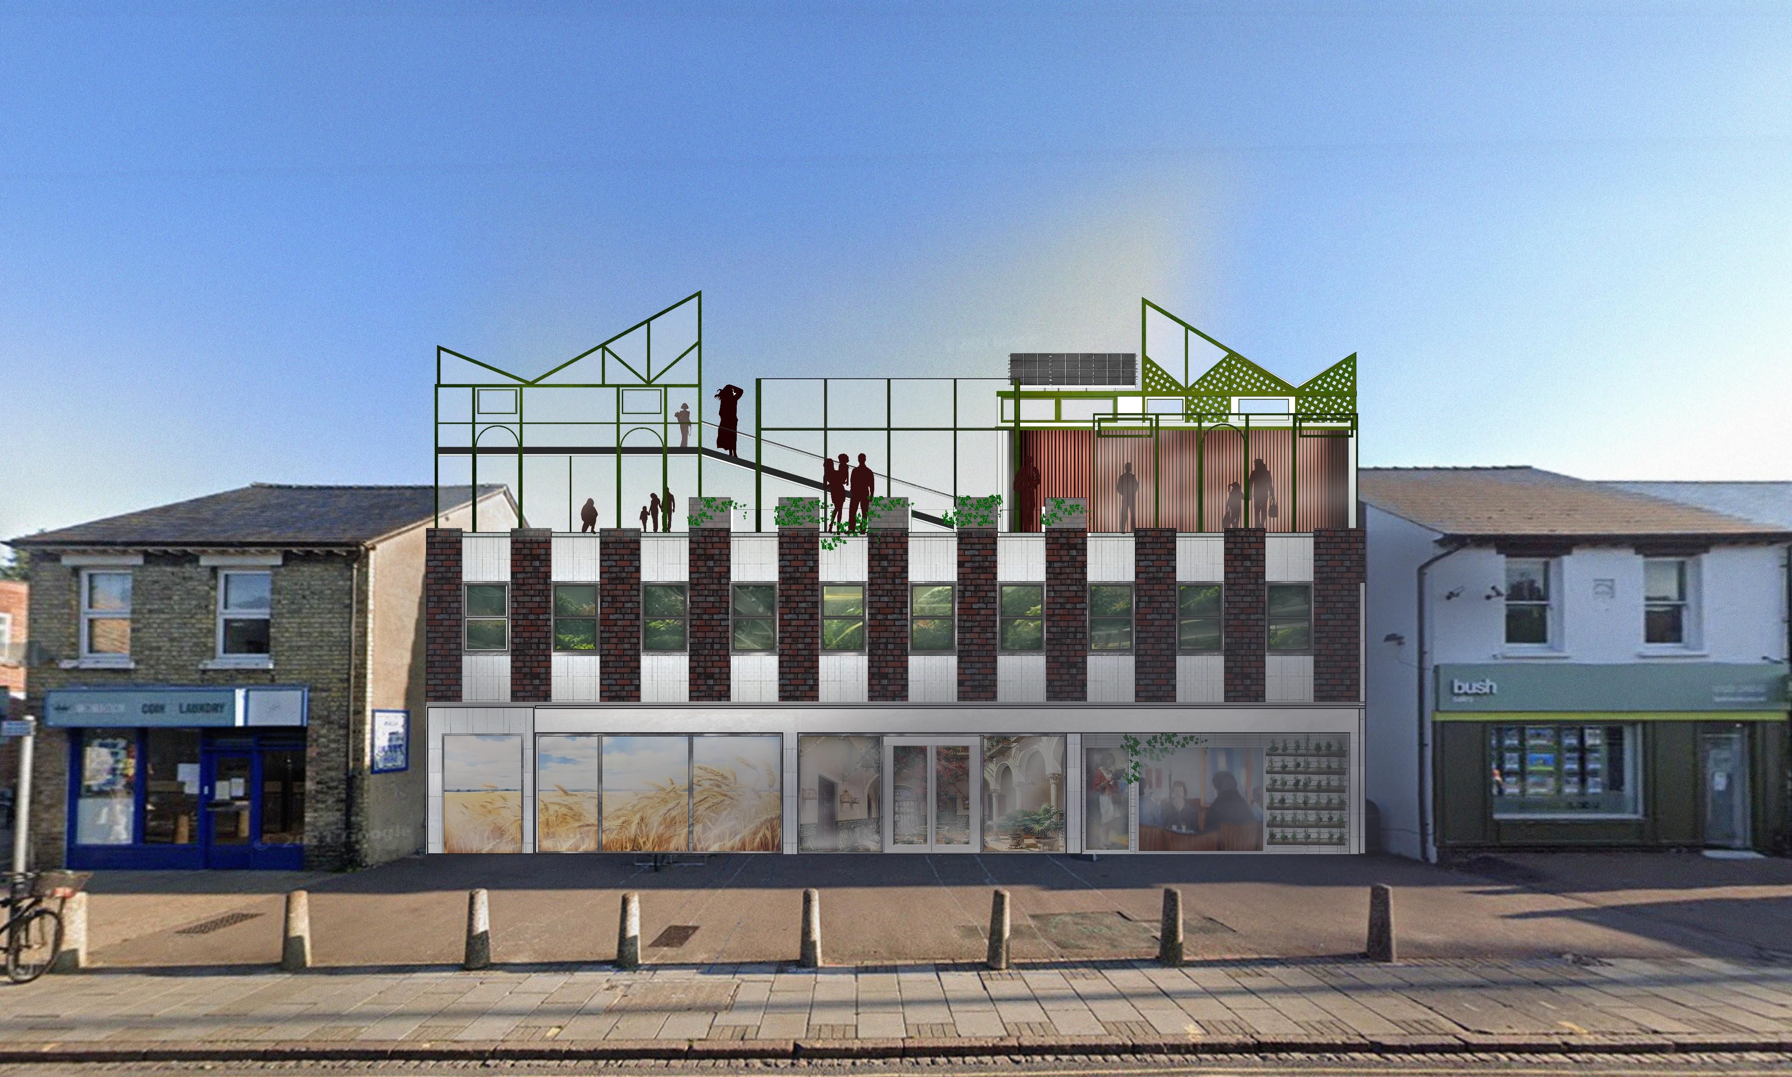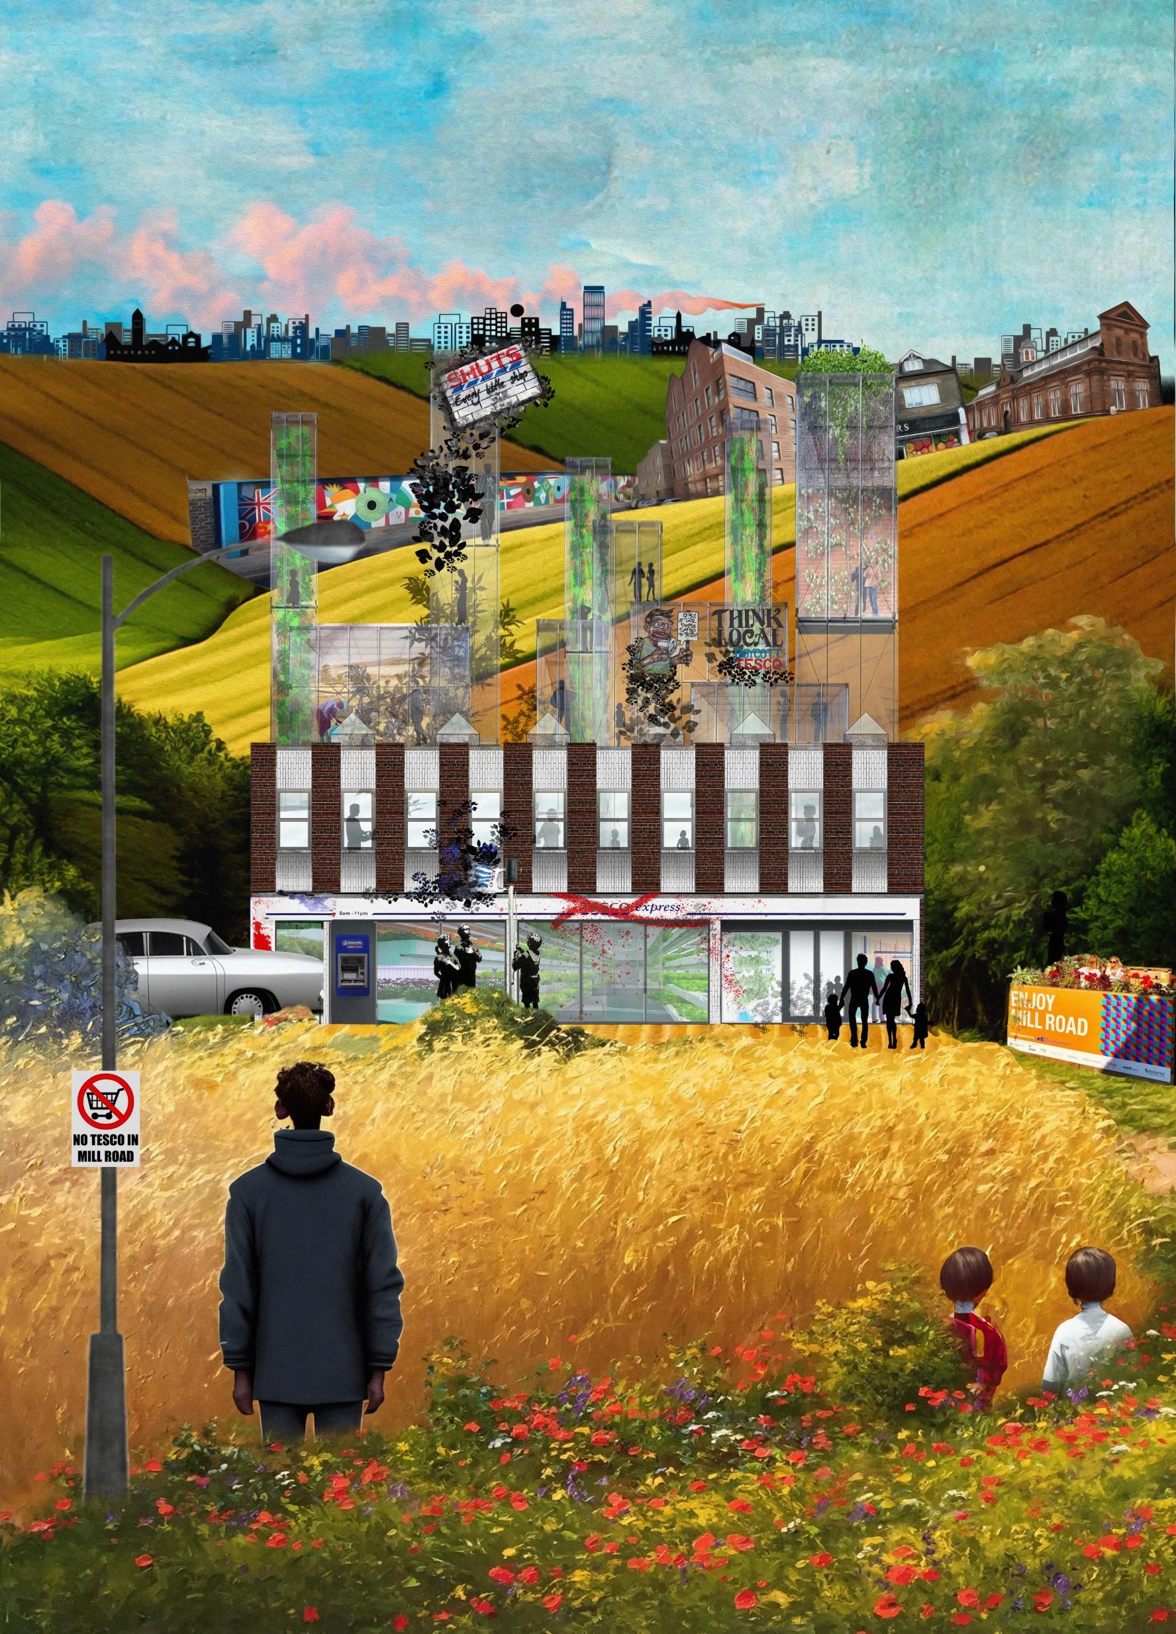
Sitopian Growth Along Mill Road
Lent term 2024 Carla Hardy
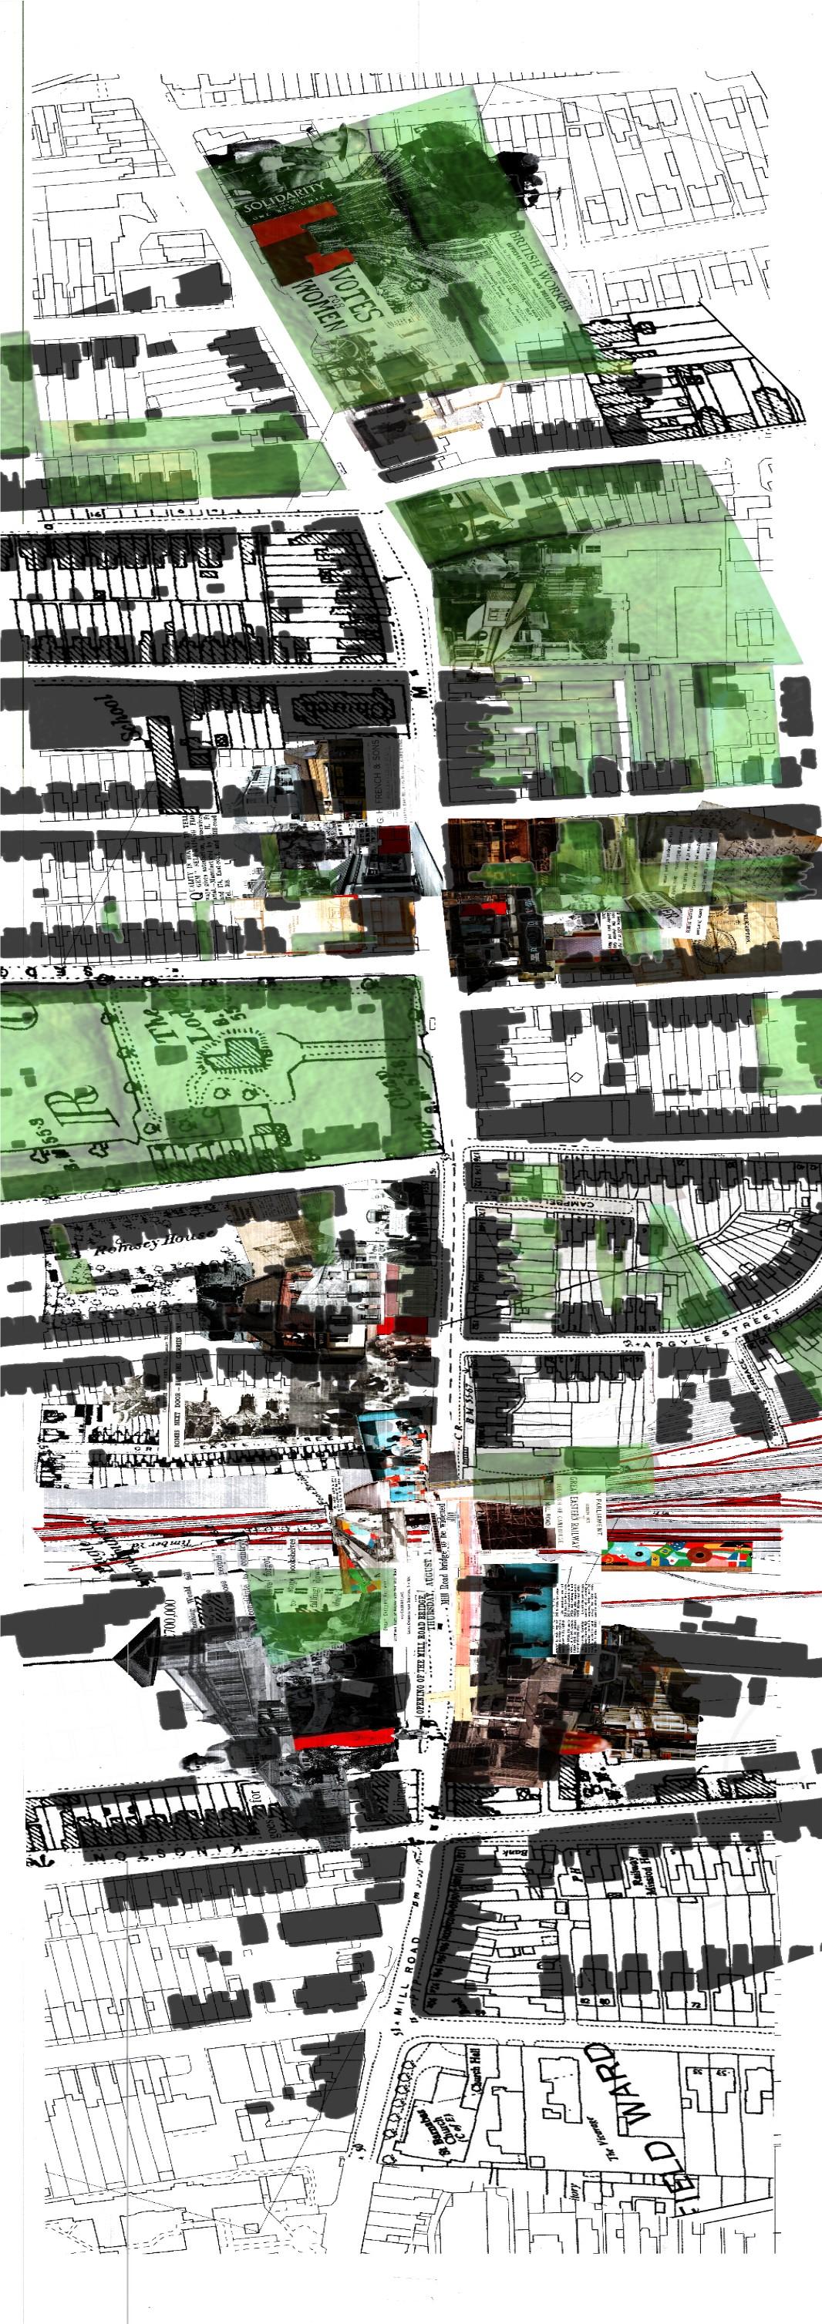
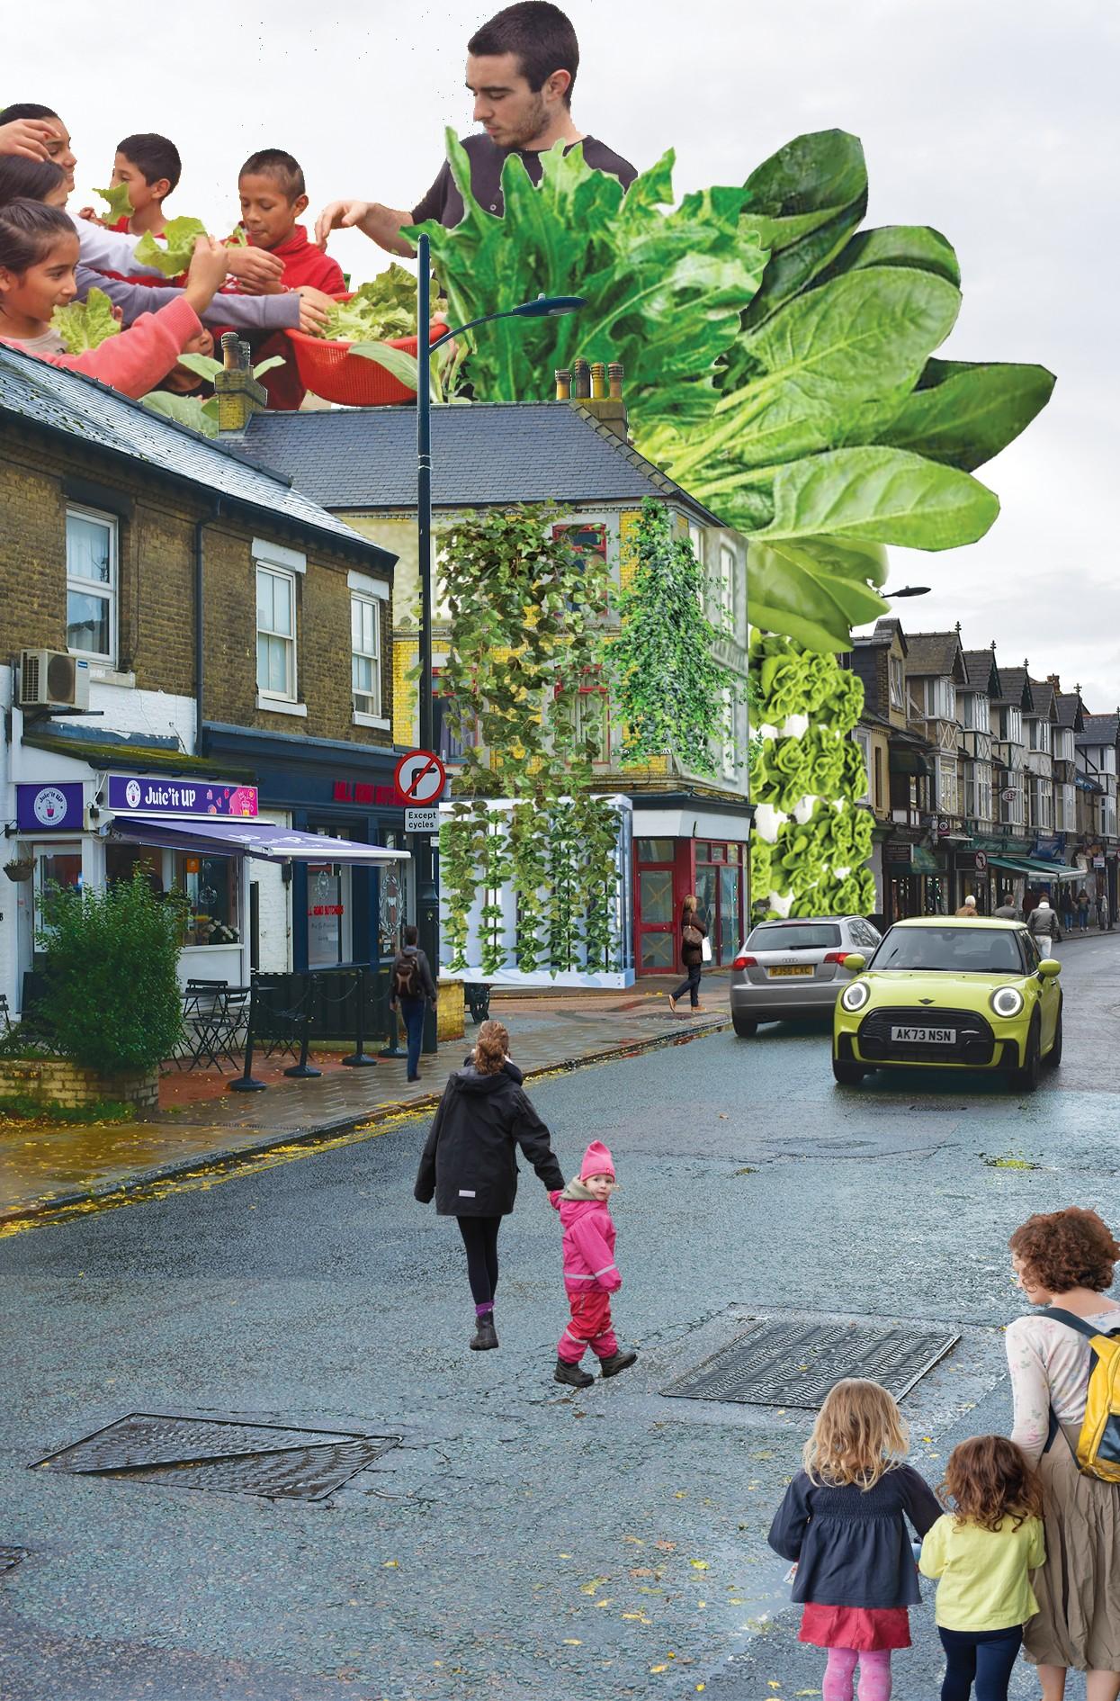
127 Mill Road Program Community Education High Street Networks Growth
Connecting to 127 Mill Road
Michaelmas term hydroponic growing centre
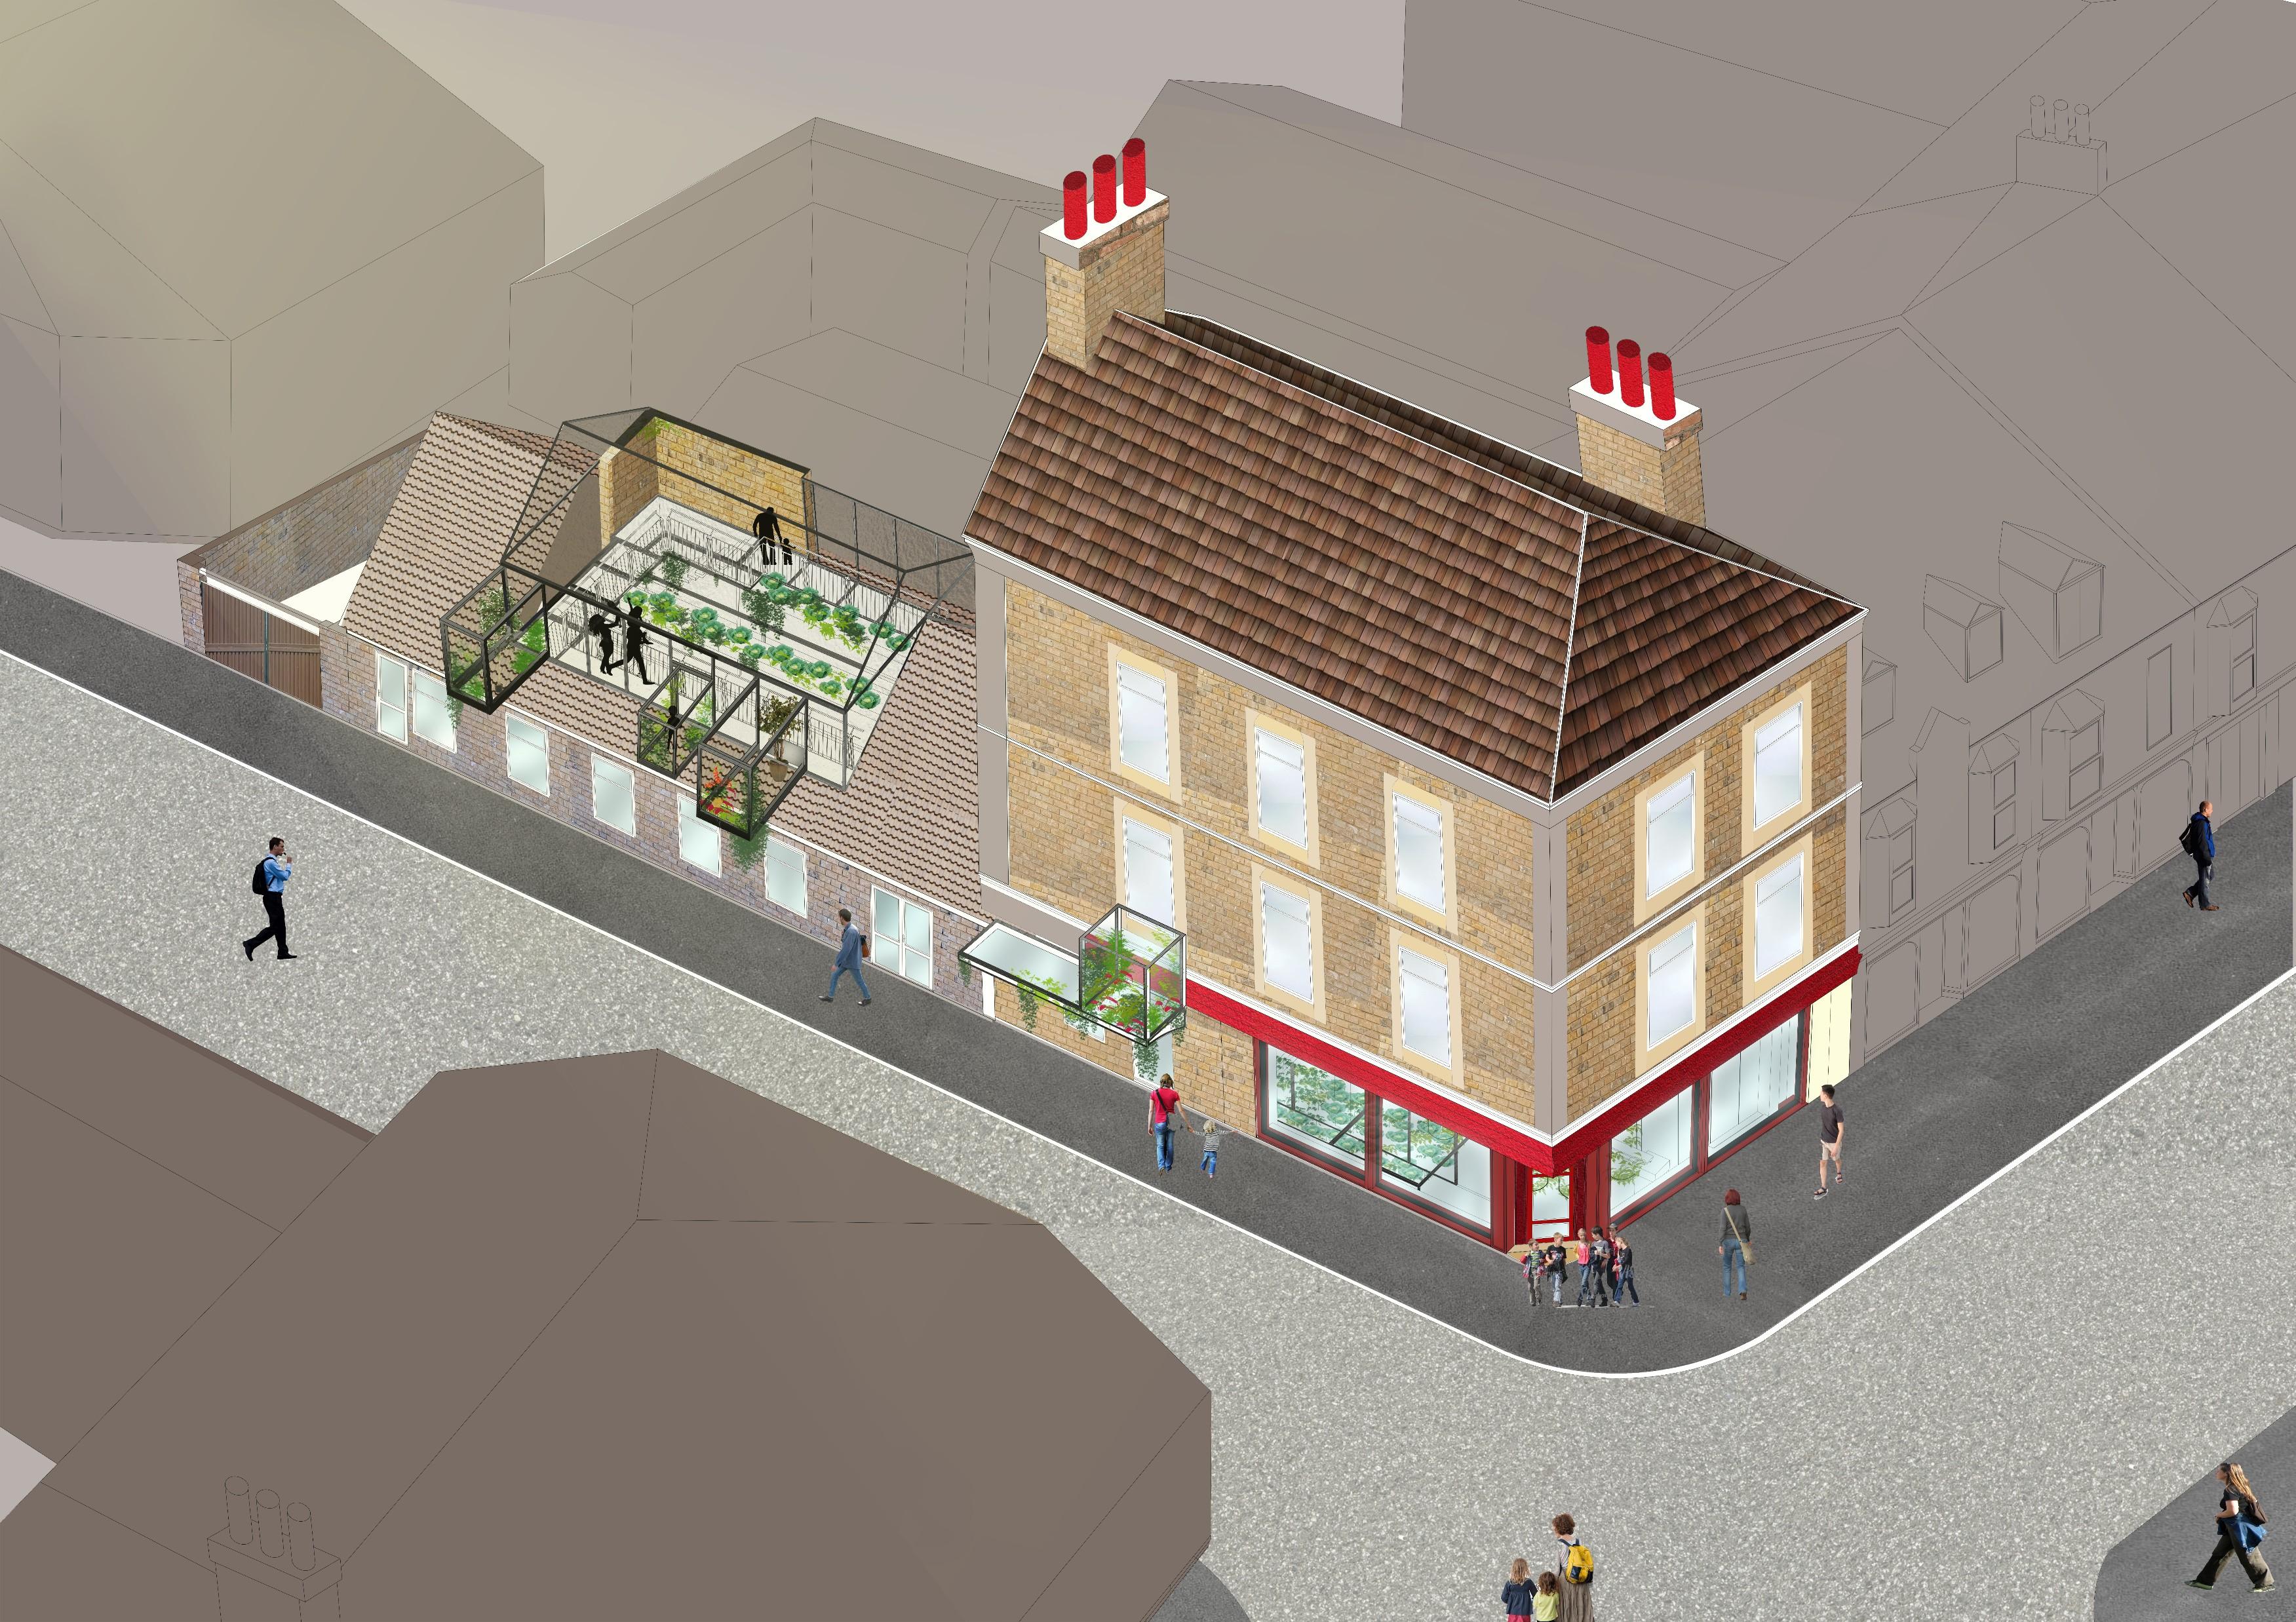
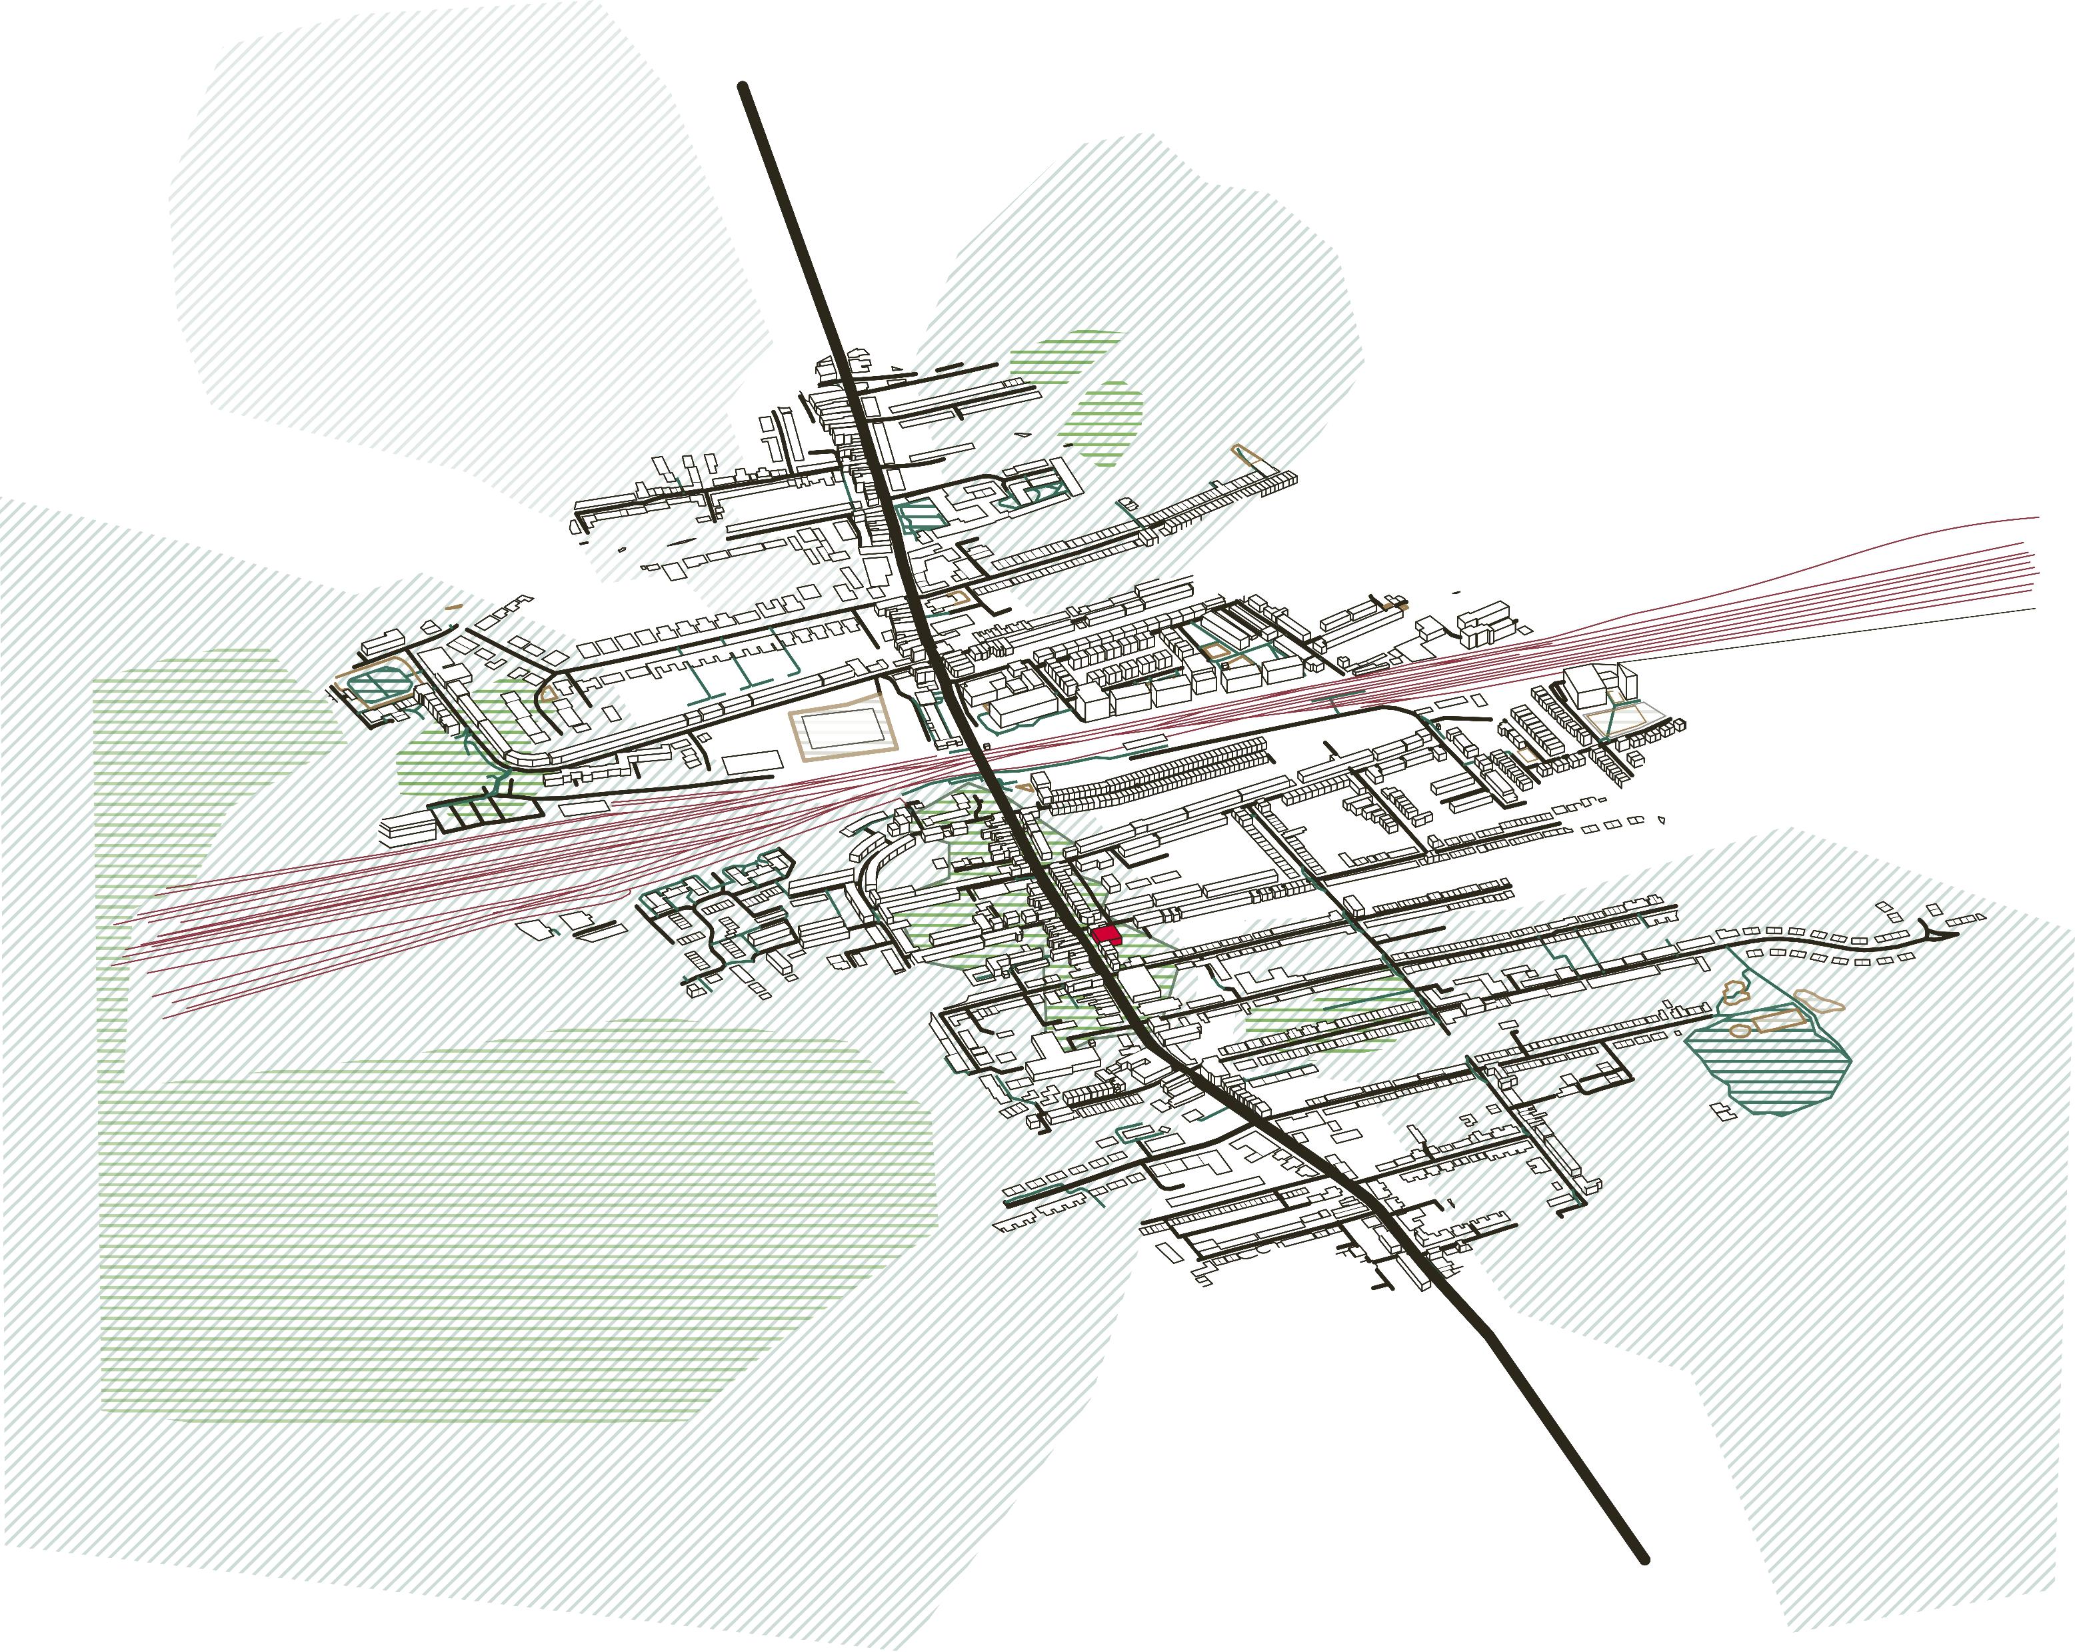
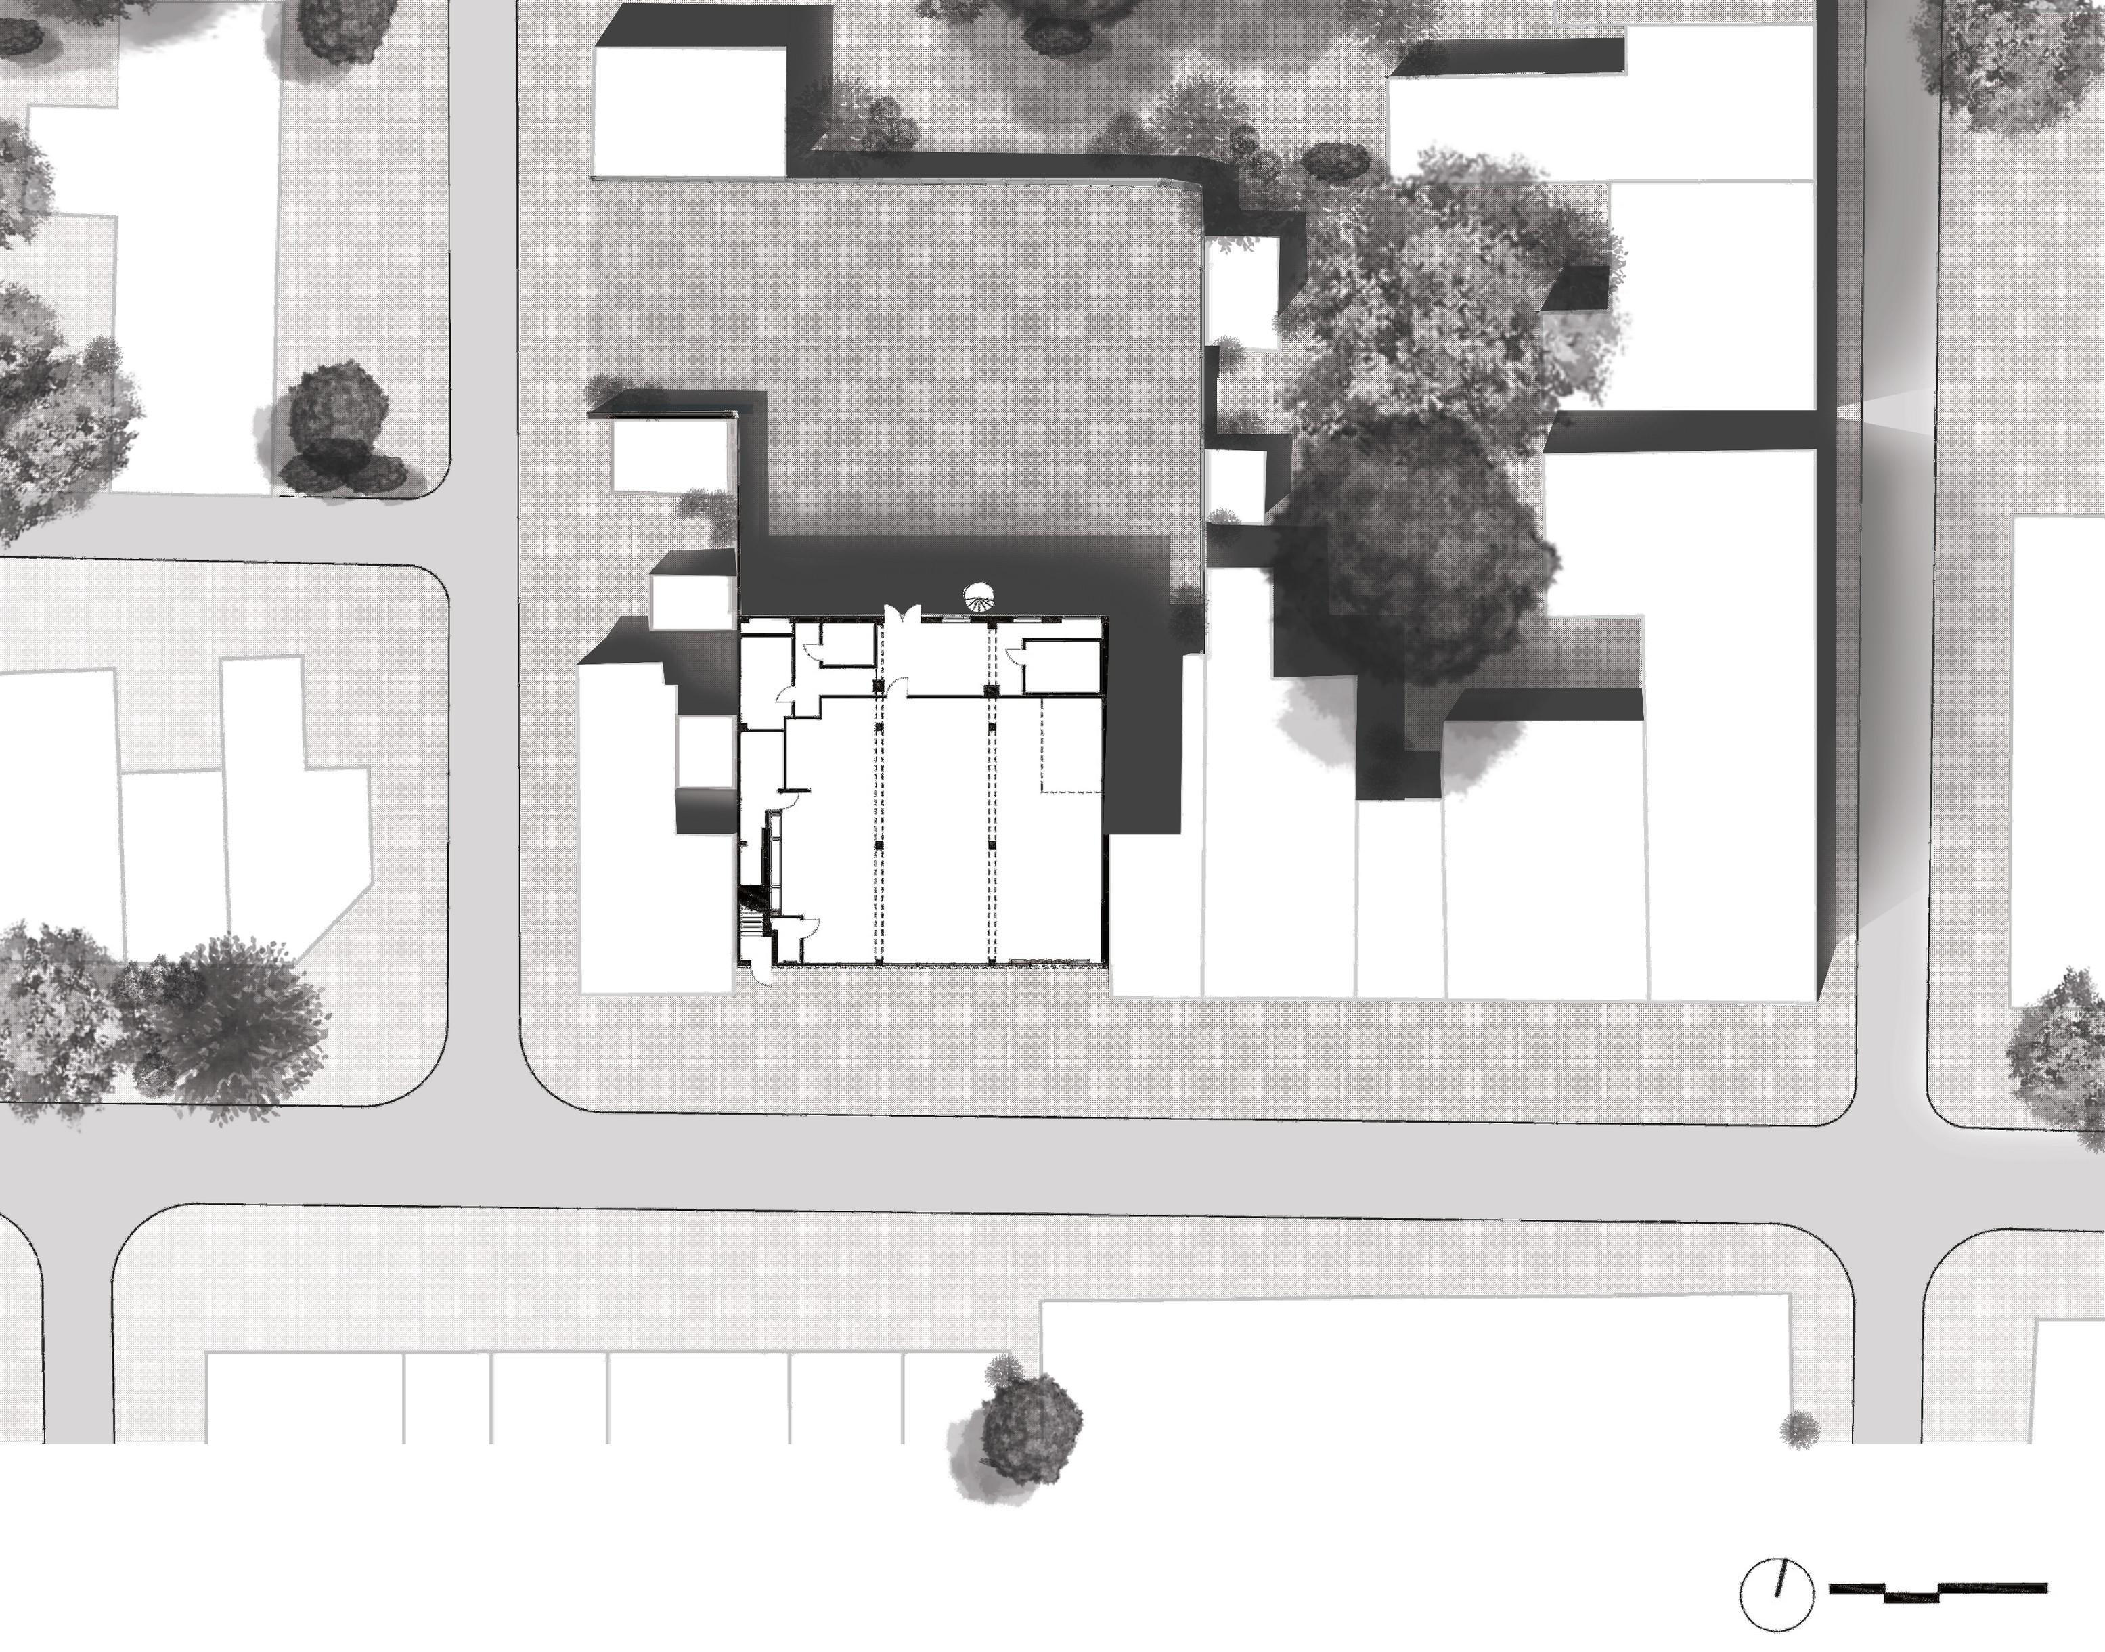
Terrain heights along the Highstreet
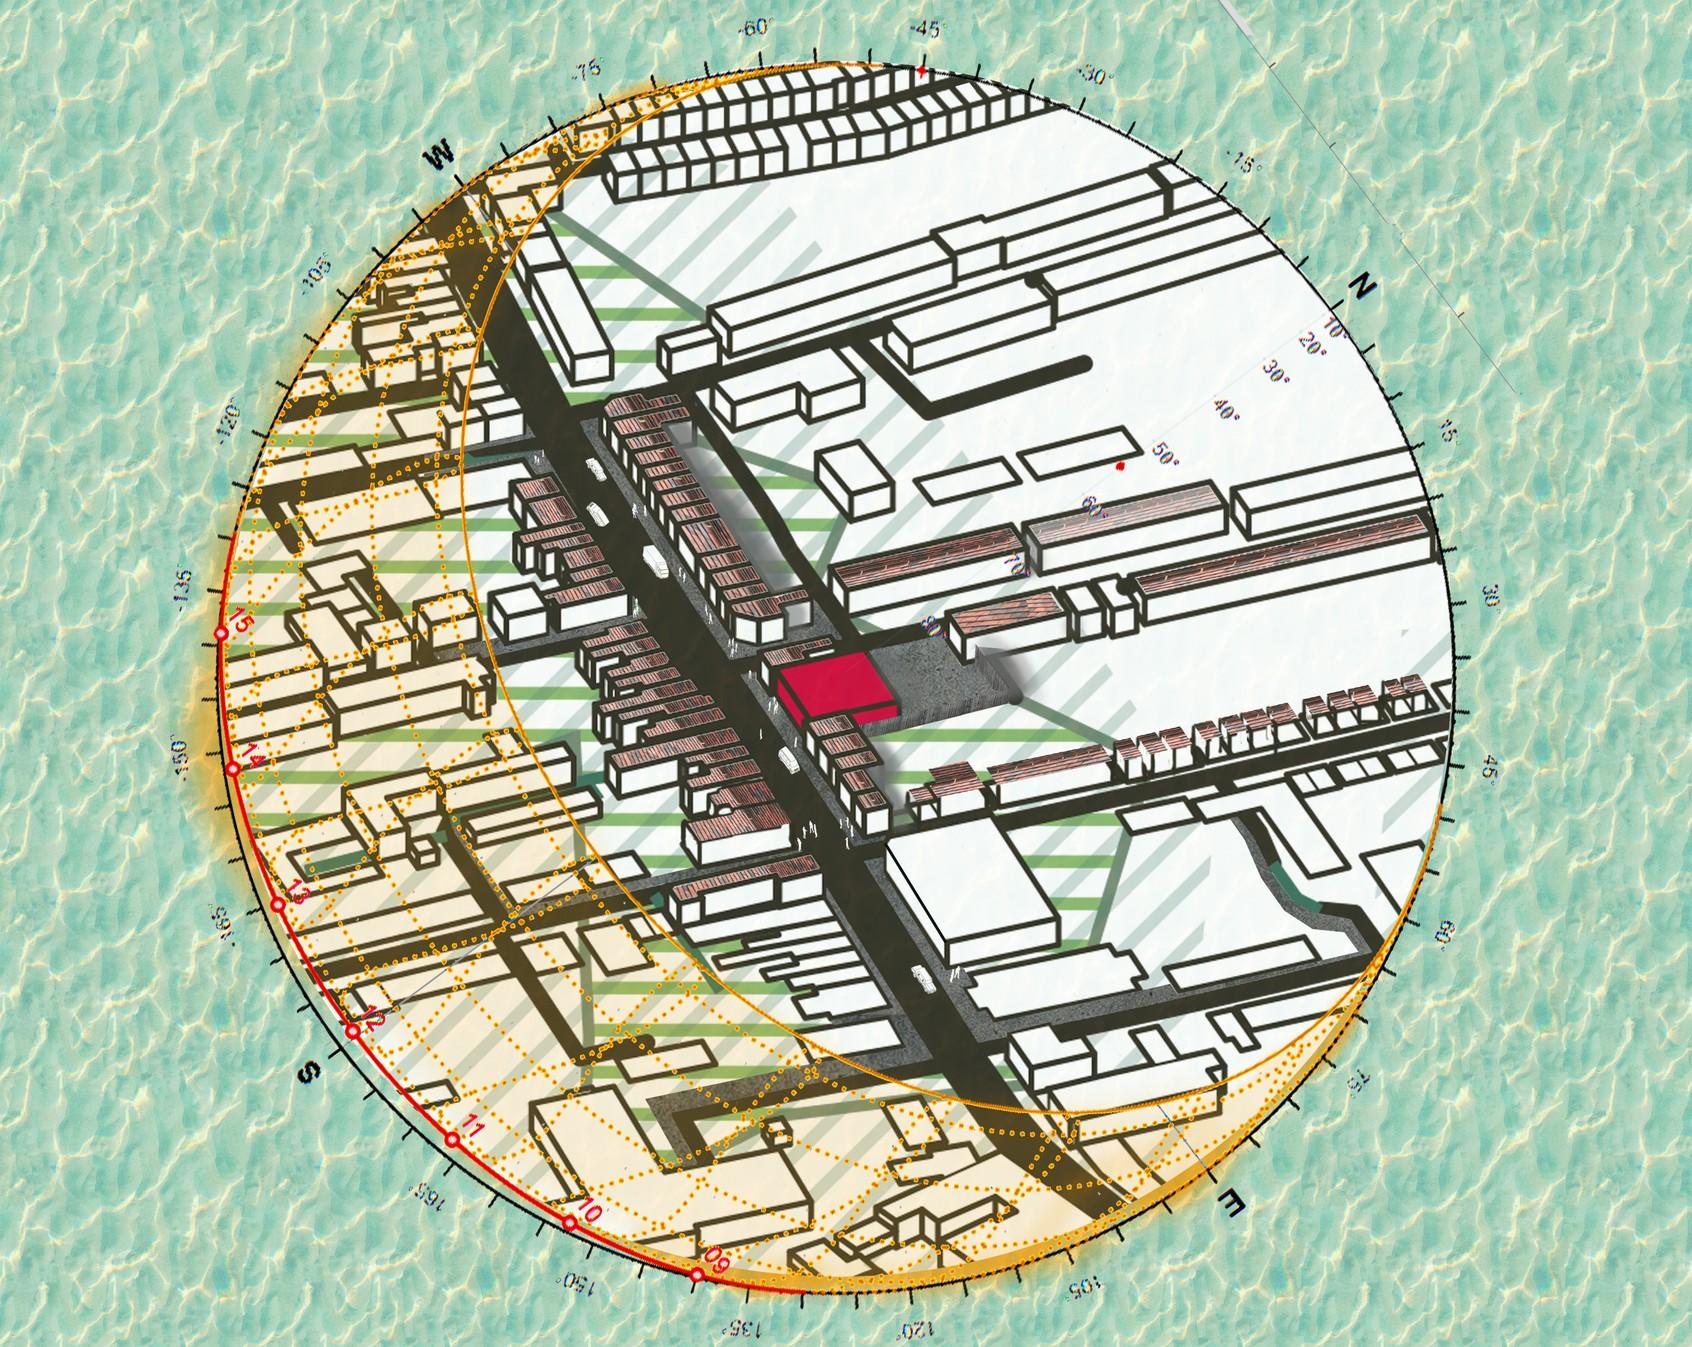
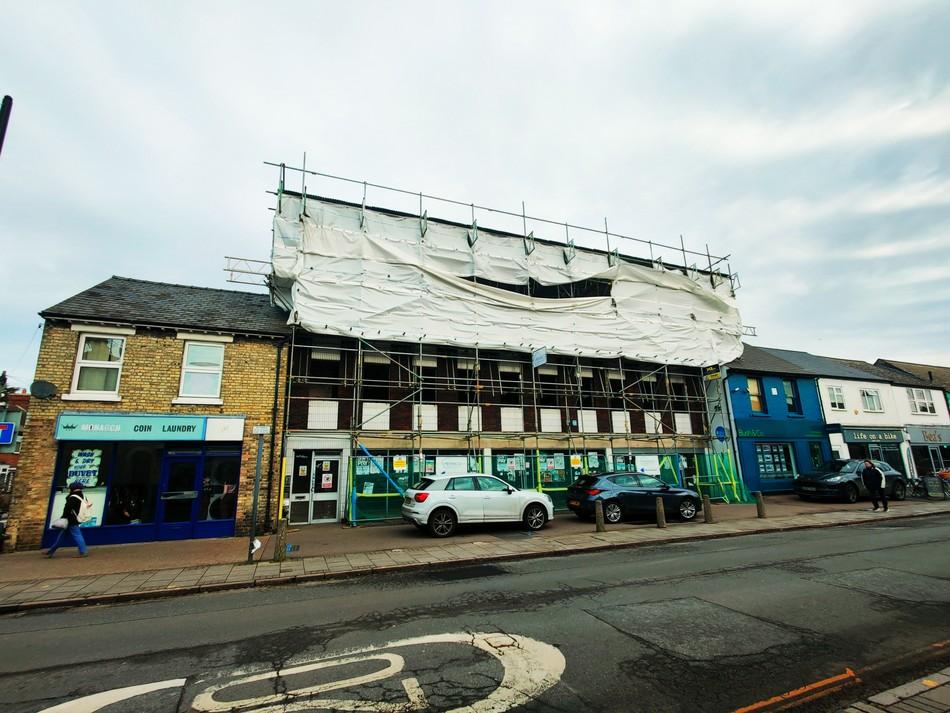
163-167 Mill Road

Developed by Kate Raworth and applied to the built environment
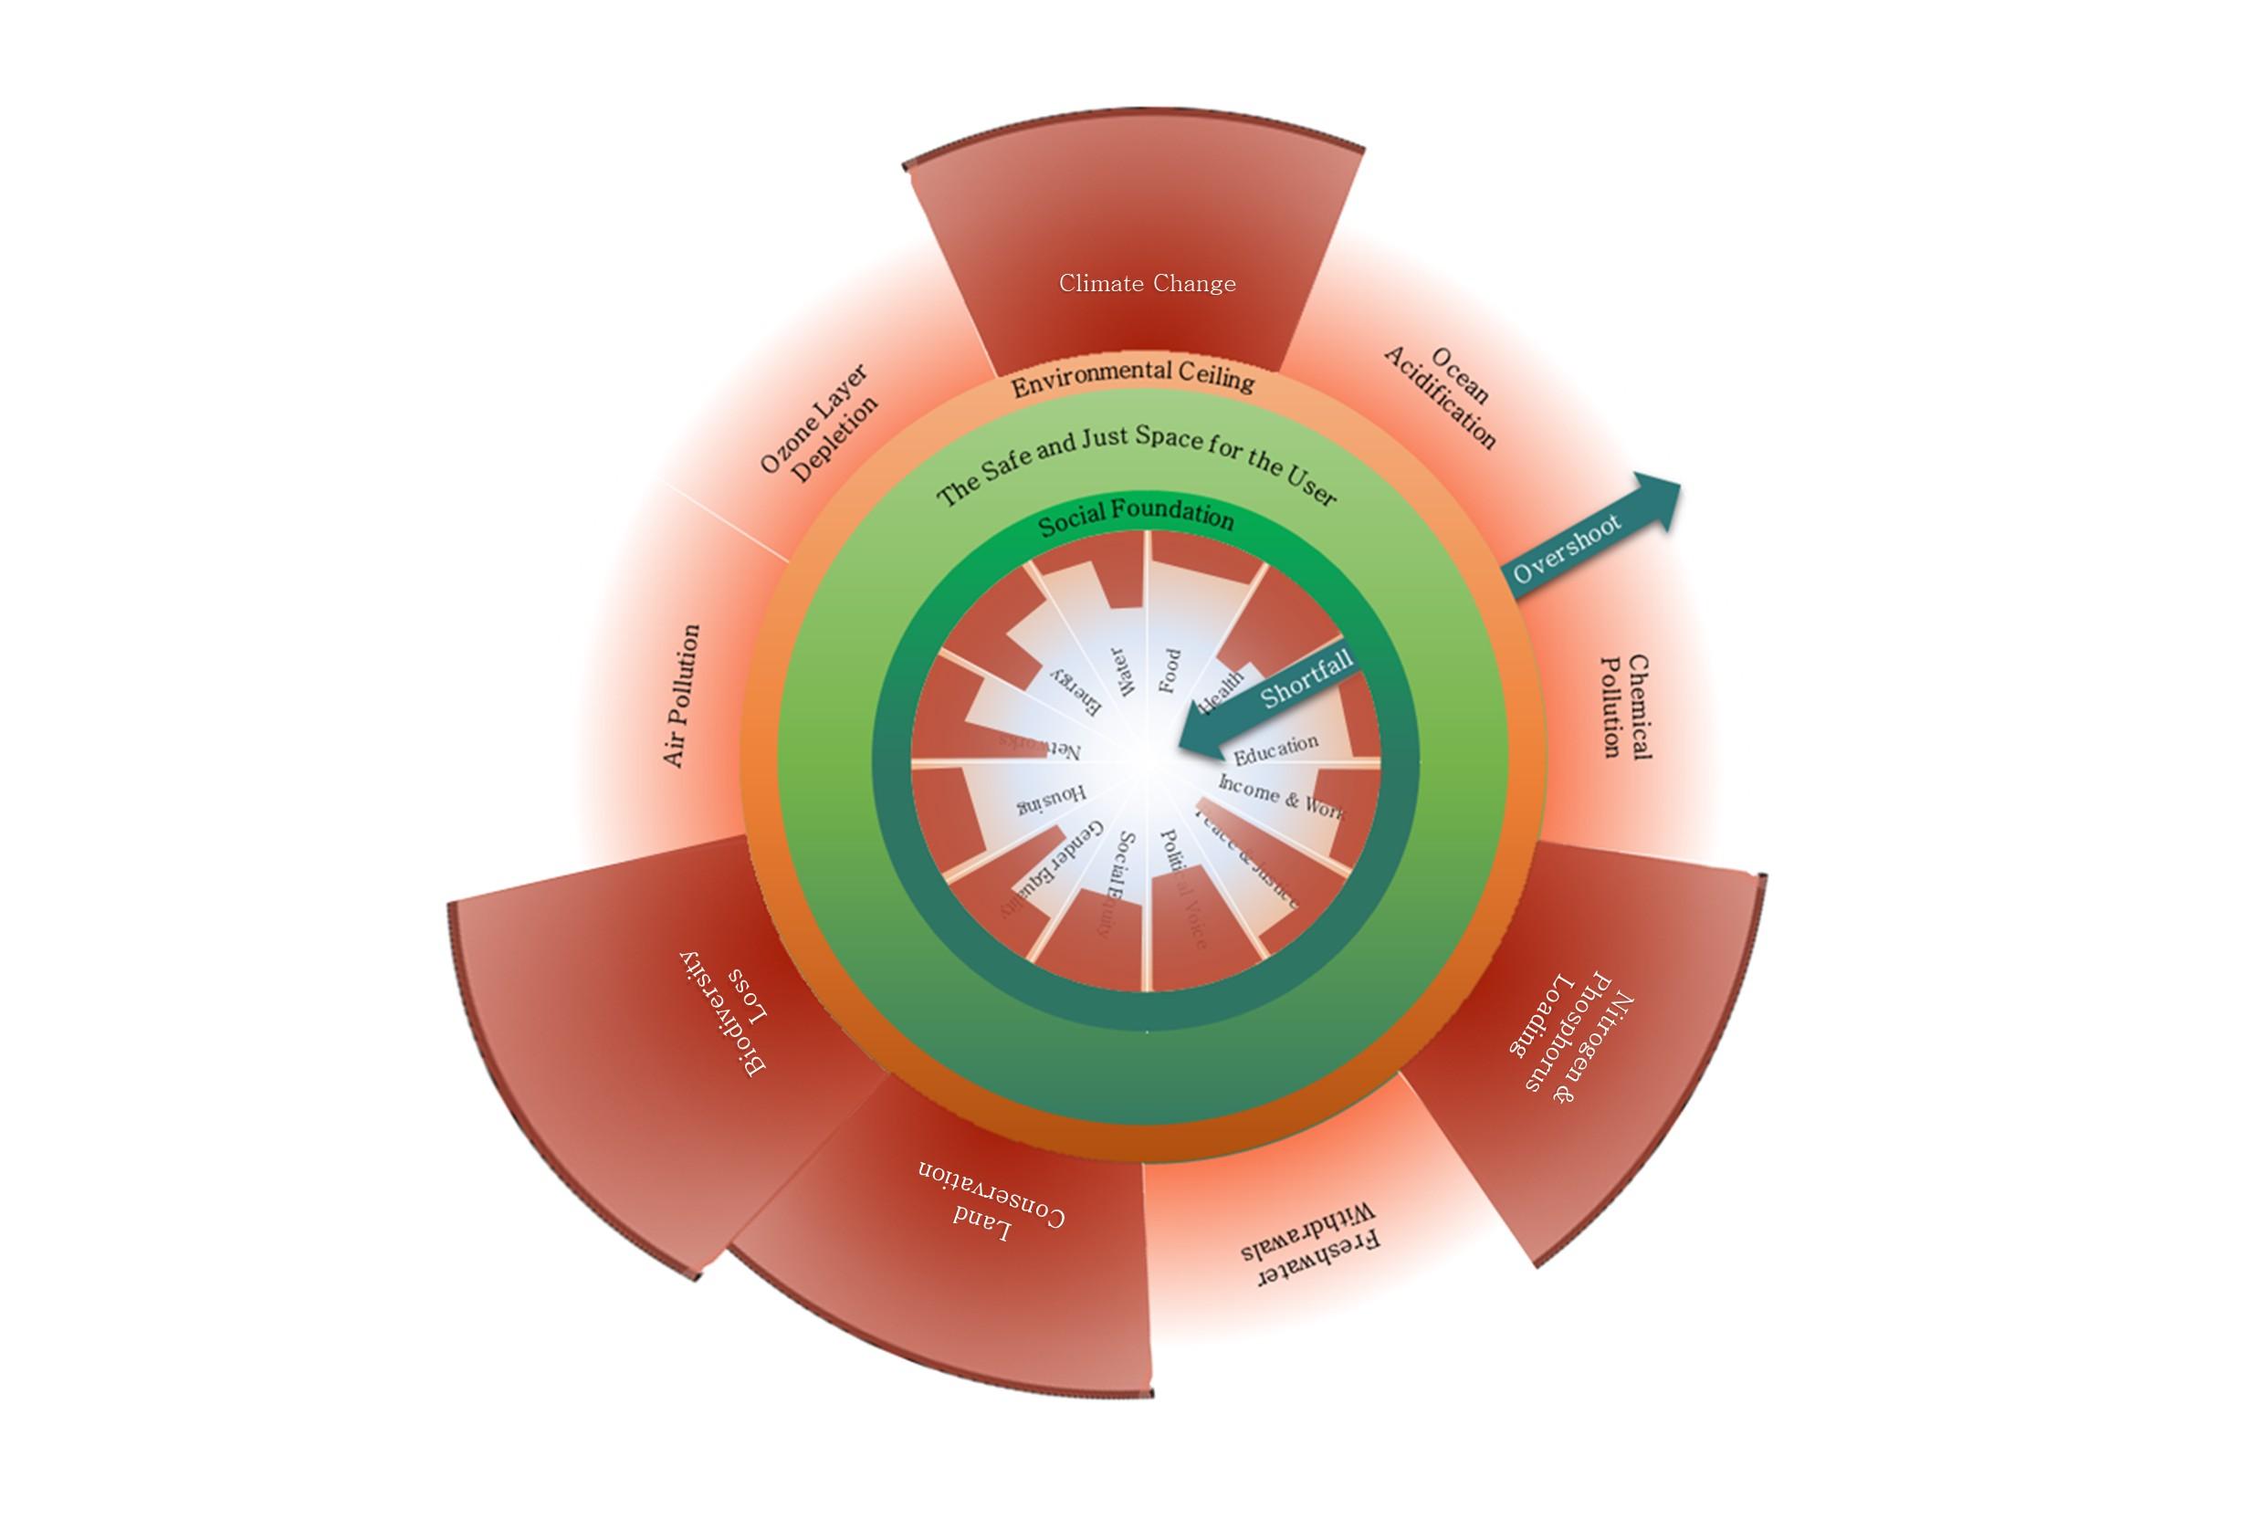
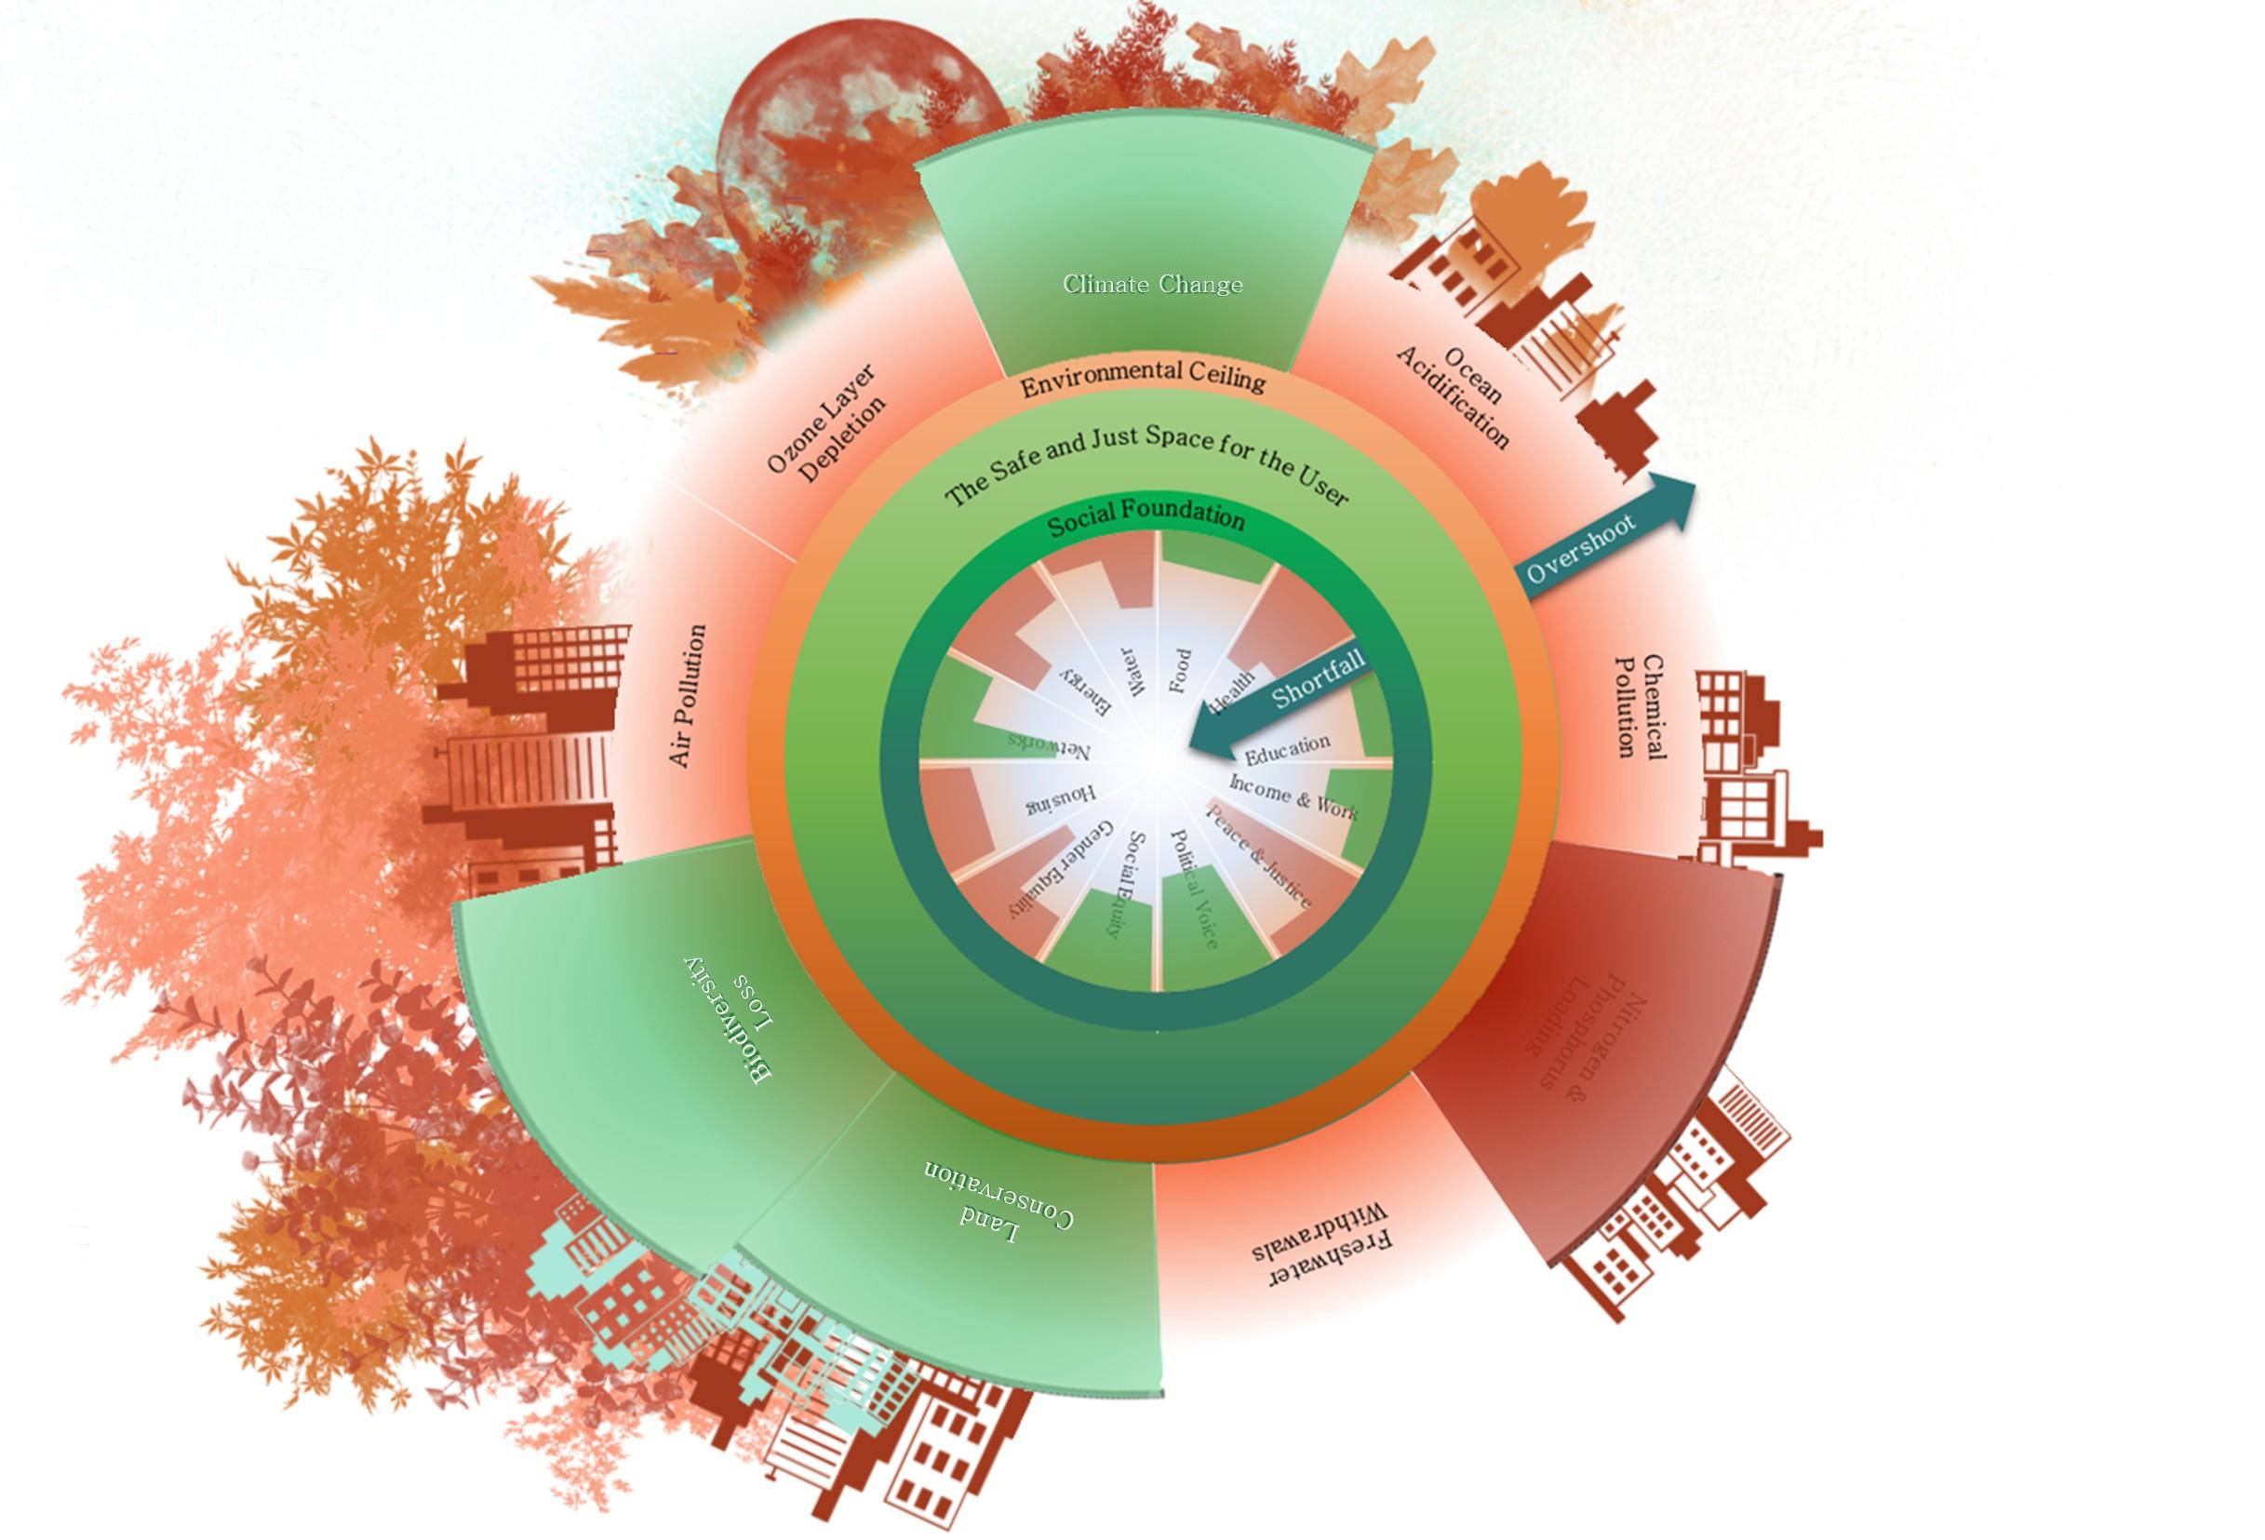
https://www.cambridgedoughnut.org.uk/cambridge-doughnuts-response-to-the-greater-cambridge-local-plan/
Economy
Doughnut
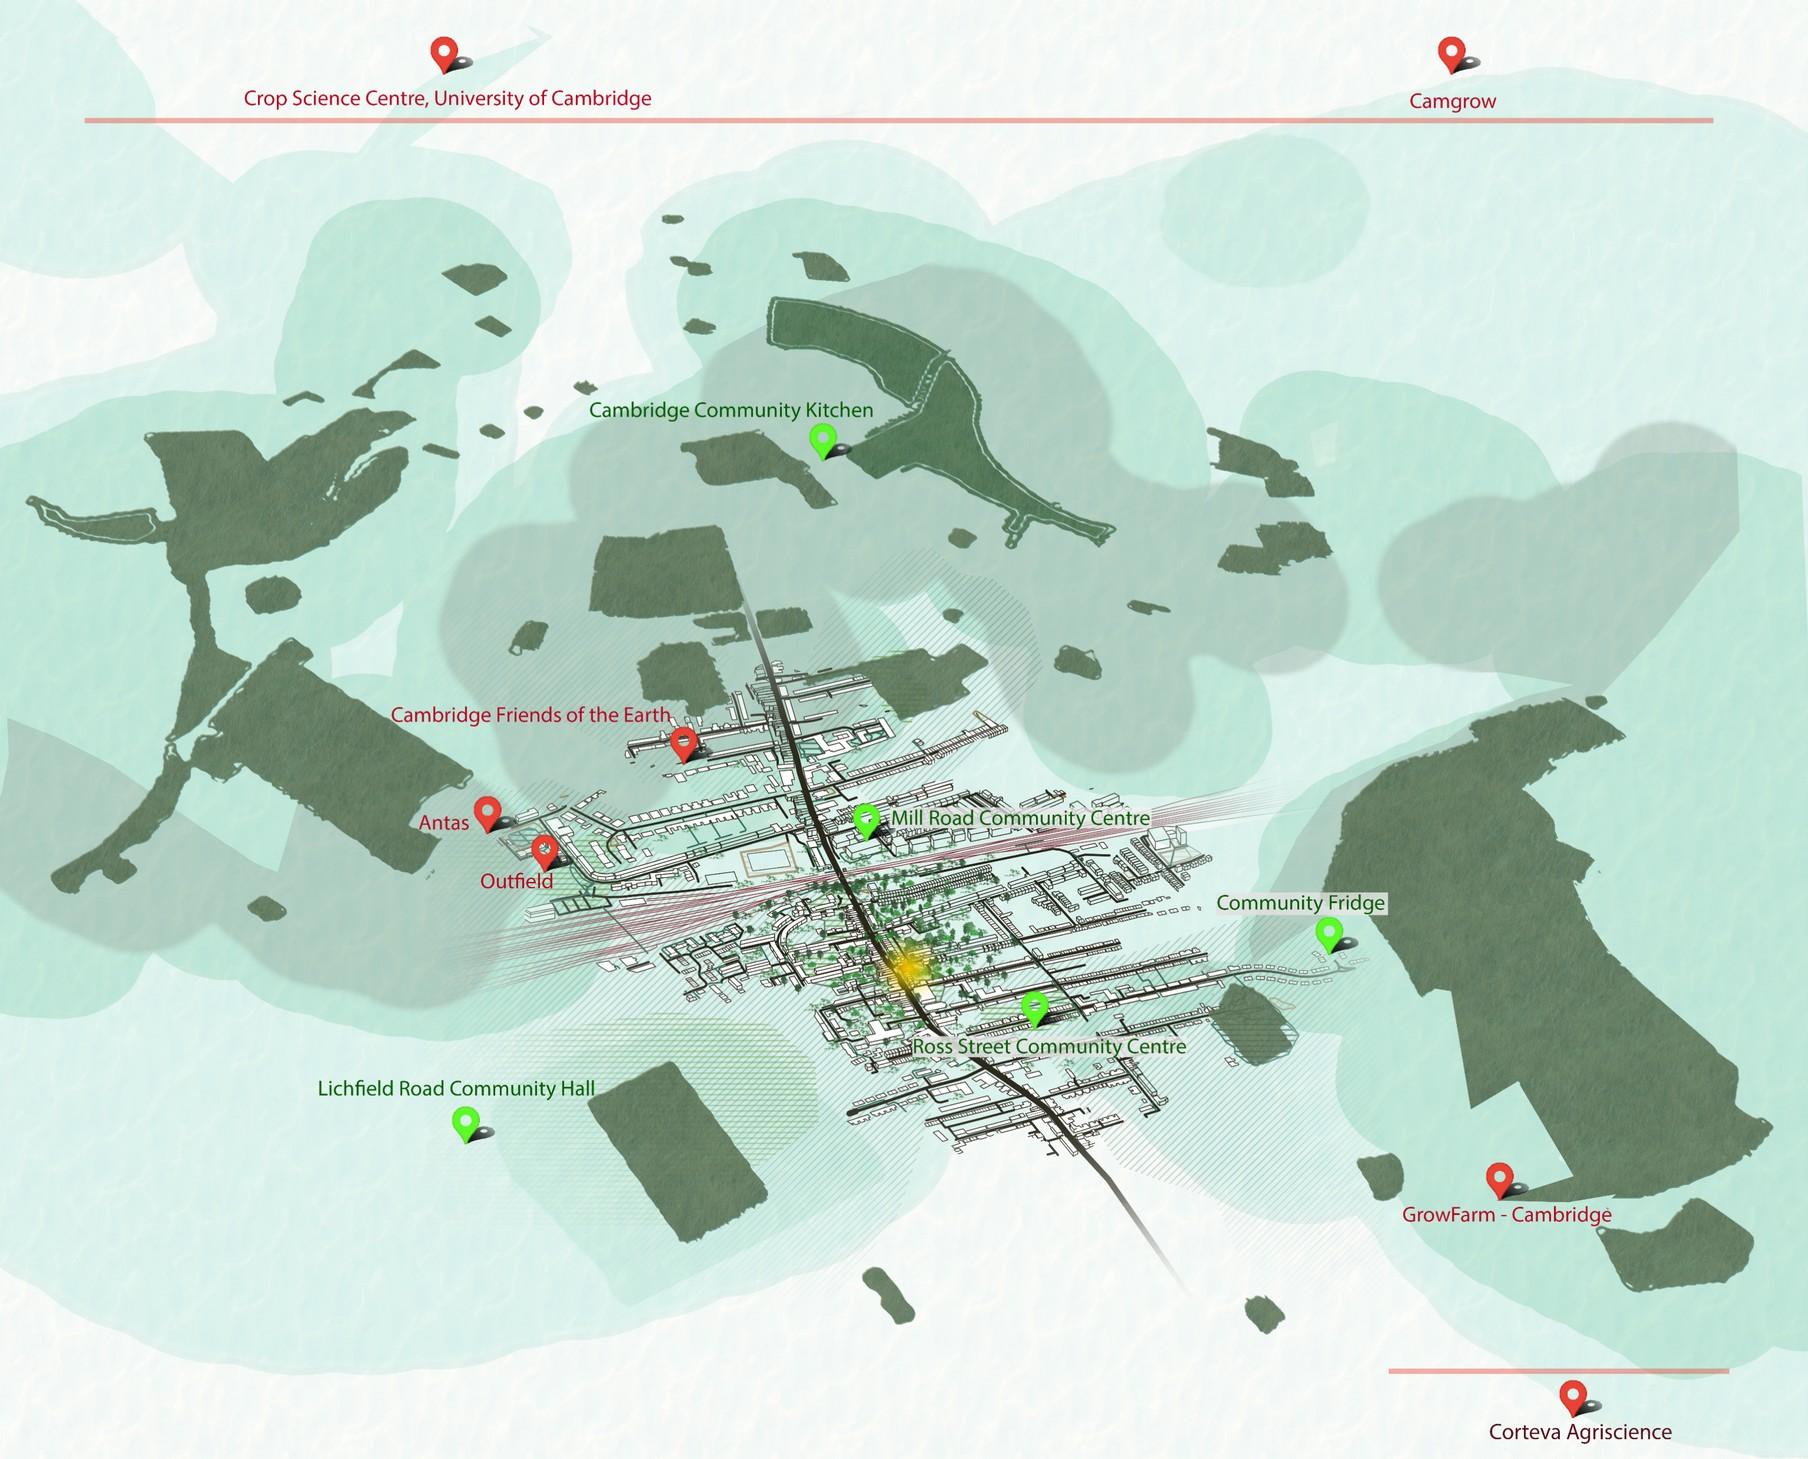
Proximity to Green Space
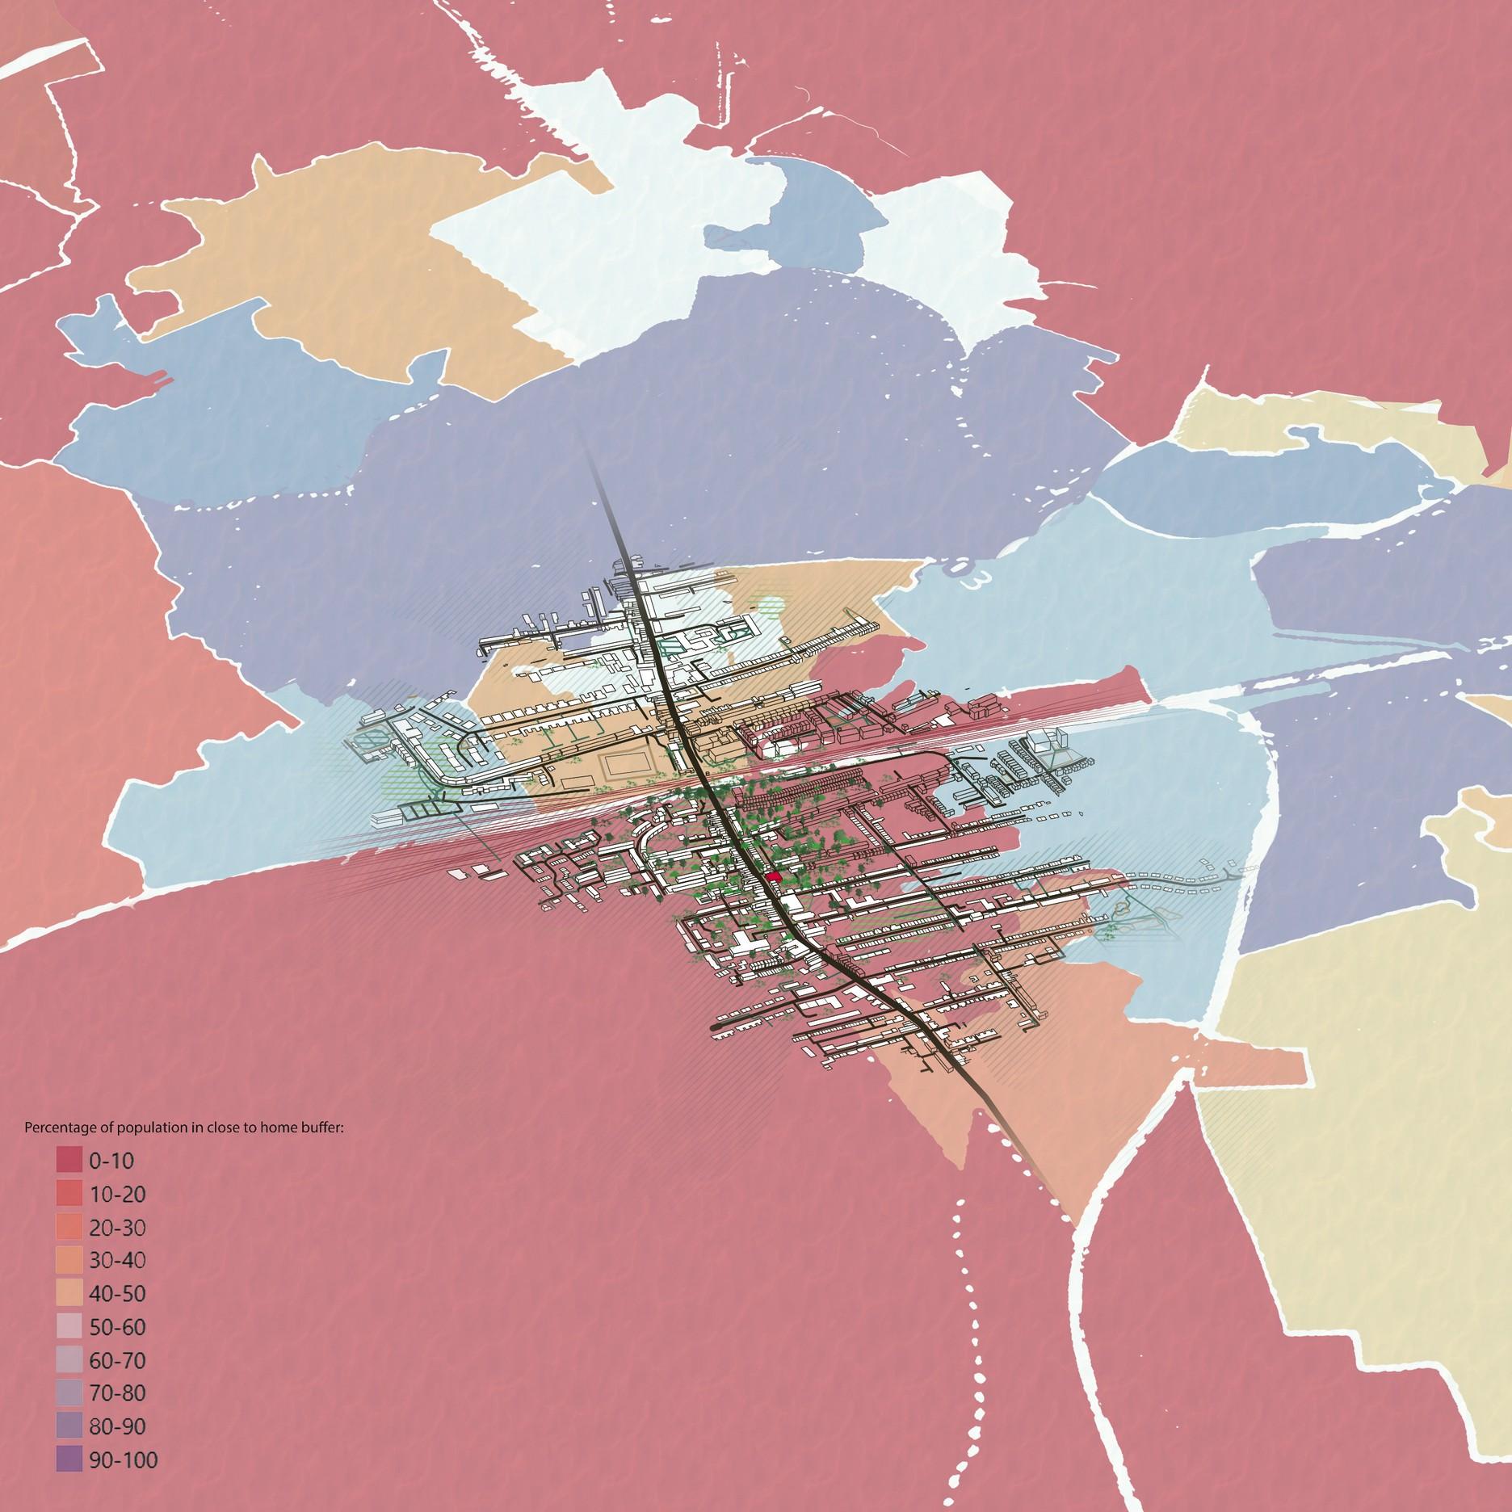
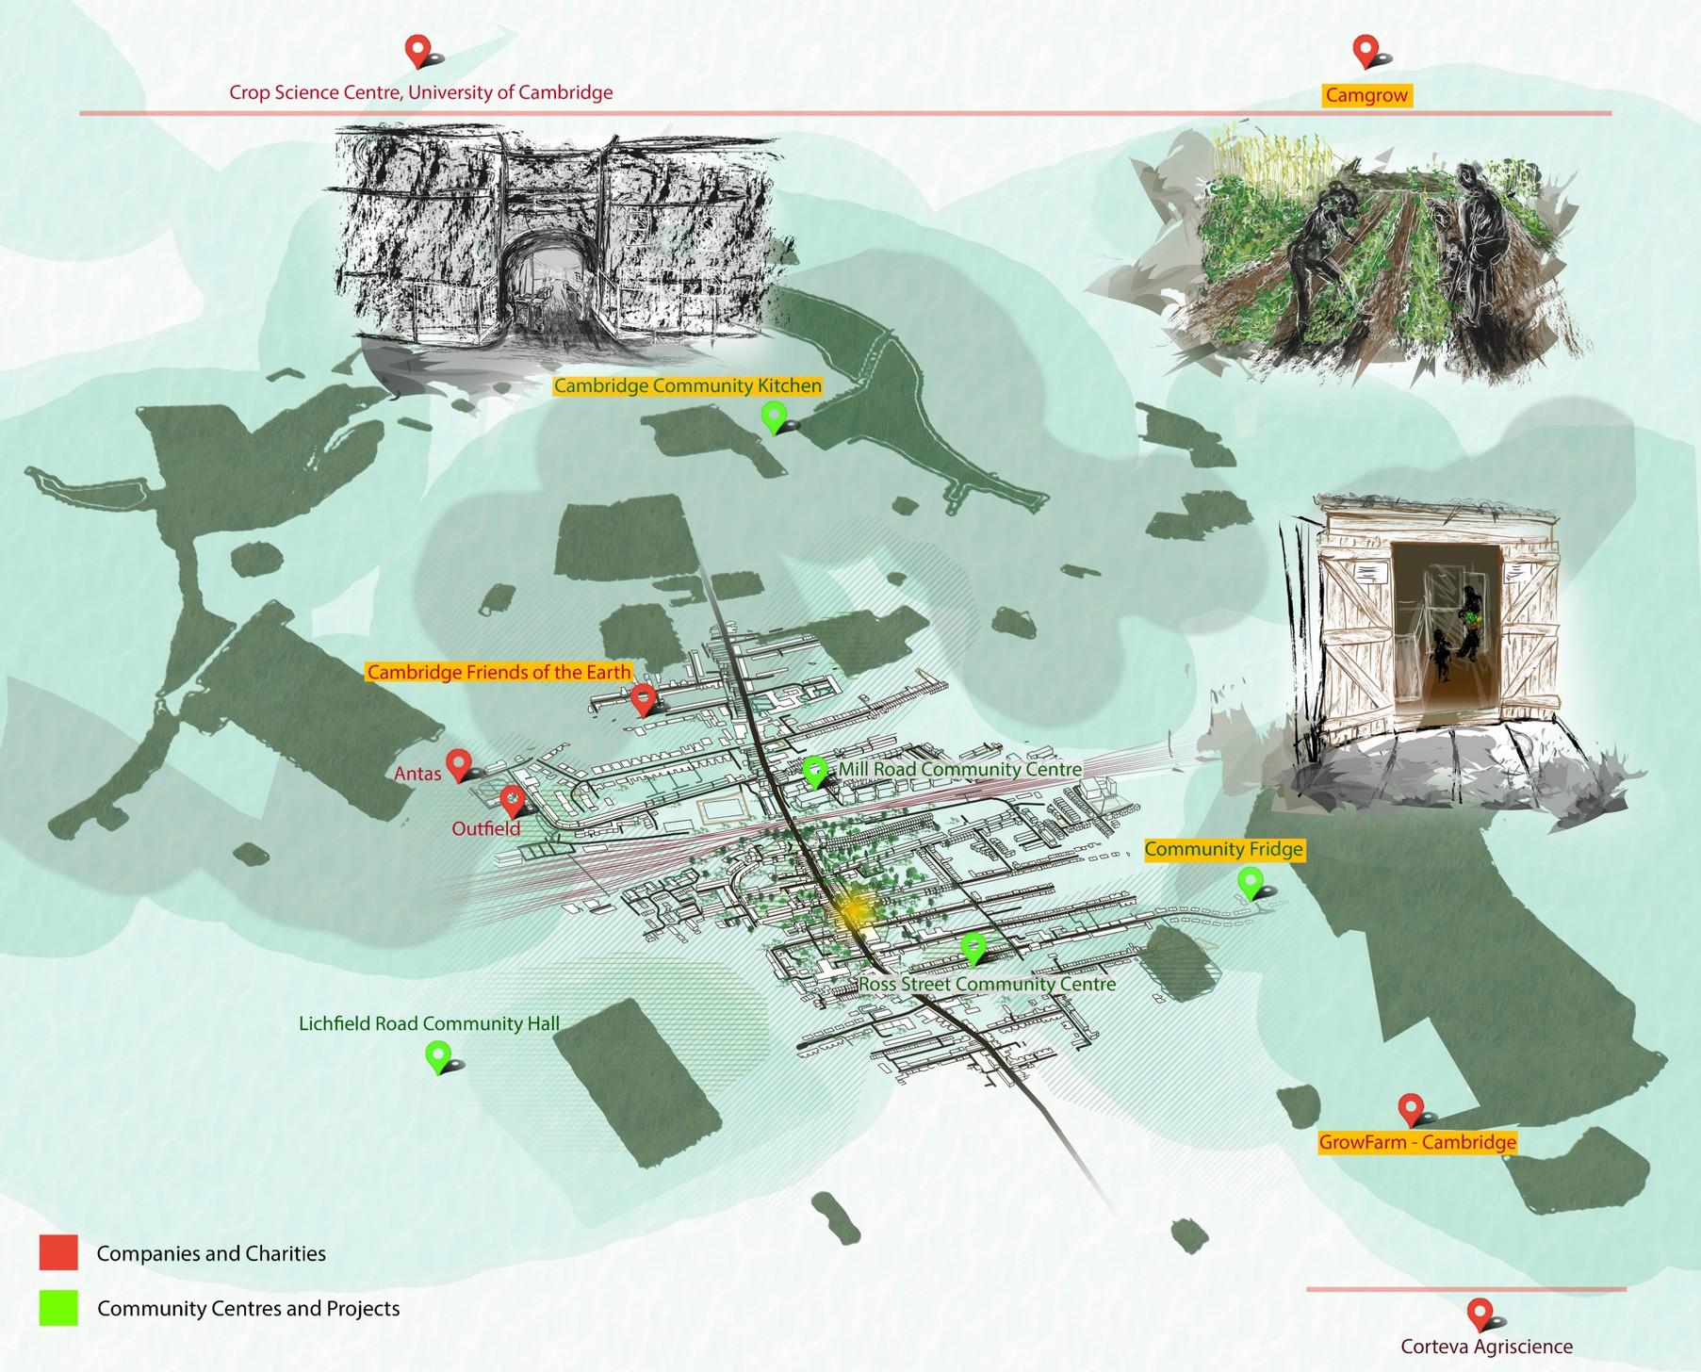
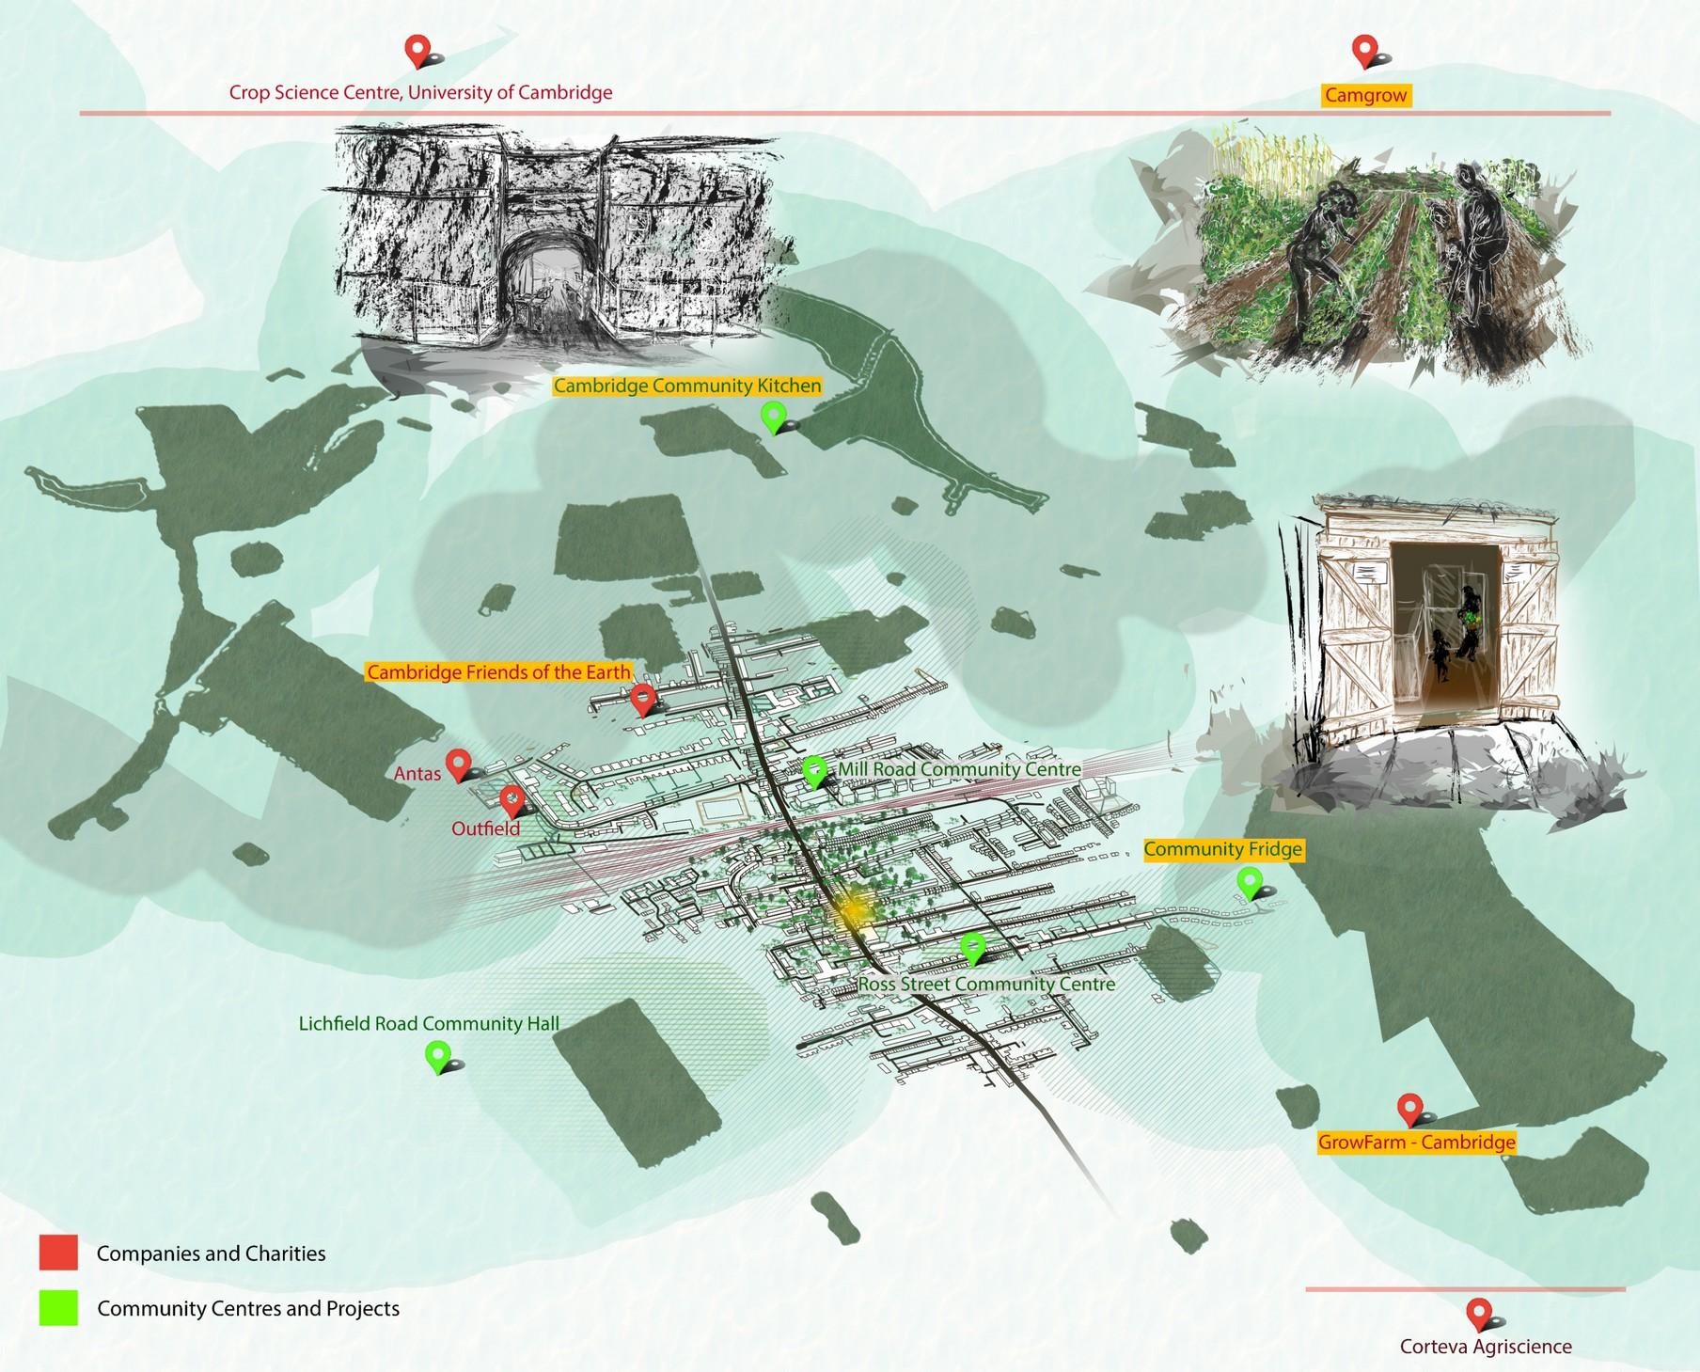
16< and <65-year-olds
ResidentialHousingonFirst FloorswithShopsBelow
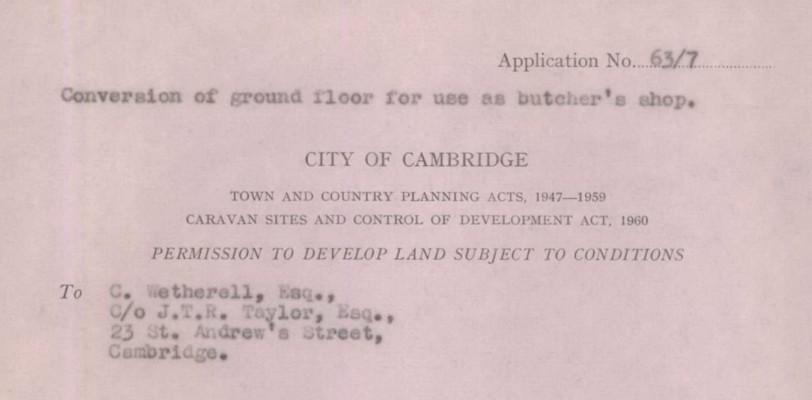
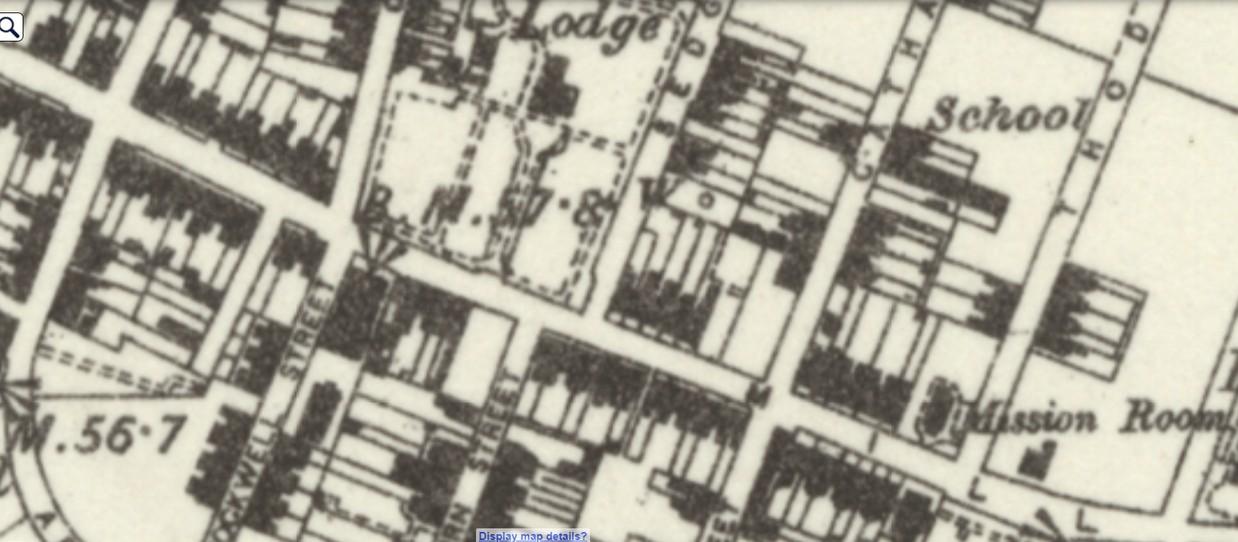

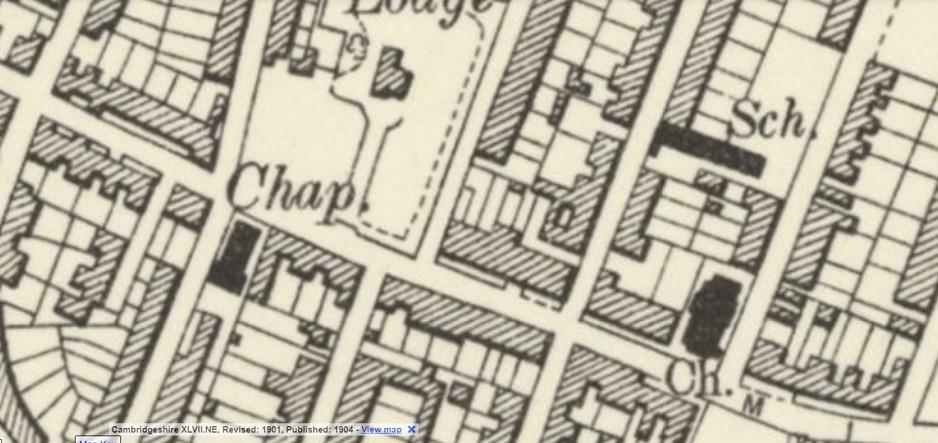
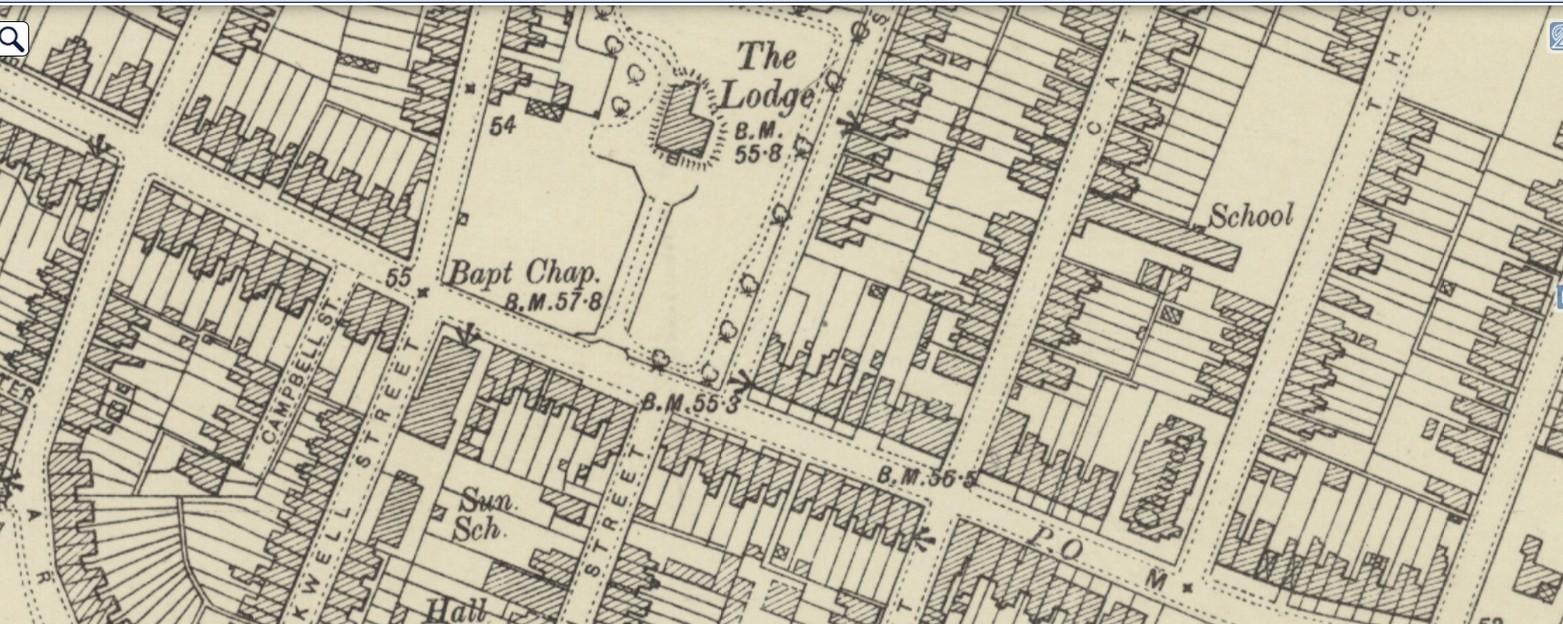

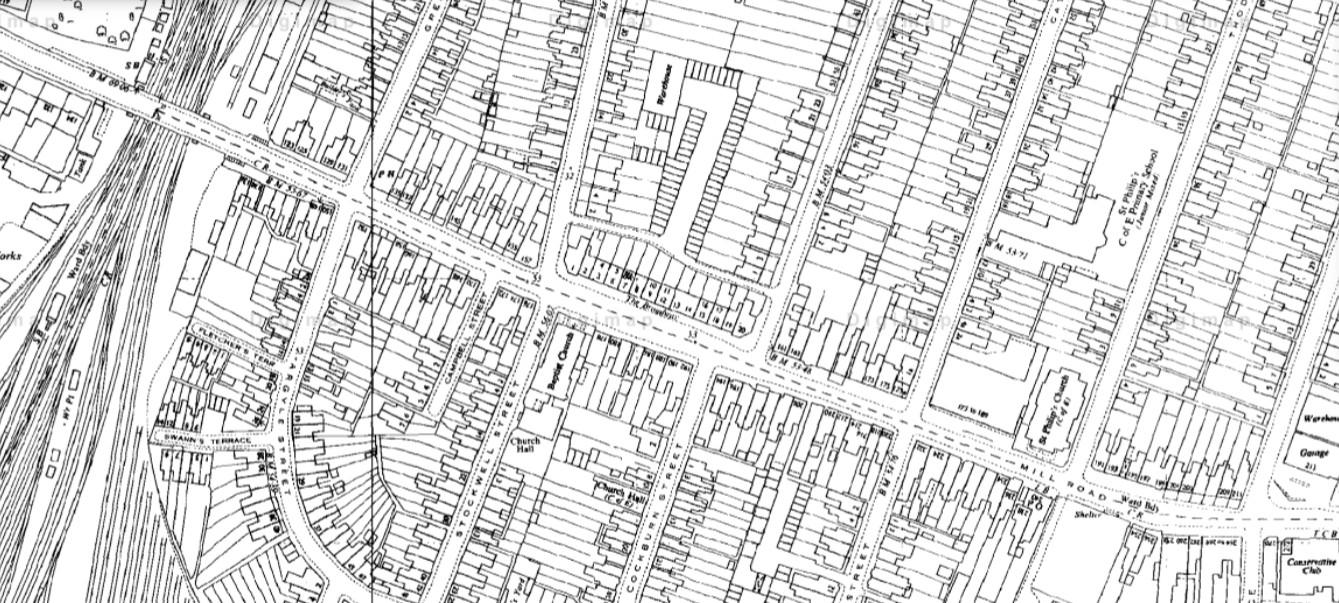
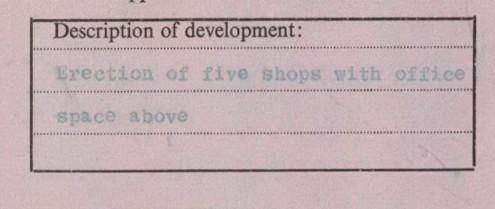
Transforms from a separate residential to a commercial shell
CommercialonBothFloors
BuildingBecomes Empty
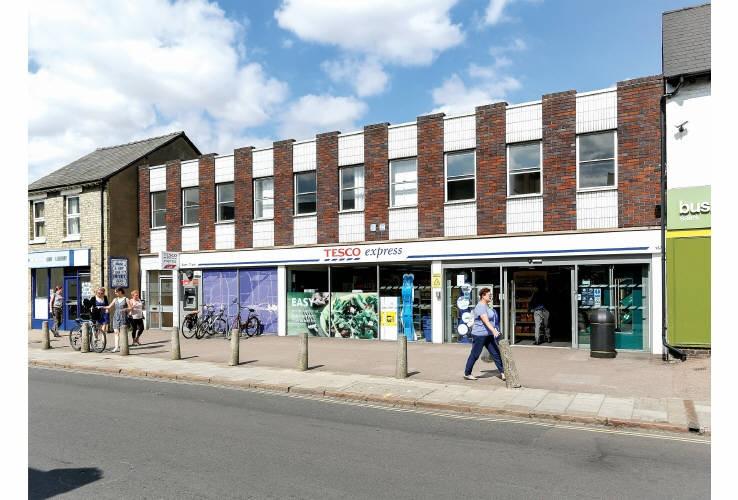
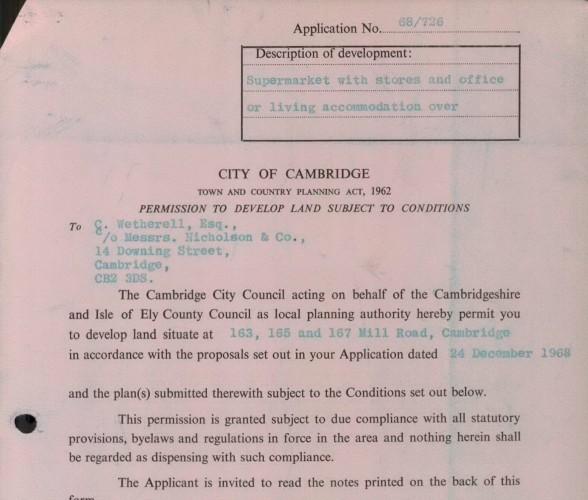
ShopFrontasSeenToday wasApprovedforthe ButchersontheGroundFloor
withAccommodationonthe
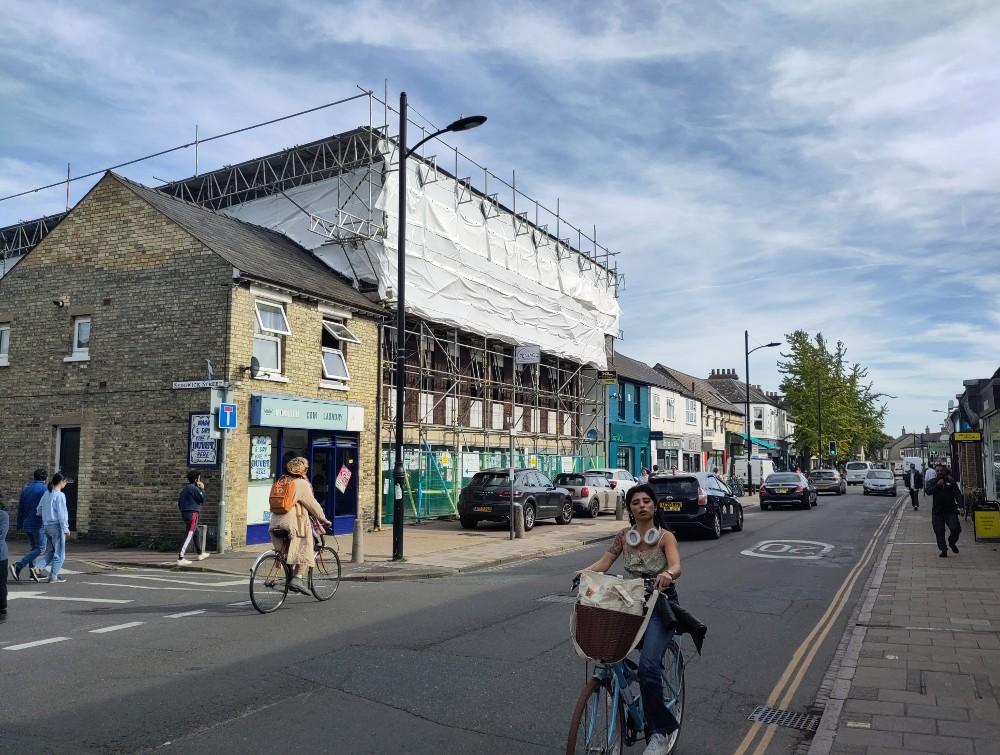
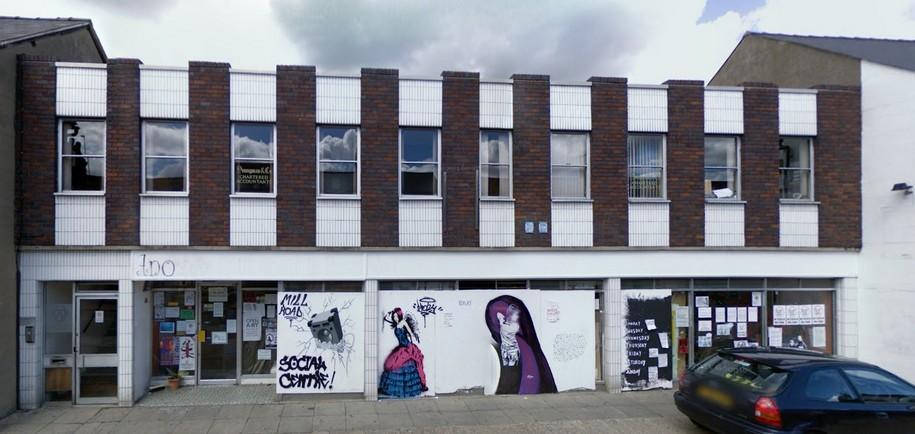
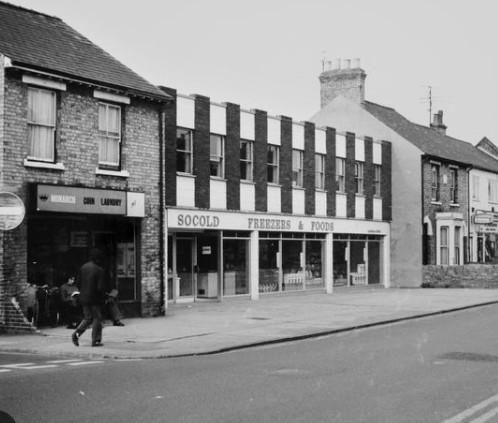
1830 1860 1920 1960 2007
Tesco ResidentialHousing 1967 163-167CombinedintoShops
FirstFloors 1969 1973
1993
2021
WilcoMotoristsDiscount StoreontheGroundFloor
The Past
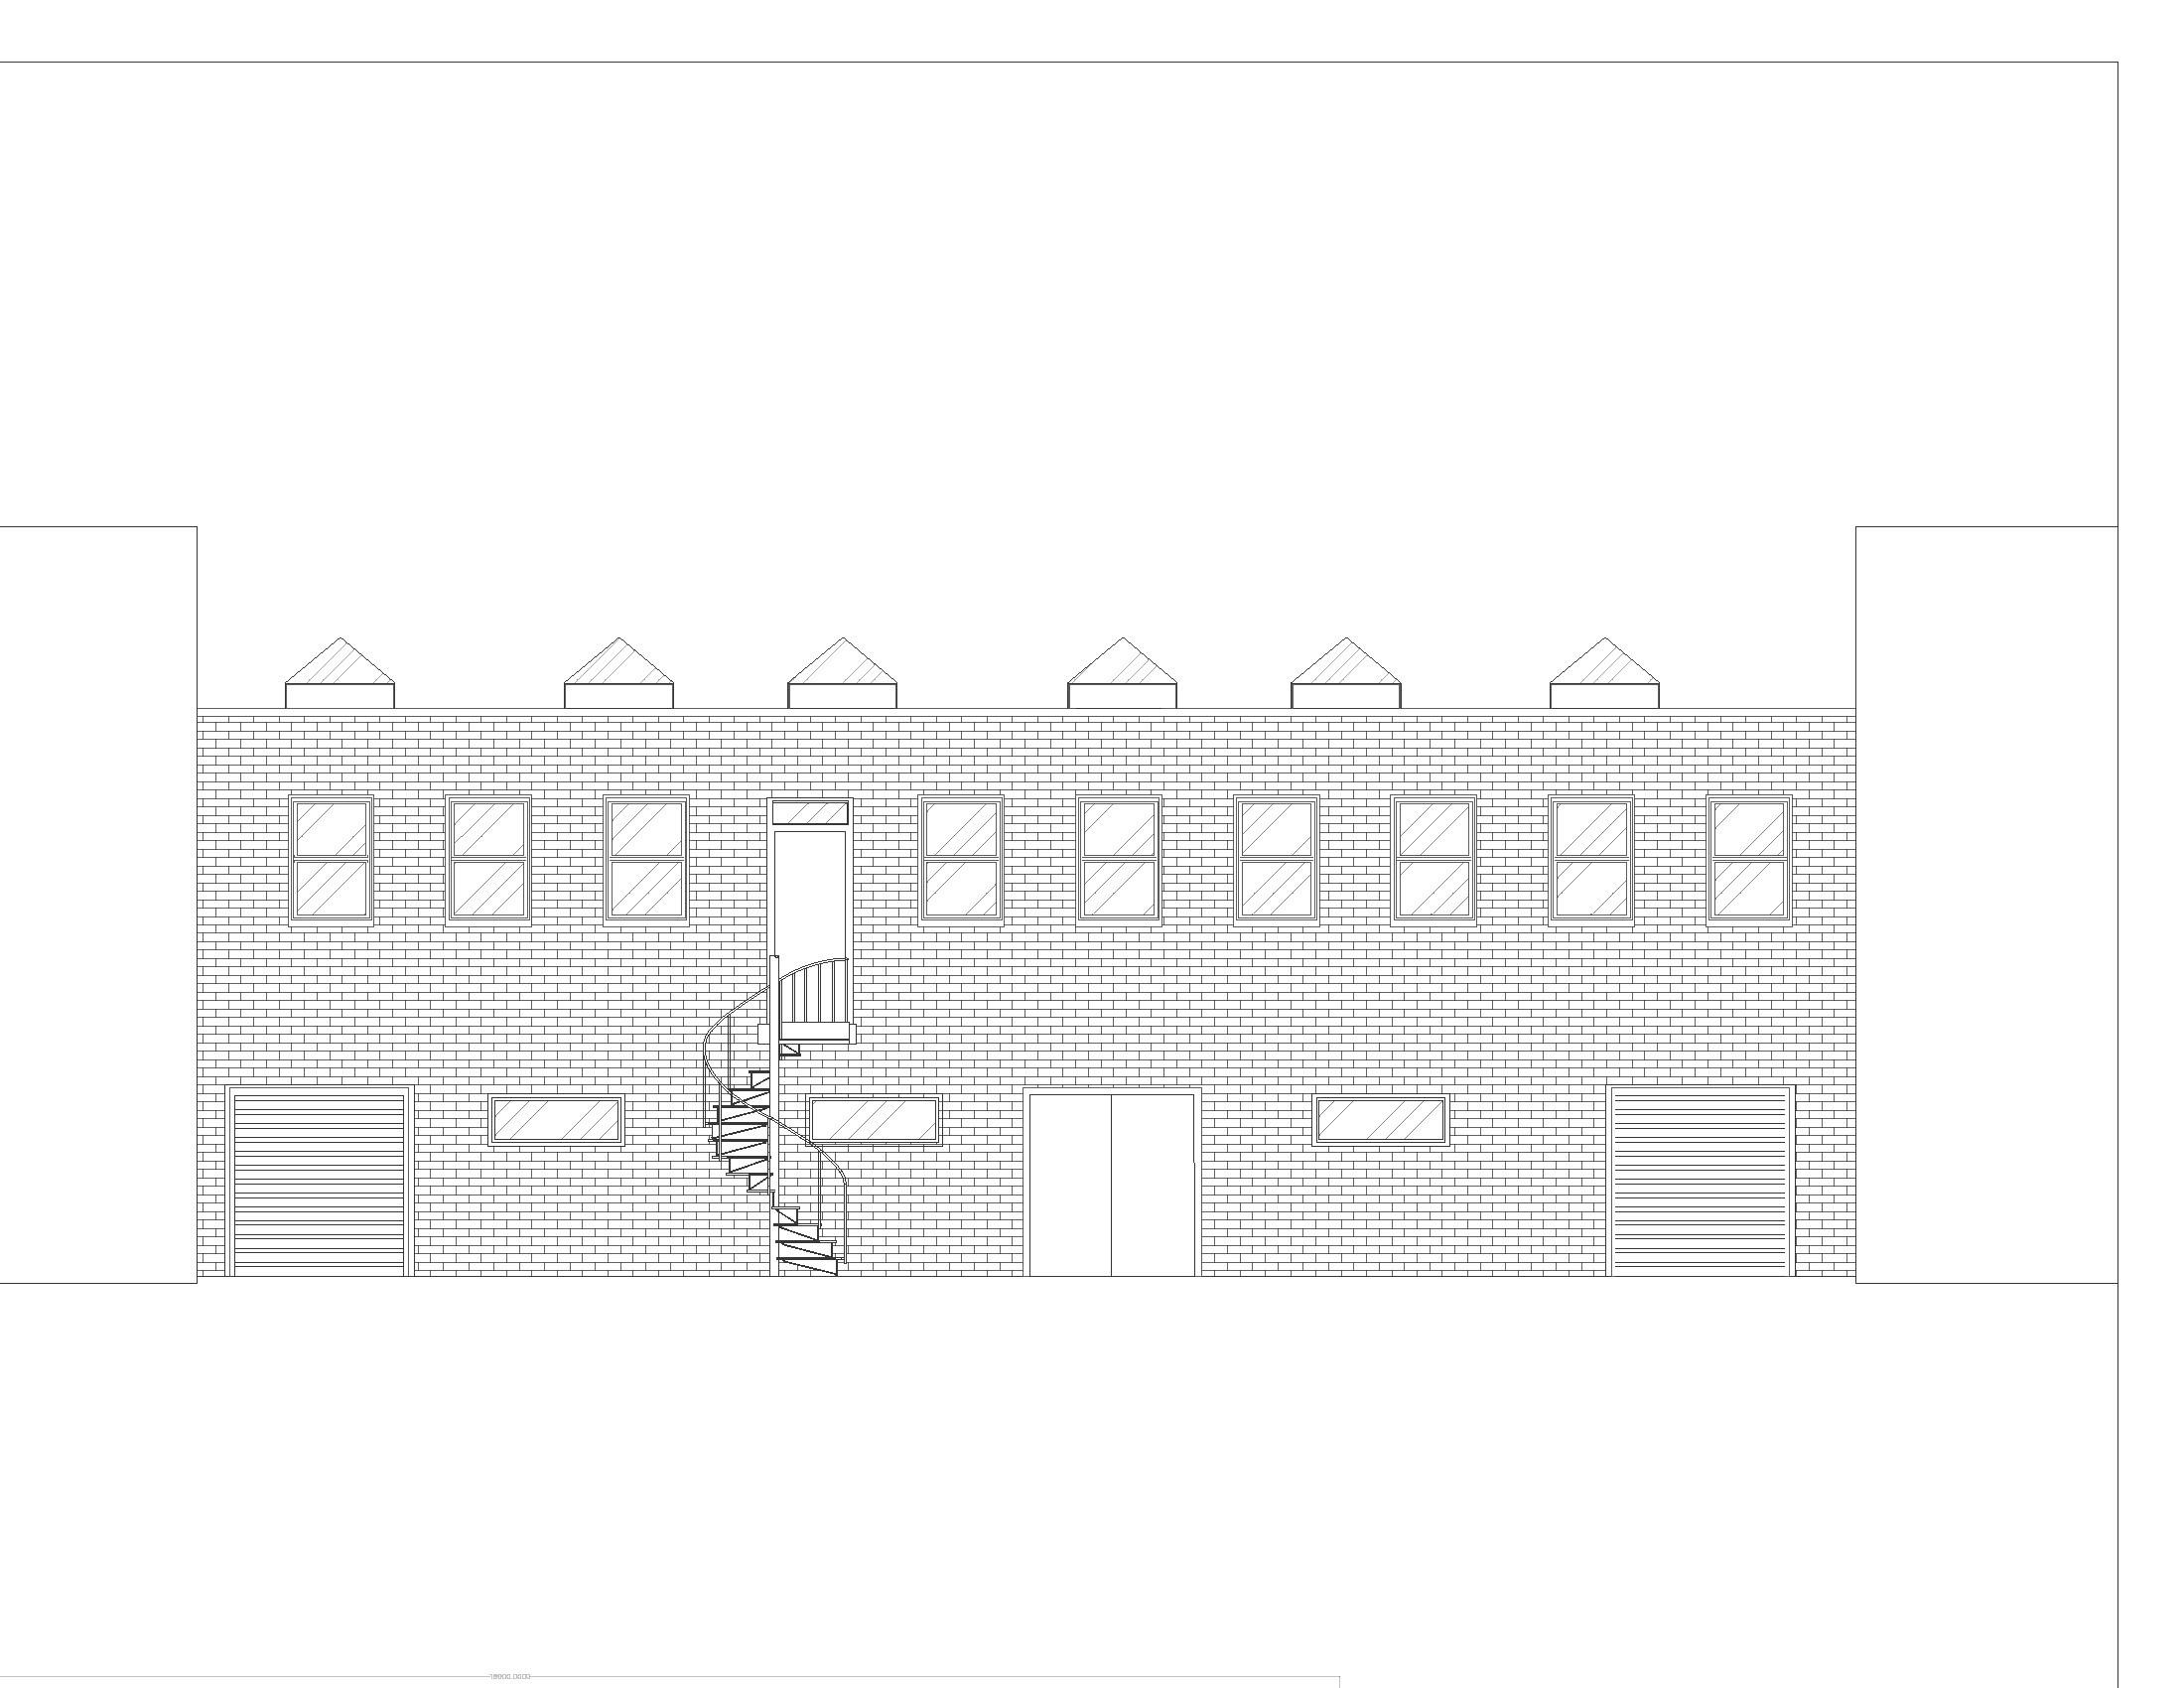

The Past The old Tesco
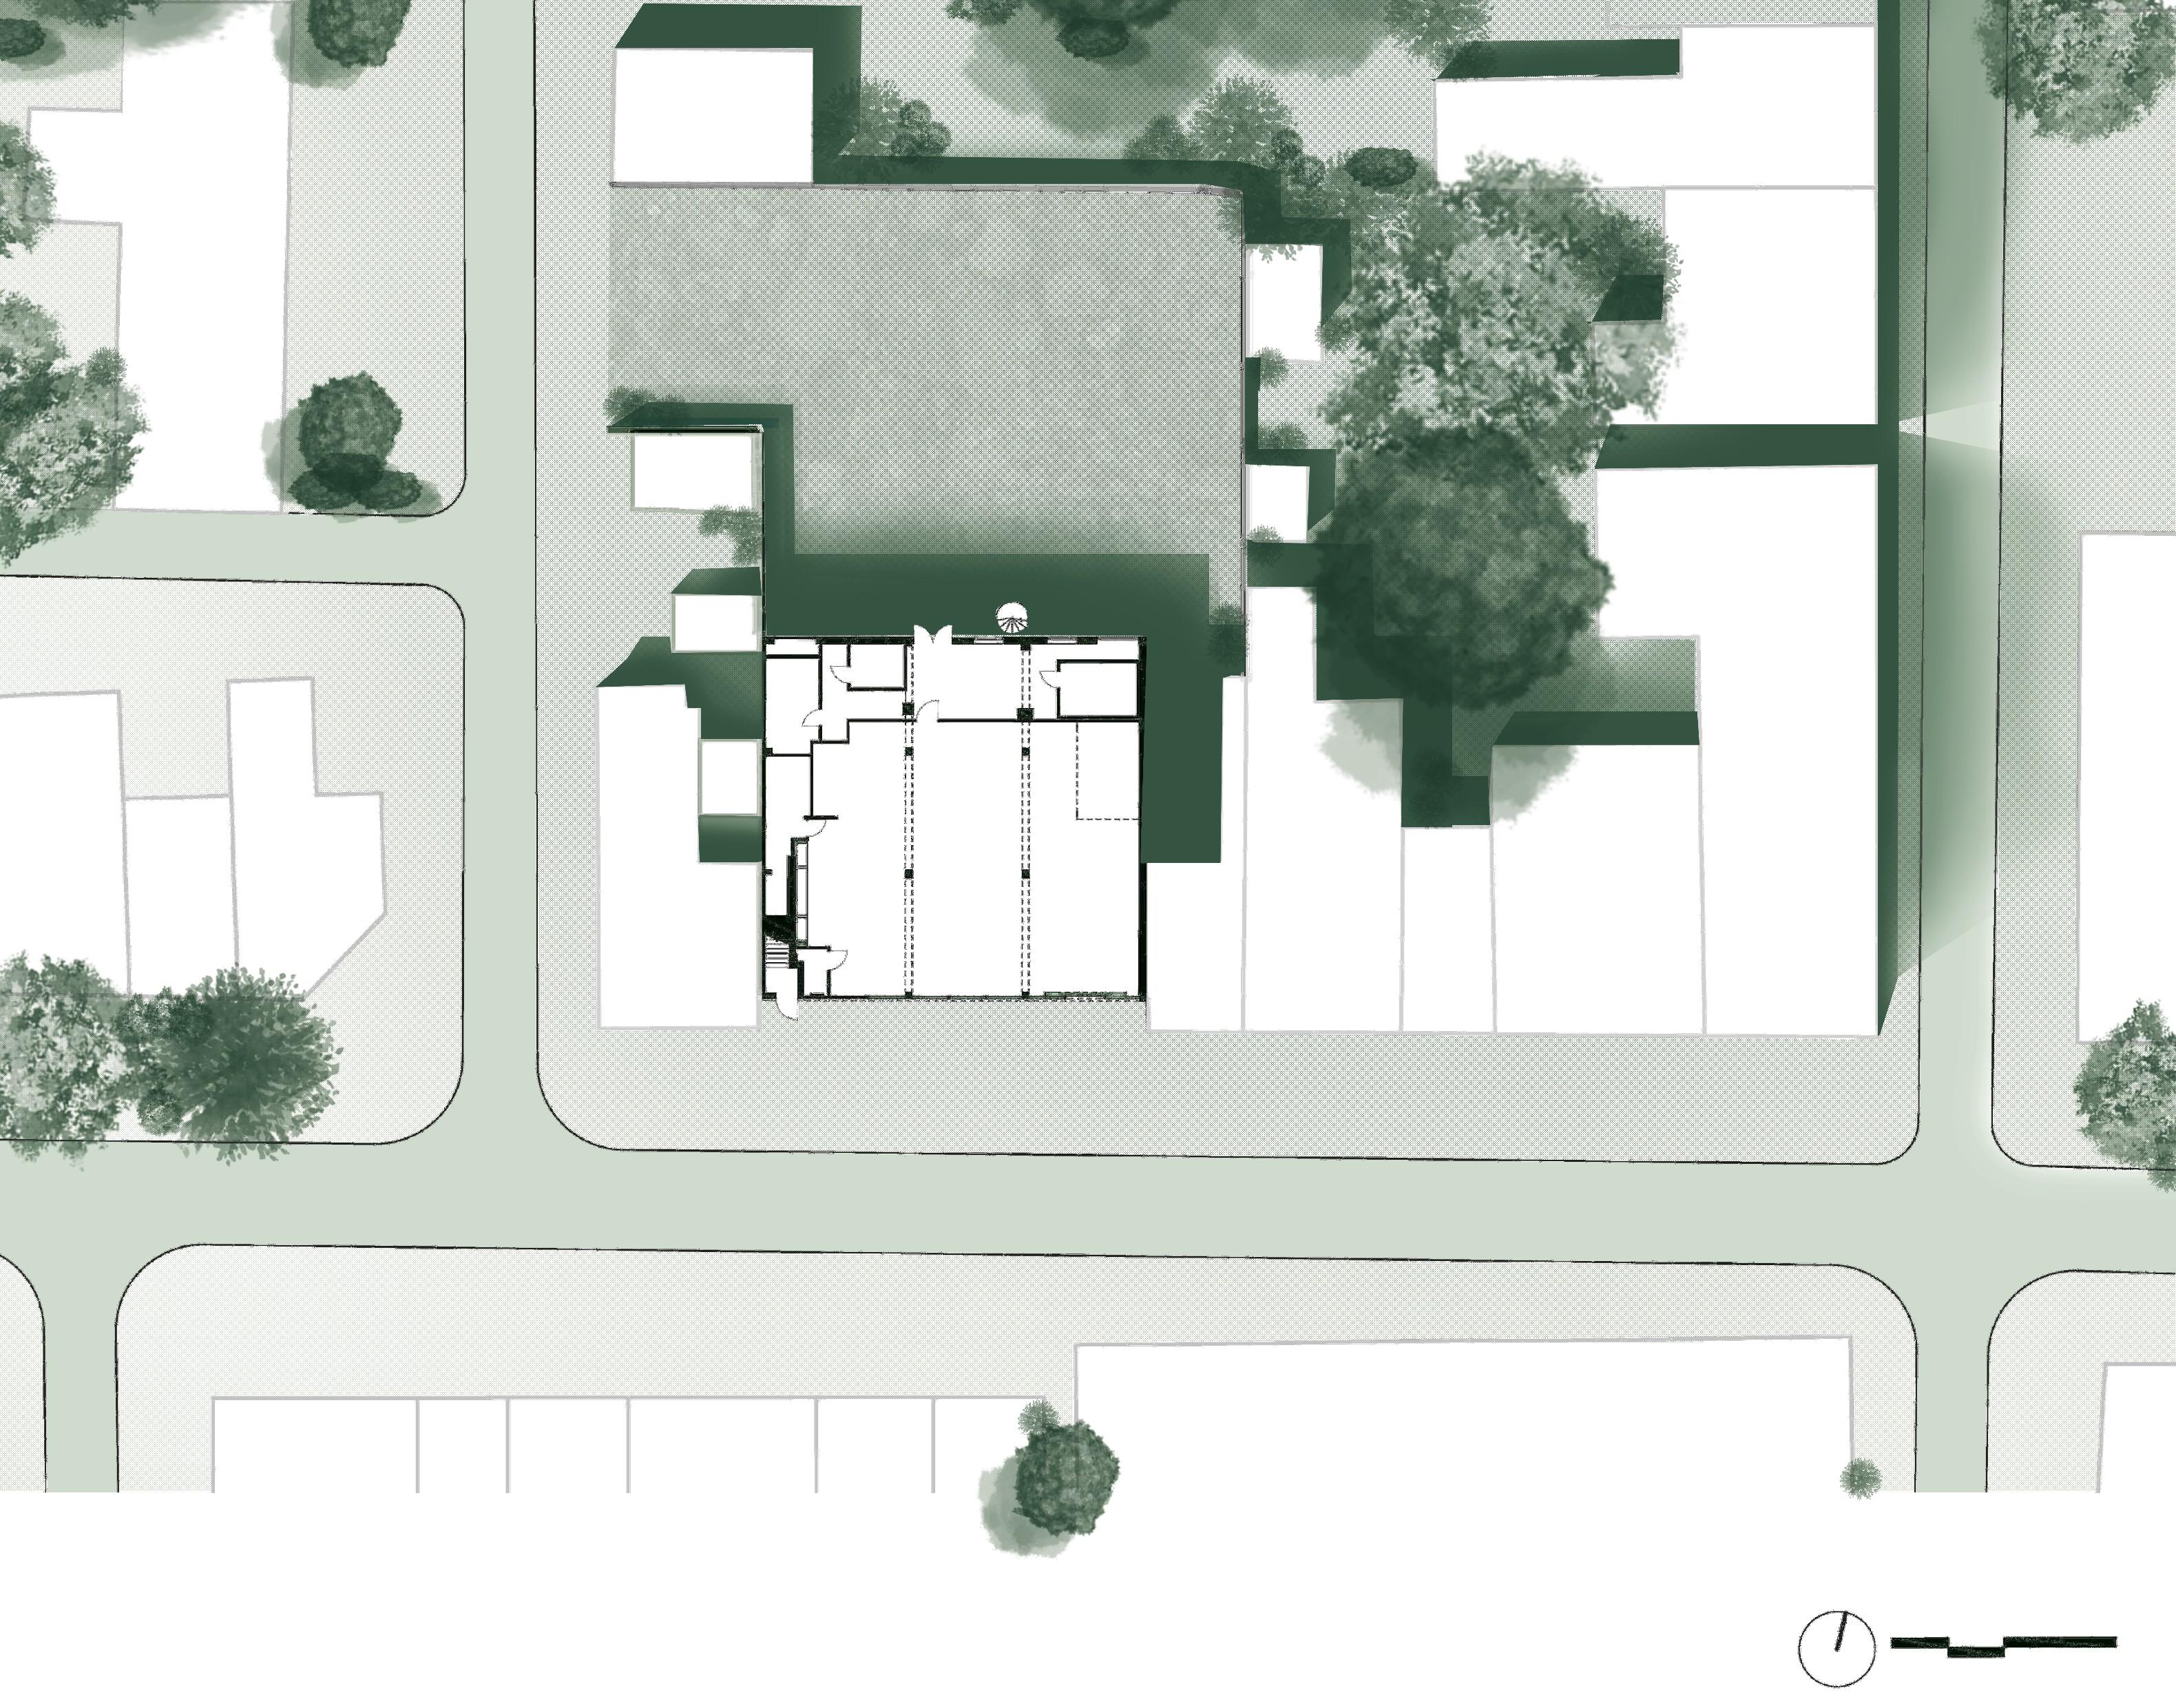
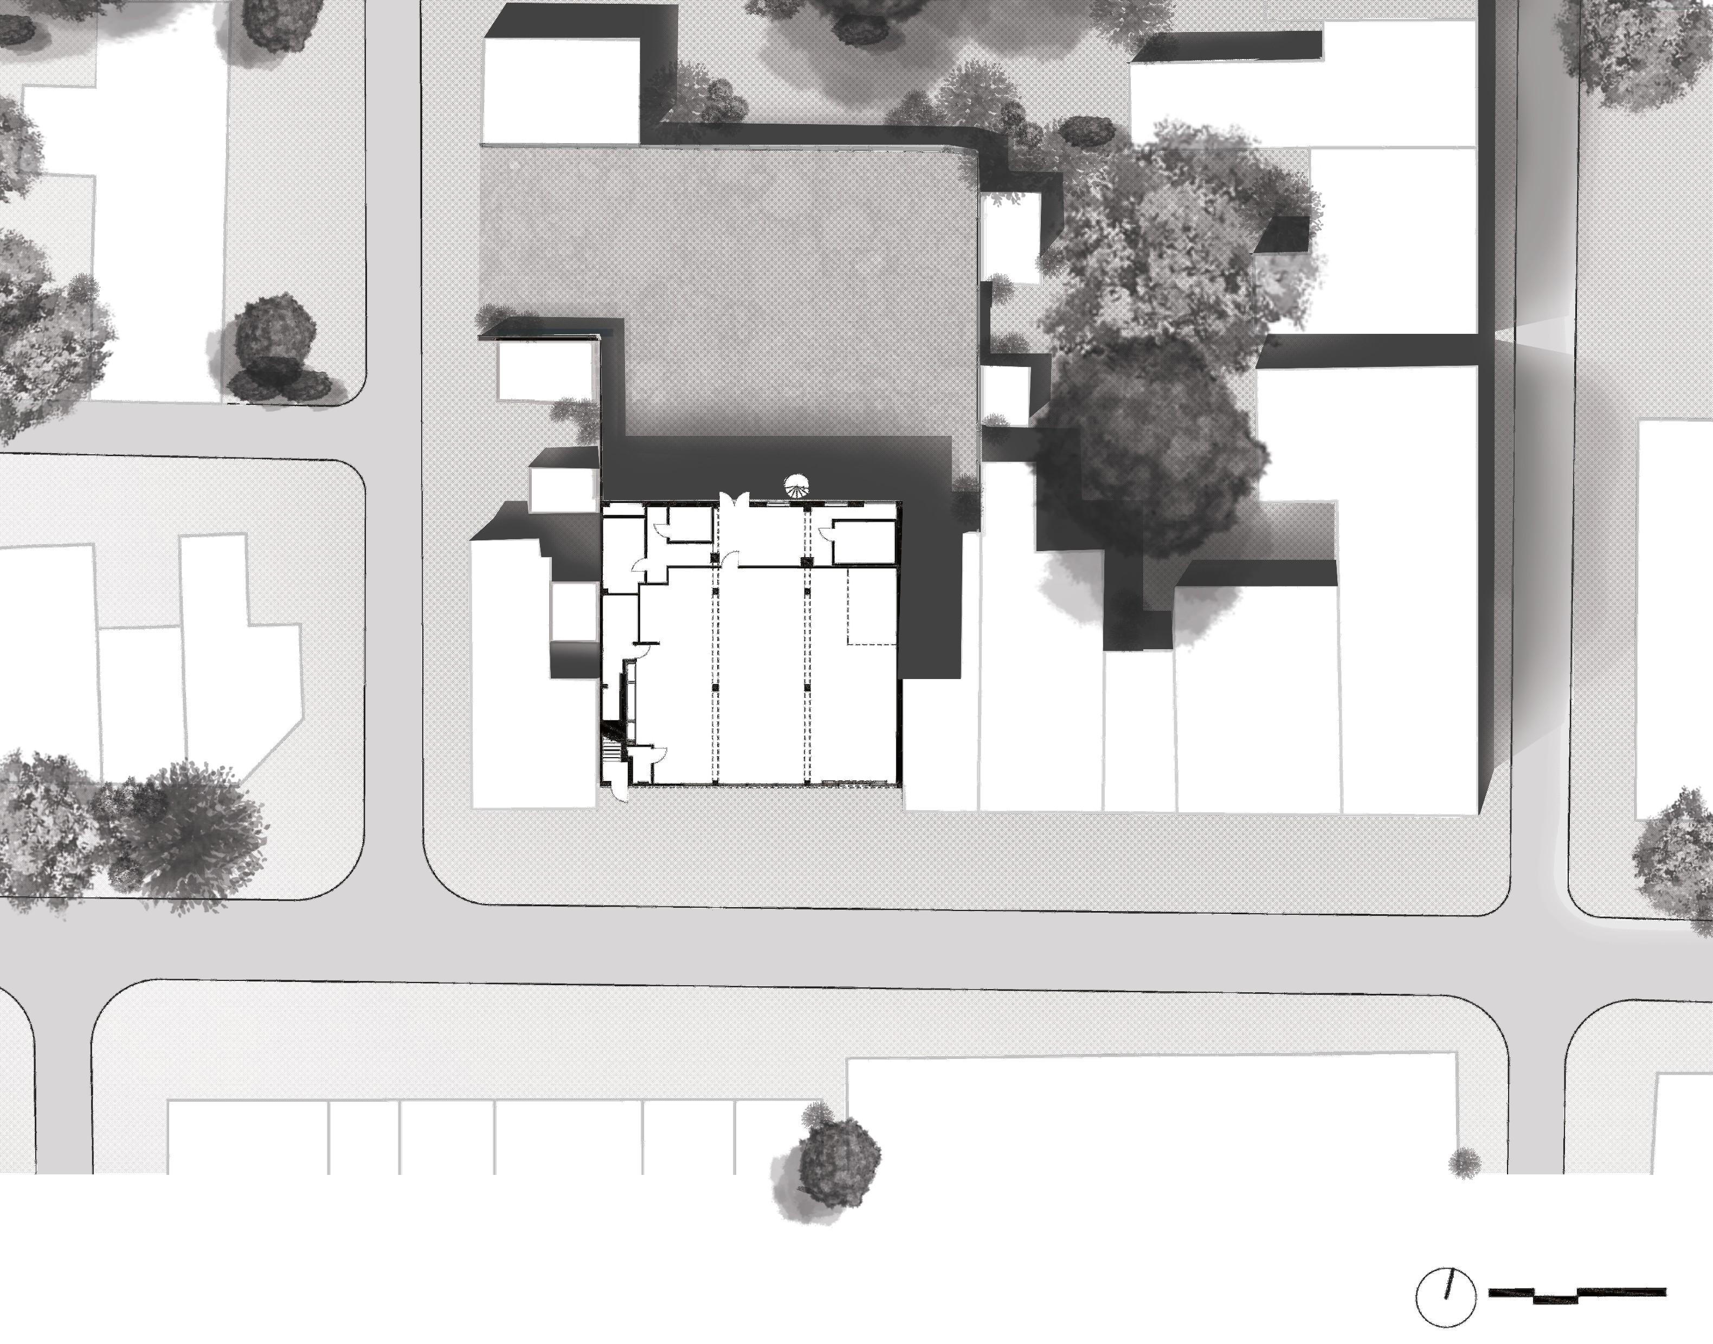
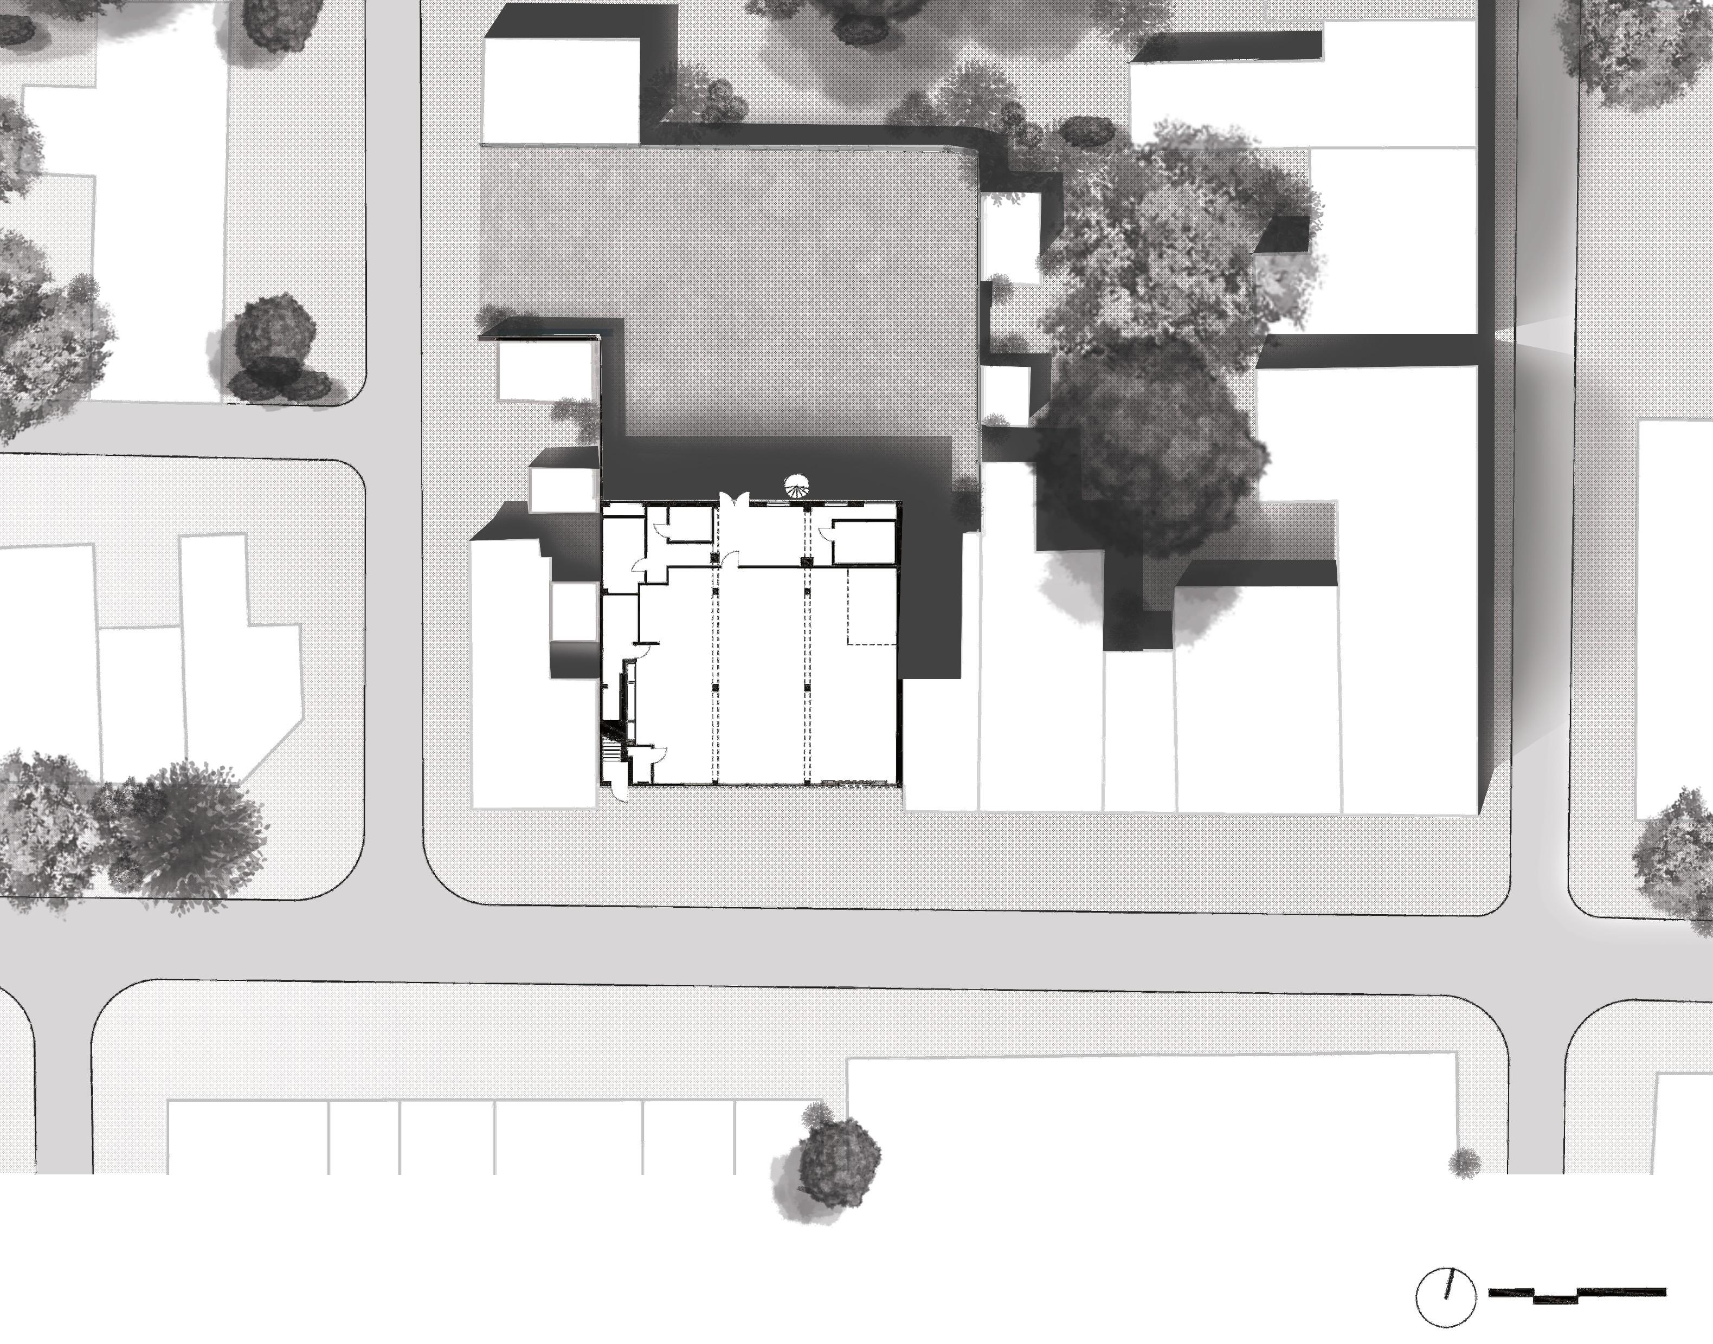
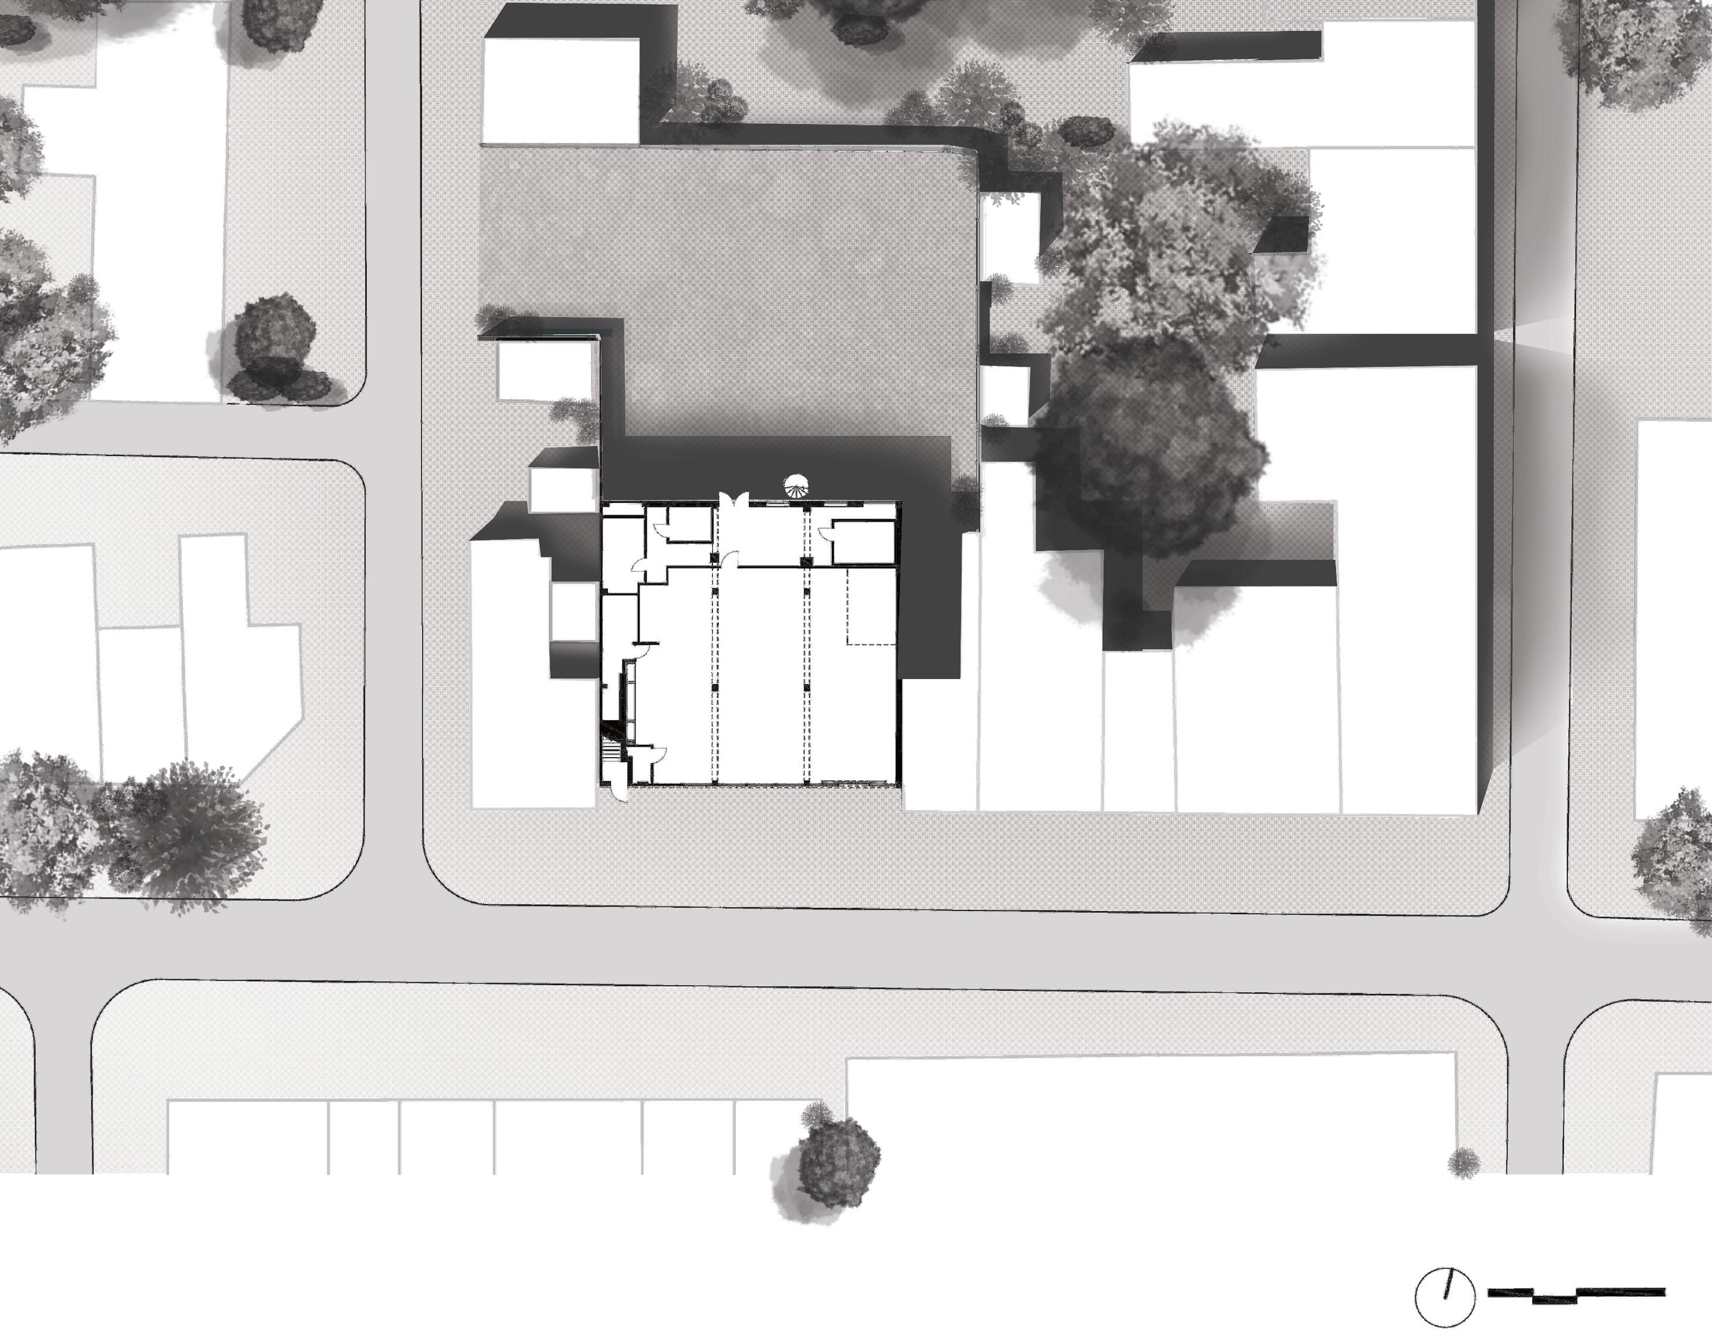
Existing Site
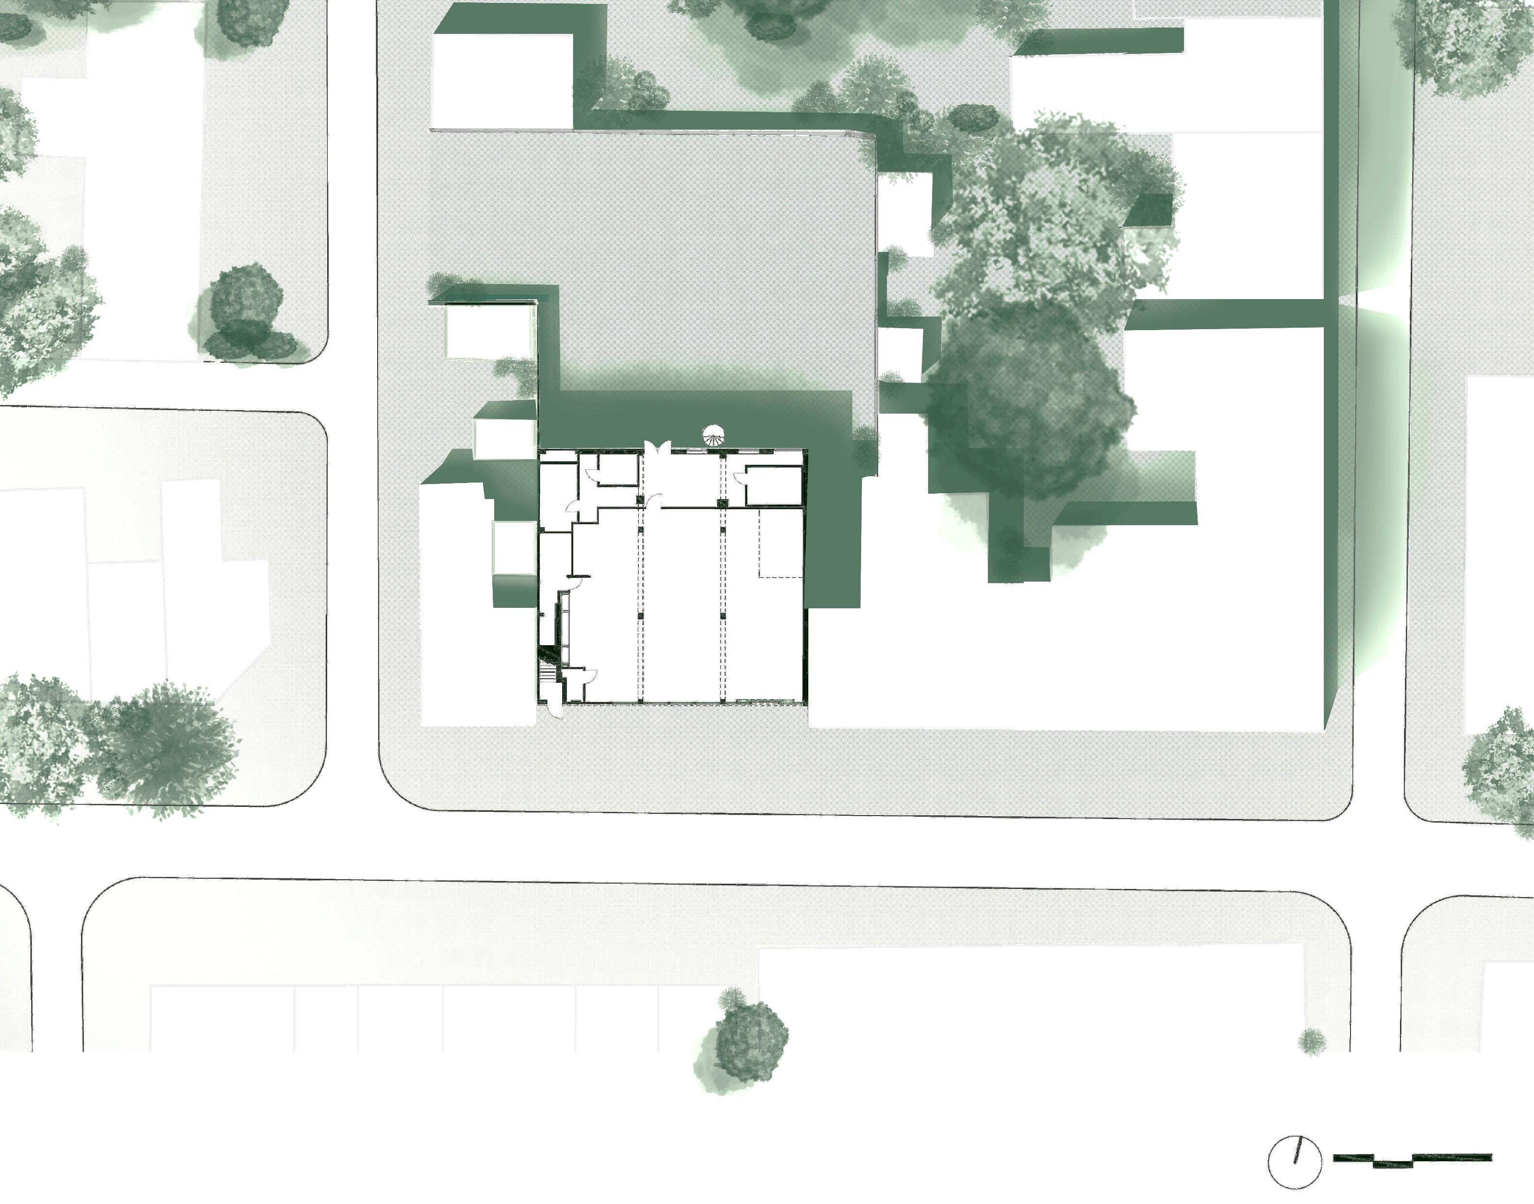
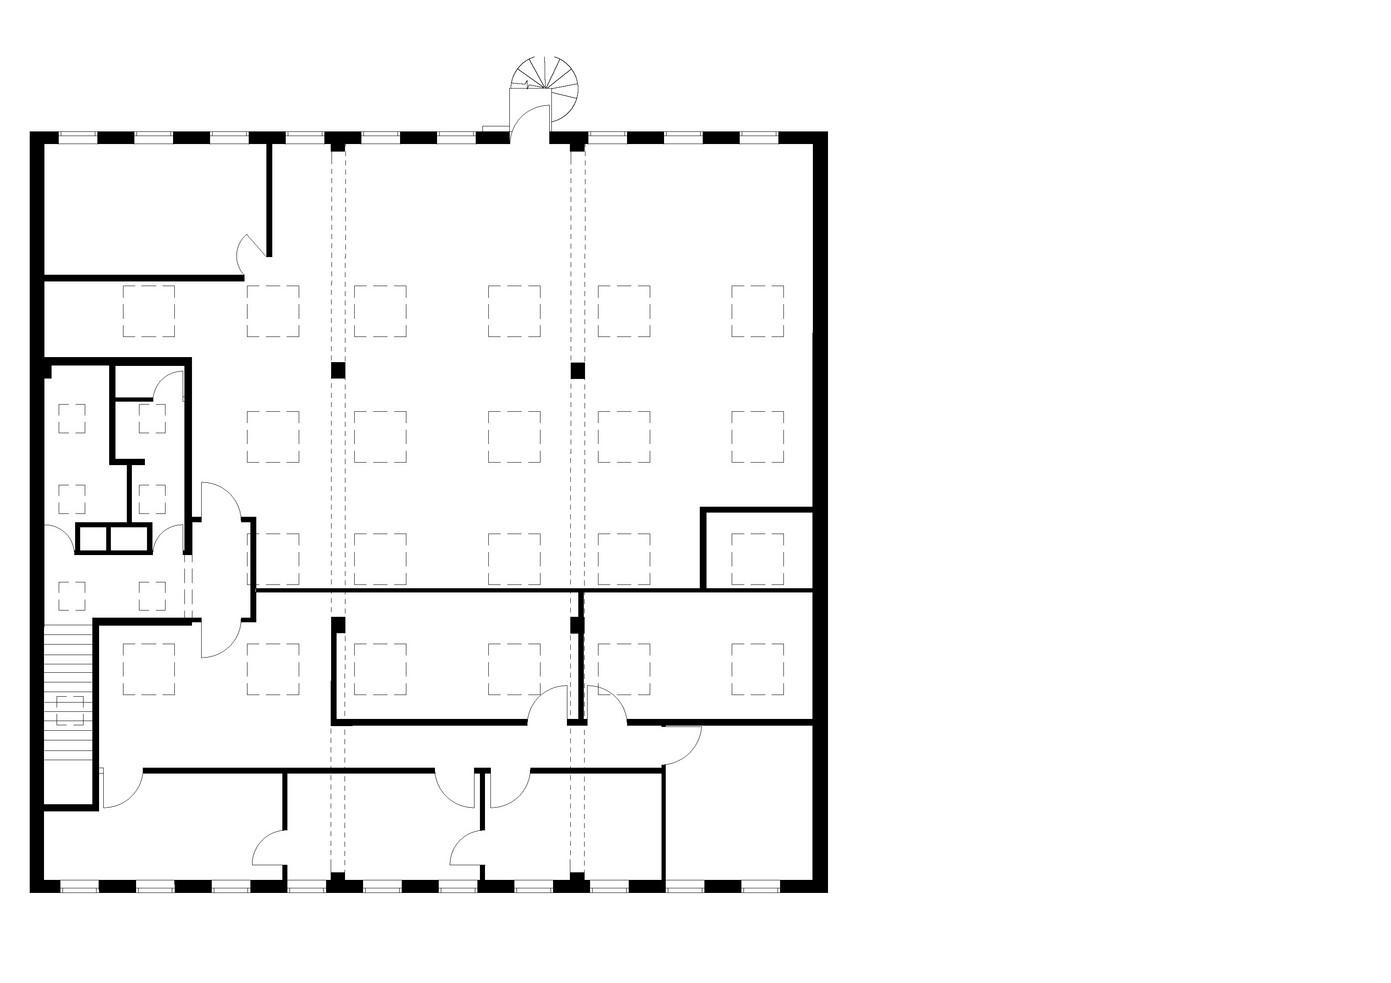
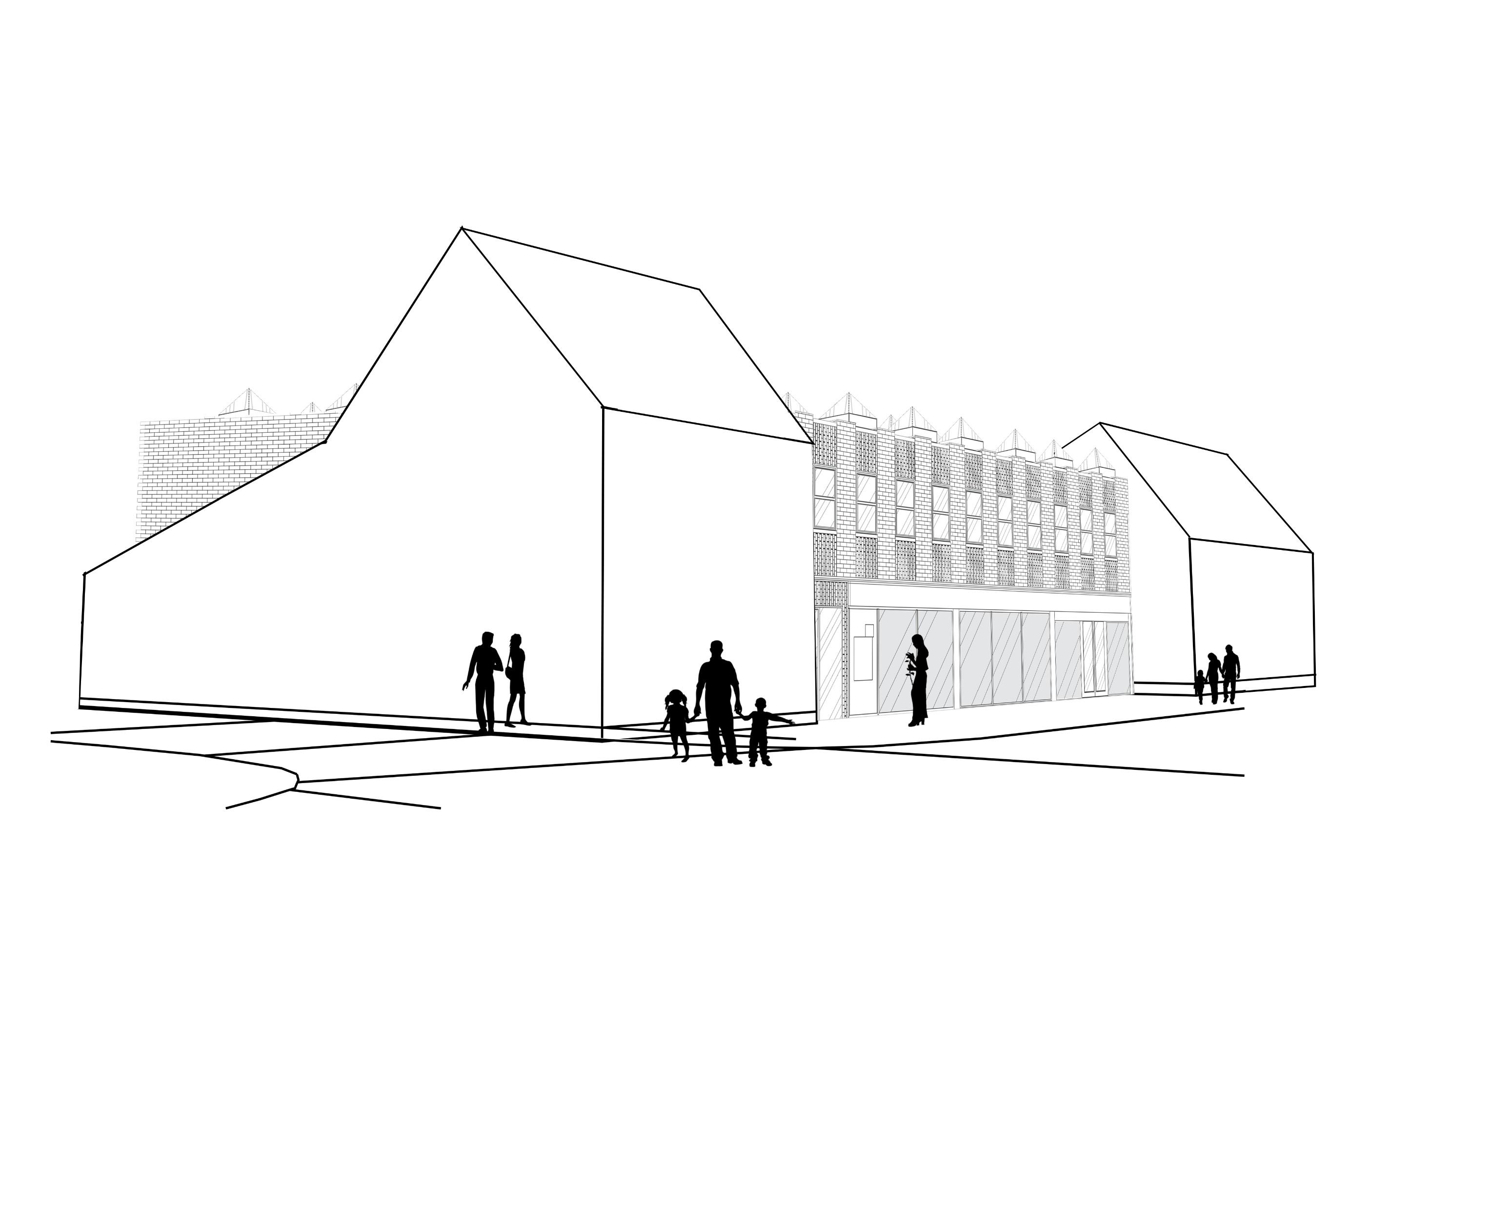
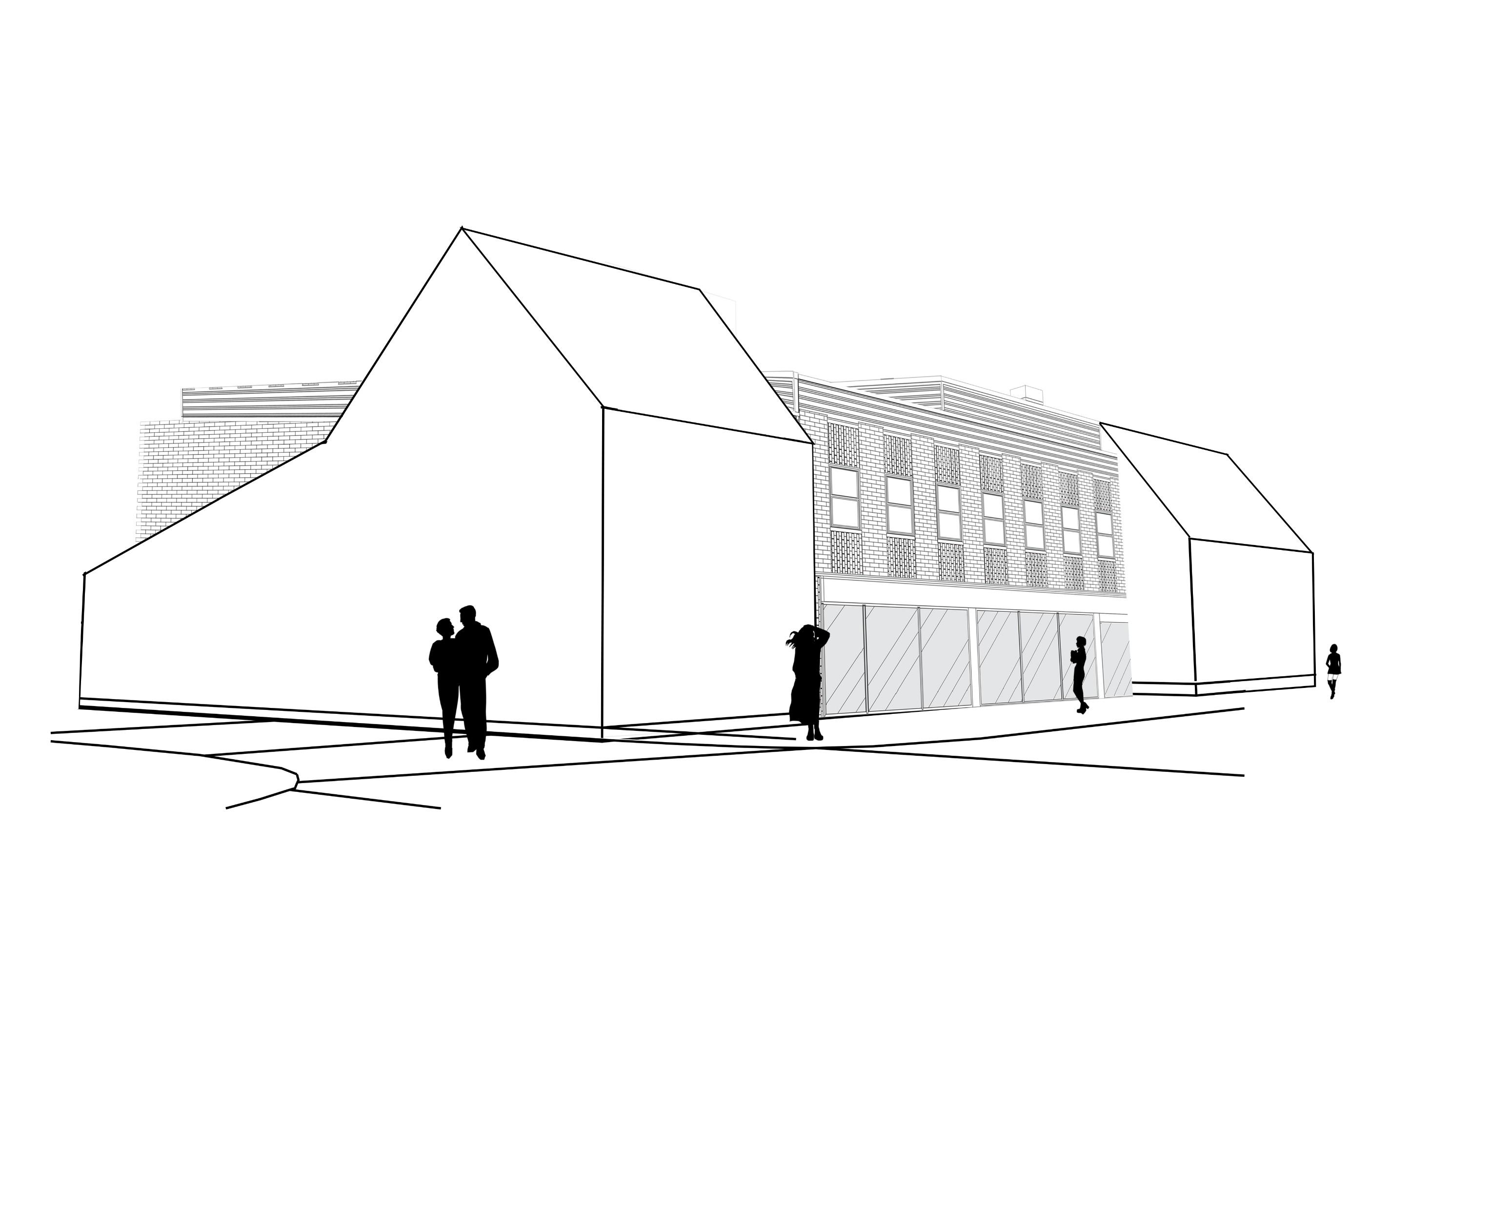
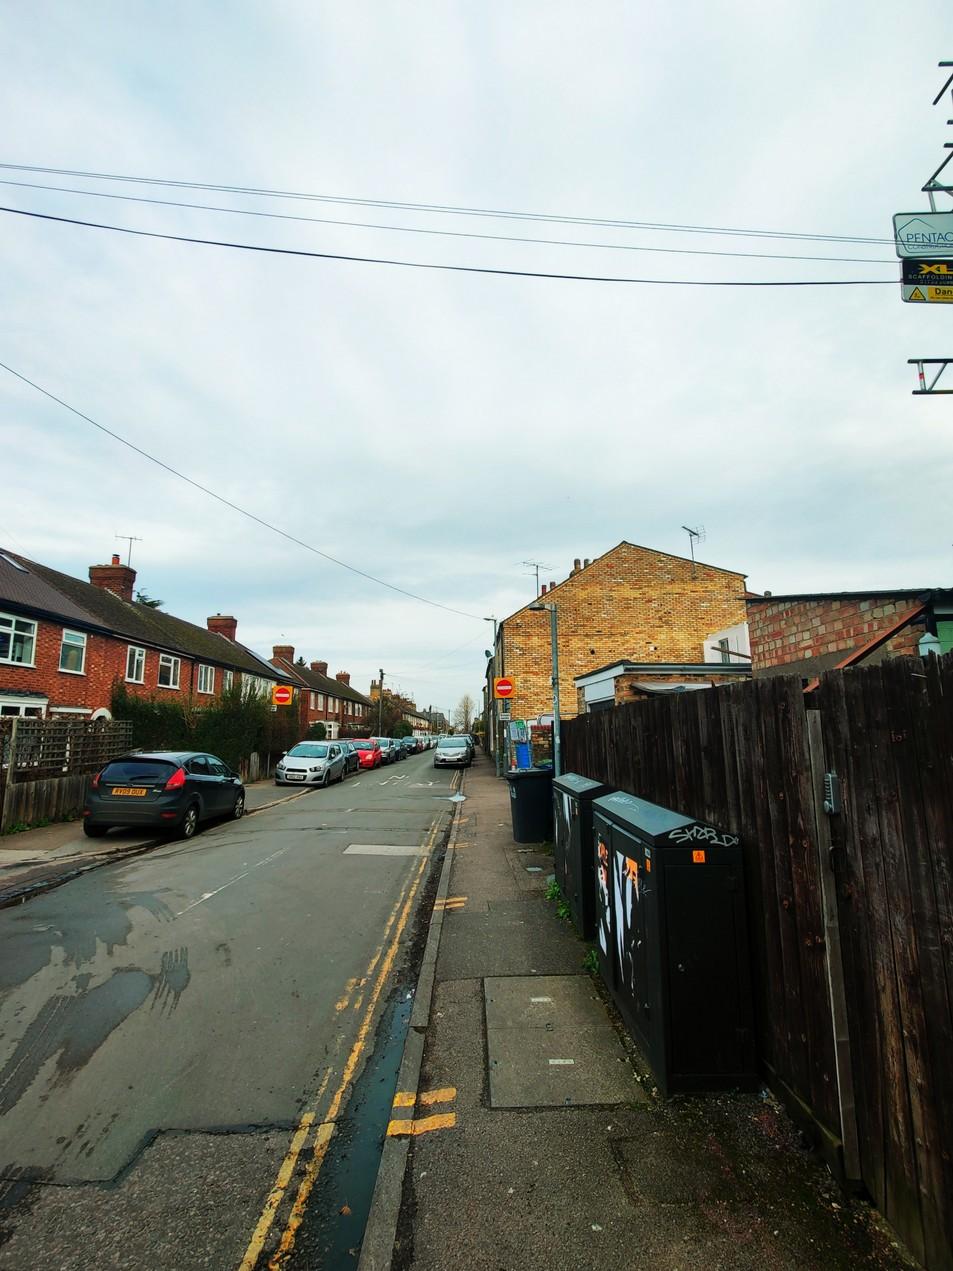
proposed MRI centre
The Future The old Tesco and
Old
Proposed
163-167 Mill Road
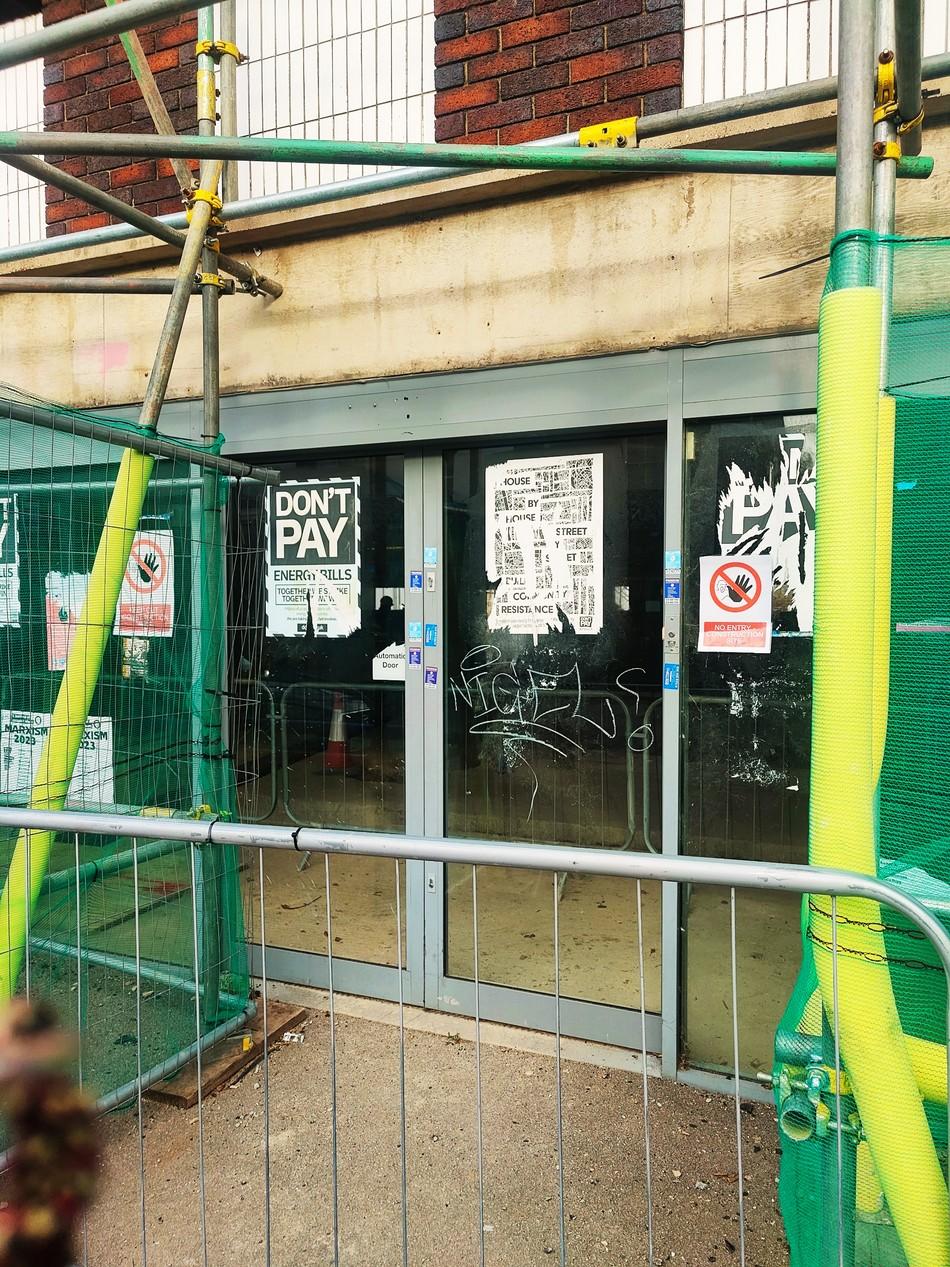
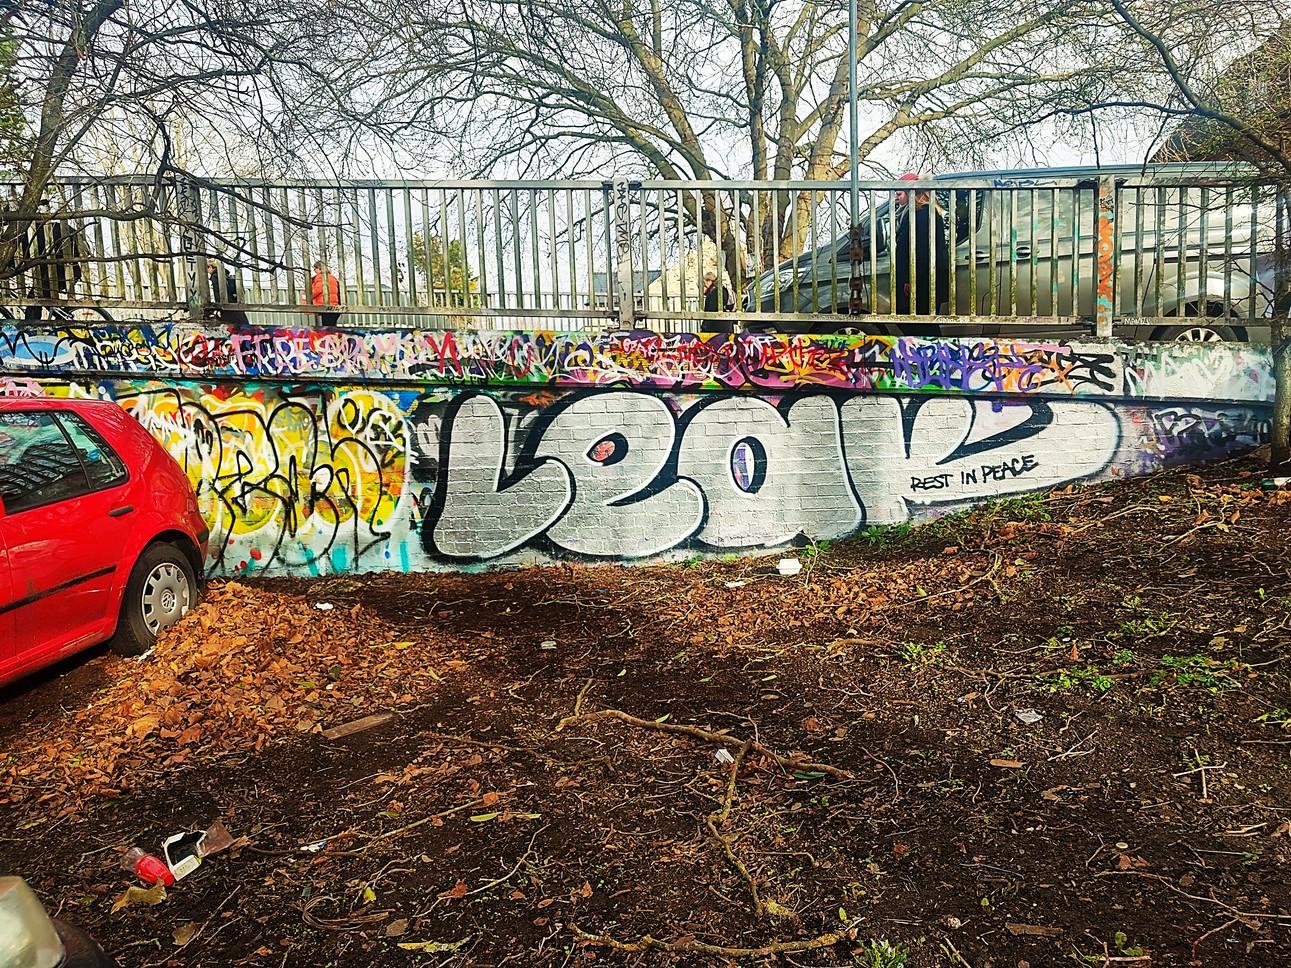
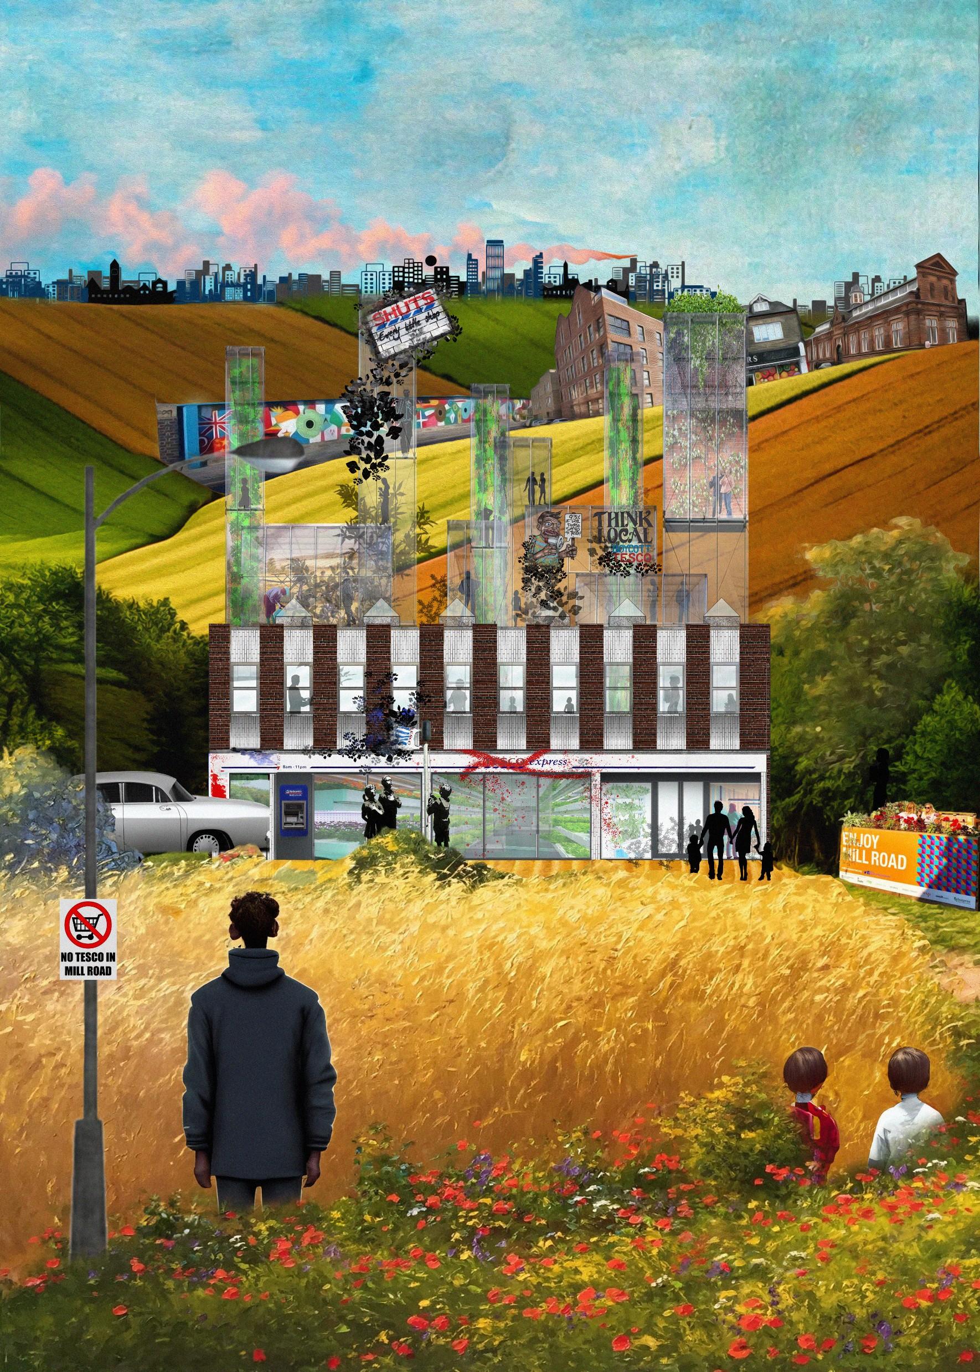
Controlling and overwhelming structures provide the canvases for societies voices
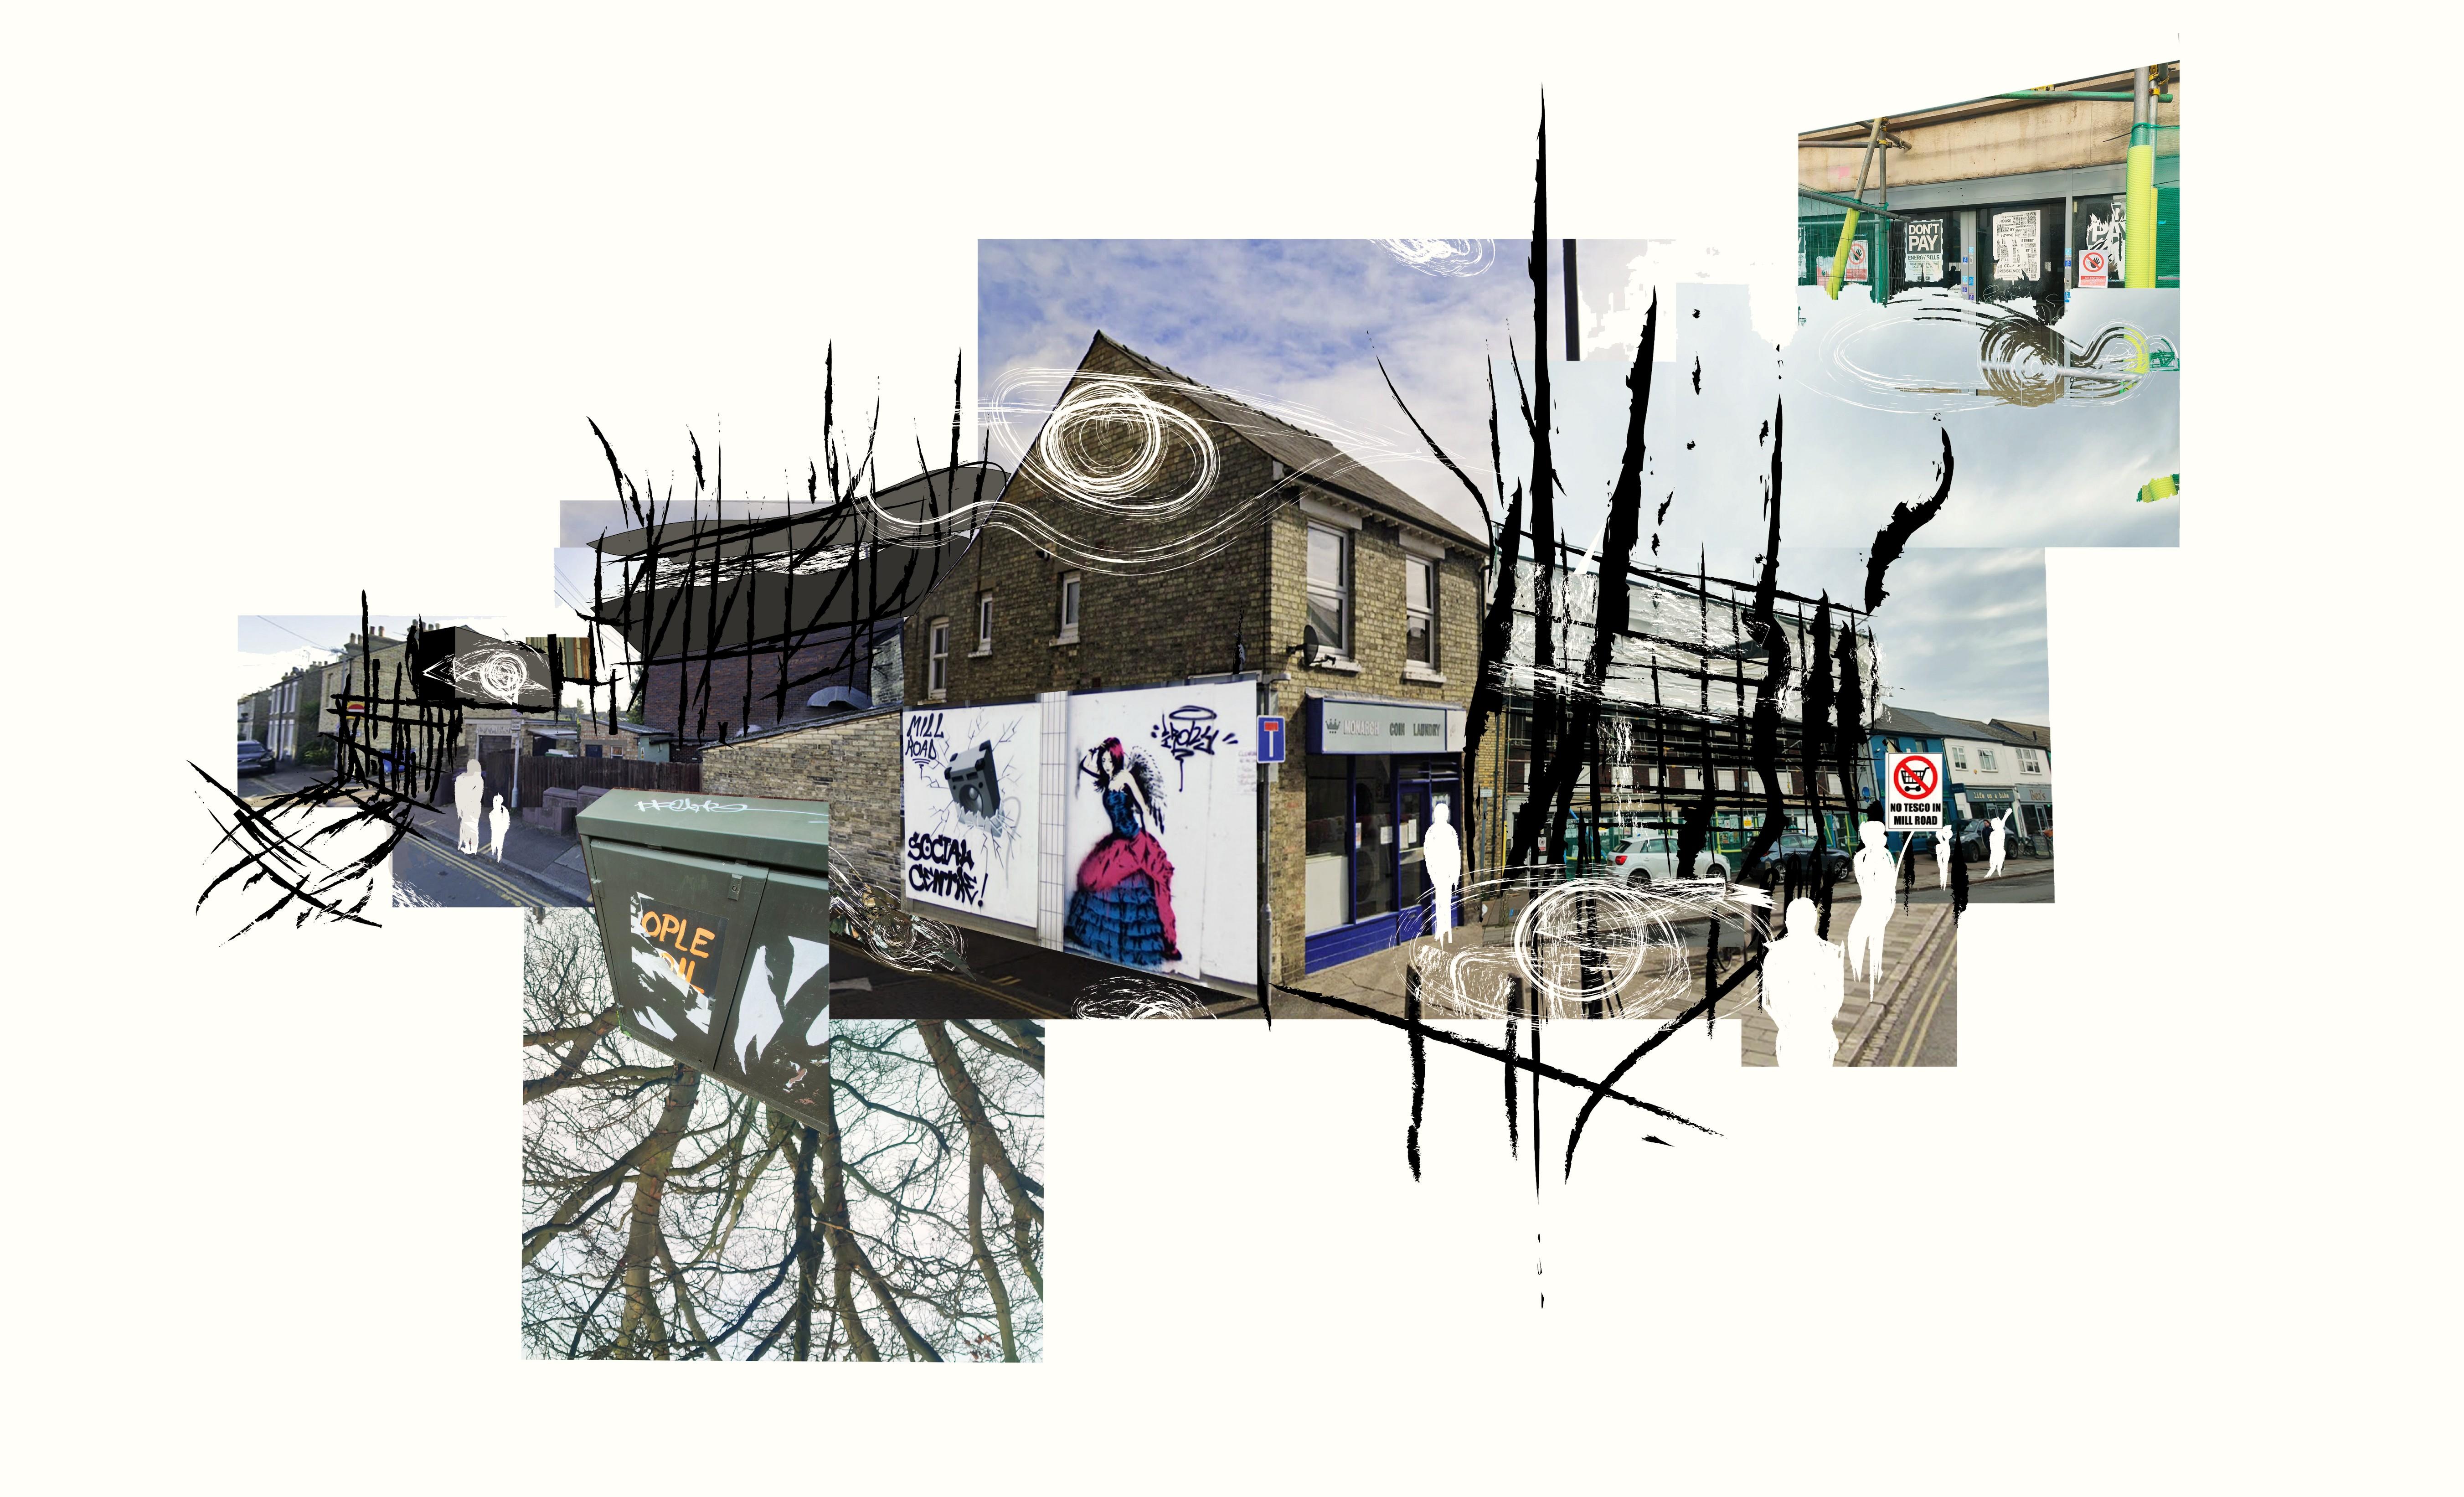
Construction Breeds Protest
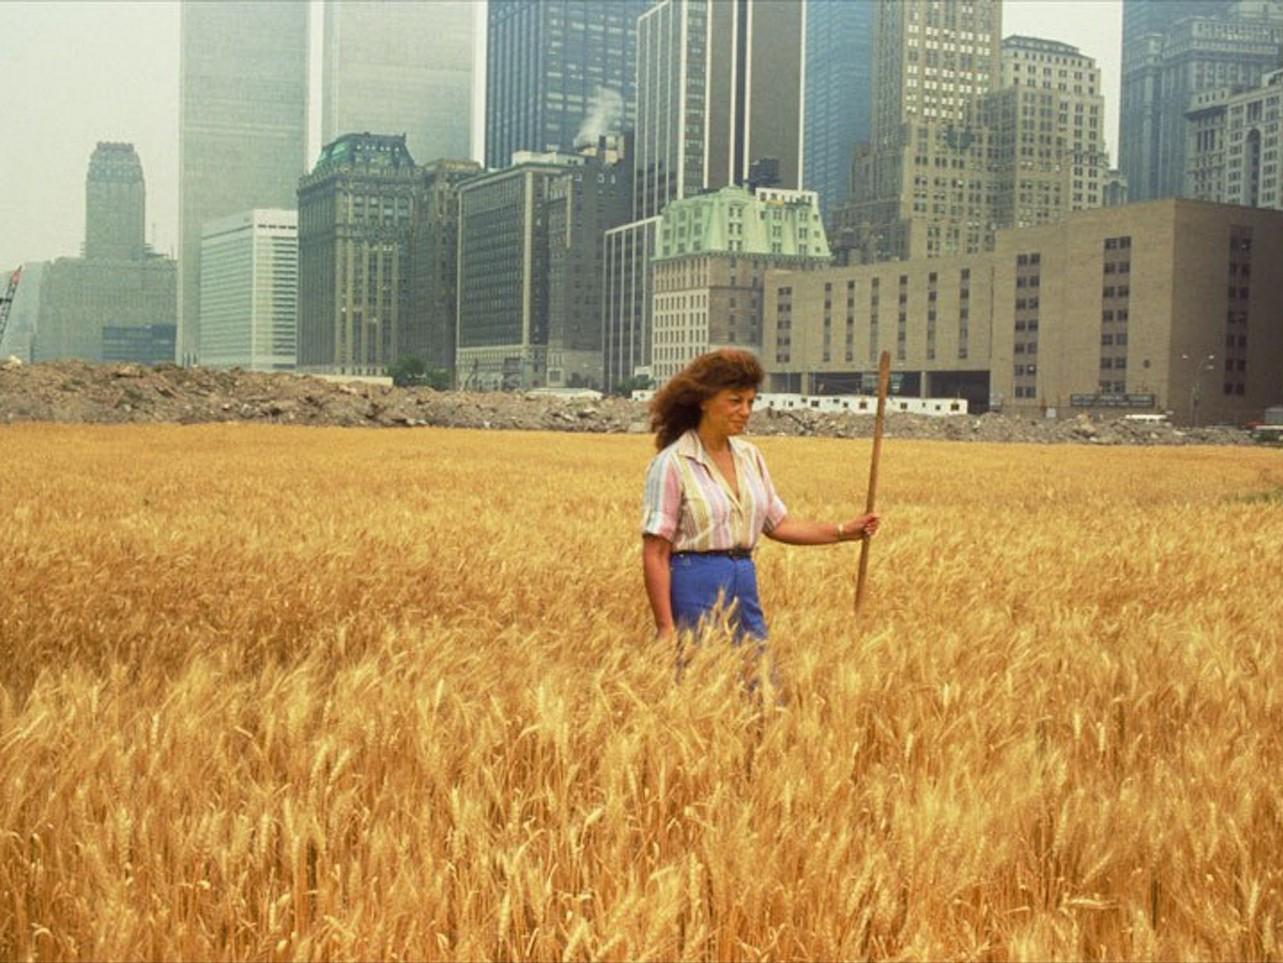
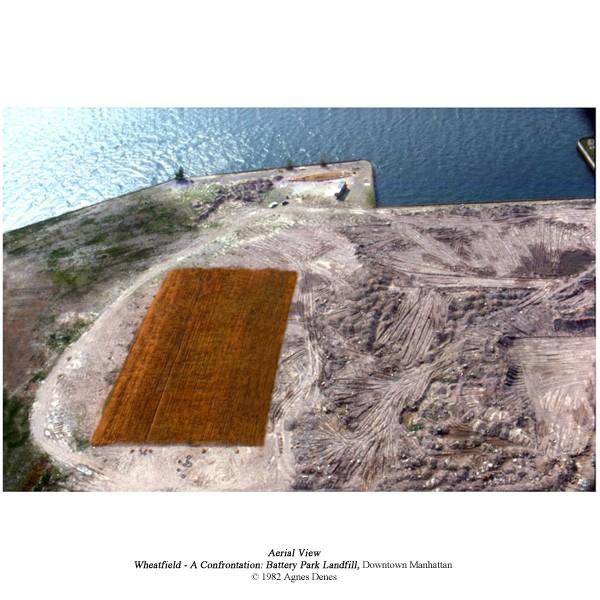
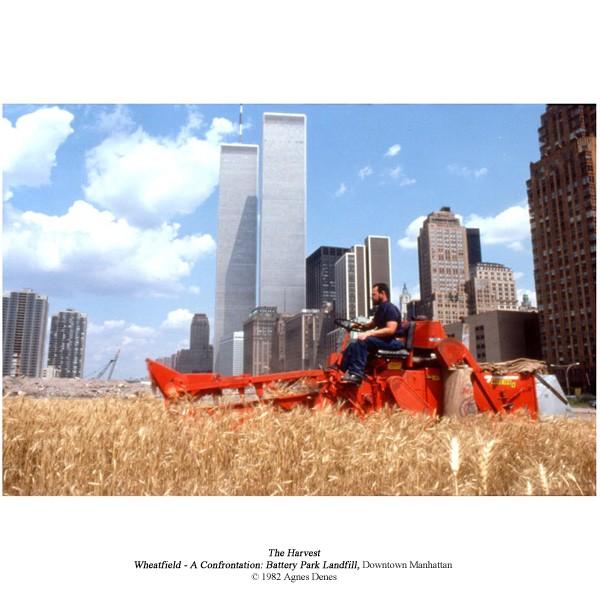
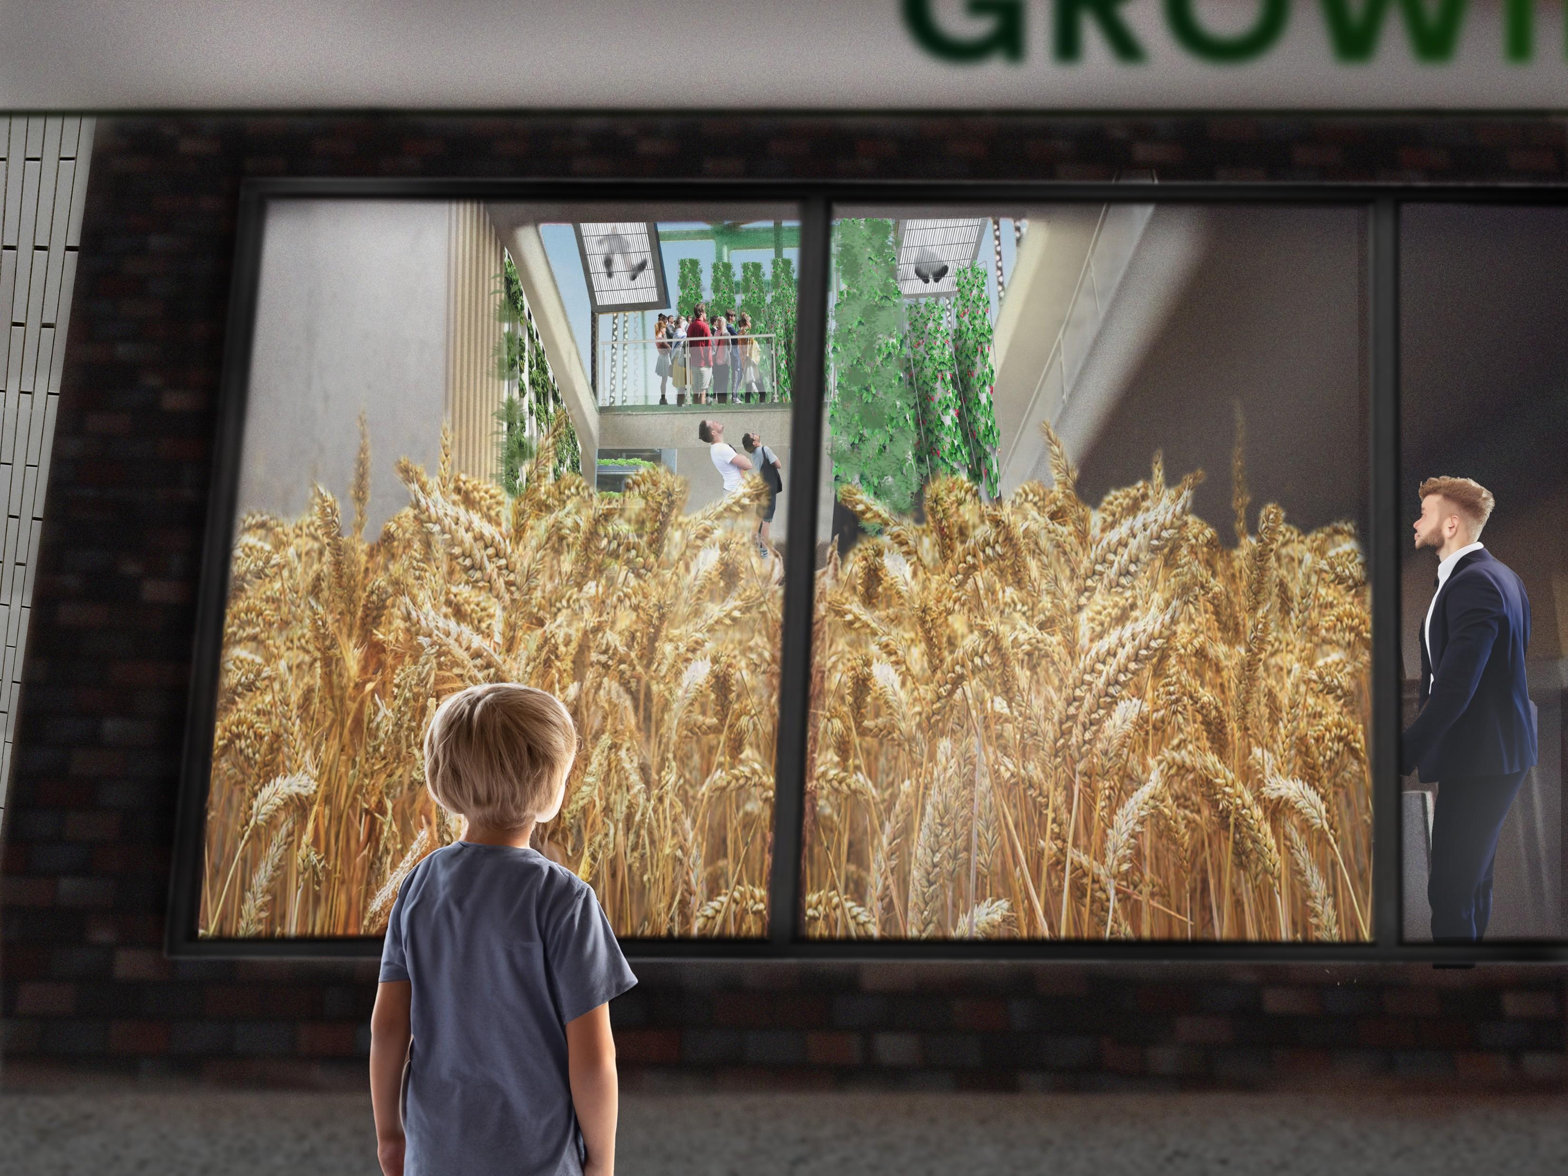
Agnes Denes’s Prophetic Wheatfield Remains As Relevant As Ever
Plantingandharvestingafieldofwheatonlandworth$4.5billioncreateda powerful paradox. Wheatfield was a symbol, a universal concept; it representedfood,energy,commerce,worldtrade,andeconomics.
‘food place’ (from the Greek sitos, food + topos, place)
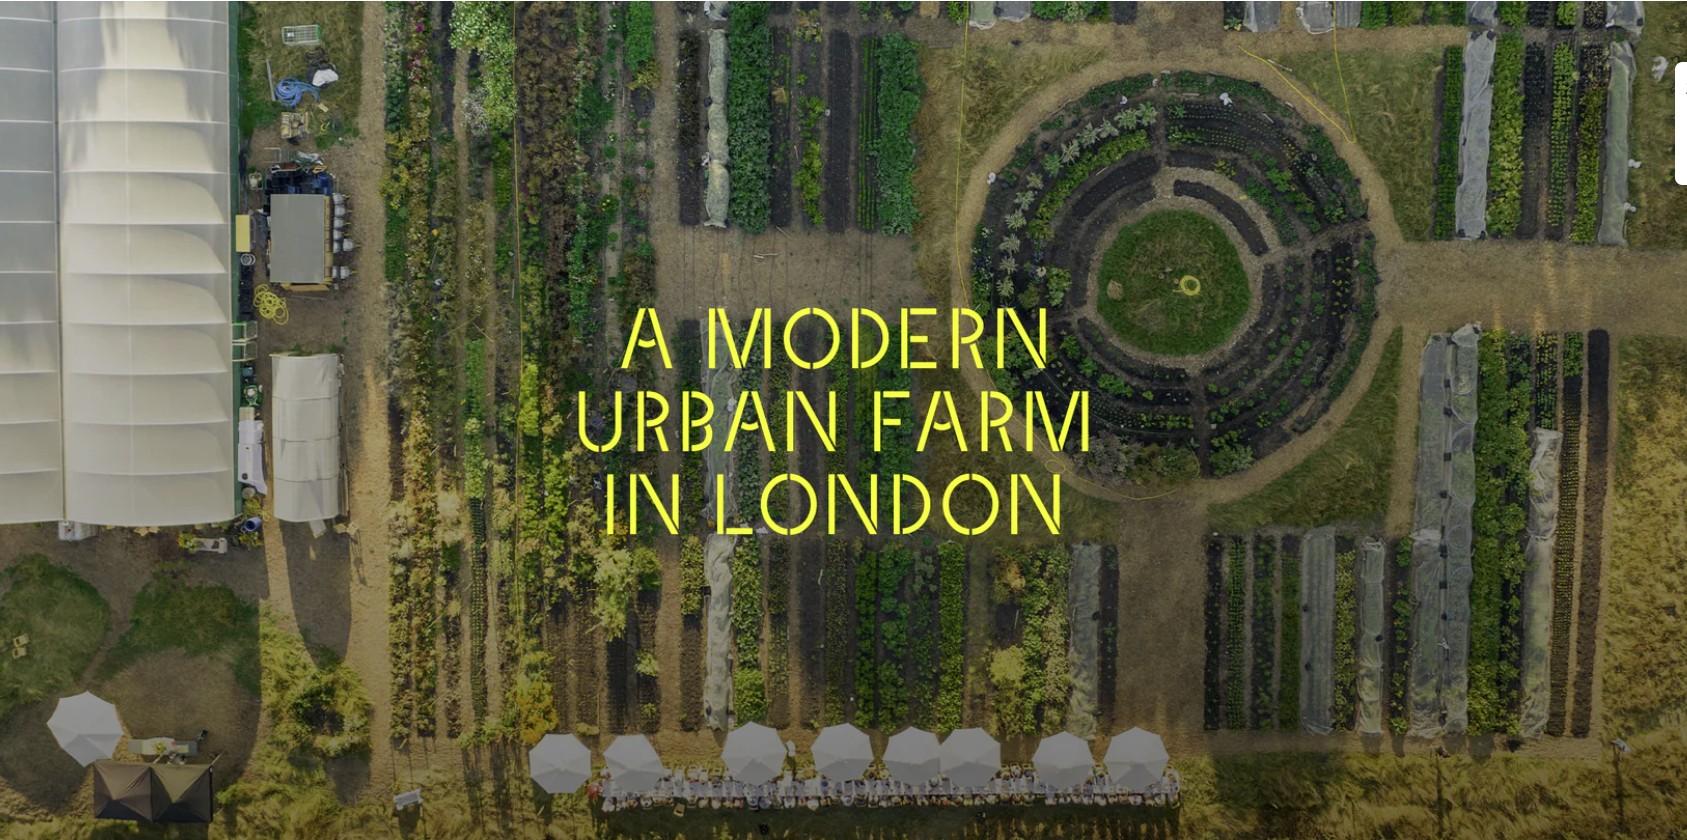
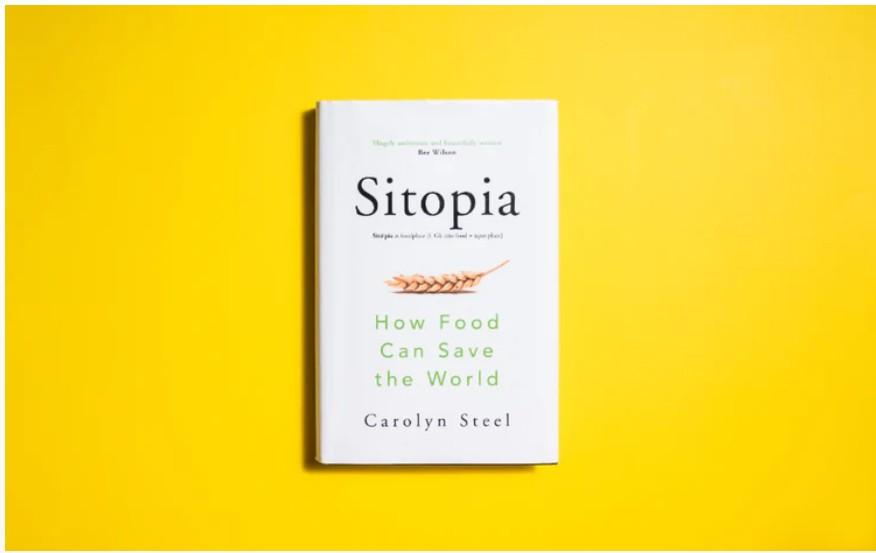
“Sitopianism is based on the simple premise that by valuing food we value life.”
(Carolyn Steel, Sitopia: How Food Can Save the World - 2020).
We are passionate believers in the transformative health, social, and environmental benefits a more localised food system, using efficient regenerative agricultural techniques, can bring.
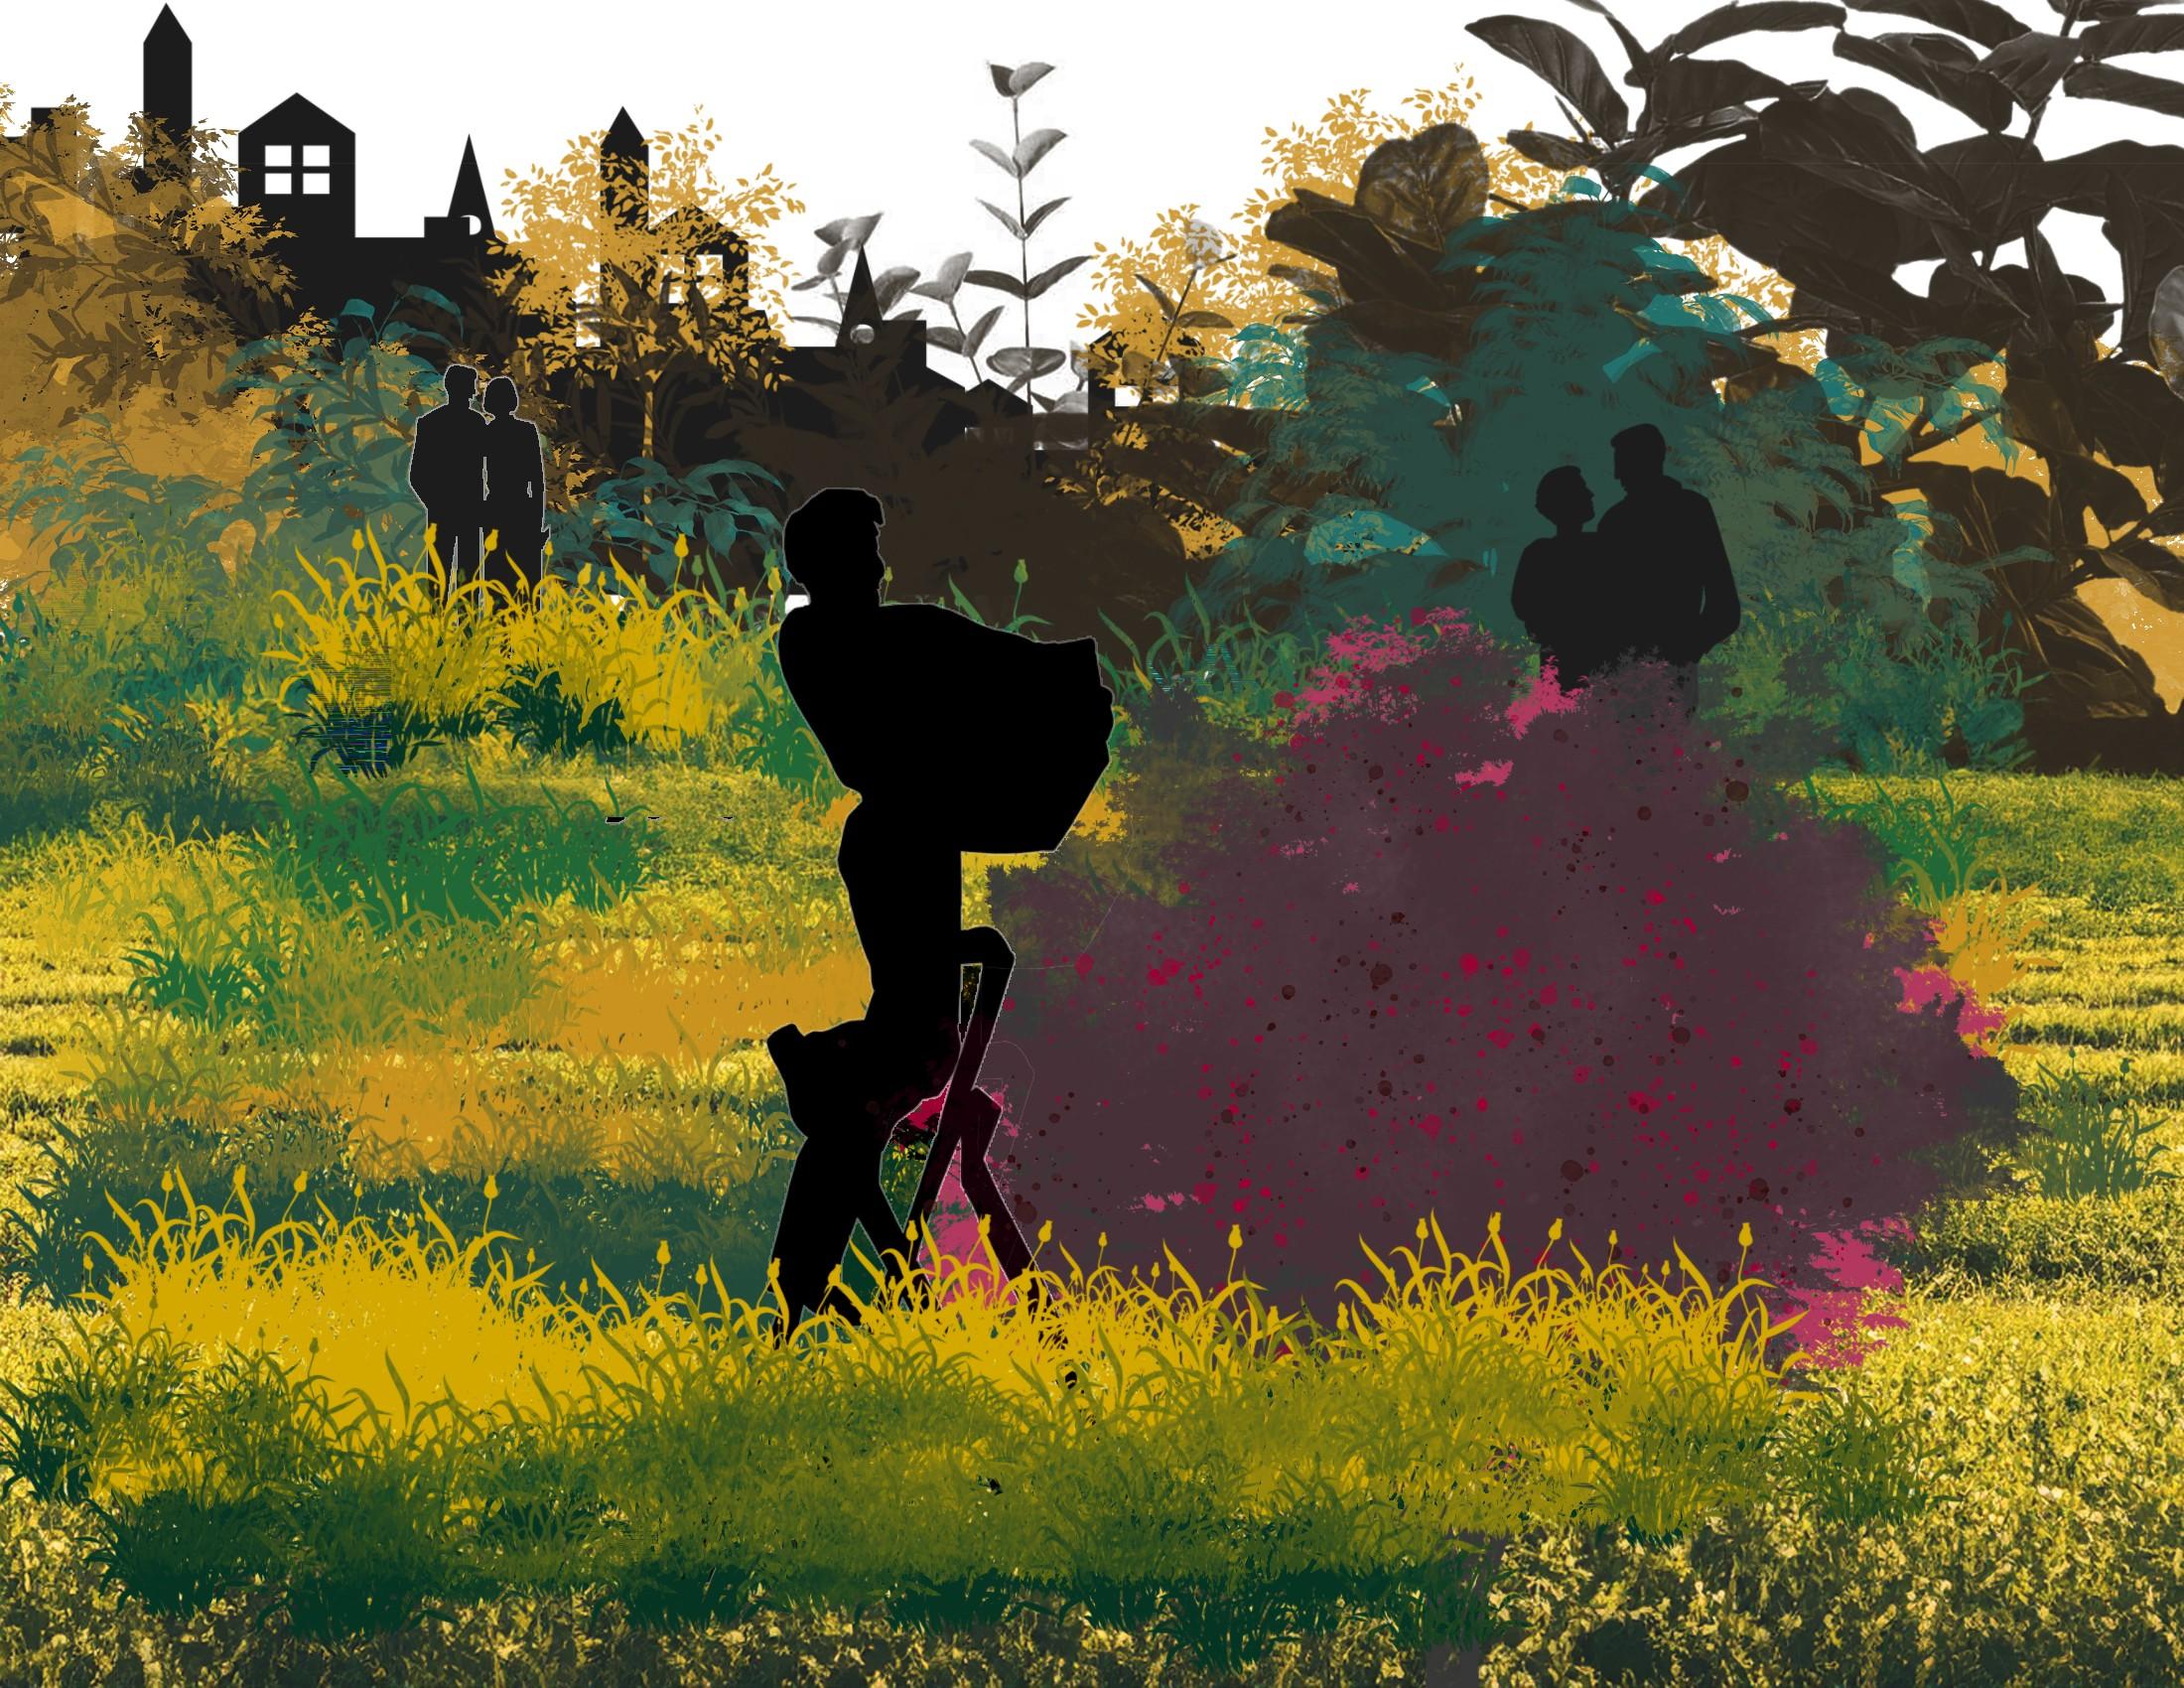
Sitopia
National Museum of Agriculture, Czech Republic
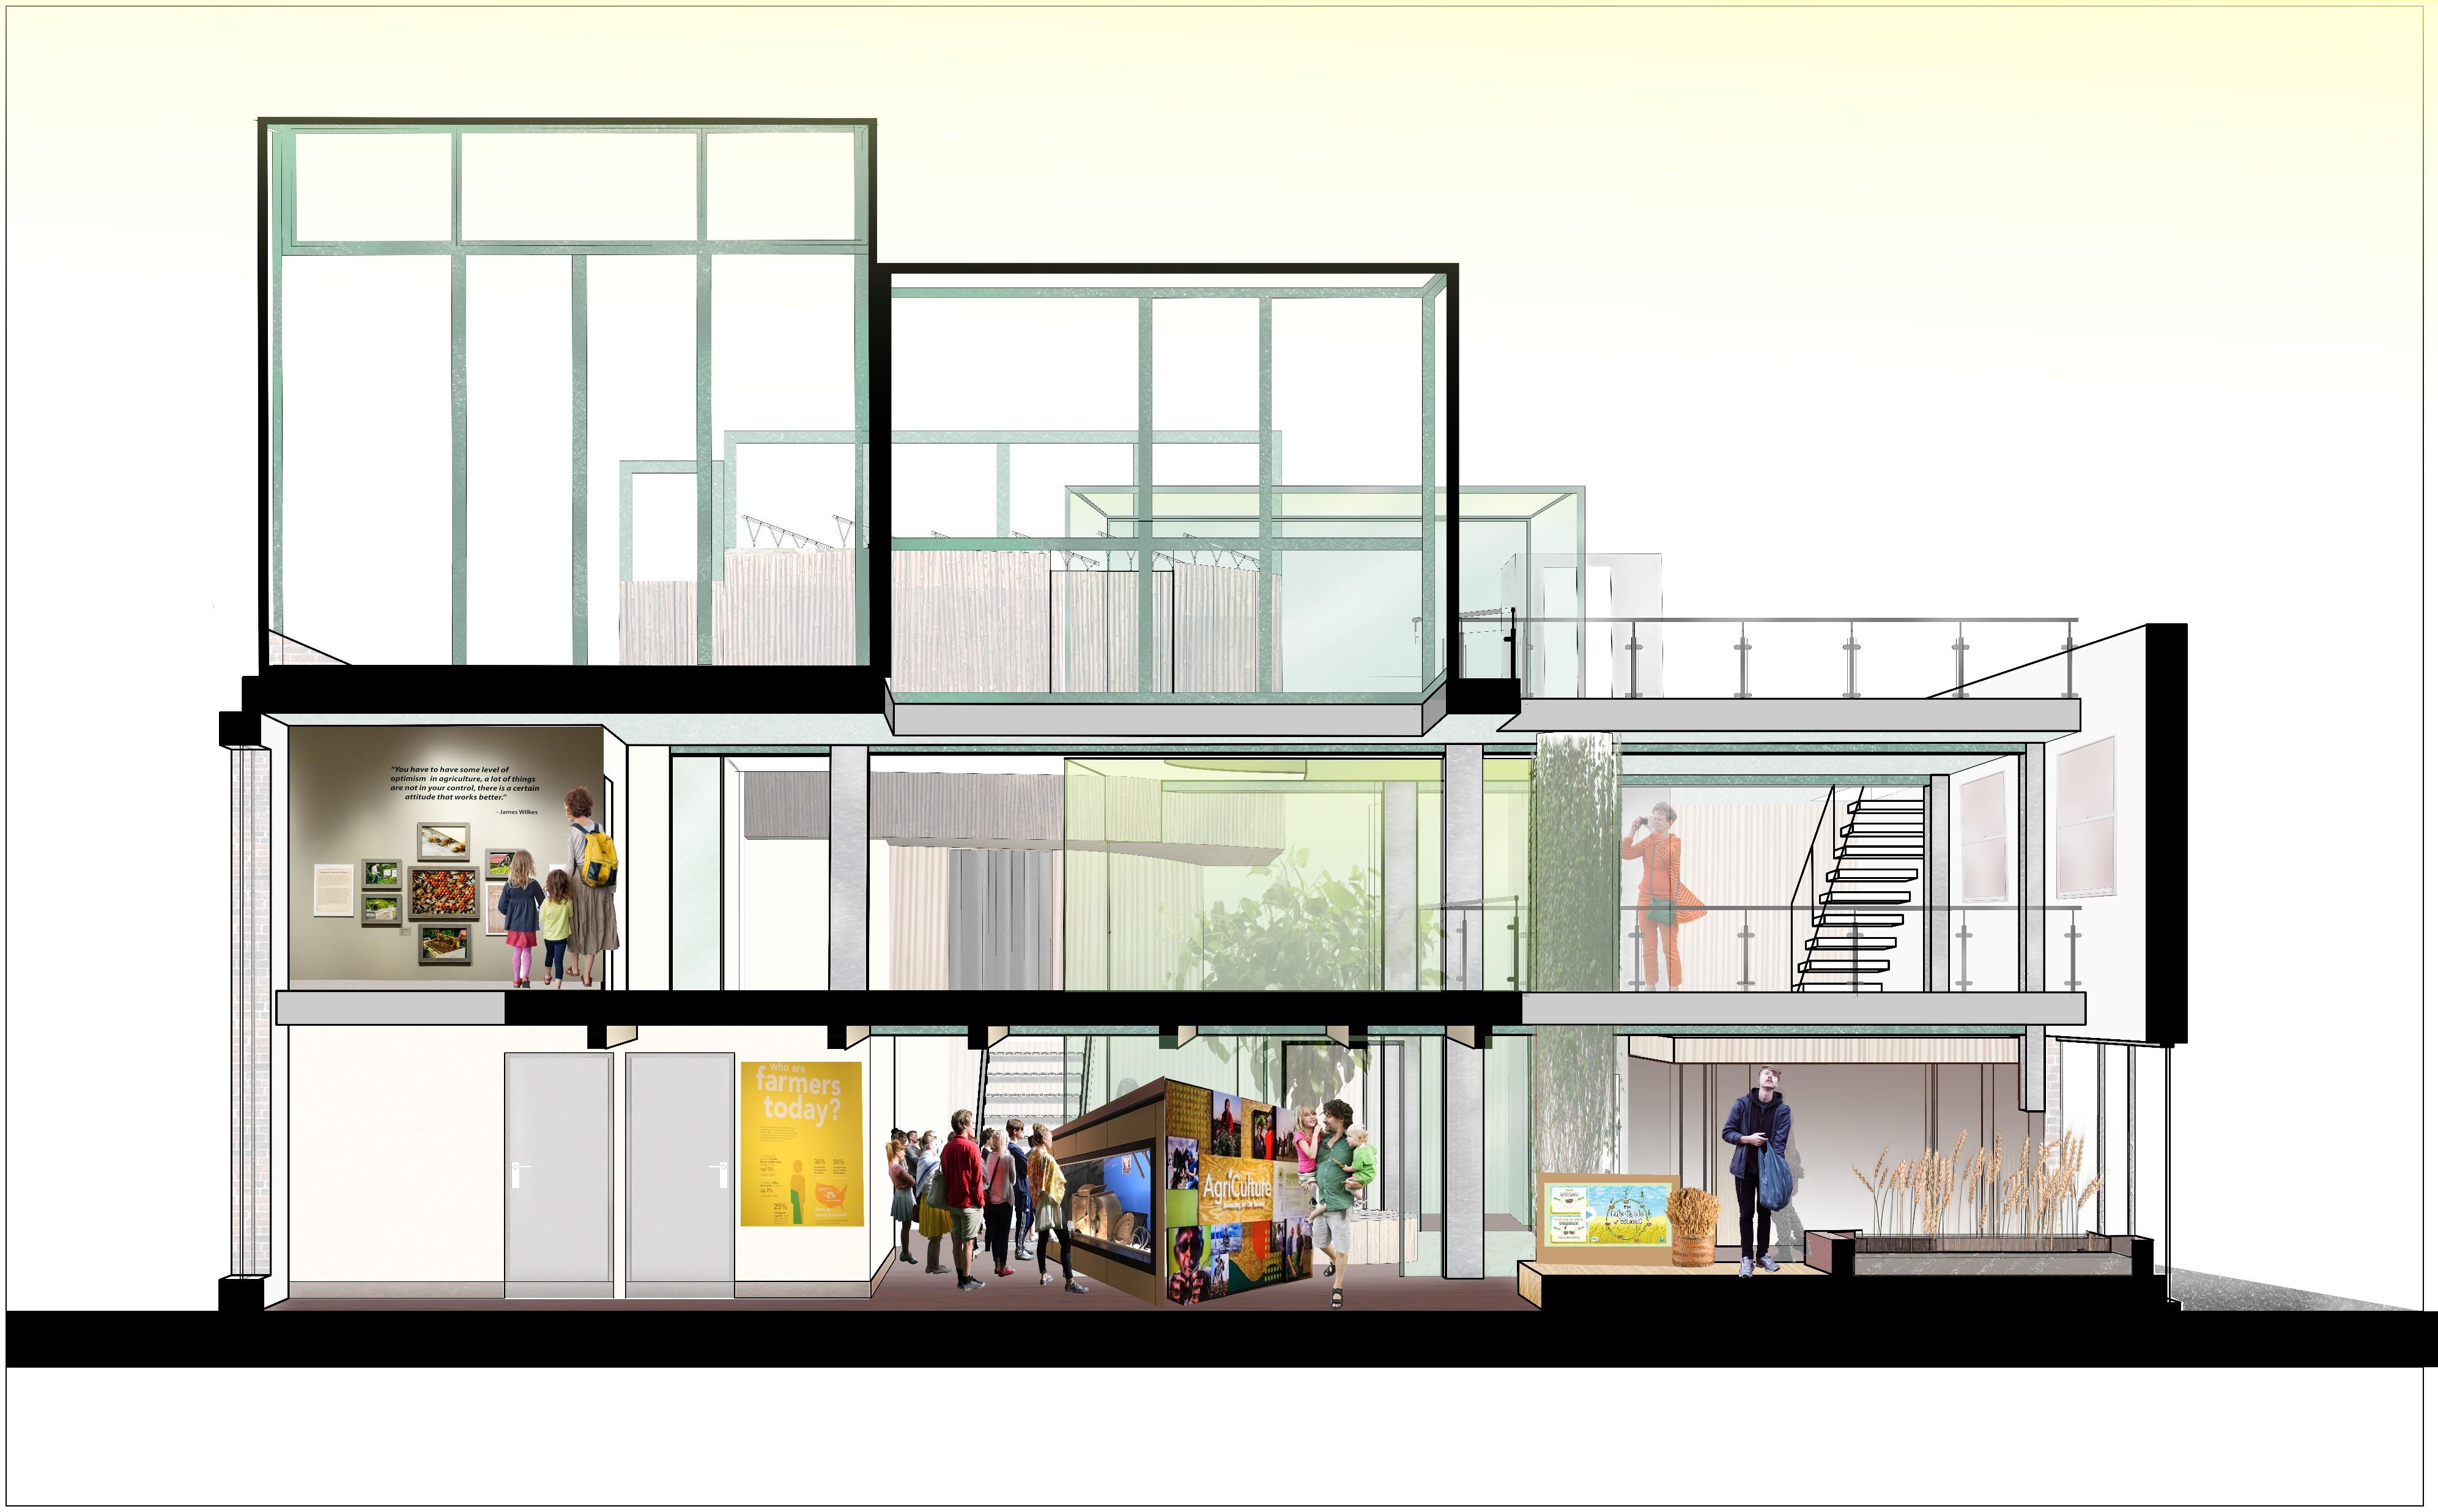
Displaying both interior and exterior exhibitions of agriculture
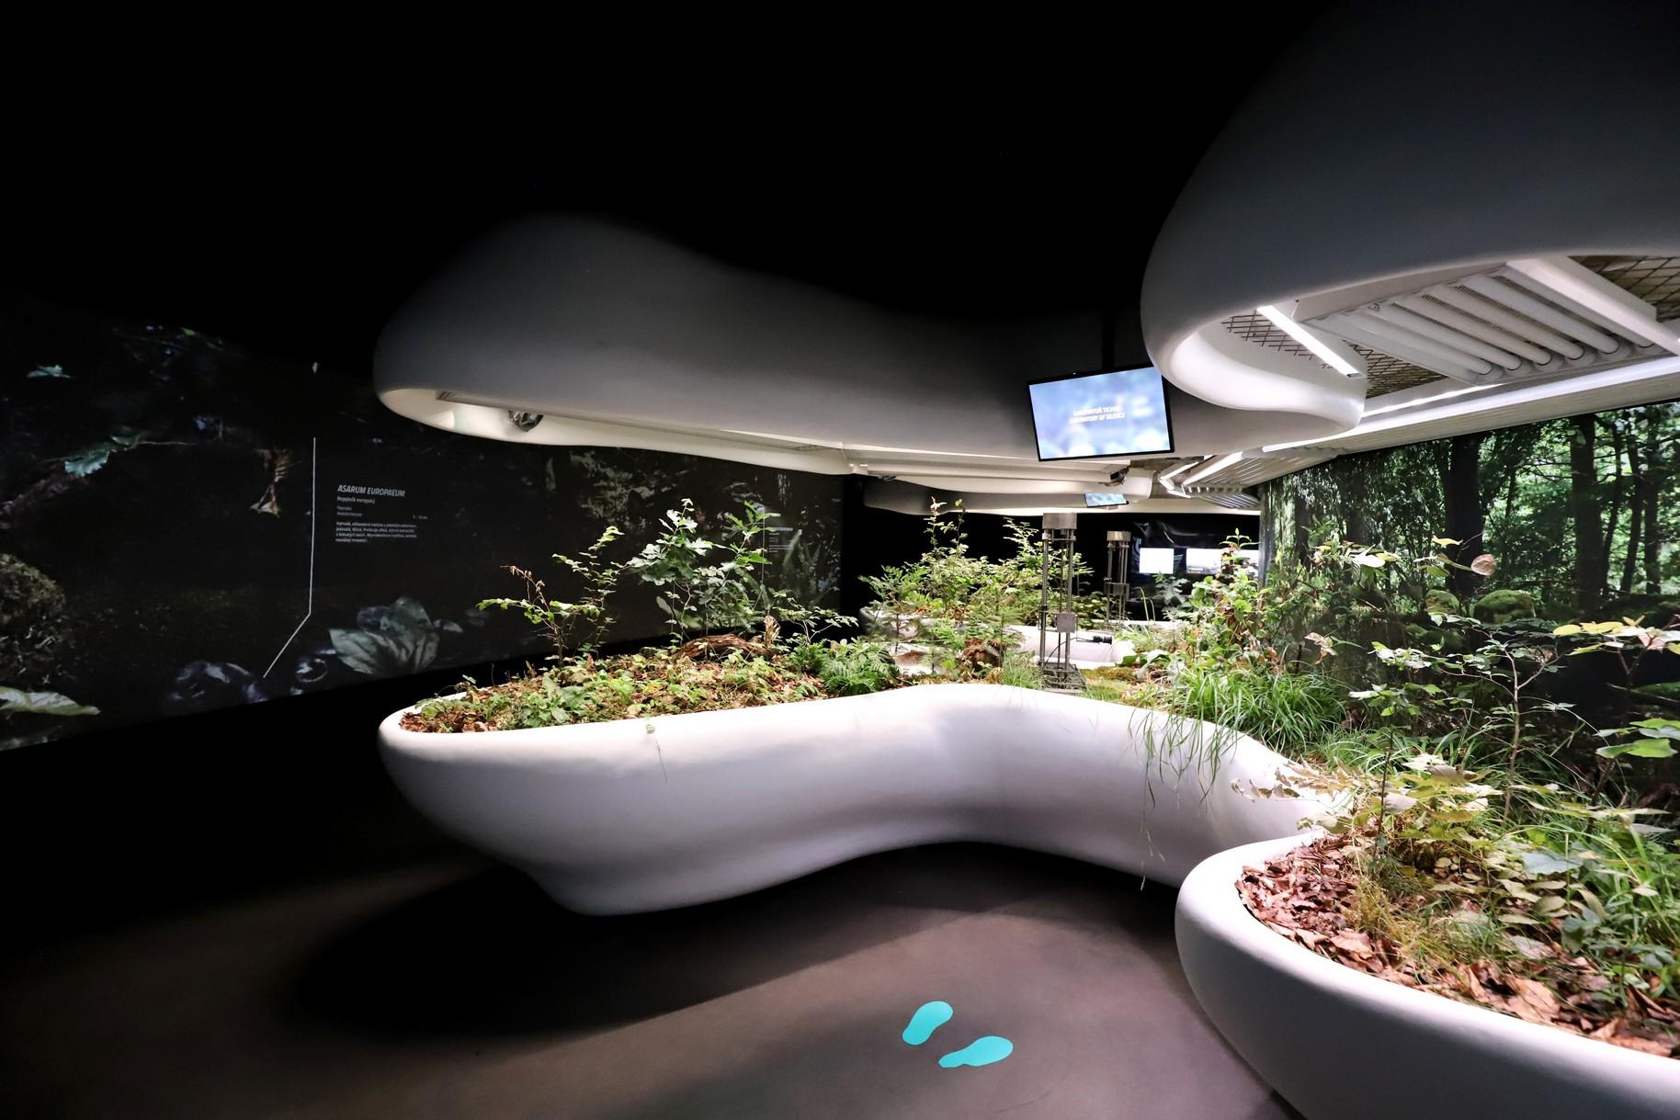
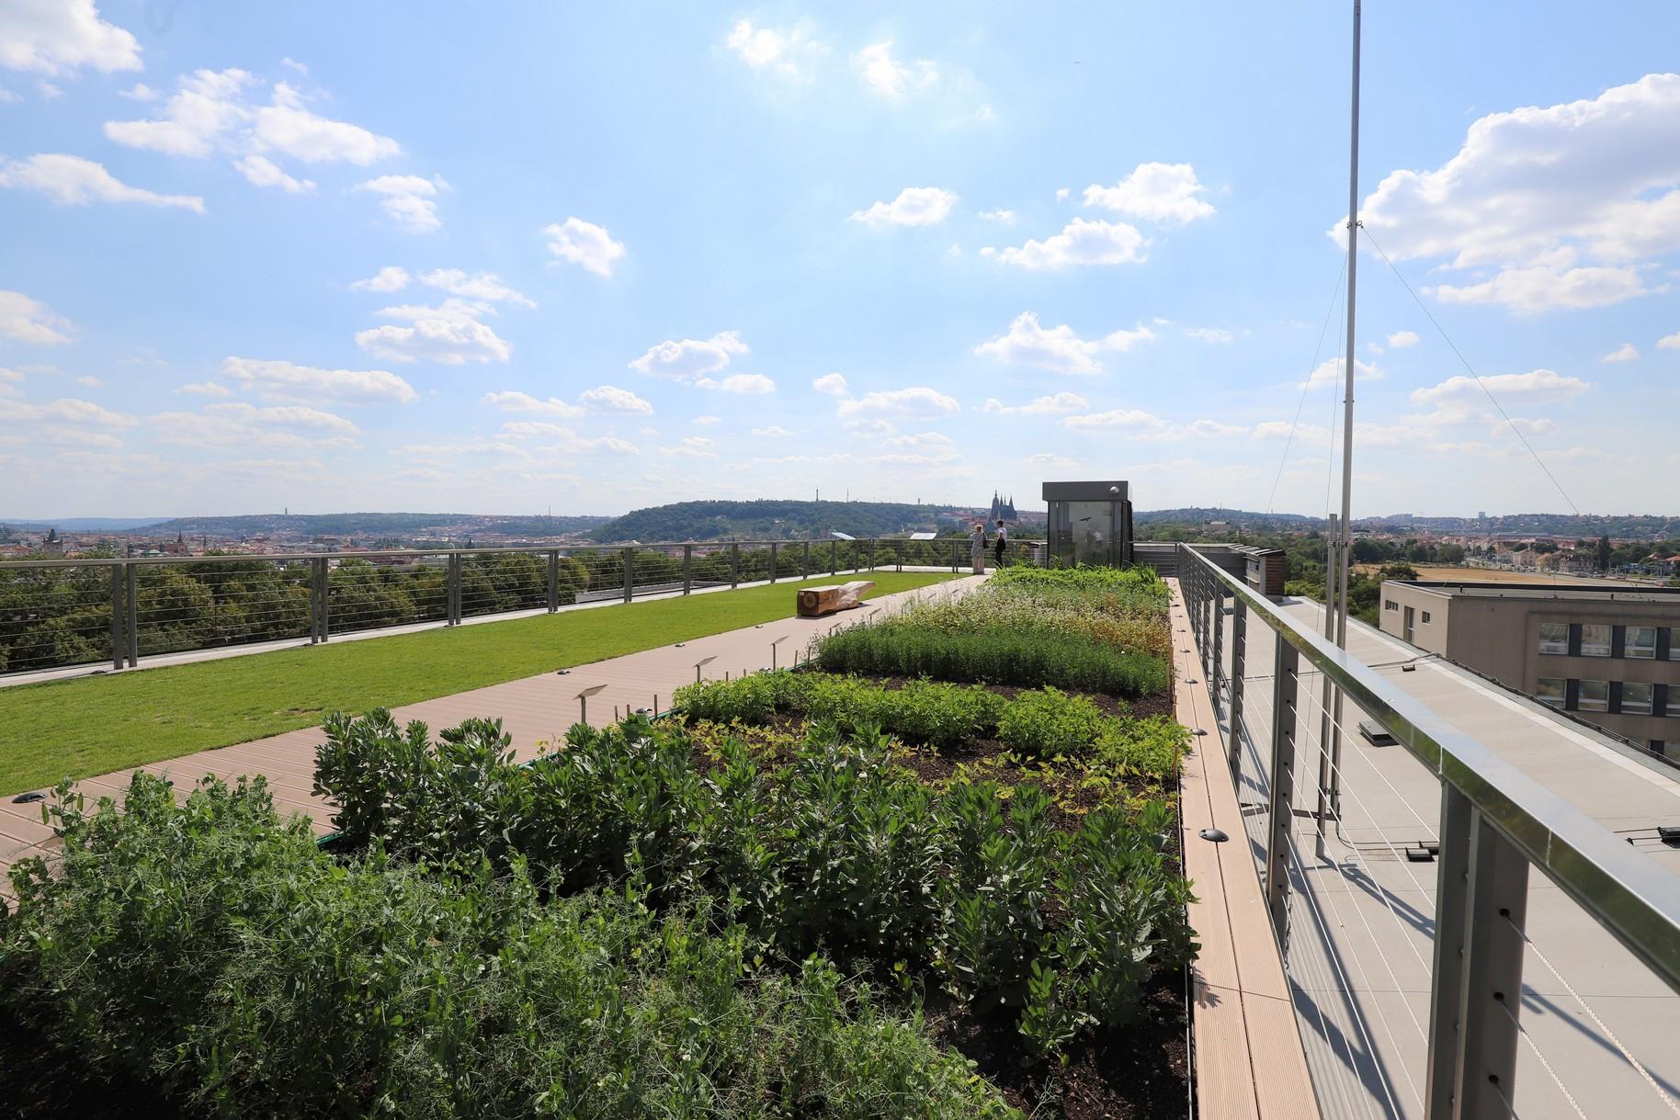
Blending the exterior and interior of nature and the built environment
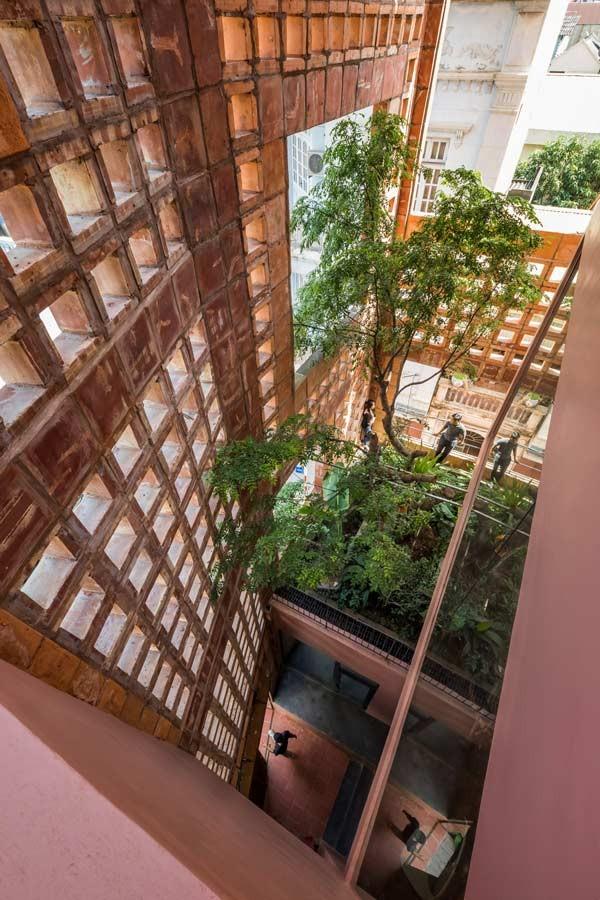
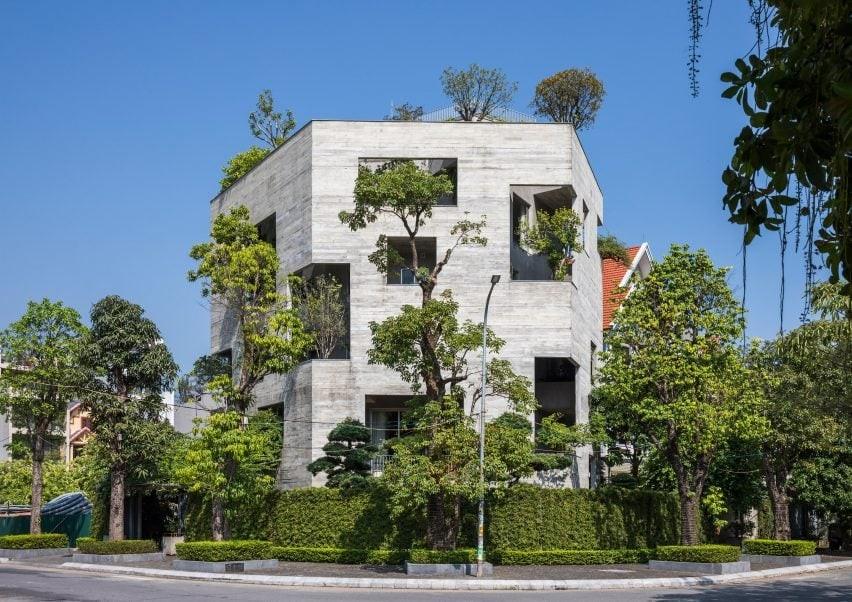
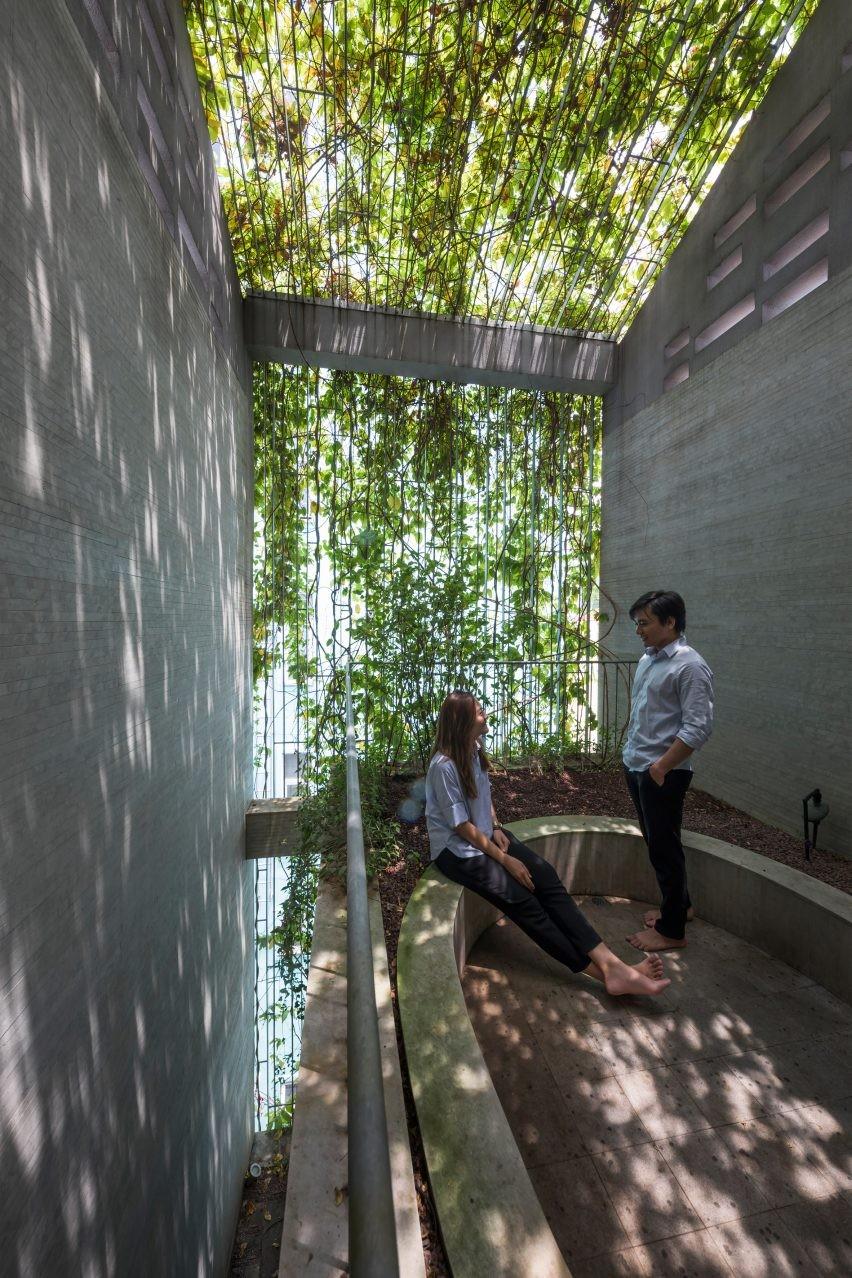 Vo Trong Nghia
Agricultural Museum as a
Protest
Form of
Growers
Harvesters
LearnandExplore
Citizens
Children/Educational Visits
SortandDistribute
LearnandExplore
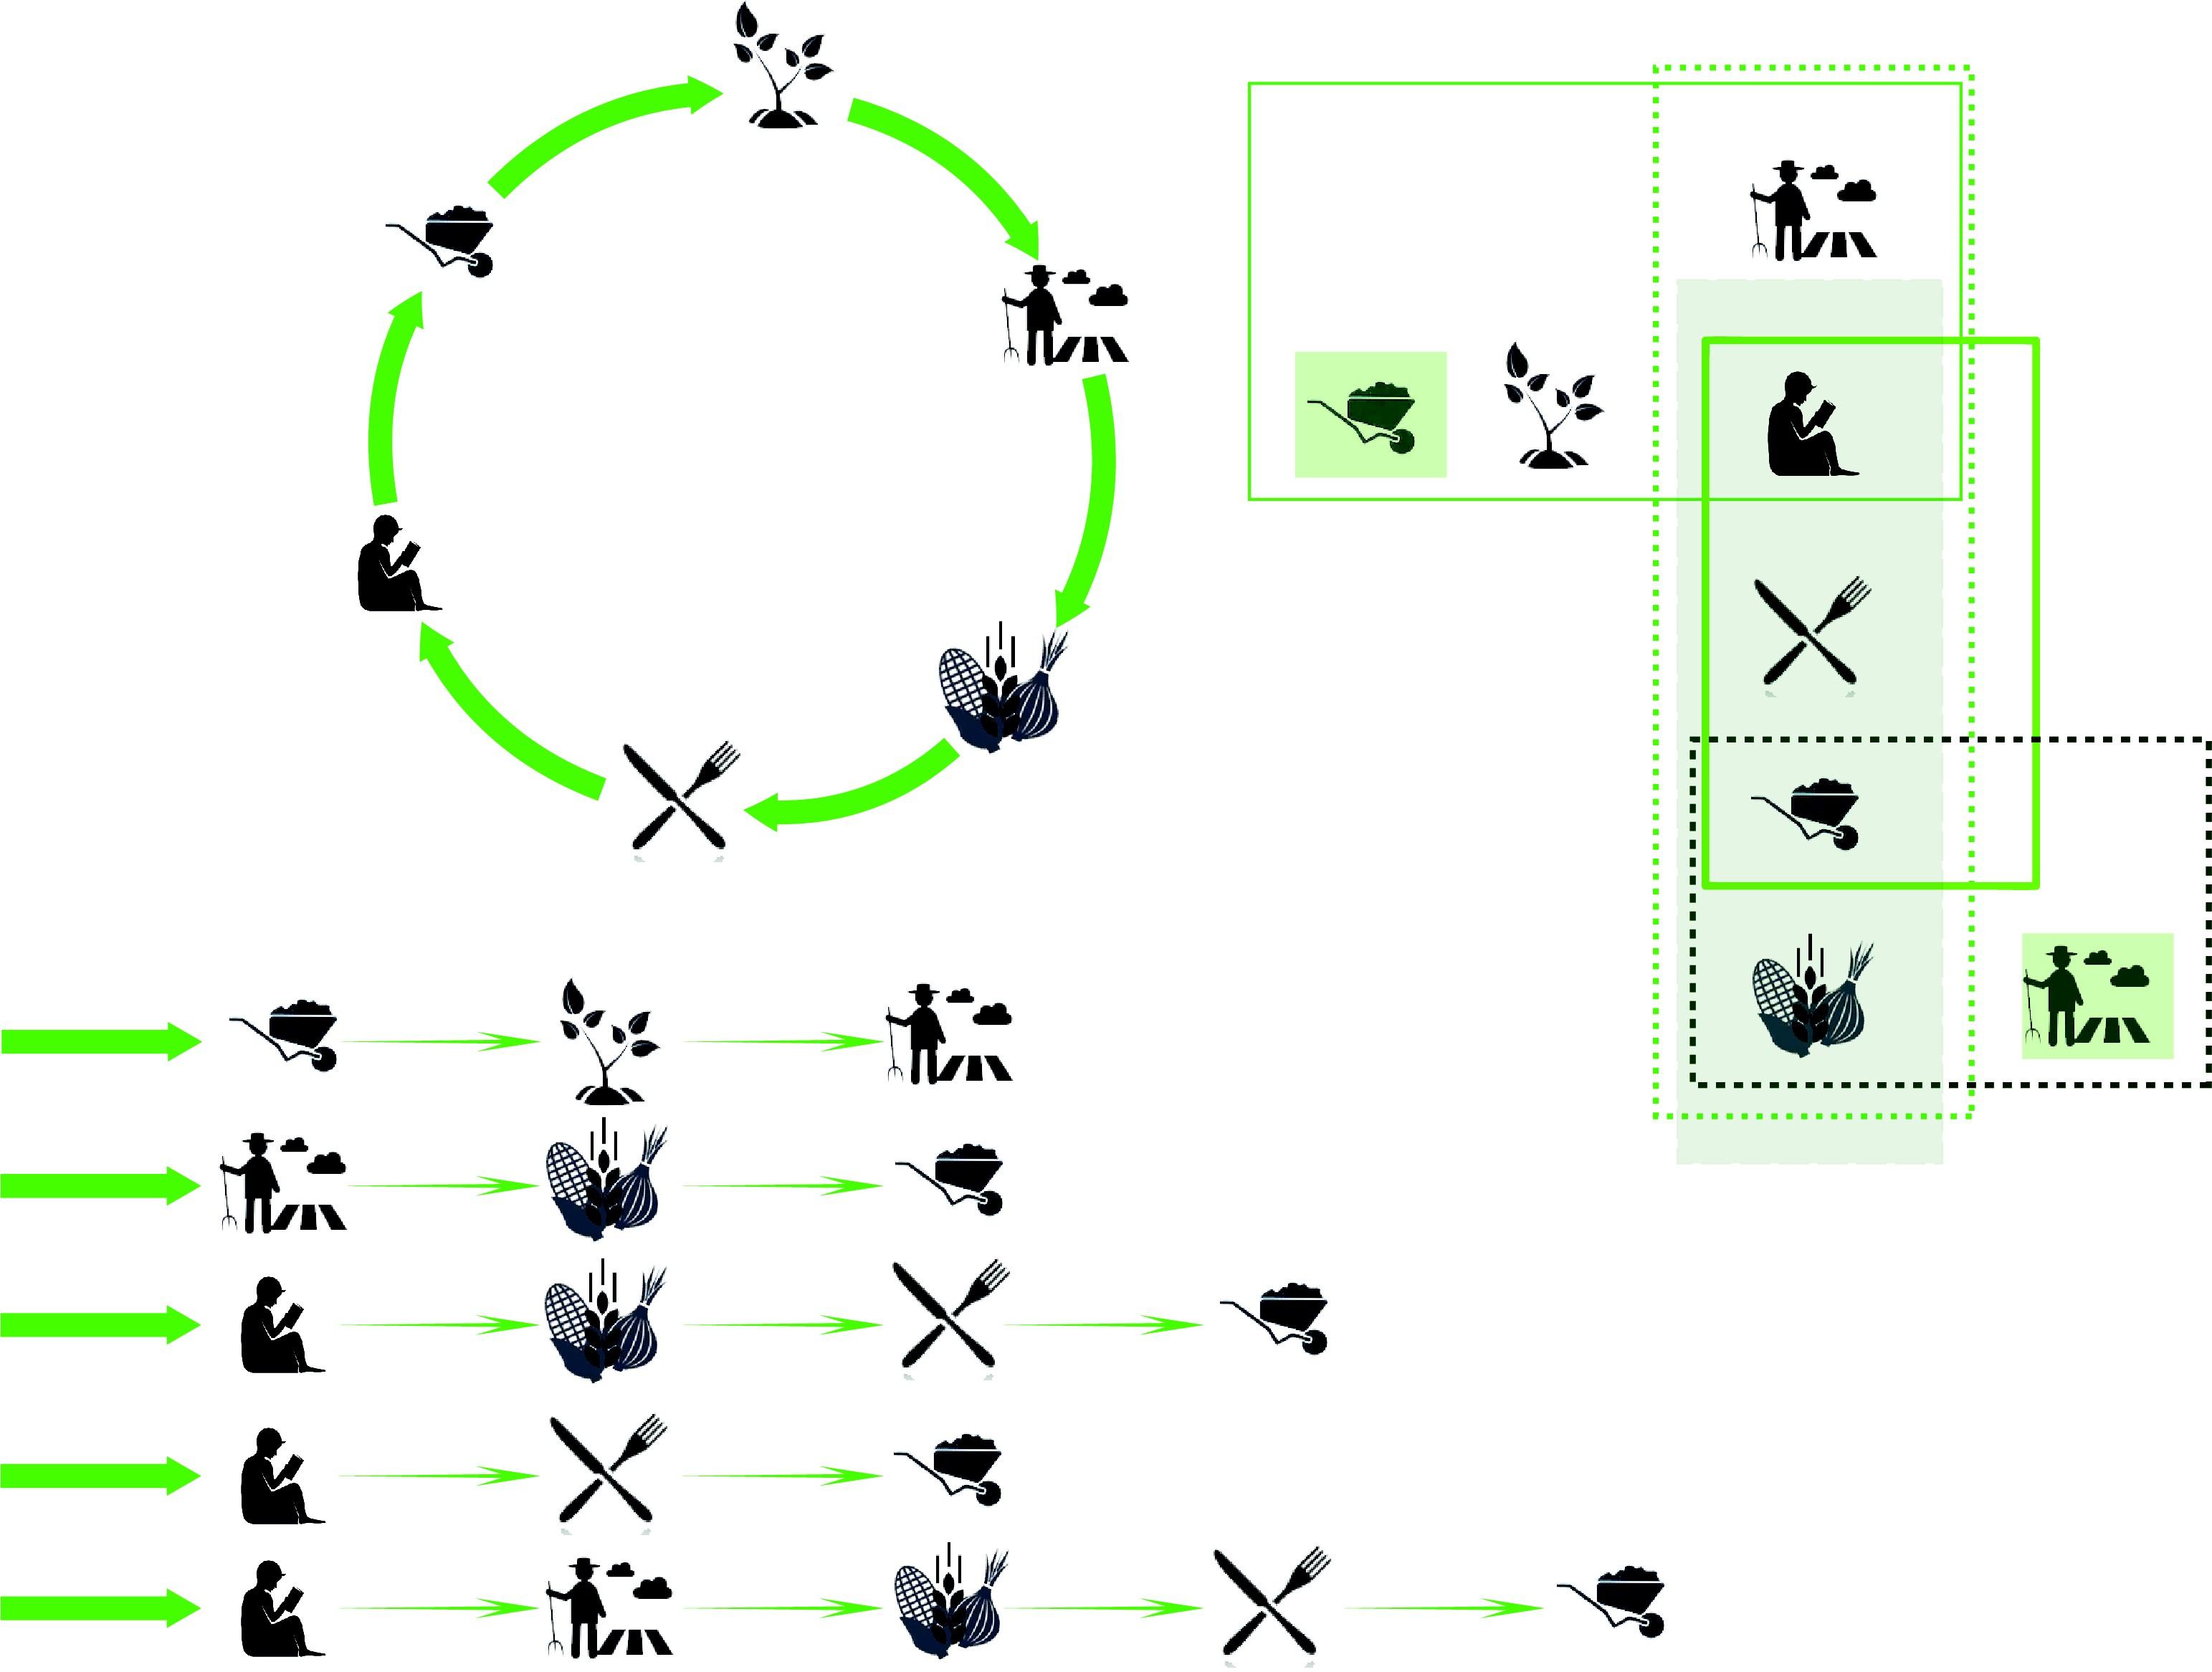
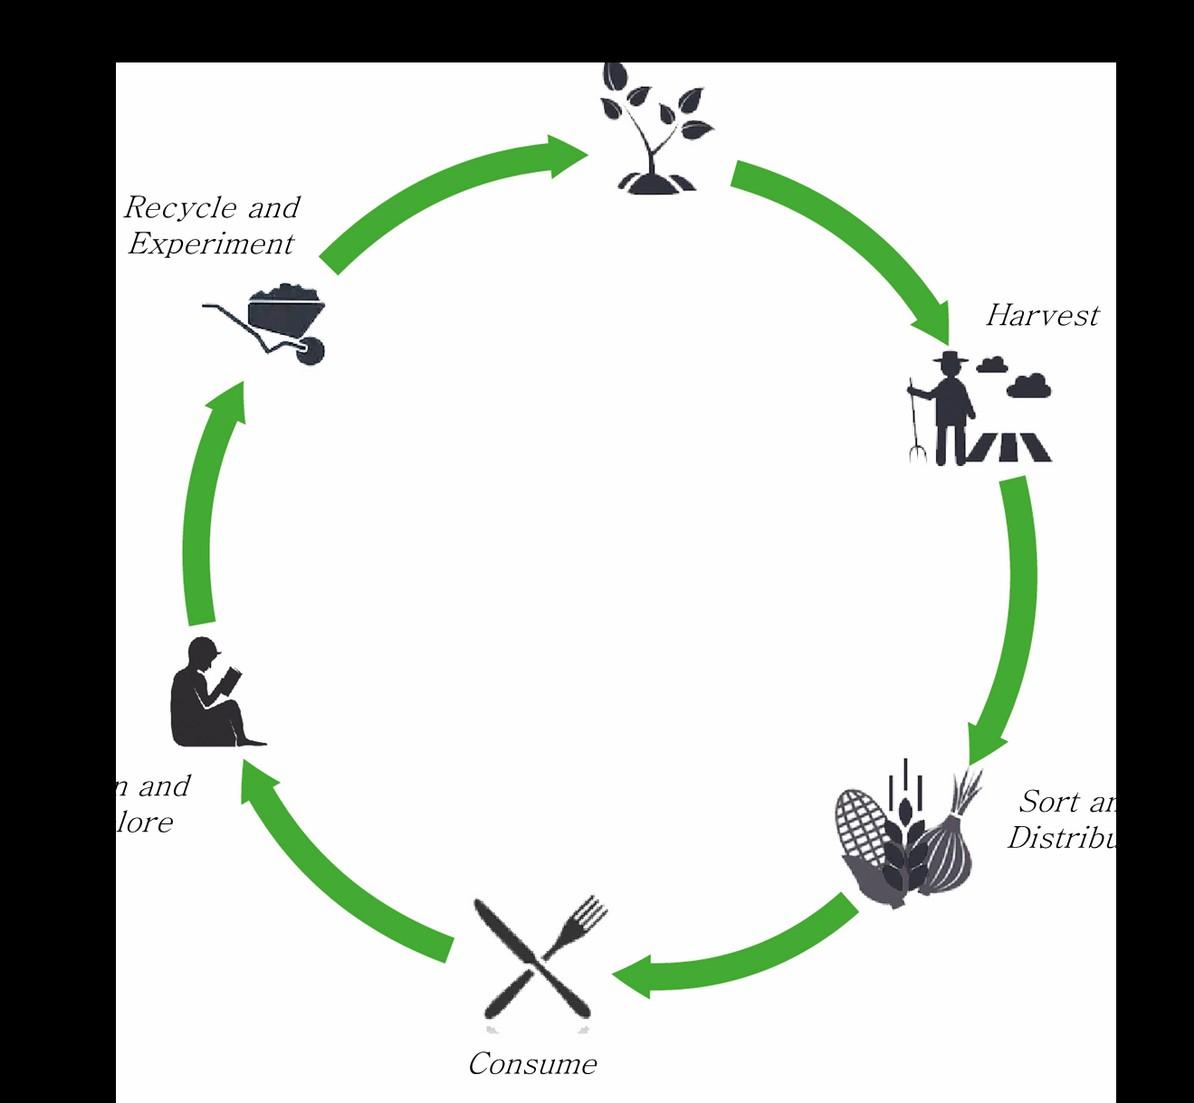
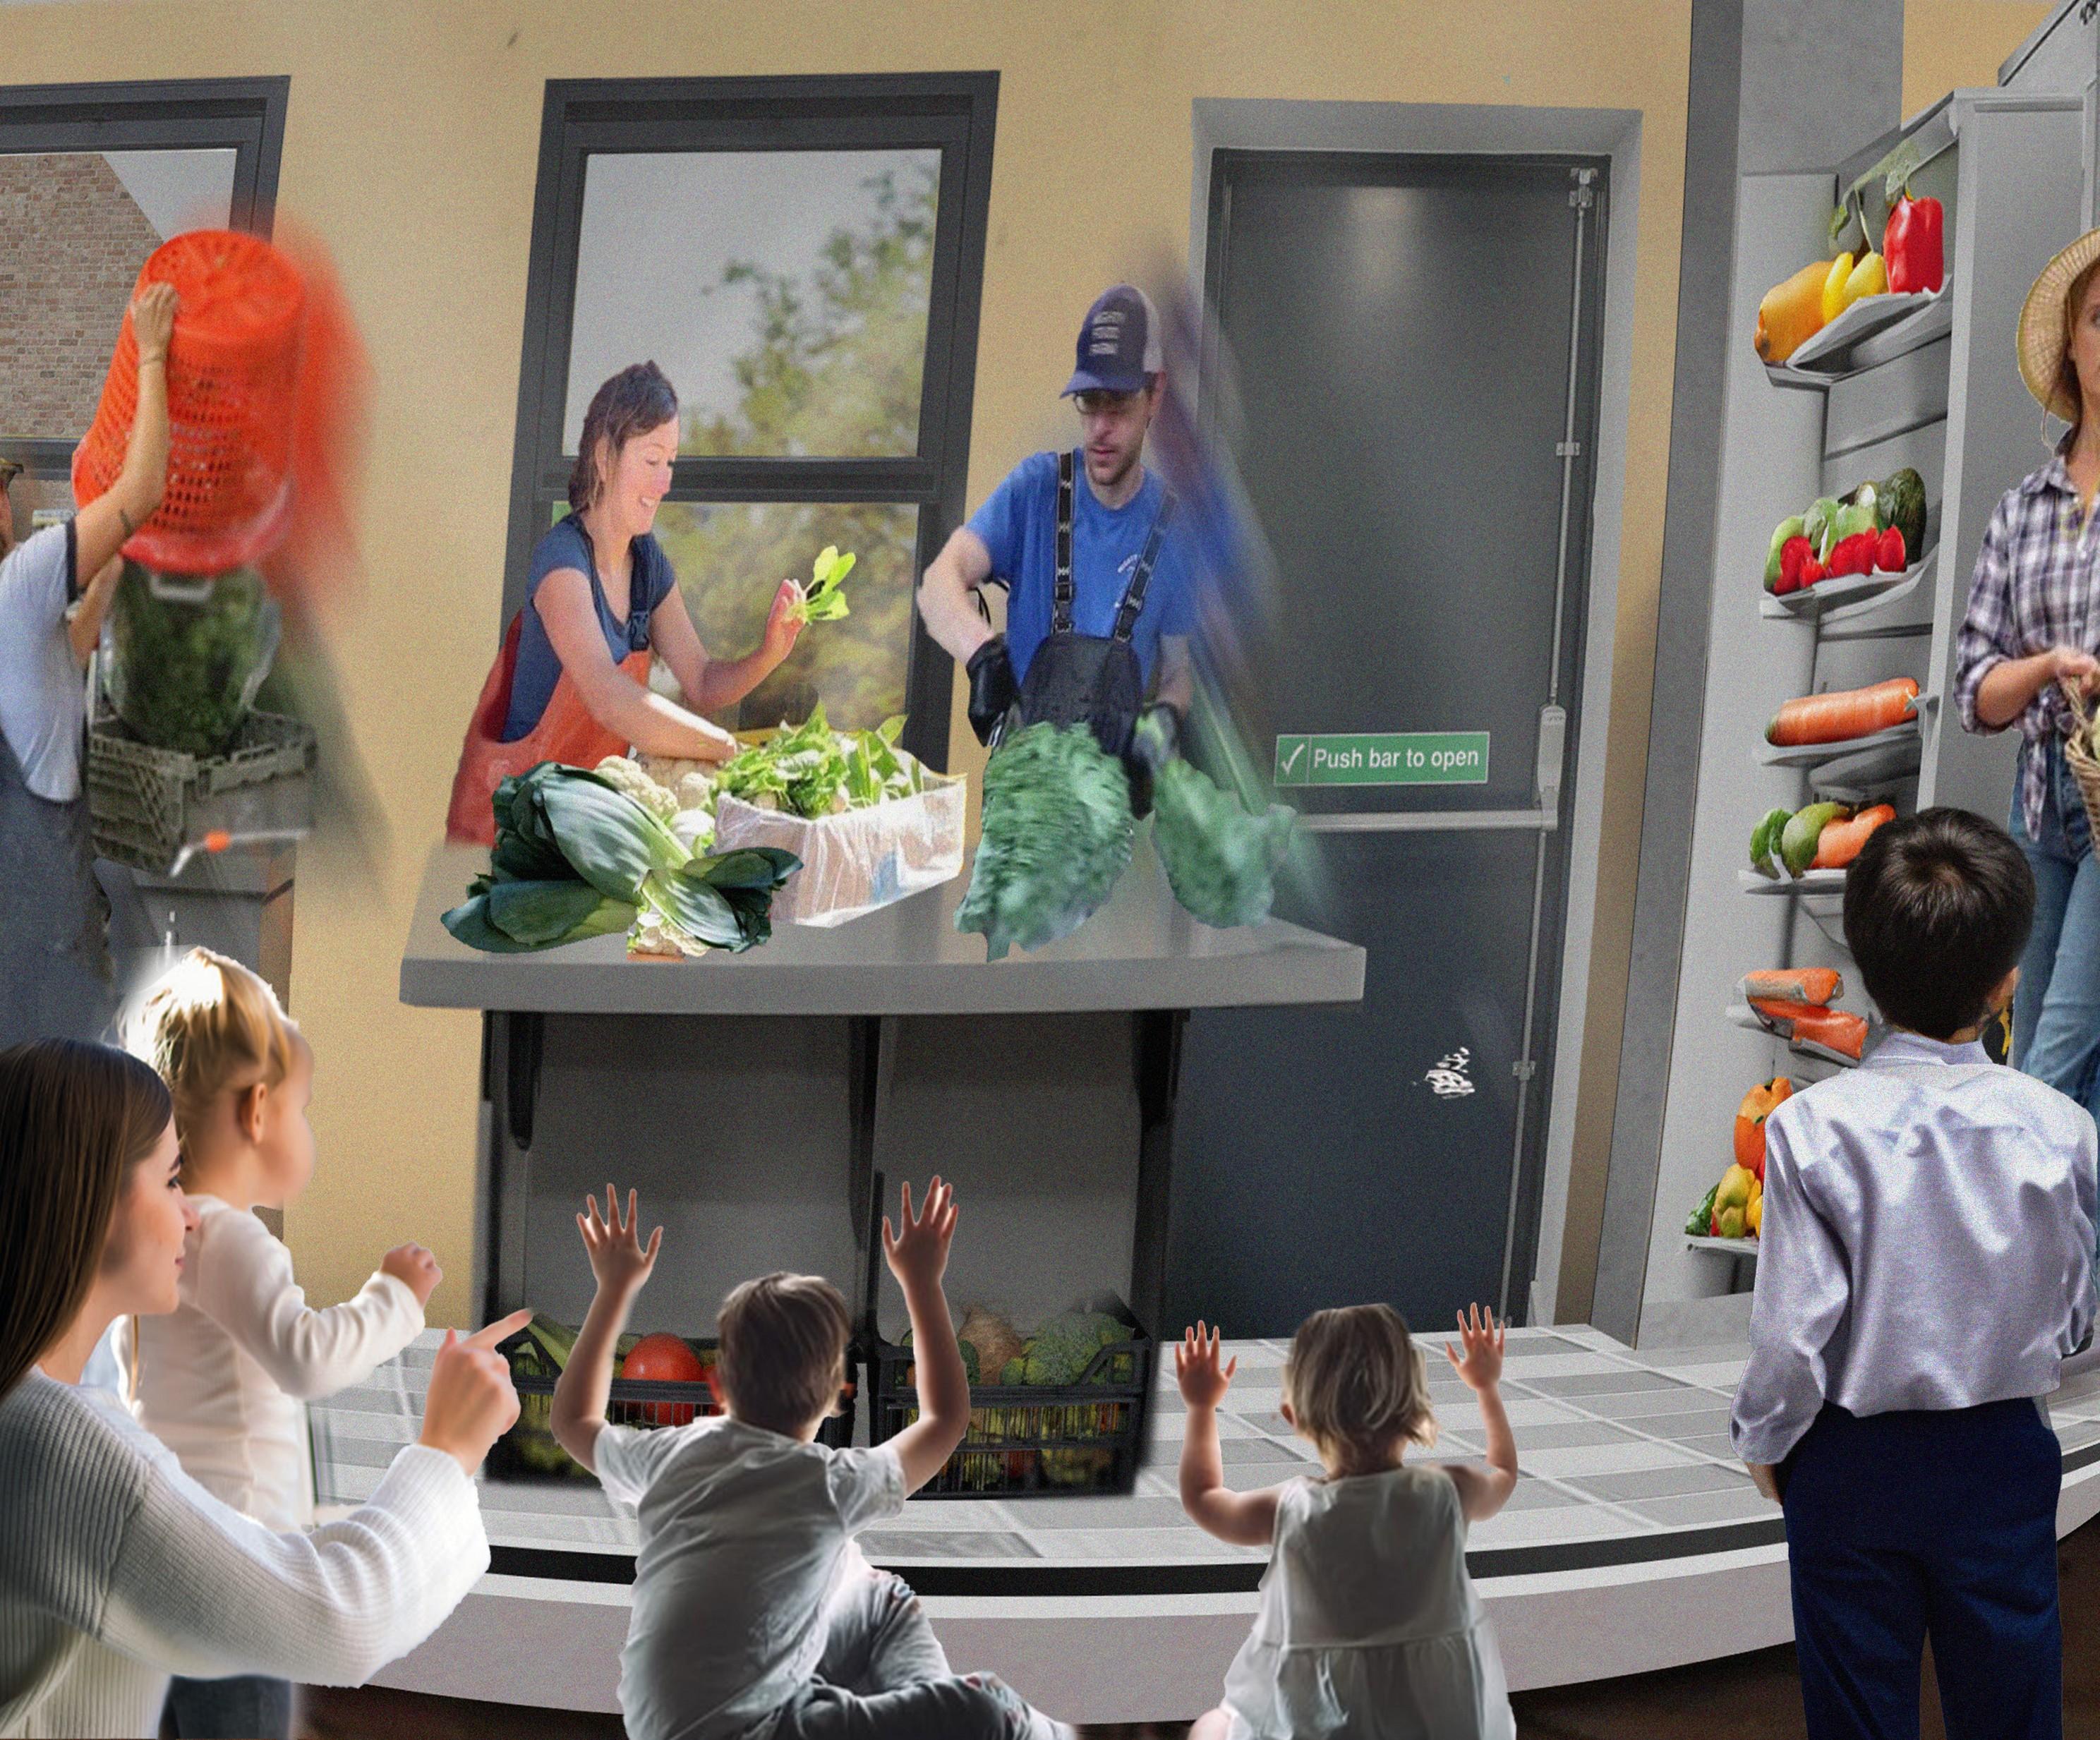
Grow/Farm Harvest SortandDistribute Consume
Experiment SortandDistribute Harvest
Harvest Consume Recycle Recycle Recycle
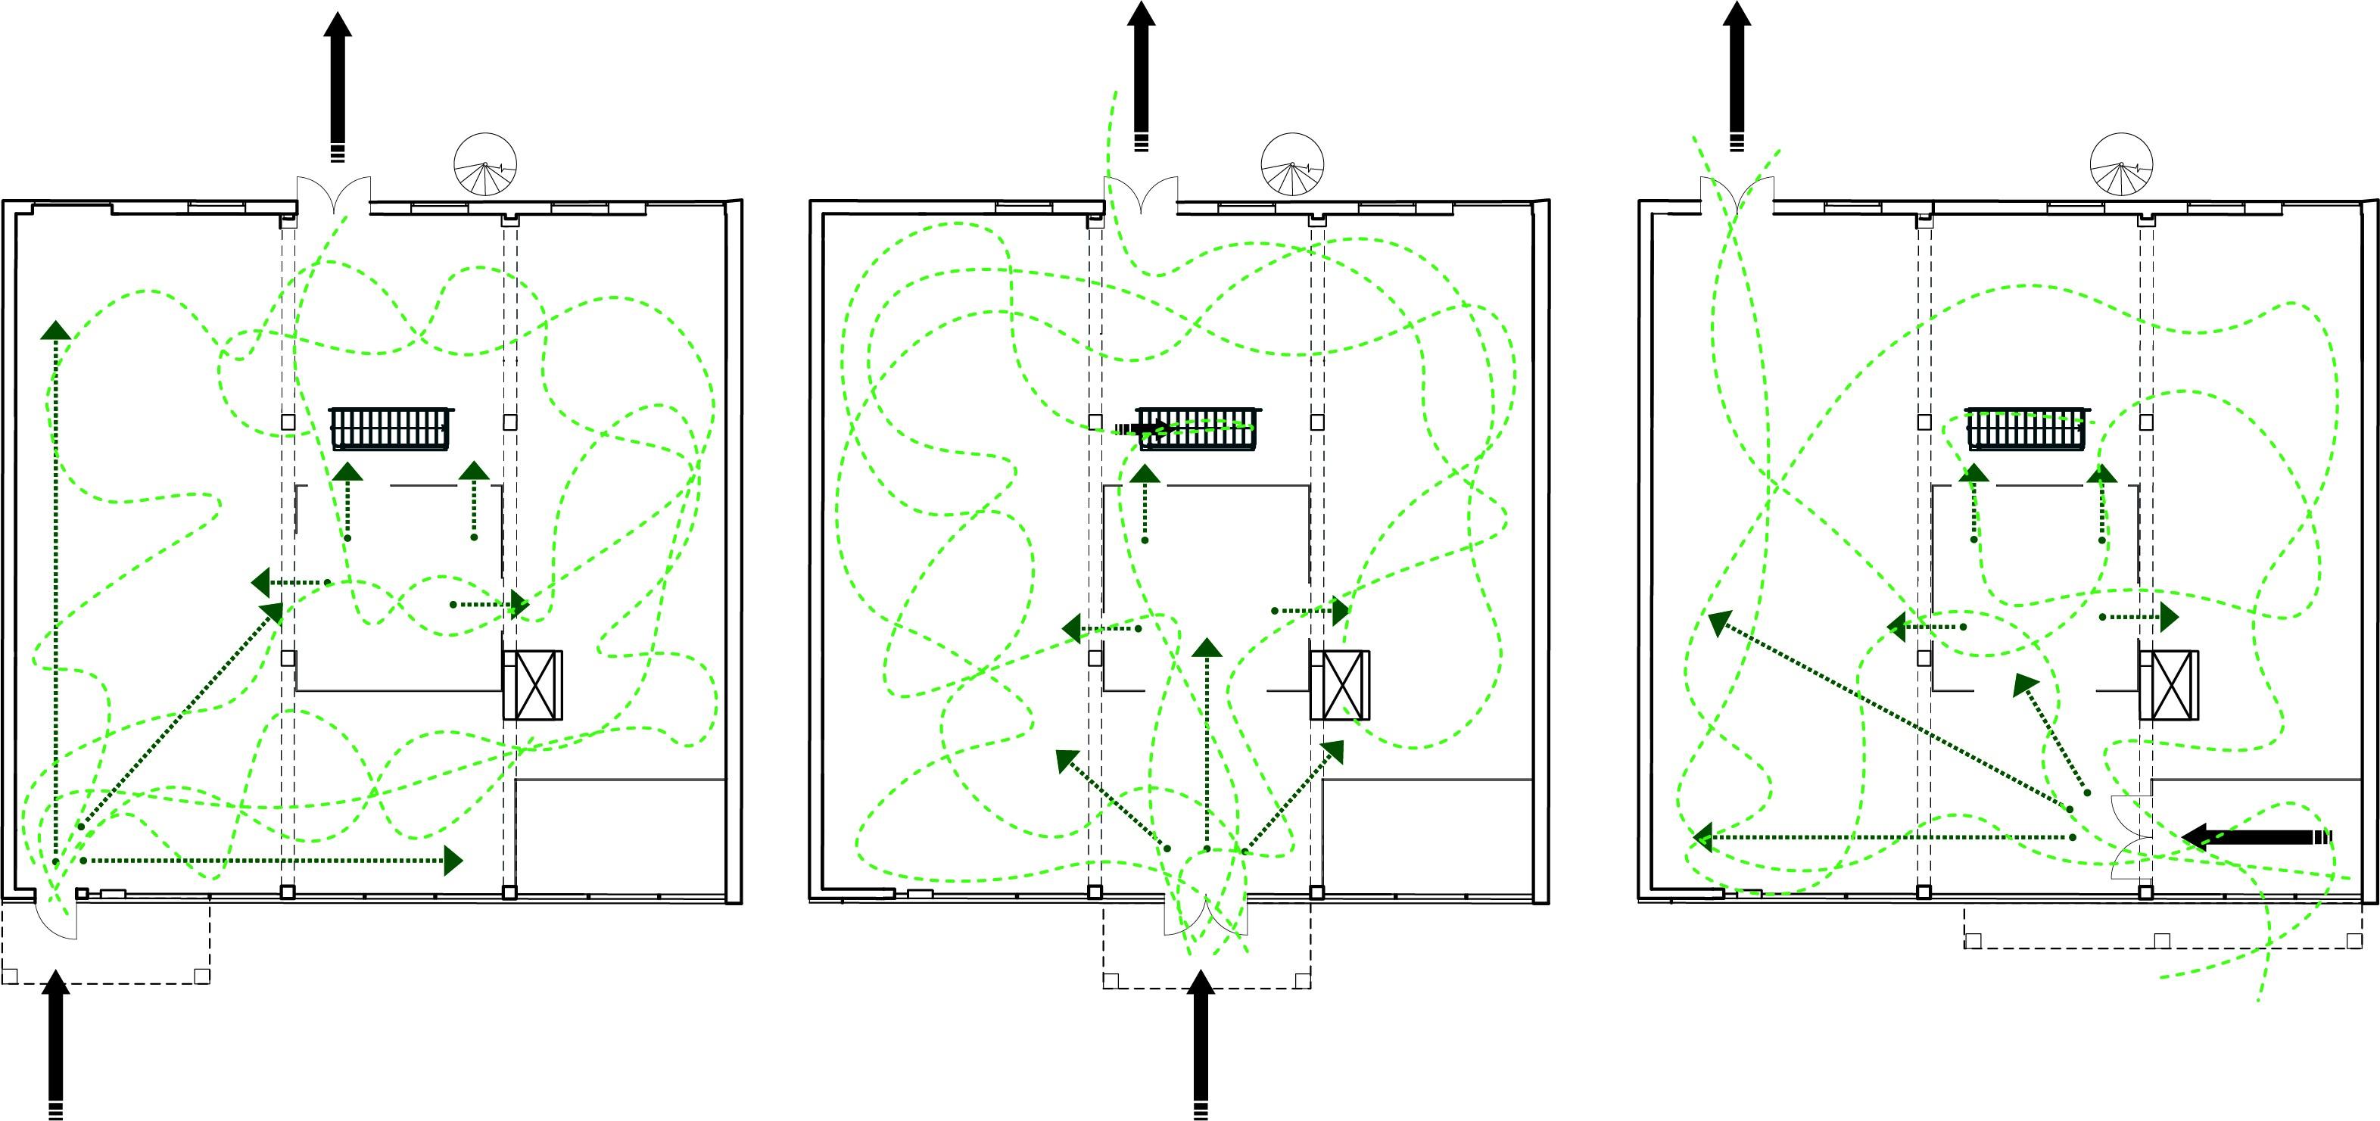


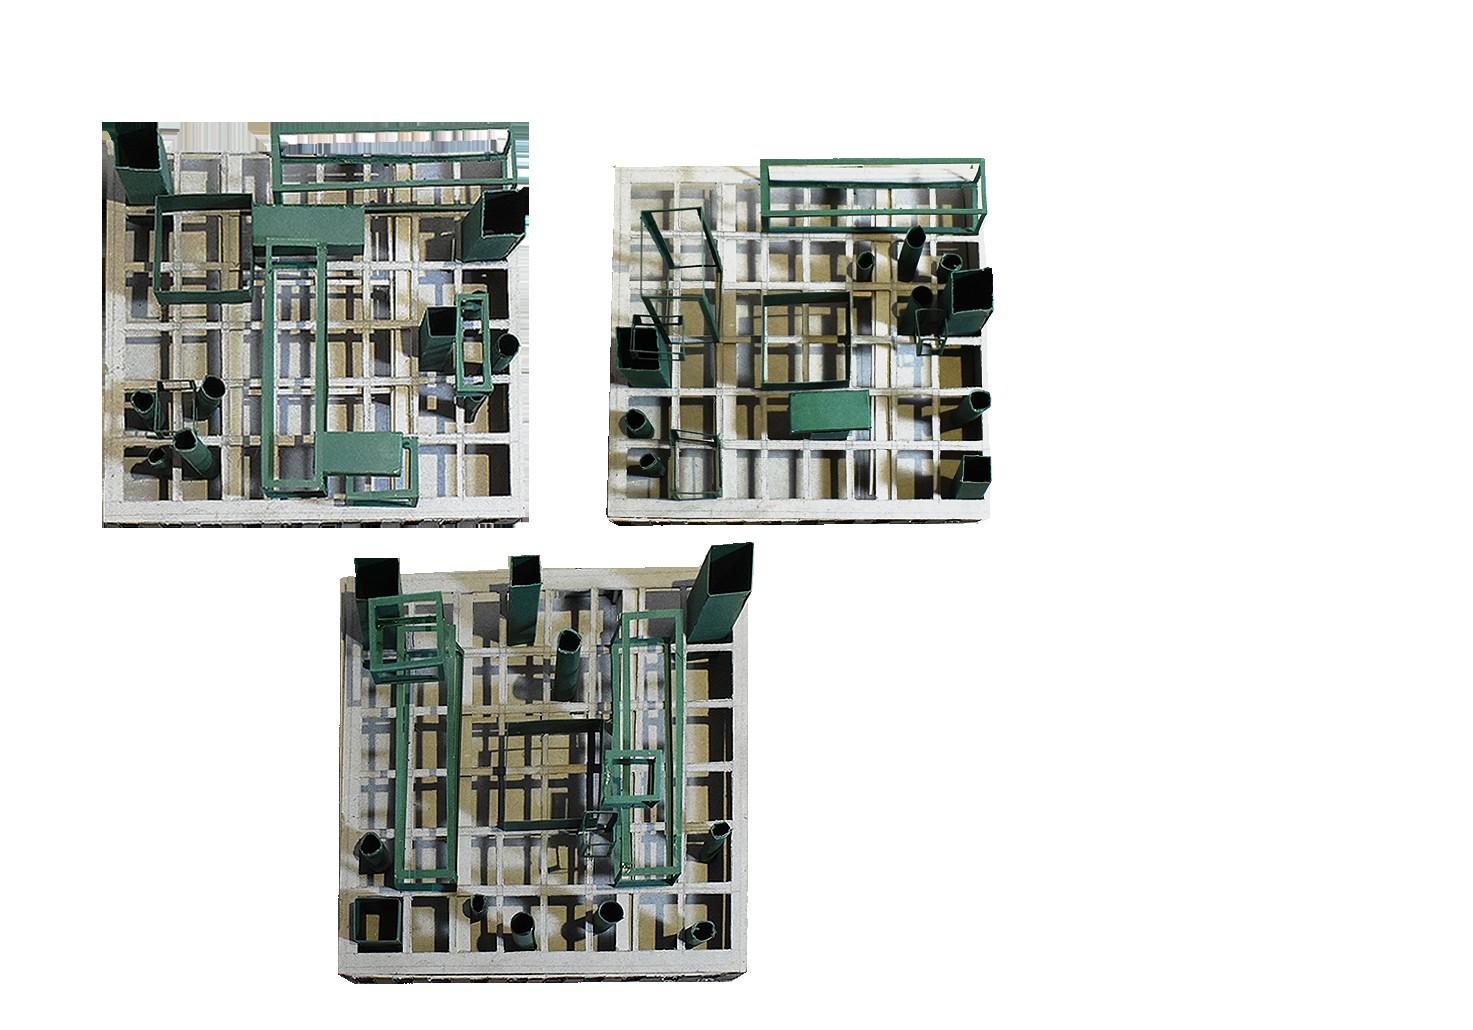
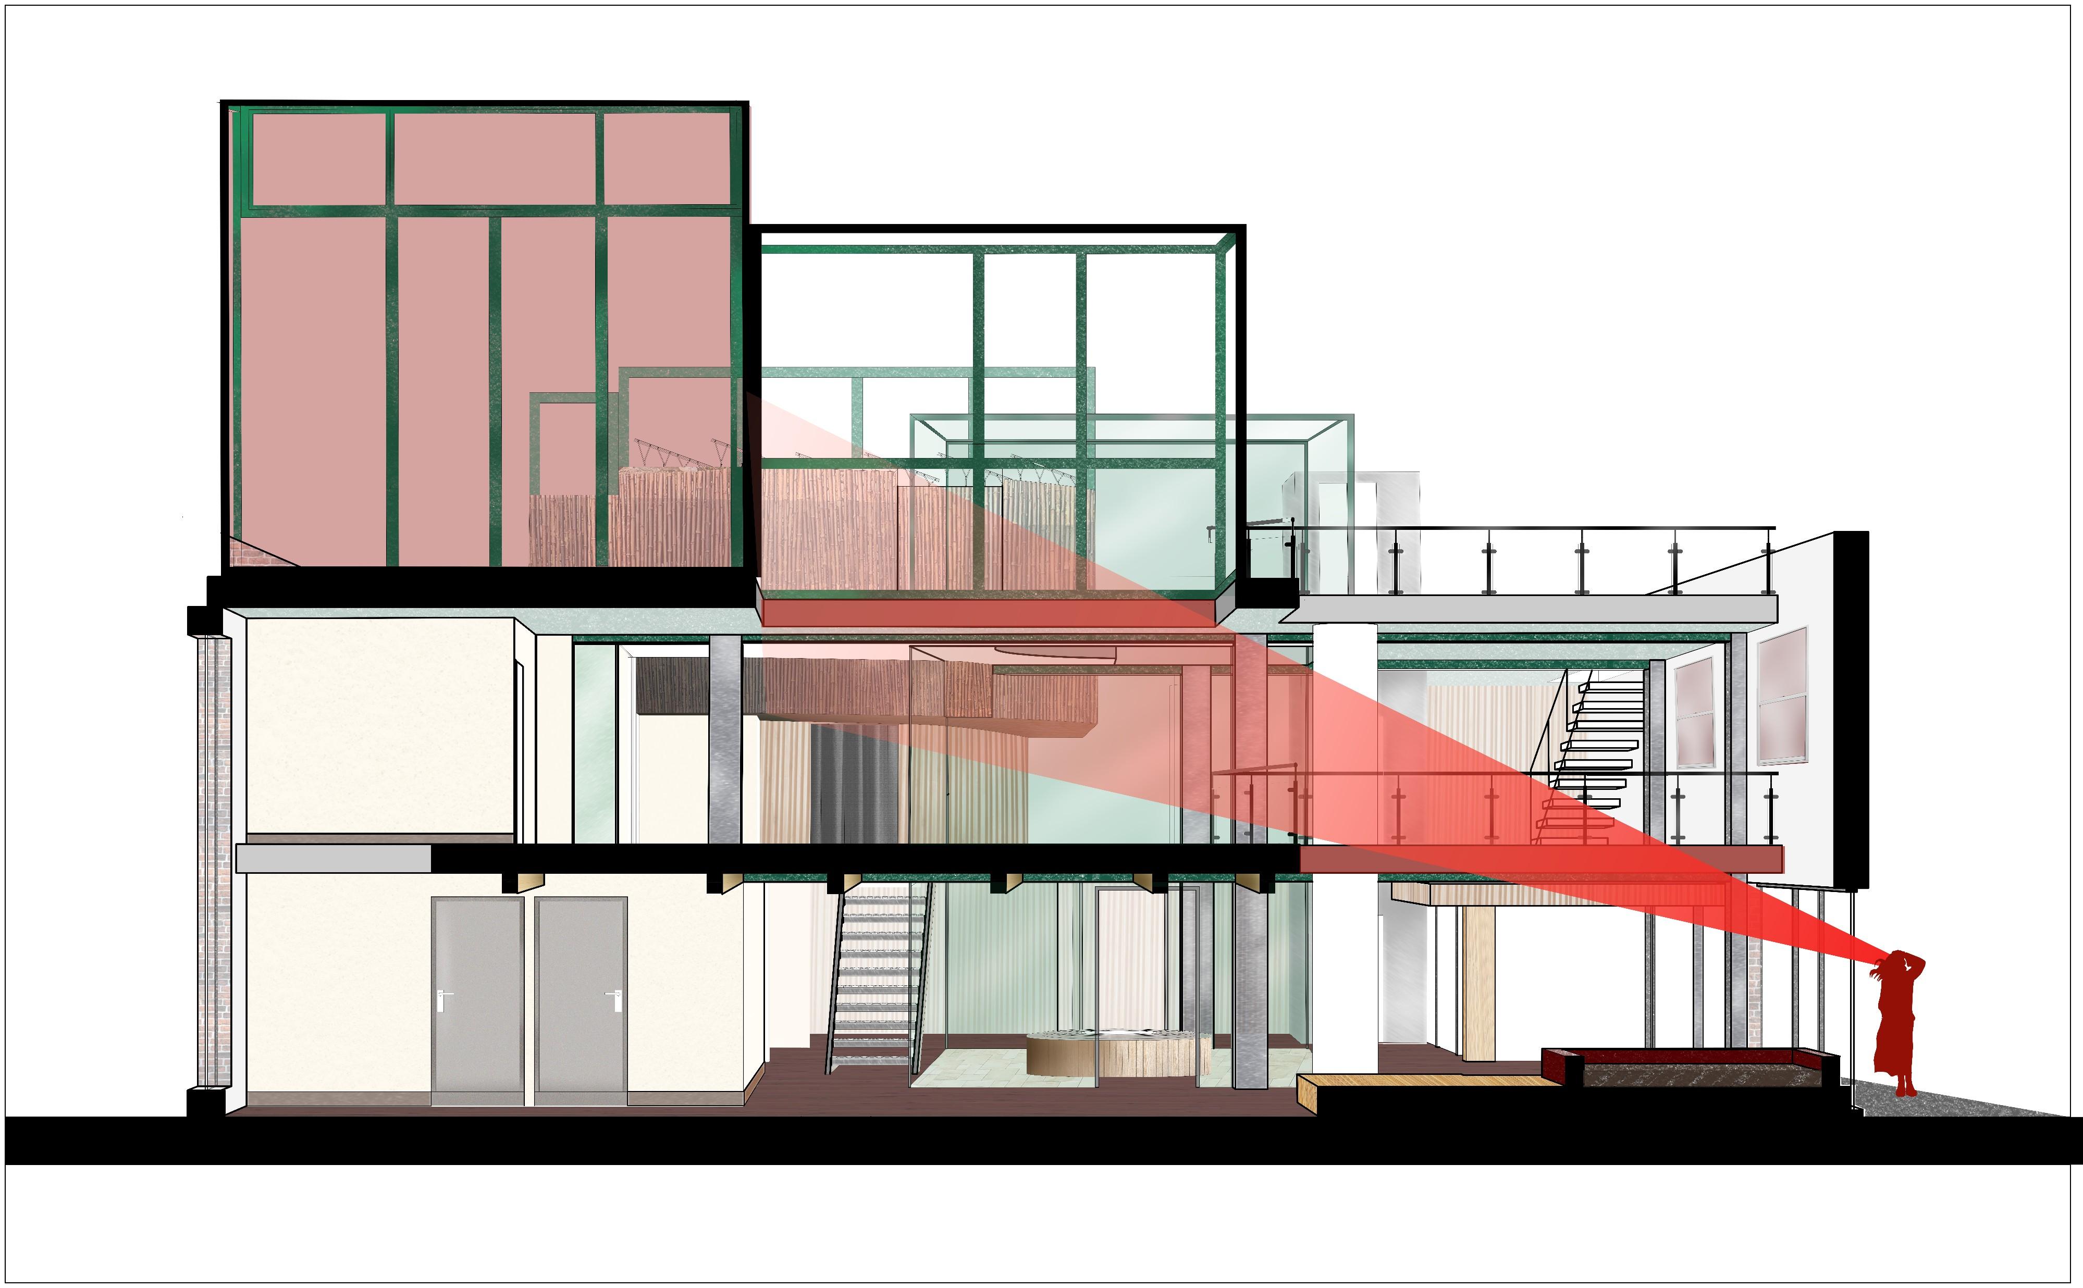
Sight Lines Circulation
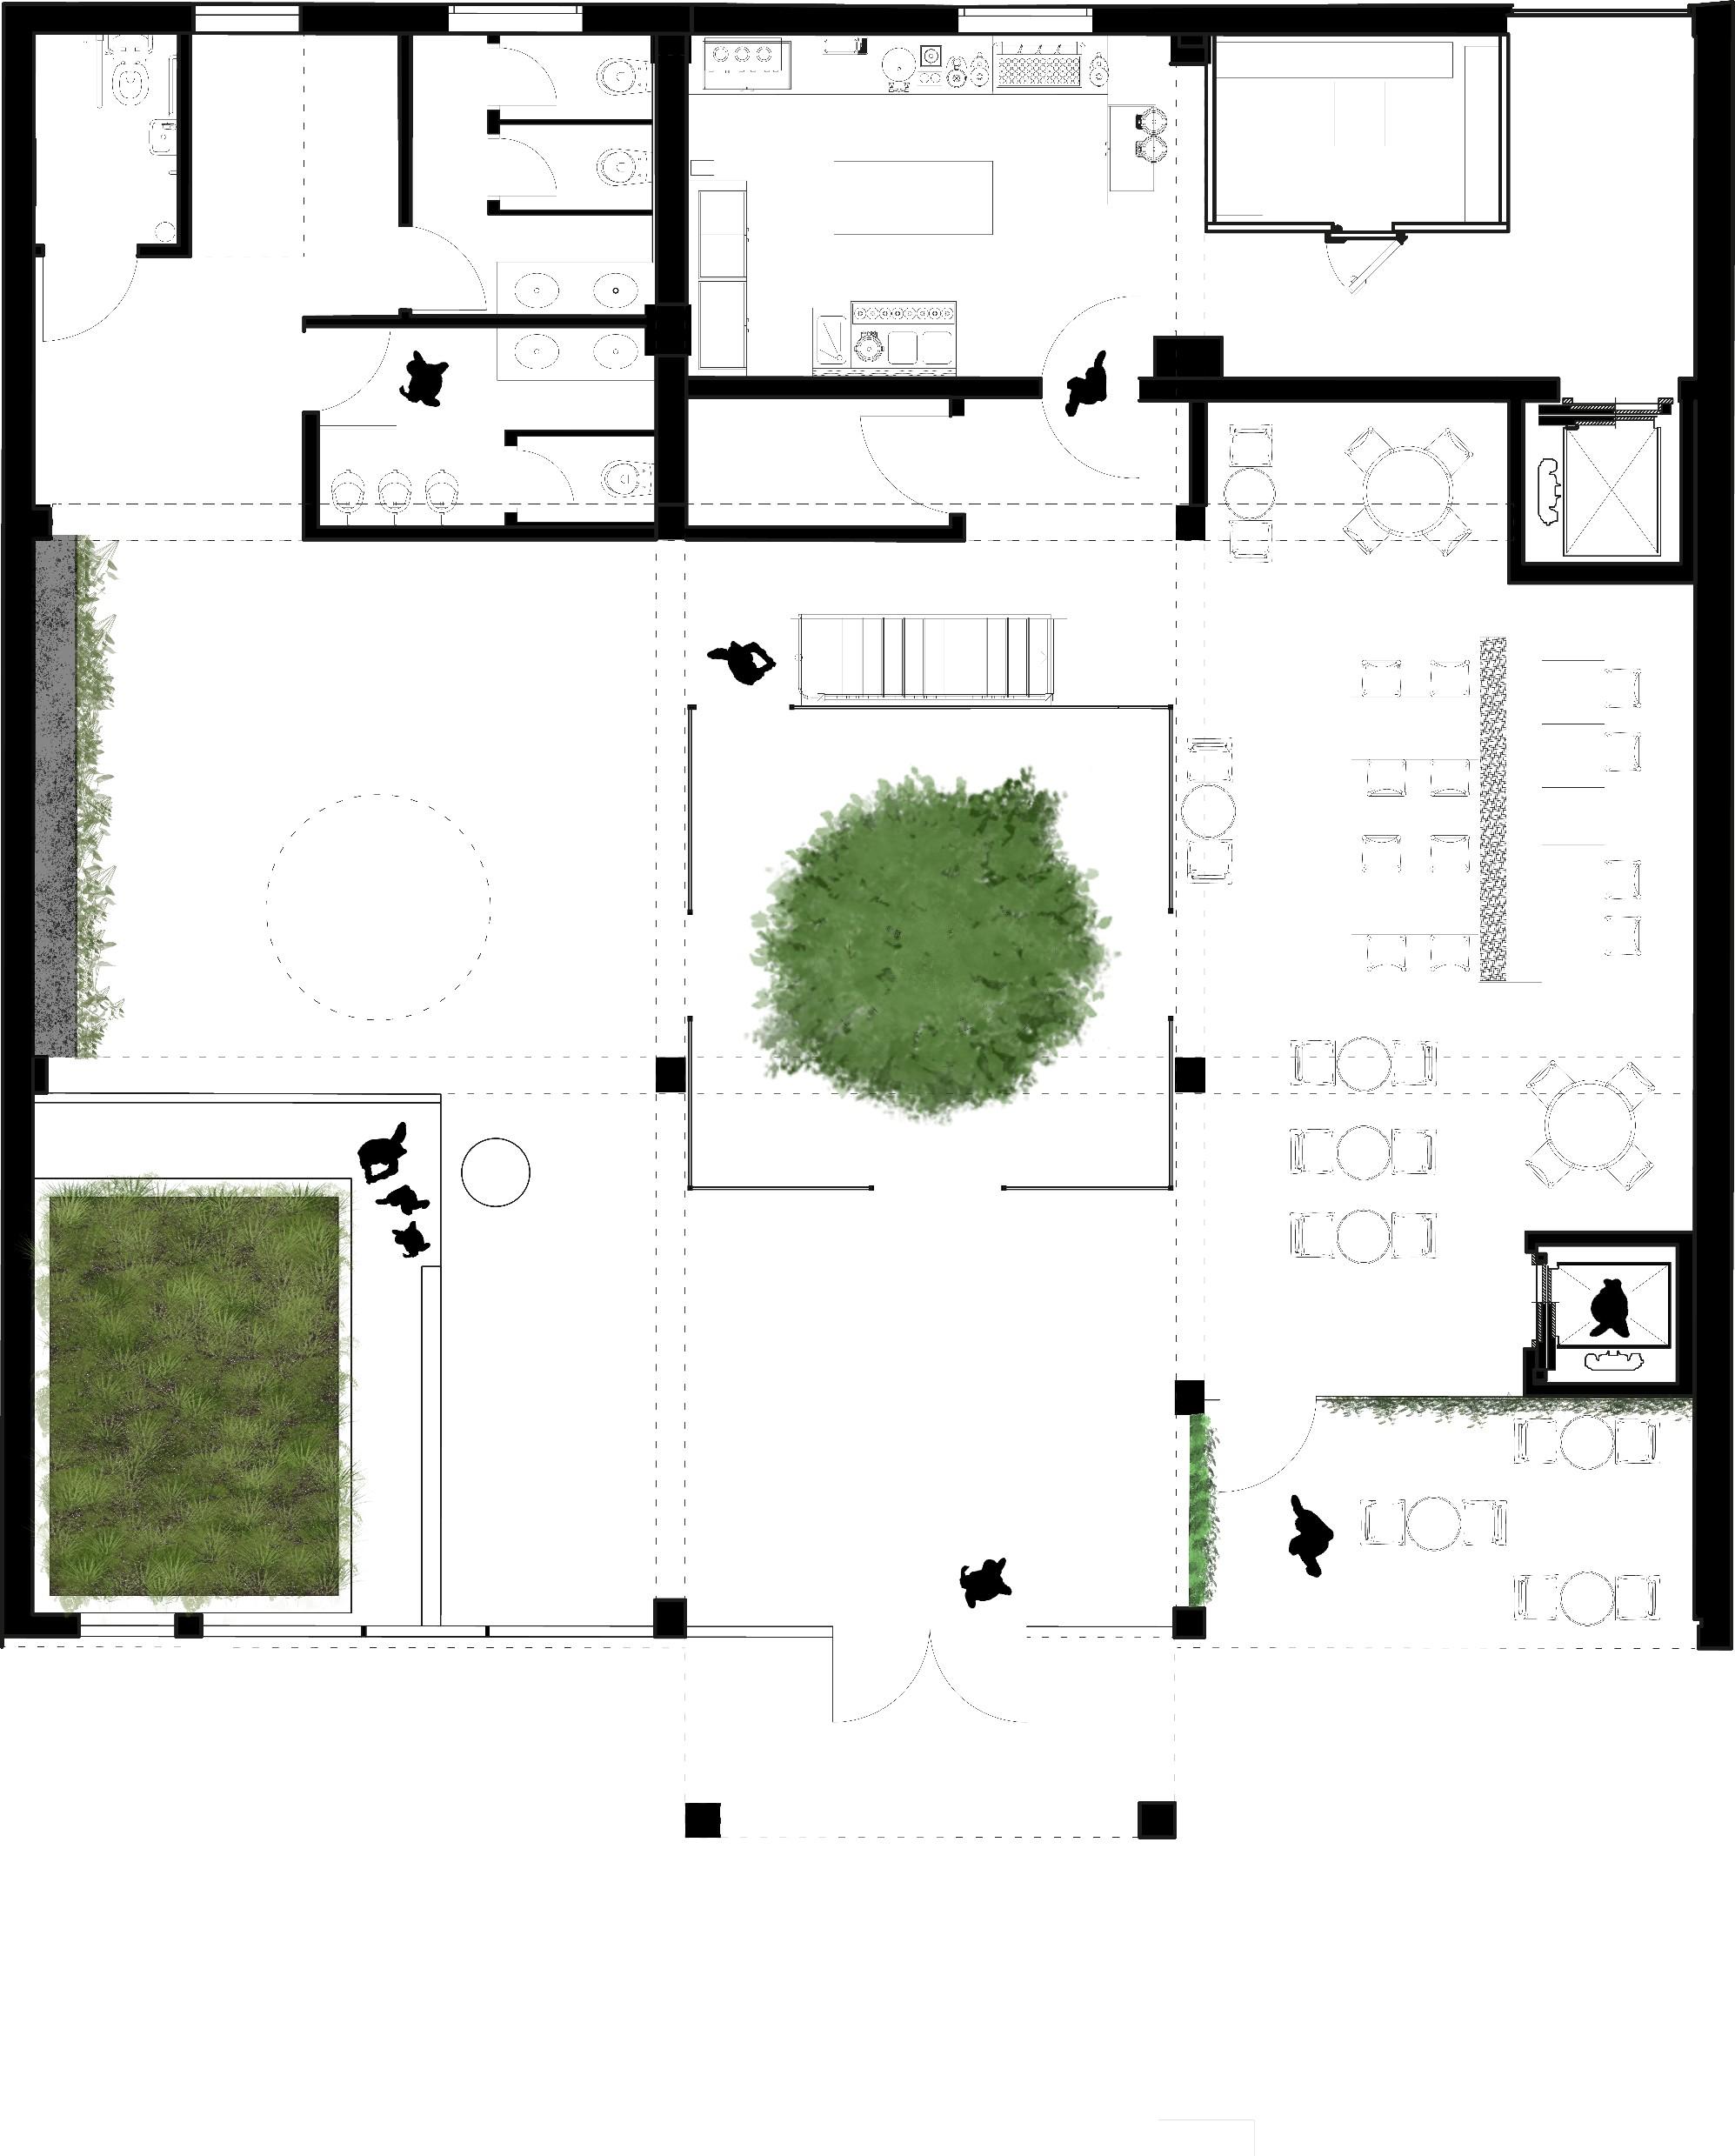
Experimenting with Circulation and Site Lines Ground Floor
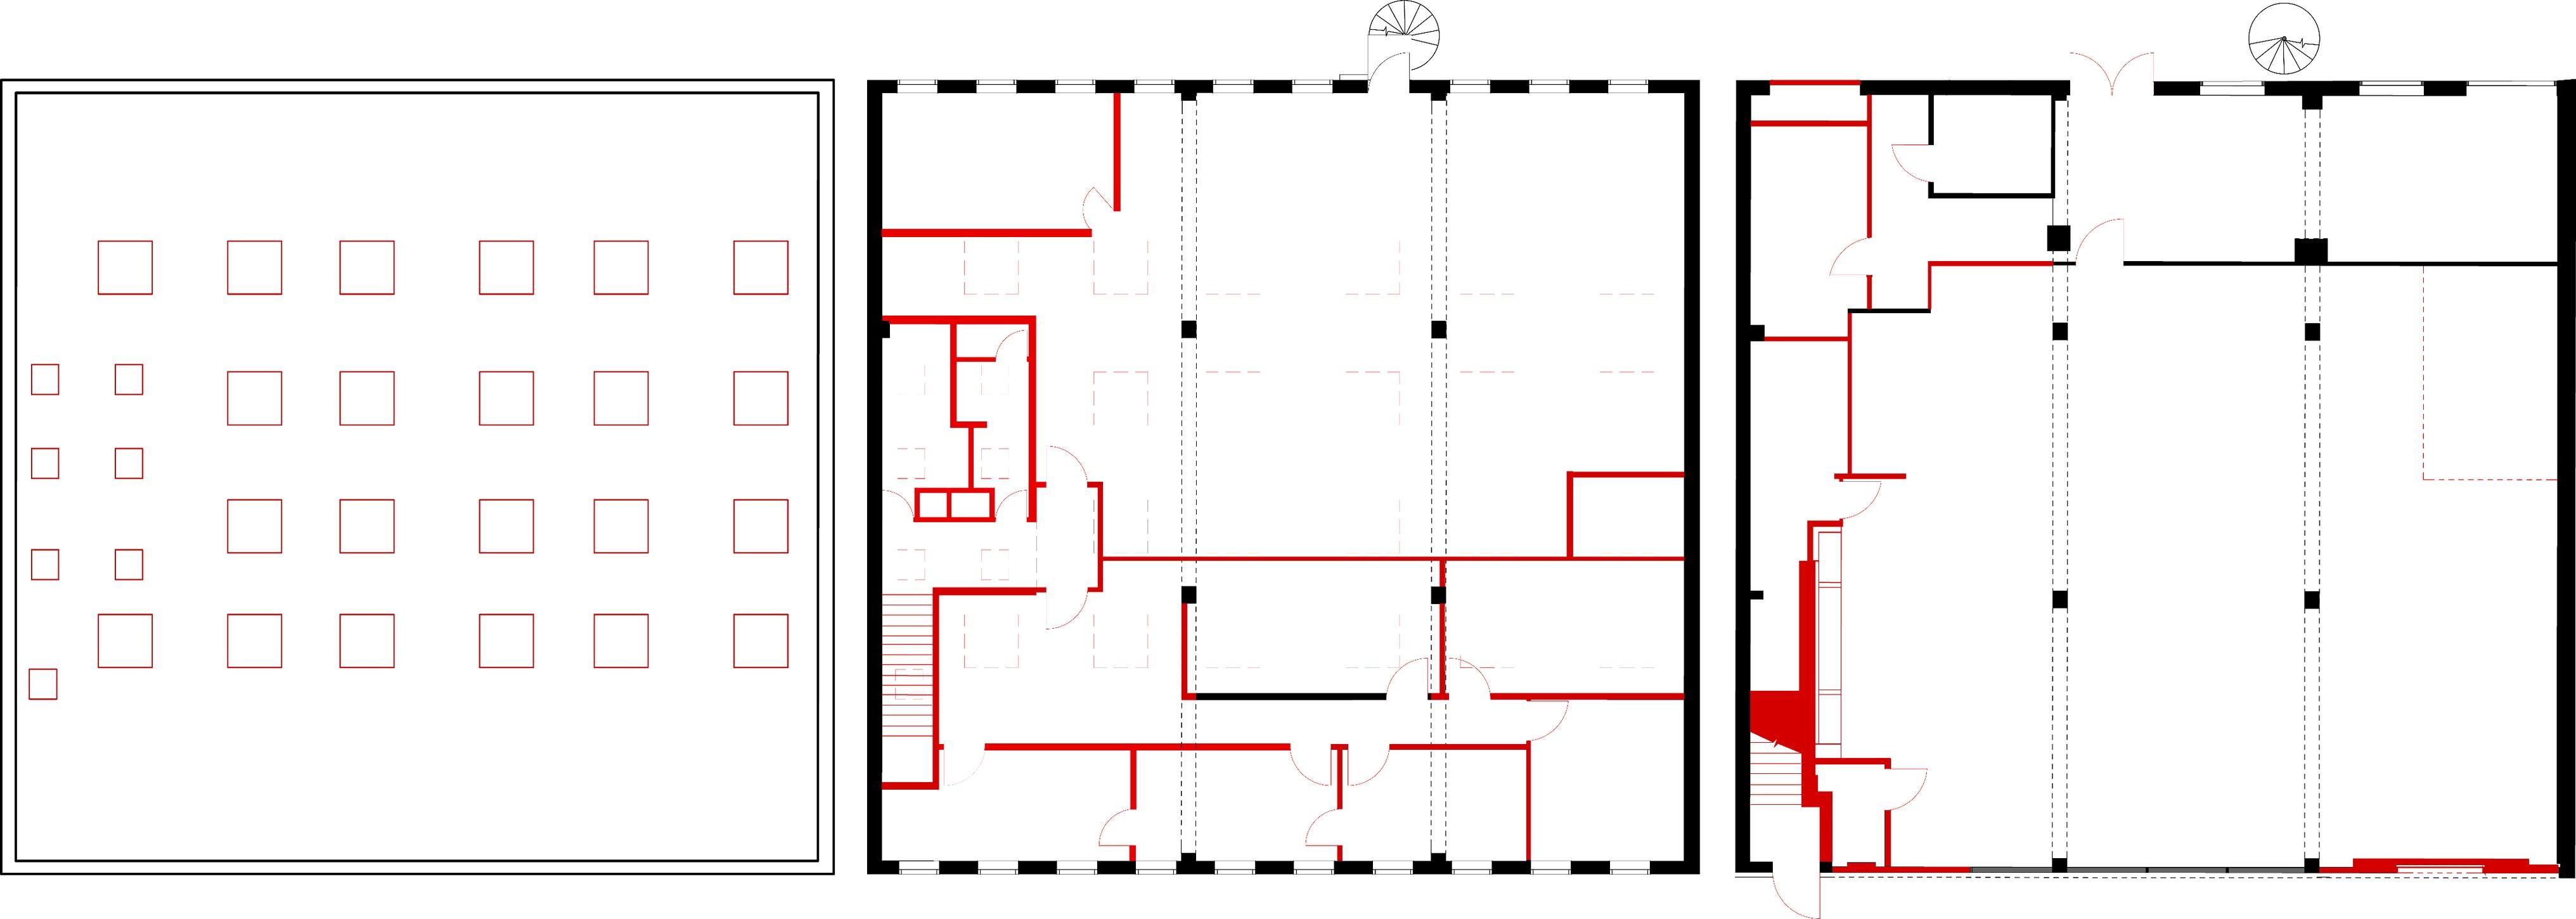
Removed Parts
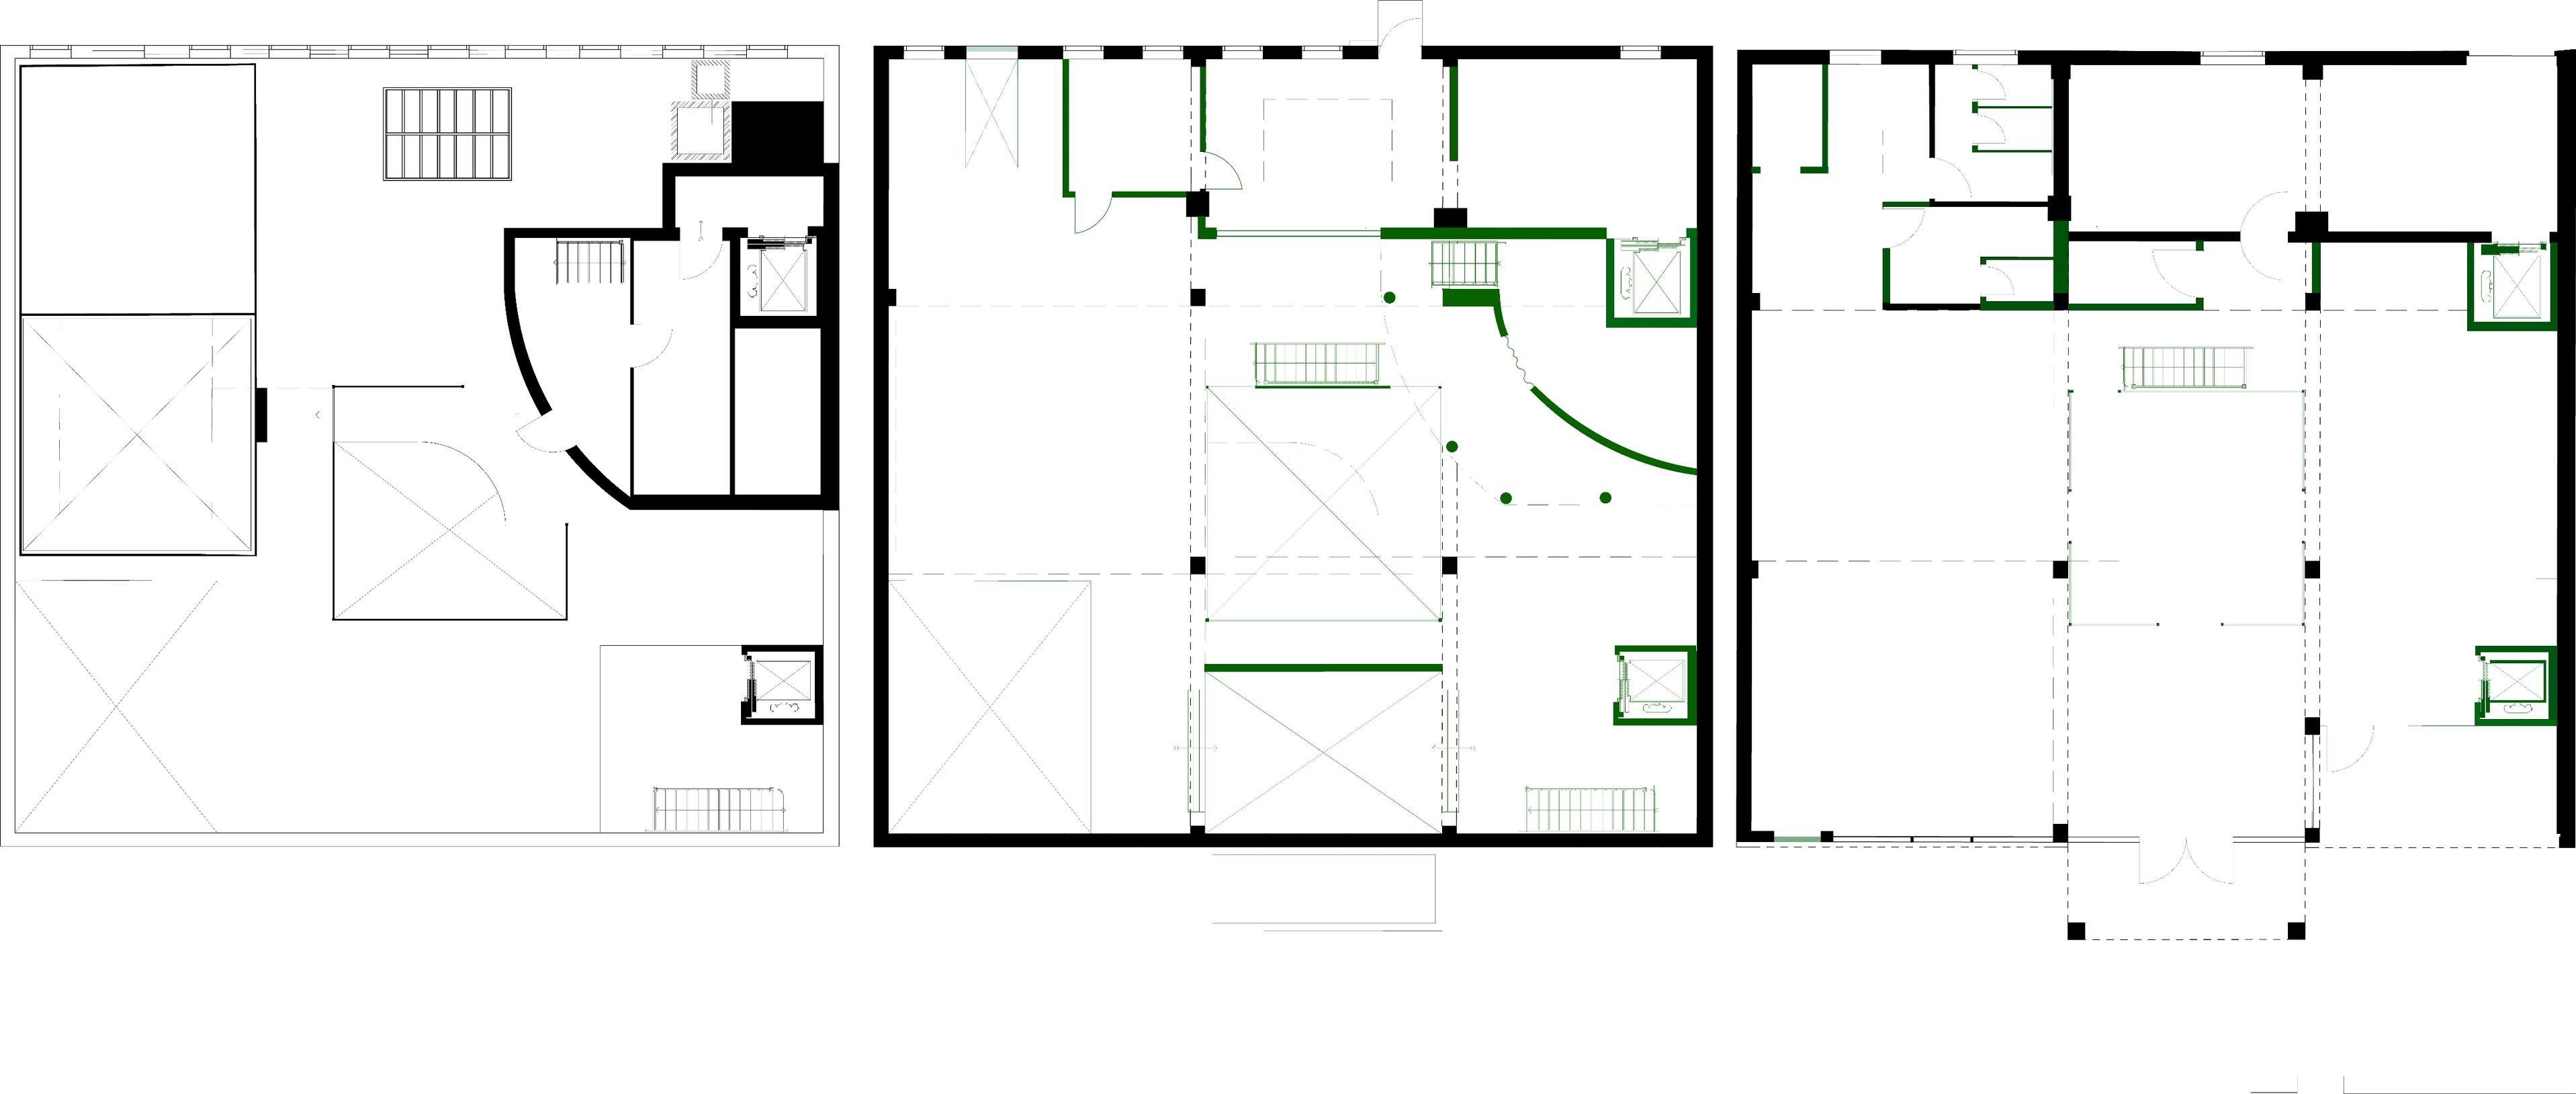
Added Parts
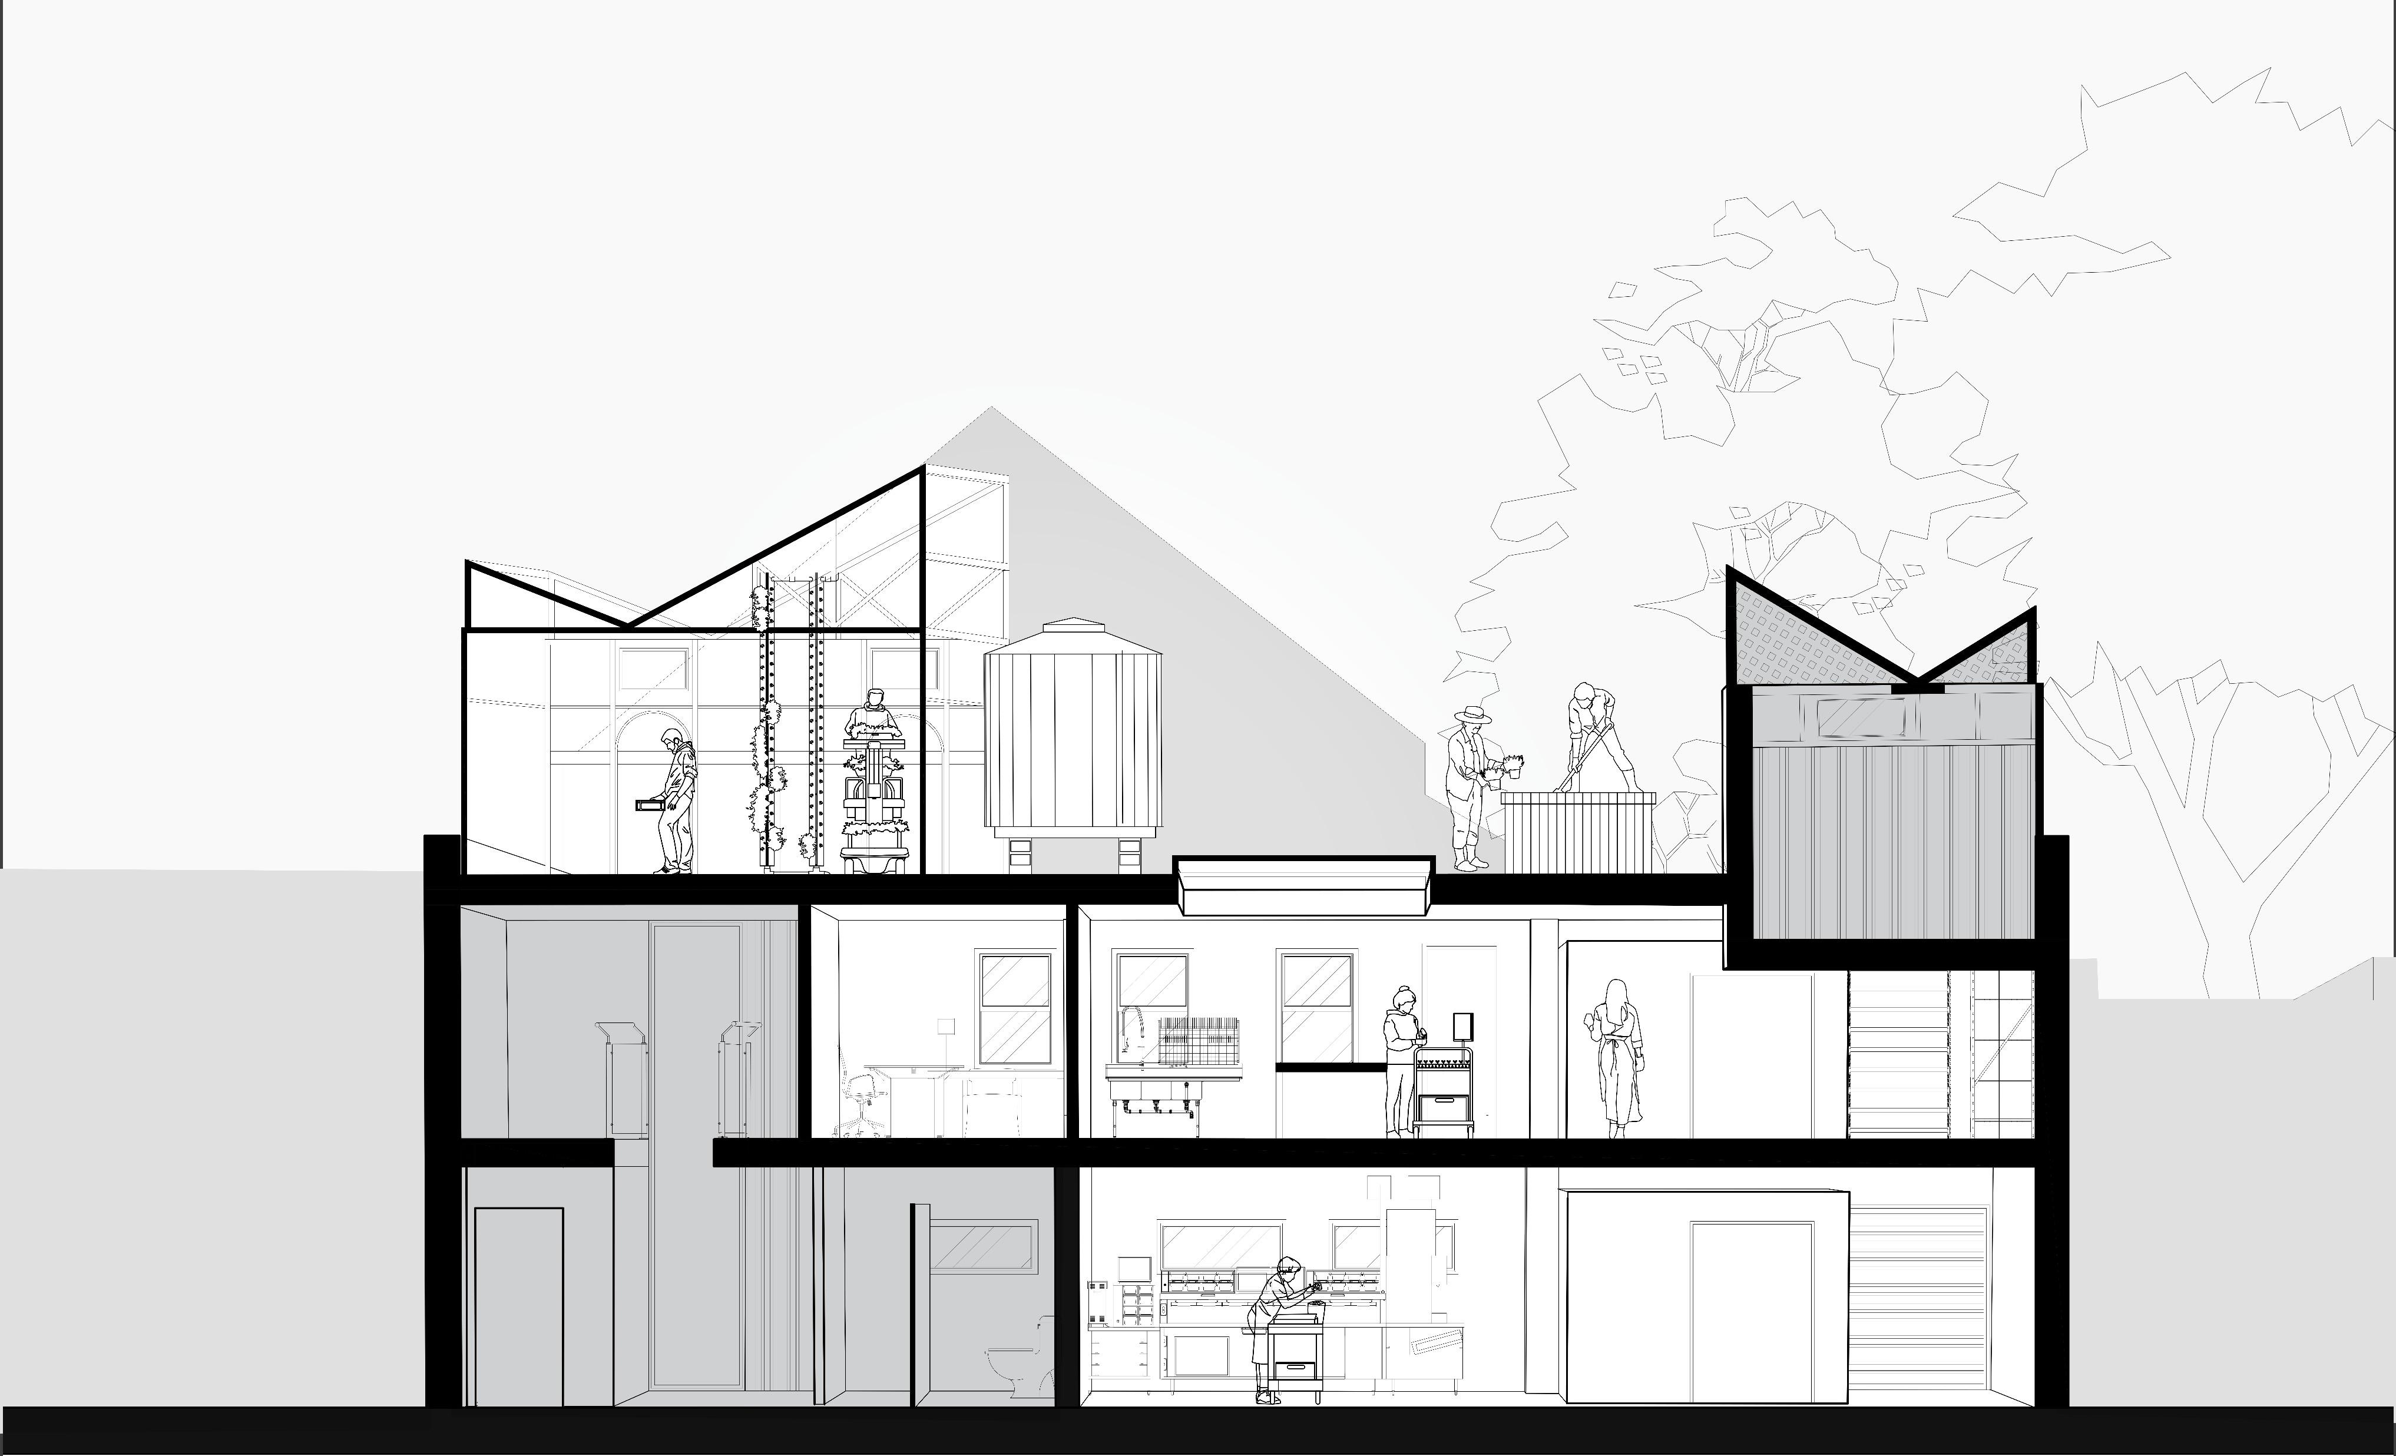
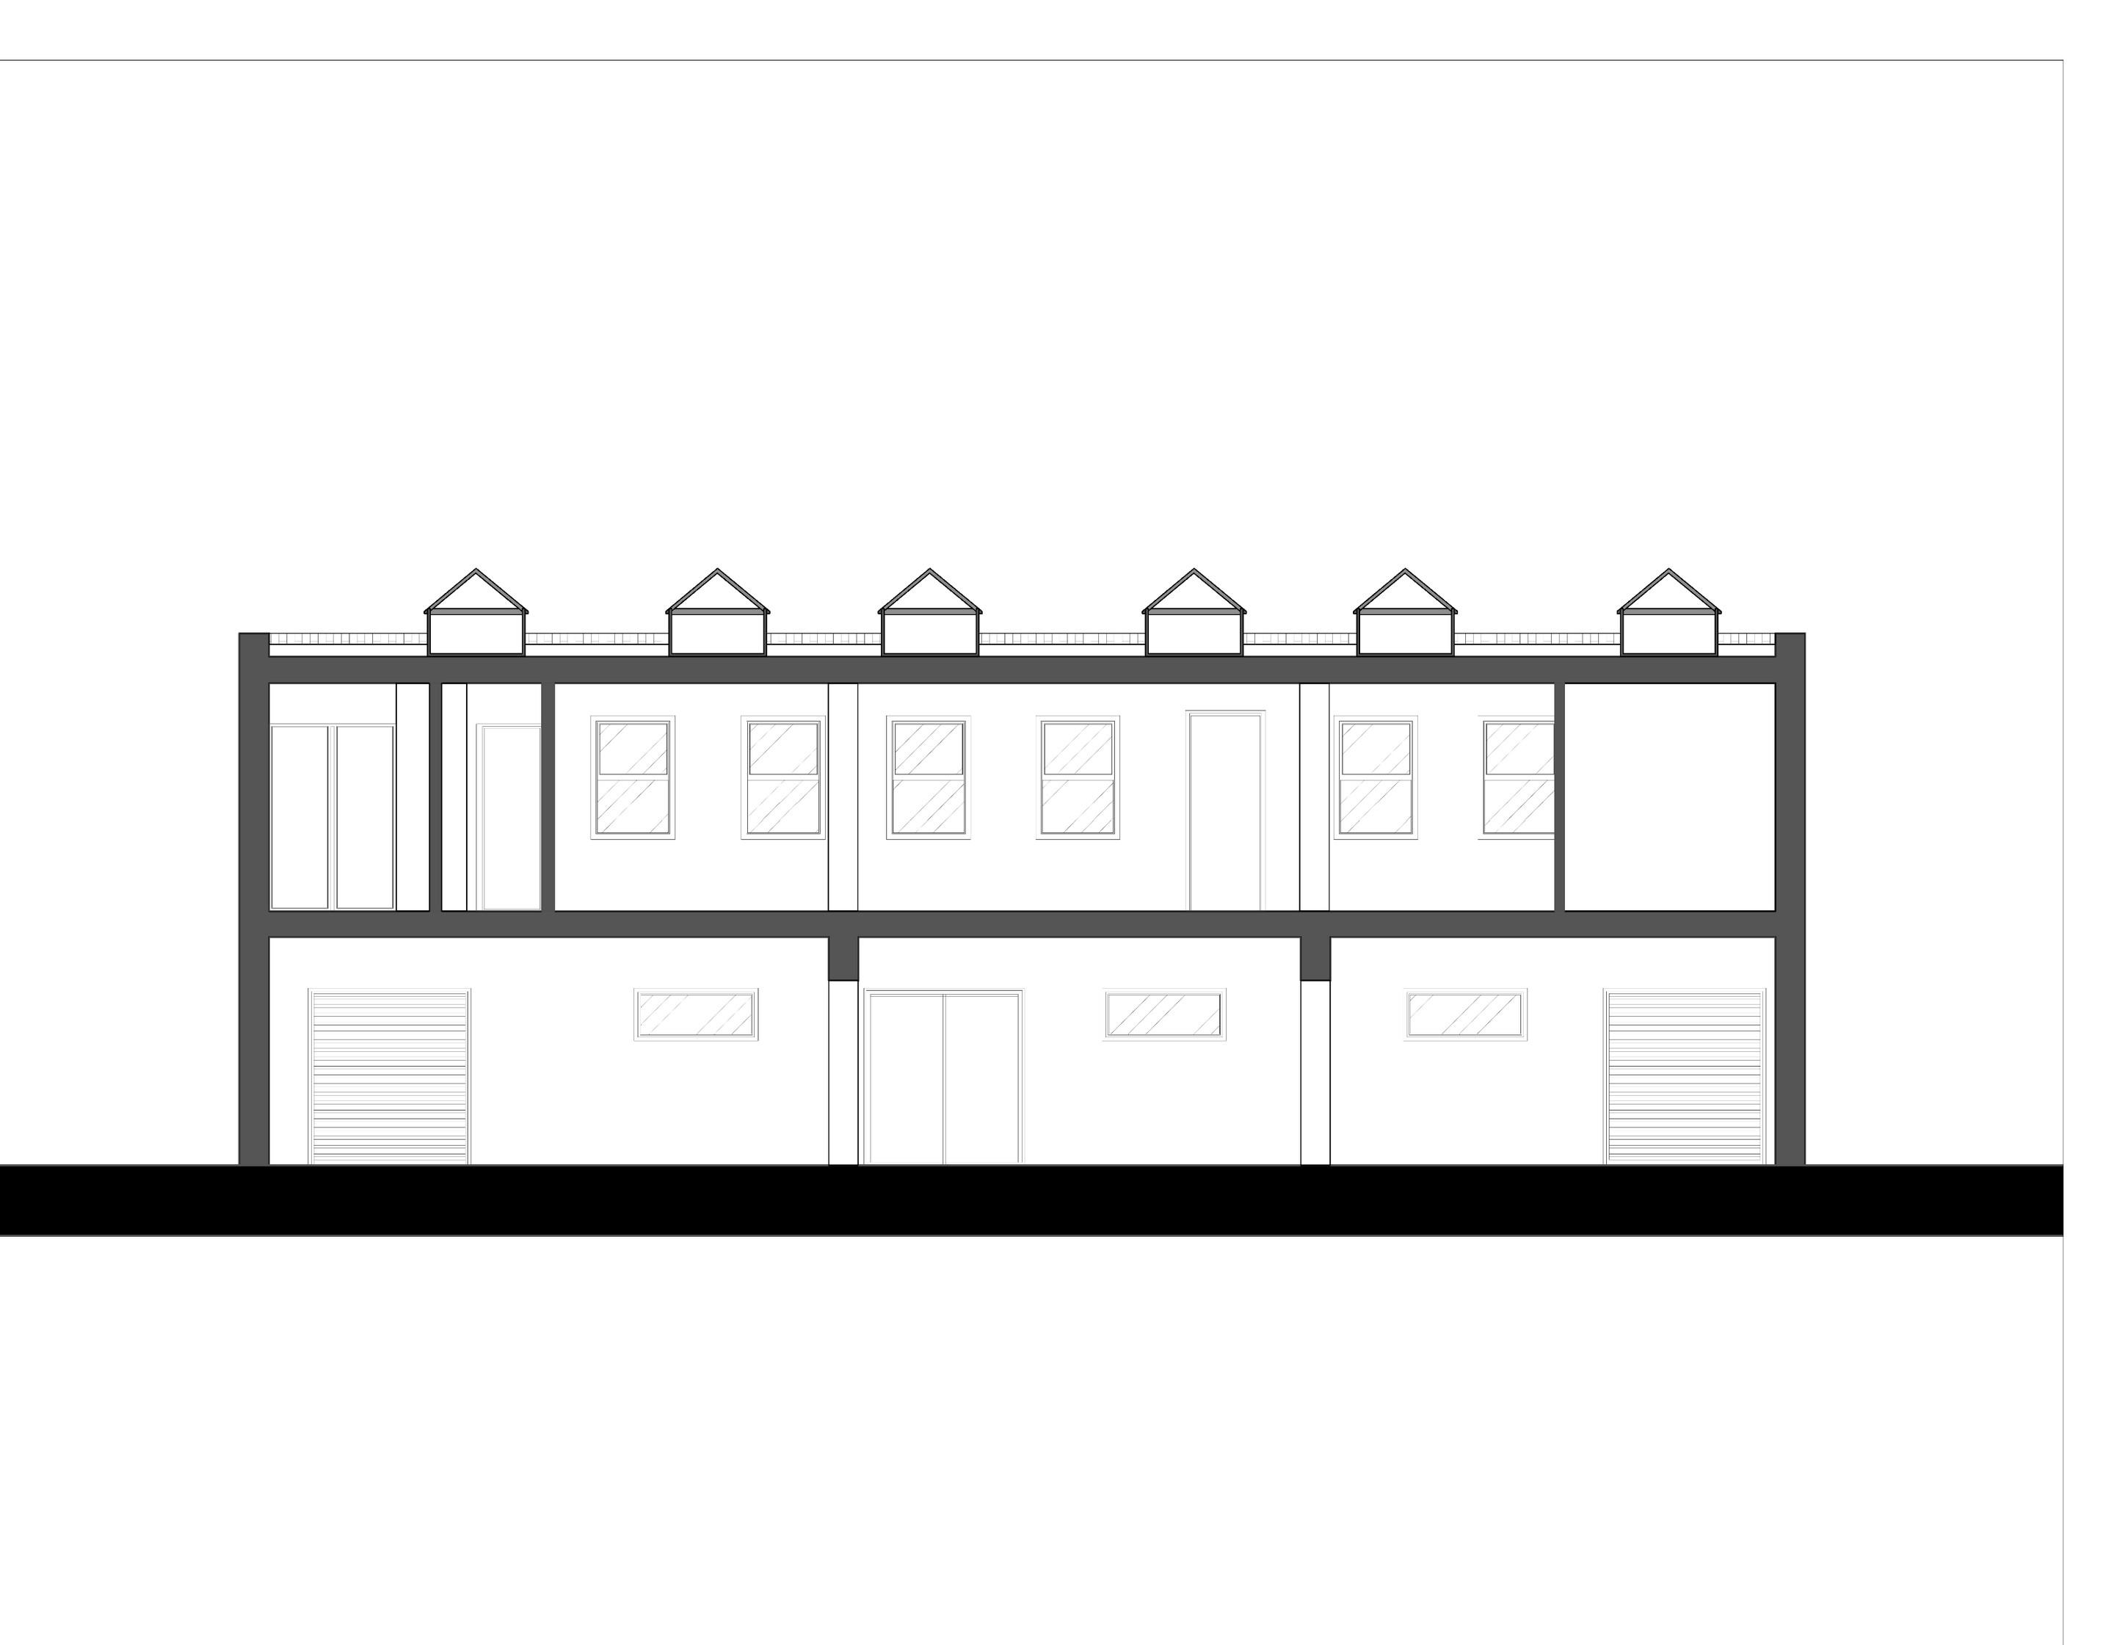
The Old Tesco


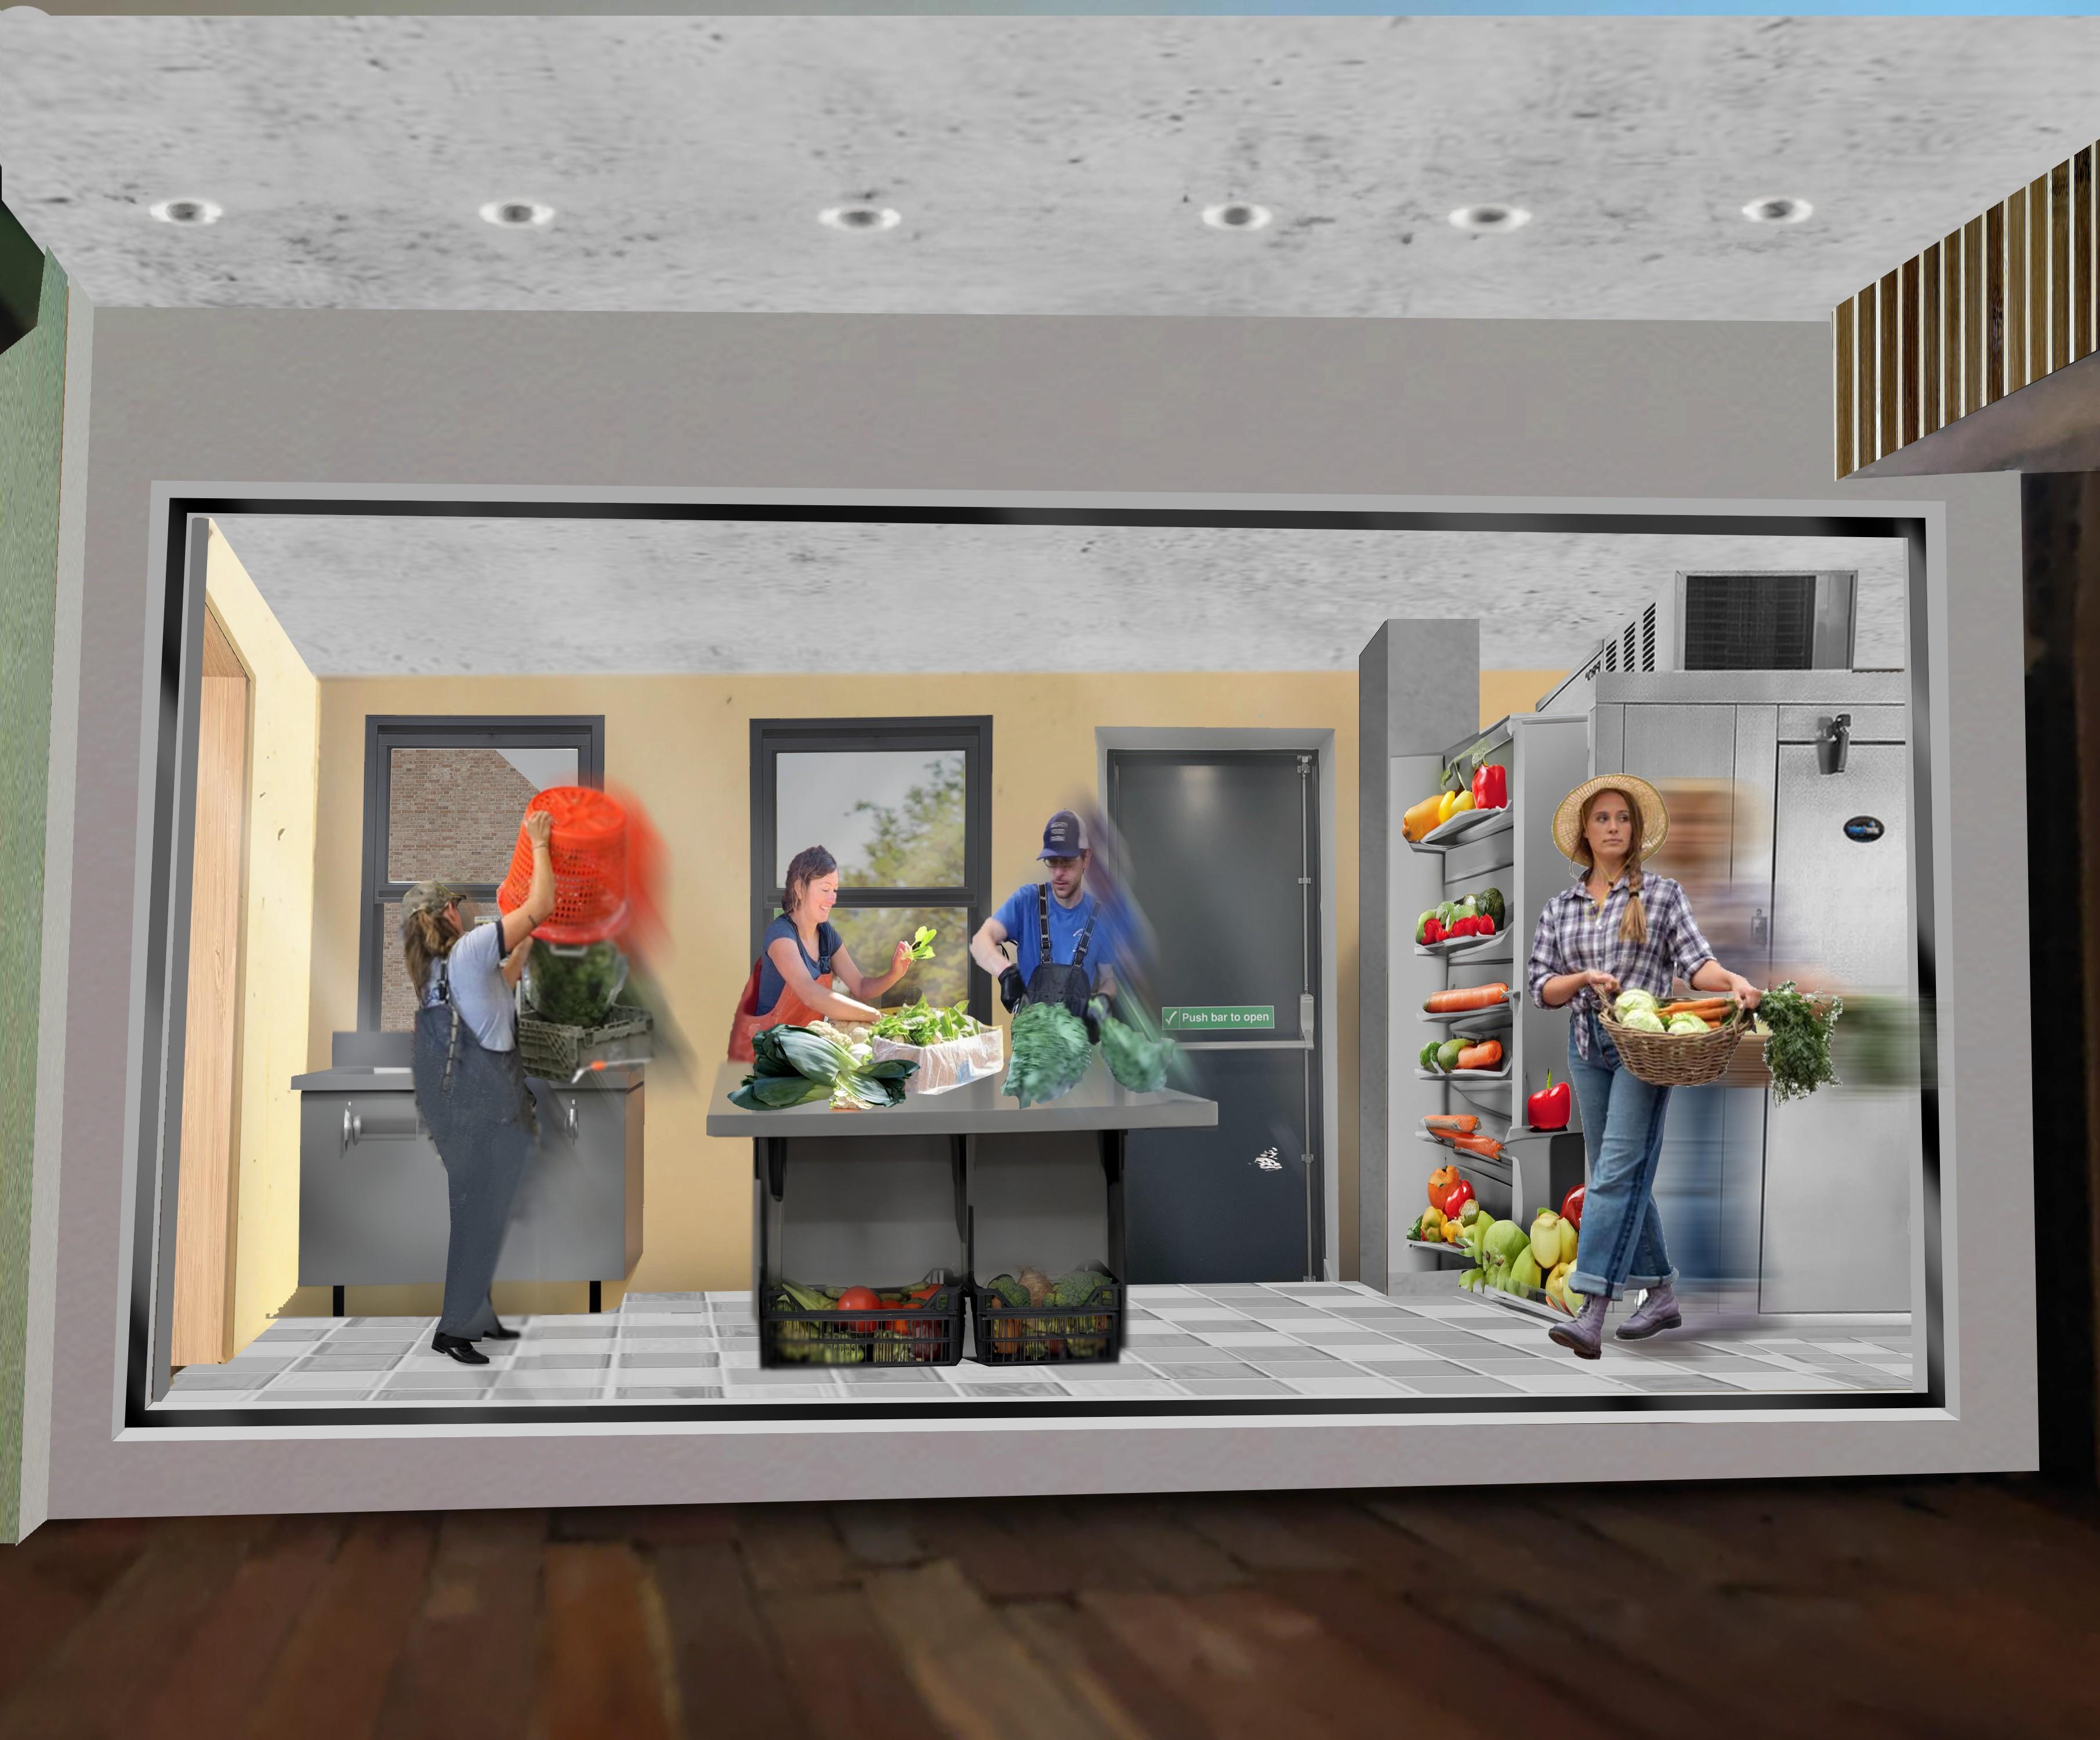
The Future Back of House

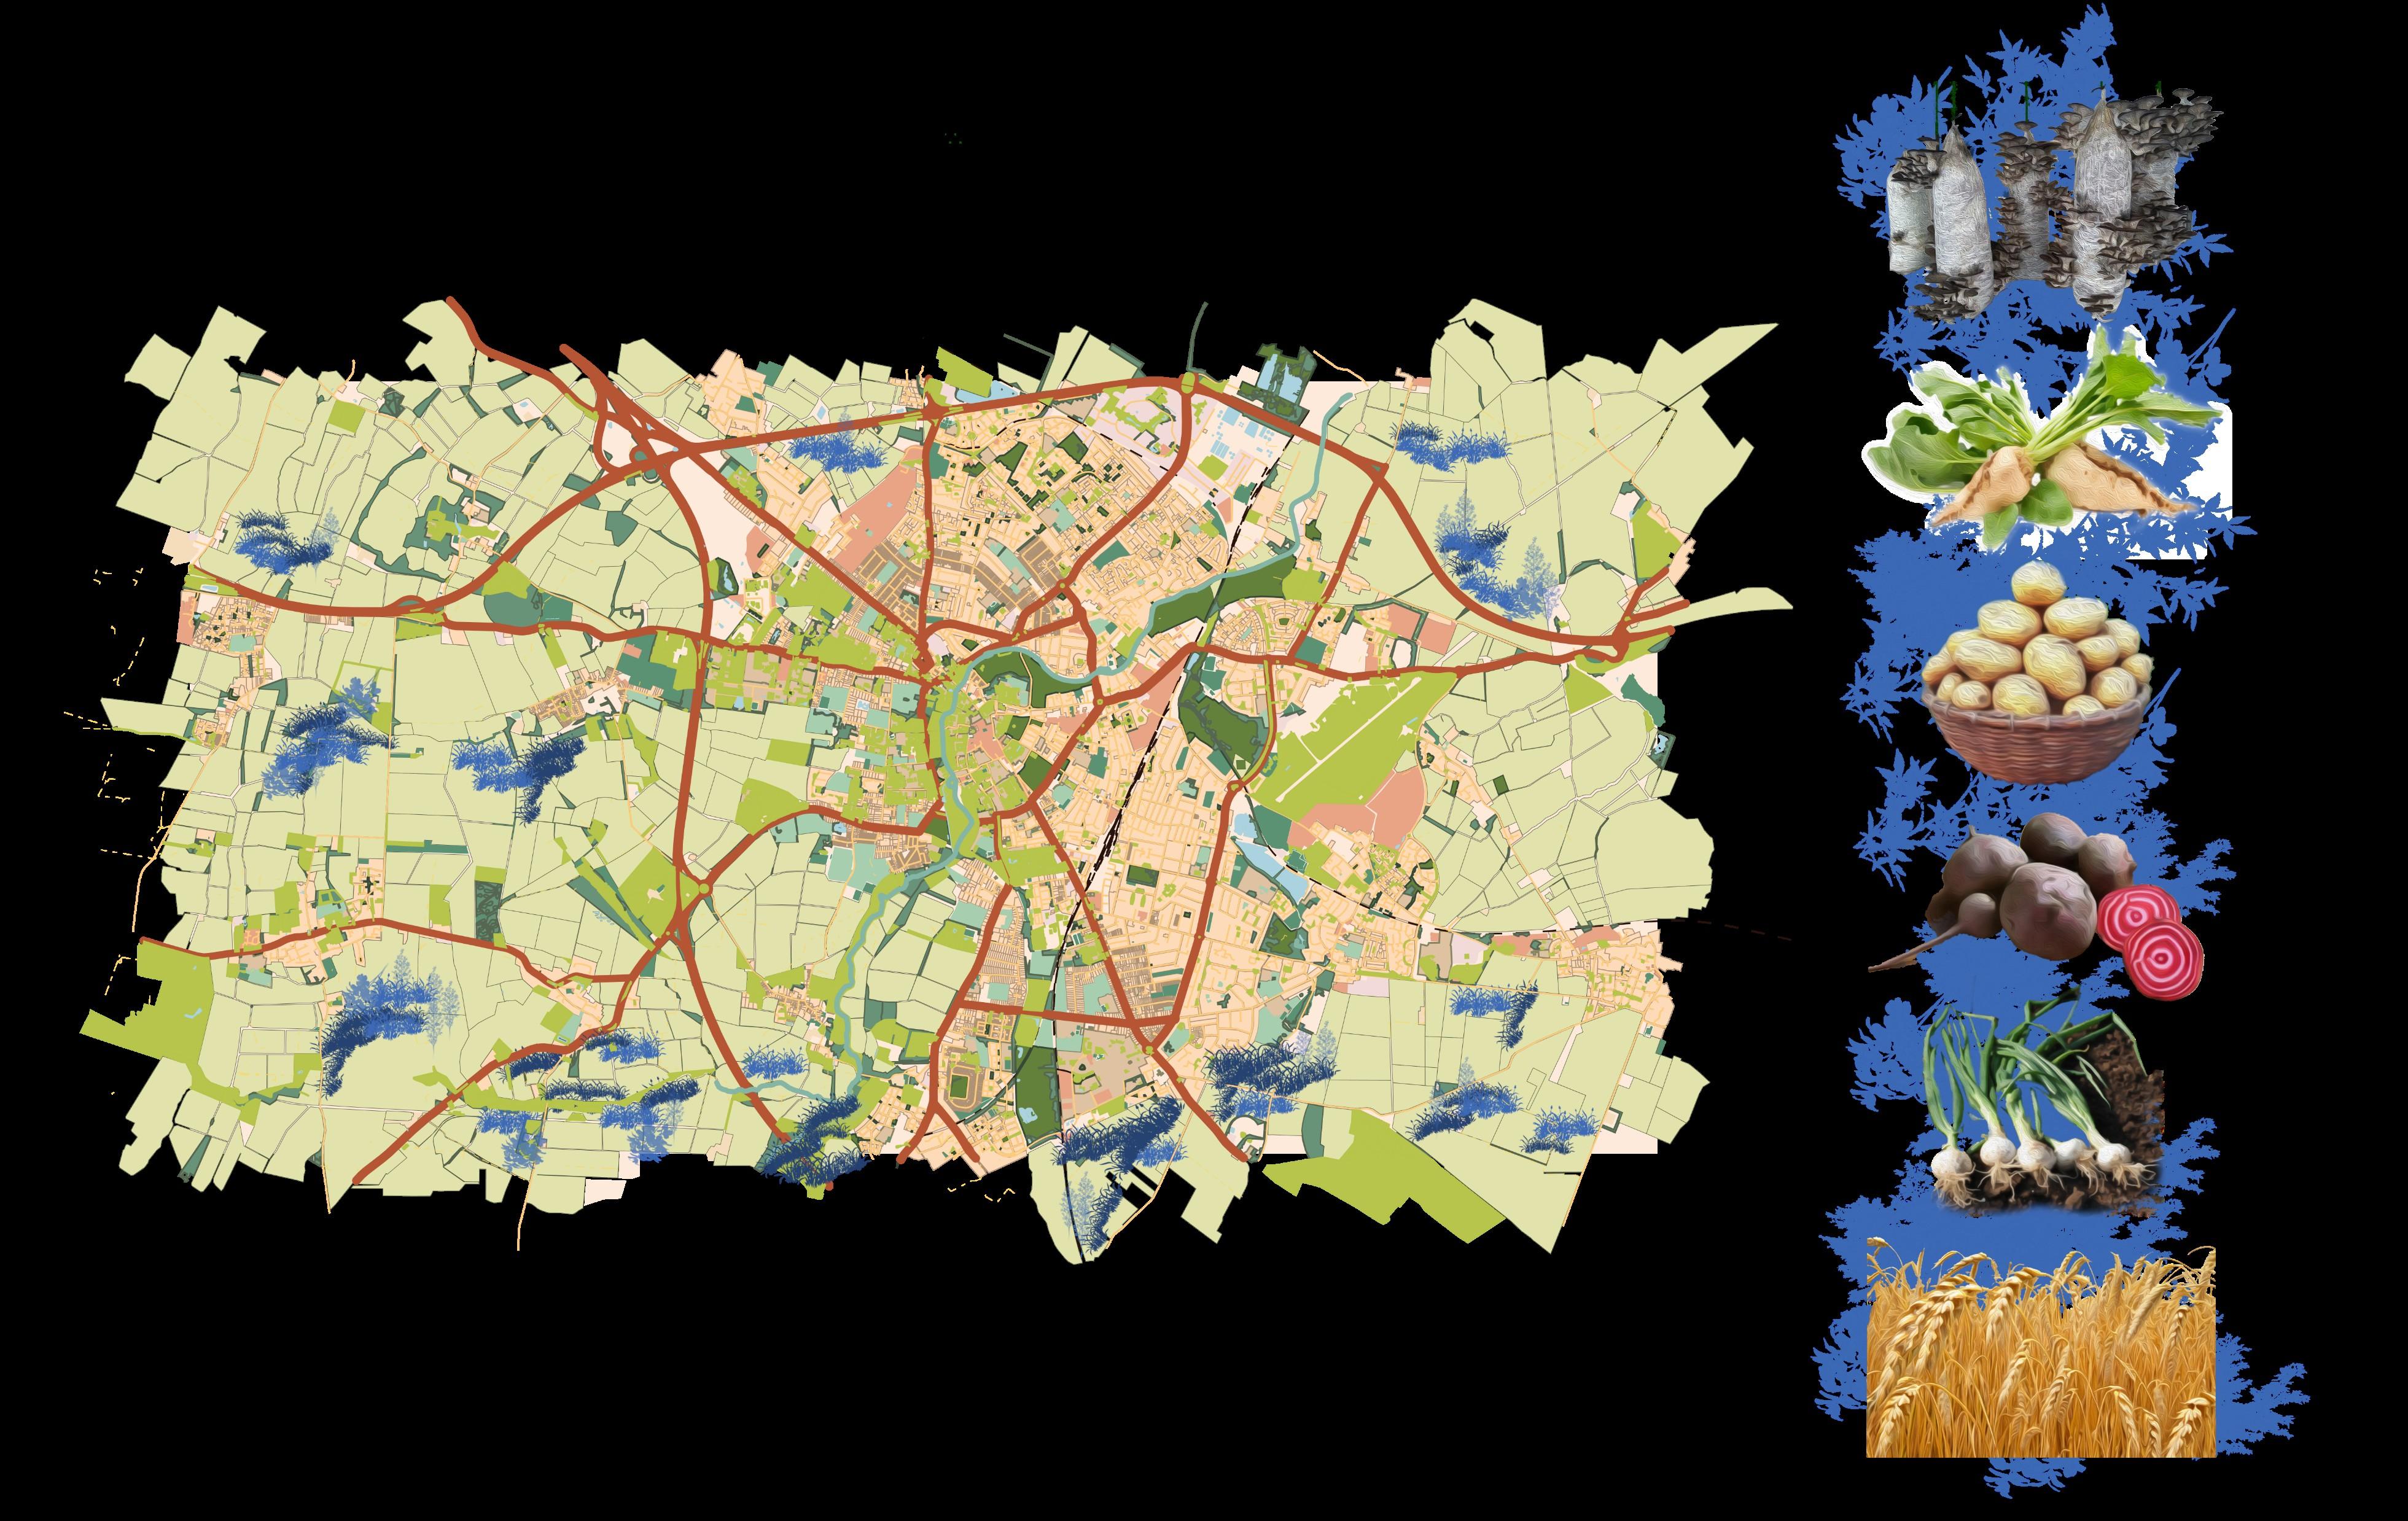
Framing Present around Cambridgeshire
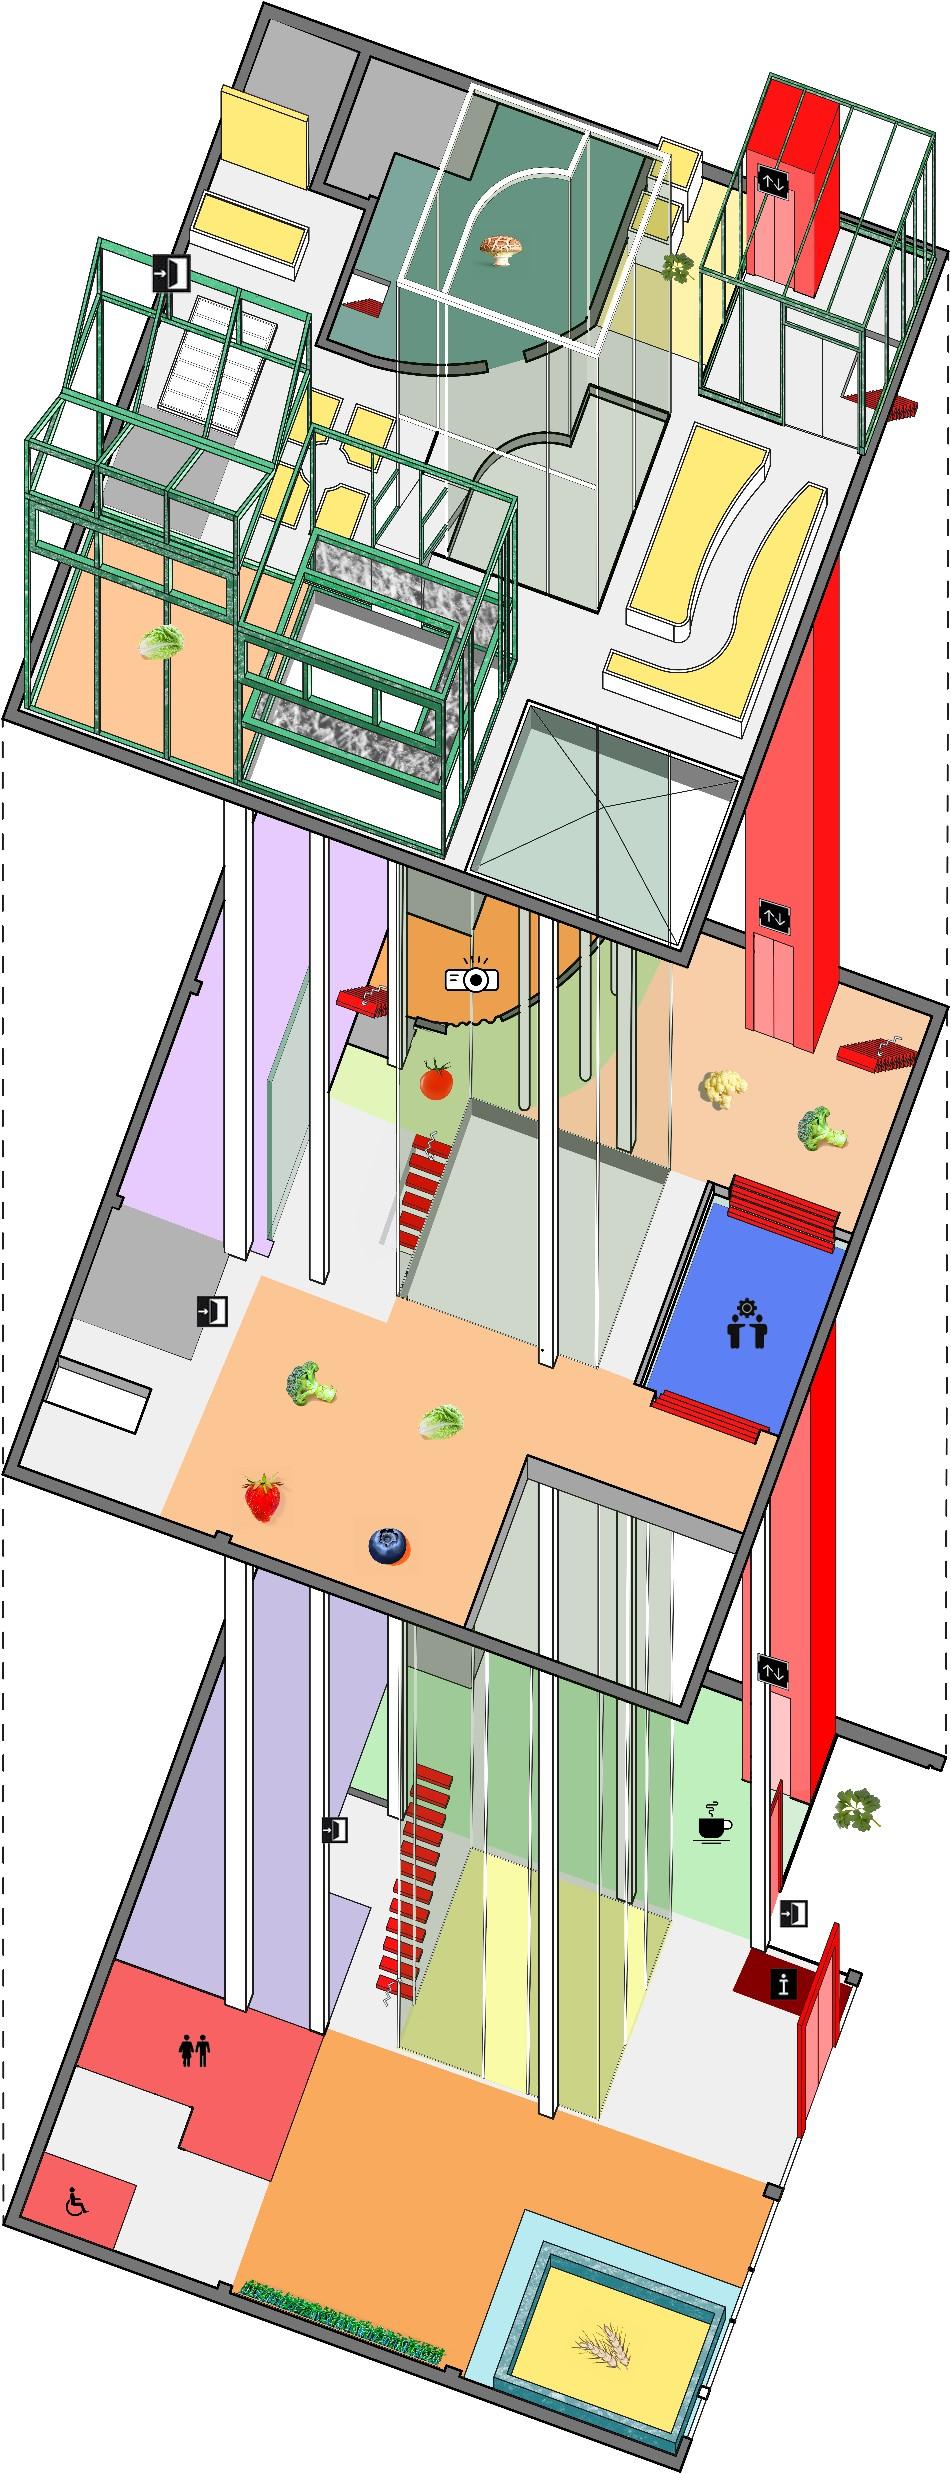


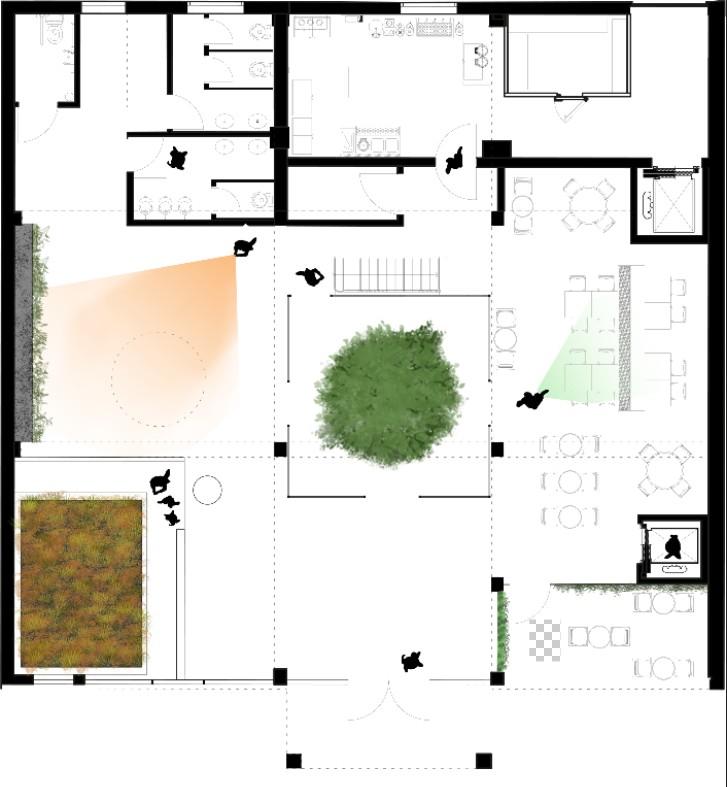
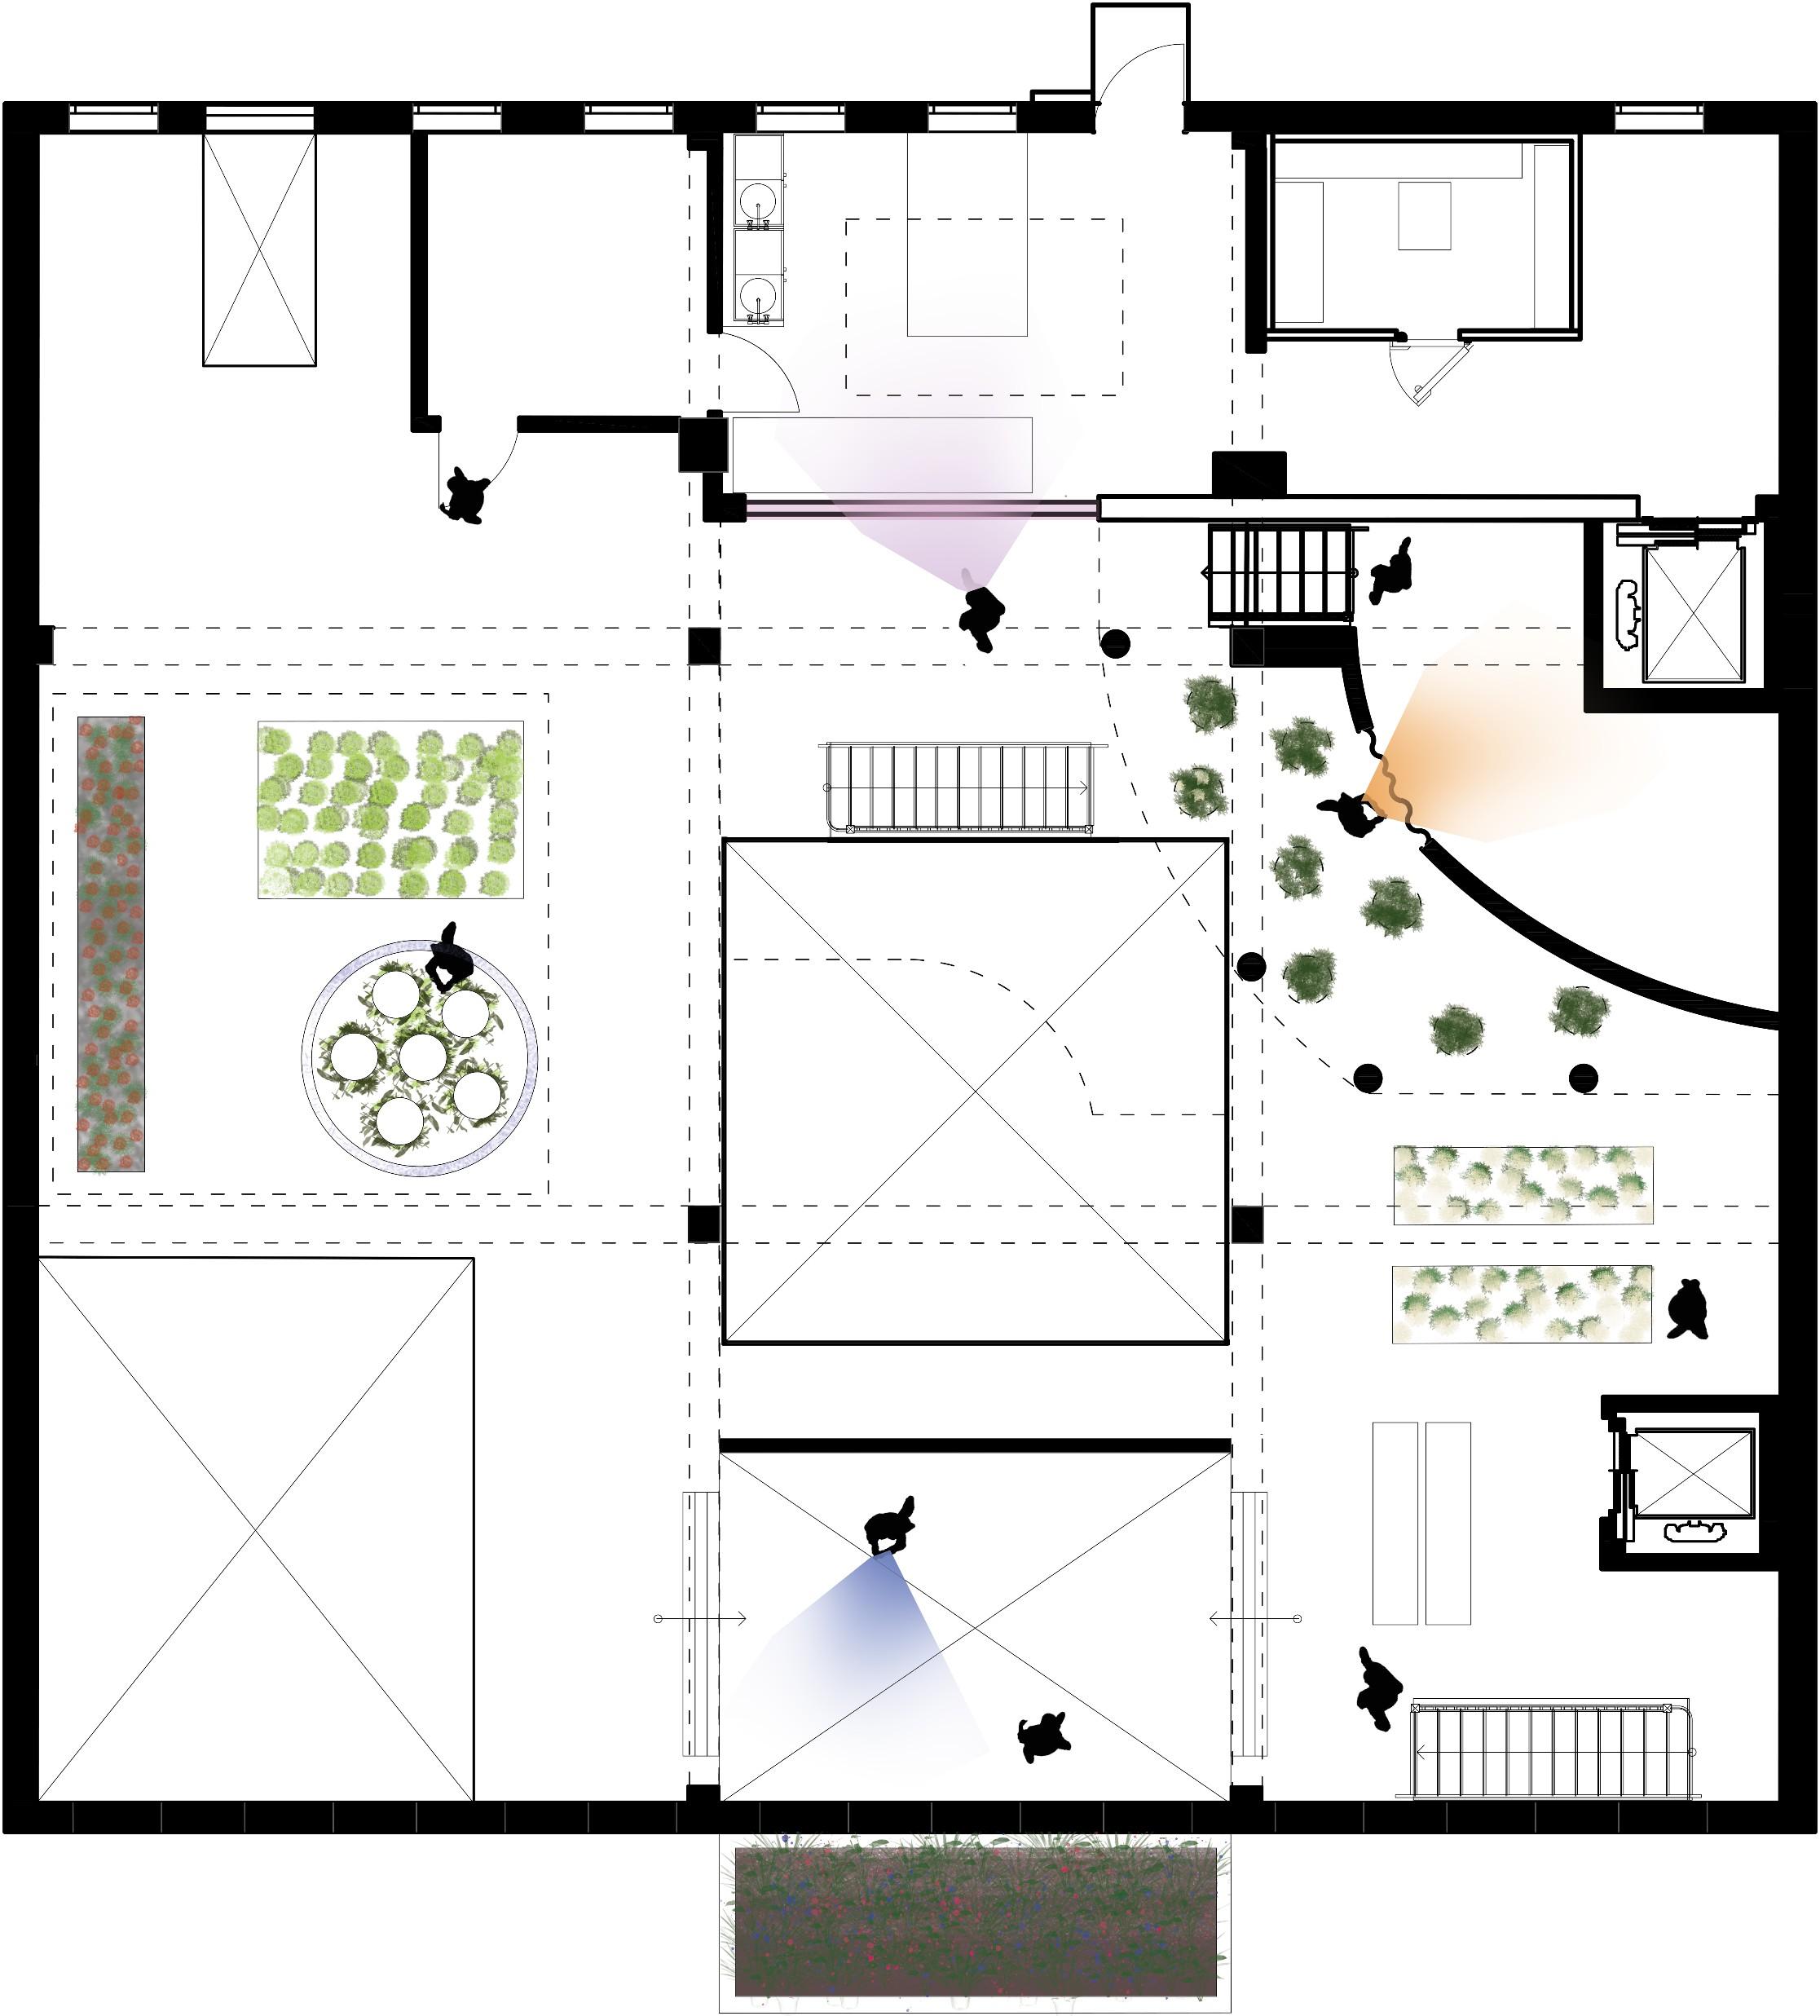
S1 Seasonal Planters
S2 Rainwater Tank



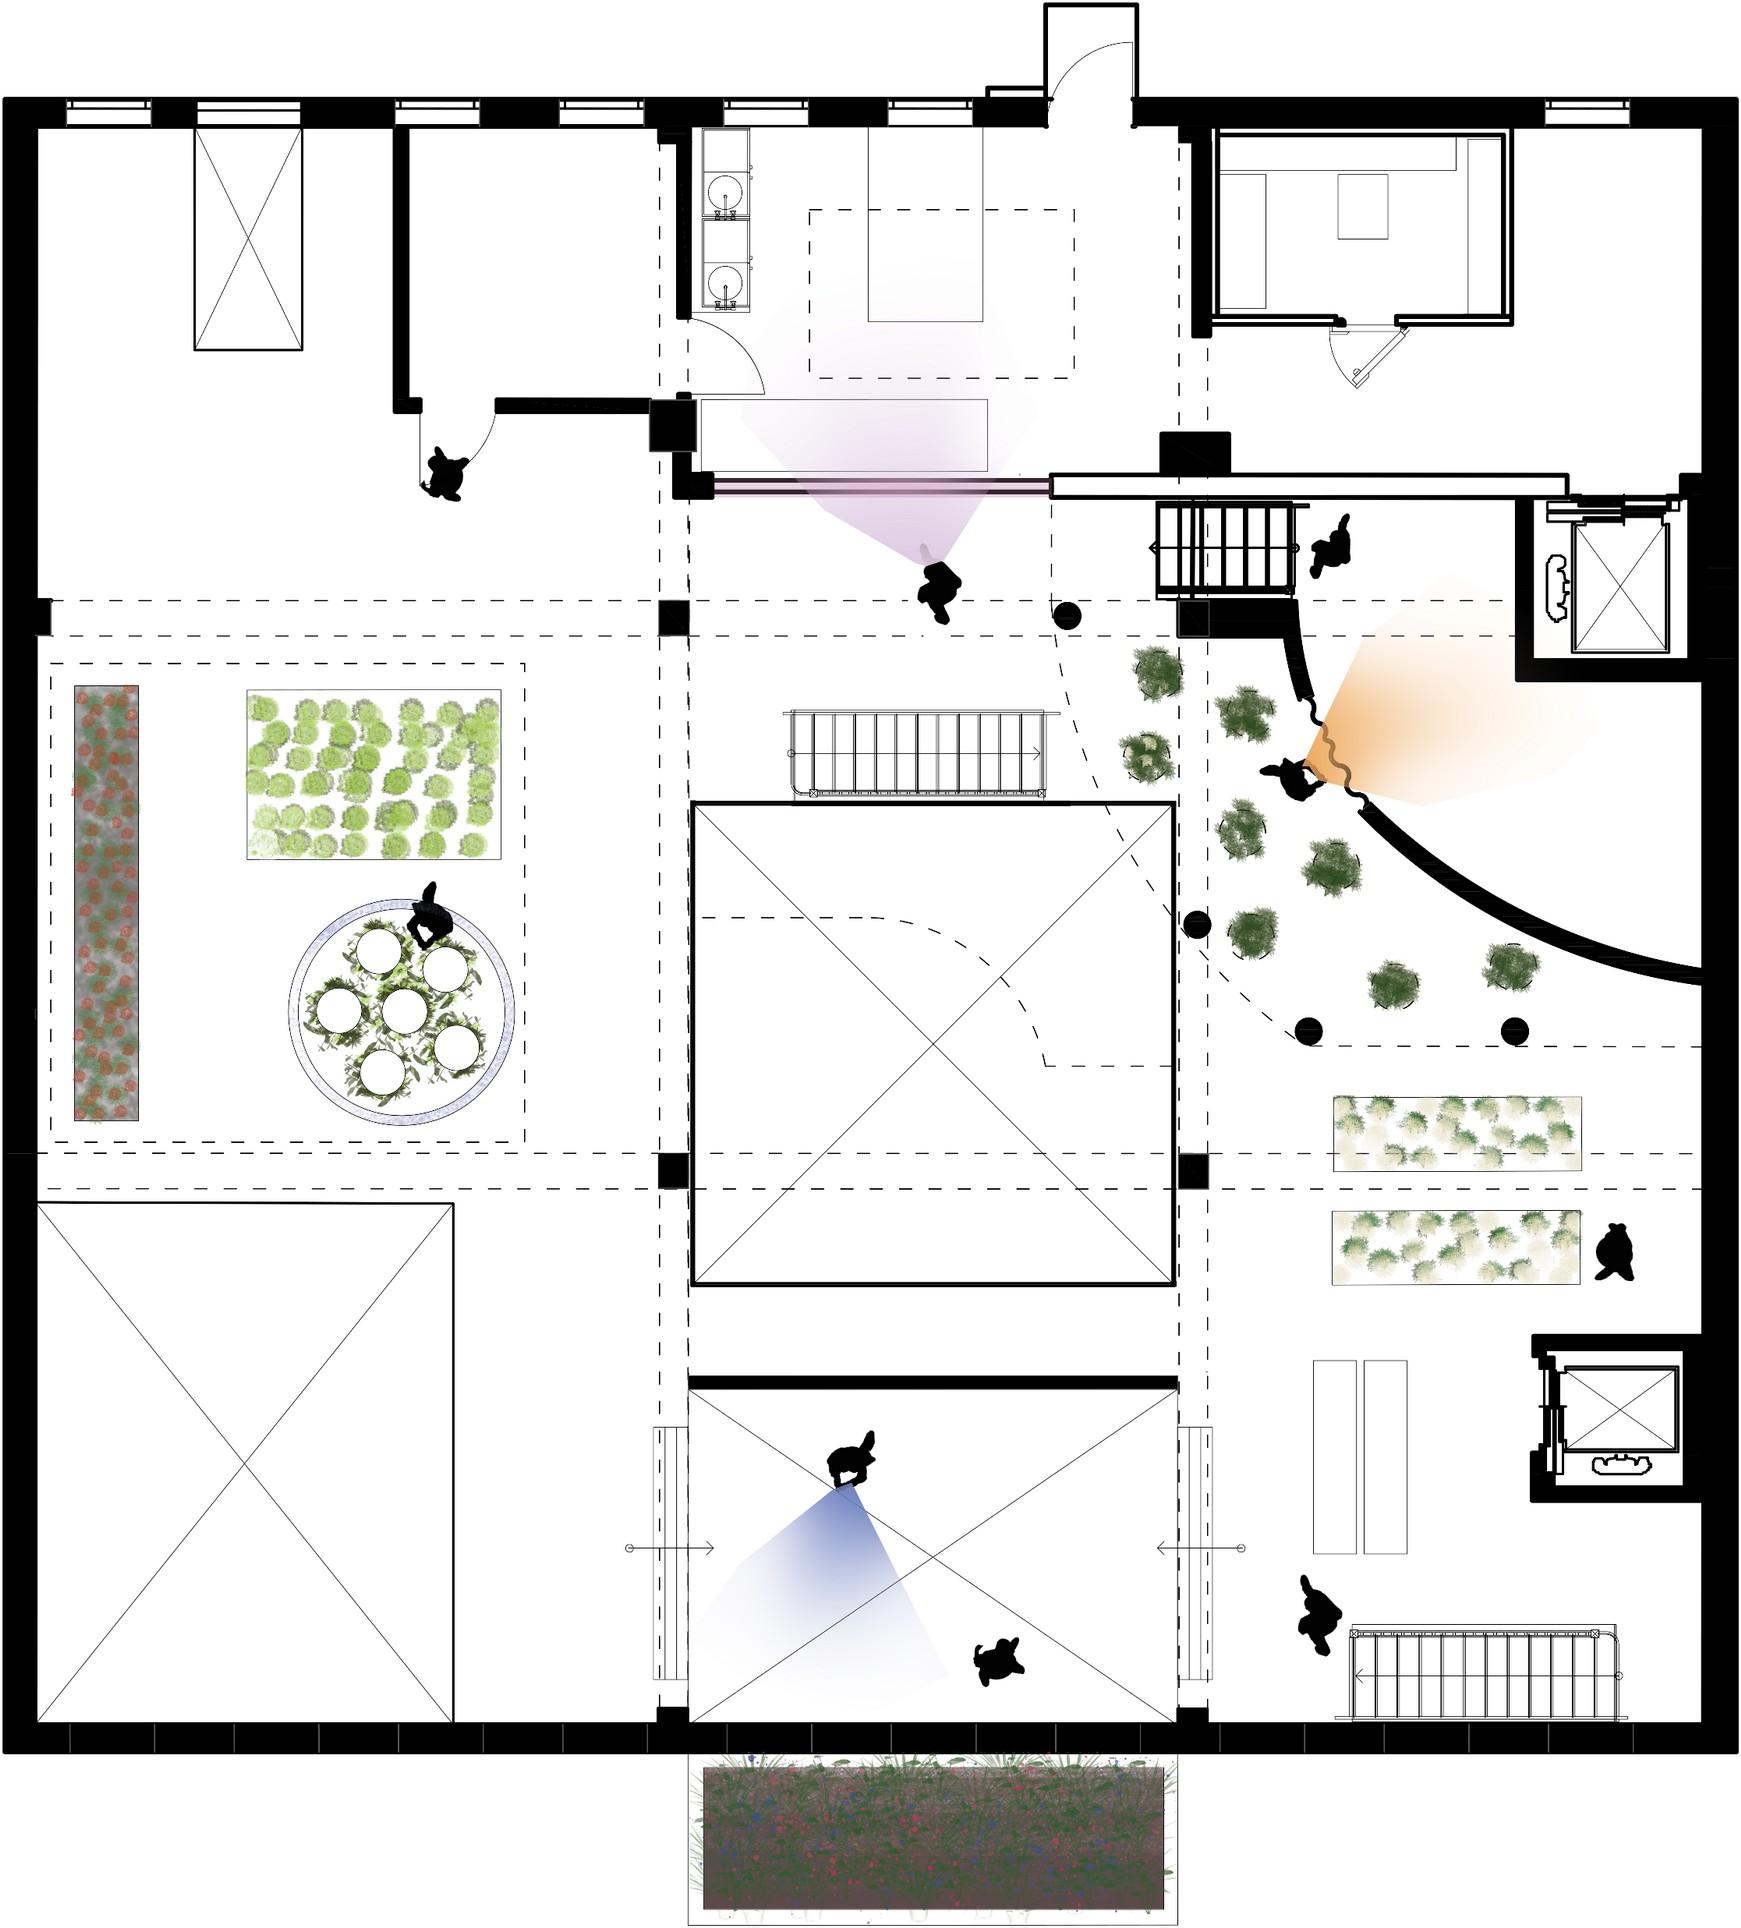
Tomatoes Broccoli Lettuce Heads Strawberri es Blueberri es Cauliflow er Projector Room Herbs Wheat Mushroo ms Lettuce Heads Herbs


M
G 1 2 M
1
2
Informati on Fire Exit Lift Cafe Toilets Accessible Toilet Ground Floor First Floor Second Floor / Roof Courtyard Mezzanine 2 Mezzanine 1 Workshop G1 G2 G 3 F1 S1 S2 S2 G 1 G 2 G 3 F1 View into the
Room History of Agriculture Kitchen Courtyar d Entrance 163-167 Mill Road Cambridgeshire CB1 3AN
Sorting
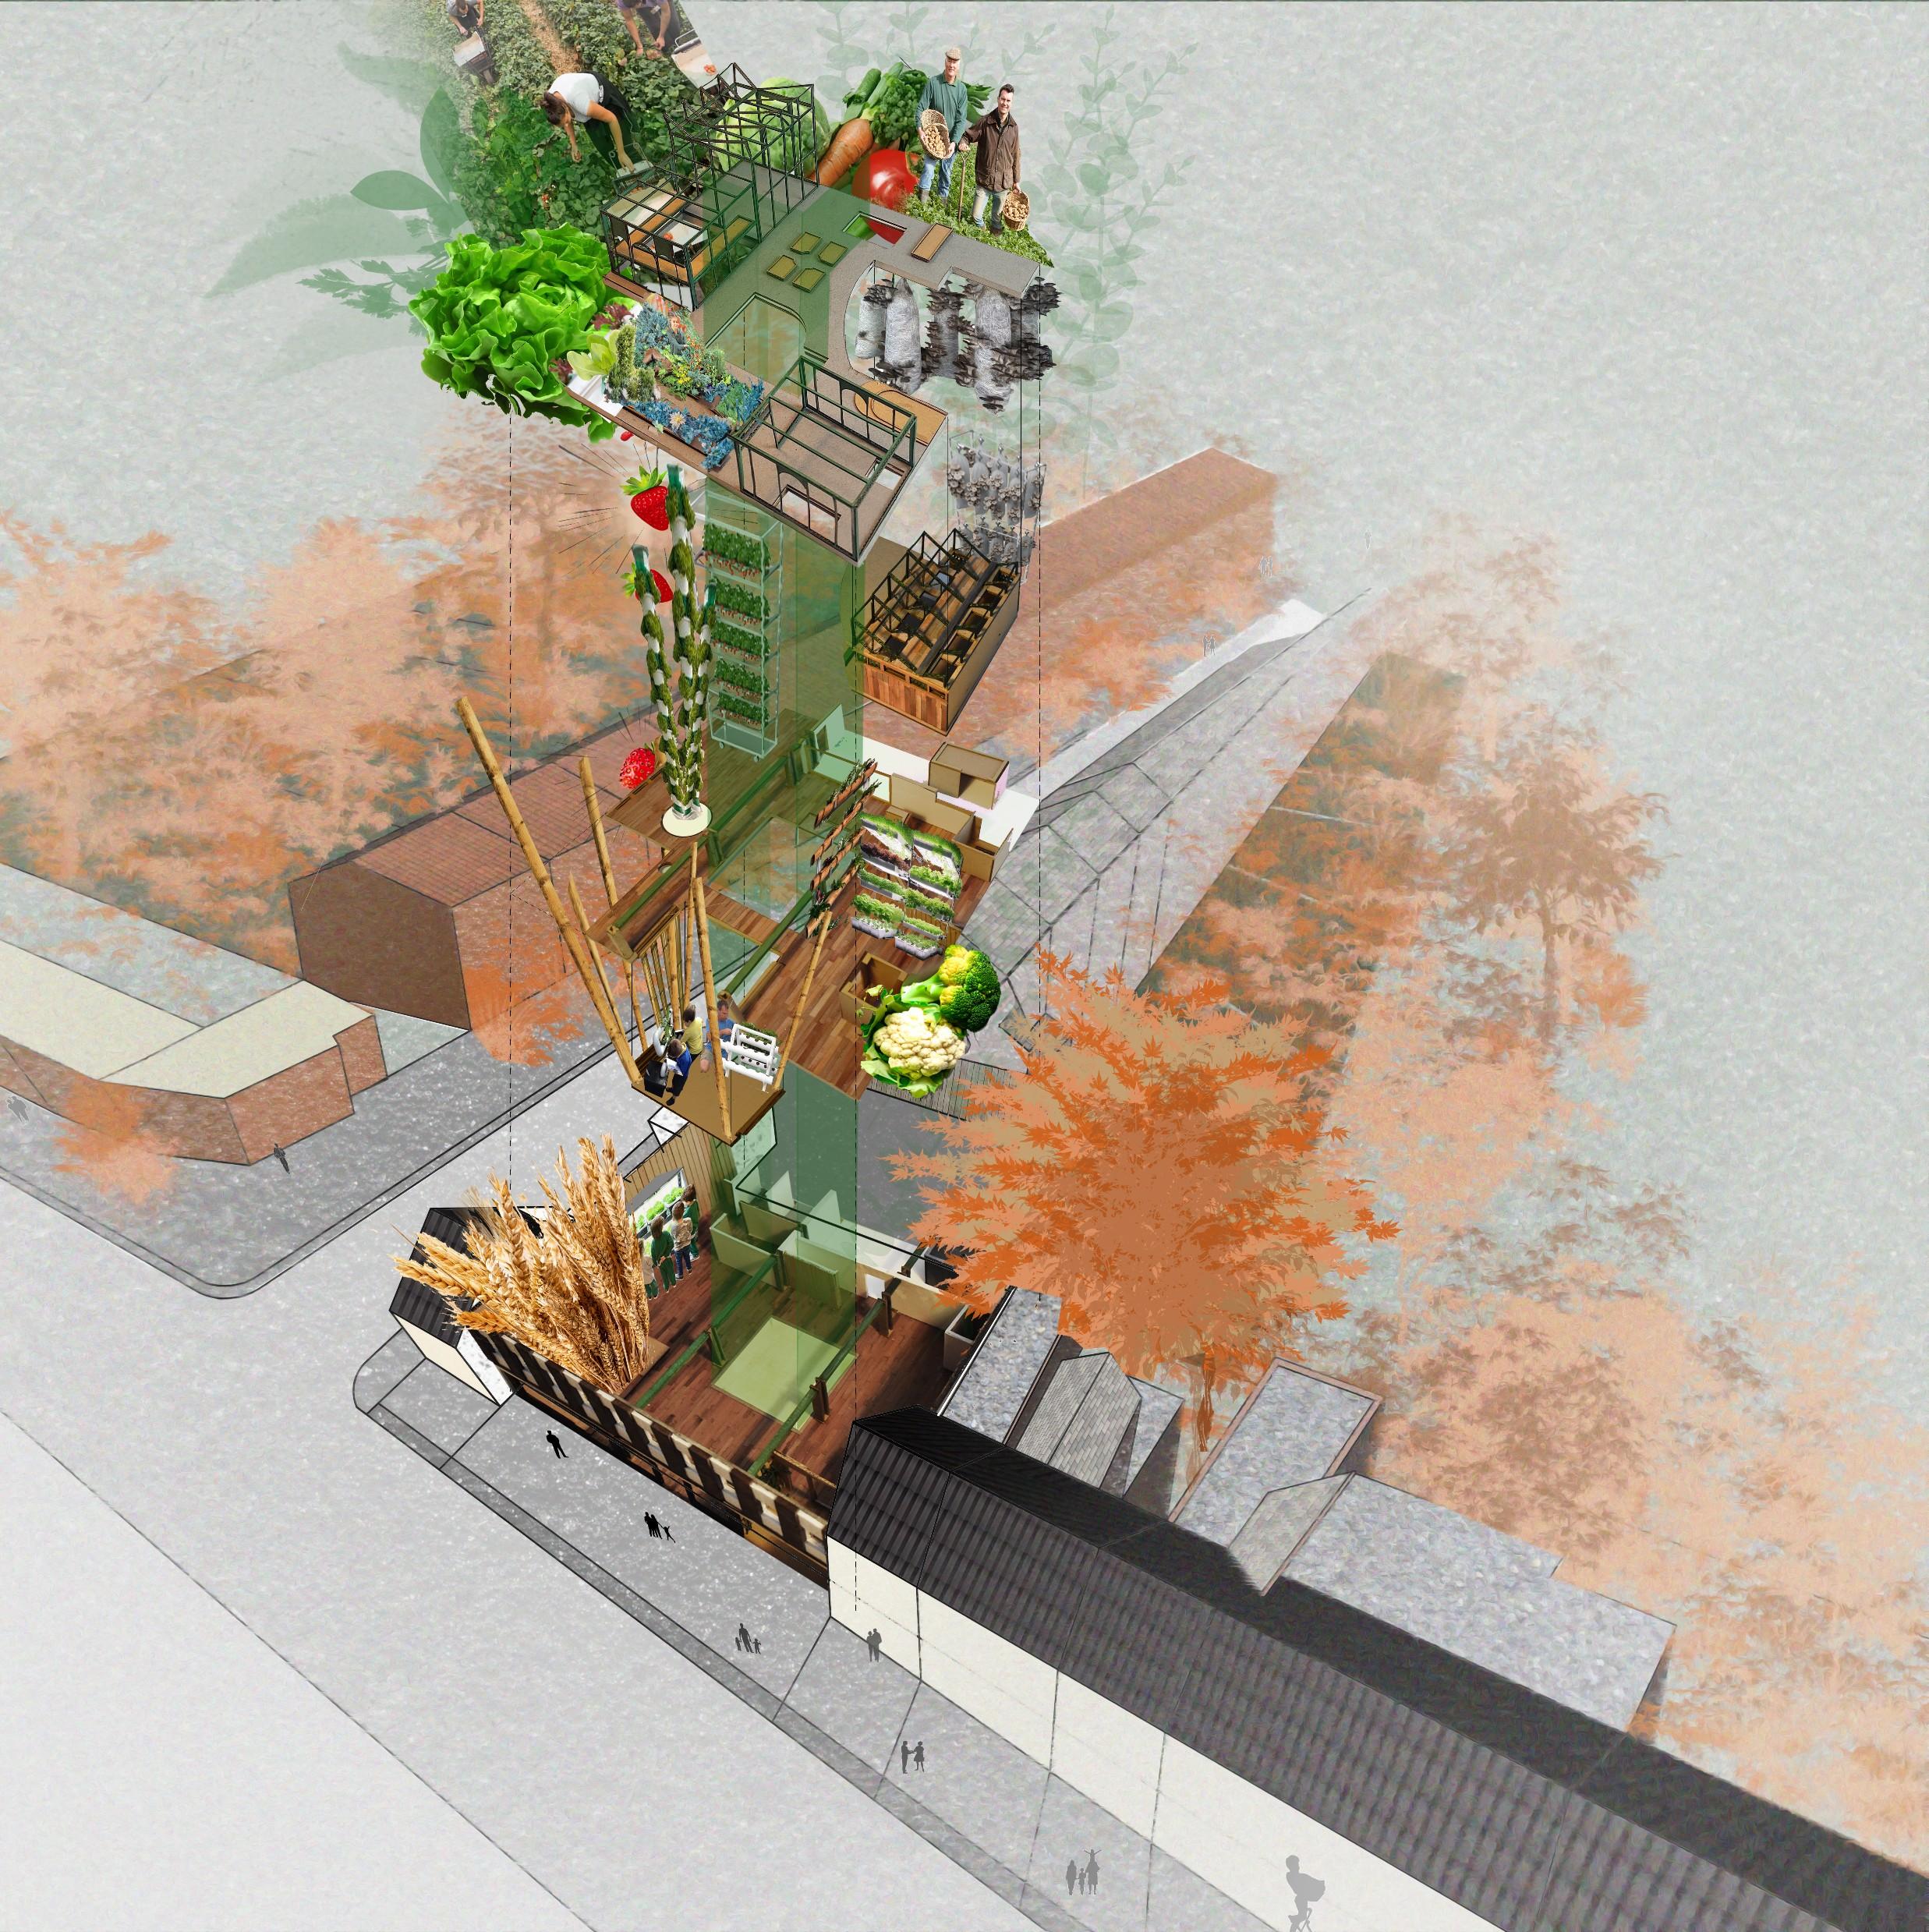
The Program
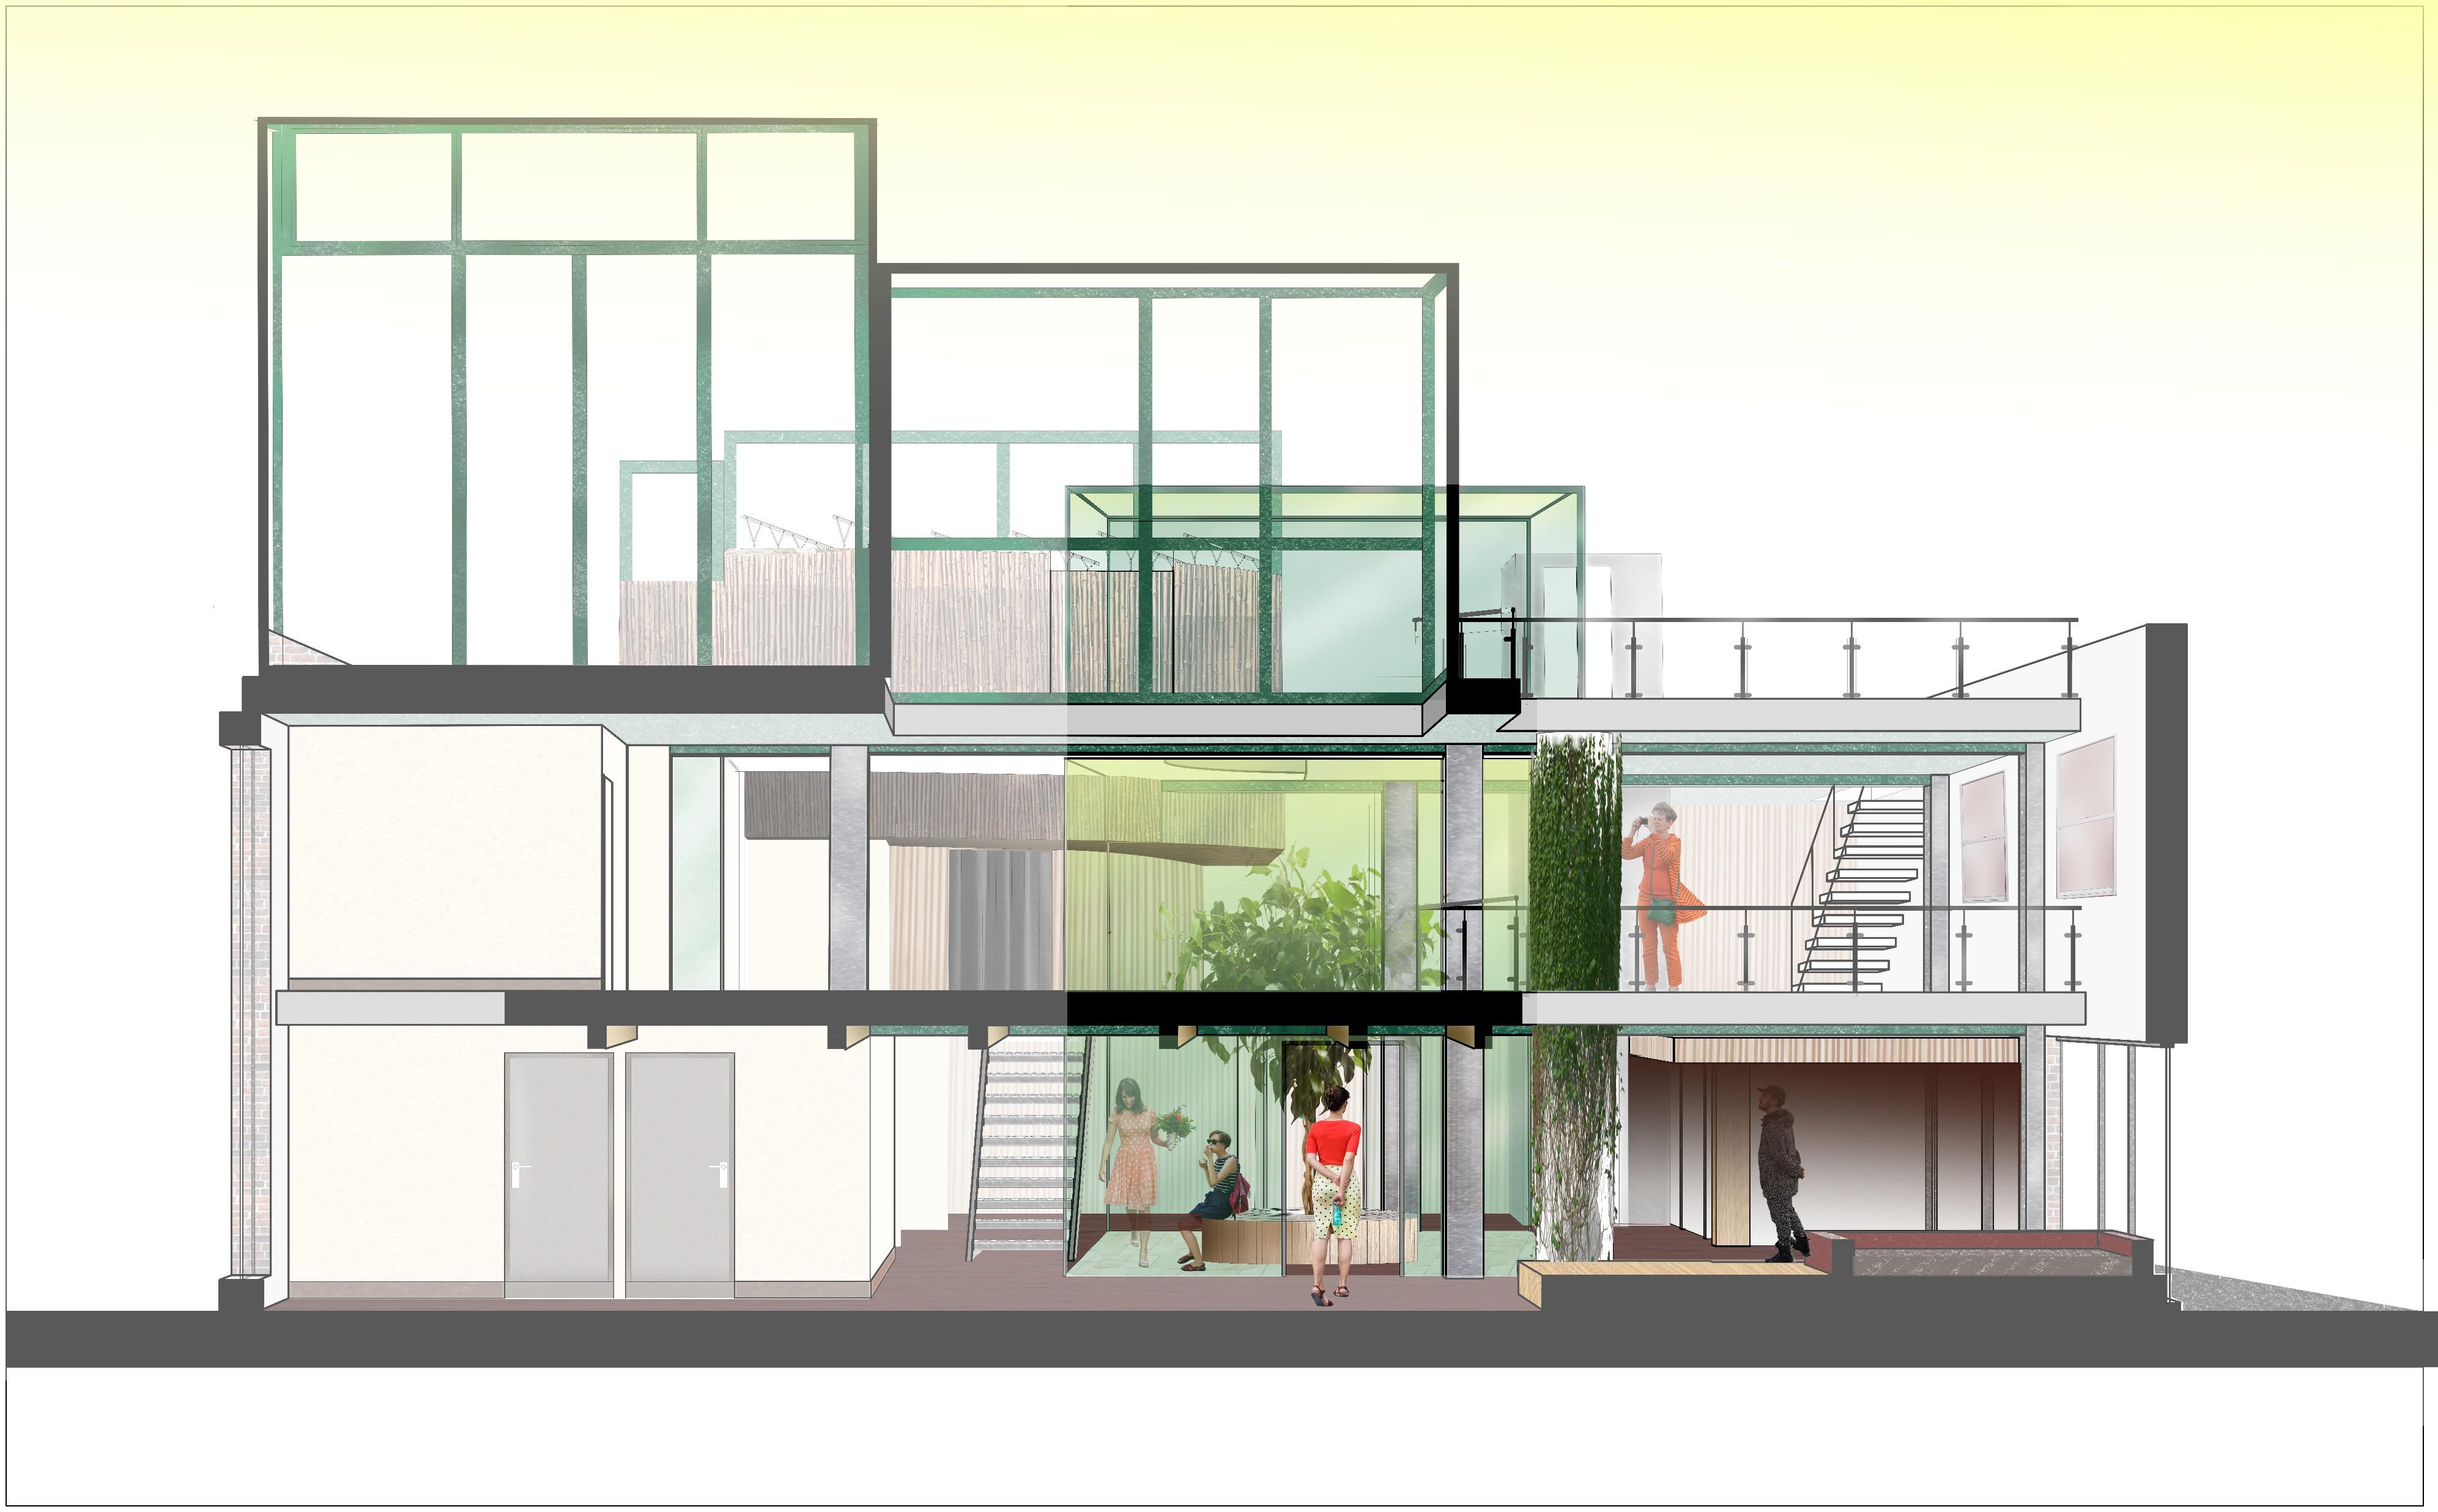
Urban Farming into the Architecture Ground
Incorporating
Floor
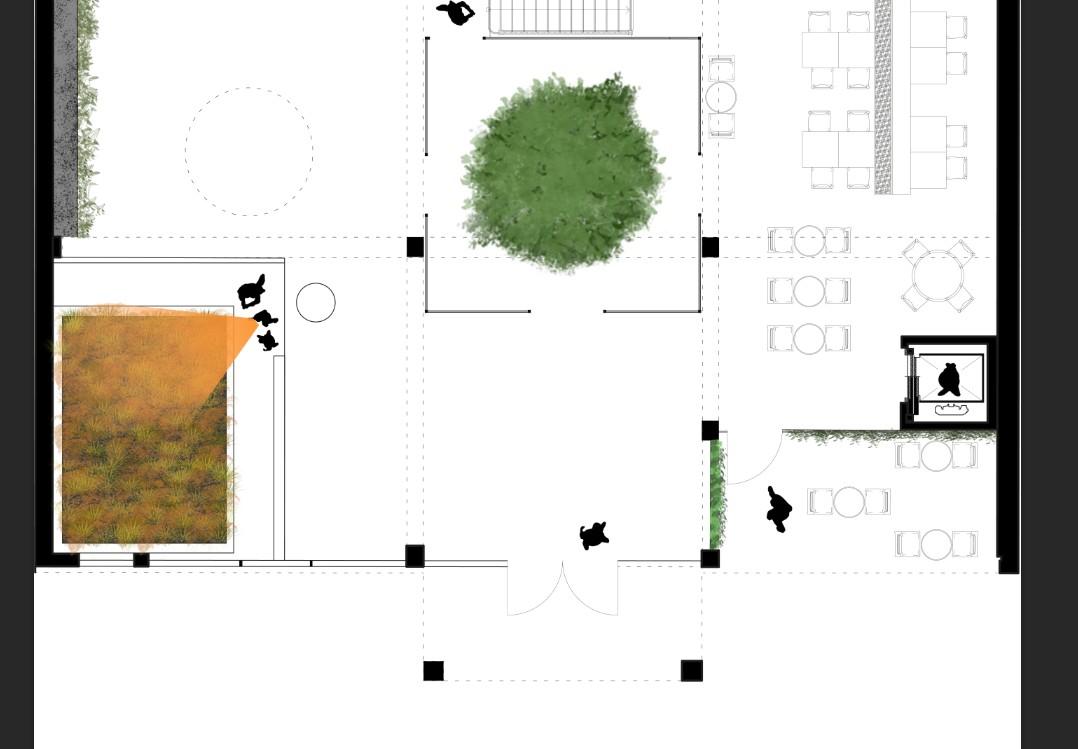
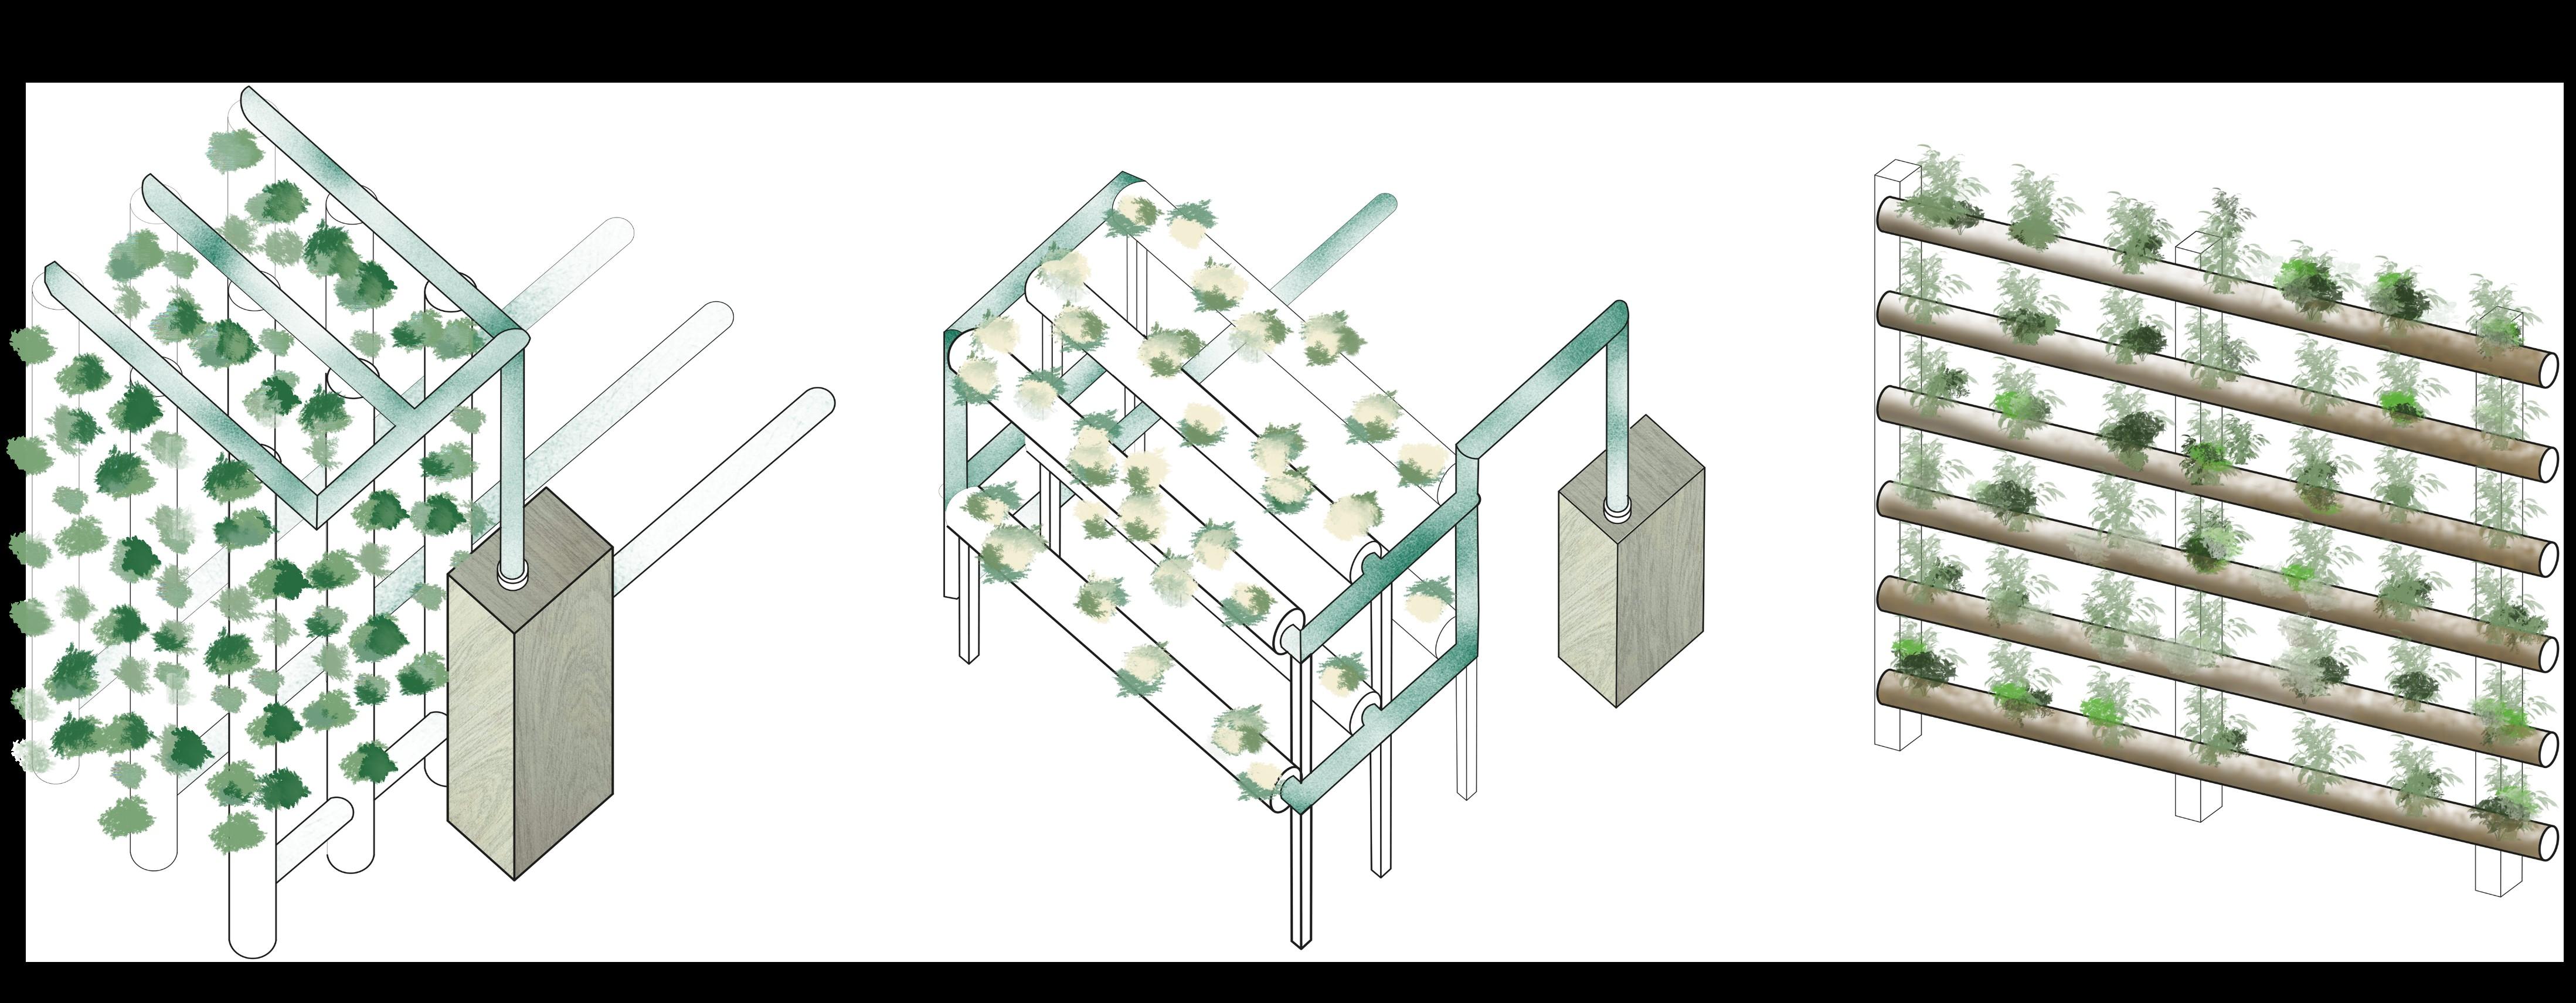
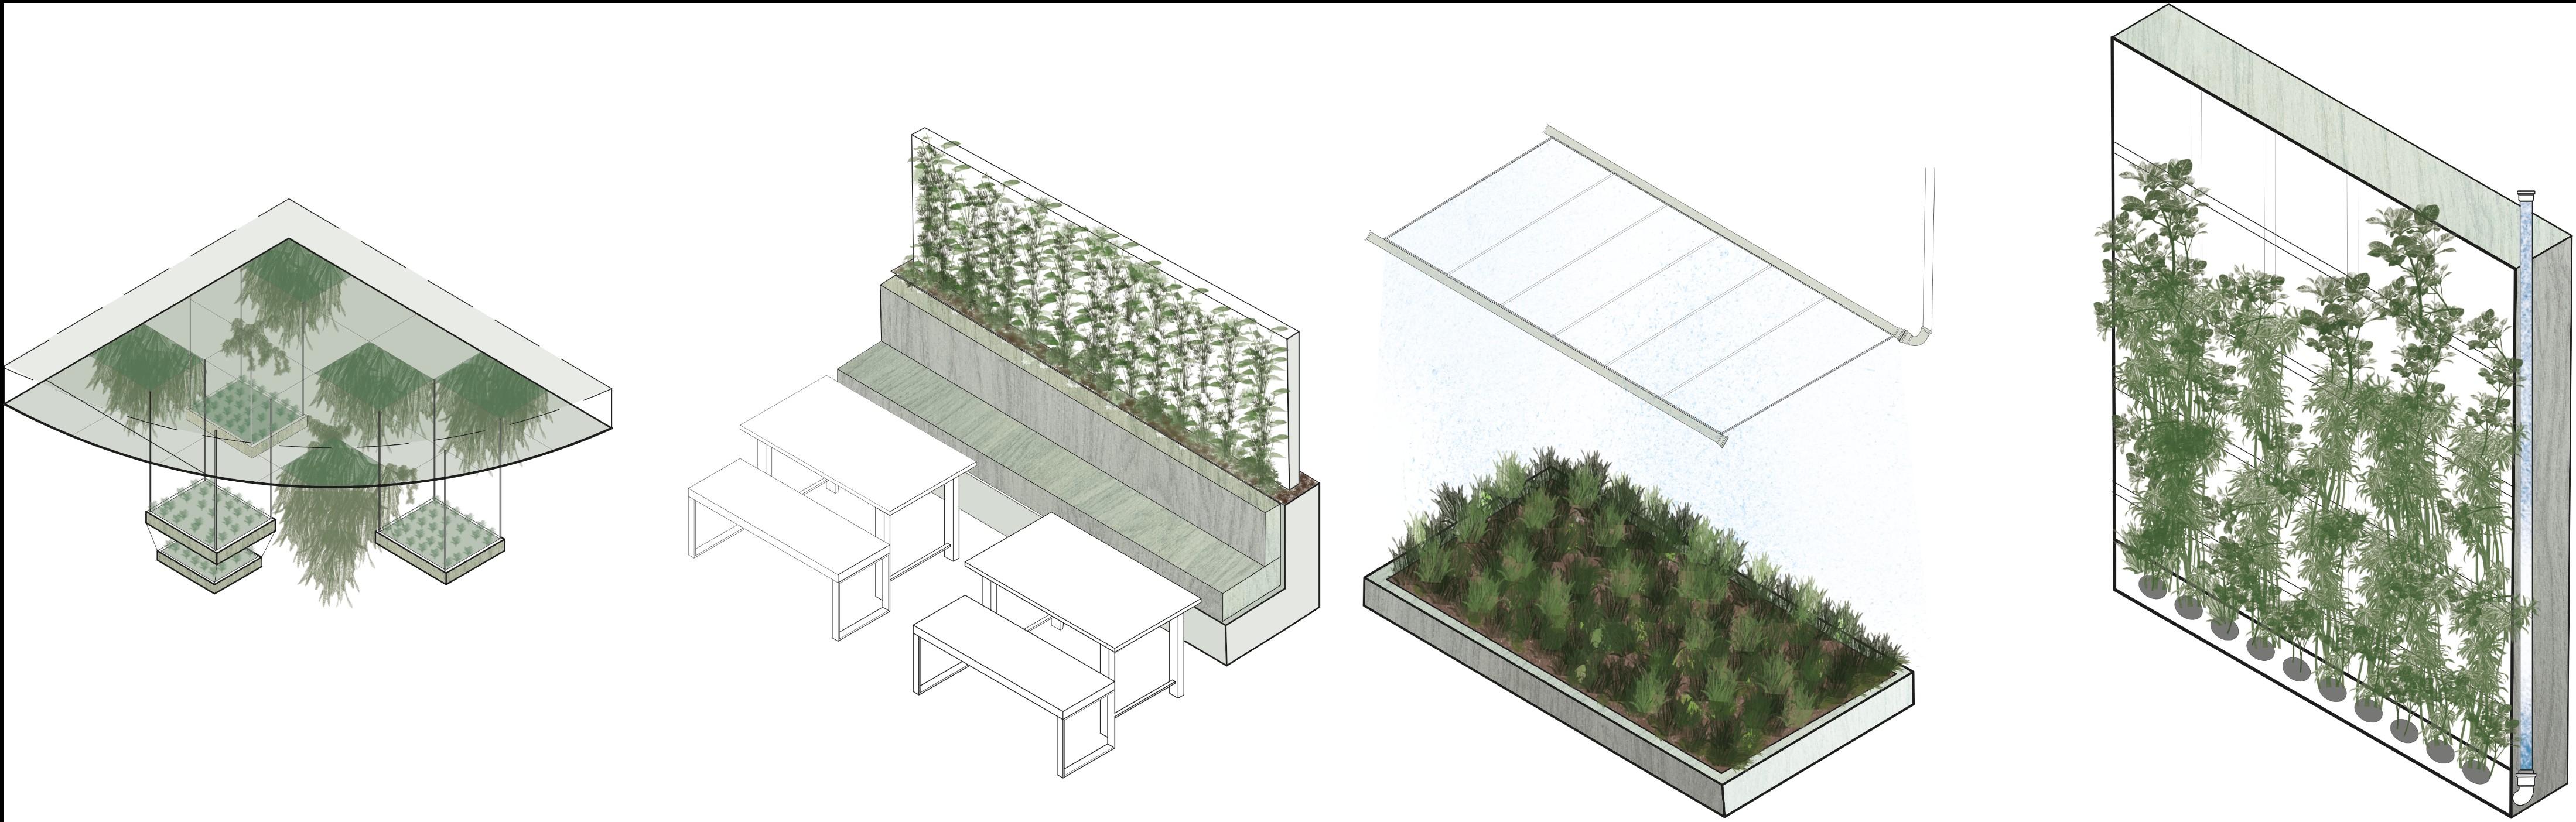
Incorporating Hydroponics into the Architecture
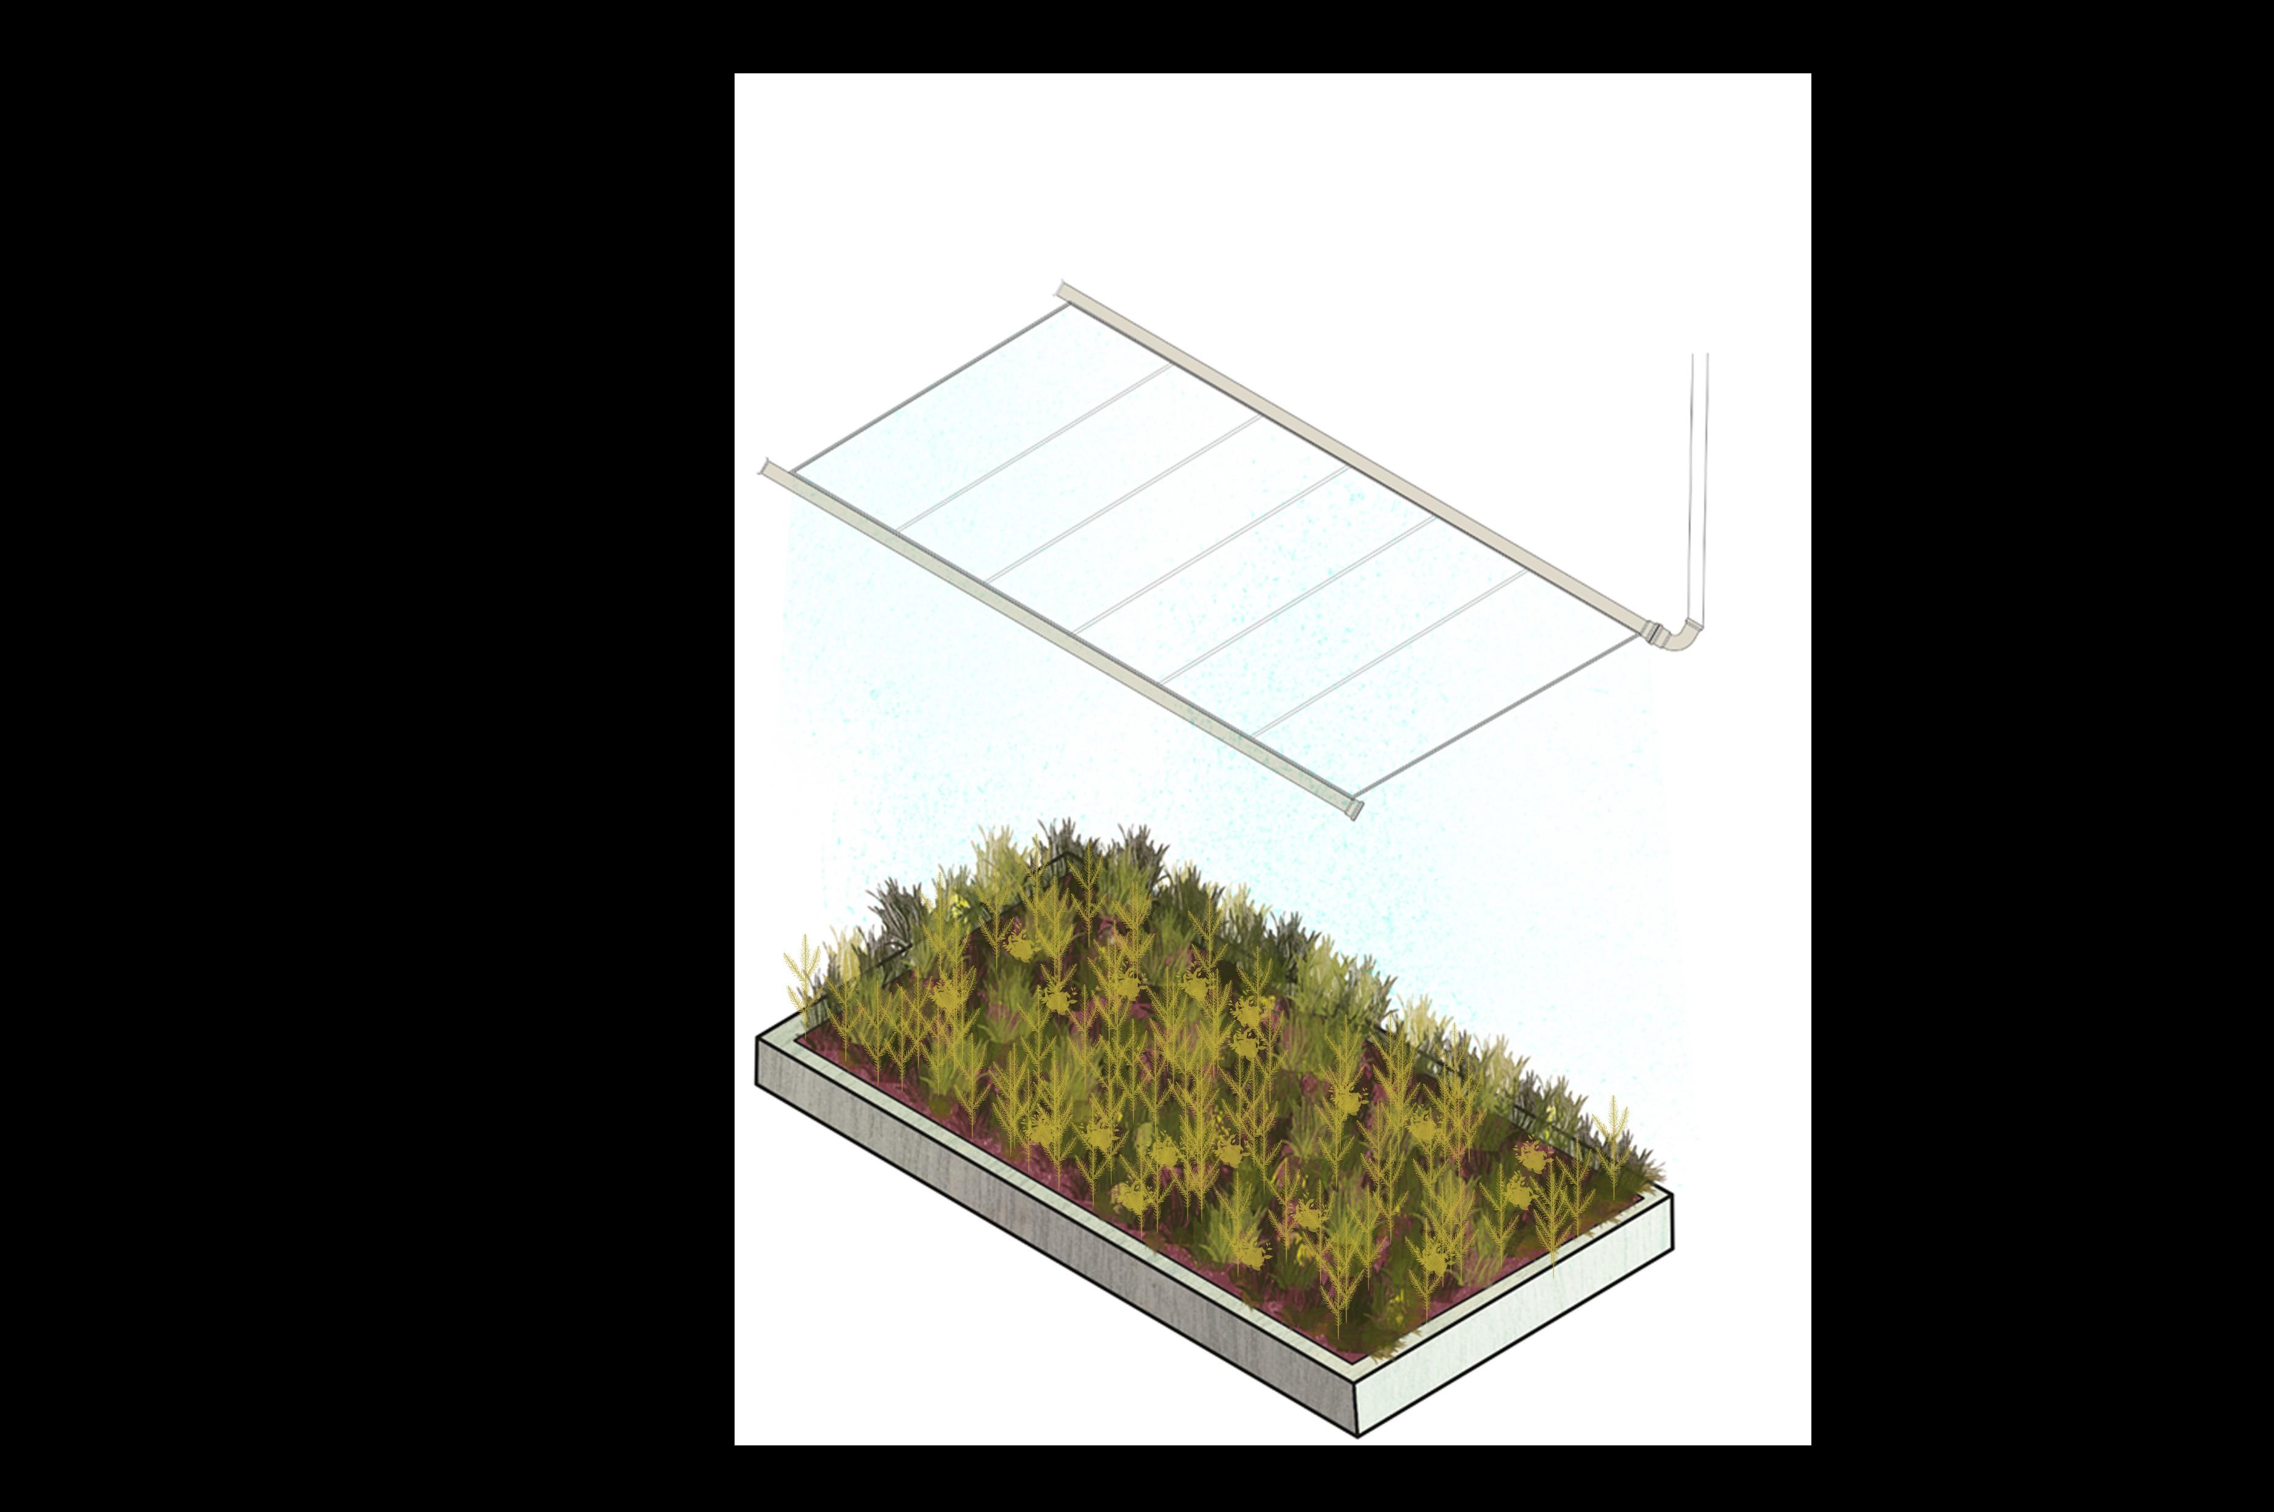
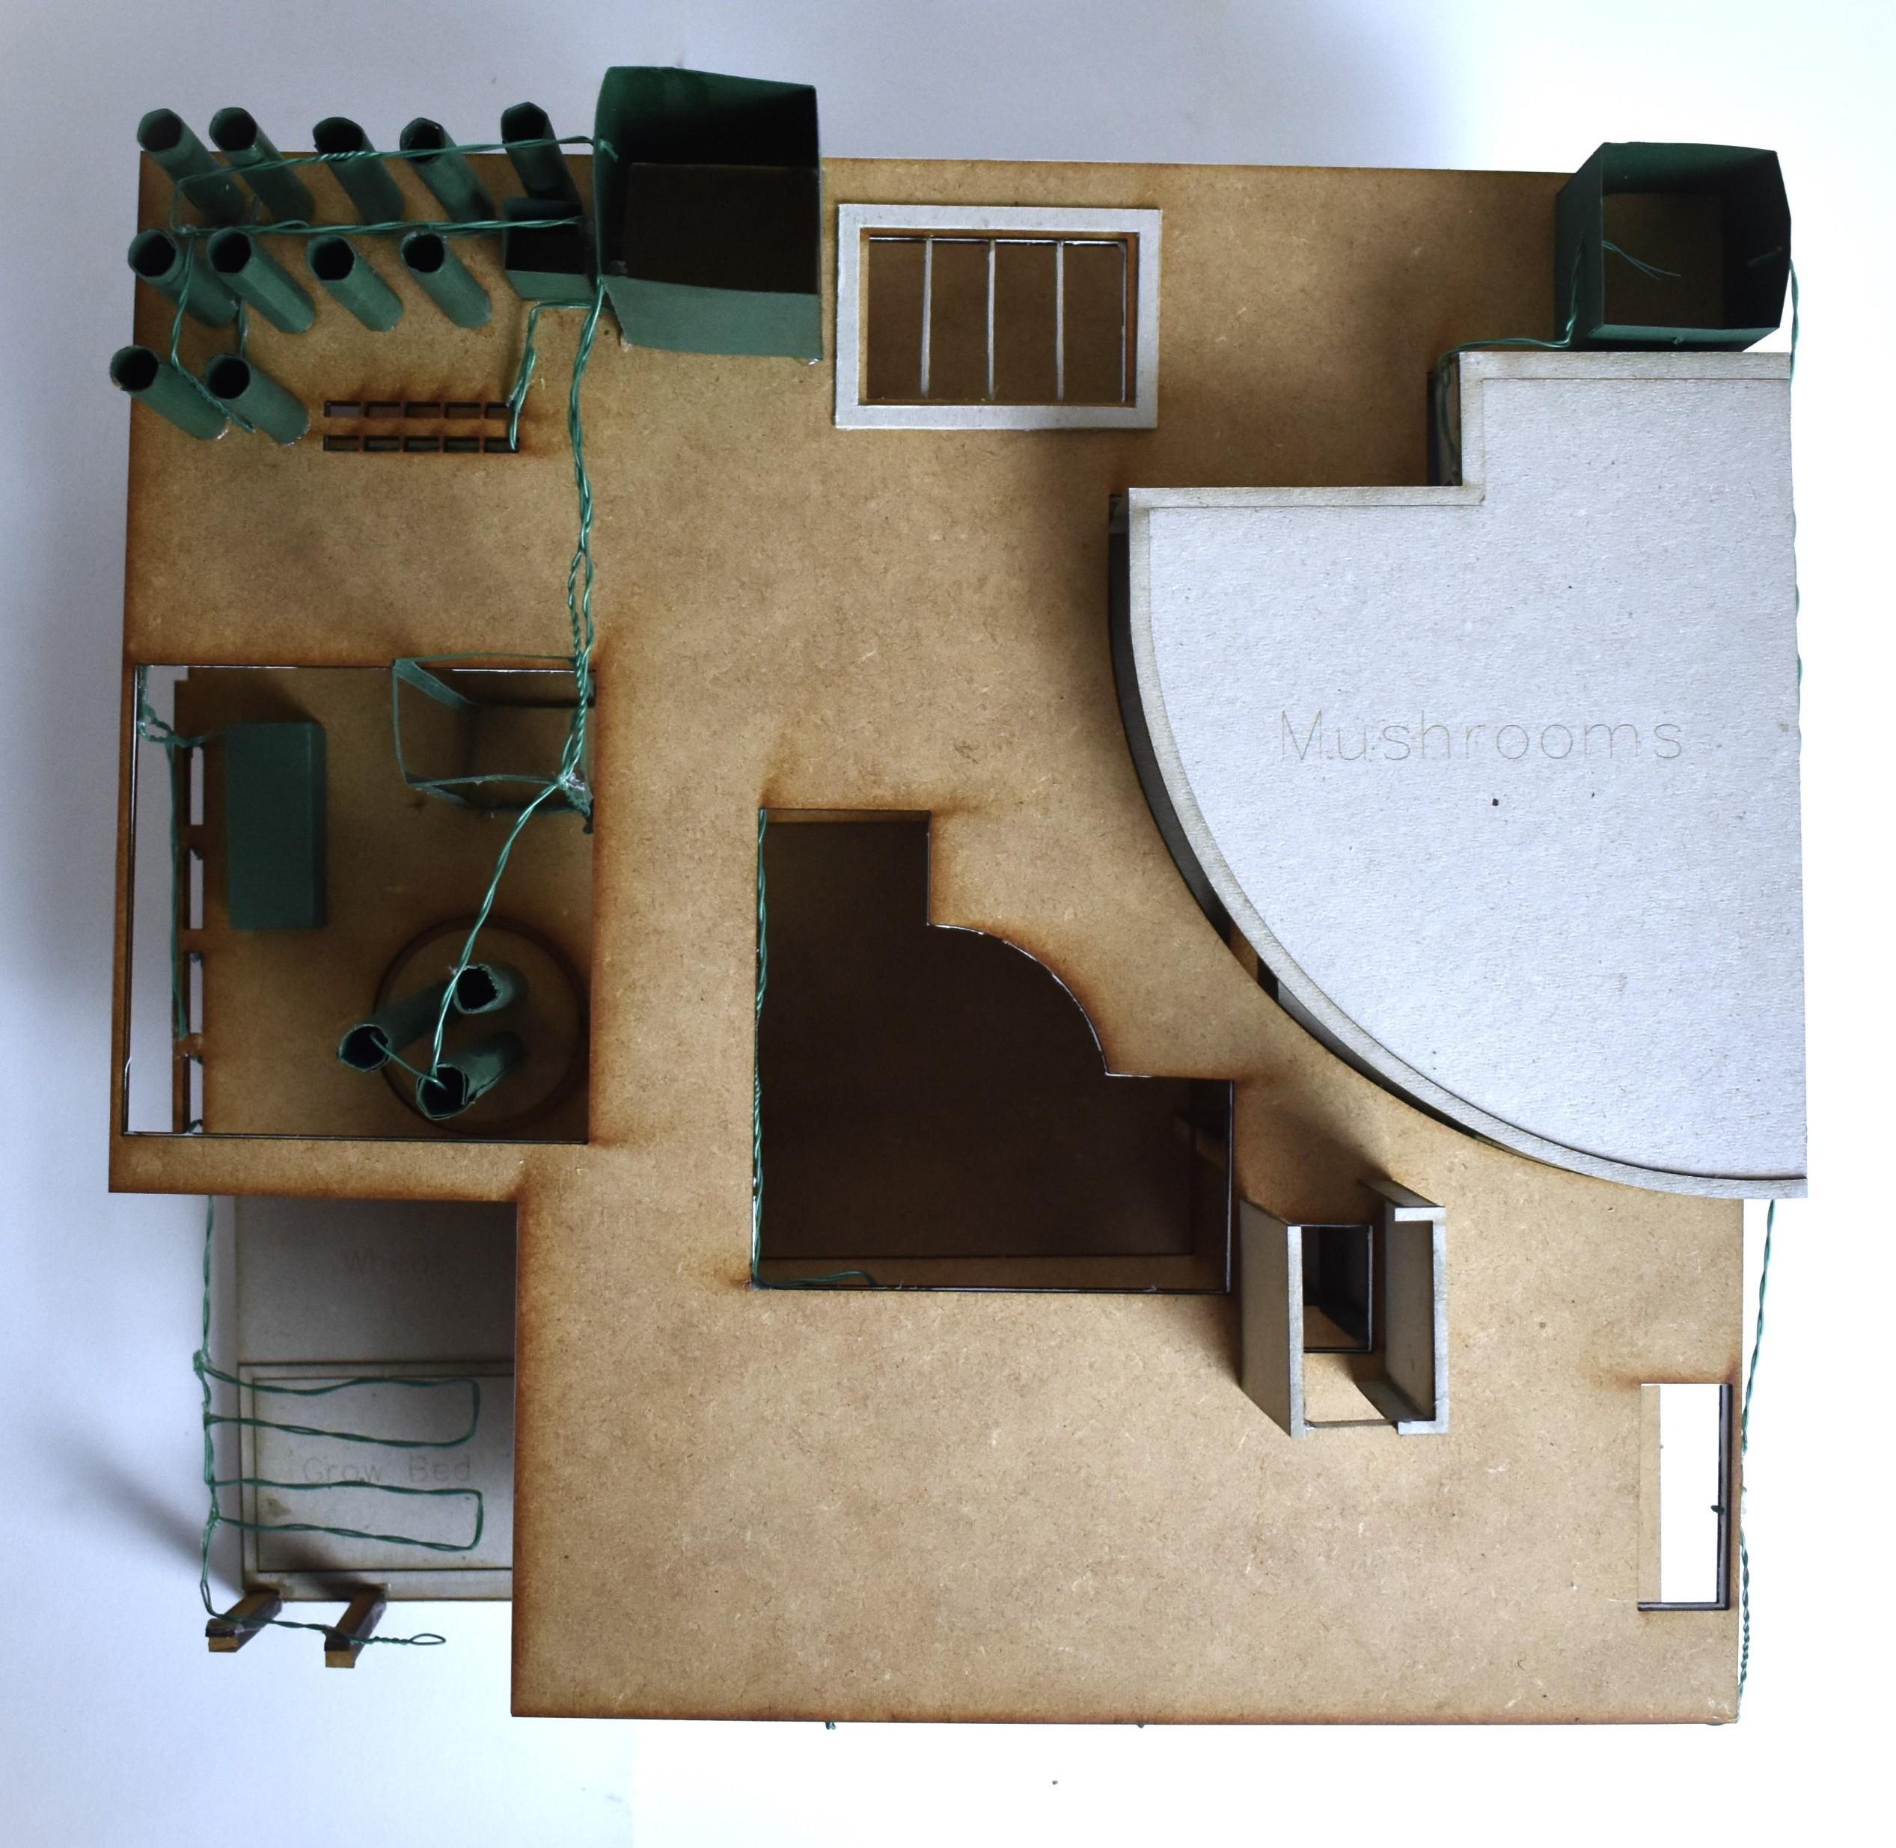
Wheat Grass Field
1. 300mm Soil
2. 10mm Planting Depth for Wheat Grass Seeds
3. Overhead Watering Pipes (Irrigated intermittently
1 2 4
4. Water Pipe from the Water Tank

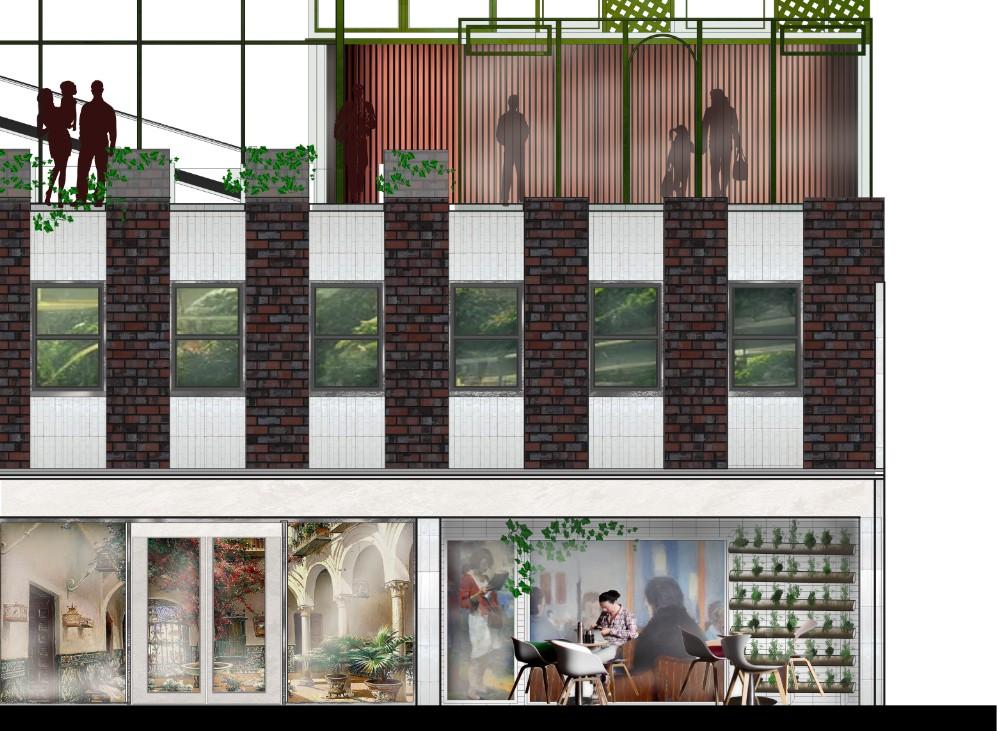
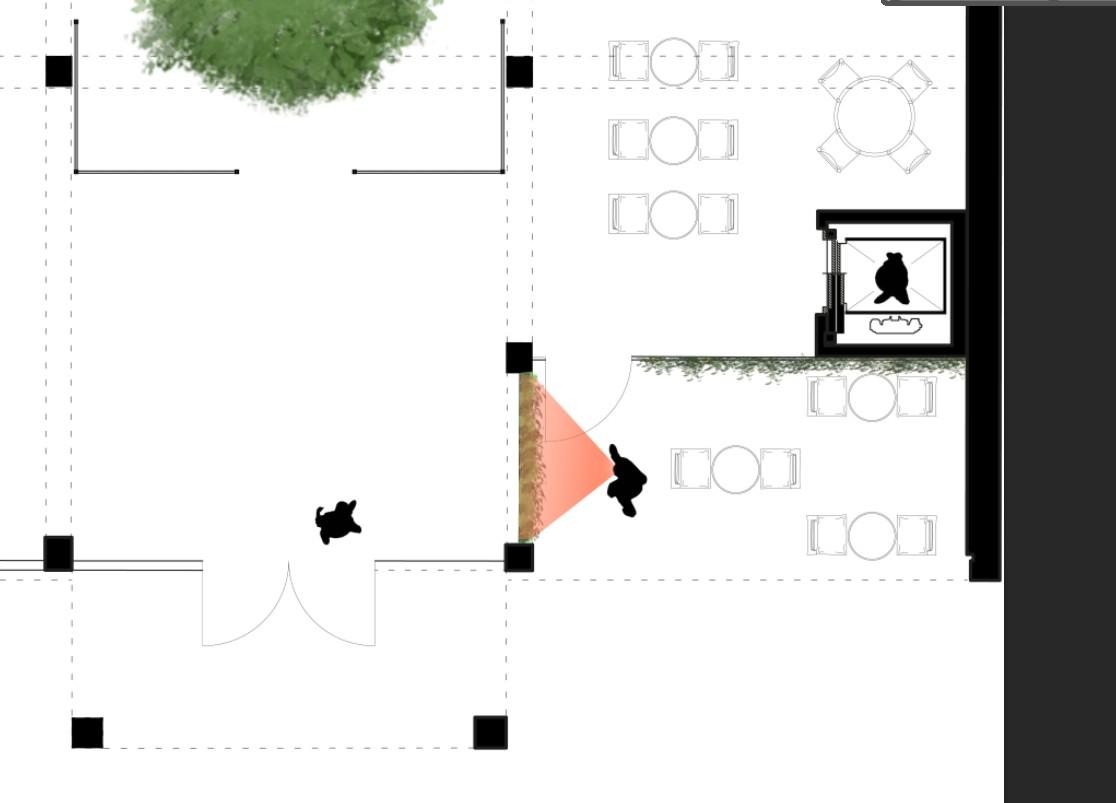
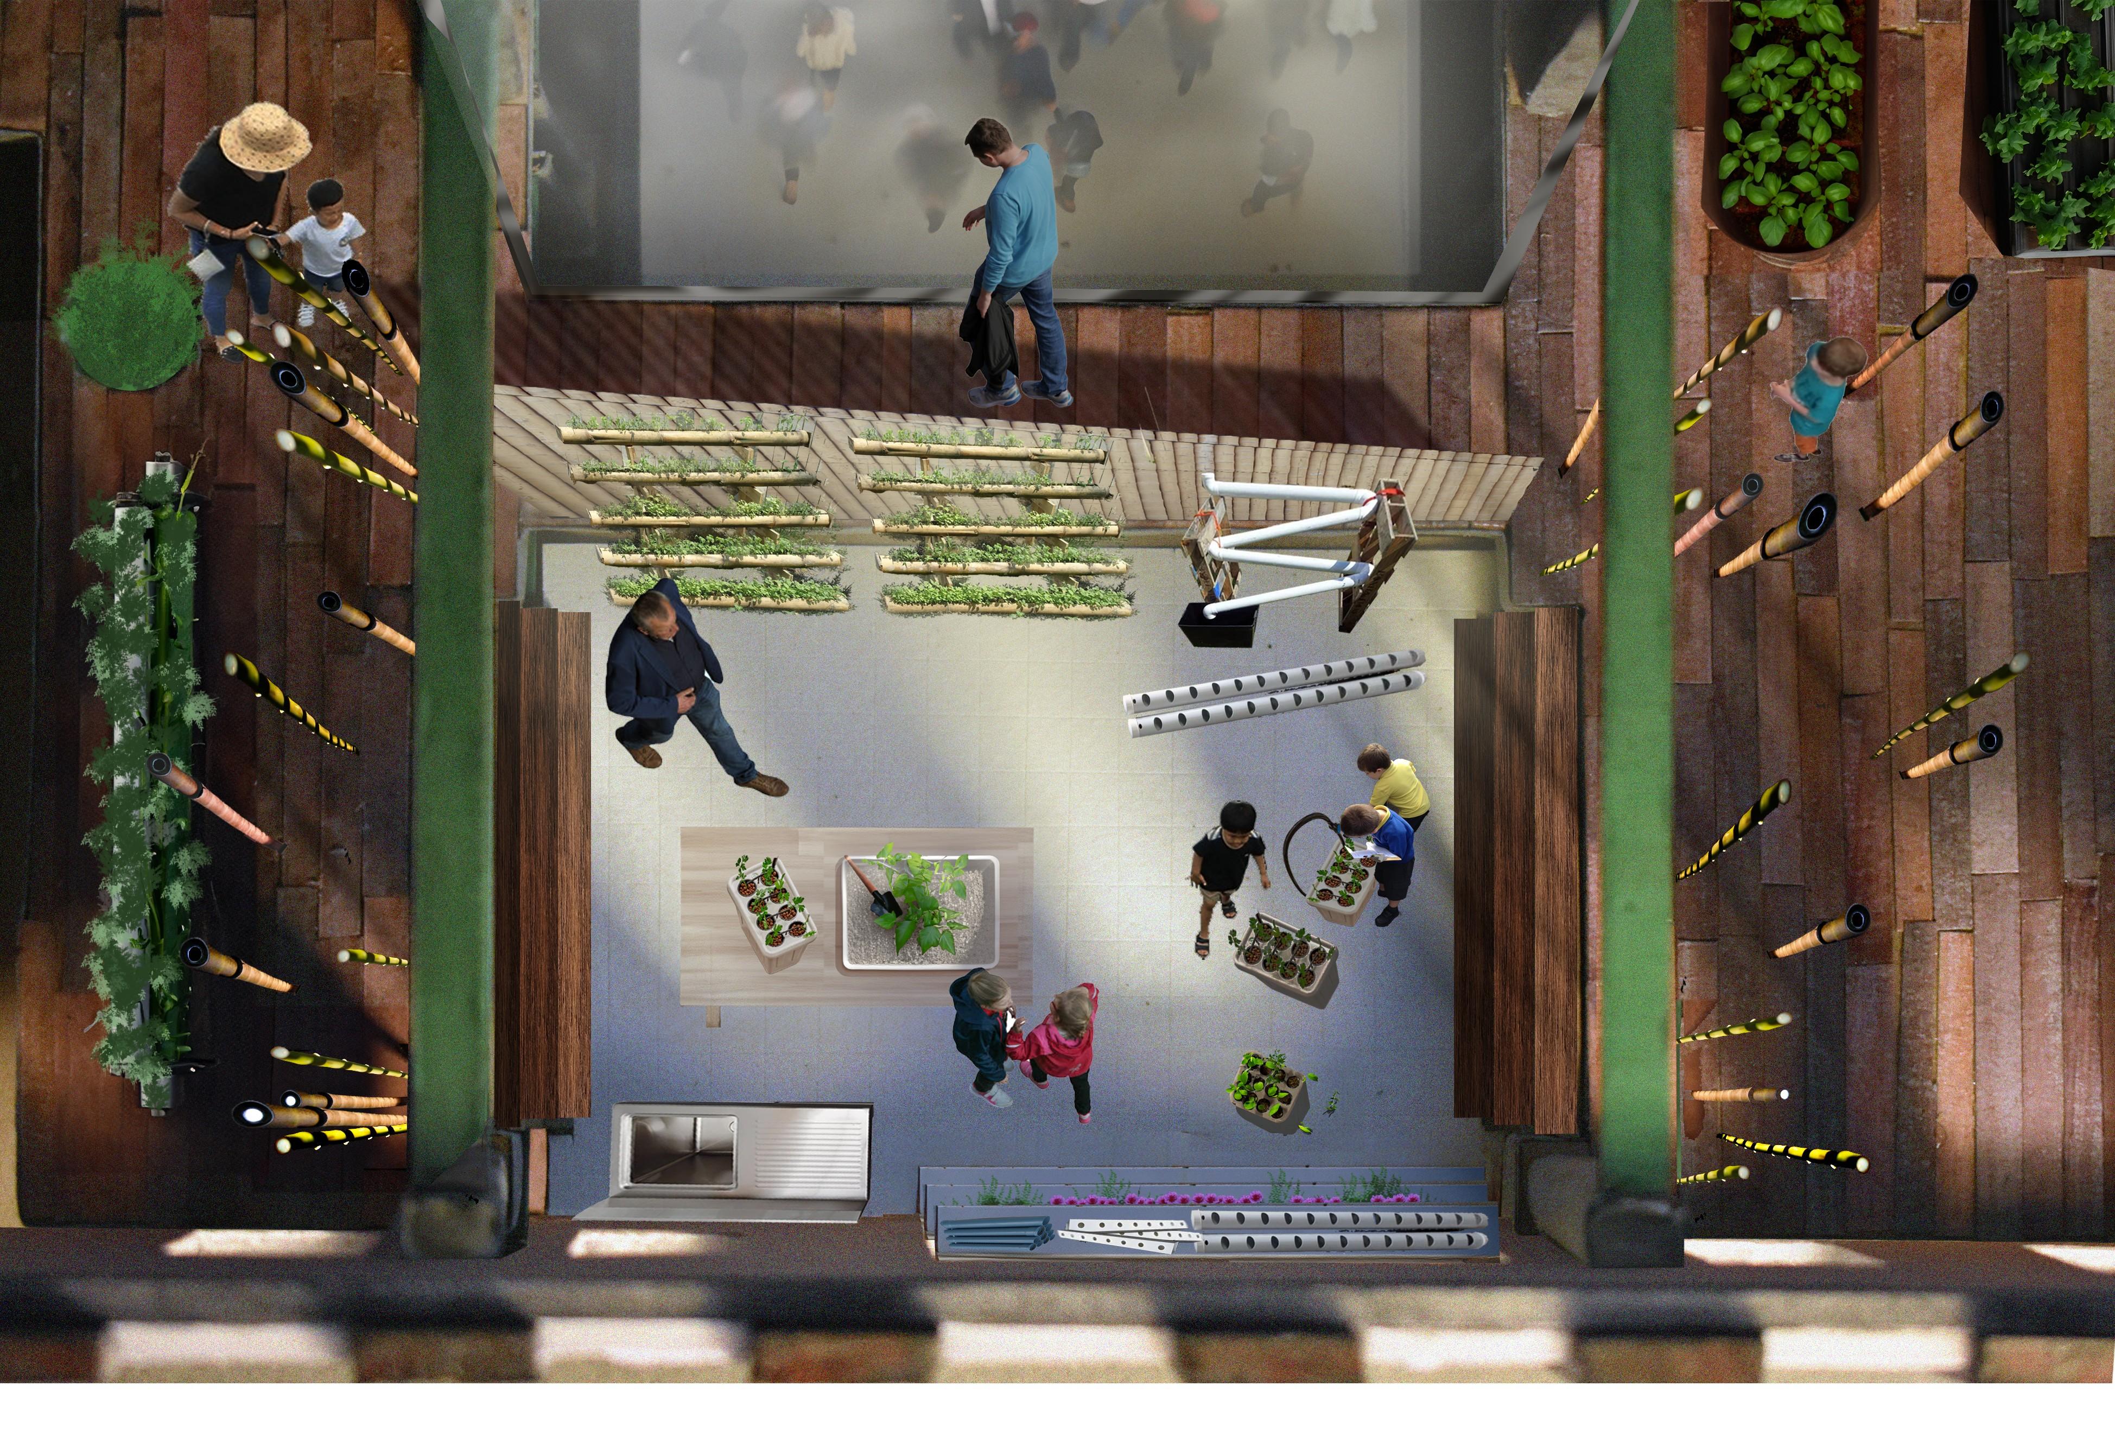
Bamboo as a Farming Material
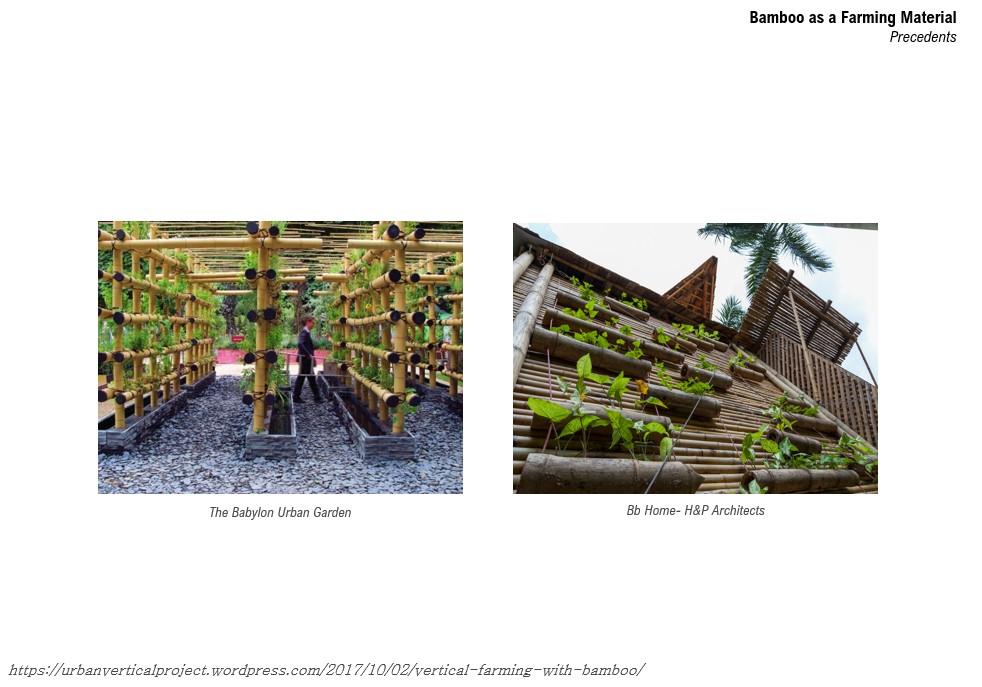
My Urban Farms
Bamboo with Hydrophilic Felt and Gravel
Herbs and foliage can be grown
1 4 2 3
1. 200mm Soil
2. Board with a Metal Grid
3. Climbing Pea Shoots or Herbs
4. Seating for the Cafe
1. Metal Grid for Pea Shoots
2. Water Pipe from Rainwater Tank
1 2 3
3. PVC Tubing with Nutrient Infused Water
Furniture
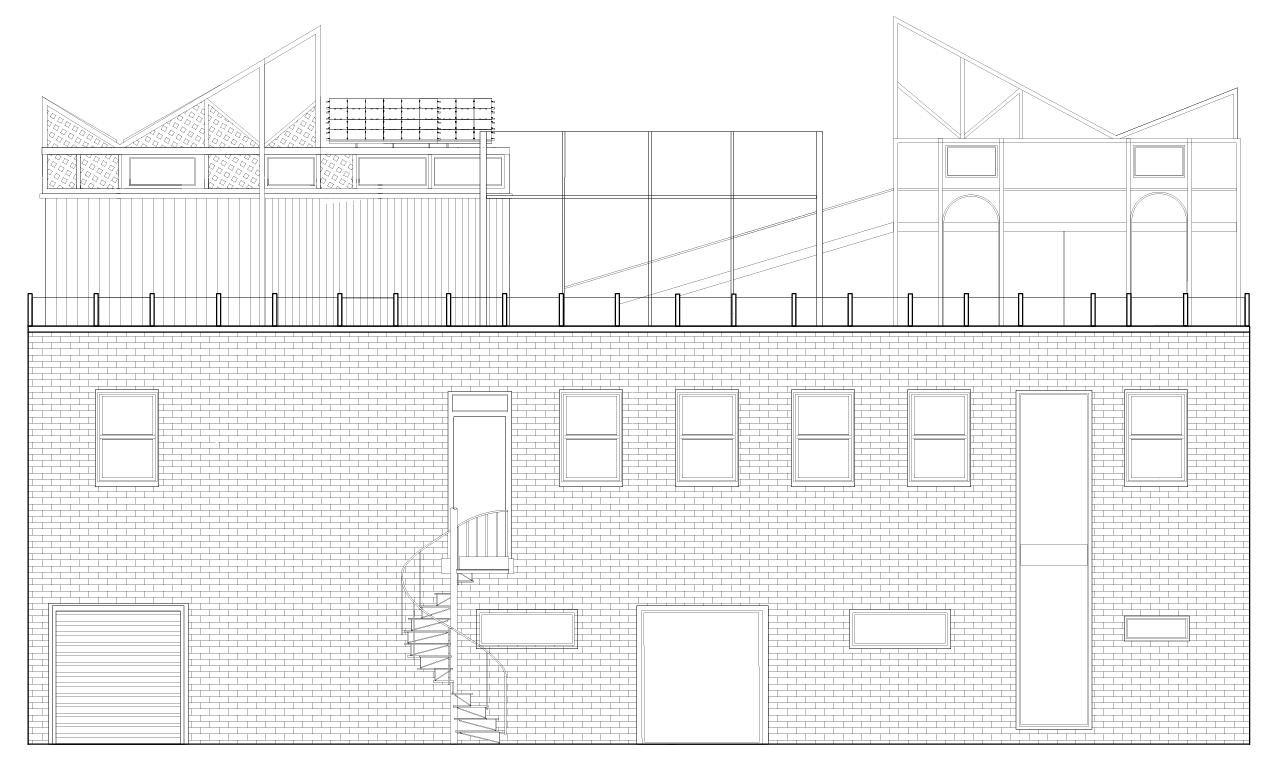
Facade
Incorporating Urban Farming into the Architecture First Floor


Ceiling
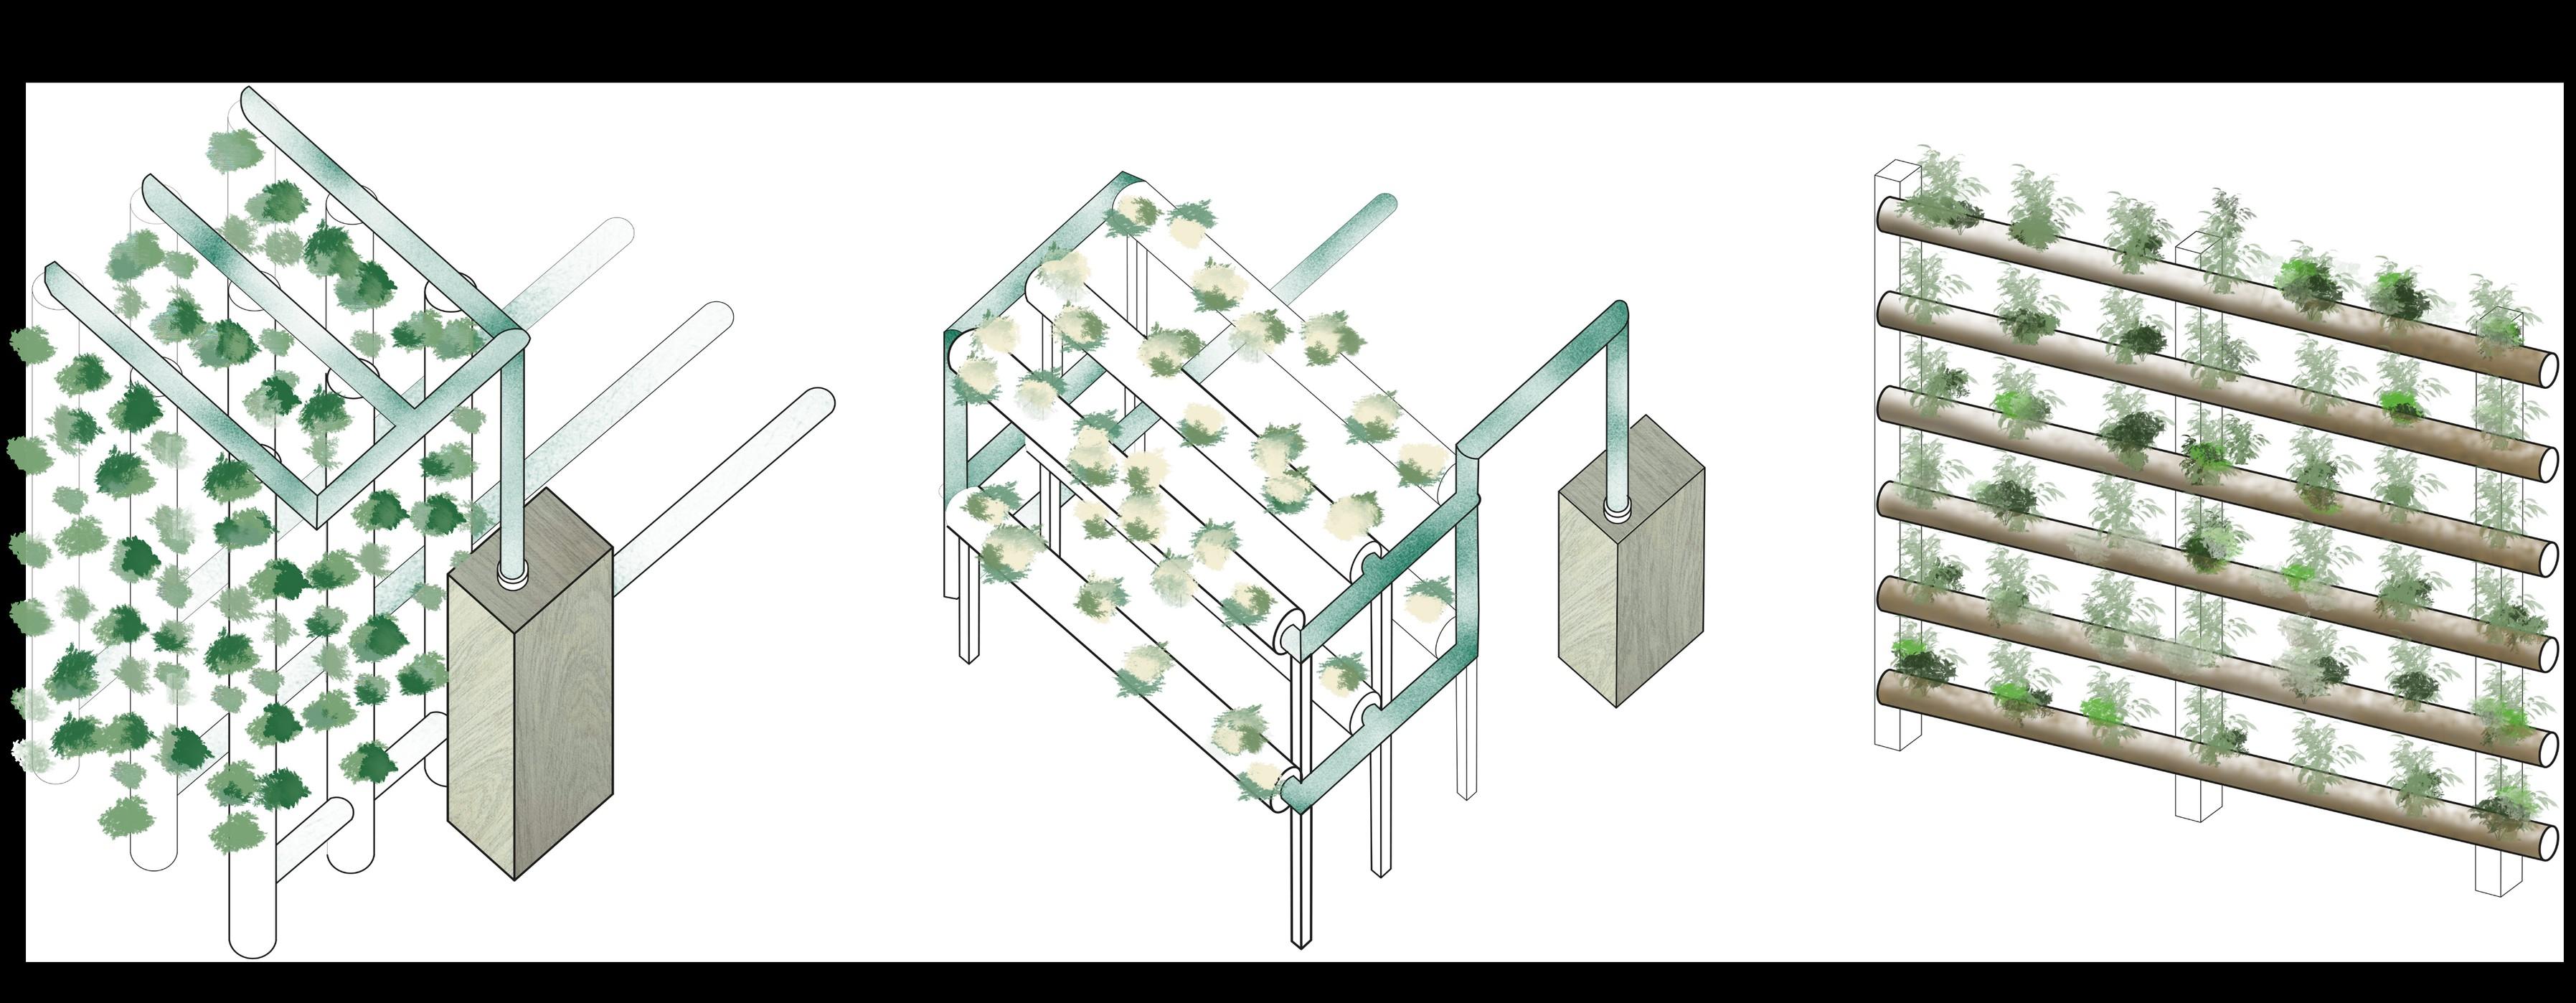
1. Metal wire and Water Pipes
2. Hanging Vines and Tomato Plants
3. Hanging Hydroponic Containers for Smaller Plants
Vertical & Horizontal
1 2 3
1. Broccoli or Lettuce Heads
2. Cauliflower or Broccoli
1 2

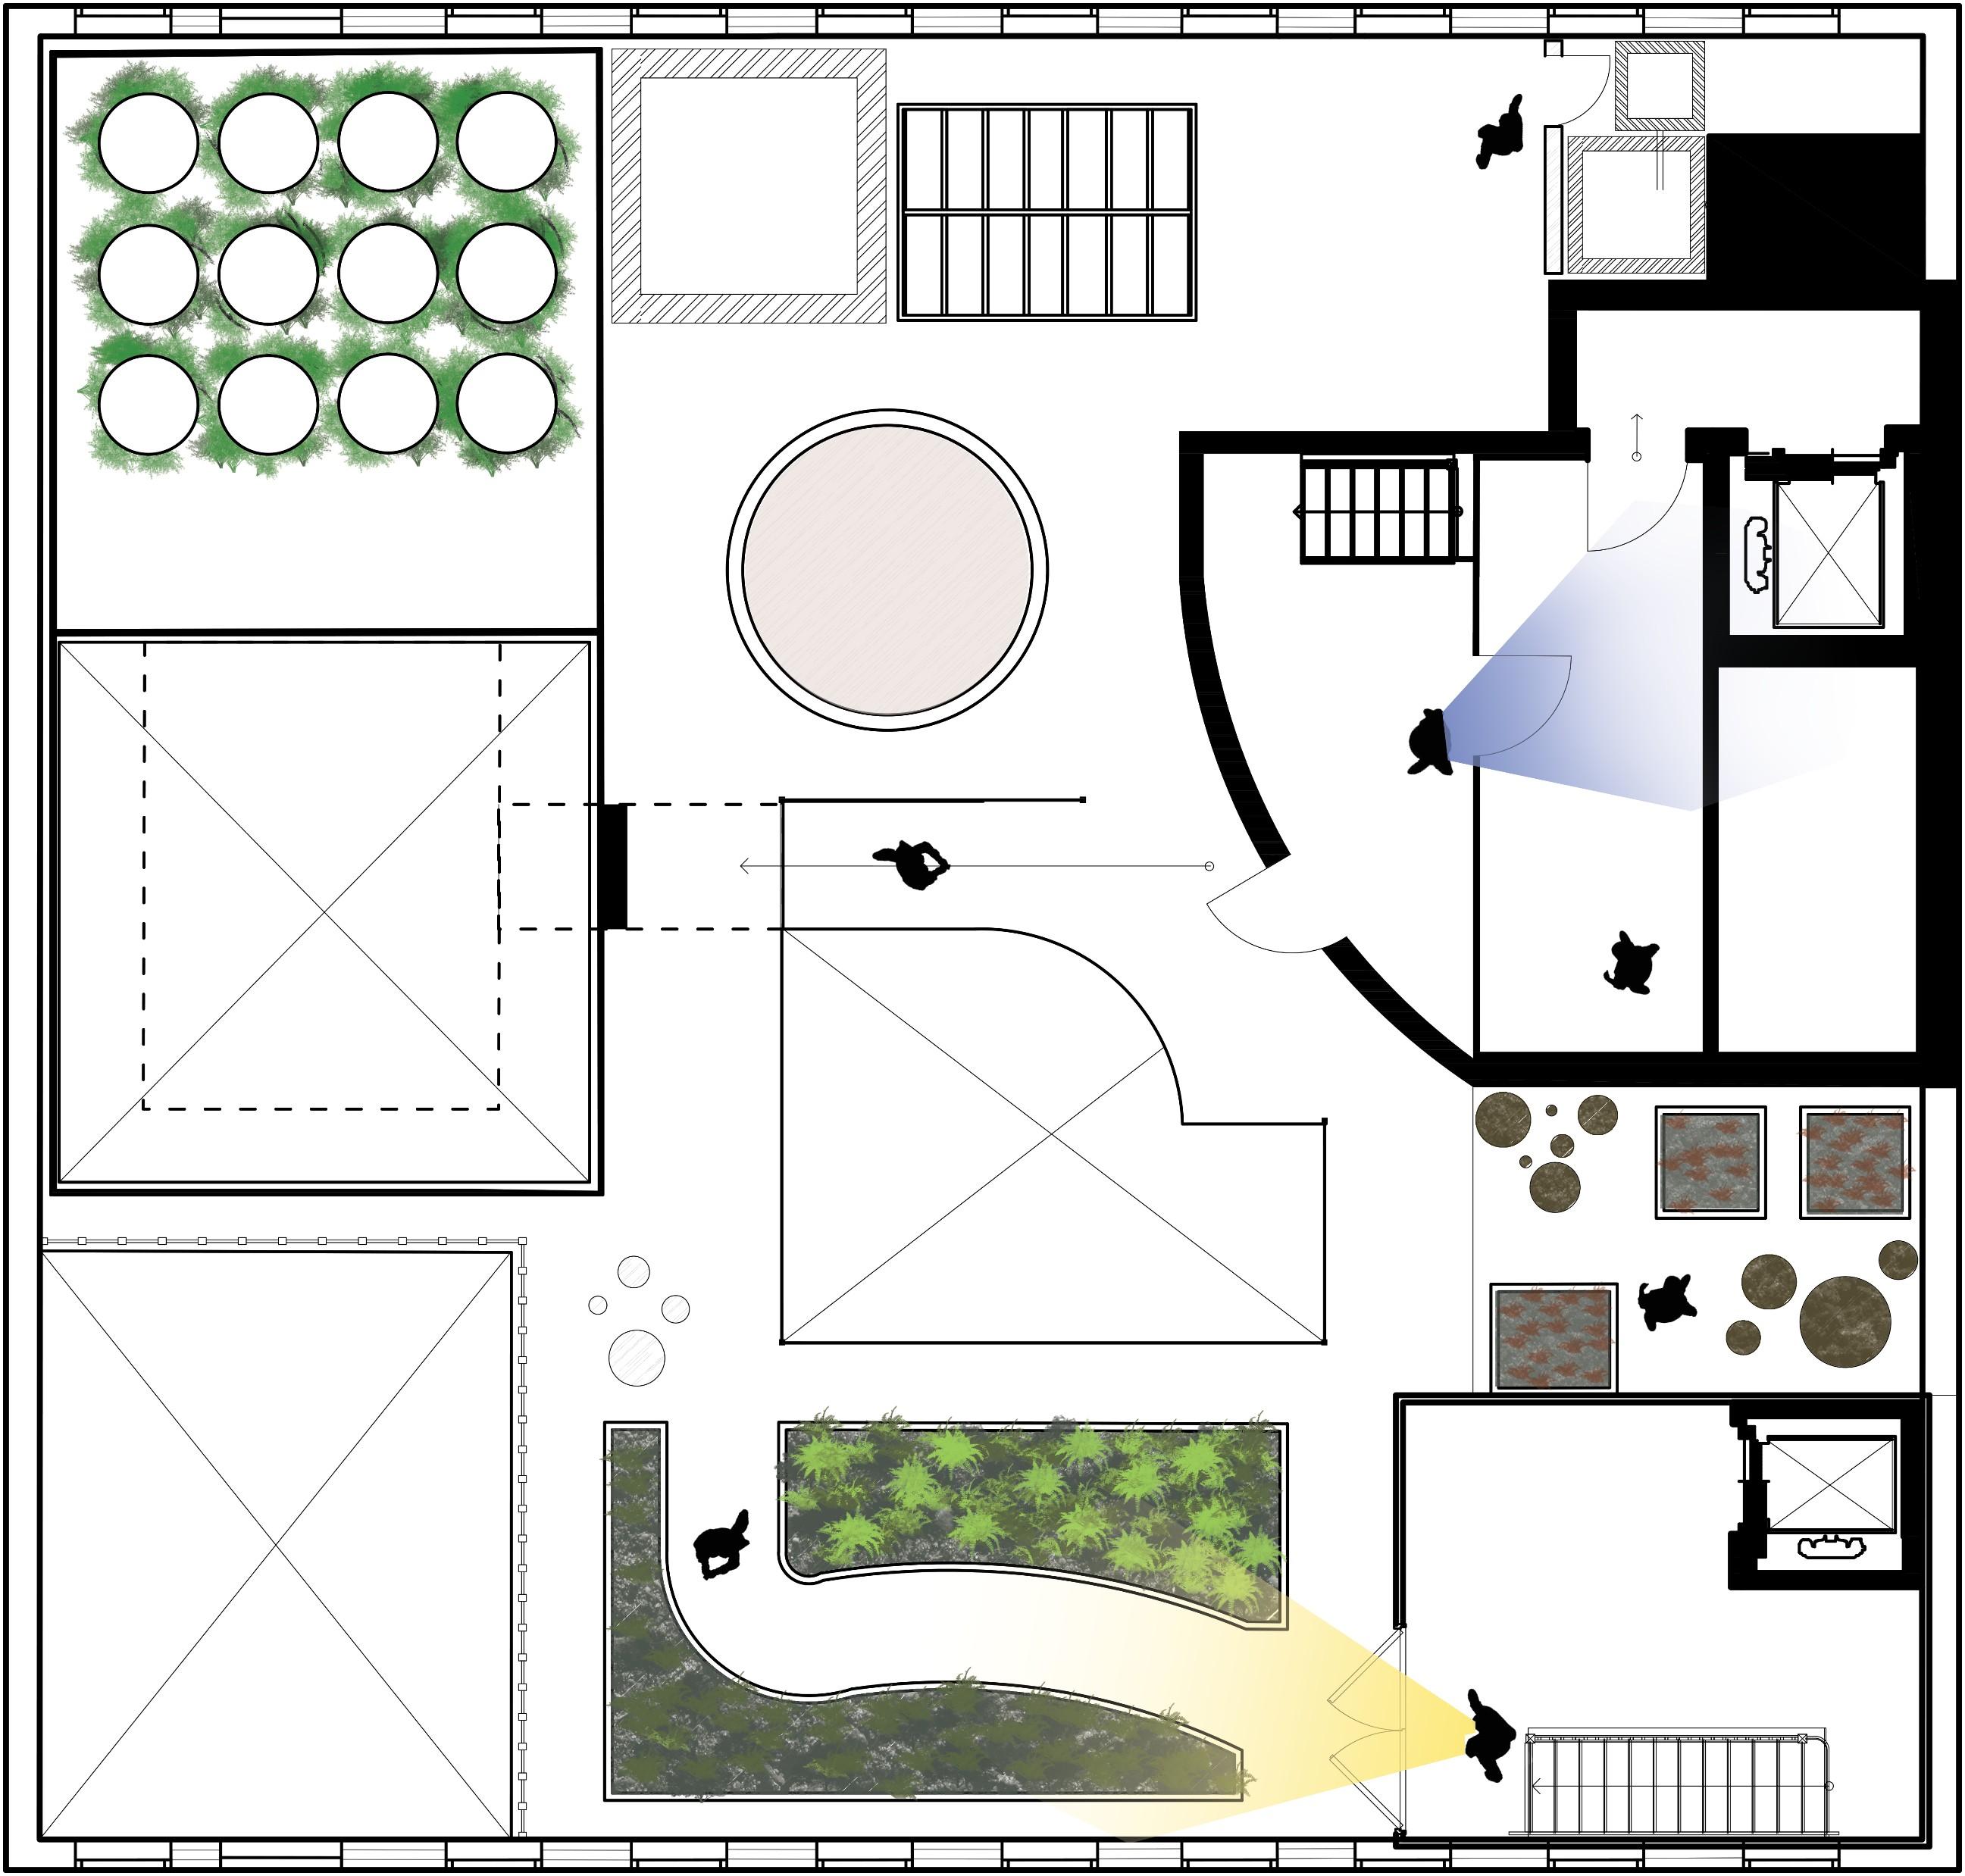
Urban
the
Incorporating
Farming into
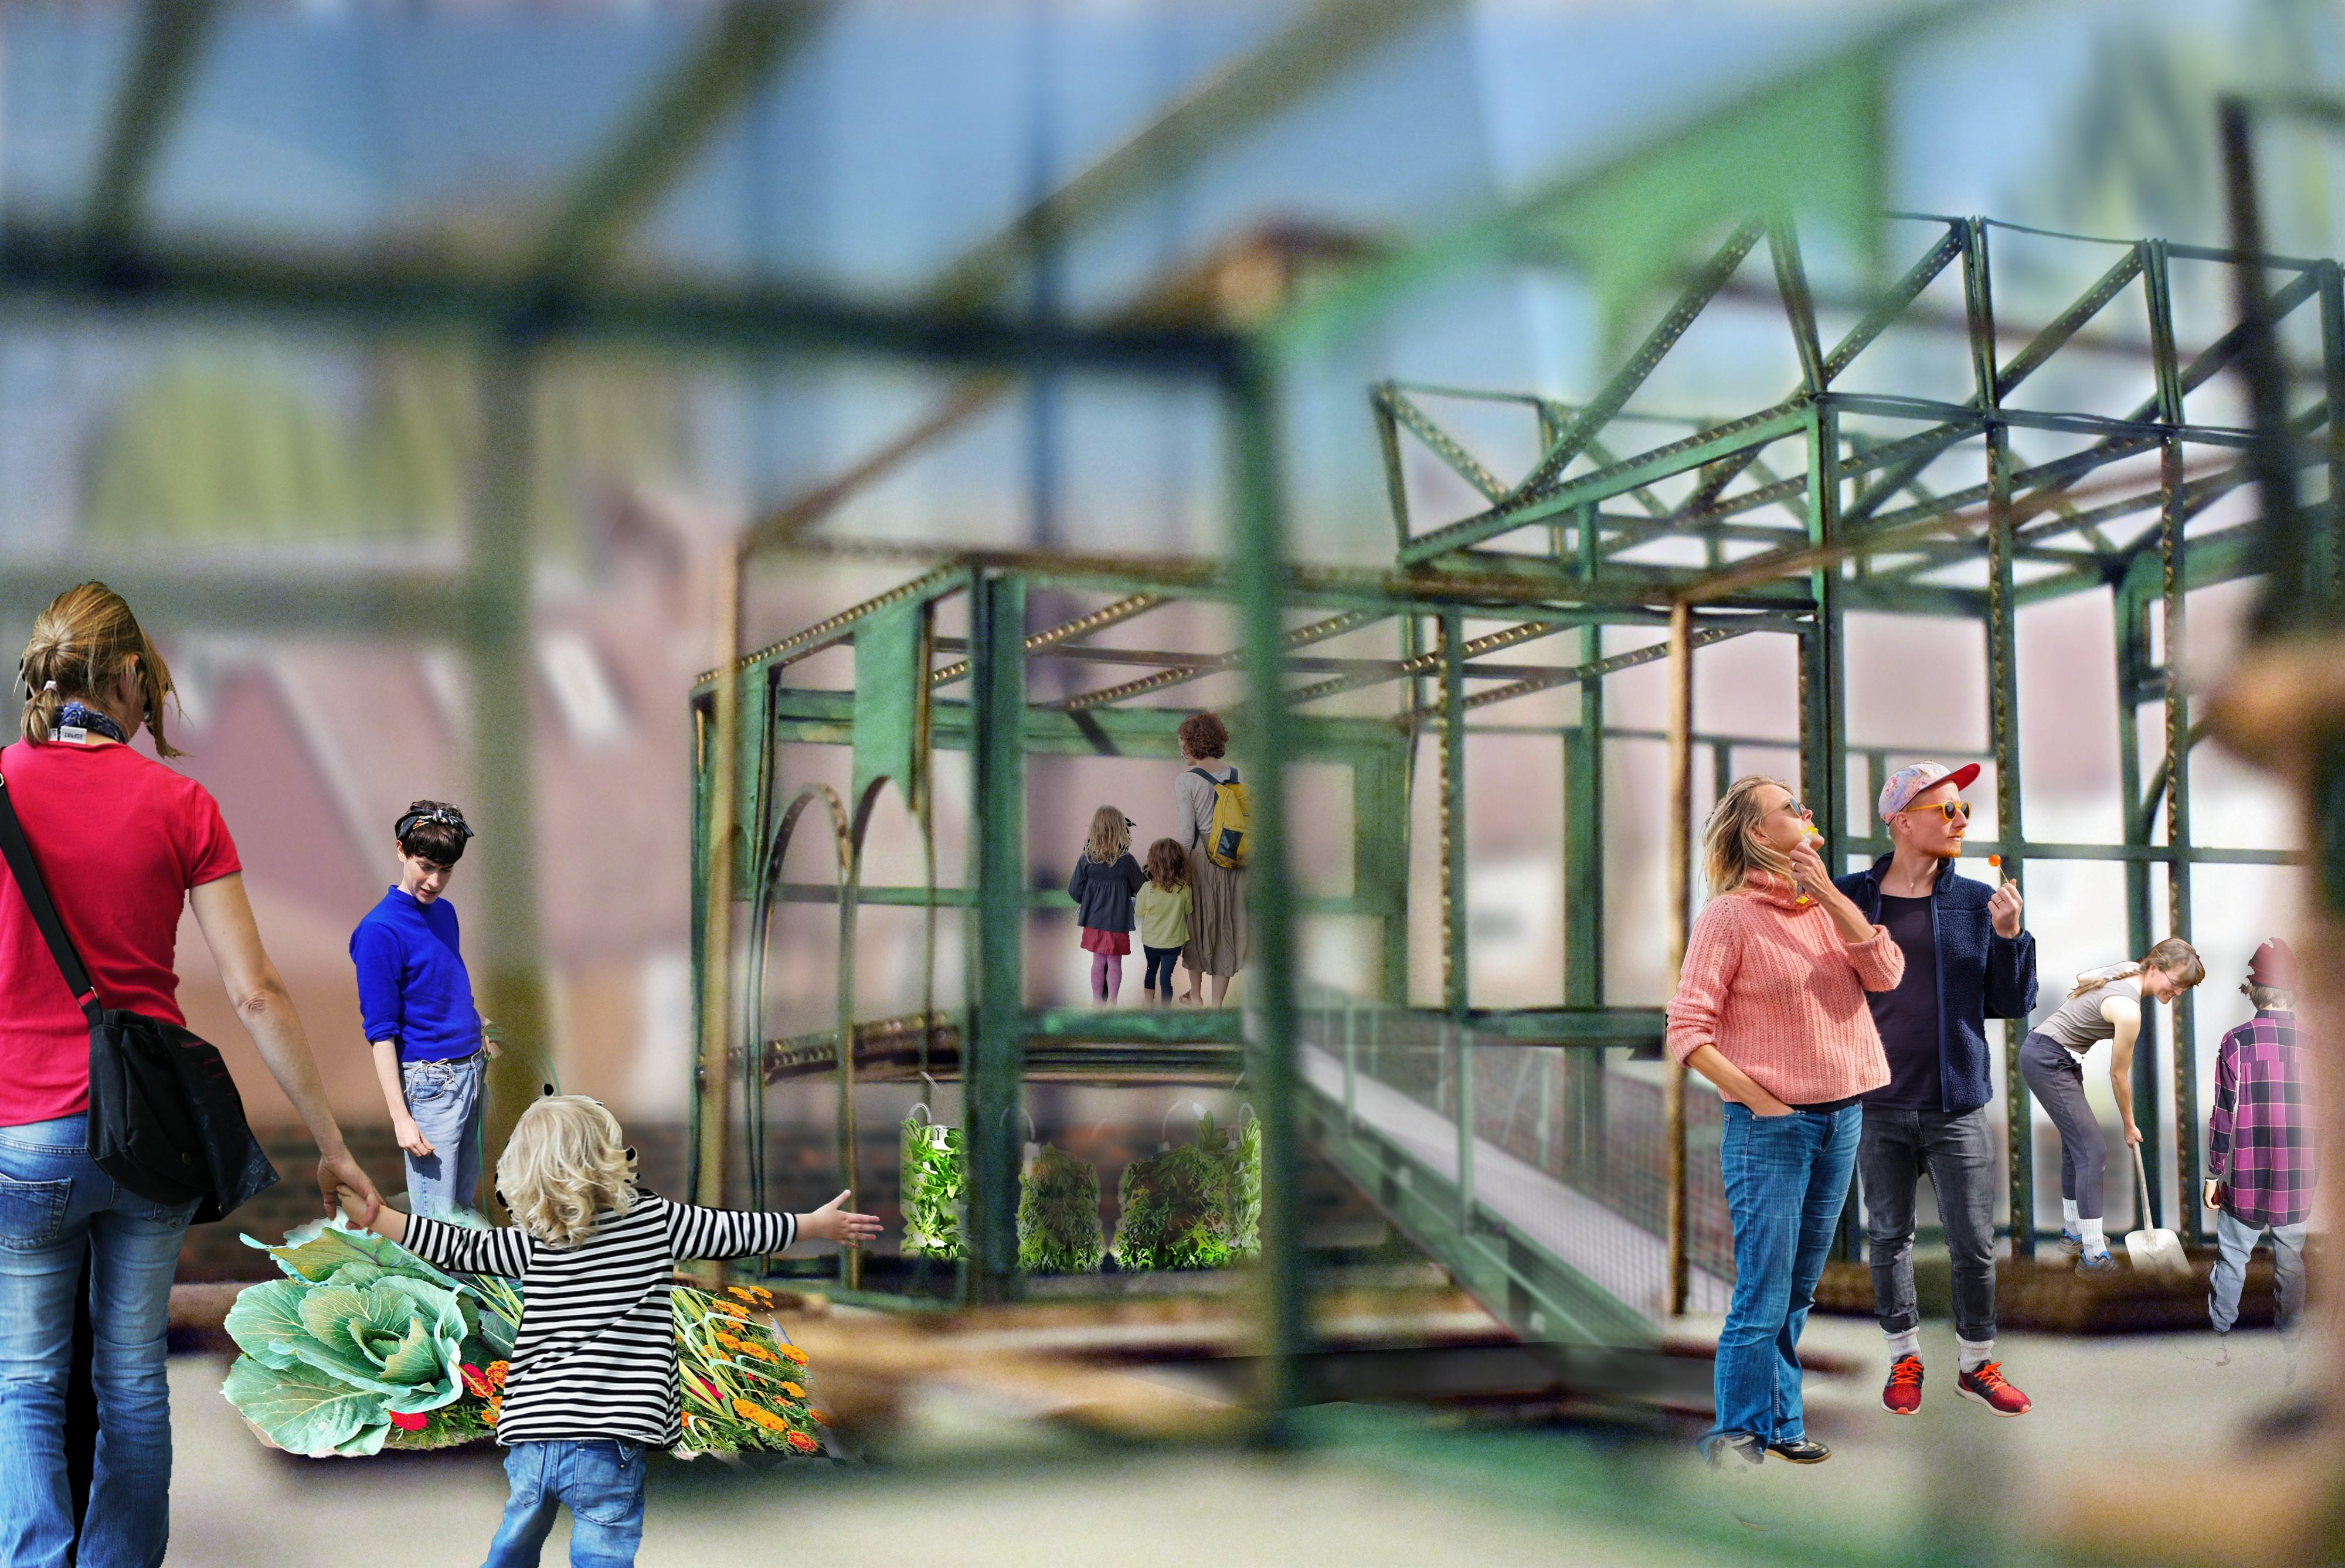
Architecture Roof
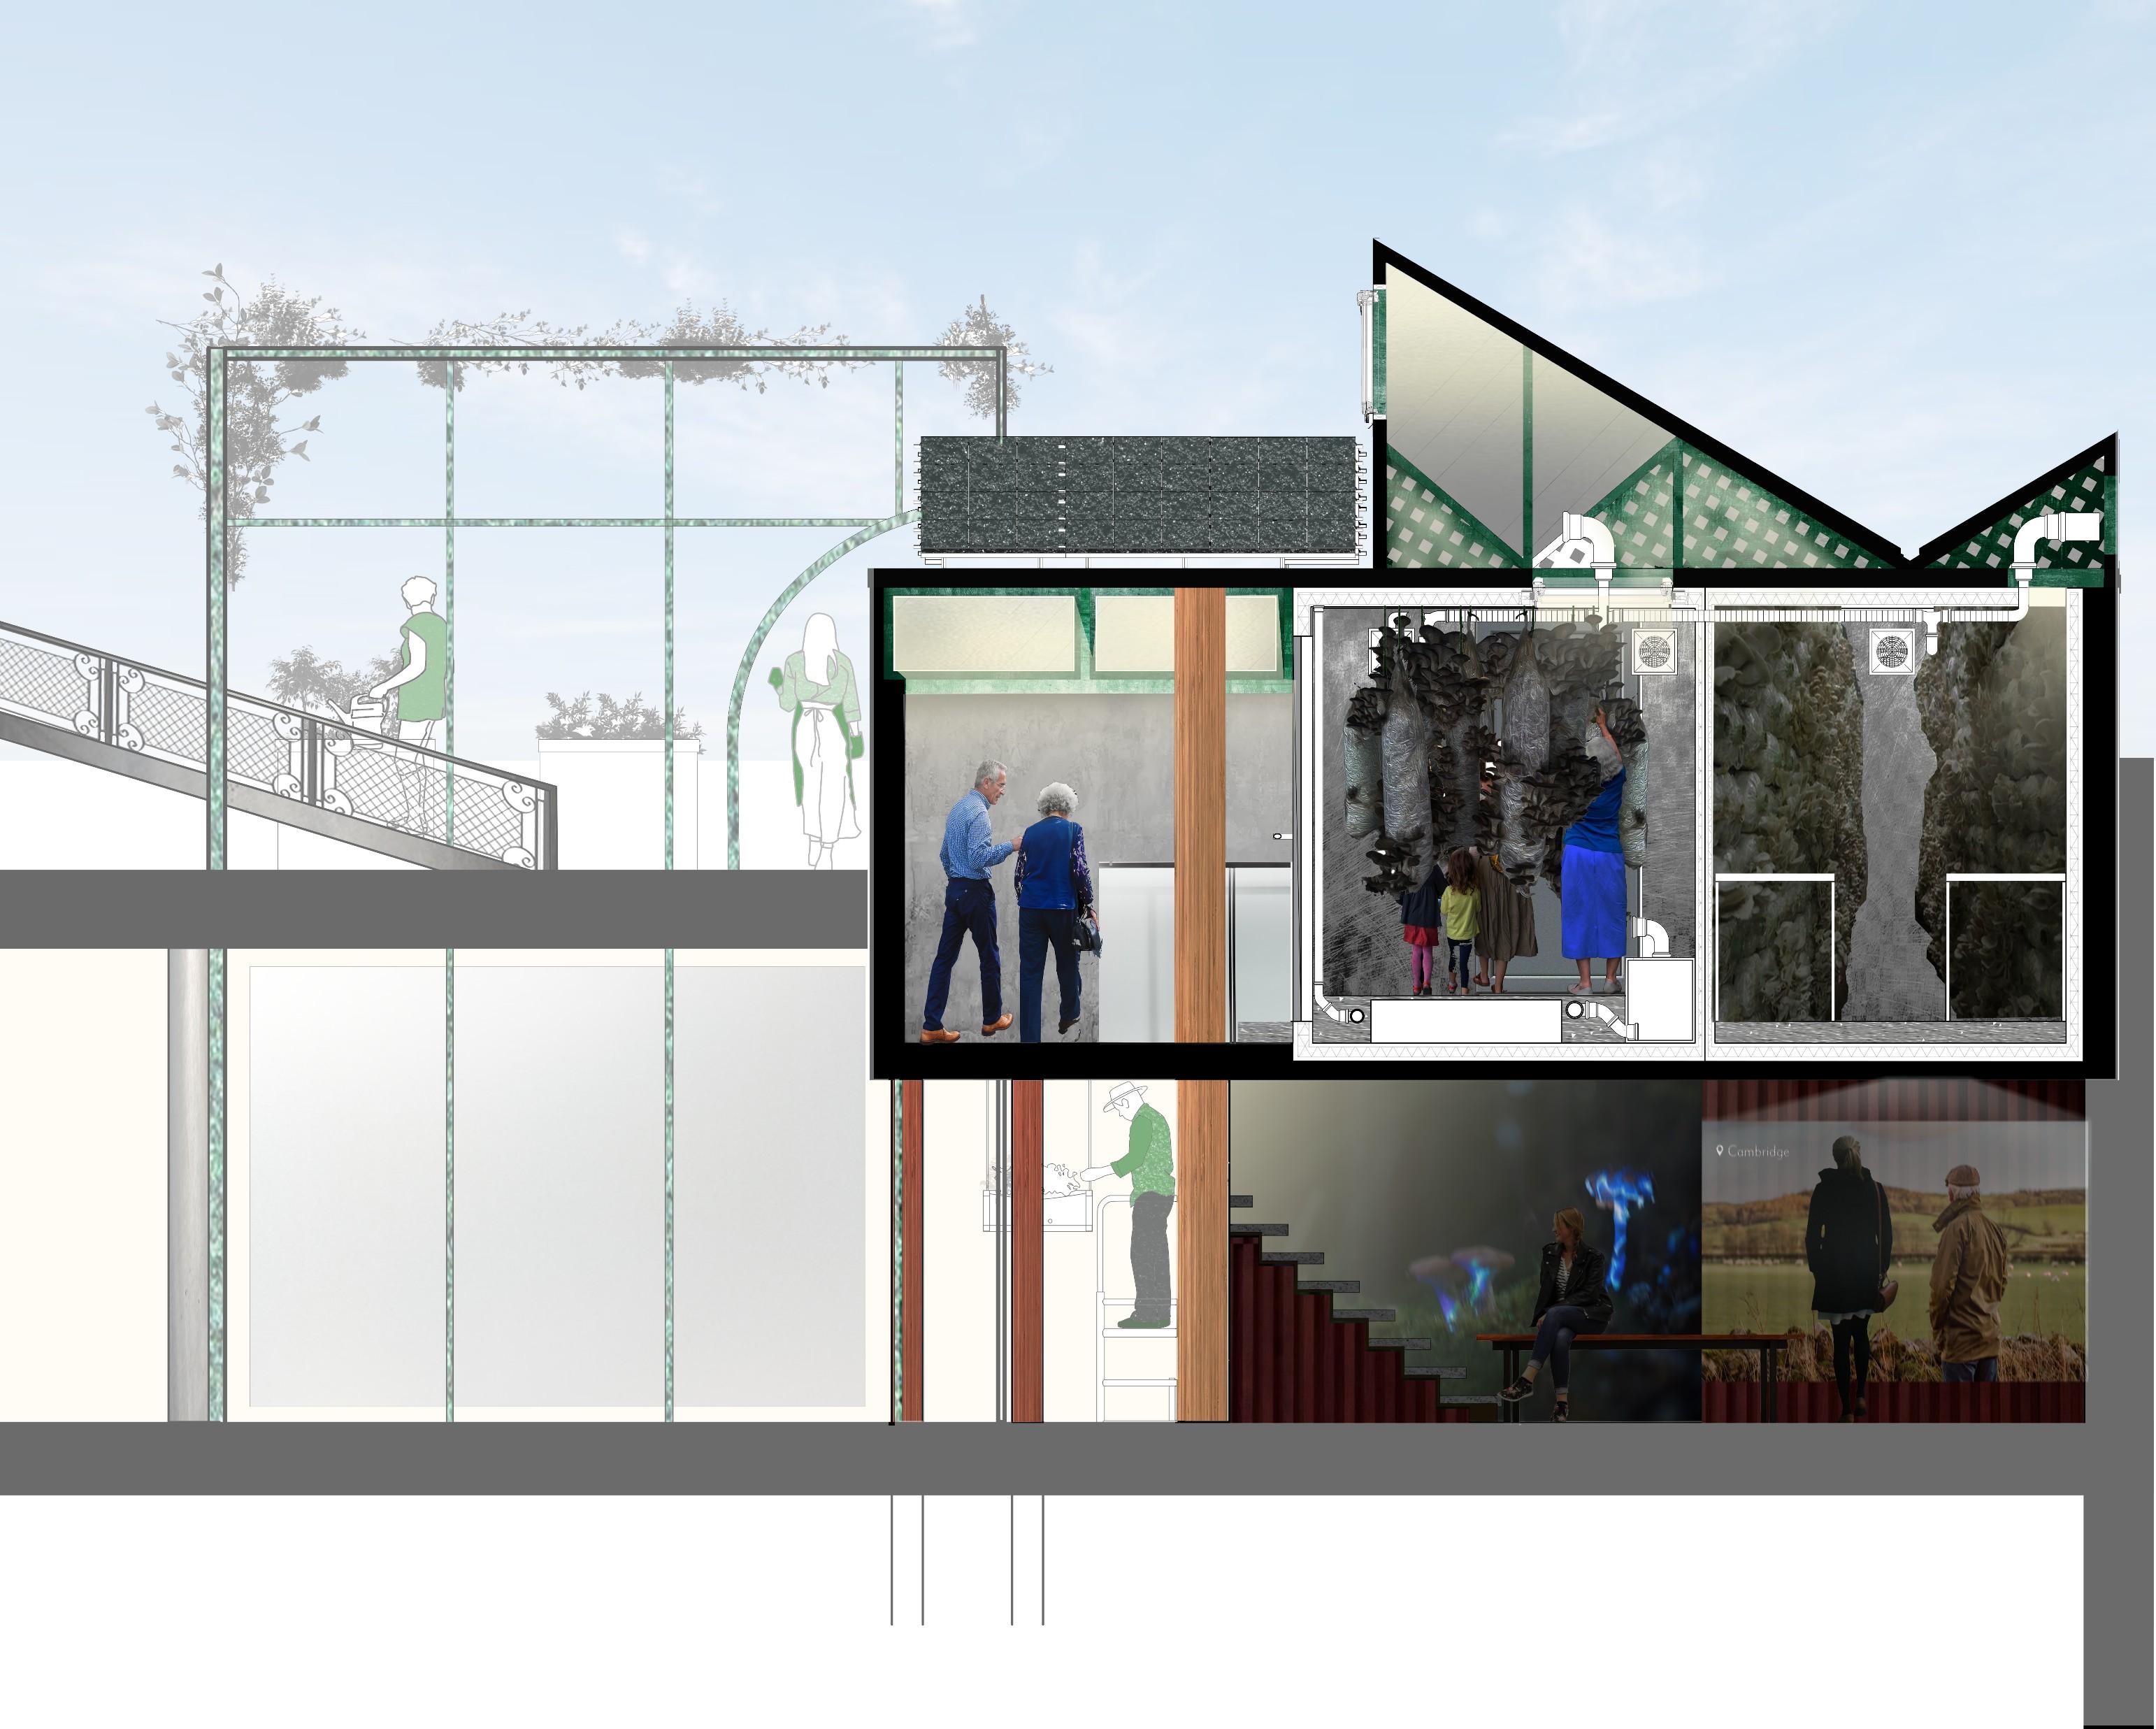
1. 2mm Aluminium
2. 60mm Polyurethane
3. Air Pocket
4. 3mm Stainless Steel
5. 250mm C25 Concrete
6. 100mm C25 Concrete
7. Water Tank and Pump
8. Ultrasonic Humidifier
9. Circulation Fans
10. Extractor Fans
11. Water Pipes from Water Tank
12. Tables for Cultivation
O2 Intake Pipe 14. CO2 Extractor Pipe
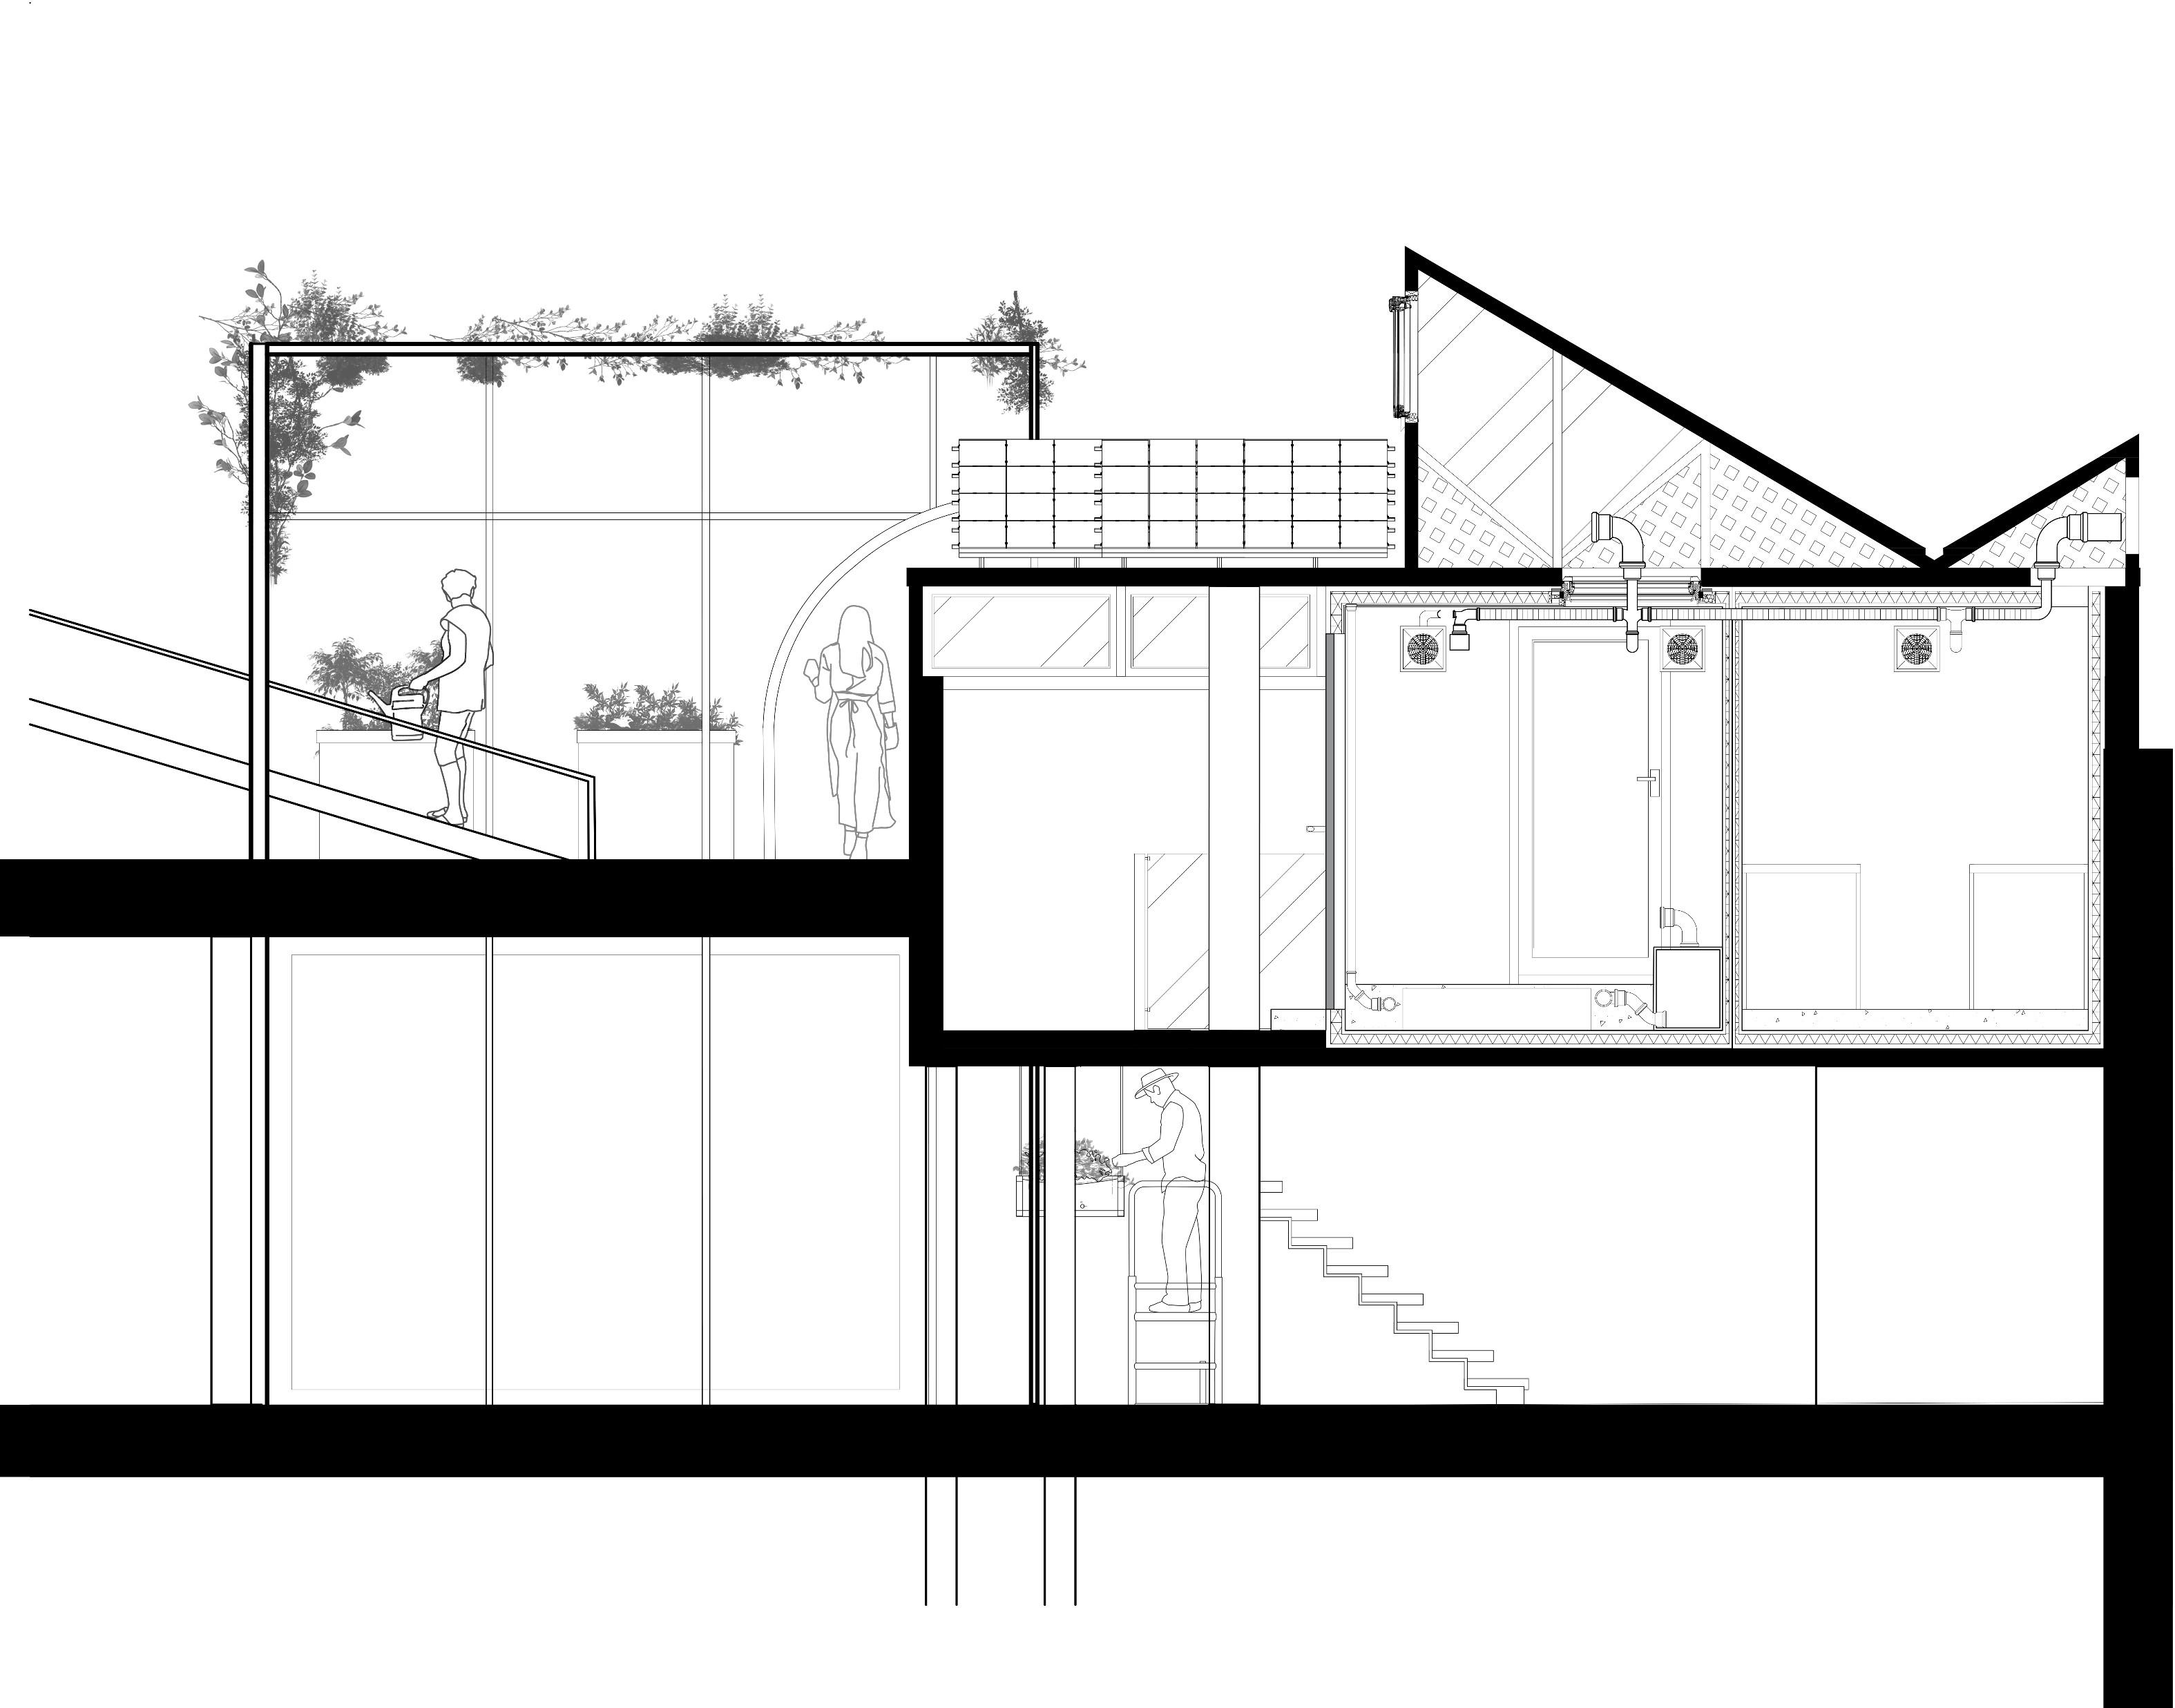
15. Solar Panels
16. Stainless Steel Trusses (Powder Coated Green)
17. Lever Windows (Automatic Depending on Moisture and CO2 Levels)
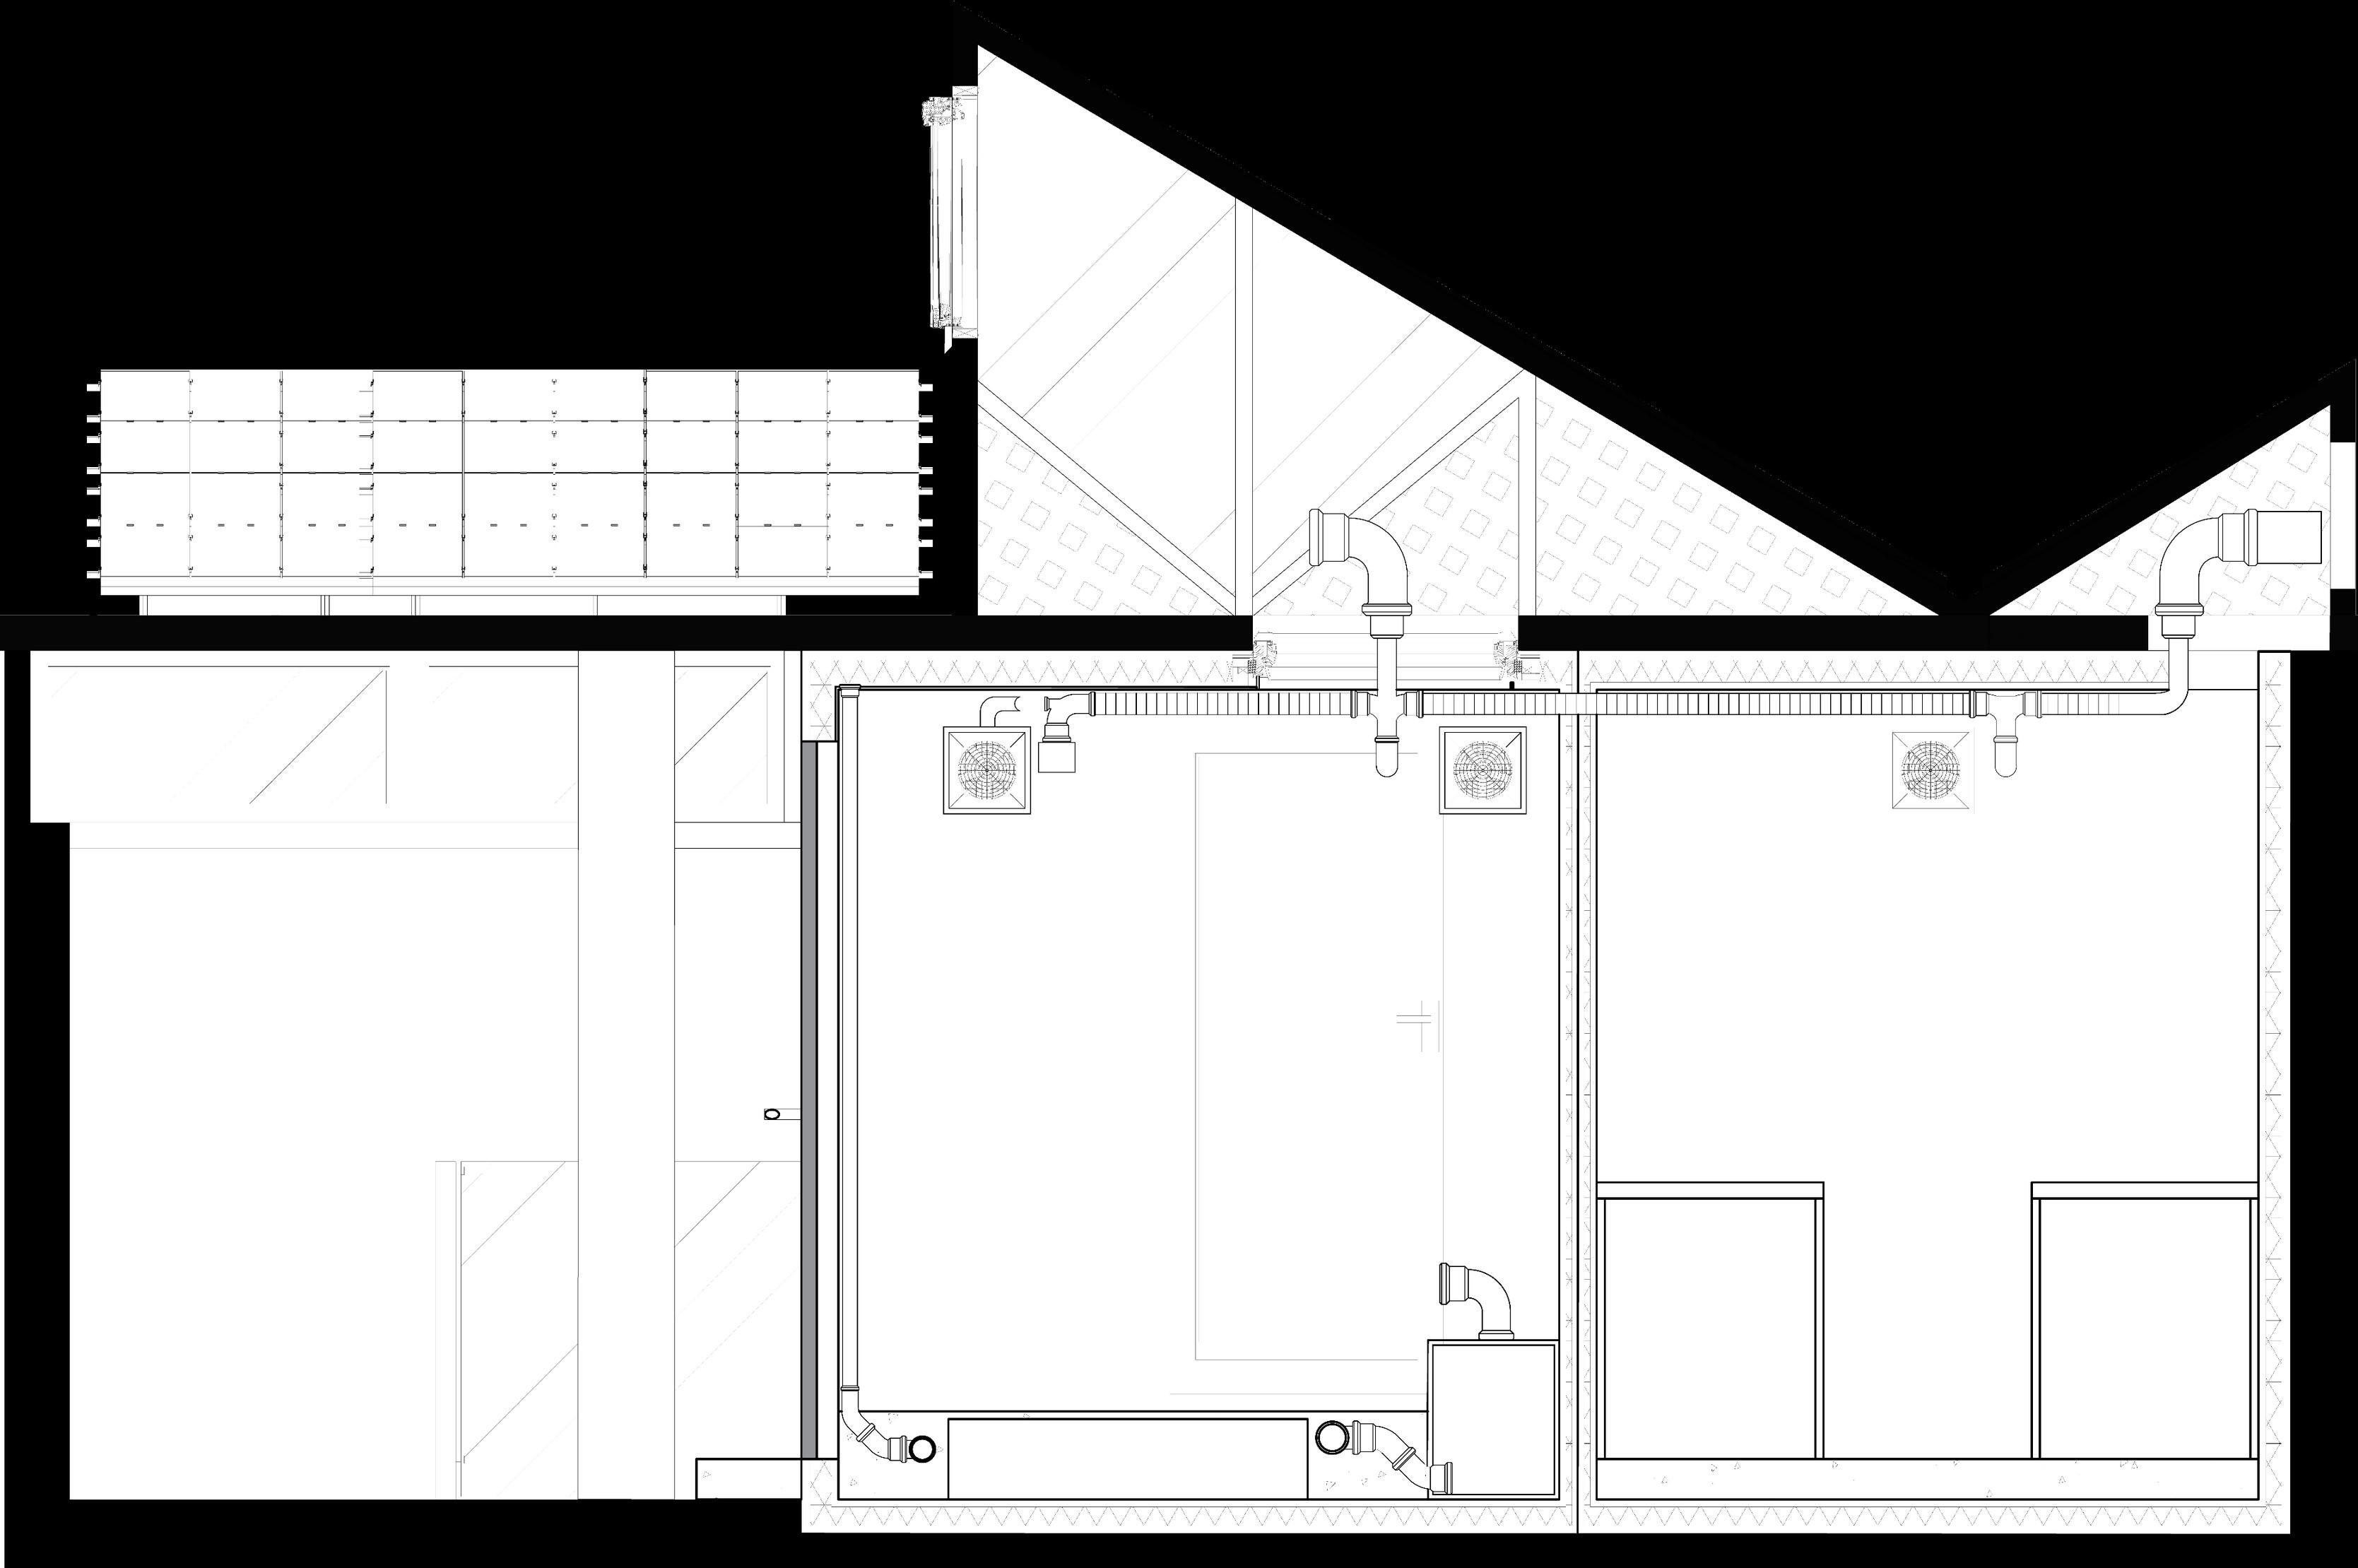
1 2 3 4 5 6 7 8 10 11 12 13 14 15 17 9 16
13.
Rainwater Tank

Pipes leading to 1st floor hydroponi cs
Rainwater Tank
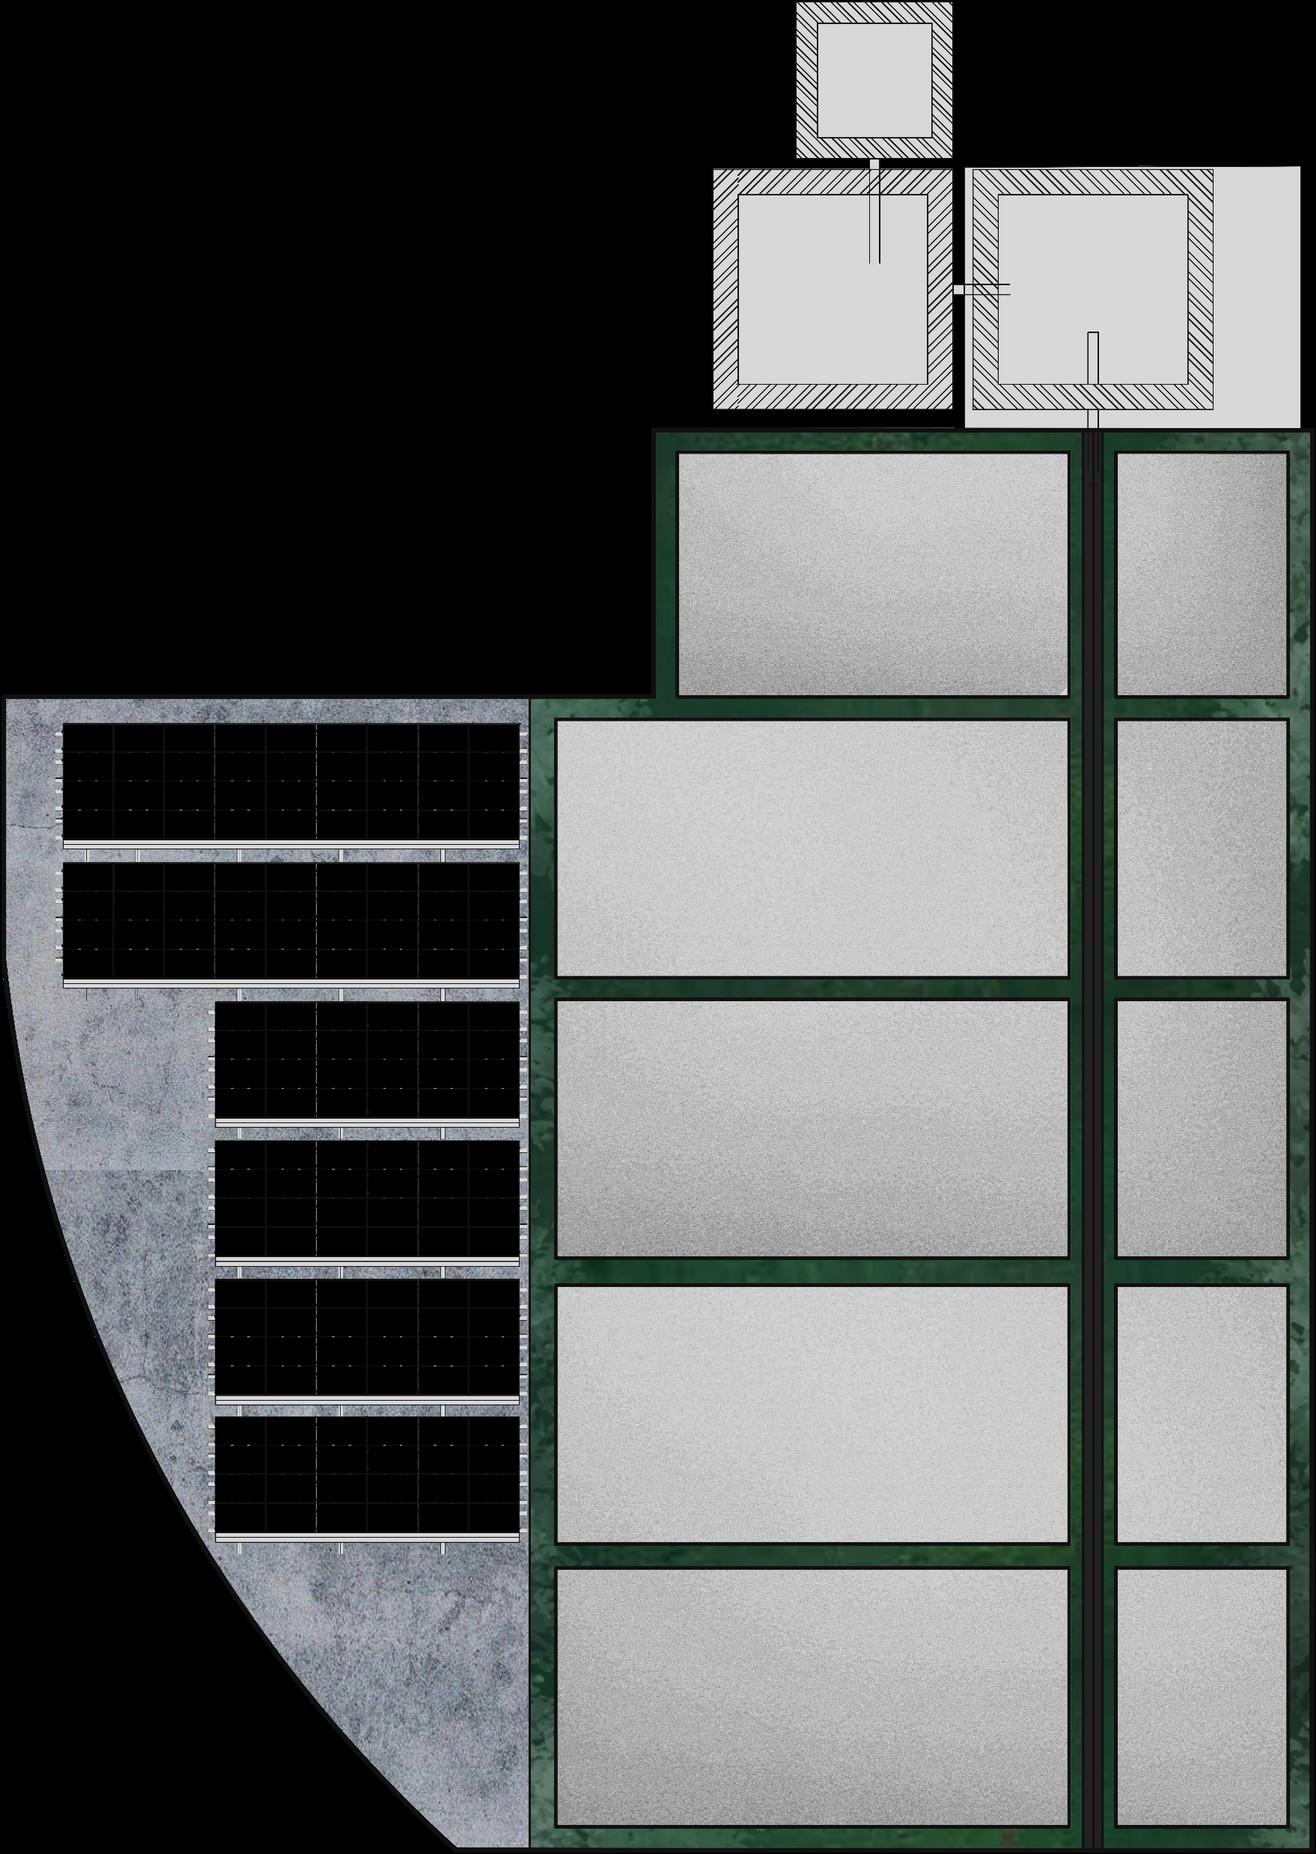
Angled drain for water runoff
Tracking the Key Water Connections
Using the inner courtyard for pipes
Pipes leading to bamboo green walls, ground floor
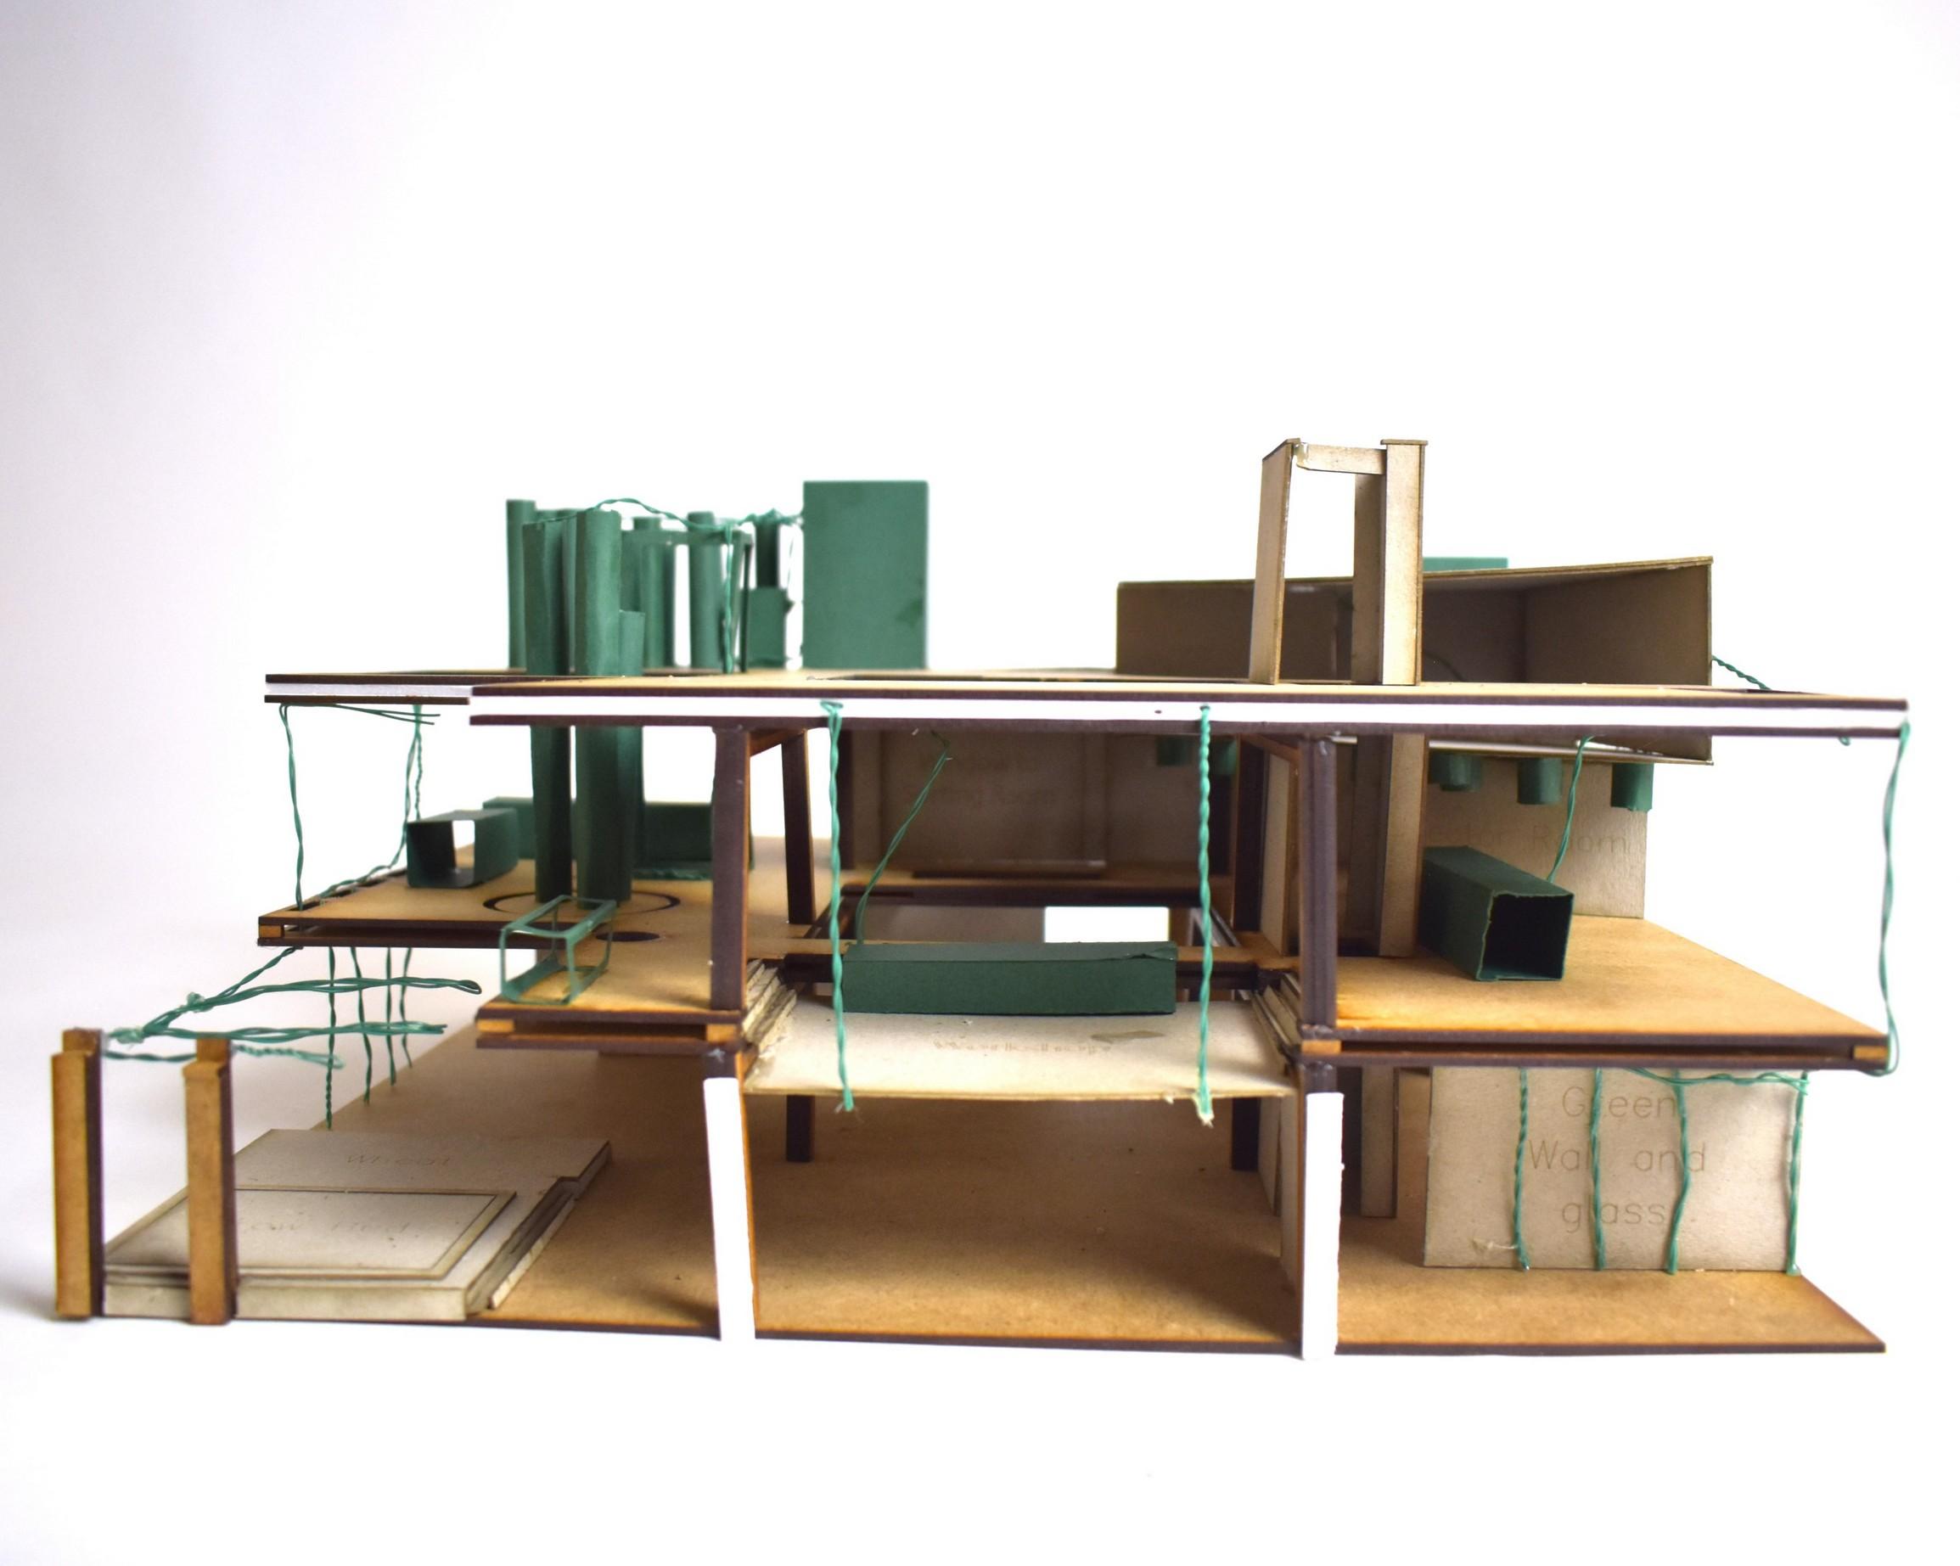
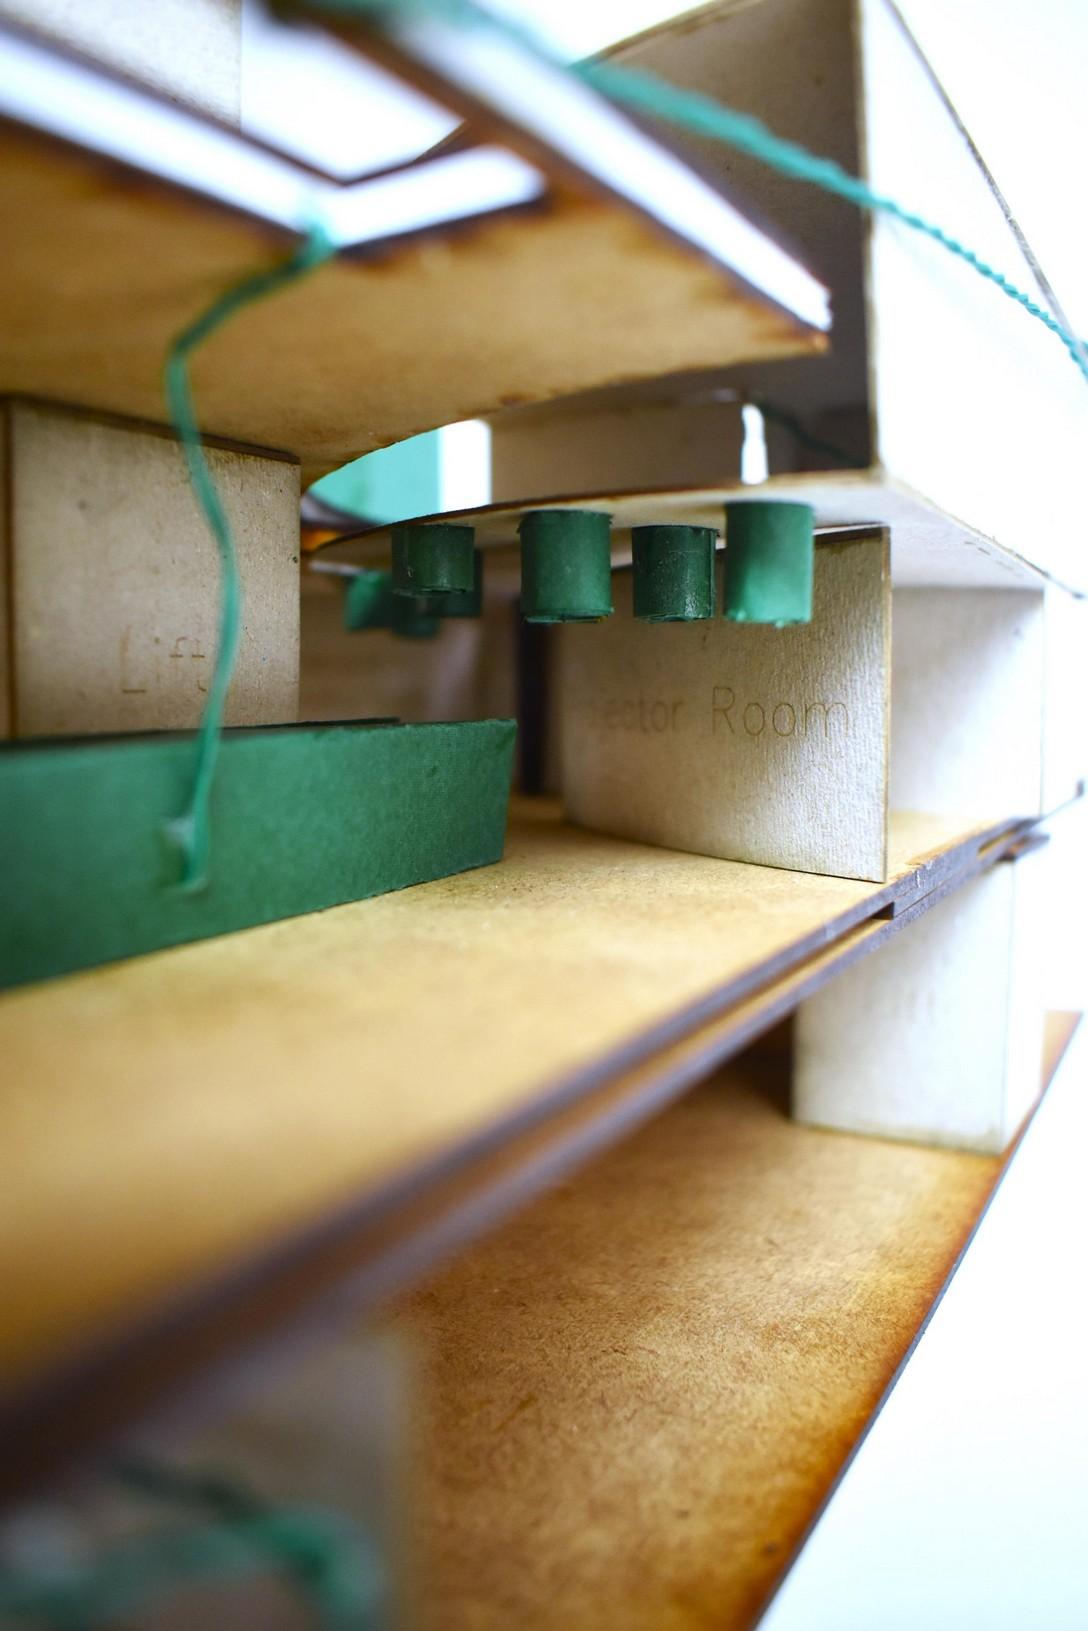
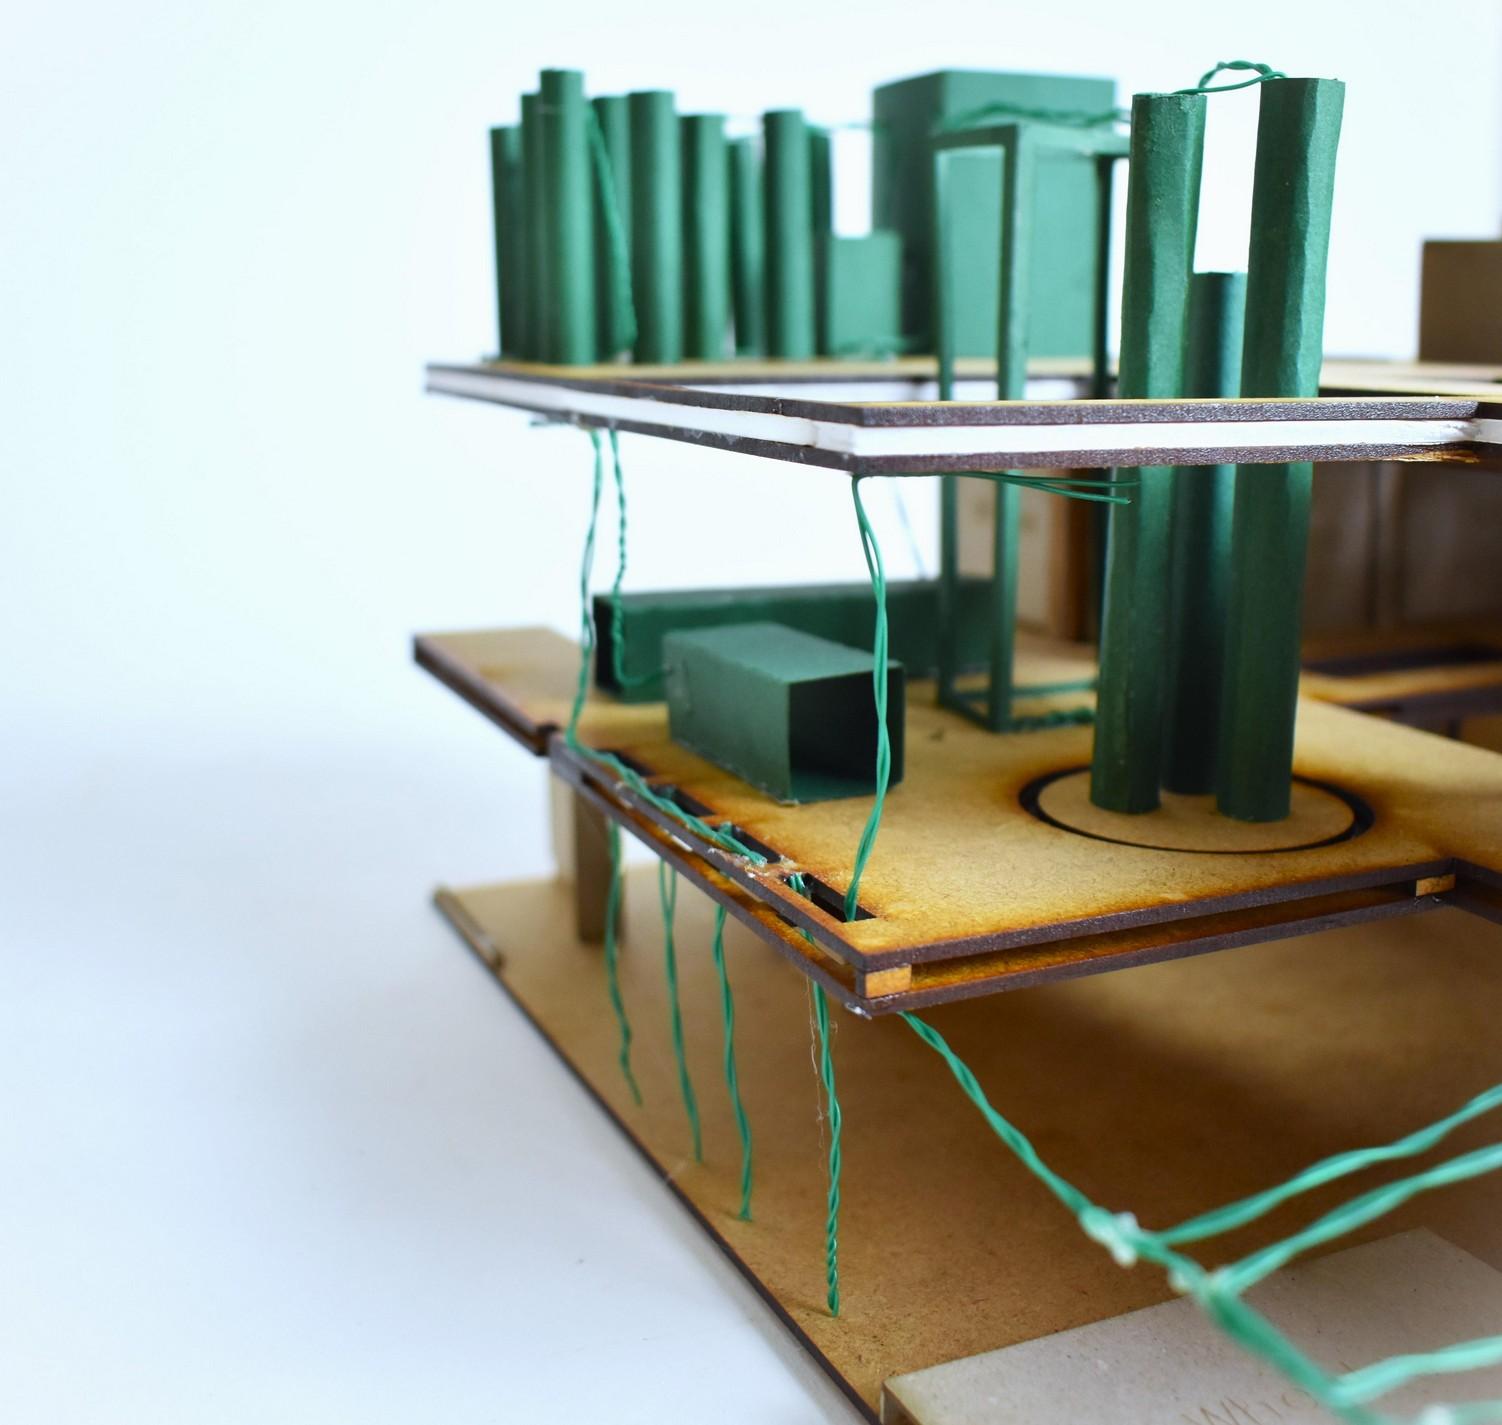
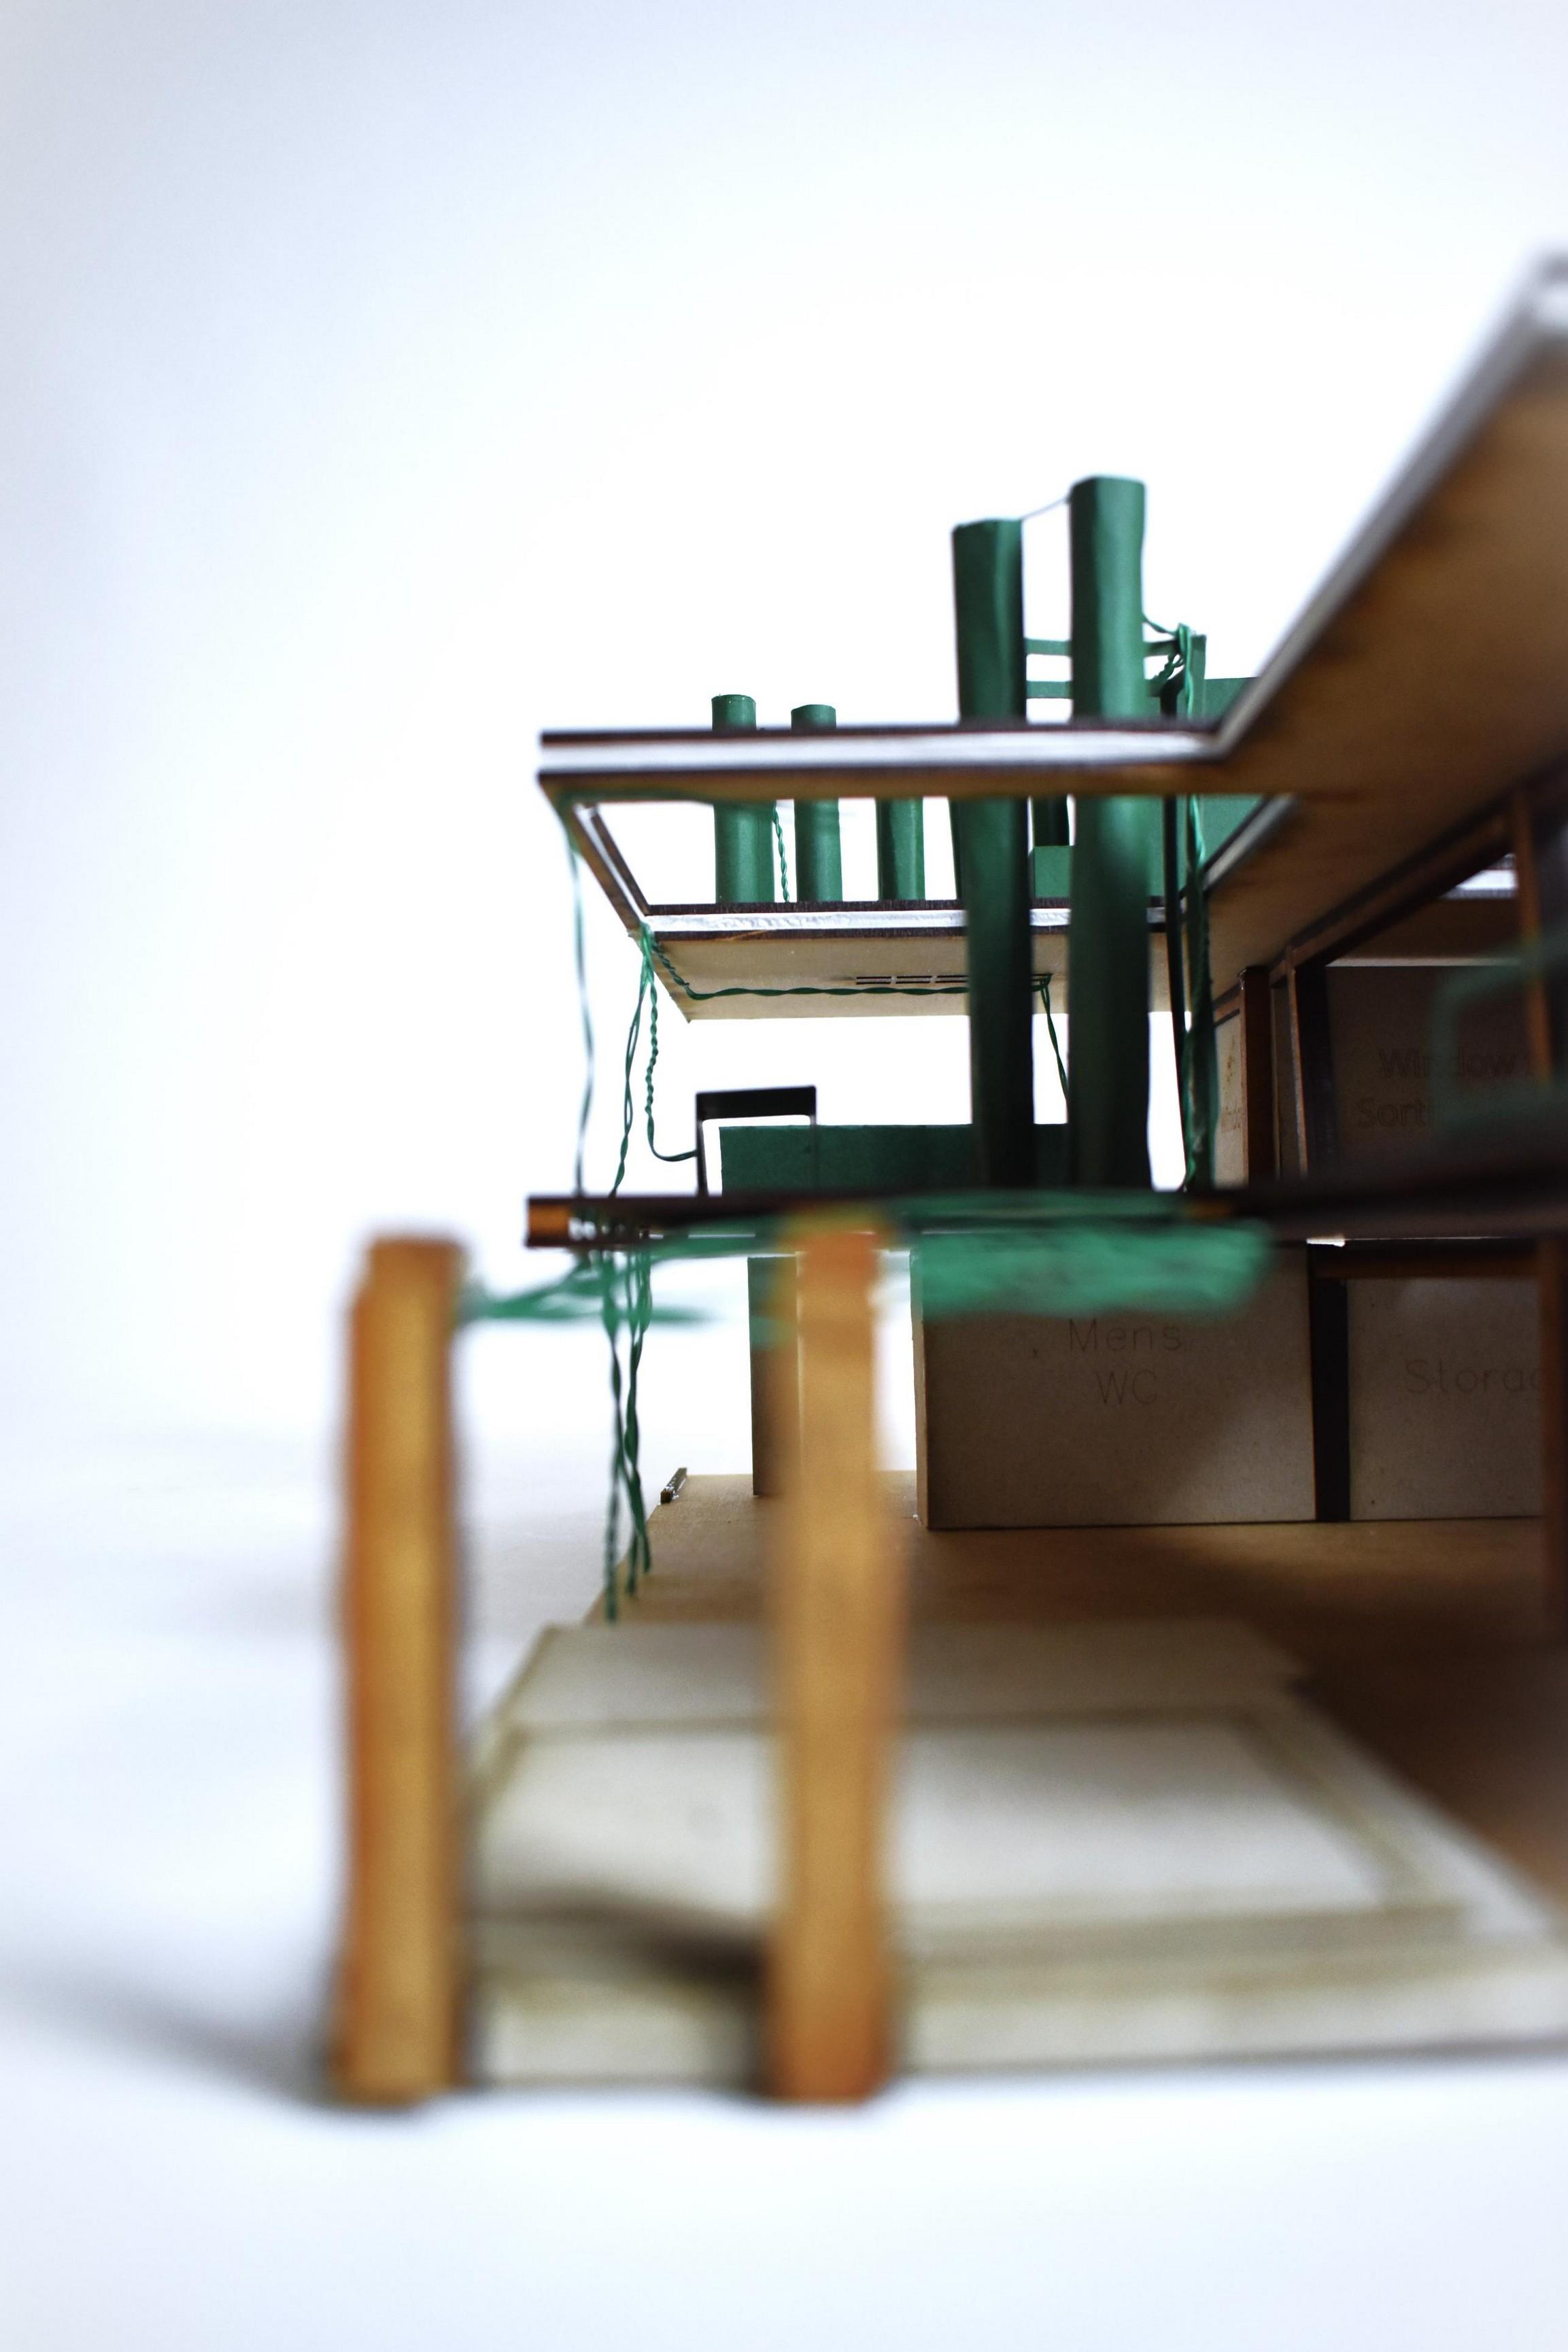
Bamboo as a Building Material
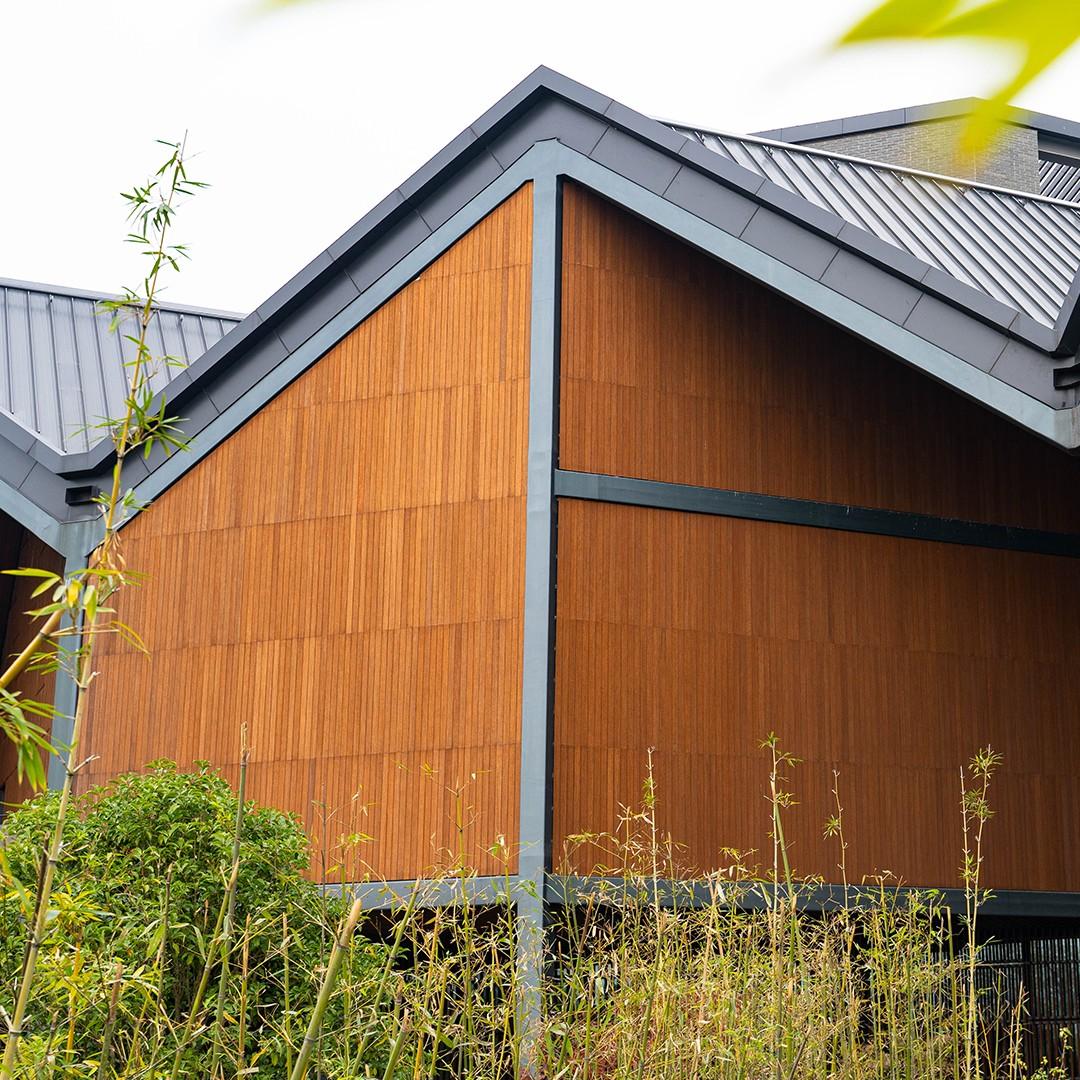
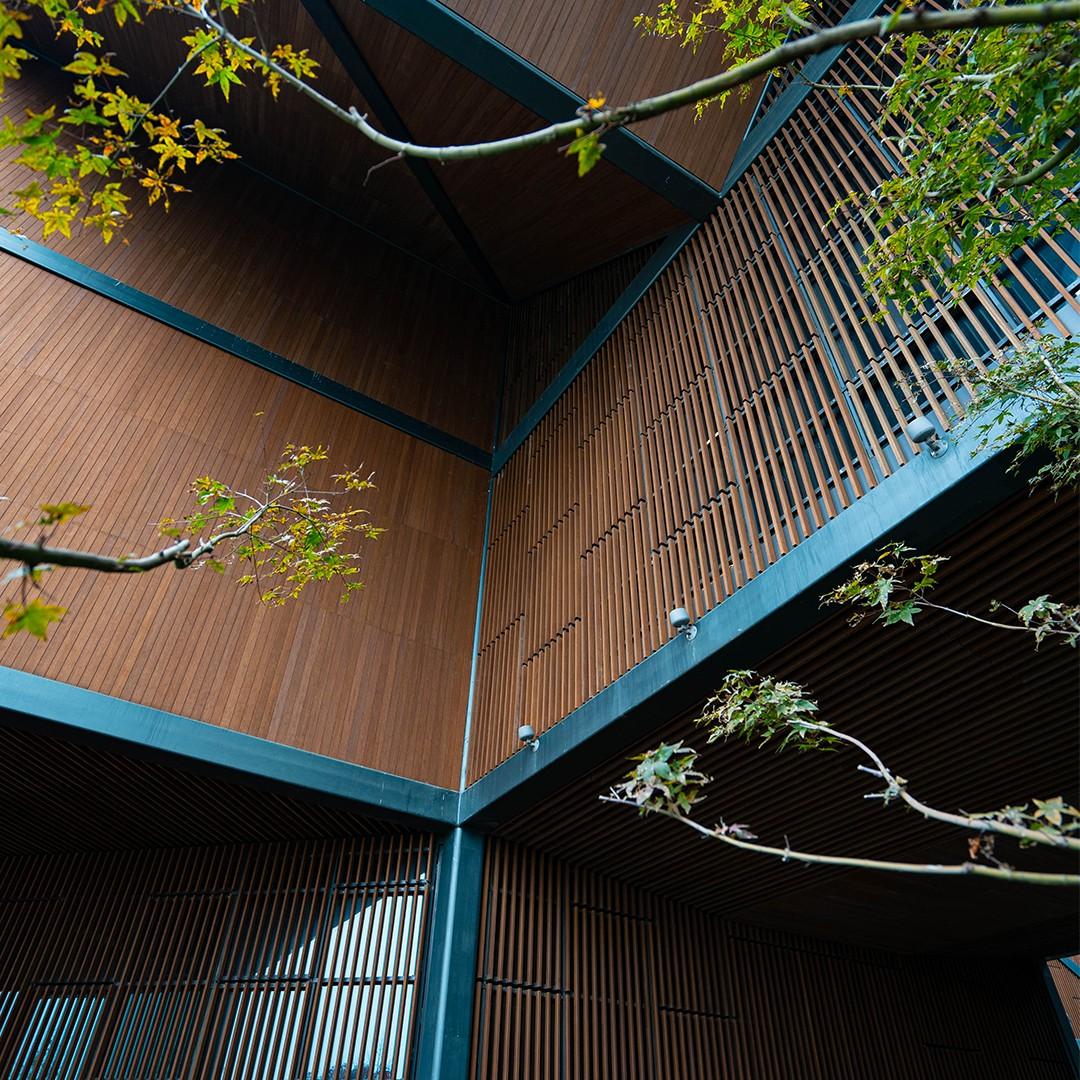
https://architecturetoday.co.uk/atelier-one-bamboo-school-of-specification/
Engineered Bamboo
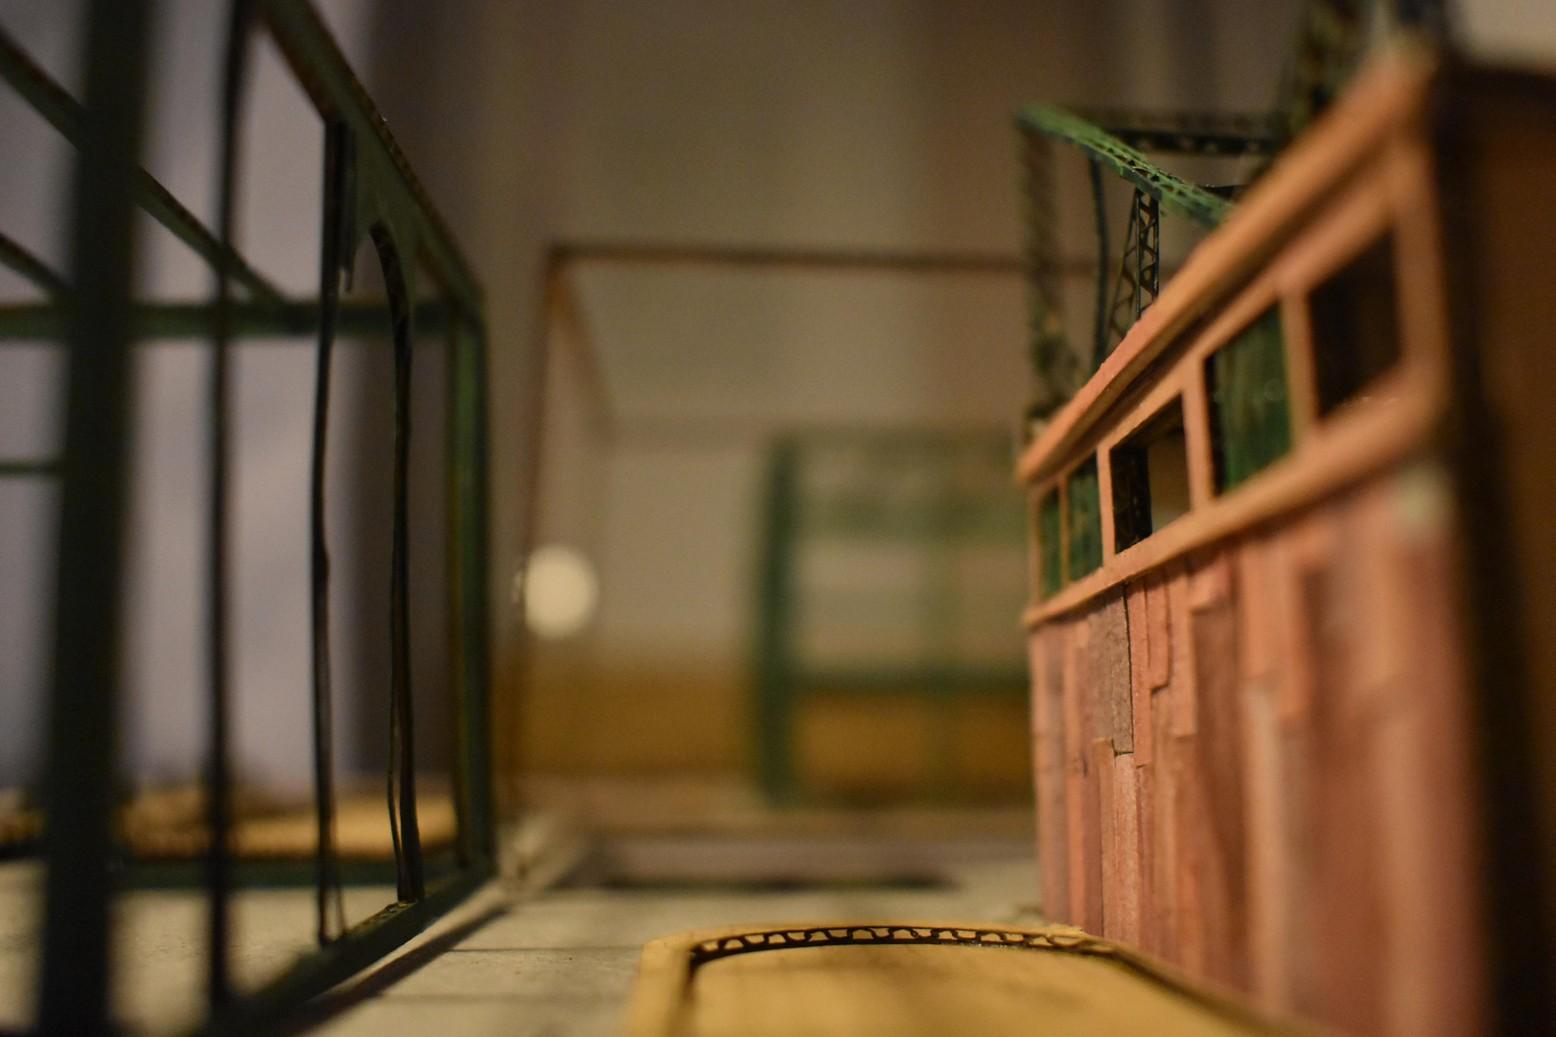
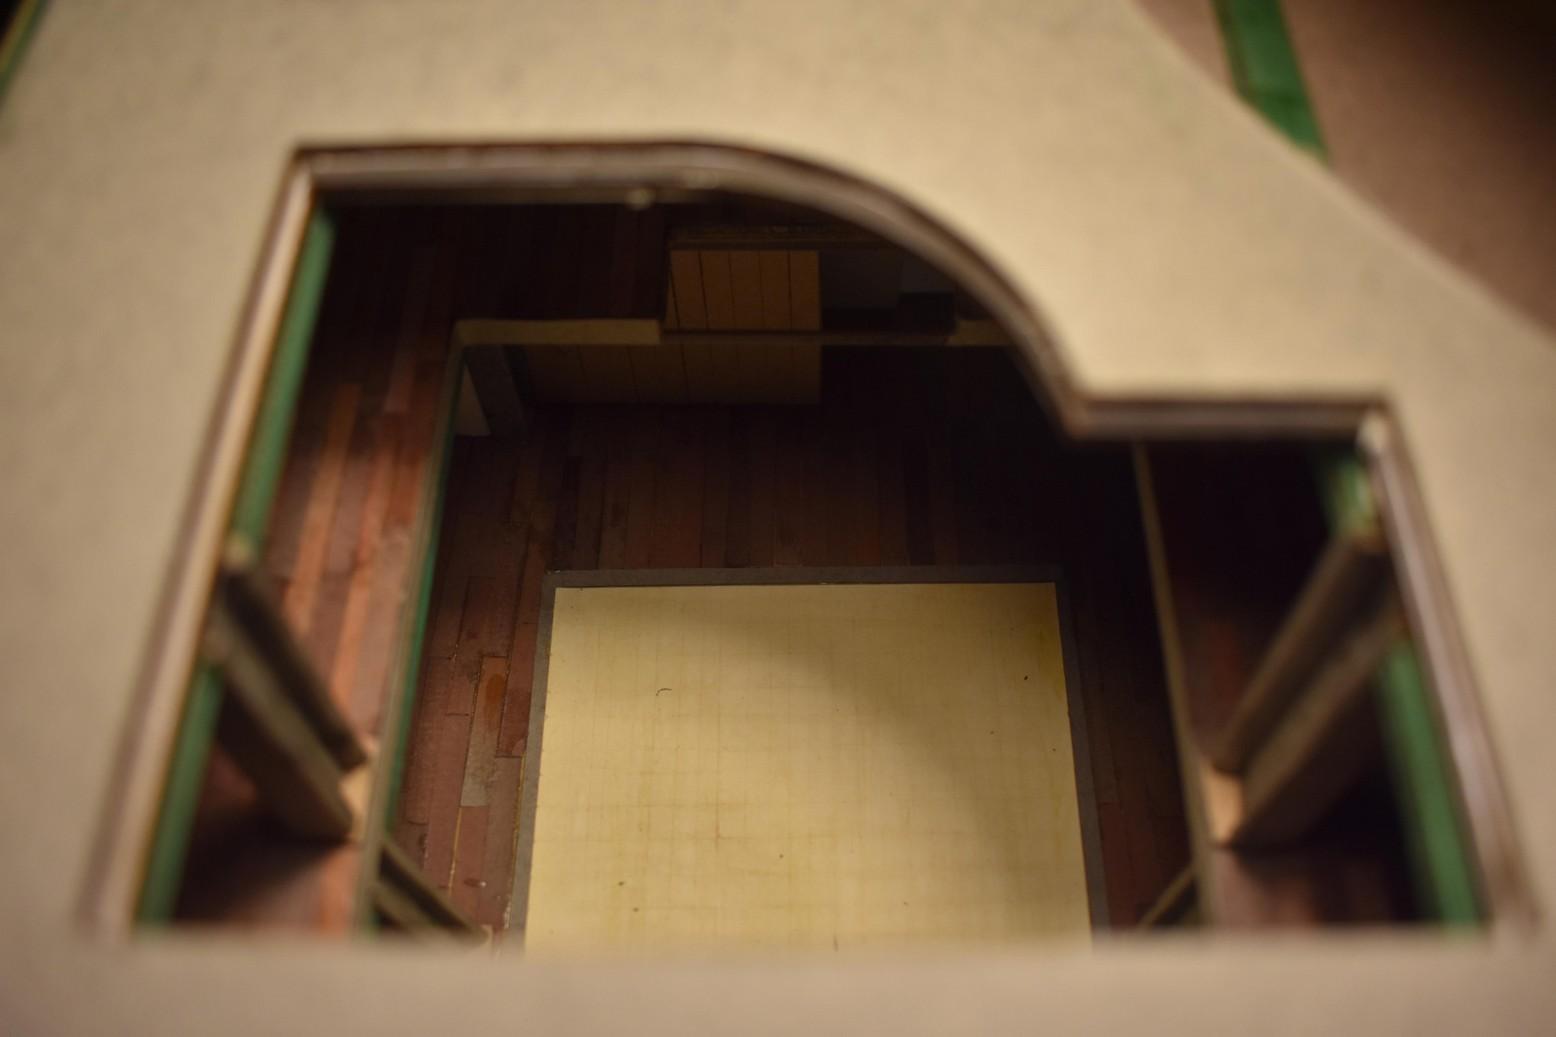
Bamboo as a Building Material
Joint, Columns and Beams
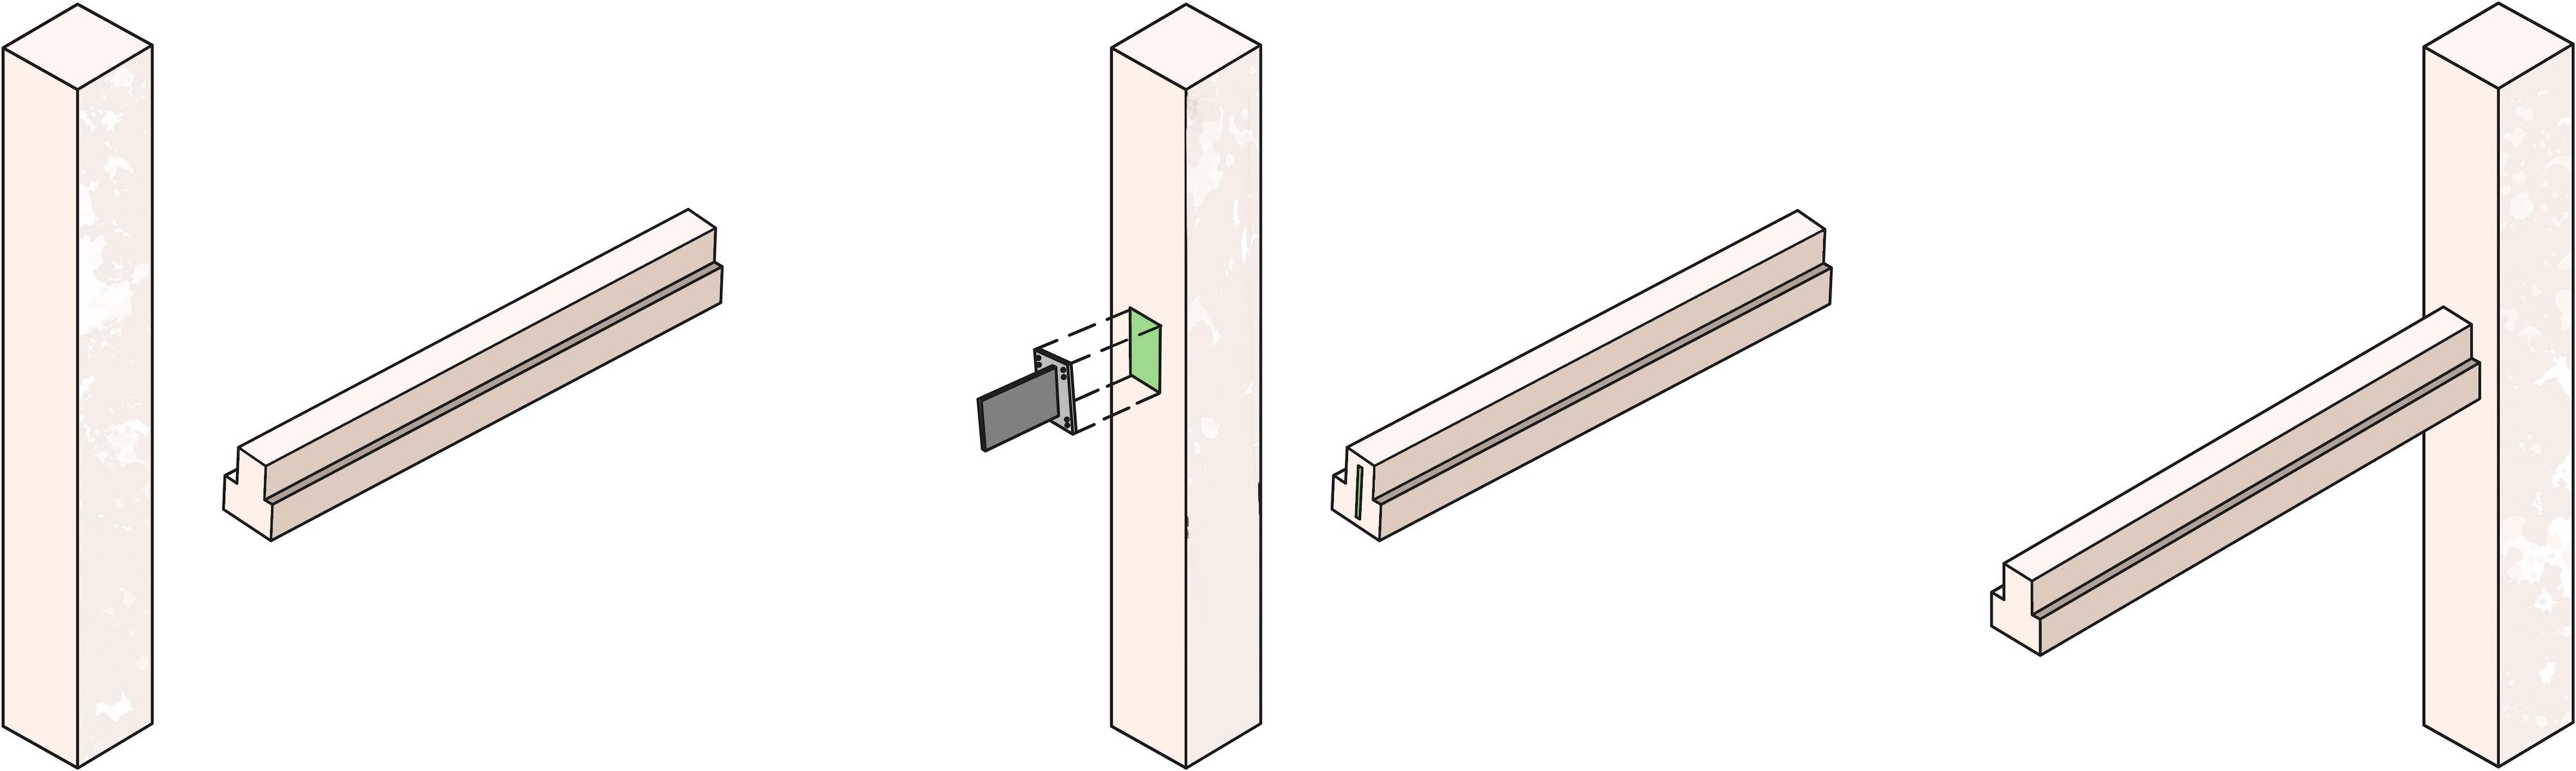
Exploring the Potential of Engineered Bamboo – Luc Thomassen
Glubam Glulam
Plybamboo LBL
1. Columns and Beams
2. Elements sawn to size and aligned with an internal knife plate connection
3. Hidden and fire-safe connection
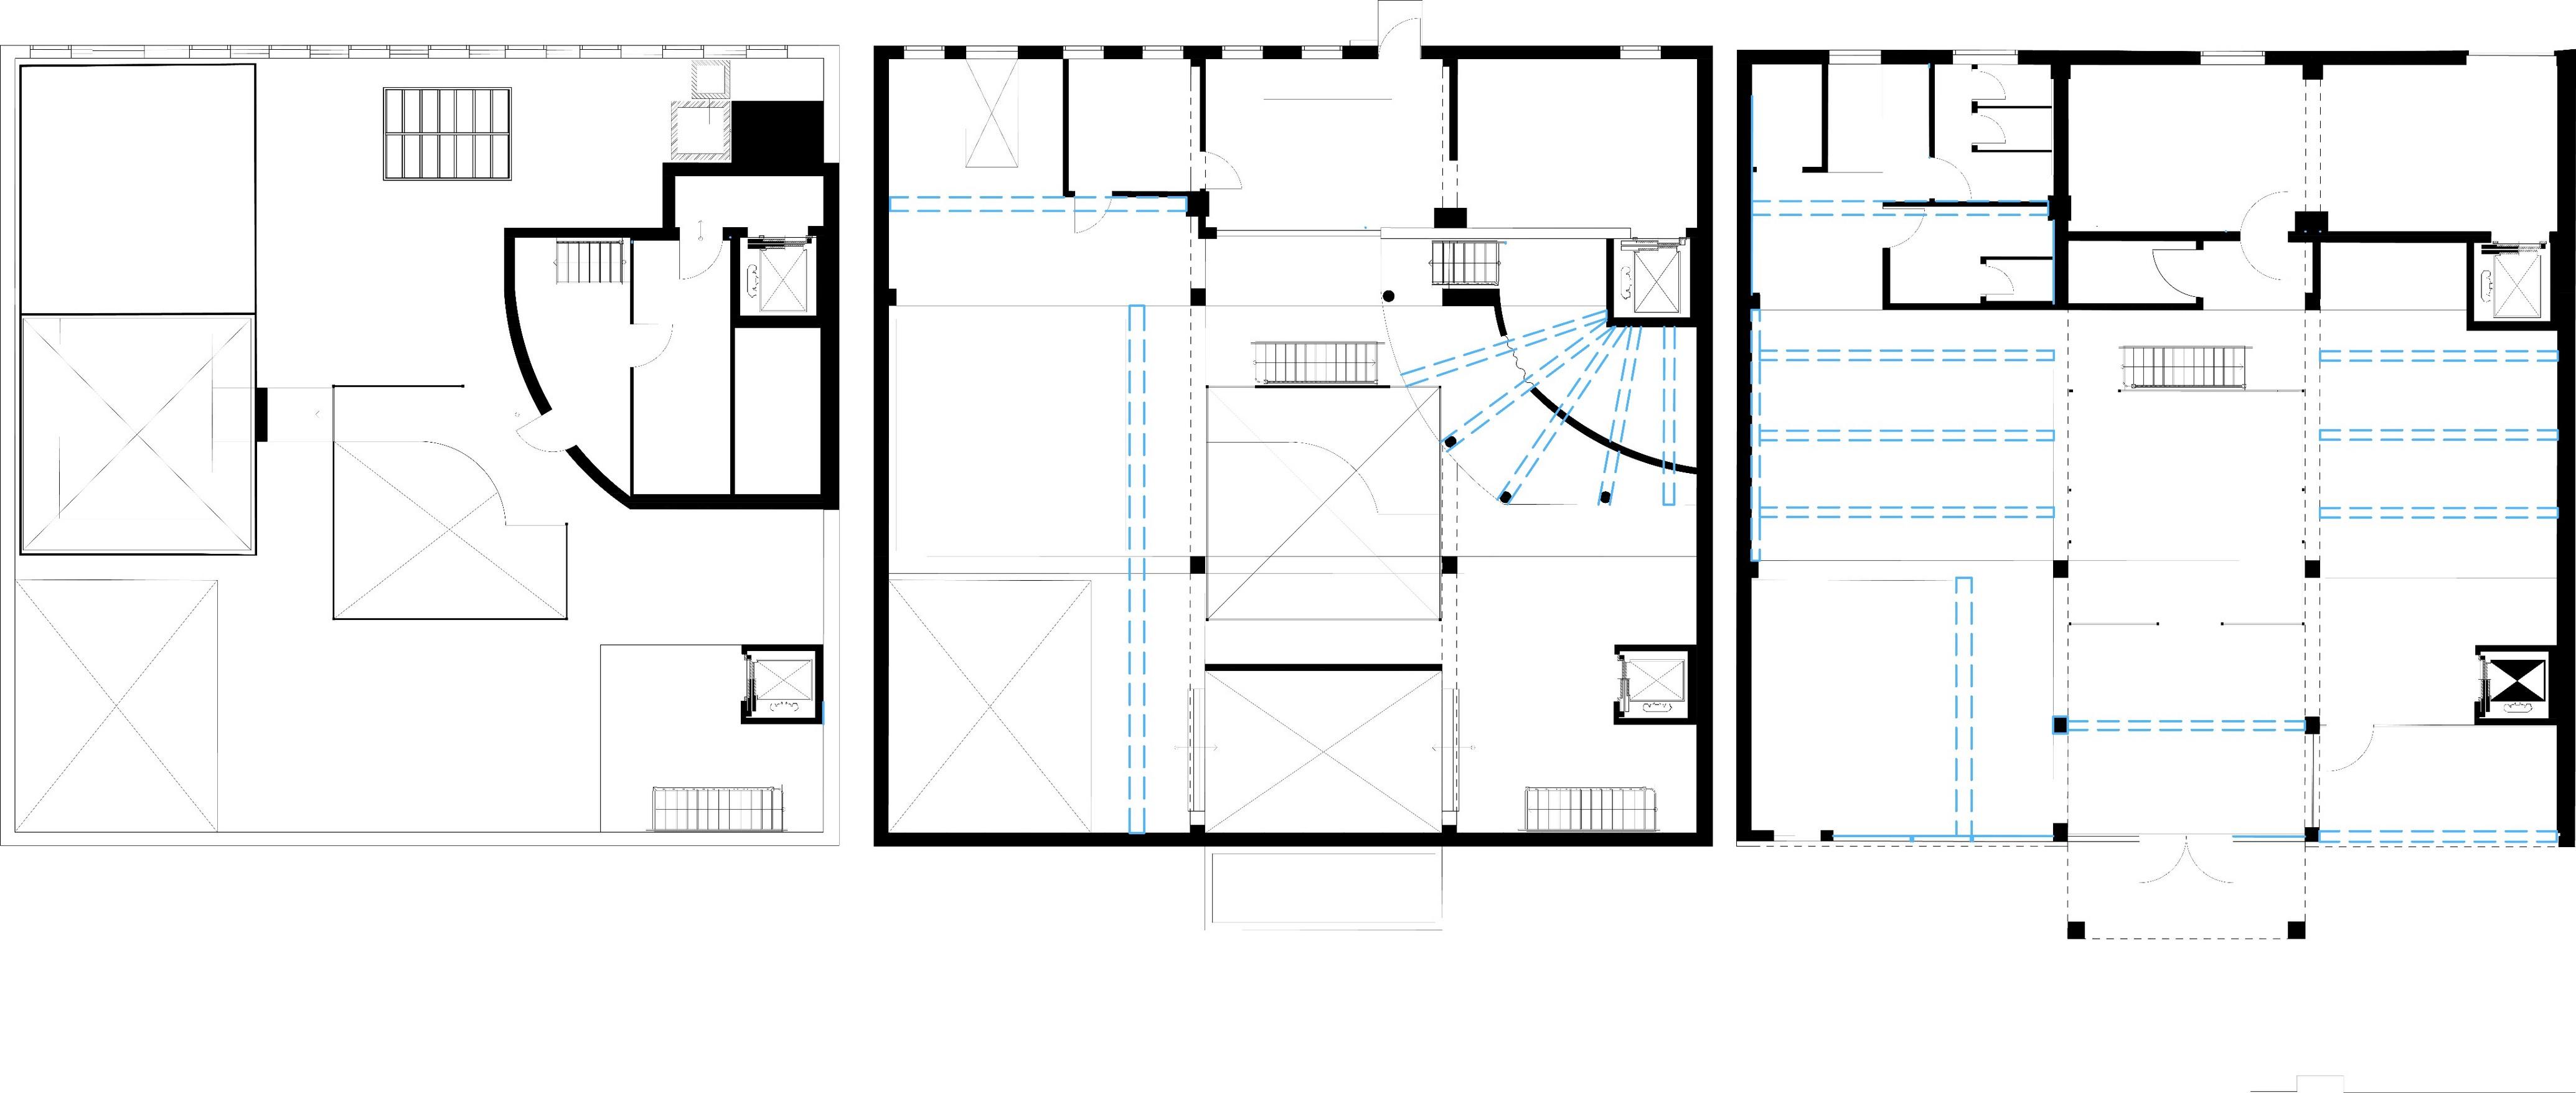
Bamboo as a Building Material Adding Bracing