Every year, WOW!house at Design Centre Chelsea Harbour captures the imagination of the design world. It brings together some of the most talented designers, architects and makers to create a house unlike any other. One filled with beautifully conceived rooms that celebrate creativity, craftsmanship and the power of great design.
I’ve always admired WOW!house for its ability to bring together the very best of our industry and create spaces that spark imagination and conversation. That’s why it’s such an honour for Ca’ Pietra to be involved this year. To see our materials helping bring a designer’s vision to life on such a celebrated stage is something I’m incredibly proud of.
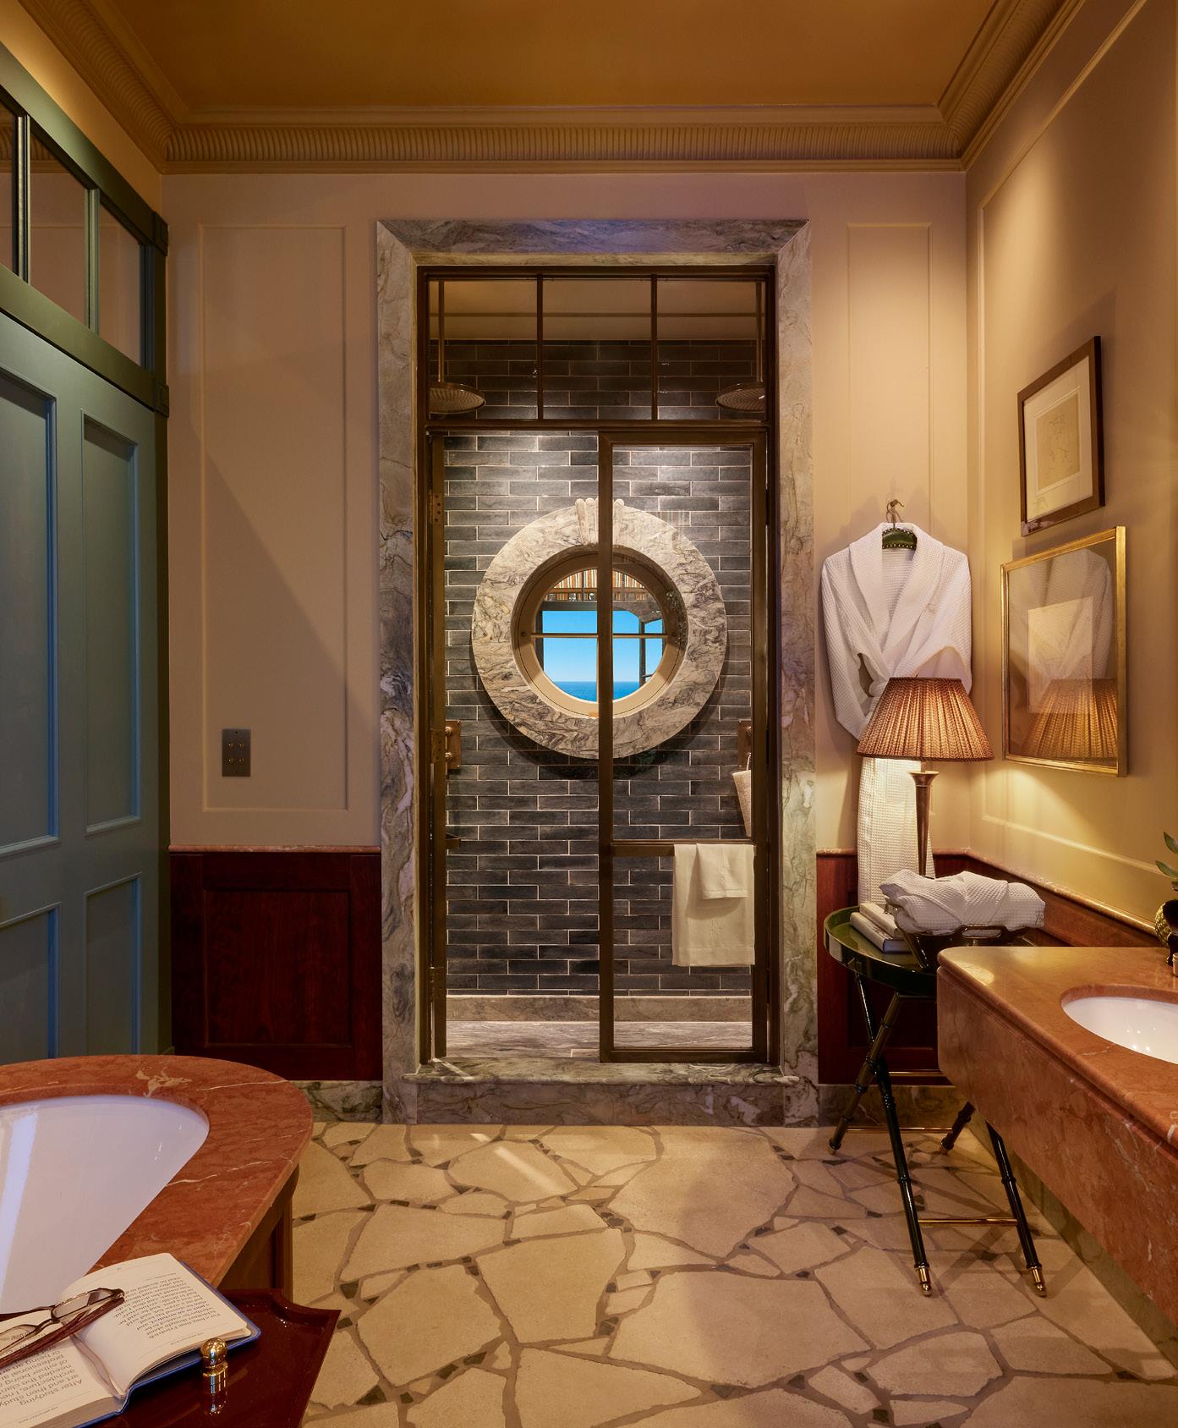
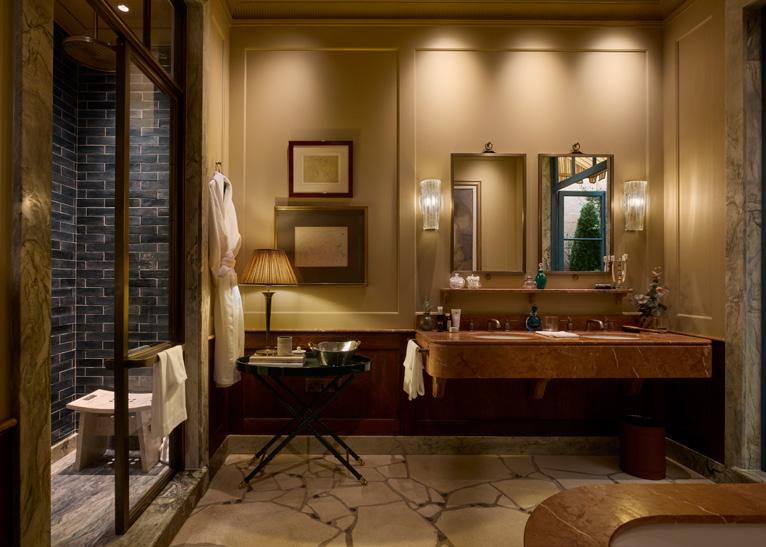
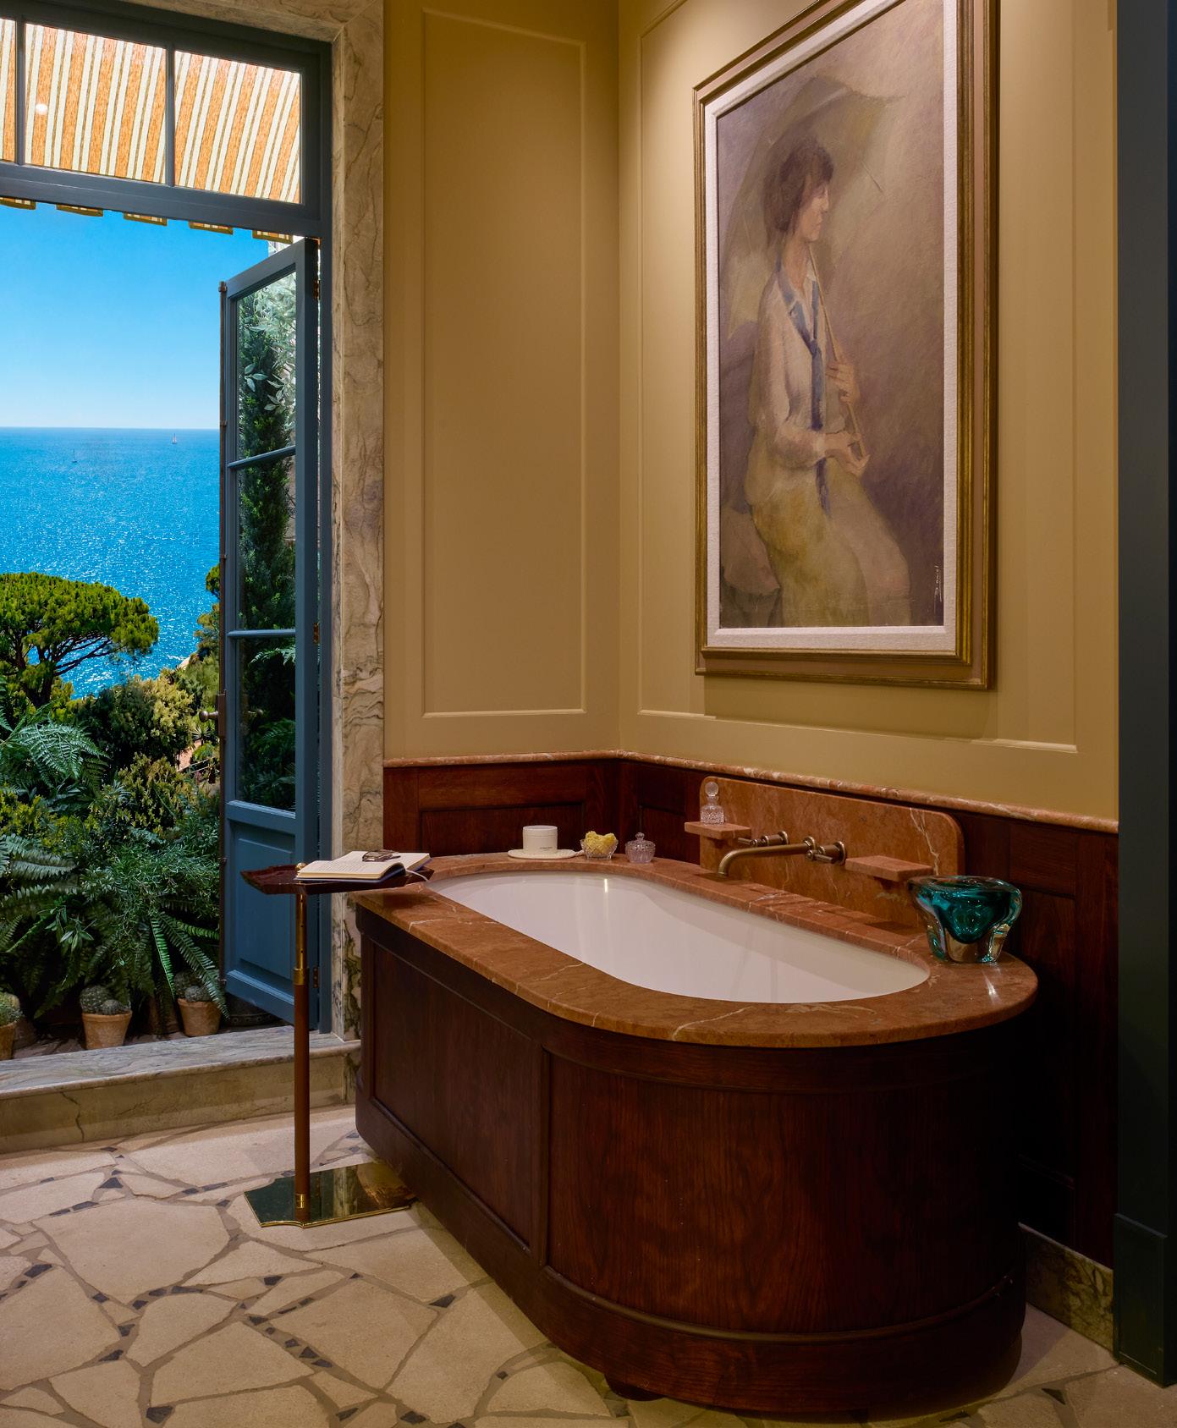
This year, we’re delighted to be collaborating with the brilliant team at De Rosee Sa to create one of the house’s most evocative spaces, a bathroom inspired by the faded glamour of Mediterranean seaside hotels. Those timeless places where sun-bleached stone, salty sea air and effortless elegance come together to create an atmosphere that stays with you long after you’ve left.
Together, we’ve imagined a space that feels transportive and deeply atmospheric. For me, that’s what WOW!house is all about, inspiring people to see what’s possible. We can’t wait to share this journey with you and welcome visitors into a space that reflects everything we love about design, craftsmanship and storytelling through materials.
Hamish Smith Founder & CEO
Photographer: Milo Brown
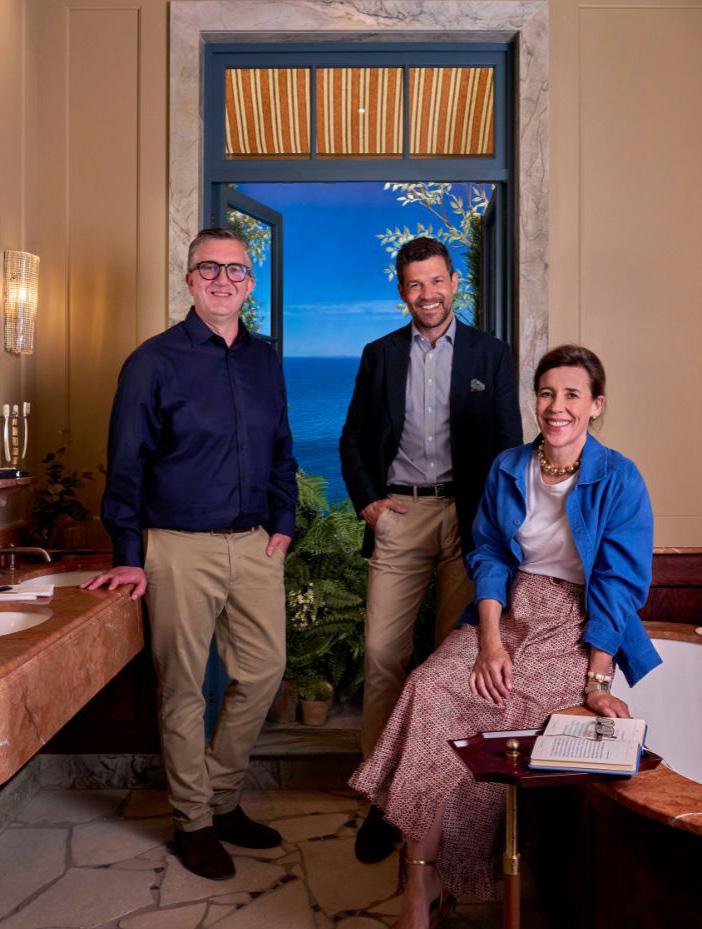
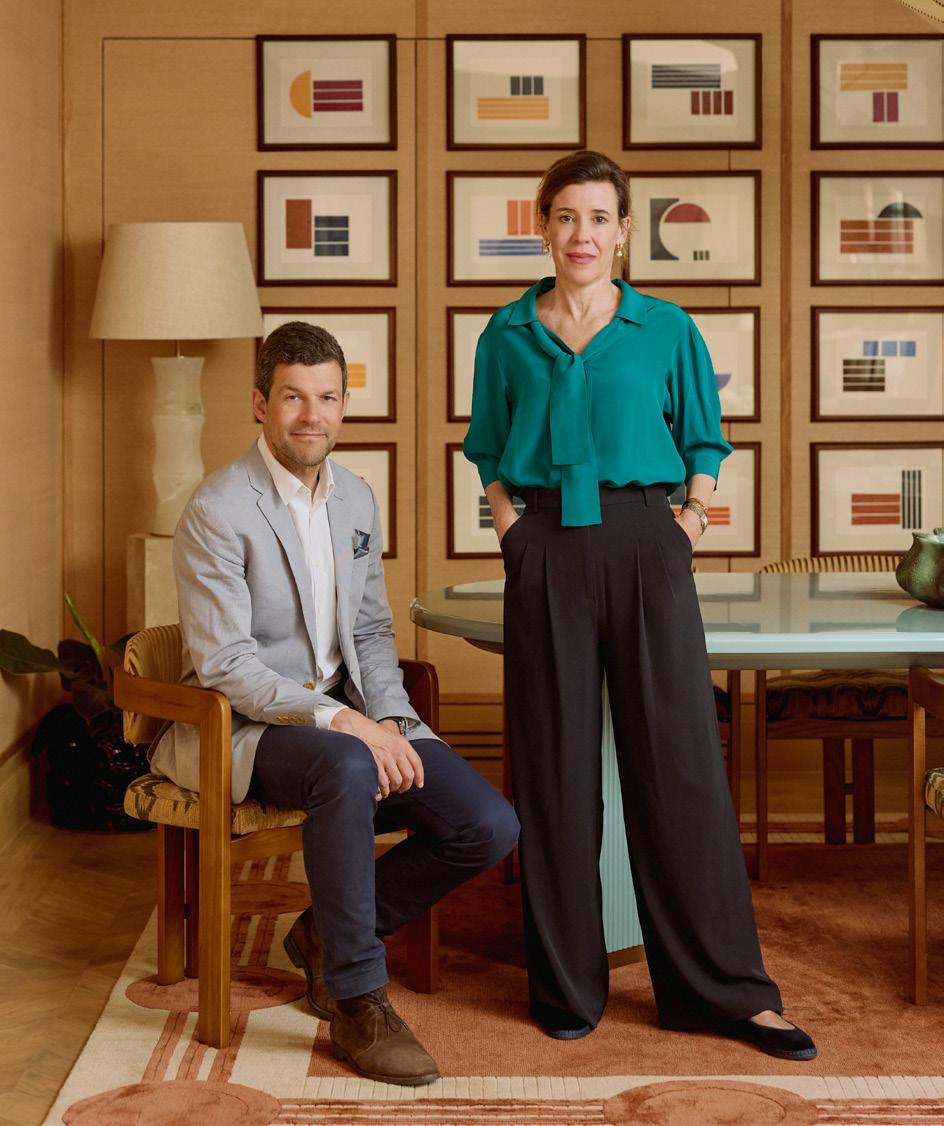
Founded by Max de Rosée and Claire Sá, De Rosee Sa is an award-winning London and Lisbonbased architecture and interior design studio known for its quietly confident approach to space and material.
Their work spans private homes, heritage renovations and carefully crafted new builds, each project defined by architectural clarity, thoughtful detailing and a deep understanding of context.
De Rosee Sa are recognised for creating interiors that feel both refined and lived-in. Natural materials, restrained palettes and carefully balanced proportions sit at the heart of their work, resulting in spaces that feel elegant without excess and contemporary without losing warmth.
“WOW!house has become an exciting moment in the design calendar, so we were thrilled to be invited to take part. Working with Ca’ Pietra felt like a very natural collaboration for ustheir deep understanding of stone aligns closely with our own focus on materiality, craftsmanship and atmosphere”.
MAX DE ROSÉE
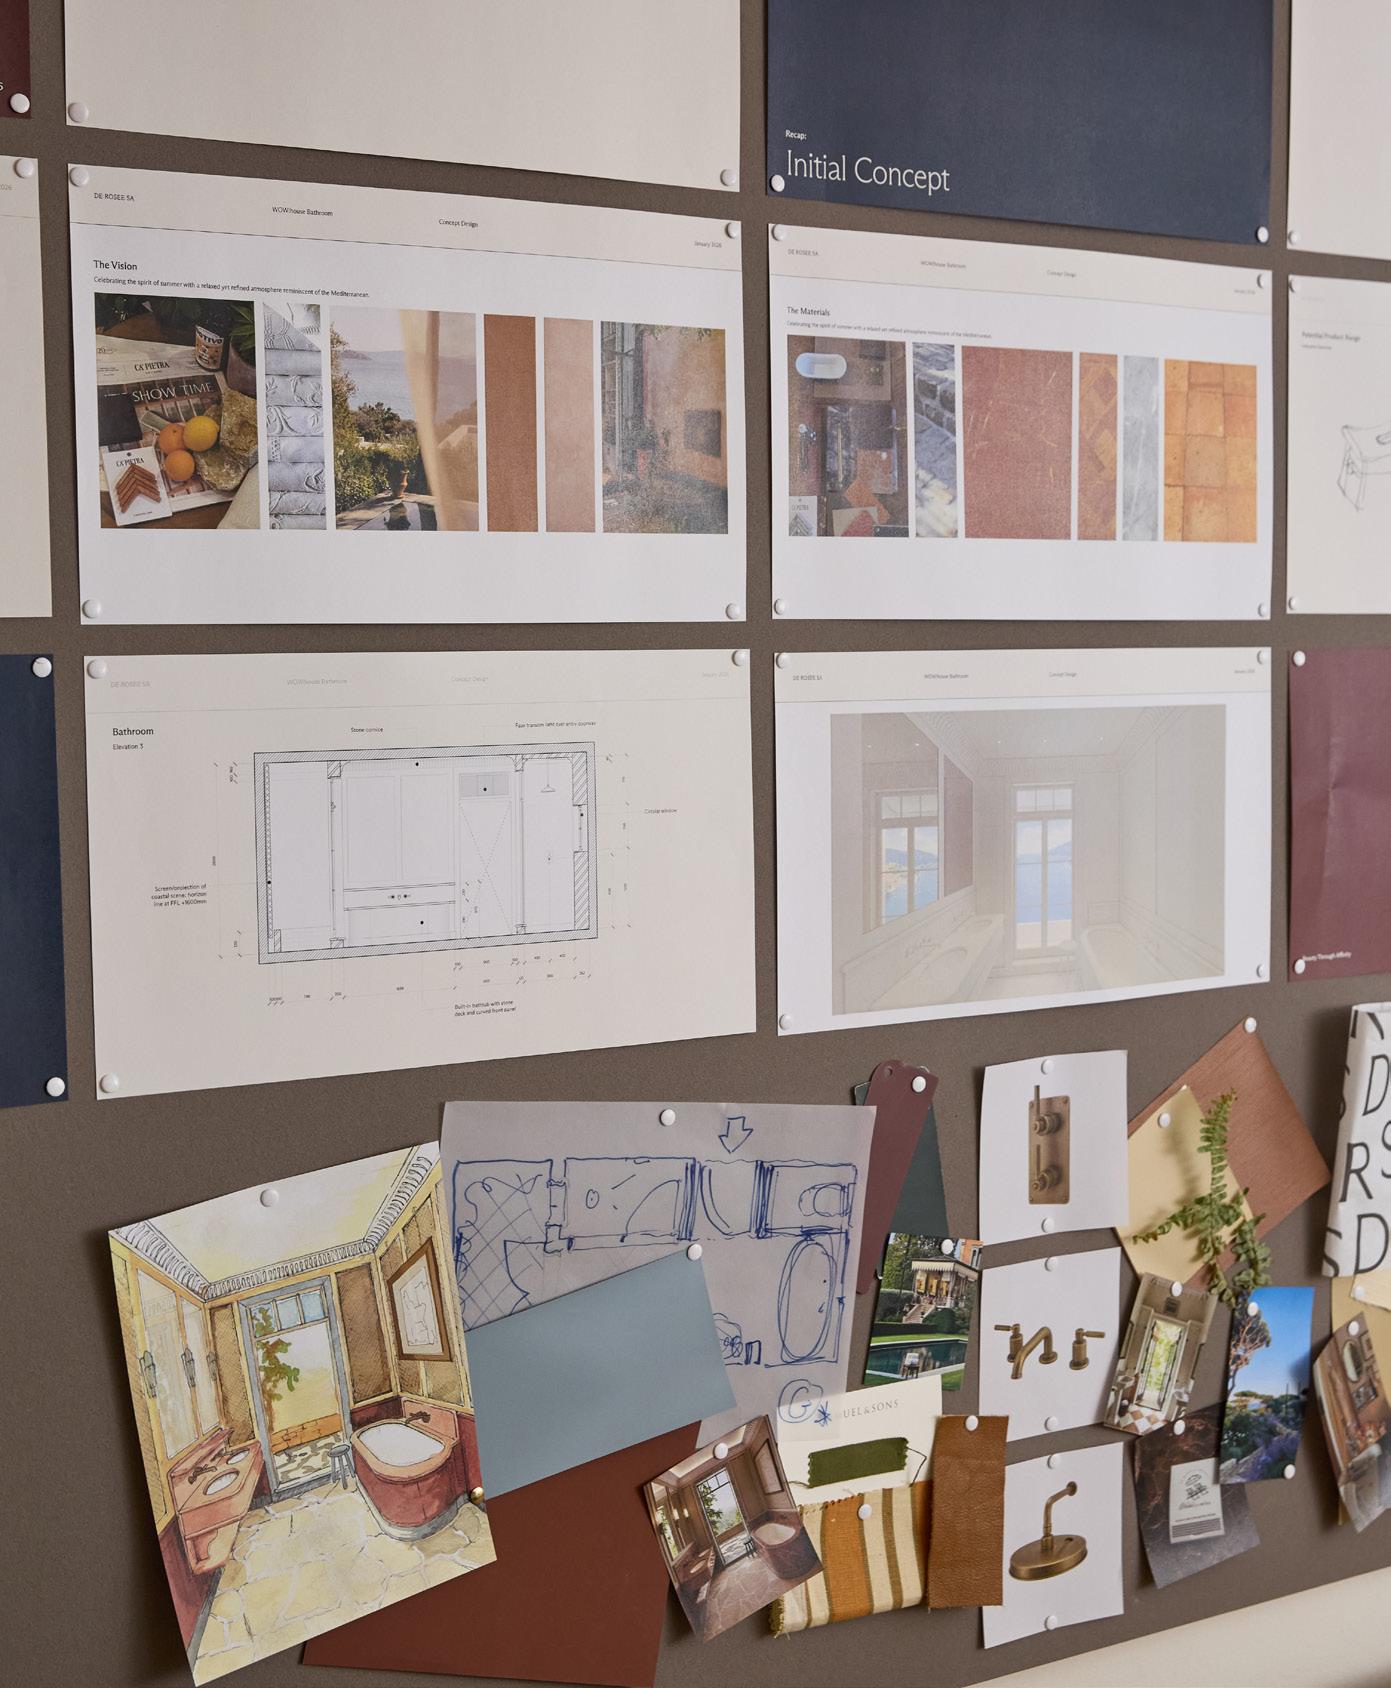
concept.
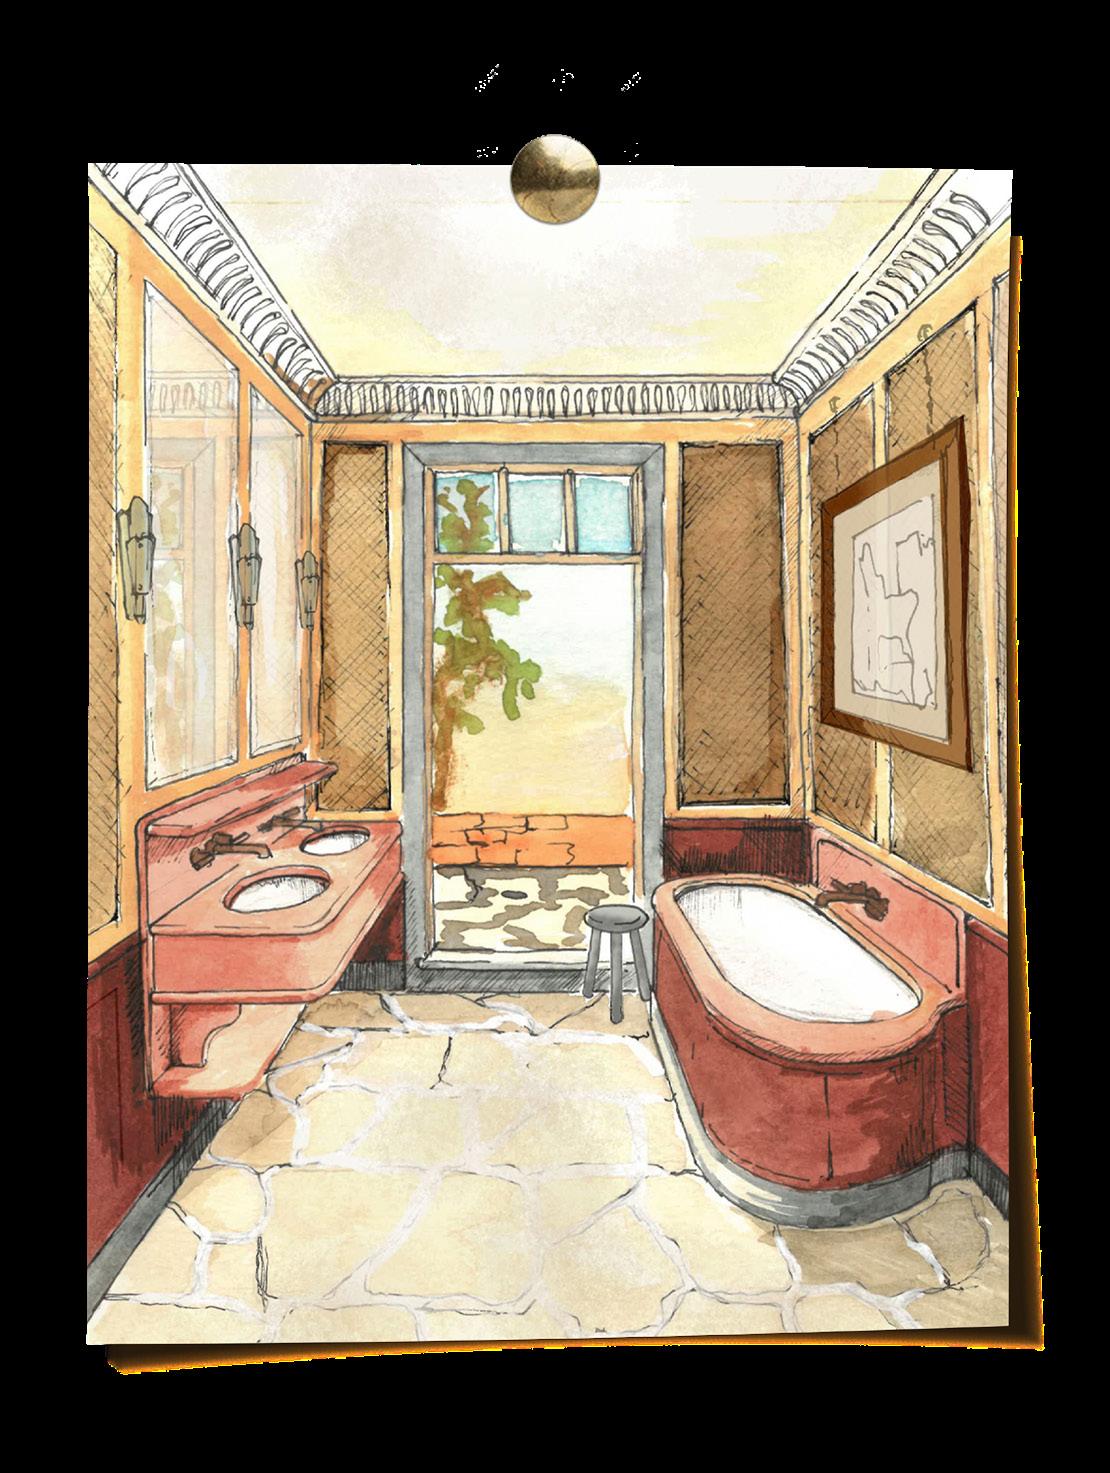
Our shared vision is a room that feels cinematic and quietly nostalgic, inspired by the faded glamour of Mediterranean seaside hotels.
A bathroom overlooking the sea, where early summer light dances across warm stone floors and the line between indoors and out begins to dissolve. It’s layered, tactile and quietly luxurious, a celebration of the natural beauty of stone and tile, and the emotions they can evoke when used thoughtfully.
“We’re seeing an increasingly blurred line between hospitality and residential design. Homes are embracing the elevated experience of hotels, while hotels are seeking the warmth and intimacy of home.”
CLAIRE SÁ
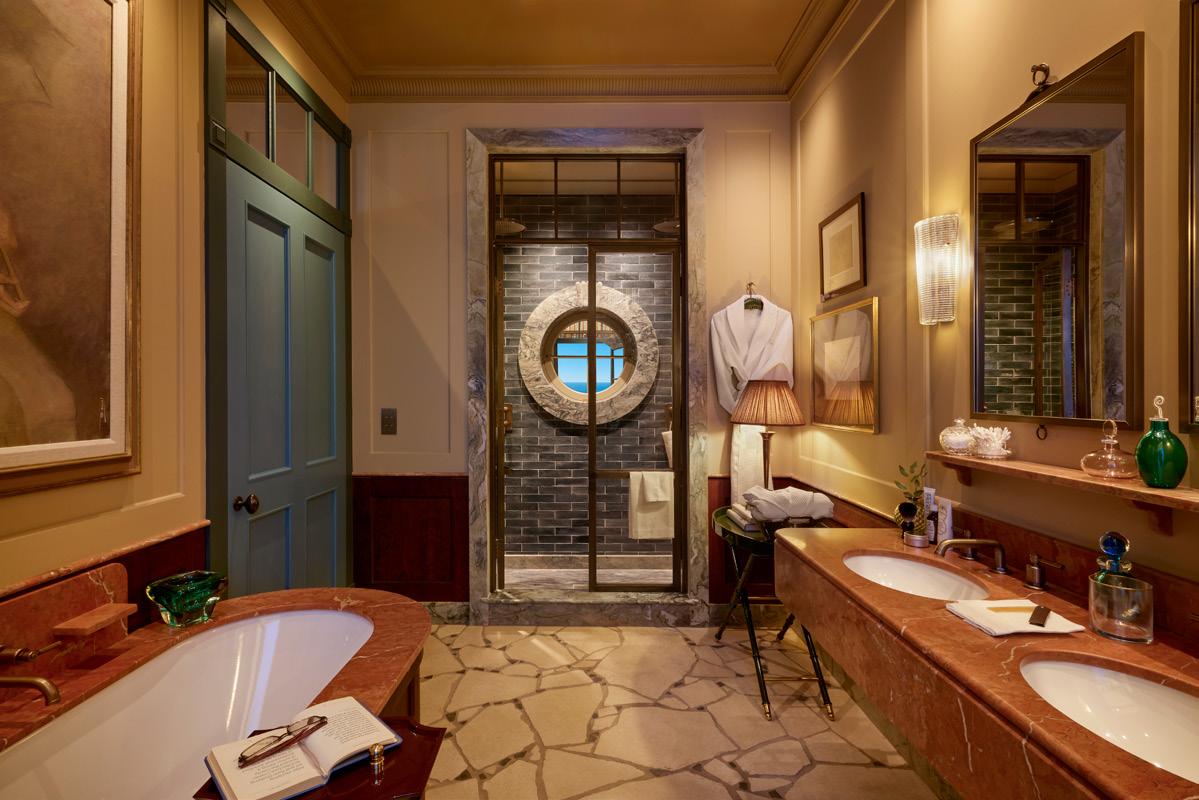
Ca’ Pietra bathroom by De Rosee Sa
Photographer: James McDonald
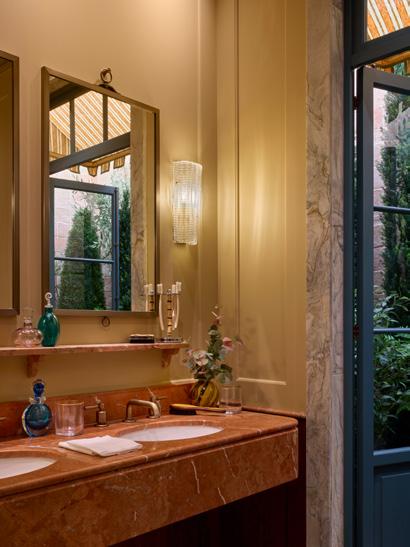
Ca’ Pietra bathroom by De Rosee Sa
“Drawing on the incredible breadth of materials available from Ca’ Pietra, we imagined a Riviera-style hotel bathroom overlooking the Mediterranean Sea. We layered warm, earthy tones and tactile surfaces to evoke that unmistakable holiday feeling.”
CLAIRE SÁ
materials.
material matters.
The Floor
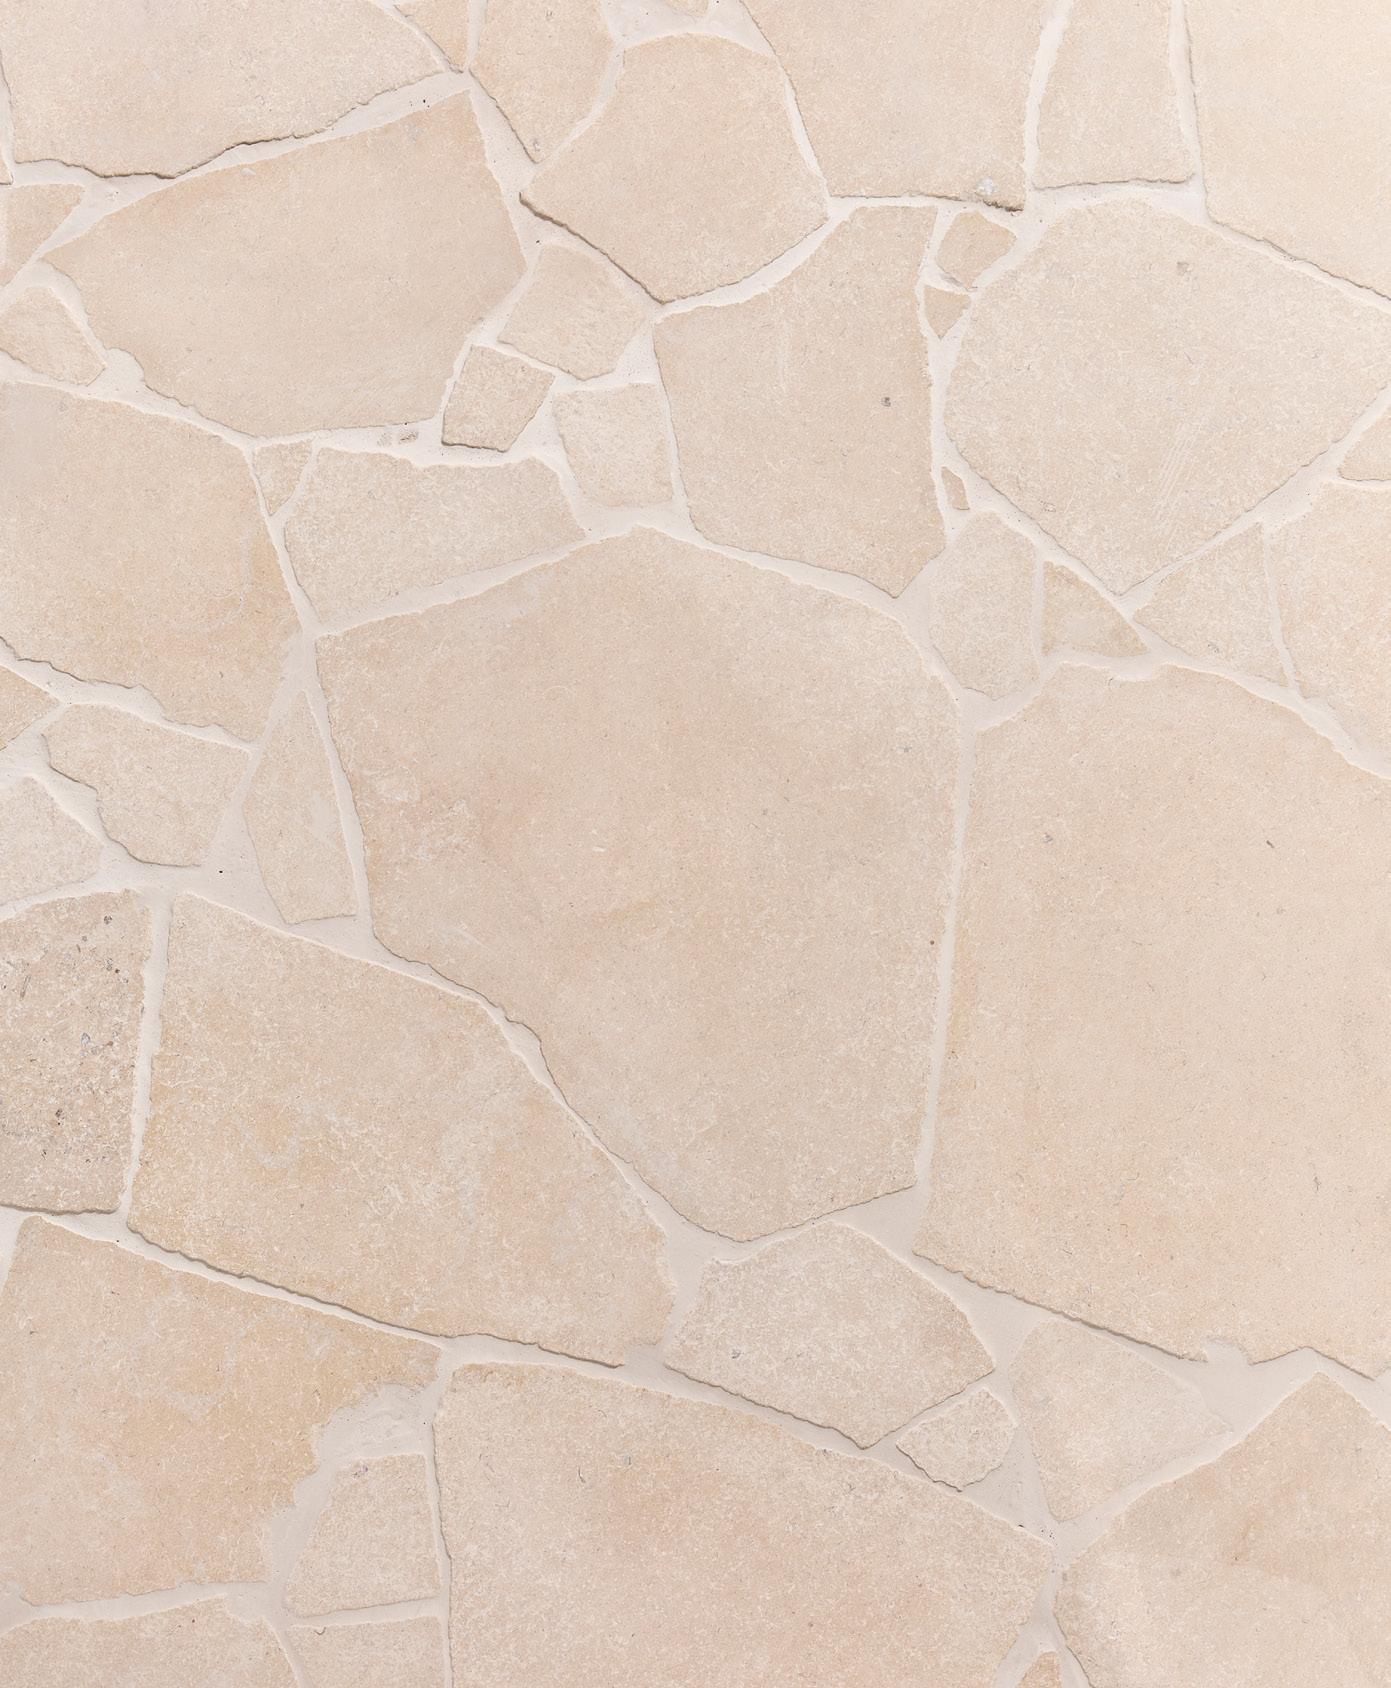
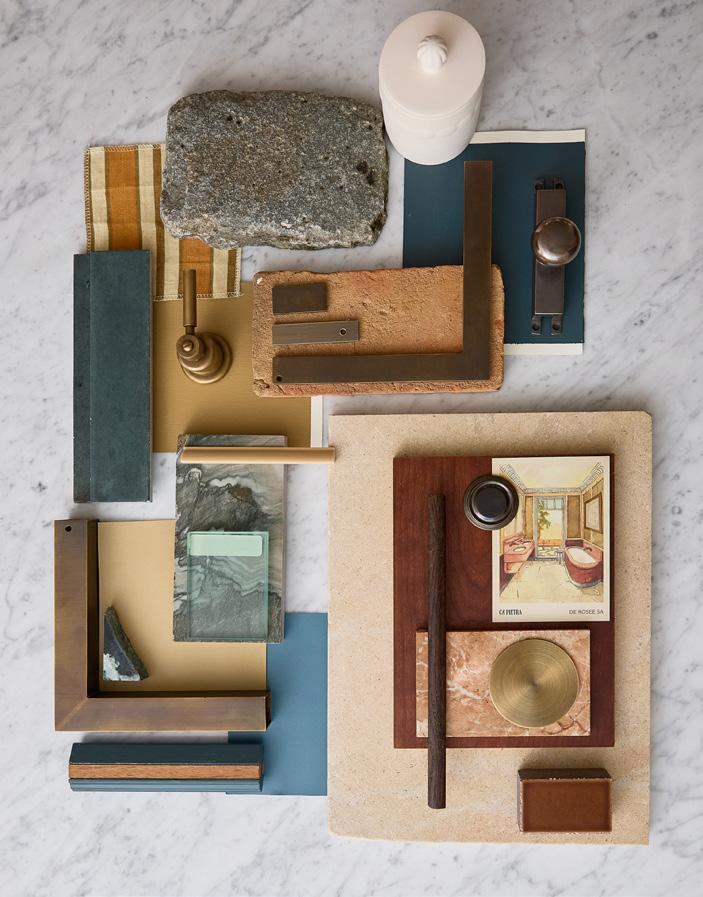
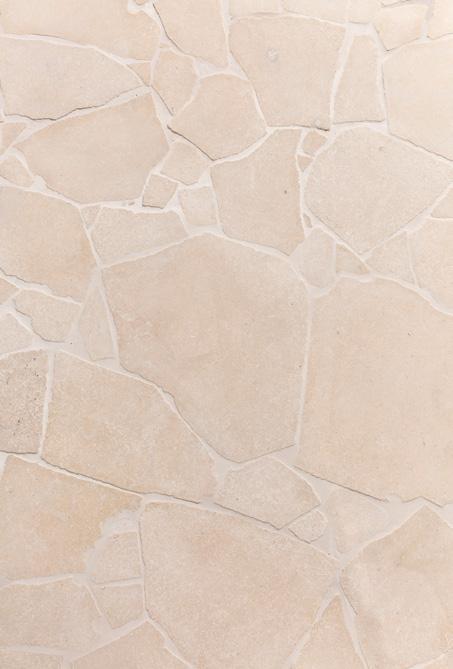
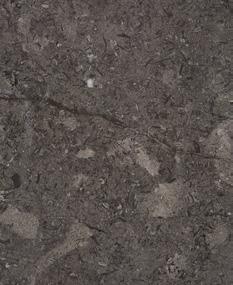
The main bathroom floor is laid in Buscot Limestone, in our Pietra Pazza format with Kimmeridge chips. Italian for “crazy stone”, this format features all of the creamy-beige tones that our Buscot Limestone is known for. This sustainable format is cut into irregular shapes and gently tumbled. Every piece is different...
The Bespoke
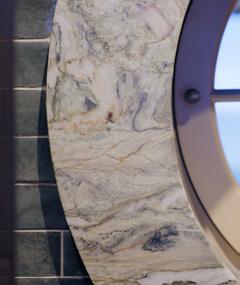
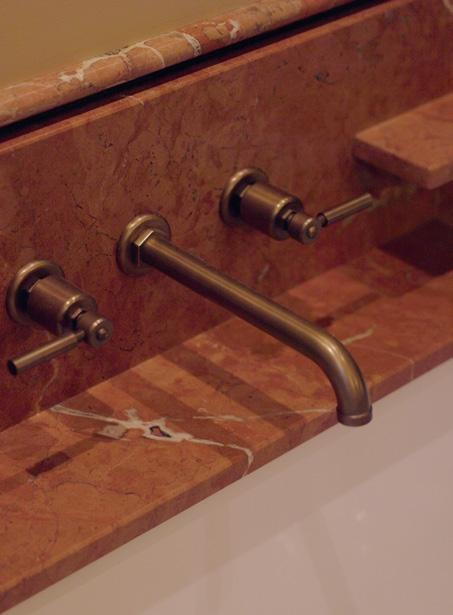
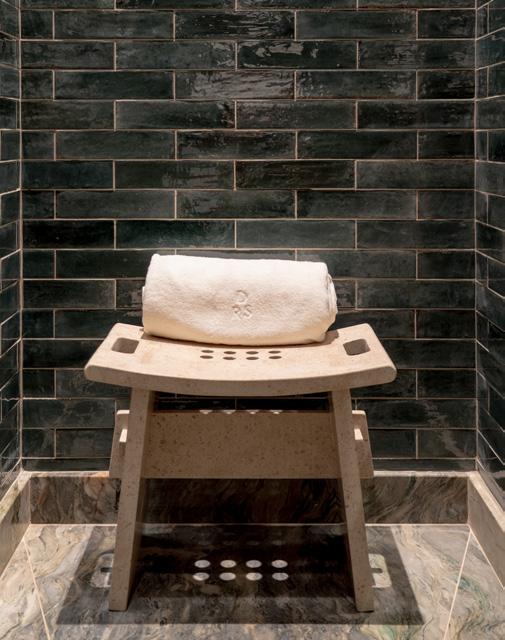
Around the bath skirting, porthole window and shower tray, Fusion WOW does what the room asks of it. A super hard Brazilian quartzite, it is the showstopper of the scheme. The selected slabs run with teals, rust, orange and gold, beautiful in their variation and depth. Working alongside it, on the bath top and vanity, is Versailles Rouge Marble, one of our more recent marble launches, carrying rust-orange and vermilion hues with delicate white veins moving across the surface. Together, the two bring most of the warmth and movement to what is otherwise a neutral, grounded scheme.
The shower walls are clad in Foundry Novo Navy, a porcelain tile in a brick format with a glossy, iridescent finish, laid in a one-third horizontal stagger. De Rosee Sa chose the Navy colourway specifically. The deep navy and the subtle sheen are what give the shower its moment of drama. It complements the Fusion WOW Quartzite used for the shower tray, porthole and shelving niche.
The Outside
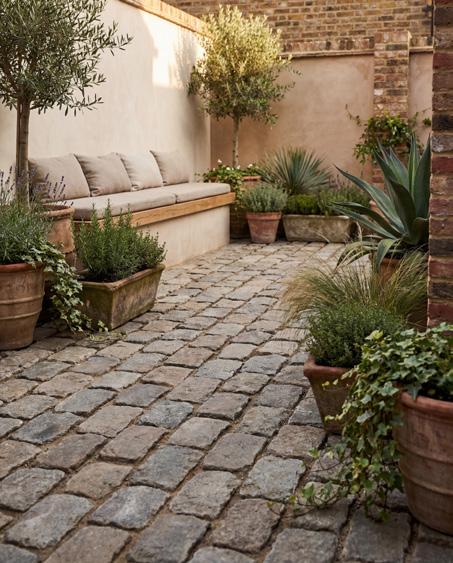
Step out, and the patio is paved in Antwerp Granite Cobbleheads. Reclaimed from streets across Western Europe and cut down from traditional full cobble depth into a shallower cobblehead format, they bring a palette of warm greige, soft grey and green-grey, with the occasional blush of pink. Centuries of history, in the surface.
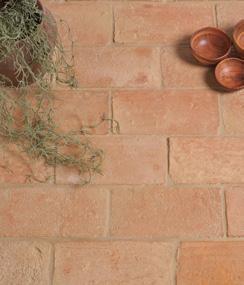
And behind them, the patio walls are clad in Marlborough Terracotta Brick , our flagship handmade terracotta, here taken a stage further with trimmed-down baton details within the layout. It is the same family of material we began with in 1989, still made by hand, still carrying the same warmth and individuality that taught us to see materials in a new way.
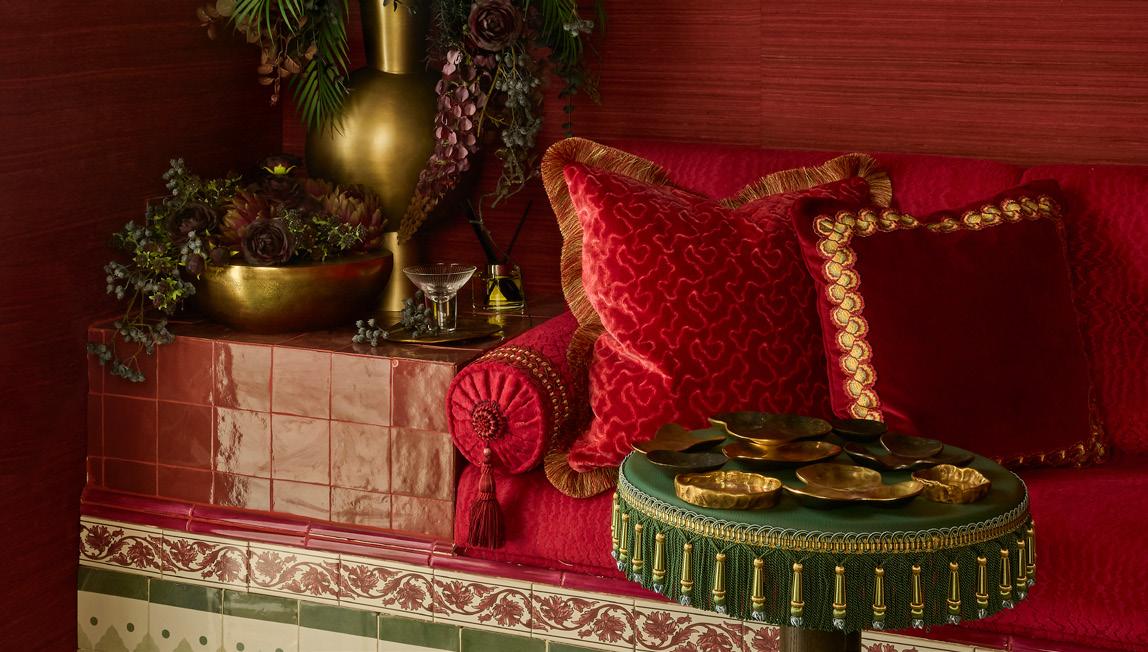
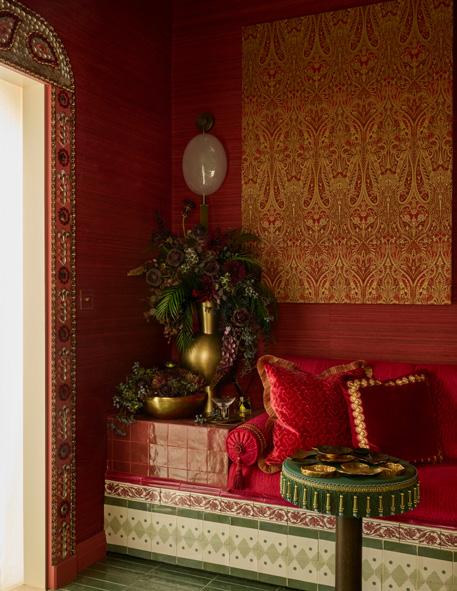
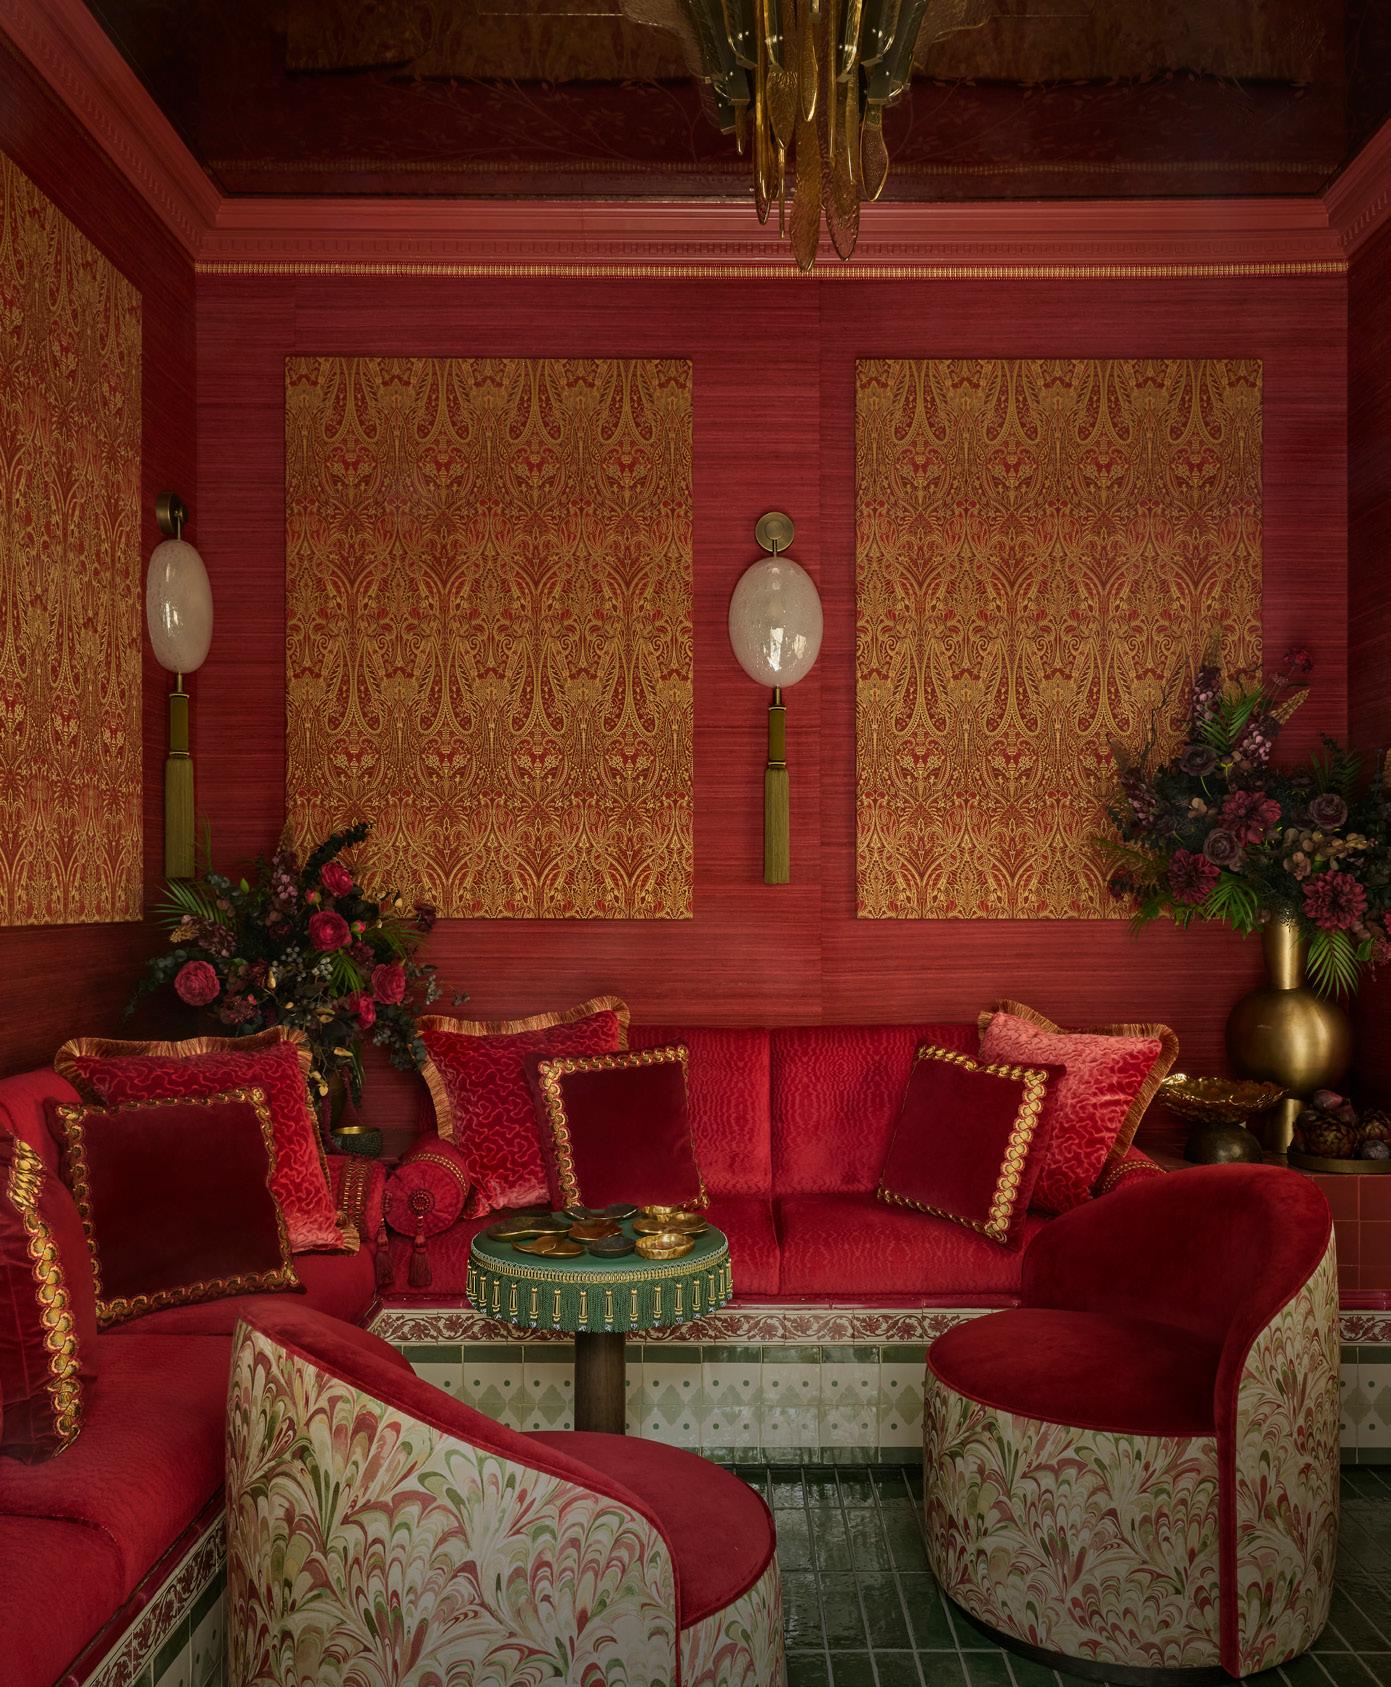
Inspired by the quiet escapism of tropical retreats and North African hotels, The Garden Folly Room is a study in atmosphere. Velvet seating, mirrored ceilings and textured leather sit alongside decorative flooring in saturated greens and reds, layered together to create something that feels at once sensual, theatrical and inviting.
It is a room that asks you to slow down. Conceived as an intimate retreat for conversation, connection and quiet moments of escapism, the space reimagines the traditional garden room as something far more immersive. Lush, cinematic, and entirely transportive.
The vision belongs to Enass Mahmoud, whose work centres on soulful interiors shaped by heritage and emotion. Studio Enass has built a quiet reputation for designing spaces that feel personal rather than performative, and The Garden Folly Room is a confident expression of that philosophy at full volume.
Wall Ceramic Carnation Border Rose, Studio Jamboree Ceramic Raspberry Beading, Studio Minaret Green Dot & Maroc Bordeaux.
THE GARDEN FOLLY ROOM
By Studio Enass
Photographer: James McDonald
THE BLACK EDITION FOR ROMO SPEAKEASY SALON
By Studio Duggan
Photographer: James McDonald
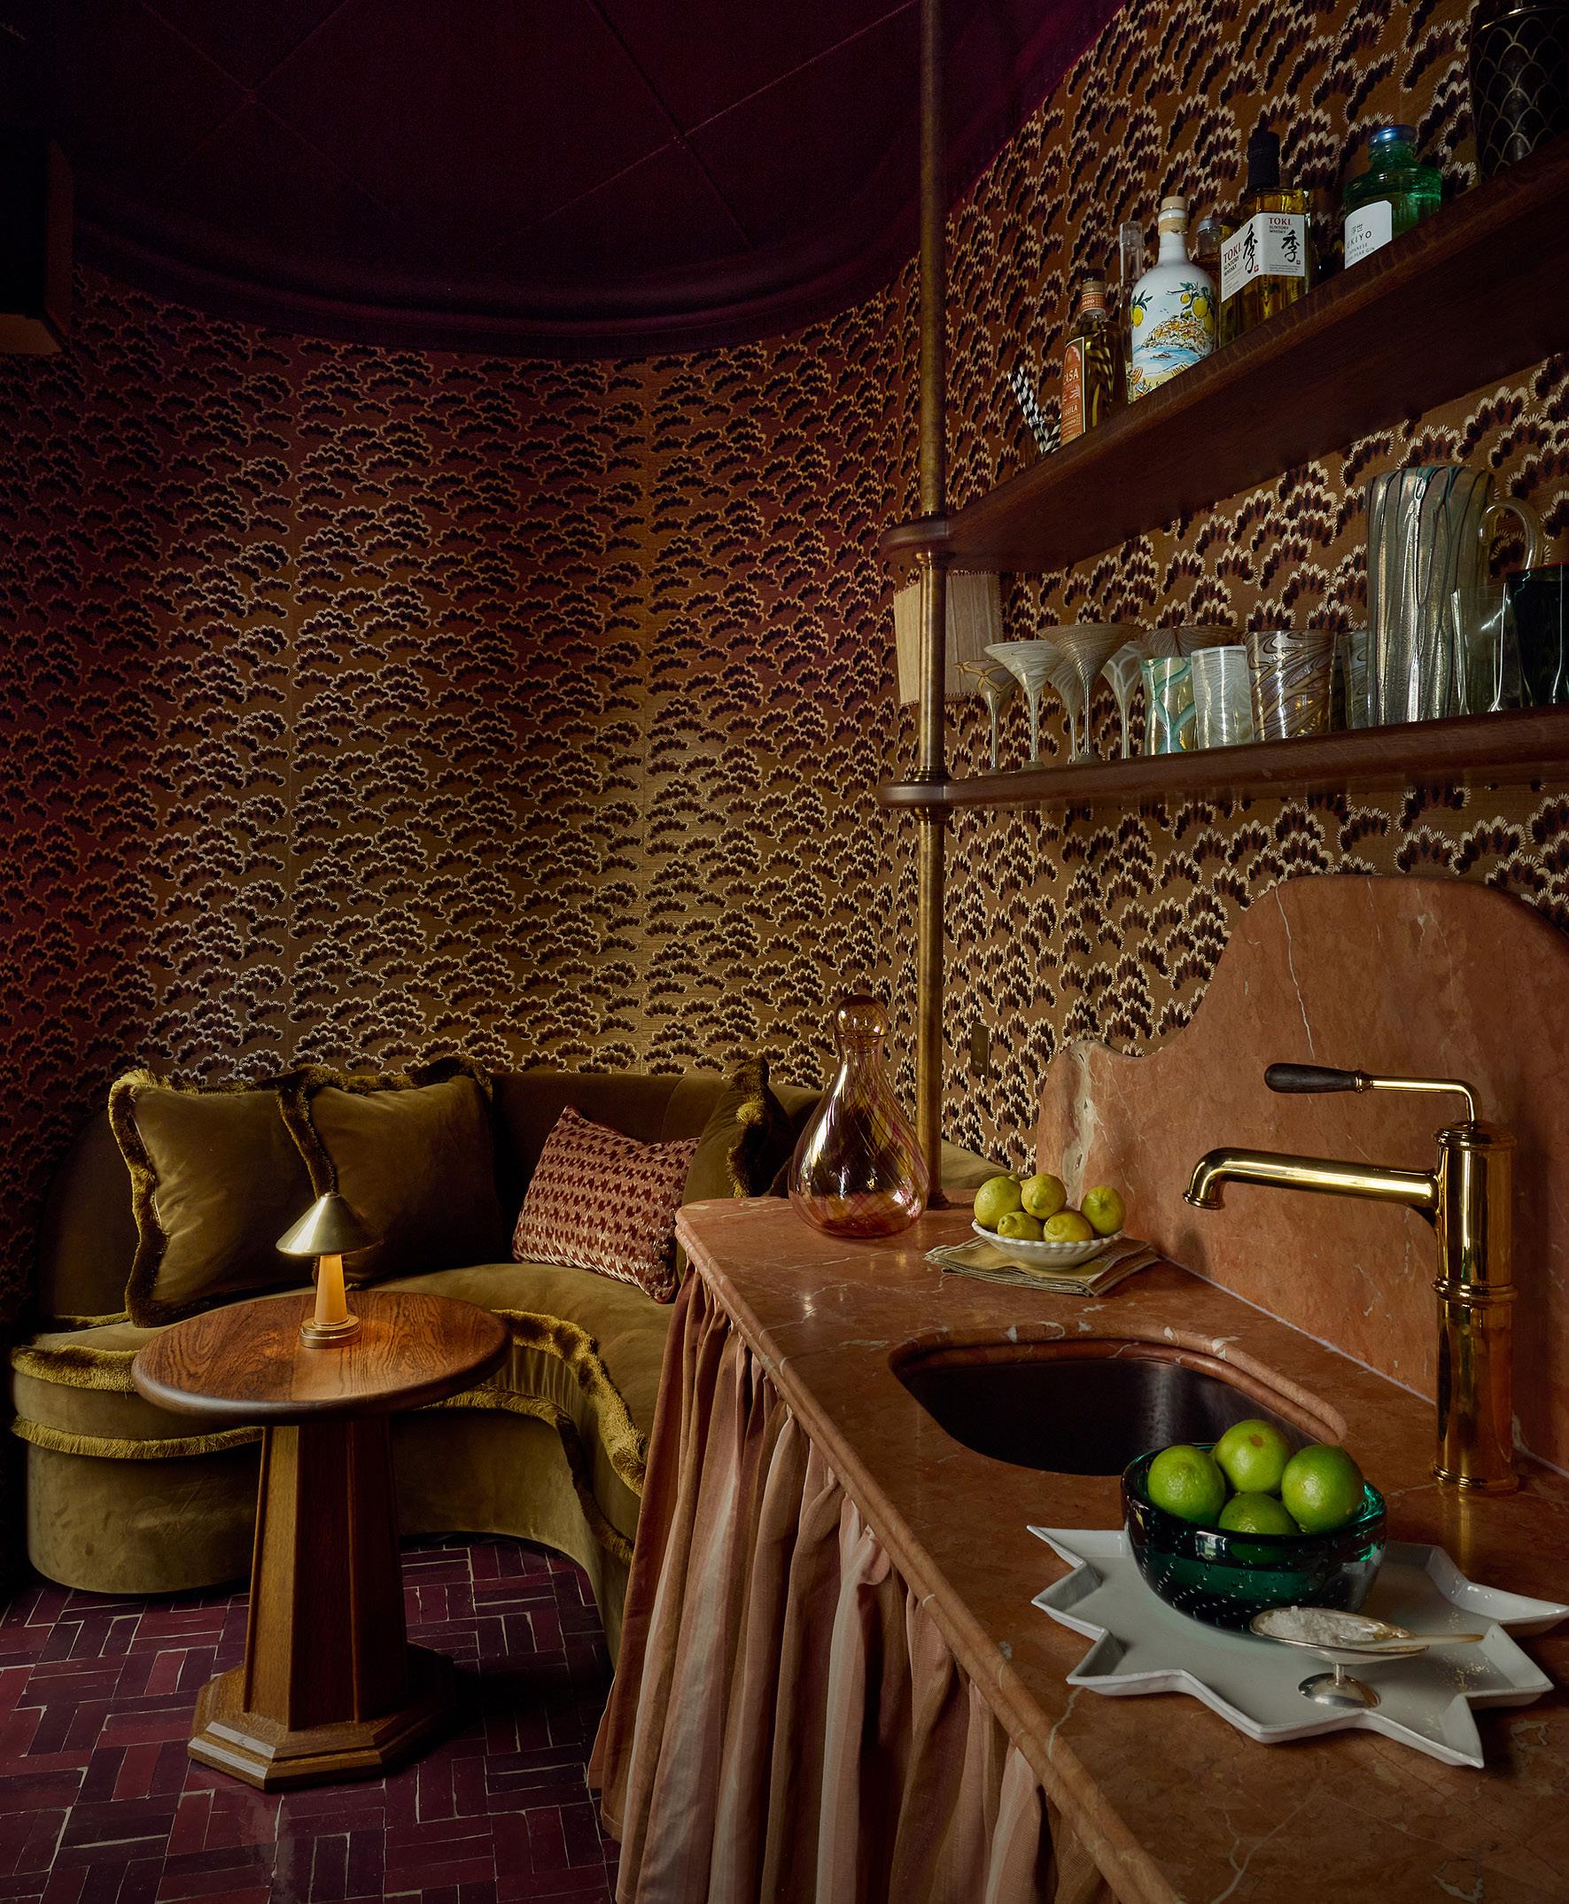
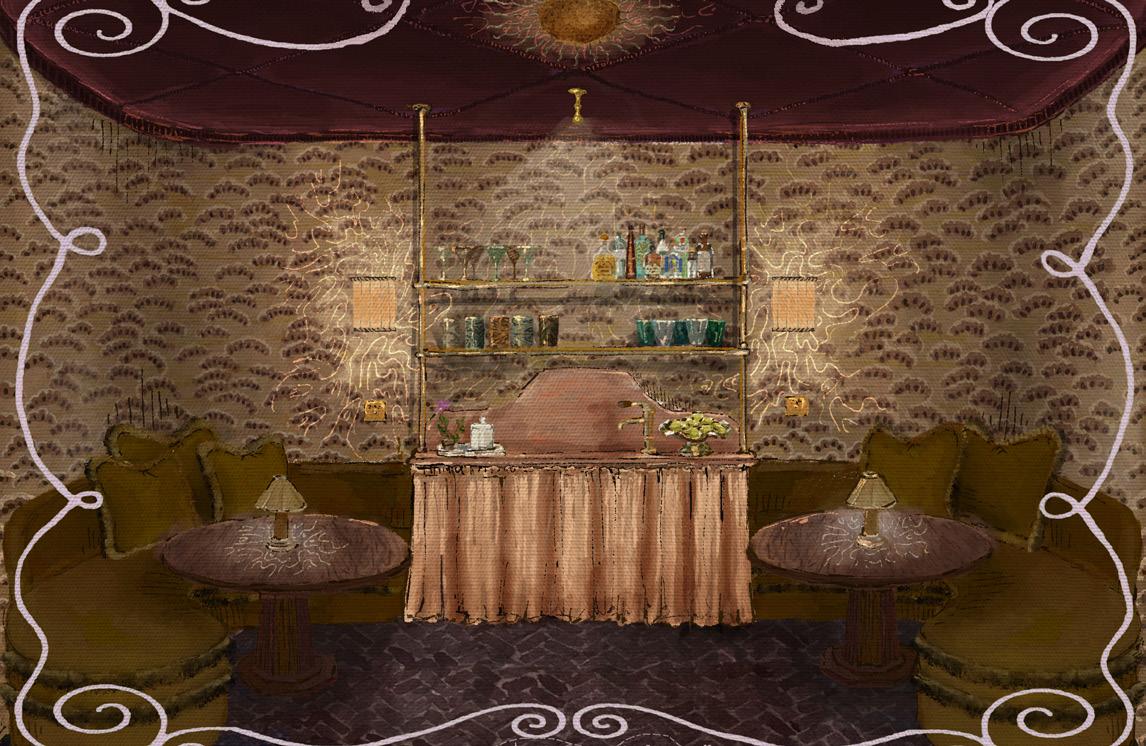
We are delighted to have worked with Studio Duggan on a beautiful bespoke bar top within their WOW!house space. Black Edition for Romo Speakeasy Salon is conceived as a principal reception room for living, working and entertaining, a richly layered interior of heritage and modernity, craftsmanship and glamour. Tucked away within it is a secret bar, waiting to be discovered. It is a small, richly dressed room of patterned walls, a curved velvet banquette and a basketweave floor, and at its working heart sits a single slab of our Versailles Rouge marble.
material matters.
Versailles Rouge Marble bar top, crafted by our in-house bespoke studio in Wiltshire.
“We chose Ca’ Pietra’s Versailles Red honed marble for the concealed bar because it instantly brought warmth, richness and a wonderful old-world feel to the space.The beautiful terracotta tones worked perfectly with Black Edition’s embroidered grasscloth walls, creating a palette that felt layered, inviting and quietly luxurious.”
TIFFANY DUGGAN
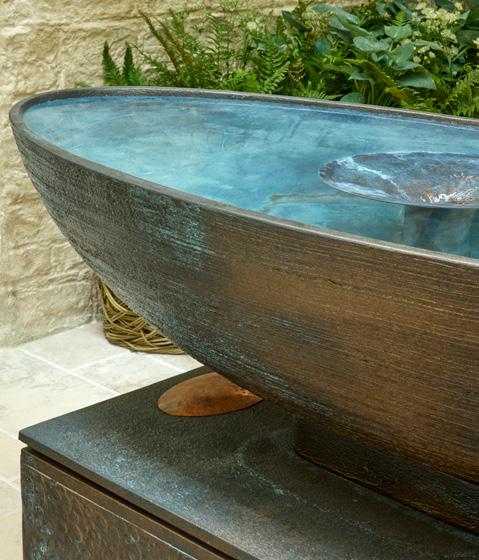
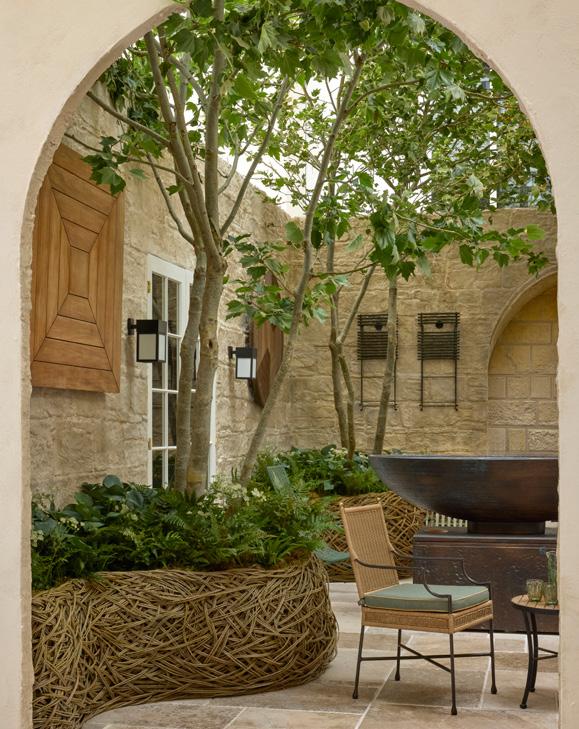
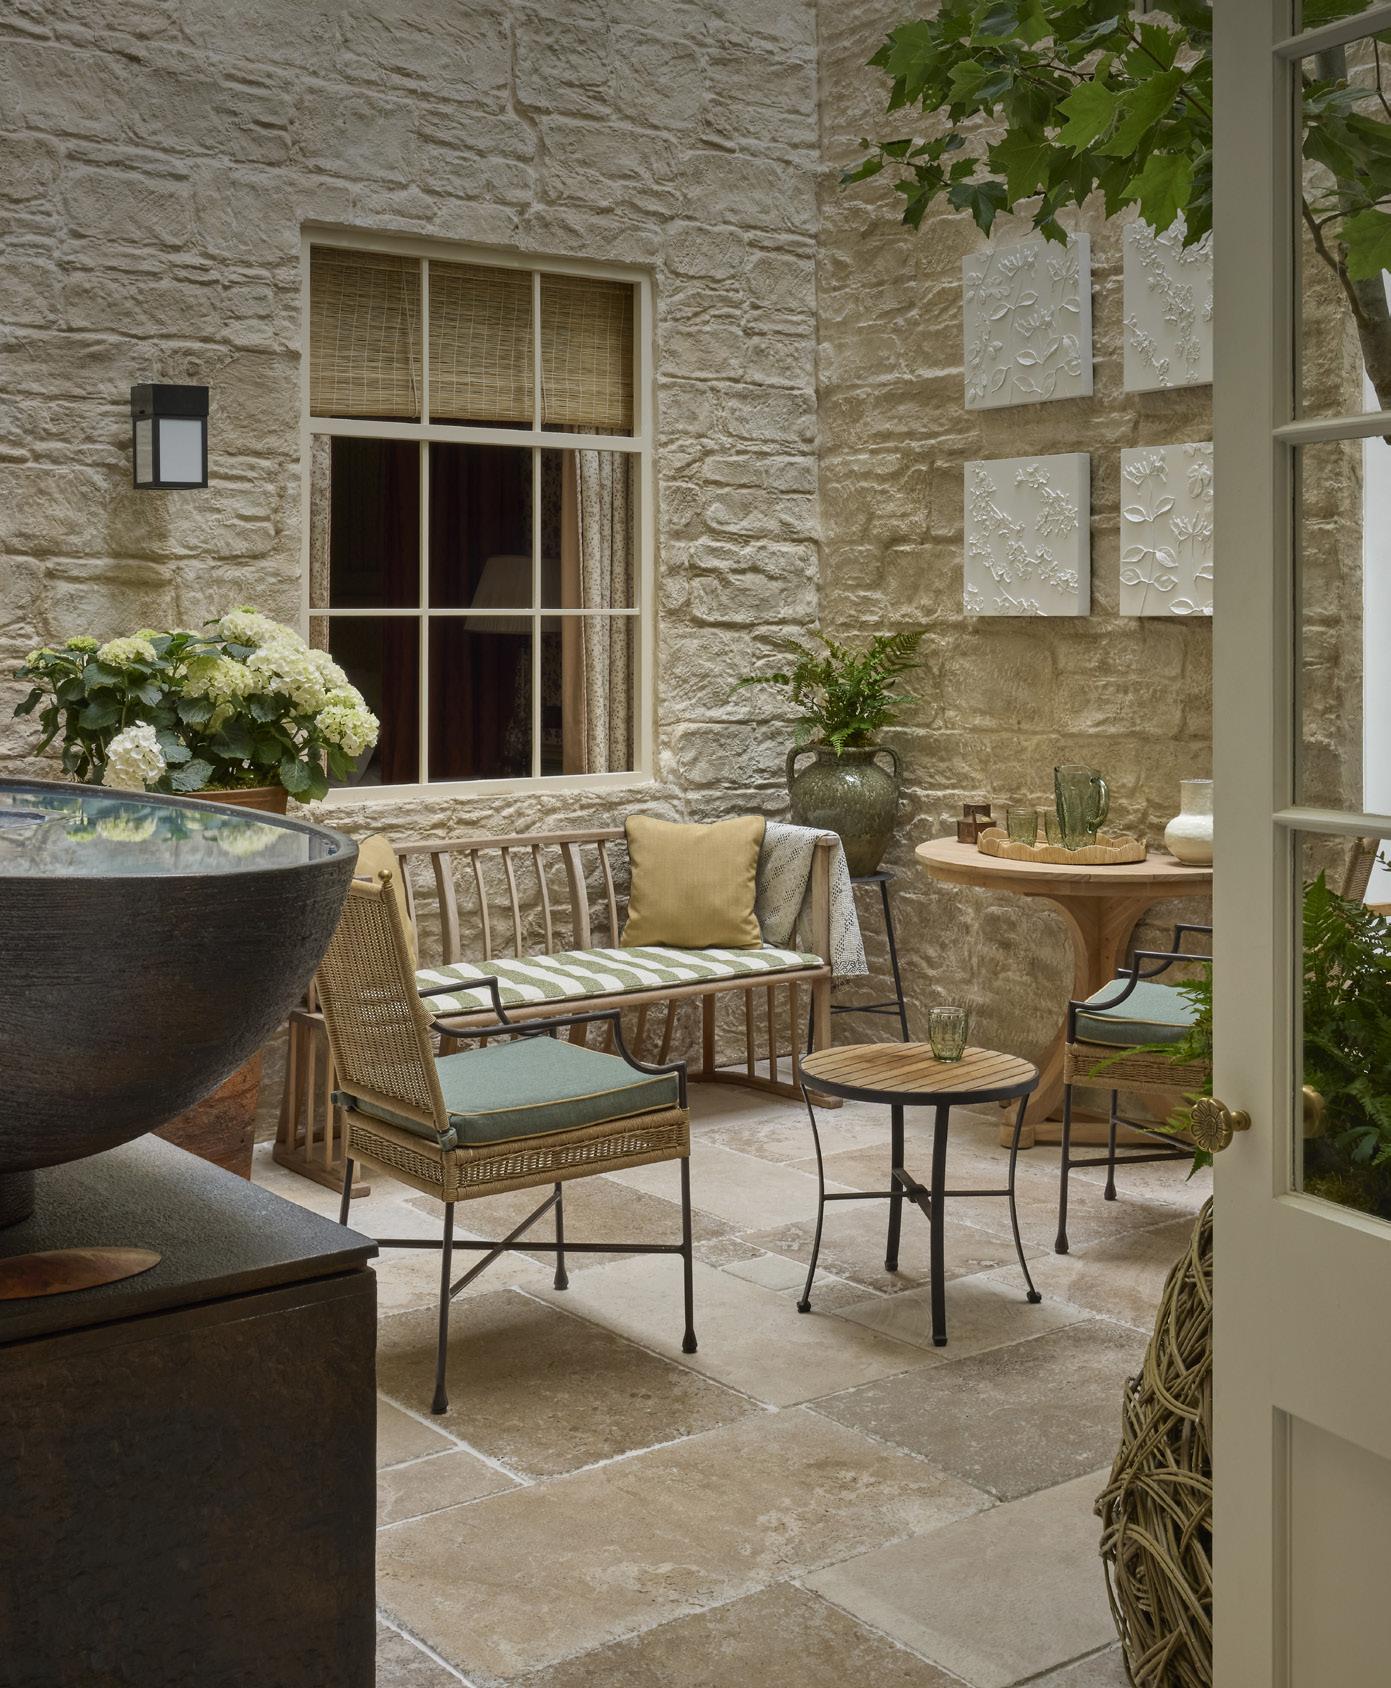
The Munder Skiles Courtyard at WOW!house 2026, designed by Richard Miers, is an enclosed space of aged, patinated stone, conceived as a quiet sanctuary where footsteps fade and the day softens into evening. Miers describes the courtyard as a synthesis of accumulated memories, drawn from years of visiting historic estates and landscapes. The result is a sense of curated seclusion, classical in structure yet contemporary in its craftsmanship.
The paving had a particular job to do. It needed to feel as though it had always been there. For this, Miers chose our Vieux Bourgogne Seasoned limestone, hand selected to replicate old, reclaimed floors, the kind worn smooth by generations of use. Its soft cream tone settles into the garden’s natural palette rather than competing with it, and the seasoned finish carries the warmth and gentle irregularity of stone that has been lived on. Look closely and the surface rewards attention, with natural fossil detailing and a subtle shift in tone from one piece to the next.
material matters.
Vieux Bourgogne Seasoned Limestone.
“Ca’ Pietra stone flooring has long been a trusted choice across my projects and was an immediate consideration for this courtyard. Its timeless character, natural fossil detailing, and subtle tonal variation bring both solidity and quiet interest to the space, helping to create a refined and peaceful atmosphere.”
RICHARD MIERS
THE MUNDER SKILES COURTYARD
By Richard Miers
Photographer: James McDonald
HEAD OFFICE & SHOWROOM
Stonebridge House, Devizes, Wiltshire SN10 3DY
LONDON SHOWROOM
318 Design Centre East, Chelsea Harbour, London SW10 0XE
HAMPSHIRE SHOWROOM
Primrose House, London Road, Hartley Wintney, Hook RG27 8RJ