Chang Selected Works 2022-2025
Yuching
Chang Selected Works 2022-2025
Composite building project in Queen, NY
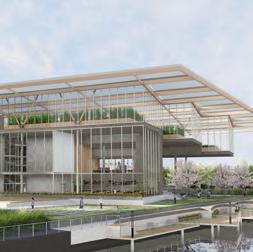
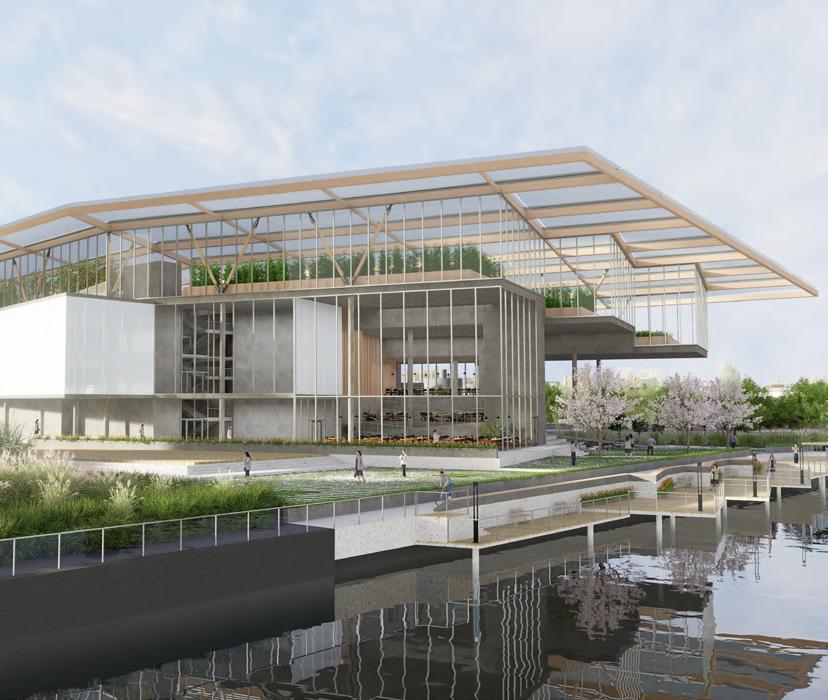
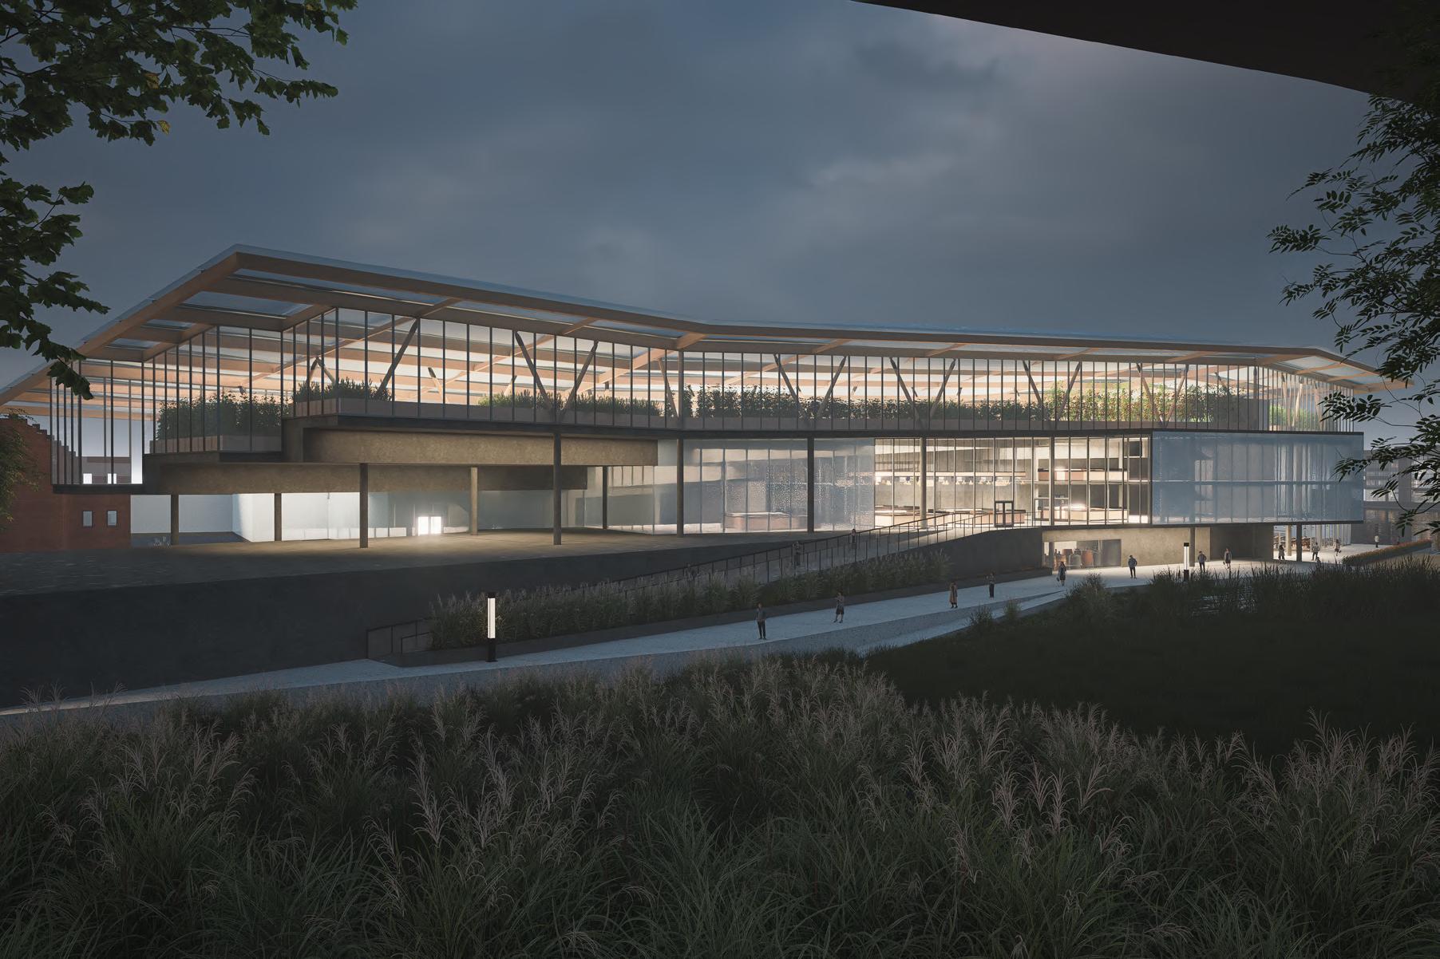
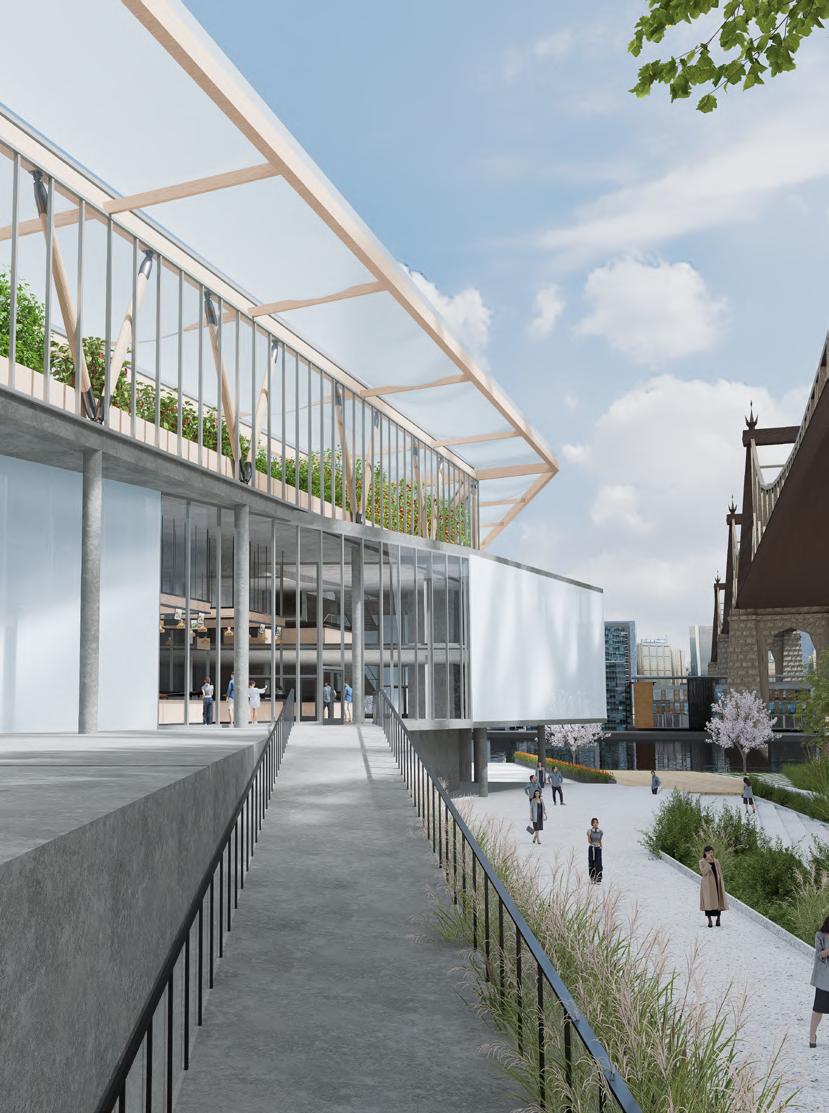
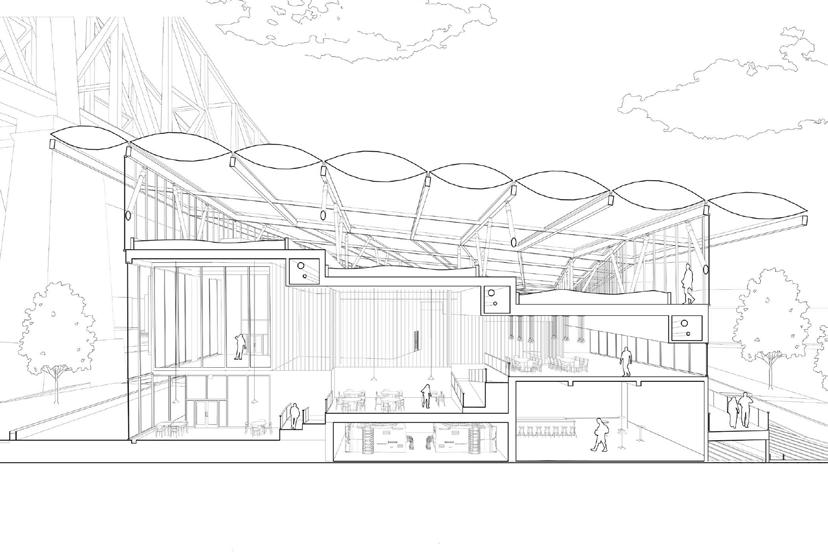
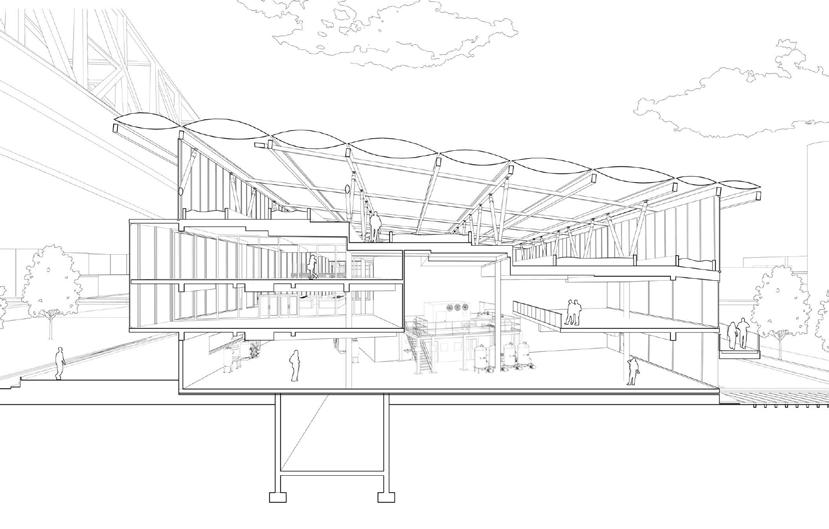
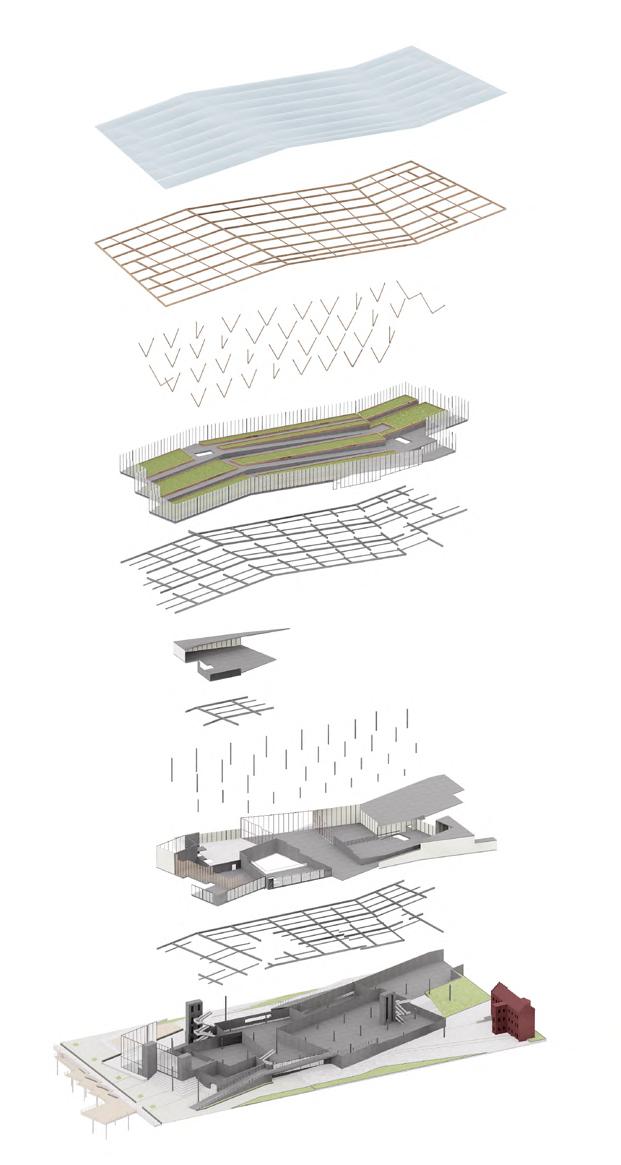
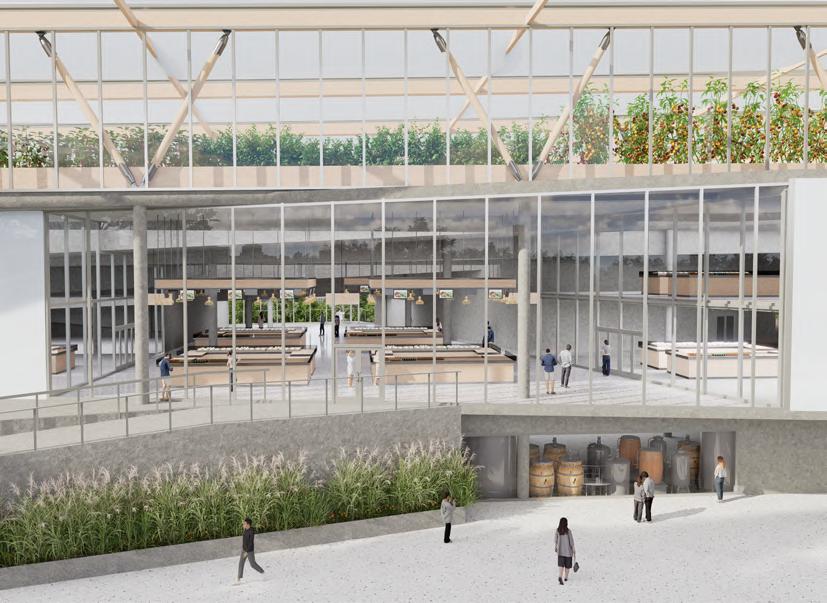
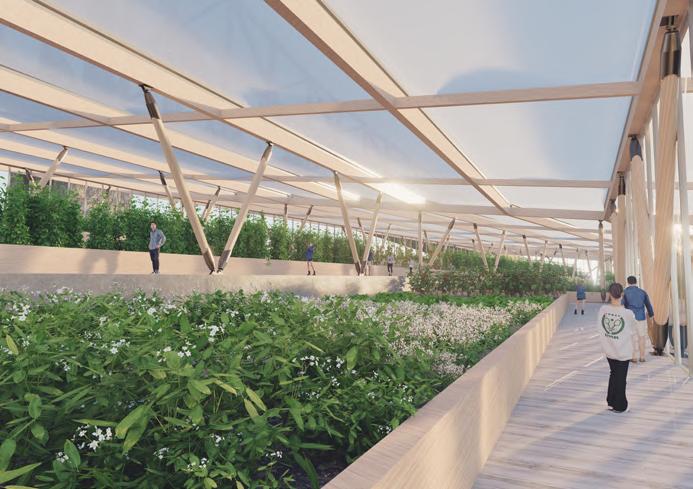
This project involves designing a composting facility seamlessly integrated with a market and greenhouse, aimed at achieving energy reuse in a building located in Queens. Positioned adjacent to the Queensboro Bridge, the site is encircled by parks and several factories, enriching its urban context.
Visitors and workers in the building can enjoy views of Roosevelt Island across the East River, adding a scenic backdrop to the bustling environment. Additionally, the inclusion of a brewery enhances the site, injecting a vibrant atmosphere and fostering community engagement. This multi-faceted approach not only promotes sustainability but also revitalizes the area, making it a focal point of innovation and social interaction.
Partner - Jiayi Yu
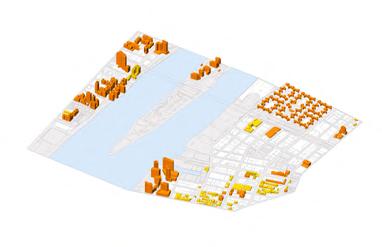
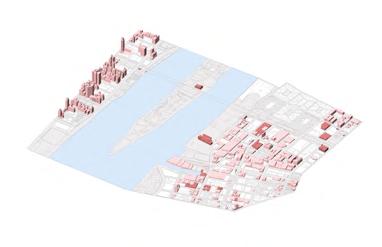
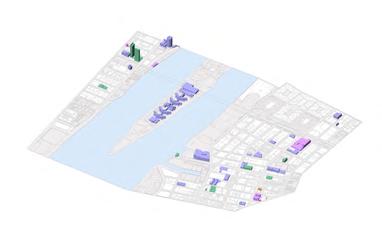
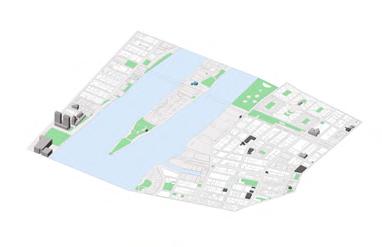
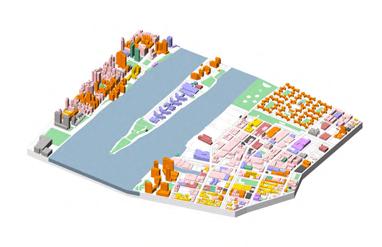
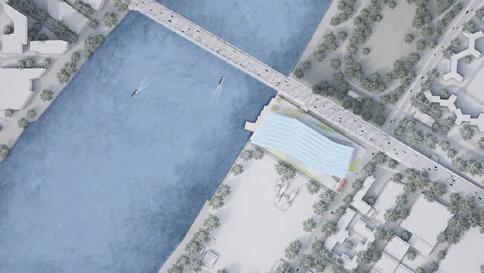
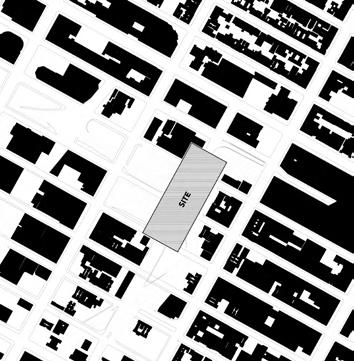
The site is strategically positioned adjacent to the iconic Queensborough Bridge, resting along the serene banks of the East River. This prime location boasts a unique advantage, as it is also directly next to a well-maintained public park. This proximity to green space enhances the aesthetic appeal of the site, ensuring residents and visitors enjoy not only breathtaking panoramic views of the river and cityscape but also easy access to recreational areas. The combination of urban convenience with the tranquil charm of riverfront parkland significantly boosts the site’s desirability, providing an idyllic setting that supports both active lifestyles and peaceful living. This carefully chosen location guarantees excellent accessibility to major transportation routes while offering a scenic and vibrant living environment.
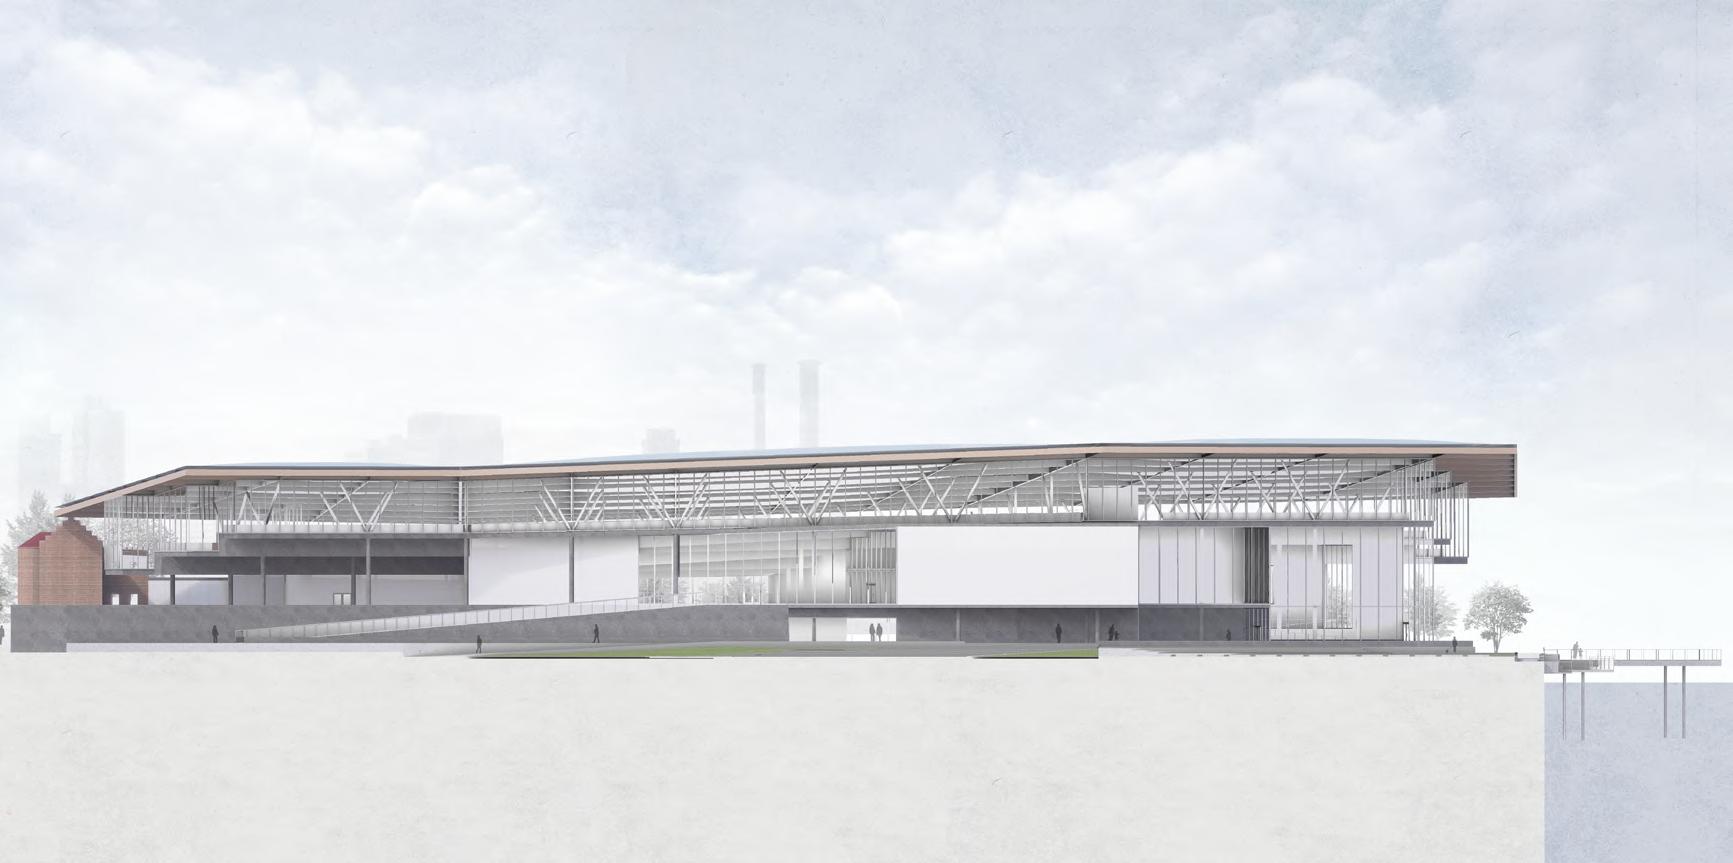
Building Elevation
North to South
Section A
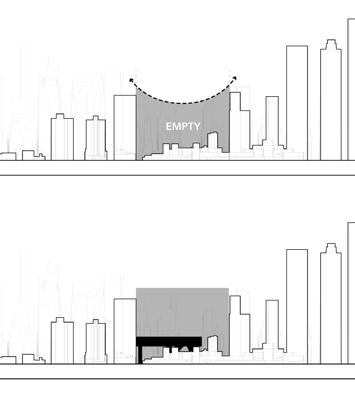
The Exploration of Urban abandoned Sky Rights
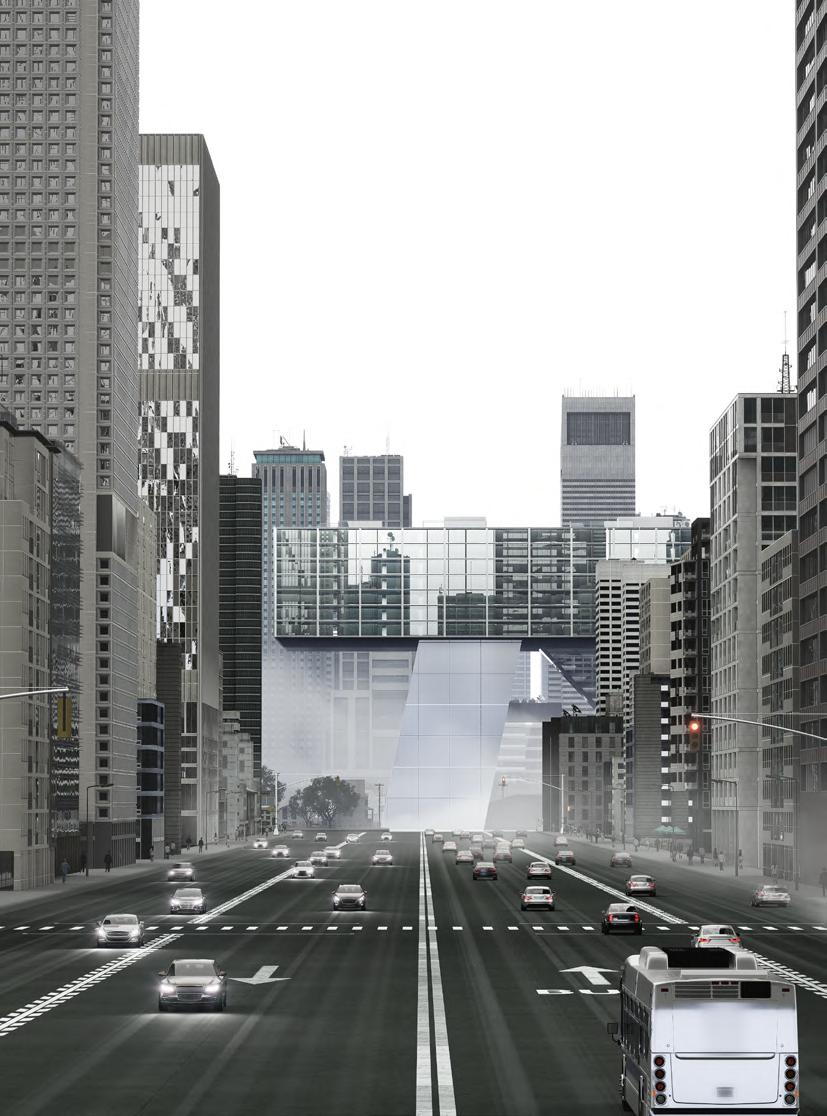
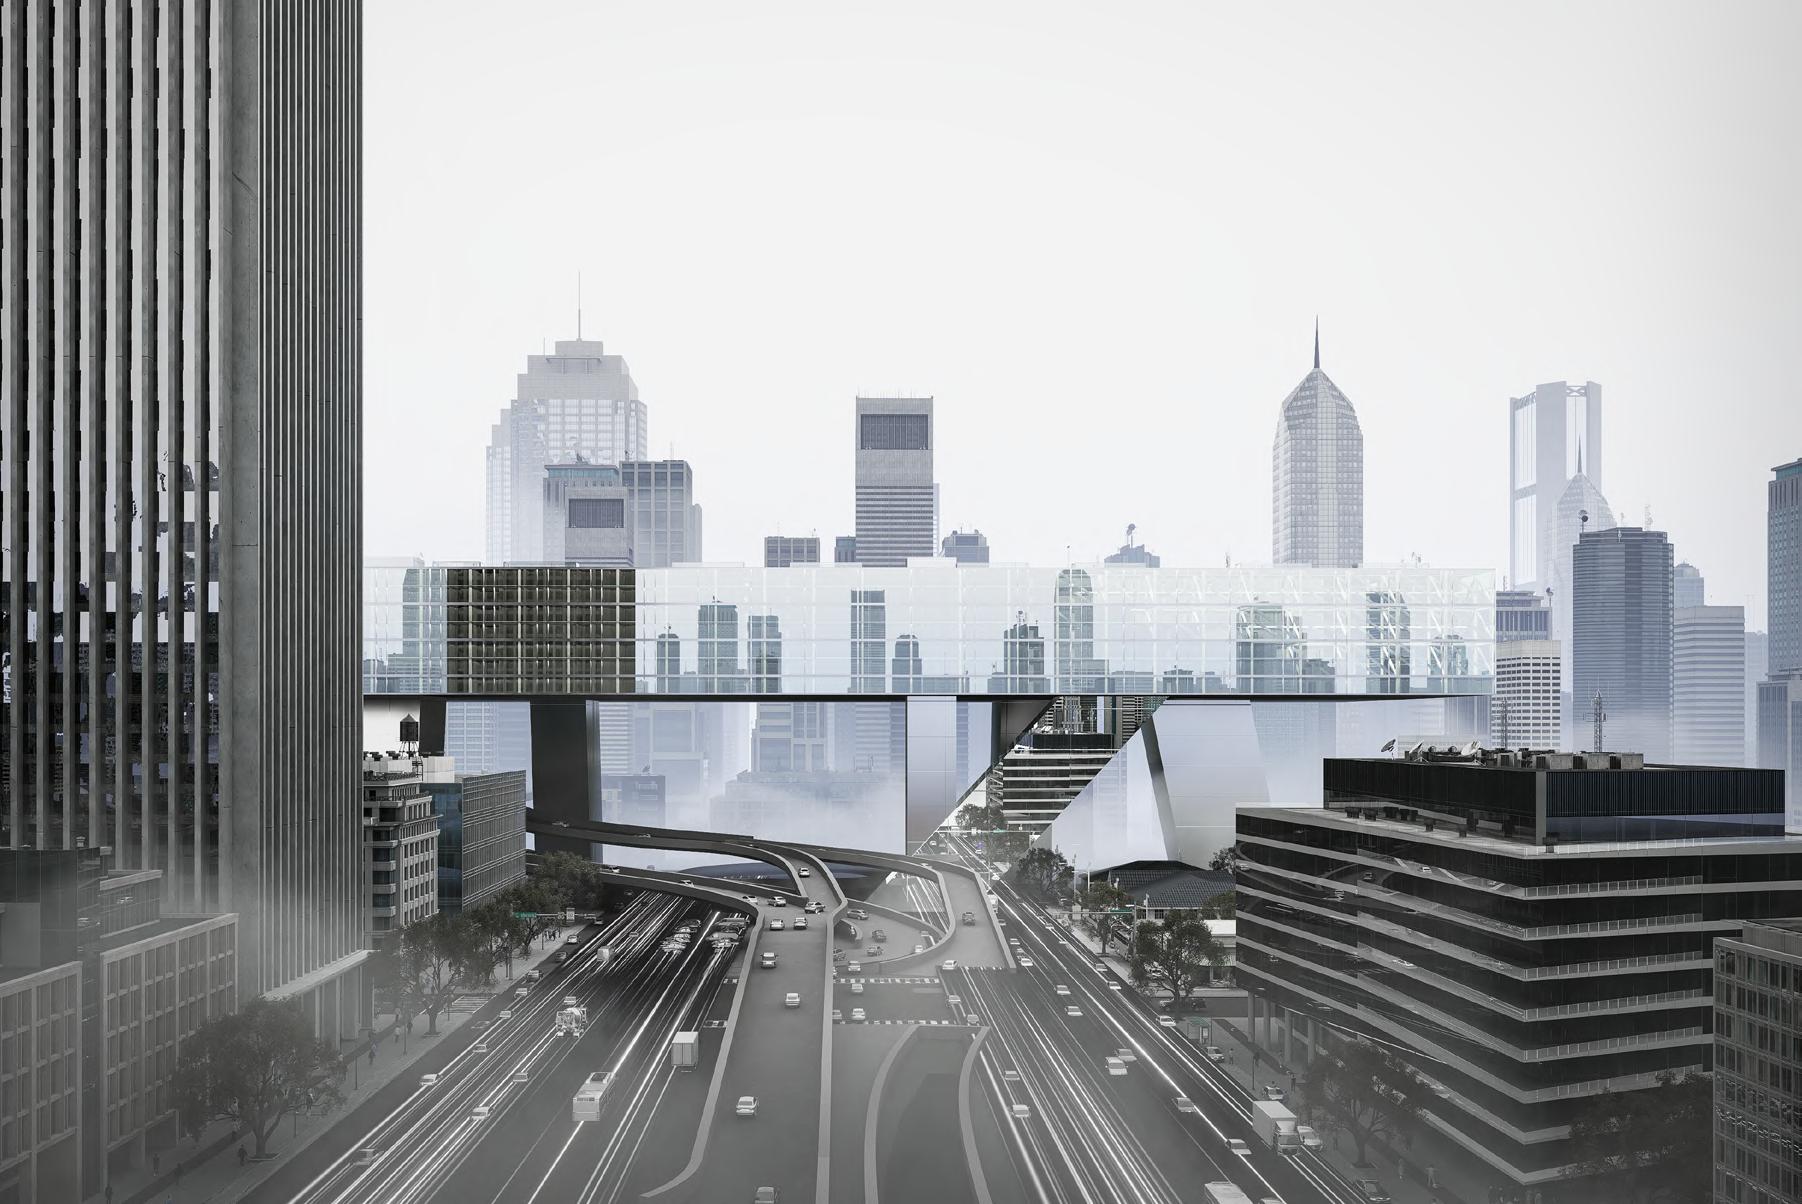
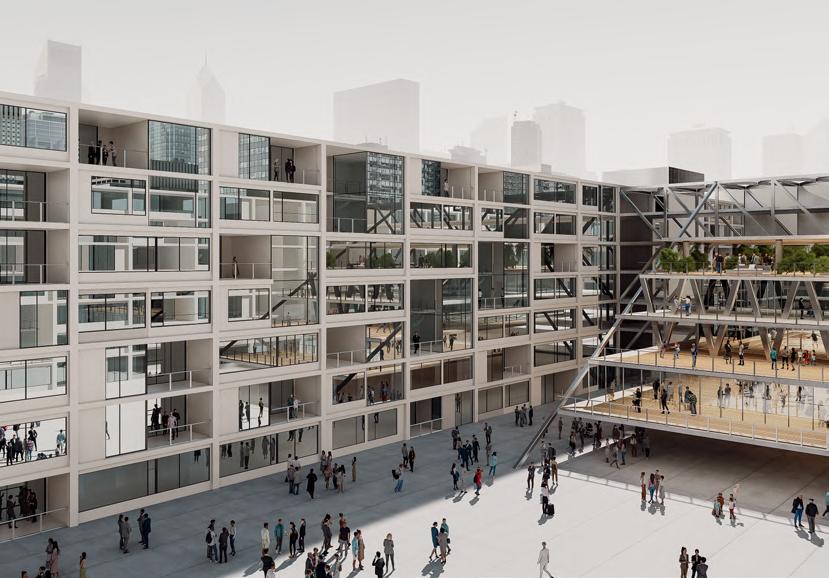
Skyspace Utilization Above the Lincoln Tunnel: A New Dimension of Urban Development
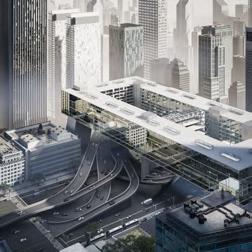
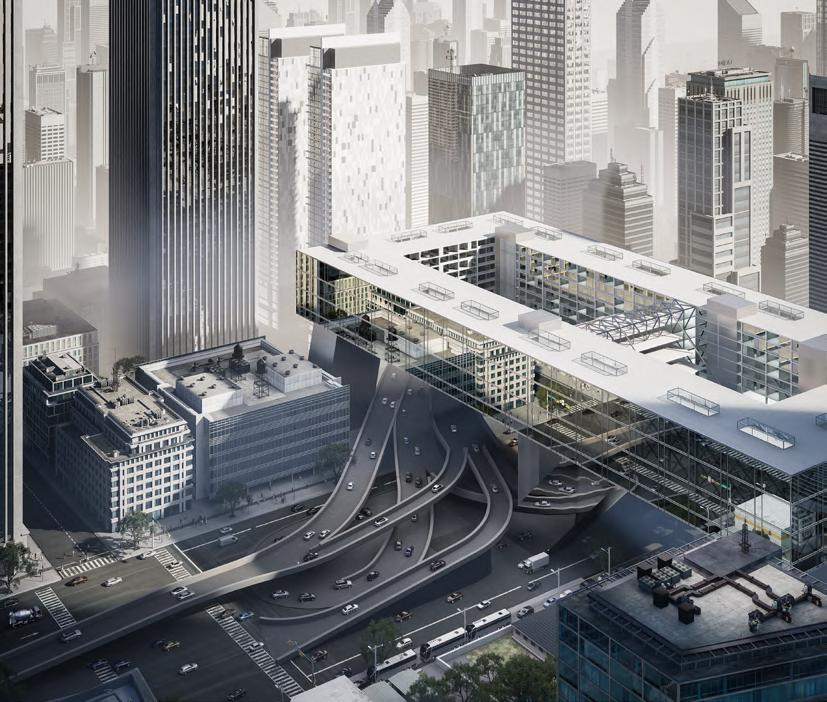
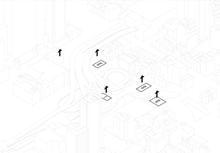
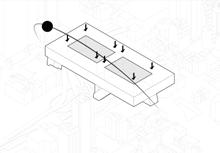
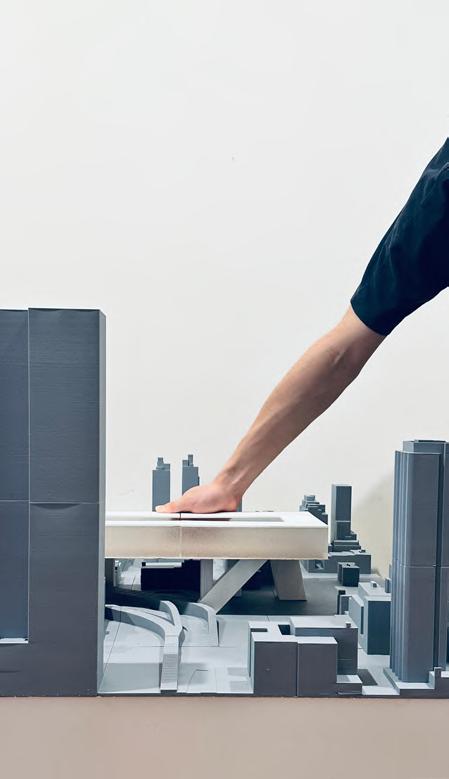
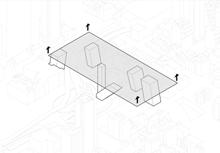
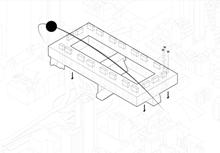
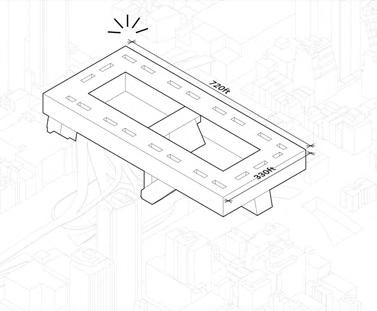
This project explores an innovative approach to urban development by focusing on the undeveloped air rights above the exit of the Lincoln Tunnel in Manhattan. With increasing urban density and soaring real estate costs, utilizing the vertical dimension of the city presents an opportunity to enhance spatial efficiency and redefine urban living.
By integrating and optimizing Floor Area Ratio (FAR), the project aims to unlock the potential of aerial space while maintaining the structural and infrastructural integrity of the existing cityscape. This proposal envisions a multi-functional development that merges residential, commercial, and public spaces, creating a new urban layer above one of New York’s most critical transportation arteries.
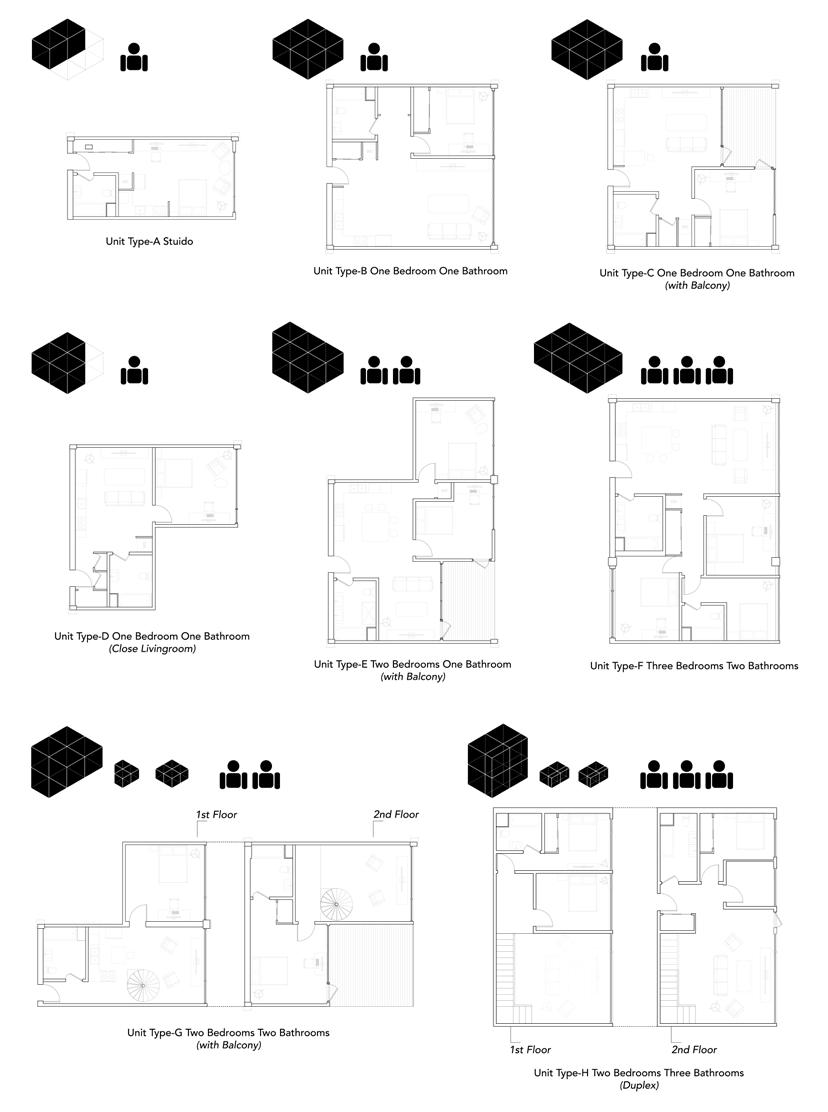
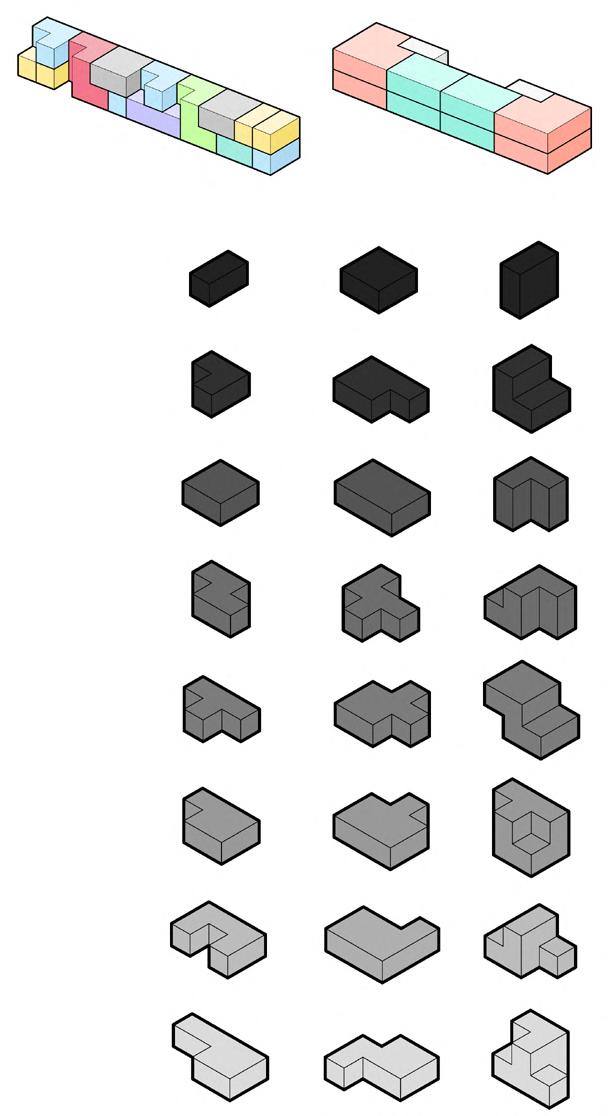
The unit modular diagram illustrates the standardized, repeatable spatial components of a housing unit. It breaks down the unit into functional modules, such as living, sleeping, and service areas, showing how they can be reconfigured, expanded, or combined to adapt to different needs and site conditions.
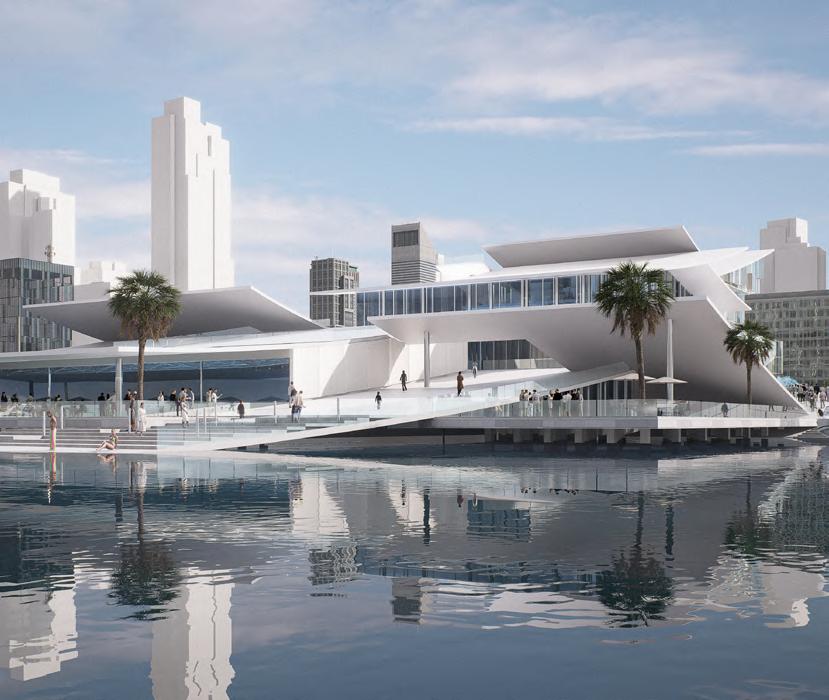
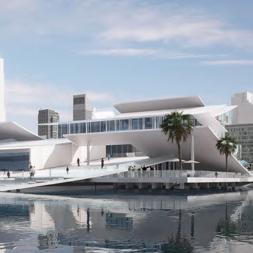
Amphipier not only revitalizes Pier 76 but also sets a new standard for waterfront development by integrating sustainable design principles that enhance both urban and ecological resilience. By incorporating green infrastructure, renewable energy sources, and advanced water filtration systems, the project minimizes its environmental impact while actively contributing to the health of the Hudson River. The estuarium and water quality lab serve as living classrooms, offering visitors hands-on experiences in marine science, conservation, and climate adaptation. Through research collaborations with leading institutions, Amphipier fosters innovation in water management, habitat restoration, and sustainable urban planning.
Beyond its environmental focus, Amphipier enriches the social and cultural fabric of the city by creating an engaging public space that fosters community interaction. By offering accessible waterfront areas, cultural programming, and interactive exhibits, the project ensures that education and recreation are seamlessly intertwined. The inclusion of diverse commercial spaces, from sustainable retail to locally sourced dining, further supports the community by driving economic opportunities while maintaining an emphasis on ethical and eco-friendly practices. Through this holistic approach, Amphipier demonstrates how cities can balance development with environmental stewardship, creating a model for inclusive, sustainable urban spaces.
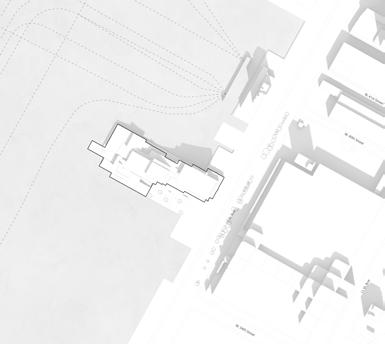
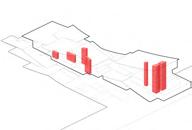
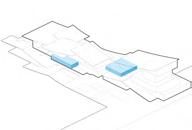
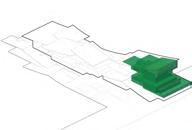
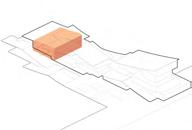
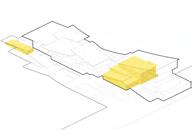
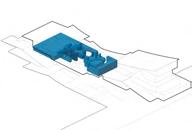
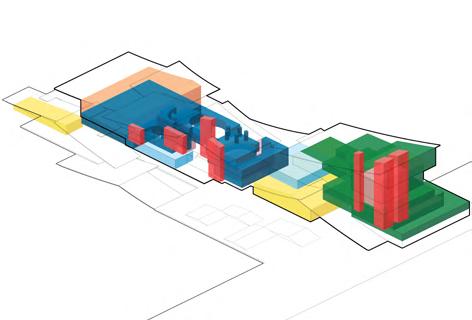
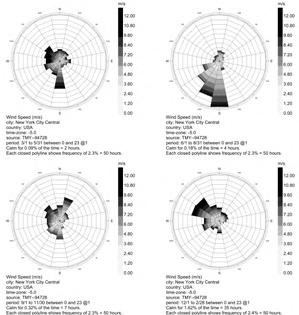
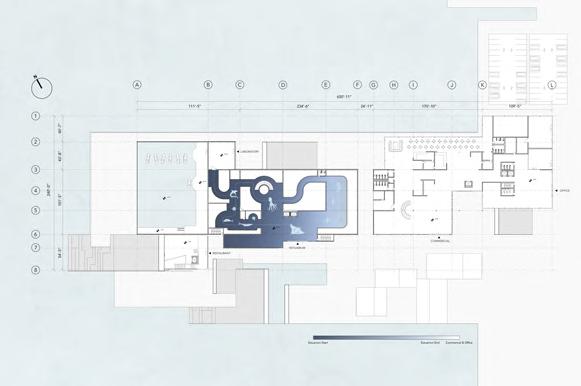
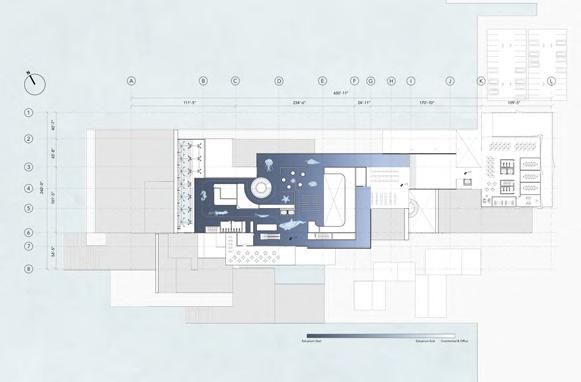
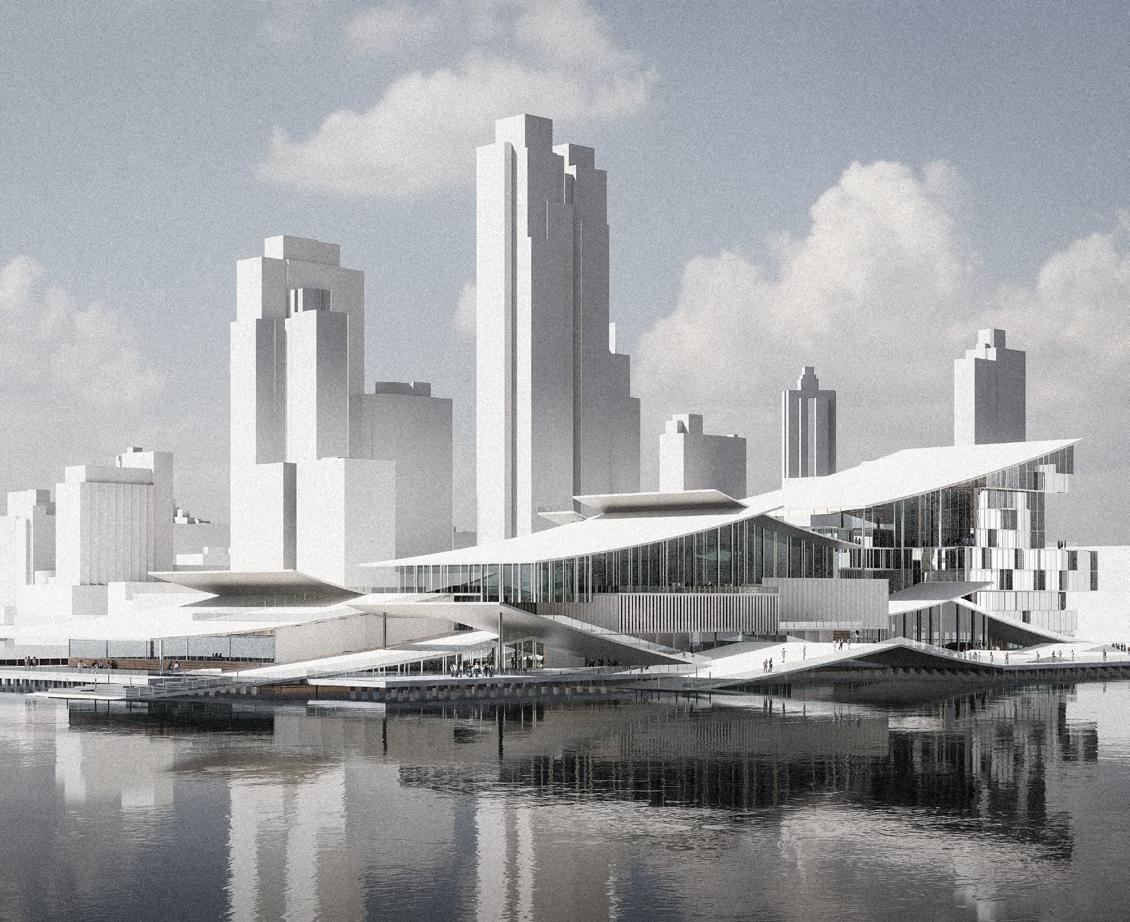
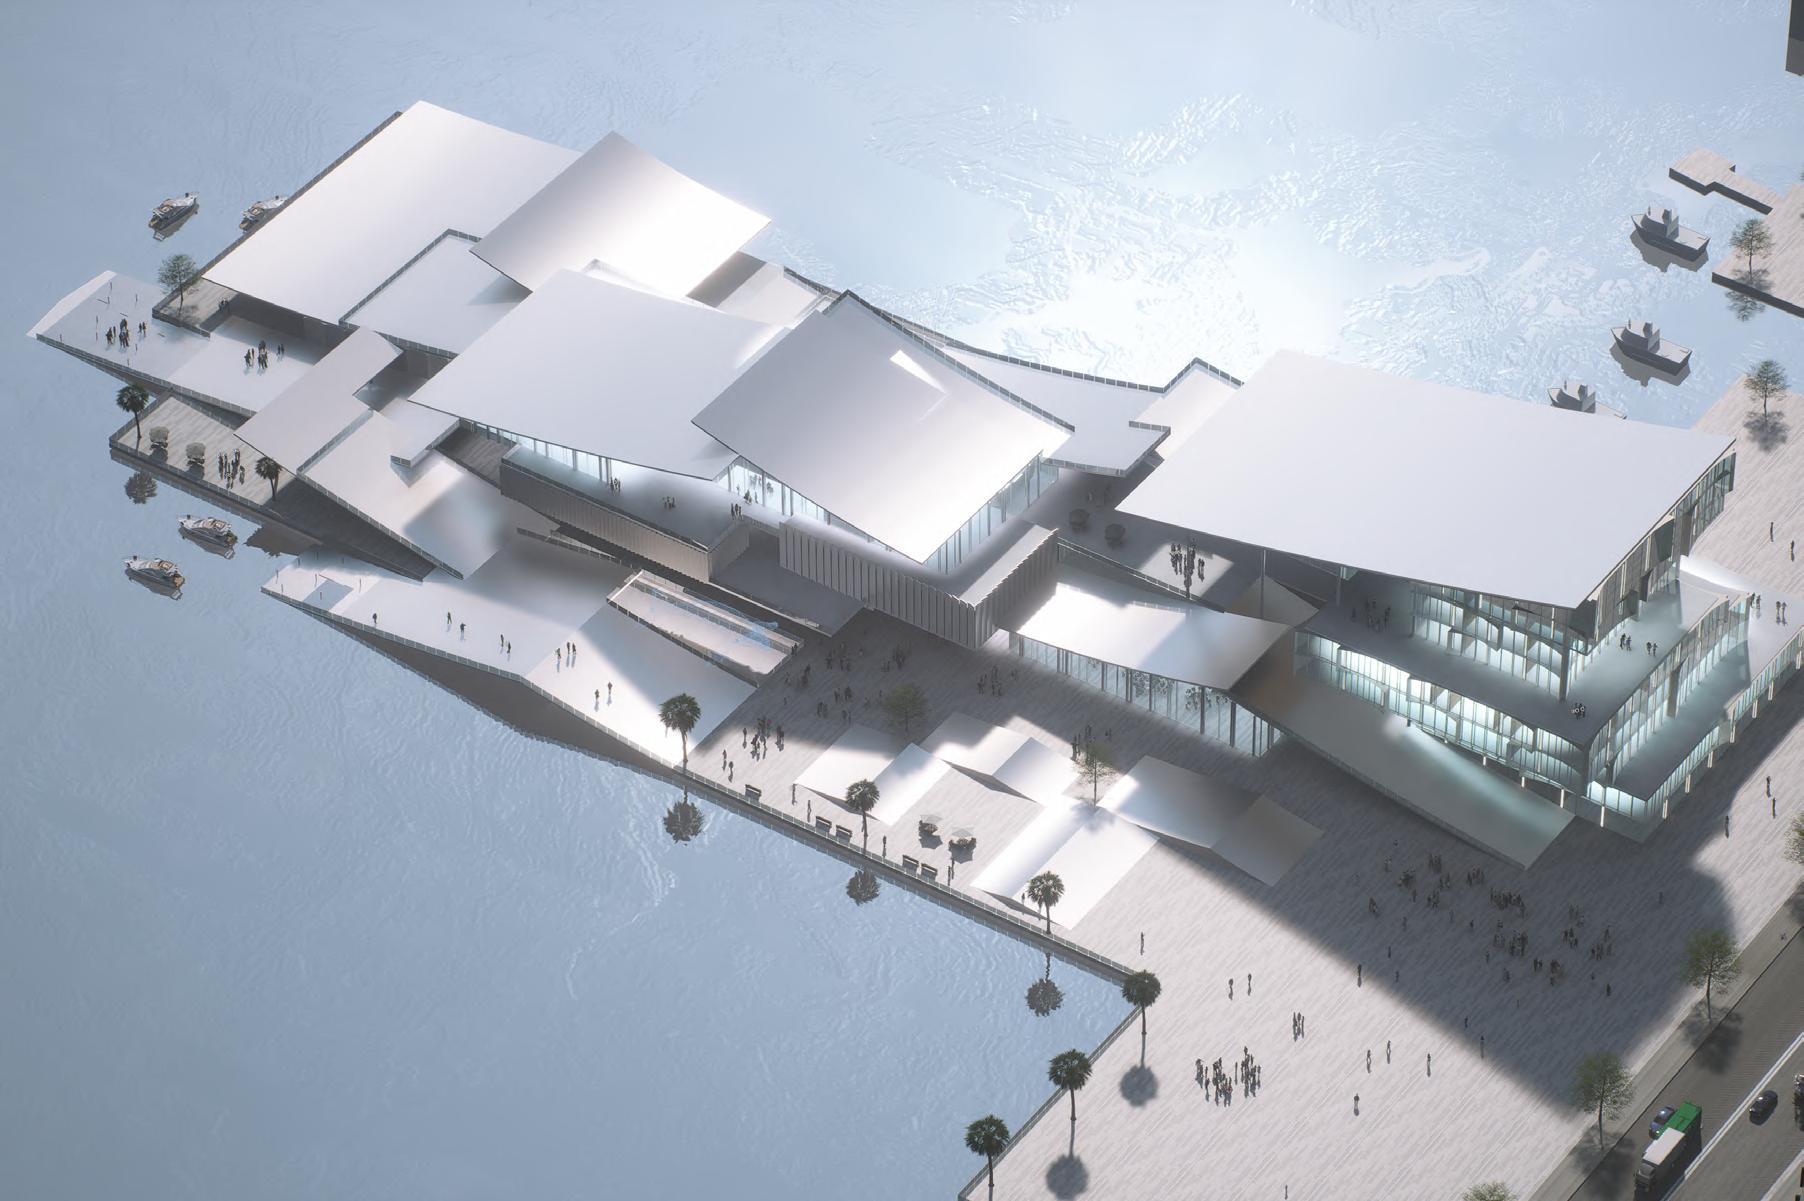
The building is spread out from the center around the ecological aquarium. There are walkways around the building to increase accessibility to different functions or service Spaces. In terms of architectural form, it mainly adopts the form language of pitched roof. Firstly, in order to better fit the theme of waterside, the pitched roof of different heights can simulate the effect of waves; secondly, in order to better collect rainwater and block the wind from the northwest in winter, it provides a windless and comfortable space for users.

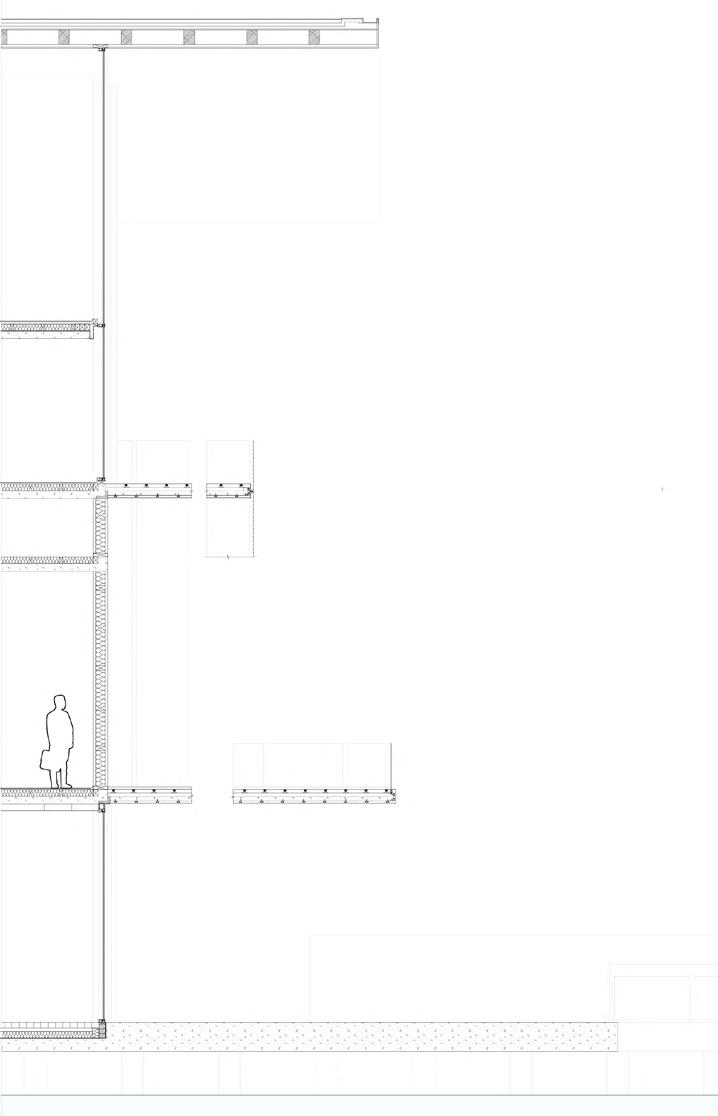
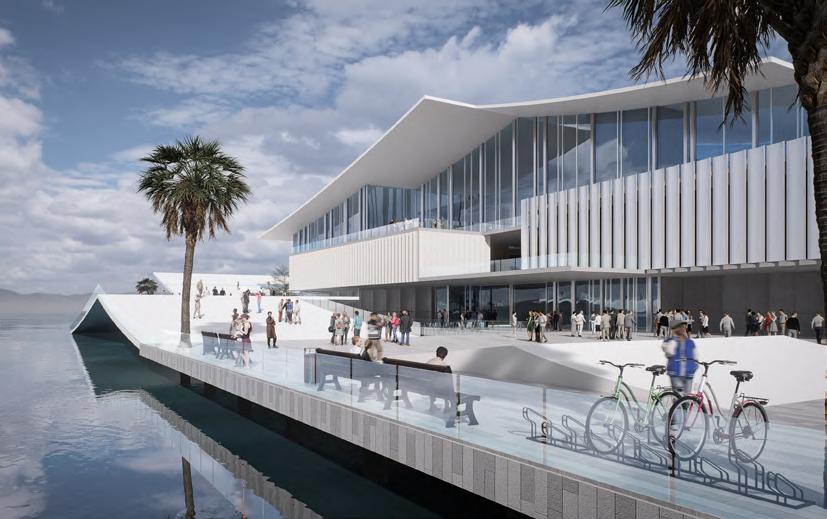
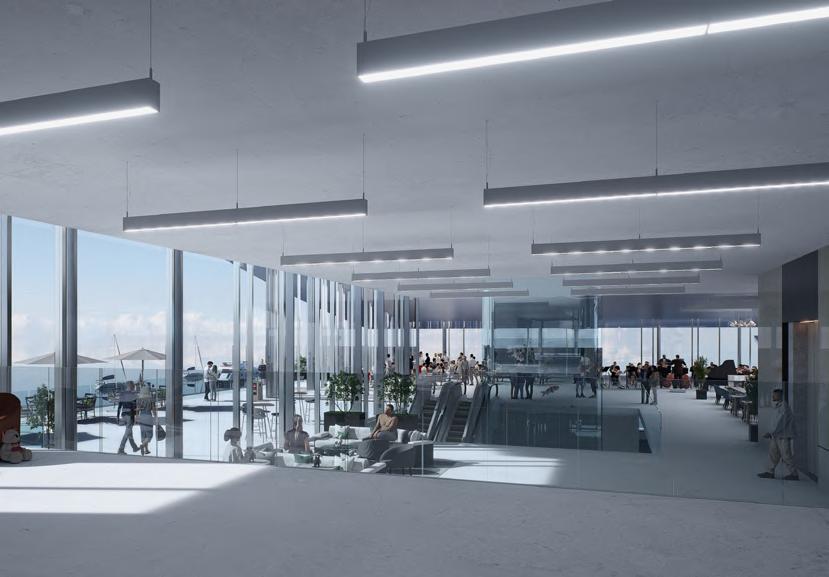
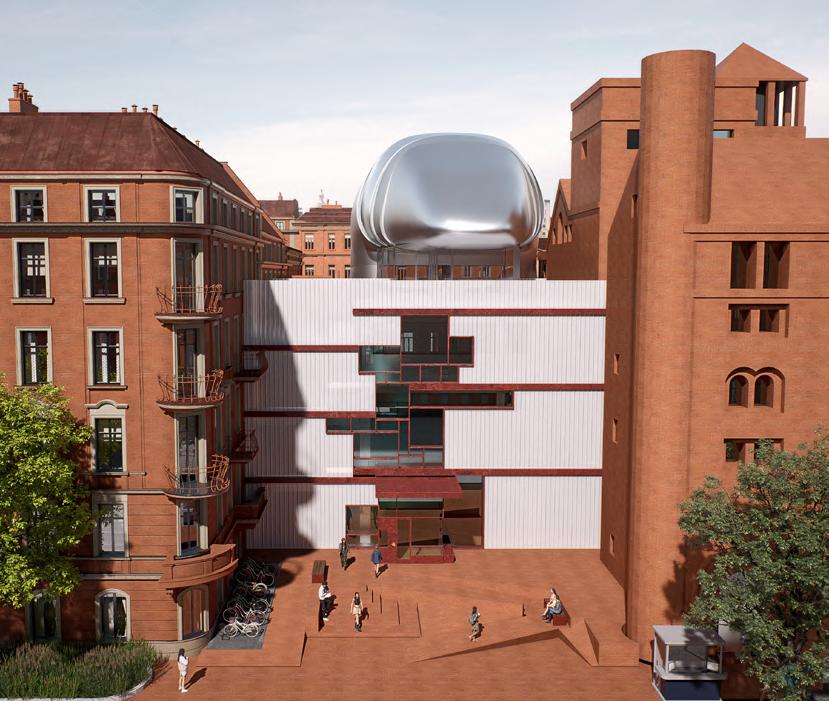
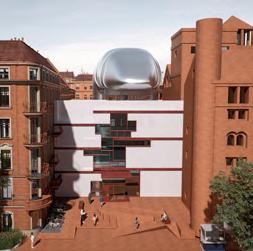
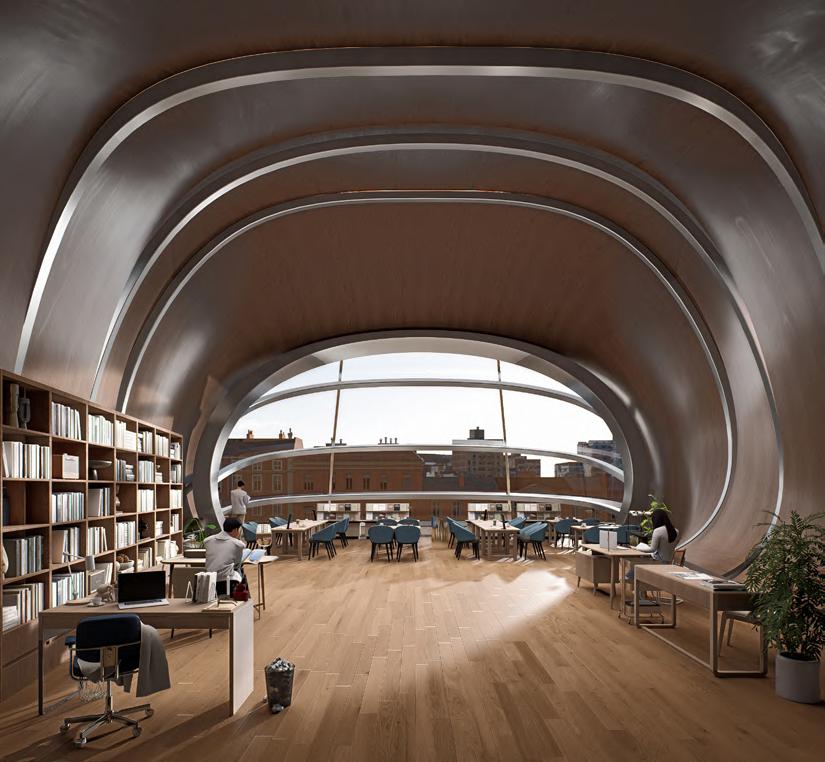
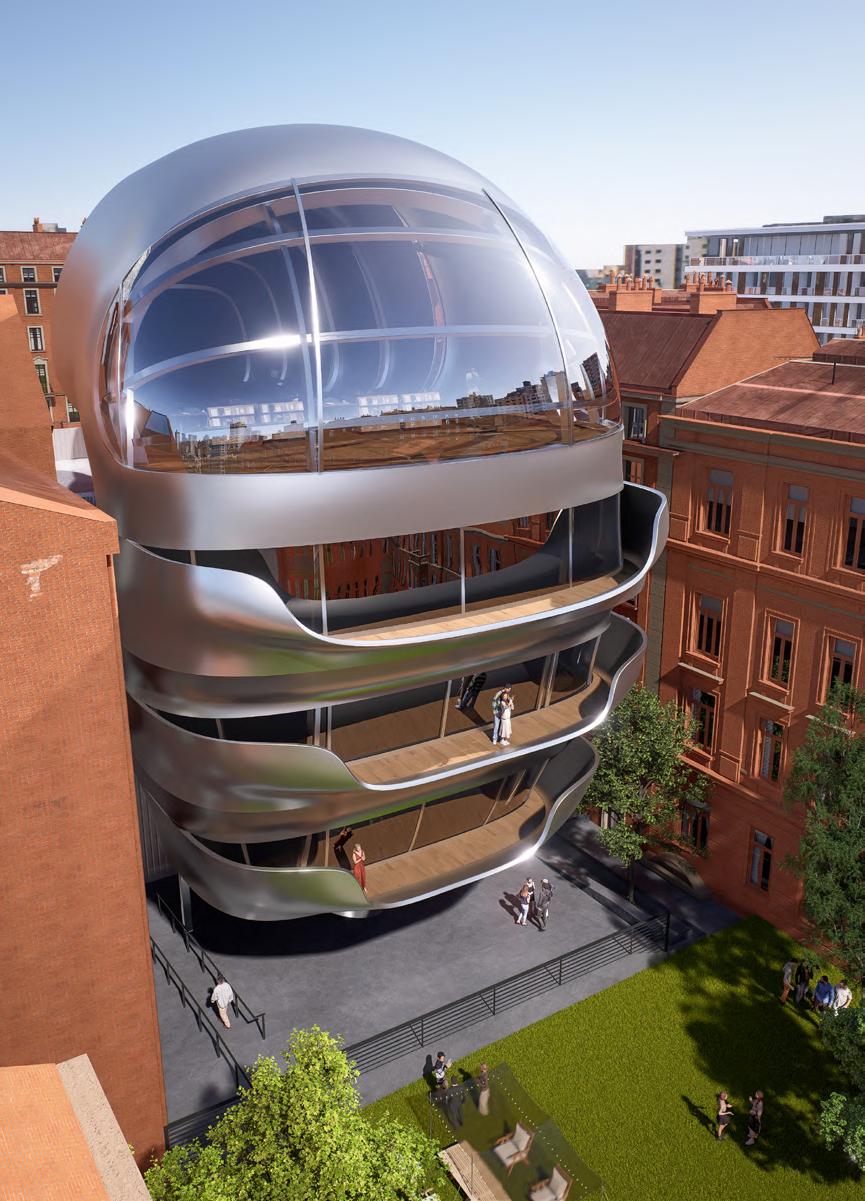
Located in Brooklyn, Higgins Hall is home to the Pratt Institute School of Architecture. This project proposes an additional structure bridging the existing South and North wings of Higgins Hall. Designed as a connective and multifunctional space, the new building will serve as a student archive, gallery, library, and café—a dynamic environment that supports both academic and social engagement.
The extension is more than just a passage—it’s conceived as a central hub for students and faculty. It offers a place not only to work and study, but also to exhibit, gather, and exchange ideas. This interstitial space introduces a new rhythm into the campus flow, enhancing the architectural dialogue between the existing wings while creating a shared zone of creativity and rest.
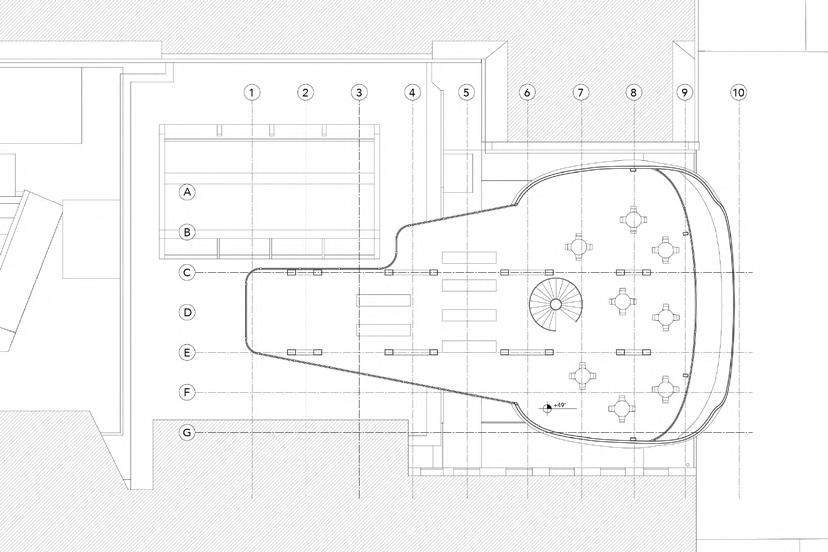
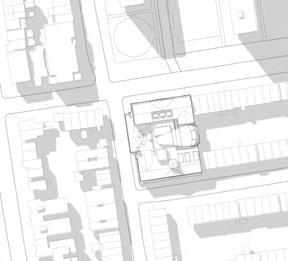
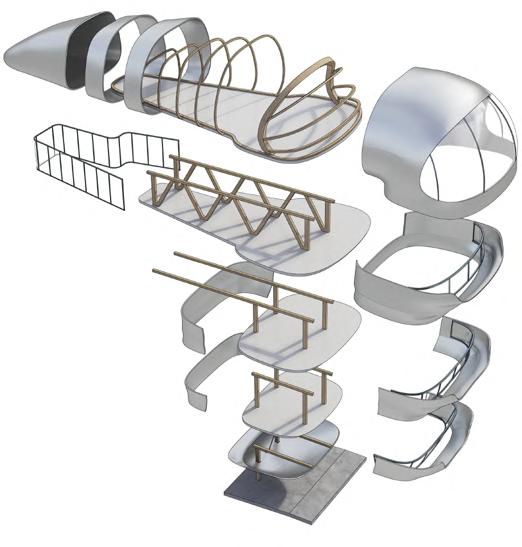
Revit Workflow
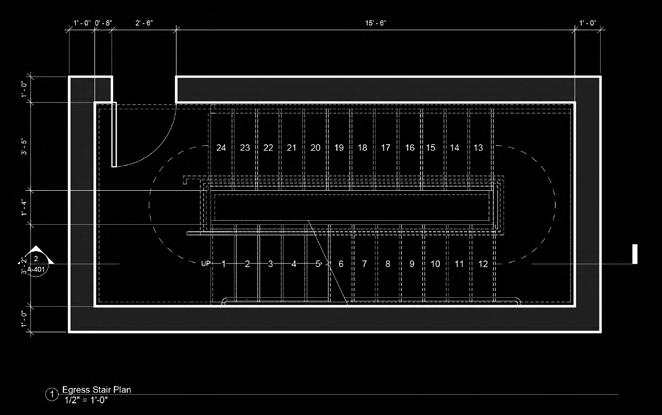
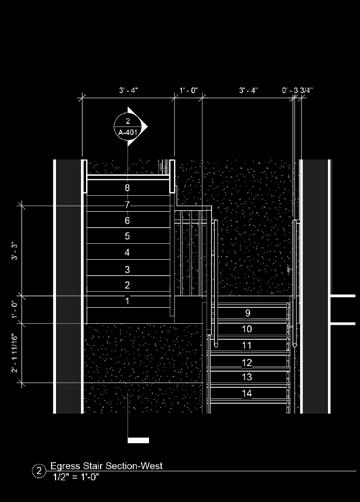
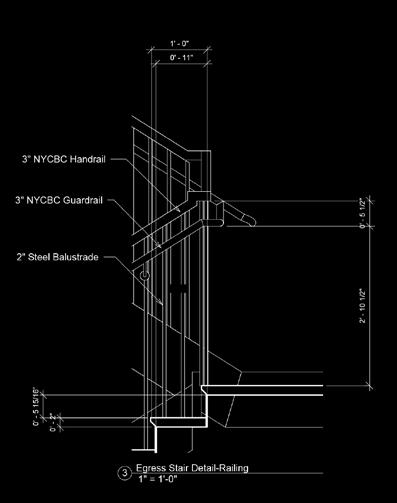
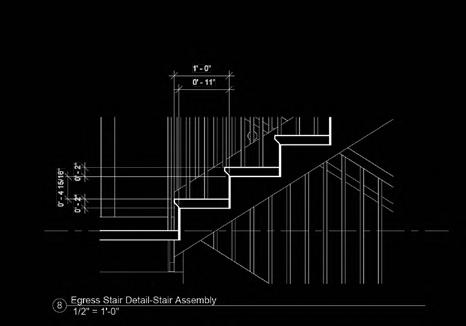
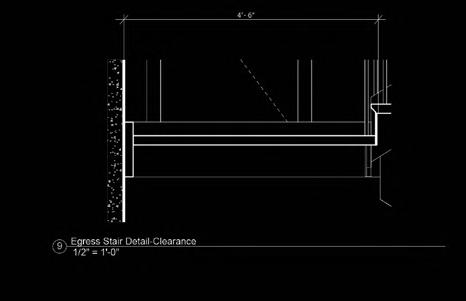
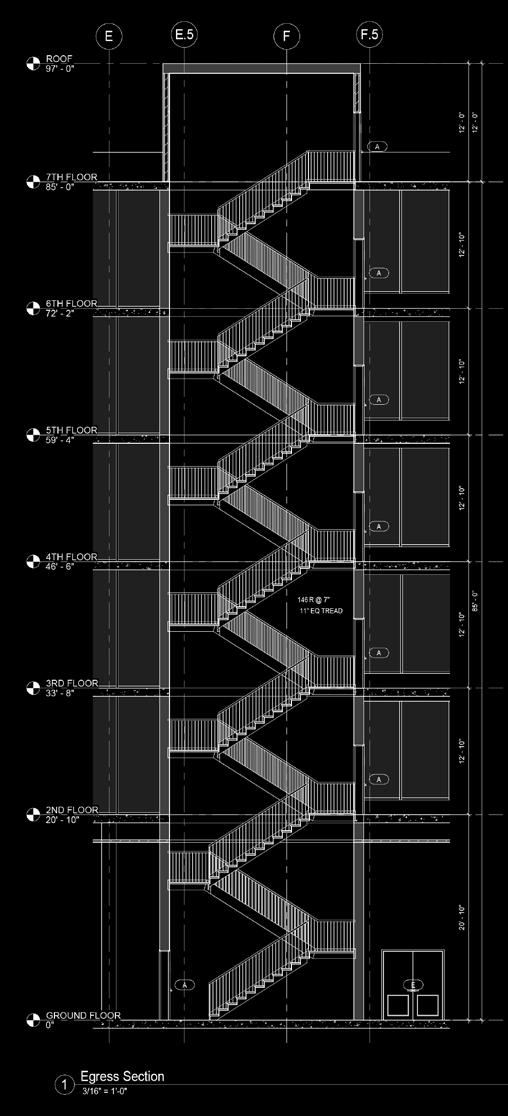
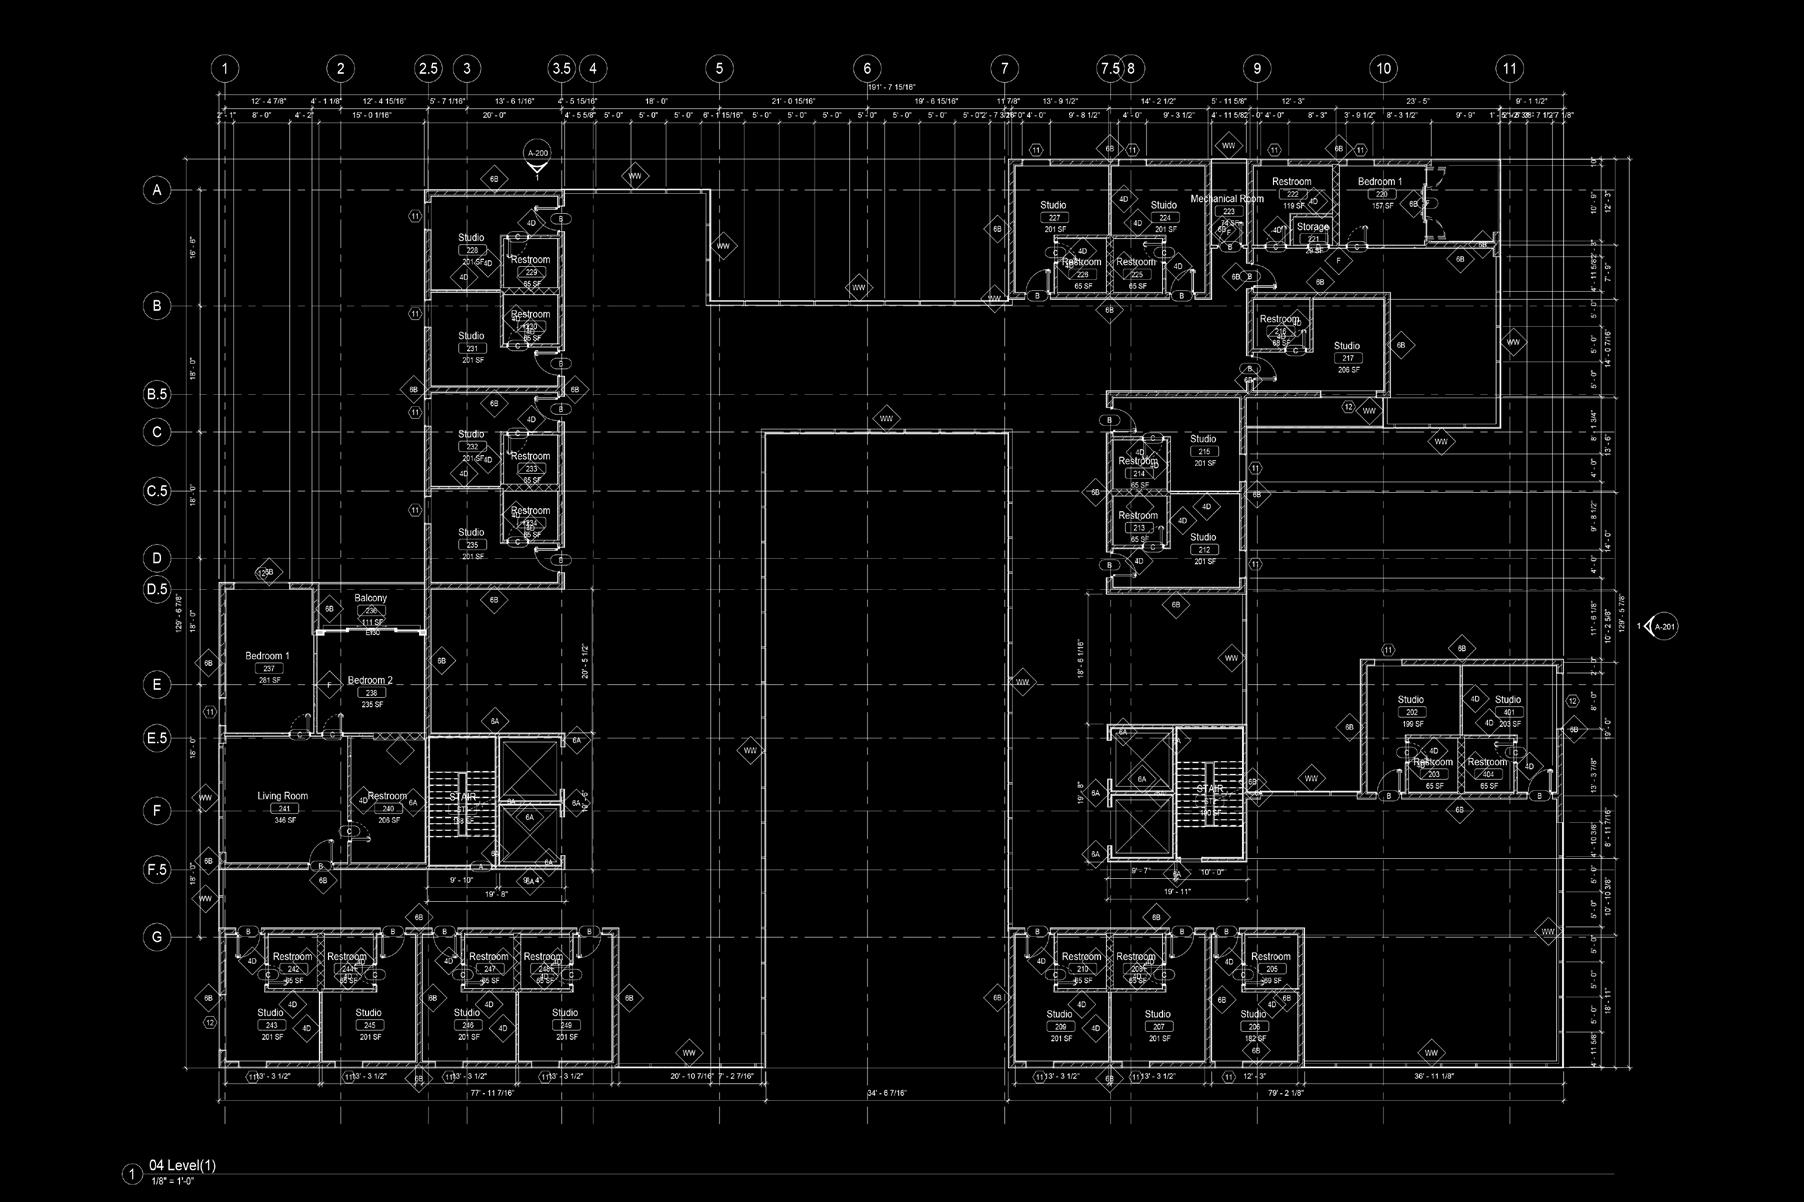
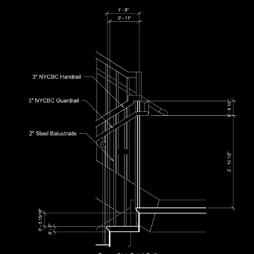
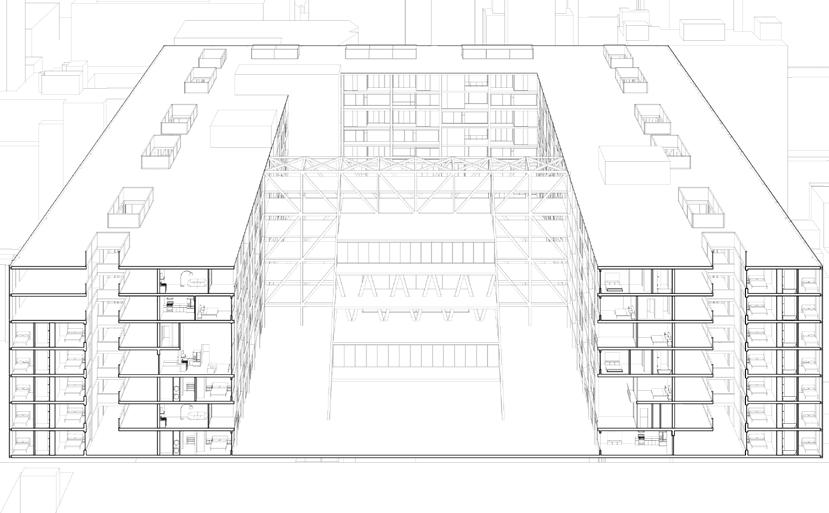
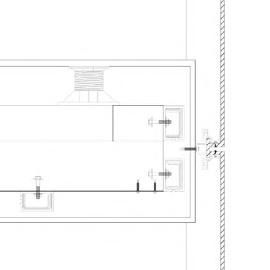
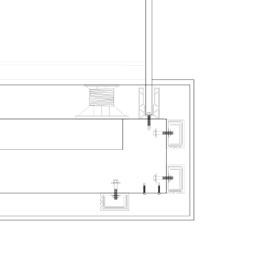
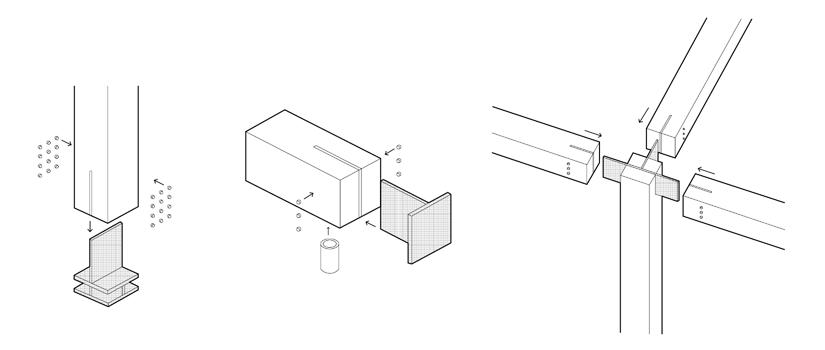
This set of construction documents was developed using Autodesk Revit, showcasing proficiency in digital drafting, modeling, and documentation workflows. The drawings include detailed plans, sections, elevations, and construction details that communicate the architectural intent and material logic of the project.
The documentation emphasizes clarity, precision, and buildability, aligning with real-world construction standards. Key components such as wall assemblies, structural systems, fenestration, and building connections were modeled and annotated to demonstrate a comprehensive understanding of architectural detailing and construction processes.
Through this exercise, Revit was used not only as a drafting tool, but as an integrated BIM platform, allowing coordination between design intent and technical resolution.