rd
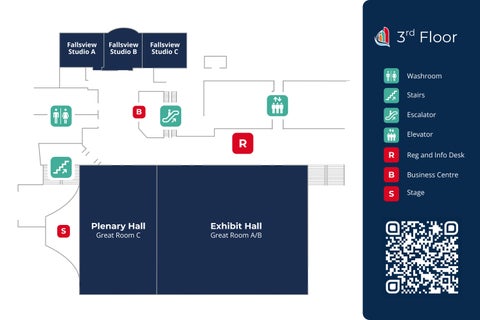
Fallsview Studio A
Fallsview Studio B
3 Floor
Fallsview Studio C
Washroom Stairs
B
Escalator
R
S
Plenary Hall Great Room C
Exhibit Hall Great Room A/B
Elevator
R
Reg and Info Desk
B
Business Centre
S
Stage
th
5 Floor
Executive Boardroom
Washroom Stairs
Strategy Room 5
Strategy Room 7
Escalator Elevator Chair Lift
Strategy Room 3
Strategy Room 2
Strategy Room 1