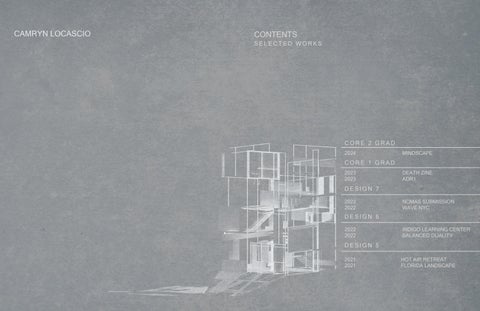
CONTENTS SELECTED WORKS

CORE 2 GRAD
2024 MINDSCAPE
CORE 1 GRAD
2023 DEATH ZINE 2023 ADR1
DESIGN 7
2022 NOMAS SUBMISSION 2022 WAVE NYC
DESIGN 6
2022 INDIGO LEARNING CENTER 2022 BALANCED DUALITY
DESIGN 5
2021 HOT AIR RETREAT 2021 FLORIDA LANDSCAPE
CORE 2 MINDSCAPE: A Psychedelic Sa
CAMRYN LOCASCIO 2024 ARCHITECTURE PORTFOLIO C AMRYN L OC A SC I O 2 0 24 AR C HITE C T U RE P O RTF O LI O
nctuary for the Human Brain
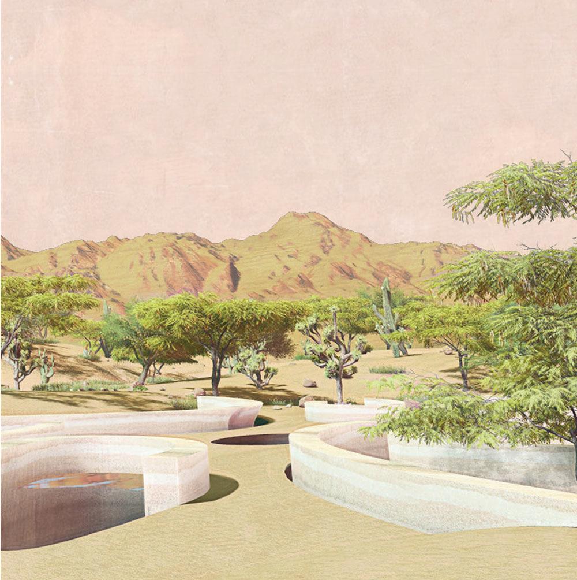
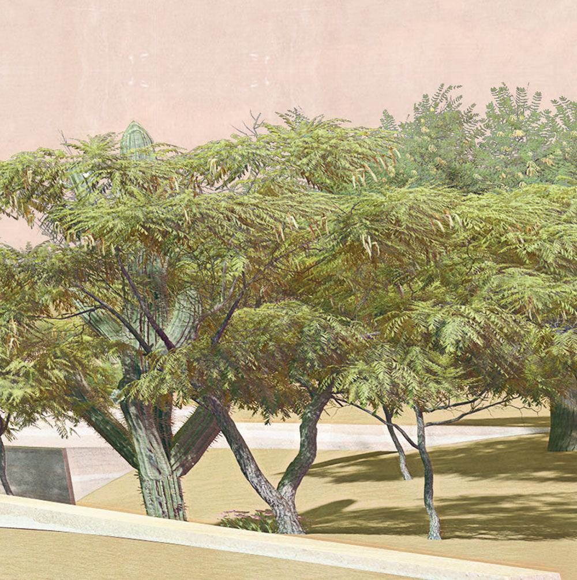

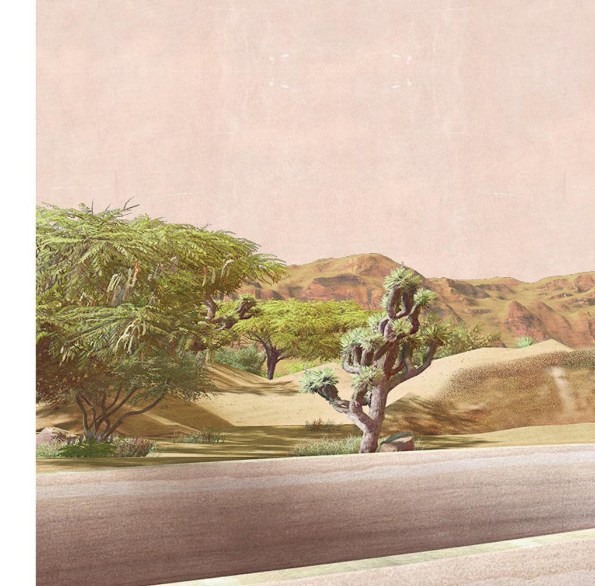
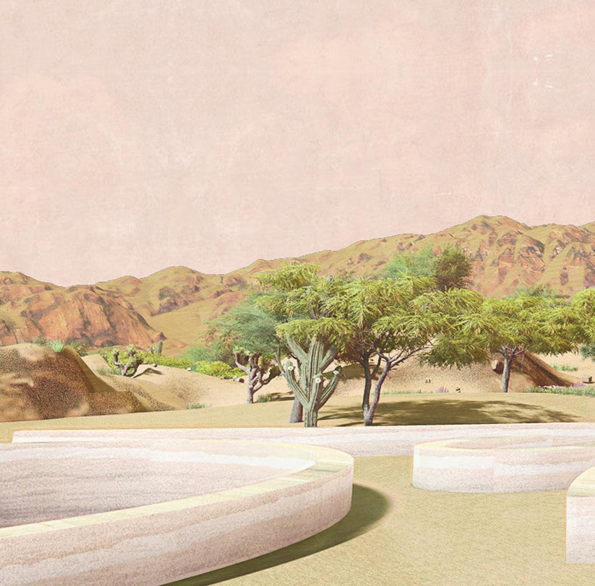
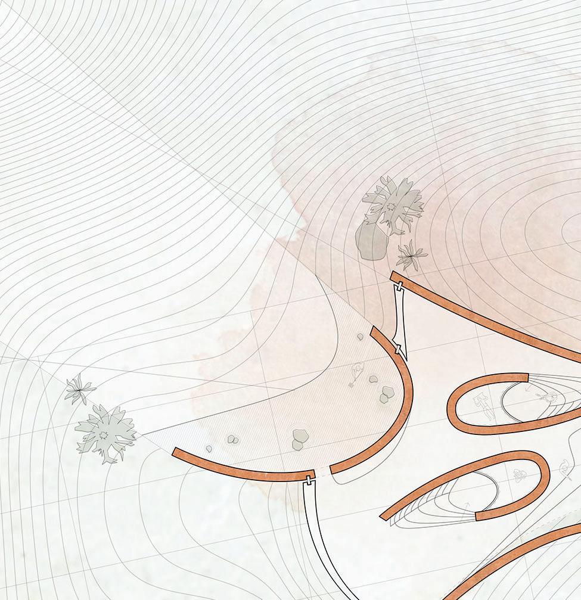
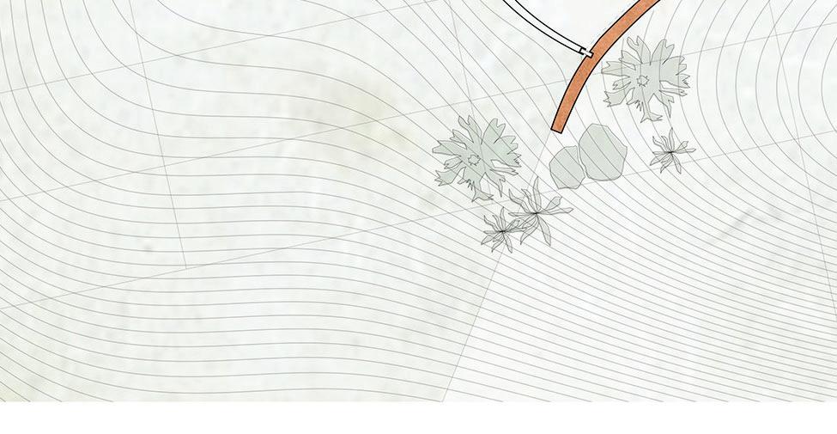
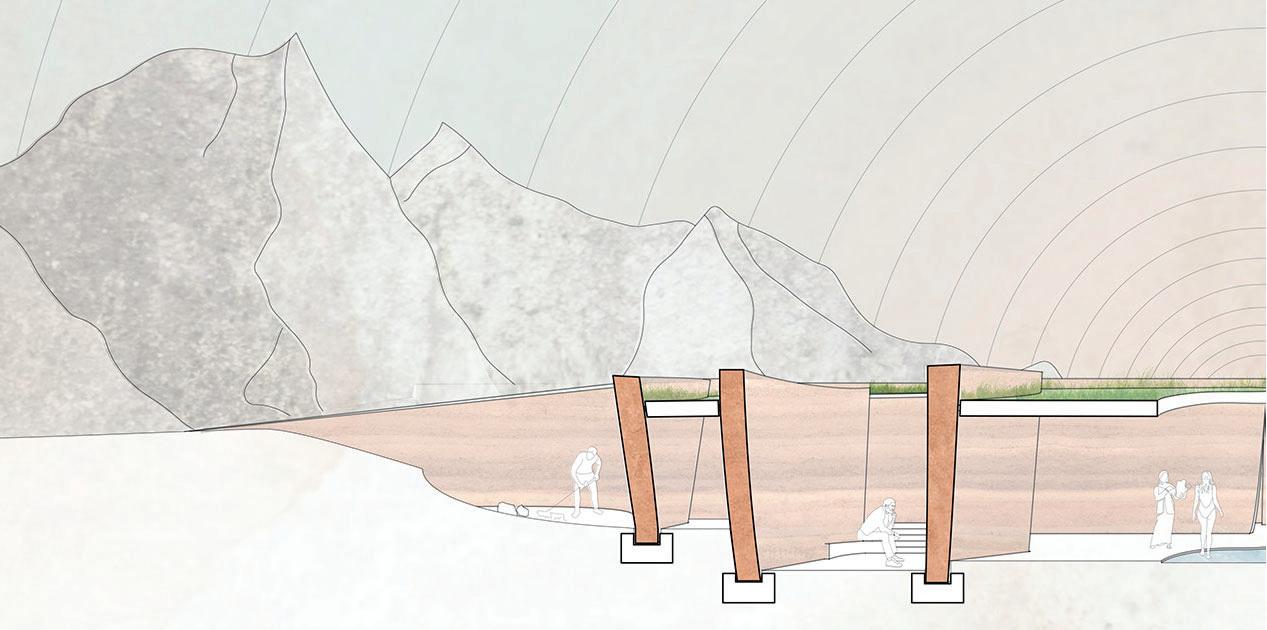
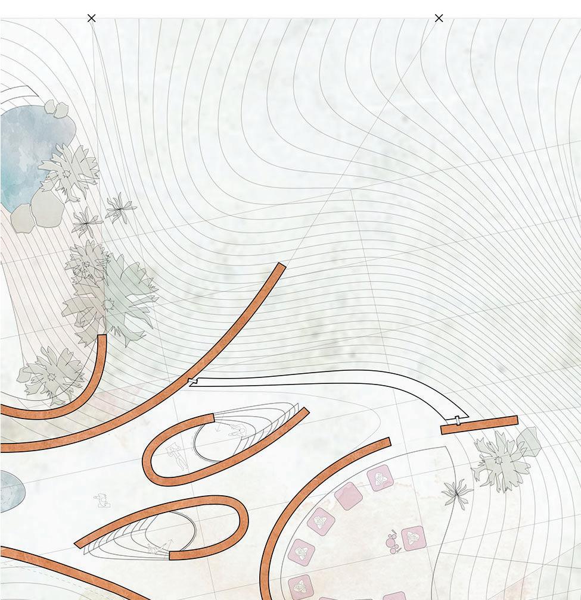
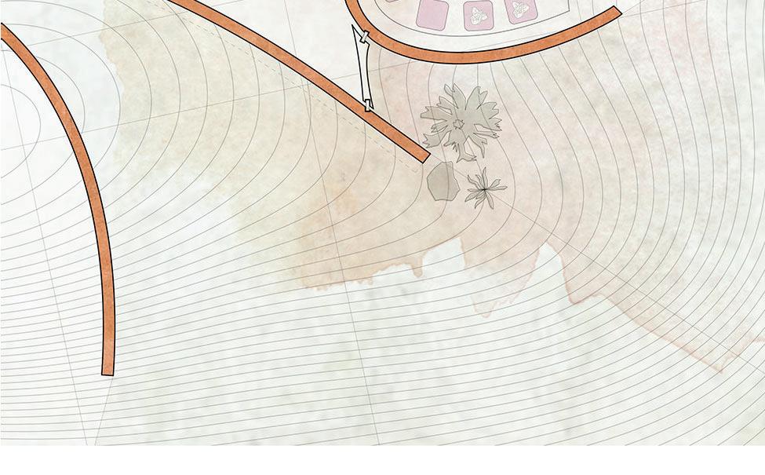
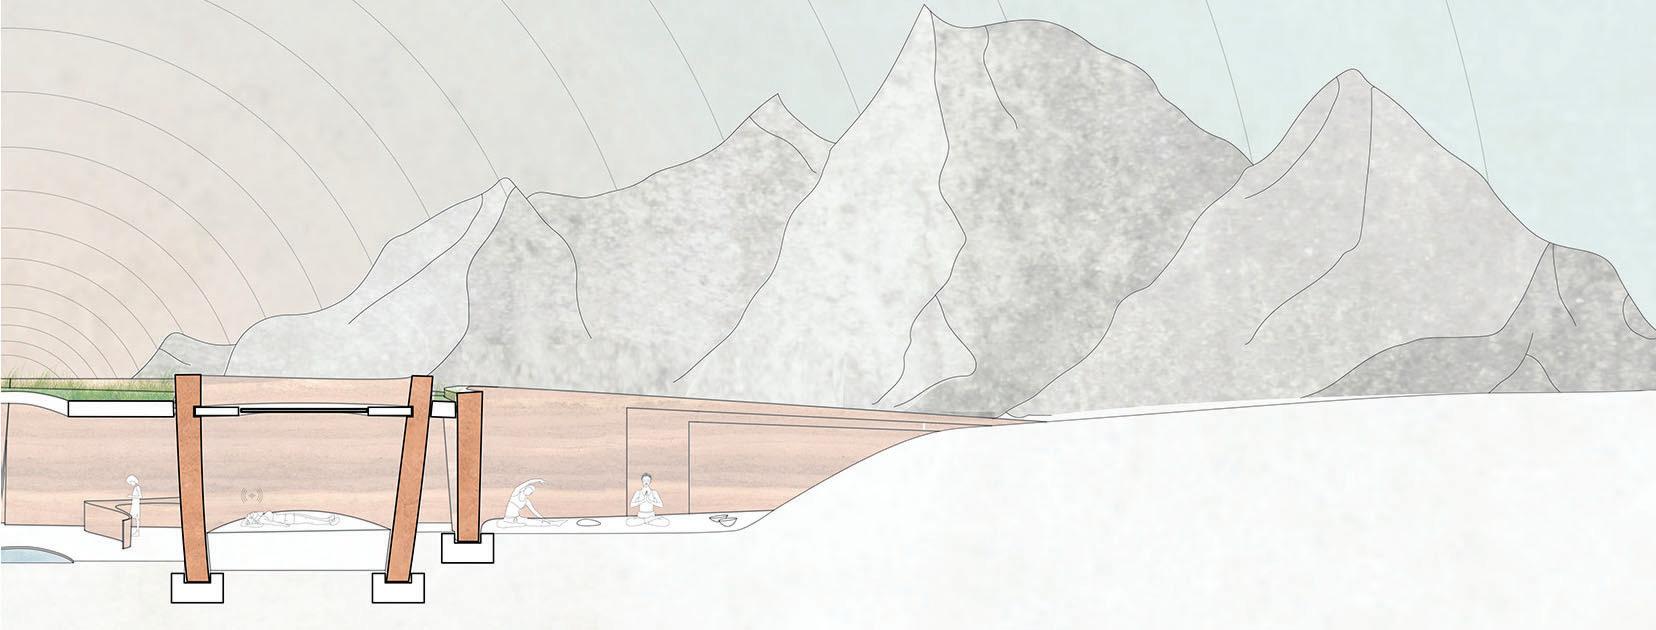
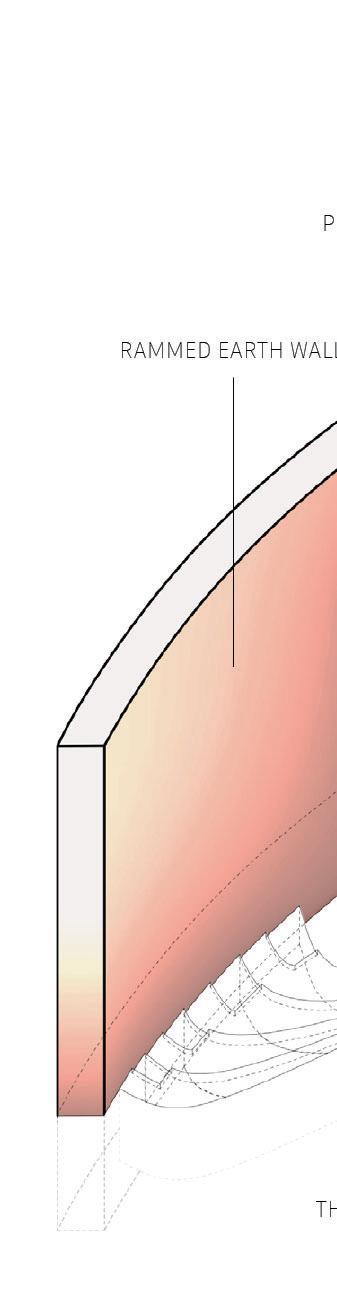
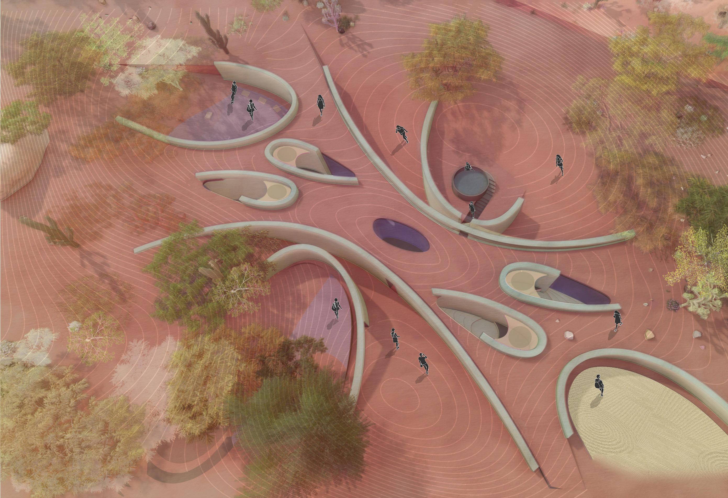
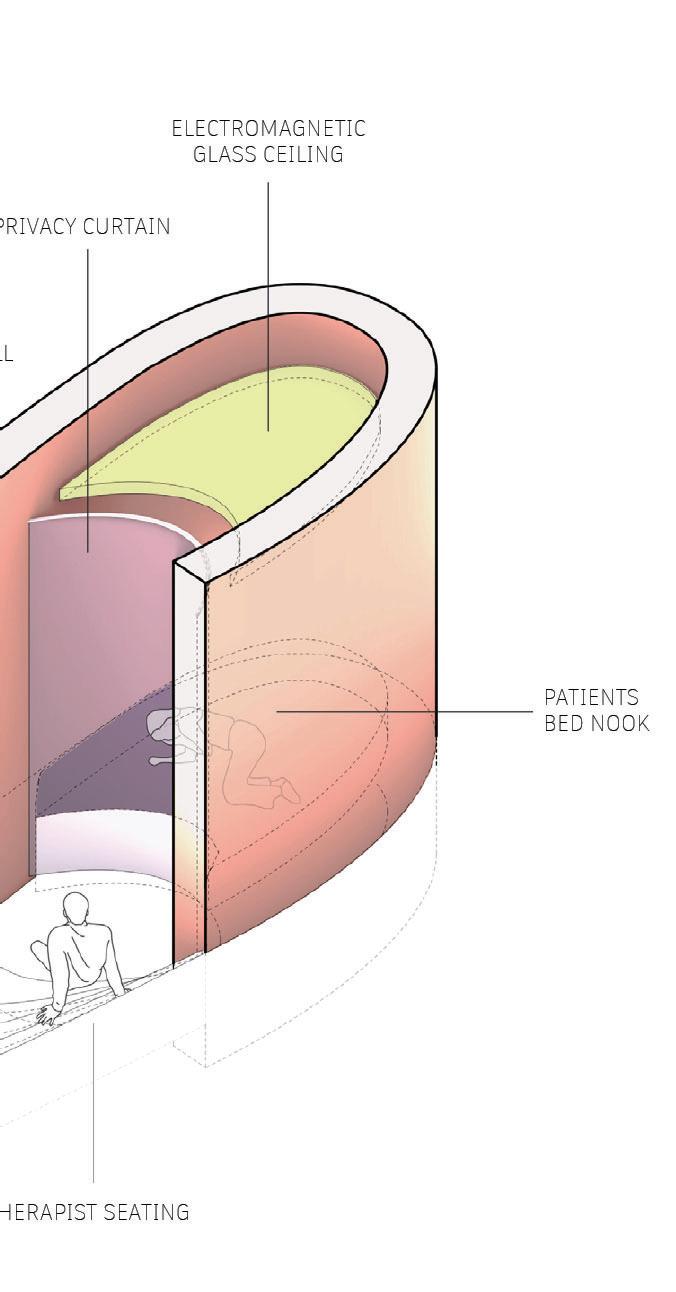
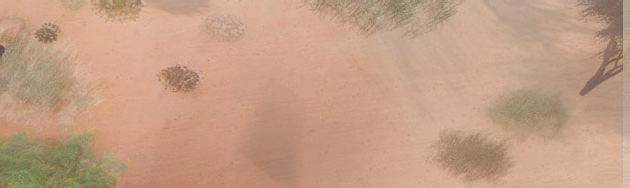
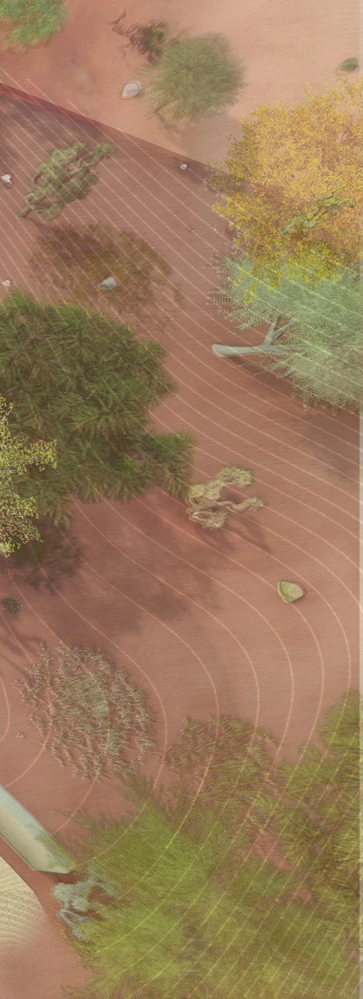
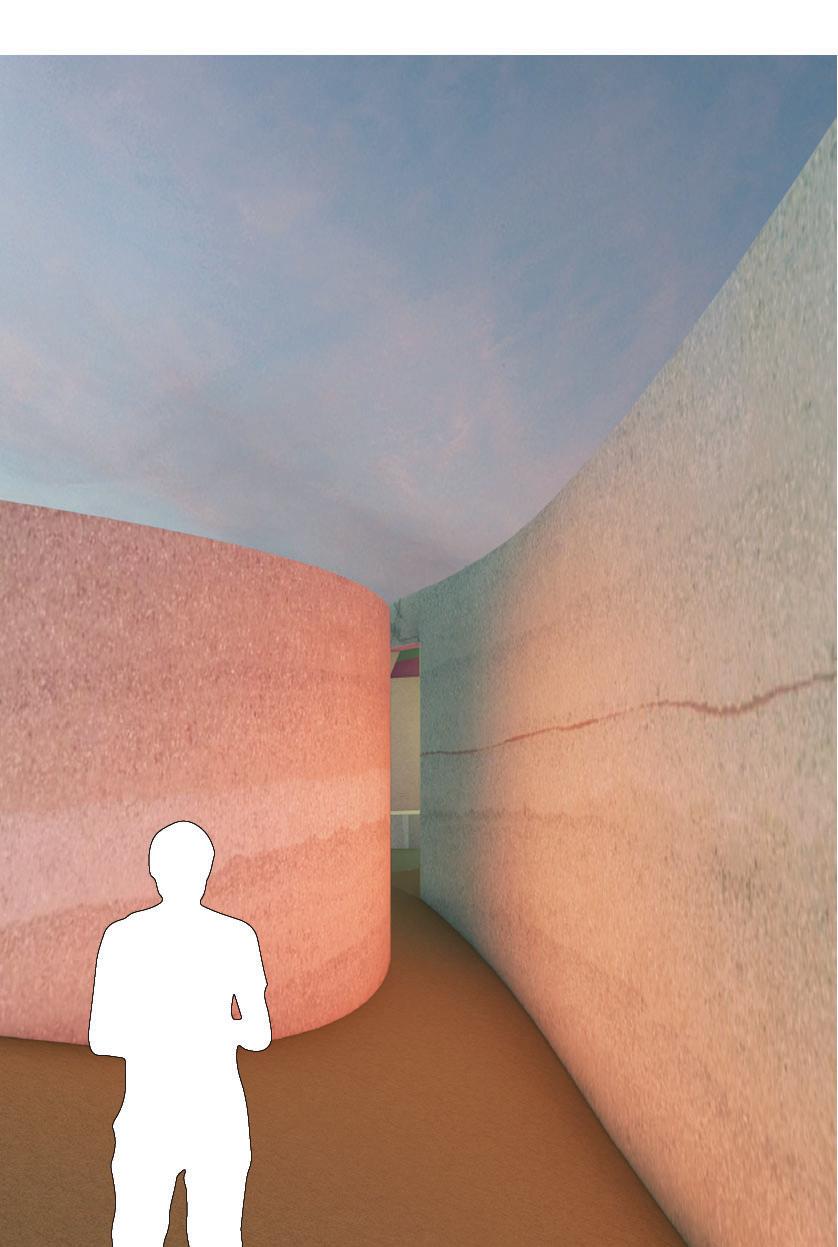
Mindscape reintegrates psychedelics into mainstream consciousness to heal mental health issues and honor the indigenous history of plant medicine. Psychedelics have been used for millennia, but their misuse and stigmatization in Western society, including unethical projects like MKUltra, led to mistrust and halted research. Peyote, a natural psychedelic central to Native American religious beliefs, faces restrictions from prohibition laws, unsustainable crop management, and rapid land development. This therapy center addresses the US government’s role in controlling access to these tools.
ARCHITECTURE PORTFOLIO 2024 CAMRYN LOCASCIO
CONSULTATION
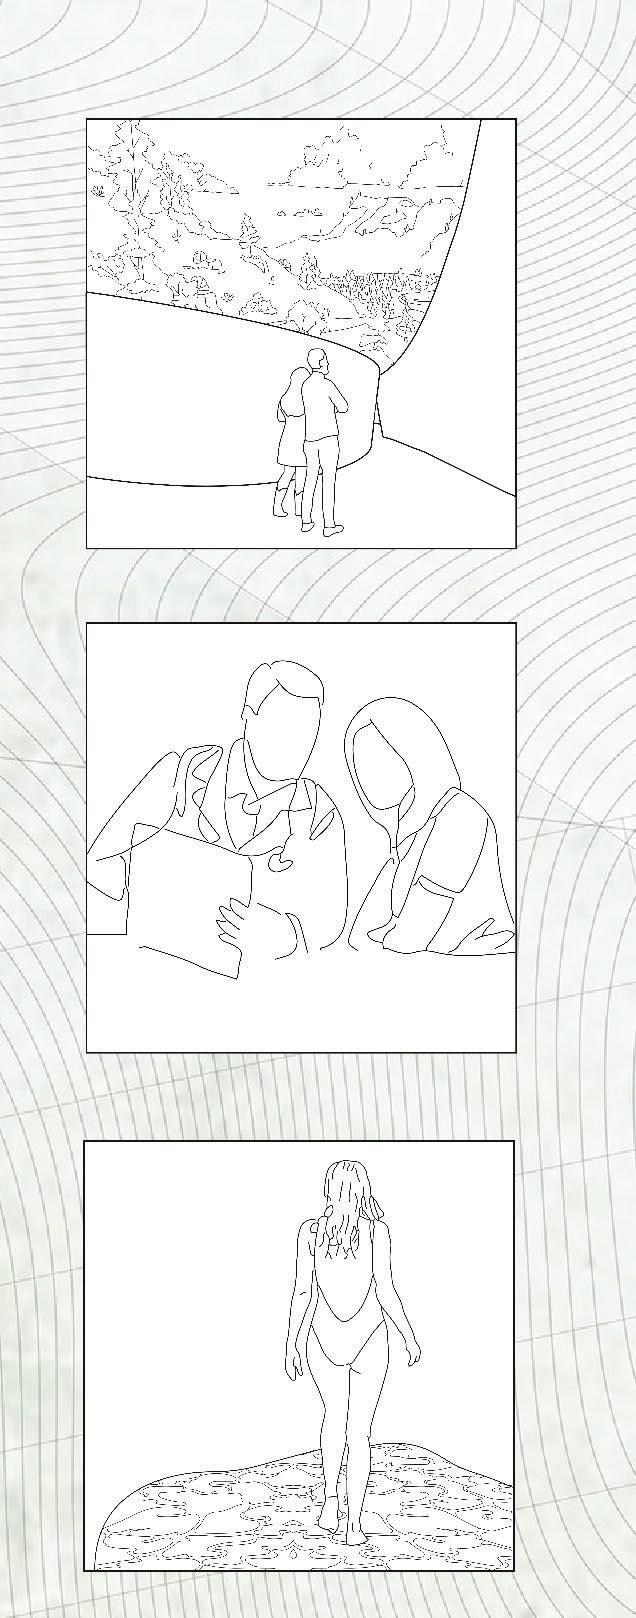
PREPARATION
THERAPY
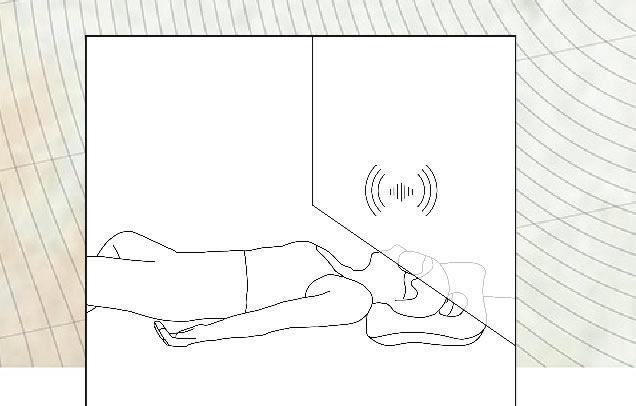

IMMERSION


ENTRY
CAMRYN LOCASCIO 2024 ARCHITECTURE PORTFOLIO

ARCHITECTURE PORTFOLIO 2024 CAMRYN LOCASCIO
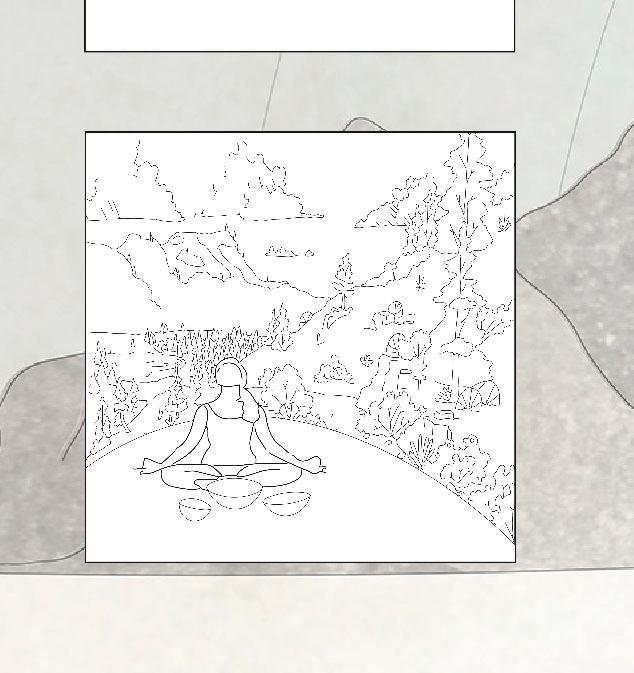
Scientists are finding outstanding results in using psylocybin to treat depression, anxiety, PTSD, and addiction disorders. The therapy begins with preparatory cleansing before the patient is paired with a guide and led to an isolation space for masked meditation. The mushroom is ingested, and for the next four hours, a specified music playlist guides the patient through the ebb and flow of the trip. The journey aims to foster introspection, emotional release, and positive perceptual shifts, highlighting the necessity of psychedelics in brain medicine.
CAMRYN LOCASCIO 2024 ARCHITECTURE PORTFOLIO

ARCHITECTURE PORTFOLIO 2024 CAMRYN LOCASCIO
DEATH, LIFE, AND LIMINALITY:
The Fear of Being Remembered Wrong
Professor Karla Rothstein
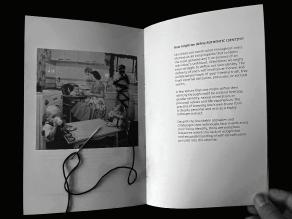
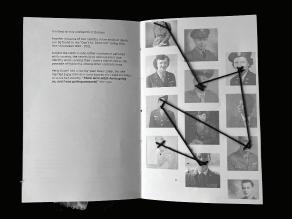
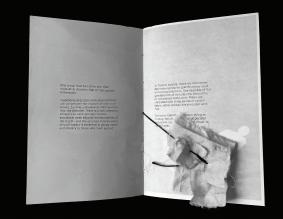
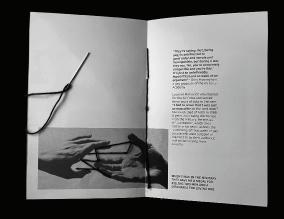
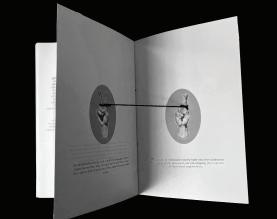
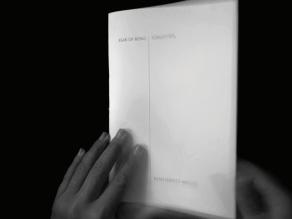
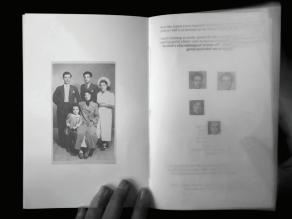
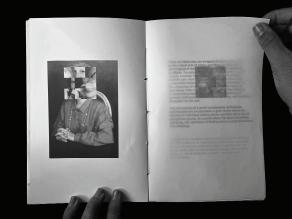
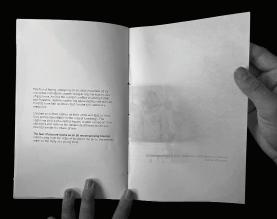
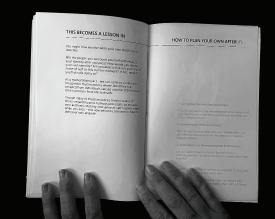
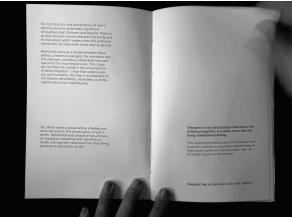
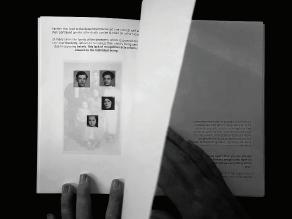
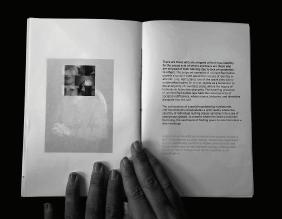
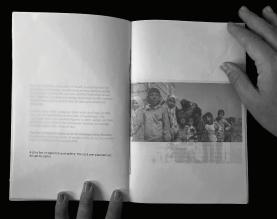
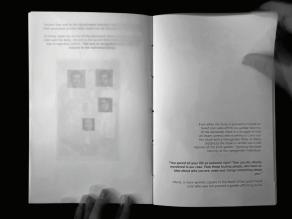
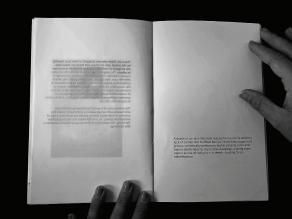
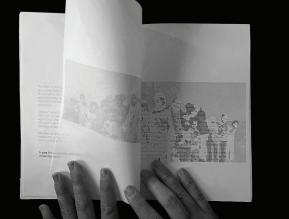
Oftentimes we are afraid of being forgotten when we die, but for historically oppressed groups, the dread intensifies with the prospect of being wrongly remembered. Woven into the intricate fabric of narratives, encompassing the resilient tales of transgender individuals in Turkey, the silent struggles concealed beneath the “Don’t Ask, Don’t Tell” law within the American military, and the veiled identities of unidentified bodies, this zine seeks to acknowledge instances where individuals’ true selves were unjustly erased in the wake of their deaths. The project endeavors to spotlight these unjust stories, serving as both a cautionary tale for the future of posthumous care and a testament to the importance of preserving authentic identities beyond the realm of the living.
CAMRYN LOCASCIO 2024 ARCHITECTURE PORTFOLIO

ARCHITECTURE PORTFOLIO 2024 CAMRYN LOCASCIO
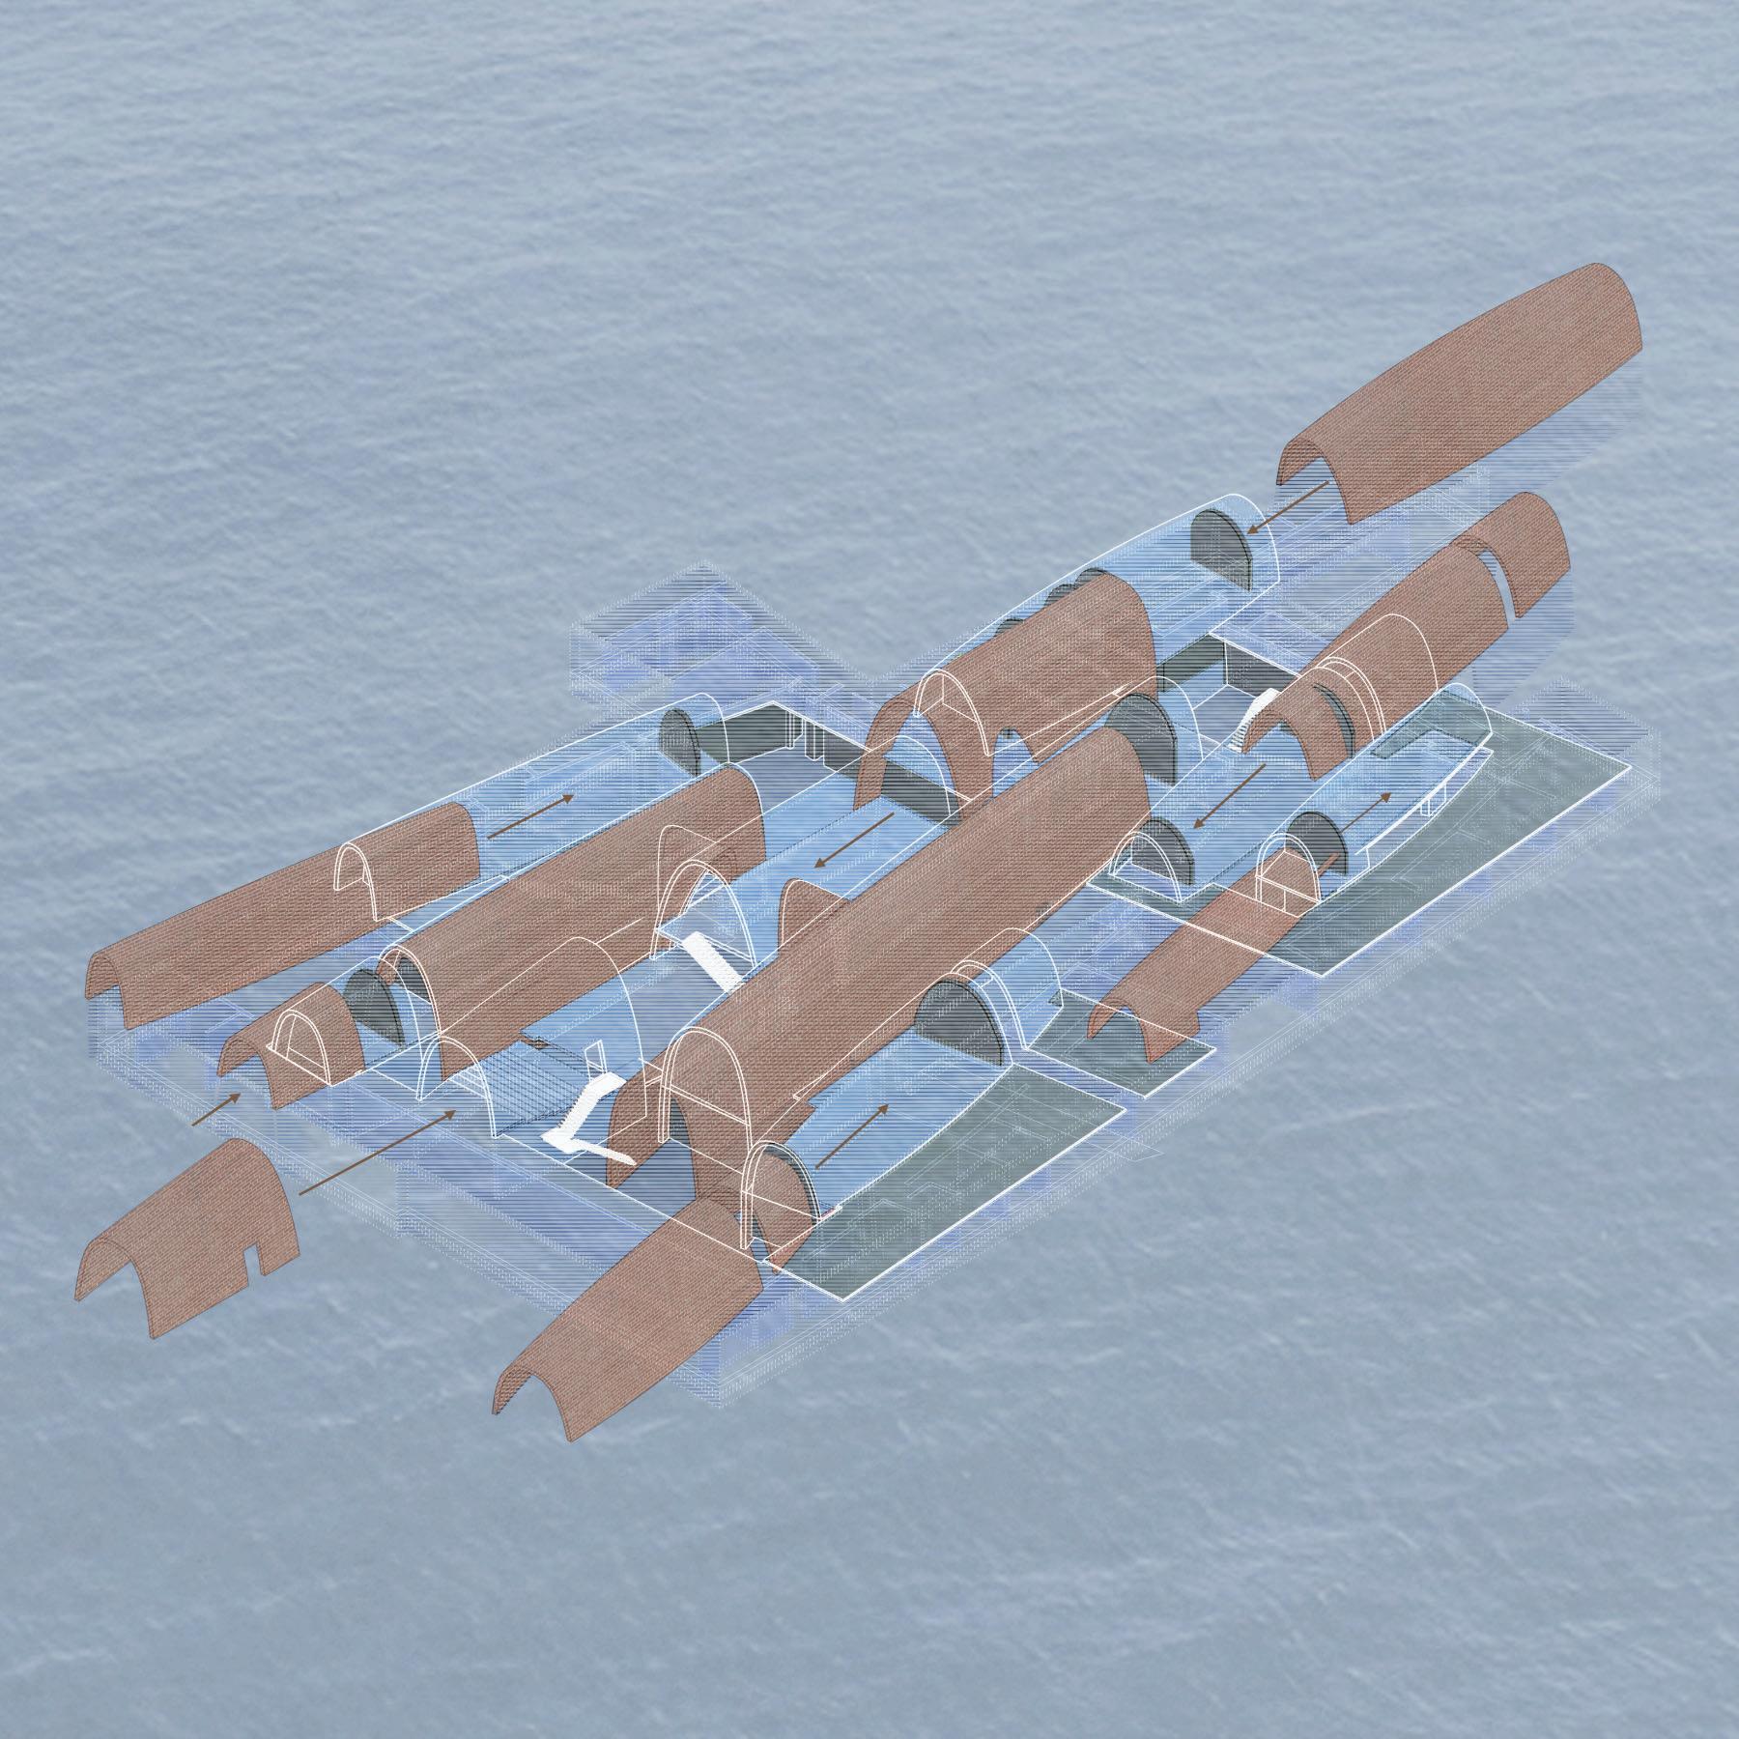

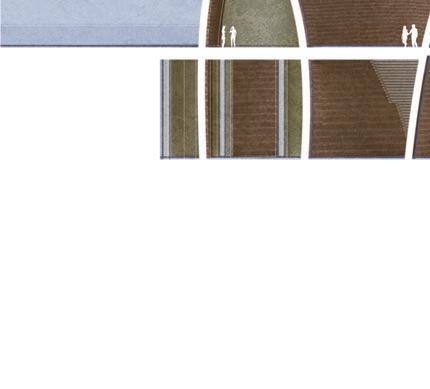

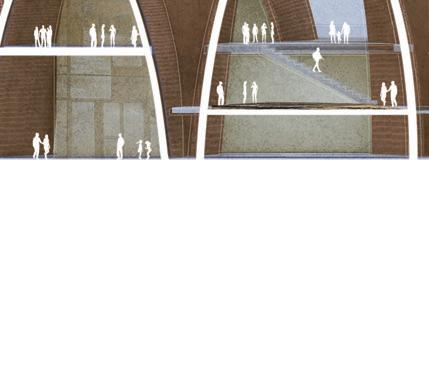
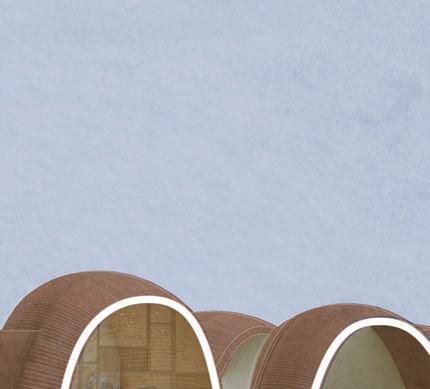
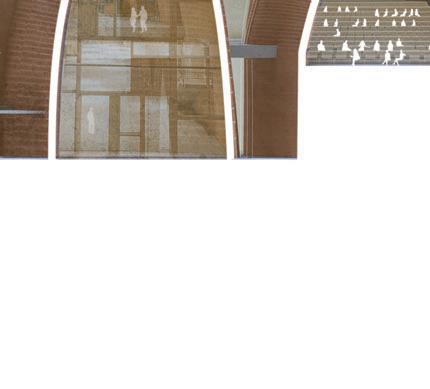

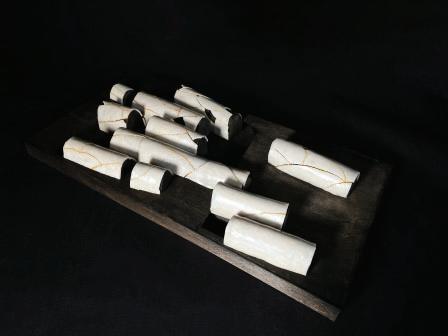
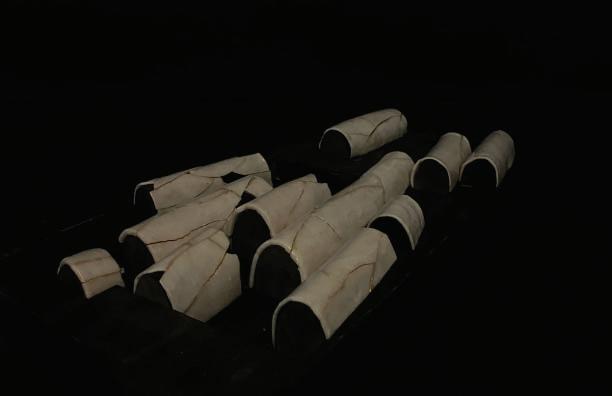
This project serves as an investigation into drawing and representation techniques, transforming into a crucial analysis and re-imagining of the Jingdzhen Imperial Kiln Museum in Jingdzhen, China. During the initial formal examination, the architectural form of the museum is observed to bear resemblance to a cluster of ferry boats. This initial intrigue prompted a deeper exploration into the significance of water in trade routes and the intricate construction methods involved in designing a structure dominated by brick materials.

CAMRYN LOCASCIO 2024 ARCHITECTURE PORTFOLIO
ARCH. DESIGN+REPRESENTATION: Jingdzhen Imperial Kiln Museum
Critic Ray Wang and Bo Liu
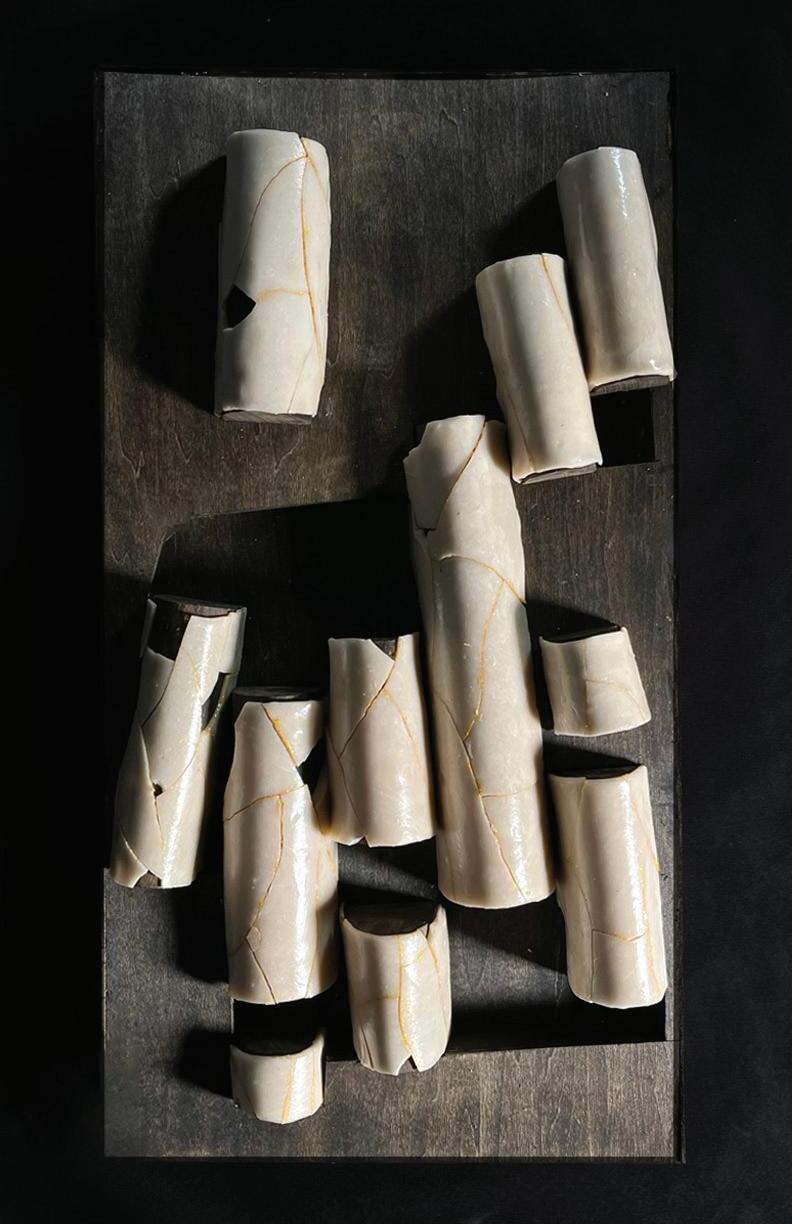
In a further endeavor to experiment with and examine methods for re-imagining the Jingdzhen Imperial Kiln Museum, I employed the principles of the prevalent porcelain industry in this region of China. The porcelain industry is inherently tied to the kiln use of the area, playing a substantial role in regional trade and commerce. The architecture firm, Studio Zhu-Pei integrates both old kiln bricks and new construction bricks into the design, offering a renewed purpose to the overworked kilns. In homage to this narrative, I applied the kintsugi method, crafting porcelain pieces, fracturing them, and carefully reassembling the form with gold leaf to replicate the original structure. This reinvented porcelain is presented atop a sturdy wooden framework, akin to how porcelain would be showcased in a storefront, accentuating its significance.
ARCHITECTURE PORTFOLIO 2024 CAMRYN LOCASCIO
CAMRYN LOCASCIO 2024 ARCHITECTURE PORTFOLIO
DESIGN 7: Wave NYC
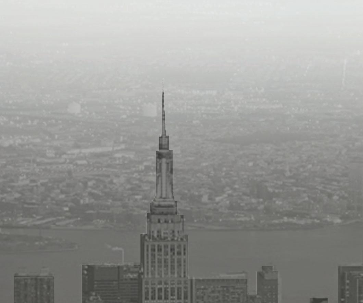
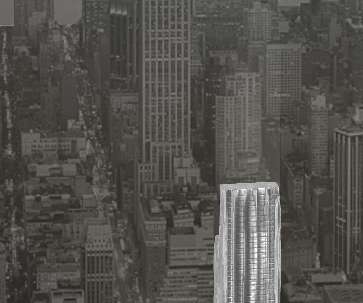
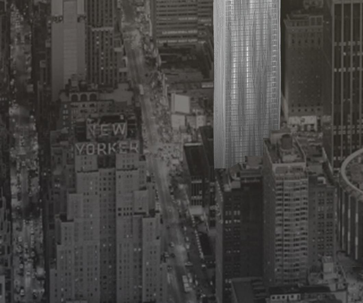
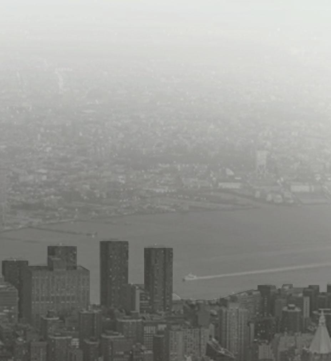
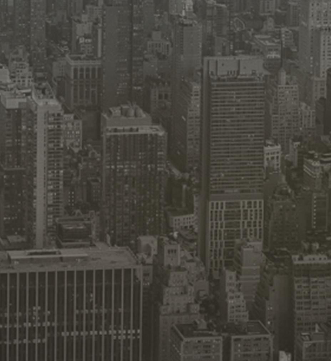
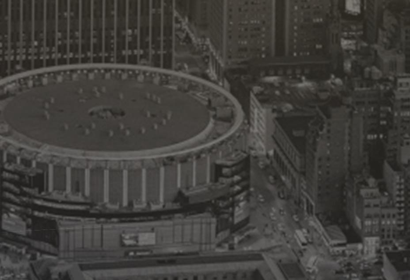
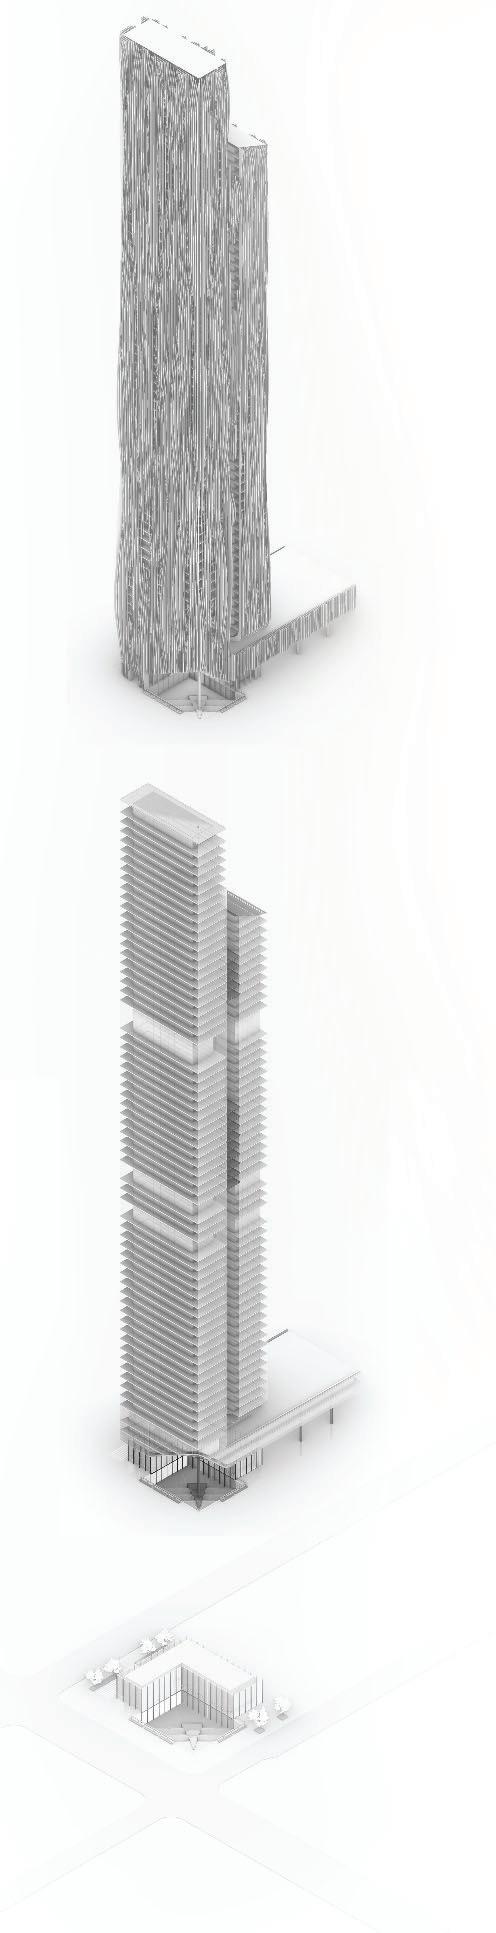
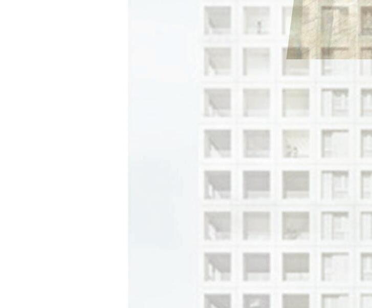
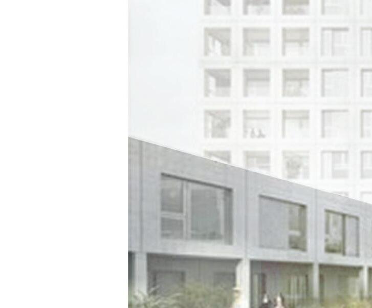
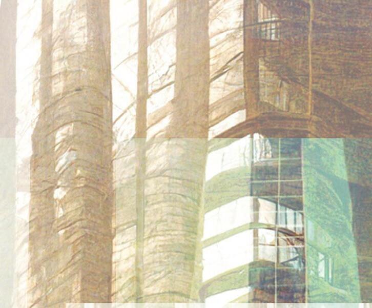
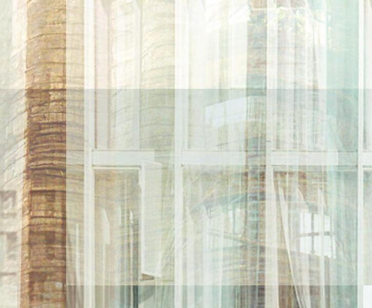
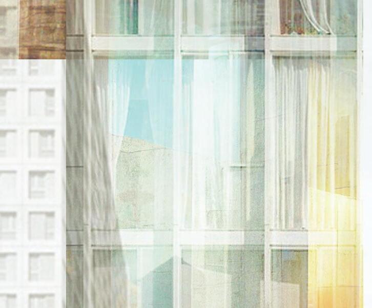
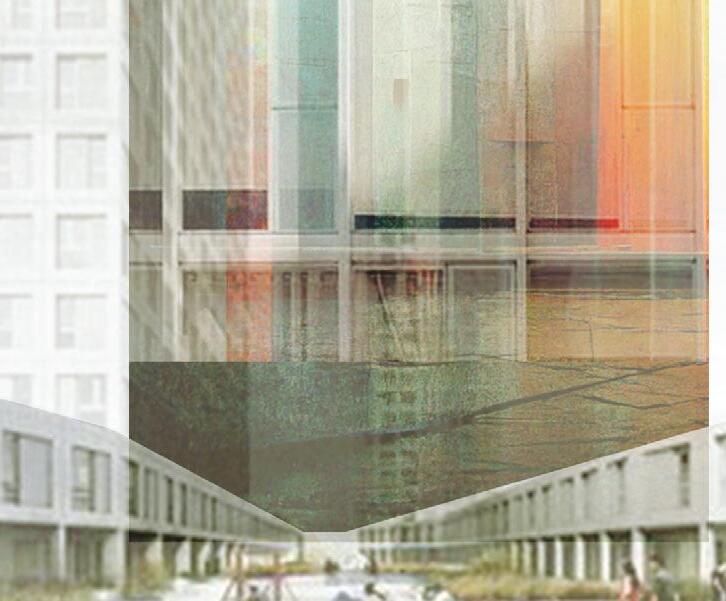
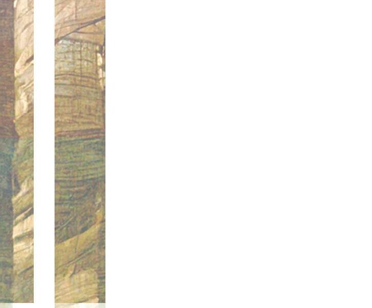
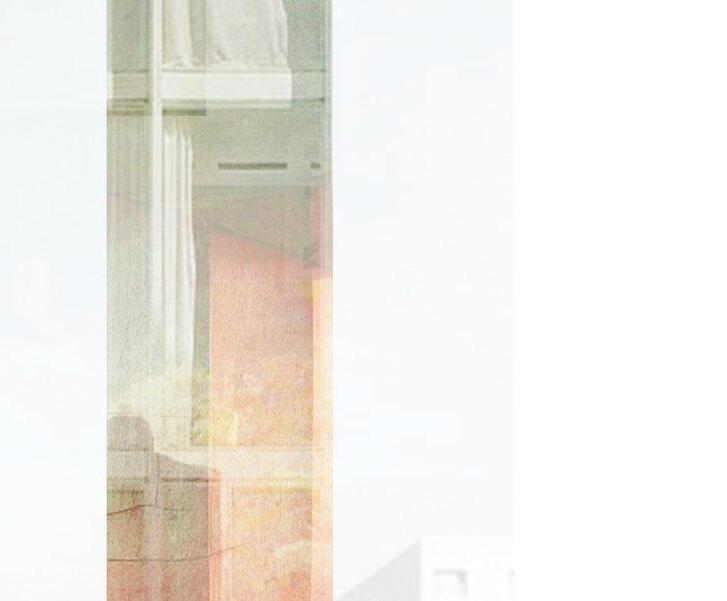
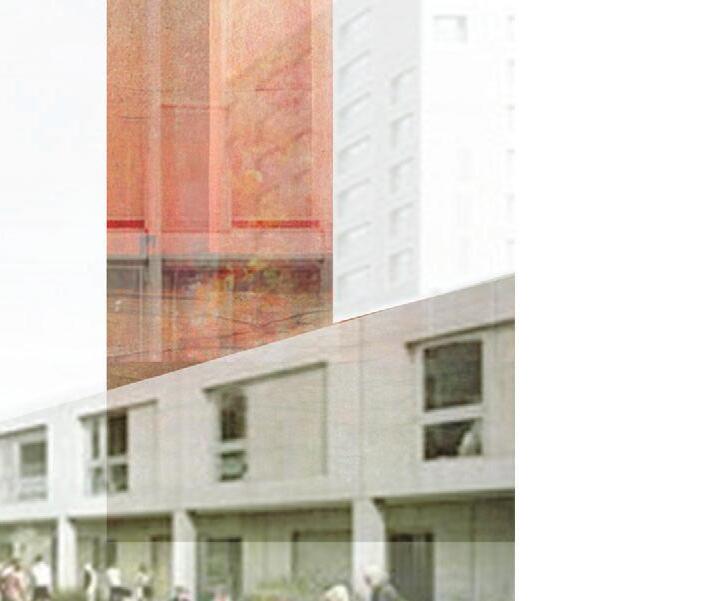
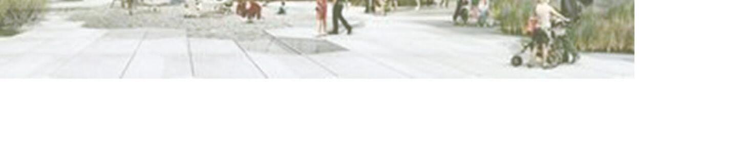
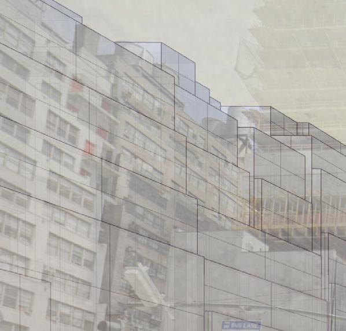
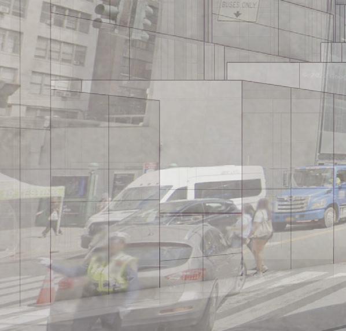
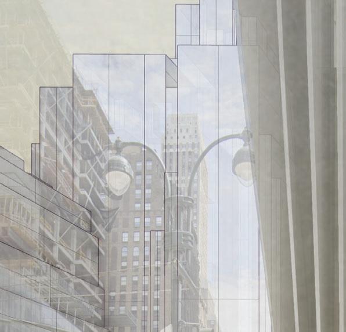
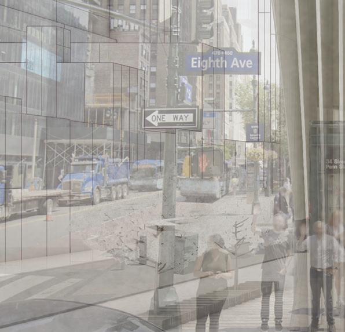
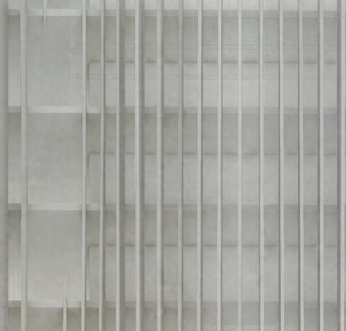
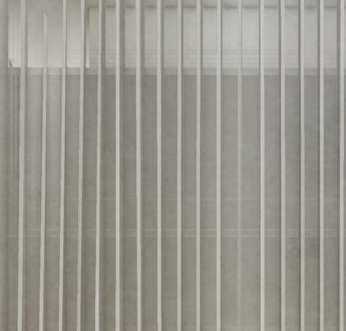
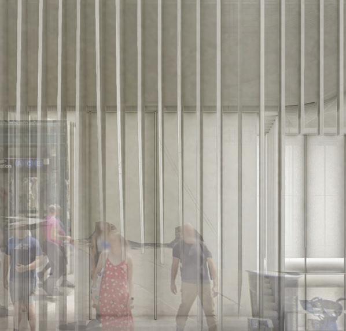
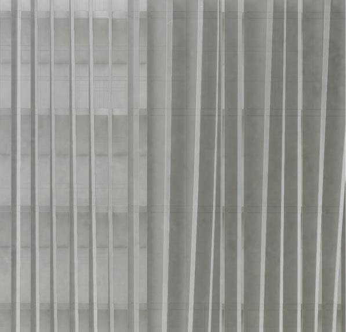
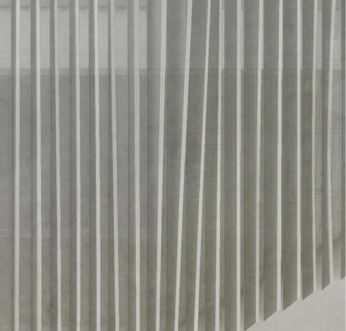
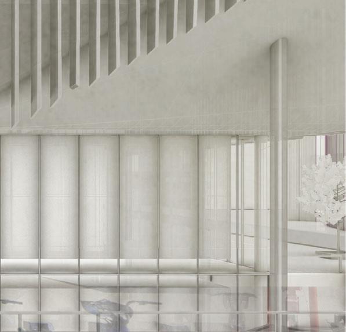
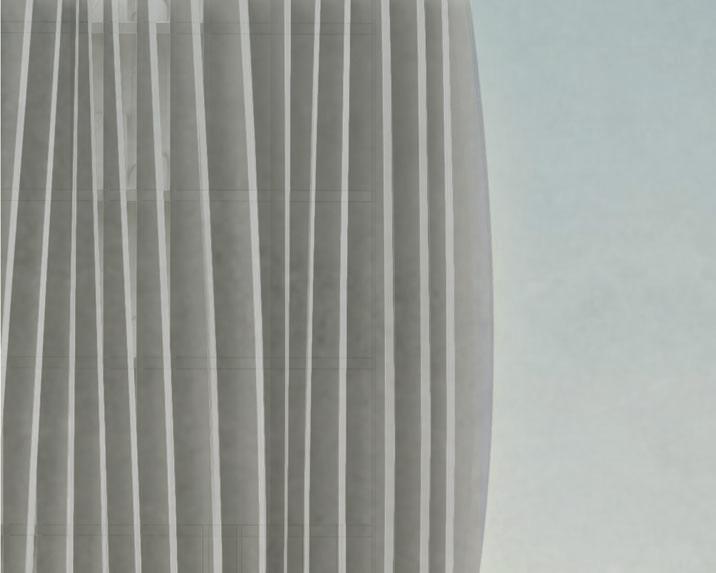
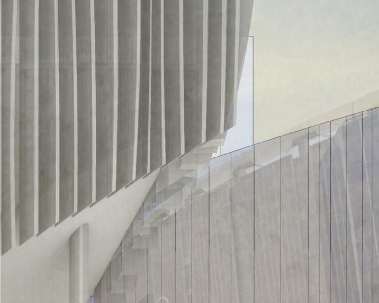
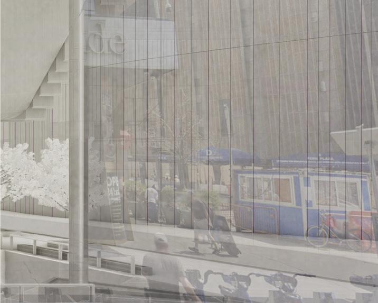
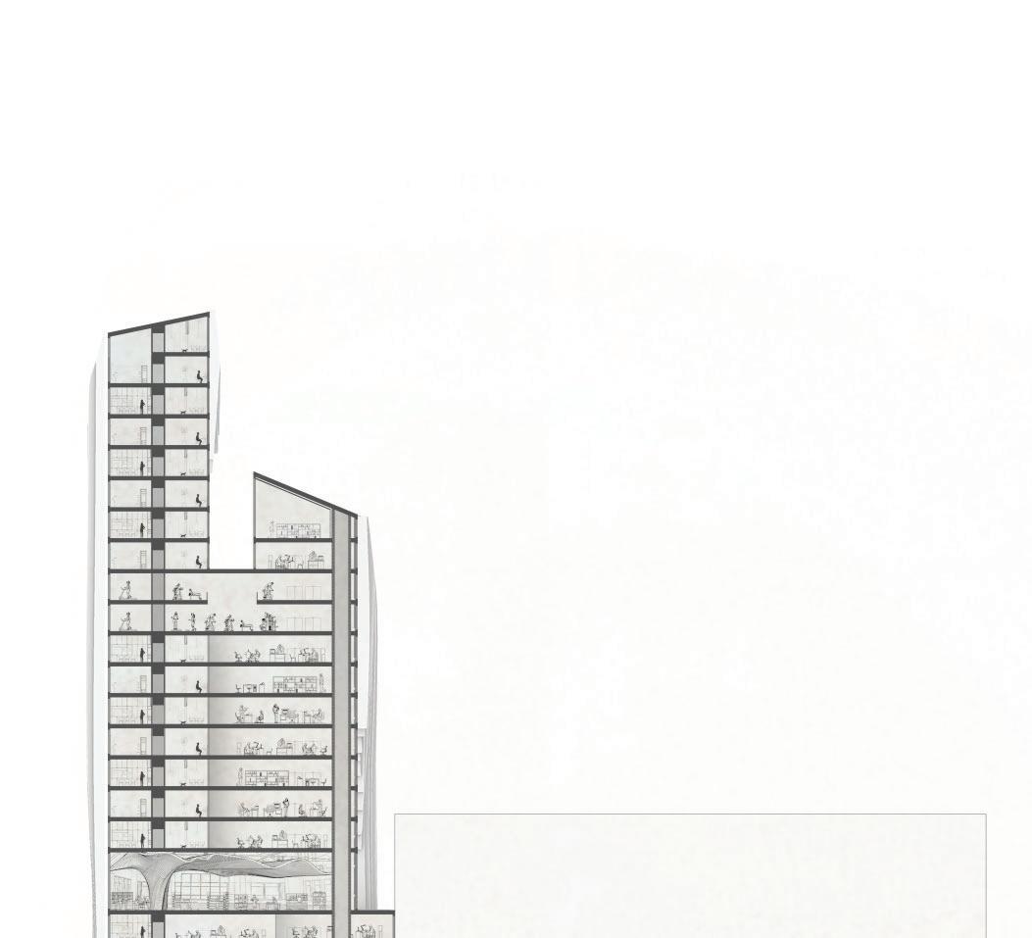
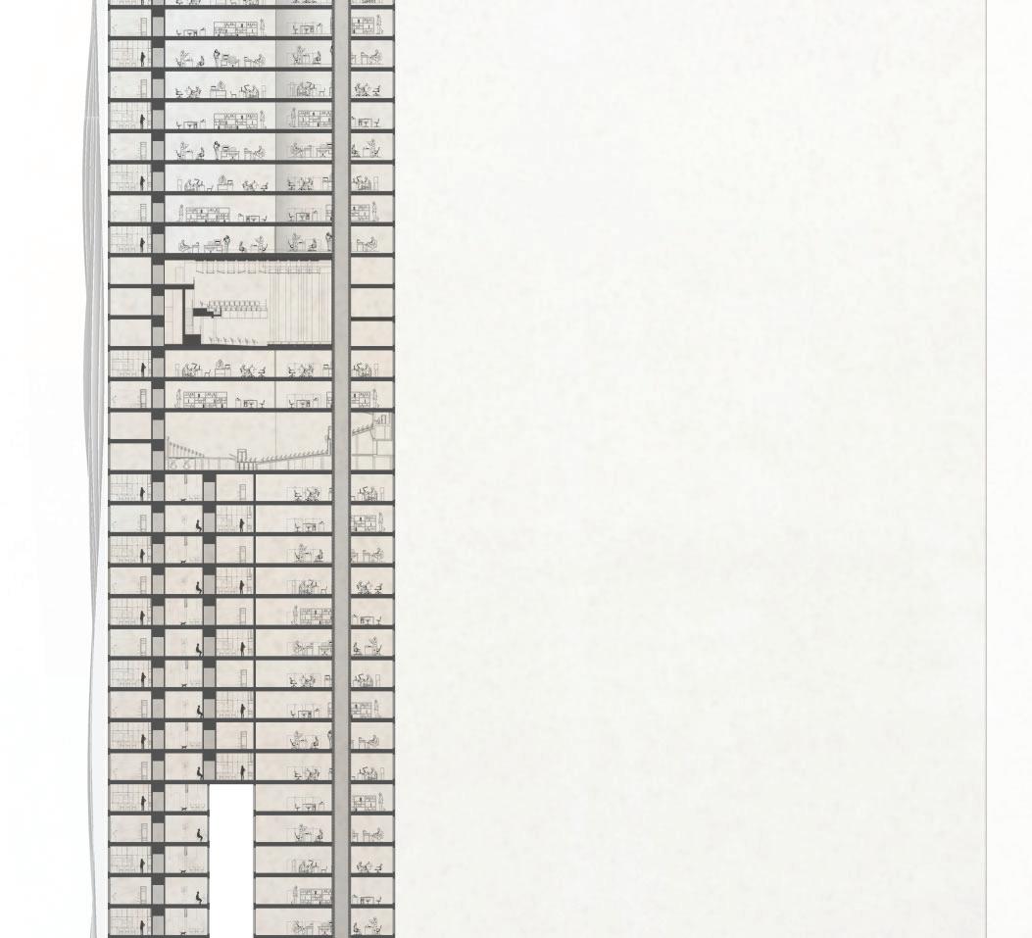
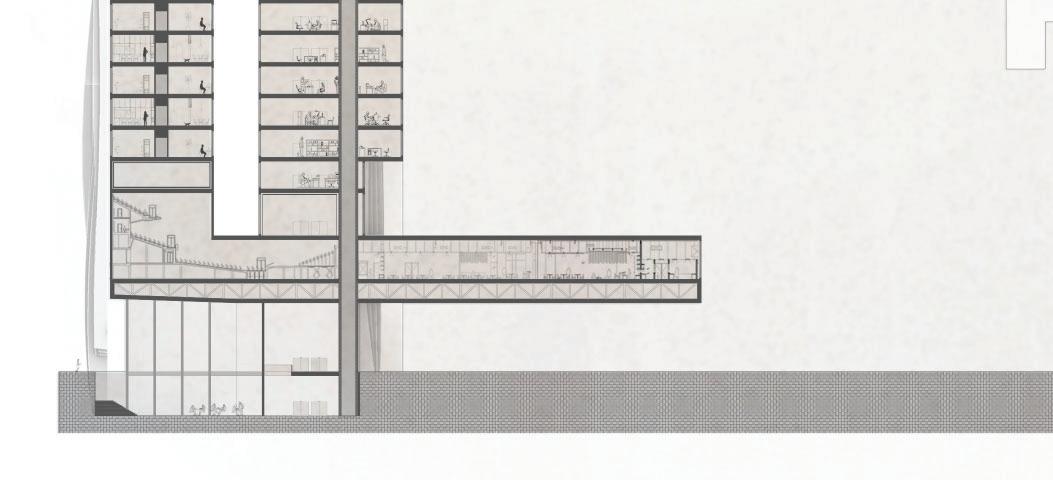
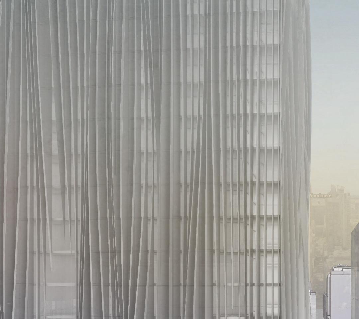
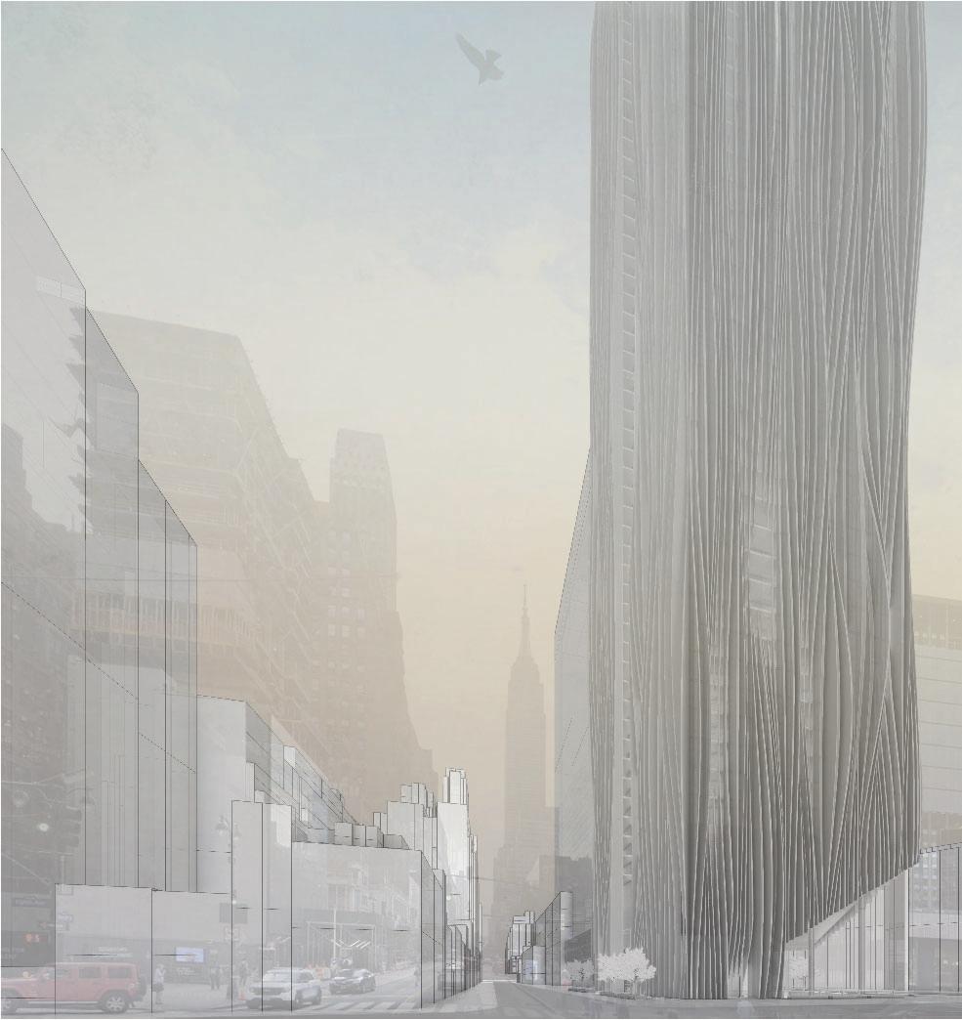
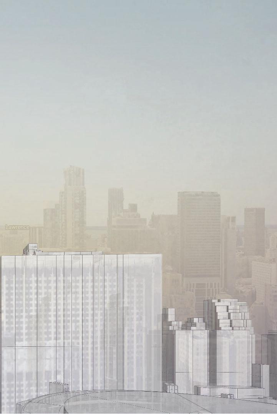
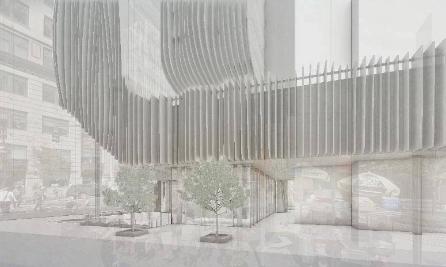
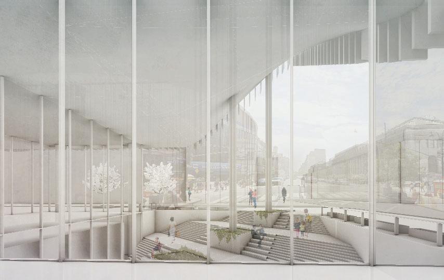
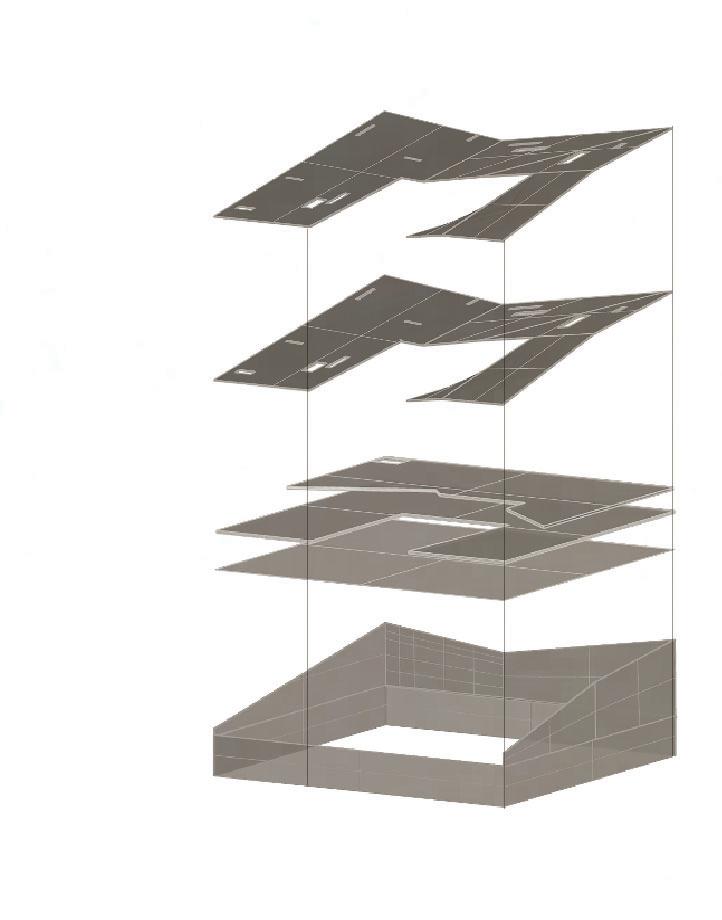
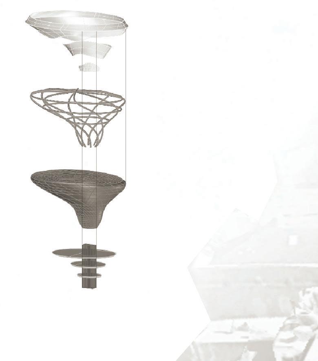
Professor Judi Shade Monk Alongside partner Penelope Roca, the main goal of this project was to contextualize the urban cityscape of New York City and propose a high-rise building for our client, Sony Music Group. We re-imagined the ways in which sound waves look and feel to develop a tectonic and volumetric language that translates sight into sound. In an attempt to create a form that works at every scale of the city, we designed a mixed use building that would directly support Madison Square Garden and the surrounding infrastructure. This piece is imaginative and gentle; it takes a city that is historically rigid and bulky and introduces elegance and softness.
ARCHITECTURE PORTFOLIO 2024 CAMRYN LOCASCIO

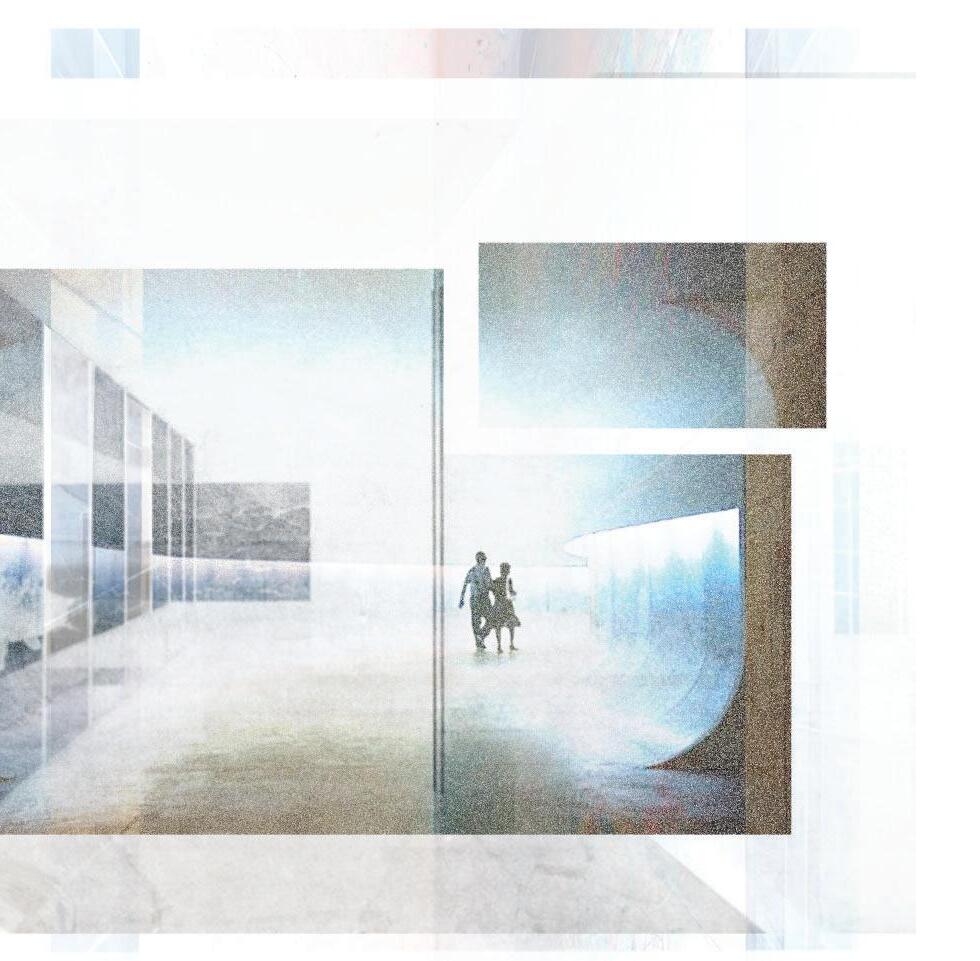

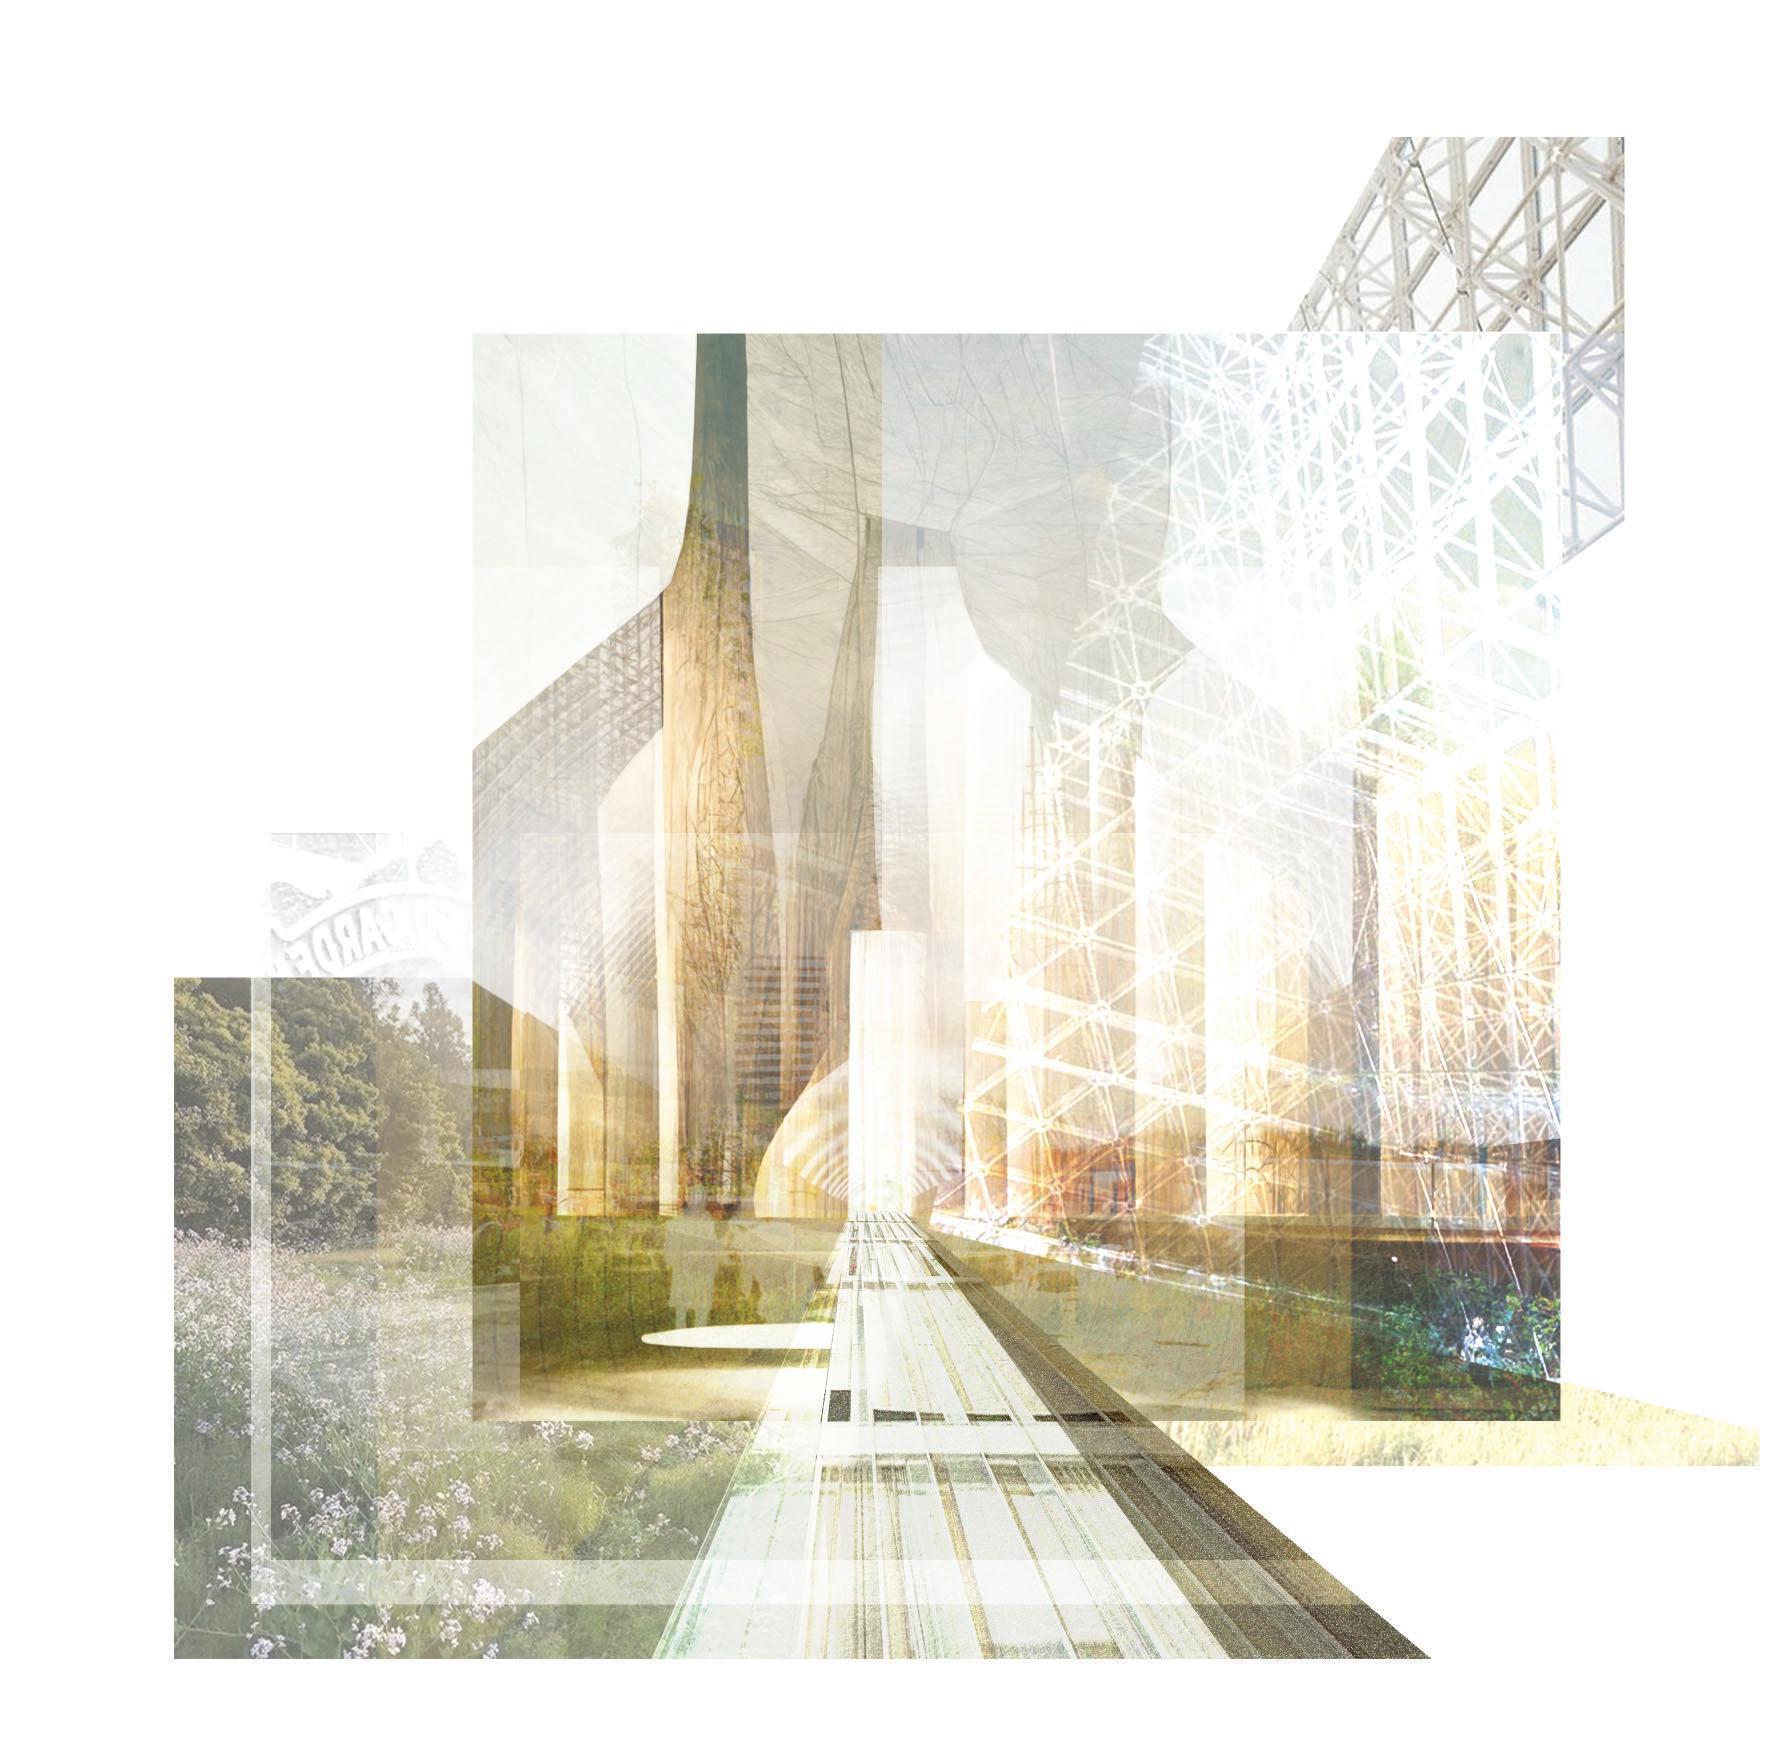
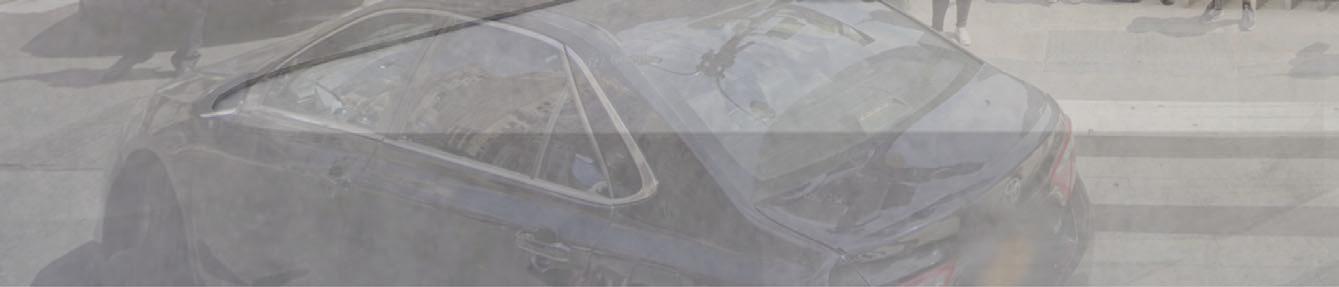
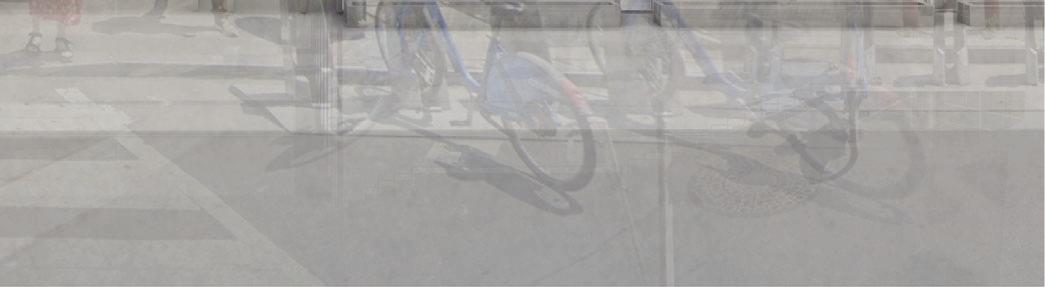
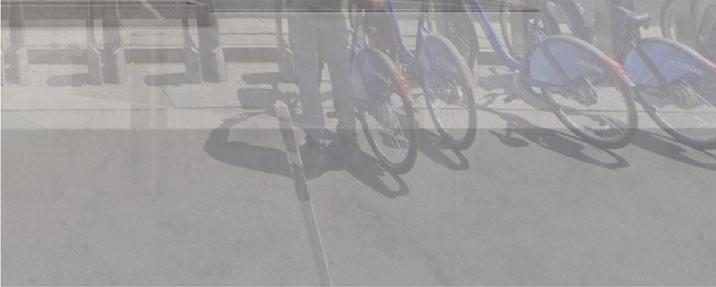
The transition to urban-scale design prompted the use of conceptual collaging as an exploration of scale and temporality. A consistent thread can be drawn from the initial design concept to the final deliverables. The project aims to fill the needs of the human, the needs of adjacent structures, and the broader needs of the city on a macro scale.
CAMRYN LOCASCIO 2024 ARCHITECTURE PORTFOLIO




ARCHITECTURE PORTFOLIO 2024 CAMRYN LOCASCIO


CAMRYN LOCASCIO 2024 ARCHITECTURE PORTFOLIO
GROUND FLOOR PLAN BELOW GROUND FLOOR PLAN ARCHITECTURE PORTFOLIO 2024 CAMRYN LOCASCIO


CAMRYN LOCASCIO 2024 ARCHITECTURE PORTFOLIO
ARCHITECTURE PORTFOLIO 2024 CAMRYN LOCASCIO
NOMAS 2022: Connecting the Disconne
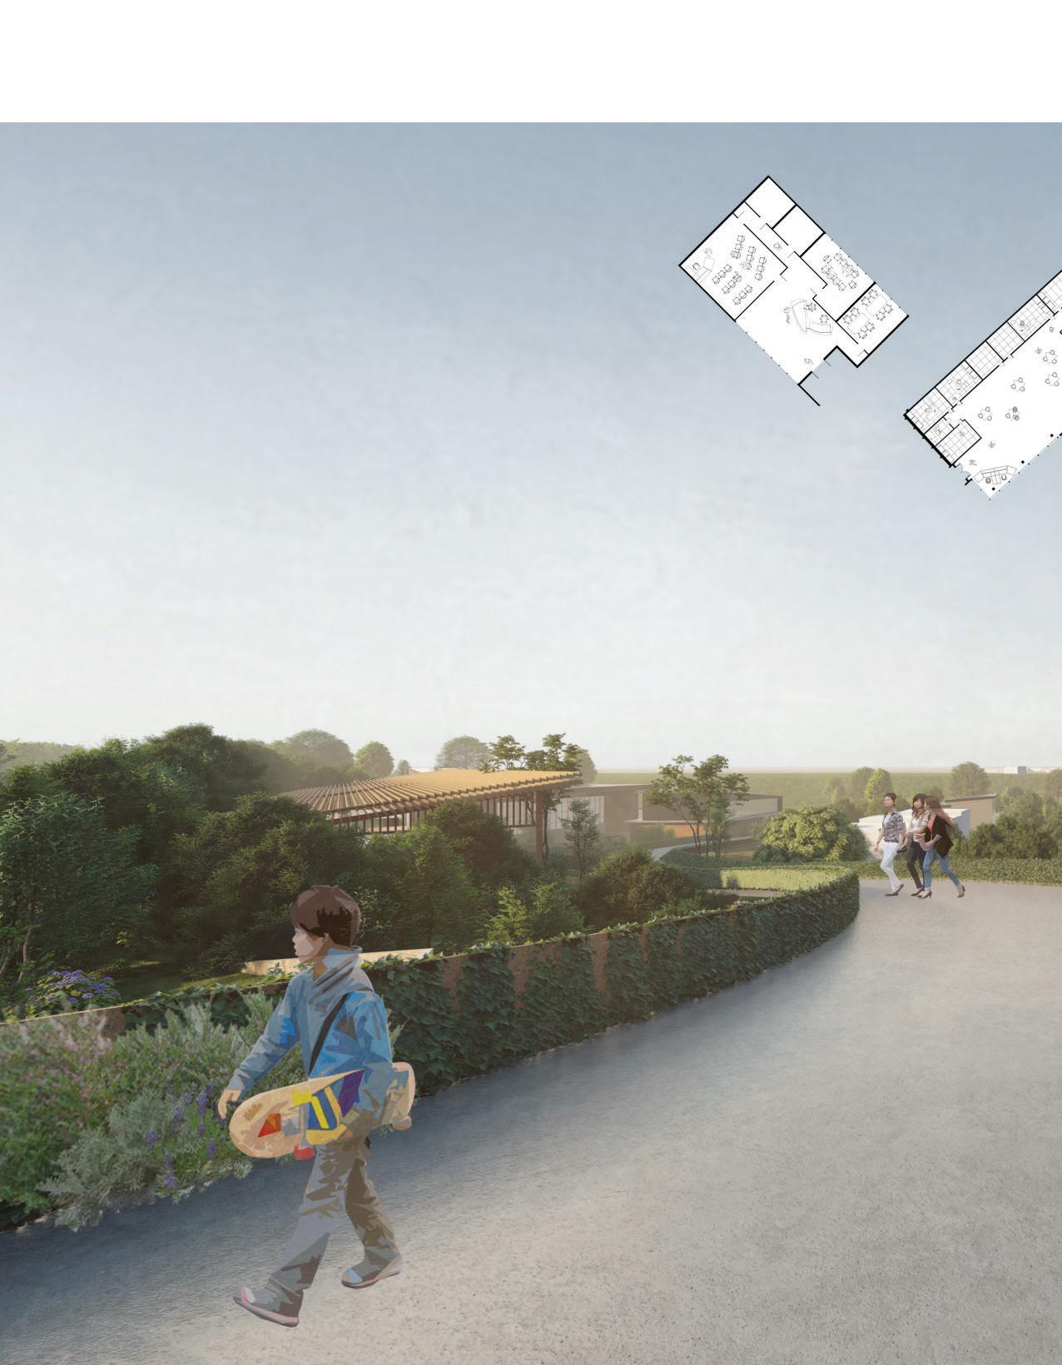
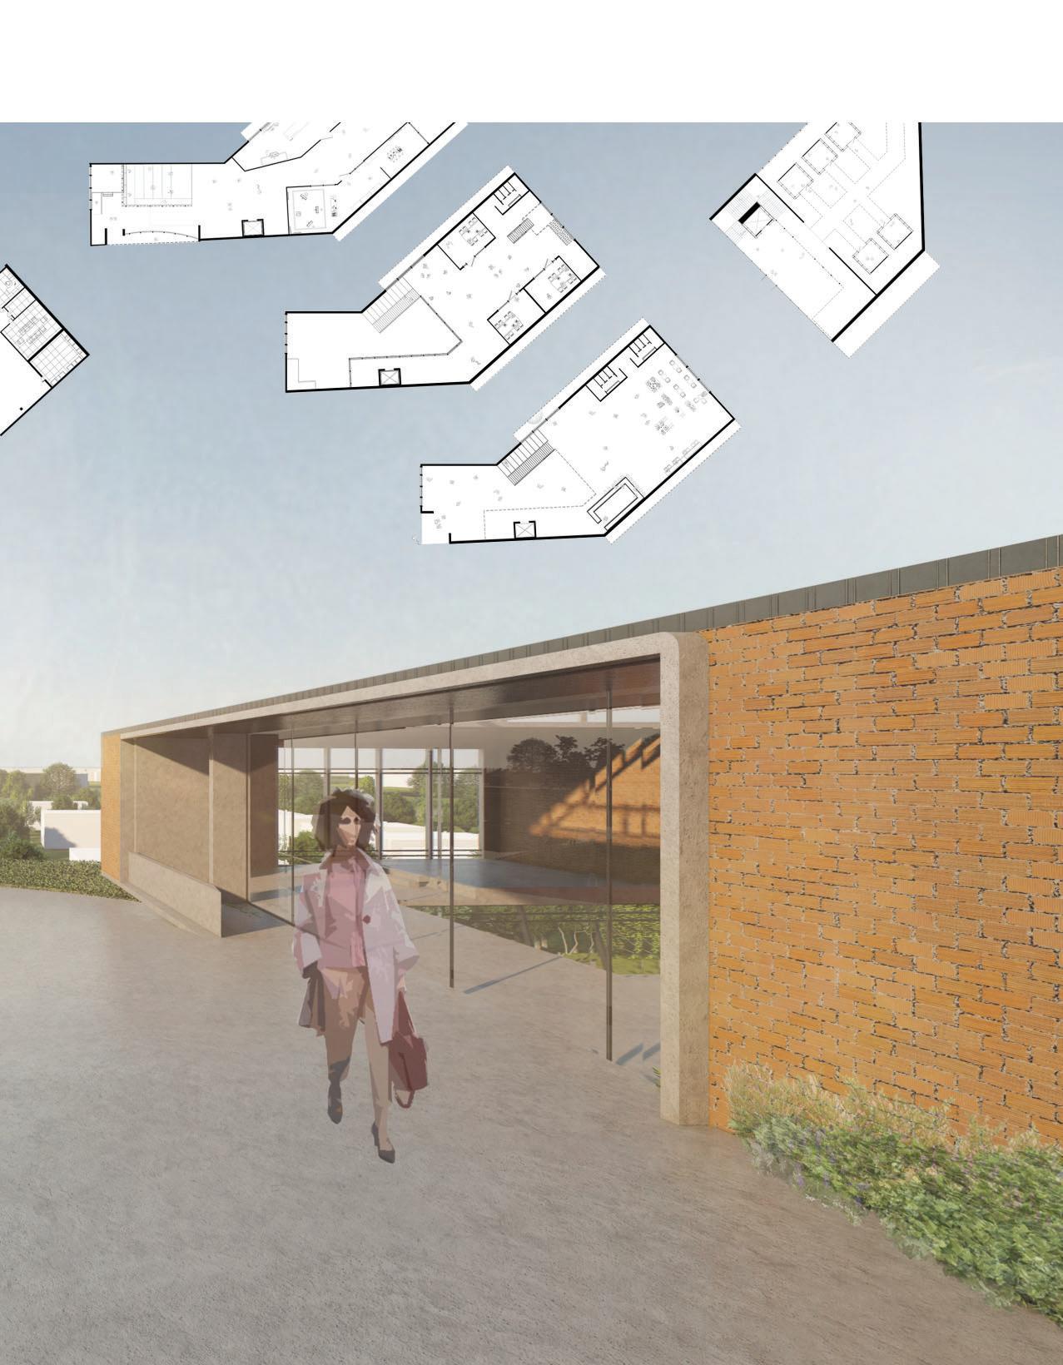
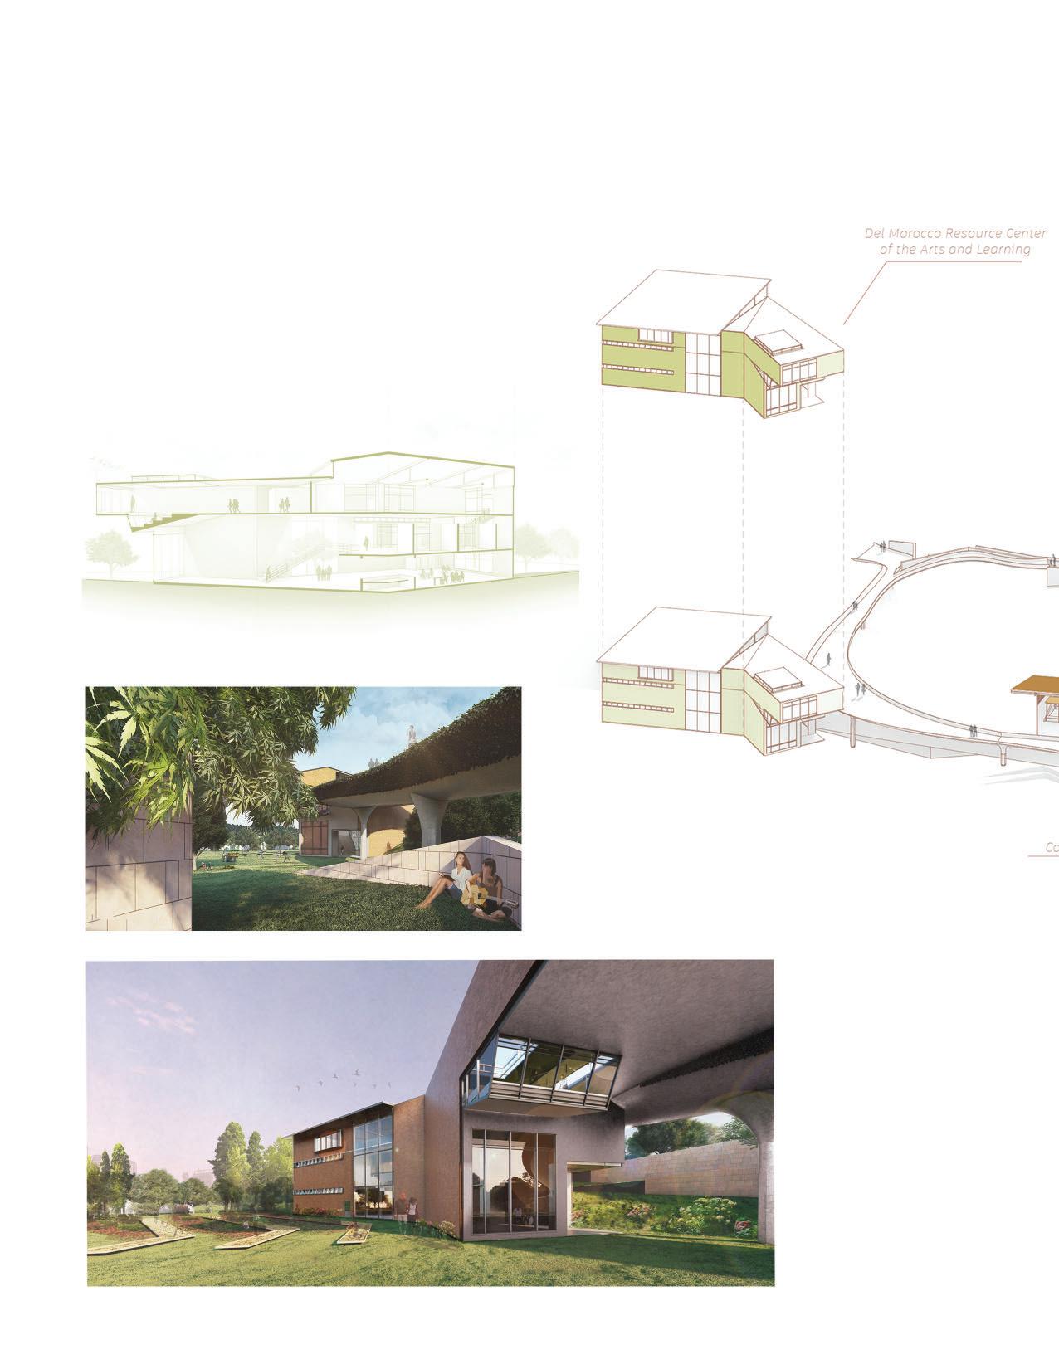
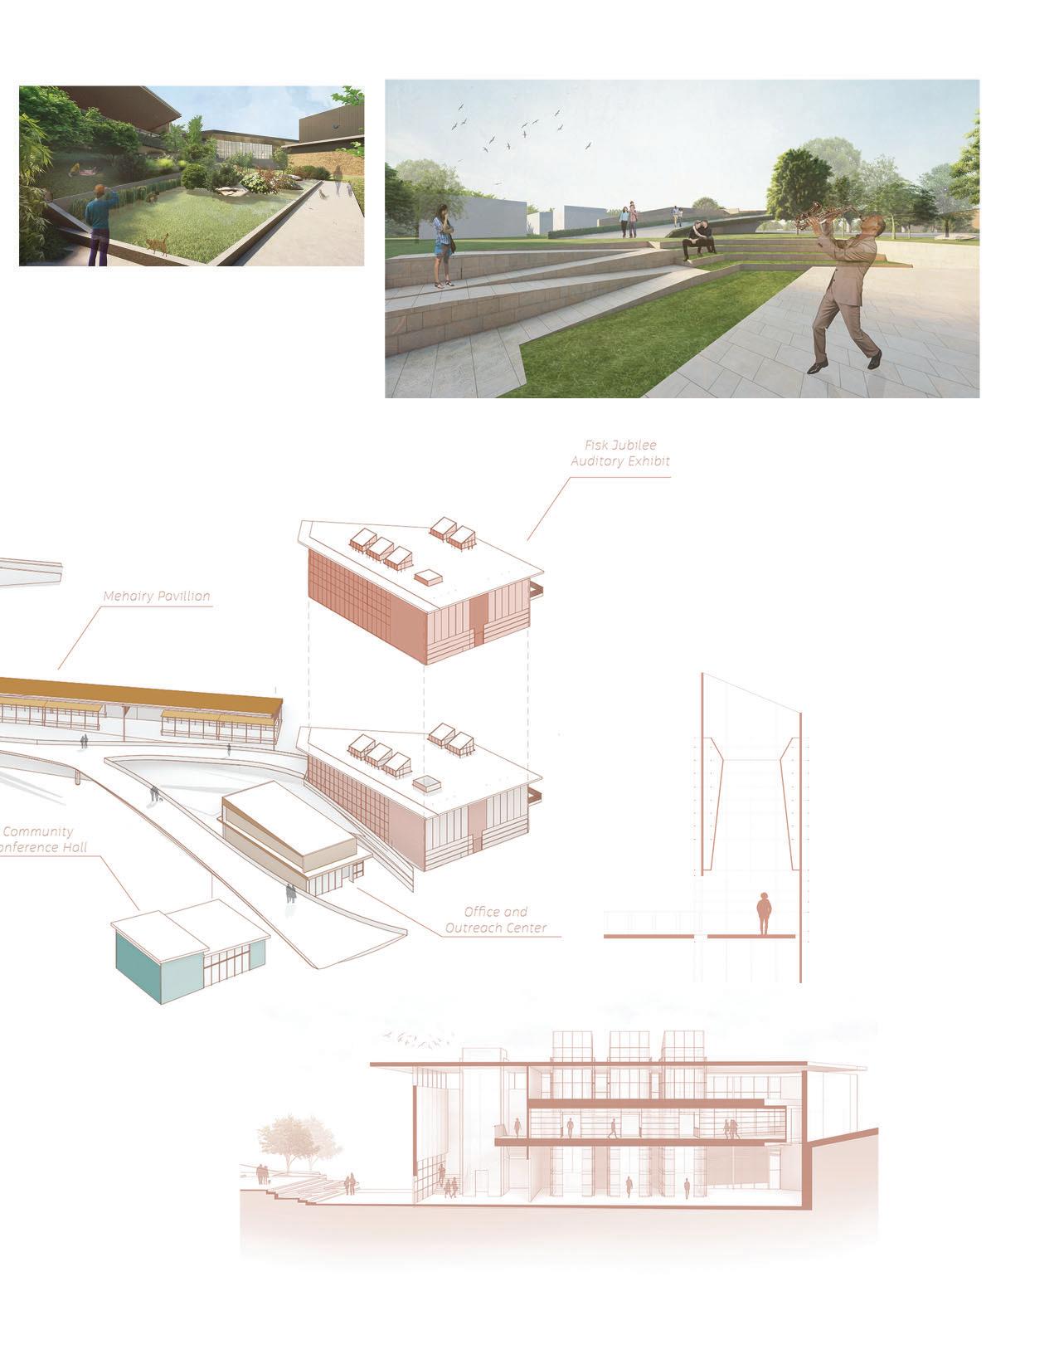
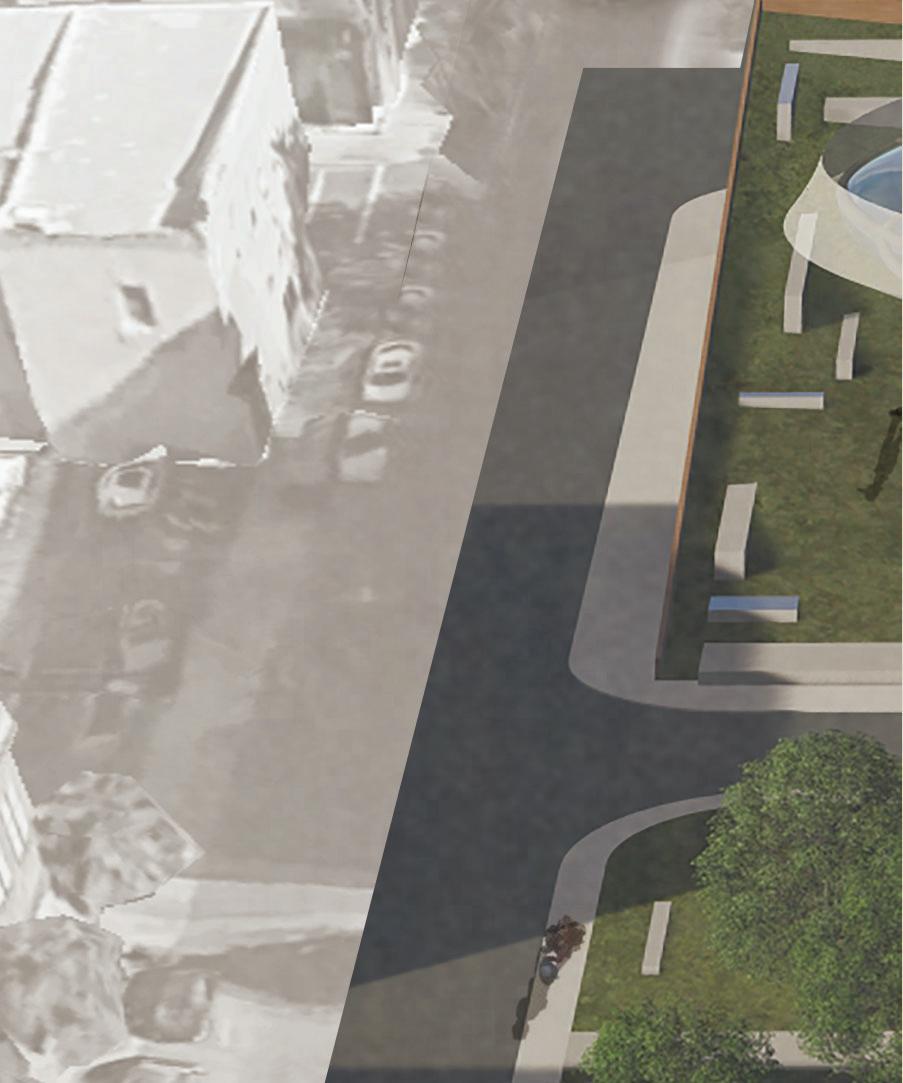
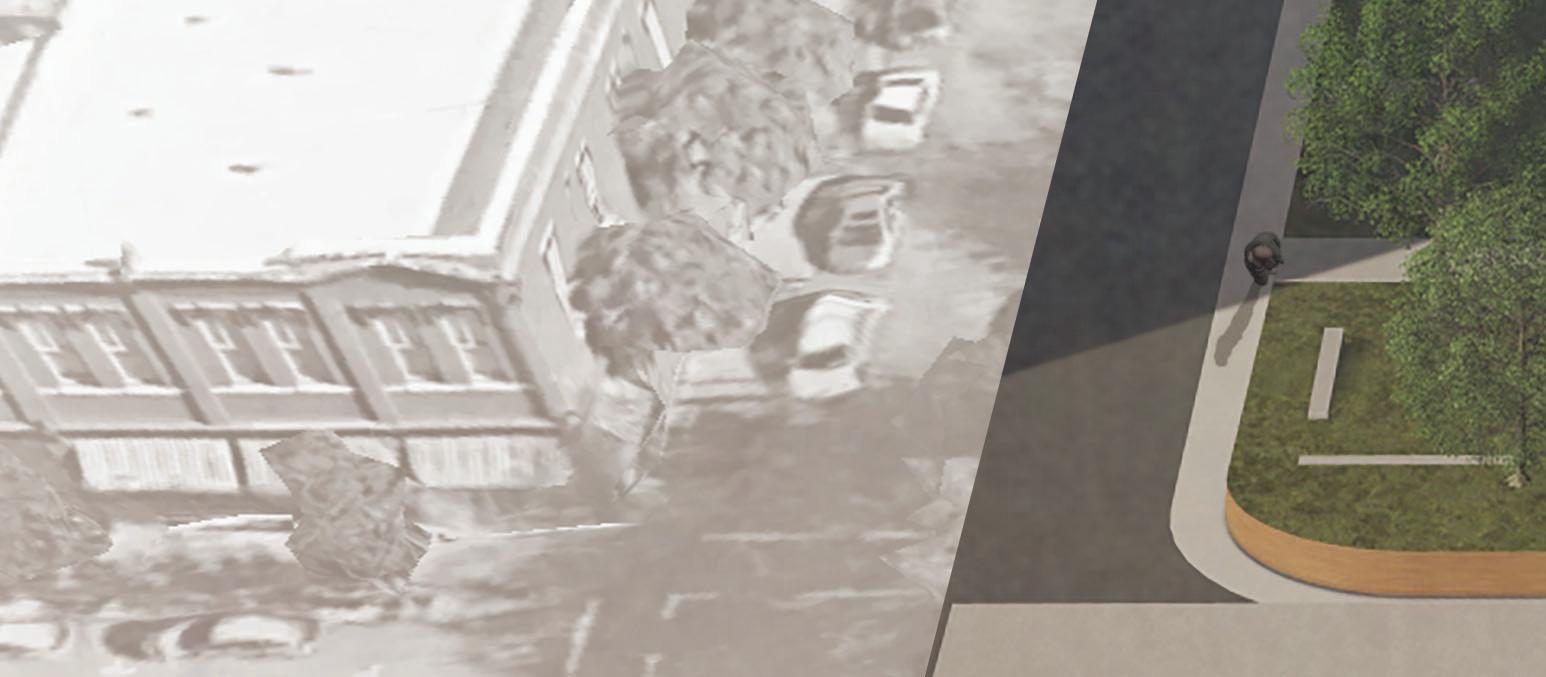
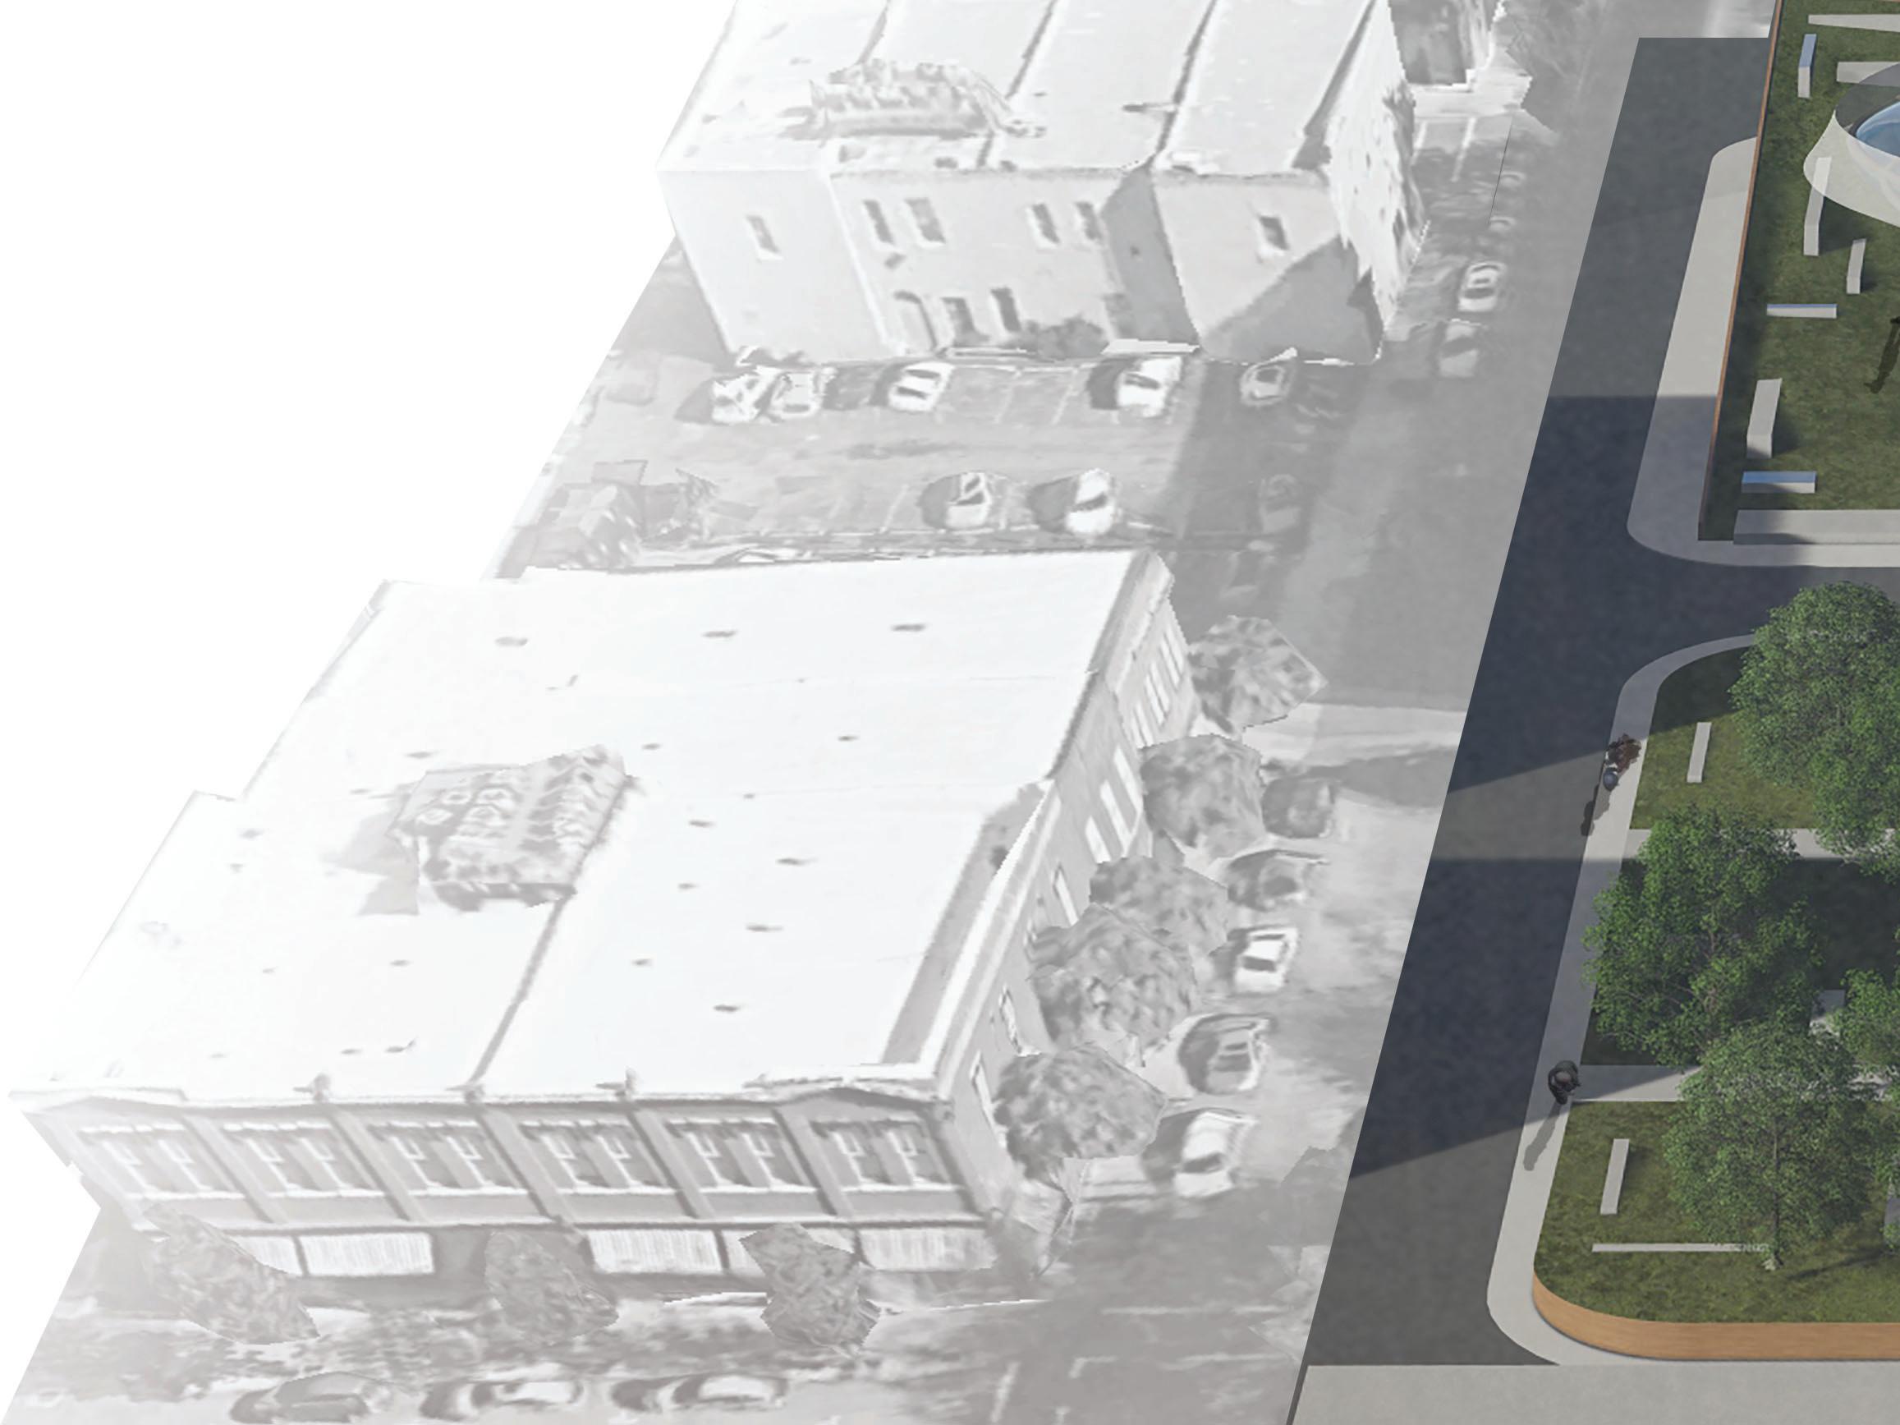
The National Organization of Minority Architecture Students hosts an annual competition that allows university students to collaborate and propose a building plan based on a specified brief. For the 2022 term, I acted as the competition co-chair, leading my team in designing a cultural center in Northern Nashville. The goal of this project was to reconnect the severed land created by Interstate-40. The team focused greatly on aspects of social equity, desegregation, and community enrichment. The complex is split into three main buildings that become interconnected by an undulating bridge form.
CAMRYN LOCASCIO 2024 ARCHITECTURE PORTFOLIO
cted ARCHITECTURE POR TFOLIO 2024 CAMRYN LOCASCIO
CAMRYN LOCASCIO 2024 ARCHITECTURE PORTFOLIO
ARCHITECTURE PORTFOLIO 2024 CAMRYN LOCASCIO





CAMRYN LOCASCIO 2024 ARCHITECTURE PORTFOLIO
DESIGN 6: Indigo Learning Center
Professor Martin Gold
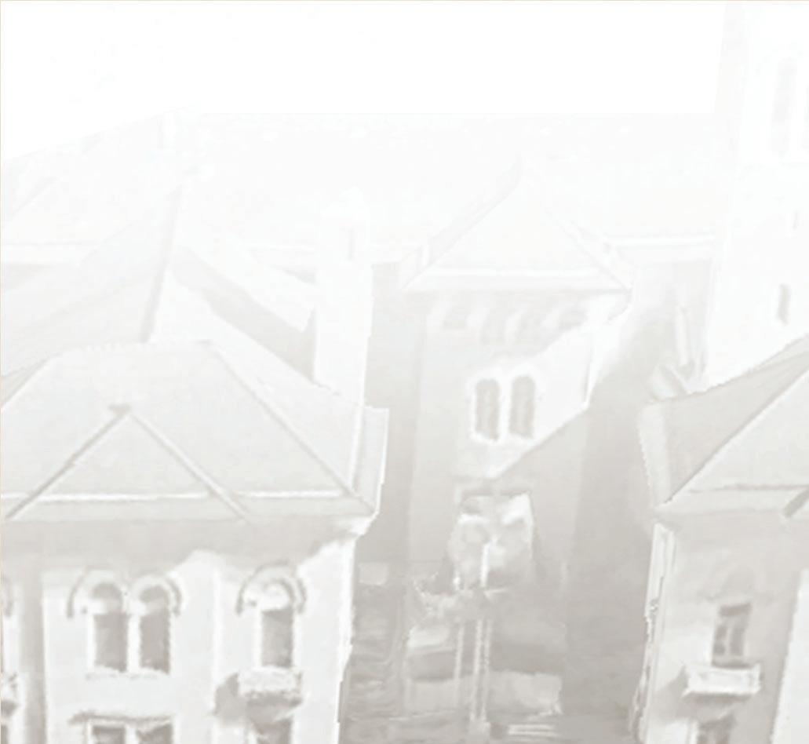
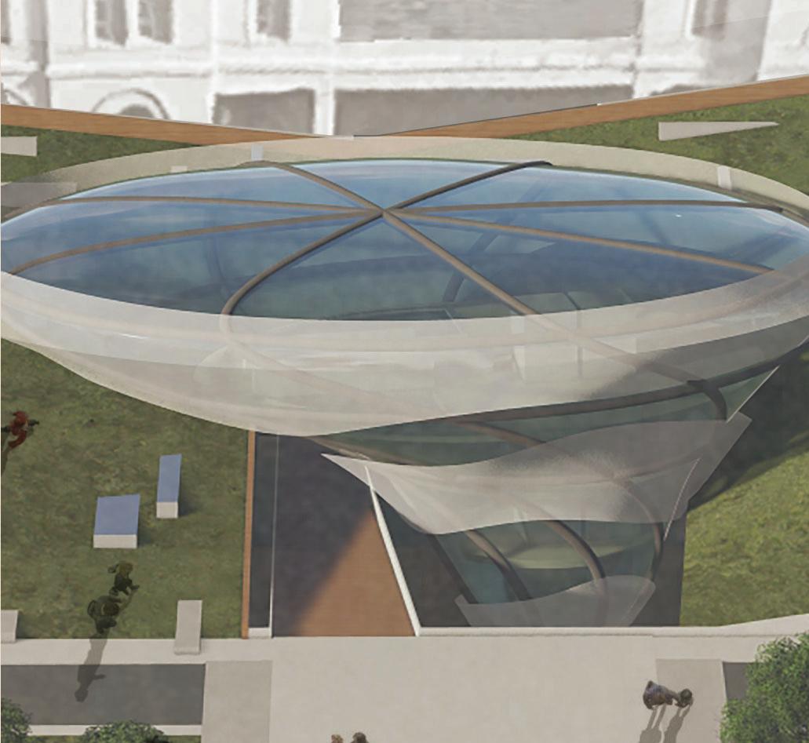
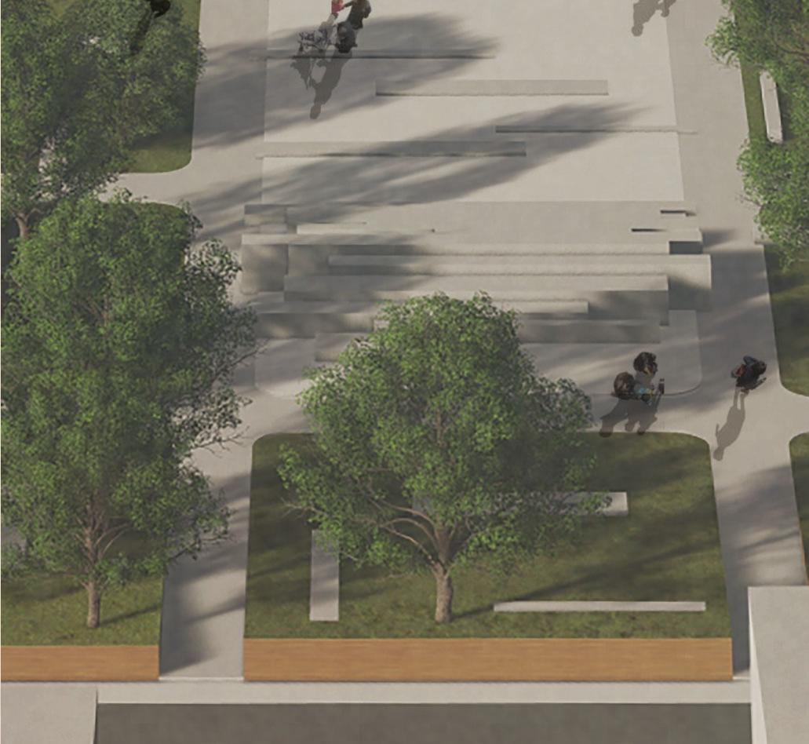
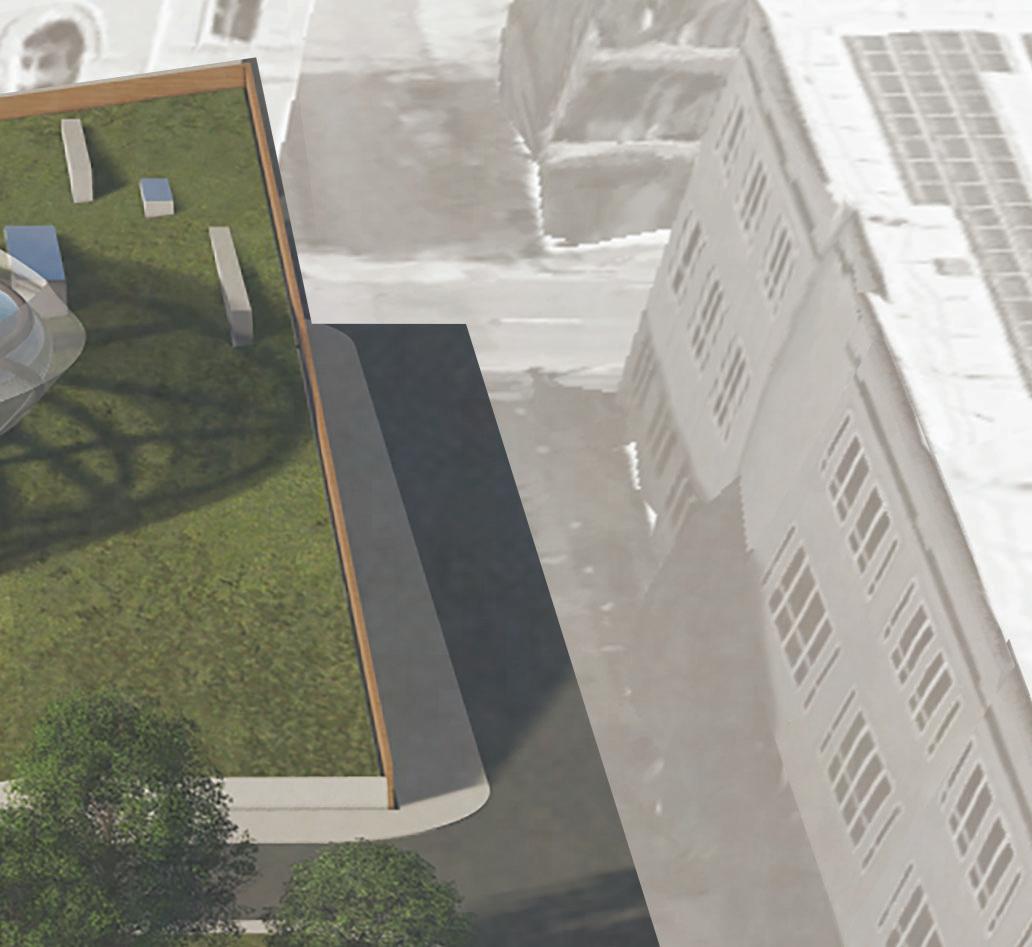
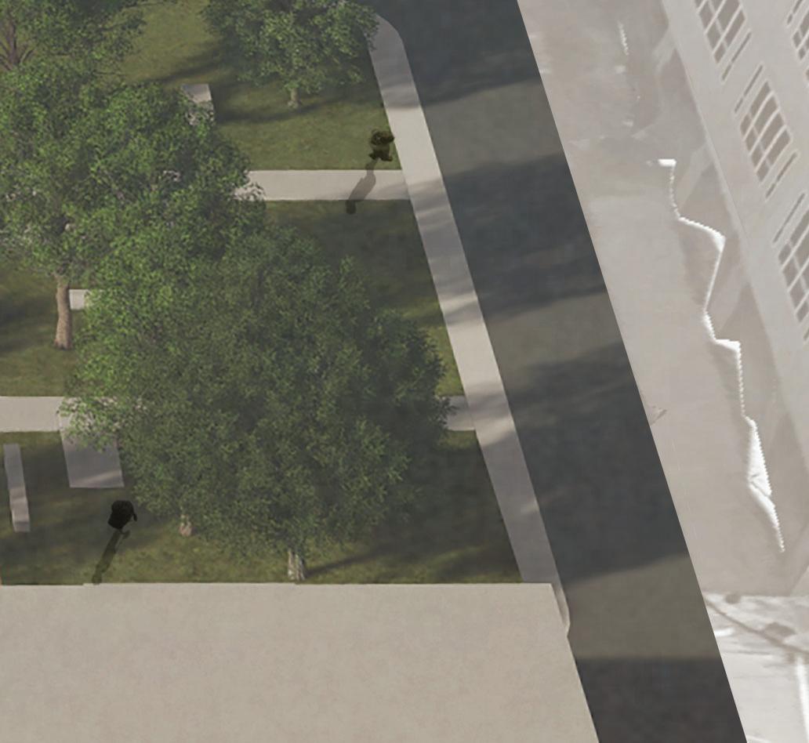
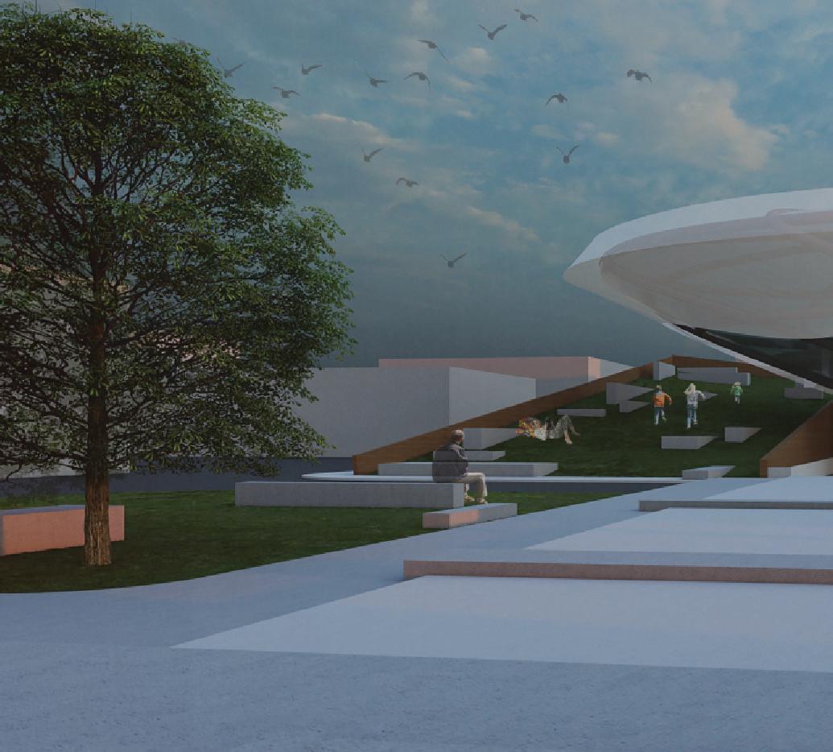
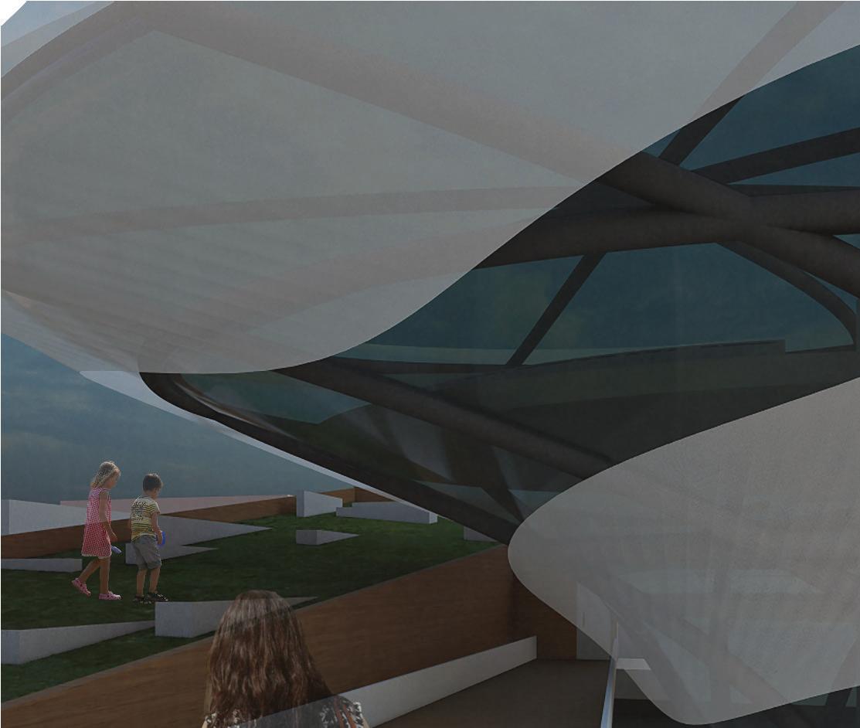
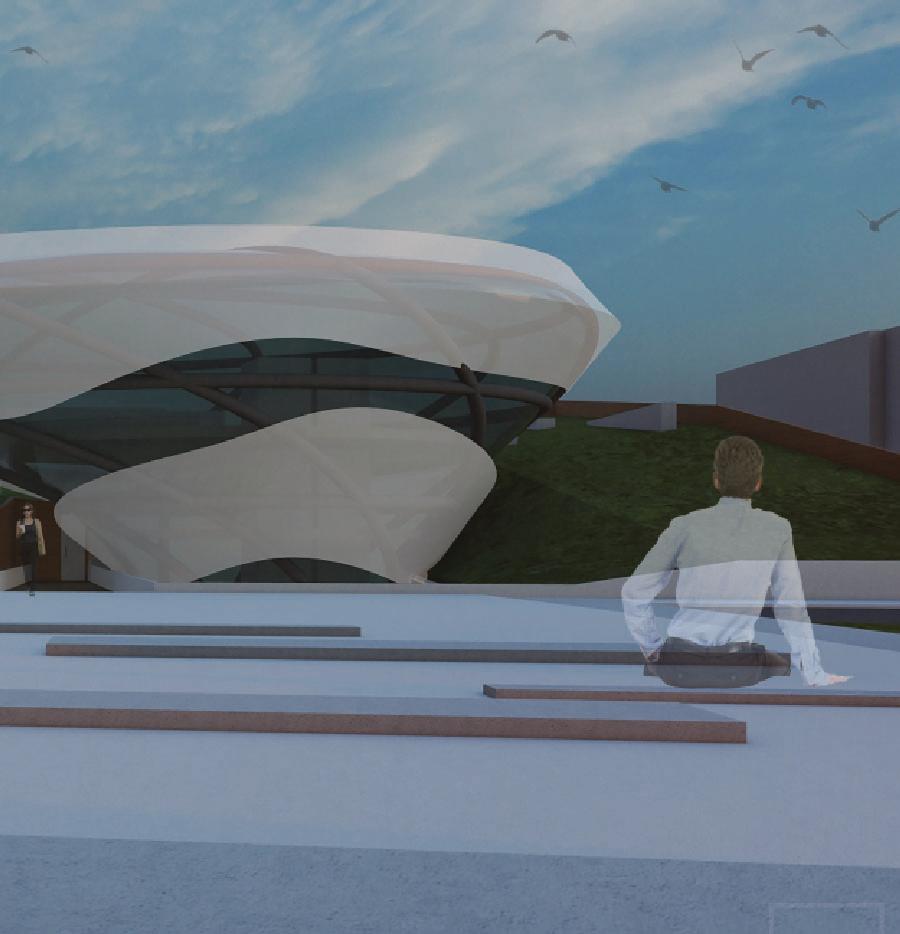
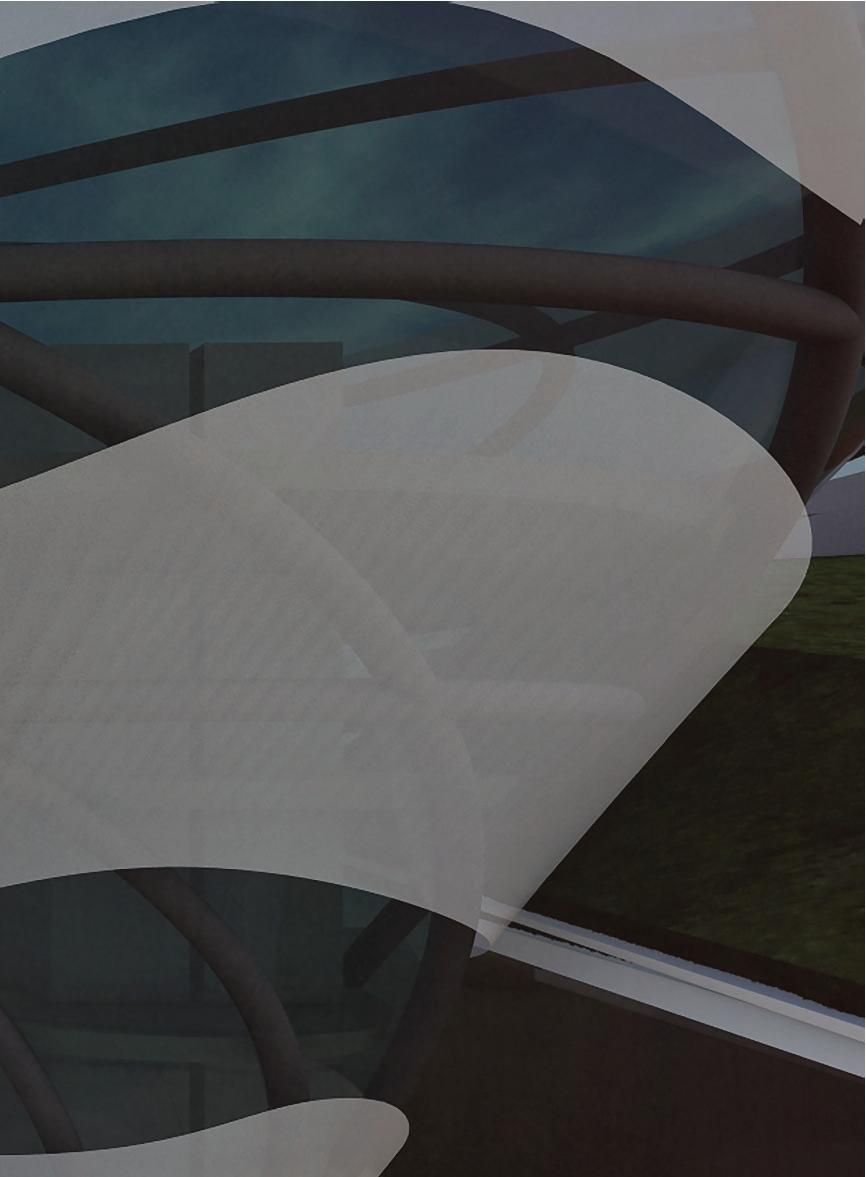
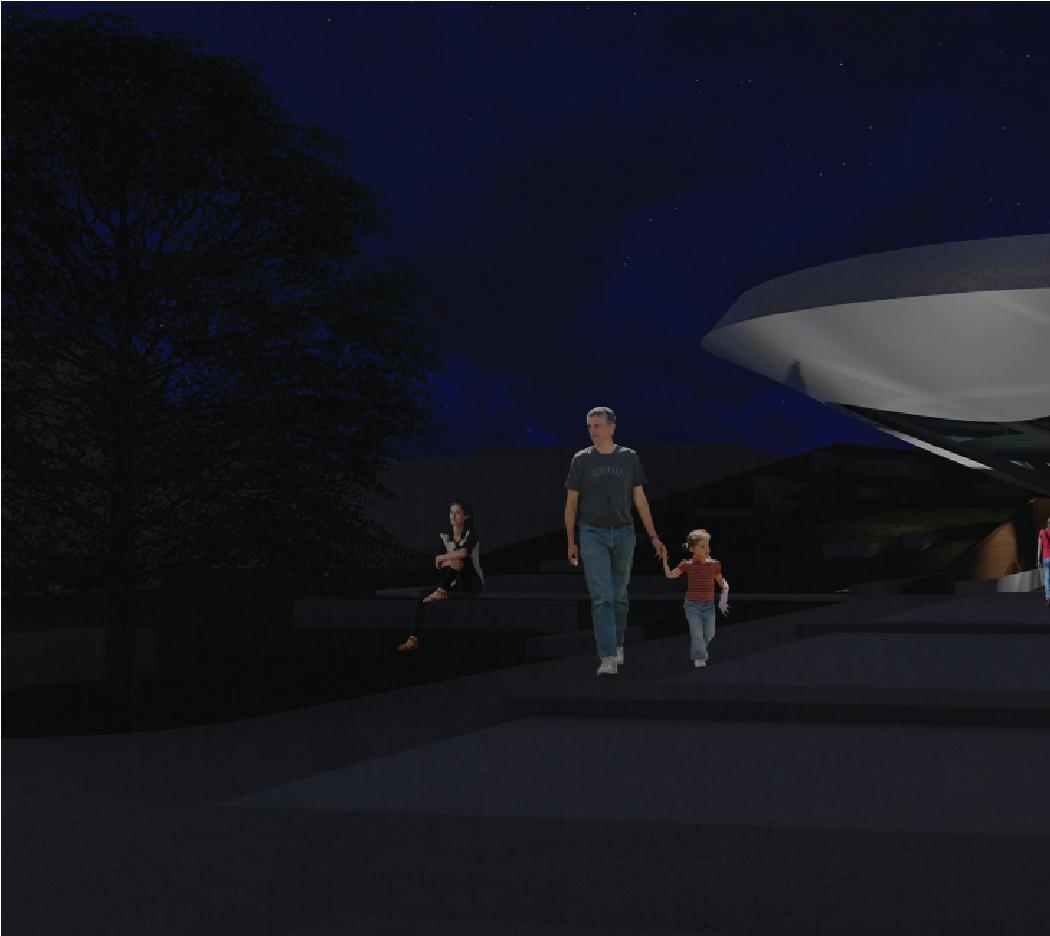
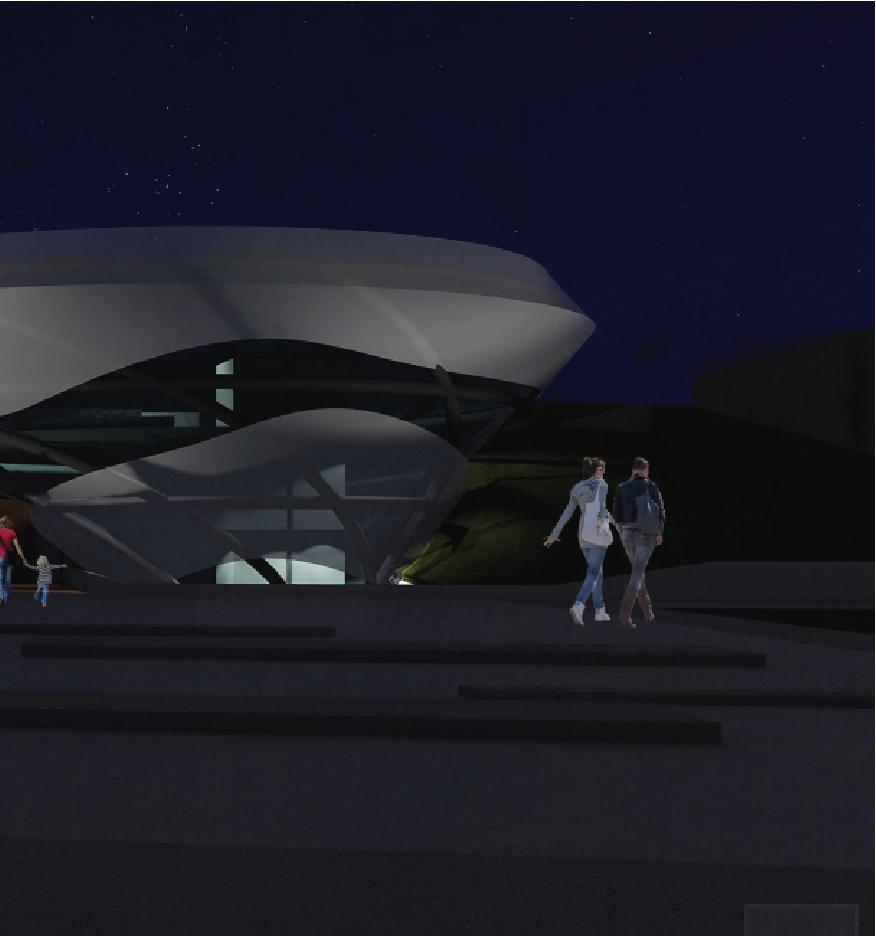
This project explores historical Savannah, Georgia; the land built upon inequality and unjust power. This community center aims at engaging the walkable city and providing a hub for education and related resources to the town and it’s surrounding communities. The form stems from the silk and indigo industry, that of which generated extensive trade business in the area and questions some of the long-lasting ideologies of the historically-charged city. Aspects of environmental technology were used to test material choices and sun-shading techniques for the most efficient design solutions.
ARCHITECTURE PORTFOLIO 2024 CAMRYN LOCASCIO
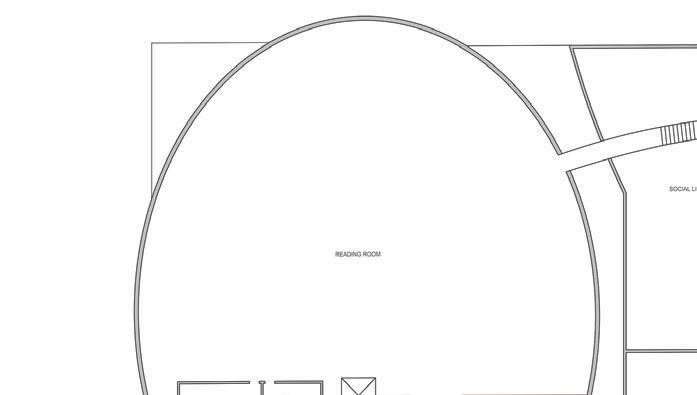
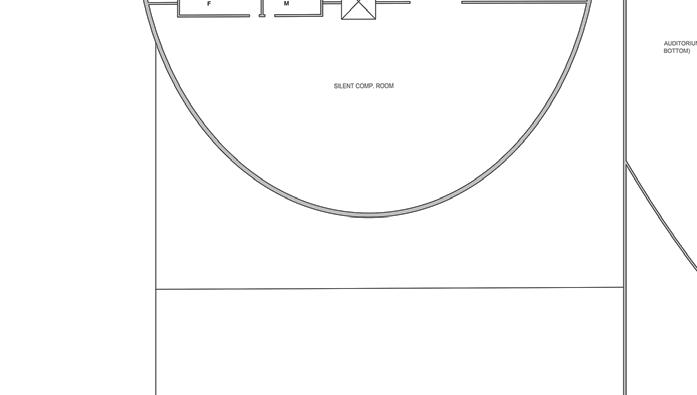

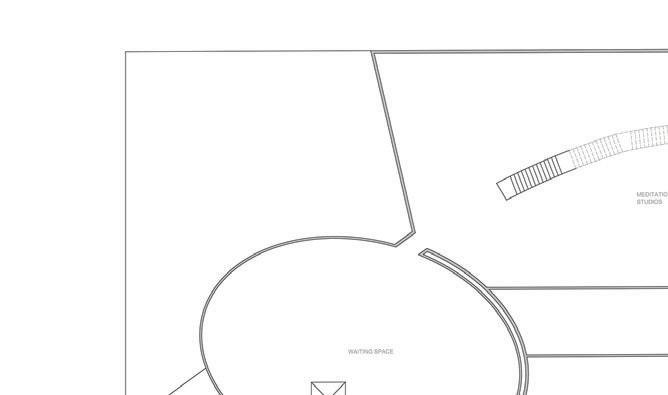
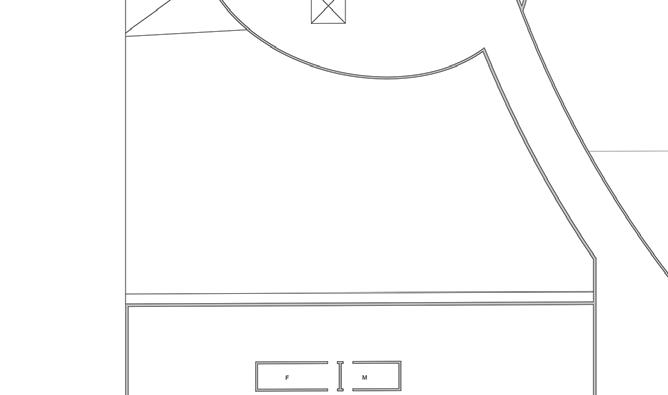

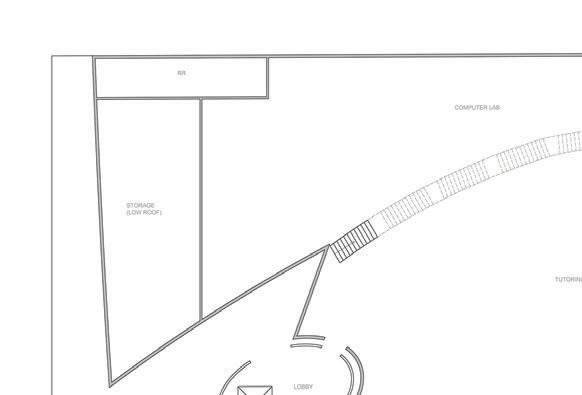
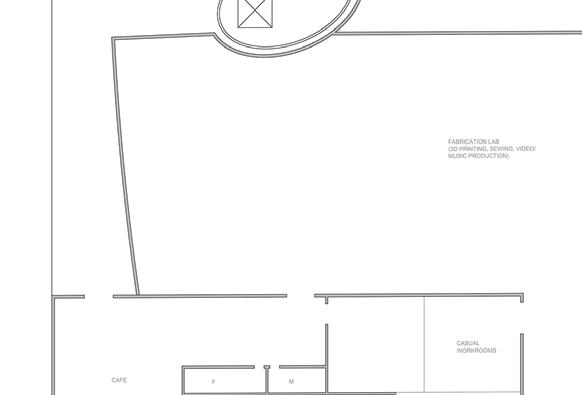
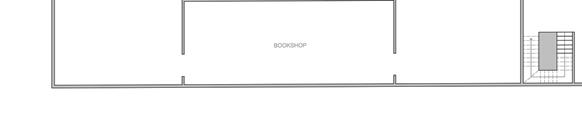
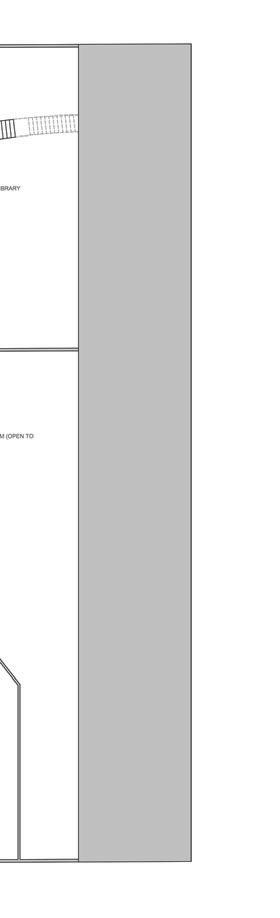
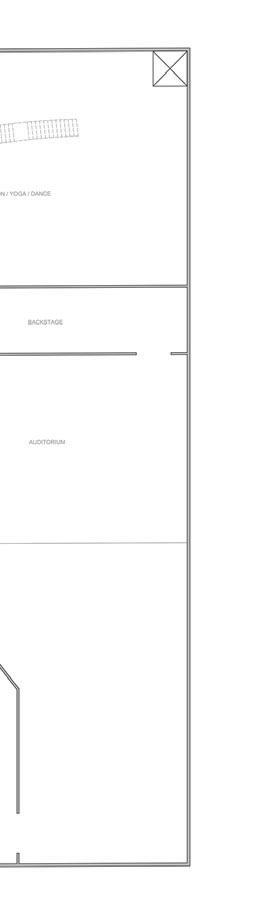
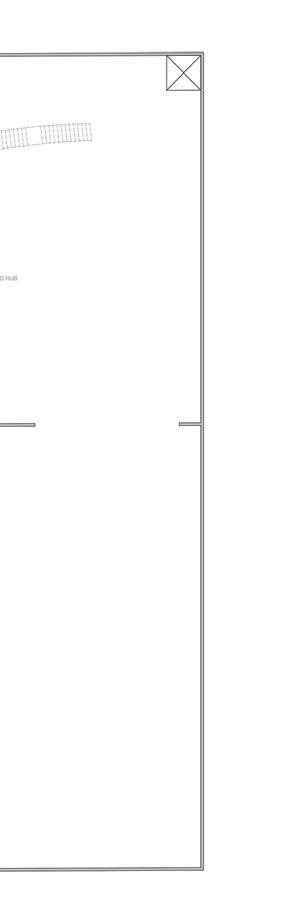



BELOW GROUND FLOOR PLAN LEVEL 1 CAMRYN LOCASCIO 2024 ARCHITECTURE PORTFOLIO
GROUND FLOOR PLAN


ARCHITECTURE PORTFOLIO 2024 CAMRYN LOCASCIO
CAMRYN LOCASCIO 2024 ARCHITECTURE PORTFOLIO

DIGITAL DESIGN: Balanced Duality
Professor Lee Su Huang

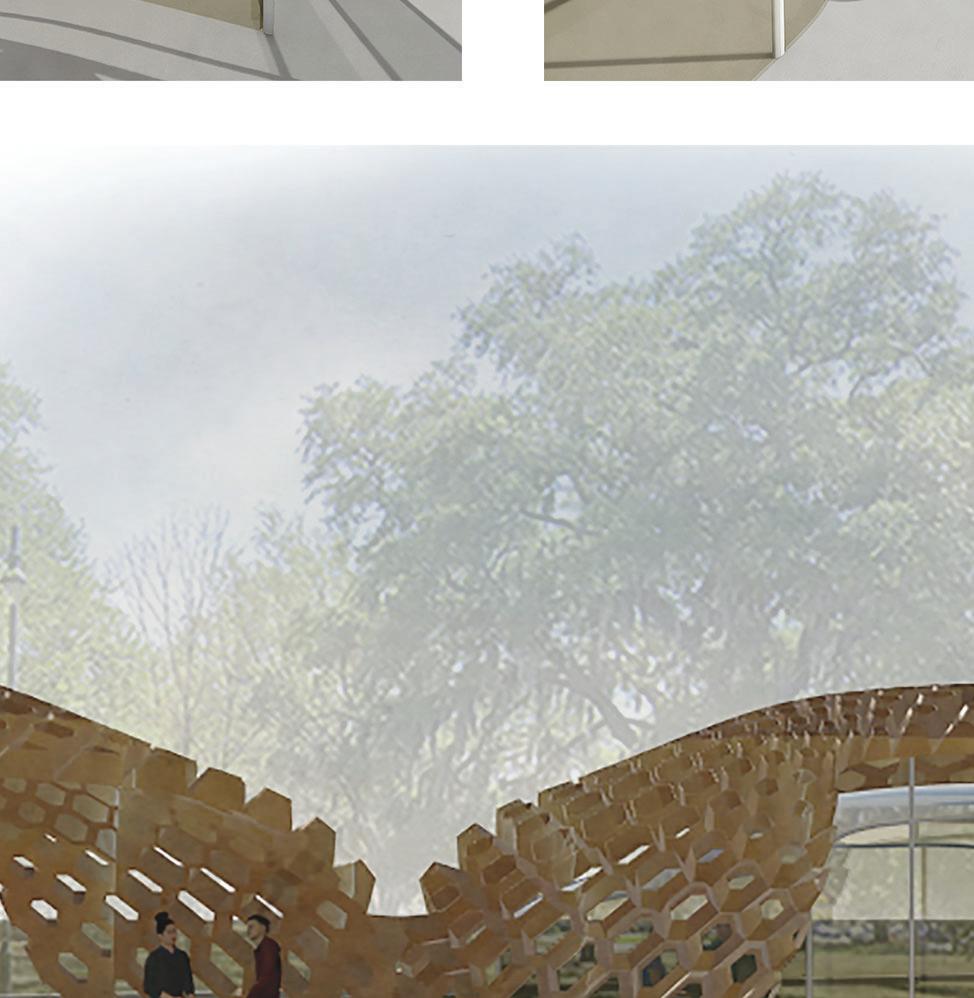
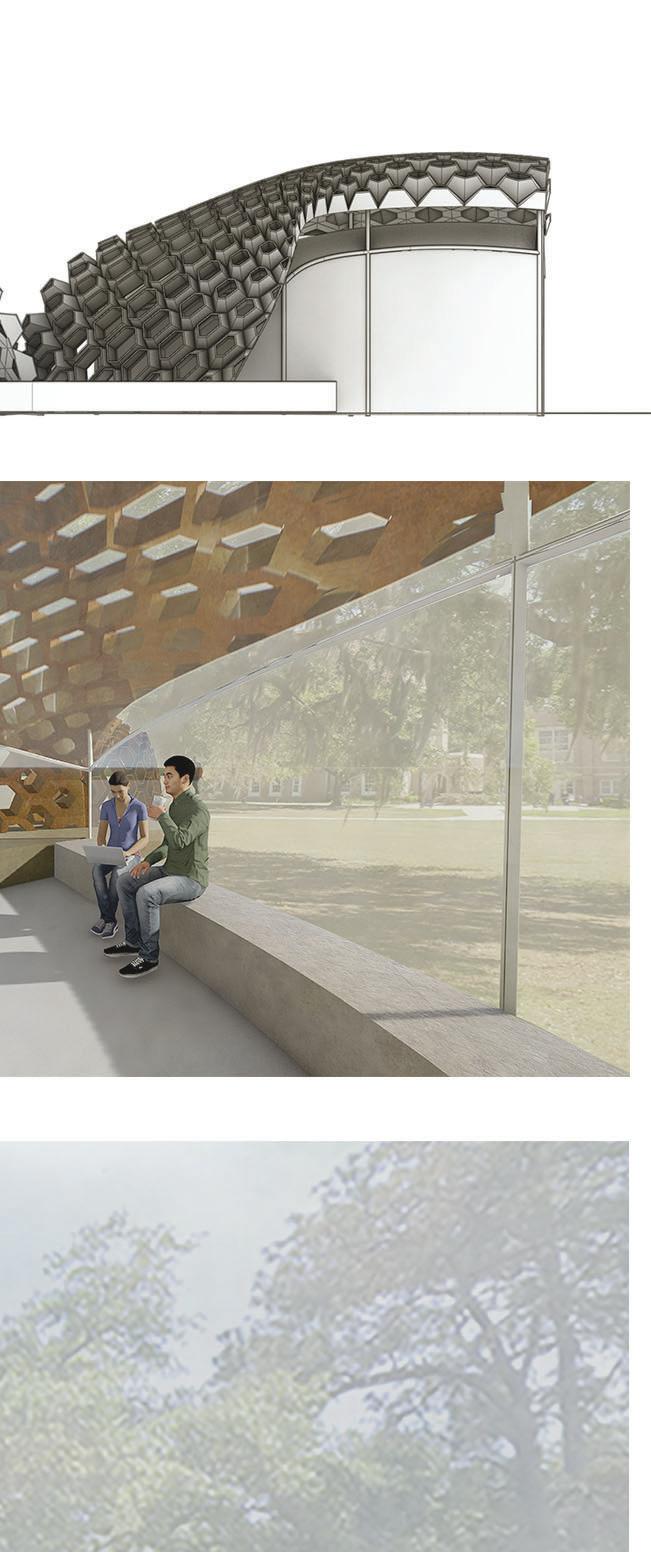
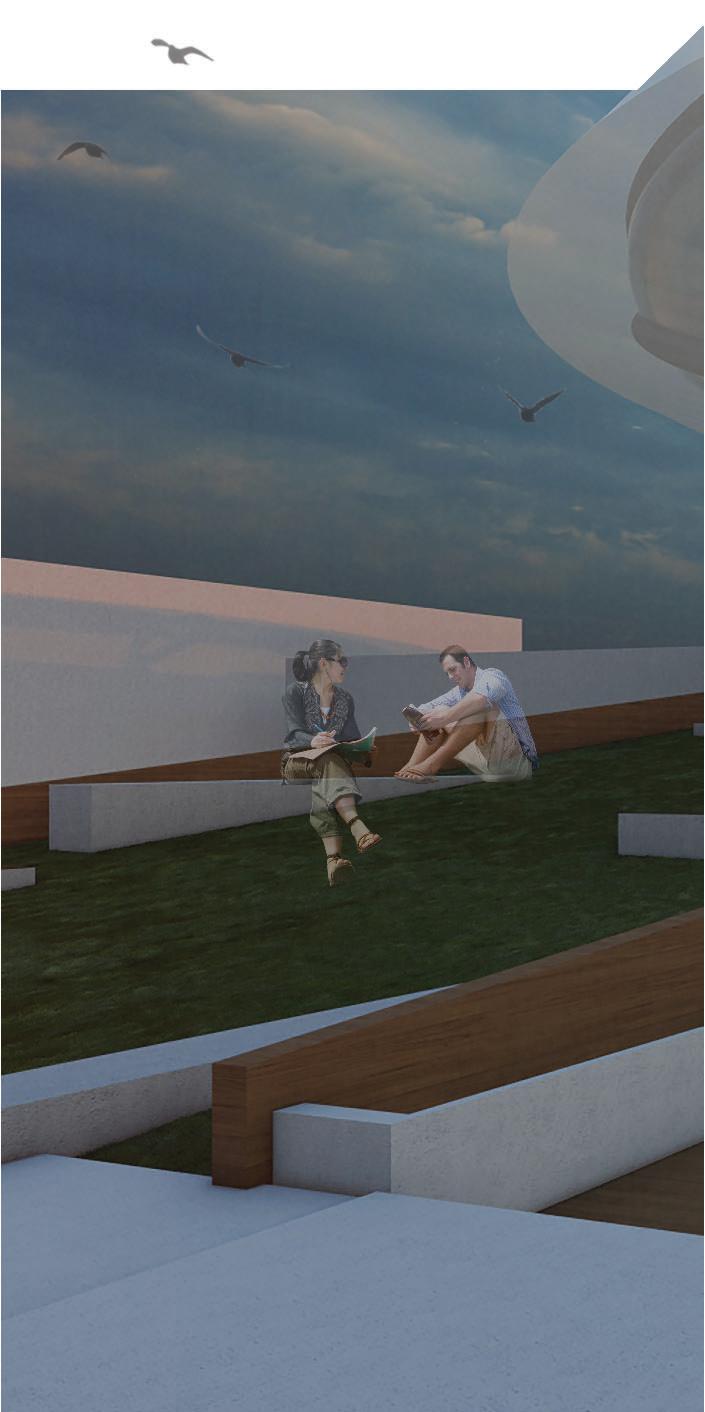
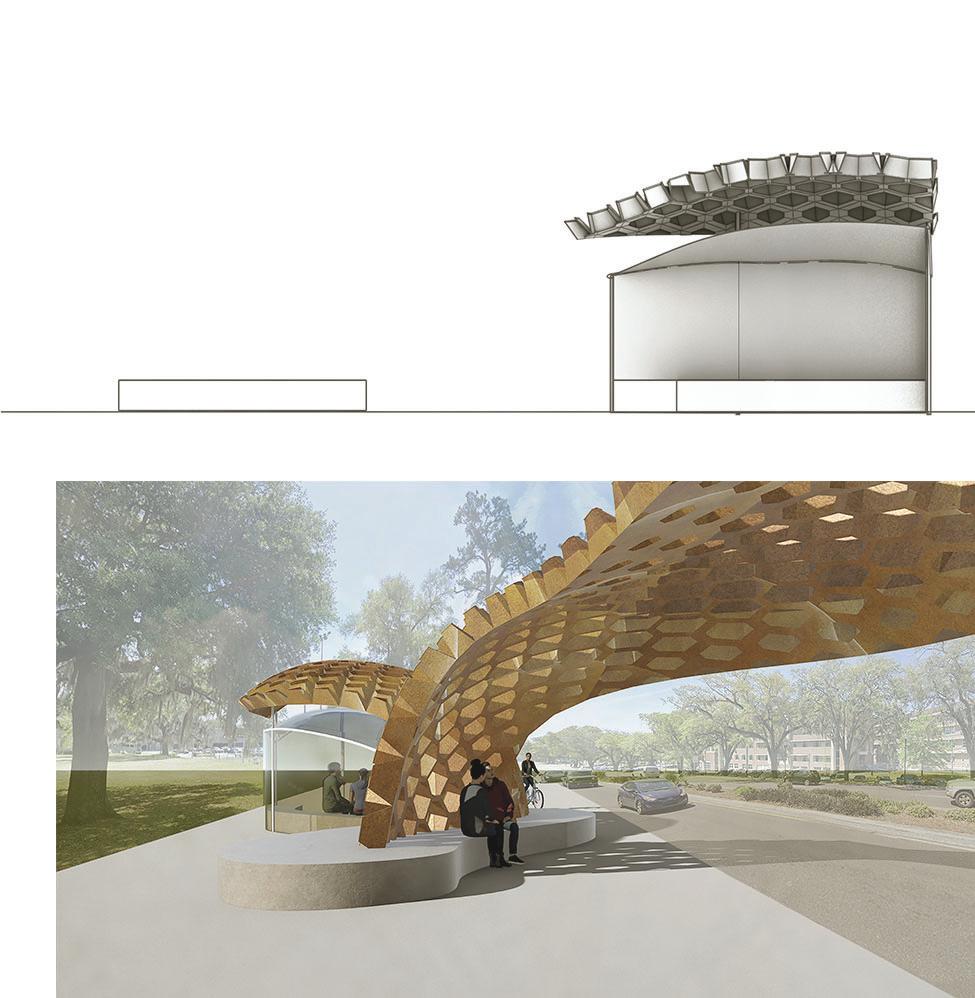
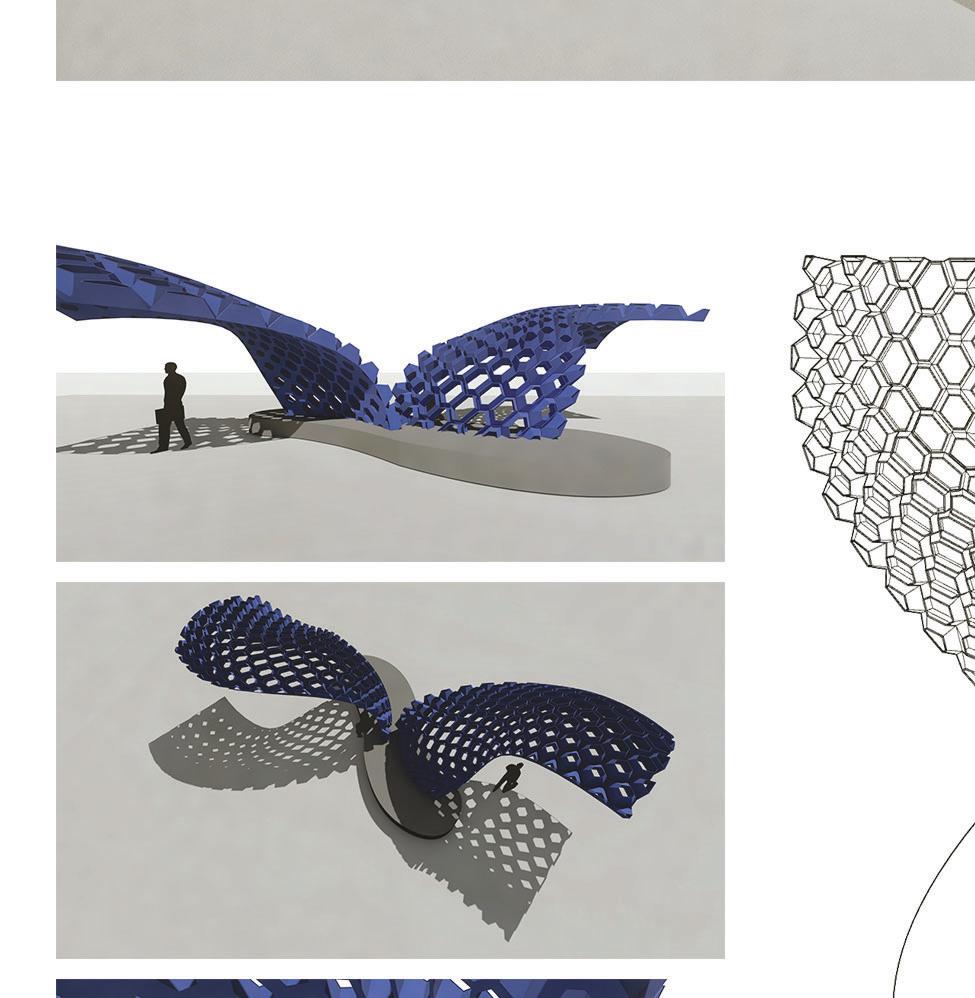
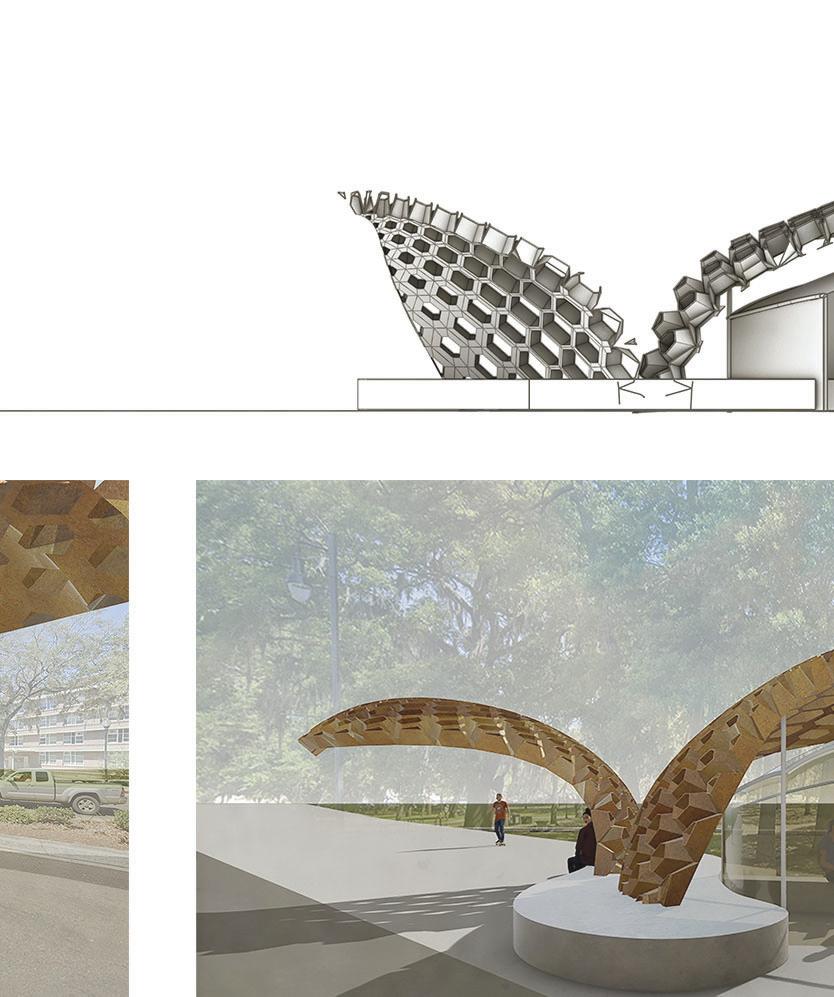
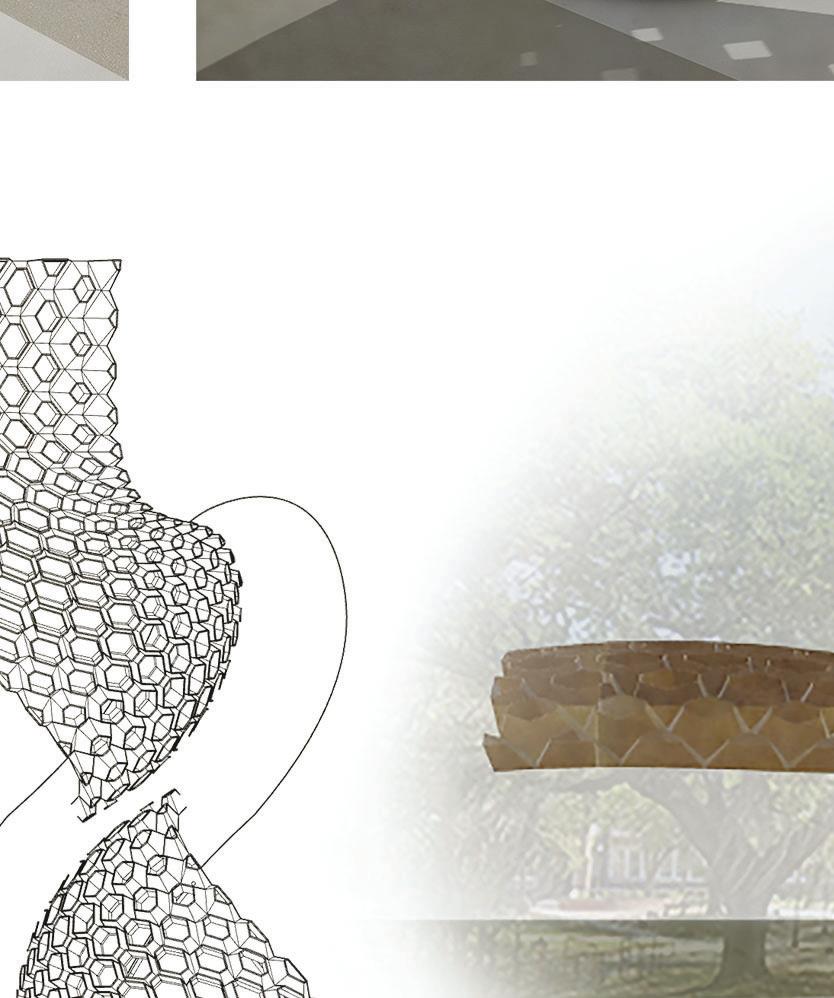
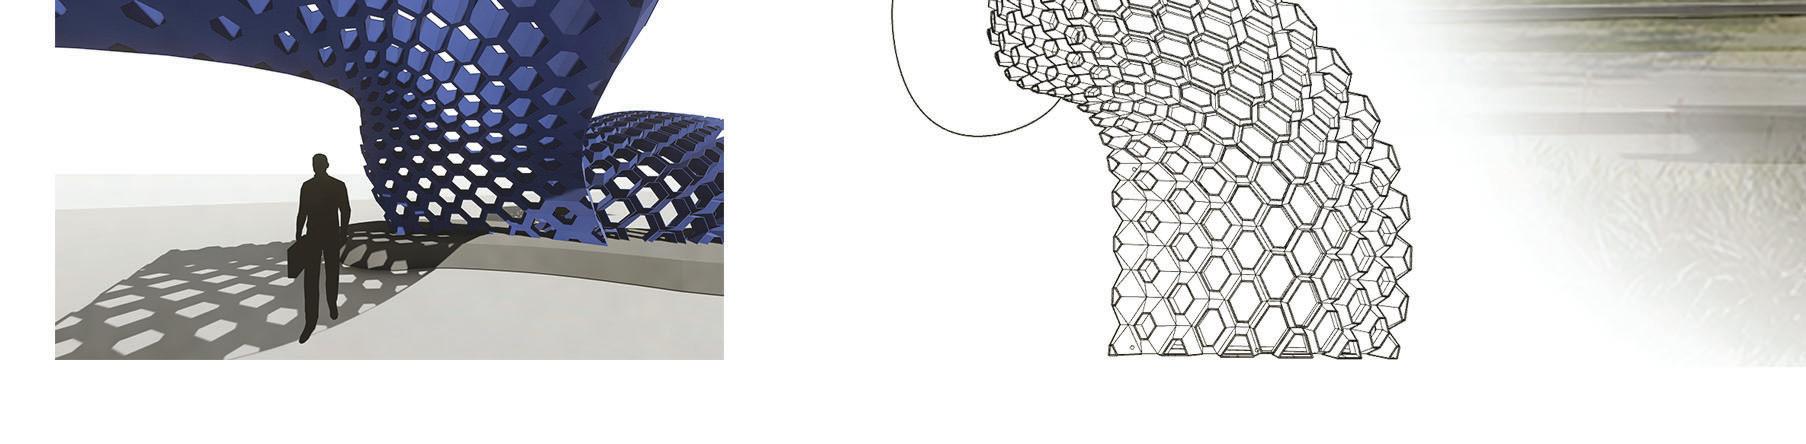
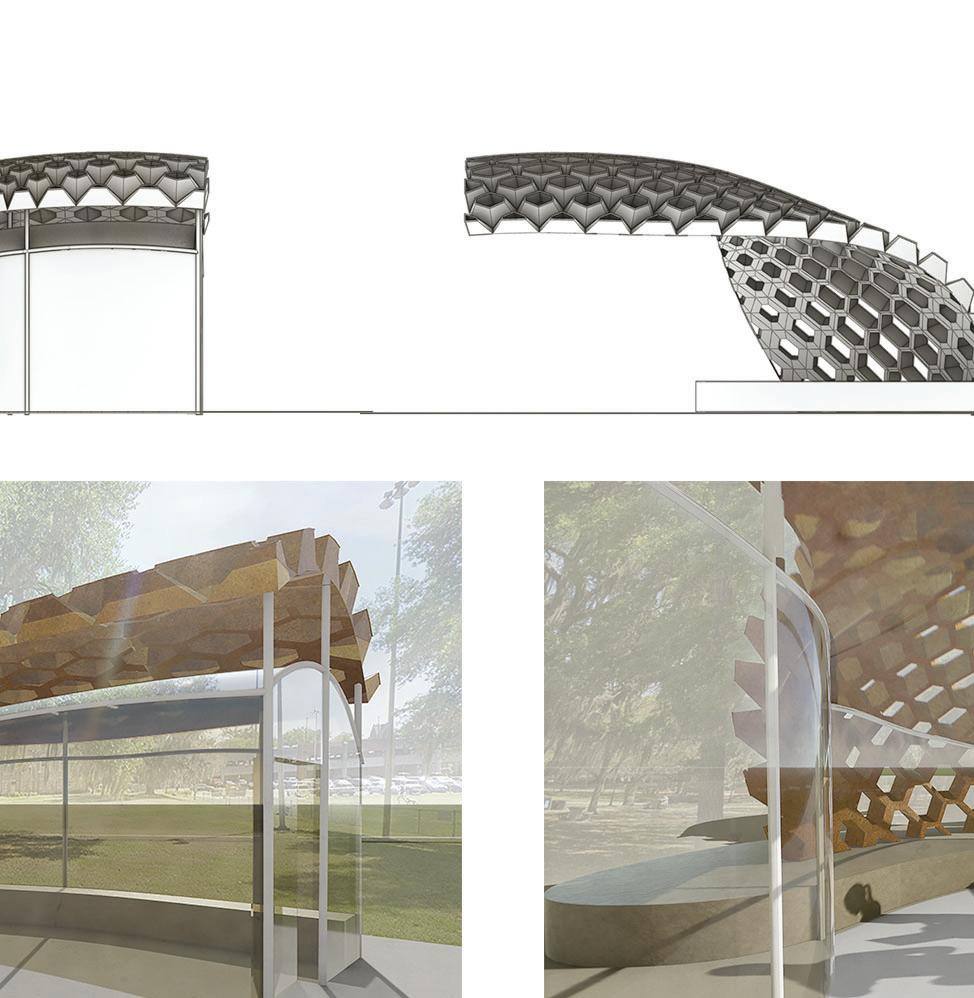
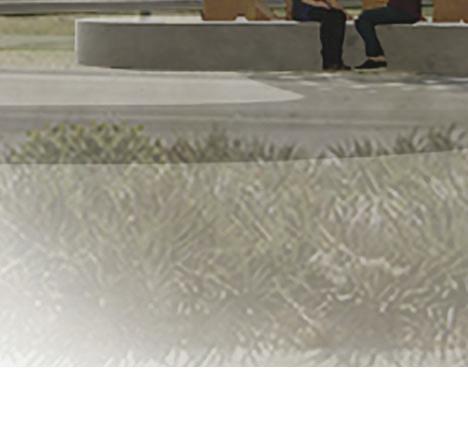
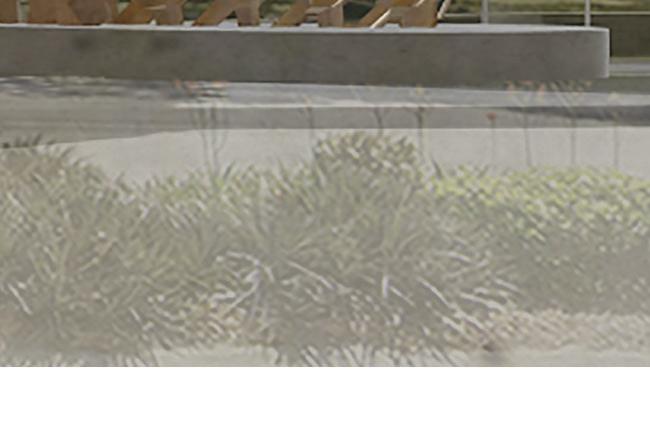
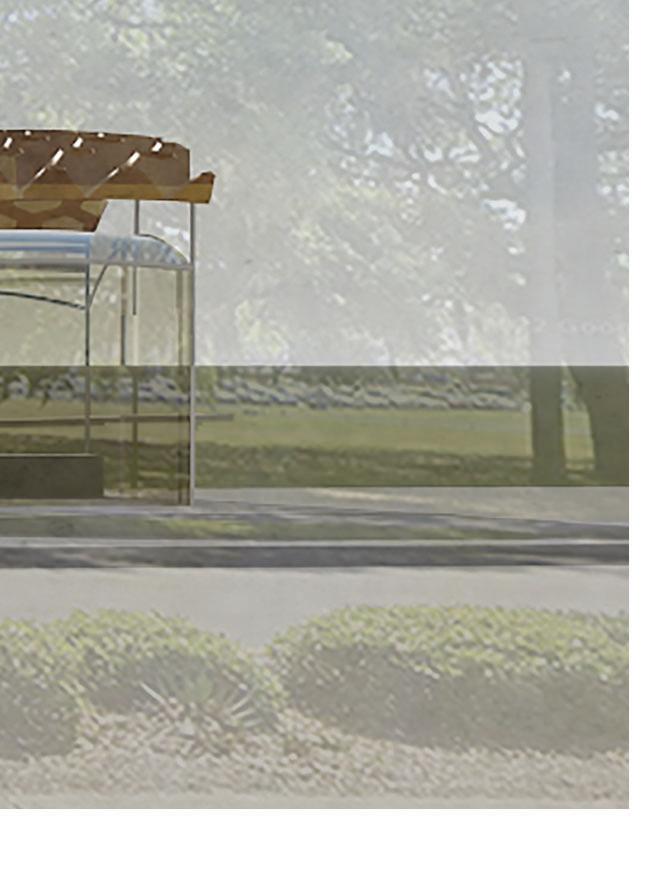
For students and university faculty,a bus stop can be an every day tool; a threshold between point A and point B. The goal of this winding structure was to provide bus riders with shelter, solitude, and communicative spaces. The north end remains open to the weather,while the south end is encapsulated by glass, protecting visitors from harsh weather conditions and sound pollution. This becomes a space for studying,a place for reading, or a place for reflection. The bronze structure is anchored to the ground by an undulating concrete bench system. The hexagonal interface, created in the program Grasshopper, provides shade for occupants,while still allowing wind to sweep through.
ARCHITECTURE PORTFOLIO 2024 CAMRYN LOCASCIO














DESIGN 5: Hot Air Retreat
 Professor Adeline Hofer
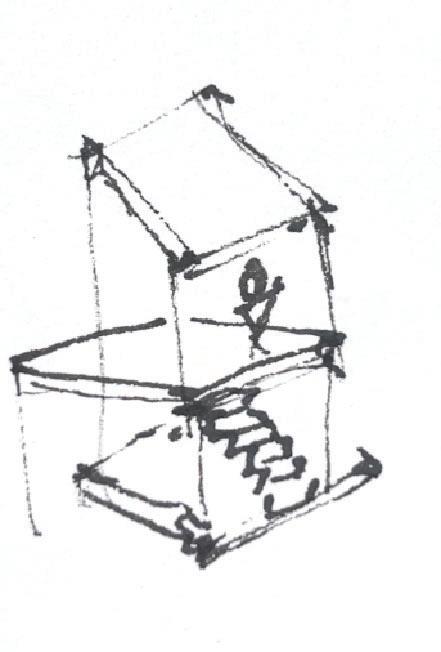
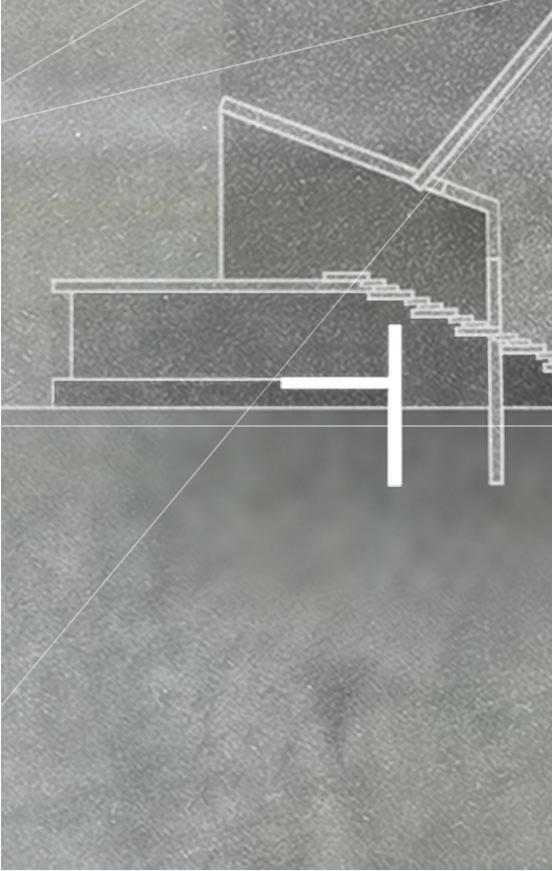
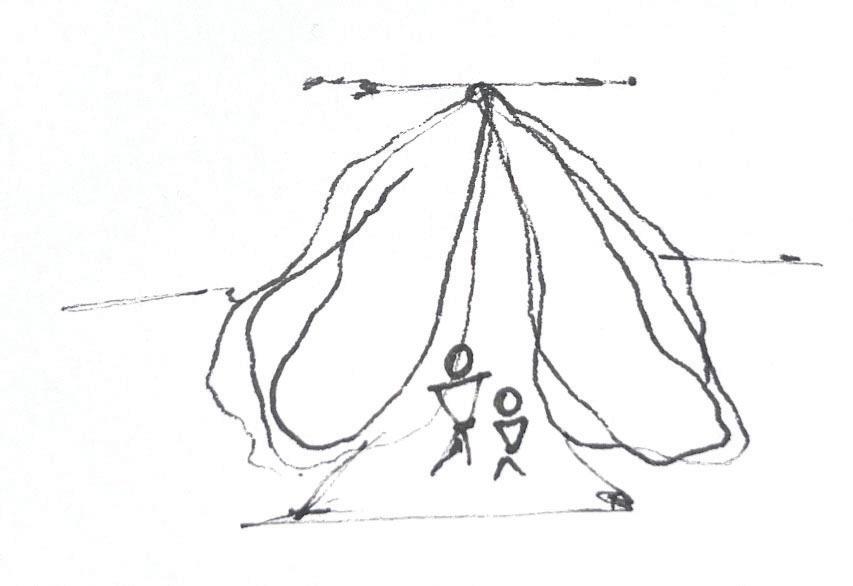
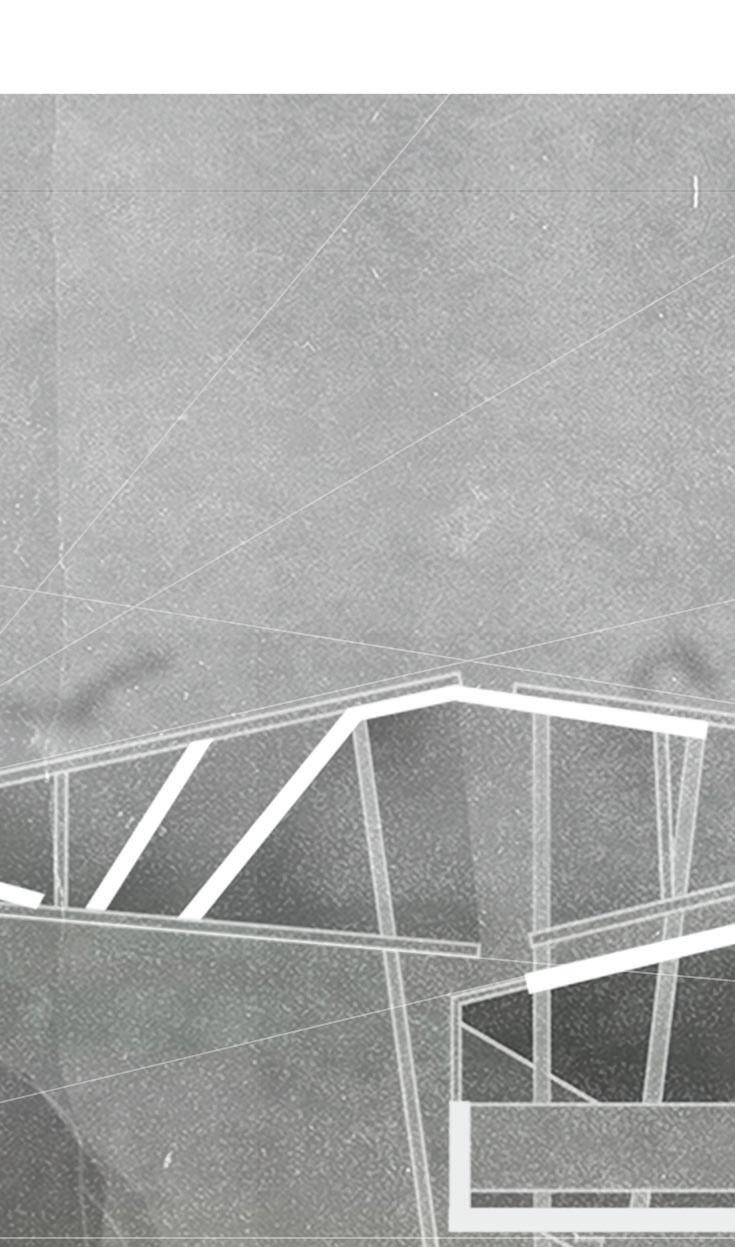
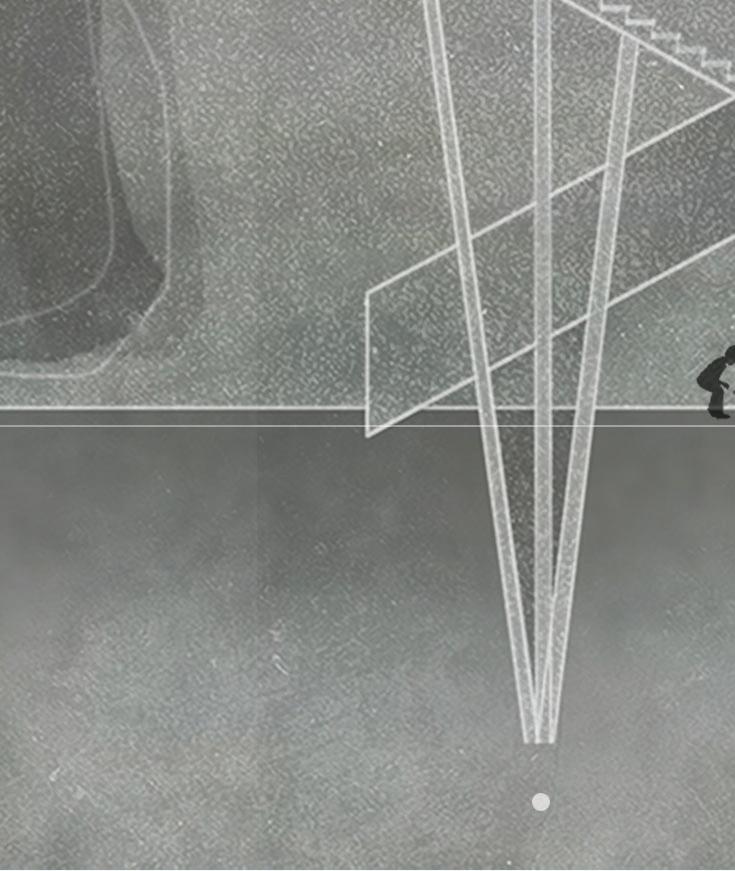
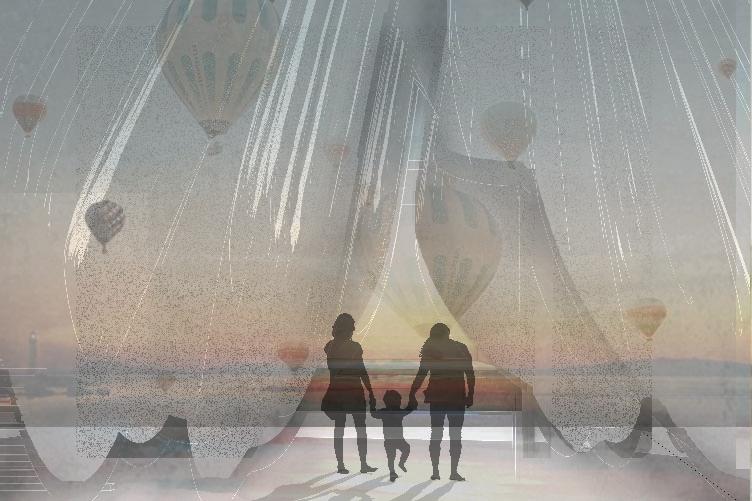
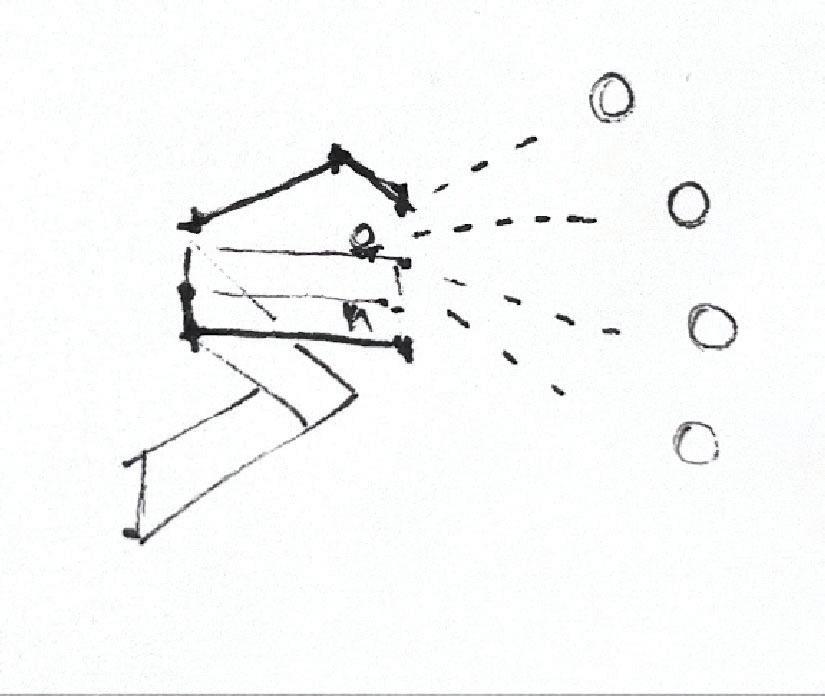
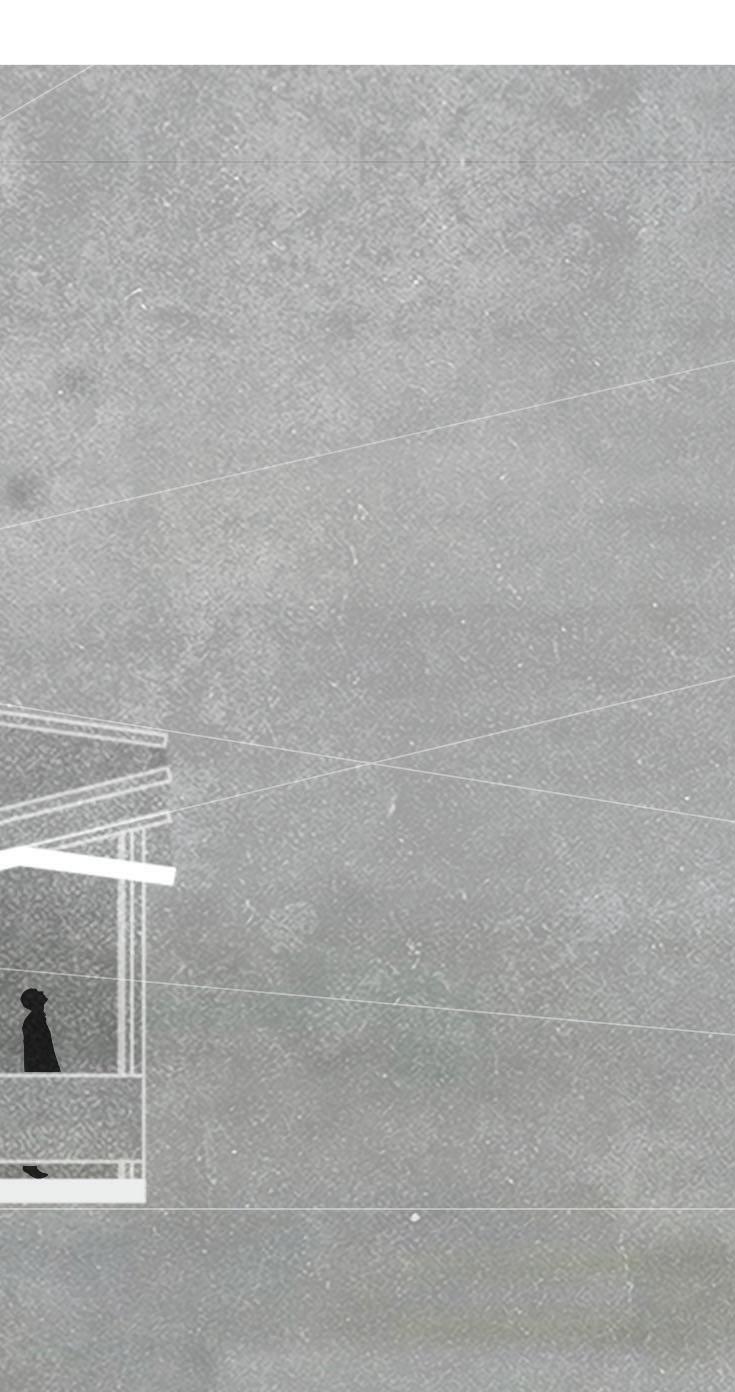
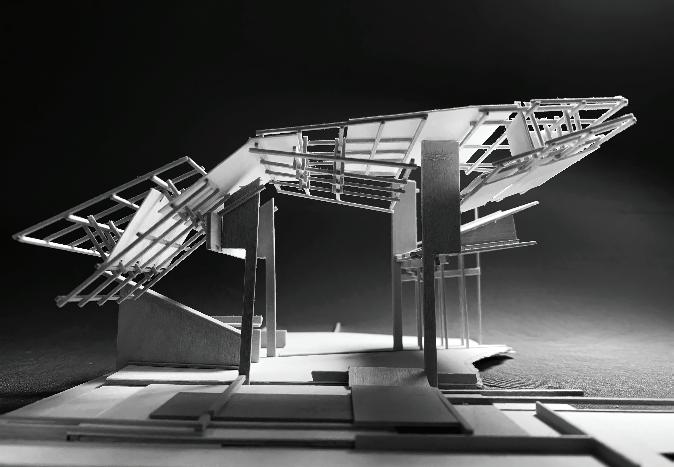
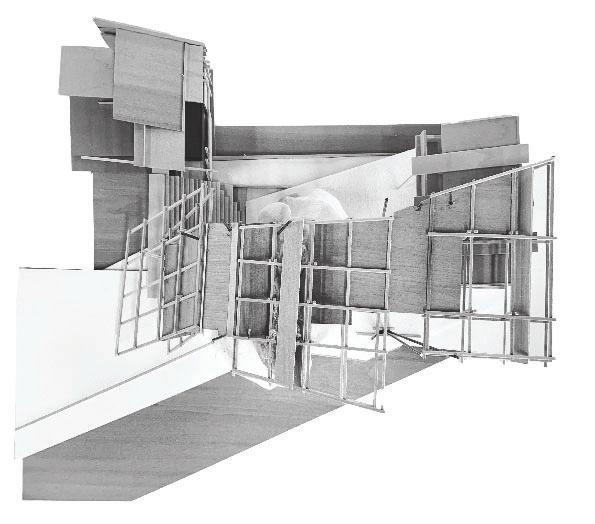
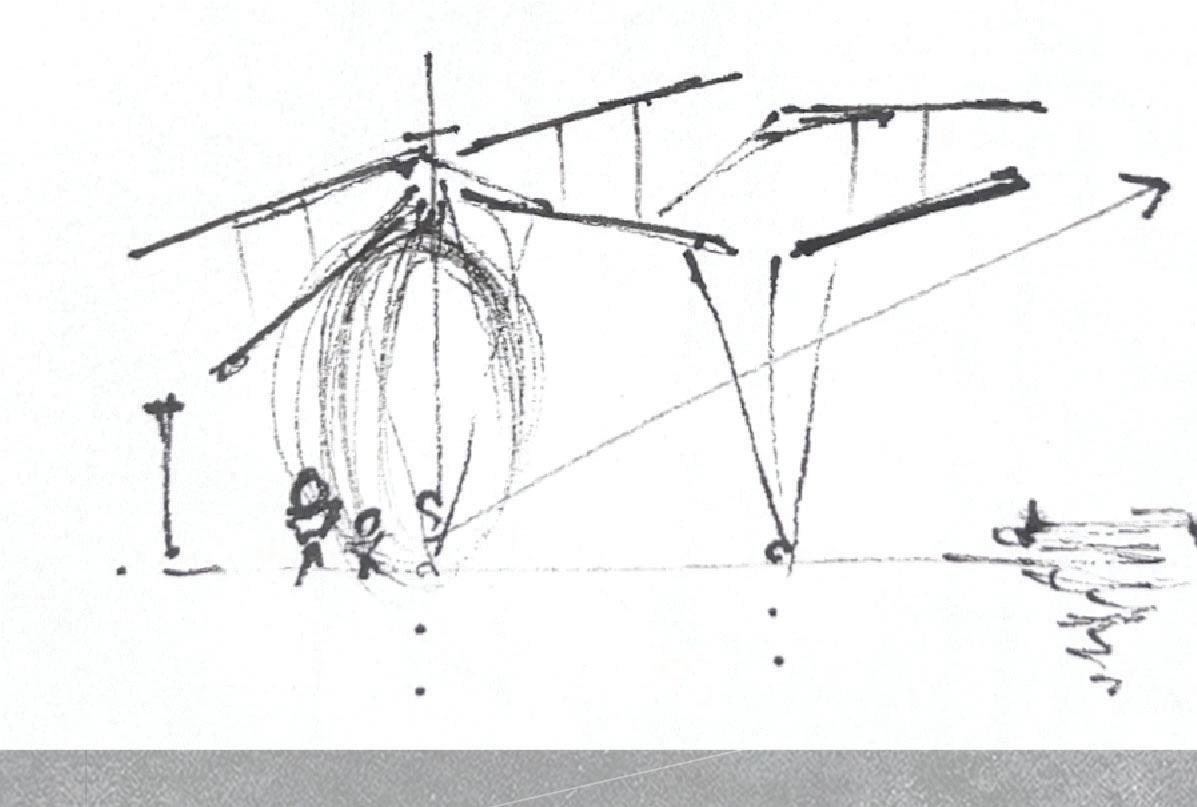
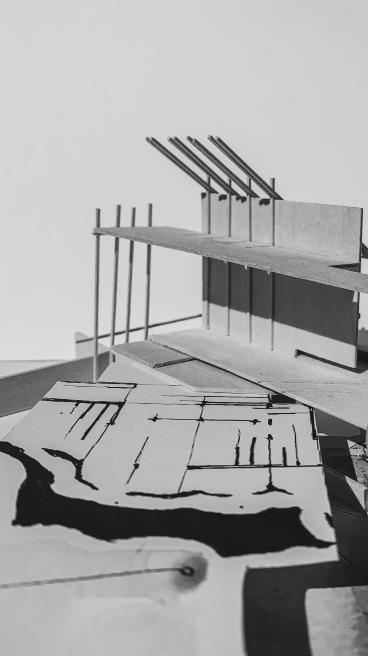
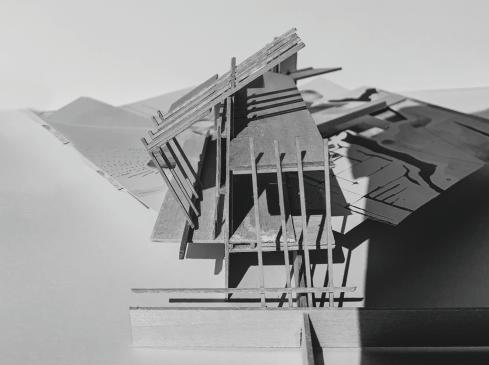
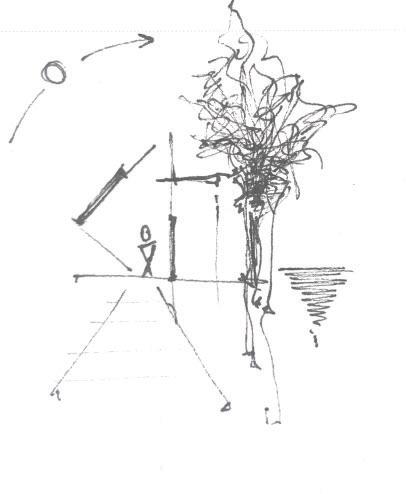
Commissioned by Springs Eternal, the Sweet Water Wetlands retreat stands as a dynamic living and learning pavilion seamlessly blending dwelling and community areas. Families engage in leisure within the space, and children actively participate in the play-scape while delving into the scientific intricacies of the Florida aquifer. Beyond exploring the prairie, daily hot air balloon shows unfold in the morning, offering occupants panoramic perspectives of the Florida landscape at various levels. The inclined roof structure plays a pivotal role in directing views, specifically aligned with the sunrise and sunset, accentuating the significance of the hot air balloon exhibitions and providing a contextual and scaled view of the surrounding space.
DESIGN 5: Florida Landscape
Professor Adeline Hofer
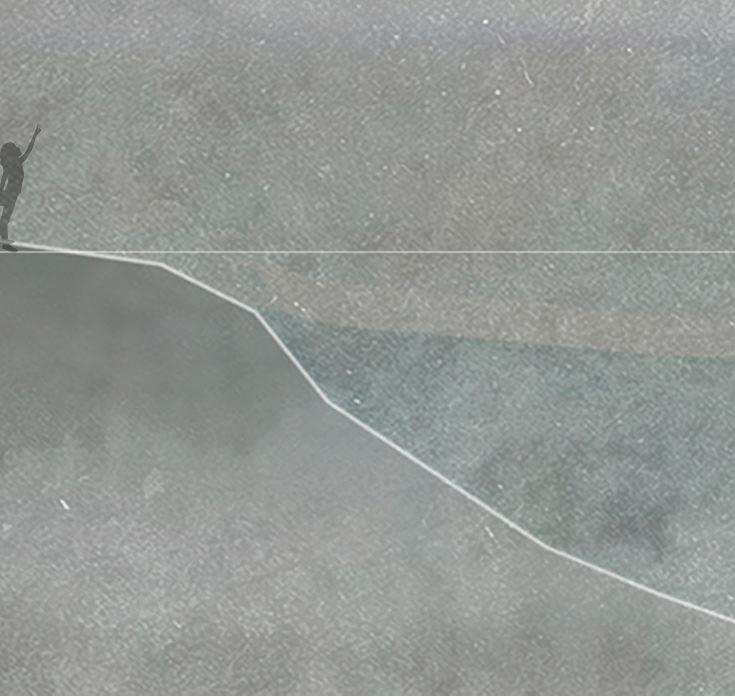
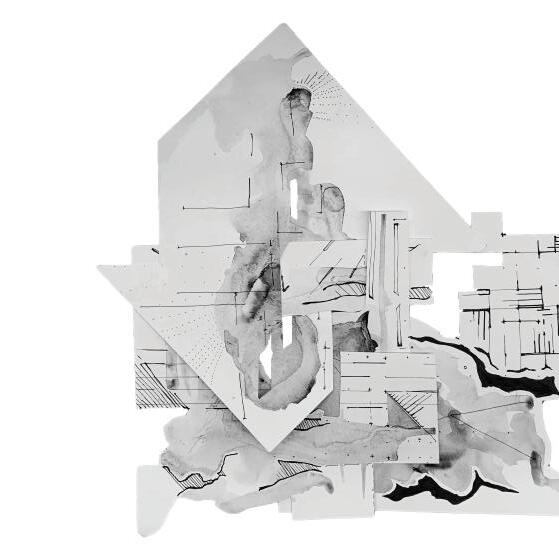
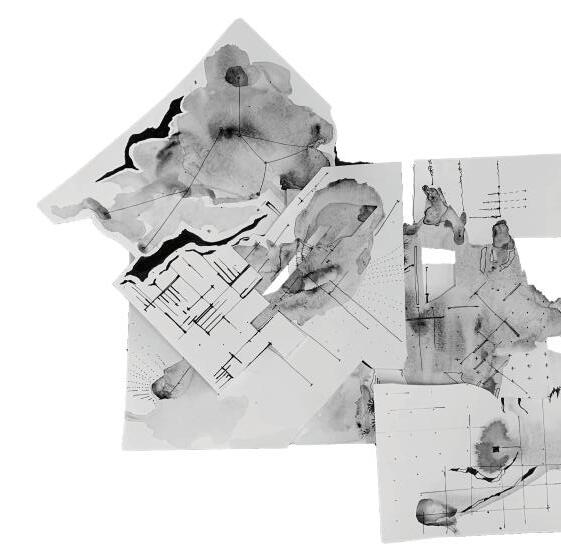
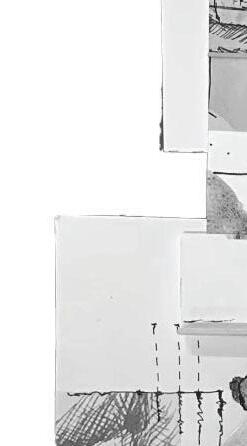
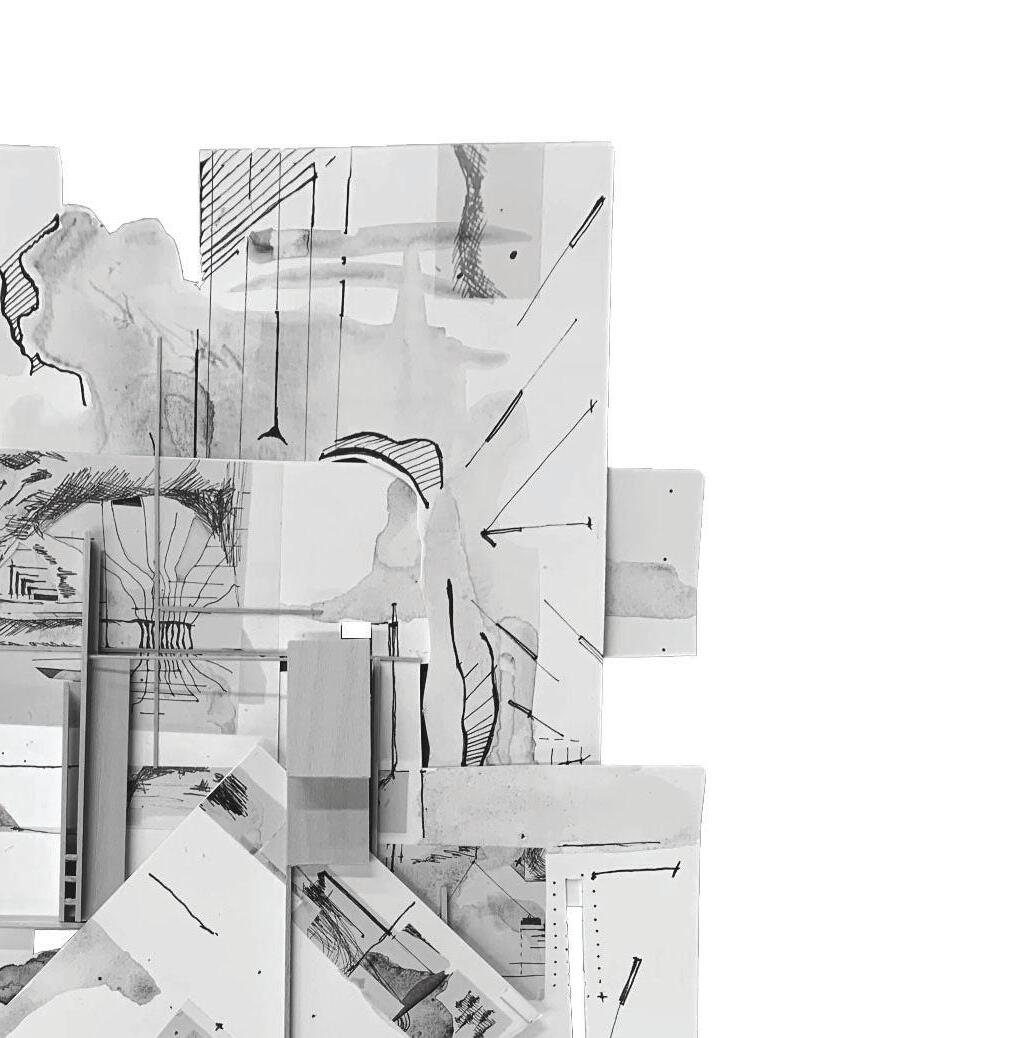
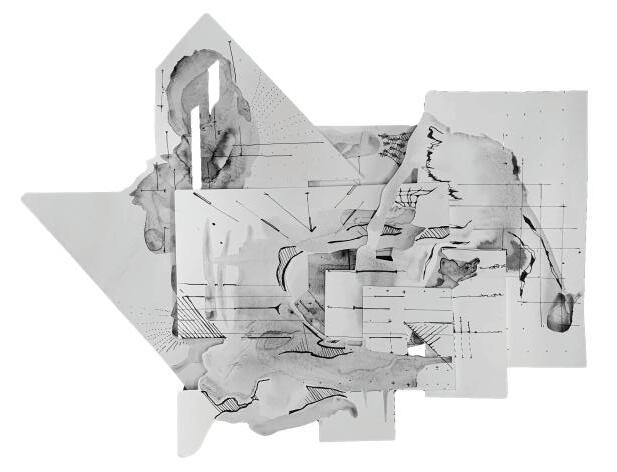
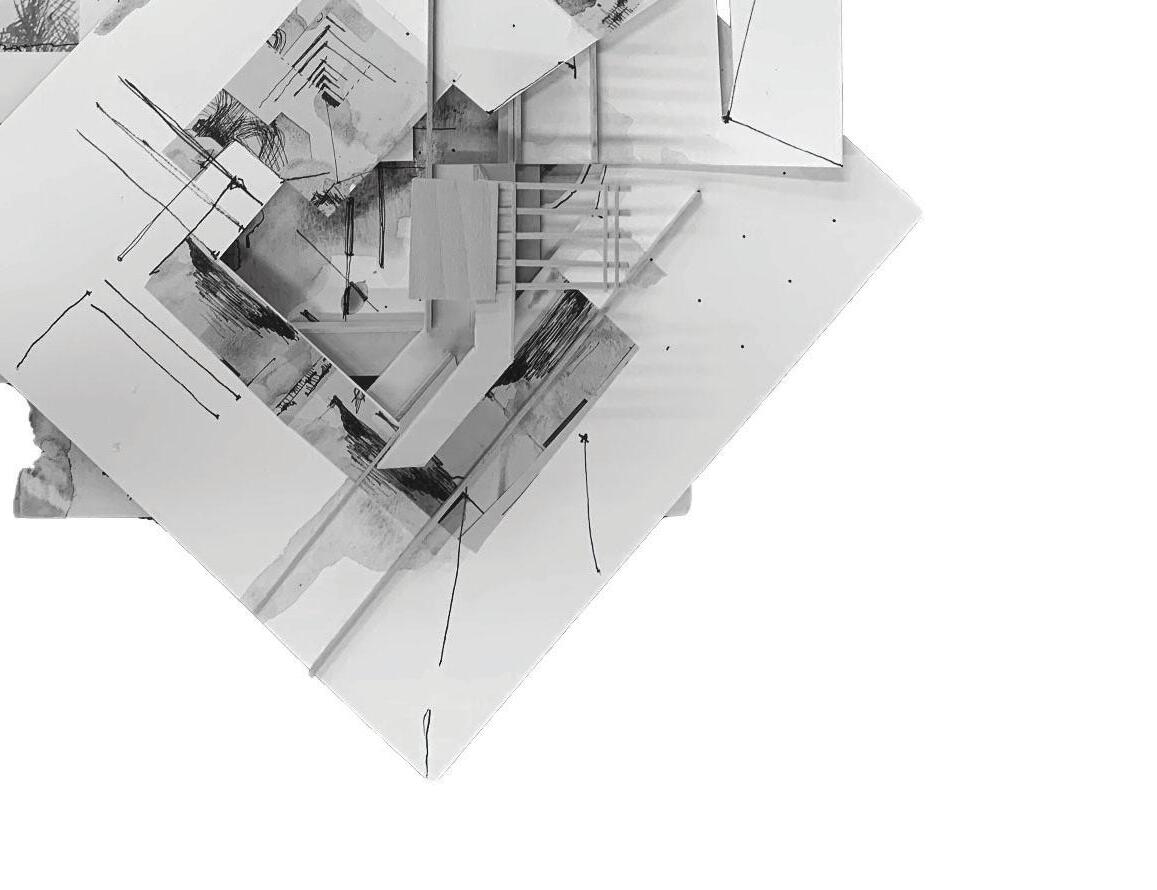
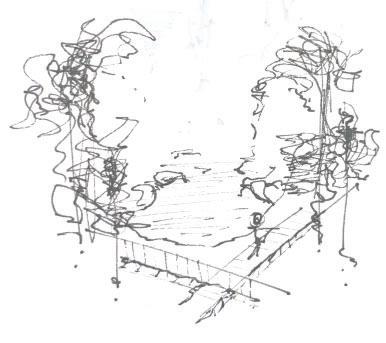
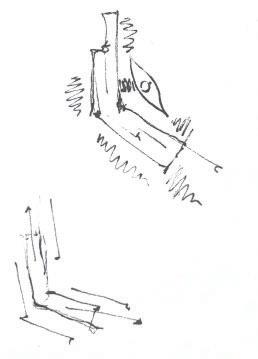
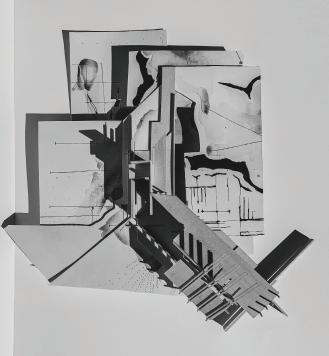
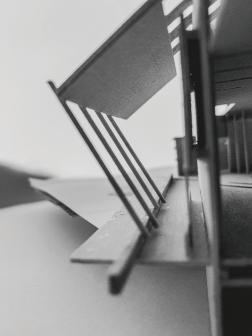
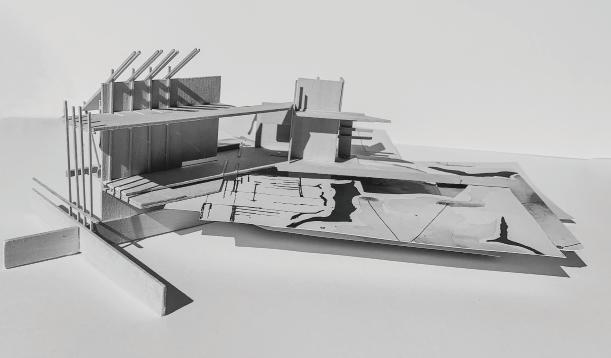
This project involved traversing the Florida swamps to closely examine the distinctive flora and fauna inherent to the Floridan Aquifer. Our objective was to deeply engage with the landscape and explore various methods of subtly intervening in the terrain. This immersive approach served as a discovery mechanism, employing materials like paper and wood to reshape the intricate puzzle that defines the Florida swamp.




CAMRYN LOCASCIO 2024 ARCHITECTURE PORTFOLIO
ARCHITECTURE PORTFOLIO 2024 CAMRYN LOCASCIO