Camilla Evangelisti cv + portfolio //
Berlin
+39 3463522720
camillaevangelisti@outlook.com
ig: @kamievangelisti

Berlin
+39 3463522720
camillaevangelisti@outlook.com
ig: @kamievangelisti
2024 2017 - 2020 2022 - 2023 2012 - 2017
bar Exam - architectural lisence Italy
2021 - 2023
master in architectural design (110/110 cum laude)
Università Roma Tre, Rome
exchange year - master in architectural design
Technische Universität München, München
bachelor in architectural science (109/110)
Università Roma Tre, Rome
scientific high school diploma (82/100)
liceo scientifico Isaac Newton, Rome
2024 - present
- 2016
SMAQ Architektur und Stadt Berlin
CC91 architecture studio reuse project in Frascati (RM)
“Making Cities” workshop with “Insula Architettura & Ingegneria”
study - trip (in an host-family)
Donegal Language Centre, Donegal Town, Ireland
italian mothertongue
english_B2 evaluation test, CLA Roma Tre University
german_A1 TUM sprachenzentrum, München
office
Word, Power Point, Excel
adobe
Photoshop, InDesign, LightRoom, Illustrator
BIM
AutoCAD, Revit Architecture (AutoDesk certification 2024), Vectorworks, Rhinoceros rendering Lumion, Cinema 4D, Corona Render
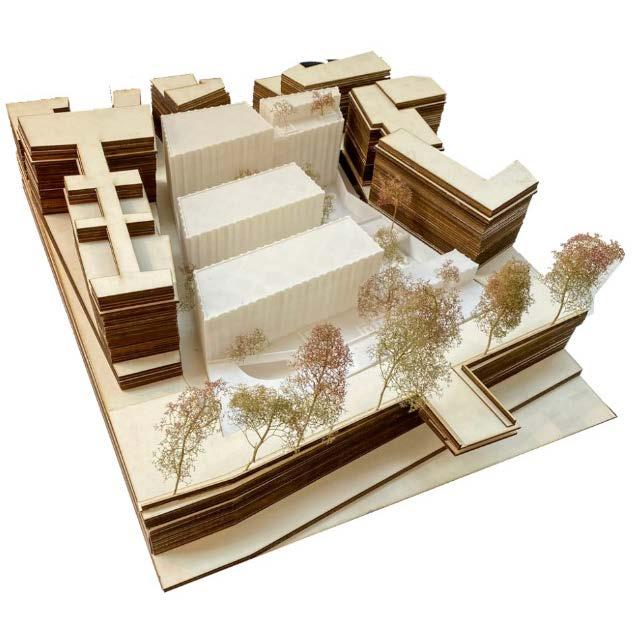
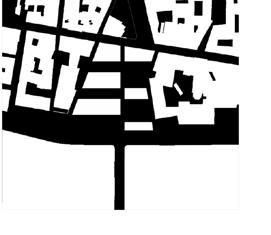
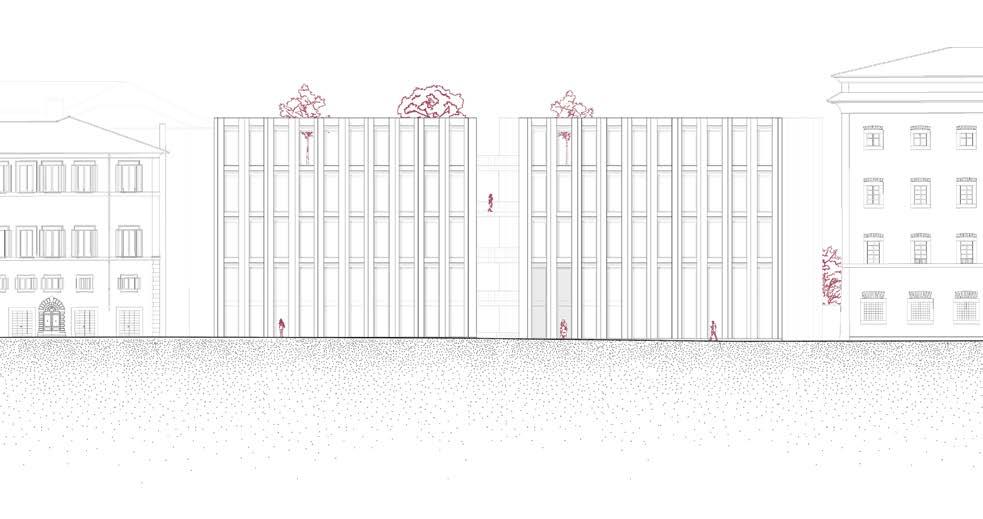
The project is sited into the historic Via Giulia, in the center of Rome.
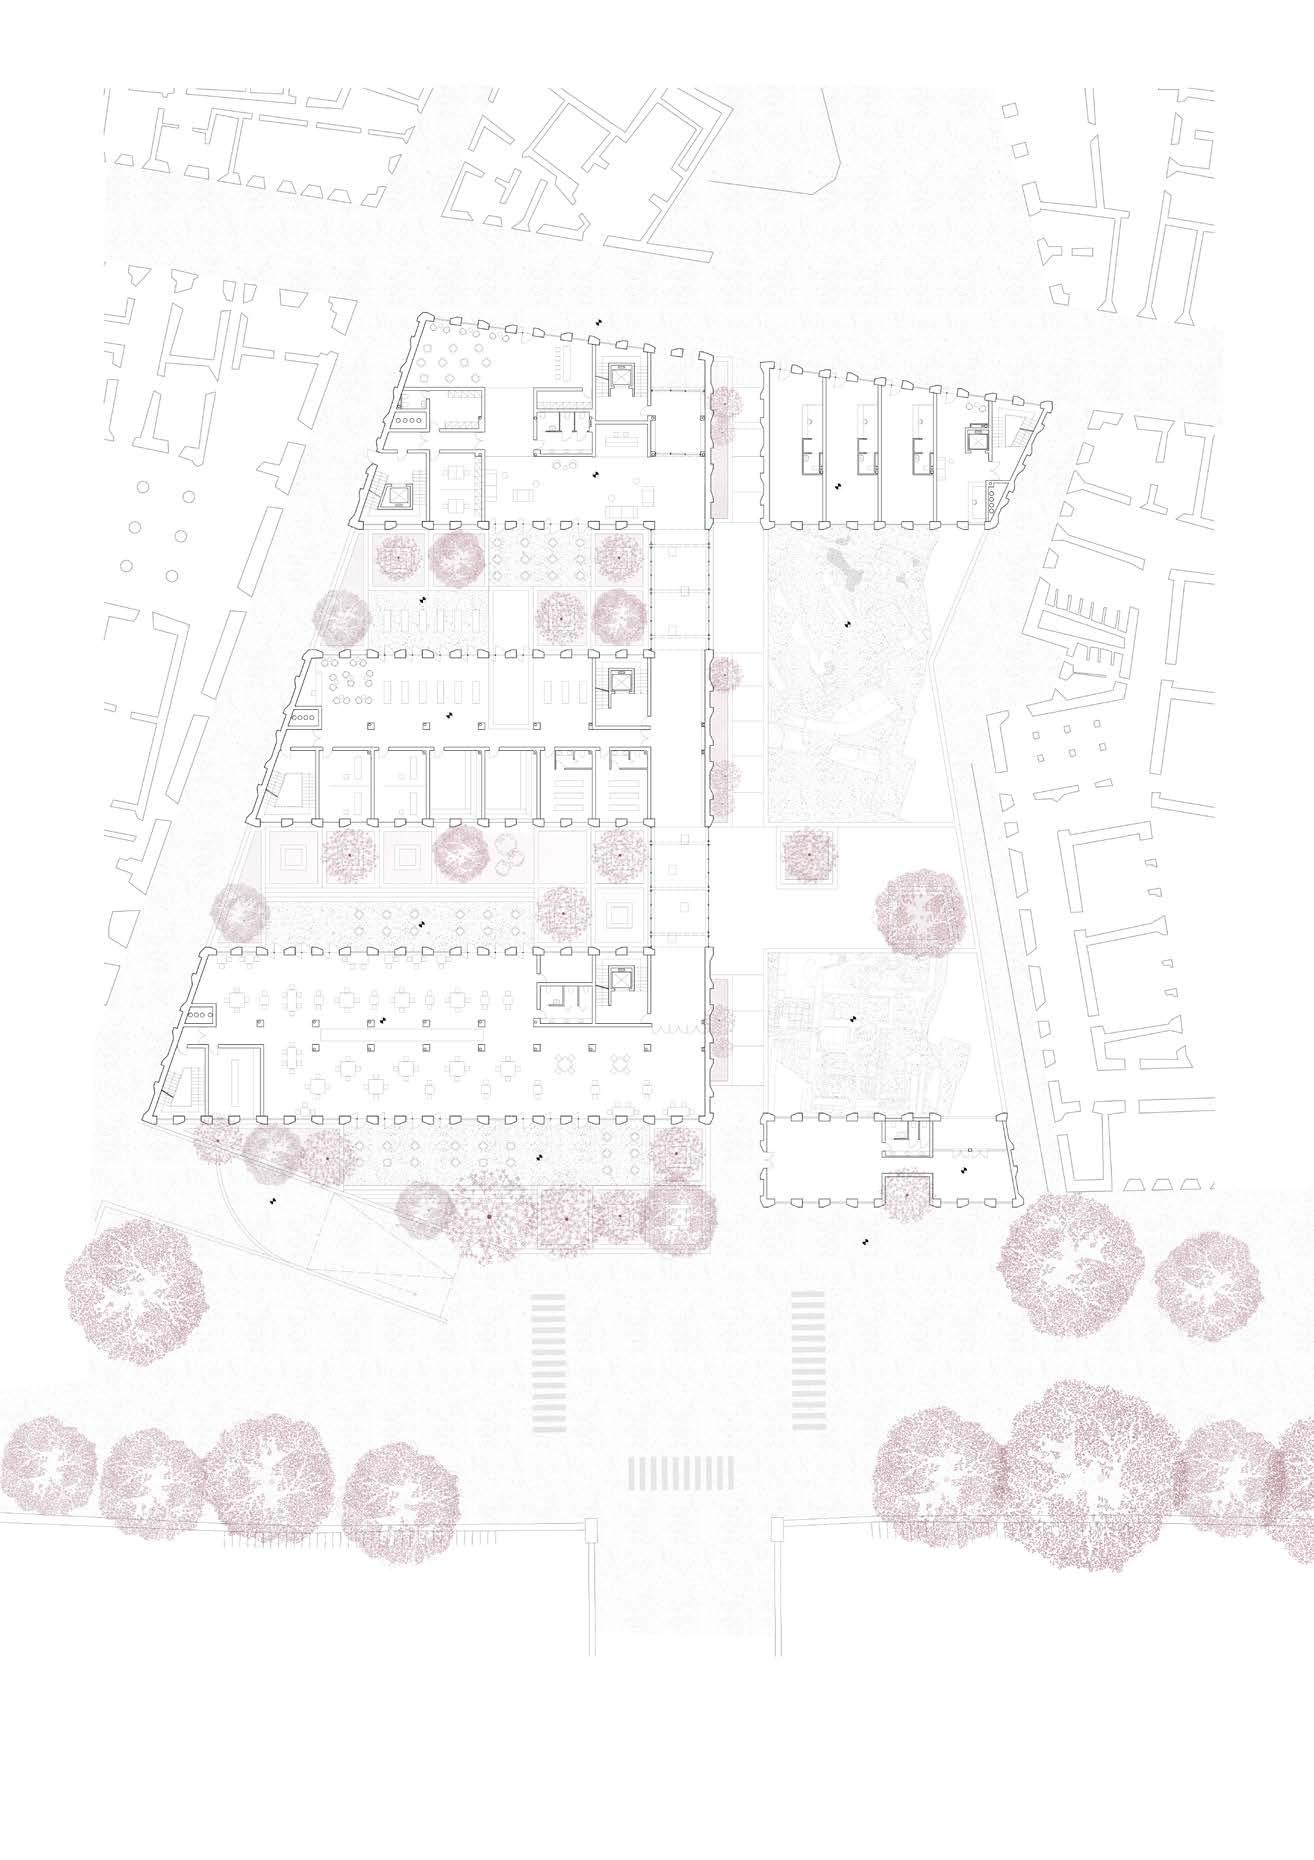
The road was born around 1500 and the aim was to redevelop a violent area. Via Giulia was involved in the 1909 master plan of Rome Capital signed by Edmondo Sanjust di Teulada, that in the 1930s with the aim of connecting Ponte Mazzini to Via Ripetta, caused the creation of an important gash by planning demolitions that created a wound still not healed today. It is in this specific area that the Boutique Hotel Giulia is located. The gutting axis of the ‘30s becomes the generator of a linear square that runs through the entire lot. An alternation of voids (the inner courtyards) and full (the buildings) that, as the story tells us, defines the space and returns to the area its correct insertion in the urban context.
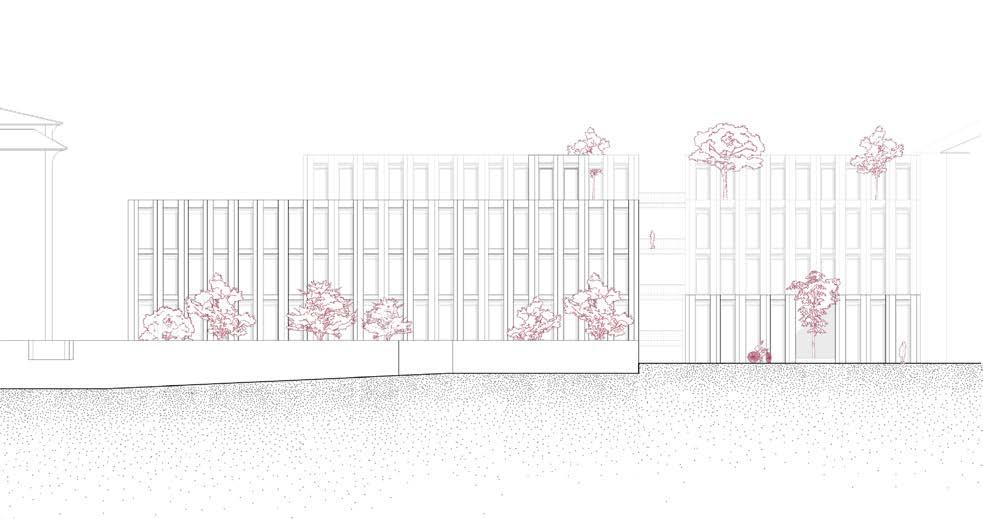
In the North-West part of the square the hotel develops with an entrance exclusively on Via Giulia.
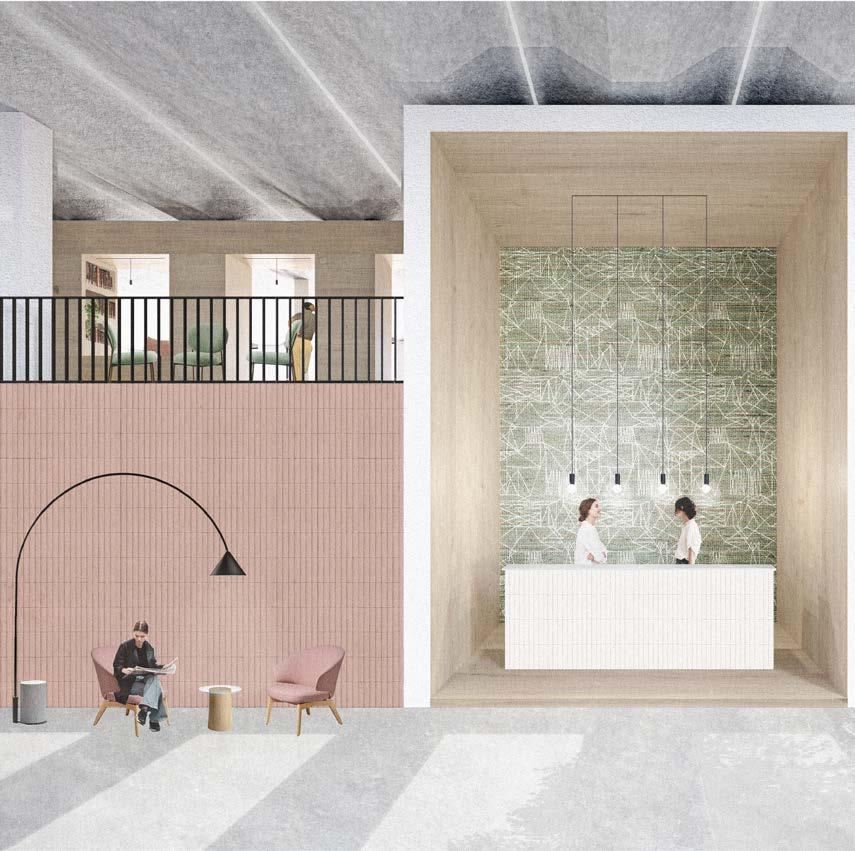
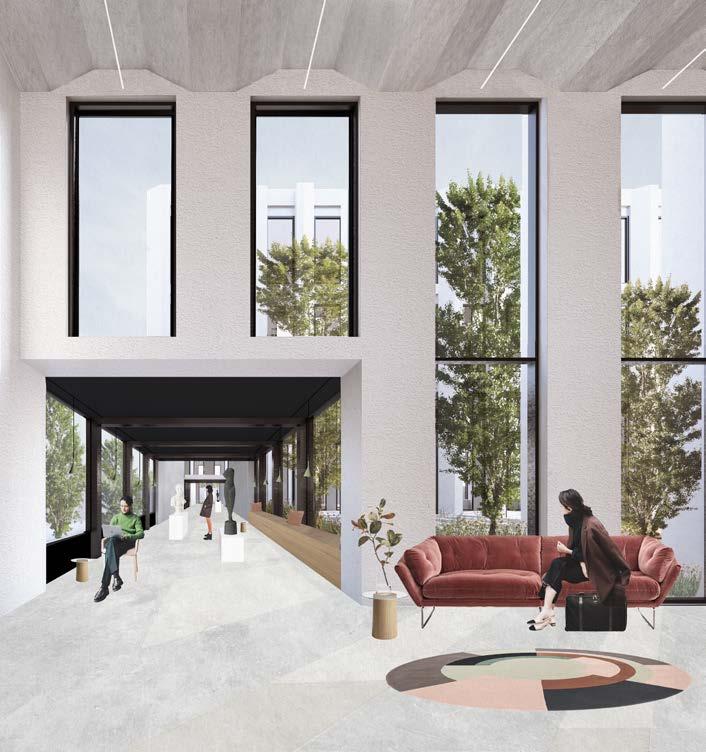
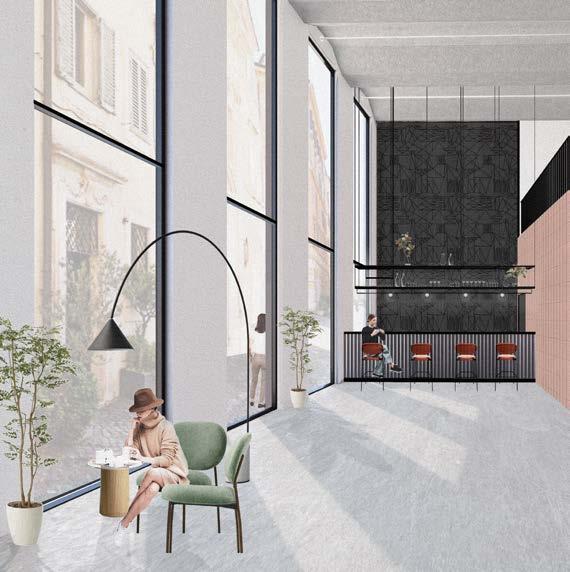
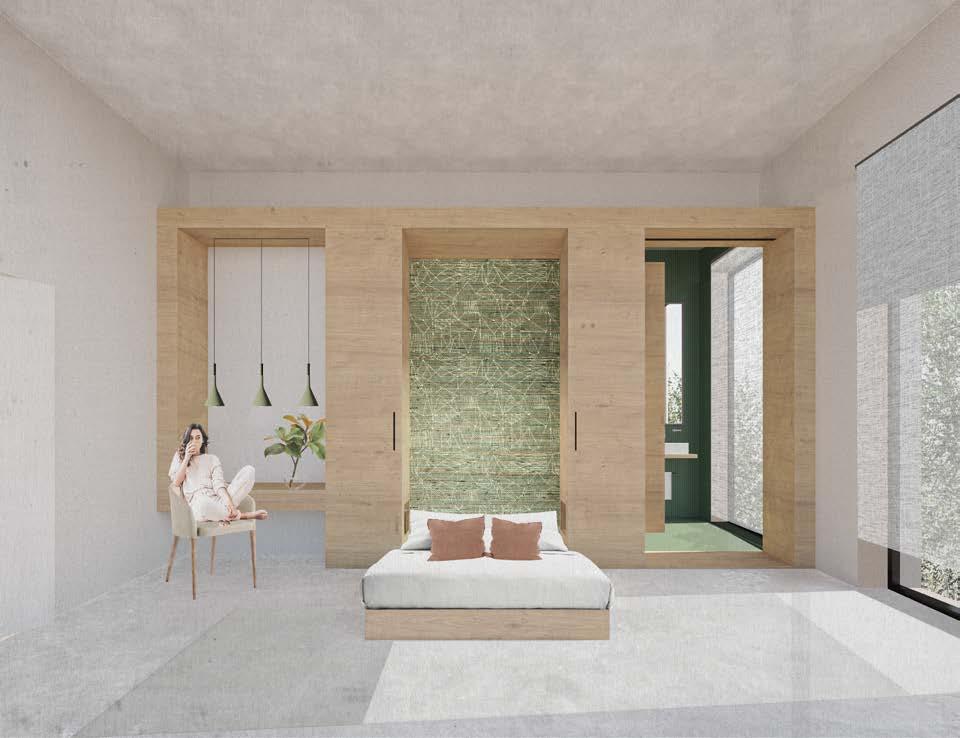
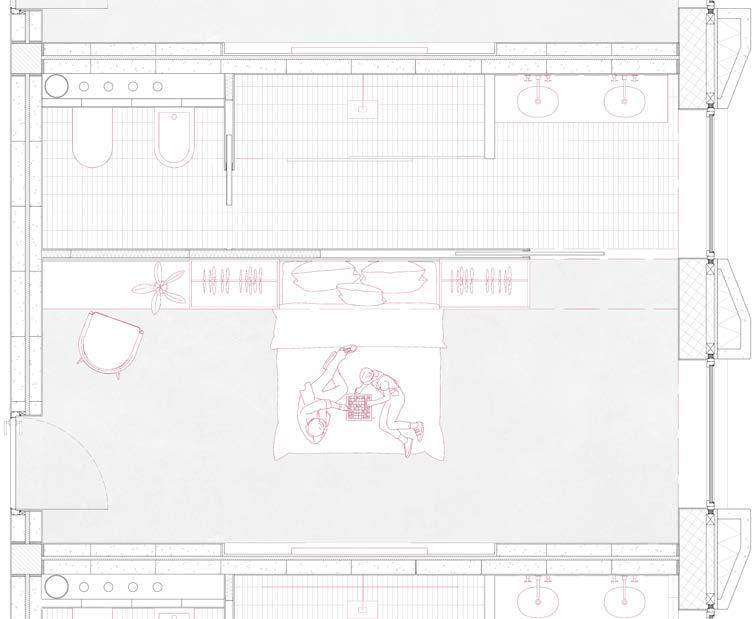
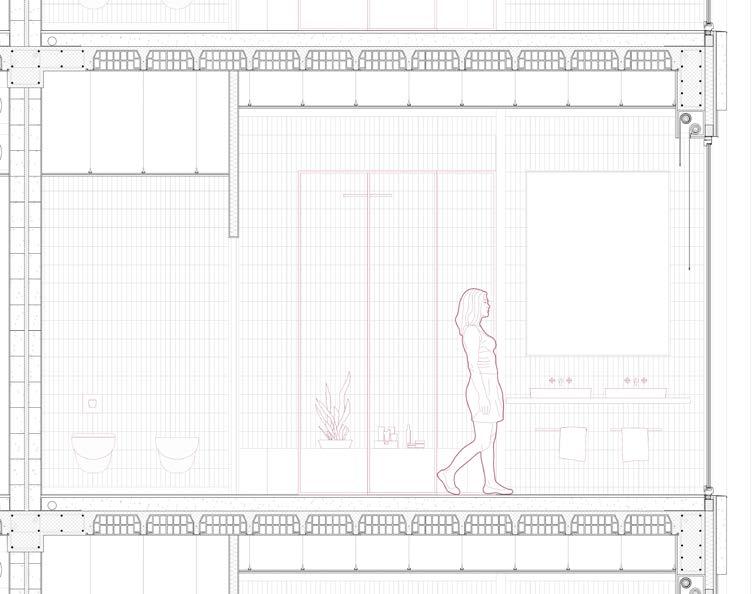
The Hotel has 127 rooms, divided into four separate buildings. An exhibition pavilion for temporary exhibitions or private events is located on the side of the Lungotevere. On the ground floor there are also spaces for commercial activities, a café and a starred restaurant overlooking the historical remains. The functions offered on the ground floor are those relating to the breakfast service, the offer of the spa and its activities (massages, swimming pool, Turkish bath, sauna), leisure - the lobby and the cafeteria - and the reception.
The rightmost volume is crowned by a rooftop to complete customers’ use.
.model building
Technische Universität München professors: Bruno Krucker and Stephen Bates
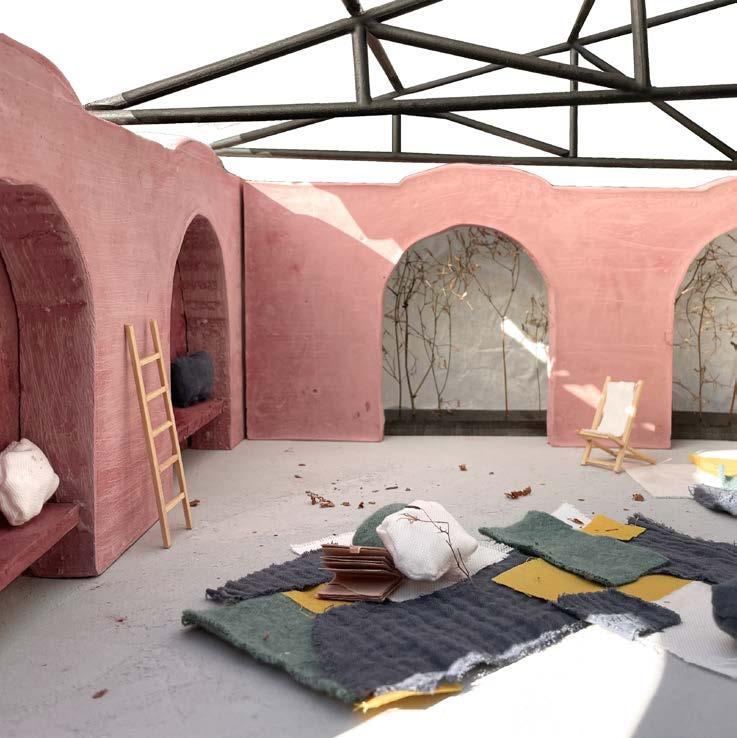
For this exercise the question was “Is there a character you can assign to that sense of the long lasting? What does it mean to ‘build to last’?”
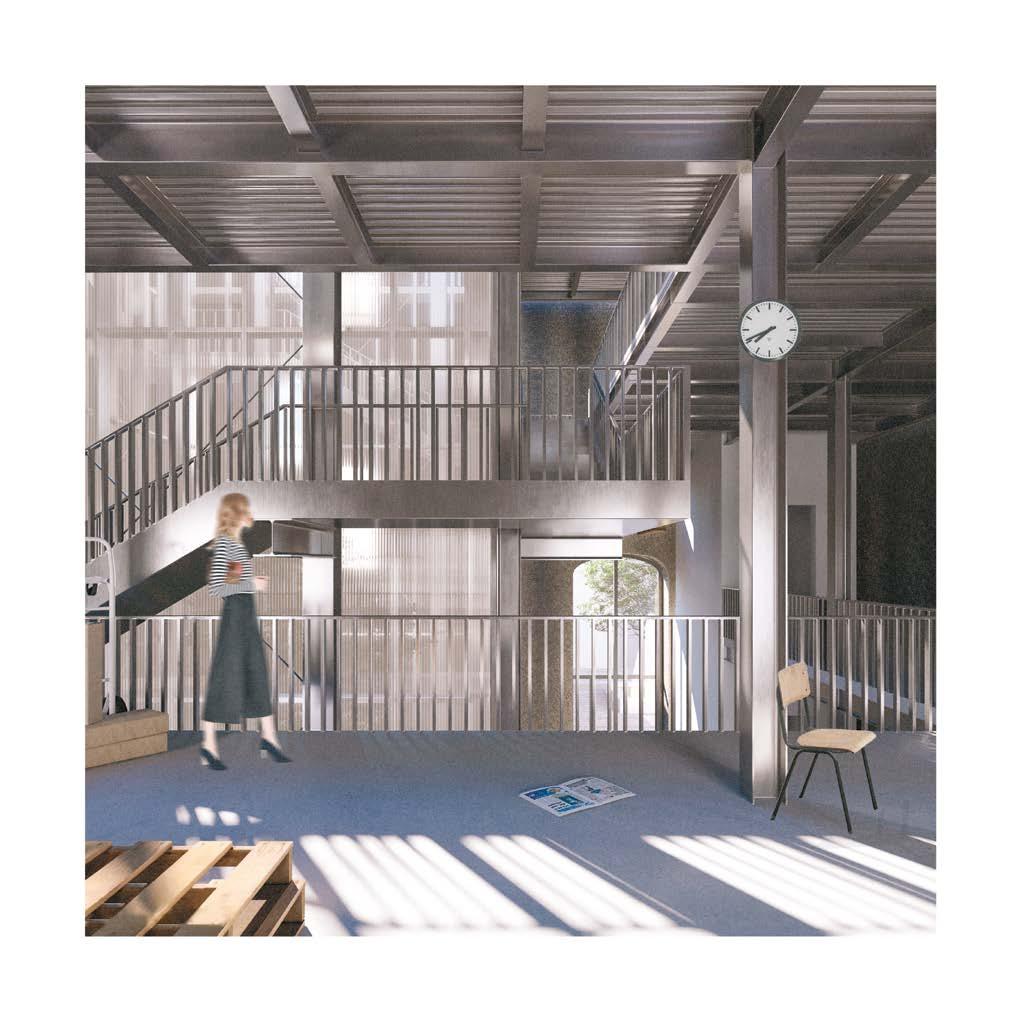
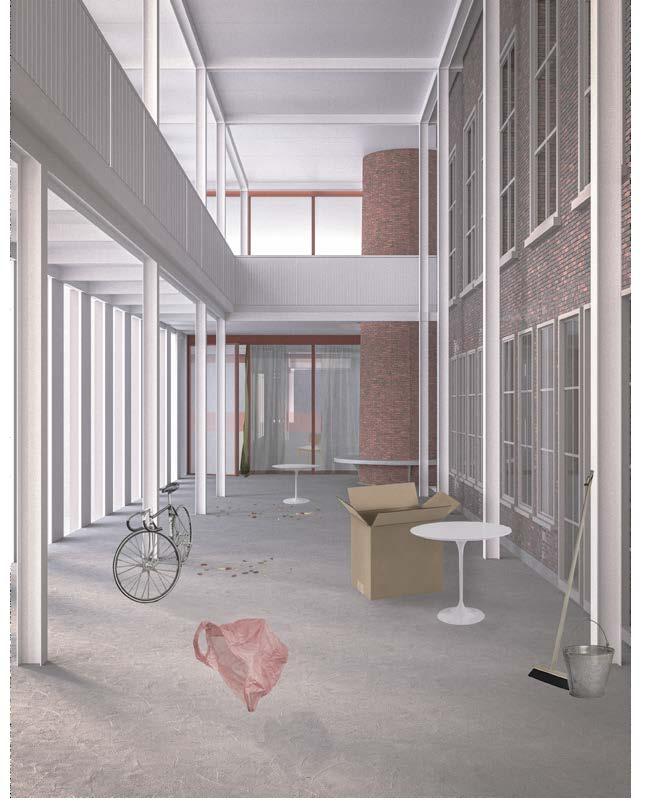
The resulting image just wants to reveal the atmosphere of reselience, something that is lasting over time. It is a space characterized by the ruins: the ancient arches structure, crowned by a more recent type of structure made of steel.
The main concept is the “layering” of different structures that reflects different uses along different times.
As it can be seen from the image, the space now has another different function, that means felxibility and adaptability over time.
.master project III
Technische Universität München professors: Bruno Krucker and Stephen Bates
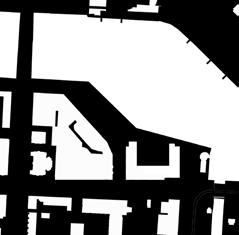
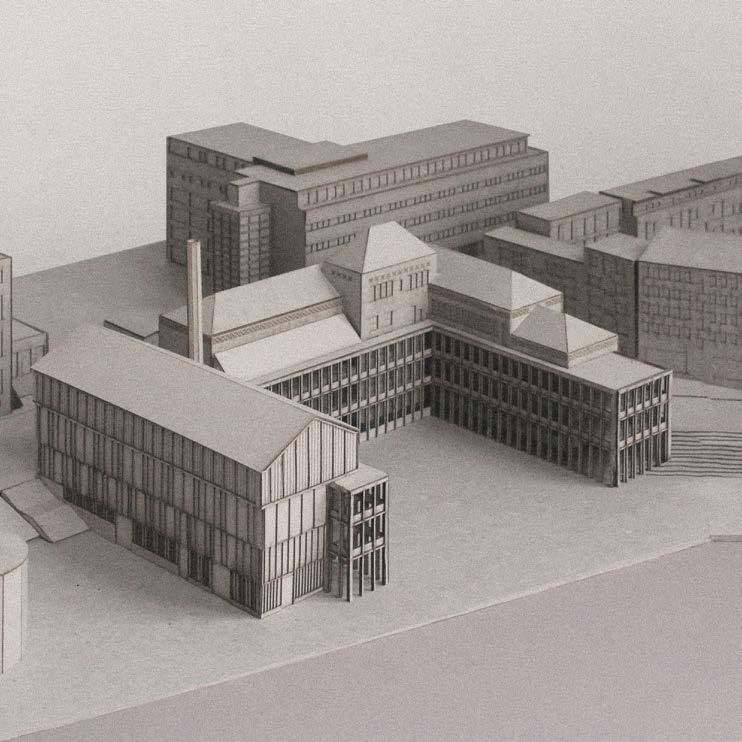
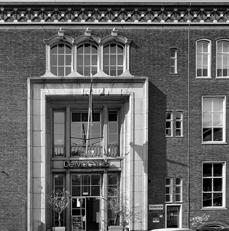
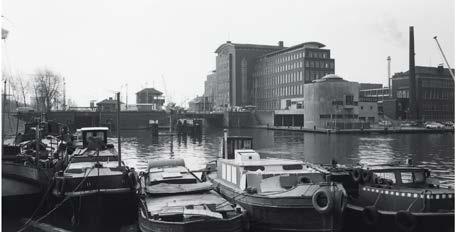
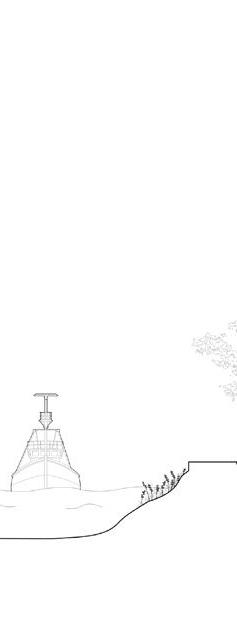
The project is located in the Coolhaven district of Rotterdam, not far from the city centre and overlooking a small harbour.
The zone is characterized by green and pedestrian areas and a mix of traditional and modern buildings.
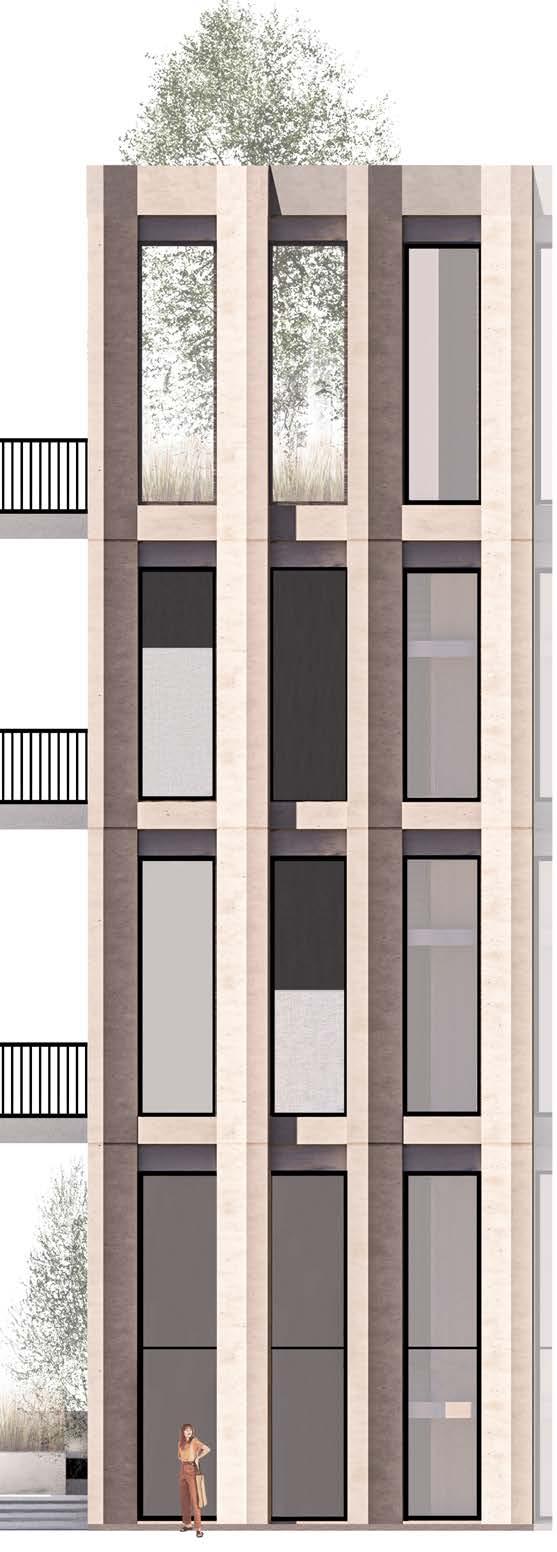
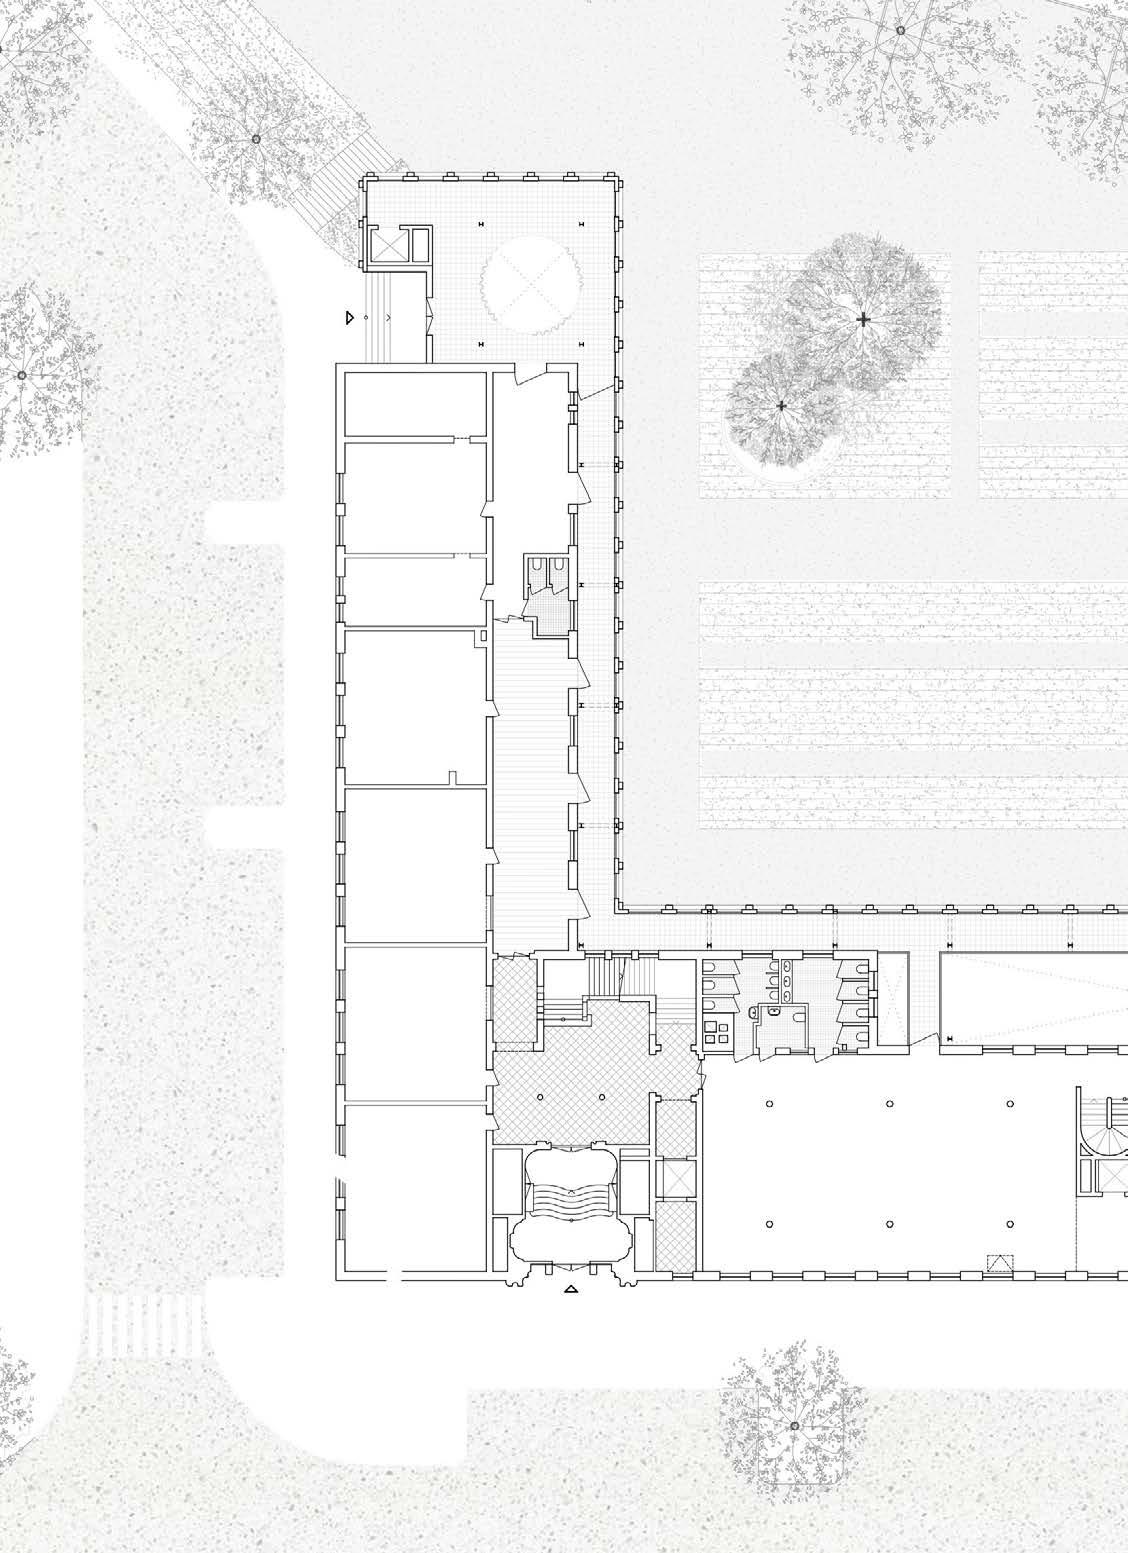
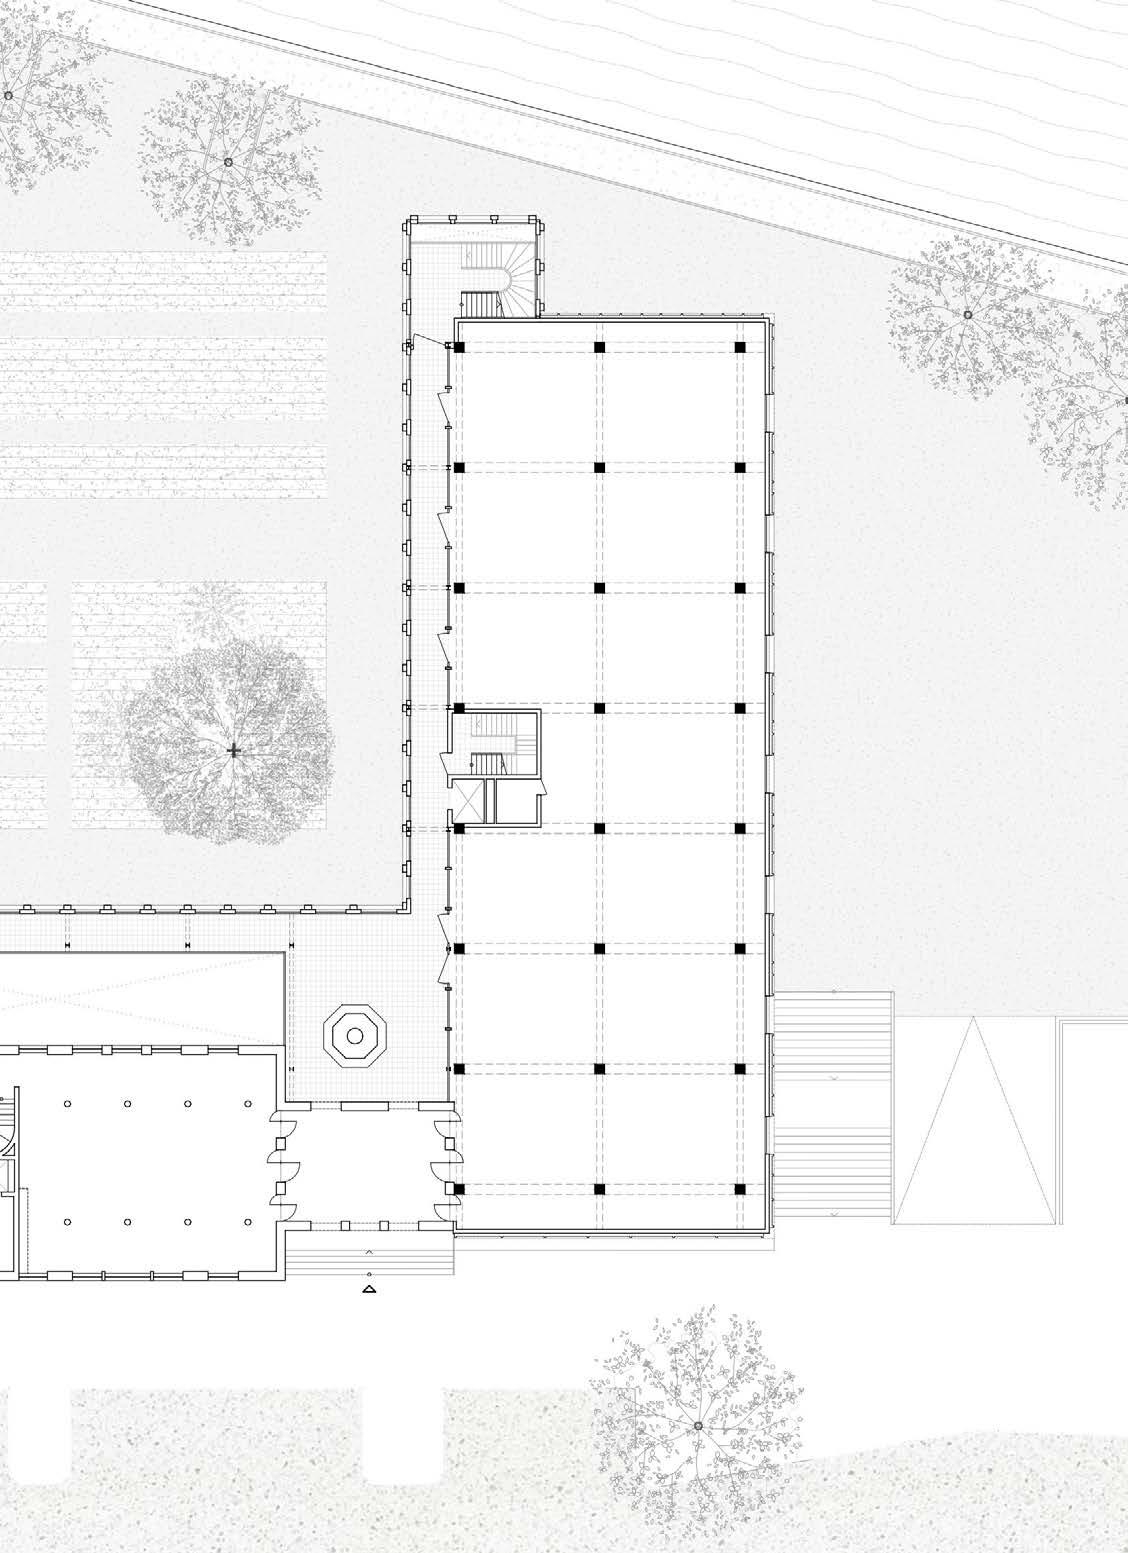
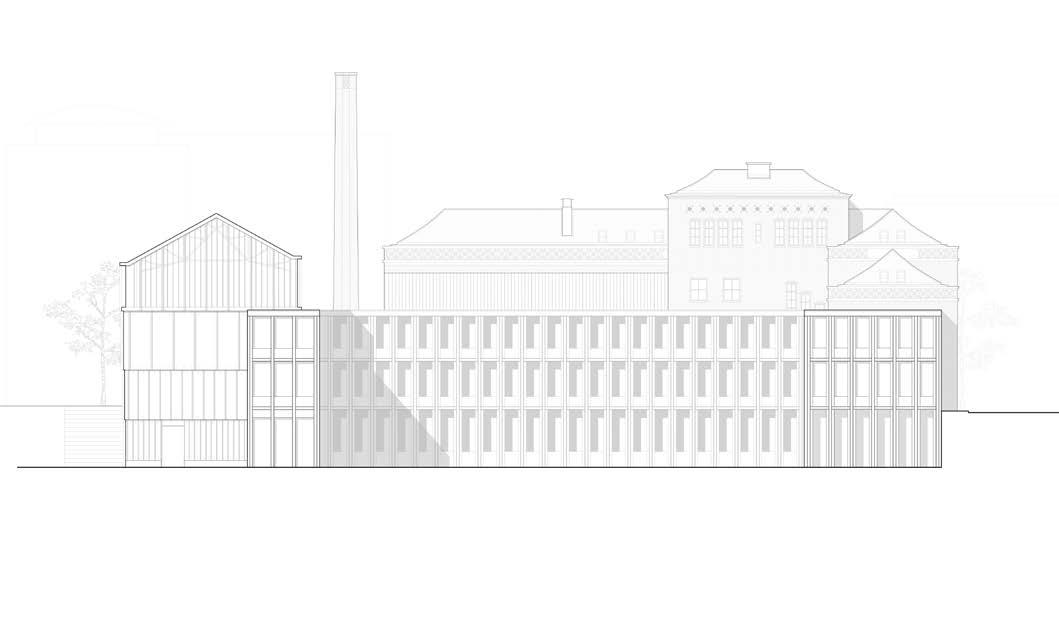
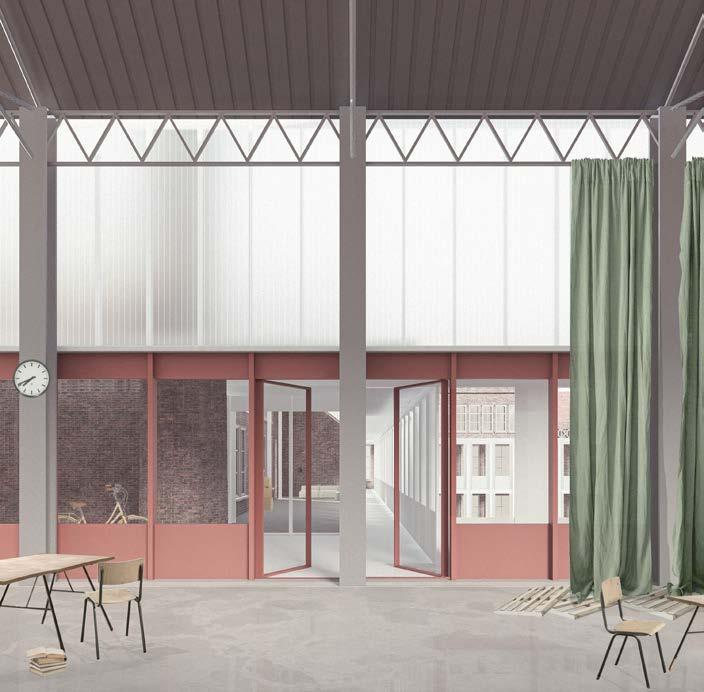
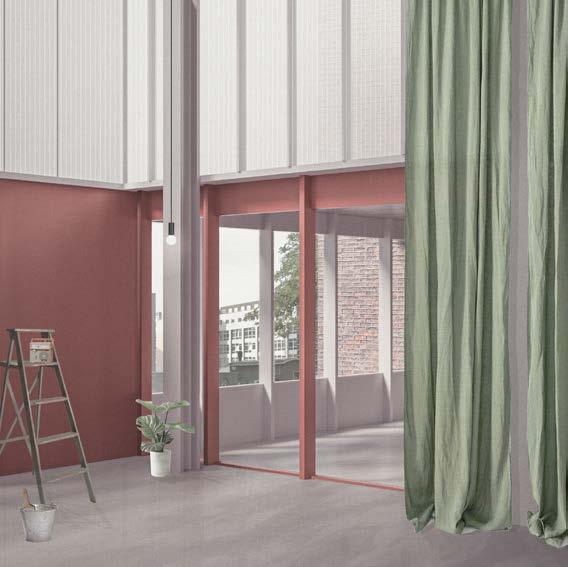
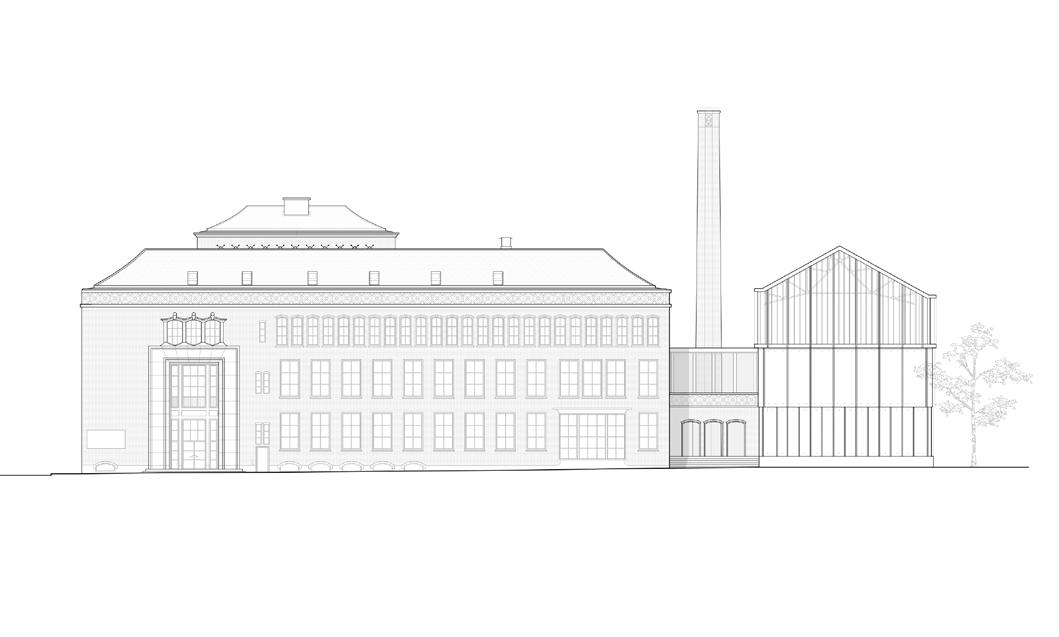
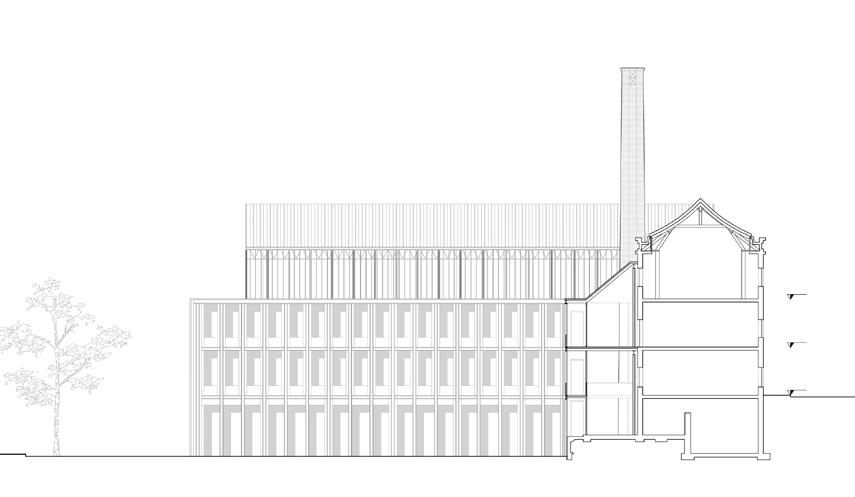
The main theme of the course was to focus on the resilience, on the idea that buildings should be designed and built to last. The site, infact, included an “host” building: “De Machinist” a former educational mechanic school that changed a lot of functions during the time. The concept of our design was to provide a resilient new structure to the host in order to have a complete entity. The project resembles a U-shape, enriched by a inner courtyard, overlooking the harbour. The host and the new volume are connected by one of the design’s main topic, the steel walkaways
that run all over the facade emphazising the idea of circulation. Those put attention also to the landmark of the host, the chimney, creating public spaces around it.
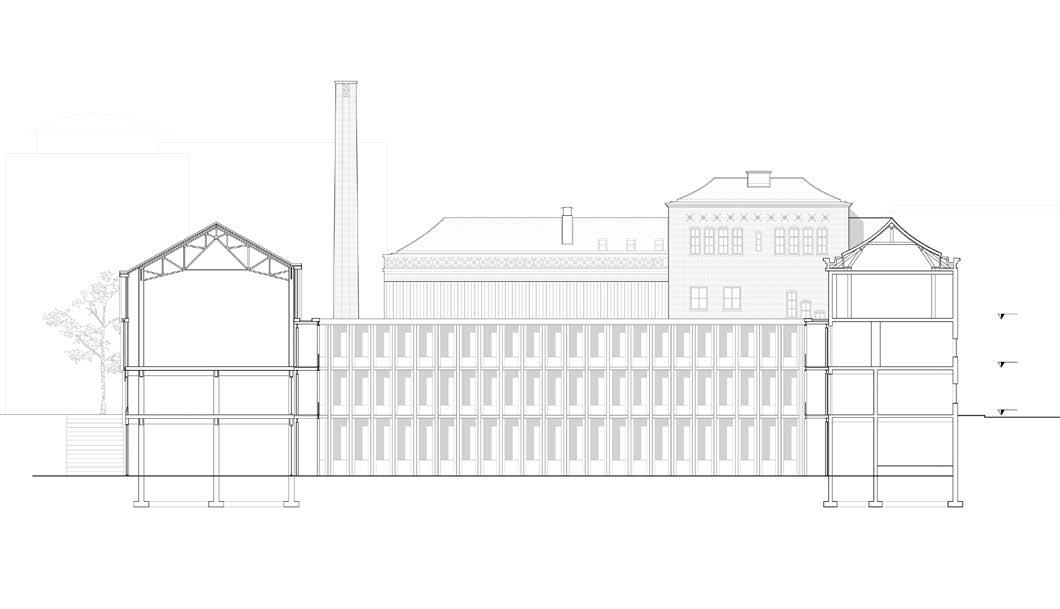
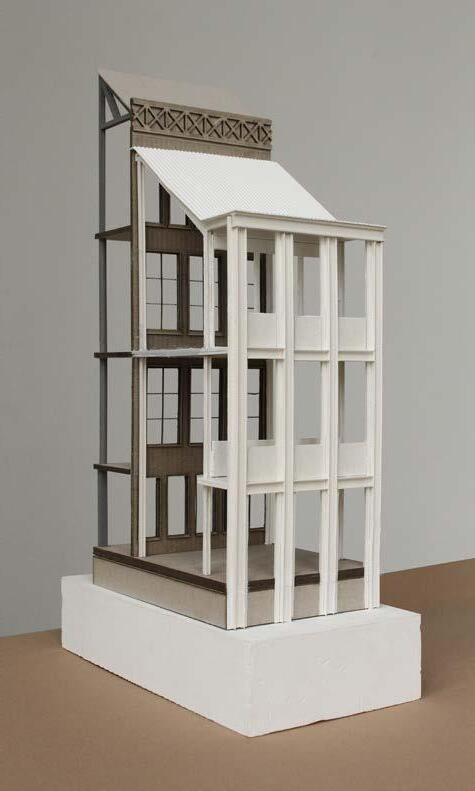
Concerning the new volume two new types of structure were added: concrete structure at the bottom, in order to counter possible future flooding and one lighter steel truss in the upper double spaced floor. As we are talking about resilience space, the floor plans are free of any walls and partitions, to give as much felxibilty as possible during future times.
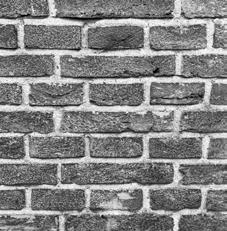
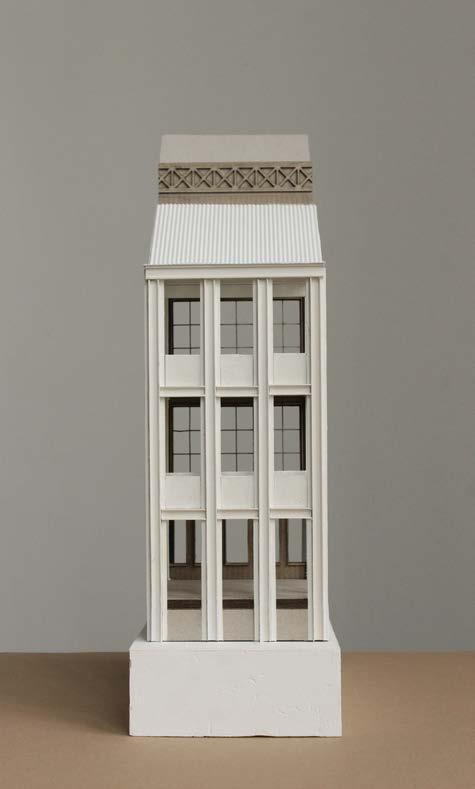
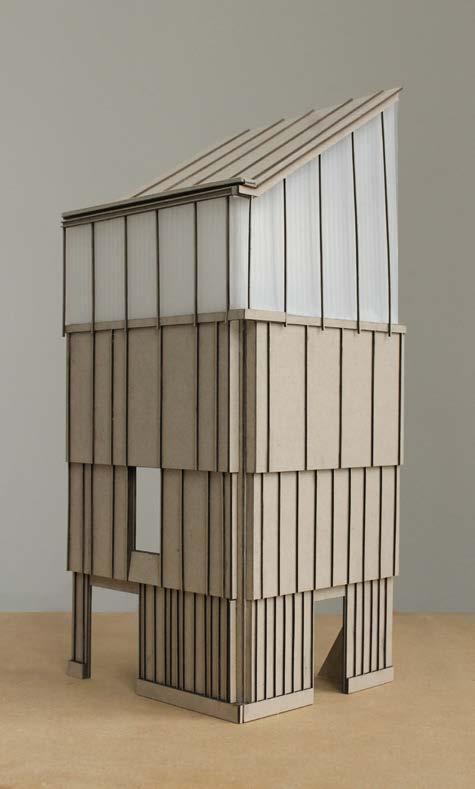
The facade is characterized by a vertical feeling which reflects the rhytm of the host’s. Concept is the facade as a “layer”, wrapping around the two bodies.
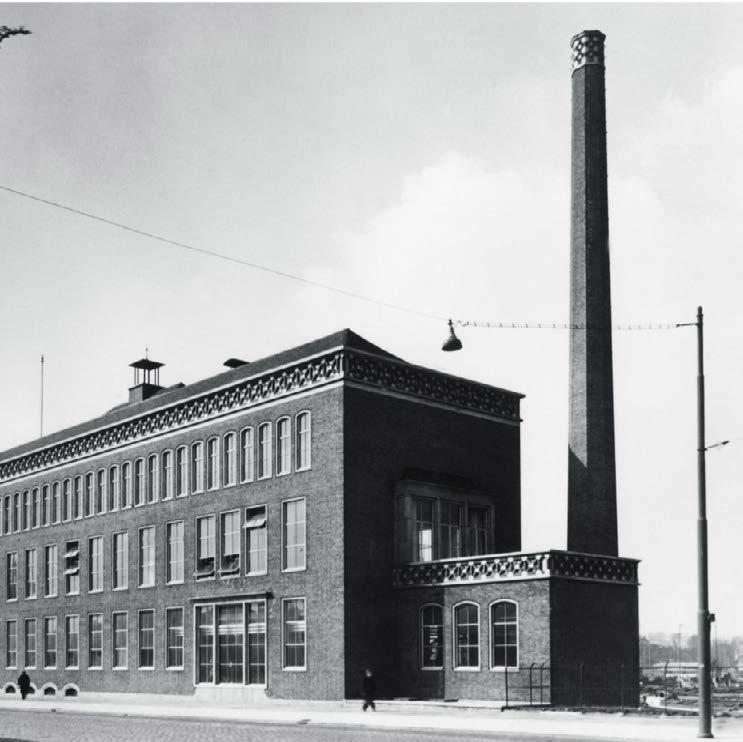
De Machinist
Willem Buytewechstraat, 15
Coolhaven, Rotterdam
the facade dutch texture
the context








.master thesis
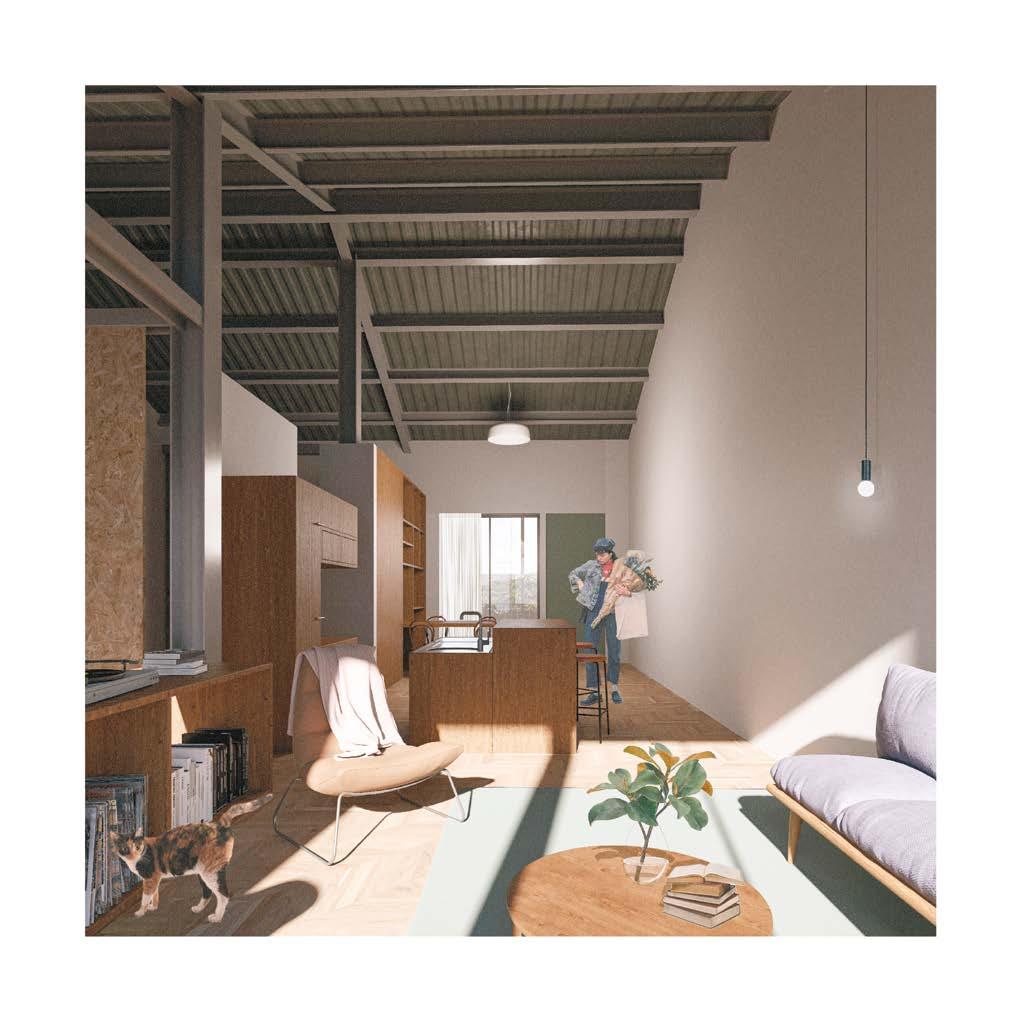
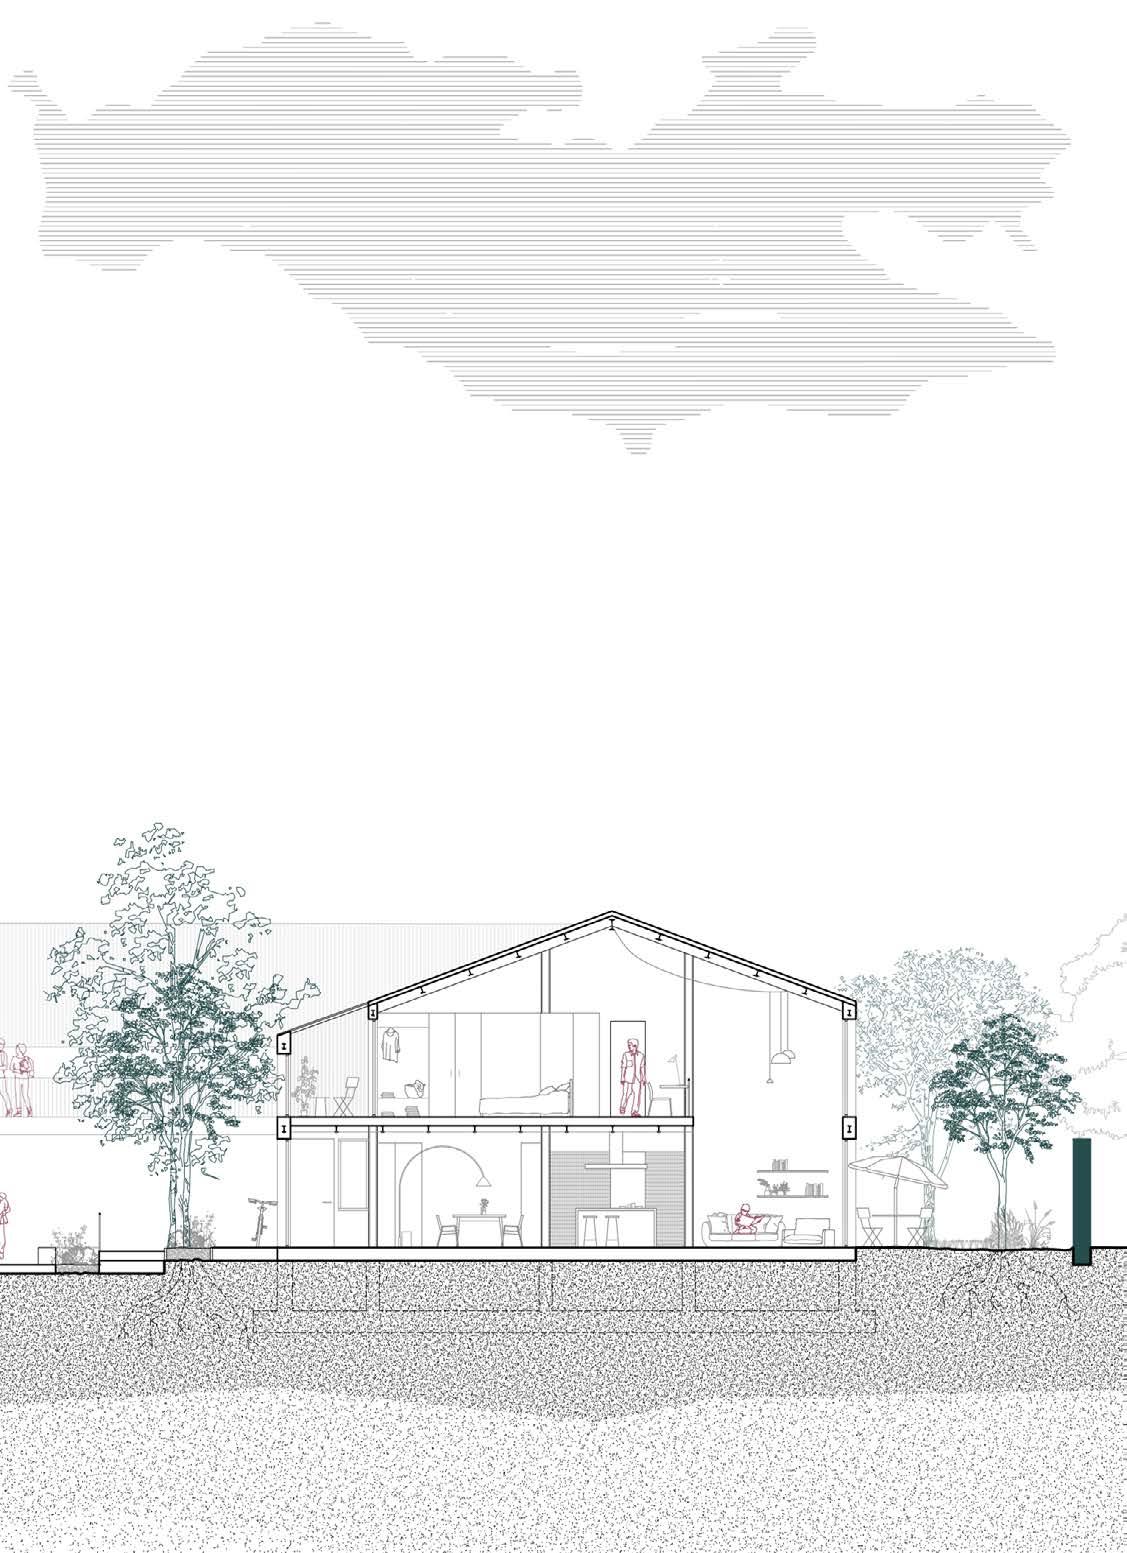
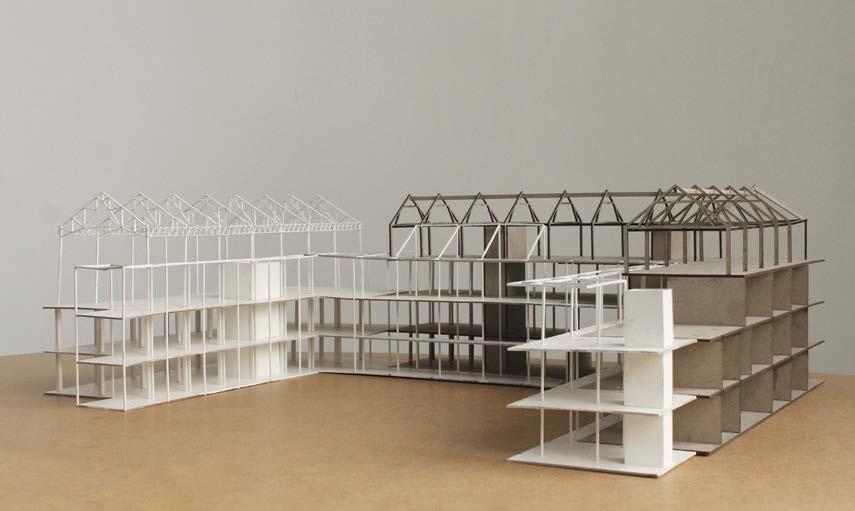
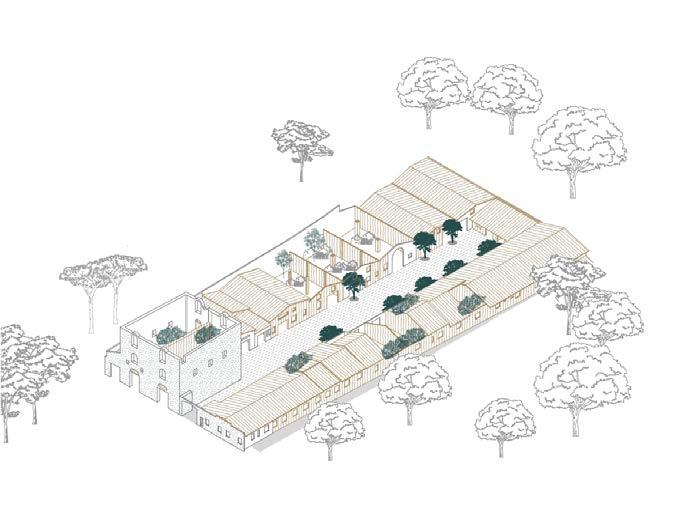
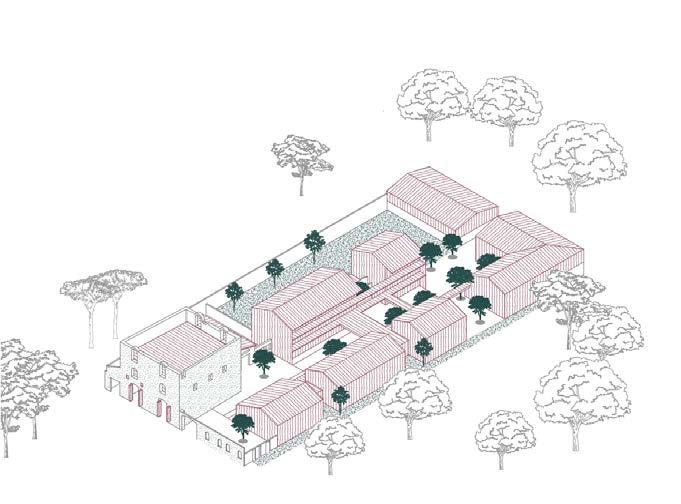
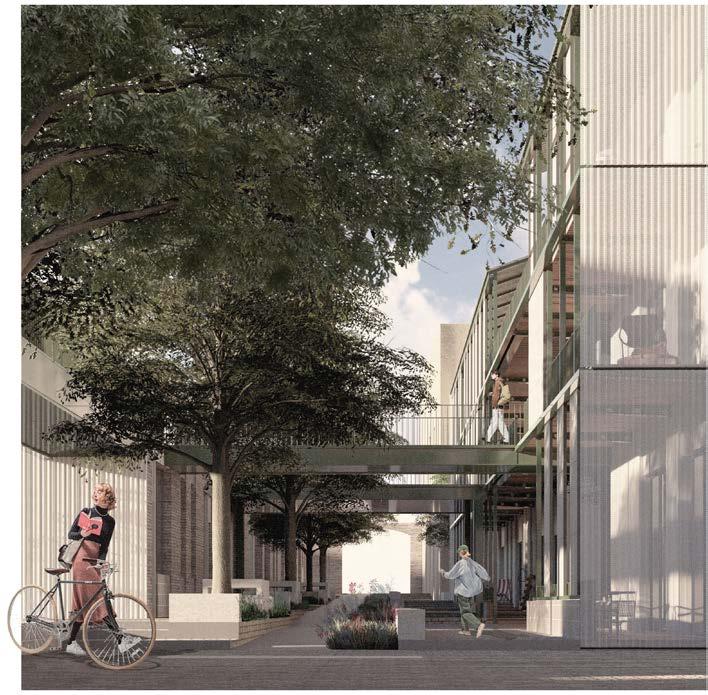
The thesis project evolved during the laboratory focused on creating a cooperative housing complex by redeveloping and riqualifing an abandoned industrial site located at the entrance of Rome’s city walls.
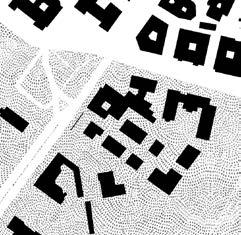
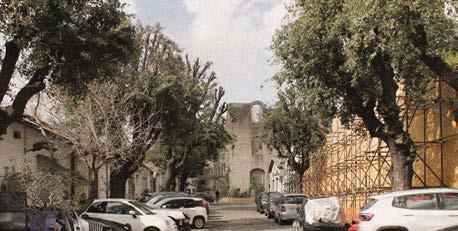
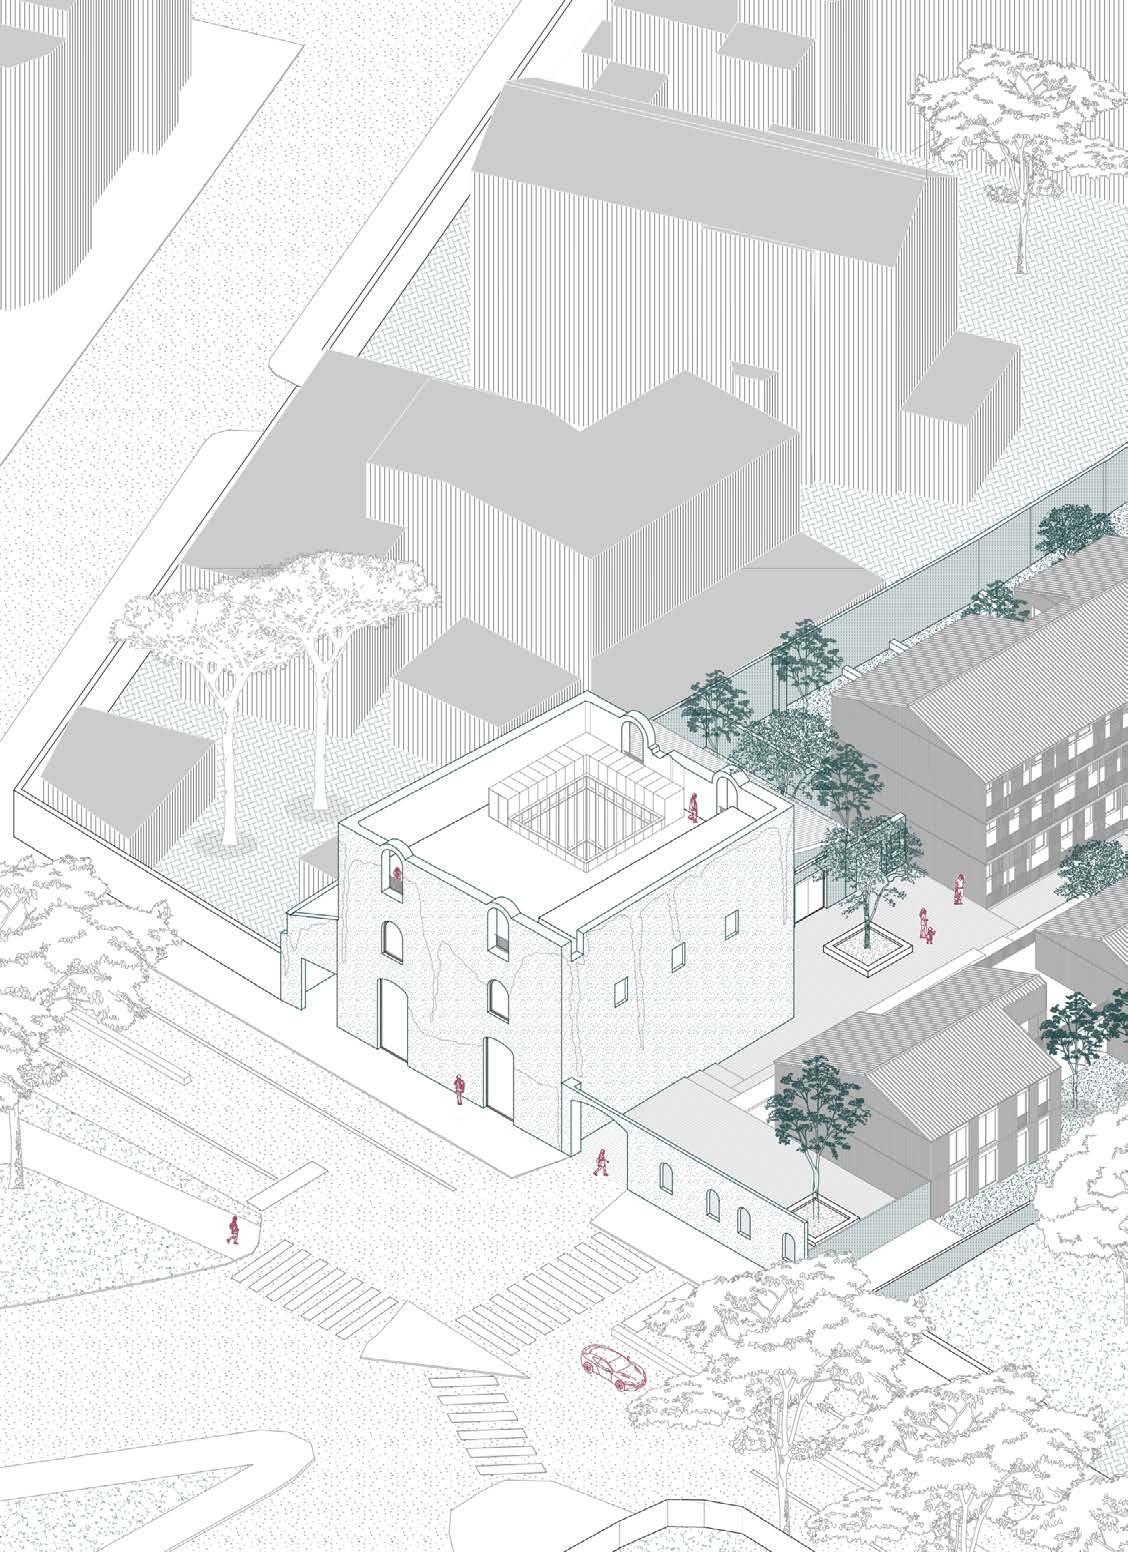
The project is sited in Appio Latino district, in a delicate point: in between a very dense area full of buildings and the Appia Antica National Park, full of ancient ruins. The urban strategy aims to use the project as a link between the city and the park, restoring a previously interrupted passage.
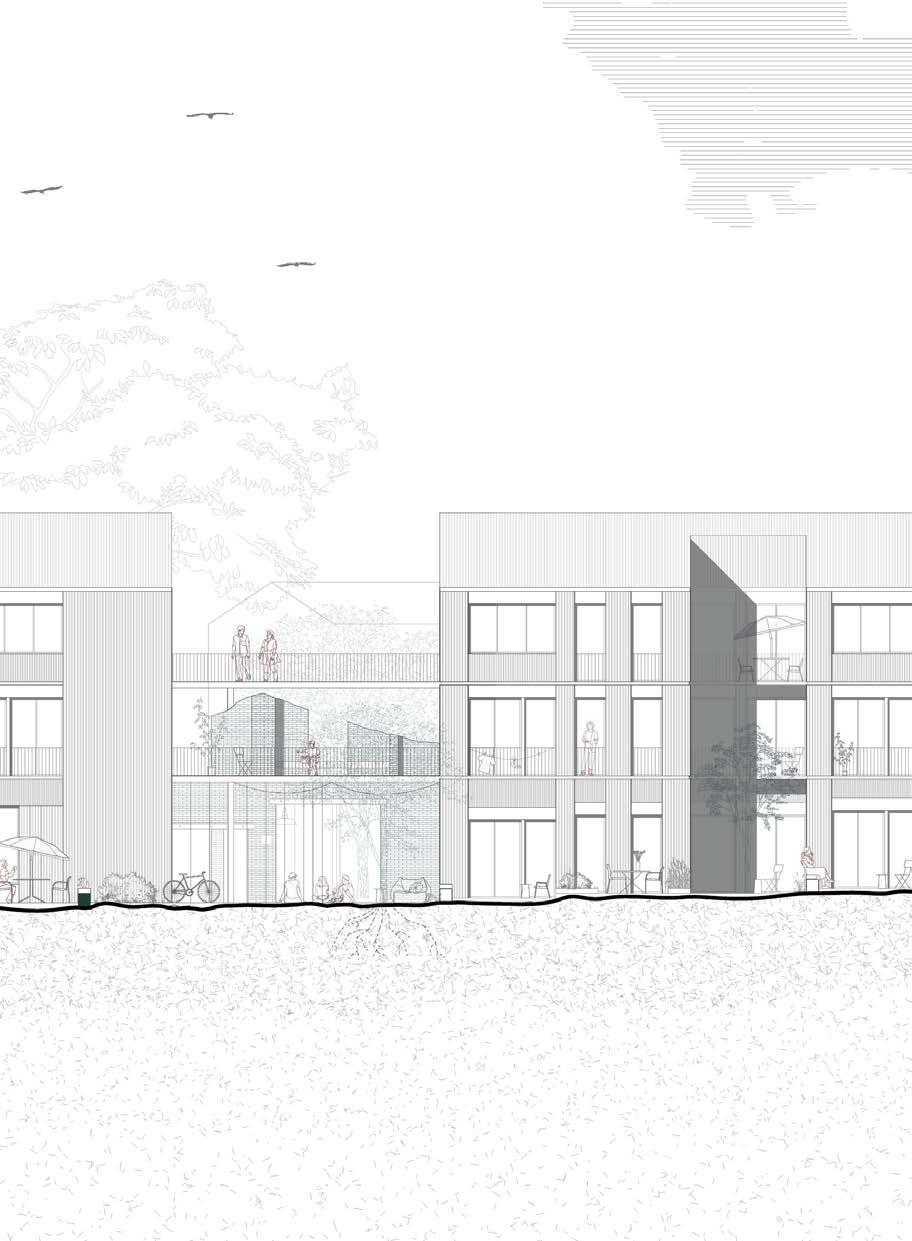
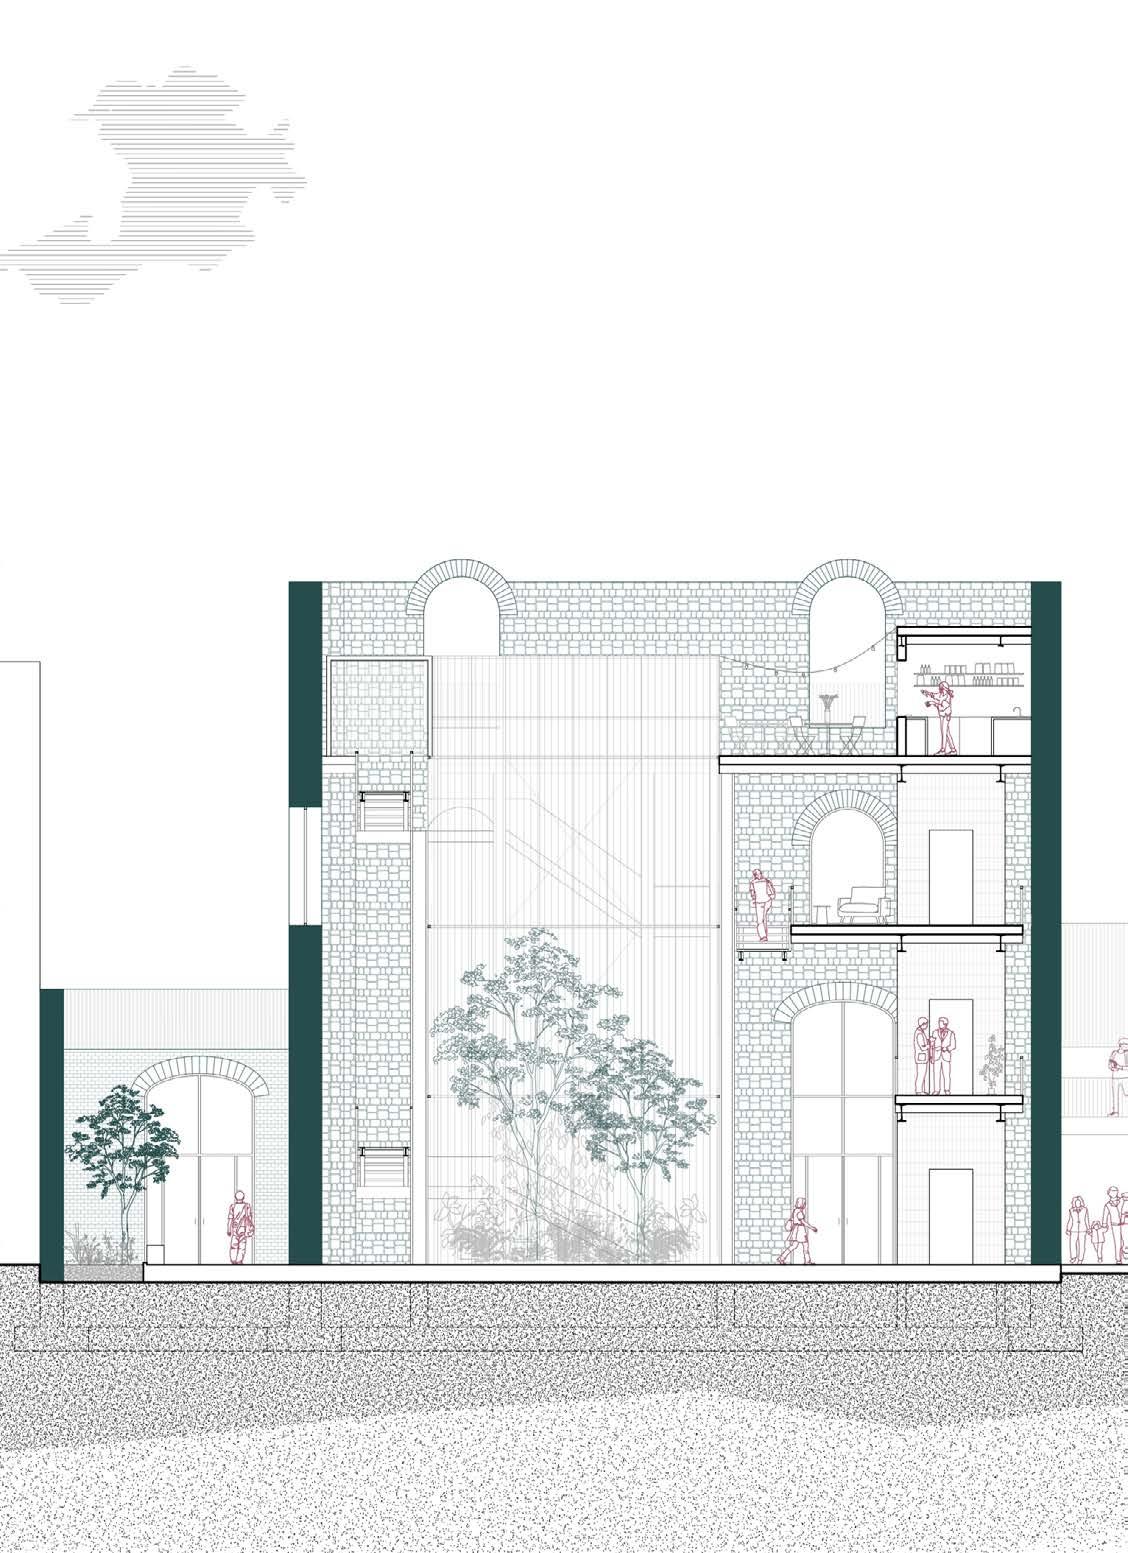
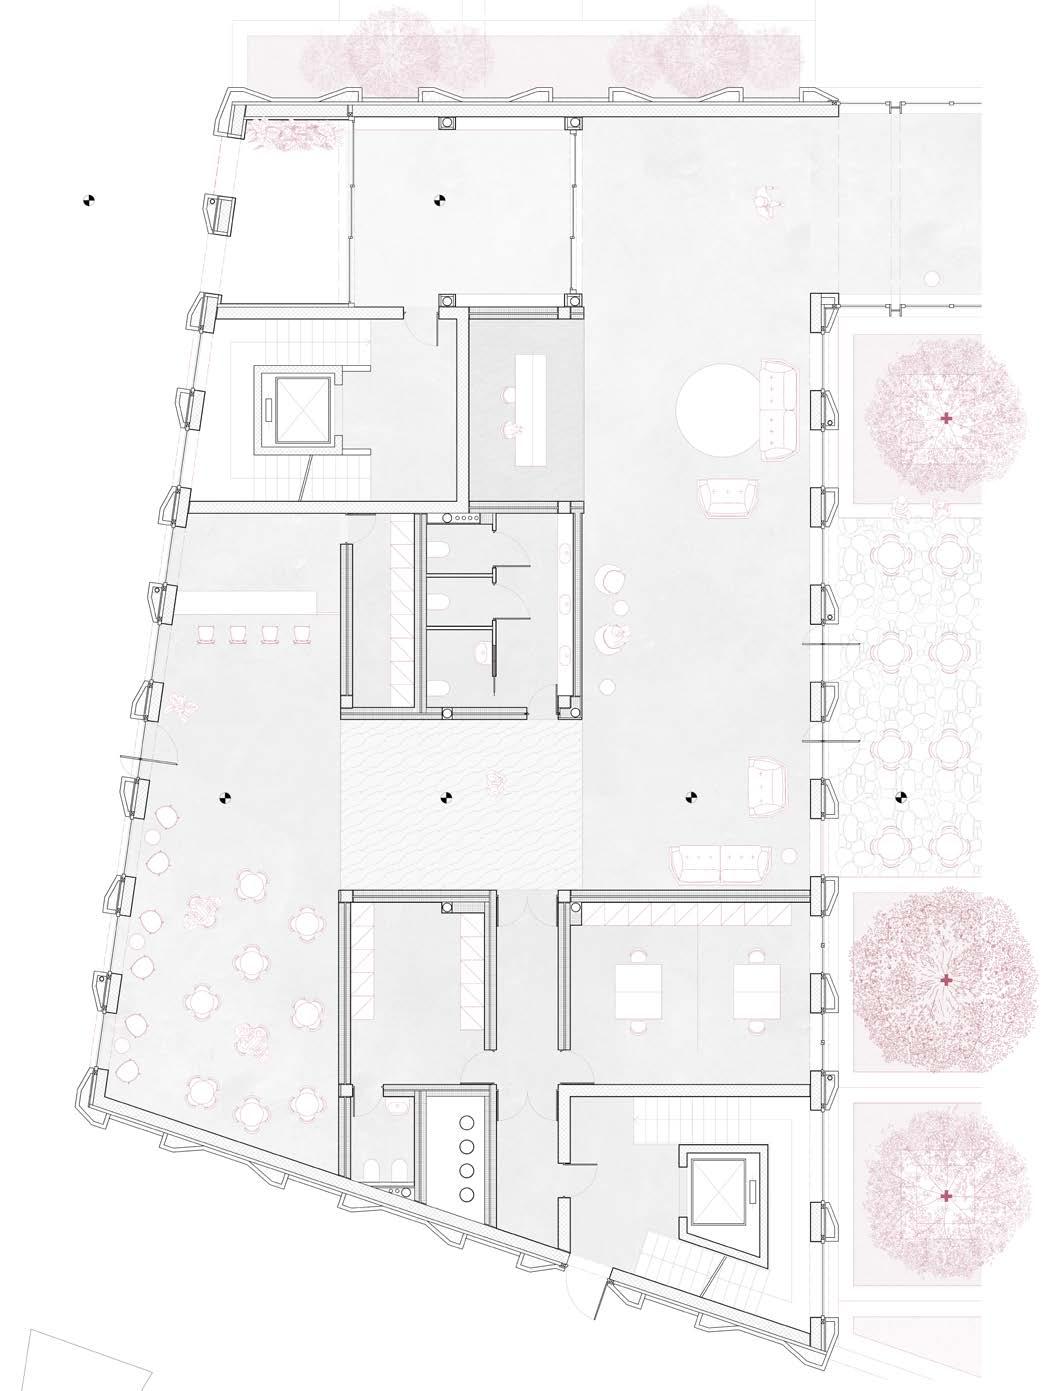
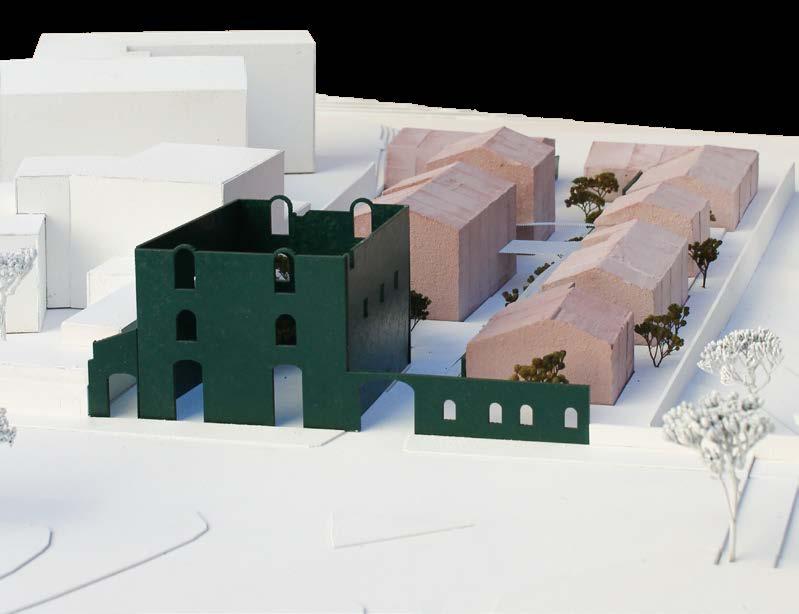
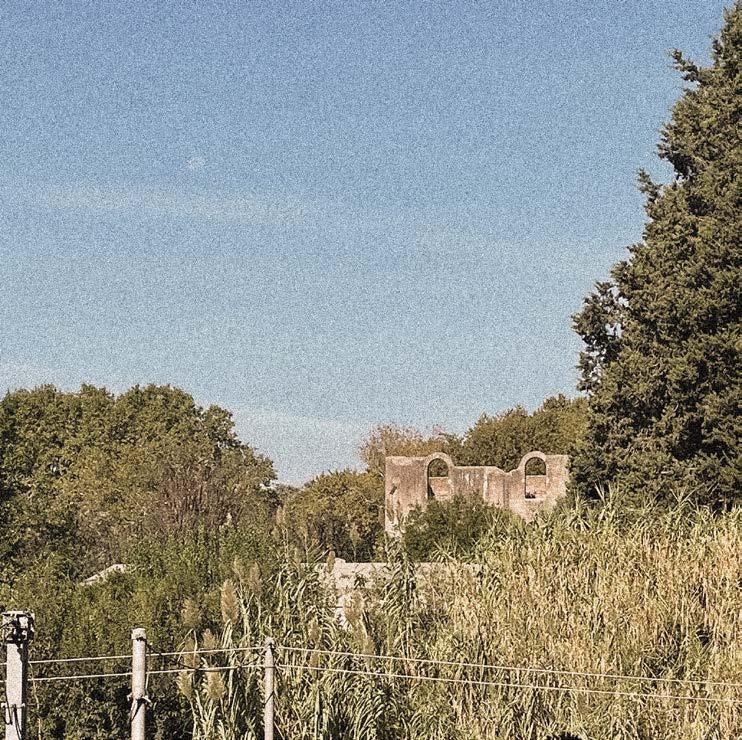
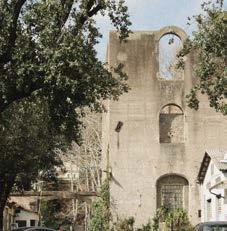
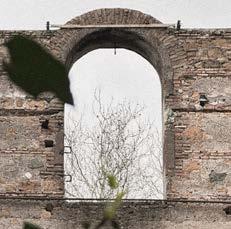
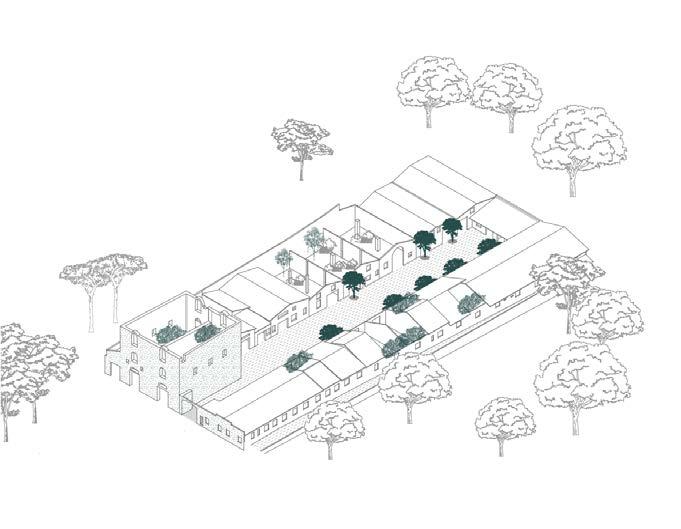
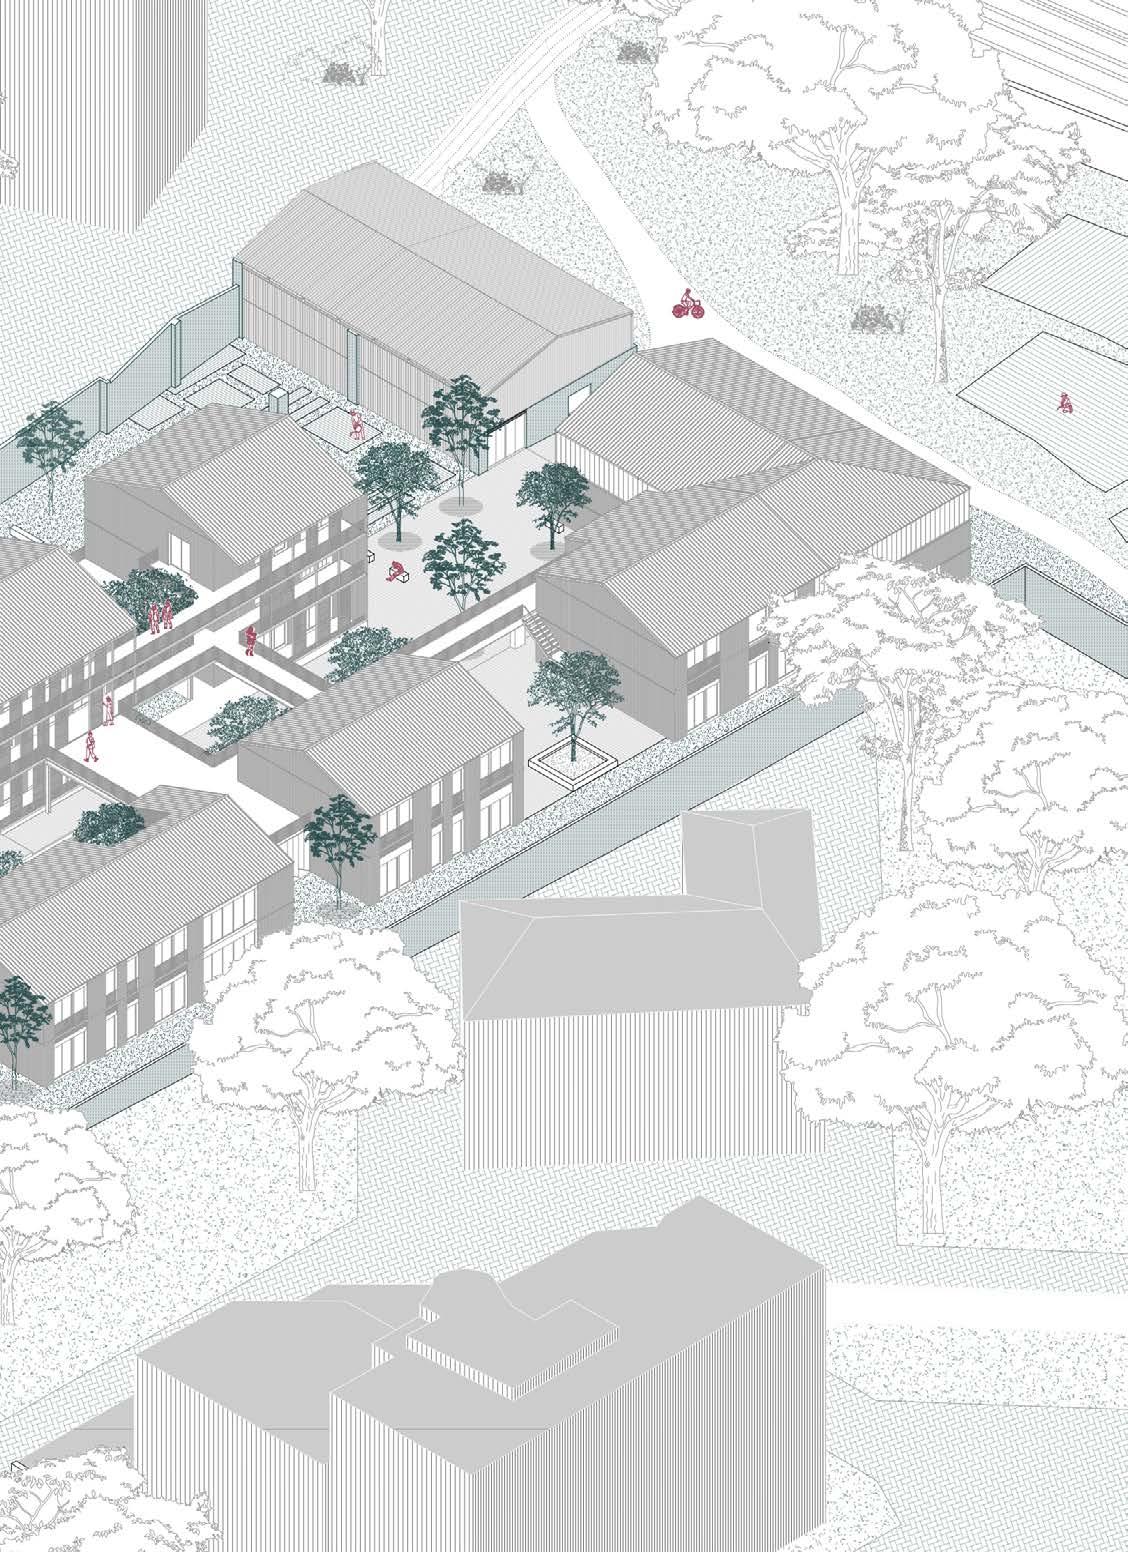
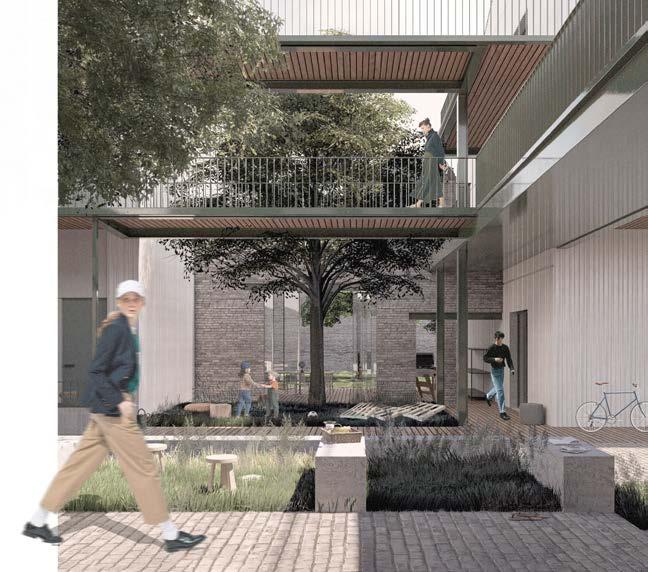
The landmark of the site is a small former chemical plant built in the XIX century, resembling a tower. The concept was to create a micro self-sufficiency community living together mixed with public services: such as a bistrot, a greenhouse with common hortus, a bike workshops and some arts and craft
labs. Every buildings co-lives in a courtyard system enriched by rows of existing trees, with a perfect balance between nature and architecture. The housing, interconnected by walkways and suspended spaces, evoke the formal appearance of the buildings before their decline, thanks to the use of the slope roofs. The cooperative housing accommodates approximately 65 people and includes various services to ensure the community’s self-sufficiency and self-financing. Common living is emphatized by the deck access block. Regarding the tower, it’s placed at the entrance of the courtyard and represents the attractive pole of the project. Idea was to empty the tower and its rotting ceilings to put inside a lightweight steel structure offering services to the public such as co-working spaces, exihbition galleries and a rooftop.

Stab. chimico Socciarelli Piazza Galeria, 7
Roma
multifunctional spaces
housing
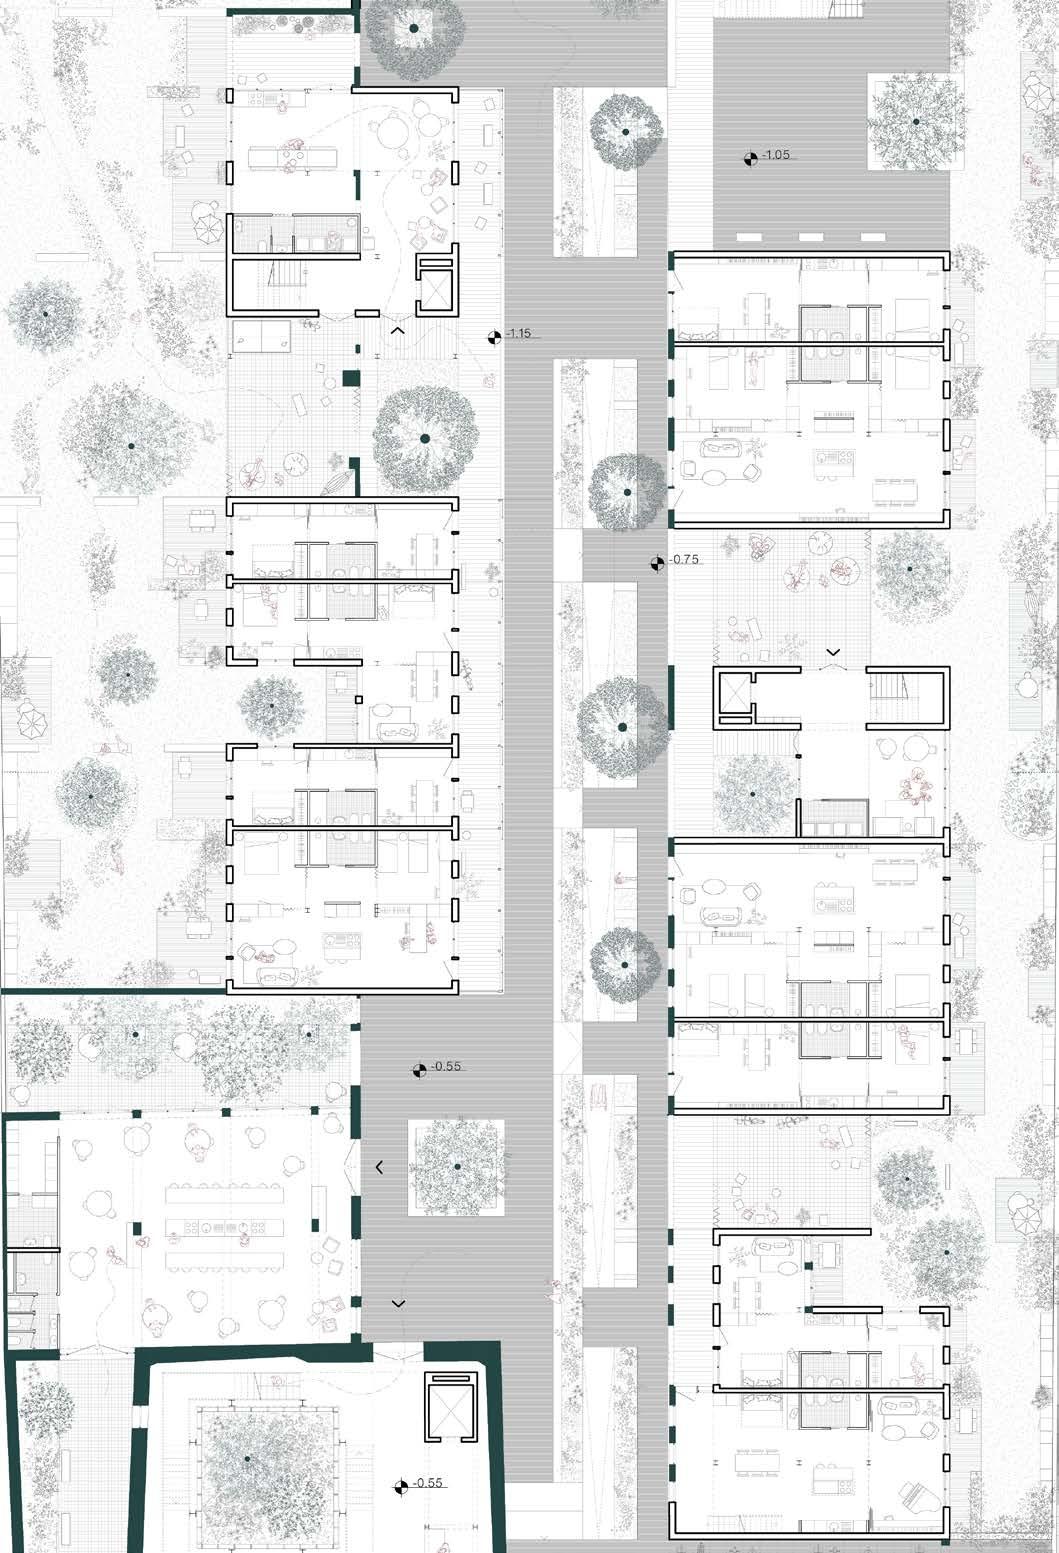
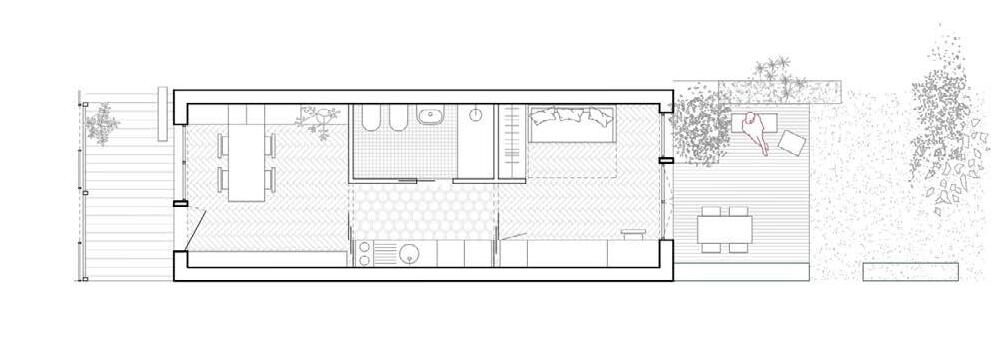
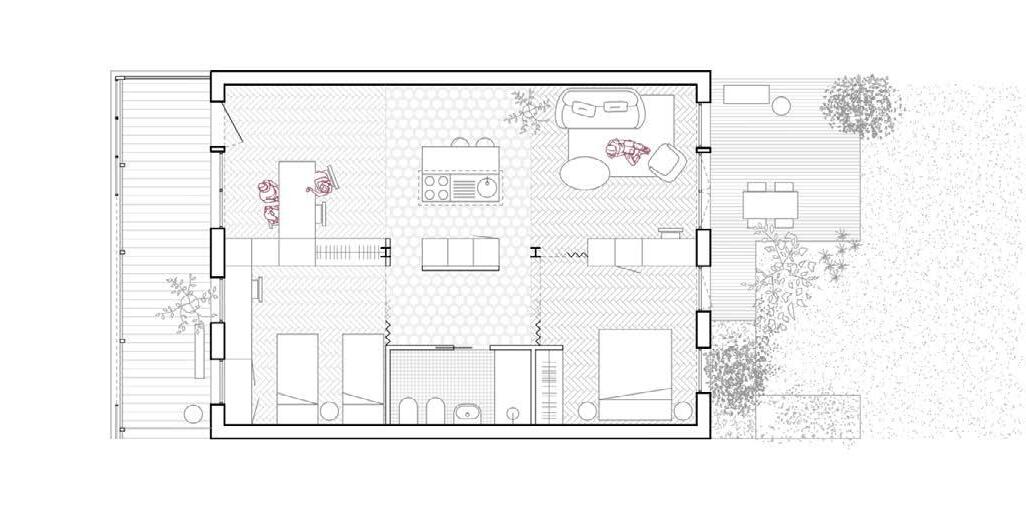
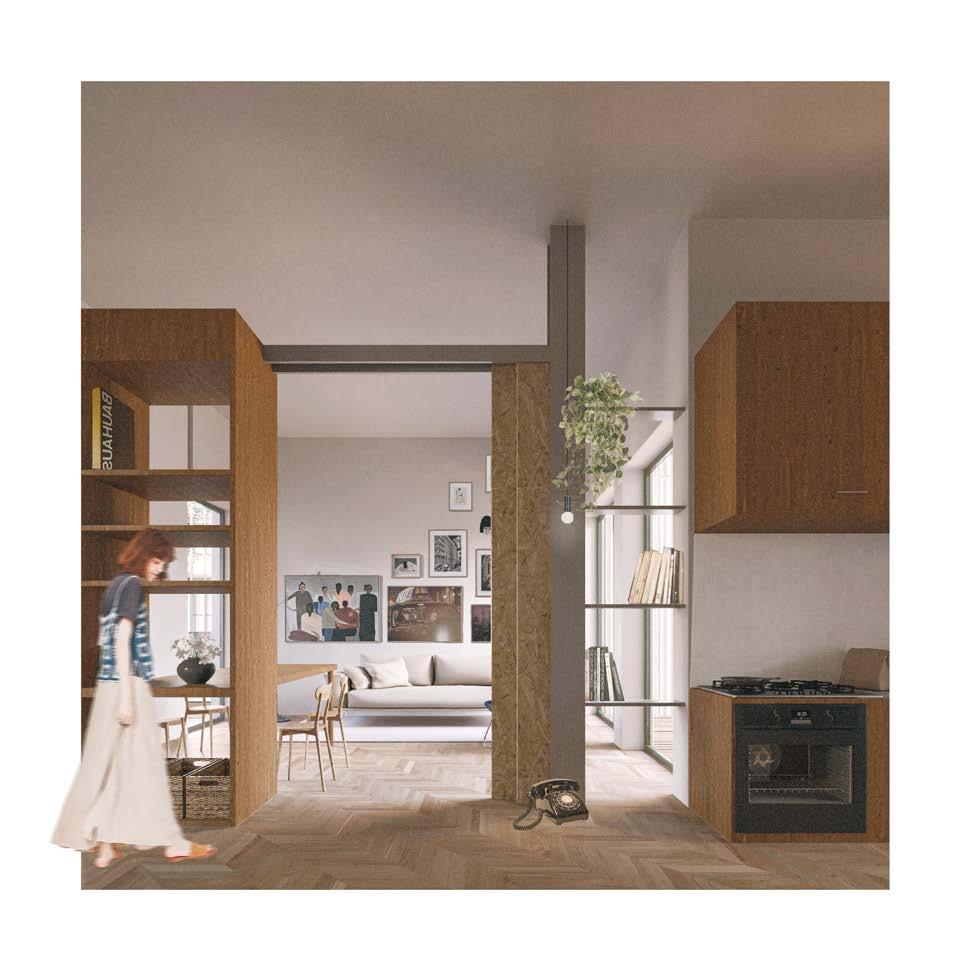
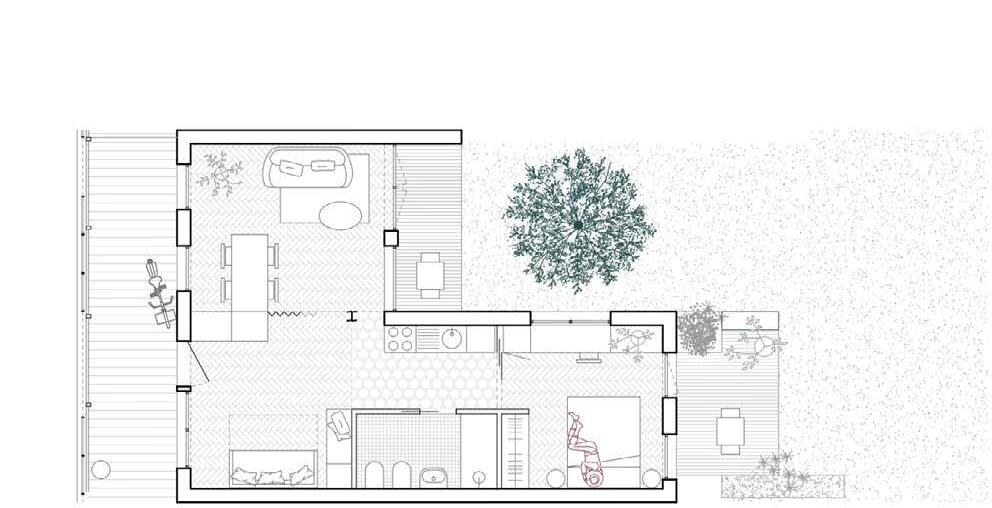

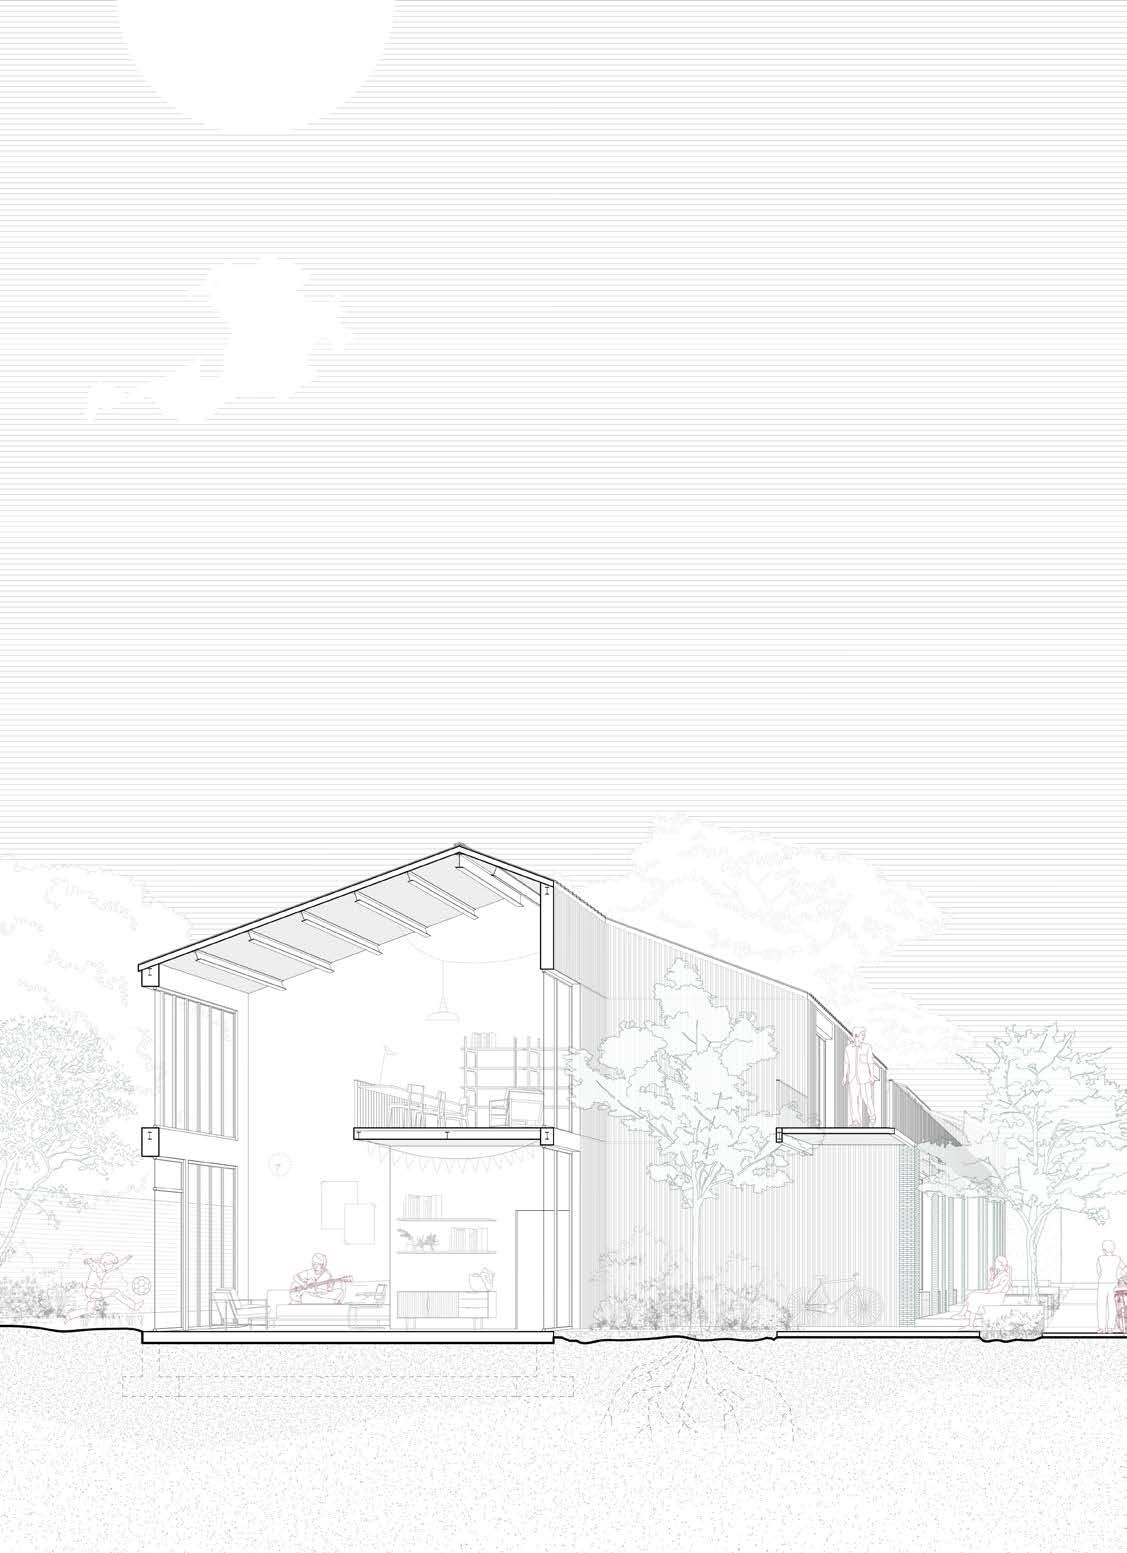
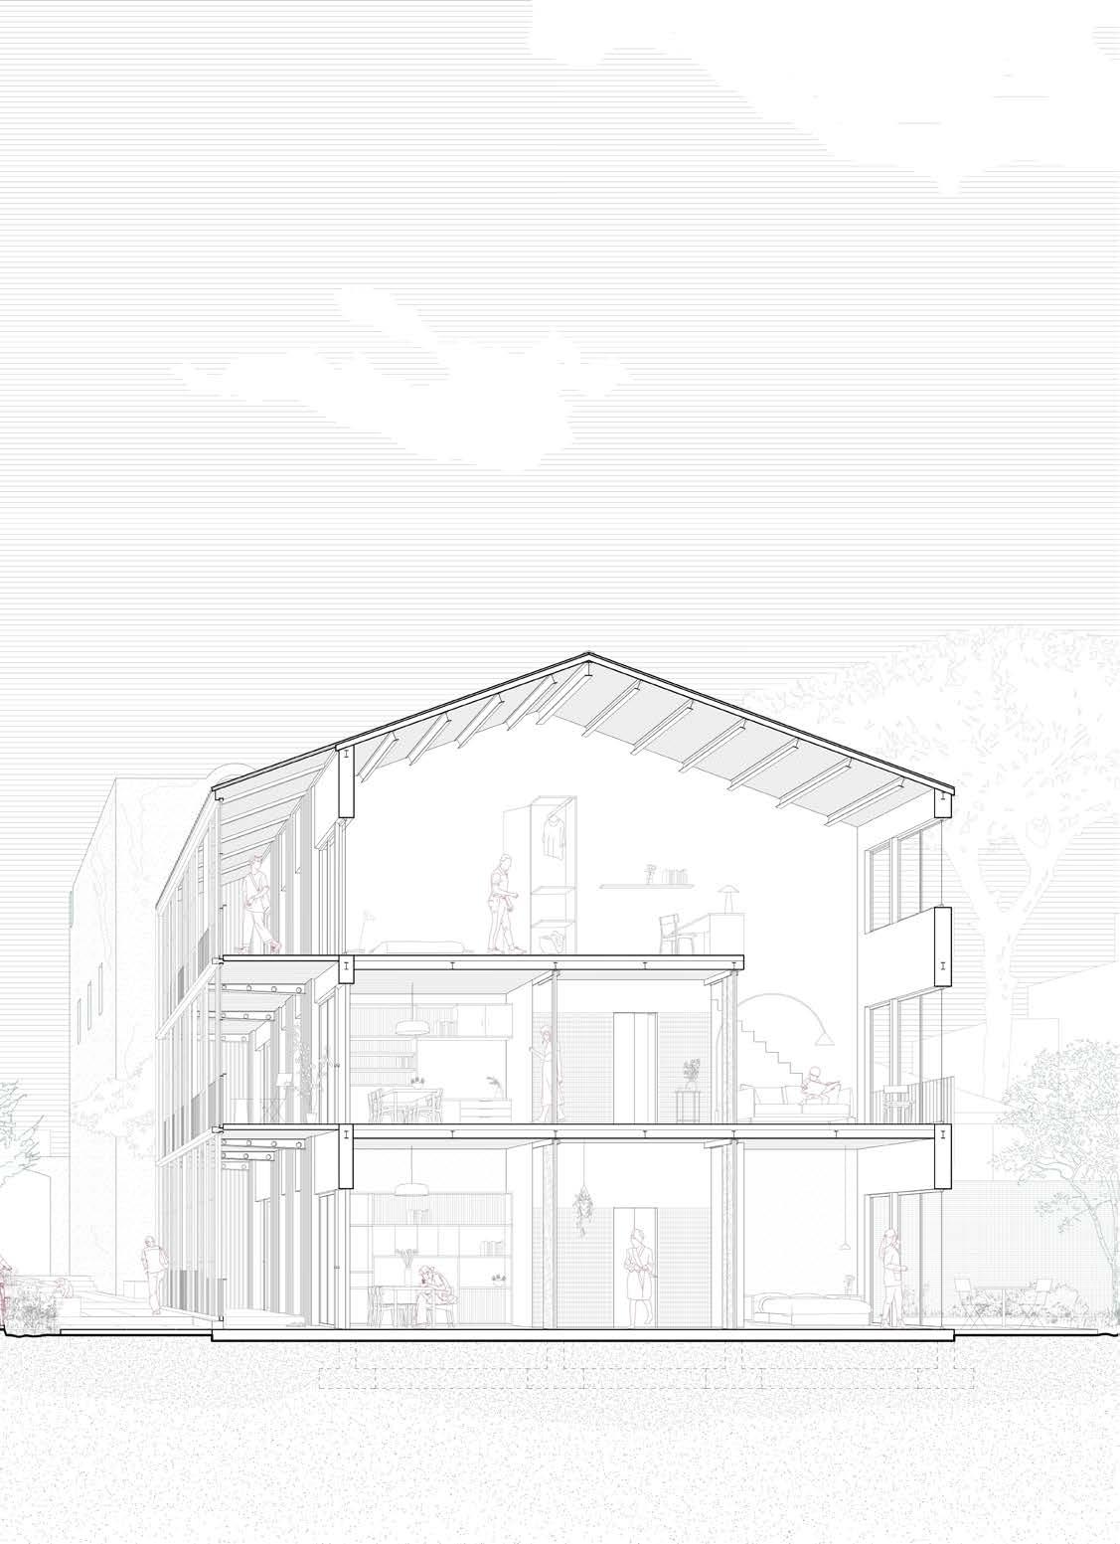
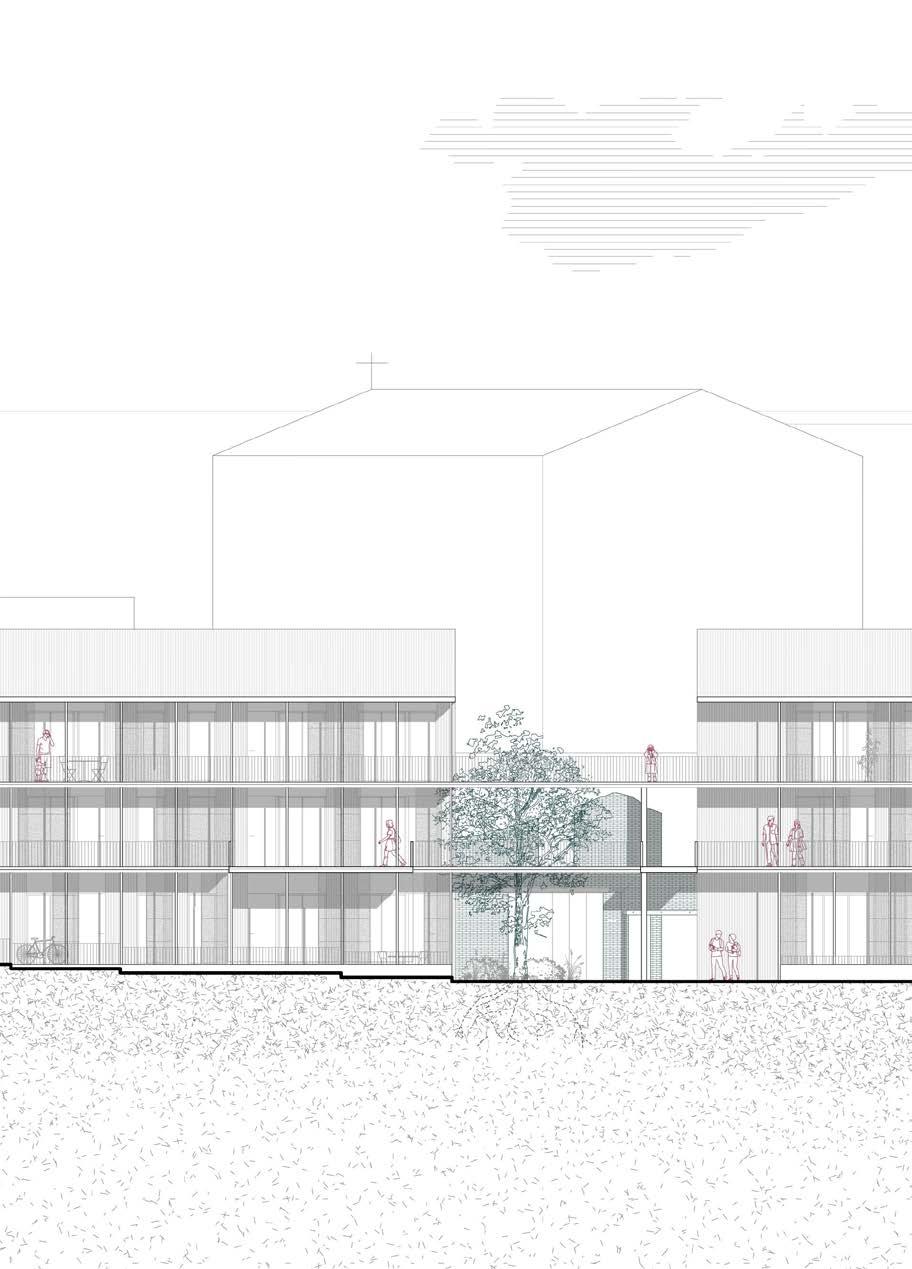
// pieces of coop. life 1:200