01234 56789 12345 67890 portfolio JUNE 2024 | ISSUE NO.1 INTERIOR DESIGN A SELECTION OF WORKS CALLIE MAY DESIGN

“Aside from everything you are about to read, it is important to note that I am a very eager junior designer, who is devoted to making the most of my early career. My passion for this inudstry grows the more I involve myself in it, so any opportunity that arises I will welcome with open arms.”
I am coming up to the end of my Interior Design degree at Norwich University of the Arts, and am in the pursuit of gaining experience within the industry. I am searching for a challenging role that offers me experience in the hospitality and commercial design sector.
I am a goal orientated and driven designer, who thrives in a collaborative environment. Having enthusiastic designers around me encourages me to be open minded in my own practice and consider a variety of solutions.
Throughout university, I honed my organizational skills, assuming the role of project manager on multiple occasions. By effectively managing my workload and fostering clear communication within the team, I ensured our projects progressed smoothly, meeting deadlines with precision. I am also highly personable and experienced in customer service, so I believe I
would be an asset in maintaining relationships within a company, and with external clients.
In terms of my own interests as an interior designer, although I gain satisfaction from all sectors and project briefs, I have a passion for commercial and public design. My final year project focuses on encouraging a community focused use of a neglected piece of protected architecture, and the overall narrative and branding of this has become quite a large part of the project.
I am open to any and all opportunities, so please feel free to contact me if I can be of any service to your team.
Callie May Fillingham, 2024
The selected projects showcase my best work throughout my three years at university. They have been collated to provide a snapshot of my creative process and skillset, please feel free to contact me for more information in regards to any of the projects shown.
1
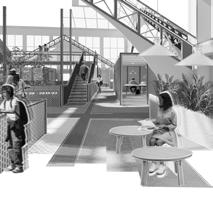
KNOT. A Flagship for Community Enterprise
3
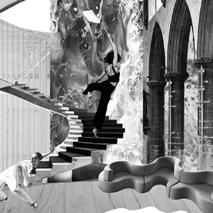
DANSEZ AT ST GREGORYS
Professional Training Centre and Retail Opportunity
2
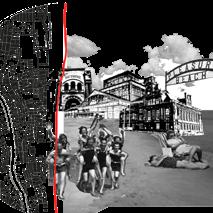
COMMON THREAD
Signiture Project Concept Proposal
4
DE LA CRUZ
An Experiential Argentinian
Asado Restaurant
Year: 2024
Location: Winter Gardens, Great Yarmouth
Project Type: University Signiture Project

Our mission at knot. is to mend the social fabric of Great Yarmouth through enterprise and education. As we confront the challenges of lost tourism and social deprivation, we’re committed to placing the local community at the forefront of regeneration efforts.
Our goal is to provide a space where locals and visitors alike can connect. To foster a culture of ongoing learning and entrepreneurship that enables every member of our community to thrive.
the market hall.
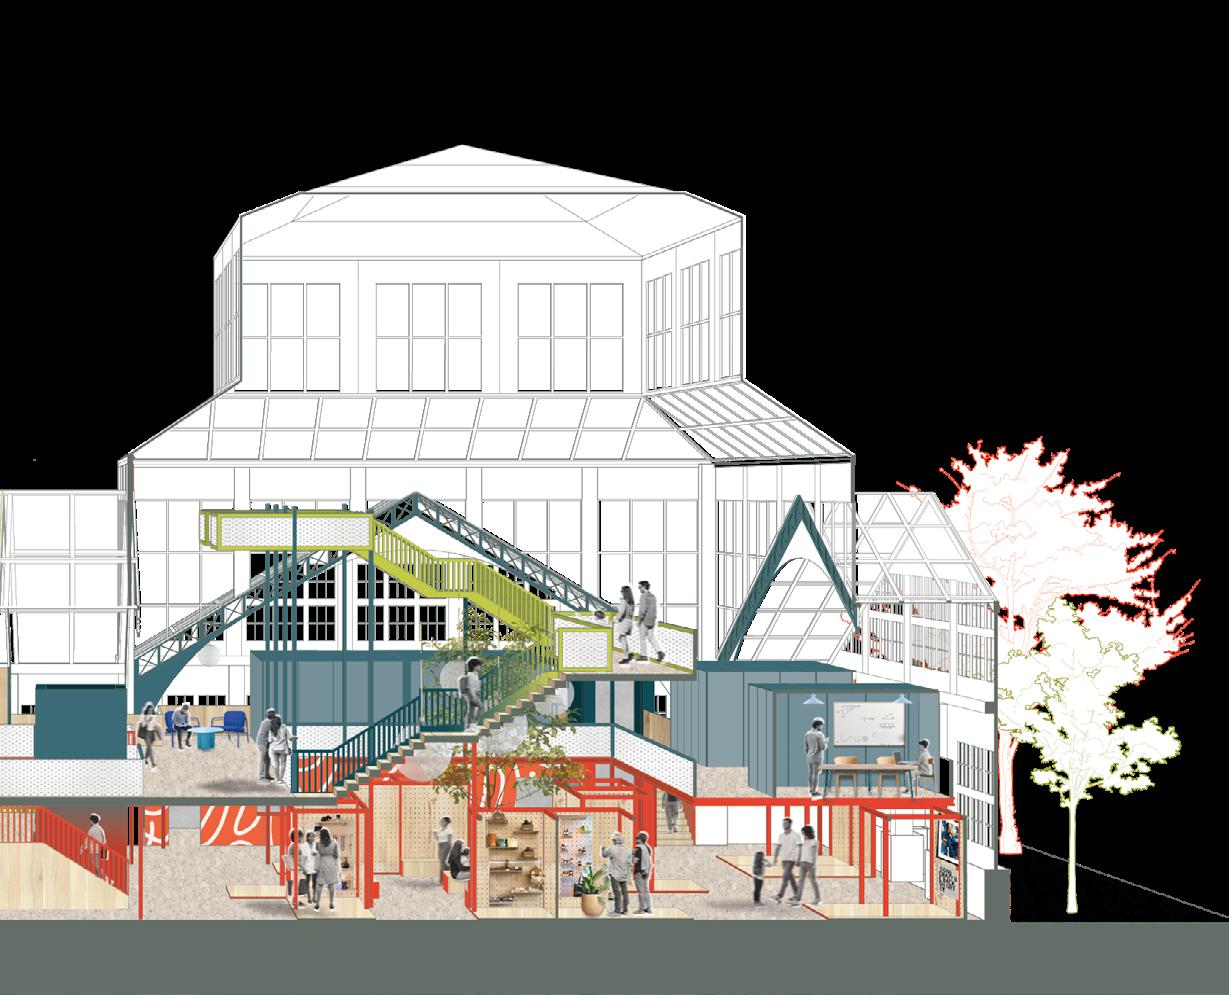
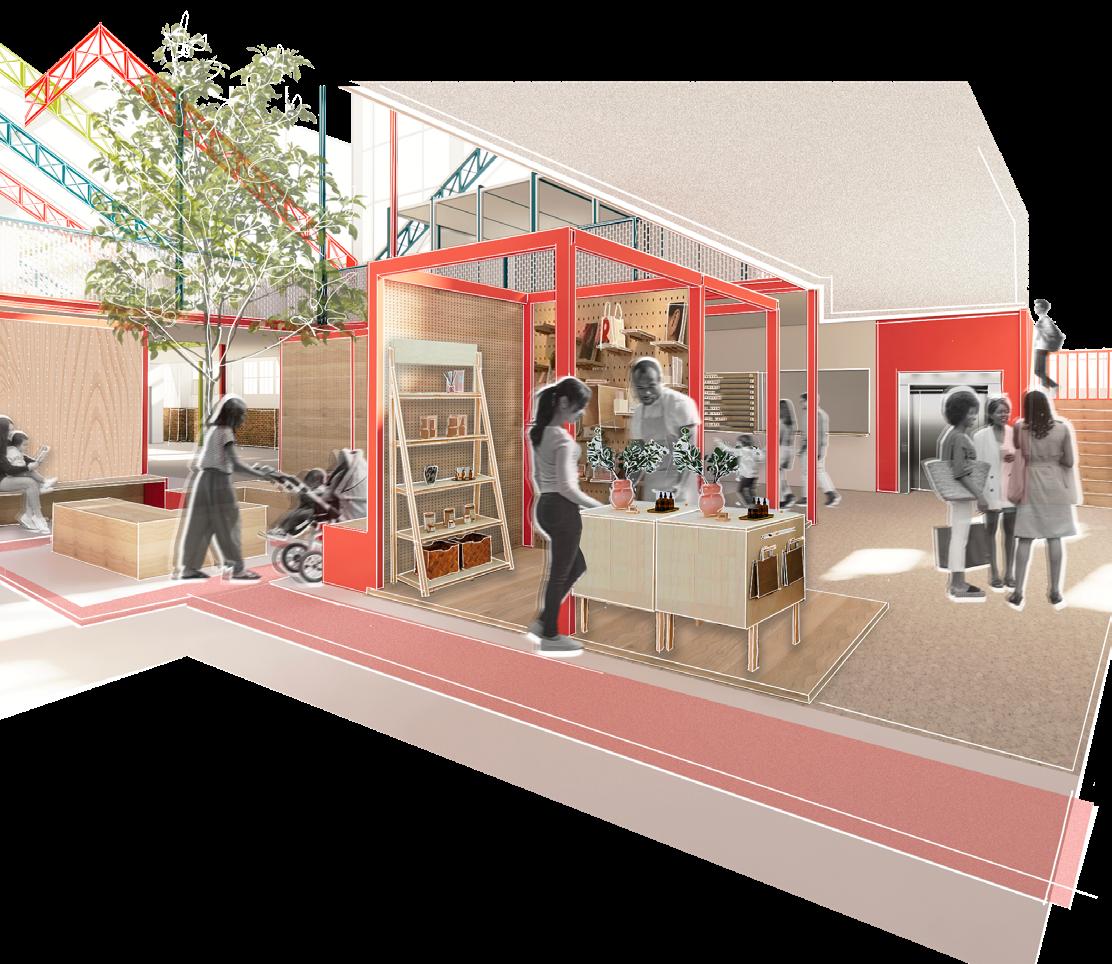
The market hall has been designed around a central “courtyard” in a radial spatial composition. This is the first zone you enter into and the implict pathways encourage you to explore the stalls as you enter the building.
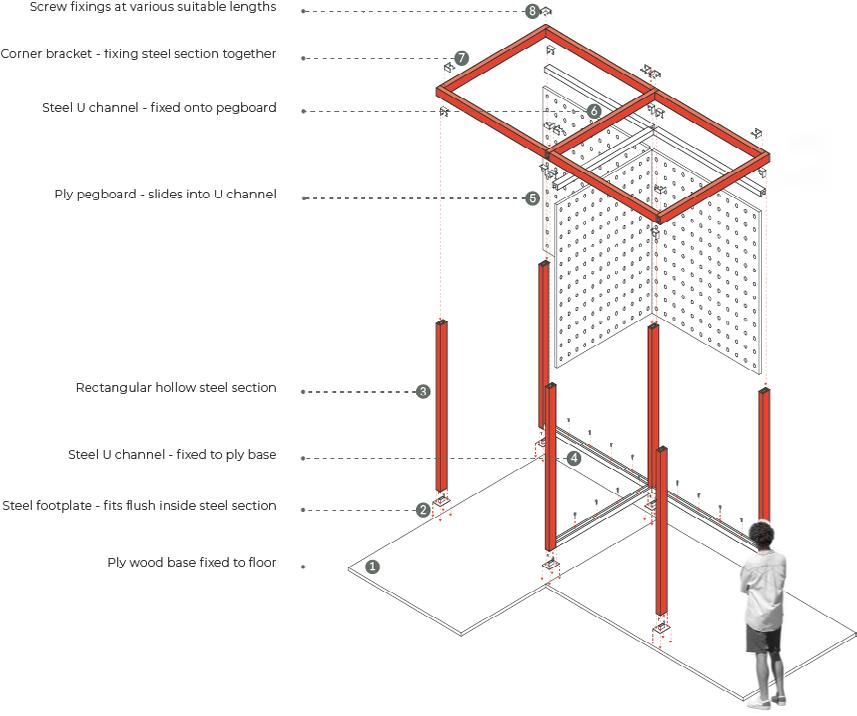
The vibrant red creates a striking contrast against the origional white cast iron arhcitecture, emphasising that this space is a new intervention within the buidling. The market stalls have been designed in a way that allows for them to be dismantled or adapted as needed in the space.
 Created with: AutoCAD

The knot. kitchen has been designed in a casual “canteen style”, encouraging everyone to enjoy the space how they please. The long bench seating offer social connection opportunities between people.
The bespoke benches can be removed or moved to allow for an open event space near the bar, this would be used for events such as careers fair, live talks and exhibitons. The central bleacher stairs again encourage peope to sit casually and watch the world go by.

The educational centre has been designed to foster a sense of aspiration and professionalism within Great Yarmouth. By specifying top end furniture and offering various options of workspaces, the users can take pride in their education or work. The space walks you through the entire length of the buidling and up close to the origional cast iron arches, seating and private work booths have been designed along the edges of the nave in response to these arches.
The general arrangment of the space is split betwwen three zones; the market hall, the knot. kitchen and the education centre. The concept behind the design is for the people who would use these zones (tourists and the local community) to be “knotted” together and interact whilst they use the space.
The design intentionally takes the forms of the origonal architecture into account, making sure that the interventions sit empathetically wihtin the strucutre and don’t create to stark of a contrast. Both floors have been centred around a central void in the trancept, allowing you to see all the way up to the roof when you entre the central “courtyard” seating. The mezzanine then extends into the nave, where you walk along the edges looking out into the knot. kitchen.
Second Floor Plan
Schedule of Accomodation
Ground Floor Plan
Schedule of Accomodation
Our mission at knot. is to mend the social fabric of Great Yarmouth through enterprise and education. As we confront the challenges of lost tourism and social deprivation, we’re committed to placing the local community at the forefront of regeneration efforts.
At the core of our mission is the celebration of local business and success. We proudly support and champion our homegrown entrepreneurs, recognising their pivotal role in driving both economic growth and social cohesion Through our spotlight on local enterprise , we instil a fresh sense of pride and aspiration within our community.
“Through
our spotlight on local enterprise , we instil a fresh sense of pride and aspiration within our community.”
The palette relies heavily on East Ember, a dynamic neon red. This acts as an unpredicatble accent colour throughout all design aspects. It’s secondary colours are Lime Marsh, which is just as bright and exciitng, and Horizon Steel, a teal blue that can also act as a neautral in some contexts. Greys need to lean on the warmer green side, to compliment the vibrant character of the main pallete.
of people believe that community has declined within their lifetime (Onward, 2020), this being felt more prominently in the most deprived areas of the UK. The success of communities largely relies on the social infrastructure that nurture social interactions. Through these spaces, interpersonal connections are made and the social fabric of a place is strengthened. However, due to lack of funding, these spaces are continually shutting their doors
on the communities that require them most. This project will reconceptualise what our social spaces could offer the communities of today, and how they could adapt to continue their purpose and broaden their outreach within the community. The metaphor of social fabric will act as a conceptual springboard to visualise the way communities form themselves, creating a meaningful design language that can be carried forward. Ultimately, through the practice of theory inspired design, the project will realise social connection through physical space and provide a declining community with the possibility of restoration.









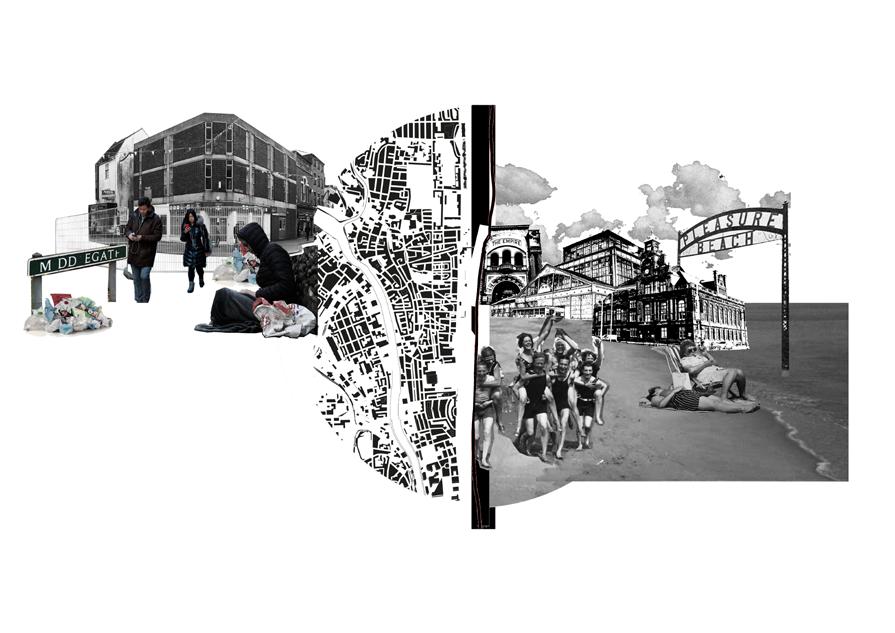

Year: 2023
Location: St Gregorys Church, Norwich
Project Type: University Project
St Gregory’s church is a deconsecrated church in the heart of Norwich – owned and maintained by the Norwich Historic Churches Trust. Their aim is to find new and exciting uses for the churches in Norwich which will benefit the city. For this project, we had been tasked with repurposing this space empathetically to the buildings original architecture.
This project is inspired by the chosen client DANSEZ; a UK based sustainable dancewear brand. The church has been
adapted into a hub for the professional and training dancers of Norwich, and will offer a studio, social areas and a retail space for DANSEZ. The aim is to create an inspiring space that reflects the values of DANSEZ as a brand as well as highlighting the historic features of St Gregorys church.
 18 Callie May Fillingham
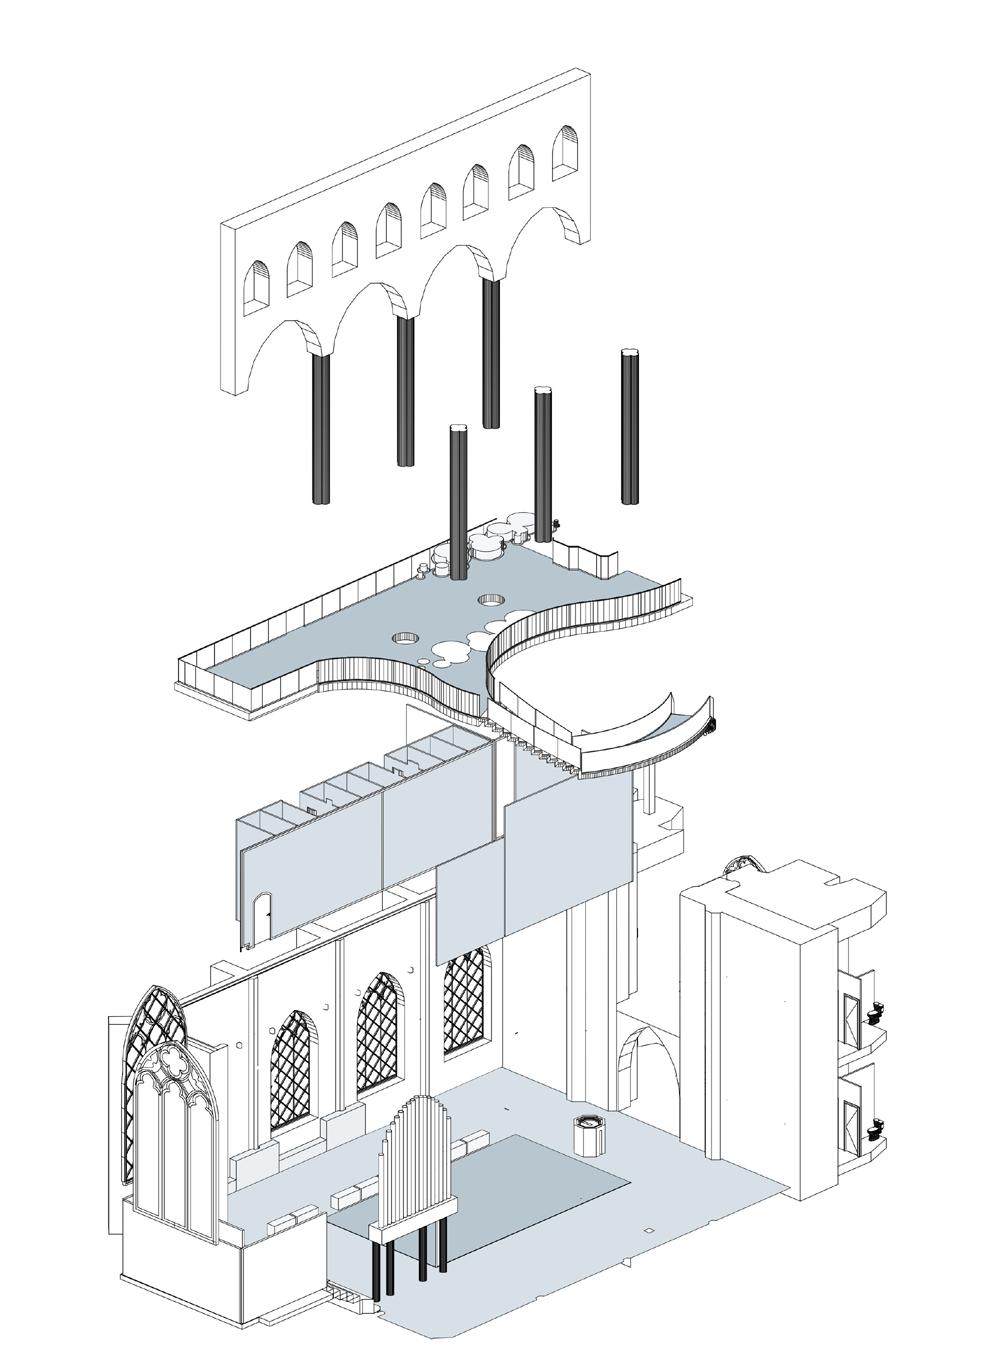
Exploded Axonometric: Not to Scale
SketchUp
Illustrator
“A visual representation of the fluidity of water, closely relating to that of human movement”
Dansez uses a sustainable fibre made from marine waste to manufacture their dancewear. To reflect this brand idenetity, the space uses a subtle design language that is remeniscent of the qualities of water. The spatial forms and materiality are used to express three main concepts; fluidity, reflection and distortion. The forms are also evocative of human movement through dance, so the design language really does a good jobs of creating a visual connection between the space itself and the people that will occupy it.
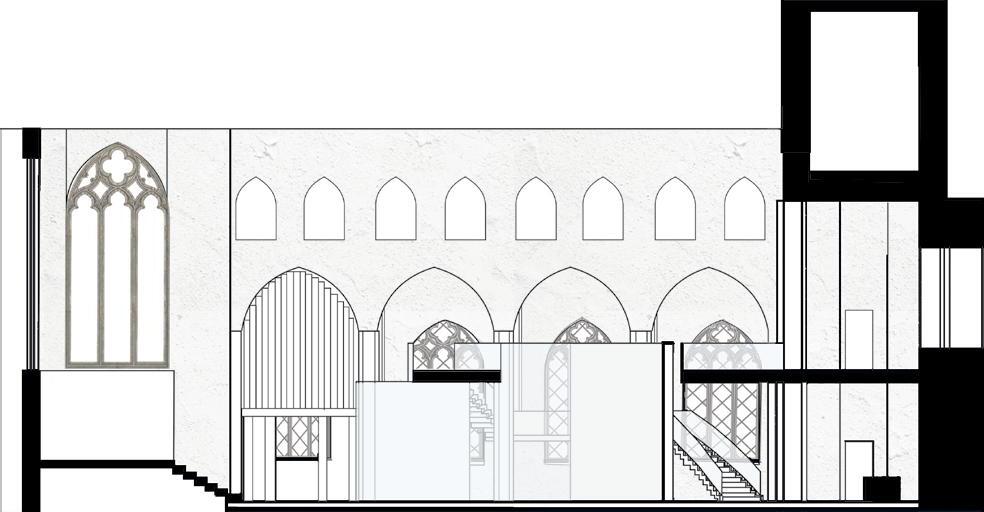
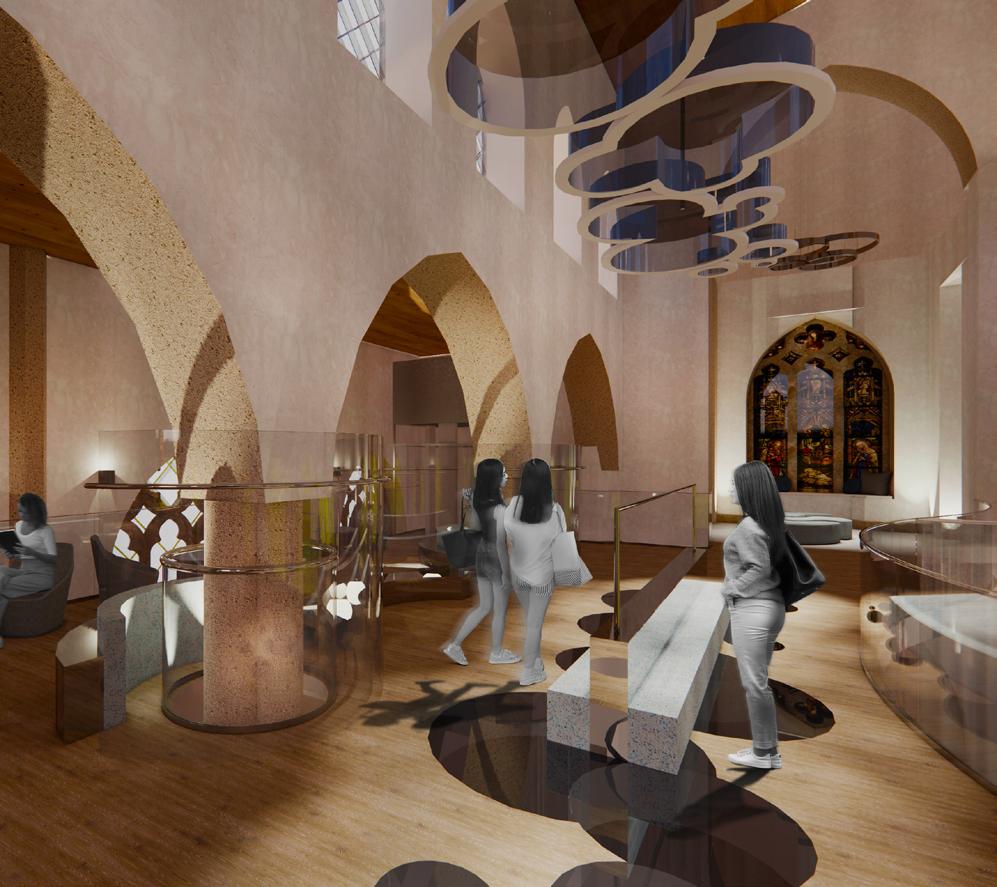
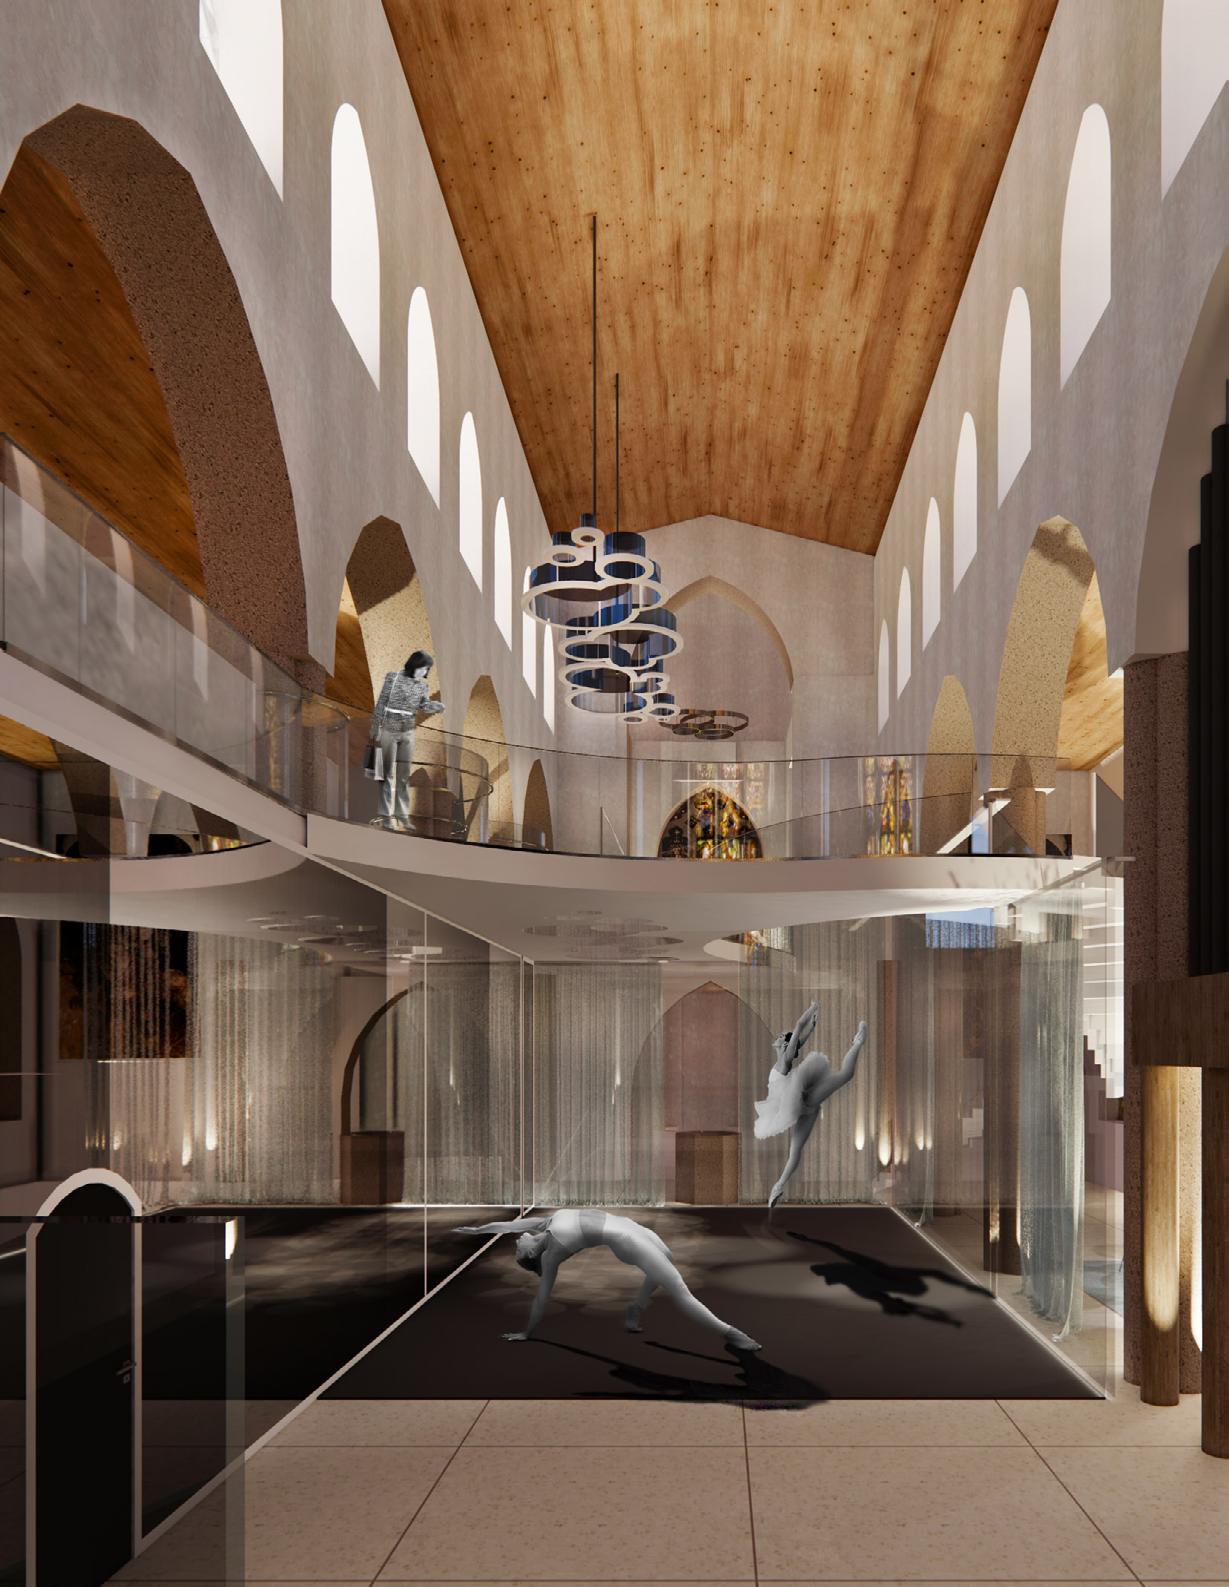
The retail space on the mezzanine floor boasts many features that encourage dancers and the general public to enjoy the space. The simple materiality of terrazzo, wood, mirror and glass place focus onto the historic architecture that surrounds you. There a glass cut throughs on the floor near the display units, so as you shop you are able to look beneath you at the dancers training in the studio. There is a coffee bar and seating area that allow you to look out of the ornate stained glass windows to the street outside. Additionally, the changing rooms and waiting area are placed in the double height bell tower at the rear of the church, taking advantage of people sitting ans waiting to enjoy the beautiful architecture.
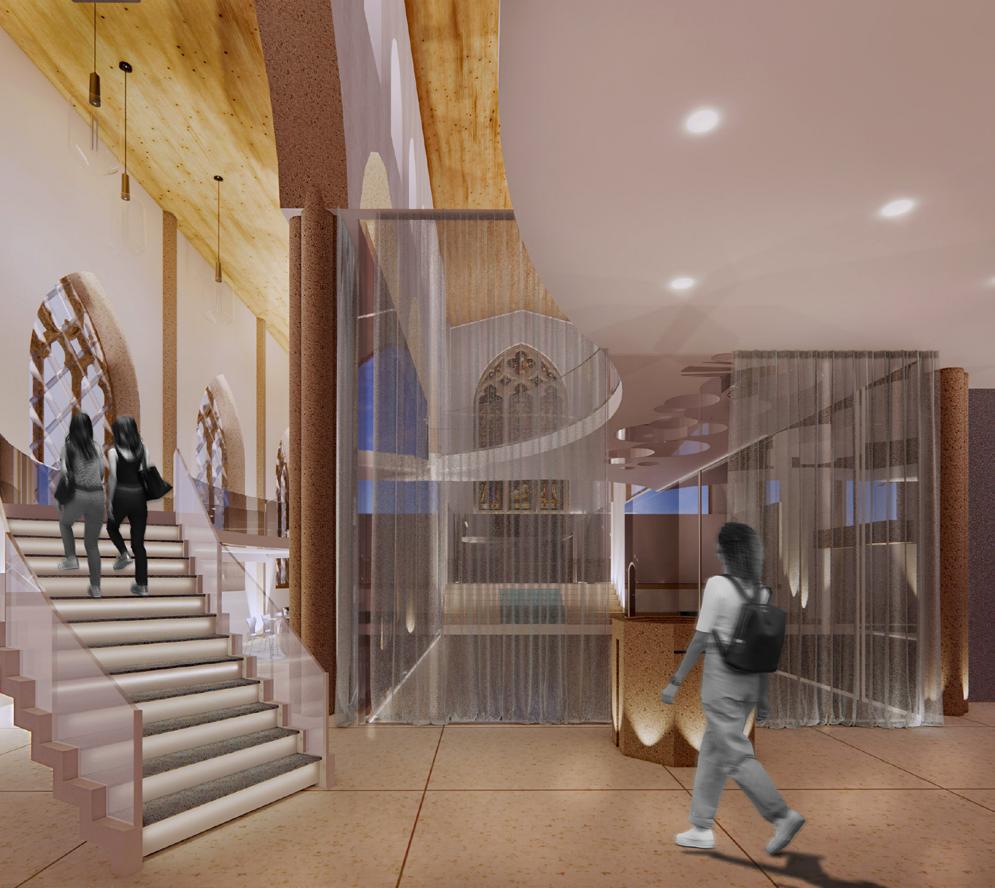
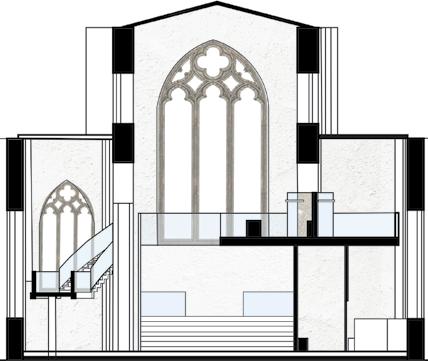
The staircase is the main feature of the building, its sweeping curve weaves you around the columns of the arches, and up onto amezzanine that continues this “wave like” form. As you enter the church your view up to the original wooden ceiling isn’t blocked by the second floor, instead fluid forms are embraced to create an opportunitie to look up at the churches architecture. A long landing walks you through the aisle past the ornate windows, but also allows you to see down into the training studio.
Created with: ArchiCAD Enscape PhotoshopYear: 2022
Location: East Gallery, Cavendish House, Norwich
Project Type: University Project
Cavendish house currently houses East Gallery; a professional gallery belonging to Norwich University of the Arts. Located central within a creative city campus, the building is subject to a wide demographic.
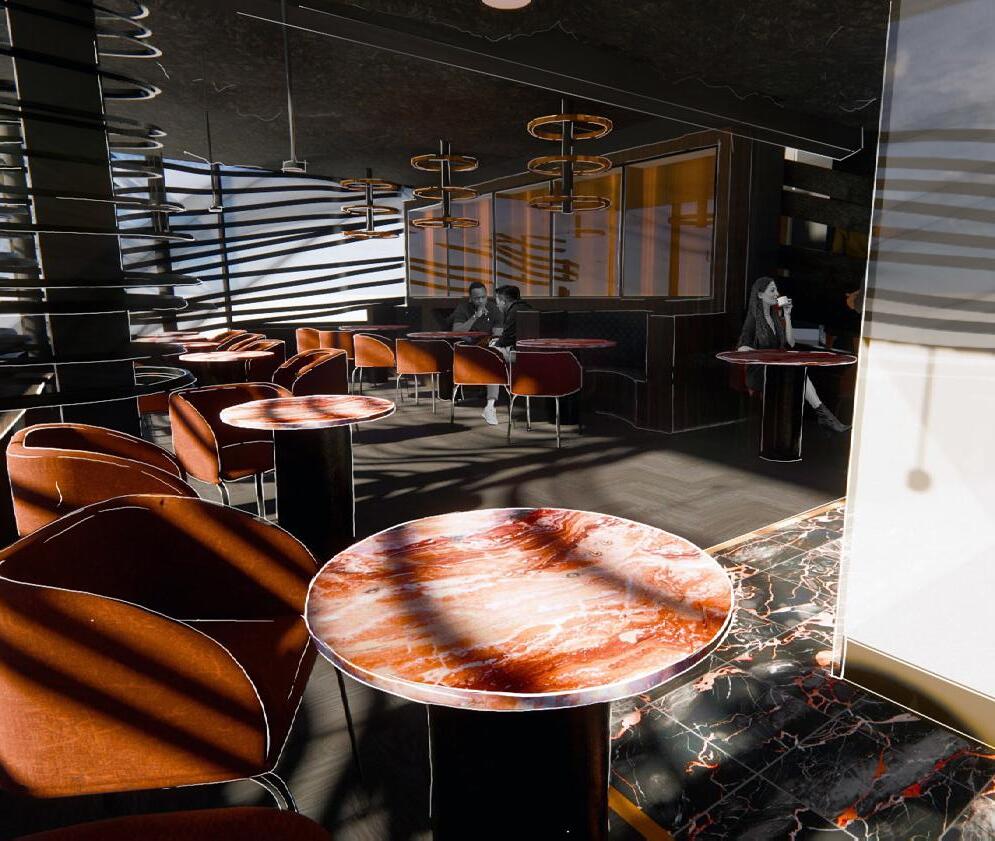
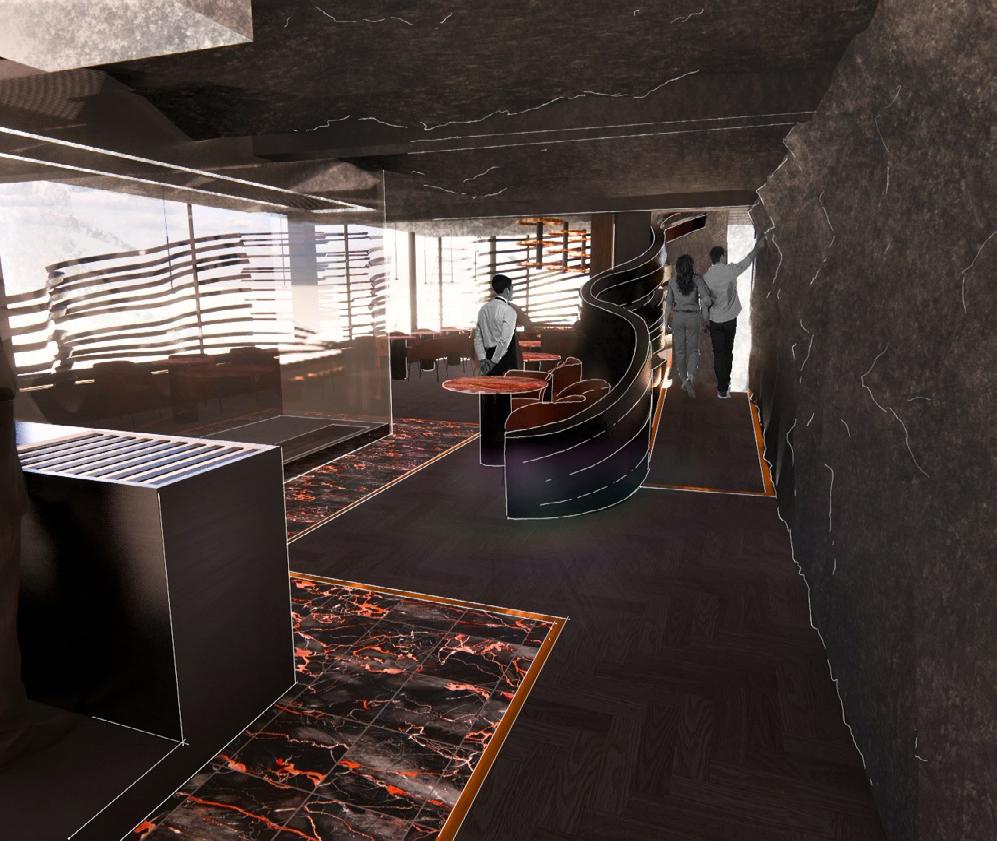
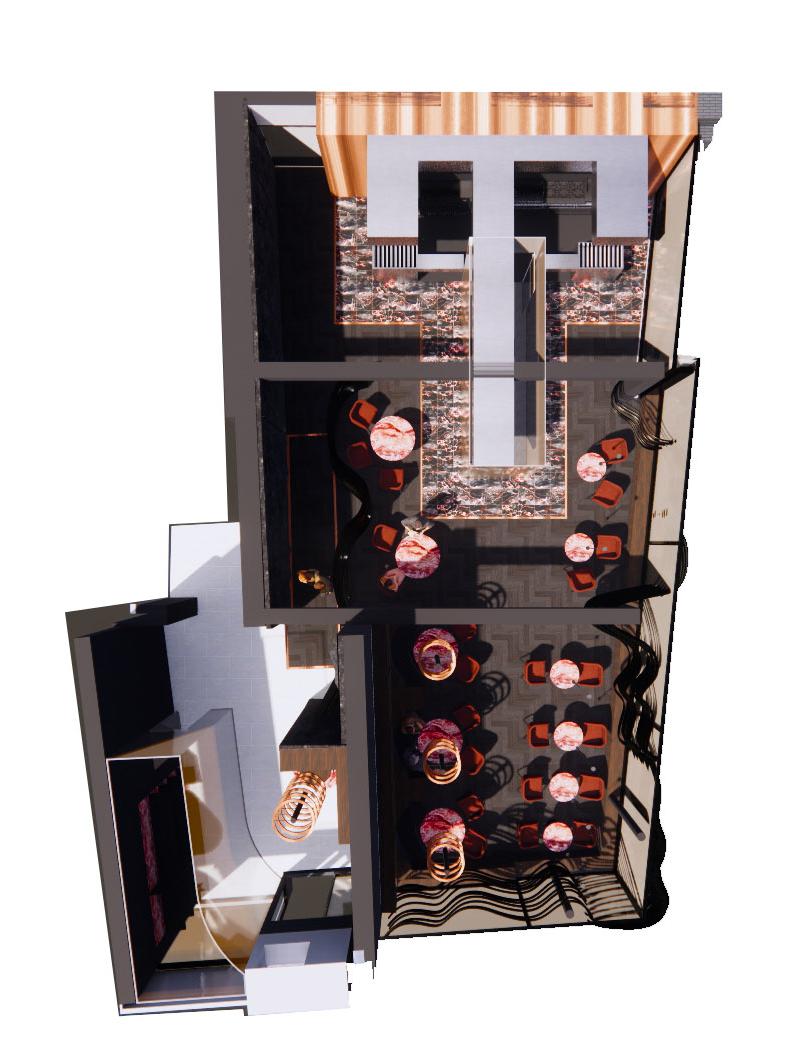
In this project we were tasked with turning this space into a restaurant that sympathetically represented a chosen cultural cuisine. This space will be redesigned to accommodate an experiential Argentinian restaurant, with a focus on
a live asado kitchen. I aim to provide an authentic yet luxury experience through theatre and emotive design features.
Exploded Axonometric: Not to Scale SketchUp Illustrator

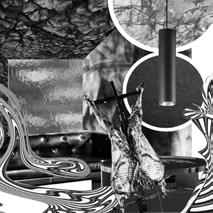
“The asado; Argentina’s pride and joy. Whether enjoyed on the streets of Buenos Aires or in a gauchos stable, the love for the asado remains”
The intention for this restaurant is to elevate the communal and ceremonial experience of the Asado, whilst providing an authentic yet luxurious dining event.
The restaurant is to be theatrical, dramatic and sexy; encouraging customers to relish in the traditions of Argentinian cuisine.
Inspiration has been drawn from the almost primitive customs of the grilling process; unskinned meat, burning charcoal and fire, rustic ingredients and tools. Luxury is attained through true authenticity and respect for this timeless argentinian tradition.