SYRACUSE HOUSING FOR RECENT GRADUATES
Syracuse, New York
ARC 307 Studio
Rhinoceros, Vray, Adobe Illustrator and Photoshop

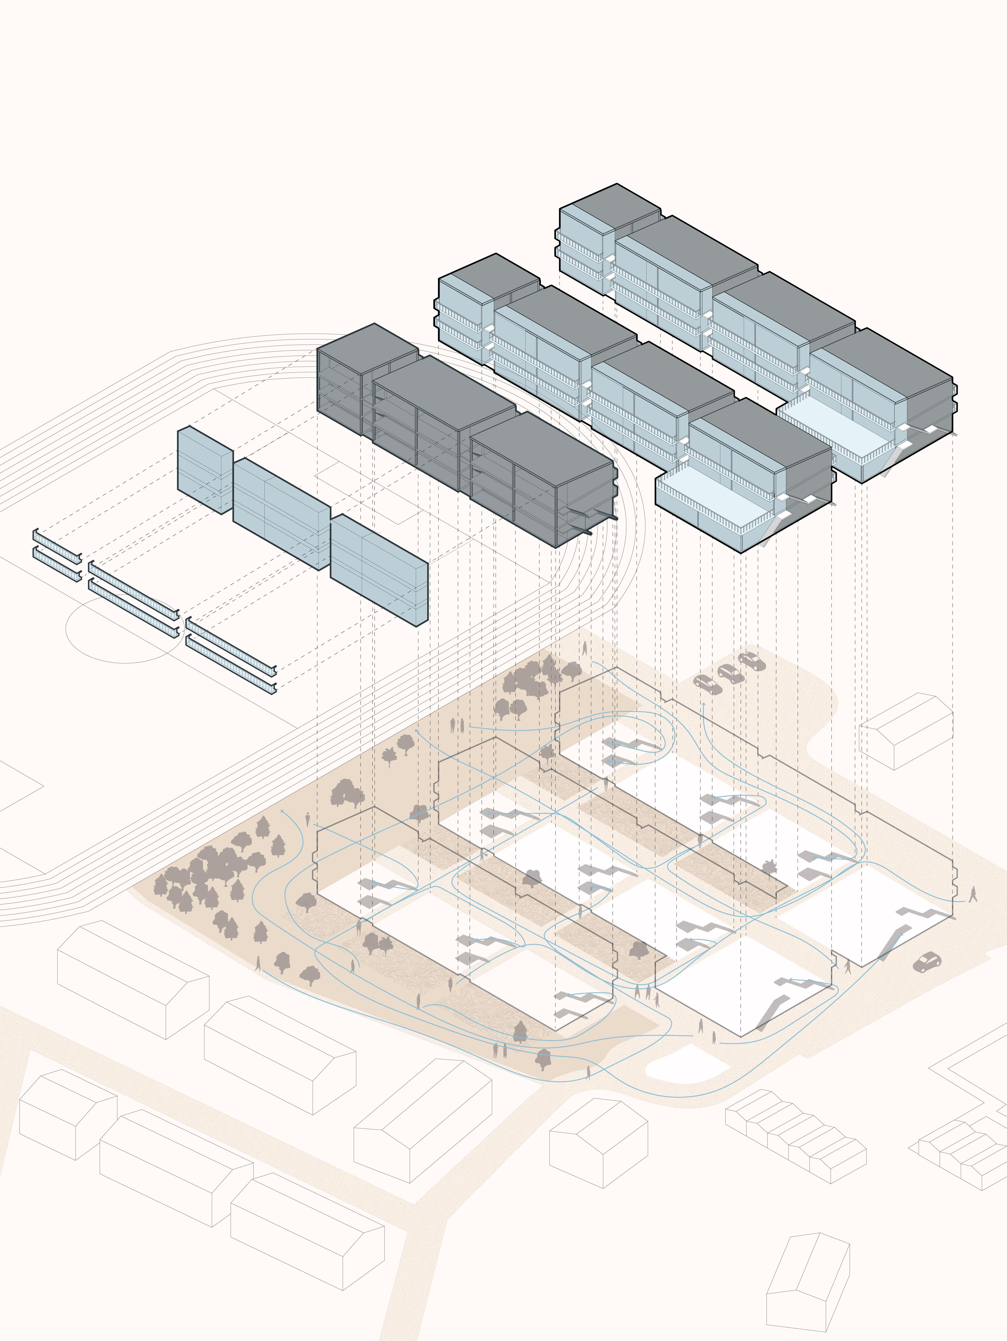
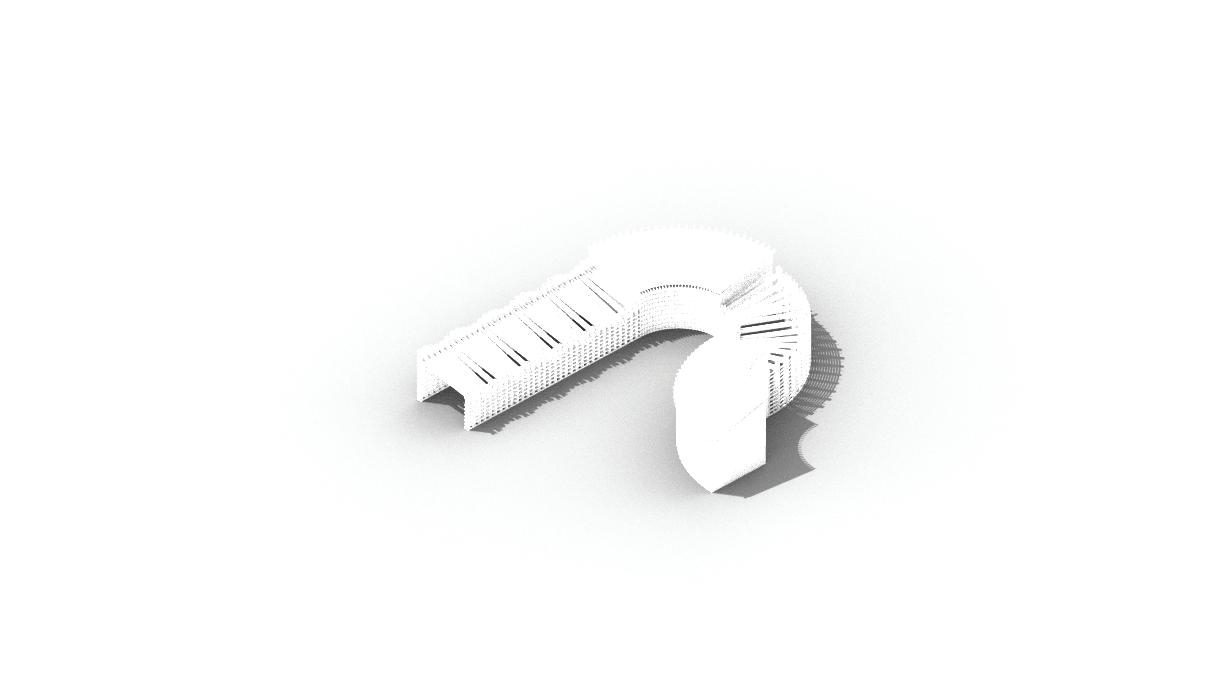
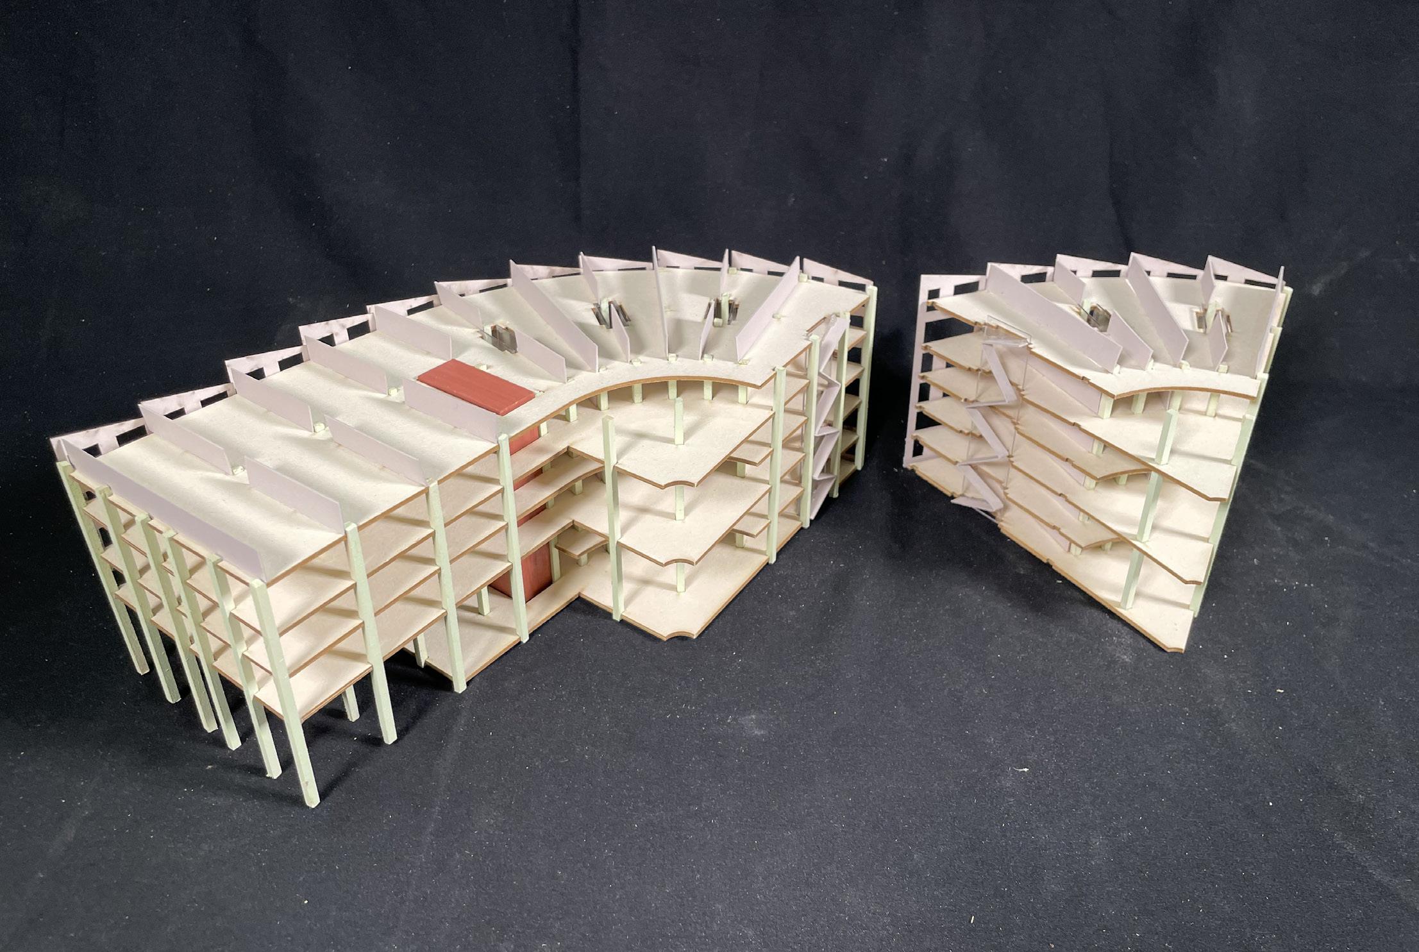
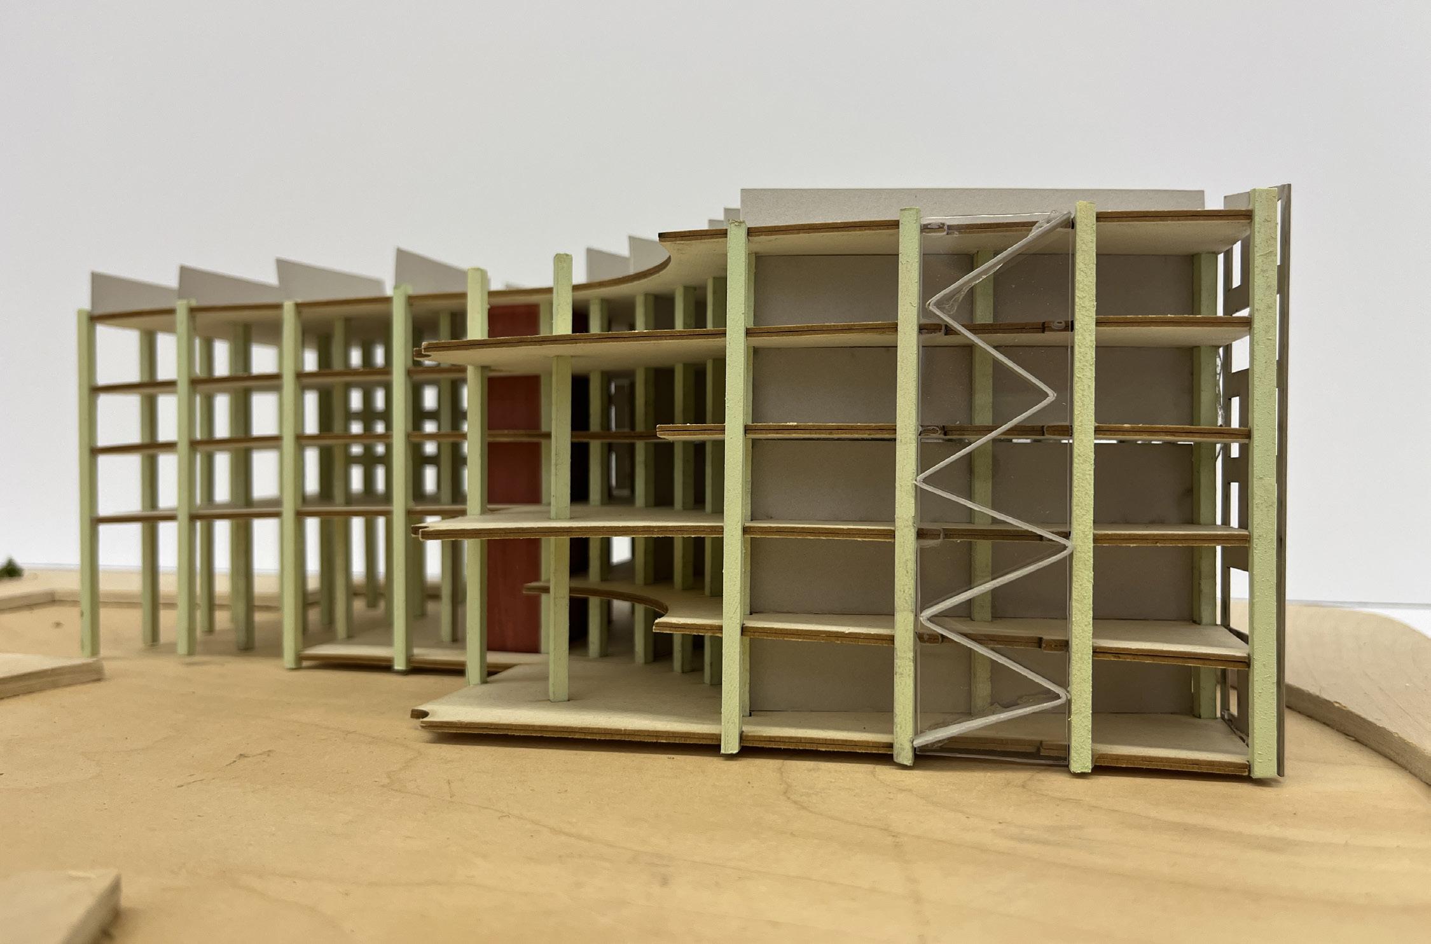
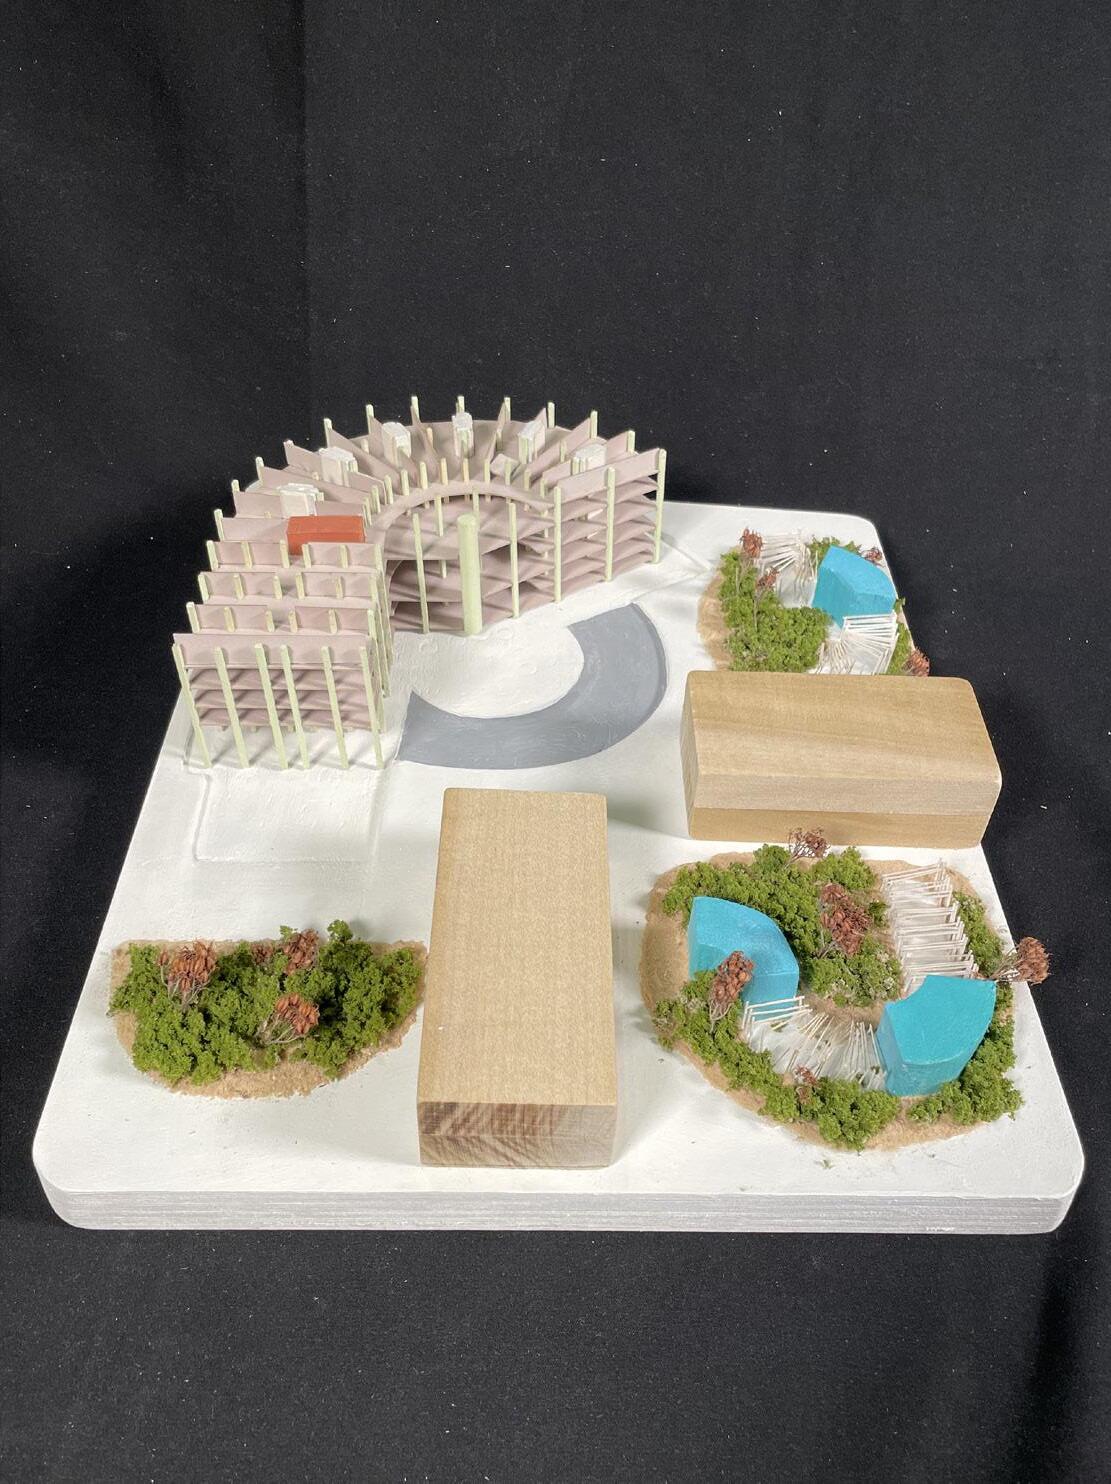
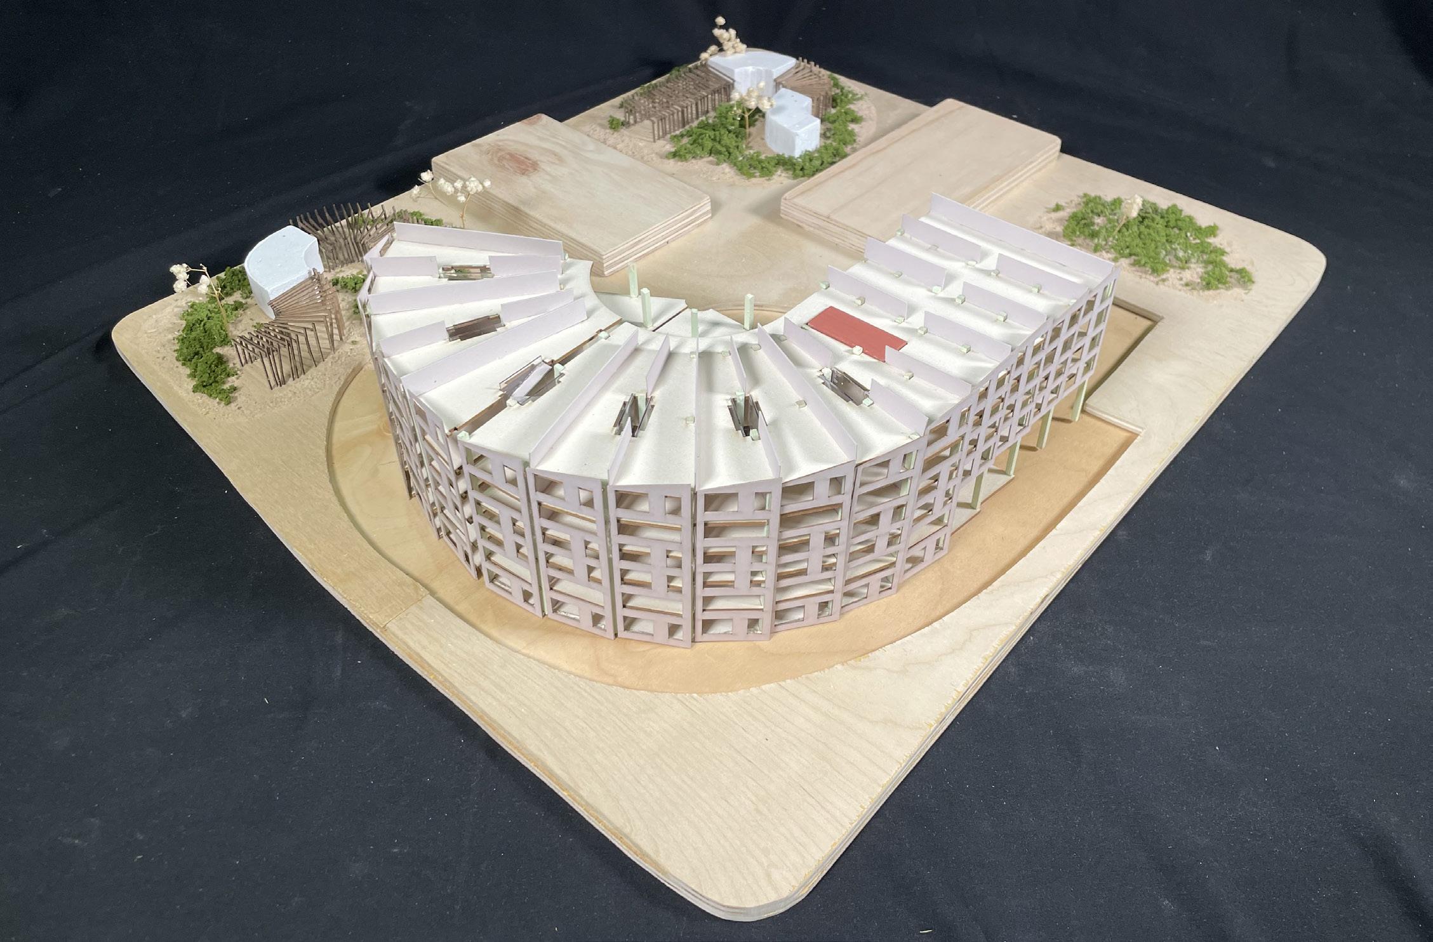
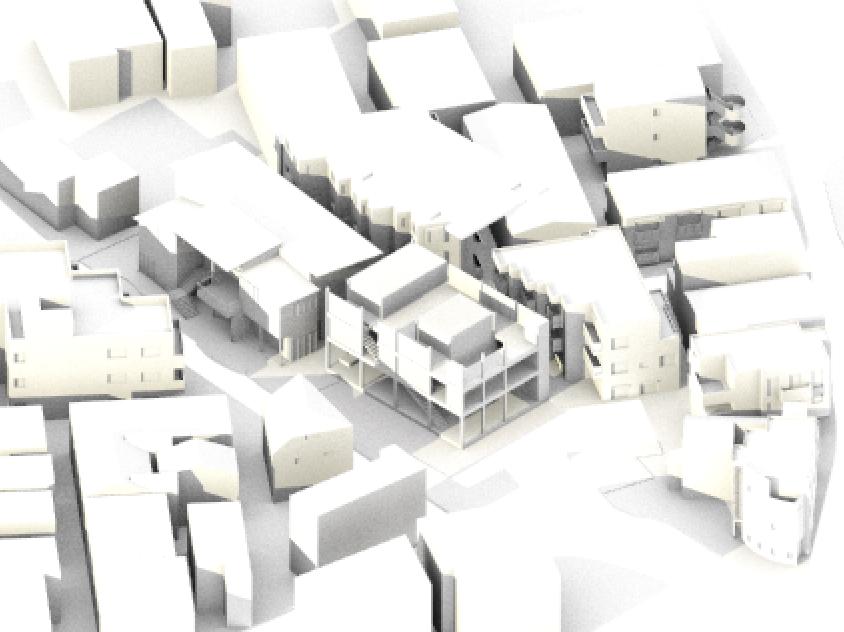
The pollution of Onondaga Lake, located north of the site, has a direct impact on the city. Stormwater runoff due to the impervious surfaces of the city pose a great problem. While designing spaces for recent college graduates to reside and have access to green space, the problem of stormwater runoff is also tackled. Rain gardens populate the site, with follies serving as their focal points, redirecting rain water and reducing runoff. The housing is situated around a central social sphere, with both an outdoor plaza space, and an indoor common lounge. The units have shared circulation cores, with scissor stairs allowing for residents to see each other in passing, but each having their own private stairwell. The stairs further exist in a light well, bwringing light down to the lowest levels. The units share terraces. The building is sunk into the ground for the privacy of the residents on the lowest floors, but also to allow for a grand descent to the building’s entrance.
CHLOE LEMOS
Syracuse, New York
ARC 311 Building Structures
STEEL AND TIMBER STRUCTURES
Rhinoceros, Adobe Illustrator and Photoshop
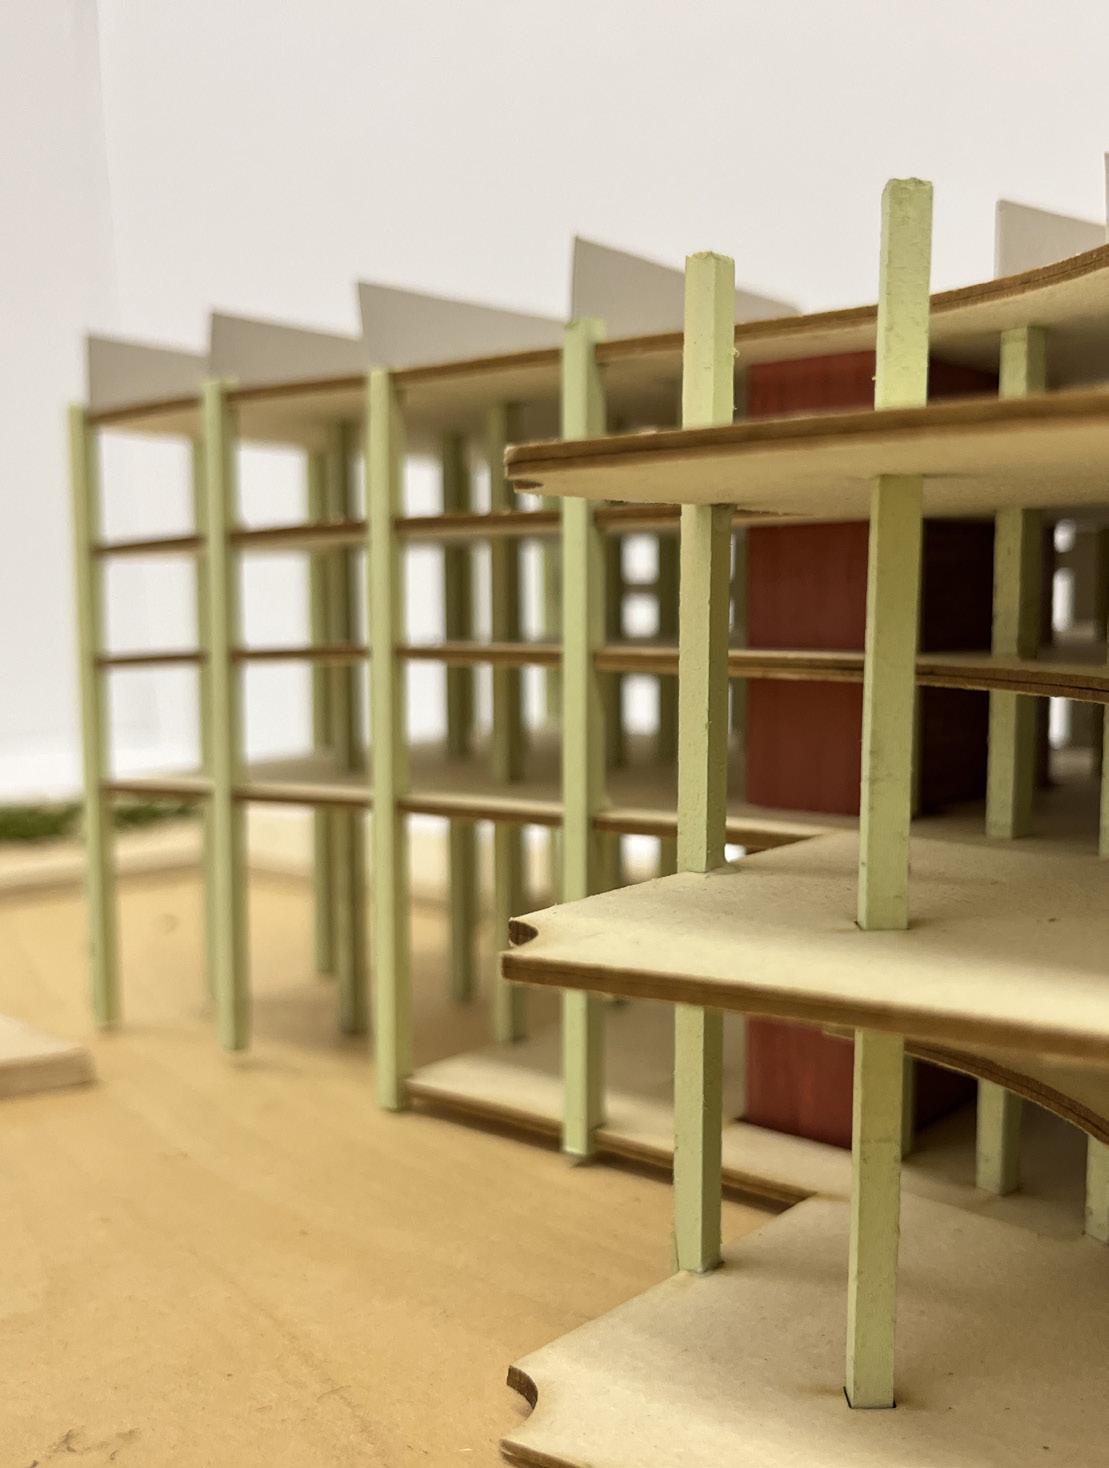
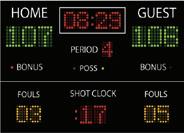
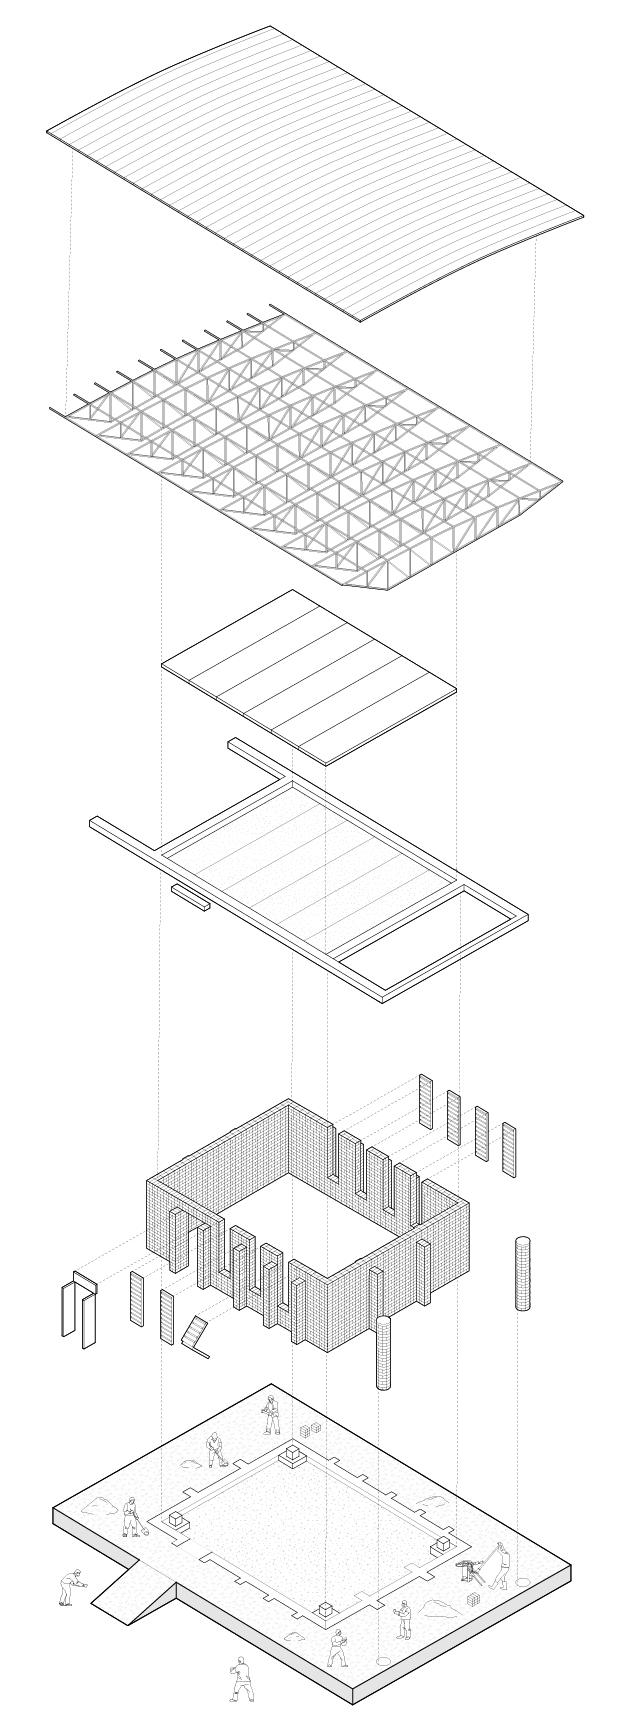
In the exploration of both steel and timber as structural materials, designs for unique spaces emerged, highlighting the strengths and character of each material. The timber structural system was applied to the design of student housing in the Adirondacks, creating a warm and sustainable environment for residents that blends seamlessly with its natural surroundings. Conversely, the steel structural system informed the design of the ACE Basketball Arena, a dynamic and vibrant community space for local basketball events. Steel’s high strength allowed for larger spans, minimizing structural interruptions and fostering flexibility in the arena’s layout. Timber, used in complementary projects, provided a softer aesthetic, creating inviting and human-scaled spaces. For both materials, careful study of their properties was crucial, enabling the design of efficient structural systems using trusses, beams, and columns with optimal spacing.
Trondheim, Norway
HIDDEN HILLS THERMAL BATH
ARC 322 Building Systems
Rhinoceros and Adobe Illustrator
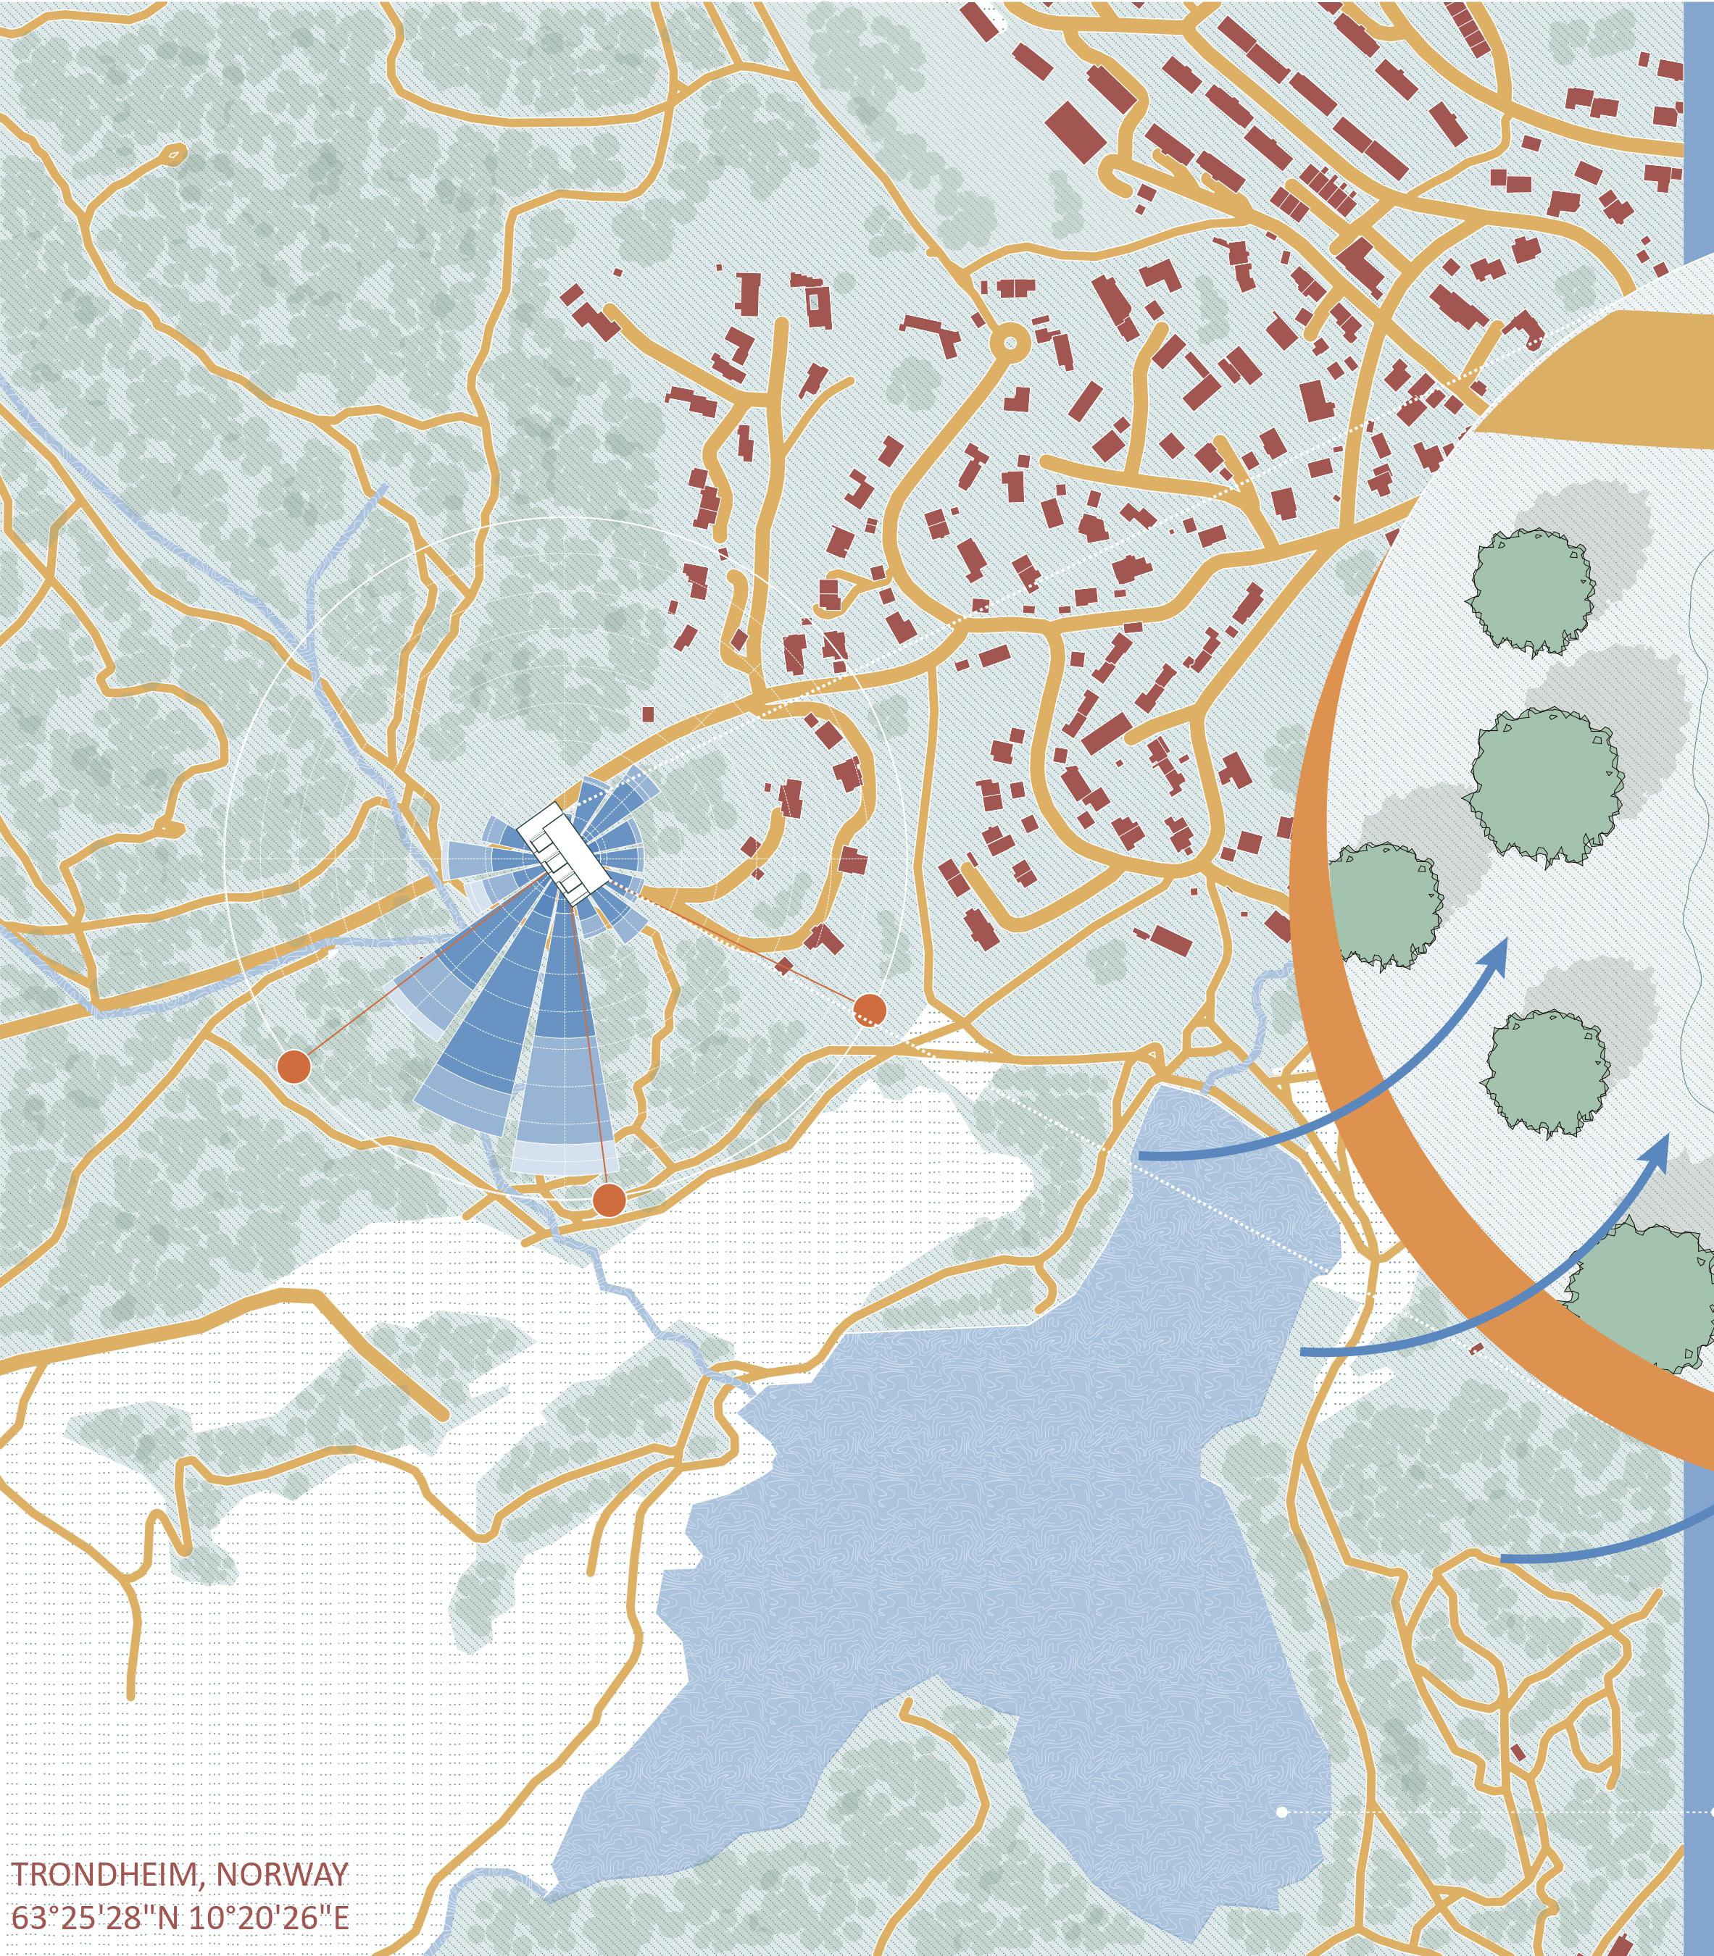
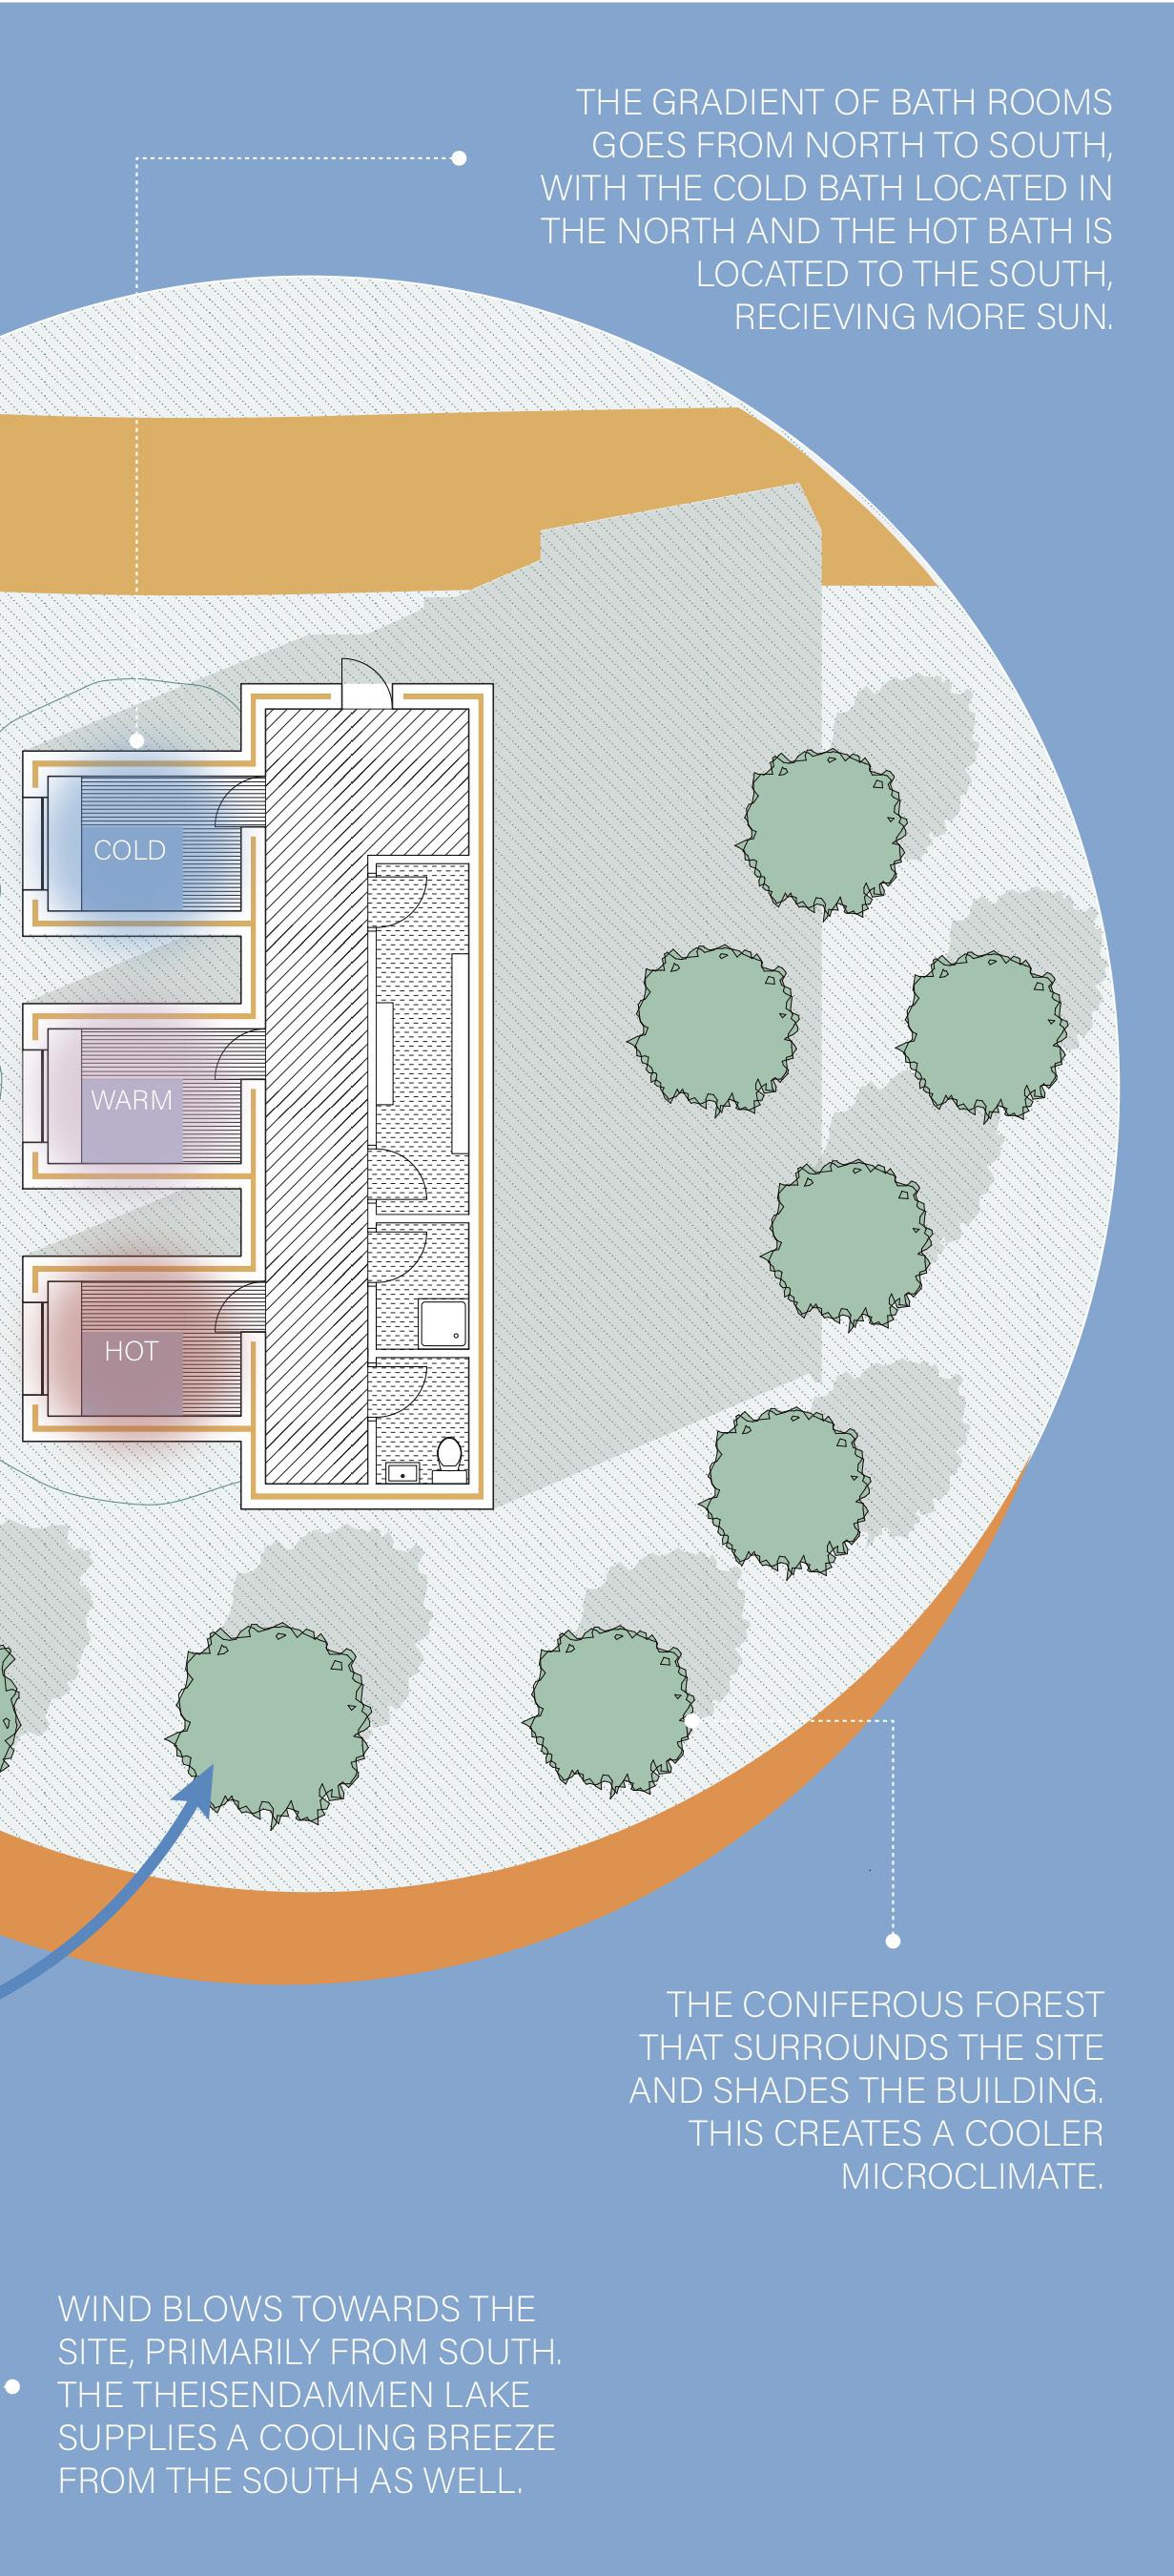
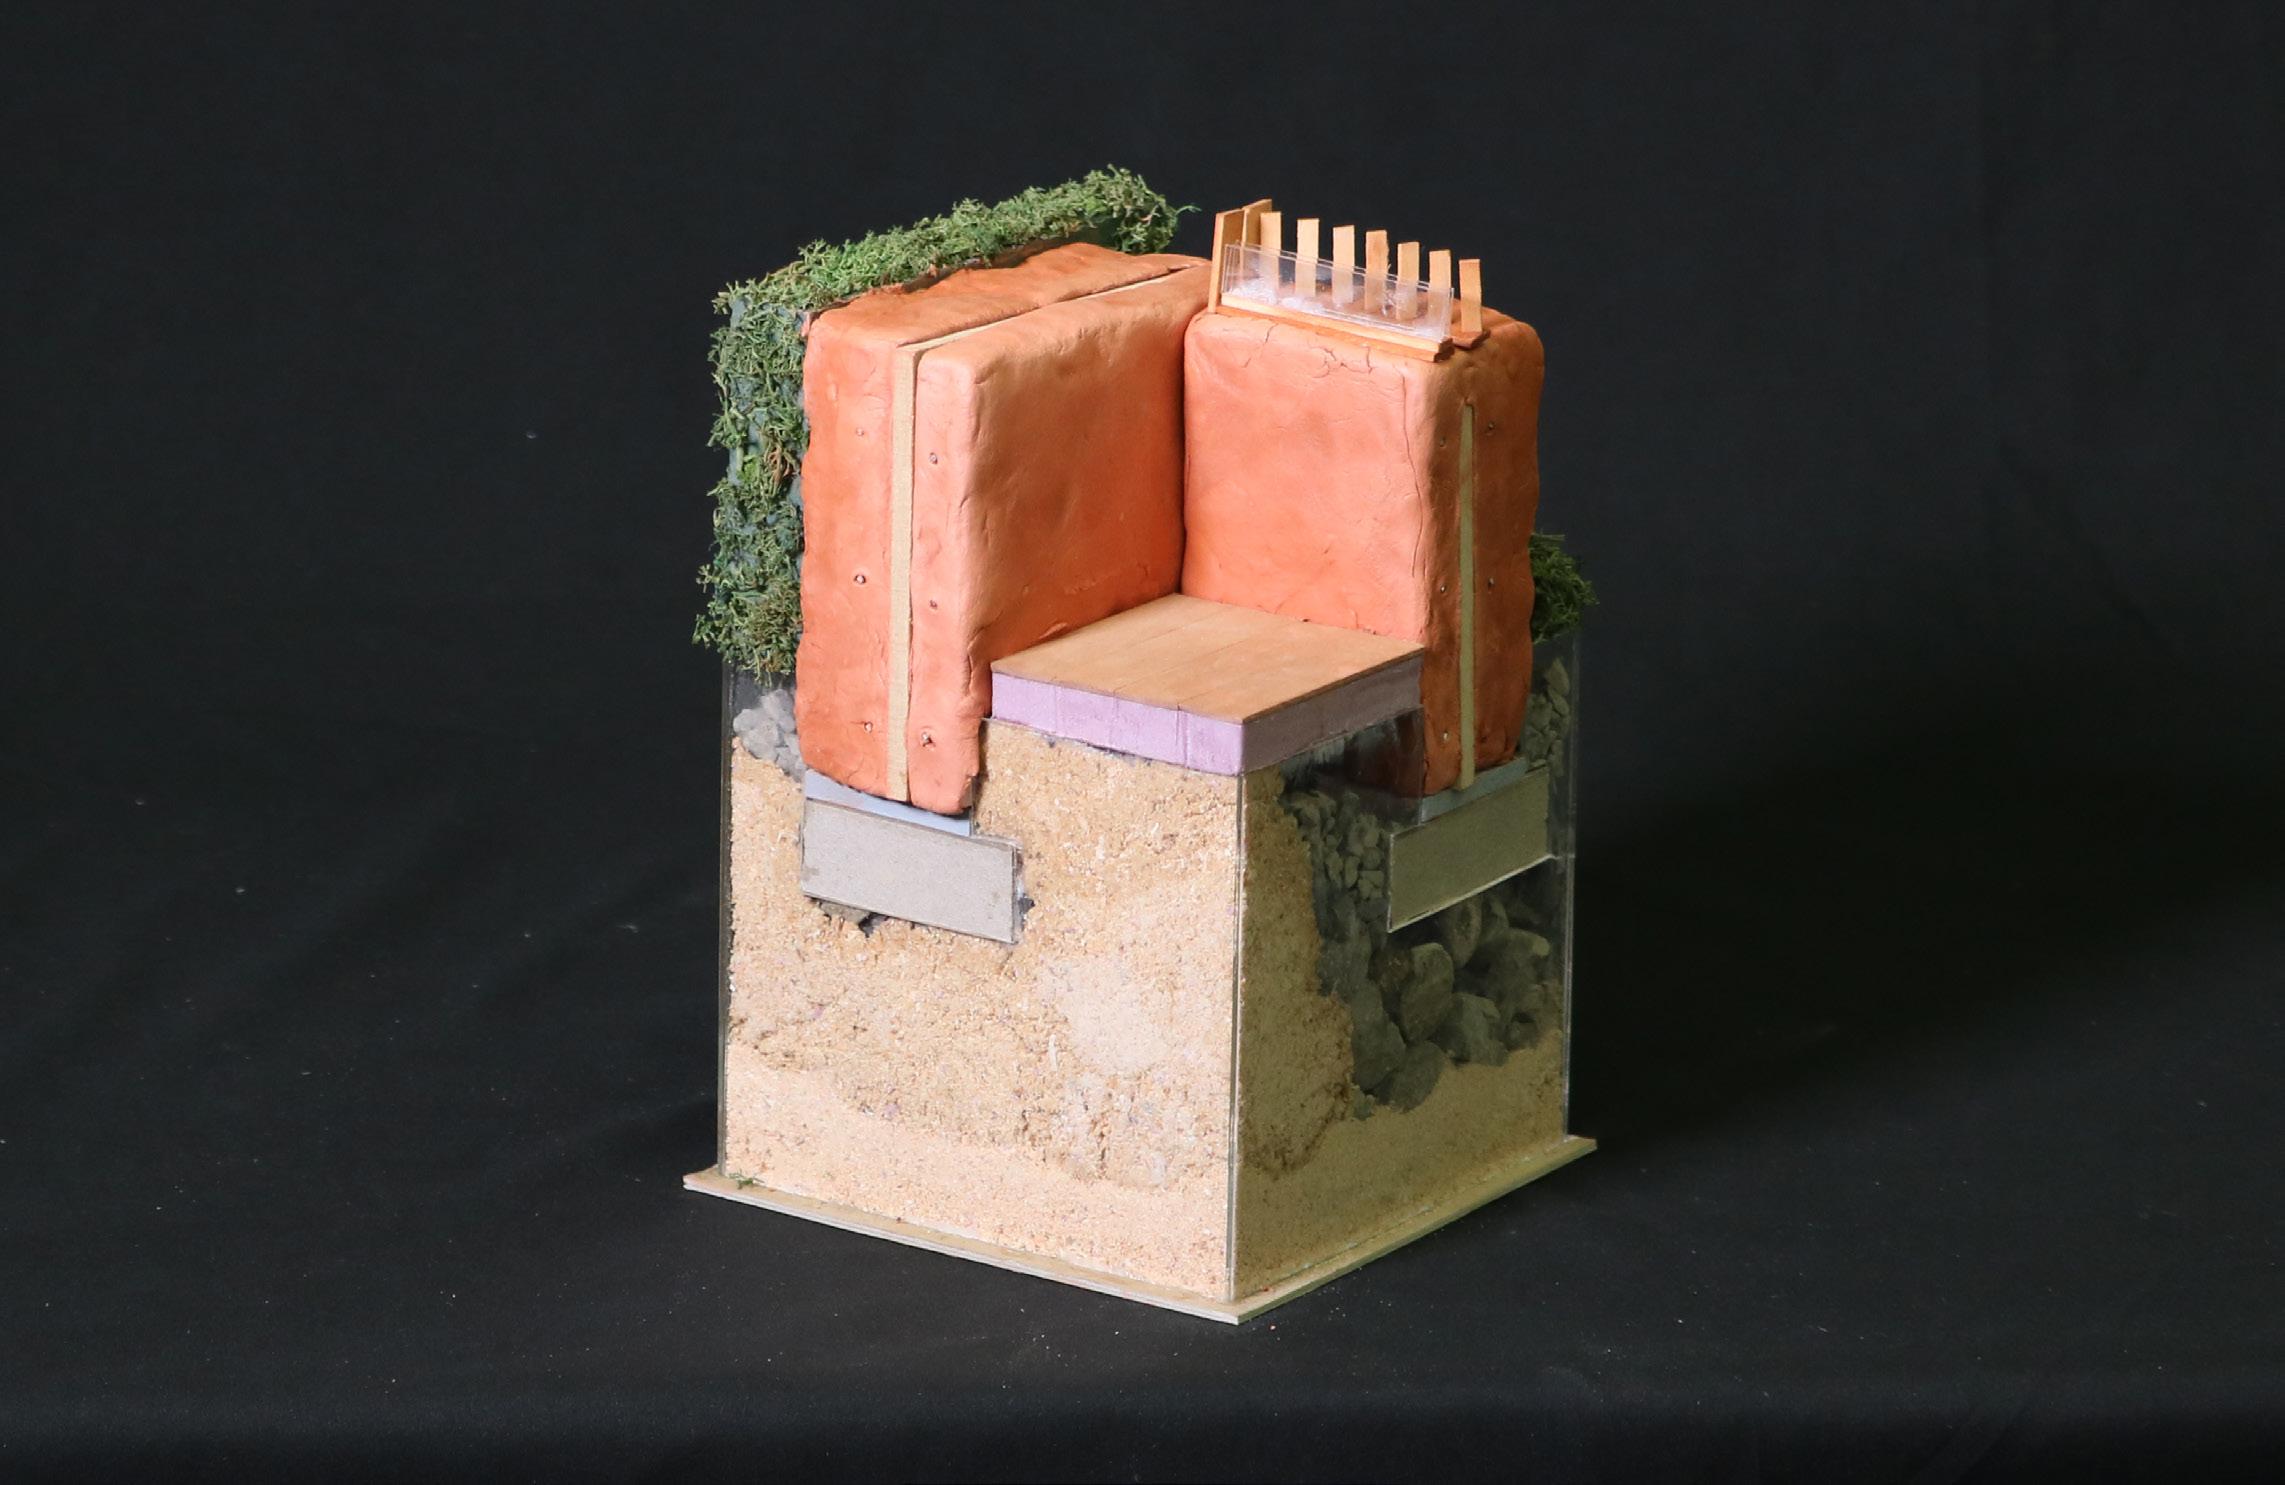
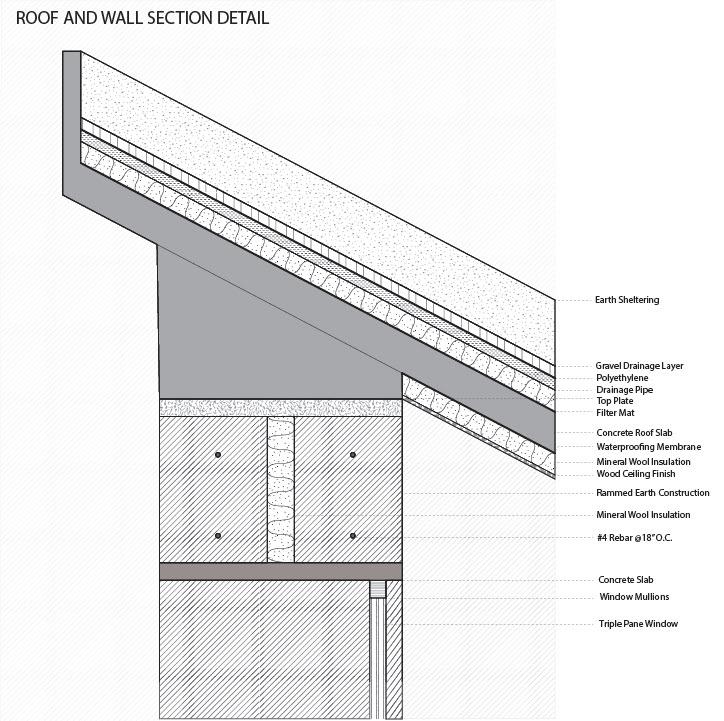
This passive thermal bath takes into consideration the climate and site conditions for the site. Oriented east to west, the building’s west facade contains the bulk of the glazing features on the building. This is due to the increased amounts of solar radiation that reach into the building’s pools and guest areas. The orientation of the building is responsive to the angle of the sun, with the hot bath receiving the most direct gain in the south. The cold bath is located towards the north to reduce the amount of solar gain in the space. The program of the building directly correlates with the direction in which sunlight hits the space, where the hot baths get more sunlight while the cold baths get less light and more wind exposure. The ground temperature remains consistent throughout the year. Earth sheltering and the mineral wool insulation help keep the building’s temperature comfortable for occupants.
Nature & Environment Learning Centre
Bureau SLA
Amsterdam, The Netherlands 2015
The concrete slab is heated up by sunlight. The gap between the glass and the slab allows air to be heated by the slab. On a cold day, the slat allowing air in the gap is opened, heating the interior of the building. On a warm day, the slat is kept closed, keeping the warm air out.
“Split View Mountain Lodge by Reiulf Ramstad Arkitekter.” Architizer, December 15, 2019. https://architizer.com/projects/split-view-mountain-lodge/. “Nature & Environment Learning Centre / Bureau SLA.” ArchDaily. December 21, 2015. https://www.archdaily.com/778961/nature-and-environment-learning-centre-bureau-sla?ad_medium=gallery.
Indirect Gain
Glass Panel
Dark Concrete for Heat Accumulation
COLD AIR
HOT AIR
TROMBE WALL
The trombe walls use indirect gain to heat the space
TROMBEWALL
GLASS
TROMBE WALL DIAGRAM
HIGHLANDS WILDERNESS OBSERVATORY
Hudson Highlands State Park, New York
ARC 207 Studio
Rhinoceros and Adobe Illustrator
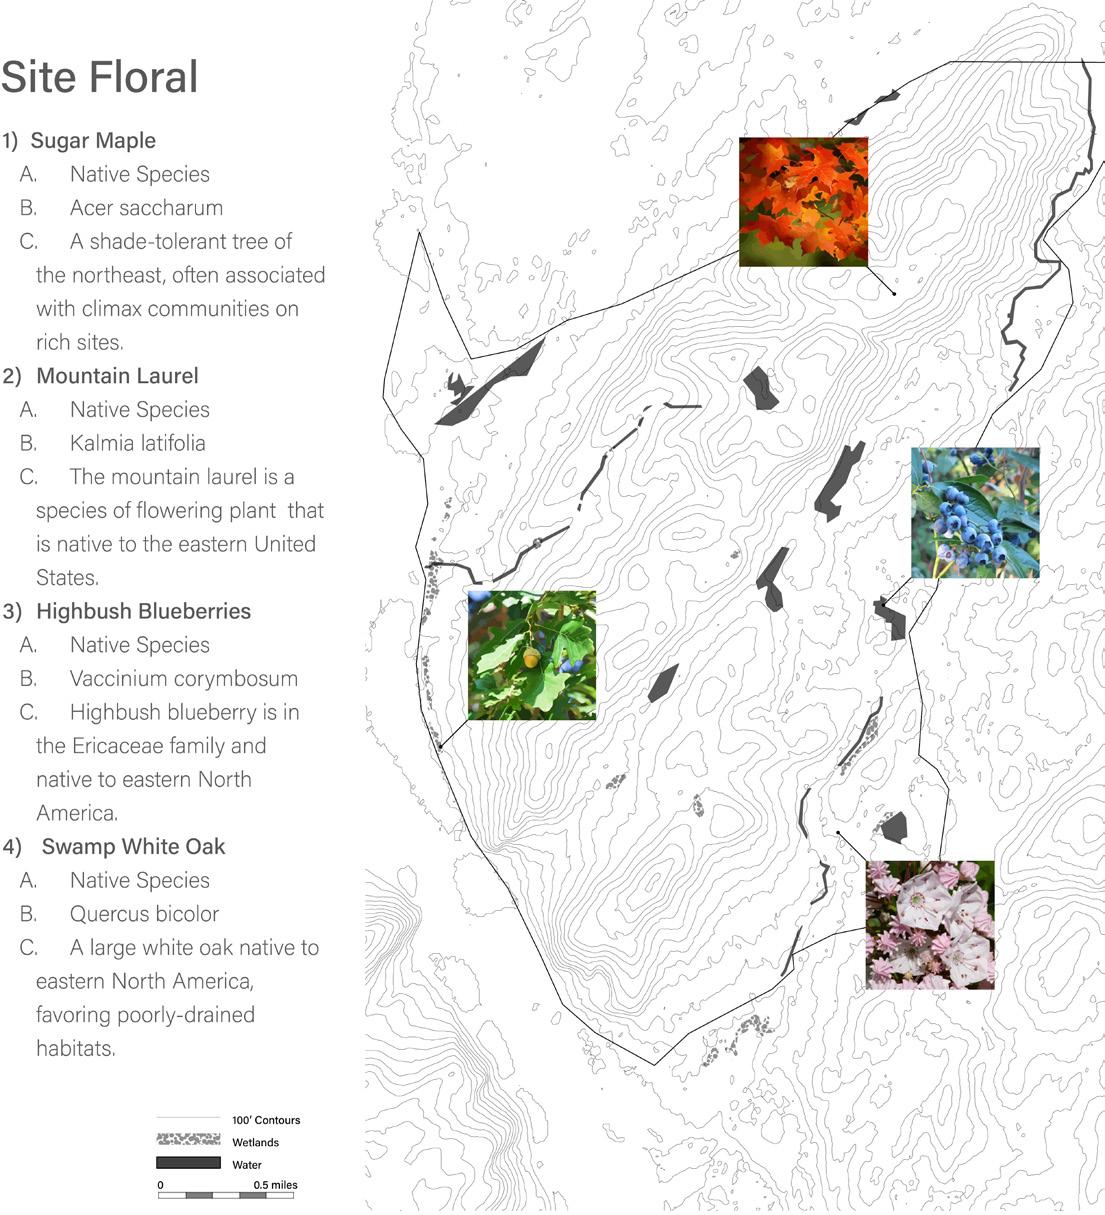
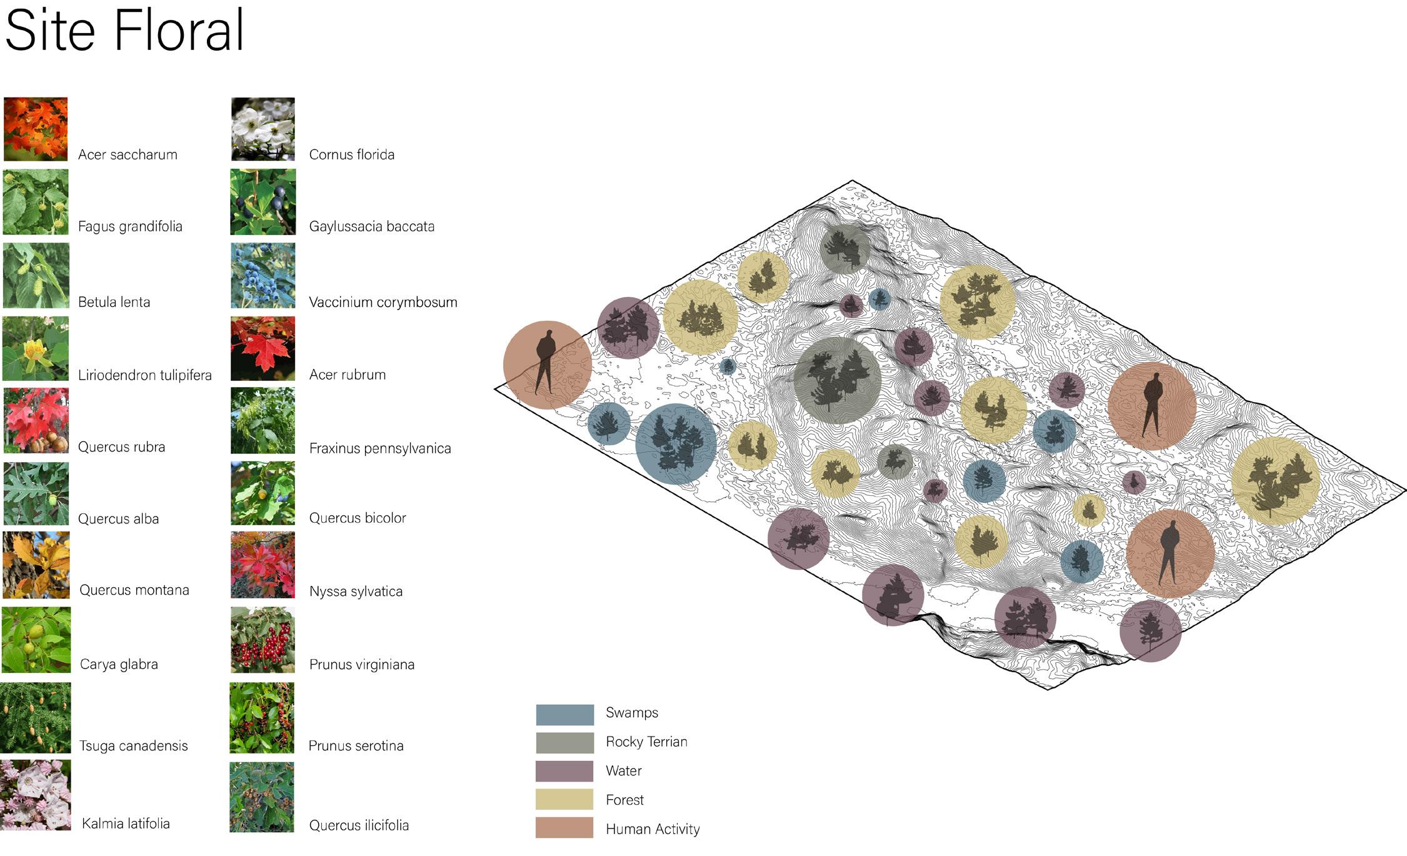
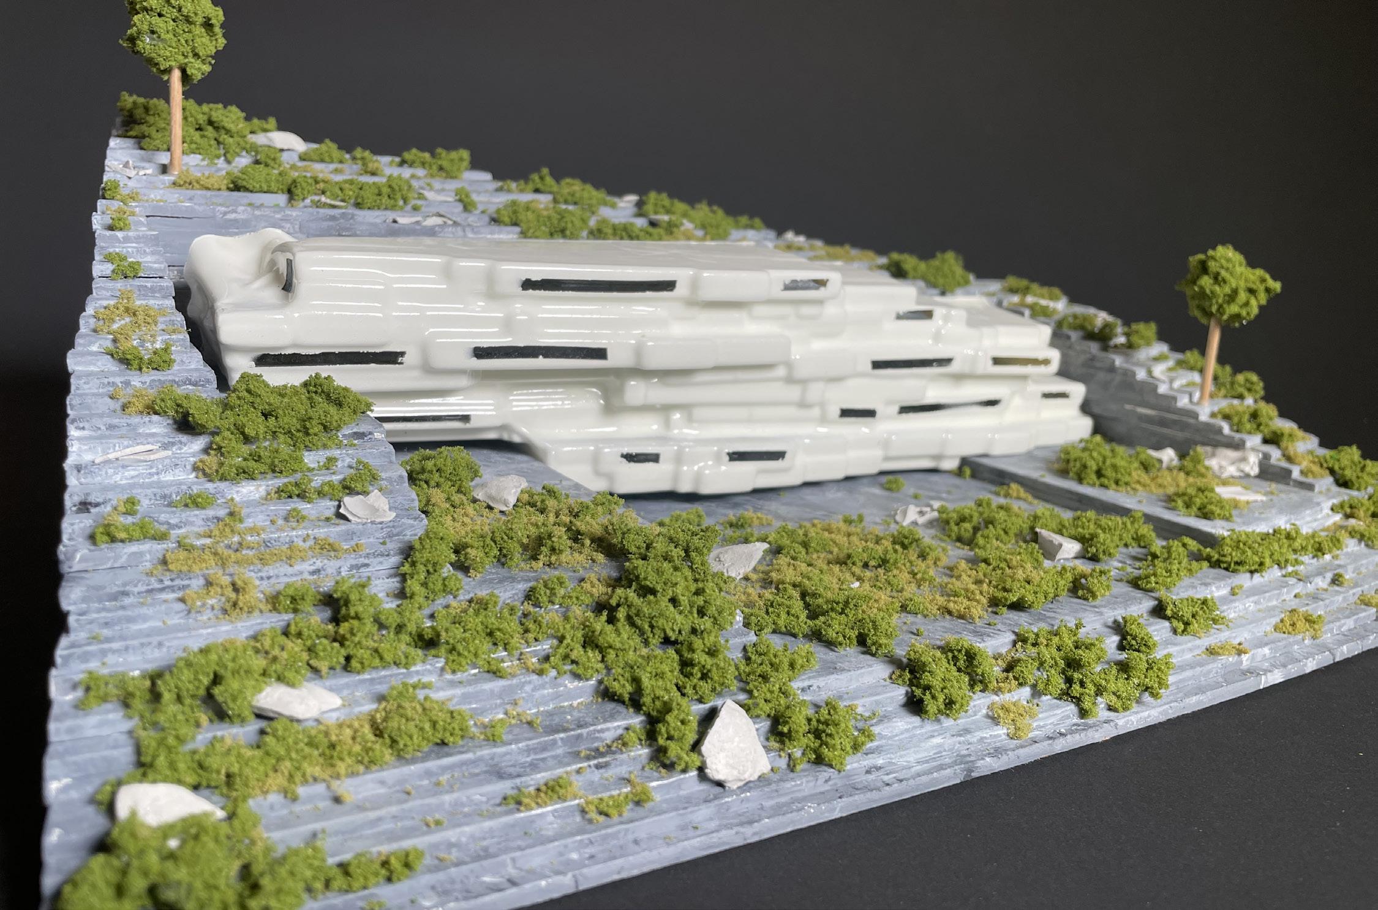
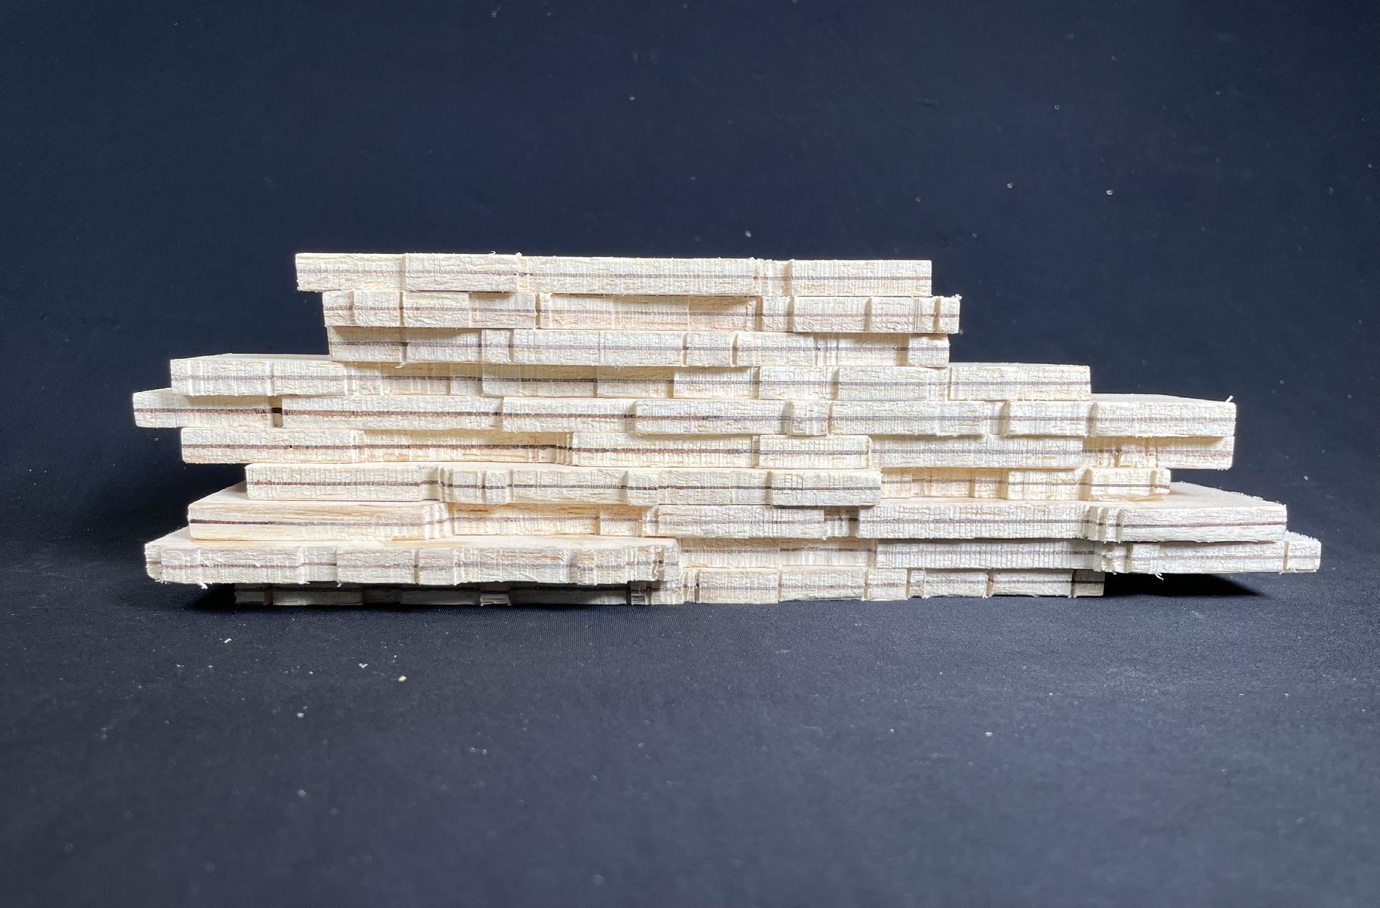
The Highlands Wilderness Observatory is a visionary project designed to facilitate research and monitoring of the surrounding landscape, inspired by the Half Earth Theory as it might be applied in New York State. This theory advocates for allocating half of the Earth’s land to nature to protect biodiversity and mitigate species extinction, providing an innovative alternative to conventional geoengineering solutions. The observatory supports three resident scientists dedicated to studying the native flora and fauna of the region. In addition to lab spaces, conference rooms, and offices, the facility includes a kitchen, recreation areas, and living quarters, ensuring long-term functionality and comfort for researchers. The architectural form reflects the rugged articulation of the nearby cliffs, with a facade featuring ledges designed to integrate seamlessly into the environment while also providing habitats for local plants and animals.
KIGALI PROSTHETICS RESEARCH CENTER
Kigali, Rwanda
ARC 208 Studio
Rhinoceros, Adobe Illustrator and Photoshop
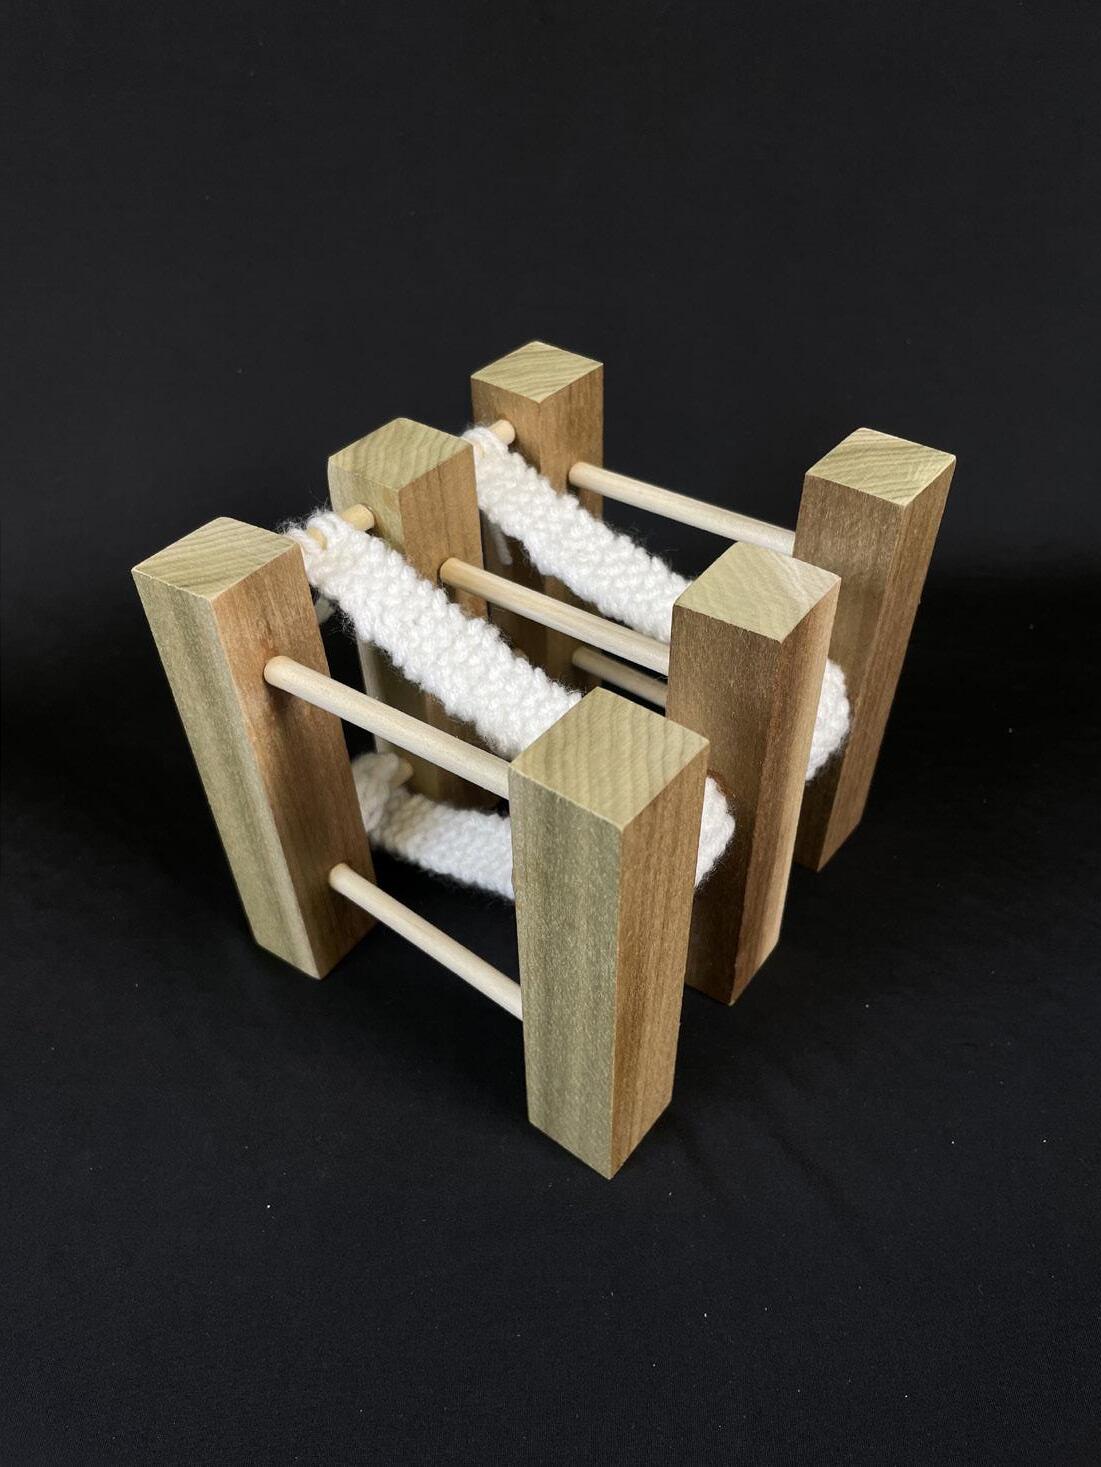
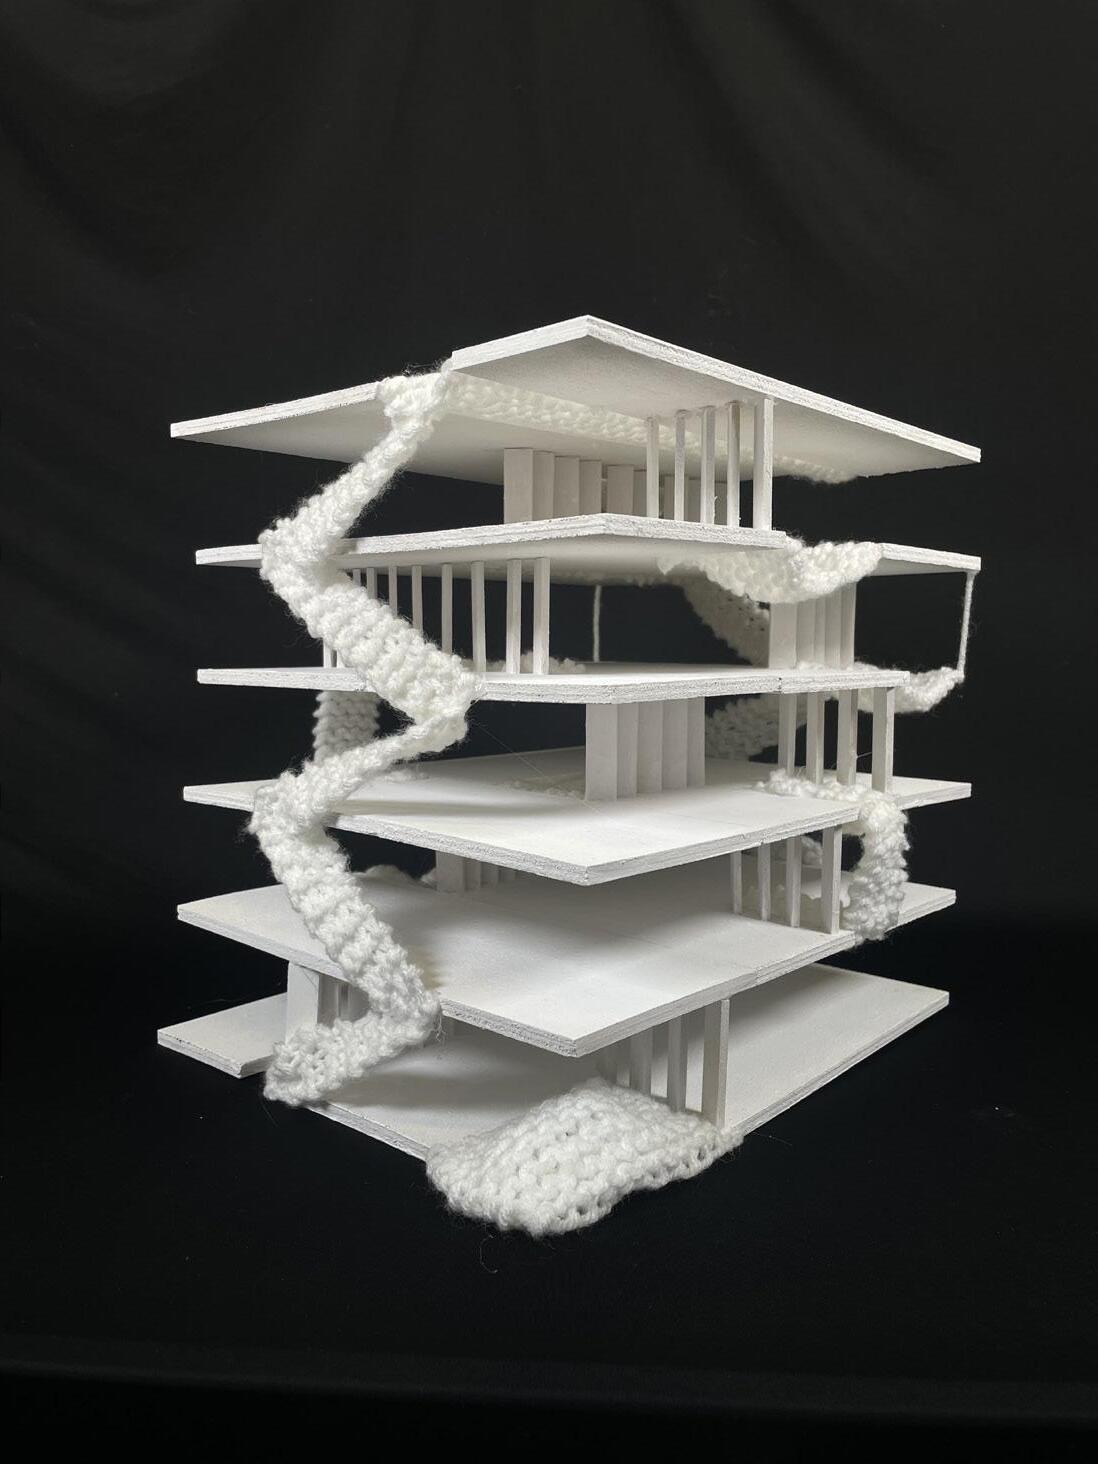
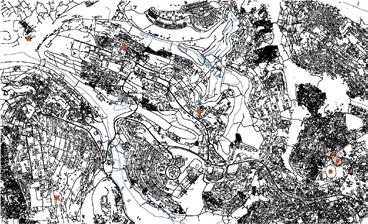
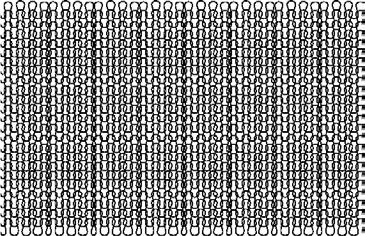
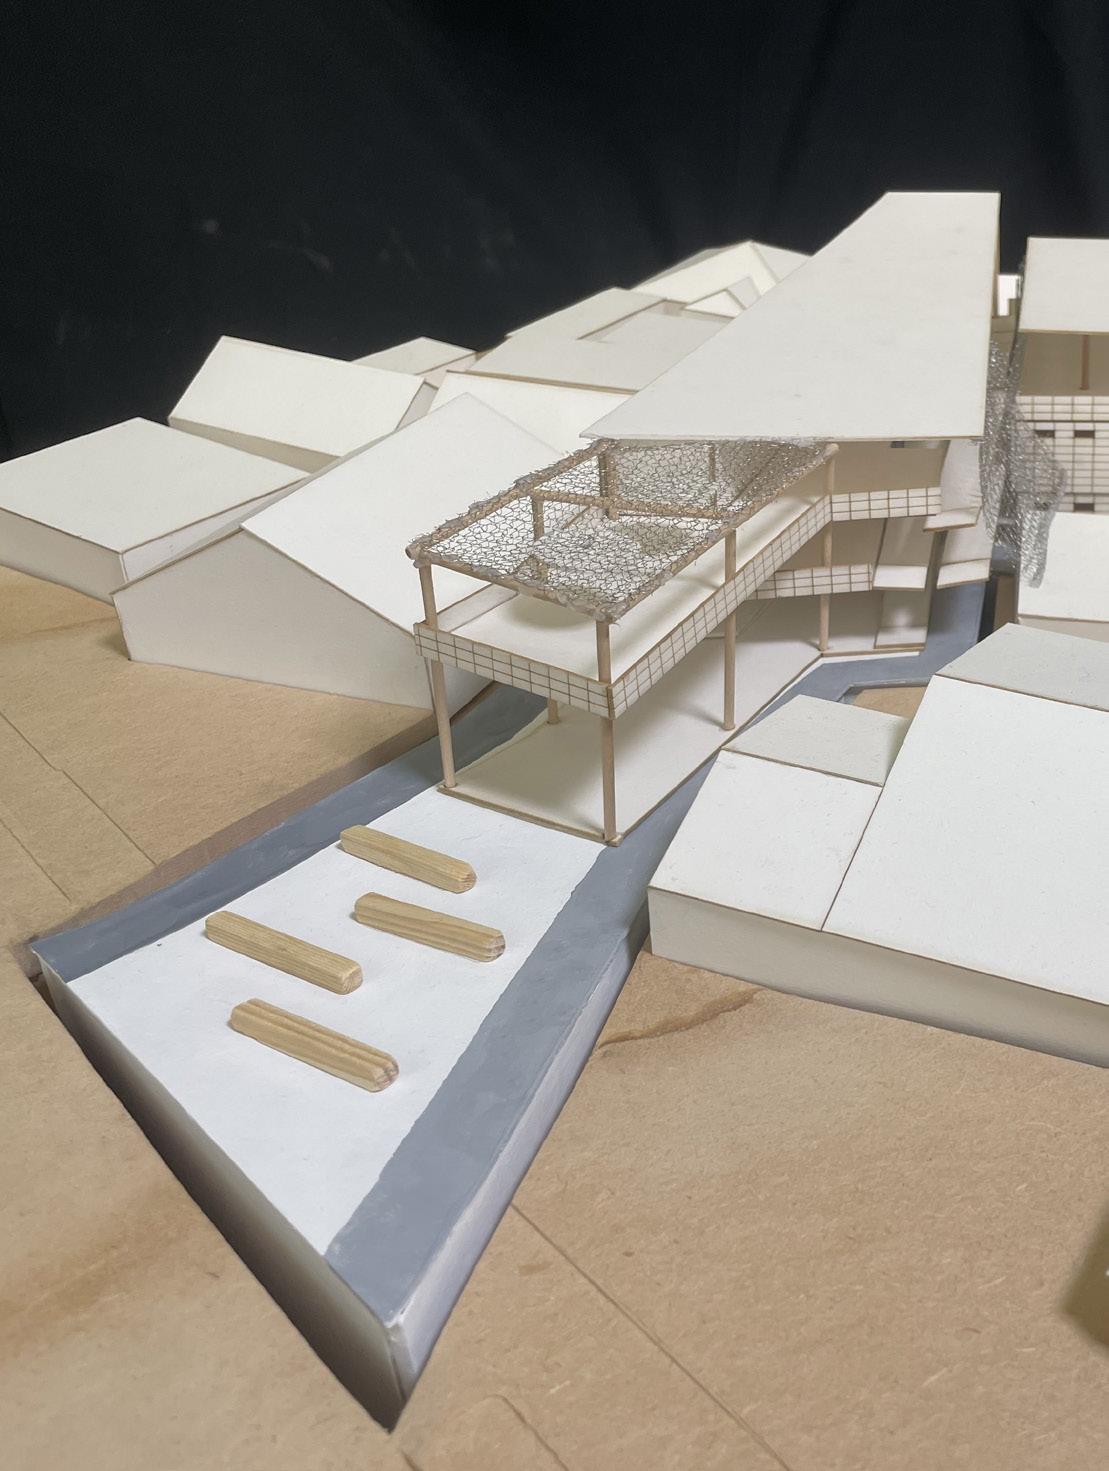
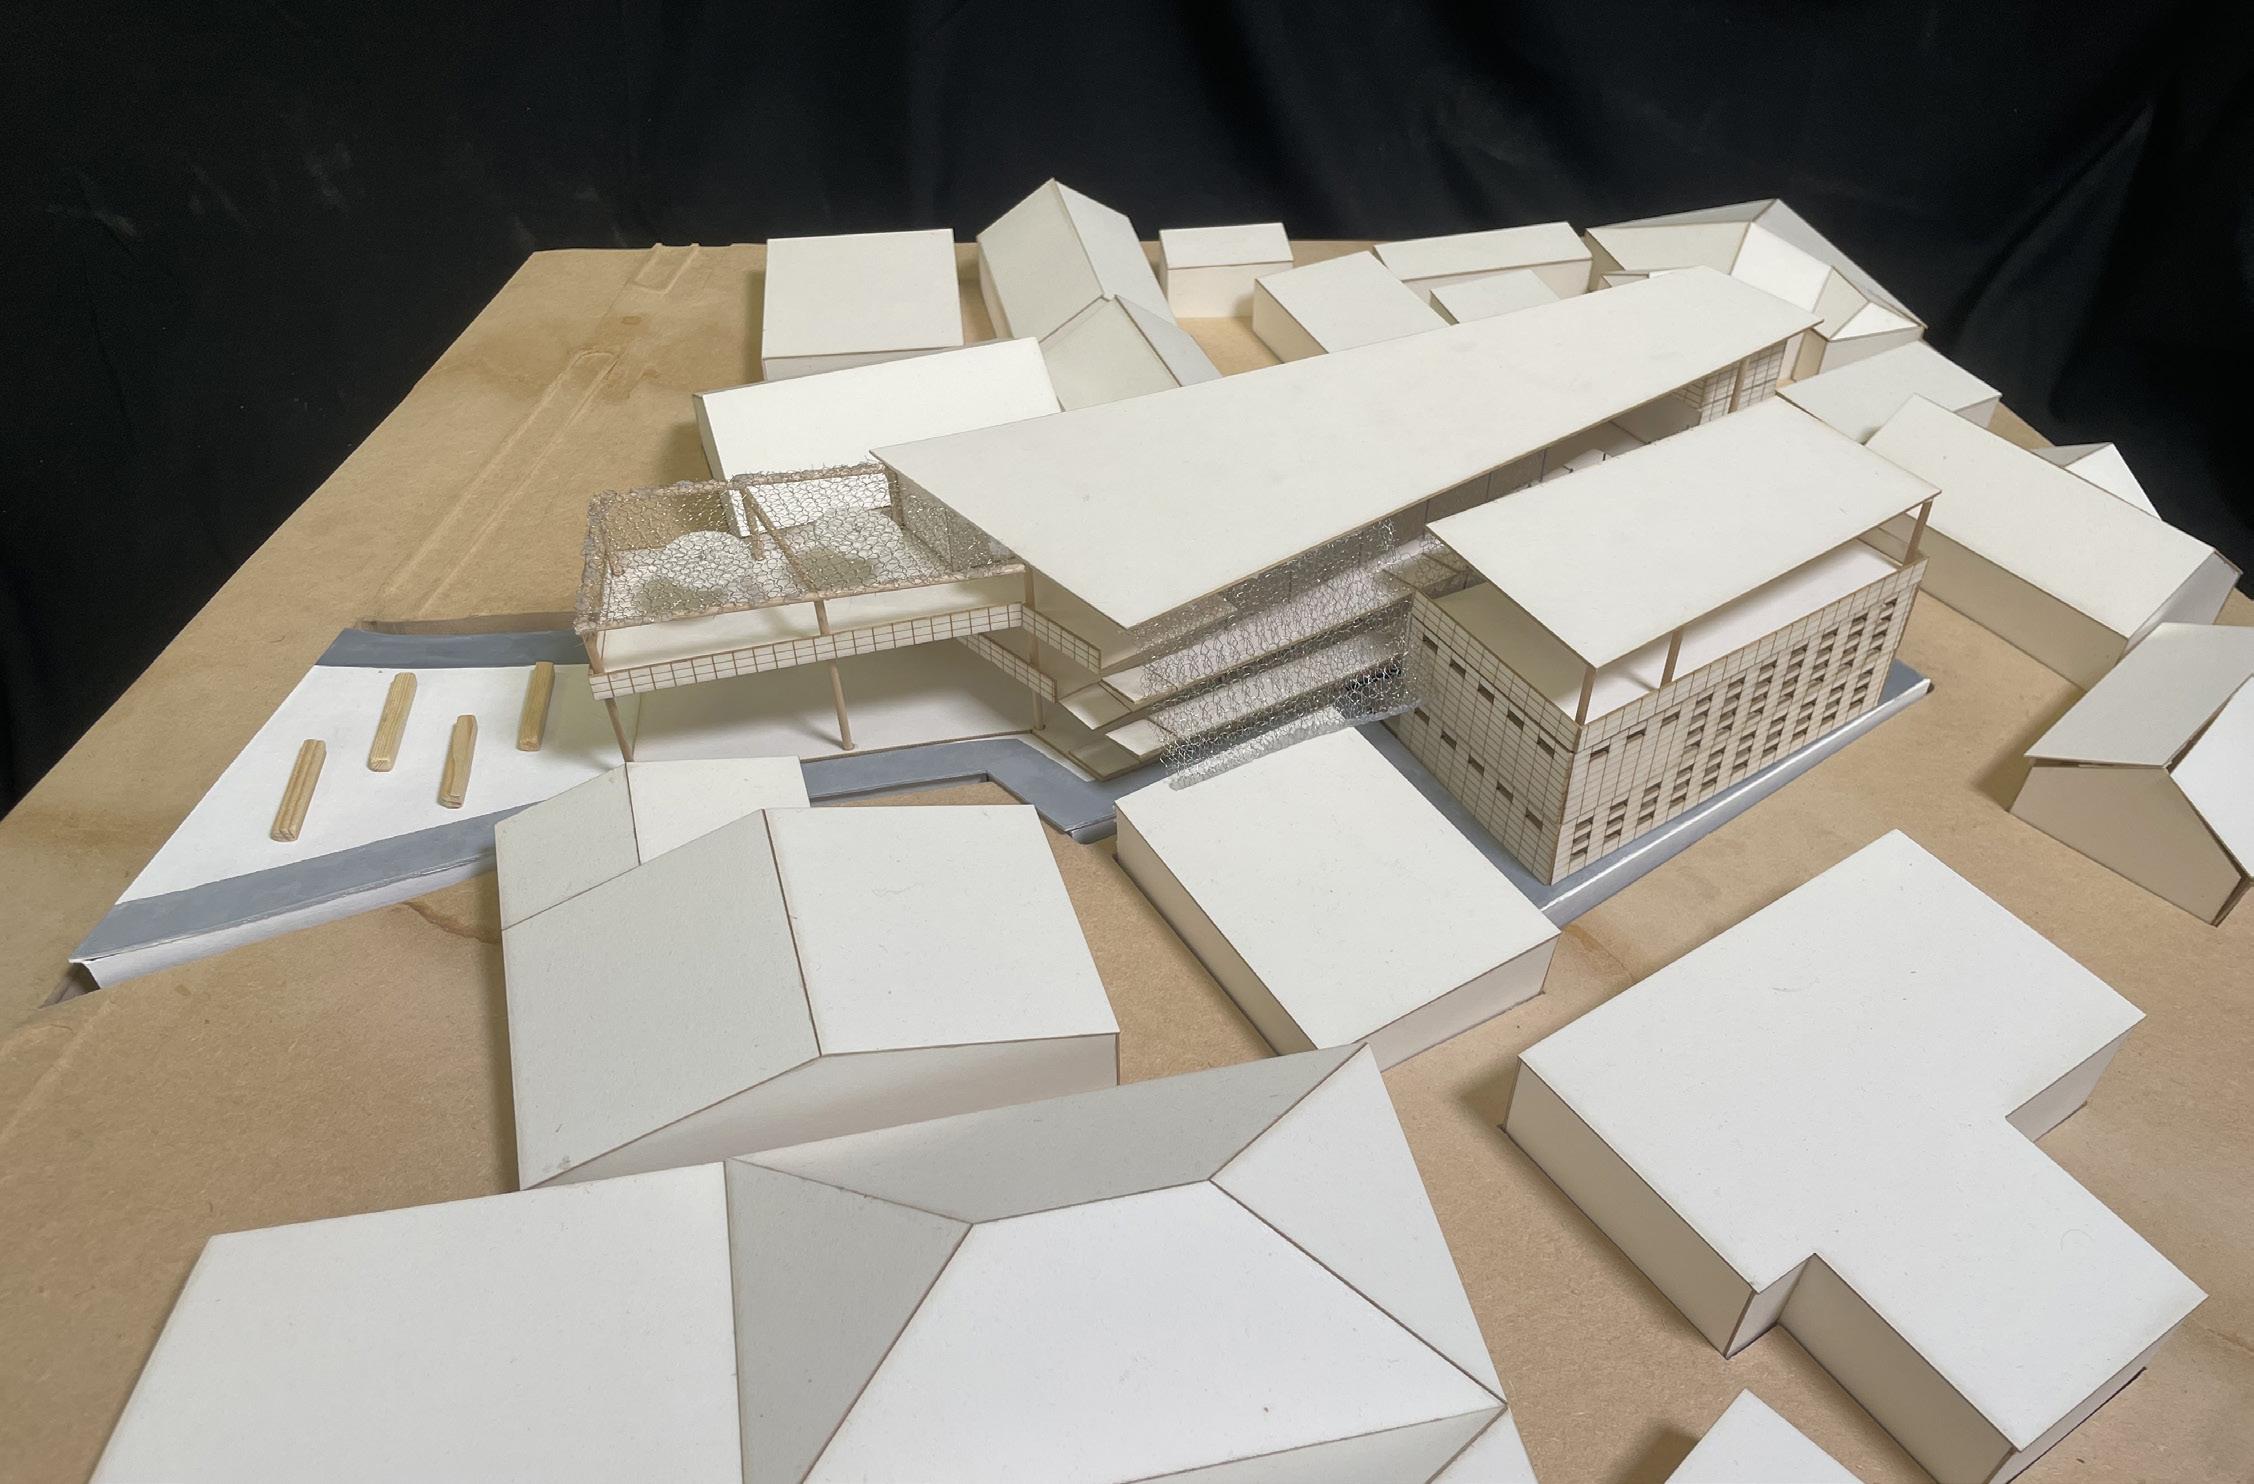
The Kigali Prosthetic Research Center seeks to create a space for the disabled people of Rwanda to feel safe and to be celebrated. Taking from architectural and fashion based precedents, there was the exploration of the capabilities of a knit fabric. In earlier iterations, the knit was treated in the same way as a solid surface. The posed the question: can knit become structure? The ramp is suspended by the knit structure in combination with suspension cables, allowing for visitors to navigate. The knit fabric allows for the connection of spaces vertically, allowing people to see up and down the levels. The brick facade further follows the logic of the knit, creating perforations throughout the solid surface. The outdoor gathering space is where traditional dance performances take place. The lower level is houses a milk bar and cantine. Traveling up the ramp, one can access physical therapy, doctors and nurses offices. On the upper level, there is the prosthetics fabrication lab and classrooms.



1/4" = 1'-0" 1 EXISTING FLOOR PLAN - FIRST FLOOR
2 EXISTING FLOOR PLAN - SECOND FLOOR
1/4" = 1'-0"
Piscataway,
ARCHITECTURE SELECTED WORKS
This project involved designing an addition to a client’s existing residential home, located in Piscataway, New Jersey, to meet their evolving needs while maintaining the integrity of the original structure. As an architectural intern, my responsibility lies in documenting the existing conditions of the property. This process involved conducting detailed site surveys, capturing precise measurements, and creating accurate drawings, those being plans and elevations, of the original structure. These documents served as the foundation for developing the design, ensuring that the new addition would integrate seamlessly with the existing home. This was vital to laying the groundwork for a successful design that balanced functionality, aesthetics, and respect for the existing architecture. This approach was essential in creating a design that balanced aesthetics, sustainability, and practicality, laying the groundwork for a project that successfully fulfilled both the client’s vision and technical requirements.