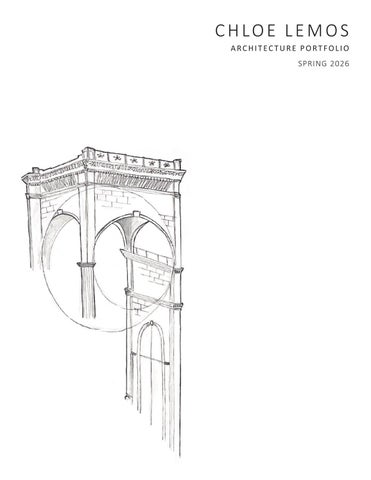
CHLOE LEMOS ARCHITECTURE PORTFOLIO SPRING 2026
TA B L E O F C O N T E N T S
SYRACUSE HOUSING FOR RECENT GRADUATES
3
AGRICULTURAL RESEARCH INSTITUTE
9
STEEL AND TIMBER STRUCTURES
13
HIDDEN HILLS THERMAL BATH
15
DEPTFORD ROOTS WELLNESS CENTRE
19
FC3 SELECTED WORKS
23
SELECTED ARCHITECTURAL FIELD SKETCHES
25
1
SPRING 2026
CHLOE LEMOS
SYRACUSE HOUSING FOR RECENT GRADUATES Syracuse, New York ARC 307: Studio Rhinoceros, Vray, Adobe Illustrator and Photoshop
The pollution of Onondaga Lake, located north of the site, has a direct impact on the city. Stormwater runoff due to the impervious surfaces of the city pose a great problem. While designing spaces for recent college graduates to reside and have access to green space, the problem of stormwater runoff is also tackled. Rain gardens populate the site, with follies serving as their focal points, redirecting rain water and reducing runoff. The housing is situated around a central social sphere, with both an outdoor plaza space, and an indoor common lounge. The units have shared circulation cores, with scissor stairs allowing for residents to see each other in passing, but each having their own private stairwell. The stairs further exist in a light well, bwringing light down to the lowest levels. The units share terraces. The building is sunk into the ground for the privacy of the residents on the lowest floors,
2
but also to allow for a grand descent to the building’s entrance.
3
SPRING 2026
CHLOE LEMOS
4
CASE STUDY: 53 HOUSING UNITS, LACATON AND VASSAL
5
CHLOE LEMOS
6
SPRING 2026
7
CHLOE LEMOS
10
SPRING 2026
11
SPRING 2026
CHLOE LEMOS
AGRICULTURAL RESEARCH INSTITUTE Arborea, Sardegna ARC 407: Studio Rhinoceros, Vray, Adobe Illustrator and Photoshop Team Members: Megan Ryan, Caroline Wilson, Elena Coman One of the biggest threats to the agricultural sector is the lack of interest from young people. By interlocking Arborean countryside into the town, there will be the interlocking of tradition and innovation, drawing in youth. The site configuration plays with the idea of weaving, breaking the strict grids of Arborea, while also using the ideal configuration of crop fields, creating a space that is both. Axes create alignments with the surrounding context, linking the project to the existing. The housing takes ideas of courtyard configurations and reimagines it into the context of the site, with exterior space burrowing into the interior housing, the lines between them being blurred by the encompassing roof. The administration building is the hinge or connection point of the site and programs. The educational programs interact with the vineyard, which intersect the buildings, bringing farming
8
into the classroom, and drawing students to the countryside.
9
CHLOE LEMOS
20
SPRING 2026
21
SPRING 2026
CHLOE LEMOS
DEPTFORD ROOTS WELLNESS CENTRE Deptford, London ARC 408: Studio Rhinoceros, Adobe Illustrator and Photoshop The Deptford Roots Wellness Centre aims to bridge the gap between both humans and nature, as well as the gap between elderly residents and the greater community. The wellness centre includes a cafe, gymnasium, classrooms, therapy spaces, and library, all centered around a garden space. A primary ramped path that winds around the structure. The ramped walkway creates a journey of framed perspectives, each offering an immersive encounter with the natural environment. A clear vision of the creek from the ramped walkway demonstrates how the design opens the creek to the community, ensuring it is seen and experienced. A relationship between ecology and infrastructure was critical to the site, leading to the taking into account circulation and access to green spaces and wildlife. These ideas began to project themselves directly onto our site in three layers: air, earth, and water. The community spaces were linked to air, the recreational spaces and gardens were
18
linked to earth, and the therapy spaces were linked to water.
19
SPRING 2026
CHLOE LEMOS
FC3 ARCHITECTURE SELECTED WORKS Jersey City, New Jersey FC3 Architecture Intern Revit, Autocad This project involved the renovation client’s existing Hyundai and Subaru Dealership and Maintenance Facility, located in Jersey City, New Jersey, to meet their evolving needs while maintaining the integrity of the original structure. Much of the project focuses on the addition of locker room spaces and waiting areas for customers. My responsibility lies in documenting the existing conditions of the property. This process involved conducting detailed in person site surveys, capturing precise measurements, and creating accurate drawings, those being plans and elevations, of the original structure. These documents served as the foundation for developing the design, ensuring that the new addition would integrate seamlessly with the existing. This was vital to laying the groundwork for a successful design that balanced functionality, aesthetics, and respect for the existing architecture. This approach was essential to creating a design successfully
22
fulfilled the client’s vision and technical requirements.
23