Public Open House Details
Directions:
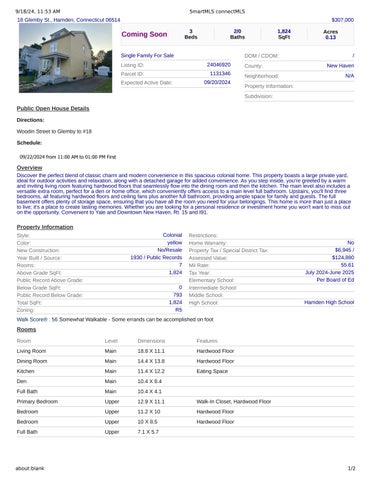
Woodin Street to Glemby to #18
Schedule:
09/22/2024 from 11:00 AM to 01:00 PM First
Overview
Single Family For Sale
Listing ID: 24046920
Parcel ID: 1131346
Expected
Neighborhood: N/A
Property Information:
Subdivision:
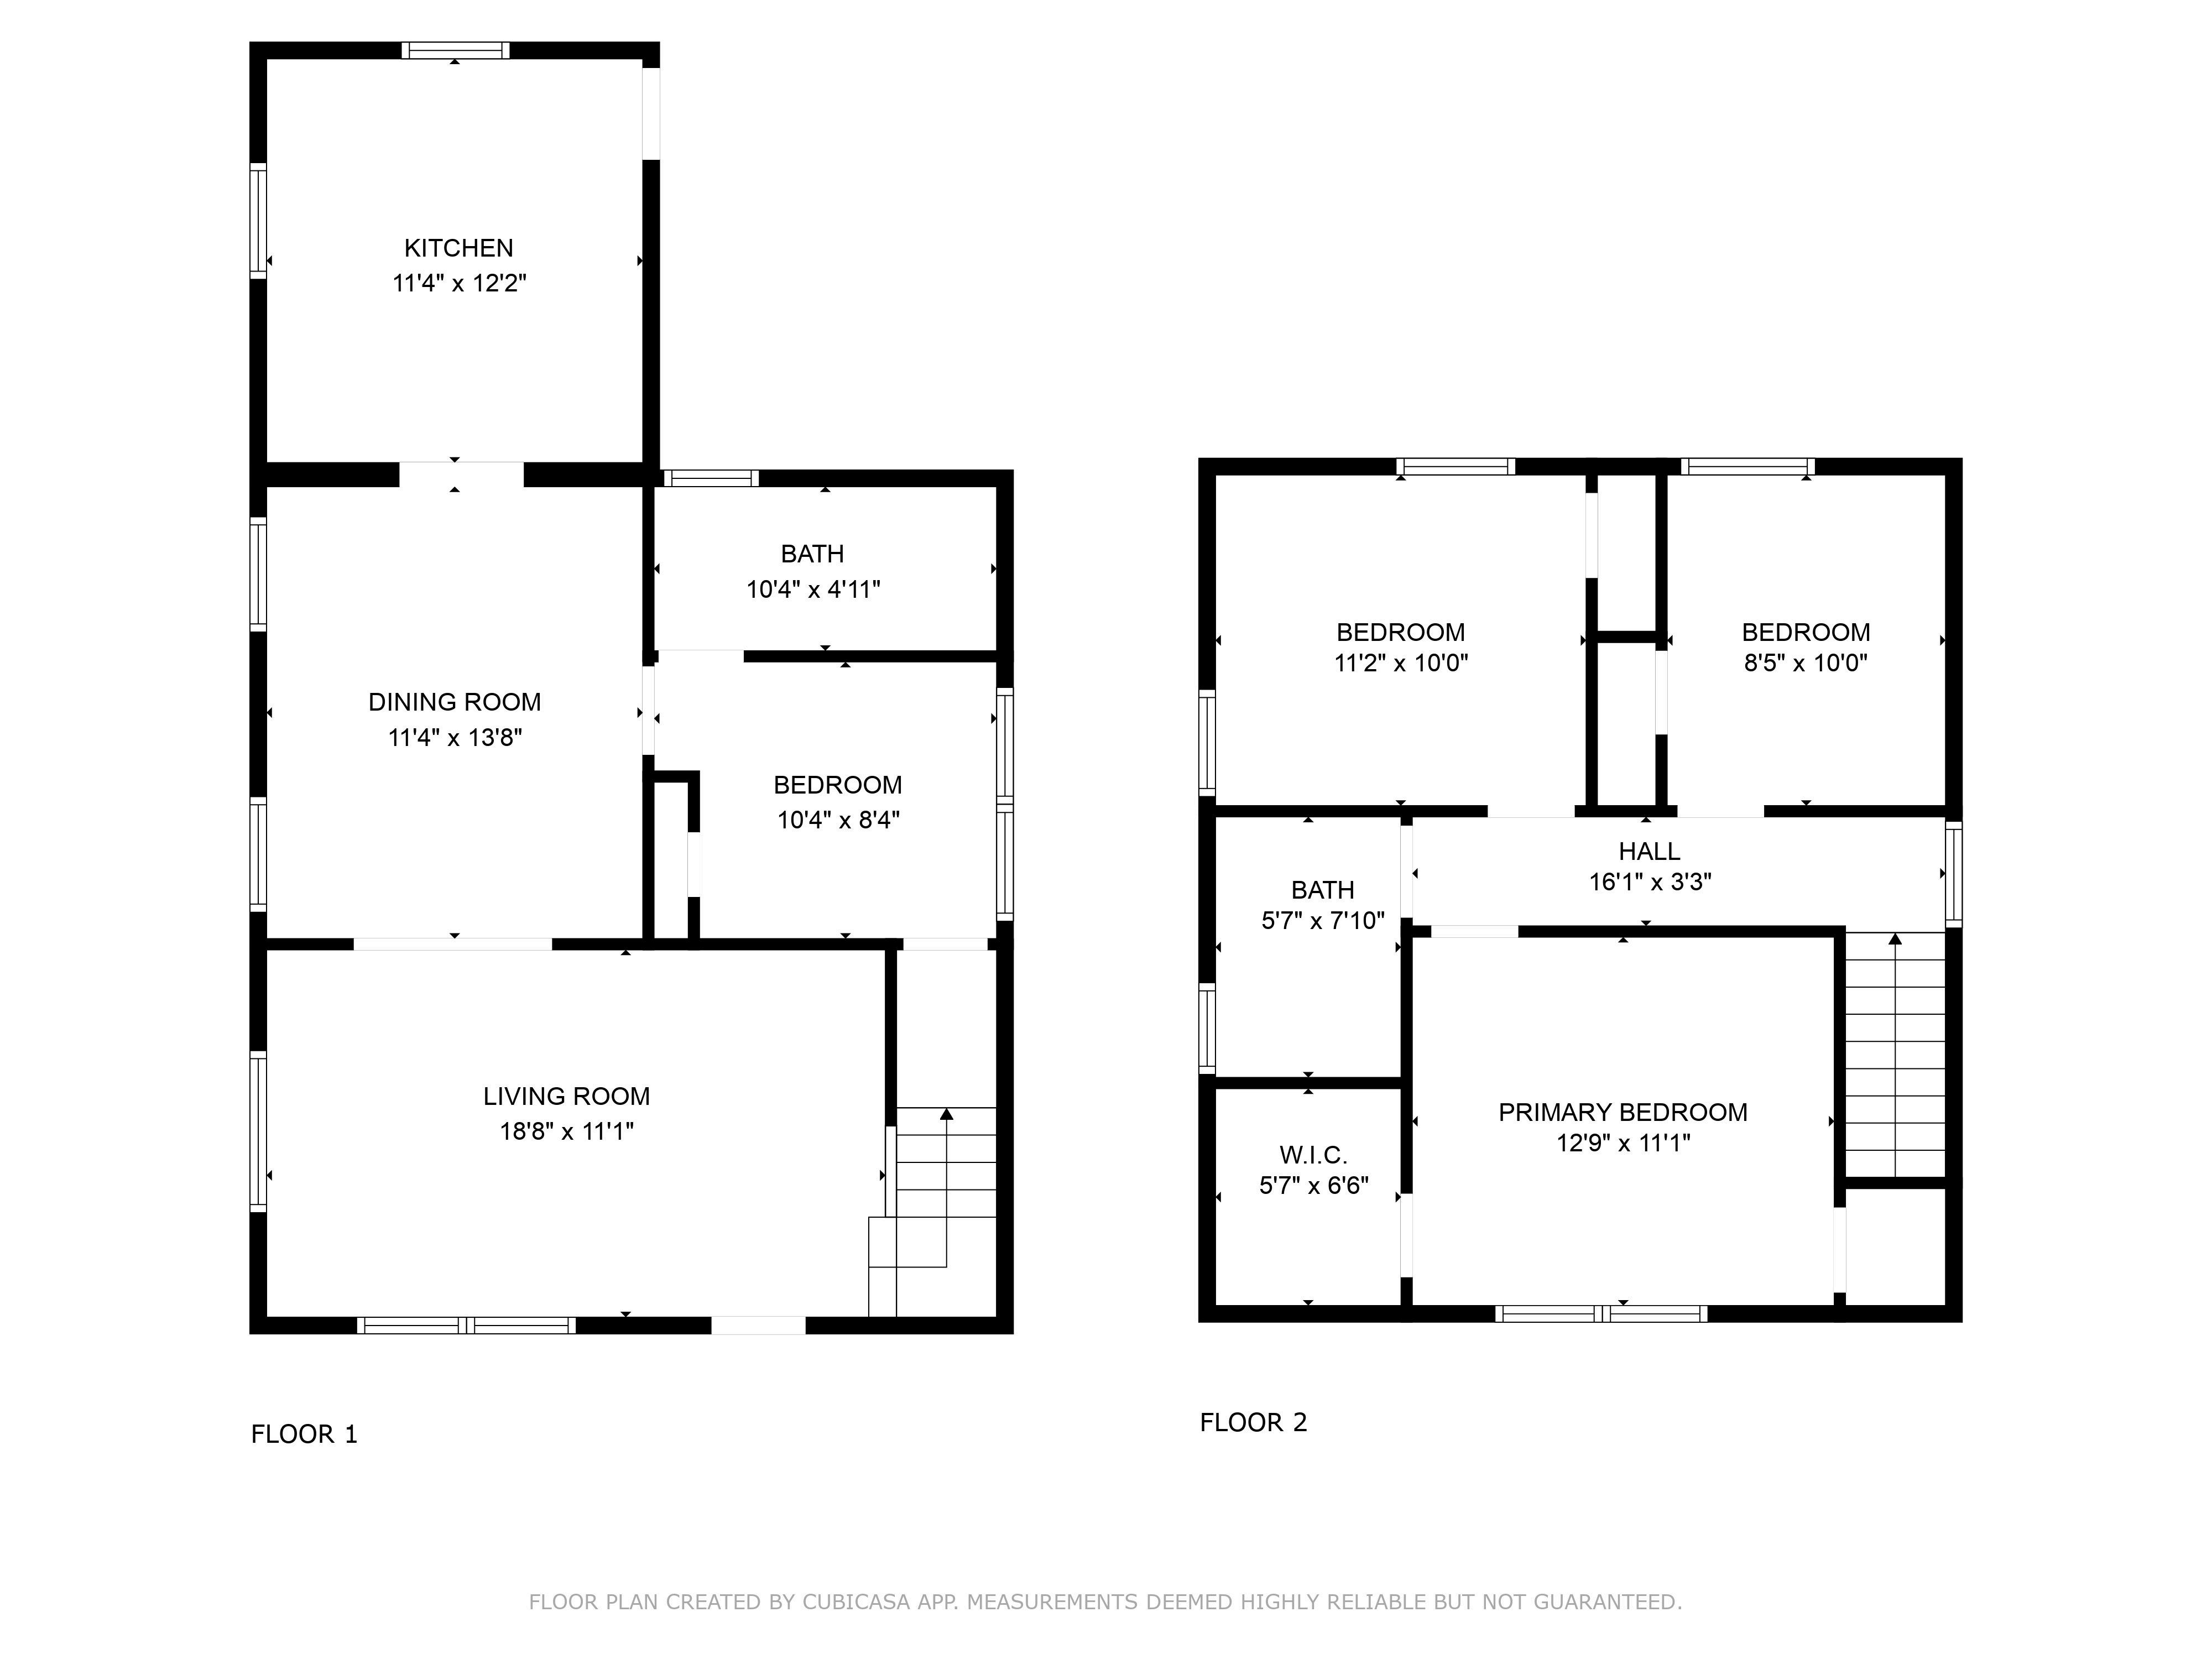
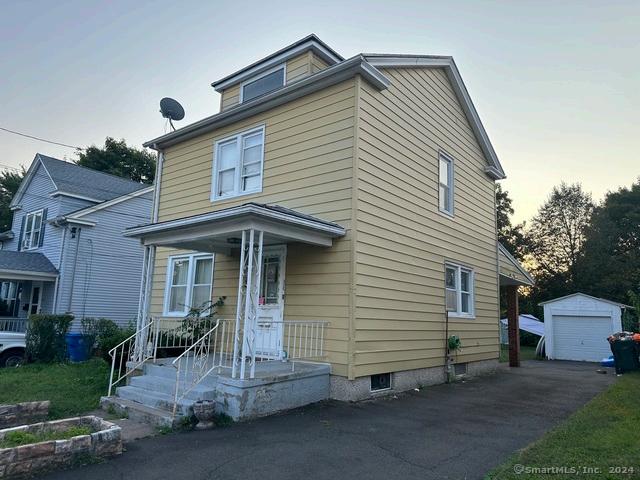
Discover the perfect blend of classic charm and modern convenience in this spacious colonial home. This property boasts a large private yard, ideal for outdoor activities and relaxation, along with a detached garage for added convenience. As you step inside, you're greeted by a warm and inviting living room featuring hardwood floors that seamlessly flow into the dining room and then the kitchen. The main level also includes a versatile extra room, perfect for a den or home office, which conveniently offers access to a main level full bathroom. Upstairs, you'll find three bedrooms, all featuring hardwood floors and ceiling fans plus another full bathroom, providing ample space for family and guests. The full basement offers plenty of storage space, ensuring that you have all the room you need for your belongings. This home is more than just a place to live; it's a place to create lasting memories. Whether you are looking for a personal residence or investment home you won't want to miss out on the opportunity. Convenient to Yale and Downtown New Haven, Rt. 15 and I91.
Property Information
School
Score® : 56 Somewhat Walkable - Some errands can be accomplished on foot Rooms
Features
Additional Rooms:
Laundry Level / Location: / lower level
Has In-Law Apartment / Apartment Access: / Interior Features: Cable - Available
Appliances Included: Oven/Range, Refrigerator # of Fireplaces: 0
Home Automation:
Energy Features: Storm Doors
Solar Contract Details:
Construction: Frame
Basement: Full, Unfinished, Full With Hatchway Foundation: Concrete
Attic / Features: Yes / Storage Space, Access Via Hatch
Handicap Features:
Utility Information
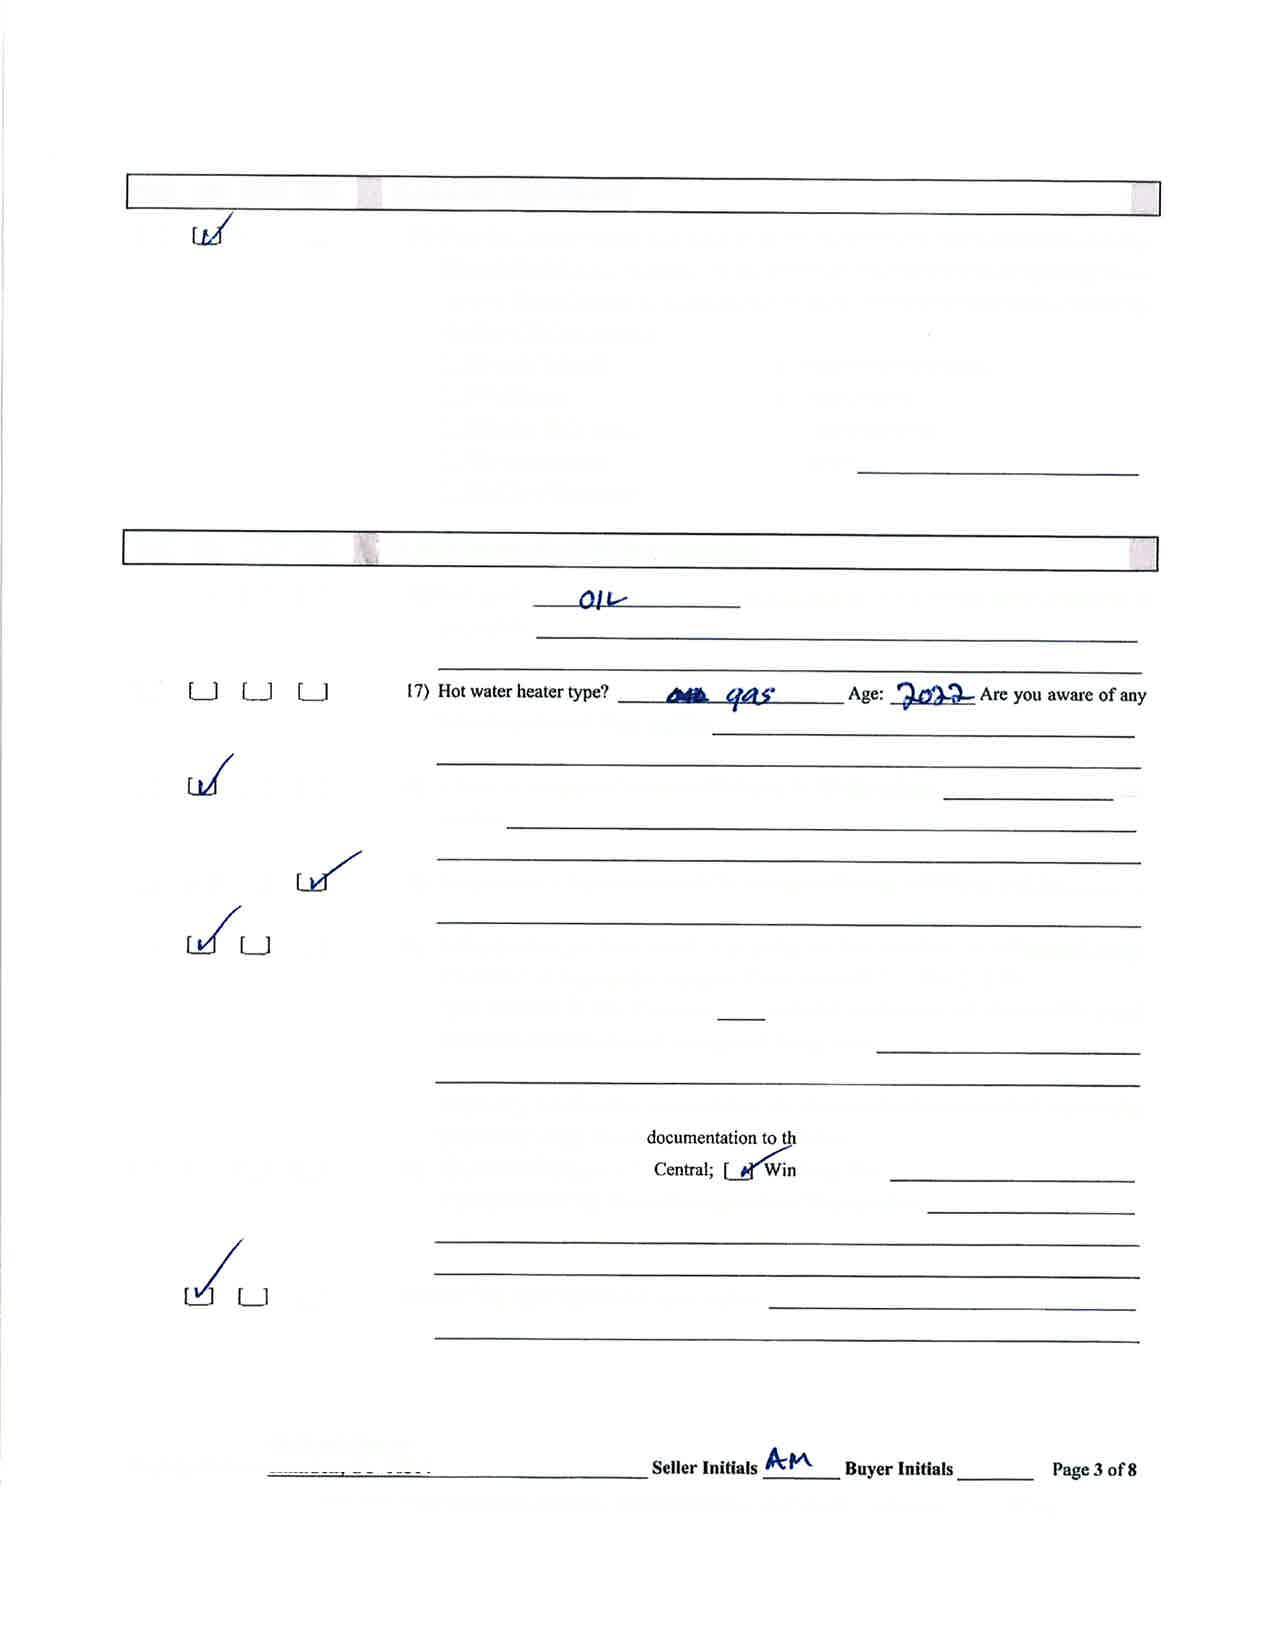
Heat Type / Fuel: Hot Water / Oil
Fuel Tank Location: In Basement
Est. Annual Heating Cost:
Cooling: Window Unit
Hot Water System: Electric, 40 Gallon Tank
Listing Information
Directions: Woodin Street to Glemby to #18
Sign: Yes
Marketing History
List Price:
$307,000
Previous List Price: $307,000
Original List Price: $307,000
Price Last Updated: List Price as % of Assessed Value: 246%
Roof: Asphalt Shingle
Garage(# of Cars): 1
Garage Type: Detached Garage
Parking Total Spaces:
Parking Space Detail:
Driveway Type:
Exterior Features: Porch, Gutters
Exterior Siding: Aluminum
Acres / Source: 0.13 / Public Records
Swimming Pool / Features: No / Waterfront / Description: No / Not Applicable
Lot Description: Level Lot In Flood Zone: No
Nearby Amenities: Medical Facilities, Public Transportation
Water Service: Public Water Connected
Sewer Service: Public Sewer Connected
Annual Sewer Fee / Assessment Info: / Air Radon Mitigation System: Water Radon Mitigation System:
Acceptable Financing: FHA, VA, CHFA
Date Available: Negotiable
Potential Short Sale / Comments: No / The following items are not included in this sale:
Entered in MLS:
09/16/2024
Listing Contract Date: 09/16/2024
Listing Last Updated: 09/16/2024
Expected Active Date: 09/20/2024
Sale Financing: