Public Open House Details
Directions:
Bucks Hill to Red Maple Lane
Schedule:
10/06/2024 from 12:00 PM to 02:00 PM First
Overview
Single Family For Sale Listing
DOM / CDOM: 18 / 18
Property Information: Subdivision:
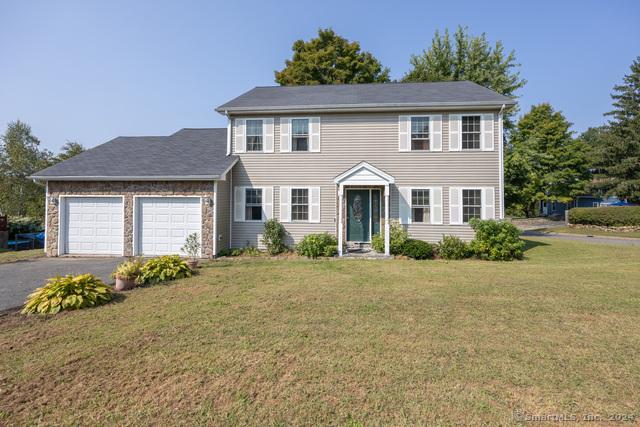
Welcome to this modern 3-bedroom 2.5 bath Colonial, built in 2016. Nestled in a quiet, peaceful, and wooded neighborhood setting, this home is located on a corner lot. It contains a large open floor plan featuring a front-to-back living room, seamlessly connected to an eat-in kitchen with a breakfast bar and a large dining area. The modern kitchen features granite countertops, stainless steel appliances, and ample cabinet space. The main living area also includes a spacious dining room perfect for holiday gatherings and a 2-car garage with ample parking and storage space. Upstairs, you'll find three generously sized bedrooms. The primary bedroom boasts a large walk-in closet and an en-suite bathroom with a double-sink vanity. An additional full bath serves the other two bedrooms. An expansive, unfinished walk-out basement is the perfect landscape for future living space. This home provides the ideal blend of a peaceful neighborhood setting while still being conveniently close to local amenities and major highways. Don't miss your opportunity to own this great home!
Property Information Style: Colonial
Features
Additional Rooms:
Laundry Level / Location: Main Level / Has In-Law Apartment / Apartment Access: No /
Interior Features: Auto Garage Door Opener, Cable - Available, Open Floor Plan
Appliances
Included: Oven/Range, Microwave, Refrigerator, Dishwasher
# of Fireplaces: 0
Home Automation:
Energy Features: Thermopane Windows
Solar Contract Details:
Construction: Frame
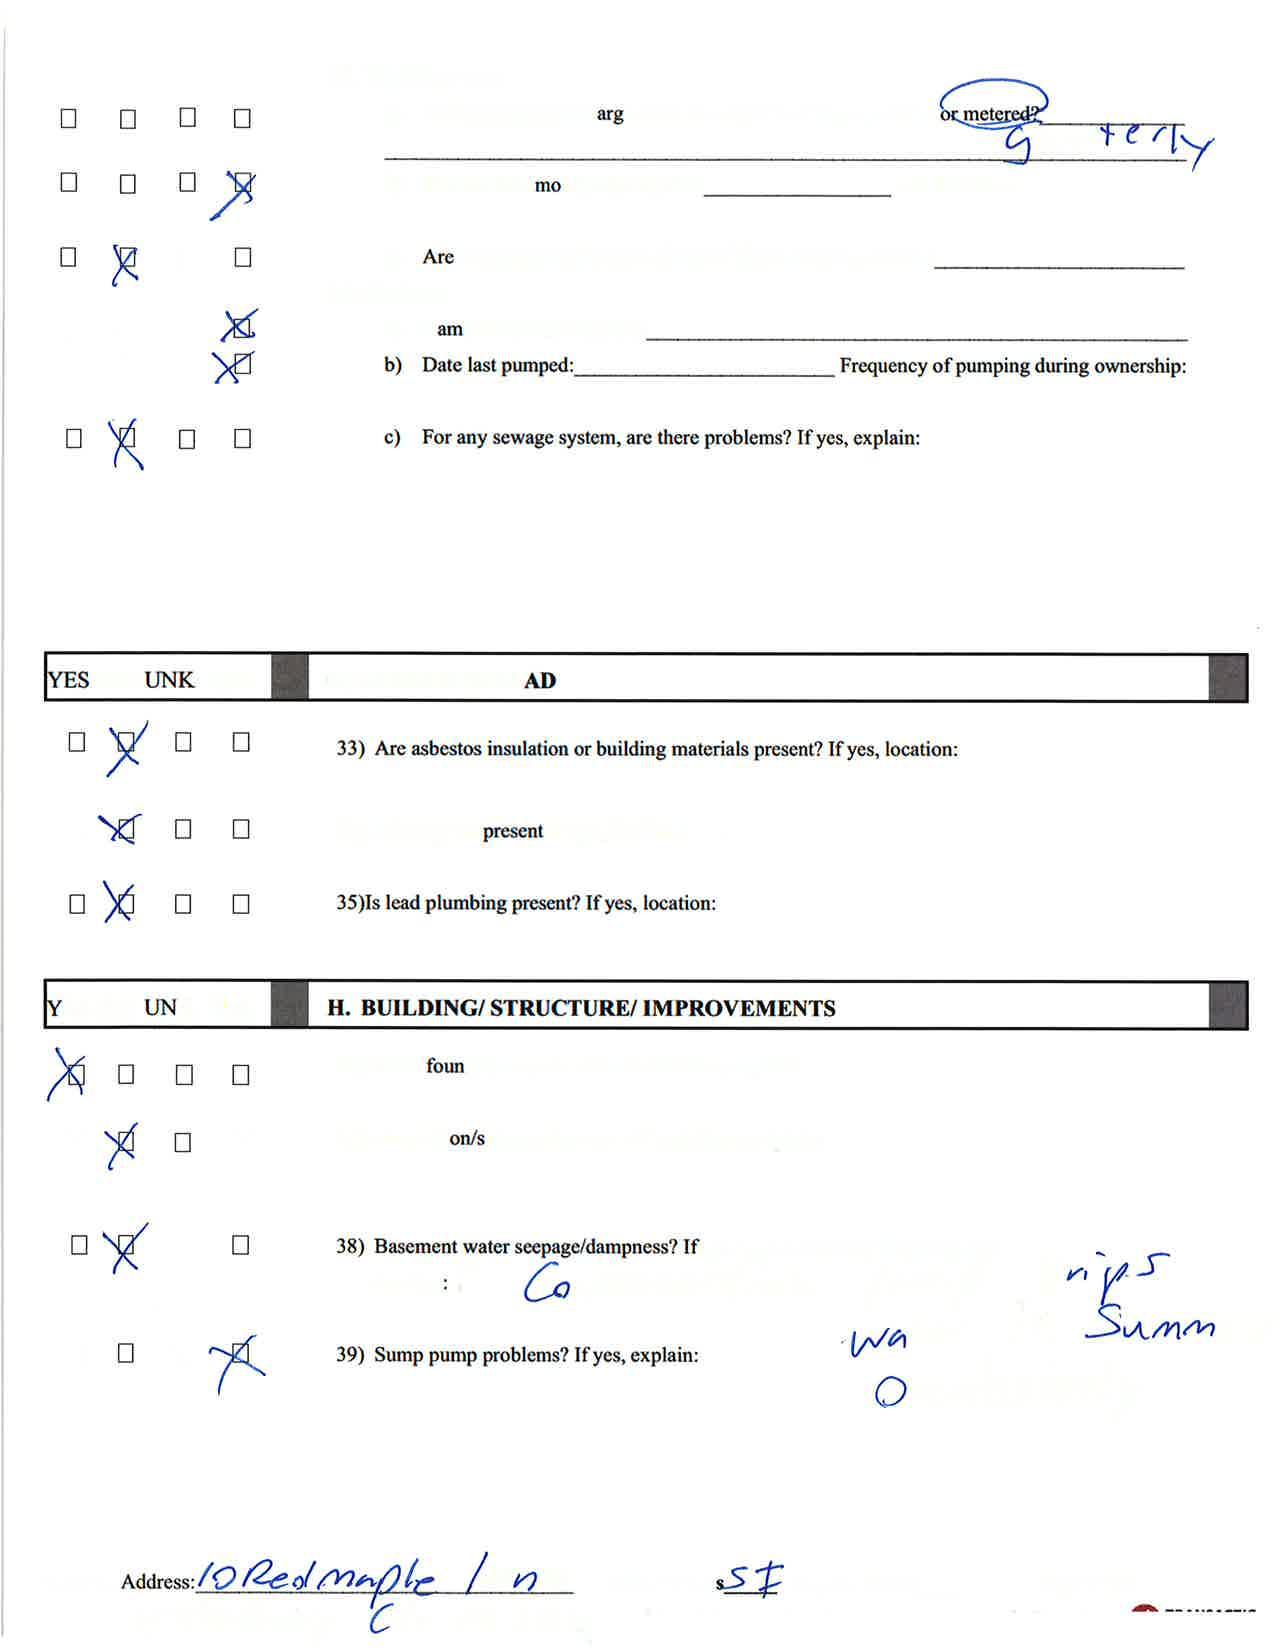
Basement: Full, Unfinished, Full With Walk-Out
Foundation: Concrete
Attic / Features: Yes / Unfinished, Pull-Down Stairs
Handicap Features:
Utility Information
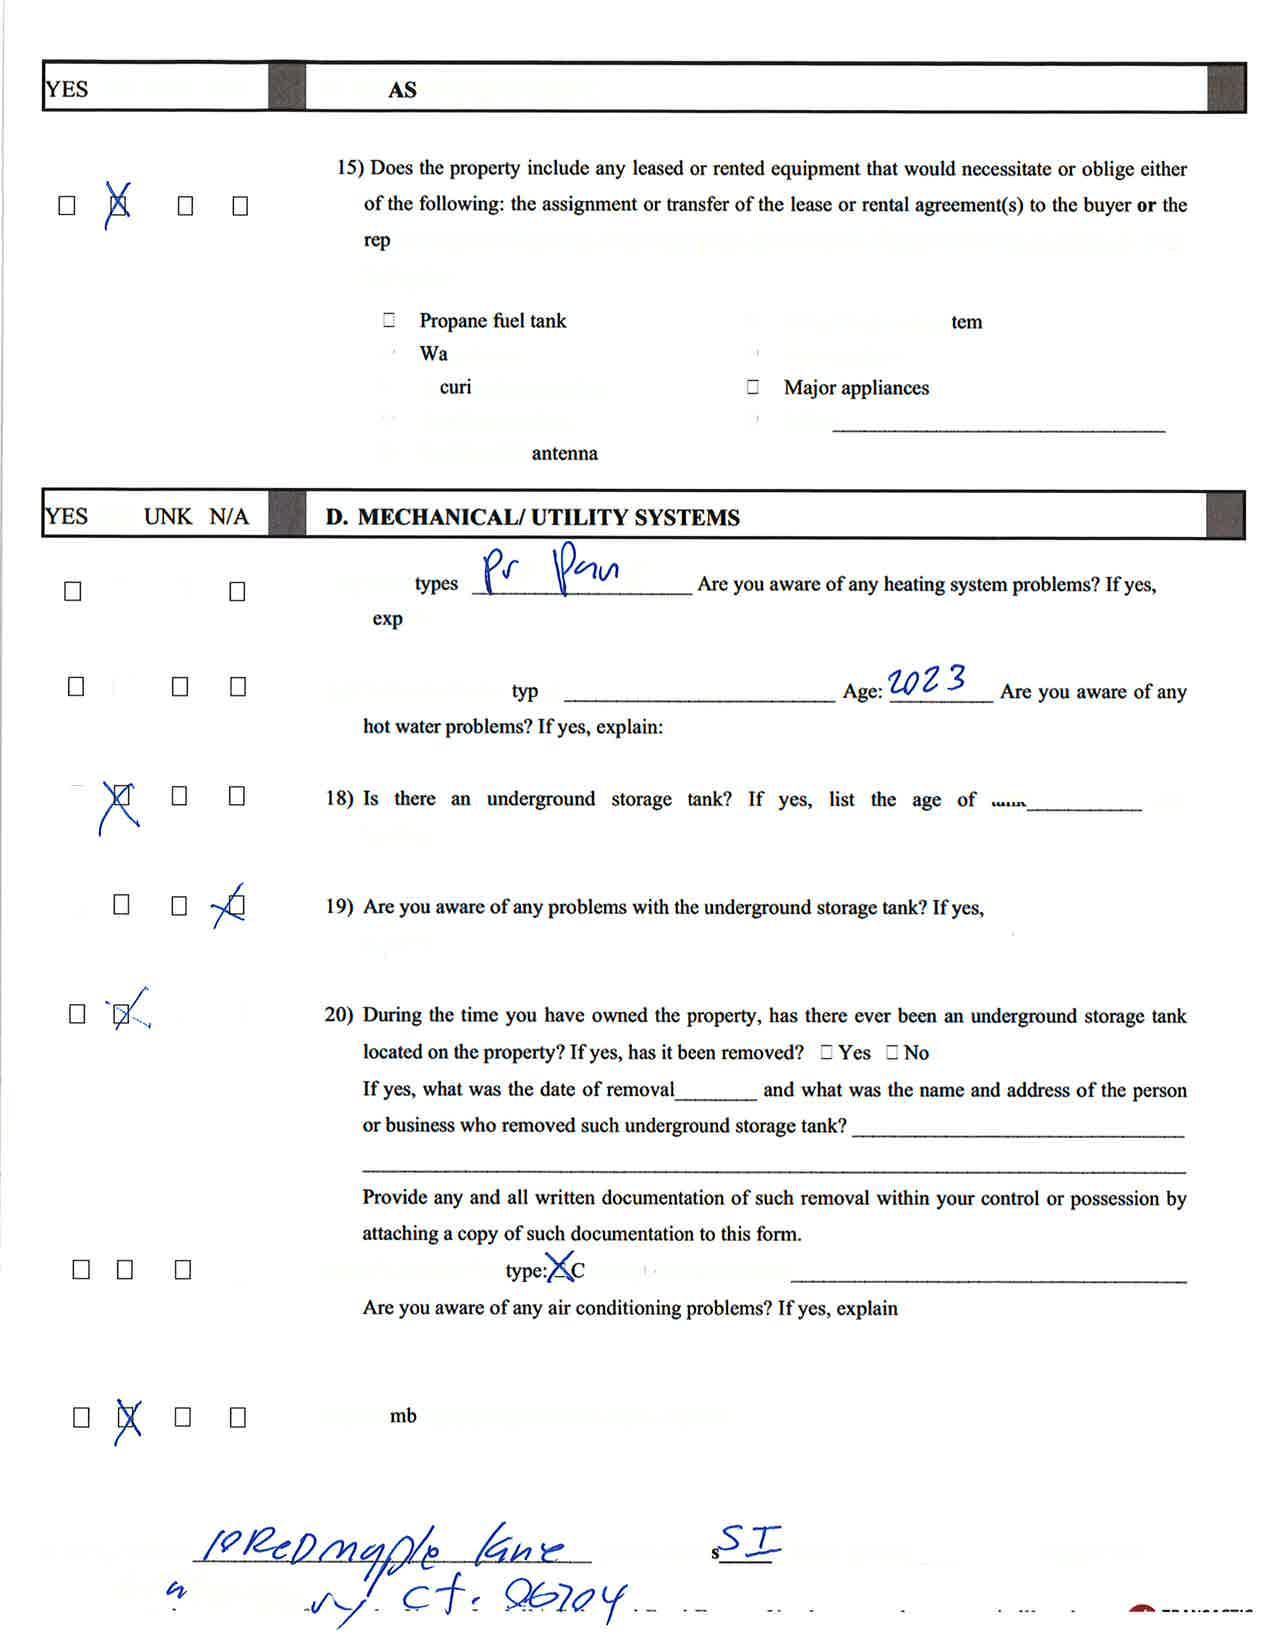
Heat Type / Fuel: Hot Air / Propane
Fuel Tank Location: Above Ground
Est. Annual Heating Cost:
Cooling: Central Air
Hot Water System: Tank Size Unknown
Listing Information
Directions: Bucks Hill to Red Maple Lane Sign: Yes
Marketing History
List Price:
$350,000
Previous List Price: $380,000
Original List Price: $380,000
Price Last Updated: 09/25/2024
List Price as % of Assessed Value: 188%
Roof: Asphalt Shingle
Garage(# of Cars): 2
Garage Type: Attached Garage
Parking Total Spaces: 4
Parking Space Detail: On Street Parking, Driveway Driveway Type: Paved
Exterior Features: Underground Utilities, Gutters
Exterior Siding: Vinyl Siding
Acres / Source: 0.19 / Public Records
Swimming Pool / Features: No / Waterfront / Description: No / Not Applicable
Lot Description: In Subdivision, Lightly Wooded In Flood Zone: Nearby Amenities: Golf Course, Health Club, Medical Facilities, Shopping/Mall
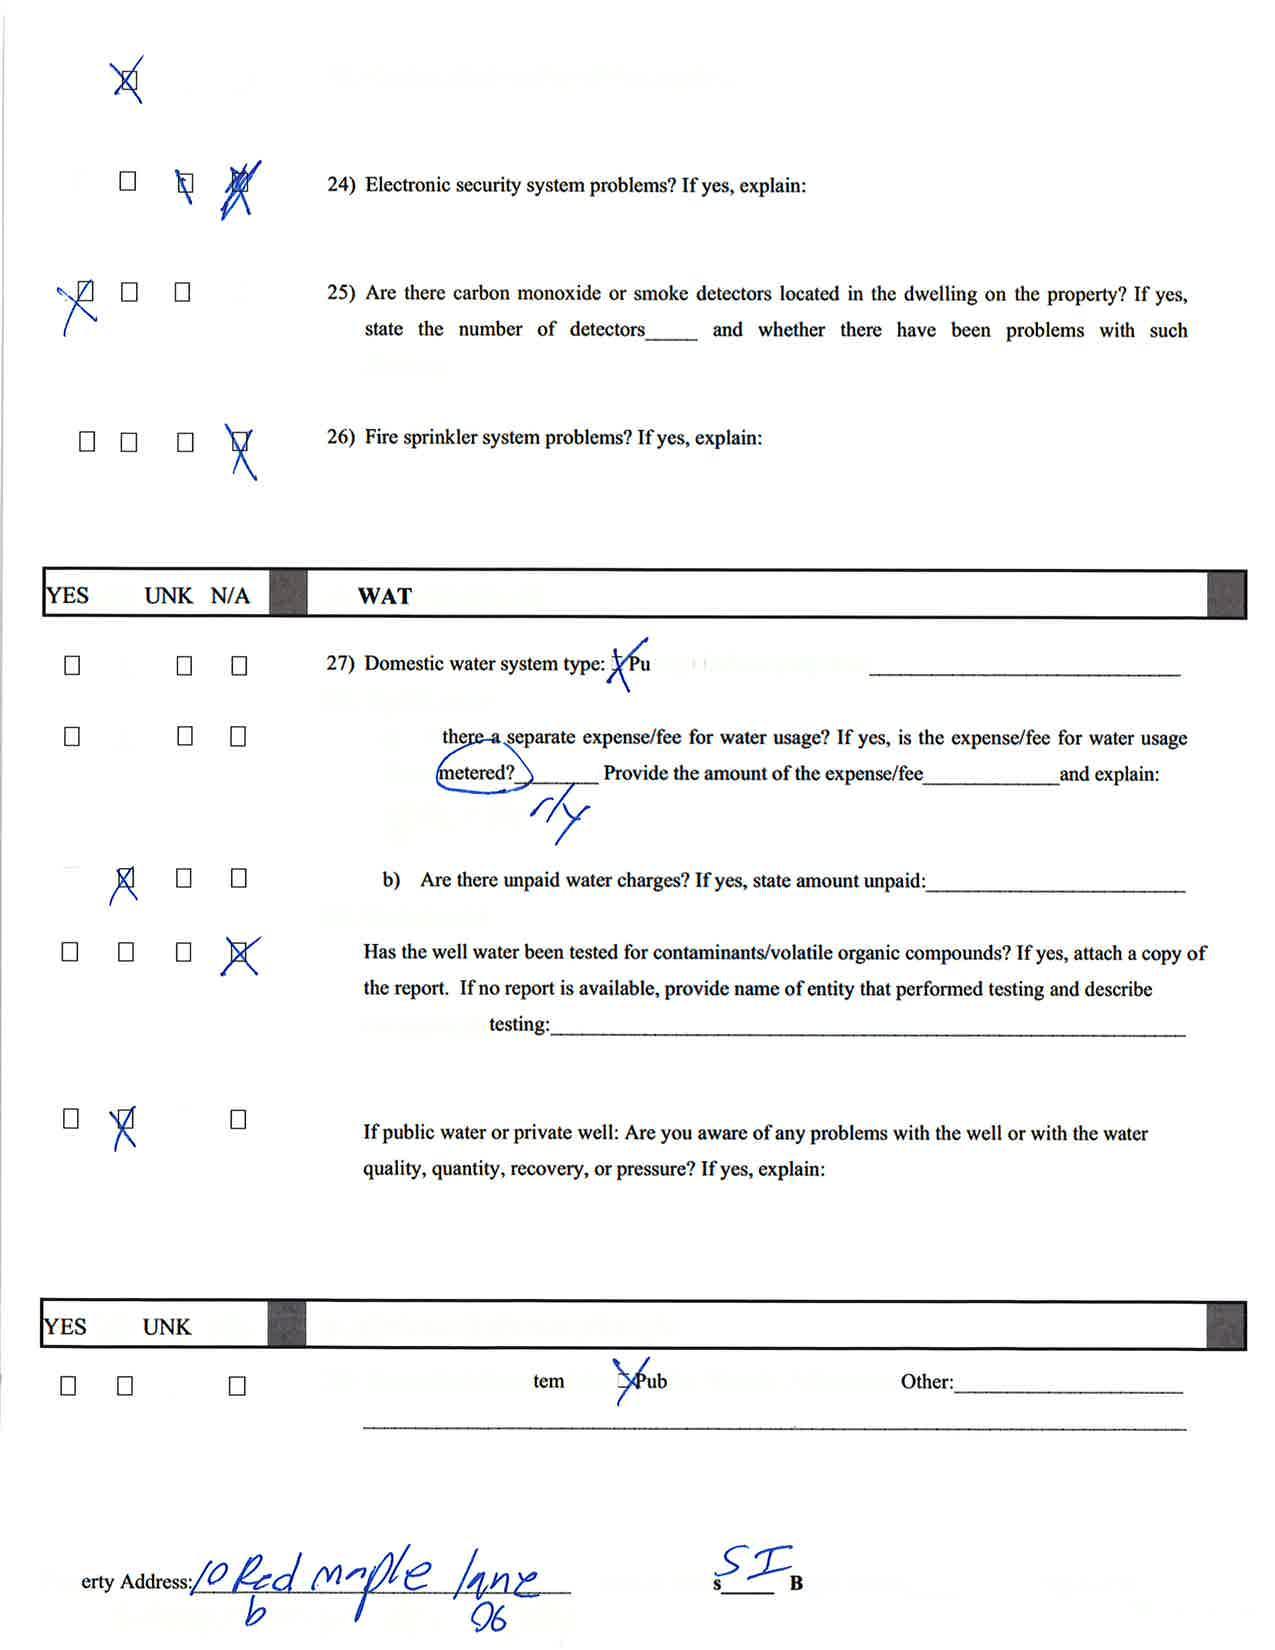
Water Service: Public Water Connected
Sewer Service: Public Sewer Connected
Annual Sewer Fee / Assessment Info: / Air Radon Mitigation System: No Water Radon Mitigation System: No
Acceptable Financing: Date Available: Negotiable
Potential Short Sale / Comments: No / The following items are not included in this sale:
Entered in MLS:
09/15/2024
Listing Contract Date: 09/15/2024
Listing Last Updated: 09/25/2024
Sale Financing: