Public Open House Details
Open House Schedule:
07/12/2026 from 11:00 AM to 12:30 PM First
Overview
Single Family For Sale Listing
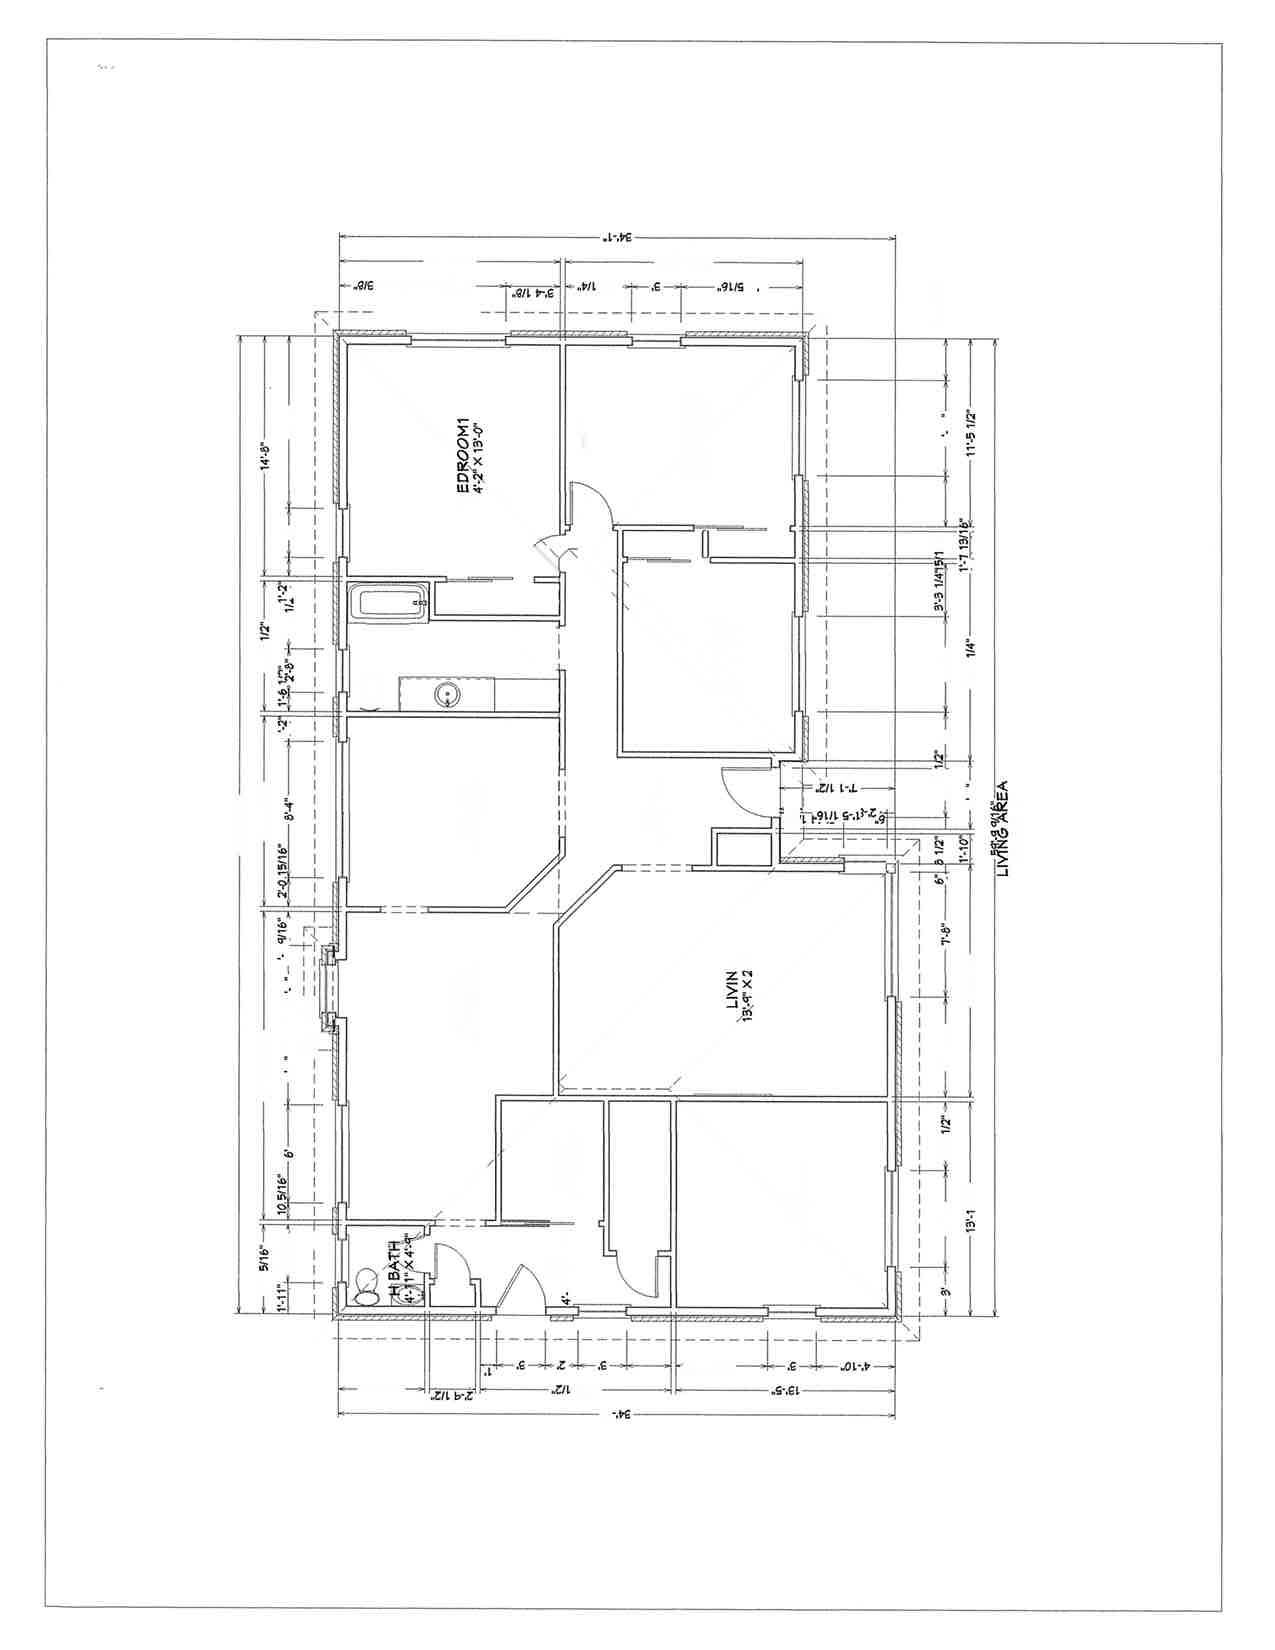
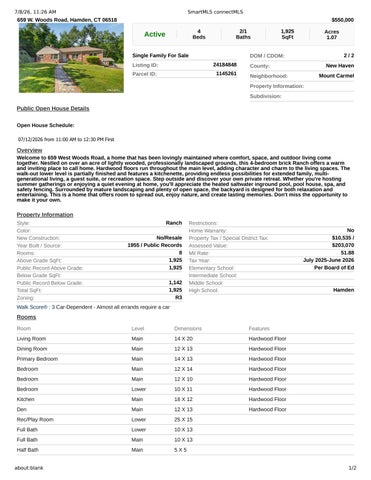
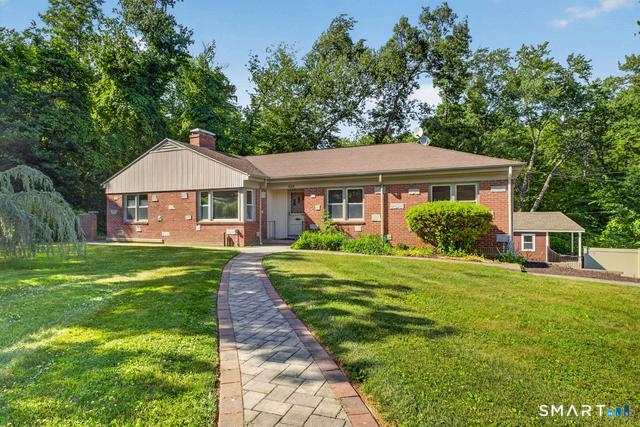
Welcome to 659 West Woods Road, a home that has been lovingly maintained where comfort, space, and outdoor living come together. Nestled on over an acre of lightly wooded, professionally landscaped grounds, this 4-bedroom brick Ranch offers a warm and inviting place to call home. Hardwood floors run throughout the main level, adding character and charm to the living spaces. The walk-out lower level is partially finished and features a kitchenette, providing endless possibilities for extended family, multigenerational living, a guest suite, or recreation space. Step outside and discover your own private retreat. Whether you're hosting summer gatherings or enjoying a quiet evening at home, you'll appreciate the heated saltwater inground pool, pool house, spa, and safety fencing. Surrounded by mature landscaping and plenty of open space, the backyard is designed for both relaxation and entertaining. This is a home that offers room to spread out, enjoy nature, and create lasting memories. Don't miss the opportunity to make it your own.
Property Information
Features
Additional Rooms: Foyer, Laundry Room
Laundry Level / Location: Lower Level, Main Level / Has In-Law Apartment / Apartment Access: Possible / Lower Level, Separate Entry
Interior Features: Auto Garage Door Opener, Cable - Available Appliances
Included: Electric Range, Range Hood, Refrigerator, Dishwasher, Washer, Dryer
# of Fireplaces: 1
Home Automation:
Thermostat(s)
Energy Features: Extra Insulation, Programmable Thermostat, Ridge Vents, Storm Doors, Thermopane Windows
Solar Contract Details:
Construction:
Frame, Brick, Block
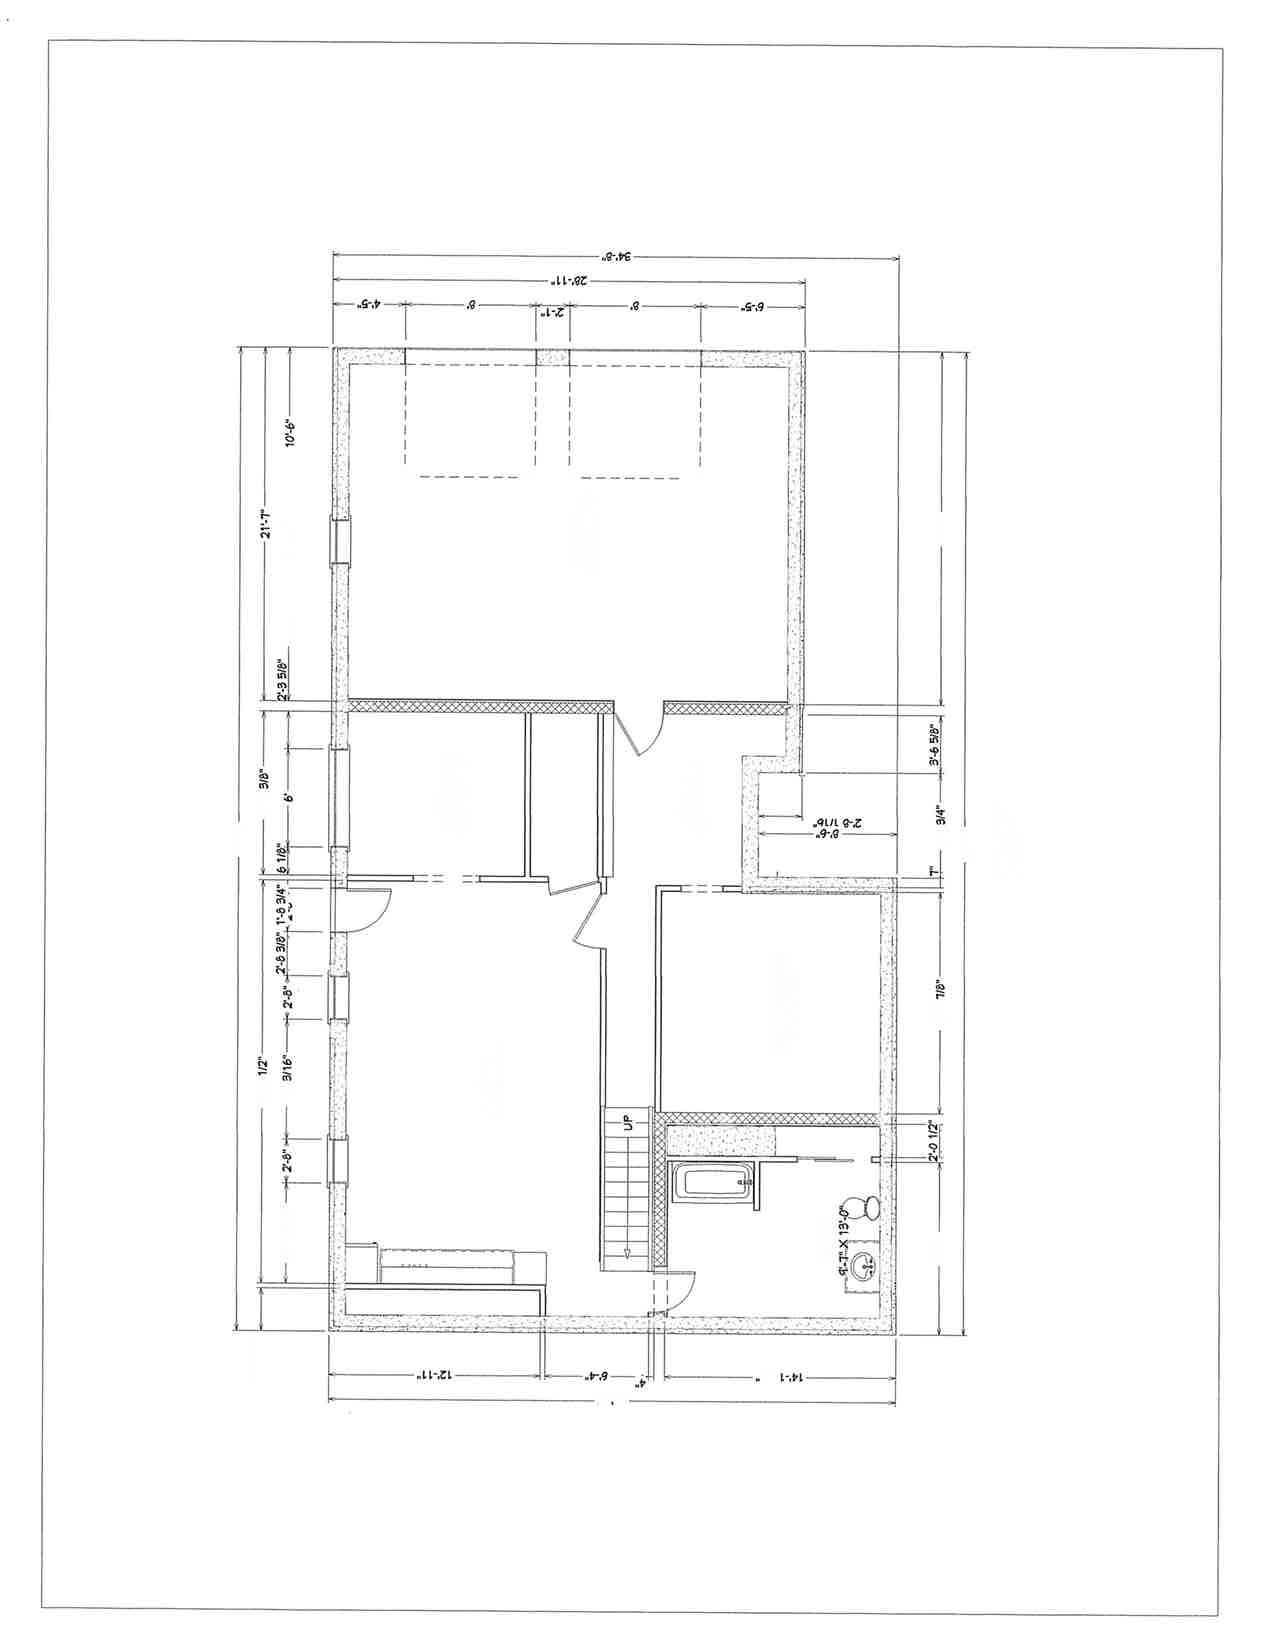
Basement: Full, Heated, Garage Access, Interior Access, Partially Finished, Liveable Space, Full With Walk-Out Foundation: Block, Concrete
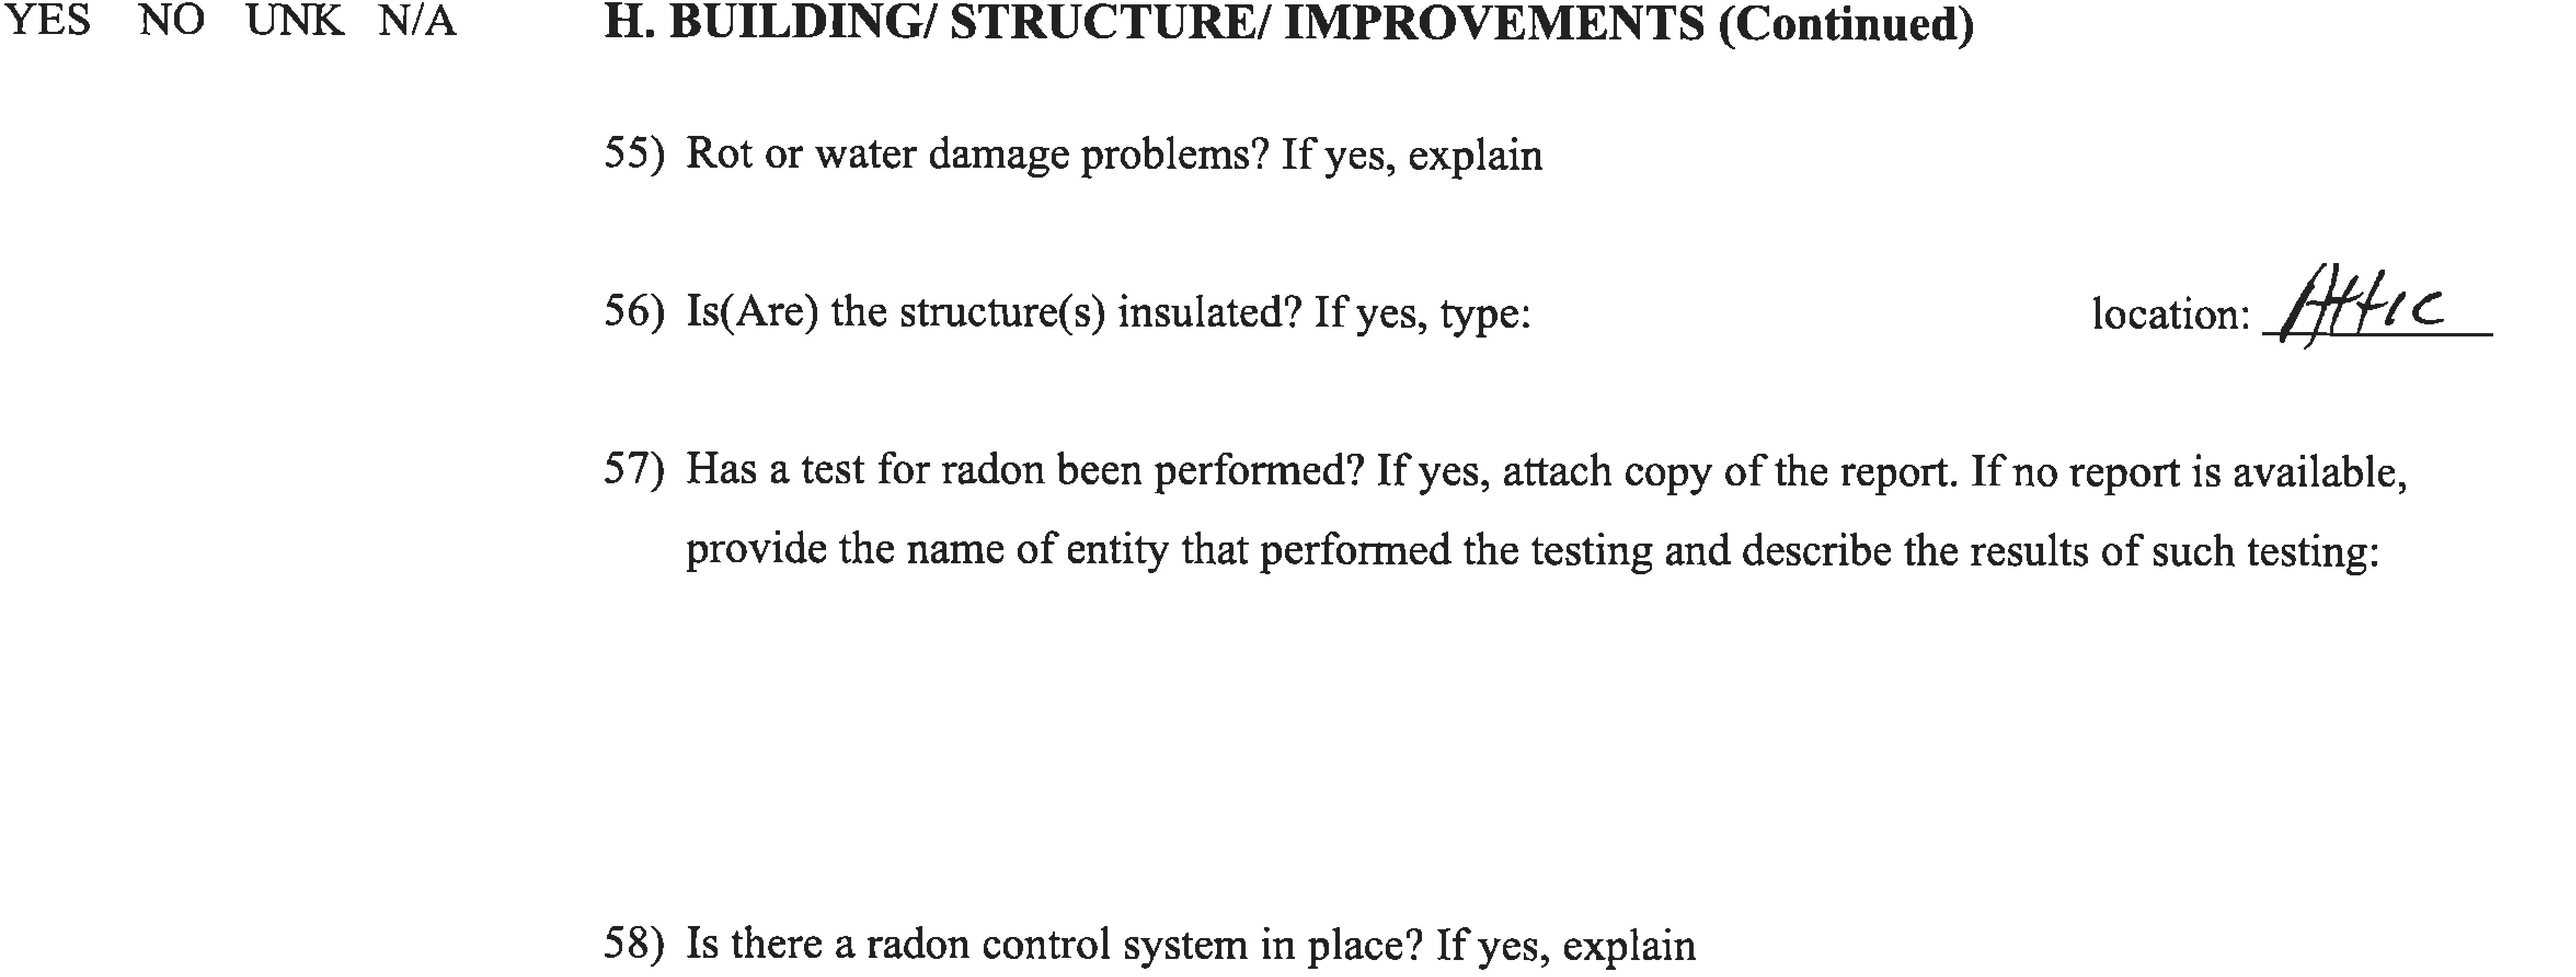
Attic / Features: Yes / Unfinished, Crawl Space, Access Via Hatch
Handicap Features:
Utility Information
Heat Type / Fuel:
Baseboard, Hot Water / Oil
Fuel Tank Location: In Basement
Est. Annual Heating Cost:
Cooling:
Central Air, Zoned
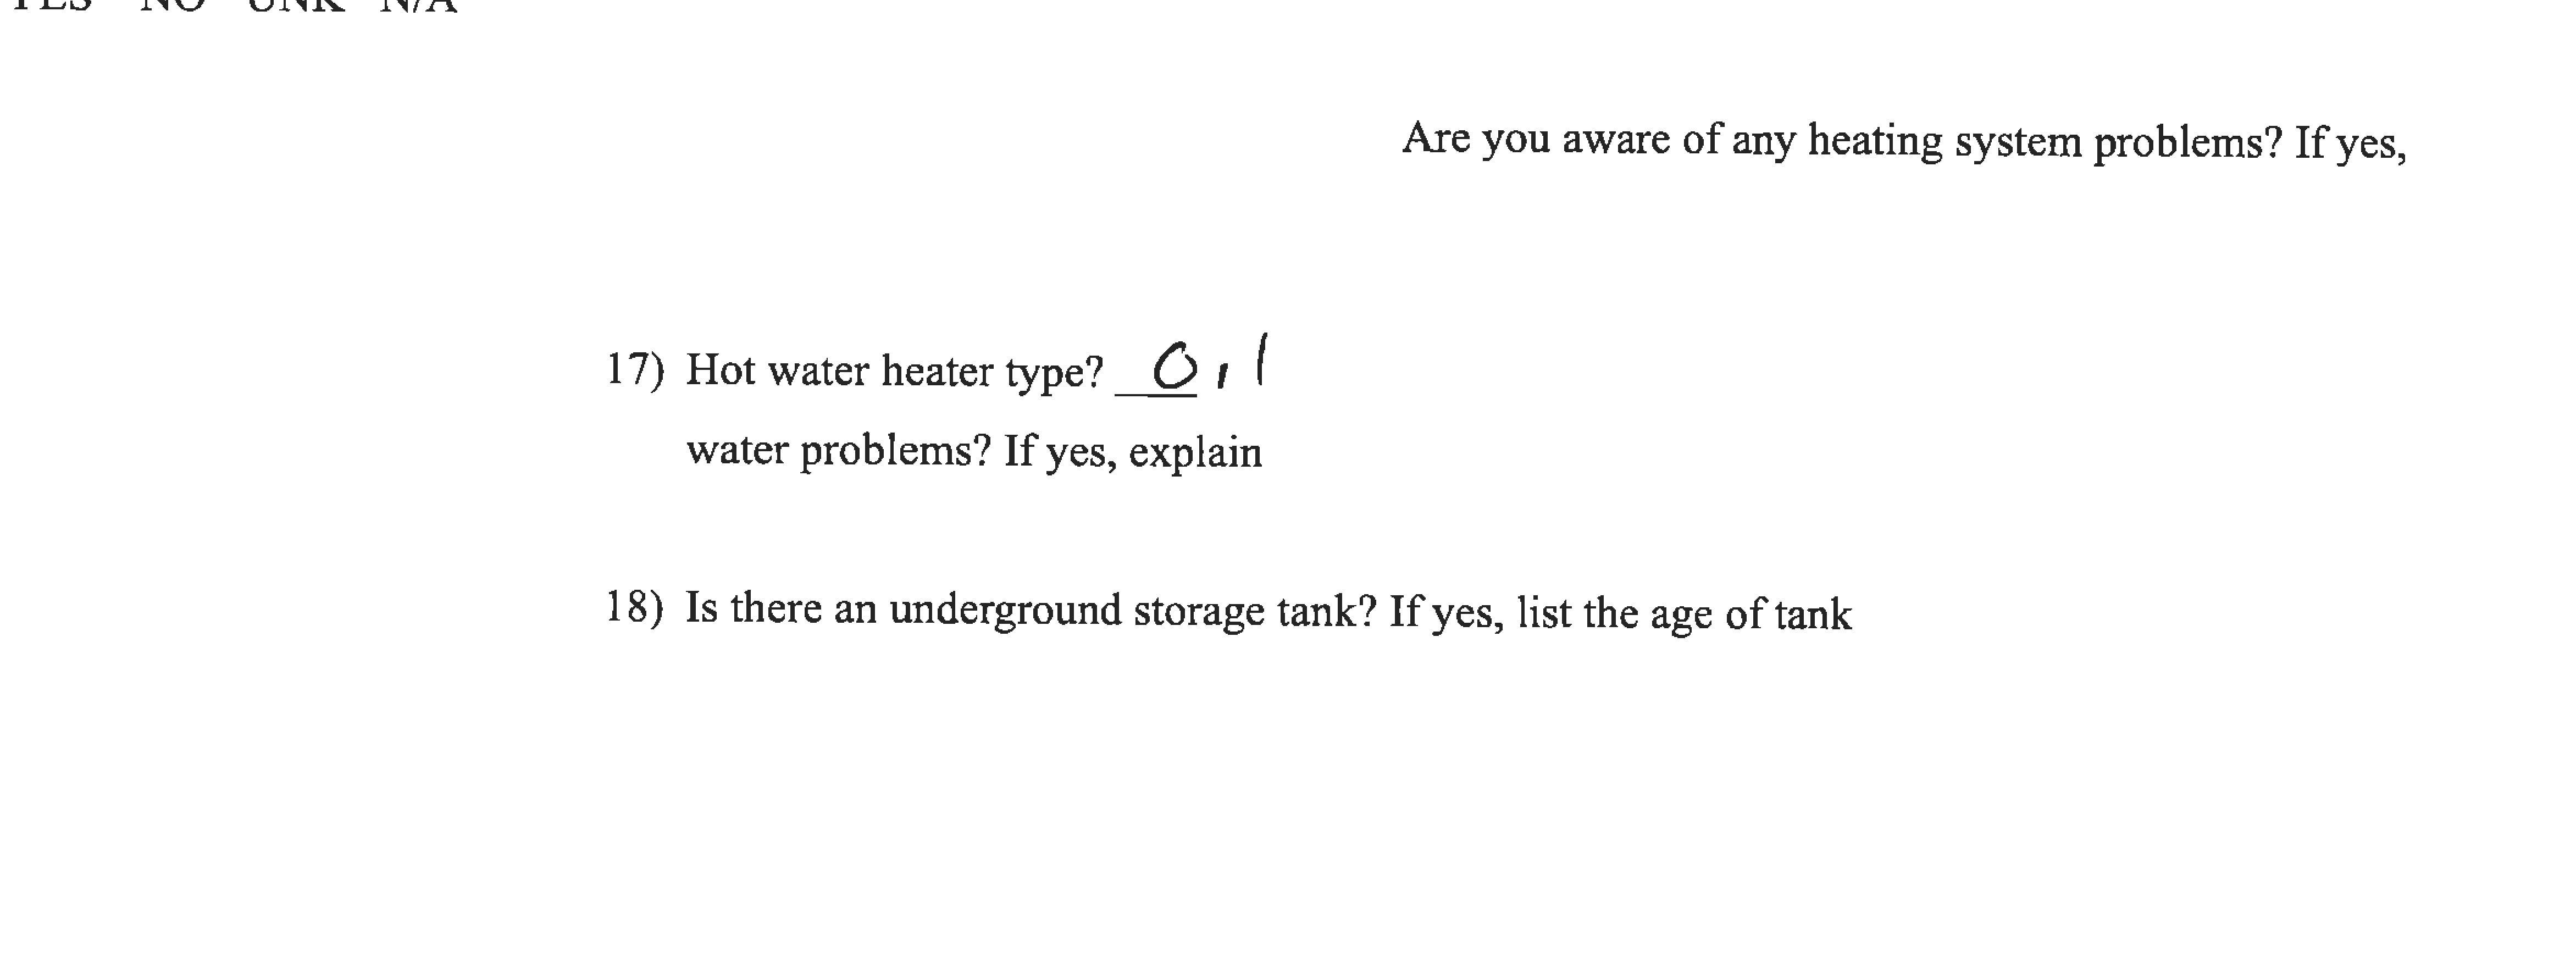
Hot Water System: Oil, 40 Gallon Tank
Listing Information
Directions: Shepard Avenue to West Woods Road Sign: Yes
Marketing History
Roof: Asphalt Shingle
Garage(# of Cars): 2
Garage Type: Under House Garage
Parking Total Spaces: 6
Parking Space Detail: Driveway
Driveway Type: Private, Paved, Asphalt
Exterior Features: Cabana, Gutters, Hot Tub, Stone Wall, Patio
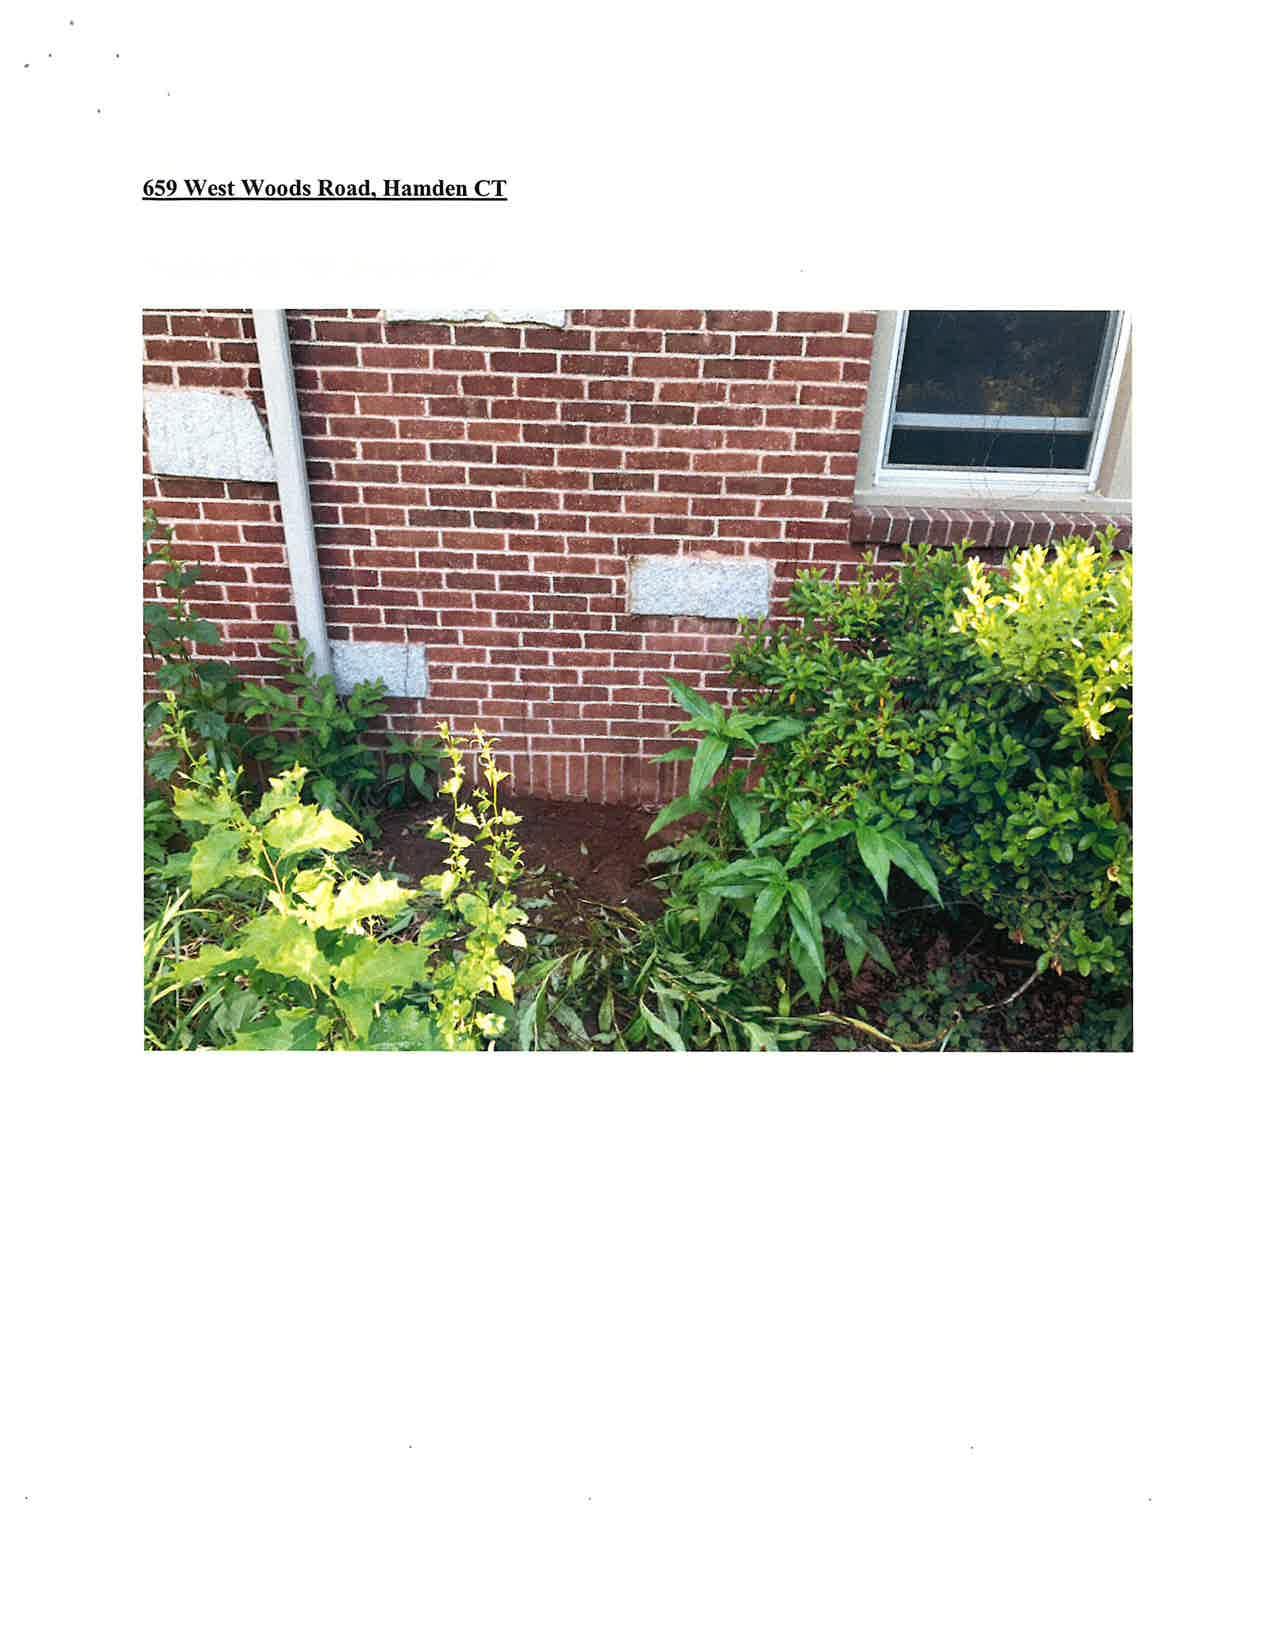
Exterior Siding: Brick
Acres / Source: 1.07 / Public Records
Swimming Pool / Features: Yes / Heated, Pool House, Spa, Safety Fence, Vinyl, Salt Water, In Ground Pool
Waterfront / Description: No / Not Applicable
Lot Description: Fence - Partial, Some Wetlands, Lightly Wooded, Level Lot, Professionally Landscaped In Flood Zone:
Nearby Amenities:
Golf Course, Health Club, Library, Medical Facilities, Park, Private School(s), Shopping/Mall, Tennis Courts
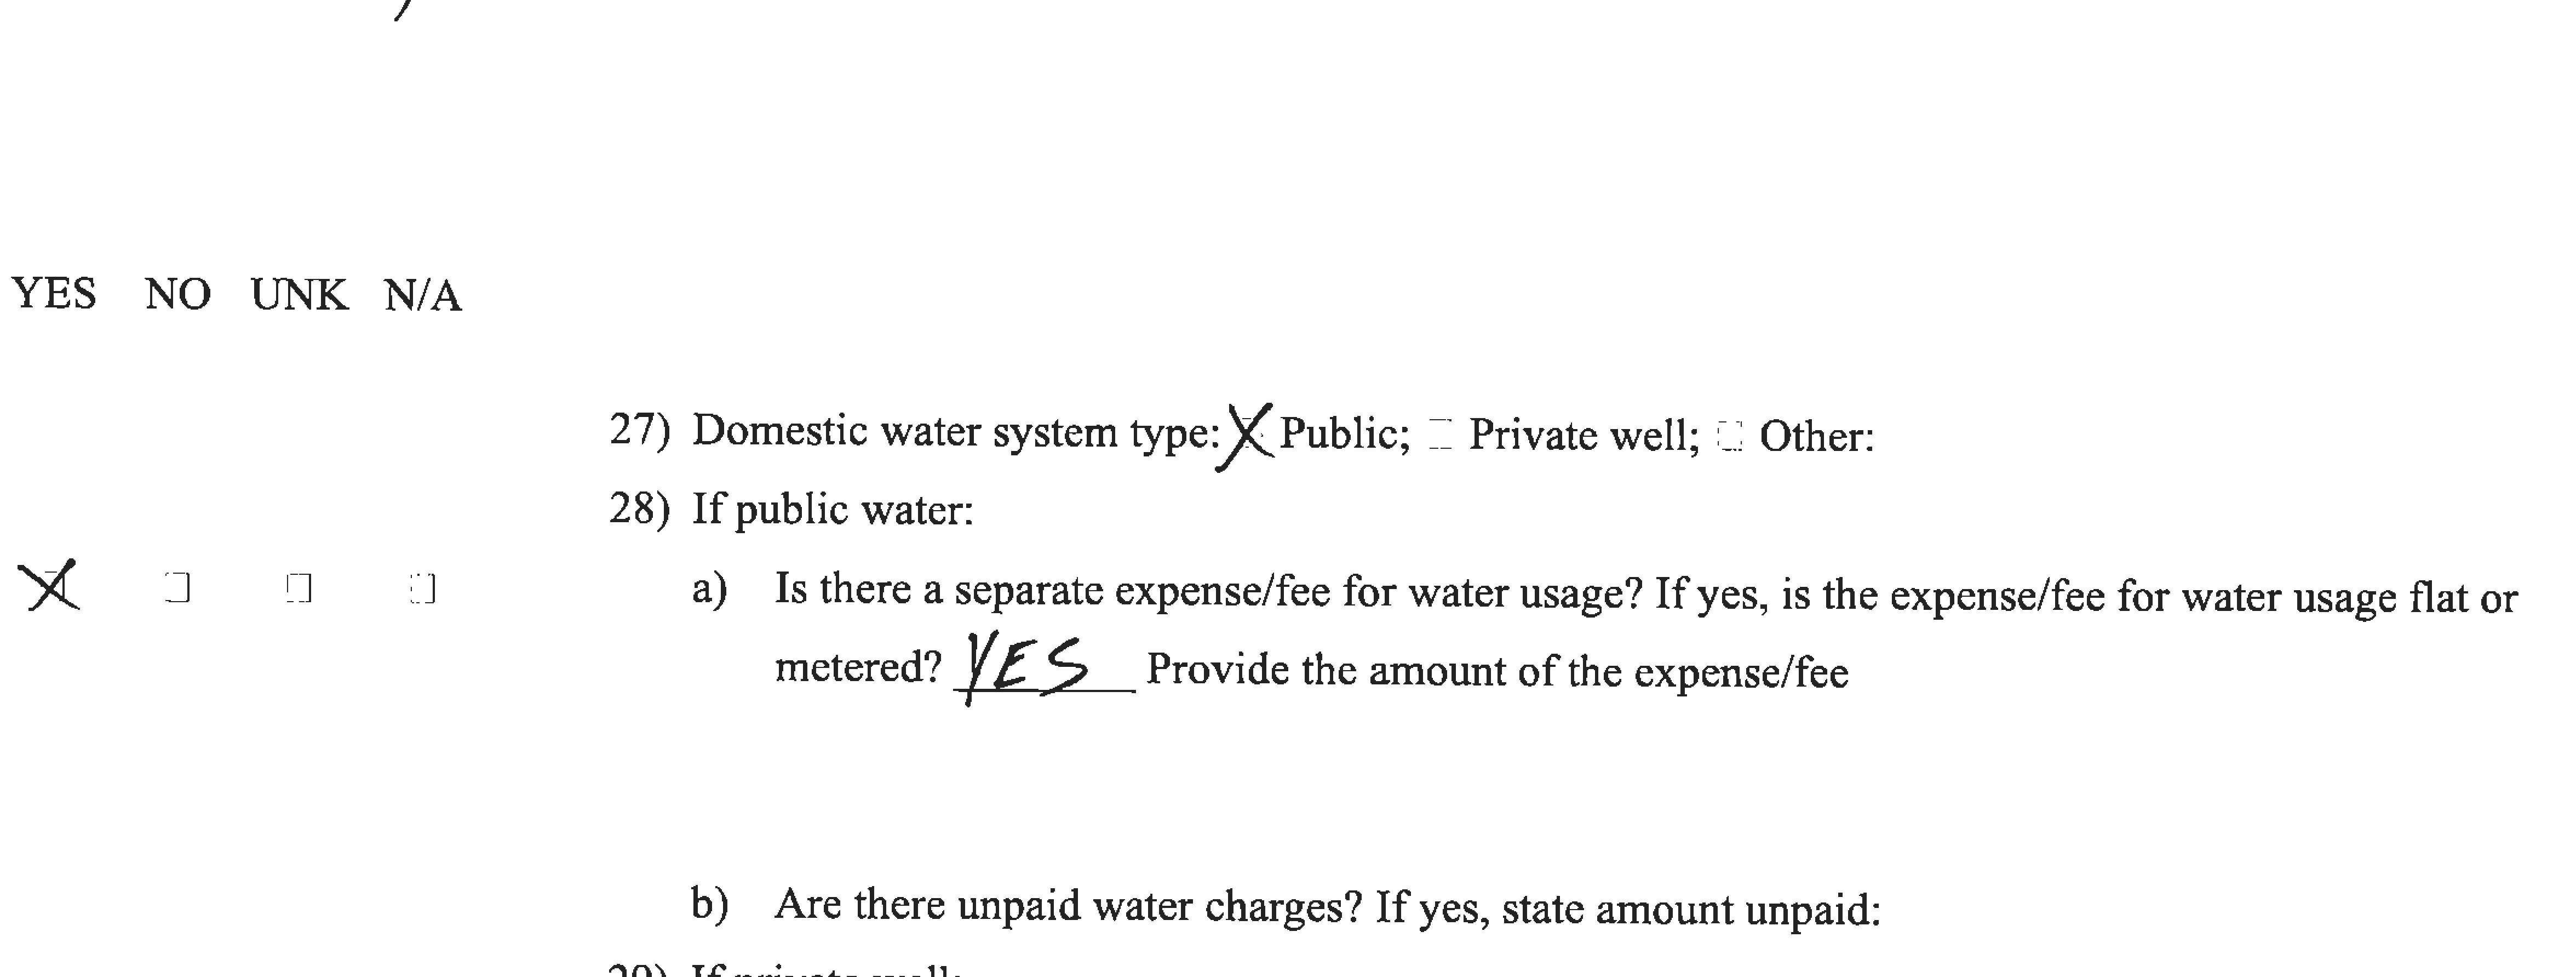
Water Service: Public Water Connected
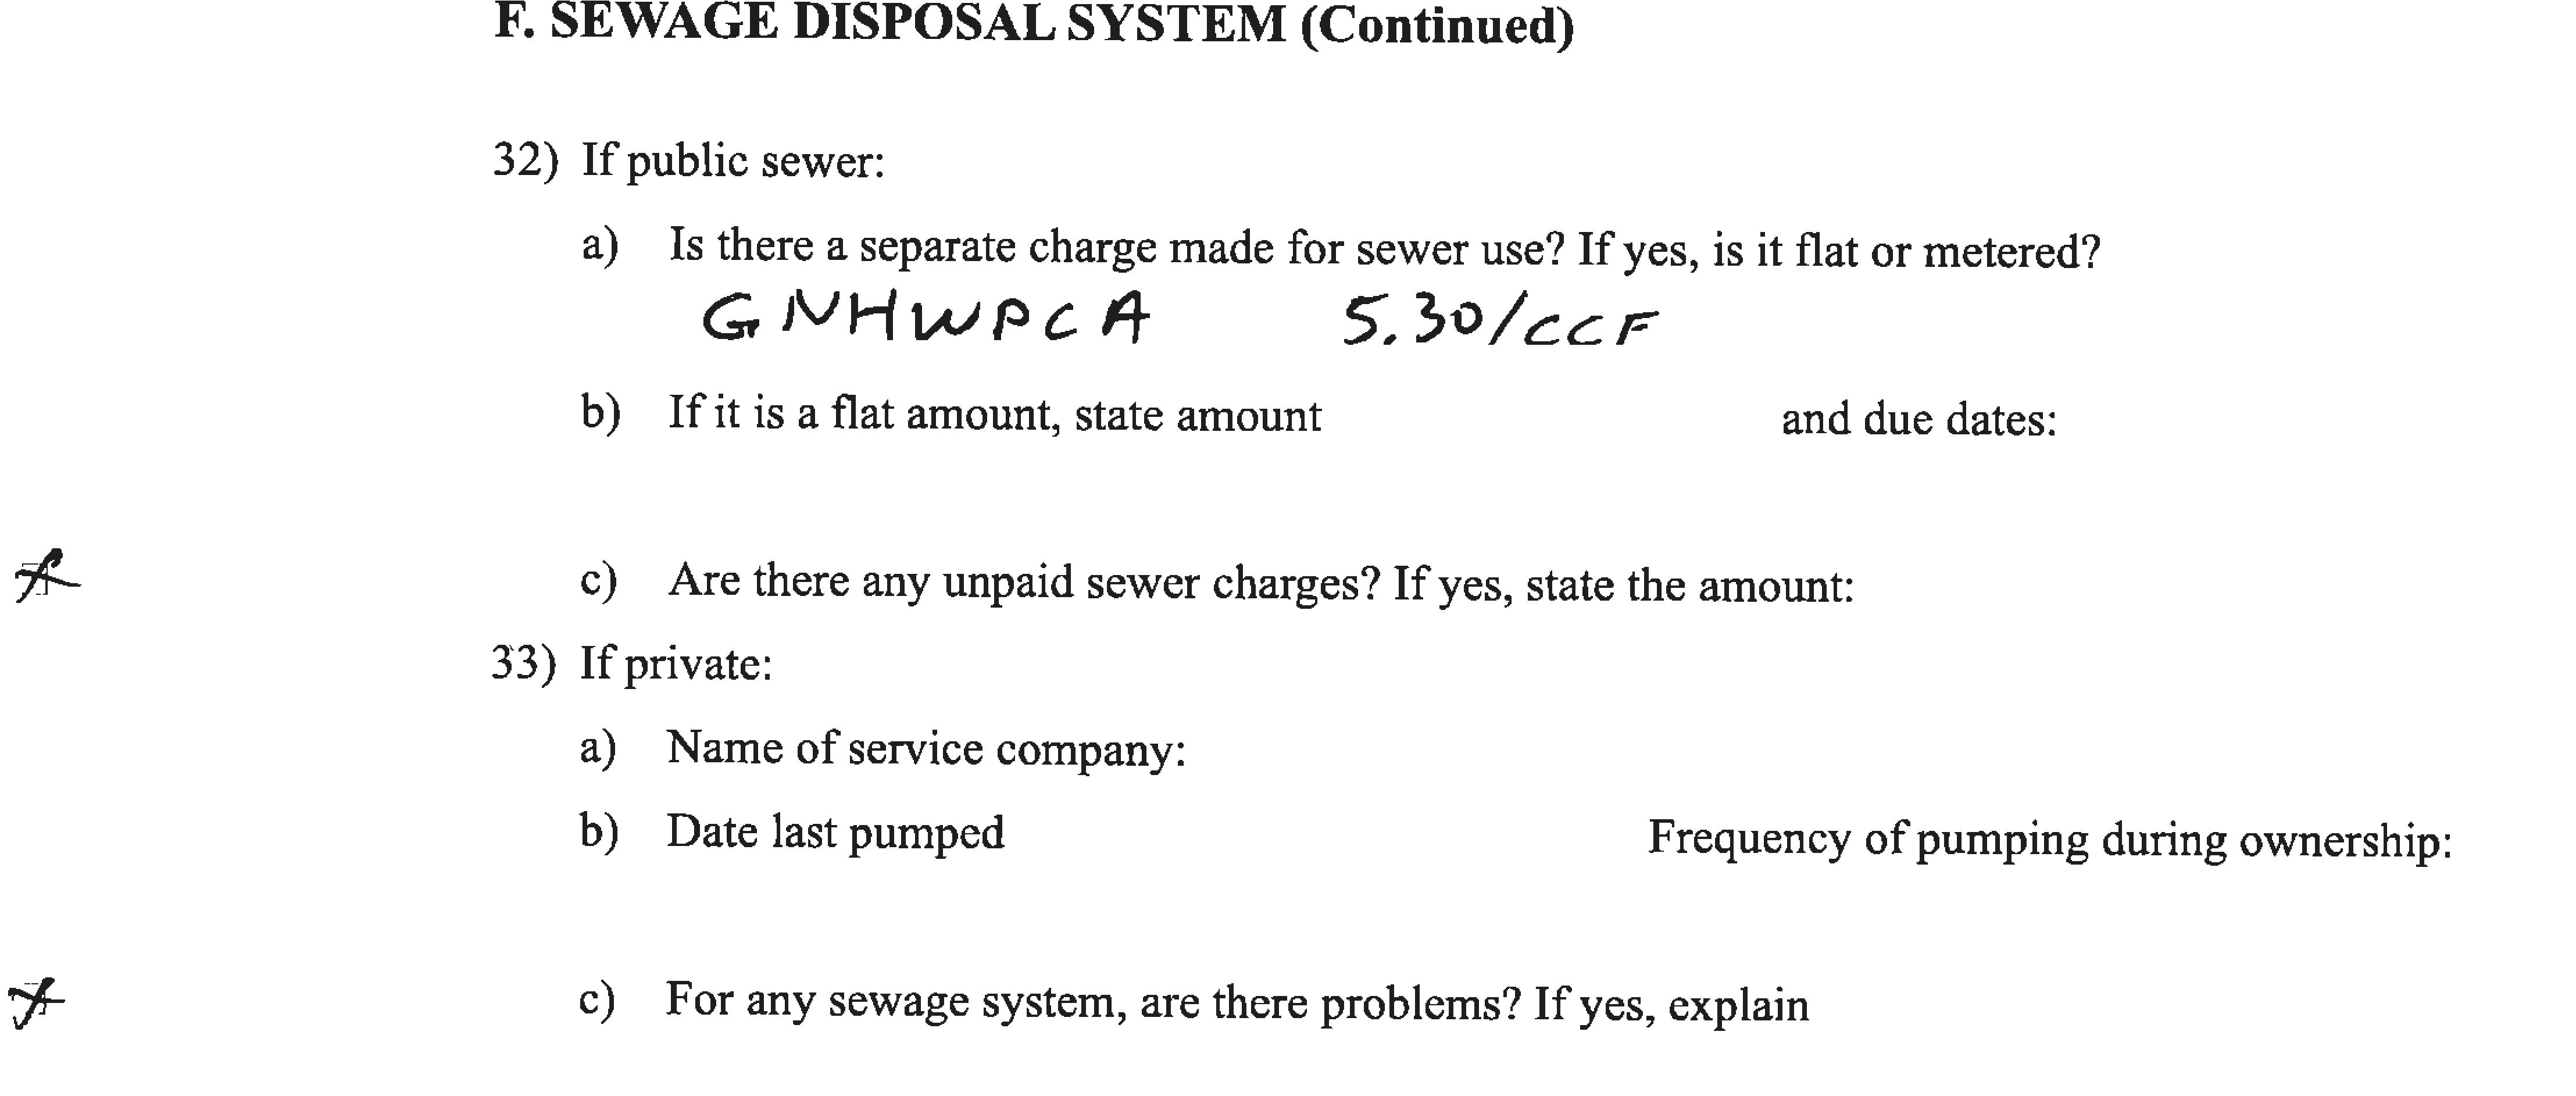
Sewer Service: Public Sewer Connected
Annual Sewer Fee / Assessment Info:
$560 / Air Radon Mitigation System: Water Radon Mitigation System:
Acceptable Financing:
Date Available: Negotiable
Potential Short Sale / Comments: No / The following items are not included in this sale:
06/22/2026
Listing Last Updated: 07/06/2026
Sale Financing: