Listing
59 Cedar Grove Road, Guilford, CT 06437 Tax Parcel#: 1114610
$797,500 Status: Coming Soon
County:
MLS#: 170556571 Subdivision: Tuttle's Point
On Market: Single Family For Sale
Recent:
Appliances Incl : Oven/Range, Range Hood, Refrigerator, Dishwasher
Interior Features: Cable - Available, Open Floor Plan
Energy Features: Generator, Thermopane Windows
Home Automation:
Attic: No Attic - Storage Space
Basement Desc : Crawl Space
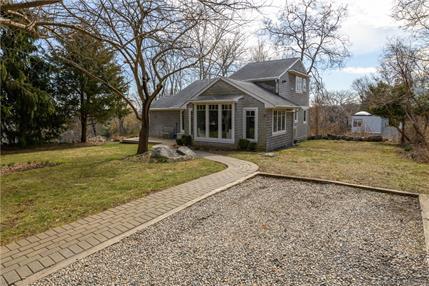
Exterior Siding: Shake, Vinyl Siding, Cedar
Exterior Features: Deck, Garden Area, Gutters, Patio, Shed, Stone Wall
Construction Info : Frame Foundation: Concrete Roof: Asphalt Shingle
Garage Spaces: 1 Car Parking Spaces:
Garage/Parking Type: Detached Garage, Other
Swimming Pool: No Pool
Waterfront Feat : Water Community, Beach Rights, View, Walk to Water

Lot Description: Water View, Professionally Landscaped
In Flood Zone: No Has Flood Elevation Certificate: No Home Owners Association Information
Type: Private, Gravel
Home Owner's Association: Yes Association Fee: $200 Fee Payable: Annually
Association Fee Provides: Lake/Beach Access

Special Assoc Assessments: No
Utility Information
Hot Water System Propane, Tankless Hotwater Est Annual Heating Cost:
Heat Type: Baseboard, Fueled By: Electric, Propane
Cooling: Central Air, Ductless
Water & Sewer Service: Private Well, Sewage System: Septic
Elem: Per Board of Ed Interm:
Tank Location: Non Applicable
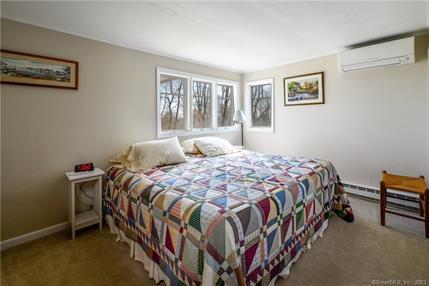
Experience coastal living at its finest with this charming 3-bedroom, 2-bathroom home situated in the serene enclave of Tuttle's Point on Cedar Grove Road. Boasting almost 1500 sq ft of living space, this stunning property is surrounded by the picturesque Long Island Sound. With a detached office boasting the same beautiful views adjacent to the garage, this home is an artist's, writer's, or just someone with a "work from home" need dream space. The home features a private driveway, providing added convenience and privacy. With its ample living space, idyllic location and spectacular views, 59 Cedar Grove Road is the perfect choice for those seeking a tranquil and peaceful lifestyle by the sea. Beach access is included with membership to the Tuttle’s Point Association. Schedule a viewing today!


Confidential Agent Remarks
Showings begin Friday March 24th. Buyer Broker fee is paid on the net sale price of the original contract if concessions are applicable. Lorrie Maiorano–call text direct @ 203-915-3217.


Marketing History
Showing Inst: Please use ShowAssist
Showing & Contact Information
Lockbox: SMLS Compatible Elec./Front door Date Available: Negotiable Bank Owned: No
Owner: On File Owners Phone: Occupied By: Vacant
Directions: Mulberry Point Road to Cedar Grove Road all the way to the end, look for sign.
Listing & Compensation Information
Listing Contract Type: Exclusive Right to Sell/Lease Service Type: Full Service Sign: Yes
Buyer's Agent Comp : 2.5% of sale price
Compensation Notes: Buyer Broker commission to be paid on net sale price at time of original contract if concessions are applicable.
Listing Distribution Authorizations
The List Office has authorized distribution to: RPR, Homes com, Homesnap, IDX Sites, Realtor com, immoviewer
The List Agent has authorized distribution to: Homes.com, Homesnap, IDX Sites, Realtor.com
Listing Agent/Broker Information
List Agent: Lorrie Maiorano (MAIORALO) Lic #:
Phone: (203) 272-1821
Website: Email: lorrie maiorano@calcagni.com
List Office: Calcagni Real Estate (DCAS34)
Website:
Phone: (203) 234-1821
Information contained in this Smart MLS listing has been compiled from various sources, all of which may not be completely accurate. Smart MLS makes no warranty or representation as to the accuracy of listing information. All information that influences a decision to purchase a listed property should be independently verified by the purchaser. Report Generated on 03/21/2023 12:26:51 PM, Copyright 2023 Smart MLS, Inc. All rights reserved.


Att.Docs-downloadonly
Photos