$1,589,000
Inspired by the pages of a New York design magazine and brought to life in collaboration with Saybrook Home, this coastal masterpiece in Saybrook Point showcases the pinnacle of quality, American-made luxury finishes.


$1,589,000
Inspired by the pages of a New York design magazine and brought to life in collaboration with Saybrook Home, this coastal masterpiece in Saybrook Point showcases the pinnacle of quality, American-made luxury finishes.
Cobblestone driveway
Professionally designed landscaping
Second garage can be utilized as a covered patio
Yard offers space to accommodate a pool
Ability to add a deck or balcony off kitchen/dining
Optional 1 or 2 stop elevator (additional cost)
Two laundry rooms for convenience
Guest quarters with privacy and comfort
All bathrooms have custom designed concrete
sinks, natural textures, and top-tier materials
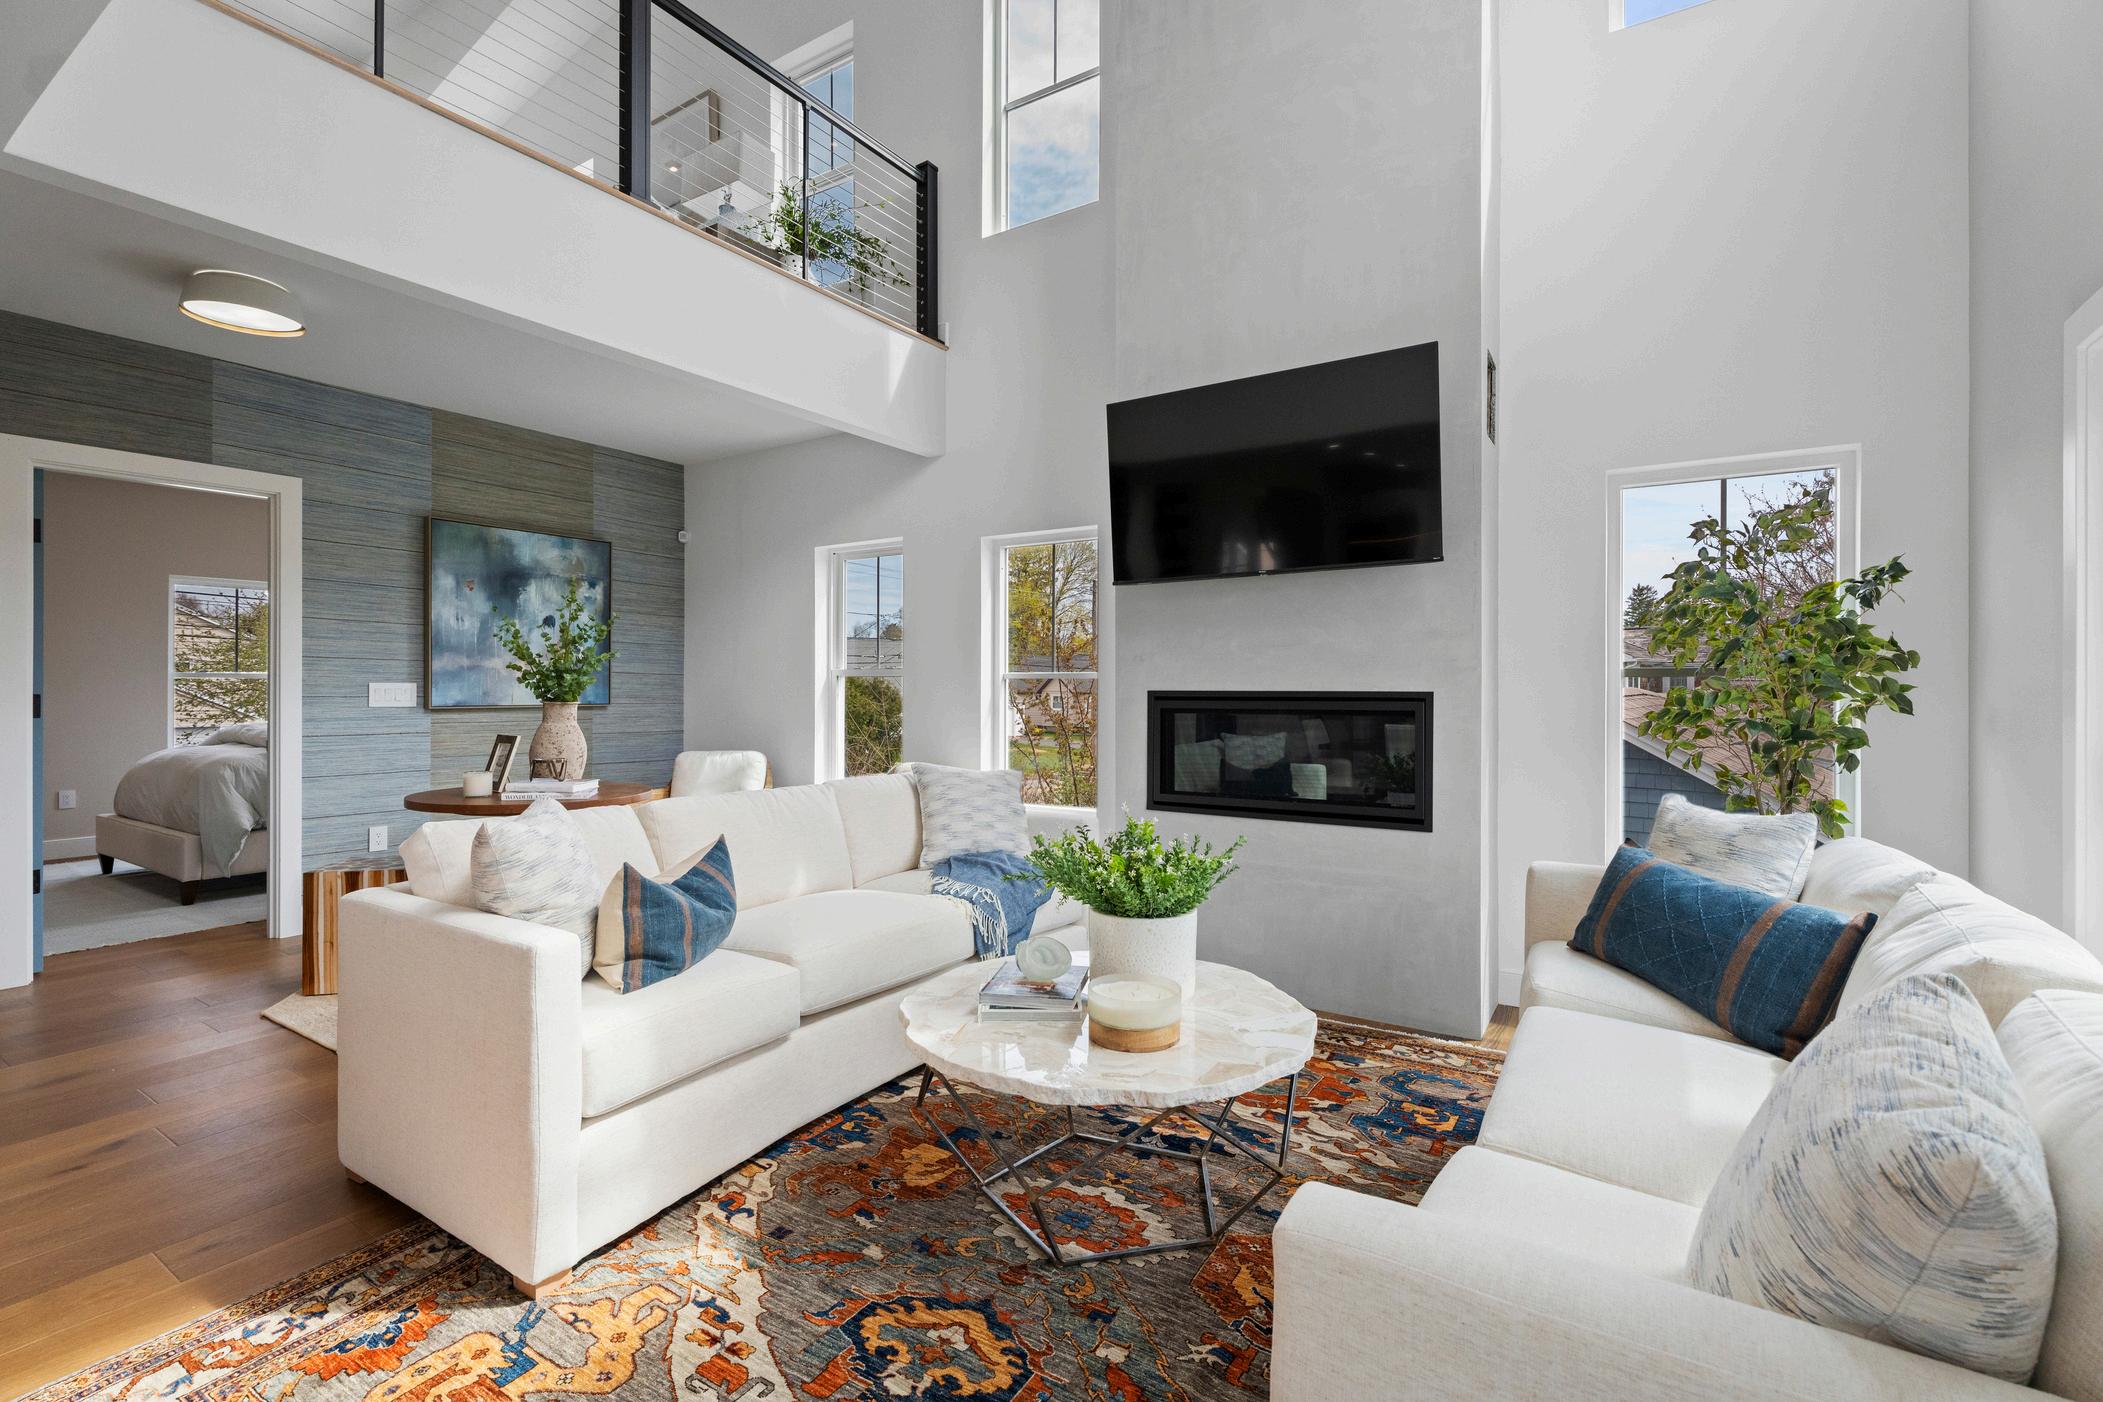
22-foot-high custom fireplace
Surround sound and music in every room, including garage and lower patio
Wet bar in the third floor family room
TV mount in the third floor family room
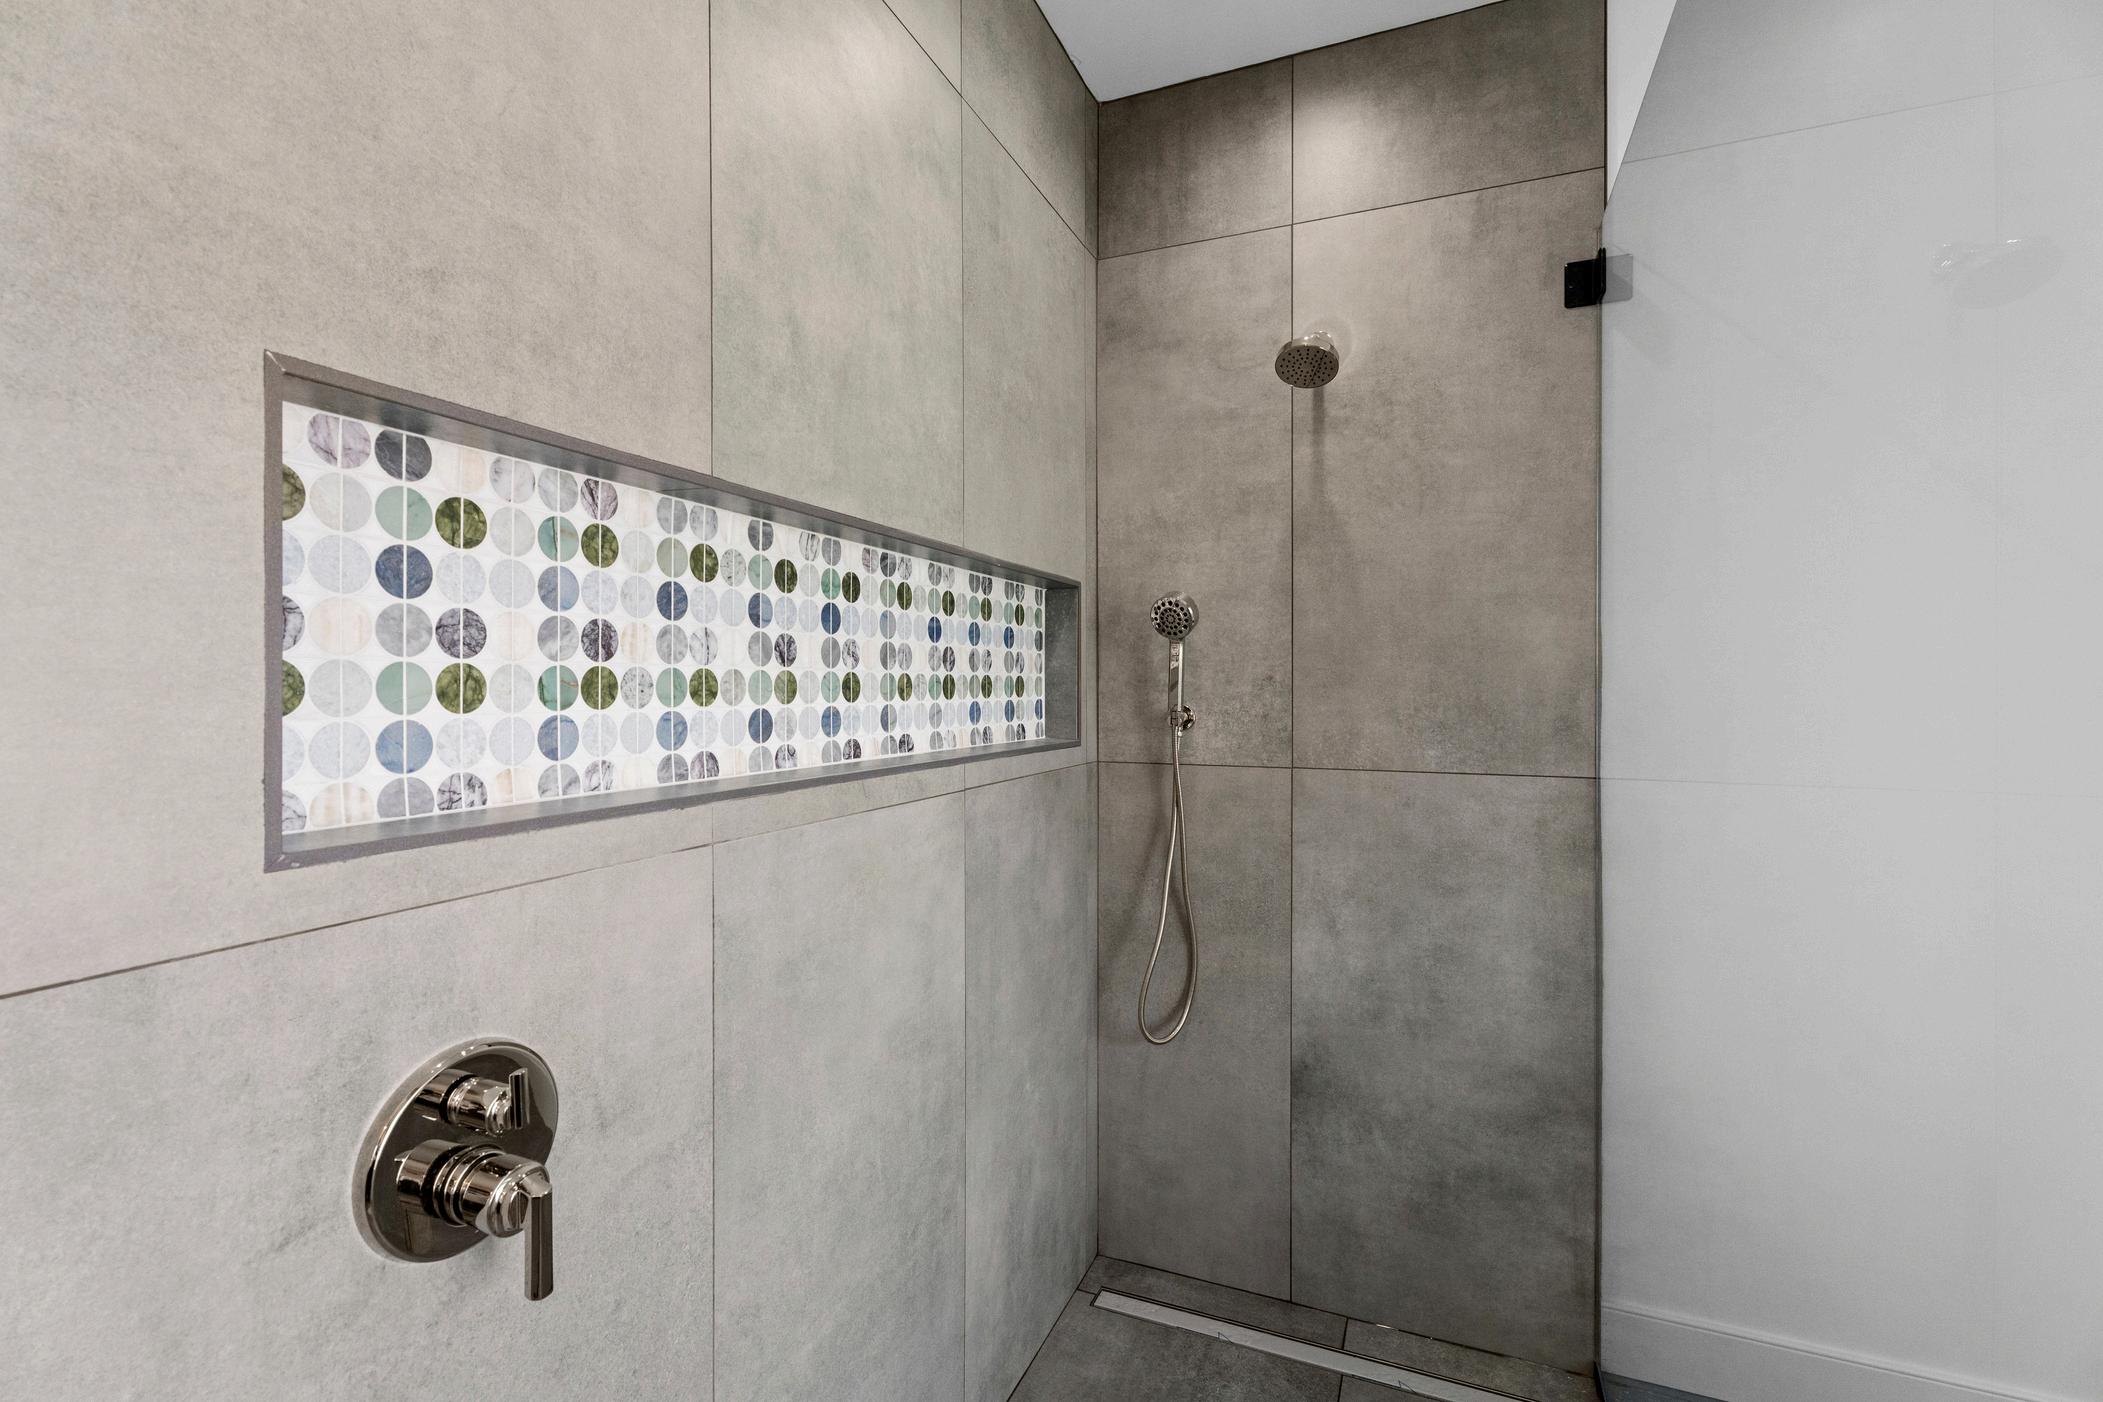
Primary bath with heated floors, a soaking tub, and curbless shower
Primary Bathroom features Brizo plumbing fixtures
Primary bathroom toilet is fully automated with bidet & dryer
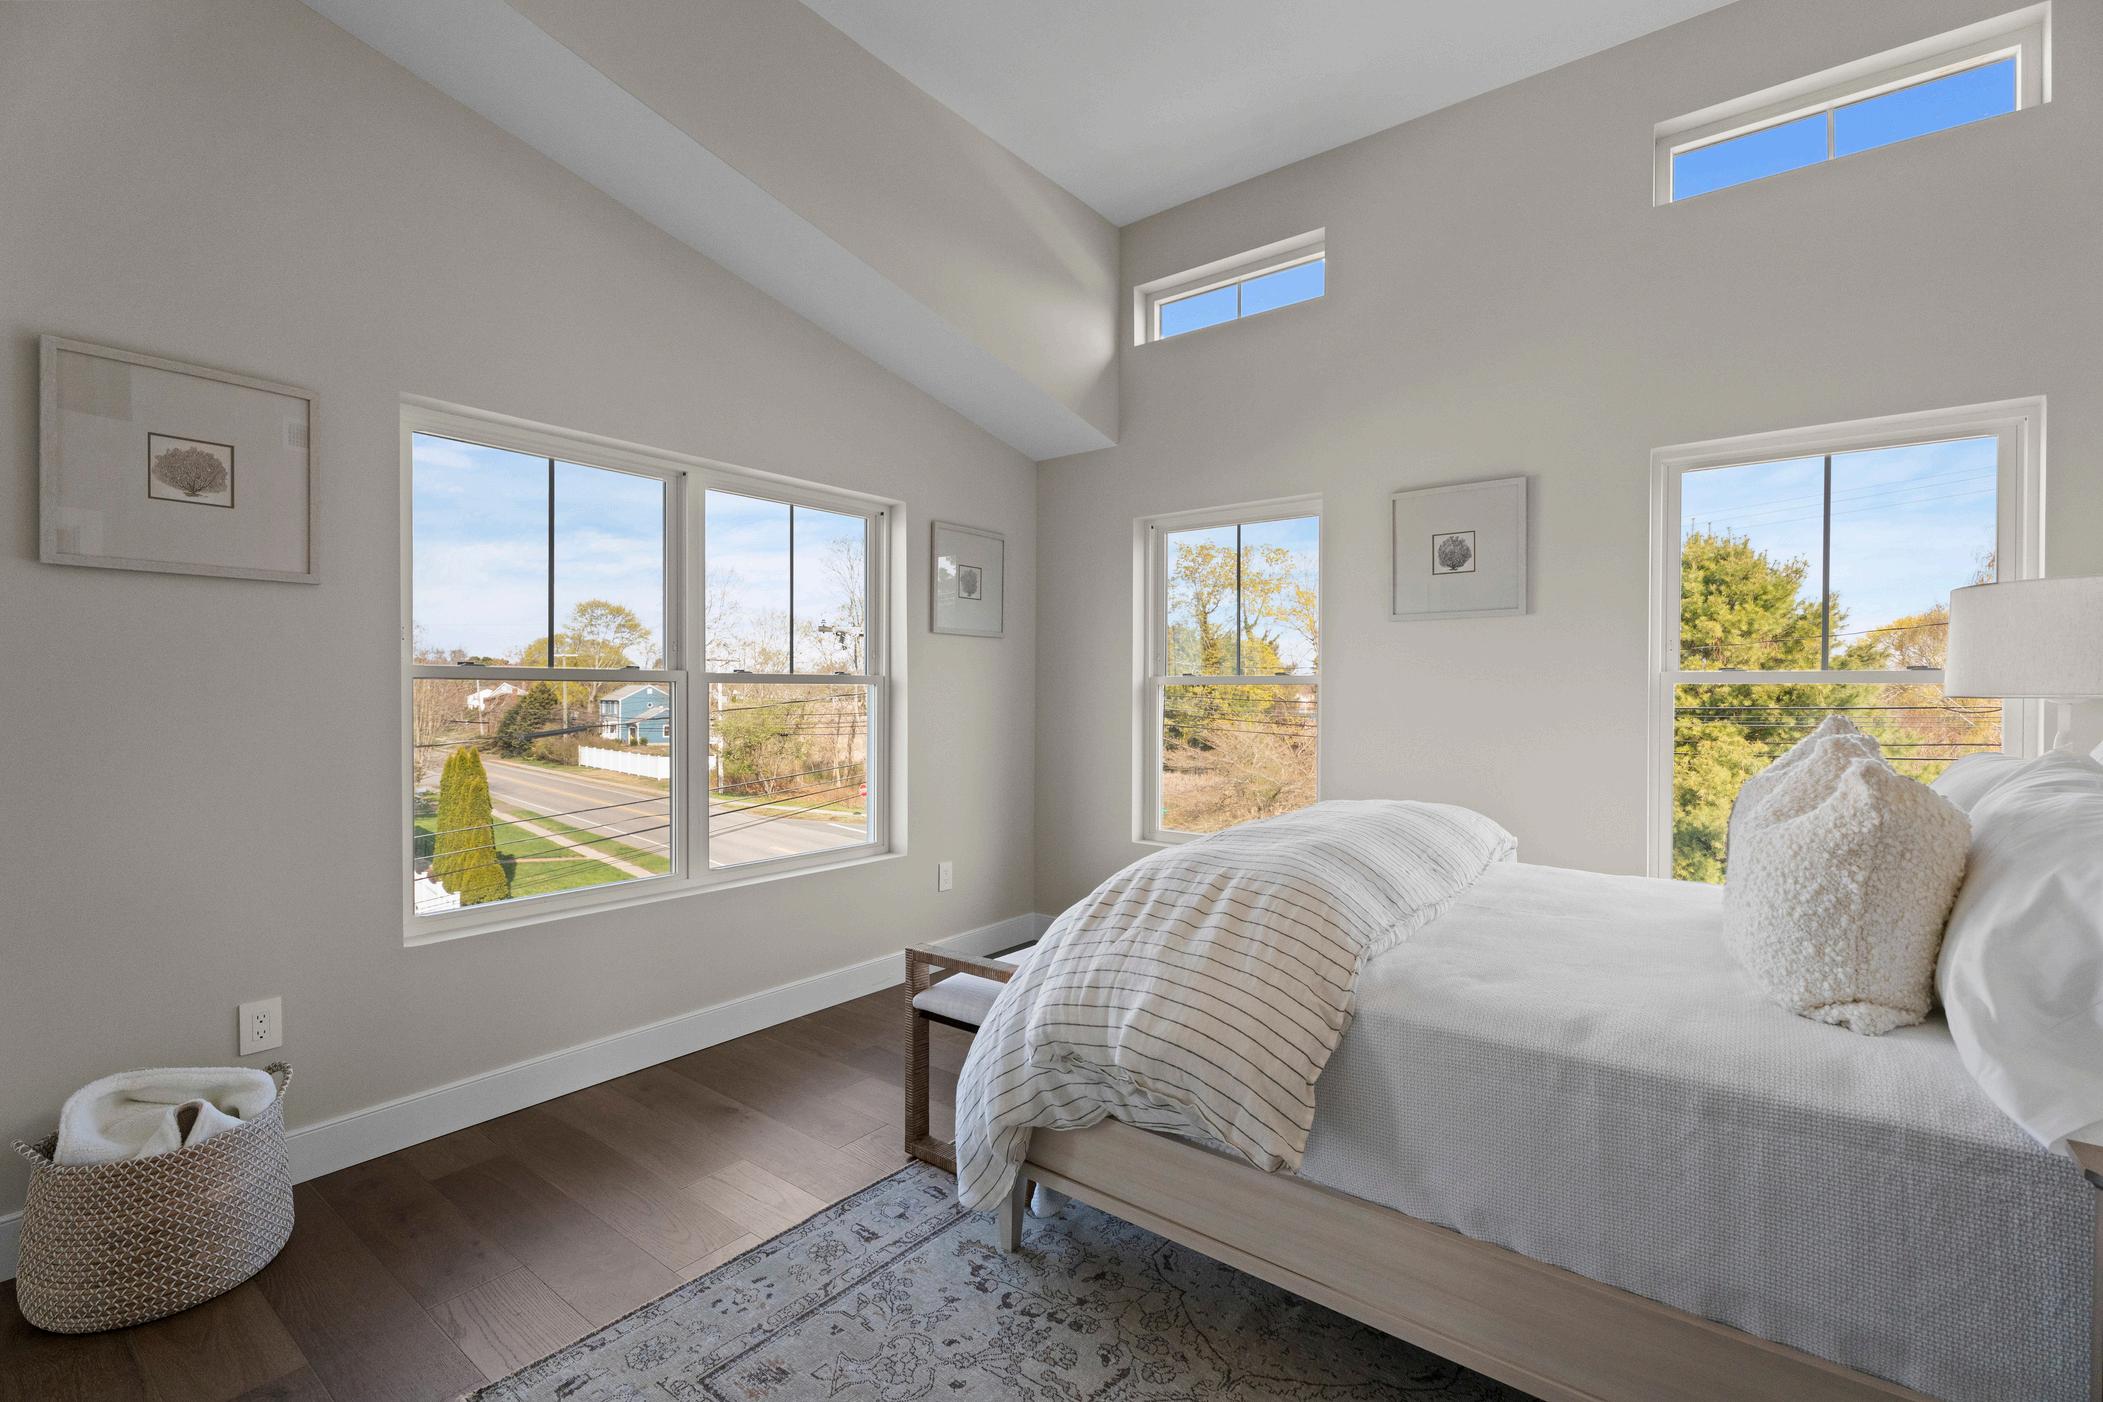
TV mount in the primary bedroom

Brizo plumbing fixtures, luxe gold
Terrazzo tile floors
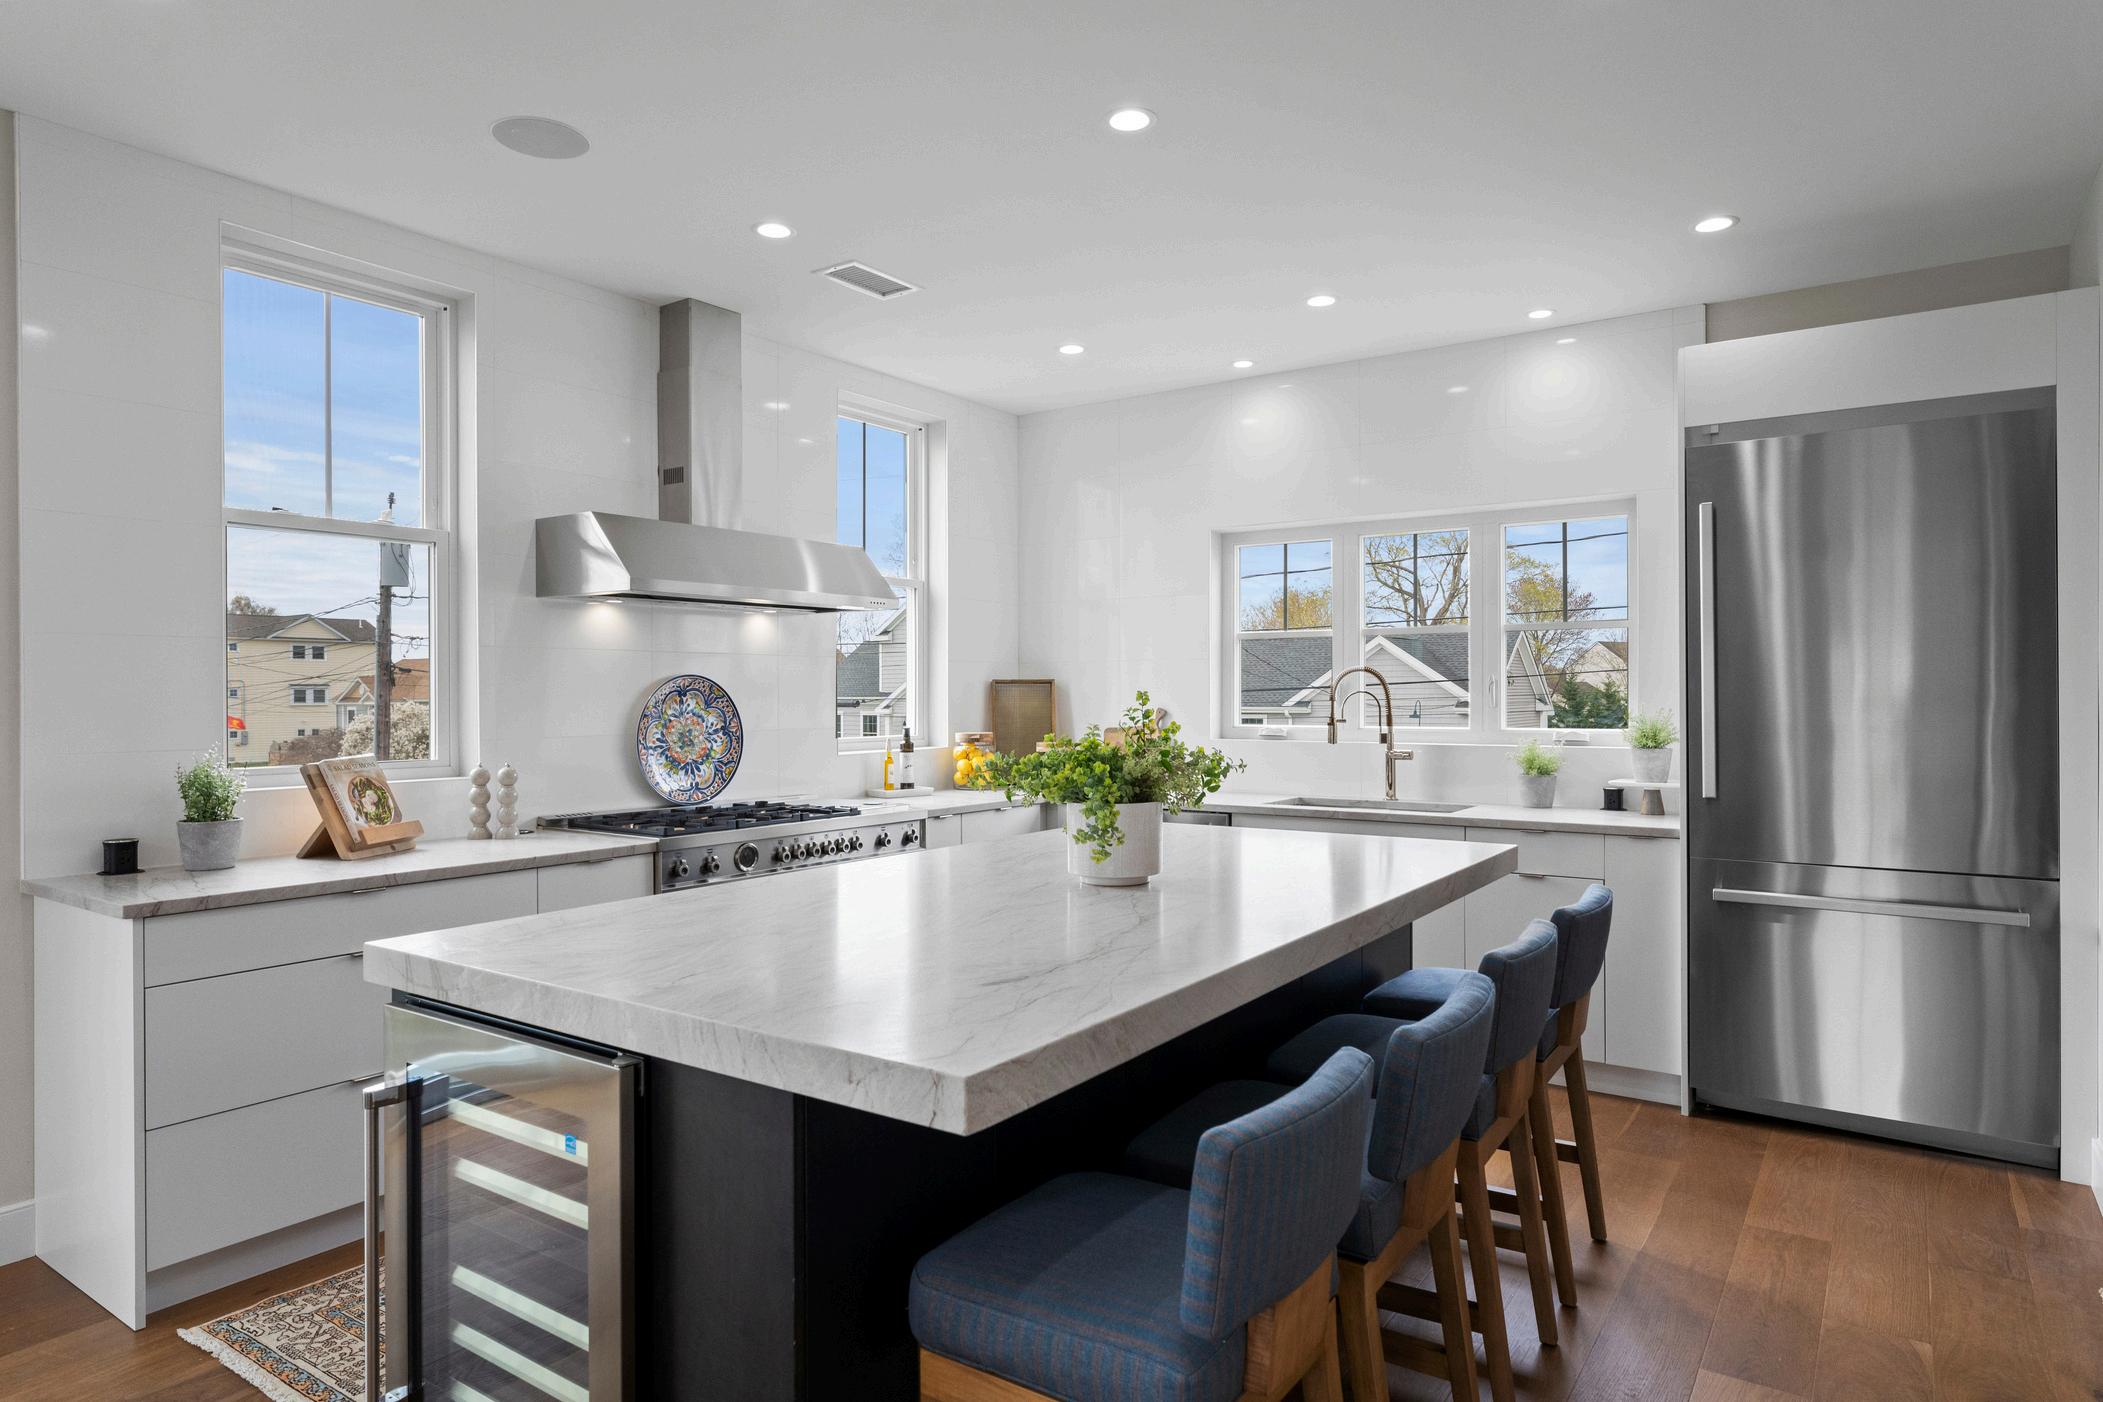
Bertazzoni appliance package from Italy
Additional storage cabinets hidden under the island seating
Pop up outlets with phone charging capabilities built in to the counters
Remote monitor system, cameras included
Included is a membership to the Saybrook Point Inn, which includes access to the docks, pools, spa, and fitness center
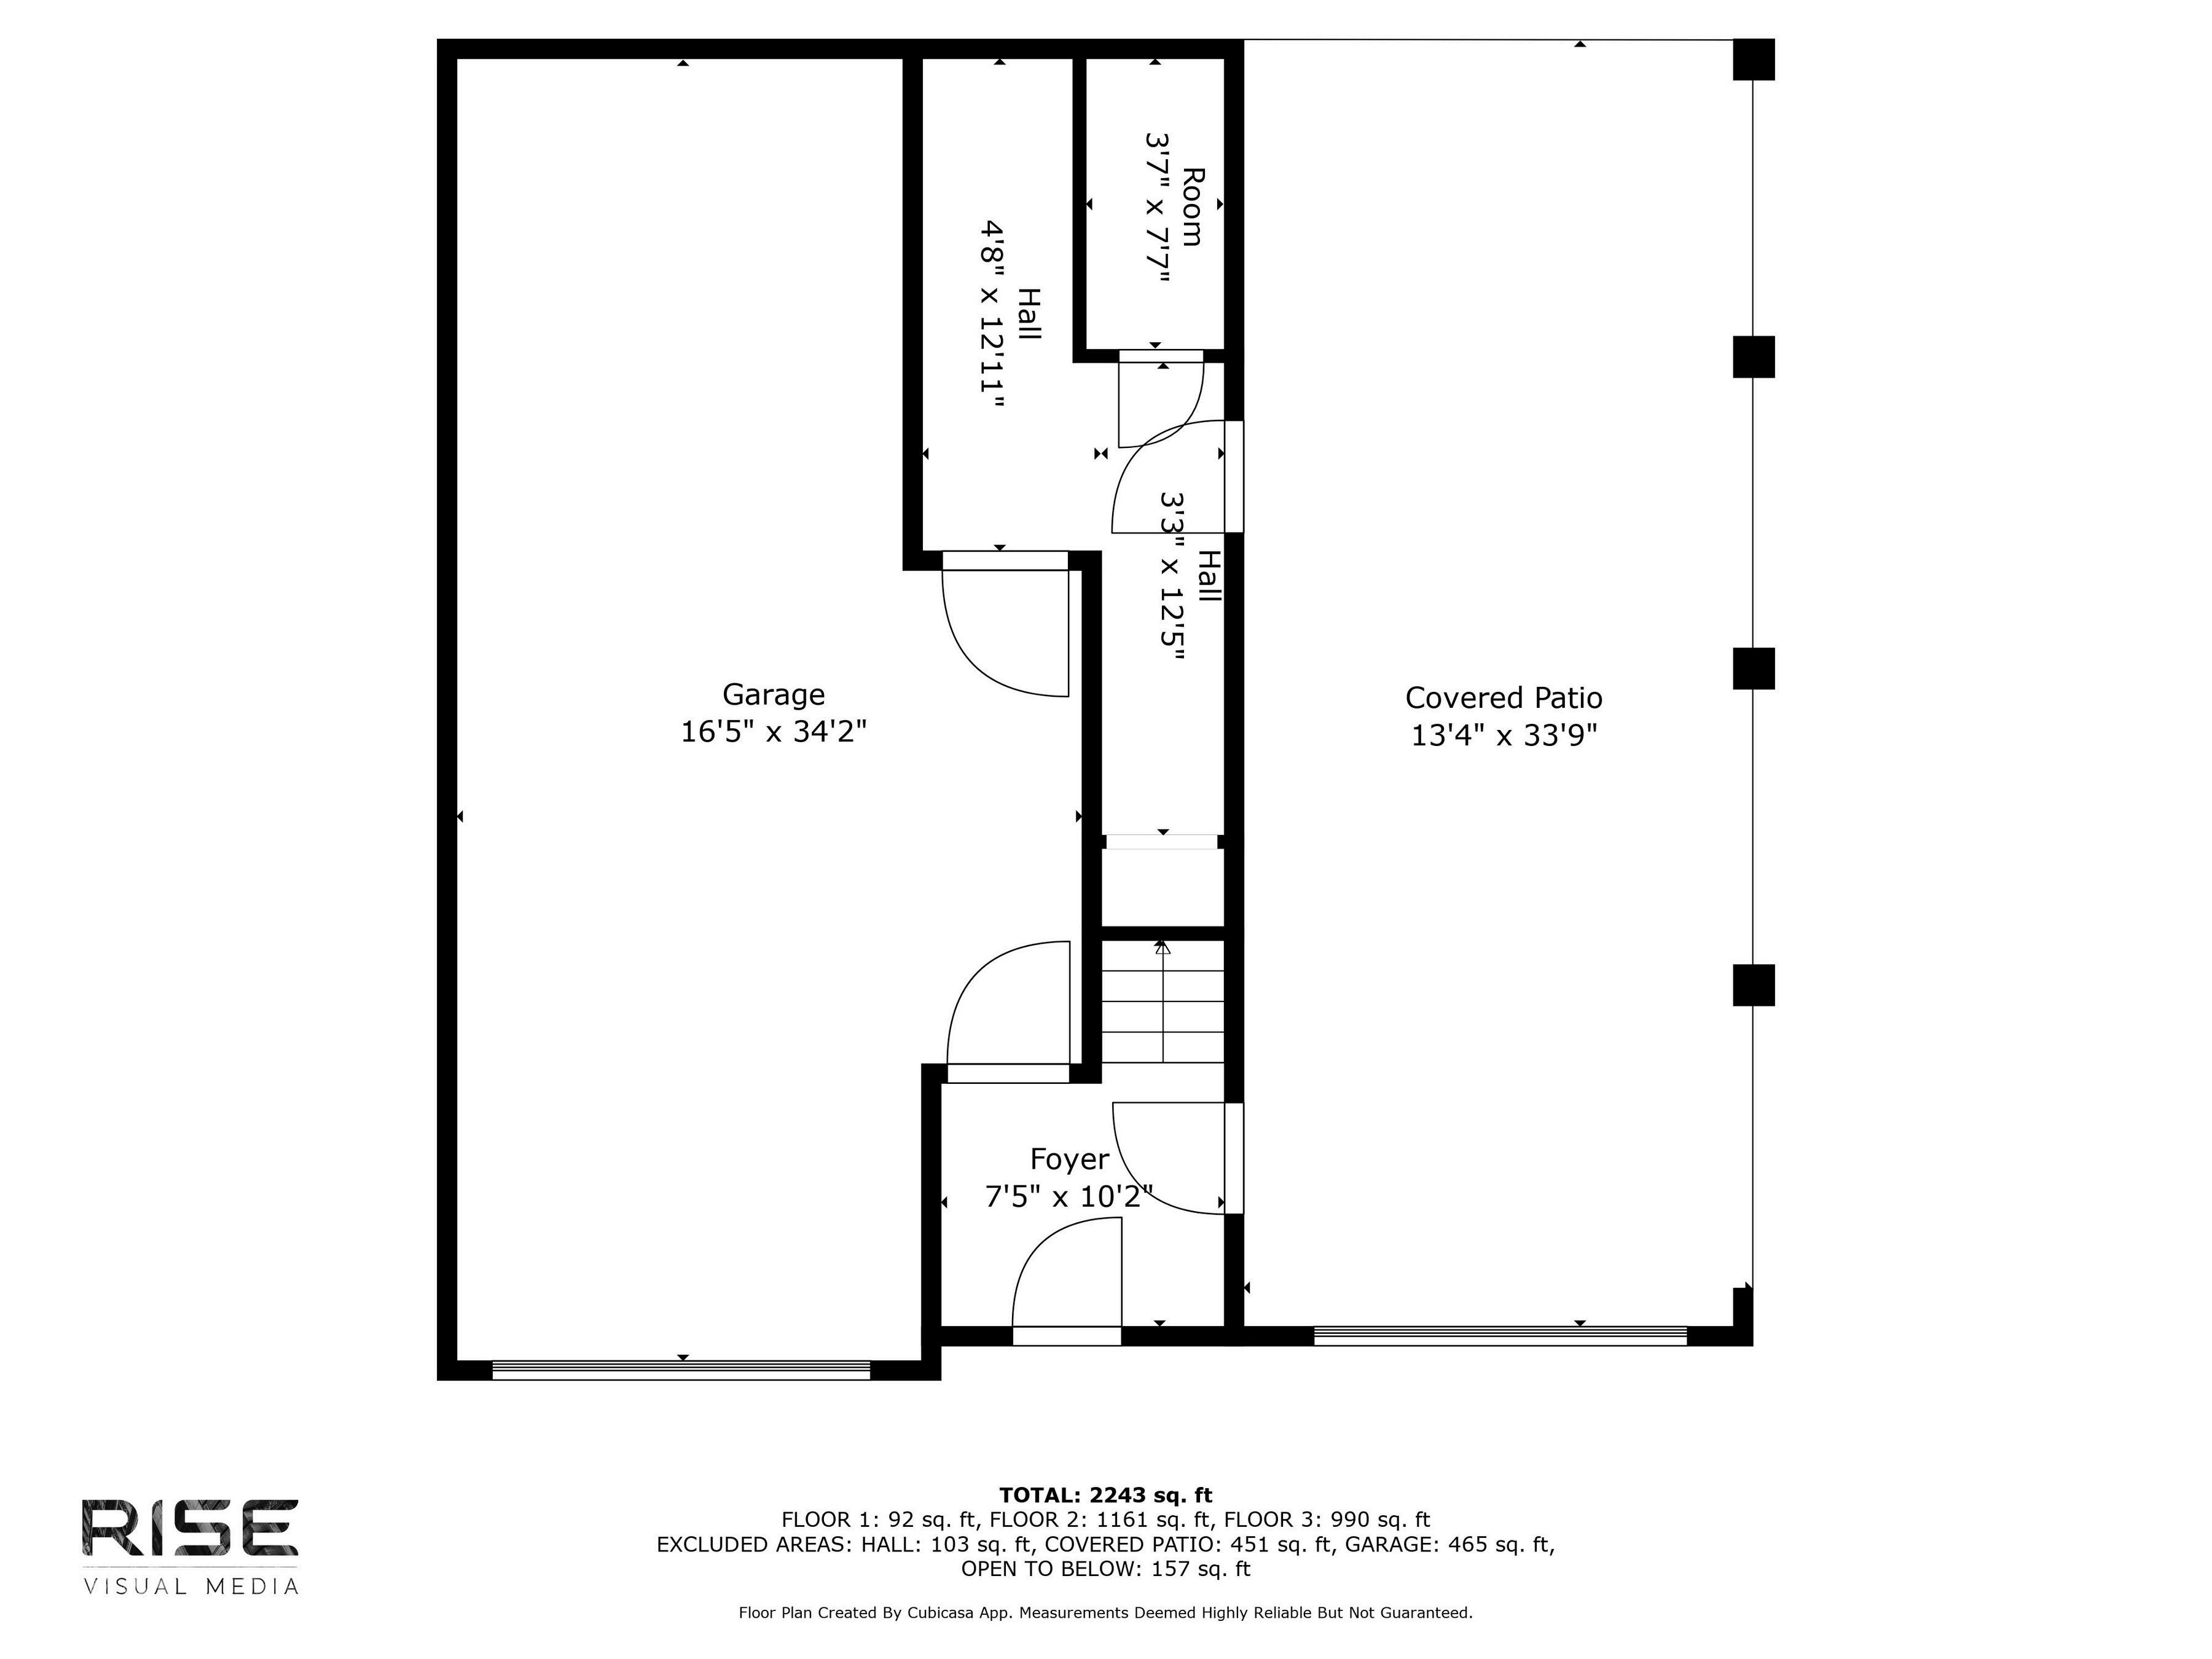

Therendering/floorplansandphotosmaynotreflecttheexactfeatures,colors,ordimensionsofthehouse.Alldimensionsareapproximateand subjecttochange.PleaseconsultwithourSalesRepresentativeforactualspecifications.
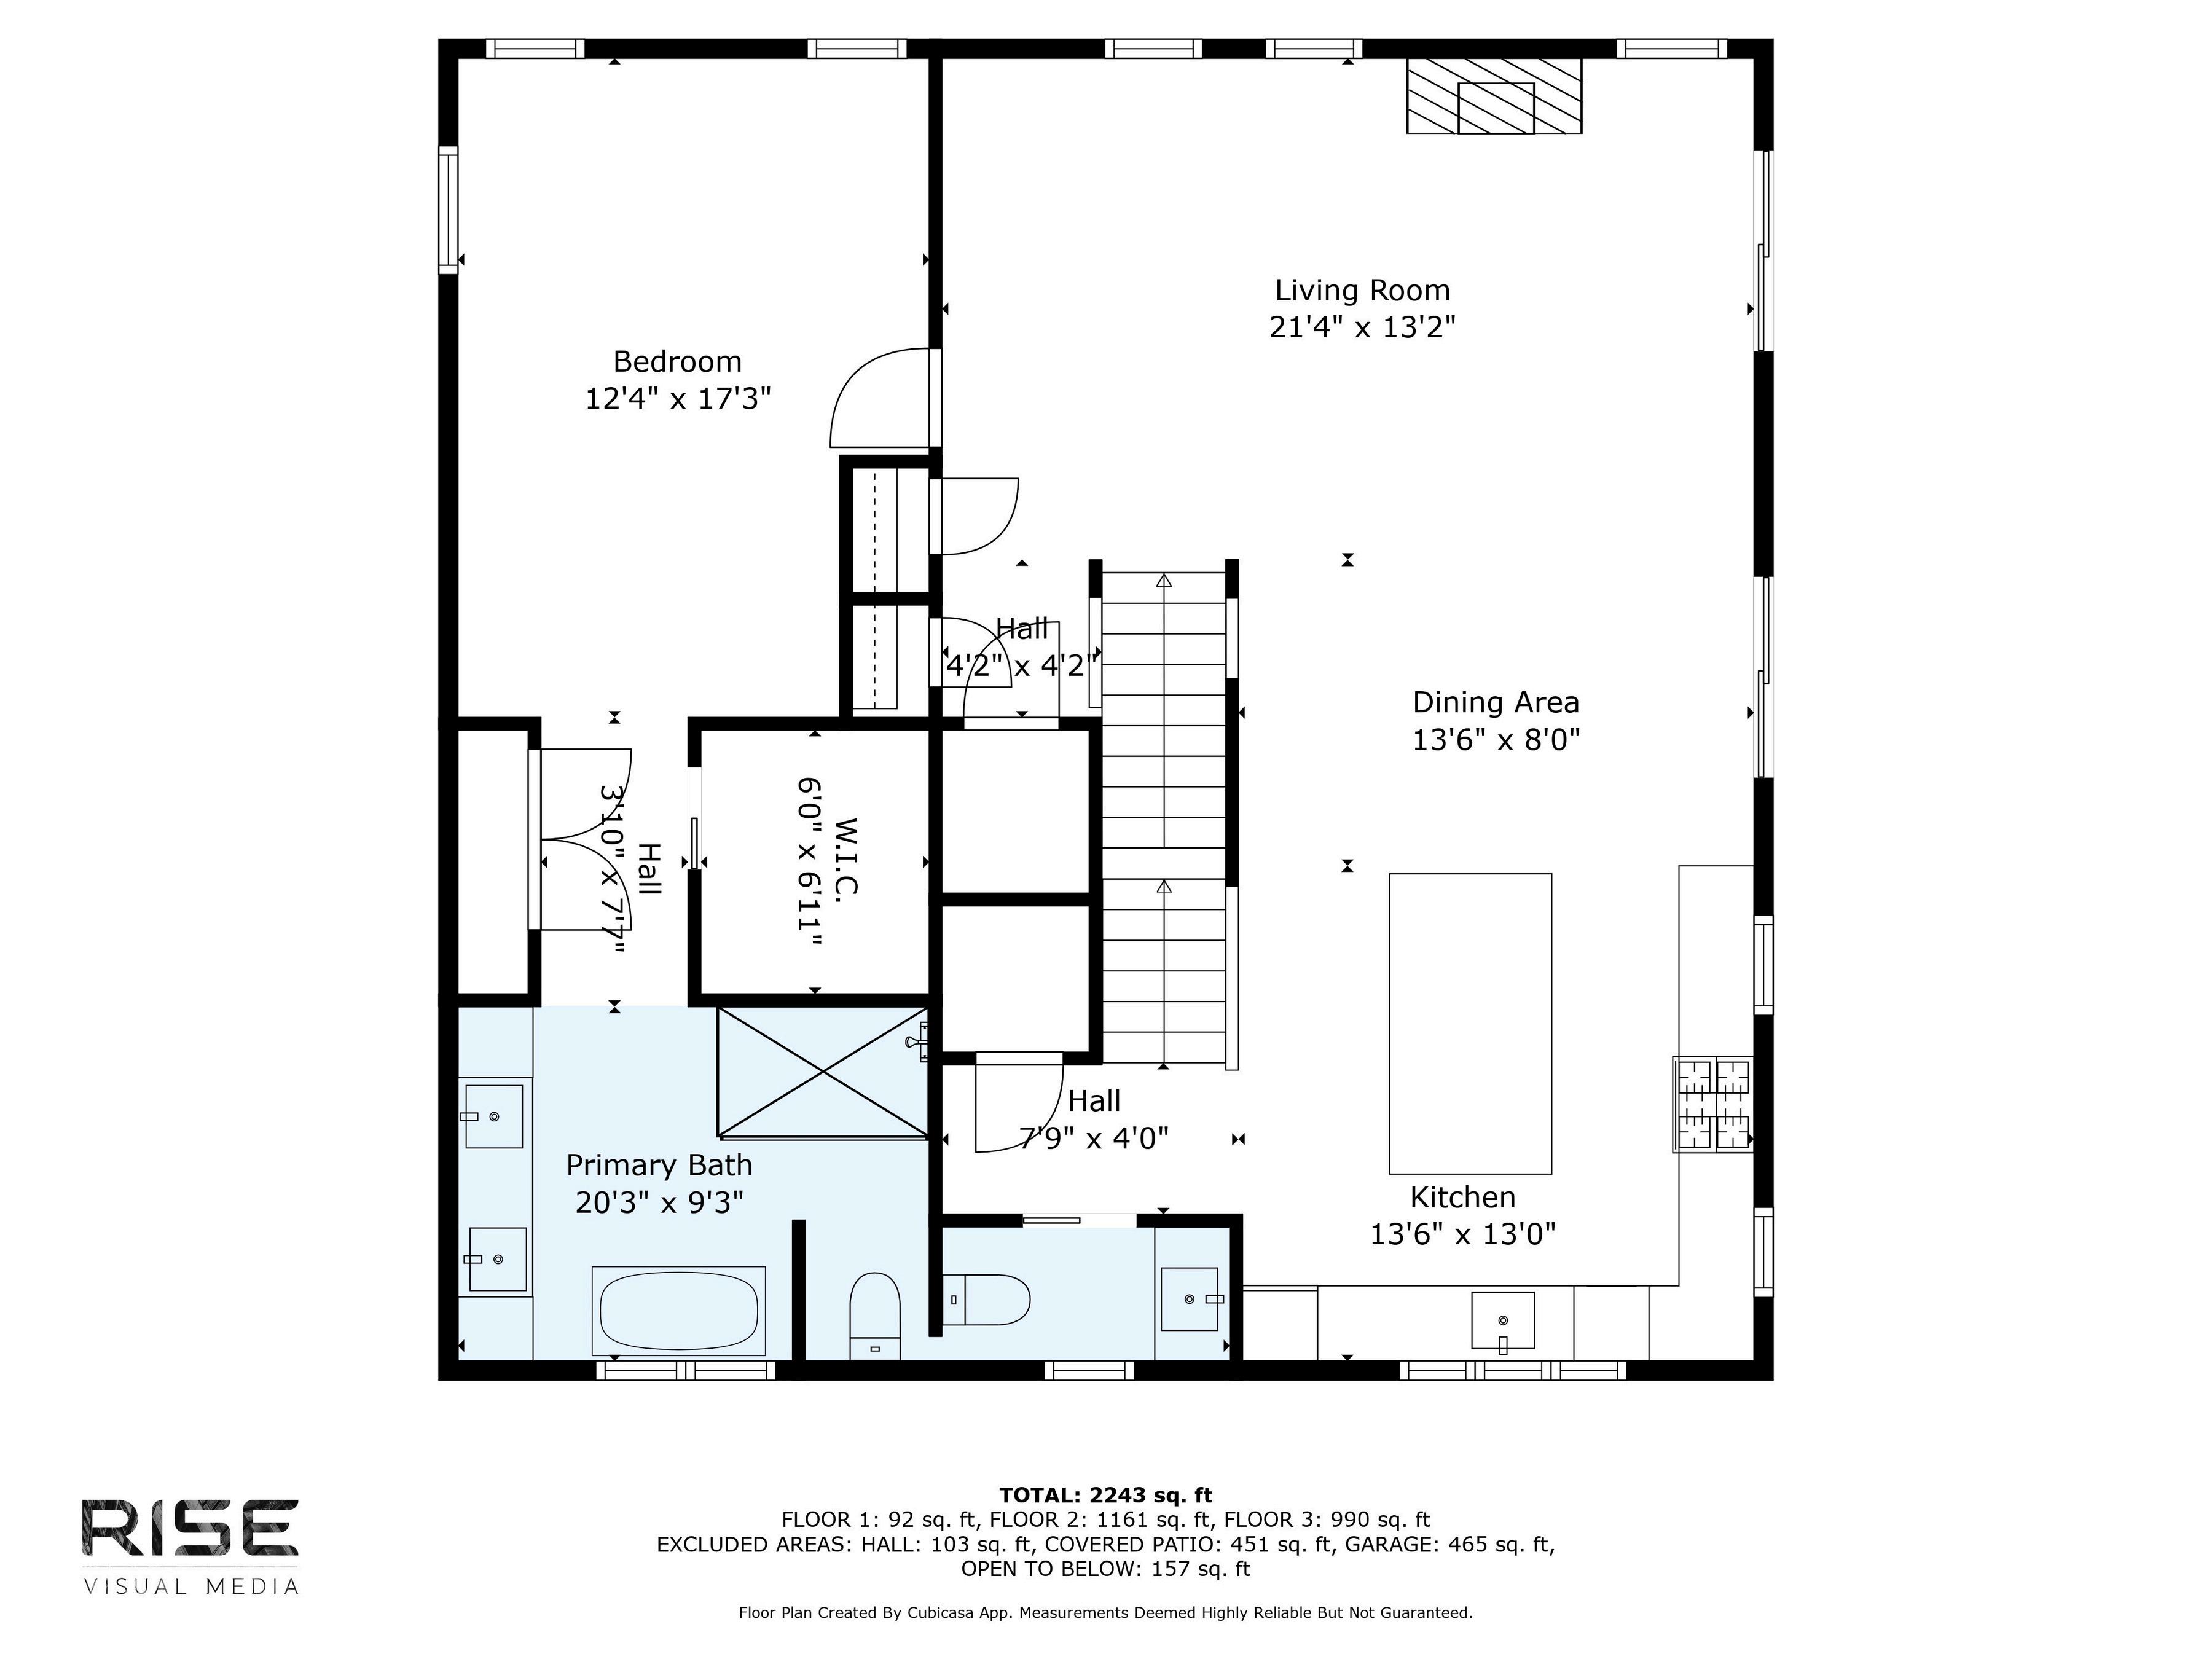
Therendering/floorplansandphotosmaynotreflecttheexactfeatures,colors,ordimensionsofthehouse.Alldimensionsareapproximateand subjecttochange.PleaseconsultwithourSalesRepresentativeforactualspecifications.
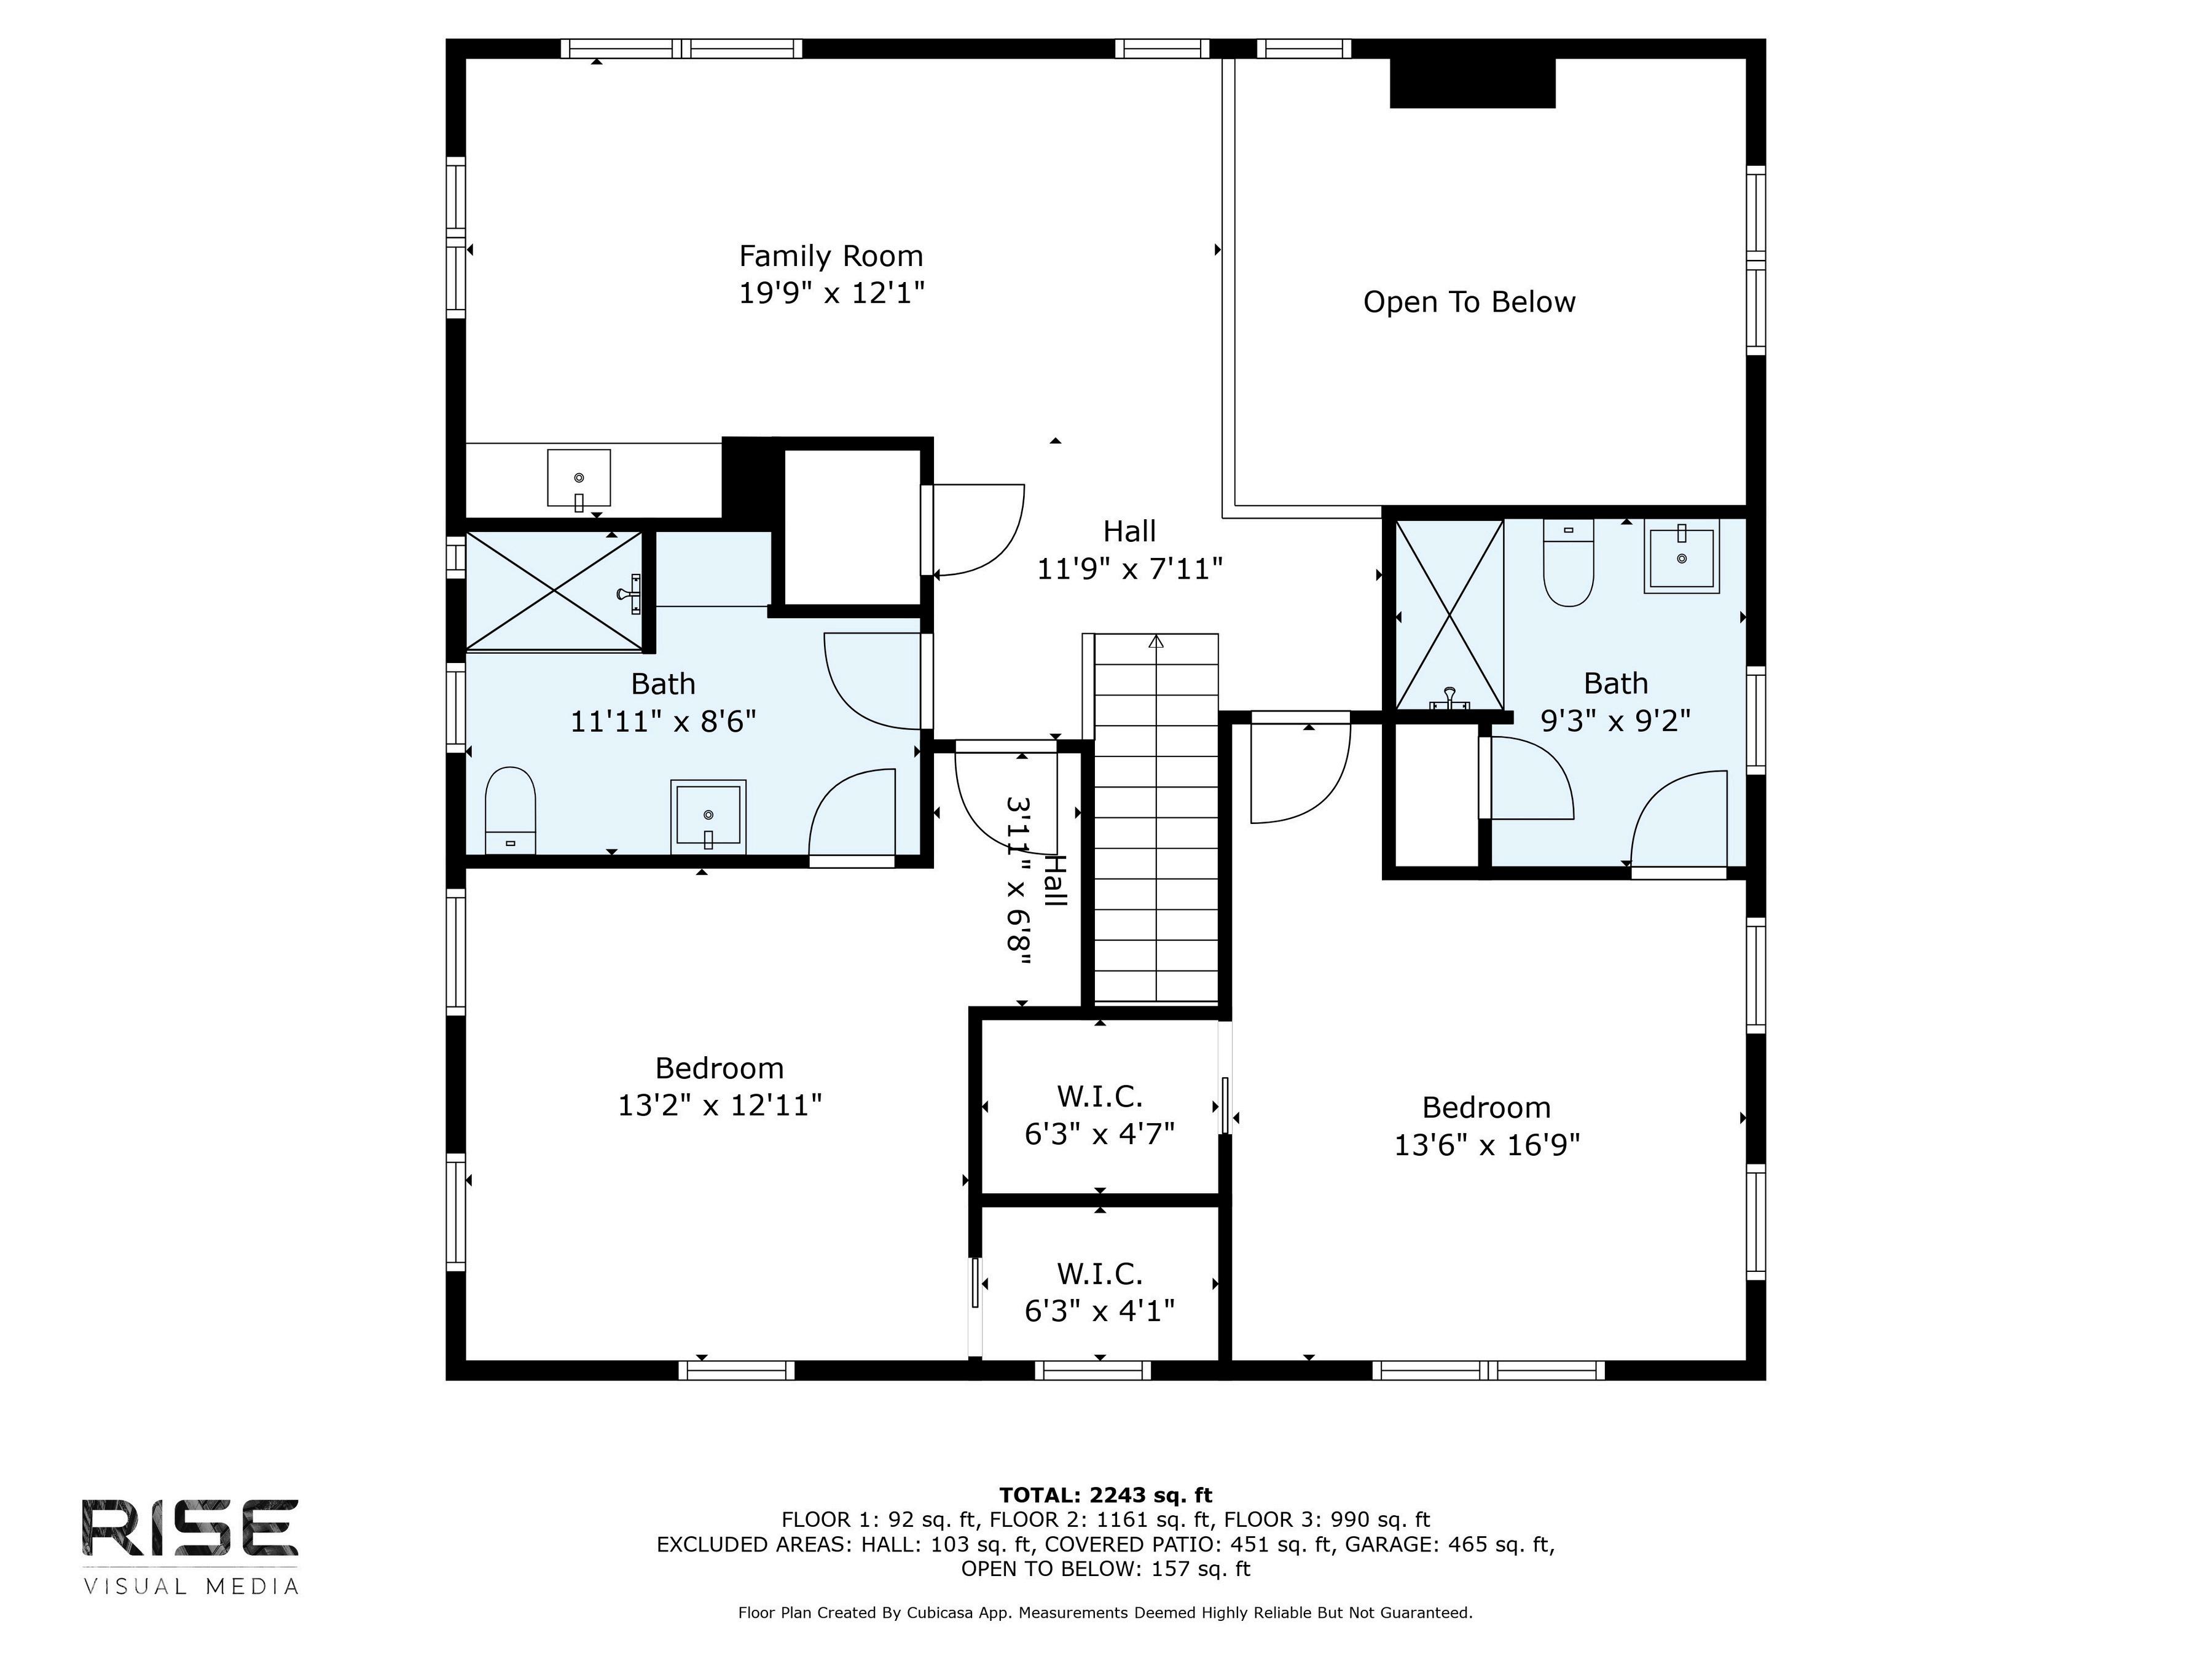
Therendering/floorplansandphotosmaynotreflecttheexactfeatures,colors,ordimensionsofthehouse.Alldimensionsareapproximateand subjecttochange.PleaseconsultwithourSalesRepresentativeforactualspecifications.
Single Family For Sale
Listing ID: 24160030
Parcel ID: 1026016
Go Active Date: 03/30/2026
Neighborhood: N/A
Property Information:
Subdivision:
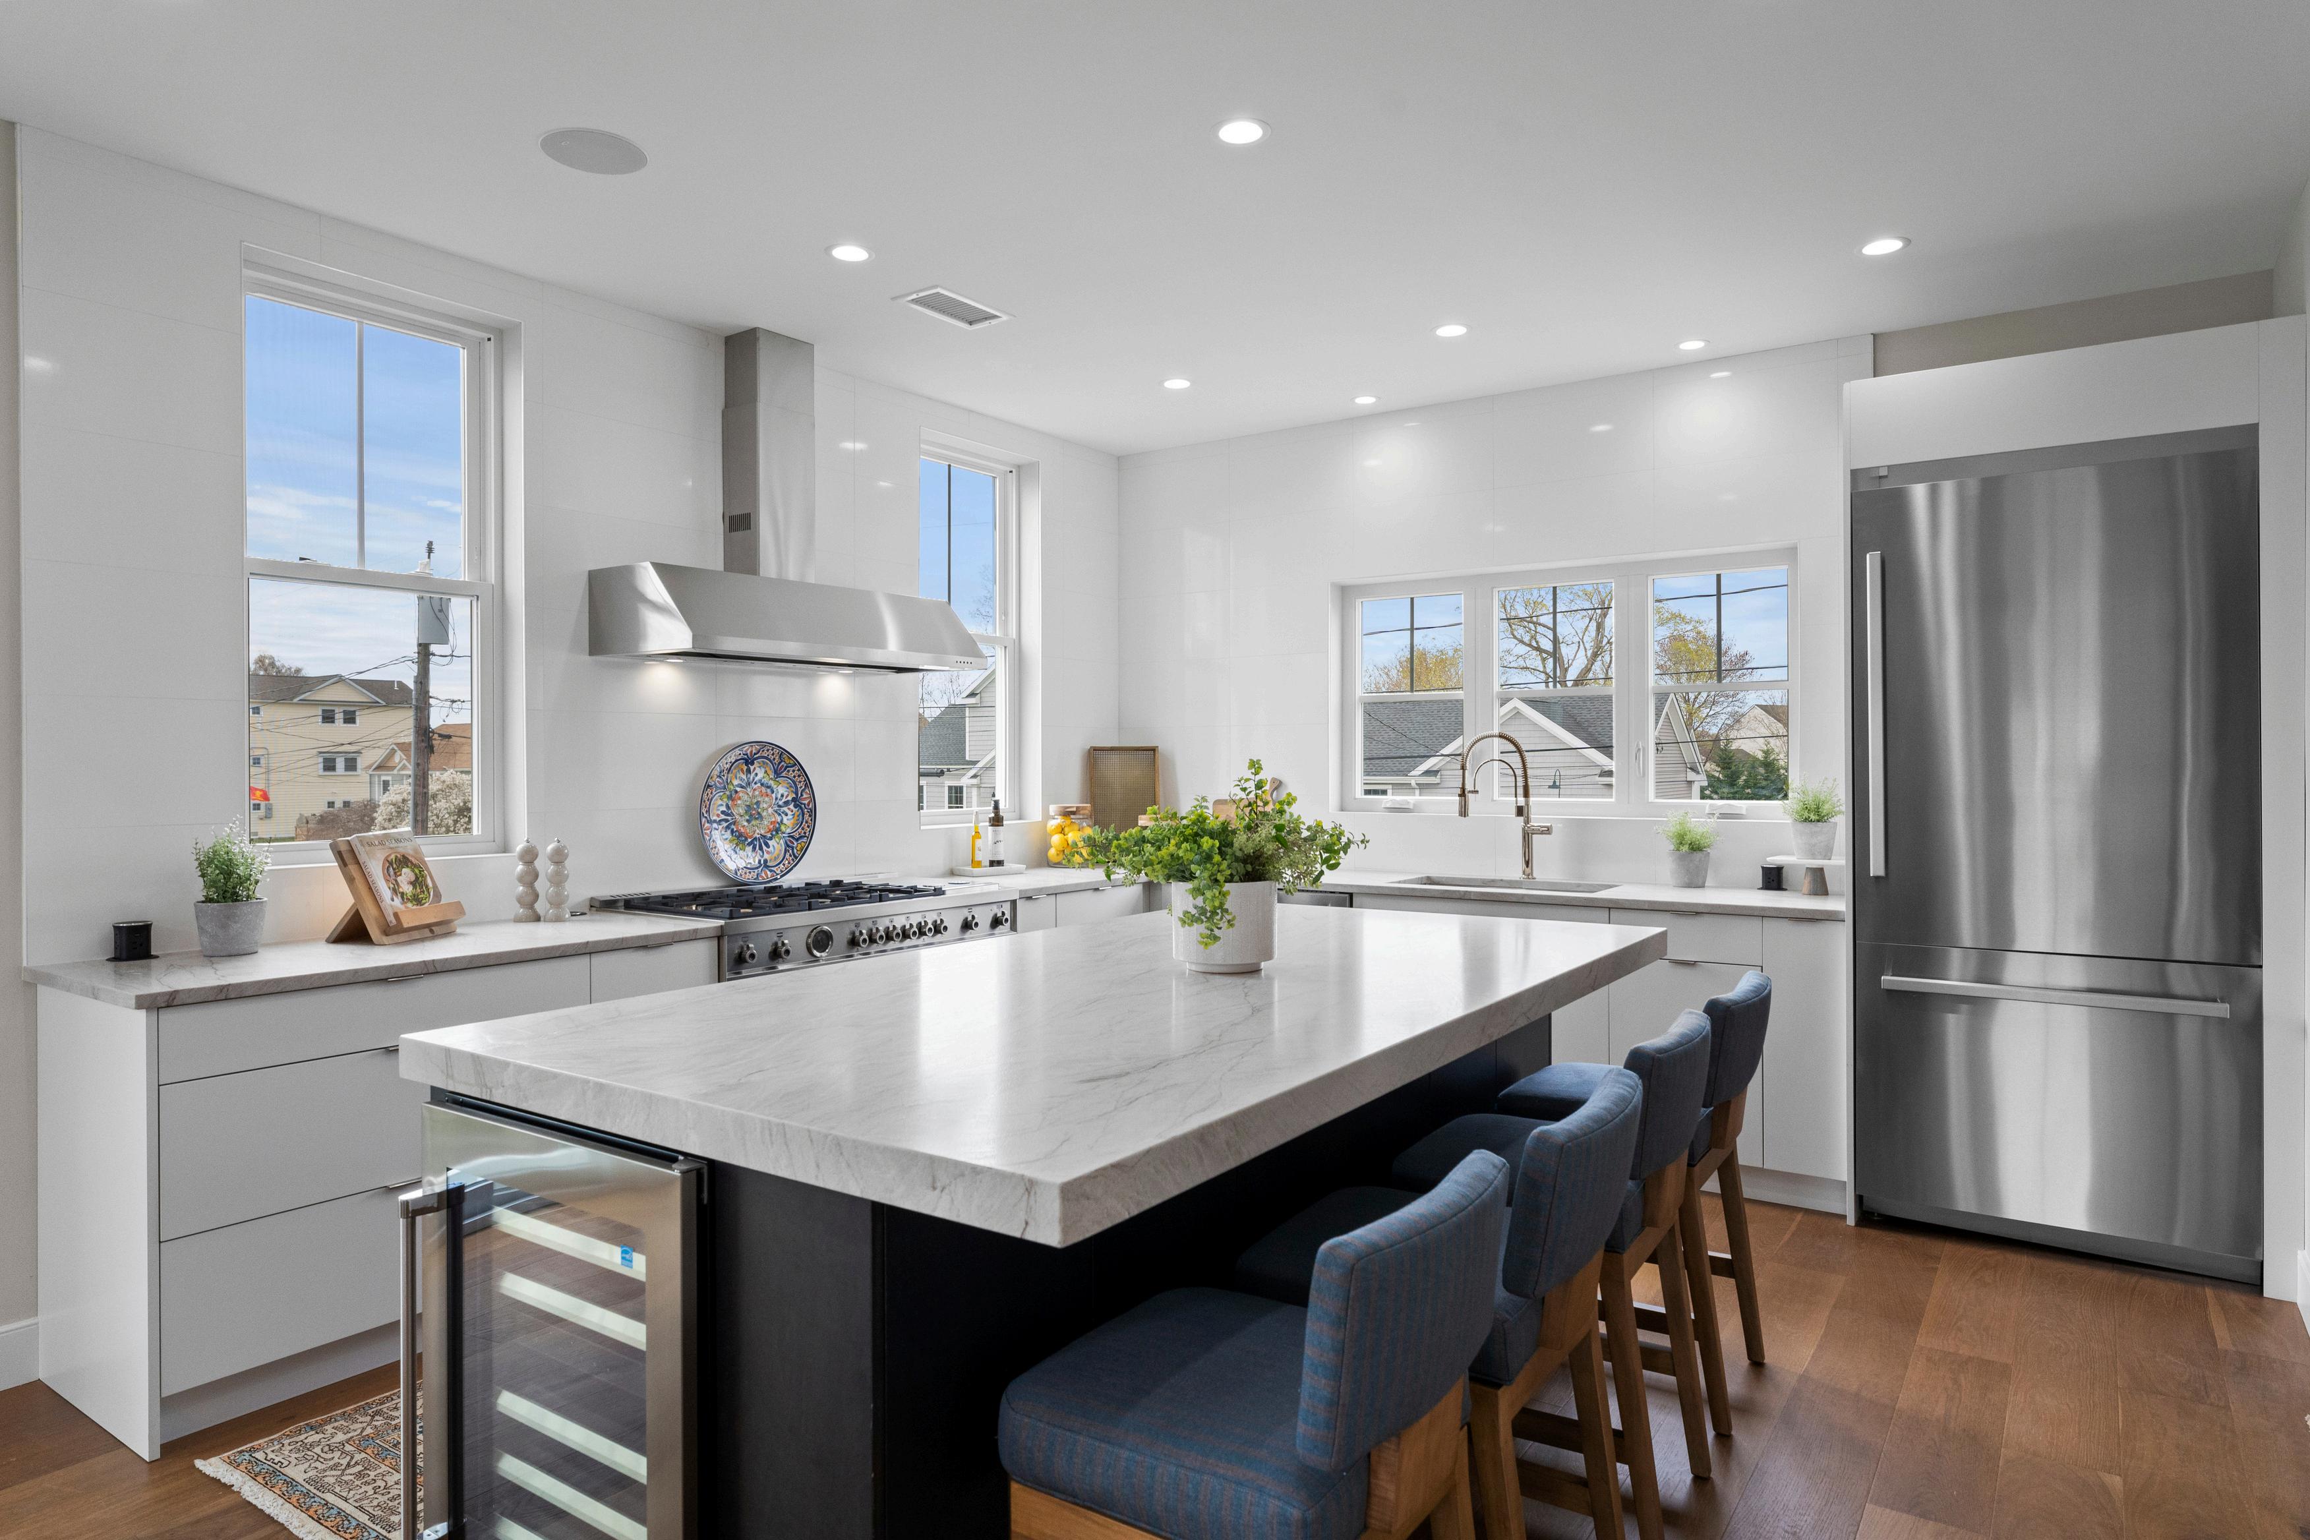
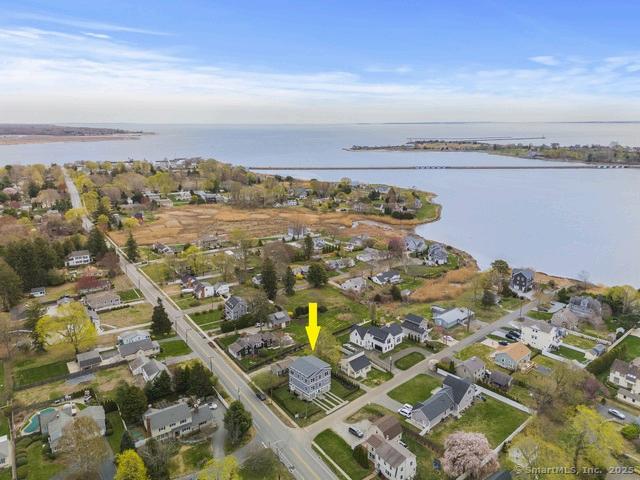
New construction at Saybrook Point is almost unheard of. It's not just rare, it's nearly impossible to recreate. Set in one of the most unique coastal locations on the Connecticut shoreline, this home is surrounded by water, light, and open sky. From sunrise over South Cove to the quiet stillness of evening, every room is designed to bring the outside in with walls of glass, soaring ceilings, and a seamless connection between indoor and outdoor living. This is not a renovation. Not a compromise. Not someone else's vision reworked. This is brand new, built from the ground up with intention, precision, and a level of finish that is simply not found in this market. The kitchen goes beyond "chef's kitchen" - anchored by a statement natural granite island and a full Bertazzoni appliance suite from Italy, it's designed for both everyday living and unforgettable gatherings. The master suite feels like a private spa retreat, it's expansive, calming, and refined, with finishes and details that rival luxury resorts. Every bathroom (4) in the home carries that same philosophy: elevated, indulgent, and thoughtfully designed. A four-car garage (almost unheard of in this location) adds both practicality and presence. The home is also elevator-ready, offering true flexibility for single-level living now or in the future. Ownership includes membership to Saybrook Point Inn & Spa giving you access to a lifestyle, not just a home.
Pools, fitness, marina, and waterfront dining become part of your everyday rhythm and its steps away. This is a house that simply could not be built again here, today. And that is what makes it special. Perfectly positioned along the shoreline, everything you need is just minutes away - beaches are right around the corner, the Metro North train station is only five minutes away, and charming destinations like downtown Mystic and New Haven are each within a half-hour drive. World-class entertainment at Mohegan Sun and Foxwoods is less than 40 minutes, while ferries to Montauk and Block Island are just 25 minutes from your door. Whether you're heading to Boston or New York City, both are easily accessible in about two to two-and-a-half hours by car or train. And beyond the location itself, what truly defines this area is the community, welcoming, vibrant, and simply unmatched.
Property Information
Style: Colonial, Ranch
Features
Additional Rooms: Foyer
Laundry Level / Location: Main Level, Upper Level / Has In-Law Apartment / Apartment Access: / Interior Features: Audio System, Auto Garage Door Opener, Cable - Prewired, Elevator, Open Floor Plan, Security System
Appliances
Included: Gas Range, Range Hood, Refrigerator, Icemaker, Dishwasher, Wine Chiller
# of Fireplaces: 1
Home Automation: Built In Audio, Entertainment System, Security System, Wired For Audio
Energy Features:
Solar Contract Details:
Construction: Frame, Stone
Basement: Partial, Garage Access, Interior Access, Partial With Walk-Out Foundation: Concrete
Attic / Features: Yes / Unfinished, Access Via Hatch
Handicap Features:
Utility Information
Heat Type / Fuel: Hot Air / Propane
Fuel Tank Location: Above Ground
Est. Annual Heating Cost:
Cooling: Central Air
Hot Water System: Propane, Tankless Water Heater
Listing Information
Directions:
GPS Friendly Sign: Yes
Roof: Asphalt Shingle
Garage(# of Cars): 4
Garage Type: Carport, Under House Garage
Parking Total Spaces: 8
Parking Space Detail: Off Street Parking, Driveway Driveway Type: Private, Other Exterior Features: Covered Deck
Exterior Siding: Vinyl Siding
Acres / Source: 0.16 / Public Records
Swimming Pool / Features: No / Waterfront / Description: No / Walk to Water, Water Community, View
Lot Description: Professionally Landscaped, Water View In Flood Zone: Yes Elevation Certificate: No
Nearby Amenities: Health Club, Park
Water Service: Public Water Connected
Sewer Service: Septic
Annual Sewer Fee / Assessment Info: / Air Radon Mitigation System: Water Radon Mitigation System:
Acceptable Financing: Date Available: Immediate Potential Short Sale / Comments: No / The following items are not included in this sale: AI pictured Elevator and Pool
Marketing History
List Price:
Previous List Price:
$1,589,000
$1,589,000
Original List Price: $1,589,000 Price Last Updated:
List Price as % of Assessed Value: 153%
Entered in MLS:
Contract Effective Date:
03/19/2026
03/19/2026
Start Marketing Date: 03/19/2026
Listing Last Updated: 03/19/2026
Go Active Date: 03/30/2026 Sale Financing: