8/6/25, 10:05 AM
SmartMLS connectMLS
21 Schwab Terrace, Wallingford, CT 06492
$668,500
Coming Soon
5 Beds
4/0 Baths
Single Family For Sale
2,940 SqFt
/
DOM / CDOM:
Listing ID:
24116793
County:
Parcel ID:
2049871
Neighborhood:
Expected Active Date:
Acres 0.82
08/08/2025
New Haven N/A
Property Information: Subdivision:
Public Open House Details Open House Schedule: 08/08/2025 from 05:00 PM to 07:00 PM First 08/09/2025 from 11:00 AM to 01:00 PM Repeat 08/10/2025 from 02:00 PM to 04:00 PM Repeat
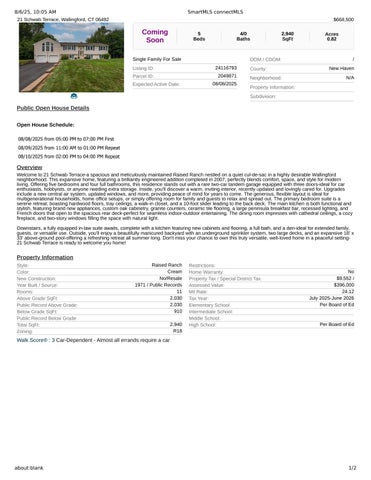
Overview Welcome to 21 Schwab Terrace-a spacious and meticulously maintained Raised Ranch nestled on a quiet cul-de-sac in a highly desirable Wallingford neighborhood. This expansive home, featuring a brilliantly engineered addition completed in 2007, perfectly blends comfort, space, and style for modern living. Offering five bedrooms and four full bathrooms, this residence stands out with a rare two-car tandem garage equipped with three doors-ideal for car enthusiasts, hobbyists, or anyone needing extra storage. Inside, you'll discover a warm, inviting interior, recently updated and lovingly cared for. Upgrades include a new central air system, updated windows, and more, providing peace of mind for years to come. The generous, flexible layout is ideal for multigenerational households, home office setups, or simply offering room for family and guests to relax and spread out. The primary bedroom suite is a serene retreat, boasting hardwood floors, tray ceilings, a walk-in closet, and a 10-foot slider leading to the back deck. The main kitchen is both functional and stylish, featuring brand new appliances, custom oak cabinetry, granite counters, ceramic tile flooring, a large peninsula breakfast bar, recessed lighting, and French doors that open to the spacious rear deck-perfect for seamless indoor-outdoor entertaining. The dining room impresses with cathedral ceilings, a cozy fireplace, and two-story windows filling the space with natural light. Downstairs, a fully equipped in-law suite awaits, complete with a kitchen featuring new cabinets and flooring, a full bath, and a den-ideal for extended family, guests, or versatile use. Outside, you'll enjoy a beautifully manicured backyard with an underground sprinkler system, two large decks, and an expansive 18' x 33' above-ground pool-offering a refreshing retreat all summer long. Don't miss your chance to own this truly versatile, well-loved home in a peaceful setting21 Schwab Terrace is ready to welcome you home!
Property Information Style: Color: New Construction: Year Built / Source: Rooms: Above Grade SqFt: Public Record Above Grade: Below Grade SqFt: Public Record Below Grade: Total SqFt: Zoning:
Raised Ranch Cream No/Resale 1971 / Public Records 11 2,030 2,030 910 2,940 R18
Restrictions: Home Warranty: Property Tax / Special District Tax: Assessed Value: Mil Rate: Tax Year: Elementary School: Intermediate School: Middle School: High School:
No $9,552 / $396,000 24.12 July 2025-June 2026 Per Board of Ed
Per Board of Ed
Walk Score® : 3 Car-Dependent - Almost all errands require a car
about:blank
1/2
8/6/25, 10:05 AM
SmartMLS connectMLS
Rooms Room
Level
Dimensions
Features
Living Room
Main
Hardwood Floor
Dining Room
Main
Cathedral Ceiling, Gas Log Fireplace, Hardwood Floor
Primary Bedroom
Main
Balcony/Deck, Stall Shower, Sliders, Walk-In Closet, Hardwood Floor
Bedroom
Main
Ceiling Fan, Full Bath, Hardwood Floor
Bedroom
Main
Hardwood Floor
Bedroom
Main
Hardwood Floor
Kitchen
Main
Breakfast Bar, Island, Tile Floor
Family Room
Lower
Walk-In Closet, Wall/Wall Carpet
Den
Lower
Wall/Wall Carpet
Bedroom
Lower
Wall/Wall Carpet
Kitchen
Lower
Features Workshop Additional Rooms: Lower Level / Laundry Level / Location: Yes / Lower Level Has In-Law Apartment / Apartment Access: Auto Garage Door Opener, Cable - Available, Security Interior System Features: Electric Range, Convection Range, Microwave, Range Hood, Appliances Refrigerator, Icemaker, Dishwasher Included: 1 # of Fireplaces: Home Automation: Energy Star Rated Energy Features: Solar Contract Details: Frame Construction: Full, Heated, Fully Finished, Cooled, Full With Walk-Out Basement: Concrete Foundation: Yes / Unfinished, Storage Space, Pull-Down Stairs Attic / Features: Handicap Features:
Asphalt Shingle Roof: 4 Garage(# of Cars): Tandem, Attached Garage, Under House Garage Garage Type: 4 Parking Total Spaces: Driveway Parking Space Detail: Private, Paved Driveway Type: Sidewalk, Shed, Deck, Gutters, Stone Wall, French Doors, Exterior Underground Sprinkler Features: Vinyl Siding Exterior Siding: 0.82 / Public Records Acres / Source: Yes / Above Ground Pool Swimming Pool / Features: No / Not Applicable Waterfront / Description: Sloping Lot, On Cul-De-Sac Lot Description: In Flood Zone: Golf Course, Library, Medical Facilities, Park, Playground/Tot Nearby Amenities: Lot, Private School(s), Public Rec Facilities, Public Transportation
Utility Information Heat Type / Fuel: Fuel Tank Location: Est. Annual Heating Cost: Cooling: Hot Water System:
Hot Water, Zoned / Natural Gas, Oil, Propane In Basement Central Air 50 Gallon Tank
Water Service: Sewer Service: Annual Sewer Fee / Assessment Info: Air Radon Mitigation System: Water Radon Mitigation System:
Public Water Connected Septic /
Listing Information Directions: Sign:
Chimney Hill Road to Schwab Terrace No
Acceptable Financing: Date Available: Potential Short Sale / Comments: The following items are not included in this sale:
Negotiable No /
Marketing History List Price: Previous List Price: Original List Price: Price Last Updated: List Price as % of Assessed Value:
$668,500 $668,500 $668,500 169%
Entered in MLS: Listing Contract Date: Listing Last Updated: Expected Active Date: Sale Financing:
08/05/2025 08/05/2025 08/05/2025 08/08/2025
Information contained in this Smart MLS listing has been compiled from various sources, all of which may not be completely accurate. Smart MLS makes no warranty or representation as to the accuracy of listing information. All information that influences a decision to purchase a listed property should be independently verified by the purchaser. Copyright 2025 Smart MLS, Inc. All Rights Reserved. Prepared By: Deborah Dorin Lic.#: | Calcagni Real Estate | 08/06/2025 11:05 AM
about:blank
2/2