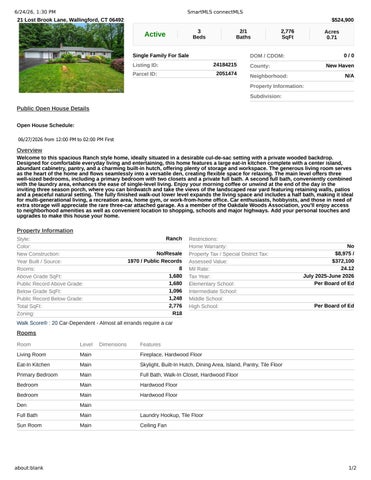
Public Open House Details
Open House Schedule:
06/27/2026 from 12:00 PM to 02:00 PM First
Overview
Single Family For Sale
Listing ID: 24184215
Parcel ID: 2051474
Property Information: Subdivision:
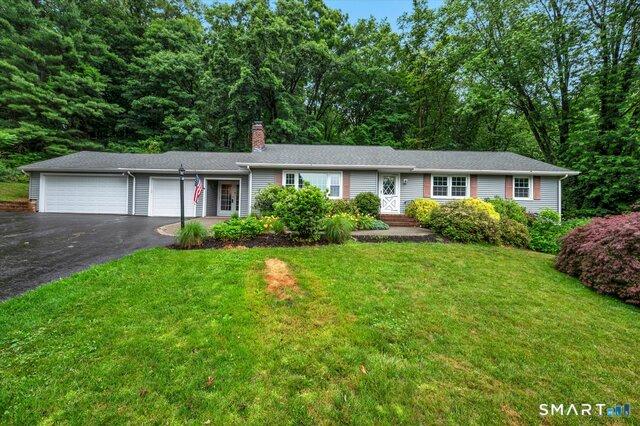
Welcome to this spacious Ranch style home, ideally situated in a desirable cul-de-sac setting with a private wooded backdrop. Designed for comfortable everyday living and entertaining, this home features a large eat-in kitchen complete with a center island, abundant cabinetry, pantry, and a charming built-in hutch, offering plenty of storage and workspace. The generous living room serves as the heart of the home and flows seamlessly into a versatile den, creating flexible space for relaxing. The main level offers three well-sized bedrooms, including a primary bedroom with two closets and a private full bath. A second full bath, conveniently combined with the laundry area, enhances the ease of single-level living. Enjoy your morning coffee or unwind at the end of the day in the inviting three season porch, where you can birdwatch and take the views of the landscaped rear yard featuring retaining walls, patios and a peaceful natural setting. The fully finished walk-out lower level expands the living space and includes a half bath, making it ideal for multi-generational living, a recreation area, home gym, or work-from-home office. Car enthusiasts, hobbyists, and those in need of extra storage will appreciate the rare three-car attached garage. As a member of the Oakdale Woods Association, you'll enjoy access to neighborhood amenities as well as convenient location to shopping, schools and major highways. Add your personal touches and upgrades to make this house your home.
Property Information Style:
Walk Score® : 20 Car-Dependent - Almost all errands require a car Rooms Room Level Dimensions
Living Room Main
Hardwood Floor
Eat-In Kitchen Main Skylight, Built-In Hutch, Dining Area, Island, Pantry, Tile Floor
Primary Bedroom Main
Bath, Walk-In Closet, Hardwood Floor
Bedroom Main Hardwood Floor
Bedroom Main Hardwood Floor
Den Main
Full Bath Main
Laundry Hookup, Tile Floor
Sun Room Main Ceiling Fan
Features
Additional Rooms:
Laundry Level / Location: Main Level / Has In-Law Apartment / Apartment Access: /
Interior Features: Auto Garage Door Opener
Appliances Included: Cook Top, Wall Oven, Microwave, Refrigerator, Dishwasher
# of Fireplaces: 1
Home Automation:
Energy Features: Storm Doors
Solar Contract Details:
Construction: Frame
Basement: Full, Partially Finished, Full With Walk-Out Foundation: Concrete
Attic / Features: Yes / Access Via Hatch
Handicap Features:
HOA
Home Owner's Assoc.: Yes
Association Amenities: Basketball Court, Park, Playground/Tot Lot, Pool
Association Fee / Frequency:
Utility Information
$620 / Annually
Heat Type / Fuel: Baseboard, Hot Air / Electric
Fuel Tank Location:
Est. Annual Heating Cost:
Cooling: Heat Pump
Hot Water System: Electric, 50 Gallon Tank
Listing Information
Directions: Cook Hill Road to Montowese Trail to Lost Brook Lane Sign: Yes
Marketing History
List Price:
$524,900
Previous List Price: $524,900
Original List Price: $524,900 Price Last Updated:
List Price as % of Assessed Value: 141%
Roof: Asphalt Shingle
Garage(# of Cars): 3
Garage Type: Attached Garage
Parking Total Spaces:
Parking Space Detail: Driveway Type:
Exterior Features: Porch-Enclosed, Shed, Porch, Patio
Exterior Siding: Vinyl Siding
Acres / Source: 0.71 / Public Records
Swimming Pool / Features: No / Waterfront / Description: No / Not Applicable Lot Description: Lightly Wooded, On Cul-De-Sac In Flood Zone: Nearby Amenities: Basketball Court, Golf Course, Park, Tennis Courts
Association Fee Provides: Pool Service Special Assessments / Details: No /
Water Service: Public Water Connected
Sewer Service: Public Sewer Connected
Annual Sewer Fee / Assessment Info: / Air Radon Mitigation System: Water Radon Mitigation System:
Acceptable Financing: Date Available: Negotiable
Potential Short Sale / Comments: No / The following items are not included in this sale:
Entered in MLS:
06/24/2026
Contract Effective Date: 06/24/2026
Start Marketing Date: 06/24/2026
Listing Last Updated: 06/24/2026 Sale Financing: