Public Open House Details
Open House Schedule:
04/12/2026 from 12:00 PM to 02:00 PM First
Overview
Single Family For Sale
Listing ID: 24163659
Parcel ID: 2040707
Go Active Date: 04/09/2026
DOM / CDOM: / County: New Haven
Neighborhood: N/A
Property Information: Subdivision:
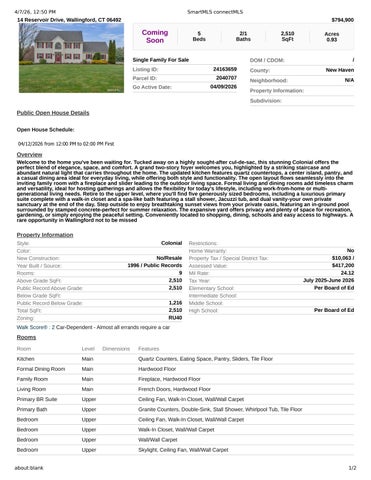
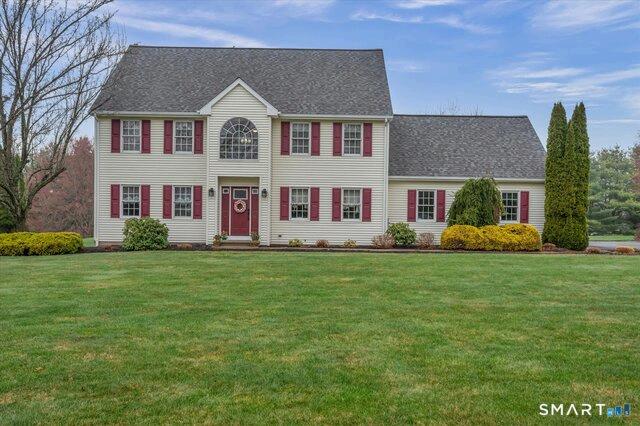
Welcome to the home you've been waiting for. Tucked away on a highly sought-after cul-de-sac, this stunning Colonial offers the perfect blend of elegance, space, and comfort. A grand two-story foyer welcomes you, highlighted by a striking staircase and abundant natural light that carries throughout the home. The updated kitchen features quartz countertops, a center island, pantry, and a casual dining area ideal for everyday living, while offering both style and functionality. The open layout flows seamlessly into the inviting family room with a fireplace and slider leading to the outdoor living space. Formal living and dining rooms add timeless charm and versatility, ideal for hosting gatherings and allows the flexibility for today's lifestyle, including work-from-home or multigenerational living needs. Retire to the upper level, where you'll find five generously sized bedrooms, including a luxurious primary suite complete with a walk-in closet and a spa-like bath featuring a stall shower, Jacuzzi tub, and dual vanity-your own private sanctuary at the end of the day. Step outside to enjoy breathtaking sunset views from your private oasis, featuring an in-ground pool surrounded by stamped concrete-perfect for summer relaxation. The expansive yard offers privacy and plenty of space for recreation, gardening, or simply enjoying the peaceful setting. Conveniently located to shopping, dining, schools and easy access to highways. A rare opportunity in Wallingford not to be missed
Property Information
/
Walk Score® : 2 Car-Dependent - Almost all errands require a car
Kitchen Main Quartz Counters, Eating Space, Pantry, Sliders, Tile Floor
Formal Dining Room Main Hardwood Floor
Family Room Main Fireplace, Hardwood Floor
Living Room Main French Doors, Hardwood Floor
Primary BR Suite Upper
Ceiling Fan, Walk-In Closet, Wall/Wall Carpet
Primary Bath Upper Granite Counters, Double-Sink, Stall Shower, Whirlpool Tub, Tile Floor
Bedroom Upper Ceiling Fan, Walk-In Closet, Wall/Wall Carpet
Bedroom Upper Walk-In Closet, Wall/Wall Carpet
Bedroom Upper Wall/Wall Carpet
Bedroom Upper Skylight, Ceiling Fan, Wall/Wall Carpet
Features
Additional Rooms:
Mud Room
Laundry Level / Location: Main Level / Has In-Law Apartment / Apartment Access: /
Interior Features: Auto Garage Door Opener, Security System
Appliances Included: Oven/Range, Microwave, Refrigerator, Dishwasher, Disposal, Washer, Dryer
# of Fireplaces: 1
Home Automation:
Energy Features:
Solar Contract Details:
Construction: Frame
Basement: Full, Unfinished, Full With Hatchway Foundation: Concrete
Attic / Features: Yes / Storage Space, Pull-Down Stairs
Handicap Features:
Utility Information
Heat Type / Fuel: Hot Water / Oil
Fuel Tank Location: In Basement
Est. Annual Heating Cost:
Cooling: Central Air
Hot Water System: Oil, Domestic
Listing Information
Directions: North Farms Road to Reservoir Drive
Sign: Yes
Marketing History
Roof: Asphalt Shingle
Garage(# of Cars): 2
Garage Type: Attached Garage
Parking Total Spaces: 4
Parking Space Detail: Driveway
Driveway Type: Paved
Exterior Features: Underground Sprinkler, Patio
Exterior Siding: Vinyl Siding
Acres / Source: 0.93 / Public Records
Swimming Pool / Features: Yes / In Ground Pool
Waterfront / Description: No / Not Applicable
Lot Description: Lightly Wooded, On Cul-De-Sac In Flood Zone:
Nearby Amenities: Private School(s), Public Rec Facilities, Shopping/Mall
Water Service: Public Water Connected
Sewer Service: Public Sewer Connected
Annual Sewer Fee / Assessment Info: / Air Radon Mitigation System: Water Radon Mitigation System:
Acceptable Financing:
Date Available: Negotiable
Potential Short Sale / Comments: No / The following items are not included in this sale:
Start Marketing Date:
Listing Last Updated:
04/06/2026
04/06/2026
Go Active Date: 04/09/2026
Sale Financing: