10/20/25, 1:16 PM
SmartMLS connectMLS
11 Saint John Street , Unit# G8, North Haven, CT 06473
Active
$349,900 2 Beds
1/1 Baths
Condominium For Sale
1,224 SqFt
DOM / CDOM:
Listing ID:
24132863
County:
Parcel ID:
2008612
Neighborhood:
Built 1996 3/3 New Haven N/A
Property Information: Complex Name:
St. John's Common
Public Open House Details Open House Schedule: 10/25/2025 from 11:00 AM to 01:00 PM First
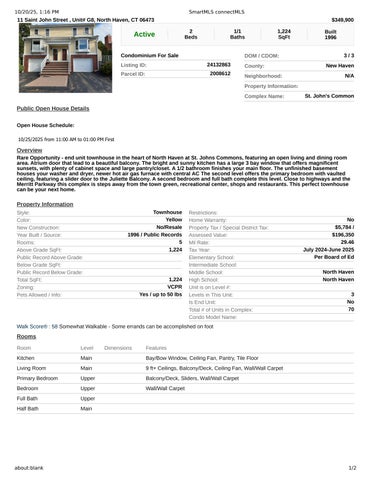
Overview Rare Opportunity - end unit townhouse in the heart of North Haven at St. Johns Commons, featuring an open living and dining room area. Atrium door that lead to a beautiful balcony. The bright and sunny kitchen has a large 3 bay window that offers magnificent sunsets, with plenty of cabinet space and large pantry/closet. A 1/2 bathroom finishes your main floor. The unfinished basement houses your washer and dryer, newer hot air gas furnace with central AC The second level offers the primary bedroom with vaulted ceiling, featuring a slider door to the Juliette Balcony. A second bedroom and full bath complete this level. Close to highways and the Merritt Parkway this complex is steps away from the town green, recreational center, shops and restaurants. This perfect townhouse can be your next home.
Property Information Style: Color: New Construction: Year Built / Source: Rooms: Above Grade SqFt: Public Record Above Grade: Below Grade SqFt: Public Record Below Grade: Total SqFt: Zoning: Pets Allowed / Info:
Townhouse Yellow No/Resale 1996 / Public Records 5 1,224
1,224 VCPR Yes / up to 50 lbs
Restrictions: Home Warranty: Property Tax / Special District Tax: Assessed Value: Mil Rate: Tax Year: Elementary School: Intermediate School: Middle School: High School: Unit is on Level #: Levels in This Unit: Is End Unit: Total # of Units in Complex: Condo Model Name:
No $5,784 / $196,350 29.46 July 2024-June 2025 Per Board of Ed North Haven North Haven 3 No 70
Walk Score® : 58 Somewhat Walkable - Some errands can be accomplished on foot
Rooms Room
Level
Kitchen
Main
Bay/Bow Window, Ceiling Fan, Pantry, Tile Floor
Living Room
Main
9 ft+ Ceilings, Balcony/Deck, Ceiling Fan, Wall/Wall Carpet
Primary Bedroom
Upper
Balcony/Deck, Sliders, Wall/Wall Carpet
Bedroom
Upper
Wall/Wall Carpet
Full Bath
Upper
Half Bath
Main
about:blank
Dimensions
Features
1/2