• Shed has an electric sub box from house
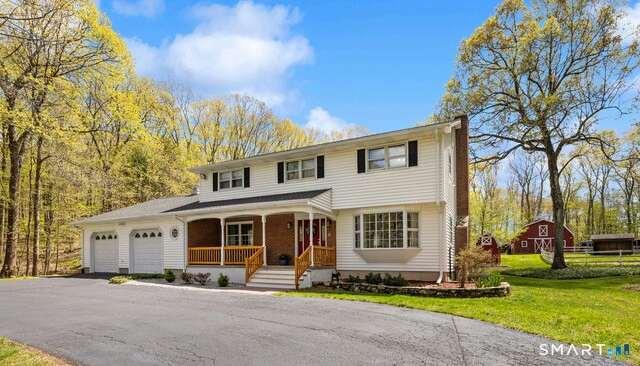
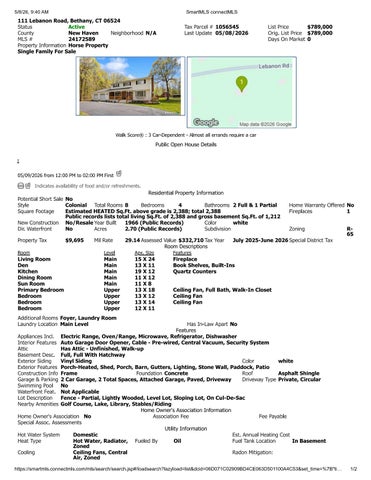
• Roof replaced 6 years ago w/ridge vent
• Gutters and gutter screens w/ new roof
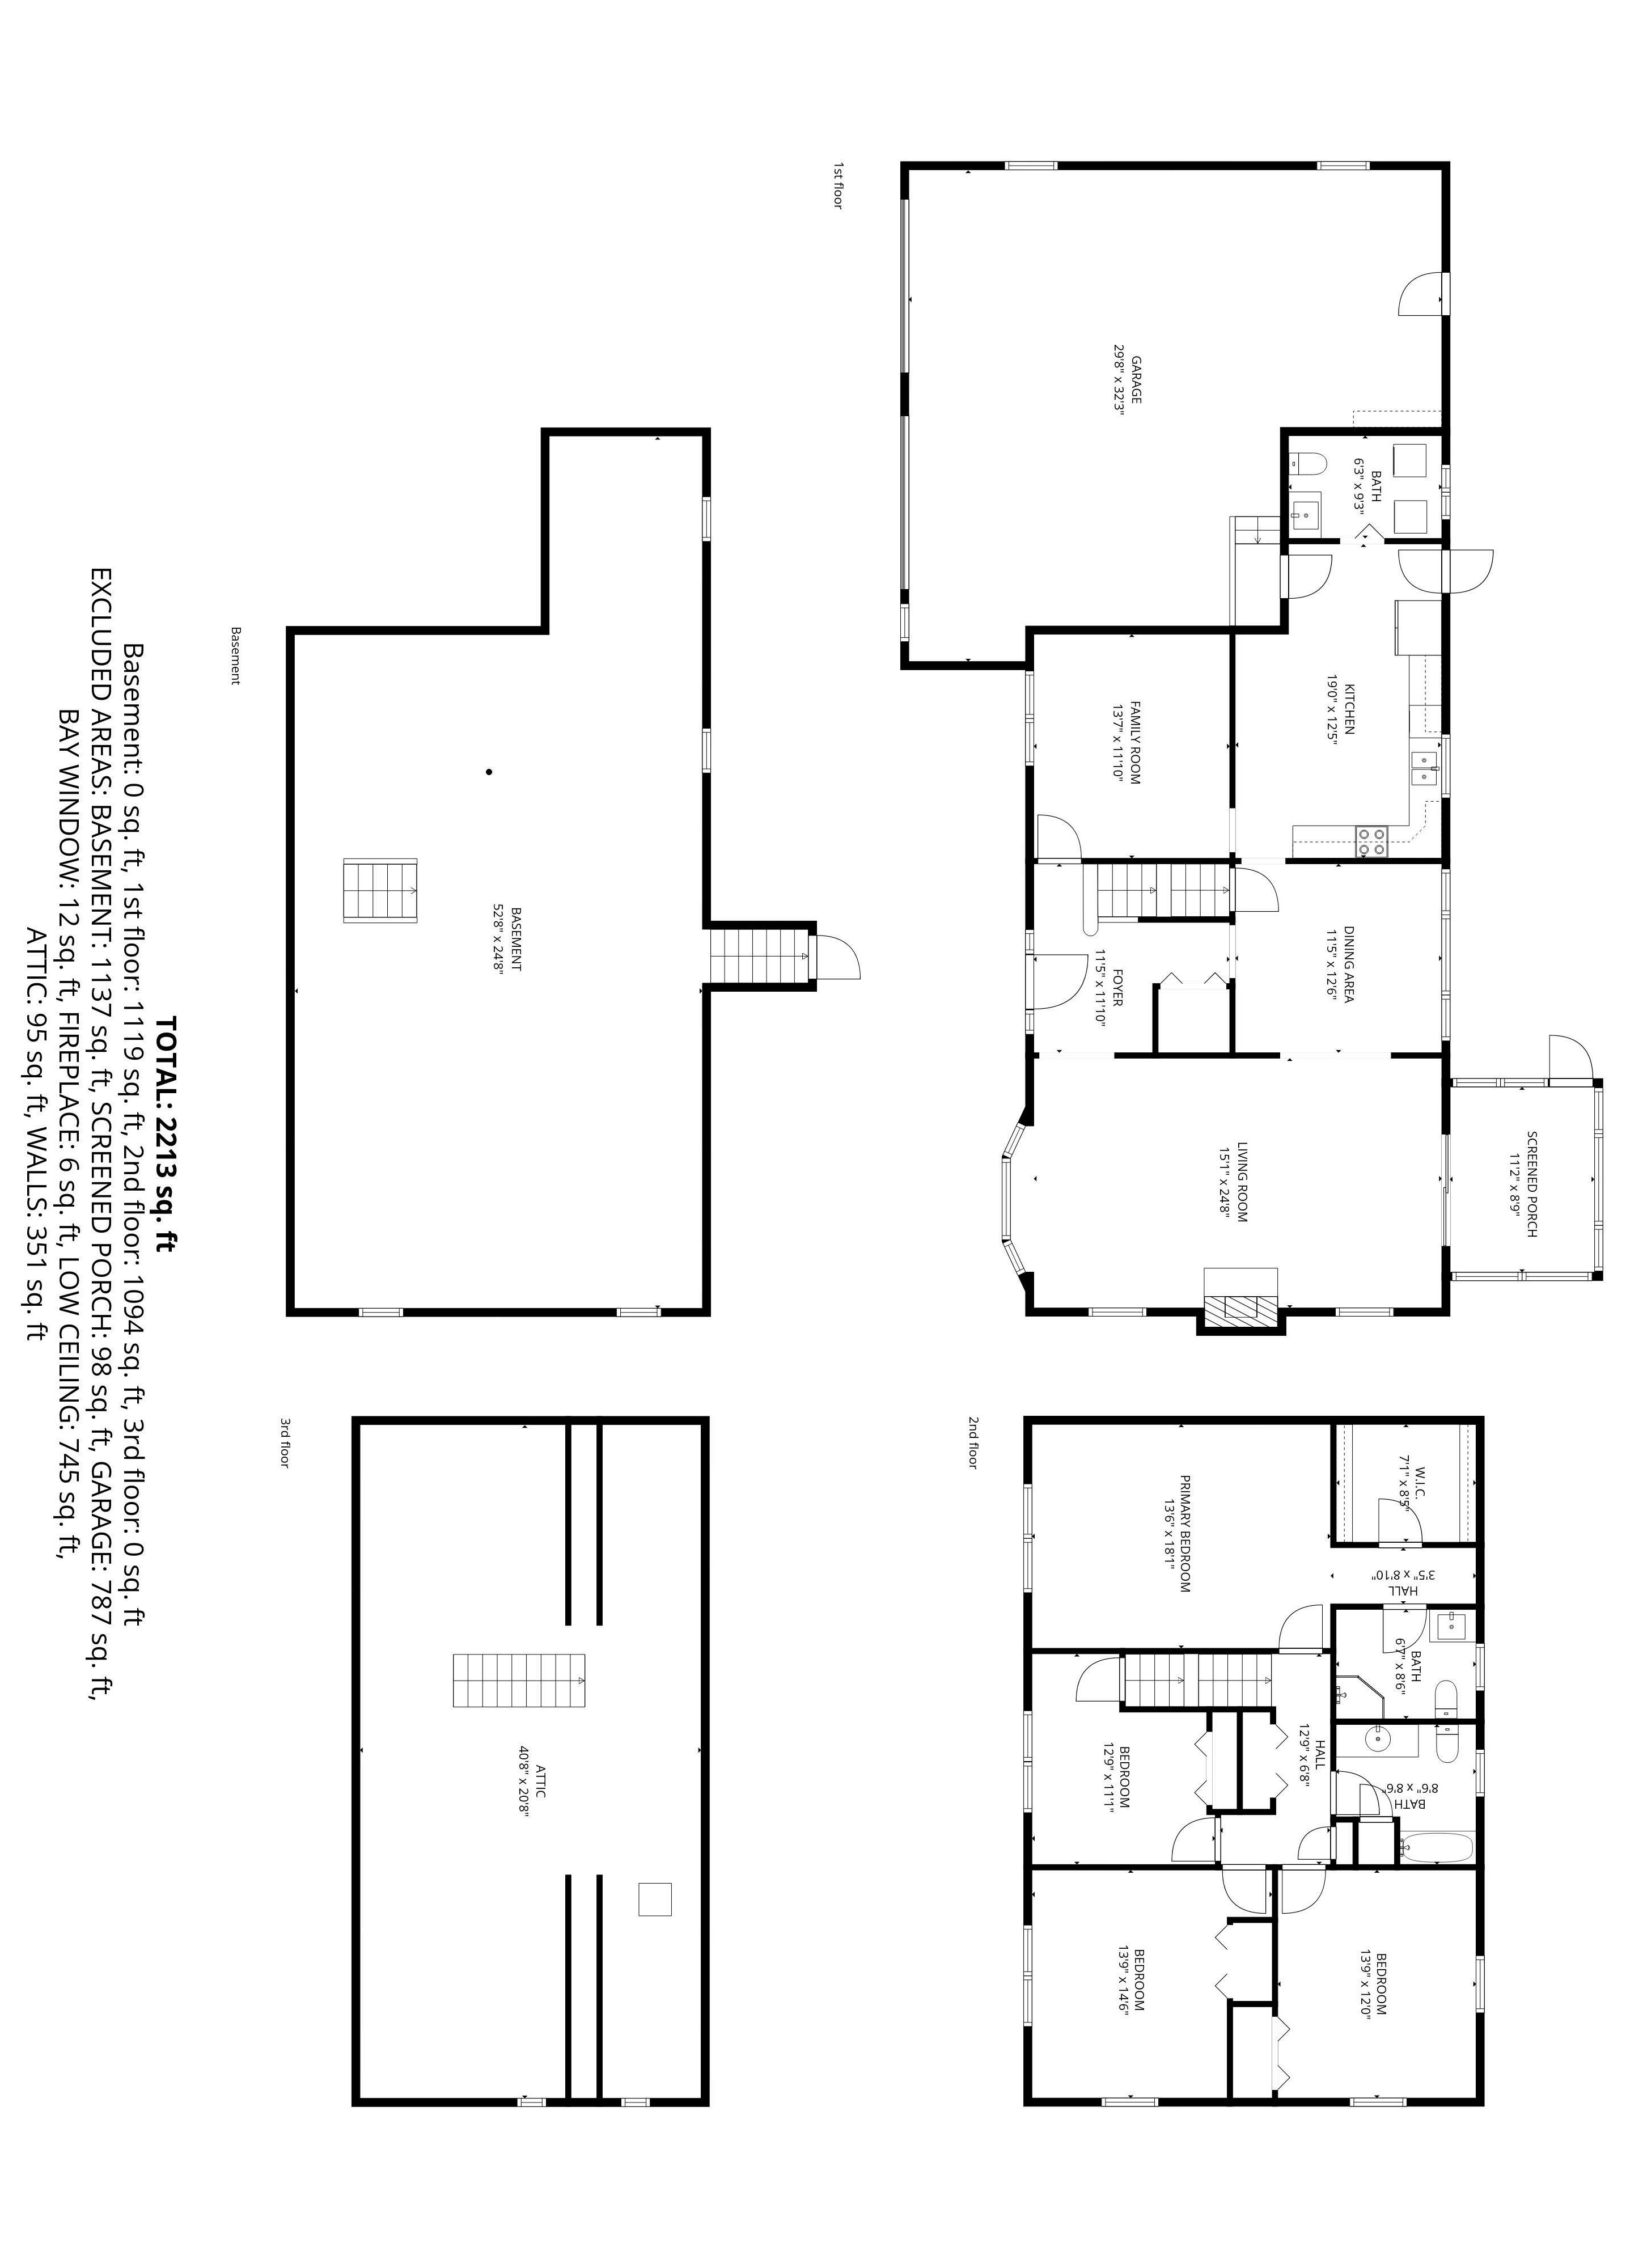
• Walk-up attic w/floor
• Pull- down attic stairs in garage
• Furnace cleaned 10/25/2025
• Septic pumped April 2026
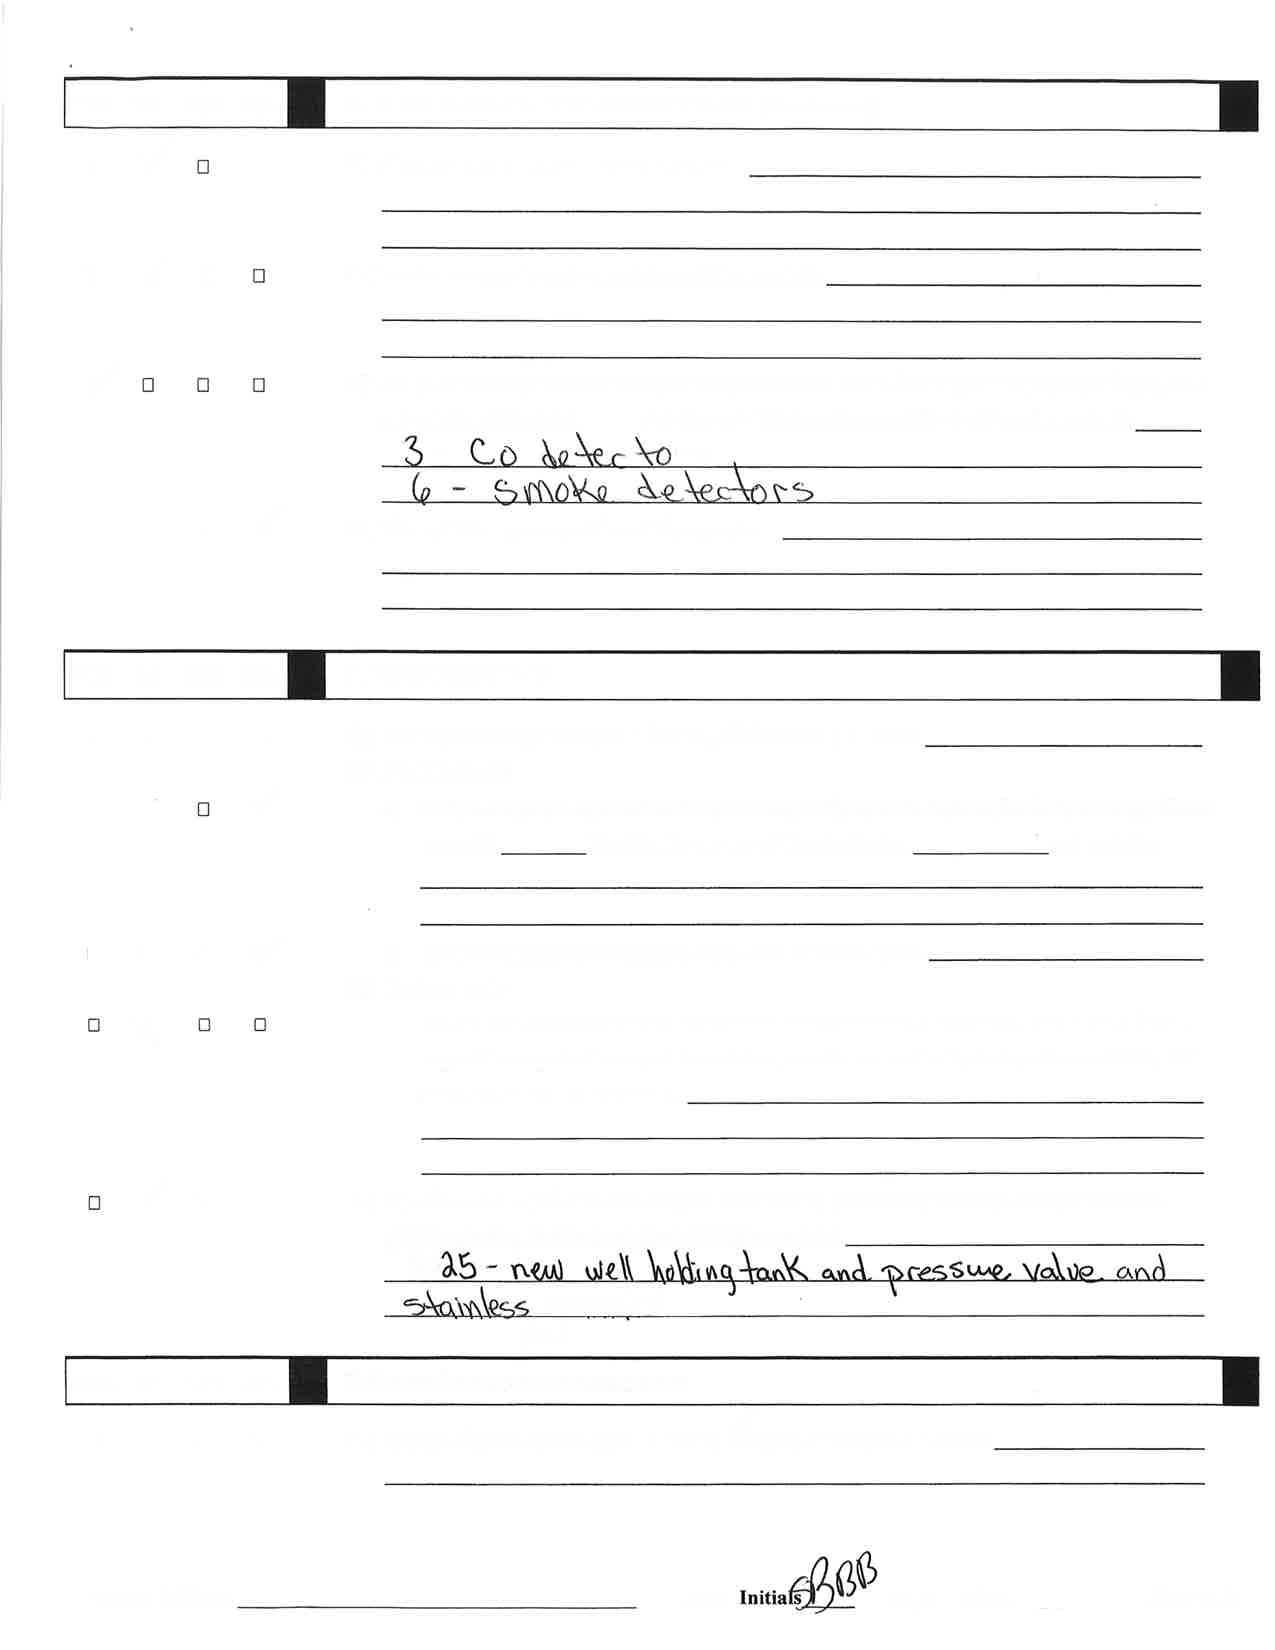
• New well holding tank w/stainless fittings summer 2025
• Oversized 2- car garage, 10 ft ceiling, 8 ft high doors, 9 ft wide doors
• Generator hook-up
• 4 season porch w/ heat
• 4 zone heating (hot water, 1st floor, 2nd floor, porch)
• 2-zone central air (1st & 2nd floor, 2 systems)
• Programmable thermostats
• 1st floor laundry room
• 2nd laundry hook-up in basement
• Weil McLain: Furnace/boiler
• Central vacuum
• Water treatment
• 200-amp electric service
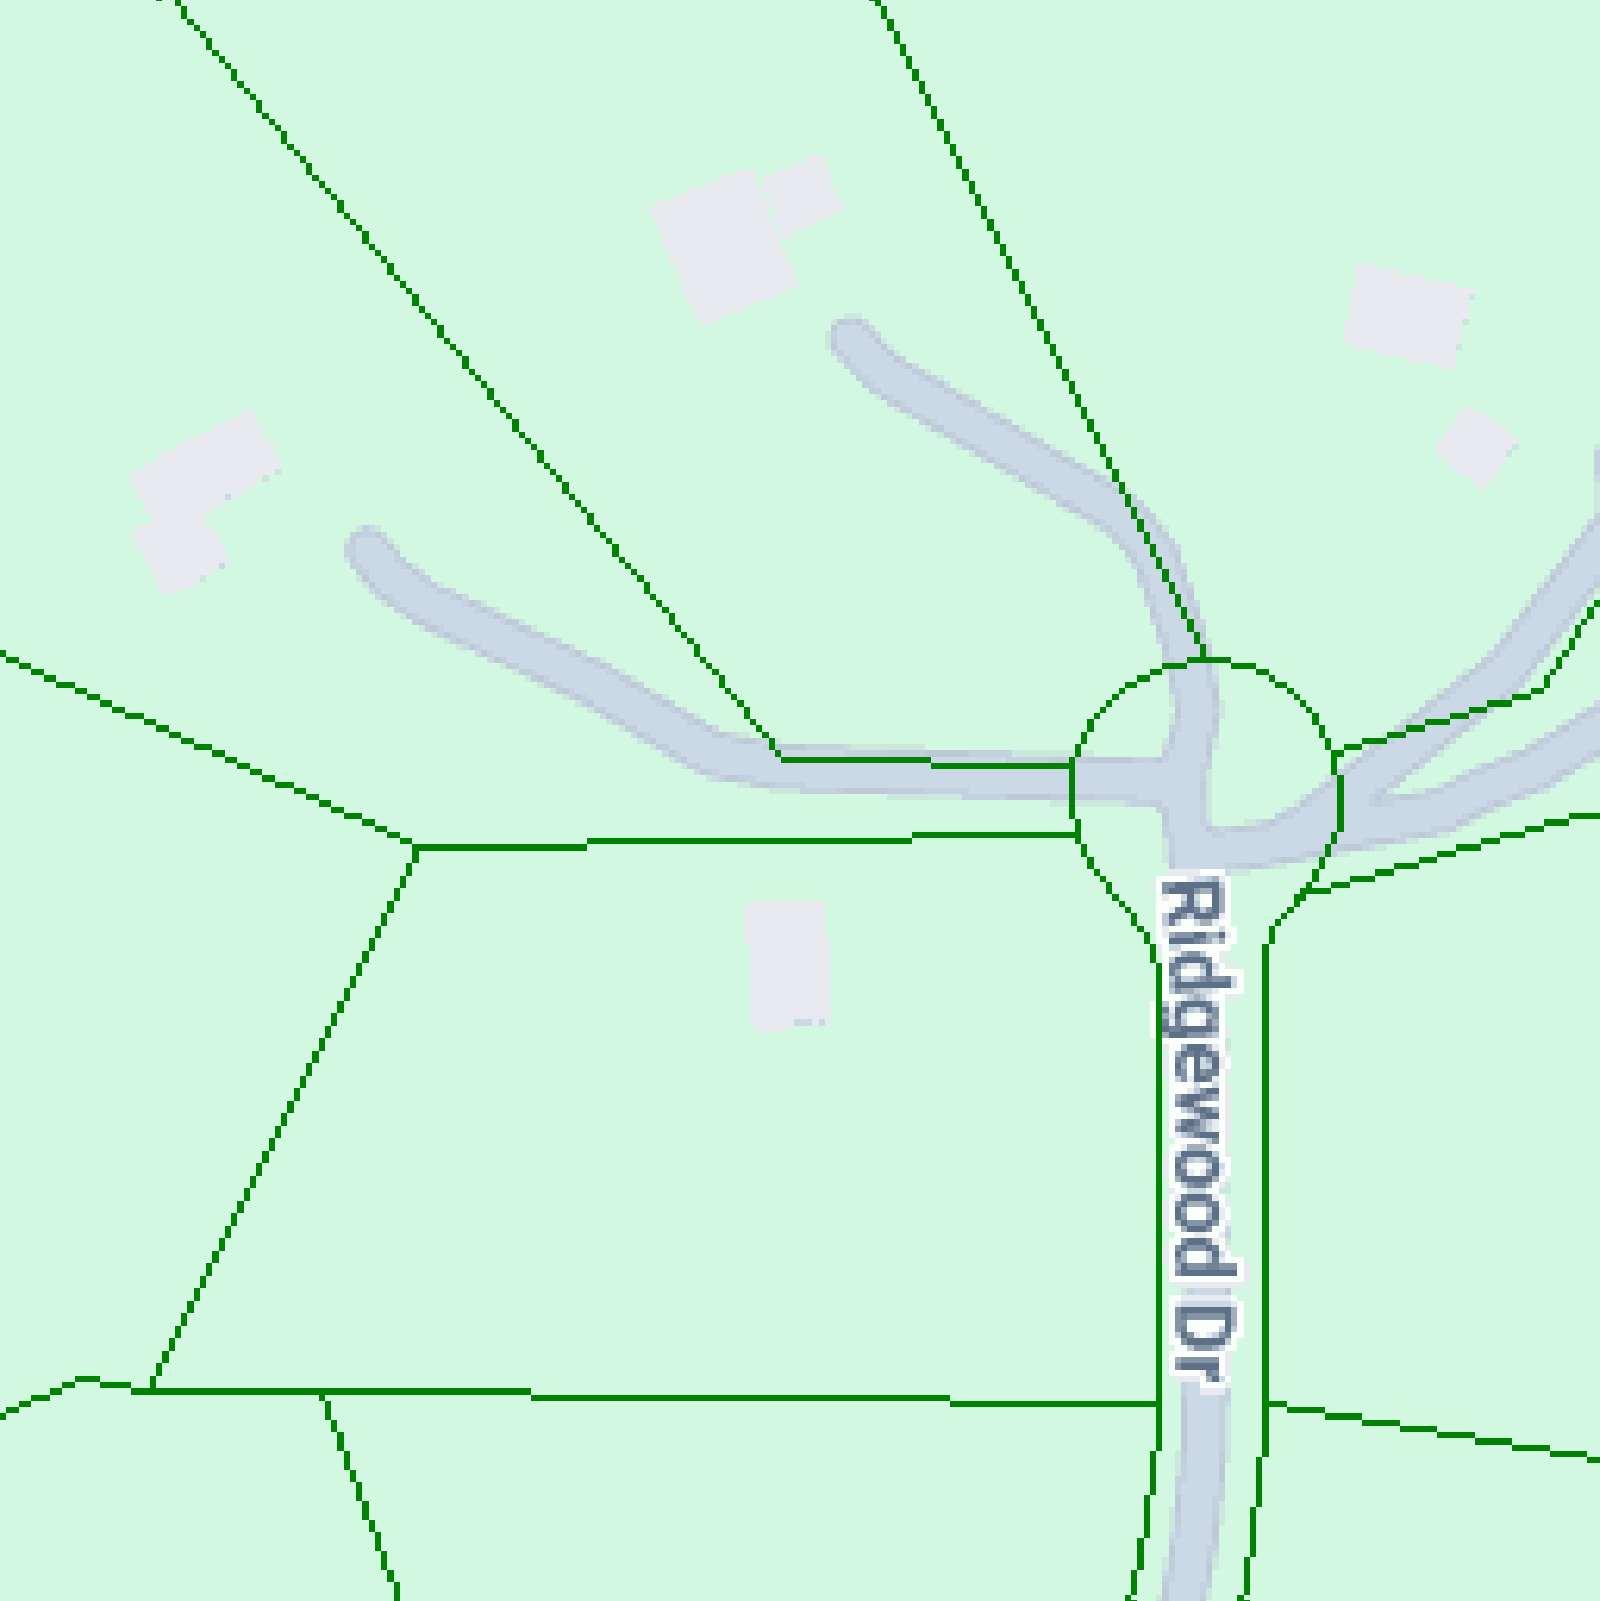
• Cul- de-sac
• 4 stall barn, stalls w/ removable wall for foaling
• Built in 1995
• 1800 total sf approx.
• 900 sf on first floor & 900 sf loft (30x31)
• 4 stalls are matted
• 2 Dutch doors of 2 stalls
• Barn electric, sub box from house
• Concrete isle way, feed room, & wash bay
• Feed room
• Water in barn
• Wash stall
• Loft for 600 bales of hay – 900 sf approx.
• Dedicated barn driveway
• Drive-around barn
• Drive-up loft
• Horse trailer parking
• Corral w/ run-in w/ 3 gates