

Construction requires hundreds of drawings Construction requires hundreds of drawings


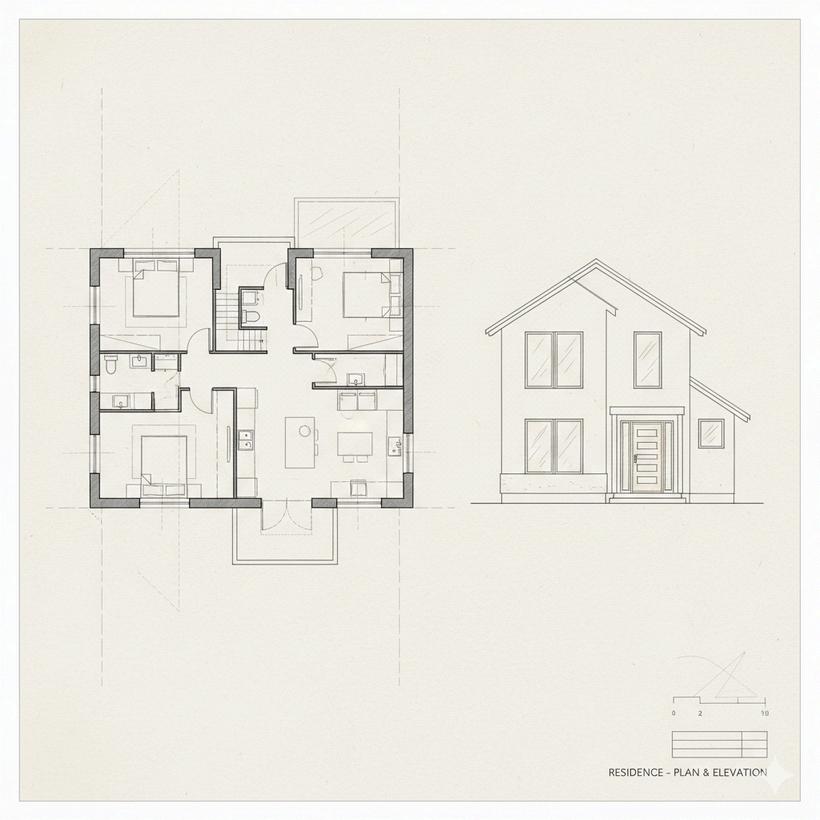
Prepared by architects to convert design ideas into proposals. These drawings convey design intent, aesthetics, and spatial flow.
Includes: Floor Plans, Elevations, Sections, and Landscape Drawings.

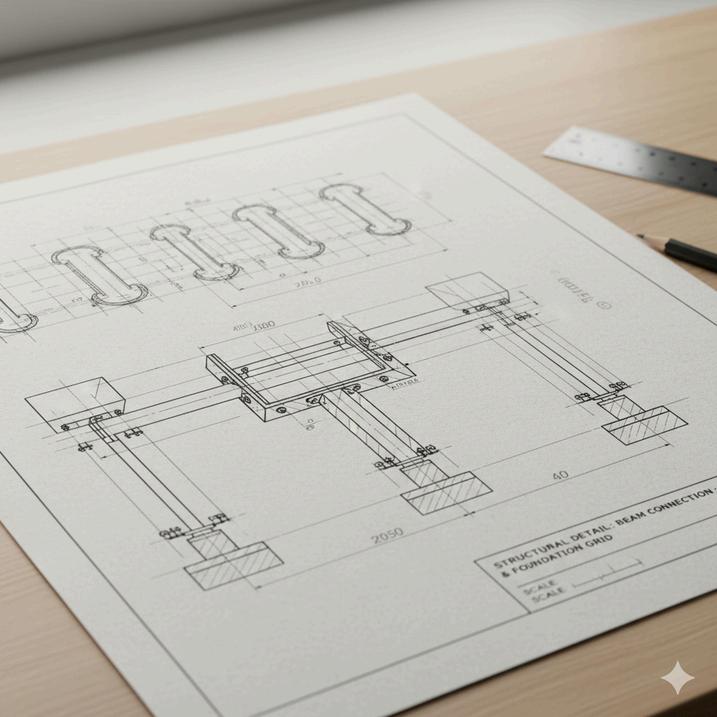
The "Skeleton" of the building. These provide details on strength, materials, and reinforcement placement.
Includes: Foundation Plans, Column Layouts, and Roof Framing Plans.
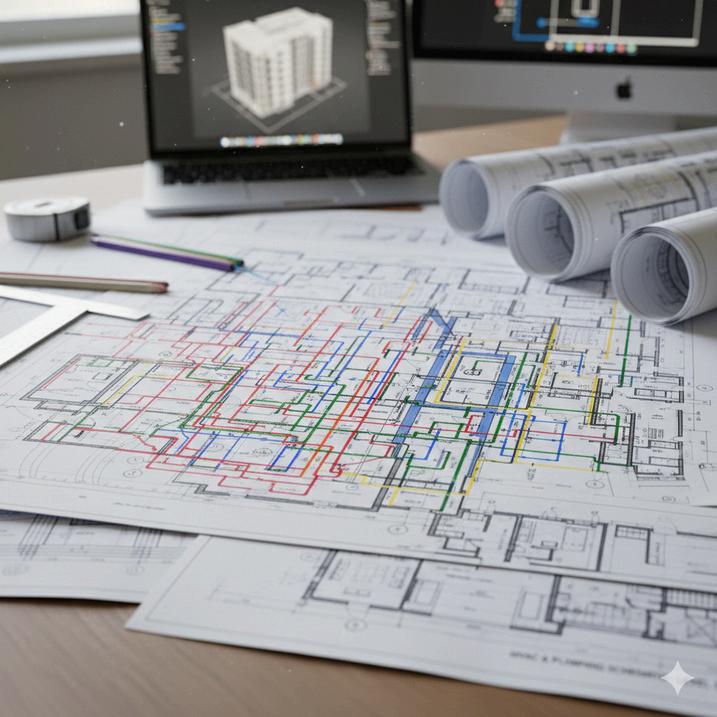
The "Veins" of the project. These resolve spatial issues between components to ensure no interference with the structure.
Includes: Penetration Drawings, Pipe Spool Drawings, and Coordination Drawings