01 POLAND
CI TYOFWARSAW
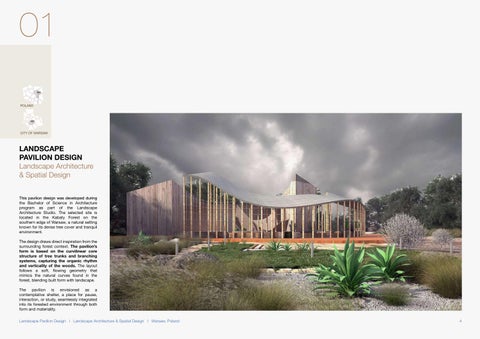
LANDSCAPE PAVI LI ONDESI GN Lands capeAr chi t ect ur e &Spat i al Des i gn Thi spavi l i ondesi gnwasdevel opeddur i ng t he Bachel orofSci ence i n Ar chi t ect ur e pr ogr am as par t of t he Landscape Ar chi t ect ur e St udi o.The sel ect ed si t ei s l ocat ed i n t he Kabat y For est on t he sout her nedgeofWar saw,anat ur alset t i ng knownf ori t sdenset r eecoverandt r anqui l envi r onment . Thedesi gndr awsdi r ecti nspi r at i onf r om t he sur r oundi ngf or estcont ext .Thepavi l i on’ s f or m i s based on t he cur vi l i nearcor e st r uct ur e oft r ee t r unks and br anchi ng syst ems,capt ur i ng t he or gani cr hyt hm and ver t i cal i t yoft hewoods.Thel ayout f ol l ows a sof t , flowi ng geomet r y t hat mi mi cs t he nat ur alcur ves f ound i nt he f or est ,bl endi ngbui l tf or m wi t hl andscape. The pavi l i on i s envi si oned as a cont empl at i ve shel t er ,a pl ace f orpause, i nt er act i on,orst udy ,seaml essl yi nt egr at ed i nt oi t sf or est edenvi r onmentt hr oughbot h f or m andmat er i al i t y . Lands capePav i l i onDes i gn lLands capeAr chi t ect ur e&Spat i al Des i gn lWar s aw,Pol and
4
Const r uct i onDet ai l edDr awi ngs
Lands capePav i l i onDes i gn lLands capeAr chi t ect ur e&Spat i al Des i gn lWar s aw,Pol and
6
02
ConceptDevel opment&Si t uat i on Cont ex tSpeci ficAppr oach
I CELAND
MYVATN
MERGEAND EMERGE I cel andi cGr eenhous e Res t aur antDes i gn
The compet i t i on,devel oped f oran open compet i t i on dur i ng BSc Ar chi t ect ur e st udi esatWar sawUni ver si t y ,wasbasedon acol l abor at i onbet weenBeeBr eeder sand Vogaf j ósFar m Resor t ,l ocat edeastofLake Mývat ni nI cel and.Par t i ci pant swer et asked wi t h desi gni ng a gr eenhouse concept r est aur antt hati ncl udesbot hagr eenhouse and a di nei n ar ea.Fr esh,l ocal l y gr own f oods ar e scar ce i nI cel and,especi al l y dur i ngt hewi nt ermont hs. Mer geandEmer ge lI cel andi cGr eenhous eRes t aur antDes i gn lMy v at n,I cel and
8
Ar chi t ect ur alDr awi ngs
Expl odedAxonomet r i cPr oj ect i ons
Pl an,Seci ons,El evat i ons
The des i gn pr i or i t i z esal i nearar r angementofbui l t s paces ,al l owi ng t hem t os eaml es s l yi nt egr at ewi t h t hes ur r oundi ngl ands cape.Thecor ephi l os ophyi st o i mmer s eus er si nav i s ualex per i ence,of f er i ngt hem a choi ce bet ween ex t er nall ands cape v i ews and t he i nt er nalgr eener yoft hegr eenhous e.
Mer geandEmer ge lI cel andi cGr eenhous eRes t aur antDes i gn lMy v at n,I cel and
Thel i nearappr oachens ur esus er s caneas i l yacces sandconnectwi t h t hegr eens pacesbot hwi t hi nand ar oundt hebui l di ngs ,mak i ngt hes e " gr eenconnect i ons "cent r alt ot he des i gnpr opos al .
9
Ar chi t ect ur alVi sual i sat i ons Vi s ualRepr es ent at i on Cont ent s
Mer geandEmer ge lI cel andi cGr eenhous eRes t aur antDes i gn lMy v at n,I cel and
10
03
TANJOREHOUSE Res i dent i al Hous e As t he Pr i nci palAr chi t ect ur alDesi gner ,I i ndependent l yl ed t hecompl et edesi gn & execut i onoft hi s2, 400sq.f t .r esi dencei n Thanj avur ,T ami lNadu.The ext er i orwas concei ved as a cl ean, monol i t hi c box, accent uat edbybol dcant i l ever edvol umes ont hefir stfloorandabovet hepar ki ngr oof , est abl i shi ng ast r ong,moder ni dent i t yf or t hehome. The i nt er i or desi gn emphasi z es l ayer ed spat i al exper i ences t hr ough st epup & st epdown t r ansi t i ons. An Lshaped doubl ehei ghtspace al ong t he nor t h and eastedges f eat ur es a 16f oot hi gh fixed gl asspanelont henor t hf açade,floodi ng t hear eawi t hnat ur al l i ghtandf r ami ngvi ews oft he gar den.Thi s space act s as an ext ensi on oft he mai nl i vi ng ar ea.Att he cor eoft hehome,asunkenl i vi ngr oom wi t h a14f ootcei l i ngaddsbot hvi sual dept h&a sense of i nt i macy . On t he west ,a 22f oot hi ghst ai r casehal l andast epdown l i br ar y f ur t her enhance t he sect i onal r i chnessoft hedesi gn. Over al l ,t he house bal ances expr essi ve f or m wi t hf unct i onal pl anni ng,usi ngver t i cal vol umes,dayl i ght ,&l evelshi f t st ocr eat ea i mmer si ver esi dent i alenvi r onment . T anj or eHous e lRes i dent i al Hous e lT anj or e,Sout hI ndi a
12
El evat i on
Gr oundFl oorPl an
T anj or eHous e lRes i dent i al Hous e lT anj or e,Sout hI ndi a
Sect i on
Fi r stFl oorPl an
SecondFl oorPl an
13
T anj or eHous e lRes i dent i al Hous e lT anj or e,Sout hI ndi a
14
11 POLAND
CI TYOFWARSAW
SASKAKEPA GROVE Mul t i Fami l yApar t ment Bui l di ng The Saska Kępa Gr ove pr oj ect was devel oped as par t of t he Bachel or of Sci encei nAr chi t ect ur epr ogr am atWar saw Uni ver si t y ,f ocusi ng on t he desi gn ofa mul t i f ami l yapar t mentbui l di ngi nt hel eaf y , l owr i sedi st r i ctofSaskaKępa. The cor e desi gn concept cent er ed on cr eat i ng a cl earspat i alhi er ar chy:pl aci ng t he most pr i vat e spaces, such as bedr ooms,deeperwi t hi nt he pl an,whi l e pushi ng semi pr i vat e and shar ed out door spacesout war d.Bal coni eswer econcei ved notasaddonsbutasf unct i onal ext ensi ons oft he l i vi ng ar eas,sof tt hr eshol ds t hat di ssol vet heboundar ybet weeni nt er i orand ext er i orl i f e. Dr awi ng f r om t he di st r i ct ’ s gar denci t y char act er ,t he desi gn emphasi z es t he i nt egr at i on ofgr eener y ,nat ur all i ght ,and t r ansi t i onalspaces.Ther esul ti sabui l di ng t hat al l ows r esi dent st o exper i ence a seaml ess flow bet ween pr i vacy and openness,bet weent hepr ot ect edcor eand t heopengr ove. Sas kaKepaGr ov eCommons lMul t i Fami l yApar t mentBui l di ng lWar s aw,Pol and
30
Ar chi t ect ur alDet ai l edDr awi ngs
Sas kaKepaGr ov eCommons lMul t i Fami l yApar t mentBui l di ng lWar s aw,Pol and
31