C1
C1
C1
513 71.6 m²
C1
C1
C1
C1
T2B T2B
T2A T2A
C1 C1 T2A
C2
T2B T2B
C3
C3
C1
C3
C3
T2A C1 C1
T2A T2A C1
C1
C1
C1
C1
C1
T2A T2A
T2A T2A
C1
C1
C1
C1 C1
C1
C1
T2A C1 C1
T2A T2A C1
C1
C1
C3
C3
C3
511 61.9 m²
C3
C3
C3
C1
C3
C3
T2A T2A
C3
C3
C3
C2
C5 C5
C5
514 91.7 m²
STUDY NOOK 1
515 8.9 m²
TEA POINT
502 53.5 m²
T6
C5
C5
C5
510 29.8 m²
C5
C5 T6
STUDY NOOK 2
T9
T6
C5
S1
S1
C13
C13
503 4.0 m²
508 35.8 m²
C7
C1
C1
C1
C1
C1
C1
C1
C1
C1
C1
C1
C1
C1
C1
C1
C1
C7
509 22.9C7m²
C1
C1
C1
C1
C1
C1
C1
C1
C7
C2
C1
C1
C1
C1
C1
C1
C1
C1
C7
T2A T2A
T2A T2A
C1 C1 T2A
T2A C1 C1
T2A T2A
T2A T2A
501 38.5 m²
STAIR 1
C1
C1
C1
C1
C1
C1
C1
C1
Project No 2336
C7
T2A T2A
T2A T2A
T2A T2A
FOCUS STUDY
507 71.9 m²
C2
T2A T2A
THEORY / DEMO LAB (28P)
T2B T2B
T2A T2A
C1 C1 T2A
T2A C1 C1
T2A T2A
T2B T2B
STAIR 2
C1
C1
C1
C1
C1
C1
C1
C1
505 10.2 m²
504 58.9 m²
PREP ROOM
LIFT
? 7.8 m²
CHEM STORE
COMMS
506 60.6 m²
ST03
516 3.2 m²
CNRS
THEORY / DEMO LAB (28P)
CIRCULATION
DOUBLE SIDED FUME HOOD
C3
THEORY / DEMO LAB (28P)
T6
T6
VERTICAL GARDEN
C3
C3
C3
C3
C3
MULTI-ZONED OPEN LAB
C3
C1
C1
C1
C1
C1
C3
C1
C1 C1
THEORY / DEMO LAB (28P)
T2A T2A
T2A T2A
512 263.8 m²
C1
C1
C1
C1
Tender Briefing Presentation October 2020
C1
C1
C3
C1
C1
C1
C1
VOID
C3
T2A T2A
T2A T2A
C1 C1 T2A
C1
C1
C1
C1
C1
VOID
D
C7
E
FUME HOOD
8
7
6
5
4
3
2
1
Sydney Ground Floor 11-17 Buckingham Street Surry Hills NSW 2010 T +61 2 9660 9329
Brisbane Level 12, 324 Queen Street, Brisbane Qld 4000 T +61 7 3211 9821
Date
19/10/2020
Project Title
A03.05
2336
As indicated @A1 19/10/2020 5:49:01 PM
A
Revision
Scale
Date Printed
Builders/Contractors shall verify job dimensions before any job commences. Figured dimensions shall take precedence over scaled work. Work shall also conform to the specification, other drawings and job dimensions. All shop drawings shall be submitted to the Architect/Consultant and manufacture shall not commence prior to the return of inspected shop drawings signed by the Architect/Consultant. © Copyright 2008 All rights reserved
Drawing No
LB
Project No
Checked By
NB
Drawn By
TENDER ISSUE
Status
LEVEL 5 FURNITURE PLAN
Drawing Title
128 Miller St, North Sydney
Project Address
Monte Sant Angelo Mercy College Scientia Project
Hayball
18
HIGH QUALITY FINISHES: POLISHED CONCRETE, TERRAZZO STAIRS, SLATTED TIMBER CEILINGS, ACOUSTIC BAFFLE CEILINGS ETC
COMPLEX JOINERY AND FIXTURES, EG STORAGE/ DISPLAY, TIMBER WALL/ DOOR PANELING
PROXIMITY TO TREE CANOPIES
ABN: 84006394261 NSW Nominated Architects:Tom Jordan 7521, Richard Leonard 7522, David Tordoff 8028
Melbourne 4/135 Sturt Street Southbank, VIC 3006 T +61 3 9699 3644
70% TENDER ISSUE
Description
A
Rev
•
•
•
POINTS TO NOTE:
NOTES: 1. REFER TO FFE AND FURNITURE SCHEDULES FOR SPECIIFICATIONS OF FURNITURE AND EQUIPMENT AND DETAILS OF SUPPLY AND PLACEMENT
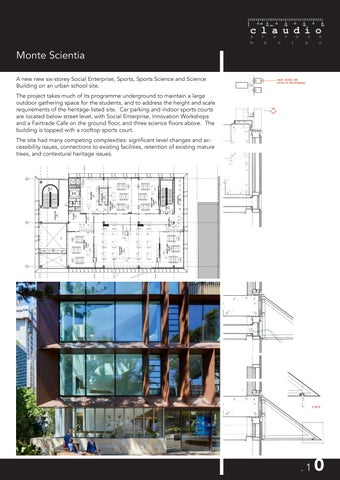
A new new six-storey Social Enterprise, Sports, Sports Science and Science Building on an urban school site.
Monte Sant’ Angelo Mercy College Monte Scientia Project
SENIOR STUDIO
DOUBLE SIDED FUME HOOD
FIX LAB BENCHES
DOUBLE SIDED FUME HOOD
OUT DOOR AREA BELOW
C
The project takes much of its programme underground to maintain a large outdoor gathering space for the students, and to address the height and scale requirements of the heritage-listed site. Car parking and indoor sports courts are located below street level, with Social Enterprise, Innovation Workshops and a Fairtrade Cafe on the ground floor, and three science floors above. The building is topped with a rooftop sports court.
8
7
6
5
4
3
2
B
2405 2426 7220 2389
1
A
DISPLAY SEAT
LEVEL 5: SCIENCE
Monte Scientia
The site had many competing complexities: significant level changes and accessibility issues, connections to existing facilities, retention of existing mature trees, and contextural heritage issues.
.1
0
Longitude 131° Longitude 131° is a luxury boutique resort located two kilometres from Yulara on a crescent-shaped dune overlooking Uluru (Ayers Rock). The 15 suites are conceived as tent pavilions, roofed in three layers of fabric facilitating thermal and acoustic insulation, and creating the identity of a campsite. The suites are elevated steel piles, minimally affecting the dunes and enabling relocation if desired in the future. A communal lounge and dining pavilion, set apart from the suites, is a voluminous tent with roll-down blinds, allowing guests to intimately experience the desert in temperate climatic conditions.
.1
1
Jorgenson Lane A new dwelling on a large rural property, sitting on a gentle north-facing slope, with views over pastures to a sandstone escarpment beyond. The dwelling was envisioned as a courtyard design, surrounded by four connected living/ working volumes – living : sleeping : guest : working shed. This courtyard provided a sense of place for the dwelling, a contained site entry and allowed for the various functions to be separated and articulated. The resultant dwelling is a contemporary, open-planned rammed earth haven, with clearly articulated external spaces (garden courtyard and terrace).
.1
2
Detailing
.1
3
Detailing
.1
4
Detailing
.1
5
Detailing
.1
6
Talks + activities
03
01
04
02
05
01.
CPD talk: Rammed Earth
02.
CPD talk: Dissecting Sections: Envelope
03.
CPD talk: 10 things I know about Unitised Curtain Walls
04.
Vivid installation: Chronological Profiles: a timeline of design
05.
Drawing Actibity: Typeset, Relief, Etching and Symbols [TRES]
.1
7
Sketching
.1
8