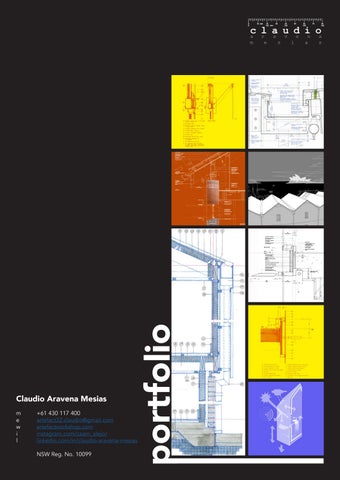
m e w i l
portfolio
Claudio Aravena Mesias
+61 430 117 400 artefact32.claudio@gmail.com artefactworkshop.com instagram.com/caam_alejo/ linkedin.com/in/claudio-aravena-mesias NSW Reg. No. 10099
Projects
.0
1
Projects [ AW ]
.0
2
A
Sir John Monash Centre 4050
The Sir John Monash Centre is one of Cox’s most significant projects. This project will represent the ANZAC experience on the Western Front.
810
2510
810
50
1790
520 GUTTER
150 1400 METAL EAVES
210
01 SIM
01
180
165 50
800
170
50
770
640
'SCHÖCK' THERMAL BREAK AND INSULATION AS REQUIRED
400 140 CONC. WALL
C/L
160
175
120 75
300
OPERABLE DOUBLE GLAZED SASH WINDOW SYSTEM WITH ACTUATOR FOR NIGHT PURGING BRONZE PLATED STEEL ANGLES FORMING SUB-SILL STEEL FRAMING WITH INSULATION AS REQUIRED / AIR SEAL / WATERPROOFING LINING CABLE TRAYS: POWER
C/L
770 EQ
This project has the added challenge of international design standards, code requirements and language challenges.
EQ
450 COLUMN
15 150 50 200 330
415
2540 125
2415
25
CABLE TRAYS DATA
INSITU OFF-FORM CONCRETE PLINTH (WALL) CLASS 1C WHITE STEEL FORMWORK
975
REMOVABLE ACOUSTIC PANELLING (ACP01) STRUCTURAL INSITU OFF-FORM CONCRETE COLUMN WITH BRONZE SPHERIC CONNECTION TOP AND BOTTOM
1050
INTERNAL SUBSTRATE LINING
INSITU OFF-FORM CONCRETE CLASS 2C WHITE WASHED FINISH 50
125
5500 COLUMN
250
200
60 DIA. BEACON OVER EACH DISPLAY MONITOR/ SPEAKER AS REQUIRED
250
REMOVABLE PRE-FINISHED PERFORATED METAL CLADDING (MTL02) ON PLYWOOD SUBSTRATE CABLE TRAYS: MONITORS / DEVICES INSITU OFF-FORM CONCRETE ROUGH SAWN AND DRESSED TIMBER FORMWORK WATERPROOF MEMBRANE WITH PROTECTIVE BOARD INSITU OFF-FORM CONCRETE CLASS 1C WHITE STEEL FORMWORK UNISTRUT CHANNELS FOR MOUNTING MONITORS
200
15
150
50
RECESSED DISPLAY MONITOR 200
2090 145
1800 CLEARANCE
145
42 DIA BRONZE ROUND PRE-BRAZED TO ROD / FLAT PLATE WITH INTEGRATED CONTINUOUS LINEAR LED FIXTURE
BRONZE FLAT PLATE CONTINUOUS KERB PRE-WELDED TO CAST-IN FIXING
1000
BRONZE TWIN PLATE BALUSTER FIXED TO BASE SPIGOT
02
4006
EXTERNAL GRADE STONE PAVER (STN02) ON CONCRETE BEAMS WITH INFILL
50
150
WATERPROOF MEMBRANE WITH PRESSURE SEAL AT WALLS
700 SERVICES ZONE
250
180
230
Underneath a ‘floating field’ roof (taking inspiration from old sacrifice and new technology to tell the story of the Anzacs on the Somme), the centre begins with a trench-like entrance into a foyer where a light shaft gives a glimpse of the tower above.
355
4102
145
4006
530
The interpretive centre is set to join the lasting legacy of the current memorial by Sir Edwin Lutyens (opened in 1938) and is visited by some 7,000 visitors every ANZAC Day and some projected 90,000 visitors annually.
450 460
540
.0
3
Sir John Monash Centre
.0
4
Sir John Monash Centre
.0
5
Parramatta Powerhouse Under construction. Powerhouse Parramatta is one of the world’s most significant new museum projects. Community, industry and collection will intersect to create a dynamic culturally engaged program that will redefine museums, within one of Australia’s fastest growing and most diverse communities. Powerhouse Parramatta is designed so that the superstructure is a celebrated architectural feature that is used to articulate the building facades. The buildings are designed with three scales of steel lattices as an exoskeleton to the buildings that provide column free large volume spaces. POWERHOUSE PARRAMATTA RL 2800
RL 2700
CLIENT:
WESTERN LAWN
Polished concrete floor END USER:
1 1
RL 3250
A-102004
A-102005
RL 2900
A2
A3
A4
A5
A6
A7
A8 CONTRACTOR:
FALL
A1
1:3.8
TBC DESIGN TEAM: LEAD DESIGNER:
1000
Aa
MOREAU KUSUNOKI 5 rue de Nemours, 75011 Paris, France
T +33 1 84 16 48 10
6791
W-05 42000
LOCAL ARCHITECT:
RL 2800
3910
6000
EASTERN EMBANKMENT
GENTON
1
Ground Floor, 71 York Street Sydney NSW 2000
A-102003
Ab
T+ 612.9696.5002
External balustrade by Landscape Architect
MULTIDISCIPLINARY ENGINEERING (SCMEP and SPECIALISTS):
ARUP
1900
6000
1
1:4. 1 FAL
L
Exoskeleton corner base future design development to meet anticlimbing requirements.
FFL 7275
MEZZ ABOVE
Level 5 , Barrack Place, 151 Clarence St, Sydney NSW 2000
T: +61 2 9320 9320
A-650101
DESIGN SUBCONSULTANTS:
FFL 7500 23233
6000
200 Concrete slab Door access post
6000
FW
53065
Slab to have integrated falls to waste outlets
H02 GAS METER & REGULATOR 0003 16 m²
6000
FR02.2 (TYPE A) 0.55x1.6m
W-10 6000 42000
STAIR E2 S006 46 m²
FR01b 1.0x1.0m
6000
W-11
12000
750
9100
1000
FOH L5 L008 14 m²
10850
GRC finish, door flush with facade.
Bb REVISION
Bc
F05 1.0x1.2m
FOH L4 L007 Redundant Room
E-03
W-09
6000
ACCES TO PUMP ROOM 2.0x3.8m
CIRCULATION 0060 23 m²
HR.05 0.8x1.2m
ELEC ROOM 0062 14 m²
MR02-E-2 1x1.4m
FB1
FB1
FB1
FB1
FB1
HR03 1.0x1.2m
FB1
Sacrificial lightweight fire rated wall for access to MR02 riser, 800x2200mm, refer to Arup documentation.
PRESENTATION SPACE 1 0050 2172 m²
ER05-E-2 1.0x2.5m
Bd
E1 STAIR PRESS E1 STAIR PRESS
3900
FLOOR CIRC. DISTRIBUTOR 0051 12 m² 0052 11 m²
Egress doors concealed with dummy removable panels, flush with inner face of PS wall, finish to match precast panels
Sliding door, railing detail to allow for flush with inner face of PS wall
Make-upToilet Air exhaust 1.0x1.2m1.0x1.1m
3
SIM
FB1
6000
6000
B2
6000
B3
BOOSTER ASSEMBLY 0056 9 m²
Linear 500mm grill above 450mm heaing trench
A-601001
B1
TRUCK ACCESS 0054 31 m²
ELECTRICAL ROOM 0057 4 m²
RETAIL 0058 100 m²
1000
FB1
6000
B4
6000
B5
FB1
6000
B6
6000
B7
6000
B9
6000
B10
4 02/04/2021 Tender Addenda 3 15/03/2021 Issue for Tender 2 13/11/2020 Issue for Tender 1 23/10/2020 Issue for Tender No. Date
Description
Bf
6000
B11
POWERHOUSE PARRAMATTA 34-54 Phillip Street Parramatta, NSW 2150
ARCHITECTS
LEAD DESIGNER:
Bh
7000
B12 3
LOCATION GRC finish, flush with facade
Bg
FIRE CONTROL ROOM 0055 31 m²
FB1
6000
B8
Be
FR01-E 1.0x1.0m
FB1
E-11 6000
HR03-E 1.0x2.0m
HR02 2x1m
6000
FB1
E-12
FB1
6001
FB1
Retail "warm shell" provision only
E-06 EXISTING GE BUILDING
C06 1.0x1.0m
FB1
STAIR E1 S005 45 m²
2979
E-05
FR02.2 (TYPE B) 0.55x0.6m
E-10 6000
FB1
FR01-E 1.0x1.0m
PLANT 0053 3 m²
7500
PRESS RELIEF. 1.60x2.45m
FIRE RATED WALL
E-04
FR02.2 (TYPE D) 0.55x0.6m
MR02-E-1 1.0x1.85m
FIRE/ DEPLOYABLE ELEMENT
FIRE RATED PARTITION
SUBSTATION
BOH L4 L010 9 m²
FR01-E1 1.0x1.0m
FOH 0059 59 m²
6000
FIRE/ DEPLOYABLE ELEMENT
RL 6700
2975
6000
Linear 500mm grill above 450mm heating trench
5900
6000
FOH LIFT 6 L009 7 m²
FB1
HR03-E 1.0x2.0m
E-07
750
FB1
FFL 7500
FB2
7500
RL 7500
7000
FB1
FOH PS1 0061 111 m²
FFL 8441 STAIR W3 S003A 21 m²
FB1
WT.04.02
E-15
FOH L3 L006 8 m²
STORE
H01 COLD WATER PLANT 0004 FR02.2 (TYPE B) 31 m² 0.55x0.6m
Slab to have integrated falls to waste outlets with coved skirting and epoxy floor finish
Delivery/services entrances
Retail "warm shell" provision only
E-13 6000
BOH L2 L002 8 m²
HR-W-S02 0.7x1m
Compactor Base build
WASTE ROOM 0005 51 m²
FOH L2 L005 8 m²
C02-W 0.8x0.3m
Ba
Double glazed single hoist door
E-14 6000
BOH L1 L001 8 m²
E-01
800 6325
6000
W-08
750
Fuel pump riser 0.5x0.5m
1.5x0.6m
FOH L1 L004 8 m²
BOH L3 L003 30 m²
Egress exits
A-102004
Arrival joinery included in base build (provisional sum)
E05 ER-W-2
HR-W-S02 0.7x1m
HO.01
HO.01
PLANT 0006 FW 8 m²
Slab setdown of 30mm, for Residencies Garden - 130mm, for Residencies bathroom - 80mm
2
A-102003
FB2
3700
ER-W-1 1.5x1m
ER-W-1 CIRC 1.5x1m 0008 3 m² DOCK MASTER / SECURITY ER-W-1 0007 1.5x1m 7 m²
Riser to be coordinated
Site boundary
2
Cloakroom joinery and desk included in base build (provisional sum)
2975
SUBSTATION
SUBSTATION
Ak
2F, Kobayashi building 2-26-3, Higashiazabu, Minato-ku, Tokyo, 106-0044, Japan T: +81 3 6441 0914
Public entrances
HR01.2 0.6x1.5m
LOADING DOCK 0009 94 m²
120 Walker Street 7th Floor East New York, New York 10013, USA T: +1 212 255 4463
NOTES/LEGEND
PS1 LAWN
SKYLIGHT
CLOAKROOM 0022 40 m²
MR05-W-2.3 0.35x0.7m
2000
RL 3000
Concierge joinery included in base build (provisional sum) FB2
FFL 7500 11300
MR05-W-2.4 0.35x0.7m
1000
A-102002
falls to waste outlets
ACCESS HATCH 0.9x0.9m
Forklift parking
4825
Diesel fill point 0.35x0.6m
6000
1
7200
PARENTS RM 0020 19 m² Tiled Floor on Screed with
E-02
3600
CHANGING PLACE 0019 CONCIERGE 12 m² Tiled Floor on Screed with 0002 falls to waste outlets 599 m²
JUN SATO
RETAIL STAFF 0021 10 m²
falls to waste outlets
W-02
1400 400
FR01-W 1.0x1.0m
Aj
AMENITIES M 0015 19 m² Tiled Floor on Screed with
22250 3850
Ai
EXISTING SUBSTATION
E05 DB CIRC 0017 0018 7 m² 4 m²
falls to waste outlets
C02 FLOOR DISTRIBUTOR 0011 9 m² LOADING DOCK 0010 162 m²
EXISTING SUBSTATION
Sliding or sectional door for loading dock to be flush with facade, GRC finish. Detail design and coordinationsubject to future design development
SKYLIGHT
W-01
6000
W-07 6000
7400
7125
Ah
AMENITIES F 0013 23 m² Tiled Floor on Screed with
ACC T RH 0014 5 m²
MR05-W-4.3.2 1x1.5m
MR05-W-2.1 HR-W-S02 1x1.3m 0.7x1m
RETAIL ACCESS 0016 18 m²
300
Slab to have integrated falls to waste outlets FR03-W 0.6x0.6m
EXISTING SUBSTATION
Retail joinery to "warm shell" provision - Base build (provisional sum item)
300 6200
CLEANER 0026 10 m²
STAIR W1 S001B 34 m²
CIRCULATION 0012 13 m²
STAIR W1 S001A 16 m²
EGRESS 0024 17 m²
Ag
EXOSKELETON:
DEP
DISCLAIMER
W-03
6000
7500
6000
1A-102001 ---
L'OBSERVATOIRE INT.
KINETIC STRUCTURE:
Do not scale from this drawing. Use given dimensions only Check all dimensions on site before proceeding and prior to commencement of all shop drawings or fabrication Any discrepancies are to be referred to the Architect/Engineer/Designer prior to commencement of work All rights reserved. This work is copyright and cannot be reproduced or copied in any form or by any means graphic, electronic or mechanical, including photocopying unless prior written approval by Moreau Kusunoki and Genton and the Principal. Any licence, expressed or implied, to use this document for any purpose whatsoever is restricted to the terms of the PSC agreement or implied agreement between Moreau Kusunoki and Genton, and the Principal. This drawing must be read in conjunction with all relevant contracts, specifications and drawings
ER-W-5 0.45x0.6m
Af Facade at the egress stair to be revised
ARCH. LIGHTING:
McGREGOR COXALL
13 Rue du Béal, 38400 Saint-Martin-d'Hères, France T: +33 4 76 62 84 54
SKYLIGHT
Under-escalator barrier in champagne gold stainless steel height 150mm
FFL 7500
LANDSCAPE ARCHITECTS: Suite 101, Level 1, 39 East Esplanade, Manly, NSW, Australia T: +612 9188 7500
29720
Ae
Sliding or sectional door for loading dock to be flush with facade, GRC finish. Detail design and coordination subject to future design development
SKYLIGHT
FB2
W-04
Ad
CANTEEN 0001 678 m²
SKYLIGHT
FFL 5596
FIRE/ DEPLOYABLE ELEMENT
EXHAUST DUCT ZONE OVER
Ac
Egress doors concealed with dummy removable panels to inside and outside. Inside flush with inner face of PS wall, finish to match precast panels. Outside flush with outer face of PS wall, finish to match GRC panels
MOREAU KUSUNOKI LOCAL ARCHITECT:
GENTON
B13
SIM
West Building A
A-601001
East Building B
EXISTING BUILDING
TITLE
PLAN GROUND
RL +7500
SCALE: 1 : 200 @ A0
STATUS
TENDER DOCUMENTATION NOT FOR CONSTRUCTION
JOB NO.
2001
DATE
02/04/2021
DWN
CHKD
Author
1:200
2
4
Approver
REVISION.
A-200100 0
APPD
Checker
DRAWING NUMBER
4
6
8
10 m
.0
6
Parramatta Powerhouse
.0
7
161 Sussex Street Designed to increase the calibre of hotel accommodation in the area, the redevelopment improved convention facilities, functionality for front and back of house areas and public amenities around the site. The 27-storey tower responds to its prominent gateway and corner position with a carefully shaped veil that opens the view from Market Street to Pyrmont Bridge. The curved facade responds to the tower’s role as an urban marker on the Pyrmont Bridge alignment, while maximising views over Darling Harbour. The convention facility’s façade addresses the Darling Harbour silhouette and
reinforces the horizontal ROUND GROUND FLOOR FLOOR PLAN PLAN nature of the Western Distributor. The sawtooth roof
form compliments surrounding heritage roofs, both current and demolished. Refurbished public domain and Sussex Street frontage provide prominent and legible building entry with positive use of the streetscape.
161 SUSSEX 161 STREET SUSSEX REDEVELOPMENT STREET REDEVELOPMENT SYDNEY SYDNEY
0
0
20m
20m
40m
40m
.0
8
161 Sussex Street
.0
9