PA R K AV E N U E
|
HUTTON
|
BRENTWOOD
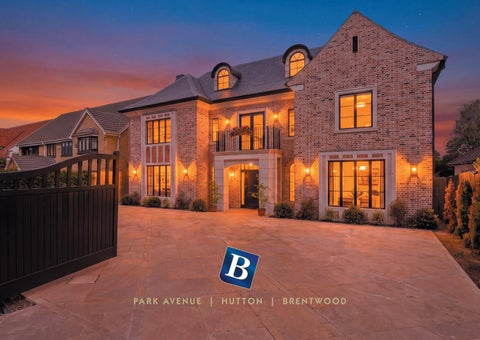
PARK AVENUE Nestled within one of Hutton’s most prestigious residential roads, this exceptional detached home extends to approximately 8000 sq. ft. and sits on a generous 0.36-acre plot. Designed for luxurious family living, the property features five beautifully appointed bedroom suites, five reception rooms, a stunning open-plan kitchen and family space, a private gym complex with sauna and wellness facilities, and a spectacular principal suite with dual dressing rooms and an indulgent en-suite, together with a fully integrated Rako lighting and whole-home audio system for effortless modern living. Outside, the landscaped gardens provide a tranquil retreat, complete with a spa pool, koi pond and an impressive outbuilding incorporating a bar, making it ideal for entertaining. A gated driveway offers ample parking, while a wholehouse Vent-Axia air filtration system provides efficient heating, cooling and year-round comfort. Perfectly positioned, the property is just moments from Hutton Mount, highly regarded local schools and Brentwood’s vibrant High Street, with its excellent selection of restaurants, cafés and leisure facilities. Shenfield Station is also within easy reach, offering fast Elizabeth line and Greater Anglia services into London Liverpool Street, making this an outstanding choice for commuters seeking luxury living in a superb Essex location.
3
ENTRANCE VIA: Entrance door to: ENTRANCE HALL: 23’5 x 18’9. Two obscure double glazed full height panel windows to front, two double glazed feature arched windows to front, feature staircase to first floor with double galleried landing, air conditioning/heating, Parquet flooring, feature panelling to walls, feature wall lights, smooth ceiling with inset spotlights, doors to accommodation. LIVING ROOM: 16’8 x 14’2. Double glazed window to front, feature panelling to walls, air conditioning/heating, feature fireplace, feature wall lights, smooth ceiling with coffer lighting. STUDY: 14’9 x 13’3. Double glazed window to front, air conditioning/heating, wood flooring, bespoke cabinetry with inset lighting, smooth ceiling.
CINEMA: 14’9 x 13’11. Air conditioning/heating, feature wood panelling, feature wall lights, smooth ceiling. GROUND FLOOR CLOAKROOM: 7’5 x 4’8. Suite comprising: vanity wash hand basin with mixer tap, floating wc with push flush. Air conditioning/heating, tiled flooring, complementary tiling to walls, smooth ceiling, extractor fan. BOOT ROOM: 7’5 x 5’5. Used for storage. BESPOKE SEATING AREA: 13’2 x 10’5. Air conditioning/heating, Parquet flooring, two arched seated booths with book shelves and feature lighting, smooth ceiling with coffer lighting, leading through to:
7
KITCHEN/FAMILY ROOM: 31’6 max. x 22’5.
BILLIARDS ROOM: 19’ x 13’2.
Double glazed feature window to rear, double glazed sliding patio doors to rear leading to garden, air conditioning/heating, Parquet flooring, feature media wall with inset fire, smooth ceiling with coffer lighting and inset speakers.
Air conditioning/heating, bespoke seating, Parquet flooring, feature panelling to walls, feature wall lights, smooth ceiling with coffer lighting and inset spotlights.
KITCHEN AREA:
Range of base level units and drawers with marble work surfaces over, bespoke shelving with inset lighting, air conditioning/ heating, smooth ceiling.
Range of full height units. Breakfast bar/island housing: range of base level units and drawers with marble work surface over, inset one and a half sink with mixer tap, inset Siemens induction hob with downdraft extractor. Appliances include: two integrated Siemens eye level oven/grills, integrated microwave, integrated fridge/freezer, integrated dishwasher. DINING ROOM: 19’ x 13’10. Two obscure double glazed windows to side, air conditioning/heating, Parquet flooring, feature media wall with inset fire, feature wall lights, smooth ceiling with coffer lighting, opening to lobby, double doors to:
PANTRY: 7’5 x 7’4.
UTILITY ROOM: 12’10 x 10’7. Double glazed window to side, range of base level units and drawers with marble work surfaces over and matching upstands, inset Butler sink unit with mixer tap, fitted full length fridge, space for washing machine and tumble dryer, range of matching eye level cupboards, air conditioning/heating, Parquet flooring, smooth ceiling with coffer lighting and inset spotlights, door to: STORE 2: 13’ x 7’2. Double glazed door to side, used for storage.
9
LOBBY: 16’7 x 11’4.
STEAM ROOM: 6’ x 5’11.
Double glazed door to side leading to garden, air conditioning/ heating, tiled flooring, smooth ceiling with coffer lighting and inset speakers, doors to:
Glass door, fully tiled.
SAUNA: 6’6 x 5’11. Air conditioning/heating, wood seating and walls, feature lighting. WALK-IN SHOWER: Tiled shower with integrated mixer tap and rain style shower head over, inset bottle niche with feature lighting, smooth ceiling.
SEPARATE WC: Suite comprising: wash hand basin, floating wc with push flush. Tiled flooring, complementary tiling to walls, smooth ceiling, extractor fan. GYMNASIUM: 17’7 x 11’9. Double glazed full height windows to side and rear, air conditioning/heating, Parquet flooring, feature panelling to walls, mirror, smooth ceiling with coffer lighting and inset speakers.
11
GALLERIED FIRST FLOOR LANDING: 20’8 x 17’9. Double glazed French doors to front leading to balcony, feature staircase to second floor, two double glazed windows to front, air conditioning/heating, feature panelling to walls, feature wall lights, smooth ceiling with coffer lighting, doors to accommodation. PRINCIPAL SUITE: BEDROOM: 29’6 x 25’7. Double glazed window to rear, air conditioning/heating, feature panelling to walls, feature wall lights, smooth ceiling with coffer lighting, inset spotlights and inset speakers, door to: DRESSING ROOM 1: 13’6 x 8’. Range of fitted wardrobes, dressing table, air conditioning/ heating, feature panelling to walls, feature wall lights, smooth ceiling with coffer lighting. DRESSING ROOM 2: 17’3 x 5’4. Range of fitted wardrobes, air conditioning/heating, smooth ceiling with coffer lighting. EN-SUITE: 13’ x 9’8. Double glazed Velux window to rear. Five piece suite comprising: free standing bath set in the centre of the room with integrated mixer tap, double length shower cubicle, his ‘n’ hers wash hand basins, floating wc with push flush.
Air conditioning/heating, tiled flooring, complementary tiling to walls, inset bottle niches, feature wall lights, smooth ceiling with coffer lighting and inset spotlights, extractor fan. SUITE TWO: BEDROOM: 21’1 x 18’3. Three double glazed windows to rear, dressing area, air conditioning/heating, feature panelling to walls, feature wall lights, smooth ceiling with coffer lighting, inset spotlights and inset speakers, door to: EN-SUITE: 16’ x 5’10. Obscure double glazed window to side. Four piece suite comprising: free standing bath, with integrated mixer tap walkin double length shower with rain style shower head over and separate hand shower attachment, vanity wash hand basin with integrated mixer tap, floating wc with push flush. Air conditioning/ heating, tiled flooring, part complementary tiling to walls, feature wall lights, smooth ceiling with coffer lighting, extractor fan. SUITE THREE: BEDROOM: 15’11 max. x 13’6. Double glazed window to front, fitted wardrobe, air conditioning/ heating, smooth ceiling with coffer lighting and inset speakers, door to:
17
EN-SUITE: 9’5 x 6’1.
SUITE FIVE:
Suite comprising: corner shower cubicle with rain style shower head over and separate hand shower attachment, vanity wash hand basin with mixer tap, low level wc. Air conditioning/ heating, tiled flooring, part complementary tiling to walls, smooth ceiling with inset spotlights, extractor fan.
BEDROOM: 16’11 x 14’3.
SUITE FOUR: BEDROOM: 16’ x 13’1 max. Double glazed window to front, fitted wardrobe, air conditioning/heating, wood flooring, smooth ceiling with coffer lighting, inset spotlights and inset speakers, door to: EN-SUITE: Suite comprising; corner shower cubicle, vanity wash hand basin with mixer tap, low level wc. Air conditioning/heating, tiled flooring, part complementary tiling to walls, smooth ceiling with coffer lighting. GALLERIED SECOND FLOOR LANDING: 23’10 x 16’11. Double glazed feature arched window to front, double glazed feature circular skylight, door to eaves storage, air conditioning/heating, feature panelling to walls, feature wall lights, smooth ceiling, door to:
Double glazed feature arched window to front, air conditioning/heating, feature panelling to one wall, smooth ceiling, doorway to: SITTING ROOM: 21’7 x 17’5. Double glazed window to rear, air conditioning/heating, smooth ceiling with inset spotlights, archway to: DRESSING AREA: Double glazed feature arched window to rear, range of fitted wardrobes, air conditioning/heating, smooth ceiling with inset spotlights, door to: EN-SUITE: 11’5 x 9’10. Double glazed feature arched window to rear. Suite comprising: walkin double length shower with rain style shower head over and separate hand shower attachment, wash hand basin with mixer tap, floating wc with push flush. Air conditioning/heating, tiled flooring, part complementary tiling to walls, inset bottle niche with inset lighting, smooth ceiling with inset spotlights, extractor fan. EAVES STORAGE: 29’11 x 7’1.
19
REAR GARDEN:
FRONT OF PROPERTY:
Commencing patio area with steps down, raised spa pool, feature fish pond with Koi, mature shrub and tree borders, remainder extensively laid to artificial lawn, gated side access.
Gated entrance, tiled driveway providing off street parking for multiple vehicles, mature and decorative shrub borders, gated side access, outside lighting.
OUTDOOR KITCHEN/BBQ AREA:
AGENTS NOTE:
Range of fitted units, fitted BBQ and fitted fridge freezer, outside power, timber roof with inset spotlights.
Please note that some of the rooms and the garden have been enhanced by AI.
OUTBUILDING: 39’11 x 33’9. Two double glazed windows to front, double glazed sliding patio doors to front, bar area, wood flooring, feature wall lights, smooth ceiling with inset spotlights and inset speakers, power and lighting connected, doors to: CLOAKROOM 1: Wash hand basin, low level wc. CLOAKROOM 2: Wash hand basin, low level wc.
SCAN THE QR CODE FOR A FULL VIDEO TOUR.
21
FIRST FLOOR
PARK AVENUE GROUND FLOOR
OUTBUILDING SECOND FLOOR
22
Balgores Hayes | 01277 216 800 | sales@balgoreshayes.com
balgoresproperty.com Whilst every care has been taken in the preparation of these sales particulars, they are for guidance purposes only and no guarantee can be given as to the working condition of the various services and appliances. Measurements have been taken as accurate as possible but slight discrepancies may inadvertently occur. The agents have not tested appliances or central heating services. Final specification may vary from brochure. Interested applicants are advised to make their own enquiries and investigation before finalising their offer purchase.