
CRANLEIGH COURT HORNCHURCH
CRANLEIGH COURT | COMING AUTUMN 2026

CRANLEIGH COURT
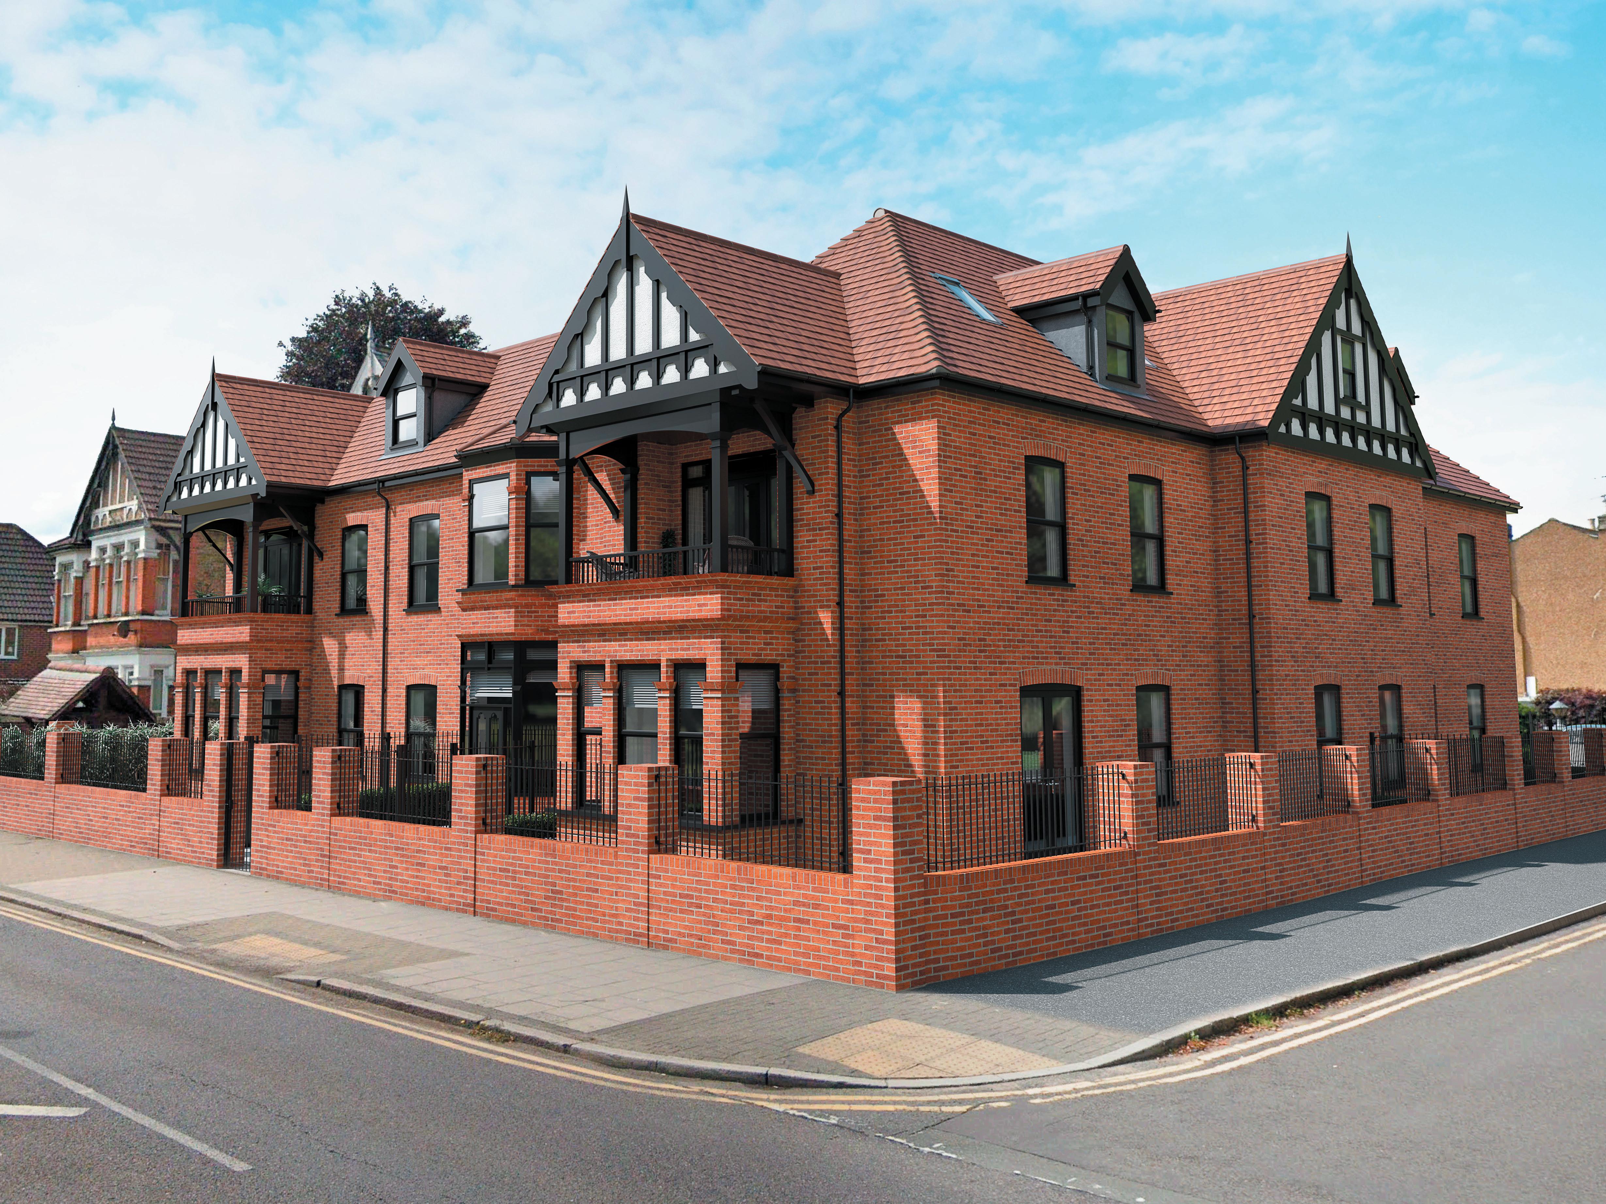
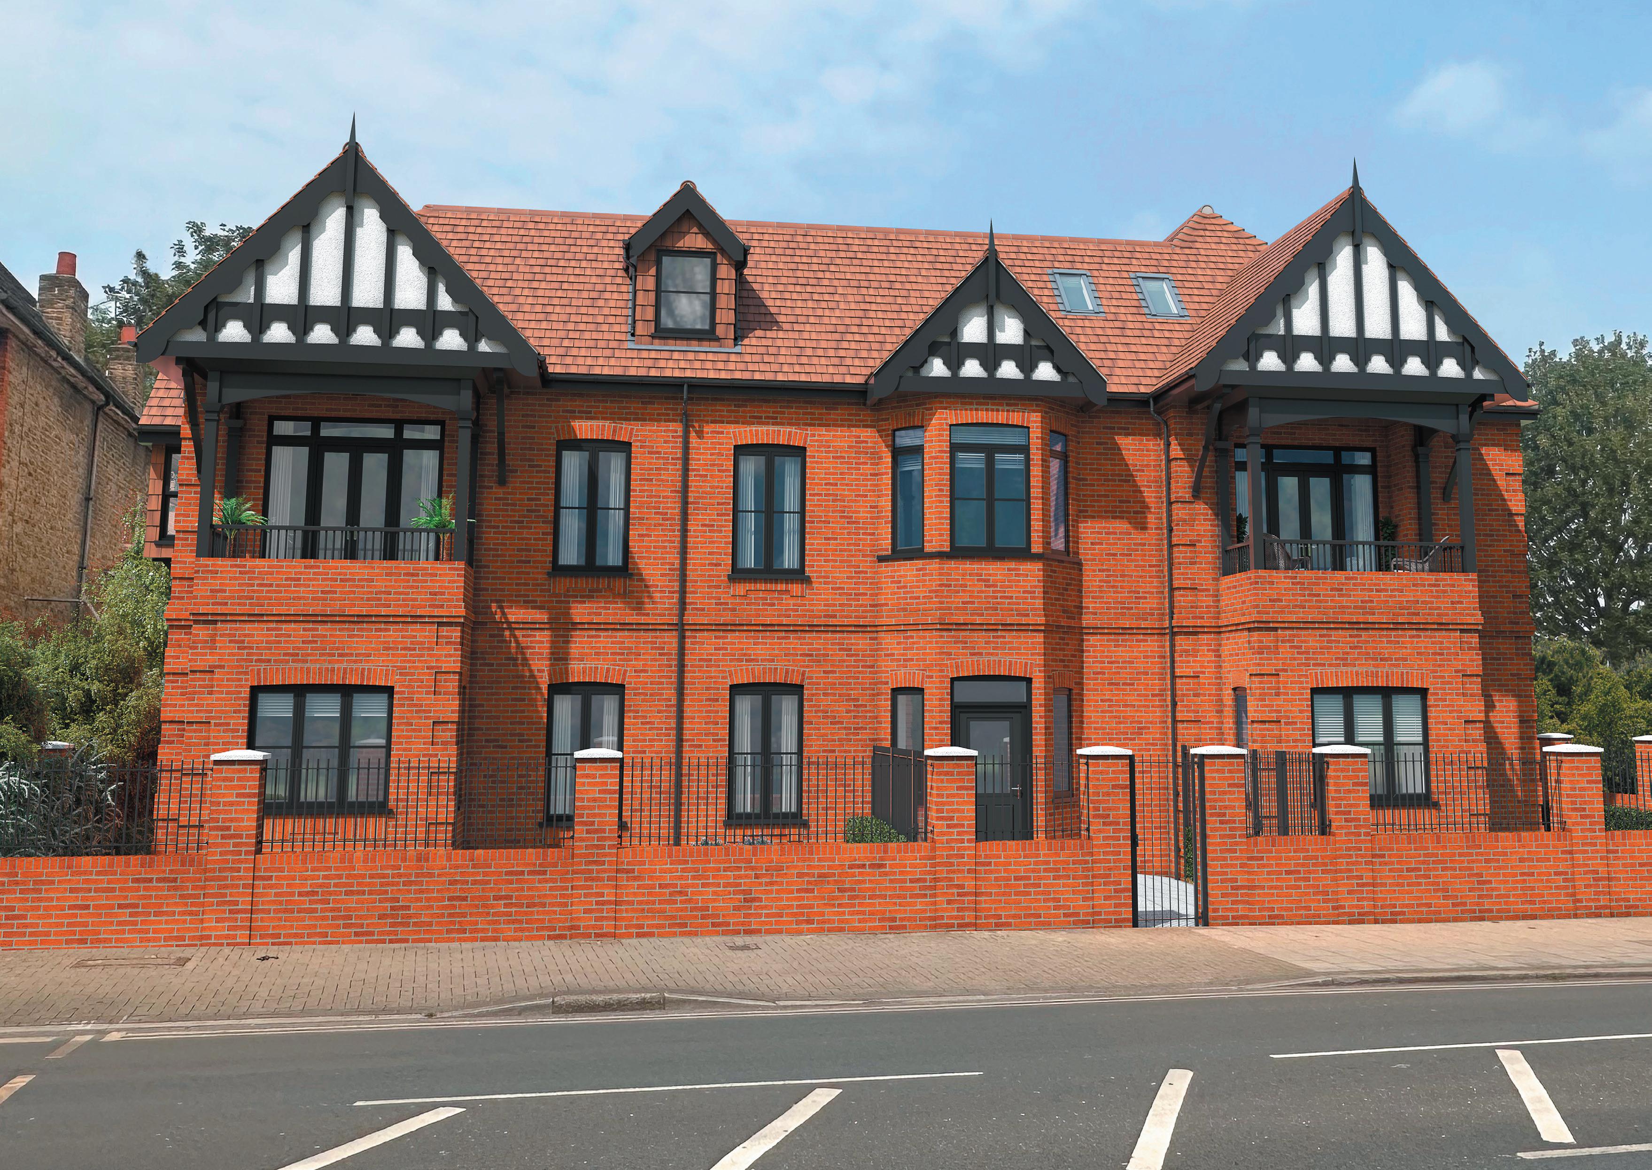
We are delighted to present an exclusive collection of 9 high specification new build apartments , ideally located in the heart of Hornchurch town centre, with completion anticipated in autumn 2026.
Beautifully crafted by Haverbridge Homes, these luxury apartments offer the added convenience of lift access, ensuring comfort and accessibility for a wide range of buyers.
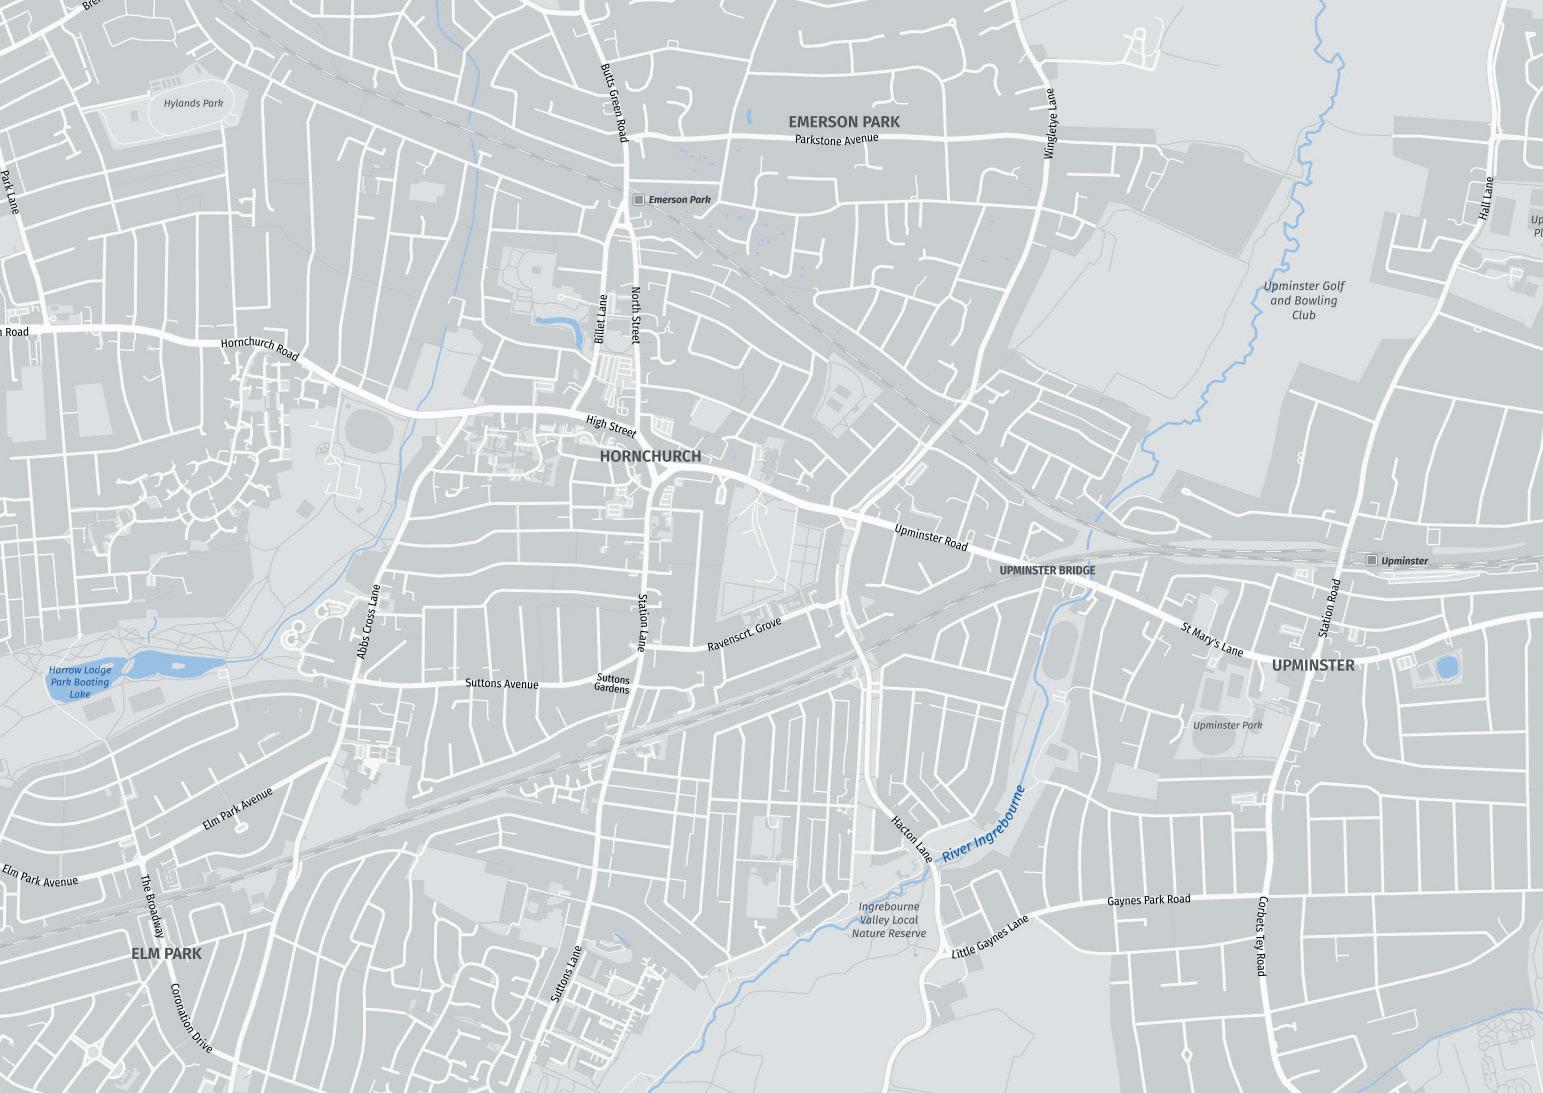
Perfectly positioned for modern living, the development is just a short distance from Hornchurch District Line Station, providing excellent connectivity for commuters with swift journey times into Central London.
Whether you are a first-time buyer taking your first step onto th e property ladder, or a downsizer seeking a low maintenance lifestyle without compromising on quality, these thoughtfully designed apartments present an exceptional opportunity.
Please contact our Hornchurch branch on 01708 470 756 or sales@balgoresproperty.com for more details.

SPECIFICATIONS
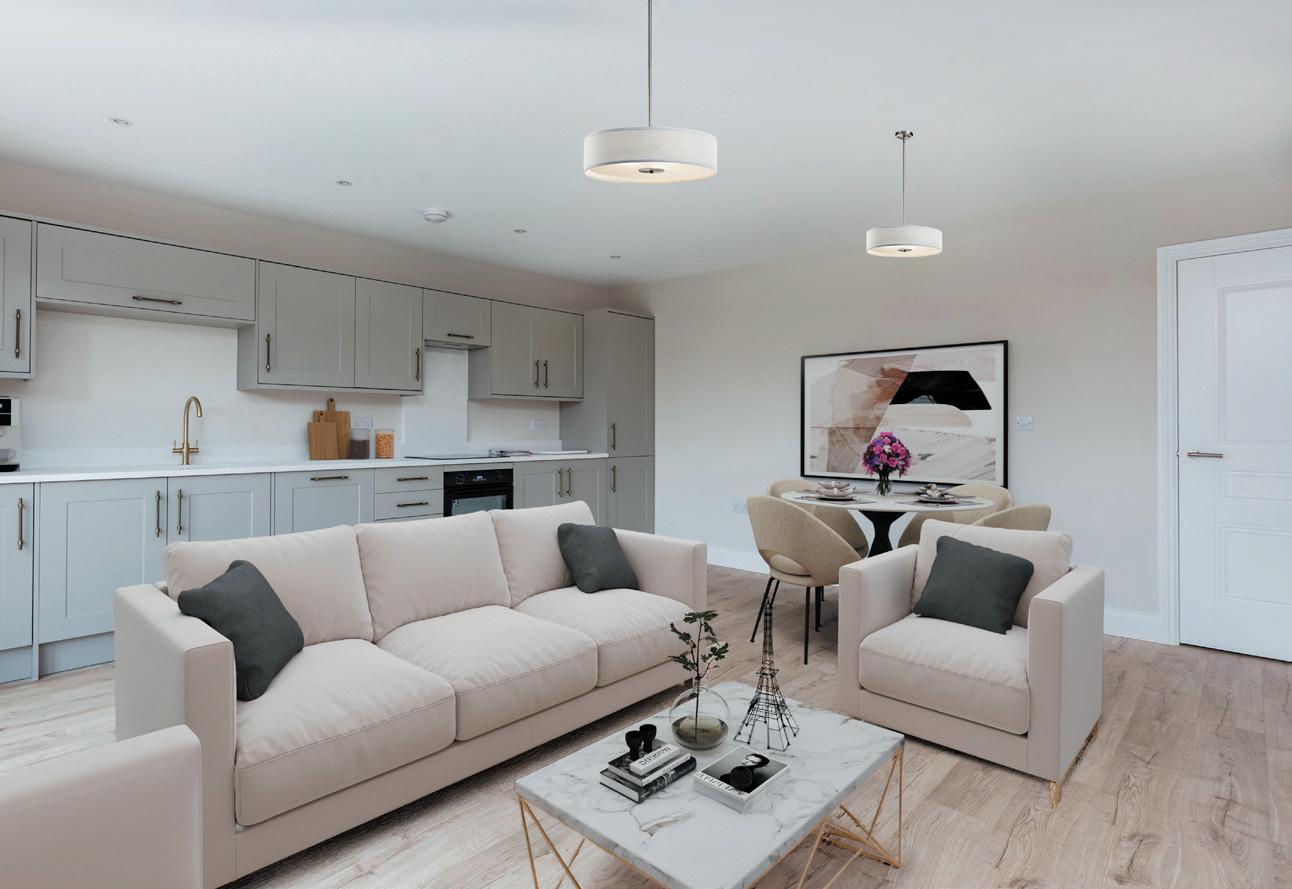
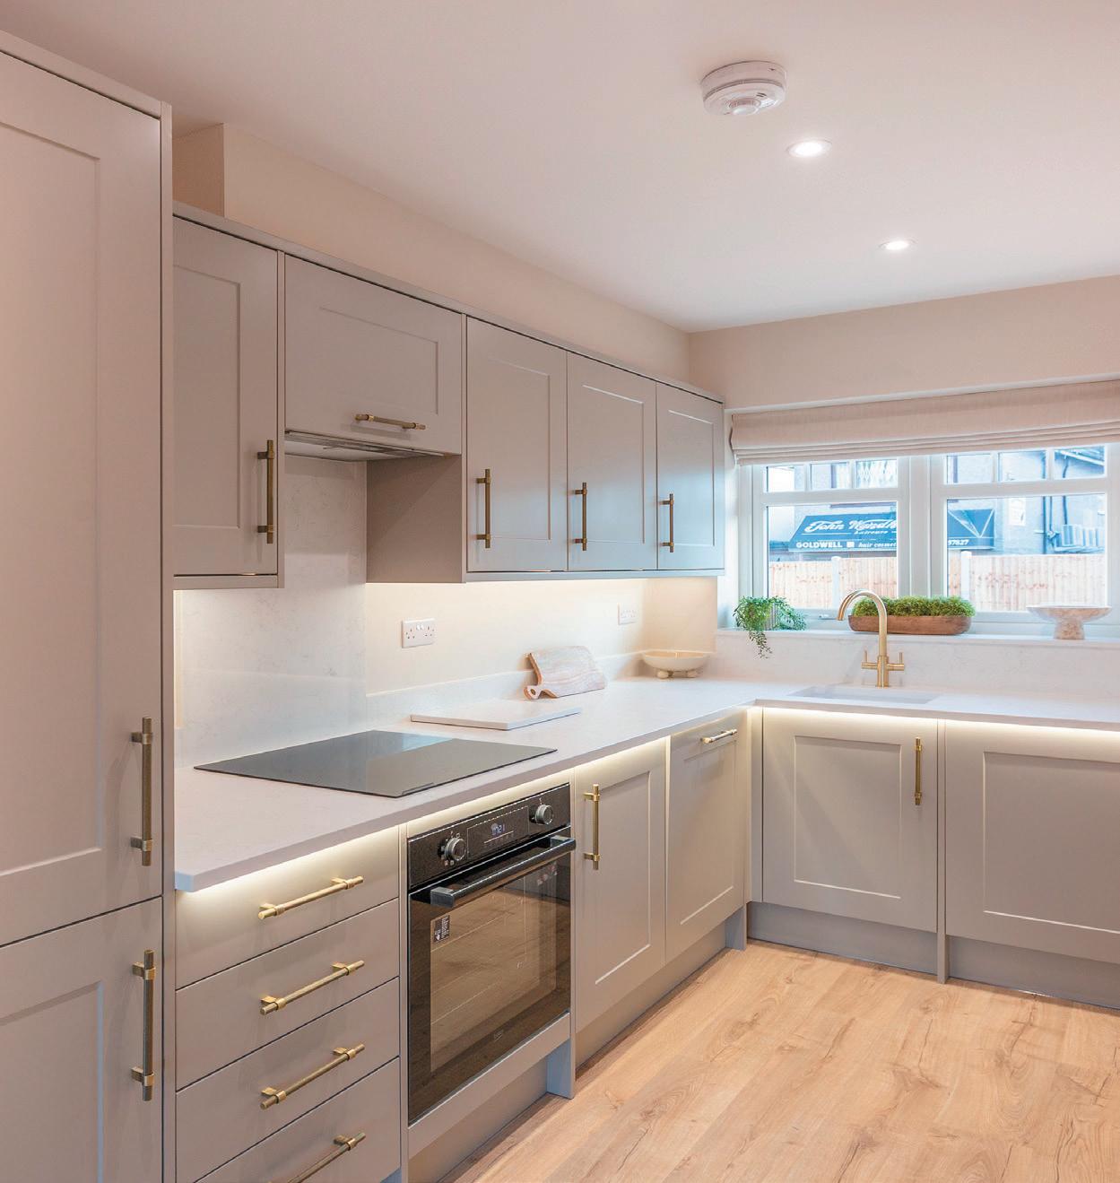
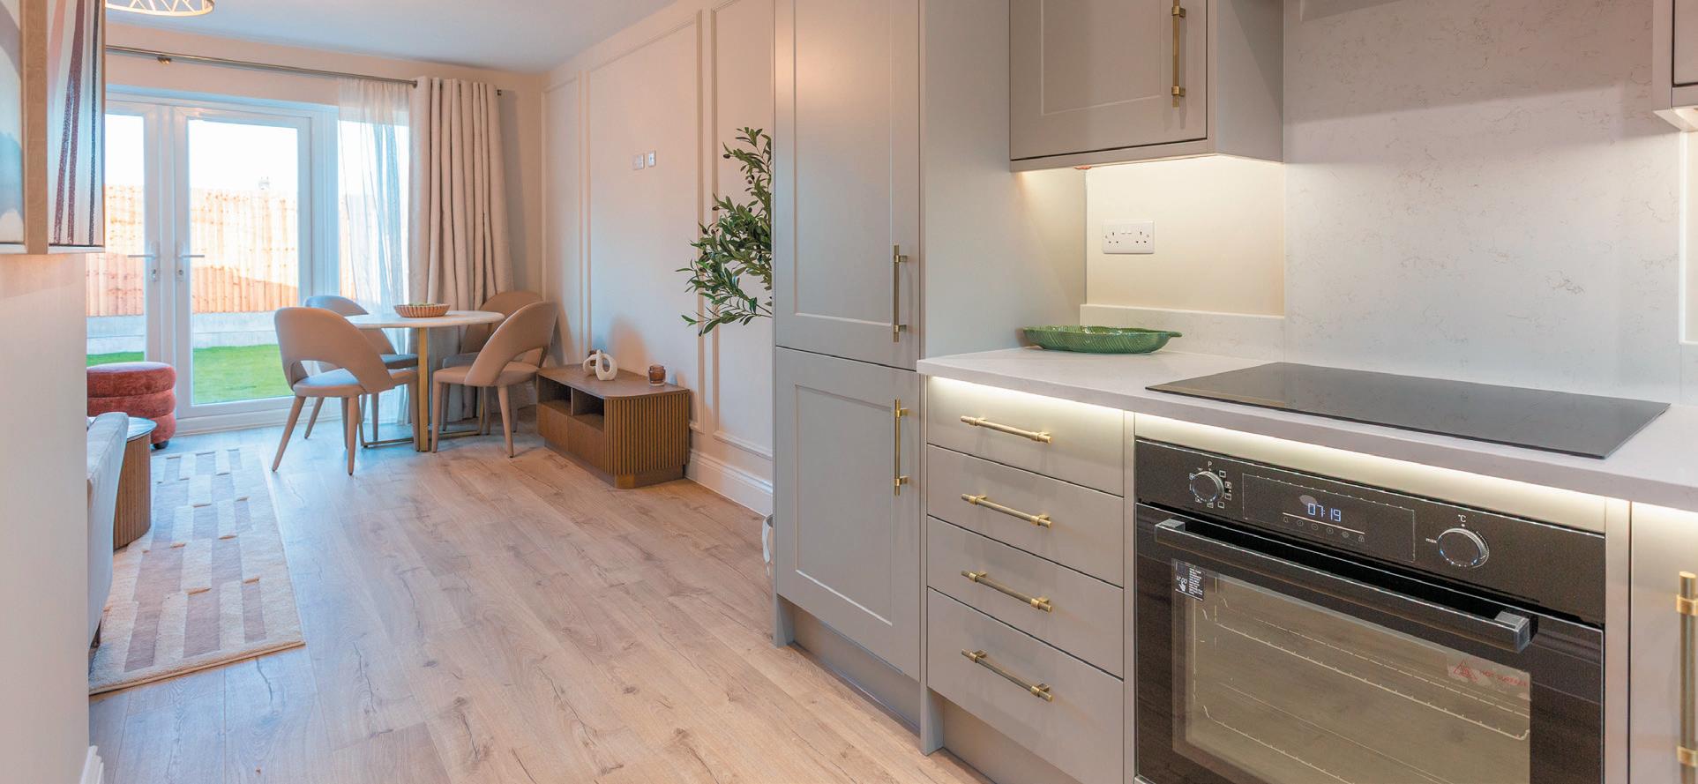
• Bespoke designed kitchen with ambient under unit LED lighting
• Integrated appliances include, fridge/freezer, dishwasher, washer dryer
• Bathrooms include vanity units with LED mirror over sink
• Bristan sanitary ware (or similar)
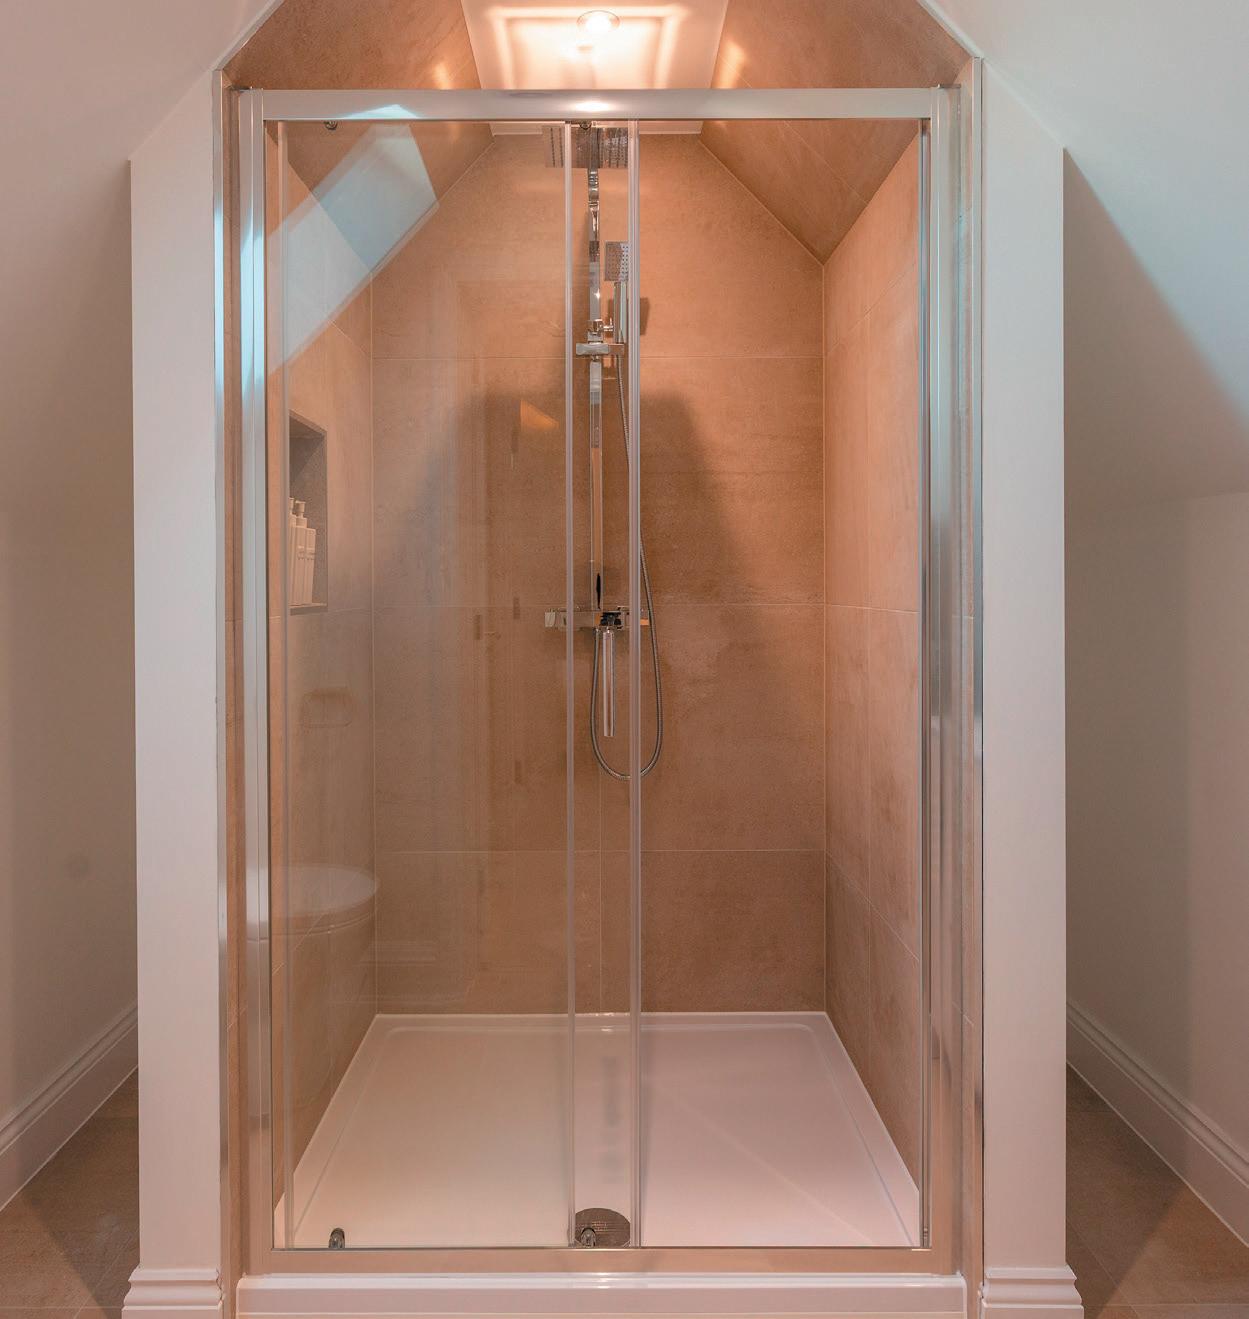
• Porcelain tiling to bathrooms
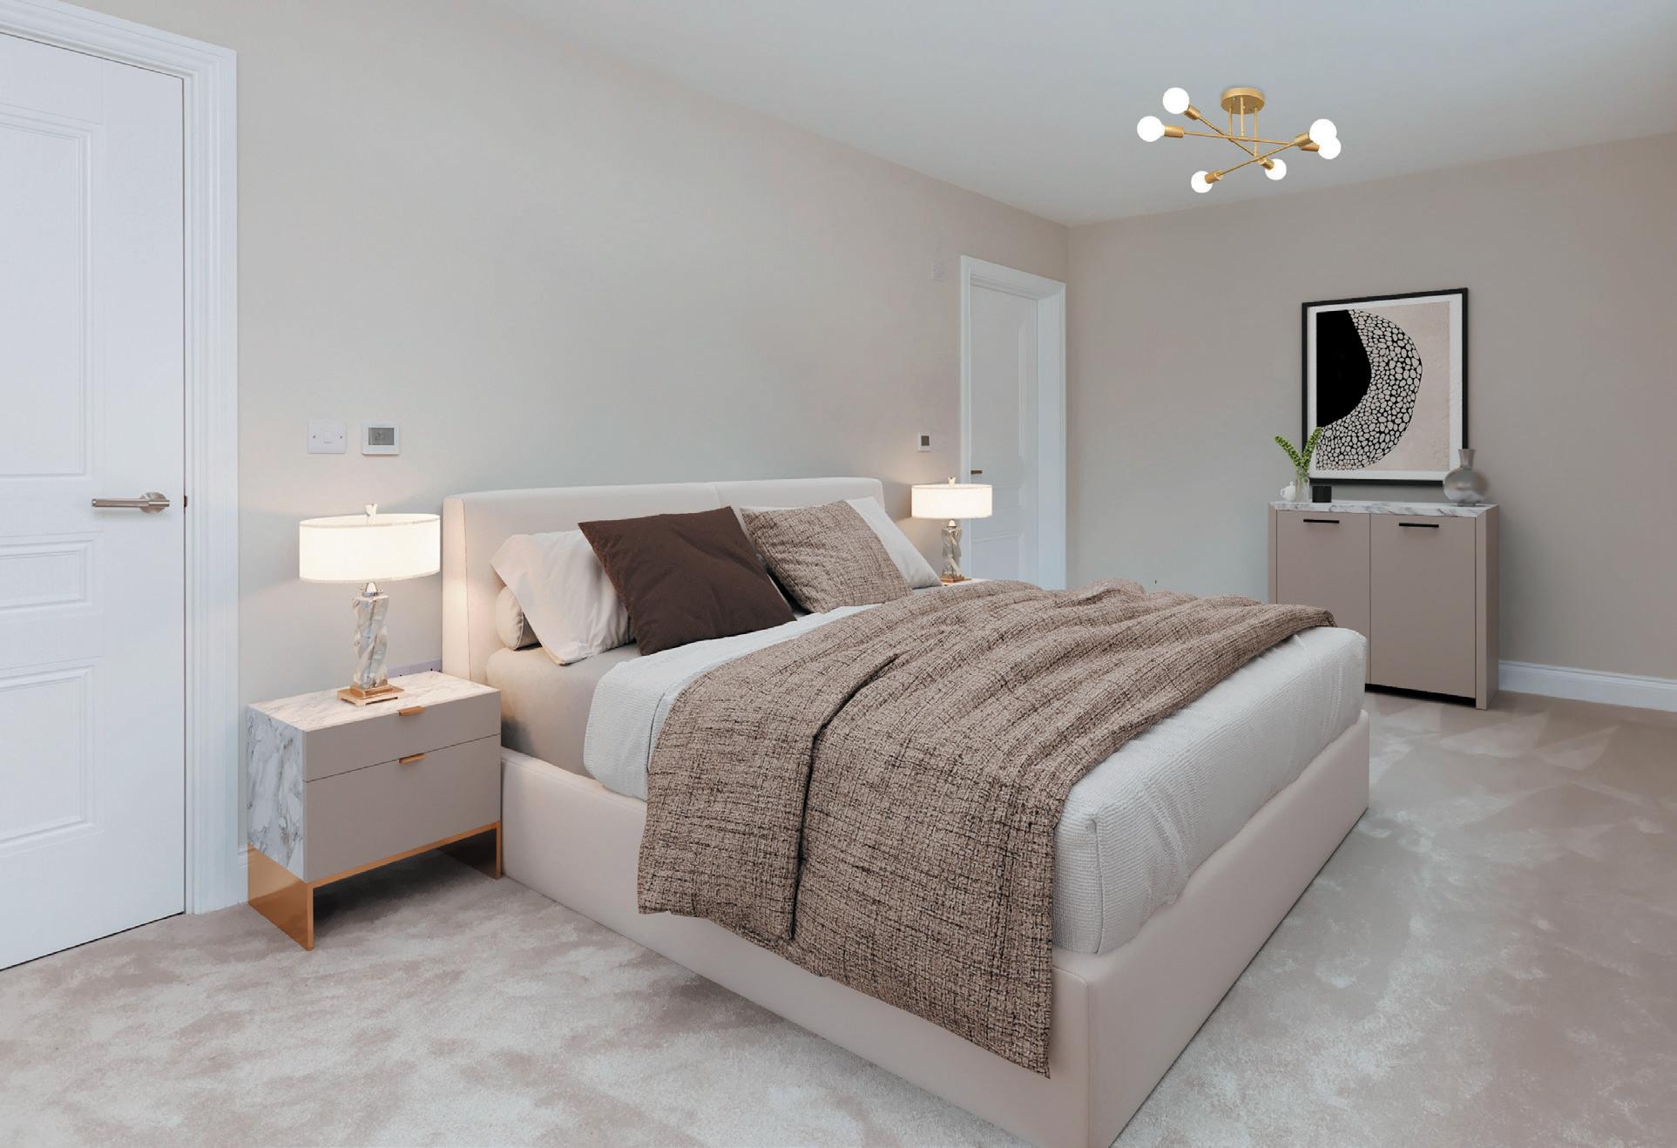
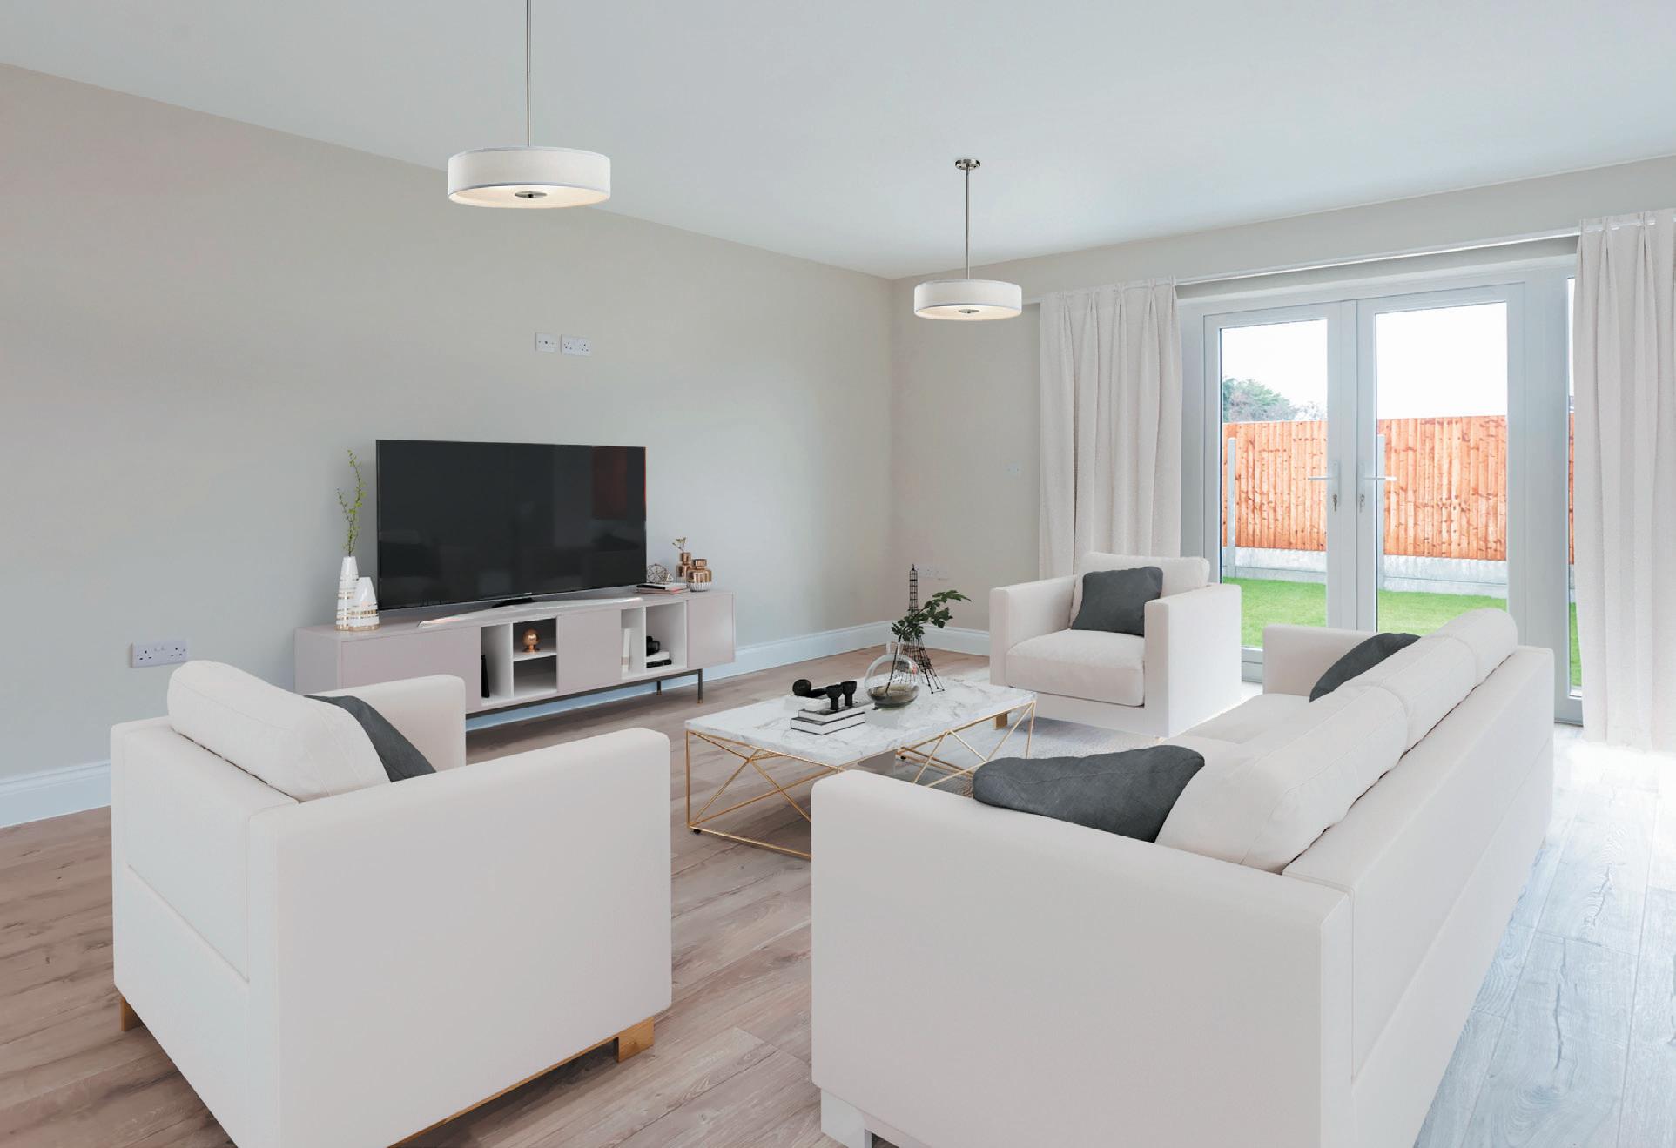
• TV points to bedroom and living areas
• Fibre broadband installed
• Video door entry for communal door. HD CCTV
• Energy saving Led lighting throughout
• Solid Fire doors with pocket doors to ensuites where possible
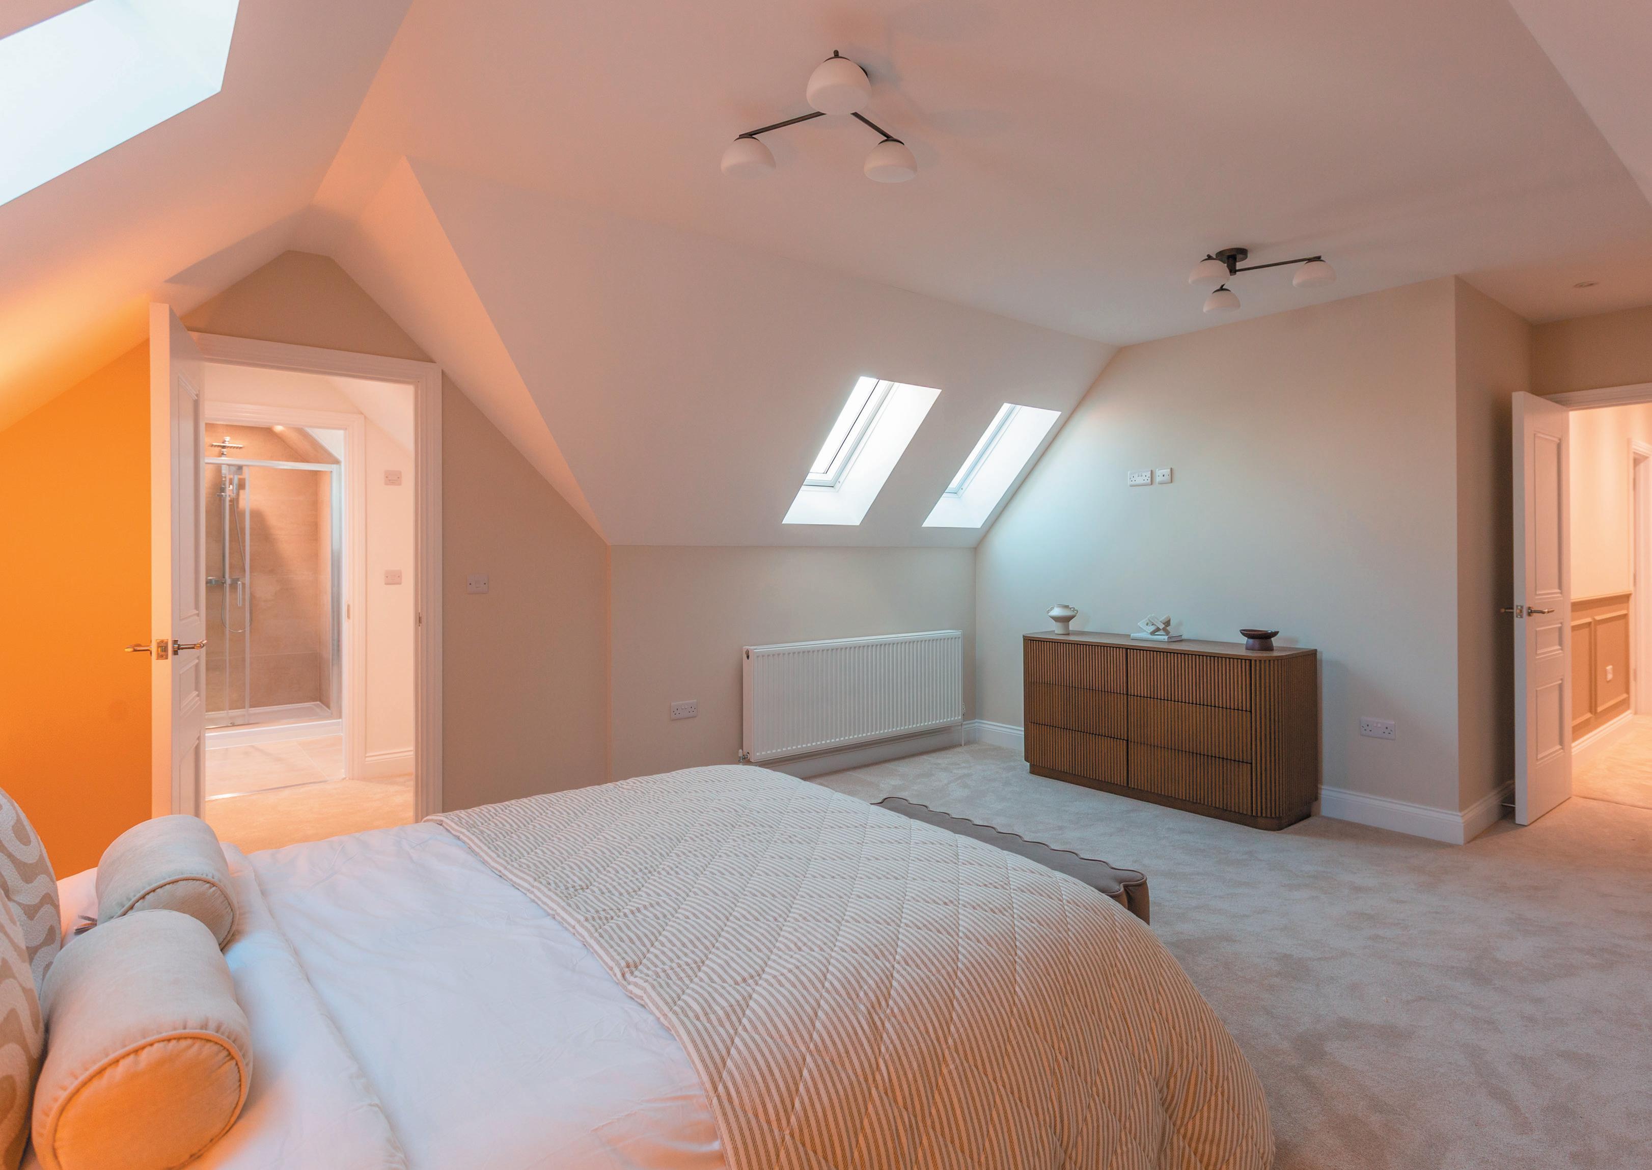
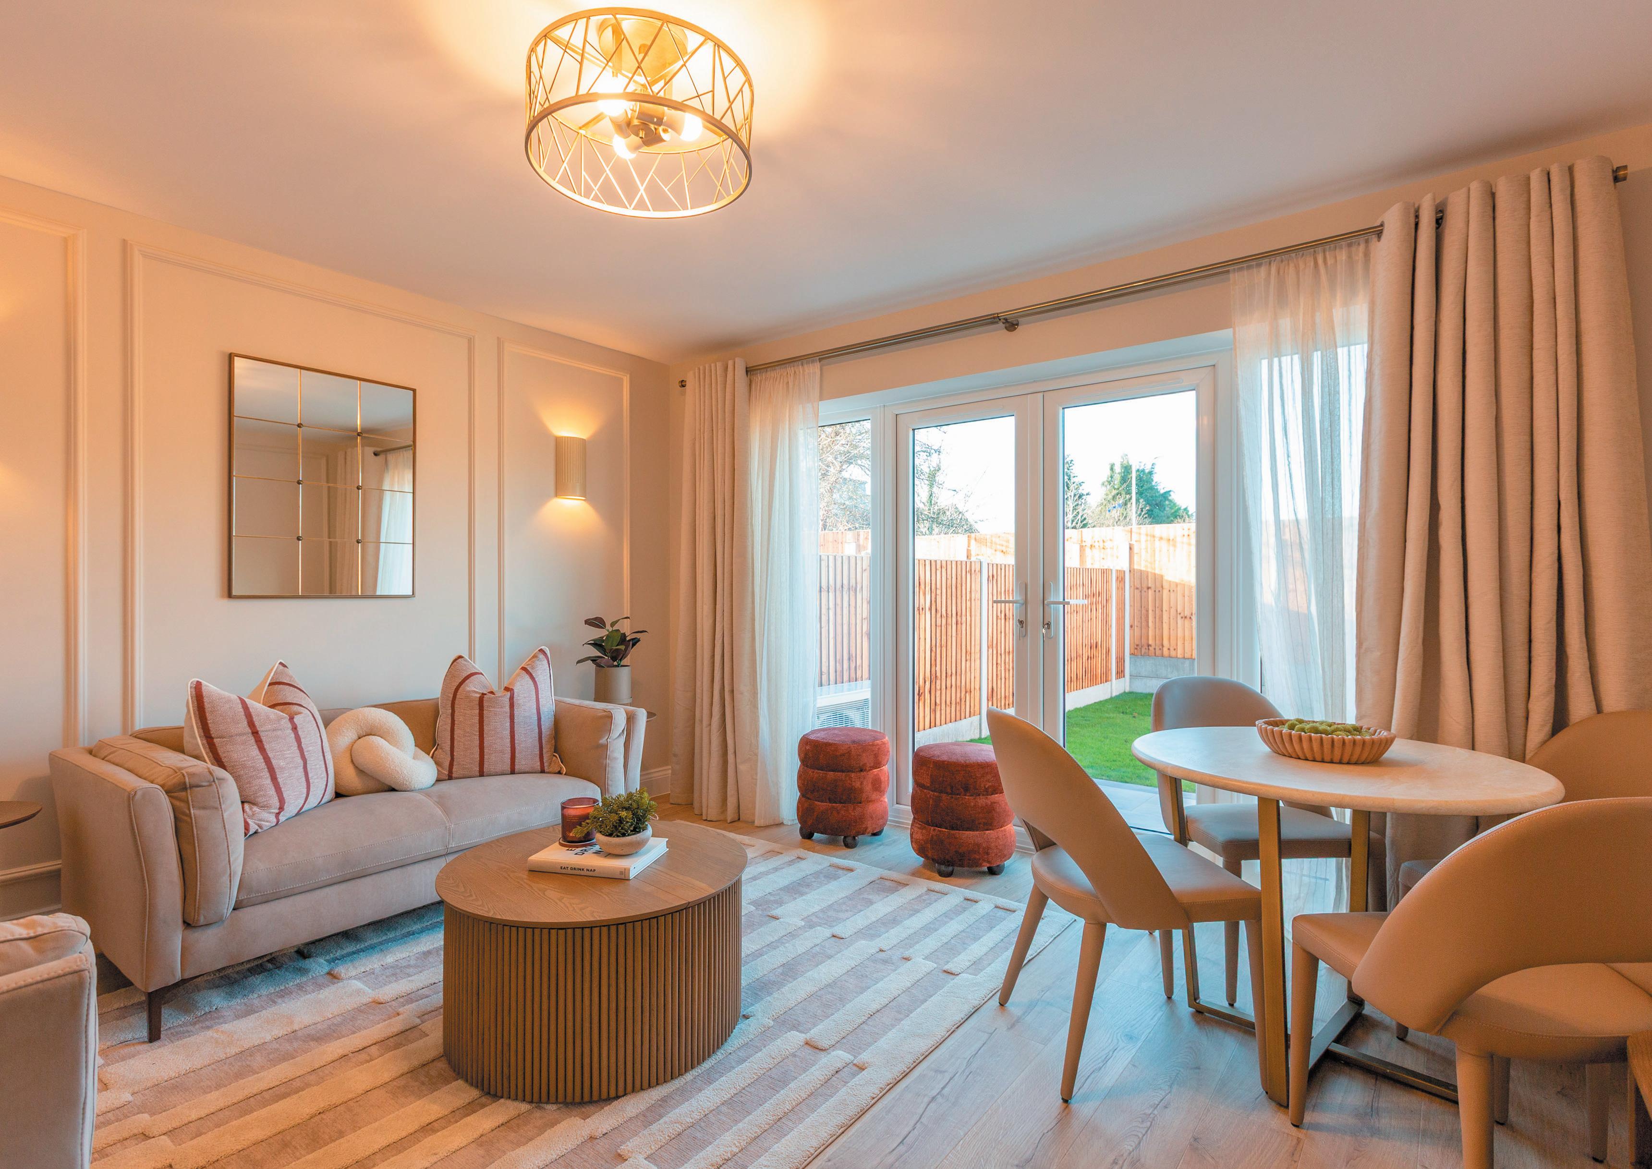
• Black UPVC windows with French doors onto private 1st floor balcony
• Stainless steel & brushed chrome ironmongery throughout
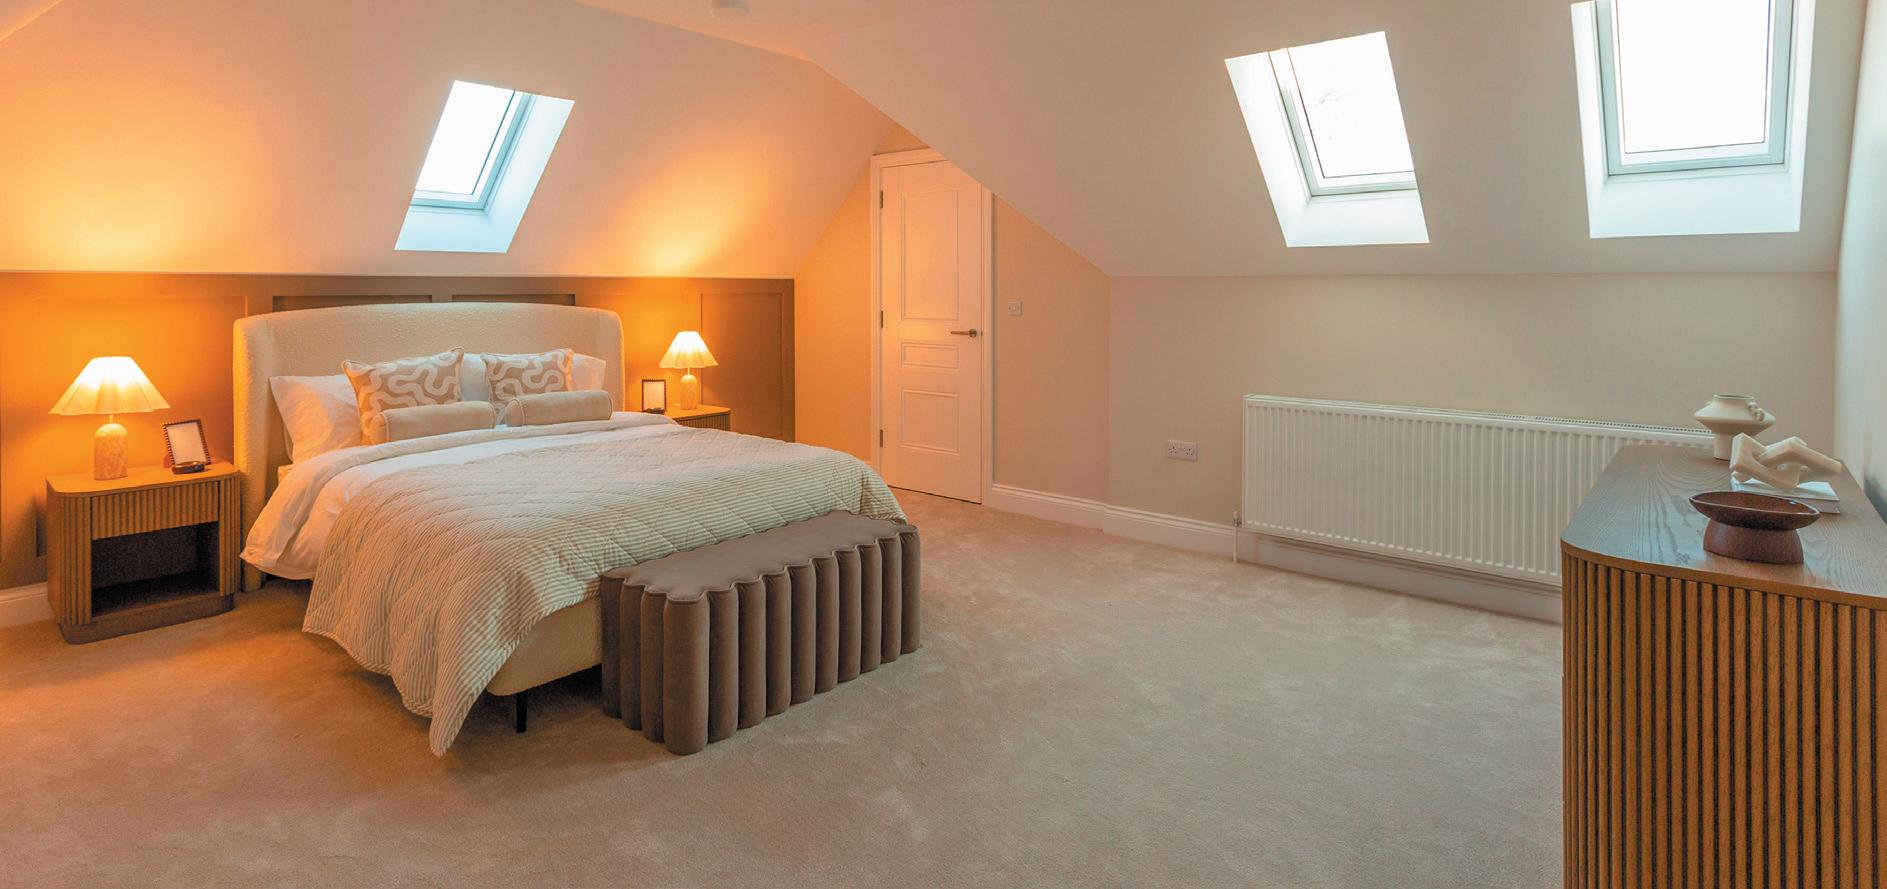
• Laminate flooring to kitchen, lounge and hallways and neutral carpets in bedrooms
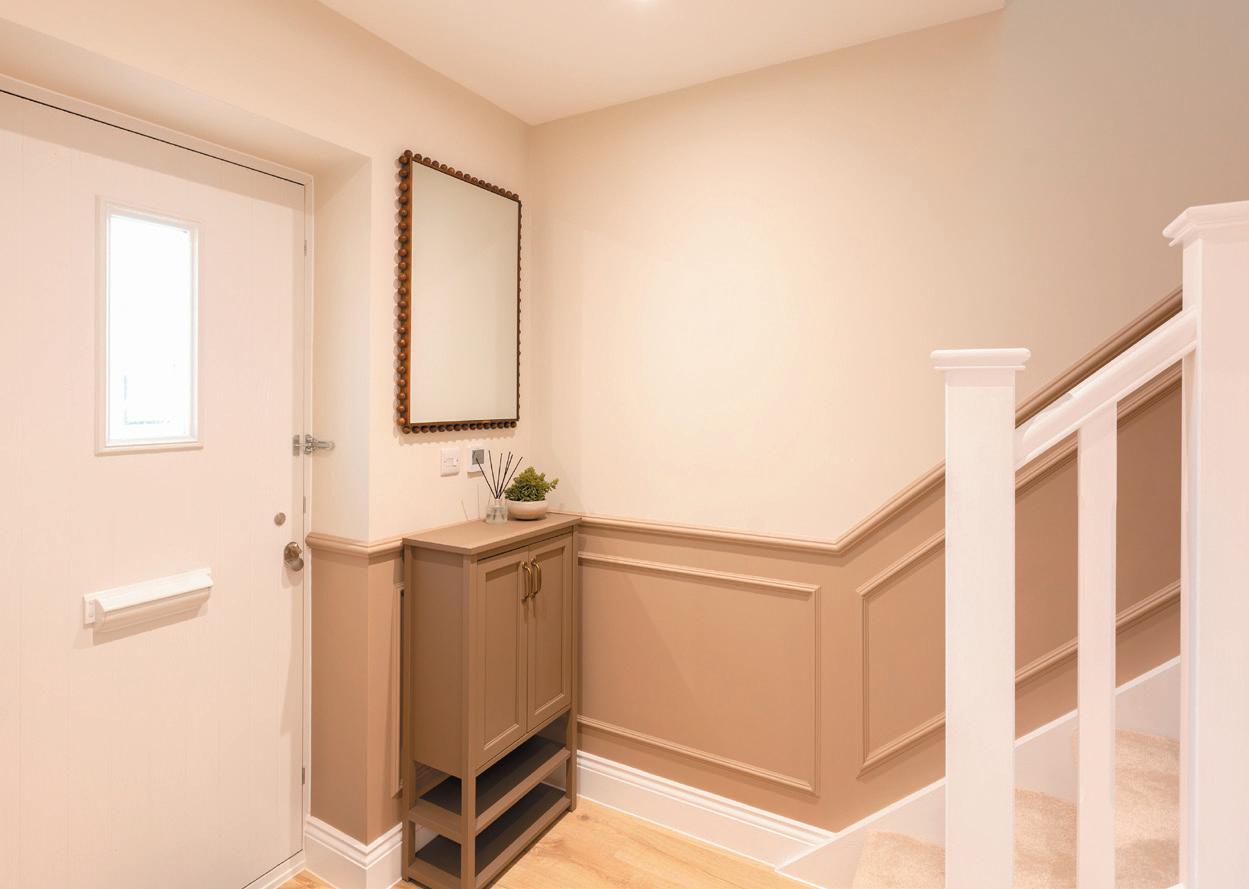
• Bespoke feature pannelling in hallways
• Energy saving Daikin air source heat pump
• Underfloor heating throughout
• 10 year new build guarantee by Build-Zone.
• Ground floor apartments each with private garden space
• Communal lift & stairs providing easy access to all floors
• 1 x Car parking space
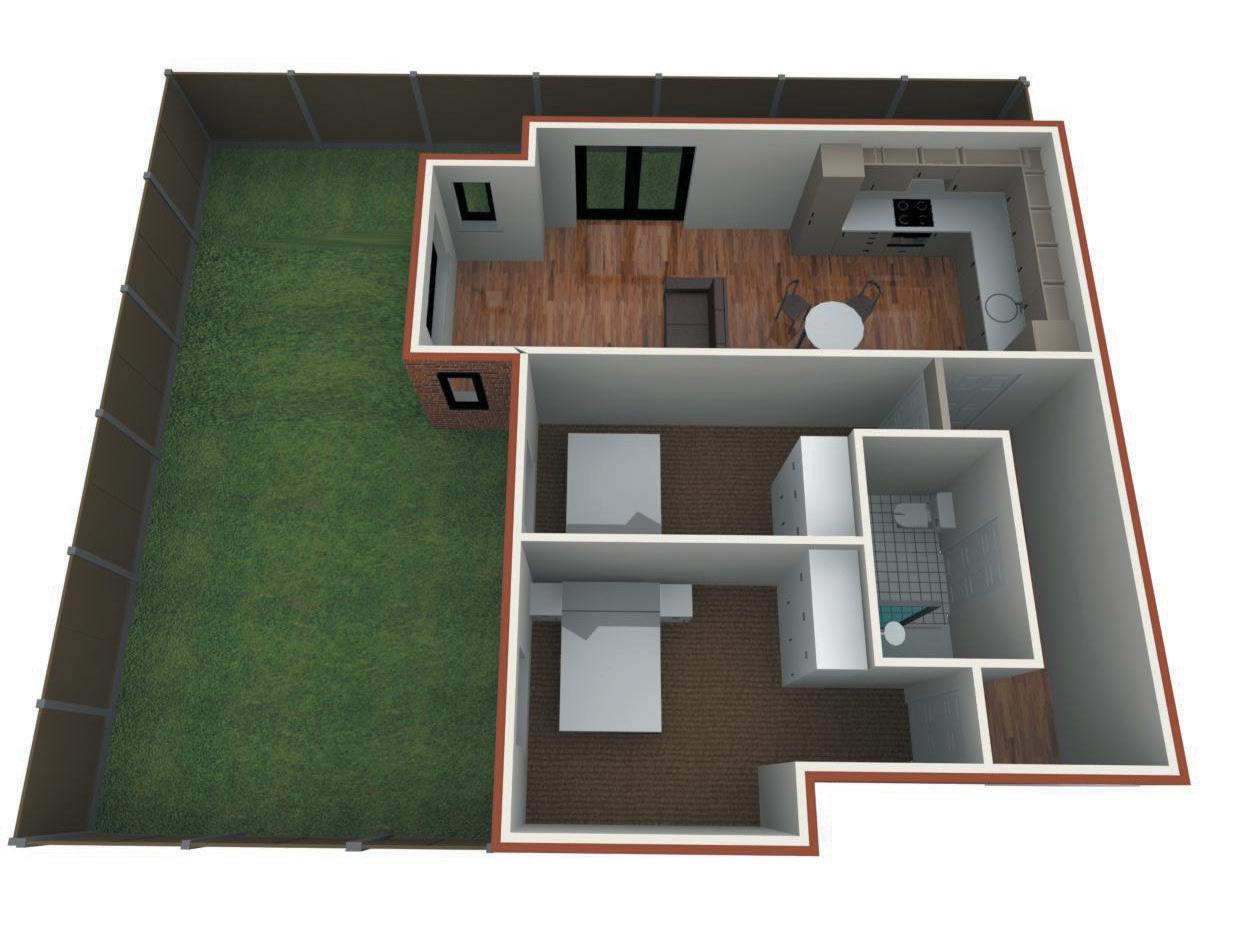
ROOM SIZES
Bed 1 – 3.4m x 2.8m (11ft x 9.5ft)
Bed 2 – 3.4m x 2.4m (11ft x 7.5ft)
Hall – 5.2m x 1.1m (17ft x 3.6ft)
Bath – 3.m x 2.3m (9.85ft x 7.5ft)
ROOM SIZES
Bed 1 – 6.0m x 2.8m (19.8ft x 9.2ft)
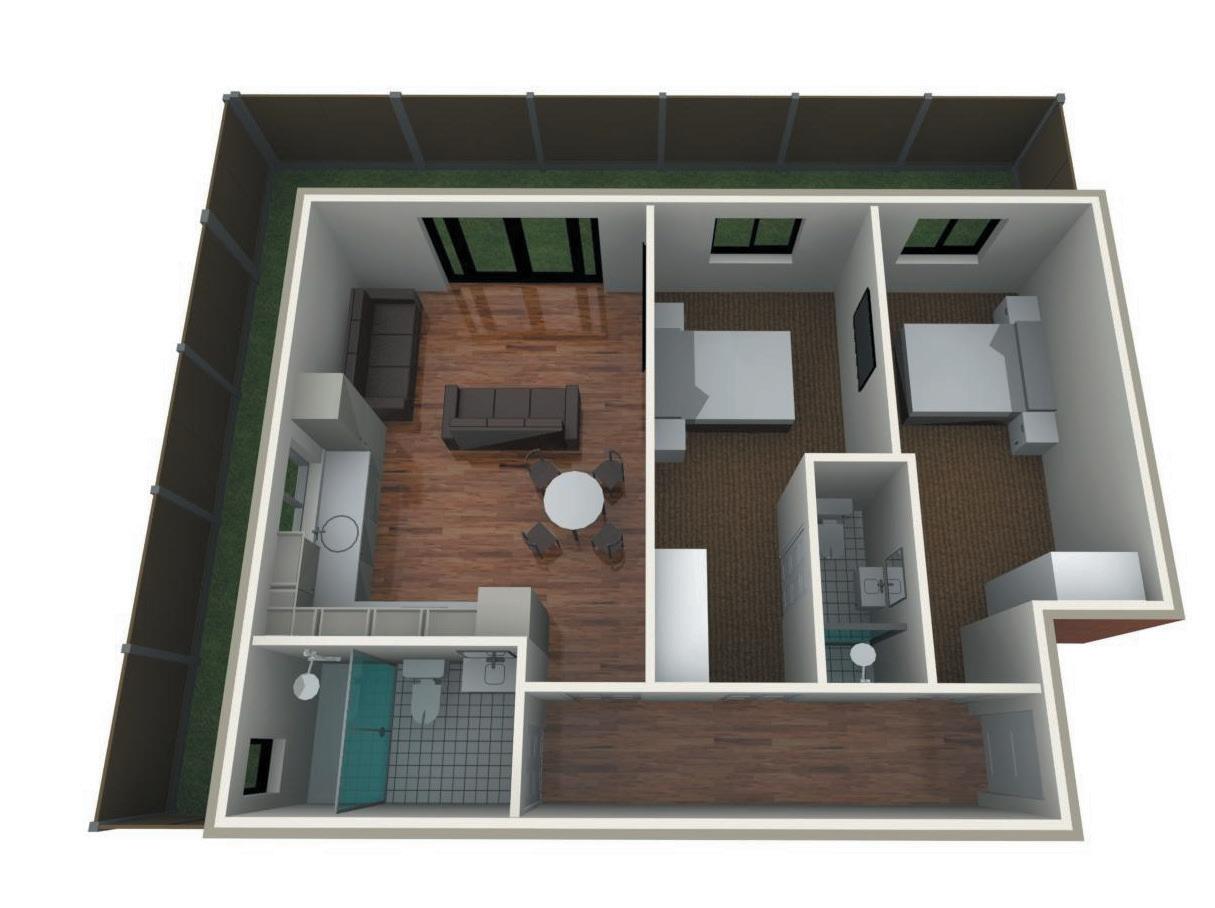
Bed 2 – 6.0m x 2.8m (19.8ft x 9.2ft)
Ensuite – 2.6m x 1.1 (8.5ft x 3.6ft)
Hall – 5.4m x 1.2m (17.9ft x 3.9ft)
Bath – 3.2m x 1.75m (10.5ft x 5.7ft)
Open plan living space – 5.4m x 4.3m (17.7ft x 14.1ft)
ROOM SIZES
Bed 1 – 4.9m x 3.1m (16.1ft x 10.2ft)
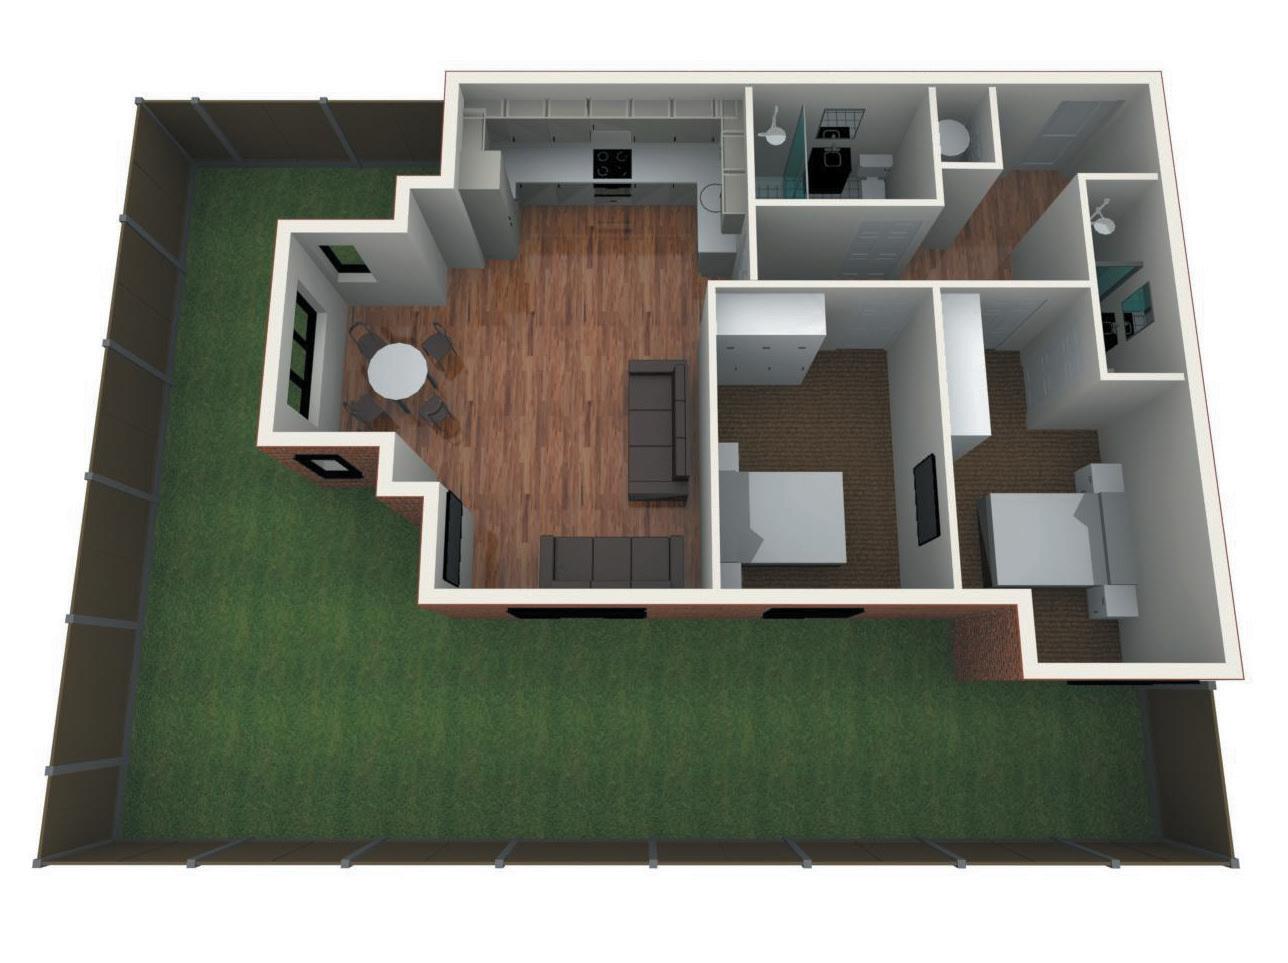
Ensuite – 2.5m x 1.00m (8.5ft x 3.3ft)
Bed 2 – 4.0m x 2.9m (13ft x 9.5ft)
Hall – 5.5m x 1.10m (18ft x 3.6ft)
Bath – 2.5m x 1.75m (8.2ft x 5.7ft)
Open plan living space – 5.4m x 4.3m (23ft x 18.5ft)
ROOM SIZES
Bed 1 – 4.9m x 3.3m (16.1ft x 10.8ft)
Ensuite – 2.2m x 1.2m (7.2ft x 4ft)
Bed 2 – 4.0m x 3.4m (13.1ft x 11.15ft)
Hall – 4m x 1.10m (13ft x 3.6ft)
Bath – 2.5m x 1.75m (8.2ft x 5.75ft)
Open plan living space – 5.4m x 4.3m (17.7ft x 14.1ft)
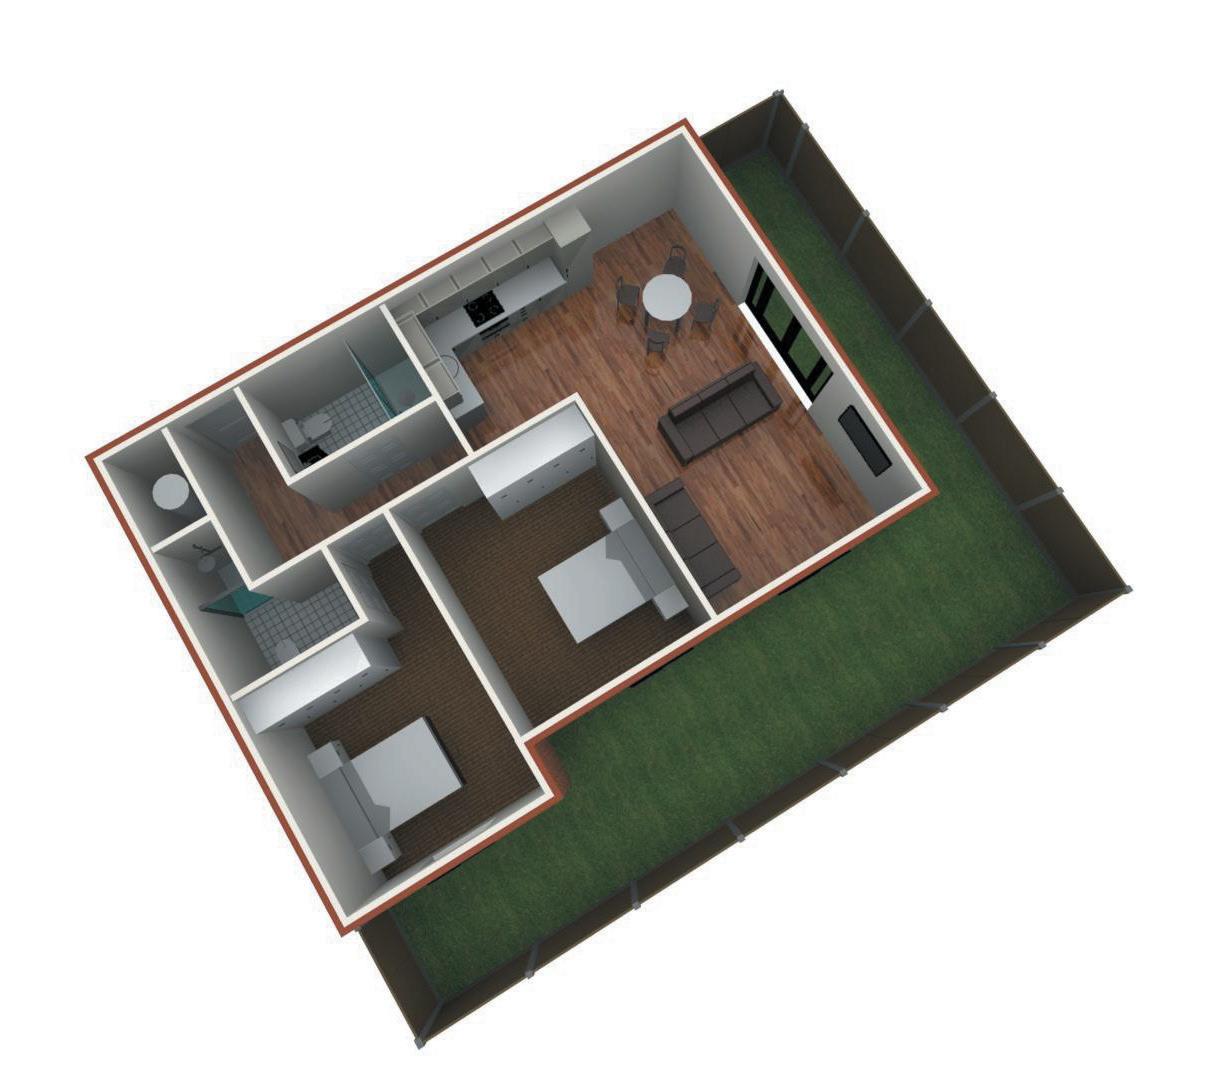
ROOM SIZES
Bed 1 – 3.4m x 2.8m (11ft x 9.5ft)
Bed 2 – 3.4m x 2.4m (11ft x 7.5ft)
Hall – 5.2m x 1.10m ( 17ft x 3.6ft)
Bath – 3m x 2.3m (9.8ft x 7.5ft) Open plan
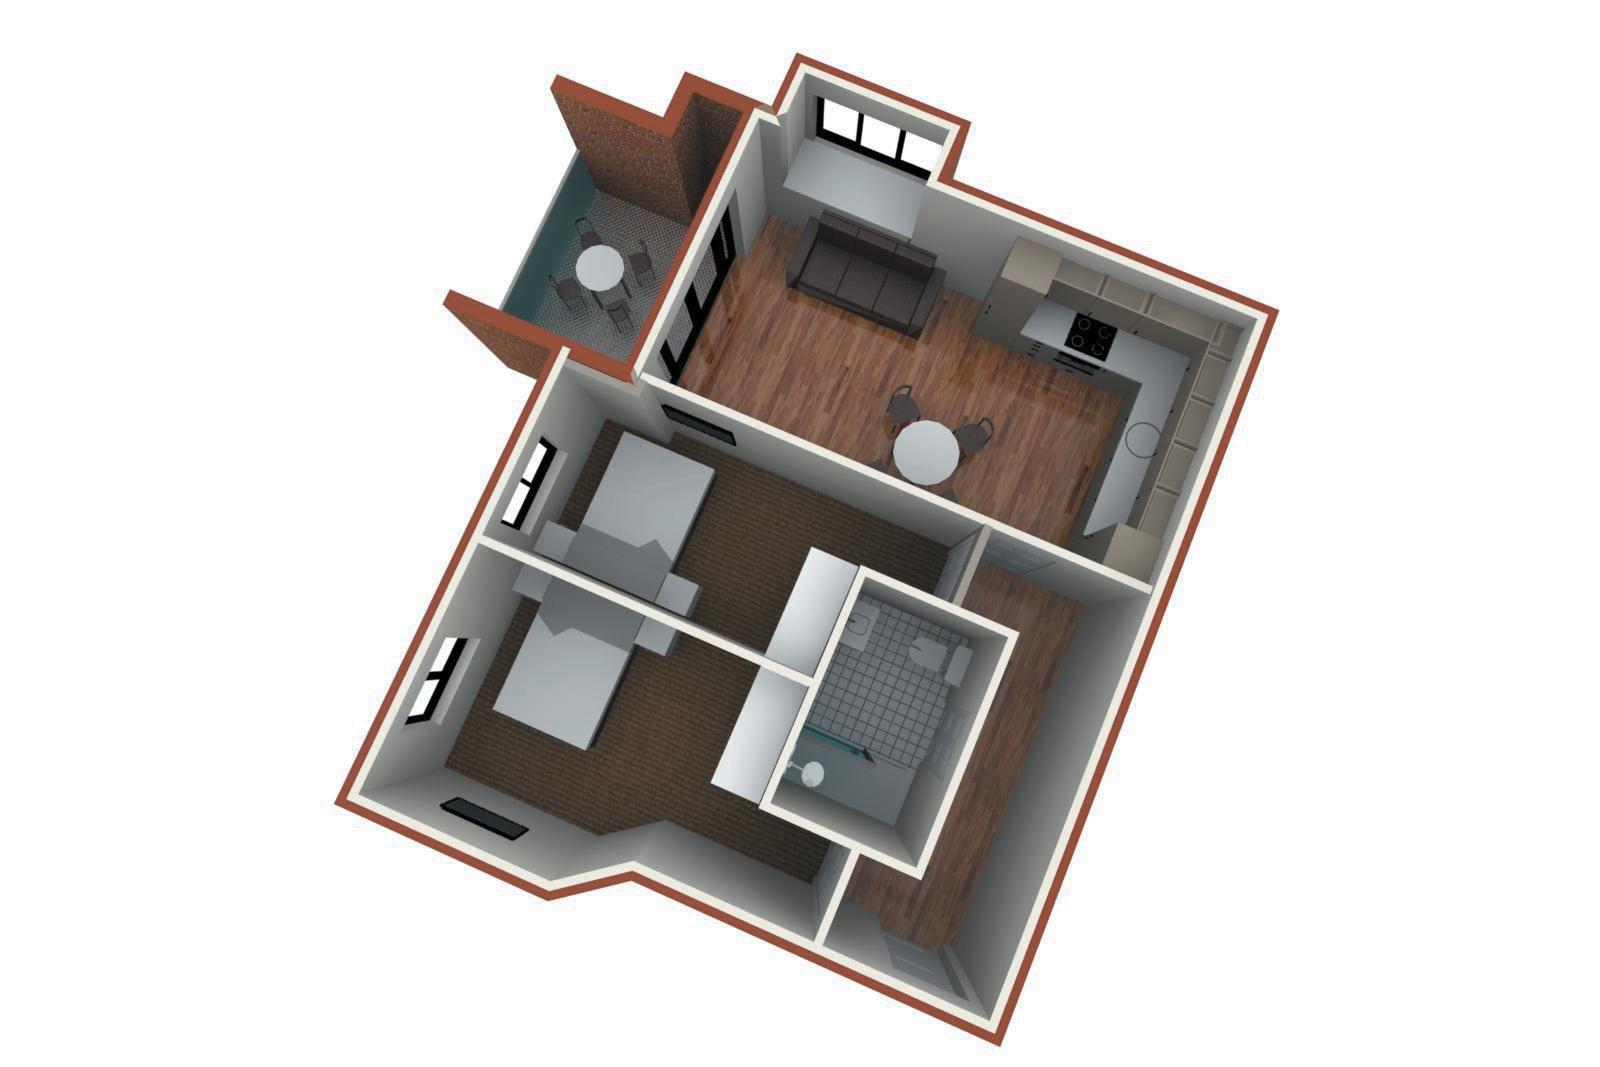
space – 6.4m x 4.7m (21ft x 15.4ft)
ROOM SIZES
Bed 1 – 5.3m x 2.6m (17.3ft x 8.7ft)
Ensuite – 1.7m x 1.7m (6ft x 6ft)
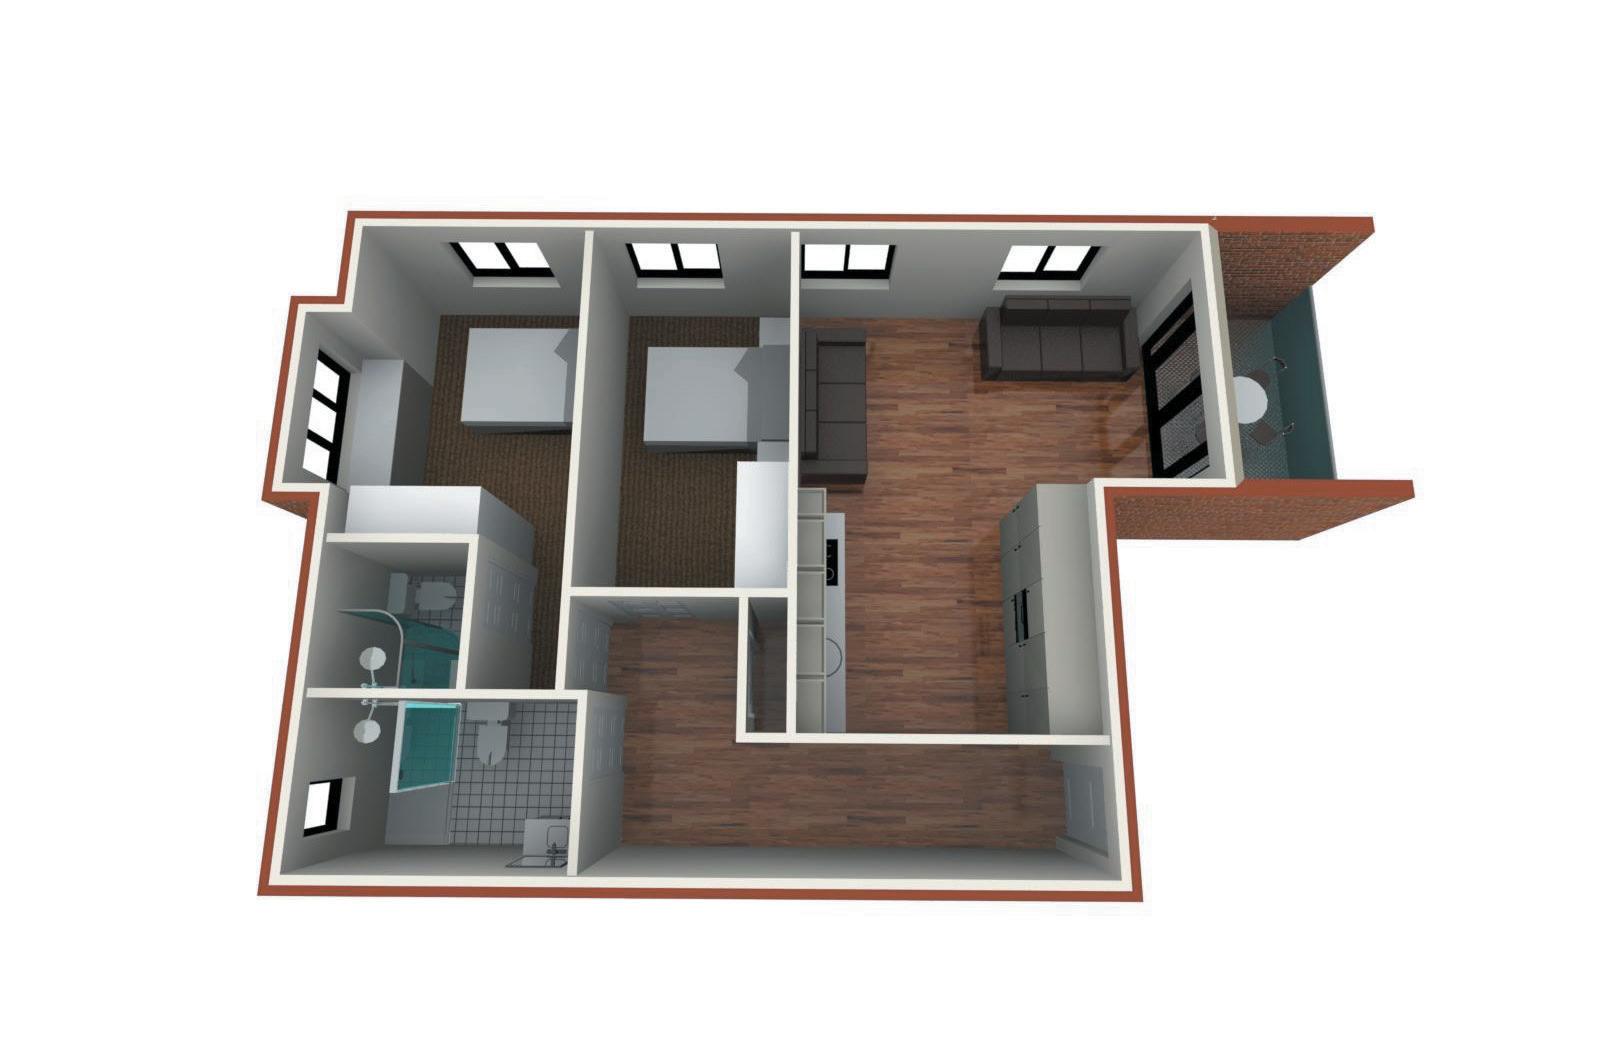
Bed 2 – 4.2m x 2.1m (13.7ft x 6.9ft)
Hall – 5.9m x 1.25m (19.3ft x 4.1ft)
Bath – 2.7m x 1.8m (8.8ft x 5.9ft)
Open plan living space – 5.8m x 4.6m (19ft x 15.75ft)
ROOM SIZES
Bed 1 – 4.9m x 3.1m (16.1ft x 10.1ft)
Ensuite – 2.5m x 1.1m (8.2ft x 3.6ft)
Bed 2 – 4m x 2.8m (13.1ft x 9.2ft)
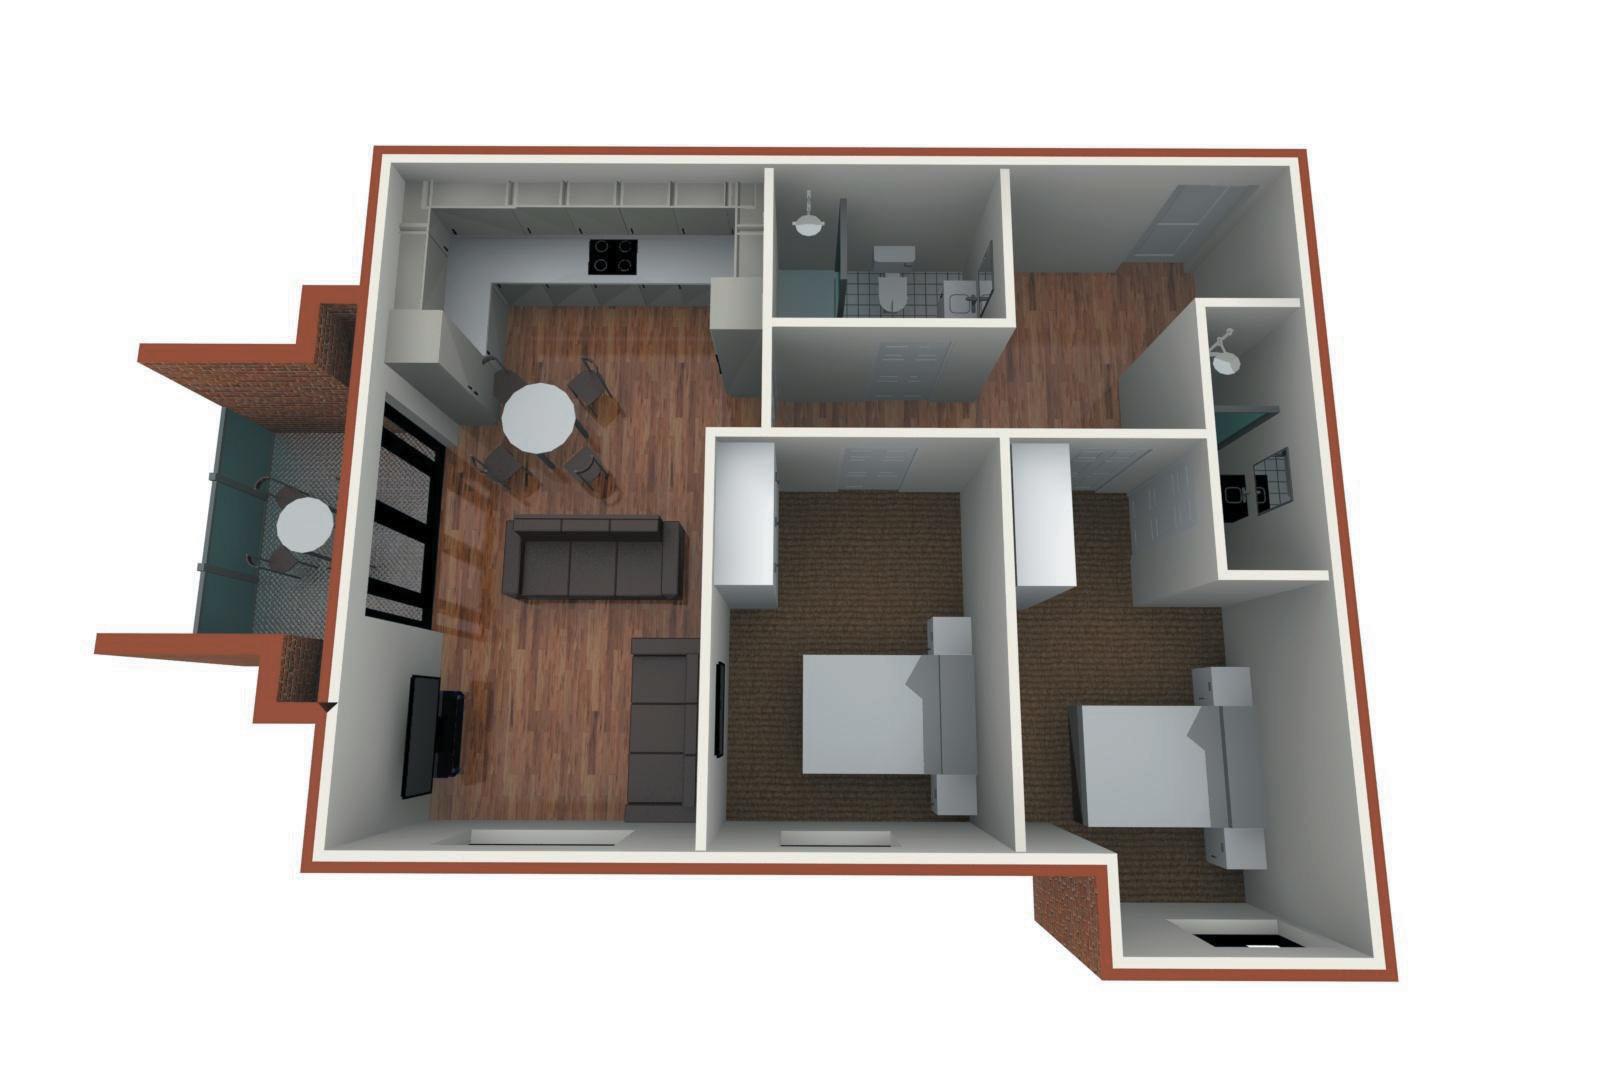
Hall – 4.3m x 1.1m (14ft x 3.6ft)
Bath – 2.9m x 1.7m (9.5ft x 5.6ft)
Open plan living space – 7m x 4m (19ft x 15.1ft)
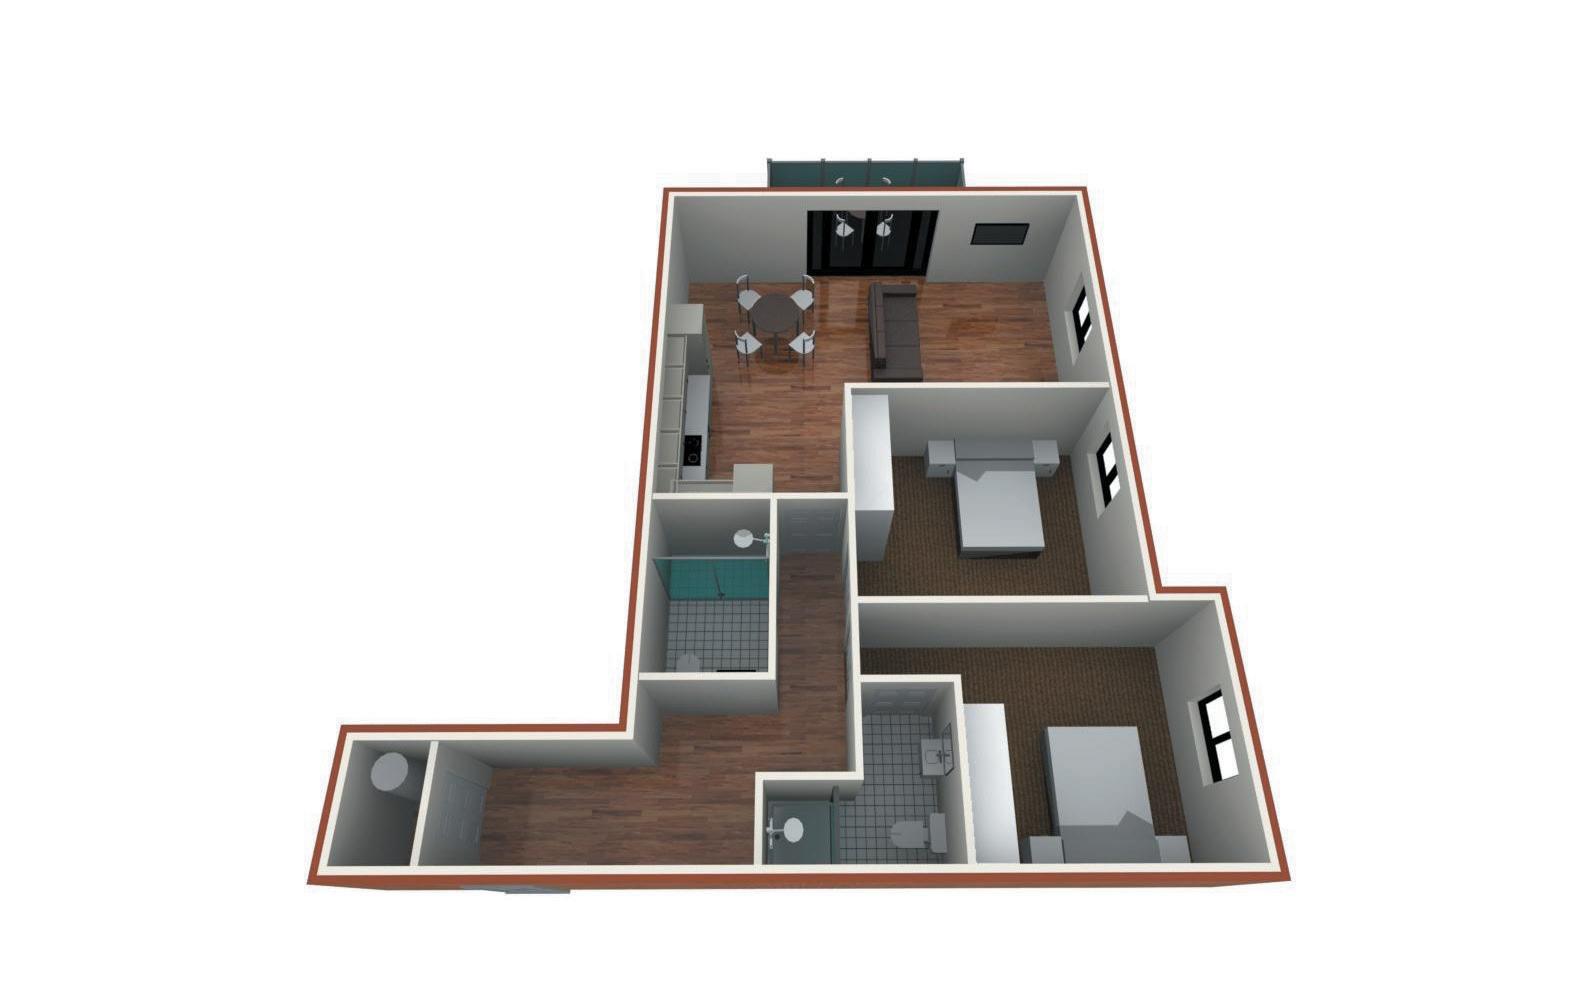
ROOM SIZES
Bed 1 – 4.9m x 3.3m (16.1ft x 10.8ft)
Ensuite – 2.4m x 1.2m (7.9ft x 4ft)
Bed 2 – 4m x 3.4m (13.1ft x 11.1ft)
Hall – 6m x 1.5m (20ft x 4.5ft)
Bath – 2.8m x 1.7m (9.2ft x 5.6ft)
Open plan living space – 7m x 5m (19ft x 15.1ft)
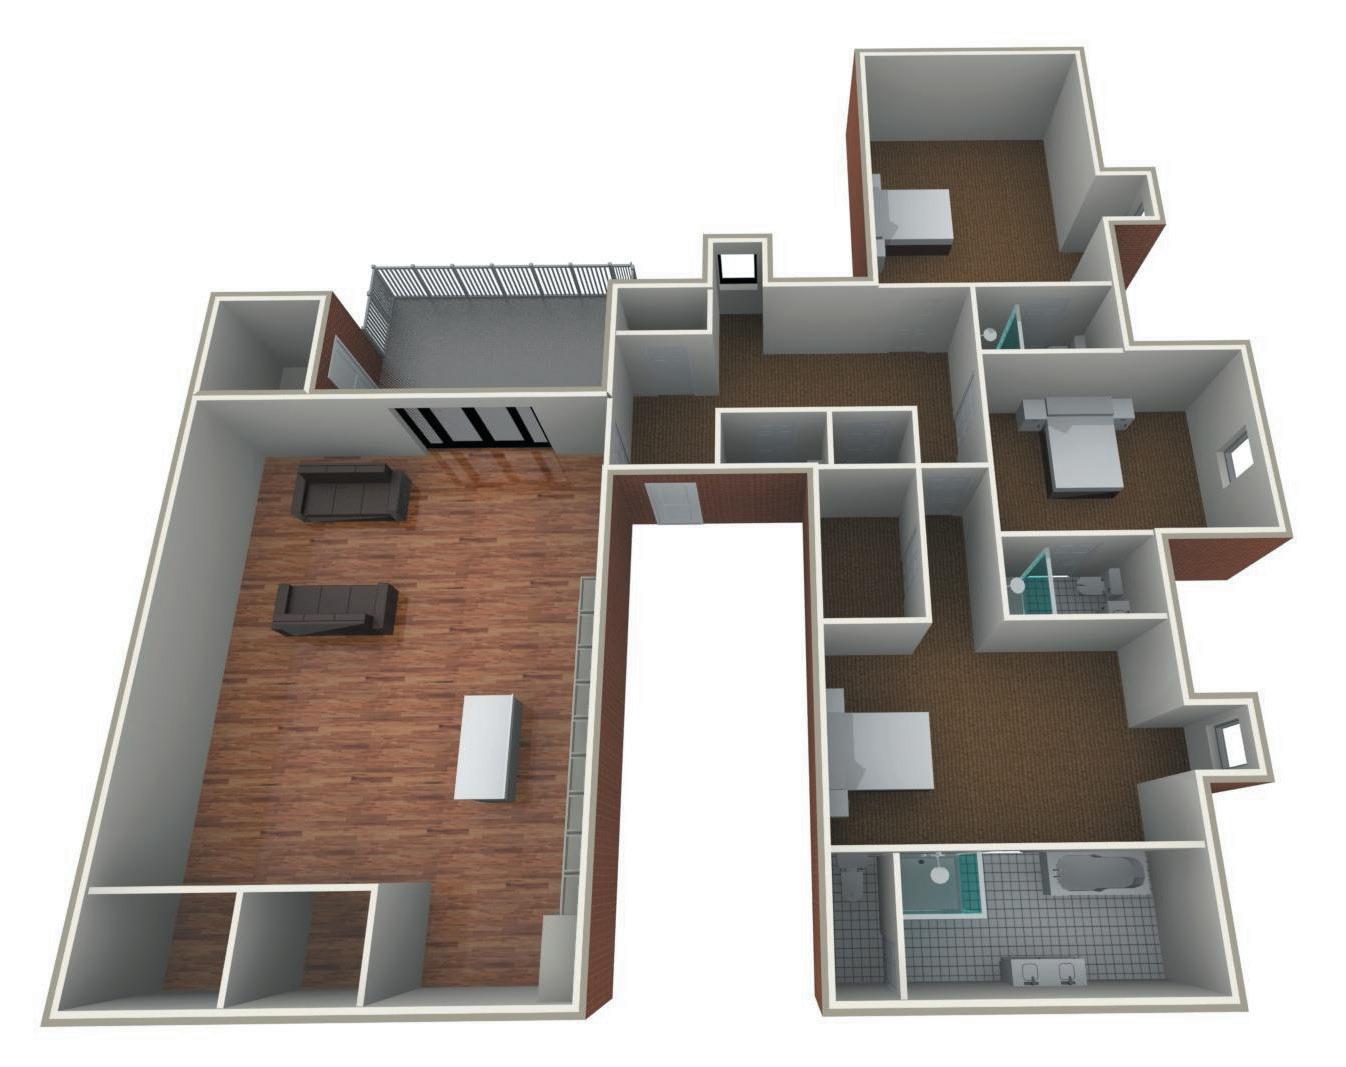
ROOM SIZES
Bed 1 – 5.8m x 3.5m (19ft x 11.5ft) Ensuite – 5.8m x 2m (19ft x 6.5ft) Dressing – 2.7m x 1.7m (8.5ft x 6ft)
Bed 2 – 4. 8m x 3.5m (15.7ft x 11.5ft) Ensuite – 2.6m x 1.4m ( 8.5ft x 4.6ft)
Bed 3 – 5.7m x 4.5m (18.7ft x 14.7ft) Ensuite – 2.6m x 1.4m ( 8.5ft x 4.6ft)
Open plan living space – 10m x 7.4m (32.8ft x 24.2ft)
Flat 9
Cranleigh Court


The developer will ask prospective purchasers to reserve the property through the Balgores Secure reservation agreement platform. Full details of how secure this will be is available upon your request.
Reservation - Upon reservation, Balgores Property Group will require details of your solicitors and how you propose to fund your purchase. The reservation will be taken on the understanding that you immediately instruct your solicitors as the developer will expect contracts in respect of your purchase to be exchanged within 10 days of site completion (estimated to be autumn 2026) or 28 days of the draft papers being issued to your solicitors. The developer reserves the right to re-offer the property for sale if the exchange date is not adhered to. Any alterations will need to be paid in full prior to being carried out.
Completion - Upon exchange of contracts, the developer will provide a provisional anticipated completion date and their selling agents will keep you informed as to progress. Completion will be subject to a 10 day notice being issued to your solicitors from the developer’s solicitors.