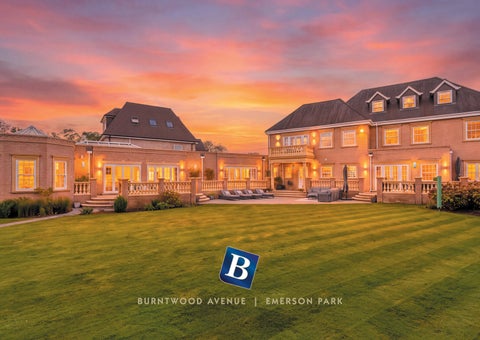
B U R N T W O O D AV E N U E
|
E M E R S O N PA R K
BURNTWOOD AVENUE Occupying a prestigious position on one of Emerson Park’s most sought-after residential roads, this magnificent sevenbedroom detached residence offers over 9,100 sq. ft. of luxurious living accommodation, set within approximately 0.51 acres of beautifully maintained grounds. Finished to an exceptional standard throughout, the property boasts seven bathrooms, four elegant reception rooms, a bespoke Mark Wilkinson kitchen/breakfast room and an impressive Control4 home automation system, combining timeless elegance with cutting-edge technology. Designed for both luxurious family living and exceptional entertaining, the property features an outstanding leisure complex incorporating an indoor swimming pool, Jacuzzi, gymnasium, steam room and a spectacular 43 ft games room with bespoke bar. Outside, the beautifully landscaped 130 ft rear garden offers a private retreat, complete with an outdoor kitchen and television areas, while an impressive gated frontage, extensive driveway and integral double garage provide ample parking. Situated in the highly desirable Emerson Park area, the property enjoys easy access to Hornchurch and Upminster’s vibrant town centres, offering an excellent selection of independent boutiques, restaurants, cafés and leisure facilities, alongside highly regarded schools and beautiful green spaces. Emerson Park Station is just 0.3 miles away, providing convenient connections to Romford’s Elizabeth line and Upminster’s District line and c2c services, making this an exceptional home for those seeking luxury, privacy and excellent connectivity to Central London.
3
ENTRANCE VIA: Entrance door to: ENTRANCE PORCH: 6’5 x 4’1. Two double glazed windows to front, tiled flooring with under floor heating, smooth ceiling with cornice coving and inset spotlights, double doors to: GRAND ENTRANCE HALL: 26’5 x 18’. Feature split staircase to first floor galleried landing, tiled flooring with under floor heating, smooth ceiling with cornice coving and inset spotlights, doors to accommodation. CLOAK CUPBOARD: 7’6 x 5’6. Obscure double glazed sash style window to front, range of shelving, tiled flooring with under floor heating, smooth ceiling with cornice coving and inset spotlights. GROUND FLOOR CLOAKROOM: 7’5 x 5’7. Obscure double glazed sash style window to front. Versace
sanitaryware suite comprising: feature pedestal wash hand basin with mixer tap, integrated wc with push flush. Versace tiled flooring with under floor heating with Versace tiling to walls, smooth ceiling. LIVING ROOM: 26’ max. x 15’1. Double glazed sash style bay window to front, two double glazed sash style windows to flank, under floor heating, feature fireplace, smooth ceiling with cornice coving, inset spotlights and inset speakers. DINING ROOM: 23’3 x 15’1. Double glazed sash style bay window to front, wood flooring with under floor heating, smooth ceiling with cornice coving and inset spotlights. OFFICE: 16’6 x 15’1. Double glazed window to rear, range of bespoke fitted storage, wood flooring with under floor heating, smooth ceiling with cornice coving, inset spotlights and inset speakers.
7
KITCHEN/BREAKFAST ROOM: 24’7 x 15’1. Two double glazed windows to rear, fitted with a range of bespoke ‘Mark Wilkinson’ base level units and drawers with granite work surfaces over and matching upstands, inset sink drainer unit with mixer tap and instant hob water tap, two integrated Miele ovens, integrated Miele steamer, integrated Miele microwave, integrated dishwasher, two integrated dishwashers, warming drawers, coffee machine, wine cooler, fridge/freezer, range of matching eye level cupboards with under lighting, tiled flooring with under floor heating, smooth ceiling with cornice coving and inset spotlights. Centre island/breakfast bar housing: range of base level units and drawers with granite work surface over, inset induction hob with ceiling extractor hood over Double doors to leading to games complex, open plan to: FAMILY AREA: 18’2 x 16’11. Double glazed sash style windows to rear, double glazed French doors to rear leading to garden, tiled flooring with under floor
heating, smooth ceiling with cornice coving, inset spotlights and inset speakers. ENTRANCE TO GAMES ROOM: Storage cupboard, smooth ceiling with cornice coving and inset spotlights, door to accommodation. UTILITY ROOM: 11’ max. x 8’4. Double glazed sash style window to rear, double glazed door to rear leading to garden, base level units with granite work surface over and matching upstands, inset sink unit with mixer tap, space for domestic appliances, matching eye level cupboard, large storage cupboard, tiled flooring with under floor heating, smooth ceiling with cornice coving and inset spotlights. CLOAKROOM: 5’8 x 5’5. Suite comprising: feature vanity wash hand basin with mixer tap and storage under, integrated wc with push flush. Wall mounted feature heated chrome towel rail, tiled flooring with under floor heating, complementary tiling to walls, inset bottle niche with mirror, smooth ceiling.
9
DOUBLE GARAGE: 21’6 x 17’2.
JACUZZI AREA:
Up and over door to front, base level units with work surface over, inset sink drainer unit, range of fitted storage, door to:
Range of double glazed sash style windows to flank, large feature double glazed roof lantern, tiled Jacuzzi, tiled flooring, smooth ceiling with inset spotlights.
STORE: 13’1 x 7’9. Currently used for storage.
GYMNASIUM COMPLEX:
BAR AREA:
Large storage cupboard.
Double glazed ash style window to rear, range of fitted storage with work surface over, inset sink unit with tap, three integrated drinks coolers, integrated ice machine, glazed display units, tiled flooring with under floor heating.
STEAM ROOM: 8’ x 6’11.
GAMES ROOM: 43’7 x 32’3.
SHOWER ROOM: 8’8 x 6’7.
Double glazed windows to flank and rear, double glazed door to flank leading to garden, wood flooring with under floor heating, feature media wall, smooth ceiling with inset spotlights and coffer feature, obscure glazed doors to:
Suite comprising: corner shower cubicle with wall mounted shower, his ‘n’ hers bowl style wash hand basins with mixer tap and fitted storage beneath, floating wc with push flush. Feature wall mounted heated chrome towel rail, tiled flooring, complementary tiling to walls, smooth ceiling with inset spotlights.
POOL ROOM: 45’ x 32’2. Two sets of double glazed bi-fold doors to flank leading to garden, large roof double glazed lantern, tiled flooring, inset swimming pool, smooth ceiling with inset spotlights.
Fully tiled, wall mounted hand shower attachment. CHANGING ROOM: 6’7 x 5’5.
GYM: 13’3 x 8’. Double glazed sash style window to flank, smooth ceiling with inset spotlights.
11
STORAGE: 12’11 x 6’3,
SHOE STORE: 7’2 x 5’2.
Double glazed door to flank.
Range of bespoke fitted shelving and cupboards, under floor heating, smooth ceiling with inset spotlights.
GALLERIED FIRST FLOOR LANDING: 31’8 x 18’5. Double glazed sash style windows to front, double glazed French doors to front leading to balcony, stairs to second floor galleried landing, storage cupboard, under floor heating, smooth ceiling with cornice coving and inset spotlights, doors to accommodation.
EN-SUITE: 11’3 x 8’5
PRINCIPAL SUITE:
Obscure double glazed window to rear. Four piece suite comprising: tiled bath with mixer tap, double length shower cubicle with wall mounted shower, wash hand basin with mixer tap, floating wc with push flush. Heated chrome towel rail, tiled flooring with under floor heating, complementary tiling to walls, inset TV, inset bottle niches, smooth ceiling with inset spotlights.
BEDROOM: 30’1 max. x 15’9.
DRESSING ROOM: 18’5 x 14’7.
Double glazed windows to rear, double glazed French doors to rear leading to balcony, under floor heating, smooth ceiling with cornice coving, inset spotlights and inset speakers, doors to:
Two double glazed windows to rear, range of fitted wardrobes, under floor heating, smooth ceiling with cornice coving, inset spotlights and inset speakers.
17
SUITE TWO:
BEDROOM THREE WITH EN-SUITE:
BEDROOM: 17’10 x 15’1.
BEDROOM: 17’10 x 15’1.
Two double glazed sash style windows to front, large storage cupboard, under floor heating, smooth ceiling with cornice coving, inset spotlights and inset speakers, opening to:
Two double glazed sash style windows to front, range of fitted wardrobes, under floor heating, smooth ceiling with cornice coving and inset spotlights, door to:
WALK-IN WARDROBE: 16’5 x 8’10.
EN-SUITE: 7’3 x 6’5.
Double glazed window to front, range of fitted wardrobes, under floor heating, smooth ceiling with inset spotlights, door to:
Suite comprising: corner shower cubicle with rain style shower head over and separate hand shower attachment, vanity wash hand basin with mixer tap and cupboard under, floating wc. with push flush. Heated chrome towel rail, tiled flooring, complementary tiling to walls, smooth ceiling with inset spotlights.
EN-SUITE: 16’5 max. x 5’9. Obscure double glazed sash style window to font. Four piece suite comprising: bath with mixer tap, double length shower cubicle with rain style shower head over and separate hand shower attachment, floating vanity wash hand basin with mixer tap and drawers under, floating wc with push flush. Heated chrome towel rail, tiled flooring with under floor heating, complementary tiling to walls, smooth ceiling with inset spotlights.
BEDROOM FOUR WITH EN-SUITE: BEDROOM: 16’6 x 15’1. Double glazed window to rear, double glazed window to flank, smooth ceiling with cornice coving and inset spotlights, door to:
19
EN-SUITE: 7’6 x 6’5. Suite comprising: corner shower cubicle with rain style shower head over and separate hand shower attachment, floating vanity wash hand basin with mixer tap and drawer under, floating wc with push flush. Heated chrome towel rail, tiled flooring, complementary tiling to walls, inset bottle niche, smooth ceiling with inset spotlights. SECOND FLOOR LANDING: 19’7 x 16’6 max. Large double glazed roof lantern, smooth ceiling with cornice coving and inset spotlights, doors to accommodation. BEDROOM FIVE WITH EN-SUITE:
wash hand basin with mixer tap and bespoke shelf under, floating wc with push flush. Heated chrome towel rail, tiled flooring, complementary tiling to walls, smooth ceiling with inset spotlights. BEDROOM SIX WITH EN-SUITE: BEDROOM: 16’ max. x 13’10. Two double glazed windows to rear, radiator, smooth ceiling with inset spotlights, door to: EN-SUITE: 6’4 x 6’.
Double glazed sash style window to front, storage cupboard, range of fitted mirrored wardrobes, bespoke desk area, radiator, smooth ceiling with inset spotlights and inset speakers, door to:
Suite comprising: corner shower cubicle with rain style shower head over and separate hand shower attachment, floating vanity wash hand basin with mixer tap and drawer under, floating wc with push flush. Heated chrome towel rail, tiled flooring, complementary tiling to walls, smooth ceiling with inset spotlights.
EN-SUITE: 9’11 x 9’9.
BEDROON SEVEN: 17’2 x 10’11.
Obscure double glazed window to rear. Suite comprising: panelled bath with mixer tap, corner shower cubicle, feature
Double glazed feature arched sash style window to front, smooth ceiling with inset spotlights.
BEDROOM: 26’ max. x 12’8.
21
FIRST FLOOR
BURNTWOOD AVENUE
GROUND FLOOR
SECOND FLOOR
22
UTILITY: 11’11 x 9’6 max. Double glazed window to front, range of base level units with granite work surfaces over and matching upstands, inset sink drainer unit with mixer tap, integrated slimline dishwasher, integrated fridge and freezer, range of matching eye level cupboards, tiled flooring, smooth ceiling with inset spotlights. CLOAKROOM: Suite comprising: wash hand basin with mixer tap and a range of fitted storage beneath, integrated wc with push flush. Heated towel rail, tiled flooring, part complementary tiling to walls, smooth ceiling with inset spotlights, extractor fan.
integrated drinks coolers, integrated gas fired Drako grills, BBQ and Sear station, Alpha pizza oven, smooth ceiling with inset spotlights. OUTDOOR TV AREA: 17’4 x 9’8. Power and lighting connected, tiled roof. FRONT OF PROPERTY: Accessed via two sets of wrought iron electric gates, brick retaining walls with wrought iron railings, brick paved driveway providing off street parking for multiple vehicles, decorative shrub borders, dural gated side access.
ROOF STORAGE: 26’4 x 6’1. REAR GARDEN: 130’. Large patio area, remainder extensively laid to lawn, mature and decorative shrub borders, dual gated side access. OUTDOOR KITCHEN: 11’6 x 9’1. Range of base level units with granite work surfaces over and matching upstands, inset sink unit with mixer tap, two
SCAN THE QR CODE FOR A FULL VIDEO TOUR.
25
Balgores Hornchurch | 01708 470 756 | sales@balgoresproperty.com
balgoresproperty.com Whilst every care has been taken in the preparation of these sales particulars, they are for guidance purposes only and no guarantee can be given as to the working condition of the various services and appliances. Measurements have been taken as accurate as possible but slight discrepancies may inadvertently occur. The agents have not tested appliances or central heating services. Final specification may vary from brochure. Interested applicants are advised to make their own enquiries and investigation before finalising their offer purchase.