All the praises and thanks be to Allah, the Most Beneficent, the Most Merciful.
I am deeply grateful to my thesis advisor, Hafsa Imtiaz, a great mind and personality, whose wisdom and support have been a constant source of inspiration. Her positive energy, encouragement, and ability to push me beyond the ordinary have kept me focused and driven Her dedication to helping me explore new perspectives and guiding me with unwavering commitment has been invaluable throughout this journey.
I would also like to express my heartfelt gratitude to my parents This journey would not have been possible without their unwavering love, sacrifice, and support. They have always stood by me, worked tirelessly in the background, and made countless sacrifices so that I could pursue my dreams and excel in my studies
A special thanks to the exceptional faculty whose guidance, encouragement, and support have shaped me into the person I am today
Ma’am Sama Khan, whose teachings laid the foundation of my knowledge and skills.
Sir Asad Ali, the man who taught me design and discipline. His famous words, “If you are on time, you are late,” kept me pushing my limits and beating the clock
Ma’am Rabia Ezdi, Ma’am Mahina Reki, who taught me to ‘See’ from the naked eye the sensitivity and depth architecture inhabits.
I am also incredibly thankful to my friends, who stood by me through the most challenging times Muneeza Khan has been a constant source of strength, and her insightful suggestions and critiques have brought an artistic dimension to my thesis. Farukh patiently endured many late-night brainstorming sessions with me, providing invaluable support and ideas Talha, Taimoor, and Umair made these five years bearable, especially during the long studio hours. Their words, “Yahan tak pohanch gaye hain, agai bhi pohanch hi jayen gay,” were a constant motivation to keep going. Special thanks to Owais’s active involvement and Junaid’s hospitality, offering late-night coffee and chai Their perspectives outside the architectural realm were crucial in breaking through creative blocks and helping me see things from new angles. Lastly, Owais’s active engagement and Junaid’s hospitality in the form of late-night coffee and chaye Their perspective, from the non-architectural background, was crucial in the breakthrough from creative blocks
To all these remarkable people, I owe so much of this accomplishment Thank you for your presence, support, and belief in me
This paper examines the evolving identity of Gawalmandi, a vibrant neighborhood in Lahore, through the lenses of ripple effect and urban palimpsest. Layered with rich history and culture, Gawalmandi faces the challenge of rapid urban transformation Drawing on the concept of Ship of Theseus as a metaphor, this paper delves into how architectural strategies can play a role in navigating a balance between preserving continuity and embracing constant change while embracing disjunction as a vital design element.
The research applies qualitative methods that combine allegorical cartography, archival research, on-site observations, and interviews to visualize and understand layering and juxtaposing these fragments in the urban fabric Through mapping and layered ink experiments, the study develops a vocabulary for translating historical and cultural narratives into architectural tectonics to emphasize the significance of layering as a design approach These methods illustrate how each new layer builds upon or disrupts the past, reflecting the complexity of urban transformation. The core of this thesis is built around the concept of urban palimpsest, which drives the design process. By juxtaposing various morphological and functional layers, this approach captures the rich history and culture of Gawalmandi while responding to the present urban challenges. Entropy, as a design strategy, is explored to understand how injecting disorder and unpredictability in architecture can create spaces that are both interactive and spontaneous while staying true to the site’s authentic character.
Key findings emphasize embracing disruption and entropy as forces that sustain cultural vibrancy and urban identity. The investigation presents a model for understanding how cities like Lahore can approach modernization by introducing intentional disruptions to the existing order instead of preserving historical narratives and creating new layers of meaning and interaction. This research significantly contributes to the discourse on urban identity, offering insights into how cities can balance intervention, transformation, and the evolving urban fabric.
Title Page
Acknowledgment
Abstract
Table of Contents
List of Terminologies
CHAPTER 01: INTRODUCTION 1 1 1.2 1 3 1.4 Background Problem Statement Aim of the research Research Question 1 Research Objectives
1.5 Research Question 2
Research Objectives
1 6 Research Methodology
1.6.1 Research Approach
1.6.2 Design Research Strategies
1 6 3 Develop Research Methods
1.7 1.8 Scope and Limitations
Theoretical Framework
CHAPTER 02: IDENTITY
2 1 Ship of Theseus
2 1 1 Three schools of thoughts
2.1.2 Definition of identity
2.2 The Ripple Effect
2 2 1 Oscillators – Mathew Carmona
2.2.2 What is a Ripple
2.2.3 Oscillators and Their Role in Urban Development
2 2 4 Significance of the Ripple Effect
2.2.5 Urban Identity and the Ripple Effect 2 3 2 4 2 5 Urban Identity and the Ripple Effect Lahore Lahore Hai? Conclusions
CHAPTER 03: LAHAUR LAHAUR HAI?
3.1 3.2 3 3 Lahaur Lahaur Hai?
Unveiling Lahore’s Layers Conclusion
CHAPTER 04: ENTROPY 4 1 Introduction to the Philosophical Concept 4.2 Understanding Disorder and Disequilibrium
Stagnation
CHAPTER 06: PROGRAM
1 6.2 Introduction Architecture as a Social Condenser
6.2.1 Precedent 1: Social Condenser in Superior, Arizona
6 2 2 Precedent 2: Bernard Tschumi's Parc de la Villette, Paris 6 3
Disjunction through Transprogramming The Need for Dynamic Programming Strategies for Gawalmandi Conclusion
CHAPTER 07: DESIGN DEVELOPMENT
Introduction Design Objectives Design Process Chapter Summary
Ship of Theseus: A philosophical concept that questions identity and change over time. In this report, it is used as a metaphor for architectural and urban identity amidst constant transformation
Ripple Effect: Commonly understood as a phenomenon where one action causes a series of consequences In the report, it’s employed to describe the influence of certain urban developments on broader urban identity and transformation
Oscillator: In its traditional context, pertains to mechanical or electronic devices that create oscillation. In this discourse, it signifies elements that influence urban growth and development patterns
Palimpsest: Traditionally refers to a manuscript or piece of writing material on which the original writing has been partially erased to make room for later writing In this report, it refers to the layering and transformation of urban identity and history
Allegorical Mapping: A conceptual approach that uses maps not just as tools for spatial representation but as mediums for conveying symbolic meanings, cultural narratives, or philosophical concepts. In this method, the map becomes a representation of a deeper story, where elements like geography, landmarks, and pathways are used to express abstract ideas, social relationships, historical events, or psychological states The focus is on the interpretation of space rather than just its physical layout, inviting viewers to explore the layers of meaning that exist within a place or territory. Allegorical mapping can reveal hidden connections, reflect cultural identity, and suggest how spaces evolve over time, transforming them into dynamic, multi-dimensional representations of reality
Entropy: In physics, it signifies the degree of disorder or randomness in a system In the context of the report, it is explored as a design strategy that introduces disorder to enhance cultural vibrancy
Cultural Identity: The sense of belonging and identification that individuals and communities have with specific cultural heritage, traditions, and histories within a place
Social Condenser: An architectural term describing spaces designed to foster social interactions and community engagement through thoughtful organization and programmatic diversity.
Disjunction: The intentional separation or juxtaposition of different architectural or programmatic elements, which can lead to new interactions and meanings within a space
INTRODUCTION
1.1 Background
The transformative nature of urban spaces, especially in rapidly growing areas, is recognized as a critical and urgent concern in contemporary architectural debates. This evolution involves a complex interaction of growth, decay, and neglect, significantly influencing the city's experiences A fundamental challenge in architecture and urban design is to preserve cultural identity while fostering adaptation to modern needs
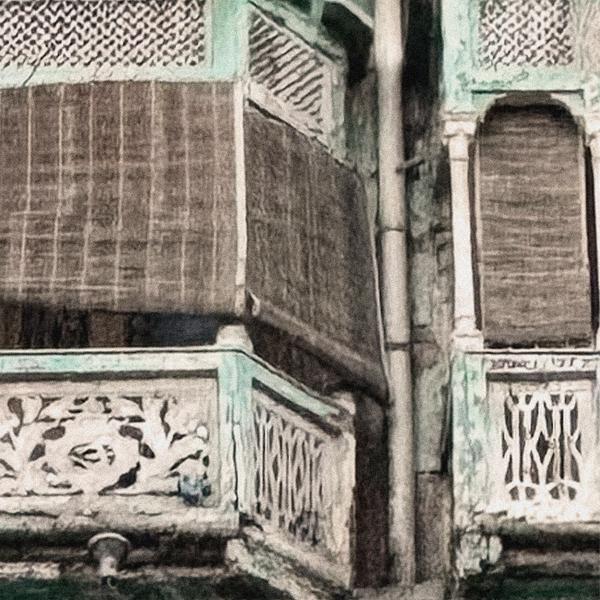
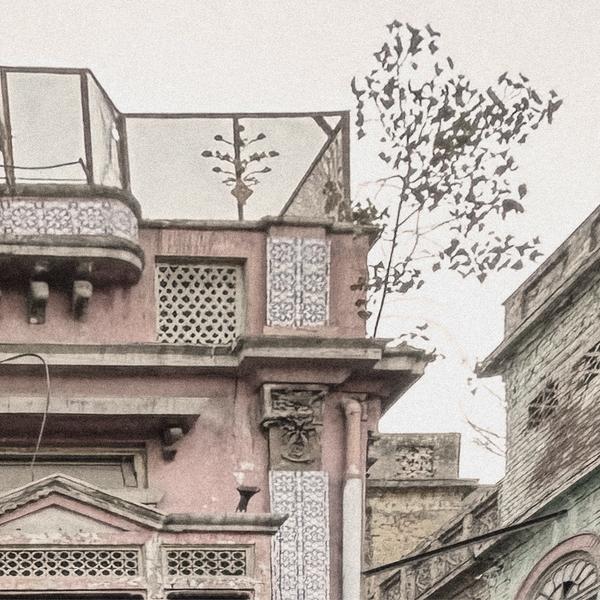
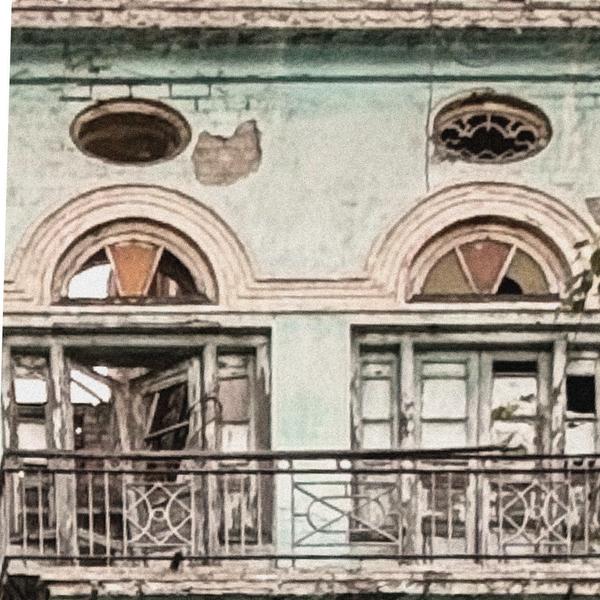
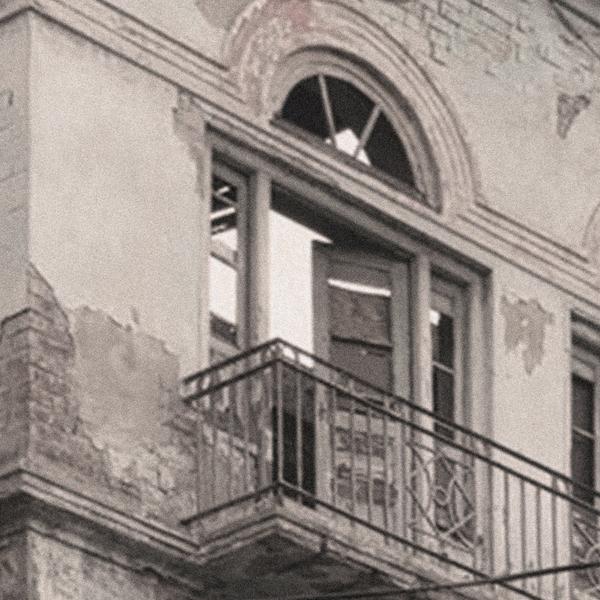
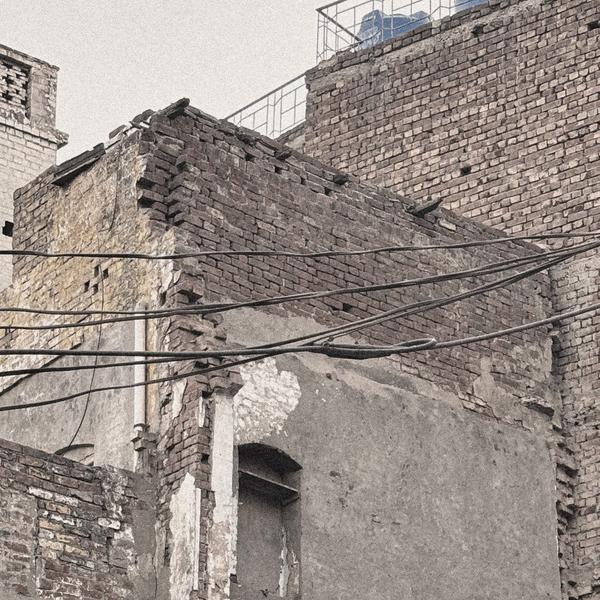
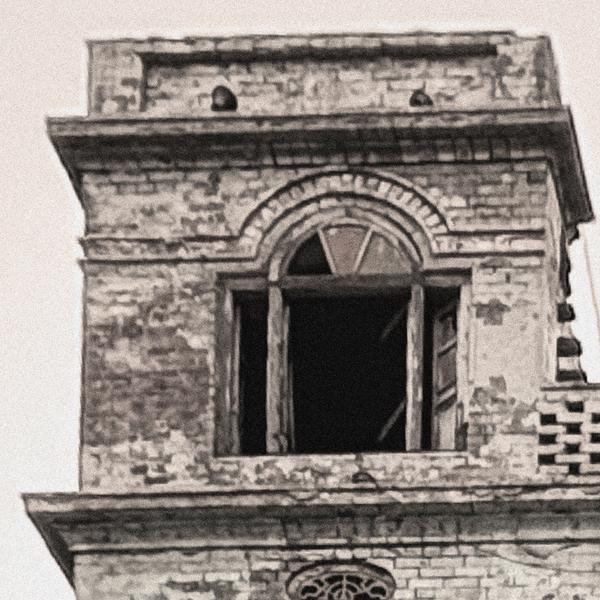
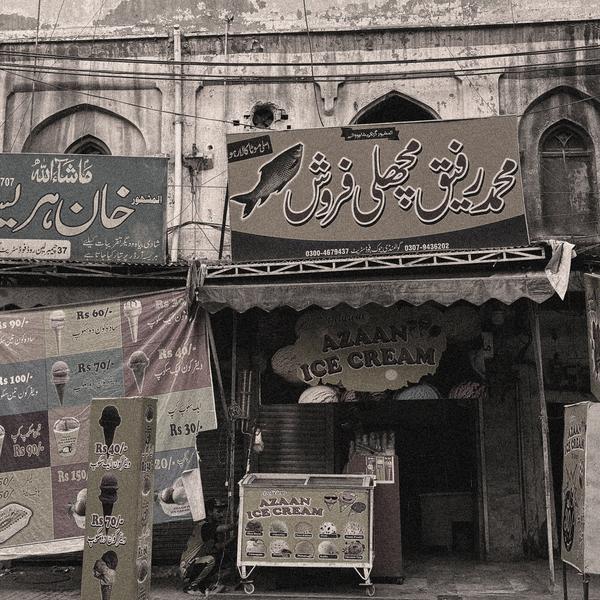
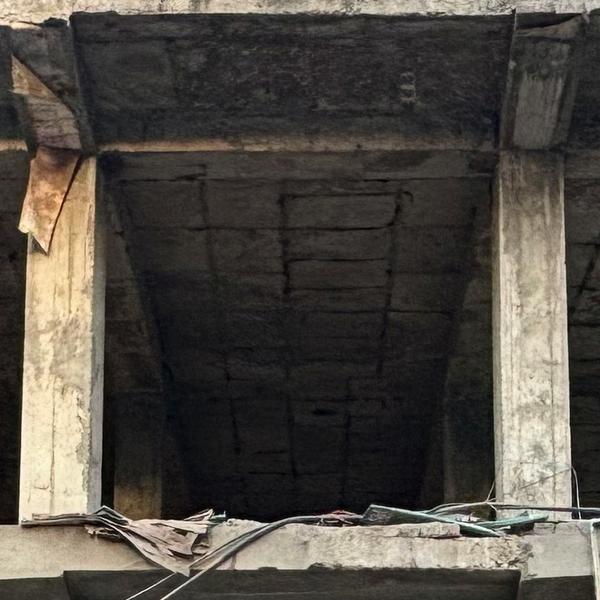
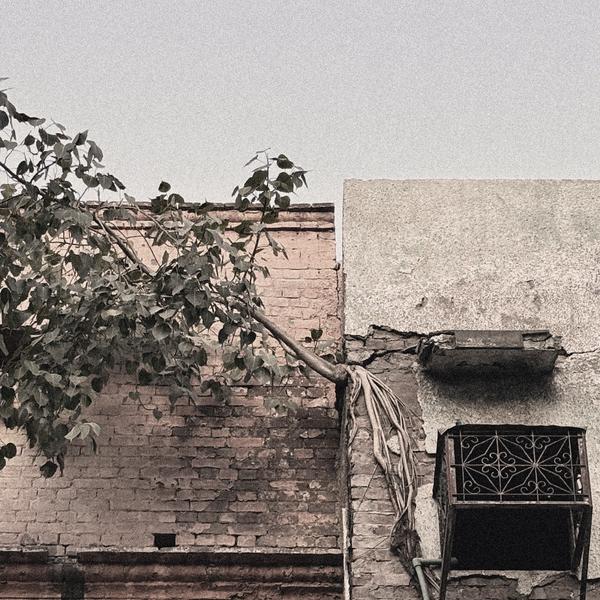
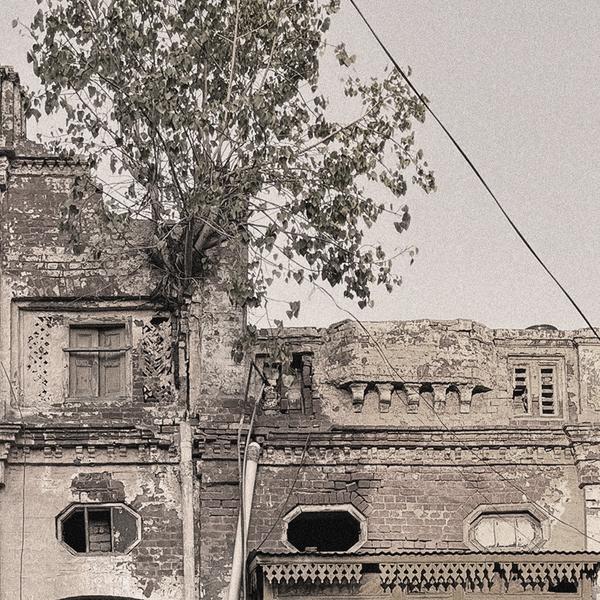
Over the past century, there has been a noticeable decline in efforts to preserve and reinterpret urban cultural heritage as cities grapple with the demands of modernization while trying to retain their historical essence Gawalmandi, a neighborhood in Lahore, vividly illustrates this urban dilemma Known for its rich cultural heritage and historical importance, it has slowly seen its architectural and social fabric unravel The area is filled with empty rooftops, half-finished buildings, and deteriorating structures, each echoing stories of neglect and untapped possibilities However, these conditions also underline the potential for fresh architectural and urban solutions to preserve the unique identity of such areas and tackle the challenges of decay and abandonment, offering hope for the future.
This study employs the concept of urban palimpsests, viewing cities as layered constructs rich in historical and social significance It adds to architectural theory by highlighting the importance of preserving historical and social significance. The paper examines how allegorical cartography, tectonic experimentation, and a nuanced understanding of identity can guide interventions that reveal and sustain forgotten narratives of a place The challenge of balancing preservation with contemporary utility has become increasingly pressing as urban spaces often become arenas for cultural erasure under the guise of progress.
Even with ongoing conversations, there still needs to be more agreement on how architectural strategies can meaningfully introduce disorder and disruption into urban spaces, all while respecting and engaging with their complex histories
This study seeks to address this gap by proposing a framework that actively disrupts the existing urban fabric, intervening in neglected spaces and reworking their significance within the larger, on going urban narrative
The research presents a framework for cities, focusing on disjunction and entropy, to add new layers of meaning and interaction and challenge the existing order to create dynamic, adaptable urban identities.
1.2 Problem Statement
The identity of a city like Lahore is always in flux, shaped by the culture, events, and the people who inhabit it. However, when an urban area ceases to evolve or adapt, it risks falling into a stagnant identity. This stagnation happens when the historical stories of the place no longer engage effectively with the realities of modern life. The focus should be on something other than preserving the past but on creating spaces where historical context and present-day life coexist and influence one another. This research investigates how introducing disjunctions intentional disruptions can counteract stagnation and sustain an evolving urban identity rather than allowing it to become fixed or forgotten
1.3 Aim of the research
This research examines how urban identity can be preserved and evolved by layering history, culture, and architecture while embracing intentional disruptions within the urban fabric. Focusing on Lahore as a case study, the aim is to develop a design approach that views the city's changing identity as a palimpsest This method enables historical components to exist alongside modern modifications, going beyond mere preservation or restrictions. The aim is to find a balance that maintains the urban identity flexible and adaptable in the face of continual change Through this framework, the study offers valuable insights into how cities like Lahore can navigate the challenges of modernization while staying true to their rich historical and cultural roots.
1.4 Research Question 1
How can the concepts of the ripple effect and urban palimpsest be applied to understand the evolution of Lahore’s urban identity?
Research Objectives
To explore how allegorical mapping techniques, based on the concepts of the ripple effect and urban palimpsest, can be applied to understand and visualize the evolving urban identity of Lahore
1.5 Research Question 2
How can architectural interventions, through layering and disjunction, use the concept of entropy to sustain the evolving identity of Gawalmandi?
Research Objectives
To explore how architectural interventions can utilize the concepts of layering and disjunction to reflect and sustain the evolving cultural and spatial identity of Gawalmandi.
To develop design strategies that integrate disruption and layering to create adaptive urban spaces while preserving traces of Gawalmandi's historical and cultural layers.
1.6 Research Methodology
1.6.1
Research Approach
A qualitative approach is employed in this research to explore and interpret the dynamic interactions between architectural interventions, urban identity, and concepts such as palimpsest, entropy, and disjunction The emphasis is placed on subjective experiences, cultural narratives, and viewing the built environment as a continuous and evolving system, which makes qualitative methods particularly suitable for capturing these complexities.
An inductive approach allows patterns, themes, and insights to emerge from in-depth observations and analyses of Lahore's urban fabric and architectural responses This method allows for a more in-depth examination of how architectural interventions, rooted in ideas like palimpsest and entropy, can shape and redefine the identity of a place
Through this inductive approach, new perspectives emerged, offering a clearer understanding of how layering, spontaneity and identity interact to shape the essence of urban architecture Through iterative mapping and examining case studies, this approach will help build new concepts grounded in practical findings rather than applying preexisting theories
1.6.2 Design Research
Strategies
Allegorical Cartography
A central methodological tool in this research was allegorical cartography This technique involved creating maps that symbolically represent the physical and conceptual layers of the urban fabric Through these maps, the research visualized the process of layering both in terms of physical structures (such as buildings, roads, and public spaces) and in terms of social, historical, and cultural dynamics With the help of allegorical cartography, the concept of the ripple effect of change was further developed, where every change or event in history produces only an imprint that adds to the complexity of the urban character. Such maps provided a means to define the interrelation of the spatial order within urban chaos, allowing for a clearer understanding of the neighborhood’s transformation over time.
Archival Research
Archival research is central to this paper as it shows how Gawalmandi has changed over time, its context and even its buildings Maps Received and Conclusions Recorded, the author examined photographs and older written works The research draws attention to the stratification of identity and the traces of alteration and attempts to relate them to ideas of urban palimpsest and the Ship of Theseus
Empirical Research
Fieldwork in Gawalmandi is a critical part of this research, where the author closely observed, documented, and photographed the existing spaces The goal was to capture the traces of time whether through wear, disuse, or change and understand how these urban interventions have shaped the place's identity The location was visited on different occasions During these visits, the area was documented for the base map The author measured every area and dimension on the site More information was gathered through site observation, including the population, time, vegetation, ages, etc.
1.6.3 Develop Research Methods
This research will adopt a qualitative approach with an inductive methodology to explore urban identity and the impact of architectural interventions in Lahore The focus will be on Gawalmandi, examining how its cultural, historical, and architectural layers contribute to its evolving identity The paper draws on allegorical mapping, historical records, firsthand observations, and personal interviews to understand the community's real-life experiences, history, and how they interact with their surroundings These methods help us see more clearly how ideas like disjunction and layering influence the development of urban areas An inductive approach is used in the research, through which patterns naturally emerge from the data. This method revealed how architectural changes disrupt and reimagine the identity of urban spaces, highlighting the delicate balance of continuity and change in Gawalmandi's complex landscape
1.7 Scope and Limitations
This research explores Gawalmandi's evolving identity through the lens of urban palimpsest, emphasizing how architectural interventions can sustain and redefine this identity Specifically, the study examines the contrast between heritage, modernity, and disjunction as design processes The research aims to develop a methodology for understanding how layering, disjunction, and tectonic assemblies can help sustain a city's identity amidst continuous change
The limitations of this study are primarily geographical and temporal The research is focused on the urban fabric of Gawalmandi, a specific area in Lahore It may only be generalizable to some urban areas within the city or other cities with different cultural, historical, or architectural contexts Furthermore, the study is timebound to a one-year time frame, within which the exploration of tectonics, entropy, and layering is investigated
MATERIAL CONTINUITY
FORM OR FUNCTION
CONTINUOUSLY EVOLVING PROCESS
MATERIALIST VIEW
ESSENTIALIST VIEW
PROCESSUAL VIEW
DEREK PARFIT
IDENITY IS A PRODUCT OF CONTIINUITY AND TRANSFORMATIONS, RATHER THAN A FIXED PROPERTY
URBAN PALIMPSEST
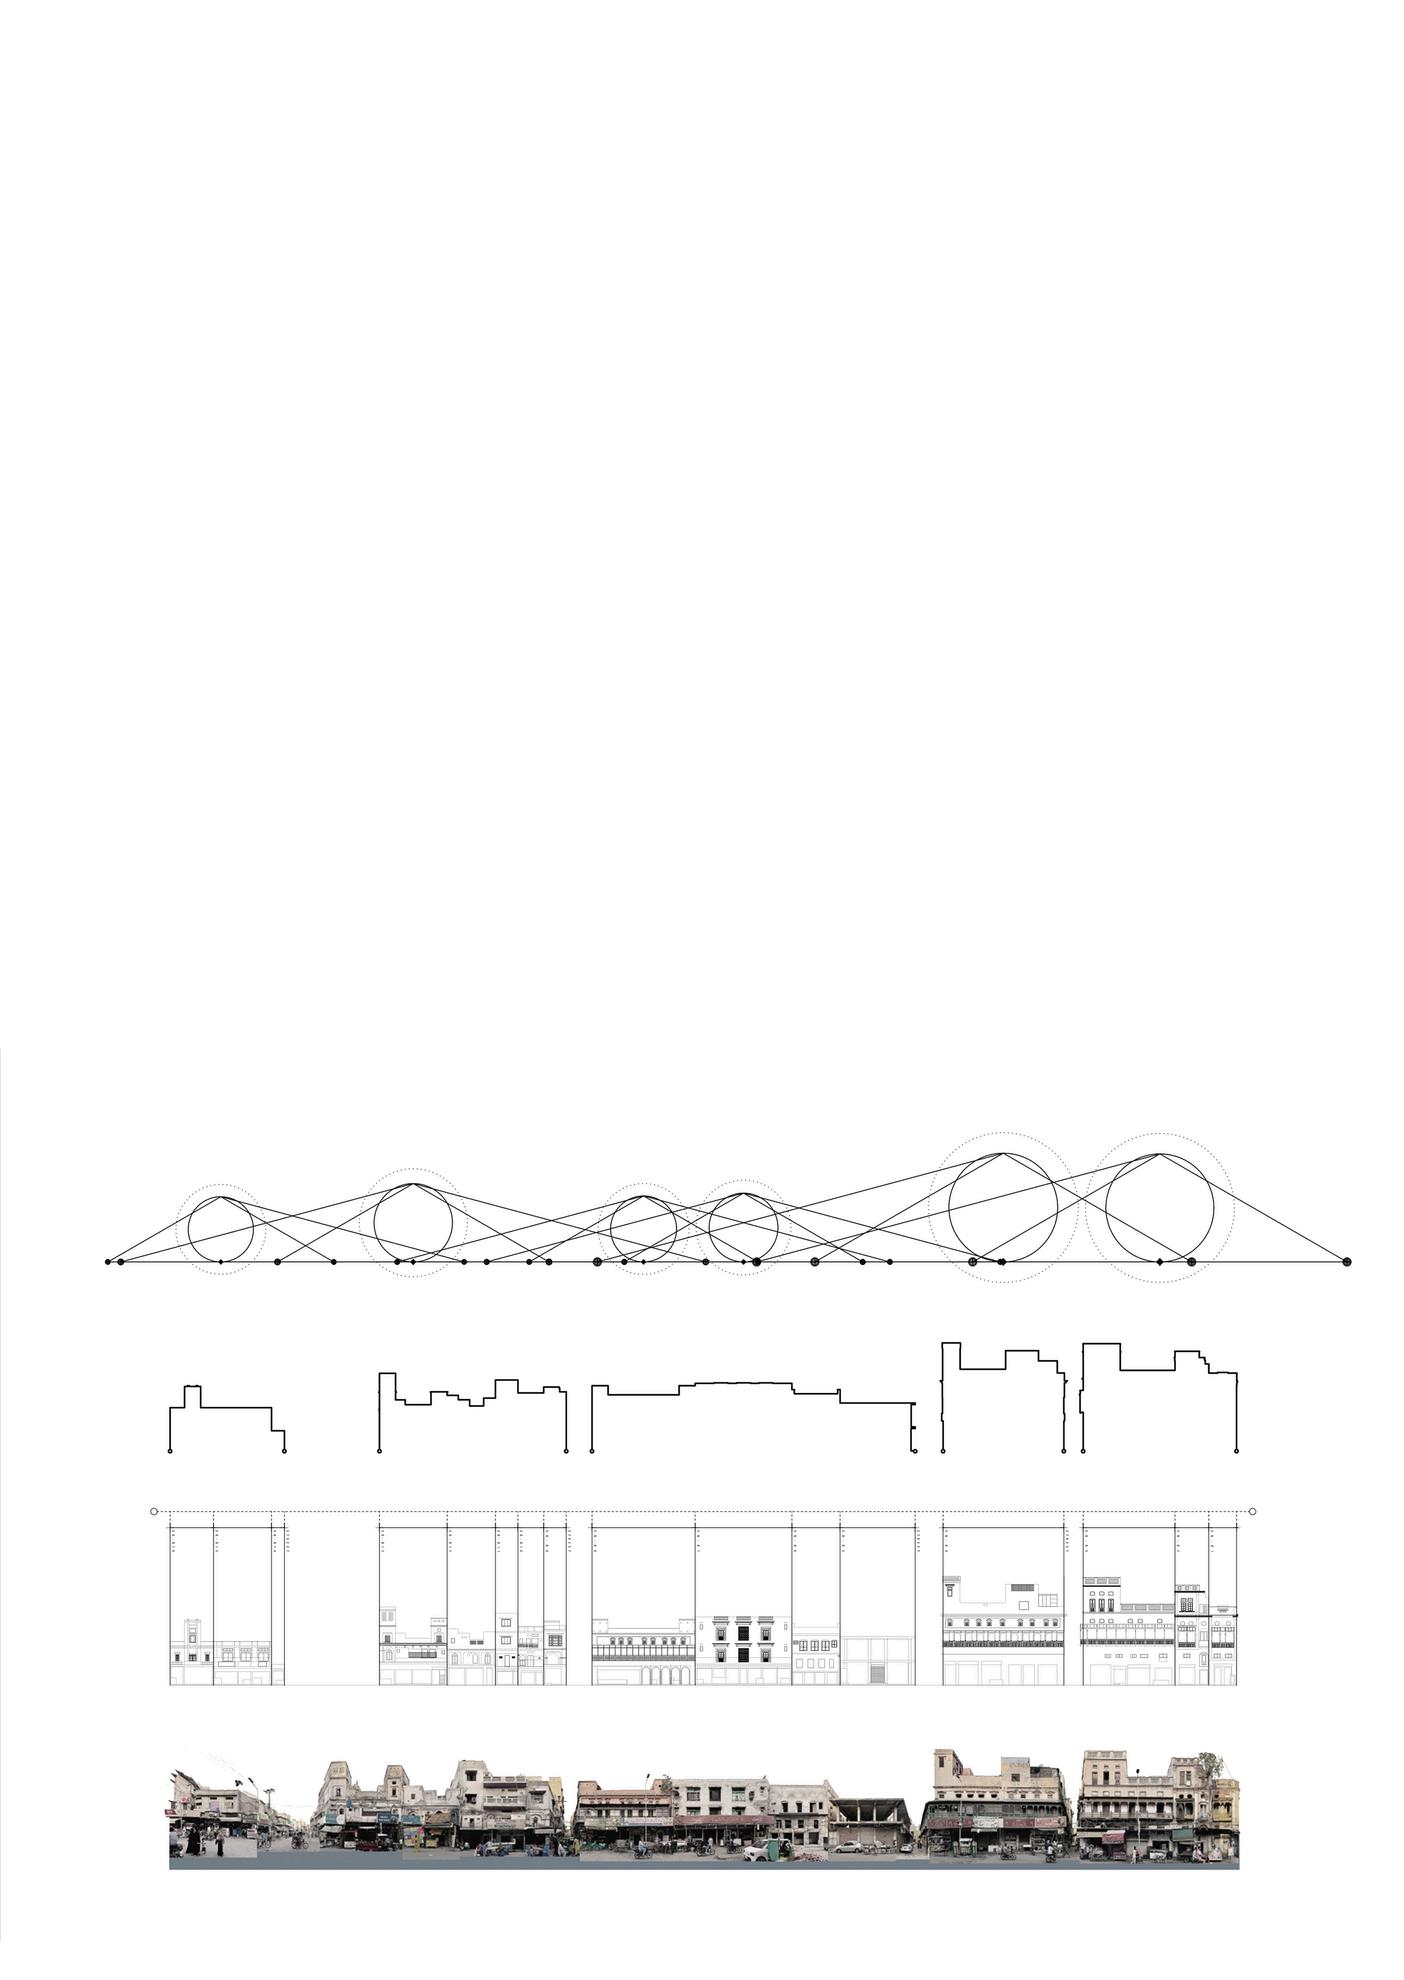
Layering by propagating waves of influence that overlap and interact, each wave representing a new addition to the existing context
ENTROPY - MEASURE OF DISORDER
New layer disturbs the equilibrium of the previous ones The collision of waves introduces shifts in function, perception, and structure, challenging the coherence of the existing order and fostering moments of disjunction
DISORDERED STATE
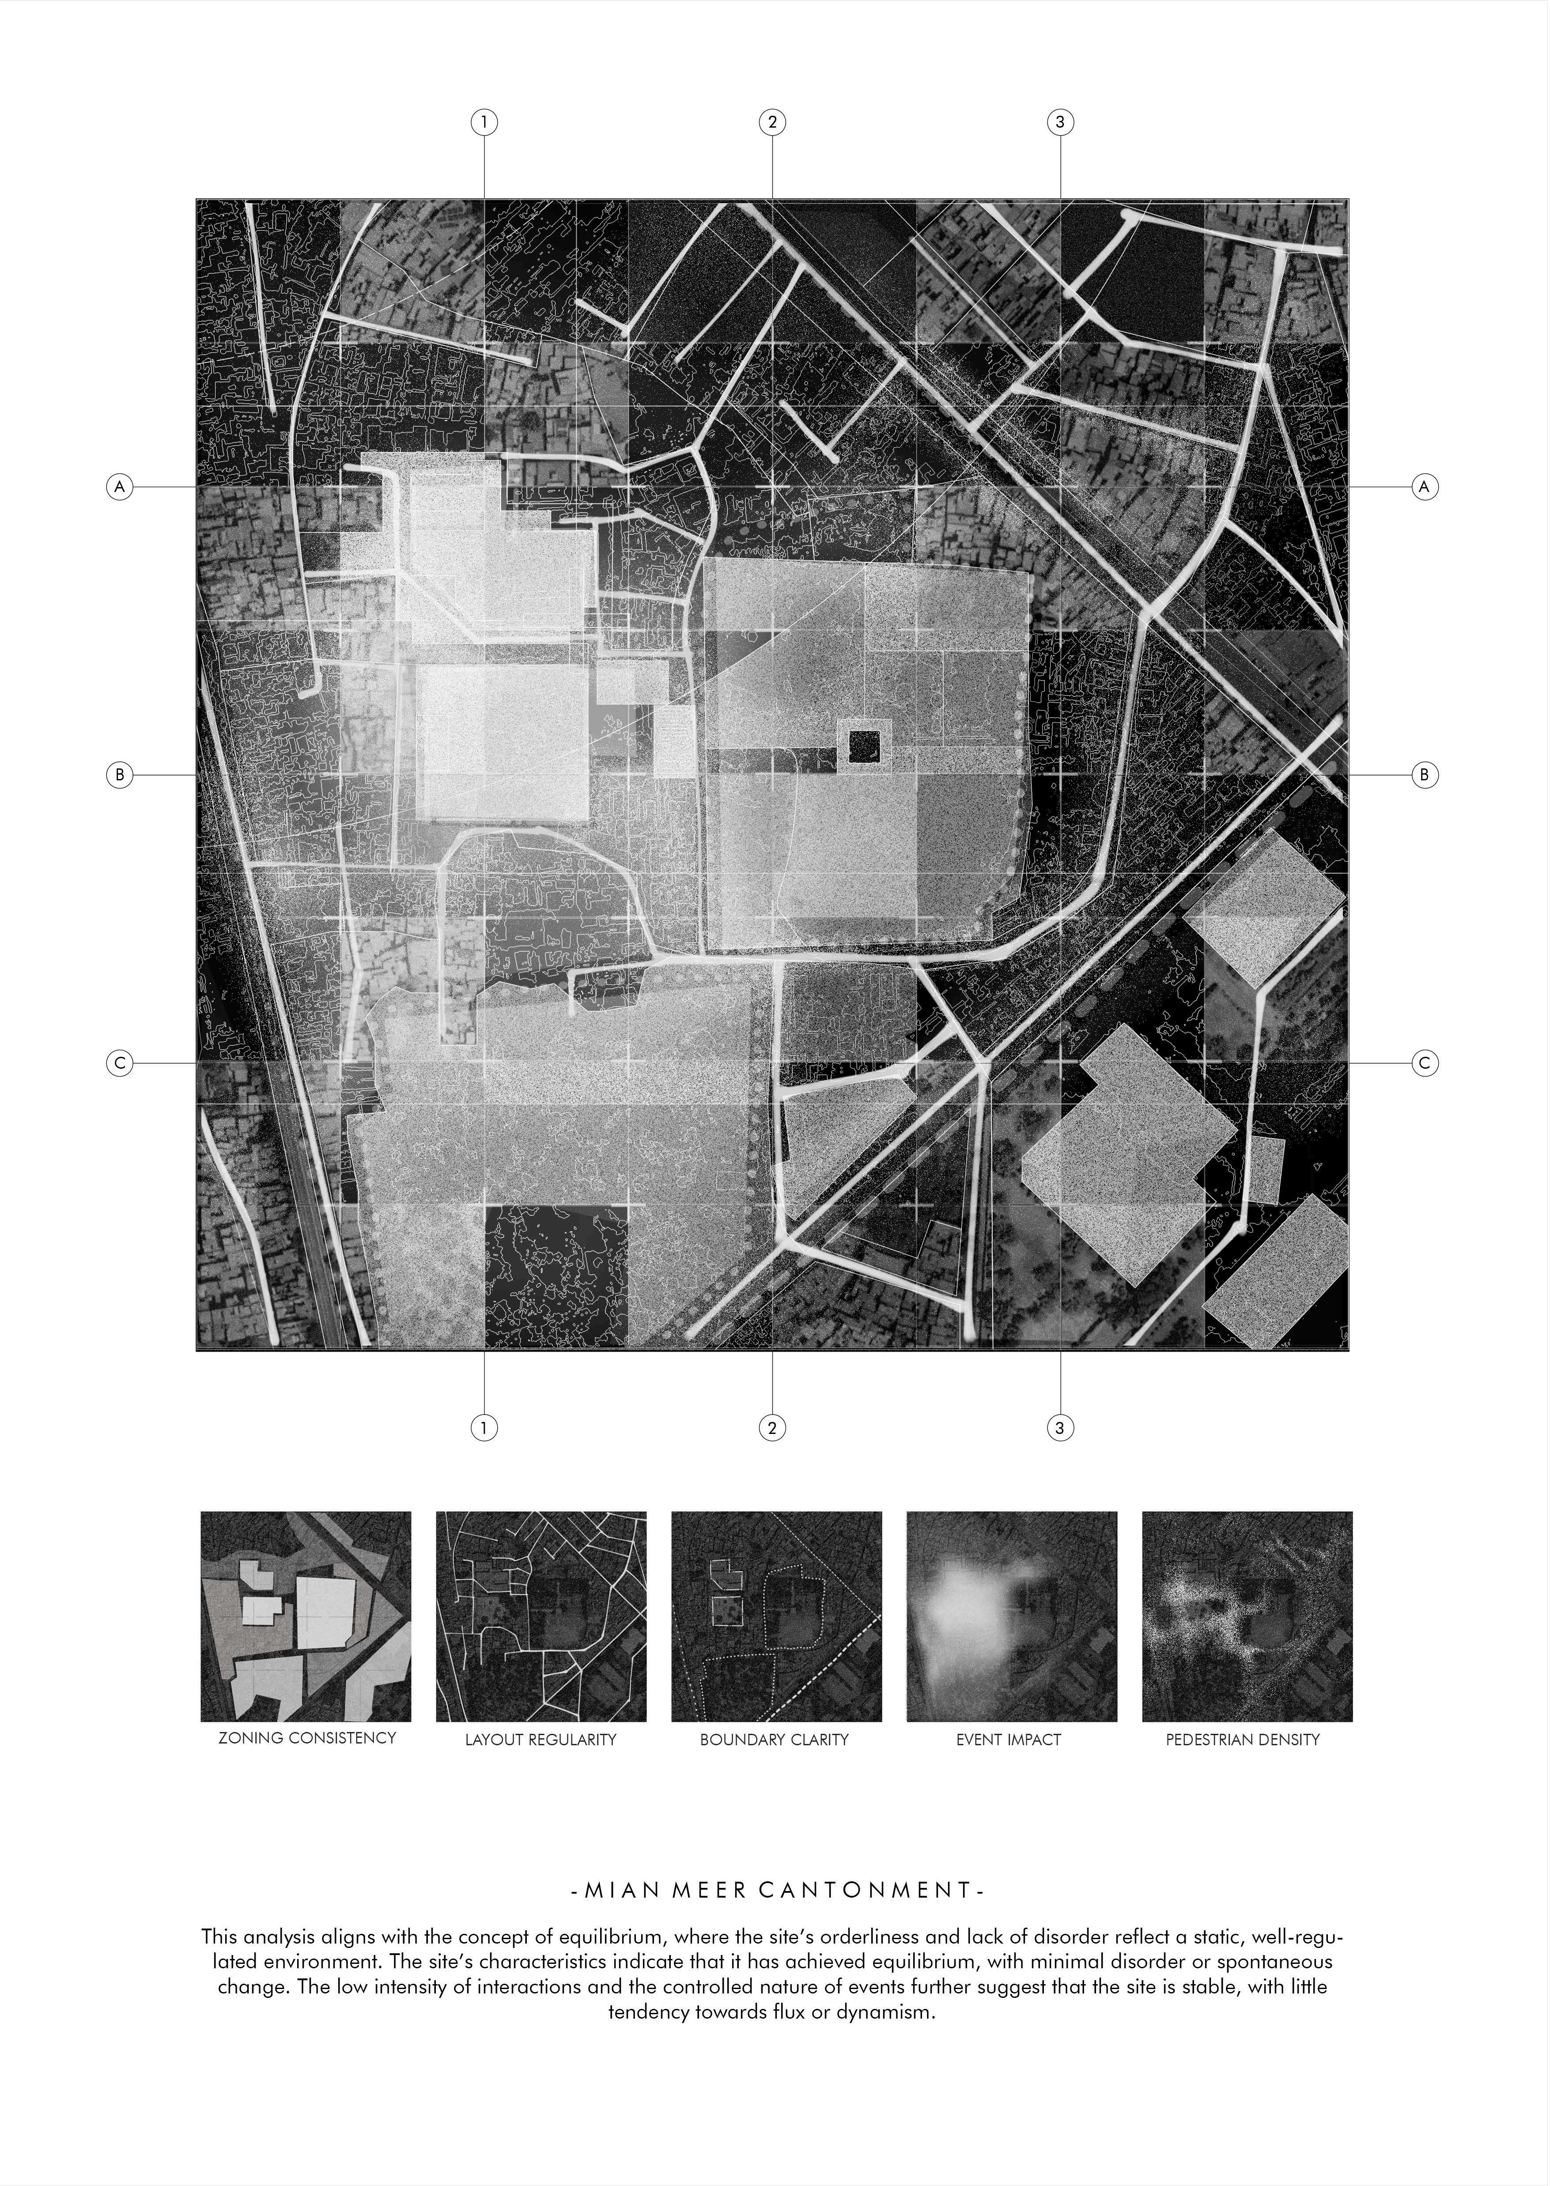
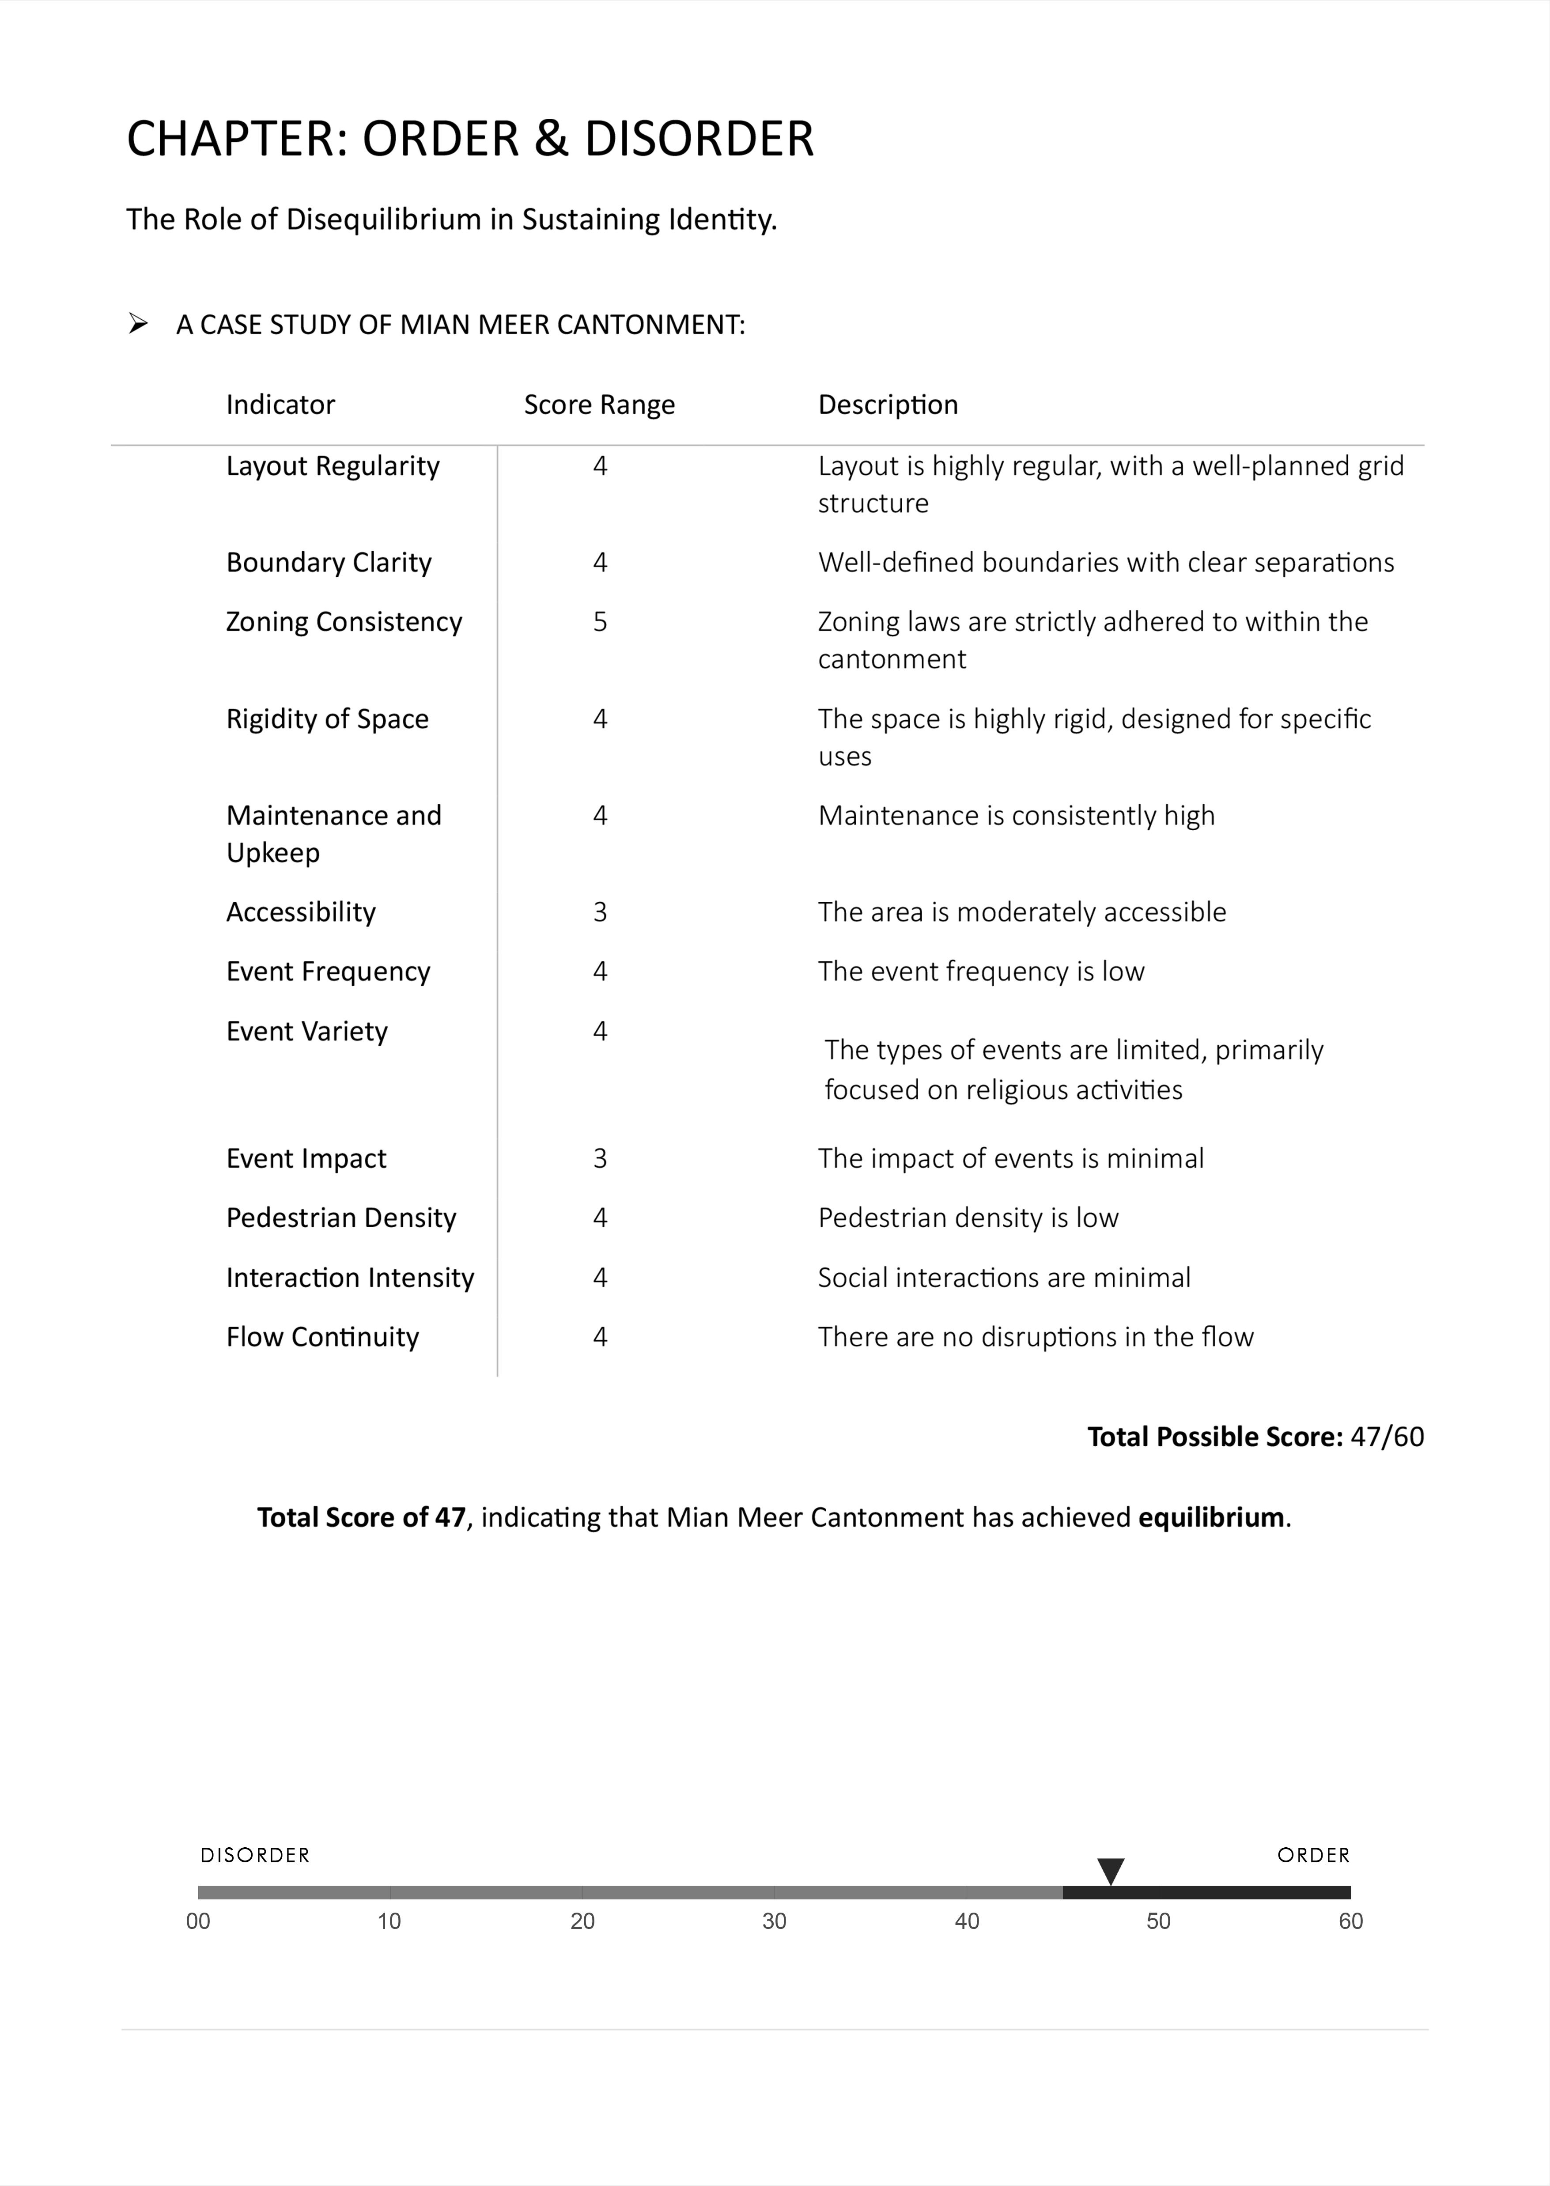
TWDS EQUILIBRIUM
EQUILIBRIUM STATE
Small disruptions trigger waves of influence across urban contexts
Oscillators from different eras create ripples that overlap, collide, and generate layers
EQUILIBRIUM AS STAGNATION
Small disruptions trigger waves of influence across urban contexts
Oscillators from different eras create ripples that overlap, collide, and generate layers
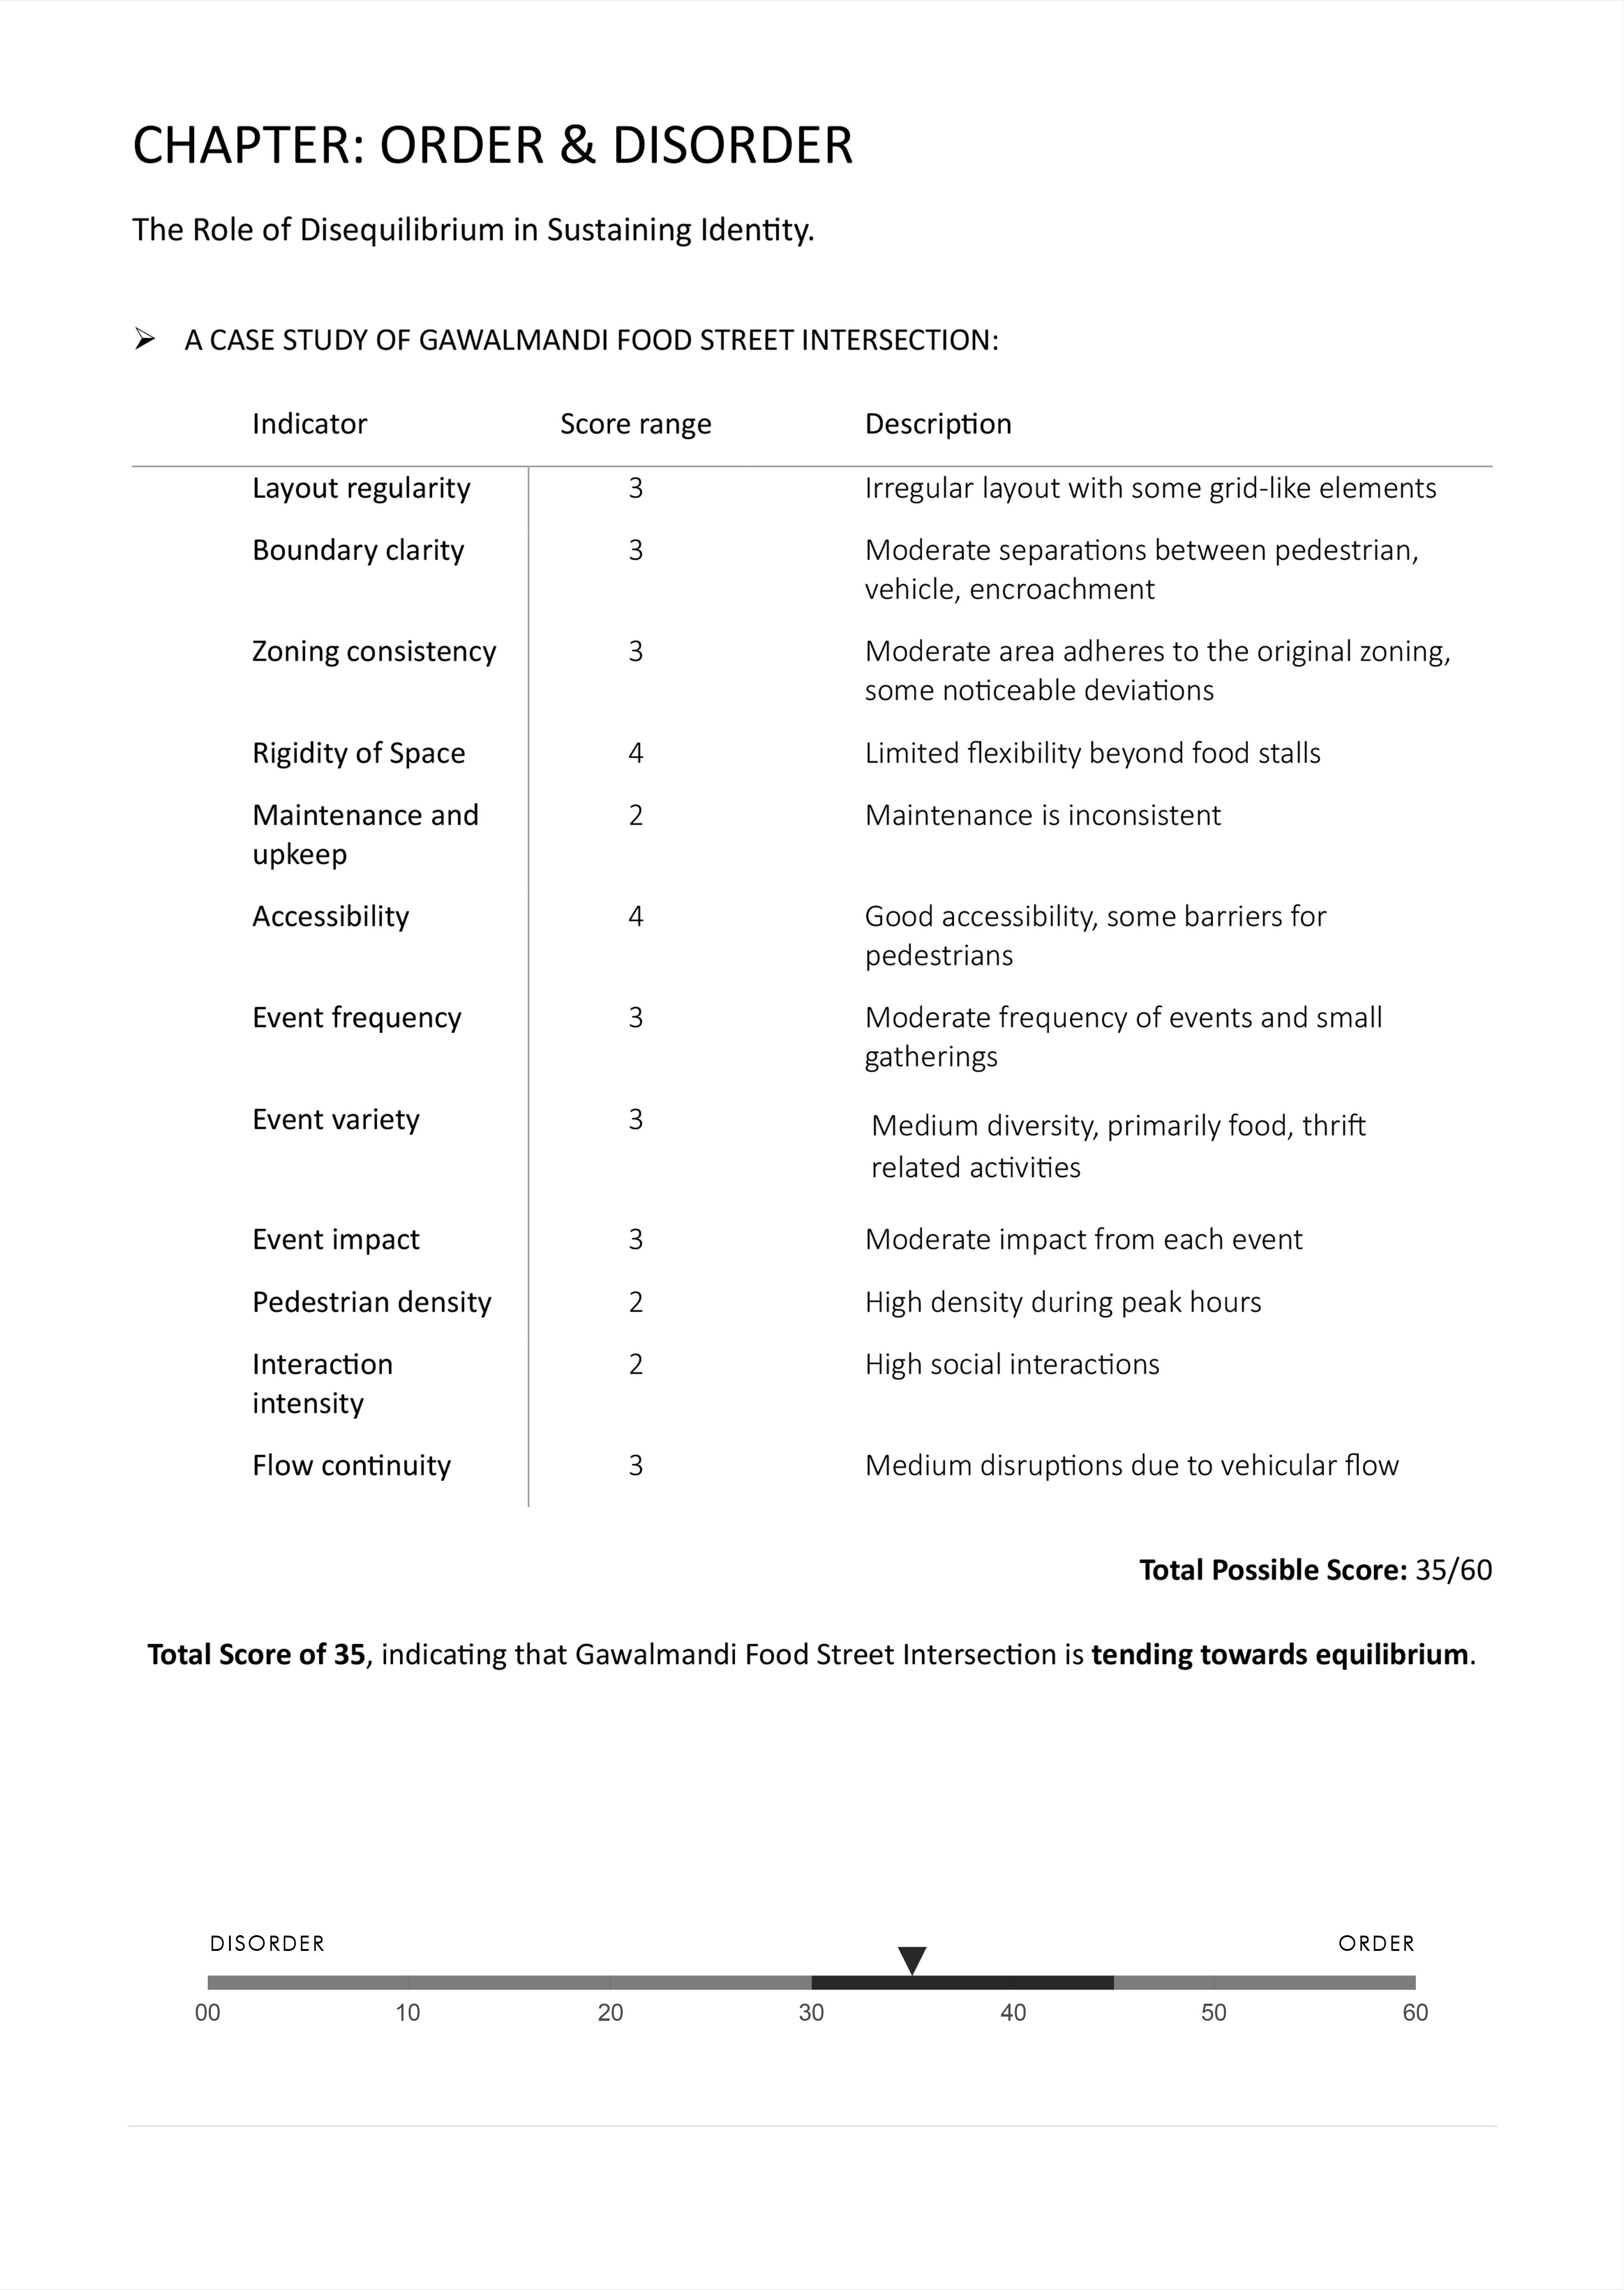
Identified as a site tending toward equilibrium, with its historical vibrancy under threat of homogenization
GAWALMANDI - FOODSTREET
Intentionally layering contrasting or unexpected functions and narratives within architectural spaces to foster new and dynamic interactions By juxtaposing programs that traditionally wouldn’t coexist, Tschumi challenges conventional notions of spatial usage and forces users to engage with architecture in unpredictable and transformative ways
The Paradox of Identity
2.1 SHIP OF THESEUS: Introduction to the Philosophical Concept
The Ship of Theseus is a classical philosophical thought experiment that explores the nature of identity and transformation over time It questions whether an object with all its components replaced remains fundamentally the same The concept originates from Plutarch, a Greek historian and philosopher, who posed the question: if all the planks of Theseus's ship are gradually replaced until none of the original parts remain, is it still the same ship?
2.1.1 The Three Schools of Thought
Philosophers have explored the paradox of identity through three distinct perspectives:
Material Continuity
The Materialist View (Hume): This perspective asserts that an object's identity is inseparable from its physical components If every part of the ship is replaced, it no longer remains the same entity David Hume's materialist philosophy supports this idea, suggesting that the original materials give an object its identity So, when these parts are replaced, the object loses its identity, since it's the physical substance that anchors its existence
Form and Function
The Essentialist View (Aristotle): Based on Aristotle's ideas, this view argues that a ship's identity remains as long as its structure and purpose stay the same In this perspective, identity goes beyond physical materials, being rooted in the continuity of its form and function. For essentialists, it is the essence the role or purpose that defines an object, making the replacement of physical components irrelevant to its fundamental identity
Evolving Process
The Processual View (Parfit, Heraclitus): This perspective sees identity as fluid, ever-evolving through transformation Philosophers like Derek Parfit propose that identity is not fixed but instead exists as a narrative shaped by continuous change and adaptation. Heraclitus’s notion of “panta rhei” (everything flows) complements this idea, suggesting that change itself is intrinsic to being In his book Reasons and Persons (1984), Parfit highlights the importance of psychological and transformative continuity, challenging the traditional idea of a fixed identity
Each of these views offers a different way to look at the complexities of identity, covering everything from unchanging physical substances to continuous change
2.1.2 Definition of Identity
Building on these philosophical debates, this thesis defines identity as: “A dynamic process rather than a fixed property ”
Like the Ship of Theseus, urban identity evolves as its components cultural practices, built environments, and societal values transform, reflecting the essence of a living, breathing city
2.2 The Ripple
2.2.1
Effect: Waves of Influence in Urban Spaces
Introduction
Cities are breathing entities, constantly being written and rewritten through the actions and influences of their inhabitants. Every decision building construction, a shift in cultural practices, or introducing a new road sends ripples through the urban landscape, changing how spaces are used and experienced This ripple effect helps us understand how even small actions can lead to impactful, often unexpected, changes over time
Taking Lahore as a precedent, rich in history and culture, has grown and changed over centuries through waves of influence. When Lahore Fort was built by the Mughals (16th century), it shaped the city's identity, influencing how neighborhoods formed and where people gathered Later, during the colonial era, Mall Road brought new ideas of space and order, starkly contrasting Mughal designs These layers of history haven't replaced one another; instead, they coexist in contrast, shaping the city's complex identity
2.2.2 What Is a Ripple?
A ripple is a metaphor for the spread of influence or change initiated by a source an oscillator. Just as ripples on water spread outward when a pebble is dropped, urban ripples emerge from events, actions, or forces that transform a city’s fabric
These transformations are not isolated; they overlap, merge, and sometimes clash Over time, the accumulated effects of these ripples define a city's identity.
2 2 3 Oscillators and Their Role in Urban Development
Oscillators are the sources of change, influence, or forces that start ripples These oscillators can be historical events, cultural practices, political decisions, economic shifts, or technological advancements
Matthew Carmona’s six dimensions of urban development provide a comprehensive framework to categorize the effects of these oscillators:
• Morphological Dimension: Changes in the physical layout or built fabric of the city
• Functional Dimension: Evolution of land uses and activities within the urban space
• Temporal Dimension: The layering of eras over time, contributing to the city’s palimpsest
• Social Dimension: Shifts in population, community structures, and social interactions
• Perceptual Dimension: How individuals experience and interpret the city
• Visual Dimension: The aesthetic and architectural character that defines the cityscape
These dimensions show the complex effects of oscillators and stress how interconnected all urban elements are They help us understand the various ways these influences shape and reshape cities over time
2.2.4 Significance of the Ripple Effect
The Ripple Effect offers a framework for understanding how seemingly small actions or disruptions can trigger significant changes in a city's identity It enables us to trace a city's origins and transformations over time, revealing how different layers of history, culture, and architecture interact to shape a cohesive yet everevolving urban identity
2.2.5 Urban Identity and the Ripple Effect
The Ripple Effect offers a lens to perceive urban identity as a dynamic, evolving process In Lahore, ripples from different oscillators cultural practices, colonial policies, and modern interventions interact to create a historical and contemporary cityscape The overlap of these ripples contributes to urban palimpsest, where traces of past eras remain visible amidst newer layers Each ripple transforms the city's fabric and redefines its identity, emphasizing the interconnectedness of events, time, and space.
2.3 The Urban Palimpsest
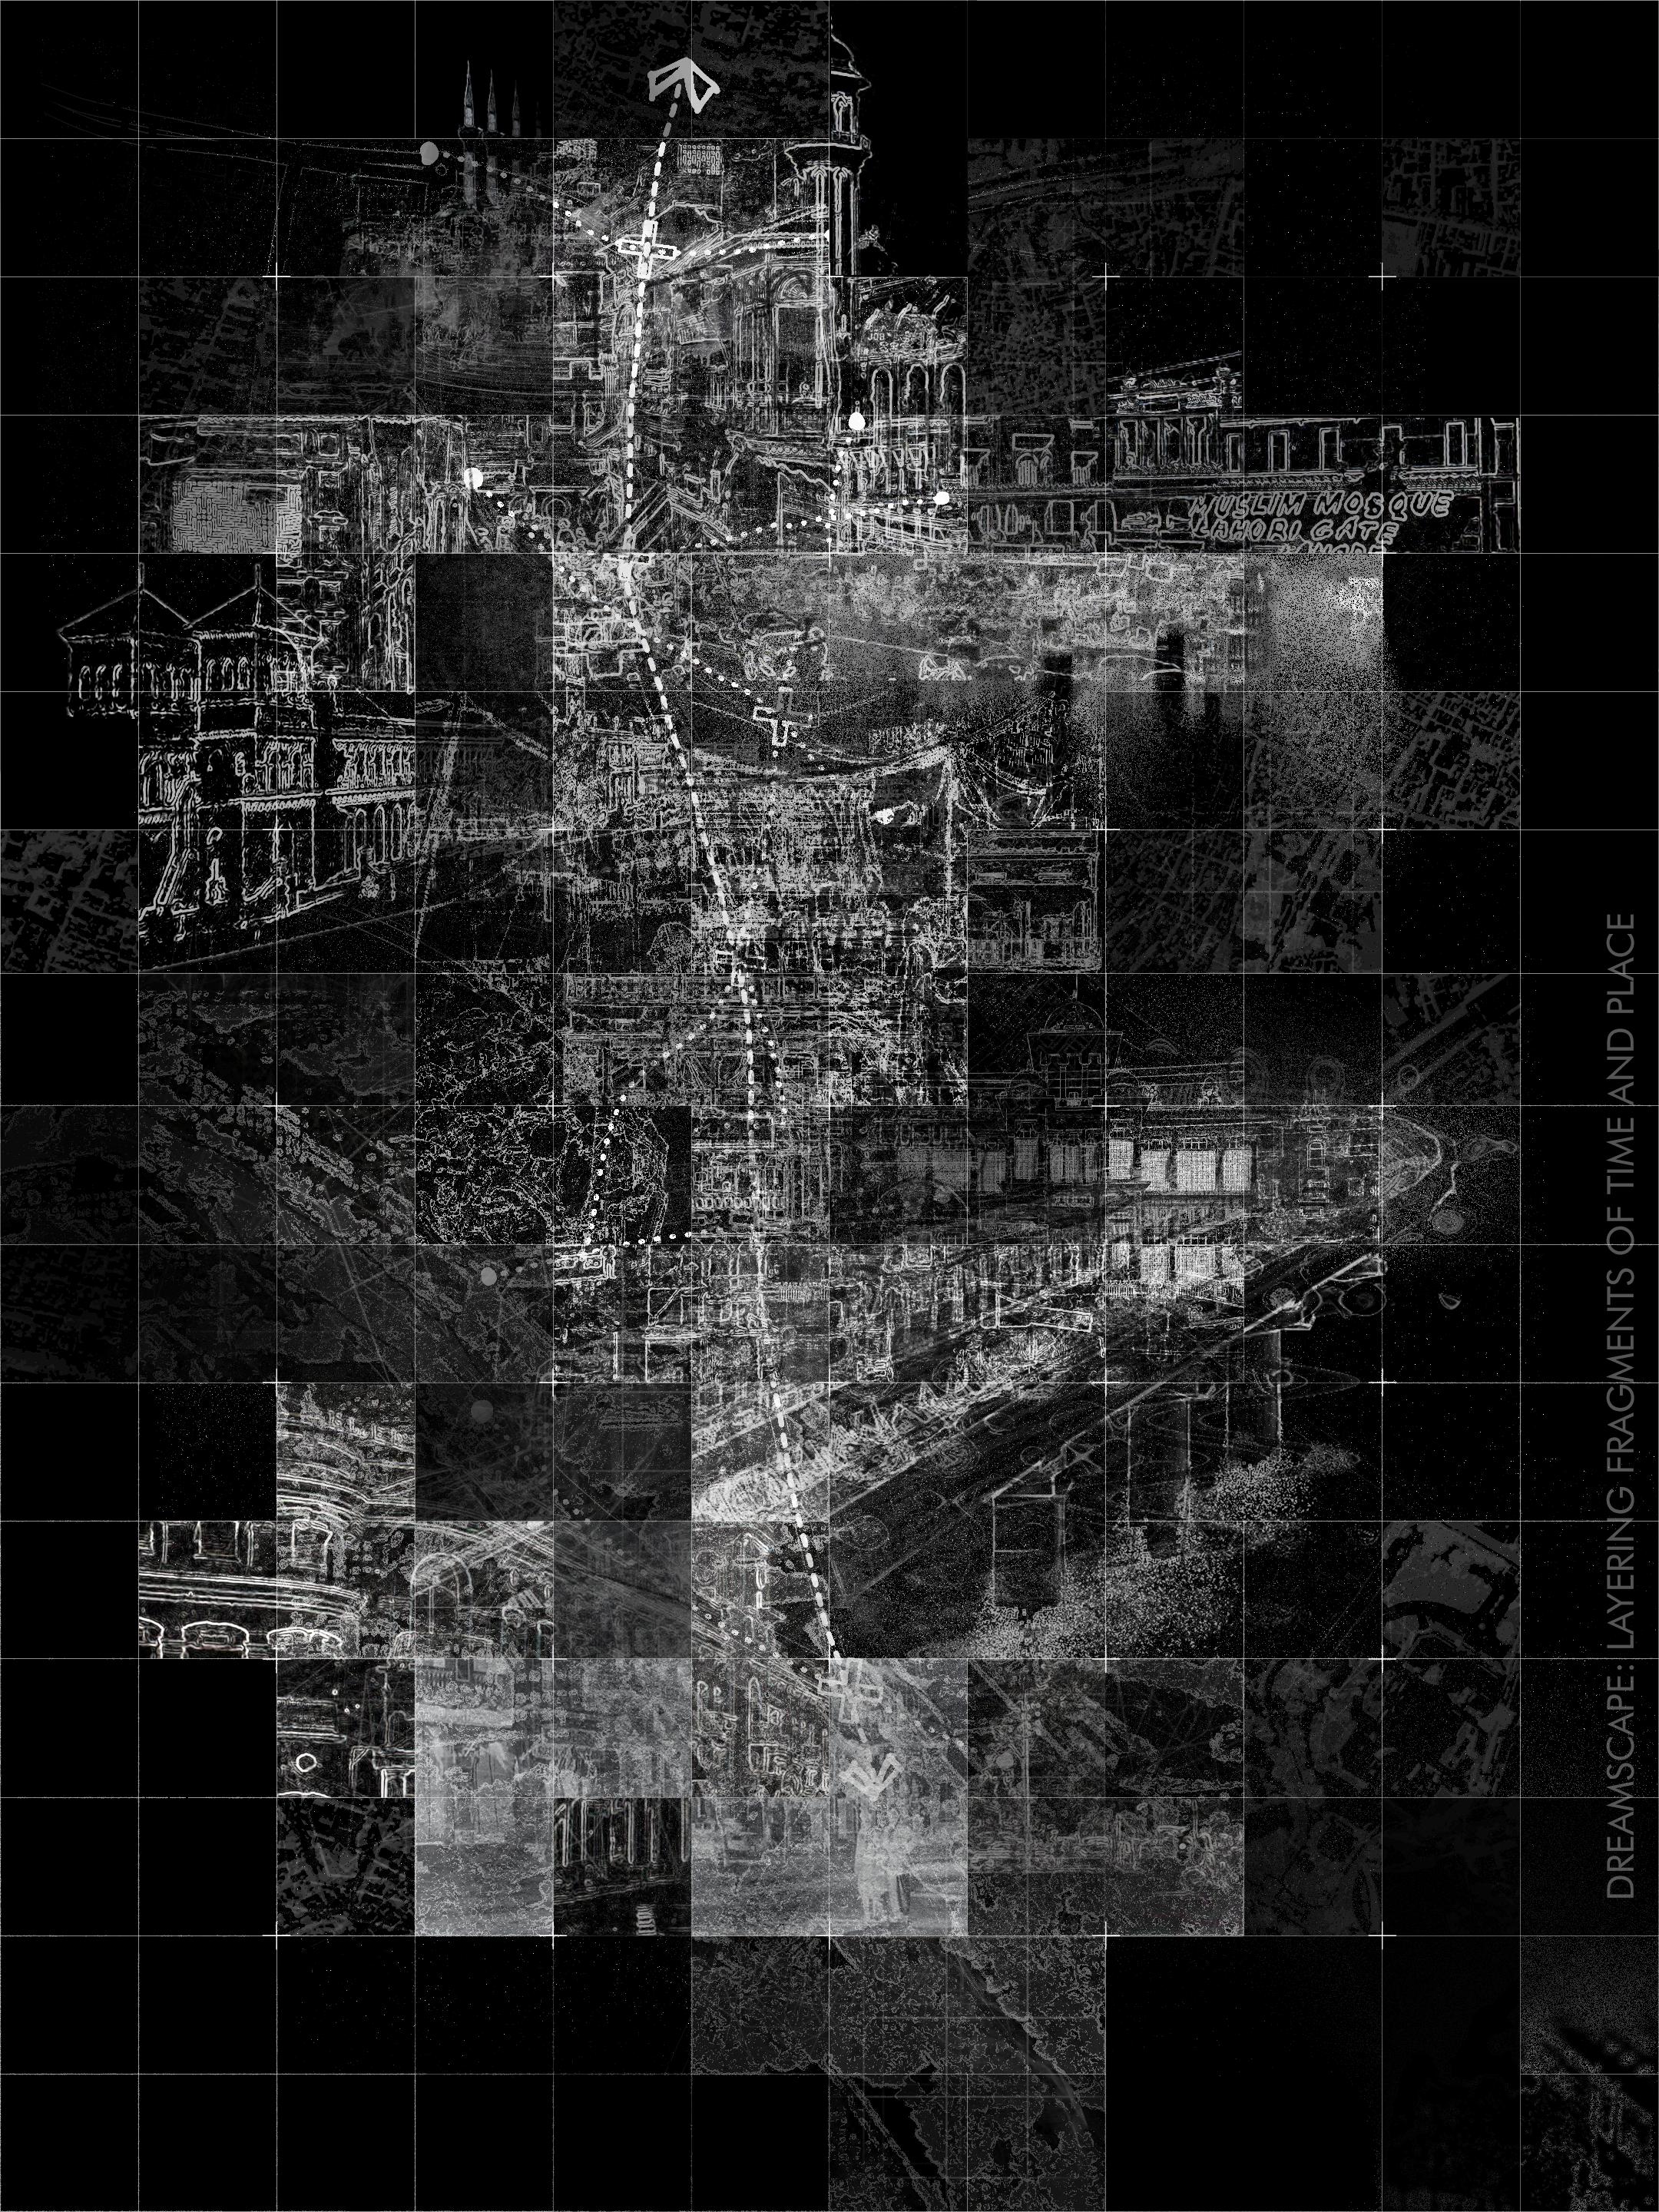
The concept of a palimpsest a manuscript where earlier writing is erased yet still visible beneath newer layers provides an interesting way to understand urban identity Just like palimpsests, cities accumulate layers of history, culture, and change that interact and reshape one another This layering creates a hybrid identity in urban areas, where the past and present coexist The ripple effect is an analogy: as the ink spreads across a surface, new layers overlay the old ones, yet fragments of the earlier ripples are still visible underneath
For example, Lahore's Badshahi Mosque serves as a historical anchor, while modern developments reflect the evolving layers of urban influence
This interplay of layers underscores the idea of identity as somthing dynamic Each wave of cultural, social, or economic influence adds to the city's palimpsest, creating a complex narrative of change and continuity
03 A LIVING PALIMPSEST
3.1 Lahaur Lahaur Hai? - Navigating the Soul of City In-Flux
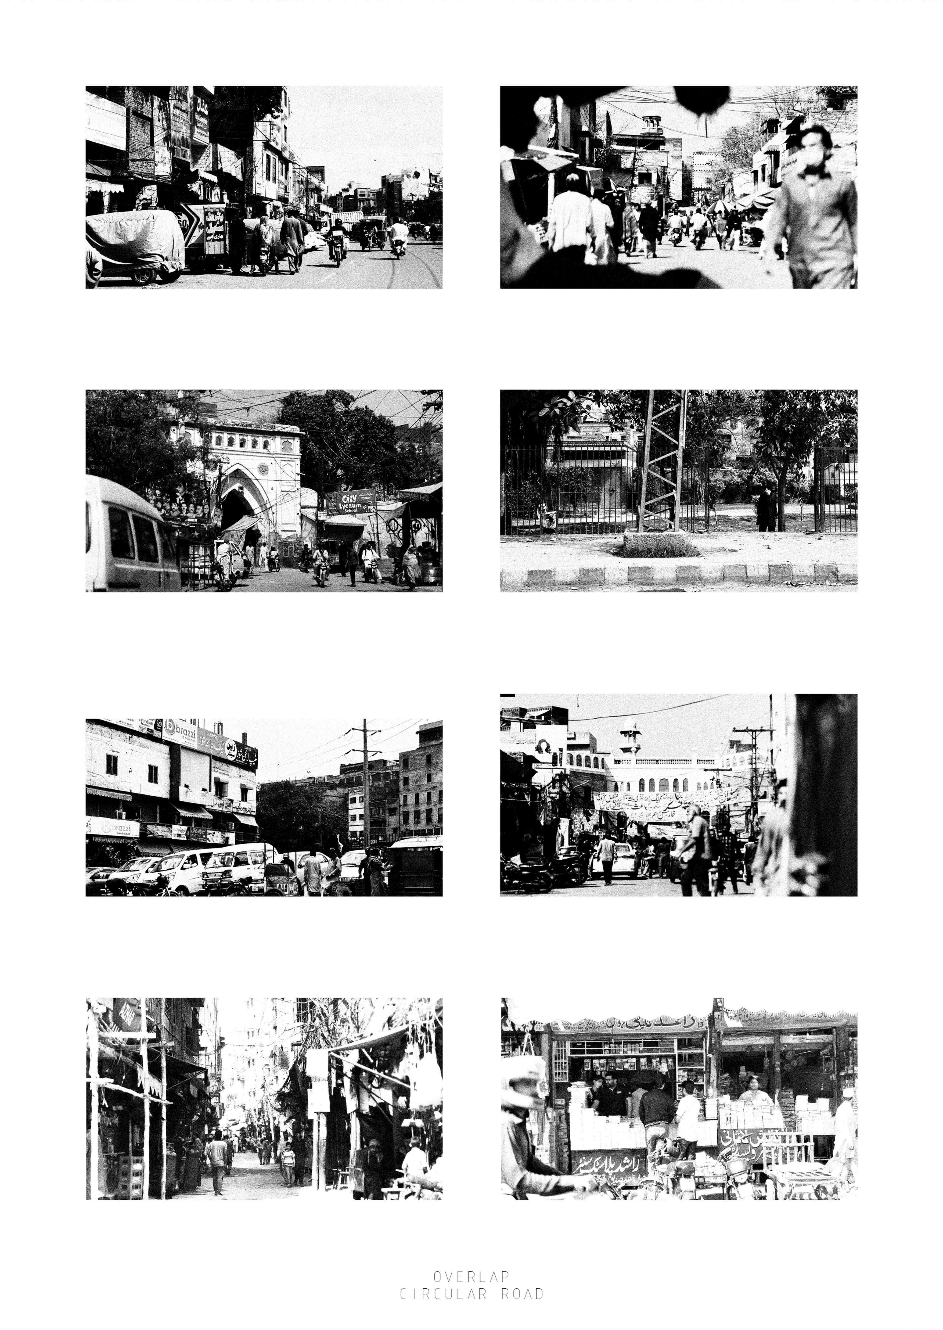
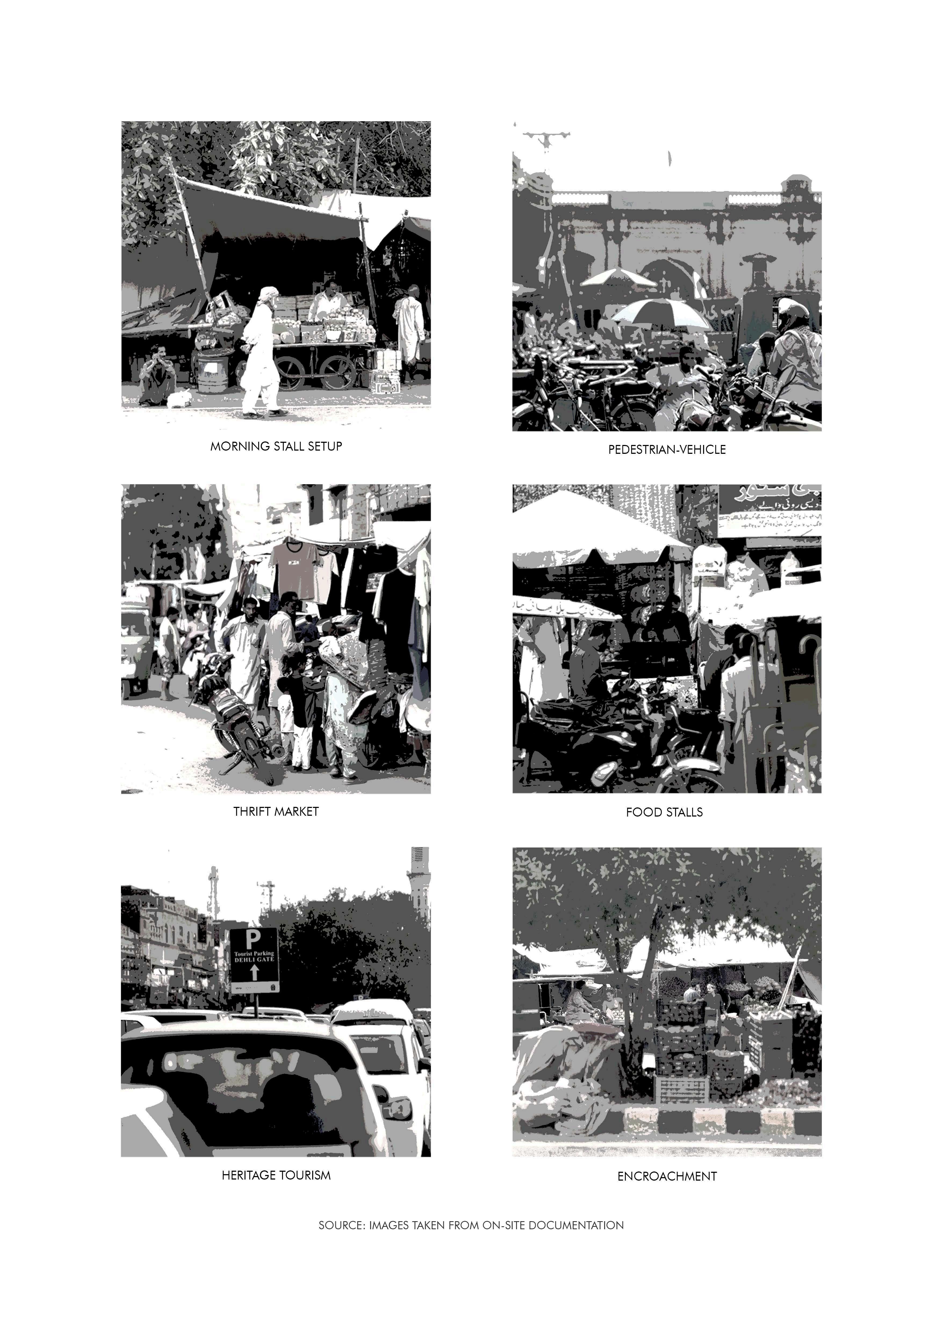
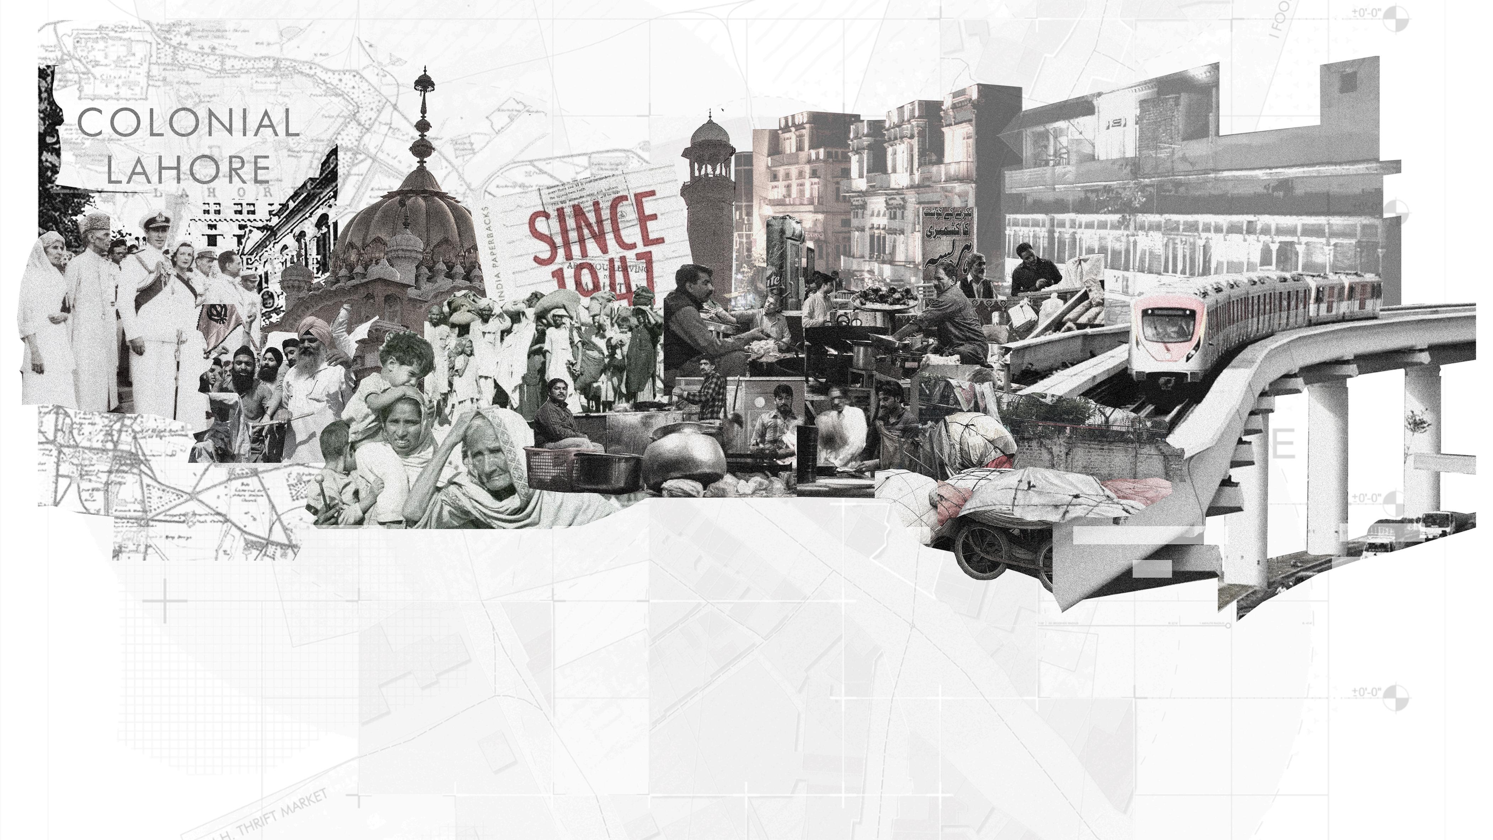
Lahore is constantly changing, and its rich history dates back thousands of years. It was a different place from what we know today, even before it was recorded. Every historical era has left its mark, giving its distinct character additional levels of development, meaning, and purpose. These layers don't erase the past but build upon it, creating a dynamic palimpsest that reflects the complexities of time, place, and memory. The phrase' Lahaur Lahaur Hai,' often used by its residents, captures the city's unique essence its 'Pehchaan' or identity suggesting that there's no place like it But this raises an important question: Which Lahore are they referring to? Is it the Mughal-era cultural hub, the colonial-era administrative capital, the post-Partition refuge, or the rapidly urbanizing modern city? This thesis contends that Lahore's identity is not a fixed essence or a static property Instead, it is a dynamic process of continuous evolution, much like the Ship of Theseus Just as the Ship of Theseus' components are gradually replaced while maintaining a semblance of continuity, Lahore's architecture, functions, and meanings have evolved, replaced, or adapted over centuries Each transformation contributes to the city's identity, yet none wholly defines it For example, once a bustling point of trade and entry, the Delhi Gate area has transformed into a cultural and tourist hotspot marked by conservation efforts to preserve its heritage Another example could be Data Darbar, originally situated on the city's outskirts to maintain a distance from the urban chaos, which now forms the nucleus of Lahore's social and spiritual life, surrounded by dense residential and commercial activity Once essential for protecting the city in times of conflict, the Walled City's fortifications were redesigned into the Circular Gardens during British colonial control It later developed into a crucial economic corridor known as the Circular Road These instances highlight the fact that although remnants of Lahore's past are still discernible, they have outlived their original function Instead, they have adjusted to new situations and needs, demonstrating the city's capacity to expand, change, and adapt to difficulties
According to this idea, urban identity is a continuous process rather than a fixed artifact Lahore's oscillators the forces, ideas, and events that cause change to ripple are prime examples of this process. Every ripple brought about by social customs, historical occurrences, or economic factors contributes to the city's palimpsest. The city's layers have continuously adjusted to their respective eras' dominant ideas and demands, from its colonial administrative buildings, which signaled a shift toward British administration, to its Mughalera gardens and mosques, representing imperial might and cultural refinement Lahore became a metropolis of migration, resiliency, and hybridity due to the 1947 Partition, which caused another ripple Its identity is further altered by the new opportunities and challenges urbanization and globalization bring The phrase "Lahore Lahore Hai" thus oversimplifies a much more complex reality Lahore's identity is not an immutable essence but a living, breathing entity constantly adapting, growing, and redefining itself in response to new ripples As urban theorist Edward Relph notes in 'Place and Placelessness,' cities are defined not only by their physical components but by the 'spirit of place' that emerges from their layers of history, memory, and experience The spirit of Lahore is solid and flexible, with each new wave building on the ruins of the previous one What Michel de Certeau refers to as the "memory in action," in which the past and present coexist and influence the future, is reflected in this palimpsest identity The Circular Road's changing mission demonstrates this flexibility Today, it is a vibrant economic corridor formerly a protective border Similarly, the Darbars, formerly sanctuaries on the city's outskirts, now serve as a focal point for urban life and represent both urban change and spiritual continuity
Therefore, the sentence "Lahaur Lahaur Hai" might be interpreted as an acknowledgment of the city's dynamic identity, where the past, present, and future intersect in a perpetual state of flux, rather than as a declaration of static uniqueness
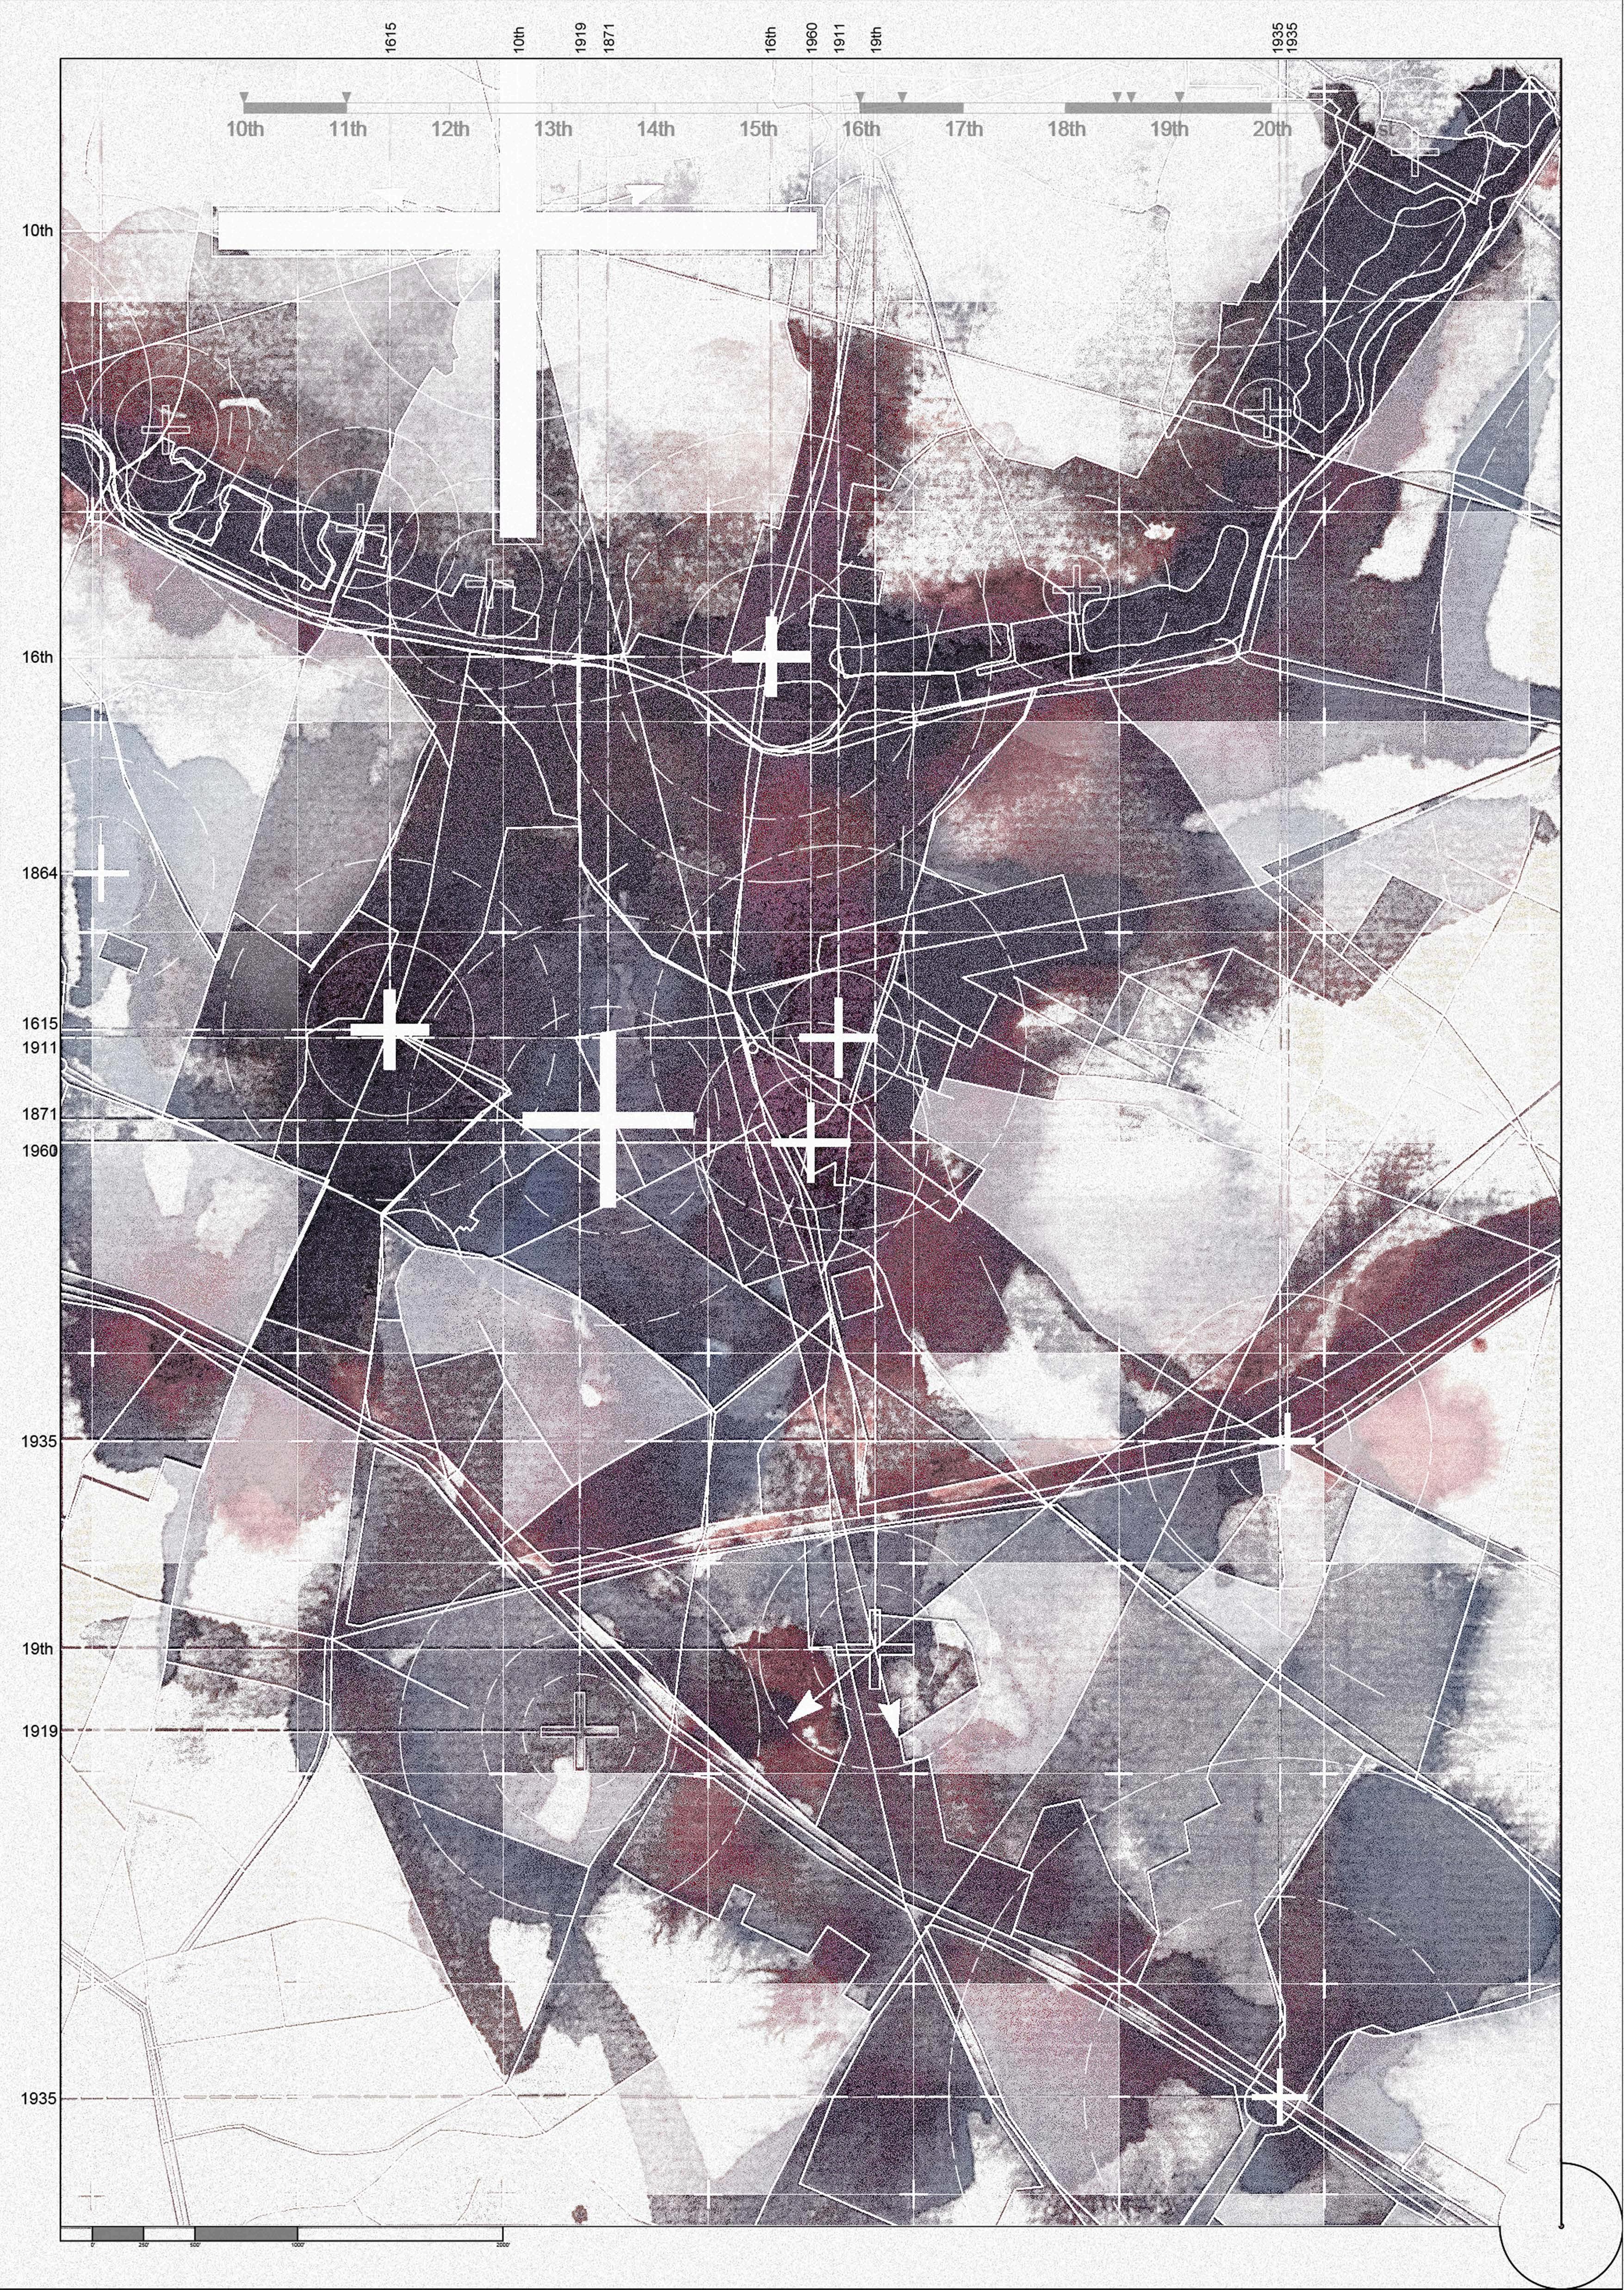
3.2 Unveiling Lahore’s Layers: Through the Lens of Ink Mapping
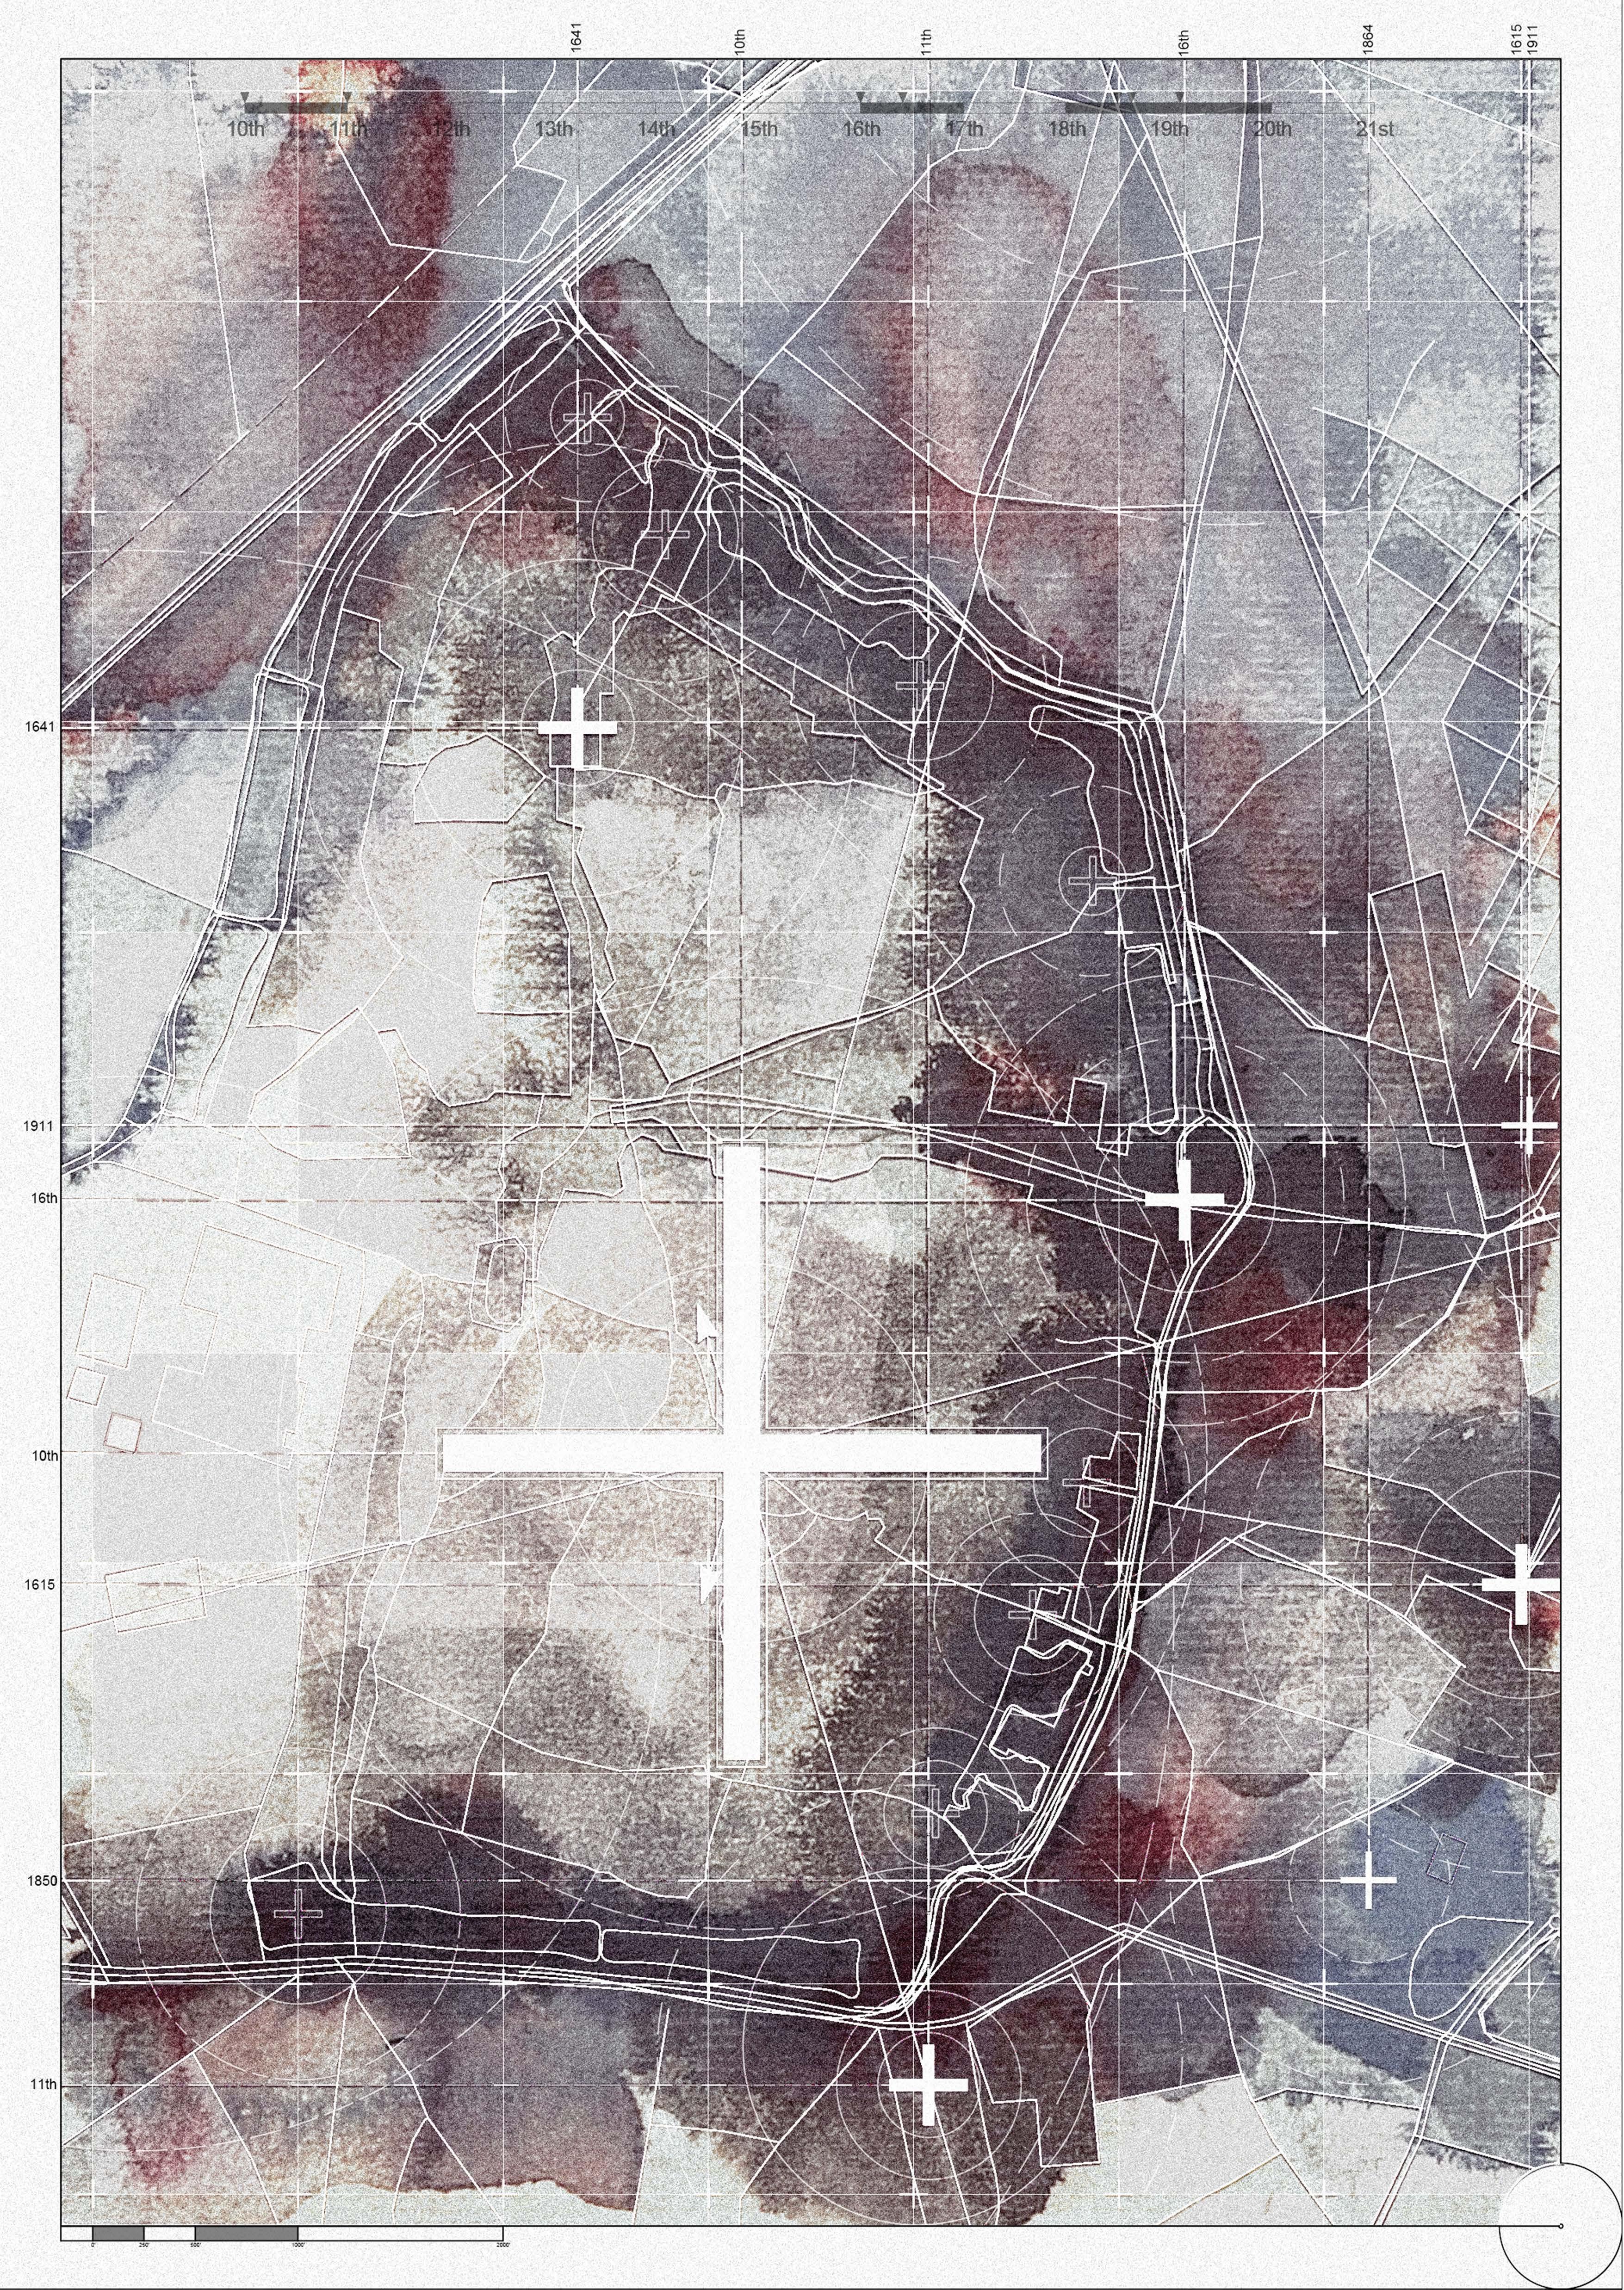
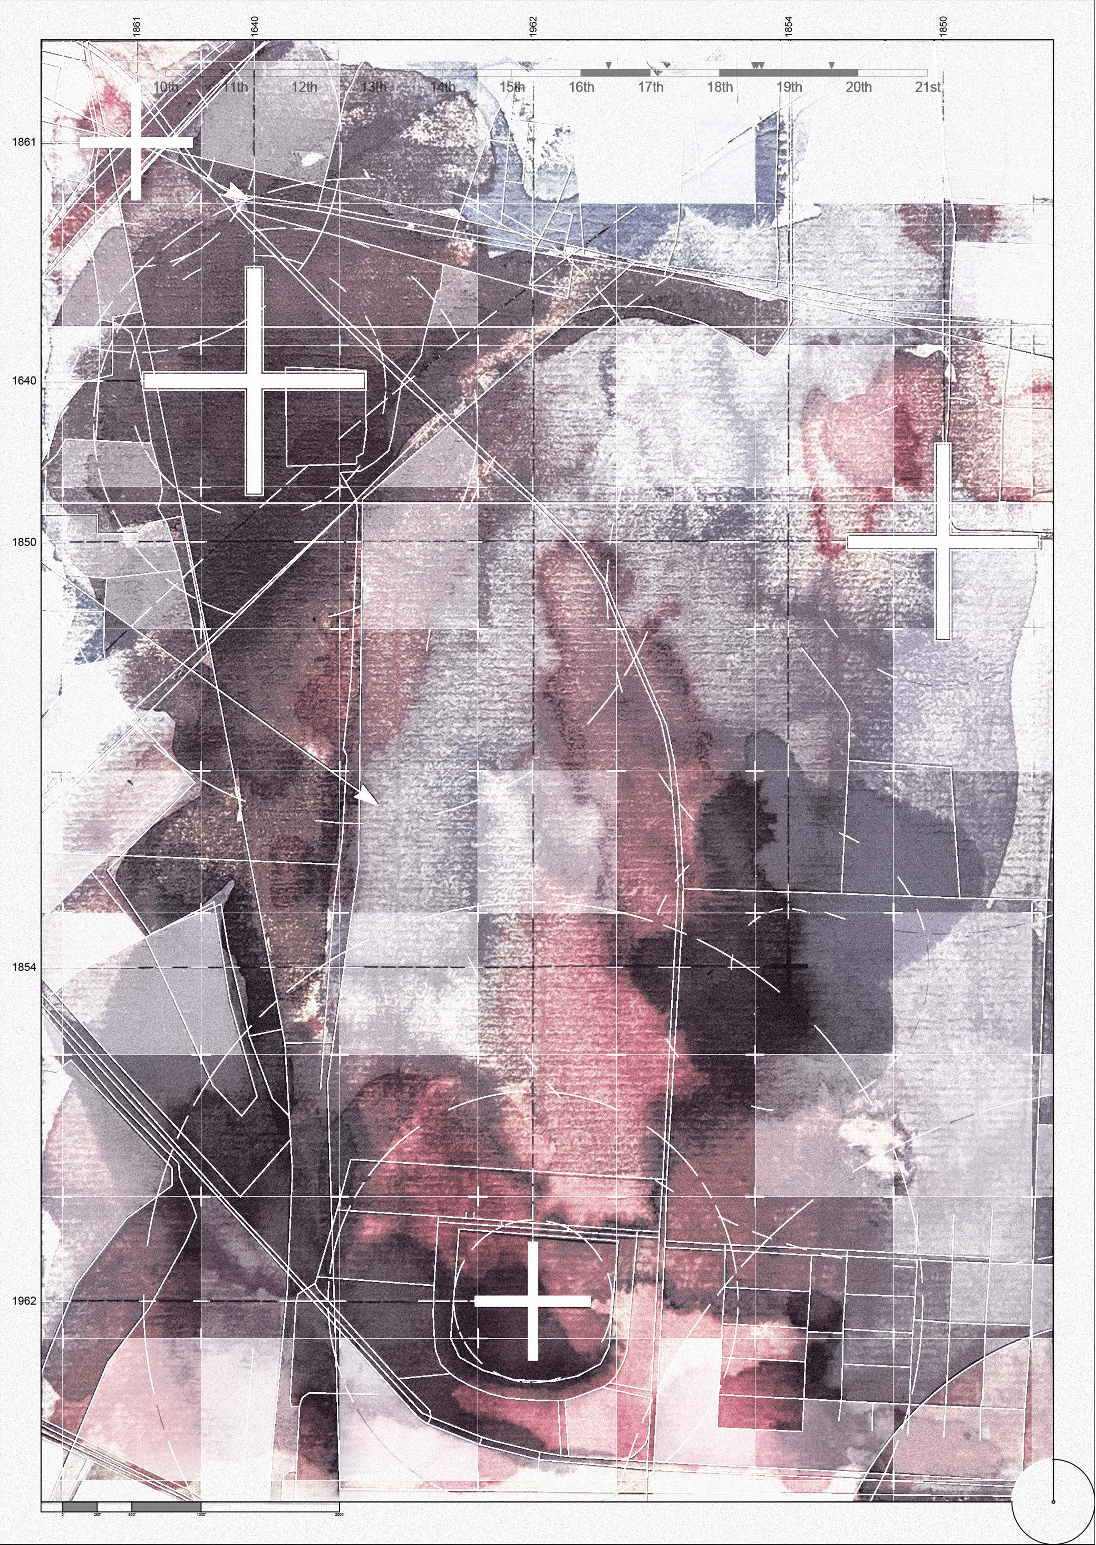
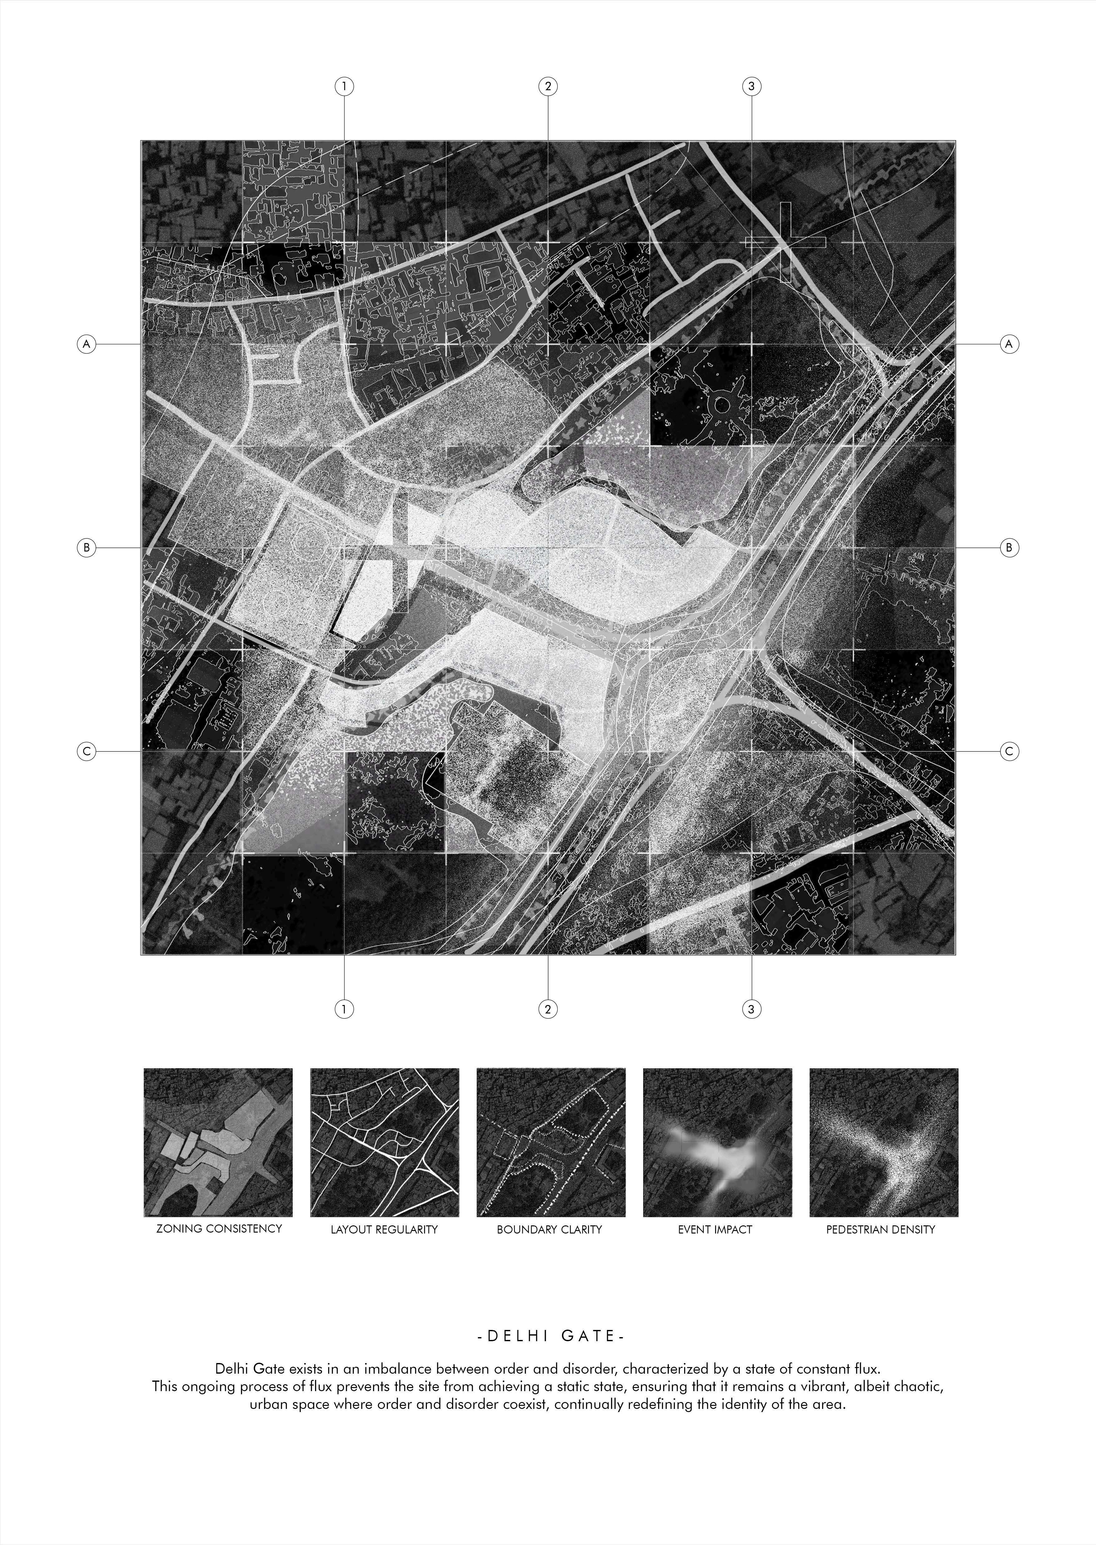
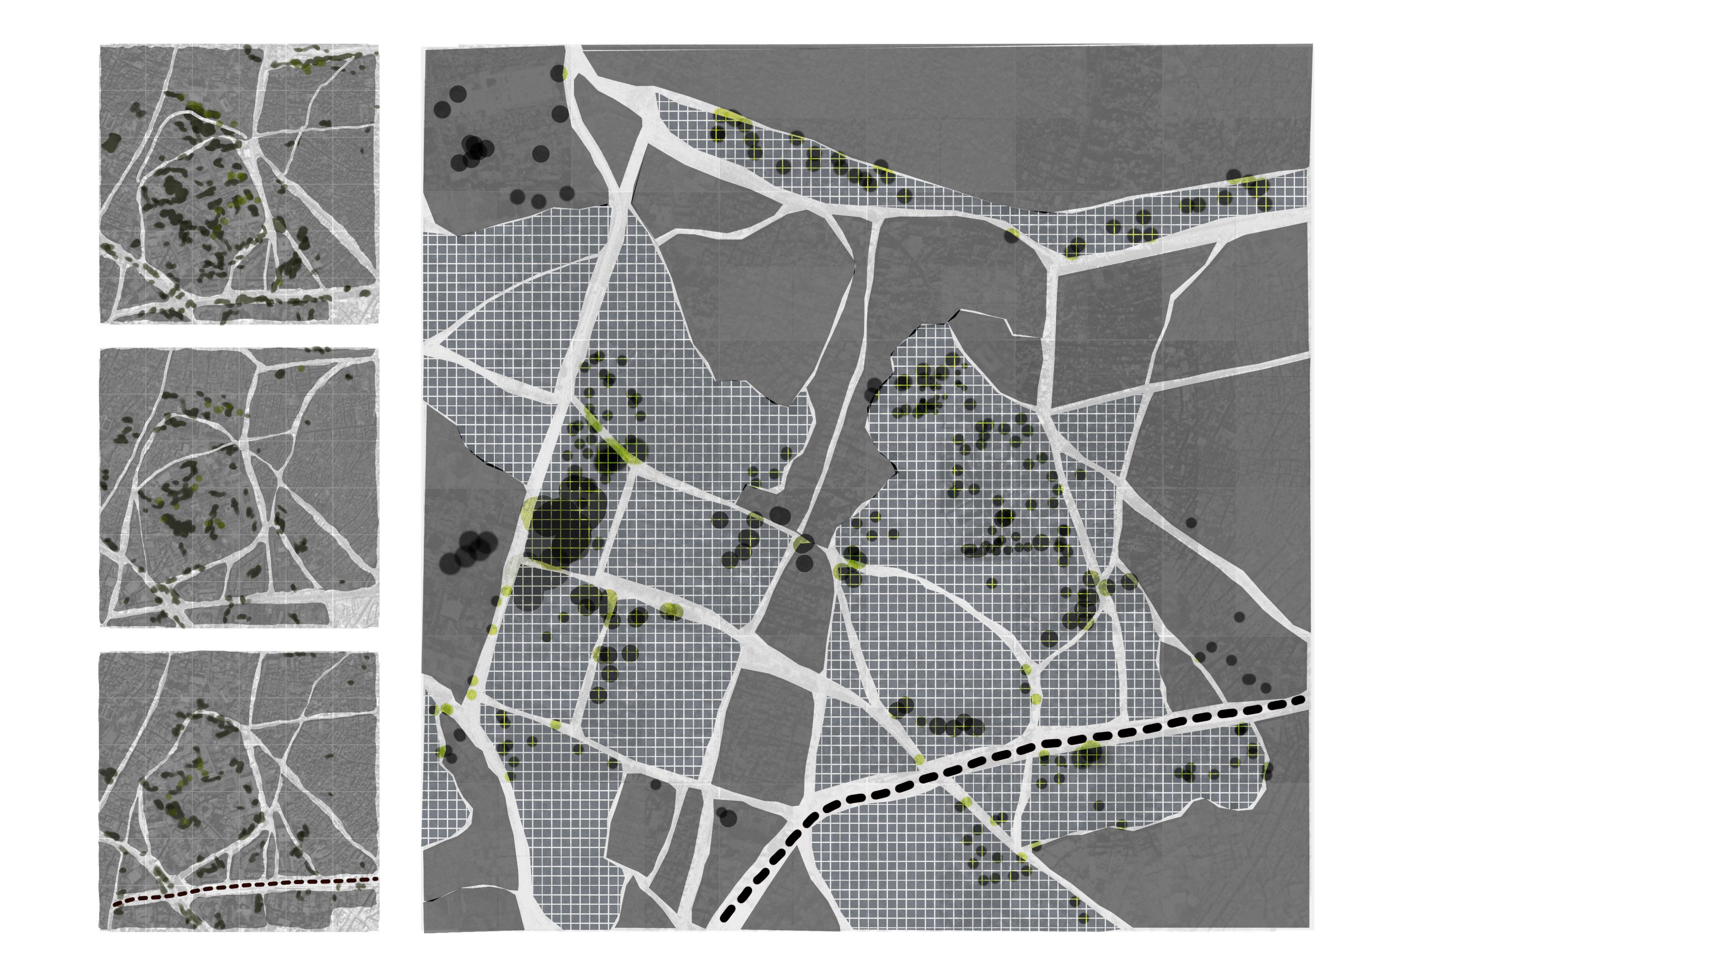
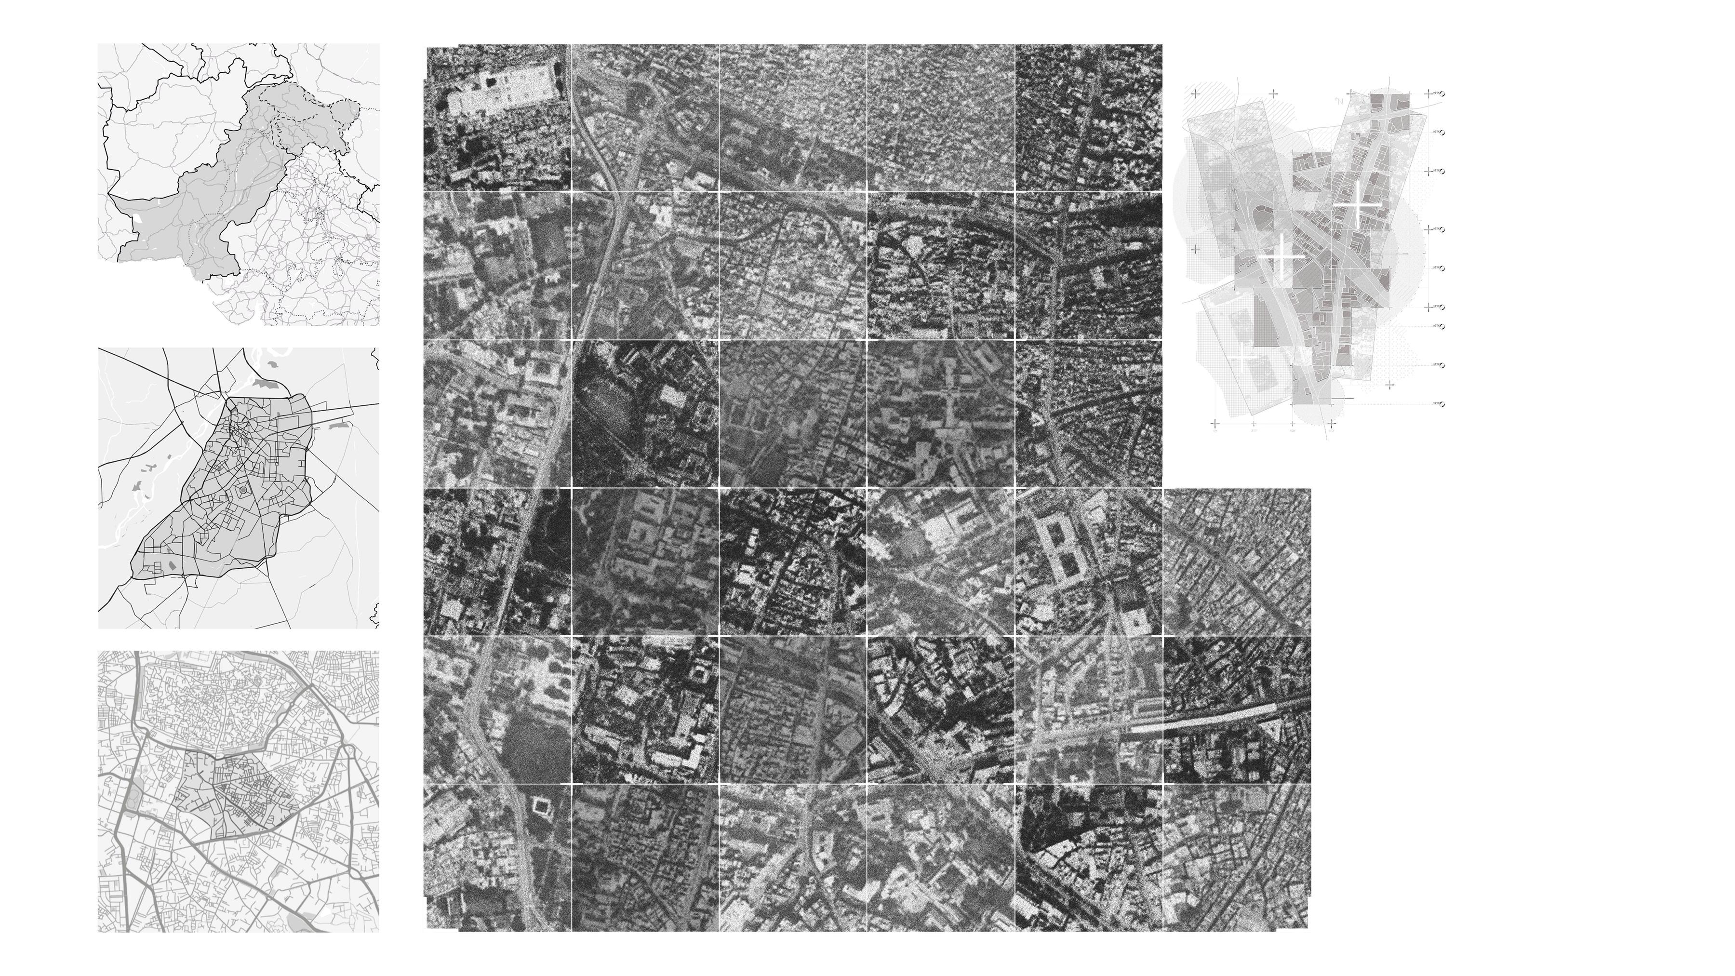
After "Lahore Lahore Hai," which explored Lahore's multi-layered identity, this section goes deeper into comprehending how urban identity changes as a result of disruption, layering, and transformation Three different locations Delhi Gate, Gawalmandi, and Miyan Meer were chosen for examination in order to look into this dynamic process. A rich background for examining the city's urban palimpsest is provided by each site, which reflects a distinct interplay of history, culture, and architectural interventions.
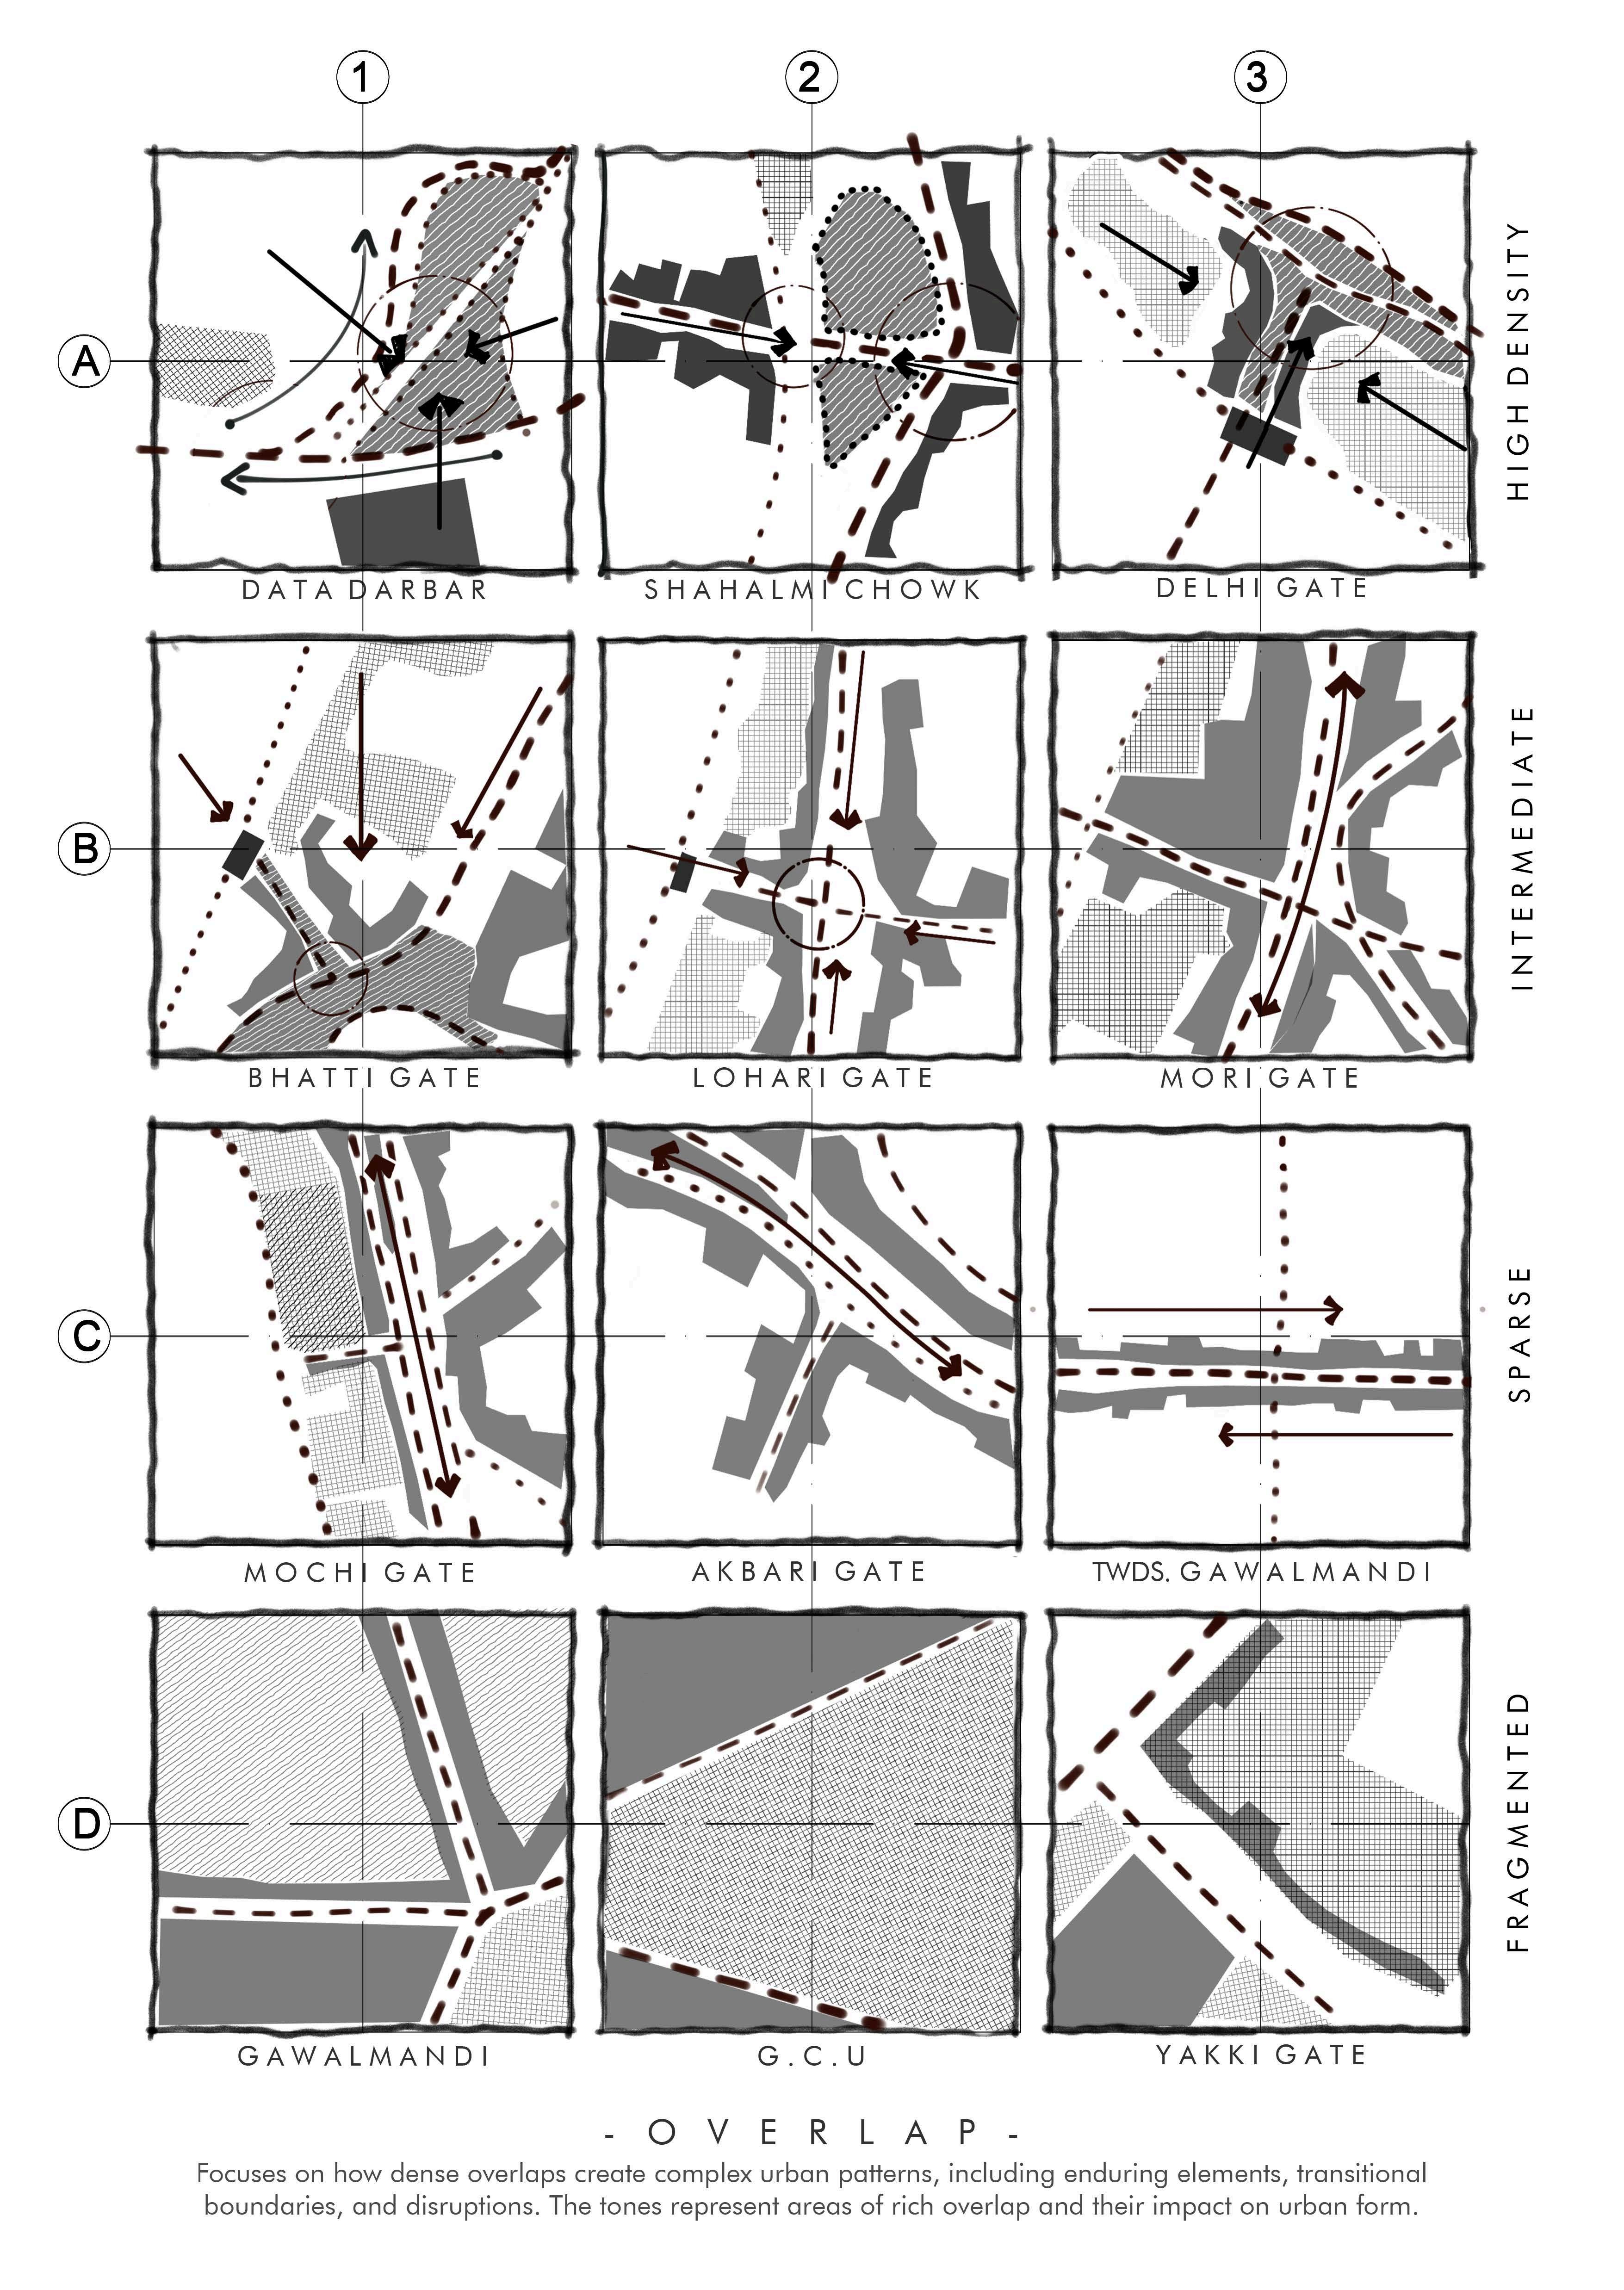
This study illustrates how historical, social, and physical spheres of influence interact and overlap to form the identity of these places through the use of allegorical ink mapping as a tool. This method emphasizes how each ripple of influence adds to the site's gradual transformation by translating the abstract ideas of layering and ripple effects into concrete visual storytelling
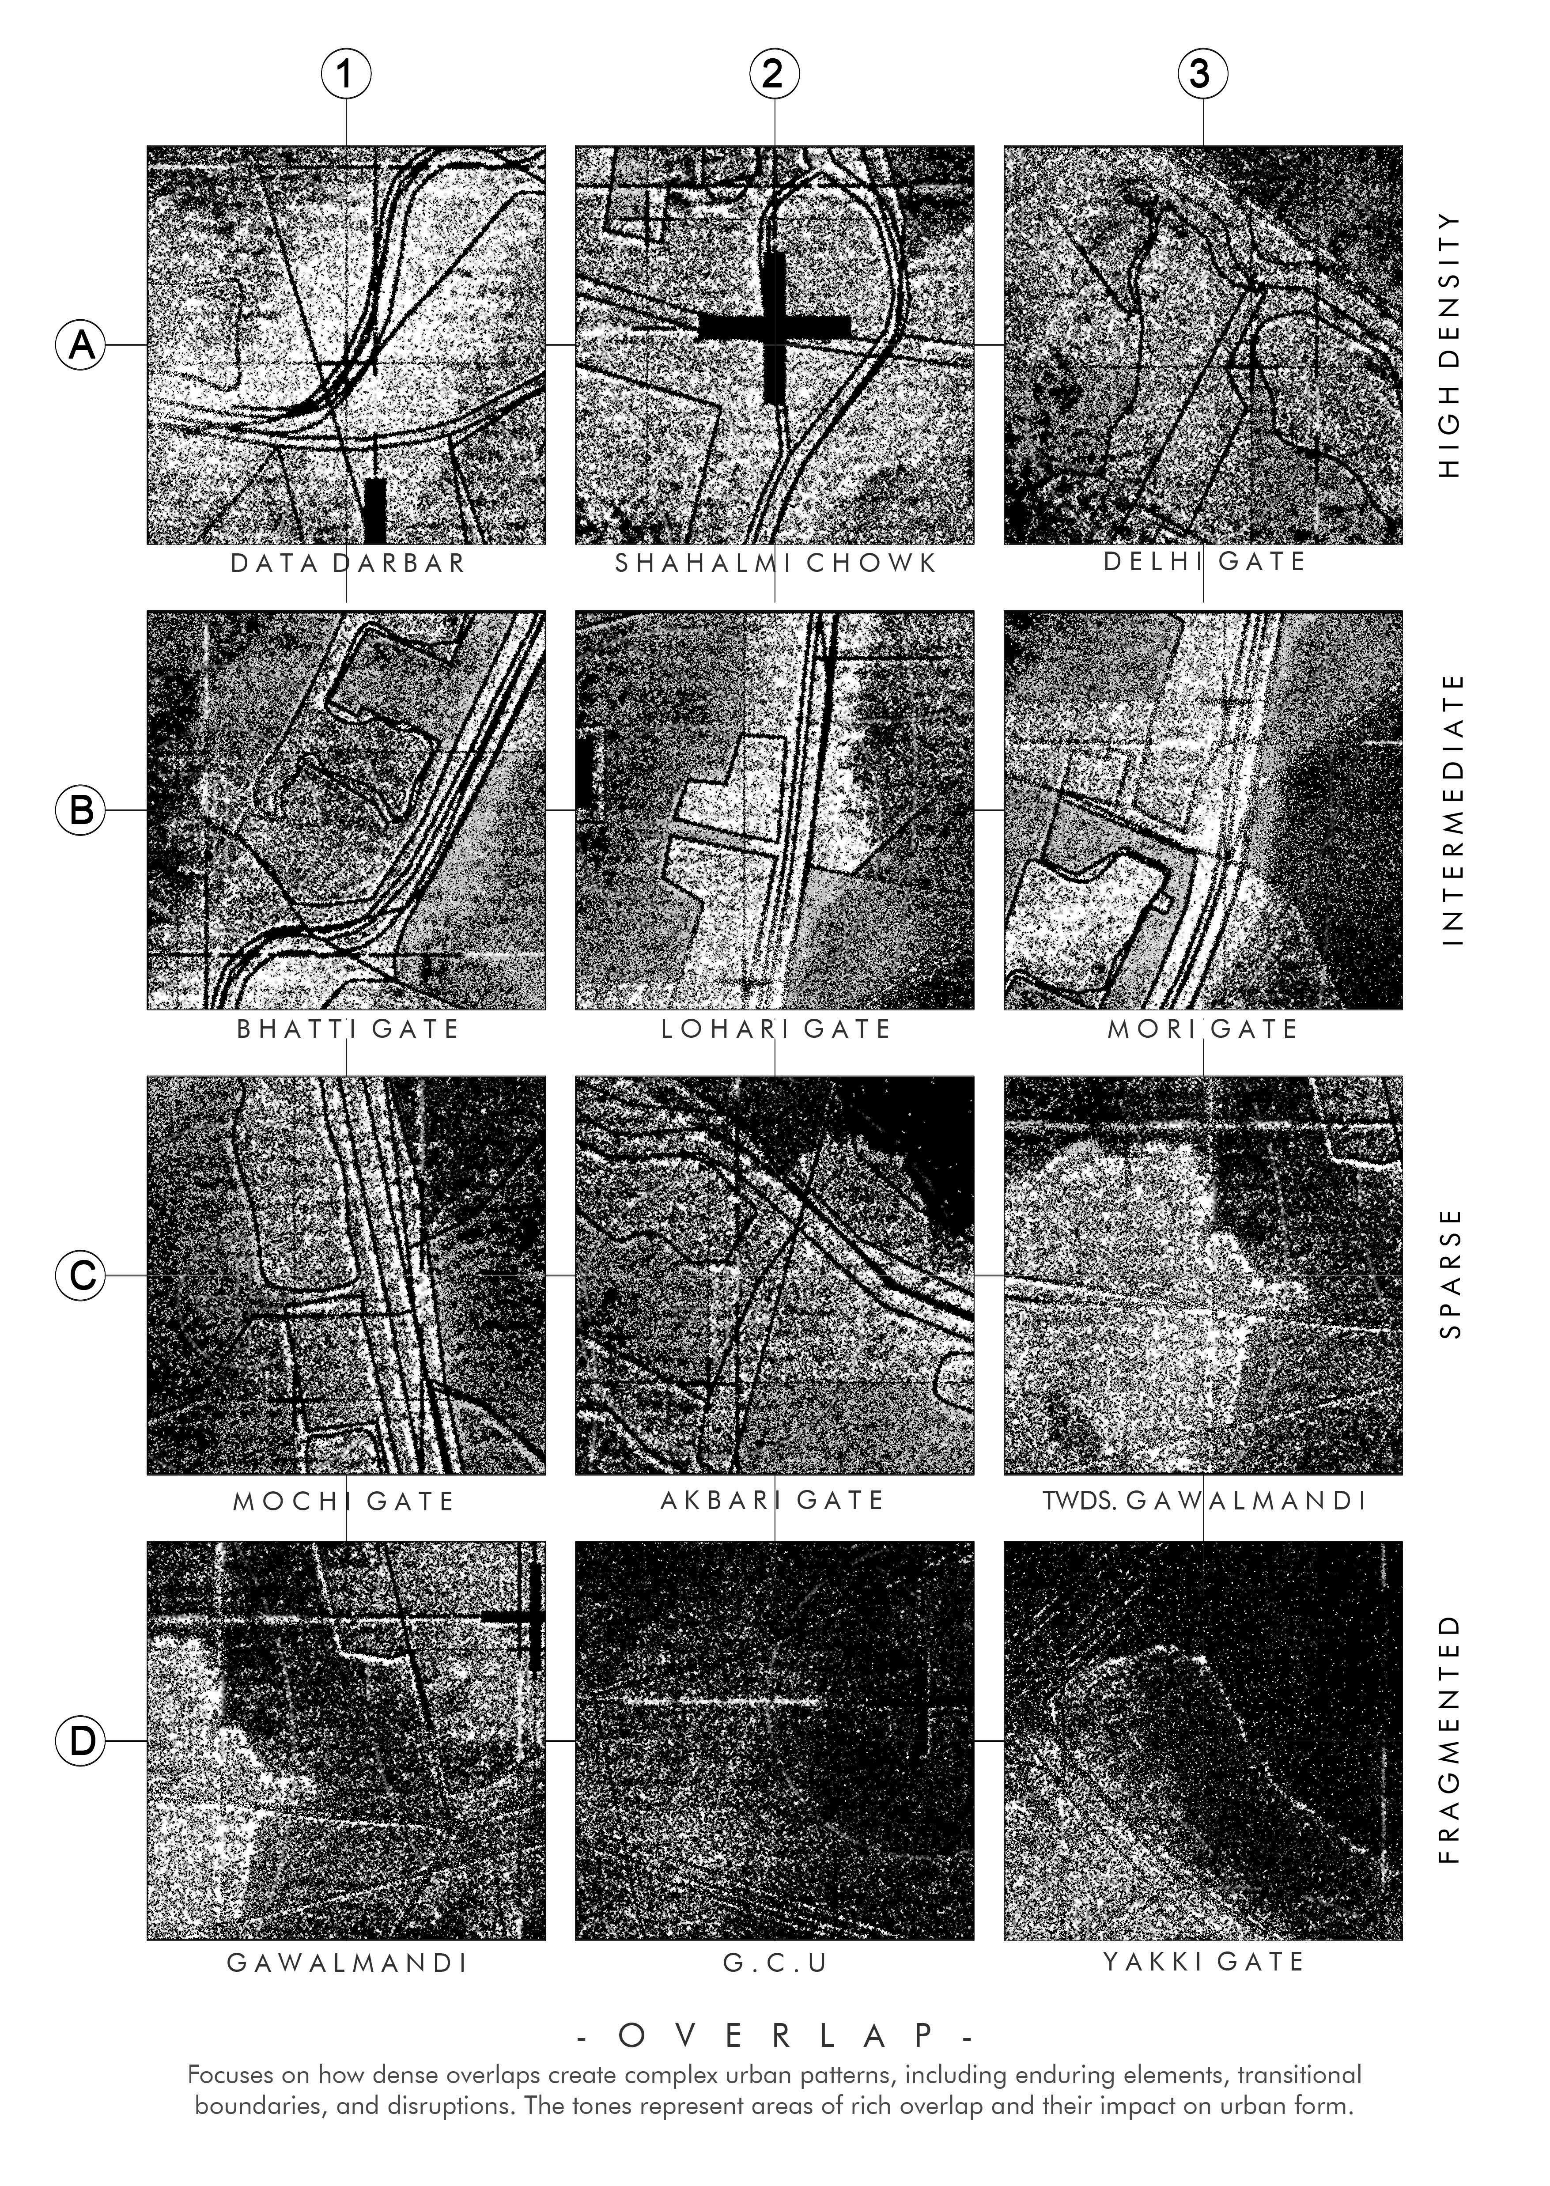
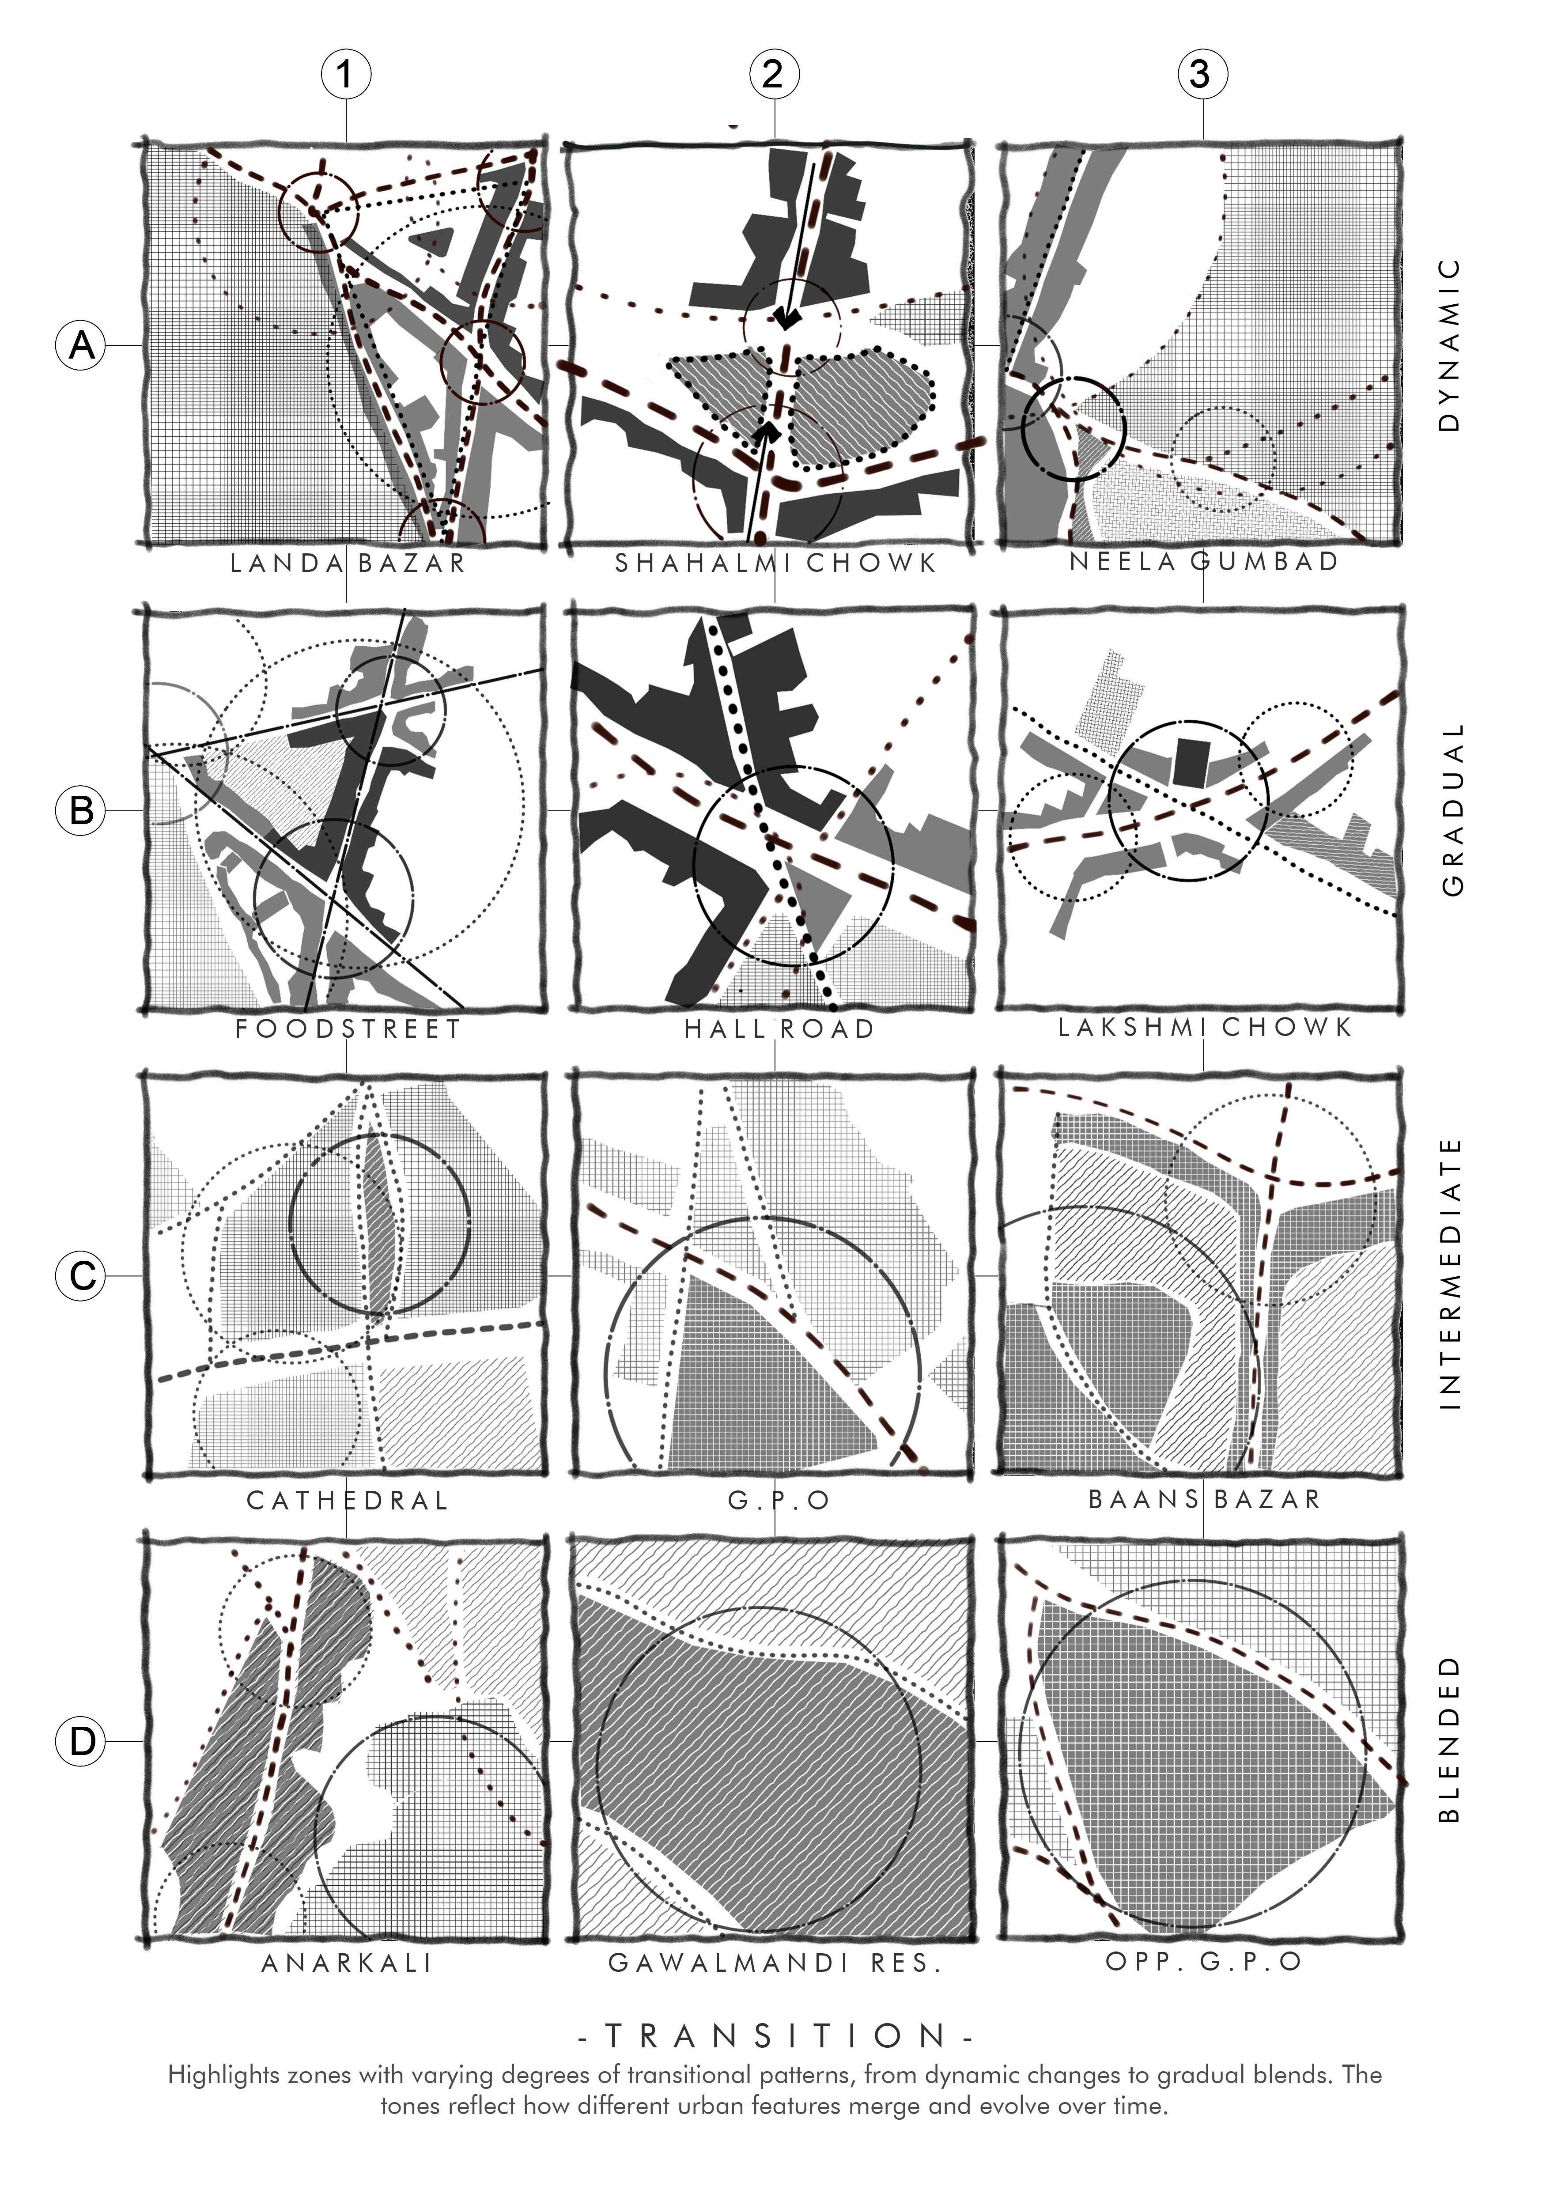
The maps presented in this chapter are not literal representations but symbolic interpretations of the forces at play within each site By using ink as a medium, the mapping process captures the fluidity and unpredictability of urban change, mirroring the dynamic and often chaotic nature of identity formation in Lahore These maps serve as tools for decoding the fragments, overlaps, and transitions that define each site, providing a deeper understanding of their evolving identities
Through this exercise, the study aims to uncover the hidden narratives within Lahore's urban fabric, offering insights into how the city’s layers coexist and interact, sustaining its ever-changing essence Each map is a window into the complex interplay of continuity and disruption that defines Lahore’s identity, further building on the themes introduced in the previous chapters.
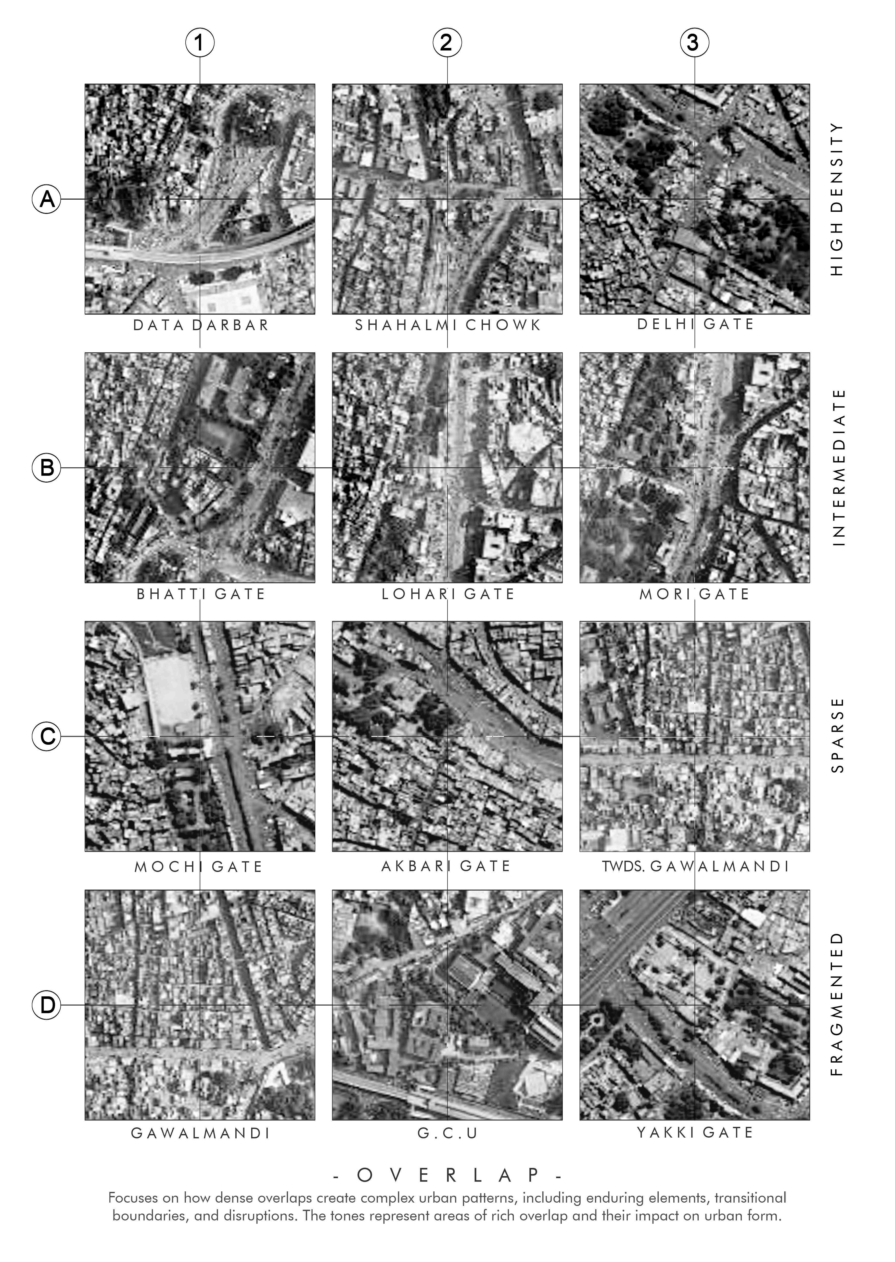
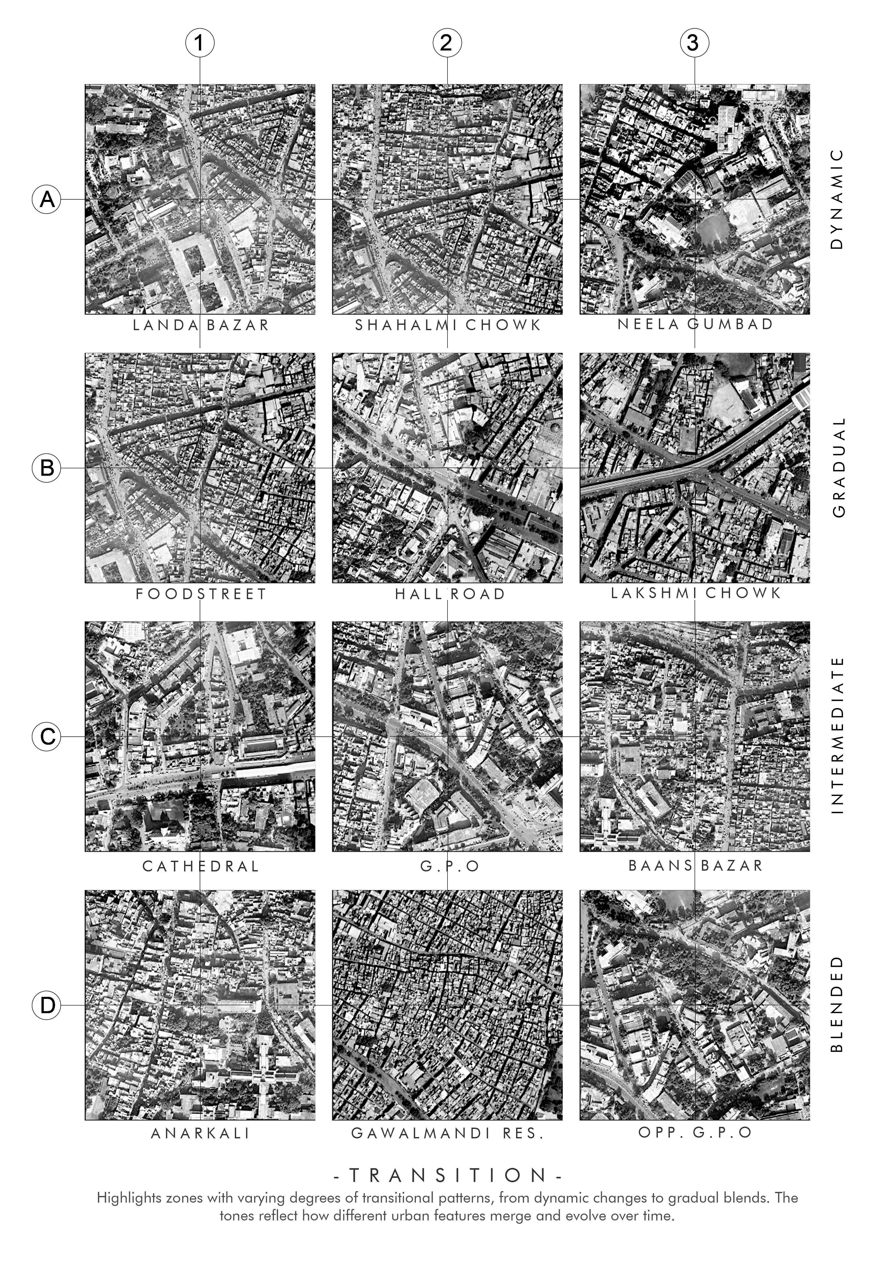
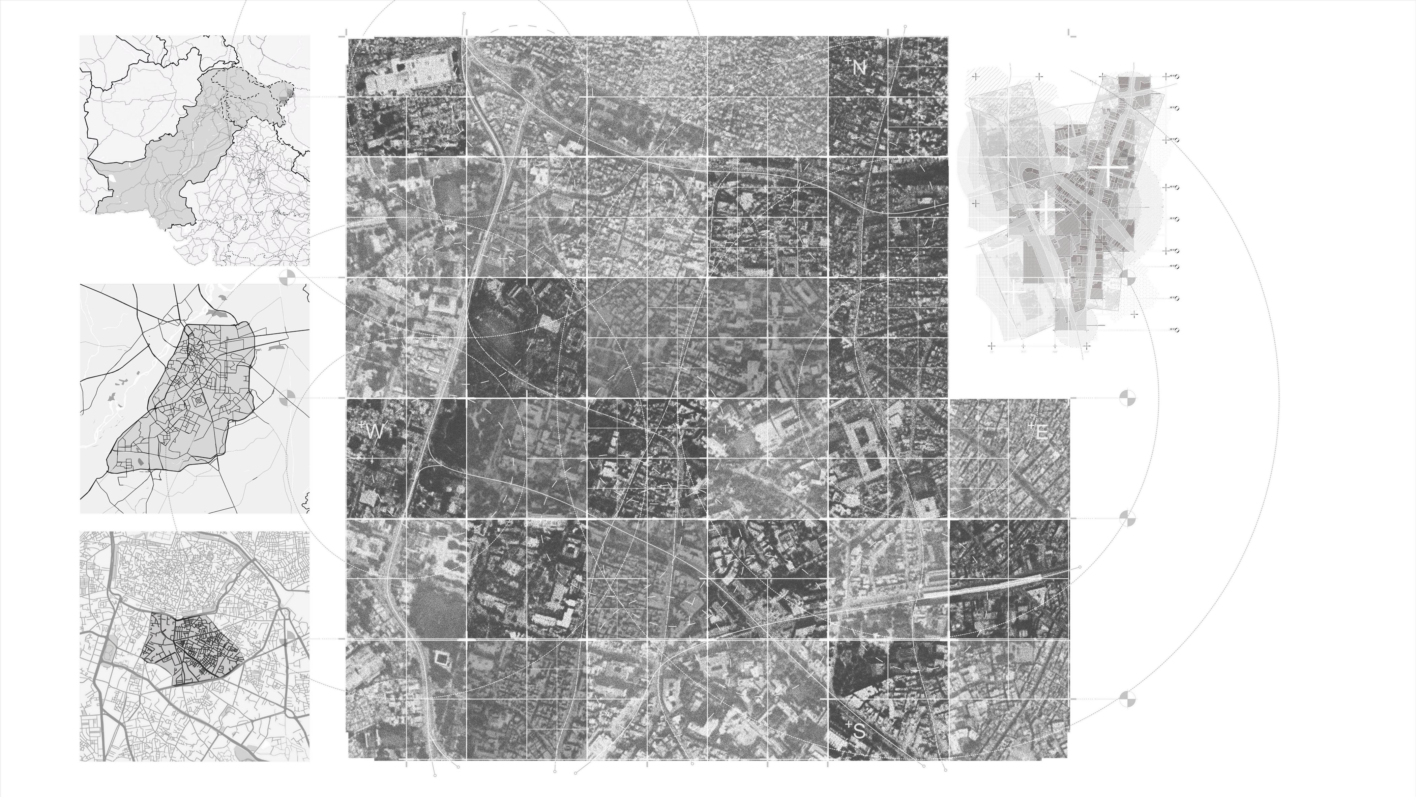
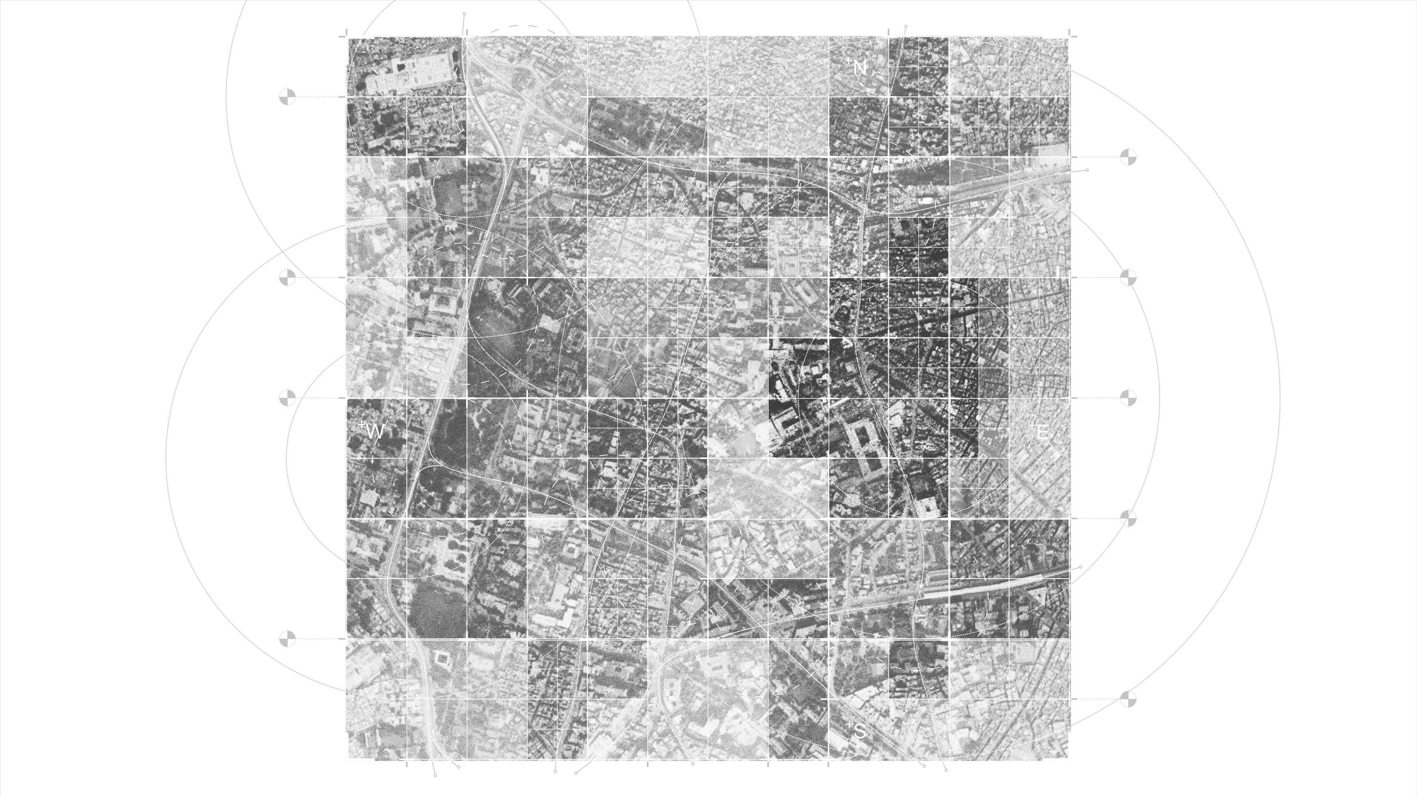
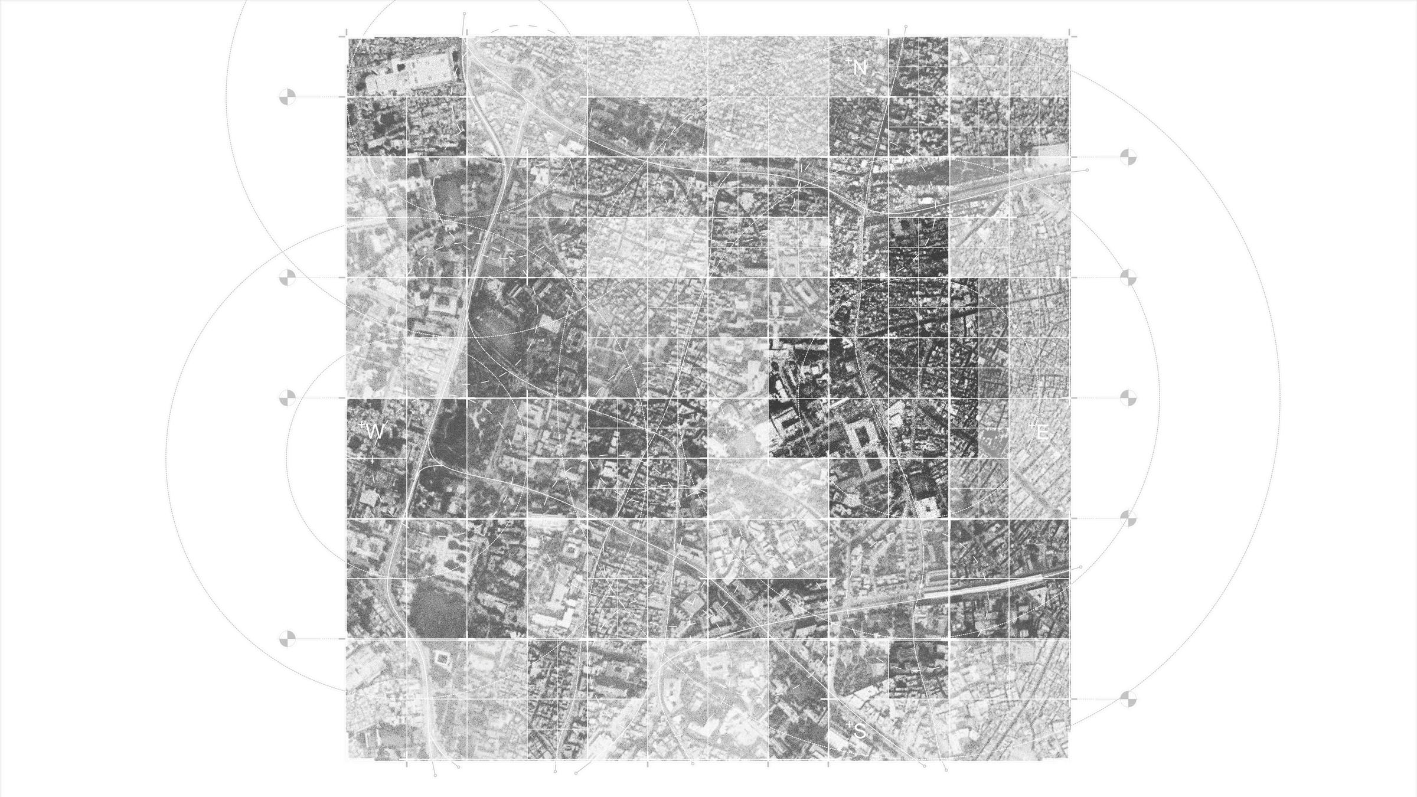
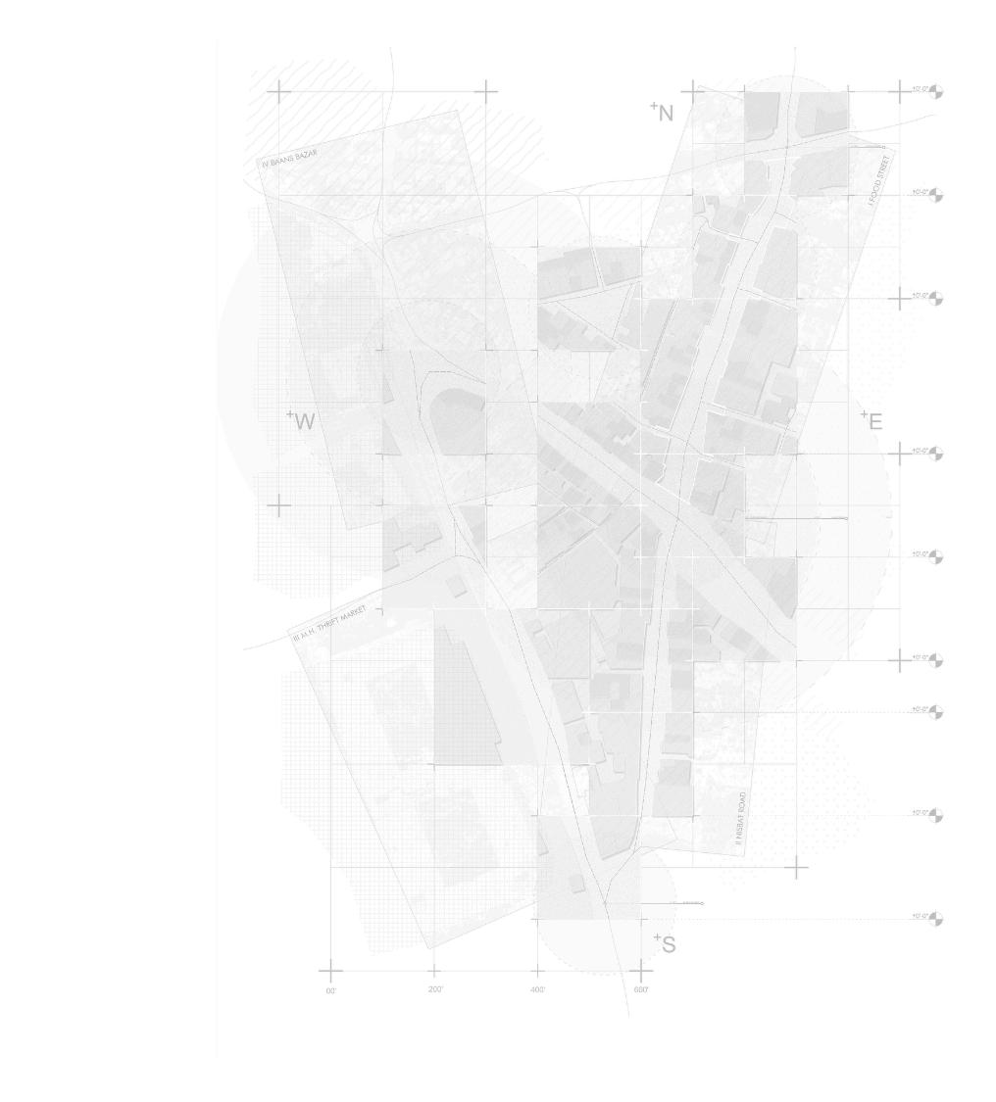
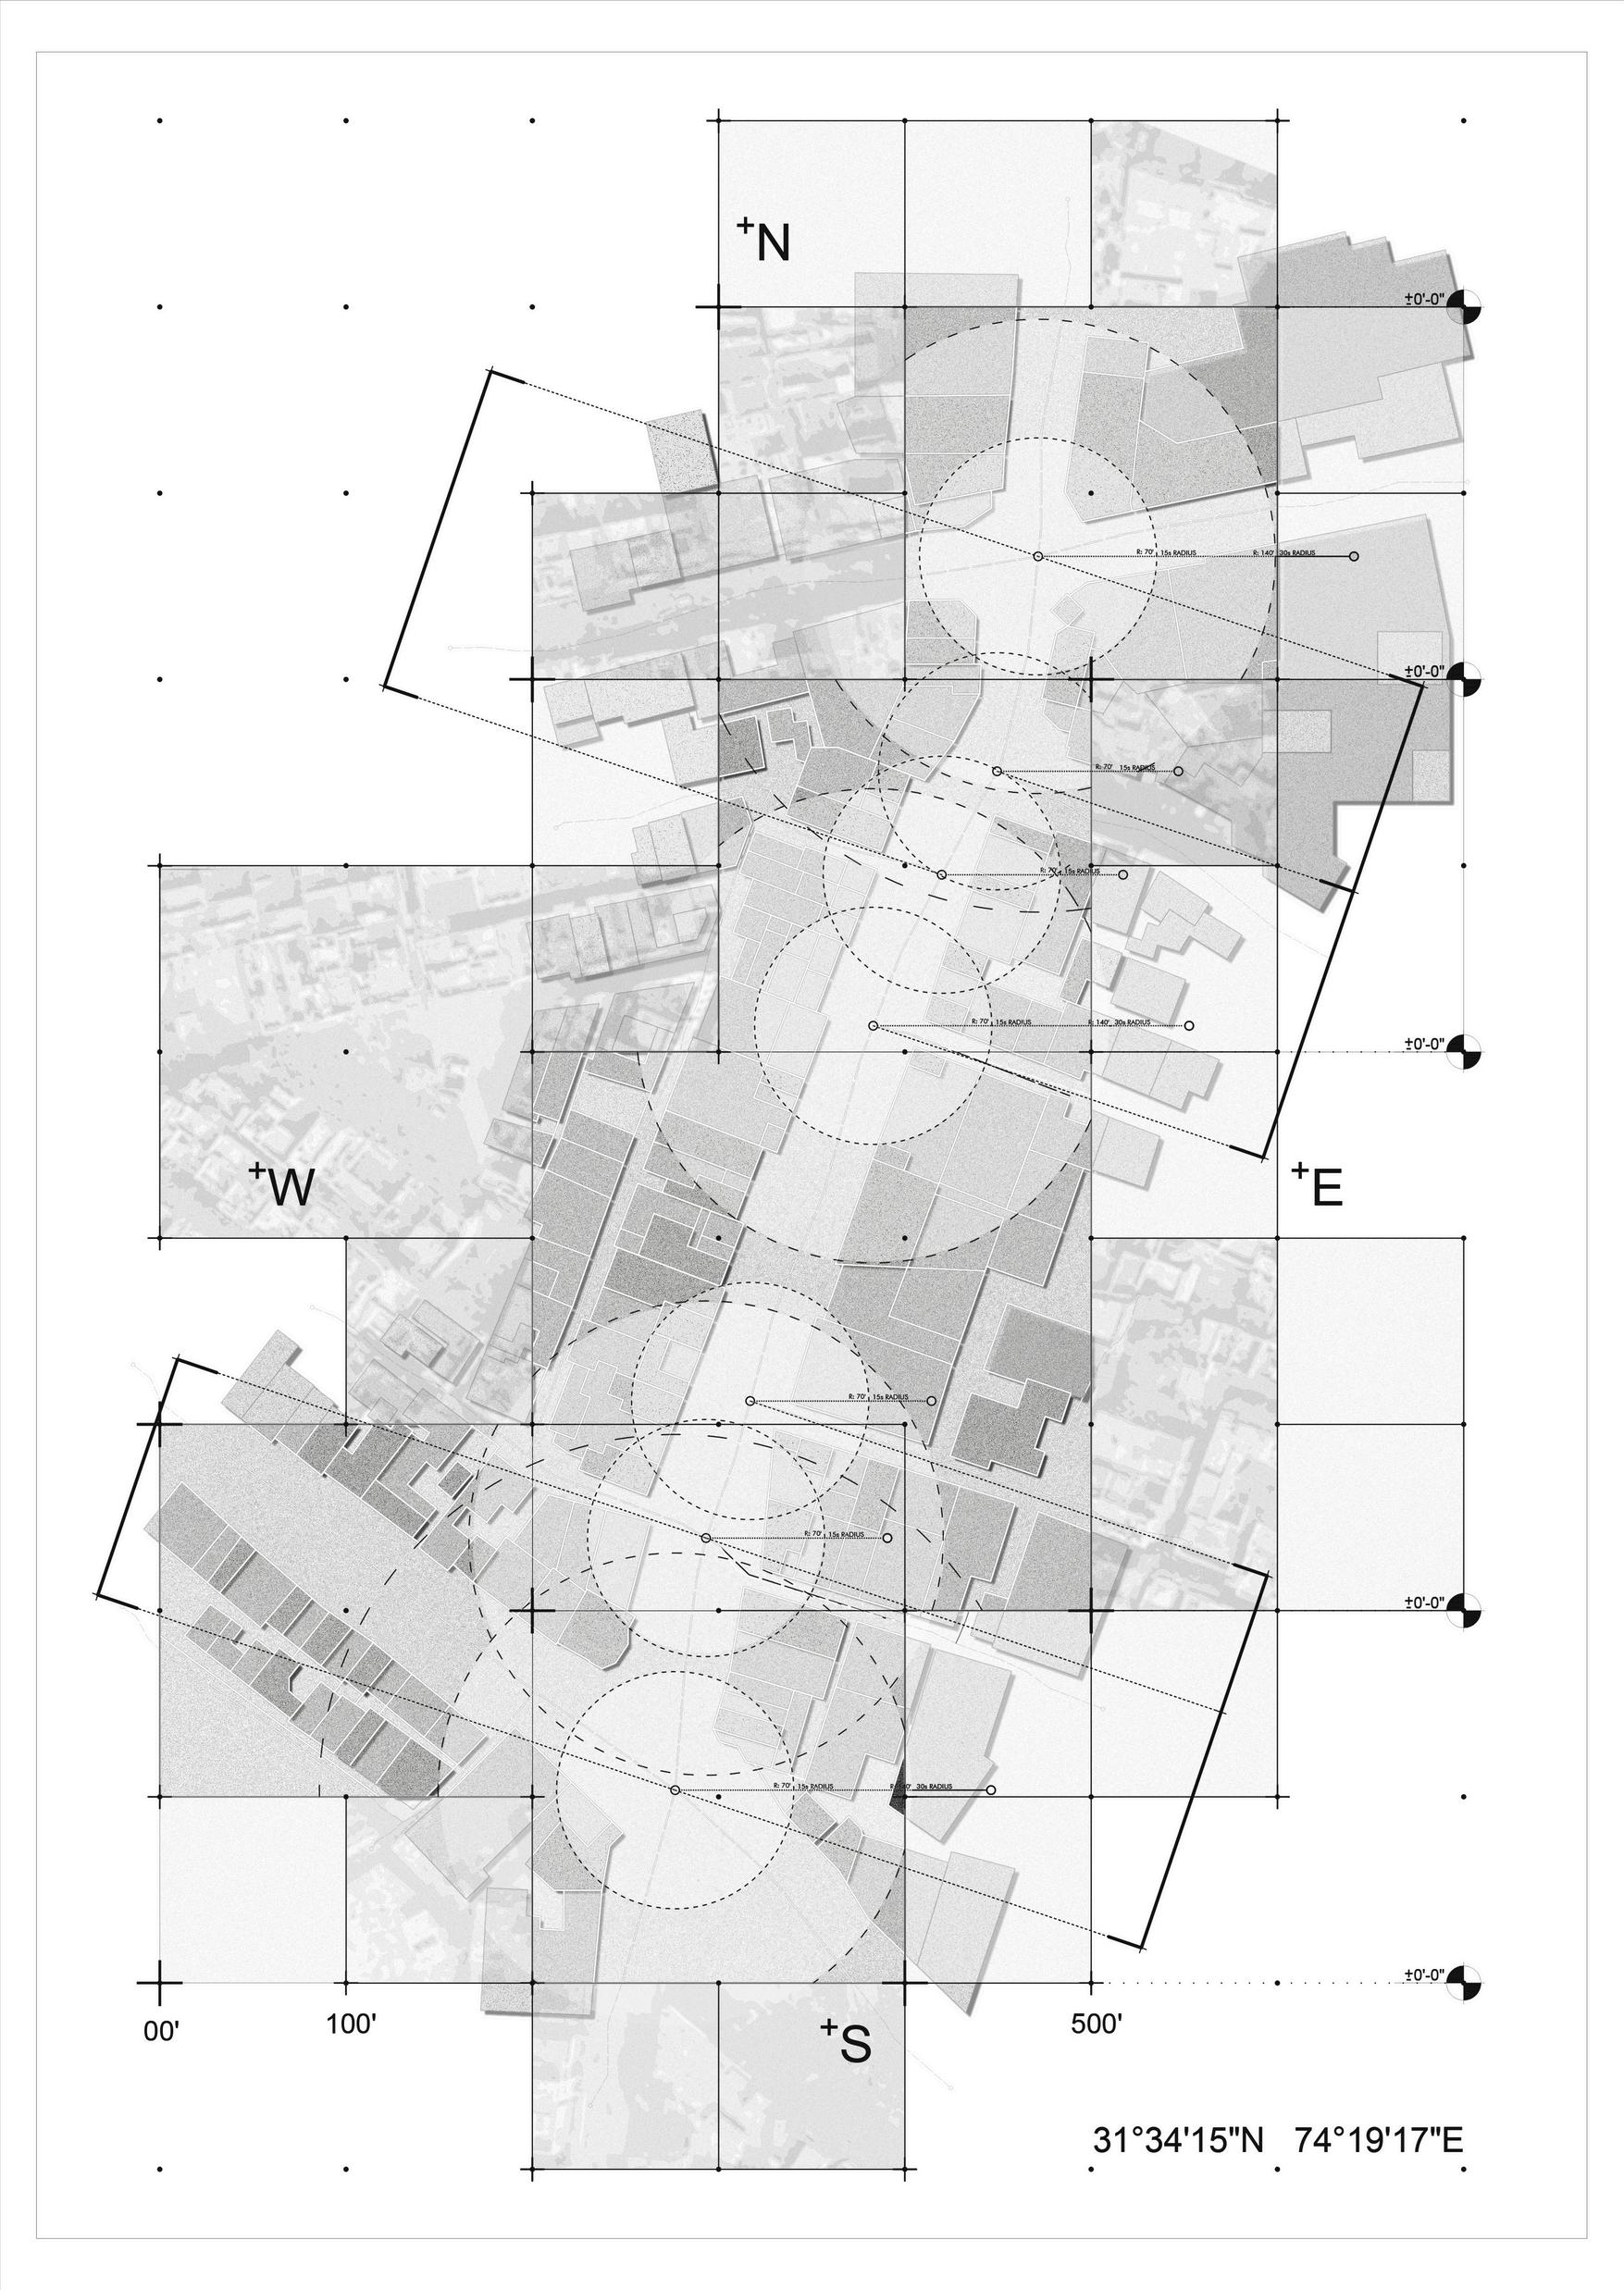
SOURCE: IMAGES TAKEN FROM GOOGLE EARTH
SOURCE: IMAGES TAKEN FROM GOOGLE EARTH
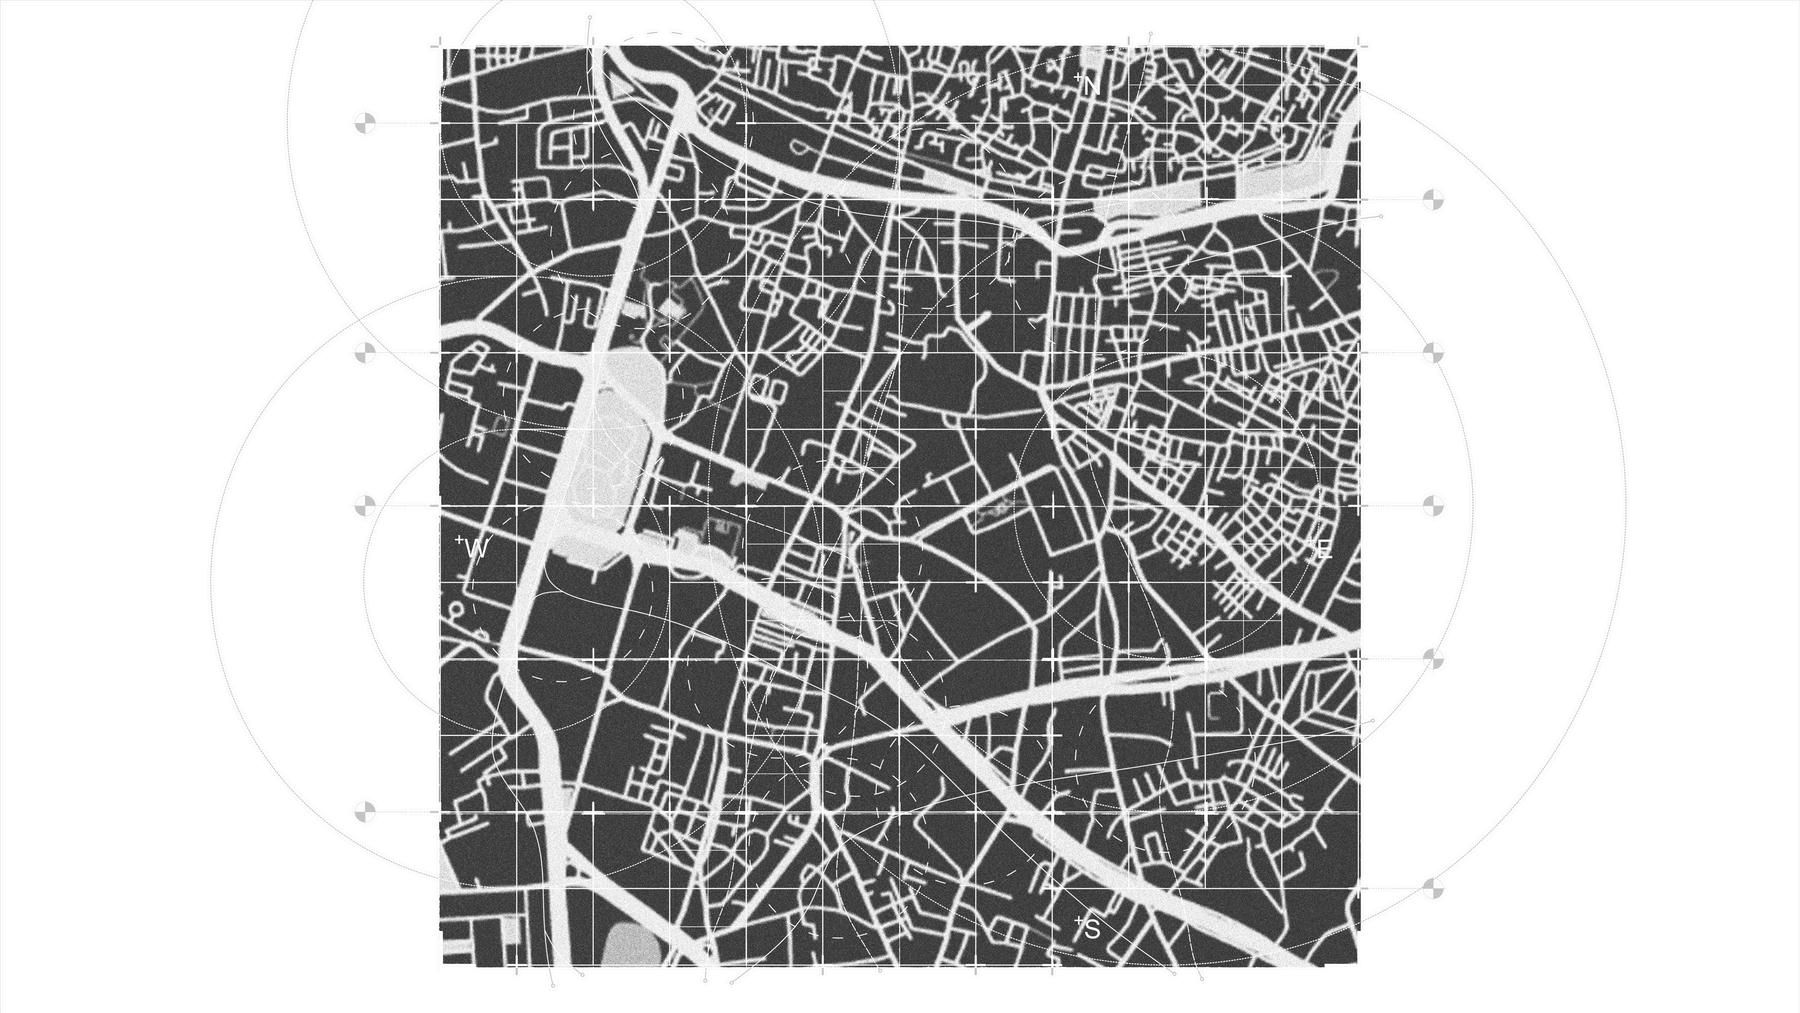
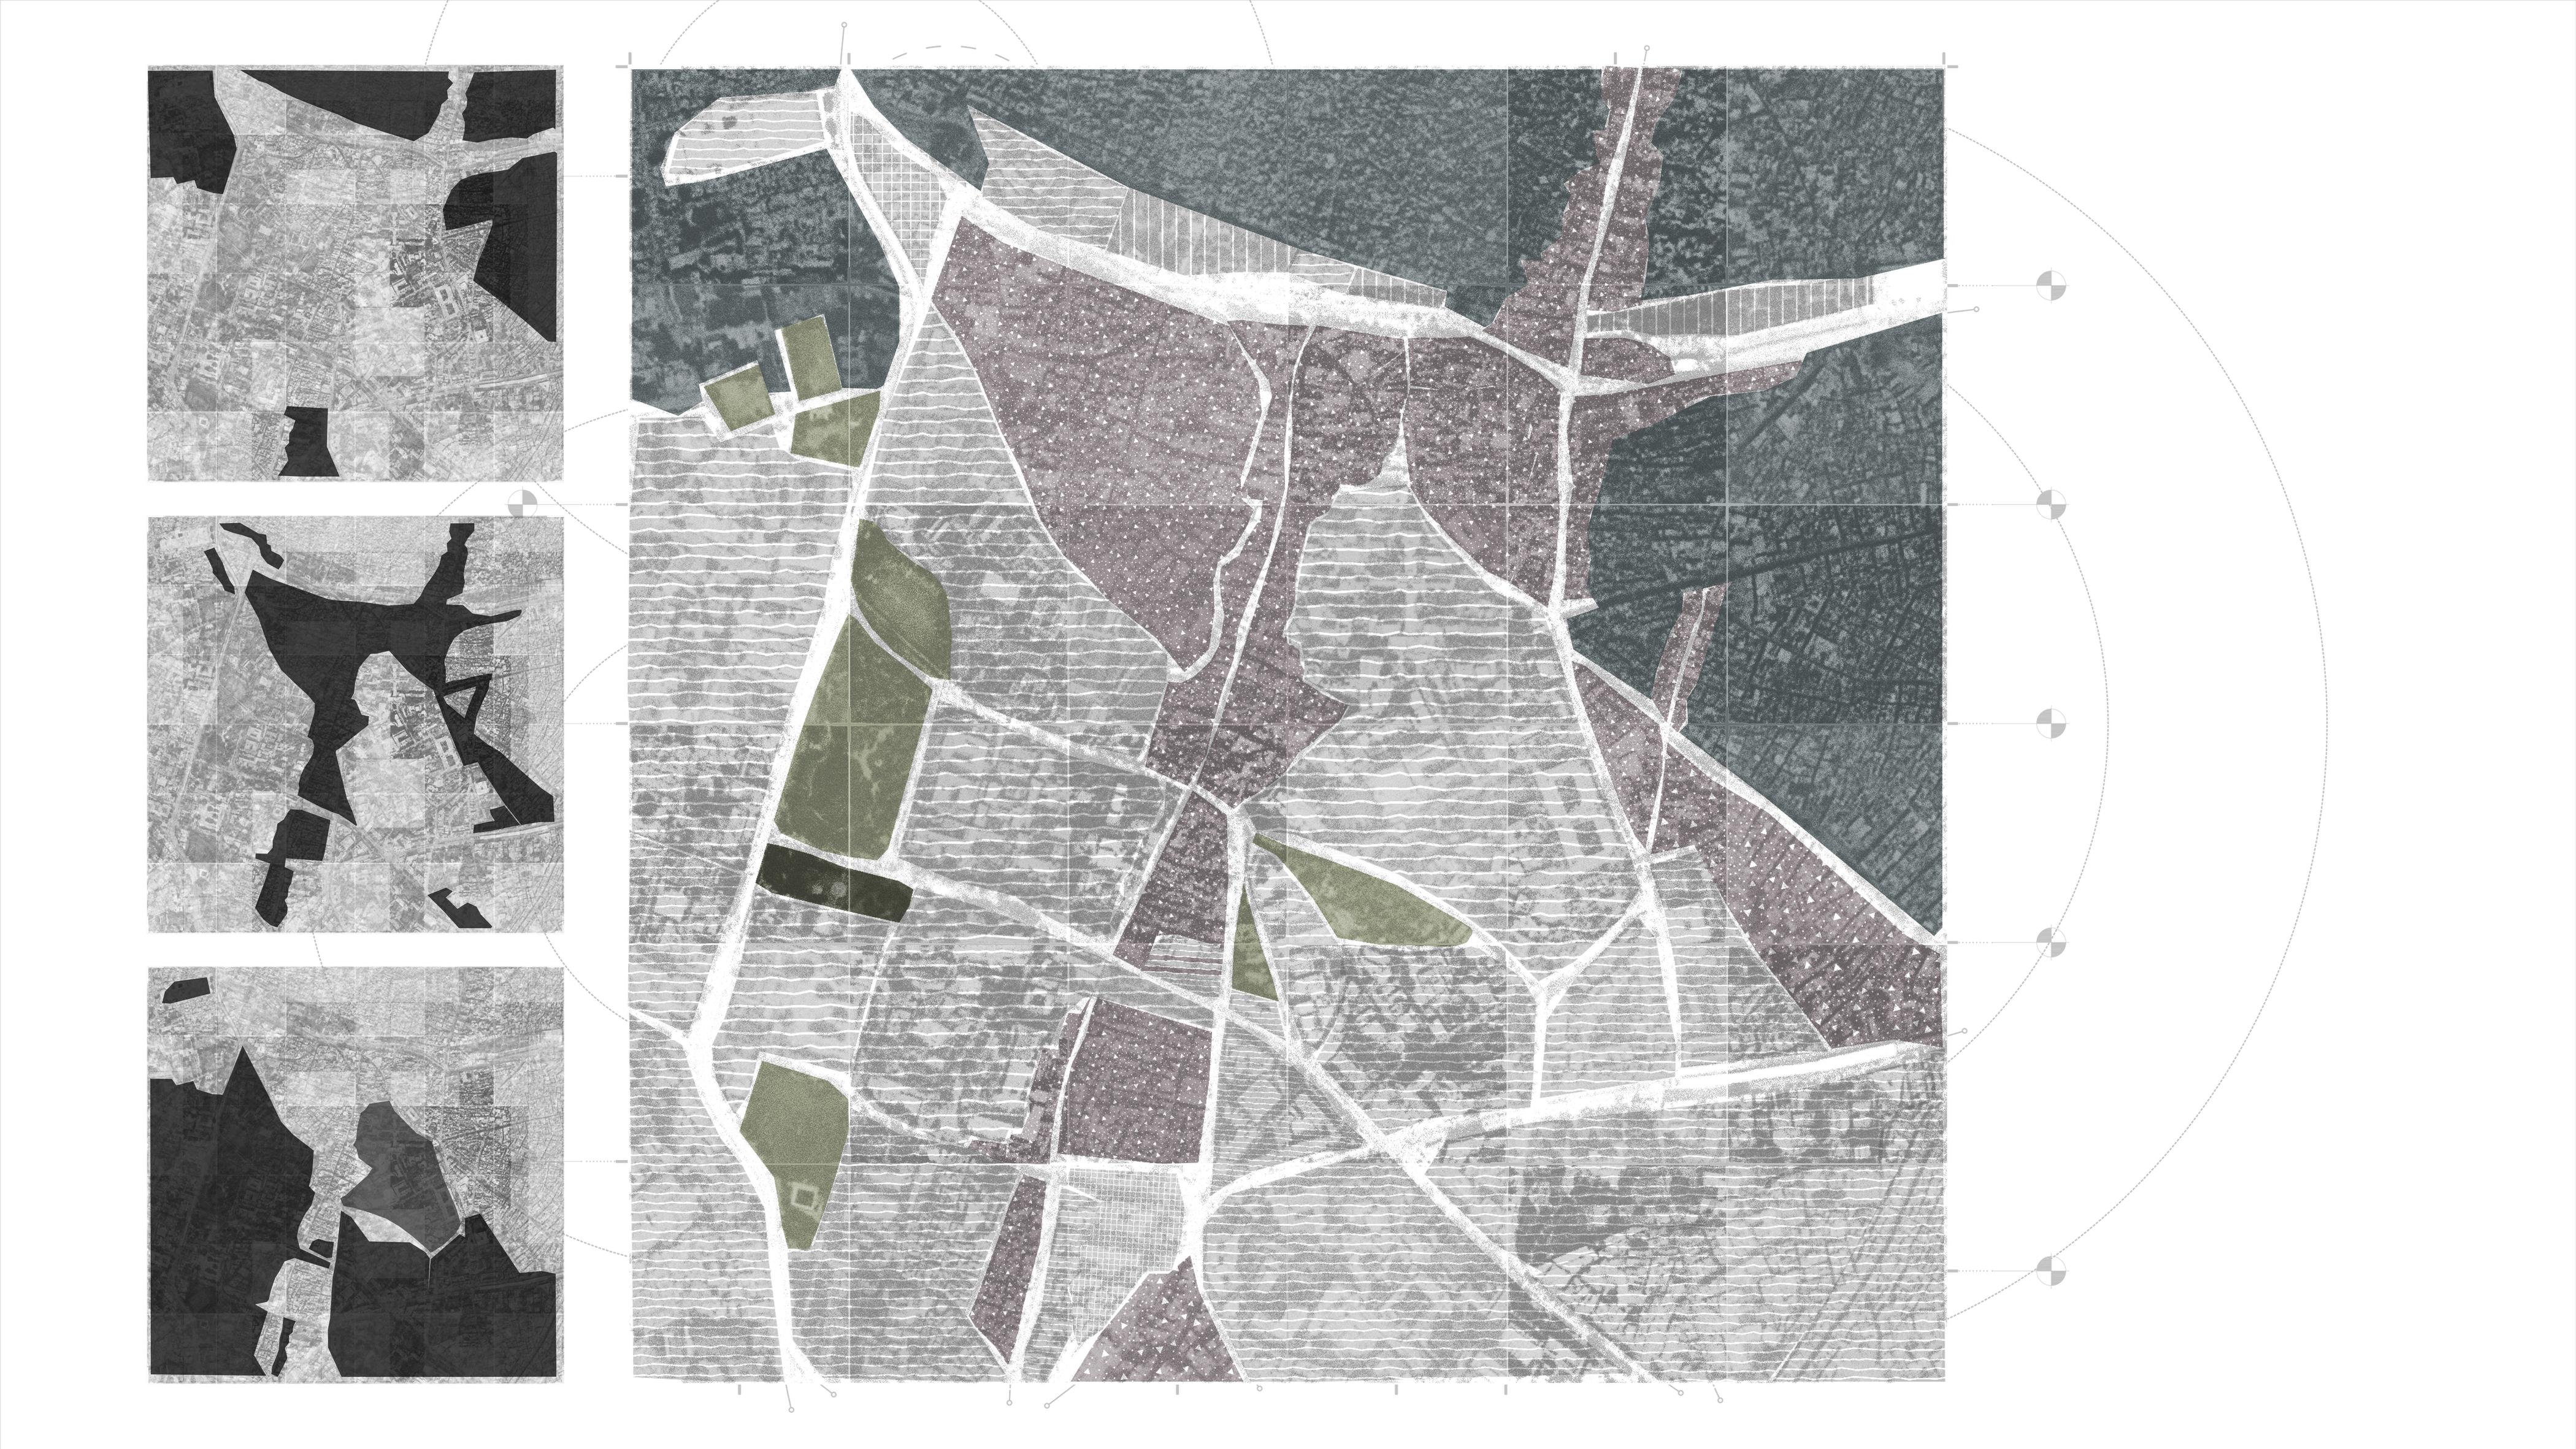
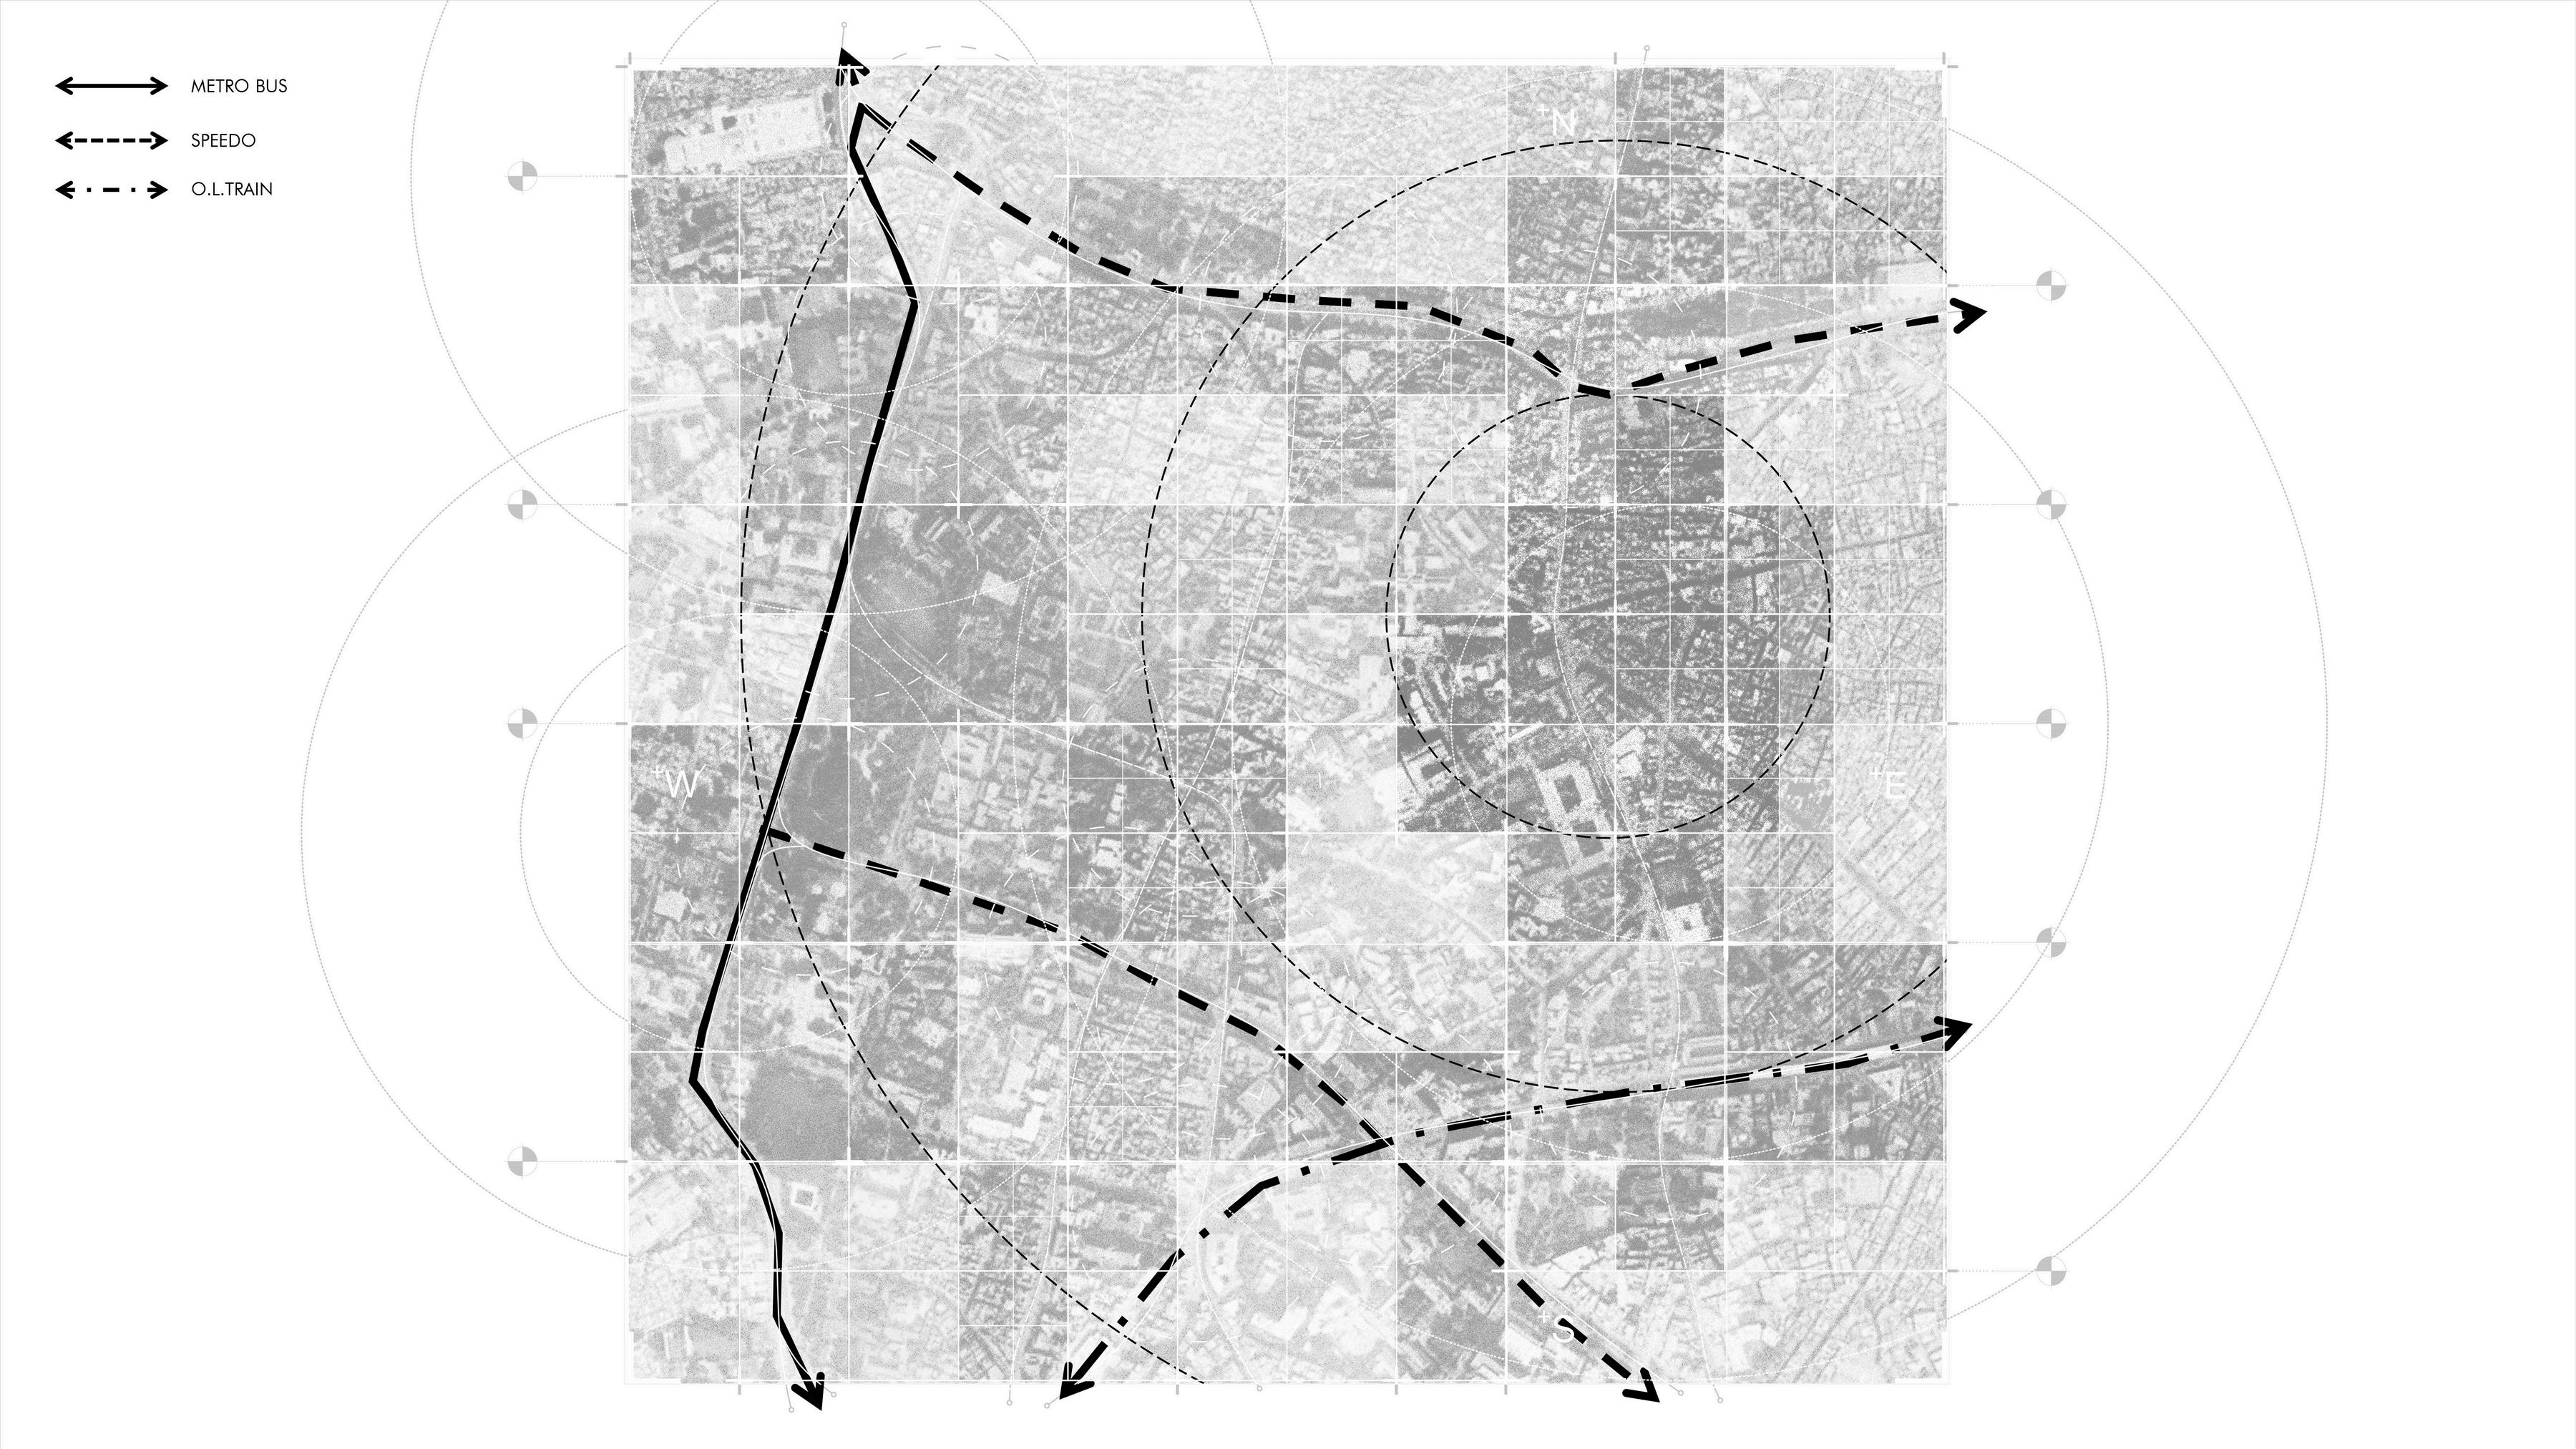
- B A S E M A P S -
SOURCE: IMAGES TAKEN FROM GOOGLE EARTH
3.3 Conclusion
Identity is a dynamic and ever-changing phenomenon explored through concepts like the Ship of Theseus, the ripple effect, and the urban palimpsest This can be seen in cities like Lahore, where different influences create layers of history, culture, and transformation The idea that identity is shaped by continuous interaction between change and continuity has challenged the notion of a static identity. Lahore’s case study shows how cities adapt to new times and circumstances, supporting the view that identity is a fluid process rather than a static concept
4.1 Introduction to the Philosophical Concept
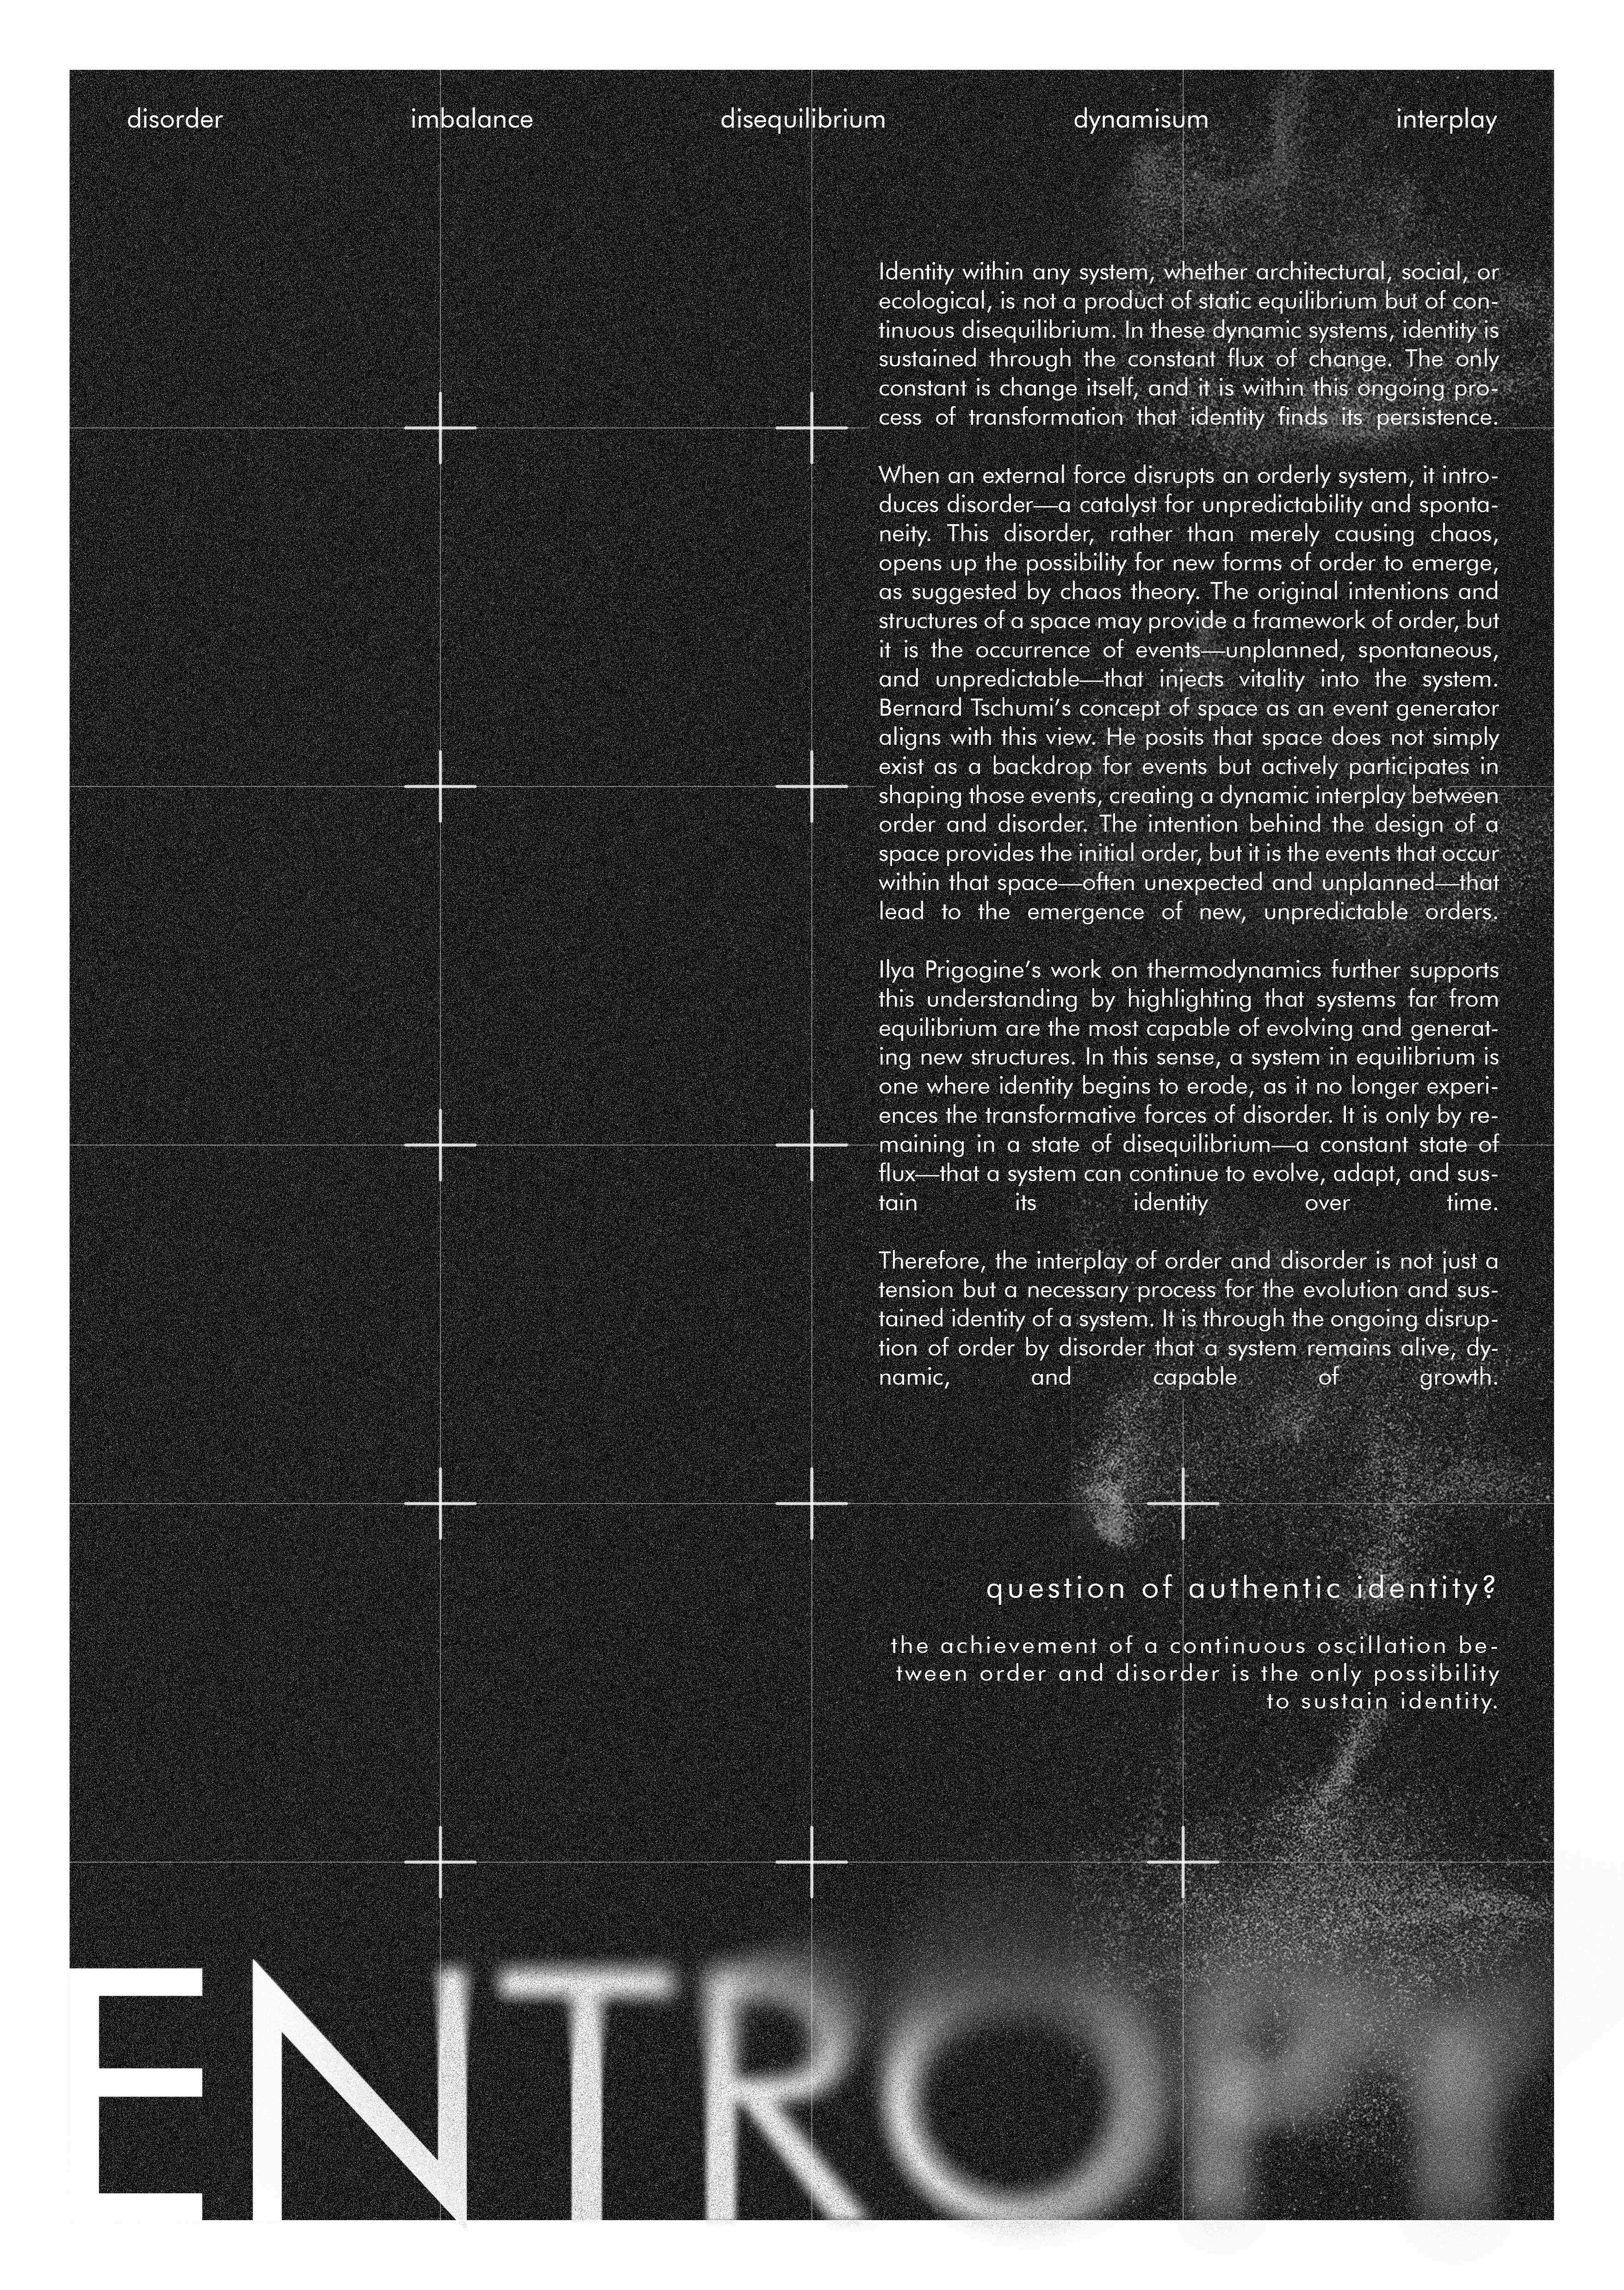
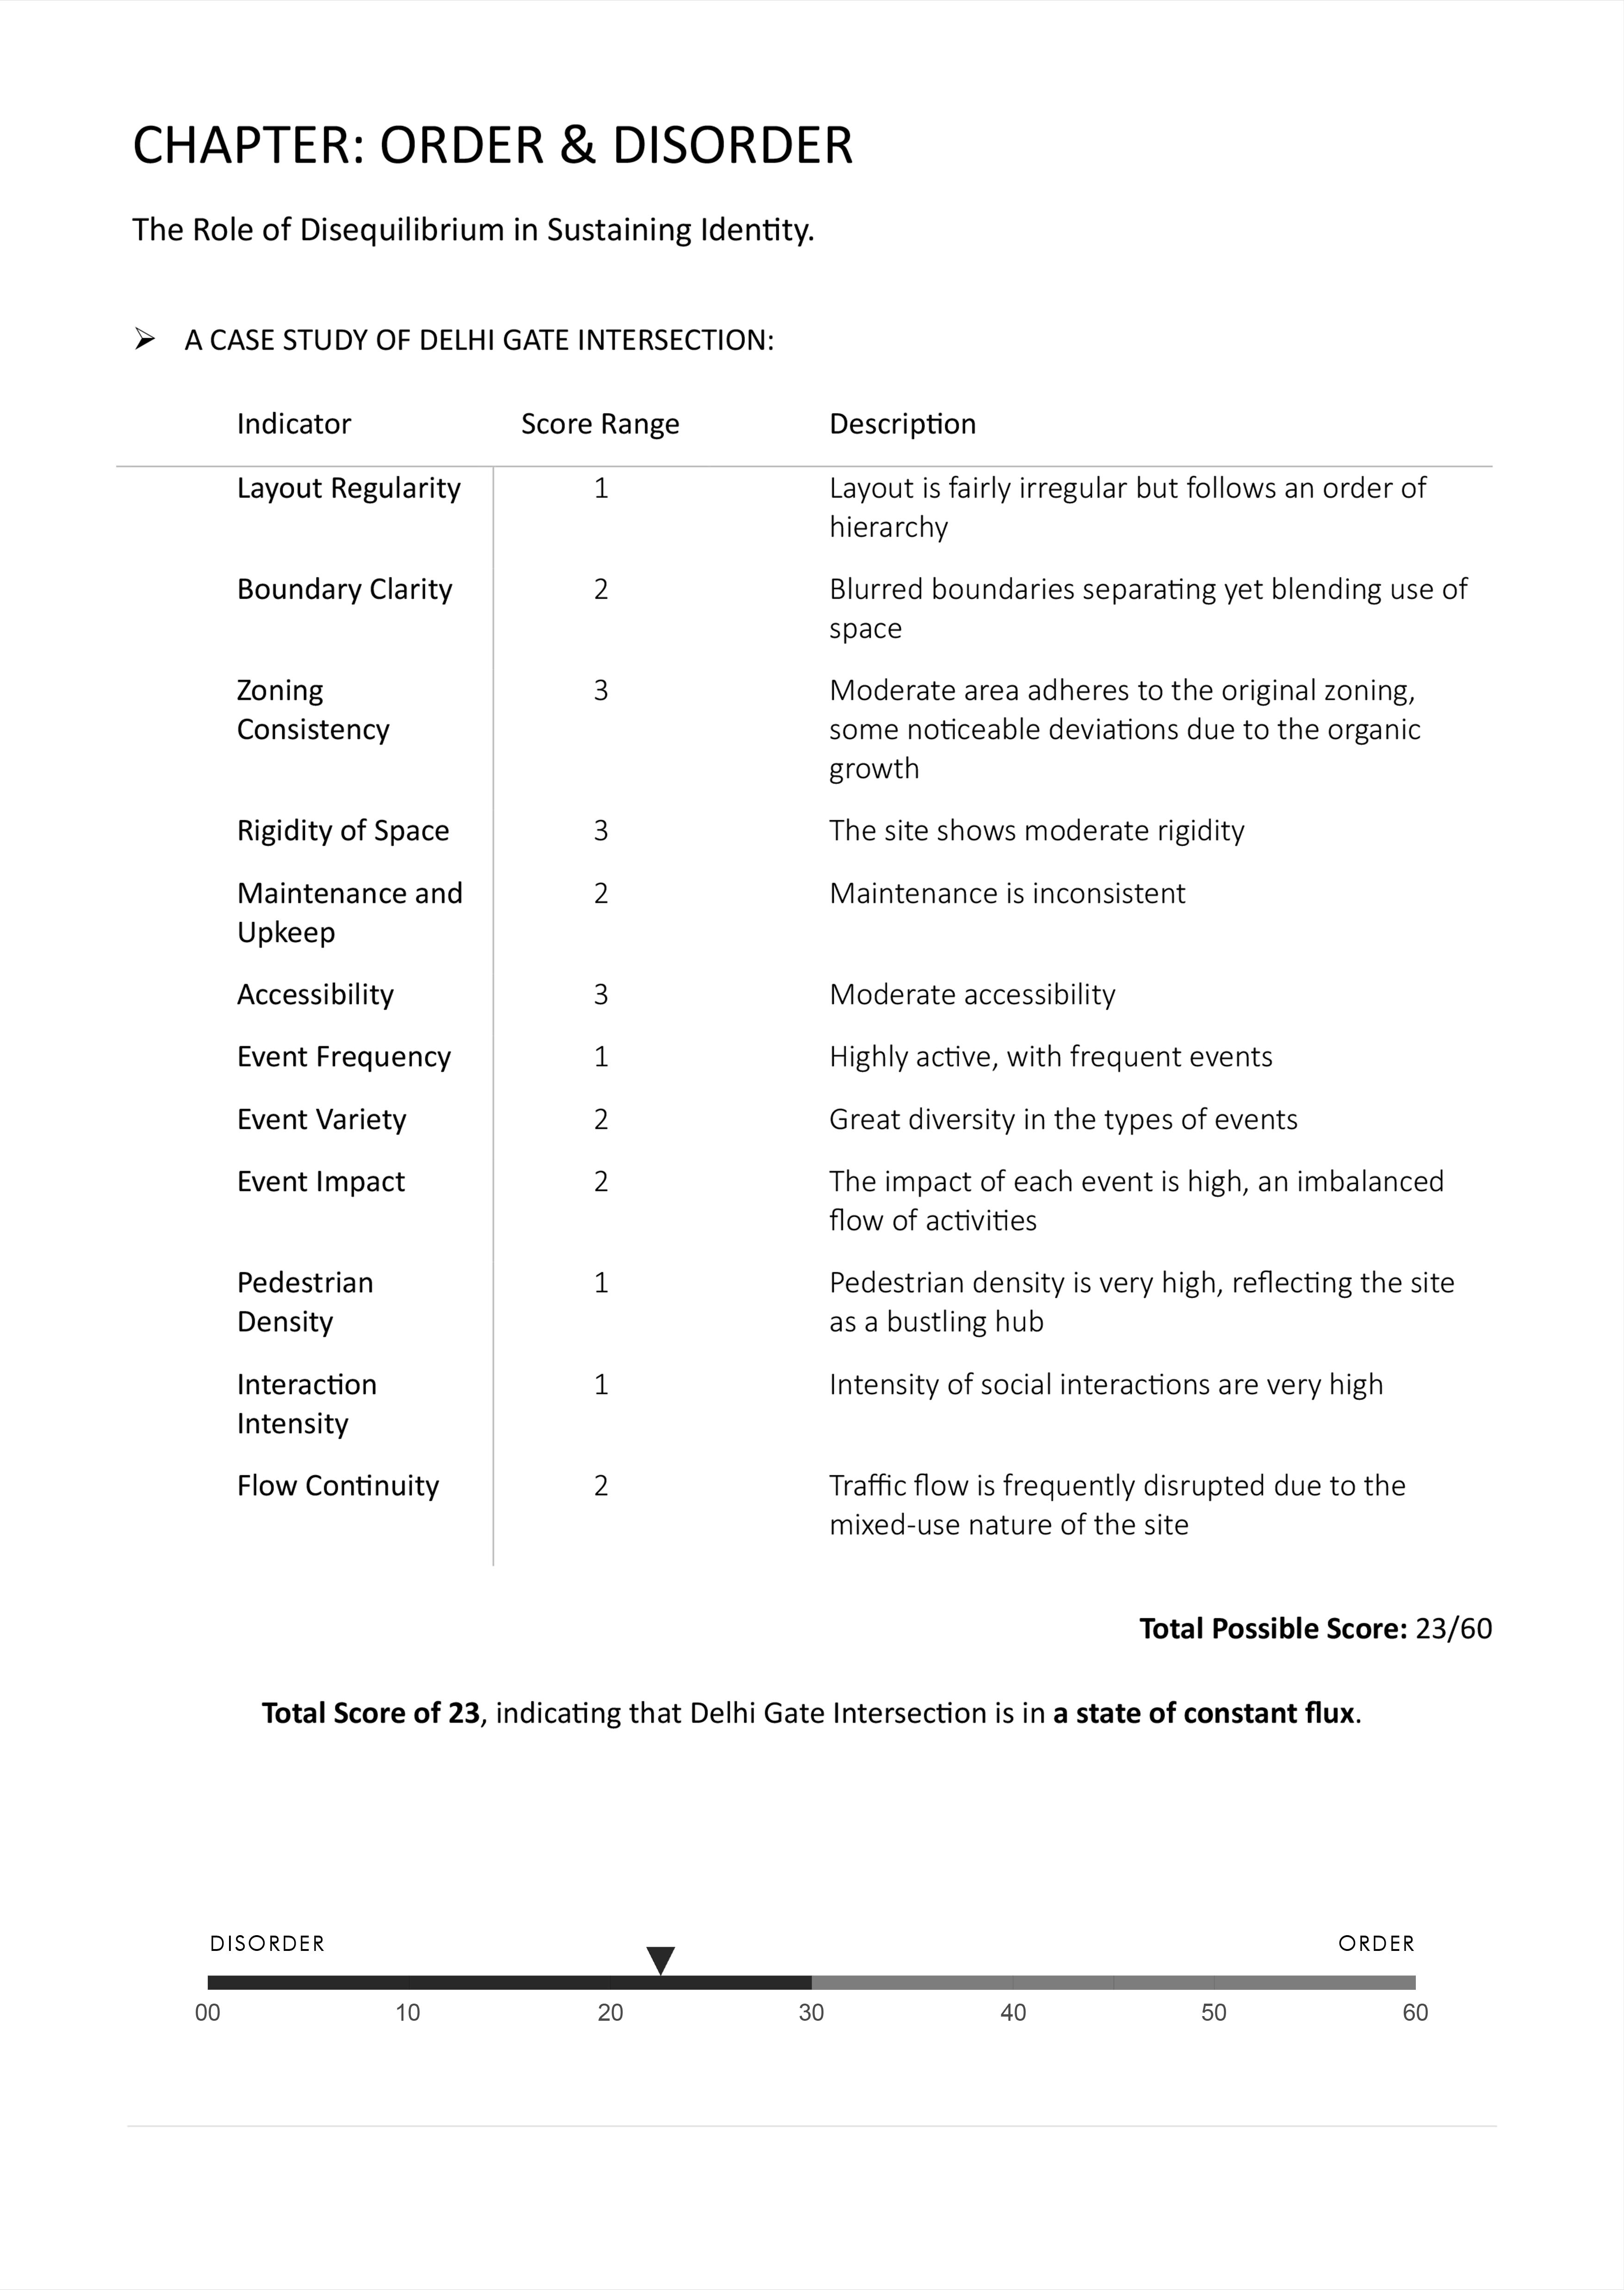
In urban studies, entropy a term usually linked with thermodynamics is sometimes used metaphorically to refer to disorder, degradation, or randomness in systems Entropy, as it relates to urban identity, is the natural disorder or disturbance threatening the city's stability This disorder, however, plays a vital role in sustaining the identity of a city Like living organisms, cities thrive on change and adaptation, and entropy as a force of disequilibrium catalyzes this ongoing transformation process This chapter will look at how entropy contributes to the formation of urban identity, making the case that while chaos and change frequently revitalize and reinvent the city's center, a lack of disruption leads to stagnation.
4.2 Understanding Disorder and Disequilibrium
Disequilibrium, or disorder, is not always wrong in the context it comes to urban identity The disorder is defined as a disturbance of the normal order of things, which frequently leads to alterations in the social, cultural, and spatial city While equilibrium suggests balance and stability, disequilibrium brings about required changes that compel a municipality to face novel concepts, realities, and difficulties
While disequilibrium brings about necessary changes that compel a municipality to face new realities, concepts, and difficulties, equilibrium suggests stability and balance Just as the ripple in a pond displaces the water, causing waves to ripple outward, the disruption in a city whether it is through historical events, technological advancements, or socio-political changes causes waves of influence to extend and reshape the city's character over time
4.3 Equilibrium as Stagnation
The idea of "equilibrium as stagnation" posits that when a city achieves too much balance when its systems, spaces, and activities remain static, it risks losing the vibrancy and adaptability necessary for maintaining its identity A city runs the risk of losing its relevance in a world that is changing all the time if it becomes too stable and doesn't alter much or at all to meet the demands of its citizens Stasis results from this equilibrium, where the city essentially becomes stuck in time and ceases to react to fresh problems, concepts, and movements
Consider a city that prohibits migration, stops all new construction, and won't modify its social systems or infrastructure. Such a metropolis would eventually become antiquated and lose its distinctive vibrancy and dynamic A pond devoid of fresh water is comparable to this stasis; without fresh input, the environment becomes stagnant and does not support new life or ideas
Similarly, a city that does not change or evolve loses its cultural and social relevance, leading to a decline in its identity
4.4 Why Equilibrium Leads to Stagnation
Loss of Adaptability: A city must be flexible enough to accommodate new needs, trends, and ideas If a municipality remains static, it cannot adapt to the changing demands of its residents or the broader world. As individuals must change to grow, cities must evolve to maintain relevance. Without change, the town becomes disconnected from the present
Decline in Innovation: Innovation flourishes when confronted with obstacles and transformations A city might stagnate if it becomes overly balanced since there will be little motivation or pressure for innovative ideas The city loses its edge if it is not forced to change and no new ideas are generated
Identity is Built on Layers of Change: Urban identity is not static; layers of change, growth, and transformation shape it. Each new layer a new building, cultural practice, or social movement adds to the richness and complexity of a city's identity A town that resists change loses these layers and the depth they bring to its identity
Cities maintain their vitality and relevance through the balance of change and continuity Just as entropy drives the ongoing transformation of a system, disequilibrium in cities pushes them to adapt, evolve, and sustain their identity in the face of time and change
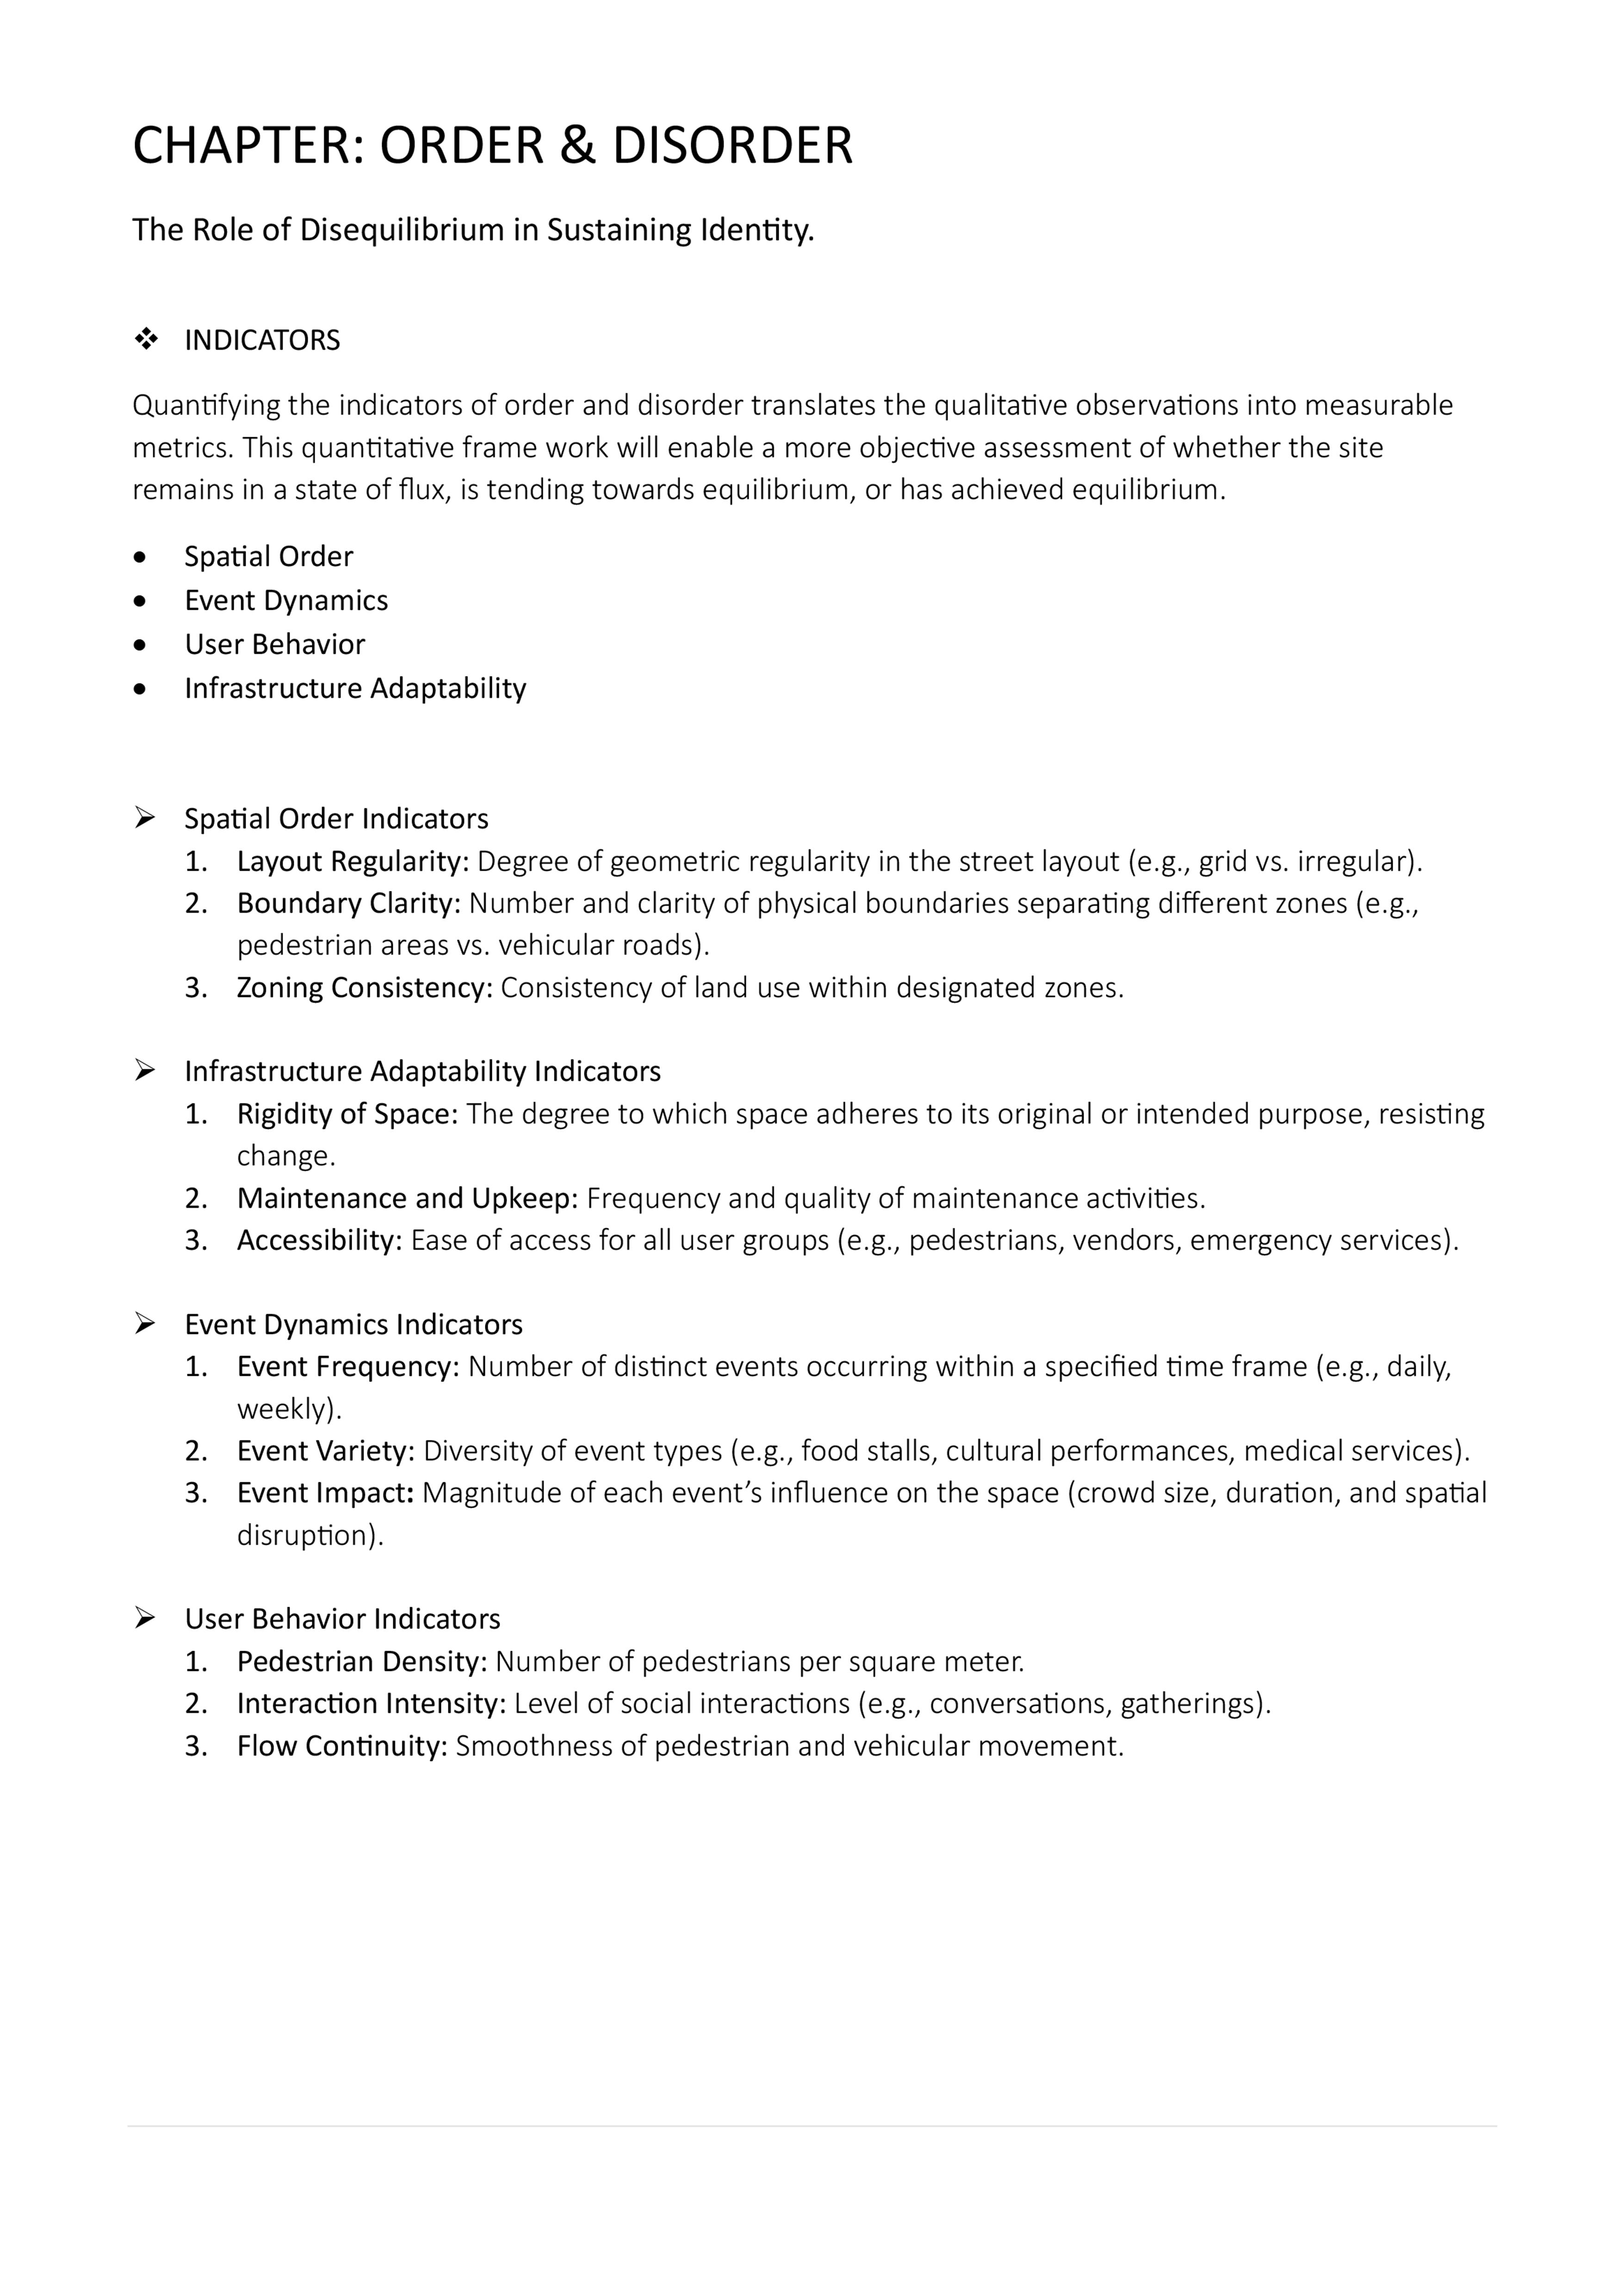
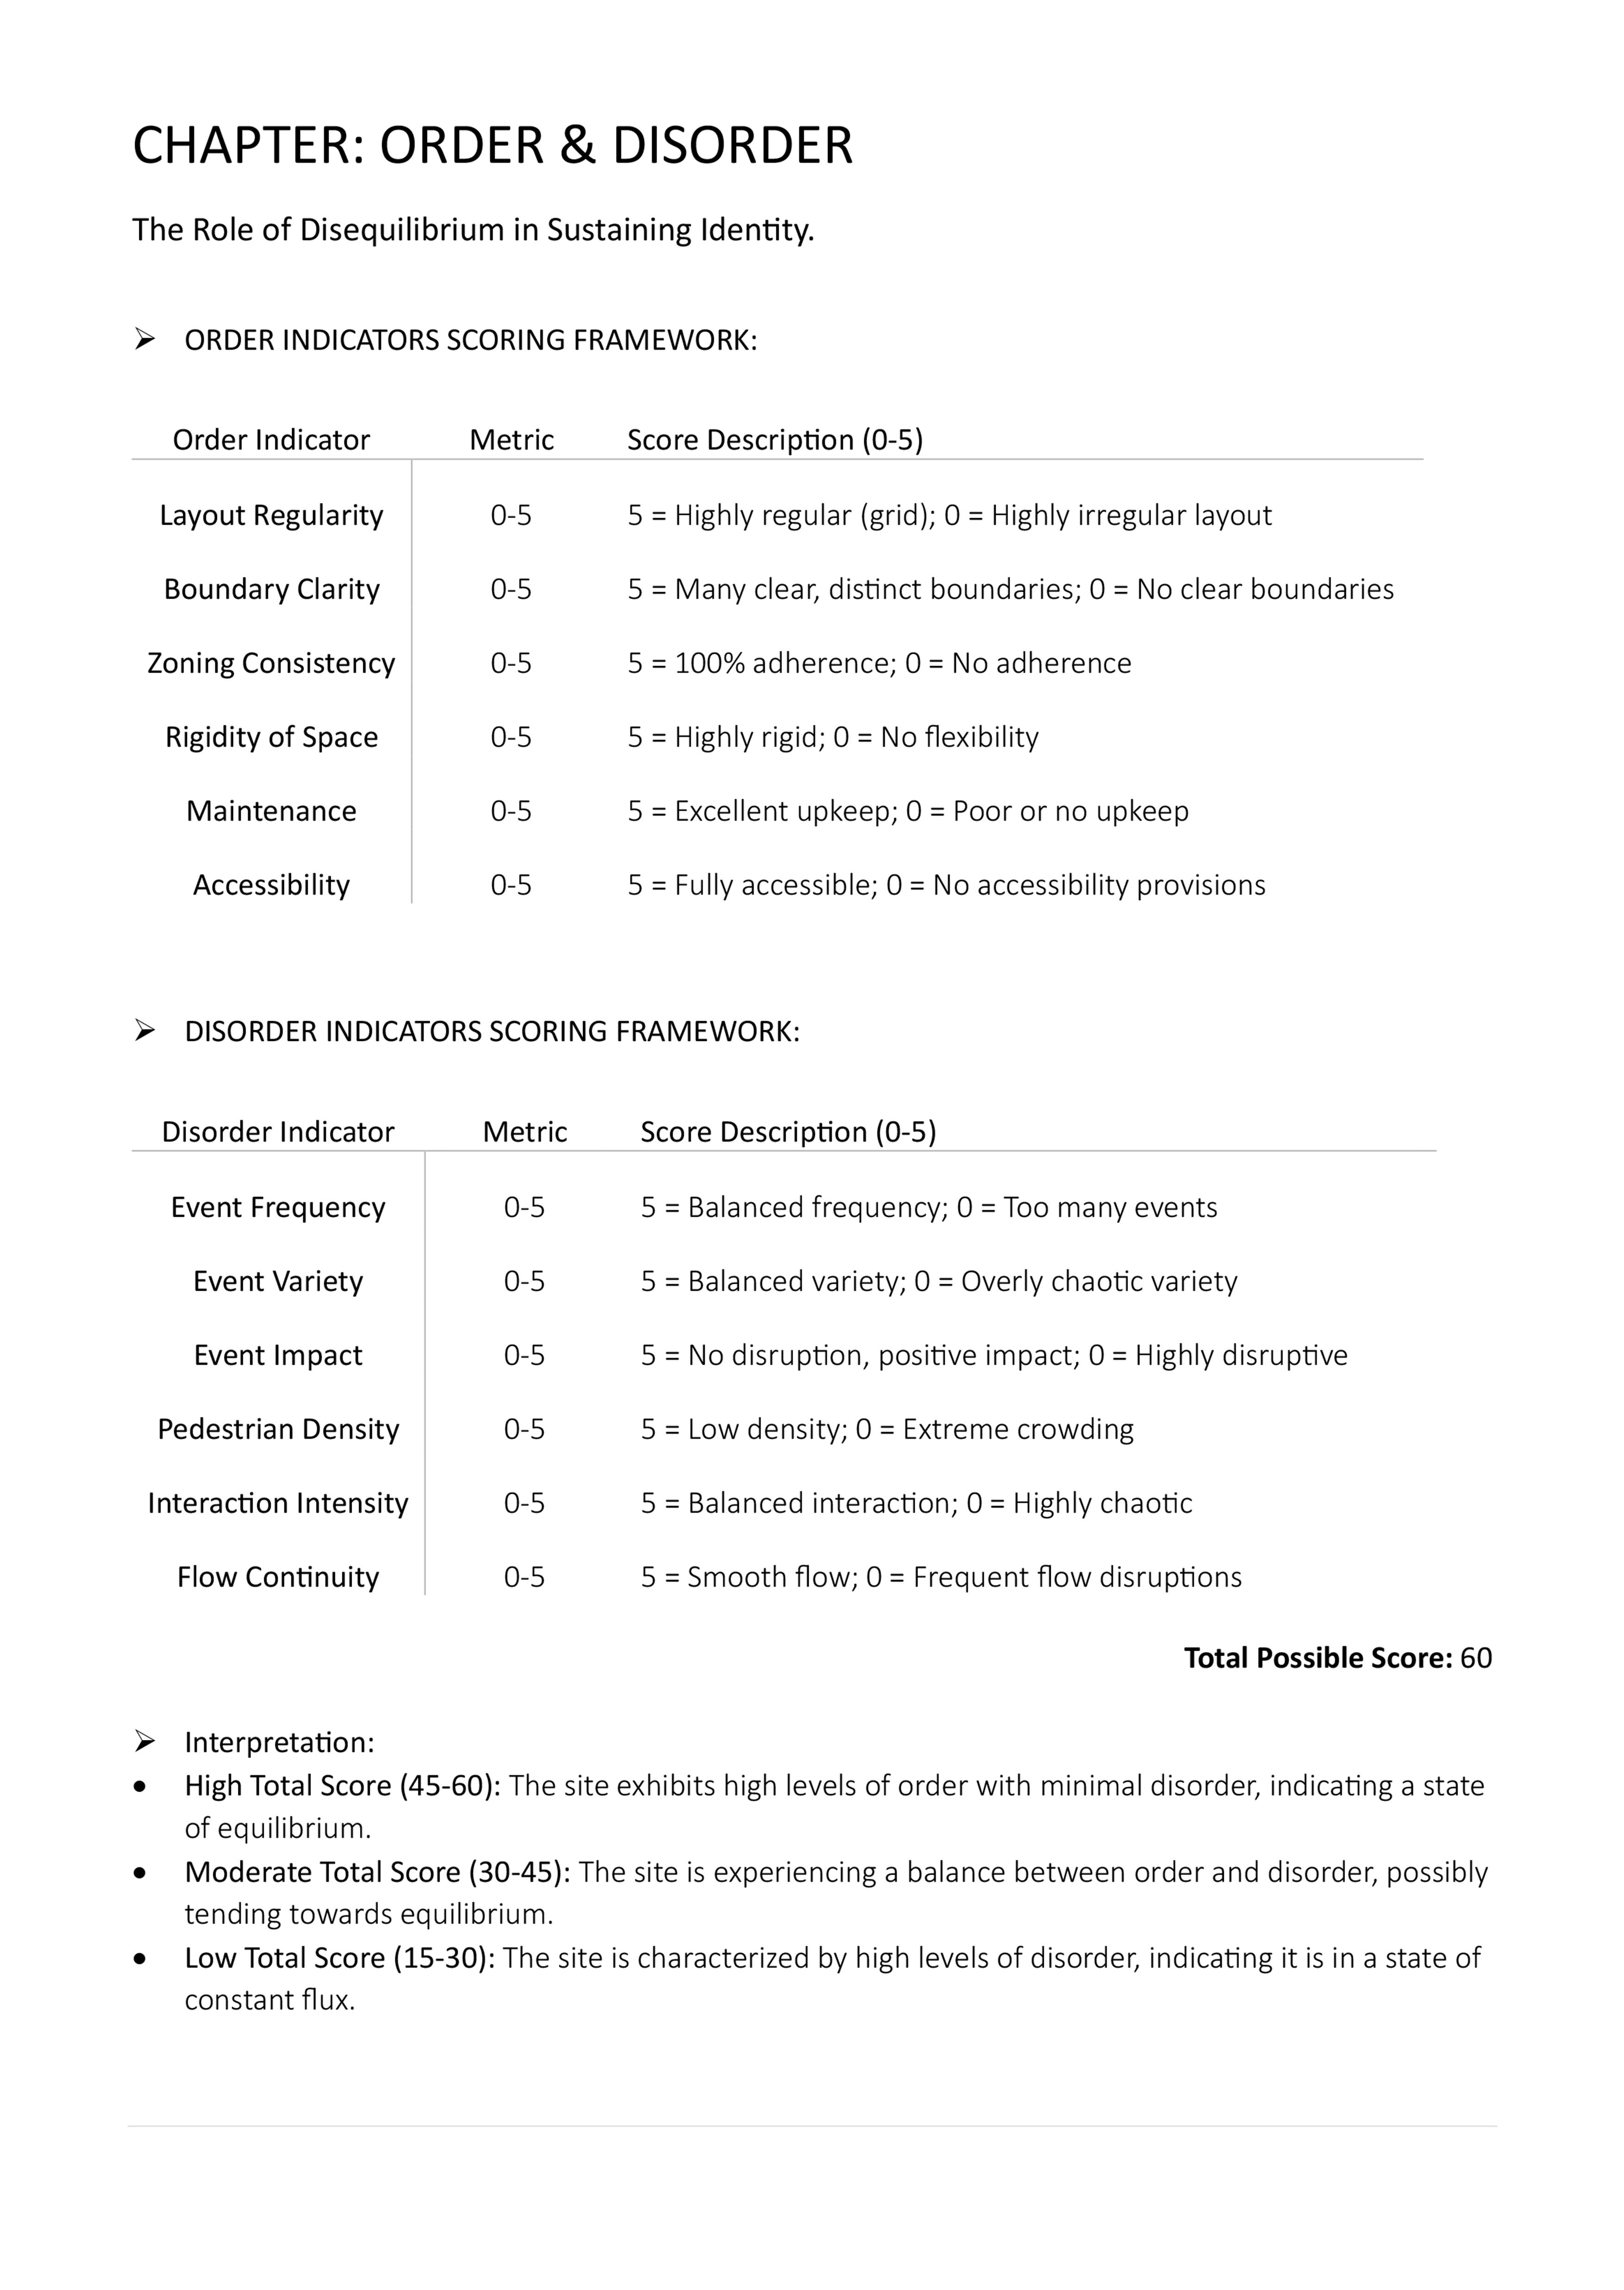
4.5 INDICATORS
THE ROLE OF DISEQUILIBRIUM IN SUSTAINING IDENTITY
THE ROLE OF DISEQUILIBRIUM IN SUSTAINING IDENTITY
THE ROLE OF DISEQUILIBRIUM IN SUSTAINING IDENTITY
THE ROLE OF DISEQUILIBRIUM IN SUSTAINING IDENTITY
RADIUS: 600 ft I WALKING SPEED 4 7 ft/s I WALKING TIME: 2 MINUTES - BASEMAP - M E Z OTEHSIL: DATA GANJ BAKHSH TOWN
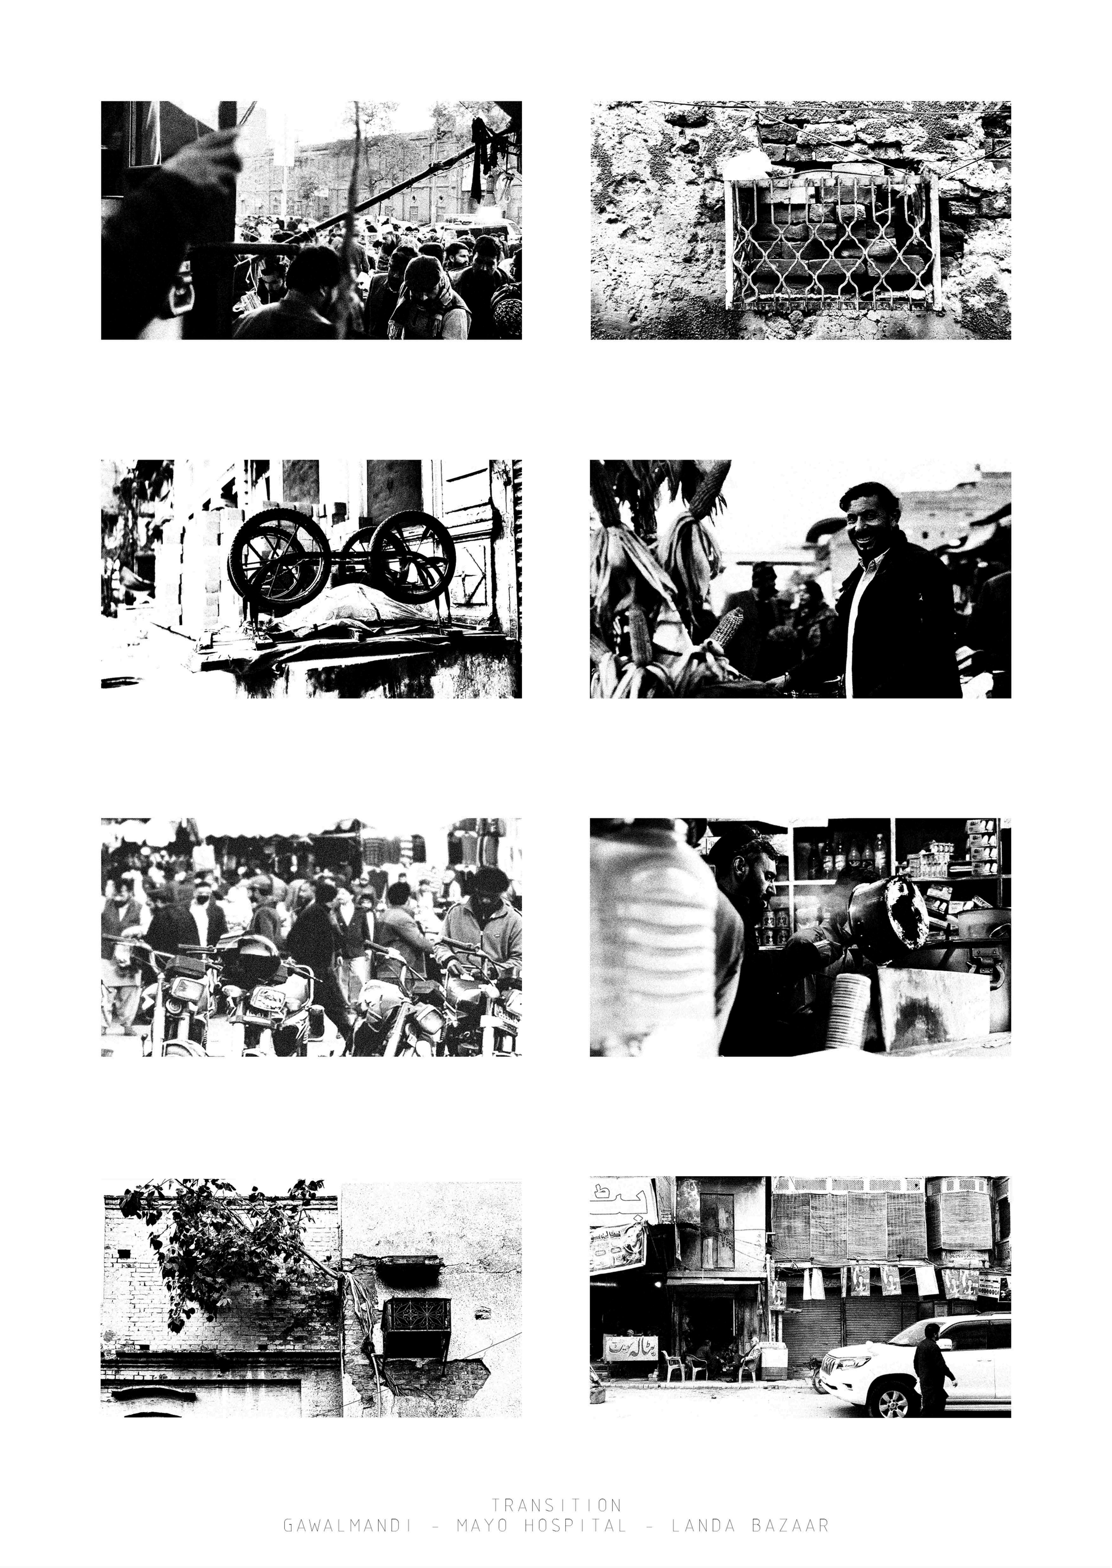
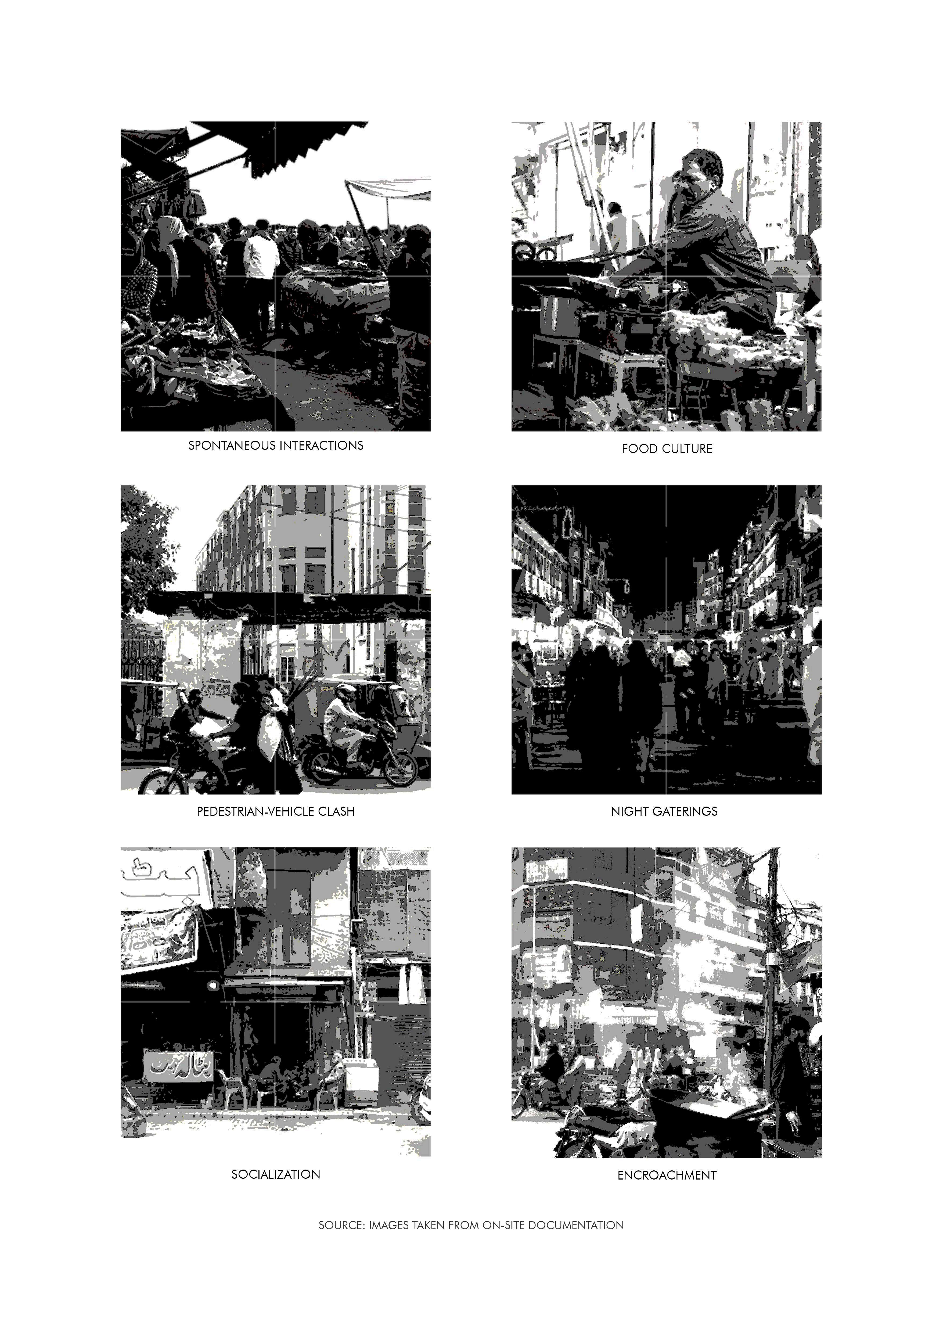
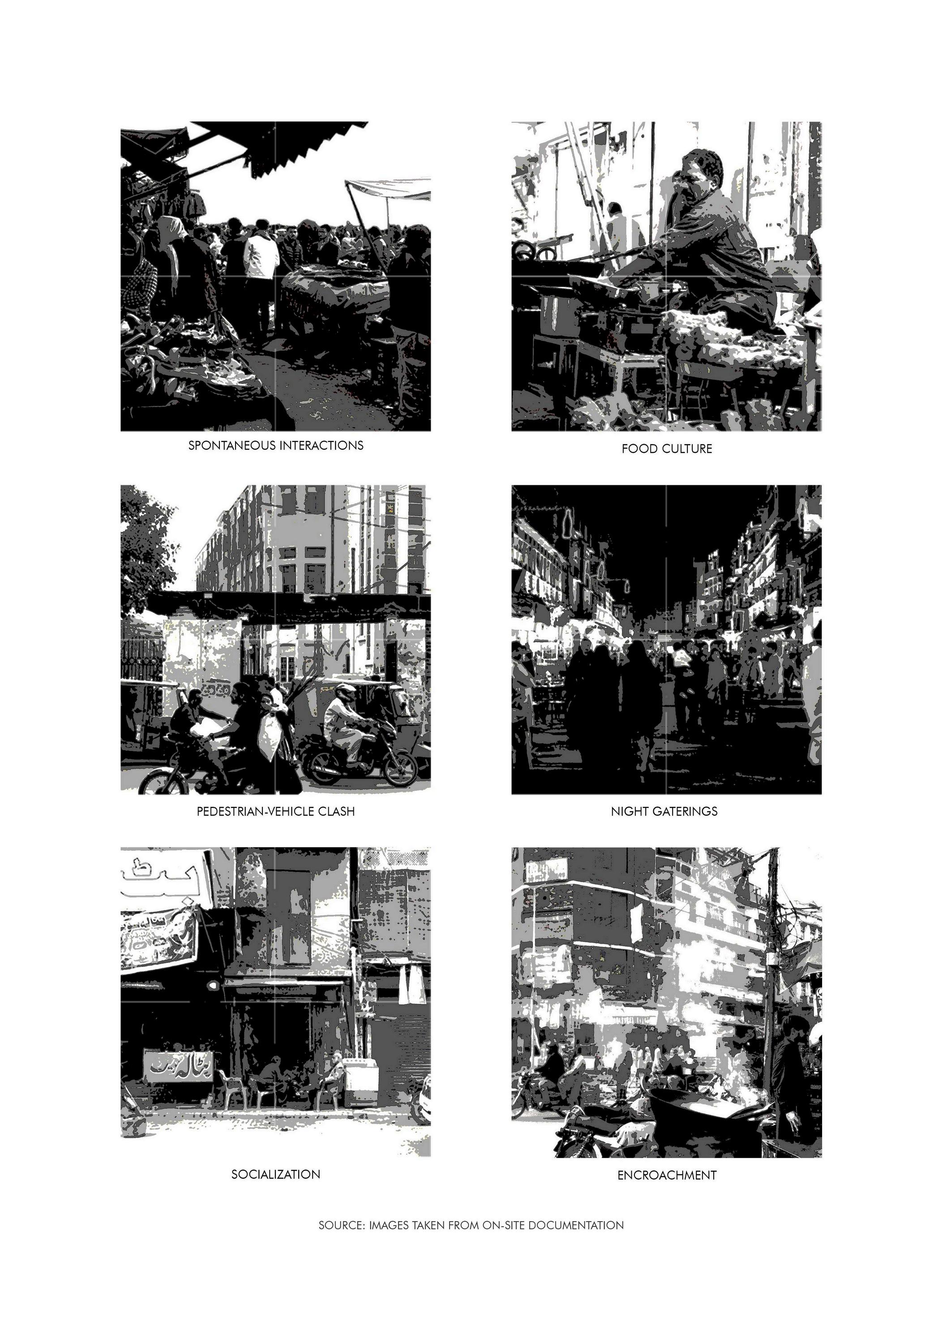
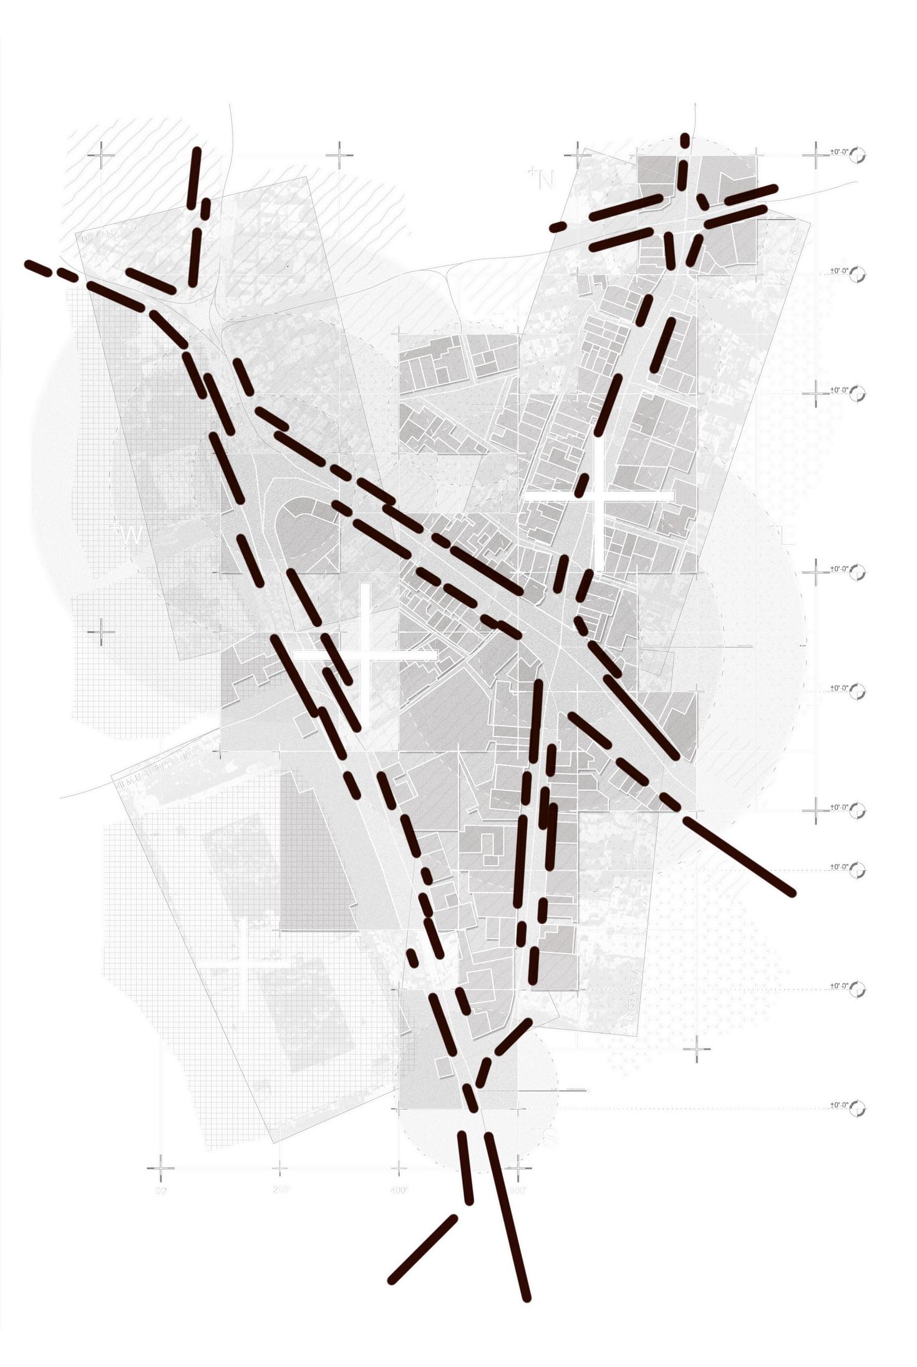
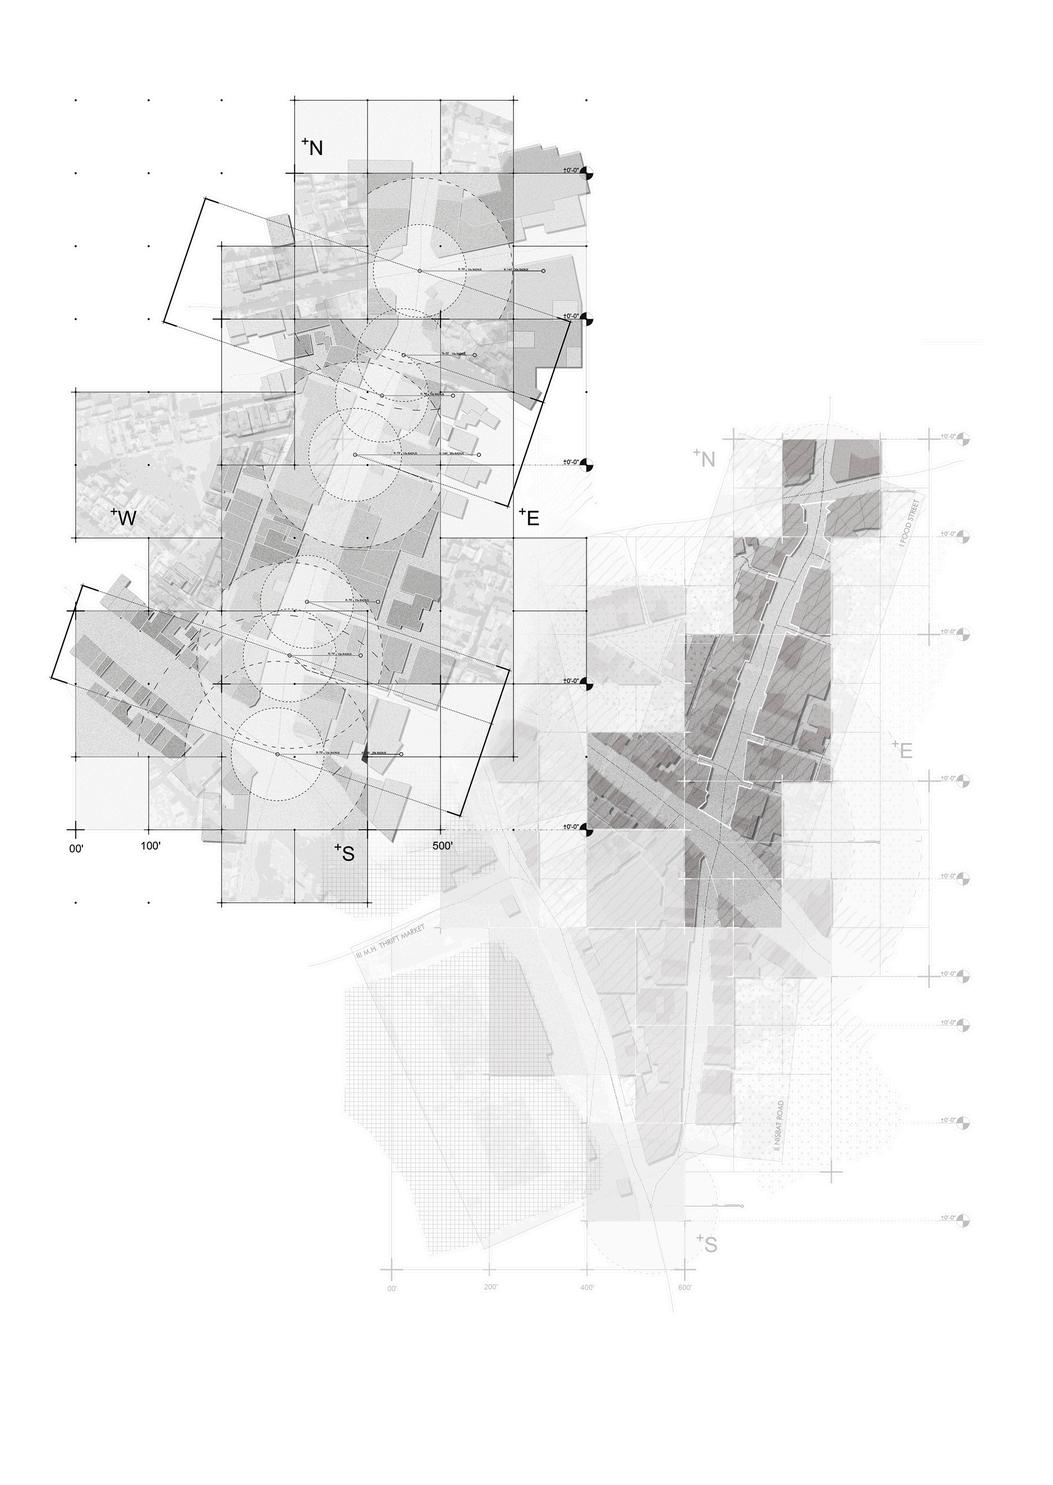
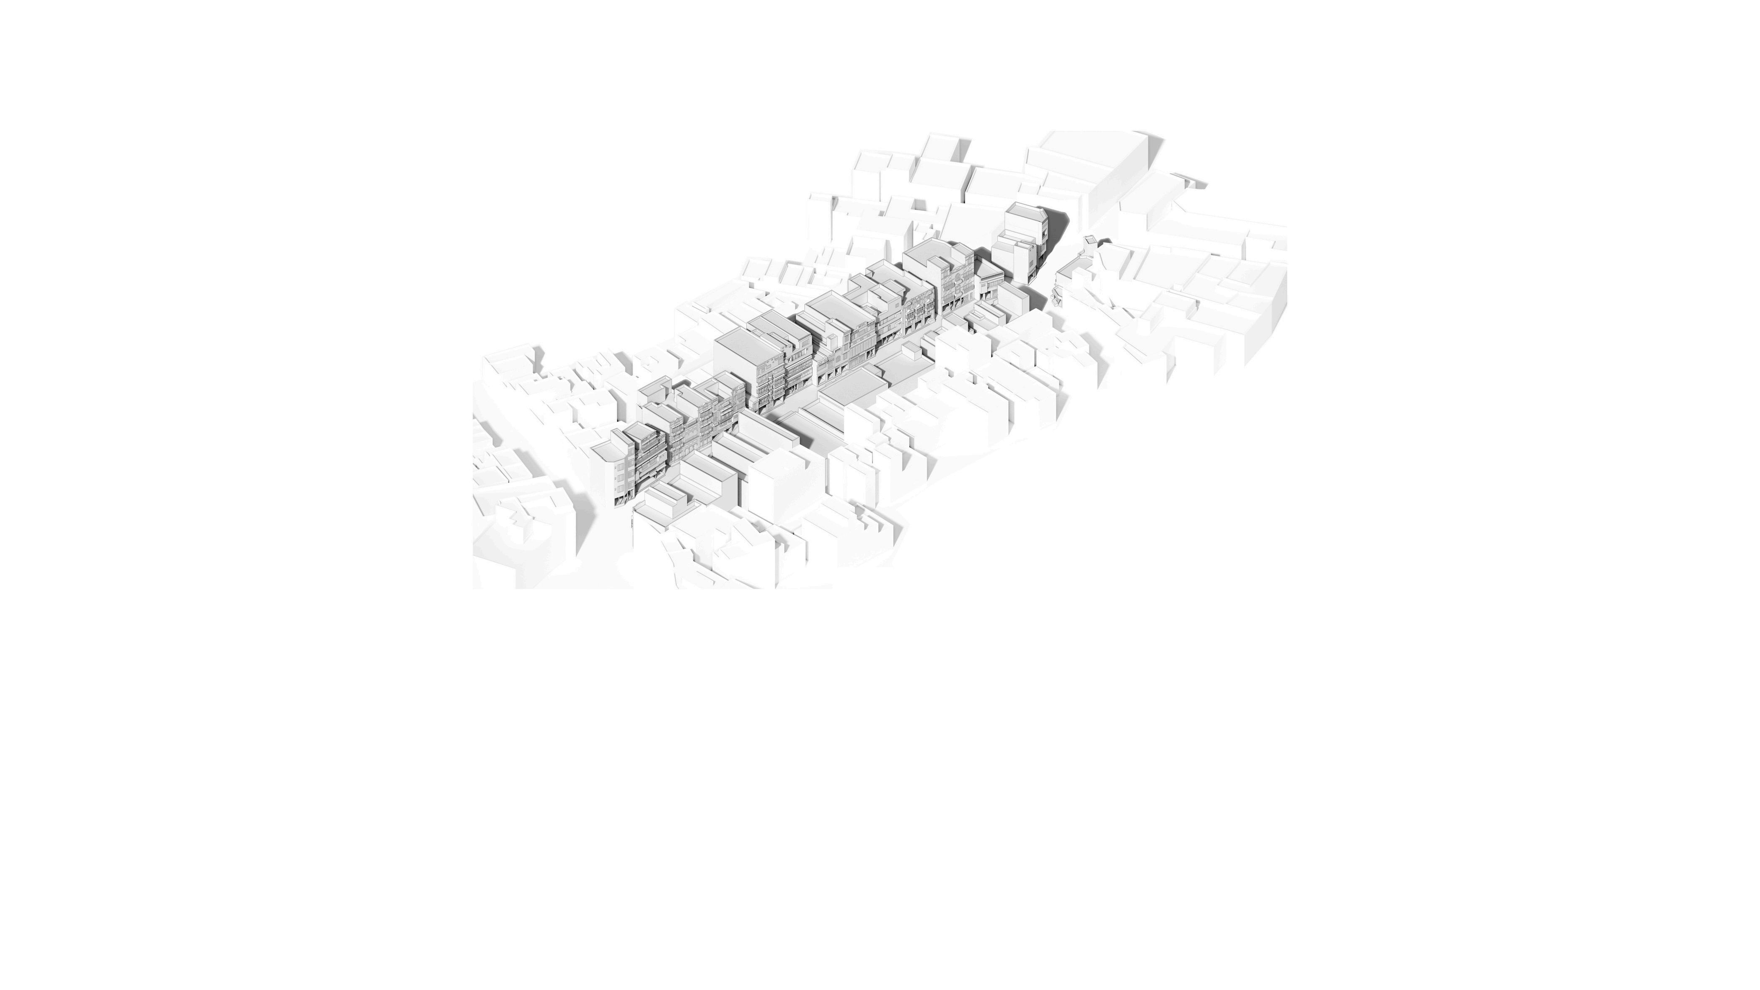
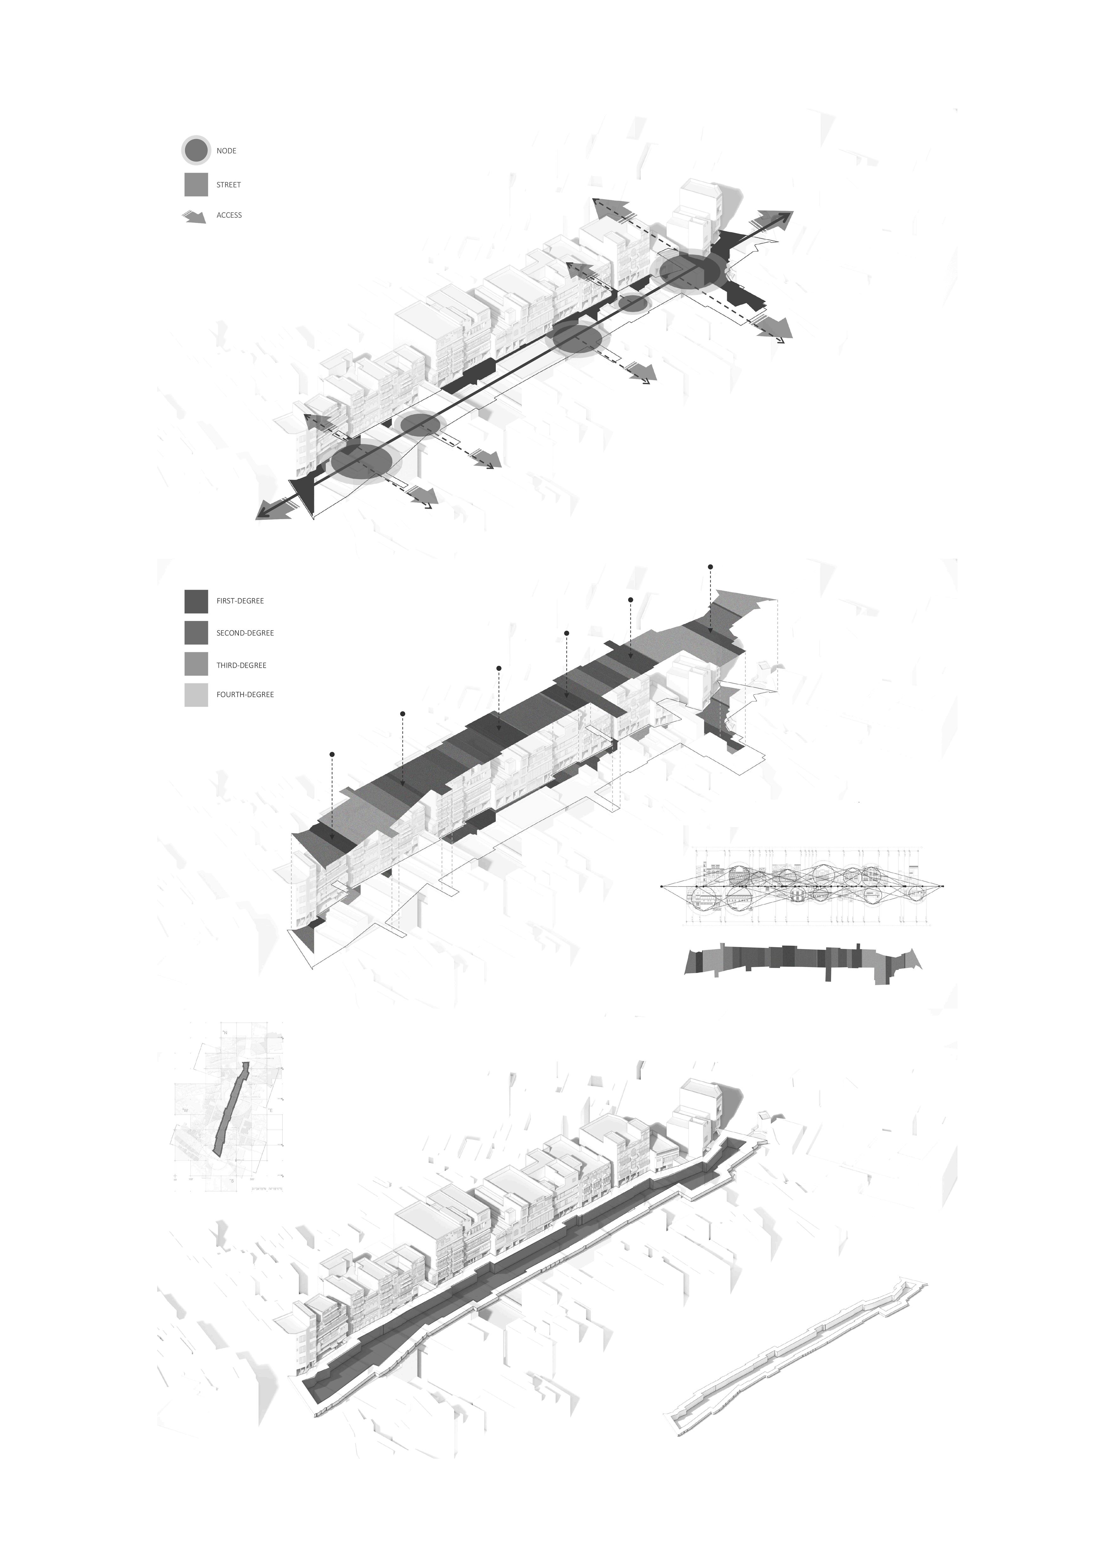
The activity mapping of Gawalmandi highlights its vibrant and dynamic character as a mixed-use urban hub The area thrives on bustling bazaars like Landa Bazar for thrift shopping and Baans Bazar for bamboo materials, while food street draws crowds for its rich food culture and night-time socializing Encroachments and the clash between pedestrians and vehicles create a chaotic yet lively environment, reflecting the organic evolution of the streets. The area ’ s commercial diversity includes pharmacies serving Mayo Hospital, a camera market on Nisbat Road, and thriving thrift markets, showcasing its role as a center of economic and social interaction These layers of activity emphasize Gawalmandi’s identity as a culturally and functionally rich space
BAANS BAZAR
THRIFTMARKET
BAANS BAZAR
THRIFTMARKET
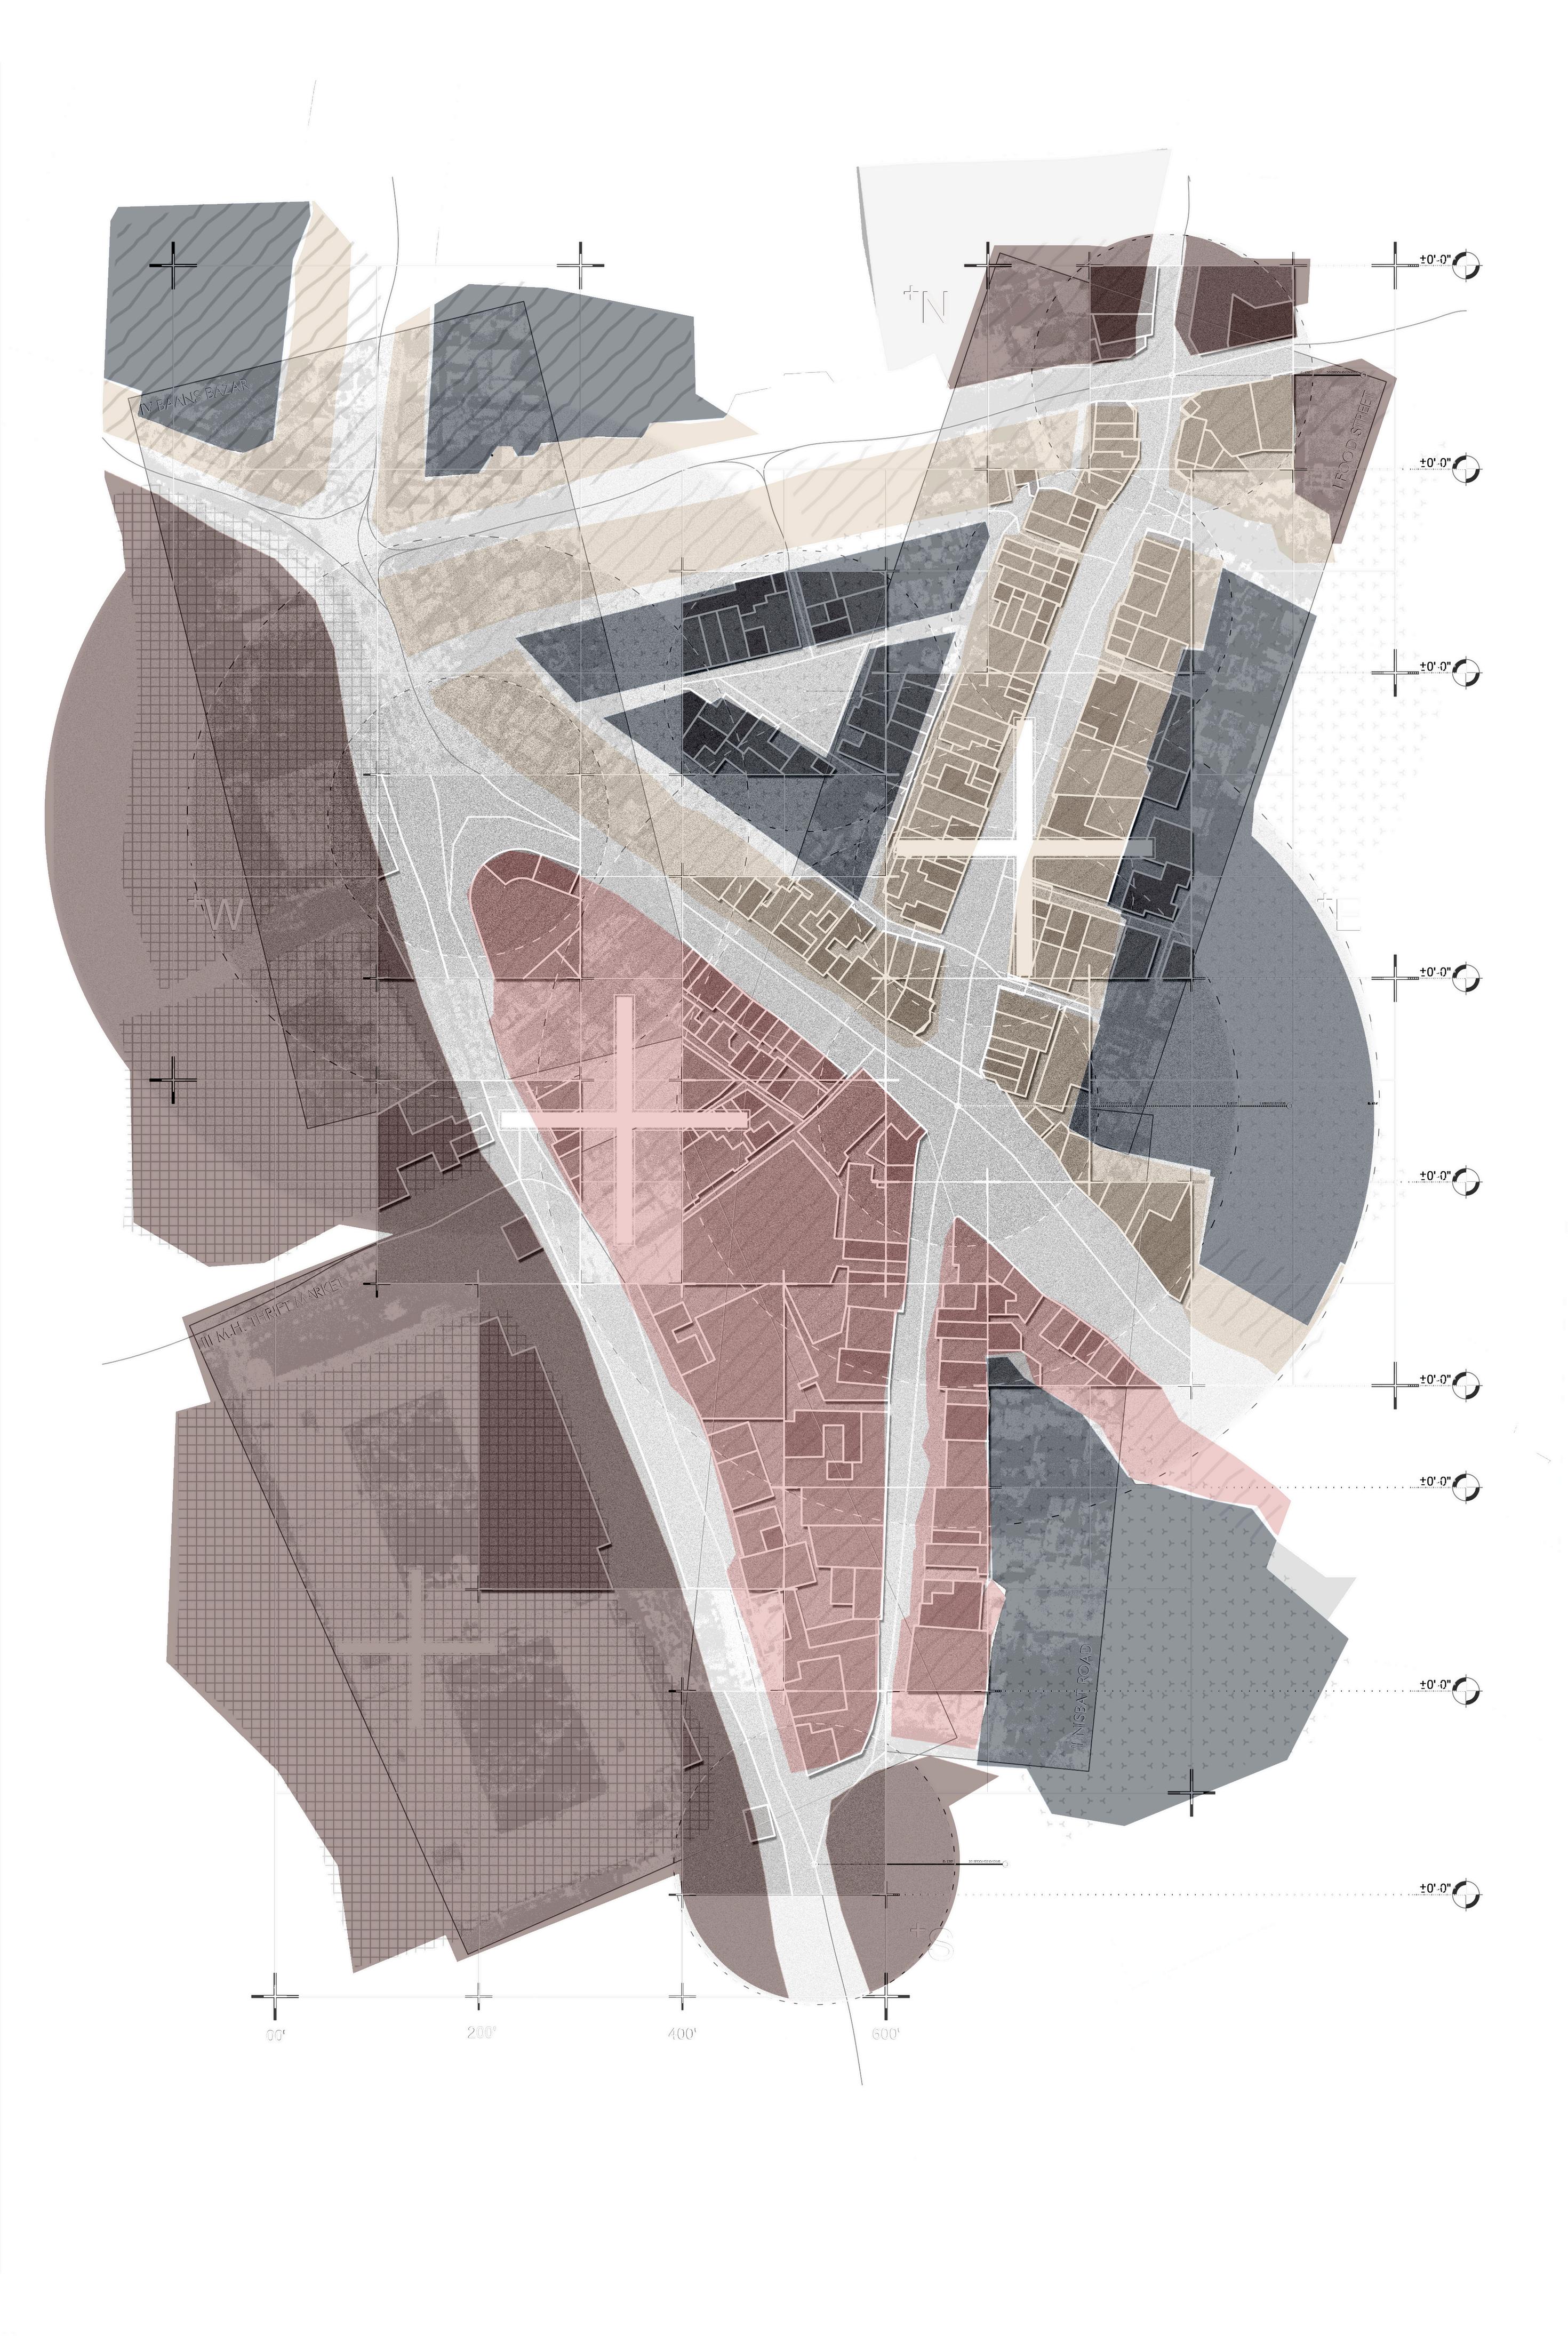
Gawalmandi's zoning reveals dense residential, commercial, mixed-use, and institutional areas. Commercial dominance causes congestion, while residential zones lack open spaces Mixed-use buildings add organic but chaotic growth, highlighting the need for spatial balance
5.
OVERLAPPING FUNCTIONS
The dense mix of residential, commercial, and mixed-use spaces creates vibrancy but also leads to conflicts in privacy, noise levels, and accessibility, particularly in residential zones near commercial hubs
CONGESTION IN COMMERCIAL AREAS
Over-concentrated commercial zones, especially along main streets, exacerbate traffic congestion and pedestrianvehicle conflicts, reducing overall walkability and safety
LACK OF OPEN AND GREEN SPACES
FRAGMENTED URBAN FABRIC
The coexistence of planned institutional zones and organic growth in residential and commercial areas creates a fragmented urban landscape
The near absence of accessible public and green spaces restricts recreational and community activities, diminishing urban livability and environmental quality
TWOWAY ONEWAY
LINKROAD
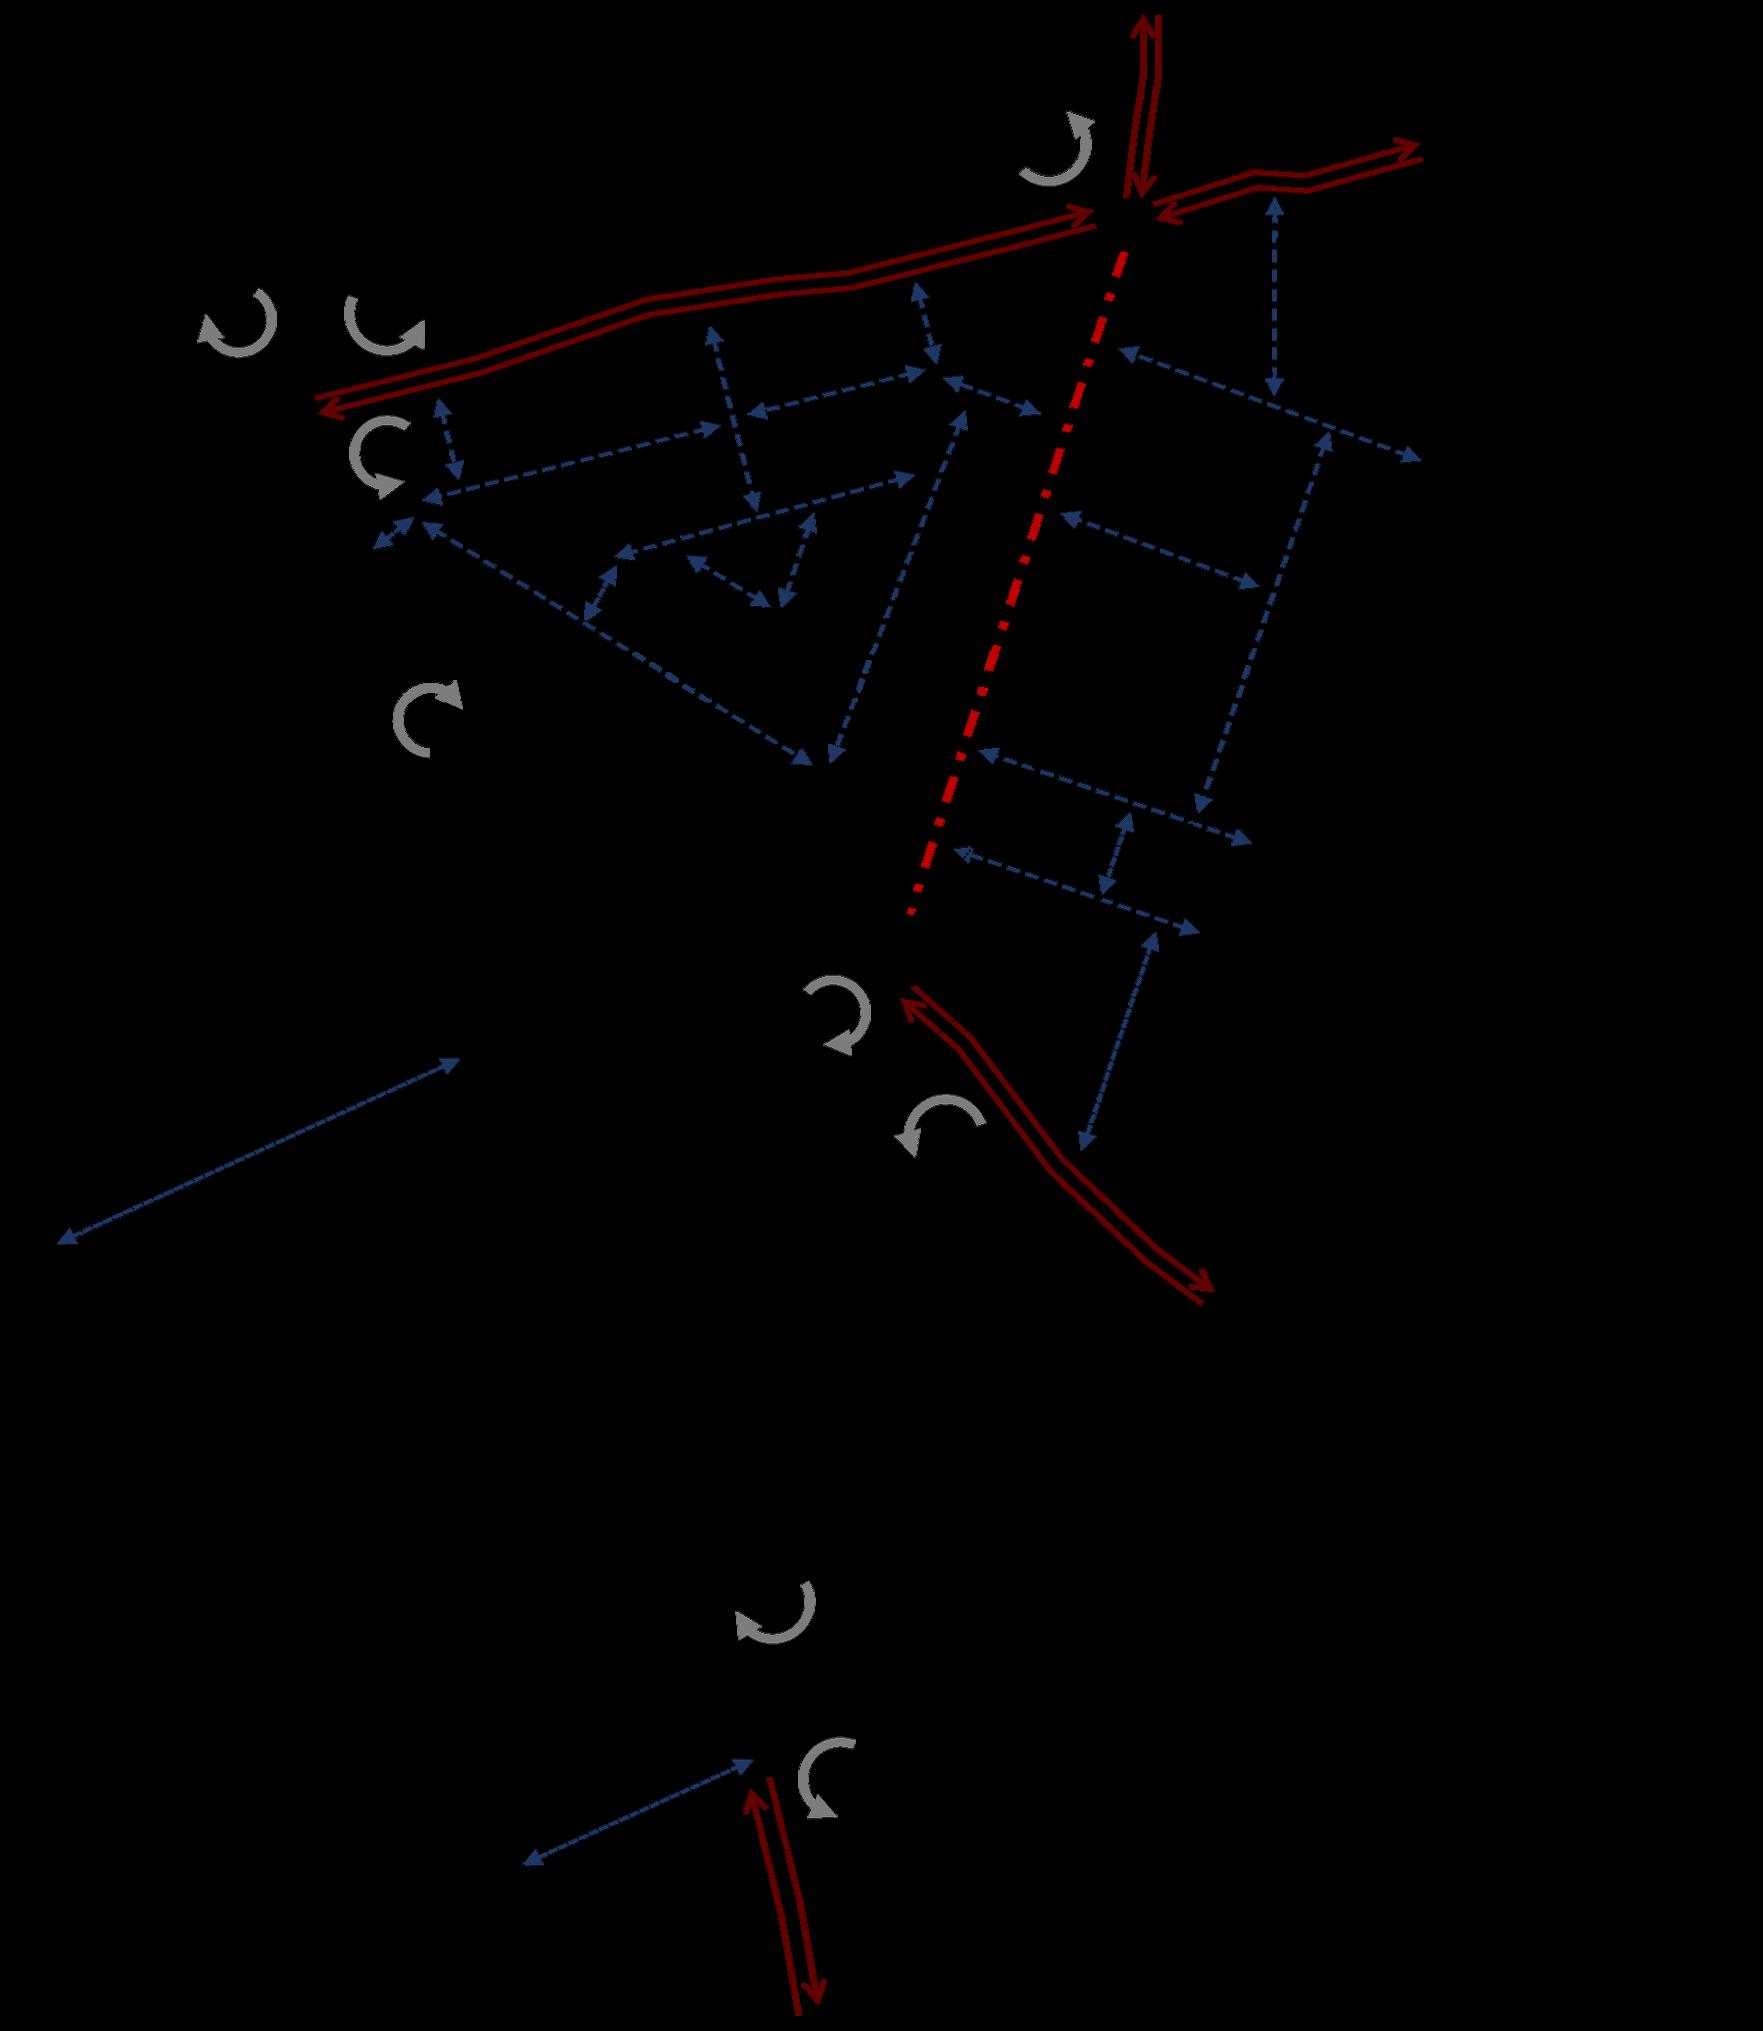
- EXISTING TRAFFIC PATTERNS -
TWOWAY ONEWAY
LINKROAD
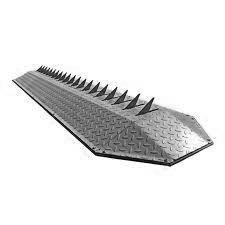
TYREKILLERSINSTALLEDTO PREVENTTWOWAY TRAFFICFLOW
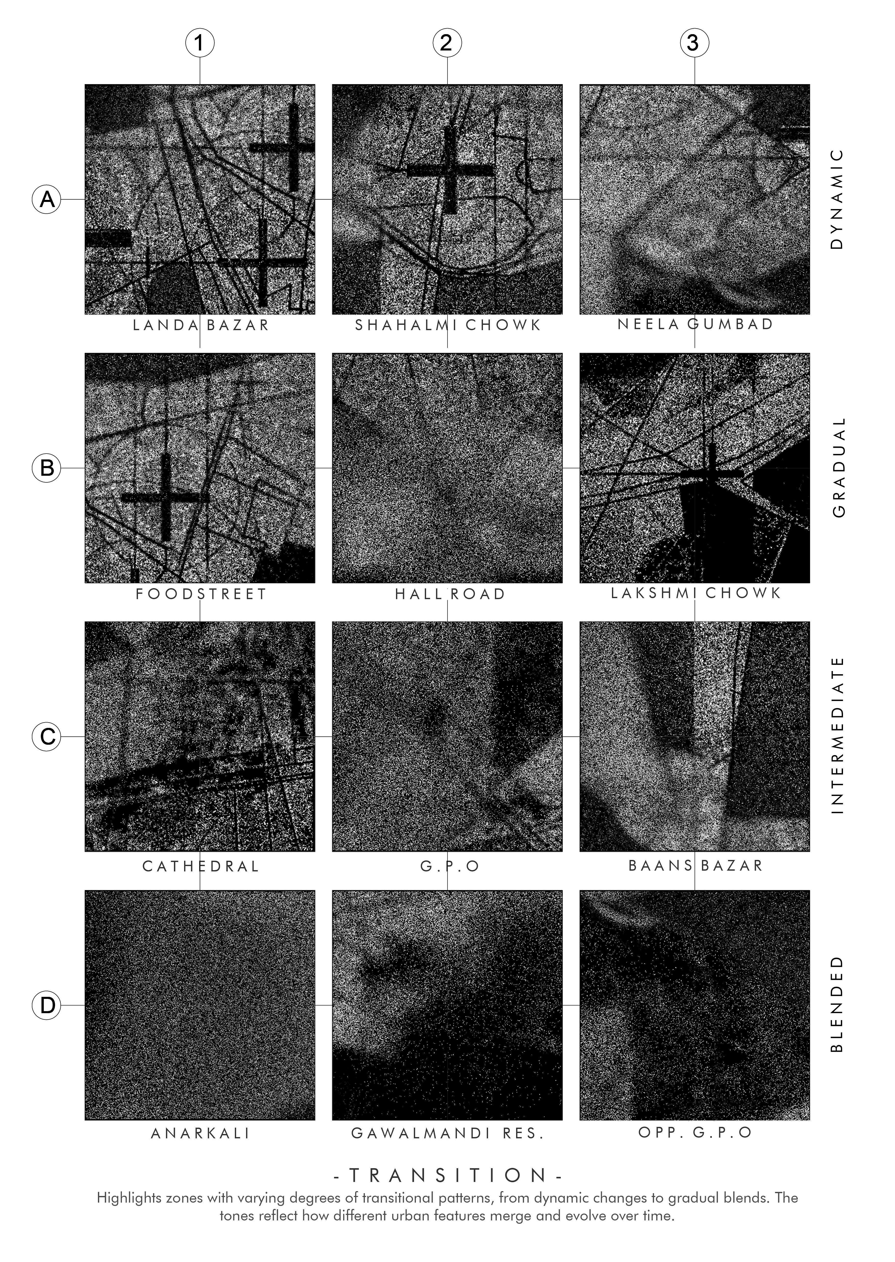
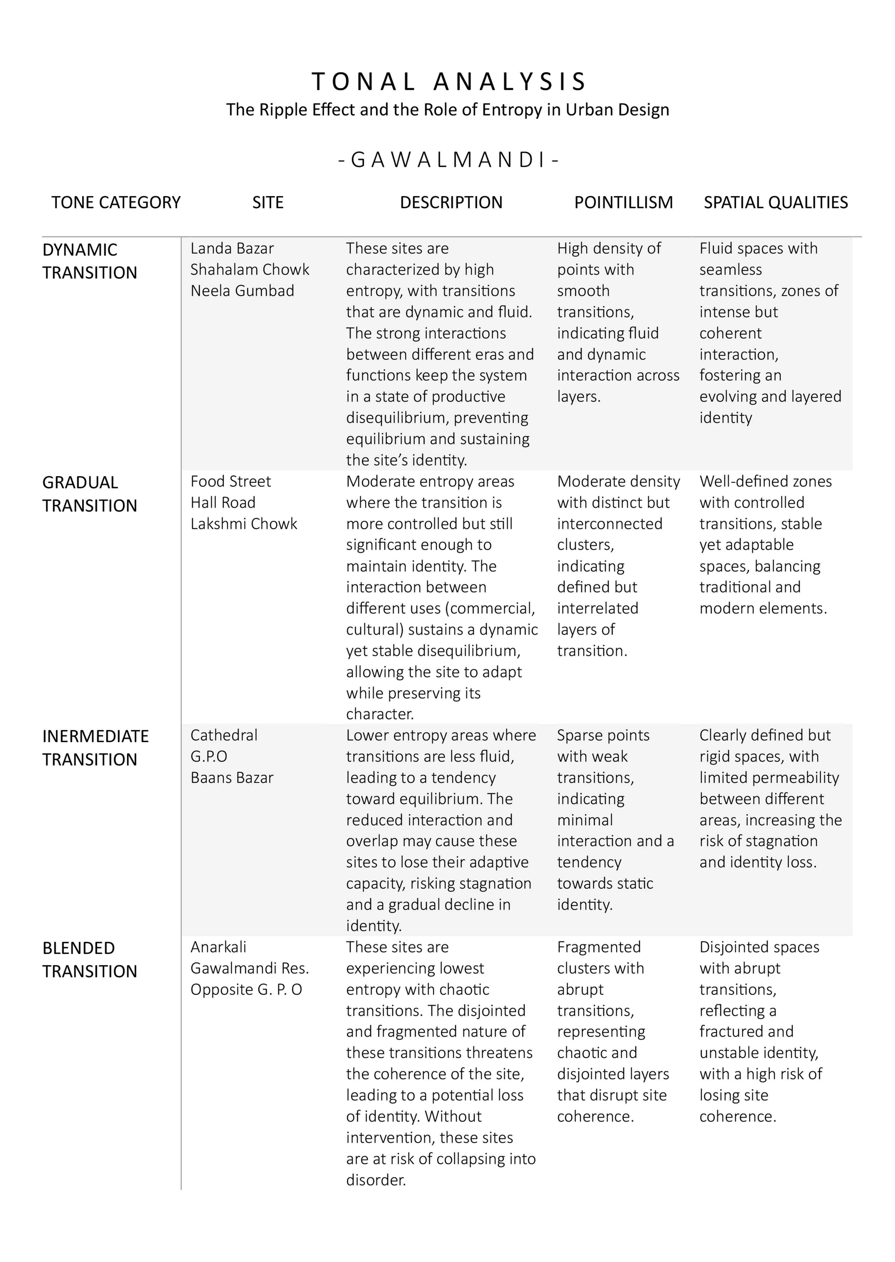
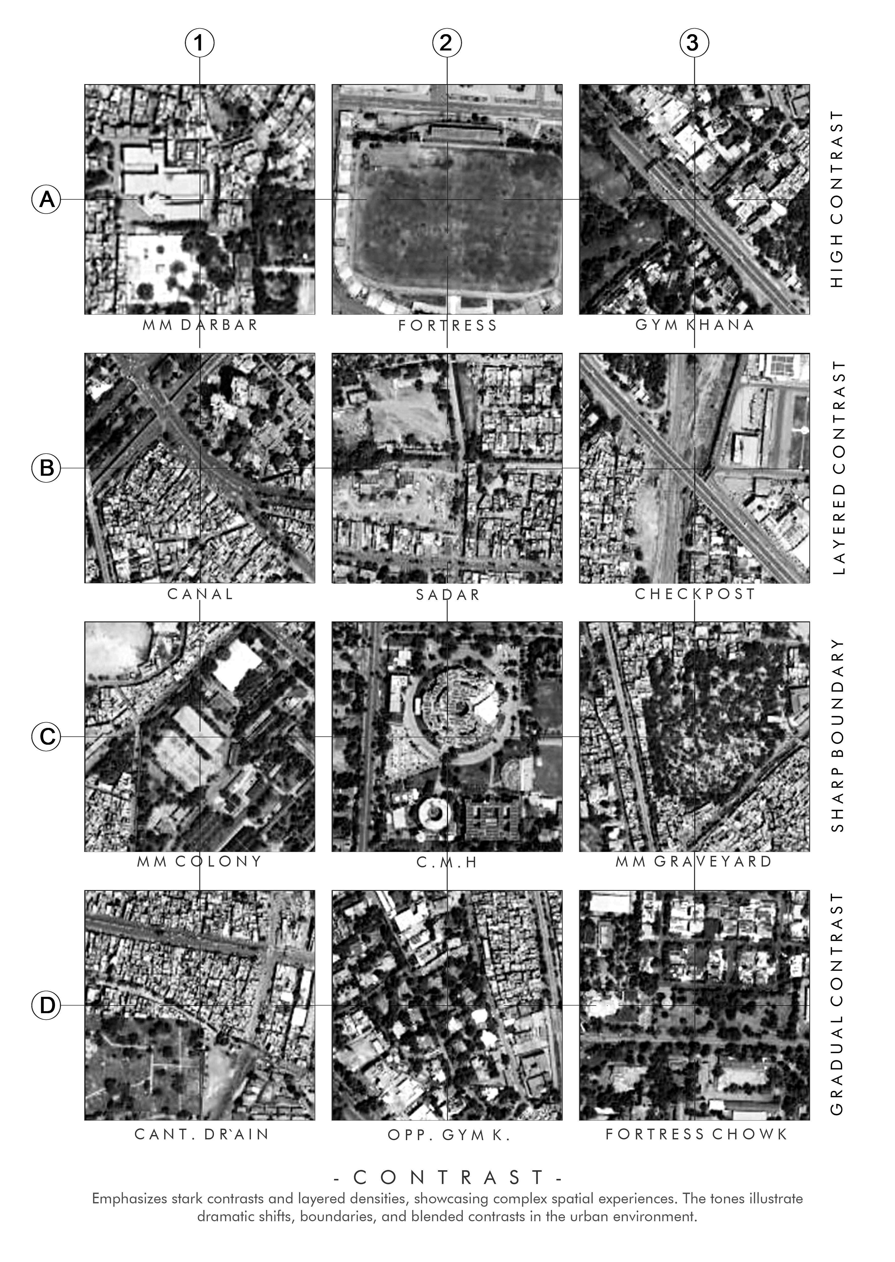
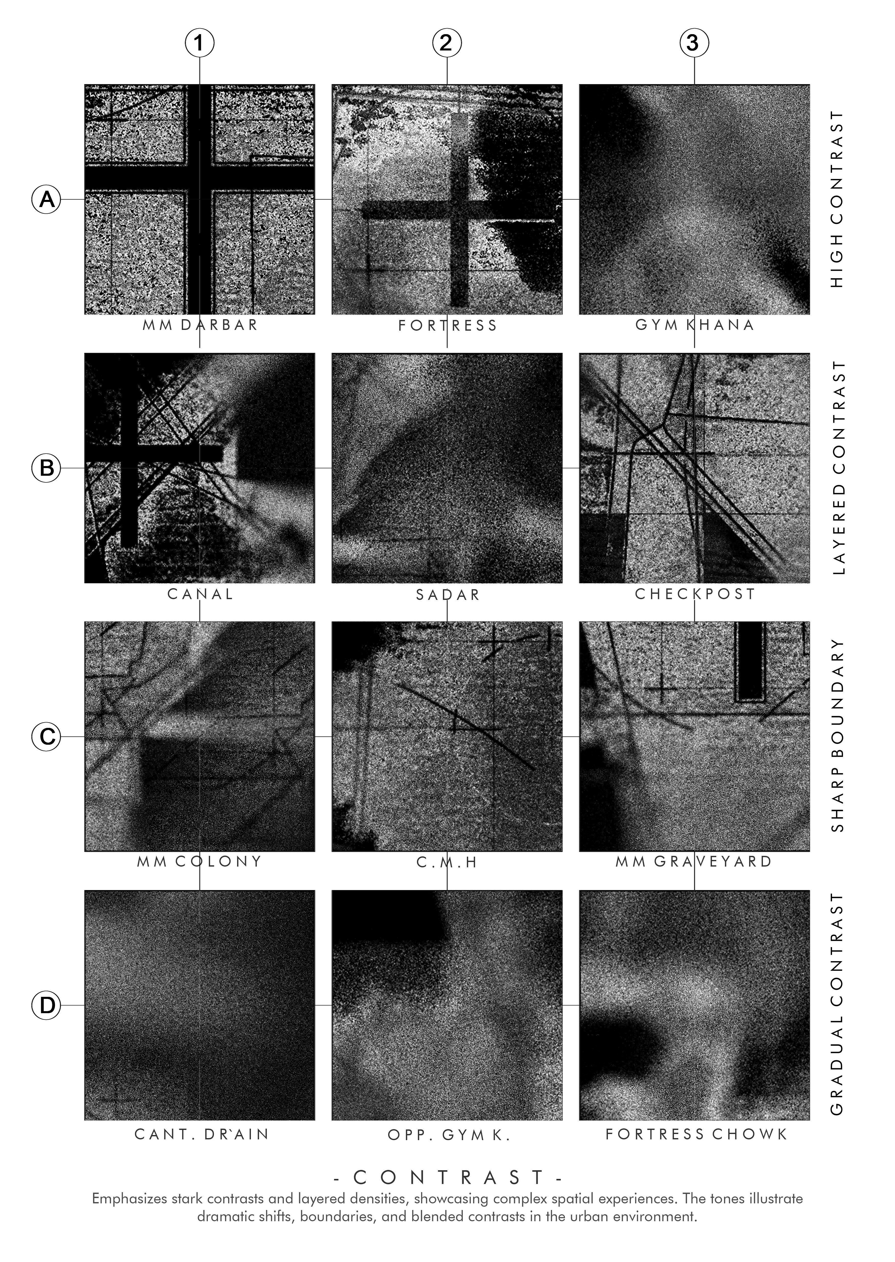
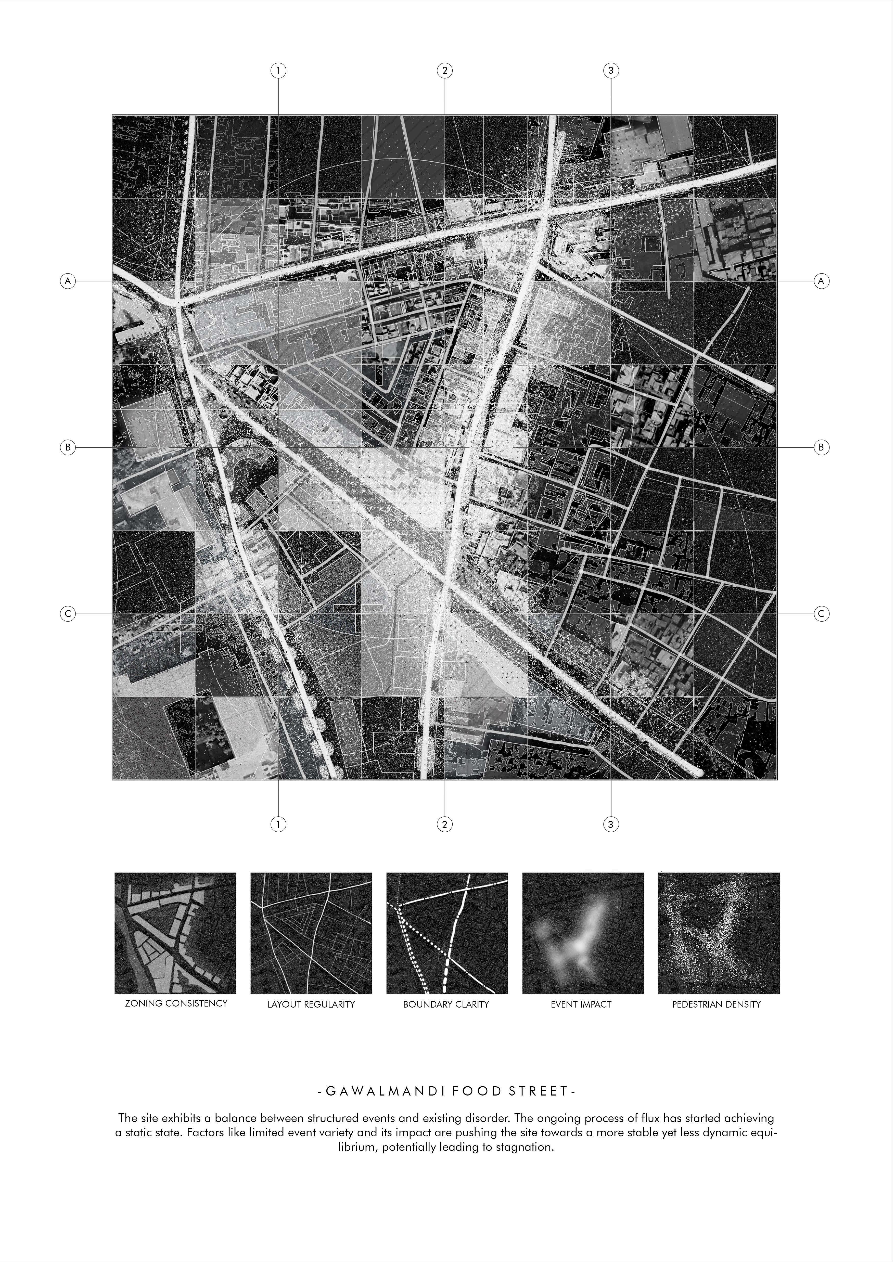
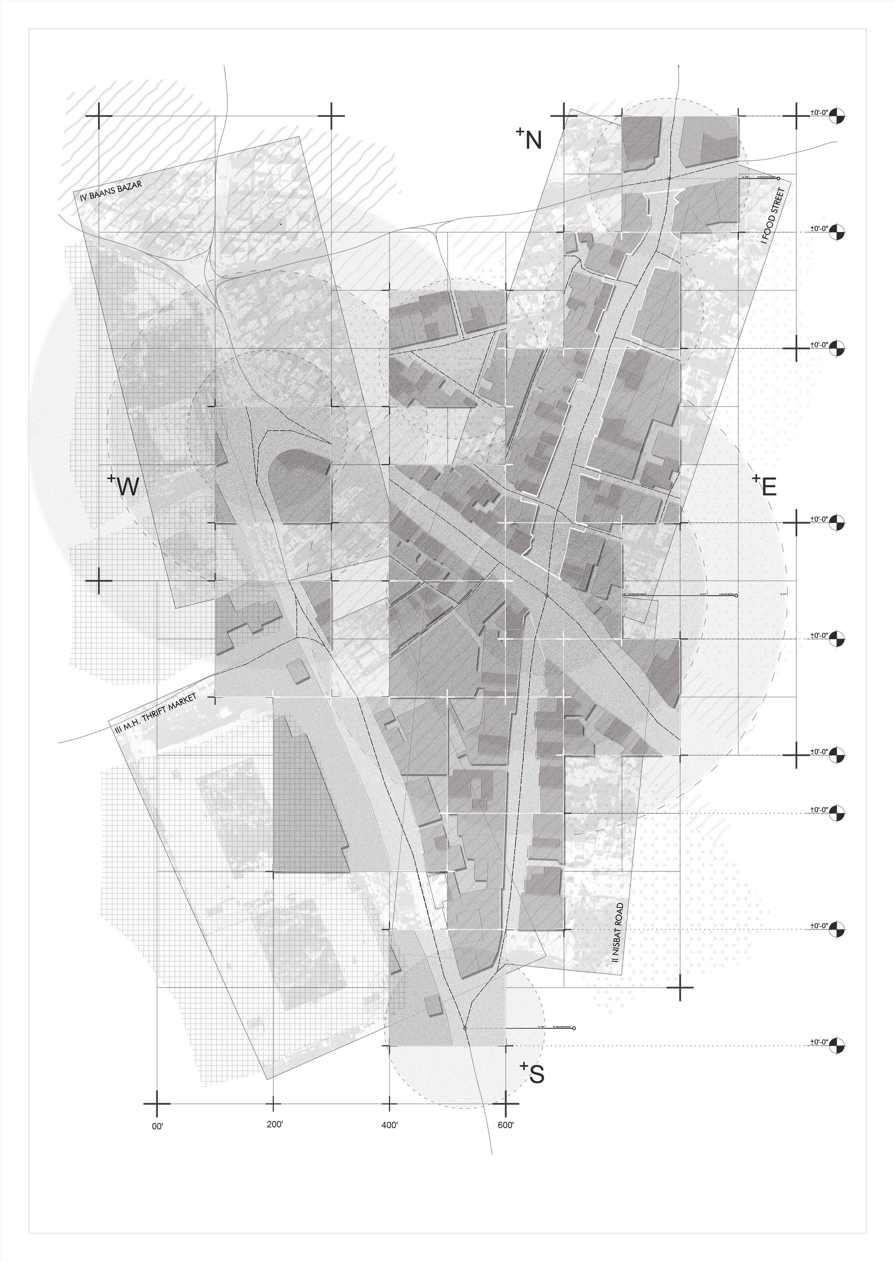
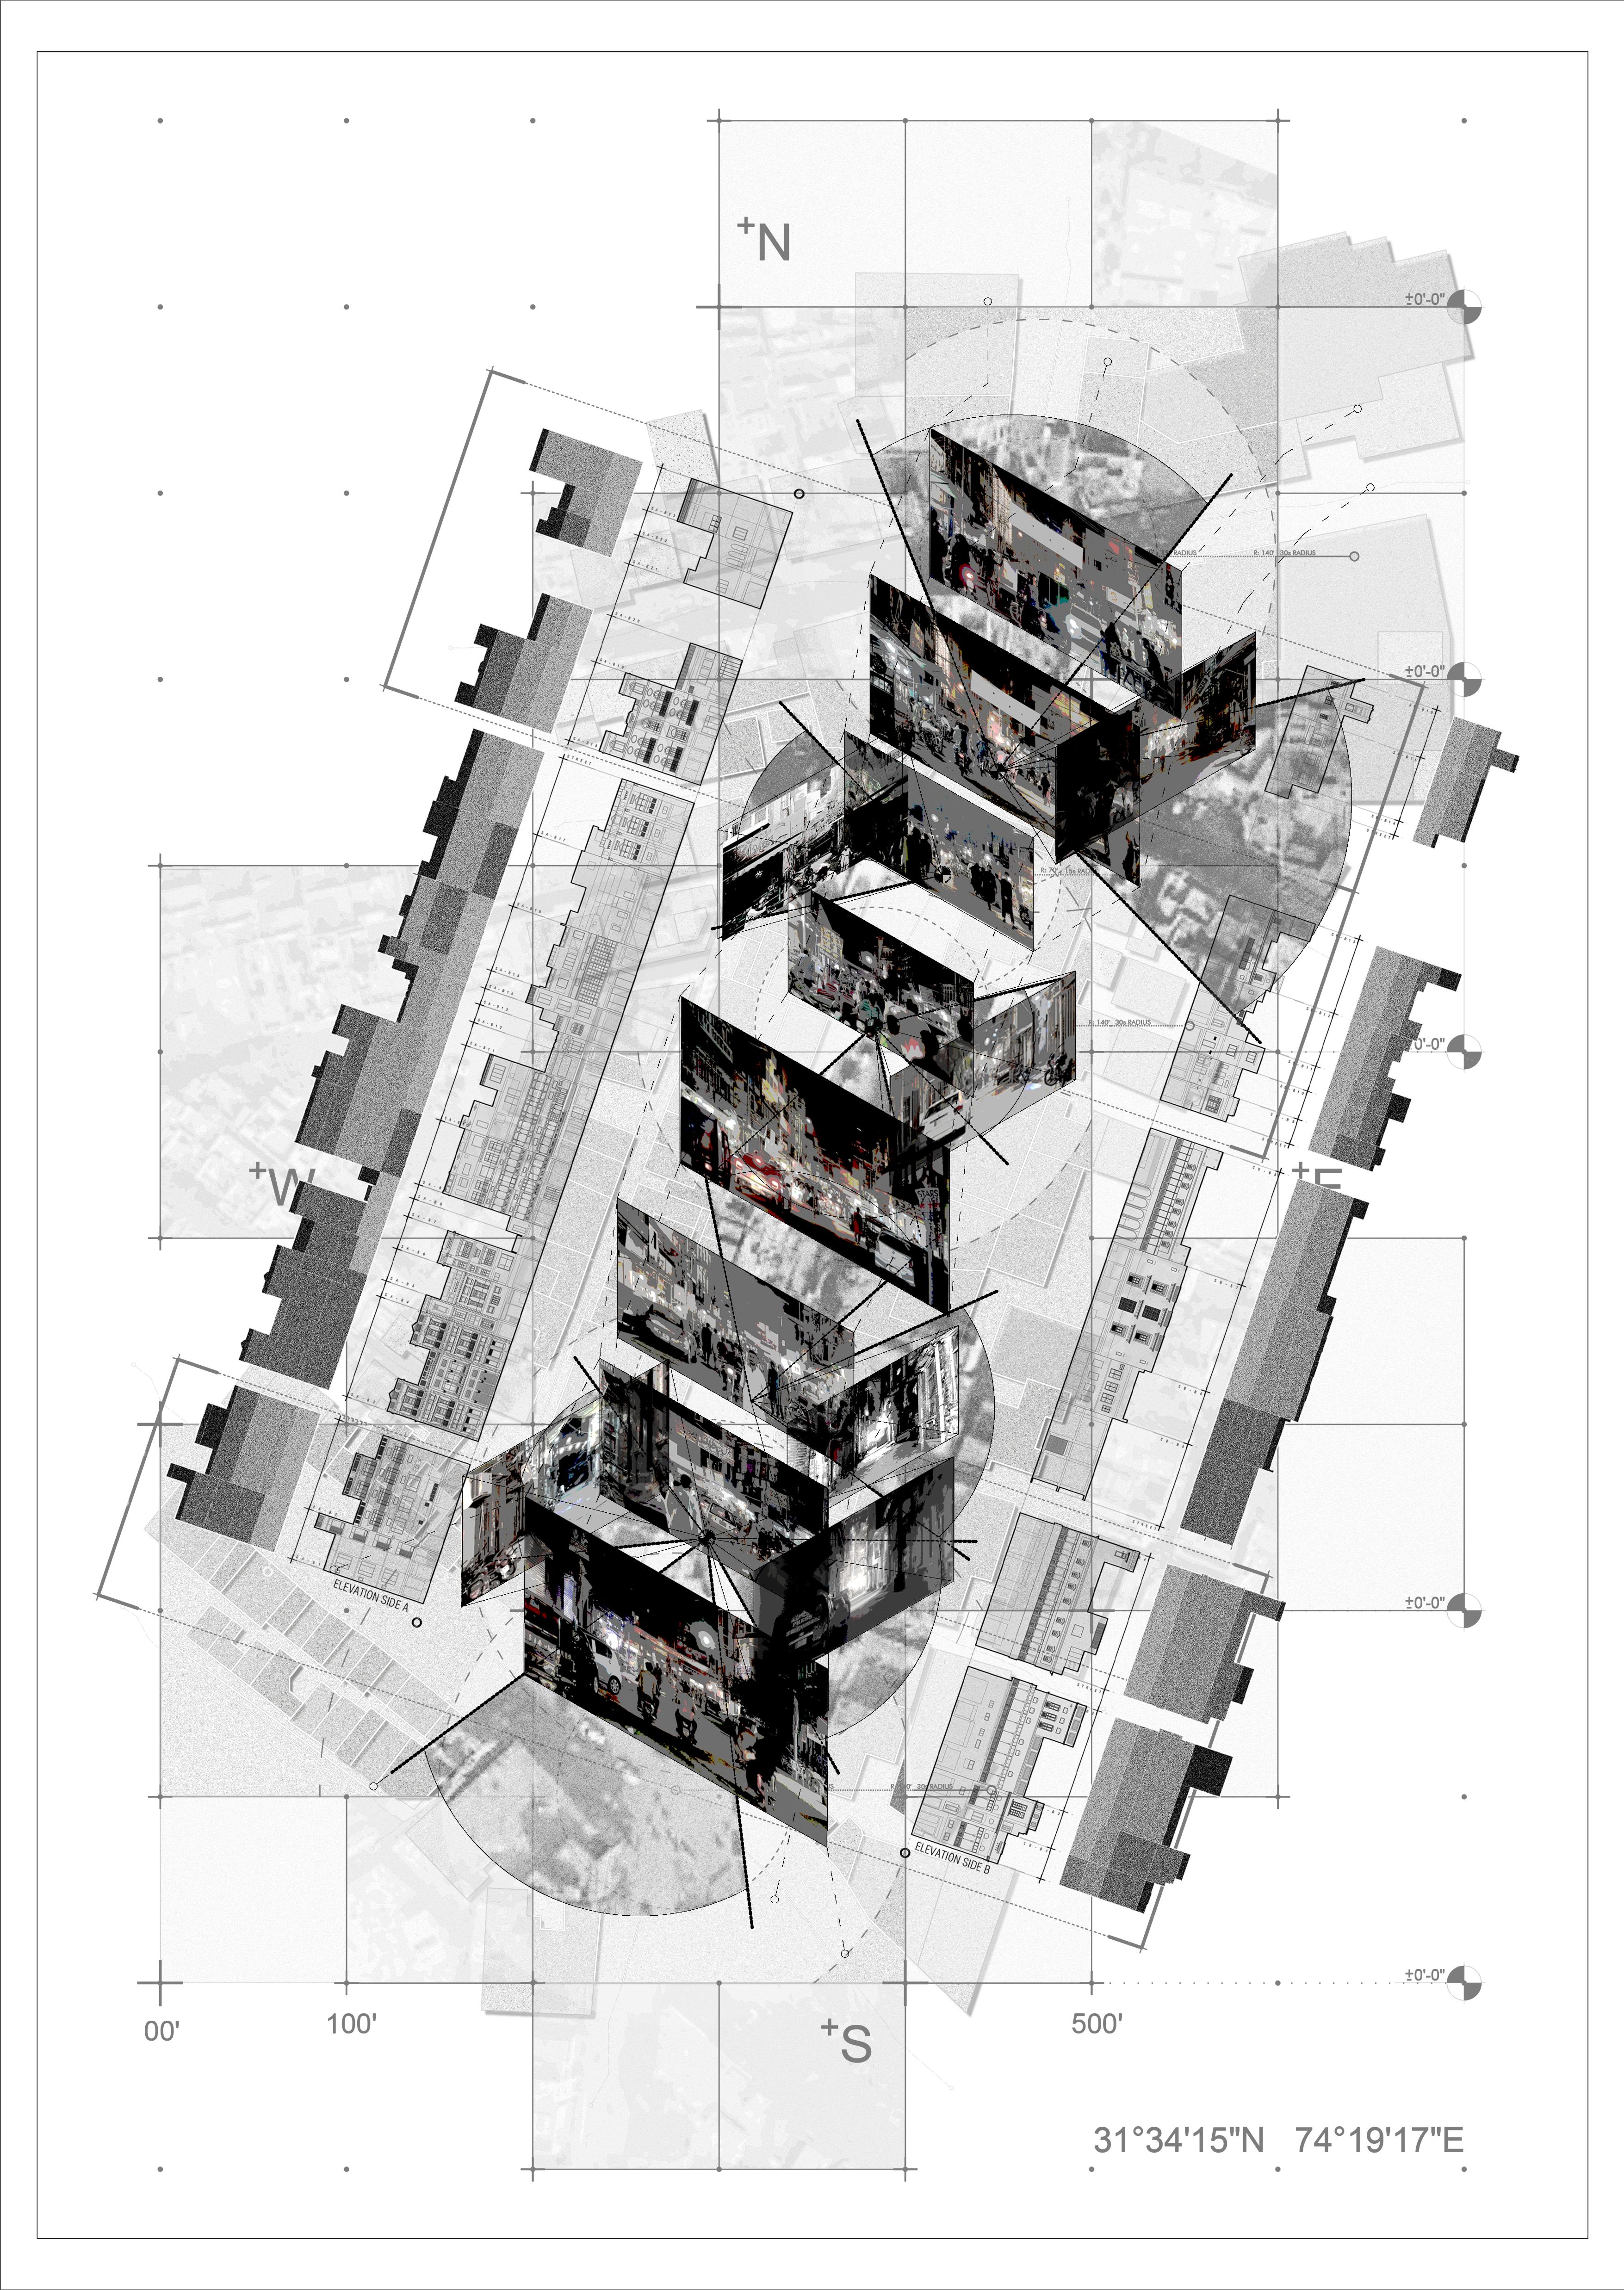
This area was chosen for further investigation due to its critical role in the overall spatial equilibrium of the site Food Street serves as a central node where the intensity of boundaries, movement, and action converge most prominently By manipulating the pixel tones within this concentrated area, the subtle and complex thresholds that govern the site's morphology and behavior will be disrupted
CHASKA CHARGA
LAHORE BIRYAN
HAJI SARDAR FISH
AMRATI JALEBI
DAIRY SHOP
DAIRY SHOP
PUNJAB BAKERY
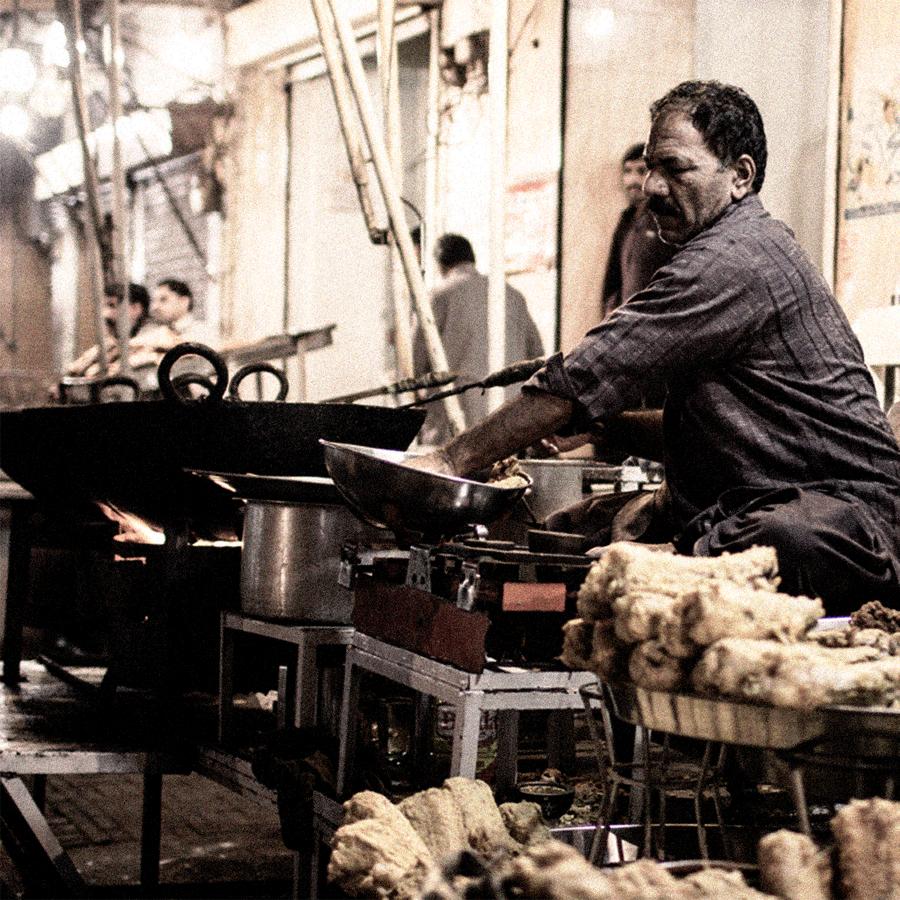
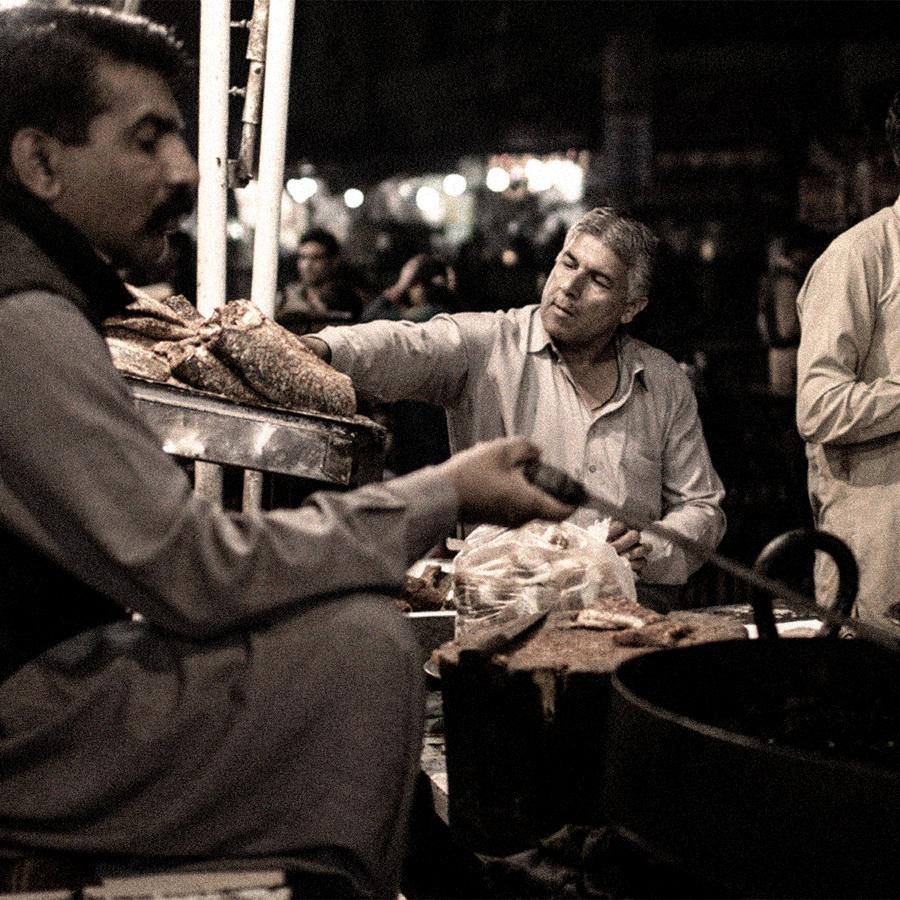
The land use is primarily commercial, with restaurants, street vendors, and food stalls lining the streets It caters to both local residents and tourists, offering traditional Pakistani cuisine Surrounding the food establishments are mixed-use buildings, often with residential units on upper floors and commercial activity on the ground
FASTFOOD
SIDDIQUE FSH
DOCTOR NHARI
QUETTA MARKHOR
HAJI BASHR
BIS SIRI PAYE
MIAN H CHANAY
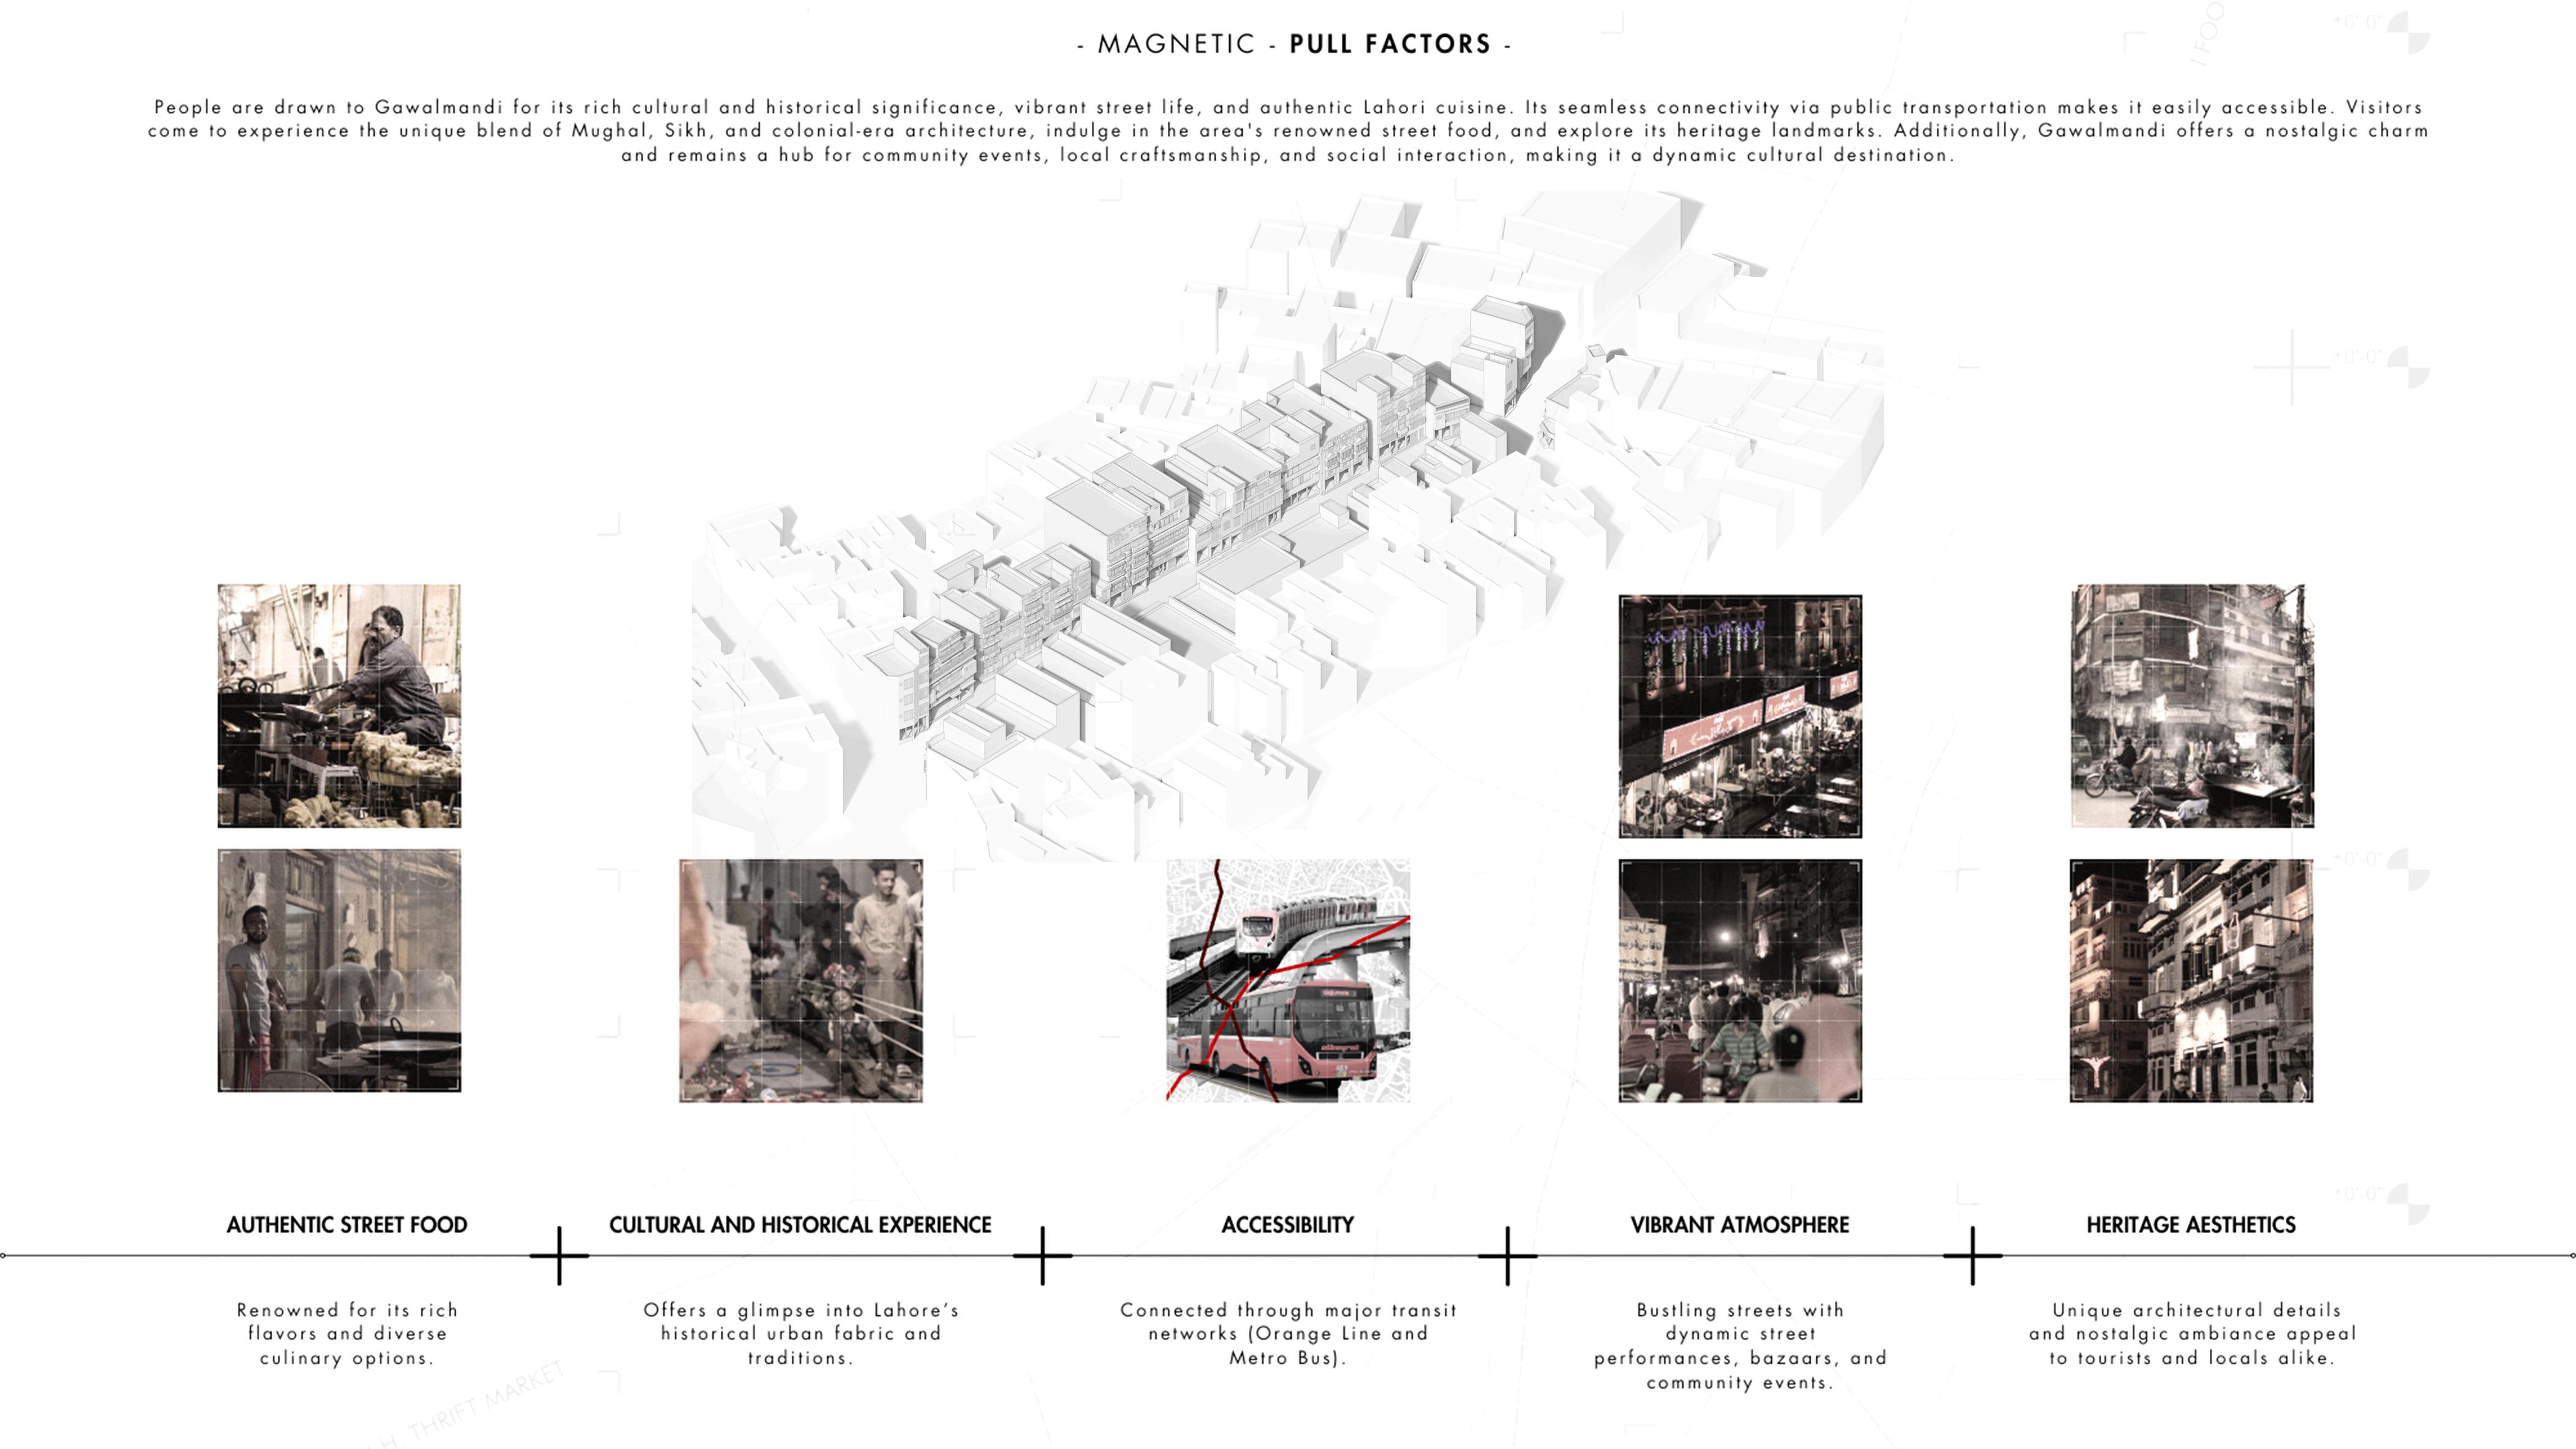
MAGNETIC - PULL FACTORS
The Food Street stands out as a vibrant focal point, hosting occasional events that attract a diverse crowd. Celebrations like cultural festivals, night gatherings, and seasonal festivities bring life to the street, enhancing its identity as a communal space These events often spill into adjacent areas, strengthening social connections and maintaining the street's historic role as a gathering place
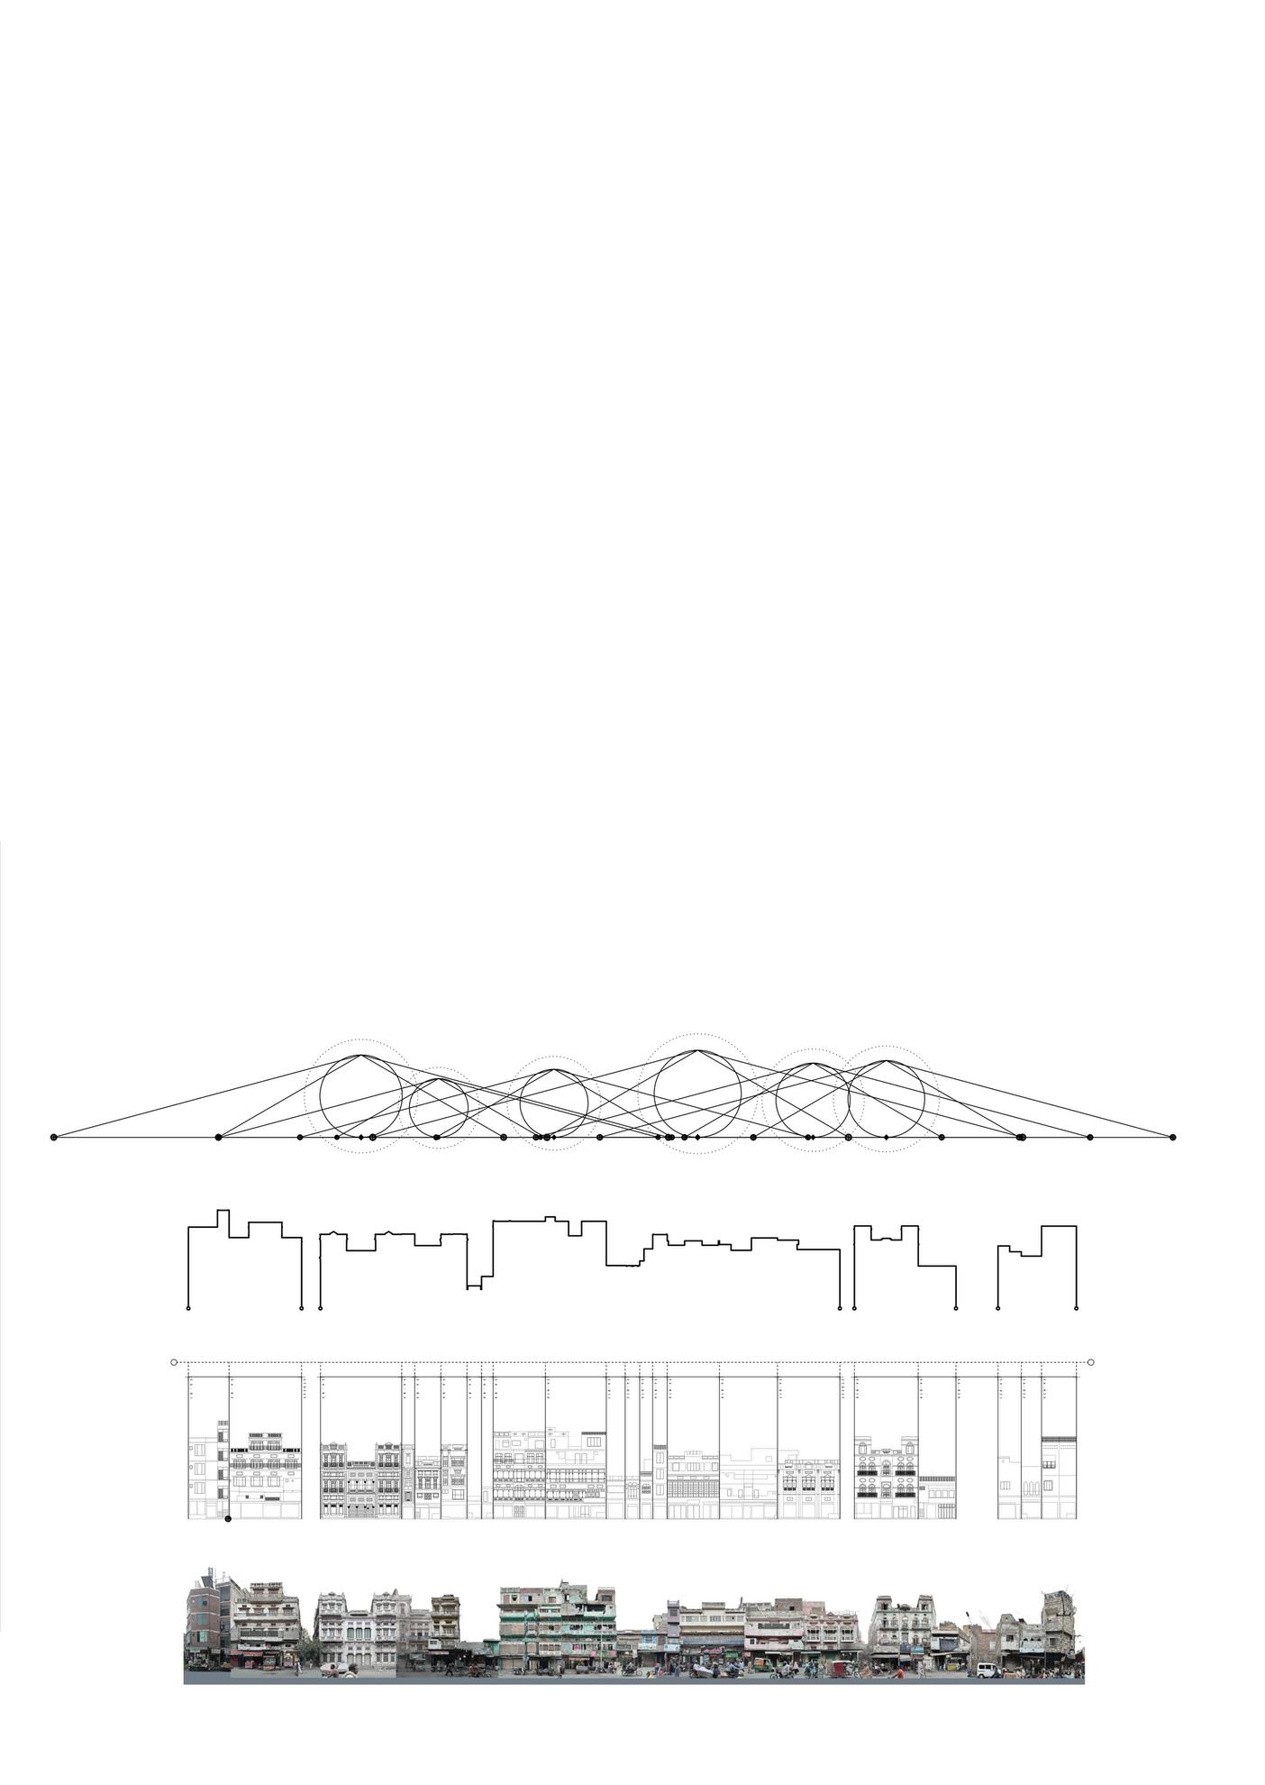
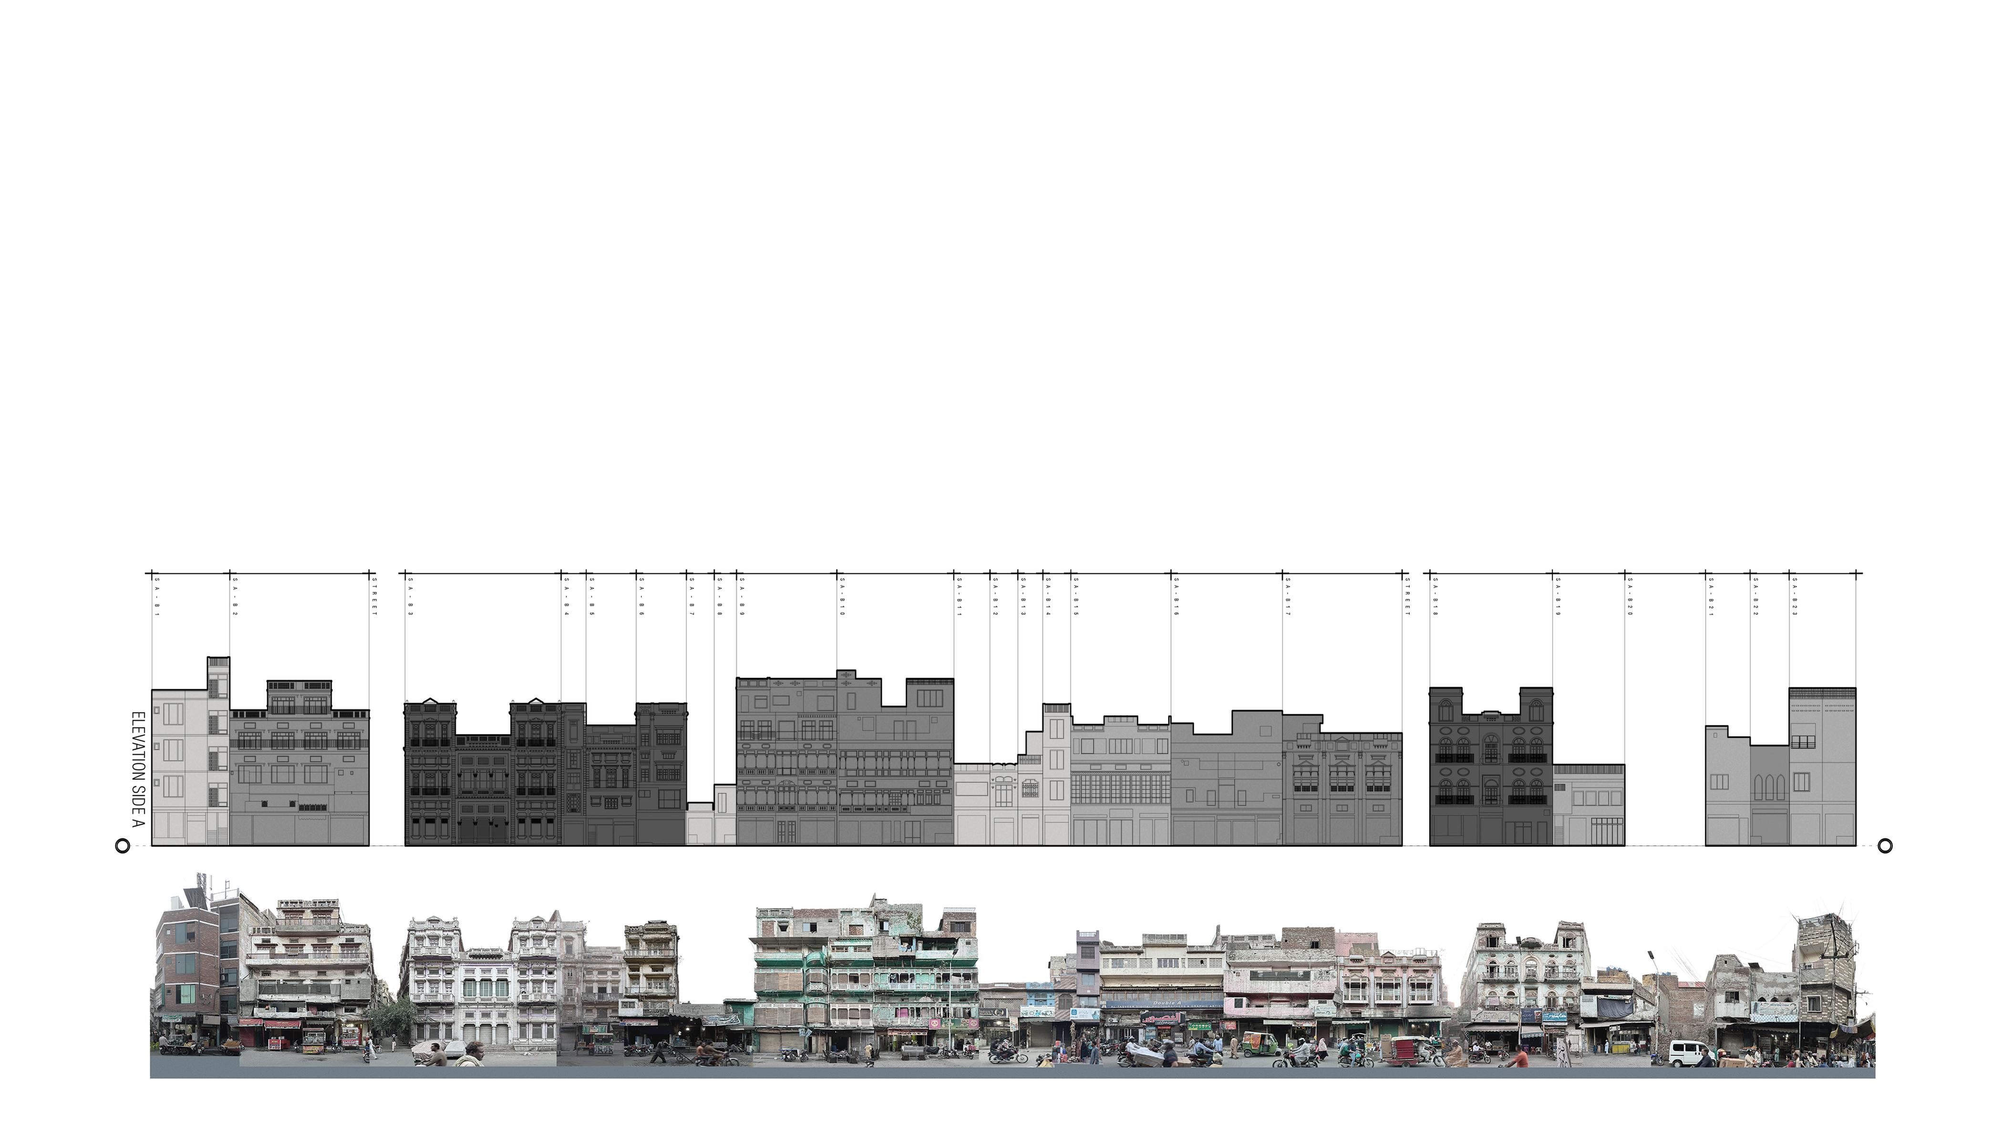
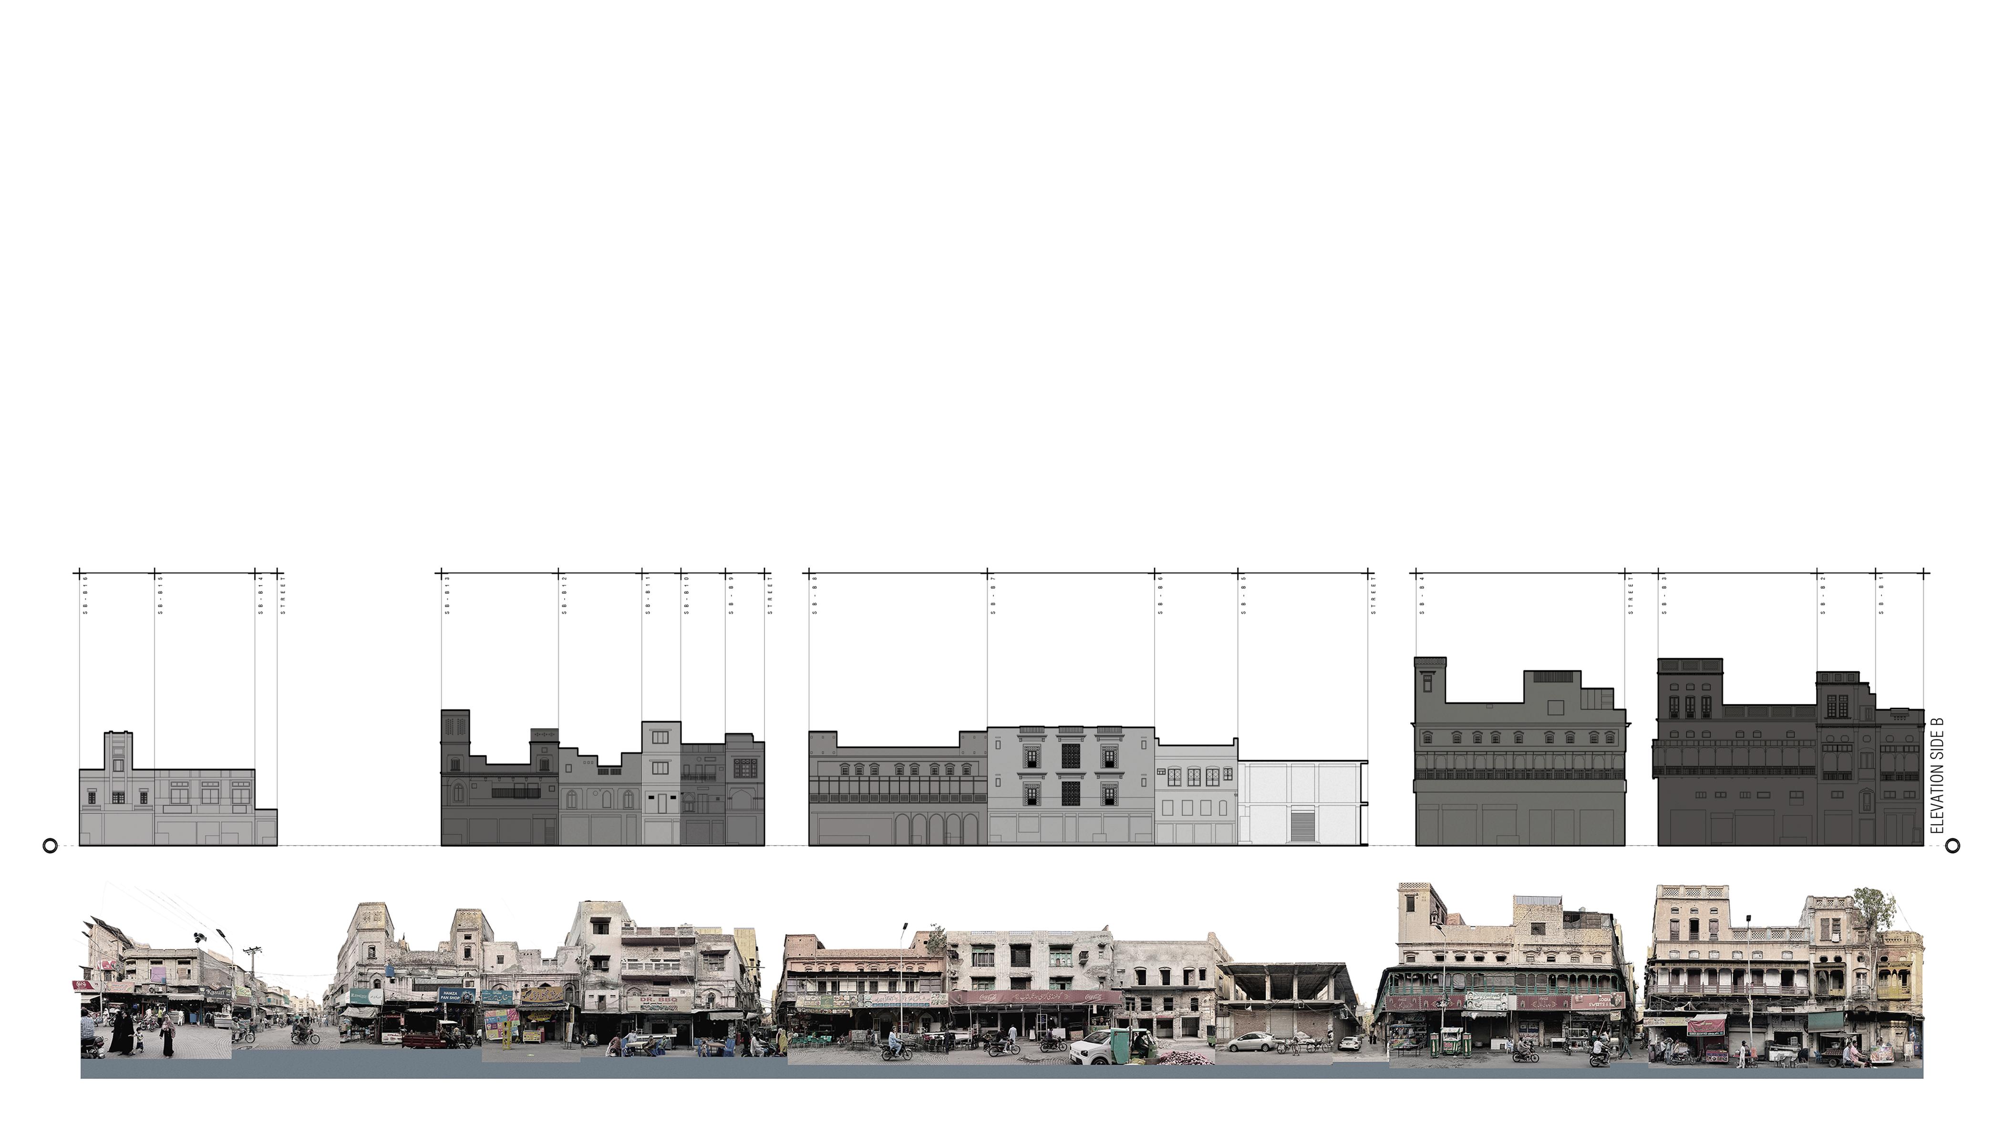
ELEVATION SIDE B
BUILDING AGE
The prominent buildings in Gawalmandi reveal a unique architectural narrative, blending colonial influences with indigenous design elements. These structures serve as cultural landmarks that reinforce the area's identity. Preserving and highlighting these buildings in future development can strengthen Gawalmandi’s heritage and enhance place identity for both locals and visitors
- STRUCTURAL DOCUMENTATION OF OUTER LOAD-BEARING WALLS -
The thicker, shared walls between adjoining buildings in Gawalmandi offer robust structural potential for new interventions, leveraging existing building fabric without compromising structural integrity
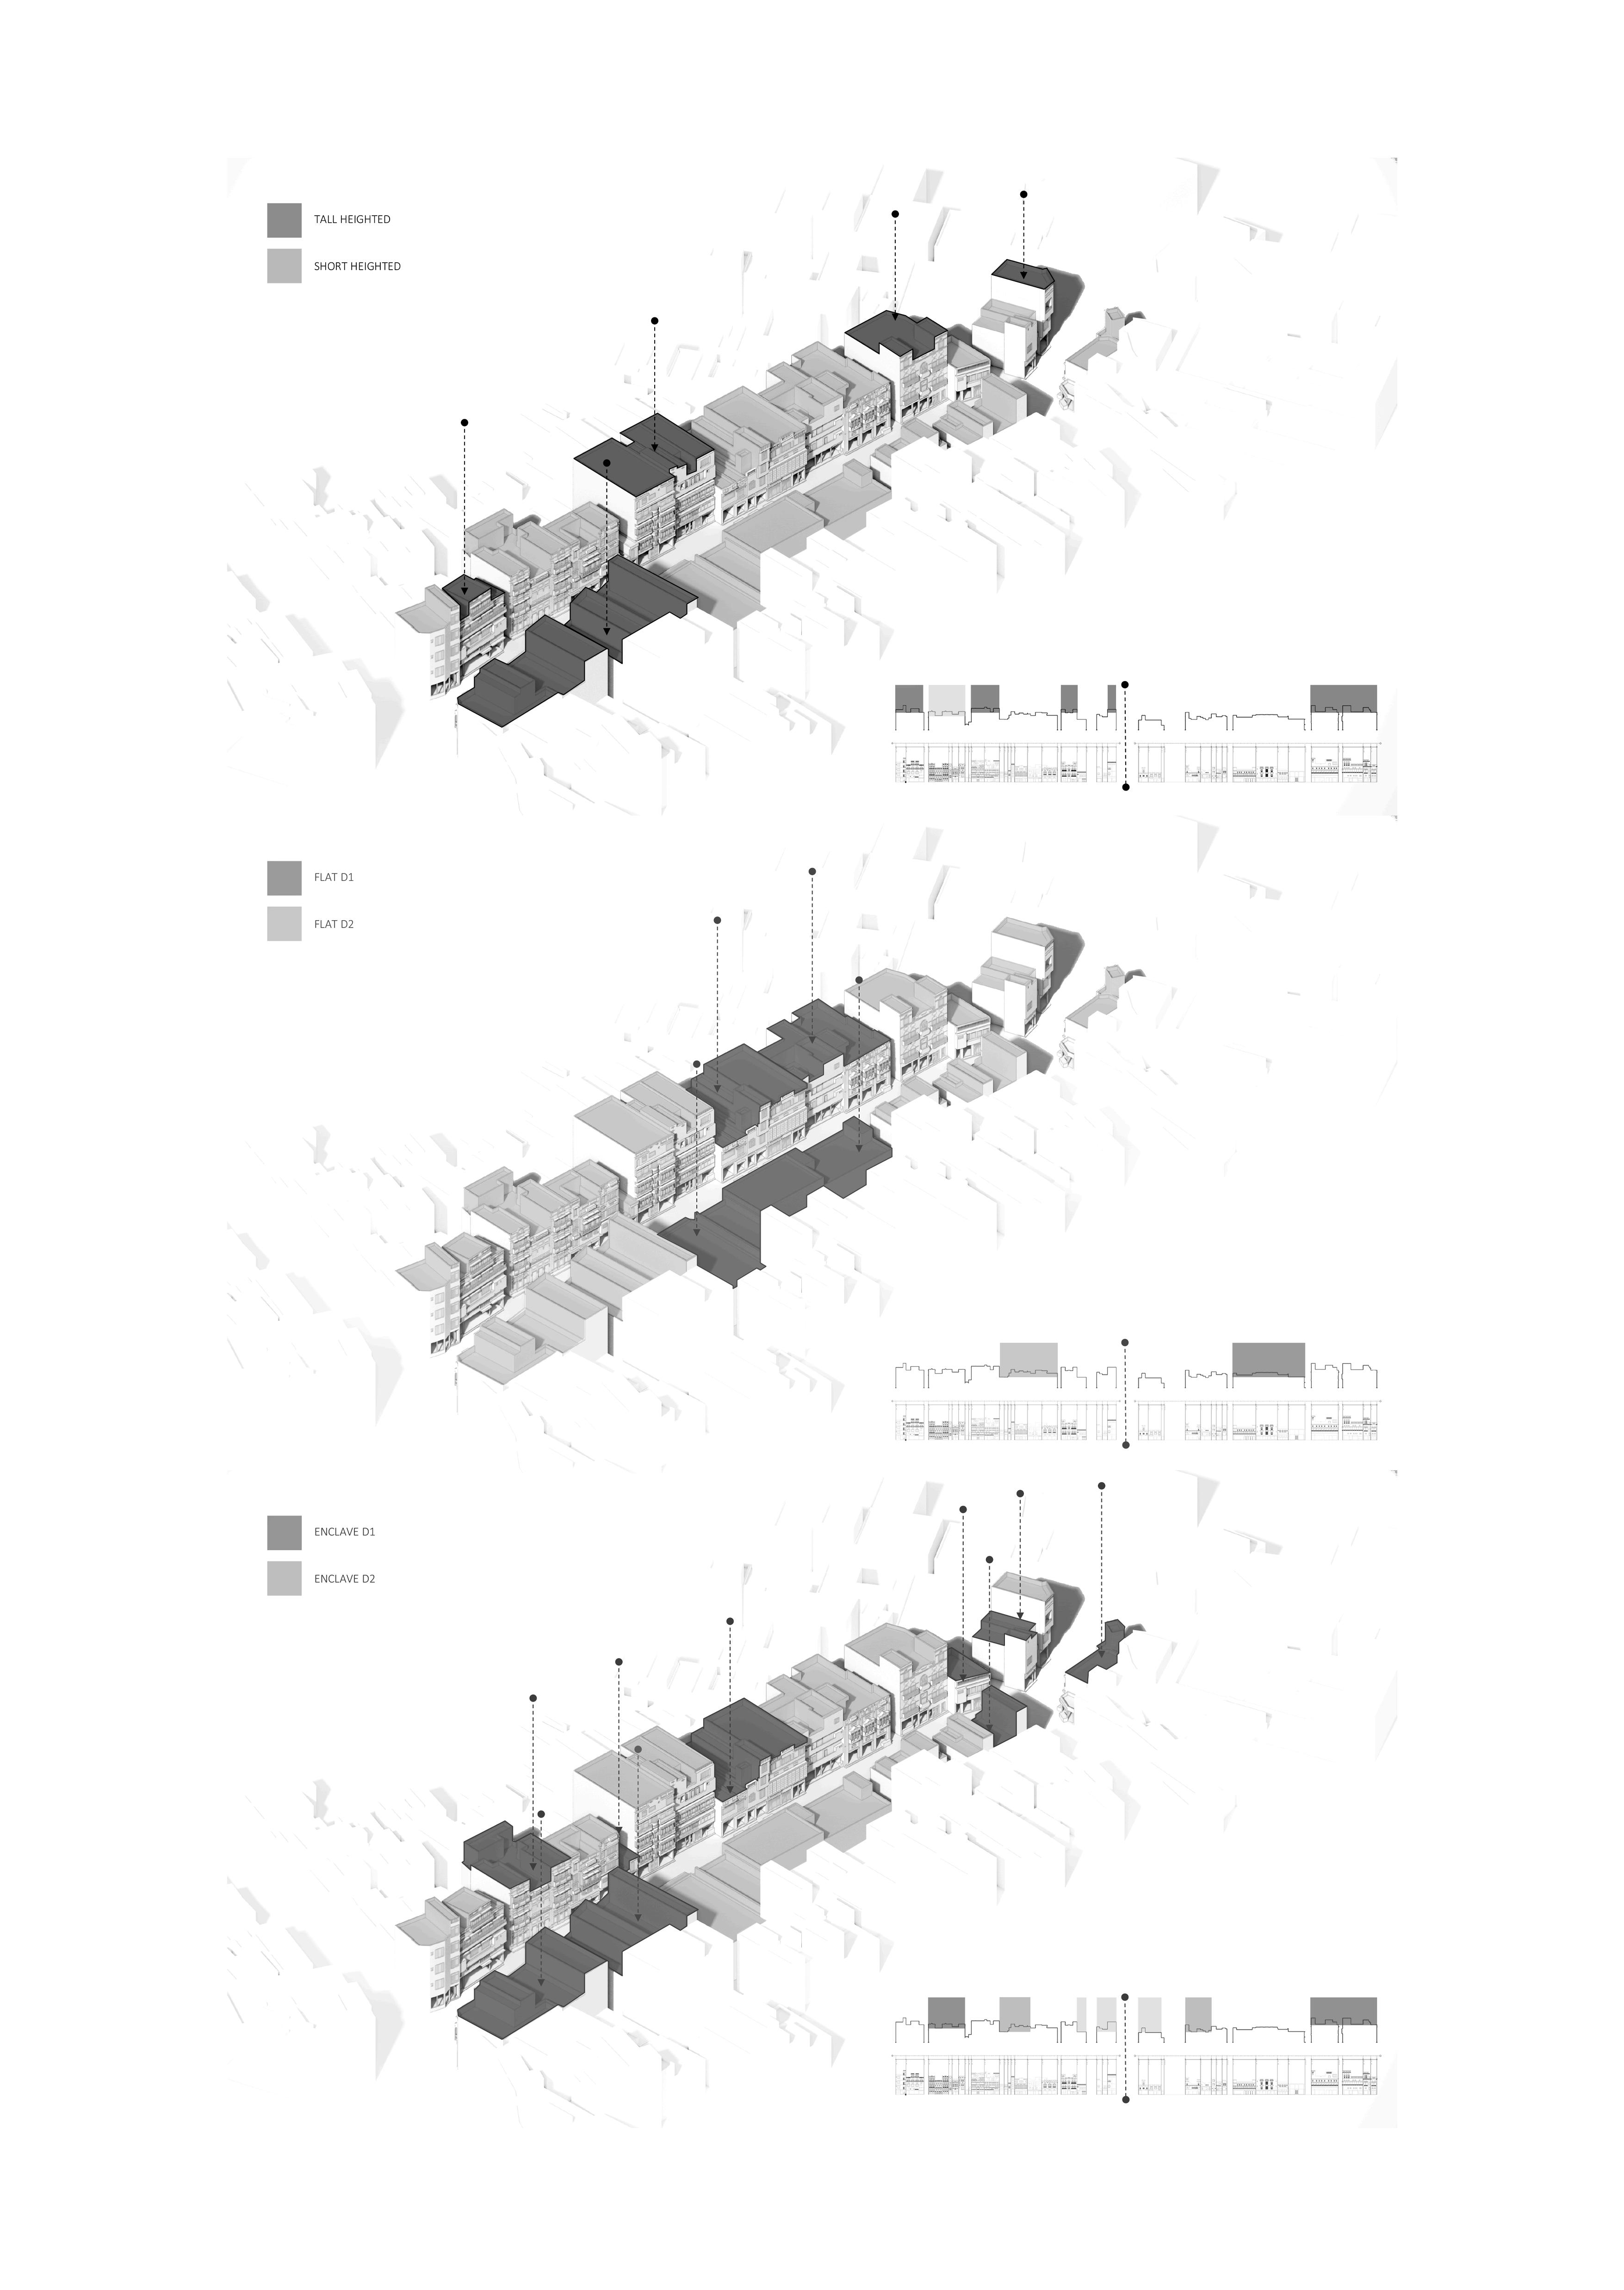
Taller rooftop levels that provide better views and ventilation, commonly used for communal purposes
Large, flat rooftops used for event purposes, including theaters performances
Small, secluded rooftop spaces often used for social gatherings or private family areas
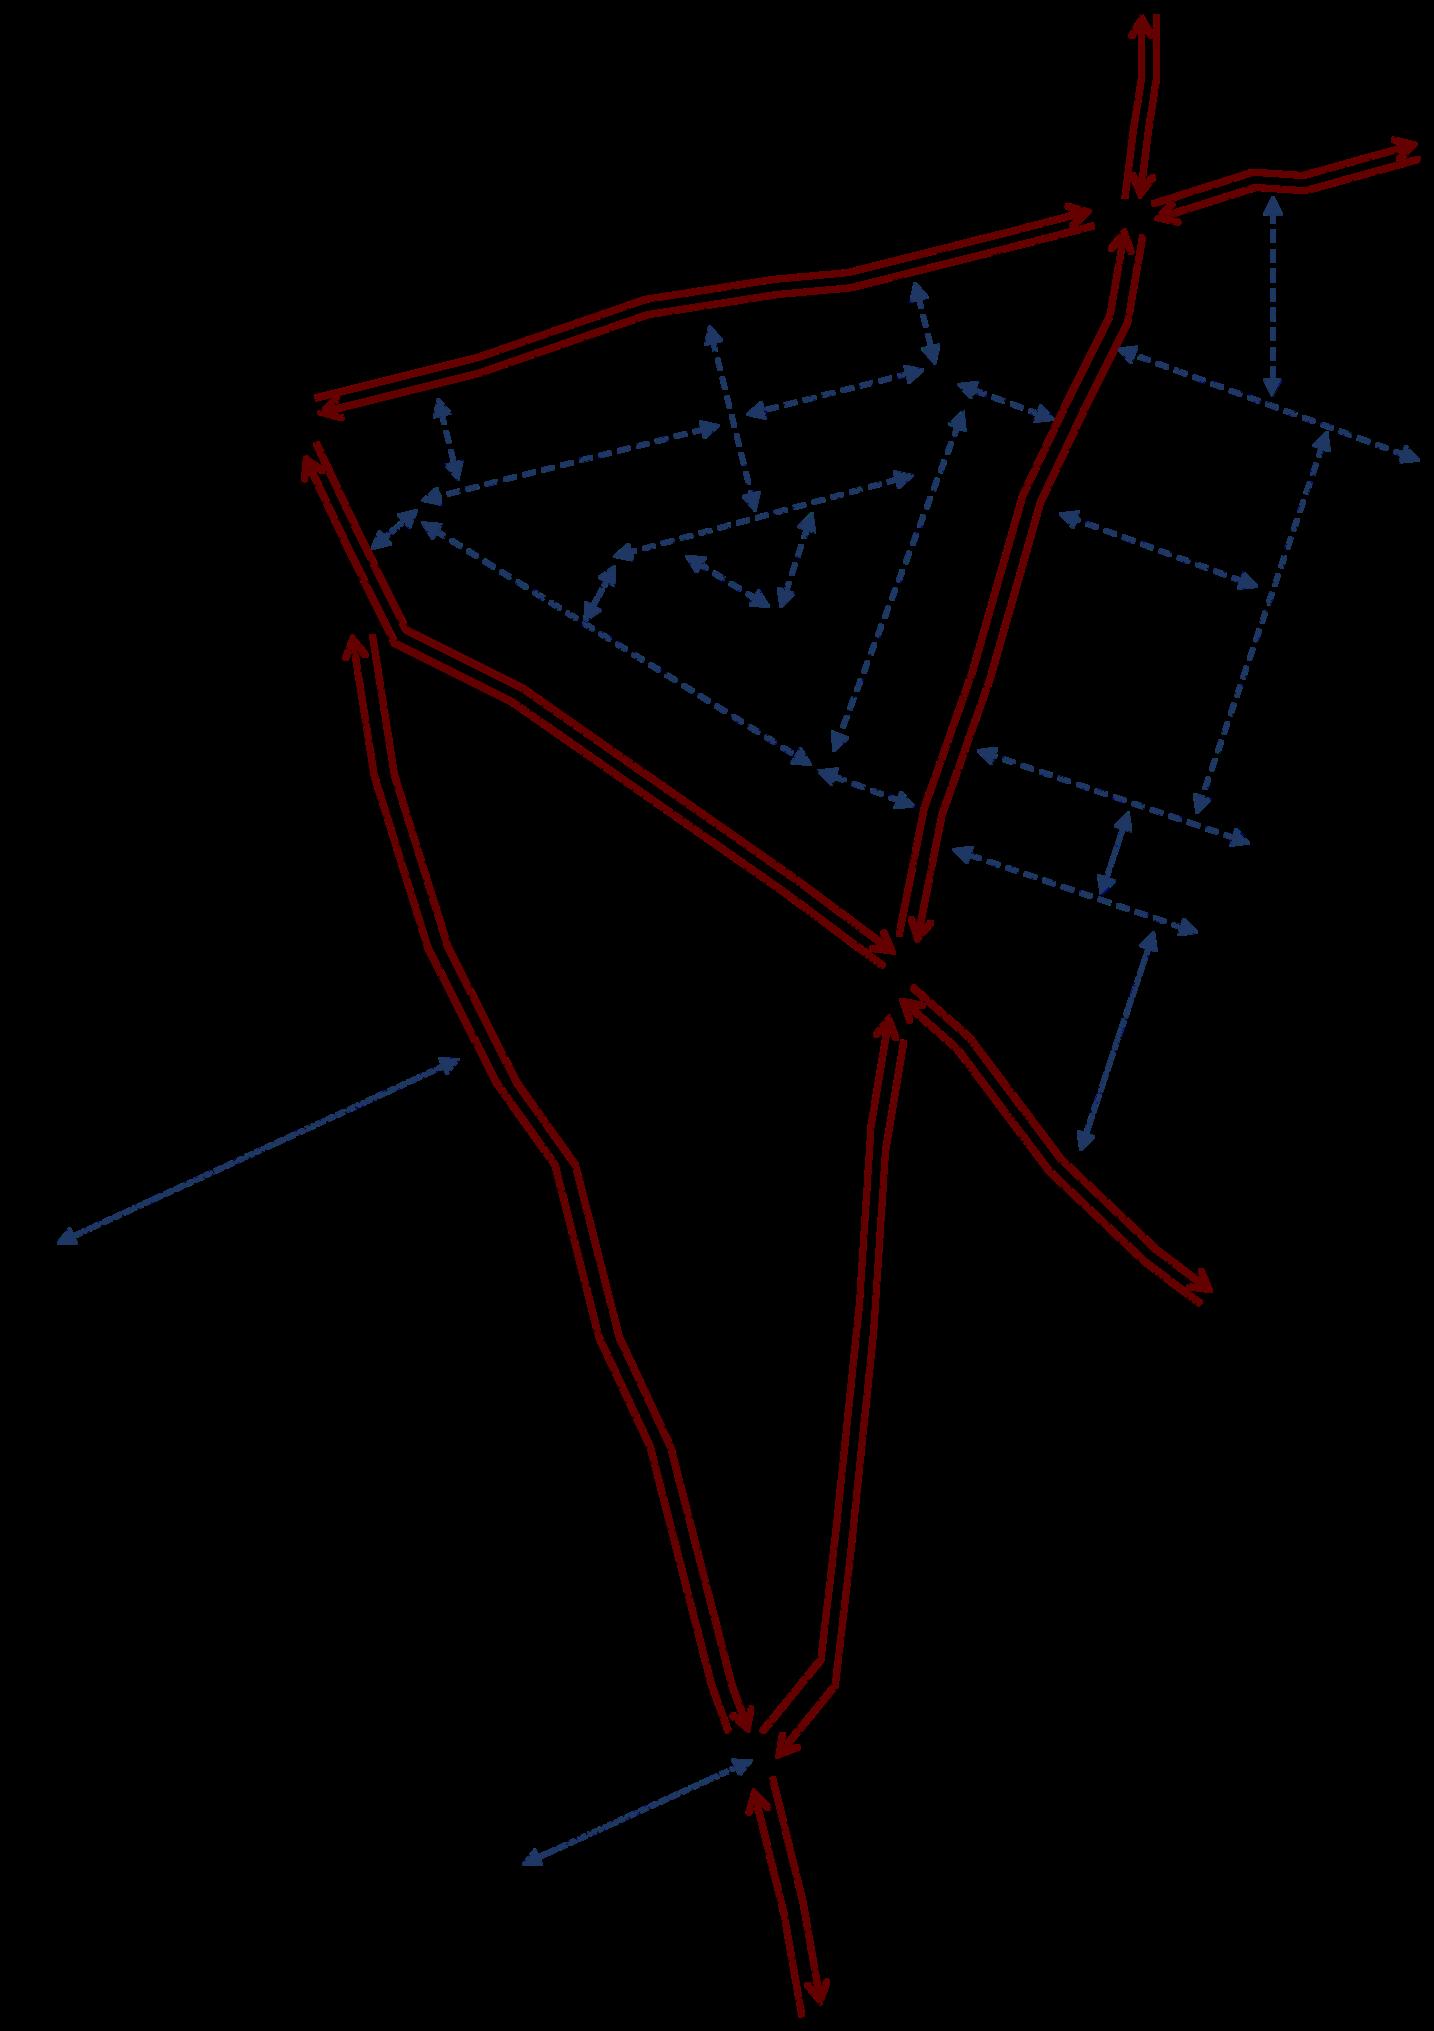
The current street layout, allowing partial vehicle access, disrupts the pedestrian-friendly nature of Gawalmandi’s streets. For future design considerations, restricting vehicle access could restore the streets’ historical pedestrianoriented character and revitalize community interaction.
- PAUSE POINTS -
The pause points serve as crucial visual anchors that reconnect pedestrians with Gawalmandi’s architectural heritage. By highlighting locations where multiple heritage buildings are visible, these points encourage people to stop, observe, and engage with the surroundings.
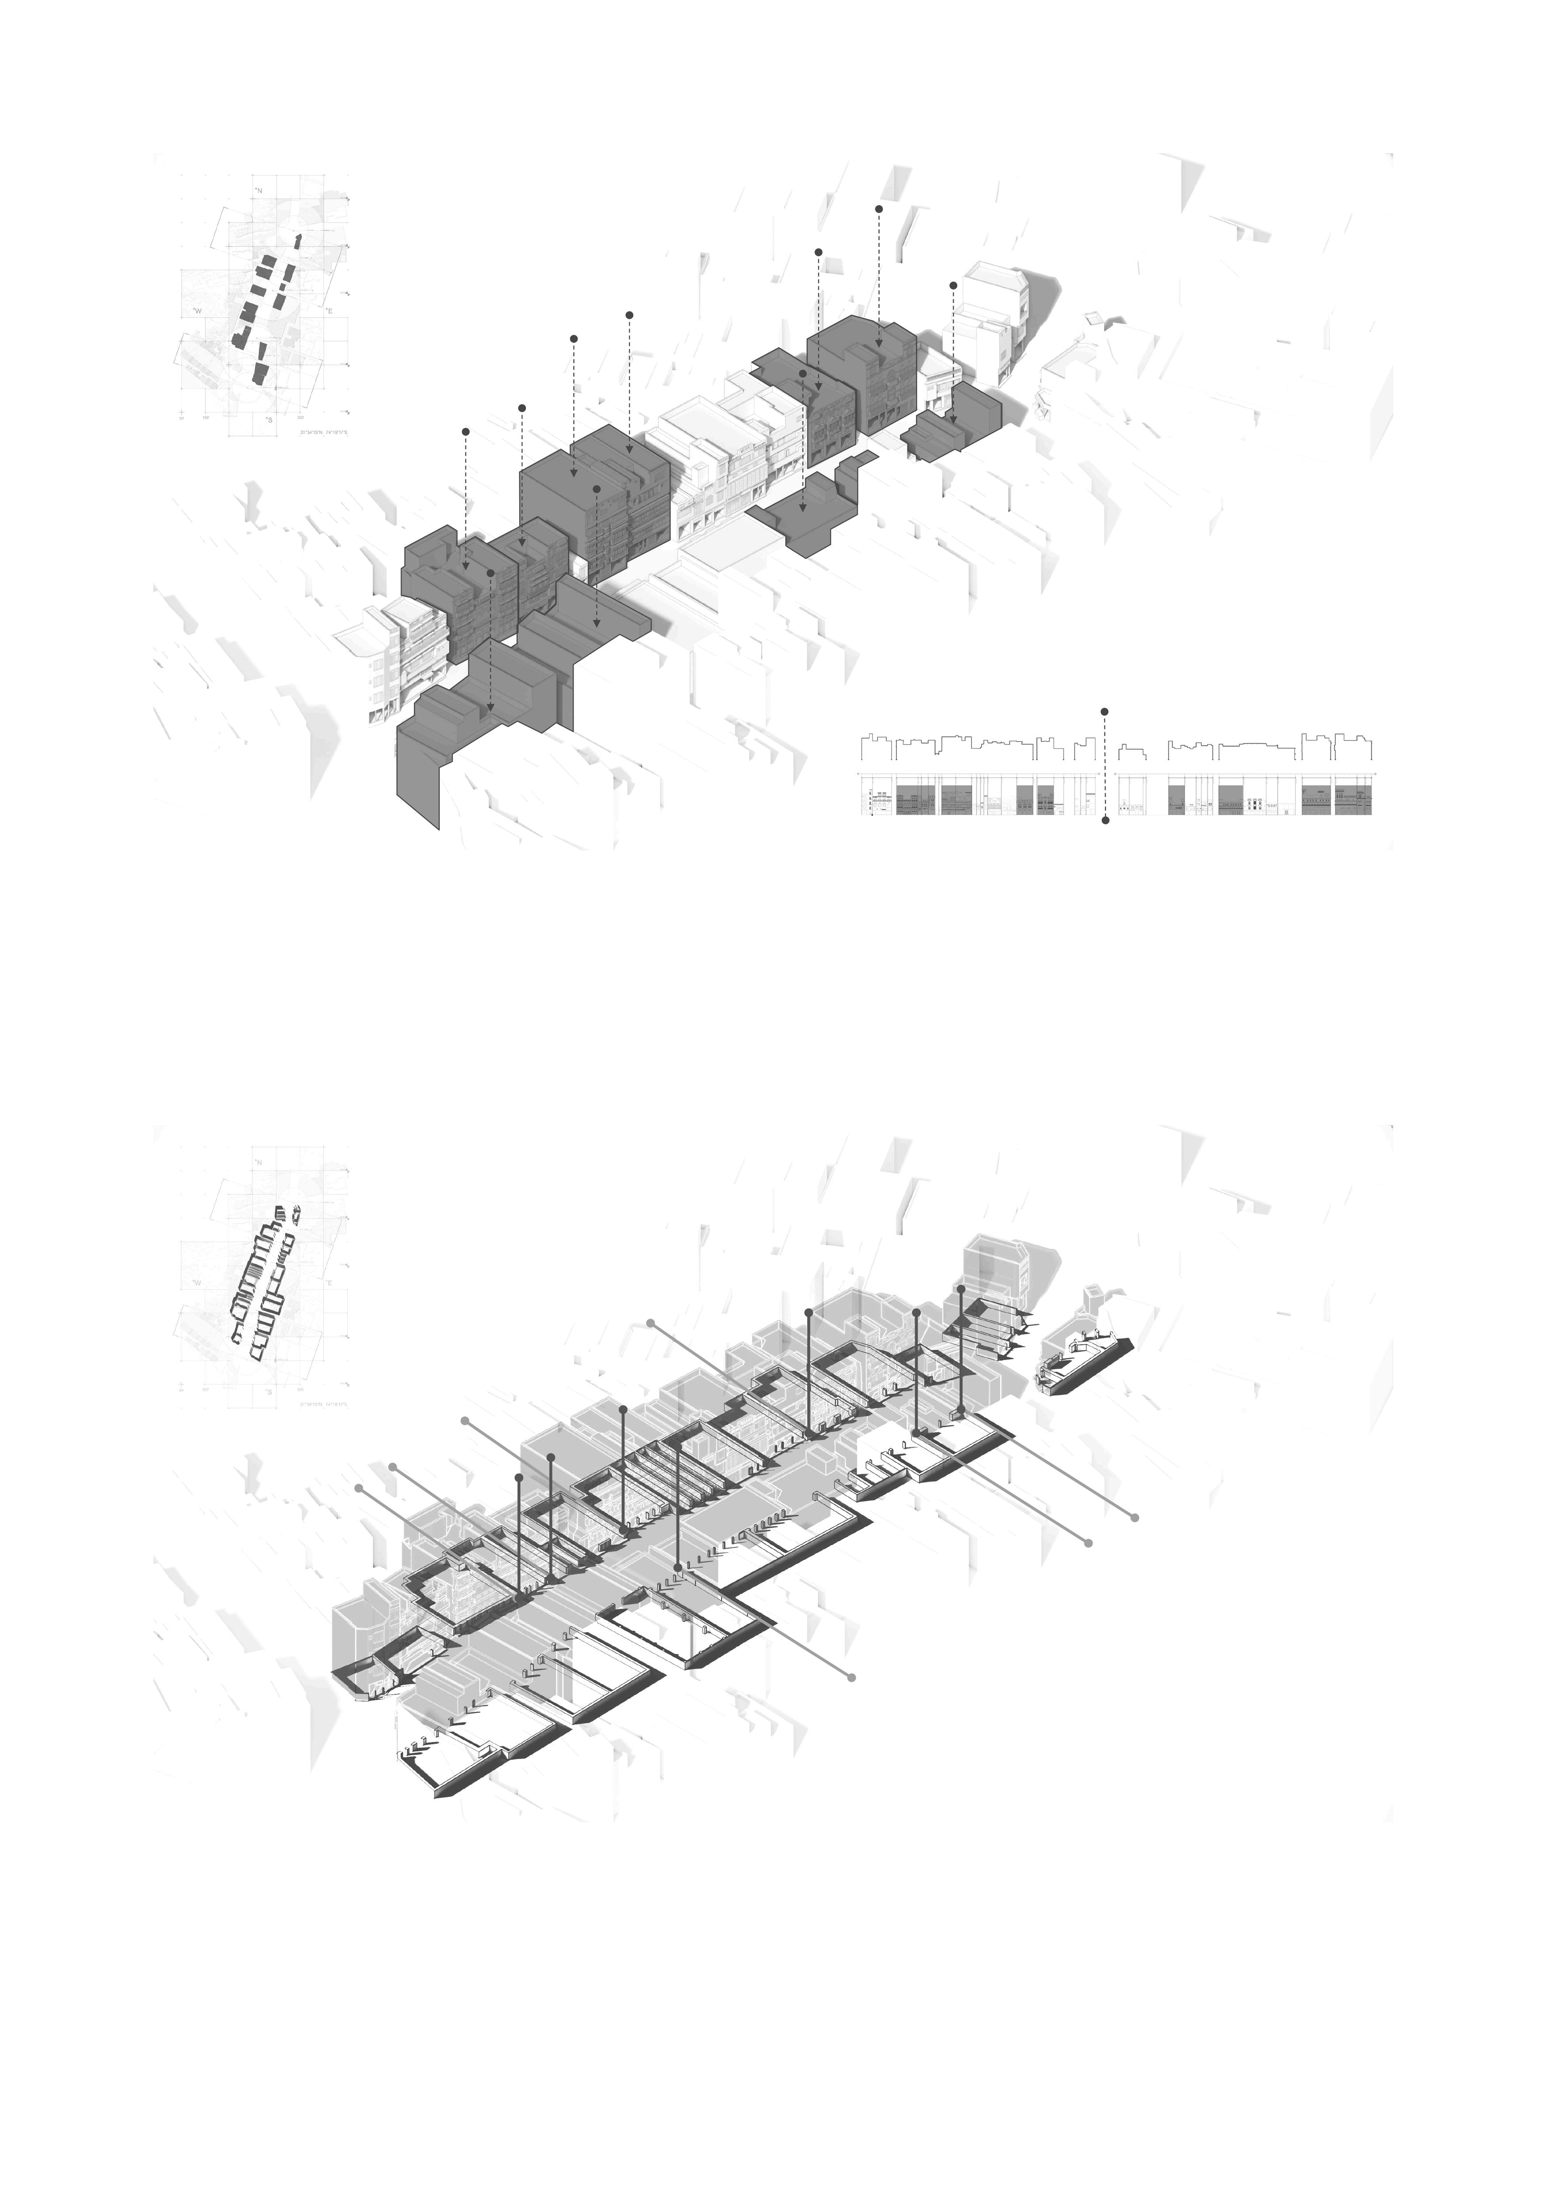
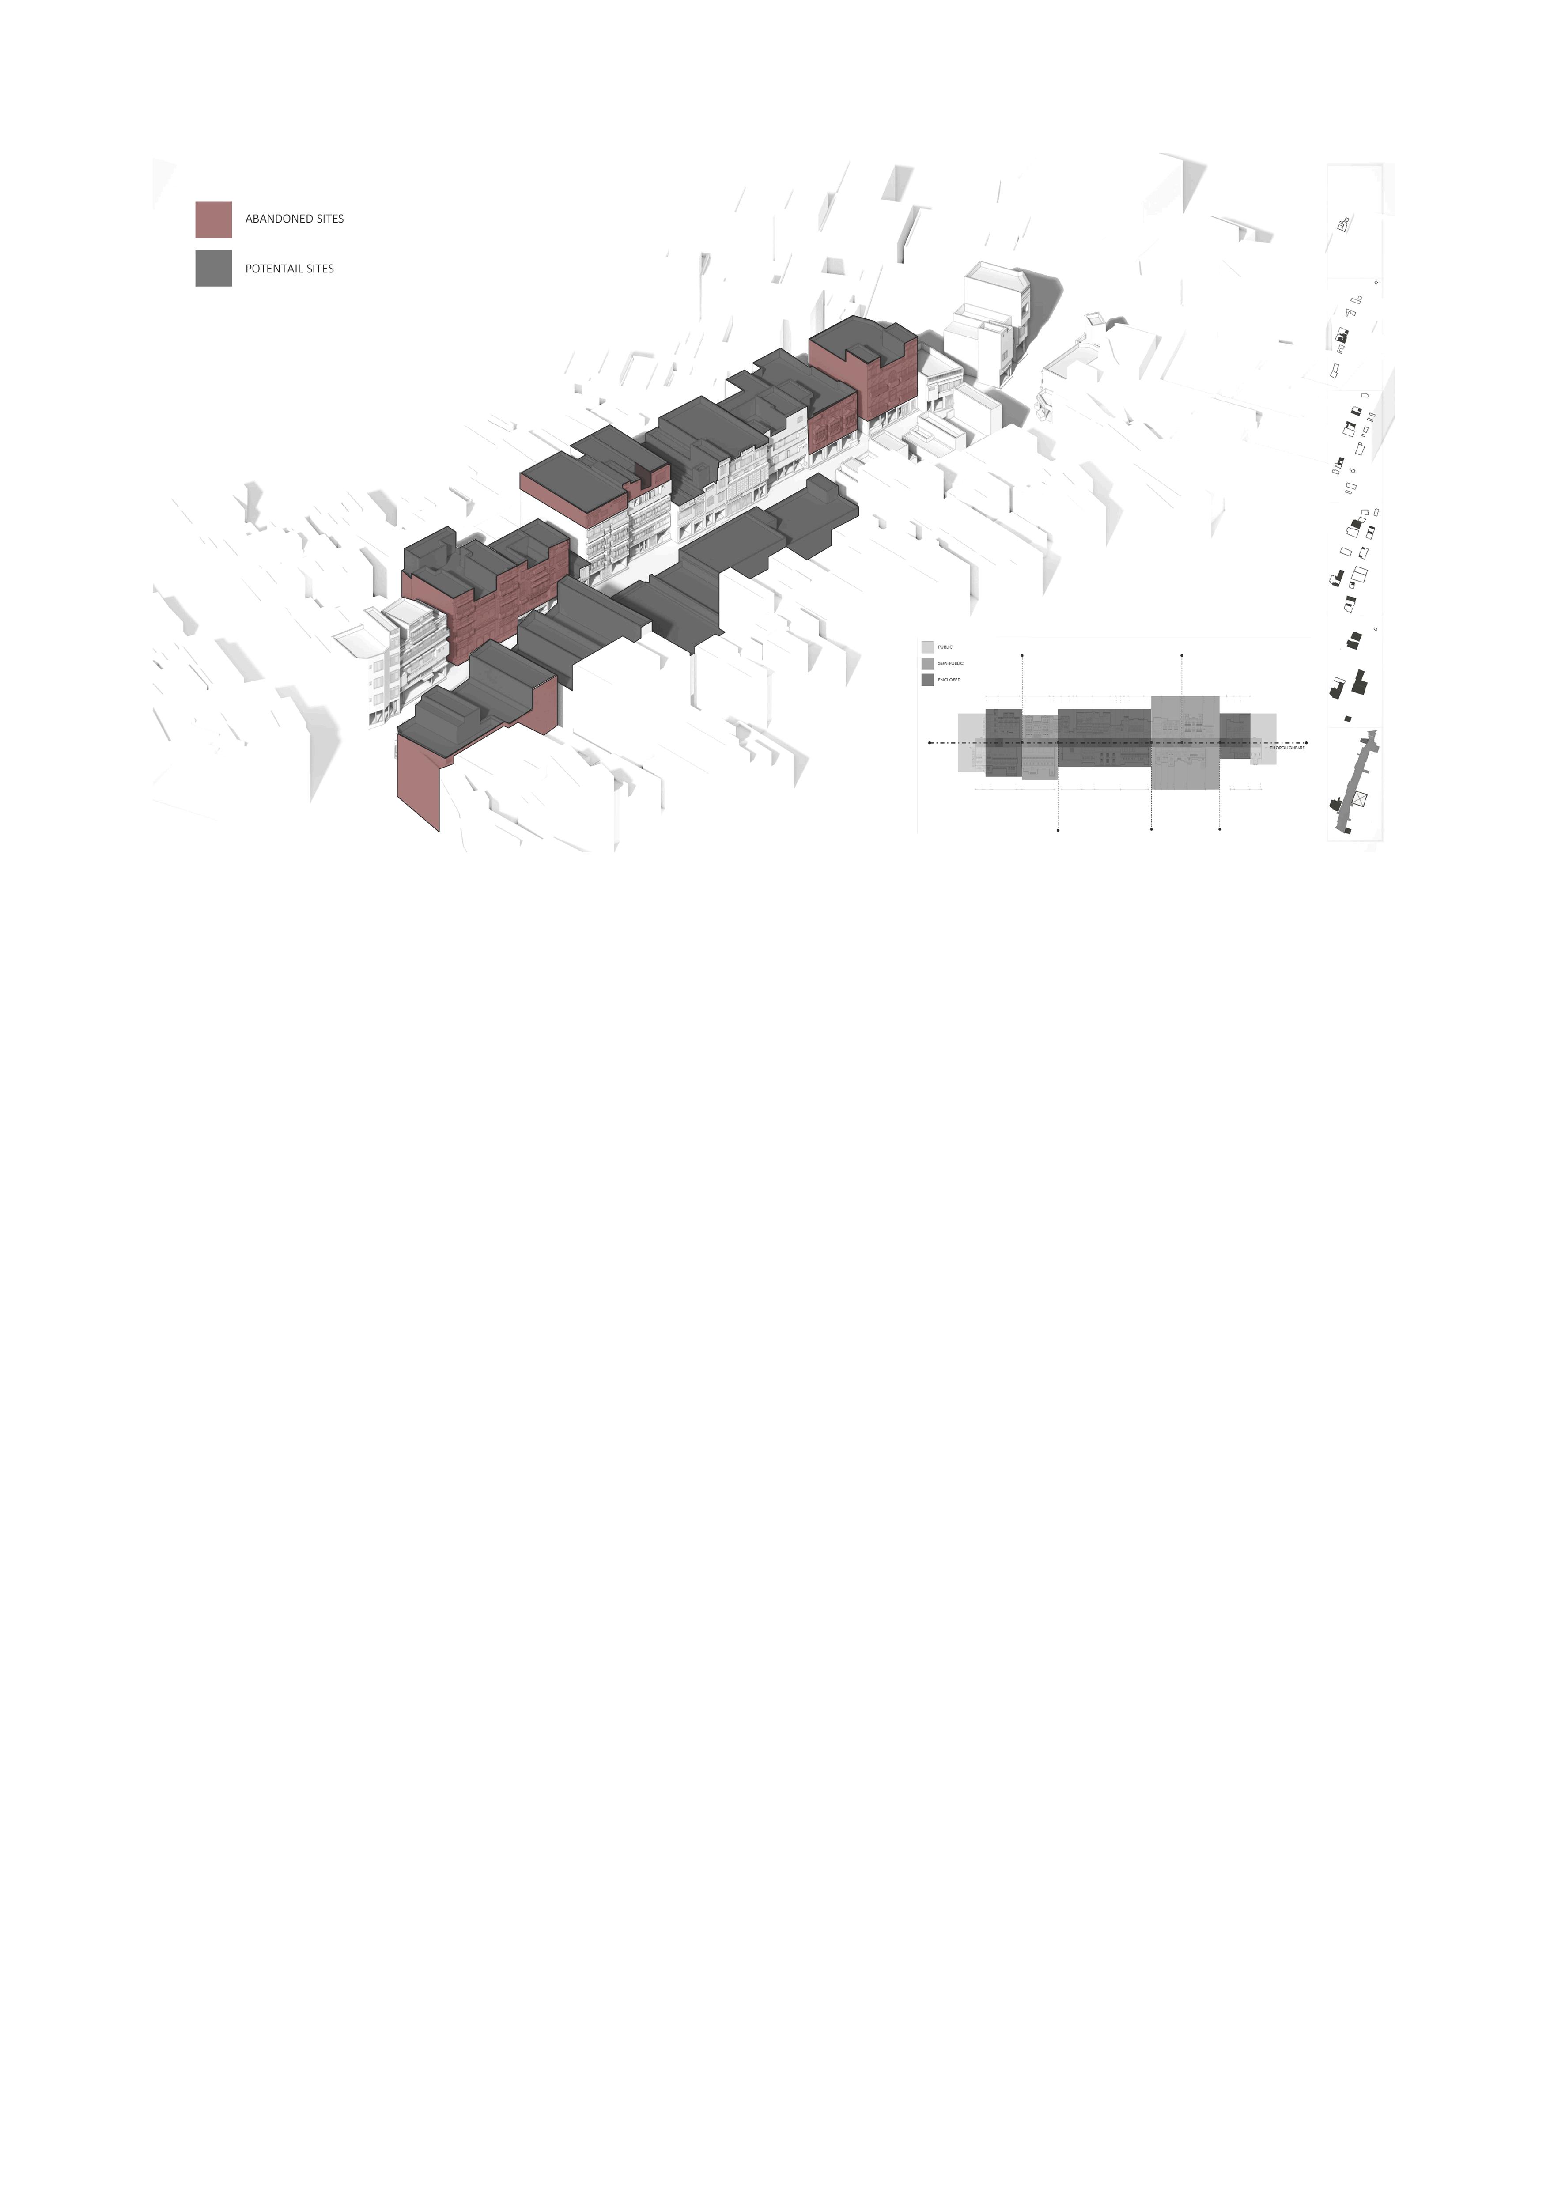
the buildable area within Gawalmandi, marked by excavation zones with a 12-foot offset from heritage buildings. This offset is strategically established to protect the structural foundations of historic buildings, ensuring that new construction does not compromise the stability of heritage sites. Additionally, the 12foot buffer provides space for essential services to be routed without interfering with the foundations, preserving the integrity and accessibility of these historical structures.
The designated buildable area with a 12-foot offset
The selected potential sites within Gawalmandi present unique opportunities to engage with the area's layered identity through architectural interventions. Rooftops and streets, often overlooked or underutilized, offer spaces to be reclaimed as vibrant communal areas, reconnecting the neighborhood’s vertical and horizontal dimensions. These spaces can host dynamic activities that bridge the gap between past functions and contemporary needs. Internal building spaces, rich with historical character but currently underused, can be reused in ways that honor their original essence while adapting them to serve modern purposes, such as co-working hubs, art studios, or community centers. Similarly, outdoor spaces like courtyards, alleys, or open plots can be redesigned to foster interaction and spontaneity, creating active public zones that celebrate both historical traces and new layers of urban activity. Together, these interventions aim to regenerate Gawalmandi while respecting its historical depth, ensuring the neighborhood remains vibrant and adaptive.
06
6.1 Introduction
The aim is to give Gawalmandi's urban palimpsest an additional layer Instead of just fitting in with the existing urban fabric, this additional layer seeks to intentionally produce disruption through trans programming to retain and enhance the space's distinctive identity By doing this, the design actively shapes the site's story and keeps up with its ongoing development. This chapter examines how the disruptive principles of transprogramming, the idea of the social condenser, and the thoughtful balancing of architectural interventions can serve as catalysts to promote social interaction, question established conventions, and transform urban identity
6.2 Architecture as a Social Condenser
The social condenser concept emerged during the Soviet Constructivist movement in the 1920s Architecture could be a tool to facilitate social interactions, break down hierarchies, and engineer a collective identity. Social condensers disrupt conventional usage patterns and encourage dynamic community participation by embedding contradictory programmatic functions within a single framework
6.2.1 Precedent 1: Social Condenser in Superior, Arizona
Site and Context:
Located at the base of the Superstition Mountain Range, this project reimagines the identity of a town once rooted in mining By juxta positioning modern social and cultural elements into its architecture, it seeks to breathe new life into the neighborhood. Situated between a natural creek and the historic main street, the design connects the past and future, creating a space where history and progress coexist.
Key extractions:
•
•
• Historic integration: Preserves the site's mining heritage
Connectivity: A wooden footbridge and pathways connect various activities at different levels
Multi-functional outdoor spaces: Future pavilions for dining and music promote community gatherings
Takeaway for Gawalmandi:
The design can connect Gawalmandi's historical core with its future objectives by superimposing multipurpose programming on top of an existing story, promoting social and cultural revitalization
6.2.2
Precedent 2: Bernard Tschumi's Parc de la Villette, Paris
It is a landmark example of trans programming in architecture It merges seemingly contradictory programs recreation, culture, and education within a vast urban park, disrupting traditional notions of park design
Key Features of Transprogramming in Parc de la Villette:
• Follies as Multi-Functional Nodes: The park is made up of 35 "follies," which are abstract, brilliant red constructions arranged in a grid Cafes, exhibition rooms, playgrounds, and seating places are just a few of the uses for these abominations Their varied and erratic uses put a park's traditional spatial arrangement to the test
• Overlap of Programs: The park combines recreational amenities, science museums, performance spaces, and open green areas For example, an outdoor movie theater could be positioned close to a kids' play area, encouraging a variety of audiences to interact with the same location in different ways.
• Disjunction and Continuity: Tschumi deliberately avoided a single dominant narrative Rather, Tschumi made room for a variety of activities and architectural features to coexist, which opened up possibilities for surprising encounters and experiences. This creates a sense of vitality by pushing users to move across the area in new ways each time.
• Pathways and Layers: The park's pathways are made to cross over and overlap with different activities. Visitors may encounter a music concert while passing through a jogging path or stumble upon an art installation while heading toward a picnic area
Application to Gawalmandi:
• For Gawalmandi, similar principles of trans programming could be applied:
• Introduce multi-purpose nodes like pavilions that serve as market stalls during the day and event spaces at night
• To draw in both locals and visitors, mix interactive art exhibits with conventional street food stalls
• An art gallery or a pedestrian bridge that serves as an observation platform for cultural events are examples of layer offers.
Gawalmandi can become an urban area where contradictions coexist peacefully and promote a dynamic and changing identity by incorporating Tschumi's concepts.
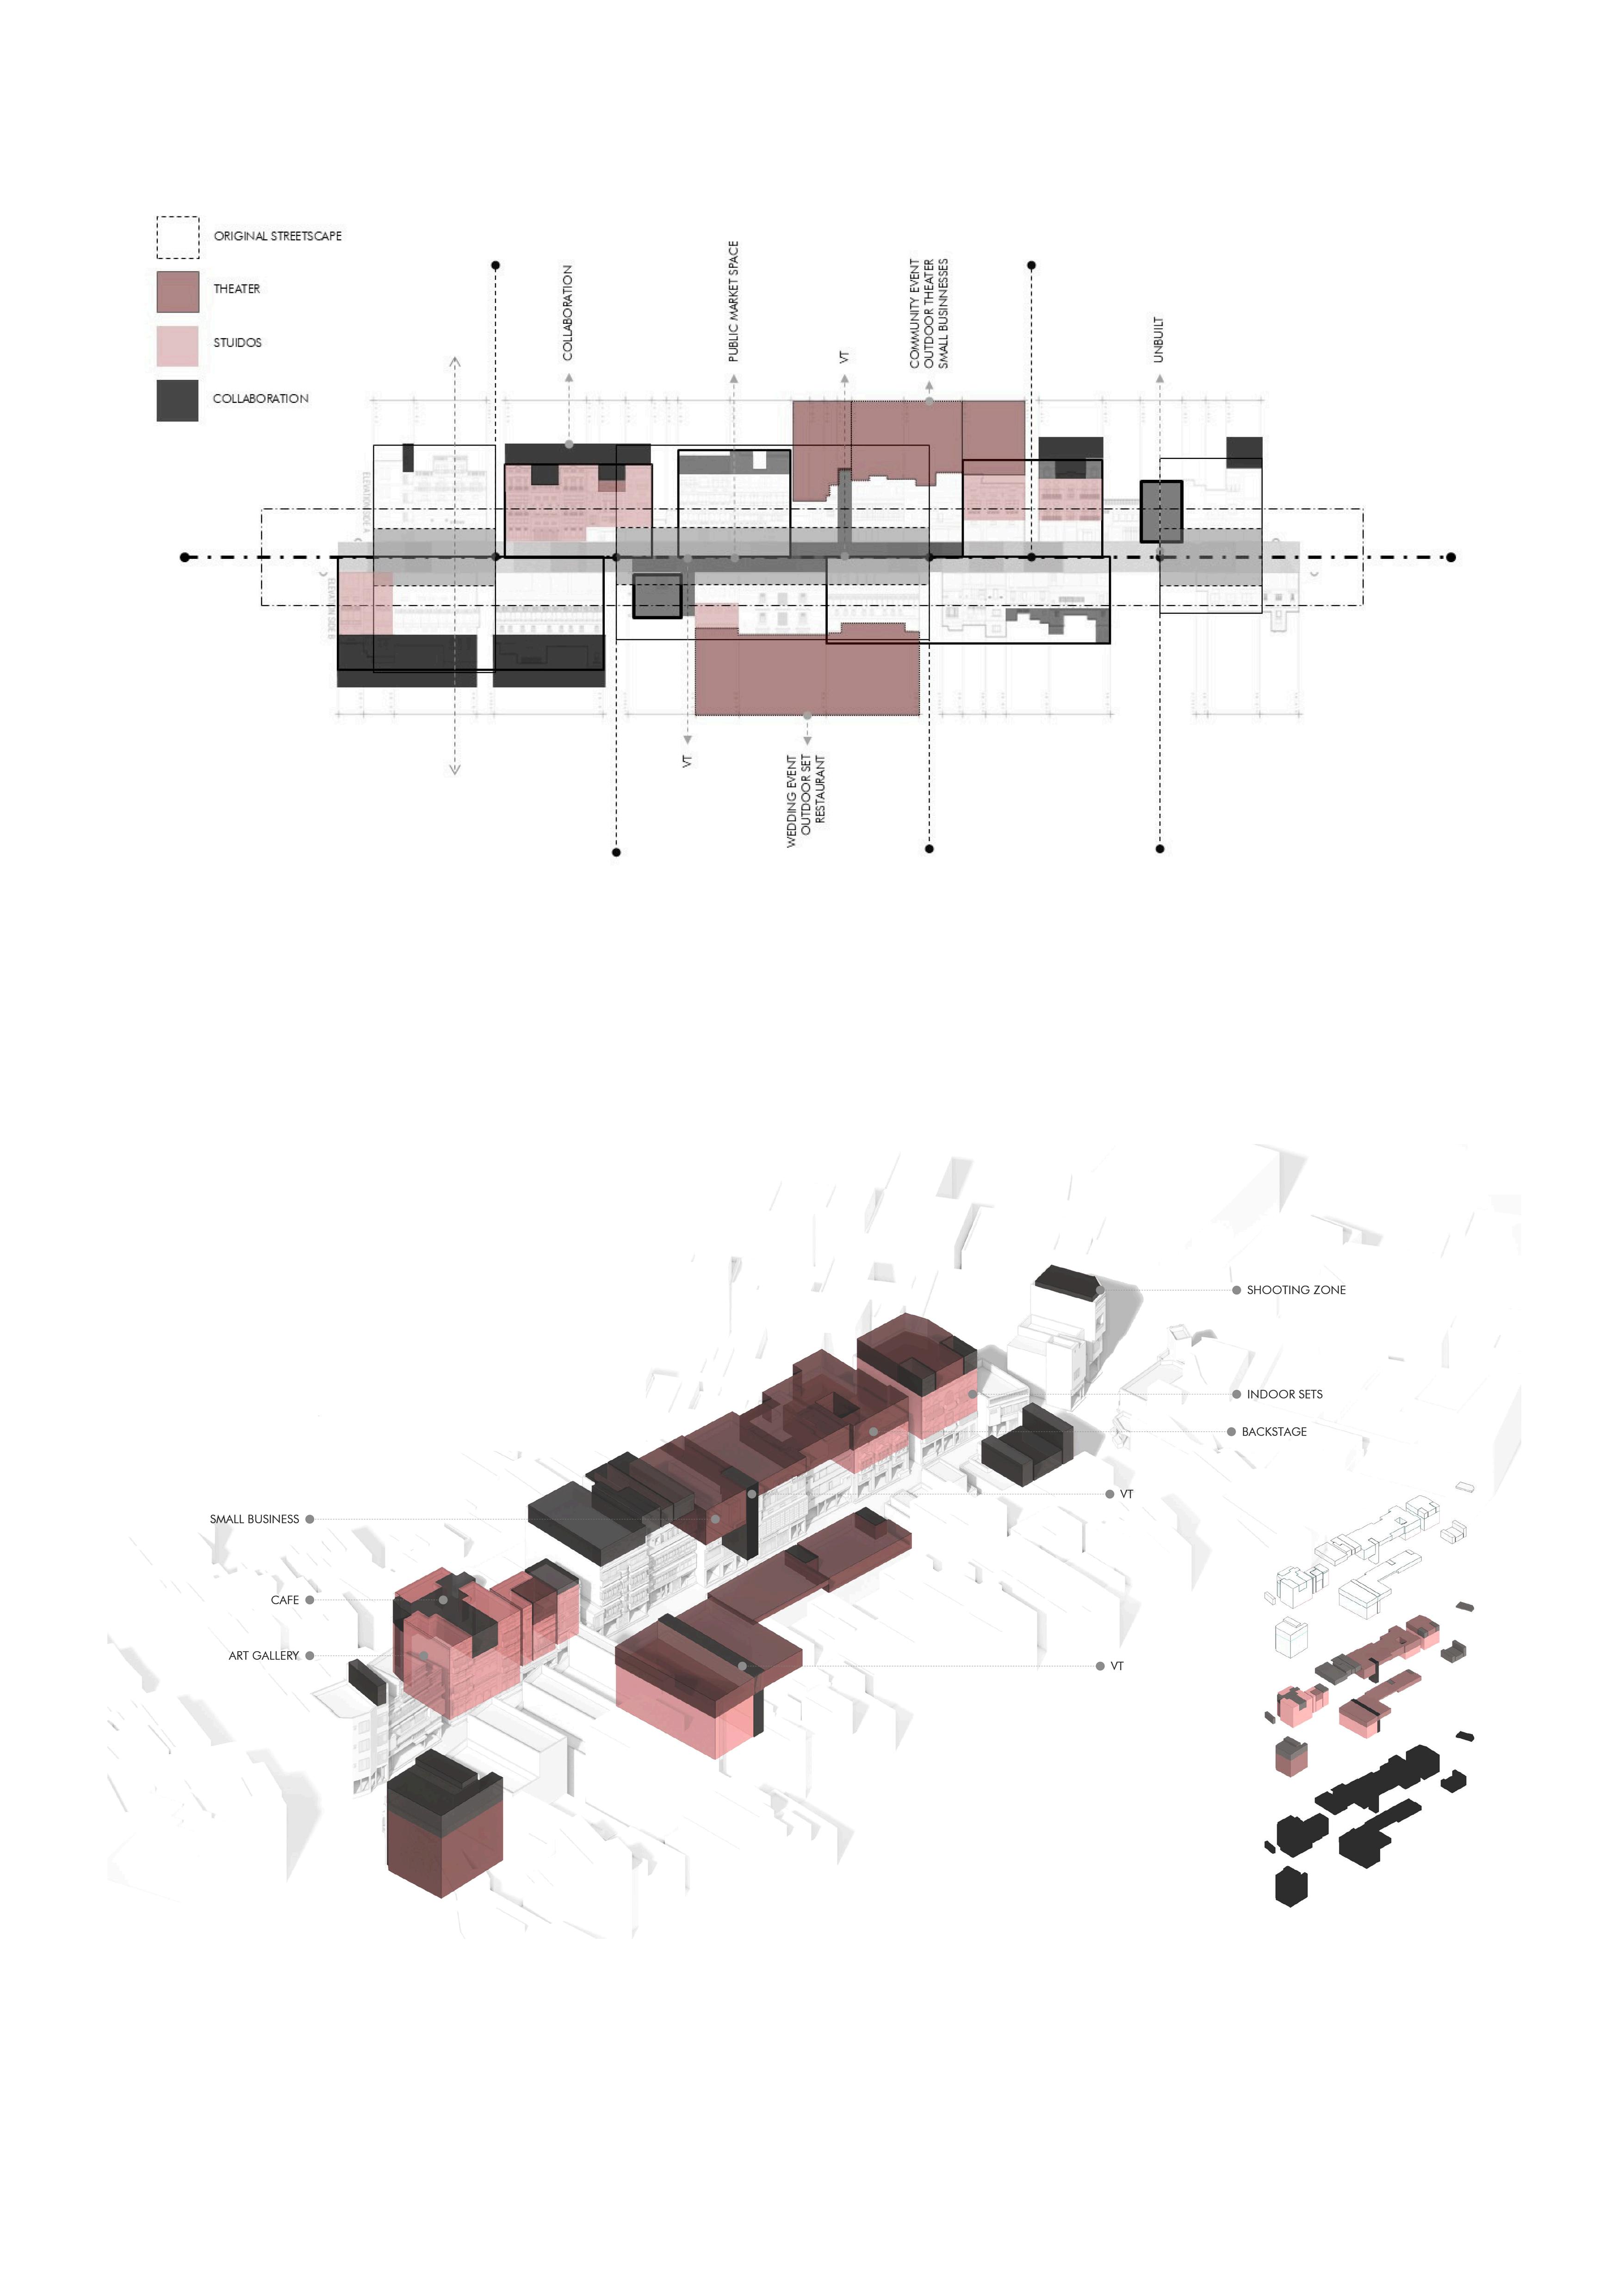
- PROGRAMMATIC ZONING -
6.3 Disjunction through Transprogramming
Disjunction is introduced by Bernard Tschumi's transprogramming notion, which combines disparate or unrelated programmed operations in a same place. Because of the unexpected interactions created by this purposeful collision of programs, the site is more vibrant and attracts visitors who want to experience its complexity
How Transprogramming Sustains Identity:
• Promotes atypical user behavior and establishes new urban customs
• Draws in a variety of demographics, guaranteeing ongoing use and flexibility
• Makes architecture more inclusive by questioning strict spatial hierarchy.
Examples of Transprogramming in Gawalmandi:
Market + Performance Space: This area might maintain the site's commercial character while incorporating a cultural element by transforming into a public arena during festivals and evenings
Residential + Exhibition Space: Artists' living dmands and the public's interest in local culture could be met by housing units with common exhibition spaces
Transit Hub + Vertical Garden: People would be encouraged to pause and interact with nature in new ways if green walls and gardens were integrated into transit hubs.
6.4 The Need for Dynamic Programming
Static programming runs the risk of turning a site into a relic, lacking in life and development Gawalmandi's continued success as a bustling urban center is guaranteed by dynamic programming that is based on striking a balance between continuity and change
6.5
Strategies for Gawalmandi
Strategies for Gawalmandi:
• Layered Programming: Combine traditional crafts markets with tech-driven co-working spaces to attract locals and modern entrepreneurs
• Seasonal Variability: Incorporate spaces that transform seasonally e g , an open plaza that becomes a skating rink in winter or a splash park in summer
• Event-driven Activation: Use pop-up exhibitions, night markets, and cultural performances to keep the site active and evolving
6.6 Conclusion
The programmatic interventions in Gawalmandi are not merely additions to its spatial fabric but deliberate disruptions that sustain its identity Drawing inspiration from the social condenser, trans programming, and the ripple effect, this thesis proposes a dynamic, evolving architectural approach By challenging equilibrium and embracing disorder, the design redefines urban identity as a living, adaptive system capable of withstanding the test of time while remaining rooted in its heritage
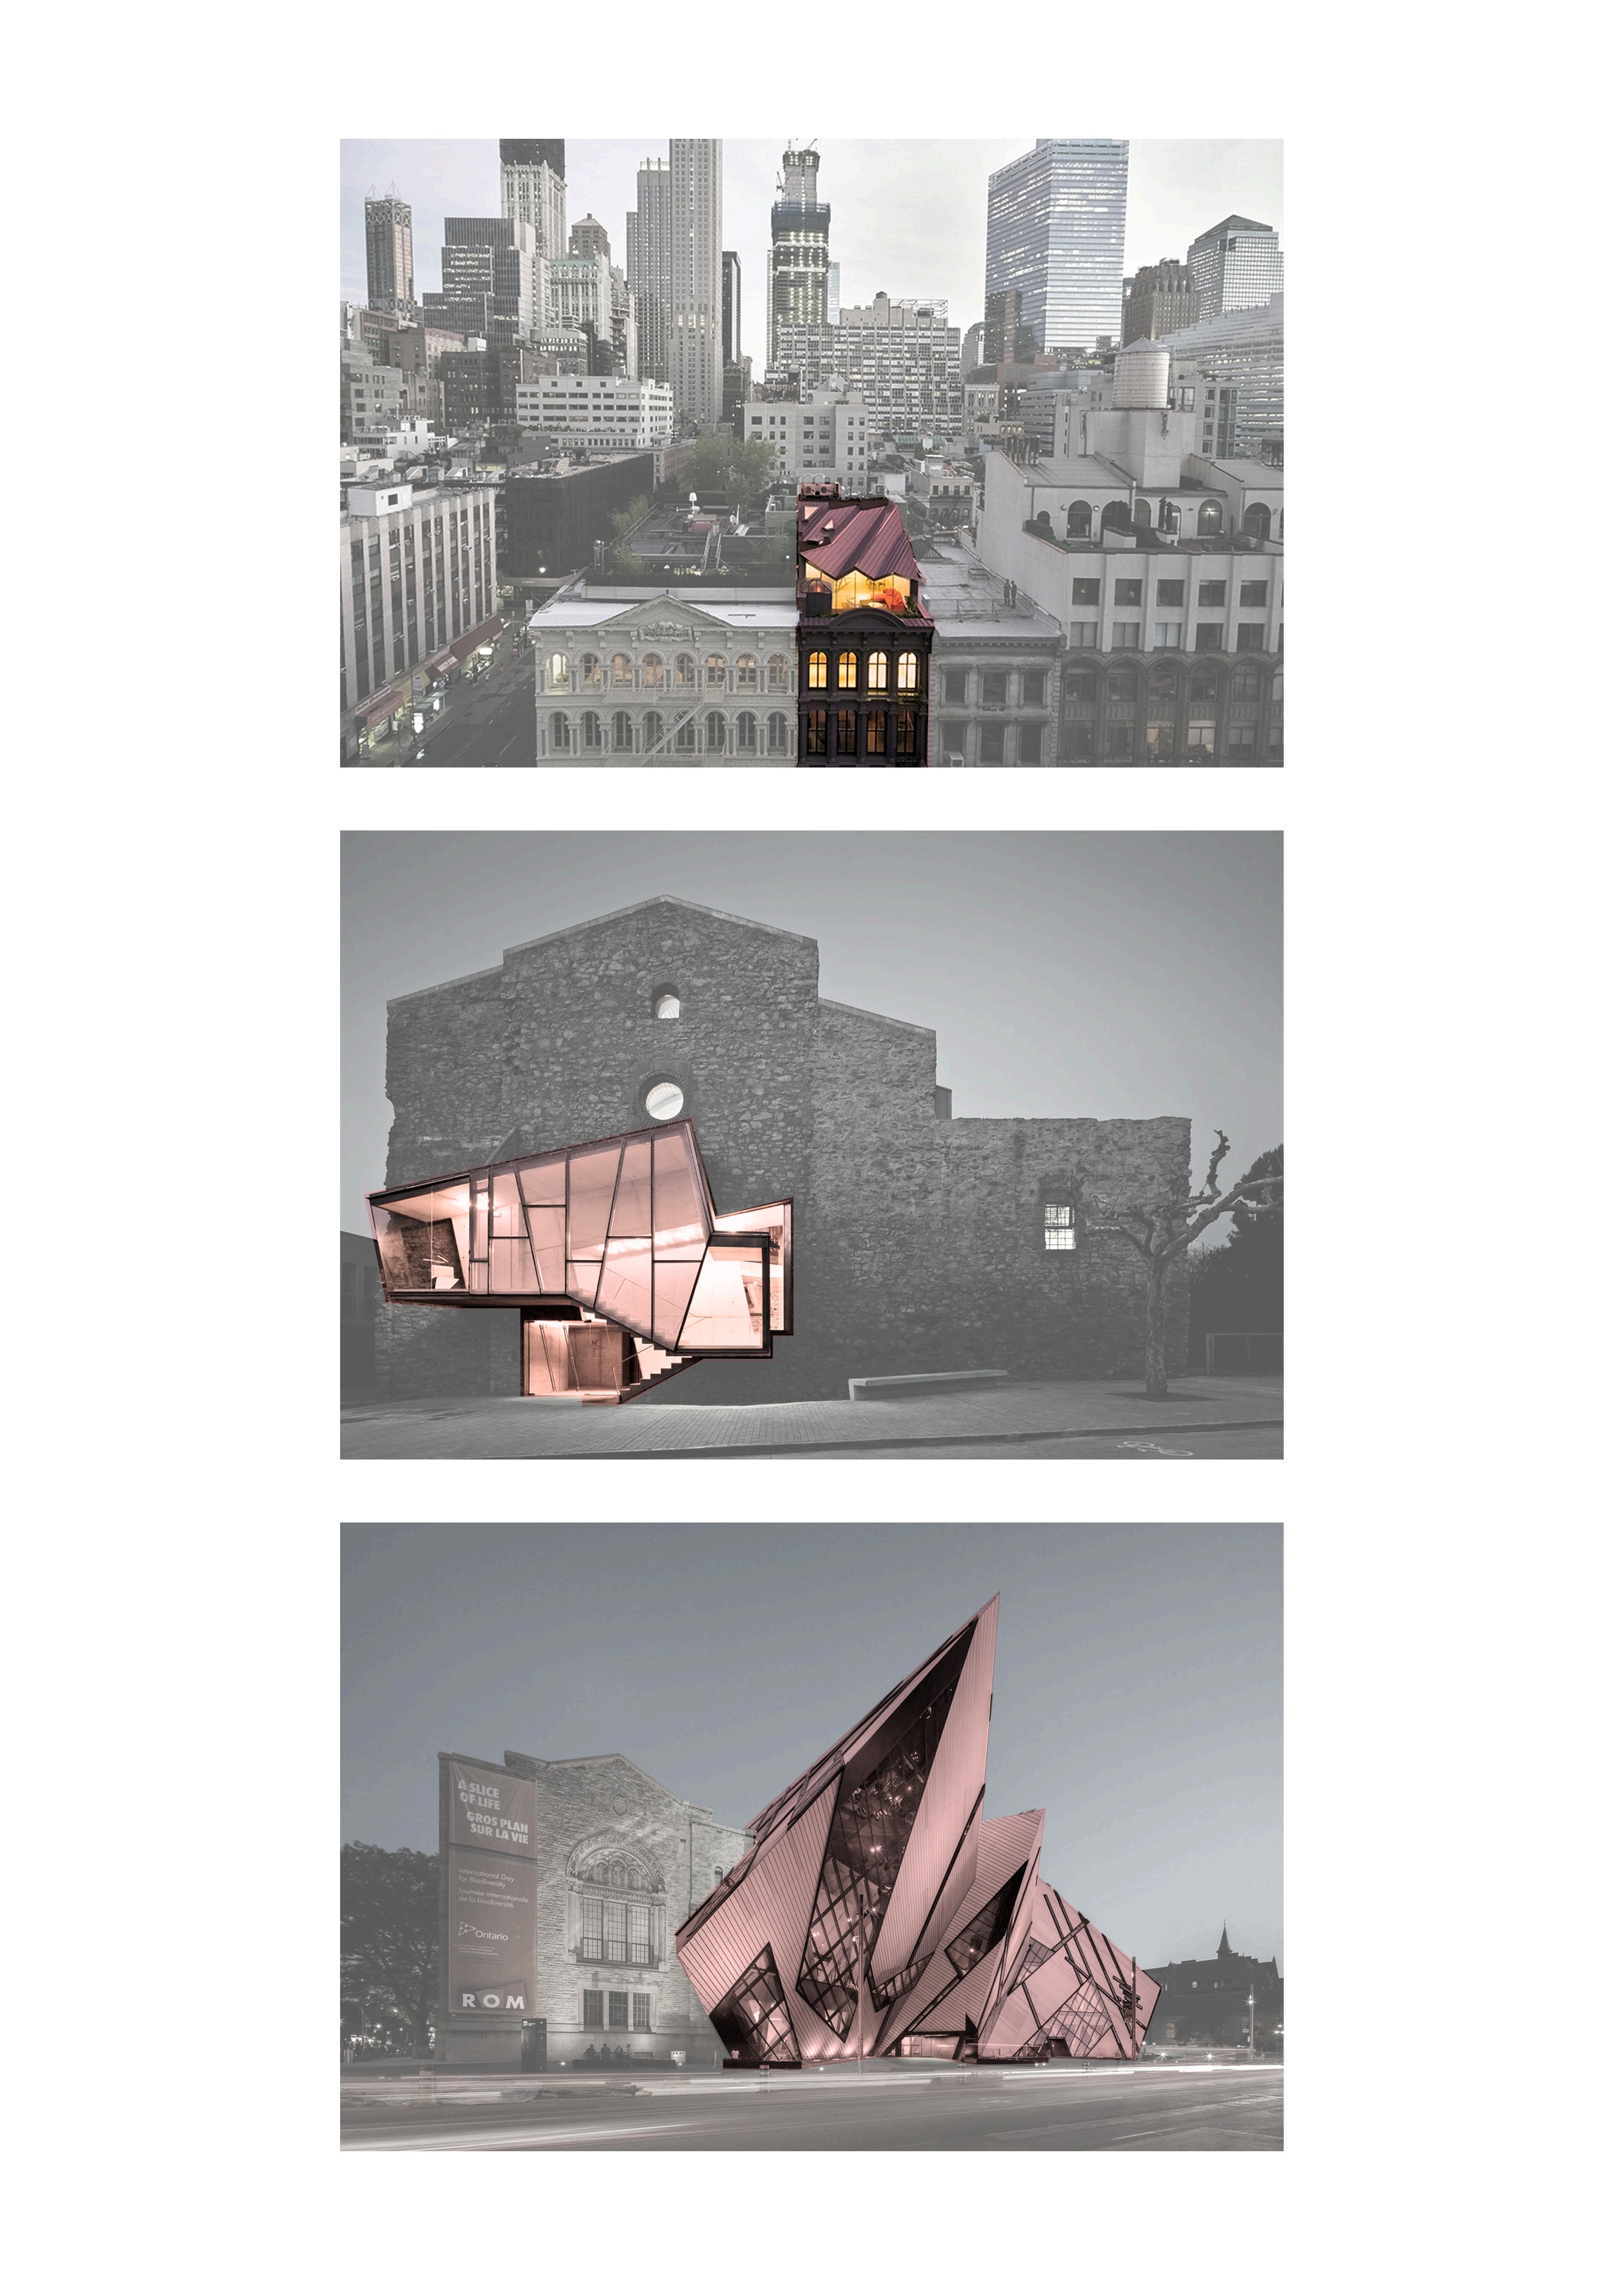
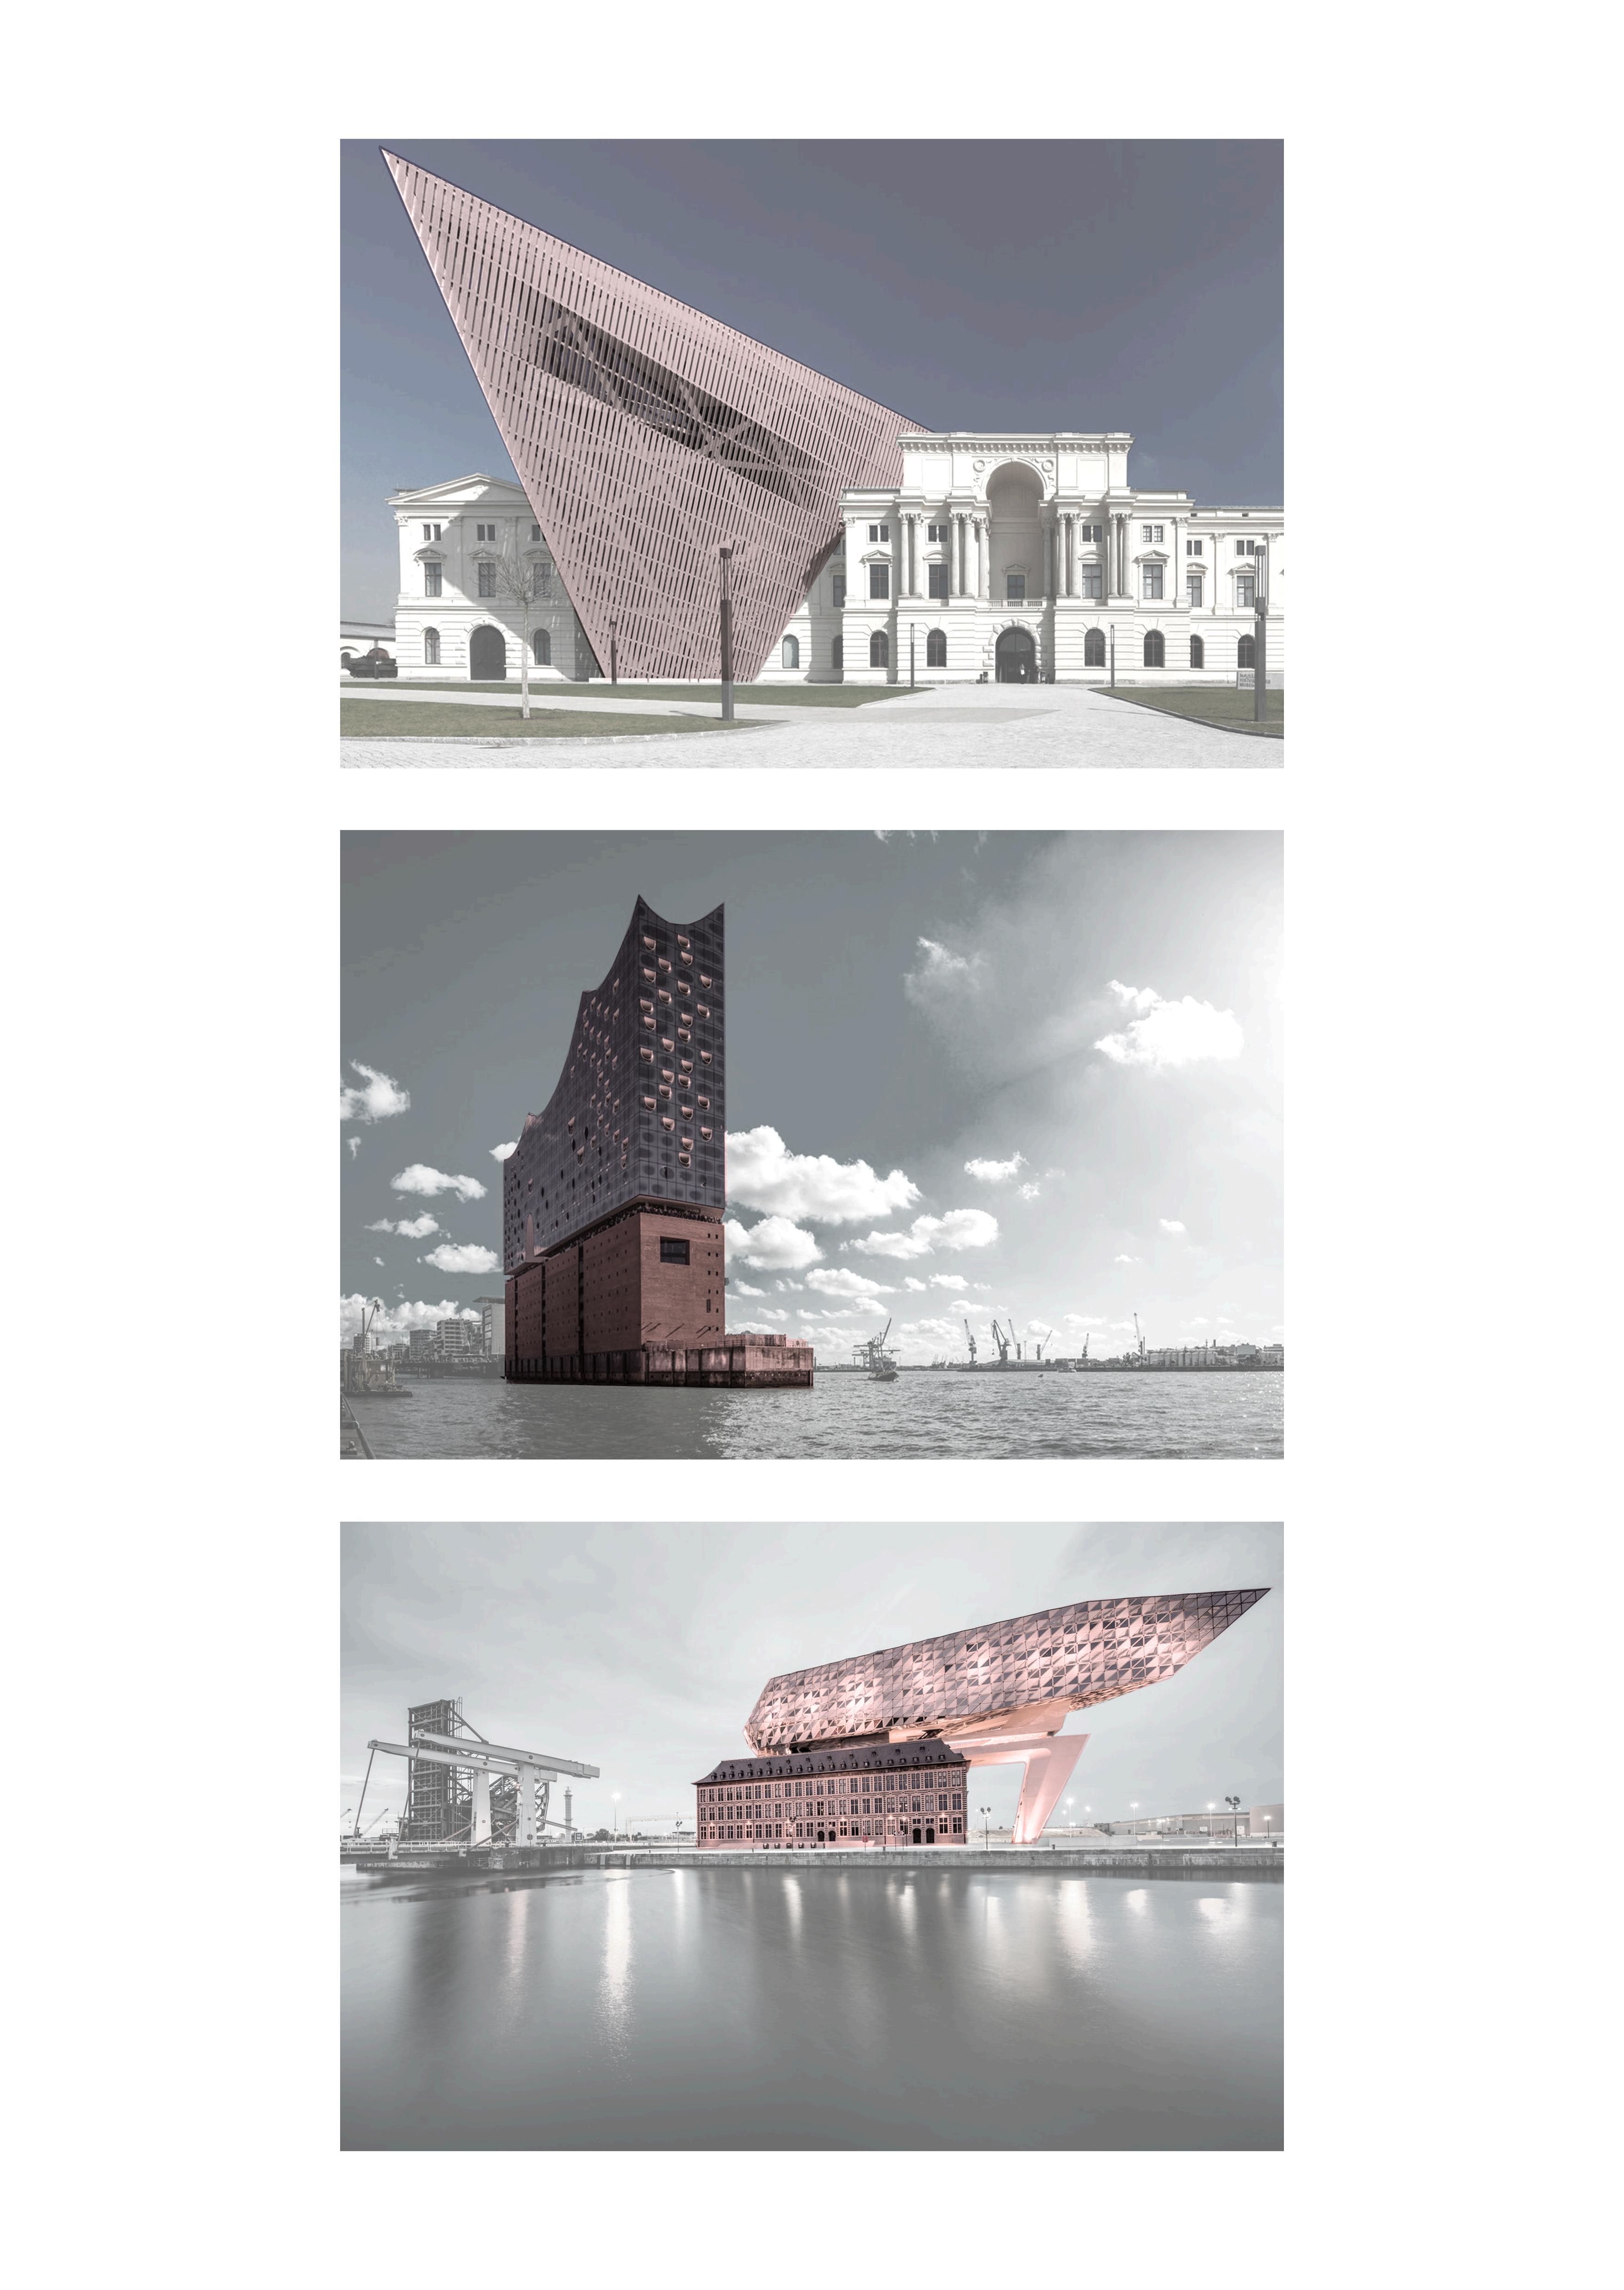
Stealth Building (New York City)
Sant Fransesc Church (Santpedor, Spain)
Royal Ontario Museum (Toronto)
Museum of Military History (Dresden, Germany)
Elbphilharmonie Hamburg (Hamburg, Germany)
Port Authority (Antwerp, Belgium)
7.1 Introduction
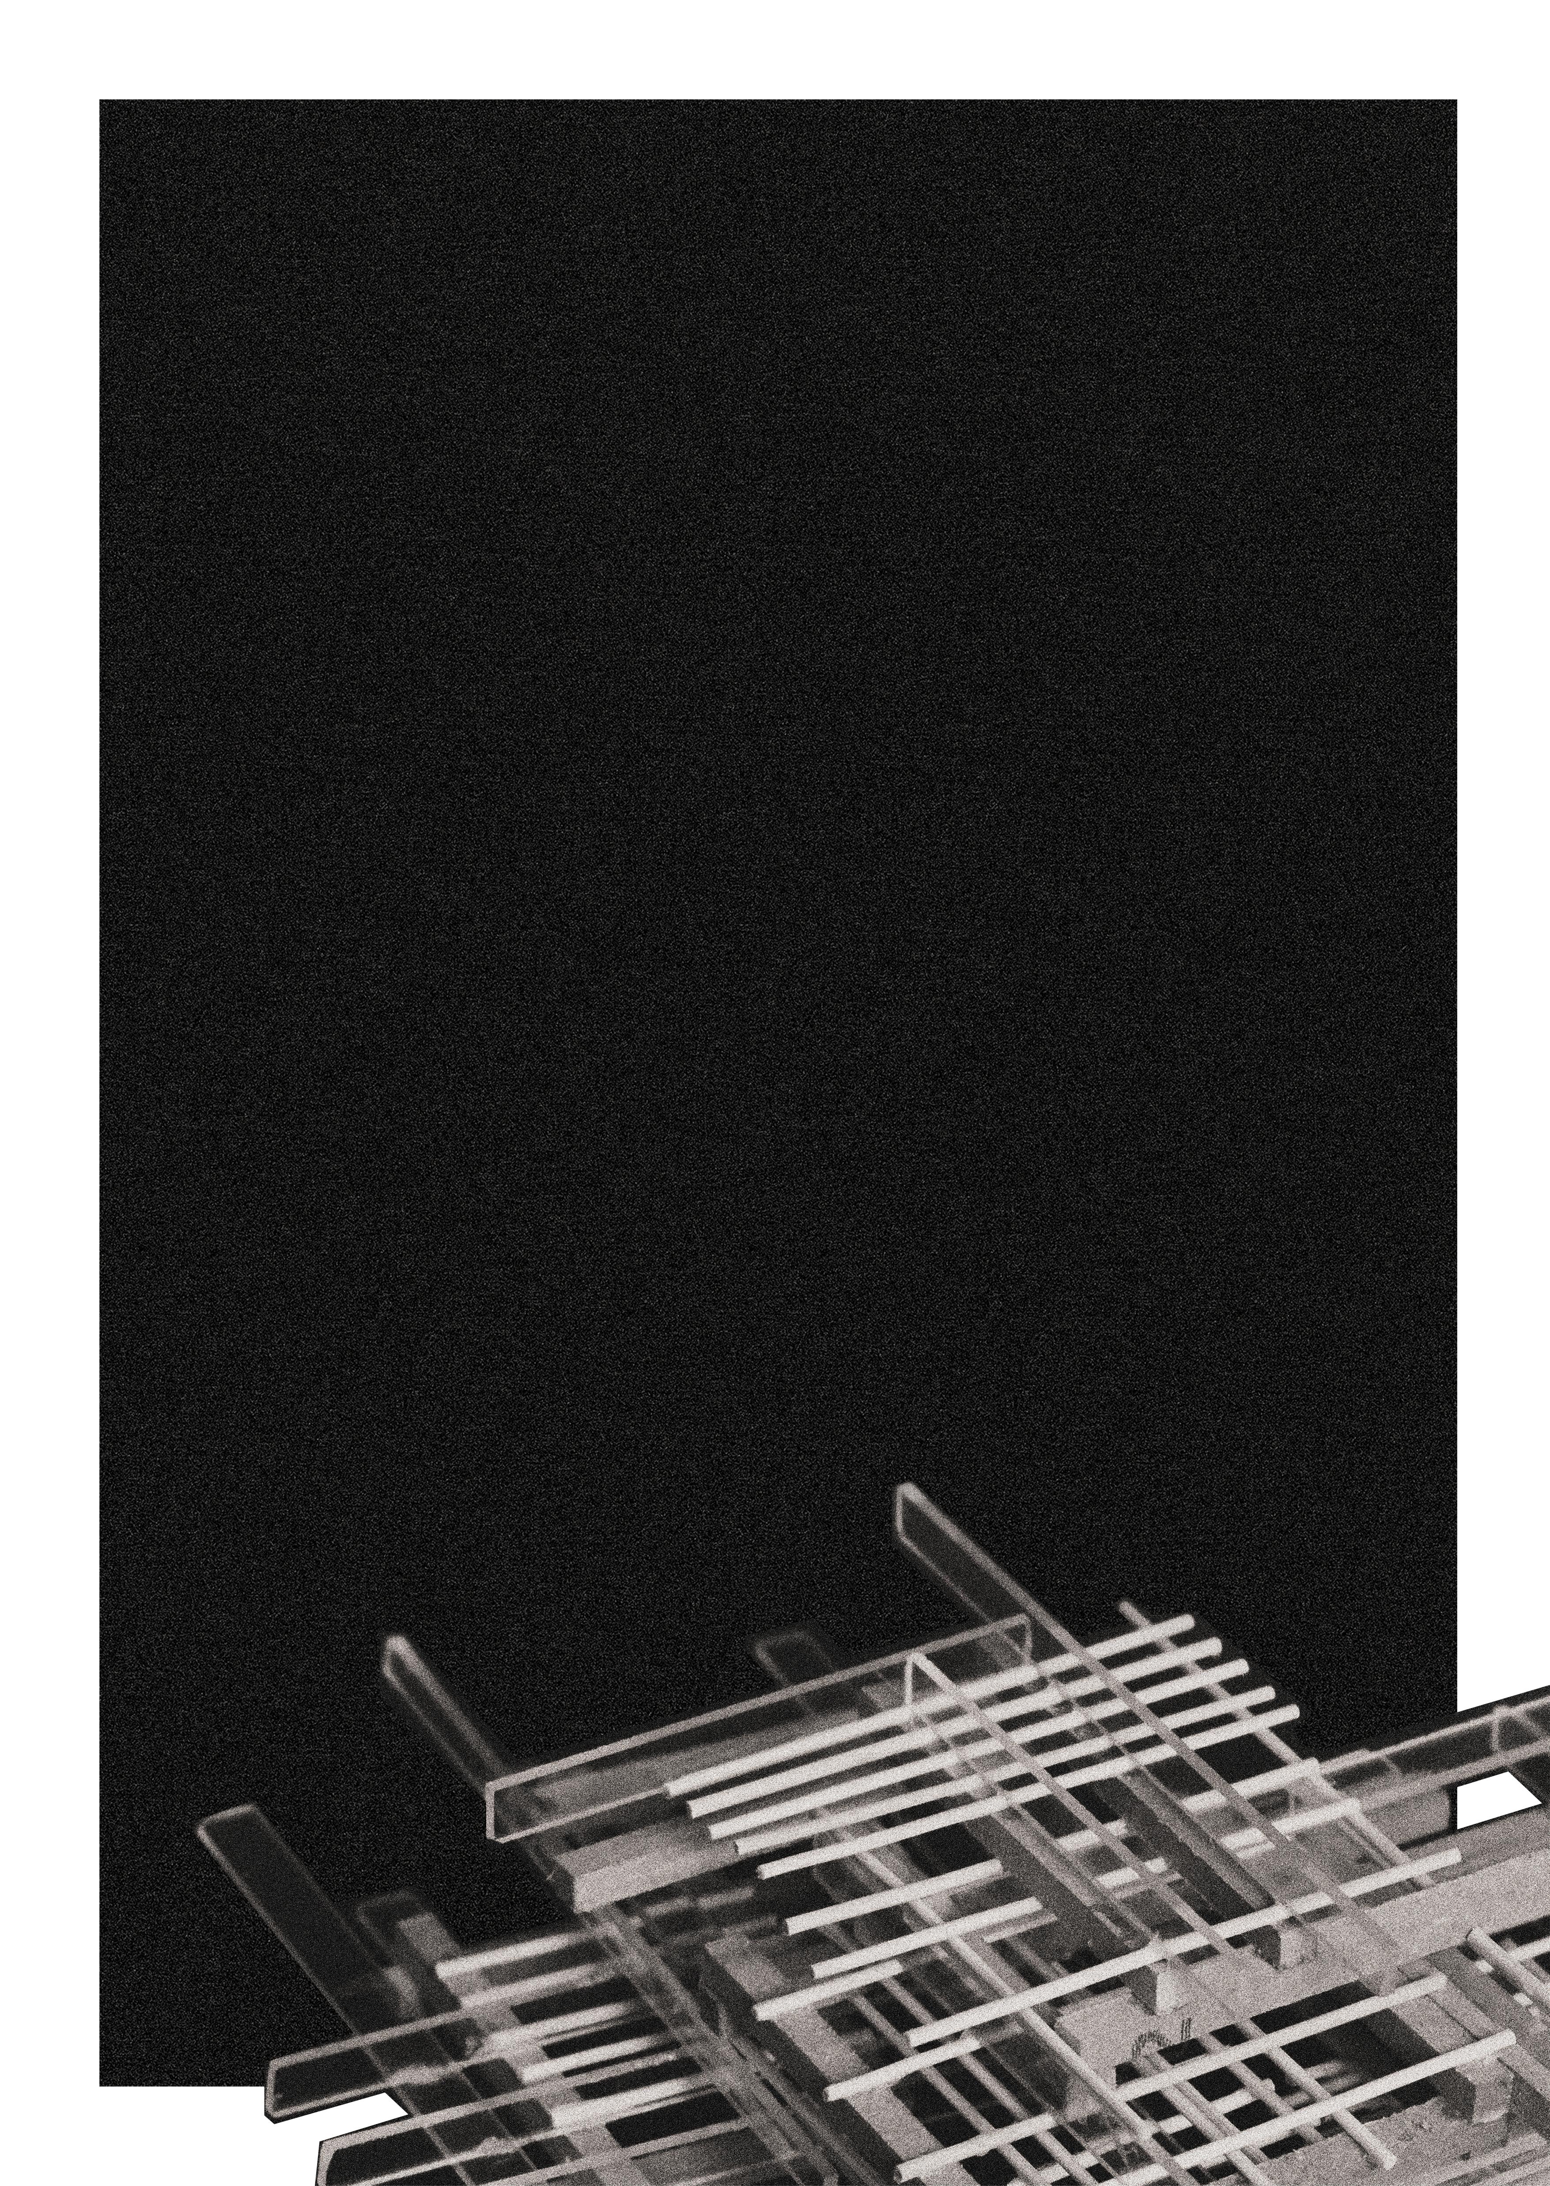
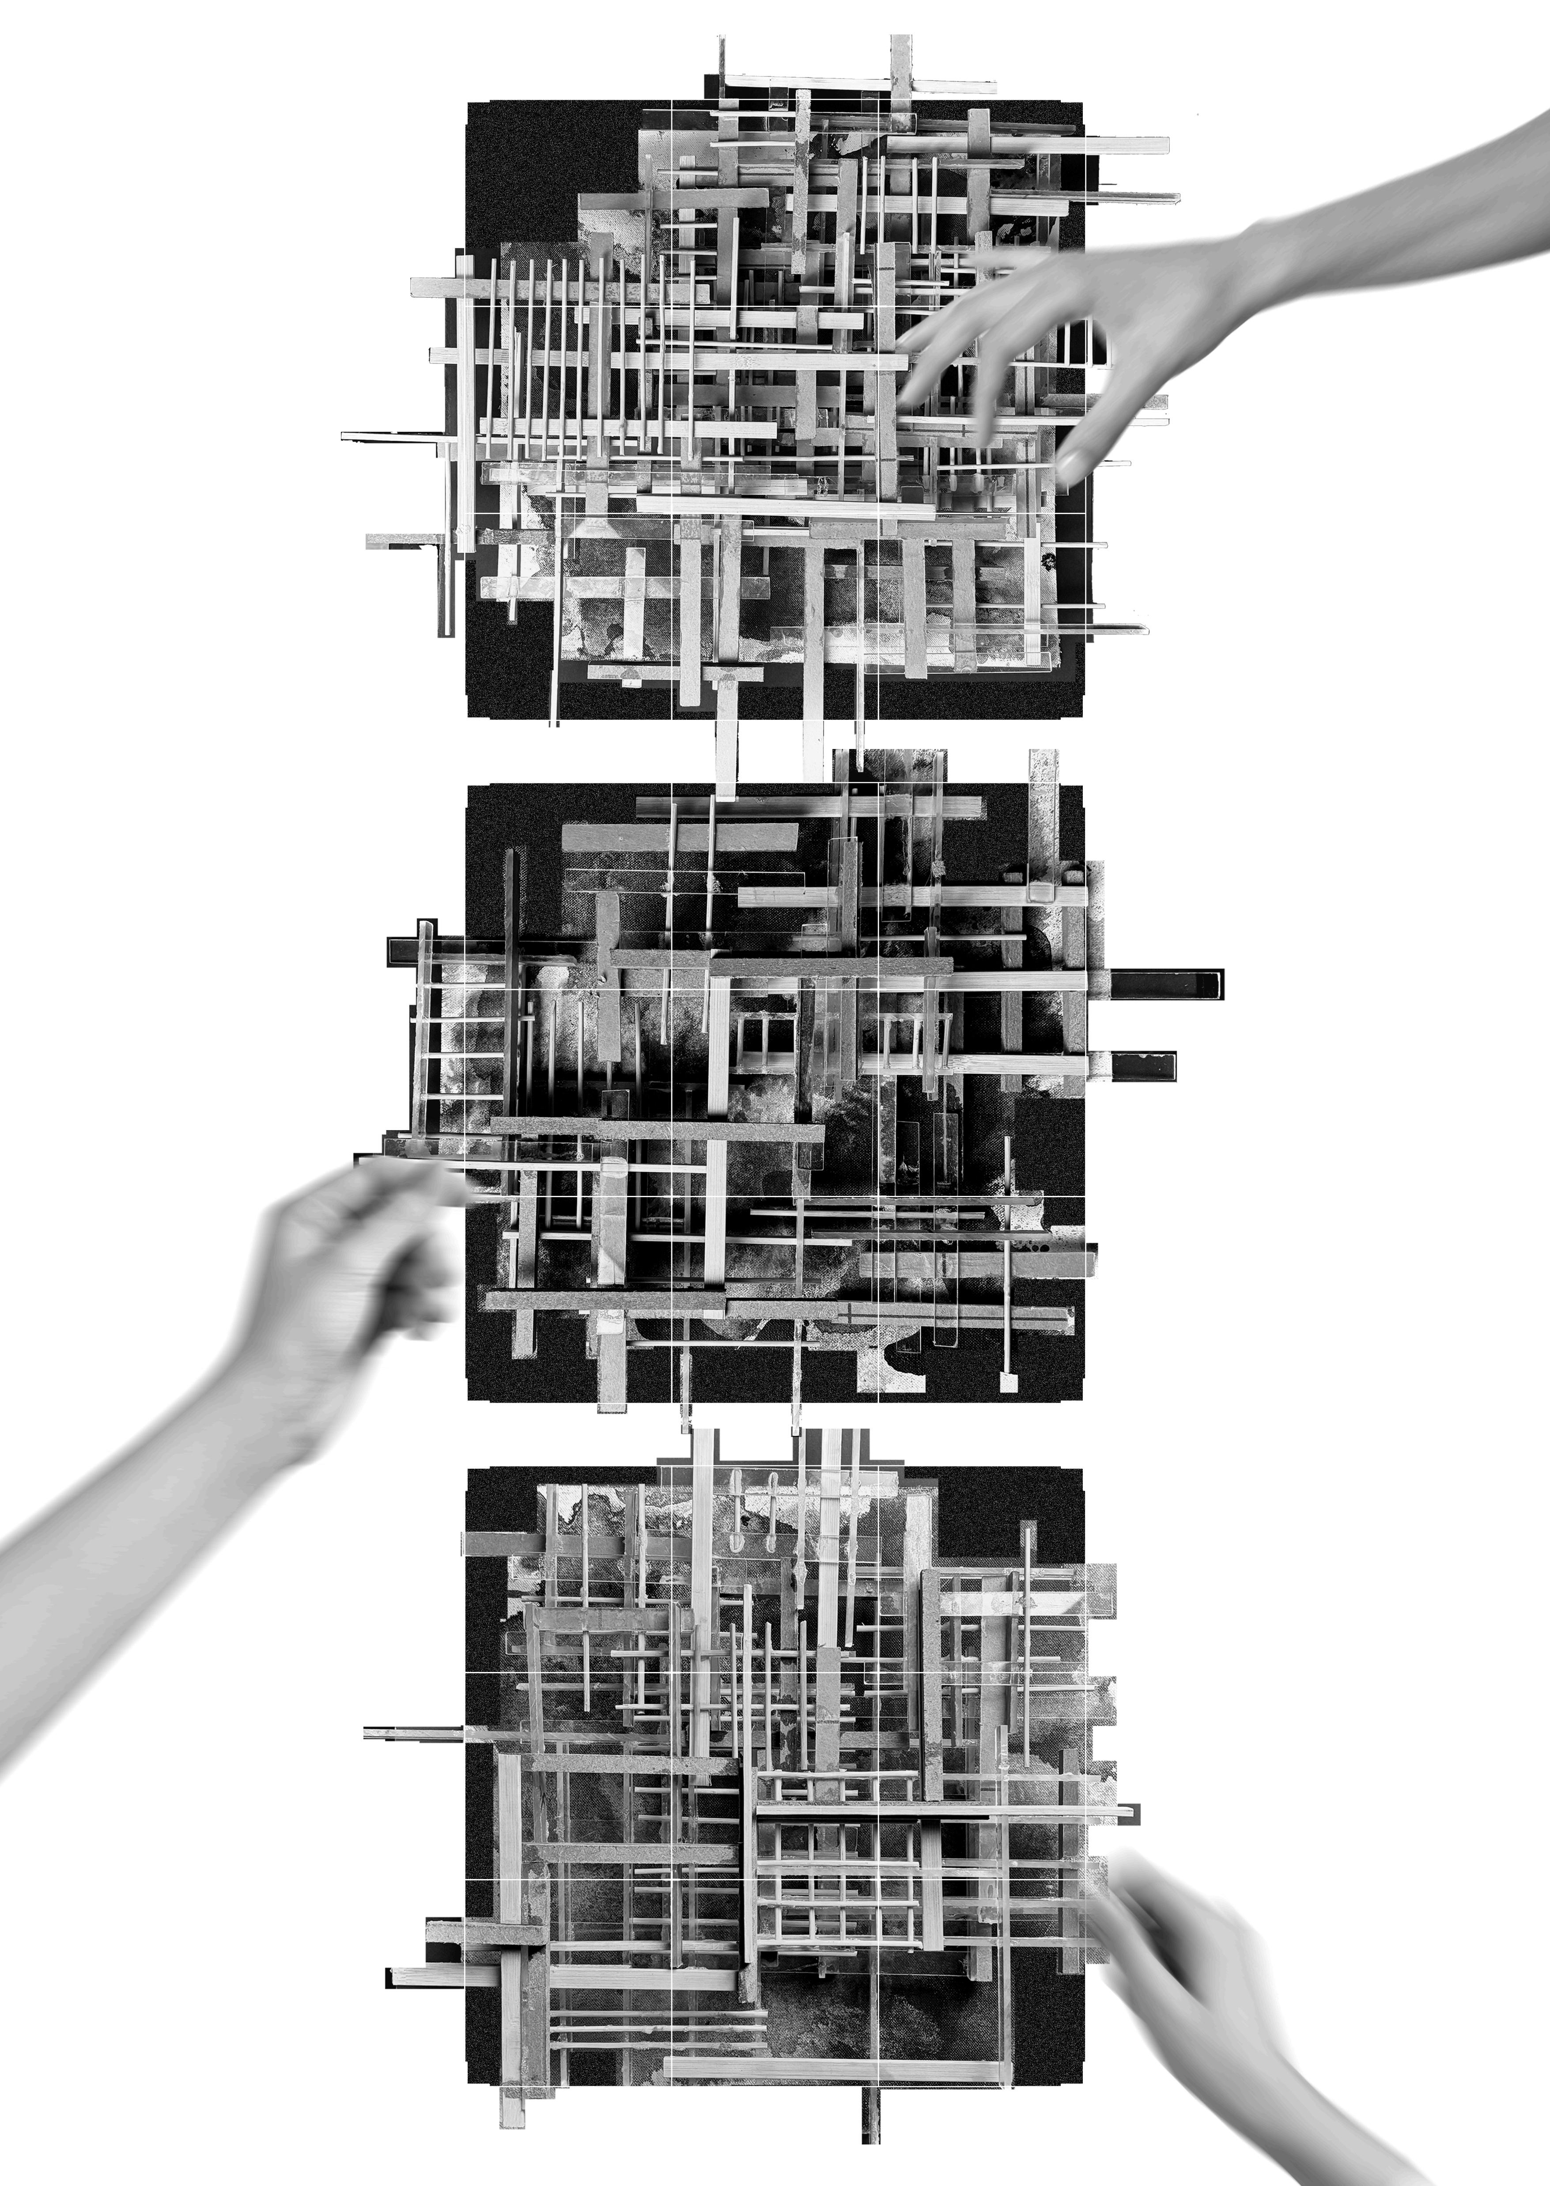
The interaction of layering, stacking, and tonal analysis generated from ink mapping informs the design process for this thesis In order to transform these fluid mechanics into architectural tectonics, the thesis looks at how ink produces patterns and overlaps Each ink layer contributes to the overall density and character of the design, with darker areas indicating intensity and lighter areas suggesting openness. This methodology informs the stacking and layering of fundamental tectonic units wooden bars, bamboo sticks, and acrylic into a cohesive architectural language
"When old and new architecture are joined thoughtfully, the results can be dazzling."
By combining Gawalmandi's historical palimpsest with modern interventions, this project fosters communication between the past and the future. The design uses ink mapping-inspired tectonic assembly to produce a dynamic, multi-layered architectural identity
7.2 Design Objectives
• Examining, comprehending, and applying the layering process and other symbolic ink cartography approaches to tectonic evolution
• Investigating horizontal stratification as a design strategy in order to create flowing, connected areas that complement and expand the site's changing identity
• To examine how tectonic assemblies might function as catalysts for interaction, spontaneity, and unpredictability, so generating dynamic environments that embrace and celebrate disorder
7.3 Design Process
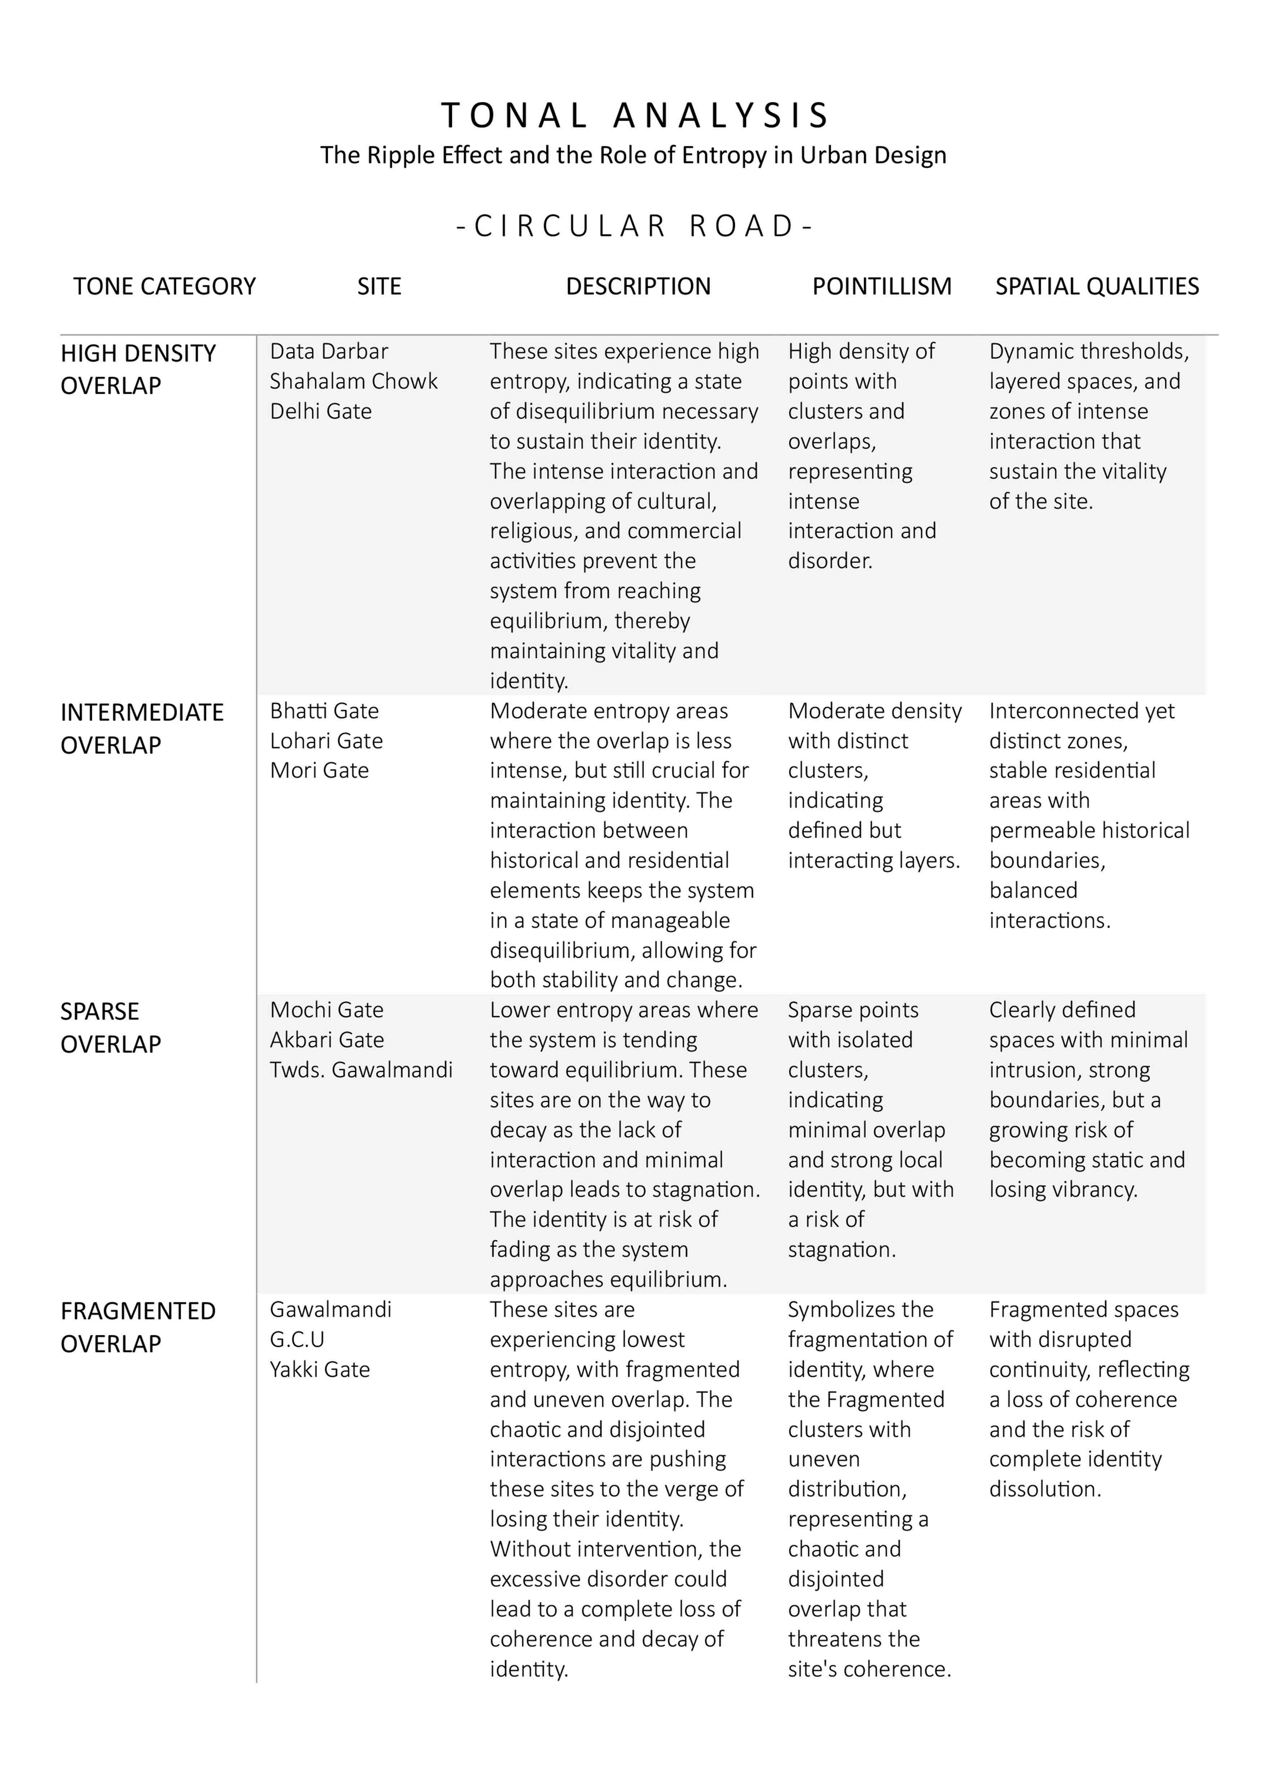
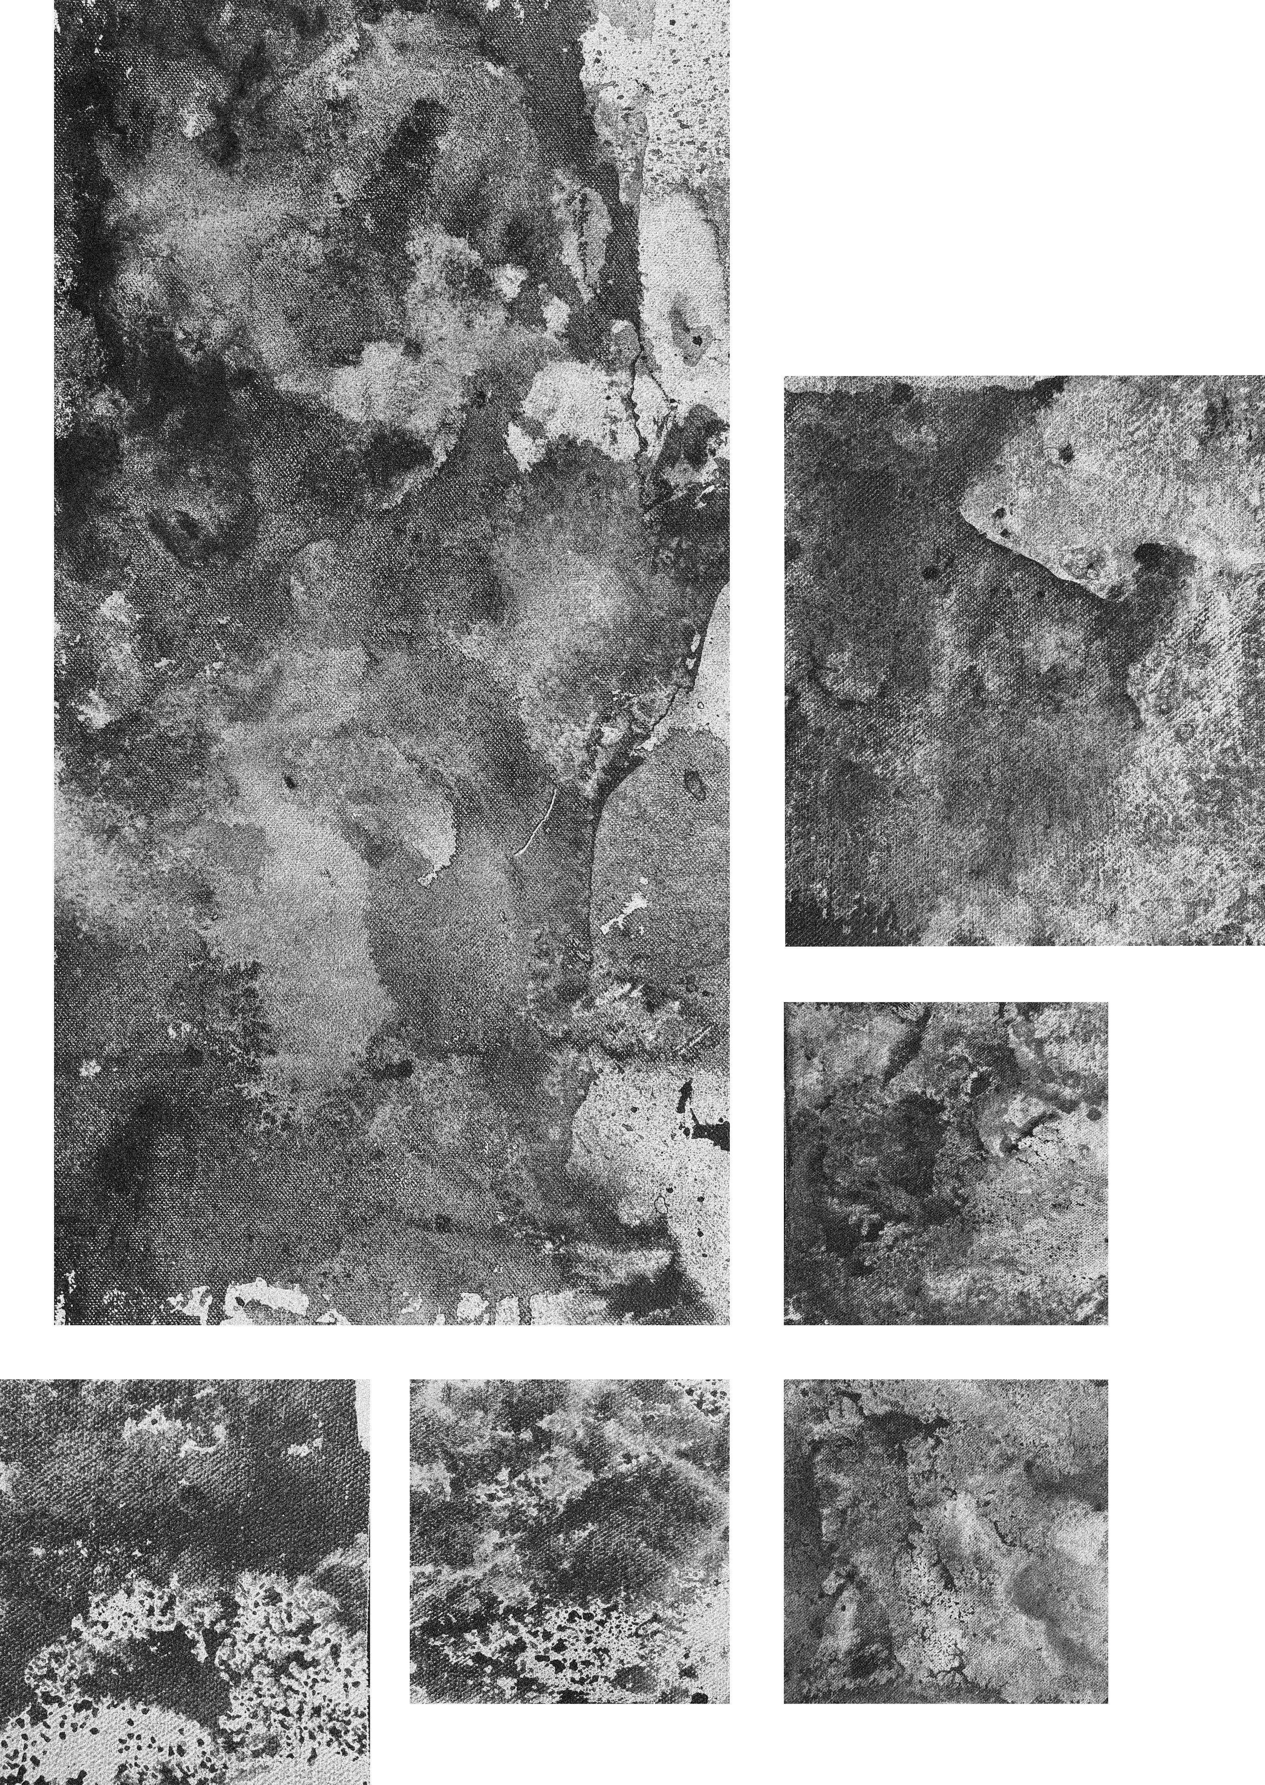
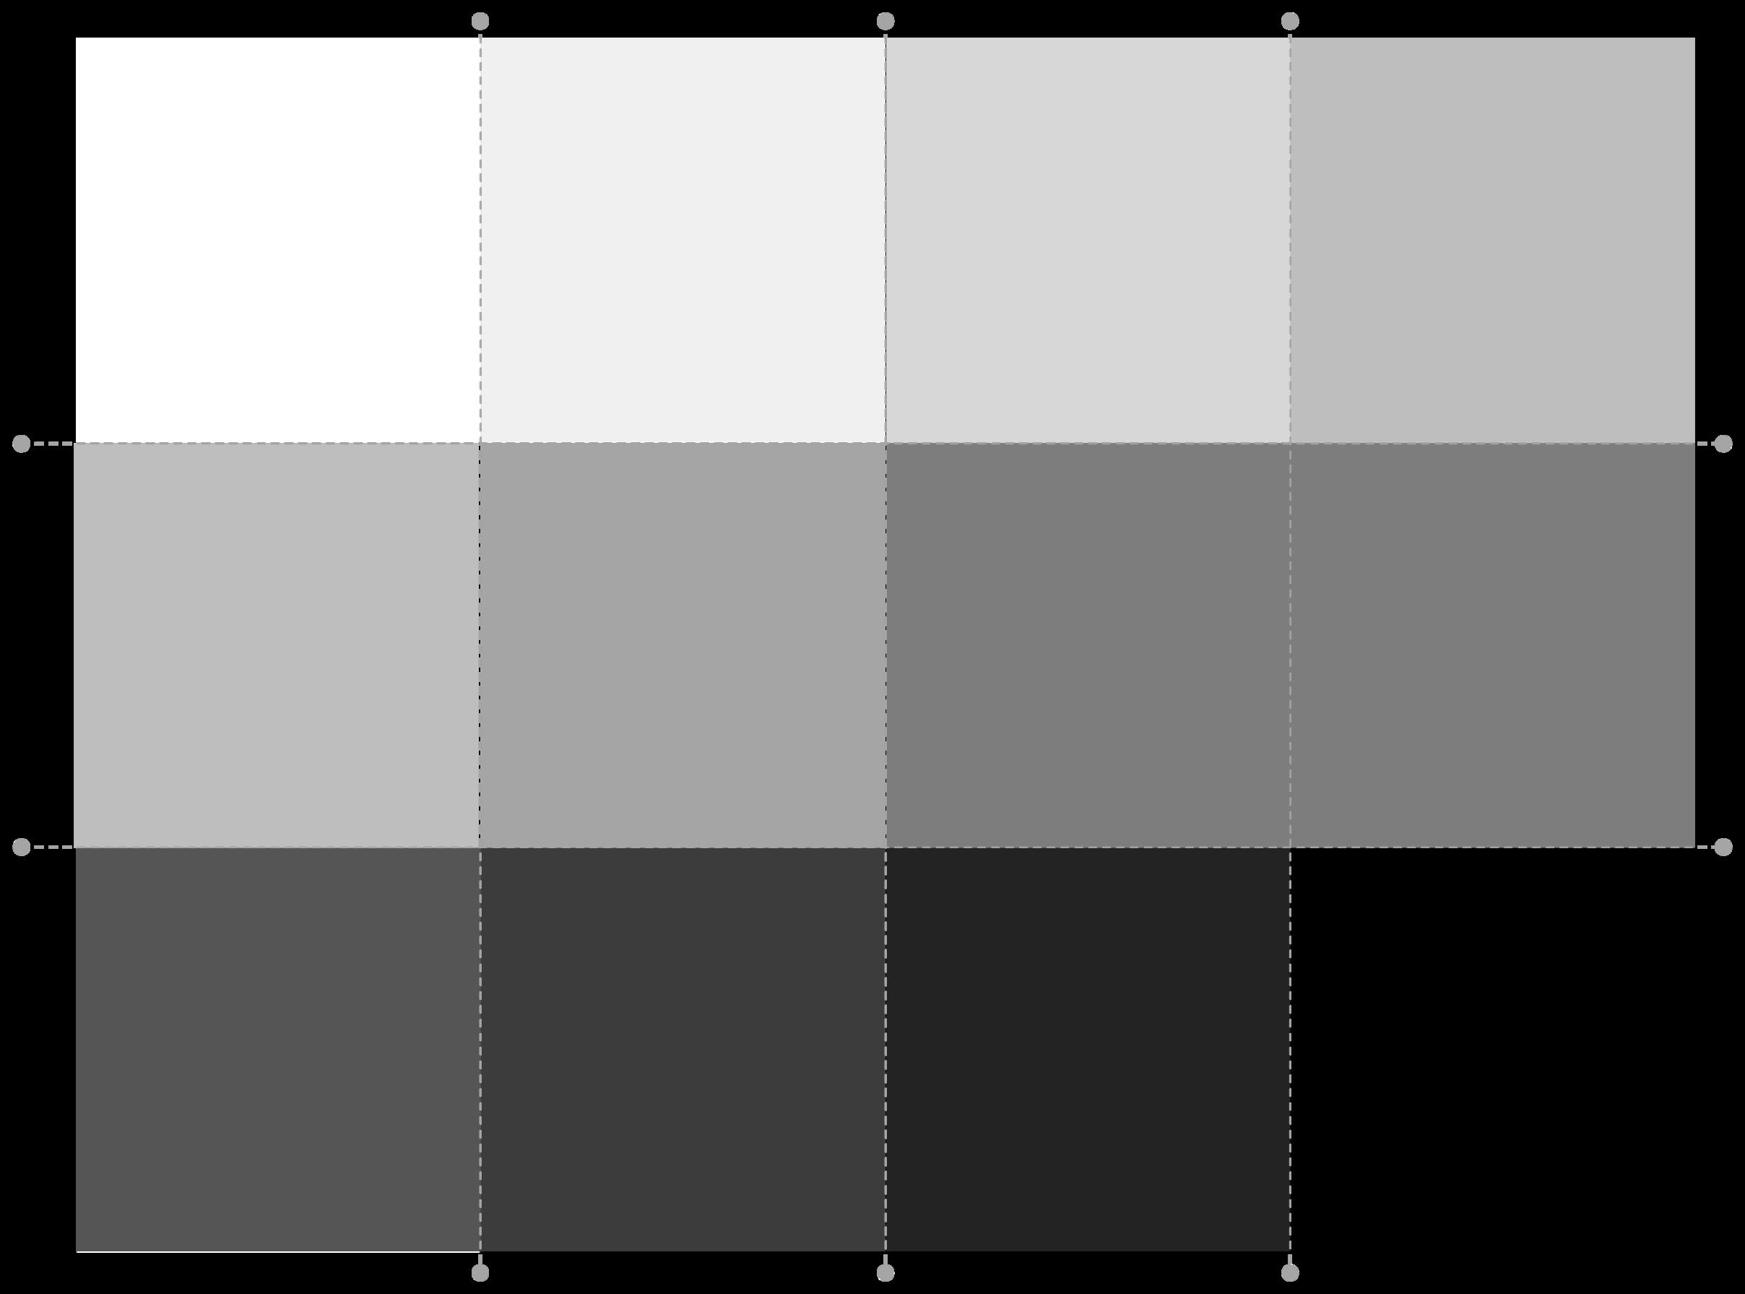
The design process begins with the creation of ink drop maps, an intuitive exercise where ink is dropped onto a canvas, allowing it to spread naturally This process creates a translucent color pattern with varying tones, which serve as an allegorical representation of urban entropy and layering The intention is to reflect the dynamic and unpredictable nature of urban identity, where each ripple of influence creates overlapping layers that shape the urban fabric
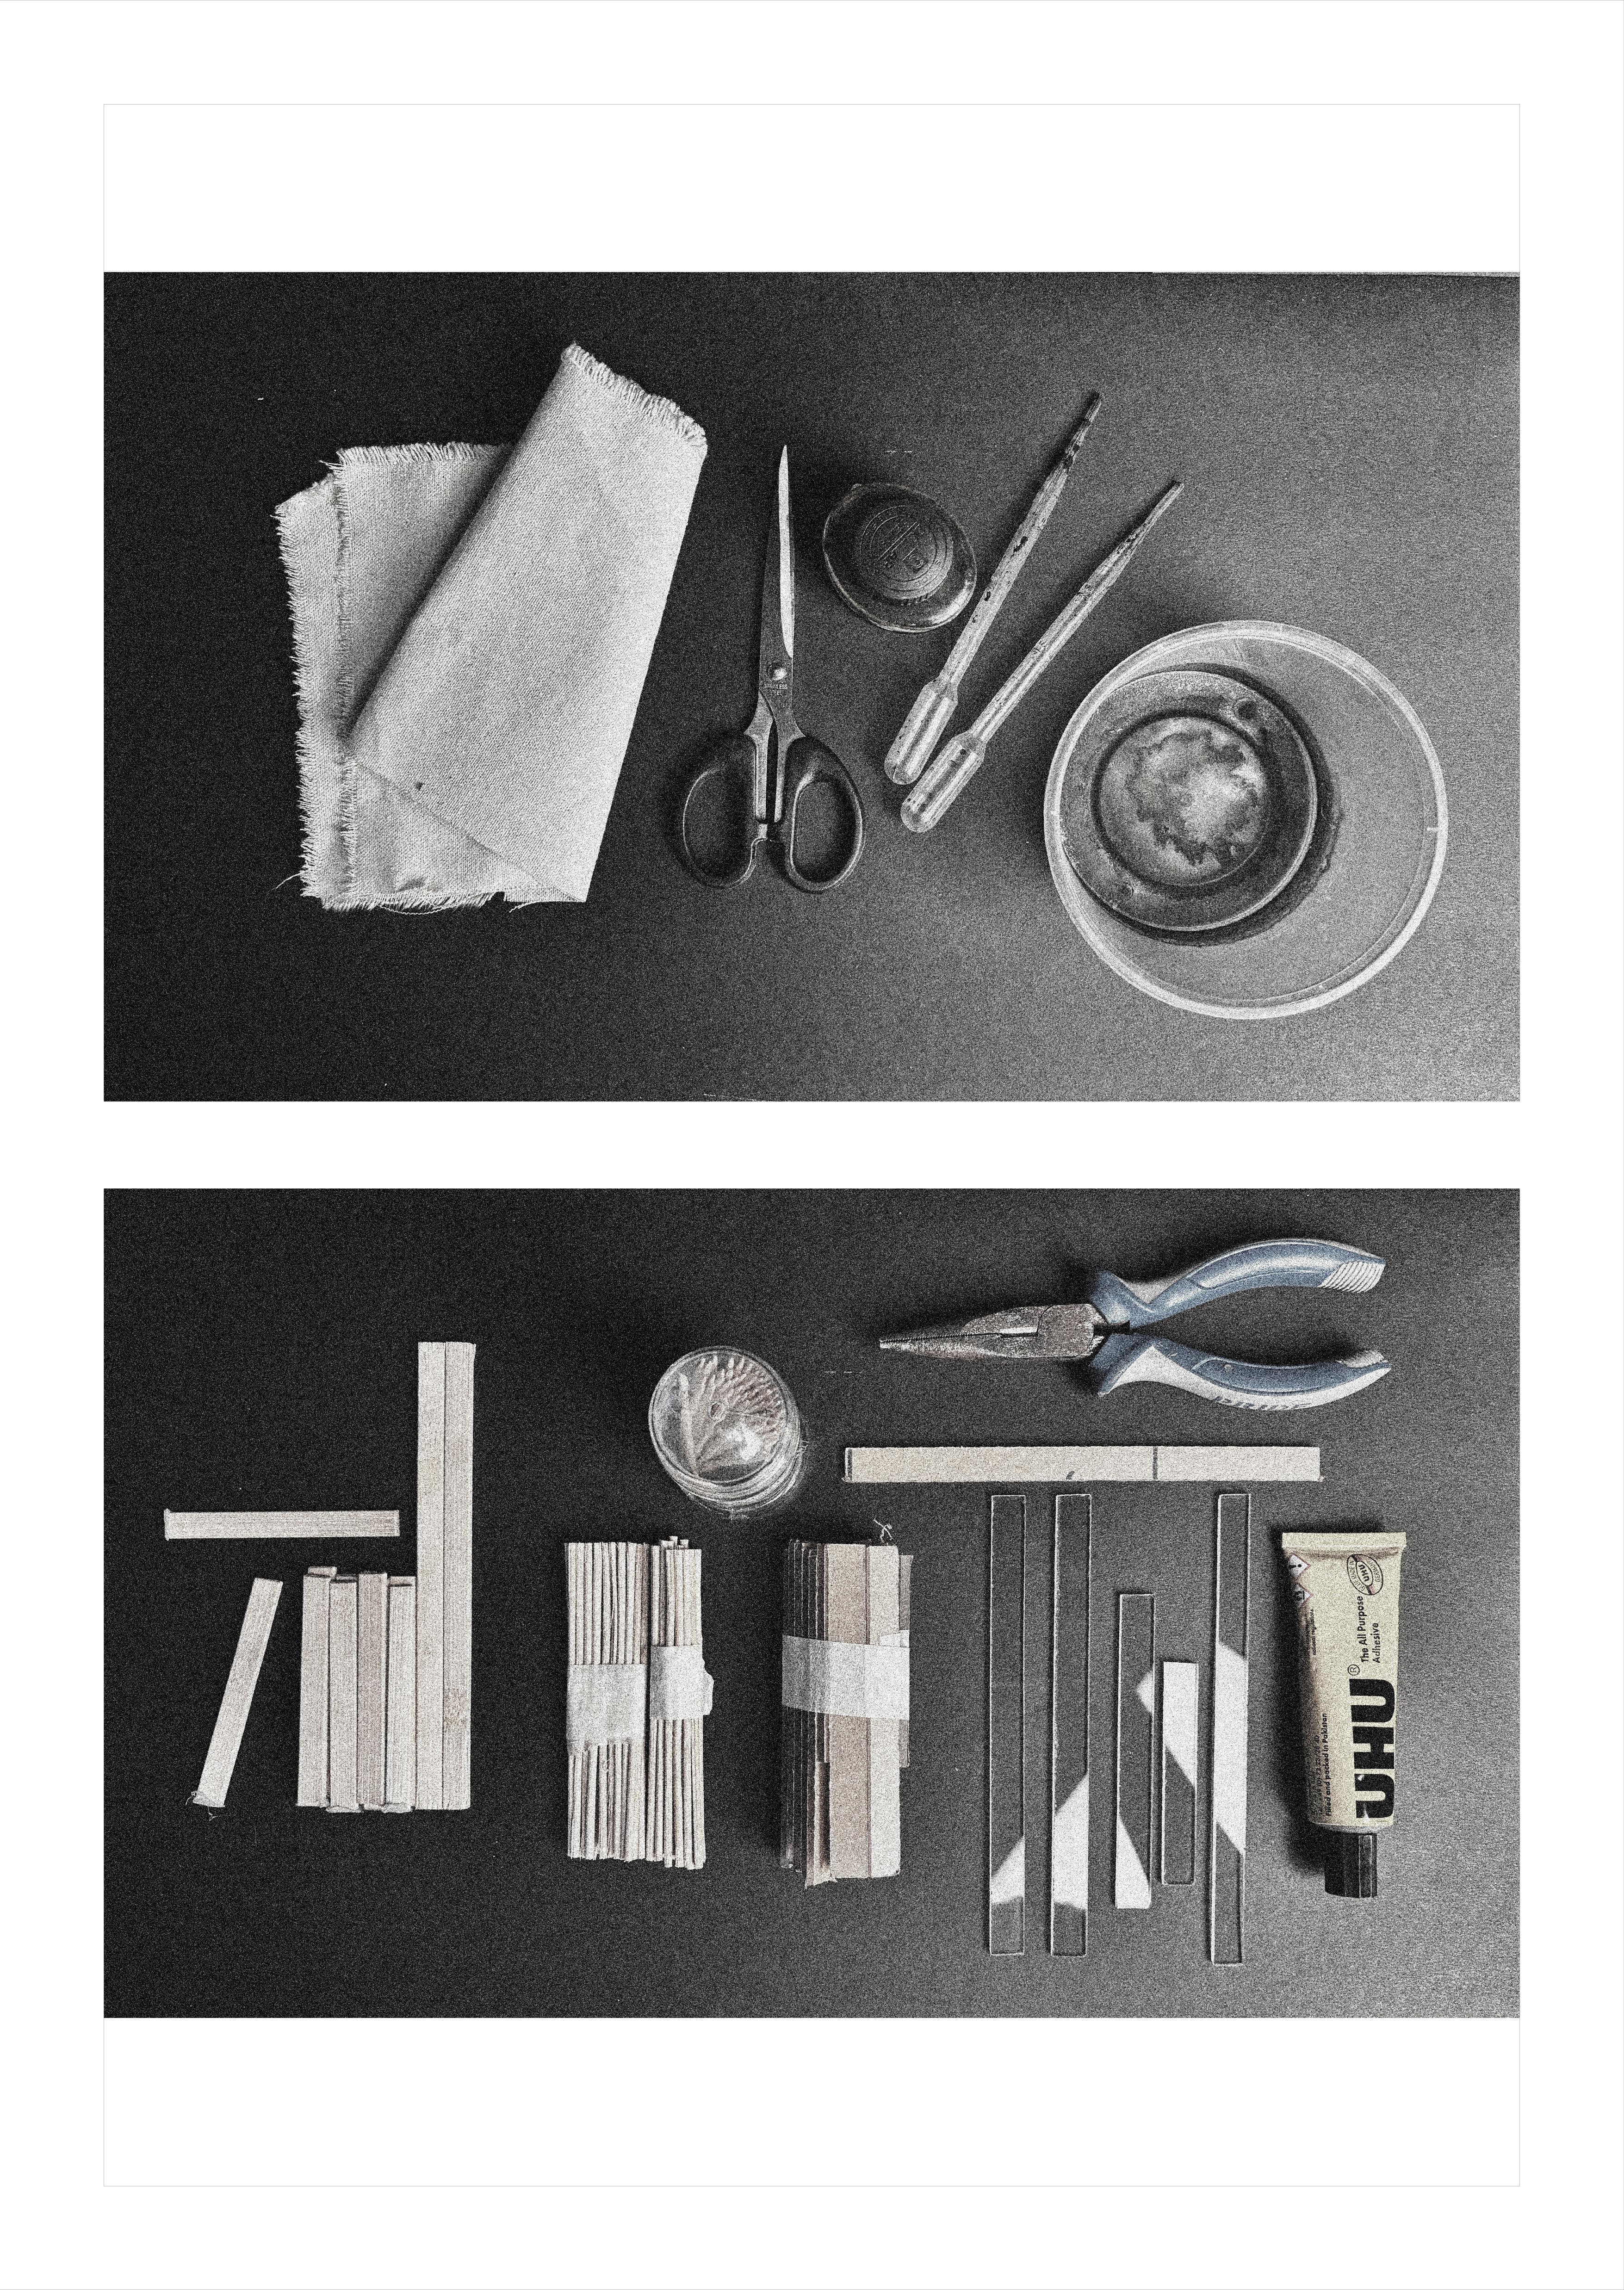
Simultaneously, tectonic assemblies were developed by interpreting these tonal variations in the ink maps The darker tones, indicative of higher density or activity, guided the placement of denser modules, while lighter tones informed areas with more openness or less density. The materials used in these assemblies bamboo, acrylic, and wooden sticks were deliberately chosen to reflect this gradation of tone.
Acrylic was employed in areas of no tone or very light tones to add depth and transparency, aligning with the concept of minimal intervention
Bamboo was used for regions with mid-tones, representing a lighter, semi-dense composition
Wooden sticks were incorporated in areas with darker tones, providing a sense of weight, density, and solidity
CANVAS SCISSORS INK DROPPER CONTAINER
WOODEN STICKS
BAMBOOS INK
ACRYLIC ADHESIVE
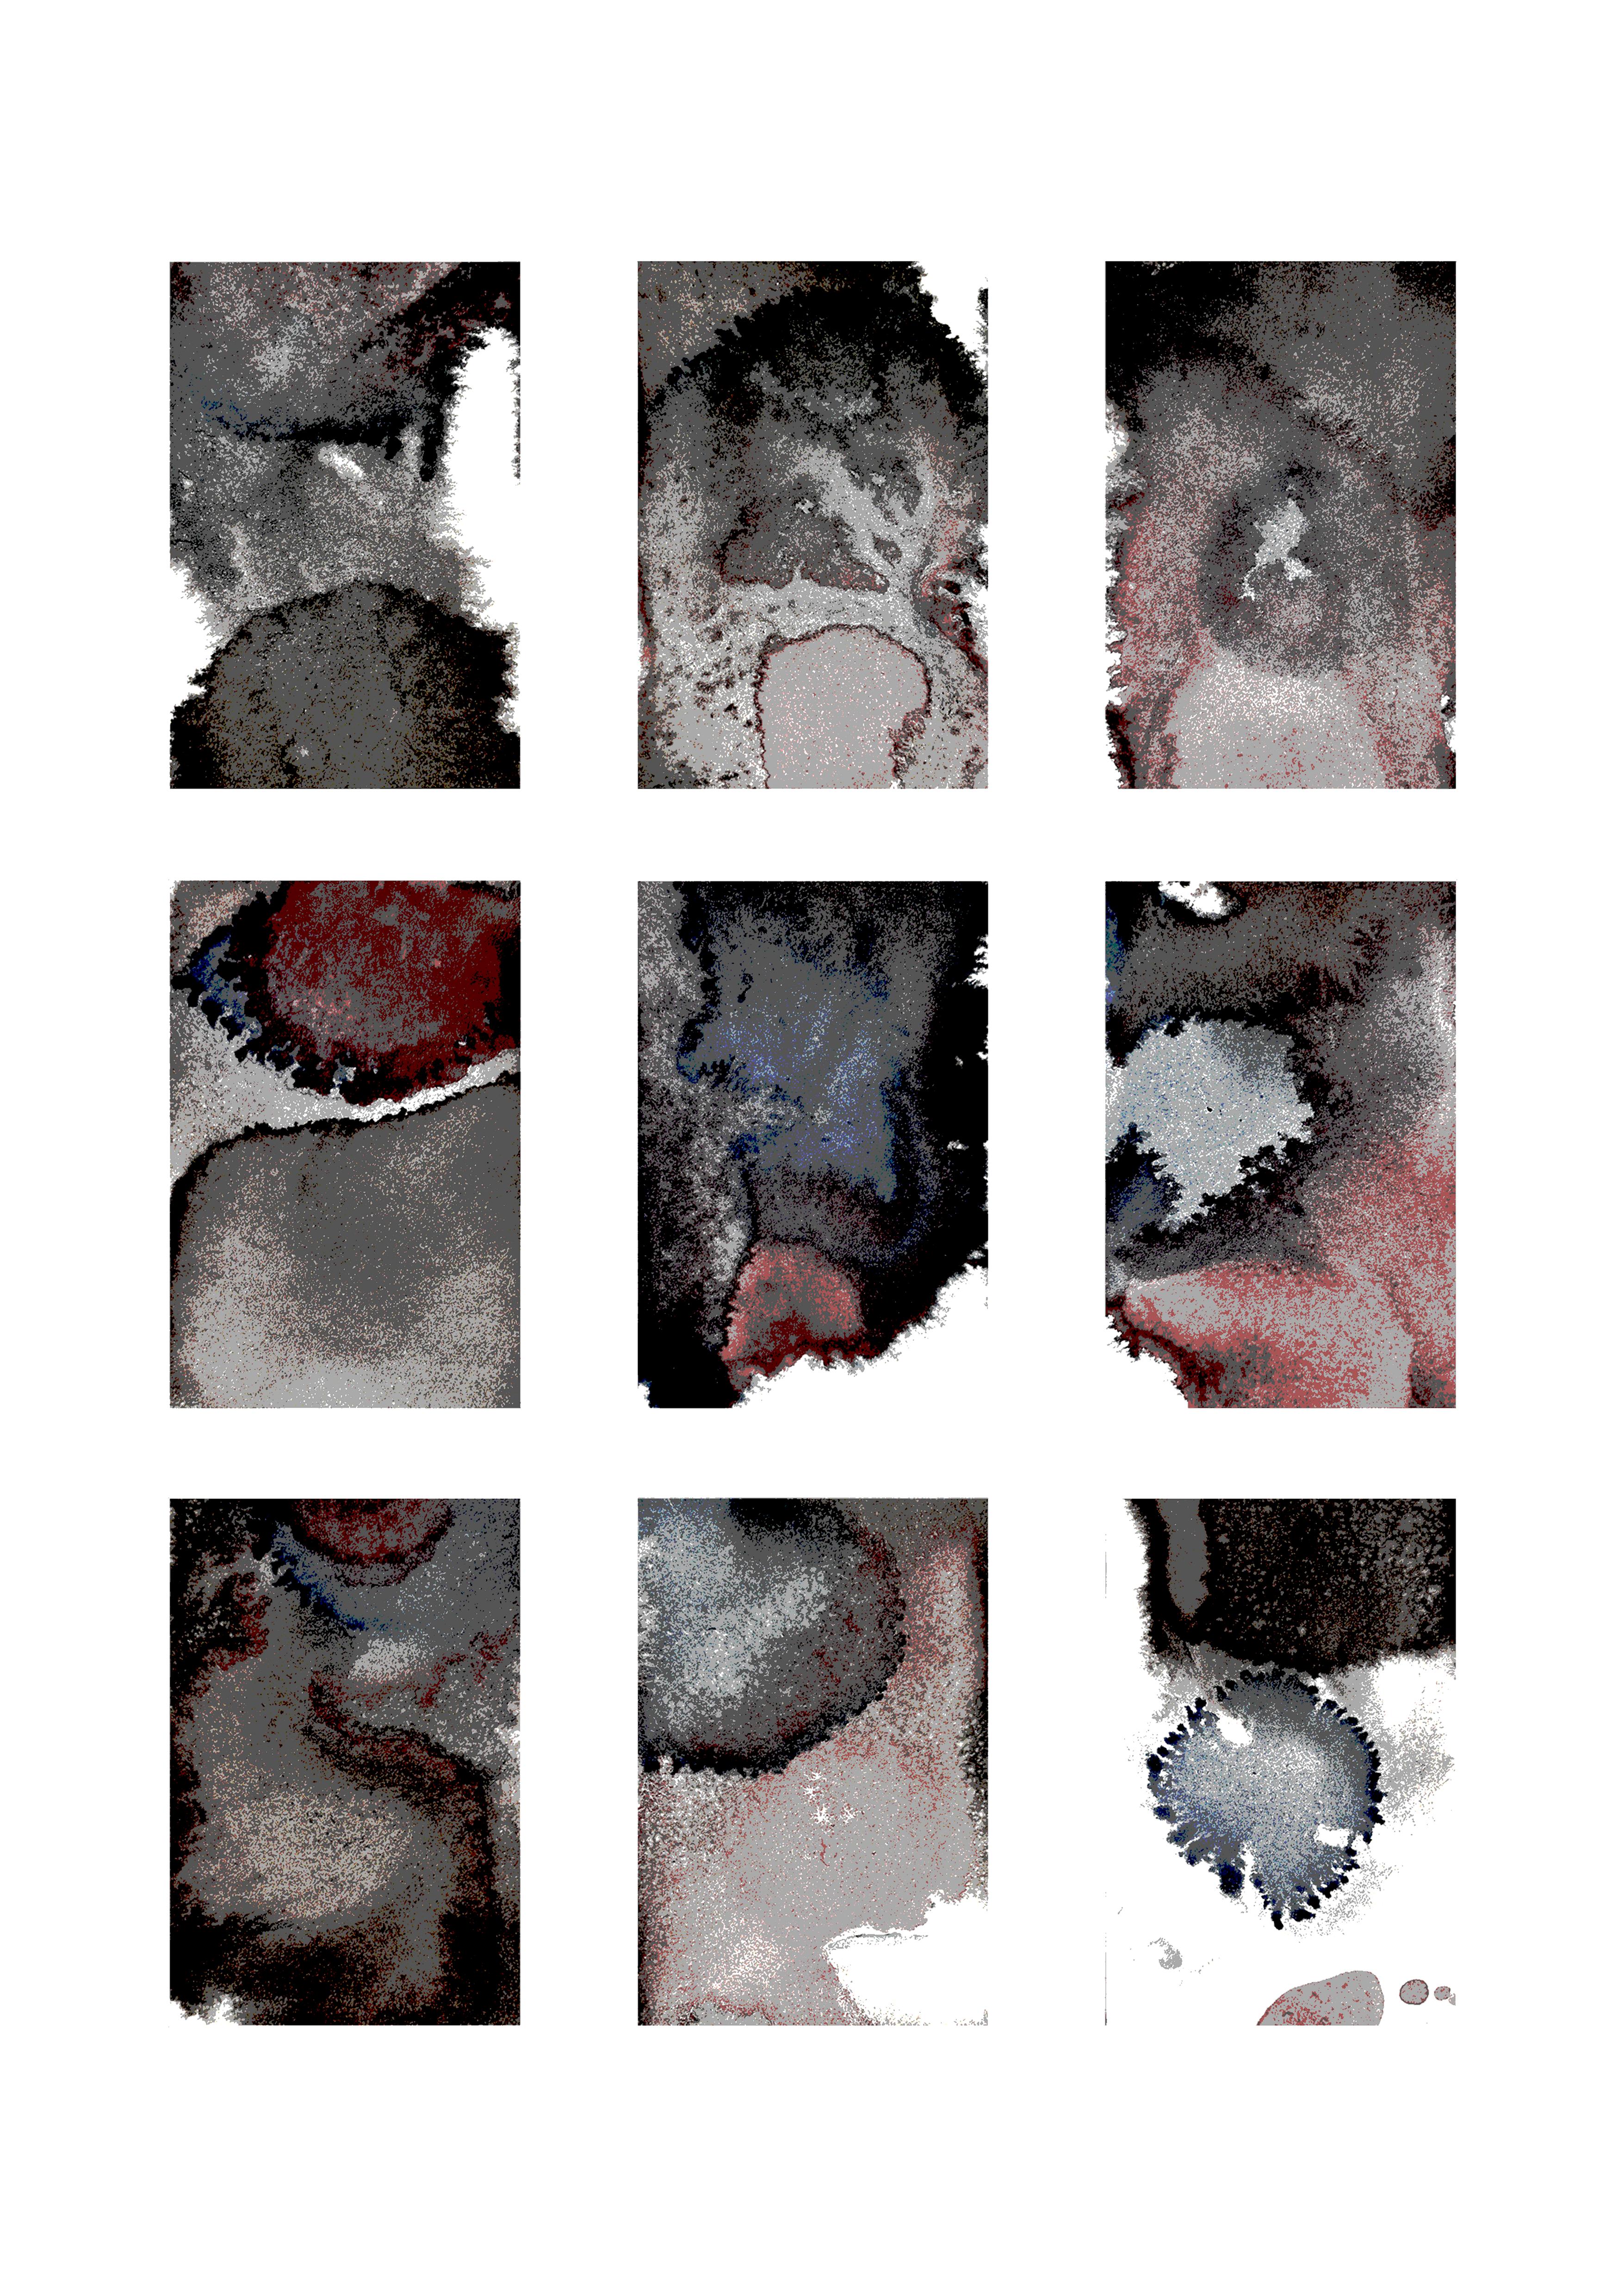
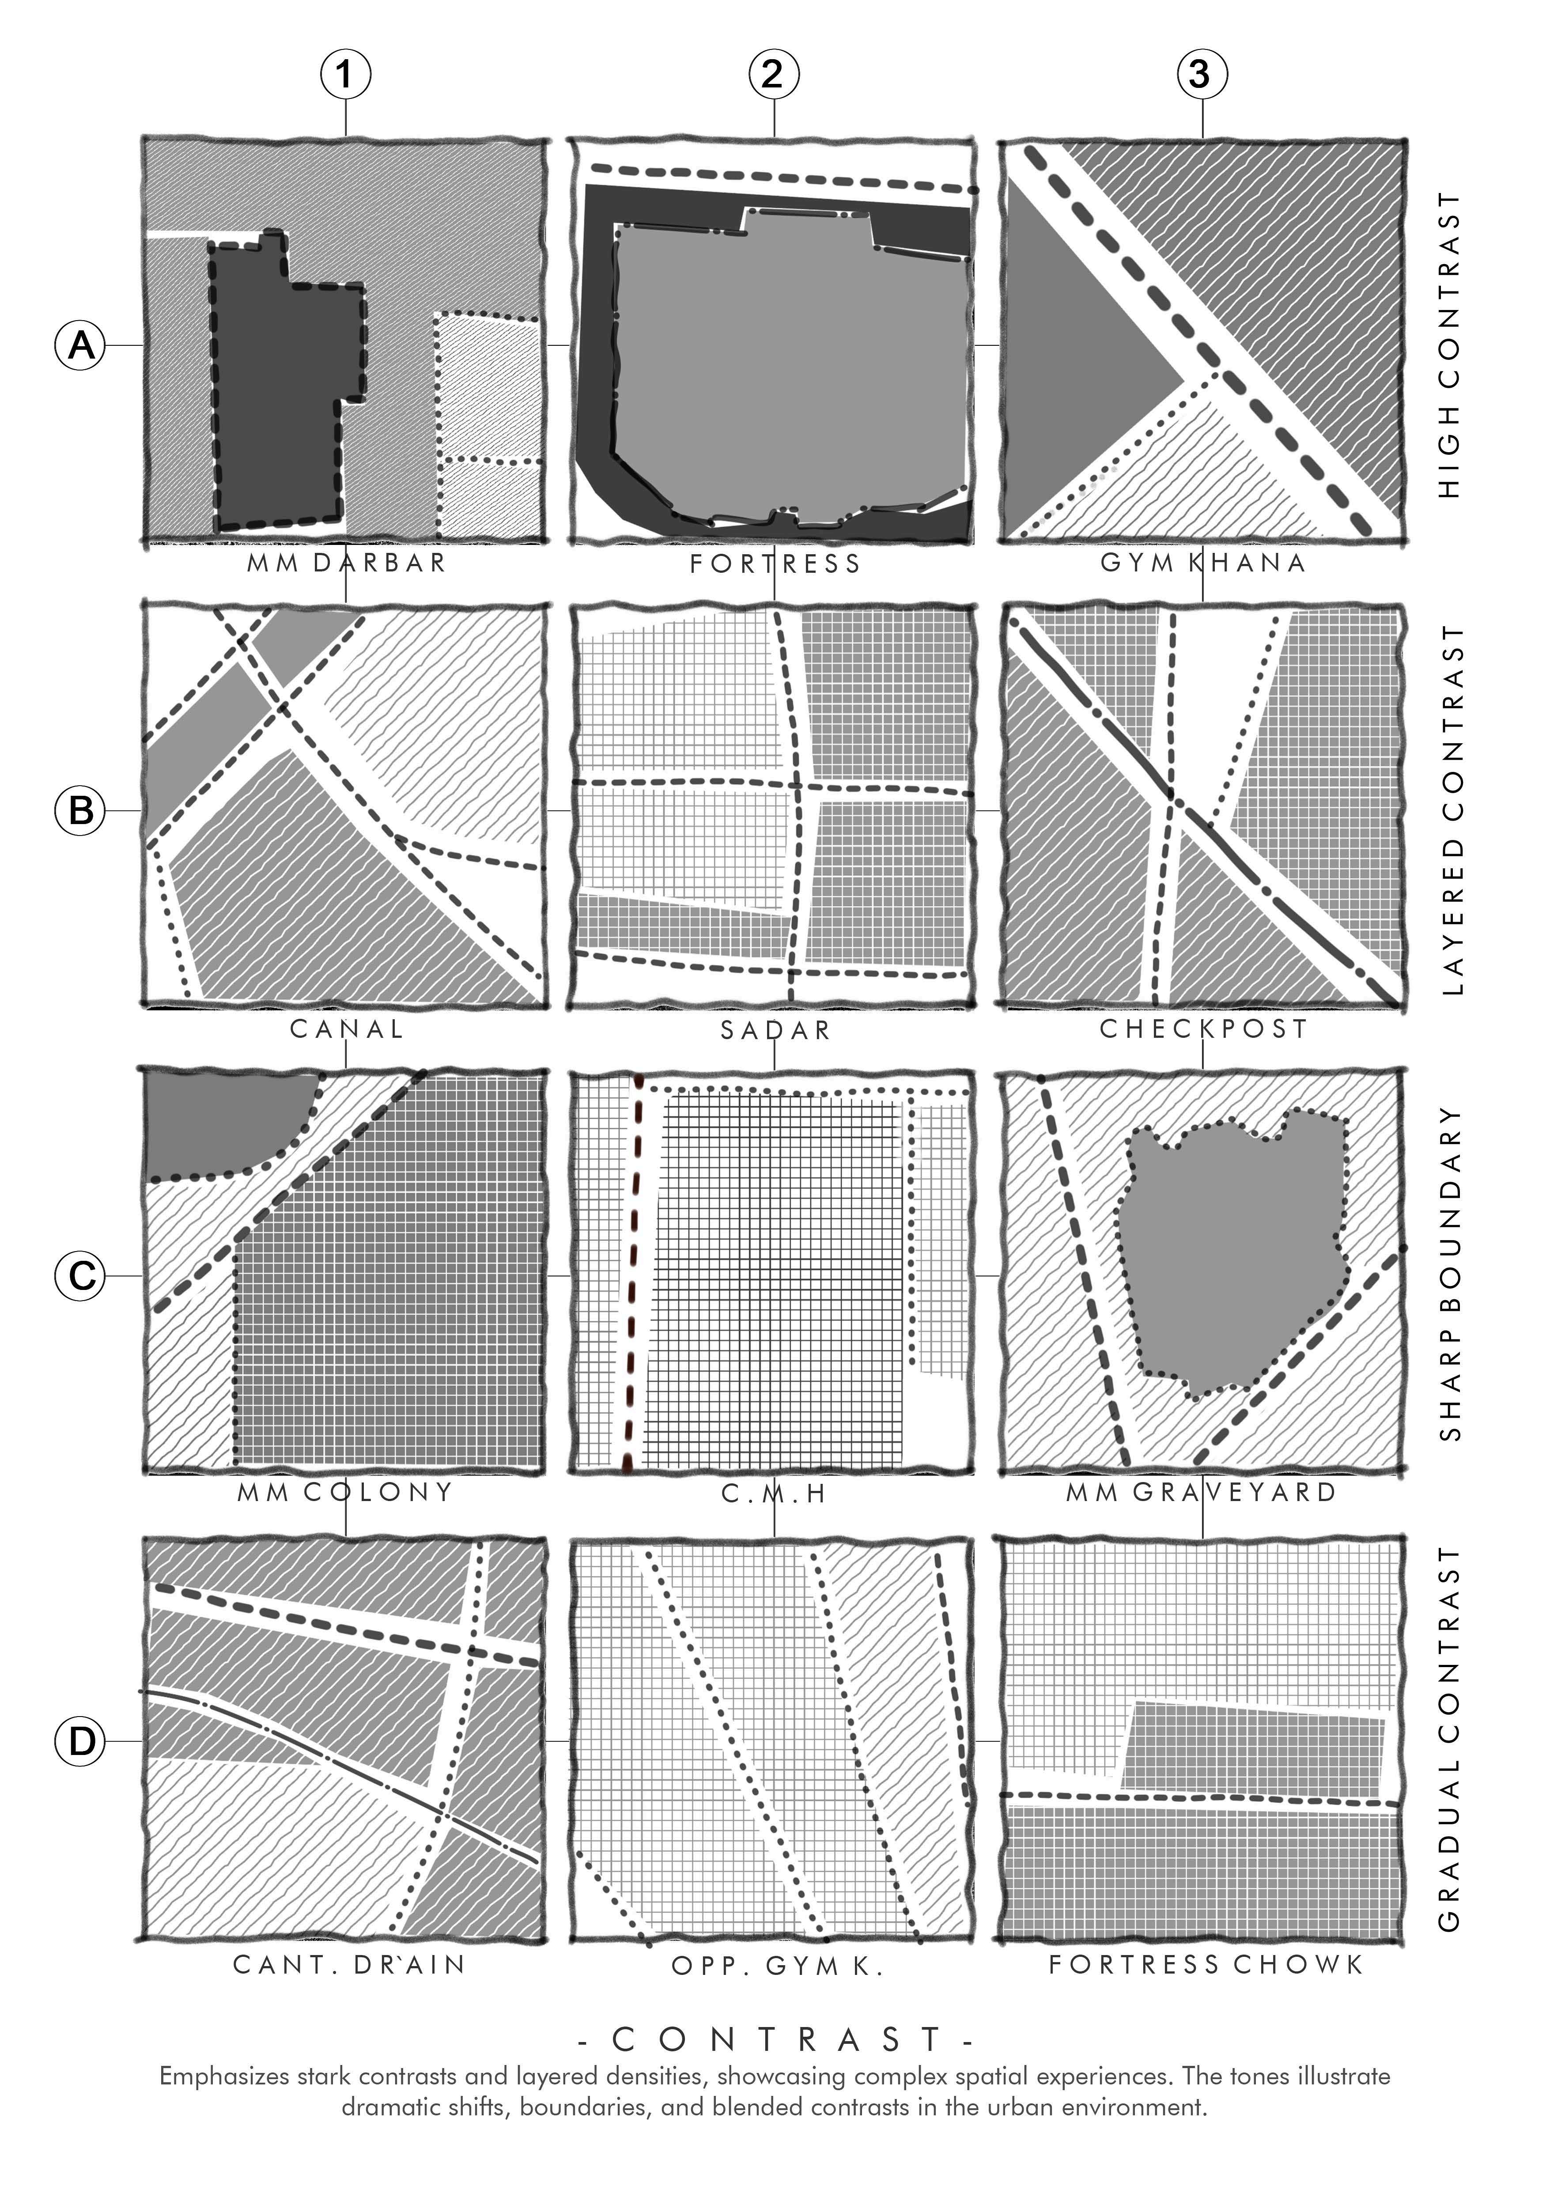
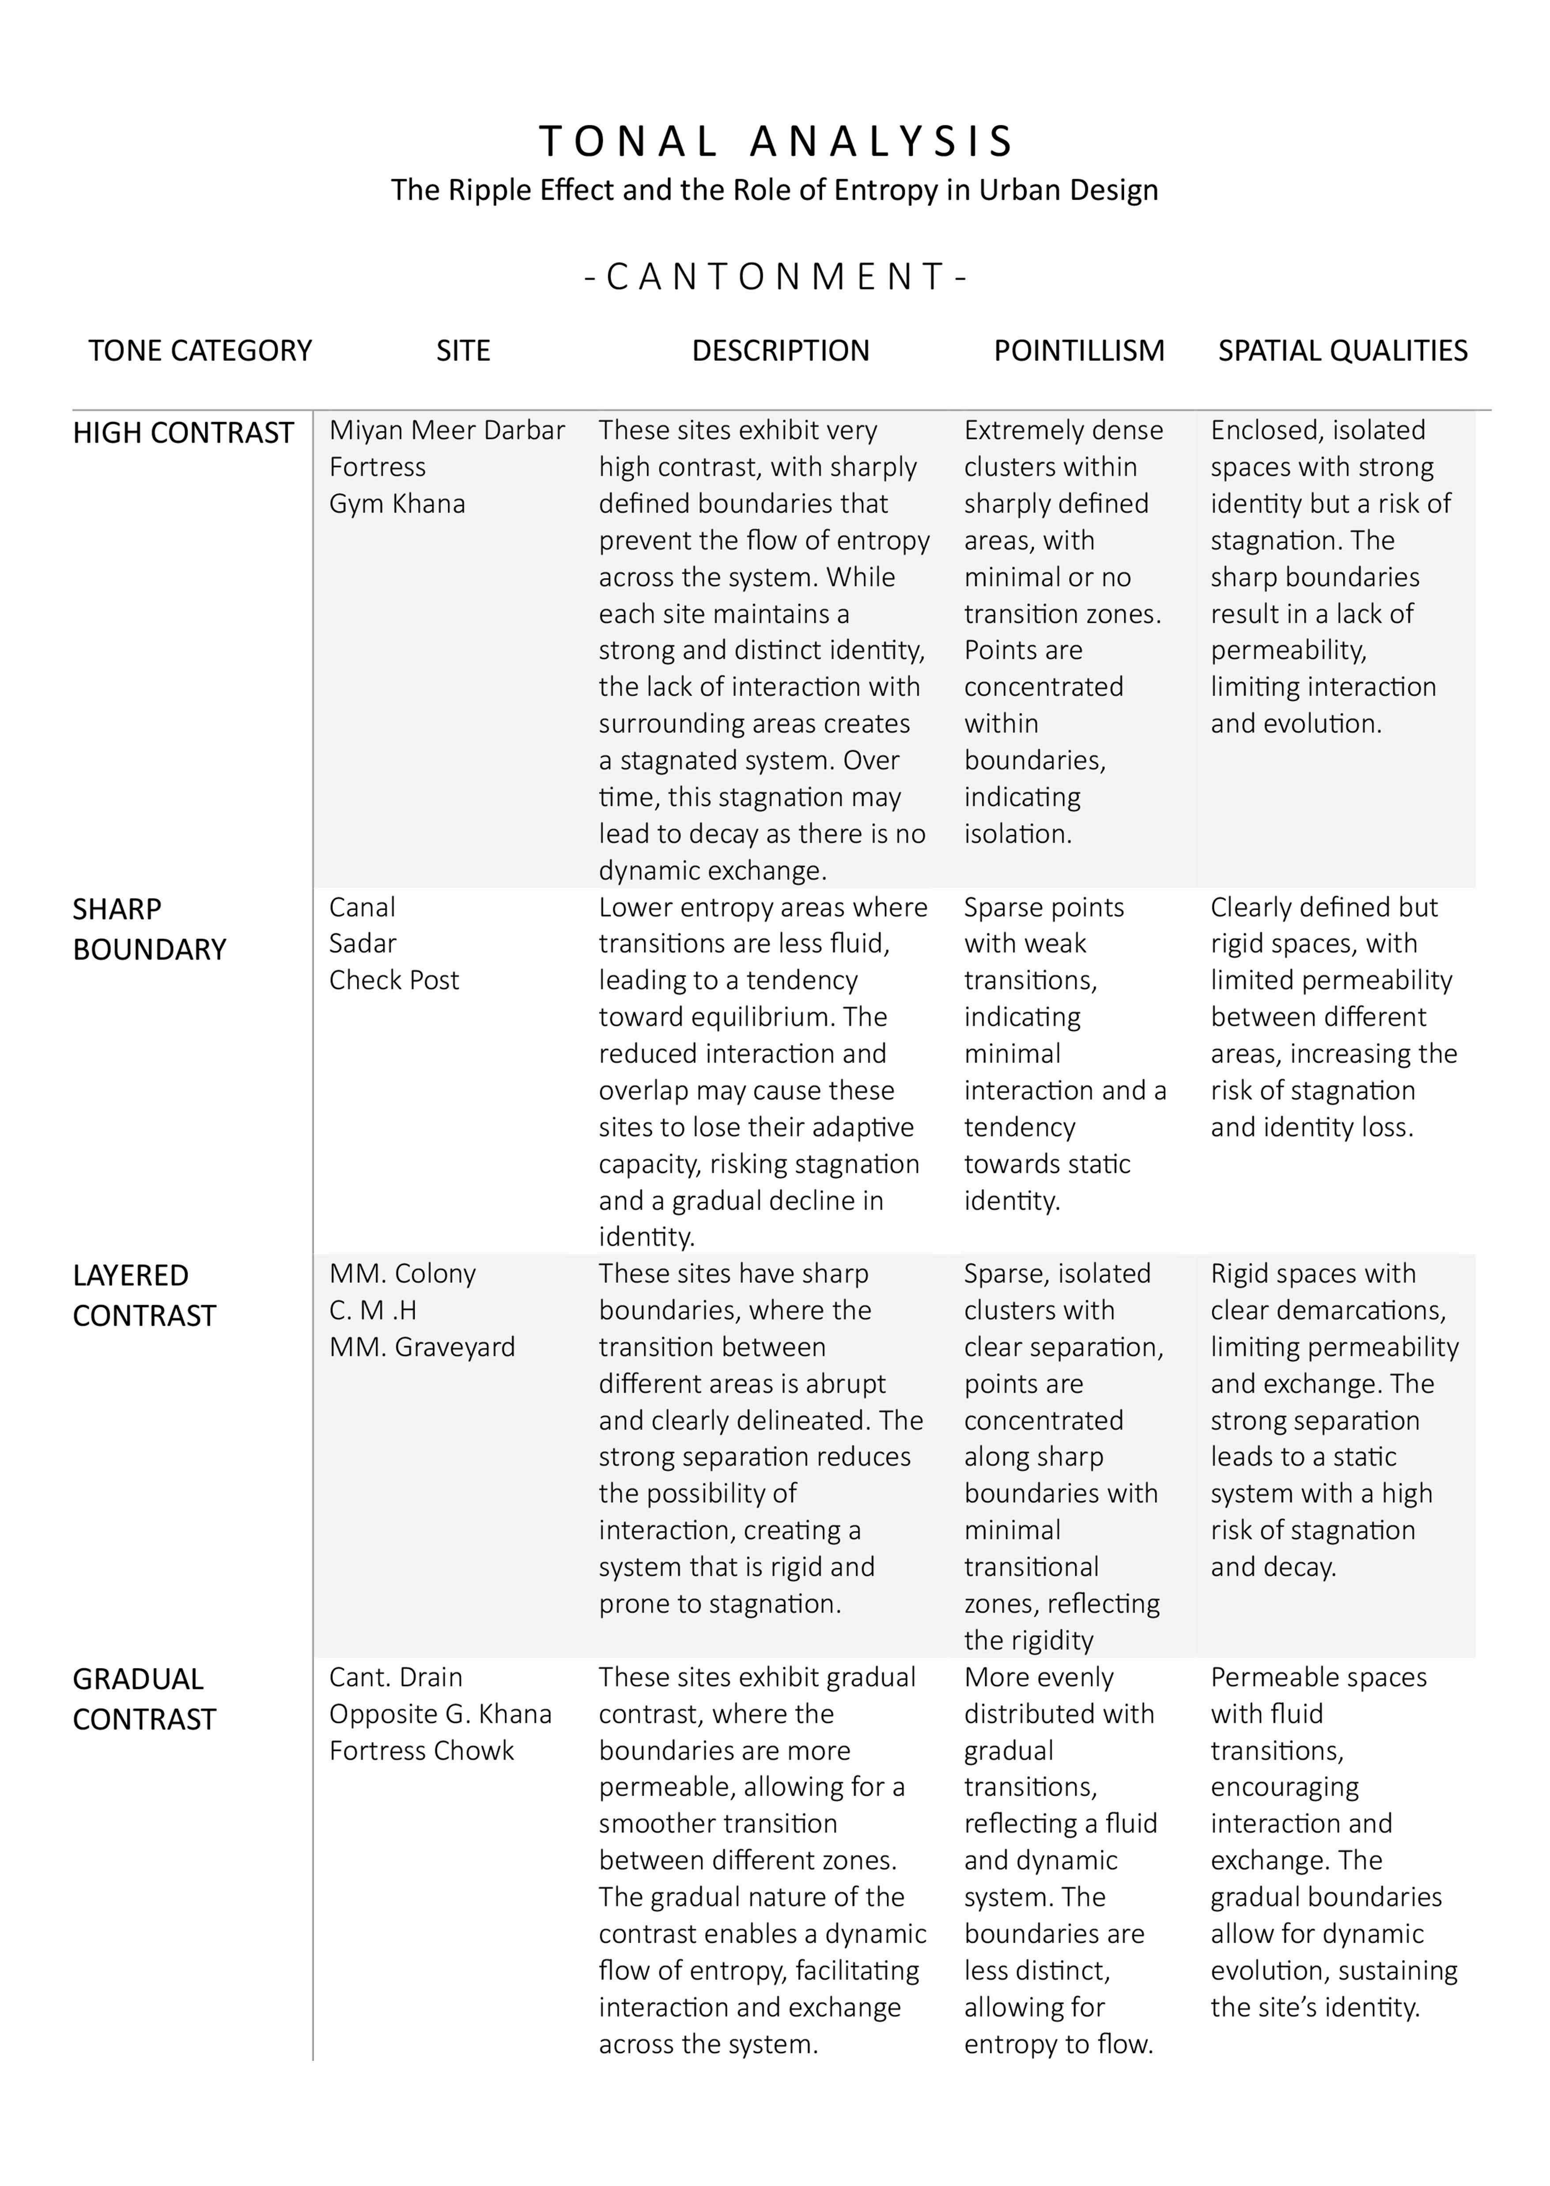
In order to examine the dynamics of urban identity and transformation, the slide displays a number of inked maps that were made during the design process The ripple effect, in which each drop spreads across the canvas to generate transparent layers of different density, is replicated in these maps using ink as a medium. Lighter hues imply openness or less intensity, whereas darker regions represent areas of high density or focused activity
These maps illustrate the dynamic and erratic character of urban layering and are more than just visual artifacts Each map embodies the essence of how historical, cultural, and spatial forces intersect and interact over time, serving as an allegory for the development of urban environments. The organic processes of urban transformation, where identity is shaped via constant additions and disturbances, are mirrored in the intuitive nature of the ink spreading
These maps, which form the basis of the tectonic assemblies, bridge the gap between theory and architectural intervention by converting abstract concepts of layering into workable design techniques Together, the pictures show the intricacy of urban palimpsests and provide insights into how order and entropy interact to shape cities
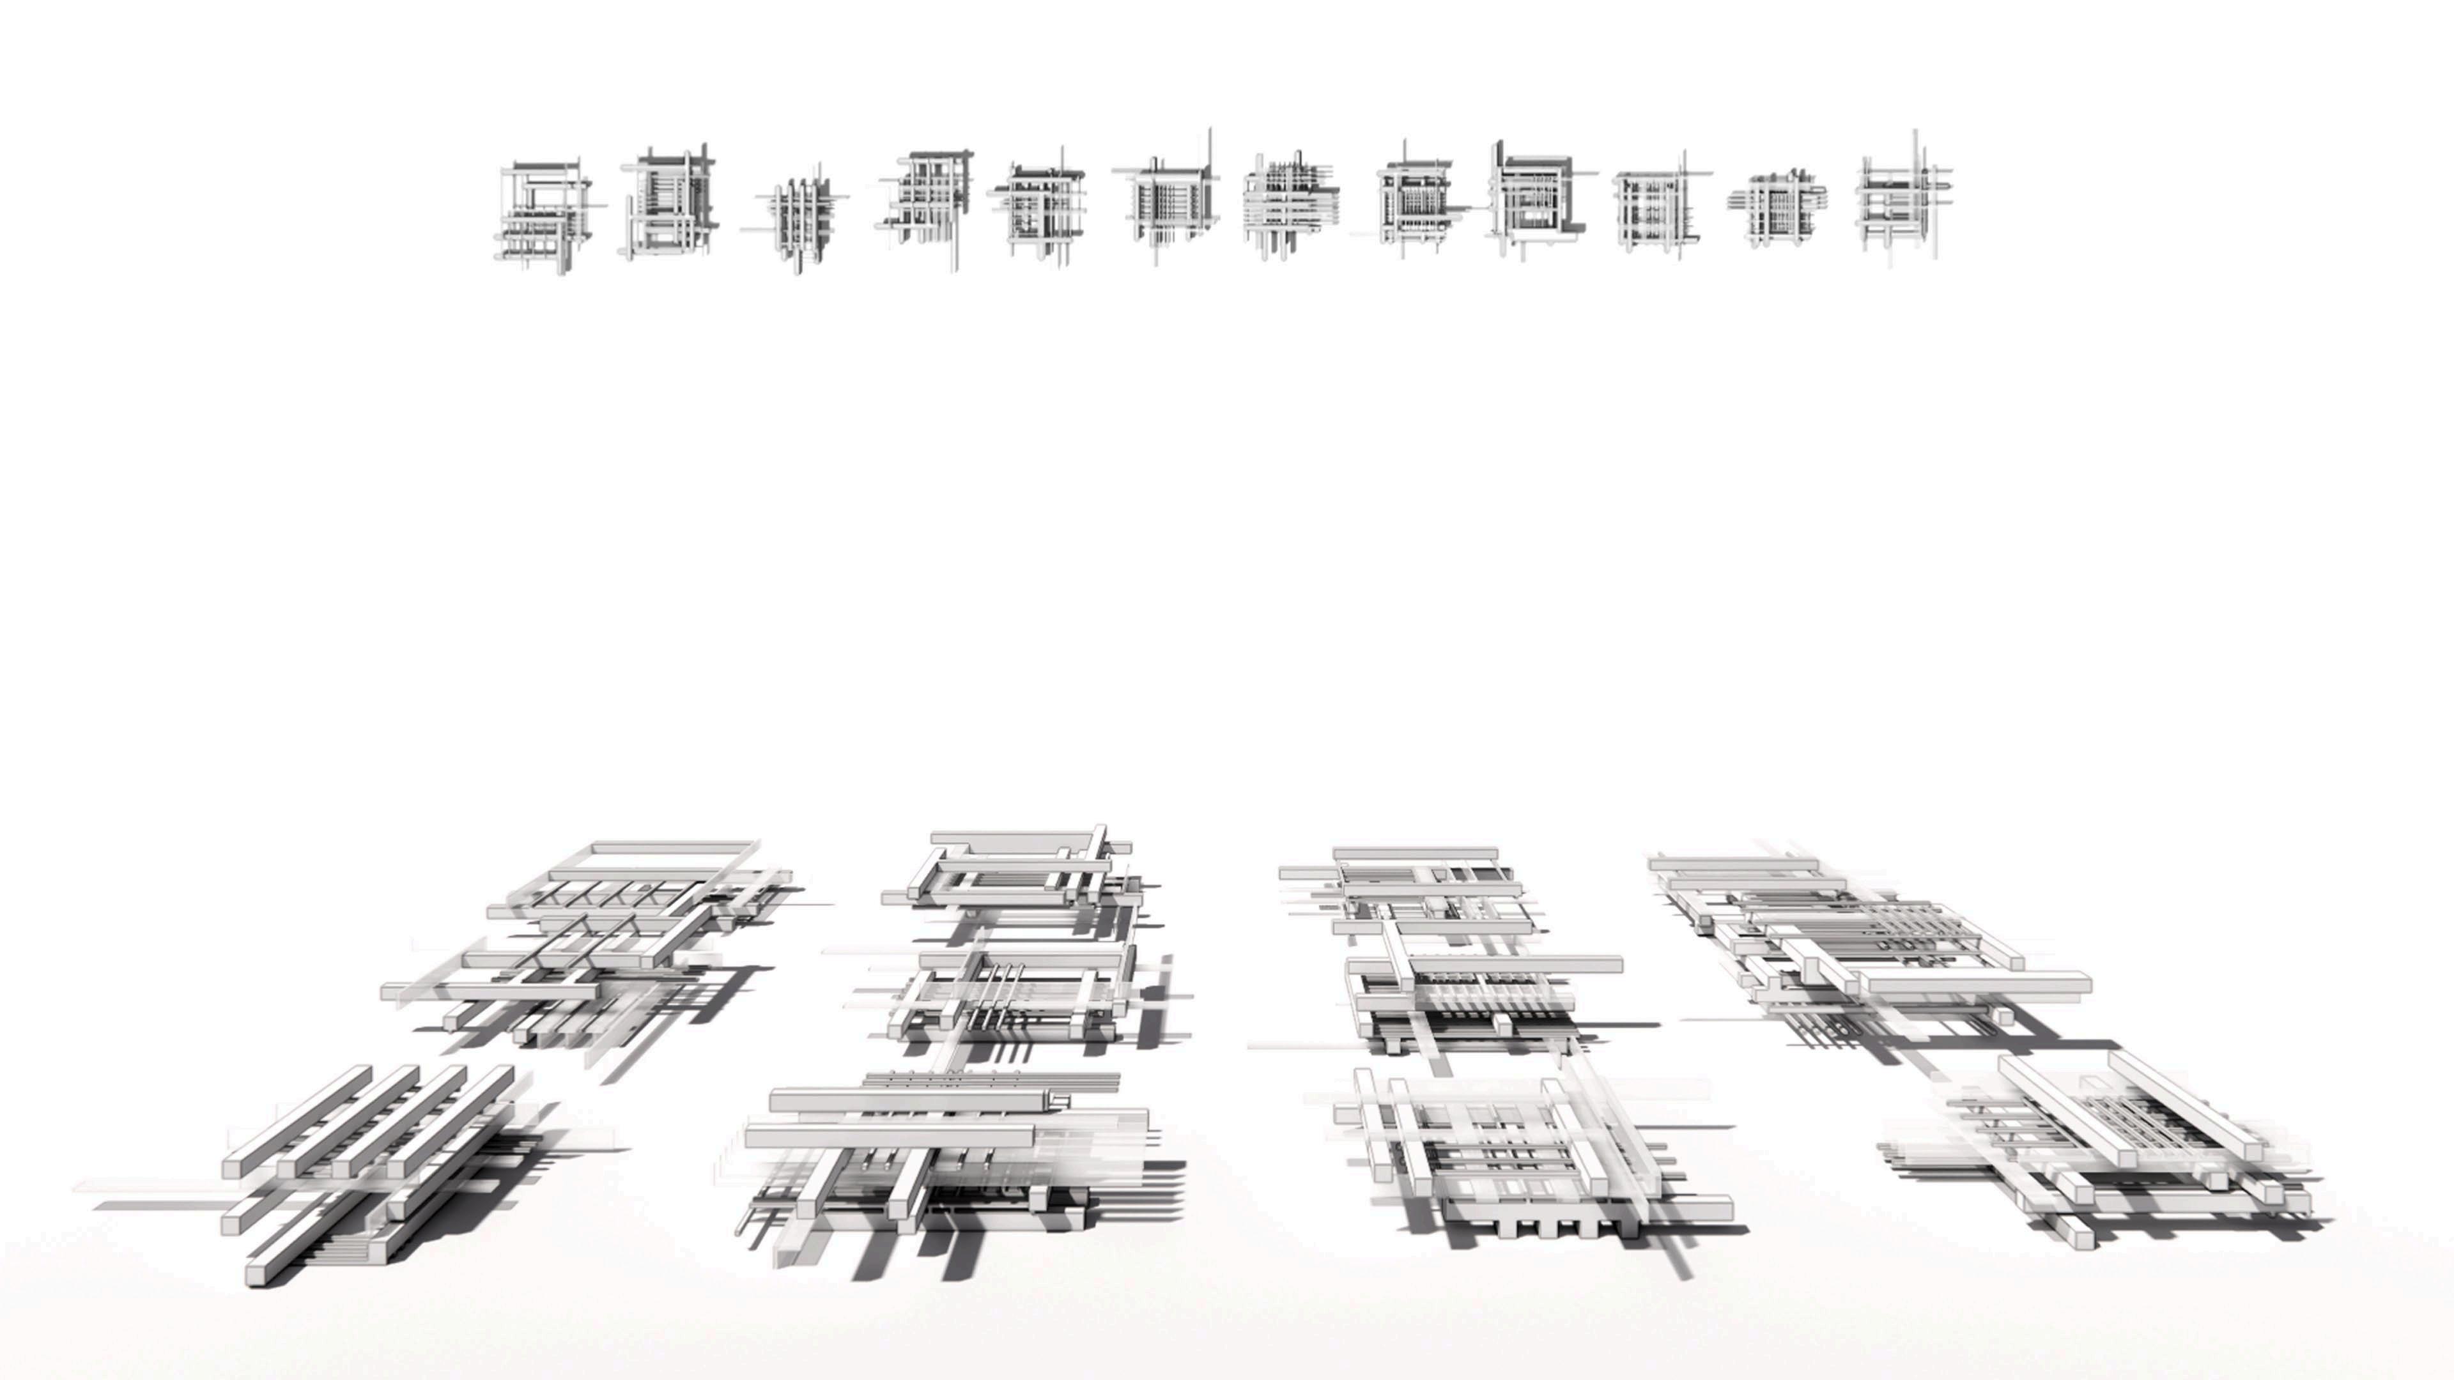
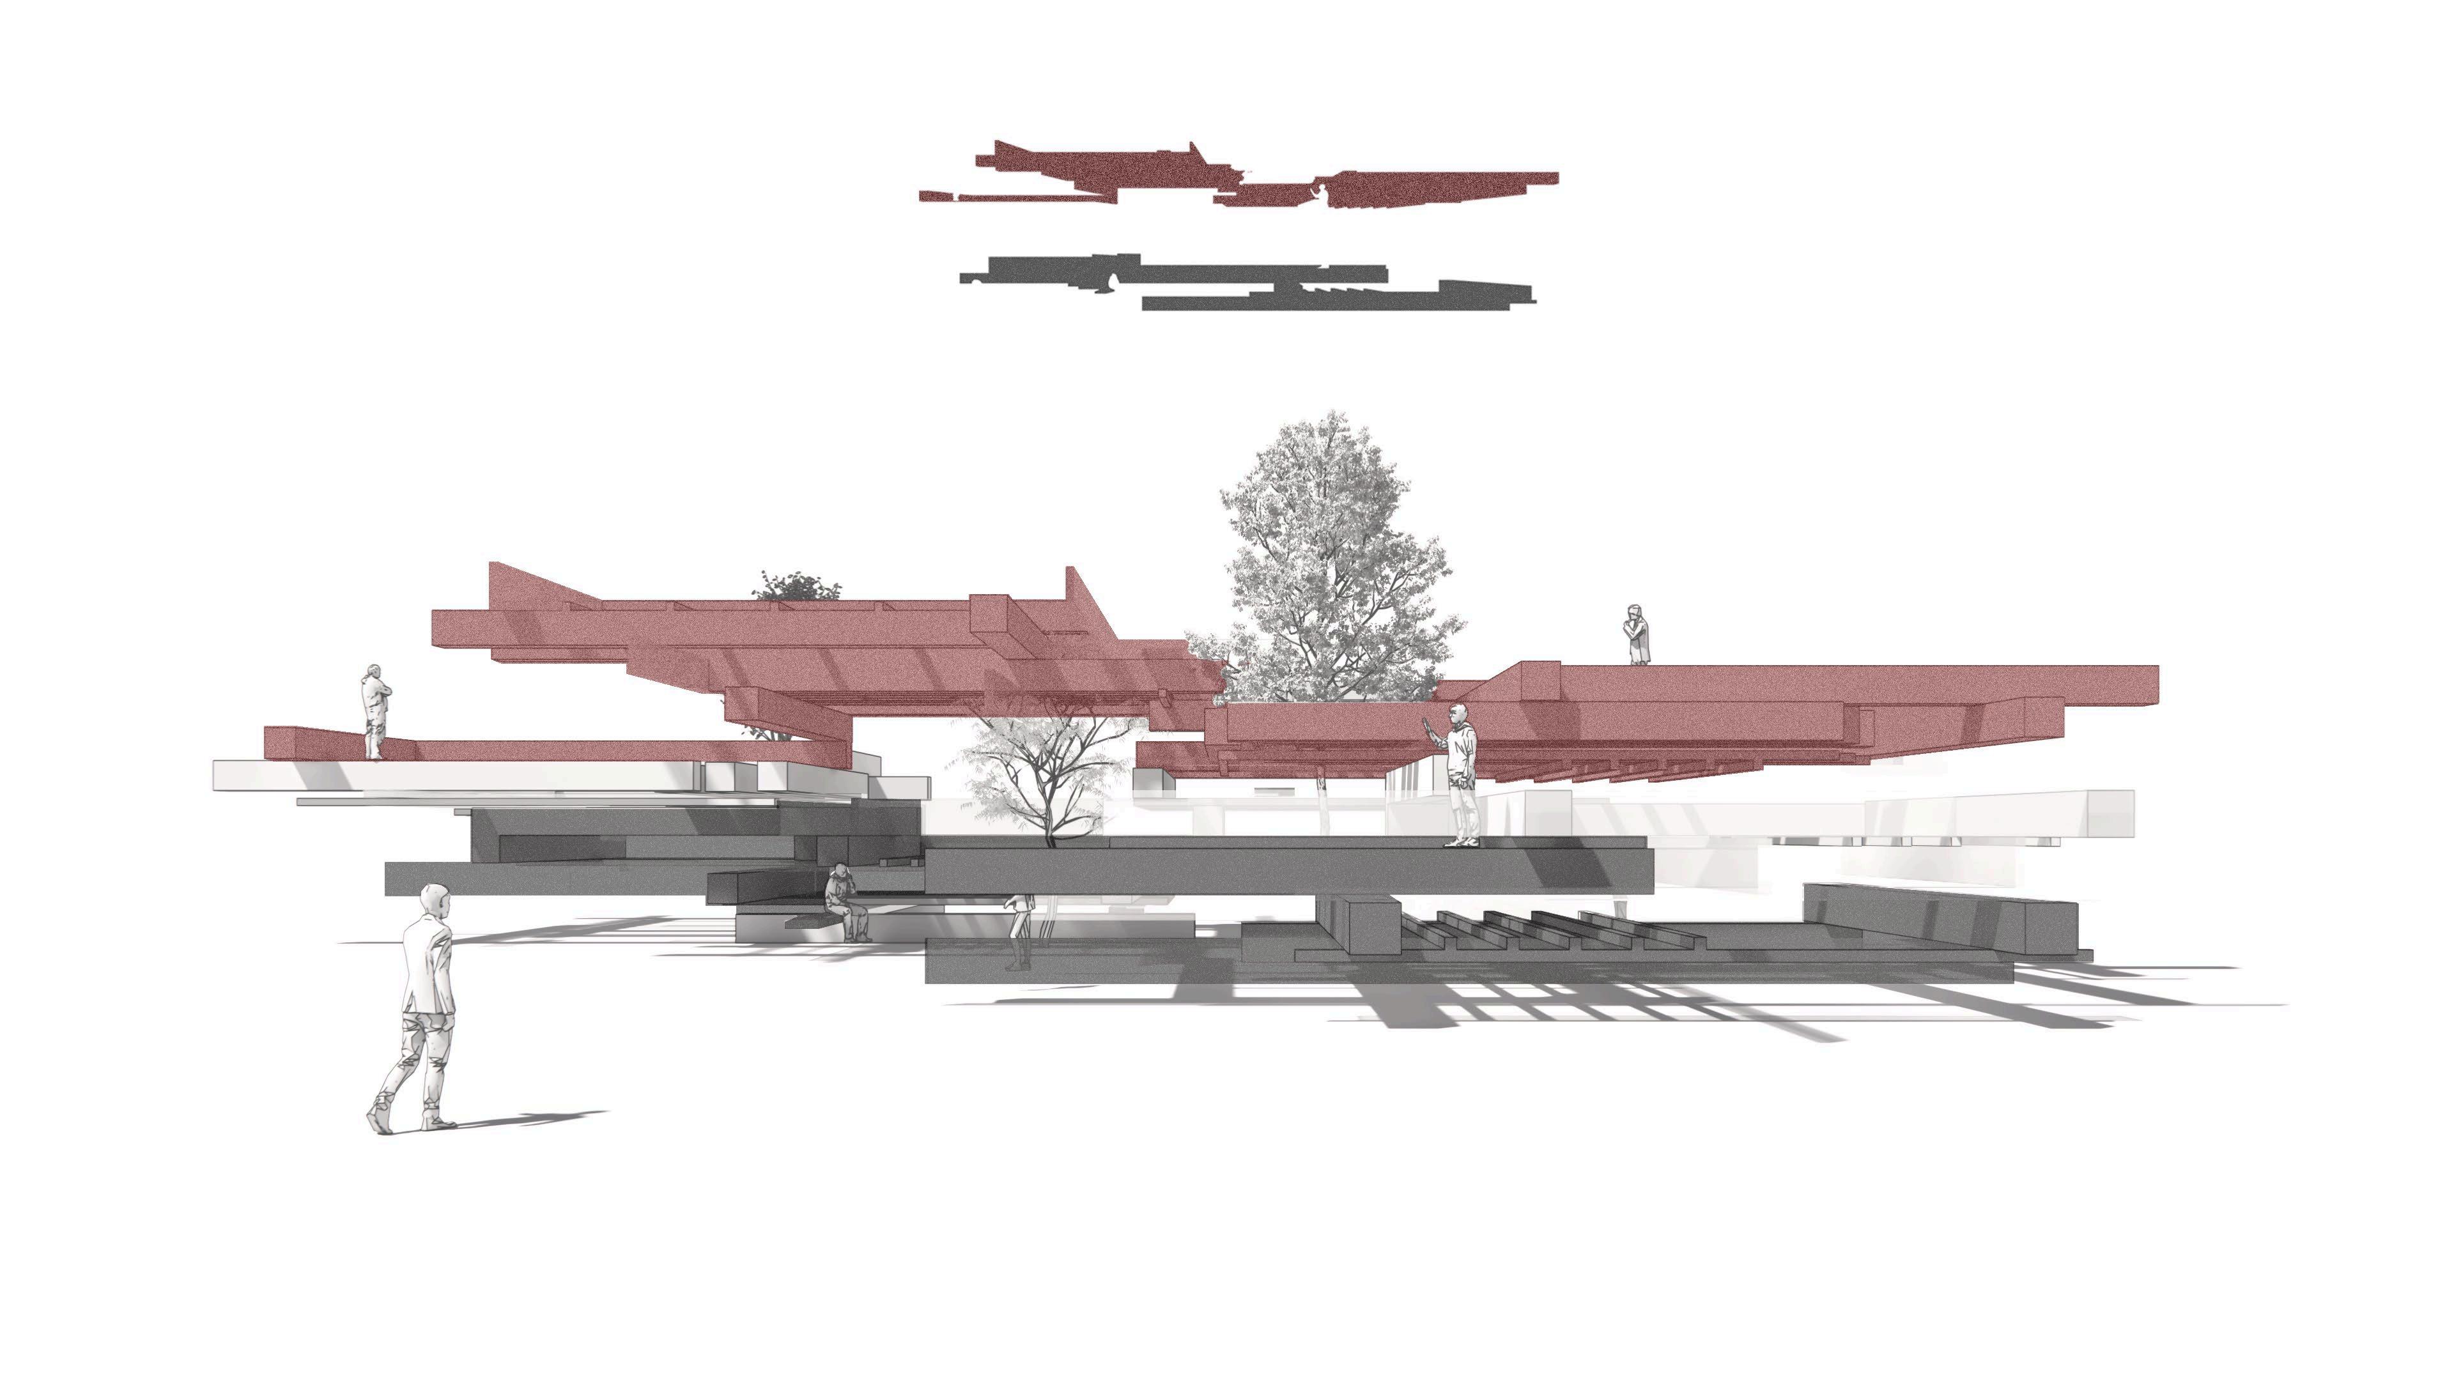
This slide displays the tectonic assemblies that emerge from the ink maps, translating the tonal patterns and urban layering into physical form. By interpreting the darker, denser areas of the ink maps, the assemblies were designed with varying densities, using materials like bamboo, acrylic, and wood. These materials were chosen for their ability to reflect the tonal gradation of the ink maps: acrylic for lighter tones, bamboo for medium tones, and wood for darker, denser areas.
The assemblies are arranged orthogonally to provide structure and coherence to the otherwise fluid and intuitive ink patterns. This juxtaposition of organic fluidity with structured form mirrors the dynamic nature of urban identity—where historical and cultural layers continuously evolve through disruption and transformation. The tectonic assemblies embody the concept of layering, adding depth and complexity to the urban environment while respecting the continuous change of the site.
- TECTONIC ASSEMBLES -
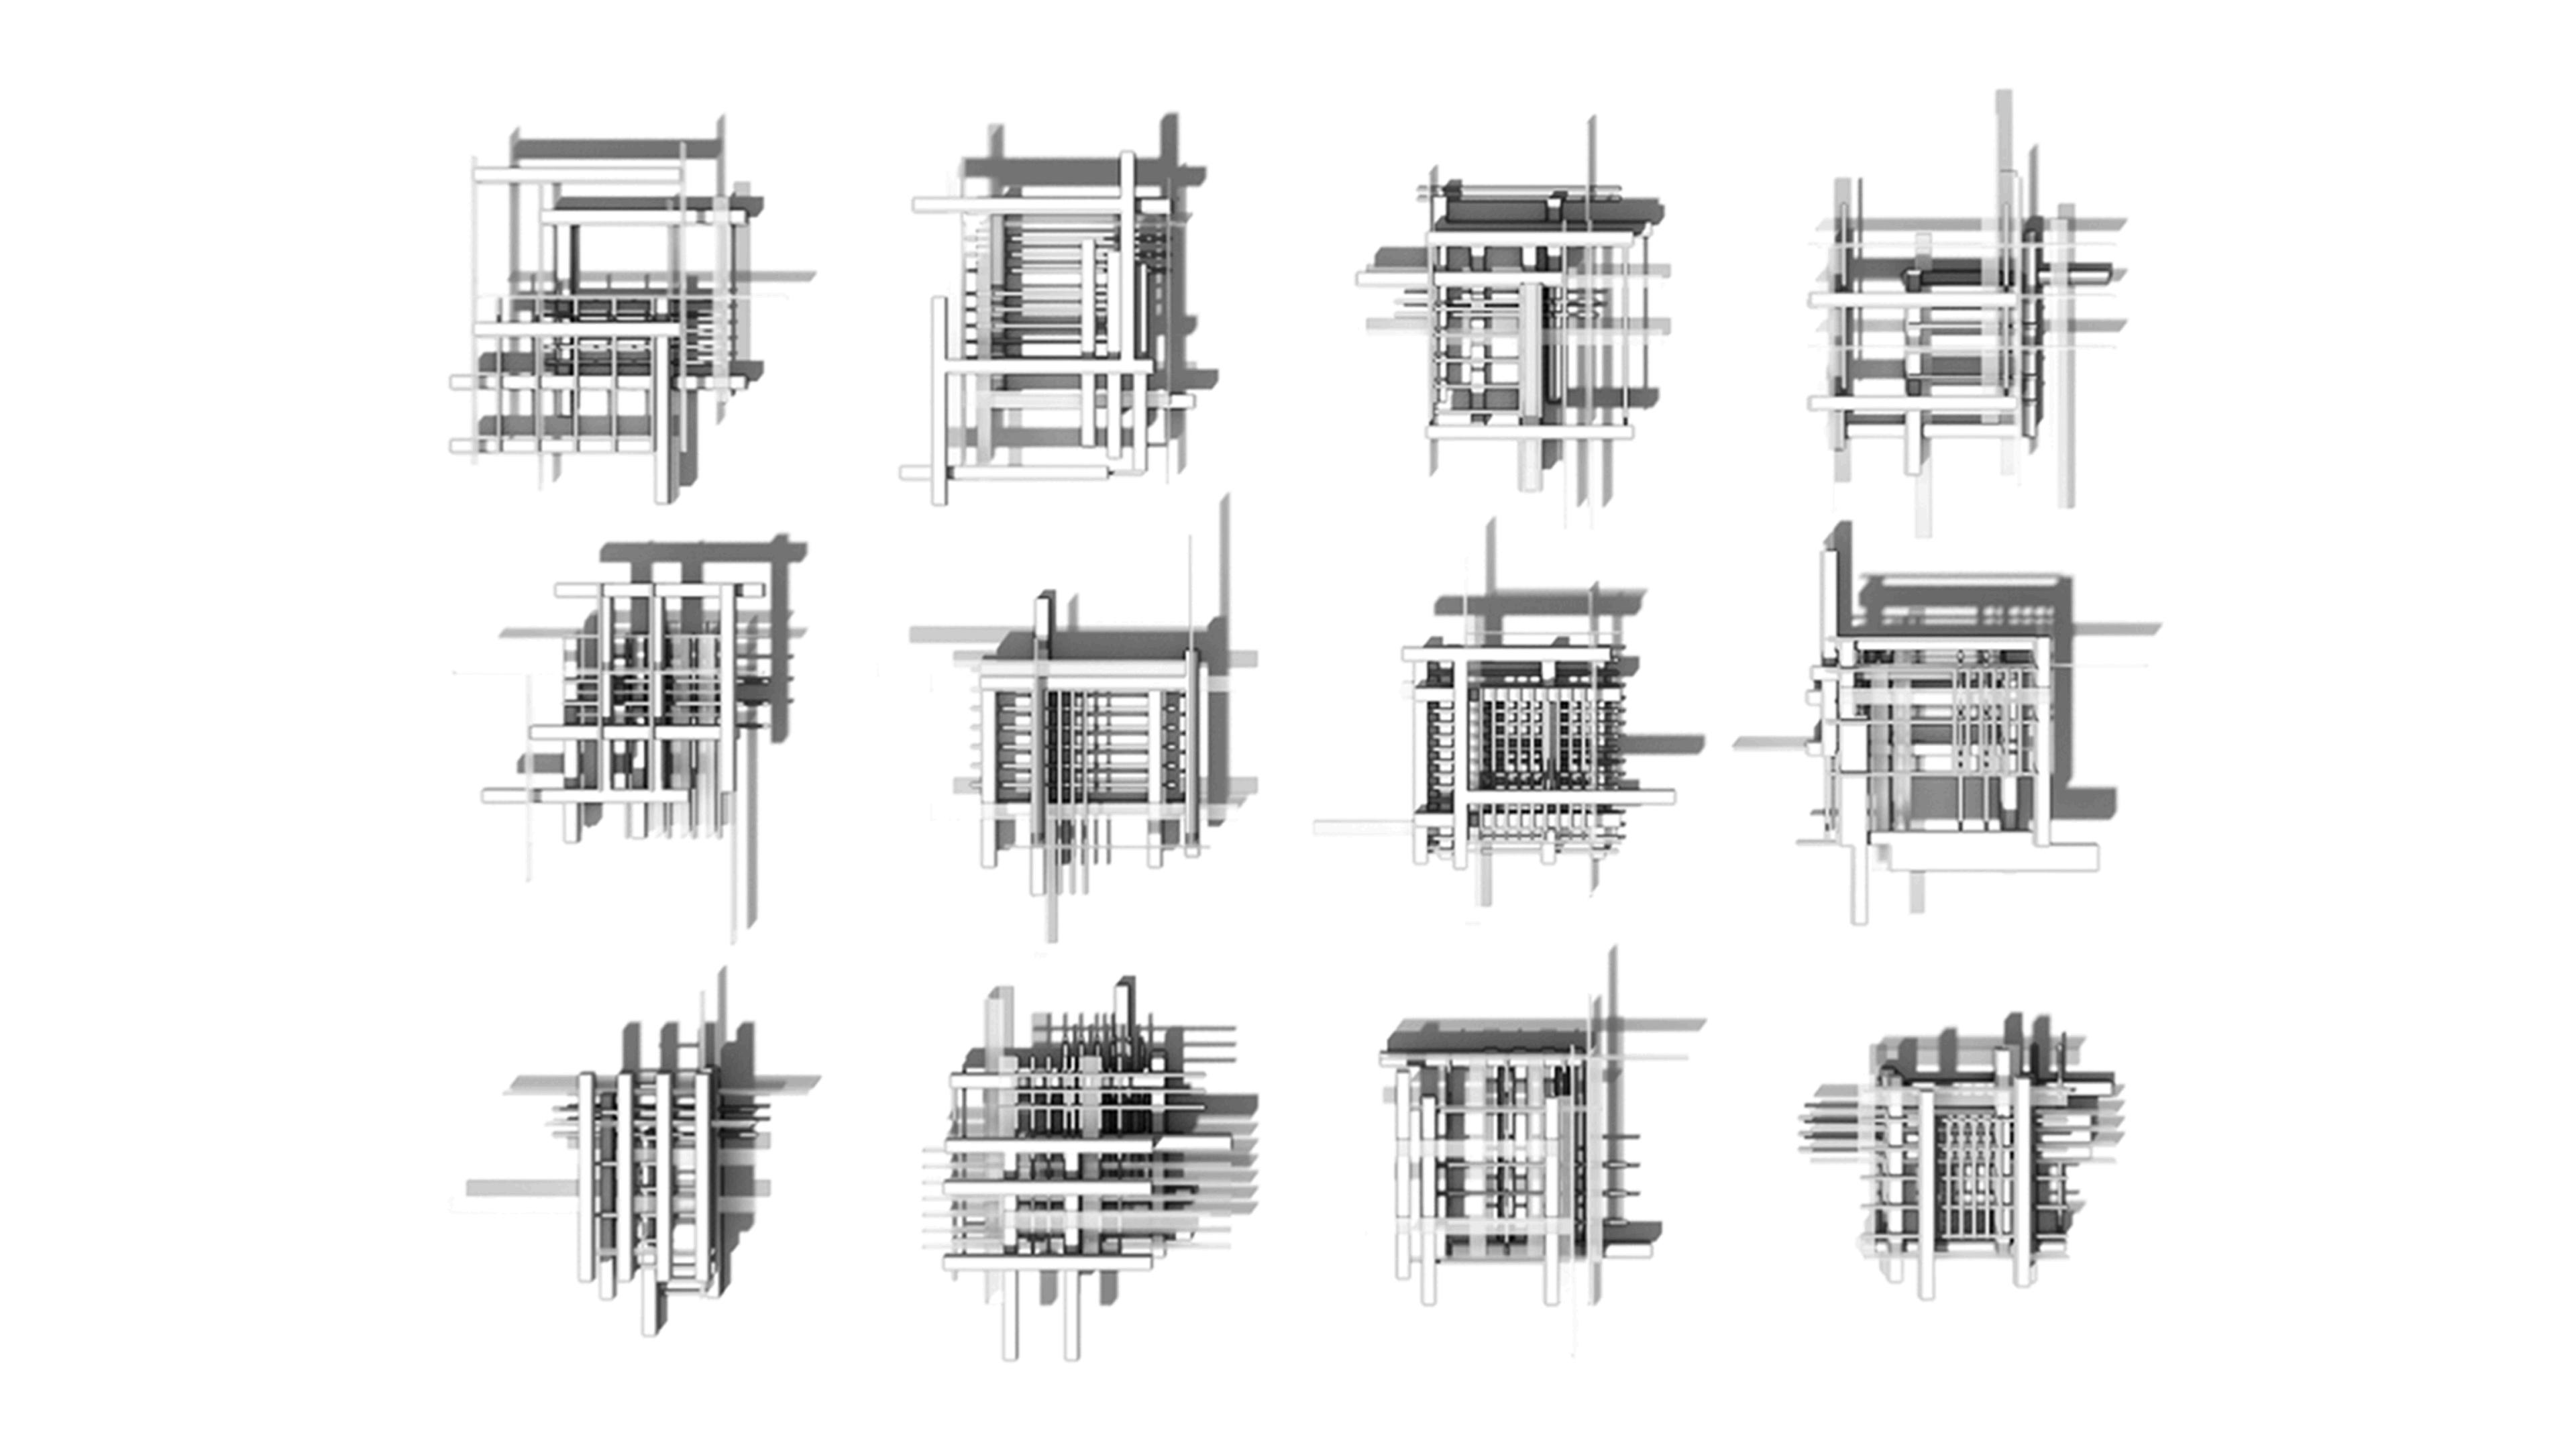
Twelve modules were developed through the design process, each marked and categorized based on the density reflected in the ink map tonal analysis These modules translate the abstract tonal variations into tangible architectural elements, aligning with the concept of urban layering and entropy
- DEFINING DENSITY THROUGH TECTONIC ASSEMBLIES -
The modules are systematically rearranged into a matrix to visually and analytically assess their performance based on density and architectural parameters This arrangement provides a structured overview of how the modules interact spatially and functionally
The chart provides an analysis of the modules' characteristics and their potential applications within the design framework
7.4 Summary
This chapter outlined the transformation of ink mapping into architectural tectonics through a systematic tonal analysis, material exploration, and modular assembly process. The design honors Gawalmandi's rich palimpsest by integrating historical and contemporary layers while introducing innovative architectural strategies The resulting composition disrupts the site's traditional equilibrium, sustaining its identity through dynamic, adaptable spaces
"Architecture and space are not bound by walls; they are defined by the activities they hold and the freedom of movement within them “
LEBBEUS WOODS
CONCLUSIONS
Reflecting on Identity, Change, and Transformation
8.1 Introduction
This chapter provides a summary of the research's core findings, discoveries, and contributions. It addresses the questions the study brought up, summarizes the main conclusions, and makes recommendations for additional study and practical implementation
8.2
Thesis Summary
The thesis investigates the evolving identity of Gawalmandi, Lahore, through architectural interventions that embrace the concept of disjunction and layering Drawing on the Ship of Theseus metaphor, the research frames identity as a dynamic construct shaped by continuity and change The study illustrates how a place's multi-layered history may inform design solutions that carefully consider both its historical context and current realities by using urban palimpsest and entropy as theoretical frameworks The impact of historical and cultural strata was visualized through qualitative techniques such as allegorical cartography, site inspections, and archive research These methods provided deeper understanding of the various dimensions of urban identity and illustrated how historical, cultural, and physical elements shape a neighborhood's character The results establish Gawalmandi as a paradigm for sensitive urban intervention and highlight the value of accepting disjunction and unpredictability as strategies for maintaining cultural vibrancy.
8.3 Recommendations
For Urban Planners and Architects:
o To guarantee that new construction respects historical continuity while meeting modern needs, integrate the concepts of urban palimpsest and entropy into design procedures
o Design interventions that foster spontaneity and interaction, creating dynamic spaces that celebrate the complexity of urban life
For Policy Makers:
o Create preservation plans beyond static conservation and emphasize identity maintenance via layered interventions and adaptive uses
o Encourage community voices to be included in participatory design processes in order to preserve cultural relevance
For Researchers:
o Examine how the Ship of Theseus metaphor might be used in various urban settings to see its flexibility as a guiding concept.
o Investigate how layering techniques, such as ink mapping, can be integrated into digital tools for urban analysis.
8.4 Conclusion
Like living entities, cities change over time as a result of the layers of culture, history, and occupants This development is demonstrated by Gawalmandi, Lahore, a community that retains the remnants of its history while adjusting to the opportunities and difficulties of the present. This thesis explored how urban identity is neither fixed nor singular but an ever-changing construct shaped by disruptions, juxtapositions, and layering By examining Gawalmandi through the lens of the ripple effect, the study uncovered how layers of history and culture collide and overlap to form a complex, dynamic urban fabric The idea of an urban palimpsest offered a prism through which to view and examine the temporal pieces that coexist in the area. Instead of deleting the past, it emphasizes how important it is to comprehend how each new layer influences and builds upon the ones that came before it, forming the neighborhood's changing character
These layers may also be mapped using metaphoric cartography, which highlights places of overlap, transition, and disjunction. This method highlighted how identity in urban settings is dynamic and arises from the ongoing interaction of disorder and order Inspired by Bernard Tschumi's theory of disjunction, the thesis embraced disruption as a tool not to destabilize but to reimagine and reawaken a place's lost voices
The research developed architectural interventions through reinterpreting tones and layering processes, that serve as a new layer in Gawalmandi's palimpsest In addition to being buildings, these urban follies were areas intended to promote community involvement and neighborhood revitalization by encouraging contact, spontaneity, and events The thesis's central idea that architecture can serve as a mirror and a catalyst, reflecting a place's multi-layered identity while promoting its continuous transformation became concretely represented by them
The study also introduced entropy as a conceptual framework, drawing from the Ship of Theseus paradox to argue that identity is sustained not through preservation alone but through constant disorder and renewal This viewpoint questions conventional ideas of urban conservation by arguing that maintaining the cultural vibrancy of metropolitan areas like Gawalmandi may be achieved by embracing change and unpredictability
The findings of the study go beyond Gawalmandi and provide insightful information on how cities should respect their rich pasts while meeting the needs of modernity Their approach is to use disruption to uncover the underlying dynamics of a place To guarantee that cities continue to be dynamic, flexible, and inclusive, this urban intervention model places a strong emphasis on the necessity of contextual sensitivity, a profound regard for historical layers, and an optimistic outlook
Ultimately, it is a reminder that identity is meant to be lived, experienced, and changed rather than preserved in a vacuum. When their history is actively written and revised rather than just remembered, cities like Lahore with their rich histories and complicated identities are seen to flourish By embracing the interplay of history, culture, and architecture, we can create urban spaces that not only carry the weight of their past but also embrace the possibilities of their future.
Carmona, M (2003) Public Places, Urban Spaces: The Dimensions of Urban Development Architectural Press
Discusses the six dimensions of urban development that shape place identity, used to frame the ripple effect and how various layers influence urban spaces
de Certeau, M (1984) The Practice of Everyday Life (S Rendall, Trans ) University of California Press
Used to analyze the interaction between people and spaces, focusing on how daily activities contribute to the evolving identity of urban places.
Foucault, M. (1972). The Archaeology of Knowledge. Pantheon Books.
Provides insight into the construction of historical and social knowledge, which aligns with the idea of urban palimpsests and the layering of memory in urban spaces
Harvey, D (2003) The New Imperialism Oxford University Press
Discusses the effects of urban transformation in the context of globalization and imperialism, influencing the notion of urban identity and its erosion
Parfit, D. (1984). Reasons and Persons. Oxford University Press.
Supports the thesis’s definition of identity as a dynamic process, drawing from Parfit’s views on identity persistence through change and transformation
Lefebvre, H (1991) The Production of Space Blackwell
Explores how space is produced through social, cultural, and architectural practices, key to understanding how urban spaces evolve and how their identity is shaped
Low, S , & Smith, N (2006) The Politics of Public Space Routledge
Used for understanding how public space plays a crucial role in the formation of urban identity, supporting the discussion of layered urban spaces and cultural exchanges.
Relph, E (1976) Place and Placelessness Pion Limited
Introduced for its view on the emotional and cultural significance of place, which is key to understanding how layering impacts urban identity over time
Sorkin, M (1992) Variations on a Theme Park: The New American City and the End of Public Space Hill and Wang
Examines the transformation of urban spaces and the tension between privatization and publicness, relevant to the thesis's discussion of disruption and layering in modern urban environments.
Tschumi, B. (1994). Architecture and Disjunction. MIT Press.
Key source for Bernard Tschumi's theory of disjunction, which is central to understanding how architectural interventions can disrupt and regenerate urban identities
Tschumi, B (1981) The Architecture of Disjunction MIT Press
Explores how architectural interventions can create meaningful disruption, allowing urban spaces to reflect evolving identities through disjunction
Philosophical References:
Benjamin, W. (2002). The Arcades Project. Harvard University Press.
Offers a philosophical approach to urban history, examining how the layers of the city’s past shape its present and future, resonating with the concept of urban palimpsest
Plutarch (n d ) The Ship of Theseus Retrieved from http://www philosophy org
The foundational philosophical concept that frames identity as a process of continuous transformation, influencing the exploration of urban identity in the thesis
Urban Theory & Architecture:
Ashworth, G. J., & Graham, B. (2005). Sensing the Past: Heritage and the Politics of Identity. Oxford University Press. Provides a comprehensive analysis of heritage, urban identity, and the politics surrounding urban preservation and transformation, supporting the thesis’s exploration of disruption and layering
Amin, A , & Thrift, N (2002) Cities: Reimagining the Urban Polity Press
Offers insights into the relationship between space, identity, and social interactions, relevant for understanding how cities evolve through layering and disruption
Boyer, M. C. (1992). Cities for Sale: Merchandising History at South Street Seaport. Princeton Architectural Press. Discusses how urban spaces are commodified, providing context for the tensions between development and the erasure of cultural layers
Benjamin, W (1999) The Origin of German Tragic Drama (J Osborne, Trans ) Verso
Used to reflect on the historical layering in urban spaces, with a focus on the complexity of urban identity and transformation Archer, S (2010) The Ship of Theseus: Identity, Change, and the Urban Environment *Urban Studies*, 47(5), 1117-1136 https://doi org/10 1177/0042098009352650 Picon, A (2010) *Digital Culture in Architecture: An Introduction for the Design Professions*. Wiley. Scott, A. J. (2006). * Geography and the Economy: The Urban and Regional Dimensions of Economic Development*. University of California Press. Sennett, R. (2006). *The Open City*. In *The New Urban Landscape* (pp 55-70) University of Chicago Press
Carmona, M. (2010). *Public Places, Urban Spaces: The Dimensions of Urban Design*. Routledge. Harvey, D. (2012). *Rebel Cities: From the Right to the City to the Urban Revolution*. Verso. Lefebvre, H. (1991). *The Production of Space* (D. Nicholson-Smith, Trans.). Blackwell Publishing. (Original work published 1974) Meyer, H. (2008). *The Ecology of Urban Land Use: Models of Spatial Development and Urban Growth* Ashgate Publishing Mohammad, M (2020) Urban Ethnography in South Asia: Place, Space, and Identity *South Asian Studies*, 6(1), 23-40
https://doi org/10 1080/02723638 2020 1780245 Zukin, S (1991) *Landscapes of Power: From Detroit to Disney World* University of California Press
Web Resources:
Rueda, S. (2019). The Social Function of Public Space: How Superblocks are Reshaping Urban Life in Barcelona. CityLab. Retrieved from https://www.citylab.com
Used to discuss how small-scale urban interventions (such as superblocks) can cause large-scale shifts in urban identity
Wikipedia contributors (n d ) Ship of Theseus In Wikipedia, The Free Encyclopedia Retrieved from https://en wikipedia org/wiki/Ship of Theseus
Source of the Ship of Theseus paradox that helped inform the philosophical framework of identity in the thesis
Additional Academic and Design Theory Sources:
Pallasmaa, J. (2005). The Eyes of the Skin: Architecture and the Senses. Wiley.
Referenced for its exploration of how architectural spaces engage the senses and shape our experience of urban identity, connecting to the thesis’s ideas of disruption and engagement
Mumford, L (1961) The City in History: Its Origins, Its Transformations, and Its Prospects Harcourt Brace
Offers historical insights into urban evolution, reinforcing the thesis's exploration of how cities’ identities are continuously shaped through their layers and transformations
Foster, H (2002) Design and Crime: And Other Diatribes Verso
Critiques the role of architecture and design in shaping urban spaces, focusing on how urban transformations are often driven by forces outside the realm of social needs.
Government Reports & Planning Documents:
Lahore Development Authority (2017) Lahore Master Plan 2021 Lahore Development Authority
Used for insights into the city’s planned development and the tension between modern planning and historical preservation
Government of Punjab (2019) Urban Regeneration Strategy for Lahore Government of Punjab
Provides strategic insights into urban regeneration, supporting the thesis’s focus on interventions that layer new functions and meanings into existing urban fabric.