SU N S E T
H I L L S
E V E N T
C E N T E R
FAL L
2019
B E NJAM I N Y ER I C H | KAN S A S STAT E U N I V E R S I T Y | AR C H I T E C T U R AL D E S I G N S T U D I O I | P R O F. J U D Y G O R D O N
P R O J E C T
0 4
|
F A L L
2 0 1 9
I N T R O D U CT I O N
|
P R O F E S S O R
TO
J U D Y
G O R D O N
PR OJ E C T
P R OJ E C T B AC KG R O U N D On a site located locally in Manhattan, Kansas, we were tasked with designing a community event center for the different groups, clubs, and members of the community in our first large scale project. This project incorporated a full program with sev-
CONCEPT WORK 01 - CONCEPTS
eral event, exterior, and service spaces. The site consisted of a low sloping hill that had a singular existing building and was adjacent to a creek to the west, a cemetery to the south, and a large water tower feature southwest of the corner of the street. The site was found off of Sunset Avenue and Grandview Drive by Manhattan High School. We had complete control of the project and site and were tasked with integrating the building, parking, and vegetation. In our first semester of Architectural design,
CONCEPT WORK 02 - PROCESS + SECTION
we spent approximately a third of our semester working on this project. This was our first major project that consisted of thinking about context to the surrounding buildings and site as well as designing the facade and additional parking lot.
D E S I GN I N T EN T My design’s intent was to create an external courtyard and surround the space with the interior spaces to reflect the ideas of the natural elements on the site. With a heavily wooded creek to the
CONCEPT WORK 03 - LAYOUT PROCESS
west and the Sunset Hills Zoo near by, I found having nature at the center was a strong reflection of the community in Manhattan. The approach of the project was to expose the facade and hide the parking behind and down the hill to give the building significance and promote a walk through the site to reach the building. Again reflecting on the ideals of the natural elements of the site. Spatial Hierarchy and form were also important; to shape the required spaces and give each a specific hierarchy based on the
CONCEPT WORK 04 - FORM & SITE
importance and frequency of usage for each space. Using an orthogonal geometric system, all secondary and tertiary spaces are focused around the large exterior space which was done using a centralized organizational strategy or parti. When entering the building, direction is organized by an array of axes that invite users to each space. The exterior of the site is addressed with an idea of circulation, which reflects the experience when the user enters the interior of the event center.
CONCEPT WORK 05 - PARKING & LAYOUT
22
P R O J E C T
0 4
|
F A L L
D R AWI N GS
2 0 1 9
+
|
P R O F E S S O R
J U D Y
G O R D O N
D IAG R A MS
23
P R O J E C T
0 4
|
F A L L
2 0 1 9
R E N D ER I N GS
&
|
P R O F E S S O R
J U D Y
G O R D O N
V I S UA L I Z AT I O N
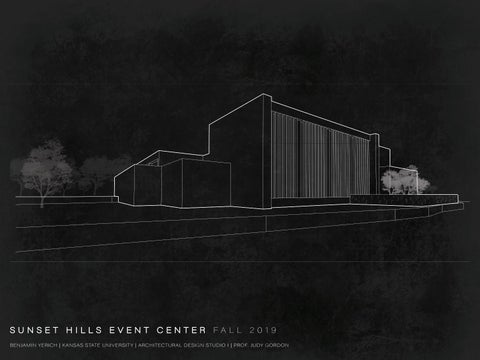
FACAD E + S PAT IAL FO R M A s s e e n i n t h e f ir s t re n d e r i n g (c re a te d a f te r p ro j e c t wa s com p l e te d , p ro j e c t c h a n g e s we re m i n i m a l . ) t h e f a c a d e ’s o f t h e e ve n t s p a ce s u t i l i ze a l i n e a r re p e t i t i o n a l o n g t h e g l a s s e x te r i o r. T h i s wa s d o n e a s a co n n e c t i o n to t h e n a tu ra l e l e m e n t s o n s i te . A s t re e s su r ro u n d t h e s i te , t h e l i n e a r e l e m e n t s re f l e c t t h e p u r p o s e o f cre a t ing pri vac y for t he u s e r s in s id e a s we l l a s c re a t i n g s ha d e / p re ve n t l a rg e a m o u n t s o f s o l a r g a i n i n s i d e t h e s p a ce s . T h e f a c a d e i s a d i re c t re p re s e n t a t i o n o f t h e o v e ra rc h i n g t he m e o f n a ture . In te r m s o f fo r m, t h e o rg a n i z a t i o n o f t h e e ve n t ce n te r i s a ce n t ra l i ze d fo r m t ha t su r ro u n d s a co u r t ya rd . S p a t ia l v o l u m e a n d h i e ra rc hy a re u s e d to e m p h a s i ze t he i m p o r t a n ce o f e a c h s p a ce s a n d c re a te a n e a s y f l o w f ro m one sp ace to t he n e x t .
C O N N E CT I O N TO N AT U R E A s m e n t i o n e d s e v e ra l t i m e s , t h e p ro j e c t e m b ra ce s t h e i d e a s o f n a ture to co n n e c t to t h e s i te a n d c re a te a con n e c t i o n to t h e p a r k a n d co m m u n i t y. In te r m s o f fo r m, t h e s p a ce s su r ro u n d a co u r t ya rd t ha t co n s i s t s o f a p a t hway w i t h s e v e ra l t re e s a n d a re f l e c t i n g p o o l w h i c h a l l o w s t h e u s e r to e n j o y t h e s p a ce to re f l e c t , t h i n k , o r e n j o y t h e q u i e t n e s s o f t h e s p a ce . T h i s i s u nl i ke t h e s p a ce s a d j a ce n t , t ha t re m a i n o p e n a n d p u b l i c fo r t h e p a r t i e s a n d e ve n t s h e l d a t t h e ce n te r.
24