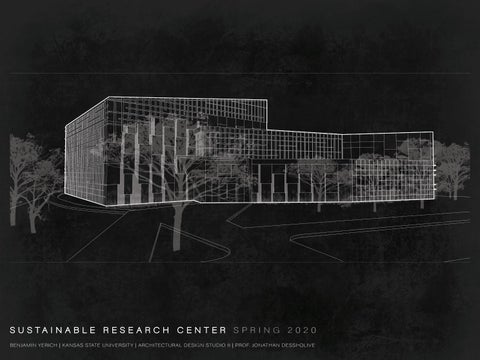
S U S TA I N A B L E
R E S E AR C H
C E N T E R
S P R I N G
2 0 2 0
B E NJAM I N Y ER I C H | KAN S A S STAT E U N I V E R S I T Y | AR C H I T E C T U R AL D E S I G N S T U D I O I I | P R O F. J O N AT H AN D E S S I - O L I V E
P R O J E C T
0 1
|
S P R I N G
2 0 2 0
I N T R O D U CT I O N
|
P R O F E S S O R
TO
J O N A T H A N
D E S S I
-
O L I V E
PR OJ E C T
P R OJ E C T B AC KG R O U N D T h e A g r i c u l tu ra l Su s ta i n a b i l i t y R e s e a rc h C e n te r a t K a n s a s S t a te Un i ve r s i t y i s a n e w re s e a rc h ce n te r t ha t l o o k s i n to e x p l o r i n g n e w fo r m s a n d m e t h o d s o f g ro wi n g c ro p s , c re a t i n g n e w m a c h i n e r y, a n d o t h e r way s o f m a k i n g f a r m i n g m o re e f f i c i e n t a n d e nv iro n m e n t a l l y co n s c i o u s . T h i s ce n te r wo u l d b e fo r c re a t i n g n e w i nv e n t i o n s , re s e a rc h i n g g ro w t h, a n d s h o wc a s i n g s tu d e n t ’s i d e a s to o t h e r s . I t wo u l d b e u s e d b y a g r i c u l ture , e ng i n e e r i n g , a n d o t h e r s tu d e n t s i nv o l ve d i n re s e a rc h l i ke b i o l o g y a n d s c i e n ce . We we re t a s ke d w i t h e x p l o r i n g a rc h i te c tura l l y d e -
DIAGRAM
01 - CONCEPTUAL AXIS FROM SKETCHES
f i n i n g word s we h a d u s e d a l l s e m e s te r f ro m o u r f i r s t p ro j e c t . T h e word s I h a d c h o s e n we re wa r m i n g a n d re v e a l i n g . I e x p l o re d t h e i d e a s o f wa r m i n g t h ro u g h l i g h t i n g a n d s p a t i a l q u a l i t i e s u s i n g s e v e ra l d i f fe re n t m e t h o d s a n d te c h n i q u e s . Fo r re v e a l i n g , I e x p l o re d t h ro u g h s e v e ra l d i f fe re n t way s t ha t wo r ke d w i t h t h e i d e a s o f wa r m i n g a s we l l a s o t h e r s p a t i a l i d e a s l i ke c i rc u l a t i o n, fo r m, a n d m a te r i a l i t y. T h i s p ro j e c t wa s t h e f i r s t p ro j e c t e ve r co m p l e te d d i g i t i a l l y a n d o n l i n e fo r m e d u e to t h e C O V I D -19 p a n d e mi c . T h i s p ro j e c t re f le c t s my a b i l i t y to a d j u s t to a n e w s i tua t i o n a n d con t i n u e to p ro d u ce q u a l i t y wo r k a n d i de as .
DIAGRAM PRIMARY
02 - CONCEPTUAL SPATIAL VOLUME + HIERARCHY SECONDARY
TERTIARY
EXTERIOR
D E S I GN I N T EN T T h e i n te n t o f my d e s i g n wa s to e x p l o re t h e wo rd s re v e a l i n g a n d wa r m i n g t h ro u g h s e v e ra l d i f fe re n t d e s i g n te c h n i q u e s a n d i n te g ra te t he m i n to a p ro j e c t t ha t conn e c te d to b o t h t h e t y p e o f b u i l d i n g a n d i t s re l a t i n g f a c to r s l i ke s i te a n d e x i s t i n g co n d i t i o n s . T h i s wa s suc ce s s f ul l y d o n e t h ro u g h t h e d e s i g n d u e to t h e u s e o f m a te r i a l i t y, c i rc u l a t i o n, s t r u c tu re , a n d fo r m .
2
0 1
P R O J E C T
|
S P R I N G
D R AWI N GS
2 0 2 0
&
|
P R O F E S S O R
J O N A T H A N
D E S S I
-
O L I V E
D E TA I L S A
A
B
B
B
B
A
A
FLOOR PLAN
N
- LEVEL 01 0
10
20
30
FLOOR PLAN
N
- LEVEL 02 0
40
10
20
30
40
CONSTRUCTION DETAILS
SLIDING GLASS DOOR
OPENING NANAWALLS
WOODEN FACADE
STEEL WEB STRUCTURE
3
P R O J E C T
0 1
|
S P R I N G
2 0 2 0
|
P R O F E S S O R
J O N A T H A N
D E S S I
-
O L I V E
D I AGR AMS
Axis Layout AXIS De r i v ed f rom t h e a xe s u s e d o n t he s i te , o n e a x i s d i re c t s towa rd s t h e l a rg e a n i m a l re s e a rc h ce n te r a n d i m p a c t s t h e c i rc u l a t i o n o f t h e b u i l d i n g , c re a t i n g a n u n n a tu ra l tu r n to t h e fo r m o f t h e b u i l d i n g . T h e s e co n d a x i s - p o i n t i n g towa rd s t h e u n i ve r s i t y, e s t a b l i s h e s a re -
T h e t wo p r i m a r y a xe s , o n e d ire c t i n g t h e s e r v ice s p a ce s i n t h e n o r t h a n d t h e o t h e r d i re c ti n g t h ro u g h t h e p re se n t a t i o n s p a ce s to wa rd s t he s ou t h e a s t .
v e a l i n g v ie w t ha t o p e n s to wa rd s t h e e ve n t ce n te r. T h i s wa s a l s o t a ke n f ro m a p o i n t t ha t w i l l b e m e n t i o n e d o n t h e n e x t s l i d e , t h e i d e a o f g ro w t h . Fro m t h e e x te r i o r
DIAGRAM
04 - SPATIAL AXES TO ORGANIZE SPACE
s p a ce ( a t t h e l o we s t h e i g h t ) to t h e s h o w ro o m s p a ce ( la rg e s t v o l u m e ) , o r f ro m p l a n te d to f in i s he d p ro d u c t .
Revealing Circulation
C I R C U L AT I O N T h e o v e ra rc h i n g t h e m e o f t h i s p ro j e c t i s t h e a rc h i te c tu ra l i d e a o f re v e a l i n g . To com m u n i c a te t h i s i d e a , c i rc u l a t i o n wa s a n e a r l y t h o u g h t re l a t i n g to my e a r l y
W h e n d e s i g n i n g t h e l ay o u t , re v e a l i n g wa s u s e d to i m p a c t t h e m o v e me n t o f u s e r s t h ro u g h o u t t he s p a ce s . Us i n g t h e i d e a o f a f un n e l , t h e c i rc u l a t i o n s p a ce s we re d e s i g n e d to e m p h a s i ze re v e a l i n g .
co n ce p t d raw i n g s . Cre a t i n g a p a t hway t ha t wa s re v e a l i n g to e a c h s p a ce a l l o we d t ha t s p a ce to b e s e e n a s s i g n i f ic a n t o n ce re v e a l e d . I t p u t a g re a te r e m p h a s i s o n t h e s p a ce a n d t h e e ve n t s h a p p e n i n g w i t h i n t h e ro o m. DIAGRAM
11 - REVEALING
M A S S VS . VO I D U t i l i z i n g m a s s e s a n d v o i d i n g ce r t a i n a re a s o u t wa s
Revealing Mass vs. Void
i n co r p o ra te d i n to s e v e ra l a s p e c t s o f t h e b u i l d i n g i nc l u d i n g t h e s p a t i a l q u a l i t ie s , s tr u c tu re , a n d f a c a d e . T h i s wa s d o n e o n ce a g a i n to e m p h a s i ze t h e i d e a s o f re v e a l i n g , s h o w i n g s p a ce s t ha t we re n o t f u l l y s h o w n to t h e p u b l i c a n d to a l l o w e a s y c i rc u l a t i o n a n d n a tu ra l l i g h t i n g t ha t i m p a c te d t h e s p a t i a l q u a l i t ie s . In te r m s o f t h i s d ia g ra m, m a s s i n g wa s u s e d s t r u c tu ra l l y a n d s p a -
A f te r f i g u r i n g o u t c i rc u l a t i o n, m a s s wa s u s e d to s ha p e t h e re v e a l s o f e a c h s p a ce s p e c i f i c a l l y. T h i s re v e a l s s p a ce a n d i m p a c t s t h e s p a t i a l fe e l i n g fo r the users .
t i a l l y to p re ve n t v ie w s i n to s p e c i f i c a re a s f ro m b o t h i n te r i o r a n d e x te r i o r to a l l o w e a c h s p a ce to fe e l s i g n i f ic a n t w h e n e n te r i n g . DIAGRAM MASS
05 - MASS VS. VOID VOID
6
P R O J E C T
0 1
|
S P R I N G
S E C T I O N S
&
2 0 2 0
|
P R O F E S S O R
J O N A T H A N
D E S S I
-
O L I V E
E L E VAT I O N S
SECTION A-A
SECTION B-B
SOUTH ELEVATION
4
P R O J E C T
0 1
|
S P R I N G
2 0 2 0
|
P R O F E S S O R
J O N A T H A N
D E S S I
-
O L I V E
D I AGR AMS
Spatial Hierarchy
DIAGRAM
07 - VOLUME IMPACT ON SPATIAL PURPOSE
SHOWROOM
WORKSPACE
STORAGE
T h e u s e o f s p a t i a l v o l u m e wa s i m p l e m e n te d to i m i ta te t h e i d e a s o f t h e su n a n d g ro w t h o f c ro p s . B e c a u s e o f t h i s b u i l d i n g ’s p u r p o s e , t he d e s i g n wa s m a d e to re f le c t t h e i d e a s t ha t w i l l co m e f ro m i t . T h e s p a ce s s t a r t a t t h e l o we s t i n t h e e a s t ( w h e re t h e su n r i s e s o r b e g i n s ) a n d e n d a t t h e h i g h e s t i n t h e we s t ( w h e re t h e sun sets and ends). The primar y volume is about t h e f i n i s h e d p ro d u c t a n d p re s e n t a t i o n, w h i l e t h e te r t i a r y i s a b o u t re s e a rc h a n d p ro ce s s .
Natural Lighting Na tu ra l l i g h t i n g wa s i m p o r t a n t to t h e i mp a c t o n s p a t i a l te m p e ra tu re o f t h e b u i l d i n g . T h i s a l s o co r re l a te s to t h e p re v i o u s d i a g ra m ; t h e p re s e n t a t i o n s p a ce h a s a m o re s o c i a l e nv i ro n m e n t a n d w i l l b e t h e fo c a l p o i n t o f t h e b u i l d i n g T h e s p a t i a l fe e l i n g m u s t b e i nv i t i n g a n d o p e n fo r a l l . MAX NATURAL LIGHT
Spatial Temperature
LESS INTENSE
DIAGRAM
Natural Light
MIN. NATURAL LIGHT
MOST INTENSE LIGHT
06 - VOLUME IMPACT ON NATURAL LIGHT
7
P R O J E C T
0 1
|
S I T E
PL AN
S P R I N G
+
2 0 2 0
|
P R O F E S S O R
J O N A T H A N
D E S S I
-
O L I V E
D IAG R AMS Directional Axis
T h e a xe s c re a te d a n d m e n t i o n e d e a r l i e r we re i m p a c te d b y t h e s i te a n d e x i s t i n g b u i l d i n g s . A f te r c h o o s i n g t he t wo p r i m a r y a xe s , t he y we re d i re c te d a n d d e s i g n e d b y t wo i d e a s . T h e a x i s f a c i n g t h e N E i s d ire c te d towa rd s t h e K- S t a te L a rg e A n i m a l R e s e a rc h C e n te r ; t h e o t h e r a g r i c u l tu ra l re s e a rc h ce n te r. T h e a x i s f a c i n g t h e S E i s d i re c te d b a c k to K- S t a te’s C a m p u s . T h i s wa s d o n e to con n e c t t h e b u i l d i n g w i t h t h e u n i ve r s i t y.
DIAGRAM
08 - SITE ORGANIZATION AXES
College Ave.
Spatial Hierarchy
A s m e n t i o n e d e a r l i e r, s p a t i a l v o l u m e a n d h i e ra rc hy we re i m p o r t a n t to t h e d e s i g n a n d co n n e c t i n g t h e b u i l d i n g b a c k to i t s m a i n p u r p o s e ; c re a t i n g n e w te c h n o l o g y a n d i d e a s t ha t w i l l h e l p s m a l l farme r s improve t h e ir l i ve s . T he t h re e main le ve l s impac t t he b u i l d i n g w h i l e t h e q u a te r n a r y l e v e l i s s p e c i f i c a l l y fo r t h e e x te r i o r s pa ce .
DIAGRAM PRIMARY
09 - SPATIAL HIERARCHY ON SITE SECONDARY
TERTIARY
EXTERIOR
Revealing Natural Elements
A s s e e n o n t h e e x te r i o r f a c a d e , t h e b u i l d i n g u s e s wo o d e n l ine a r e l e m e n t s to c re a te re v e a l s . T ha t i d e a wa s i n f l u e n ce d b y t he s i te’s n a tura l e le me n t s . T h e u s e o f t re e s a ro u n d t h e b u i l d i n g wa s d o n e to e m p h a s i ze t h e re v e a l o f t h e e n t r y. T h e a m o u n t o f t re e s i s s m a l l e r n e a r t h e e n t ra n ce w h i l e m o re h e av i l y fo r t i f i e d a ro u n d t h e e x te r i o r te s t i n g a n d u n co n t ro l l e d e nv i ro n m e n t s fo r p r i va c y.
Kimball Ave. N
Site Plan
0
25
50
75
100
DIAGRAM
10 - NATURAL ELEMENTS
5
P R O J E C T
0 1
|
S P R I N G
R E N D ER I N GS
2 0 2 0
&
|
P R O F E S S O R
J O N A T H A N
D E S S I
-
O L I V E
V I S UA L I Z AT I O N
S PAT IAL Q UAL I T I E S O n t h e i n te r i o r, t h e s p a ce s u s e n a tu ra l l i g h t i n g t ha t i s d i ff u sed t h rough se v e ra l d i f fe re n t me t ho d s to c re a te a u n i q u e a n d e n j o ya b l e e x p e r i e n ce . T h e f i r s t m e t h o d u s e d wa s a con n e c t i o n m e t h o d o f d i f fe re n t p a n e s o f g l a s s t ha t h av e d i f fe re n t o p a c i t i e s - a l l o w i n g s p e c i fi c l e v e l s o f l i g h t to p e n e t ra te t h e s p a ce . T h e s e co n d m e t h o d i s t h e wo o d e n f a c a d e . A va r i e t y o f l i n e a r e l e m e n t s o rg a n i ze d v e r t i c a l l y a n d h o r i zon t a l l y e m p h a s i ze d t h e i d e a o f re v e a l i n g a n d f i l te re d l i g h t i n to t h e s p a ce . T h e f in a l m e t h o d wa s c re a t i n g g a p s w i t h i n t h e m a s s e s t ha t wo u l d a l s o e m p h a s i ze t h e s a m e i d e a s a n d p re ve n t s o l i d m a s se s f ro m b l o c k i n g l a rg e a m o u n t s o f light.
S I T E I N T E GR AT I O N In t h e e x te r i o r re n d e r i n g p i c tu re d to t h e r i g h t , t h e s i te i s c u r re n t l y a c ro p f i e l d , t ha t l o o ke d to b e g ro w i n g co r n o r s o m e s o r t o f s to c ke d c ro p . A s t h e p ro j e c t re l a te s to f a r m i n g , I s aw i t a s i m p o r t a n t to s e e t h e c ro p s g ro w i n g o u t s i d e o f t h e b u i l d i n g a n d i t s su r ro u n d i n g to re l a te t h e p ro j e c t b a c k to b a s i c f u n d a m e n t a l s o f t h e bui ld ing . T h i s re nde ring was cre a te d using se ve ra l ima g e s t a ke n o f t h e s i te a s we l l a s a fe w o t h e r p i c ture s f ro m t h e a re a to c re a te a v i sua l i za t i o n o f t h e s i te for t ho s e w h o c a n n o t g o t h e re .
R E V E AL I N G A s m e n t i o n e d s e v e ra l t i m e s , re v e a l i n g wa s t h e m a i n i d e a b e h i n d t h e p ro j e c t . O u r t a s k wa s to c re a te a b u i l d i n g t ha t e m p h a s i ze d t h e wo rd we u s e d a l l s e m e s te r to b e t te r u n d e r s t a n d t h e wo rd s u s e d i n a rc h i te c ture a n d d e s i g n . We we re to e x p l o re t h e i d e a s o f o u r wo rd s t h ro u g h d i f fe re n t s t ra te g i e s . I e x p l o re d re v e a l i n g t h ro u g h s tr u c tu re , m a te r i a l i t y, l i g h t , c i rc u l a t i o n, a n d fo r m .
8