Seattle Brochure

Page 1


PLACES POWERING PROGRESS

We develop state-of-the-art headquarters, premier workspaces, and destinations for forward thinking companies and communities with our core markets located in Boston, Los Angeles, New York, San Francisco, Seattle, and Washington, DC.

Our continued success for over 50 years is based on trust, a reputation for excellence, and cultivating a team of changemakers, visionaries, and inspiring people. S&P 500

Investment Grade Company

$28.5B

Consolidated Market Cap

52.6M Square Feet Owned

179 Properties
AT A GLANCE

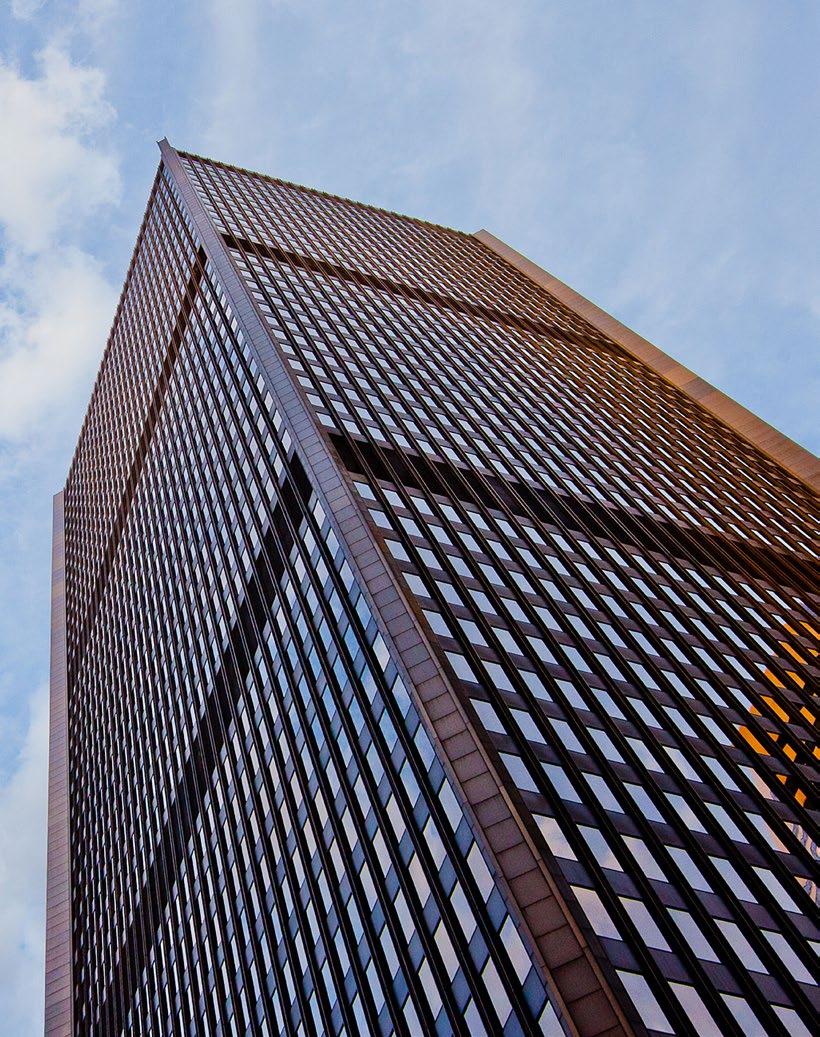
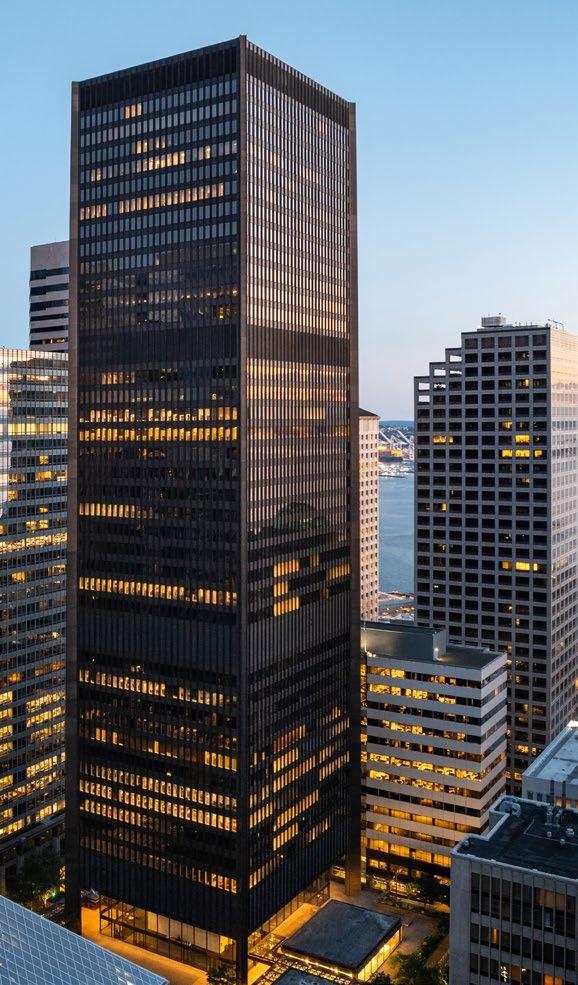
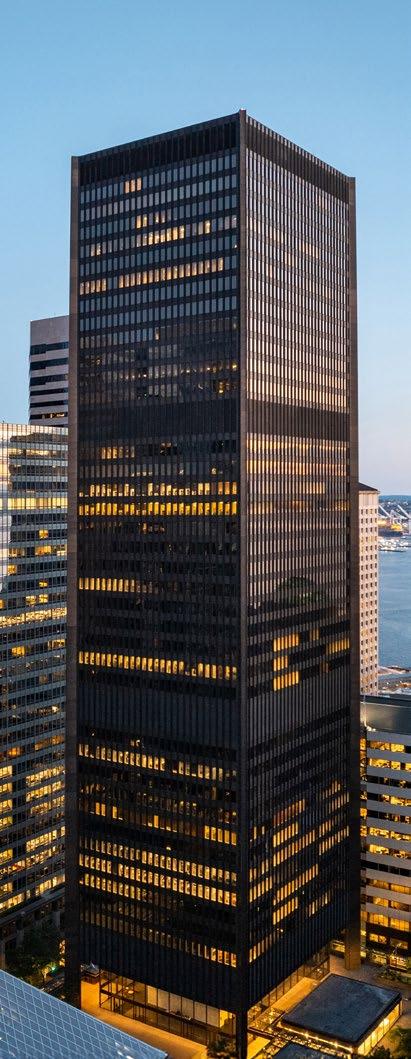
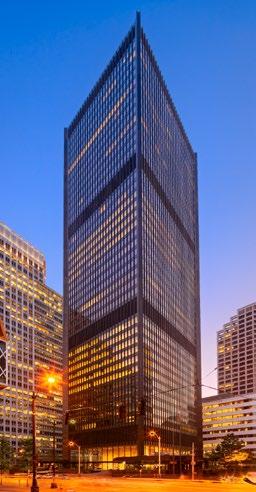
• 760,000 SF Class A office building

• Average floor plate size is approximately 20,000 SF

• 50 story office building

• 5 levels of underground parking – 0.7:1,000 RSF parking ratio

• Iconic Grounds, Bank of America, and United States Postal Service

• 35,000 SF of building specific amenities including:

° Large conference room and training center

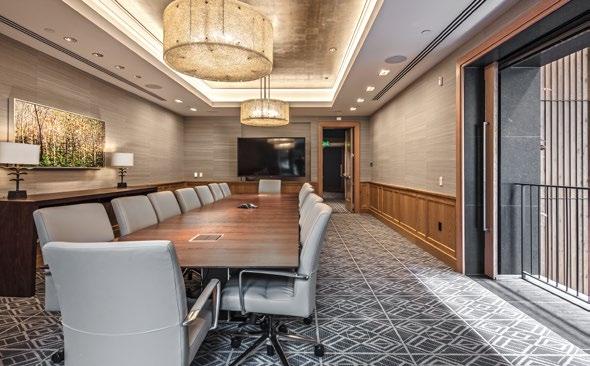
° Executive boardroom

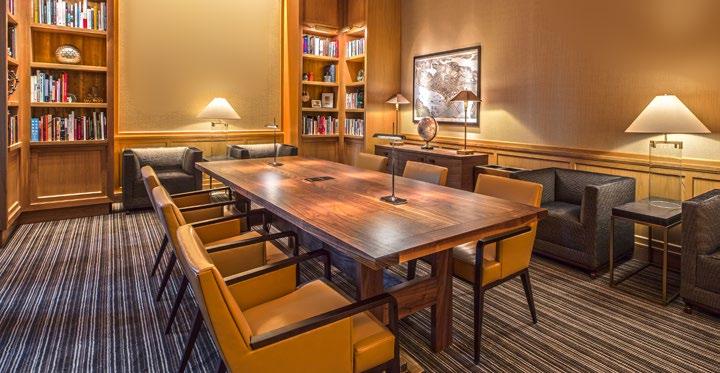
° Private client library

° Fitness Club with showers and locker rooms

° Secured Bike Hub with dedicated entrance with shower and locker rooms
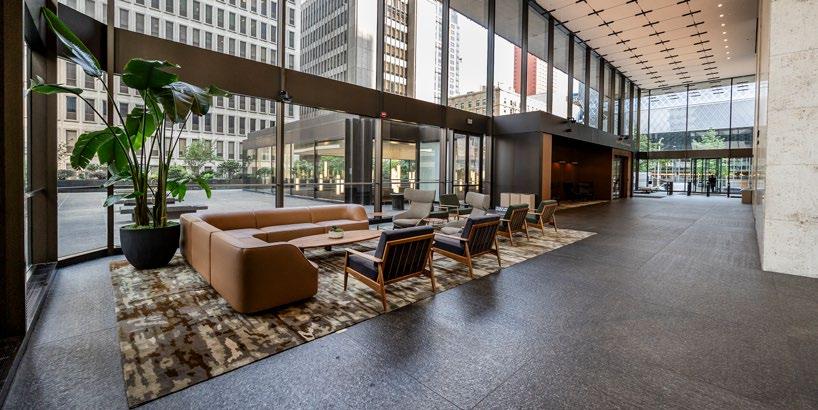
FOURTH AVE LOBBY TURNSTILES

Safeco Plaza’s new turnstile system offers secure, touchless access with sleek design and Apple Wallet integration—allowing clients to enter using iPhones or Apple Watches—no physical badge needed.
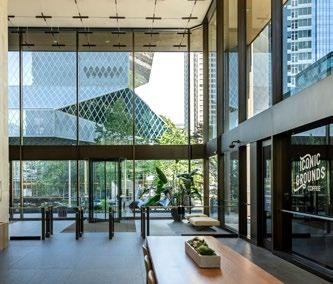
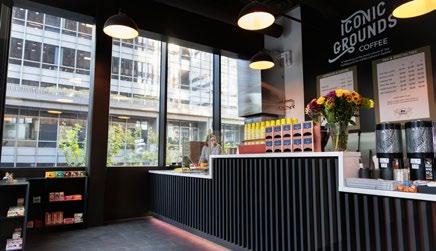
ICONIC GROUNDS

Newly opened, Iconic Grounds brings fresh energy to Safeco Plaza with locally crafted espresso, gourmet snacks, and global flavors—all in a sleek, modern setting at the heart of downtown Seattle.
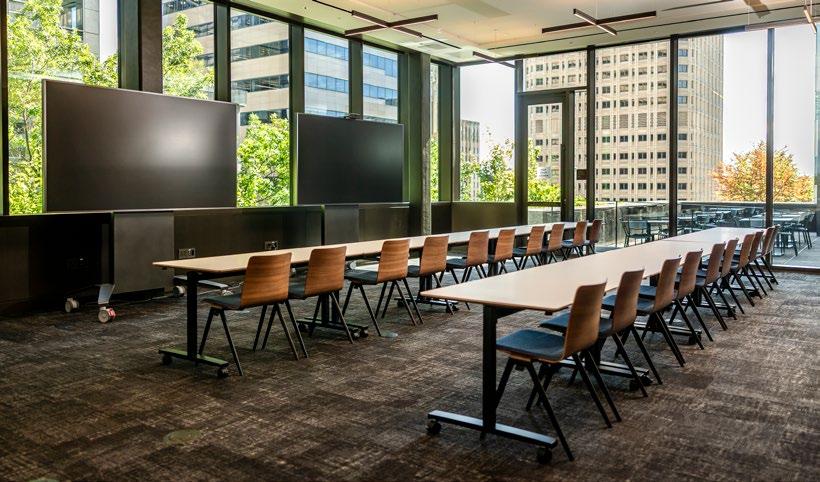
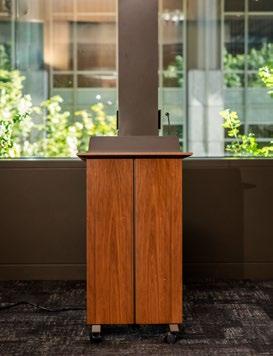
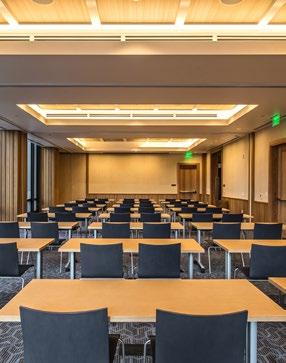
CONFERENCE CENTER

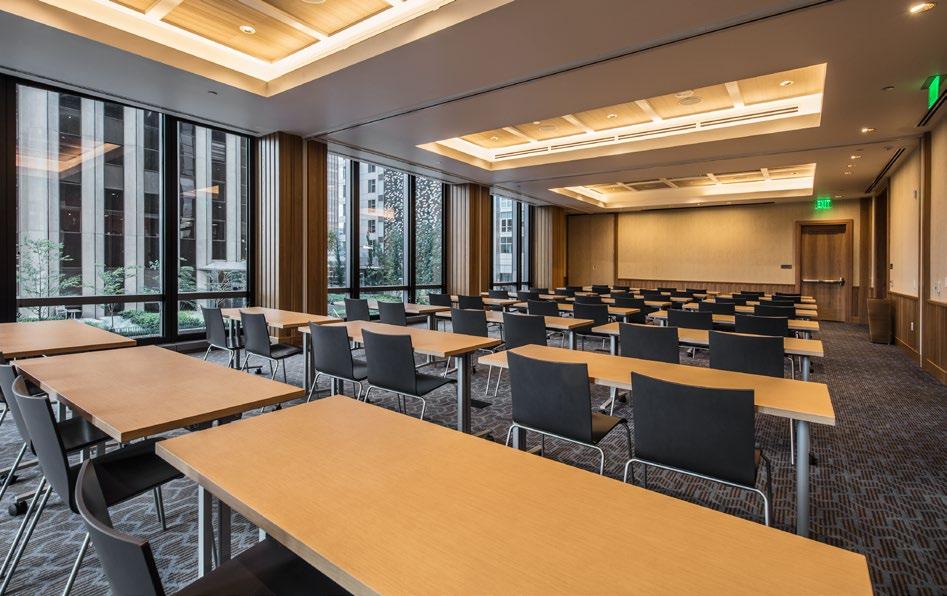
Safeco Plaza offers versatile conference rooms for meetings, presentations, and events, with full AV support and multiple configurations.

OLYMPIC + CASCADE

Individually, each conference room seats up to 60 Guests comfortably. Combined, seats up to 120 Guests.
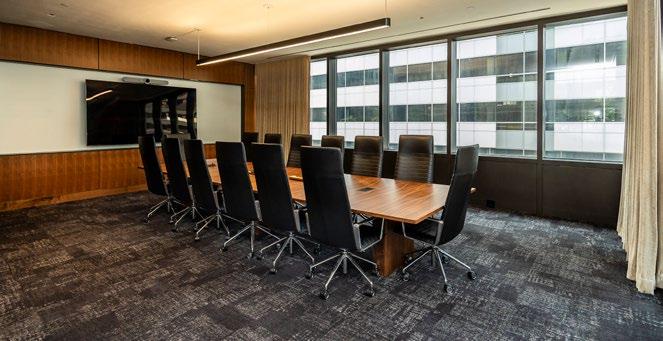
EXECUTIVE BOARDROOM

Safeco Plaza’s executive boardroom offers a refined, professional setting ideal for high-level meetings and strategic discussions. It’s part of the building’s full-service conference center and premium amenities.
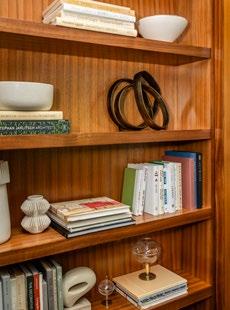
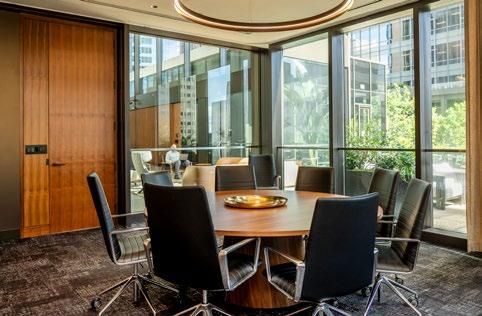
LIBRARY

The private client library at Safeco Plaza provides a quiet, focused environment perfect for individual work or confidential consultations, complementing the building’s upscale offerings.
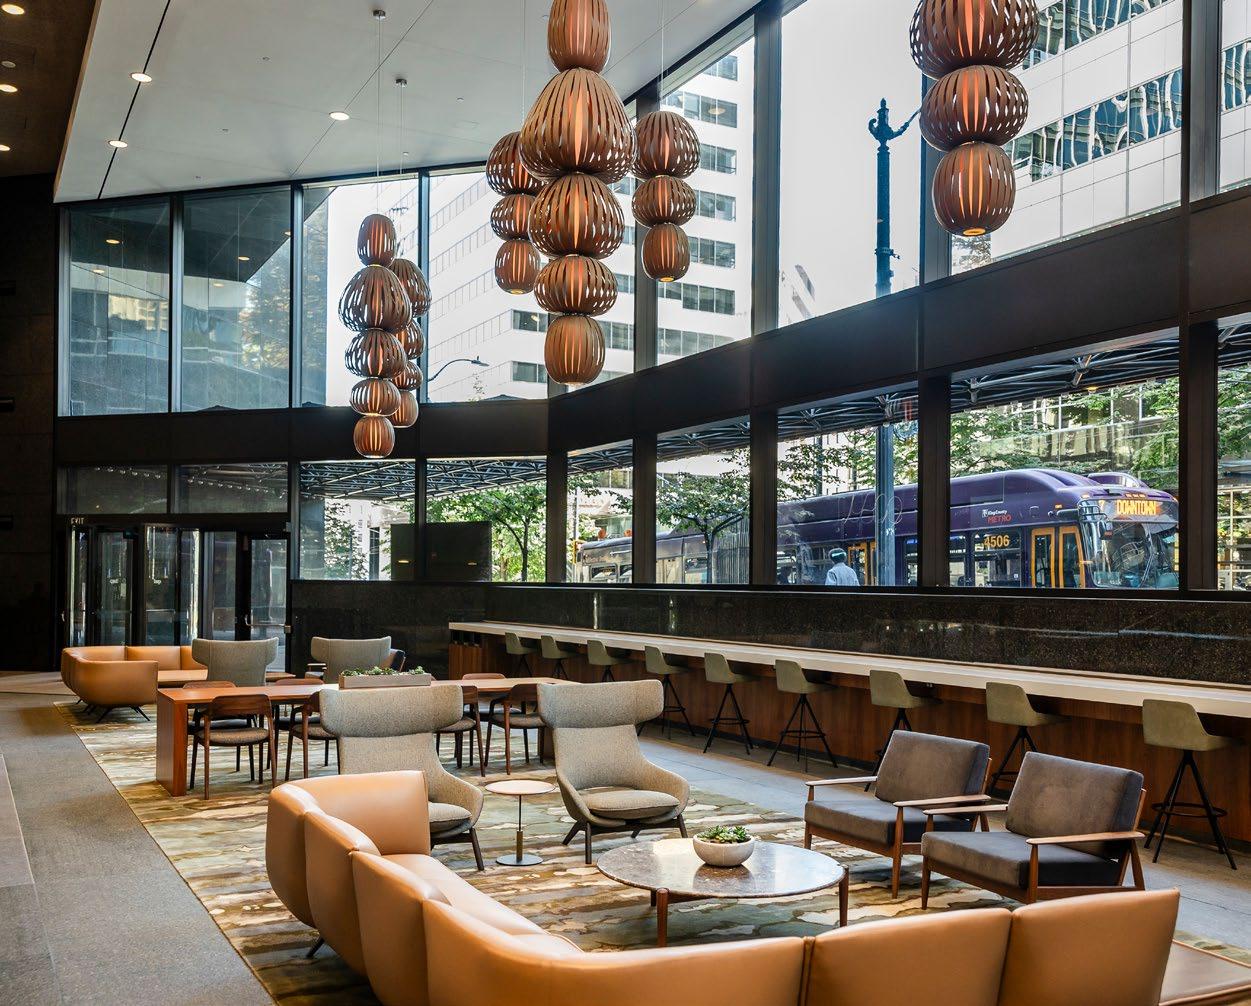
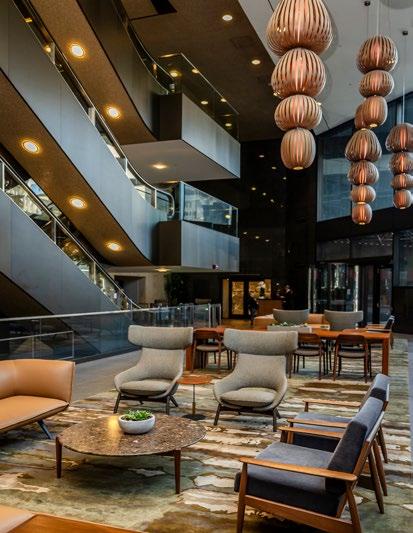
THIRD AVE LOBBY

The Third Avenue lobby at Safeco Plaza offers a sleek, modern entrance with touchless turnstiles and a spacious design—setting the tone for a premium office experience.
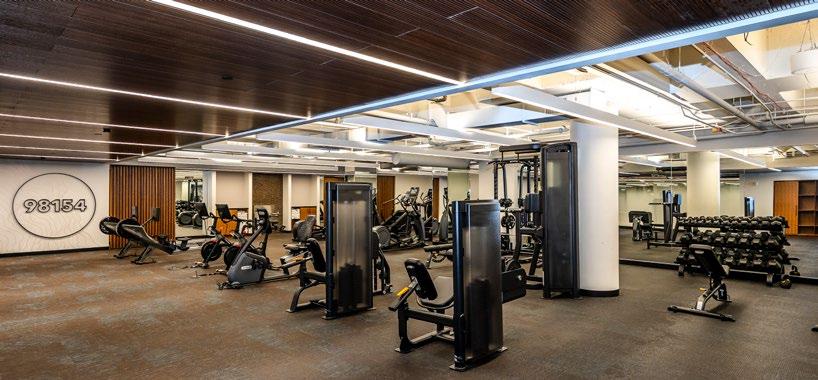
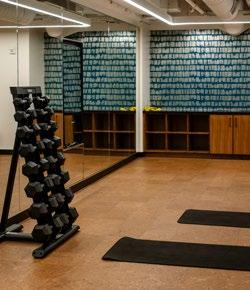
FITNESS CLUB

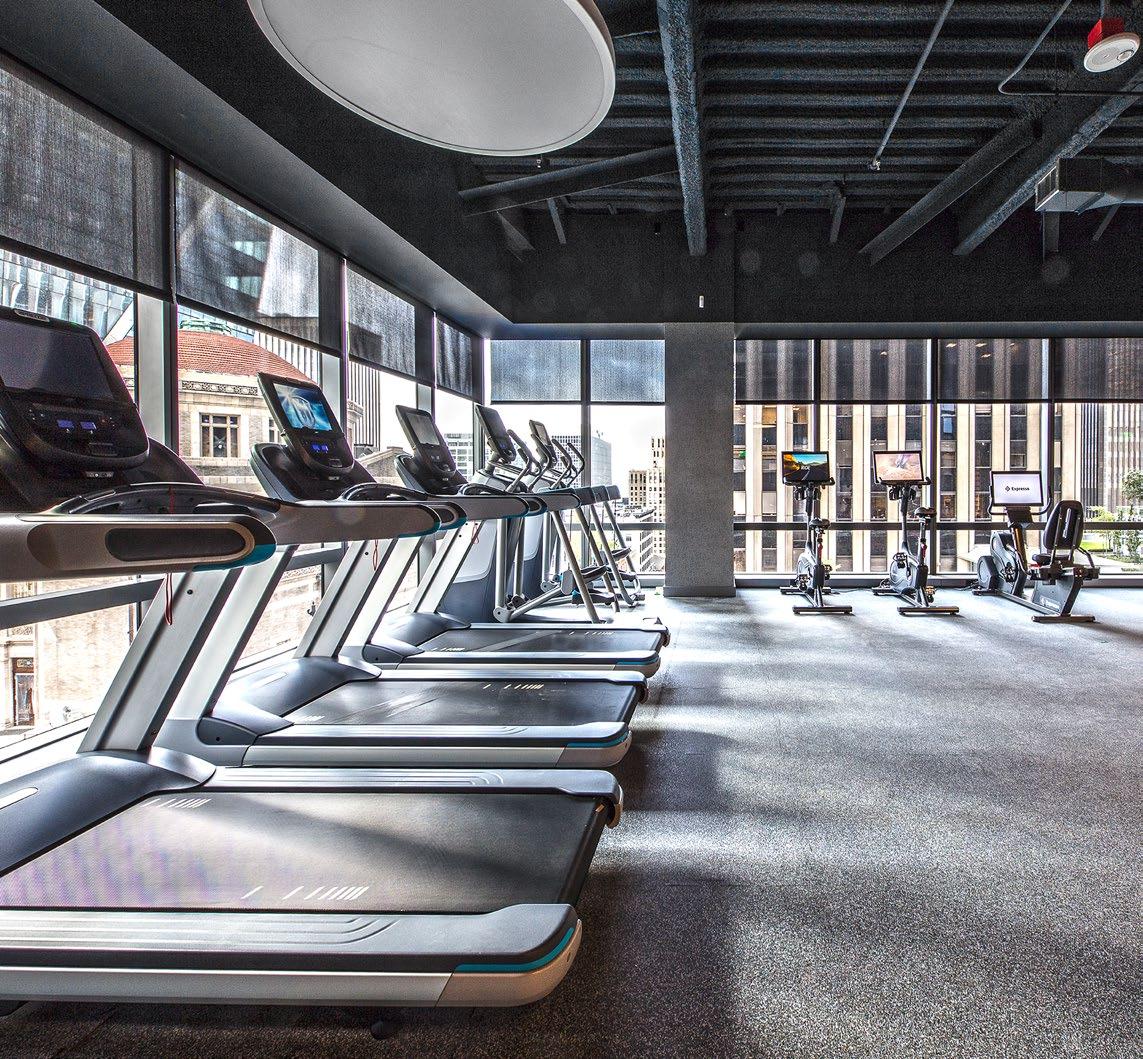
The state-of-the-art fitness club at Safeco Plaza offers top-tier equipment, dedicated studio space, and modern locker rooms, providing clients with a convenient and energizing wellness experience just steps from their office.

LOCKER ROOMS

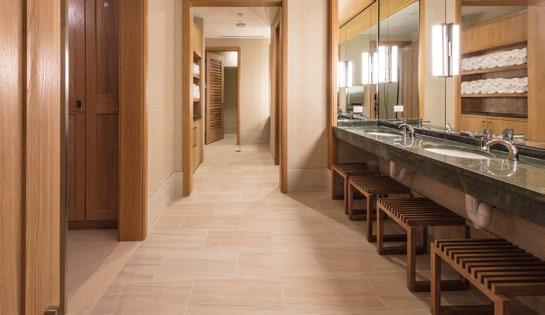
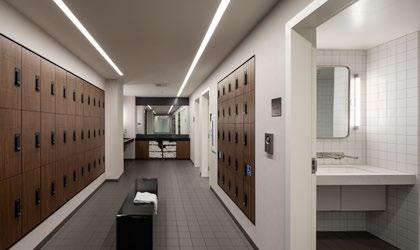
Modern locker rooms with private showers, spacious changing areas, and secure storage provide comfort and convenience for busy professionals.
BIKE HUB

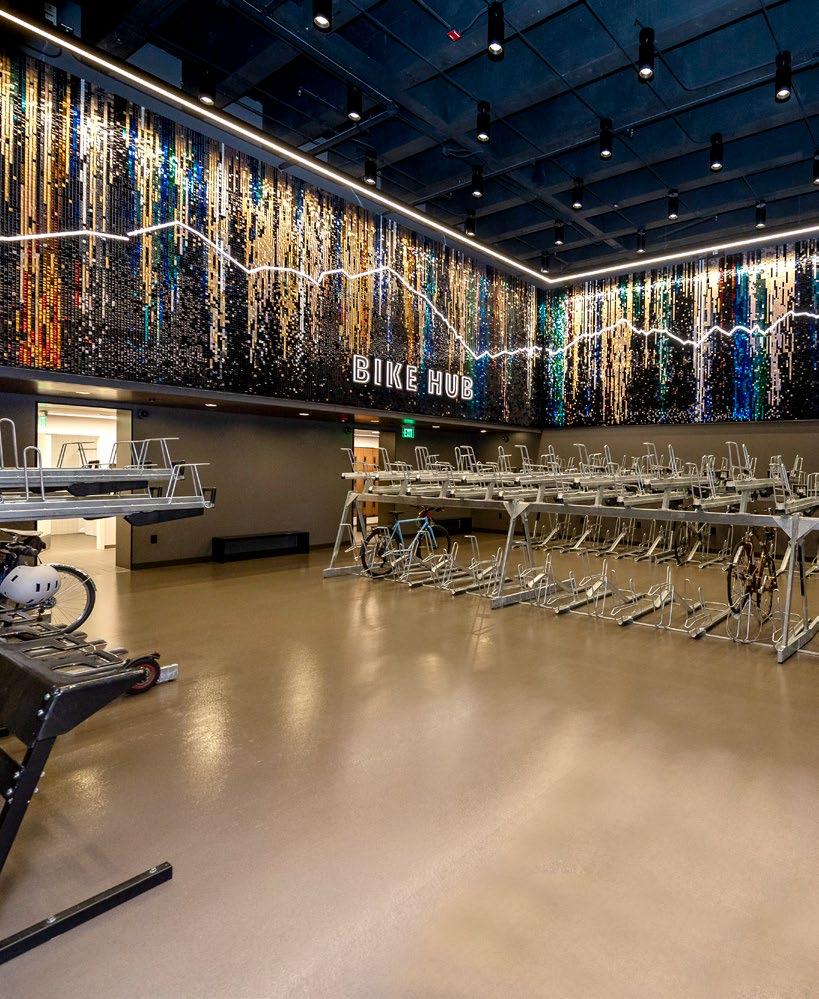
Safeco Plaza’s Bike Hub offers secure storage, repair stations, and easy access to downtown bike lanes, ensuring a seamless cycling experience for clients.
EXQUISITE PRE-BUILT SUITES

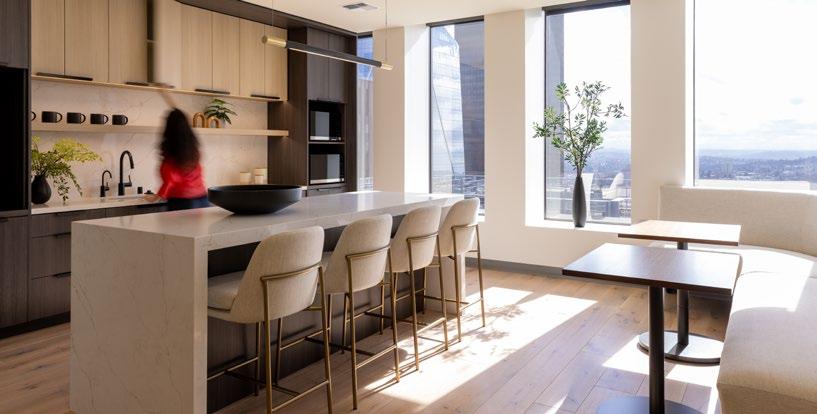
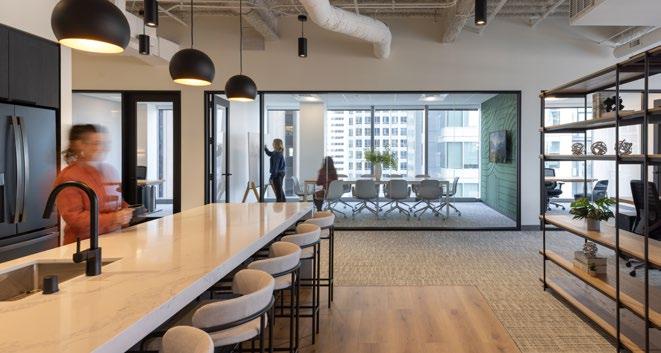
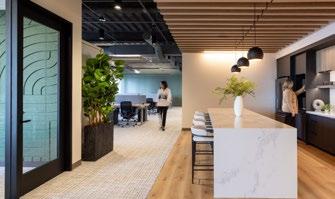
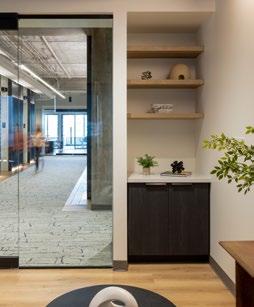
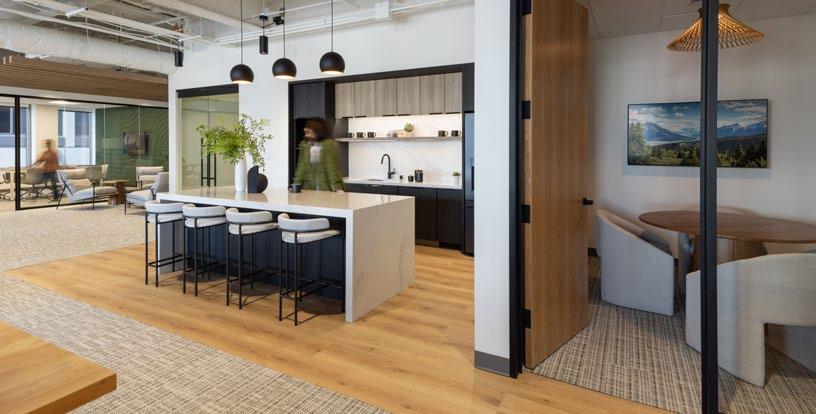
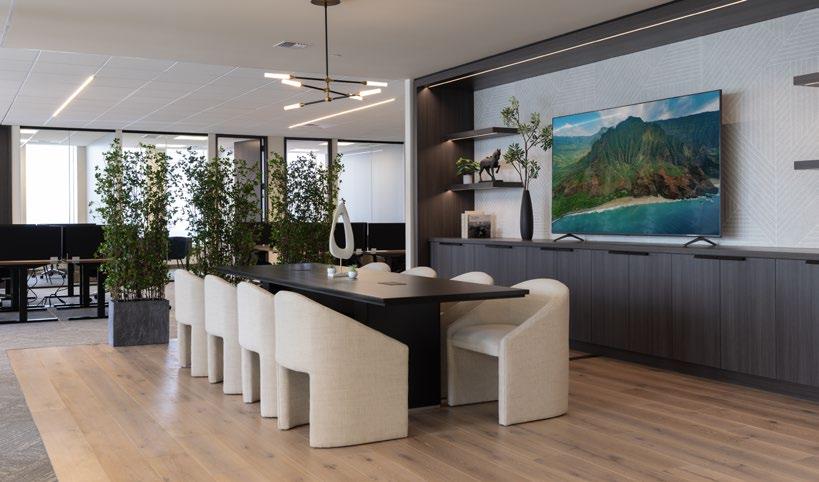
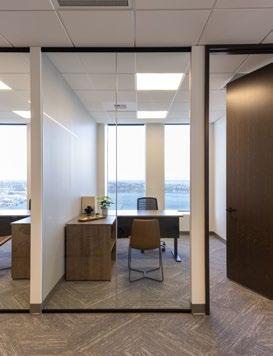
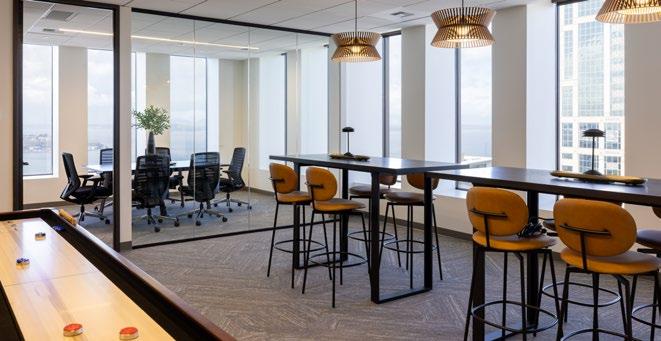
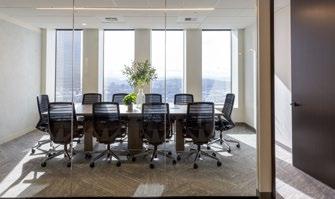
Rising above the city, move-in-ready suites are unveiled by an elegant elevator lobby. Warm wood detailing with integrated lighting sets a refined tone, while acoustically tailored meeting rooms and a thoughtful mix of open spaces and private offices support effortless productivity. Elevated by hardwood floors, stone accents, bespoke cabinetry, and booth seating with downtown views, these suites offer a rare blend of sophistication and performance.
COMMUTE SMART

DOWNTOWN ACCESS THAT PUTS YOUR COMMUTE FIRST

Just 1,100 feet from I-5’s north and south on-ramps, this central downtown location offers an enviable head start on the daily commute. Faster access in every direction means shorter travel times, day in and day out—supporting a smoother routine and a more productive workday.

MORE WAYS TO GET WHERE YOU WANT TO BE

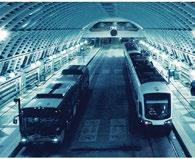
Getting around couldn’t be easier. With more than 100 transit options within a 10-minute walk, this downtown hub delivers exceptional access to regional bus routes, light rail, and commuter services. The result is unmatched flexibility for employees—and a powerful advantage for attracting and retaining top talent.

Two LINK light rail stations within a five-minute walk; just a 10-minute walk to the Sounder train.

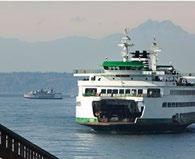
Just blocks to the Ferry Terminal and the Waterfront.

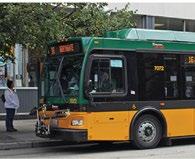
The 3rd Avenue transit corridor is steps away, with more than 116 bus routes nearby and access to the Sound Transit Lightrail.

AT A GLANCE

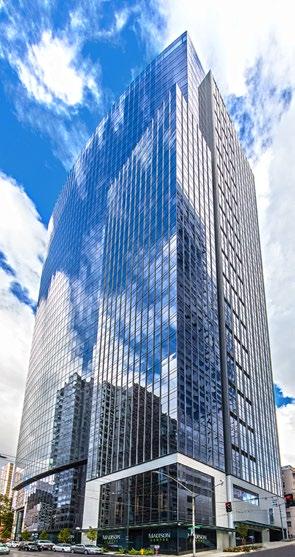
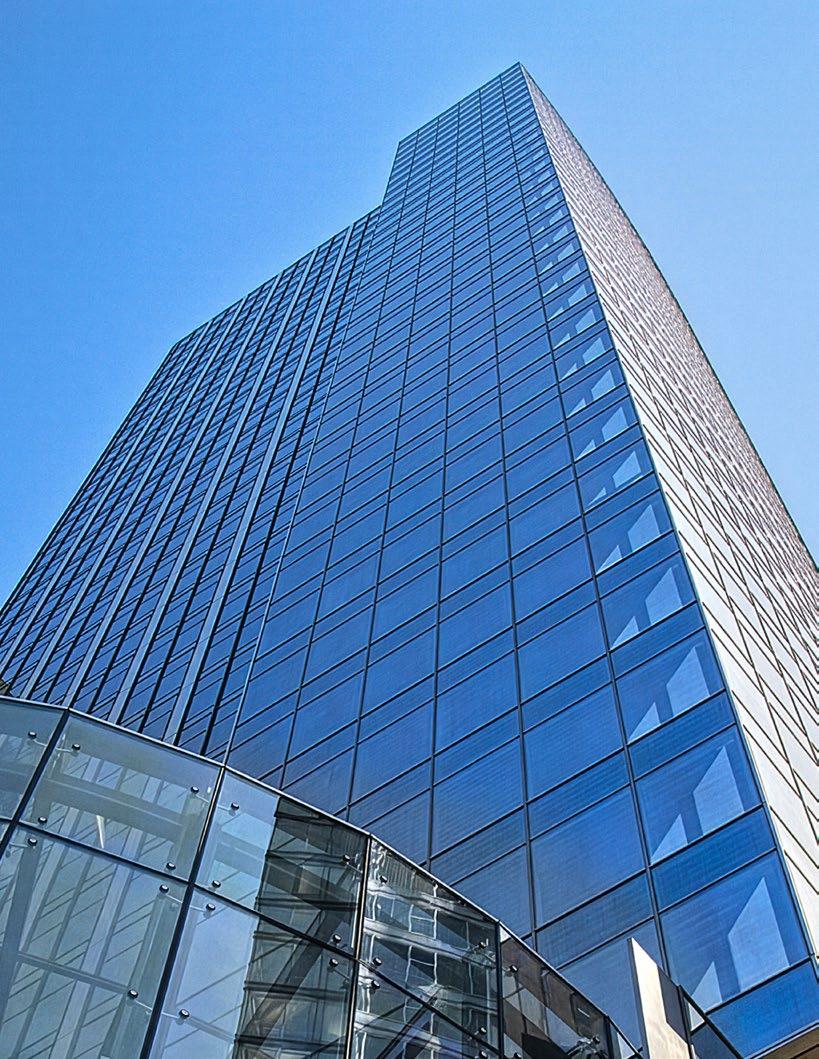
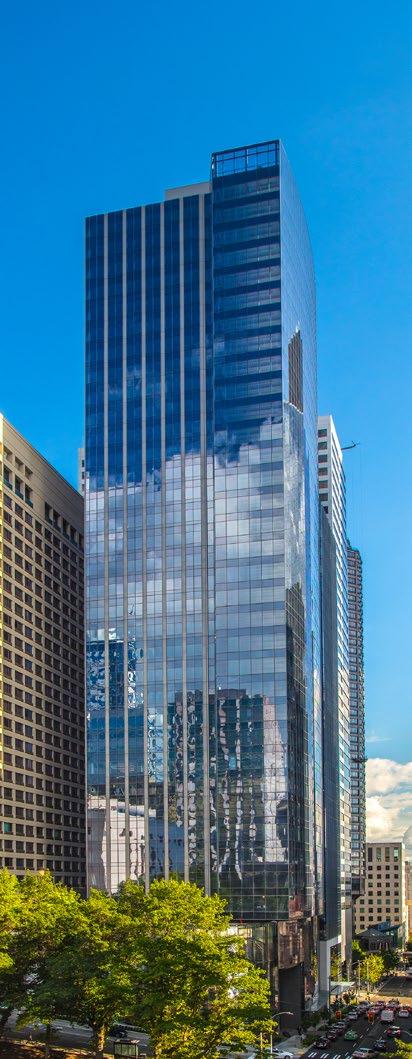
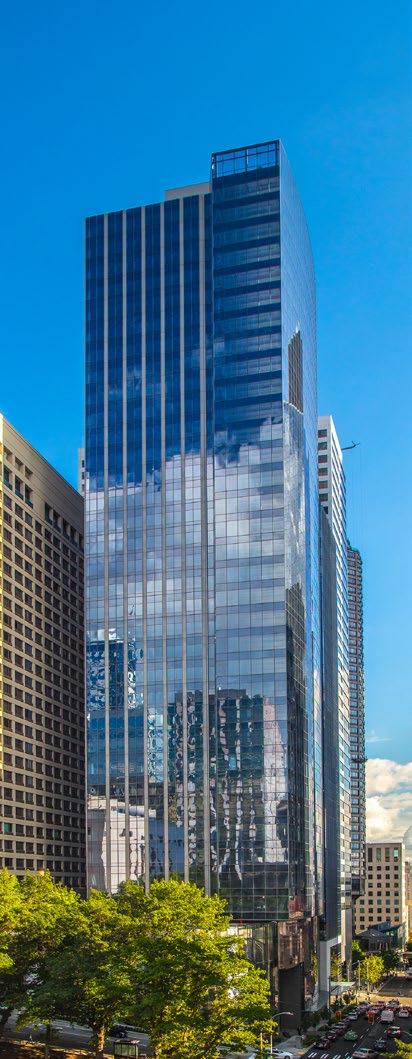
• 750,000 SF Class A+ office building

• Average floor plate size is approximately 22,000 SF

• 37-story office

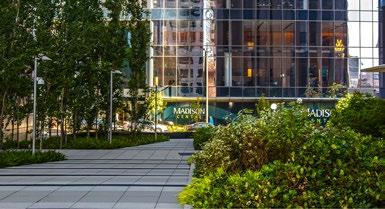
• Excellent retail including Retro Coffee and Madison St. Deli

• 7 levels of underground parking - 1:1,300 RSF parking ratio

• 30,000 SF of superior building common area, featuring:

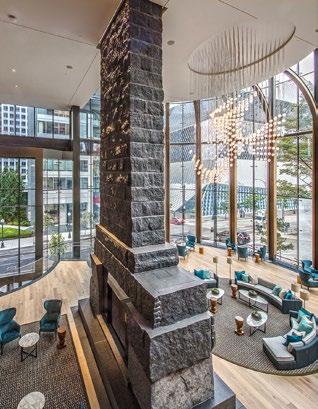
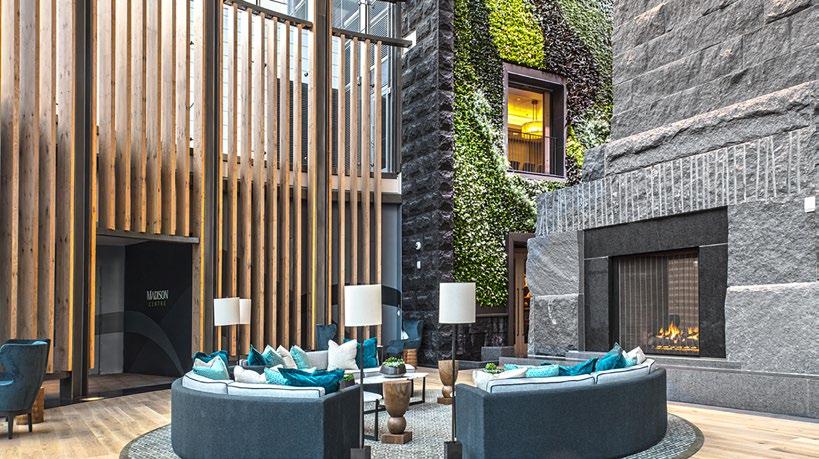
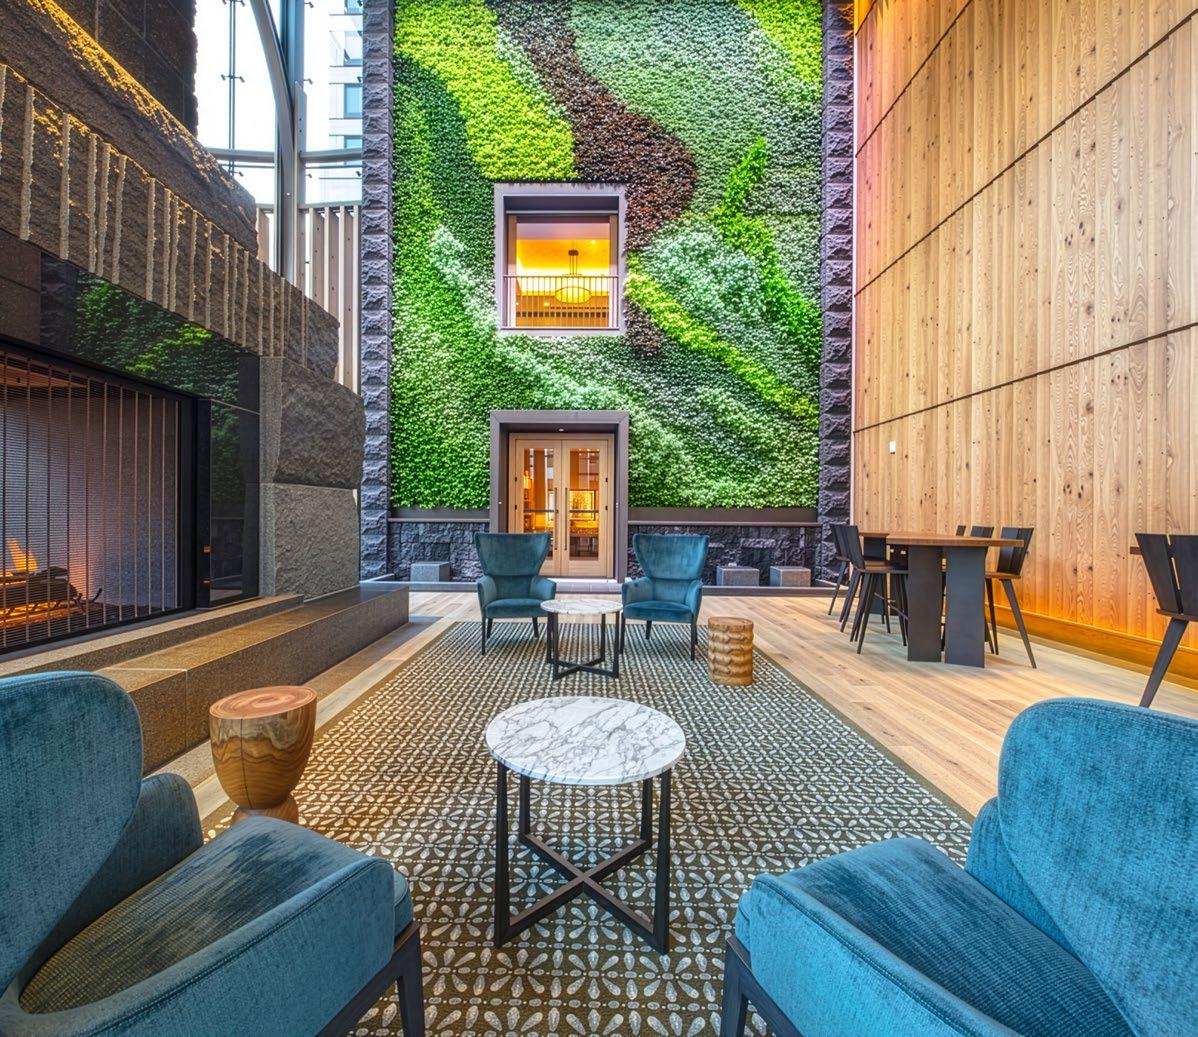
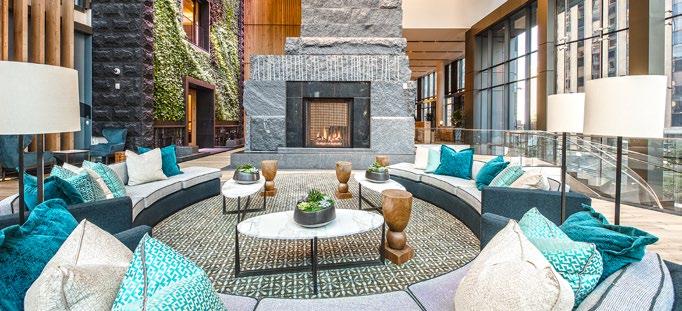
0 The Grand Rotunda featuring a fireplace, living wall, and library

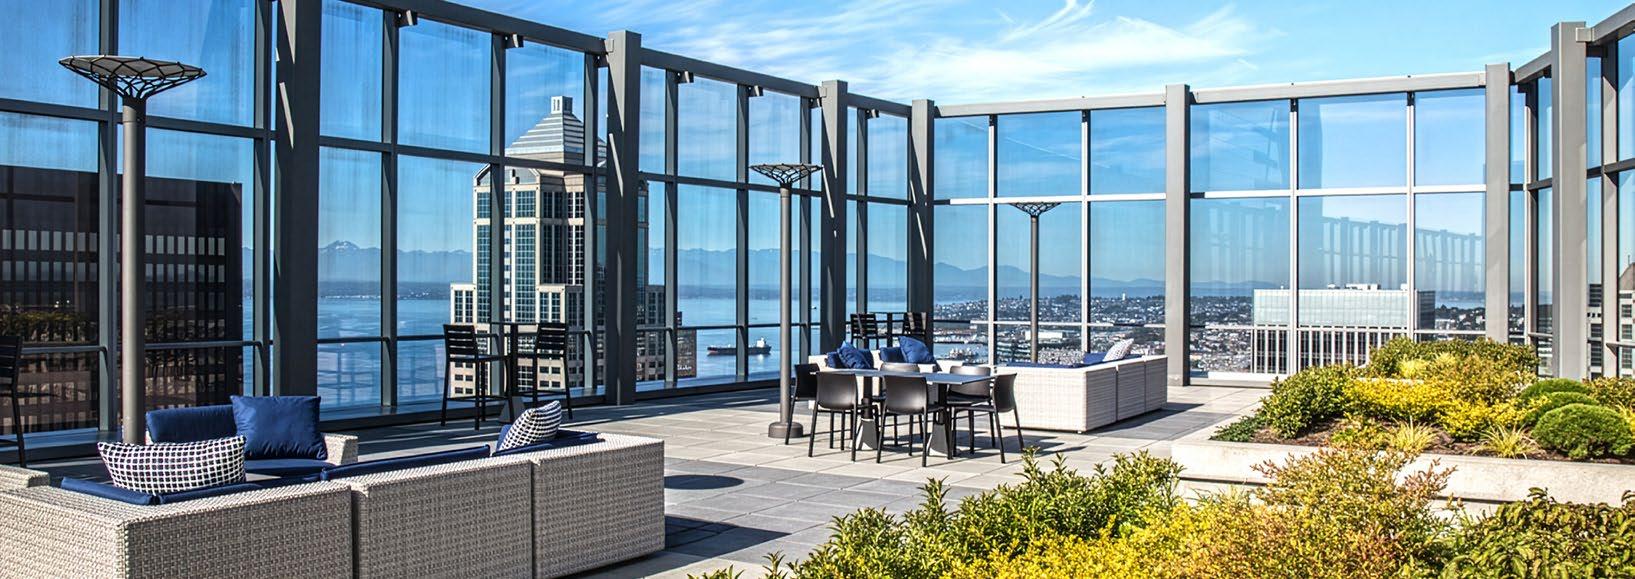
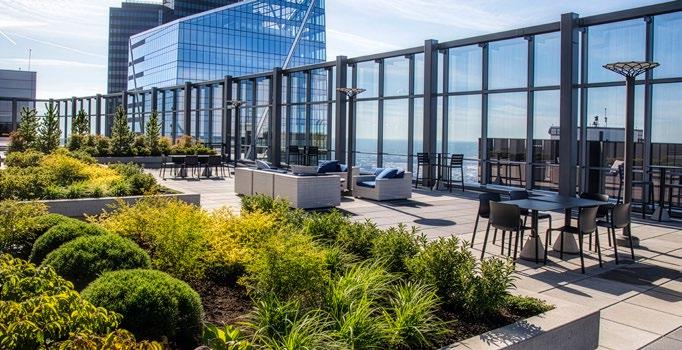
0 Rooftop gathering space with panoramic views

0 Fitness & Wellness Center managed by the Washington Athletic Club

0 Large conference and training center

0 Quiet rooms

0 Executive Boardroom

MAXIMIZE PRODUCTIVITY AND EFFICIENCY

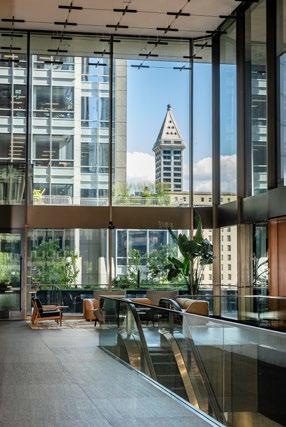
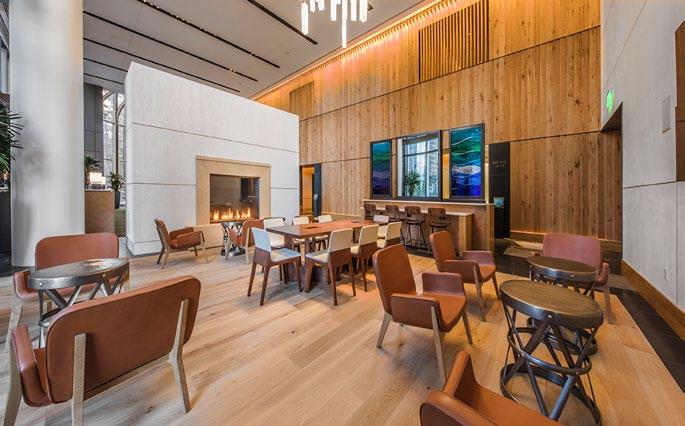
Madison Centre offers an amenity rich, vertical urban campus that will appeal to all people and will help attract and retain talent.

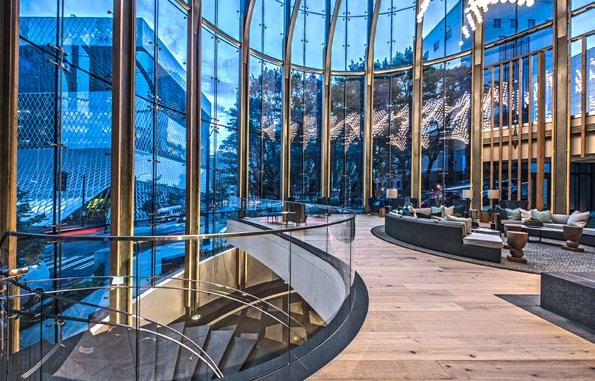
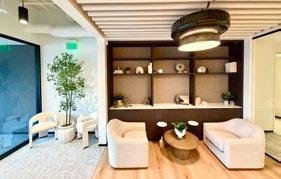
The Grand Rotunda is a warm, inviting, and functional Great Room that offers superior natural light and meeting spaces outside your suite. Client turnstiles to be installed in 2027.

ATTRACT AND RETAIN TALENT

Madison Centre offers you “built-in” employee benefits designed to create a healthier, more engaged, and more productive workforce.
FITNESS CENTER OPERATED BY THE WASHINGTON ATHLETIC CLUB

• The 5,700 SF fitness center, REV powered by the Washington Athletic Club, will offer members on-site personal training, fitness classes, and wellness services.

EXCEPTIONAL CONFERENCE FACILITIES

• Private boardroom for up to 16 people

• Large conference facility that seats up to 115 people and can be demised into 3 separate spaces

• Conference and training facility offers stateof-the-art AV equipment and an adjacent catering kitchen allowing for ultimate flexibility for meeting spaces

• Multiple client quiet rooms located off the 2nd Floor

TOTAL CAPACITY - 115

Lopez - Up to 36 Guests

Shaw - Up to 36 Guests

Orcas - Up to 43 Guests

SPECTACULAR ROOFTOP DECK

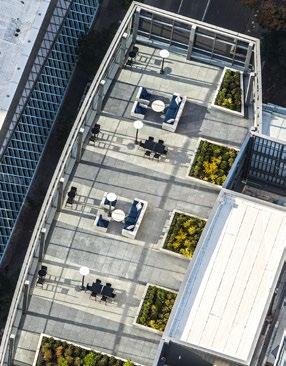
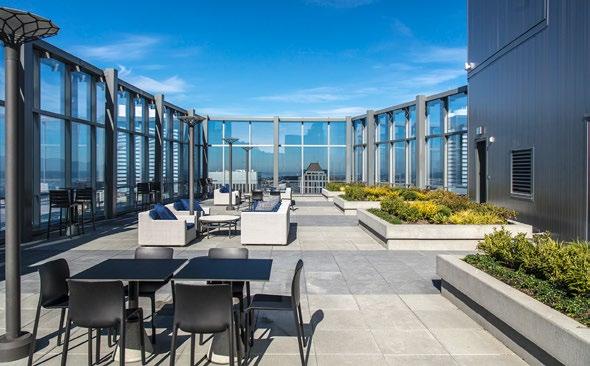
The stunning rooftop gathering space offers panoramic views of the Puget Sound and Seattle.
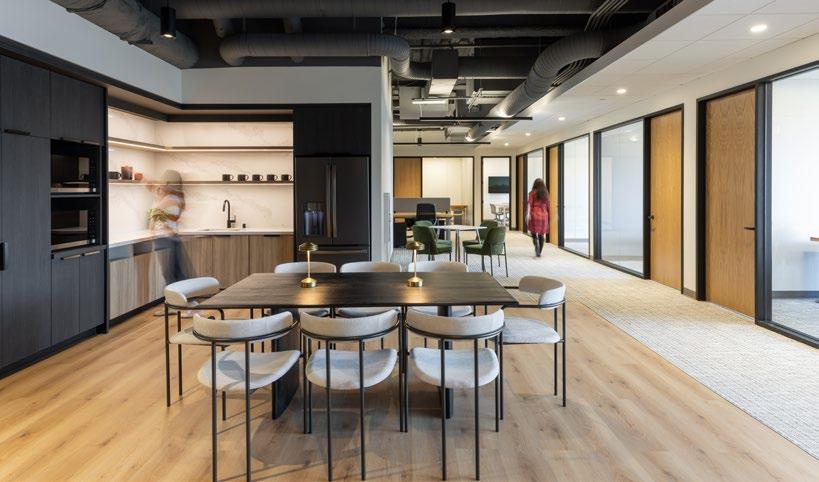
HOSPITALITY INSPIRED, MODERN PRE-BUILT SUITES

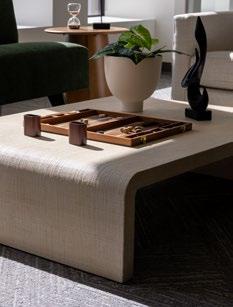
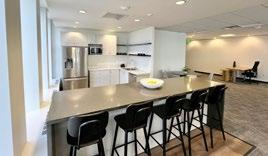
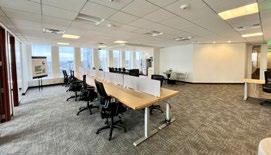
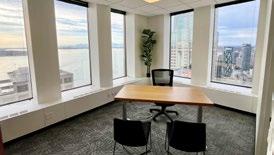
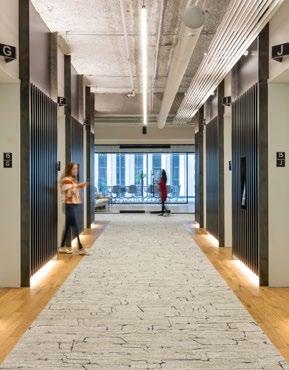
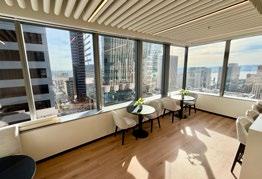
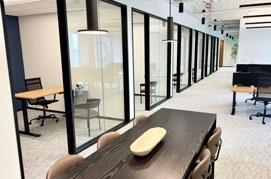
Situated on the 8th floor, two move-in-ready suites are accessed through a polished elevator arrival. Light-filled interiors, thoughtfully planned meeting rooms, and a balanced mix of open workspaces and private offices create an environment designed for focus, collaboration, and ease. With curated layouts and a calm, modern atmosphere, these suites offer a seamless blend of sophistication and everyday functionality.

FLOOR 16

2,425 RSF - 6,841 RSF

FURNITURE INCLUDED

FLOOR 14 AS-BUILT | AVAILABLE NOW 21,945 RSF

FURNITURE INCLUDED

FLOOR 8

FLOOR 4

Turn static files into dynamic content formats.

Create a flipbook
Seattle Brochure by bxpwestcoastmarketing@gmail.com - Issuu