260127_Two Embarcadero Center_Fl 18 Spec Suite_DD

Page 1


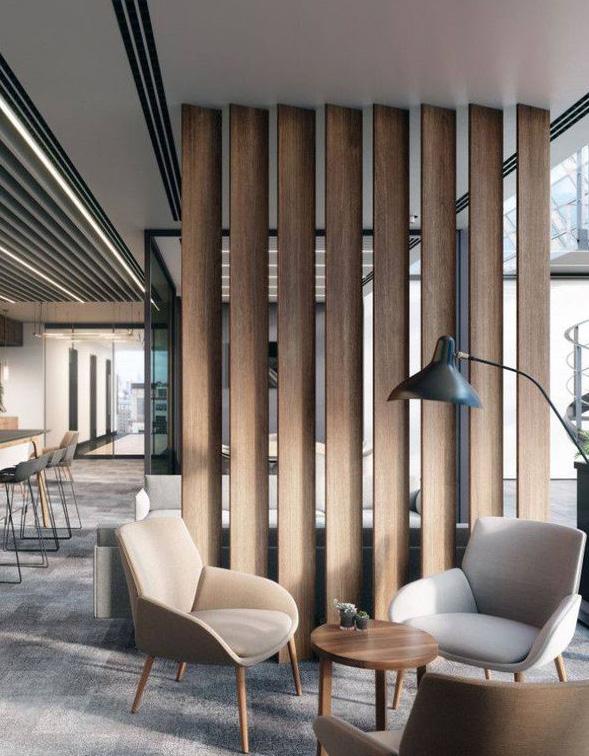
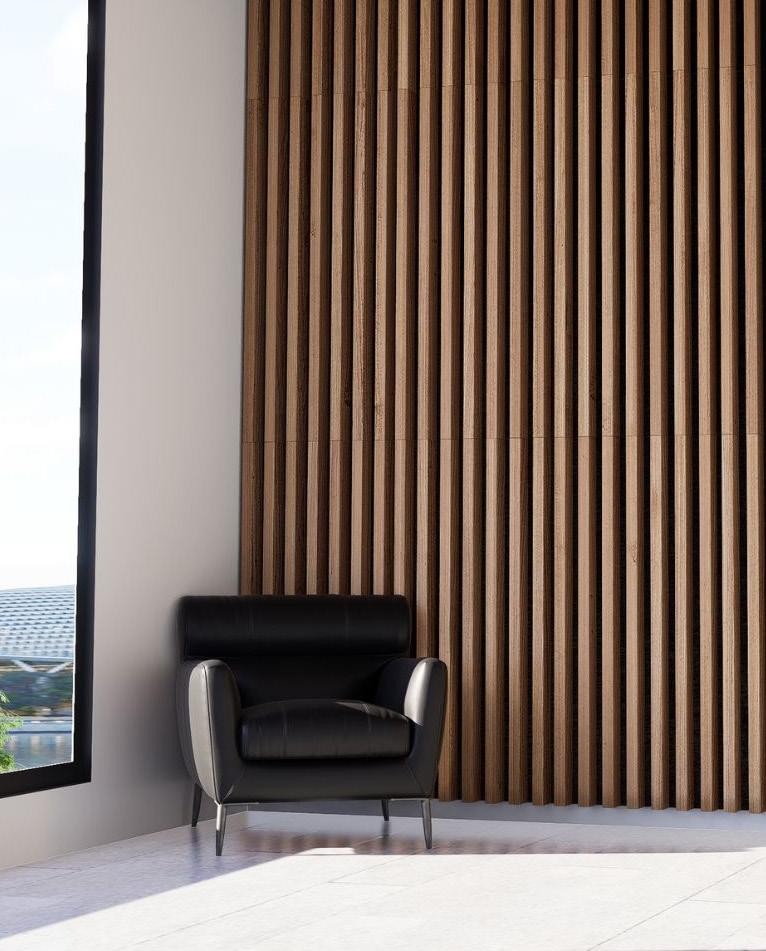
Design Concept Option 1 - Serene + Bright

architectural | inspired | activated

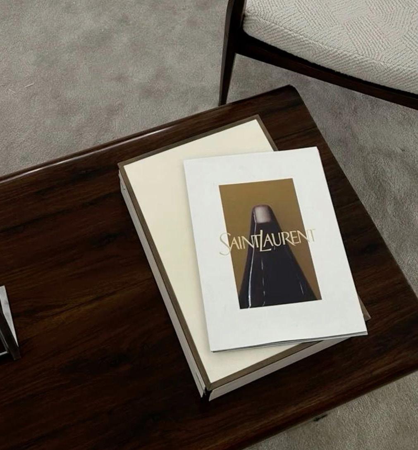
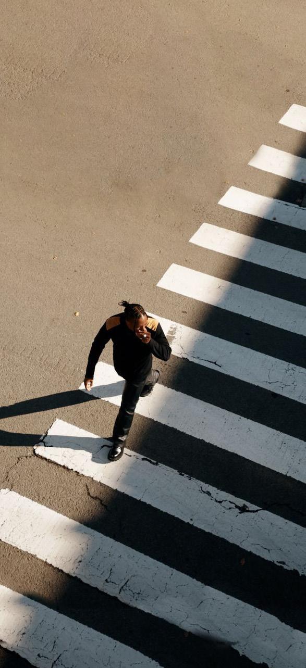
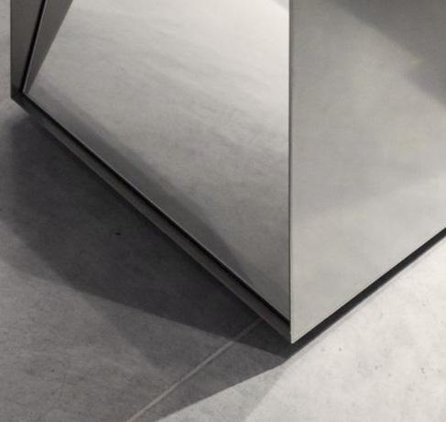
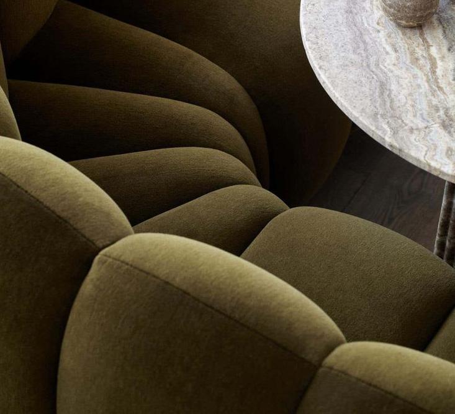
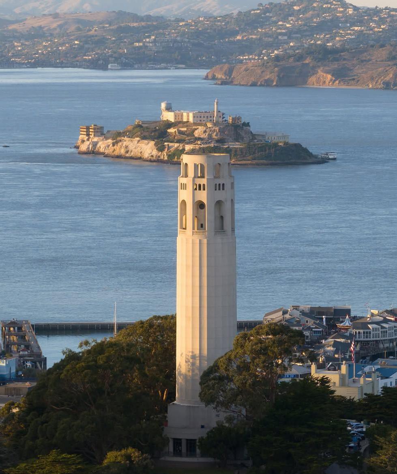
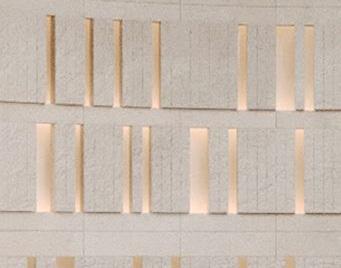
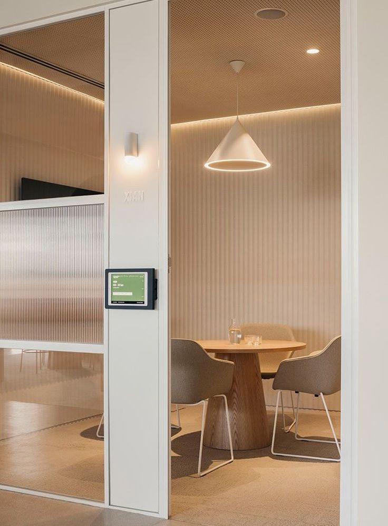
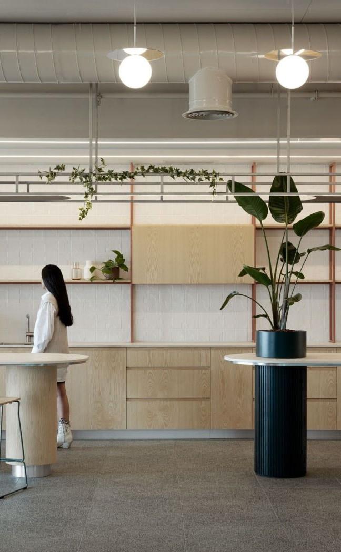
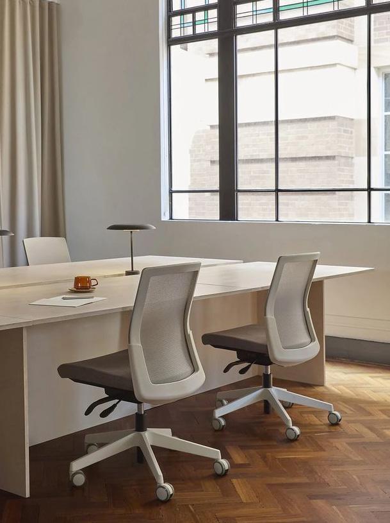
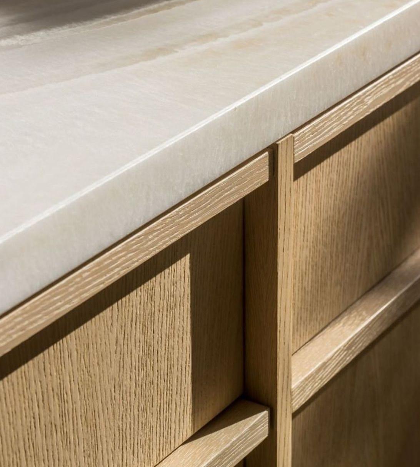
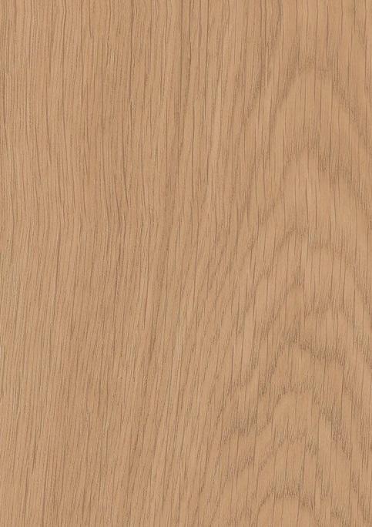
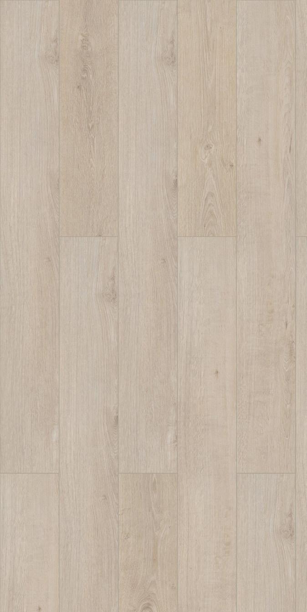
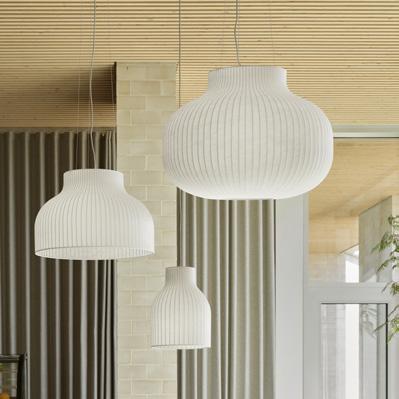
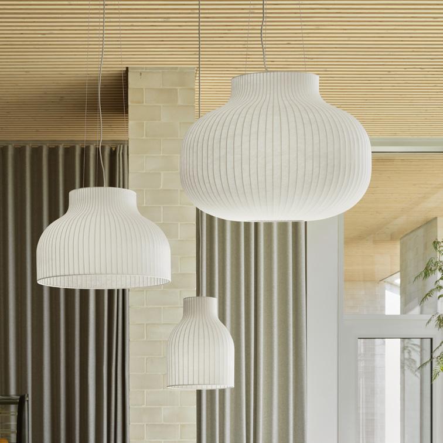
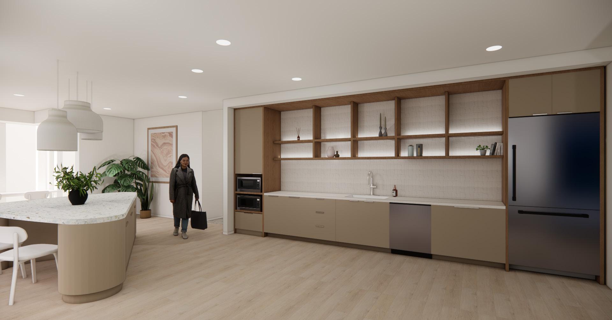
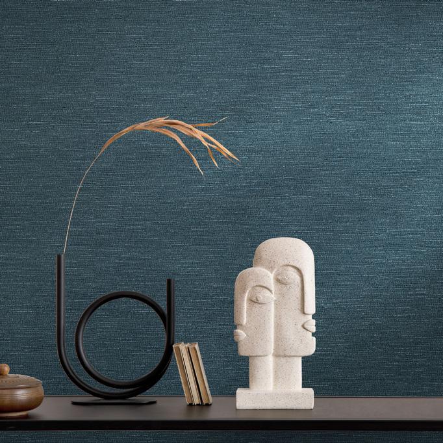
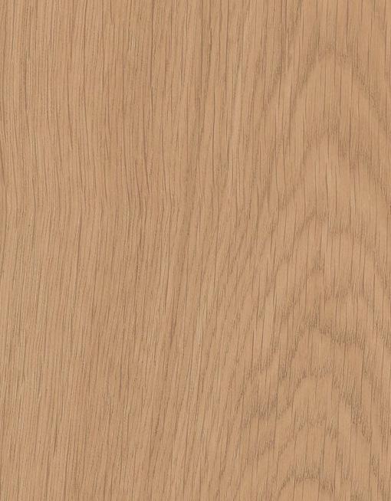
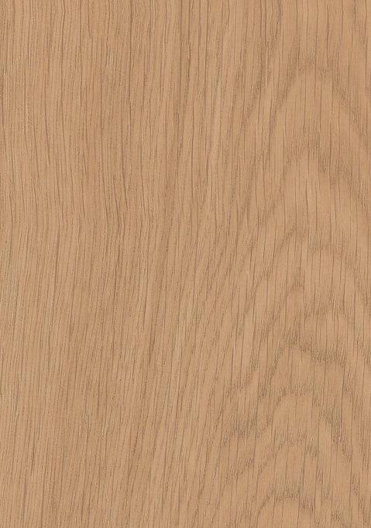
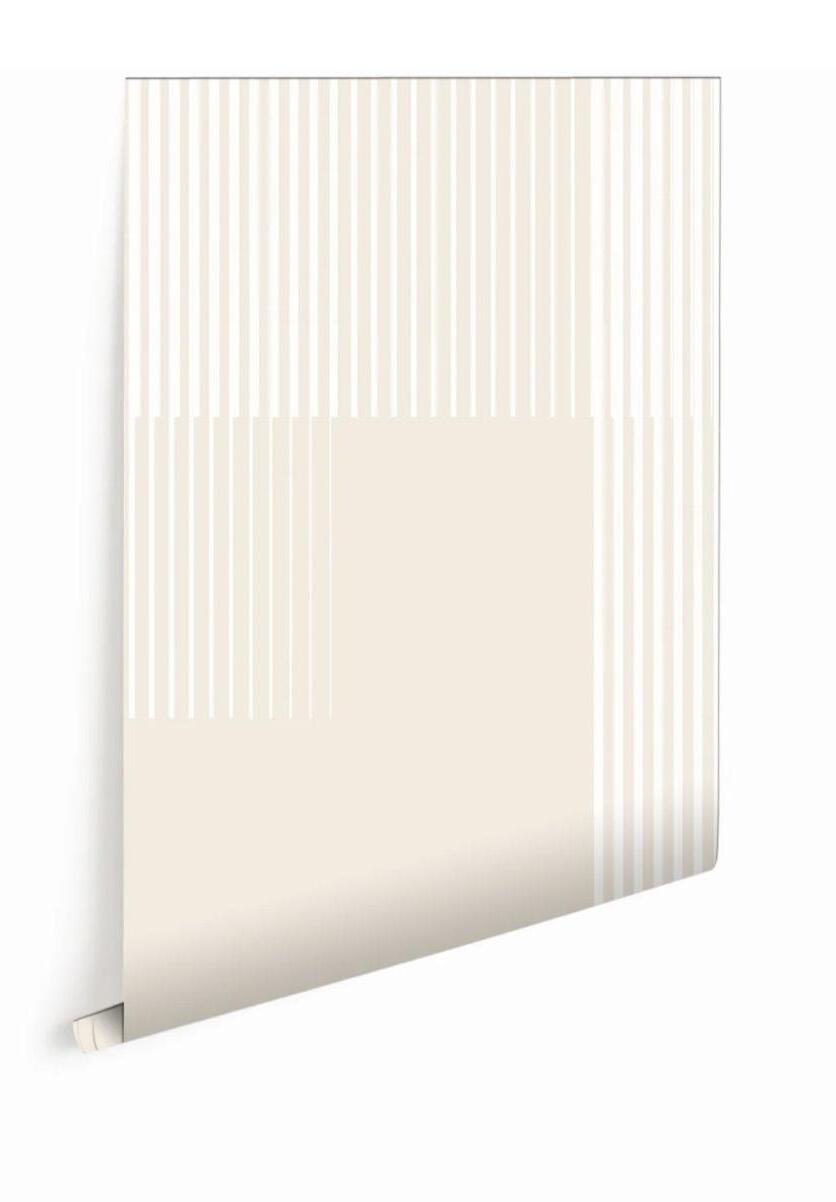
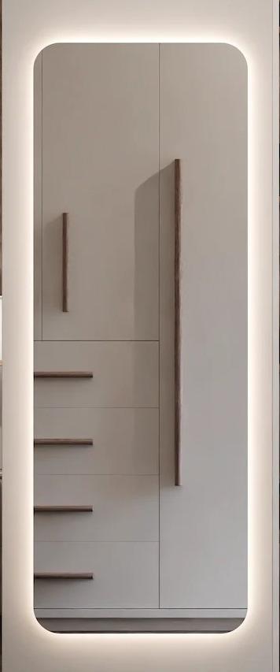
Inspired by the growth of San Francisco, this concept draws on the linear lines of contemporary architecture and calls on the energy of a ‘new’ San Francisco. Light wood finishes, opportunities for pops of warm colors, and varied textures make an active experience with room to grow
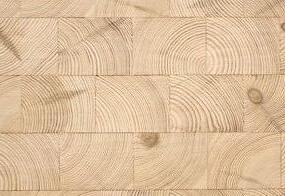
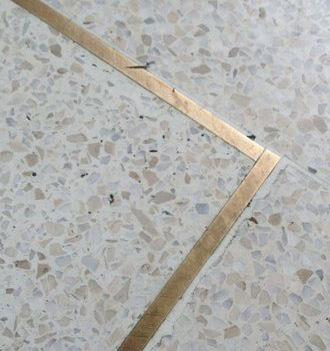
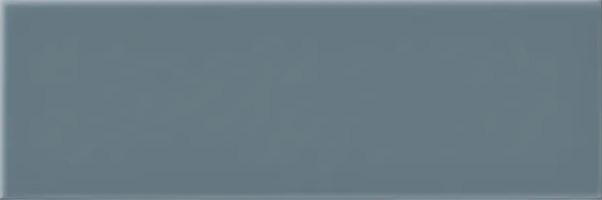
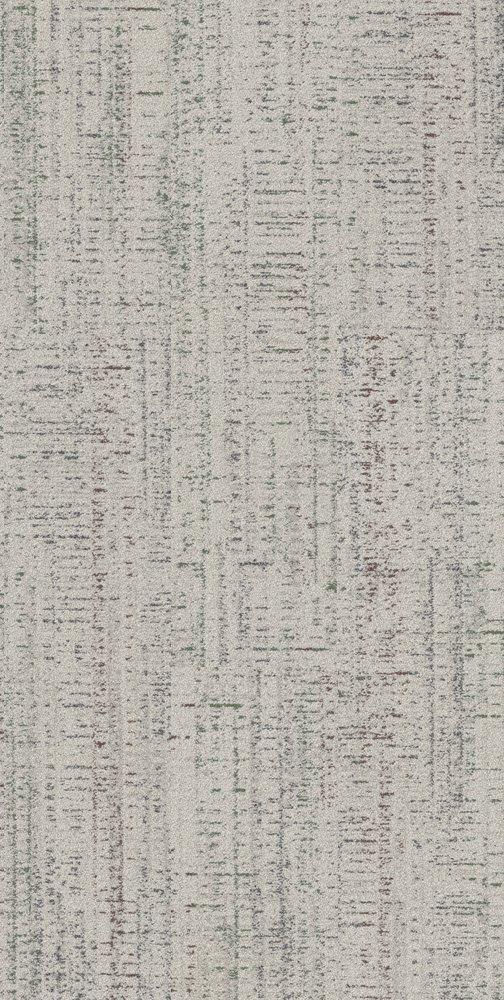
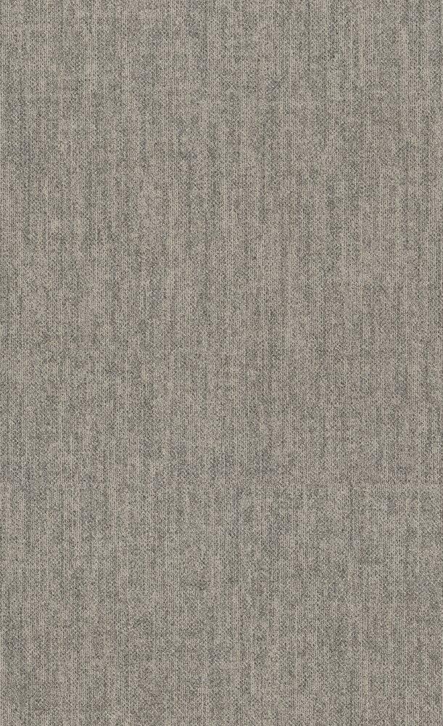
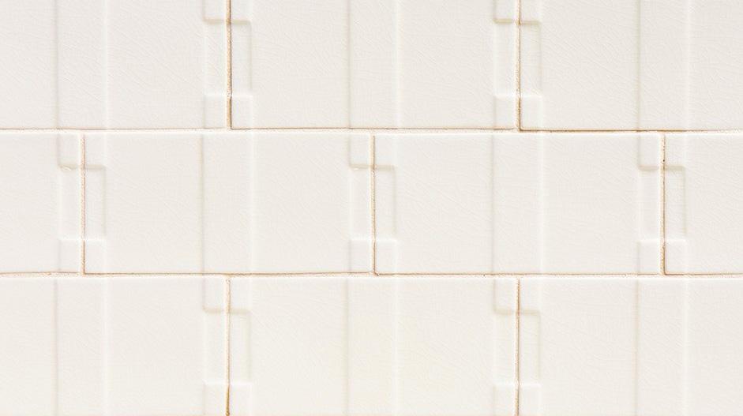
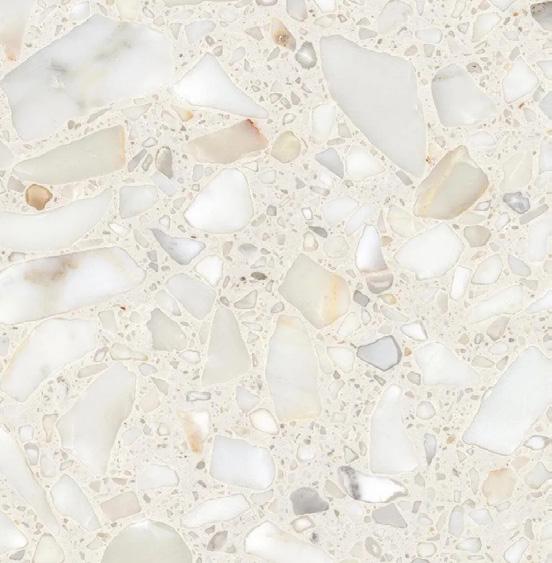
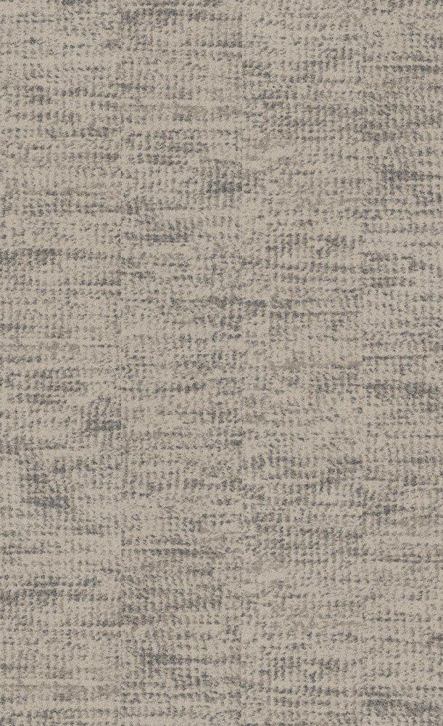
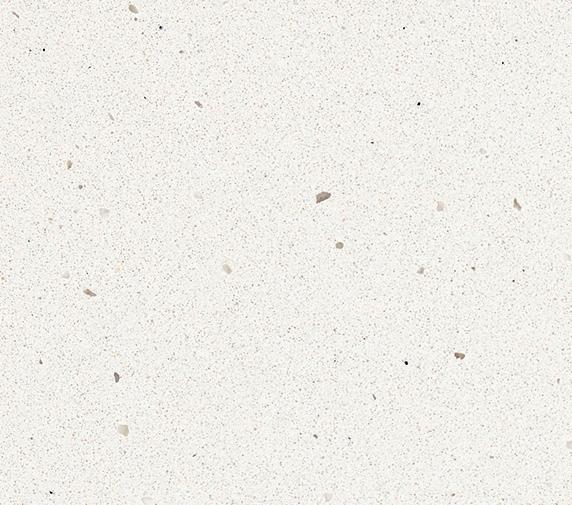
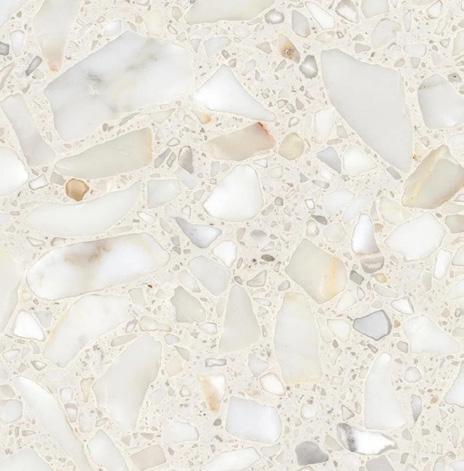
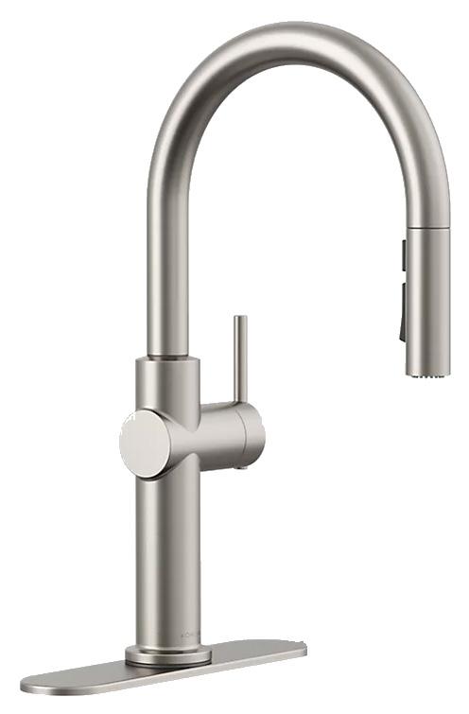
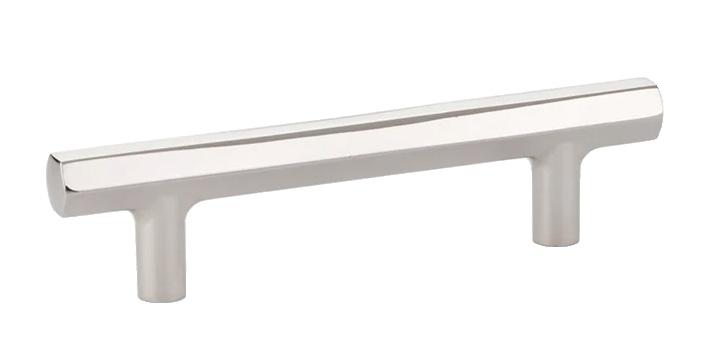
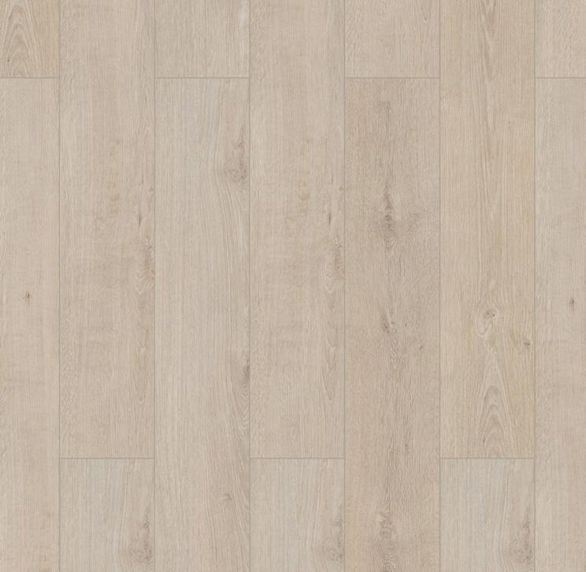
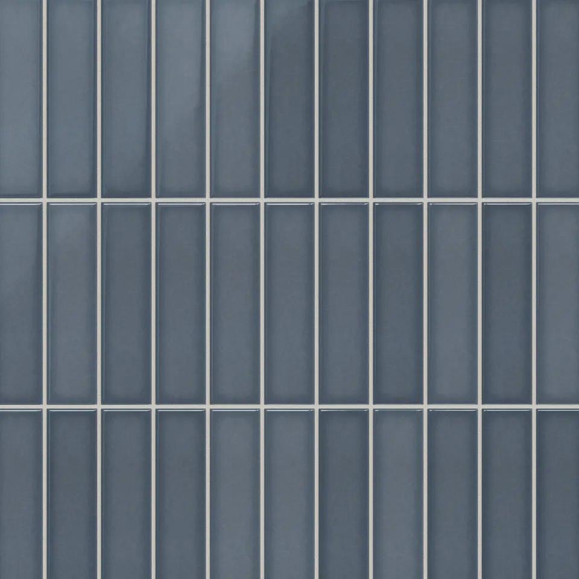
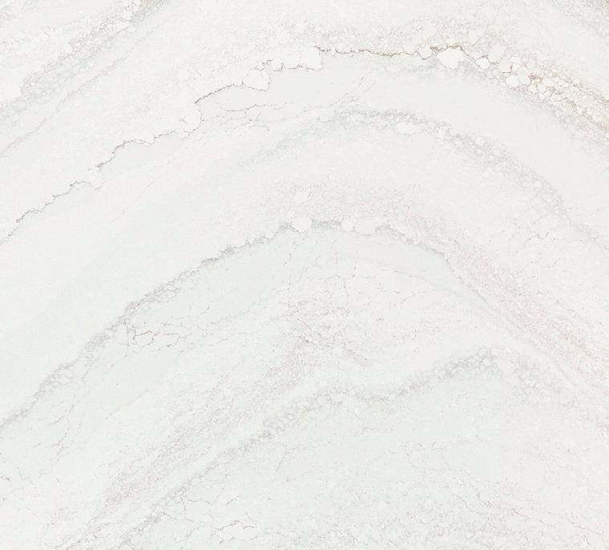
Finish Palette - Concept

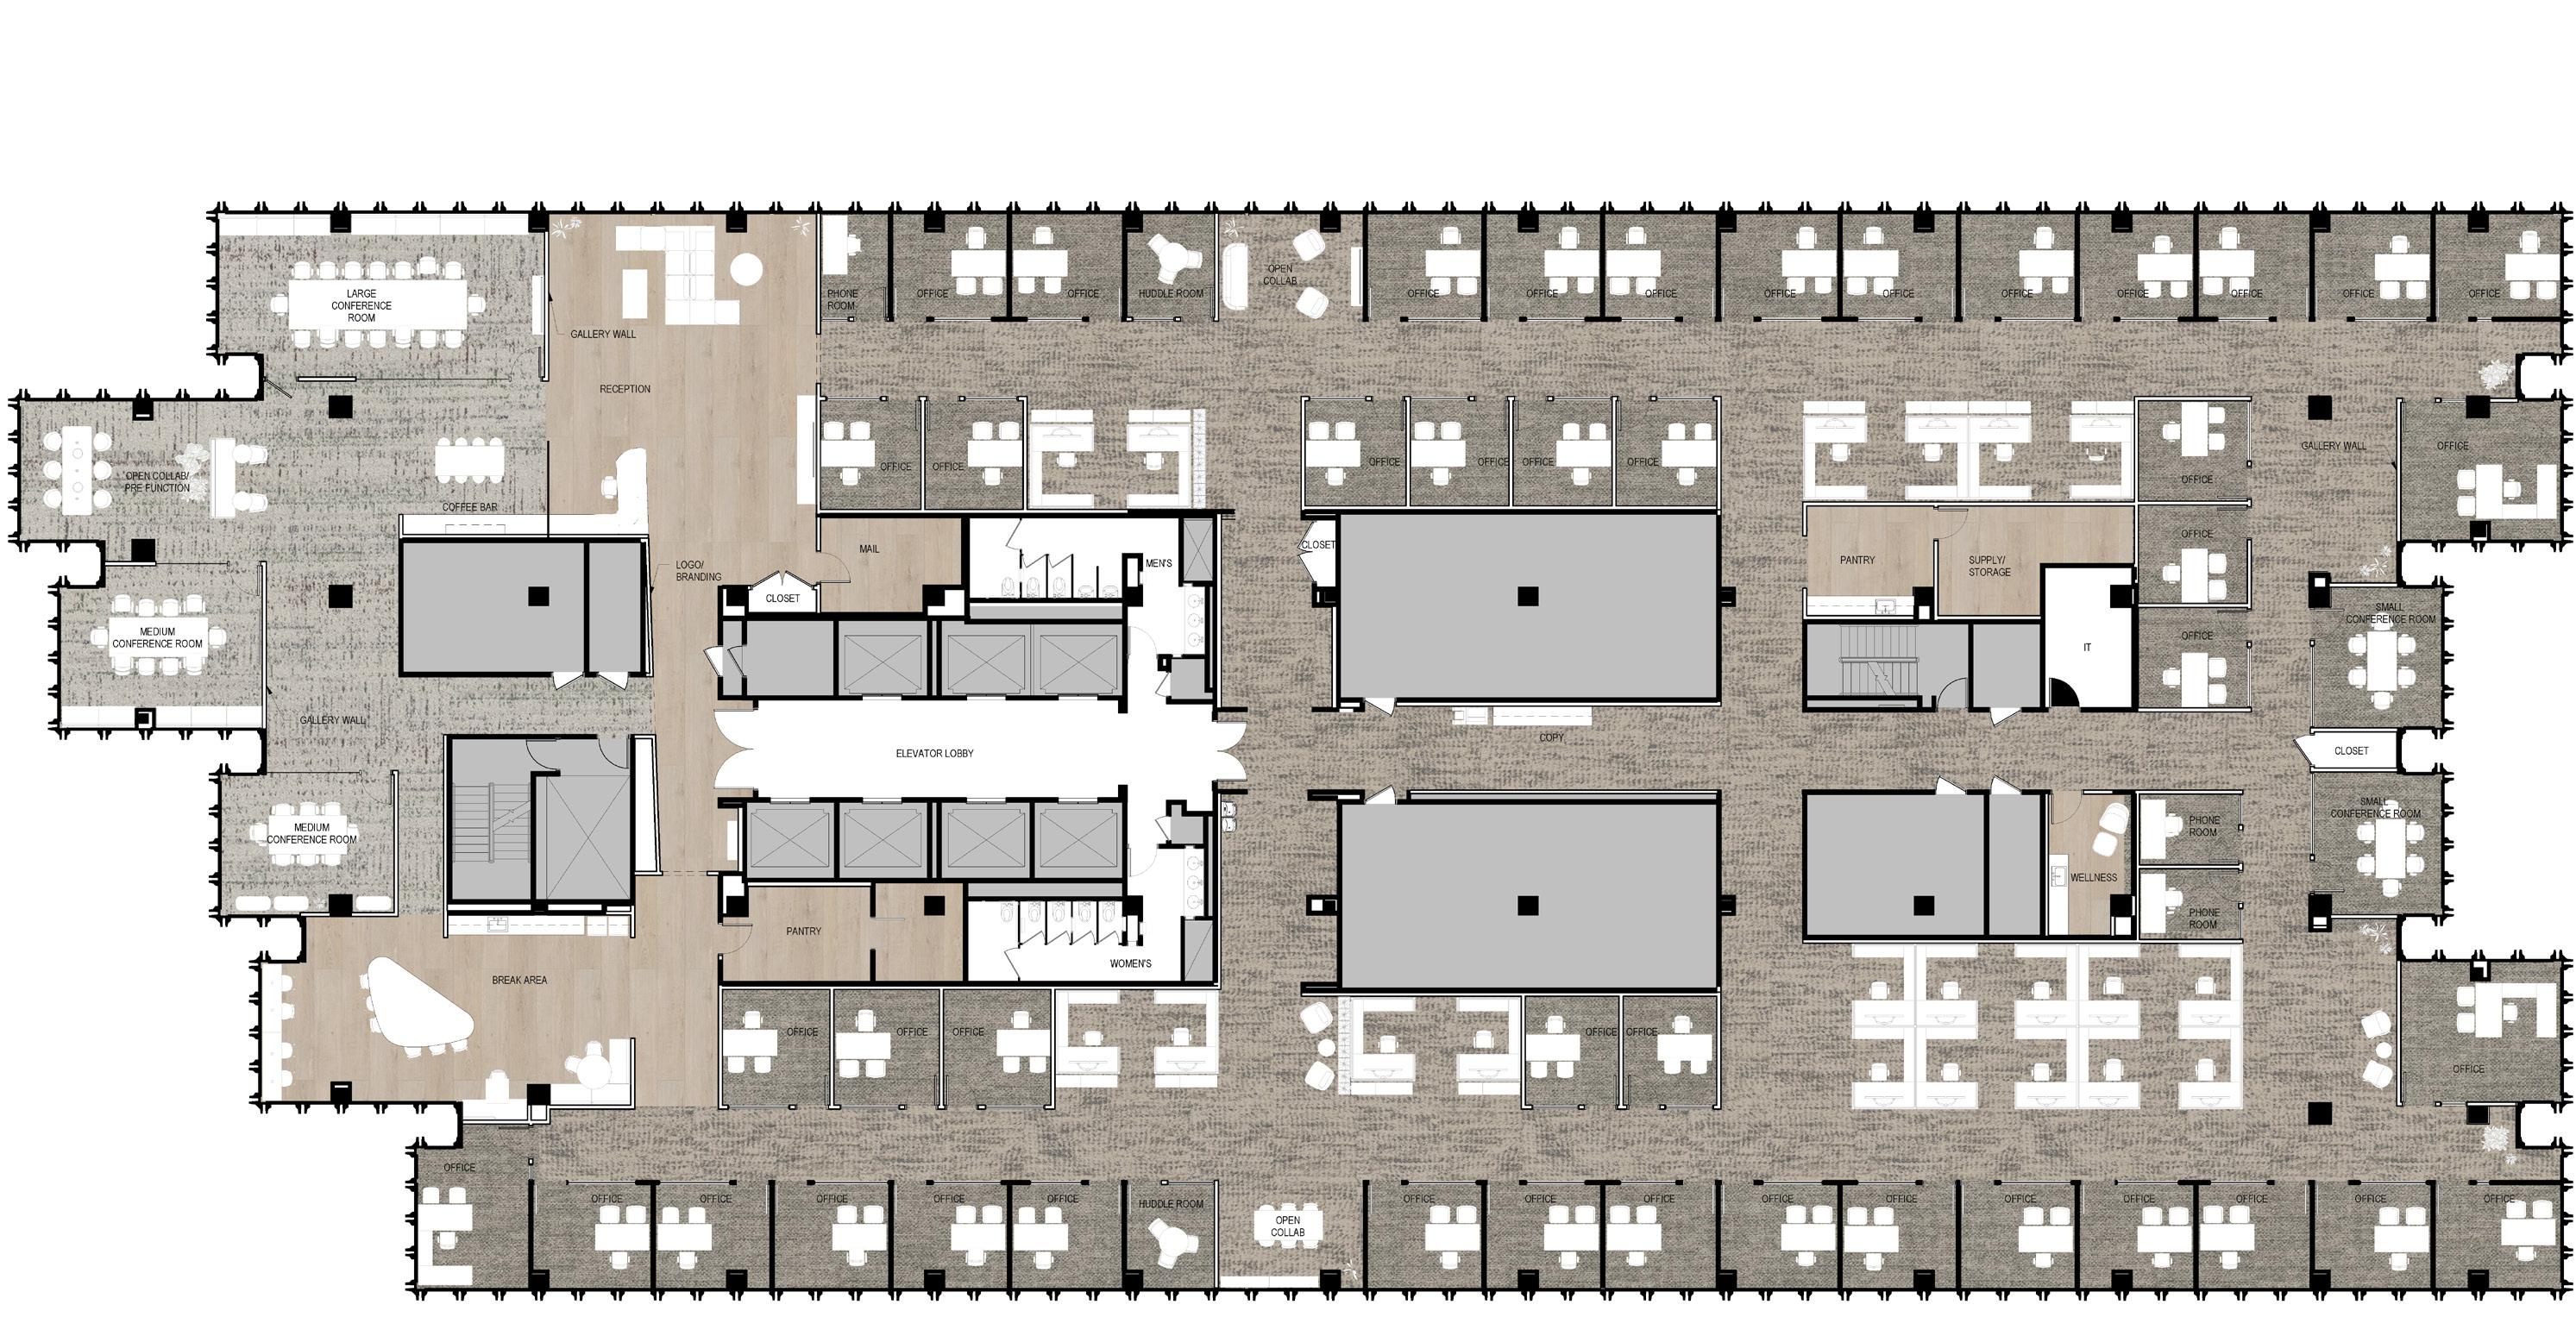
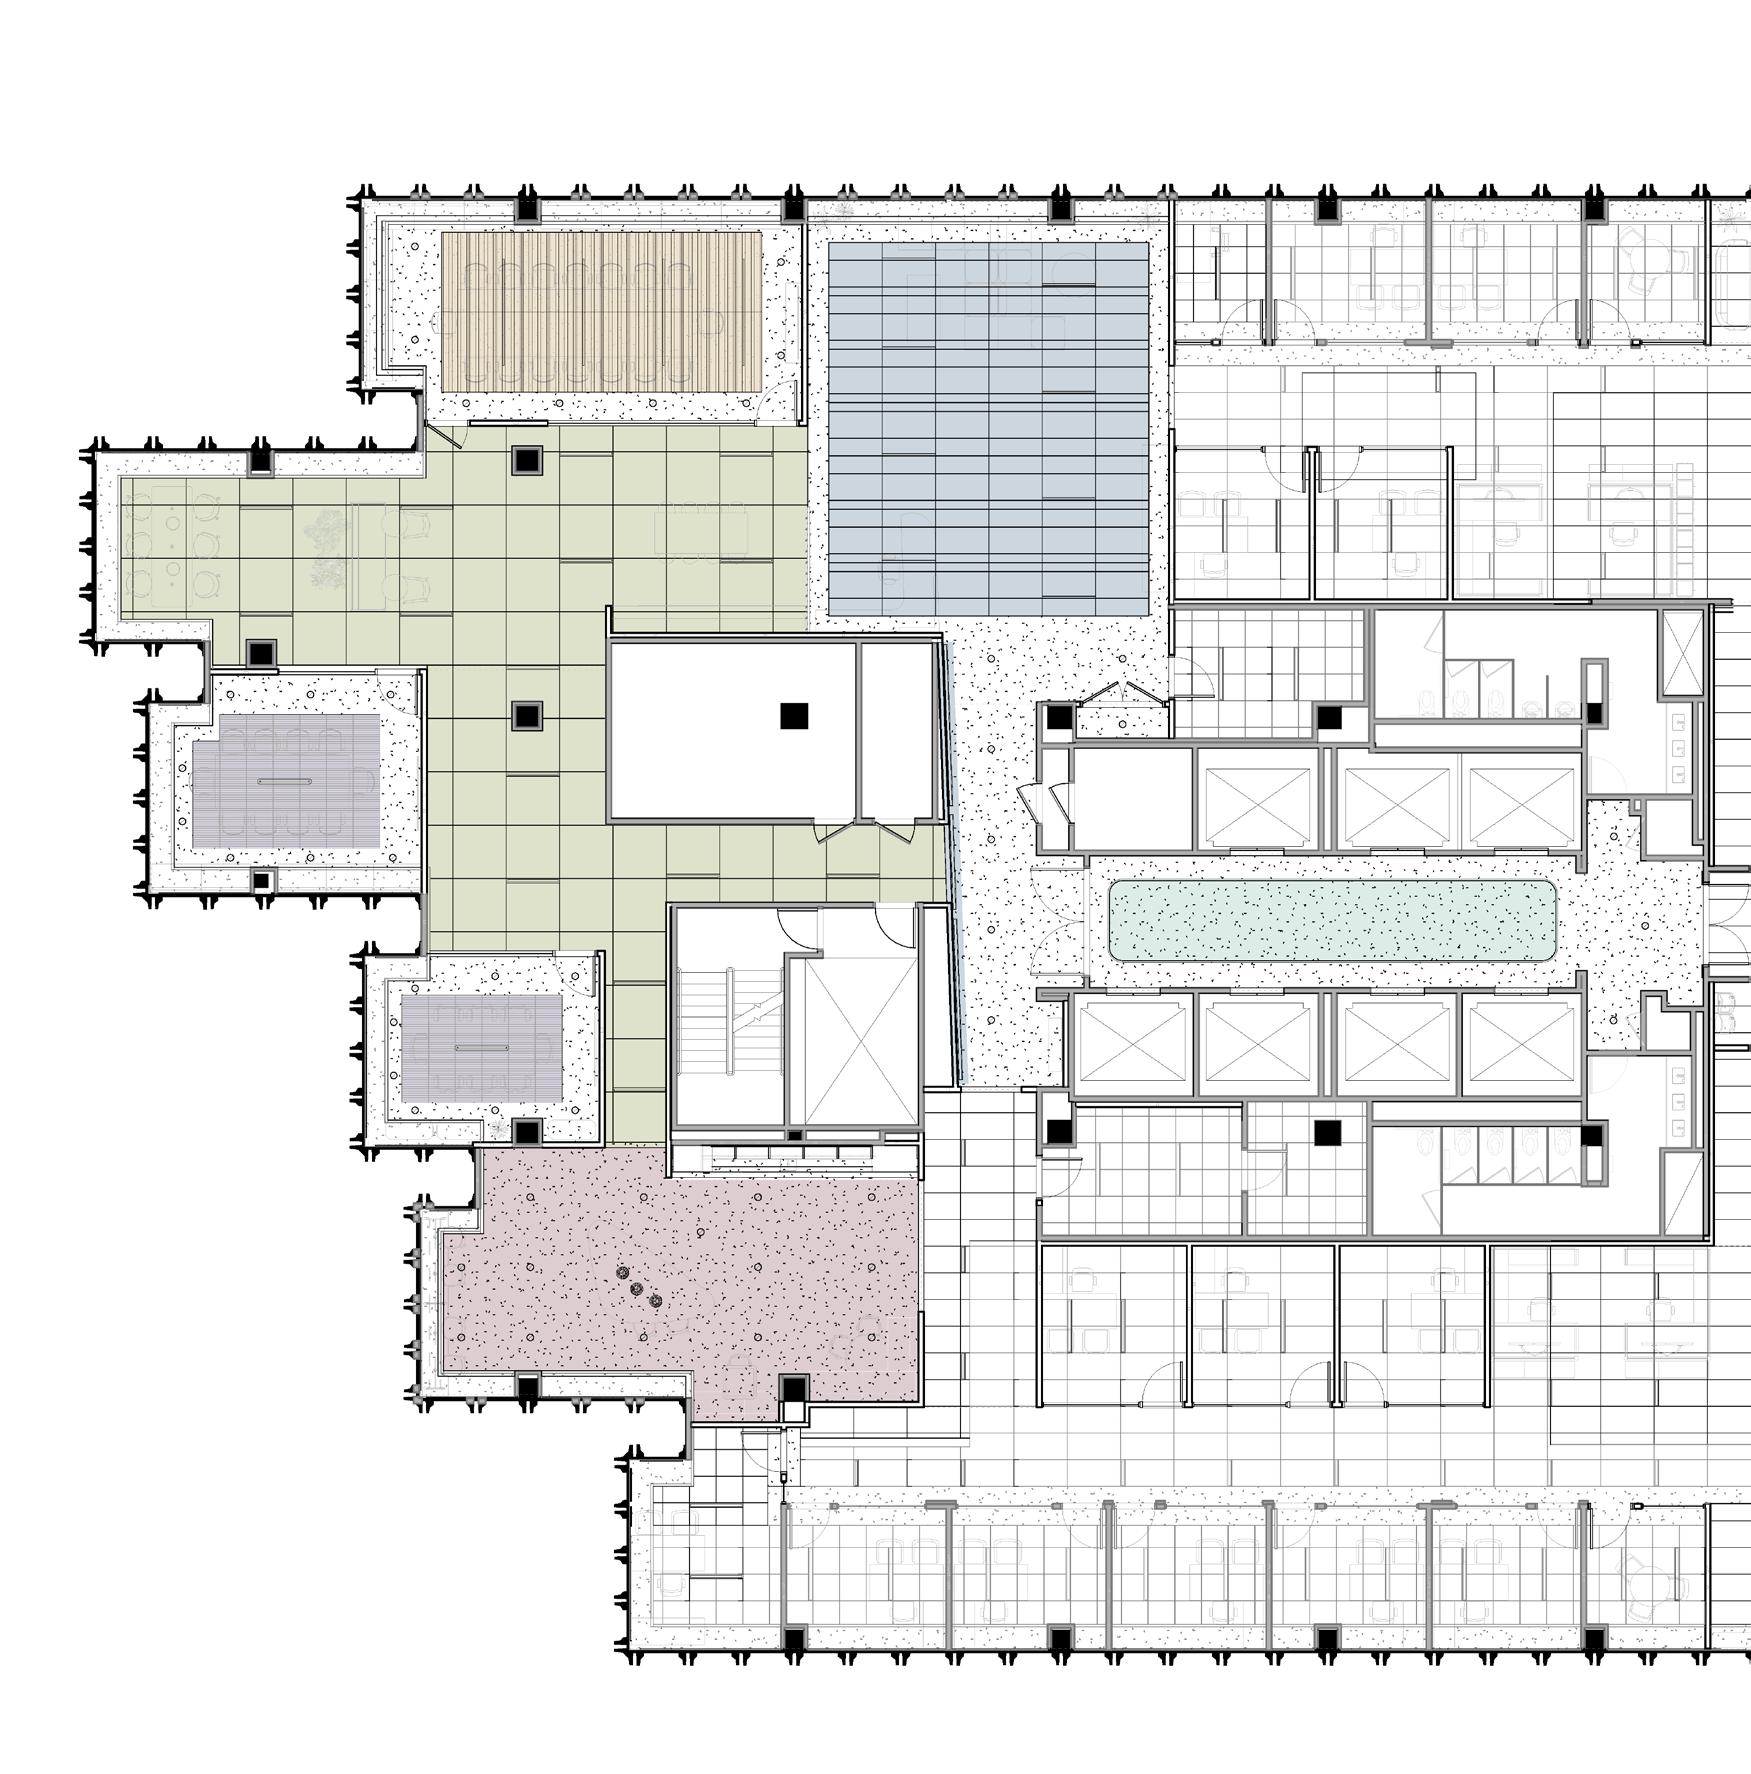
Floor Finish Plan - Concept

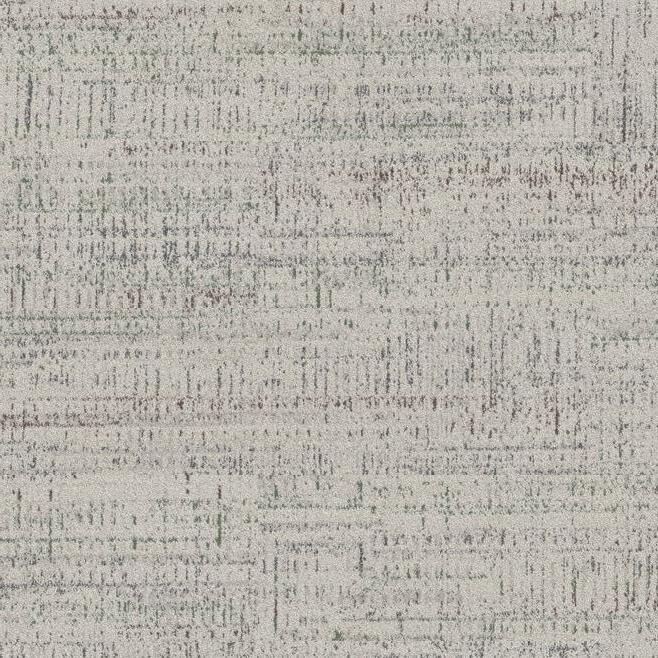
Open Office Carpet Alternate
Private Office Carpet
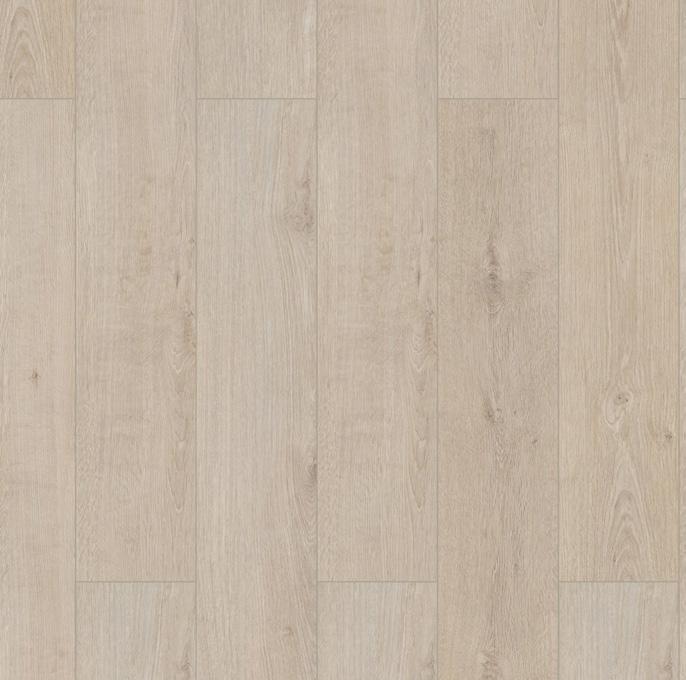
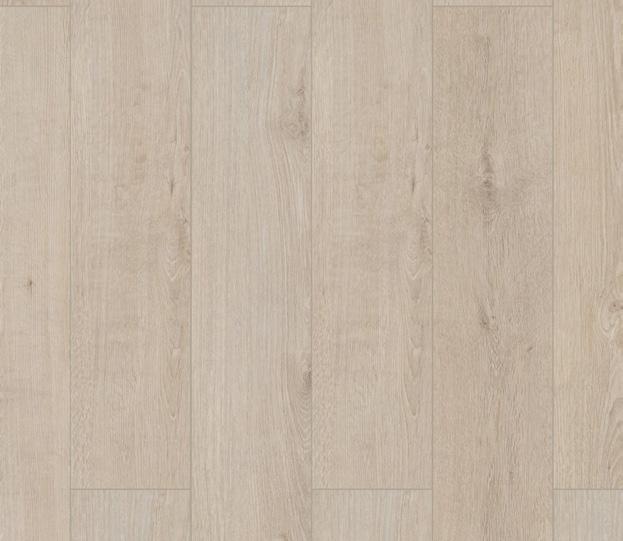
Reception + Break Flooring
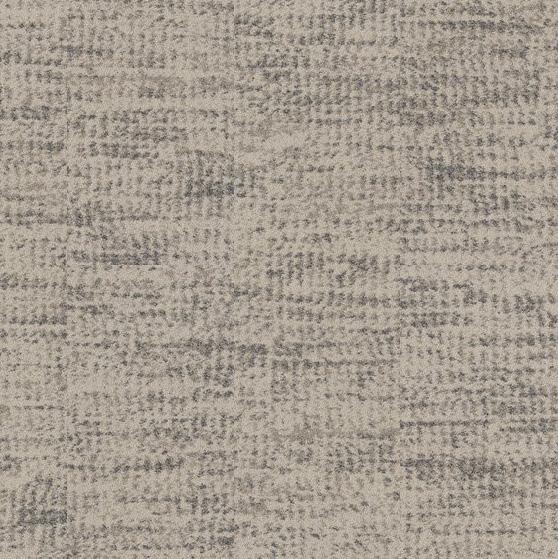
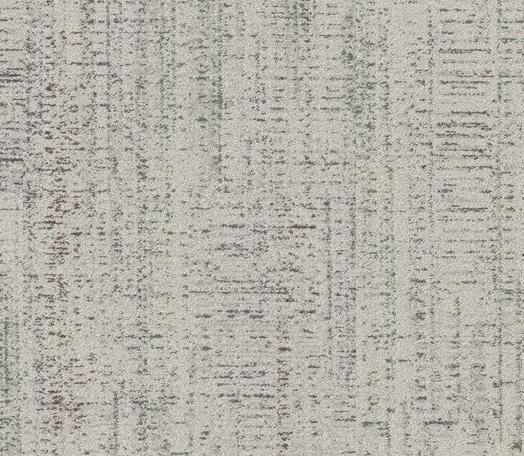
Conference Rooms + Prefunction Carpet

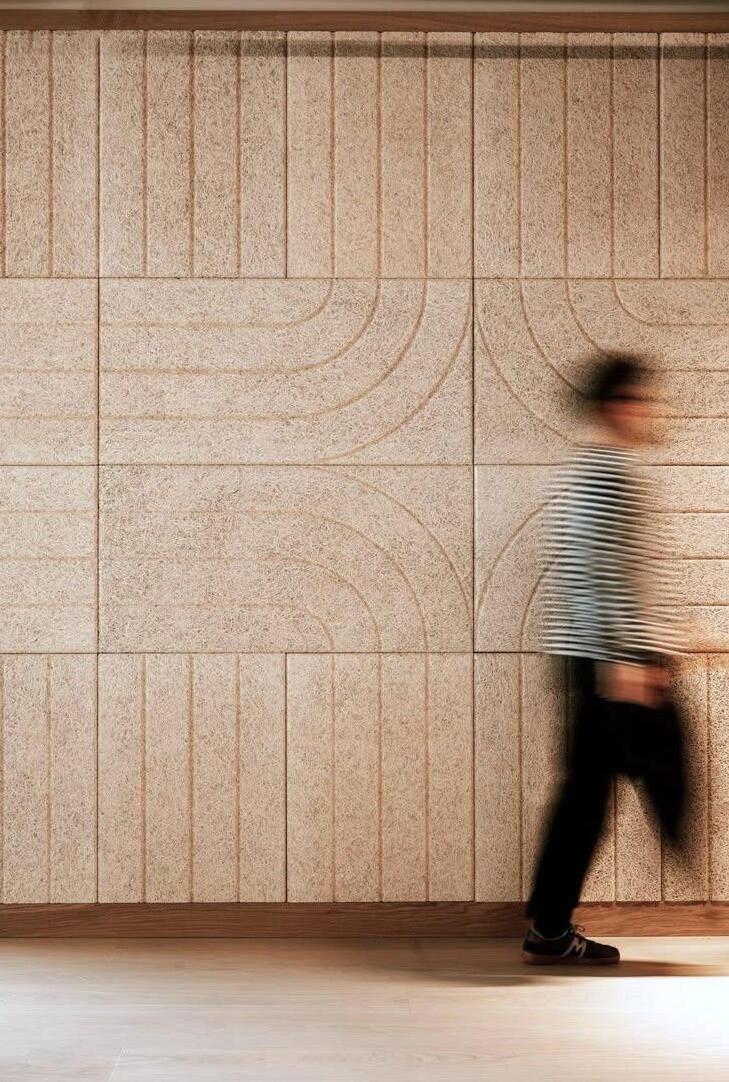
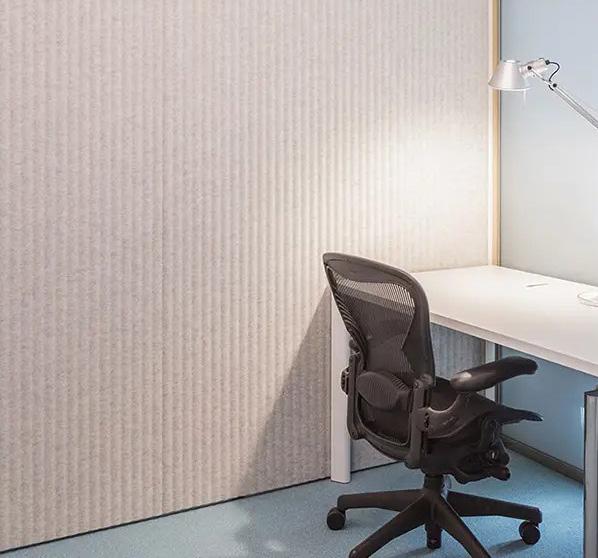
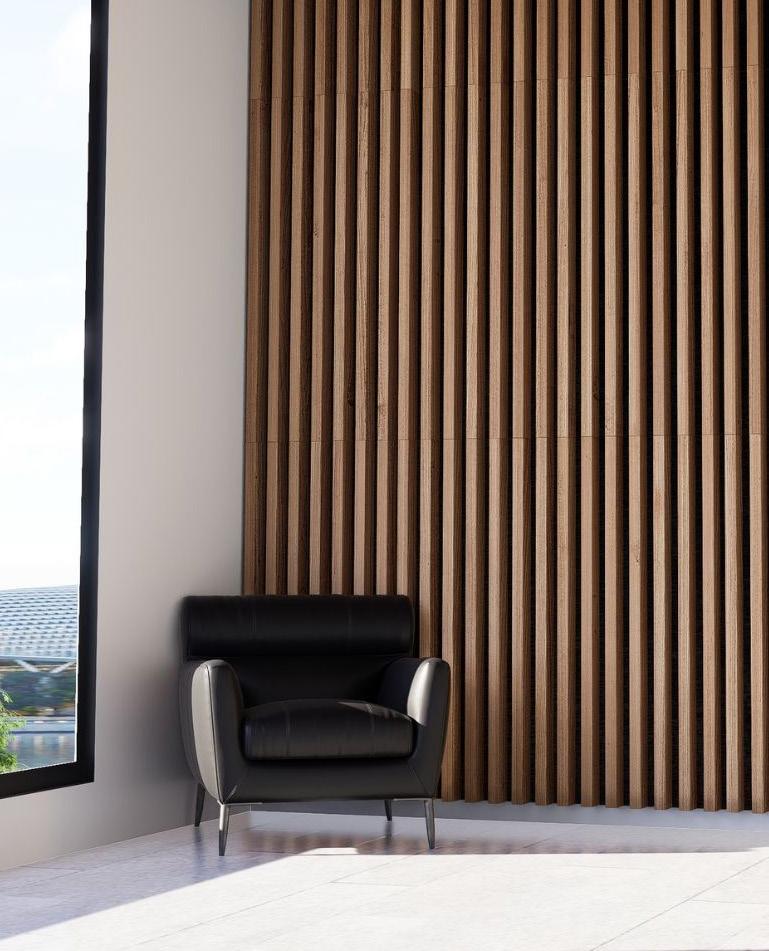
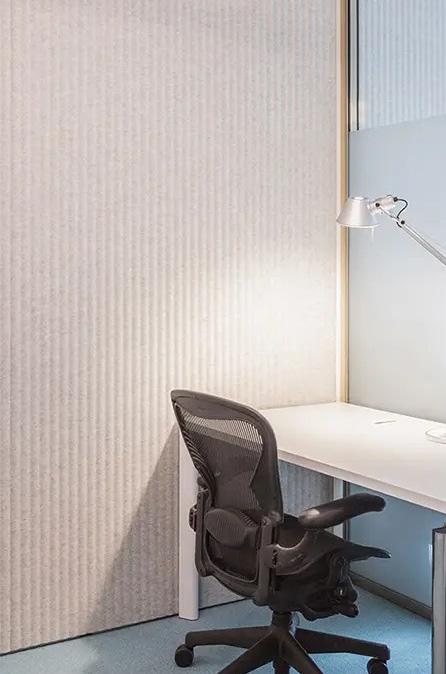
Specialty Wall Finish Plan

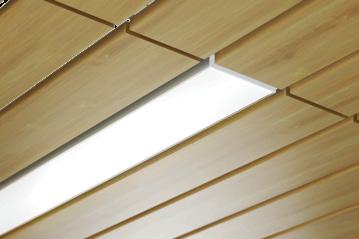
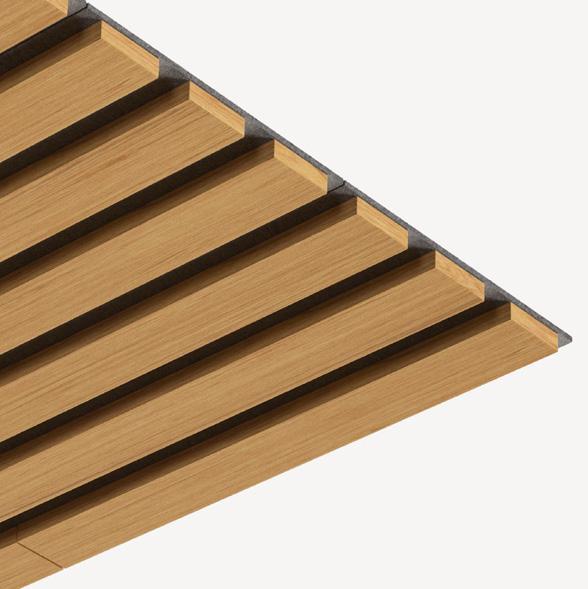
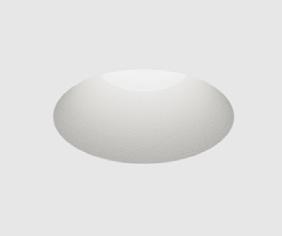
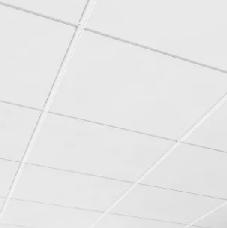
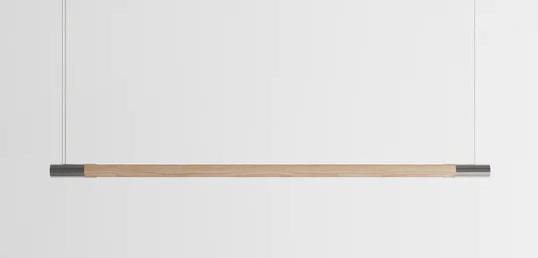
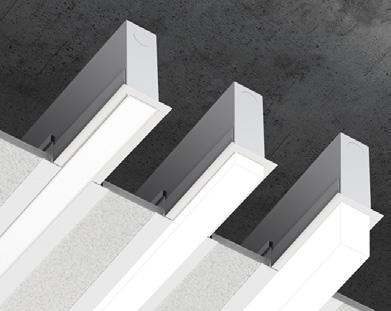
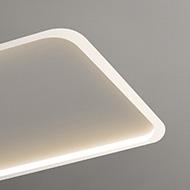
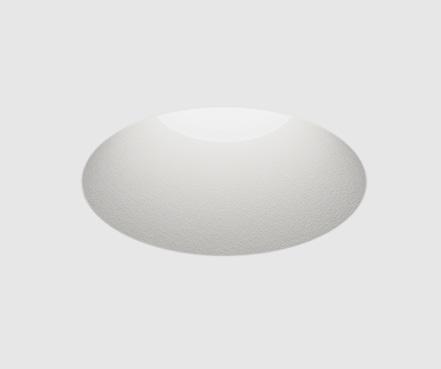
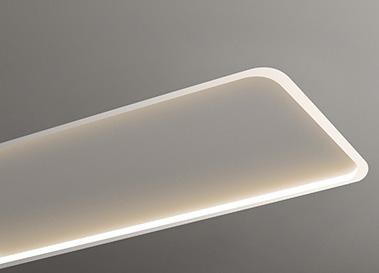
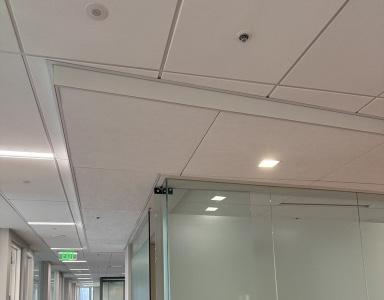
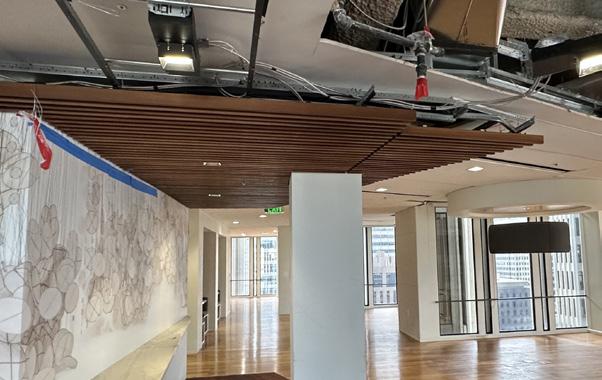
Design Concept - Ceiling Plan

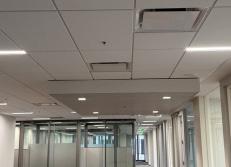
Existing Ceiling to Remain

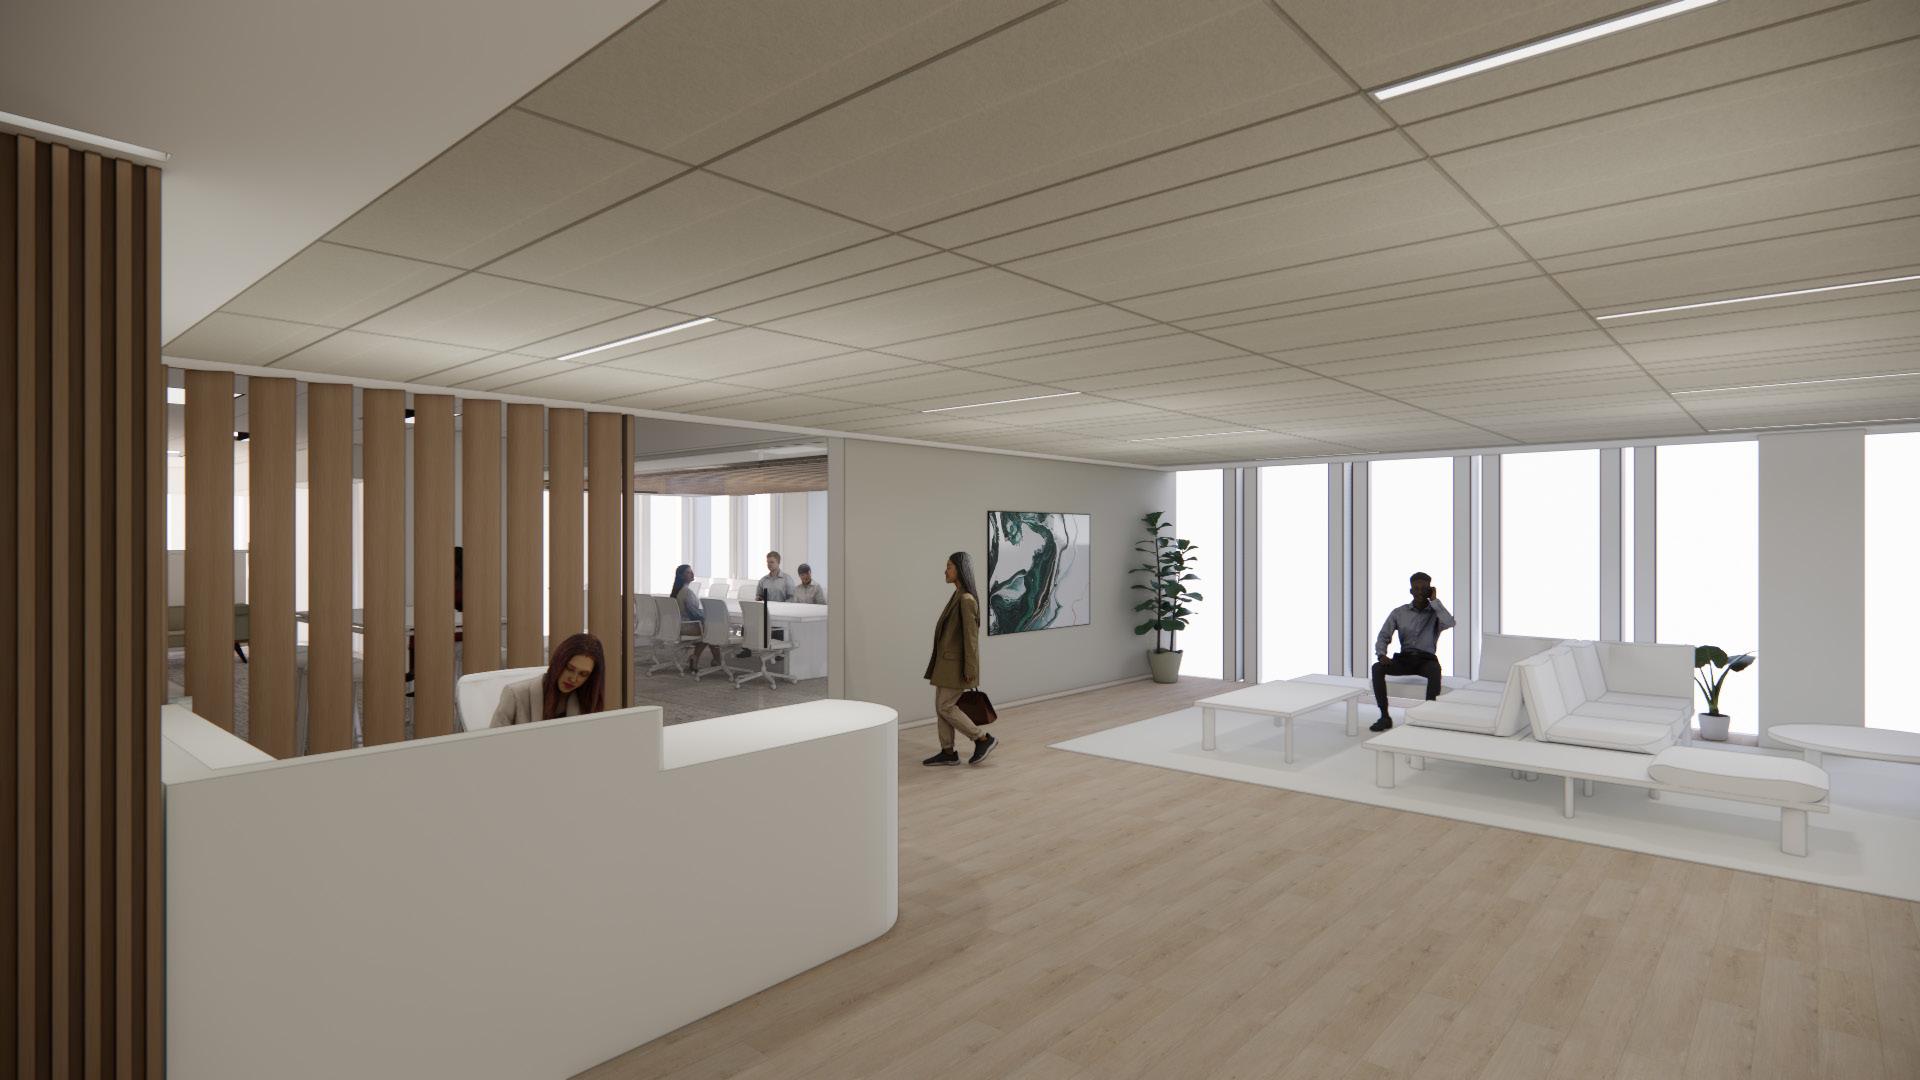
Reception

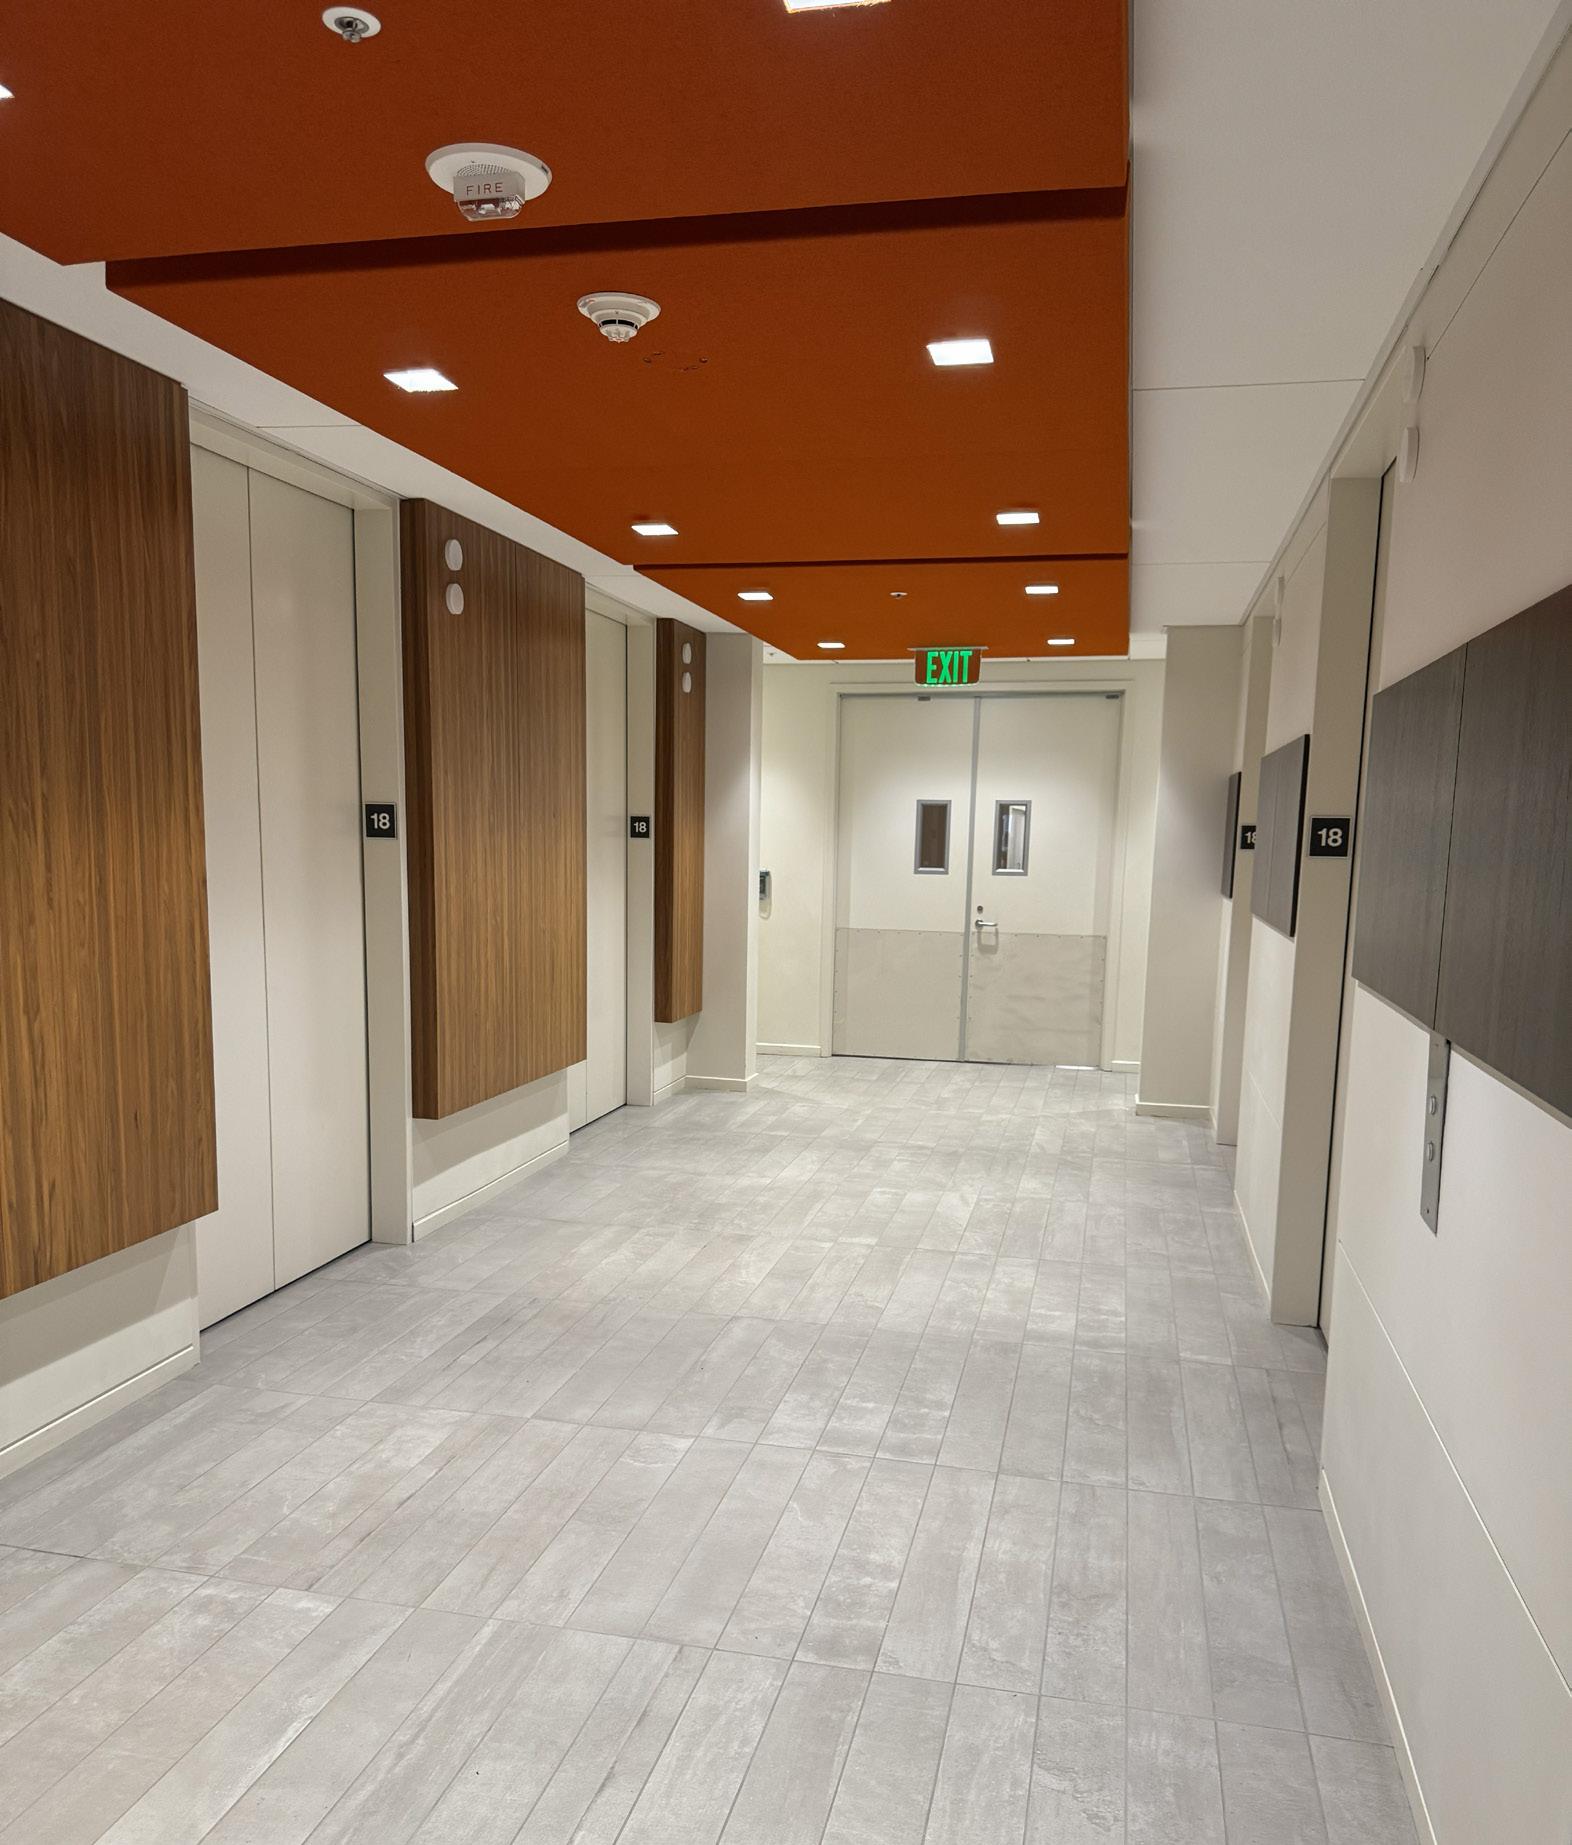
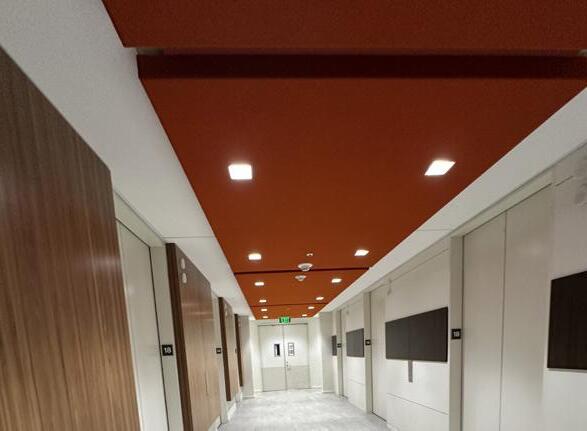
Elevator Lobby

Room

Conference
Medium Conference Rooms
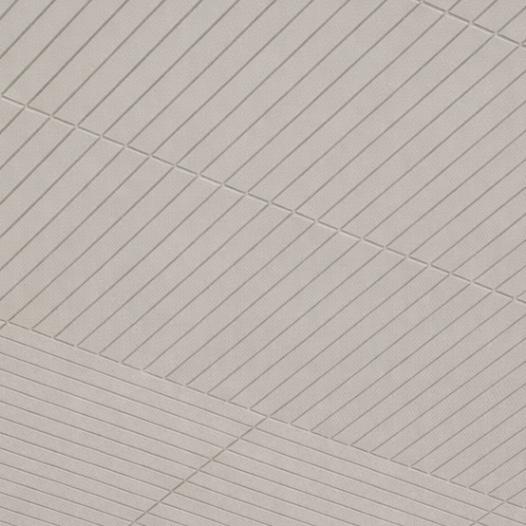
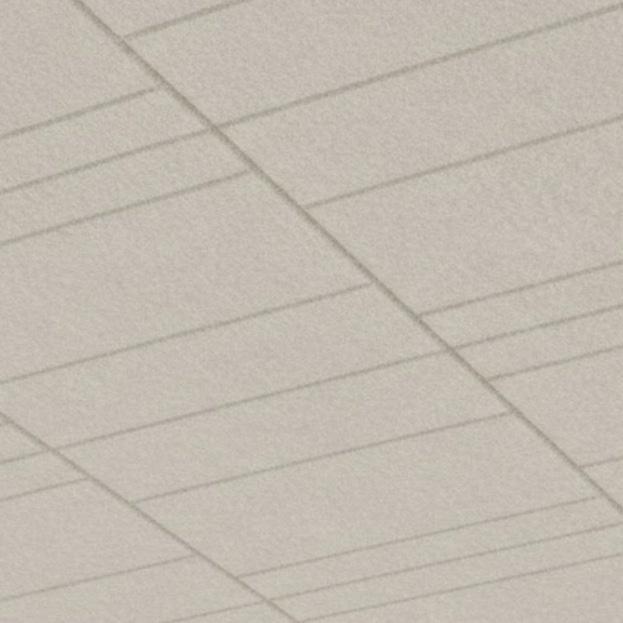
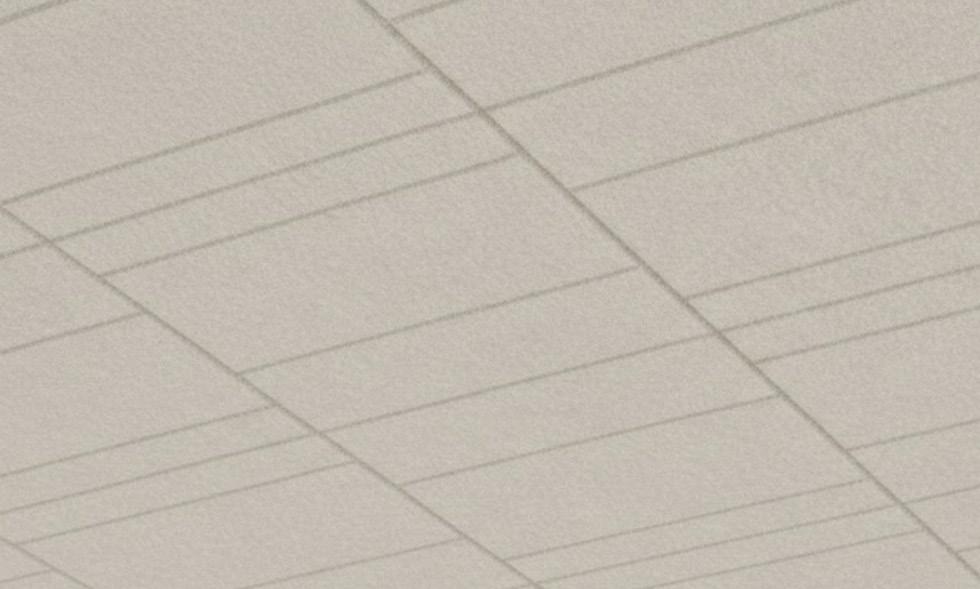
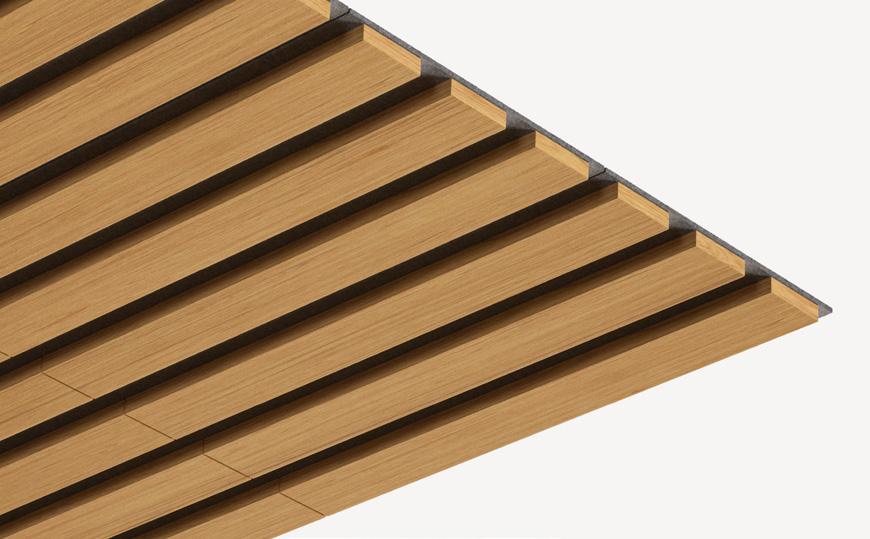
Armstrong Acoustibuilt System
Large Format Ceiling Tiles

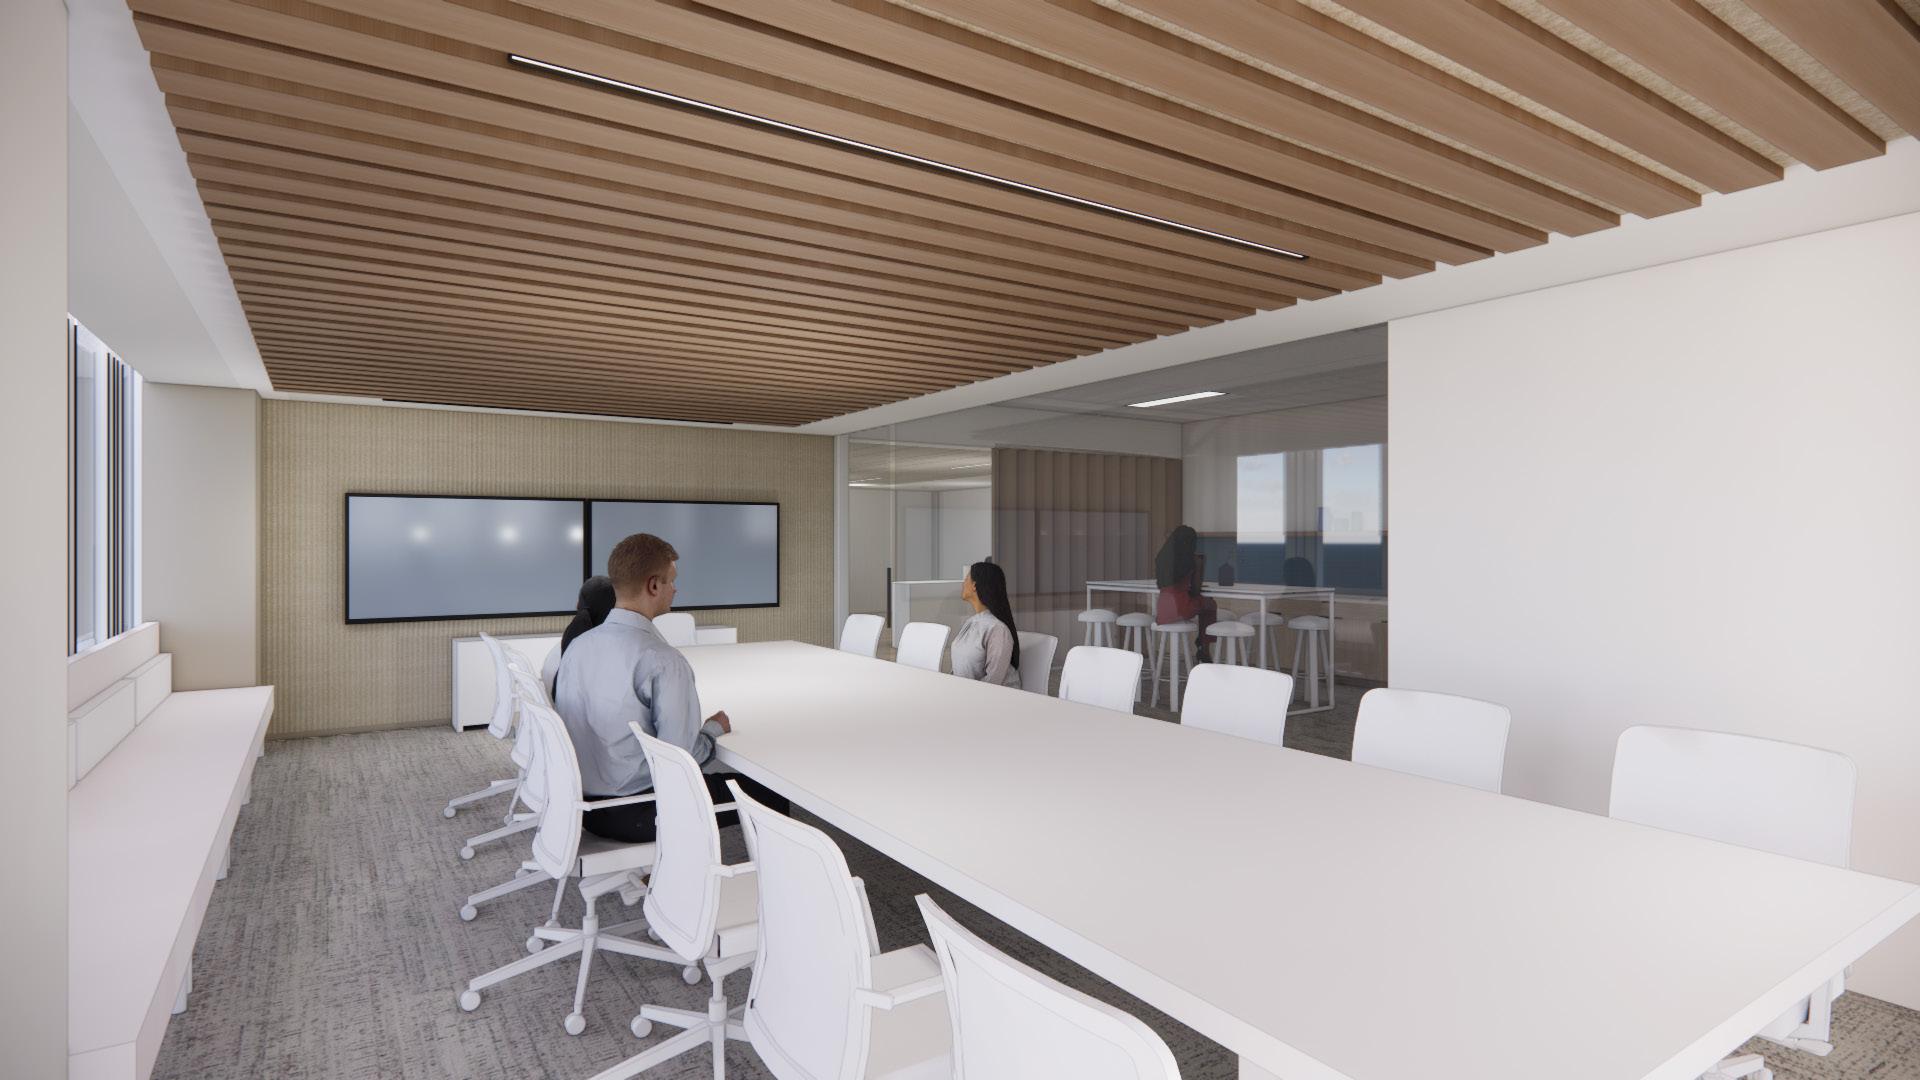
Large Conference Room View

Elevator Lobby Upgrades

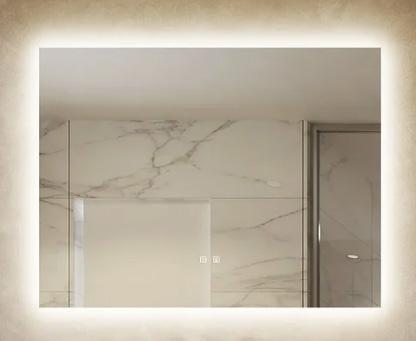
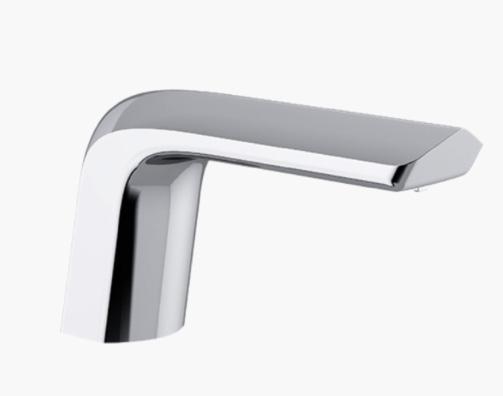
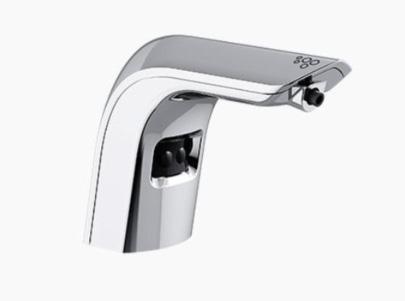
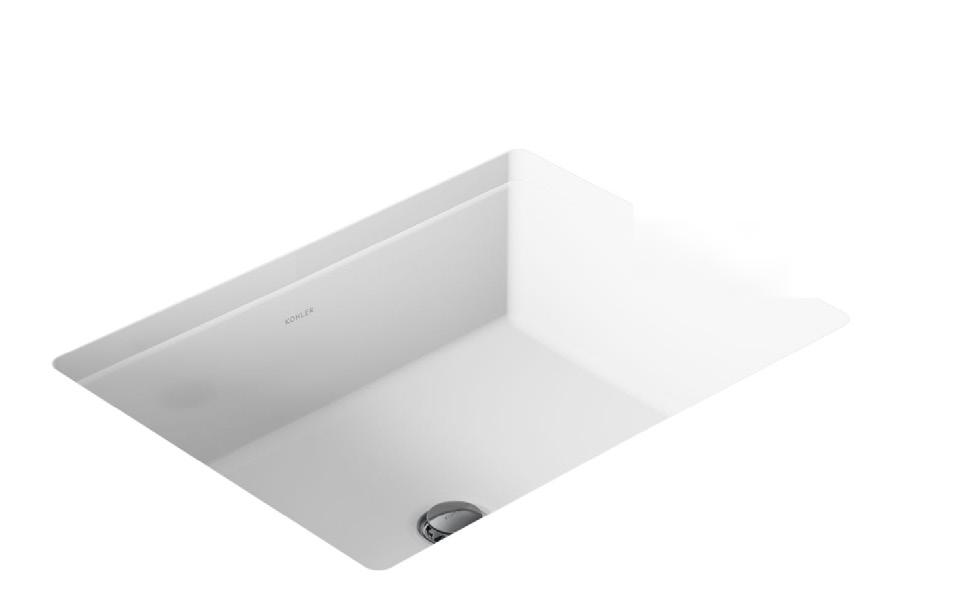
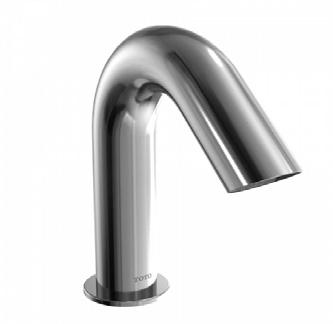
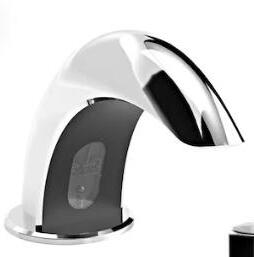
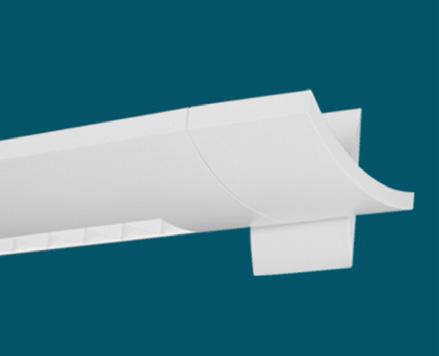
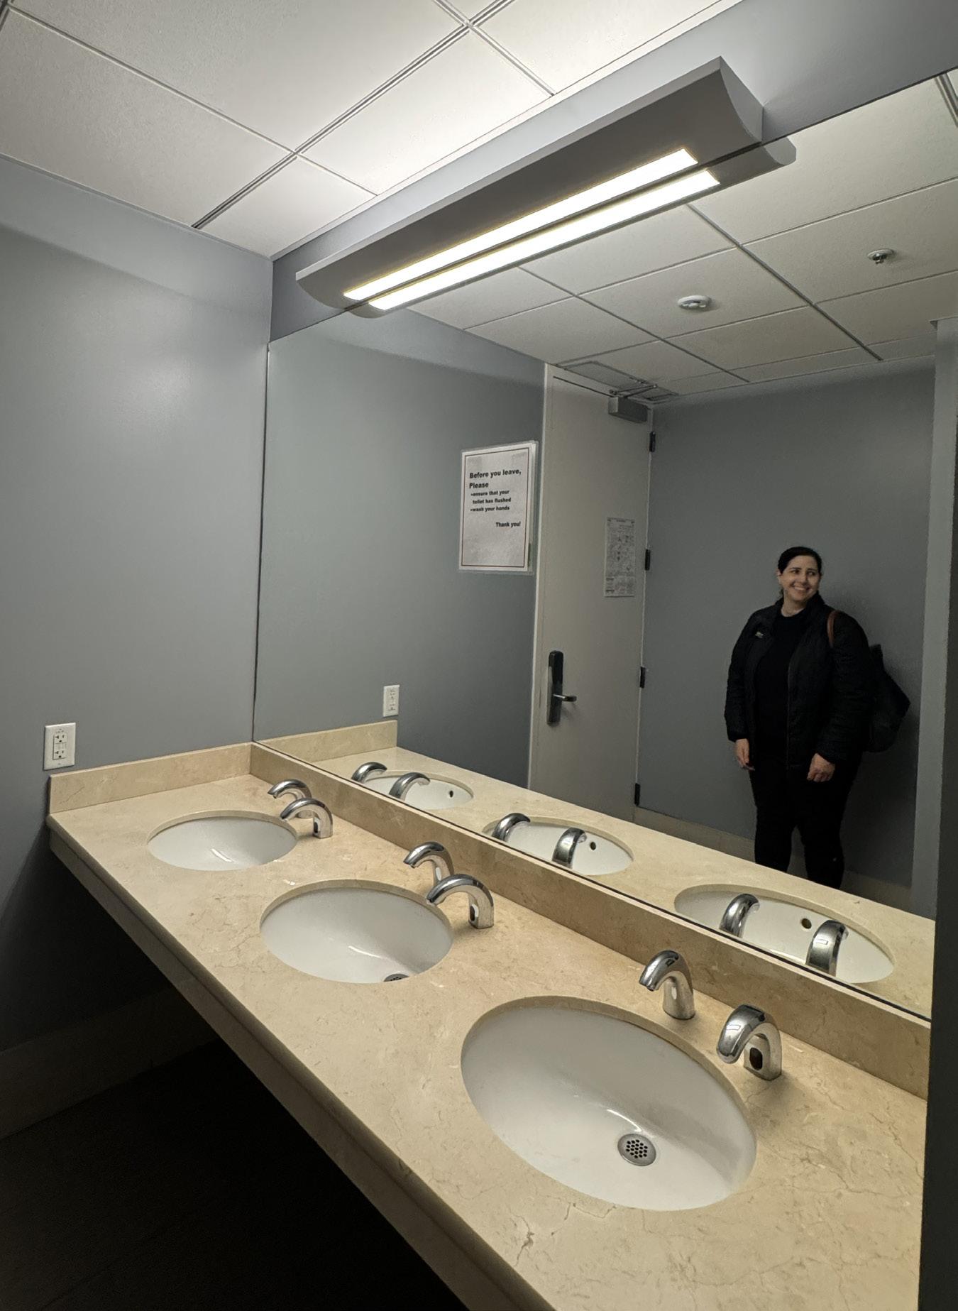
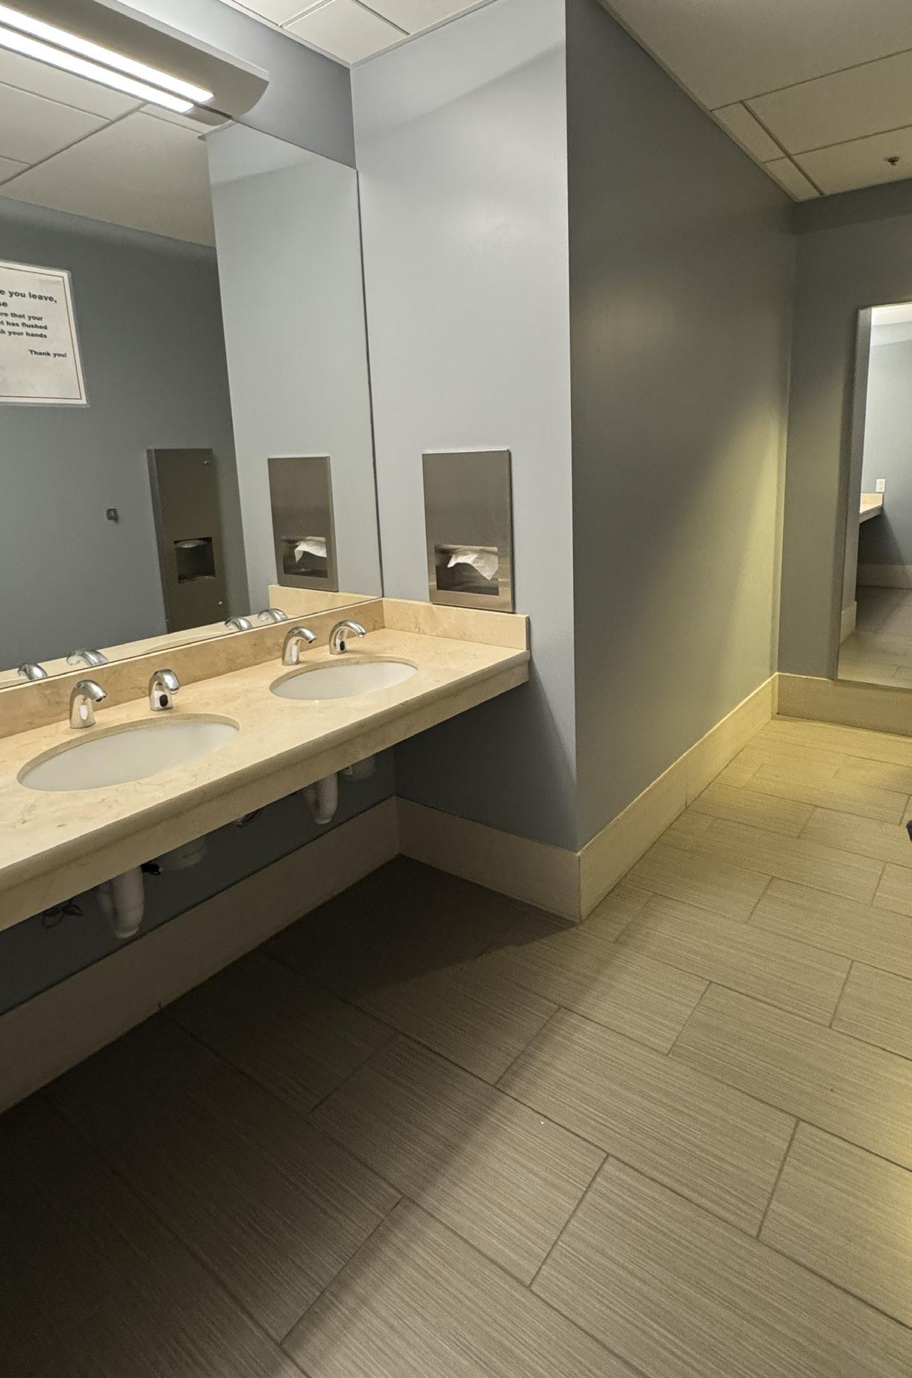
Restroom Upgrades

*building standard finishes and fixtures (for reference, not preferred by RMW)

Coffee Bar Elevation

Wellness Room Elevation

image to see web page

LINE
LINE

Appendix

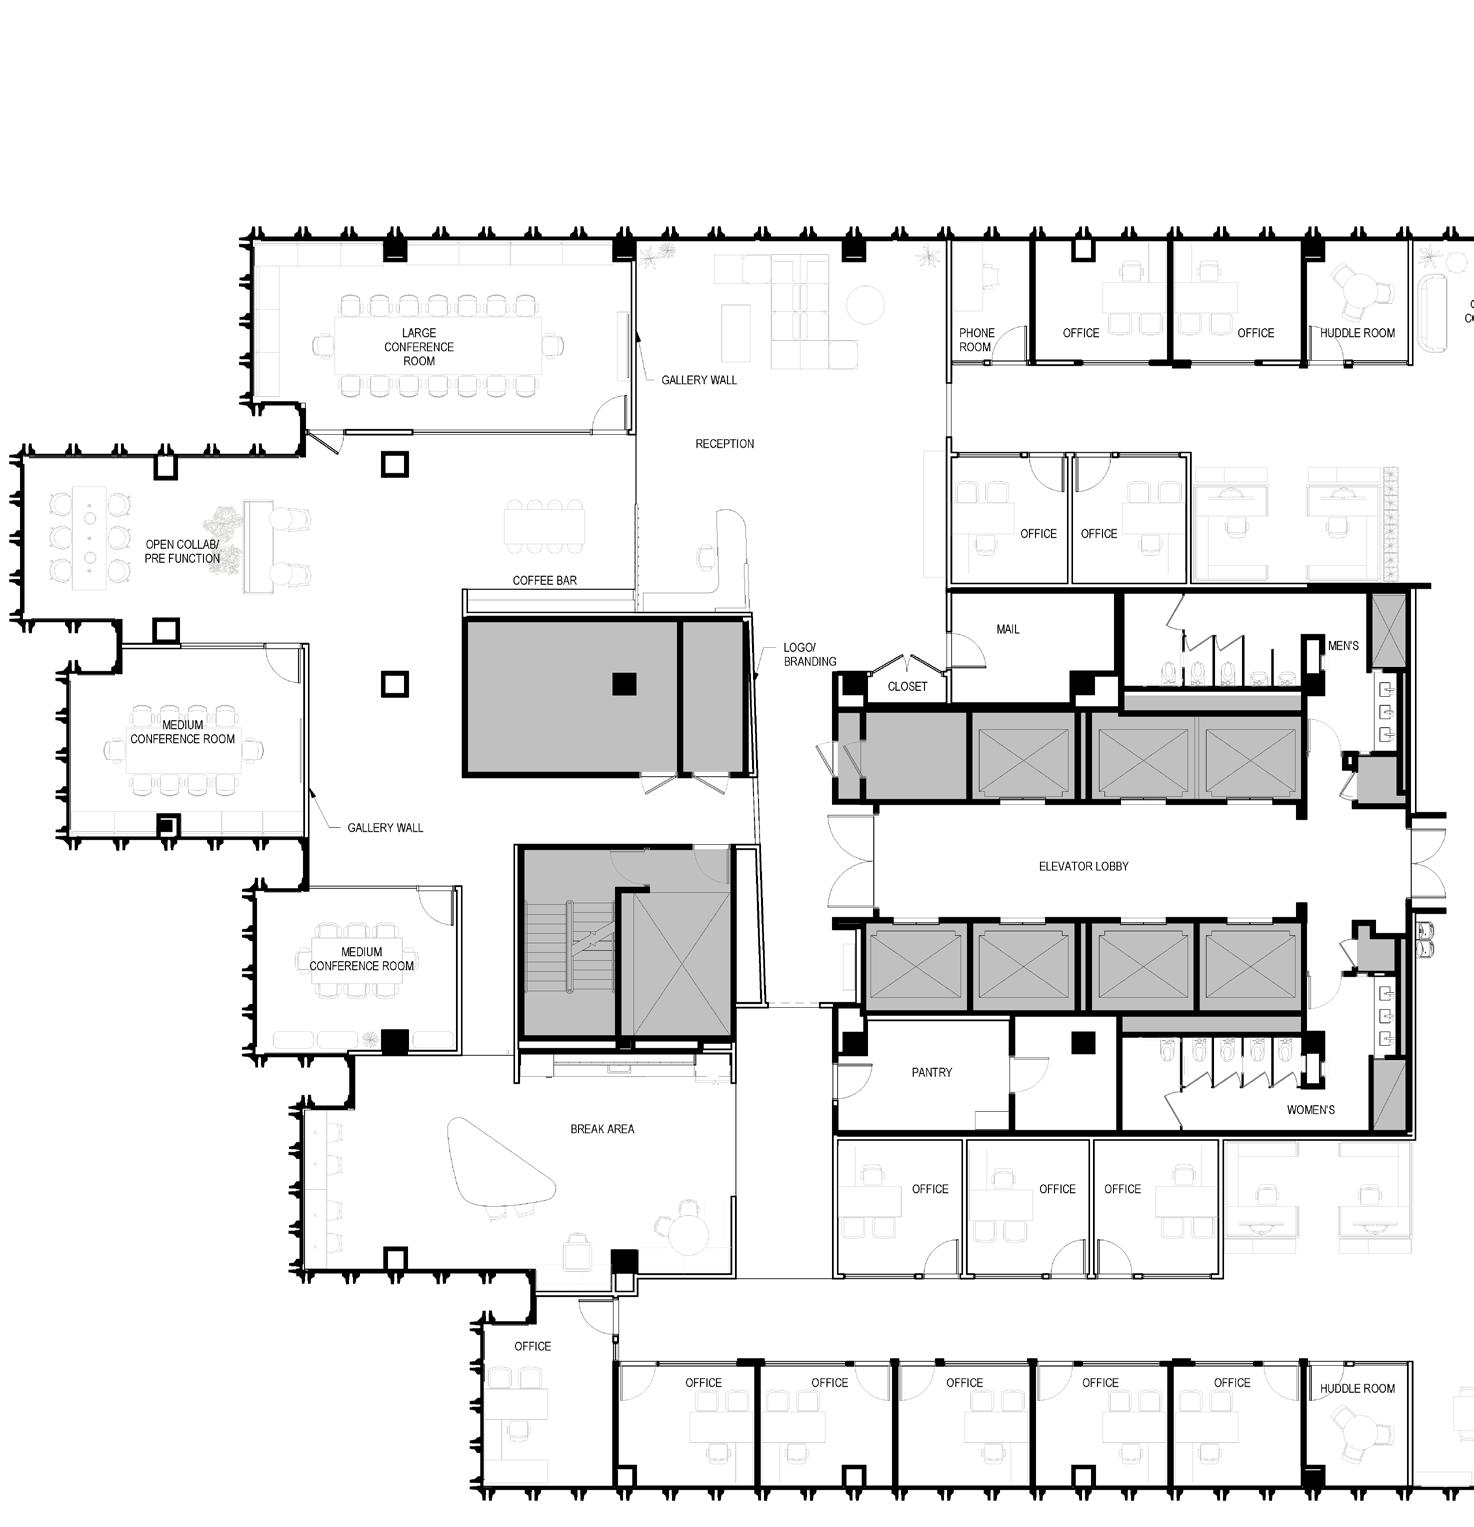
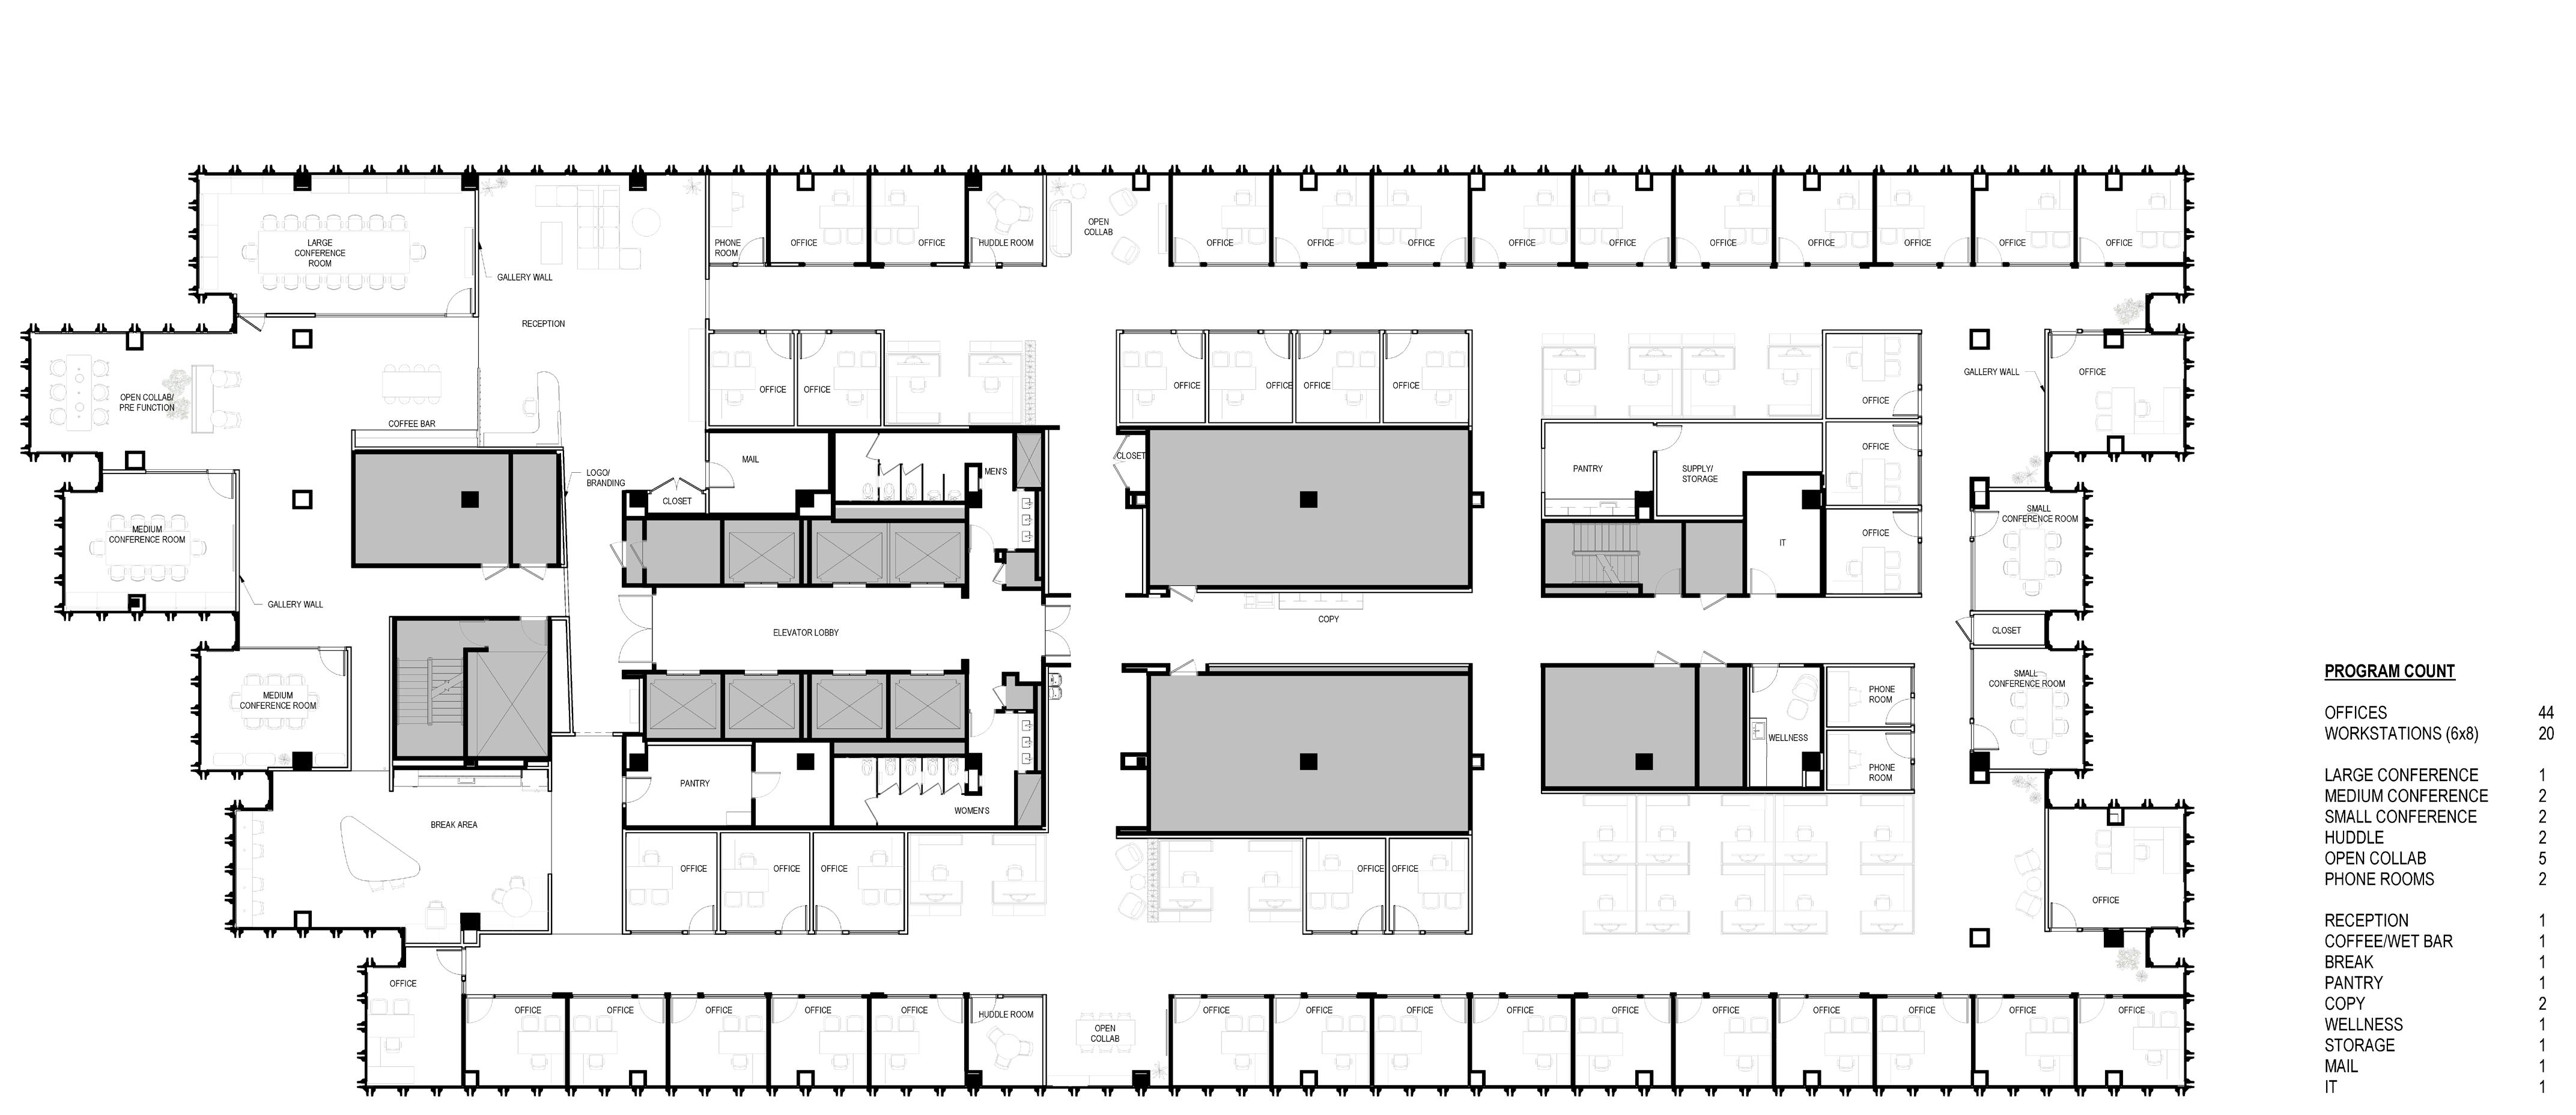
18th Floor - Space Plan

18th Floor - Demolition Plan

Turn static files into dynamic content formats.

Create a flipbook
260127_Two Embarcadero Center_Fl 18 Spec Suite_DD by bxpwestcoastmarketing@gmail.com - Issuu