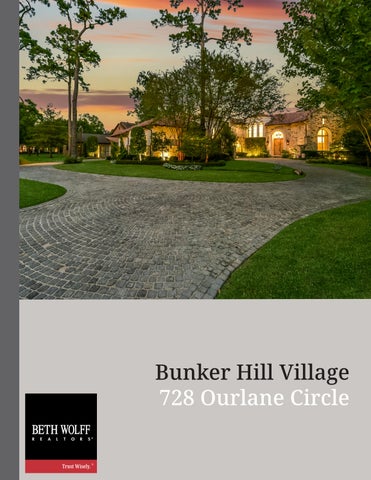
Bunker Hill Village 728 Ourlane Circle
EUROPEAN-INSPIRED GRANDEUR IN THE HEART OF BUNKER HILL VILLAGE
Modern sophistication beautifully blends with
European grandeur in this custom-built 13,210 sq ft Bunker Hill Village estate by Robert Dame Designs and Parker-Evans Custom Builders. Thoughtfully curated interiors by Sarah West Design, Owen Design Group, Segreto and Doro’s Unique Flooring define this superior home. With excellent flow and expansive, luxurious spaces, the home sits on 1.2 acres which feature a pool, flush spa, flush waterfall, fire deck, jet fountain path, loggia, summer kitchen, bar, dining/lounge areas with fireplace, 6-hole putting green, turfed
lawn and mature trees. Highlights include multiple living spaces accented with Latin American, European and early American antique reclaimed materials, from fireplace mantles sourced from Holland to handlaid cobblestone driveways. Includes an elevator, Kohler generator and 4-car garage with space and wiring for 2 car lifts. Zoned to highly desirable Memorial Drive Elementary and within walking distance of Memorial High School and highly esteemed private and parochial schools.
The centrally located living room showcases a stunning tented vaulted ceiling with reclaimed early American farmhouse beams, a fireplace with an antique Dutch mantle, and custom inset doors opening to the backyard. Handpainted walls and ceiling by Segreto and wide-plank reclaimed wood floors add timeless character throughout. A distinctive powder room (pictured below) showcases a natural antique French pink marble single-piece vessel sink, vintagerestored and exposed brass fixtures, antique floor-to-ceiling mirrors, and hand-painted Segreto walls.
Adjacent to the entry, the library/office features a soaring two-story cathedral ceiling with reclaimed Pennsylvania farmhouse beams, Clerestory window and arched window with Lutron automatic shade, wide-plank reclaimed oak floors by Doro’s Unique Flooring. The walls and reclaimed antique French doors were painted by Segreto.
Situated on 1.2 acres in prestigious Bunker Hill Village, this backyard retreat features a large pool with four jet fountains, flush spa, flush waterfall, two sundecks, fire deck, and six-hole putting green. Mature trees, lush landscaping, and lowmaintenance artificial turf complement the spacious, air-conditioned loggia with a fully equipped summer kitchen, custom vintage exhaust hood, bar, dining and lounge areas, and gas fireplace with an antique Dutch stone mantle. Elegant dining room faces south and features a custom arched Mia Puerta window with recessed shade, groin-vaulted ceiling, linear HVAC vents, antique European chandelier and sconces, hand-painted walls and ceiling by Segreto, and travertine flooring.
Spacious kitchen opens to the living and breakfast rooms, butler’s bar, office, and service wing. Features include a 60" Kohler Prolific sink with reverse osmosis, salt-softened and chilled water systems, dual 36" Sub-Zero columns, warming and two cooling drawers, two dishwashers, microwave, and Scotsman sonic ice maker. A picturesque window overlooks an antique stone pet fountain and fruit, vegetable, and herb garden.
Adjacent to the kitchen, the casual dining area features custom floor-to-ceiling Mia Puerta windows overlooking the pool and fountains, reclaimed beams, and travertine floors. Conveniently serving the living, dining, and kitchen areas, the butler’s bar features marble countertops, custom cabinetry with antique mirrored doors, a U-Line beverage center, Sub-Zero ice machine, and wet bar with reverse osmosis water system. The nearby service wing houses a large mud/pet room, utility room, and spacious pantry with wet bar, refrigerator, reverse osmosis water system, and abundant organized storage.
The media room is designed as an “island room,” with sound-proof ceiling and walls that are structurally separated from adjacent living spaces. The media room also features a wet bar with seating, RO water, Bosch dishwasher, Marvel Beverage Center, and Scotsman sonic ice maker. Note the antique Latin American iron and glass entry doors and transom which stand catty-corner to two accordion-style custom doors that open to the loggia. A wine and spirits grotto envelops the tasting and display areas with sparkling crystal and limestone block walls. The antique light fixture is reminiscent of italian glass grapes. The room is perfectly chilled by a designated climate-controlled system and closed-cell foam insulation.
Upon entering this luxurious first-floor primary suite, you are greeted by a romantic gas-log fireplace with an antique Dutch mantle, spacious sitting area, and angled bay windows with automatic recessed shades. Reclaimed antique double doors open to a private covered patio overlooking the pool and fountains, while a secluded courtyard accessible from the primary bath features lush greenery, a stone wall fountain, and a private gated entrance. Enjoy the views from the covered patio which feature the stunning pool, flush spa, jet fountain path, flush waterfall and fire deck.
The luxurious primary bath offers a gorgeous soaking tub with views of a private courtyard with an antique European stone wall fountain. The expansive bathroom offers two designated water closets, spacious dual vanities and marble steam shower with dual rainfall showerheads and built-in bench. One of the two primary walk-in closets has its own entrance to the bedroom and doubles as a snoring room or man-cave, with a Murphy bed, TV, refrigerator and wet bar with reverse osmosis water system. A beautiful chandelier and well-lit closets behind glass doors compliment the natural light, serene views, and antique European doors refinished by Segreto
The second primary closet features walls of built-in mirrored cabinets, a large vanity area, and additional storage. Beautifully illuminated and thoughtfully designed, these exceptional closets offer a place for everything.
The upstairs living room (pictured on the right) features a striking polygonal vaulted ceiling, creating an inviting gathering space or playroom, with a cozy reading nook tucked behind the curtains. Beautifully refinished antique European double doors lead to spacious secondary bedroom suites, each with an en-suite bath. Architectural highlights include vaulted ceilings, antique Italian chandeliers, and reclaimed doors with gold-leaf detailing by Segreto. Another one of the bedroom suites features a sitting area and bathroom that are thoughtfully designed for wheelchair accessibility.
The spacious upstairs guest suite begins with an elegant living area featuring antique European double doors, builtins, and beverage center. The adjoining bedroom showcases vaulted ceilings with exposed reclaimed wood beams. The bright, spacious office offers dual built-in desks, custom cabinetry and could easily be converted into an additional bedroom. Complete with multiple closets and a private bath, this versatile suite is ideal for multigenerational living.
Adjacent to the kitchen, the service wing features a spacious walk-in pantry with refrigerator, wet bar with reverse osmosis water, snack shelving, and ample storage. A charming pet and mudroom offers space for pet crates, six lockers and is located next to one of two utility rooms. Outside, a secure gated motor court features a hand-laid cobblestone driveway leading beneath a porte-cochere, ideal for covered access or valet parking. The expansive four-car garage is designed and pre-wired for two car lifts and includes a workshop and generous garage apartment.
M ARKE TED BY: JULIET PETERSON M : 7 1 3 .553.6627 O : 7 1 3 .622.9339 j u l i e t@b ethwolff.com B E TH WOL FF.CO M
No representation or warranties either expressed or implied are made as to the accuracy of the information herein or with respect to the suitability, usability, feasibility, merchantability or condition of any property described herein.