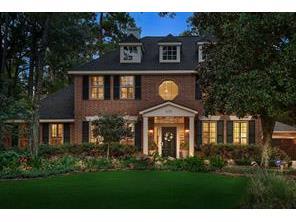
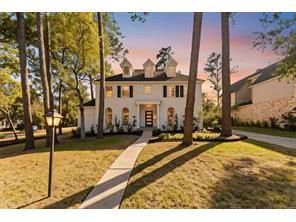
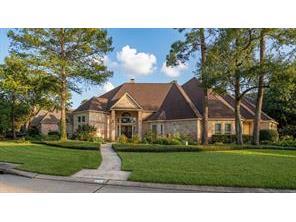
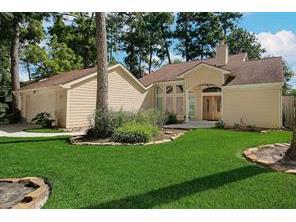
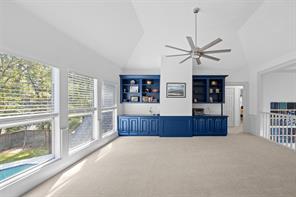
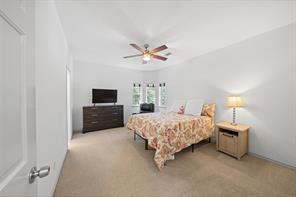
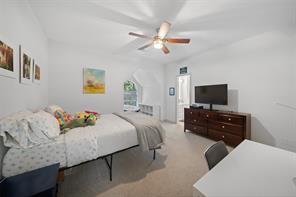
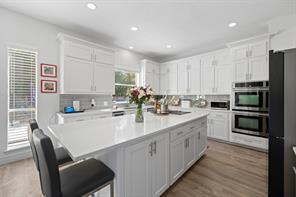
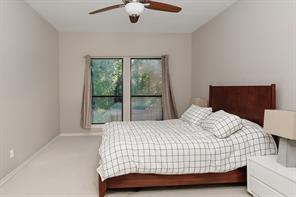
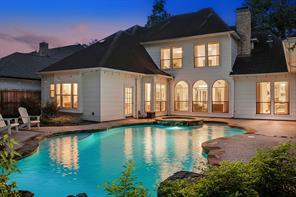
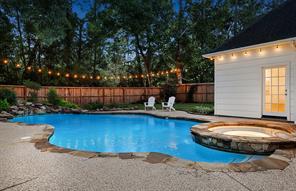
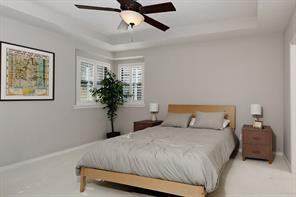
AREA SURVEY
Prepared
By:
Ashley Mandola
Comparative Market Analysis
Listings as of 05/08/26 at 9:05 am
Prepared
By:
Ashley Mandola
Comparative Market Analysis
Prepared By: Ashley Mandola
Comparative Market Analysis
Prepared By: Ashley Mandola
Comparative Market Analysis
Prepared By:Ashley Mandola
Baths - Full
Baths - Half # of Stories
Gar # of Spcs Garage Desc
Pool - Private Fireplace
Maint Fee
Close Cst Pd
Pd
Remarks
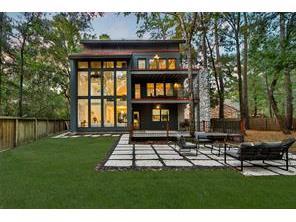
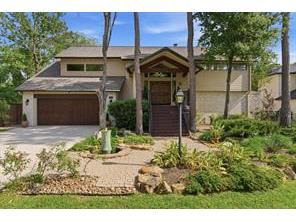
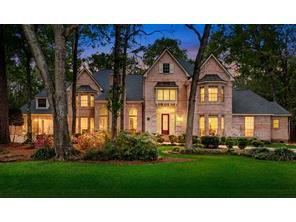
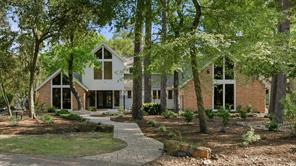
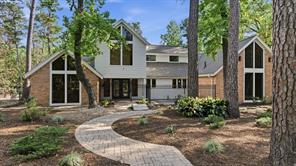
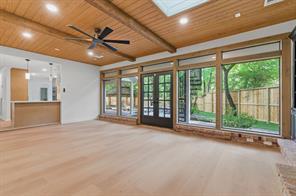
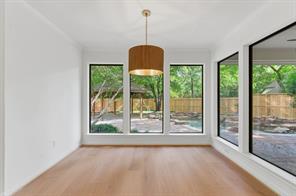
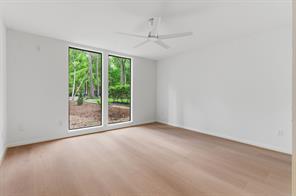
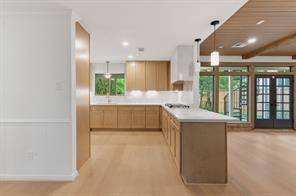
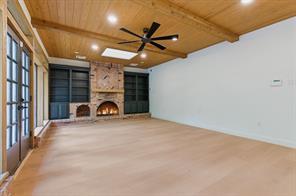
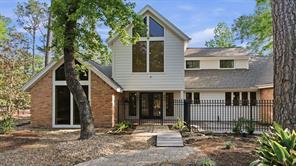
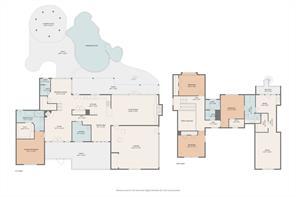
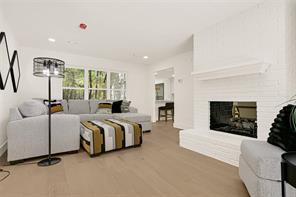
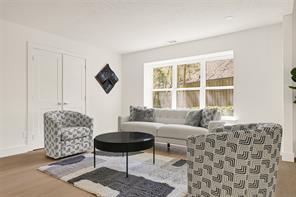
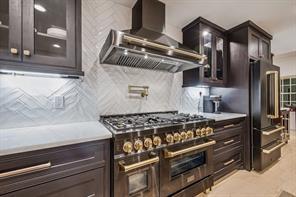
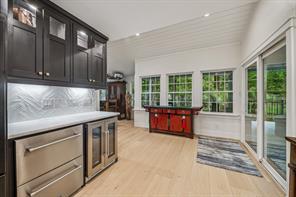
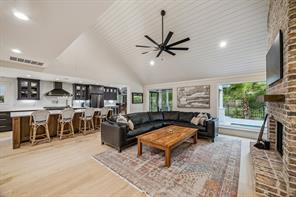
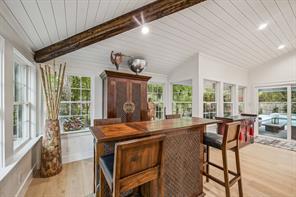
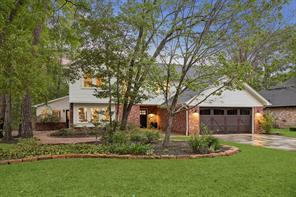
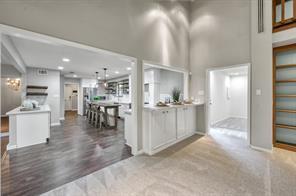
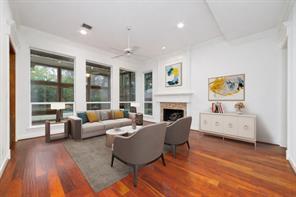
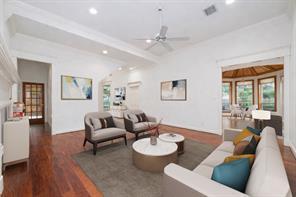
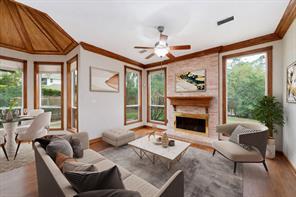
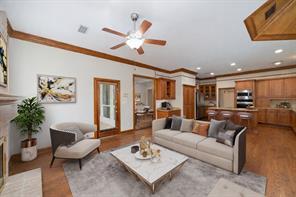
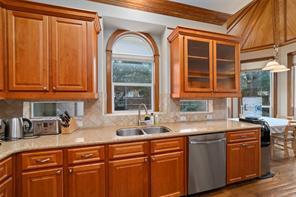
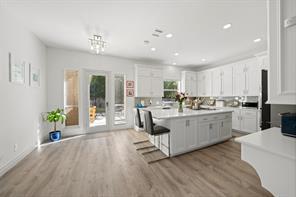
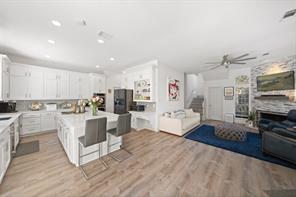
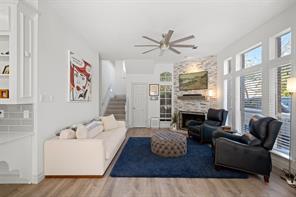
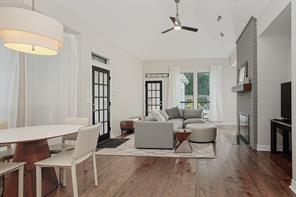
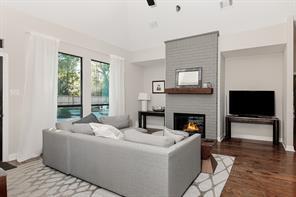
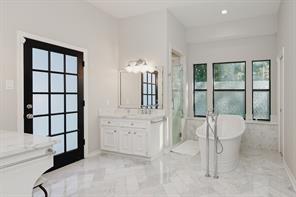
Rarely found in The Woodlands, this contemporary multi-level home with a finished basement offers a unique blend of design, functionality, and privacy with no rear neighbors. Thoughtfully updated with new wood flooring, fresh interior and exterior paint, designer lighting, and an upgraded electrical panel with EV charging capability, the home also features the rare convenience of a private elevator servicing all levels. Floor-to-ceiling windows fill the space with natural light, highlighting the open-concept living areas.
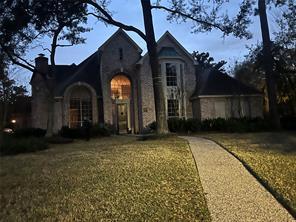
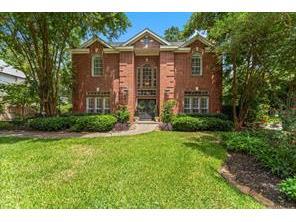
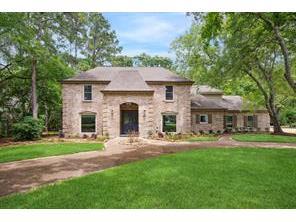
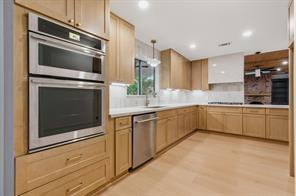
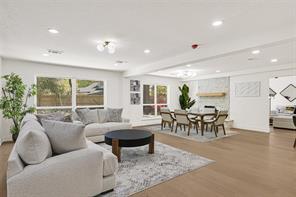
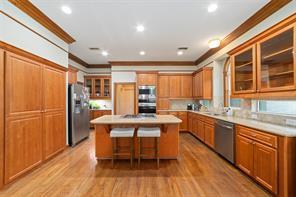
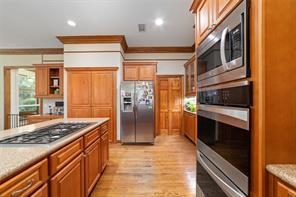
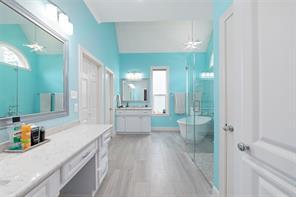
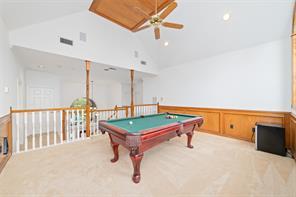
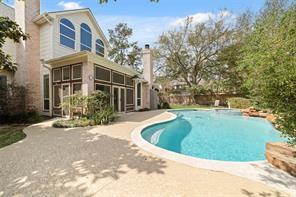
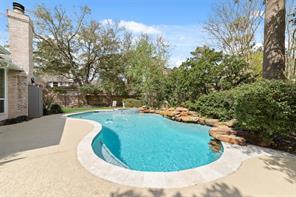
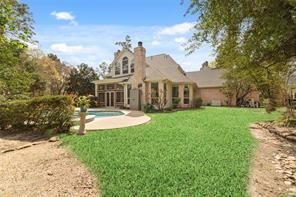
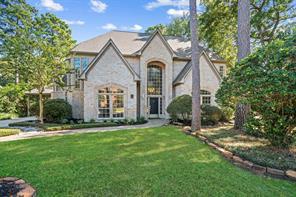
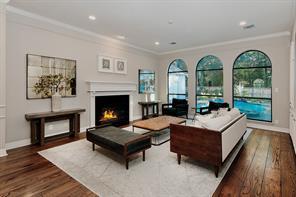
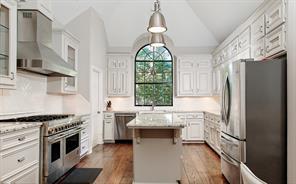
Exquisitely remodeled in the heart of The Woodlands! Located in the highly sought-after village of Grogan’s Mill, this stunning 5 bedroom, 3.5 bathroom home blends timeless charm with modern elegance. Featuring tall ceilings, skylights & an abundance of natural light, the thoughtfully designed layout offers defined living spaces ideal for both everyday living & entertaining. The beautifully remodeled kitchen showcases taj mahal quartz countertops, stylish fixtures, designer finishes & ample storage, seamlessly
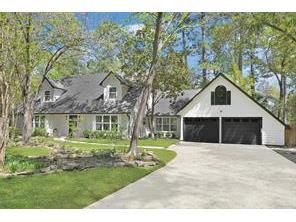
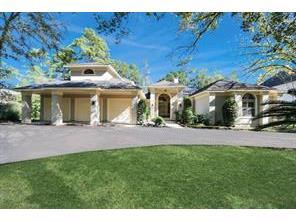
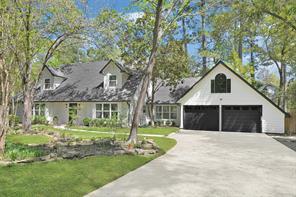
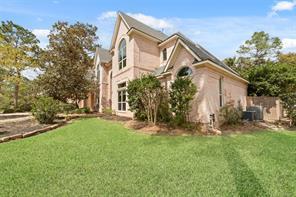
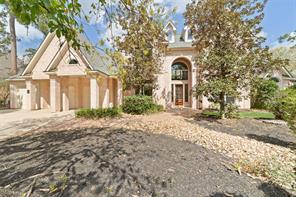
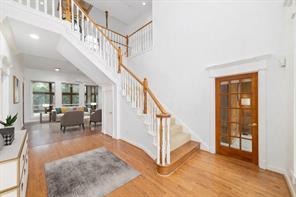
Nestled in the coveted Grogan’s Mill community of The Woodlands, spanning over half an acre, this beautifully updated home blends classic character with refined modern design, within walking distance of The Woodlands Resort Garage apartment (508 sqft in addition to 2,613 sqft main home) features built-ins, two closets, & its own heating, cooling, & tankless water heater! Ideal for guests or flexible living space! 2025 home
renovations: stunning designer kitchen, new hardwood floors throughout, elegant
Prepared By:Ashley Mandola
3-Up Comparison
10 Starviolet Street 6392131
$1,099,000 $342 04/08/2026 Active Single-Family No
Grogans Ml 58
Wdlnds Village Grogans Ml 17
Baths - Full
Baths - Half # of Stories
Gar # of Spcs Garage Desc
Pool - Private Fireplace
Maint Fee
Close Cst Pd
Pd
Remarks
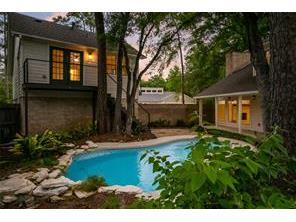
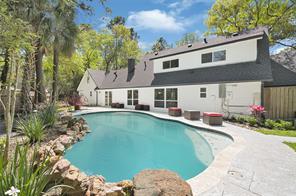
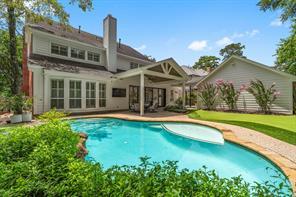
Gorgeous, fully updated two-story home with a pool, nestled on a quiet cul-de-sac in the front of The Woodlands’ Village of Grogan’s Mill. Just minutes from Market Street, The Woodlands Mall, and I-45, this home offers both convenience and charm Thoughtfully renovated with designer-selected upgrades, the open-concept layout features a stunning kitchen that flows seamlessly into the family room with beautiful pool views. The primary suite is located downstairs and includes a spacious sitting area with its
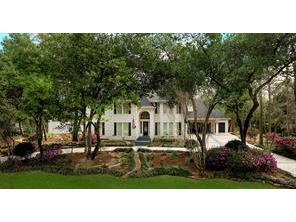
Few locations in The Woodlands compare to this remarkable property, privately nestled on a quiet cul-de-sac just minutes from The Woodlands Mall, Market Street, The Woodlands Waterway, and I-45. Surrounded by the original Woodlands charm, the area features mature trees, peaceful streets, and nearby golf courses that create a timeless and welcoming setting. Rolling Links Court has long been a hidden gem known mostly to longtime residents. This custom home offers 4 bedrooms, 3 full baths and 2 half baths, a
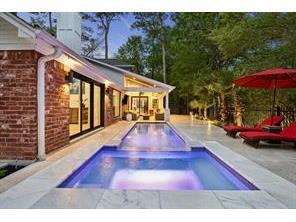
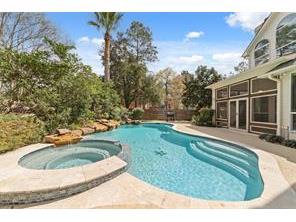
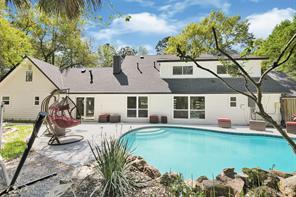
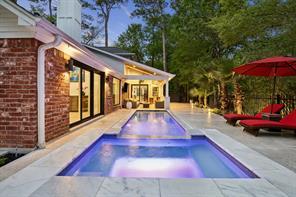
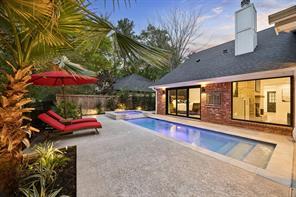
Check out this full-scale transformation where no expense was spared and every finish was intentionally elevated. European imported hardwood floors run throughout, paired with a designer kitchen outfitted with high-end appliances and striking modern finishes that feel straight out of a luxury magazine. Every space has been curated—not just updated.Step outside and it only gets better. A sleek cocktail pool & spa create a private, resort-style escape designed for evenings. And then… the location. This is the money shot.Walk to live
Prepared By:Ashley Mandola
3-Up Comparison
Pending
Village Grogans Ml 20
SqFt
Baths - Full
Baths - Half # of Stories Year Built
Gar # of Spcs Garage Desc
Pool - Private Fireplace
Maint Fee
Close Cst Pd
Rep/Allow Pd Sold Price Adj $/SqFt
Remarks
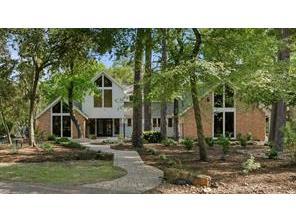
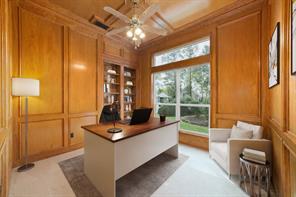
This home exudes curb appeal! Sits on .83 corner acre wooded lot and the landscaping is full of huge flowering mature azaleas. Park-like grounds with circle drive! Original owner! Hardwood floors up and down! Primary suite has spa-like bath with spacious walk-in closet and overlooks the rear beautiful garden! Soaring 2-story ceilings and windows bring outdoors inside! Fully paneled study! 3 bedrooms up! One is ensuite! Game room and flex room! Epoxy flooring in 3-car attached garage plus 2-carport. Full house
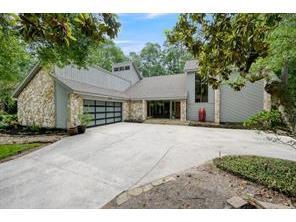
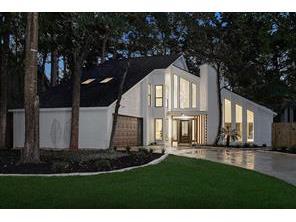
LOCATION! LOCATION! LOCATION! Discover this beautifully updated modern home in the heart of The Woodlands, perfectly situated on a spacious wooded cul-de-sac lot. Blending timeless 70’s charm with contemporary style, this home offers incredible space and flexibility with 2 family rooms, 2 home offices, and 2 game rooms—ideal for both everyday living and entertaining. The open-concept kitchen and living area create a seamless flow, perfect for gathering with family and friends. Unbeatable location just minutes
Pending Single-Family
Village Panther Ck 28
Oversized Garage
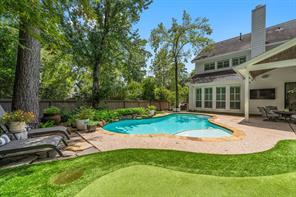
Welcome to 18 Highland Court - a perfect blend of luxury, comfort, and thoughtful design. This beautifully renovated 4/3.5 home offers exceptional living spaces both inside and out, ideal for everyday living and entertaining. Step inside to find stunning hardwood floors flowing throughout the main level, complemented by designer fixtures and high-end finishes at every turn. The home has been tastefully updated with a keen eye for detail, creating a warm yet sophisticated atmosphere. Spacious living areas connect
Prepared By:Ashley
Mandola
Details
Court
$293 03/16/2026 Pending
Single-Family No
Village Grogans Ml 19
67 Huntsmans Horn Circle 51522220
$985,000 $321 04/09/2026 Pending Single-Family No
Village Grogans Ml 35
SqFt
Baths - Full
Baths - Half # of Stories Year Built
Gar # of Spcs Garage Desc
Pool - Private Fireplace
Maint Fee
Close Cst Pd
Rep/Allow Pd
Sold Price
Adj $/SqFt
Sold Date
Remarks
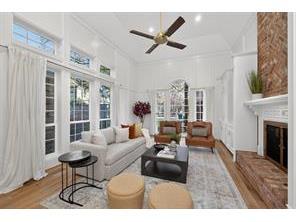
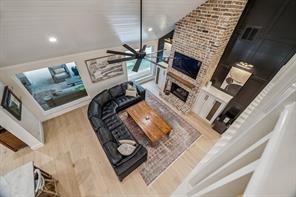
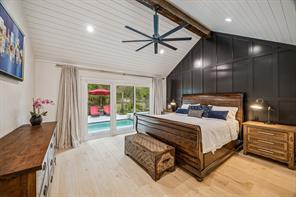
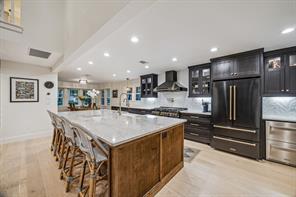
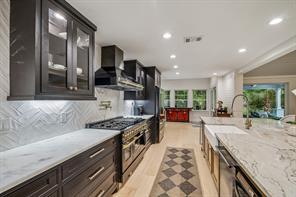
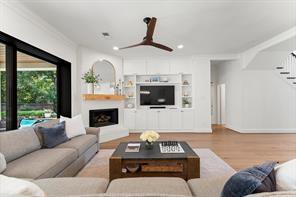
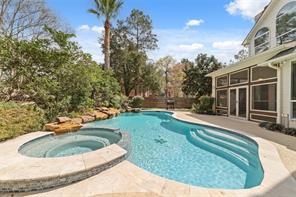
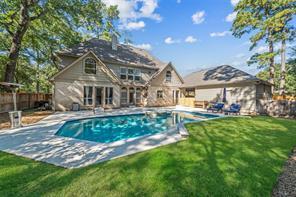
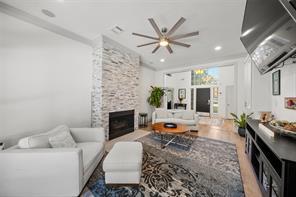
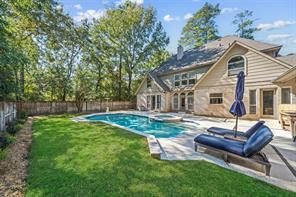
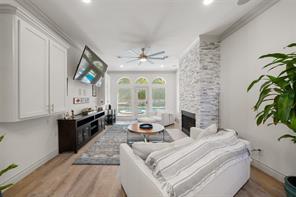
Welcome to 32 Mellow Leaf Court — a fully remodeled gem in the heart of The Woodlands! Tucked on a quiet cul-de-sac with no back neighbors, this stunning property offers privacy, style, and a backyard built for entertaining. Enjoy a sparkling pool, playground, and expansive green space surrounded by mature trees. Inside, you’ll find a beautifully updated interior featuring wood floors, a light-filled living room with a floor-to-ceiling brick fireplace, and a designer kitchen with custom cabinetry, quartz counters, and
STUNNING, fully remodeled home that perfectly blends modern sophistication with timeless warmth. Every inch has been reimagined, featuring new wood flooring, designer lighting, and sleek new doors and large windows throughout. The kitchen is a true showstopper with custom cabinetry, quartz countertops and backsplash, a waterfall island, Thermador appliances, and a pot filler above the range. The breakfast area includes a built-in coffee bar with beverage fridge, ideal for mornings or entertaining. Retreat
Spectacular Golf Course Lot with one of the best golf course views in The Woodlands. Inside or Outside you have choices to watch the "Greats of Golf" at the annual PGA Seniors Insperity Golf Tournament from one of two outdoor balconies, the downstairs patio and pool areas or from the abundance of windows overlooking the golf course from the inside. Uniquely designed with a mix of some 9 ft, vaulted and cathedral ceiling heights and built by one of The Woodlands former premier custom builders, this
Prepared By:Ashley Mandola
3-Up Comparison
Details 27 N Havenridge Drive
$815,000 $260
02/05/2026
Baths - Full
Baths - Half # of Stories Year Built
Gar # of Spcs Garage Desc
Pool - Private Fireplace
Maint Fee
Close Cst Pd
Rep/Allow Pd Sold Price
Remarks
Nestled on an oversized 13,600 sqft lot at the front of The Woodlands, this stunning residence offers 4 beds, 3.5 baths, & 3-car garage, in addition to the recently replaced roof and double pane windows! Inside, you’re welcomed by a dedicated home office with dual entrances. The dining room is perfect for gatherings, while the formal living room impresses w/ a fireplace & walls of windows. The family room features a second fireplace & flows seamlessly into the breakfast area & kitchen, which is highlighted by a large
$4,000 $0
$800,000 $254.31
04/02/2026
Welcome to 39 Watertree Ct, a beautifully updated home tucked away on a quiet cul-de-sac in sought-after Grogan’s Point. Sitting on over 1/3 acre with no back neighbors, this property offers rare privacy and space. Inside, a grand two-story foyer welcomes you, leading to a family room w/ soaring cathedral ceilings and a cozy fireplace. The updated kitchen features modern quartz countertops, stainless appliances, and ample storage, all perfect for entertaining. The primary suite is a true retreat with dual closets and
$845,000
Garage, Oversized Garage
12/17/2025
A SHOWSTOPPING RENOVATION in this stunning top-to-bottom, reimagined custom home w/finest appointments! Features a coveted greenbelt lot w/easy access to Lehigh Park, & jaw-dropping updates incl. a whole hm generator, smart home tech, new HVAC ('24), replumbed, updated elec, & newer roof! Centrally located & mins to popular amenities like Waterway/Market Street! Savor a redesigned living area w/"wood-like" tile, Acadian brick accents, a modernized kitchen w/block island, dbl ovens, trending induction cooktop,
Prepared By:Ashley Mandola
Trace
Details 3 Outervale Place 35681351
Village Indian Sprg 01
Baths - Full
Baths - Half # of Stories
Gar # of Spcs Garage Desc
Pool - Private Fireplace
Maint Fee
Cst Pd
Pd
Remarks
Exquisitely remodeled in the heart of The Woodlands! Nestled in the highly sought-after village of Panther Creek, this stunningly remodeled home blends timeless elegance with modern design. The brand-new kitchen features Taj Mahal quartzite, designer-style hardware, light fixtures, new appliances & custom finishes. The remodeled primary en-suite bath offers dolomite countertops, chic ceramic tile & luxurious details, while secondary baths have been beautifully updated as well. Gorgeous new
11/10/2025
Impeccably maintained and updated LifeForms home with a private backyard in Panther Creek! A recently replaced roof, new double and triple paned windows, updated wood floors and stairs, climate controlled and oversized 2 car garage, a whole home generator, and resurfaced PebbleTec pool are just a few highlights! The family room w/dual sided gas fireplace opens to the kitchen, breakfast room, and screened-in porch. The modernized kitchen w/a SubZero fridge, leathered Taj Mahal quartzite counters,
02/20/2026
Step into a magazine-worthy modern remodel on a wooded corner lot with pool in the heart of Indian Springs. Designer Spanish tile flows through the main level while new doors, LED lighting, fans and fixtures create a fresh, airy feel. The sleek new kitchen features soft-close cabinetry, new appliances and a wine refrigerator, opening to a bright living area with fireplace and backyard views. Retreat to the first-floor primary suite with custom garderobe and a spa-inspired bath featuring contemporary vanities, updated
Rolling Links Court
Baths - Full Baths - Half # of Stories
Gar # of Spcs Garage Desc Pool - Private Fireplace
Maint Fee
Close Cst Pd Rep/Allow Pd
Gorgeous custom 4 bedroom 1.5 story (large gameroom upstairs) home on large 12,144 sq ft private lot! Hardwood floors, high ceilings. Double paned windows. New fencing.
Meticulously cared for home overlooking the 11th green of the Tournament Player Golf Course in Grogan's Mill! Remodeled in 2014 with new tile and engineered wood flooring, updated staircase, dual entry doors, energy efficient windows, updated counters, Hardy Plank, fresh paint, and brand new A/C unit downstairs with transferrable warranty. Added a sunroom to take in the serene golf course views too! The open and airy kitchen with granite counters, double ovens, new fridge in 2022, and plenty of cabinet and prep
Not many locations in The Woodlands can match this property! Situated on a private, 2 1/2 cul-de-sac neighborhood within minutes to The Woodlands Mall, Market Street, The Woodlands Water Way and interstate I-45. Surrounded by the original “Woodlands feeling” that brought many of us here. The nostalgia with the mature trees, quite neighborhood and golf courses are reflected in this home’s location. Rolling Links Court has been a hidden secret for decades now, mostly known to those who have lived in the area. This 4 bedroom, 3
Prepared By:Ashley Mandola
46 Rolling Links Court 88019771
SqFt
Baths - Full
Baths - Half # of Stories Year Built
Gar # of Spcs Garage Desc
Pool - Private Fireplace
Maint Fee
Close Cst Pd
Rep/Allow Pd Sold Price Adj $/SqFt Sold Date
Remarks
Garage, Oversized Garage
$925,000 $228.45 03/31/2026
Ultimate Location! Custom Corner Lot Home in Coveted Rolling Links Enclave—an Established Custom Home Community along The Woodlands’ Premier TPC Golf Course! Comprehensive Remodel with Modern Finishes & High-Tech Amenities. Fully Renovated Quartz Island Kitchen, Stone Fireplace Feature Wall, and Wine Bar with Sink & Wine Frig. Primary Suite with Floating Vanities, Massive Shower & Soaking Tub. Quartz Secondary & Powder Baths. 2025 New Roof. 2024 Updated Pool Bath. Upstairs Washer/Dryer Connections.
3-Up Comparison
6 Meadow Cove Drive
STUNNING HOME ON A QUIET CUL-DE-SAC IN THE COVE! This beautifully maintained residence offers a hard-to-find layout featuring 5 bedrooms, including 4 bedrooms and a game room upstairs. Two of them enjoy private en-suite baths, while the other two share a convenient Jack-and-Jill bath. The entire second floor is enhanced with modern vinyl flooring that brightens the space. The first floor features an open-concept design with the kitchen flowing seamlessly into the family room and breakfast area. A formal dining
LOCATION, LOCATION, LOCATION. This hard to find all-brick, highly sought after one-story custom home spans 3,665 sq ft plus a 650 sq ft guest suite above the garage. It features a three-car attached garage with a workshop, beautifully landscaped, pool and spa. This custum home was built by the Builder for himself. Inside, enjoy two fireplaces, tray ceilings, 8" baseboards, crown molding, built-in bookshelves, china cabinets, marble flooring and plantation shutters through out the house. Large walk-in pantry and
Prepared By:Ashley Mandola
26 N Highland Court 57502239
Baths - Full
Baths - Half # of Stories
Gar # of Spcs Garage Desc
Pool - Private Fireplace
Maint Fee
Close Cst Pd
Rep/Allow Pd Sold Price
Adj $/SqFt Sold Date
Remarks
03/13/2026
Beautifully updated from top to bottom, located on a quiet cul-de-sac in Panther Creek! This home features real 8” oak hardwood floors, a sweeping staircase, and tons of natural light. The chef’s kitchen shines with stainless steel appliances, a granite island, a farmhouse sink, and a walk-in pantry. The primary suite feels like a spa retreat with Carrera marble floors, a soaking tub, and a walk-in shower. With 3 full and 2 half baths (including a pool bath and outdoor shower), this home is made for entertaining and everyday comfort.
3-Up Comparison
Spectacularly renovated home in wonderful Panthers Creek, this spacious home boasts 5 bedrooms, 3.5 bathrooms, pool, outdoor kitchen, and a large backyard with covered patio perfect for outdoor entertaining. The open floor plan features a kitchen and butlers pantry with the latest updates with stainless steel appliances, custom colors- not to be missed. The quartzite fireplace with rustic mantle in the living room adds another element with the accented ceiling. 2 new hvac systems, 2 new water heaters, new windows, new
Nestled in The Cove, a coveted neighborhood near the town center, this immaculately maintained home is situated on a peaceful road with a three car garage. Inside, you'll find stunning wood floors, two sided fireplace, wood shutters, and remote controlled blinds. Custom-built with dual staircases, generous closets, and open spaces filled with natural light from palladium windows. There is a generator for times of power outages. Just a stone's throw away from Lake Woodlands, the expansive backyard
Prepared By:Ashley Mandola
3-Up Comparison
$1,299,900
SqFt
Baths - Full
Baths - Half # of Stories Year Built
Gar # of Spcs Garage Desc
Pool - Private Fireplace
Maint Fee
Close Cst Pd
Rep/Allow Pd Sold Price Adj $/SqFt Sold Date
Remarks
Welcome to this stunning luxury residence located within the prestigious community of The Cove, offering a prime location close to everything The Woodlands has to offer This exceptional home features a wine closet, butlers pantry, soaring ceilings & impeccable design throughout. Entertain effortlessly in the gorgeous formal living where elegant finishes & timeless architecture abounds. A private study w/ rich wood accents and & detailing creates the perfect executive retreat. The primary suite is a true sanctuary W/ a massive spa Details 2819 W Wildwind Circle 37476956
Garage, Oversized Garage, Tandem
Attached Garage, Oversized Garage Yes
Details 169 Grogans Point Road 37426209
$1,390,000 $328 11/28/2025
Wdlnds Village Grogans Ml 49
$1,150,000 $268.25 11/14/2025
Stunningly remodeled Woodlands home offering 4,200+ sq ft of living space on a lush 30,500+ sq ft lot with pool/spa and ample wooded privacy. The majestic great room features a soaring two-story ceiling, gaslog fireplace, wet bar, and massive windows framing serene backyard views. A luxurious primary suite on the main floor includes a large walk-in closet with built-ins and a spa-like bath with an oversized shower boasting four showerheads. The renovated kitchen impresses with a huge island, quartzite
Nestled in the prestigious Grogans Point community, this exquisite 1-story home by John Post offers luxurious living with views of the 11th fairway of the Oaks golf course. Boasting a freshly painted exterior, a circular driveway, and a courtyard-style layout, this property exudes elegance. The tranquil Japanese garden greets you as you step inside to discover hardwood floors, a grand entry, and a beautifully updated kitchen with custom cabinetry. The open concept design seamlessly connects the kitchen to
Prepared By:Ashley Mandola
SqFt
Baths - Full
Baths - Half # of Stories Year Built
Gar # of Spcs Garage Desc Pool - Private Fireplace
Maint Fee
Close Cst Pd
Pd
Remarks
Garage, Oversized Garage, Tandem
$1,274,000 $213.22 05/01/2026
Meticulously maintained custom home on a .80 acre lot in prestigious Grogan's Point with no rear neighbors! Located at the front of the Woodlands & close to I-45, shops & fine dining at Market Street and Woodlands Waterway, and zoned to exemplary schools. This home features an oversized 4 car garage + 2 car porte-cochere, circular drive, 2 Texas basements & 11 walk-in closets for storage! Two story formal living room w/a beautiful fireplace, wood paneled study, and a formal dining that can accommodate
ANALYSIS
Prepared
By:
Ashley Mandola
Comparative Market Analysis
Listings as of 05/08/26 at 8:52 am This
Prepared
By:
Ashley Mandola
Comparative Market Analysis
ListingFirm: eXpRealtyLLC
Single-Family Active
ML#: 62404708
Address: 10909SweetspirePlace
Area: 15
TaxAcc#: 196153
ListPrice: $875,000
OrigPrice: $875,000
LP/SF: $26965
DOM: 35
City/Location: TheWoodlands State: Texas
County: Montgomery ZipCode: 77380-1354
MarketArea: TheWoodlands KeyMap: 251P
Subdivision: WdlndsVillageGrogansMl06 Country: UnitedStates
LotSize: 14,810/ApprDist
Section#: 06
MasterPlanned:Yes/TheWoodlands SqFt: 3,245/Appraisal
LegalDesc: WDLNDSVILGROGANSML06, BLOCK5,LOT30
LeaseAlso: No
YearBuilt: 1977/ApprDist
Directions: I-45toExitWoodlandsParkway.TravelwestonWdlndsPkwy,SouthonGrogansMiill,RightonNorthMillbend Dr.RightonCrossvineCircle,LeftonSweetspirePlace.
SchoolInformation
SchoolDistrict: 11-Conroe
Middle: KNOXJUNIORHIGHSCHOOL
2ndMiddle: WILKERSONINTERMEDIATESCHOOL
SCHOOL
Style: Traditional
Type: FreeStanding
NewConstruction: No
LotDim:
Frt DoorFaces:
Gar/Car:
PhysicalPropertyDescription:
Elem: SAMHAILEYELEMENTARYSCHOOL
High: THEWOODLANDSCOLLEGEPARKHIGH SCHOOL
DescriptionInformation
#Stories: 2
Access:
AppxComplete:
Bedrooms: 5/
BathsF/H: 3/1
BuilderNm:
Acres: 34/0UpTo1/4Acre
Garage: 2/AttachedGarage
Carport:
ExquisitelyremodeledintheheartofTheWoodlands!Locatedinthehighlysought-aftervillageofGrogan’sMill,thisstunning 5bedroom,3.5bathroomhomeblendstimelesscharmwithmodernelegance.Featuringtallceilings,skylights&anabundance ofnaturallight,thethoughtfullydesignedlayoutoffersdefinedlivingspacesidealforbotheverydayliving&entertaining The beautifullyremodeledkitchenshowcasestajmahalquartzcountertops,stylishfixtures,designerfinishes&lestorage, seamlesslyconnectingtotheliving&diningareas Allbathroomshavebeenupdatedwithquartzcounters,newhardware, elevatedfinishes&more.Stepoutsidetoyourprivatebackyardretreatwithaheatedpool,perfectforyear-roundenjoyment. IdeallylocatedminutesfromI-45,MarketStreet,TheWoodlandsWaterway,dining,parks&top-ratedschools,thishomeoffers comfort,style&anunbeatablelocation. RoomsInformation
Bedroom TBC 2nd
BathroomDesc: HalfBath,PrimaryBath:DoubleSinks,PrimaryBath:SeparateShower,PrimaryBath:SoakingTub
BedroomDesc: En-SuiteBath,PrimaryBed-1stFloor,Walk-InCloset
RoomDesc: 1LivingArea,BreakfastRoom,Entry,FamilyRoom,LivingArea-1stFloor,UtilityRoominHouse
KitchenDesc: BreakfastBar,KitchenopentoFamilyRoom,Pantry,SoftClosingCabinets,SoftClosingDrawers,Under CabinetLighting
Interior,Exterior,UtilitiesandAdditionalInformation
Microwave: Yes Dishwasher: Yes
Fireplace: 2/GaslogFireplace,WoodBurningFireplace
Connect: ElectricDryerConnections,Washer Connections
Energy: Tankless/On-DemandH2OHeater
Oven: ElectricOven
Green/EnergyCert:
Roof: Composition
Interior: Balcony,FormalEntry/Foyer
ExteriorConstr: Brick,Wood
Exterior: BackYardFenced,CoveredPatio/Deck, Patio/Deck,Porch,SprinklerSystem
LotDescription: Cul-De-Sac,Wooded
Compactor: Disposal: Yes
UtilityDist: SepIceMkr:
Range: GasCooktop
Flooring: Carpet,Laminate,Tile,Wood
Foundation: Slab
Countertops: TajMahalQuartz
PrvtPool: Yes/Heated,InGround
AreaPool:
WaterfrontFeat:
Water/Sewer: WaterDistrict
Cool: CentralElectric Heat: CentralGas GolfCourseNm: StSurf: Exclusions:
Restrictions: DeedRestrictions
55+Community: No
Disclosures: Mud,SellersDisclosure
SubLakeAccess: HOAAmenities: Accessibility:
MgmtCo/HOAName: No
FinancialInformation
FinanceCnsdr: Maint Fee: No Maint FeeIncludes: AffordableHousing
Desc:
OtherMandFee: Yes/300/TransferFee
Taxesw/oExemptions: $10,310/2025
TaxRate: 17184
Prepared By: Ashley Mandola
Data Not Verified/Guaranteed by MLS Date: 05/08/2026 8:52 AM Obtain Signed HAR Broker Notice to Buyer Form
ListingFirm: 5thStreamRealty
Single-Family Active
ML#: 5077527
Address: 30WillowherbCourt
Area: 15
TaxAcc#: 197015
City/Location: TheWoodlands
ListPrice: $950,000
OrigPrice: $950,000
LP/SF: $27859
DOM: 39
State: Texas
County: Montgomery ZipCode: 77380-0963
MarketArea: TheWoodlands
KeyMap: 251M
Subdivision: WdlndsVillageGrogansMl18 Country: UnitedStates
LotSize: 11,012/ApprDist
Section#: 18
MasterPlanned:Yes/TheWoodlands SqFt: 3,410/ApprDist
LegalDesc: S972818-WDLNDSVIL GROGANSML18,BLOCK1, LOT38
LeaseAlso: No
YearBuilt: 1978/ApprDist
Directions: FromI-45,exitWoodlandsPkwy,TurnleftontoSixPinesDr,andthenarightonNMillbendDr,Turnleftonto HuntsmansHornCir,TurnleftonWillowherbCt,homeisattheendofthestreetonthecul-de-sac
SchoolInformation
SchoolDistrict: 11-Conroe
Middle: KNOXJUNIORHIGHSCHOOL
2ndMiddle: WILKERSONINTERMEDIATESCHOOL
Style: Traditional
Type: FreeStanding
NewConstruction: No
LotDim:
Elem: LAMARELEMENTARYSCHOOL(CONROE)
High: THEWOODLANDSCOLLEGEPARKHIGH SCHOOL
DescriptionInformation
#Stories: 2
Access:
AppxComplete:
Bedrooms: 4/
BathsF/H: 4/0
BuilderNm:
Acres: 253/0UpTo1/4Acre
Frt DoorFaces: Garage: 2/AttachedGarage
Gar/Car: Carport:
PhysicalPropertyDescription:
Gorgeous,fullyupdatedtwo-storyhomewithapool,nestledonaquietcul-de-sacinthefrontofTheWoodlands’Villageof Grogan’sMill JustminutesfromMarketStreet,TheWoodlandsMall,andI-45,thishomeoffersbothconvenienceandcharm Thoughtfullyrenovatedwithdesigner-selectedupgrades,theopen-conceptlayoutfeaturesastunningkitchenthatflows seamlesslyintothefamilyroomwithbeautifulpoolviews Theprimarysuiteislocateddownstairsandincludesaspacious sittingareawithitsownprivatepatio.Aversatileflexspacewithaseparatestaircasemakesanidealhomeofficeorprivate retreat.Majorupgradesincludeanewroof(2026),ACsystem(2024),woodflooring,freshpaint,updatedkitchenappliances, poolimprovements,newconcretedeck,andupgradedplumbingandlightingfixtures.Lushlandscapingcompletesthis exceptionalhome.
RoomsInformation
19x14 2nd
DiningRoom 13x12 1st
BathroomDesc: FullSecondaryBathroomDown,PrimaryBath:DoubleSinks,PrimaryBath:SeparateShower,Primary Bath:SoakingTub,PrimaryBath:Tub/ShowerCombo,SecondaryBath(s):ShowerOnly
BedroomDesc: 3BedroomsUp,PrimaryBed-1stFloor,Walk-InCloset
RoomDesc: HomeOffice/Study,LivingArea-1stFloor,Living/DiningCombo
KitchenDesc: BreakfastBar,ButlerPantry,KitchenopentoFamilyRoom,Pantry,Pots/PansDrawers,SoftClosing Cabinets,SoftClosingDrawers,Walk-inPantry
Interior,Exterior,UtilitiesandAdditionalInformation
Microwave: Dishwasher: Compactor: Disposal:
Fireplace: 1
Connect:
Energy:
UtilityDist: SepIceMkr:
Range:
Flooring: EngineeredWood
Oven: Foundation: Slab
Green/EnergyCert:
Roof: Composition
Interior: 2Staircases,RefrigeratorIncluded
ExteriorConstr: CementBoard,Wood
Exterior: BackGreenSpace,BackYard,BackYard Fenced,Patio/Deck
LotDescription: Cul-De-Sac,InGolfCourseCommunity
Heat: CentralGas
StSurf:
Restrictions: DeedRestrictions
55+Community: No
Countertops:
PrvtPool: Yes/InGround
AreaPool:
WaterfrontFeat:
Water/Sewer: PublicSewer,PublicWater
Cool: CentralElectric
GolfCourseNm: WoodlandsCC-EastCourse
Exclusions:
Disclosures: Owner/Agent,SellersDisclosure
SubLakeAccess:
HOAAmenities:
Accessibility:
MgmtCo/HOAName: No
FinancialInformation
FinanceCnsdr: Conventional,FHA,VA Maint Fee: No Maint FeeIncludes:
AffordableHousing
Desc:
OtherMandFee: Yes/250/Transferfee
Taxesw/oExemptions: $10,629/2025
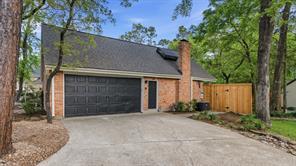
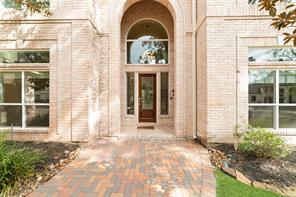
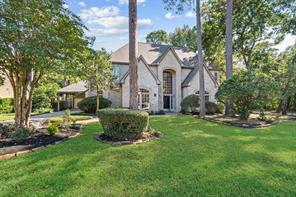
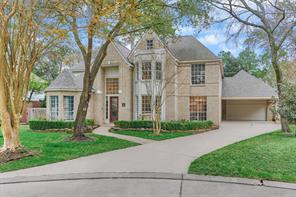
Welcome home! Beautiful front elevation highlighting the landscaping, new roof and fresh paint
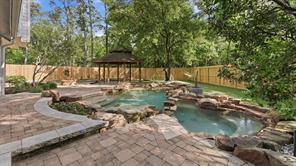
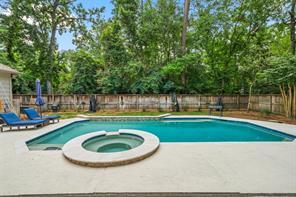
Look at the refreshing pool and the deck
TaxRate: 1.6937
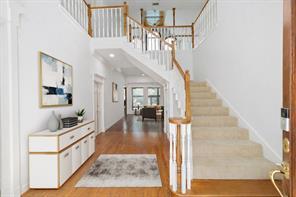
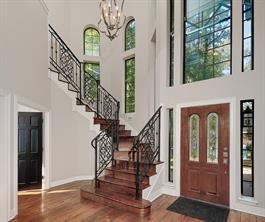
Inviting entry way
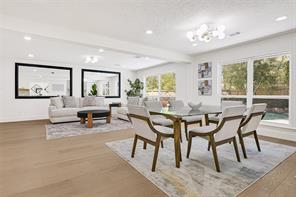
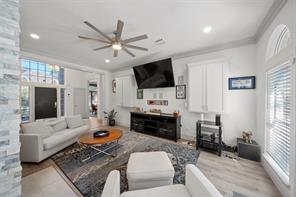
Open floor plan .. looking from the back of the living room to the kitchen, dining area and front entrance
Another view of the living area showing a secondary living room behind the fireplace
Another view of the living area with views of the pool
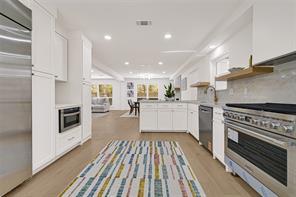
Open kitchen with plenty of storage space, 36" cooking range, quartz countertops and backsplash
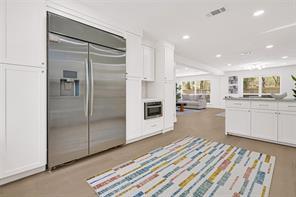
A chef's dream kitchen Fridge stays with the home Primary bedroom with a sitting area Primary bedroom suite
A private patio off the master suite Primary bathroom
Prepared By: Ashley Mandola
Bathroom # 2 on 1st
Backyard Plenty of space to add
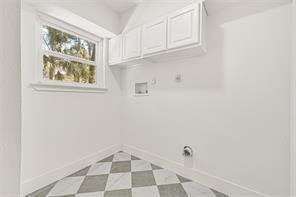
Laundry Area
Single-Family Active
ML#: 6392131
Address: 10StarvioletStreet
Area: 15
TaxAcc#: 196967
City/Location: TheWoodlands
ListPrice: $1,099,000
OrigPrice: $1,125,000
LP/SF: $34205
DOM: 30
State: Texas County: Montgomery ZipCode: 77380-1441
MarketArea: TheWoodlands KeyMap: 251M
Subdivision: WdlndsVillageGrogansMl17 Country: UnitedStates
LotSize: 8,612/ApprDist
Section#: 17
MasterPlanned:Yes/TheWoodlands SqFt: 3,213/ApprDist
LegalDesc: WDLNDSVILGROGANSML 17,BLOCK1,LOT73
LeaseAlso: No
ListingFirm: RE/MAXTheWoodlands&Spring
YearBuilt: 1981/ApprDist
Directions: FromI-45,EXITWoodlandsParkway,headwest,leftonSixPines,RightonNMillbend,RightonStarviolet Street,Homeontheright.
SchoolDistrict: 11-Conroe
Middle: KNOXJUNIORHIGHSCHOOL
SchoolInformation
Elem: LAMARELEMENTARYSCHOOL(CONROE)
High: THEWOODLANDSCOLLEGEPARKHIGH SCHOOL
2ndMiddle: WILKERSONINTERMEDIATESCHOOL
DescriptionInformation
Style: Traditional #Stories: 2
Type: FreeStanding
NewConstruction: No
LotDim:
Frt DoorFaces:
Gar/Car: AutoGarageDoorOpener,Double-Wide Driveway
PhysicalPropertyDescription:
Access:
AppxComplete:
Bedrooms: 4/
BathsF/H: 2/1
BuilderNm:
Acres: .198/0UpTo1/4Acre
Garage: 2/AttachedGarage
Carport:
Checkoutthisfull-scaletransformationwherenoexpensewassparedandeveryfinishwasintentionallyelevated.European importedhardwoodfloorsrunthroughout,pairedwithadesignerkitchenoutfittedwithhigh-endappliancesandstriking modernfinishesthatfeelstraightoutofaluxurymagazine Everyspacehasbeencurated notjustupdatedStepoutsideandit onlygetsbetter Asleekcocktailpool&spacreateaprivate,resort-styleescapedesignedforevenings Andthen the location ThisisthemoneyshotWalktolivemusicatTheCynthiaWoodsMitchellPavilion,dinnerandshoppingatMarket Street,andmilesofshaded,tree-linedtrails.TuckednearTheWoodlandsCountryClubTournamentCourse,witheffortless accesstoExxonMobil,I-45,andaquickruntotheairport thisislock-and-leaveluxuryinoneofthemostcovetedpocketsof TheWoodlands.Bold.Refined.Impossibletoreplicate.Ifyou’vebeenwaitingforsomethingthatactuallyfeelsdifferent thisis it.
Dimensions Location
21x16 1st
11x7 1st
RoomsInformation
11x10 1st
BathroomDesc: HalfBath,PrimaryBath:DoubleSinks,PrimaryBath:SeparateShower,PrimaryBath:ShowerOnly, SecondaryBath(s):Tub/ShowerCombo,VanityArea
BedroomDesc: 3BedroomsUp,En-SuiteBath,PrimaryBed-1stFloor,Walk-InCloset
RoomDesc: 1LivingArea,BreakfastRoom,FamilyRoom,FormalDining,GameroomUp,LivingArea-1stFloor,Sun Room,UtilityRoominHouse
KitchenDesc: BreakfastBar,Islandw/oCooktop,KitchenopentoFamilyRoom,Pantry,PotFiller,UnderCabinet Lighting
Interior,Exterior,UtilitiesandAdditionalInformation
Microwave: Yes Dishwasher: Yes
Fireplace: 1/GaslogFireplace
Connect: ElectricDryerConnections,Washer Connections
Energy: AtticVents,CeilingFans,DigitalProgram Thermostat,EnergyStarAppliances,HighEfficiencyHVAC,InsulatedDoors, Insulated/Low-Ewindows
Oven: GasOven
Compactor: No
UtilityDist: Yes
Range: GasRange
Flooring: Tile,Wood
Foundation: Slab Green/EnergyCert: Countertops:
Disposal: Yes
SepIceMkr:No
Roof: Composition
Interior: Fire/SmokeAlarm,HighCeiling,Vaulted Ceiling,WindowCoverings,Wine/Beverage Fridge
ExteriorConstr: Brick,CementBoard,Wood
PrvtPool: Yes/Gunite,InGround,PoolWithHotTub Attached
AreaPool: Yes
WaterfrontFeat: Exterior: BackYard,BackYardFenced,Covered Patio/Deck,Patio/Deck,Spa/HotTub, SprinklerSystem,SubdivisionTennisCourt
LotDescription: Cul-De-Sac,Greenbelt,InGolfCourse Community,SubdivisionLot
Water/Sewer: WaterDistrict
Cool: CentralElectric Heat: CentralGas
StSurf: Concrete,Curbs
GolfCourseNm: WoodlandsCC-TheOaks
Exclusions: Restrictions: DeedRestrictions
Disclosures: Mud,SellersDisclosure 55+Community: No
HOAAmenities:
Accessibility:
MgmtCo/HOAName: No
SubLakeAccess: No
FinancialInformation
FinanceCnsdr: CashSale,Conventional,FHA,VA
Maint Fee: No Maint FeeIncludes:
AffordableHousing Desc:
OtherMandFee: Yes/150/TownshipTransferFee
Taxesw/oExemptions: $7,980/2025
TaxRate: 1.6937
Drink fridges and wine fridge as well as ice machine! Game room
Prepared By: Ashley Mandola
guest bath across from laundry door to garage
flex space - secondary bed or office all hardwood throughout
very spacious media / game room upstairs full bathroom upstairs services secondary beds and media
very low maintenance yard
Very close to TPC / come and watch the insperity tour!
Walking distance to Cynthia Woods! Short walk to the cross walk at Woodlands Pkwy and you are there. The location advantage of East Shore location but not the 2 hoa's.
ListingFirm: eXpRealtyLLC
Single-Family OptionPending
ML#: 98720075
Address: 4CoralvineCourt
Area: 15
TaxAcc#: 197157
ListPrice: $939,000
OrigPrice: $939,000
LP/SF: $25868
DOM: 6
City/Location: TheWoodlands State: Texas County: Montgomery ZipCode: 77380-1515
MarketArea: TheWoodlands KeyMap: 251R
Subdivision: WdlndsVillageGrogansMl20 Country: UnitedStates
LotSize: 13,839/ApprDist
Section#: 20
MasterPlanned:Yes/TheWoodlands SqFt: 3,630/Appraisal
LegalDesc: S972820-WDLNDSVIL GROGANSML20,BLOCK2, LOT54
LeaseAlso: No
YearBuilt: 1978/ApprDist
Directions: FromI-45:WestonWoodlandsPkwy,SouthonSixPinesDr,EastonN.MillbendDr,SouthonFernridgeDr, EastonCoralvineCourt
RecentChange:
SchoolDistrict: 11-Conroe
Middle: KNOXJUNIORHIGHSCHOOL
SchoolInformation
Elem: LAMARELEMENTARYSCHOOL(CONROE)
High: THEWOODLANDSCOLLEGEPARKHIGH SCHOOL
2ndMiddle: WILKERSONINTERMEDIATESCHOOL SCHOOL
Style: Contemporary/Modern
Type: FreeStanding
NewConstruction: No
LotDim:
Frt DoorFaces:
DescriptionInformation
#Stories: 2
Access:
AppxComplete:
Bedrooms: 4/4
BathsF/H: 3/1
BuilderNm:
Acres: 318/0UpTo1/4Acre
Garage: 2/AttachedGarage Gar/Car: AdditionalParking
Carport:
PhysicalPropertyDescription:
LOCATION!LOCATION!LOCATION!DiscoverthisbeautifullyupdatedmodernhomeintheheartofTheWoodlands,perfectly situatedonaspaciouswoodedcul-de-saclot Blendingtimeless70’scharmwithcontemporarystyle,thishomeoffers incrediblespaceandflexibilitywith2familyrooms,2homeoffices,and2gamerooms idealforbotheverydaylivingand entertaining.Theopen-conceptkitchenandlivingareacreateaseamlessflow,perfectforgatheringwithfamilyandfriends. UnbeatablelocationjustminutesfromTheWoodlandsCountryClubTournamentCourse,MarketStreet,CynthiaWoods MitchellPavilion,andI-45.Location,style,andspace thishometrulyhasitall.Scheduleyourshowingtoday!
BathroomDesc: HalfBath,HollywoodBath,PrimaryBath:DoubleSinks,PrimaryBath:ShowerOnly,SecondaryBath(s): SeparateShower,SecondaryBath(s):Tub/ShowerCombo,VanityArea
BedroomDesc: En-SuiteBath,PrimaryBed-1stFloor,Walk-InCloset
RoomDesc: Den,Entry,FamilyRoom,FormalDining,FormalLiving,GameroomUp,HomeOffice/Study,LivingArea1stFloor,Loft,UtilityRoominHouse
KitchenDesc: BreakfastBar,KitchenopentoFamilyRoom,Pots/PansDrawers Interior,Exterior,UtilitiesandAdditionalInformation
Microwave: Yes
Dishwasher: Yes
Fireplace: 2/GaslogFireplace
Connect: ElectricDryerConnections,Washer Connections
Energy: DigitalProgramThermostat
Oven: GasOven
Green/EnergyCert:
Roof: Composition
Interior: AlarmSystem-Owned,DryerIncluded, Fire/SmokeAlarm,HighCeiling,Refrigerator Included,VaultedCeiling,WasherIncluded, Wine/BeverageFridge
Compactor: No
UtilityDist:
Range: GasRange
Disposal: Yes
SepIceMkr:No
Flooring: Carpet,Tile,VinylPlank
Foundation: Slab
Countertops: Quartz
PrvtPool: No
AreaPool: Yes
ExteriorConstr: Stone,Wood
Exterior: BackYard,BackYardFenced,Covered Patio/Deck,FullyFenced,SprinklerSystem
LotDescription: Cul-De-Sac,InGolfCourseCommunity, SubdivisionLot,Wooded
Heat: CentralGas
StSurf: Concrete
Restrictions: DeedRestrictions
55+Community: No
WaterfrontFeat:
Water/Sewer: WaterDistrict
Cool: CentralElectric
GolfCourseNm: TournamentPlayersCourse
Exclusions: None
Disclosures: Mud,SellersDisclosure
SubLakeAccess: No
HOAAmenities: BasketballCourt,DogPark,JoggingPath,Park,PicnicArea,Playground,Pool,TennisCourt
Accessibility:
MgmtCo/HOAName: No
FinancialInformation
FinanceCnsdr: CashSale,Conventional,FHA,VA
Maint FeeIncludes: AffordableHousing
Desc:
OtherMandFee: Yes/20000/Townshiptransferfee
Taxesw/oExemptions: $11,026/2025
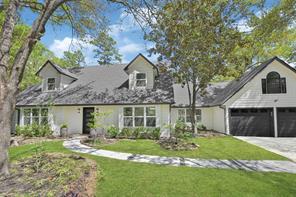
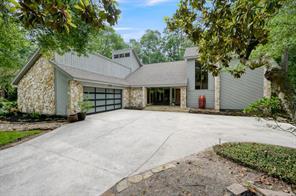
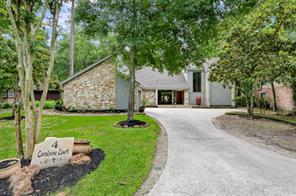
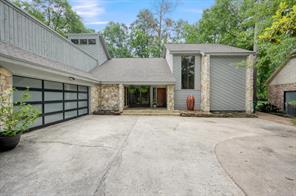
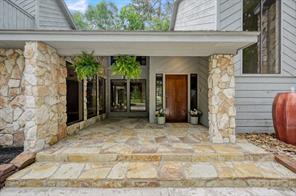
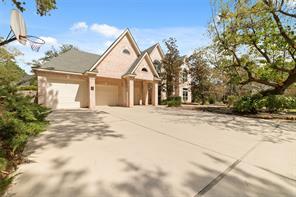
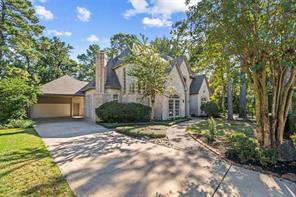
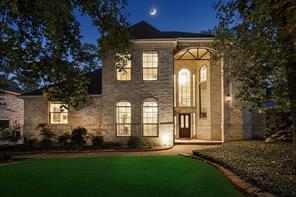
This modern home features a striking stone and wood exterior, a spacious driveway, and a two-car garage. The lush greenery and mature trees provide privacy and a serene atmosphere.
Maint Fee: No
TaxRate: 16937
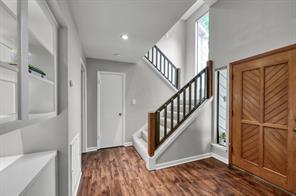
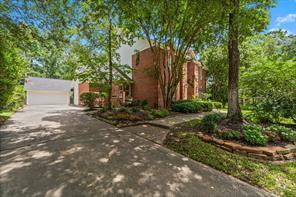
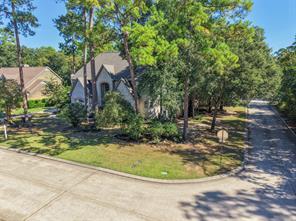
This home features a modern exterior with clean lines, stone accents, and a spacious driveway leading to a two-car garage. Surrounded by mature trees, the entrance is inviting with a blend of natural materials and contemporary design.
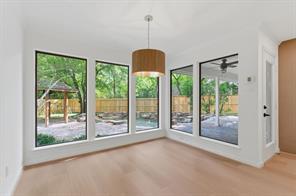
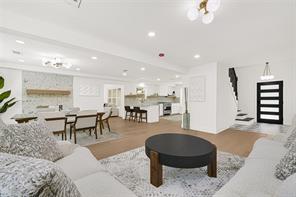
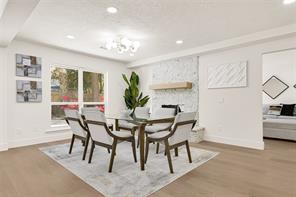
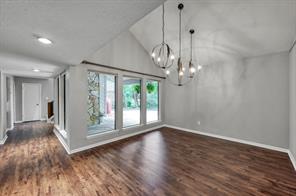
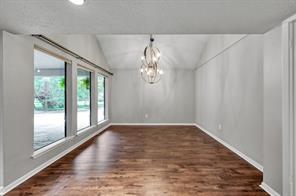
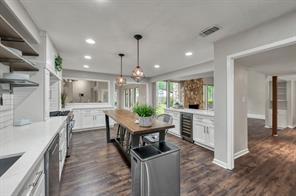
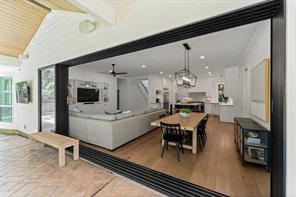
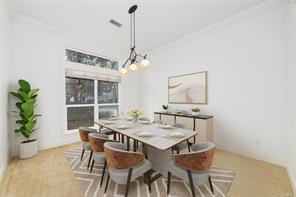
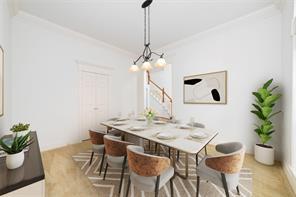
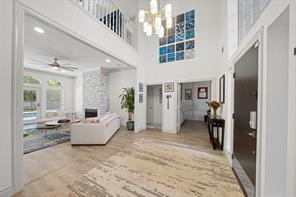
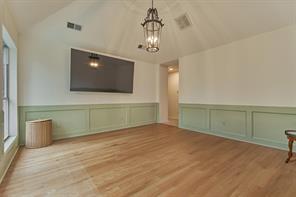
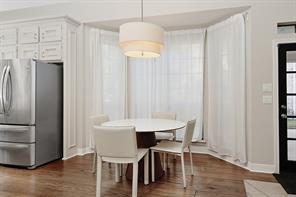
This spacious, open-concept room features stylish wood flooring, modern pendant lighting, and large windows offering ample natural light and a view of the patio and garden. Ideal for a dining area or living space.
Located just minutes from Market Street in The Woodlands.
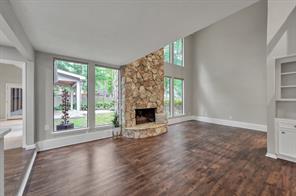
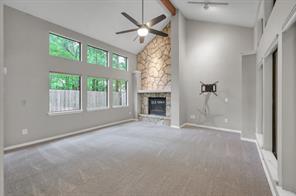
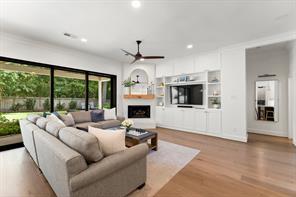
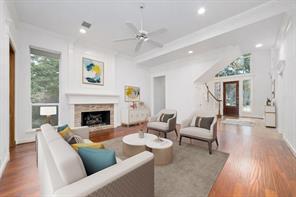
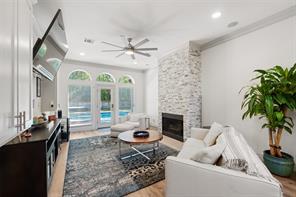
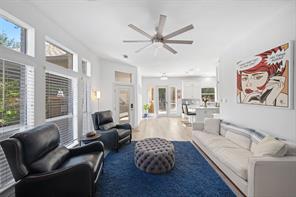
Spacious living room with high ceilings, featuring a stone fireplace and large windows offering plenty of natural light. The hardwood floors and neutral walls create a warm, inviting atmosphere, complemented by built-in shelving and a view of the backyard.
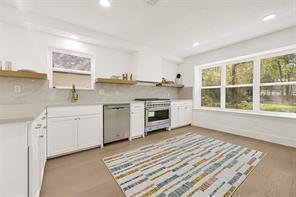
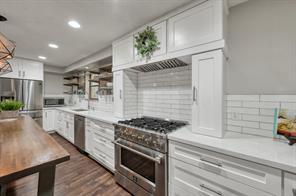
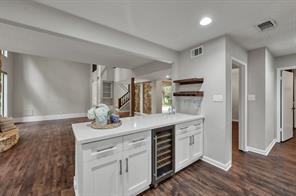
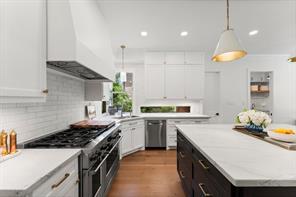
A large gourmet gas range and spacious countertops offer functionality, while open shelving and wood flooring add a warm touch.
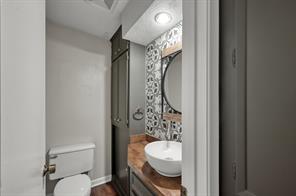
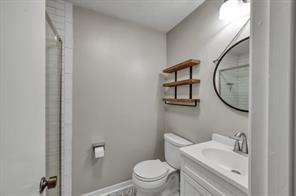
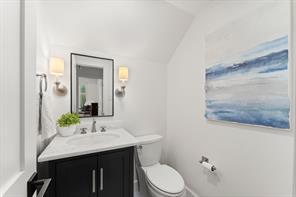
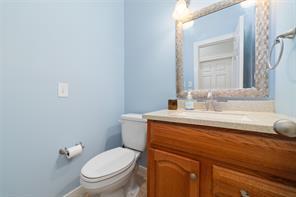
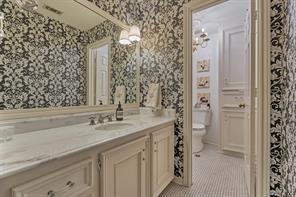
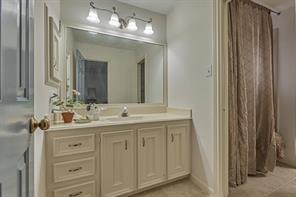
This is a stylish half-bathroom featuring a modern vessel sink on a wooden countertop, patterned accent wall, and built-in storage. Ideal for guests, it combines functionality with contemporary design.
Primary bedroom suite located on
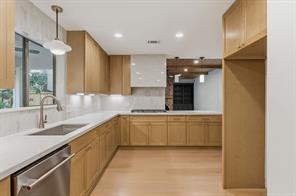
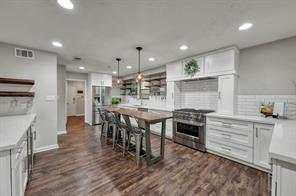
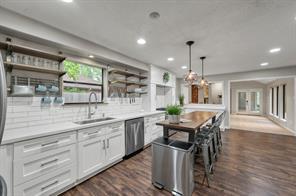
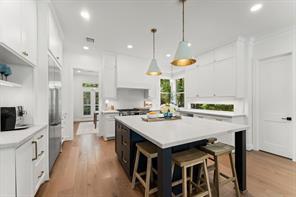
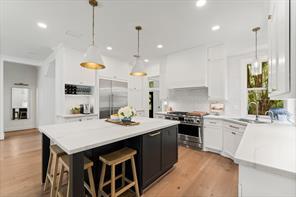
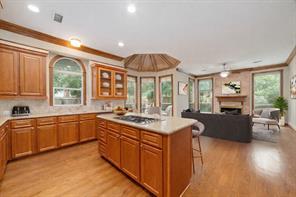
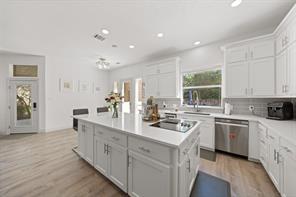
This kitchen features modern design with sleek stainless steel appliances, a large gas range, and a spacious island with seating. The white cabinetry, subway tile backsplash, and pendant lighting create a bright and inviting atmosphere, complemented by warm wood flooring.
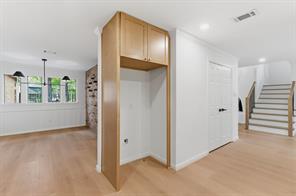
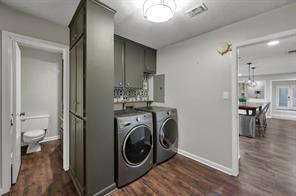
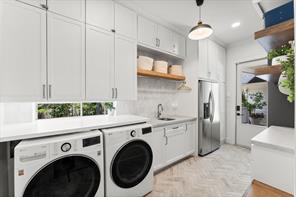
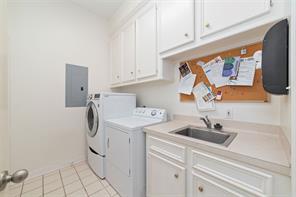
This home offers a laundry area with modern appliances and builtin cabinetry, adjacent to a halfbathroom. The space features hardwood flooring and opens into a dining area with a view of the living space.
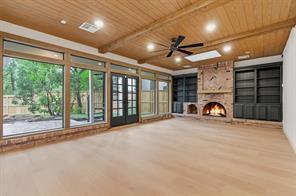
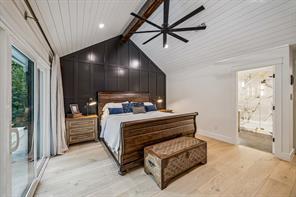
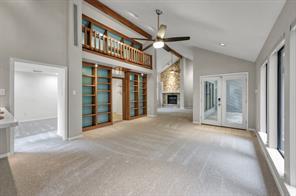
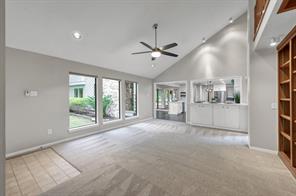
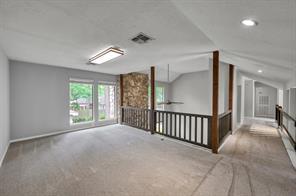
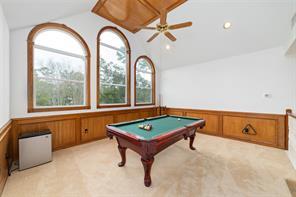
This spacious living area features a vaulted ceiling with exposed beams, a cozy stone fireplace, and ample natural light from large windows and French doors leading outside. An open loft with built-in shelving adds character and functionality
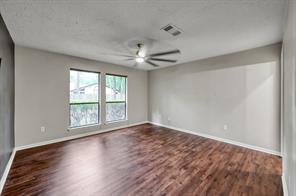
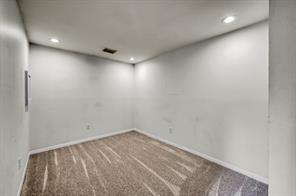
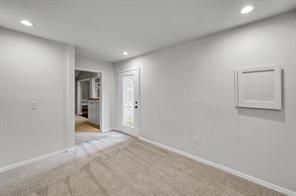
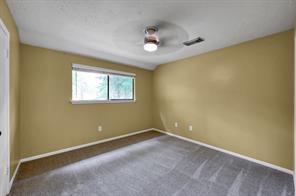
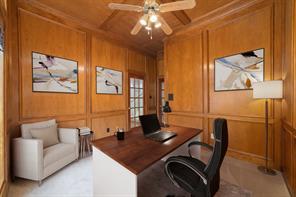
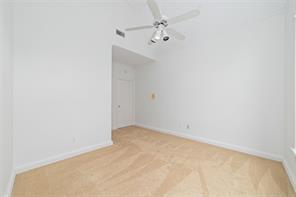
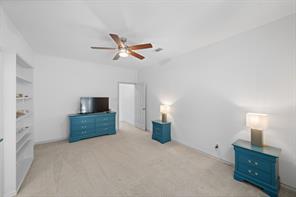
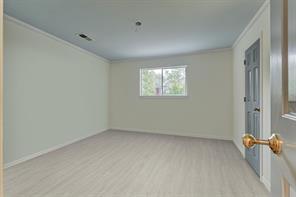
This room features neutral walls and new carpet, illuminated by recessed lighting, creating a versatile space ideal for an office or small media room with separate entry door.
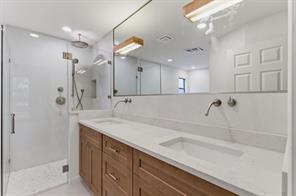
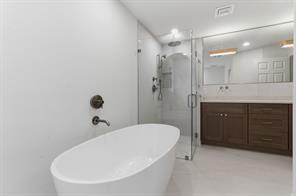
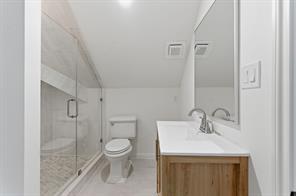
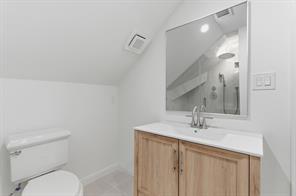
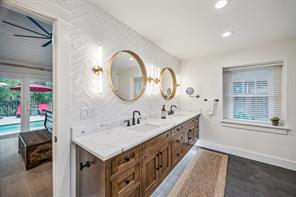
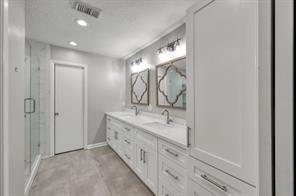
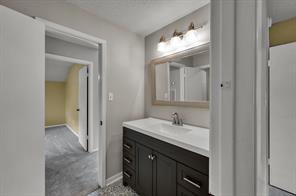
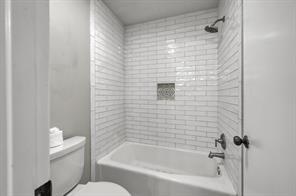
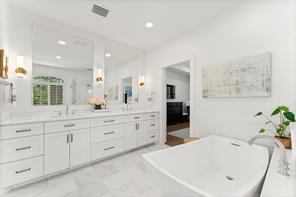
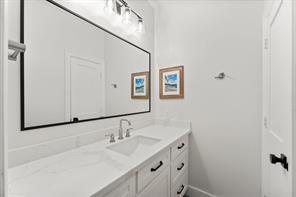
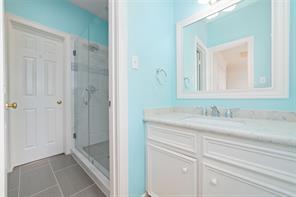
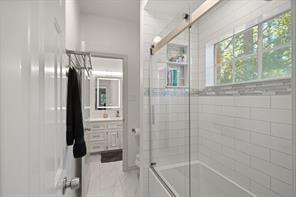
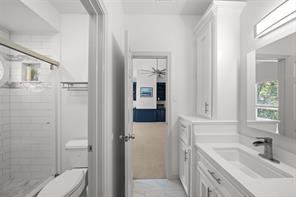
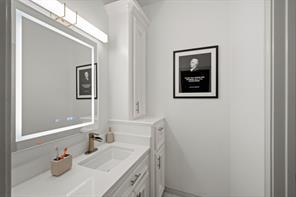
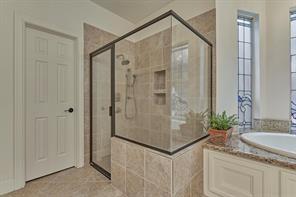
This bathroom features a modern design with a spacious double vanity, elegant mirrors, and ample storage. It includes a glassenclosed shower and sleek fixtures, complemented by soft lighting and neutral tile flooring.
Second fireplace and family room
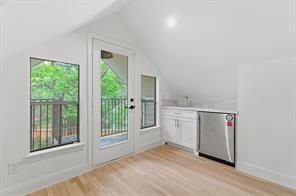
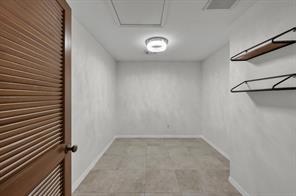
Extra room ideal for storage or a small office space.
the first floor. Windows facing back of home with garden views of the backyard.
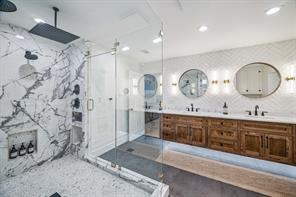
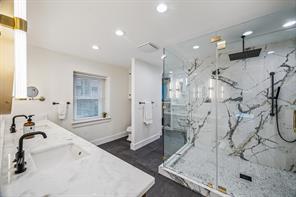
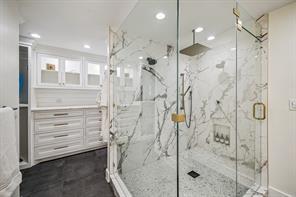
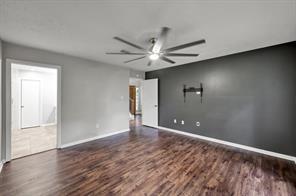
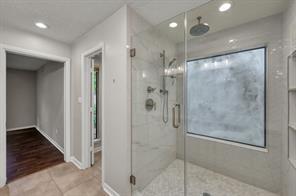
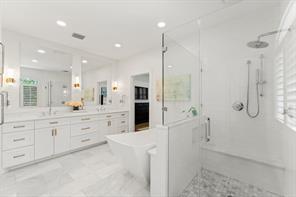
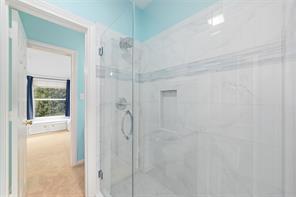
Primary bathroom offers a spacious glass-enclosed shower featuring marble tile and a rain showerhead. The room is well-lit with recessed lighting, and there's a view of an adjoining room with dark hardwood flooring.
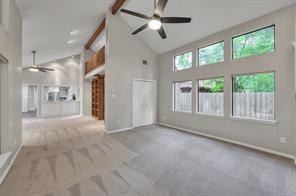
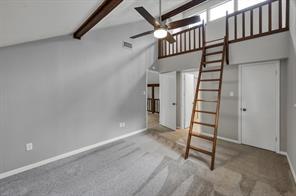
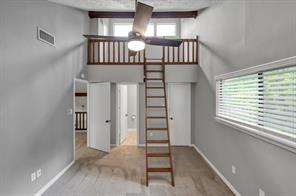
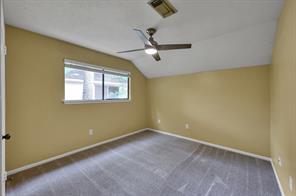
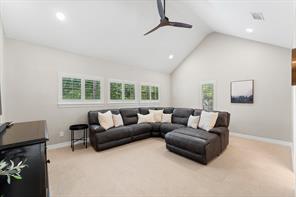
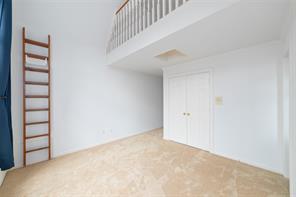
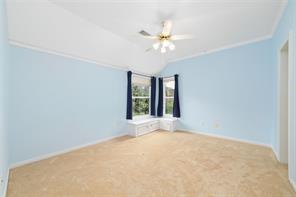
This room features a vaulted ceiling with wooden beams, a ceiling fan, and a loft area accessed by a wooden ladder. It has light gray walls, carpeted floors, and ample natural light from high windows.
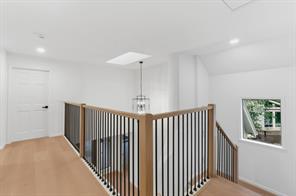
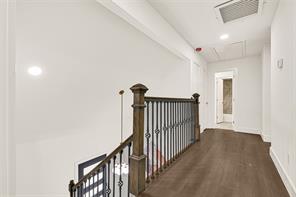
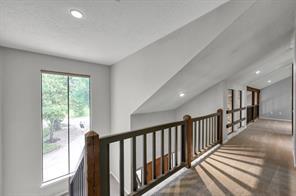
Bright, airy upstairs hallway with a sloped ceiling, recessed lighting, and a large window overlooking greenery. Features a wooden railing and carpeted floor, leading to various rooms.
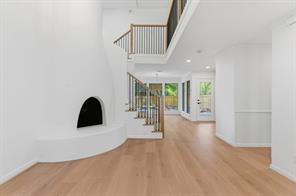
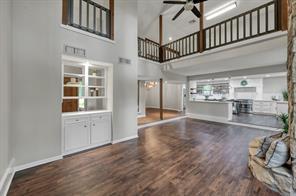
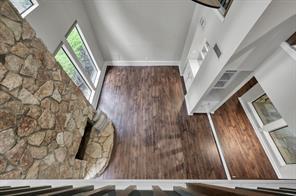
Overlook to the spacious, openconcept living area with high ceilings and hardwood floors. A prominent stone fireplace adds rustic charm, while large windows provide ample natural light. The space is accented by modern builtin shelving and a sleek, white interior
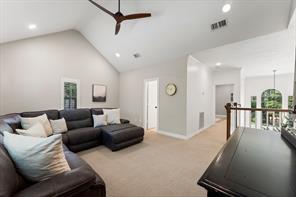
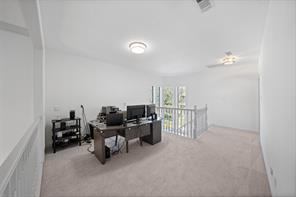
This spacious loft area features neutral carpeting, large windows with a view of lush greenery, and a unique stone accent wall. The open railing provides a modern touch, and the ceiling fan enhances comfort. Ideal for a cozy living space or home office.
window
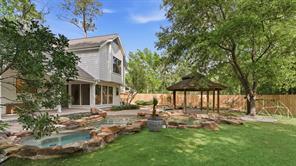
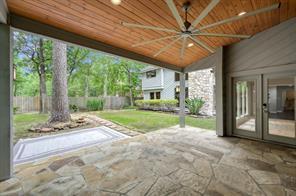
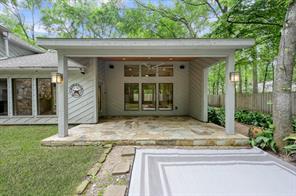
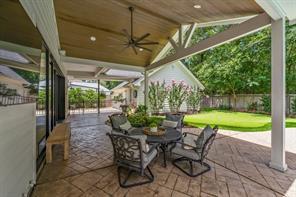
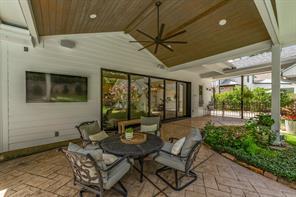
This photo showcases a spacious, covered patio with a large ceiling fan and stone flooring, overlooking a lush, fenced backyard with mature trees. Perfect for outdoor relaxation or entertaining.
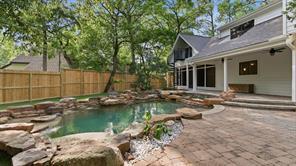
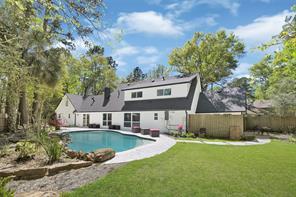
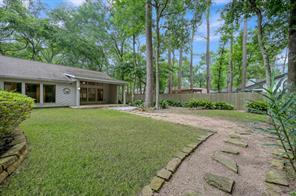
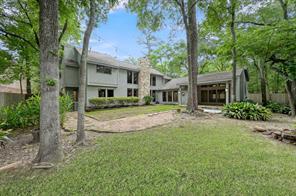
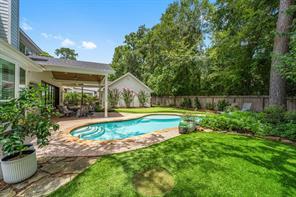
This photo showcases a charming two-story home with a spacious, lush backyard surrounded by mature trees. The house features large windows, a stone chimney, and a cozy patio area perfect for outdoor gatherings. Plenty of room for a pool.
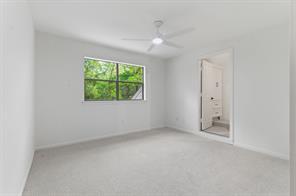
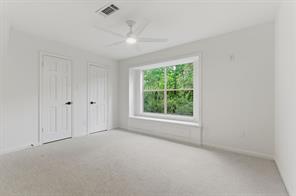
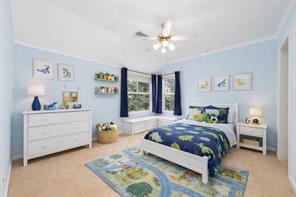
Secondary bedroom
facing side of home
Jack and Jill bathroom vanity area
Separate tub/shower area in Jack and Jill bathroom
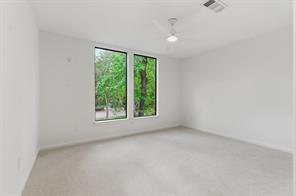
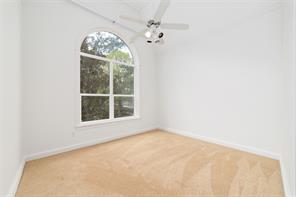
Secondary bedroom facing back of home
Prepared By: Ashley Mandola
Data Not Verified/Guaranteed by MLS Date: 05/08/2026 8:52 AM
Obtain Signed HAR Broker Notice to Buyer Form
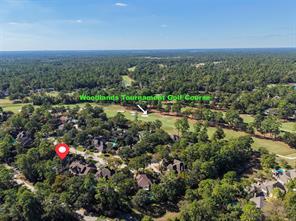
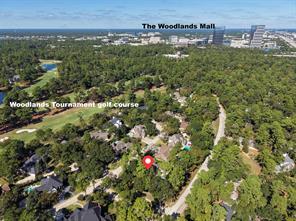
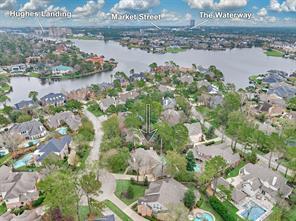
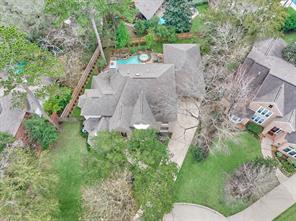
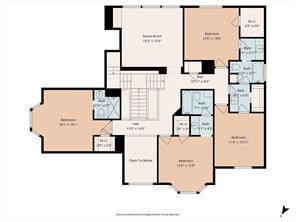
Aerial view of the 8th hole of the Woodlands Tournament course and Market street in downtown Woodlands. First floor Second
Single-Family OptionPending
ML#: 31671688
ListPrice: $1,225,000
Address: 18NHighlandCourt OrigPrice: $1,225,000
Area: 15
TaxAcc#: 194847
LP/SF: $34009
DOM: 3
City/Location: TheWoodlands State: Texas County: Montgomery ZipCode: 77381-3828
MarketArea: TheWoodlands KeyMap: 251B
Subdivision: WdlndsVillagePantherCk28 Country: UnitedStates
LotSize: 11,861/ApprDist
Section#: 28
MasterPlanned:Yes/TheWoodlands SqFt: 3,602/ApprDist
LegalDesc: WDLNDSVILPANTHERCR28, BLOCK3,LOT18
LeaseAlso: No
YearBuilt: 1988/ApprDist
ListingFirm: CompassRETexas,LLC-TheWoodlandsTheWoodlands Directions: FromI-45gowestonLakeWoodlands;RightonN.PantherCreek;LeftonHighlandCircle;RightonHighland Court;HomeisontheRight.
RecentChange:
SchoolDistrict: 11-Conroe
SchoolInformation
Elem: SALLYRIDEELEMENTARYSCHOOL Middle: KNOXJUNIORHIGHSCHOOL High: THEWOODLANDSCOLLEGEPARKHIGH SCHOOL
2ndMiddle: COLLINSINTERMEDIATESCHOOL
SCHOOL
Style: Traditional
Type: FreeStanding
NewConstruction: No
LotDim:
Frt DoorFaces:
DescriptionInformation
#Stories: 2
Access:
AppxComplete:
Bedrooms: 4/
BathsF/H: 3/1
BuilderNm:
Acres: 272/1/4Upto1/2Acre
Garage: 2/DetachedGarage,OversizedGarage Gar/Car: AutoGarageDoorOpener Carport:
PhysicalPropertyDescription:
Welcometo18HighlandCourt-aperfectblendofluxury,comfort,andthoughtfuldesign.Thisbeautifullyrenovated4/3.5home offersexceptionallivingspacesbothinsideandout,idealforeverydaylivingandentertaining.Stepinsidetofindstunning hardwoodfloorsflowingthroughoutthemainlevel,complementedbydesignerfixturesandhigh-endfinishesateveryturn The homehasbeentastefullyupdatedwithakeeneyefordetail,creatingawarmyetsophisticatedatmosphere Spaciousliving areasconnectseamlessly,offeringbothfunctionalityandstyle Enjoyyourownprivateretreatfeaturingasparklingpool, coveredpatioforyear-roundrelaxation,andevenaputtinggreen—perfectforunwindingorhostingguests.Situatedonaquiet, oversizedlot,thishomeofferstheprivacyyouwantwiththeupgradesyou’vebeenlookingfor.Meticulouslymaintainedand completelymove-inready,thisisanexceptionalopportunitytoownatrulyspecialhome.
BathroomDesc: PrimaryBath:DoubleSinks,PrimaryBath:SeparateShower
BedroomDesc: PrimaryBed-1stFloor,Walk-InCloset
RoomDesc: BreakfastRoom,FamilyRoom,FormalDining,GameroomUp,HomeOffice/Study,UtilityRoominHouse
KitchenDesc: BreakfastBar,ButlerPantry,Islandw/oCooktop,KitchenopentoFamilyRoom,SoftClosingCabinets, Walk-inPantry
Microwave: No
Interior,Exterior,UtilitiesandAdditionalInformation
Dishwasher: Yes
Fireplace: 2/GaslogFireplace
Connect: ElectricDryerConnections,GasDryer Connections,WasherConnections
Energy: CeilingFans,High-EfficiencyHVAC
Oven: ElectricOven
Compactor: Disposal: Yes
UtilityDist: Yes
Range: GasRange
SepIceMkr:Yes
Flooring: Carpet,Tile,Wood
Foundation: Slab
Green/EnergyCert: Countertops:
Roof: Composition
Interior: FormalEntry/Foyer,HighCeiling, RefrigeratorIncluded,Spa/HotTub,Window Coverings
ExteriorConstr: Brick,CementBoard
Exterior: BackYardFenced,CoveredPatio/Deck, Spa/HotTub,SprinklerSystem
PrvtPool: Yes/Gunite
AreaPool: Yes
WaterfrontFeat:
Water/Sewer: WaterDistrict
LotDescription: Cul-De-Sac,Greenbelt,InGolfCourse Community,SubdivisionLot
Heat: CentralGas
StSurf:
Restrictions: DeedRestrictions
55+Community: No
Cool: CentralElectric
GolfCourseNm: WoodlandsCC-PalmerCourse
Exclusions:
Disclosures: Mud,SellersDisclosure
SubLakeAccess:
HOAAmenities: BasketballCourt,DogPark,GarbageService,JoggingPath,Park,PickleballCourt,Playground,Pond, Pool,TennisCourt,Trail(s)
Accessibility:
MgmtCo/HOAName: No
FinanceCnsdr: CashSale,Conventional
FinancialInformation
Maint Fee: No Maint FeeIncludes: AffordableHousing
Desc:
OtherMandFee: Yes/150/Transferfee
Taxesw/oExemptions: $11,794/2025
TaxRate: 1.7161
Prepared By: Ashley
Mandola
ListingFirm: RealtyOfAmerica,LLC
Single-Family Pending
ML#: 8253734
ListPrice: $1,050,000
Address: 10ERockWingPlace OrigPrice: $1,075,000
Area: 15
TaxAcc#: 195338
LP/SF: $27415
DOM: 34
City/Location: TheWoodlands State: Texas County: Montgomery ZipCode: 77381-4811
MarketArea: TheWoodlands KeyMap: 251B
Subdivision: WdlndsVillagePantherCk32 Country: UnitedStates
LotSize: 13,626/ApprDist
MasterPlanned:No
LegalDesc: WDLNDSVILPANTHERCK32, BLOCK2,LOT8
LeaseAlso: No
Section#: 32
SqFt: 3,830/ApprDist
YearBuilt: 1991/ApprDist
Directions: HeadnorthonI-45N.Takeexit76BtomergeontoWoodlandsPkwy.KeeplefttostayonWoodlandsPkwy. TurnrightontoEPantherCreekDr.TurnrightontoSplitRockRd.Turnrightatthe1stcrossstreetontoE RockWingPl.Homewillbeontheleft.
RecentChange:
SchoolDistrict: 11-Conroe
Middle: KNOXJUNIORHIGHSCHOOL
SchoolInformation
Elem: SALLYRIDEELEMENTARYSCHOOL
High: THEWOODLANDSCOLLEGEPARKHIGH SCHOOL
2ndMiddle: COLLINSINTERMEDIATESCHOOL
DescriptionInformation
Style: Traditional #Stories: 2
Type: FreeStanding
NewConstruction: No
LotDim:
Frt DoorFaces: South
Access:
AppxComplete:
Bedrooms: 4/4
BathsF/H: 3/1
BuilderNm:
Acres: 313/1/4Upto1/2Acre
Carport:
Garage: 3/AttachedGarage,OversizedGarage Gar/Car: AdditionalParking,AutoGarageDoor Opener
PhysicalPropertyDescription:
Nestledonanoversized13,600sqftlotatthefrontofTheWoodlands,thisstunningresidenceoffers4beds,35baths,&3-car garage,inadditiontotherecentlyreplacedroofanddoublepanewindows!Inside,you’rewelcomedbyadedicatedhomeoffice withdualentrances Thediningroomisperfectforgatherings,whiletheformallivingroomimpressesw/afireplace&wallsof windows.Thefamilyroomfeaturesasecondfireplace&flowsseamlesslyintothebreakfastarea&kitchen,whichis highlightedbyalargeisland,aplethoraofcabinetspace,andstainlesssteelappliances!Upstairs,agameroomoffersthe perfectplaceforrecreationorrelaxation.Yourprivatebackyardretreatfeaturesaheatedpool&spawithacascadingwaterfall, surroundedbyplentyofgreenspaceforplay.Thewhole-homegeneratoristhecherryontop!Thisexceptionalhomecombines luxury&conveniencewitheasyaccesstoI-45,TheWoodlandsPkwy,shopping,&widearrayofdiningdestinations!
BathroomDesc: FullSecondaryBathroomDown,HalfBath,HollywoodBath,PrimaryBath:DoubleSinks,PrimaryBath: SeparateShower,PrimaryBath:SoakingTub,SecondaryBath(s):ShowerOnly,SecondaryBath(s): Tub/ShowerCombo,VanityArea
BedroomDesc: 2BedroomsUp,En-SuiteBath,PrimaryBed-1stFloor,SittingArea,Walk-InCloset
RoomDesc: BreakfastRoom,ButlersPantry,Entry,FamilyRoom,FormalDining,FormalLiving,GameroomUp,Home Office/Study,Kitchen/DiningCombo,LivingArea-1stFloor,Living/DiningCombo,UtilityRoominHouse
KitchenDesc: BreakfastBar,Islandw/Cooktop,KitchenopentoFamilyRoom,Pantry,Pots/PansDrawers,Under CabinetLighting
Microwave: Yes
Interior,Exterior,UtilitiesandAdditionalInformation
Dishwasher: Yes
Compactor: No
Disposal: Yes
Fireplace: 2/GasConnections,GaslogFireplace UtilityDist: SepIceMkr:No Connect: ElectricDryerConnections,Washer Connections Range: GasCooktop
Energy:
Oven: DoubleOven,GasOven
Flooring: Carpet,Tile,Wood
Foundation: Slab Green/EnergyCert: Countertops:
Roof: Composition
Interior: CrownMolding,FormalEntry/Foyer,High Ceiling,WindowCoverings
ExteriorConstr: Brick,Wood
Exterior: BackYard,BackYardFenced,Patio/Deck, Porch,ScreenedPorch,SideYard,Spa/Hot Tub,SprinklerSystem
LotDescription: SubdivisionLot,Wooded
PrvtPool: Yes/InGround,PoolWithHotTubAttached
AreaPool: Yes
WaterfrontFeat:
Water/Sewer: WaterDistrict
Cool: CentralElectric,Zoned Heat: CentralGas,Zoned
StSurf: Concrete,Curbs
Restrictions: DeedRestrictions
55+Community: No
HOAAmenities:
Accessibility:
MgmtCo/HOAName: No
GolfCourseNm:
Exclusions:
Disclosures: Mud,SellersDisclosure
SubLakeAccess:
FinancialInformation
FinanceCnsdr: CashSale,Conventional,FHA,VA Maint.Fee: No
Maint FeeIncludes: AffordableHousing
Desc:
OtherMandFee: No
Taxesw/oExemptions: $13,181/2025
TaxRate: 1.7161
Virtually staged. Virtually staged. Virtually staged.
Virtually staged. Virtually staged.
Virtually staged.
Virtually staged. Virtually staged.
Virtually staged.
Virtually staged.
Virtually staged.
Virtually staged.
Virtually staged.
Prepared
By:
Ashley Mandola
ListingFirm: AaronHarrisRealty
Single-Family Sold
ML#: 88019771
ListPrice: $989,000
Address: 46RollingLinksCourt OrigPrice: $1,039,000
Area: 15
TaxAcc#: 199215
TaxAcc#: 97285800600
LP/SF: $24426
DOM: 121
TaxAcc#3:
City/Location: TheWoodlands State: Texas County: Montgomery ZipCode: 77380-3990
MarketArea: TheWoodlands KeyMap: 252N
Subdivision: WdlndsVillageGrogansMl58 Country: UnitedStates LotSize: 11,073/ApprDist
Section#: ML58
MasterPlanned:Yes/TheWoodlands SqFt: 4,049/ApprDist
LegalDesc: WDLNDSVILGROGANSML58, BLOCK2,LOT1
LeaseAlso: No
YearBuilt: 1989/ApprDist
Directions: I-45NorthtoWoodlandsParkwayExit,LeftonManyPines,LeftonMillbend,RightonRollingLinksHomeon RightCornerLot.
SchoolDistrict: 11-Conroe
SchoolInformation
Elem: LAMARELEMENTARYSCHOOL(CONROE)
Middle: KNOXJUNIORHIGHSCHOOL High: THEWOODLANDSCOLLEGEPARKHIGH SCHOOL
2ndMiddle: WILKERSONINTERMEDIATESCHOOL
DescriptionInformation
Style: French,Traditional
Type: FreeStanding
NewConstruction: No
LotDim:
Frt DoorFaces: West
#Stories: 2
Access:
AppxComplete:
Bedrooms: 4/
BathsF/H: 3/2
BuilderNm:
Acres: 254/1/4Upto1/2Acre
Garage: 2/DetachedGarage,OversizedGarage Gar/Car: Carport: 2/AttachedCarport
PhysicalPropertyDescription:
UltimateLocation!CustomCornerLotHomeinCovetedRollingLinksEnclave anEstablishedCustomHomeCommunity alongTheWoodlands’PremierTPCGolfCourse!ComprehensiveRemodelwithModernFinishes&High-TechAmenities Fully RenovatedQuartzIslandKitchen,StoneFireplaceFeatureWall,andWineBarwithSink&WineFrig PrimarySuitewithFloating Vanities,MassiveShower&SoakingTub QuartzSecondary&PowderBaths 2025NewRoof 2024UpdatedPoolBath Upstairs Washer/DryerConnections.2024TotalOutdoorRemodelofPool,Deck,Coping,Surface&Lighting—LargeDeepPoolwith OversizedHotTub,IdealforOutdoorEntertaining.NewFlooring&Lighting,2024DualAC/HeatingUnitswithExtended Warranty,MosquitoSystem.NearWalkingPaths,Golf,ExemplarySchools,Shopping,Dining&ConcertsinTheWoodlands Master-PlannedCommunity.
RoomsInformation
Office/Study 12X12 1st
LivingRoom 12X18 1st
Dimensions Location DiningRoom 11X13 1st
8X10 1st Breakfast 9X9 1st
14X17 2nd
13X17 1st
12X15 2nd
6X8 1st
11X15 2nd
13X13 2nd
BathroomDesc: HalfBath,PrimaryBath:DoubleSinks,PrimaryBath:SeparateShower,PrimaryBath:SoakingTub
BedroomDesc: En-SuiteBath,PrimaryBed-1stFloor,Walk-InCloset
RoomDesc: BreakfastRoom,ButlersPantry,FamilyRoom,FormalDining,FormalLiving,GameroomUp,GuestSuite, HomeOffice/Study,LivingArea-1stFloor,Media,UtilityRoominHouse,WineRoom
KitchenDesc: BreakfastBar,ButlerPantry,Islandw/Cooktop,KitchenopentoFamilyRoom,Pantry,Pots/PansDrawers, SecondSink,Walk-inPantry
Interior,Exterior,UtilitiesandAdditionalInformation
Microwave: Yes Dishwasher: Yes
Fireplace: 2/GaslogFireplace
Compactor: No Disposal: Yes
UtilityDist: SepIceMkr:Yes
Connect: ElectricDryerConnections,GasDryer Connections,WasherConnections Range: ElectricCooktop
Energy: CeilingFans,DigitalProgramThermostat, EnergyStarAppliances,Energy Star/CFL/LEDLights
Oven: ConvectionOven,DoubleOven,Electric Oven
Green/EnergyCert:
Flooring: Carpet,EngineeredWood,Laminate,Stone
Foundation: Slab
Countertops: Quartz
Roof: Composition
Interior: CrownMolding,Fire/SmokeAlarm,Formal Entry/Foyer,HighCeiling,Prewiredfor AlarmSystem,RefrigeratorIncluded, Spa/HotTub,WetBar,WindowCoverings, Wine/BeverageFridge,WiredforSound
ExteriorConstr: Brick,CementBoard
Exterior: BackGreenSpace,BackYardFenced, Patio/Deck,Spa/HotTub,SprinklerSystem, SubdivisionTennisCourt
LotDescription: Corner,Cul-De-Sac,Greenbelt,InGolf CourseCommunity
Heat: CentralGas
StSurf: Concrete,Curbs,Gutters
Restrictions: DeedRestrictions
55+Community: No
HOAAmenities:
Accessibility:
MgmtCo./HOAName: No
FinanceCnsdr: CashSale,Conventional
PrvtPool: Yes/Gunite,Heated,InGround,PoolWith HotTubAttached
AreaPool: Yes
WaterfrontFeat:
Water/Sewer: WaterDistrict
Cool: CentralElectric,Zoned
GolfCourseNm: WoodlandsCC-TheOaks
Exclusions:
Disclosures: Mud
SubLakeAccess: Yes
FinancialInformation
Maint Fee: No Maint FeeIncludes: AffordableHousing Desc:
OtherMandFee: No
Taxesw/oExemptions: $11,695/2024
TaxRate: 17002
SoldInformation
SalePrice: $925,000 SP/LP#: $22845
ClosingDate: 03/31/2026
Prepared By: Ashley Mandola
Pool Bath Corner
Single-Family Sold
ML#: 46528837
ListPrice: $1,075,000
Address: 6MeadowCoveDrive OrigPrice: $1,075,000
Area: 15
TaxAcc#: 194698
LP/SF: $27264
DOM: 44
City/Location: TheWoodlands State: Texas County: Montgomery ZipCode: 77381-3323
MarketArea: TheWoodlands KeyMap: 251K
Subdivision: WdlndsVillagePantherCk24 Country: UnitedStates
LotSize: 11,600/ApprDist
Section#: 24
MasterPlanned:Yes/TheWoodlands SqFt: 3,943/ApprDist
LegalDesc: WDLNDSVILPANTHERCK24, BLOCK3,LOT10
LeaseAlso: No
ListingFirm: CompassRETexas,LLC-TheWoodlandsTheWoodlands
YearBuilt: 1990/ApprDist
Directions: FromI-45,exitWoodlandsParkwayandheadwestfor2.6miles,turnrightonEPantherCreek,take2ndright onLeewardCoveintoTheCove.TakefirstleftandcontinueonfirstrightonMeadowCoveDr;Housewillbe onyourleft,atthecul-de-sac.
RecentChange:
SchoolDistrict: 11-Conroe
Middle: KNOXJUNIORHIGHSCHOOL
SchoolInformation
Elem: SALLYRIDEELEMENTARYSCHOOL
High: THEWOODLANDSCOLLEGEPARKHIGH SCHOOL
2ndMiddle: COLLINSINTERMEDIATESCHOOL
DescriptionInformation
Style: Traditional #Stories: 2
Type: FreeStanding Access:
NewConstruction: No
AppxComplete:
Bedrooms: 5/
BathsF/H: 4/1
BuilderNm: JeffPaul
LotDim: Acres: 266/1/4Upto1/2Acre
Frt DoorFaces: North,West
Garage: 2/DetachedGarage,OversizedGarage Gar/Car: AutoGarageDoorOpener,Porte-Cochere Carport: 2/AttachedCarport
PhysicalPropertyDescription:
STUNNINGHOMEONAQUIETCUL-DE-SACINTHECOVE!Thisbeautifullymaintainedresidenceoffersahard-to-findlayout featuring5bedrooms,including4bedroomsandagameroomupstairs Twoofthemenjoyprivateen-suitebaths,whilethe othertwoshareaconvenientJack-and-Jillbath Theentiresecondfloorisenhancedwithmodernvinylflooringthatbrightens thespace Thefirstfloorfeaturesanopen-conceptdesignwiththekitchenflowingseamlesslyintothefamilyroomand breakfastarea.Aformaldiningandformallivingspaceprovideadditionalversatility.Theprivatestudyatthefrontofthehome featuresdesignercarpetandcalmingtones.Stepoutsidetoyourownbackyardretreatwithpool,spa&POOLBATH,offering anexcellentfoundationforcreatingyourownoasis.RecentHVACunitsaddpeaceofmind.Ideallysituatedinacul-de-sacand closetoareaparks,shopping,anddining.ExceptionallivinginoneofthemostdesirableneighborhoodsinTheWoodlands!
BathroomDesc: HalfBath,PrimaryBath:SeparateShower
BedroomDesc: PrimaryBed-1stFloor,Walk-InCloset
RoomDesc: FormalDining,FormalLiving,GameroomUp,HomeOffice/Study,LivingArea-1stFloor,UtilityRoomin House
KitchenDesc: BreakfastBar,ButlerPantry,Islandw/Cooktop,KitchenopentoFamilyRoom,Pantry,UnderCabinet Lighting
Microwave: No
Interior,Exterior,UtilitiesandAdditionalInformation
Dishwasher: Yes
Fireplace: 1/GaslogFireplace
Compactor: Disposal: Yes
UtilityDist: SepIceMkr:
Connect: ElectricDryerConnections,GasDryer Connections,WasherConnections Range: ElectricCooktop
Energy: CeilingFans,DigitalProgramThermostat, High-EfficiencyHVAC
Oven: DoubleOven
Flooring: Carpet,EngineeredWood,Tile,Vinyl
Foundation: Slab
Green/EnergyCert: Countertops: Granite
Roof: Composition
Interior: 2Staircases,CrownMolding,HighCeiling, WetBar,WindowCoverings
PrvtPool: Yes/Gunite
AreaPool: Yes
ExteriorConstr: Brick,Wood
Exterior: BackYardFenced,Patio/Deck
LotDescription: Cul-De-Sac,SubdivisionLot
Heat: CentralGas
StSurf: Curbs
Restrictions: DeedRestrictions
55+Community: No
HOAAmenities: BoatRamp,Park,PicnicArea,Playground
Accessibility:
MgmtCo/HOAName: No
FinanceCnsdr: CashSale,Conventional
WaterfrontFeat:
Water/Sewer: WaterDistrict
Cool: CentralElectric
GolfCourseNm:
Exclusions:
Disclosures: Mud,SellersDisclosure
SubLakeAccess: Yes
FinancialInformation
Maint Fee: No Maint FeeIncludes: AffordableHousing
Desc:
OtherMandFee: Yes/100/Transferfee
Taxesw/oExemptions: $15,837/2025
TaxRate: 1.7243
SoldInformation
SalePrice: $980,000 SP/LP#: $248.54
ClosingDate: 04/24/2026
Prepared By: Ashley Mandola
Data Not Verified/Guaranteed by MLS Date: 05/08/2026 8:52 AM Obtain Signed HAR Broker Notice to Buyer Form
ListingFirm: eXpRealtyLLC
Single-Family Sold
ML#: 57502239
Address: 26NHighlandCourt
Area: 15
TaxAcc#: 194845
TaxAcc#: 97262803600
ListPrice: $1,150,000
OrigPrice: $1,150,000
LP/SF: $3234
DOM: 70
TaxAcc#3:
City/Location: TheWoodlands State: Texas County: Montgomery ZipCode: 77381-3828
MarketArea: TheWoodlands KeyMap: 251B
Subdivision: WdlndsVillagePantherCk28 Country: UnitedStates LotSize: 11,012/ApprDist
Section#: 28
MasterPlanned:Yes/TheWoodlands SqFt: 3,556/ApprDist
LegalDesc: S972628-WDLNDSVIL PANTHERCK28,BLOCK3, LOT16
LeaseAlso: No YearBuilt: 1989/ApprDist
Directions: FromI-45:ExitLakeWoodlands-HeadWest-TakeaRightonNorthPantherCreek-TakeaLeftonHighland Cir-TakeaRightontoNorthHighlandCt-Itwillbethe3rdhouseonyourRight
SchoolInformation
SchoolDistrict: 11-Conroe
Middle: KNOXJUNIORHIGHSCHOOL
2ndMiddle: COLLINSINTERMEDIATESCHOOL
Style: Traditional
Type: FreeStanding
NewConstruction: No
LotDim:
Elem: SALLYRIDEELEMENTARYSCHOOL
High: THEWOODLANDSCOLLEGEPARKHIGH SCHOOL
DescriptionInformation
#Stories: 2
Access:
AppxComplete:
Bedrooms: 4/
BathsF/H: 3/2
BuilderNm:
Acres: 253/1/4Upto1/2Acre
Frt DoorFaces: Southwest Garage: 2/Attached/DetachedGarage,Oversized Garage
Gar/Car: AutoGarageDoorOpener,Porte-Cochere
PhysicalPropertyDescription:
Carport:
Beautifullyupdatedfromtoptobottom,locatedonaquietcul-de-sacinPantherCreek!Thishomefeaturesreal8”oak hardwoodfloors,asweepingstaircase,andtonsofnaturallight Thechef’skitchenshineswithstainlesssteelappliances,a graniteisland,afarmhousesink,andawalk-inpantry.TheprimarysuitefeelslikeasparetreatwithCarreramarblefloors,a soakingtub,andawalk-inshower.With3fulland2halfbaths(includingapoolbathandoutdoorshower),thishomeismade forentertainingandeverydaycomfort.Outside,enjoyaprivatebackyardoasiswithasparklingpool,brickpatio,andmature trees.Aperfectblendofwarmth,style,andfunctionality,move-inreadyandlocatedintheheartofTheWoodlands,closeto everything!
BathroomDesc: HalfBath,PrimaryBath:DoubleSinks,PrimaryBath:SeparateShower,PrimaryBath:SoakingTub, SecondaryBath(s):Tub/ShowerCombo
BedroomDesc: PrimaryBed-1stFloor
RoomDesc: BreakfastRoom,Den,FormalDining,GameroomUp,HomeOffice/Study,UtilityRoominHouse
KitchenDesc: BreakfastBar,Islandw/oCooktop,Pantry,UnderCabinetLighting
Microwave: Yes
Interior,Exterior,UtilitiesandAdditionalInformation
Dishwasher: Yes
Fireplace: 1/GaslogFireplace
Compactor: No
UtilityDist: Yes
Connect: ElectricDryerConnections,GasDryer Connections,WasherConnections Range: GasRange
Energy: CeilingFans,DigitalProgramThermostat, EnergyStarAppliances,High-Efficiency HVAC,OtherEnergyFeatures
Oven: ConvectionOven,ElectricOven
Green/EnergyCert:
Roof: Composition
Interior: AlarmSystem-Owned,Fire/SmokeAlarm, HighCeiling,WindowCoverings
Flooring: Tile,Wood
Foundation: Slab
Countertops: GRANITE
Disposal: Yes
SepIceMkr:No
PrvtPool: Yes/Gunite,Heated,InGround
AreaPool:
ExteriorConstr: Brick,CementBoard
WaterfrontFeat: Exterior: BackYard,BackYardFenced,Covered Patio/Deck,FullyFenced,Patio/Deck
LotDescription: SubdivisionLot
Heat: CentralGas
StSurf: Concrete,Curbs,Gutters
Restrictions: Restricted
55+Community: No
Water/Sewer: WaterDistrict
Cool: CentralElectric
GolfCourseNm:
Exclusions: SEEEXCLUSIONSLISTATTACHED
Disclosures: Exclusions
SubLakeAccess: HOAAmenities:
Accessibility:
MgmtCo/HOAName: No
FinancialInformation
FinanceCnsdr: CashSale,Conventional,FHA,VA
Maint Fee: No Maint FeeIncludes: AffordableHousing
Desc:
OtherMandFee: Yes/200/TRANSFERFEE
Taxesw/oExemptions: $12,359/2024
SalePrice:
TaxRate: 1.7243
SoldInformation
ClosingDate: 03/13/2026
Prepared By: Ashley Mandola
www.bethwolff.com