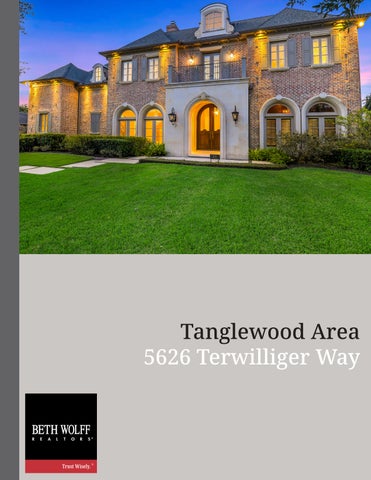

TIMELESS SOPHISTICATION IN A PREMIER LOCATION
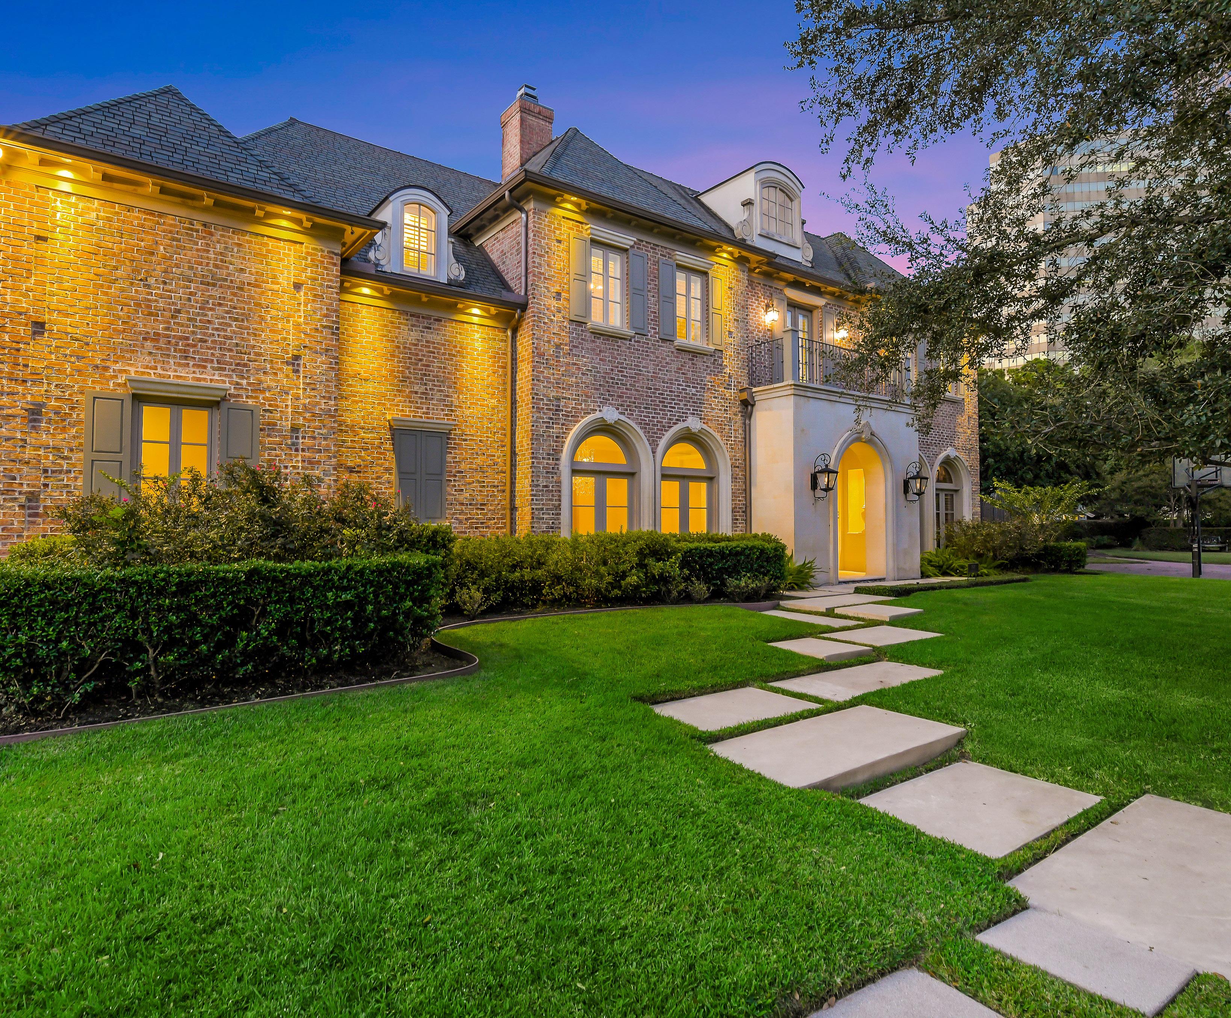
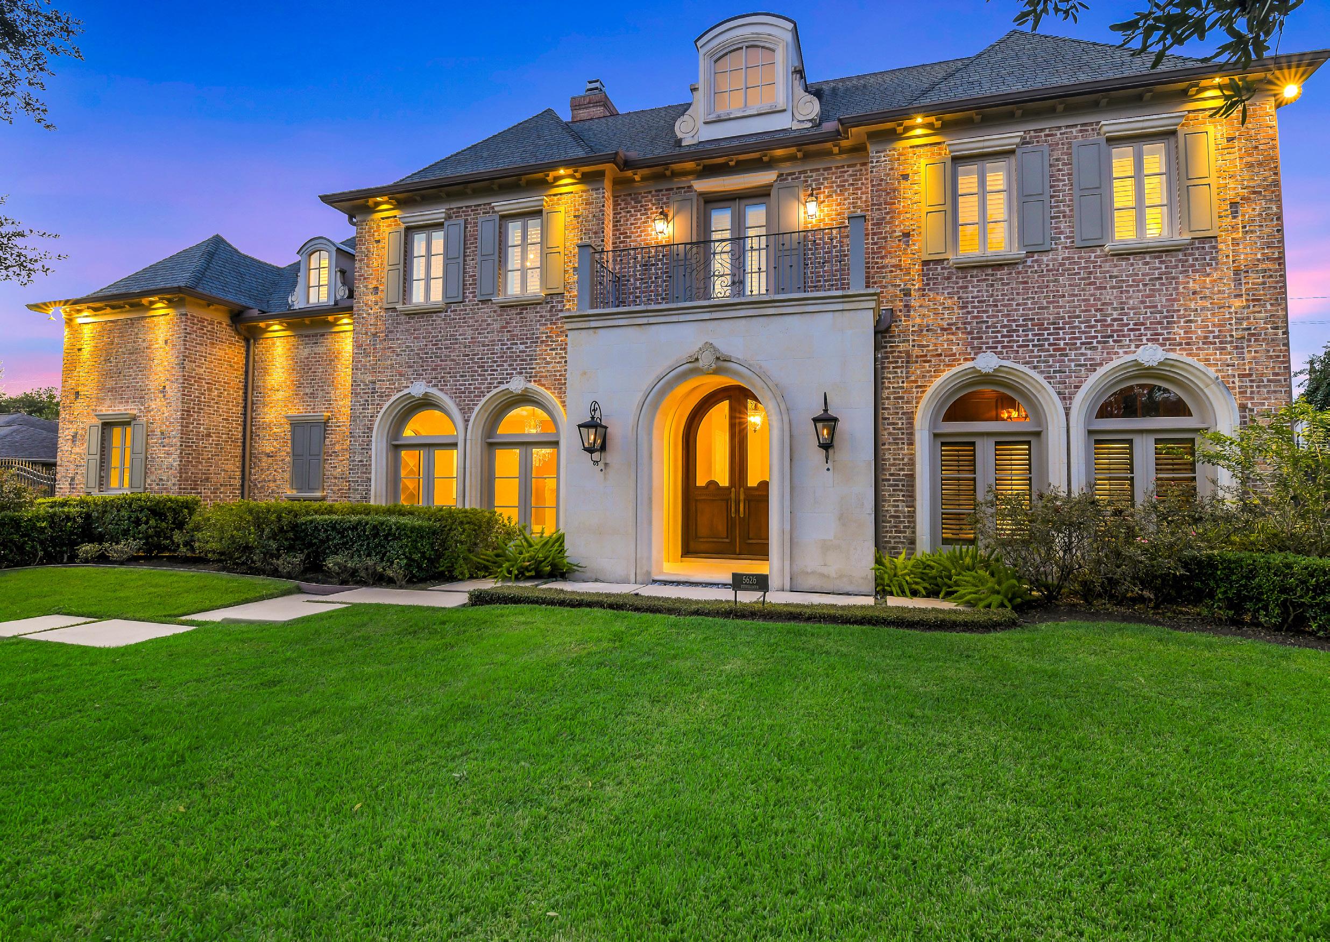
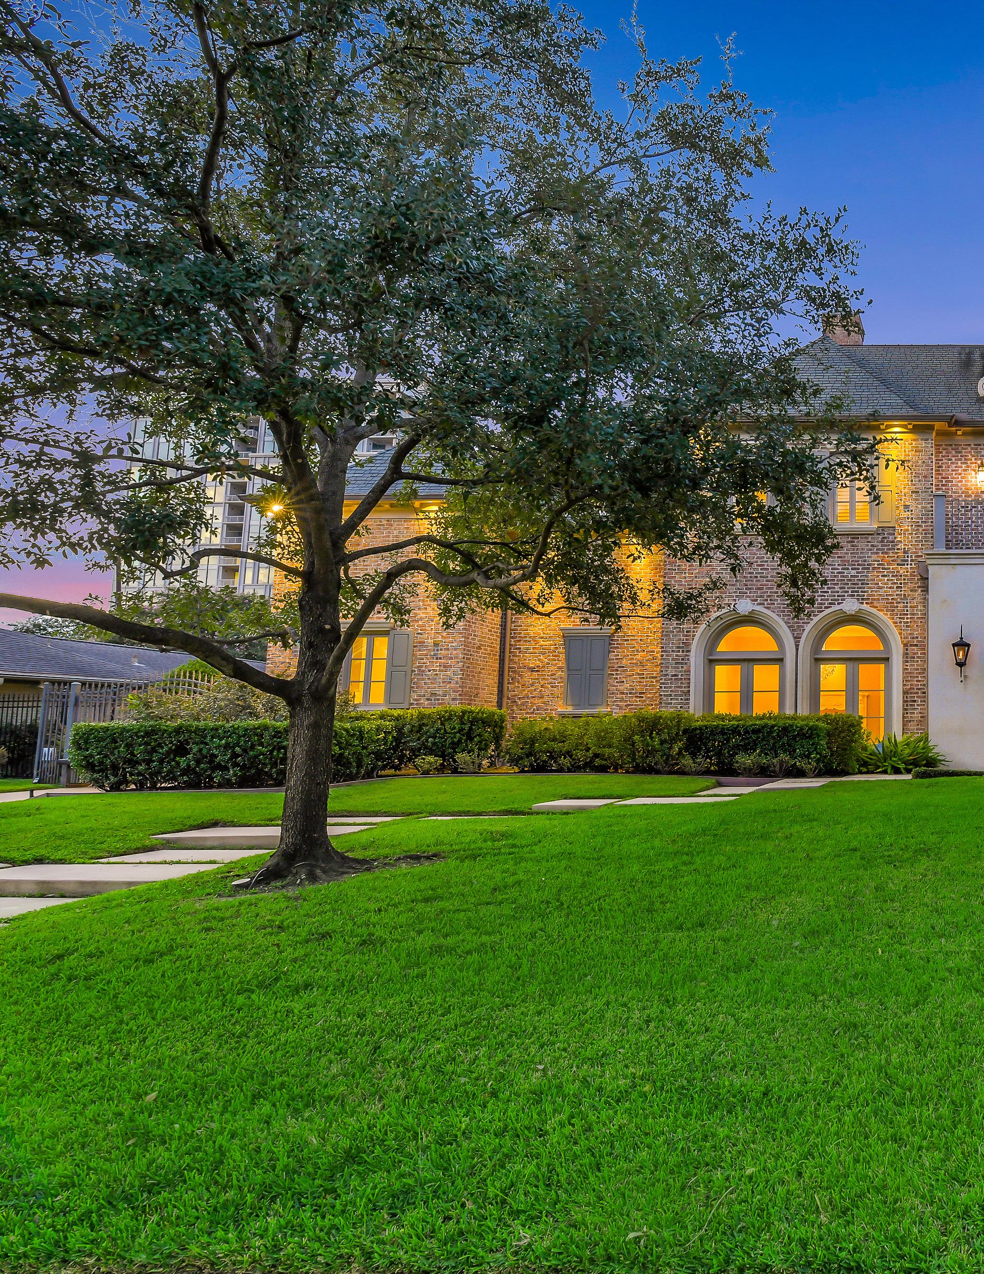
Tanglewood area masterpiece is set on a prime 15,000+ sq. ft. lot. Privacy abounds in this elegant designer home. The formal travertine entry opens to the great room with views of the lavish pool and covered outdoor living spaces. Formal dining is complemented by a wine room and butler’s pantry, while the spacious den boasts a 13x13 wet bar. A front study doubles as a library or music room, and the chef’s island kitchen includes professionalgrade appliances, side by side built-in refrigerator, abundant storage, and two
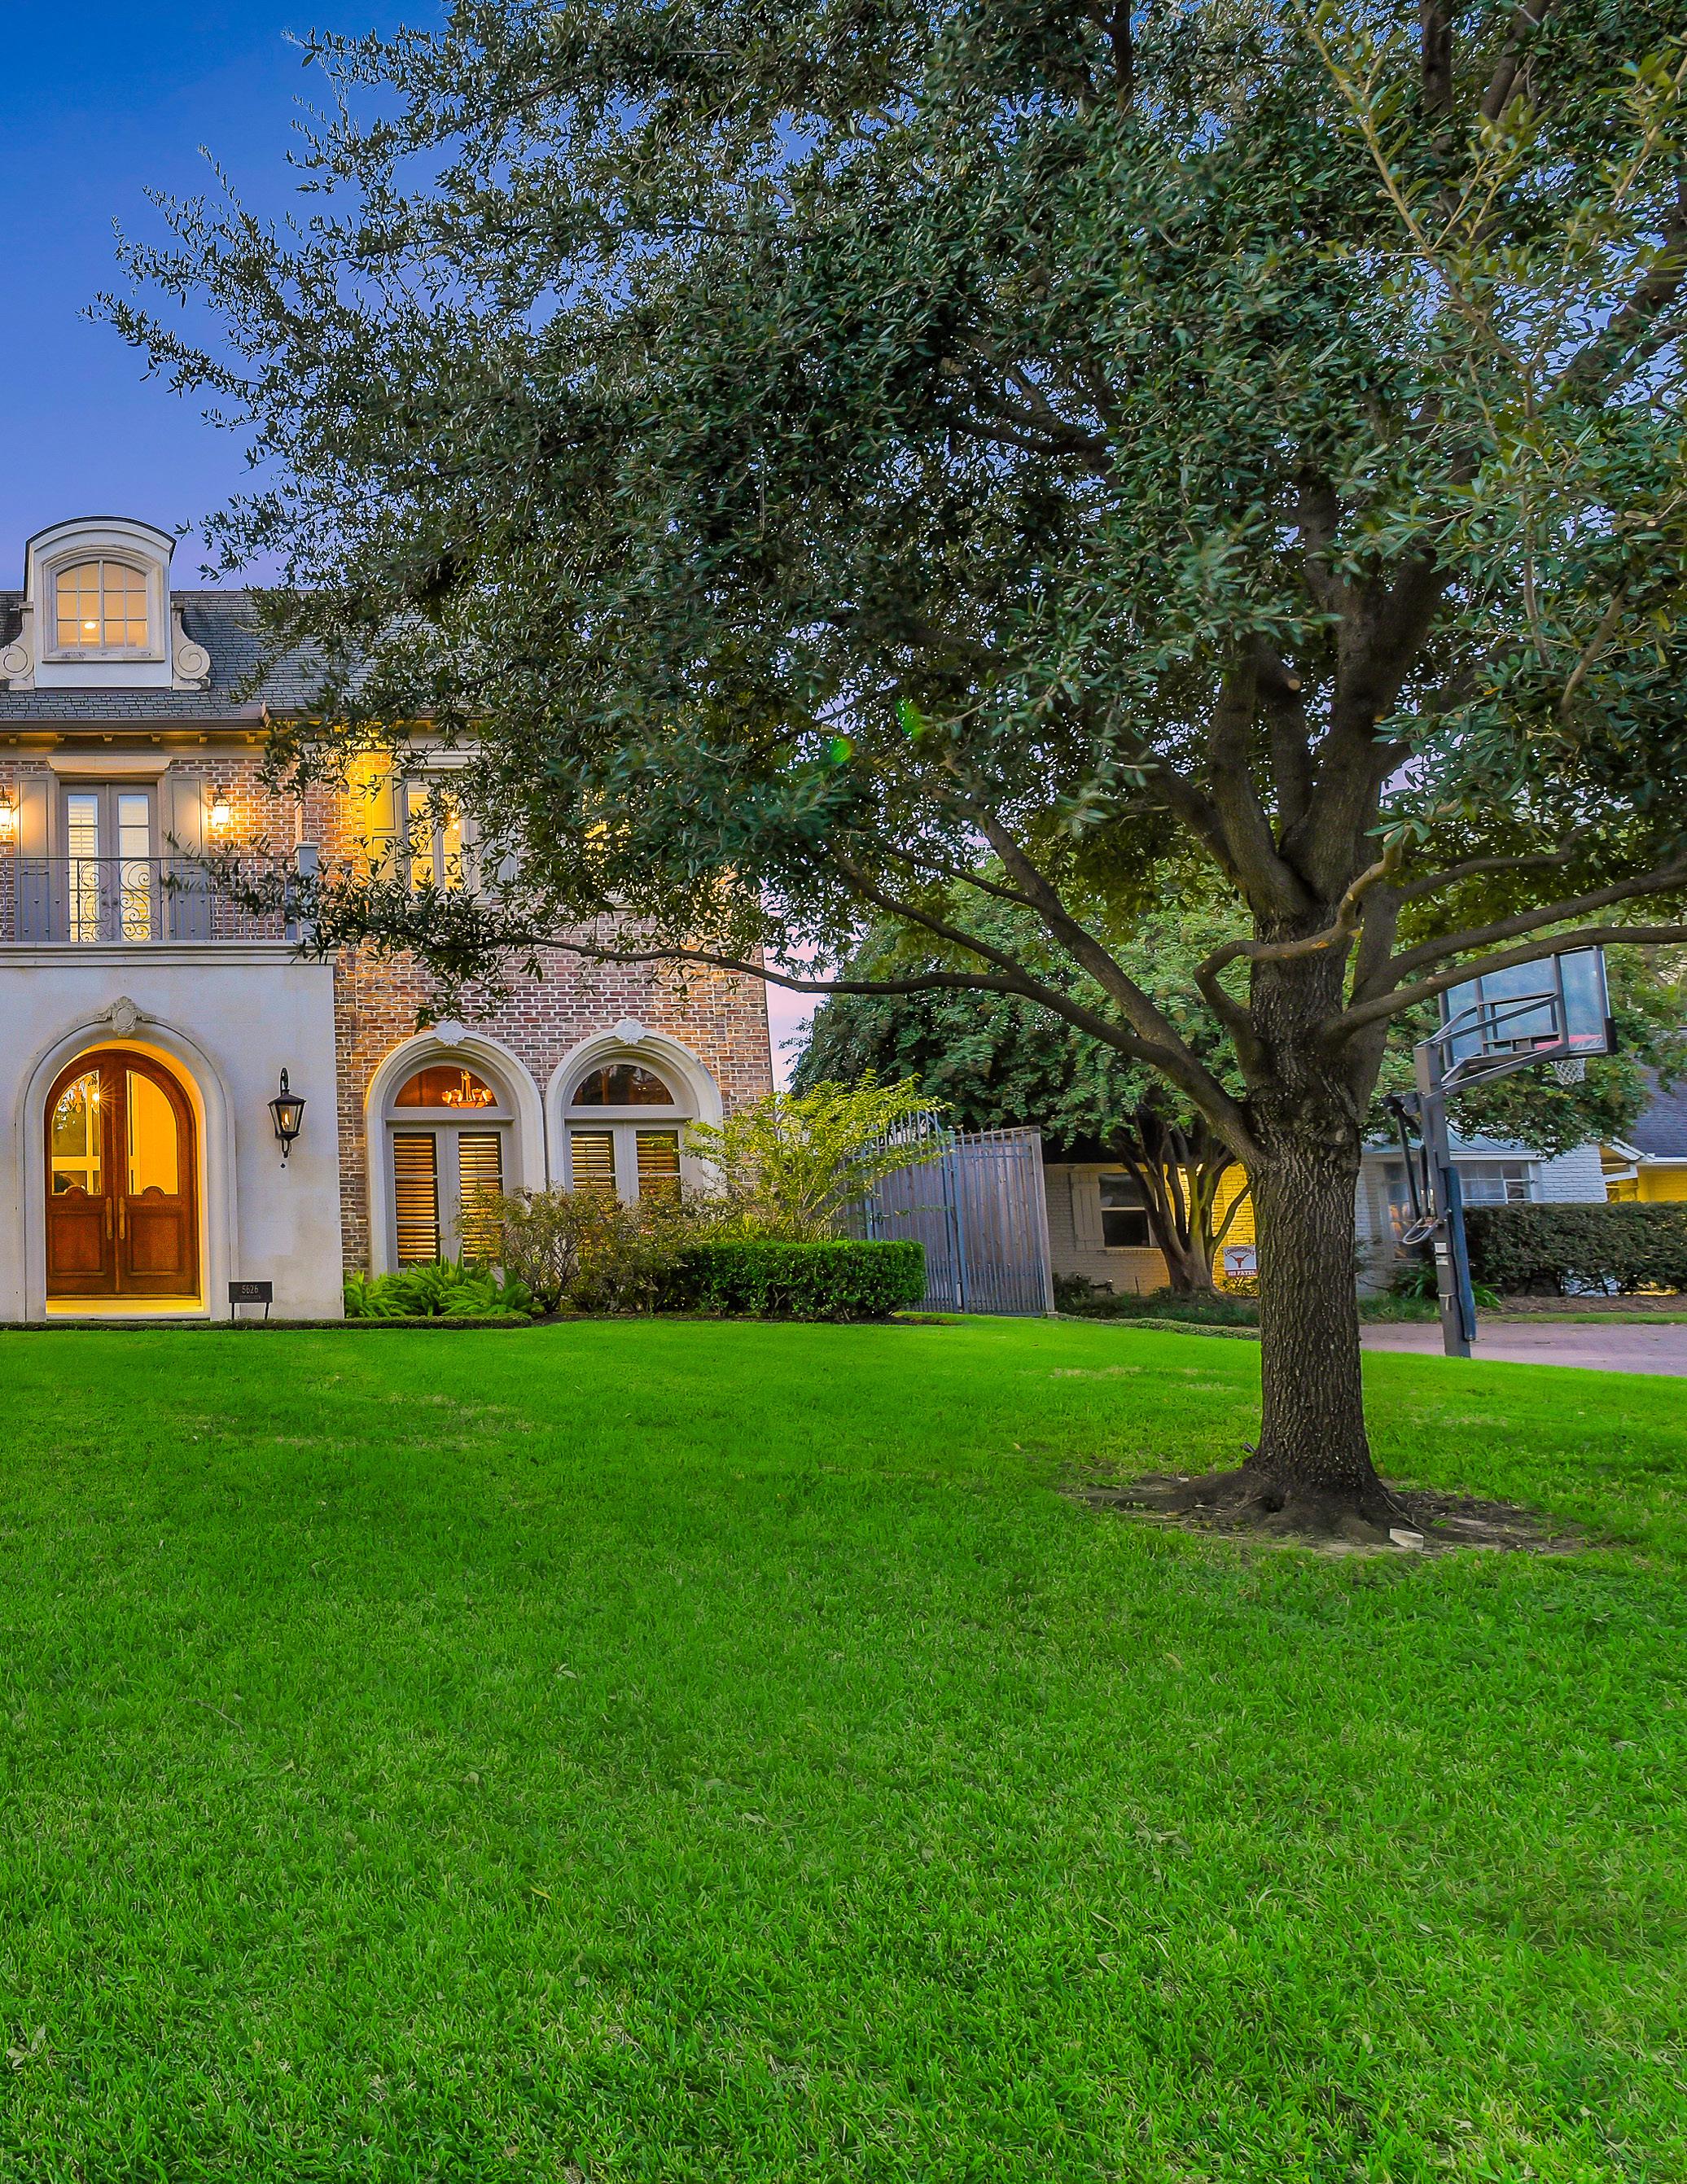
oversized pantries. The primary suite features dual walk-in closets, a sitting room, private balcony and a luxurious spa-inspired bath. Upstairs, a secondary suite with a sitting area and bath provides the option for a second primary, while the third-floor game room offers an inviting retreat. Quarters above the threecar garage complete the interiors. Outdoors, an expansive air-conditioned living space with a full summer kitchen is perfect for outdoor entertainment.
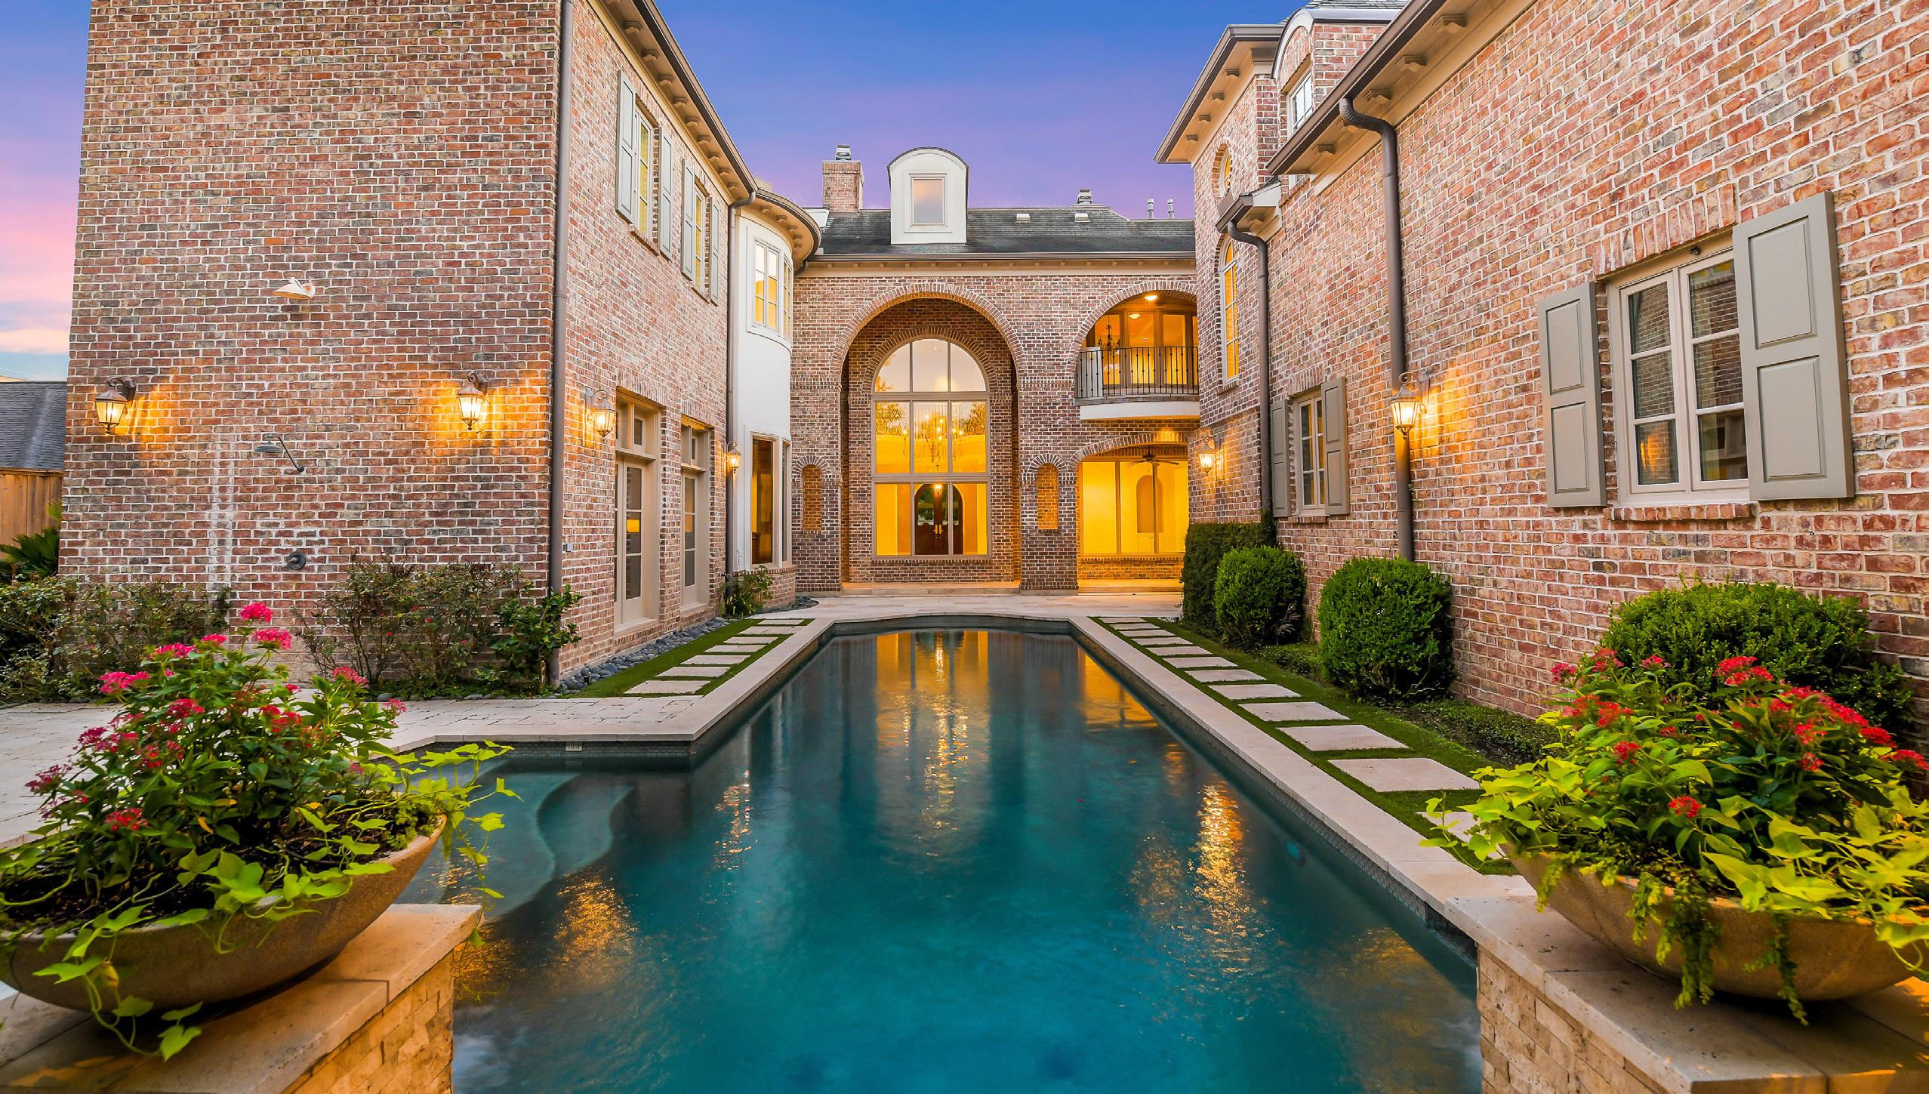
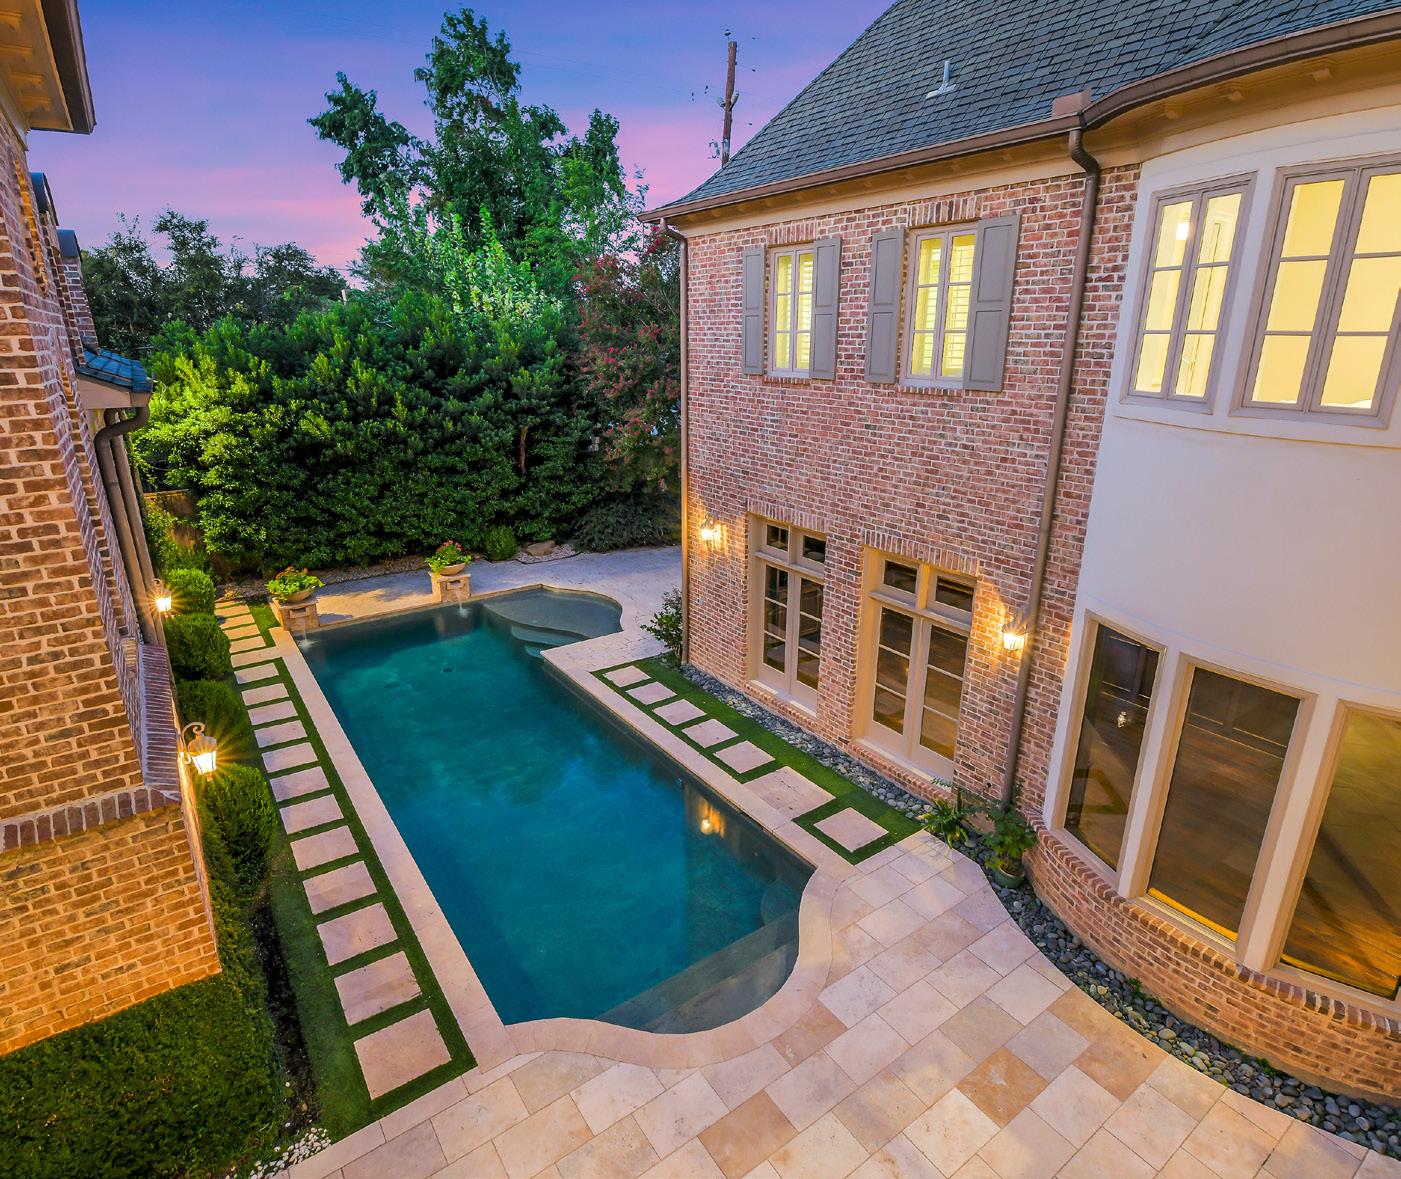
Framed by elegant brick architecture, this stunning courtyard showcases a serene swimming pool lined with lush greenery, stone pathways, and warm ambient lighting, creating a captivating centerpiece for luxurious indoor-outdoor living.
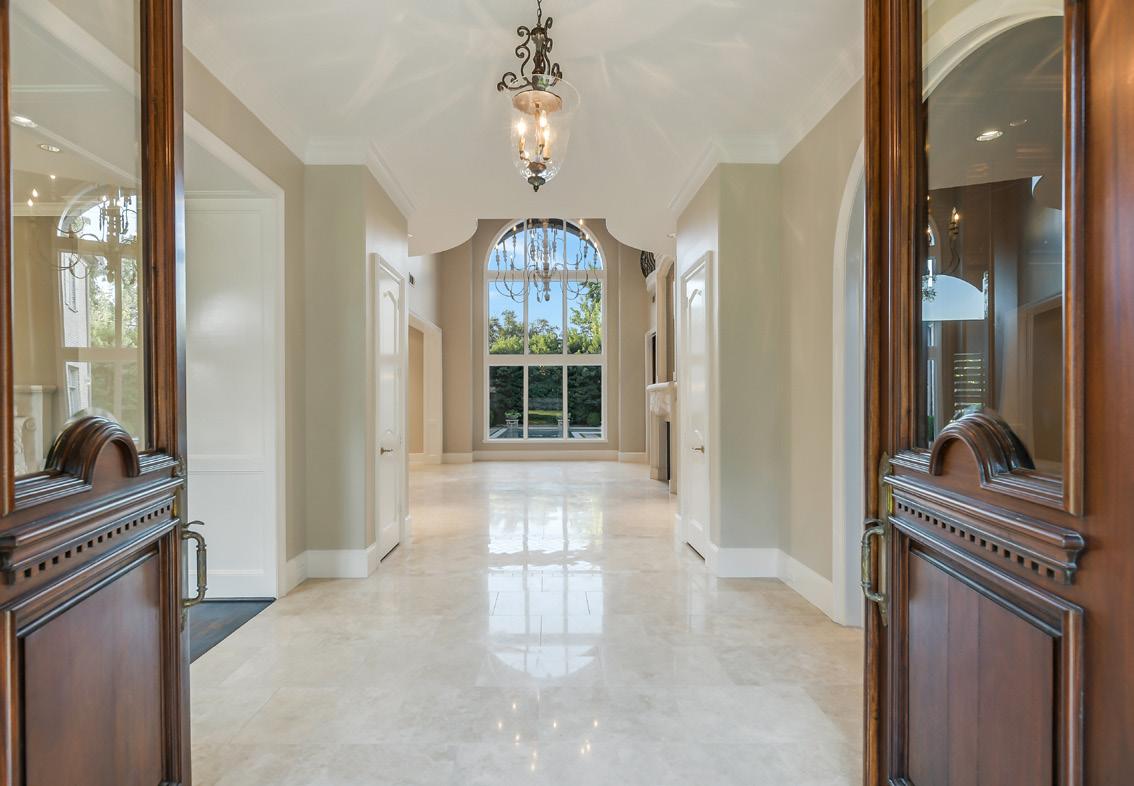
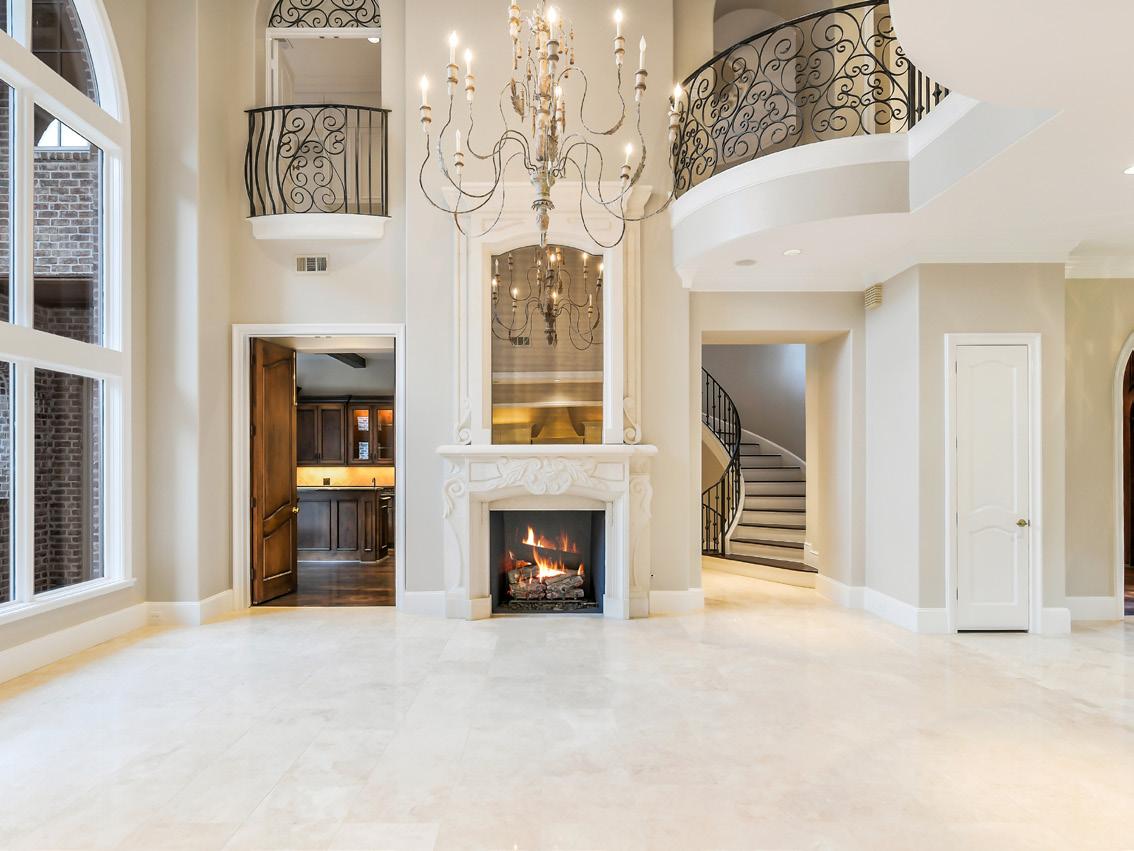
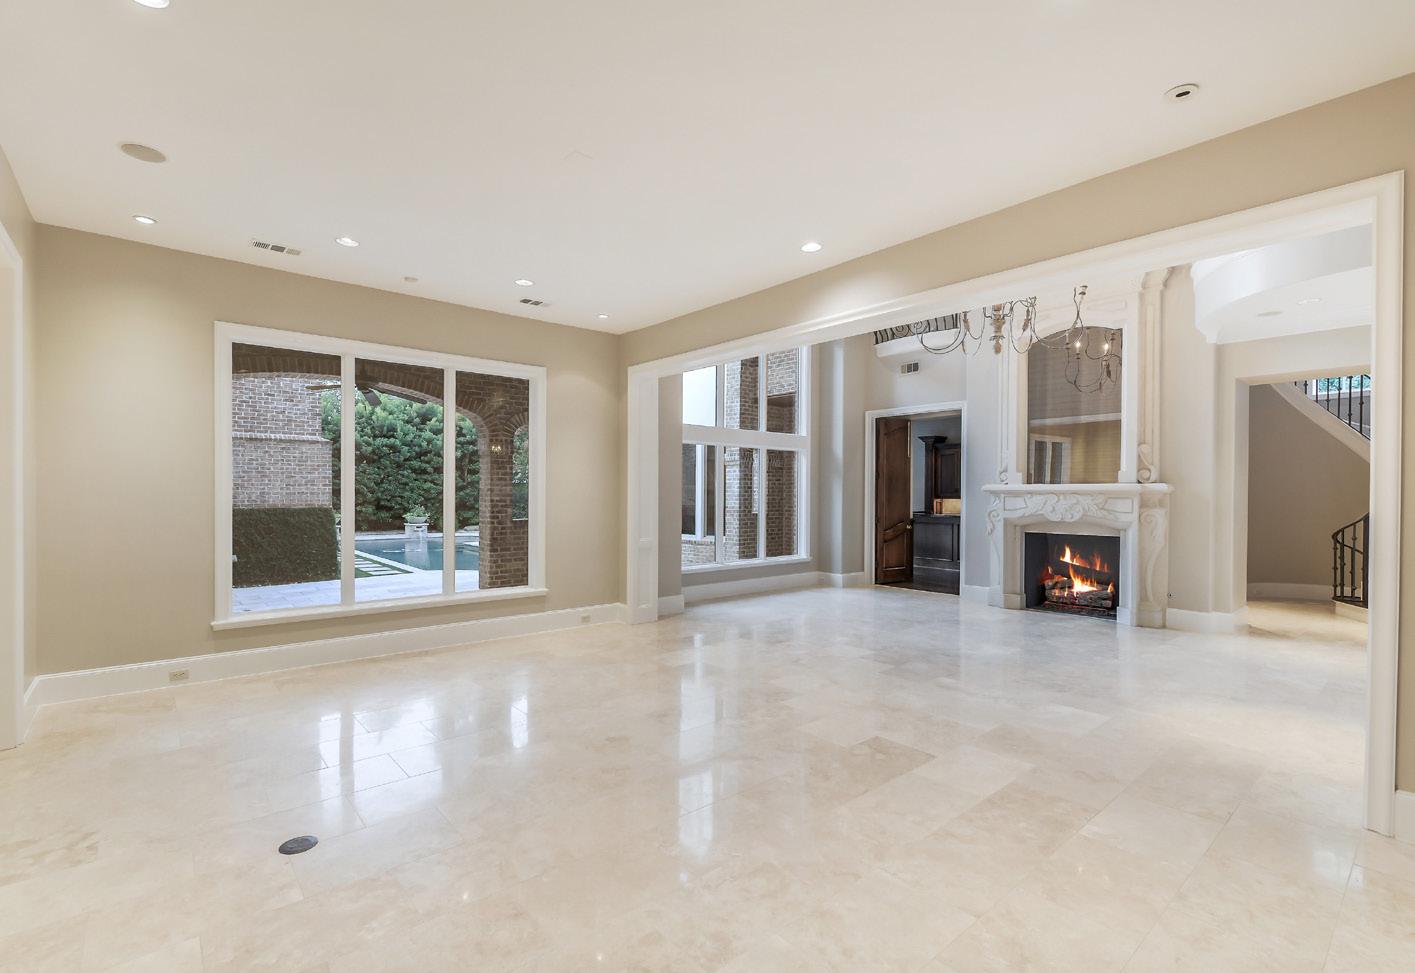
A grand entry welcomes you with a gleaming marble floor, soaring ceilings, and a dramatic floor-to-ceiling arched window that frames the views of the pool and backyard.
Elegant carved stone fireplace and grand chandelier define the formal living room. The layout is spacious enough to accommodate two distinctive living areas.
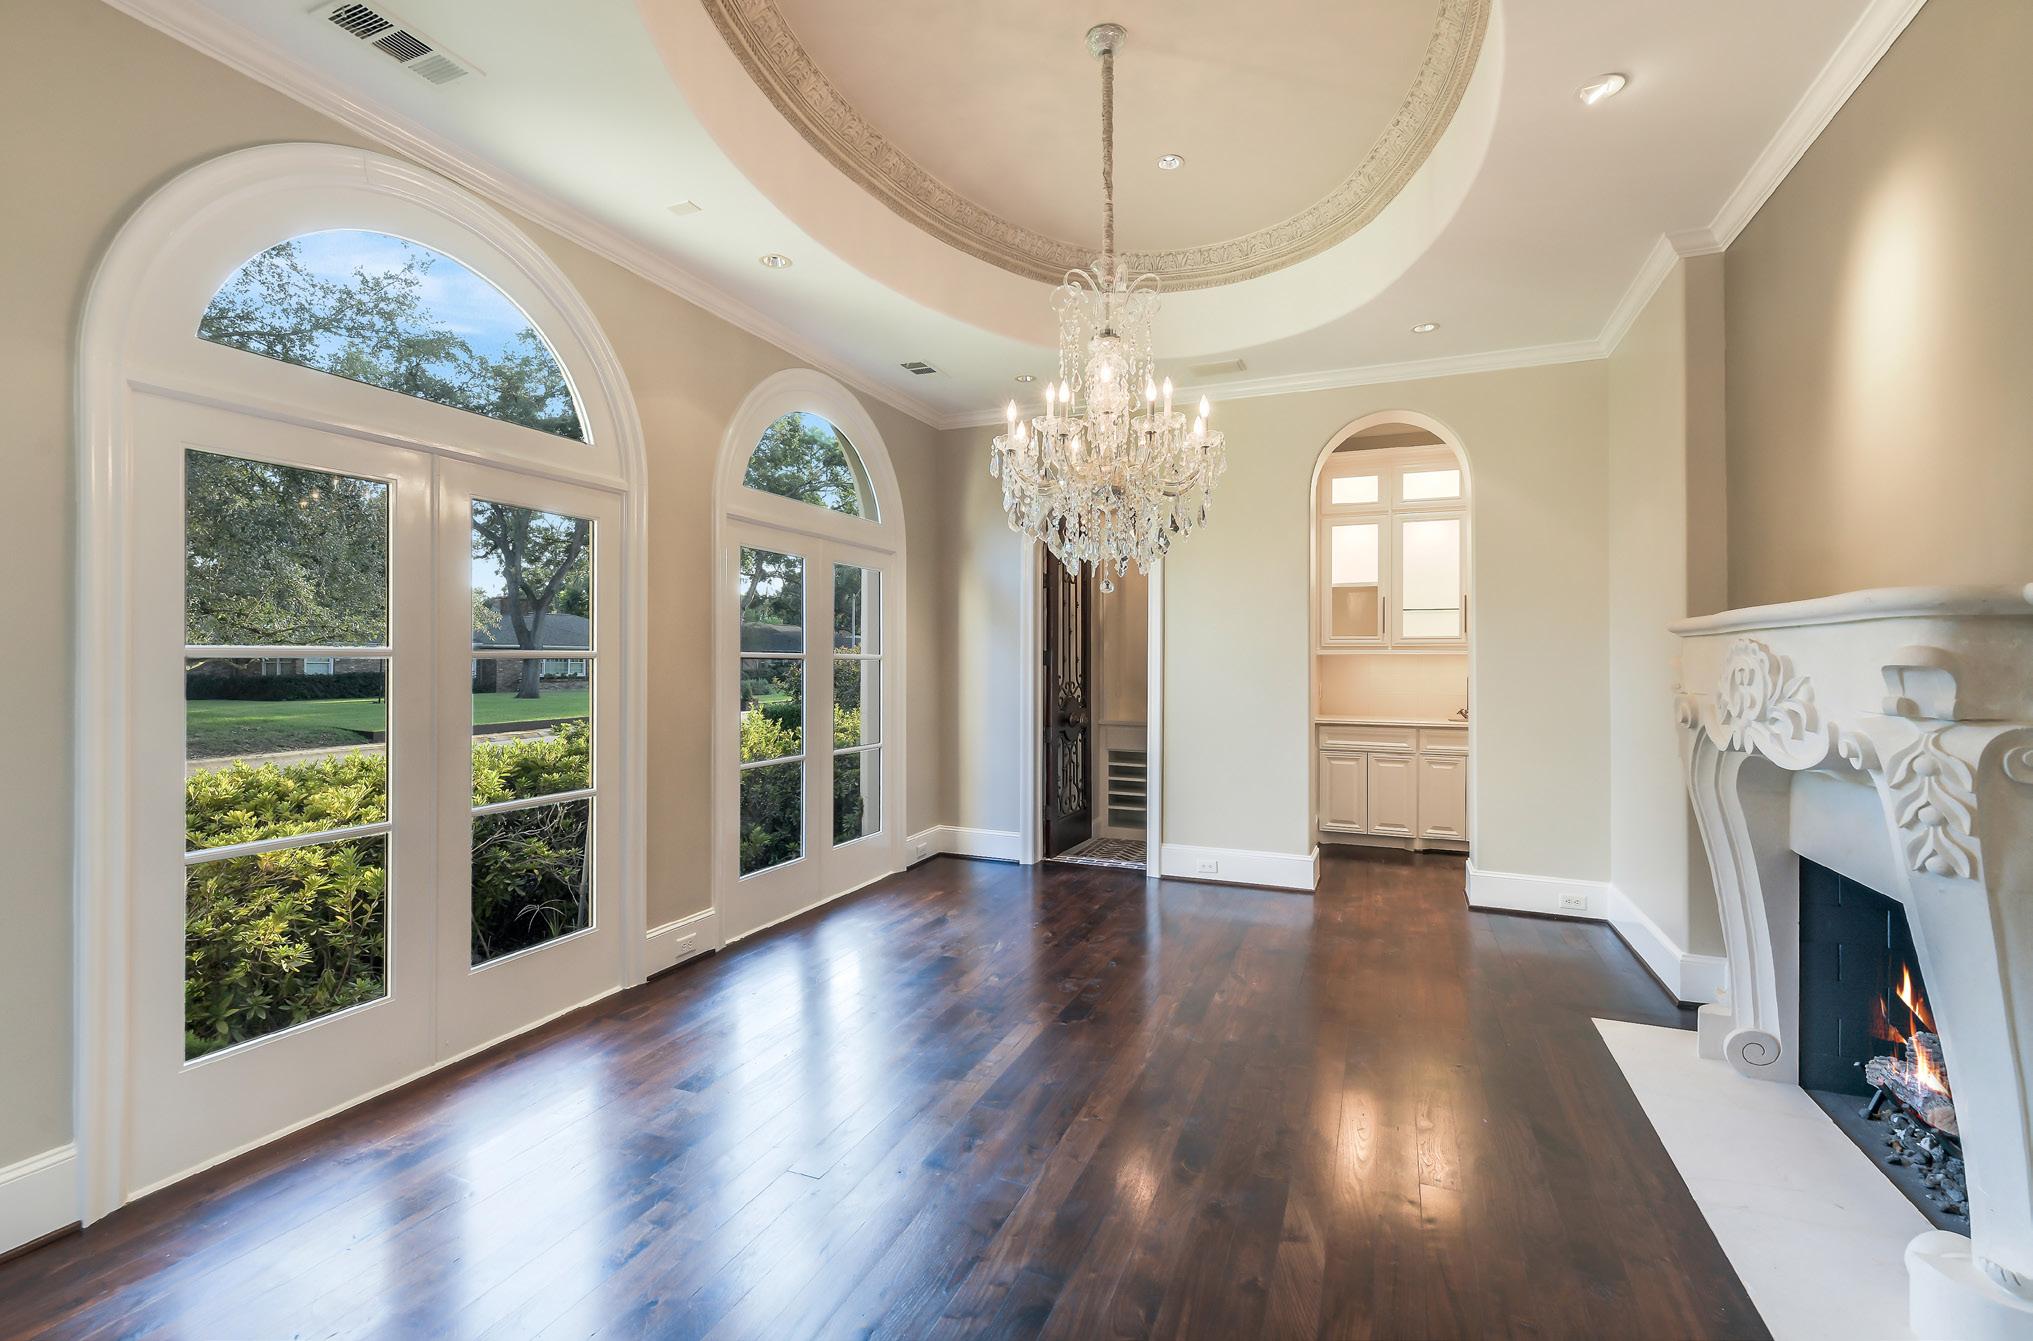
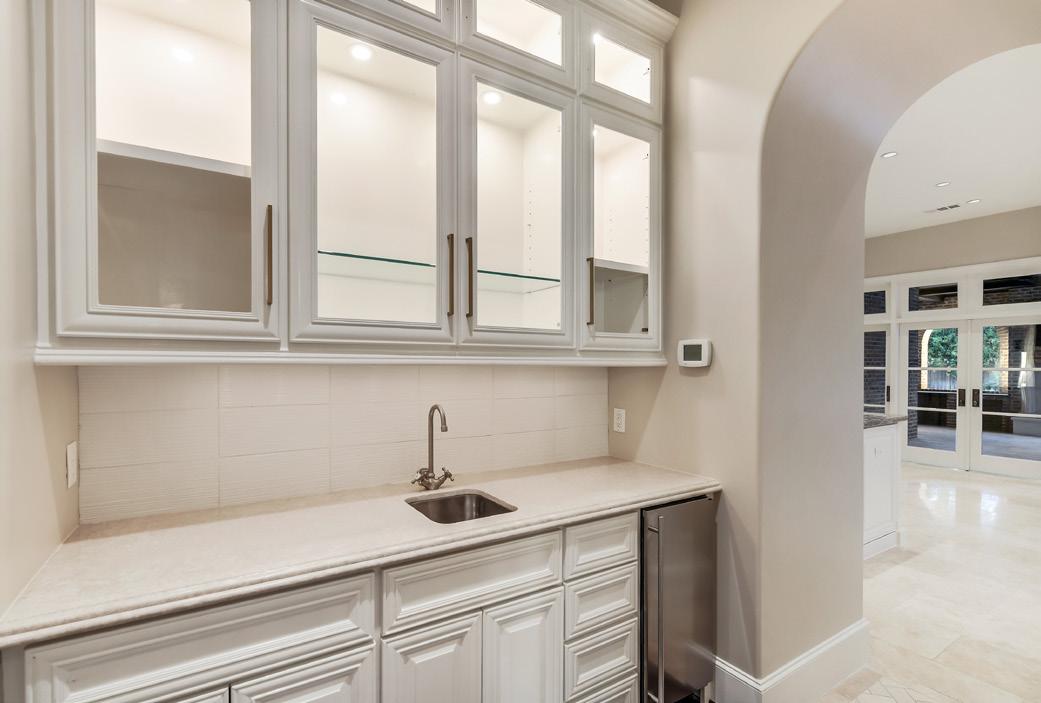
A sophisticated wine room and wet bar seamlessly connect the kitchen and formal dining room. A built-in ice maker and illuminated display cabinetry perfectly blend the functionality and design.
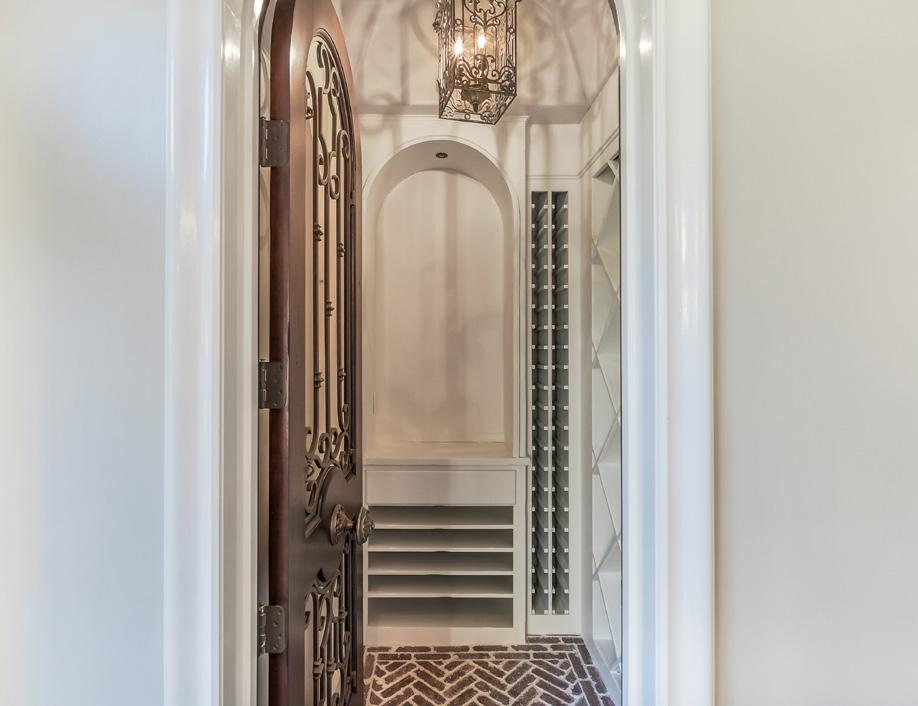
Situated just off the entrance, the dramatic stone fireplace adds charm to the elegant formal dining room. Rich hardwood floors, arched windows fill the space with natural light, and a stunning crystal chandelier beneath a detailed domed ceiling create the perfect atmosphere for elegant gatherings.
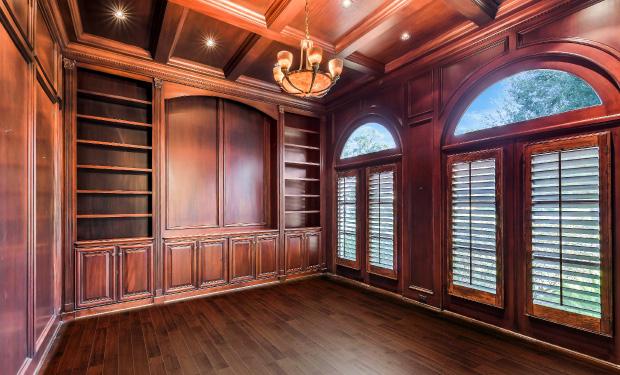
Beautifully appointed coffered ceiling and solid walnut wood paneling, the formal study is further enhanced by built-in shelves and arched windows with estate shutters.
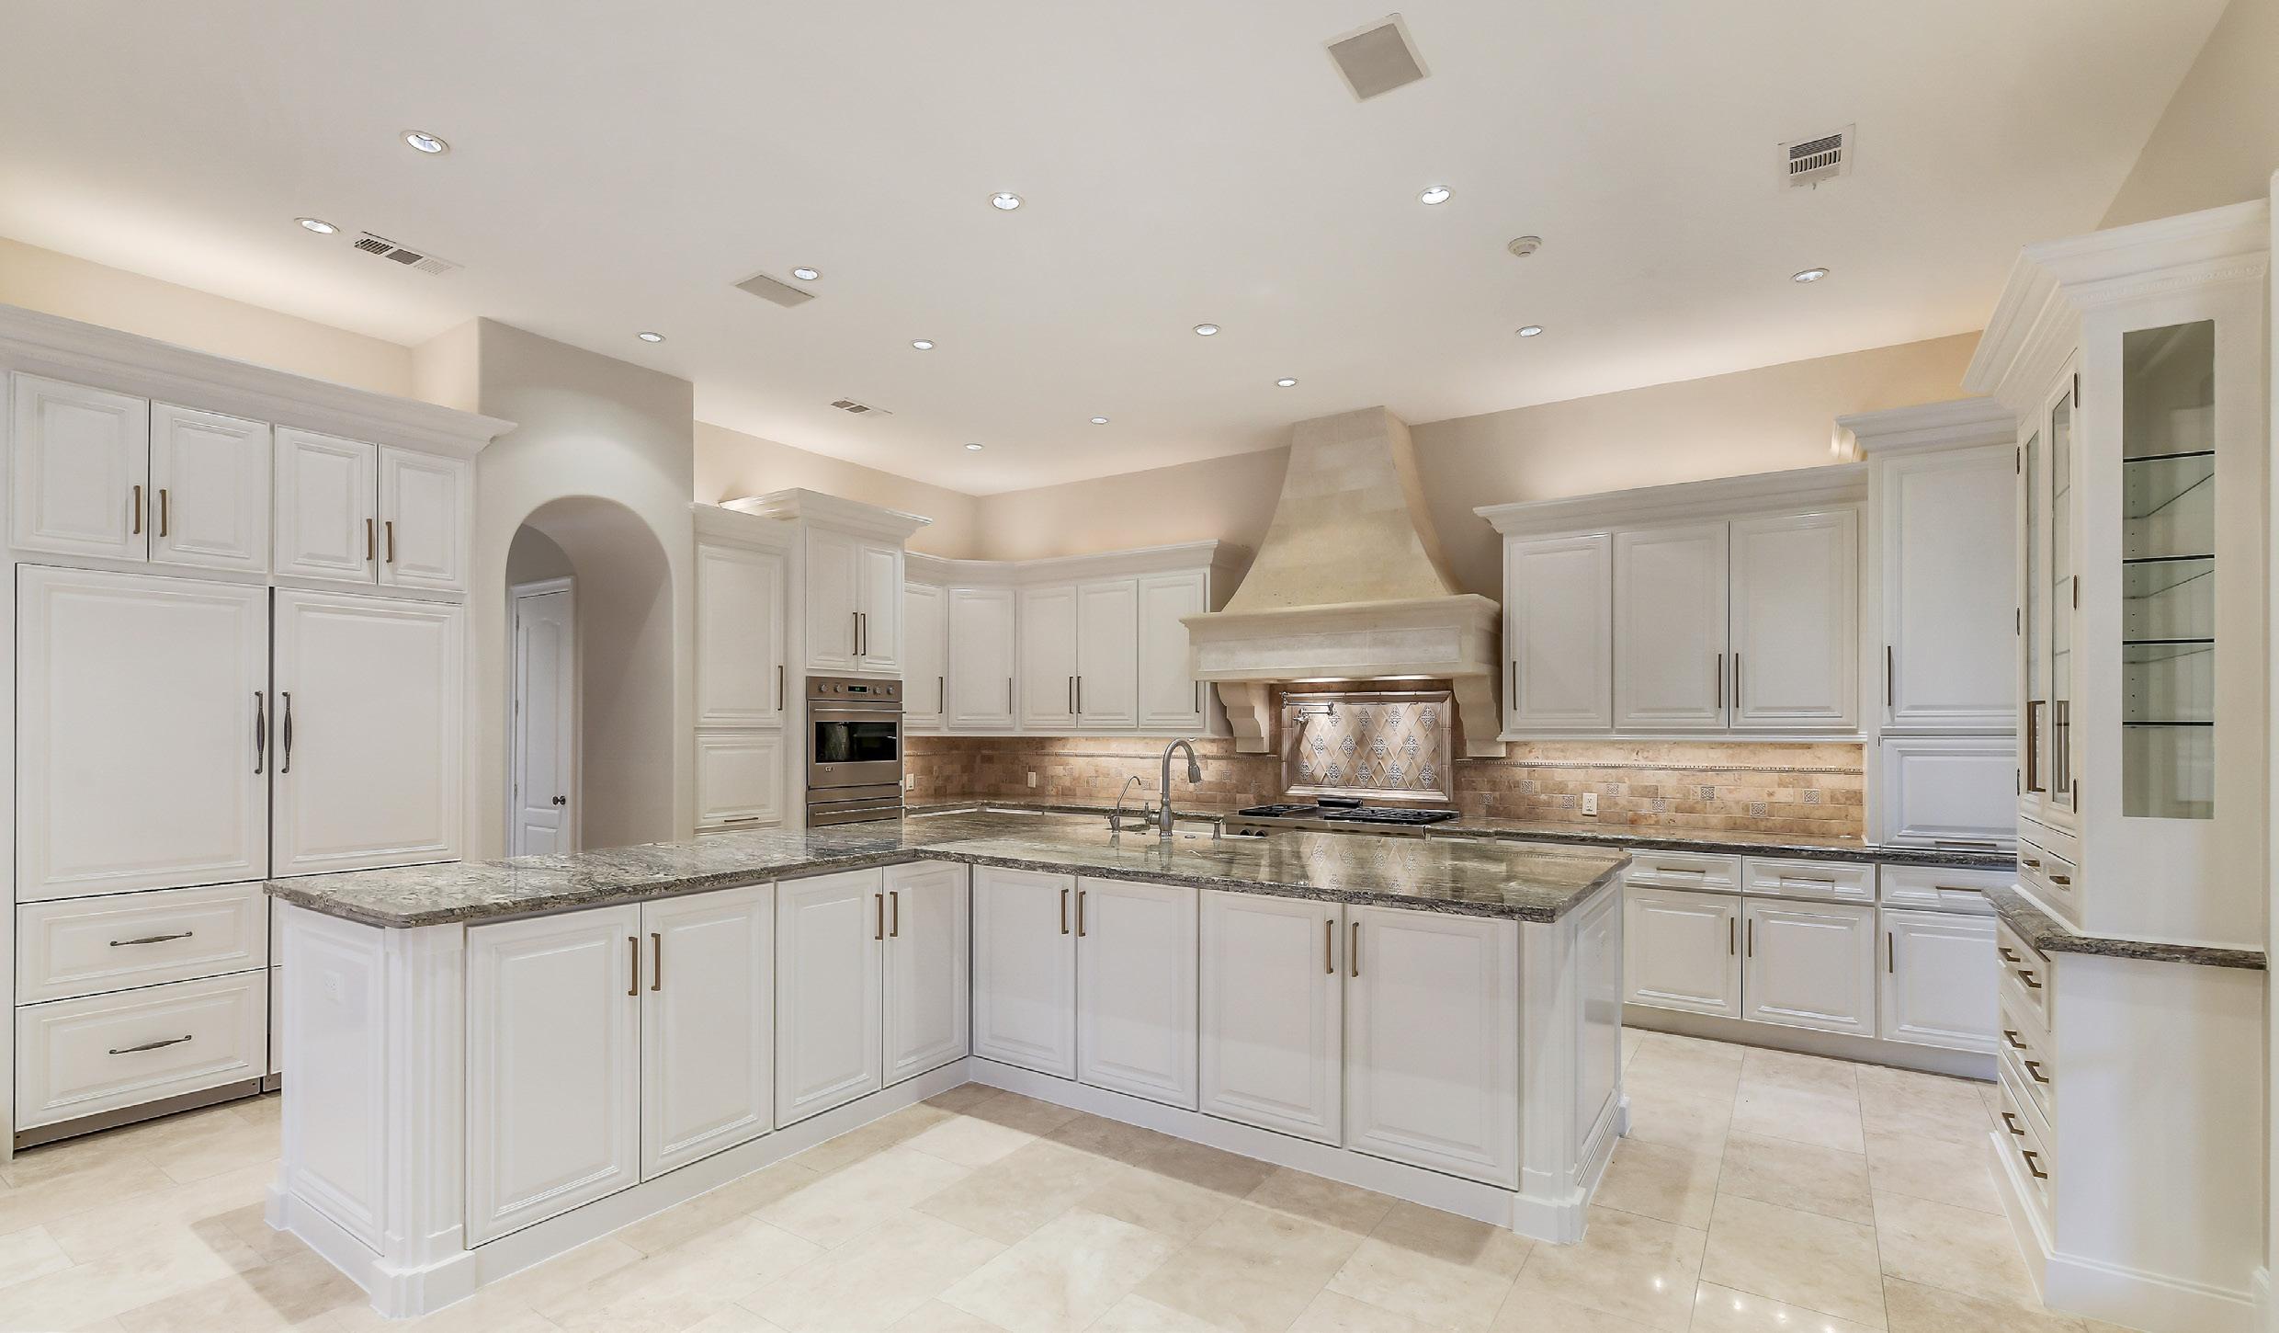
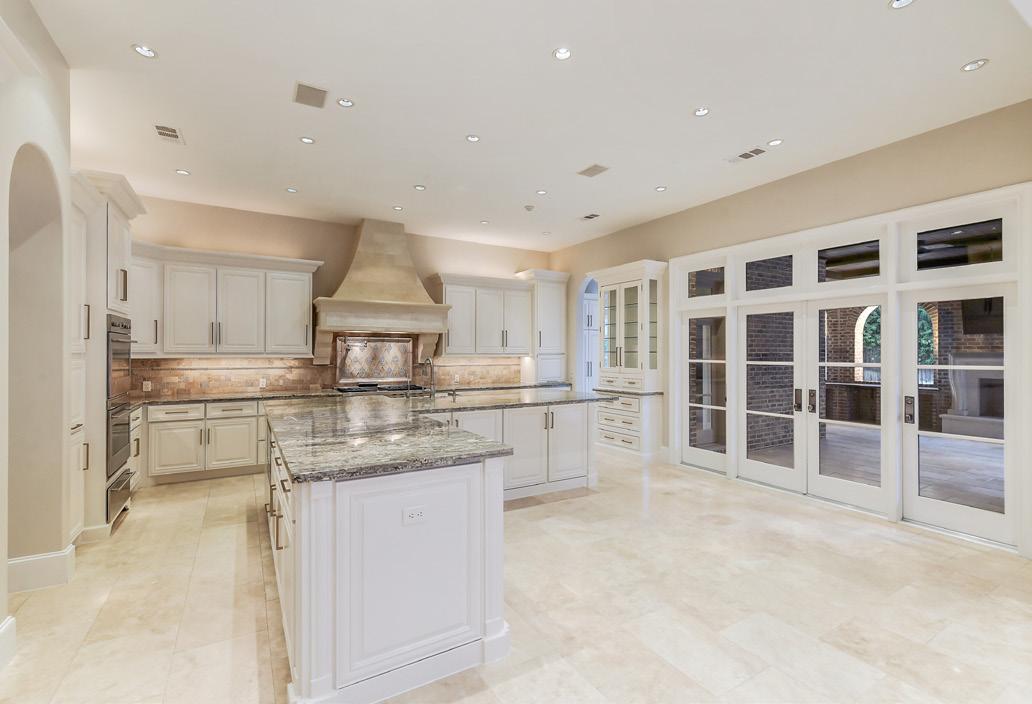
This sophisticated chef’s kitchen features custom white cabinetry, striking granite countertops, and a grand, ornate vent hood as its centerpiece. It includes a built-in, cabinet-front Sub-Zero refrigerator, a Wolf six-burner gas range with griddle, and a built-in microwave.
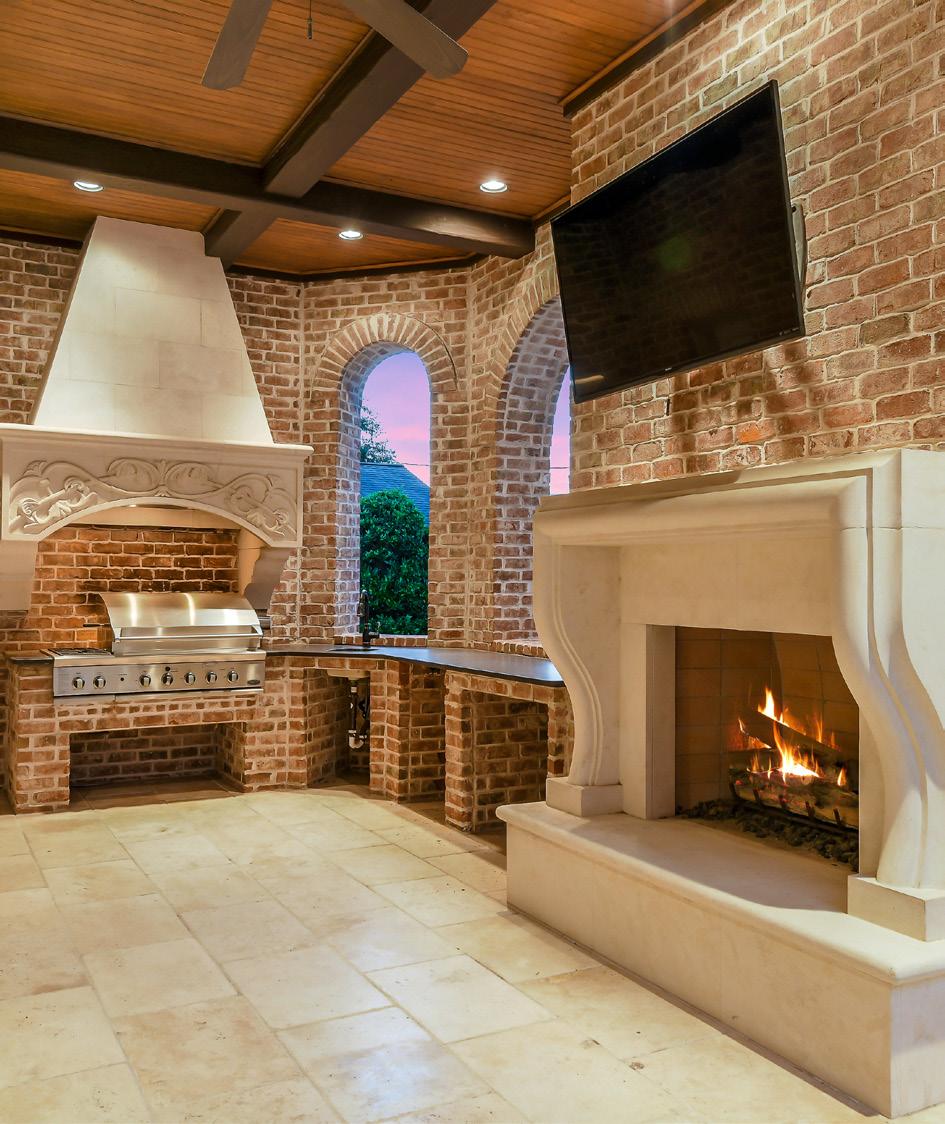
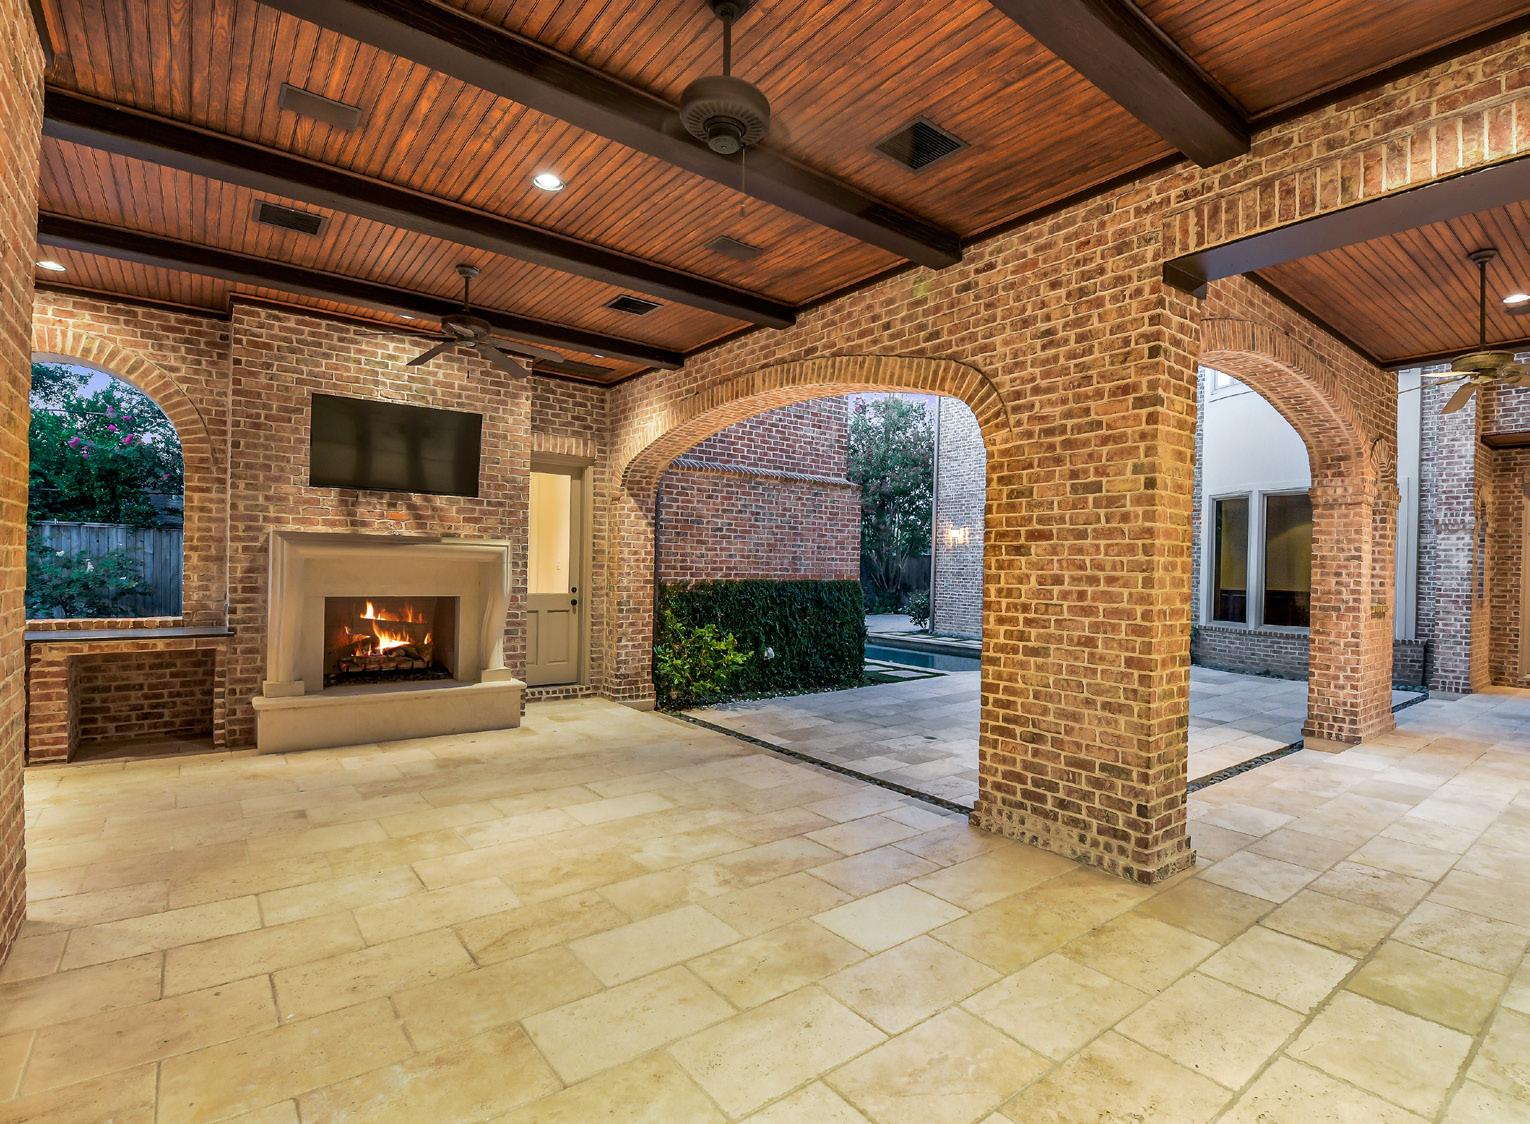
The kitchen opens through beautiful French doors to the outdoor loggia, which leads to a fully equipped outdoor kitchen featuring a gas range, stainless steel sink, stone fireplace, and ample counter space for food preparation.
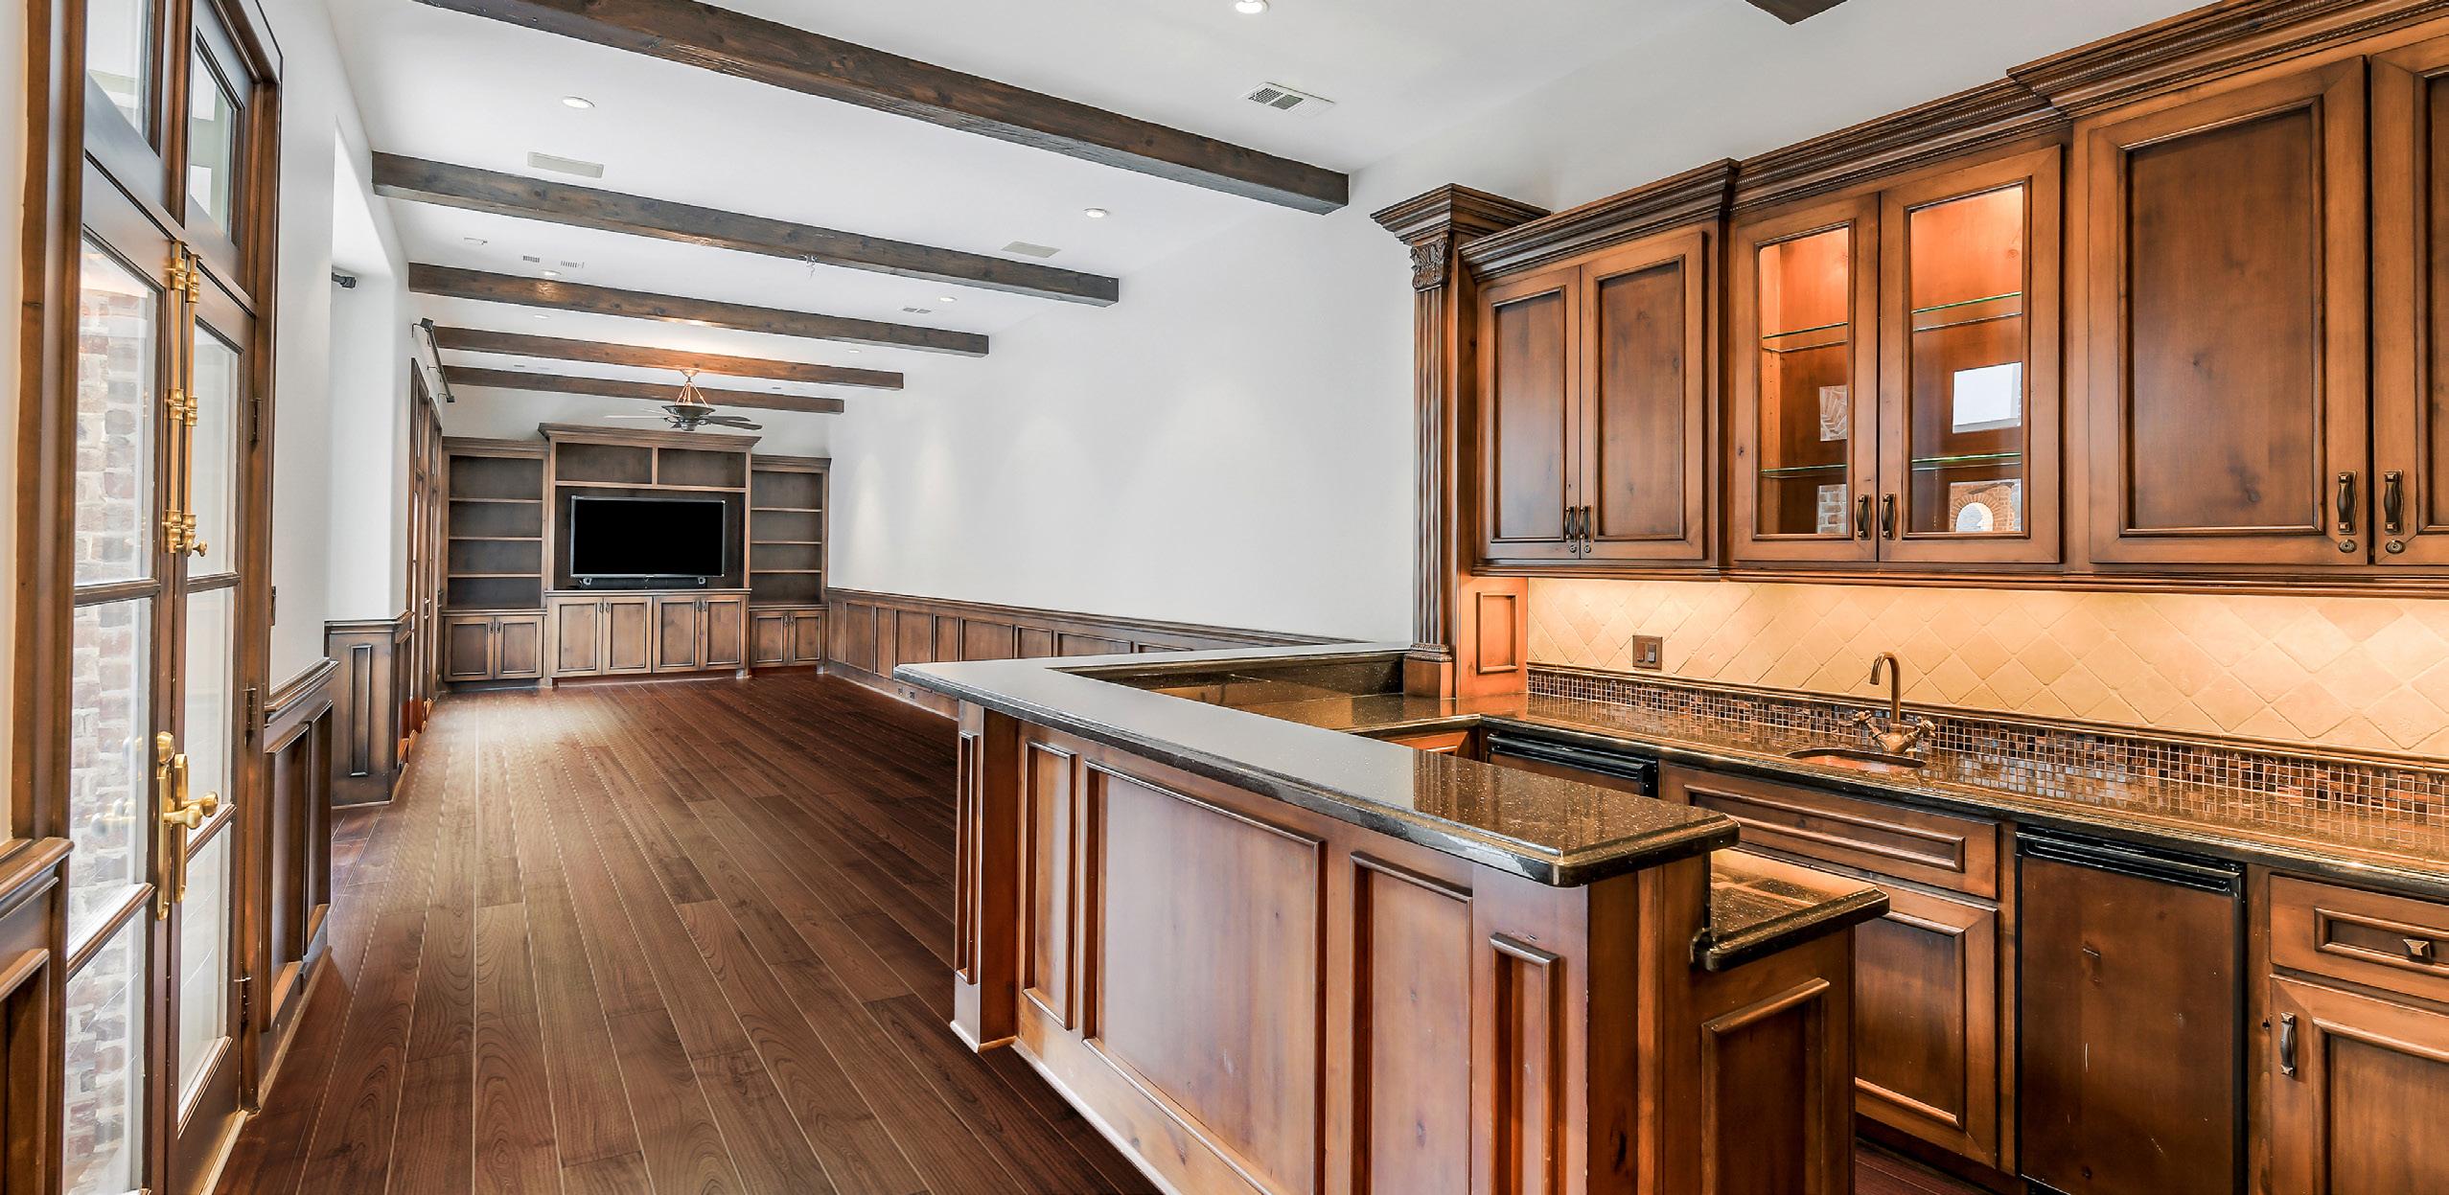
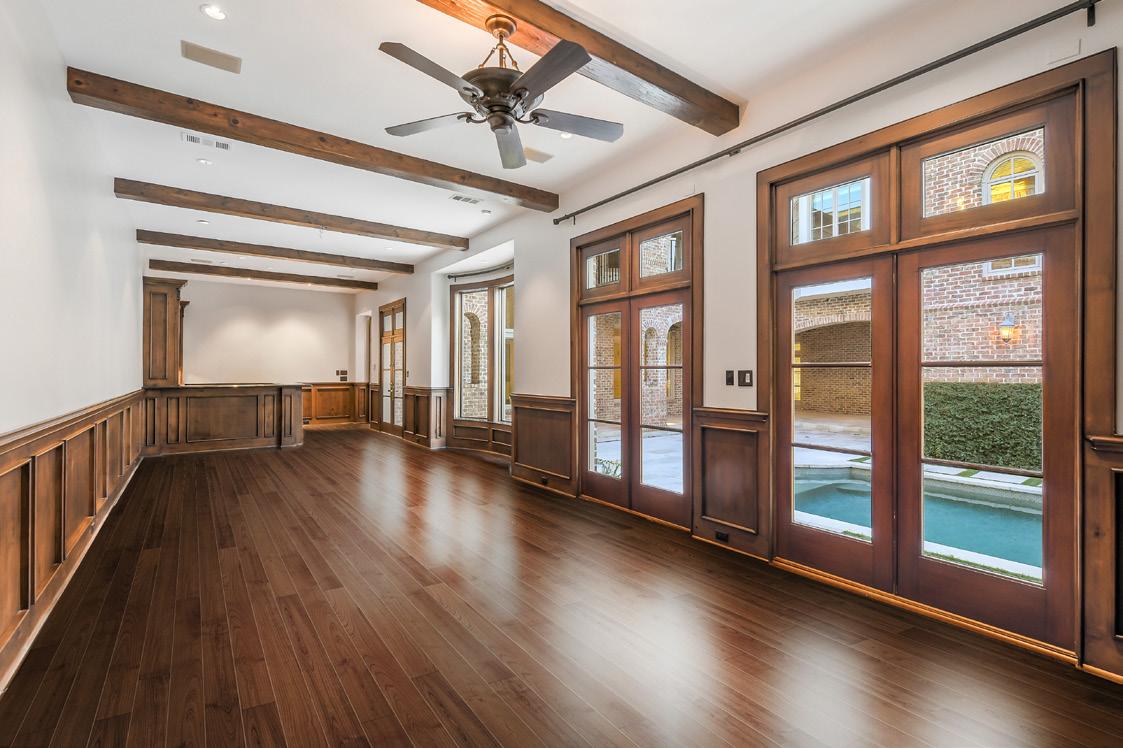
This sophisticated den features a generous wet bar with rich wood cabinetry, granite counters, a mosaic backsplash, beverage bar, and ice maker, complemented by exposed ceiling beams and a built-in entertainment center. Wide-plank hardwood floors and abundant natural light create an elegant space perfect for entertaining or relaxation.
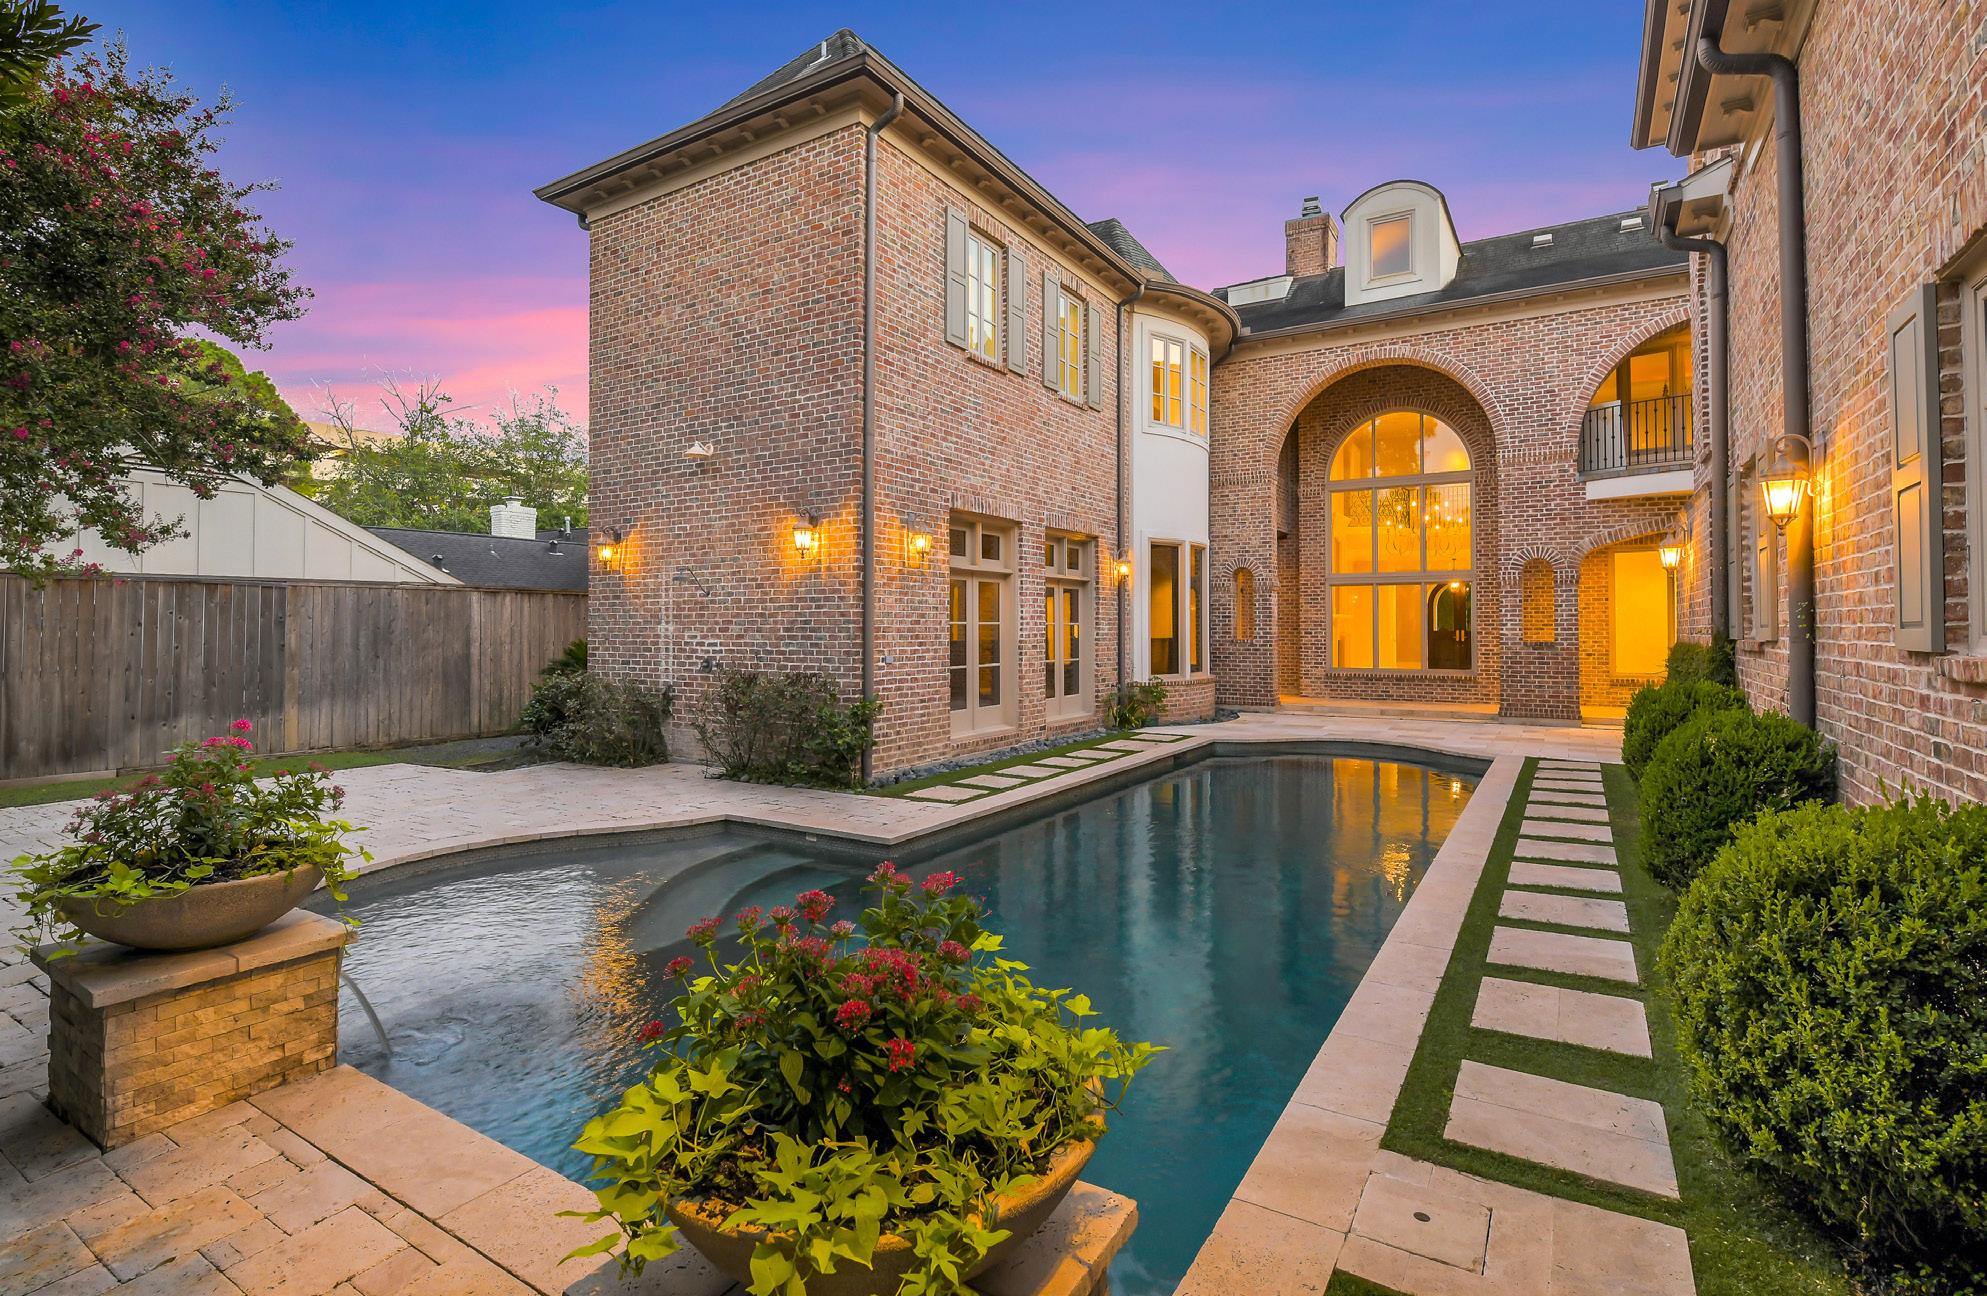
The backyard presents a spectacular view of the covered loggia, which beautifully integrates with the home’s architecture, while the pool beckons with serene allure.
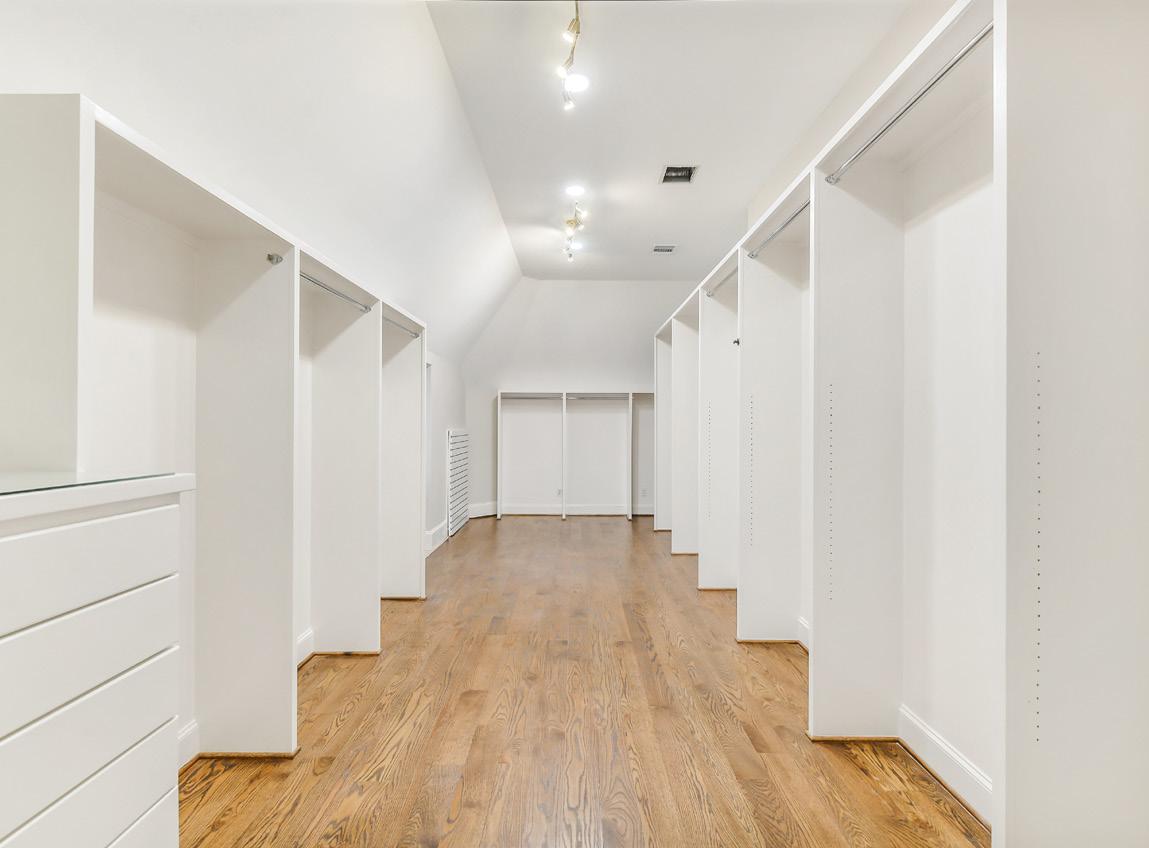
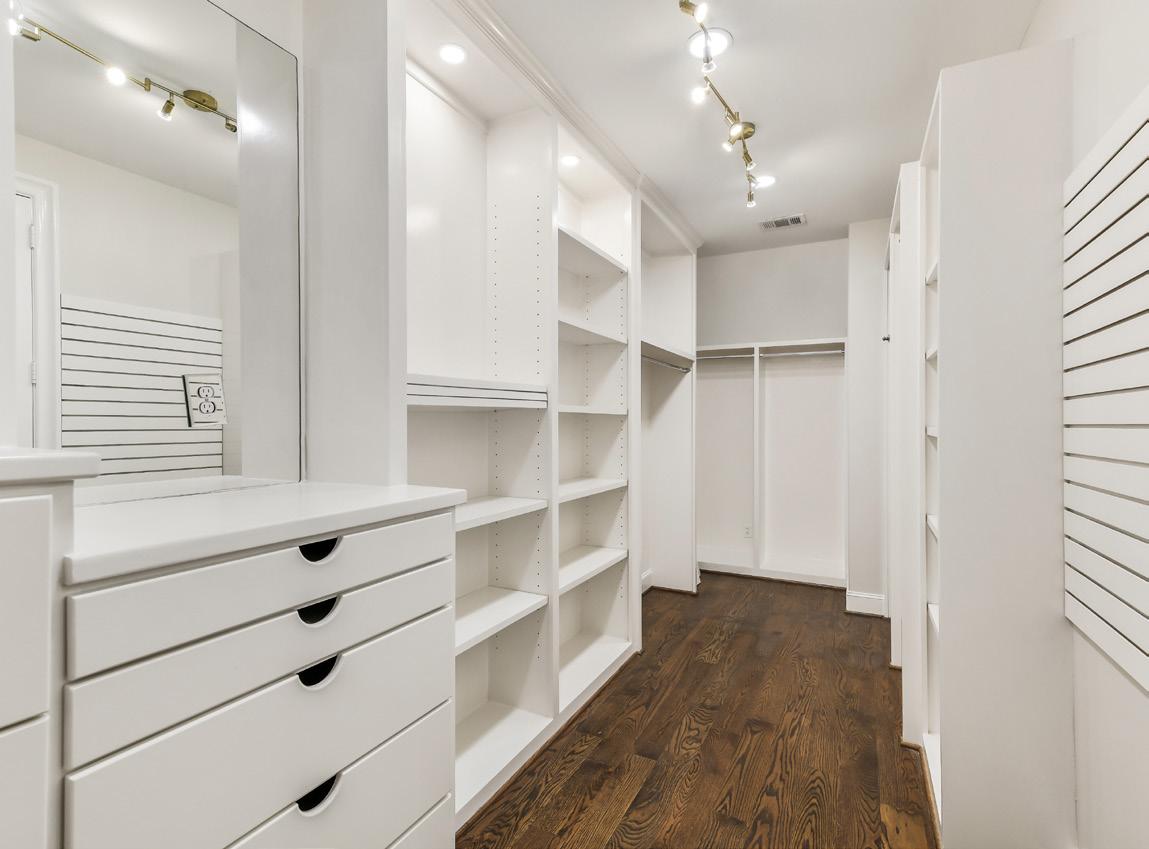
These two expansive walk-in closets feature custom built-ins with open shelving, drawers, and ample hanging space, complemented by hardwood floors and sleek lighting creating a bright, organized, and functional dressing area.
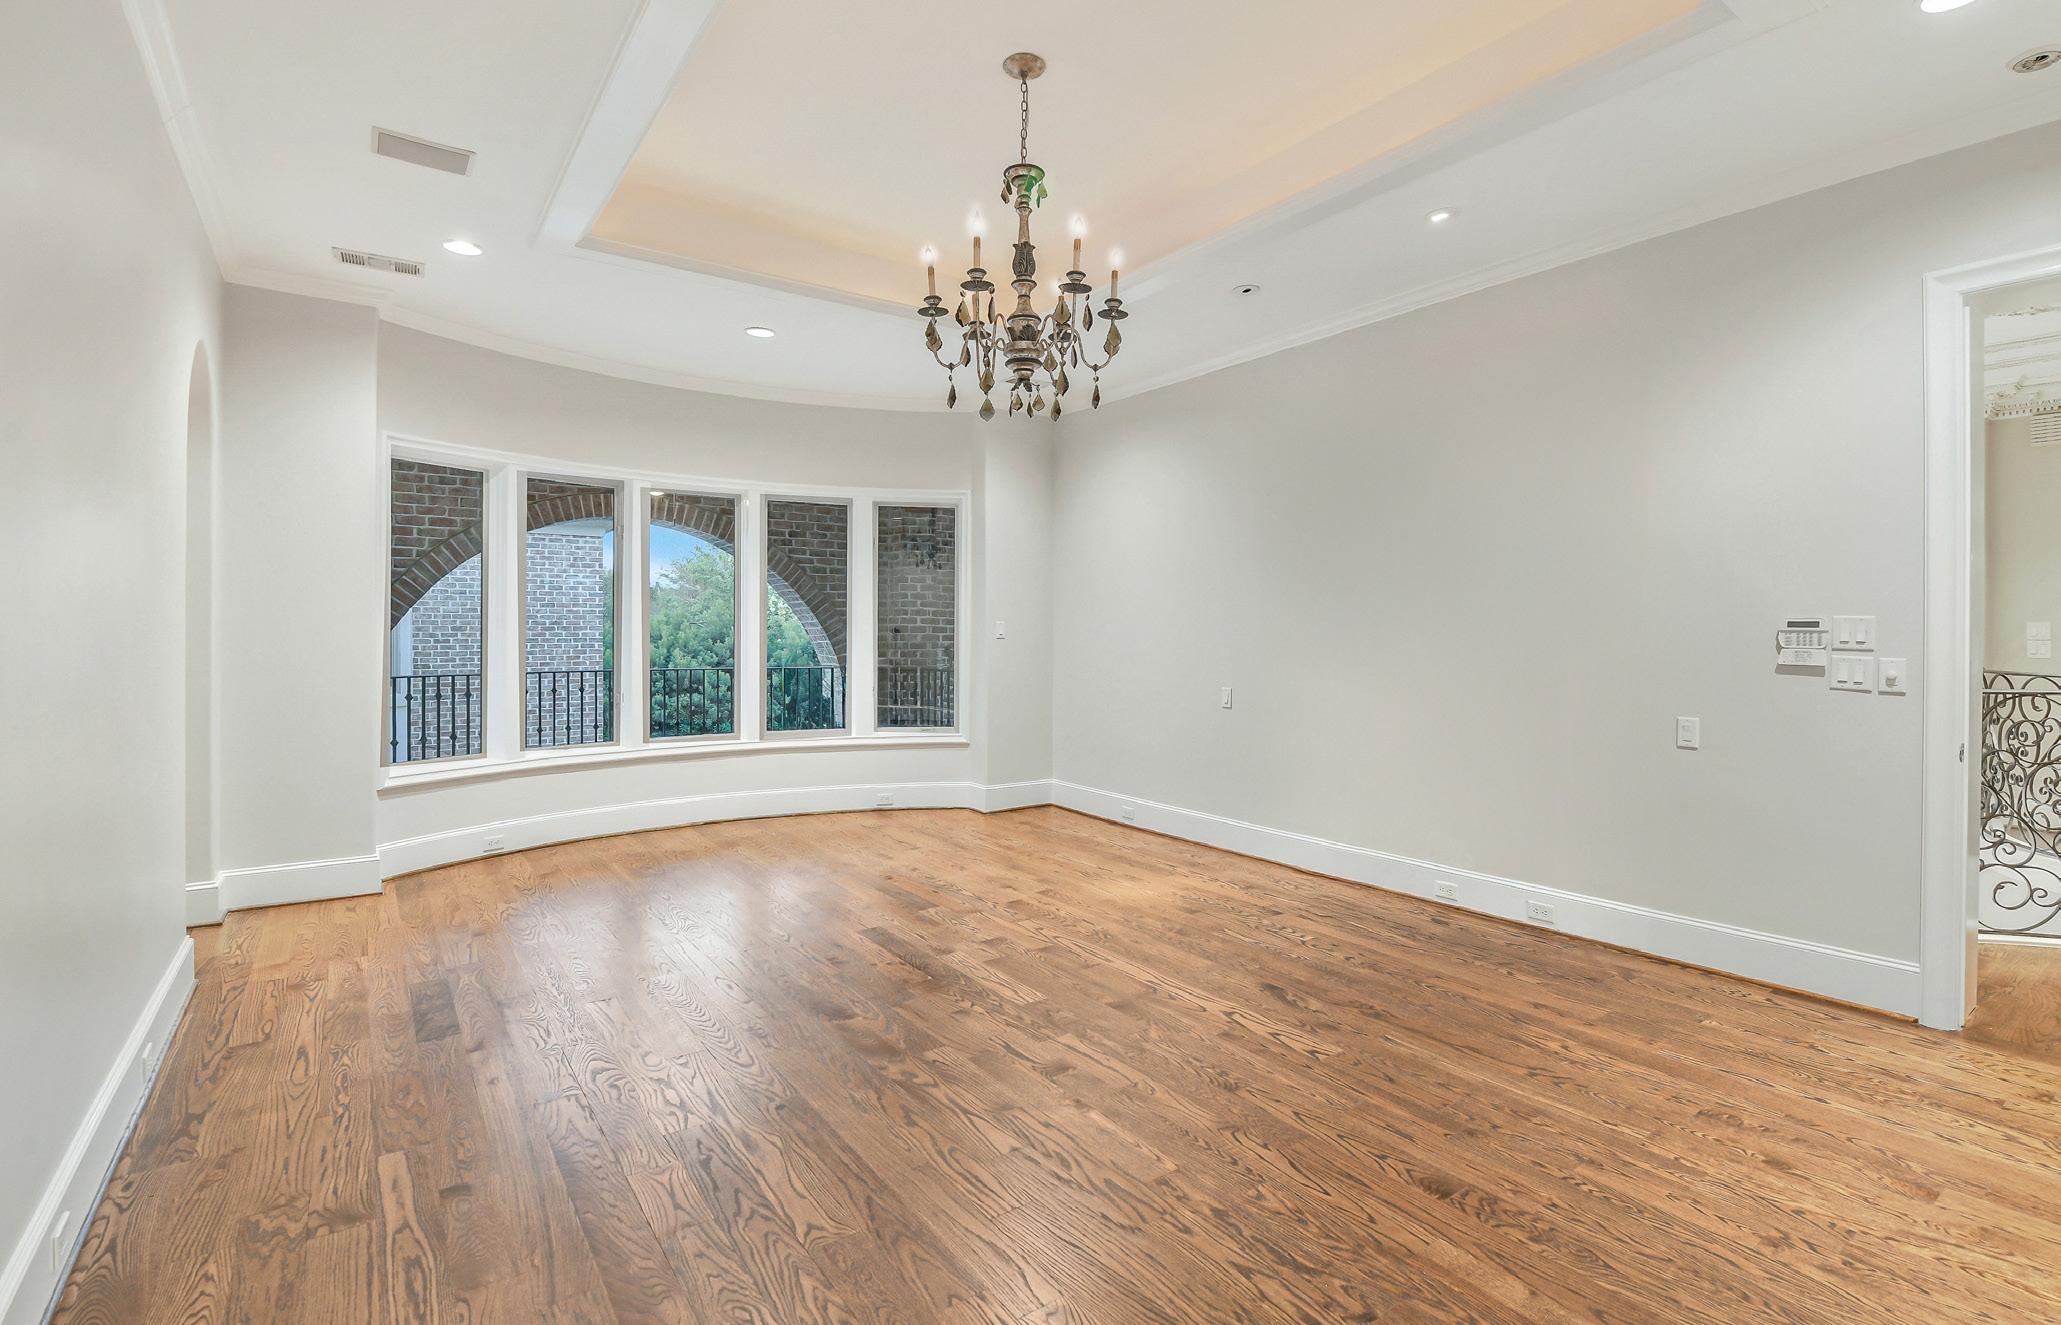
Luxurious primary suite offers tray ceilings and refined crown molding, creating a spacious and sophisticated retreat.
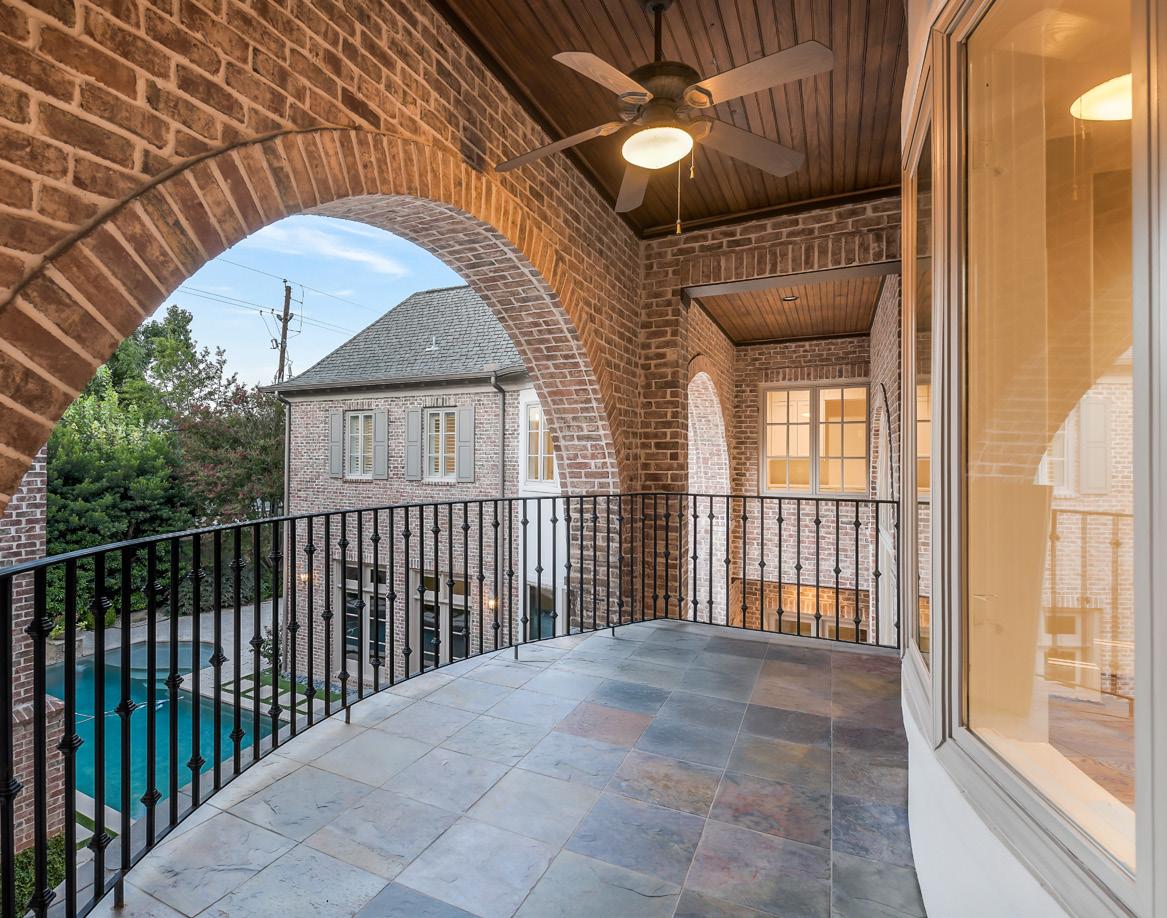
Enjoy captivating views of the resort-style pool from the primary suite balcony.
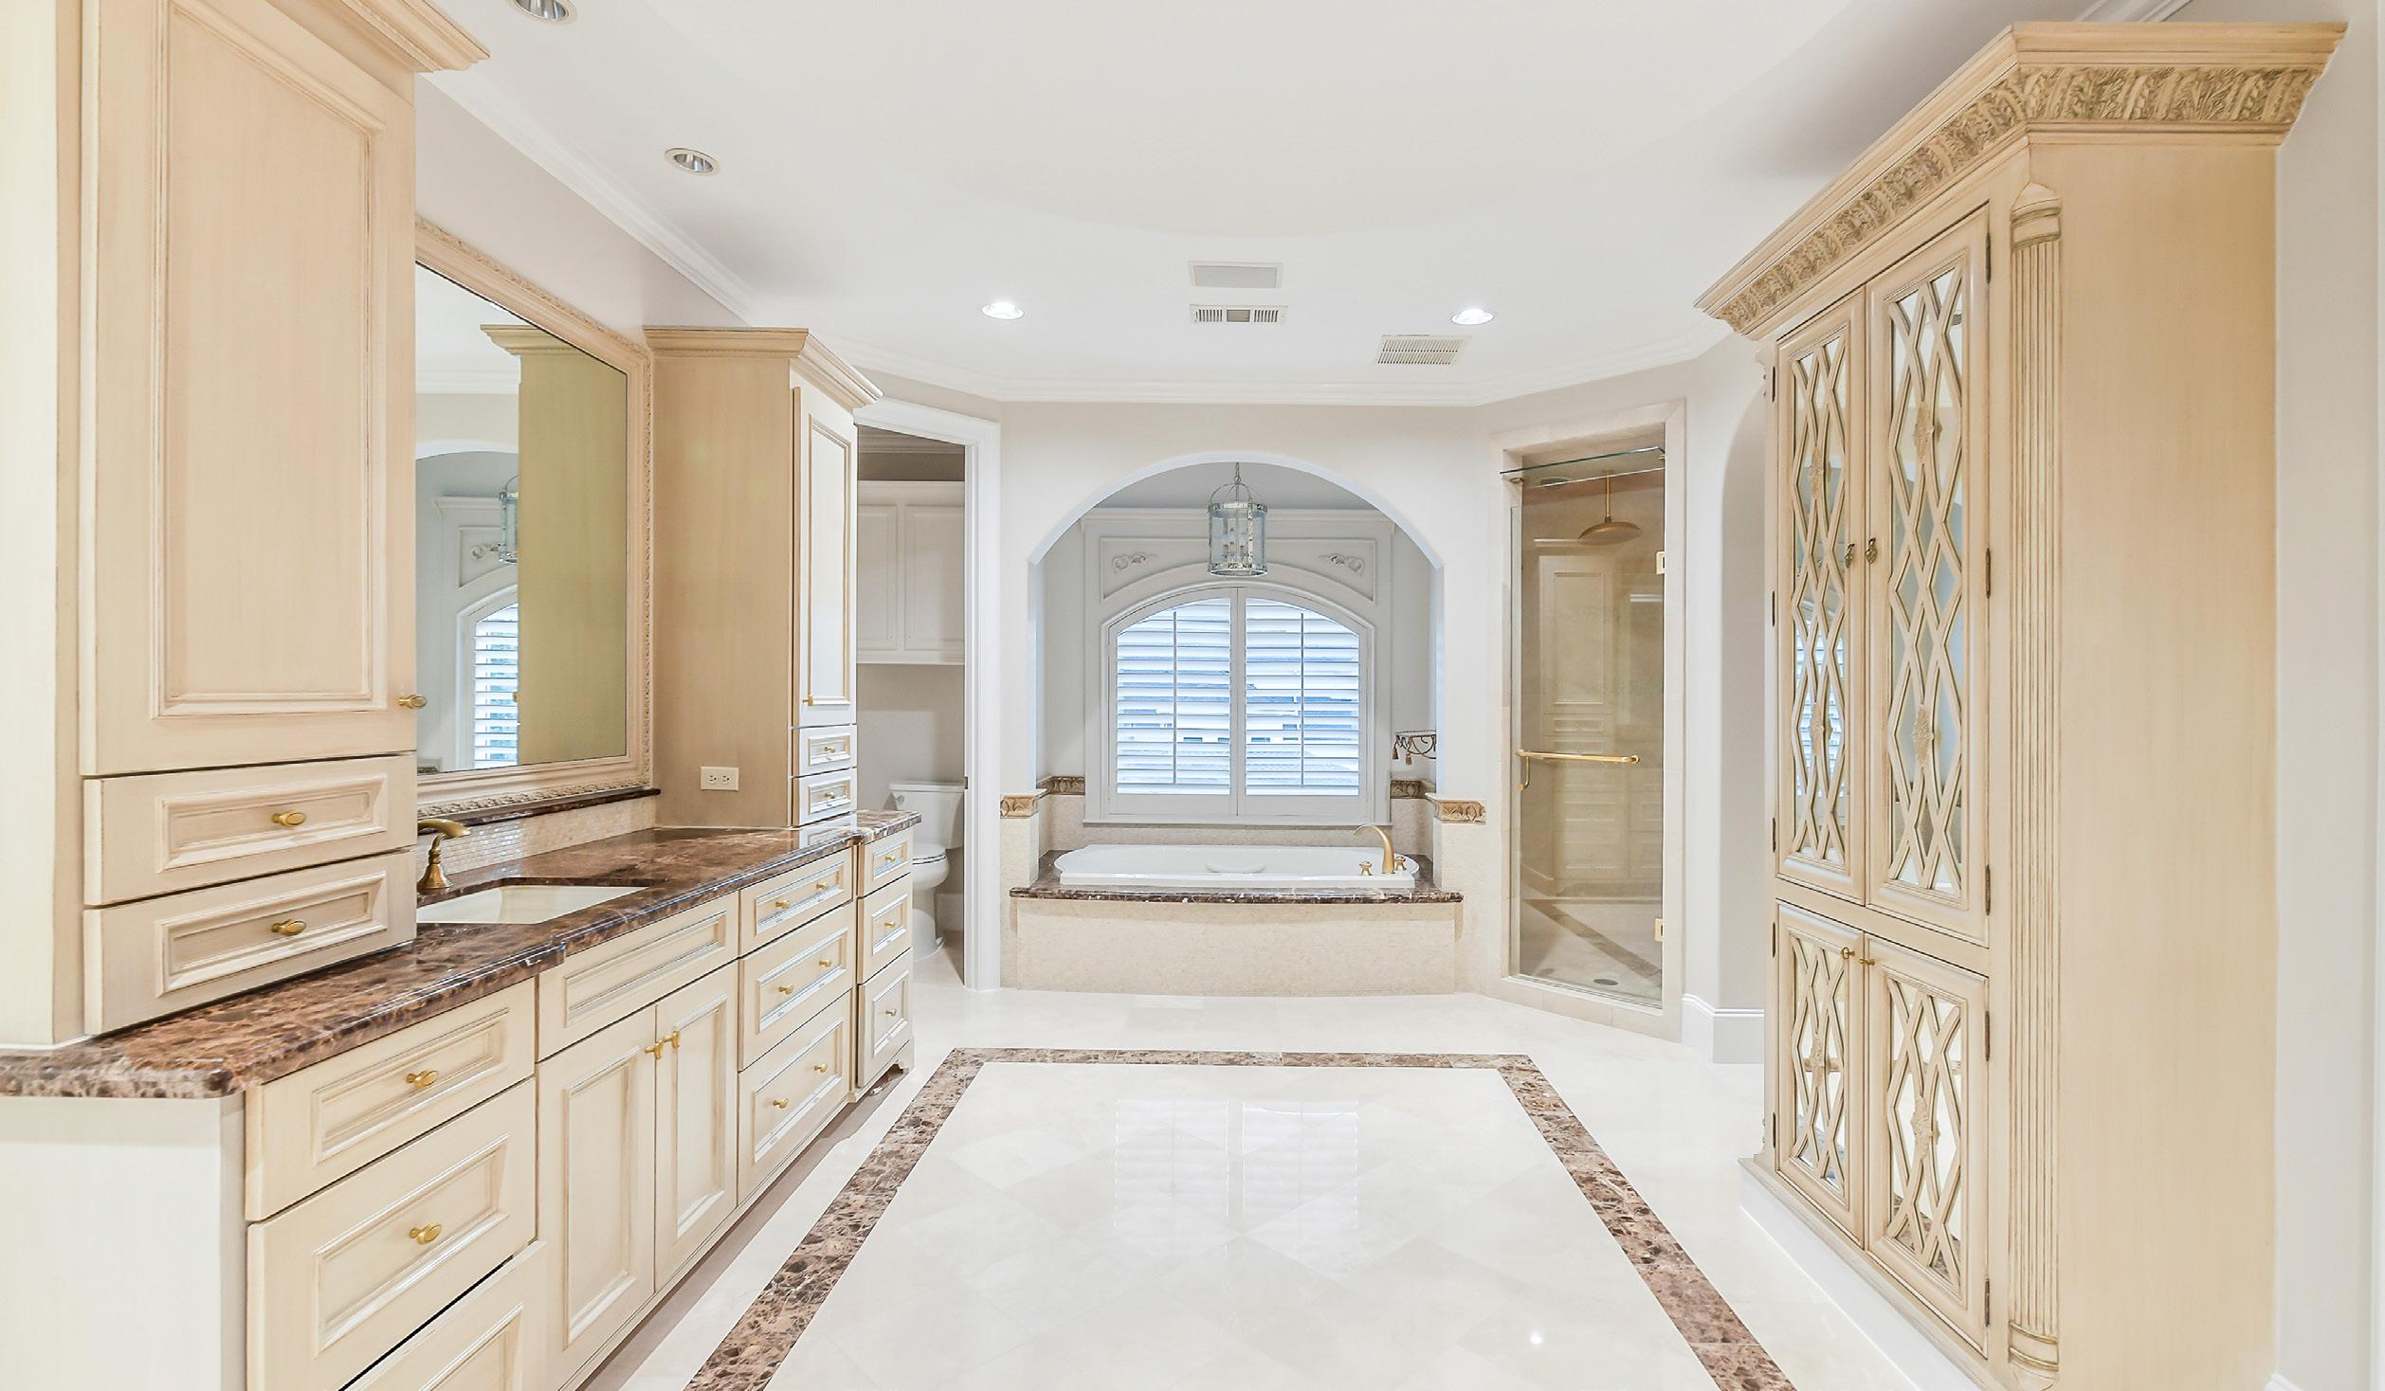
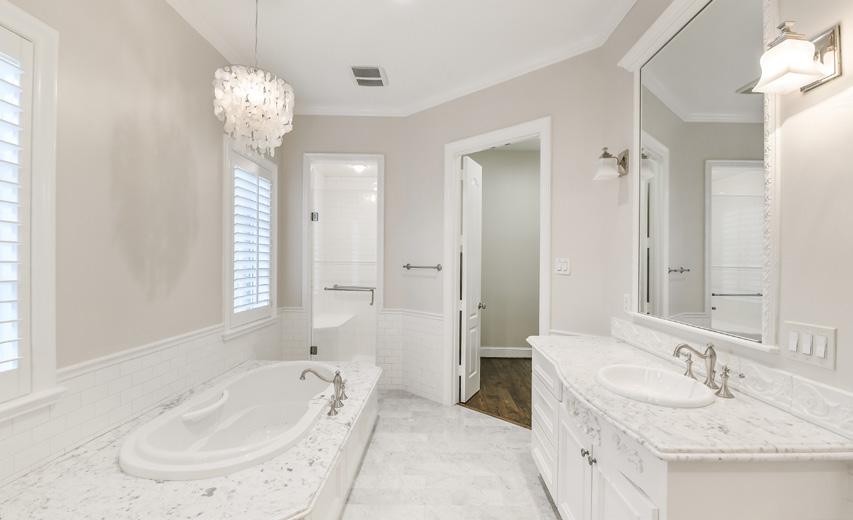
The elegant primary bathroom features custom cabinetry with granite countertops, a dramatic arched soaking alcove with a chandelier, and polished marble floors with decorative inlay borders.
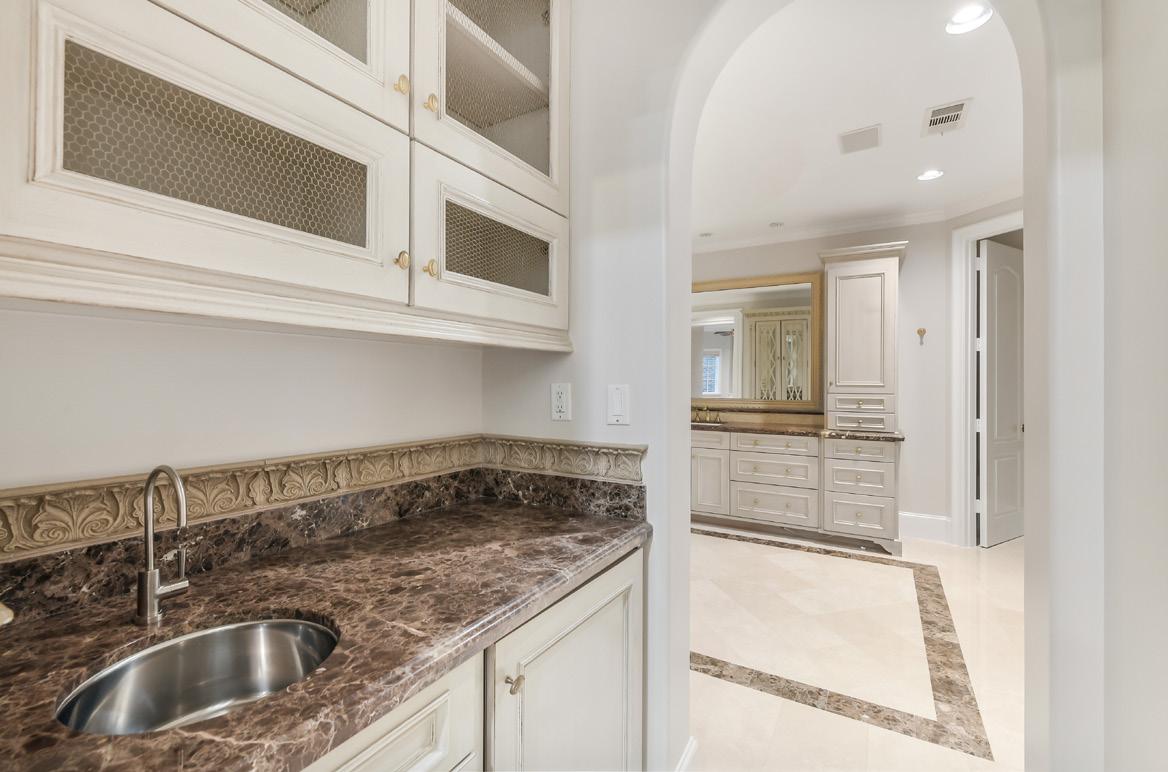
The marble-topped vanity, with glass-front accents and intricate trim detailing, highlights this convenient wet bar as it seamlessly connects the primary retreat to the oversized walk-in closet.
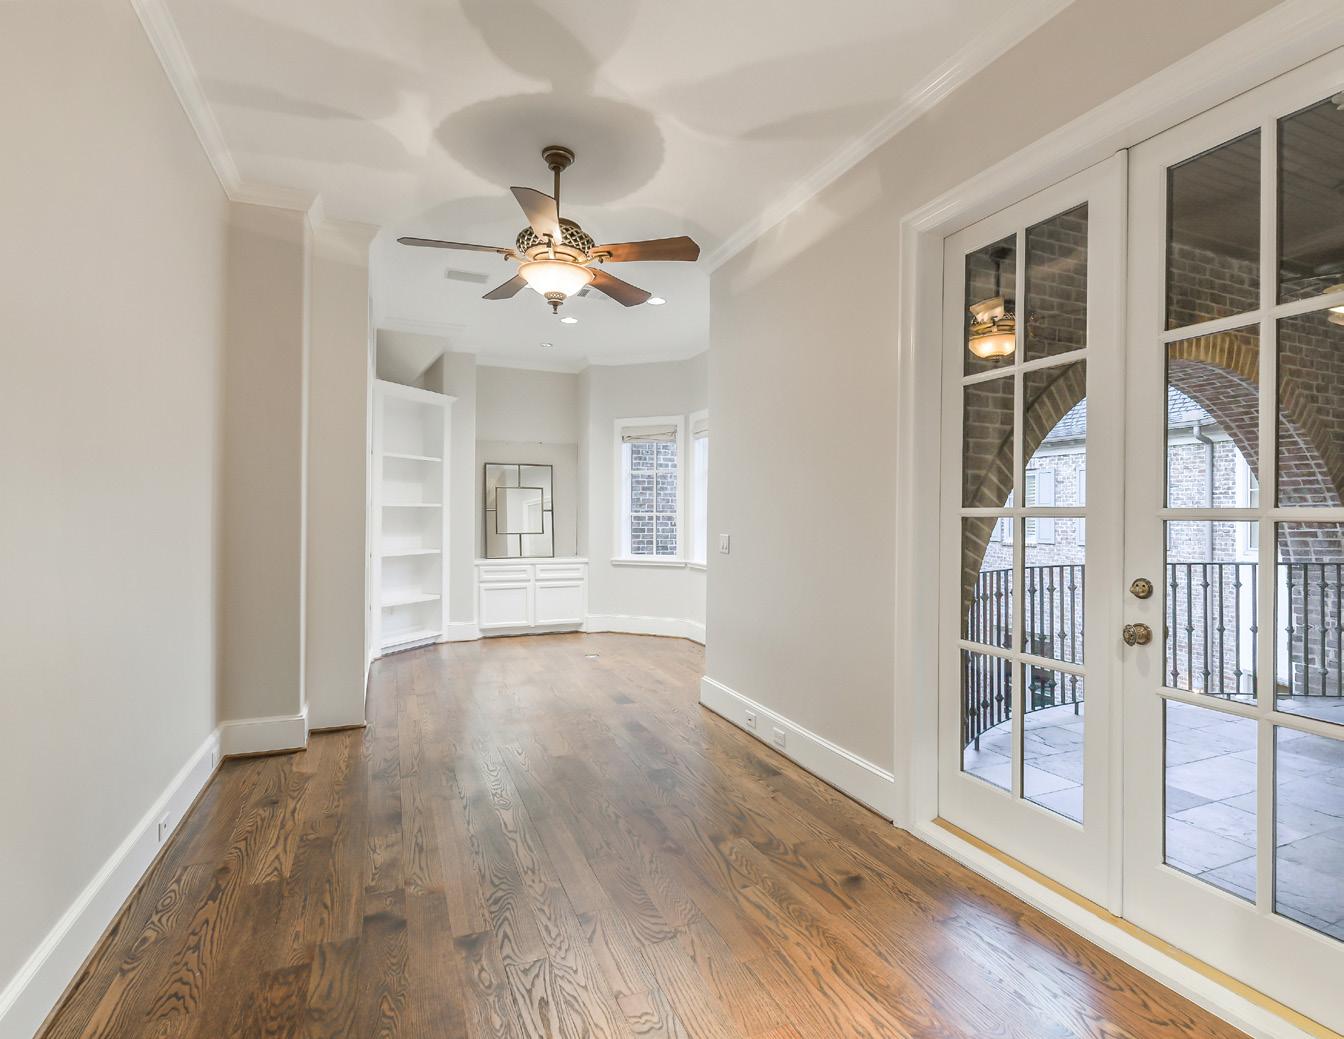
Connected to the primary suite, this inviting sitting area features rich hardwood floors, custom built-ins, and French doors that open directly to a private balcony.
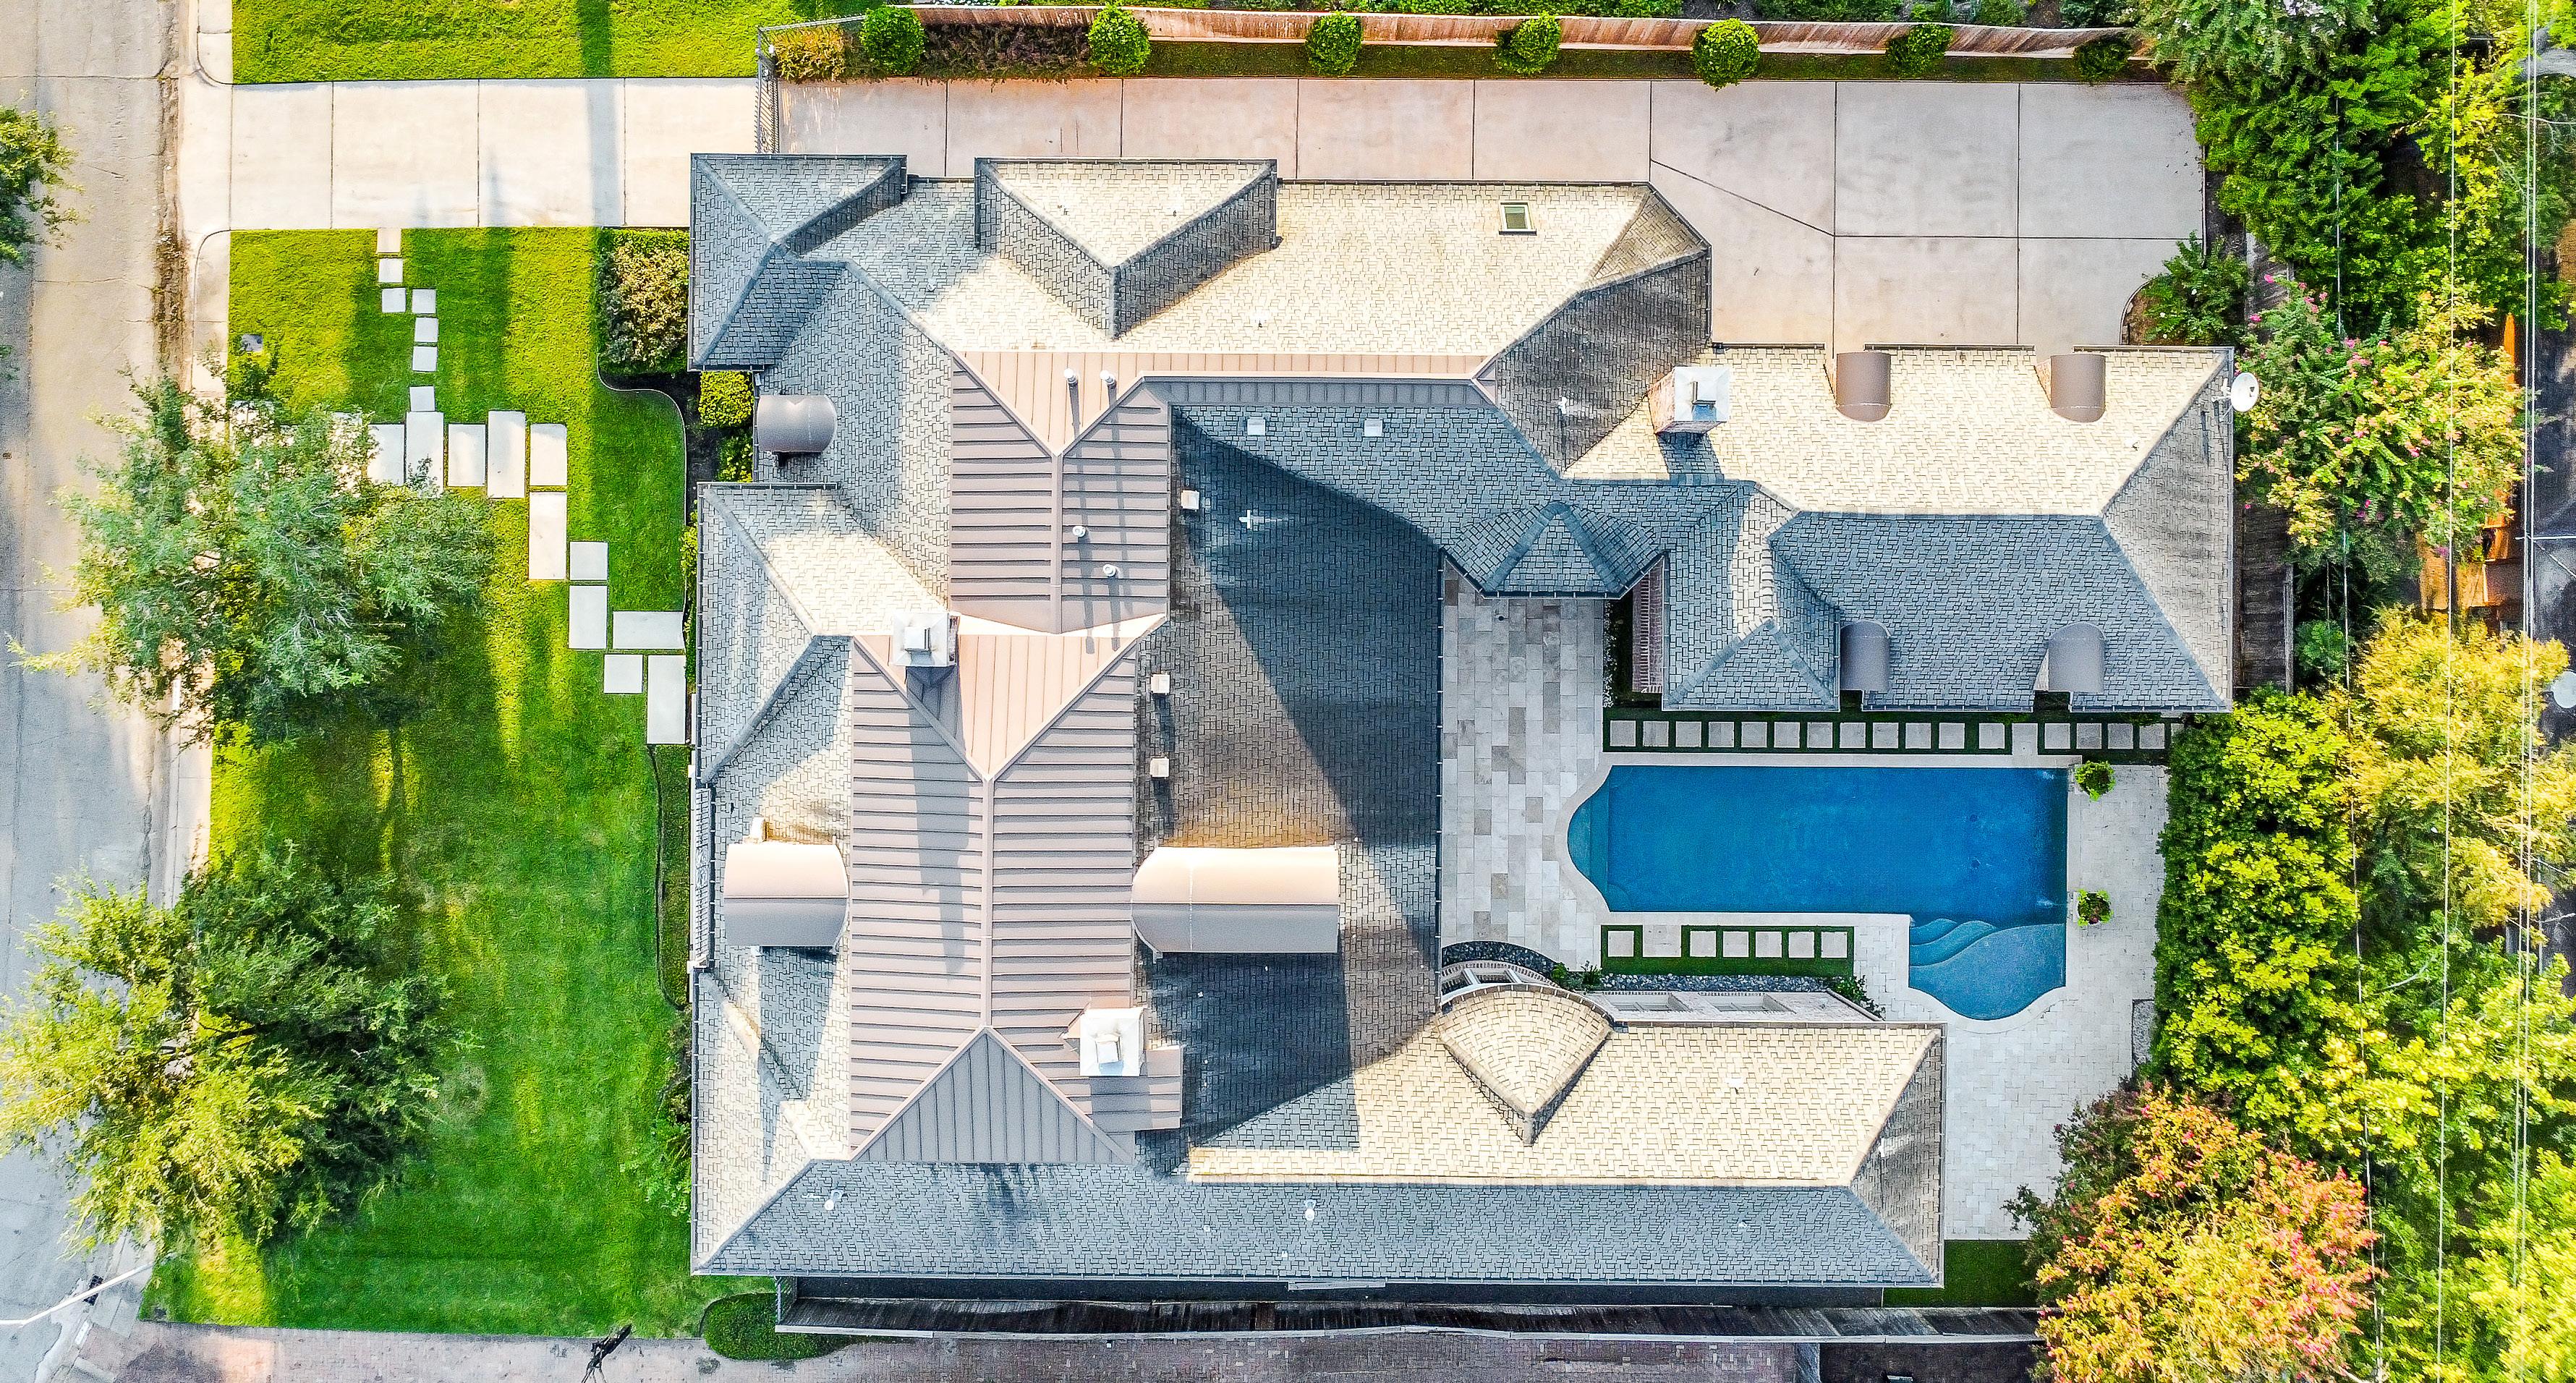
The stunning aerial view showcases the property’s impressive proportions, highlighting its expansive driveway and beautifully designed backyard retreat.
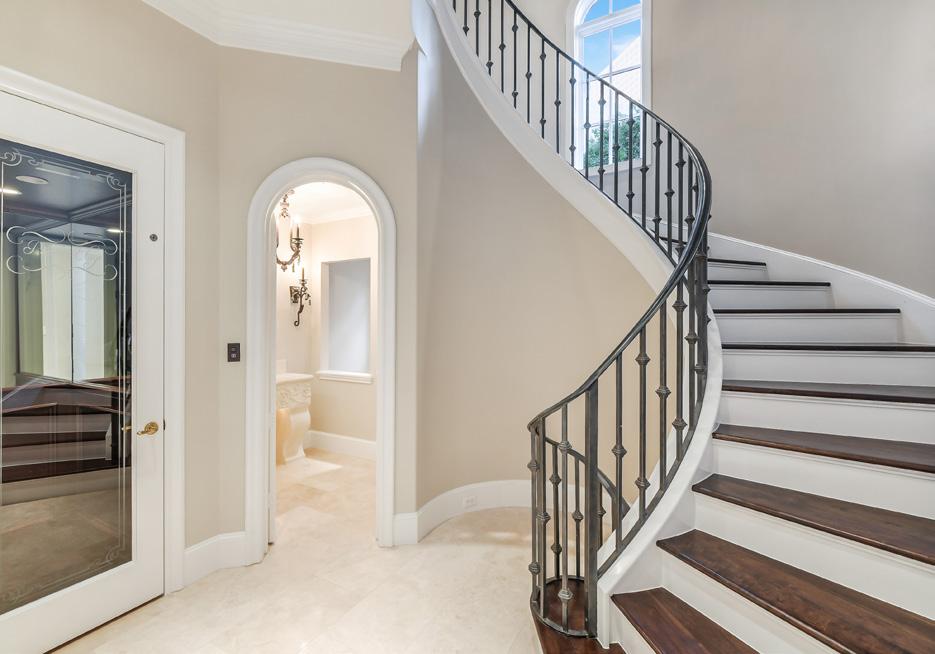
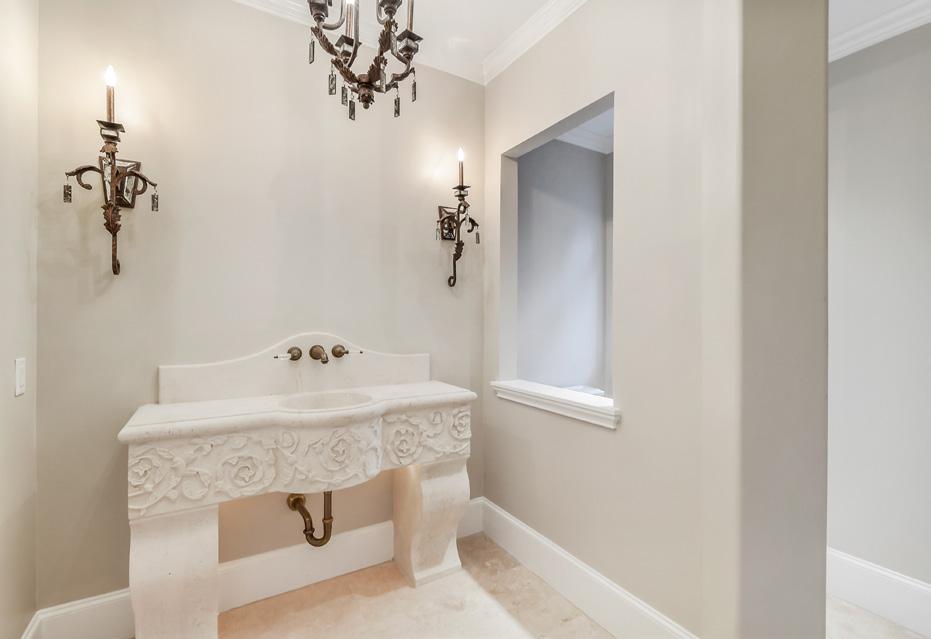
The powder room features a striking marble sink set beneath elegant sconces, conveniently located beside the home’s elevator connecting all floor.
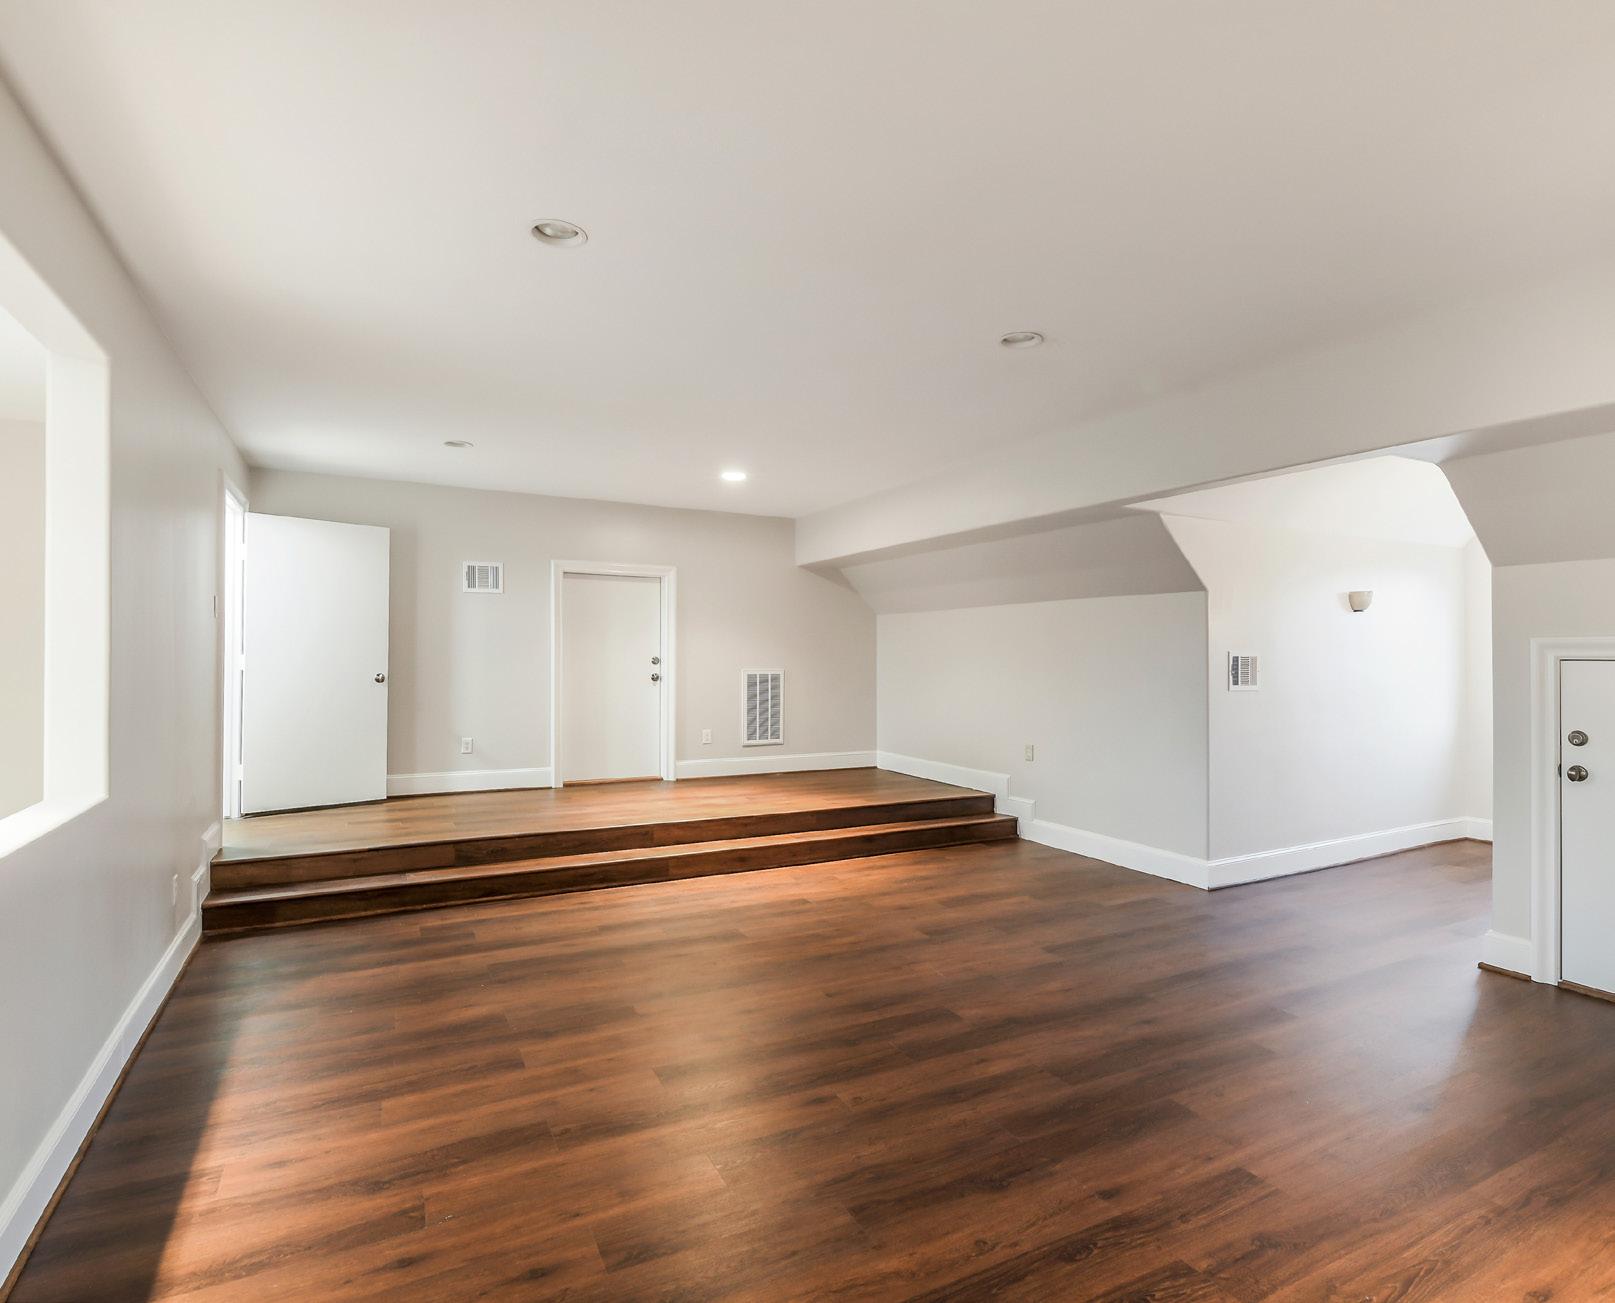
The oversized game room is an exceptional space for entertaining, enhanced by recessed lighting, elevated platforms, and multiple nooks, offering limitless versatility within its open layout.
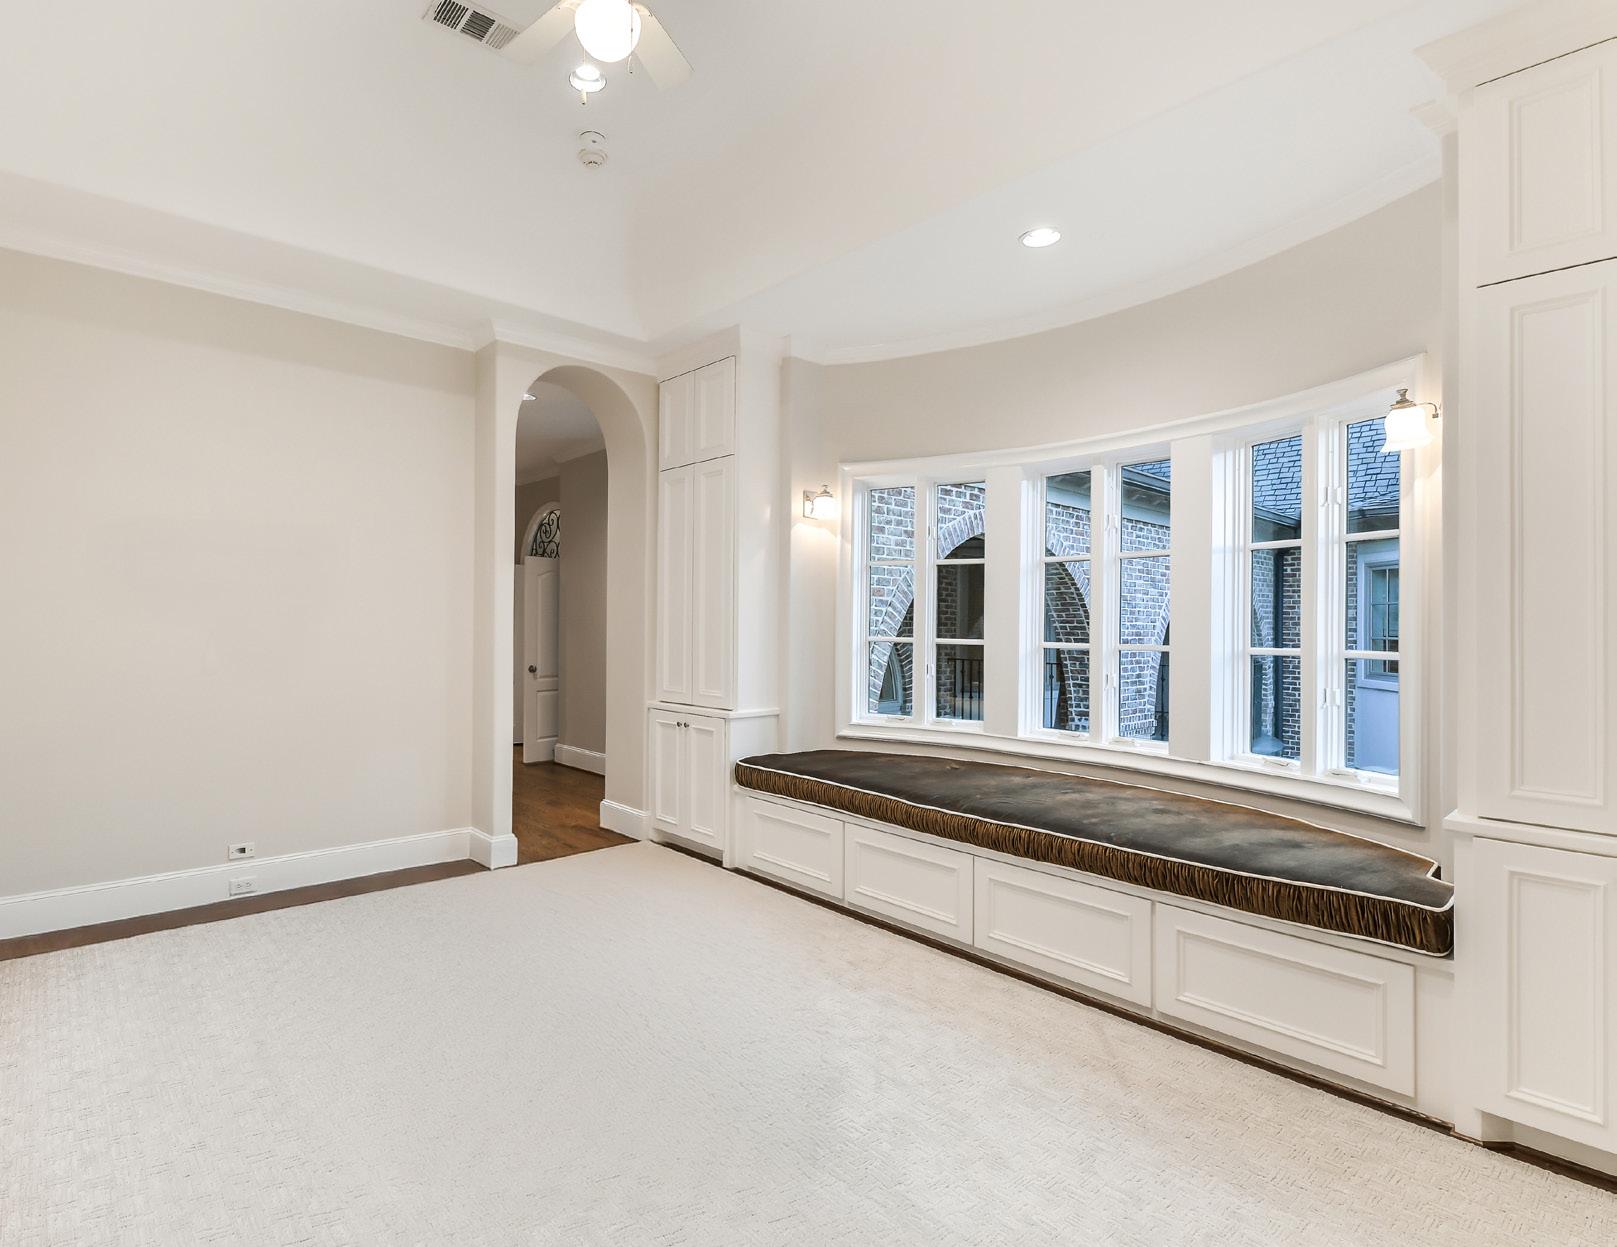
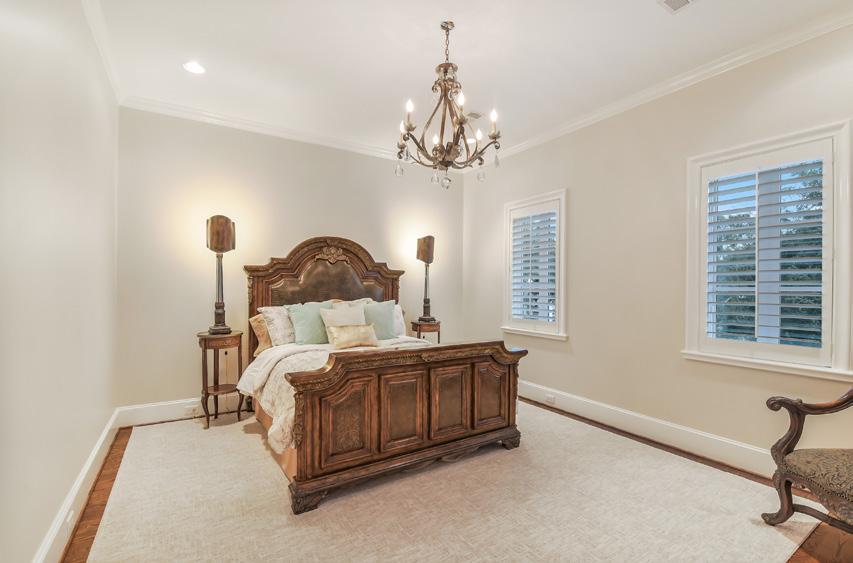
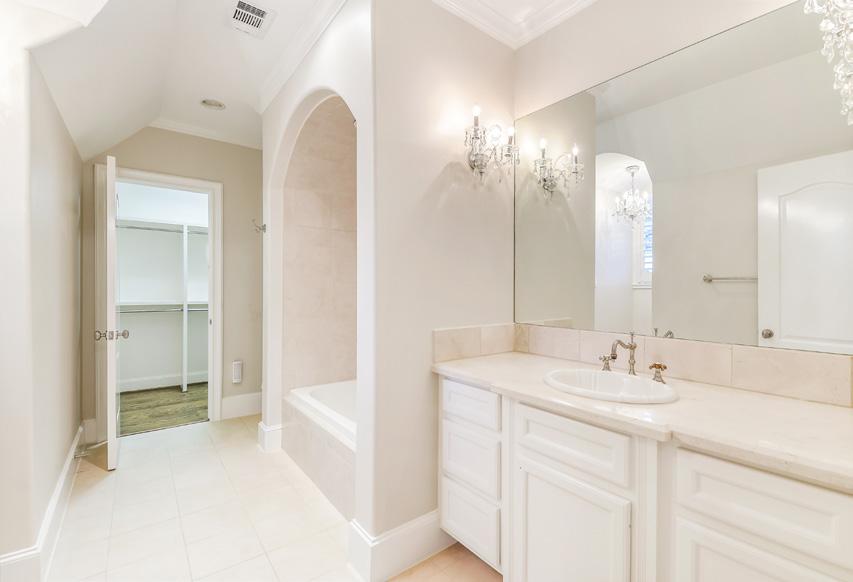
Each of the three secondary bedrooms features a private en-suite bathroom and a spacious walk-in closet.
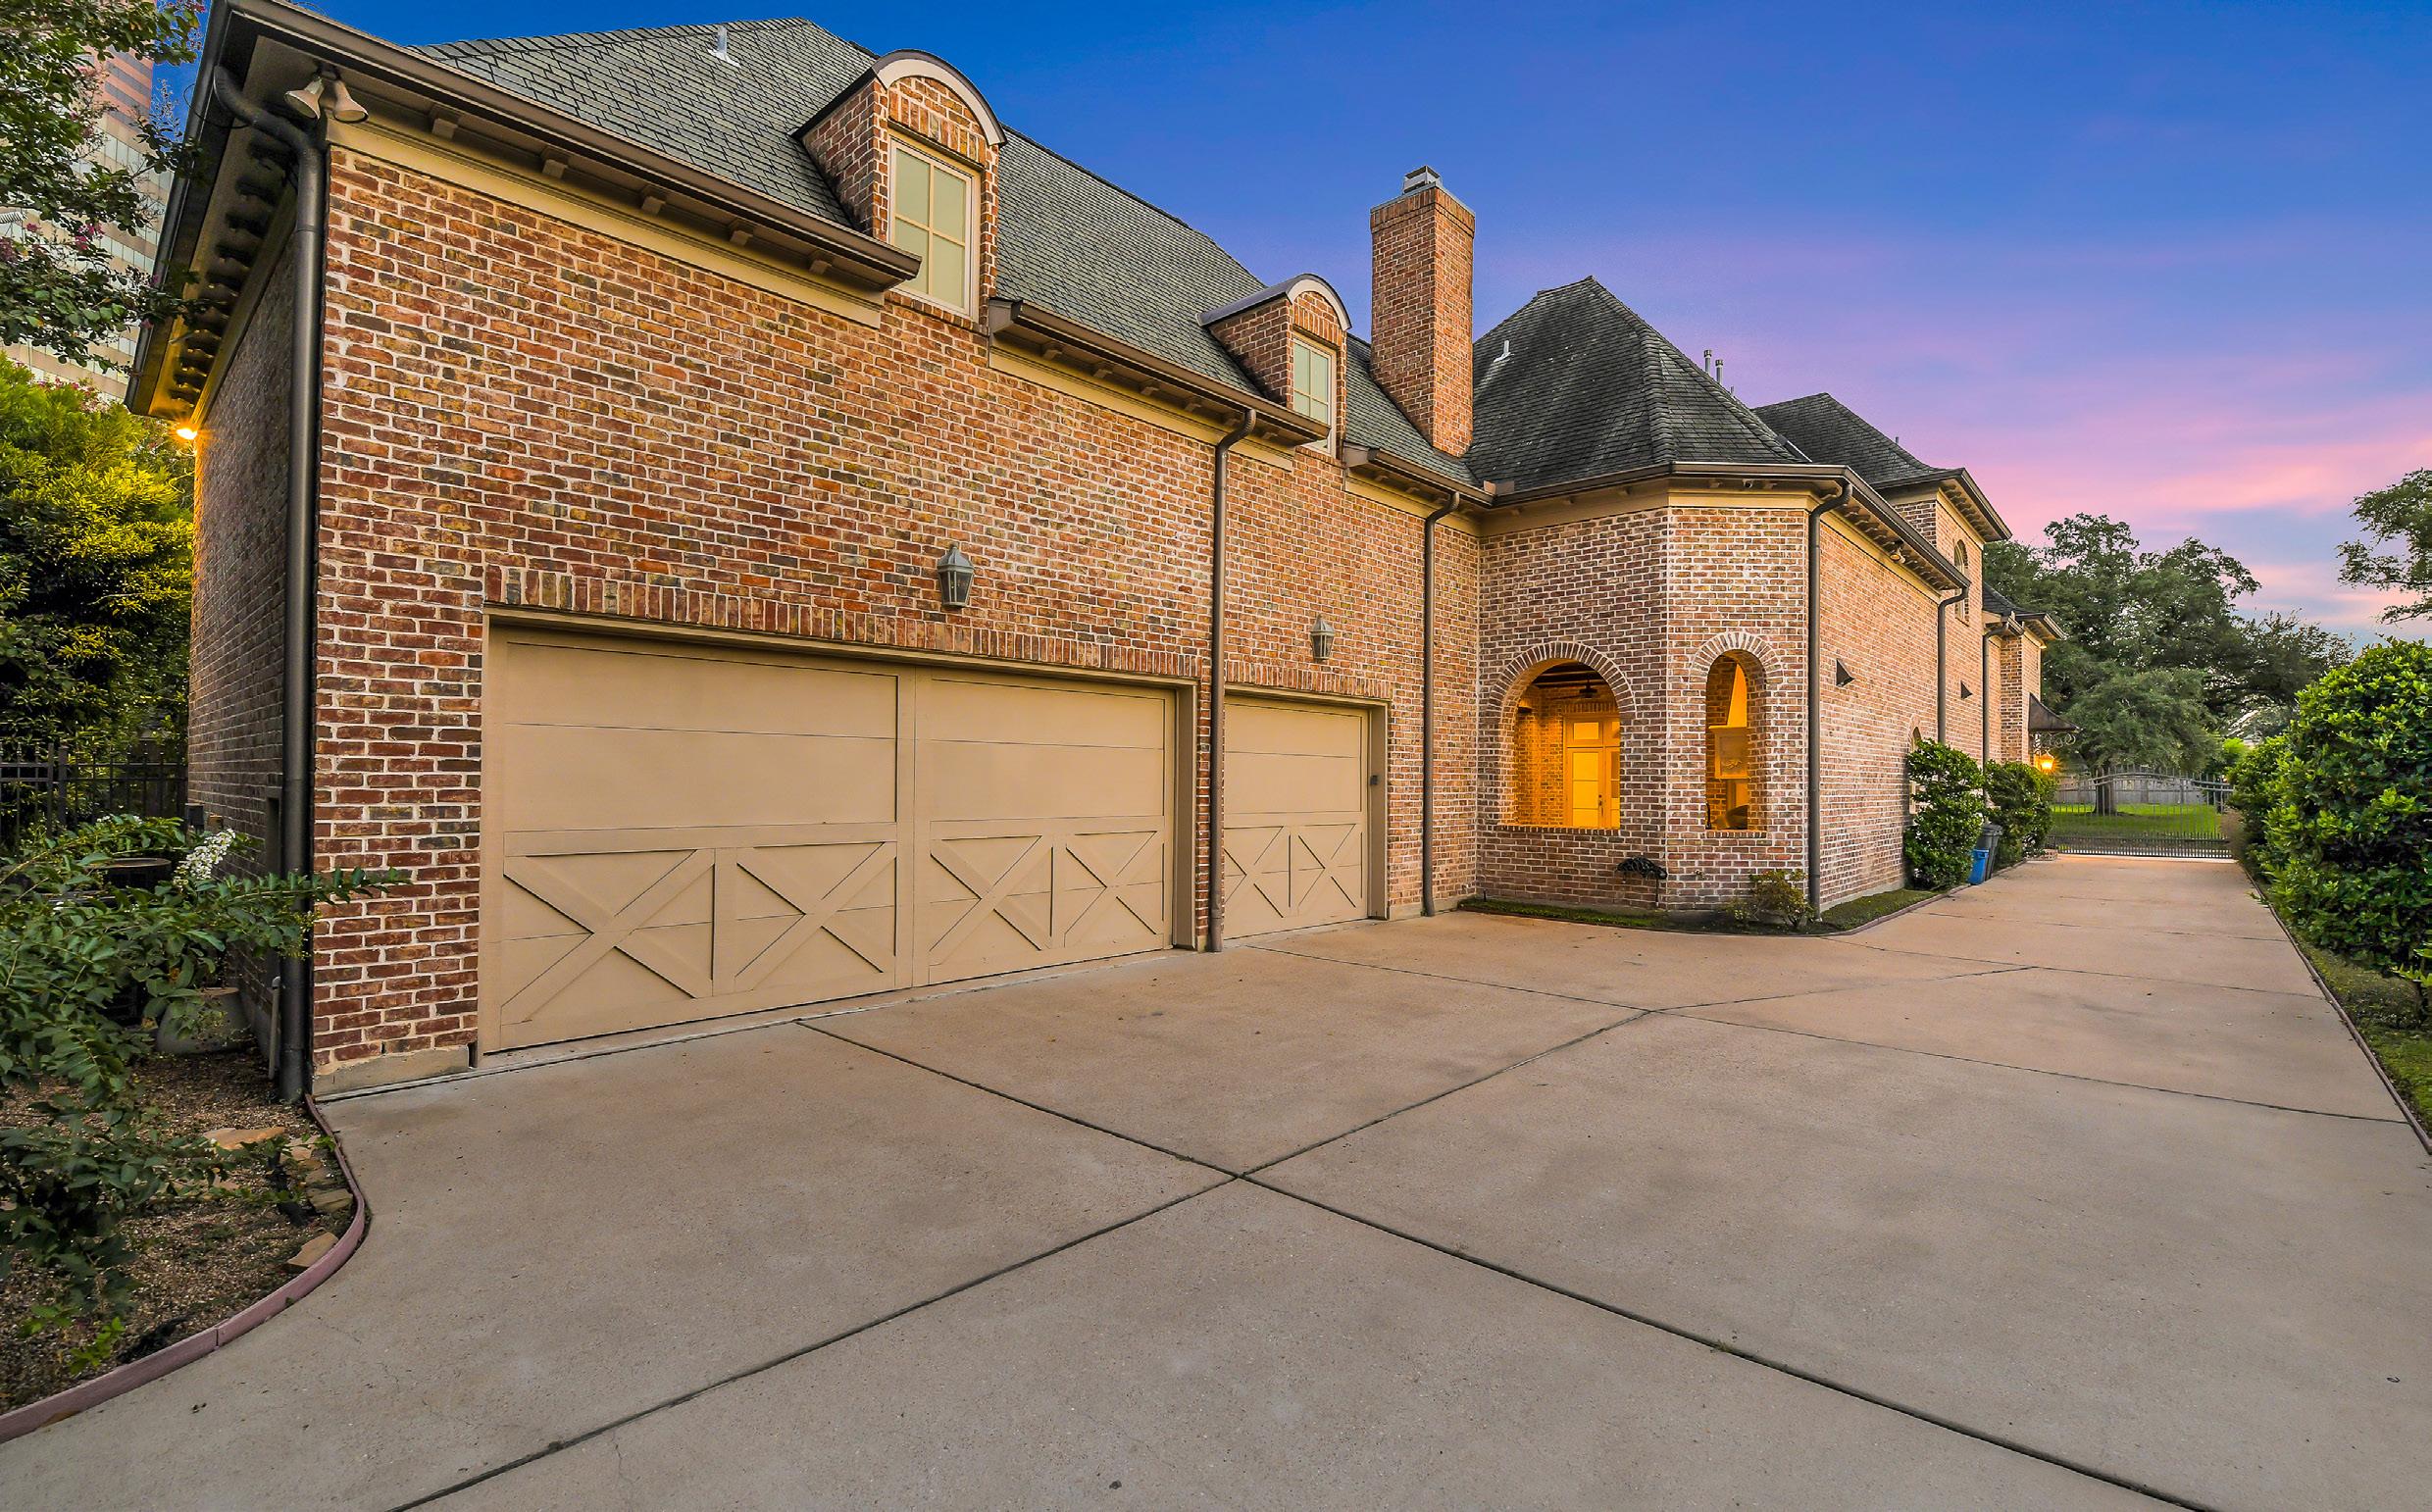
The expansive driveway extends to the three-car garage, providing ample parking for guests and exemplifying timeless curb appeal.