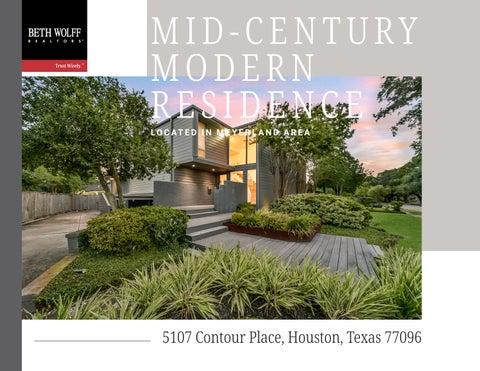
MID-CENTURY MODERN RESIDENCE LO C AT E D I N M E Y E R L A N D A R E A
5107 Contour Place, Houston, Texas 77096
Elegantly Renovated Modern Masterpiece... 5107 CONTOUR PLACE, HOUSTON, TEXAS 77096 Meyerland mid-century modern at it’s best. Designed by noted Houston Architect Arthur Steinberg, this elegantly renovated home features soaring two story ceilings in the living area, an elevated dining room with abundant natural light from circular skylights and walls of windows overlooking the backyard and pool. Wood floors lead to the kitchen, family room, and first floor primary bedroom, while beautifully restored Terrazzo highlights the formal living room. The kitchen features built-in refrigerator, gas range and double ovens. The first floor primary suite includes double sinks, vanity, and a lavish shower, plus three walk-in closets. The second floor hallway overlooks the living room and back yard through a wall of windows. Three secondary bedrooms, two baths and a game room are located upstairs. The first floor study accesses the large covered deck overlooking the backyard and pool. Zoned to Kolter, MPVA/Pin Oak and Bellaire High School, you are minutes away from the Medical Center, Galleria and Downtown.
Soaring ceilings and warm wood flooring lend a sophisticated air to this formal dining room, easily accommodating a table for ten. Ample wall space provides a gallery-worthy backdrop for statement art.
Elegant living room with dramatic vaulted ceilings and a two-story wall of windows offering pool and backyard views. Rich color and texture underfoot add warmth, while open sightlines to the dining area and staircase create an airy, contemporary flow throughout.
Gourmet kitchen featuring rich espresso cabinetry, sleek marble countertops, and a spacious center island with seating, all flowing seamlessly into a sunlit breakfast area and additional family living space beyond, perfect for everyday living.
Sun-drenched, generously sized living room with hardwood floors and abundant natural light flowing through large windows into an openconcept kitchen, offering plenty of room to relax and entertain.
Stunning updated primary bath oasis with dual sinks, elegant marble countertops, and ample storage and counter space.
Expansive primary bedroom offering plush carpet, a cozy sitting area, and French doors leading to the outdoors, with ample space for a king-size bed and additional furnishings.
Luxurious primary shower featuring elegant marble tile, dual shower heads, a built-in bench, and a sleek frameless glass enclosure.
Versatile bonus room ideal as a game room, media room, or additional bedroom, offering comfortable seating, plush carpet, and space to fit a built-in workstation.
Comfortable secondary bedroom offering large windows with lush, private views, built-in shelving, and plenty of space for furniture..
Spacious secondary bedroom with a large window and a walk-in closet.
5107 Contour Place, Houston, TX 77096 F E AT U R E S
Striking modern home showcased at twilight, set on a generously sized lot with lush landscaping, a manicured lawn, and inviting outdoor living spaces.
GENERAL DESCRIPTION City
Houston
Zip Code
77096
Square Ft.
4,482 / Appraisal Dist
Lot Size
11,400 / Appraisal Dist
Market Area
Meyerland Area
Year Built
1965 / Appraisal Dist
# Stories
2
Bedrooms
4/5
Bathrooms
3/1
Garage
2 / Attached & Detached
School District
27 - Houston
Tax Rate
2.1252
MLS#
20990545
A generous covered deck complete with a cozy seating area, rattan pendant lighting, and ceiling fans. Steps lead down to a sparkling pool and a lush, fully turfed backyard framed by sleek cable railings.
I NT E R I O R F E AT U R E S Two-story ceilings and glass-and-steel railing in formal living and dining areas Gourmet kitchen features built-in refrigerator, gas range, double ovens, and butler’s pantry Spacious primary suite offers 3 walk-in closets
A sparkling pool, spacious covered patio, and multi-level decks, perfect for outdoor entertaining and relaxation.
ROOM DIMENSIONS Living Room
28 x 25
Dining Room
26 x 16
Family Room
20 x 17
Den
20 x 17
Kitchen
15 x 14
First floor study with direct access to backyard
Breakfast
14 x 9
Expansive second-floor versatile game room
Home Office/Study
14 x 10
E X T E R I O R F E AT U R E S
Game Room
17 x 15
Front to home features wide covered deck and glass-front entry
Primary Bedrrom
23 x 15
Primary Bath
23 x 8
Backyard oasis features sparkling pool, turfed lawn, and inviting living space
2nd Bedroom
14 x 12
ED WOLFF 713-446-9205 713-622-9339 edwolff@bethwolff.com
3rd Bedroom
14 x 12
bethwolff.com
4th Bedroom
13 x 11
Porch/Balcony
15 x 15
Generously sized covered deck with sleek railing Short distance away from the Medical Center, Galleria, Downtown, and local schools
MORE D E TA I L S
Marketed by