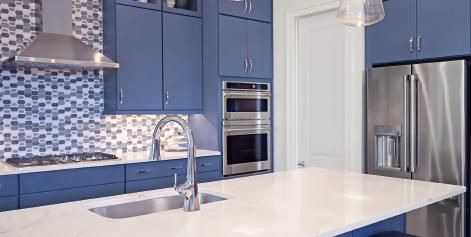



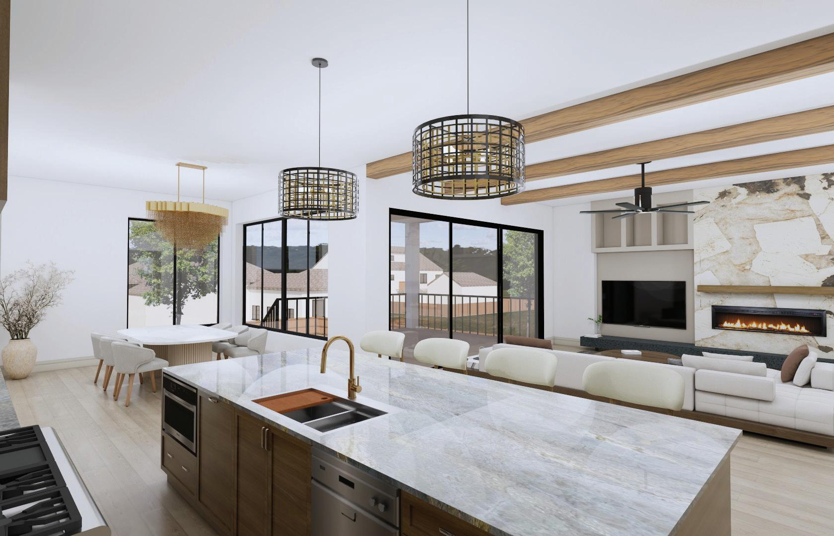
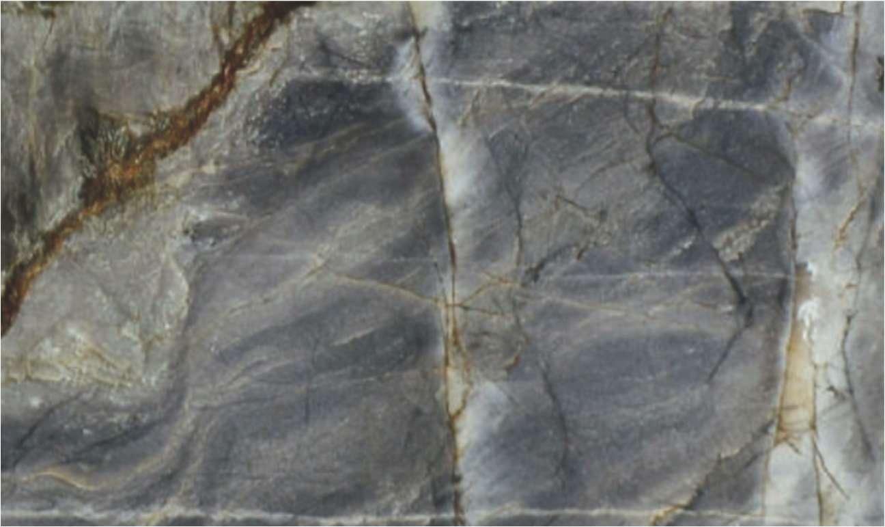
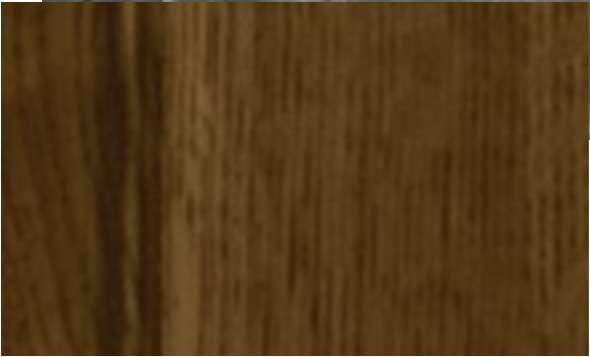
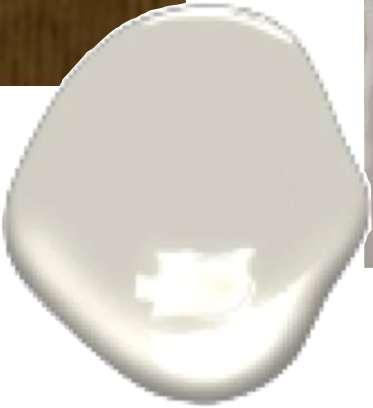
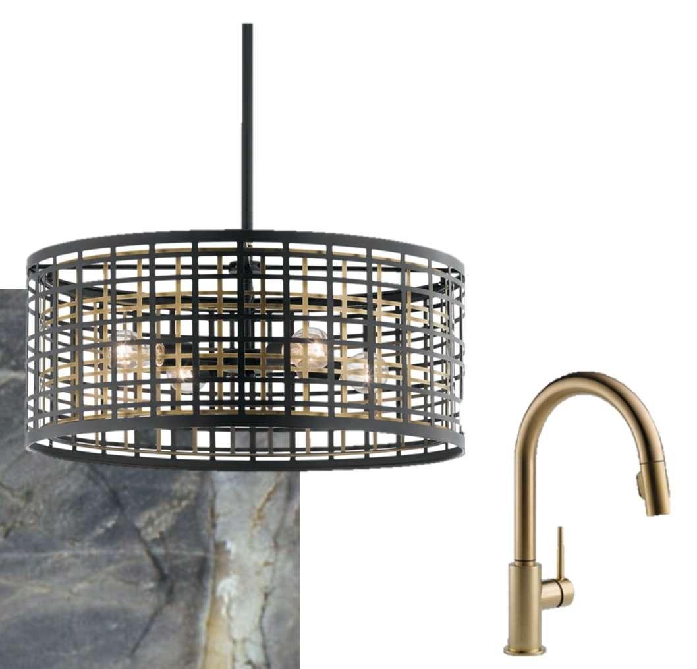
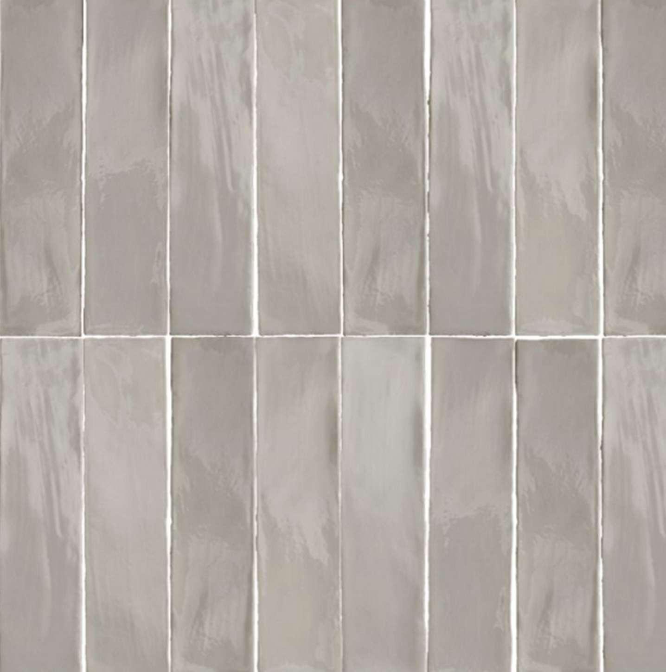
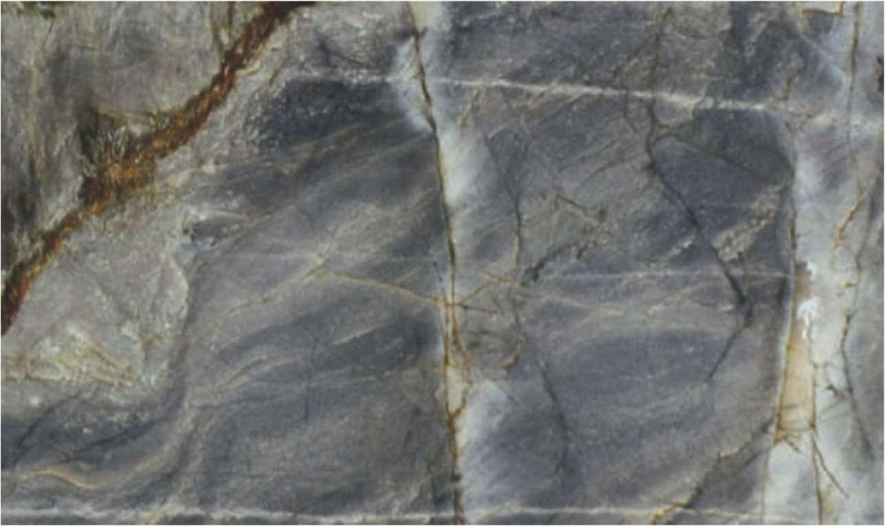
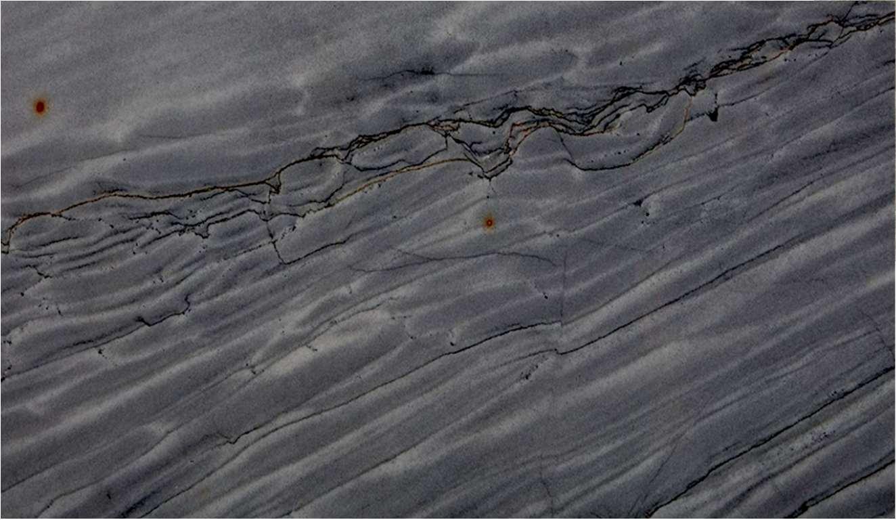
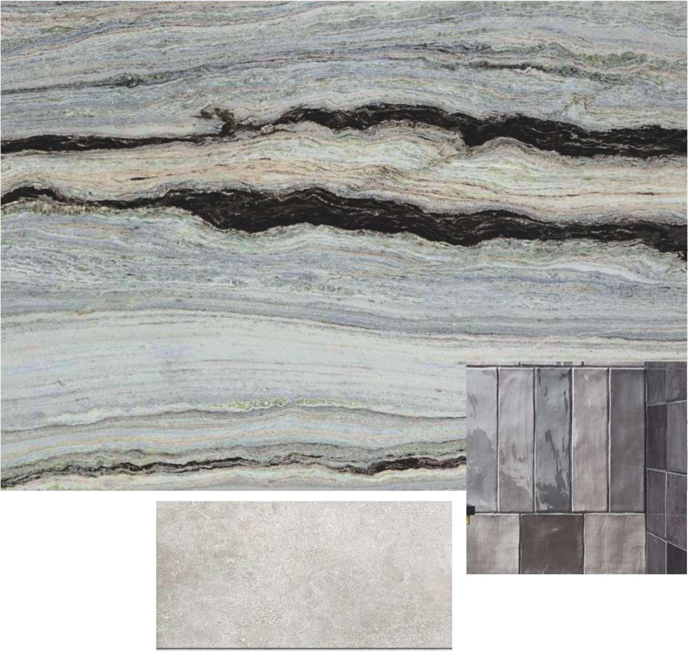
Countertop:TempestBlueQuartzite3cm
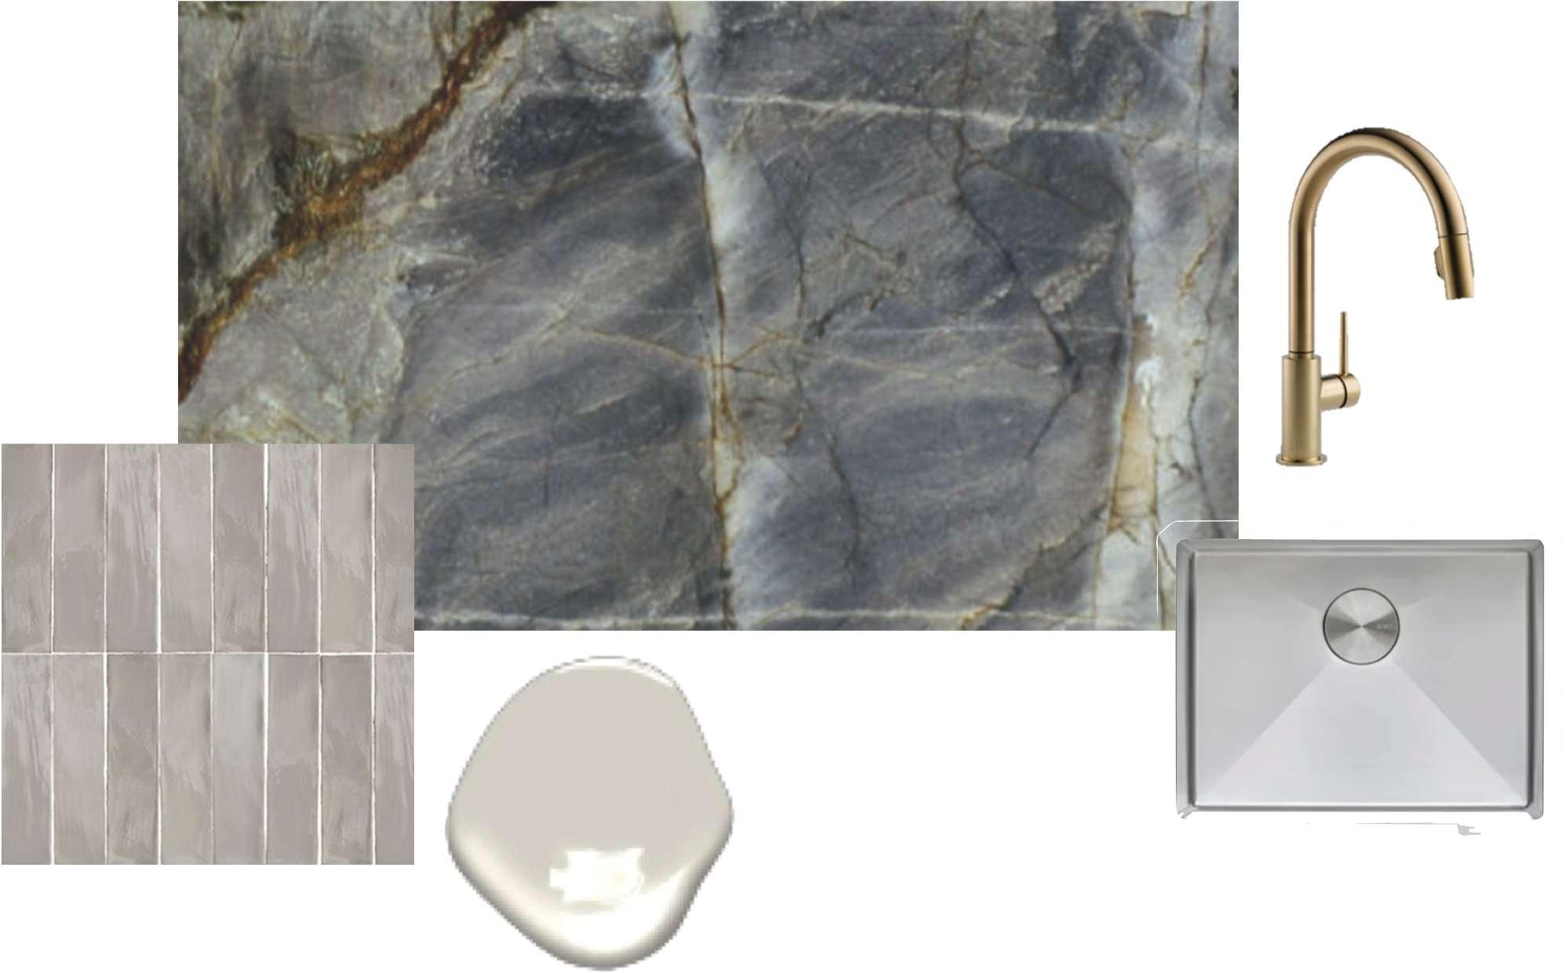
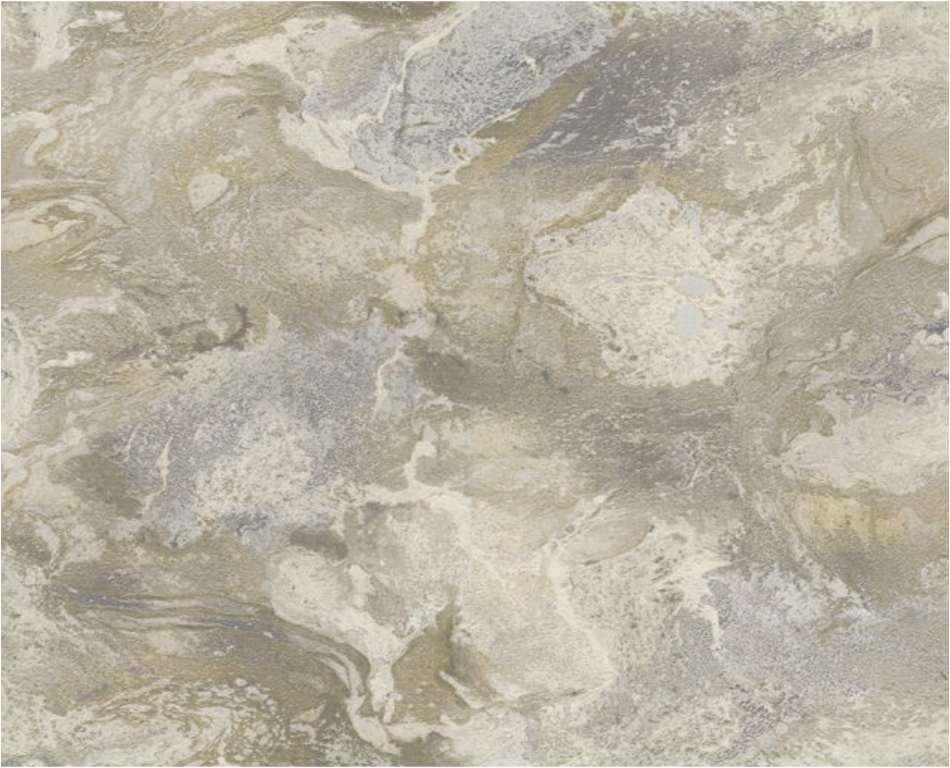
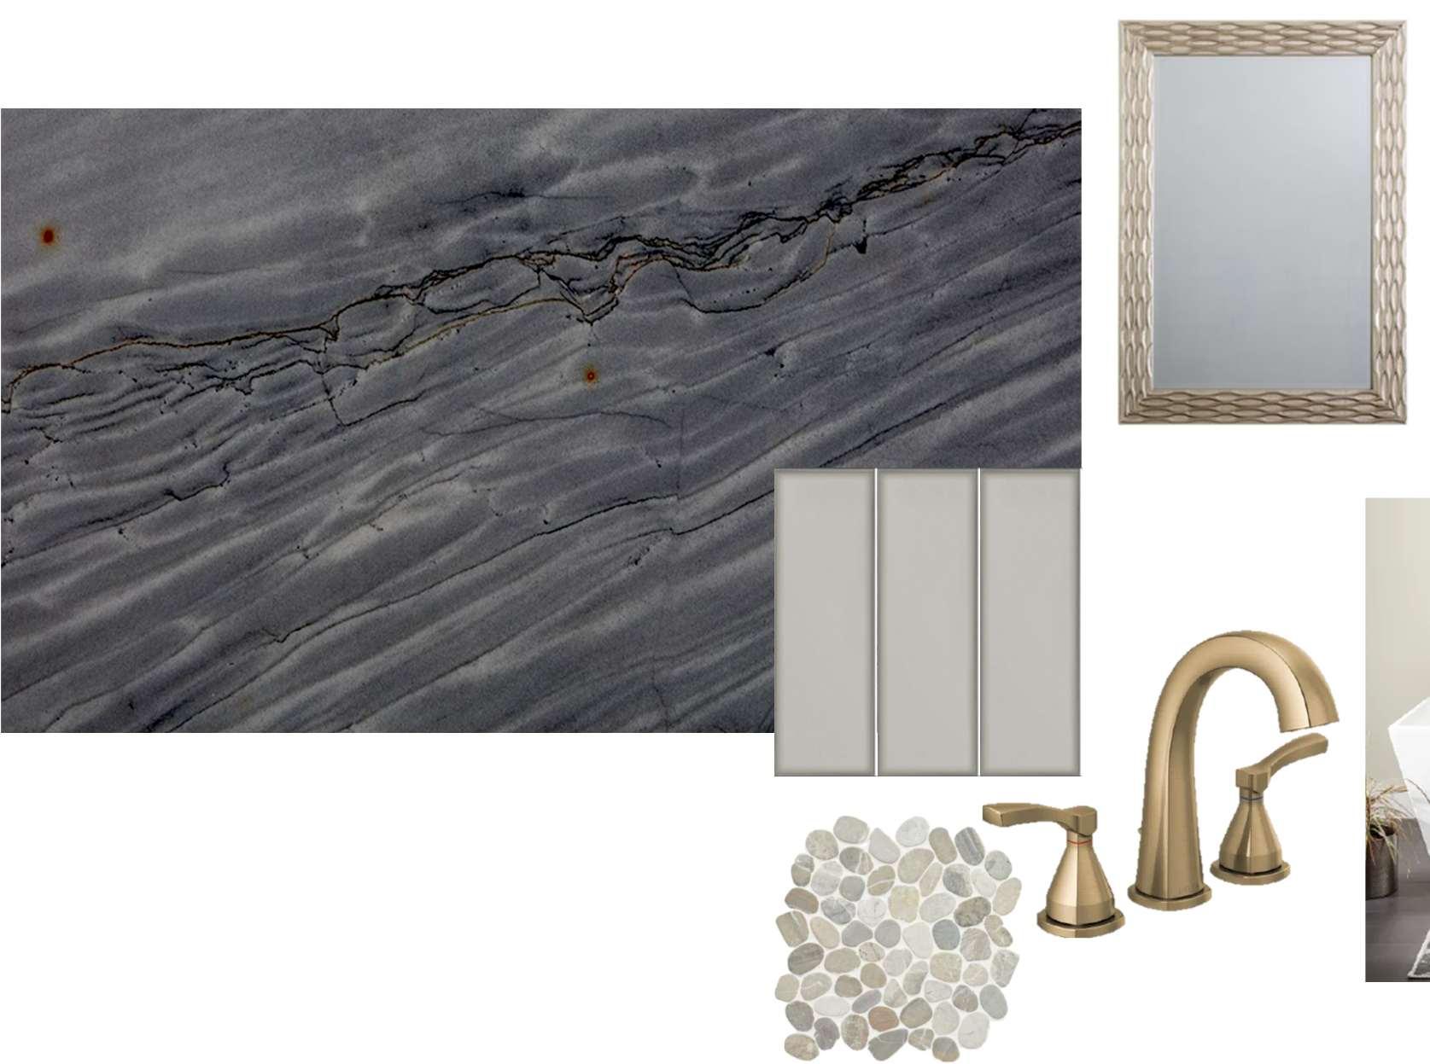
Countertop:NickelPolishedQuartzite3CM
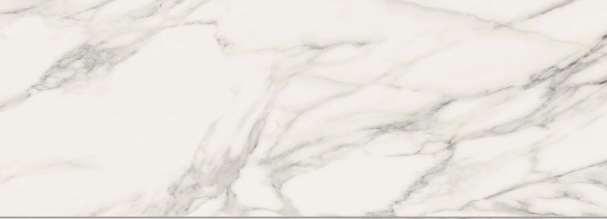

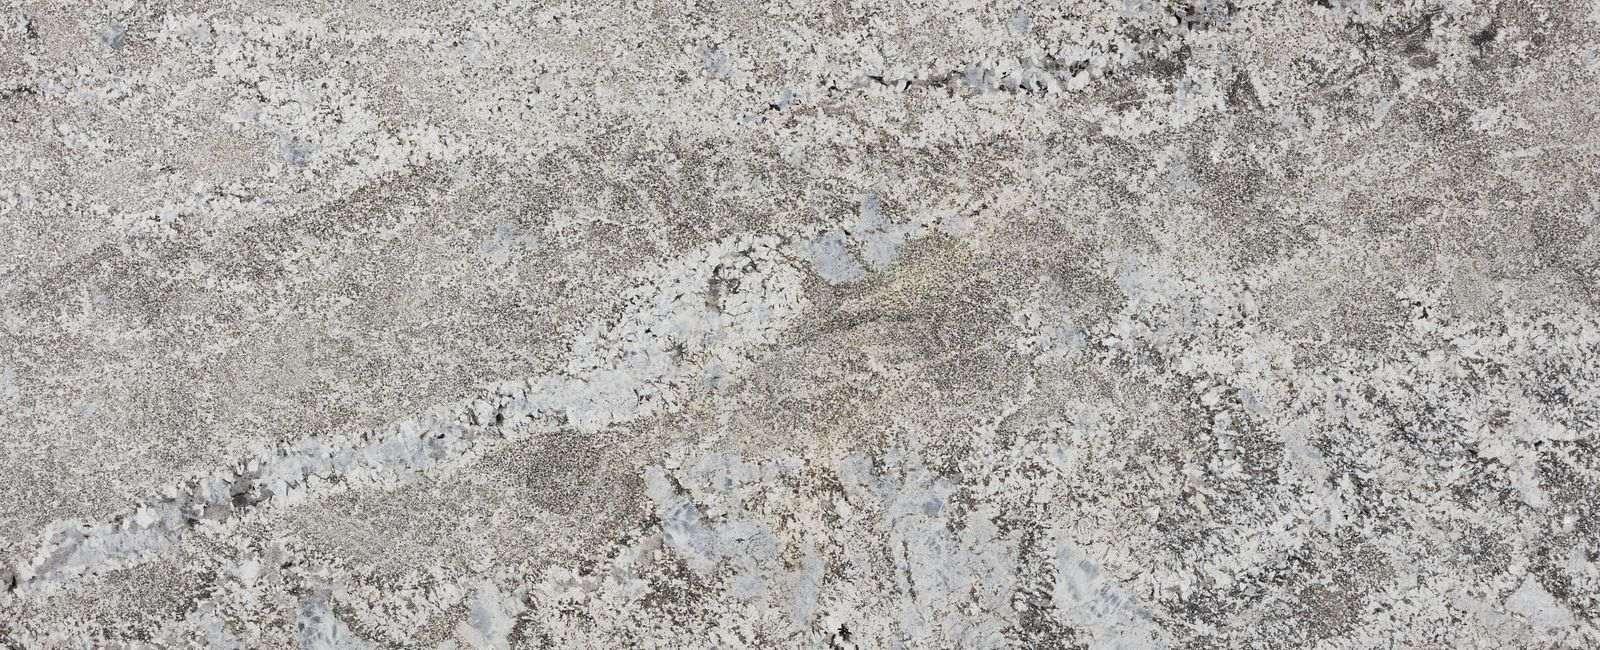
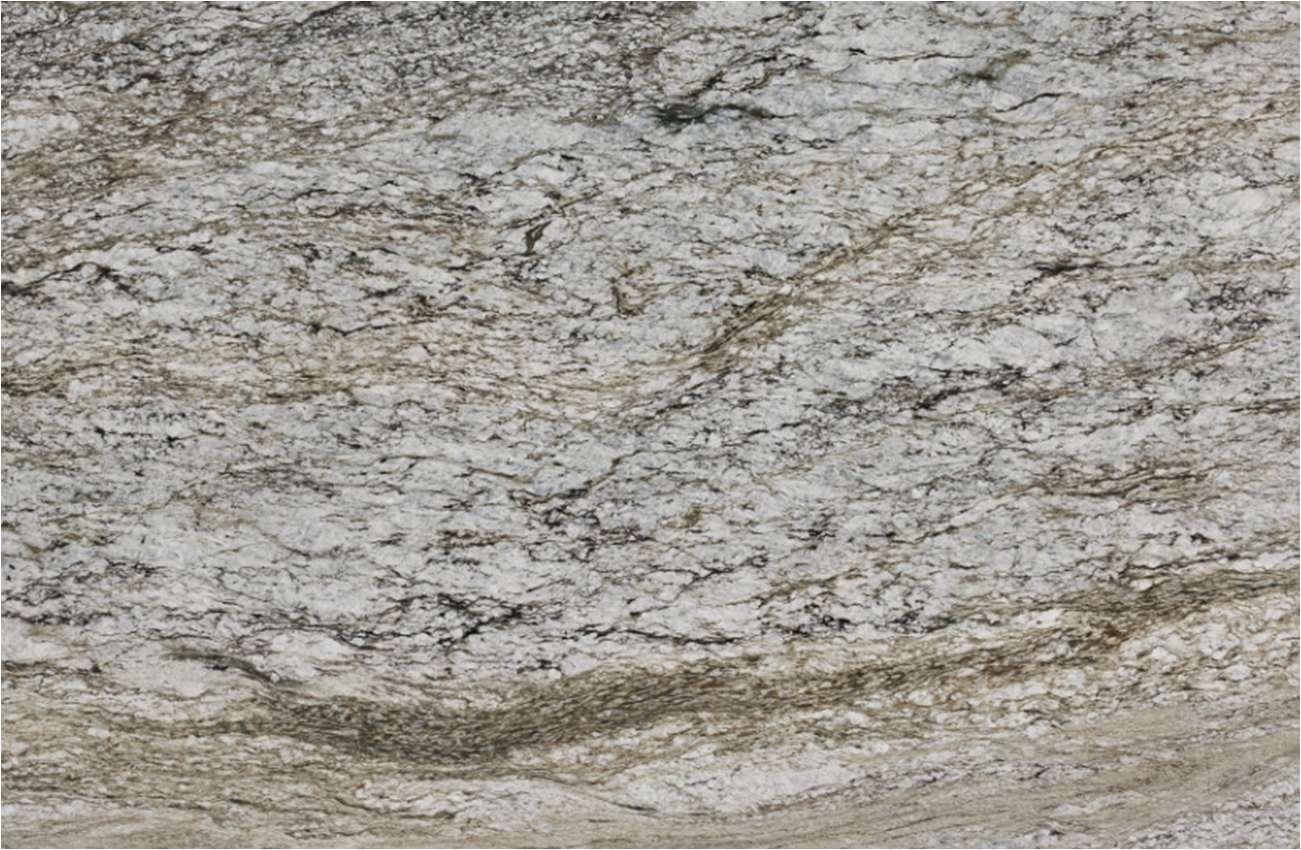
Countertop:SilverFallsPolishedGranite
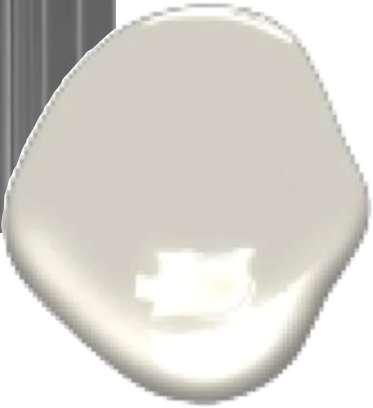
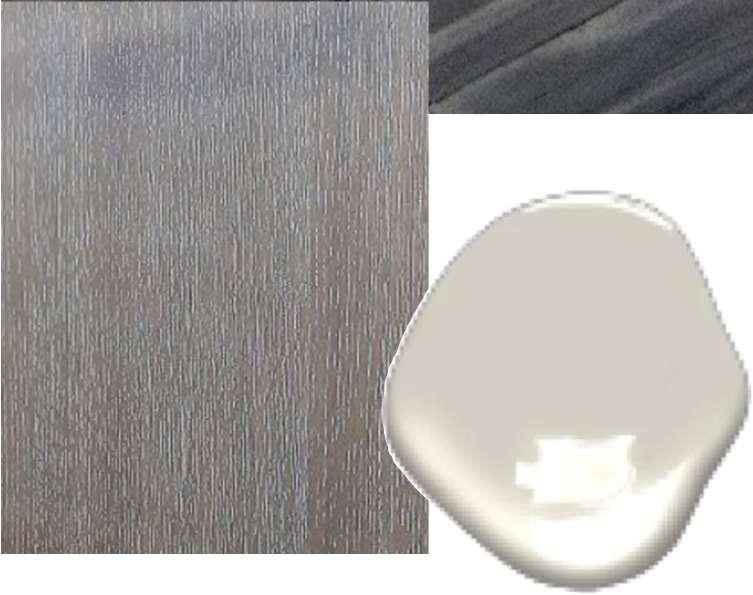
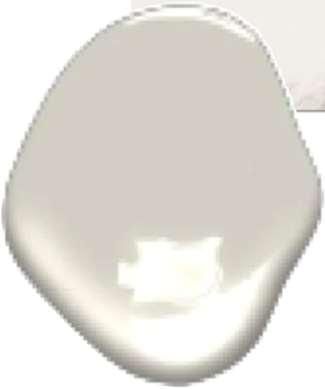
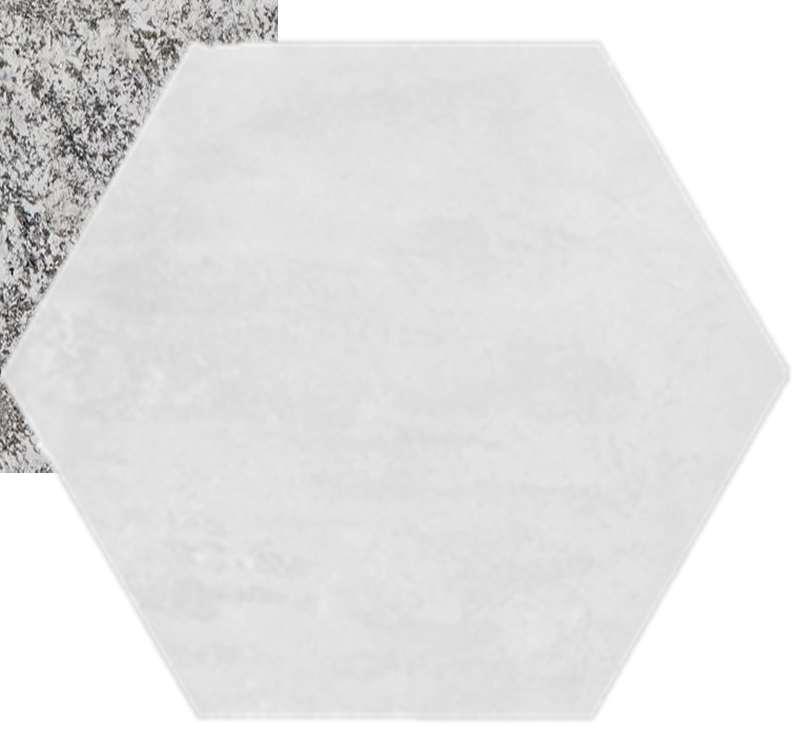
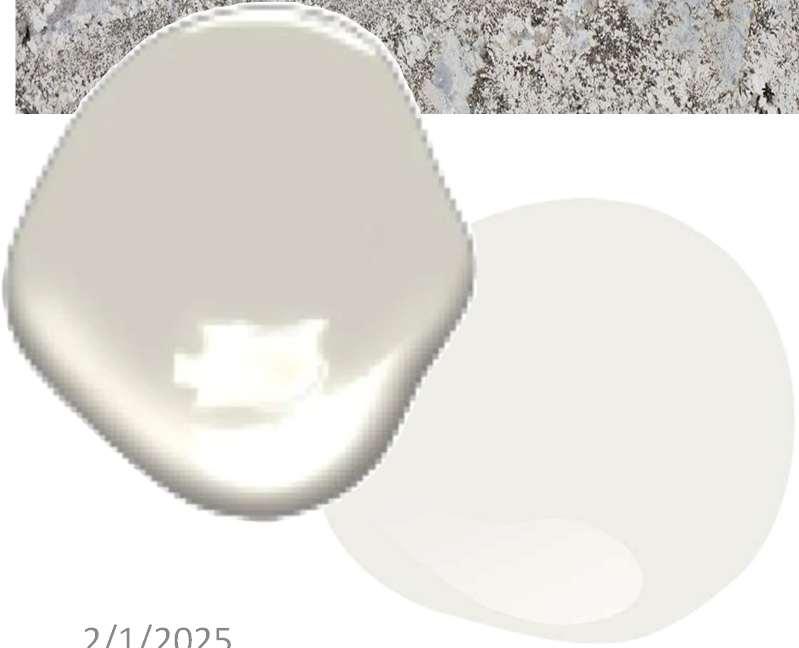
Trim/CabinetsPaint SW7027AgreeableGray

WallPaintSW7005 PureWhite
Countertop:SilverFallsPolishedGranite
Trim/CabinetsPaint
SW7027AgreeableGray
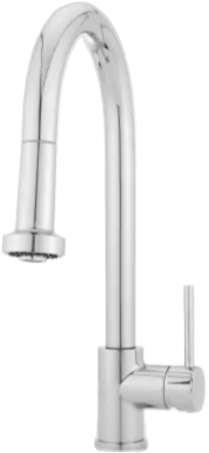
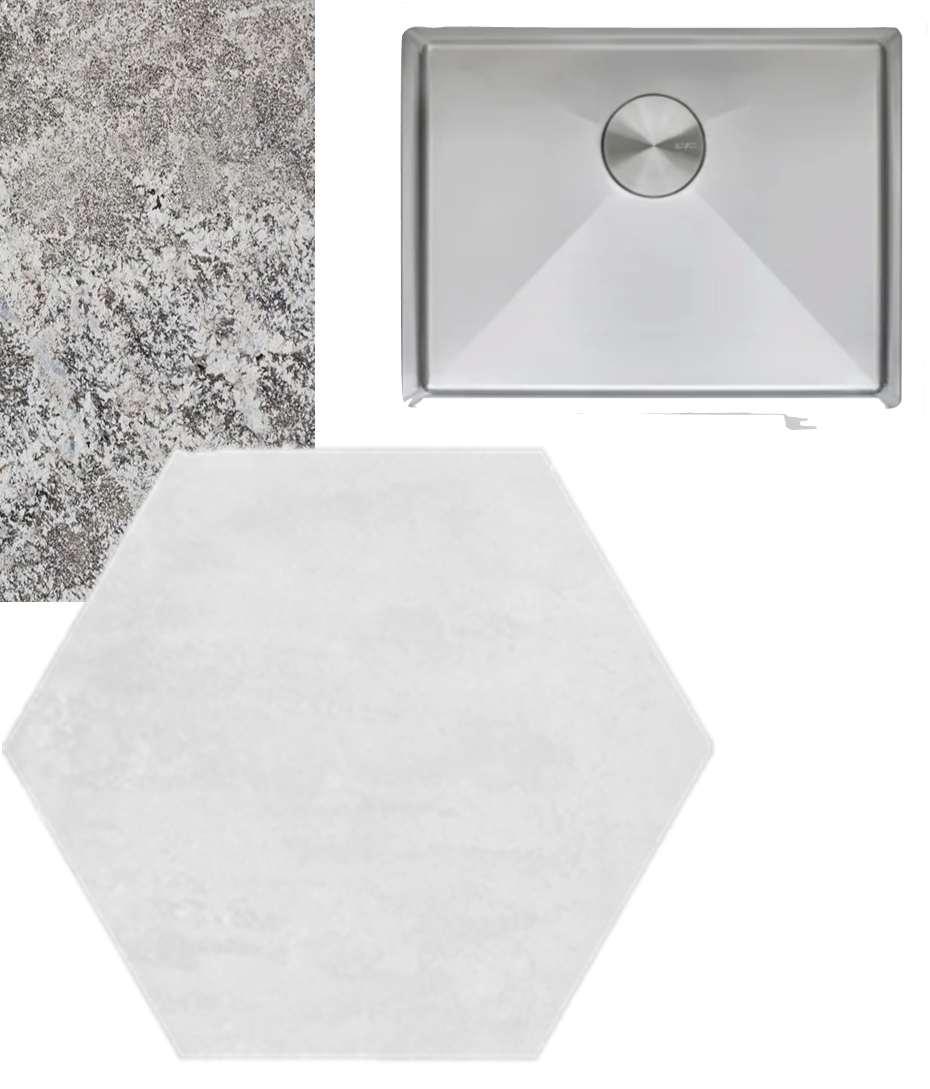
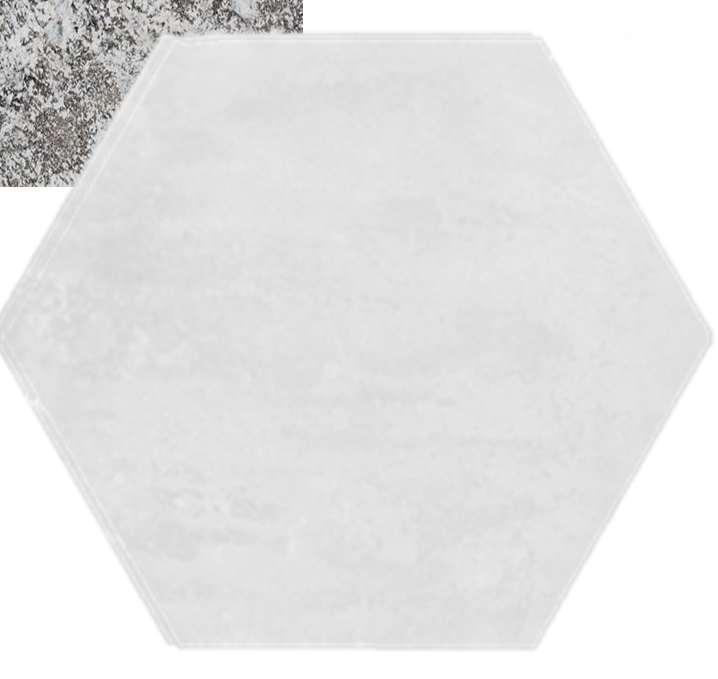
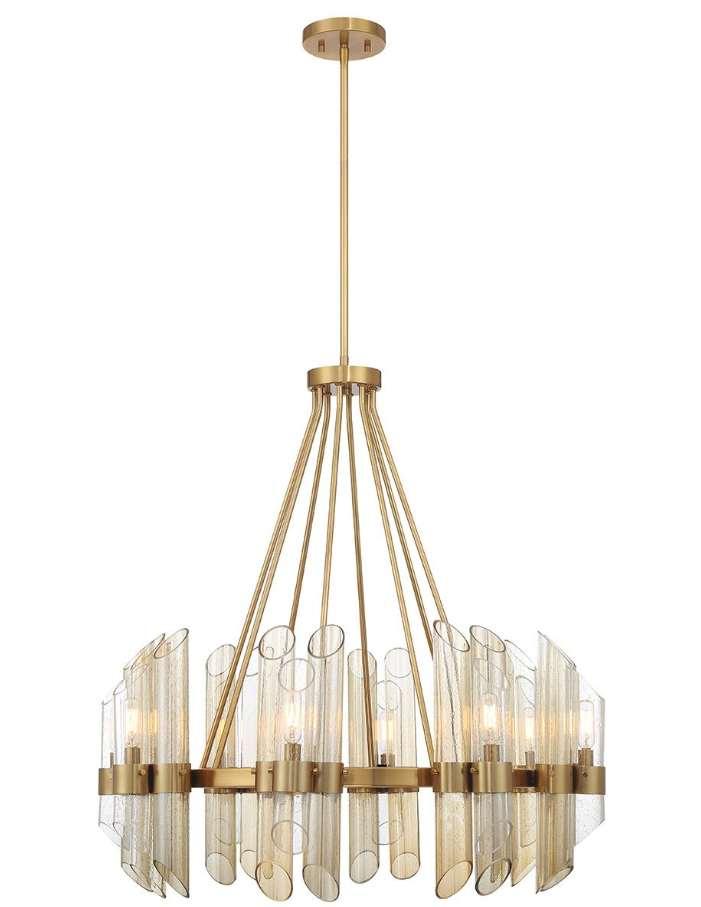
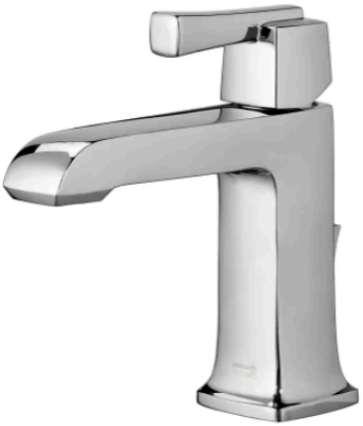
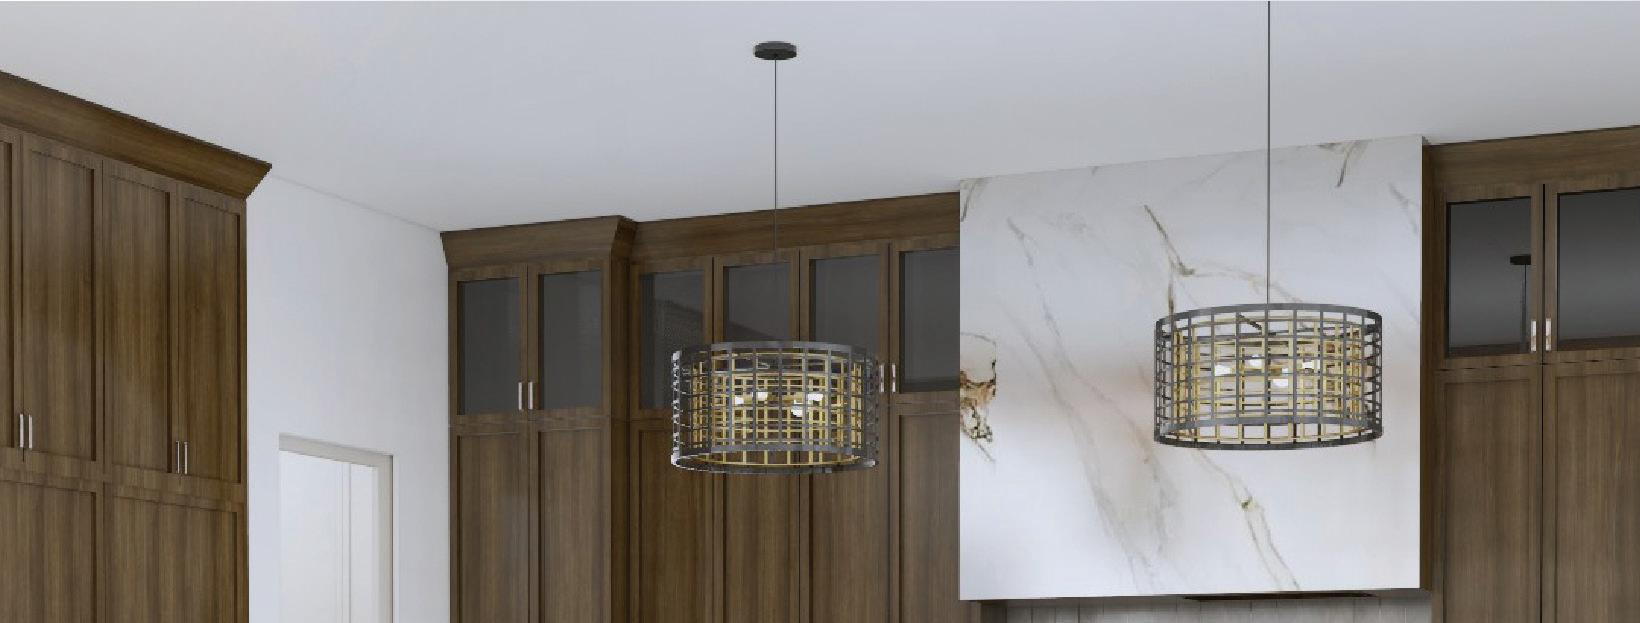
LightFixture–SavoyHouseGordon4Lite/Chrome
Countertop:FantasyOceanSatin3cm
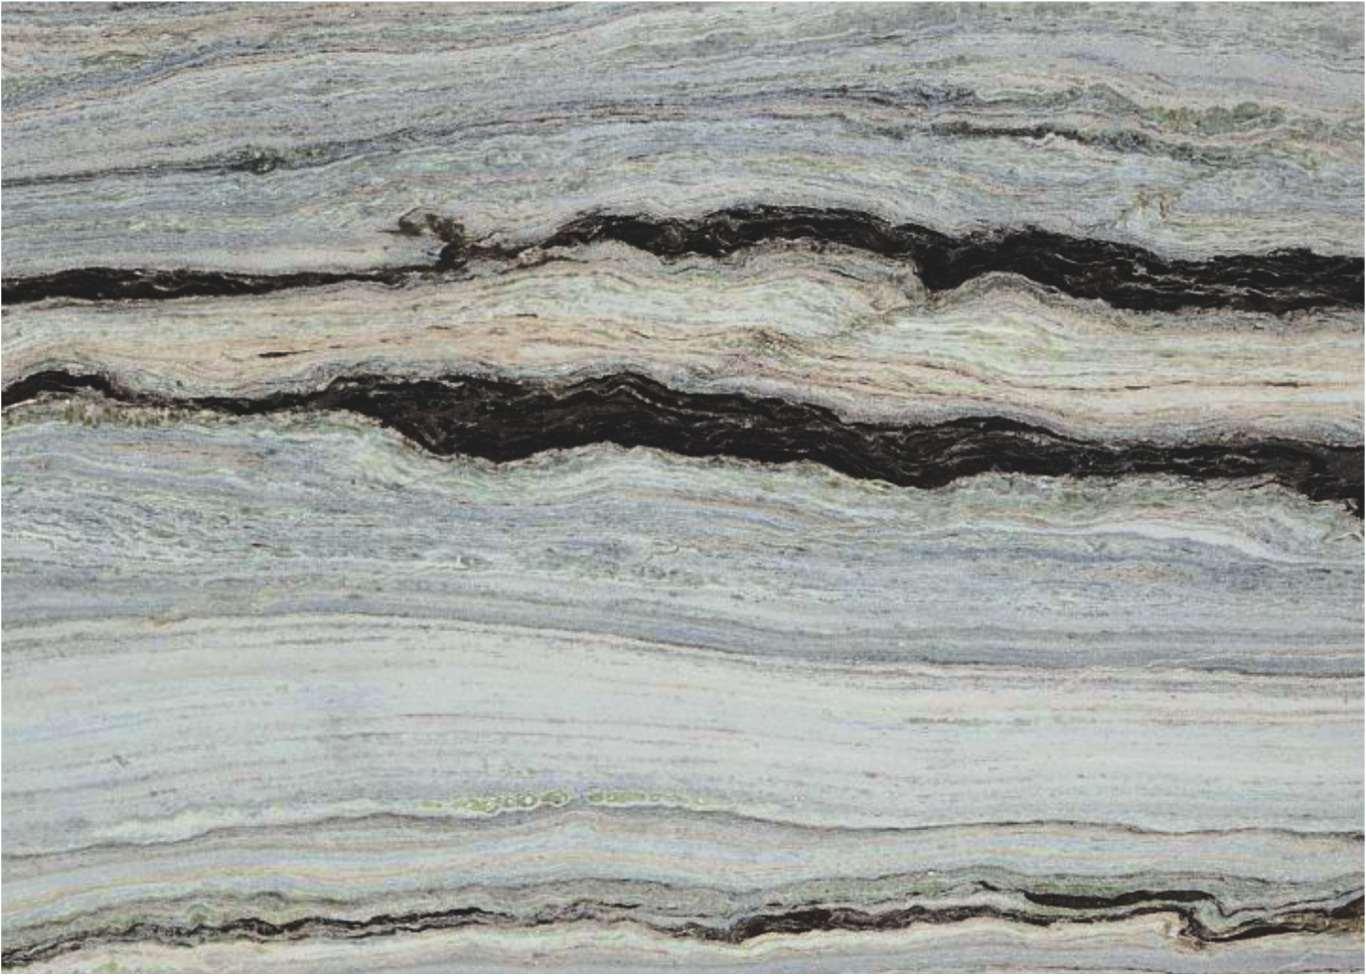
FloorTile:AZTileMarvelBlack AtlantisMatte12x24
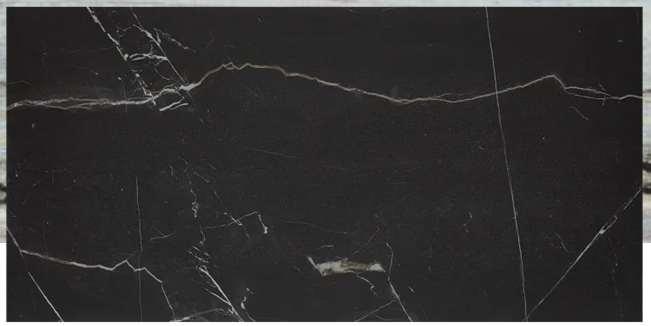
ShowerWallTile:AZTileTru MarmiVenatinoPolished12x24 AtlantisMatte12x24

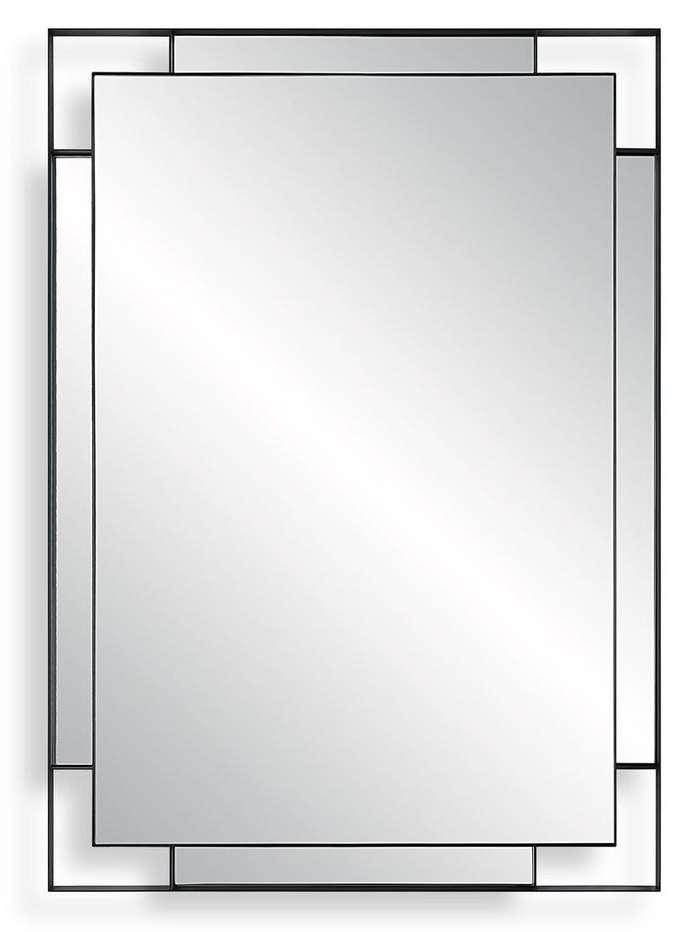
Mirror–Uttermost MossleyMirror
Mirror–Uttermost MossleyMirror
2/1/2025
ShowerAccent:FloorandDécor ArinaBiancoDeco11x13
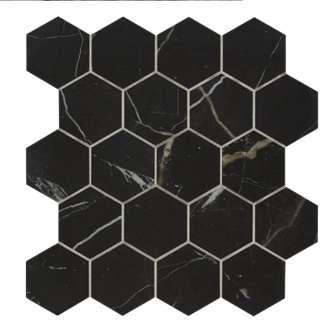
FloorTile:AZTileMarvelBlack AtlantisMatteSmallHex25/8”
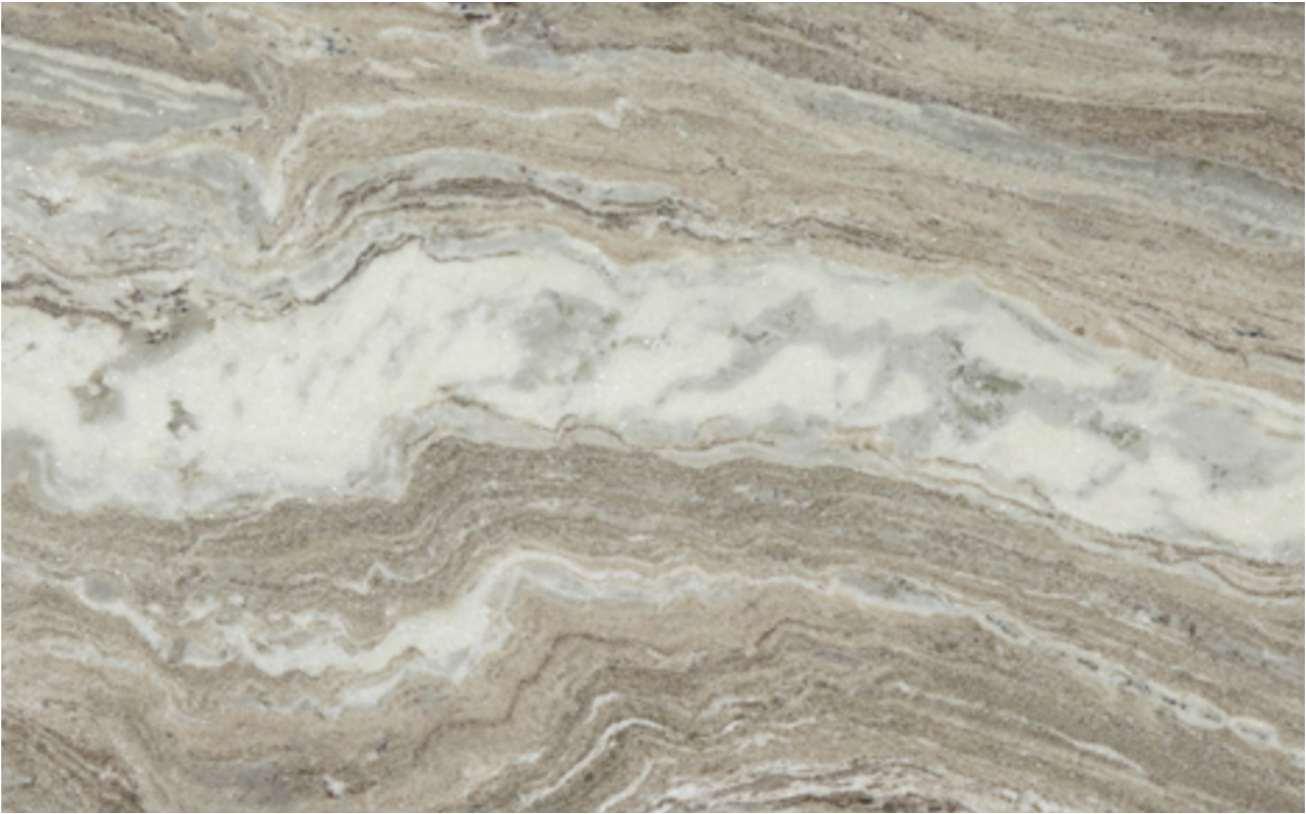
Countertop:FantasyBrownSatin3cm

FloorTile:AZTILEMarvelCalacattra ExtraMatte12x24
FloorTile:AZTILEMarvelCalacattra ExtraMatte12x24
Mirror:Uttermost DuroniaMirror LightFixture:SavoyHouseAlbany3LightChrome
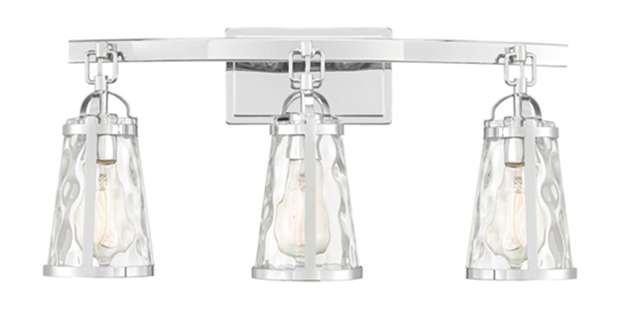
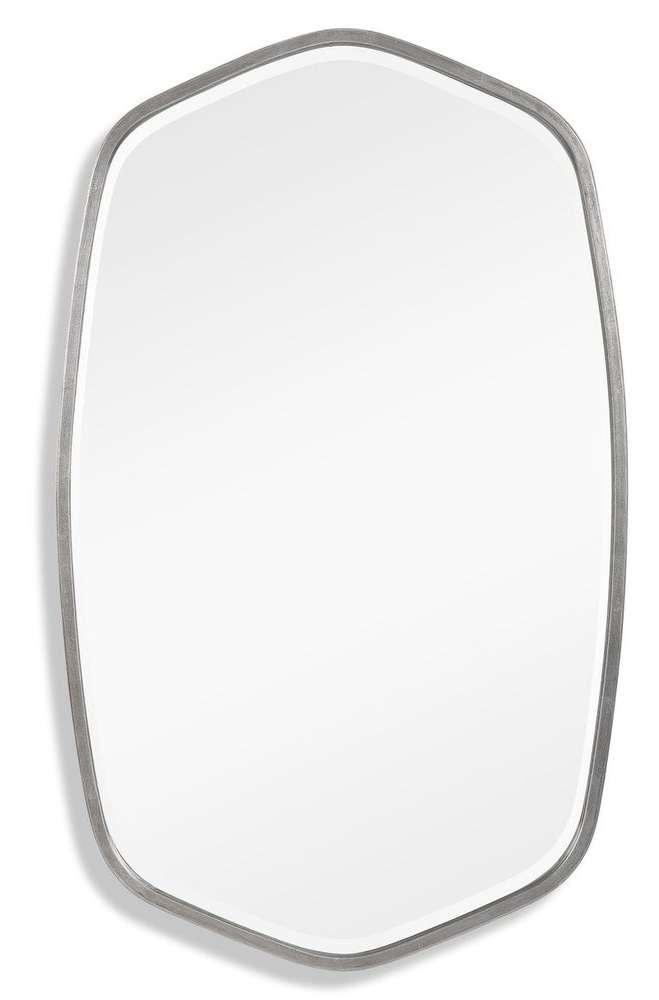
ShowerWallTile:AZTILE ConcertoGreigeGlossy
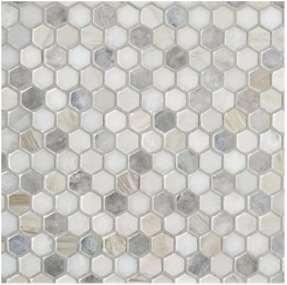
ShowerFloorTile:FloorandDécorCoastalIvoryBlend1”Multi ExtraMatte12x24
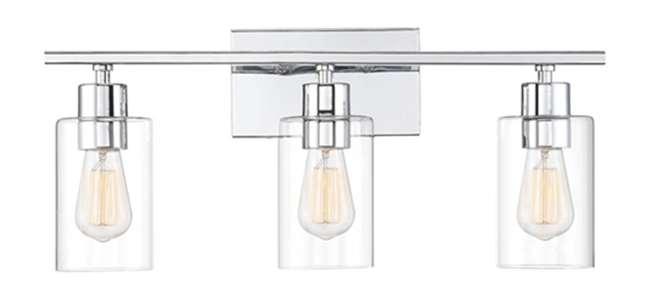
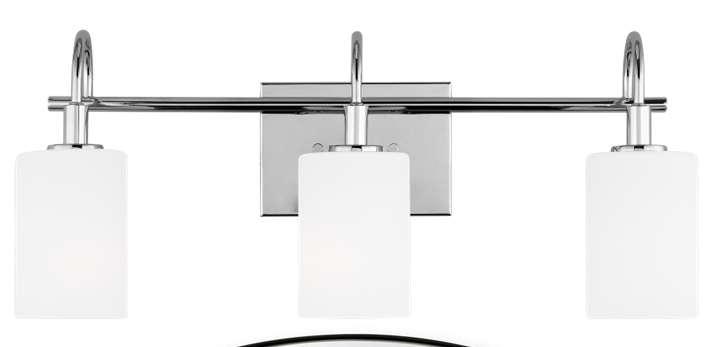
LightFixture–Savoy3LightChromeM80038CH
Countertop:FantasyOceanSatin3cm
Mirror:UttermostStellan MirrorBlack
Countertop:FantasyBrownSatin3cm

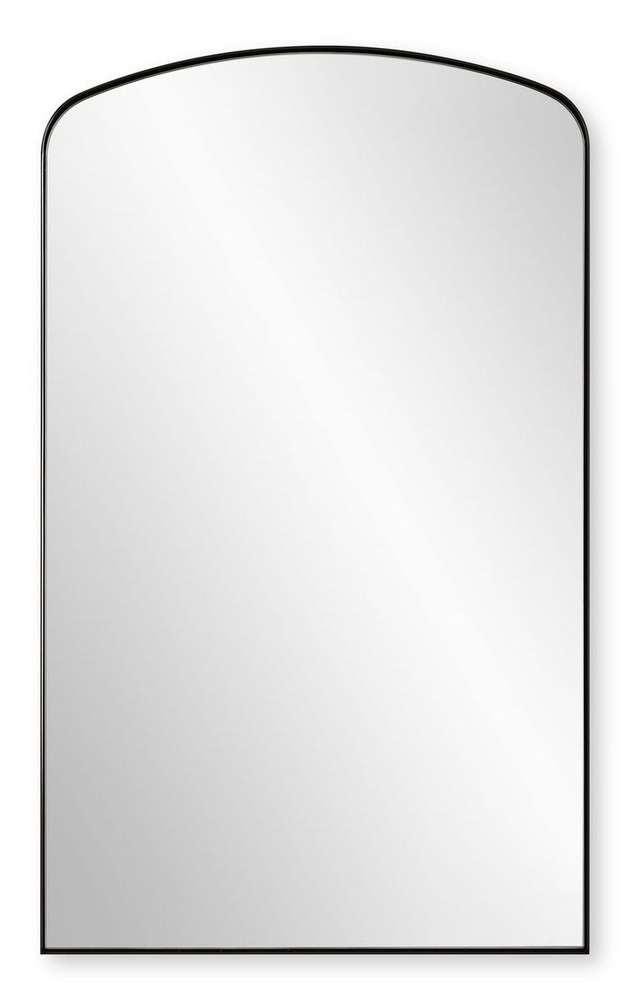
Mirror:UttemostTordera ArchedMirror09964
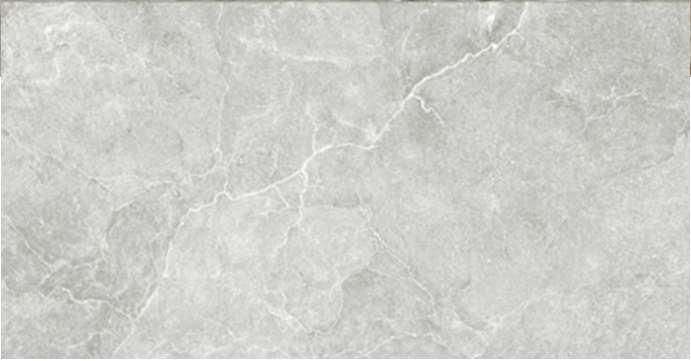
FloorTile:AZTileUnicaStone12x24 ShowerSurroundTile AZTile–3DWhiteRibbonMatte
Countertop:KalahariGranitePolished
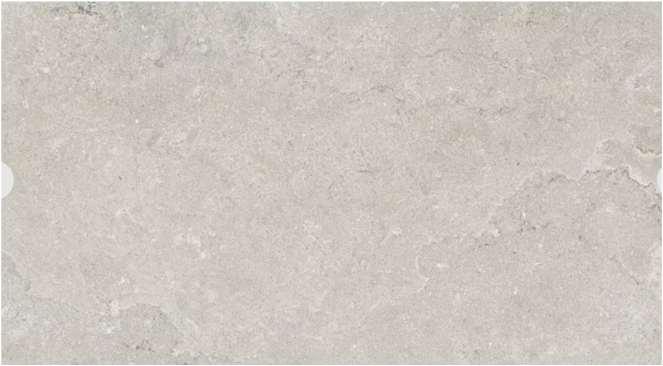
FloorTile:AZTileBorgoOmbra12x24


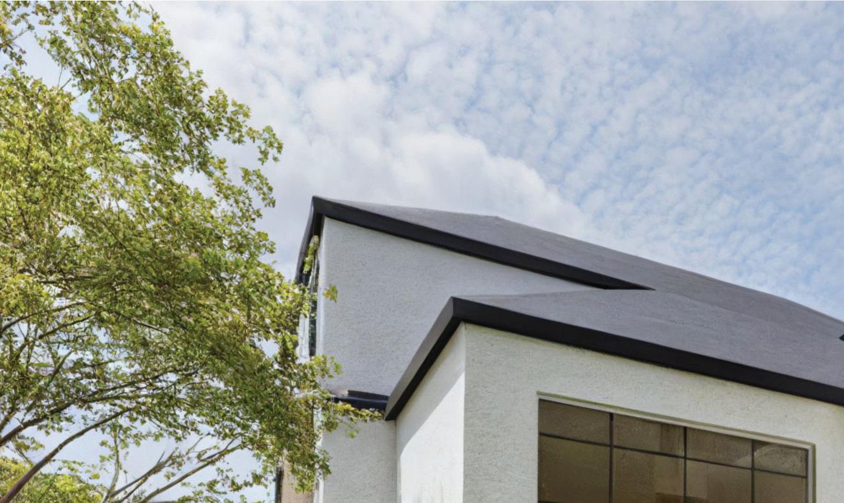
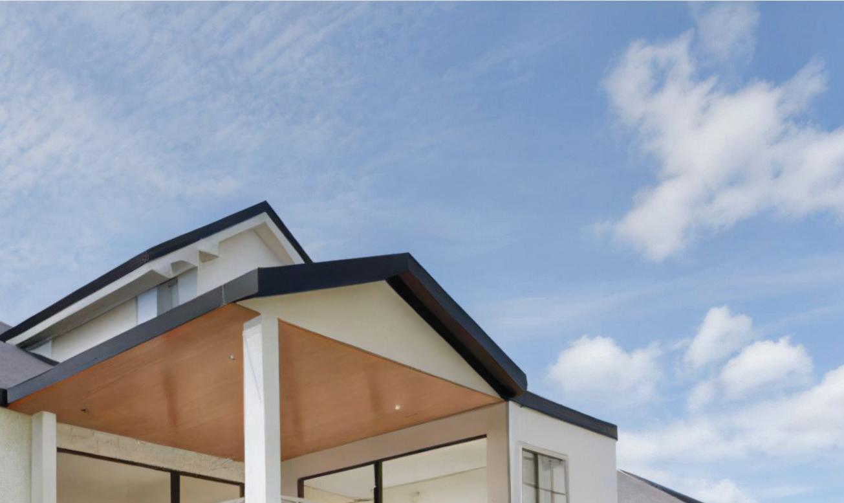

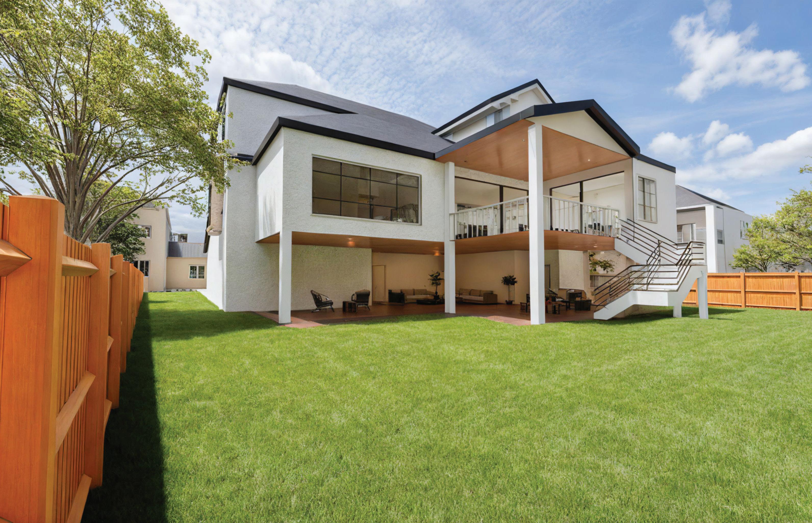
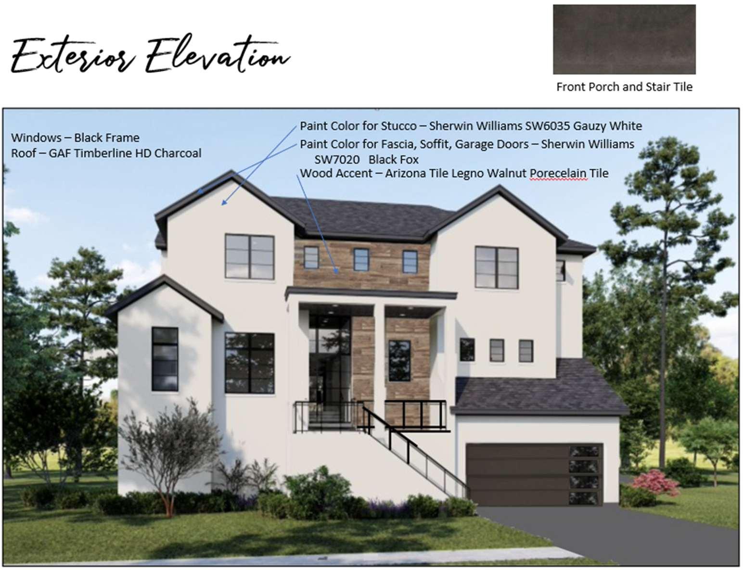
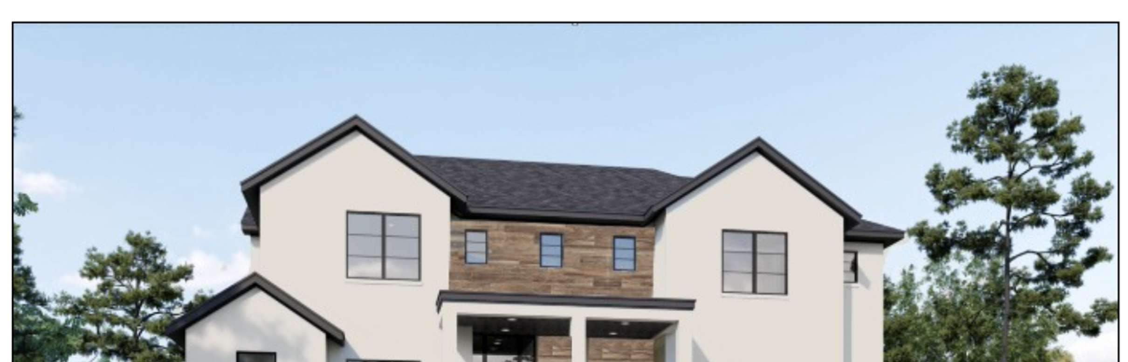
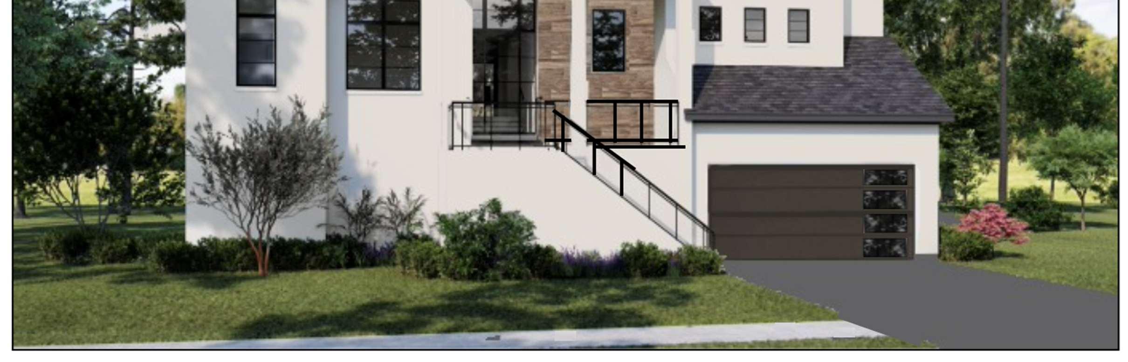
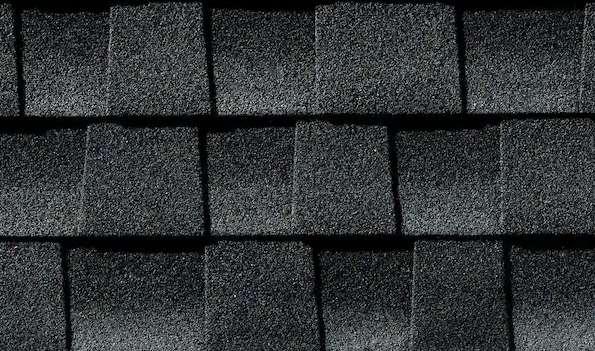
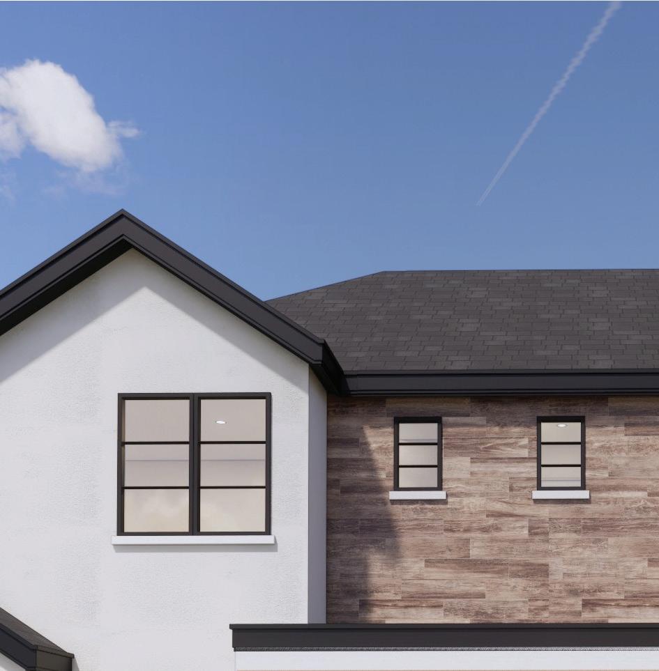
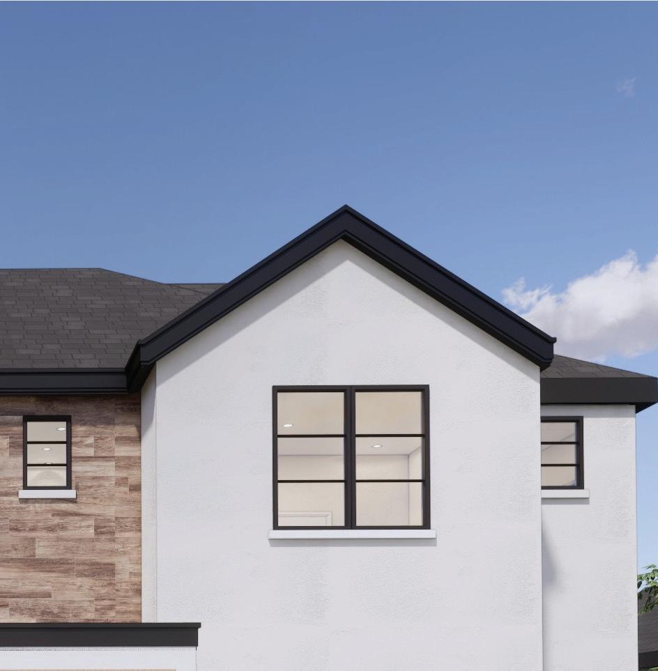
Roof
GAF,TimberlineHD;Color/Finish:Charcoal
ExteriorStucco
PaintColor:SW7009PearlyWhite
Fascia/SoffitPaint
Paintcolor:SW7020BlackFox
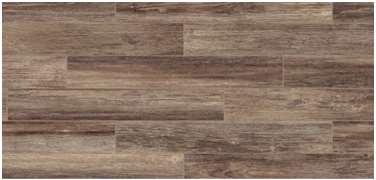
WoodAccent
ArizonaTile–PorcelainTile-LegnoWalnut
Windows
BlackFrame
Gutters
PaintColor:SW7020BlackFox
FrontDoor
SteelandGlass,Color/Finish:Black
ExteriorDoorsotherthanFrontPorch
Color:Black
GarageDoor
PaintColor:SW7020BlackFox








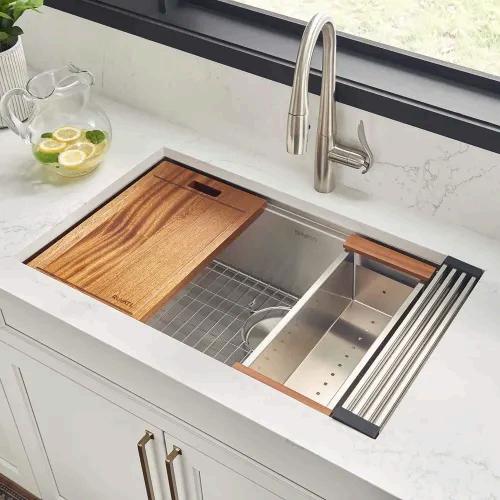
Kitchen Sinks
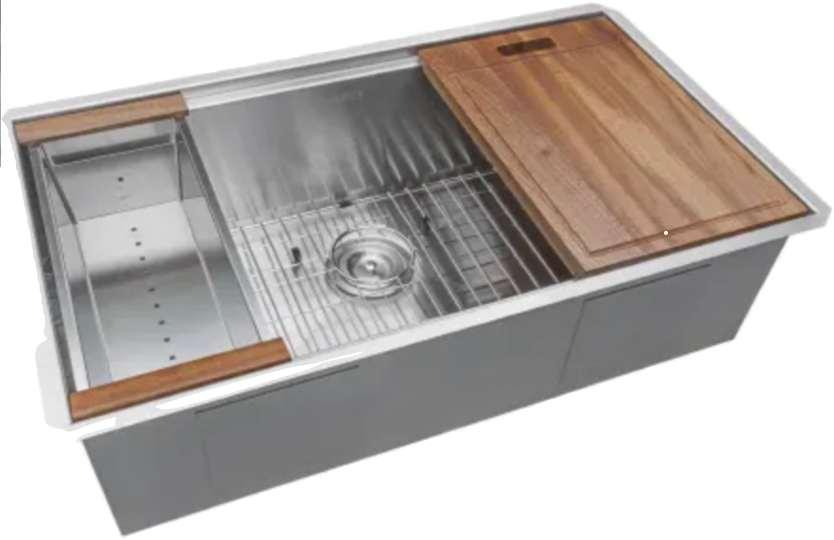
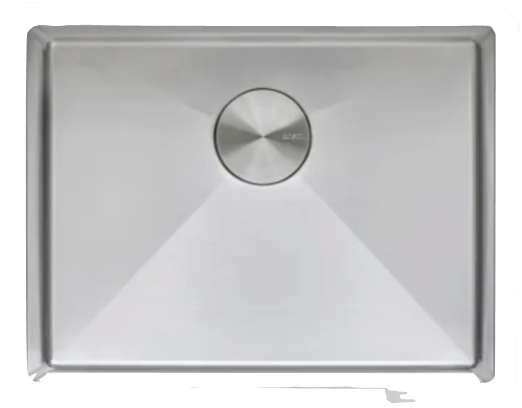
Roma 32" Undermount Single Basin Stainless Steel Kitchen Sink
Qty: 1
Finish: Stainless Steel
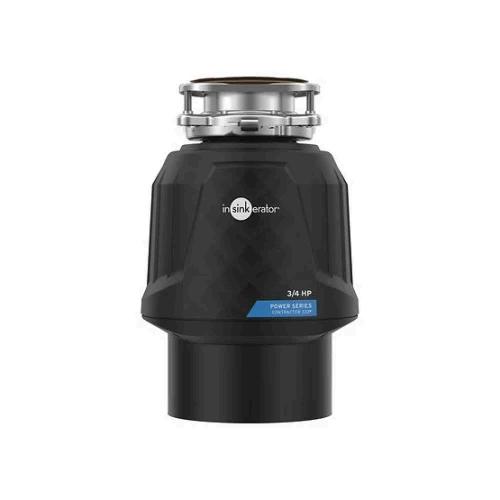
Contractor Series 3/4 HP Garbage Disposal with Stainless Steel
Grind components and Dura-Drive Motor
Qty: 1
Finish: Power Cord Included
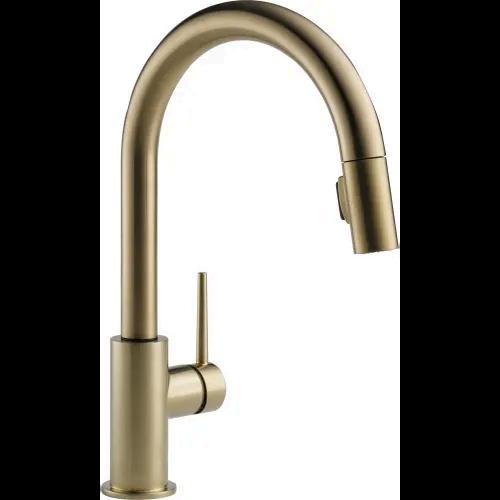
Kitchen
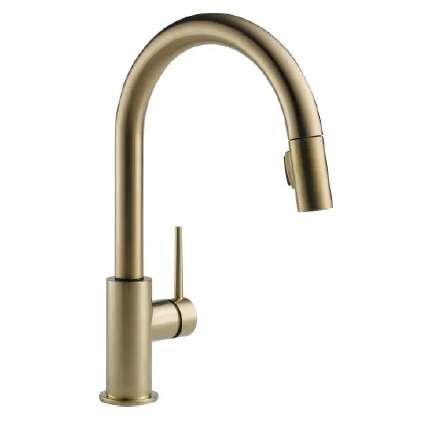
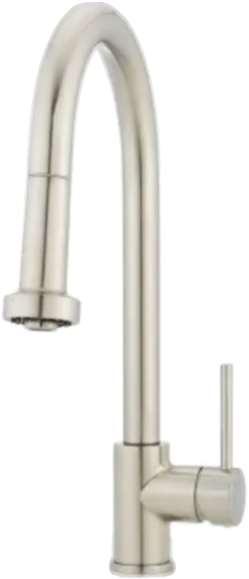
Trinsic Pull-Down Kitchen Faucet with Magnetic Docking Spray
Head - Includes Lifetime Warranty
Qty: 1
Finish: Champagne Bronze
Accessories
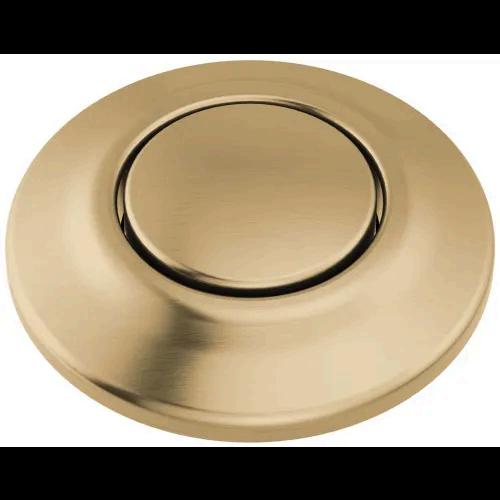
Garbage Disposal Air Switch with Dual Outlet Power Module
Qty: 1
Finish: Champagne Bronze
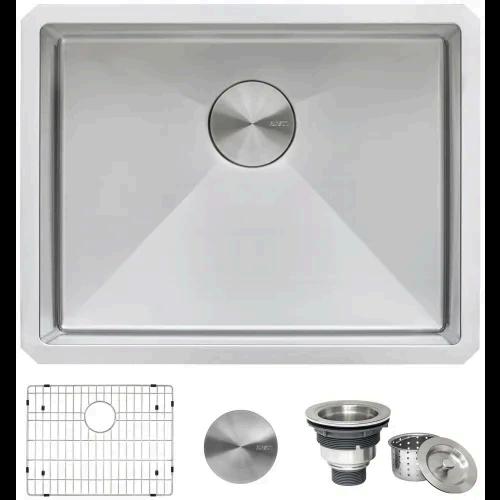
Terraza 21" Undermount Single Basin Stainless Steel Bar Sink with Basket Strainer
Qty: 1
Finish: Stainless Steel Kitchen
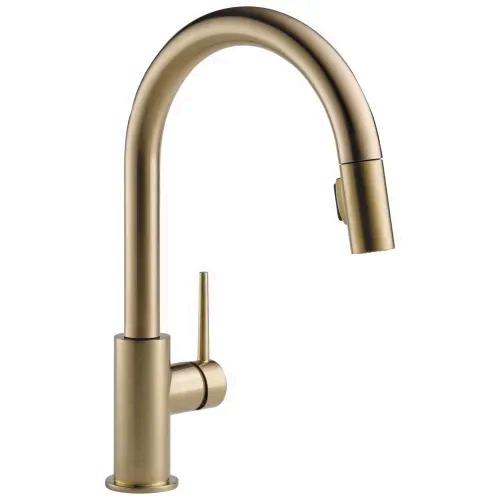
Trinsic 1.8 GPM Single Hole Pull Down Kitchen Faucet with Limited Swivel
Qty: 1
Finish: Champagne Bronze
Contractor Series 3/4 HP Garbage Disposal with Stainless Steel
Grind components and Dura-Drive Motor
Qty: 1
Finish: Power Cord Included
Garbage Disposal Air Switch with Dual Outlet Power Module
Qty: 1
Finish: Champagne Bronze
Bar Sinks
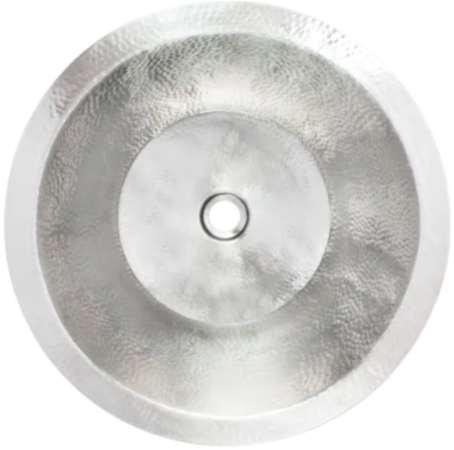
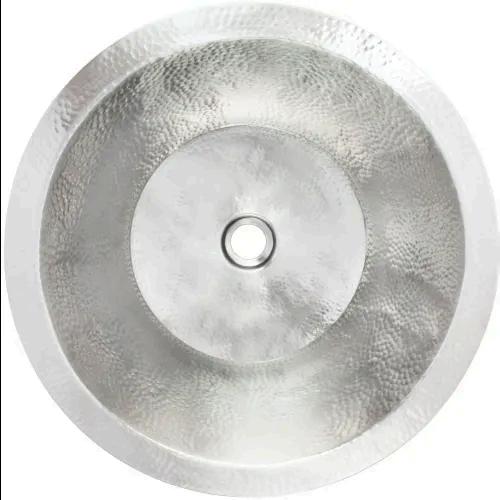
Builders 16" Undermount Single Basin Brass Bar Sink
Qty: 1
Finish: Satin Stainless Steel
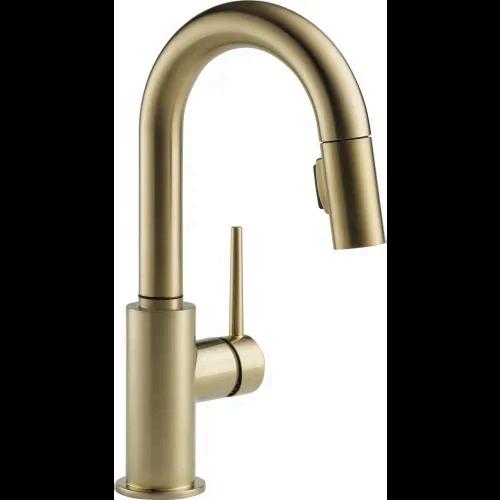
Bar
Trinsic 1.8 GPM Single Hole Pull-Down Bar/Prep Faucet with Magnetic Docking Spray Head
Qty: 1
Finish: Champagne Bronze

Bathroom Sinks
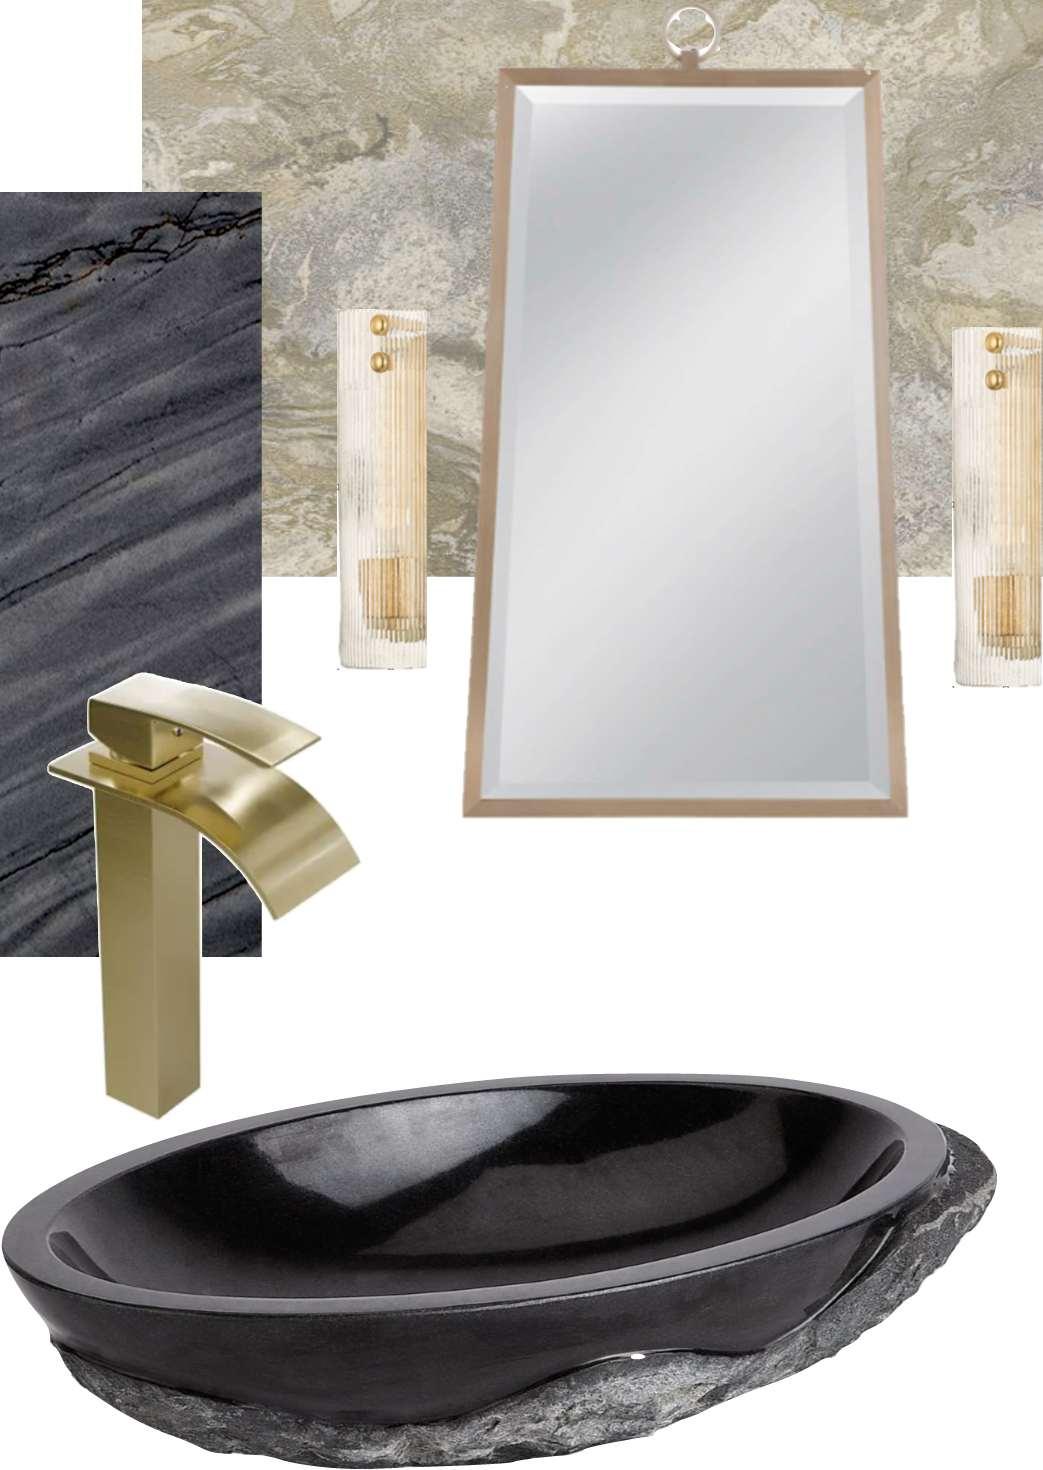
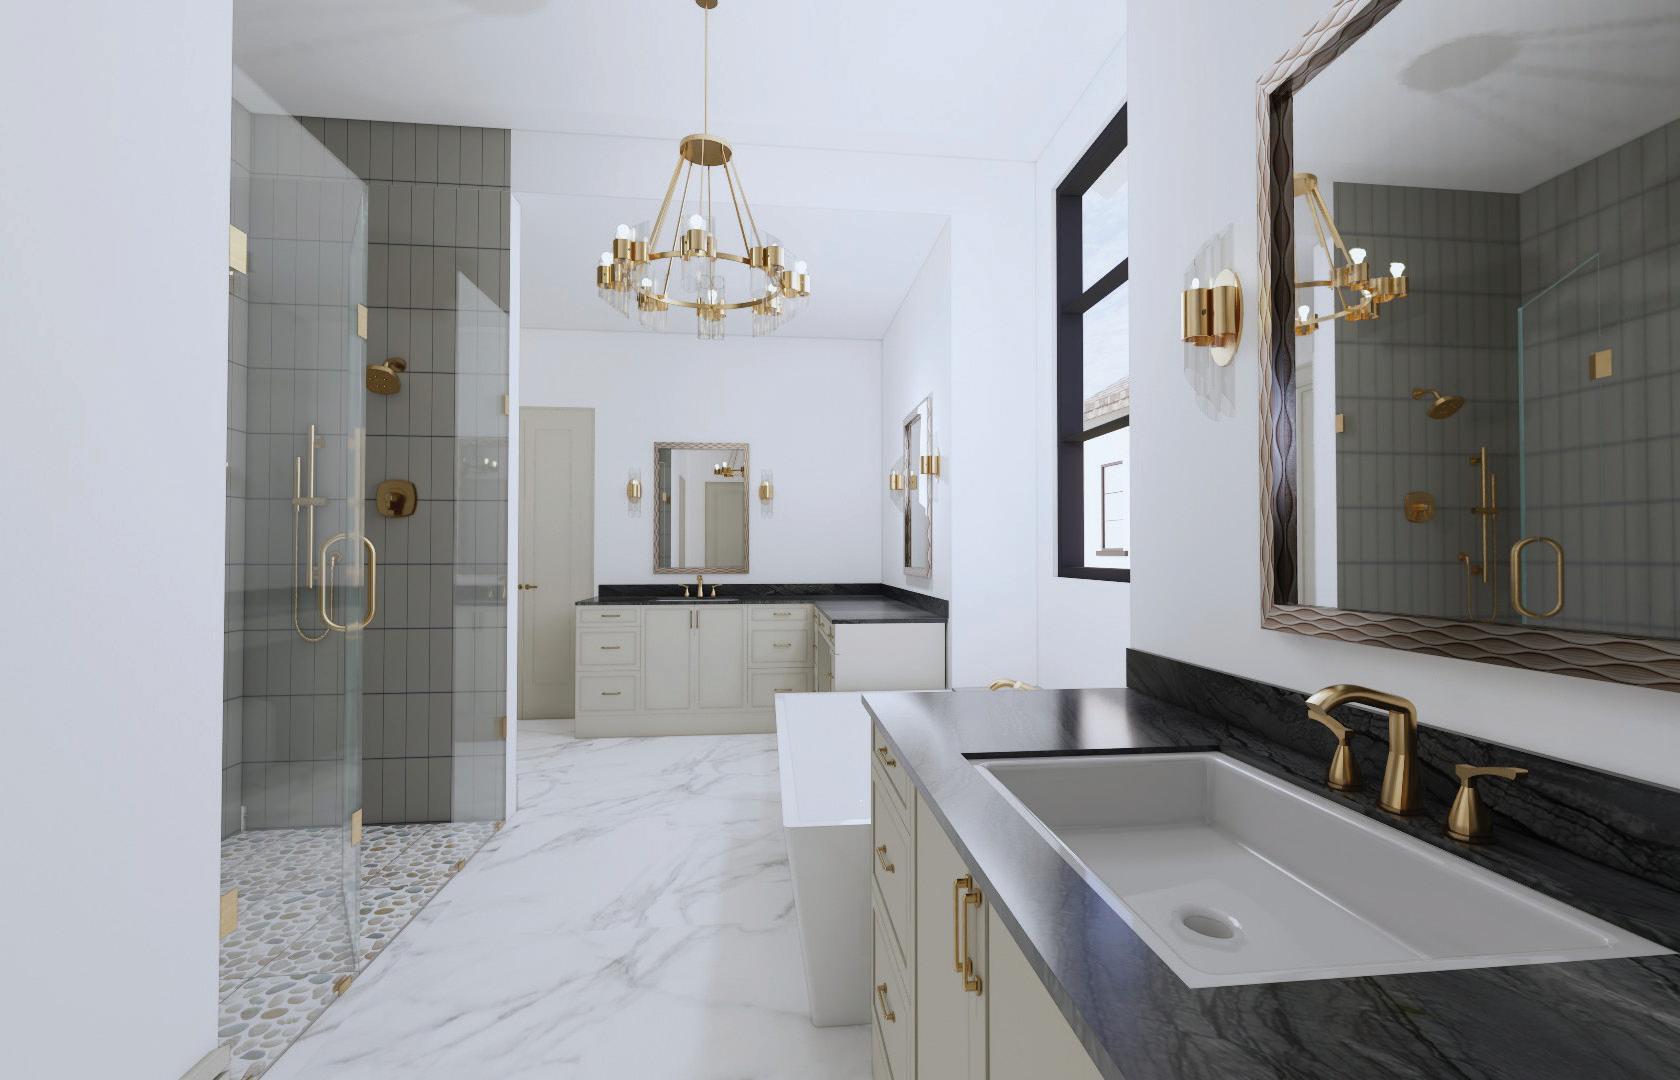
Tarryton 22" Specialty Granite Vessel Bathroom Sink
Qty: 1
Finish: Black Granite
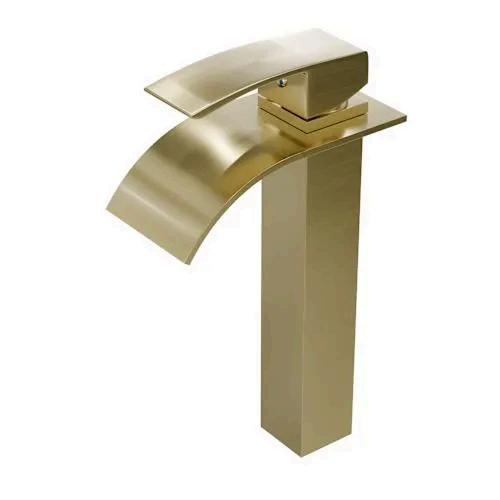
Bathroom Sink Faucets
Remi 1.2/2.2 GPM Single Hole Waterfall Vessel Bathroom Faucet
Qty: 1
Finish: Satin Brass
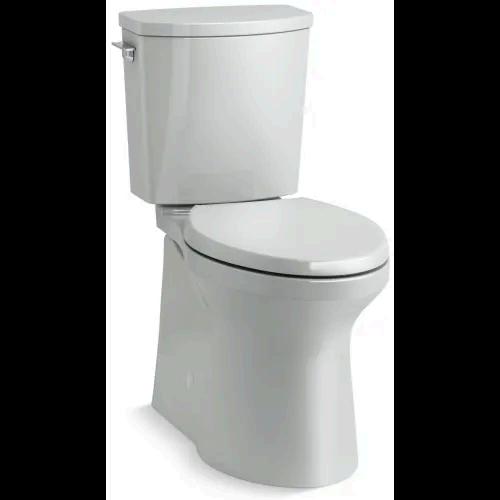
Toilets
Irvine Comfort Height Two-Piece Elongated 1.28 GPF Toilet with Skirted Trapway, Revolution 360 and AquaPiston Flushing
Qty: 1
Finish: Ice Grey
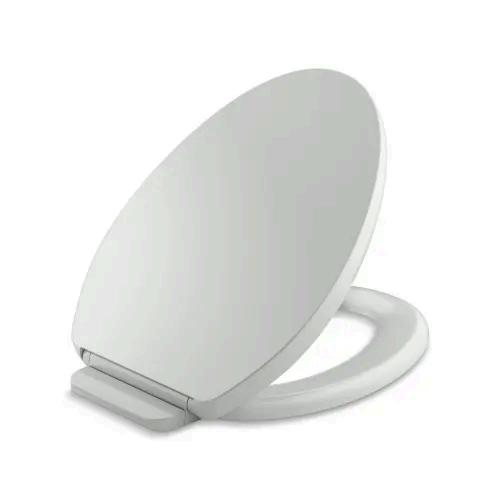
Toilet Seats
Impro Elongated Closed-front Toilet Seat
Qty: 1
Finish: Ice Grey
Terraza 21" Undermount Single Basin Stainless Steel Bar Sink with Basket Strainer
Qty: 1
Finish: Stainless Steel Kitchen
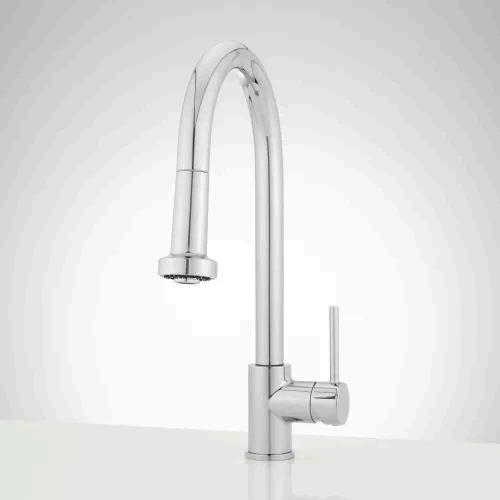
Ridgeway 1.8 GPM Single Handle Pull-Down Kitchen Faucet
Qty: 1
Finish: Chrome
Toilets
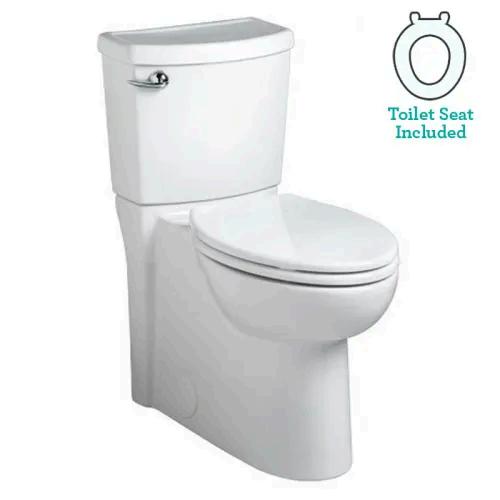
Cadet 3 Elongated Two-Piece Toilet with Concealed Trapway, EverClean Surface, PowerWash Rim and Right Height BowlQty: 1
Finish: White
Roman Tub
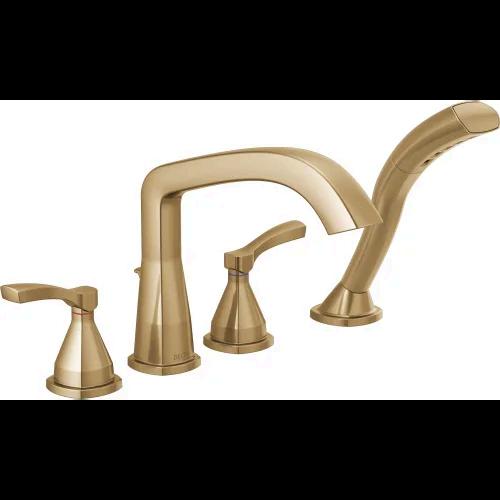
Stryke Deck Mounted Roman Tub Filler with Lever Handles and Built-In Diverter - Includes Hand Shower
Qty: 1
Finish: Lumicoat Champagne Bronze
Bathroom Sink Faucets
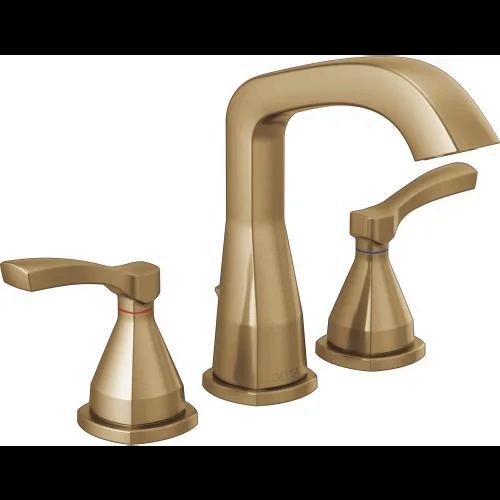
Stryke 1.2 GPM Widespread Bathroom Faucet with Lever Handles and Pop-Up Drain Assembly - Limited Lifetime Warranty
Qty: 2
Finish: Lumicoat Champagne Bronze
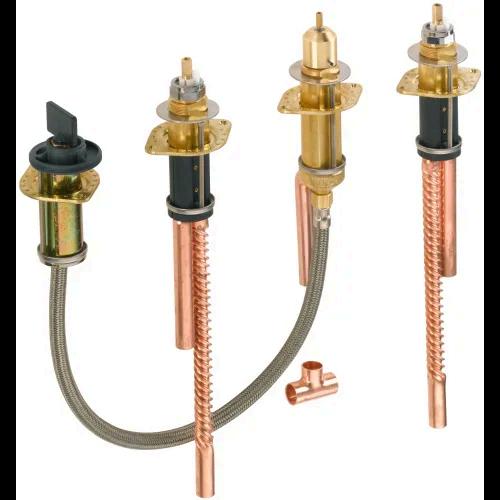
Solder - Roman Tub Filler Rough-In Valve with Handshower Connection
Qty: 1
Finish: na
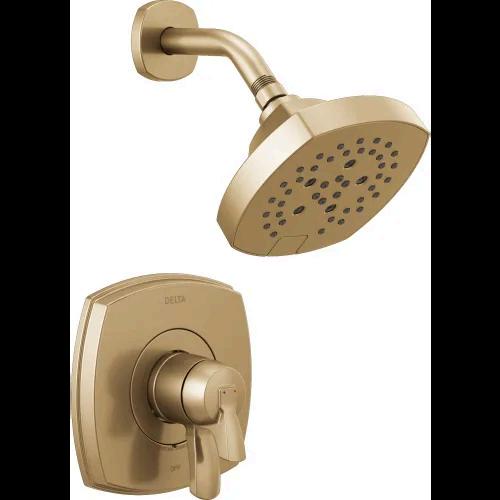
Stryke Monitor 17 Series Dual Function Pressure Balanced Shower Only with Integrated Volume Control - Less Rough-In
Qty: 1
Finish: Lumicoat Champagne Bronze
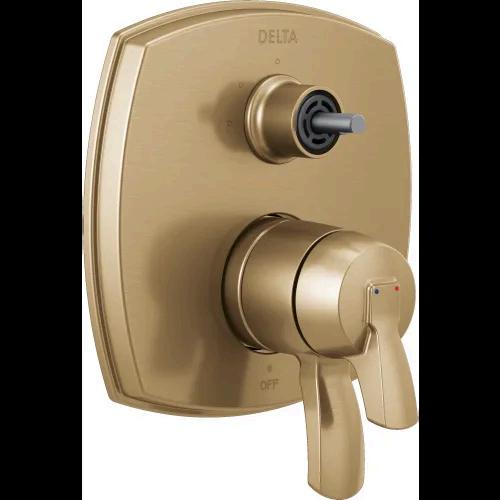
Stryke 17 Series Pressure Balanced Valve Trim with Integrated Volume Control and 3 Function Diverter for Two Shower
Qty: 1
Finish: Lumicoat Champagne Bronze
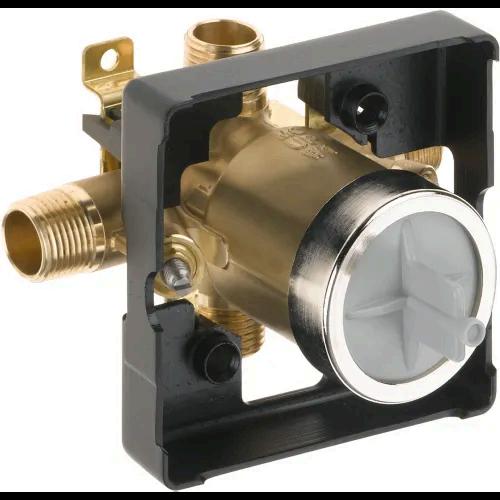
Universal Mixing Rough-In Valve with Service Stops, 1/2" NPT
Male thread with 1/2" C.W.T Female Sweat
Qty: 1
Finish: N/A
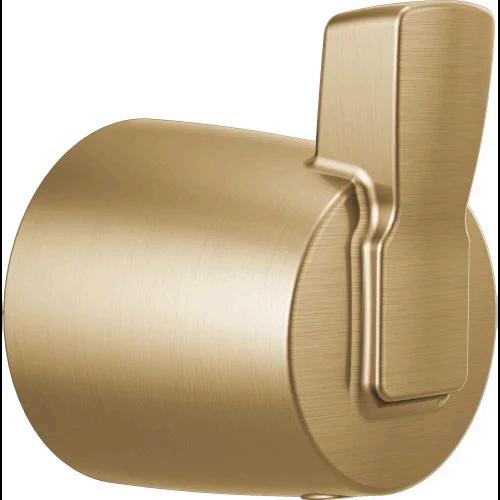
Stryke Integrated Diverter Trim Lever Handle
Qty: 1
Finish: Lumicoat Champagne Bronze
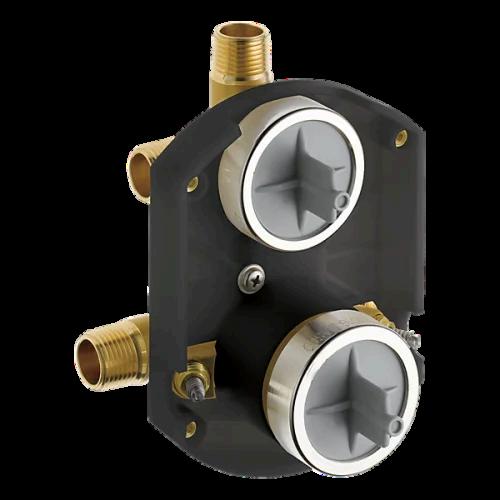
Rough In Valves
Multichoice Shower Only Universal Rough In with Three Port
Diverter and Service Stops - No Tub Outlet
Qty: 1
Finish: N/A
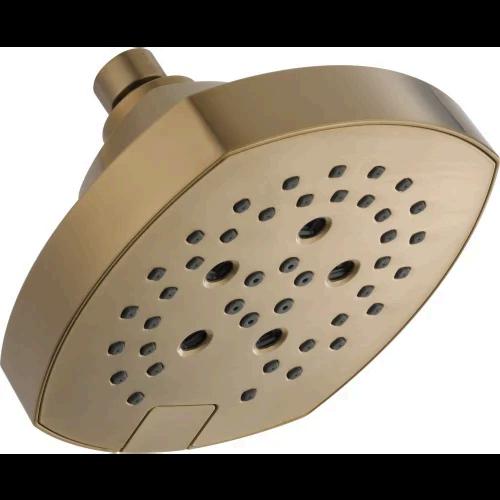
Shower Heads
1.75 GPM Multi Function Shower Head
Qty: 1
Finish: Champagne Bronze
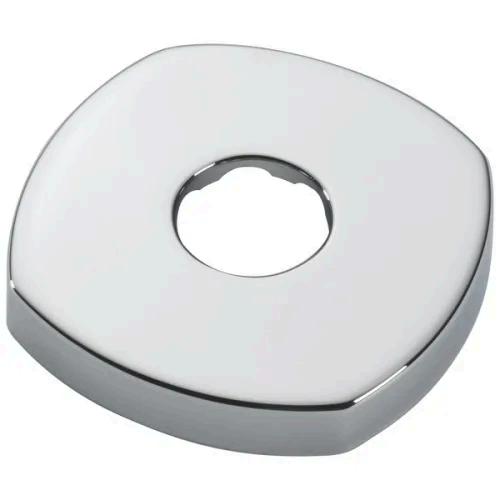
Shower Components
Shower Arm Flange for 14S, 17S, or 17T Stryke Collection
Showers
Qty: 1
Finish: Champagne Bronze
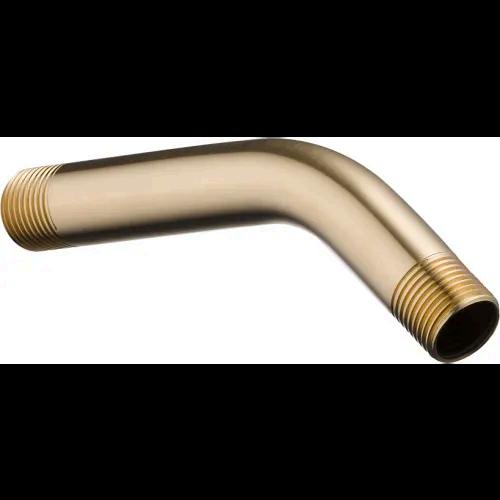
Shower Components
5-1/2" Wall Mounted Shower Arm Only - Less Shower Arm Flange
Qty: 1
Finish: Champagne Bronze
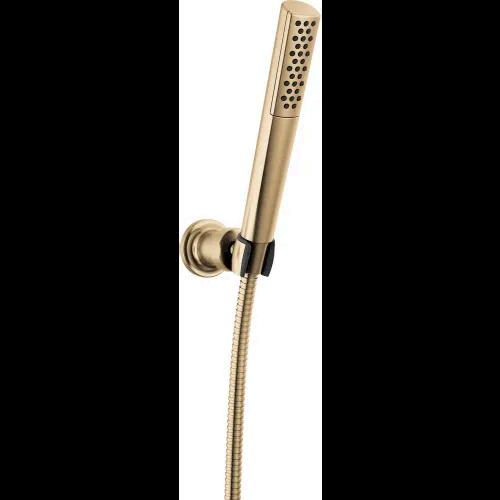
Universal Showering 1.75 GPM Single Function Hand Shower -
Includes Wall Mount Holder and Hose
Qty: 1
Finish: Lumicoat Champagne Bronze
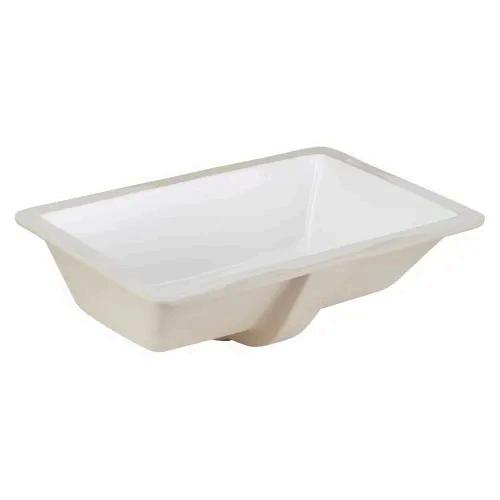
Bathroom Sinks
Sawgrass 21" Porcelain Undermount Bathroom Sink
Qty: 2
Finish: White
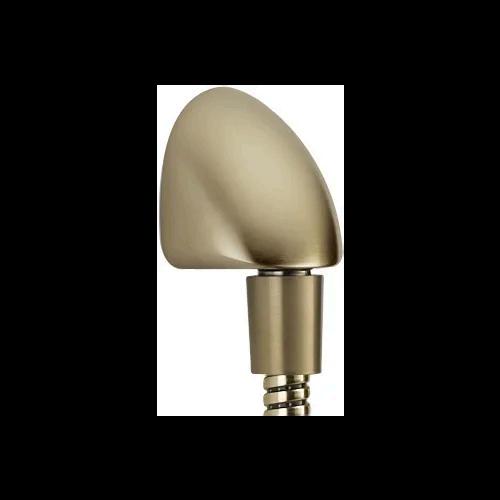
Shower Components
Hand Shower Wall Supply Elbow
Qty: 1
Finish: Champagne Bronze

Hibiscus 67" Rectangular Acrylic Soaking Tub with Integrated Drain, Overflow and Tap Deck
Qty: 1
Finish: White
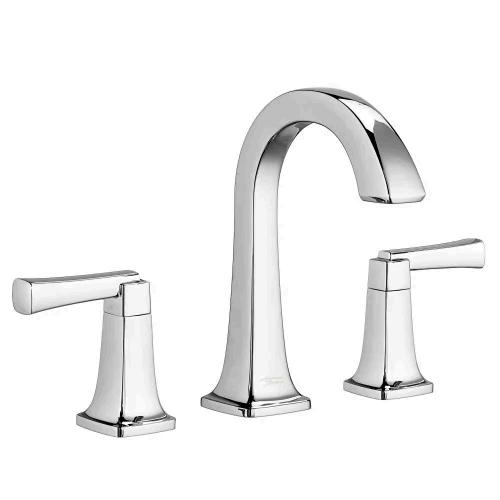
Bathroom Sink Faucets
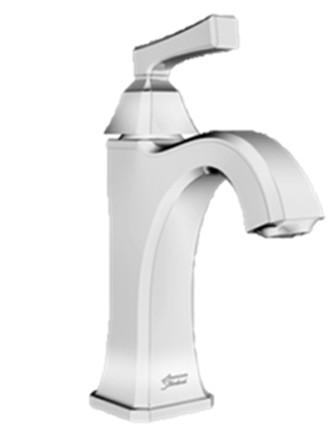
Townsend 1.2 GPM Widespread Bathroom Faucet with Speed
Connect Technology and High Arch Spout
Qty: 1
Finish: Polished Chrome
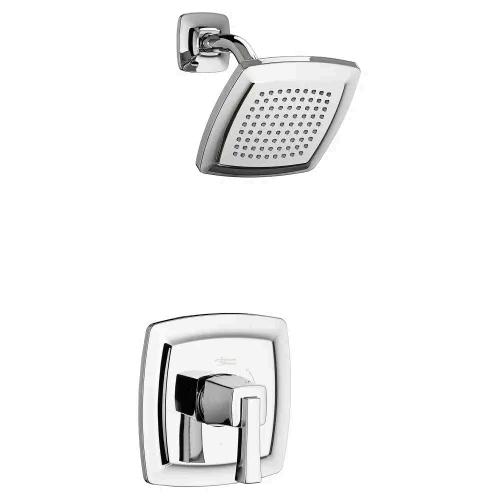
Shower Only
Townsend Shower Only Trim Package with 2.5 GPM Single
Function Shower Head
Qty: 1
Finish: Polished Chrome
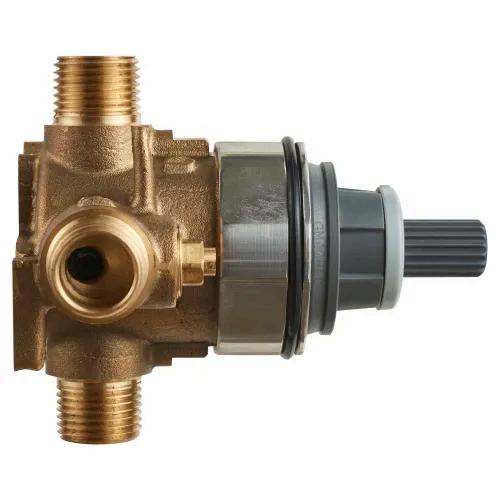
Flash Shower Rough-In Valve Body with 1/2" Universal Connection and Screwdriver Stops
Qty: 1
Finish: N/A
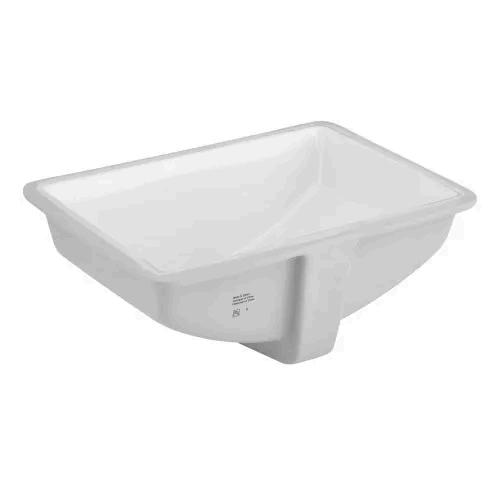
Bathroom Sinks
Myers 21" Rectangular Porcelain Undermount Bathroom Sink
Qty: 1
Finish: White
Cadet 3 Elongated Two-Piece Toilet with Concealed Trapway, EverClean Surface, PowerWash Rim and Right Height BowlQty: 1
Finish: White
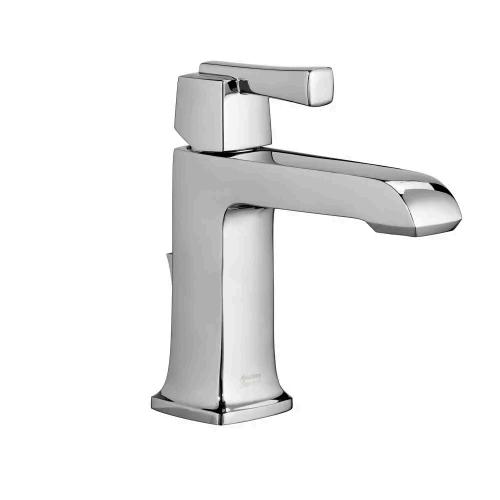
Bathroom Sink Faucets
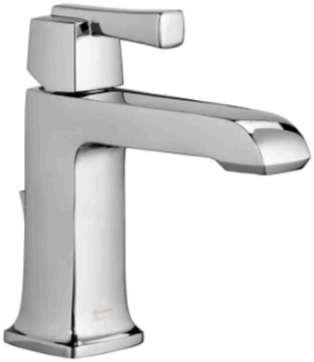
Townsend 1.2 GPM Single Hole Bathroom Faucet with Speed
Connect Technology
Qty: 1
Finish: Polished Chrome
Shower Only
Townsend Shower Only Trim Package with 2.5 GPM Single
Function Shower Head
Qty: 1
Finish: Polished Chrome
Rough In Valves
Flash Shower Rough-In Valve Body with 1/2" Universal Connection and Screwdriver Stops
Qty: 1
Finish: N/A
Bathroom Sinks
Myers 21" Rectangular Porcelain Undermount Bathroom Sink
Qty: 1
Finish: White
Cadet 3 Elongated Two-Piece Toilet with Concealed Trapway, EverClean Surface, PowerWash Rim and Right Height BowlQty: 1
Finish: White
Bathroom Sink Faucets
Townsend 1.2 GPM Single Hole Bathroom Faucet with Speed Connect Technology
Qty: 1
Finish: Polished Chrome
Bathroom Sinks
Myers 21" Rectangular Porcelain Undermount Bathroom Sink
Qty: 1
Finish: White
Toilets
Cadet 3 Elongated Two-Piece Toilet with Concealed Trapway, EverClean Surface, PowerWash Rim and Right Height BowlQty: 1
Finish: White
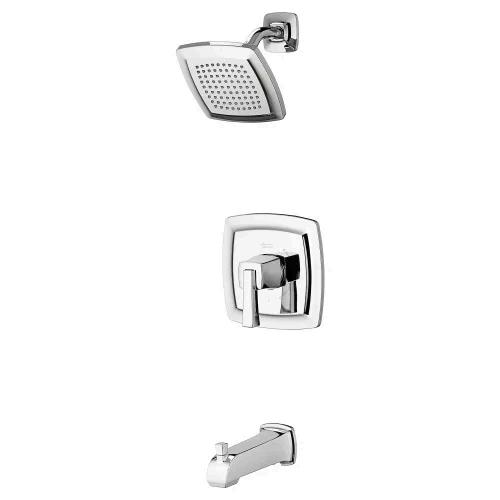
Tub and Shower
Townsend Tub and Shower Trim Package with 2.5 GPM Single Function Shower Head
Qty: 1
Finish: Polished Chrome
Flash Shower Rough-In Valve Body with 1/2" Universal Connection and Screwdriver Stops
Qty: 1
Finish: N/A

Sitka 60" x 32" Three Wall Alcove Acrylic Soaking Tub with Right
Drain - Less Drain
Qty: 1
Finish: White
Bathroom Sink Faucets
Townsend 1.2 GPM Single Hole Bathroom Faucet with Speed
Connect Technology
Qty: 1
Finish: Polished Chrome
Shower Only
Townsend Shower Only Trim Package with 2.5 GPM Single
Function Shower Head
Qty: 1
Finish: Polished Chrome
Rough In Valves
Flash Shower Rough-In Valve Body with 1/2" Universal Connection and Screwdriver Stops
Qty: 1
Finish: N/A
Bathroom Sinks
Myers 21" Rectangular Porcelain Undermount Bathroom Sink
Qty: 1
Finish: White
Cadet 3 Elongated Two-Piece Toilet with Concealed Trapway, EverClean Surface, PowerWash Rim and Right Height BowlQty: 1
Finish: White
Qty: 1
Finish: Stainless Steel
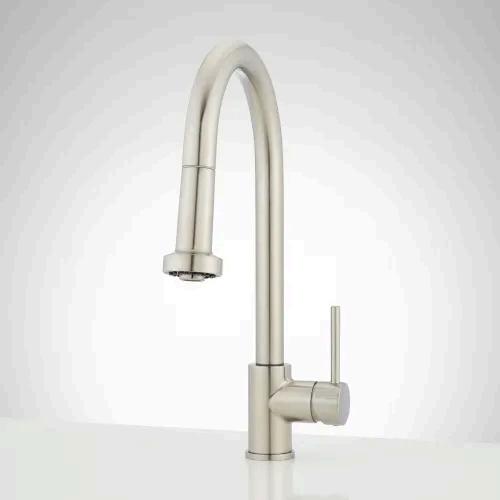
Qty: 1
Finish: Stainless Steel


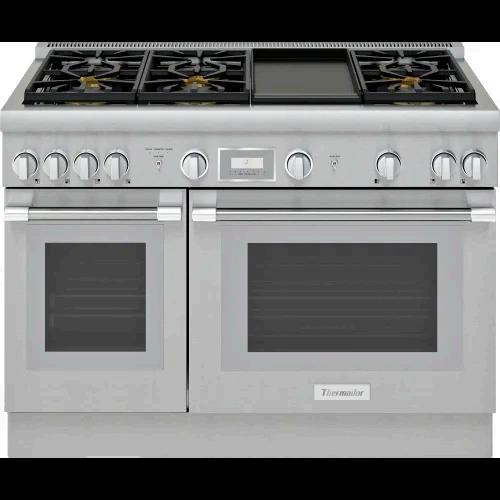
Thermador PRD486WDHU
Pro Harmony® 48 Inch Wide 4.4 Cu. Ft. Slide In Dual Fuel Range with 6 Burners and Griddle
Qty: 1
Finish: Stainless Steel
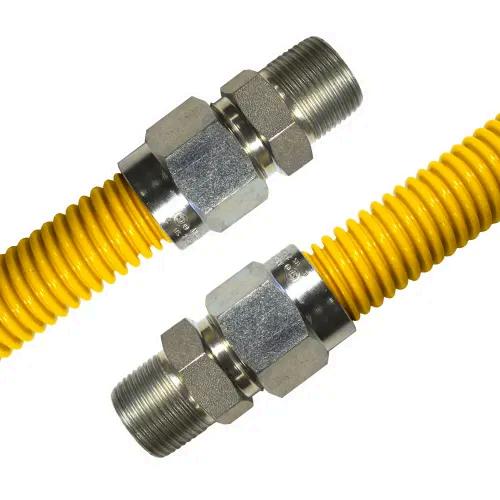
Jones Stephens G76041
1" OD (3/4" ID) X 36" Long, 3/4" Male Pipe Thread X 3/4" Male
Pipe Thread, Yellow Coated Corrugated Stainless Steel Gas
Qty: 1
Finish: N/A
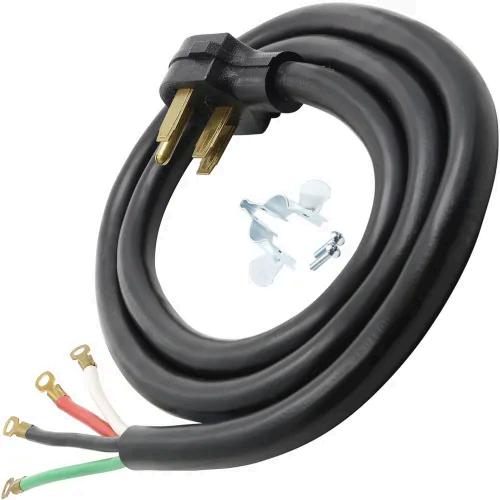
Raptor Tools RAP34006
40 Amp 4 ft. 8/2 and 10/2 SRDT 125V Range Cord
Qty: 1
Finish: Black
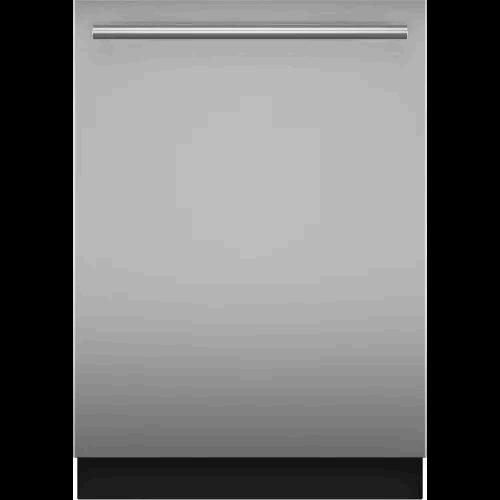
Thermador DWHD640EFM
Emerald 24 Inch Wide 16 Place Setting Built-In Top Control
Dishwasher with Chef's Tool Drawer
Qty: 1
Finish: Stainless Steel
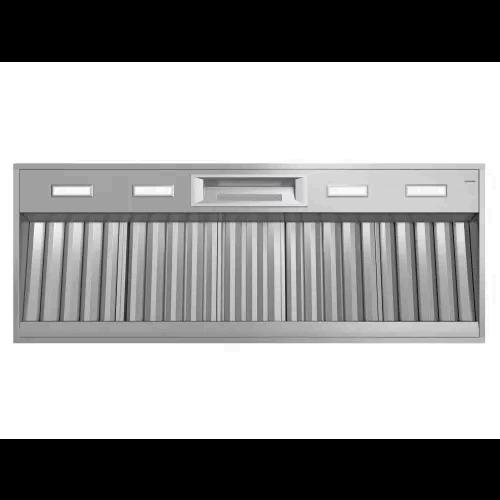
Thermador VCIN60GWS
Professional Series 60 Inch Wide Custom Insert Range Hood
Qty: 1
Finish: Stainless Steel
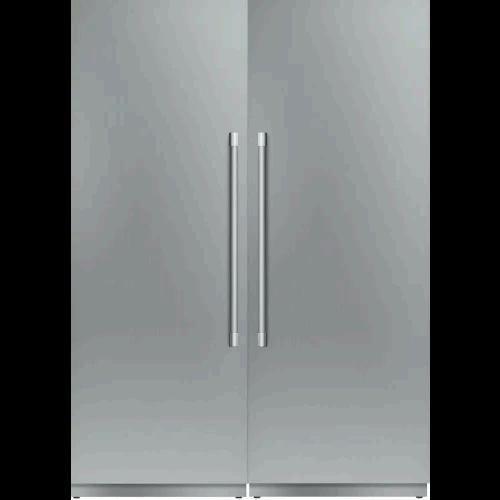
Thermador T30IR905SP-T30IF905SP
30 Inch Wide Reversible Hinge Column Refrigerator and 30 Inch
Wide Reversible Hinge Column Freezer with Cool Air Flow
Qty: 1
Finish: Panel Ready
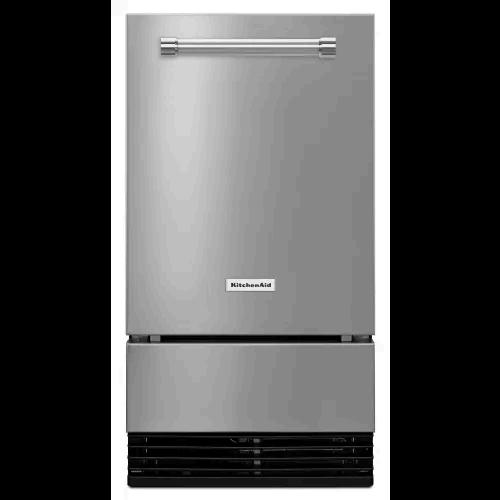
KitchenAid KUID508HPS
18 Inch Wide 35 Lbs. Capacity Built-In Ice Maker
Qty: 1
Finish: PrintShield Stainless
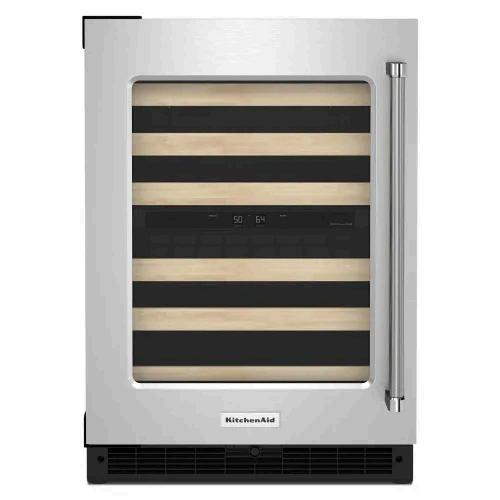
KitchenAid KUWL214KSB
24 Inch Wide 46 Bottle Capacity Free Standing Wine Cooler with Motion-Activated LED Lighting
Qty: 1
Finish: Black Cabinet / Stainless Doors
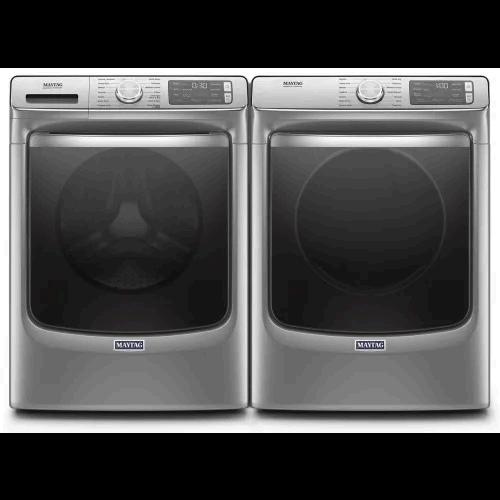
Maytag MHW8630HC-MED8630HC
27 Inch Wide 5 Cu. Ft. Washer and 27 Inch Wide 7.3 Cu. Ft.
Electric Dryer Laundry Pair with Advanced Moisture Sensing Plus
Qty: 1
Finish: Metallic Slate
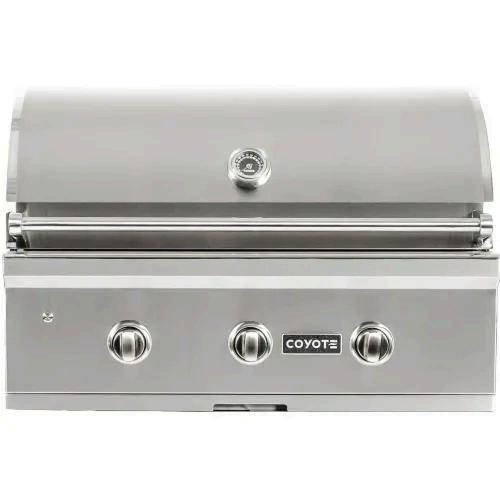
60000 BTU 34 Inch Wide Gas Built-In Grill with Infinity Burners
Qty: 1
Finish: Stainless Steel
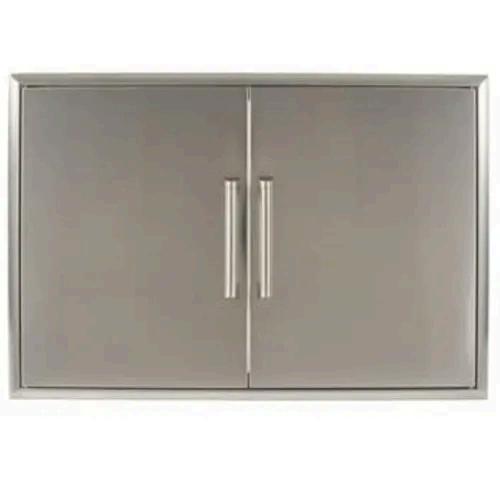
36" Wide 2 Door Grill Access Doors
Qty: 1
Finish: Stainless Steel
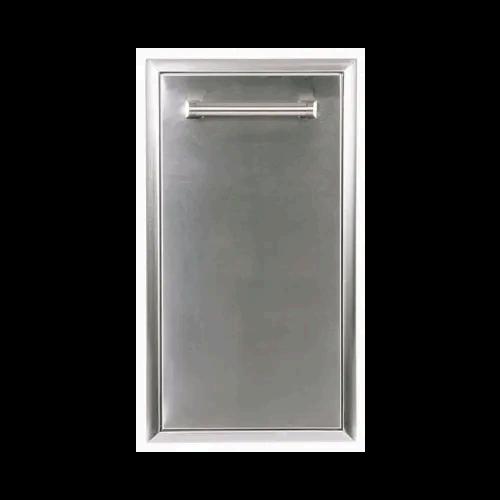
15 Inch Wide 13 Gallon Single Pull Out Trash Receptacle
Qty: 1
Finish: Stainless Steel





RoomSupplierColorThicknessInstallation
FIRST FLOOR
OUTDOOR VERANDA
SECOND FLOOR
KITCHEN ISLAND
KITCHEN PERIMETER
PANTRY
StoneTempest Blue
StoneTempest Blue
BATHROOM 1
POWDER ROOM
UTILITY
MUD ROOM
THIRD FLOOR
BATHROOM 3
BATHROOM 3
BATHROOM 4
Edge/No Splash
w 4" Beveled Splash
w 4" Beveled Splash
RoomSupplierSpecificationsGroutInstallation FIRST FLOOR
FLOORFIELDTILEArizonaTileBorgoOmbra Matte 12x24
CUSTOM#542 Greystone Straight, as per tiledwg
FLOORFIELDTILEArizonaTileBorgoOmbra Matte12 x24
CUSTOM#542 Greystone Straight, as per tiledwg
BACKSPLASH
x12
CUSTOM#542 Greystone
as per tiledwg
BACKSPLASH ArizonaTileGem Notte2 x16
CUSTOM#60 Charcoal Straight, as per tiledwg
BACKSPLASH
x12
6/18/2025Page 1 of
CUSTOM#542 Greystone Straight, as per tiledwg
FLOORFIELDTILE ArizonaTileIconSilver Hex20 x24
FLOORFIELDTILE ArizonaTileIconSilver Hex20 x24
FLOORFIELDTILEArizonaTileTruMarmiExtra Matte 24x48
SHOWERFLOORArizonaTileFlat PebbleMica
SHOWERSURROUNDArizona TileVetri Fume4 x12
SOAP NICHE ArizonaTileVetri Fume4 x12
TUB SURROUNDArizonaTileVetri Fume4 x12
*ALLSURROUNDCORNERSSHOULD BE MITERED RETURN
FLOORFIELDTILEArizonaTileMarvelBlackAtlantis12 x24
CUSTOM#546 CapeGrey Straight, as per tiledwg
CUSTOM#546 CapeGrey Straight, as per tiledwg
CUSTOM#640 Arctic White Straight, asper tiledwg
CUSTOM#545 Bleached Wood Straight, asper tiledwg
CUSTOM#542 Greystone Straight, asper tiledwg
CUSTOM#542 Greystone Straight, asper tiledwg
CUSTOM#542 Greystone Straight, asper tiledwg
CUSTOM#60 Charcoal Straight, asper tiledwg
6/18/2025Page 2 of 4Designer:
SHOWERFLOORTILE ArizonaTileMarvelBlack AtlantisMatteSmallHex2-5/8
SHOWERSURROUNDBACKWALL Floor & DécorDécor BiancoDeco 11x13
SHOWERSURROUNDSIDE WALLS
ArizonaTileTruMarmiVenatinoPolished 12x24
SOAP NICHE
ArizonaTileTruMarmiVenatinoPolished 12x24
*ALLSURROUNDCORNERSSHOULD BE MITERED RETURN
BATH 3
FLOORFIELDTILEArizonaTileMarvelCalacattaExtra Matte 12x24
SHOWERFLOORTILE Floor & DécorCoastalIvory Blend 1"Multi FinishMarbleMosaic
CUSTOM#60
Charcoal Straight, asper tiledwg
CUSTOM#640 Arctic White Staright, as per tiledwg
CUSTOM#640
Arctic White Staright, as per tiledwg
CUSTOM#640
Arctic White Staright, as per tiledwg
SHOWERSURROUNDArizona
NICHE
BATH 4
GreigeGlossy 2-1/4 x9-3/4
*ALLSURROUNDCORNERSSHOULD BE MITERED RETURN 6/18/2025Page 3 of
CUSTOM#640 Arctic White Straight, asper tiledwg
CUSTOM#640 Arctic White Straight, asper tiledwg
CUSTOM#545 Bleached Wood Herringbone, as pertiledwg
CUSTOM#545 Bleached Wood Staright, as per tiledwg
FLOORFIELDTILEArizonaTileBorgoOmbra Matte 12x24
TUB SURROUNDArizonaTileFlashCoolGrey 3 x12with FlashCoolGrey 5 x5
CUSTOM#542 Greystone Straight, asper tiledwg
CUSTOM#19 Pewter Staright, as per tiledwg
SOAP NICHE ArizonaTileFlashCoolGrey 3 x12 withFlashCoolGrey 5 x5
CUSTOM#19 Pewter Staright, as per tiledwg BATH 5
*ALLSURROUNDCORNERSSHOULD BE MITERED RETURN
FLOORFIELDTILEArizonaTileUnicaStone12 x24
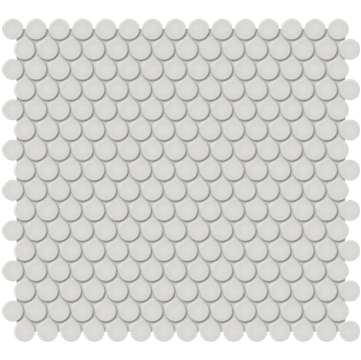
SHOWERFLOORTILE ArizonaTileHaloGrey MattePenny Round
SHOWERSURROUNDArizona Tile3DWhiteRibbon Matte 12 x22
SOAP NICHE ArizonaTile3DWhiteRibbonMatte12 x22
*ALLSURROUNDCORNERSSHOULD BE MITERED RETURN
CUSTOM#546 CapeGrey Straight, asper tiledwg
CUSTOM#545 Bleached Wood Straight, asper tiledwg
CUSTOM#640 Arctic White Staright, as per tiledwg
CUSTOM#640 Arctic White Staright, as per tiledwg
6/18/2025Page 4 of 4Designer:
BORGOOMBRAMATTE 12x24 BORGOOMBRAMATTE 12x24
BORGOOMBRA MATTE12x24
BORGOOMBRA MATTE12x24
BORGOOMBRA MATTE12x24
*ALLWALLSOFSHOWERSURROUND: VETRIFUME4x12
MARVELBLACK ATLANTISMATTE SMALLHEX2-5/8"
SOAPNICHE
MARVELBLACK ATLANTIS12x24
BACKWALL: DECORBIANCO11x13
SIDEWALLS: TRUMARMIVENATINO POLISHED12x24
COASTAL IVORYBLEND MARVELCALACATTA
ALLWALLS: CONCERTOGREIGEGLOSSY 2-1/4"x9-3/4"
ALLWALLS: FLASHCOOLGREY3x12with FLASHCOOLGREY5x5
HALOGREYMATTE PENNYROUND UNICASTONE 12x24


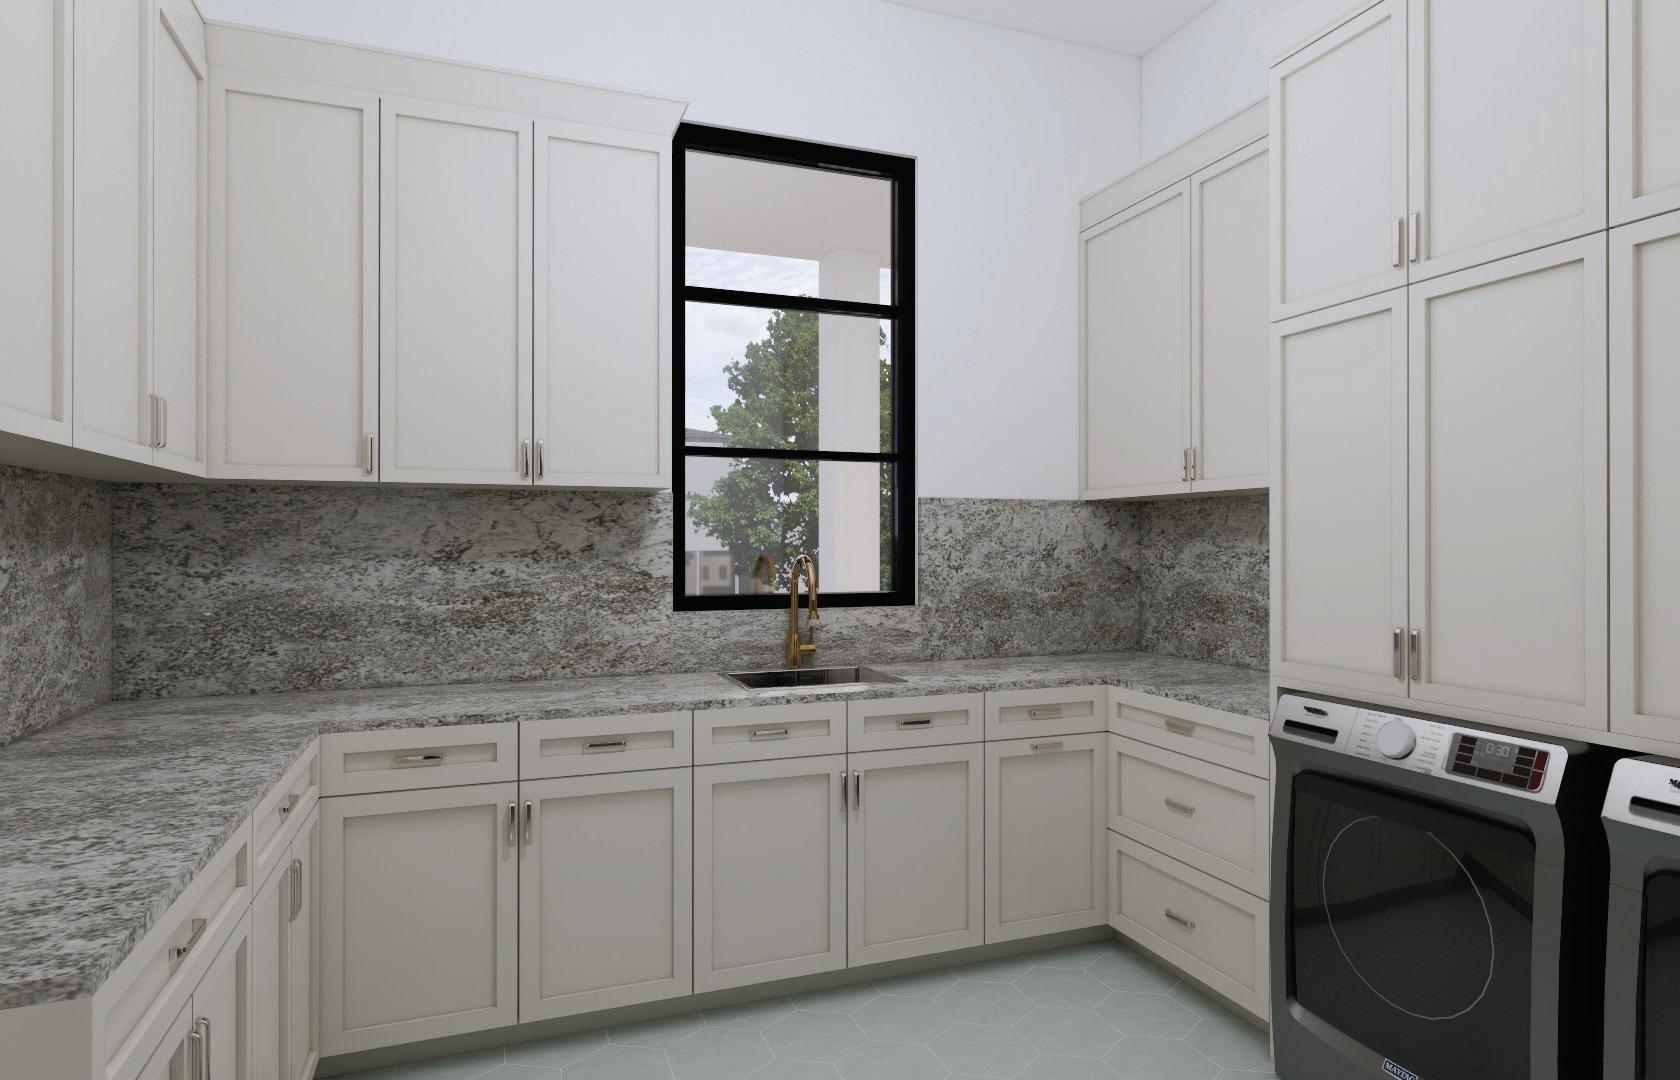
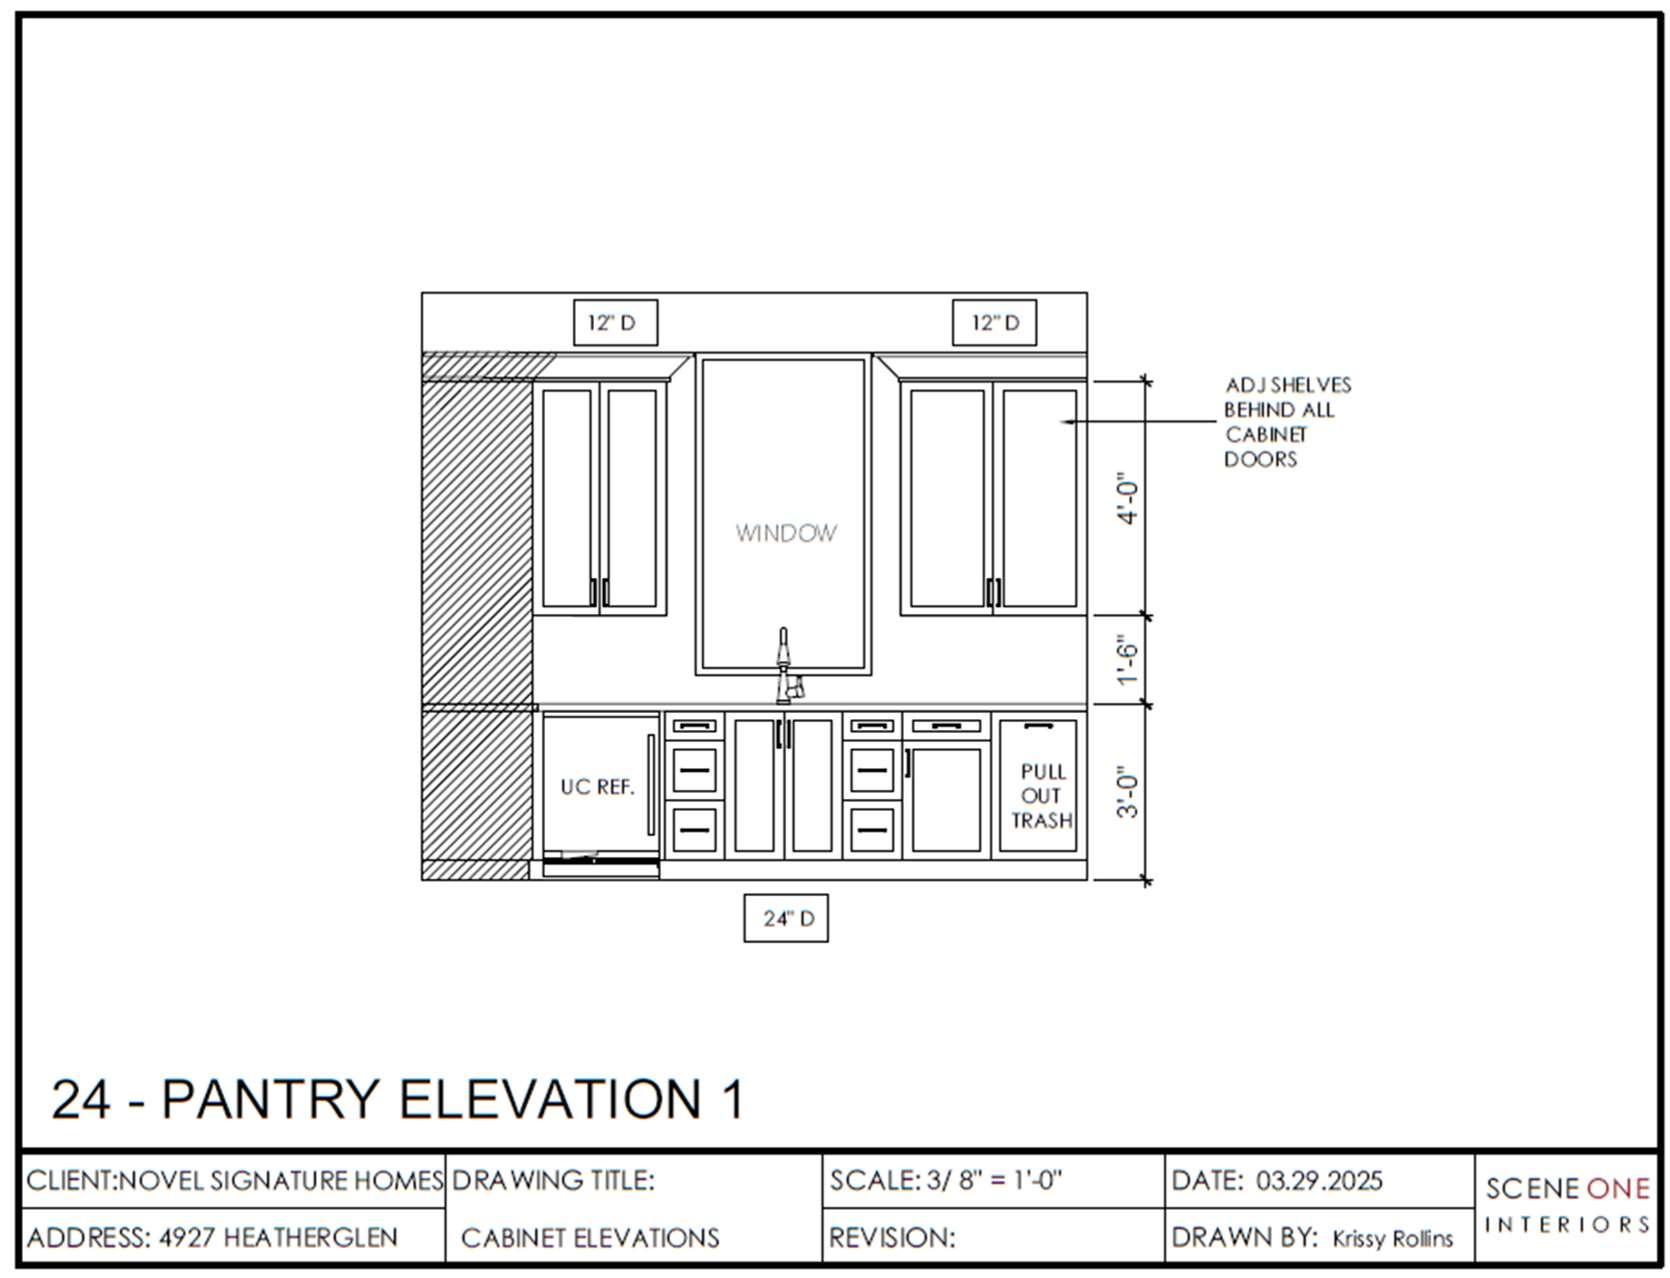
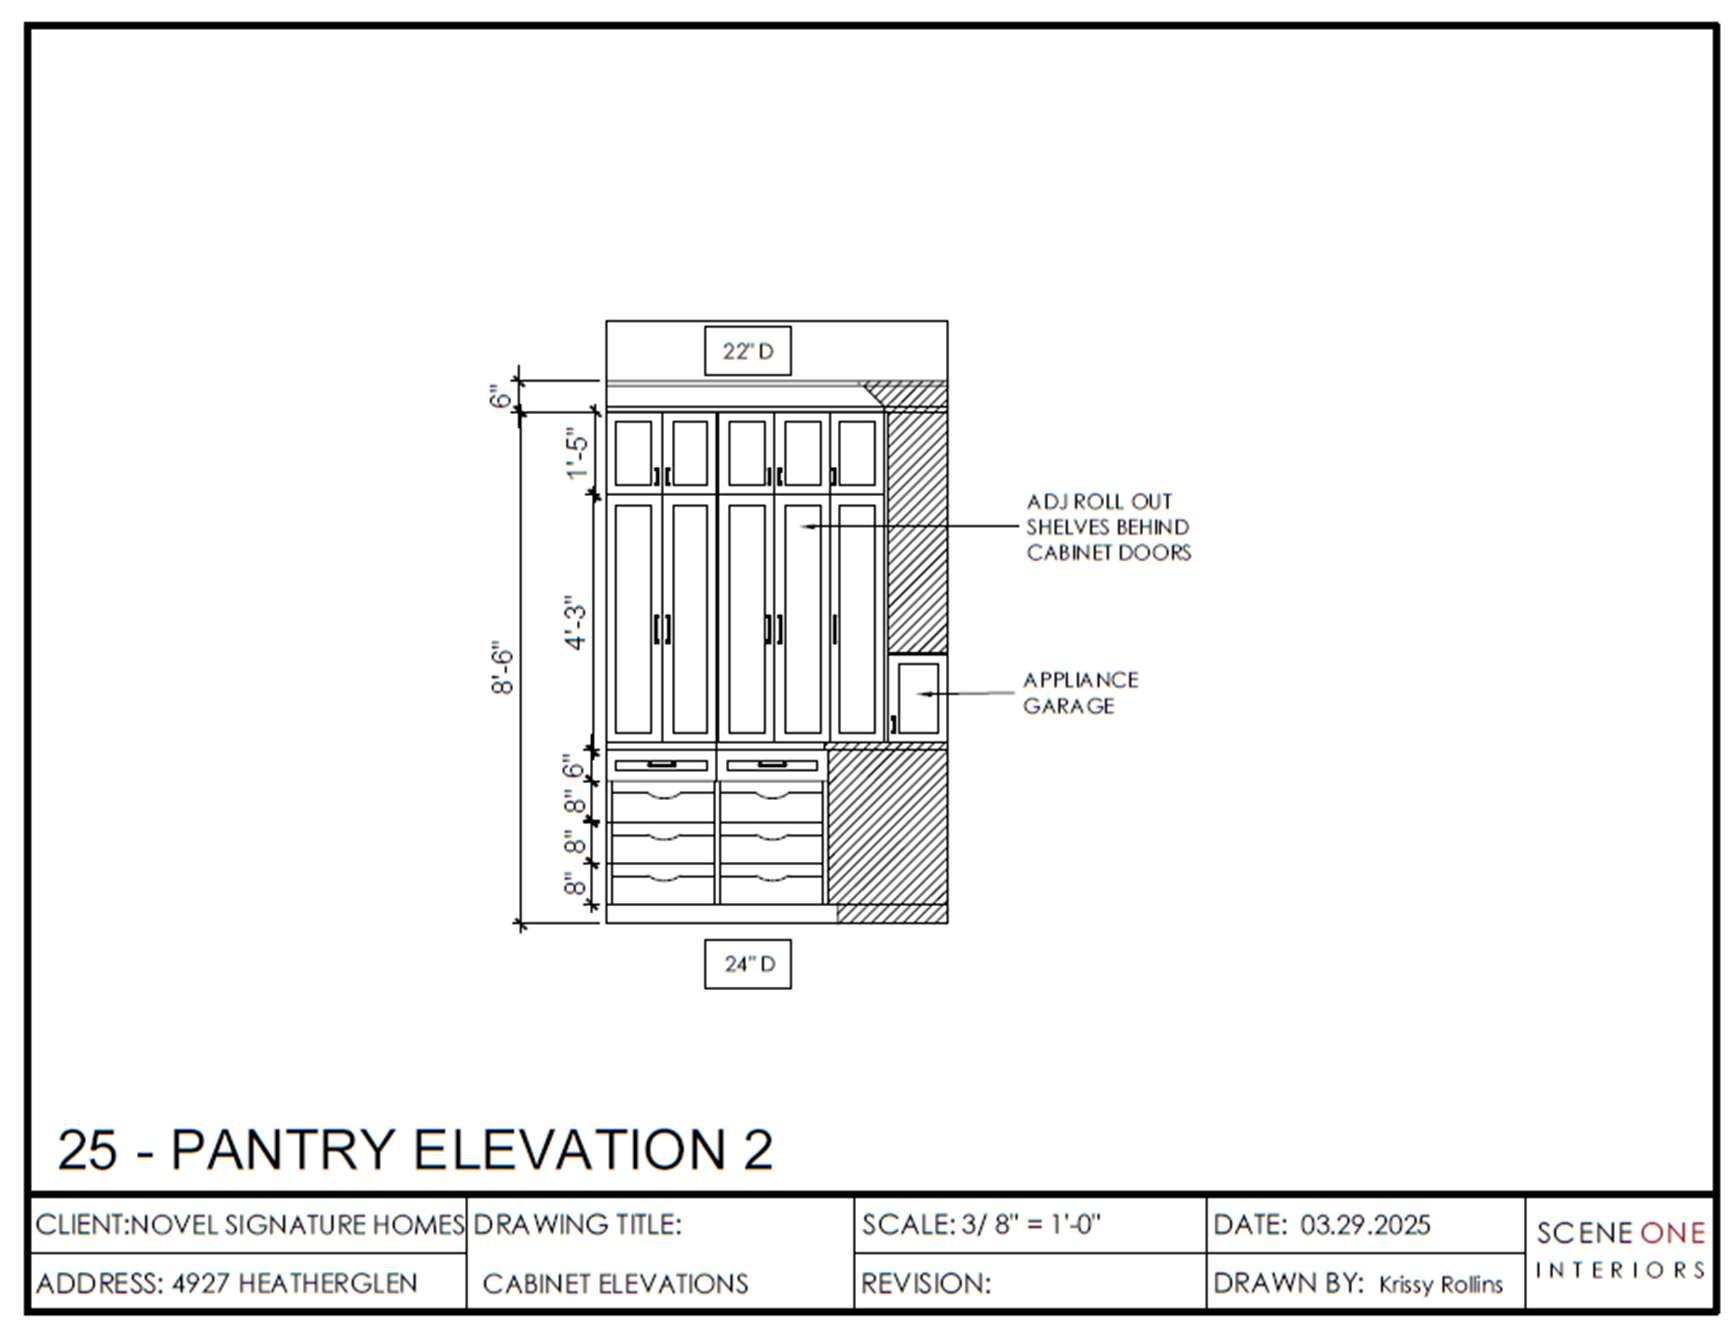
ADJSHELVES BEHINDDOORS
ADJsHELVES BEHINDDOORS
SLABMATERIAL VENTHOOD FROSTED GLASSFRONTS
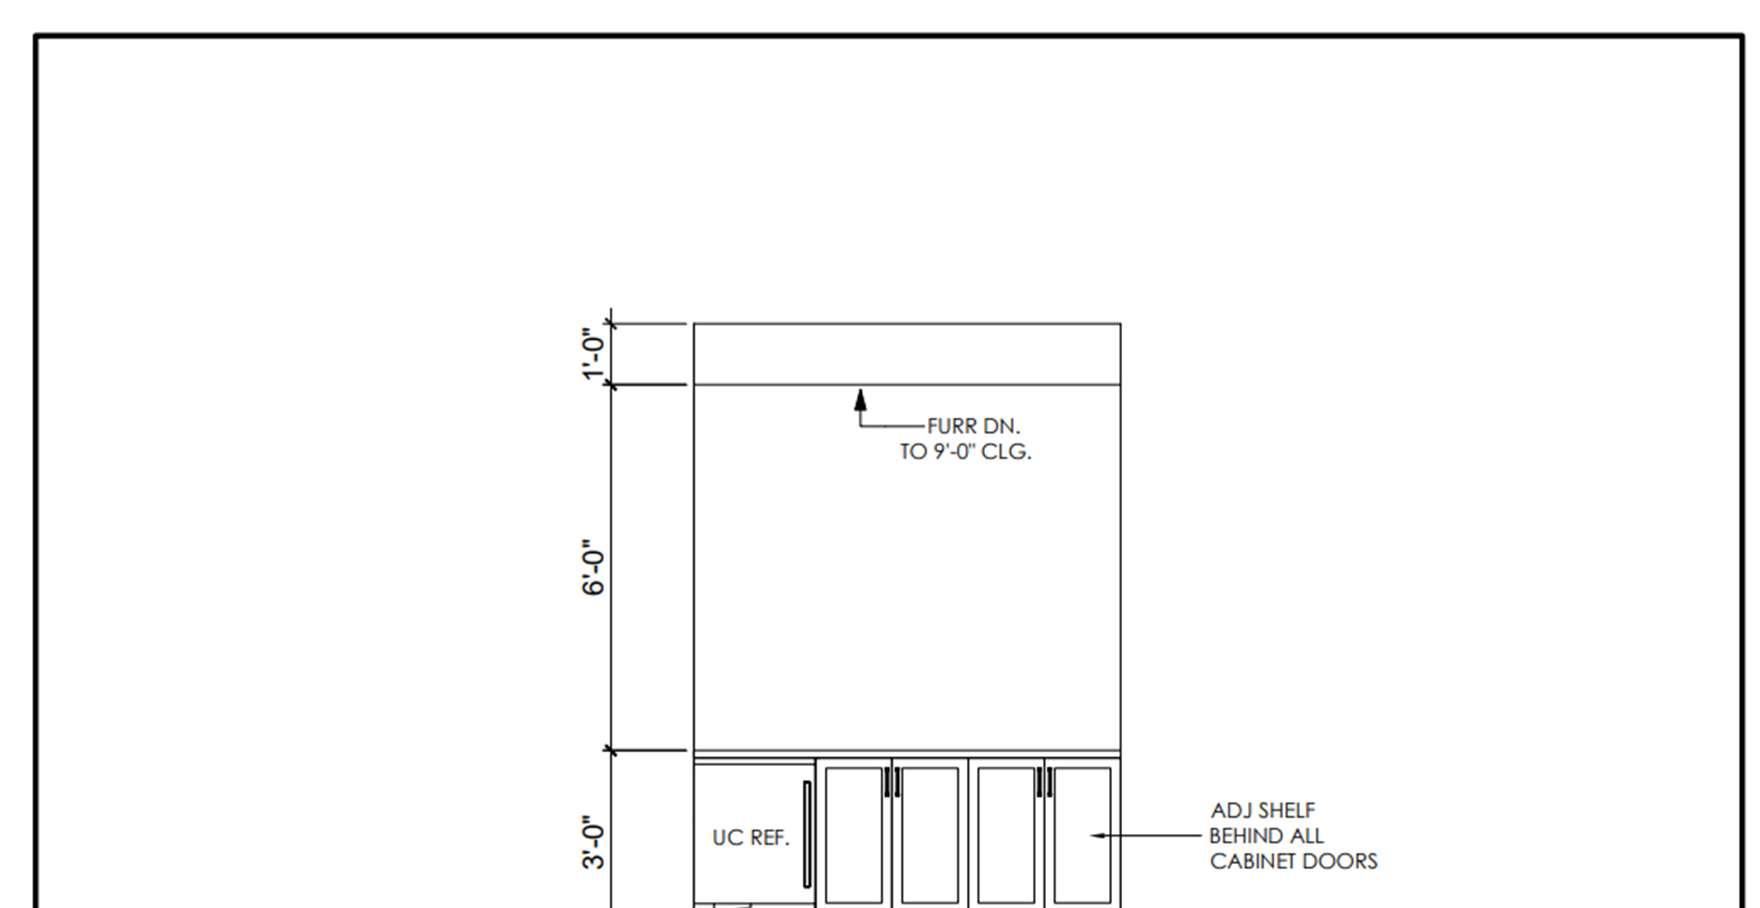
ADJSHELVES BEHINDALL CABINET DOORS
ADJSHELVES BEHINDALL CABINET DOORS
GLASSFRONTS
GLASSSHELVES BEHINDDOORS ADJSHELF BEHINDALLCABINETDOORS
BEHIND CABINETDOORS
HEARTH24"DEEP THISSECTIONOF WALLISRECESSED 12"UNDERTHEUPPER SHEETROCKPORTION
FIREPLACE
FLOATINGHEARTH
ADJSHELVES BEHINDALL CABINETDOORS
ADJSHELF BEHINDALL CABINETDOORS
ADJSHELVES BEHINDALL CABINETDOORS
ADJSHELF BEHIND CABINETDOORS
ADJSHELF BEHINDALL CABINETDOORS
ADJSHELF BEHIND CABINETDOOR


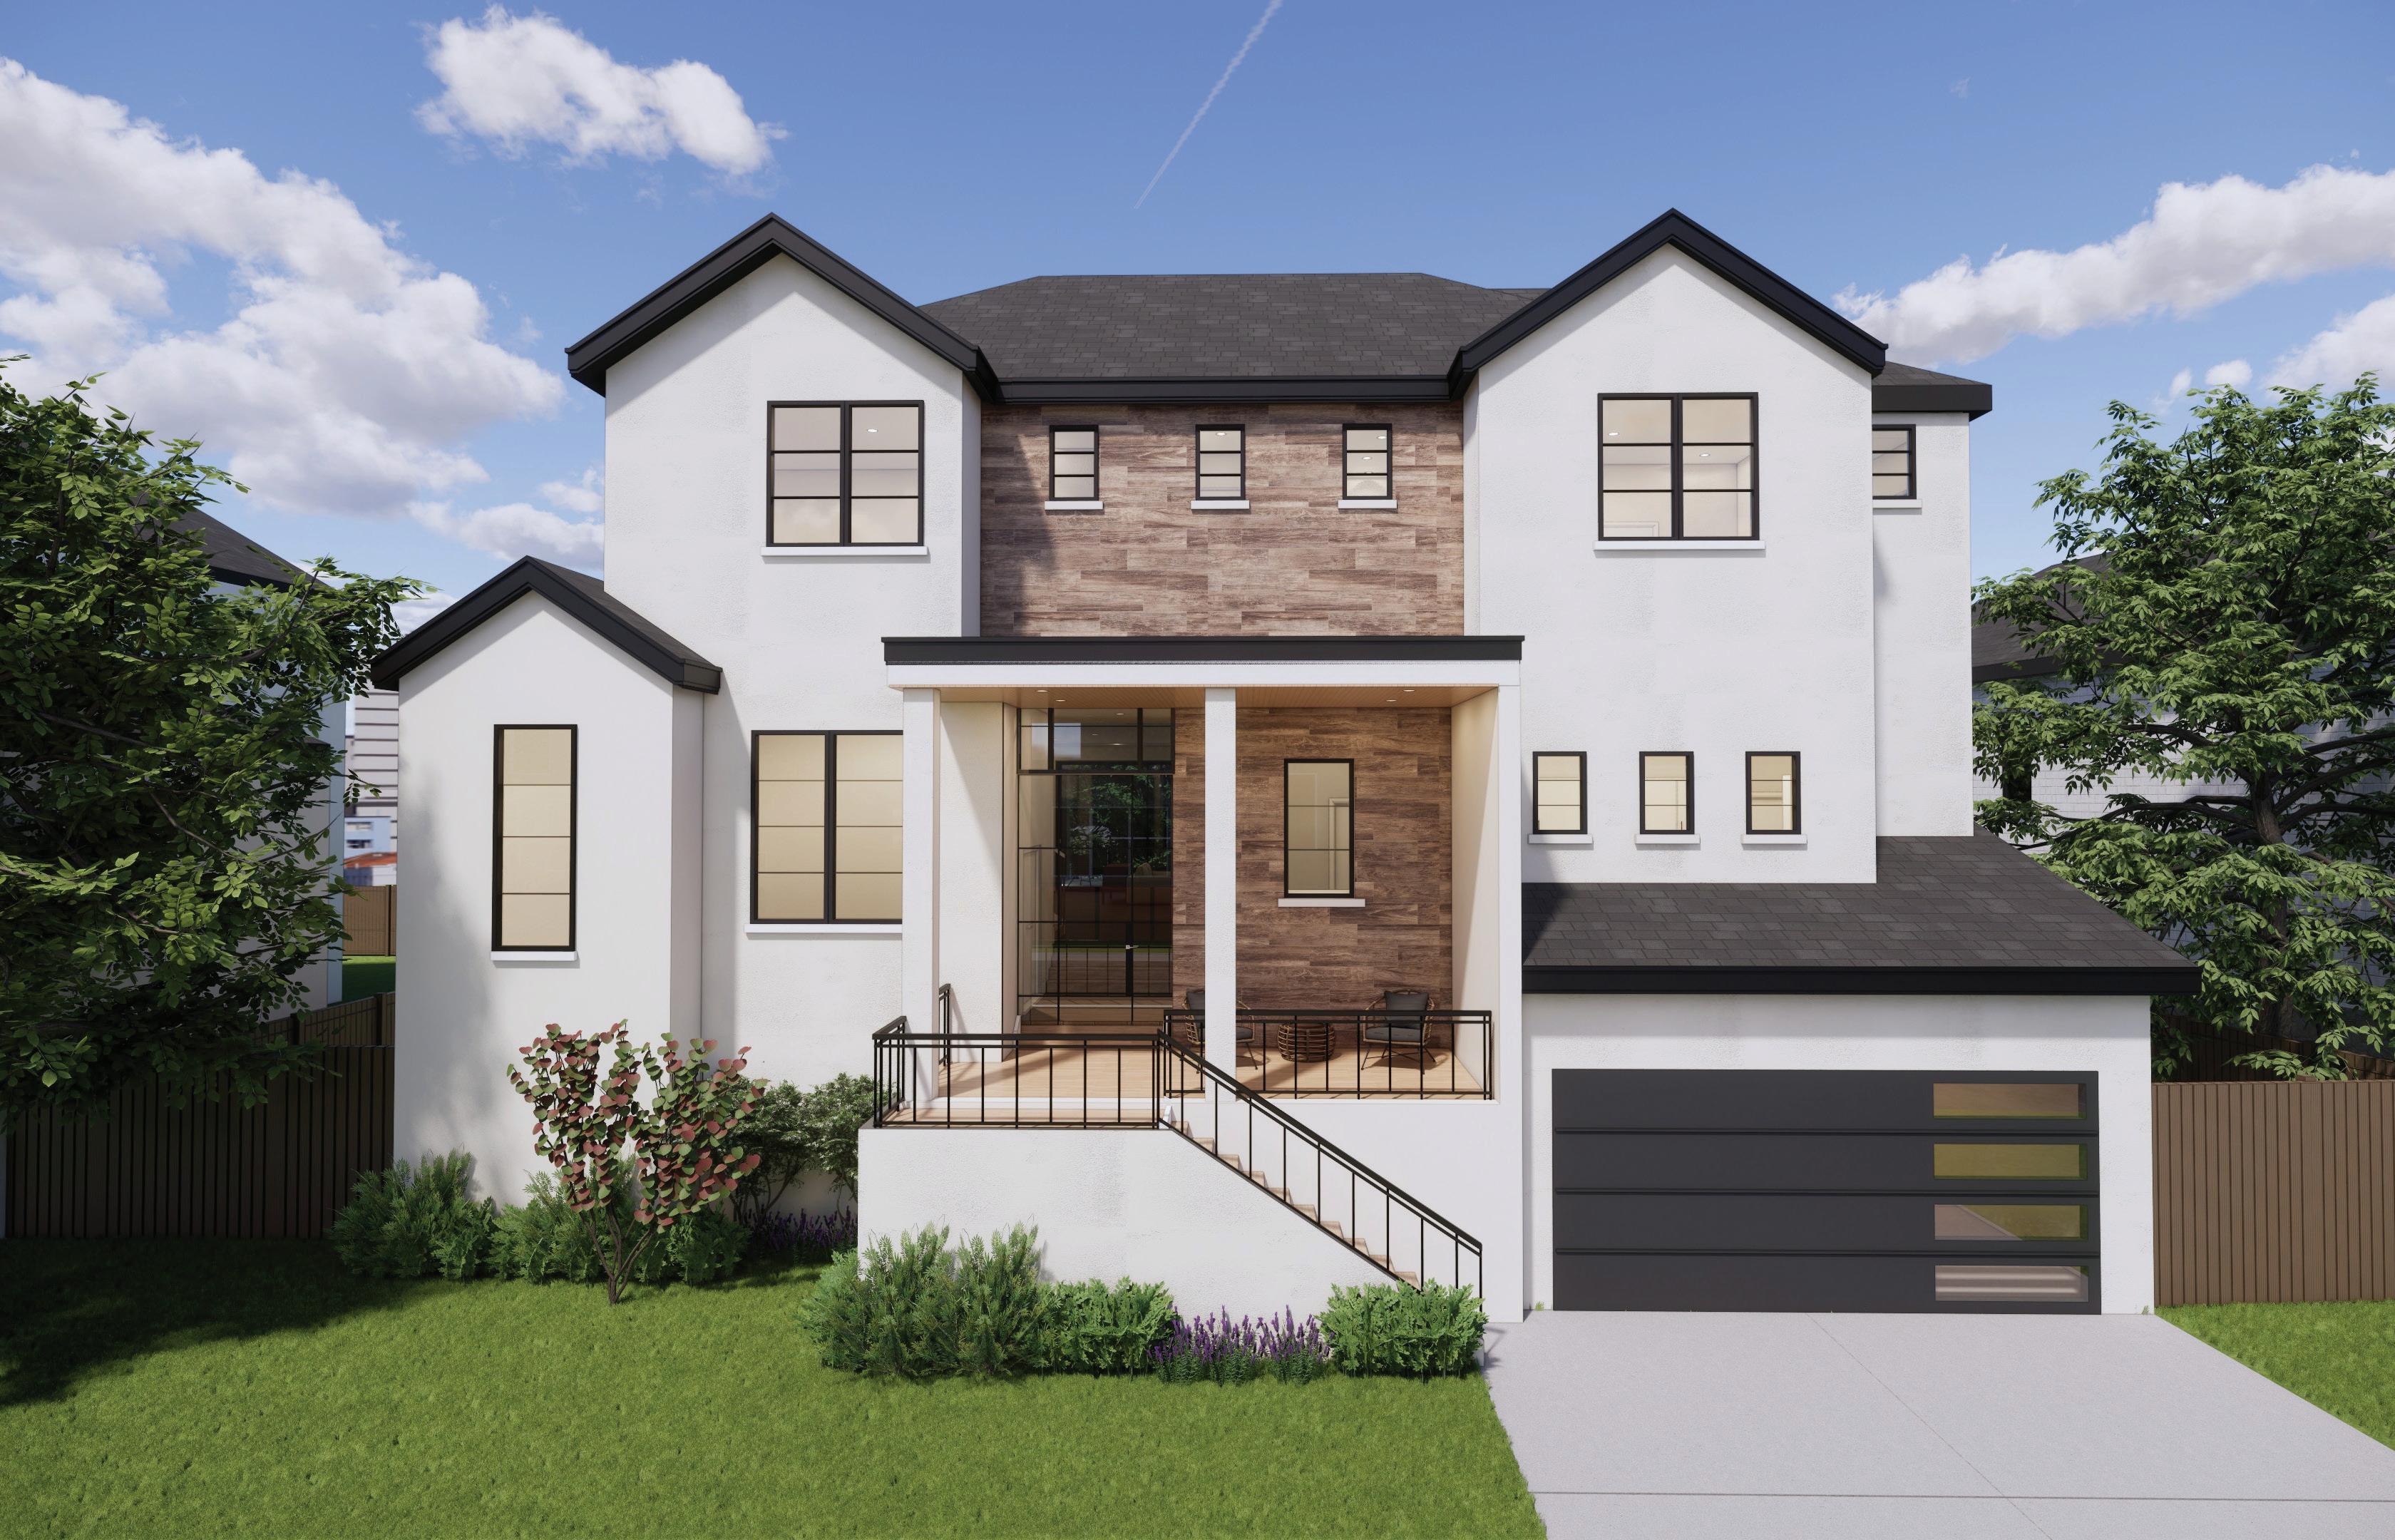
Quality is important, especially in your new home. Your 1 year workmanship warranty establishes the standards applicable to the fit, finish, and materials used in the construction of your home.
Distribution
Structural
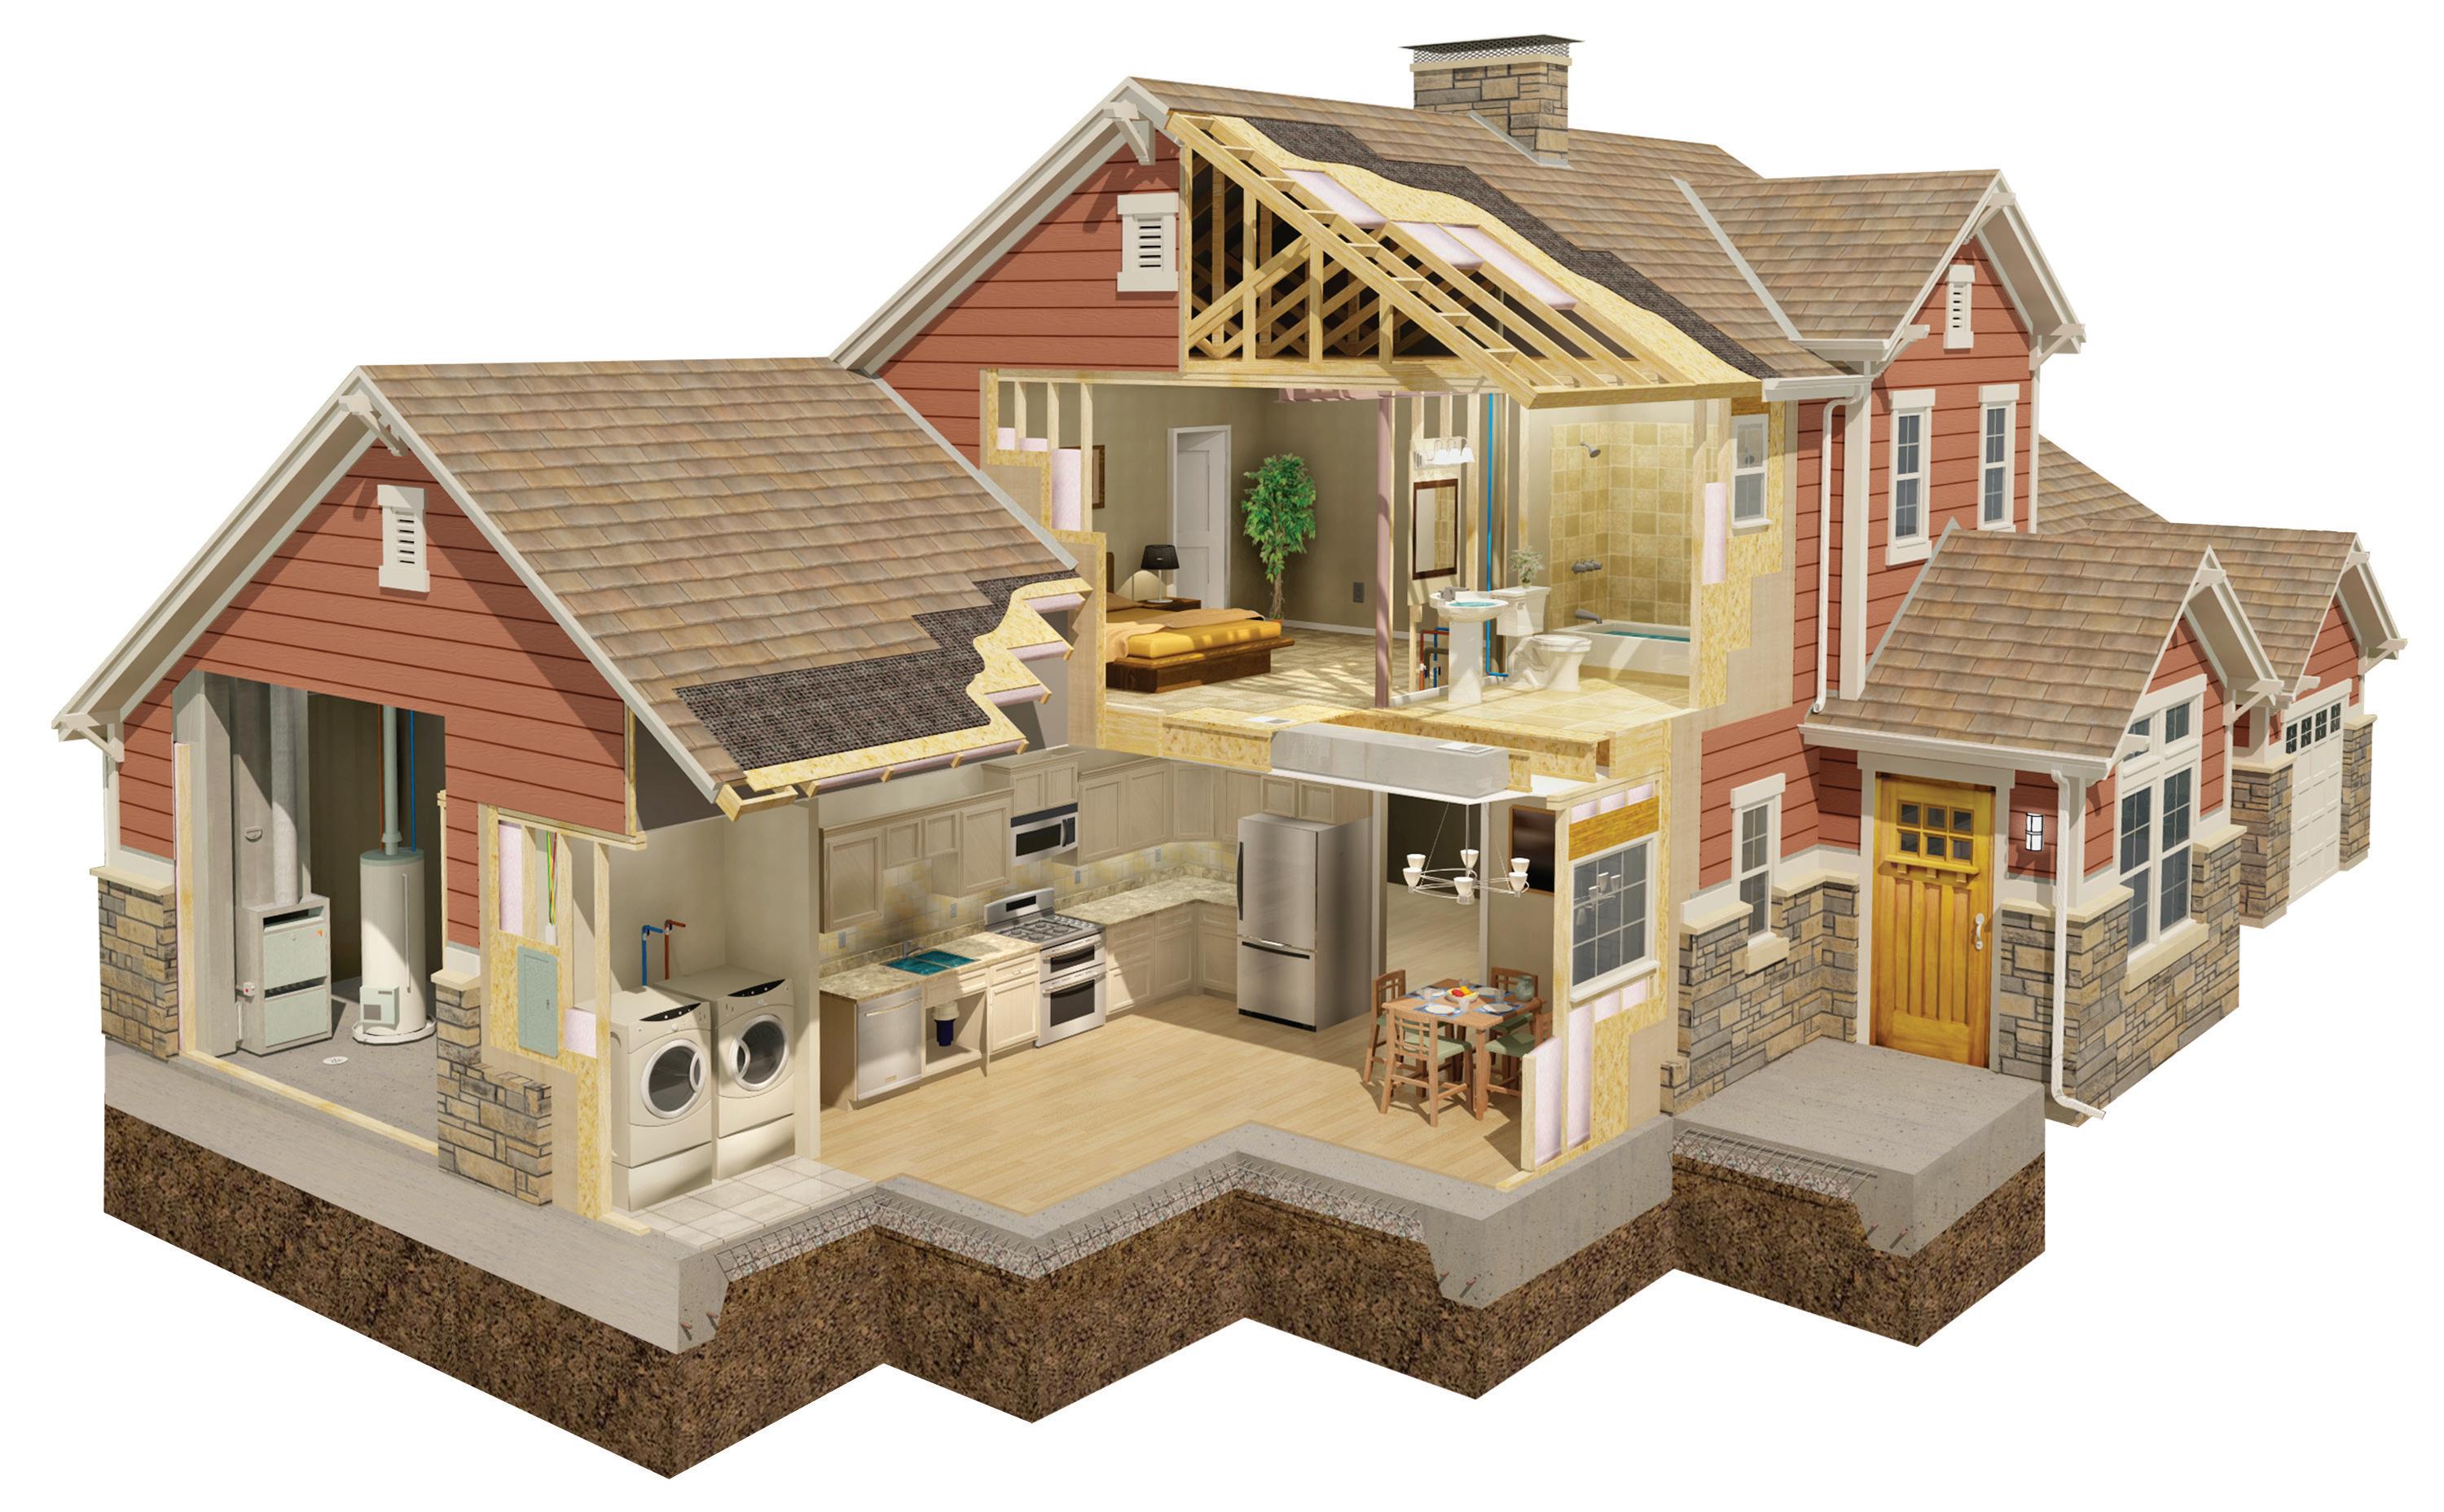
You will rarely see behind the walls of your new home, but essential functions such as electrical, plumbing, and mechanical systems are working behind the walls. Your 2 year distribution systems warranty establishes the standards for your home’s electrical, plumbing, and mechanical systems.
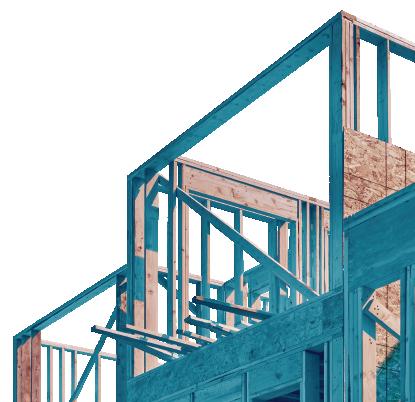
While your home was carefully constructed and inspected, unforeseen problems occasionally arise, even in the best-built homes. Your 10 year structural warranty addresses the designated load-bearing elements of your home.
• Easily search your
• View, download or print your
• Enjoy exclusive access to our Home Appliance Discount
• Add systems & appliances Home
Backed
on your new home and the warranty provided by your builder.
6 Million+ homes covered
40+ Years in the industry
1 in 5 New Homes enrolled in the 2-10 HBW New Home Warranty Program
Purchasing a home is a big accomplishment. And it gets even better because your builder chose to provide you with the industry-leading new home express warranty.
In addition to being your warranty administrator, 2-10 Home Buyers Warranty (2-10 HBW) offers valuable tips and advice, alongside optional products and services, to homeowners like you. Our goal is to provide you with greater peace of mind about the experience of owning your home.
2-10 HBW wants to help you reduce the overall cost of owning a home. Expensive system and appliance breakdowns that occur from normal wear and tear are not covered by this new home express warranty or homeowners insurance. An optional 2-10 HBW Home Service Plan* protects against unexpected breakdowns, such as to your air conditioner, washer and dryer, or water heater.

This booklet will help: Present the types of coverage
Explain how to report a claim 1 2 3
Provide simple language to understand what’s covered
Words in this booklet that have specific and consistent meanings, which may not reflect everyday use, are defined in Section VIII. For readability purposes we have not bolded, capitalized, or otherwise denoted these words. Nevertheless, when a word with a special meaning appears in this booklet, that word will have the meaning assigned to it in Section VIII, unless the booklet expressly indicates a different or generic meaning for the word in a specific sentence or paragraph.
This booklet and the Certificate of Warranty Coverage are legal documents that define all procedures, terms, conditions, and remedies for the express, limited warranties your builder/seller is providing you. The effective date of warranty and each warranty term are identified on the Certificate of Warranty Coverage. Please keep this booklet and the Certificate of Warranty Coverage with other legal documents that are important to you.
Important provisions concerning your legal rights and remedies are contained in Section X, and for the use of final and binding arbitration to resolve disputes are contained in Section VII.E.
THE WARRANTY INSURER IS THE THIRD-PARTY INSURANCE PROVIDER FOR YOUR BUILDER’S STRUCTURAL WARRANTY AND IS RESPONSIBLE FOR ALL OBLIGATIONS RELATED TO THE STRUCTURAL WARRANTY. YOUR BUILDER’S WORKMANSHIP AND DISTRIBUTION SYSTEMS WARRANTIES ARE NOT INSURED BY THE WARRANTY INSURER.
Register your home with 2-10 HBW. When you register, you can view and review your coverage details; confirm your contact info; and get access to additional troubleshooting advice, exclusive appliance discounts, and home maintenance tips through our newsletters and blogs. Register at 2-10.com/homeowner
The warranty administrator is available to provide guidance and assistance for the 2-10 HBW New Home Warranty Program. Contact the warranty administrator for questions about
Quality is important, especially in your new home. Your workmanship warranty establishes the standards applicable to the fit, finish, and materials used in the construction of your home. Commonly used across industries, fit refers to how well the parts of the finished product come together, and finish refers to the completeness of work. For more information about your workmanship warranty, please review Section III.
You will rarely see behind the walls of your new home, but essential functions such as electrical, plumbing, and mechanical systems are working behind the walls. Your distribution systems warranty establishes the standards for your home’s electrical, plumbing, and mechanical systems. The wiring, piping, and ductwork of your new home are addressed under this warranty. For more information about your distribution systems warranty, please review Section IV.
While your home was carefully constructed and inspected, unforeseen problems occasionally arise, even in the best-built homes. Your structural warranty addresses the major structural components of your home. For more information about your structural warranty, please review Section V.
OVERVIEW OF WORKMANSHIP ITEMS COVERED*
Roof covering, cabinets, countertops, door panels, exterior siding, hardwood floors, basement floor, ceramic tile, drywall, interior trim, carpet, paint, and fireplace
OVERVIEW OF DISTRIBUTION SYSTEMS ITEMS COVERED*
Supply piping, waste piping, ductwork, and electrical wiring
STRUCTURAL ITEMS COVERED*
Roof framing systems, load-bearing walls and partitions, beams, columns, footings and foundation systems, floor framing systems, girders, lintels, and masonry arches
Your structural warranty addresses structural defects, including those caused by certain types of soil movement. A structural defect is the failure of major structural components to meet the Construction Performance Standards.
*Images and items are for illustrative purposes only.
Maintenance is a key part of homeownership and can reduce defects and breakdowns, which can help you avoid unexpected costs.
This guide will give you a baseline for some of the most common and important home maintenance tasks you’ll need to tackle. However, this list is not fully inclusive and may vary based on your geography and manufacturer recommendations.
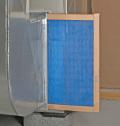
• HVAC filters: Change them according to the manufacturer’s recommended schedule.
• HVAC system: Have it inspected annually, either in spring or fall.
• Windows and doors: Inspect for cracks and gaps in summer and winter.
• Grading: Maintain the grading your builder/seller established to ensure water drains away from the foundation of the home.
• Toilets, sinks, dishwashers, and tubs: Check for leaks. Caulk or repair as needed.
• Wood floors and wall finishes: Clean and preserve.
• Irrigation systems: In cold climates, drain, blow out, and disconnect all hoses before the first freeze.
• Landscape: Plant trees and shrubs at the proper distance from your home and conform to generally accepted landscape practice for your region.

It’s important to remember that you are responsible for proper maintenance of your home. Your builder/seller and the warranty insurer (as applicable) are not responsible for problems that arise from or relate to the failure to perform normal maintenance on your home.


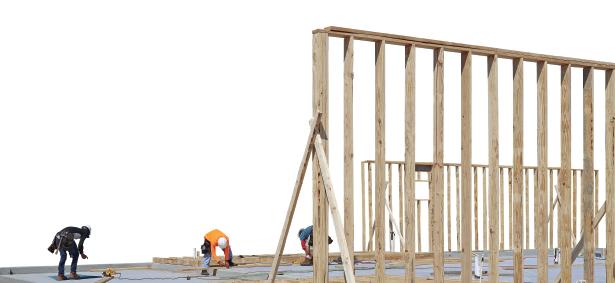
Your workmanship warranty addresses the fit, finish, and materials used in the construction of your home and provides protection against defects throughout the warranty term. An overview of the items covered by your workmanship warranty is illustrated below. For additional information about your workmanship warranty, please review Section IX – Construction Performance Standards.
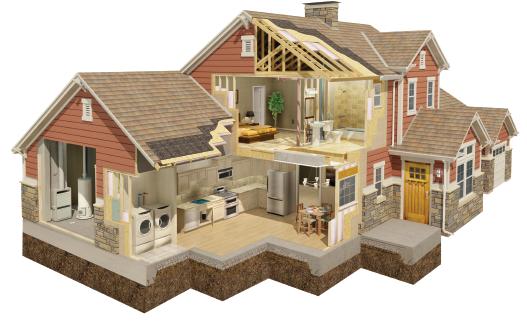
OVERVIEW OF ITEMS COVERED
Cabinets and countertops
Carpentry and framing
Windows
To report a claim for items covered under your workmanship warranty, contact your builder/seller. They will investigate and remedy all covered defects pursuant to the Construction Performance Standards.
You must provide notice to your builder/seller prior to the expiration of the workmanship warranty term. If you have questions related to your coverage or if your builder/seller fails to remedy reported defects within a reasonable time, you may contact the warranty administrator at warrantyadministration@2-10.com or call 855.429.2109.
YOU WAIVE YOUR RIGHT TO COVERAGE UNDER THE WORKMANSHIP WARRANTY IF DEFECTS ARE NOT REPORTED WITHIN THE TIME LIMITATIONS. IT IS YOUR RESPONSIBILITY TO MAINTAIN ADEQUATE PROOF THAT YOU REPORTED EACH CLAIMED DEFECT WITHIN THE TIME LIMITATION.
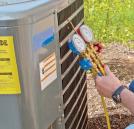
Your distribution systems warranty provides protection against defects to how electrical, plumbing, and mechanical functions are delivered throughout your home during the warranty term. An overview of the items covered by your distribution systems warranty is illustrated below. For additional information about your distribution systems warranty, please review Section IX – Construction Performance Standards.
To report a claim for items covered under your distribution systems warranty, contact your builder/seller. They will investigate and remedy all covered defects pursuant to the Construction Performance Standards.
You must provide notice to your builder/seller prior to the expiration of the distribution systems warranty term. If you have questions related to your coverage or if your builder/seller fails to remedy reported defects
within a reasonable time, you may contact the warranty administrator at warrantyadministration@2-10.com or call
YOU WAIVE YOUR RIGHT TO COVERAGE UNDER THE DISTRIBUTION SYSTEMS WARRANTY IF DEFECTS ARE NOT REPORTED WITHIN THE TIME LIMITATIONS. IT IS YOUR RESPONSIBILITY TO MAINTAIN ADEQUATE PROOF THAT YOU REPORTED EACH CLAIMED DEFECT WITHIN THE TIME LIMITATION
Your structural warranty provides protection during the warranty term against structural defects to the major structural components of your home. The major structural components that are covered under this warranty are limited to the items identified in this Section V. Damage to the non-major structural components of your home is not a structural defect. A non-exclusive list of non-major structural components that are not covered under this warranty is listed below.
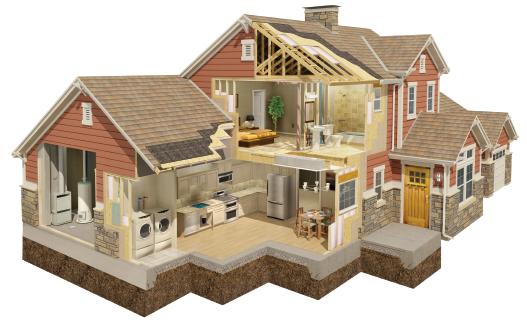
1. Roof framing systems
Load-bearing walls and partitions
Beams
Columns
Footings and foundation systems
Damage to these items is not considered a qualifying structural defect.
• Roof shingles, roof tiles, sheathing, and underlayment
• Non-load-bearing walls, drywall, and plaster
• Flooring and underlayment material
• Plumbing, electrical, and mechanical systems
Floor framing systems
Girders 8. Lintels (Not pictured)
Masonry arches (Not pictured)
• Any type of exterior siding, stucco, brick, and stone veneer, including but not limited to veneer attached to arches supported by internal framework
• Basement, garage, and other interior floating ground-supported concrete slabs
Your structural warranty is for catastrophic failure of the major structural components. Your structural warranty addresses structural defects caused by soil movement to the extent not otherwise excluded in this booklet. Failure of major structural components to meet the Construction Performance Standards is defined in Section IX.
All structural defects must be reported to the warranty administrator as soon as possible, but no later than the expiration of the warranty term for your structural warranty. To report a structural defect, email warrantyadministration@2-10.com or call the warranty administrator at 855.429.2109. In addition, you must submit a $250 investigation fee (payable to the warranty insurer) to the warranty administrator. After you provide the warranty administrator with notice of your claim and the investigation fee, the warranty administrator will submit the claim to the warranty insurer. The investigation fee will be refunded to
To ensure your builder/seller, the warranty insurer, and the warranty administrator can effectively carry out their obligations under this booklet, you must also perform all your obligations throughout this booklet. This Section VI lists requirements that you must perform in addition to your other responsibilities stated elsewhere in this booklet, for example, timely reporting of claims, performing maintenance, and adhering to the dispute resolution procedures. Your builder/seller, the warranty administrator, and/or the warranty insurer are not responsible for any claims, losses, delays, or damages that arise from or relate to your failure to fulfill any of your obligations under this booklet, and they shall have no responsibility to take any action in connection with any defect or structural defect unless and until you have fulfilled all your relevant obligations in this booklet.
The builder/seller, warranty insurer, and their respective agents require access to and within your home to perform their responsibilities under this booklet. You agree, upon receipt of advance reasonable notice, to allow such access during normal business hours to inspect, repair, or conduct tests on your home as may be required to evaluate or repair a defect or structural defect. If emergency repairs are necessary and you cannot be reached within a reasonable time, you waive such notice. When addressing a defect, the builder/seller has reasonable discretion regarding the individual(s) who will have access to your home to evaluate and conduct appropriate repairs (if any) regarding such defect.
Additionally, the builder/seller, warranty insurer, and their respective agents shall have the right, in advance of any arbitration concerning your home, to re-inspect your home if the last inspection was greater than 45 days prior to the arbitration hearing.
If you do not provide access to your home as required in this Section
you if the warranty insurer determines you have a covered structural defect.
YOU WAIVE YOUR RIGHT TO COVERAGE UNDER THE STRUCTURAL WARRANTY IF STRUCTURAL DEFECTS ARE NOT REPORTED WITHIN THE TIME LIMITATIONS. IT IS YOUR RESPONSIBILITY TO MAINTAIN ADEQUATE PROOF THAT YOU REPORTED EACH CLAIMED STRUCTURAL DEFECT WITHIN THE TIME LIMITATION.
VI.A, you hereby waive any obligations of the builder/seller and warranty insurer to proceed with any of their obligations to investigate, repair, pay for, or otherwise address any potential defect or structural defect under this warranty.
Your obligations and rights provided in this booklet stay with your home and shall transfer to each subsequent owner of your home for the remainder of the applicable warranty term, if any. This means all of your rights and obligations under this booklet—up to the remaining amount of the warranty limit, if any—will transfer to a purchaser of your home or any person who otherwise obtains title to your home, including any mortgagee in possession.
When you transfer your home, you agree to give a copy of this booklet and the Certificate of Warranty Coverage to the acquirer of your home before the transfer of your home is completed, such that the new owner has a reasonable opportunity to understand the rights and obligations under this booklet. Each successive owner of the home is bound by all of the terms and conditions of this booklet, including but not limited to the binding arbitration agreement in Section VII.E.
If you are a successive owner of the home, you will benefit from the express limited warranties set forth in this booklet, but in return, you are bound by all of the terms, conditions, and exclusions in this booklet, including but not limited to the procedures that must be followed to make a claim and the binding arbitration agreement in Section VII.E of this booklet. To register the Certificate of Warranty Coverage in your name, please visit www.2-10.com/SHRForm to complete the Successive Homeowner Registration and Arbitration Acceptance Form, or you can request the form from the warranty administrator at warrantyadministration@2-10.com.
For the purposes of this booklet, the need for an emergency repair exists when there is an immediate substantial risk of serious physical damage to the home or a substantial risk of bodily injury to its occupants if a defect or structural defect is not immediately repaired. Before you attempt an emergency repair, you must make reasonable efforts to contact your builder/seller or warranty administrator immediately for authorization to make the emergency repair. If you are unable to contact these parties, you must only take the reasonable and necessary steps to mitigate the emergency until authorization for more extensive repairs has been approved by your builder/seller or warranty administrator. Reasonable and necessary action may include temporary shoring, bracing, or covering with protective material. After taking reasonable and necessary steps to mitigate the risk, report the emergency to your builder/seller or warranty administrator on the next business day.
After any repair of (or before receiving any payment in lieu of repairs of) any defect or structural defect, you must provide a full and unconditional written release of the builder/seller, warranty administrator, warranty insurer, and related parties—in recordable form—of all legal obligations with respect to the defect or structural defect and all related conditions. Your builder/seller or warranty insurer shall have all rights of subrogation to any rights you may have against any other person with respect to a defect or structural defect, to the full extent of all costs the builder/seller or warranty insurer incurred in addressing the defect or structural defect, except there shall be no subrogation to or assignment of any rights that you may have against the warranty insurer and/ or warranty administrator. You agree to perform any acts and execute any applicable documents that may be necessary for the builder/seller, warranty administrator, warranty insurer, and/or related parties to secure and effectively enforce these rights of subrogation. You agree to refrain from taking any action that may prejudice these rights.
Your warranty limit is the combined total aggregate financial obligation and liability of the builder/seller and warranty insurer for all claims, warranties, and liability arising out of or otherwise relating to this booklet, including but not limited to liability related to defects and structural defects. All costs incurred by your builder/seller and/or the warranty insurer to address any defect or structural defect will be deducted from your warranty limit.
THE RIGHT TO REPAIR, OR PAY FOR DEFECTS AND/OR STRUCTURAL DEFECTS
The builder/seller shall have the right to repair or pay you the reasonable cost of repair of any defect. The warranty insurer shall have the right to repair or pay you the reasonable cost of repair of any structural defect. The design, method, and manner of such repair, and the option to repair or pay, shall be within the sole and absolute discretion of: (a) the builder/seller in respect of a defect or (b) the warranty insurer in respect of a structural defect. If the builder/seller is addressing any defect, they shall have reasonable discretion to select any contractor to evaluate and repair such defect (as applicable).
No repair shall extend any warranty term, including without limitation the warranty term applicable to the defect or structural defect that was the subject of the repair.
Repairs of a major structural component are generally intended to restore the home to approximately the condition just prior to the structural defect but not necessarily to a like-new condition. However, at the warranty insurer’s sole discretion, repairs may include permanent alterations to architectural or design features
in order to complete the repair. The repair of a structural defect is limited to:
1. The repair of damage to major structural components of the home to the extent necessary to restore their load-bearing ability.
2. The repair of non-major structural components, items, or systems of the home to the extent such items were damaged by the structural defect (e.g., the repair of inoperable windows and doors and the restoration of functionality of damaged electrical, plumbing, heating, cooling, and ventilating systems).
3. The repair and cosmetic correction of only those surfaces, finishes, and coverings that are original with the home and were (a) damaged by the structural defect or (b) displaced or damaged in connection with repairs related to the major structural component
If your home is located in a multi-family building, then these additional provisions apply:
1. Common elements warranty term. The common elements for your multi-family building will comply with the Construction Performance Standards for the applicable workmanship warranty term and distribution systems warranty term and be free from structural defects for the applicable structural warranty term. Each warranty term applicable to the common elements begins on the common element effective date of warranty, and the length of each warranty term shall be the same as the warranty term stated on your Certificate of Warranty. As such, the warranty term applicable to defects or structural defects concerning common elements may expire before the warranty term applicable to defects or structural defects concerning your home.
2. Common element claims. Potential defects and structural defects in common elements must be filed by the entity governing your multi-family building (e.g., a Homeowners Association). All such issues must be reported in accordance with the same procedures and timelines for the warranties described in this booklet applicable to a home, but within the warranty term that is applicable to the respective common elements. All provisions of this booklet, including without limitations the arbitration provisions agreement in Section VII.E, shall apply to any common element claims.
3. Access. You agree—upon reasonable notice from the builder/ seller, warranty insurer, or their respective representatives—to allow reasonable access to or within your home during normal business hours so repairs can be made to any adjacent space, residence, or common element. If emergency repairs are necessary and you cannot be reached within a reasonable time, you waive such notice.
4. Common element warranty limit. The aggregate warranty limit for all common elements in a multi-family building is equal to the aggregate remaining warranty limit for all dwellings in that multifamily building with an unexpired warranty term, and shall be reduced pro-rata based upon the ratio of the aggregate original sale price of all dwellings that do not have a Certificate of Warranty Coverage with an unexpired warranty term divided by the total original sales price of all dwellings in the multi-family building. All costs incurred by the builder/seller and/or the warranty insurer to repair or replace any defect or structural defect concerning a common element will be deducted on a pro-rata basis from the remaining warranty limit for each dwelling in the multi-family building with Certificate of Warranty Coverage with an unexpired warranty term, based upon the proportion of the original sales price of each such dwelling divided by the total aggregate original sales price of all such dwellings.
5. Detached structures. If your community is served by a detached structure, then your builder/seller agrees that the detached structure shall be treated as a common element under this Section VII.C, but any determination of the applicable common element effective date of warranty and pro-rating of coverage shall be exercised across all dwellings in all multi-family buildings with a valid Certificate of Warranty Coverage that are served by that detached structure.
Your builder/seller and the warranty insurer shall have no liability, obligation, or responsibility relating to, arising from, or in any way concerning any of the following items, each of which is specifically excluded under this booklet:
1. Any damage, loss, or costs incurred by you in connection with any of the following:
a. A defect or structural defect that first occurs outside of the applicable warranty term, including but not limited to “walkthrough” or “punch list” items that were identified prior to the effective date of warranty.
b. A defect or structural defect that was not reported to the builder/seller, warranty administrator, or warranty insurer within any time limitations set forth in this booklet.
c. Any condition that has not resulted in observable or measurable physical damage to your home.
d. Any failure of your builder/seller to (i) complete the construction of your home; (ii) construct your home in a manner that is compliant with the plans and specifications for your home; or
(iii) comply with all local or national building codes, ordinances, or standards applicable to the construction of your home.
e. The diminished market value of your home resulting from a defect, structural defect, or the repair of a defect or structural defect.
f. Shelter, transportation, food, moving, storage, or any other costs due to loss of use, loss of rental income, inconvenience, or annoyance arising from any defect, structural defect, or the repair of a defect or structural defect.
g. Land, personal property, additions, or alterations to your home not included with the original sale of the home to you by the builder/seller, or any real or personal property that you do not own.
h. Removal, repair, or replacement of landscaping, including but not limited to grass, sod, shrubs, trees, or lawn irrigation systems.
i. Removal, repair, or replacement of an improvement, fixture, or property not constructed or provided to you by the builder/ seller that is required to complete the repair of a defect or structural defect.
j. Except for legitimate emergency repairs, any repair of a defect that was not expressly authorized in writing by the builder/ seller or any repair of a structural defect that was not expressly authorized in writing by the warranty insurer.
k. Any and all consequential water damage resulting from any defect.
l. Bodily injury, death, or personal injury of any kind, including but not limited to physical or mental pain and suffering and emotional distress, and any medical or hospital expenses.
m. Attorney fees, cost of investigations, witness fees, testimony, or any other related costs or expenses you incur as a result of a defect, structural defect, or the repair of a defect or structural defect.
2. Any damage, loss, or cost that is caused or made worse by any of the following causes (whether acting alone, or in sequence or concurrence with any other cause whatsoever):
a. Your failure to give any notice required in this booklet.
b. Your failure to minimize or mitigate any defect, condition, loss, or damage.
c. Improper maintenance, abuse, or use of your home for nonresidential purposes.
d. Negligence, defective material, or work supplied by anyone other than your builder/seller or its employees, agents, or subcontractors.
e. Additions or alterations to your home not included with the original sale of your home by the builder/seller.
f. Change of the grading of the ground around or near your home when such change does not comply with the accepted grading practices in your area, or the failure to maintain the original grade around your home.
g. Any peril or occurrence for which compensation is available to you from any local, state, or federal governing body or public fund.
h. Earth or soil movement caused by earthquake, volcanic eruption, sinkhole, mineshaft, avalanche, landslide, plate tectonics, or mudflow.
i. Buried debris, underground spring, or any other subsurface anomaly in a building site you provided.
j. Changes in the level of the underground water table below or near your home due to aquifer depletion on a region-wide basis.
k. Continuous, prolonged, or repeated contact with water, moisture, or other liquids resulting in mold, mildew, fungi, rot, decay, corrosion or other gradual deterioration, delamination, adhesive or cohesive failure, or weakening or deformation of wood products or any other material.
l. Discharge, dispersal, seepage, migration, release, or escape of any solid, liquid, gaseous, or thermal pollutant, irritant, or contaminant, including smoke, vapor, soot, fumes, acids, alkalis, chemicals, or waste, including any claim of health risk or inhabitability based on any of the foregoing.
m. War, terrorism, riot or civil commotion, vandalism, or governmental action, such as the destruction, confiscation, or seizure of covered property by any governmental or public authority.
n. A weather event, such as a hurricane, tornado, windstorm, rainstorm, tidal wave, flood, hail, snow, ice storm, or lightning.
o. Birds, vermin, rodents, animals, pets, plants, or insects, including but not limited to termites.
p. Fire, smoke, explosion, or blasting.
q. Falling trees or other falling or moving objects, including but not limited to aircraft or vehicles.
r. Flooding caused by sudden water escape from pipes, vessels, or fixtures.
3. Specific to your structural warranty, any damage, loss, or costs incurred by you in connection with any of the following:
a. Boundary walls, retaining walls, or bulkheads; except to the extent that repairs to such structures are necessary to remedy a structural defect but only if such structure was originally constructed by your builder/seller.
b. Driveways, decks or porches, detached carports, outbuildings, fences, exterior recreational facilities, such as tennis courts or swimming pools or any other appurtenant structure or attachment to your home.
4. Appliances and manufactured items—including but not limited to heating, ventilation, and mechanical equipment (except to the extent specifically addressed in the Construction Performance Standards)—or any other item covered by a manufacturer’s warranty, and a deficiency in any distribution system caused by the failure of any such appliance or manufactured item. Your builder/seller hereby assigns to you any rights of the builder/seller under the manufacturer’s warranties provided to the builder/ seller (if any), with respect to any of the appliances and items of equipment included in your home.
5. Any and all green building requirements, standards, certifications or otherwise are controlled by those written standards applicable to and agreed upon between the builder/ seller and the initial homeowner(s), if any, after which there is no warranty or guarantee related to or concerning any such green building requirements, standards, certifications or otherwise to any subsequent owner of the property and/or improvements.
6. This express limited warranty does not apply to defects in homes that have been subject to foreclosure under Texas law.
1. Arbitration Contract Proceedings. You, the builder/seller, the warranty insurer, and the warranty administrator (each an “Arbitration Party” and collectively the “Arbitration Parties”) each hereby agree that every claim, complaint, controversy, or dispute between/among two or more Arbitration Parties that arises out of, relates to, or otherwise concerns this booklet, the Certificate of Warranty Coverage, your workmanship warranty, your distribution system warranty, your structural warranty, an actual or alleged defect, an actual or alleged structural defect, the warranty insurer or its agents or employees, the warranty administrator or its agents or employees, or the 2-10 HBW New Home Warranty Program (a “Dispute”) shall exclusively be resolved by binding arbitration and not by a judge or jury. Each arbitration shall be conducted by Demars & Associates or Arbitration Resolution Services, Inc., or if neither are available or not willing to provide arbitration services, another arbitration service mutually agreed to by the Arbitration Parties that are involved in the Dispute, or, if said Arbitration Parties are unable to come to an agreement, the warranty administrator shall select the arbitration service. On your request, the warranty administrator will provide you with applicable form(s) and information for initiating arbitration. The Arbitration Parties each agree to be bound by any and all rules published by the arbitration service provider conducting the arbitration that apply to the Dispute, except where such rules conflict with this arbitration contract, in which case this arbitration contract shall control. If you are involved in the arbitration, then the arbitration hearing shall take place in your home, unless the arbitrator agrees to an alternative location or the nature of the Dispute does not necessitate the arbitration occur in your home. All administrative fees of the arbitration service and fees of the arbitrator shall be allocated equally among the arbitrating parties. The arbitrator shall have the right to reallocate such fees in accordance with the applicable rules and as warranted under the substantive law governing the parties’ controversy.
The arbitration contract provision of this Section VII.E covers Disputes based upon contract, tort, consumer rights, claim practices, fraud, and other intentional torts, negligence, constitution, statute, regulation, ordinance, common law, and equity. A demand for arbitration shall be made within 1 year after the defect or structural defect was first observed but in no event after the date when institution of legal or equitable proceedings would be barred by the applicable statute of limitations. The decision of the arbitrator shall be final and binding and may be entered as a judgment in any court of competent jurisdiction. The Arbitration Parties agree that the provisions of this Section VII.E involve and concern interstate commerce and that the interpretation of this Section VII.E shall be governed by the Federal Arbitration Act (9 U.S.C. § 1, et seq.), to the exclusion of any different or inconsistent federal, state, or local law, ordinance, or judicial rule. In addition to rendering an award in accordance with this booklet and the applicable law, the arbitrator shall have the sole and exclusive power to rule upon (a) his or her own jurisdiction, including without limitation with respect to the existence, scope, or validity of this arbitration provision; (b) the scope of arbitral issues; and (c) any defense based upon waiver, estoppel, or laches. All arbitral proceedings and documents issued in connection therewith, including without limitation any awards, shall be strictly confidential, and shall not be disclosed by any of the Arbitration Parties, except as may be required to enforce such award, by order of a government authority, or to obtain legal or financial advice (but solely to the extent necessary to obtain such advice). Any such disclosure shall not alter the confidentiality of the disclosed materials. This arbitration contract is self-executing.
The prevailing party in any court action brought for the enforcement or interpretation of the arbitration contract provision of this Section VII.E shall be entitled to receive from the losing party a reasonable sum for its attorney fees and costs, in addition to any other relief to which it may be entitled
2. Class Action Waiver. You hereby agree that you will only bring a Dispute in your individual capacity, and not as a plaintiff or class member in any purported class, multiple plaintiff, collective, representative, or similar proceeding (each a “Class Action”). You expressly agree to not maintain any Class Action in any forum. Instead, you agree to have each and every Dispute decided individually through arbitration. Claims cannot be consolidated in arbitration unless the Arbitrating Parties agree in writing.
3. Special Terms for Workmanship/Distribution Systems Coverage Disputes. If you timely report a defect to your builder/seller, and the builder/seller fails to remedy the defect within a reasonable time, then before filing arbitration you must first report the issue to the warranty administrator and provide the warranty administrator with a reasonable opportunity to facilitate a conciliation between you and the builder/seller. If you and the builder/seller are still unable to come to an agreement or otherwise take reasonable steps to remedy the defect, then you may commence arbitration against the builder/seller pursuant to the arbitration contract stated in Section VII.E and promptly notify the warranty administrator of the arbitration. The arbitrator will review the Construction Performance Standards and then render a decision as to whether each alleged defect is covered or not covered.
ASCE Guidelines means the Guidelines for Evaluation and Repair of Residential Foundations, Version 3, published by the Texas section of the American Society of Civil Engineers.
Builder/seller means the home builder or seller listed on the Certificate of Warranty Coverage, and is the person or entity providing you with the express limited warranties described in this booklet. The builder/ seller is responsible for all obligations related to your workmanship warranty and distribution systems warranty.
Certificate of Warranty Coverage is the document issued by the warranty administrator confirming that your builder/seller took all steps required to enroll your home into the 2-10 HBW New Home Warranty Program and confirms your eligibility to receive the benefits of the express limited warranties described in this booklet during the applicable warranty term.
Code means the International Residential Code, or if the context requires, the National Electric Code.
Common element means all parts of a condominium or commoninterest building constructed by your builder/seller other than the interior of your home. Common elements may include fitness facilities; hallways; lobbies; stairways; and shared electrical, plumbing, and mechanical distribution systems.
Common element effective date of warranty means the earlier of the date a certificate of occupancy is issued for the multi-family building or the date a dwelling unit in the building was first occupied.
Commercial space means any unit constructed by your builder/seller within a multi-family building that is used primarily for a non-residential purpose.
Construction Performance Standards means the performance standard(s) set forth in Section IX, which the home, element, or component must satisfy.
Defect means a failure to meet the Construction Performance Standards for workmanship and distribution systems set forth in Section IX of this booklet.
Detached structure is a building constructed by your builder/seller that is not attached to the multi- family building—such as club houses, daycares, fitness centers, or parking structures—but is still owned in common by the multi-family building association or unit owners and is designated for common use by the owners of the dwellings within the multi-family building.
Effective date of warranty means the date the express limited warranties described in this booklet each goes into effect as indicated on the Certificate of Warranty Coverage.
Electrical Standard means the standard for residential construction located in a municipality, a standard contained in the version of the National Electric Code (NEC) applicable to electrical aspects of residential construction in the municipality under Local Government Code §214.214 and that is effective on the date of commencement of construction of the home.
Excessive or Excessively means a quantity, amount, or degree that exceeds that which is normal, usual, or reasonable under the circumstance.
Extreme weather condition(s) means weather conditions in excess of or outside of the scope of the design criteria stated or assumed for the circumstance or locale in the code.
Home means the dwelling unit and garage (if any) or the commercial space (if any) constructed by your builder/seller and located at the address shown on the Certificate of Warranty Coverage.
Major structural components are load-bearing walls and partitions, footings and foundation systems, headers, beams, girders, lintels, masonry arches, columns, roof framing systems, and floor framing systems.
Multi-family building is a building constructed by your builder/seller in a common-interest community that may consist of dwelling units, shared parking spaces, commercial space, and common elements.
Original construction elevations means actual elevations of the foundation taken before, on, or about the effective date of warranty of the home. To establish original construction elevations, elevations shall be taken at a rate of at least one elevation per 100 square feet showing a reference point and shall be taken at a rate of at least one elevation per 10 linear feet along the perimeter of the foundation, subject to obstructions. Each elevation shall be taken on the surface of the foundation or on the surface of the floor covering on the foundation, if any. For elevations taken on floor coverings, the type of floor covering shall be recorded at each elevation location. If no such actual elevations are taken, then the foundation for the habitable areas of the home are presumed to be level +/- 3/4 inch over the entire area of the foundation.
Reasonable time is the time frame that is fairly necessary to do whatever is required to be done as soon as circumstances permit. Circumstances include but are not limited to weather, material availability, nature of deficiency, and builder/seller’s service policies.
Soil movement means subsidence or expansion of soil caused by shrinkage, swelling, or consolidation.
Structural defect is the failure of major structural components to meet the Construction Performance Standards defined in Section IX.
Warranty or collectively Warranties means the express limited workmanship defect, distribution systems defect, and structural warranties set forth in this booklet provided to you by the builder/seller.
Warranty administrator or 2-10 HBW means Home Buyers Warranty Corporation. The warranty administrator is the creator and administrator of the 2-10 HBW New Home Warranty Program and is available to answer any questions you may have about the express limited warranties provided to you by your builder/seller under this booklet. The warranty administrator has no authority to make any decision regarding whether a defect is covered; determine the design, method, or manner of repair for any qualifying defect; or take any specific actions to remediate any potential defects.
Warranty insurer provides your builder/seller with insurance coverage for its obligations under the structural warranty. The warranty insurer is not responsible, in any way, for the workmanship and/or distribution systems warranty. Your builder/seller’s warranty insurer is identified on the Certificate of Warranty Coverage.
Warranty limit is the dollar amount stated on your Certificate of Warranty Coverage as the warranty limit.
Warranty term means the time frame during which the workmanship, distribution systems, and structural warranties are effective. Each warranty term starts on the effective date of warranty or commonelement effective date of warranty. The duration of each warranty term for each of the workmanship, distribution systems, and structural warranties is indicated on your Certificate of Warranty Coverage.
“ You,” “your,” and similar words mean the person or persons who are the legal owners of the home covered by the express limited warranties described in this booklet.
The following Construction Performance Standards apply only to the workmanship, distribution systems, and structural warranties, and represent the standards of construction quality your home should meet. Items that fail to meet these Construction Performance Standards require corrective action by your builder/ seller or warranty insurer. Your builder/seller will make a goodfaith effort to match and replace with your original choice of colors and materials, except where you custom-ordered the items. Your builder/seller cannot be responsible for discontinued items; changes in dye lots, colors, or patterns; items ordered outside of the original construction; or normal wear and deterioration.
The Construction Performance Standards in this booklet are based on and accepted by the Texas Association of Builders.
All new homes are constructed of dissimilar materials, which have different rates of expansion and contraction due to temperature and humidity. Your home will go through a period of settlement and movement, and may experience some minor material shrinkage, cracking, and other events that are normal and customary. Examples include small cracks in drywall and paint, and separation where dissimilar materials meet each other (e.g., where moldings meet
drywall, or where tile grout meets a sink). In most cases, paint and caulking are all that is necessary to conceal these types of blemishes that result from the natural expansion and contraction of construction materials.
Generally, a home needs to go through seasonal changes to determine the extent of material expansion or contraction. For this reason, many of the Construction Performance Standards, such as drywall cracks, require your builder/seller to make repairs that exceed these Standards one time only. In these cases, it is recommended conditions be reported one month prior to the expiration of your workmanship warranty term. Consult with your builder/seller to determine whether their procedures allow for earlier or more frequent reporting.
To determine whether cracks, open joints, separations, or gaps are within the Construction Performance Standards, you can use a steel rule or tape measure. The edges of U.S. coins can also be used for approximate measurements as follows:
Dime = approximately 1/32 inch Quarter = approximately 1/16 inch
To measure bow, out of plumb, and levelness, you can use either a 32-inch level or adapt the more common 48-inch carpenter’s level.
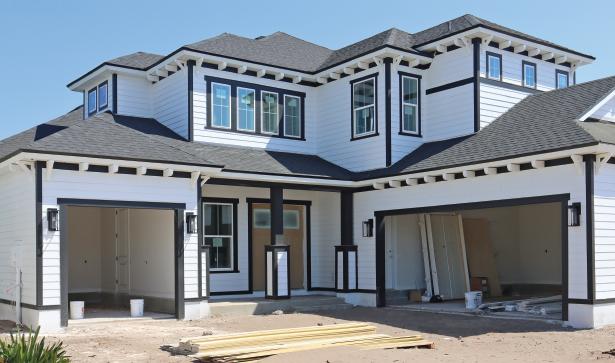
1.A.1
1.A.2
Yards shall have grades, swales, and/or other measures that provide for proper drainage in accordance with the code, governmental regulations, or otherwise in accordance with the drainage and grading plan, if any.
a. If the grades or swales fail to meet the standard stated in this subsection, the builder/seller shall take such action as is necessary to bring the variance within the standard.
b. You shall maintain the drainage pattern and protect the grading contours from erosion, blockage, oversaturation, or any other changes. The possibility of standing water, not immediately adjacent to the foundation but in the yard, after prolonged or an unusually heavy rainfall event should be anticipated by you.
Settling or sinking of soil shall not interfere with the drainage patterns of the lot or have a vertical depth of 6 inches or more.
2.A.1
2.A.2
A crawl space shall be graded and drained properly to prevent surface runoff from accumulating deeper than 2 inches in areas 36 inches or larger in diameter.
a.
If the crawl space is not graded or does not drain in accordance with the Construction Performance Standard stated in paragraph 1 of this subsection, the builder/seller shall take such action as is necessary to bring the variance within the standard.
b. You shall not modify improperly the existing grade or allow water from an irrigation system to cause water to accumulate excessively under the foundation. You shall not allow landscape plantings to interfere with proper drainage away from the foundation. You shall not use the crawl space for storage of any kind.
Water shall not enter through the basement or crawl space wall or seep through the basement floor.
a. If water enters the basement or crawl space wall, or seeps through the basement floor, the builder/seller shall take such action as is necessary to bring the variance within the standard stated in paragraph 2 of this subsection.
b. You shall not modify improperly the existing grade or allow water from an irrigation system to cause water to accumulate excessively near the foundation. You shall not allow landscape plantings to interfere with proper drainage away from the foundation.
2.B.1
2.B.2
2.B.3
Concrete floor slabs in living spaces that are not otherwise designed with a slope for drainage, such as a laundry room, shall not have excessive pits, depressions, or unevenness equal to or exceeding 3/8 of an inch in any 32 inches, and shall not have separations or cracks that equal or exceed 1/8 of an inch in width or 1/16 of an inch in vertical displacement. If a concrete floor slab in a living space fails to meet the standard stated in this paragraph, the builder/seller shall take such action as is necessary to bring the variance within that standard.
Concrete slabs shall not have protruding objects, such as a nail, rebar, or wire mesh. If a concrete slab has a protruding object, the builder/seller shall take such action as is necessary to bring the variance within the standard stated in this paragraph.
Concrete portions of a raised-floor foundation should not have separations or cracks that equal or exceed 1/8 of an inch in width or 1/16 of an inch in vertical displacement. If concrete portions of a raised floor foundation fail to meet the standard stated in this paragraph, the builder/seller shall take such action as is necessary to bring the variance within the standard.
2.B.4
2.B.5
2.B.6
A separation in an expansion joint in a concrete slab of a raised foundation shall not equal or exceed 1/4 of an inch vertically or 1 inch horizontally from an adjoining section. If an expansion joint in a concrete slab of a raised foundation fails to meet the standard stated in this paragraph, the builder/seller shall take such action as is necessary to bring the variance within the standard.
Slab-on-ground foundations should not have separations or cracks that equal or exceed 1/8 of an inch in width or 1/16 of an inch in vertical displacement. If slab-on-ground foundations fail to meet the standard stated in this paragraph, the builder/seller shall take such action as is necessary to bring the variance within the standard.
A separation in an expansion joint in a concrete slab shall not equal or exceed 1/4 of an inch vertically or 1 inch horizontally from an adjoining section. If an expansion joint in a concrete slab fails to meet the standard stated in this paragraph, the builder/seller shall take such action as is necessary to bring the variance within the standard.
2.C.1
2.C.2
Concrete corners or edges shall not be damaged excessively due to construction activities. If a concrete corner or edge is damaged excessively, the builder/seller shall take such action as is necessary to bring the variance within the standard stated in this paragraph.
A crack in exterior concrete shall not cause vertical displacement equal to or in excess of 1/4 of an inch or horizontal separation equal to or in excess of 1/4 of an inch.
a. If an exterior concrete slab is cracked, separated, or displaced beyond the standard of performance stated in paragraph 2 of this subsection, the builder/seller shall take such action as is necessary to bring the variance within the standard.
b. You shall not overwater surrounding soil or allow the surrounding soil to become excessively dry. You shall not allow heavy equipment to be placed on the concrete.
2.C.3 The finish on exterior concrete shall not be excessively smooth so that the surface becomes slippery.
a. If the finish on exterior concrete is excessively smooth so that the surface becomes slippery, the builder/seller shall take such action as is necessary to bring the variance within the standard stated in paragraph 3 of this subsection.
b. A concrete surface that has been designed to be smooth is excluded from this Construction Performance Standard.
2.C.4
2.C.5
2.C.6
2.C.7
2.C.8
2.C.9
Exterior concrete shall not contain a protruding object, such as a nail, rebar, or wire mesh. If an exterior concrete surface has a protruding object, the builder/seller shall take such action as is necessary to bring the variance within the standard stated in this paragraph.
A separation in an expansion joint in a concrete slab shall not equal or exceed 1/2 of an inch vertically or 1 inch horizontally from an adjoining section. If an expansion joint in a concrete slab fails to meet the standard stated in this paragraph, the builder/seller shall take such action as is necessary to bring the variance within the standard.
A separation in a control joint shall not equal or exceed 1/4 of an inch vertically or 1/2 of an inch horizontally from an adjoining section. If a control joint fails to perform in accordance with the standard stated in this paragraph, the builder/seller shall take such action as is necessary to bring the variance within the standard.
Concrete stair steepness and dimensions—such as tread width, riser height, landing size, and stairway width—shall comply with the code. If the steepness and dimensions of concrete stairs do not comply with the code, the builder/seller shall take such action as is necessary to bring the variance within the standard for code compliance.
Handrails shall remain securely attached to concrete stairs. If handrails are not firmly attached to the concrete stairs, the builder/ seller shall take such steps necessary as to attach the rails securely.
Concrete stairs or stoops shall not settle or heave in an amount equal to or exceeding 3/8 of an inch. Concrete stairs or stoops shall not separate from the home in an amount equal to or exceeding 1 inch, including joint material. If the stairs or stoops settle or heave, or separate from the home in an amount equal to or exceeding the standard above, builder/seller shall take such action as is necessary to bring the variance within the standard stated in this paragraph.
2.C.10
2.C.11
A driveway will not have a negative slope unless due to site conditions. If a driveway has a negative slope due to site conditions, it shall have swales or drains properly installed to prevent water from entering into the garage. If a driveway has a negative slope that allows water to enter the garage in normal weather conditions, the builder/seller shall take such action as is necessary to bring the variance within the standard stated in this paragraph.
Concrete floor slabs in detached garages, carports, or porte cocheres shall not have excessive pits, depressions, deterioration, or unevenness. Separations or cracks in these slabs shall not equal or exceed 3/16 of an inch in width, except at expansion joints, or 1/8 of an inch in vertical displacement. If a concrete floor slab in a detached garage, carport, or porte cochere does not meet the standards stated in this paragraph, the builder/seller shall take such action as is necessary to bring the variance within the standard.
2.C.12
Plaster over concrete shall not flake off more than 1 square foot in one spot within 36 square inches or more than 3 feet over the entire surface of the home.
3.A.1
3.A.2
3.A.3
3.A.4
Walls shall not bow or have depressions that equal or exceed 1/4 of an inch out of line within any 32-inch horizontal measurement as measured from the center of the bow or depression or 1/2 of an inch within any 8 foot vertical measurement. If a wall does not meet the standard stated in this paragraph, the builder/seller shall take such action as is necessary to bring the variance within the standard.
Walls shall be level, plumb, and square to all adjoining openings or other walls within 3/8 of an inch in any 32-inch measurement. If a wall does not meet the standard stated in this paragraph, the builder/seller shall take such action as is necessary to bring the variance within the standard.
A crack in a beam or a post shall not equal or exceed 1/2 of an inch in width at any point along the length of the crack. If a crack in the beam or post fails to meet the standard stated in this paragraph, the builder/seller shall take such action as is necessary to bring the variance within the standard.
A non-structural post or beam shall not have a warp or twist equal or exceeding 1 inch in 8 feet of length. Warping or twisting shall not damage beam pocket. If a non-structural post or beam fails to meet the standard stated in this paragraph, the builder/seller shall take such action as is necessary to bring the variance within the standard.
3.A.5 Exterior sheathing shall not delaminate or swell.
a. If exterior sheathing delaminates or swells, the builder/seller shall take such action as is necessary to bring the variance within the standard stated in paragraph 5 of this subsection.
b. You shall not make penetrations in the exterior finish of a wall that allow moisture to come in contact with the exterior sheathing.
3.A.6
An exterior moisture barrier shall not allow an accumulation of moisture inside the barrier.
a. If an exterior moisture barrier allows an accumulation of moisture inside the barrier, the builder/seller shall take such action as is necessary to bring the variance within the standard stated in paragraph 6 of this subsection.
b. You shall not make penetrations through the exterior moisture barrier that permit the introduction of moisture inside the barrier.
3.B CEILINGS
3.B.1
A ceiling shall not bow or have depressions that equal or exceed 1/2 of an inch out of line within a 32-inch measurement as measured from the center of the bow or depression running parallel with a ceiling joist. If a ceiling has a bow or depression that is greater than the standard stated in this subsection, the builder/seller shall take such action as is necessary to bring the variance within the standard.
3.C.1
3.C.2
3.C.3
Under normal residential use, the floor shall not make excessive squeaking or popping sounds. If the floor makes excessive squeaking and popping sounds under normal residential use due to improper installation, the builder/seller shall take such action as is necessary to bring the variance within the standard stated in this paragraph.
Subfloors shall not delaminate or swell to the extent that it causes observable physical damage to the floor covering or visually affects the appearance of the floor covering. Exposed structural flooring, where the structural flooring is used as the finished flooring, is excluded from the standard stated in this paragraph. If a subfloor delaminates or swells to the extent that it affects the floor covering as stated in this paragraph, the builder/seller shall take such action as is necessary to bring the variance within the standard.
Subflooring shall not have excessive humps, ridges, depressions, or slope within any room that equals or exceeds 3/8 of an inch in any 32-inch direction. If the subflooring fails to meet the standard stated in this paragraph, the builder/seller shall take such action as is necessary to bring the variance within the standard.
3.D.1
3.D.2
4.1
4.2
4.3
4.4
4.5
4.6
Stair steepness and dimensions—such as tread width, riser height, landing size, and stairway width—shall comply with the code. If stair steepness and dimensions do not comply with the code, the builder/seller shall take such action as is necessary to bring the variance within the standard stated in this paragraph.
Under normal residential use, stairs shall not make excessive squeaking or popping sounds. if stairs make excessive squeaking or popping sounds under normal residential use due to improper installation, the builder/seller shall take such action as is necessary to bring the variance within the standard stated in this paragraph.
A drywall surface shall not have a bow or depression that equals or exceeds 1/4 of an inch out of line within any 32-inch horizontal measurement as measured from the center of the bow or depression or 1/2 of an inch within any 8-foot vertical measurement. If a drywall surface fails to meet the standard stated in this subsection, the builder/seller shall take such action as is necessary to bring the variance within the standard.
A ceiling made of drywall shall not have bows or depressions that equal or exceed 1/2 of an inch out of line within a 32-inch measurement as measured from the center of the bow or depression running parallel with a ceiling joist or within 1/2 of an inch deviation from the plane of the ceiling within any 8-foot measurement. If a drywall ceiling fails to meet the standard stated in this subsection, the builder/seller shall take such action as is necessary to bring the variance within the standard.
A drywall surface shall not have a crack such that any crack equals or exceeds 1/32 of an inch in width at any point along the length of the crack. If a drywall surface has a crack that exceeds the standard in this subsection, the builder/seller shall take such action as is necessary to bring the variance within the standard.
Crowning at a drywall joint shall not equal or exceed 1/4 of an inch within a 12-inch measurement centered over the drywall joint. If crowning at a drywall joint exceeds the standards stated in this subsection, the builder/seller shall take such action as is necessary to bring the variance within the standard. Crowning occurs when a drywall joint is higher than the plane of the drywall board on each side.
A drywall surface shall not have surface imperfections such as blisters, cracked corner beads, seam lines, excess joint compound, or trowel marks that are visible from a distance of 6 feet or more in normal light. If a drywall surface fails to meet the standard stated in this subsection, the builder/seller shall take such action as is necessary to bring the variance within the standard.
A drywall surface shall not be out of level (horizontal), plumb (vertical), or square (perpendicular at a 90-degree angle) such that there are variations in those measurements to wall or surface edges at any opening, corner, sill, shelf, and so on, in measurements that equal or exceed 3/8 of an inch in any 32-inch measurement along the wall or surface.
a. If a drywall surface fails to meet the standard stated in subsection 6 of this section, the builder/seller shall take such action as is necessary to bring the variance within the standard.
b. This standard shall not apply to remodeling projects where existing conditions do not permit the builder/seller to achieve the Construction Performance Standard. At or about the time of discovery of such a pre-existing condition, a remodeler shall notify you, in writing, of any existing condition that prevents achievement of the standard.
4.7
Nails or screws shall not be visible in a drywall surface from a distance of 6 feet under normal lighting conditions. If nails or screws are visible, the builder/seller shall take such action as is necessary to bring the variance within the standard.
5.1
5.2
5.3
5.4
Insulation shall be installed in the walls, ceilings, and floors of a home in accordance with the building plan and specifications and the code. If the insulation in walls, ceilings, or floors is not in accordance with the building plans and specifications and the code, the builder/seller shall take such action as is necessary to bring the variance within the standard stated in this subsection.
Blown insulation in the attic shall not displace or settle so that it reduces the R-value below manufacturer’s specifications, the building plans, and the code. If the blown insulation in the attic reduces, settles, or is displaced to the extent that the R-value is below the manufacturer’s specifications, the building plans, and code, the builder/seller shall take such action as is necessary to bring the variance within the standard stated in this subsection.
A gap equal to or in excess of 1/4 of an inch between insulation batts or a gap between insulation batts and framing members is not permitted. If a gap equal to or greater than 1/4 of an inch occurs between insulation batts or a gap occurs between an insulation batt and a framing member, the builder/seller shall take such action as is necessary to bring the variance within the standard stated in this subsection.
In vented attics, insulation shall not cover or block a soffit vent to the extent that it blocks the free flow of air. If the insulation in vented attics covers or blocks the free flow of air, the builder/seller shall take such action as is necessary to bring the variance within the standard stated in this subsection.
5.5 In unvented attics, insulation shall be installed in compliance with code. If insulation in unvented attics is not in compliance with code, the builder/seller shall take such action as is necessary to bring the variance within the standard stated in this subsection.
6.A.1
6.A.2
Exterior siding shall be equally spaced and properly aligned. Horizontal siding shall not equal or exceed 1/2 of an inch off parallel with the bottom course or 1/4 of an inch off parallel with the adjacent course from corner to corner. If siding is misaligned or unevenly spaced and fails to meet the Construction Performance Standard stated in this paragraph, the builder/seller shall take such action as is necessary to bring the variance within the standard.
Siding shall not gap or bow. A siding end joint shall not have a gap that leaks or that equals or exceeds 1/4 of an inch in width. Siding end joint gaps shall be caulked. A bow in siding shall not equal or exceed 3/8 of an inch out of line in a 32-inch measurement. If siding has gaps or bows that exceed the standards stated in this paragraph, the builder/seller shall take such action as is necessary to bring the variance within the standard.
6.A.3
6.A.4
6.A.5
6.A.6
6.A.7
Nails shall not protrude from the finished surface of siding, but nail heads may be visible on some products where allowed by the manufacturer’s specifications. If a nail protrudes from the finished surface of siding, the builder/seller shall take such action as is necessary to bring the variance within the standard stated in this paragraph.
Siding shall not have a nail stain. If siding has a nail stain, the builder/seller shall take such action as is necessary to bring the variance within the standard stated in this paragraph.
Siding and siding knots shall not become loose or fall off. If siding or siding knots become loose or fall off, the builder/seller shall take such action as is necessary to bring the variance within the standard stated in this paragraph.
Siding shall not delaminate. If siding fails to comply with the standard stated in this paragraph, the builder/seller shall take such action as is necessary to bring the variance within the standard.
Siding shall not cup in an amount equal to or exceeding 1/4 of an inch in a 6-foot run. If siding fails to comply with the standard stated in this paragraph, the builder/seller shall take such action as is necessary to bring the variance within the standard.
6.A.8
Siding shall not have cracks or splits that equal or exceed 1/8 of an inch in width. If siding fails to comply with the standard stated in this paragraph, the builder/seller shall take such action as is necessary to bring the variance within the standard. Rough wood sidings are excepted from this standard.
6.B.1
6.B.2
6.B.3
6.B.4
A joint between two trim pieces shall not have a separation that leaks or is equal to or exceeding 1/4 of an inch in width, and all trim joints shall be caulked. If there is a separation at a trim joint that fails to comply with the standard stated in this paragraph, the builder/seller shall take such action as is necessary to bring the variance within the standard.
Exterior trim and eave block shall not warp in an amount equal to or exceeding 1/2 of an inch in an 8-foot run. If exterior trim or eave block warps in excess of the standard stated in this paragraph, the builder/seller shall take such action as is necessary to bring the variance within the standard.
Exterior trim and eave block shall not cup in an amount equal to or in excess of a 1/4 of an inch in a 6-foot run. If exterior trim or eave block cups in excess of the standard stated in this paragraph, the builder/seller shall take such action as is necessary to bring the variance within the standard.
Exterior trim and eave block shall not have cracks or splits equal to or in excess of 1/8 of an inch in average width. If exterior trim or eave block has cracks in excess of the standard stated in this paragraph, the builder/seller shall take such action as is necessary to bring the variance within the standard.
6.B.5 Trim shall not have nails that completely protrude through the finished surface of the trim, but nail heads may be visible on some products.
a. If a nail protrudes from the finished surface of the trim, the builder/seller shall take such action as is necessary to bring the variance within the standard stated in paragraph 5 of this subsection.
b. Some products specify that the nails be flush with the trim surface. When these products are used, visible nail heads are not considered protruding nails as long as they are painted over.
6.B.6 Trim shall not have a nail stain. If trim has a nail stain, the builder/seller shall take such action as is necessary to bring the variance within the standard stated in this paragraph.
7.A.1
A masonry wall shall not bow in an amount equal to or in excess of 1 inch when measured from the base to the top of the wall.
a. If a masonry wall fails to meet the standard stated in this subsection, the builder/seller shall take such action as is necessary to bring the variance within the standard.
b. The standard set forth in this subsection does not apply to natural stone products.
7.B.1
A masonry unit or mortar shall not be broken or loose. If a masonry unit or mortar fails to meet the standard stated in this subsection, the builder/seller shall take such action as is necessary to bring the variance within the standard.
7.C.1
A masonry mortar crack shall not equal or exceed 1/8 of an inch in width. If a crack in masonry mortar fails to meet the standard stated in this subsection, the builder/seller shall take such action as is necessary to bring the variance within the standard.
7.D.1
A masonry unit or mortar shall not deteriorate. If a masonry unit or mortar fails to meet the standard stated in this subsection, the builder/seller shall take such action as is necessary to bring the variance within the standard.
7.E.1
Masonry shall not have dirt, stain, or debris on the surface due to construction activities. If masonry fails to meet the standard stated in this subsection, the builder/seller shall take such action as is necessary to bring the variance within the standard.
7.F.1
A gap between masonry and adjacent material shall not equal or exceed 1/4 of an inch in average width, and all such gaps shall be caulked. If a gap between masonry and adjacent material fails to meet the standards stated in this subsection, the builder/seller shall take such action as is necessary to bring the variance within the standard.
7.G.1 Mortar shall not obstruct a functional opening, such as a vent, weep hole, or plumbing cleanout.
a. If the mortar obstructs a functional opening, the builder/seller shall take such action as is necessary to bring the variance within the standard stated in this subsection.
b. You shall not put any material into weep holes. Weep holes are an integral part of the wall drainage system and must remain unobstructed.
8.A.1 Stucco surfaces shall not be excessively bowed, uneven, or wavy.
a. If a stucco surface fails to perform as stated in this subsection, the builder/seller shall take such action as is necessary to bring the variance within the standard.
b. This standard shall not apply to decorative finishes.
8.B.1 Stucco shall not be broken or loose. If stucco is broken or loose, the builder/seller shall take such action as is necessary to bring the variance within the standard stated in this subsection.
8.C.1 Stucco shall not have cracks that equal or exceed 1/8 of an inch in width at any point along the length of the crack.
a. If the stucco fails to perform as stated in this subsection, the builder/seller shall take such action as is necessary to bring the variance within the standard.
b. The builder/seller shall not be responsible for repairing cracks in stucco caused by your actions, including but not limited to periodic maintenance; caulking; painting; diversion of water on the surface of the stucco; or attachment of devices to the stucco surface, such as but not limited to patio covers, plant holders, awnings, and hose racks.
8.D.1 You shall not allow water from irrigation systems to contact stucco finishes.
8.E.1
Stucco shall not have dirt, stain, or debris on surface due to construction activities. If the stucco fails to meet the standard stated in this subsection, the builder/seller shall take such action as is necessary to bring the variance within the standard.
8.F.1
Stucco surfaces shall not have imperfections that are visible from a distance of 6 feet under normal lighting conditions that disrupt the overall uniformity of the finished pattern. If the stucco fails to meet the standard stated in this subsection, the builder/seller shall take such action as is necessary to bring the variance within the standard.
8.G.1 The lath shall not be exposed. If the lath is exposed, the builder/seller shall take such action as is necessary to bring the variance within the standard stated in this subsection.
8.H.1
A separation between the stucco joints shall not equal or exceed 1/16 of an inch in width. If a separation between the stucco joints occurs in excess of the standard stated in this subsection, the builder/seller shall take such action as is necessary to bring the variance within the standard.
8.I.1
A separation between a stucco surface and adjacent material shall not equal or exceed 1/4 of an inch in width, and all separations shall be caulked. If a separation between a stucco surface and adjacent material occurs in excess of the standard stated in this subsection or if such a separation is not caulked, the builder/seller shall take such action as is necessary to bring the variance within the standard.
8.J.1
Stucco shall not obstruct a functional opening, such as a vent, weep hole, or plumbing cleanout. If stucco obstructs a functional opening, the builder/seller shall take such action as is necessary to bring the variance within the standard stated in this subsection.
8.K.1
Stucco screed shall have a minimum clearance of at least 4 inches above the soil or landscape surface and at least 2 inches above any paved surface. If the stucco screed clearance does not meet the standard stated in this subsection, the builder/seller shall take such action as is necessary to bring the variance within the standard.
8.L.1
Exterior Insulation Finish Systems (EIFS) stucco screed shall clear any paved or unpaved surface by 6 inches. If the EIFS stucco screed clearance does not meet the standard stated in this subsection, the builder/seller shall take such action as is necessary to bring the variance within the standard.
9.A.1 Flashing shall prevent water penetration.
a. If the flashing fails to meet the standard stated in this subsection, the builder/seller shall take such action as is necessary to bring the variance within the standard.
b. The builder/seller shall not be responsible for leaks caused by extreme weather condition(s).
9.B.1 The roof shall not leak.
a. If the roof fails to meet the standard stated in this subsection, the builder/seller shall take such action as is necessary to bring the variance within the standard.
b. The builder/seller shall not be responsible for leaks caused by extreme weather condition(s).
c. You shall perform periodic maintenance to prevent leaks due to buildup of debris, snow, or ice. You shall take such action as is necessary to prevent downspouts and gutters from becoming clogged.
9.C.1
A vent, louver, or other installed attic opening shall not leak.
a. If a vent, louver, or other installed attic opening fails to meet the standard stated in this subsection, the builder/seller shall take such action as is necessary to bring the variance within the standard.
b. The builder/seller shall not be responsible for leaks caused by extreme weather condition(s).
9.D.1
A gutter or downspout shall not leak or retain standing water. After cessation of rainfall, standing water in an unobstructed gutter shall not equal or exceed 1/2 of an inch in depth.
a. If a gutter or downspout fails to meet the standard in this subsection, the builder/seller shall take such action as is necessary to bring the variance within the standard.
b. The builder/seller shall not be responsible for leaks caused by extreme weather condition(s).
c. You shall maintain and clean gutters and downspouts to prevent buildup of debris or other obstructions.
9.E.1
Shingles, tiles, metal, or other roofing materials shall not become loose or fall off in wind speeds less than those set forth in the manufacturer’s specifications. If the shingles, tiles, metal, or other roofing materials fail to meet the standard in this subsection, the builder/seller shall take such action as is necessary to bring the variance within the standard.
9.F.1
A skylight shall not leak. If a skylight fails to meet the standard in this subsection, the builder/seller shall take such action as is necessary to bring the variance within the standard.
9.G.1
Water shall drain from a built-up roof within 2 hours after cessation of rainfall. The standard does not require that the roof dry completely within the time period. If the built-up roof fails to meet the standard in this subsection, the builder/seller shall take such action as is necessary to bring the variance within the standard.
9.H.1
A roof tile shall not be cracked or broken. No shingle shall be broken so that it detracts from the overall appearance of the home. If roof tiles or shingles fail to meet the standard in this subsection, the builder/seller shall take such action as is necessary to bring the variance within the standard.
9.I.1
A pipe, vent, fireplace, or other object designed to penetrate the roof shall not be located within the area of roof valley centerline without proper “cricketing” or other code-approved water diversion methods. If a pipe, vent, fireplace, or other object designed to penetrate the roof is not correctly located as provided in the Construction Performance Standard stated in this subsection, the builder/seller shall take such action as is necessary to bring the variance within the standard.
9.J.1 The exterior moisture barrier of the roof shall not allow moisture penetration.
a. If the exterior moisture barrier fails to meet the standard stated in this subsection, the builder/seller shall take such action as is necessary to bring the variance within the standard.
b. You shall not make penetrations through exterior moisture barrier of the roof.
10.A.1
10.A.2
10.A.3
When closed, a door or window shall not allow excessive infiltration of air or dust. If a door or window fails to meet the Construction Performance Standard stated in this paragraph, the builder/seller shall take such action as is necessary to bring the variance within the standard.
When closed, a door or window shall not allow excessive accumulation of moisture inside the door or window.
a. If a door or window fails to meet the Construction Performance Standard stated in paragraph 2 of this subsection, the builder/seller shall take such action as is necessary to bring the variance within the standard.
b. You shall keep weep holes on windows and doors free of dirt buildup and debris, thereby allowing water to drain properly.
c. Most door and window assemblies are designed to open, close, and weep moisture allow condensation or minor penetration by the elements to drain outside.
Glass in doors and windows shall not be broken due to improper installation or construction activities. If glass in a window or door is broken due to improper installation or construction activities, the builder/seller shall take such action as is necessary to bring the variance within the standard stated in this paragraph.
10.A.4
A screen in a door or window shall fit properly and shall not be torn or damaged due to construction activities. A screen shall not have a gap equal to or exceeding 1/4 of an inch between the screen frame and the window frame. If a screen in a door or window fails to meet the Construction Performance Standard stated in this paragraph, the builder/seller shall take such action as is necessary to bring the variance within the standard.
10.A.5 There shall be no condensation between window and door panes in a sealed insulated glass unit.
a. If a window or door fails to meet the Construction Performance Standard stated in paragraph 5 of this subsection, the builder/seller shall take such action as is necessary to bring the variance within the standard.
b. You shall not apply a tinted window film or coating to window or door panes in sealed insulated glass units.
10.A.6
10.A.7
10.A.8
A door or window latch or lock shall close securely and shall not be loose or rattle. If a door, window latch, or lock fails to meet the standard stated in this paragraph, the builder/seller shall take such action as is necessary to bring the variance within the standard.
A door or window shall operate easily and smoothly and shall not require excessive pressure when opening or closing. If a door or window fails to meet the Construction Performance Standard stated in this paragraph, the builder/seller shall take such action as is necessary to bring the variance within the standard.
A door or window shall be painted or stained according to the manufacturer’s specifications. If a window or door fails to meet the Construction Performance Standard stated in this paragraph, the builder/seller shall take such action as is necessary to bring the variance within the standard.
A double-hung window shall not move more than two inches when put in an open position. If a window fails to meet the Construction Performance Standard stated in this subsection, the builder/seller shall take such action as is necessary to bring the variance within the standard. DOORS
10.B.1
10.C.1
A sliding door and door screen shall stay on track.
a. If a sliding door or door screen fails to perform to the standard stated in paragraph 1 of this subsection, builder/seller shall take such action as is necessary to bring the variance within the standard.
b. You shall clean and lubricate sliding door or door screen hardware as necessary.
10.C.2
10.C.3
10.C.4
10.C.5
10.C.6
10.C.7
10.C.8
10.C.9
The spacing between an interior door bottom and original floor covering, except closet doors, shall not exceed 1 1/2 inches and shall be at least 1/2 of an inch. The spacing between an interior closet door bottom and original floor covering shall not exceed 2 inches and shall be at least 1/2 of an inch. If the spacing between a door bottom and the original floor covering does not meet the Construction Performance Standards stated in this paragraph, the builder/seller shall take such action as is necessary to bring the variance within the standard.
A door shall not delaminate. If a door becomes delaminated, a builder/seller shall take such action as is necessary to bring the variance within the standard stated in this paragraph.
A door panel shall not split so that light from the other side is visible. If a door panel fails to meet the Construction Performance Standards stated in this paragraph, the builder/seller shall take such action as is necessary to bring the variance within the standard.
A door shall open and close without binding. If a door fails to perform in accordance with the standard stated in this paragraph, the builder/seller shall take such action as is necessary to bring the variance within the standard.
A door shall not warp to the extent that it becomes inoperable. A warp in a door panel shall not equal or exceed 1/4 of an inch from original dimension measured vertically, horizontally, or diagonally from corner to corner. If a door fails to perform in accordance with the standard stated in this paragraph, the builder/seller shall take such action as is necessary to bring the variance within the standard.
A storm door shall open and close properly and shall fit properly. If a door fails to perform in accordance with the standard stated in this paragraph, the builder/seller shall take such action as is necessary to bring the variance within the standard.
When a door is placed in an open position, it shall remain in the position it was placed, unless the movement is caused by airflow. If a door fails to perform in accordance with the standard stated in this paragraph, the builder/seller shall take such action as is necessary to bring the variance within the standard.
A metal door shall not be dented or scratched due to construction activities. If a metal door fails to comply with the standard stated in this paragraph, the builder/seller shall take such action as is necessary to bring the variance within the standard
10.D.1
10.D.2
10.D.3
A metal garage door shall not be dented or scratched due to construction activities. If a metal garage door fails to comply with the standard stated in this paragraph, the builder/seller shall take such action as is necessary to bring the variance within the standard.
A garage door opener, if provided, shall operate properly in accordance with manufacturer’s specifications.
a. If a garage door opener fails to perform in accordance with the standard stated in paragraph 2 of this subsection, the builder/ seller shall take such action as is necessary to bring the variance within the standard.
b. You shall maintain tracks, rollers, and chains and shall not block or bump sensors to electric garage door openers.
A garage door shall not allow excessive water to enter the garage, and the gap around the garage door shall not equal or exceed 1/2 of an inch in width. If a garage door allows excessive water to enter the garage or the gap around the garage door equals or exceeds 1/2 of an inch, the builder/seller shall take such action as is necessary to bring the variance within the standard stated in this paragraph.
10.D.4
10.D.5
A garage door spring shall operate properly and shall not lose appreciable tension, break, or be undersized. If a garage door spring fails to perform in accordance with the standard stated in this paragraph, the builder/seller shall take such action as is necessary to bring the variance within the standard.
A garage door shall remain in place at any open position, operate smoothly, and not be off track. If a garage door fails to perform in accordance with the standard stated in this paragraph, the builder/seller shall take such action as is necessary to bring the variance within the standard.
11.A.1
Construction Performance Standards for ceramic tile, flagstone, marble, granite, slate, quarry tile, other hard surface floors, and finished concrete floors are located in this section.
11.B.1
11.B.2
11.B.3
Carpet shall not wrinkle and shall remain tight, lay flat, and be securely fastened. If the carpet fails to meet the standard stated in this paragraph, the builder/seller shall take such action as is necessary to bring the variance within the standard.
Carpet seams may be visible but shall be smooth without a gap or overlap. If the carpet fails to meet the standards stated in this paragraph, the builder/seller shall take such action as is necessary to bring the variance within the standard.
Carpet shall not be stained or spotted due to construction activities. If the carpet fails to meet the standard stated in this paragraph, the builder/seller shall take such action as is necessary to bring the variance within the standard.
11.C.1
11.C.2
A finished slab located in a living space that is not otherwise designed for drainage, shall not have pits, depressions, or unevenness that equals or exceeds 3/8 of an inch in any 32 inches.
a. If a finished concrete slab in a living space fails to meet the standard stated in paragraph 1 of this subsection, the builder/ seller shall take such action as is necessary to bring the variance within the standard.
b. Finished concrete slabs in living spaces that are designed for drainage, such as a laundry room, are excluded from the standards stated in paragraph 1 of this subsection.
Finished concrete slabs in living spaces shall not have separations, including joints, or cracks that equal or exceed 1/8 of an inch in width or 1/16 of an inch in vertical displacement. If a finished concrete slab in a living space fails to meet the standard stated in this paragraph, the builder/seller shall take such action as is necessary to bring the variance within the standard.
11.D.1
11.D.2
11.D.3
Wood flooring shall not have excessive humps, depressions, or unevenness that equal or exceed 3/8 of an inch in any 32-inch direction within any room. If wood flooring fails to meet the standard stated in this paragraph, the builder/seller shall take such action as is necessary to bring the variance within the standard.
Wood flooring shall remain securely attached to the foundation or subfloor unless the wood flooring is designed to be installed without nails, glue, adhesives, or fasteners. If wood flooring fails to meet the standards of this paragraph, the builder/seller shall take such action as is necessary to bring the variance within the standard.
Wood flooring shall not have open joints and separations that equal or exceed 1/8 of an inch.
a. If wood flooring fails to meet the standards of paragraph 3 of this subsection, the builder/seller shall take such action as is necessary to bring the variance within the standard.
b. These standards do not apply to non-hardwood species that contain greater moisture and may shrink after installation, or structural floors that are designed to serve as the finished floor. If the floor is designed as a structural finish floor, the builder/ seller must provide a written explanation of the characteristics of that floor to you prior to the execution of the contract or installation of the product, whichever occurs later.
11.D.4
11.D.5
11.D.6
Strips of floorboards shall not cup in an amount that equals or exceeds 1/16 of an inch in height in a 3-inch distance when measured perpendicular to the length of the board.
a. If the wood flooring fails to meet the standard stated in paragraph 4 of this subsection, the builder/seller shall take such action as is necessary to bring the variance within the standard.
b. This standard does not apply to non-hardwood species that typically shrink after installation or structural floors that are designed to serve as the finished floor. If the floor is designed as a structural finish floor, the builder/seller must provide a written explanation of the characteristics of that floor to you.
Unless installed as a specialty feature, wood flooring shall not have excessive shade changes or discoloration due to the construction activities of the builder/seller. If the wood floor fails to meet the standard stated in this paragraph, the builder/seller shall take such action as is necessary to bring the variance within the standard.
Unless installed as a specialty feature, wood flooring shall not be stained, spotted, or scratched due to construction activities of the builder/seller. If wood flooring fails to meet the standard stated in this paragraph, the builder/seller shall take such action as is necessary to bring the variance within the standard.
11.E.1
11.E.2
11.E.3
11.E.4
Vinyl flooring shall be installed square to the most visible wall and shall not vary by 1/4 of an inch in any 6-foot run. If the vinyl flooring fails to meet the standard stated in this paragraph, the builder/seller shall take such action as is necessary to bring the variance within the standard.
The seam alignment in vinyl flooring shall not vary such that the pattern is out of alignment in an amount that equals or exceeds 1/8 of an inch. If the vinyl flooring fails to meet the standard stated in this paragraph, the builder/seller shall take such action as is necessary to bring the variance within the standard.
Vinyl flooring shall remain securely attached to the foundation or subfloor. If the vinyl flooring fails to meet the standard stated in this paragraph, the builder/seller shall take such action as is necessary to bring the variance within the standard.
A vinyl floor shall not have a depression that equals or exceeds 1/2 of an inch in any 6-foot run. If a vinyl floor has a depression that exceeds the standard stated in this paragraph and the depression is due to construction activities, the builder/seller shall take such action as is necessary to bring the variance within the standard.
11.E.5
11.E.6
11.E.7
11.E.8
11.E.9
11.E.10
A vinyl floor shall not have a ridge that equals or exceeds 1/2 of an inch when measured as provided in this paragraph. The ridge measurement shall be made by measuring the gap created when a 6-foot straight edge is placed tightly 3 inches on each side of the defect and the gap is measured between the floor and the straight edge at the other end. If a vinyl floor has a ridge that fails to comply with the standard stated in this paragraph and the ridge is due to construction activities, the builder/seller shall take such action as is necessary to bring the variance within the standard.
Vinyl floor shall not be discolored, stained, or spotted due to the construction activities of the builder/seller. If the vinyl floor fails to meet the standard stated in this paragraph, the builder/seller shall take such action as is necessary to bring the variance within the standard.
Vinyl flooring shall not be scratched, gouged, cut, or torn due to construction activities. If the vinyl flooring fails to meet the standard stated in this paragraph, the builder/seller shall take such action as is necessary to bring the variance within the standard.
Debris, subfloor seams, nails, and/or screws shall not be detectable under the vinyl floor from a distance of 3 feet or more in normal light. If the vinyl flooring fails to meet the standard stated in this paragraph, the builder/seller shall take such action as is necessary to bring the variance within the standard.
Subflooring shall not cause vinyl flooring to rupture. If vinyl flooring fails to meet the standard stated in this paragraph, the builder/ seller shall take such action as is necessary to bring the variance within the standard.
A seam in vinyl flooring shall not have a separation that equals or exceeds 1/16 of an inch in width. Where dissimilar materials abut, there shall not be a gap equal to or greater than 1/8 of an inch. If vinyl flooring fails to meet the standards stated in this paragraph, the builder/seller shall take such action as is necessary to bring the variance within the standard.
12.A.1
12.A.2
12.A.3
12.A.4
A hard surface shall not break or crack due to construction activities. If a hard surface is cracked or broken due to construction activities, the builder/seller shall take such action as is necessary to bring the variance within the standard.
A hard surface shall remain secured to the substrate. If a hard surface fails to perform in accordance with the standard stated in this paragraph, the builder/seller shall take such action as is necessary to bring the variance within the standard.
A surface imperfection in floor hard surface shall not be visible from a distance of 3 feet or more in normal light. A surface imperfection in nonfloor hard surface shall not be visible from a distance of 2 feet or more in normal light. If a hard surface fails to meet the standards stated in this paragraph due to construction activities, the builder/seller shall take such action as is necessary to bring the variance within the standard.
Color variations between field hard surfaces and trim hard surfaces should not vary excessively due to construction activities.
a. If color variations between field and trim hard surfaces are excessive and are due to construction activities, the builder/seller shall take such action as is necessary to bring the variance within the standard stated in paragraph 4 of this subsection.
b. Natural products such as flagstone, marble, granite, slate, and other quarry tile will have color variation.
12.A.5
12.A.6
12.A.7
Hard surface areas shall not leak. If a hard surface area fails to perform in accordance with the standard stated in this paragraph, the builder/seller shall take such action as is necessary to bring the variance within the standard.
The surfaces of two adjacent hard surfaces shall not vary in an amount equal to or exceeding 1/16 of an inch displacement at a joint, with the exception of transition trim pieces. If a joint between two hard surfaces fails to meet the Construction Performance Standard stated in this paragraph, the builder/seller shall take such action as is necessary to bring the variance within the standard.
Hard surface layout or grout line shall not be excessively irregular.
a. If hard surface layouts or grout lines fail to meet the Construction Performance Standard stated in paragraph 7 of this subsection, the builder/seller shall take such action as is necessary to bring the variance within the standard.
b. Natural products such as flagstone, marble, granite, slate, and other quarry tile will have color variation.
12.A.8
12.A.9
Hard surface countertops shall be level to within 1/4 of an inch in any 6-foot measurement. If a hard surface countertop is not level to within the standards stated in this paragraph, the builder/seller shall take such action as is necessary to bring the variance within the standard.
Hard surface floors located in a living space that is not otherwise designed for drainage shall not have pits, depressions, or unevenness that equal or exceed 3/8 of an inch in any 32 inches.
a. If a finished hard surface floor located in a living space fails to meet the standard stated in paragraph 9 of this subsection, the builder/seller shall take such action as is necessary to bring the variance within the standard.
b. Finished hard surface floors located in living spaces that are designed for drainage, such as a laundry room, are excluded from the standards stated in paragraph 9 of this subsection.
12.B.1
12.B.2
Grout shall not deteriorate or have cracks that exceed 1/16 of an inch in width. If grout fails to meet the Construction Performance Standard stated in this paragraph, the builder/seller shall take such action as is necessary to bring the variance within the standard.
Grout shall not change shade or discolor excessively due to construction activities. If grout fails to perform to the standard stated in this paragraph, the builder/seller shall take such action as is necessary to bring the variance within the standard.
12.C.1
12.C.2
12.C.3
12.C.4
12.C.5
13.A
13.A.1
A concrete countertop shall not have excessive pits, depressions, or unevenness that equal or exceed 1/8 of an inch in any 32inch measurement. If a concrete countertop fails to meet the standard stated in this paragraph, the builder/seller shall take such action as is necessary to bring the variance within the standard.
A concrete countertop shall not have separations or cracks equal to or exceeding 1/16 of an inch in width or 1/64 of an inch in vertical displacement. If a concrete countertop fails to meet the standards stated in this paragraph, the builder/seller shall take such action as is necessary to bring the variance within the standard.
A finished concrete countertop shall not be stained, spotted, or scratched due to construction activities. If a concrete countertop fails to meet the standard stated in this paragraph, the builder/seller shall take such action as is necessary to bring the variance within the standard.
A concrete countertop shall not have a chipped edge that extends beyond 1/16 of an inch from the edge of the countertop due to construction activities. If a concrete countertop fails to meet the standard stated in this paragraph, the builder/seller shall take such action as is necessary to bring the variance within the standard.
A concrete countertop shall not change shade or discolor excessively due to construction activities. If a concrete countertop fails to meet the standard stated in this paragraph, the builder/seller shall take such action as is necessary to bring the variance within the standard.
A countertop or backsplash shall be secured to substrate in accordance with manufacturer’s specifications. If countertop or backsplash materials are not secured to the substrate in accordance with the standard stated in this paragraph, the builder/seller shall take such action as is necessary to bring the variance within the standard.
13.A.2
13.A.3
13.A.4
13.A.5
13.A.6
For non-laminate countertops and backsplashes, the joints between countertop surfaces, between the countertop surface and the backsplash or sidesplash, and between adjoining backsplash panels may be visible but shall not separate. If joints between non-laminate surfaces fail to meet the standard stated in this paragraph, the builder/seller shall take such action as is necessary to bring the variance within the standard.
Countertops shall be level to within 1/4 of an inch in any 6-foot measurement. If a countertop surface fails to meet the standard stated in this paragraph, the builder/seller shall take such action as is necessary to bring the variance within the standard.
A countertop surface or edge shall not be damaged, broken, chipped, or cracked due to construction activities. If a countertop surface or edge fails to meet the standard stated in this paragraph, the builder/seller shall take such action as is necessary to bring the variance within the standard.
A countertop shall not bow or warp in an amount equal to or exceeding 1/16 of an inch per lineal foot. If a countertop fails to meet the standard stated in this paragraph, the builder/seller shall take such action as is necessary to bring the variance within the standard.
Countertop material shall not delaminate. If a countertop fails to meet the standard stated in this paragraph, the builder/seller will take such action as is necessary to bring the variance within the standard.
13.B.1
13.B.2
Laminate countertops and backsplashes shall not delaminate and shall remain securely attached to the substrate. Delamination is the separation of the finish surface veneer from the substrate material. If a countertop and backsplash fail to meet the standard stated in this paragraph, the builder/seller shall take such action as is necessary to bring the variance within the standard.
A seam in a laminate countertop or backsplash may be visible but shall not be separated or displaced. If a laminate countertop or backsplash fails to meet the standard stated in this paragraph, the builder/seller shall take such action as is necessary to bring the variance within the standard.
13.B.3
A surface imperfection in a laminate countertop or a backsplash shall not be visible from a distance of 3 feet or more when viewed in normal light due to construction activities. If a laminate surface fails to meet the standards stated in this paragraph, the builder/ seller shall take such action as is necessary to bring the variance within the standard.
14.A.1
Interior caulking shall not deteriorate or crack excessively. If the interior caulking fails to meet the standard stated in this paragraph, the builder/seller shall take such action as is necessary to bring the variance within the standard.
14.B.1
Paint or stain shall not have excessive color, shade, or sheen variation.
a. If the paint or stain fails to meet the standard stated in paragraph 1 of this subsection, the builder/seller shall take such action as is necessary to bring the variance within the standard.
b. This standard shall not apply to stained woodwork.
14.B.2
14.B.3
14.B.4
14.B.5
14.B.6
14.B.7
Paint shall cover all intended surfaces so that unpainted areas shall not show through paint when viewed from a distance of 6 feet in normal light. If the painting fails to meet the standard stated in this paragraph, the builder/seller shall take such action as is necessary to bring the variance within the standard.
Interior paint or stain shall not deteriorate. If paint or stain fails to meet the standard stated in this paragraph, the builder/seller shall take such action as is necessary to bring the variance within the standard.
Exterior paint or stain shall not deteriorate excessively. If paint or stain fails to meet the standard stated in this paragraph, the builder/seller shall take such action as is necessary to bring the variance within the standard.
Paint overspray shall not exist on any surface for which it was not intended. If the paint is sprayed onto a surface for which it was not intended, the builder/seller shall take such action as is necessary to bring the variance within the standard stated in this paragraph.
Interior varnish, polyurethane, or lacquer finish shall not deteriorate. If an interior finish fails to meet the standard stated in this paragraph, the builder/seller shall take such action as is necessary to bring the variance within the standard.
Exterior varnish, polyurethane, or lacquer finishes shall not deteriorate excessively.
a. If an exterior finish fails to meet the standard stated in paragraph 7 of this subsection, the builder/seller shall take such action as is necessary to bring the variance within the standard.
b. Exterior varnish, polyurethane, or lacquer finishes that are subject to direct sunlight are excluded from this standard.
14.B.8
14.B.9
Interior painted, varnished, or finished surface shall not be scratched, dented, nicked, or gouged due to construction activities. If interior painted, varnished, or finished surfaces fail to meet the standard stated in this paragraph, the builder/seller shall take such action as is necessary to bring the variance within the standard.
A paint product shall perform as represented by the manufacturer to meet manufacturer’s specifications for washability and/ or scrubbability. If the paint product fails to meet the standards of this paragraph, the builder/seller shall take such action as is necessary to bring the variance within the standard.
14.C.1
14.C.2
A wallcovering shall be properly secured to the wall surface and shall not peel or bubble. If a wallcovering fails to meet the standard stated in this paragraph, the builder/seller shall take such action as is necessary to bring the variance within the standard.
Pattern repeats in wallcoverings shall match. Wallcoverings shall be installed square to the most visible wall. Pattern repeats shall not vary in an amount equal to or exceeding 1/4 of an inch in any 6-foot run. If the wallcovering fails to meet the standards stated in this paragraph, the builder/seller shall take such action as is necessary to bring the variance within the standard.
14.C.3 A wallcovering seam shall not separate or gap. If the wallcovering fails to meet the standard stated in this paragraph, the builder/ seller shall take such action as is necessary to bring the variance within the standard.
14.C.4
14.C.5
14.C.6
14.C.7
Lumps or ridges in a wallcovering shall not be detectable from a distance of 6 feet or more in normal light. If the appearance of the wallcovering fails to meet the standard stated in this paragraph, the builder/seller shall take such action as is necessary to bring the variance within the standard.
Wallcoverings shall not be discolored, stained, or spotted due to construction activities. If a wallcovering fails to meet the standard stated in this paragraph, the builder/seller shall take such action as is necessary to bring the variance within the standard.
Wallcoverings shall not be scratched, gouged, cut, or torn due to construction activities. If a wallcovering fails to meet the standard stated in this paragraph, the builder/seller shall take such action as is necessary to bring the variance within the standard.
Wallcoverings shall perform as represented by the manufacturer to meet manufacturer’s specifications for washability and/or scrubbability. If a wallcovering fails to meet the standard stated in this paragraph, the builder/seller shall take such action as is necessary to bring the variance within the standard.
15.A.1
15.A.2
15.A.3
15.A.4
An interior trim joint separation shall not equal or exceed 1/8 of an inch in width or shall not separate from adjacent surfaces equal to or in excess of 1/8 inch, and all joints shall be caulked or puttied. If an interior trim joint fails to meet the standard stated in this paragraph, the builder/seller shall take such action as is necessary to bring the variance within the standard.
The interior trim shall not have surface damage such as scratches, chips, dents, gouges, splits, cracks, warping, or cupping that is visible from a distance of 6 feet or more in normal light due to construction activities. If the interior trim fails to meet the standard stated in this paragraph, the builder/seller shall take such action as is necessary to bring the variance within the standard.
A hammer mark on trim shall not be visible from a distance of 6 feet or more when viewed in normal light. If the interior trim fails to meet the standard stated in this paragraph, the builder/seller shall take such action as is necessary to bring the variance within the standard.
A nail or nail hole in interior trim shall not be visible from a distance of 6 feet or more when viewed in normal light. If the interior trim fails to meet the standard stated in this paragraph, the builder/seller shall take such action as is necessary to bring the variance within the standard.
15.B.1
15.B.2
Shelving rods and end supports shall be installed in accordance with the measurements stated in this subsection. The length of a closet rod shall not be shorter than the actual distance between the end supports in an amount equal to or exceeding 1/4 of an inch.
The length of a shelf shall not be shorter than the actual distance between the supporting walls by an amount equal to or exceeding 1/4 of an inch. End supports shall be securely mounted.
15.B.3 If the closet rods, shelving, or end supports fail to meet the standards stated in this subsection, the builder/seller shall take such action as is necessary to bring the variance within the standard.
15.C.1
Cabinet doors shall open and close with reasonable ease. Cabinet doors shall be even and shall not warp more than 1/4 inch when measured from the face to the point of the furthermost point of the door or drawer front when closed. Some warping, cupping, bowing, or twisting is normally caused by surface temperature and humidity changes.
16.A.1
16.A.2
16.A.3
16.A.4
16.A.5
A mirror, interior glass, or shower door shall not be loose and shall be securely mounted or attached to the supporting surface. Fixtures, such as towel bars or door handles, shall be securely mounted. If a mirror, interior glass, shower door, fixture, or component fails to meet the standards stated in this subsection, the builder/seller shall take such action as is necessary to bring the variance within the standard.
A mirror, interior glass, or shower door shall not be damaged due to construction activities. If a mirror, interior glass ,or shower door fails to meet the standard stated in this subsection, the builder/seller shall take such action as is necessary to bring the variance within the standard.
A shower door shall not leak. If a shower door fails to meet the standard stated in this subsection, the builder/seller shall take such action as is necessary to bring the variance within the standard.
Imperfections in a mirror or shower door shall not be visible from a distance of 2 feet or more when viewed in normal light. If a mirror or shower door fails to meet the standard stated in this subsection, the builder/seller shall take such action as is necessary to bring the variance within the standard.
When opening and closing, a shower door shall operate easily and smoothly without requiring excessive pressure. If a shower door fails to meet the standard stated in this subsection, the builder/seller shall take such action as is necessary to bring the variance within the standard.
17.A.1
17.A.2
17.A.3
Hardware finishes shall not be tarnished, blemished, corroded, or stained due to construction activities, unless the finish is installed as a specialty feature.
a. If the hardware finish fails to meet the standard stated in paragraph 1 of this subsection, the builder/seller shall take such action as is necessary to bring the variance within the standard.
b. The builder/seller is not responsible for tarnished, blemished, or stained hardware finishes that have been damaged by factors that are beyond the manufacturer’s or the builder/seller’s control, such as your use of abrasive pads or cleaners, harsh chemicals, alcohol, organic solvents, or deterioration caused by exposure to outdoor elements such as salt air or humidity.
Hardware shall function properly, without catching, binding, or requiring excessive force to operate. If hardware fails to meet the standard stated in this paragraph, the builder/seller shall take such action as is necessary to bring the variance within the standard.
Hardware shall not be scratched, chipped, cracked, or dented due to construction activities. If hardware fails to meet the standards stated in this paragraph, the builder/seller shall take such action as is necessary to bring the variance within the standard.
17.A.4 Hardware shall be installed securely and shall not be loose.
a. If hardware fails to meet the standards stated in this subsection, the builder/seller shall take such action as is necessary to bring the variance within the standard.
b. You shall not exert excessive force on hardware.
17.B.1 Interior ironwork shall not rust.
17.B.2 If interior ironwork fails to meet the standard stated this subsection, the builder/seller shall take such action as is necessary to bring the variance within the standard.
17.B.3
The builder/seller is not responsible for ironwork finishes that rust due to factors that are beyond the manufacturer’s or the builder/ seller’s control, such as your use of abrasive pads or cleaners, harsh chemicals, alcohol, organic solvents, or deterioration caused by exposure to humidity.
18.A.1 A refractory panel shall not crack or separate.
18.A.2 If the fireplace refractory panel fails to meet the standard stated in this subsection, the builder/seller shall take such action as is necessary to bring the variance within the standard.
18.A.3 You shall not use synthetic logs or other materials if not approved by the manufacturer.
18.B.1 A fireplace door shall operate properly.
18.B.2
Fireplace doors shall meet evenly and shall not be out of alignment from one another in an amount equal to or exceeding 1/8 of an inch in any direction. If a fireplace door fails to meet the standard stated in this subsection, the builder/seller shall take such action as is necessary to bring the variance within the standard.
18.C.1 A fireplace shall not have a gas leak.
18.C.2 If a fireplace has a gas leak, the builder/seller shall take such action as is necessary to bring the variance within the standard stated in this subsection.
18.D.1 Gas logs shall be positioned in accordance with the manufacturer’s specifications.
18.D.2
If a gas log fails to meet the standard stated in this subsection, the builder/seller shall take such action as is necessary to bring the variance within the standard.
18.D.3 You shall not incorrectly reposition or relocate the logs after the original placement. You shall not place the logs in a manner that does not allow the flame to flow through the logs according to the manufacturer’s specifications.
18.E.1 A crack in masonry hearth or facing shall not be equal to or exceed 1/4 of an inch in width.
18.E.2 If the masonry hearth or facing of the fireplace fails to meet the standard stated in this subsection, the builder/seller shall take such action as is necessary to bring the variance within the standard.
18.F.1 A fireplace or chimney shall draw properly.
18.F.2 If a fireplace or chimney fails to meet the standard stated in this subsection, the builder/seller shall take such action as is necessary to bring the variance within the standard.
18.G.1 A firebox shall not have excessive water infiltration under normal weather conditions.
18.G.2 If a firebox fails to meet the standard stated in this subsection, the builder/seller shall take such action as is necessary to bring the variance within the standard.
18.H.1 A fireplace fan shall not exceed the noise level established by the manufacturer’s specifications.
18.H.2 If a fireplace fan fails to meet the standard stated in this subsection, the builder/seller shall take such action as is necessary to bring the variance within the standard.
19.A.1
An irrigation system shall not leak, break, or clog due to construction activities. If an irrigation system fails to meet the standard stated in this subsection, the builder/seller shall take such action as is necessary to bring the variance within the standard.
19.B.1
An irrigation system shall be installed such that sprinkler coverage shall be complete and water shall not spray an unintended area due to construction activities. If an irrigation system fails to meet the standard stated in this subsection, the builder/seller shall take such action as is necessary to bring the variance within the standard.
19.C.1 The irrigation system control shall operate in accordance with manufacturer’s specifications.
a. If an irrigation system fails to operate in accordance with manufacturer’s specifications, the builder/seller shall take such action as is necessary to bring the variance within the standard stated in this subsection.
b. The builder/seller shall provide you with instructions on the operation of the irrigation system at closing.
20.A.1
20.A.2
20.A.3
20.A.4
A fence shall not fall over and shall not lean in excess of 2 inches out of plumb due to construction activities. If the fencing fails to meet the standard stated in this subsection, the builder/seller shall take such action as is necessary to bring the variance within the standard.
A wood fence board shall not be broken due to construction activities. Wood fence board shall not become detached from the fence due to construction activities of the builder/seller. If the fencing fails to meet the standards stated in this subsection, the builder/ seller shall take such action as is necessary to bring the variance within the standard.
A masonry unit or mortar in a fence shall not be broken or loose. A crack in a masonry unit shall not occur. A crack in the mortar shall not equal or exceed 1/8 of an inch in width. If a masonry unit or mortar in a fence fails to meet the standard stated in this subsection, the builder/seller shall take such action as is necessary to bring the variance within the standard.
A masonry wall shall have adequate weep holes in the lowest course as required by the code to allow seepage to pass through the wall. If a masonry retaining wall fails to meet the standards of this subsection, the builder/seller shall take such action as is necessary to bring the variance within the standard.
21.A.1
Eave returns, truss blocks, attic vents, and roof vent openings shall not allow rodents, birds, and other similar pests into home or attic space.
21.A.2
If an eave return, truss block, attic vent, or roof vent opening allows rodents, birds, and other similar pests into home or attic space, the builder/seller shall take such action as is necessary to bring the variance within the standard stated in this section.
22.A.1
22.A.2
A fixture surface shall not have a chip, crack, dent, or scratch due to construction activities. If a fixture fails to meet the standard stated in this paragraph, the builder/seller shall take such action as is necessary to bring the variance within the standard.
A fixture shall not have tarnish, blemishes, or stains unless installed as a specialty feature.
a. If a fixture fails to meet the standard stated in paragraph 2 of this subsection, the builder/seller shall take such action as is necessary to bring the variance within the standard.
b. Fixture finishes that are tarnished, blemished, or stained due to high iron, manganese, or other mineral content in water are excluded from this standard.
22.A.3 A fixture or fixture fastener shall not corrode.
a. If a fixture or fixture fastener fails to meet the standards of paragraph 3 of this subsection, the builder/seller shall take such action as is necessary to bring the variance within the standard.
b. A builder/seller is not responsible for corrosion caused by factors beyond the manufacturer’s or the builder/seller’s control, including your use of corrosive chemicals or cleaners, or corrosion caused by water content.
22.A.4
A decorative gas appliance shall be installed in accordance with manufacturer’s specifications and when so installed shall function in accordance with manufacturer’s representations. If a decorative gas appliance fails to meet the standards stated in this paragraph, the builder/seller shall take such action as is necessary to bring the variance within the standard.
22.A.5 Fixtures shall be secure and not loose.
a. If a fixture fails to meet the standard stated in paragraph 5 of this subsection, the builder/seller shall take such action as is necessary to bring the variance within the standard.
b. You shall not exert excessive force on a fixture.
22.A.6
A fixture stopper shall operate properly and shall retain water in accordance with the manufacturer’s specifications. If a fixture stopper fails to meet the standards stated in this paragraph, the builder/seller shall take such action as is necessary to bring the variance within the standard.
22.A.7 The toilet equipment shall not allow water to run continuously.
a. If the toilet equipment fails to meet the standard stated in paragraph 7 of this subsection, the builder/seller shall take such action as is necessary to bring the variance within the standard.
b. If toilet equipment allows water to run continuously, you shall shut off the water supply or take such action as is necessary to avoid damage to the home.
22.A.8
A toilet shall be installed and perform in accordance with the manufacturer’s specifications.
a. If a toilet fails to meet the standard stated in paragraph 8 of this subsection, the builder/seller shall take such action as is necessary to bring the variance within the standard.
b. In the event of water spillage, you shall shut off the water supply and take such action as is necessary to avoid damage to the home.
22.A.9
22.A.10
A tub or shower pan shall not crack. If a tub or shower pan fails to meet the standard stated in this paragraph, the builder/seller shall take such action as is necessary to bring the variance within the standard.
A tub or shower pan shall not squeak excessively. If a tub or shower pan fails to meet the standard stated in this paragraph, the builder/seller shall take such action as is necessary to bring the variance within the standard.
22.A.11
22.A.12
22.A.13
22.A.14
A water heater shall be installed and secured according to the manufacturer’s specifications and the code. If a water heater fails to meet the standards stated in this paragraph, the builder/seller shall take such action as is necessary to bring the variance within the standard.
A waste disposal unit shall be installed and operate according to the manufacturer’s specifications. If a waste disposal unit fails to meet the standards stated in this paragraph, the builder/seller shall take such action as is necessary to bring the variance within the standard.
A faucet or fixture shall not drip or leak. This standard does not include drips or leaks due to debris or minerals from the water source, unless it is due to construction activities. If a faucet or fixture fails to meet the standard stated in this paragraph, the builder/seller shall take such action as is necessary to bring the variance within the standard.
A sump pump shall be installed in accordance with the manufacturer’s specifications and shall operate properly when so installed. If a sump pump fails to meet the standards stated in this paragraph, the builder/seller shall take such action as is necessary to bring the variance within the standard.
22.B.1
22.B.2
A sewer gas odor originating from the plumbing system shall not be detectable inside the home under conditions of normal residential use.
a. If a sewer gas odor is detected inside the home under conditions of normal residential use, the builder/seller shall take such action as is necessary to bring the variance within the standard.
b. You shall keep plumbing traps filled with water.
A vent stack shall be free from blockage and shall allow odor to exit the home. If a vent stack fails to meet the standard stated in this paragraph, the builder/seller shall take such action as is necessary to bring the variance within the standard.
22.B.3 A water pipe shall not make excessive noise such as banging or hammering repeatedly.
a. If a water pipe fails to meet the standard stated in paragraph 3 of this subsection, the builder/seller shall take such action as is necessary to bring the variance within the standard.
b. A water pipe subject to expansion or contraction of the pipe as warm or cool water flows through the pipe may cause a “ticking” sound temporarily. The standard stated in paragraph 3 of this subsection does not require a builder/seller to remove all noise attributable to water flow and pipe expansion.
23.A.1 A condensation line shall not be obstructed due to construction activities.
a. If a condensation line fails to meet the standard stated in paragraph 1 of this subsection, the builder/seller shall take such action as is necessary to bring the variance within the standard.
b. You shall periodically check for the free flow of condensate (water) from the line and clear the line when necessary.
23.A.2 A drip pan and drain line shall be installed under a horizontal air handler per the code.
a. If a drip pan and drain line fails to meet the standard stated in paragraph 2 of this subsection, the builder/seller shall take such action as is necessary to bring the variance within the standard.
b. You shall periodically check for the free flow of condensate (water) from the line and clear the line when necessary.
23.A.3 Insulation shall completely encase the refrigerant line according to code.
a. If the refrigerant line insulation fails to meet the standard stated in paragraph 3 of this subsection, the builder/seller shall take such action as is necessary to bring the variance within the standard.
b. You shall ensure that insulation on the refrigerant line is not damaged or cut due to home maintenance or landscape work.
HEATING AND COOLING CONTINUED
23.A.4
An exterior compressor unit shall be installed on a stable pad that supports the unit and is no more than 1 inch out of level. The bottom of the exterior compressor unit support shall not be below ground level.
a. If an exterior compressor unit pad or support fails to meet the standards stated in paragraph 4 of this subsection, the builder/seller shall take such action as is necessary to bring the variance within the standard.
b. You shall ensure that settlement of the exterior compressor unit pad does not occur due to home maintenance, landscape work, or excessive water from irrigation.
23.B.1
23.B.2
An appliance shall be vented according to the manufacturer’s specifications. If an appliance is not vented in accordance with the standard stated in this paragraph, the builder/seller shall take such action as is necessary to bring the variance within the standard.
Backdraft dampers shall be installed and function according to the manufacturer’s specifications. If backdraft dampers fail to meet the standards stated in this paragraph, the builder/seller shall take such action as is necessary to bring the variance within the standard.
23.C.1
Ductwork shall not make excessive noise.
a. If the ductwork fails to meet the standard stated in this subsection, the builder/seller shall take such action as is necessary to bring the variance within the standard.
b. The flow of air, including its velocity, or the expansion of ductwork from heating and cooling may cause “ticking” or “crackling” sounds.
c. You shall not place any object on the ductwork.
24.A.1
24.A.2
24.A.3
24.A.4
24.A.5
24.A.6
Excessive air infiltration shall not occur around electrical system components or fixtures. If electrical system components or fixtures fail to meet the standard stated in this subsection, the builder/seller shall take such action as is necessary to bring the variance within the standard.
A fixture or trim plate shall not be chipped, cracked, dented, or scratched due to construction activities. If a fixture or trim plate fails to meet the standard stated in this paragraph, the builder/seller shall take such action as is necessary to bring the variance within the standard.
A fixture or trim plate finish shall not be tarnished, blemished or stained due to construction activities. If a fixture or trim fails to meet the standard stated in this subsection, the builder/seller shall take such action as is necessary to bring the variance within the standard.
A fixture, electrical box, or trim plate shall be installed in accordance with the code and shall be plumb and level. If a fixture, electrical box or trim plate fails to meet the standards stated in this paragraph, the builder/seller shall take such action as is necessary to bring the variance within the standard.
Fixtures such as lights, fans, and appliances shall operate properly when installed in accordance with the manufacturer’s specifications. If the fixtures fail to meet the standards stated in this paragraph, the builder/seller shall take such action as is necessary to bring the variance within the standard stated in this subsection.
A smoke detector shall operate according to the manufacturer’s specifications and shall be installed in accordance with the code. If a smoke detector fails to meet the standards stated in this subsection, the builder/seller shall take such action as is necessary to bring the variance within the standard.
24.A.7
24.A.8
An exhaust fan shall operate within the manufacturer’s specified noise level. If an exhaust fan fails to meet the standard stated in this subsection, the builder/seller shall take such action as is necessary to bring the variance within the standard.
A carbon monoxide detector shall operate according to the manufacturer’s specifications and shall be installed in accordance with the code. If a carbon monoxide detector fails to meet the standards stated in this subsection, the builder/seller shall take such action as is necessary to bring the variance within the standard stated in this subsection.
25.A.1 Pipes shall be installed and insulated in accordance with the code and manufacturer’s specifications.
a. If a water pipe bursts, the builder/seller shall take such action as is necessary to bring the variance within the standard stated in paragraph 1 of this subsection.
b. You are responsible for insulating and protecting exterior pipes and hose bibs from freezing weather and for maintaining a reasonable temperature in the home during periods of extremely cold weather. You are responsible for maintaining a reasonable internal temperature in a home regardless of whether the home is occupied or unoccupied and for periodically checking to ensure that a reasonable internal temperature is maintained.
25.A.2
A water pipe shall not leak.
a. If a water pipe is leaking, the builder/seller shall take such action as is necessary to bring the variance within the Construction Performance Standard stated in paragraph 2 of this subsection.
b. You shall shut off water supply immediately if required to prevent further damage to the home.
25.A.3 A gas pipe shall not leak, including natural gas, propane, or butane gas.
a. If a gas pipe is leaking, a builder/seller shall take such action as is necessary to bring the variance within the standard stated in paragraph 3 of this subsection.
b. If a gas pipe is leaking, you shall shut off the source of the gas if you can do so safely.
25.A.4
Water pressure shall not exceed 80 pounds per square inch in any part of the water supply system located inside the home. Minimum static pressure at the building entrance for either public or private water service shall be 40 pounds per square inch in any part of the water supply system.
a. This standard assumes the public or community water supply reaches the home side of the meter at 40 pounds per square inch. The builder/seller is not responsible for water pressure variations originating from the water supply source.
b. If the water pressure is excessively high, the builder/seller shall take such action as is necessary to bring the variance within the standard stated in paragraph 4 of this subsection.
25.A.5 A sewer, drain, or waste pipe shall not become clogged or stopped up due to construction activities.
a. The builder/seller shall take such action as is necessary to unclog a sewer, drain, or waste pipe that is clogged or stopped up due to construction activities.
b. You shall shut off water supply immediately if required to prevent further damage to the home.
PLUMBING DISTRIBUTION SYSTEMS CONTINUED
25.B.1
A wastewater treatment system should be capable of properly handling normal flow of household effluent in accordance with the Texas Commission on Environmental Quality requirements.
25.B.2 The builder/seller shall take such action as is necessary for the wastewater treatment system to perform within the standard stated in this subsection.
25.B.3 The builder/seller is not responsible for:
a. System malfunctions or damage due to the addition of a fixture, equipment, appliance, or other source of waste or water into the septic system by a person other than the builder/seller or a person working at the builder/seller’s direction.
b. Malfunctions or limitations in the operation of the system attributed to a design restriction imposed by state, county, or local governing agencies.
c. Malfunctions caused by freezing, soil saturation, soil conditions, changes in ground water table, or any other acts of nature.
26.A.1 If a refrigerant line leaks, the builder/seller shall take such action as is necessary to bring the variance within the standard stated in this subsection.
26.A.2 Condensation on a refrigerant line is not a leak.
26.B.1
26.B.2
A heating system shall produce an inside temperature of at least 68 degrees Fahrenheit as measured 2 feet from the outside wall of a room at a height of 3 feet above the floor under local outdoor winter design conditions as specified in the code.
a. If a heating system fails to perform to the standard stated in paragraph 1 of this subsection, the builder/seller shall take such action as is necessary to bring the variance within the standard.
b. Temperatures may vary up to 4 degrees Fahrenheit between rooms but no less than the standard set forth above in paragraph 1 of this subsection. Your changes made to the size or configuration of the home, the heating system, or the ductwork shall negate the builder/seller’s responsibility to take measures to meet this Construction Performance Standard.
An air conditioner system shall produce an inside temperature of at most 78 degrees Fahrenheit as measured in the center of a room at height of 5 feet above the floor, under local outdoor summer design conditions as specified in the code.
a. If the air conditioner system fails to perform to the standard stated in paragraph 2 of this subsection, the builder/seller shall take such action as is necessary to bring the variance within the standard.
b. This standard does not apply to evaporative or other alternative cooling systems, or if you makes changes to the size or configuration of the home, the air conditioning system, or the ductwork. Internal temperatures may vary up to 4 degrees Fahrenheit between rooms but no more than the standard set forth above in paragraph 2 of this subsection.
26.B.3
26.B.4
A thermostat reading shall not differ by more than 4 degrees Fahrenheit from the actual room temperature taken at a height of 5 feet above the floor in the center of the room where the thermostat is located. The stated Construction Performance Standard is related to the accuracy of the thermostat and not to the Construction Performance Standard of the room temperature. If the thermostat reading differs more than 4 degrees Fahrenheit from the actual room temperature taken at a height of 5 feet above the floor in the center of the room where the thermostat is located, the builder/seller shall take such action as is necessary to bring the variance within the standard.
Heating and cooling equipment shall be installed and secured according to the manufacturer’s instructions and specification and shall not move excessively. If the heating or cooling equipment is not installed and secured in accordance with manufacturer’s instructions and specifications or moves excessively, the builder/seller shall take such action as is necessary to properly install and secure the equipment.
26.C.1
26.C.2
A vent, grill, or register shall operate easily and smoothly when applying normal operating pressure. If a vent, grill, or register does not operate easily and smoothly when applying normal pressure when adjusting, the builder/seller shall repair the vent, grill, or register so that it operates with ease of use when applying normal operating pressure.
A vent, grill, or register shall be installed in accordance with the code and manufacturer’s instructions and specifications and shall be secured to the underlying surface. If a vent, grill, or register is not installed and secured in accordance with the Construction Performance Standard in this paragraph, the builder/seller shall take such action as is necessary to bring the variance within the standard.
26.D.1
26.D.2
26.D.3
Ductwork shall be insulated in unconditioned areas according to code. If ductwork is not insulated in unconditioned areas in accordance with the code, the builder/seller shall take such action as is necessary to bring the variance within the standard stated in this paragraph.
Ductwork shall be secured according to the manufacturer’s instructions and specifications and it shall not move excessively. If the ductwork is not secured according to the manufacturer’s instructions and specifications or moves excessively, the builder/ seller shall take such action as is necessary to bring the variance within the standard stated in this paragraph.
Ductwork shall be sealed and shall not separate or leak in excess of the standards set by the code. If the ductwork is not sealed, is separated, or leaks in excess of the standards set by the code, the builder/seller shall take such action as is necessary to bring the variance within the standard stated in this paragraph.
27.A.1
Electrical wiring installed inside the home shall be installed in accordance with the code and any other applicable electrical standards and shall function properly from the point of demarcation, as determined by the respective utility.
a. If electrical wiring inside the home is not functioning properly or is not installed in accordance with the code and any other applicable electrical standards, the builder/seller shall take such action as is necessary to bring the wiring to the standard of performance required in paragraph 1 of this subsection.
b. The builder/seller shall not be responsible for utility improvements from the meter/demarcation point to the utility poles or the transformer.
27.A.2 Electrical wiring shall be capable of carrying the designated load as set forth in the code.
a. If the electrical wiring fails to carry design load, the builder/seller shall take such action as is necessary to bring the variance within the standard set forth in paragraph 2 of this subsection.
b. All electrical equipment shall be used for the purposes and/or capacities for which it was designed and in accordance with manufacturer’s specifications.
27.B.1 The electrical panel and breakers shall have sufficient capacity to provide electrical service to the home during normal residential usage.
a. If the electrical panel or breakers do not have sufficient capacity to provide electrical service to the home during normal residential usage, the builder/seller shall take such action as is necessary to bring the variance within the standard set forth in paragraph 1 of this subsection.
b. The builder/seller is not responsible for electrical service interruptions caused by external conditions such as power surges, circuit overloads, and electrical shorts.
27.B.2
The electrical panel and breakers shall have sufficient capacity to provide electrical service to the home during normal residential usage such that a circuit breaker shall not trip and fuses shall not blow repeatedly under normal residential electric usage.
a. If a circuit breaker repeatedly trips or fuses repeatedly blow under normal residential electric usage, the builder/seller shall take such action as is necessary to bring the variance within the standard set forth in paragraph 2 of this subsection.
b. The builder/seller is not responsible for circuit breaker trips or blown fuses that have functioned as designed to protect the home from external conditions such as power surges, circuit overloads, and shorts.
27.C.1
Electrical outlets with ground fault interrupters shall be installed and operate in accordance with the code and manufacturer’s specifications. If ground fault interrupters trip repeatedly under normal residential usage, the builder/seller shall take such action as is necessary to ensure that the electrical outlets with ground fault interrupters are installed in accordance with the code and manufacturer’s instructions and specifications and that they operate properly during normal residential electrical usage.
27.C.2 You shall not plug appliances that require constant electrical flow, such as refrigerators and freezers, into an outlet with a ground fault interrupter
27.D.1
27.D.2
An outlet, doorbell, or switch shall be installed in accordance with the manufacturer’s specifications, and the code and shall operate properly when installed in accordance with the manufacturer’s specifications and the code. If an outlet, doorbell, or switch is not installed in accordance with the manufacturer’s specifications and the code or does not operate properly when so installed, the builder/seller shall take such action as is necessary to bring the variance within the standard stated in this subsection.
A fixture, electrical box, or trim plate shall be installed in accordance with the code and manufacturer’s specifications and shall be properly secured to the supporting surface. If a fixture, electrical box, or trim plate is not installed in accordance with the code and manufacturer’s specifications or is not properly secured to the supporting surface, builder/seller shall take such action as is necessary to bring the variance within the standard stated in this subsection.
27.D.3
A light shall not dim, flicker, or burn out repeatedly under normal circumstances. A lighting circuit shall meet the code. If a light or a lighting circuit fails to meet the standards stated in this paragraph, the builder/seller shall take such action as is necessary to bring the variance within the standard.
27.E.1
27.E.2
Wiring or outlets for cable television, telephone, Ethernet, or other services shall be installed in accordance with the code and any applicable manufacturer’s specifications.
a.
If wiring or outlets for cable television, telephone, Ethernet, or other services are not installed in accordance with the code or any applicable manufacturer’s specifications, the builder/seller shall take such action as is necessary to bring the variance within the standard set forth in paragraph 1 of this subsection.
b. A builder/seller is not responsible for the failure of wiring or other utility service connectors or conduits that begin before the point at which the service enters the home.
Wiring or outlets for cable television, telephone, Ethernet, or other services inside the home or on the home side of the meter/ demarcation, point shall function properly when installed in accordance with the Construction Performance Standard in paragraph 1 of this subsection.
a. If wiring or outlets for cable television, telephone, Ethernet, or other services are not functioning, the builder/seller shall take such action as is necessary to bring the variance within the standard set forth in paragraph 2 of this subsection.
b. A builder/seller is not responsible for the failure of wiring or other utility service connectors or conduits that begin before the point at which the service enters the home.
28.A.1
28.A.2
Slab foundations should not move differentially after they are constructed such that a tilt or deflection in the slab in excess of the standards defined below arises from post-construction movement. The protocol and standards for evaluating slab foundations shall follow the ASCE Guidelines with the following modifications:
a.
Overall deflection from the original construction elevations shall be no greater than the overall length over which the deflection occurs divided by 360 (L/360) and must not have more than one associated symptom of distress, as described in Section 5 of the ASCE Guidelines, that results in actual observable physical damage to the home. L shall be defined as the edge-toedge distance across any slab cross-section for which overall deflection is calculated. Calculations of overall deflection shall be based upon the change in elevation at each point for which an original construction elevation was taken.
b. The slab shall not tilt after construction in excess of 1% across any overall dimension of the home or cause structural component(s) or masonry veneer to rotate into a structurally unstable position such that the weight vector of the component part falls outside the middle third of its bearing area. Calculations of overall tilt shall be based upon the change in elevation at each point for which an original construction elevation was taken.
c. If no original construction elevations were taken, then the foundation for the habitable areas of the home is presumed to be level +/- 3/4 inch over the entire area of the foundation.
If measurements and associated symptoms of distress show that a slab foundation does not meet the deflection or tilt standards stated in paragraph 1 of this subsection, a third-party inspector’s recommendation shall be based on the appropriate remedial measures as described in Section 7 of the ASCE Guidelines.
28.B.1 Raised-floor foundations (pier-and-beam or elevated concrete slabs on forms)
a. Raised-floor foundations should not move differentially after they are constructed such that a tilt or deflection in the floor surface in excess of the standards defined below arises from actual post-construction movement. The protocol and standards for evaluating raised-floor foundations shall follow the ASCE Guidelines with the following modifications:
1. A raised-floor foundation shall not deflect more than L/360 from original construction and have that movement create actual observable physical damage to the components of the home identifiable in Section 5.3 of the ASCE Guidelines. L shall be defined as the edge-to-edge distance across any foundation cross-section for which overall deflection is calculated. Calculations of overall deflection shall be based upon the change in elevation at each point for which an original construction elevation was taken. A deflection analysis must be based upon a minimum of three co-planar relative elevation data points— two end points that form a straight reference line along the evaluated section and a third point anywhere along the deformed surface that reflects a deviation of the floor surface from the reference line. The distance from the deformed surface to the reference line shall be measured perpendicular to the reference line.
2. A raised-floor foundation shall not tilt after construction in excess of 1% across any edge-to-edge dimension or cause structural component(s) or masonry veneer to rotate into a structurally unstable position such that the weight vector of the component part falls outside the middle third of its bearing area. Calculations of overall tilt shall be based upon the change in elevation at the respective perimeter points for which an original construction elevation was taken.
3. If no original construction elevations were taken, the foundation for the habitable areas of the home is presumed to be level +/- 3/4 of an inch over the entire area of the raised-floor foundation.
4. If a raised-floor foundation deflects more than L/360 from its original construction elevation and the movement has created actual observable physical damage to the components of a home identifiable in Section 5.3 of the ASCE Guidelines, the warranty insurer shall implement the recommendations of a Texas-licensed professional engineer, which shall be based on applicable remedial measures as described in Section 7 of the ASCE Guidelines.
b.
Localized measurements of deflection that are claimed to be outside of performance standards, code, or tolerances are not warranted and there is no warranty insurer responsibility for correction or otherwise. Attempted measurements of tilt in which L is not an edge-to-edge distance across the foundation cross-section are actually measurements of localized slopes, not tilt, which are not warranted, and there is no warranty insurer responsibility for correction or otherwise.
28.B.2 Structural components.
a.
b.
A defined structural component shall not crack, bow, become distorted, or deteriorate such that it compromises the structural integrity of a home or the performance of a structural system of the home, resulting in actual observable physical damage to a component of the home.
If a structural component of a home cracks, bows, is distorted, or deteriorates such that it results in actual observable physical damage to a component of the home, the warranty insurer shall take such action as is necessary to repair, reinforce, or replace such structural component to restore the structural integrity of the home or the performance of the affected structural system.
28.B.3 Deflected structural components.
a. A structural component shall not deflect more than the ratios allowed by the code.
b. If a structural component of the home is deflected more than the ratios allowed by the code, the warranty insurer shall take such action as is necessary to repair, reinforce, or replace such structural component to restore the structural integrity of the home or the performance of the affected structural system.
28.B.4 Damaged structural components.
a.
b.
A structural component shall not be so damaged that it compromises the structural integrity or performance of the affected structural system.
If a structural component is so damaged that it compromises the structural integrity or performance of a structural system of the home, the warranty insurer shall take such action as is necessary to repair, reinforce, or replace such structural component to restore the structural integrity of the home or the performance of the affected structural system.
28.B.5 Separated structural components.
a.
b.
A structural component shall not separate from a supporting member more than 3/4 of an inch or such that it compromises the structural integrity or performance of the system.
If a structural component is separated from a supporting member more than 3/4 of an inch or separated such that it compromises the structural integrity or performance of a structural system of the home, the warranty insurer shall take such action as necessary to repair, reinforce, or replace such structural component to reestablish the connection between the structural component and the supporting member, to restore the structural integrity of the home and the performance of the affected structural system.
Countertops and Backsplashes ..........Section 13 Page 32-33
Countertops and Backsplashes Generally ...................
Section 13.A Page 32
Laminate Countertops and Backsplashes ............................
Section 13.B Page 32
Doors and Windows ..............................Section 10 Page 27-29
Door and Windows
Doors
Garage Doors
Windows.............................................
Section 10.A Page 27
Section 10.C Page 28
Section 10.D Page 28
Section 10.B Page 28
Drywall ...................................................Section 4 Page 21-22
Electrical Systems and Fixtures
Section 24 Page 40-41
Exterior Siding and Trim .......................Section 6 Page 22-23
Exterior Siding
Exterior Trim
Fencing
Wood and Masonry Fences
Section 6.A Page 22
Section 6.B Page 23
Section 20 Page 37
Section 20.A Page 37
Fireplaces ...............................................Section 18 Page 36-37
Chimney Draw
Firebox
Fireplace Door
Fireplace Noise
Gas Fireplace
Gas Logs
Masonry Hearth
Refactory Panel
Section 18.F Page 36
Section 18.G Page 36
Section 18.B Page 36
Section 18.H Page 37
Section 18.C Page 36
Section 18.D Page 36
Section 18.E Page 36
Section 18.A Page 36
Foundations and Slabs .........................Section 2 Page 18-20
Concrete Slab Foundations
Exterior Concrete
Raised Floor Foundations or Crawl Spaces
Section 2.B Page 18
Section 2.C Page 19
Section 2.A Page 18
Framing ...................................................Section 3 Page 20-21
Ceilings
Stairs ..................................................
Section 3.B Page 20
Section 3.D Page 21
Hard Surfaces ........................................Section 12 Page 31-32
Concrete Countertops
Grout
Section 12.C Page 32
Section 12.B Page 31
Hard Surfaces Generally Section 12.A Page 31
Hardware and Ironwork ........................Section 17 Page 35
Hardware
Interior Ironwork
Section 17.A Page 35
Section 17.B Page 35
Heating, Cooling and Ventilation ........Section 23 Page 39-40
Ductwork
Heating and Cooling ..........................
Venting
Section 23.C Page 40
Section 23.A Page 39
Section 23.B Page 40
Insulation ................................................Section 5 Page 22
Interior Flooring
Carpet ................................................
Carpet, Finished Concrete, Wood and Vinyl Flooring
Section 11 Page 29-30
Section 11.B Page 29
Section 11.A Page 29
Finished Concrete Floor Section 11.C Page 29
Vinyl Flooring
Wood Flooring
Section 11.E Page 30
Section 11.D Page 29
Interior Trim ............................................Section 15 Page 34
Cabinet Doors
Shelving
Trim
Section 15.C Page 34
Section 15.B Page 34
Section 15.A Page 34
Irrigation Systems .................................Section 19 Page 37
Leaks, Breaks or Clogs
Operation
Sprinkler Coverage
Masonry Including Brick, Block and Stone................................................
Section 19.A Page 37
Section 19.C Page 37
Section 19.B Page 37
Section 7 Page 23-24
Dirt, Stain or Debris on Masonry Section 7.E Page 24
Gap with Adjacent Material
Section 7.F Page 24
Masonry or Mortar Broken Section 7.B Page 23
Masonry or Mortar Excessive
Deterioration
Masonry Wall Bow
Mortar Cracks
Obstructions
Section 7.D Page 24
Section 7.A Page 23
Section 7.C Page 23
Section 7.G Page 24
Subfloors
Walls
Section 3.C Page 21
Section 3.A Page 20
Mirrors, Interior Glass and Shower Doors
Section 16 Page 35
Painting, Stain, and Wallcoverings.....Section 14 Page 33-34
Caulking
Painting and Stain
Wallcoverings
Section 14.A Page 33
Section 14.B Page 33
Section 14.C Page 33
Pest Control ...........................................Section 21 Page 37-38
Plumbing.................................................Section 22 Page 38-39
Pipes and Vents
Plumbing Accessories
Section 22.B Page 39
Section 22.A Page 38
Roofs ...................................................Section 9 Page 25-27
Built-Up Roof Drainage
Cracked or Broken Roof Tiles
Flashing
Gutter and Downspouts
Loose Shingles or Tiles
Moisture Penetration ........................
Roof Leaks
Skylights
Vent Leaks
Water Diversion Methods
Section 9.G Page 26
Section 9.H Page 26
Section 9.A Page 25
Section 9.D Page 26
Section 9.E Page 26
Section 9.J Page 27
Section 9.B Page 26
Section 9.F Page 26
Section 9.C Page 26
Section 9.I Page 27
Stucco ...................................................Section 8 Page 24-25
Broken or Loose Stucco
Cracks in Stucco
Dirt, Stain or Debris on Stucco
Exterior Insulation
Irrigation Systems Water Contact with Stucco ........................................
Lath
Section 8.B Page 24
Section 8.C Page 24
Section 8.E Page 25
Section 8.L Page 25
Section 8.D Page 24
Section 8.G Page 25
Minimum Stucco Clearance
Separation with Adjacent material
Stucco Bowed or Wavy
Stucco Joints
Stucco Obstruction
Section 8.K Page 25
Section 8.I Page 25
Section 8.A Page 24
Section 8.H Page 25
Section 8.J Page 25
Visible Imperfections in Stucco Section 8.F Page 25
Yard Grading
Section 1 Page 18
WARRANTY
Electrical Distribution Systems ..........Section 27 Page 43-44
Cable TV, Telephone and Ethernet
Electrical Wiring
Section 27.E Page 44
Section 27.A Page 43
Fixtures, Outlets, Doorbells and Switches Section 27.D Page 44
GFI Outlets
Section 27.C Page 44
Panels, Breakers and Fuses Section 27.B Page 43
Heating, Air Conditioning and Ventilation
Distribution Systems ............................Section 26 Page 42-43
Ductwork
Heating and Cooling Functions
Refrigerant Lines
Section 26.D Page 43
Section 26.B Page 42
Section 26.A Page 42
Vents, Grills, or Registers Section 26.C Page 43
Plumbing Distribution Systems...........Section 25 Page 41-42
Pipes
Section 25.A Page 41
Wastewater Treatment Systems Section 25.B Page 41
Major Structural Components Section 28 Page 45-46 Components Other Than Slab Foundations
Slab Foundations
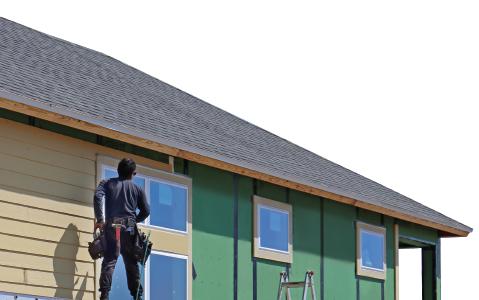
Section 28.B Page 45
Section 28.A Page 45
A. GENERAL LEGAL PROVISIONS: This booklet and the Certificate of Warranty Coverage fully and exclusively define the warranty terms, limitations, rights, and obligations with respect to each and every defect and structural defect. The language in all parts of this booklet shall be construed simply, as a whole, and in accordance with its fair meaning and, in the event of an ambiguity or dispute, shall not be construed for or against you, the builder/seller, the warranty insurer, or the warranty administrator. The captions of the articles, sections, and subsections are inserted solely for convenience and shall not be treated or construed as part of this booklet. In the event any provision, or part thereof, of this booklet is held to be invalid, illegal, or otherwise unenforceable, such holding will not affect the validity of the other provisions. Any such provision, or part thereof, shall be enforced to the extent possible consistent with the stated intention of the parties, or, if incapable of such enforcement, shall be stricken from this booklet, while the remaining provisions of this booklet remain in full force and effect to the fullest extent permitted by law. The express limited warranties set forth in this booklet shall be excess of any other valid and collectible insurance available to you (including but not limited to your homeowners insurance) or your builder/seller, whether primary, pro-rata, or excess. If your builder/seller has provided any additional written or verbal warranty or guarantee to you, non-waivable warranty, then the builder/ seller’s obligations under that additional warranty or guarantee, if any, are not covered under this booklet and are not the responsibility whatsoever of the warranty administrator or warranty insurer.
B. CONSENT TO CONTACT AND MARKET TO YOU: You acknowledge, agree, and consent that during the warranty term, the warranty administrator, and the warranty insurer, and their respective affiliates and agents, may call and text (including by way of automated dialing technology), email, leave pre-recorded voice messages, and otherwise contact you via any method or device you own in order to perform their respective obligations under this booklet, and to send you advertisements, telemarketing messages, and marketing materials concerning their respective products (including home warranties), services, and offerings. You may opt out of receiving marketing materials by sending a written notice to the warranty administrator withdrawing your consent to receive marketing materials.
C. DISCLAIMER OF ALL OTHER WARRANTIES: EXCEPT FOR THE EXPRESS WORKMANSHIP WARRANTY, DISTRIBUTION SYSTEMS WARRANTY, AND STRUCTURAL WARRANTY SET FORTH IN THIS BOOKLET, ALL OTHER WARRANTIES, CONDITIONS, REPRESENTATIONS, INDEMNITIES, AND GUARANTEES WITH RESPECT TO YOUR HOME AND/OR THIS BOOKLET, WHETHER EXPRESS OR IMPLIED, ARISING BY LAW, CUSTOM, ORAL OR WRITTEN STATEMENTS BY THE BUILDER/SELLER, WARRANTY INSURER, OR WARRANTY ADMINISTRATOR, OR OTHERWISE (INCLUDING BUT NOT LIMITED TO ANY IMPLIED WARRANTY OF MERCHANTABILITY, WORKMANSHIP, HABITABILITY, SATISFACTION, OR FITNESS FOR PARTICULAR PURPOSE (EACH AN “IMPLIED WARRANTY”)) ARE HEREBY EXCLUDED
AND DISCLAIMED AND/OR LIMITED TO THE FULLEST EXTENT PERMITTED BY LAW. TO THE EXTENT AN IMPLIED WARRANTY CANNOT BE FULLY AND COMPLETELY WAIVED, EXCLUDED, OR DISCLAIMED BY APPLICABLE LAW (EACH A “SURVIVING WARRANTY”), SUCH SURVIVING WARRANTY IS LIMITED IN DURATION TO THE SHORTEST DURATION ALLOWED BY LAW AND SHALL BE CONSTRUED NARROWLY. FURTHER, IF A SURVIVING WARRANTY ARISES OR RELATES TO FACTS OR CIRCUMSTANCES APPLICABLE TO THE EXPRESS WORKMANSHIP WARRANTY, DISTRIBUTION SYSTEMS WARRANTY, OR STRUCTURAL WARRANTY, THEN, TO THE FULLEST EXTENT PERMITTED BY LAW, THE SURVIVING WARRANTY SHALL BE CONSTRUED TO NOT EXCEED THE SCOPE OF THE EXPRESS WORKMANSHIP WARRANTY, DISTRIBUTION SYSTEMS WARRANTY, OR STRUCTURAL WARRANTY, AS APPLICABLE. THE WARRANTY TERM SET FORTH ON THE CERTIFICATE OF WARRANTY COVERAGE SHALL NOT BE CONSTRUED TO EXPAND, EXTEND, OR LENGTHEN ANY TIME FRAME (INCLUDING BUT NOT LIMITED TO ANY STATUTE OF LIMITATION OR STATUTE OF REPOSE) APPLICABLE TO ANY SURVIVING WARRANTY OR OTHER LEGAL CLAIM(S) YOU MAY HAVE. THE WARRANTIES SET FORTH IN THIS BOOKLET GIVE YOU SPECIFIC LEGAL RIGHTS, AND YOU MAY ALSO HAVE OTHER RIGHTS WHICH VARY AMONG APPLICABLE LAW.
D. EXCLUSION OF CERTAIN TYPES OF DAMAGES: IN NO EVENT SHALL THE BUILDER/SELLER (AND ITS PARENTS, SUBSIDIARIES, AND AFFILIATES), THE WARRANTY INSURER (AND ITS PARENTS, SUBSIDIARIES, AND AFFILIATES), OR THE WARRANTY ADMINISTRATOR (AND ITS PARENTS, SUBSIDIARIES, AND AFFILIATES), AND EACH OF THEIR RESPECTIVE OWNERS, MEMBERS, SHAREHOLDERS, OFFICERS, DIRECTORS, EMPLOYEES, SUBCONTRACTORS, AGENTS, AND ASSIGNS BE LIABLE FOR ANY INDIRECT, SPECIAL, PUNITIVE, OR CONSEQUENTIAL DAMAGES OF ANY KIND SUFFERED BY YOU OR ANY THIRD PARTY, FOR EXAMPLE, BUSINESS INTERRUPTIONS, LOSS OF RENTS, COSTS OF REMOVAL AND/OR STORAGE OF PERSONAL PROPERTY, COSTS OF TEMPORARY HOUSING, OR OTHER ECONOMIC LOSS RELATED IN ANY WAY TO THIS BOOKLET OR ANY USE OF OR FAILURE TO BE ABLE TO USE YOUR HOME.
E. SINGLE RECOVERY LIMITATION: YOU ACKNOWLEDGE AND AGREE THAT A CONDITION PRECEDENT TO YOU PURSING AND SEEKING RECOVERY FOR ANY BREACH OF A SURVIVING WARRANTY IS THAT YOU SHALL FIRST PURSUE AND SEEK RECOVERY UNDER THIS BOOKLET FOR A DEFECT OR STRUCTURAL DEFECT, AND THAT ANY REMEDY, REPAIR, REPLACEMENT, OR PAYMENT MADE PURSUANT TO THIS BOOKLET IN CONNECTION WITH A DEFECT OR STRUCTURAL DEFECT SHALL BE DEEMED TO BE THE FULL, COMPLETE, AND EXCLUSIVE REMEDY AND SATISFACTION FOR ANY BREACH OF A SURVIVING WARRANTY ARISING OUT OF, CAUSED BY, OR OTHERWISE RELATED TO THE FACTS AND CIRCUMSTANCES THAT GAVE RISE TO THE DEFECT OR STRUCTURAL DEFECT.
F. LIMITATION OF LIABILITY: TO THE FULLEST EXTENT ALLOWED BY LAW, THE TOTAL AGGREGATE LIABILITY OF THE BUILDER/ SELLER (AND ITS PARENTS, SUBSIDIARIES, AND AFFILIATES), WARRANTY INSURER (AND ITS PARENTS, SUBSIDIARIES, AND AFFILIATES), AND WARRANTY ADMINISTRATOR (AND ITS PARENTS, SUBSIDIARIES, AND AFFILIATES), AND EACH OF THEIR RESPECTIVE OWNERS, MEMBERS, SHAREHOLDERS, OFFICERS, DIRECTORS, EMPLOYEES, SUBCONTRACTORS, AGENTS, AND ASSIGNS FOR ANY AND ALL COSTS, DAMAGES, FINES, LIABILITIES, LOSSES, PENALTIES, AND OTHER EXPENSES INCURRED BY YOU ARISING OUT OF OR RELATED TO THIS BOOKLET, THE CERTIFICATE OF WARRANTY COVERAGE, THE WARRANTIES, A DEFECT, A STRUCTURAL DEFECT, A DISPUTE,
AN IMPLIED WARRANTY, A SURVIVING WARRANTY, OR YOUR HOME WILL NOT EXCEED THE WARRANTY LIMIT. THE EXISTENCE OF ONE OR MORE CLAIMS OF ANY KIND(S) IN ANY FORUM(S) WILL NOT ENLARGE THE FOREGOING LIMITS. THE WAIVERS, EXCLUSIONS, AND LIMITATIONS OF DAMAGES SET FORTH IN THIS BOOKLET SHALL (I) APPLY REGARDLESS OF THE FORM OF ACTION, WHETHER IN CONTRACT, TORT, STRICT LIABILITY, OR OTHERWISE AND (II) BE INDEPENDENT OF, AND SHALL SURVIVE, ANY FAILURE OF THE ESSENTIAL PURPOSE OF ANY WARRANTY OR EXCLUSIVE OR LIMITED REMEDY STATED HEREIN, AND SHALL APPLY EVEN IF THE BUILDER/SELLER, WARRANTY INSURER, OR WARRANTY ADMINISTRATOR HAS BEEN ADVISED OF THE POSSIBILITY OF SUCH DAMAGES.
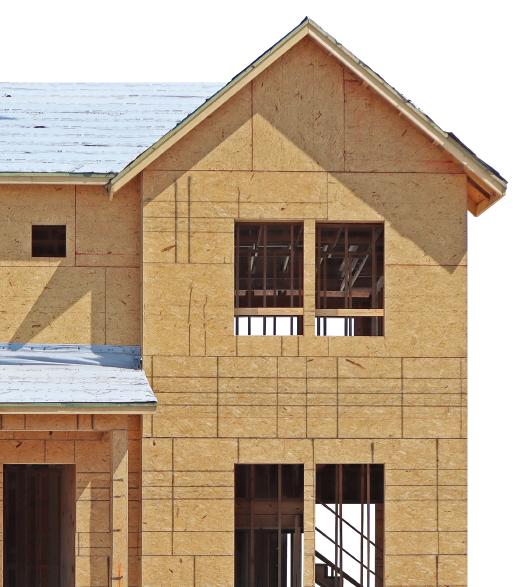
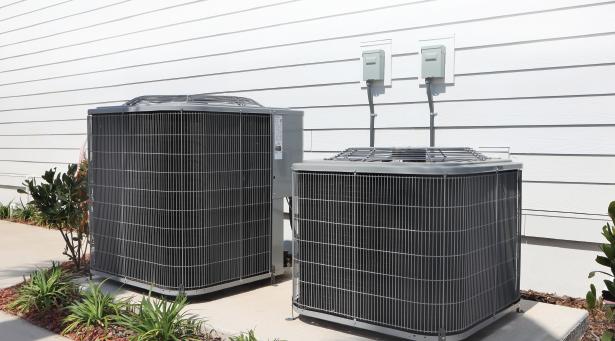
The warranties your builder is providing you in this booklet cover your home for workmanship, distribution systems, and structural defects, but not for normal wear and tear that your systems and appliances will experience from everyday use.
A Home Service Plan* can enhance your protection even more and help reduce the overall costs of owning a home. This optional service provides protection against unexpected system and appliance breakdowns, such as to your air conditioner or water heater. With a Home Service Plan, you get the peace of mind that your budget is protected against system and appliance breakdowns for many years.