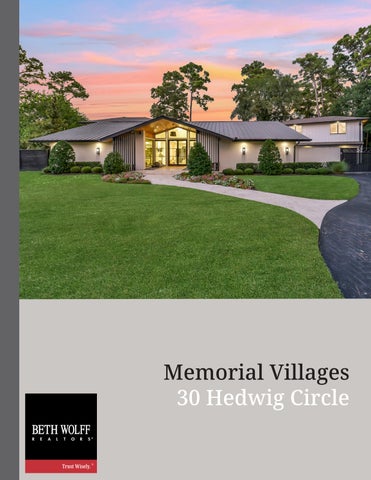
Memorial Villages 30 Hedwig Circle
STUNNING MID-CENTURY ESTATE IN HEDWIG VILLAGE
This magazine-worthy home has been
renovated to rival new construction and features an inviting entry and spacious living area with a custom-designed wet bar overlooking the backyard with a sparkling pool and spa. The gourmet kitchen boasts a custom Carrara marble waterfall island, Sub-Zero and Wolf appliances, and a separate scullery/ pantry. Perfect for entertaining, the kitchen is centrally situated between the living area, dining area with built-in banquette seating and adjacent wine room, and breakfast area
equipped with custom cabinetry and a builtin coffee bar. The beautiful primary suite is enhanced with custom cabinetry and offers direct access to the backyard oasis. The spa-like marble bathroom features amazing custom California Closets. On this side of the home, you will also find a private study, four additional bedrooms, and baths. On the adjacent side of the home are a spacious family room, private game room, and an ensuite bedroom currently used as a gym.
Step into this Magazine-worthy home through large steel glass Double doors, warm wood planked ceiling and refined Travertine walkway and porch.
The elegant open concept living area boasts luxurious marble floors, tray ceilings, and a stunning chandelier, creating a breathtaking space to host gatherings. A custom fluted bar with floating shelves enhances the sophisticated feel, while expansive glass doors open seamlessly to reveal views of an inviting backyard oasis.
The spacious family room is filled with natural light from a wall of windows that offer peaceful views of the pool and backyard, complete with automatic custom shades, built-in entertainment cabinets, speakers, and a beautiful chandelier. Nearby, sophisticated glass wine storage with a sleek, custom steel design blends effortlessly into the living areas. Rounding out these distinct spaces, a refined private study is accessed through steel double doors and features a woodplanked ceiling, designer lighting, and whimsical wallpaper.
This gourmet chef’s kitchen features a Carrara marble waterfall island and backsplash, sleek white cabinetry, and high-end Wolf and Sub-Zero stainless steel appliances, all beautifully illuminated by elegant pendant lighting. Designed for both everyday living and hosting, this spacious open-concept space flows seamlessly while offering timeless elegance. Tucked nearby, a functional scullery boasts elegant cabinetry with gold mesh accents and roomy marble countertops, perfectly blending style with practical utility.
The charming dining area off the kitchen features cozy, custom built-in banquette seating with storage, stylish pendant lighting, elegant wallpaper, and wood-planked ceilings and floors that create a warm, inviting atmosphere. Completing the area, a quaint breakfast area features custom built-in cabinets and a coffee bar that leads seamlessly into the family room.
Step into this elegant primary bedroom suite through double doors to discover a spacious retreat adorned with warm wood floors, custom electric window shades, and a wall of custom built-ins. Beautifully accented by a chic chandelier, a cozy sitting area, and an enhanced tray ceiling with designer wallpaper, the room opens seamlessly through double doors to the backyard patio and pool. The suite is completed by dual custom California Closets, a luxurious primary closet featuring custom cabinetry, ample shelving, drawer space, a chic vanity area, and elegant lighting, alongside a dedicated secondary walk-in closet outfitted with gold accents and tailored hanging space.
The spa-inspired primary bathroom features dual marble vanities and refined marble hexagon floors that connect effortlessly to the bedroom suite. An inviting soaking tub is surrounded by elegant marble and highlighted by a sparkling crystal chandelier, creating a serene, spa-like experience alongside a separate glass-enclosed shower. Note the picturesque views of the grounds and access to the patio and pool area enhance the ambiance of the space.
The tasteful laundry room features ample cabinetry, and built-in pet kennels, all complemented by chic geometric tile flooring and leads to gated parking area and 3 car garage. A stunning view of the back of the home showcases the expansive lawn, perfect for playtime and pets.
The upstairs game room—currently utilized as a secondary home office—offers a versatile private space with warm wood flooring, built-in speakers, and direct access to an ensuite bedroom, making it a perfect retreat for a variety of uses.
The secondary bedrooms are spacious and versatile, offering comfortable retreats equipped with warm wood floors, stylish tray ceilings, built-ins, and soft recessed lighting or plantation shutters. Flexible enough to serve as secondary home offices, a craft room, or a home gym, these inviting rooms feature thoughtful design details throughout, with several offering the added convenience of their own private ensuite bathrooms.
FOR MORE DETAILS
M ARKE TED BY: NIKKI SIMPSON M : 7 1 3 .805.6895 O : 7 1 3 .622.9339 n i k k i @ b ethwolf.com B E TH WOL FF.CO M
No representation or warranties either expressed or implied are made as to the accuracy of the information herein or with respect to the suitability, usability, feasibility, merchantability or condition of any property described herein.