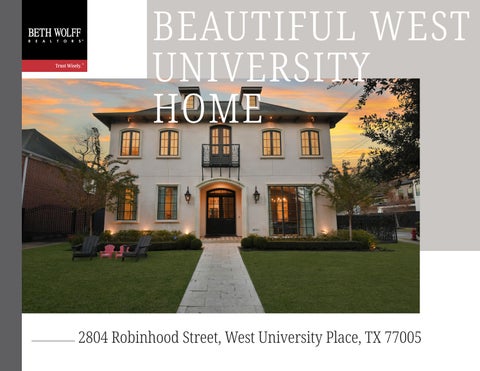
BEAUTIFUL WEST UNIVERSITY HOME
2804 Robinhood Street, West University Place, TX 77005
Spectacular Home with Modern Updates... 2 8 0 4 R O B I N H O O D S T R E E T, W E S T U N I V E R S I T Y P L A C E , T E X A S 7 7 0 0 5
Spectacular 2014 construction with recent updates. Located on the corner of Robinhood & Wakeforest, this West U home offers everything. The gracious entry accesses both formals (the living room is currently used as a downstairs play space.) A private office awaits beyond the living room. The family room is open to the kitchen with French Doors overlooking the covered patio, pool and summer kitchen. The island kitchen includes a morning bar off the breakfast room as well as a butler’s pantry, walk-in pantry and temperature controlled wine room. Upstairs you will find the primary suite with two closets, large spa like bath including steam shower and separate tub. Three secondary bedrooms a large game room and utility room with sink and hanging space. Hardwood floors throughout, high ceilings. The pool is located off the covered back patio while the side yard is fenced and serves as an additional yard space separate from the pool.
The formal dining room features a statement chandelier, rich hardwood floors, and large windows with luxurious curtains. It’s an ideal setting for intimate dinners or special gatherings.
The family room features a stone fireplace with custom built-ins on either side. A wall of windows with French doors overlooking the summer kitchen, covered patio, and pool allow natural light to fill the space.
This updated kitchen features custom cabinetry, marble counters, sleek pendant lighting, a La Cornue range, and ample storage, blending style and functionality for everyday living and entertaining.
The butler’s pantry connects the formal dining room and kitchen, featuring floating shelves for glassware and decorative accents, with a marble countertop for meal prep or staging dishes.
The temperature-controlled wine room preserves your collection, with wine racks featuring a blend of natural wood and sleek metal finishes.
The spacious primary bedroom is a serene retreat that features vaulted ceilings, clad in crisp shiplap. Expansive windows offer views of the backyard and an abundance of natural light.
The home office features shiplap paneling, built-in bookshelves for books and decor, and a large window that brings in natural light.
The primary bathroom is a luxurious sanctuary, designed with exquisite details such as a barrel valuted ceiling, a sleek vessel tub, a frameless glass steam shower, and a double vanity with marble countertops for ample storage.
The spacious game room is perfect for games, lounging, and movie nights, with integrated surround sound speakers for an immersive experience.
The primary bedroom includes two walk-in closets, both featuring custom-built shelving, hanging rods, and drawers for organized storage of clothing, shoes, and accessories, with soft lighting for easy access.
2804 Robinhood Street, West University Place, TX 77005 F E AT U R E S
Enjoy the sparkling pool and lounging space in this backyard, perfect for relaxation and entertaining.
The side yard is lined with trimmed hedges for privacy. This space can be used as a serene escape, play area, or dog run.
The covered area features ceiling fans, surround sound speakers, and built-in grill makes outdoor dining and gatherings effortless.
GENERAL DESCRIPTION
I NT E R I O R F E AT U R E S
ROOM DIMENSIONS
City
West University Place
Family Room
24 x 20
Zip Code
77005
Spacious living areas with hardwood floors throughout and high ceilings
Dining Room
16 x 14
Square Ft.
4,352 / Appr Dist
Living Room
16 x 14
Lot Size
6,153 / Appr Dist
Gourmet kitchen featuring butler’s pantry, morning bar, and walk-in pantry
Kitchen
16 x 16
Market Area
West University
Breakfast
16 x 10
Year Built
2014 / Appr Dist
Home Office/Study
15 x 13
# Stories
2
Primary Bedroom
17 x 16
Bedrooms
4
2nd Bedroom
15 x 14
Bathrooms
3/2
3rd Bedroom
14 x 14
Garage
2 / Oversized Attached
4th Bedroom
14 x 13
School District
27 - Houston
Game Room
17 x 16
MLS#
5705863
Utility
12 x 7
Primary suite includes high-end finishes, two closets, and large spa-like bath Temperature-controlled wine room Large game room upstairs
E X T E R I O R F E AT U R E S Built-in summer kitchen for grilling Covered patio for entertaining guests Sparkling pool
ED WOLFF 713-622-9339 edwolff@bethwolff.com
ALLI WILLIS 713-582-6016 alli@bethwolff.com bethwolff.com