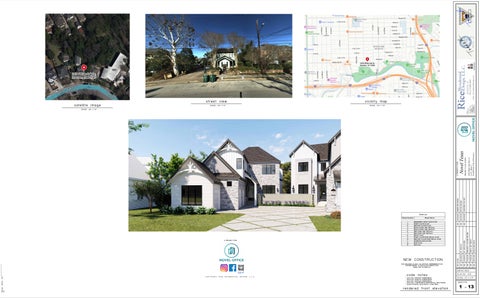
street view satellite image
SCALE:
1/2" = 1'-0"
1/2" = 1'-0"
interior elevations
12
site plan
13
details
NEW CONSTRUCTION
30x48 - 50214 - RVT 24
This drawing is only an artistic representation. please refer to elevation sheets for sizes and materials
2434 White Oak Drive A Lot 8 Block 2 Norhill Park (City of Houston)
PROJECT LOCATION:
construction set
office review 06/04/25
06/05/25
porch revision
second floor electrical plan
11
05/07/25
10
GG
first floor electrical plan
CHECK SET READY
roof plan
9
04/26/25
8
GG
sections and details
WINDOWS & DOORS REVIEW
sections and details
7
04/22/25
elevations and details
GG
5 6
GG
elevations and details
1/4" sketch-rev.
second floor plan
4
02/28/25
3
GG
first floor plan
GG
rendered front elevation
08/06/24 1/4" sketch
1 2
GG
a project for:
Sheet Name
GG
Sheet Number
REVISIONS:
Sheet List
05/28/25
OWNER REVISIONS
Novel Texas
1/2" = 1'-0"
A PROJECT FOR:
SCALE:
SCALE:
vicinity map
JOB NO: 50214 COPYRIGHT
RICE
RESIDENTIAL
DESIGN,
L.L.C.
code notes: - 2021 irc houston amendments - 2021 umc houston amendments - 2021 upc houston amendments - 2021 iecc amendments-residential provisions - 2023 national electrical code (nec)
rendered front elevation
PLAN NO: 4718 SCALE: 1/2" = 1'-0" SHEET NO.
1
OF
13
4"
3'-0"
drop slab as required. see manuf. specs.
elevator 2x6 wall
provide elect. as required. see manuf. specs. 111'-6" 8'-8"
20'-0"
19'-0"
14'-4"
38'-6" 14'-6"
6"
4'-8"
3'-6"
6'-1"
7'-10" 1'-2"
6'-1"
5'-6"
5'-4"
7'-2"
6'-6"
10"
13'-6"
5'-9"
1'-2"
6"
10"
4'-5"
24'-0"
2'-0" 1'-2"
elevator detail1
11'-0"
6'-9" 10"
SCALE:
5'-11"
1/2" = 1'-0"
10" 1'-0"
10'-0"
1'-6"
11'-6"
1'-6"
8'-0"
1'-6"
GAS GRILL COUNTERTOP G
J
6
7
7
siding EXTERIOR 3'-0"
F
STUD WALL APPLIANCE
walls to be 1 hour fire-rated (less than 5'-0" from property line) refer to detail sheet typical of shaded red
30x48 - 50214 - RVT 24
2'-2" 6'-0"
12'-8"
10"
7'-10"
10"
5'-0"
15'-4"
8'-6"
7
16'-6"
9'-6"
18'-6"
5'-8"
6'-2"
1'-6"
24'-10"
10'-8"
44'-2"
- 2021 irc houston amendments - 2021 umc houston amendments - 2021 upc houston amendments - 2021 iecc amendments-residential provisions - 2023 national electrical code (nec)
86'-8" 111'-6"
first floor plan scale: 1/4"=1'-0"
2434 White Oak Drive A Lot 8 Block 2 Norhill Park (City of Houston)
construction set
porch revision
CHECK SET READY
05/07/25
7
RICE RESIDENTIAL DESIGN L.L.C. IS A PROFESSIONAL BUILDING DESIGN FIRM. IT IS NOT AN ENGINEERING FIRM. WE ARE NOT QUALIFIED TO NOR LICENSED TO DESIGN STRUCTURAL FRAMING OR FOUNDATIONS. A LICENSED PROFESSIONAL ENGINEER SHOULD BE CONSULTED REGARDING THE FRAMING AND FOUNDATION. SHOULD AN ENGINEER'S SEAL BE PRESENT ON THESE DRAWINGS, THE "ENGINEER OF RECORD" SHALL BEAR THE RESPONSIBILITY FOR THE STRUCTURAL DESIGN. RICE RESIDENTIAL DESIGN L.L.C. WILL NOT BE HELD RESPONSIBLE FOR THE STRUCTURAL DESIGN IN ANY WAY AND/OR ANY PROBLEMS WHICH MAY ARISE.
GG
6
= 11'-0" = 10'-0"
04/26/25
5
10"
06/05/25
ILDING LINE 15'0" BU
22'-0"
FIRST FLOOR SECOND FLOOR
GG
ceiling hts.
WINDOWS & DOORS REVIEW
36"X48" concrete stoop
04/22/25
PROPERTY LINE
I
27'-8"
office review
2" cut stone
3'0" EMERGENCY ACCESS EASEMENT
H
8'-7"
GG
2X6 WALL
06/04/25
6064
GG
TOTAL
OWNER REVISIONS
175
GG
5'-0"
E
2'-1"
PROJECT LOCATION:
45'-8"
95
BALCONY
2X4 WALL
5'0" building line
B
4'-9"
A PROJECT FOR:
5'-2"
2'-10" 2'-4"
6'-0"
PORCH
code notes: 5'-3"
Novel Texas
18'-8" 10"
304
elect. meter
minimum
garage door note r302.5.1 - door to be solid core, self closing & self latching & meets one of the following requirements: (A) minimum 1-3/8" sloid wood (B) minimum 1-3/8" steel over honeycomb (C) minimum 20 minute rated
772
PATIO
BRICK
drop varies (7 3/4" max)
PROVIDE READILY ACCEsSIBLE DISCONNECT AT A/C UNITS
3 CAR GARAGE
WALL LEGEND:
ELECT. SUB-PANEL
gas meter
4718
1/4" sketch-rev.
1'-0"
30" x 60" DISP. STAIRS PER IRC -M1305.1.3 SUPPORTING MIN. 350 LBS.
AIR CONDITIONING COMPRESSORS (NUMBER OF UNITS AS REQUIRED). SPACED PER MANUFACTURER'S SPECIFICATIONS.
defined from garage finish floor (43.07' elev.)
9'6" CLG.
TOTAL LIVING AREA
02/28/25
terminate range vent to exterior thru floor system above
(3) 2 6 70 FG/CSMT/DL/MULLED @9 0 HD. HT.
2330
GG
bottom of cantilever at 10'8" above main finish floor
2'-0"
9'-2"
note: drop slab for elevator as required
up dis. stairs
3 08 0 s.c. ext. door
wood treads/ painted risERS
7'-2"
13'0" CLG.
up 3-equal risers (€7" risers)
10'6" plate height
2 6 60 FG/DL @9 0 HD.HT.
35'-0"
2388
SECOND FLOOR PLAN
08/06/24 1/4" sketch
8'-8" DROP VARIES
FURR DOWN TO 9'6" CEILIONG
FIRST FLOOR PLAN
GG
6
3 08 0
ceiling height is defined from garage finish floor
HB
square footage
05/28/25
D
DROP
1'-0"
A/C PLATFORM AS REQUIRED. TO BE HOLLOW & FLOODABLE
2 6 60 FG/DL @9 0 HD.HT.
2 6 60 FG/DL @9 0 HD.HT.
6'-8" f.f.e. = 43.07'
42" hi. wall 10"X10" wood column pilaster
10'6" plate height
13'0" ceiling CONC. FLR. APPLY 5/8" TYPE "X" FIRE CODE GYP. BOARD @ WALLS & CLG.
HANDRAIL
6" wall
lockers
8 080 O.H. SECT. GAR. DR.
3 car garage
9'-2"
TILE FLR.
WOOD FLR.
‚
GG
elevator
‚
REVISIONS:
10"
mud rm.
3'-0"
DROP
4'-10"
7'-0"
gas
4'-0"
edge of second floor above typ.
DROP 4"
dropoff
5'-0"
2 0 20 FG/CSMT/DL @11 0 HD.HT.
3'-7"
‚
DROP VARIES
f.f.e. = 44.74'
wxt
pdr.1
6'-6"
A
7'-0"
5'-10"
2 68 0
LINE
15'-0"
3'-8" 6'-4"
3 08 0
48" range w/ 60" venthOod above
HB
CLG. R/A
WAY
5
10 080 O.H. SECT. GAR. DR.
A. CHEMICAL TERMITICIDE TREATMENT B. TERMITE BATING C. PRESSURE-PRESERVATIVE-TREATED WOOD D. NATURALLY DURABLE TERMITE RESISTANT WOOD E. PHYSICAL BARRIERS F. COLD FORMED STEEL FRAMING
7'-6"
study
5 09 0 opn'g
TOWER STORAGE
E BUIL DING
- PROVIDE NOTATION ON THE FOUNDATION PLANS THAT TERMITE PROTECTION SHALL BE PROVIDED IN ONE OF THE FOLLOWING WAYS:
3'-5"
5'-0"
‚
14'-2" x 12'-4" WOOD FLR.
FIX'D.
2 68 0
dw
2'-10"
ING L INE BUILD ARAG E 3'0" G 3'-6"
13'-4"
4'-8"
10 080 O.H. SECT. GAR. DR.
4- 2 69 0 CRAFTSMAN STYLE tempered glass FRENCH DOORS (MATCH DIV. LTS. OF EXTERIOR DOORS)
slope ceiling as stairs
SHELVES
ARAG
DRIVE
wood treads/ painted risERS
11'0" CLG.
5'-6"
7'-2"
FIX'D.
edge of balcony above typ.
3'0" G
SHAR ED
(4) 2 0 20 FG/CSMT/DL @11 0 HD.HT.
(3) 2 6 70 FG/CSMT/DL/MULLED @9 0 HD. HT.
6"
SS EA SEMEN T
7'-6"
6'-0"
defined from garage finish floor (43.07' elev.)
TILE FLR. f.f.e. = 43.07'
7'-4"
up 21 risers
4'-0" shelves WOOD FLR. 4'-4"
porch
14'-6"
3 69 0 craftsman style entry door
2 story ceiling (refer to 2nd. floor for ceiling)
pantry
slope 1"
5'-0"
5'-8"
LINEN
trash pullout
10'-1"
allow for tv
WOOD FLR. 6'-8"
24'0" CLG.
4'-4"
10'-0"
13'-10"
11'-8" 4'-4"
10' CLG.
€9'4" CEILING UNDER LANDING #2
18'0"
DROP 4"
ACCE
10"X10" wood column typical where shown
8"
4'-0"
13'-0" allow for 48" ref.
path of r/a from above u.c. ref.
11' CLG.
4'-0" 1'-4"
cw
SINK/DISP.
1'-0"
2'-10"
10" 2'-0"
MICRO DRAWER
WOOD FLR.
ISLAND 1
C
sink
4'11" CEILING UNDER LANDING #1
kitchen
14'-0"
FG/DL/MULLED @9 0 HD. HT. DROP 4"
GAS GRILL
1'-0"
flush bartop w/ kneespace below
foyer
f.f.e. = 45.07'
ENCY
LINE
termite treatment r318 NOTES:
GAS lt.
f.f.e. = 44.74'
€7'11" CLEARANCE ABOVE 5TH RISER
1'-0" 13'-6" x 19'-4" WOOD FLR.
summer kitchen
8'-0"
3'-0"
4'-0"
9'-3"
19'-4"
18'-6"
20'-2"
dining rm.
(3) 4 0 66
10"X10" smooth hardie column typical where shown
1'-0"
6'-0"
36" hi. w.i. handrail
tempered glass door
MERG
1/2 barrel vault ceiling to 13'0" from 9'0" springline at porch
up 3-equal risers (€7" risers)
13'-6"
4'-4"
ISLAND 2
tile floor/ wood deck/ w.p. membrane f.f.e. = 44.74'
6
3'-2"
OPERABLE
13'-0" x 13'-0" WOOD FLR.
6" wall
PROP ERTY
3'0" E
tile floor/ wood deck/ w.p. membrane
bedrm.2
30'-0"
7'-10"
3'-0" 6'-8"
cov'd. patio
5'-4"
(3) 2 6 70 CSMT/DL/MULLED @9 0 HD. HT.
1/2" = 1'-0"
ALL OPENINGS ARE DEFINED FROM MAIN FINISHED FLOOR
FIX'D.
ALLOW FOR PAN W/ 3 1/2" drop to allow for flush threshold
3 08 0
2 68 0
FURR DOWN TO 10'0" CEILING
4'-0"
8'-8"
tempered glass door
CLG. R/A
2'-8"
2 68 0
egress windows sill at 24" a.f.f.
linen
seat at 20" a.f.f.
10'-0"
DROP 4"
10"
3'-8"
3'-4"
tile shower
coats
cw
2'6"
4'-0"
45'-8"
WOOD FLR. ICE MAKER
DROP 3 1/2"
SOAP NICHE
R & S
bar
4'-10"
5'-10"
ICE MAKER TO DRAIN INTO ADJACENT SINK
glass shelves
6'-2"
14'-0"
HB
R & S
2'-0"
5'-10"
tempered glass door
OPERABLE
7'-4"
summer kitchen detail SCALE:
slope 2"
2'-10" 6'-4"
1'-0"
19'-6"
6'-8"
bath 2
GAS lt.
2 68 0 TILE FLR.
3'-10"
WINE CHILL
1'-0"
11'-0"
9'-2"
42" hi. bartop w/ waterfall edge
craftsman style french door
tile FLR. 3'-4"
2 69 0 glass door
21'-7" 3 09 0
w.i.c.
CHEST/ SHLVS
10'0" ceiling
sink path of r/a from above
wood treads/ open risERS
wine room
WOOD FLR.
3'-10"
19'-0" x 23'-4" WOOD FLR.
24'-4"
up 12 risers
racks
glass to 9'0" a.f.f. typical
great room
HB
R & S
FURR DOWN TO 9'0" CEILING
f.f.e. = 37.07' (verify)
verify point of grade at bottom of stairs
FURR DOWN TO 8'0" CEILING
8" TYP.
gas valve shall be within 48" (min.) of gas log lighter typical
13'-4"
14'-4"
5'-0"
allow for tv above
(4) 4 0 76 FG/DL/MULLED @9 0 HD. HT. allow for 60"X76" concrete stoop
6"
valve
3"
2'-9"
HB
2'-6"
ORTAL 150H TS CLEAR 66" W X 22" H 3 SIDED GAS FIREPLACE TERMINATE THRU exterior
GRADE
JOB NO: 50214 PLAN NO: 4718 SCALE: As indicated SHEET NO.
2
OF
13
84'-4" 8'-8" 10"
20'-0"
7'-0"
10"
33'-4"
18'-0"
2'-0"
12'-4"
1'-4"
5'-2"
7'-0"
6'-2"
13'-6"
7'-2"
F
G
6
7
4'-0"
22'-4"
3'-4"
4'-0"
4'-0"
7'-10"
3'-2"
7'-0" BUILDER TO VERIFY ROUGH OPENING OF TUB W/ MANUFACTURER'S PRIOR TO CONSTRUCTION walls below typical
6'-0"
LINE
SS EA SEMEN T
a a
45'-8"
4'-2"
walls below typical
1'-4"
4'-8"
5'-10" 35'-4"
84'-4"
15'-6"
15'-2"
code notes: - 2021 irc houston amendments - 2021 umc houston amendments - 2021 upc houston amendments - 2021 iecc amendments-residential provisions - 2023 national electrical code (nec)
second floor plan
construction set 06/05/25
porch revision
CHECK SET READY
WINDOWS & DOORS REVIEW
05/07/25
8'-0"
GG
40'-4"
5'-8"
04/26/25
2'-0"
4'-0"
RICE RESIDENTIAL DESIGN L.L.C. IS A PROFESSIONAL BUILDING DESIGN FIRM. IT IS NOT AN ENGINEERING FIRM. WE ARE NOT QUALIFIED TO NOR LICENSED TO DESIGN STRUCTURAL FRAMING OR FOUNDATIONS. A LICENSED PROFESSIONAL ENGINEER SHOULD BE CONSULTED REGARDING THE FRAMING AND FOUNDATION. SHOULD AN ENGINEER'S SEAL BE PRESENT ON THESE DRAWINGS, THE "ENGINEER OF RECORD" SHALL BEAR THE RESPONSIBILITY FOR THE STRUCTURAL DESIGN. RICE RESIDENTIAL DESIGN L.L.C. WILL NOT BE HELD RESPONSIBLE FOR THE STRUCTURAL DESIGN IN ANY WAY AND/OR ANY PROBLEMS WHICH MAY ARISE.
GG
8'-6"
7
04/22/25
2'-6"
7
GG
16'-0"
6
02/28/25
8'-8"
5'-8"
4'-0"
I
GG
30x48 - 50214 - RVT 24
7'-10"
2'-0"
H
08/06/24 1/4" sketch
5
E
GG
B
ALL OPENINGS ARE DEFINED FROM MAIN FINISHED FLOOR
1/4" sketch-rev.
3'0" EMERGENCY ACCESS EASEMENT
DRAIN FROM UTILITY TO EXTERIOR
PROPERTY LINE
10"
office review
5'0" building line
r/a to 1st. floor
14'-0"
ILDING LINE
13'-2"
15'0" BU
elevator
c
10"X10" s,ooth hardie column typical where shown locate network hub
2'-1" 2'-1" 1'-9" 11'-5"
2'-0" R & S
8:12 slope
4'-0" 9'-2"
8:12 slope
6
REVISIONS:
WOOD FLR.
FURR DOWN TO 8'0" CEILING
ALLOW FOR PAN W/ 3 1/2" drop to allow for flush threshold
r SHELVES
2'-0"
2 68 0
D
2 0 50 FG/DL @8 0 HD.HT.
3 08 0
i.t./ linen
tempered glass door
(3) 2 0 50 FG/DL/MULLED @21 0 HD. HT. tempered glass
GG
7'-8"
c
06/04/25
11'-0"
6" wall
GG
3 480 opn'g
up dis. stairs
OWNER REVISIONS
3'-4"
6" wall
05/28/25
4'-4"
provide ridge beam
GG
8"
DROP 3 1/2"
egress window sill at 36" a.f.f.
4'-6"
5'-0"
TILE FLR. 2'6"
2 6 50 CSMT/DL @8 0 HD.HT.
8'-10"
3 08 0
SOAP NICHE
bath 3
cathedral ceiling from 10'0" plate height
FIX'D.
OPERABLE
LINE
4'-4"
down 21 risers
bedrm.3 15'-0" x 12'-6" WOOD FLR.
2 68 0
FIX'D.
cathedRAL CEILING TO CONTINUE THRU HALL
E BUIL DING
2'-0"
6" wall
LANDING #2 BELOW
tile shower
ARAG
2'-4"
42" hi. w.i. guardrail typical where shown
a 2'-4"
24" deep uppers
allow for drain
w.i.c. TILE FLR.
8"
dry
3'-5"
open to below (24'0" ceiling)
FURR DOWN TO 8'6" CEILING 4'-4"
wash
8"
wood treads/ painted risERS
SHELVES 5'-0"
terminate dryer vent thru roof
2 68 0 pocket door
4'-2"
10' CLG.
3'0" G
5
(2) 2 6 50 CSMT/DL/MULLED @8 0 HD. HT.
2 0 20 FG/DL 2 0 20 FG/DL 2 0 20 FG/DL @8 0 HD.HT. @8 0 HD.HT. @8 0 HD.HT.
0 0 6'-0" 3 8
13'-0"
8'-4"
11' CLG.
3'-6"
8"X6" timber beams typical
1'-0"
A
LINEN
4'-0"
8"
5'-6"
7'-4"
4'-0"
11'-8"
15'-2"
2434 White Oak Drive A Lot 8 Block 2 Norhill Park (City of Houston)
WAY
PROJECT LOCATION:
DRIVE
A PROJECT FOR:
SHAR ED
Novel Texas
18'-8"
ACCE
14'-6"
ENCY
18'0"
2 0 20 FG @8 0 HD.HT.
wood flr.
3 080 opn'g 2'-0" 8" 4'-4"
gas
utility
c
5'-0"
5'-0" 4'-8"
2'-0"
7'-10"
6'-4"
sink
a
7
3 08 0
8"
c
UNDER CUT DOOR FOR UTILITY ROOM COMBUSTION AIR
J
FIX'D.
MERG
8'-6"
SHELVES
4'-0"
wood FLR.
8" 4'-10"
a
ARAG E BUIL DING
LINEN
10" 4'-2"
balcony
TILE FLR. 6" wall
2 68 0 2" drain
16'-8"
4'-4"
13'-2" x 13'-10" WOOD FLR.
3'0" E
3'0" G
3'-2" 6'-4"
9'-0" 2'-2" 4" 5'-6"
pdr.2
CLG. R/A
5'-4"
pony wall above
bedrm.4
COFFER CEILING FROM 10'0" TO 11'0"
TILE FLR.
30" x 60" DISP. STAIRS PER IRC -M1305.1.3 SUPPORTING MIN. 350 LBS.
9'6" PLATE HEIGHT
tile FLR.
3'-8"
3 08 0
FIX'D.
6" wall
4'-4"
2'-10"
4"
E
IV
c
2 68 0 pocket door
w.i.c.
3 080 opn'g 6" wall 6'-8"
SLOPE TILE FLR. ON W.P. MEMBRANE TO 3" DIA. DRAIN WITH REMOVABLE STRAINER. DRAIN MUST DRAIN TO OUTSIDE
21'-8"
TILE FLR.
LINE
R & S
3 080 opn'g wood flr.
2 68 0
2 68 0 pocket door
2 6 56 CSMT/DL/MULLED @8 0 HD.HT.
LANDING #1 BELOW
21'-4" x 16'-0" WOOD FLR.
3:12 slope
C
T
IV
E
3'-8"
A
provide ridge beam
T
10"
C A
3'-8"
tempered glass DOORS
5'-8"
bedroom 1
EGRESS AREAS/DOORS: DOOR TO BE KEYLESS DEAD BOLT
a
storage wood flr.
9'6" PLATE HEIGHT
6'-8"
cathedral ceiling from 9'6" plate height
6'-0"
13'-4"
FURR DOWN TO 9'8" CEILING
6" wall
bath 4 7'-6"
4'-4"
1'-6"
2 08 0
FURR DOWN TO 9'0" CEILING
craftsman style french door
tile flr.
LINEN
seat at 20" a.f.f.
1'-8" 18'-6"
6
5'-10"
tile shower
3:12 slope
5'-6"
tempered glass door & enclosure
SOAP NICHE
2 68 0
PROP ERTY
egress windows sill at 30" a.f.f.
14'-4"
FURR DOWN TO 9'0" CEILING glass shelves
sink 3'-8" 9' CLG.
glass to 8'0" a.f.f. typical
SHELVES
€14'5" ceiling
tempered glass DOORS
C
u.c. ref.
TILE FLR.
HB
balcony
a
bath 1
DROP 3 1/2" ALLOW FOR PAN W/ 3 1/2" drop to allow for flush threshold
r c
OPERABLE
SHELVES
R & S
R & S
a
FURR DOWN TO 9'0" CEILING freestanding tub
c
walls to be 1 hour fire-rated (less than 5'-0" from property line) refer to detail sheet typical of shaded red
FURR DOWN TO 8'0" CEILING
32" X 60" TUB/SHWR
14'-4" x 18'-0" 6" wall WOOD FLR. 12'1" ceiling
r/a to 1st. floor
2'-0"
€14'5"' CLG.
FURR DOWN TO 9'8" CEILING
2'-4"
game room
4'-6"
ledge at 32" a.f.f.
7'-0"
3'-6"
5 0 30 Fixed @13 0 HD.HT.
5'-0"
a
(3) 2 6 40 FG/MULLED UNIT @8 0 HD. HT.
7'-0"
2 68 0 pocket door
1 0 50 FG/DL @8 0 HD.HT.
3'-6"
3'-0"
8'-8"
2'-2"
30" k.s.
DROP 4"
1'-8"
(3) 2 6 20 FG/DL @10 0 HD. HT.
6" wall
36" hi. packing island w/ chest below
2'-0"
10" 4'-0" 1'-4"
6" wall
5'-8"
20'-2"
R & S
9'-0"
R & S
10'-0" 6'-2"
18" deep 30" hi. make-up counter
tile floor/ wood deck/ w.p. membrane
2'-0"
SOAP NICHE
c
tile FLR.
4" 10"
CHEST/ SHLVS
wardrobe
16'-2" 23'-6" 45'-8"
CHEST/ SHLVS
3'-5"
a
JOB NO: 50214 PLAN NO: 4718 SCALE: 1/4" = 1'-0" SHEET NO.
3
OF
13
COMPOSITION SHINGLES TYP. ROOFING MATERIAL
9:12
5:12
9:12
12
12
12 cathedral ceiling from 10'0" plate height at bedroom 3 beyond
12
cd-4 4
4
( 38.43' )
cd-6
5
clip o.h. & raise fascia
23'-0" PLATE HT.
5
CD-7
clip o.h. & raise fascia
4
fold line clip o.h. & raise fascia
€ 27'-5" PLATE HT.
12'1" ceiling at game room beyond
rake roof
CD-9
25'-1" PLATE HT.
cd-12 5
5 rake roof
4 23'-0" PLATE HT.
12
clip o.h. & raise fascia
23'-0" PLATE HT.
rake roof
CD-9
1'-0"
8"
€ 14'-5"
8" wd-2
12'-1" CD-10
rake roof
12
4
11'-0" PLATE HT.
4
12
2'-6"
FIRST FLOOR CLG.
CD-5
2'-0" 8'-6" PLATE HT.
30x48 - 50214 - RVT 24
GRADE
2" applied real stone typical where shown
tempered glass
( 45.07' )
( 43.07' )
TERMINATE FIREPLACE VENT THRU EXTERIOR
8 080
O.H. SECT. GAR. DR.
10 080
O.H. SECT. GAR. DR.
10 080
O.H. SECT. GAR. DR.
8" TRIM TYPICAL WHERE SHOWN
10"X10" smooth hardie column typical where shown open beyond veranda/ summer kitchen
HARDIE SIDING TYP. WHERE SHOWN
36" hi. w.i. handrail
stone exterior
2"
42" hi. wall
hardie siding
42" hi. cable railing typical where shown
up 3-equal risers
allow for concrete stoop
( 38.43' )
1/4" = 1'-0"
1x2 trim, header & sides
1x2 trim sill 1"
SCALE:
SCALE:
elevation notes
1/2" = 1'-0"
wd-2"
right side elevation
NOTE: ALL PLATE HEIGHTS DEFINED FROM MAIN FINISHED FLOOR
wd-1 SCALE:
(42.75')
100 YEAR
stone sill
- SEE ROOF PLAN FOR OVERHANGS - SEE ROOF PLAN FOR RAKE DETAILS - PROVIDE SPARK ARRESTORS AT CHIMNEYS TO COMPLY WITH IRC 2021, WITH 1/2" GAP MINIMUM - GUTTERS AND DOWNSPOUTS PER BUILDER
grill break-away louvered walls typical where shown
GARAGE FLOOR (43.07') 500 YEAR
9'-0"
10"X10" wood column typical where shown
2'-0"
MAIN FINISH FLOOR
10'-6"
13'-0"
note: all plate heights are defined from main structure's finished floor (f.f.e. 45.07')
10'-0" PLATE HT.
13'-0"
4
slope ceiling at garage from 10'6" ti 13'0" as defined from garage finish floor
1/2 barrel vault ceiling to 13'0" from 9'0" springline at porch
1'-0"
wd-1
2"
2"
cd-1
13'0" ceiling at garage as definded from garage finish floor
1'-8"
SECOND FLOOR FIN. FLR.
rake roof
42" hi. cable railing typical where shown
4"
4
board & batten siding
board & batten siding
4"
cd-2
4'-0"
12:12
5
9'-8"
fire rated soffit at shaded area
note: omit drip mold where gutters are to be installed. (verify with builder)
open beyond balcony
4"
board & batten siding
fire rated soffit at shaded area
elevation key
stone exterior
5
5:12
10'-0"
12:12
4
left side ELEVATION
23'-10" PLATE HT.
stairs: 12 Risers @ 7 5/8" each 11 treads @ 10" min. each
verify point of grade at bottom of stairs
1/2" = 1'-0"
RICE RESIDENTIAL DESIGN L.L.C. IS A PROFESSIONAL BUILDING DESIGN FIRM. IT IS NOT AN ENGINEERING FIRM. WE ARE NOT QUALIFIED TO NOR LICENSED TO DESIGN STRUCTURAL FRAMING OR FOUNDATIONS. A LICENSED PROFESSIONAL ENGINEER SHOULD BE CONSULTED REGARDING THE FRAMING AND FOUNDATION. SHOULD AN ENGINEER'S SEAL BE PRESENT ON THESE DRAWINGS, THE "ENGINEER OF RECORD" SHALL BEAR THE RESPONSIBILITY FOR THE STRUCTURAL DESIGN. RICE RESIDENTIAL DESIGN L.L.C. WILL NOT BE HELD RESPONSIBLE FOR THE STRUCTURAL DESIGN IN ANY WAY AND/OR ANY PROBLEMS WHICH MAY ARISE.
code notes: - 2021 irc houston amendments - 2021 umc houston amendments - 2021 upc houston amendments - 2021 iecc amendments-residential provisions - 2023 national electrical code (nec)
elevations and details
porch revision
SECOND FLOOR CLG.
5:12
12:12 12:12 2'-0"
€14'5" ceiling at bath 1 beyond
4
5
rake roof cd-3
CD-7
CD-11
fire rated soffit at shaded area
5
1/2" = 1'-0"
12 COMPOSITION SHINGLES TYP. ROOFING MATERIAL
4
SCALE:
1/2" = 1'-0"
TERMINATE DRYER VENT THRU ROOF
9
9
cd-8
cd-7
right side ELEVATION
05/07/25
SCALE:
1/2" = 1'-0" 12
CD-6
hardie siding
GG
SCALE:
12
cathedral ceiling from 10'0" plate height at bedroom 3 beyond
hardie siding
cd-5
1/2" = 1'-0"
STUD WALL
1X4 frieze board
2434 White Oak Drive A Lot 8 Block 2 Norhill Park (City of Houston)
SCALE:
1/2" = 1'-0"
1/2" SOFFIT W/ VENTS
STUD WALL
CHECK SET READY
SCALE:
1/2" = 1'-0"
cd-4
1X4 frieze board
04/26/25
SCALE:
1/2" = 1'-0"
cd-3
LOOKOUTS
GG
cd-2
1x8
PROJECT LOCATION:
hardie siding
1X4 frieze board
CEILING JOISTS RE: ENGINEER'S FRAMING PLANS
WINDOWS & DOORS REVIEW
2" masonry BRICK/stone
16"X16" (base) craftsman column w/ 18"X18"X48" hi. framed pedestal w/ 2" applied real stone (22"X22" w/ stone) typical of 2
1x2
04/22/25
cd-1
1X4 frieze board
BEAM PER ENGINEER
STUD WALL
plate ht.
GG
2" masonry stone
1X4 frieze board
1x2 1x8
1x2 1x8
RAFTERS RE: ENGINEER'S FRAMING PLANS
5
Novel Texas
STUD WALL
BLOCKING
1/2" SOFFIT W/ VENTS
STUD WALL
CEILING JOISTS RE: ENGINEER'S FRAMING PLANS
plate ht. plate ht.
LOOKOUTS
clipped o.h. & raised fascia
12 clipped o.h. & raised fascia
construction set
1x8
1/2" SOFFIT W/ VENTS
1X4 frieze board
SCALE:
1x2
LOOKOUTS
1/2" SOFFIT W/ VENTS
hardie siding
plate ht.
1'-0"
12
06/05/25
1x2 1x8
12
CEILING JOISTS RE: ENGINEER'S FRAMING PLANS
RE: ROOF PLAN
RAFTERS RE: ENGINEER'S FRAMING PLANS
GG
plate height
LOOKOUTS
STUD WALL
CEILING JOISTS RE: ENGINEER'S FRAMING PLANS
12
12
1/4" sketch-rev.
plate height
clipped o.h. & raised fascia
RE: ROOF PLAN
02/28/25
CEILING JOISTS RE: ENGINEER'S FRAMING PLANS
1x2 1x8
1X4 frieze board
clip o.h. & raise fascia
RAFTERS RE: ENGINEER'S FRAMING PLANS
1/4" = 1'-0"
GG
1x2 1x8
RE: ROOF PLAN
12
RAFTERS RE: ENGINEER'S FRAMING PLANS
12
SCALE:
office review
1'-0"
plate ht.
12
12
RE: ROOF PLAN
RAFTERS RE: ENGINEER'S FRAMING PLANS
rear elevation
verify point of grade at bottom of stairs
1/2 barrel vault ceiling to 13'0" from 9'0" springline at porch at 7'6" radius
10"
CEILING JOISTS RE: ENGINEER'S FRAMING PLANS
RAFTERS RE: ENGINEER'S FRAMING PLANS
12
10"
RE: ROOF PLAN
stairs: 12 Risers @ 7 5/8" each 11 treads @ 10" min. each
1/4" = 1'-0"
1'-0"
12
12
4"
A/C PLATFORM AS REQUIRED. TO BE HOLLOW & FLOODABLE
allow for concrete stoop
RE: ROOF PLAN
RAFTERS RE: ENGINEER'S FRAMING PLANS
9'-8"
42" hi. cable railing typical where shown
front elevation 12
1'-8"
( 43.07' )
(42.75')
100 YEAR
SCALE:
4"
( 45.07' )
06/04/25
( 38.43' )
GRADE
A/C UNITS BEYOND
GG
100 YEAR
METERS BEYOND
GRILL
08/06/24 1/4" sketch
10"X10" wood column typical where shown
note: all plate heights are defined from main structure's finished floor (f.f.e. 45.07')
OPEN TO VERANDA/ SUMMER KITCHEN
GG
500 YEAR
(42.75')
rake roof
A PROJECT FOR:
( 43.07' )
clip o.h. & raise fascia
OWNER REVISIONS
€ 2'-0" 2'-0"
GRADE
MAIN FINISH FLOOR
2'-0"
4"
( 45.07' )
GARAGE FLOOR (43.07') 500 YEAR
open to porch
8'-6" PLATE HT.
break-away louvered walls typical where shown
8" TRIM TYPICAL WHERE SHOWN
2'-0"
up 3-equal risers
fire rated soffit at shaded area
05/28/25
3'-2"
METERS BEYOND MAIN FINISH FLOOR
egress window
12
12
8" TRIM TYPICAL WHERE SHOWN
note: all plate heights are defined from main structure's finished floor (f.f.e. 45.07')
break-away louvered walls typical where shown
11'-0" PLATE HT.
GG
2" applied real stone typical where shown
5
REVISIONS:
4
9'-0"
4
10'-6"
A/C PLATFORM AS REQUIRED. TO BE HOLLOW & FLOODABLE
cd-1
11'-0"
A/C UNITS BEYOND
cd-1
13'-0"
11'-0"
fire rated soffit at shaded area
13'-0"
4
8" WOOD TRIM TYPICAL WHERE SHOWN
12
front ELEVATION
clip o.h. & raise fascia
1'-0"
-6 cd-2
7'
8'-6" PLATE HT.
8" WOOD TRIM TYPICAL WHERE SHOWN
5
R
8'-6" PLATE HT.
10"X10" smooth hardie column typical where shown
FIRST FLOOR CLG.
CD-10
"
7
SECOND FLOOR FIN. FLR.
fire rated soffit at shaded area
10'-0" PLATE HT.
td-1
bottom of cantilever at 10'8" above main finish floor
4"
11'-0" PLATE HT.
EGRESS DOOR
42" hi. cable railing typical where shown
13'-0" PLATE HT.
rake roof
EGRESS DOOR
4
clip o.h. & raise fascia
5
4
tempered glass
10'-8"
11'-0" PLATE HT.
wd-2
fire rated soffit at shaded area
4"
4
tempered glass
CD-7
rear ELEVATION
CD-5
OPEN TO BALCONY
4"
1/2 barrel vault ceiling to 13'0" from 9'0" springline at porch
12
rake roof
2"
rake roof
12:12
2'-0"
12
5
12
HARDIE SIDING TYP. WHERE SHOWN
10'-0"
12
SECOND FLOOR FIN. FLR.
FIRST FLOOR CLG.
12
23'-10" PLATE HT.
2'-0"
12
rake roof
12
board & batten siding
egress window
2'-6"
12
4
"smooth" hardie siding
egress window
12
board & batten siding
clip o.h. & raise fascia
12
CD-7
3
3
11'-0"
4
hardie shake siding
12
12
8"
23'-0" PLATE HT.
fire rated soffit at shaded area
5
cd-3
4
3'-0"
10'-0"
40'-2 7/16"
12
HARDIE SIDING TYP. WHERE SHOWN
rake roof
4"
SECOND FLOOR CLG.
CD-9
wd-1
4
slope ceiling at garage from 10'6" to 13'0" as defined from garage finish floor
5
4"
wd-2
clip o.h. & raise fascia
clip o.h. & raise fascia
5
CD-9
23'-0" PLATE HT.
12
fire rated soffit at shaded area
5
23'-0" PLATE HT.
board & batten siding
rake roof
cd-12
10'-8"
23'-0" PLATE HT.
23'-0" PLATE HT.
12
12
cathedral ceiling from 9'6" plate height at bedroom 1 beyond
10"
5
fire rated soffit at shaded area
12
CD-9
25'-1" PLATE HT.
clip o.h. & raise fascia
8
8
rake roof
5
9'-6"
clip o.h. & raise fascia
12
SECOND FLOOR CLG.
CD-6
fire rated soffit at shaded area
5:12
clip o.h. & raise fascia
CD-6
27'-5" PLATE HT.
12
12'1" ceiling at game room beyond
€14'5" ceiling at bath 1 beyond
10"
4
5
€ 14'-5"
12
12 5
clip o.h. & raise fascia
CD-11
5:12
12
12
8'-0"
9:12
5 12
TERMINATE DRYER VENT THRU ROOF
5:12
12 5
12
12 12
12
td-2 7
COMPOSITION SHINGLES TYP. ROOFING MATERIAL
12
9:12
12
JOB NO: 50214 PLAN NO: 4718 SCALE: As indicated SHEET NO.
4
OF
13
TERMINATE DRYER VENT THRU ROOF
12
12
9
9
12 5
12:12
COMPOSITION SHINGLES TYP. ROOFING MATERIAL
12 5:12
12 12:12
cathedral ceiling from 9'6" plate height at bedroom 1 beyond
CD-7
cd-13
fold line
4
clip o.h. & raise fascia
5
rake roof
6"
8"
clip o.h. & raise fascia
5
6'-0"
23'-0" PLATE HT.
2'-0"
stop soffit
rake roof
11'-0"
11'-0" PLATE HT. 2'-6"
8" WOOD TRIM TYPICAL WHERE SHOWN
clip o.h. & raise fascia
6'-0"
8'-6" PLATE HT.
cd-1
1'-0"
stop soffit
10'-6"
4
4
5'-0" MINIMUM ELECT. METER DISCONNECT CABLE BOX PHONE BOX
break-away louvered walls typical where shown
2'-0"
( 43.07' )
2'-0"
rake roof
wd-2
AIR CONDITIONING COMPRESSORS (NUMBER OF UNITS AS REQUIRED). SPACED PER MANUFACTURER'S SPECIFICATIONS.
slope ceiling at garage from 10'6" to 13'0" as defined from garage finish floor
8"
rake roof
A/C PLATFORM AS REQUIRED. TO BE HOLLOW & FLOODABLE
( 45.07' )
fold line
11'-0" PLATE HT.
a/c to be 2'0" above the 500 year floodplain
3'-6"
note: all plate heights are defined from main structure's finished floor (f.f.e. 45.07')
GARAGE FLOOR (43.07')
GAS METER
(42.75')
RE: ROOF PLAN
building section "A" SCALE:
1/4" = 1'-0"
stairs in the foreground shown for clarity
stairs: 12 Risers @ 7 5/8" each 11 treads @ 10" min. each verify point of grade at bottom of stairs
2434 White Oak Drive A Lot 8 Block 2 Norhill Park (City of Houston)
PROJECT LOCATION:
1'-0" crawl space
(42.75') concrete piers per engineer
100 YEAR
( 38.43' )
break-away louvered walls typical where shown
building section "B" SCALE:
1/4" = 1'-0"
note: omit drip mold where gutters are to be installed. (verify with builder)
RICE RESIDENTIAL DESIGN L.L.C. IS A PROFESSIONAL BUILDING DESIGN FIRM. IT IS NOT AN ENGINEERING FIRM. WE ARE NOT QUALIFIED TO NOR LICENSED TO DESIGN STRUCTURAL FRAMING OR FOUNDATIONS. A LICENSED PROFESSIONAL ENGINEER SHOULD BE CONSULTED REGARDING THE FRAMING AND FOUNDATION. SHOULD AN ENGINEER'S SEAL BE PRESENT ON THESE DRAWINGS, THE "ENGINEER OF RECORD" SHALL BEAR THE RESPONSIBILITY FOR THE STRUCTURAL DESIGN. RICE RESIDENTIAL DESIGN L.L.C. WILL NOT BE HELD RESPONSIBLE FOR THE STRUCTURAL DESIGN IN ANY WAY AND/OR ANY PROBLEMS WHICH MAY ARISE.
code notes: - 2021 irc houston amendments - 2021 umc houston amendments - 2021 upc houston amendments - 2021 iecc amendments-residential provisions - 2023 national electrical code (nec)
elevations and details
construction set 06/05/25
porch revision
CHECK SET READY
GG
office review 06/04/25
05/07/25
( 43.07' )
WINDOWS & DOORS REVIEW
( 45.07' )
GG
500 YEAR
GG
OWNER REVISIONS 05/28/25 GG
11'-0"
2'-0"
2'-0"
- SEE ROOF PLAN FOR OVERHANGS - SEE ROOF PLAN FOR RAKE DETAILS - PROVIDE SPARK ARRESTORS AT CHIMNEYS TO COMPLY WITH IRC 2021, WITH 1/2" GAP MINIMUM - GUTTERS AND DOWNSPOUTS PER BUILDER
04/26/25
allow for concrete stoop
allow for drop
foyer
GG
( 38.43' )
shelves
elevation notes
floor system per engineer
GRADE concrete piers per engineer
landing #1
04/22/25
break-away louvered walls typical where shown
10'-0"
10'-0"
MAIN FINISH FLOOR
crawl space
open to kitchen beyond
GG
30x48 - 50214 - RVT 24
grill
floor system per engineer
up 3-equal risers
(42.75')
100 YEAR
42" hi. cable railing typical where shown
pantry
A/C UNITS BEYOND A/C PLATFORM AS REQUIRED. TO BE HOLLOW & FLOODABLE
NOTE: ALL PLATE HEIGHTS DEFINED FROM MAIN FINISHED FLOOR
1/4" sketch-rev.
foyer
GARAGE FLOOR (43.07') GRADE
door to veranda/ summer kitchen beyond
stairs: 21 risers @ 7 3/8" each 18 treads @ 10" min. each 2 landings
( 45.07' )
( 43.07' )
kitchen
42" hi. w.i. guardrail
02/28/25
500 YEAR
landing #1
42" hi. wall
note: all plate heights are defined from main structure's finished floor (f.f.e. 45.07')
22" truss plus sub floor
GG
MAIN FINISH FLOOR
tempered glass
columns in the foreground shown for clarity
great room
FIRST FLOOR CLG.
landing #2
2'-0"
note: all plate heights are defined from main structure's finished floor (f.f.e. 45.07')
porch
open to mud room beyond
open beyond veranda/ summer kitchen
8" WOOD TRIM TYPICAL WHERE SHOWN
stairs: 21 risers @ 7 3/8" each 18 treads @ 10" min. each 2 landings
22" truss plus sub floor
4'-11"
2" applied real stone typical where shown
€ 7'-11"
4
42" hi. w.i. guardrail
23'-0"
10"X10" smooth hardie column typical where shown
wd-1
open to game room beyond
24'-0"
landing #2
elevator
€ 9'-4"
rake roof
door to bedroom 1 beyond
SECOND FLOOR FIN. FLR.
11'-0"
11'-0" PLATE HT.
balcony
open to hall beyond
42" hi. cable railing typical where shown
22" truss plus sub floor
FIRST FLOOR CLG.
8"X6" timber beams
ceiling joist
rake roof fire rated soffit at shaded area
1'-8"
SECOND FLOOR FIN. FLR. 7'-6"
23'-0" PLATE HT.
2'-0"
42" hi. w.i. guardrail typical where shown
12 5
SECOND FLOOR CLG.
open beyond balcony
9'-0"
12'-1"
11'-0"
10'-0"
open to vestibule beyond
clip o.h. & raise fascia
23'-10" PLATE HT.
2'-0"
12'1" ceiling
shower beyond
doors to bedroom 1 beyond
HARDIE SIDING TYP. WHERE SHOWN
2'-8"
12:12
12:12
door to bedroom 3 beyond
COFFER CEILING FROM 10'0" TO 11'0"
5
11'-0"
game room
4
balcony
4
cd-12
€14'5" ceiling
wd-2
board & batten siding
cd-4
rake roof
bath 1
ceiling joist
note: refer to engineer's notes for size & location of framing members
9:12
27'-5" PLATE HT.
4"
door to elevator beyond
23'-0" PLATE HT.
12
clip o.h. & raise fascia
attic
COMPOSITION SHINGLES TYP. ROOFING MATERIAL
11'-0"
4
note: refer to engineer's notes for size & location of framing members
9'-8"
SECOND FLOOR CLG.
12
CD-7
8"X6" timber beams
5
5
1'-0"
5:12
attic
rafters typical
12
4"
ceiling joist
5
rafters typical
1'-0"
12:12 clip o.h. & raise fascia
A PROJECT FOR:
12
COFFER CEILING FROM 10'0" TO 11'0"
cd-8
12
Novel Texas
12 7
COMPOSITION SHINGLES TYP. ROOFING MATERIAL
4
elevation key
1/2" = 1'-0"
TERMINATE DRYER VENT THRU ROOF
12
1/2" = 1'-0"
provide ridge beam
CD-6
SCALE:
1/2" = 1'-0"
left side ELEVATION
12
9
cathedral ceiling from 10'0" plate height at bedroom 3 beyond
cd-13
4"
SCALE:
1/2" = 1'-0"
SCALE:
1/2" = 1'-0"
4"
SCALE:
cd-9
cd-12
1'-0"
cd-8
SCALE:
1/2" = 1'-0"
hardie siding
08/06/24 1/4" sketch
SCALE:
1X4 frieze board
hardie siding
cd-11
STUD WALL
1/2" SOFFIT W/ VENTS
10"X10" wood column
1X4 frieze board
cd-10
1x8
REVISIONS:
STUD WALL
hardie siding
2" masonry stone
1X4 frieze board
STUD WALL
1X4 frieze board
1X4 frieze board
STUD WALL
1x2
LOOKOUTS
1/2" SOFFIT W/ VENTS
8'-0"
1/2" SOFFIT W/ VENTS
hardie siding
CEILING JOISTS RE: ENGINEER'S FRAMING PLANS
LOOKOUTS
1/2" SOFFIT W/ VENTS
9'-0"
STUD WALL
1X4 frieze board
LOOKOUTS
1x8
hardie siding
1/2" SOFFIT W/ VENTS
LOOKOUTS
22" truss plus sub floor
1x2
CEILING JOISTS RE: ENGINEER'S FRAMING PLANS
plate ht.
10'-0"
LOOKOUTS
1/2" SOFFIT W/ VENTS
plate ht.
10'-8"
1x8
1x8
5
clipped o.h. & raised fascia
1'-0"
CEILING JOISTS RE: ENGINEER'S FRAMING PLANS
1x2
RAFTERS RE: ENGINEER'S FRAMING PLANS
9 RAFTERS RE: ENGINEER'S FRAMING PLANS
9:12
1x2
LOOKOUTS
12
clipped o.h. & raised fascia
CEILING JOISTS RE: ENGINEER'S FRAMING PLANS
5:12
10"
1x8
5
plate ht.
CEILING JOISTS RE: ENGINEER'S FRAMING PLANS
plate ht.
RAFTERS RE: ENGINEER'S FRAMING PLANS
6"
clipped o.h. & raised fascia
12
clipped o.h. & raised fascia
RAFTERS RE: ENGINEER'S FRAMING PLANS
plate ht.
€ 14'-5"
12
9
1x2
1x8
RE: ROOF PLAN
€ 6"
RE: ROOF PLAN
CEILING JOISTS RE: ENGINEER'S FRAMING PLANS
RE: ROOF PLAN RAFTERS RE: ENGINEER'S FRAMING PLANS
5
12
GG
1x2
clipped o.h. & raised fascia
12
10"
plate ht.
1'-2"
10"
1/4" = 1'-0"
RE: ROOF PLAN
RAFTERS RE: ENGINEER'S FRAMING PLANS
5
3'-1"
SCALE:
12
clipped o.h. & raised fascia
€ 7"
left side elevation
front ELEVATION
( 38.43' )
10'-0"
100 YEAR
right side ELEVATION
rear ELEVATION
4" 2'-0" 2'-0"
GRADE
4
5:12
4" 1'-8" 10'-8"
11'-0"
open beyond veranda/ summer kitchen
42" hi. wall
MAIN FINISH FLOOR
10"X10" wood column pilaster
CD-7
stairs beyond
4'0
"
4"
2'-0"
R
500 YEAR
tempered glass
TERMINATE RANGE VENT THRU EXTERIOR
bottom of cantilever at 10'8" above main finish floor
10"X10" smooth hardie column typical where shown
10'-0"
9'-6"
9'-8"
10'-0"
HARDIE SIDING TYP. WHERE SHOWN
42" hi. cable railing typical where shown
FIRST FLOOR CLG.
4
2'-0"
23'-0" PLATE HT.
open beyond balcony
SECOND FLOOR FIN. FLR.
CD-6
12:12
rake roof
cd-12
fire rated soffit at shaded area
13'-0"
4"
23'-0" PLATE HT.
COFFER CEILING FROM 10'0" TO 11'0" AT BALCONY BEYOND
clip o.h. & raise fascia
10'-0"
23'-10" PLATE HT. SECOND FLOOR CLG.
cathedral ceiling from 10'0" plate height at bedroom 3 beyond
9
1'-0"
5
JOB NO: 50214 PLAN NO: 4718 SCALE: As indicated SHEET NO.
5
OF
13
12 TERMINATE DRYER VENT THRU ROOF
12 5
COMPOSITION SHINGLES TYP. ROOFING MATERIAL
COMPOSITION SHINGLES TYP. ROOFING MATERIAL
9
2'-0"
pantry note: all plate heights are defined from main structure's finished floor (f.f.e. 45.07')
GARAGE FLOOR (43.07')
1/4" = 1'-0"
elevation key
12 12
12
bedrm.4
CD-10
bedroom 1
5
cathedral ceiling from 9'6" plate height
CD-7
12
12 5
rake roof
2'-0"
SECOND FLOOR FIN. FLR.
5
clip o.h. & raise fascia
fire rated soffit at shaded area
22" truss plus sub floor FIRST FLOOR CLG.
stairs: 21 risers @ 7 3/8" each 18 treads @ 10" min. each 2 landings
A/C PLATFORM AS REQUIRED. TO BE HOLLOW & FLOODABLE
2'-0"
MAIN FINISH FLOOR
landing #1
door to vestibule beyond
( 45.07' ) floor system per engineer
500 YEAR
GRADE
( 43.07' )
crawl space
(42.75')
bedrm.2
11'-0"
1'-0"
foyer
open to kitchen beyond
HARDIE SIDING TYP. WHERE SHOWN
break-away louvered walls typical where shown
bottom of cantilever at 10'8" above main finish floor note: all plate heights are defined from main structure's finished floor (f.f.e. 45.07') A/C UNITS BEYOND
dining rm.
8" TRIM TYPICAL WHERE SHOWN
MAIN FINISH FLOOR
500 YEAR
( 45.07' )
( 43.07' )
crawl space
(42.75')
30x48 - 50214 - RVT 24
concrete piers per engineer 100 YEAR
building section "E" SCALE:
1/4" = 1'-0"
elevation notes
floor system per engineer
GRADE
( 38.43' )
terminate vent thru exterior
NOTE: ALL PLATE HEIGHTS DEFINED FROM MAIN FINISHED FLOOR
- SEE ROOF PLAN FOR OVERHANGS - SEE ROOF PLAN FOR RAKE DETAILS - PROVIDE SPARK ARRESTORS AT CHIMNEYS TO COMPLY WITH IRC 2021, WITH 1/2" GAP MINIMUM - GUTTERS AND DOWNSPOUTS PER BUILDER
concrete piers per engineer 100 YEAR
great room
A/C PLATFORM AS REQUIRED. TO BE HOLLOW & FLOODABLE
2'-0"
A/C UNITS BEYOND
mud rm.
10'-0"
11'-0"
note: all plate heights are defined from main structure's finished floor (f.f.e. 45.07')
door to bath 2 beyond
22" truss plus sub floor FIRST FLOOR CLG. 4"
11'-0" PLATE HT. clip o.h. & raise fascia
free-standing tub
SECOND FLOOR FIN. FLR.
13'-0" PLATE HT.
10'-8"
4
2'-0"
fire rated soffit at shaded area
note: omit drip mold where gutters are to be installed. (verify with builder)
( 38.43' )
building section "F" SCALE:
1/4" = 1'-0"
break-away louvered walls typical where shown
RICE RESIDENTIAL DESIGN L.L.C. IS A PROFESSIONAL BUILDING DESIGN FIRM. IT IS NOT AN ENGINEERING FIRM. WE ARE NOT QUALIFIED TO NOR LICENSED TO DESIGN STRUCTURAL FRAMING OR FOUNDATIONS. A LICENSED PROFESSIONAL ENGINEER SHOULD BE CONSULTED REGARDING THE FRAMING AND FOUNDATION. SHOULD AN ENGINEER'S SEAL BE PRESENT ON THESE DRAWINGS, THE "ENGINEER OF RECORD" SHALL BEAR THE RESPONSIBILITY FOR THE STRUCTURAL DESIGN. RICE RESIDENTIAL DESIGN L.L.C. WILL NOT BE HELD RESPONSIBLE FOR THE STRUCTURAL DESIGN IN ANY WAY AND/OR ANY PROBLEMS WHICH MAY ARISE.
code notes: - 2021 irc houston amendments - 2021 umc houston amendments - 2021 upc houston amendments - 2021 iecc amendments-residential provisions - 2023 national electrical code (nec)
sections and details
porch revision
HARDIE SIDING TYP. WHERE SHOWN
open to game room beyond
wardrobe
€14'5" ceiling
05/07/25
42" hi. w.i. guardrail typical
clip o.h. & raise fascia
shower beyond
GG
4
board & batten siding
fire rated soffit at shaded area
bath 1
GG
fire rated soffit at shaded area
4
door to bath 4 beyond
10'-0"
balcony
wd-2
5
cd-3
12'-1"
rake roof
23'-0" PLATE HT.
12
CHECK SET READY
CD-9
ceiling joist
fire rated soffit at shaded area
04/26/25
12 door to balcony beyond
23'-0" PLATE HT. ceiling joist
3
attic
GG
23'-0" PLATE HT.
10'-0"
3
SECOND FLOOR CLG.
23'-0" PLATE HT.
5
WINDOWS & DOORS REVIEW
fire rated soffit at shaded area
CD-9
04/22/25
4
25'-1" PLATE HT.
5
note: refer to engineer's notes for size & location of framing members ceiling joist
€ 4'-5"
CD-7
1'-0"
rake roof
5
12
9'-0"
clip o.h. & raise fascia
rafters typical
attic
provide ridge beam
rafters typical
€ 14'-5"
5
SECOND FLOOR CLG.
12'1" ceiling at game room beyond
fire rated soffit at shaded area
provide ridge beam
1'-0"
12
12
note: refer to engineer's notes for size & location of framing members
4
clip o.h. & raise fascia
5
attic
cd-4
5
CD-11
8'-0"
12
9'-0"
12
5
12
9'-6"
9:12
12
12
OWNER REVISIONS
provide ridge beam
05/28/25
COMPOSITION SHINGLES TYP. ROOFING MATERIAL 9:12
12
REVISIONS:
12
A PROJECT FOR:
left side ELEVATION
2434 White Oak Drive A Lot 8 Block 2 Norhill Park (City of Houston)
SCALE:
1/4" = 1'-0"
GG
SCALE:
building section "D"
PROJECT LOCATION:
building section "C"
Novel Texas
( 38.43' )
construction set
100 YEAR
right side ELEVATION
06/05/25
( 38.43' )
(42.75')
GG
break-away louvered walls typical where shown
crawl space
1/4" sketch-rev.
GRADE
up 3-equal risers (€7" risers)
( 43.07' )
02/28/25
100 YEAR
concrete piers per engineer
500 YEAR
GG
(42.75')
stairs: 21 risers @ 7 3/8" each 18 treads @ 10" min. each 2 landings
office review
crawl space
floor system per engineer
2'-0"
2'-0"
GRADE
( 43.07' )
( 45.07' )
06/04/25
MAIN FINISH FLOOR
HANDRAIL
GG
( 45.07' )
3 car garage
shelves
08/06/24 1/4" sketch
kitchen
mud rm.
ceiling joist
GG
landing #1
floor system per engineer 500 YEAR
10'-0"
10'-0"
10'-0"
note: refer to engineer's notes for size & location of framing members
11'-0"
open to great room beyond
FIRST FLOOR CLG.
4"
note: all plate heights are defined from main structure's finished floor (f.f.e. 45.07')
dining rm.
rake roof
rear ELEVATION
door to great room beyond
open to vestibule beyond 9'-0"
cov'd. patio
42" hi. cable railing typical where shown
24'-0"
1'-8" open beyond veranda/ summer kitchen
wine room beyond
stop soffit
attic
landing #2
4'-11"
HARDIE SIDING TYP. WHERE SHOWN
10'-8"
11'-0"
10"X10" smooth hardie column typical where shown
22" truss plus sub floor
22" truss plus sub floor
€ 9'-4"
4"
FIRST FLOOR CLG.
42" hi. w.i. guardrail
SECOND FLOOR FIN. FLR.
2'-0"
SECOND FLOOR FIN. FLR.
4"
2'-0"
42" hi. cable railing typical where shown
utility
5:12
cathedral ceiling from 9'6" plate height
HARDIE SIDING TYP. WHERE SHOWN
COFFER CEILING FROM 10'0" TO 11'0" 9'-6"
bedroom 1
9'-8"
10'-0"
balcony
MAIN FINISH FLOOR
balcony
doors to bath 1 beyond
open beyond balcony
23'-0" PLATE HT.
front ELEVATION
8"X6" timber beams
SECOND FLOOR CLG.
11'-0"
SECOND FLOOR CLG.
1'-0"
4"
3:12
rafters typical
23'-10" PLATE HT.
1'-0"
ceiling joist
23'-0"
clip o.h. & raise fascia
note: refer to engineer's notes for size & location of framing members
13'-0"
5
12:12
attic
cd-12
cathedral ceiling from 10'0" plate height at bedroom 3 beyond
11'-0"
12
2'-0"
5:12
provide ridge beam
12:12
12 5
9
12:12
cut line
12
9
JOB NO: 50214 PLAN NO: 4718 SCALE: As indicated SHEET NO.
6
OF
13
12 12 12
12
COMPOSITION SHINGLES TYP. ROOFING MATERIAL 9:12
12 5
9:12
12 5
12 12
12 12
cd-4
5
4
GRADE
4
( 43.07' )
break-away louvered walls typical where shown
( 38.43' )
SCALE:
11'-0"
2'-6" 4
( 45.07' )
3'-0"
attic ceiling joist
cd-2 4
12:12
2'-0"
3'-0"
12
12
11'-0" PLATE HT.
cd-1
8'-6" PLATE HT.
4
ELECT. SUB-PANEL
3 car garage 9'6" CEILING
door to mud room beyond
A/C UNITS BEYOND
2" applied real stone typical where shown note: all plate heights are defined from main structure's finished floor (f.f.e. 45.07')
( 43.07' )
(42.75')
100 YEAR
1/4" = 1'-0"
12
GARAGE FLOOR (43.07')
( 38.43' )
building section "H"
rafters typical 5
METERS BEYOND
GRADE
building section "G"
12
12
A/C PLATFORM AS REQUIRED. TO BE HOLLOW & FLOODABLE
(42.75')
100 YEAR
4
cd-1
500 YEAR
egress window
CD-7
fire rated soffit at shaded area
MAIN FINISH FLOOR
hardie shake siding
1'-8"
up 3-equal risers
4
8'-6" PLATE HT.
10"X10" wood column typical where shown
4
12
rake roof
FIRST FLOOR CLG.
4
slope ceiling from 10'6" to 13'0" as defined from garage finish floor
A/C UNITS BEYOND
wd-2
HARDIE SIDING TYP. WHERE SHOWN
note: refer to engineer's notes for size & location of framing members
CD-5
3 car garage
23'-0" PLATE HT.
CD-6
raise fascia
10'-0"
4
( 45.07' )
10'-0"
cd-2
GARAGE FLOOR (43.07')
concrete piers per engineer
SCALE:
ceiling joist door to mud room beyond
note: all plate heights are defined from main structure's finished floor (f.f.e. 45.07')
GRADE
12 board & batten siding
11'-0" PLATE HT. clip o.h. &
10'-0" PLATE HT.
cd-1
500 YEAR
11'-0" PLATE HT.
8
12
SECOND FLOOR FIN. FLR.
2'-0"
crawl space
8
clip o.h. & raise fascia
12
1'-0"
clip o.h. & raise fascia
MAIN FINISH FLOOR
(42.75')
100 YEAR
22" truss plus sub floor
12
A/C PLATFORM AS REQUIRED. TO BE HOLLOW & FLOODABLE
8" WOOD TRIM TYPICAL WHERE SHOWN
12
1'-8"
wine room
1/2 barrel vault ceiling to 13'0" from 9'0" springline at porch
2'-0"
11'-0"
note: all plate heights are defined from main structure's finished floor (f.f.e. 45.07')
( 45.07' )
( 43.07' )
attic
5
12
9'-0"
2'-0" 7'-6"
11'-0" 2'-0"
bar
"smooth" hardie siding
4
rake roof
2" applied real stone typical where shown
12
fire rated soffit at shaded area
tempered glass panel
clip o.h. & raise fascia
fire rated soffit at shaded area
4
cathedral ceiling from 10'0" plate height
12
FIRST FLOOR CLG.
8'-6" PLATE HT.
floor system per engineer 500 YEAR
CD-7
wd-1
bedrm.3
HARDIE SIDING TYP. WHERE SHOWN
11'-0" PLATE HT.
tempered glass
MAIN FINISH FLOOR
2'-0"
22" truss plus sub floor
2'-0"
2'-0"
fire rated soffit at shaded area
5
SECOND FLOOR CLG.
9'-0"
note: refer to engineer's notes for size & location of framing members
SECOND FLOOR FIN. FLR.
13'-0" PLATE HT.
12
rake roof
4"
5
42" hi. bartop w/ waterfall edge
4
clip o.h. & raise fascia
SECOND FLOOR FIN. FLR.
open to great room beyond
clip o.h. & raise fascia
1'-8"
CD-10
12
cathedRAL CEILING TO CONTINUE THRU HALL beyond
wd-2
fire rated soffit at shaded area
5
FIRST FLOOR CLG.
clip o.h. & raise fascia 23'-0" PLATE HT.
rake roof
10'-0"
9'-0"
12'-1"
12'1" ceiling
4
12
23'-0" PLATE HT.
clip o.h. & raise fascia board & batten siding
CD-6
8
23'-0" PLATE HT.
rake roof
game room
12
clip o.h. & raise fascia
SECOND FLOOR CLG.
23'-0" PLATE HT.
furr down
10'-0"
clip o.h. & raise fascia
cathedral ceiling from 10'0" plate height at bedroom 3 beyond
10'-6"
3'-1"
ceiling joist
cd-4 4
8
25'-1" PLATE HT.
SECOND FLOOR CLG.
rafters typical
9:12
CD-9
12
1'-0"
5
12
12
13'-0"
rafters typical
12
COMPOSITION SHINGLES TYP. ROOFING MATERIAL
12
12
9'-6"
CD-11
2'-6"
note: refer to engineer's notes for size & location of framing members
fire rated soffit at shaded area
9:12
provide ridge beam
10'-6"
attic
provide ridge beam
( 38.43' )
building section "I"
4"
SCALE:
1/4" = 1'-0"
1/4" = 1'-0"
12
12 12
"
R 2'-
2"
6"X6" arch truss member
9:12
provide ridge beam
hardie siding
9:12 4
5
cathedral ceiling from 10'0" plate height at bedroom 3 beyond
rafters typical
clip o.h. & raise fascia
4'-0"
attic
CD-6
4
12
12
12
cd-4
clip o.h. & raise fascia SECOND FLOOR CLG.
12 12
0"
note: refer to engineer's notes for size & location of framing members
R 9'-
12
CD-6
8
4
12
23'-0" PLATE HT.
R 9 '-6"
12
23'-0" PLATE HT.
ceiling joist
code notes:
1/4" = 1'-0"
- 2021 irc houston amendments - 2021 umc houston amendments - 2021 upc houston amendments - 2021 iecc amendments-residential provisions - 2023 national electrical code (nec)
td-2 SCALE:
1/2" = 1'-0"
sections and details
construction set 06/05/25
porch revision 05/07/25 GG
RICE RESIDENTIAL DESIGN L.L.C. IS A PROFESSIONAL BUILDING DESIGN FIRM. IT IS NOT AN ENGINEERING FIRM. WE ARE NOT QUALIFIED TO NOR LICENSED TO DESIGN STRUCTURAL FRAMING OR FOUNDATIONS. A LICENSED PROFESSIONAL ENGINEER SHOULD BE CONSULTED REGARDING THE FRAMING AND FOUNDATION. SHOULD AN ENGINEER'S SEAL BE PRESENT ON THESE DRAWINGS, THE "ENGINEER OF RECORD" SHALL BEAR THE RESPONSIBILITY FOR THE STRUCTURAL DESIGN. RICE RESIDENTIAL DESIGN L.L.C. WILL NOT BE HELD RESPONSIBLE FOR THE STRUCTURAL DESIGN IN ANY WAY AND/OR ANY PROBLEMS WHICH MAY ARISE.
CHECK SET READY
GARAGE FLOOR (43.07')
board & batten siding
- SEE ROOF PLAN FOR OVERHANGS - SEE ROOF PLAN FOR RAKE DETAILS - PROVIDE SPARK ARRESTORS AT CHIMNEYS TO COMPLY WITH IRC 2021, WITH 1/2" GAP MINIMUM - GUTTERS AND DOWNSPOUTS PER BUILDER
04/26/25
6"X6" arch truss member
building section "J" SCALE:
GG
elevation notes
WINDOWS & DOORS REVIEW
2"
GG
concrete piers per engineer
R 2'-
04/22/25
break-away louvered walls typical where shown
R
NOTE: ALL PLATE HEIGHTS DEFINED FROM MAIN FINISHED FLOOR
GG
2'-0"
crawl space
"
-6
2'
0" R 9'-
( 43.07' )
( 38.43' )
10"X10" wood column typical where shown
( 45.07' )
(42.75')
100 YEAR
porch
floor system per engineer
floor system per engineer
GRADE
30x48 - 50214 - RVT 24
study
open to kitchen beyond
4
12
1/4" sketch-rev.
A/C PLATFORM AS REQUIRED. TO BE HOLLOW & FLOODABLE
mud rm.
12
R 9 '-6"
A/C UNITS BEYOND
R
12
CD-5
7
2'-0"
11'-0"
4
12
02/28/25
" '-6
13'-0"
CD-7
note: all plate heights are defined from main structure's finished floor (f.f.e. 45.07')
4'-2"
1'-0"
clip o.h. & raise fascia
10'-0" PLATE HT.
doors to foyer beyond
9'-0"
ceiling joist
9'-0"
11'-0" PLATE HT.
4"X4" truss members
GG
22" truss plus sub floor
FIRST FLOOR CLG.
500 YEAR
4"
1/2 barrel vault ceiling to 13'0" from 9'0" springline at porch
GG
12
5
note: omit drip mold where gutters are to be installed. (verify with builder)
1/2" = 1'-0"
office review
12
SCALE:
06/04/25
door to w.i.c. beyond
12
SECOND FLOOR FIN. FLR. 2'-0"
bedrm.3
GG
glass door to shower
elevation key
td-1
2" applied real stone typical where shown
08/06/24 1/4" sketch
bath 3
HARDIE SIDING TYP. WHERE SHOWN
GG
4
OWNER REVISIONS
4
left side ELEVATION
05/28/25
wd-1
REVISIONS:
fire rated soffit at shaded area
wd-2
1'-8" 4"
10'-0"
rake roof
MAIN FINISH FLOOR
right side ELEVATION
A PROJECT FOR:
COMPOSITION SHINGLES TYP. ROOFING MATERIAL
rear ELEVATION
12
12
front ELEVATION
12
12
2434 White Oak Drive A Lot 8 Block 2 Norhill Park (City of Houston)
R
-6 2'
PROJECT LOCATION:
12
Novel Texas
4'-2"
4"X4" truss members
JOB NO: 50214 PLAN NO: 4718 SCALE: As indicated SHEET NO.
7
OF
13
°
27
110
grayed out areas represent solar ready zone per Appendix u- refer to diagram solar ready example. (NOT LESS THAN 5' IN WIDTH AND 300 SQ. FT. IN AREA.). FREE OF OBSTRUCTIONS, INCLUDING VENTS CHIMENYS AND MOUNTED EQUIPMENT)
0°
ING AC F F TION O RO TA IEN OR
N
minimum height from roof to lowest discharge opening
minimum height from roof lowest discharge opening
roof slope
feet
meters
flat to 6/12
1'-0"
0.3
over 7/12 to 9/12
2'-0"
0.6
over 10/12 to 12/12
4'-0"
1.2
over 13/12 to 16/12
6'-0"
1.8
over 17/12 to 21/12
8'-0"
2.4
refer to engineering plans for roof load calculations post solar certificate near electrical panel or other conspicuous location
(20) 15 sq ft panels = 300 sq ft solar panels HATCHED area: represents min. TOTAL 600 sq. ft. of roof area oriented between 110 degrees and 270 degress of true north
ELECT. PANEL CONDUIT 1 1/4" MIN. UNDER THE ROOF
gas vent rule gas vent caps are not permitted within 8 feet (2.4 m) of a vertical wall or similar obstruction
typ. gas venting detail
solar readiness plan SCALE:
1/16" = 1'-0"
solar ready notes: new detached one- and two-familydwellings, and multiple single-family dwellings (townhouses) with not less than 600 square feet of roof area orientedbetween 110 degrees and 270 degrees of true north shall have a solar-ready zone that complies with the requirements of appendix u of code. G
conduit not less than 1 1/4 inches in diameter shall be installed to provide a pathway from electrical panel to the underside of the roof to allow for future installation of solar equipment./
7 F 6
soffit to be fire-rated (less than 5'-0" from property line) refer to detail sheet
8"
1'-0"
clip o.h. & raise fascia rake roof
BUILD
2'0" M AXIMU
M OV ERHA
ARAG E
PROP ERTY
3'0" G
clip o.h. & raise fascia
3'0" E
LINE
A 5
2'-0"
8"
2'0" MAXIMUM OVERHANG
1'-0"
PROPERTY LINE
B
30x48 - 50214 - RVT 24
5
E 6
soffit to be fire-rated (less than 5'-0" from property line) refer to detail sheet
H
I
7
7
RICE RESIDENTIAL DESIGN L.L.C. IS A PROFESSIONAL BUILDING DESIGN FIRM. IT IS NOT AN ENGINEERING FIRM. WE ARE NOT QUALIFIED TO NOR LICENSED TO DESIGN STRUCTURAL FRAMING OR FOUNDATIONS. A LICENSED PROFESSIONAL ENGINEER SHOULD BE CONSULTED REGARDING THE FRAMING AND FOUNDATION. SHOULD AN ENGINEER'S SEAL BE PRESENT ON THESE DRAWINGS, THE "ENGINEER OF RECORD" SHALL BEAR THE RESPONSIBILITY FOR THE STRUCTURAL DESIGN. RICE RESIDENTIAL DESIGN L.L.C. WILL NOT BE HELD RESPONSIBLE FOR THE STRUCTURAL DESIGN IN ANY WAY AND/OR ANY PROBLEMS WHICH MAY ARISE.
code notes: - 2021 irc houston amendments - 2021 umc houston amendments - 2021 upc houston amendments - 2021 iecc amendments-residential provisions - 2023 national electrical code (nec)
roof plan scale: 1/4"=1'-0"
construction set 06/05/25
porch revision
clip o.h. & raise fascia
1'-0"
05/07/25
8"
GG
rake roof
CHECK SET READY
€ 2'-0"
rake roof
04/26/25
fold line
GG
clip o.h. & raise fascia
- OVERHANGS ARE DIMENSIONED FROM OUTSIDE FRAME I.E. PLATE - RAKES ARE DIMENSIONED FROM OUTSIDE OF FRAME I.E. PLATE - PROVIDE ACCESS TO ALL ATTIC AREAS.
WINDOWS & DOORS REVIEW
rake roof
3'0" EMERGENCY ACCESS EASEMENT
roof notes
04/22/25
5'0" building line
GG
8'-6" PLATE HT.
1/4" sketch-rev.
5:12 11'-0" PLATE HT.
23'-0" PLATE HT.
rake roof
02/28/25
€ 1'-10"
6
€ 1'-10"
23'-0" PLATE HT.
clip o.h. & raise fascia
€ 1'-10"
€ 1'-10"
23'-10" PLATE HT.
attic ventilation: m1703.2 - two opening or ducts. outside combustion air shall be supplied through openings or ducts, as illustrated in figures m1703.2(1), m1703.2(2), m1703.2(3), m1703.2(4). one opening shall be within 12 inches (305 mm) of the top of the enclosure, and on within 12 inches (305 mm) of the bottom of the enclosure. openings are permitted to connect to spaces directly communicating with the outdoors, such as ventilated crawl spaces or ventilated attic spaces. the same duct or opening shall not serve both combustion air openings. the duct serving the upper opening shall be level or extend upward from the appliance space.
D fold line
12:12
clip o.h. & raise fascia
PONY WALL
23'-0" PLATE HT.
rake roof
€ 11"
6
GG
C
GG
23'-0" PLATE HT.
office review
9:12
06/04/25
12:12
clip o.h. & raise fascia
8'-6" PLATE HT.
6"
GG
12:12
12:12
12:12
1'-0"
08/06/24 1/4" sketch
12:12
GG
11'-0" PLATE HT.
7'-6"
2434 White Oak Drive A Lot 8 Block 2 Norhill Park (City of Houston)
€ 11"
PROJECT LOCATION:
E BUIL DING
Novel Texas
Y
A PROJECT FOR:
IVEWA
OWNER REVISIONS
6"
clip o.h. & raise fascia
5:12
ED DR
05/28/25
€ 11"
1'-0"
SHAR
ARAG
rake roof BELOW
23'-0" PLATE HT.
9:12
T
15'0" BU ILDING LINE
12:12
5:12 5:12
TERMINATE DRYER VENT THRU ROOF
SEMEN
12:12
€ 27'-5" PLATE HT.
23'-10" PLATE HT.
rake roof
5:12
5:12
3'0" G
2'-0" 9:12
SS EA
GG
18'0"
9:12
ACCE
7
10'-0" PLATE HT.
8"
rake roof
ENCY
J
€ 27'-5" PLATE HT.
rake roof BELOW
MERG
LINE
€ 11"
23'-0" PLATE HT.
fold line
€ 11"
23'-0" PLATE HT.
25'-1" PLATE HT.
12:12
4" € 1'-10"
1'-0"
NG
clip o.h. & raise fascia
€ 1'-10"
rake roof
€ 1'-3"
23'-0" PLATE HT.
1'-8"
13'-0" PLATE HT.
ING L INE
8" 11"
clip o.h. & raise fascia
5:12
23'-0" PLATE HT.
the main electrical service panel shall have a reserved space to allow the installation of a dual pole circuit breaker for future solar electric installation and shall be labeled "for future solar electric."
5'-0"
1'-0"
REVISIONS:
soffit to be fire-rated (less than 5'-0" from property line) refer to detail sheet
JOB NO: 50214 PLAN NO: 4718 SCALE: As indicated SHEET NO.
8
OF
13
legend 110 VOLT RECEPTACLE
WP
WATERPROOF RECEPTACLE
GFI
110 VOLT W/ GROUND FAULT INTERRUPTOR 110 volt ceiling/ under counter receptacle quad 110 VOLT RECEPTACLE 110 PLUG STRIP (UNDER COUNTER)
FLR.
110 VOLT RECEPTACLE IN FLOOR 220 VOLT RECEPTACLE TELEVISION ANTENNA TELEPHONE OUTLET SINGLE POLE SWITCH
3
THREE WAY SWITCH
4 FOUR WAY SWITCH DIM LOG LIGHTER
air PB
gas
6" x 6' c.m.u. wall w/ (3) 16"x40" opn.gs
at 60" a.f.f.
at mantle
great room FLOOR PLUGS TO BE LOCATED BY BUILDER TYP. FLR.
FLR.
CH
GAS LT.
bar
gfi
PUSH BUTTON
CARBON MONOXIDE DETECTOR
PROVIDE ELECTRICAL FOR FOUNTAIN PER MANUFACTURER SPECIFICATIONS
w.i.c.
air SWITCH for disposal
SMOKE DETECTOR
gfi
wine room
DIMMER SWITCH
CHIMES CEILING MOUNTED LIGHT FIXTURE CEILING MOUNTED HANGING FIXTURE
bath 2
bedrm.2
RECESSED CAN LIGHT
provide elect for uplighting @ c.m.u. wall
wp
WP
WATERPROOF RECESSED CAN LIGHT
PORCELAIN FIXTURE W/ PULL CORD
gfi
FLOOD LIGHTS 3
porch
foyer
3
EXHAUST FAN EXHAUST FAN/RECESS CAN COMBO
pb db
wp gfi
lv
low voltage LIGHTS
3
A PROJECT FOR:
gfi
PC
2434 White Oak Drive A Lot 8 Block 2 Norhill Park (City of Houston)
GAS LT.
gfi
WALL MOUNTED LIGHT FIXTURE
PROJECT LOCATION:
provide elect for backlit address numbers
gfi
Novel Texas
RECESSED EYEBALL SPOT LIGHT
RG 6/ 2 CAT 5 wp gfi
gfi
provide an accessible exterior receptable within 25 feet and an the same level of ac compressors as per required by 2021 irc e3901.12
provide electrical for elevator per manufacturer specifications
wp gfi
wp gfi
construction set
wp gfi gas meter 5'-0" minimum
elect. meter
notes: - ELECTRICIAN TO WIRE HOUSE PER CODE (nec 2023) - SMOKE DETECTORS REQUIRE 110V TO HOUSE WIRING W/ BATTERY BACKUP AND ARE INTERCONNECTED. AND TO BE LOCATED NO CLOSER TO RETURN AIR THAN 3'-0" - VENT ALL EXHAUST FANS TO OUTSIDE - PROVIDE G.F.I. PROTECTION AS REQUIRED - PROVIDE LIGHT FIXTURE AND SMOKE DETECTORS AT EACH WATER HEATER AND A/C UNIT LOCATION IN ATTIC - PROVIDE ELECTRIC DISCONNECT AT EACH A/C UNIT - ALLOW FOR A/C UNITS - PROVIDE LOW VOLTAGE CIRCUITS FOR BURGLAR ALARM SYSTEM - PROVIDE LOW VOLTAGE CIRCUITS FOR INTERCOM SYSTEM W/ BASE AND SPEAKER LOCATIONS BY OWNER - PROVIDE CIRCUITS FOR FUTURE POOL AND REAR YARD LIGHTING - OUTLETS AT BEDROOMS TO BE ARC PROTECTED AND ON SEPARATE CIRCUITS FROM CEILING FANS
code notes: - 2021 irc houston amendments - 2021 umc houston amendments - 2021 upc houston amendments - 2021 iecc amendments-residential provisions - 2023 national electrical code (nec)
first floor electrical plan
porch revision
PROVIDE READILY ACCEsSIBLE DISCONNECT AT A/C UNITS
provide outlet for exhaust hood
pdr.1
3
05/07/25
gfi
wp gfi
GG
gfi
wp gfi
CHECK SET READY
gfi
HANGING FIXTURE OR CEILING FAN wp gfi
04/26/25
gfi
wp gfi
2x4 led
2x4 led
GG
elevator
UNDER upper cabinet Led
3
WINDOWS & DOORS REVIEW
mud rm.
1' X 1' LED LIGHT PANEL
04/22/25
gfi gfi
clg.
2' X 2' LED LIGHT PANEL
GG
3
2x4 led
2x4 led
wp gfi
06/05/25
2x4 led
to attic lt's. above
GG
3
GAS
3 car garage
3
wp gfi
to soffit cans at front
wp gfi
AIR CONDITIONING COMPRESSORS (NUMBER OF UNITS AS REQUIRED). SPACED PER MANUFACTURER'S SPECIFICATIONS.
3
1/4" sketch-rev.
at 60" a.f.f.
3
to soffit plugs at front
2x4 led
02/28/25
3
2x4 led
GG
3 gfi
2x4 led
office review
gfi
at 60" a.f.f.
06/04/25
2' X 4' LED LIGHT PANEL 3
air switch
clg.
GG
pantry
TO upper cabinet LIGHTING
clg.
08/06/24 1/4" sketch
study
TO UNDER COUNTER LIGHTING
summer kitchen
CEILING FAN W/ LIGHT
to hanging lt above
dining rm.
30x48 - 50214 - RVT 24
220v wp gfi
wp gfi
FLR.
GG
gfi
kitchen
GAS
3
to above
gfi
CEILING FAN
OWNER REVISIONS
cov'd. patio
FLOOR PLUGS TO BE LOCATED BY BUILDER TYP.
05/28/25
gfi
wp gfi
GG
gfi
REVISIONS:
wp gfi
JOB NO: 50214 PLAN NO: 4718 SCALE: 1/4" = 1'-0" SHEET NO.
9
OF
13
CLG
CLG
CLG
bath 4
gfi
gfi
w.i.c.
A PROJECT FOR:
bath 1
gfi
gfi
4
balcony
CLG
PROJECT LOCATION:
gfi
2434 White Oak Drive A Lot 8 Block 2 Norhill Park (City of Houston)
game room
Novel Texas
wardrobe
bedrm.4
CLG gfi
construction set
04/26/25
05/07/25
GG
GG
06/05/25 GG 04/22/25
CLG
CLG
1x BLOCKING @ ±36" O.C.; PRE-DRILL FOR WIRING
to switch located at PANTRY under stairs
GYPSUM BOARD
2x6 CONT.
2x6 CONT.
cove lighting detail
30x48 - 50214 - RVT 24
SCALE:
3/4" = 1'-0"
1/4" sketch-rev.
CROWN MOULDING
porch revision
i.t./ linen
CHECK SET READY
GYPSUM BOARD
WINDOWS & DOORS REVIEW
quad.
GG
quad.
elevator
02/28/25
locate network hub
to switch located at PANTRY under stairs
to attic lts.
GG
bedroom 1
to attic lt's. above
wp gfi
office review
allow for cove lighting
CLG
GG
3 4
4
06/04/25
WP
gfi
08/06/24 1/4" sketch
gfi
GG
utility
bedrm.3 OWNER REVISIONS
gfi
w.i.c. bath 3
05/28/25
balcony
GAS
gfi
GG
at 60" a.f.f.
gfi
SEE PLAN
wp gfi
to 3 below
REVISIONS:
pdr.2
JOB NO: 50214
code notes: - 2021 irc houston amendments - 2021 umc houston amendments - 2021 upc houston amendments - 2021 iecc amendments-residential provisions - 2023 national electrical code (nec)
second floor electrical plan
PLAN NO: 4718 SCALE: As indicated SHEET NO.
10 13 OF
FRONT VIEW
11'-0"
LINEN
7'-0"
10'-0"
3'-6"
mirror lav.
4'-6"
3'-0"
3'-0"
4'-6"
lav.
3'-0"
3'-0"
bath 4
lav.
DOOR FRONT 3/4" PLYWOOD OR FACTORY 1'-10"
3'-0"
3/4" SHELF TYP.
3/4" SHELF TYP. DOOR FRONT 3/4" PLYWOOD OR FACTORY
2'-0"
section thru kitchen and bath cabinets
code notes: - 2021 irc houston amendments - 2021 umc houston amendments - 2021 upc houston amendments - 2021 iecc amendments-residential provisions - 2023 national electrical code (nec)
interior elevations
05/07/25 GG
porch revision
04/26/25 GG
CHECK SET READY
04/22/25 GG
DRAWER FRONT 3/4" PLYWOOD OR FACTORY
4" 1'-0" 1'-0" 8"
DRAWER FRONT 3/4" PLYWOOD OR FACTORY
4" 1'-0" 8" 8"
1'-6"
SEE SPECS FOR TOP & BACKSPLASH
WINDOWS & DOORS REVIEW
02/28/25 GG
3/4" SHELF TYP. MIRROR
NOTE: -all shelves within cabinets and casework to be adjustable. -provide glass shelves (min.3/8" temp. gls.) behind all glass doors -VERIFY ALL CABINET, TRIM, ETC. DESIGNS W/ OWNER PRIOR TO BID. -VERIFY ALL WOOD TYPES, MOULDING LAYOUTS, STAIN/PAINT GRADES PRIOR TO BID, TYPCAL THROUGHOUT. -refer to electrical drawings for all lighting etc. involving cabinetry.
06/05/25
GG 08/06/24 1/4" sketch GG
4'-6"
DOOR FRONT 3/4" PLYWOOD OR FACTORY
GG
GG REVISIONS:
GYPSUM FIRESTOP
1/4" sketch-rev.
wardrobe
bath 1
construction set
30" k.s.
office review
HAMPER
06/04/25
HAMPER
2'-6"
free-standing tub
HAMPER
3'-0"
DRY
3'-0"
ledge
FURR-DOWN IF SHOWN
30x48 - 50214 - RVT 24
2434 White Oak Drive A Lot 8 Block 2 Norhill Park (City of Houston)
10'-0"
LINEN
10'-0"
LINEN
8'-0"
9'-0"
9'-0"
9'-0"
8'-0"
8'-0"
9'-0"
10'-0"
mirror LINEN
OWNER REVISIONS
utility
lav.
2'-8"
3'-0"
3'-0"
pdr.2
WASH
mirror
05/28/25
game room
3'-0"
REF
tempered glass window
5'-6"
sink
5'-6"
1'-6"
8'-6"
sink
1'-6"
lav.
sink
24" DEEP UPPERS 8'-6"
10'-0"
mirror
10'-0"
window
PROJECT LOCATION:
ledge
Novel Texas
ledge
€ 14'-5"
ledge
A PROJECT FOR:
furr down
2'-0"
door to water closet beyond
€ 14'-5"
€ 14'-5"
window
furr down 1'-0"
door to wardrobe beyond
€ 5'-5"
window
glass to 8'0" a.f.f. typical
1'-0"
mirror
bath 3
€ 5'-5"
€ 5'-5"
10'-0"
10'-0"
LINEN
€14'5" ceiling
3'-0"
4'-0"
3'-0"
4'-0"
2'-6"
LEDGE
LINEN
bath 2
furr down
1'-6"
1'-6"
1'-6"
1'-6"
LEDGE
FURR DOWN
1'-4" 2'-2"
10'-0"
8'-0"
mud room
shower beyond
3'-1"
LEDGE
FURR DOWN
LEDGE
HAMPER HAMPER
pdr.1
GLASS SHELVES
3'-0"
LINEN
lav.
4'-6"
3'-0"
3'-0"
3'-6"
3'-6"
ICE MAKER
FURR DOWN
7'-8"
mirror
DROP-OFF
€14'5" ceiling
9'-0"
5'-0"
11'-0"
3'-6"
LINEN
WINDOW
6"
lav.
11'-0"
11'-0"
sink
bar
12'-1"
9'-0" LEDGE
3'-0"
3'-0"
LEDGE
7'-6"
mirror
8'-0"
9'-0"
sink
1'-2" WINE CHILL
42" hi. bartop w/ waterfall edge
11'-0"
4'-10"
OPEN TO GREAT ROOM BEYOND 42" hi. bartop w/ waterfall edge
3'-0"
3'-6"
3'-0"
1'-2"
9'-0"
42" hi. bartop w/ waterfall edge
11'-0"
4'-10" 11'-0"
GLASS SHELVES
wine room
ISLAND #2
2'-0"
ISLAND #1
RIGHT SIDE VIEW
2'-0"
RIGHT SIDE VIEW
3'-6"
FRONT VIEW
3'-0"
DW
9'-0"
3'-0" SINK/DISP.
36" HI. ISLAND
3'-0"
TRASH PULLOUT
3'-0"
3'-0"
SINK/DISP.
36" HI. ISLAND
3'-0"
6'-0"
36" HI. ISLAND
FURR DOWN
GLASS SHELVES
FLUSH KNEESPACE
FLUSH KNEESPACE
2'-0"
kitchen
FLUSH KNEESPACE
REAR VIEW
LEFT SIDE VIEW
36" HI. ISLAND
PULL-OUT SPICE RACKS
2'-0"
REAR VIEW
WINDOW
48" RANGE
WINE RACKS
WINE RACKS
LEFT SIDE VIEW
WINDOW
1'-6"
9'-0"
VENTHOOD
36" HI. ISLAND
36" HI. ISLAND
3'-0"
3'-0"
11'-0" 7'-1"
1'-6"
allow for 48" ref.
TALL STORAGE
3'-0"
9'-0"
11'-0"
4'-6"
4'-6"
1'-11"
SINK/DISP.
SINK/DISP.
2'-0"
36" HI. ISLAND
FURR DOWN
FURR DOWN
2'-0"
36" HI. ISLAND
11'-0"
GLASS INSERTS
3'-0"
GLASS INSERTS
3'-0"
2'-0"
2'-0"
2'-0"
GLAS INSERTS
FLUSH KNEESPACE
JOB NO: 50214 PLAN NO: 4718 SCALE: 3/8" = 1'-0" SHEET NO.
11 13 OF
2434 WHITE OAK DRIVE
3,554 1,420
4,974 9,172
4,974
win
pan
try
rm.
city of houston allows 65% maximum lot coverage. you have 987.8 sq. ft. available to meet city of houston maximum allowable footage
kitc
hen
A/C PLATFORM AS REQUIRED. TO BE HOLLOW & FLOODABLE
AIR CONDITIONING COMPRESSORS (NUMBER OF UNITS AS REQUIRED). SPACED PER MANUFACTURER'S SPECIFICATIONS.
#5
PROPOSED SEWER LINE TO TAP
soffit to be fire-rated (less than 5'-0" from property line) refer to detail sheet
N 15D59'39" E 111'-6"
5'-0" minimum
212.00'
2'0" hi. masonry stone wall w/ w.i. fence above to 8'0" 18"X18"X8'0" hi. masonry stone pilasters w/ cast stone cap
OHP
This site plan only shows building lines and easements that are represented and listed on the recorded plat for this property. "Per the conversation Sydney Rice and Kimberly Bowie had on 6/25/24, this plan is compliant under City of Houston's Chapter 42 Ordinance"
2434 White Oak Drive A Lot 8 Block 2 Norhill Park (City of Houston)
PROJECT LOCATION:
construction set 06/05/25 GG
office review
Oak D rive A
all sidewalks/ driveways should be poured new with new construction projects
TREES TO BE REMOVED
LINE OF FENCE TO PROTECT TREES THAT ARE TO REMAIN
new/replacement tree locations
lot 8 block 2 section n/a Norhill Park (City of Houston) code notes: - 2021 irc houston amendments - 2021 umc houston amendments - 2021 upc houston amendments - 2021 iecc amendments-residential provisions - 2023 national electrical code (nec)
site plan scale: 1/8"=1'-0"
porch revision
#6
#17
curb
05/07/25
#18
GG
#3
EXISTING TREES TO REMAIN
CHECK SET READY
#4
04/26/25
. flow
#1
OHP
GG
5% min
water meter
TREE LEGEND
WINDOWS & DOORS REVIEW
pdr.1
4'0" CONCRETE WALK
DEMOLISH EXISTING DRIVEWAY
04/22/25
elevator
36"X48" concrete stoop
OHP
GG
42.6
TO ELECT. SERVICE
R
DRAINAGE DESIGN IS BEYOND THE SCOPE OF WORK OF THIS FIRM. GREAT CARE SHOULD BE TAKEN IN EVALUATION THE DRAINAGE REQUIREMENTS.
1/4" sketch-rev.
mud rm. TO GAS SERVICE
DRAINAGE: R401.3 EXCEPTION 2021 IRC IF A SWALE OR DRAIN IS USED DUE TO A PHYSICAL BARRIER OR LOT LINE THE PLANS MUST INDICATE THE POSITIVE DRAINAGE DETAILS. IMPERVIOUS SURFACES WITHIN 10' OF THE BUILDING FOUNDATION SHALL BE SLOPED A MINIMUM OF 2% AWAY FROM THE BUILDING.
02/28/25
guest parking
3 car garage
4'0" w.i. gate
White
kitchen
PROP OSED WATER LINE T O MET ER
"
-0 5'
2434
12'-0"
"
OWNER/ BUILDER TO APPROVE LOCATION OF HOUSE ON LOT, AND TO VERIFY ALL EASEMENTS AND BUILDING LINES, PRIOR TO START OF CONSTRUCTION.
GG
30x48 - 50214 - RVT 24
7'-5"
1/16"
"
11'-8 3/16"
study
#20
EXISTING WOOD FENCE
37'-3
#2
4'
-2
5'0
new 5'0" concrete sidewalk
zone "x" unshaded
summer kitchen
3'0" EMERGENCY ACCESS EASEMENT
R R
41.0
5'-0"
3'0
R ME " E
S ES
EA
8"
R 4'-
dining rm.
cov'd. patio
N
11D
Y NC GE
C AC
NT ME E S
UP
OHP
R=234.40' L=35.47'
ILDING LINE
40.2
porch
existing driveway to be regraded w/ sod/ grass for positive drainage flow
18'0" shared concrete drive
REMOVE TREE TYPICAL
note: FINISHED FLOOR ELEVATION TO BE 1'-0" (MIN.) ABOVE NEAREST MANHOLE COVER SERVING THIS RESIDENCE OR 4" ABOVE HE CROWN OF THE STREET WHICH EVER IS GREATER. R401.5 LOTS SHALL BE GRADED TO PROVIDE A POSITIVE DRAINAGE PATH AWAY FROM FOUNDATIONS. THE FALL SHALL BE A MIN. OF 6" IN THE FIRST 10' (5%) R401.3
linear feet of proposed 6" curb due to the existing driveway removal
15'0" BU
45'-8"
3'0"
high bank
foyer
slop e imp ervio surfa us ces 2 18'0" % aw from SHAR ay ED DR the b uildin IVEWA g Y 3'0" G ARAG E BUIL DING LINE
'-0"
PROPOSED TWO-STORY RESIDENCE f.f.e. 45.07'
3/8"
EME
33'7
3'0" G
#19
9'-0"
T MEN
bar
UP
sanitary MH rim elev. = 43.66'
comply with section 3110.10 for street 7 gutter replacement
R 8
S
E
PLANTING
bedrm.2
. flow
9'
2" '5 26
6' w.i. common fence
overhead power lines to power pole located on adjacent lot
"
RGE NCY
ACC
ESS E
ASE
29' 28.
bath 2
8 '-
W
great room
w.i.c.
18'0"X6'0" w.i. gate per builder. provide electrical per manufacturer specifications existing covered concrete to be black star removed granite parking & walk
4
6'3 4"
f.f.e. = 37.07' (verify)
wine room
6"X6" c.m.u. wall
ARAG
E "
soffit to be fire-rated (less than 5'-0" from property line) refer to detail sheet
verify point of grade at bottom of stairs
swale information is not shown re: engineer drainage plan for swale information and locations
6x6 concrete pads w/ 8" turf between
3'-0"
T
LINE
SEMEN
E BUIL DING
SS EA
ss
/32"
ACCE
/8"
ENCY
3'-0 5
MERG
3'x6' w.i. gate
4"
3'0" E
5'-0"
/32"
'
5
walls to be 1 hour fire-rated (less than 5'-0" from property line) refer to detail sheet typical of shaded red
3'-1 1/
6'-1 9 /32"
0 29
179.29
S
29 .87 '
36'-1
bath
3'-0 17
S 24D 37'16" W
stud bed y/ rm. 5
R
61D 0
foy e
5% min
.8 29
rm.
r
63D 0
2'35 "
E
37.0
6'
t ro om
EXCEPTION: WHERE LOT LINES, WALLS, SLOPES OR OTHER PHYSICAL BARRIERS PROHIBIT 6 INCHES (152 MM) OF FALL WITHIN 10 FEET (3048 MM), THE FINAL GRADE SHALL SLOPE AWAY FROM THE FOUNDATION AT A MINIMUM SLOPE OF 5 PERCENT AND THE WATER SHALL BE DIRECTED TO DRAINS OR SWALES TO ENSURE DRAINAGE AWAY FROM THE STRUCTURE. SWALES SHALL BE SLOPED A MINIMUM OF 2 PERCENT WHEN LOCATED WITHIN 10 FEET (3048 MM) OF THE BUILDING FOUNDATION. IMPERVIOUS SURFACES WITHIN 10 FEET (3048 MM) OF THE BUILDING FOUNDATION SHALL BE SLOPED A MINIMUM OF 2 PERCENT AWAY FROM THE BUILDING.
06/04/25
gre a
allow for 60"X76" concrete stoop
6'5 3 11D2 S
mud
GG
a
08/06/24 1/4" sketch
and
GG
ver
2 1 /2 car gar age
A PROJECT FOR:
ery
OWNER REVISIONS
gall
- R401.3 DRAINAGE. SURFACE DRAINAGE SHALL BE DIVERTED TO A STORM SEWER CONVEYANCE OR OTHER APPROVED POINT OF COLLECTION SO AS TO NOT CREATE A HAZARD. LOTS SHALL BE GRADED TO DRAIN SURFACE WATER AWAY FROM FOUNDATION WALLS. THE GRADE SHALL FALL A MINIMUM OF 6 INCHES (152MM) WITHIN THE FIRST 10 FEET (3048MM) SEE DIAGRAM ABOVE.
05/28/25
tree legend
e o ffic e
GG
hom
Novel Texas
DRAINAGE NOTES:
REVISIONS:
ng
54.2
flatwork sq. ft. including right of way = 1,610 sq. ft.
e g rott o
dini
9,172
JOB NO: 50214 PLAN NO:
4718
SCALE: As indicated SHEET NO.
12 13 OF
30x48 - 50214 - RVT 24
details 02/28/25 04/22/25 04/26/25 05/07/25
GG GG
13 13 OF
GG GG
porch revision
CHECK SET READY
WINDOWS & DOORS REVIEW
GG
GG
08/06/24 1/4" sketch
GG
1/4" sketch-rev.
GG
REVISIONS:
06/05/25
06/04/25
05/28/25
construction set
office review
OWNER REVISIONS
2434 White Oak Drive A Lot 8 Block 2 Norhill Park (City of Houston)
PROJECT LOCATION:
Novel Texas
A PROJECT FOR:
fire wall detail nts
JOB NO: 50214
PLAN NO: 4718
SCALE: 1/2" = 1'-0" SHEET NO.