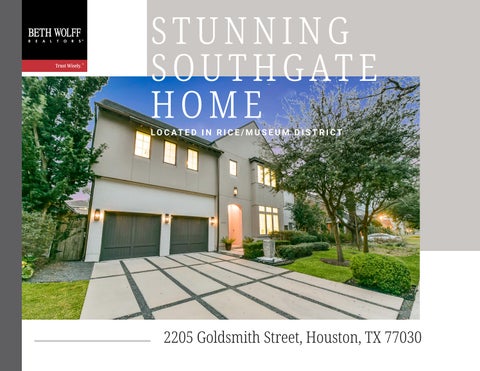
STUNNING S O U T H G AT E HOME LO C AT E D I N R I C E / M U S E U M D I S T R I C T
2205 Goldsmith Street, Houston, TX 77030
Elegant Living with a Poolside Paradise... 2 2 0 5 G O L D S M I T H S T R E E T, H O U S T O N , T E X A S 7 7 0 3 0 Stunning Southgate home designed for entertaining with an open floorplan and seamless indoor-outdoor flow. The chef’s kitchen features a 48” gas range, Wolf/Sub-Zero appliances, large island with storage on both sides, and walk-in pantry. Highlights include a wet bar, butler’s pantry, and two fireplaces serving the great room and covered patio. Outside, enjoy a pool with a built-in spa and waterfall accent wall. A private study sits off the entry. Upstairs, a massive game room offers a 120” screen and elevatorready closet. The primary retreat boasts a sitting area, spa-like bath with soaking tub, large Carrera marble shower and a dressing room leading to dual walk-in closets. Three additional bedrooms with en-suite baths complete the second floor. Includes a mudroom and oversized garage. Uniquely situated two blocks from Roberts Elementary/Park, four blocks south of Rice University and Rice Village as well as four blocks west the Texas Medical Center.
Dining is elevated with views of the pool and spa. The French doors lead to the large outdoor living space.
The living areas flow together seamlessly while still offering defined spaces for Dining, entertaining and everyday living.
This magnificent kitchen has amazing storage. The Wolf Gas range includes two ovens, 6 burners and a griddle. The Sub-Zero refrigerator and freezer are conveniently located near the coffee bar and microwave drawer.
This wet bar is accessed off the great room and includes a beverage refrigerator, full sink and glass front cabinets. It also has an additional storage closet for some of your best serving pieces.
The front room off the entry offers endless possibilities for a study, formal living room or additional gathering or sitting space.
The spacious primary retreat offers room for a sitting area as well as display shelves.
The impressive game room is 25x19. It also has an elevator ready closet.
Carrara marble accents the beautiful shower. The ample storage, duel sinks, soaking tub, and transom windows completes the bath.
View of one of the two spacious custom closets in the primary suite, showcasing an abundance of storage with built-in drawers, shelving, and generous hanging space.
The dressing area accesses the two custom closets which feature drawers, shelves and plenty of hanging space.
2205 Goldsmith Street, Houston, TX 77030 F E AT U R E S
The turfed yard surrounds the large pool complete with sun shelf, built-in spa and accent wall with waterfalls. Note the proximity and access to the covered patio. An outdoor shower allows you to rinse off before going back inside.
The covered patio includes a wood burning fireplace with gas starter, a half bath for the pool and a large built-in grill with venthood.
The built-in spa and waterfall accent wall enhances the pool.
GENERAL DESCRIPTION
I NT E R I O R F E AT U R E S
ROOM DIMENSIONS
City
Houston
Seamless indoor-outdoor living flow
Entry
24 x 8
Zip Code
77030
Family Room
28 x 22
Square Ft.
5,268 / Appraisal Dist
Chefs kitchen featuring a 48” gas range and Wolf & Sub-Zero appliances
18 x 13
7,200 / Appraisal Dist
Kitchen
24 x 15
Market Area
Rice/Museum District
Primary suite with dedicated dressing room leading to dual walk-in closets
Dining Room
Lot Size
Home Office/Study
15 x 13
Year Built
2016 / Appraisal Dist
Primary Bedroom
18 x 16
# Stories
2
2nd Bedroom
15 x 14
Bedrooms
4
3rd Bedroom
15 x 13
Bathrooms
4/3
4th Bedroom
15 x 13
Garage
2 / Attached Oversized
Game Room
25 x 19
School District
27 - Houston
Covered patio with fireplace
Utility
12 x 7
Tax Rate
2.1252
Resort-style pool with built-in spa
MLS#
11284398
Spacious upstairs game room with 120” projection screen
E X T E R I O R F E AT U R E S
Oversized garage Blocks from Rice Village and in close proximity to Texas Medical Center
MORE D E TA I L S
Marketed by
ED WOLFF
713-446-9205 713-622-9339 edwolff@bethwolff.com bethwolff.com