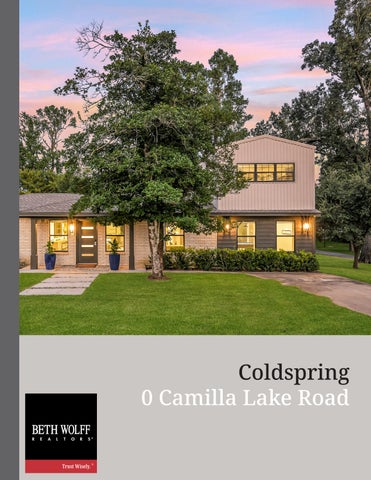
Coldspring 0 Camilla Lake Road
THE BRICK HOUSE The Brick House showcases striking Mid-Century Modern design with over 1,900 square feet of thoughtfully crafted living space, extensively renovated in 2023 by the owner, architect, and commercial builder for personal use.
The thoughtfully reimagined open-plan interior features a sleek built-in fireplace, custom millwork, and expansive windows that bring the outdoors in. The highly functional kitchen offers stone countertops, commercial-grade luxury vinyl tile flooring, extensive custom cabinetry, specialty lighting, abundant storage, and panoramic views of the landscaped grounds. An expansive flex and entertainment area is enhanced by custom built-in cabinetry and workspace.
The primary suite offers serene lake views, a walk-in closet, and a luxurious en-suite bath with contemporary finishes and a beautifully detailed enclosed shower. An additional secondary bedroom and spacious secondlevel bunk room provide flexible guest accommodations, ideal for family gatherings, weekend getaways, and group stays.
More than 1,000 square feet of low-maintenance Trex decking extends from the kitchen, creating multiple inviting spaces for dining, lounging, and entertaining. Surrounded by established trees and lush landscaping, the multilevel deck features covered areas, ceiling fans, exterior lighting, and seamless access from the home, offering a peaceful setting to relax and enjoy the outdoors.
Meticulously gutted and rebuilt with quality finishes throughout, the charming Cottage offers an efficient, thoughtfully designed layout that blends comfort and functionality. Vaulted ceilings enhance the open-concept living, dining, and kitchen spaces, creating an inviting, easy-to-maintain retreat with plenty of room for gathering and entertaining.
THE COTTAGE
The reimagined kitchen features stone countertops, a waterfall-style island, custom cabinetry, a full-height backsplash, and contemporary lighting, while the spacious dining area is highlighted by a striking statement fixture. The living area offers a built-in electric fireplace with custom millwork, complemented by commercial-grade cabinetry and an impressive wall of custom cabinetry, drawers, and built-in shelving provides abundant storage, complemented by an ingeniously designed staircase with integrated pull-out storage in each step.
Outdoor living is equally impressive. A covered back porch with a ceiling fan and ambient lighting provides the perfect setting for relaxing or entertaining well into the evening. The organically designed gravel landscape is enhanced by native Texas sage and other indigenous plantings, creating the peaceful ambiance of a private country retreat. Mature shade trees form a natural canopy over the backyard, offering an inviting setting for outdoor dining, gathering around the fire pit, or simply enjoying the tranquil surroundings.
The light-filled primary bedroom features abundant windows and an impressive wall of custom-built cabinetry, complemented by a stylish first-floor bath with a vessel sink, custom millwork, generous storage, and tiled flooring. Upstairs, a private secondary bedroom, full bath, and spacious loft with built-in storage provide flexible sleeping accommodations for family and guests.
THE STUDIO
The thoughtfully designed, single-story Studio offers a bright, versatile layout with generous windows and lake views. Extensive built-in millwork, work surfaces, cabinetry, a sink, abundant storage, and contemporary track lighting create an ideal setting for professional, creative, or hobby use, while a covered carport adds convenience and flexibility.
Set among an expansive lawn and mature shade trees, the 1,900+ square-foot metal barn features high ceilings, electricity, lighting, three garage doors, and two additional built-out areas. Offering exceptional flexibility for vehicle parking, storage, workshop space, equipment, or hobbies, the structure also presents potential for a future barndominium-style conversion, while the surrounding grounds provide room to envision a future homesite.
THE METAL BARN
RARE MULTI-STRUCTURE RETREAT NEAR LAKE LIVINGSTON
A rare opportunity in the Lake Livingston
community of Camilla Lake Sites, this exceptional multi-structure, lakeview property encompasses 9 lots totaling 1.755 acres and features four distinct structures: the Brick House, Cottage, Studio with covered carport, and a 1,900+ square-foot Metal Barn. Together, the Brick House, Cottage, and Studio offer more than 3,600 square feet of versatile living and work space, complemented by expansive outdoor entertaining areas, mature shade trees, and peaceful surroundings. Thoughtfully reimagined and extensively renovated between 2021 and 2023 by the owner, an architect and commercial builder, the
property reflects exceptional craftsmanship, purposeful functionality, and attention to detail throughout. Improvements include updated roofs, windows, HVAC systems and ductwork, PEX plumbing, water heaters, spray-foam insulation, electrical systems and panels, specialty lighting, sprinkler systems, premium decking, a generator connection, security cameras, and quality interior finishes. Designed for both comfortable everyday living and effortless entertaining, this unique property offers remarkable flexibility as a private compound, multigenerational retreat, live/ work environment, or investment opportunity near Lake Livingston.
FOR MORE DETAILS
M ARKE TED BY: M A R I LY N S A V A G E M A R T I N E Z M : 7 1 3 .444.1260 O : 7 1 3 .622.9339 ma r i lyn @b e thwolf.com B E TH WOL FF.CO M
No representation or warranties either expressed or implied are made as to the accuracy of the information herein or with respect to the suitability, usability, feasibility, merchantability or condition of any property described herein.