THE HANAHAN–WILSON
(c.1886)
97 Tradd Street
Charleston, SC
THE HANAHAN–WILSON
(c.1886)
97 Tradd Street
Charleston, SC
c. 1886
97 Tradd Street
Charleston, South Carolina
Investigative Report by: BVL Historic Preservation Research

Commissioned by:
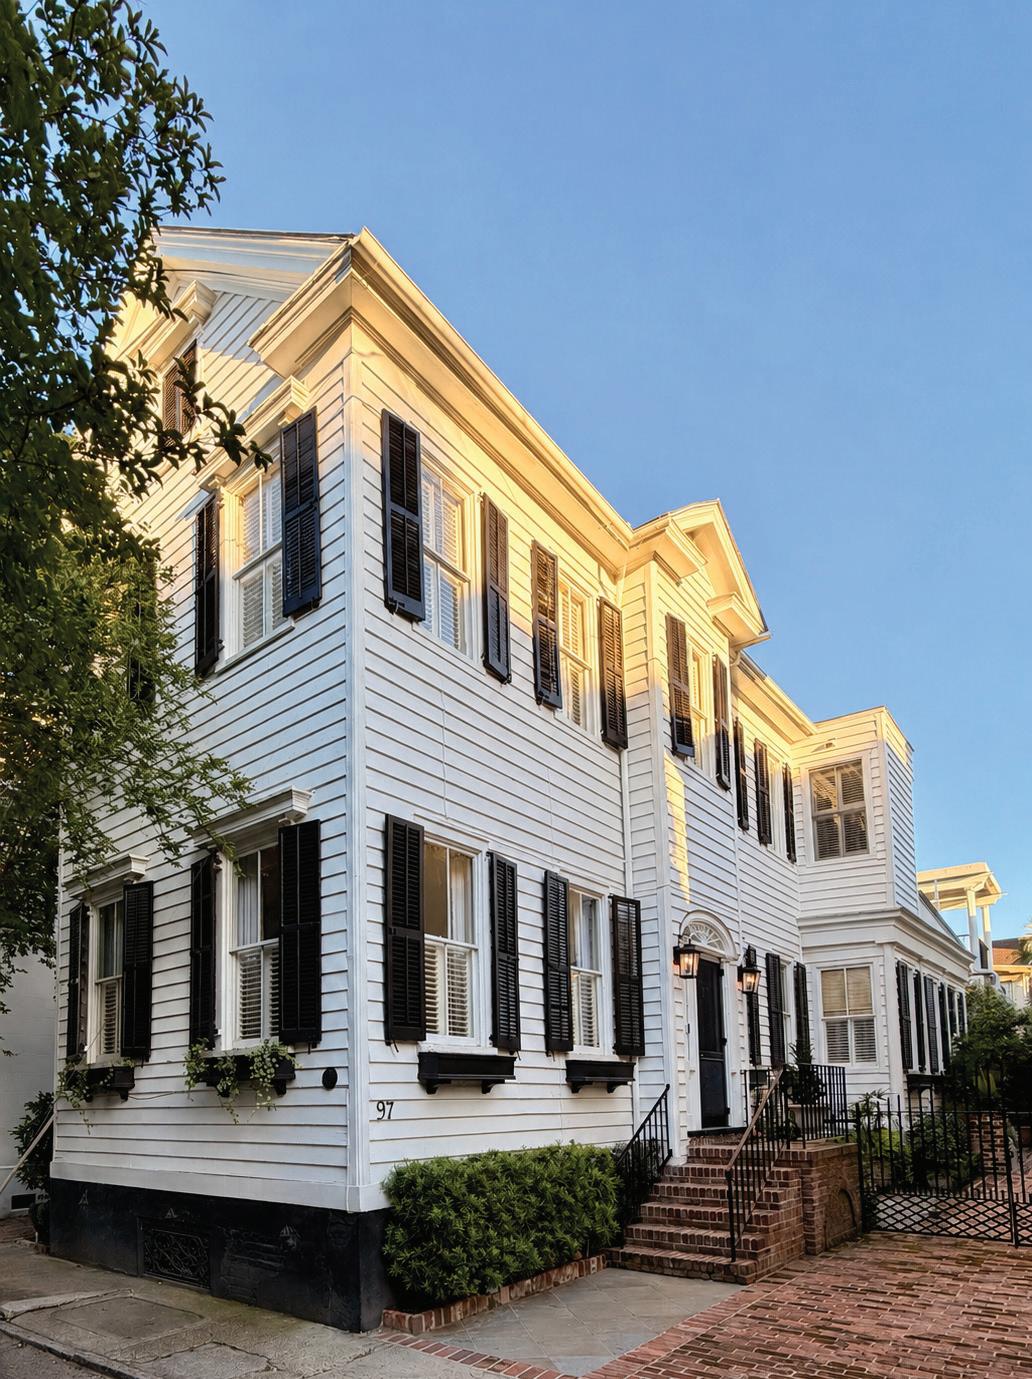
Prior to the construction of the present dwelling at No. 97 Tradd Street in 1886, the property was occupied by a one-and-a-half-story, square-plan building as early as 1843 (Figure 1). From 1841 to 1885, the property was owned by German sea captain Frederick W. Benseman (1795–1874) and his wife, Elizabeth Benseman (1805–1878), who held numerous rental properties throughout the city. During their ownership, the former building on the property was likely used as a tenement for several working and middle-class families, reflecting the transition of Tradd Street from an elite eighteenth-century mercantile corridor to a nineteenth-century mixed residential neighborhood.1
By September, Elizabeth Benseman, then a widow, died and bequeathed the property to the Bethel Methodist Episcopal Church (now known as Bethel United Methodist Church at No. 57 Pitt Street) through her will.2
The following month, Bethel Methodist Episcopal Church sold the property to Johanna C. Hanahan (1861–1910) as part of its effort to liquidate the estate.3
Hanahan was the wife of bricklayer Rippon S. H. Hanahan (1853–1901), and shortly after her purchase, a building permit was issued to “R. S. Hanahan” for the construction of a new two-anda-half-story wooden residence on the property.4
The single house known today as No. 97 Tradd Street was completed between December 1885 and March 1886 and historically featured a two-story side piazza along its west elevation. The dwelling retains several character-defining features representative of its late nineteenth-century construction, including return cornices, 2/2 wooden-sash windows, and simple yet refined interior millwork. A Victorian-era coal chute with a decorative cast-iron grille remains intact at the front (north) elevation, set within a raised masonry foundation likely executed under the direction of Rippon Hanahan.
Interior mantelpieces reflect common Victorian-era vernacular design, particularly those on the second floor, which feature gently curved mantelshelves supported by flat friezes and chamfered pilasters adorned with delicate applied ornament and floral drops. At the basement level, circular-sawn structural members are present, an indicator of post-Civil War construction, alongside multiple visible campaigns of brickwork within the foundation.
1 1861 City of Charleston Census.
2 Charleston County Register of Deeds. Deed Book Z19, page 792. Charleston County, SC.
3 Charleston County Register of Deeds. Deed Book C20, page 286. Charleston County, SC.
4 “Building Permits,” 1885 December 4, News & Courier, Charleston, SC; Charleston County Register of Deeds. Deed Book C20, page 286. Charleston County, SC.
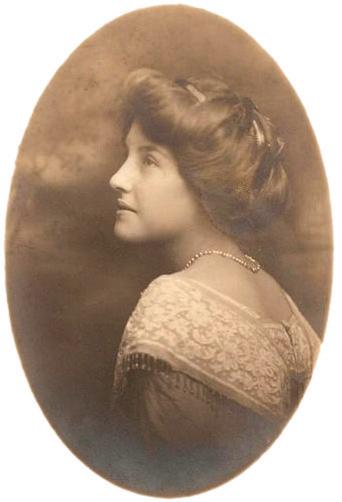
World War II and became one of many Charleston men who made the ultimate sacrifice. He was killed in the Philippines in 1944 at the age of twenty-six while a prisoner of war (Figure 8).33 His remains were never recovered, but a memorial marker later erected by Clara and John Leonard survives in Magnolia Cemetery.
1920:
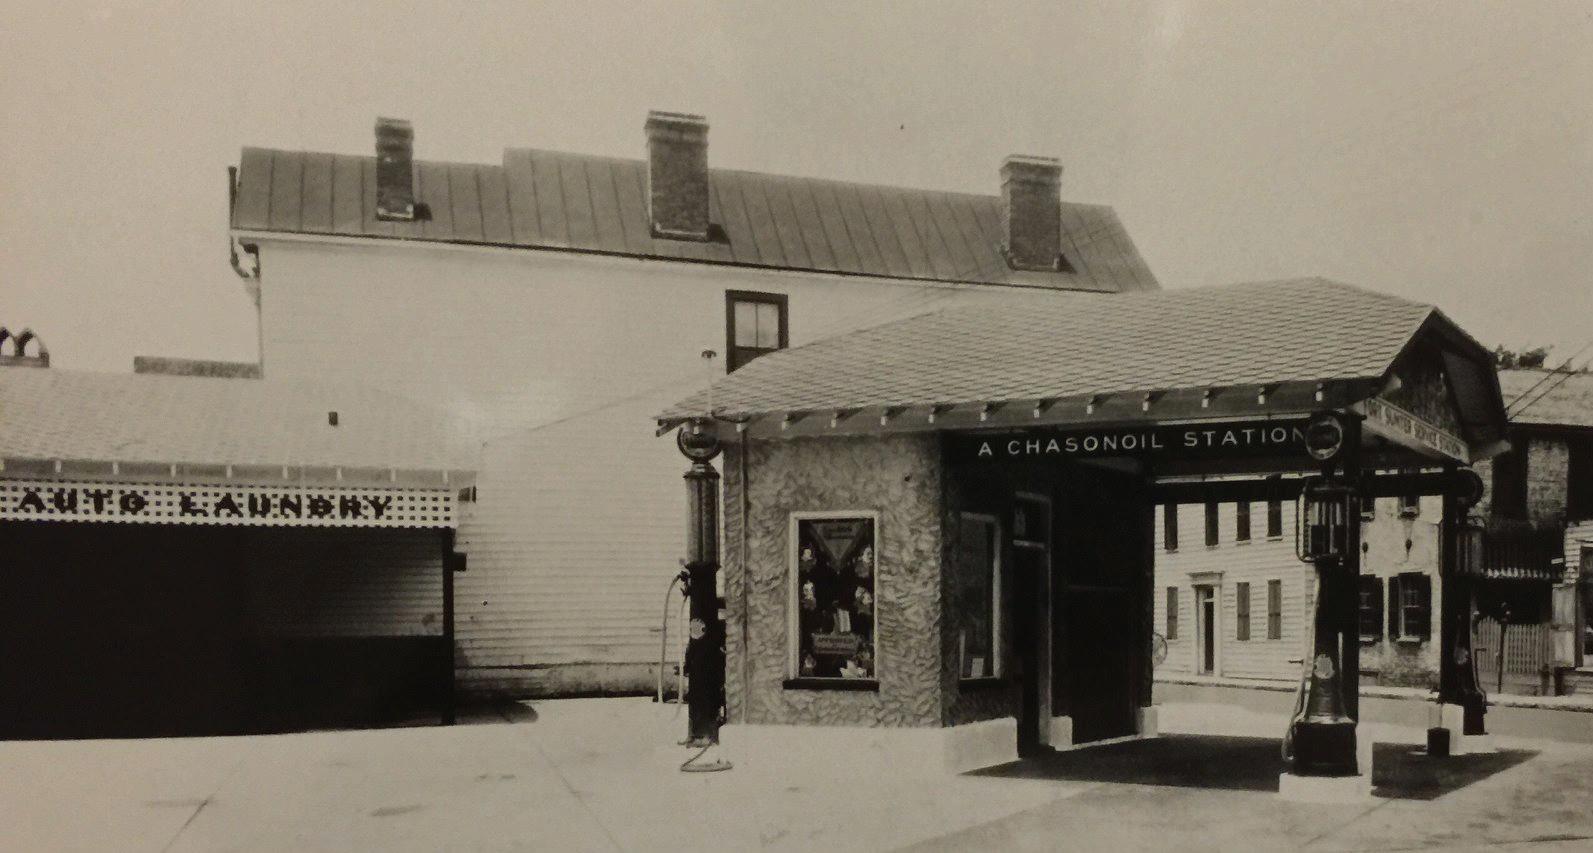
The east elevation of the dwelling was captured in a photograph documenting a gas station that formerly occupied the southwest corner of King and Tradd Streets, constructed during the early automobile era (Figure 9). Since the time the image was taken, additional windows have been added to the rear portion of this elevation.
1927:
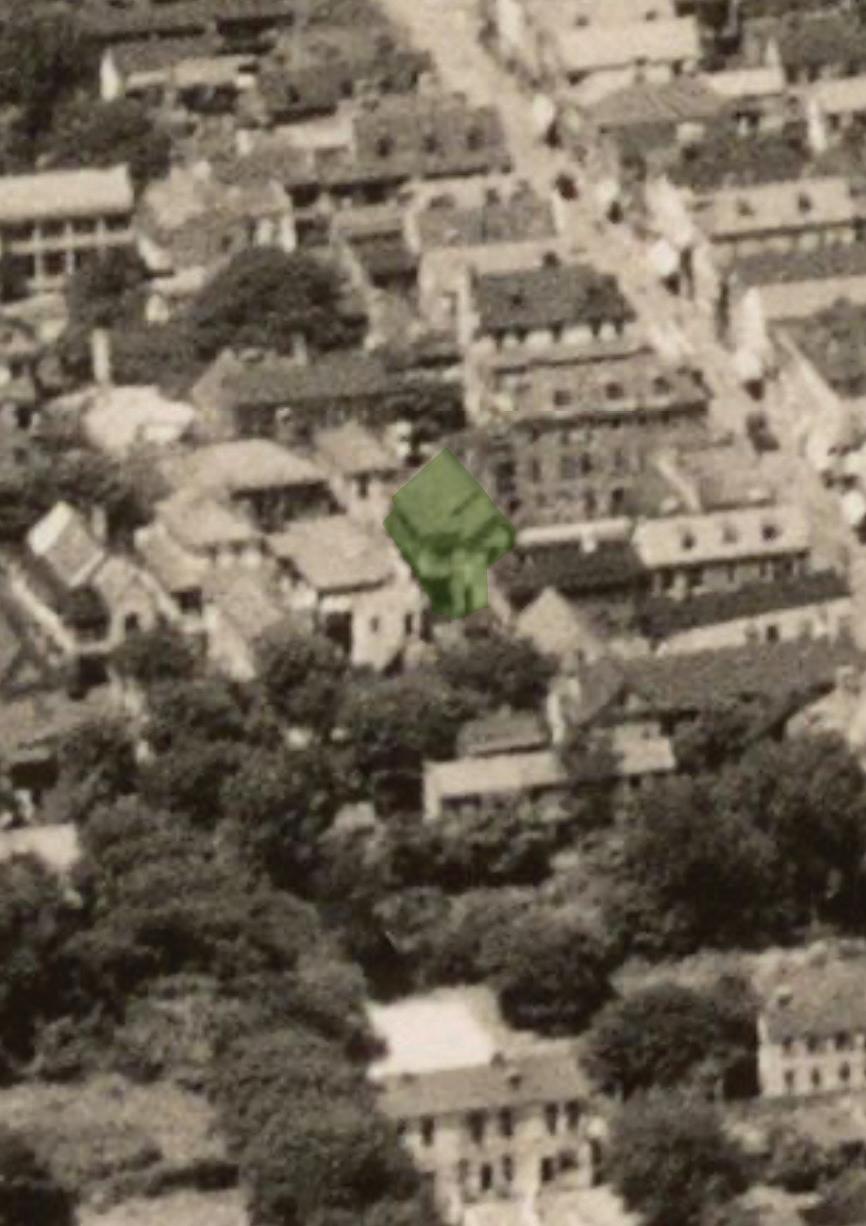
An aerial view of the Charleston peninsula captured No. 97 Tradd Street, showing the dwelling’s rear addition and piazza (Figure 10).
1929:
No. 97 Tradd Street is depicted on the Sanborn Fire Insurance Map with a footprint largely consistent with its 1888 documentation, shown as a two-story single-family dwelling with a two-story piazza and rear additions (Figure 11). The former tailor shop, however, had been removed, and a one-story automobile garage had been constructed along the western property line.
33
Copyright BVL Historic Preservation Research 2025 pages removed for sample