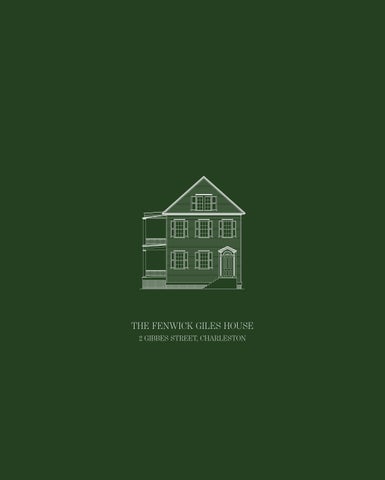
THE FENWICK GILES HOUSE
2 GIBBES STREET c.1853
Investigative Report by: BVL Historic Preservation Research
Commissioned by:
Reprinted for:
original printing 2023 reprinted 2025
HISTORIC NARRATIVE
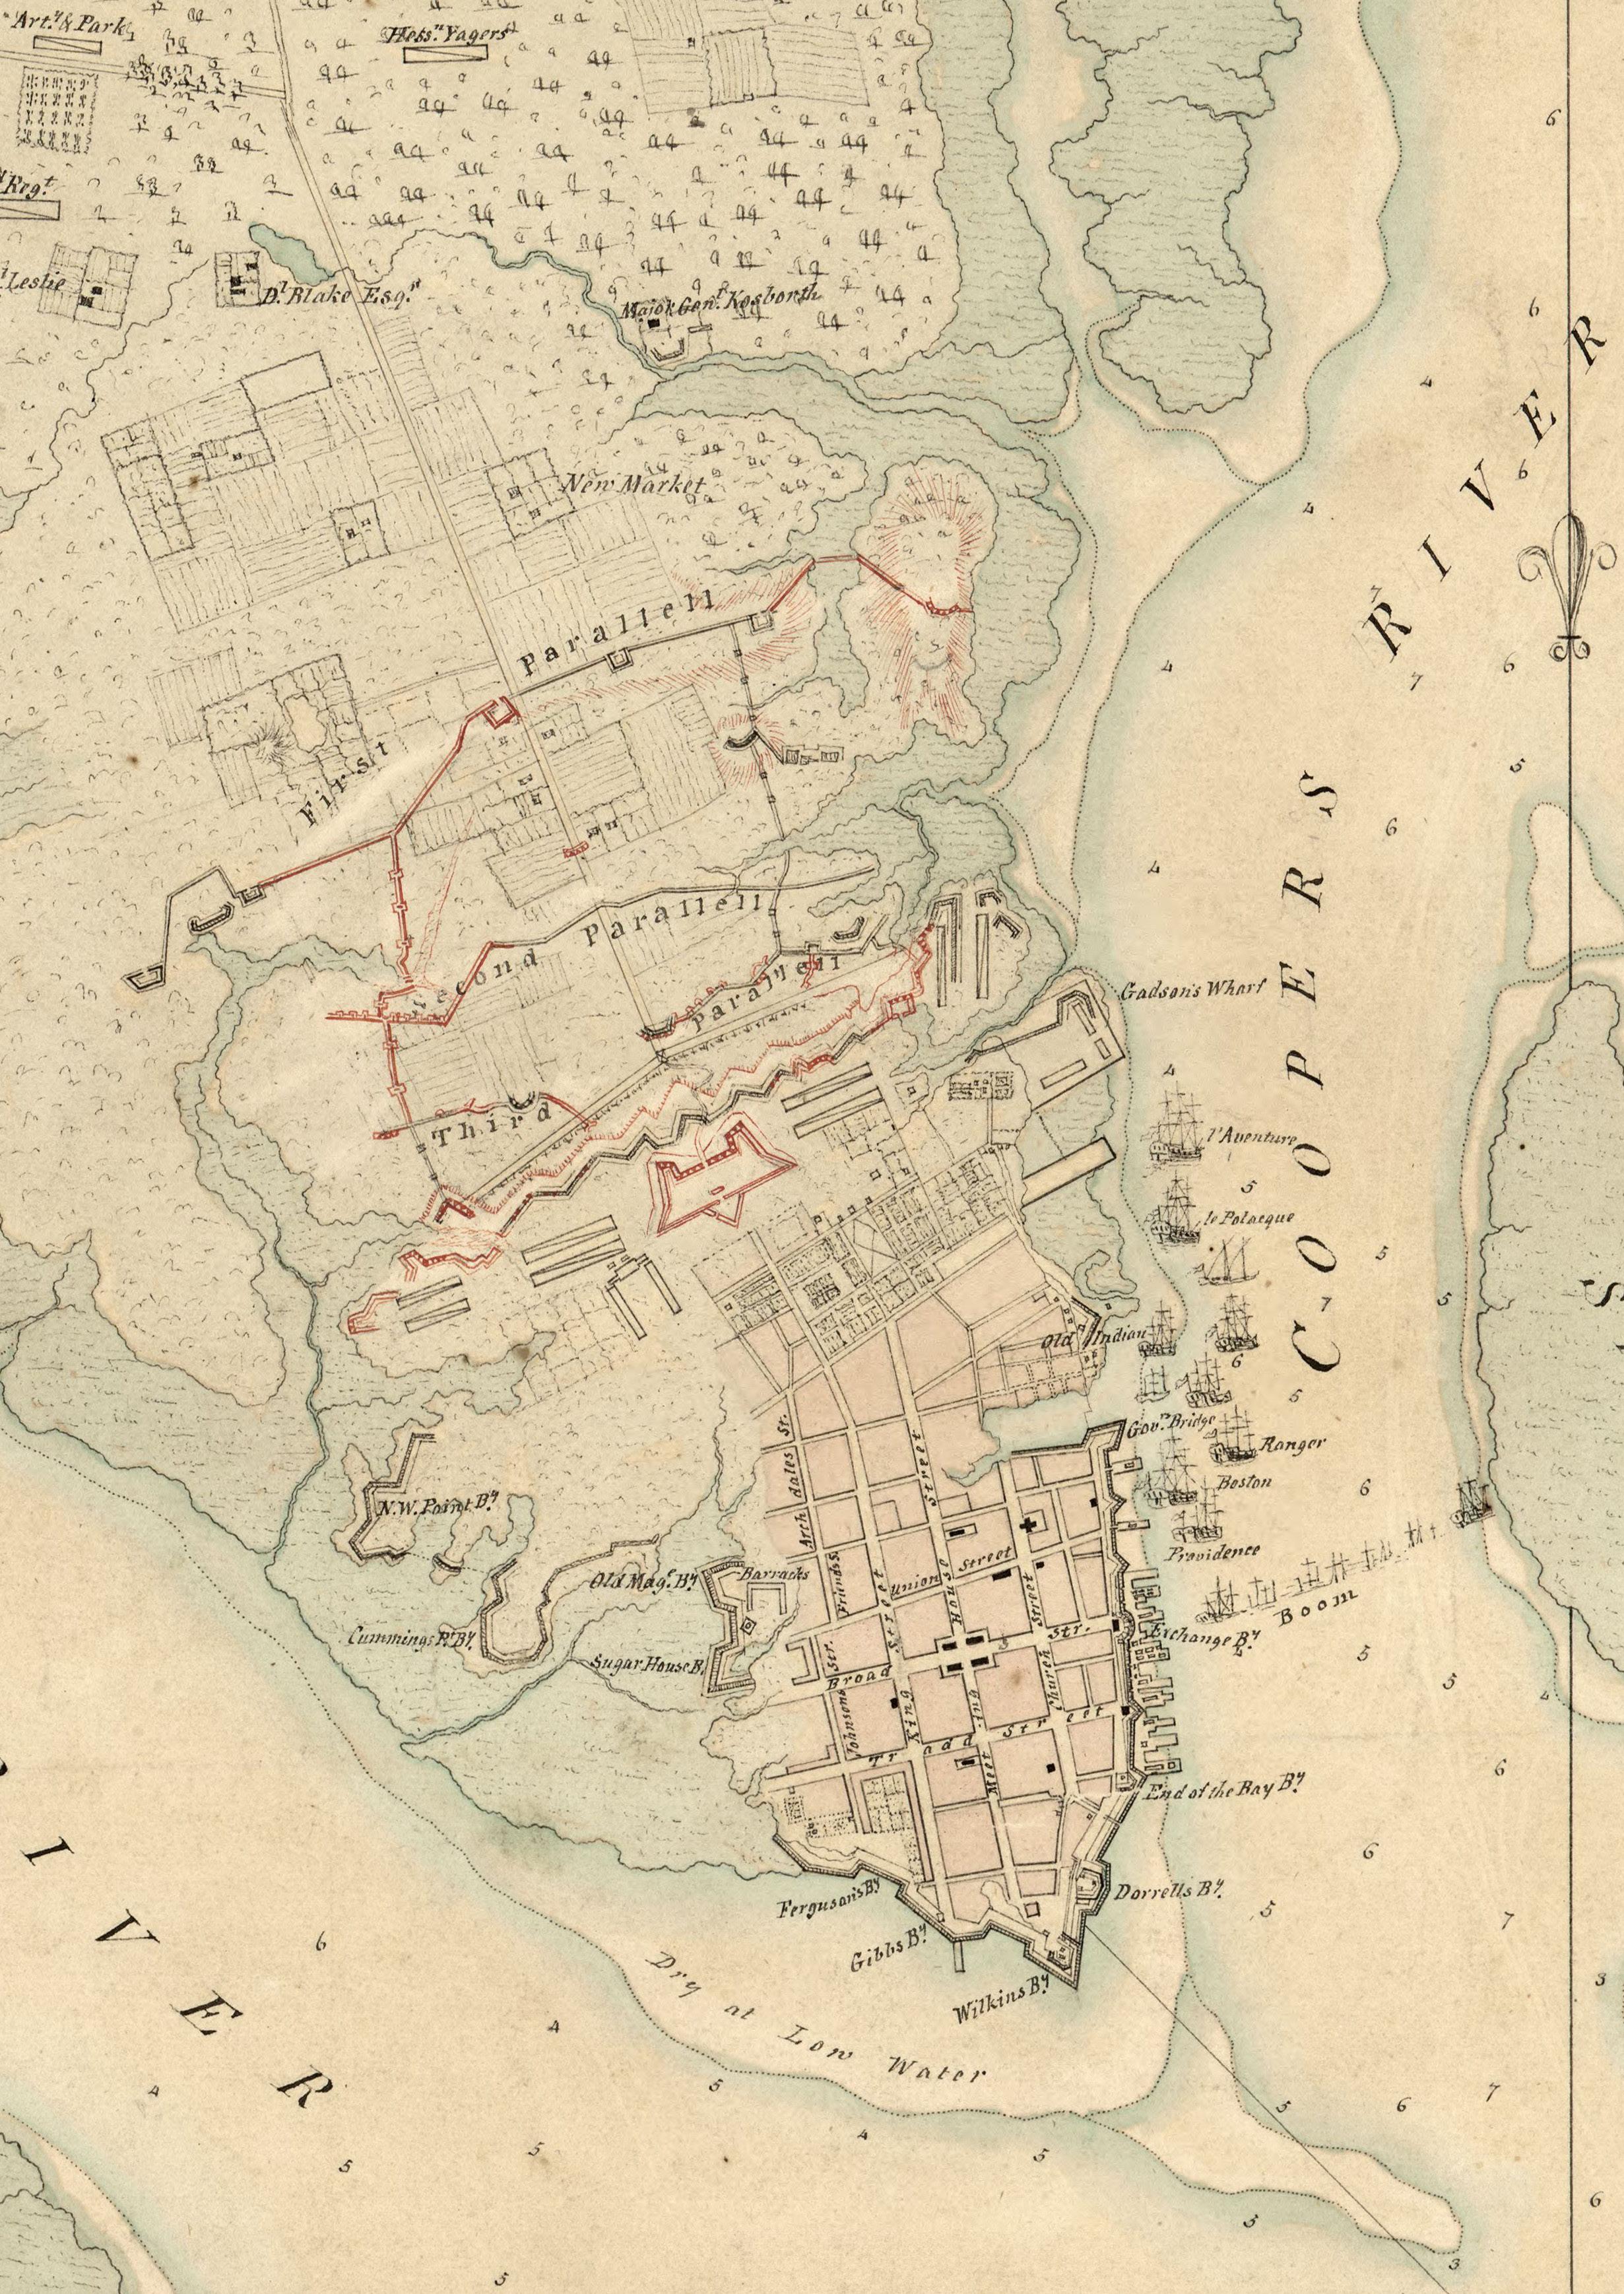
The Old and Historic District of Charleston, South Carolina is considered one of the nation’s finest architectural inventories of America’s past. The streets are lined with buildings from nearly every decade in the nation’s history, encapsulating the stories of a three-hundred-yearold city and its diverse inhabitants. Many have deemed the ambiance of Charleston’s historic district unlike any other in the world, and the Fenwick Giles House at No. 2 Gibbes Street is an important contributor to the district’s legacy.
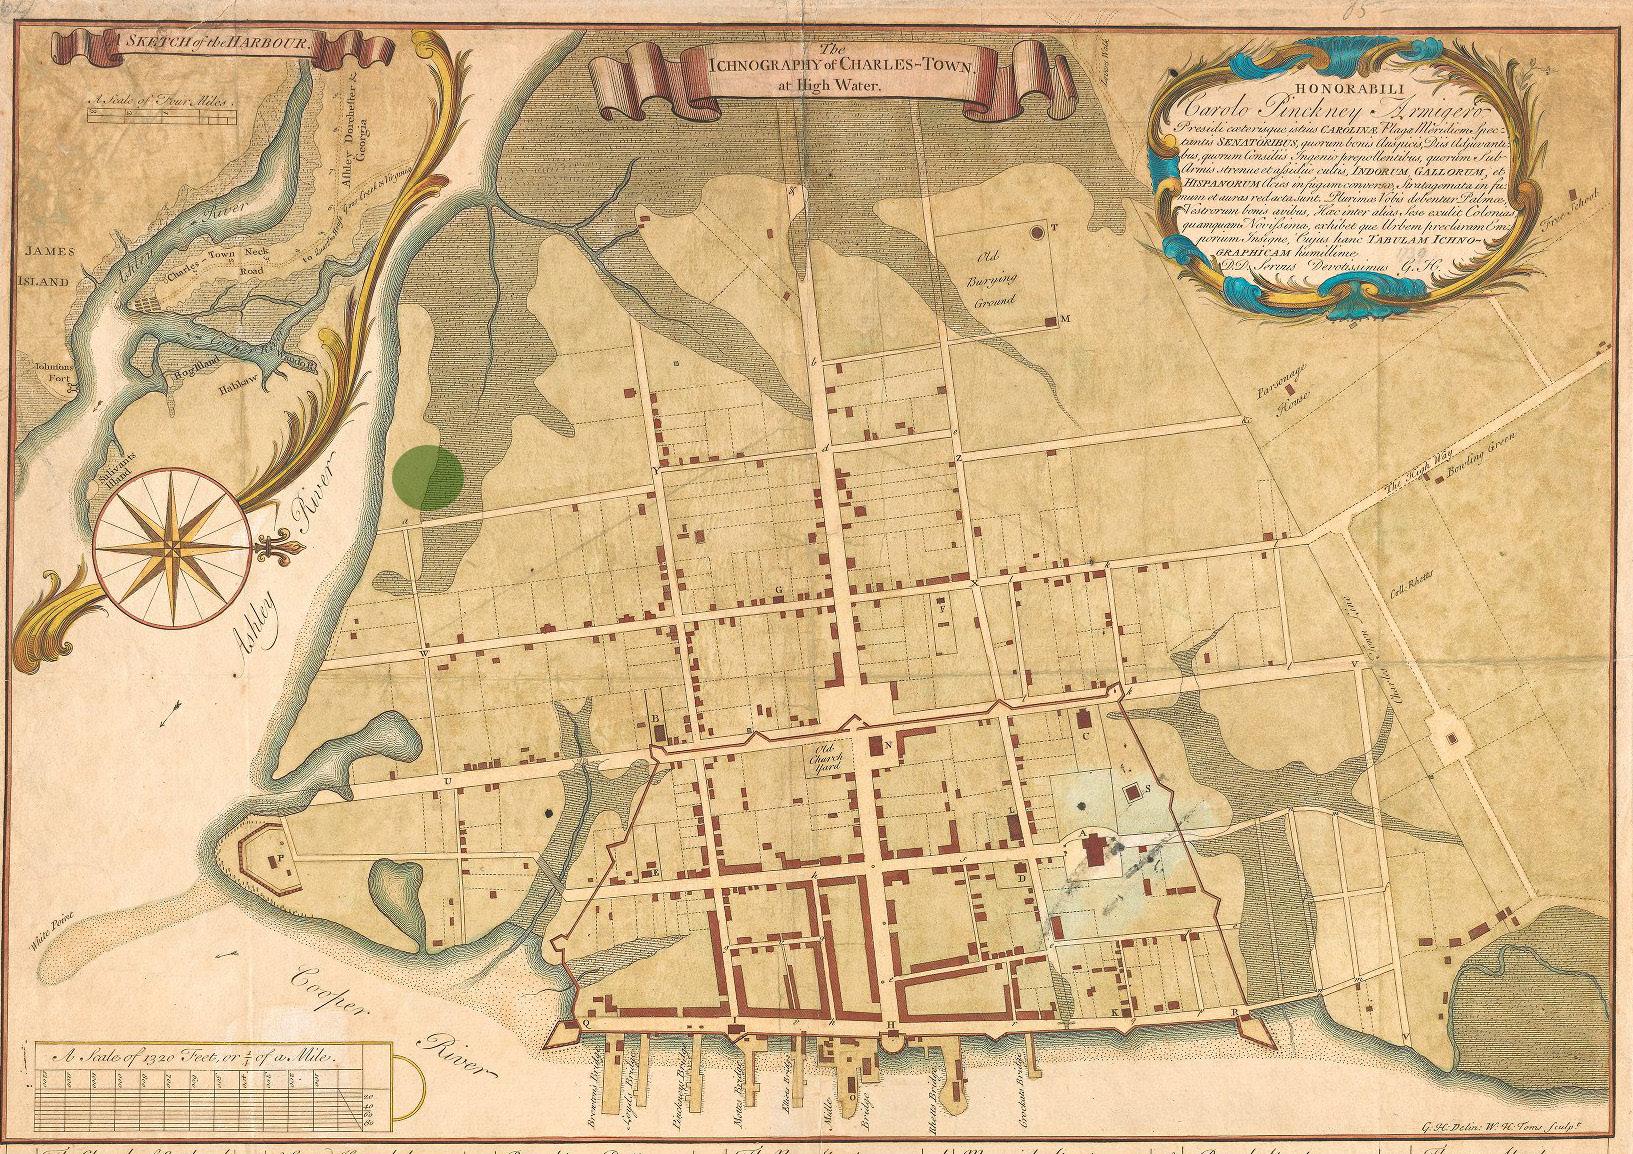
Seamlessly sitting atop an older foundation that once belonged to Patriot leader Thomas Elliott, the Fenwick Giles House is an exceptional example of an 1850s dwelling in Charleston’s South of Broad neighborhood, retaining a Greek Revival-era floor plan, high ceilings, wide pocket doors and sweeping staircase. Constructed in the decade before the Civil War, the dwelling represents the desire for architectural refinement among the mid-nineteenth-century Charleston elite. Through its side-hall plan and grand rooms, it embodies a period when upper-class Charlestonians designed classically inspired spaces that complemented a lifestyle centered on gentility and entertaining.
The property’s history also represents the story of those enslaved among Charleston’s urban grid, as the work yard and rear property boundary of the Fenwick Giles House was an important gathering place for enslaved people at No. 2 Gibbes Street, such as Clarissa and Maria, and those on neighboring Legare Street properties. After the Civil War, the large structure served as the primary residence for many prominent families, such as that of steamboat agent William Parker Holmes and one of Charleston’s most progressive 1930s businessmen Andrew J. Geer. The Fenwick Giles House, although altered in the Victorian era and again in the 1960s with Colonial Revival detail, survives as an important architectural relic of Charleston’s pre-Civil War development, and each generation’s occupancy remains palpable through distinct yet sensitive alterations to the overall original design.