Isabelle Bulow Portfolio
Library and Pavilion Double house 32 Artwork
20
28
The Amoeba Student Housing
ARCH 2140 Urban Housing
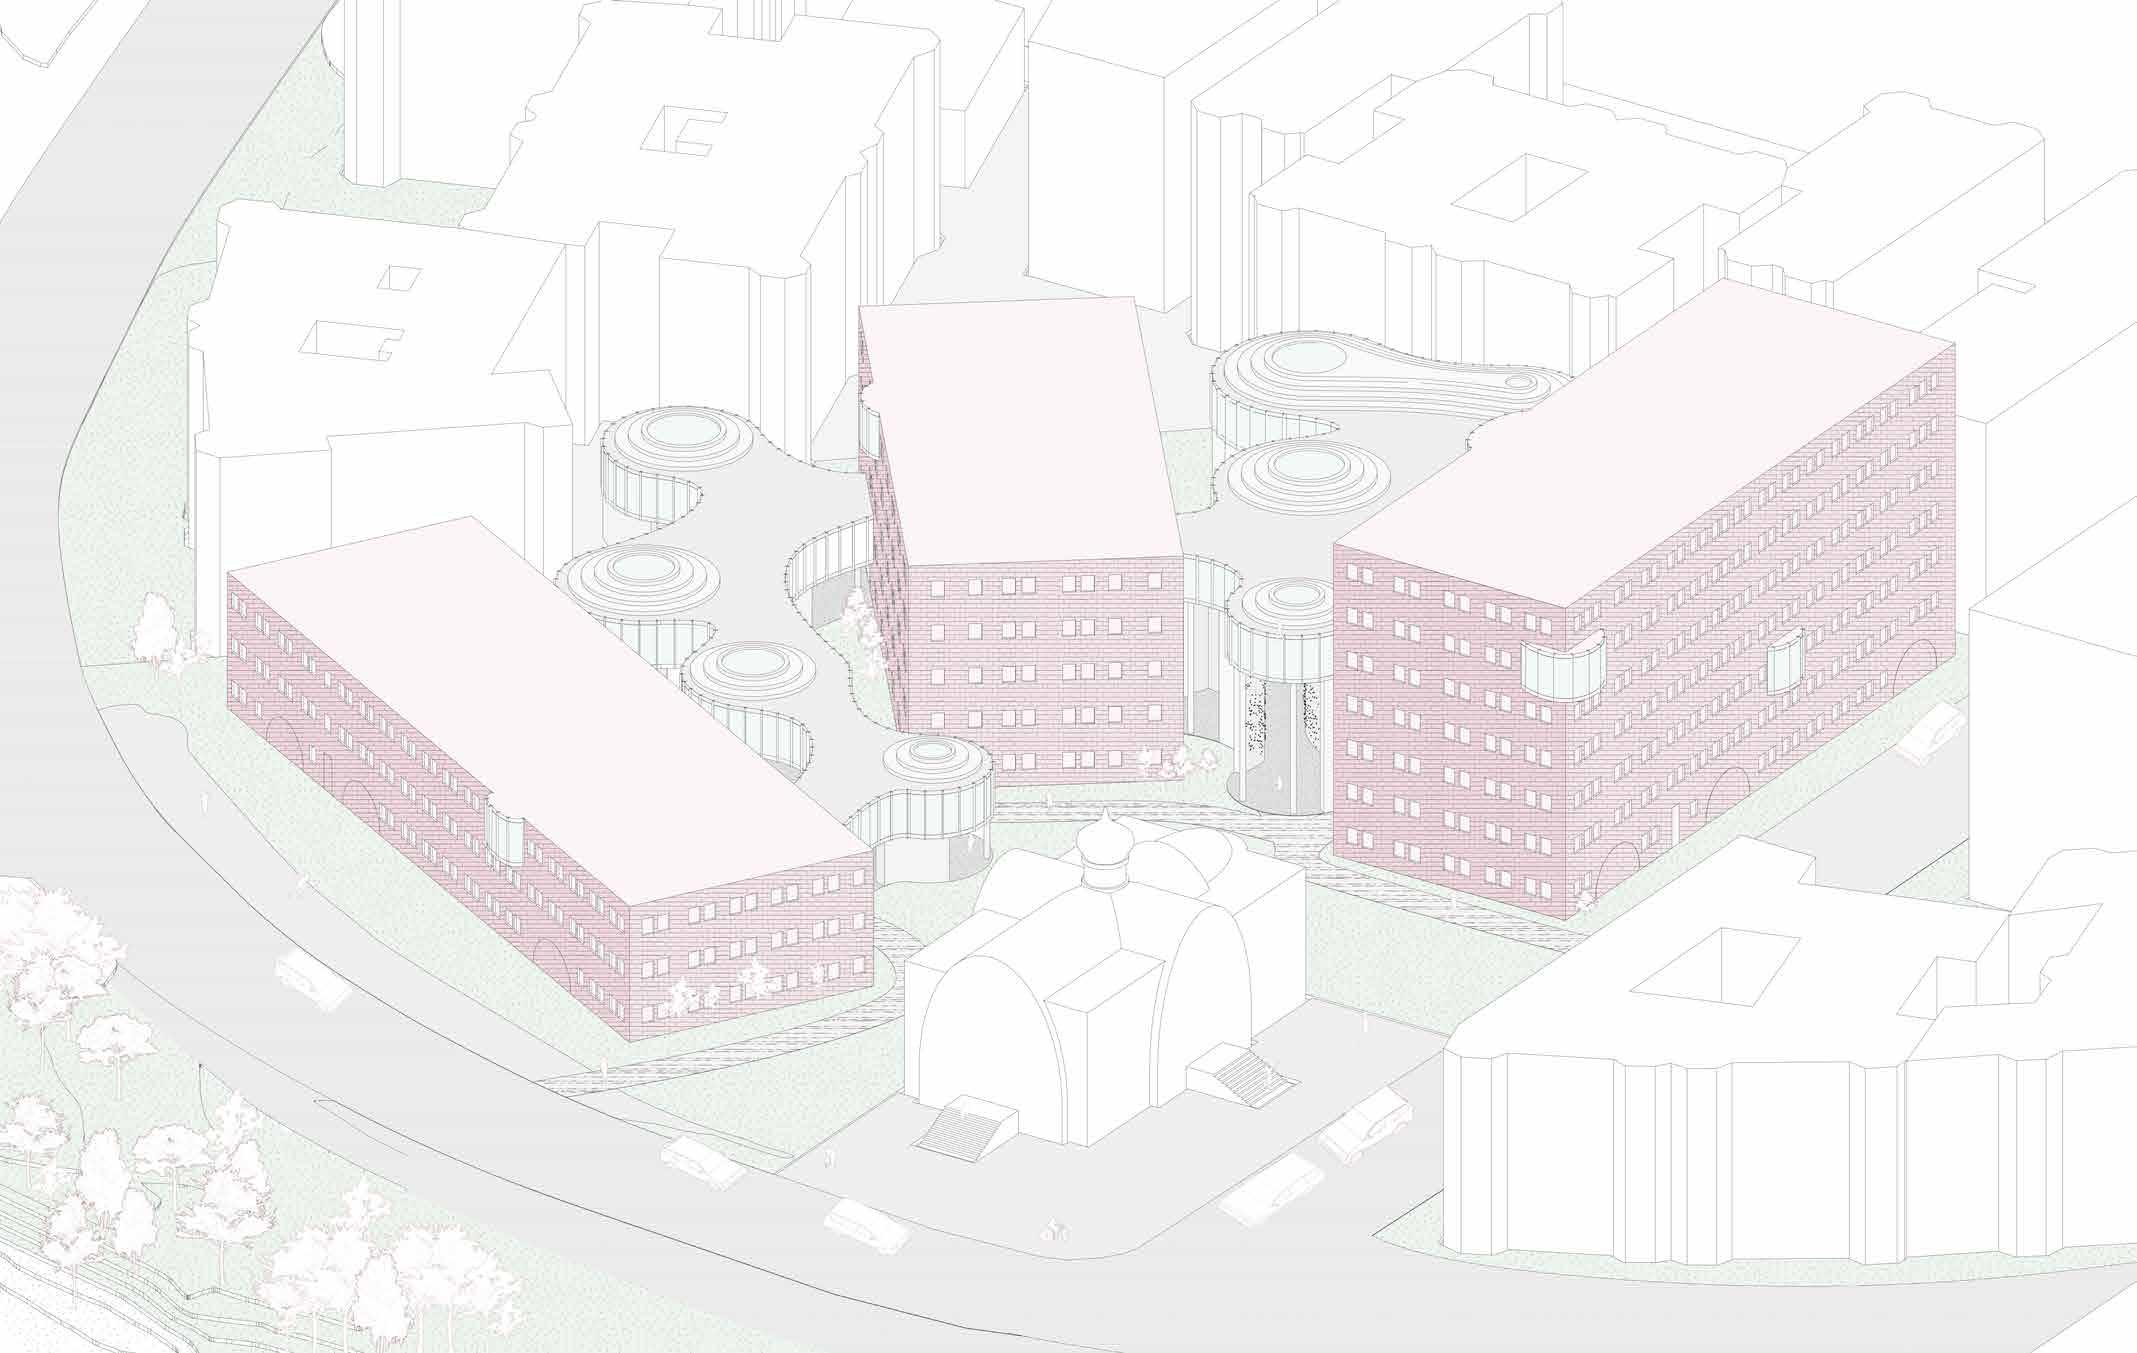
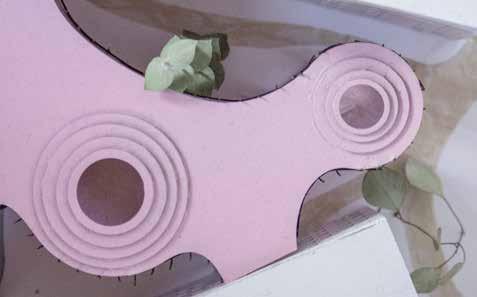
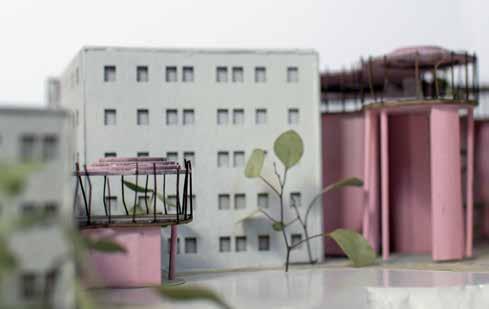
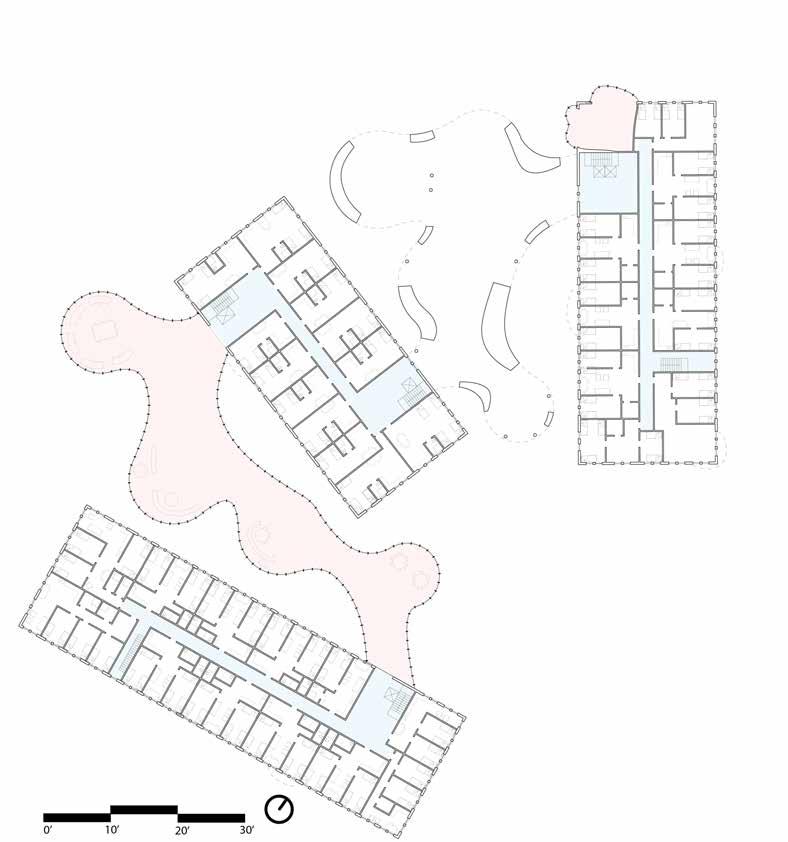
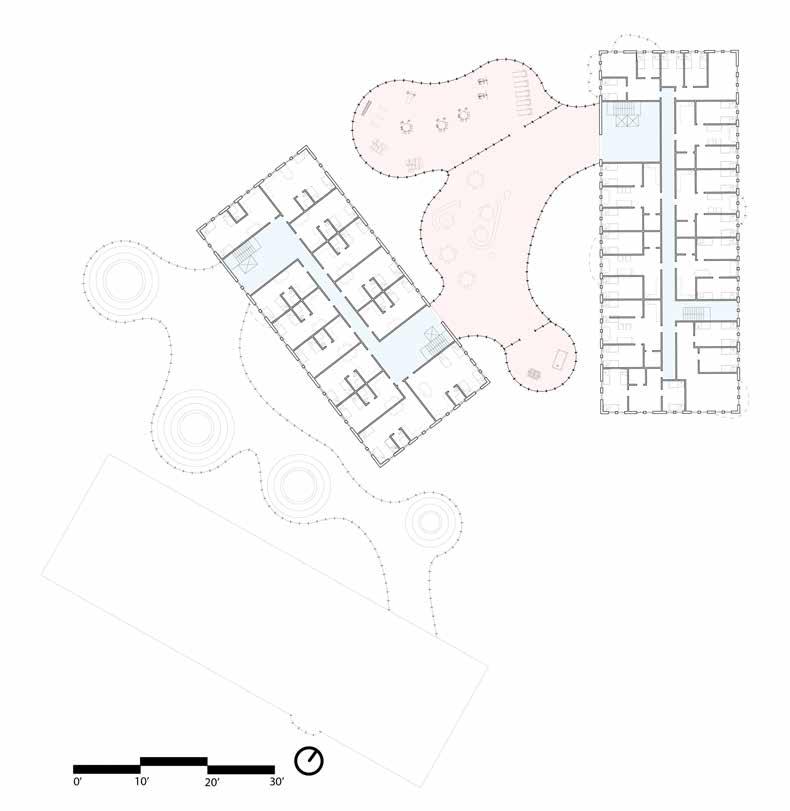
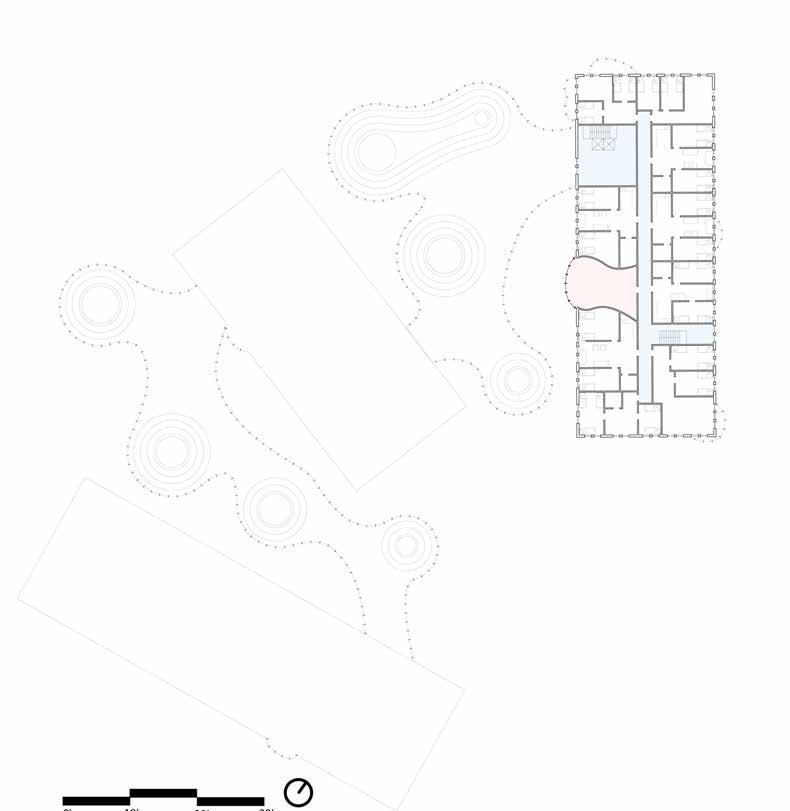
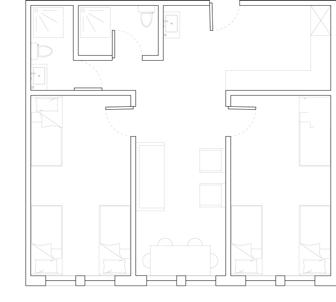
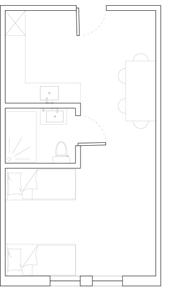
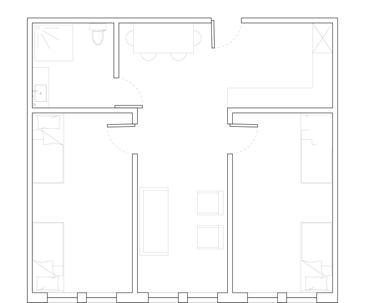
Tasked with a site sitting along the Boston Fens, this project invited creative solutions to the housing crisis. The proposal provides a balance between public and private space. The usage of simple double loaded corridor buildings maximizes the amount of units on the lot. In order to positively influence the residents, contrasting curved common spaces were curated into social dialogue and recreational areas.
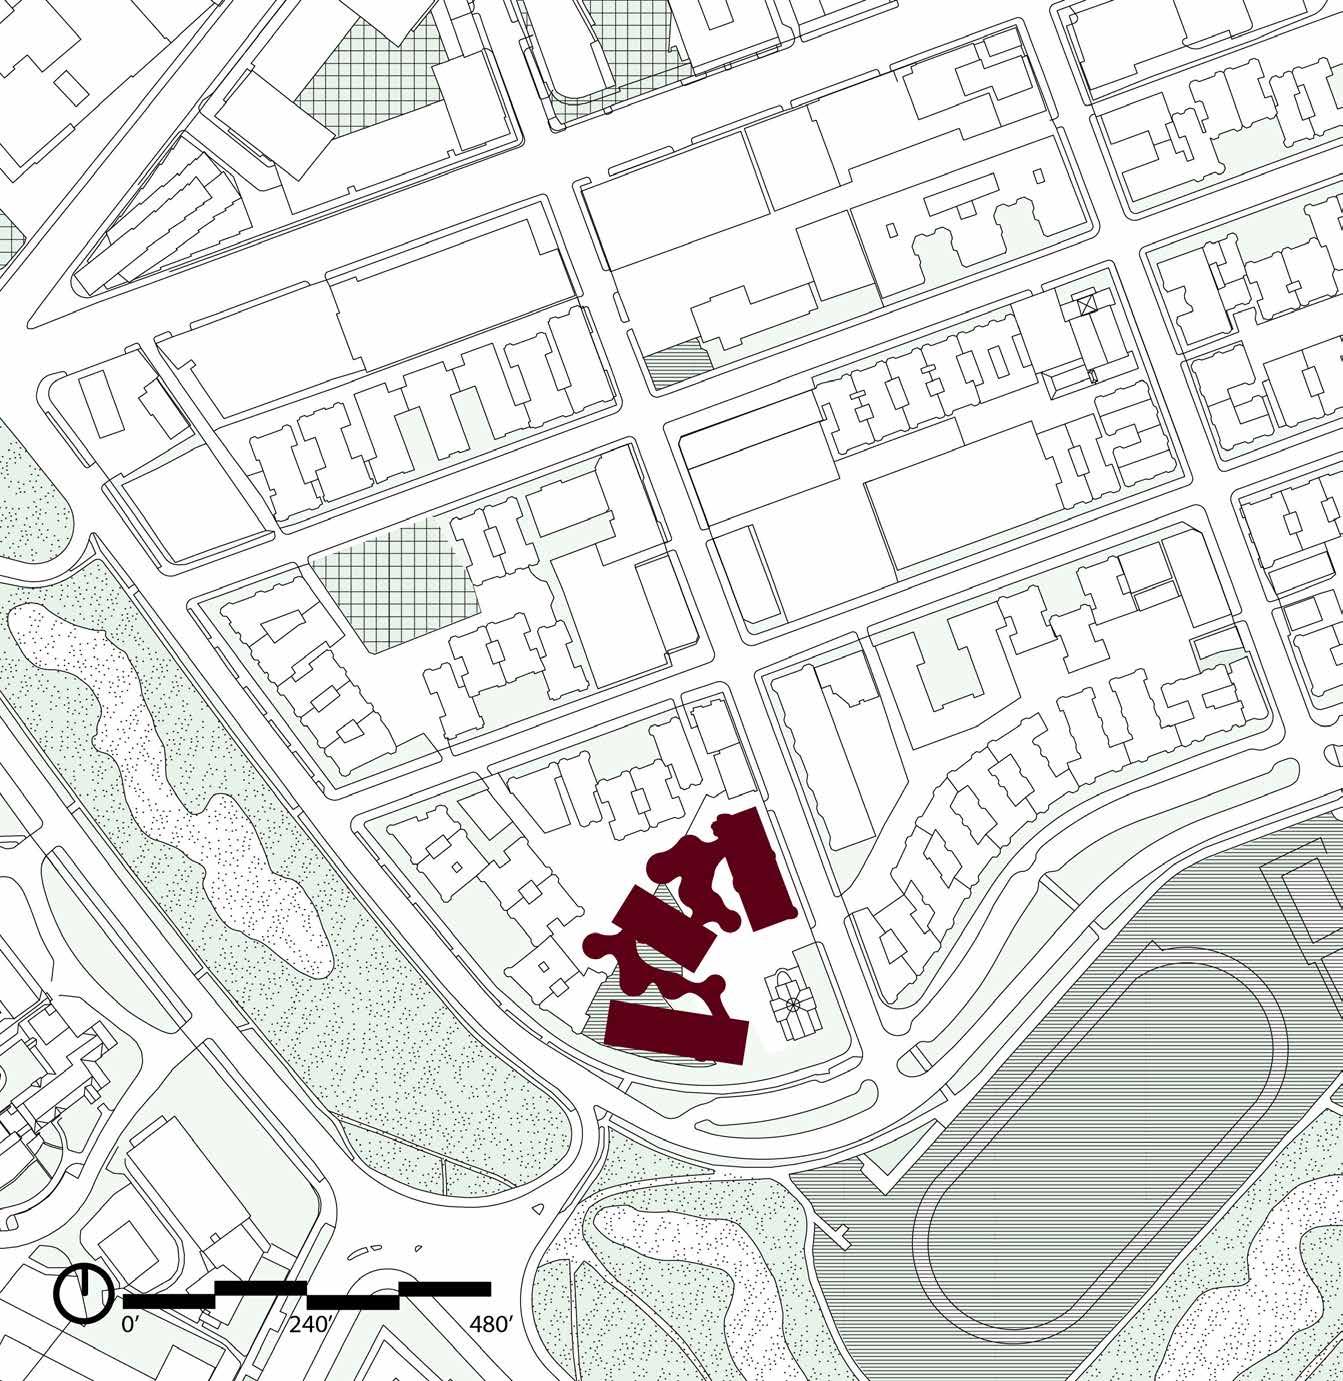
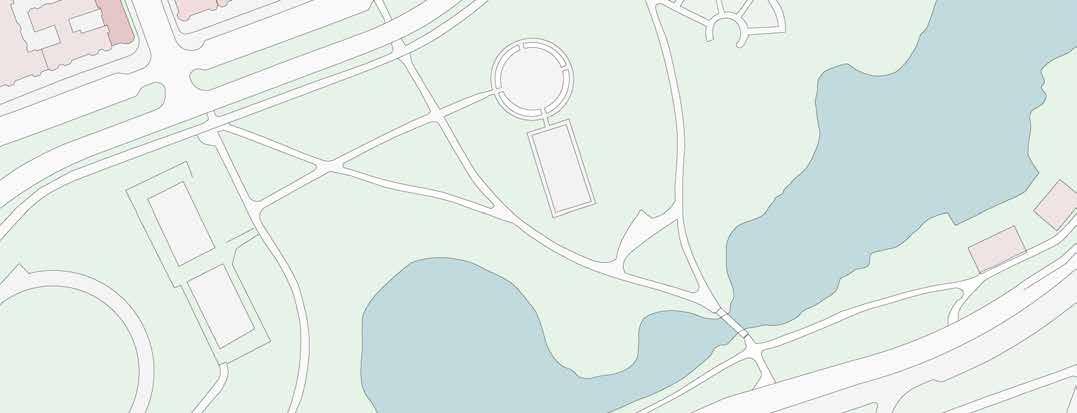
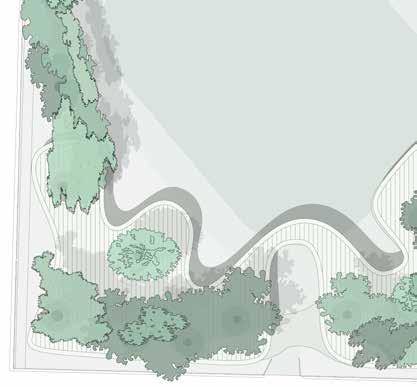
Site plan on green space map
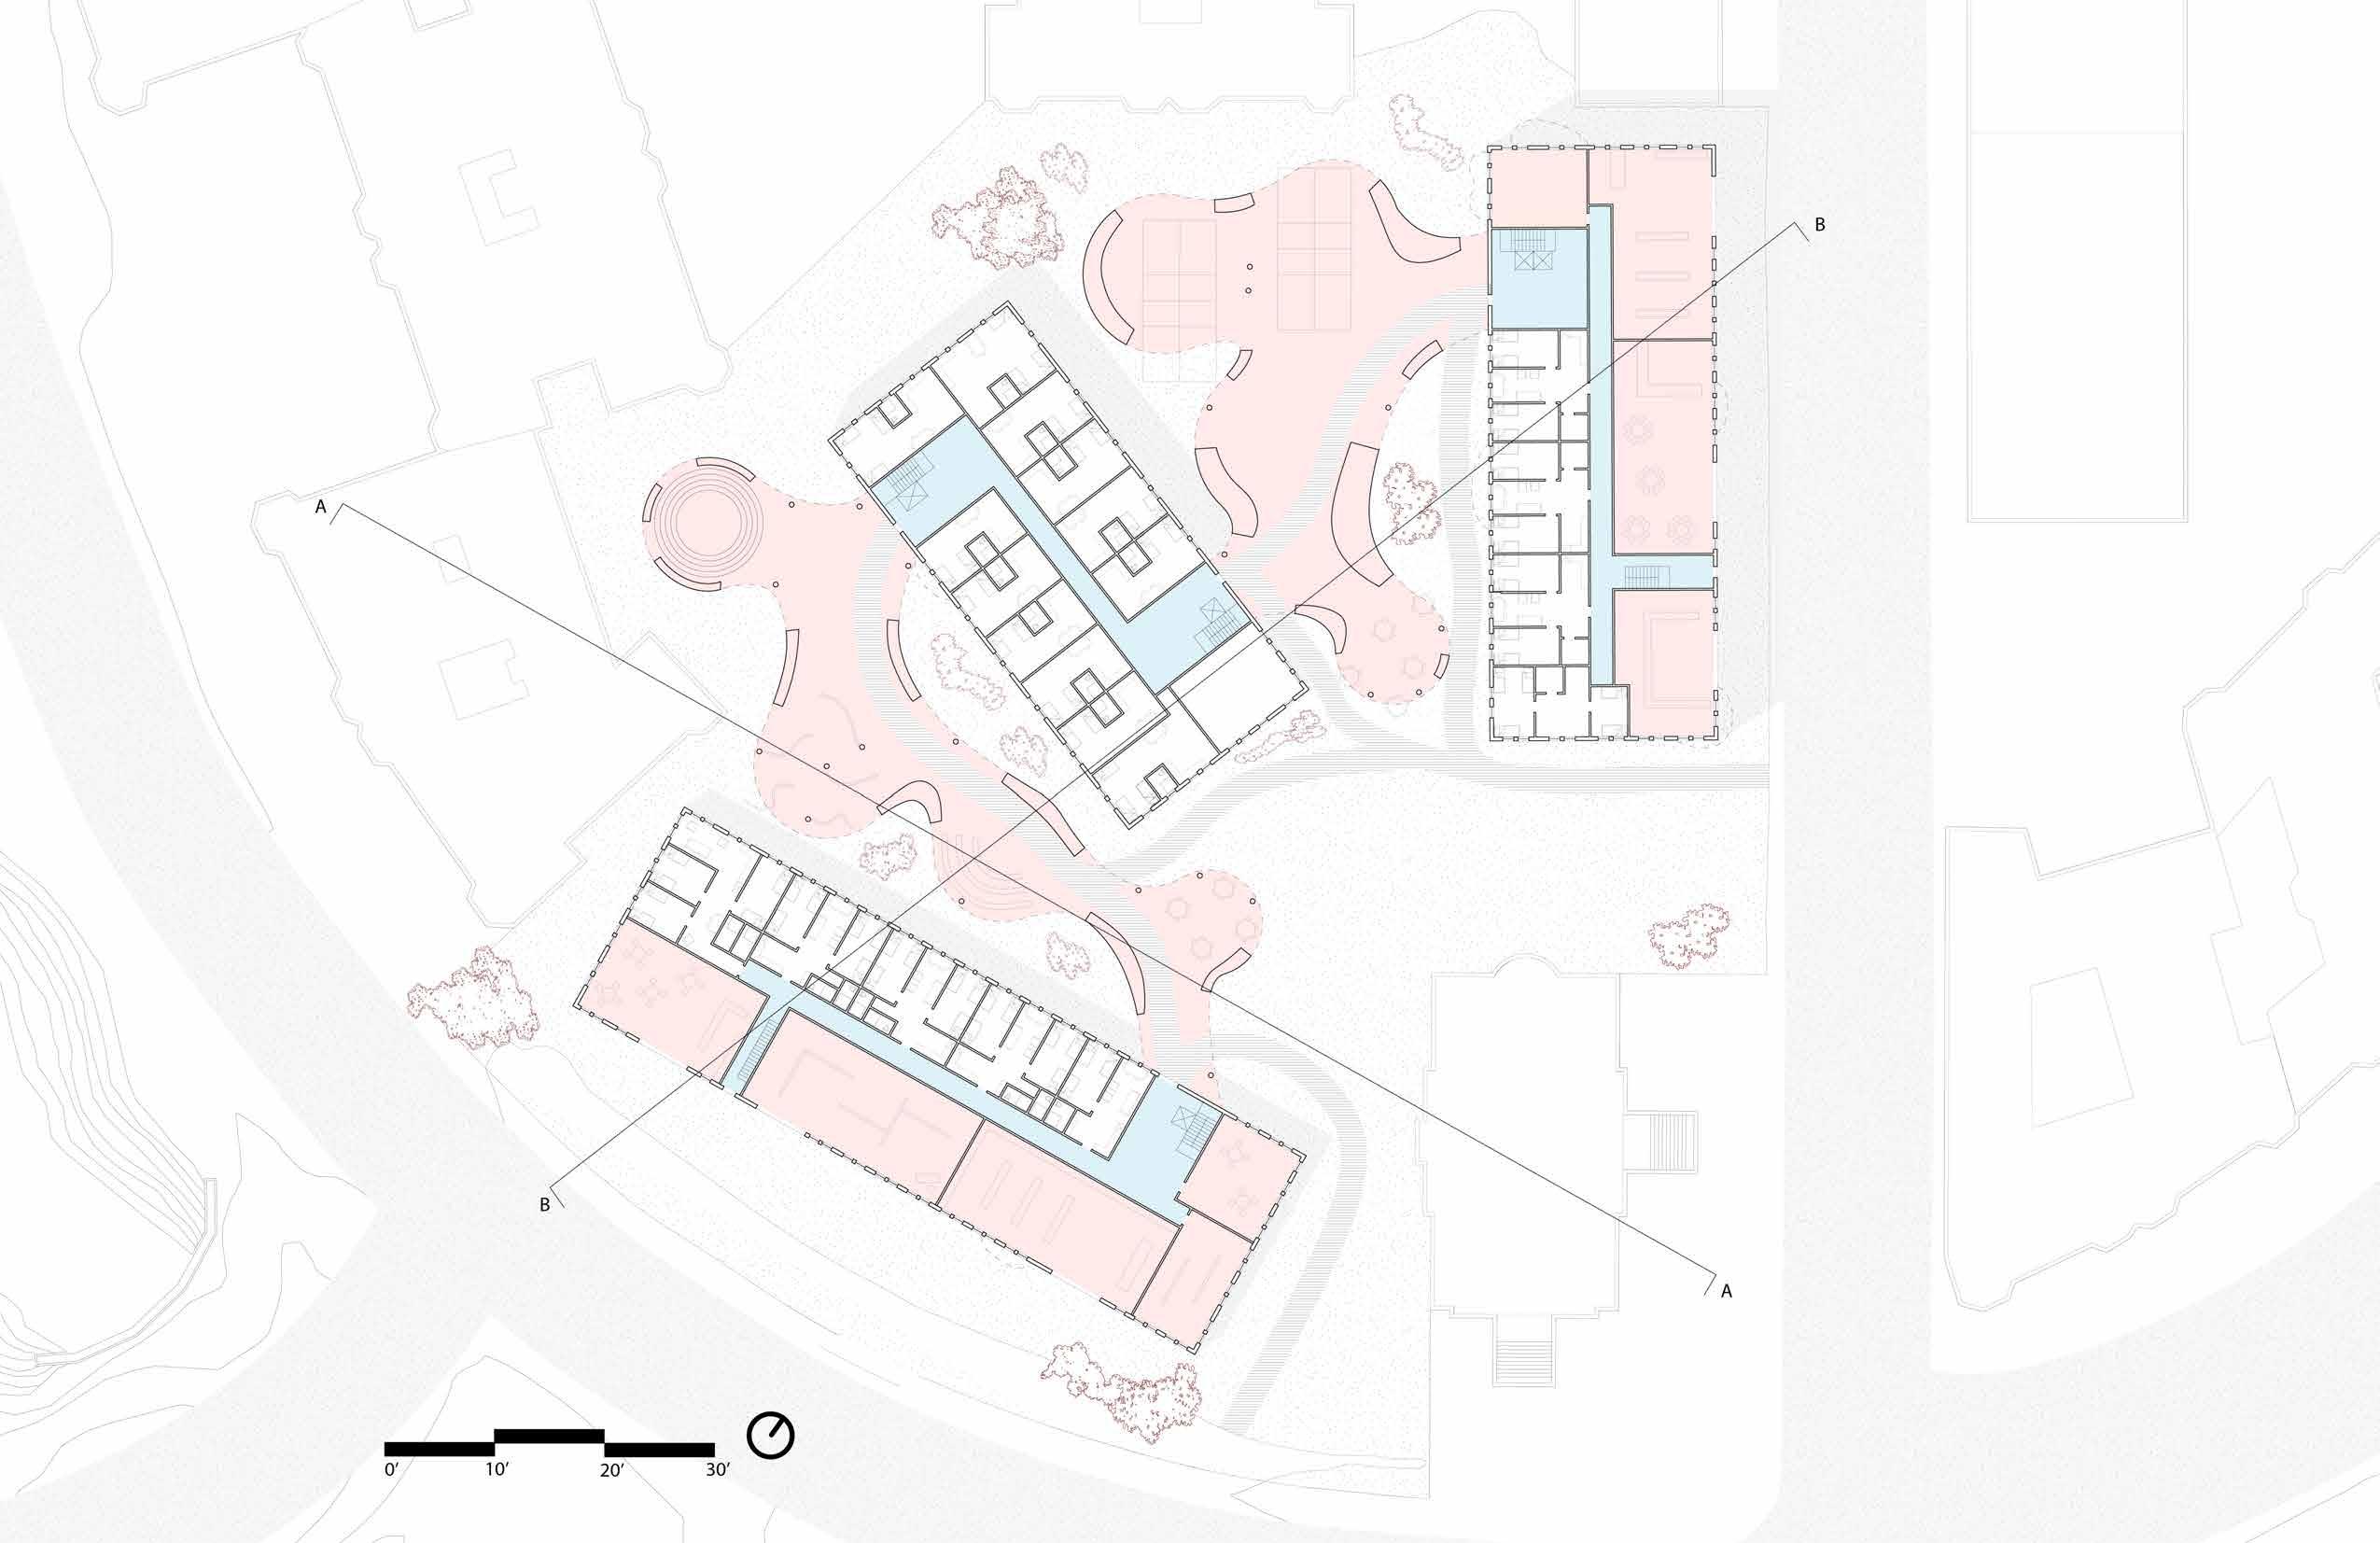
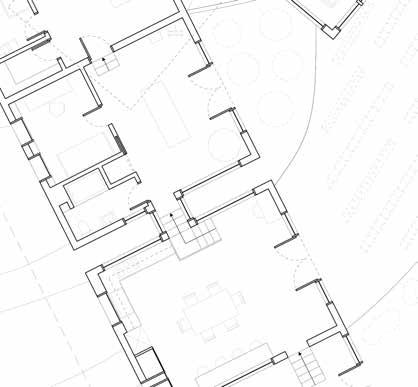
Ground plan

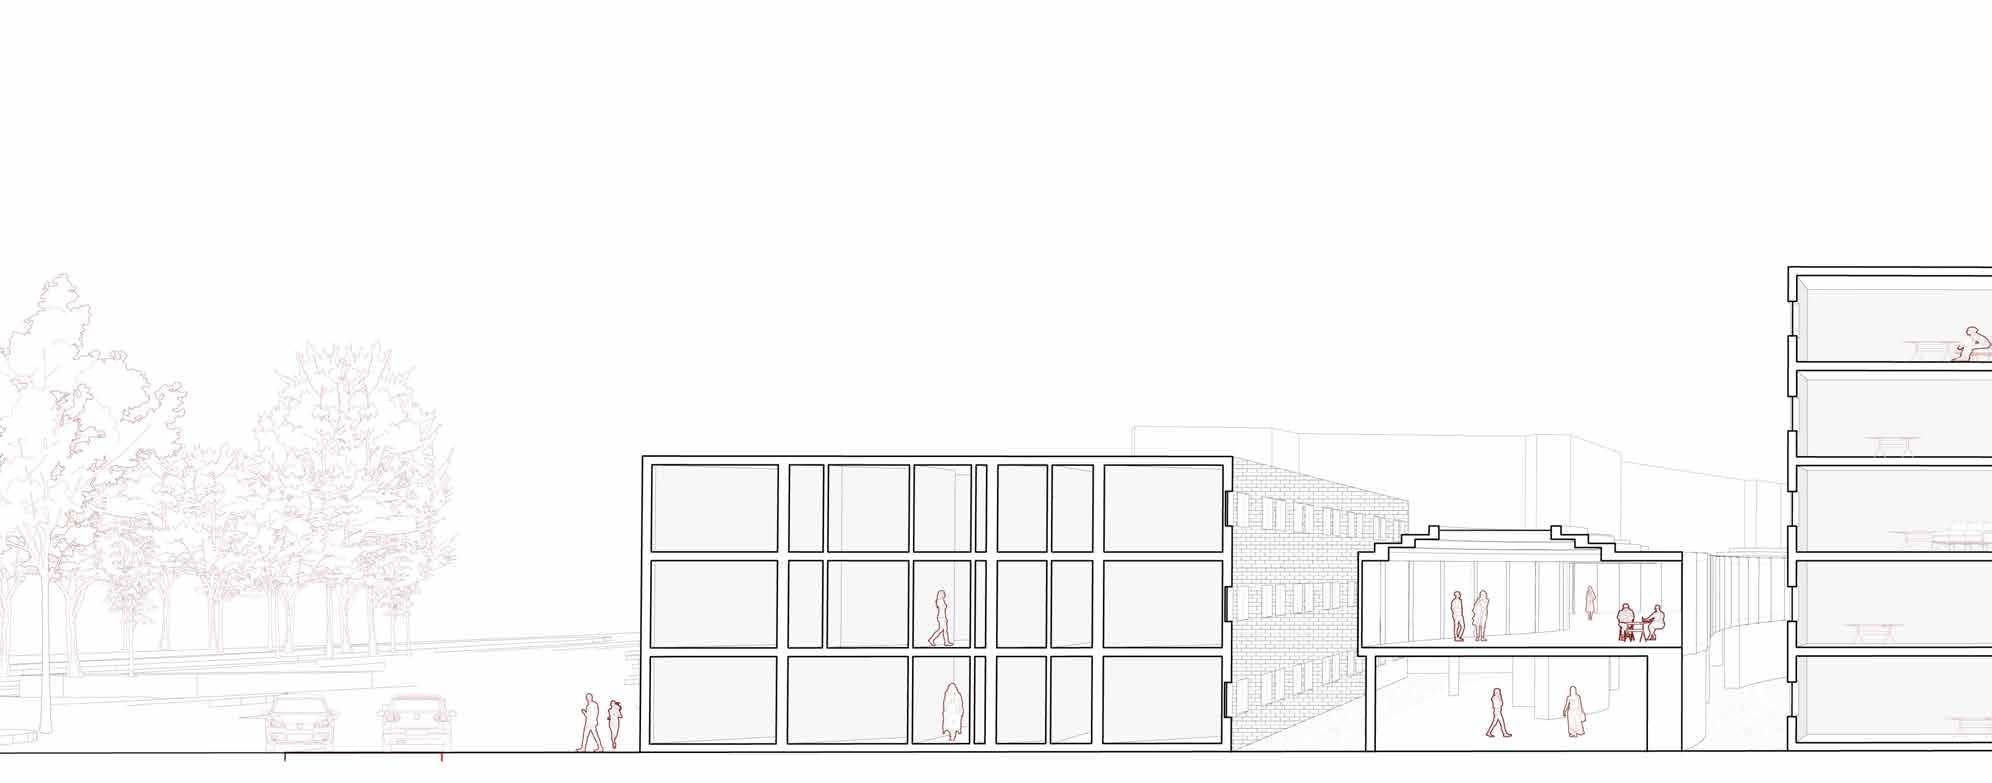
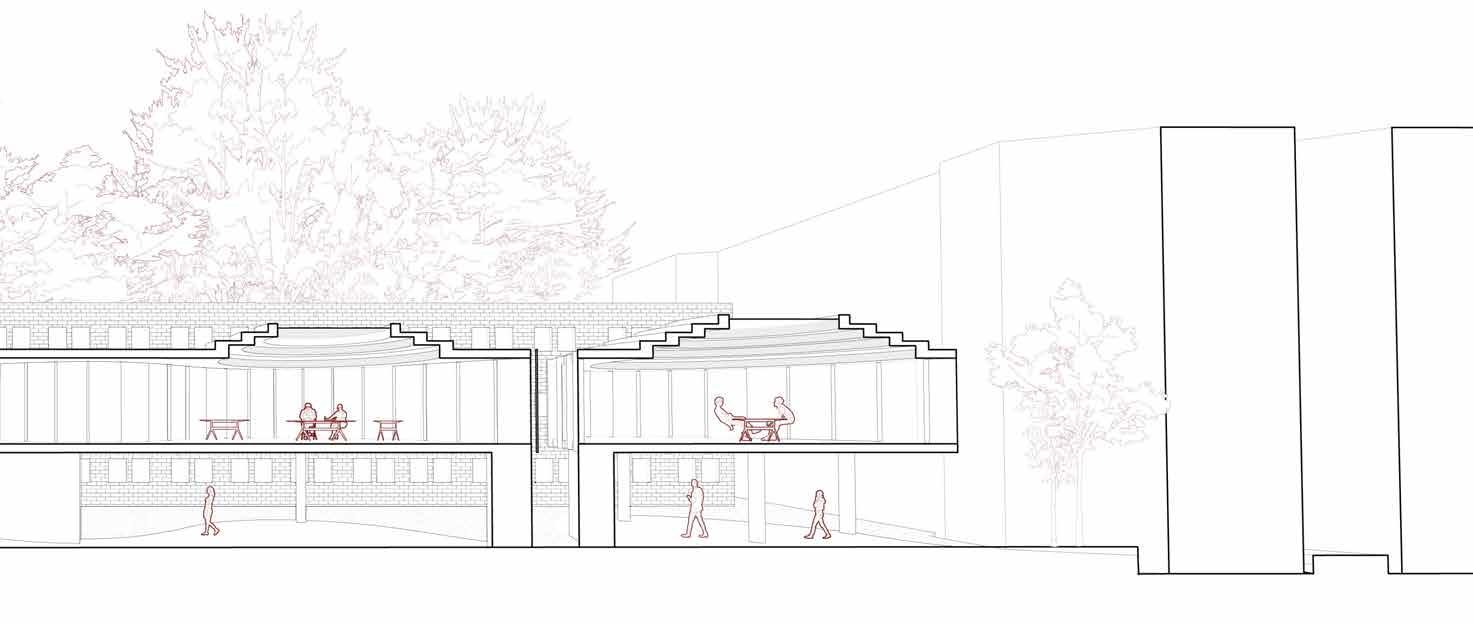
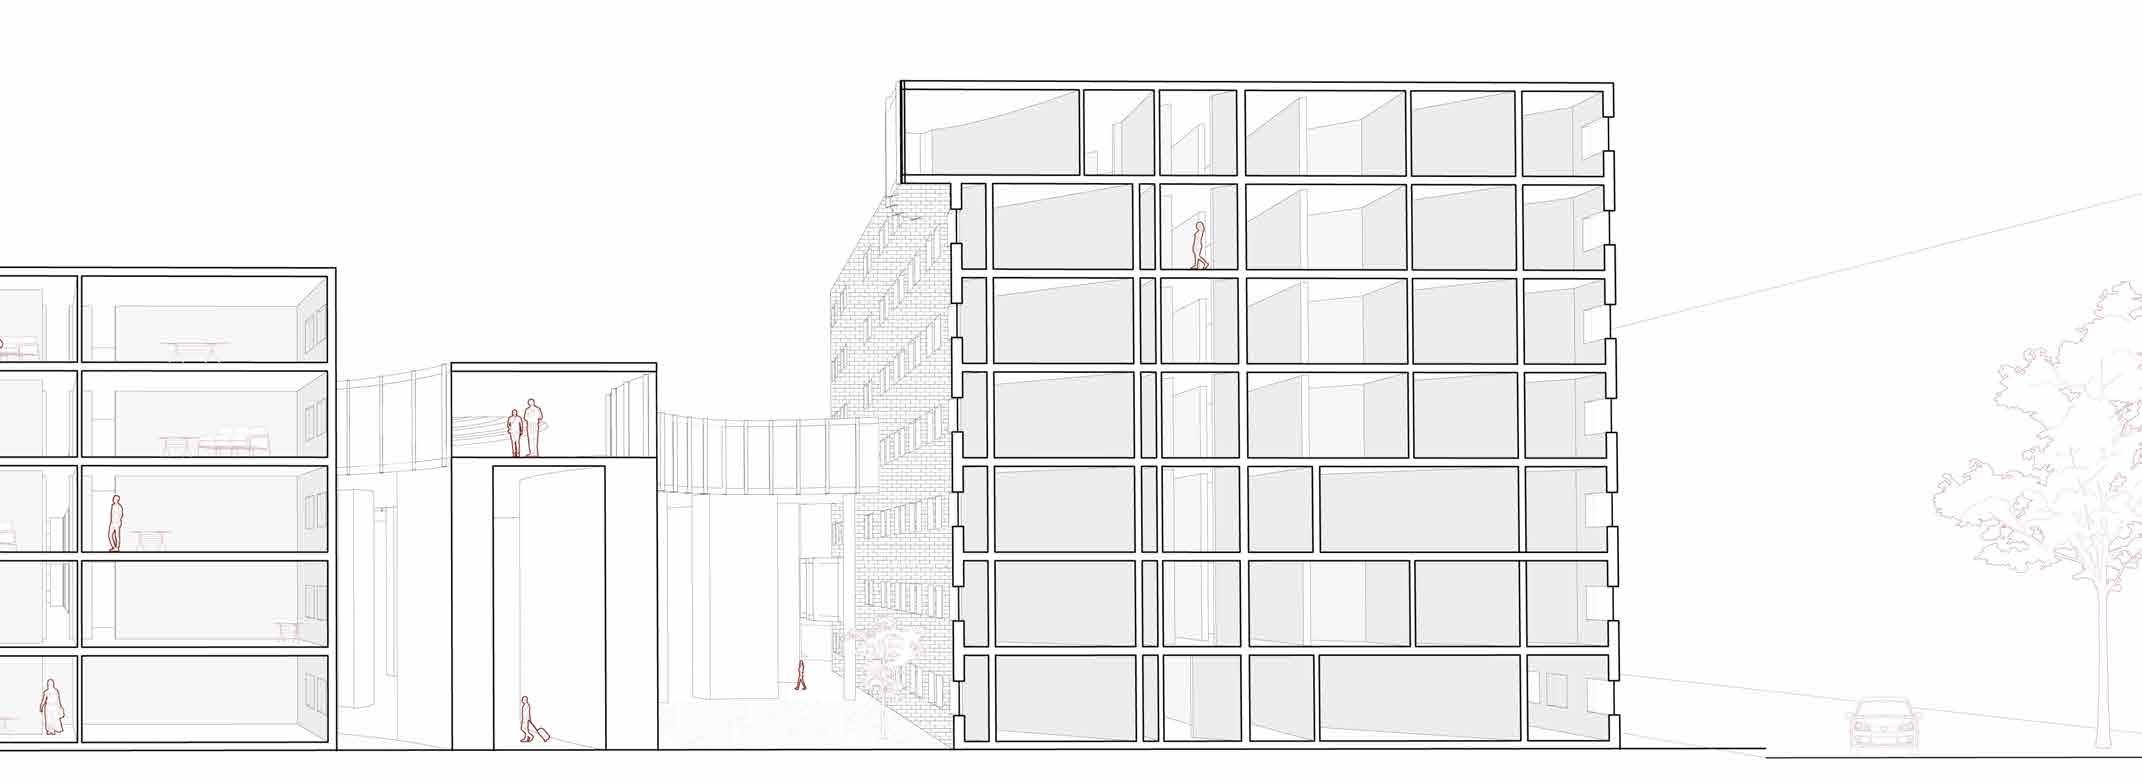
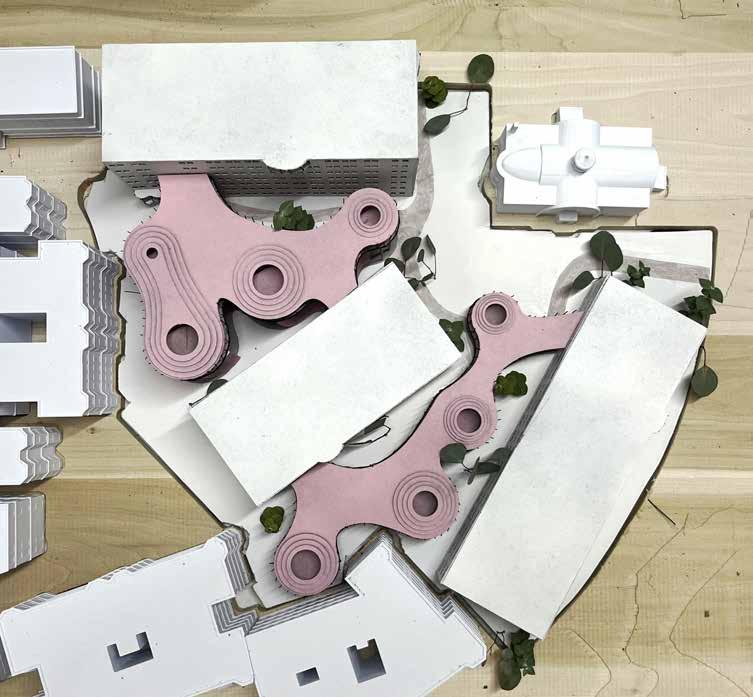
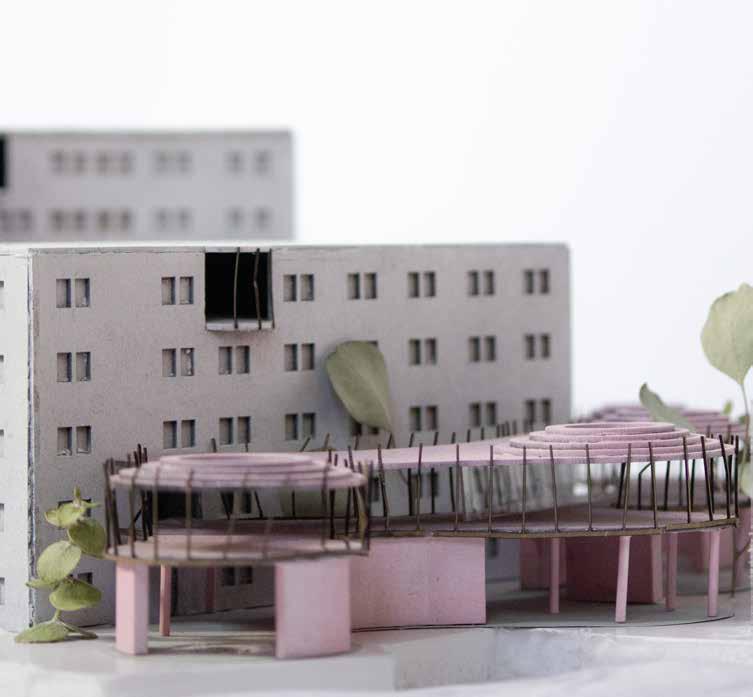
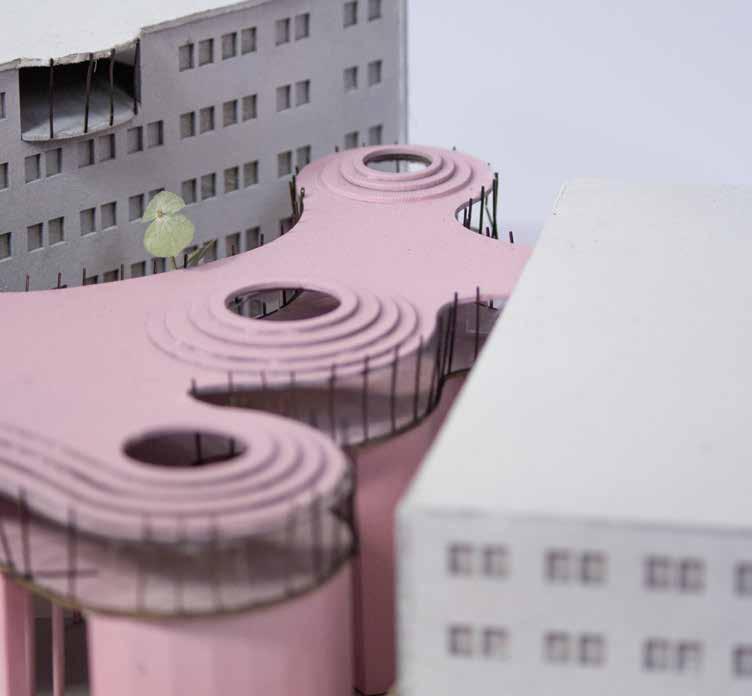
Model photographs
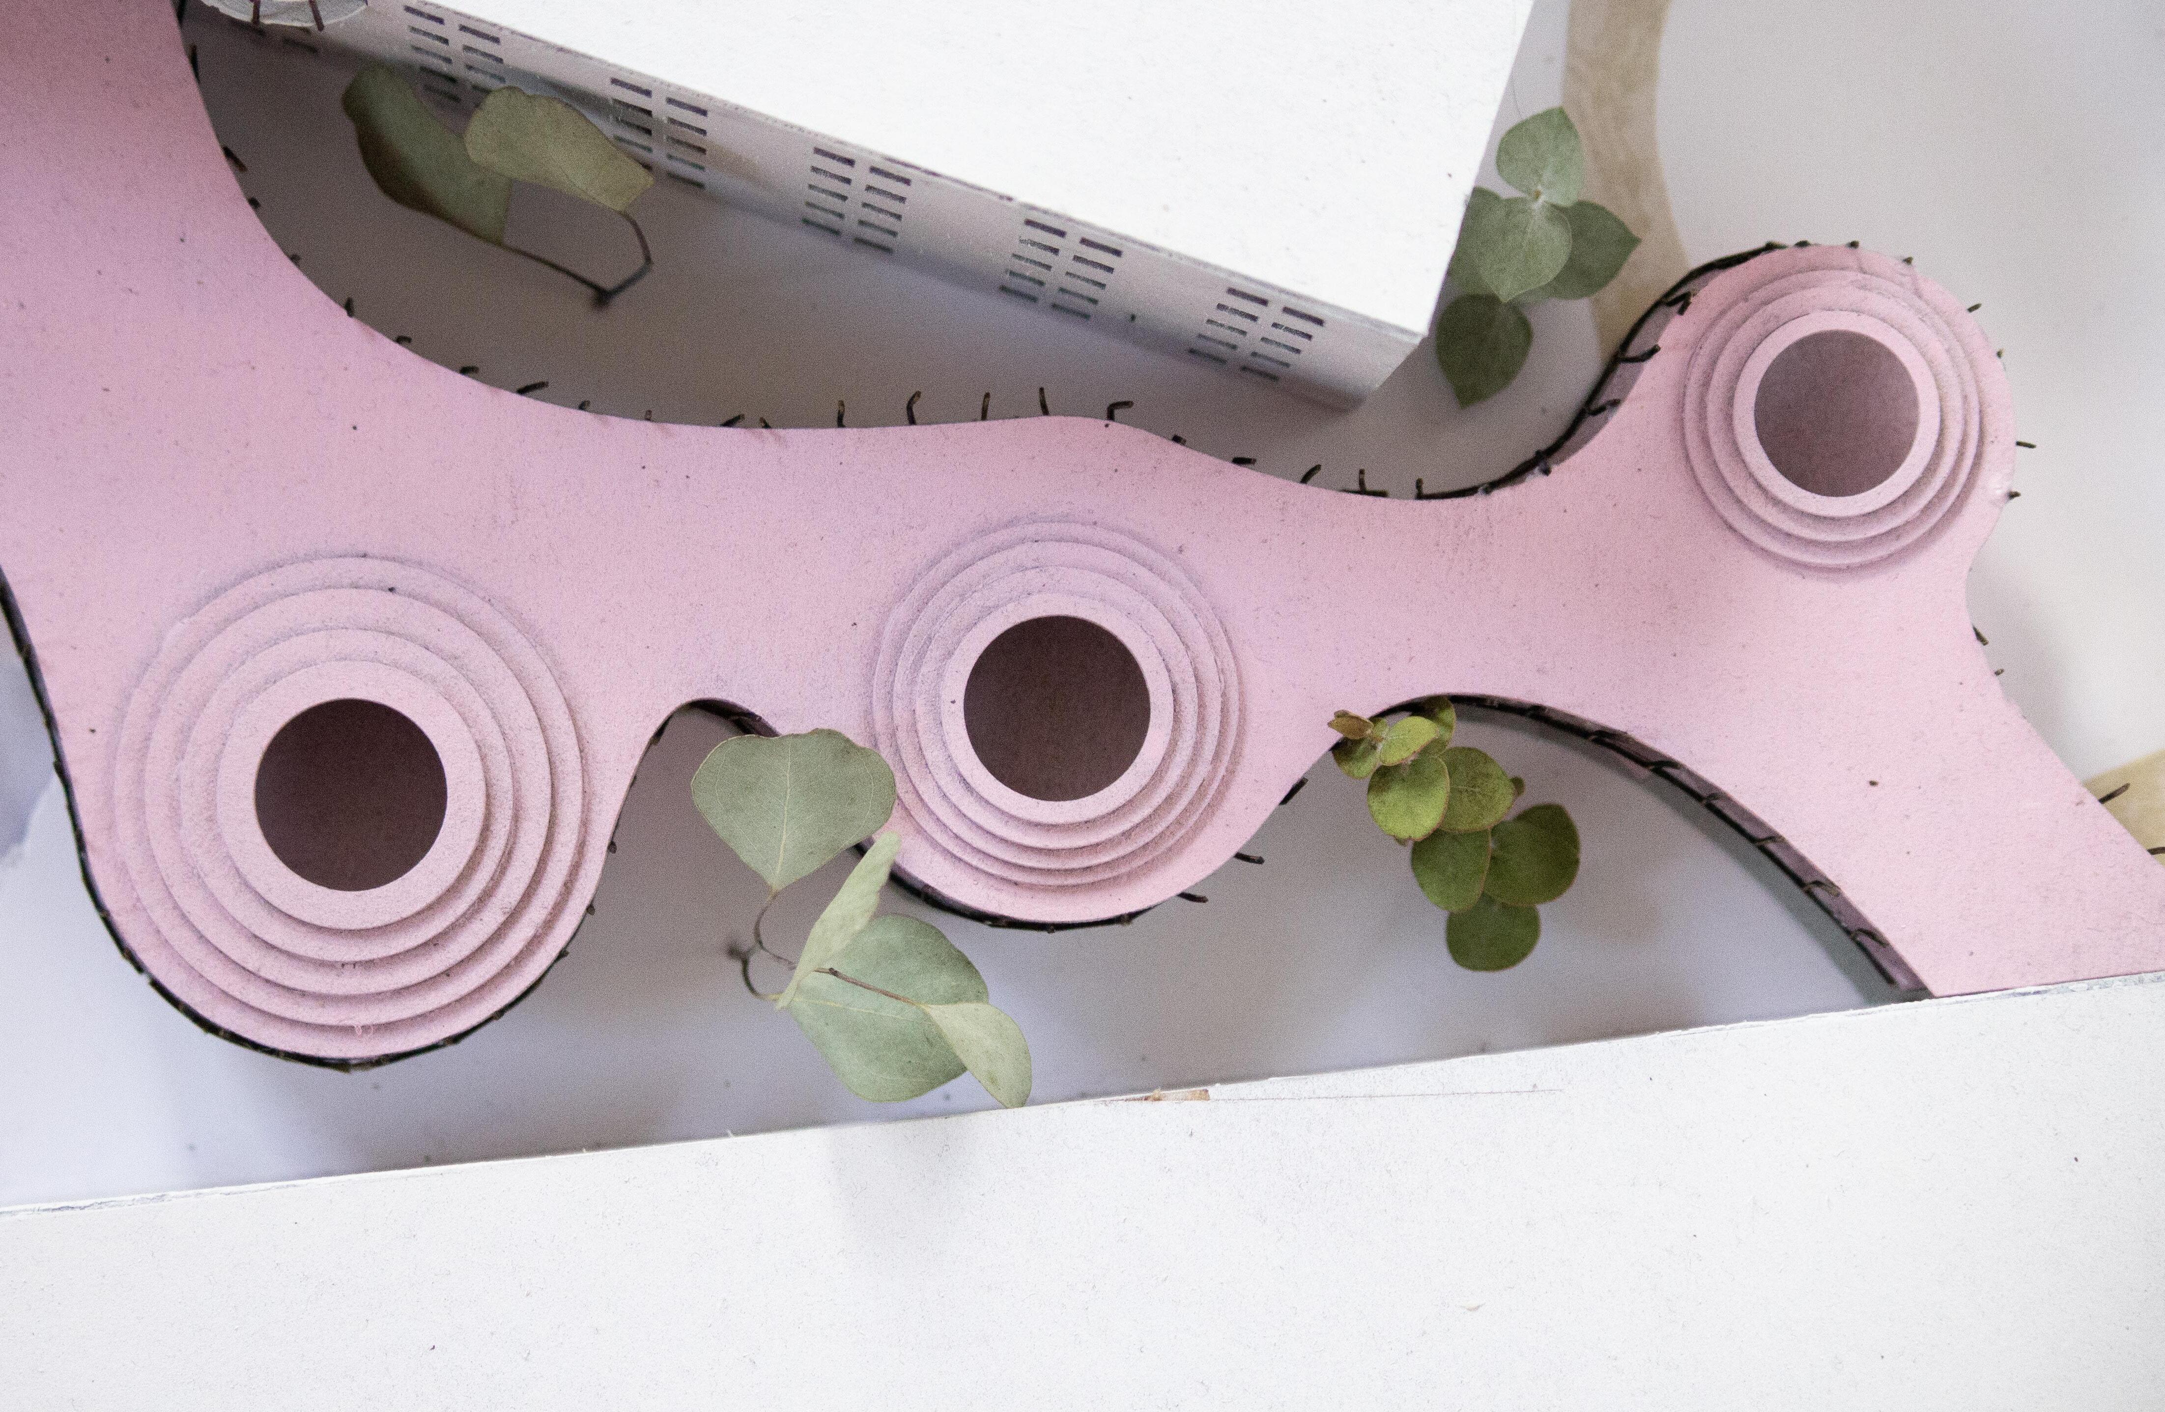
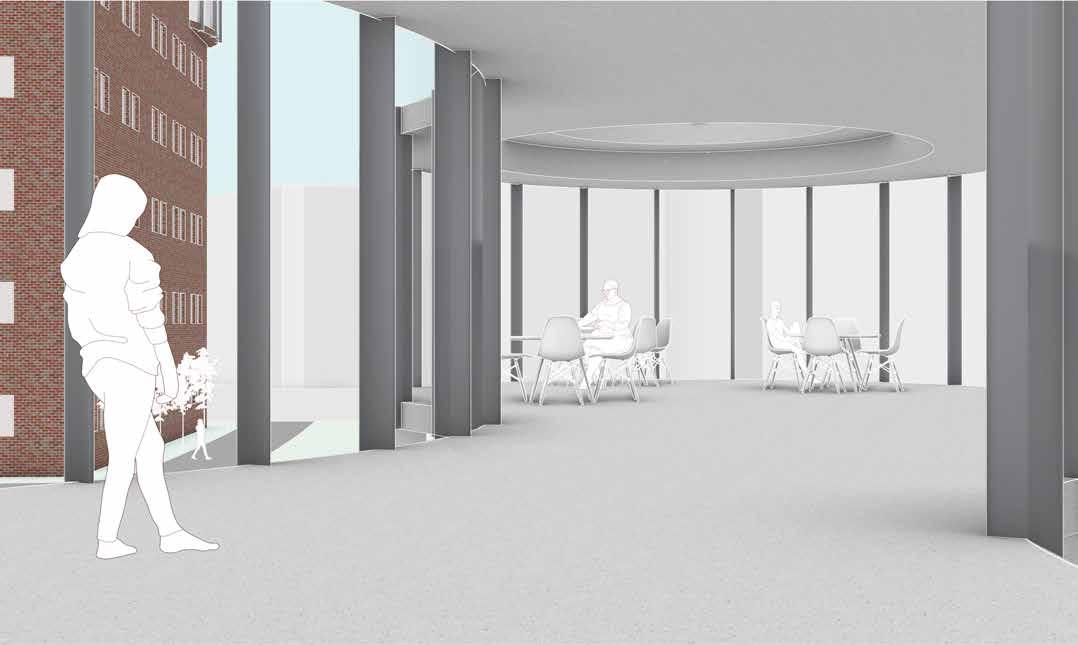
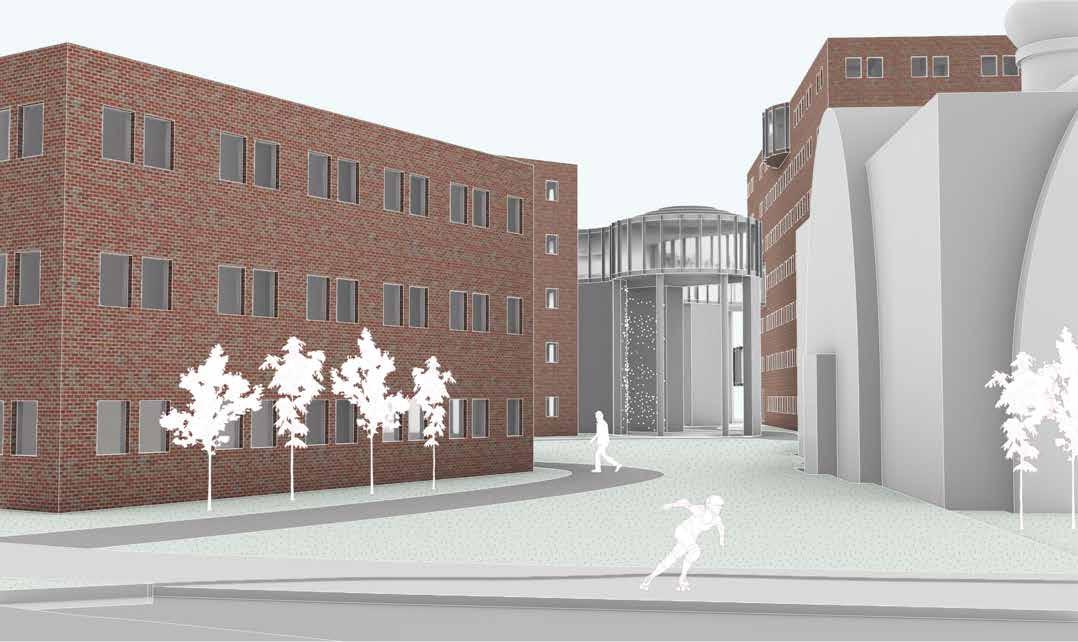
Perspective views
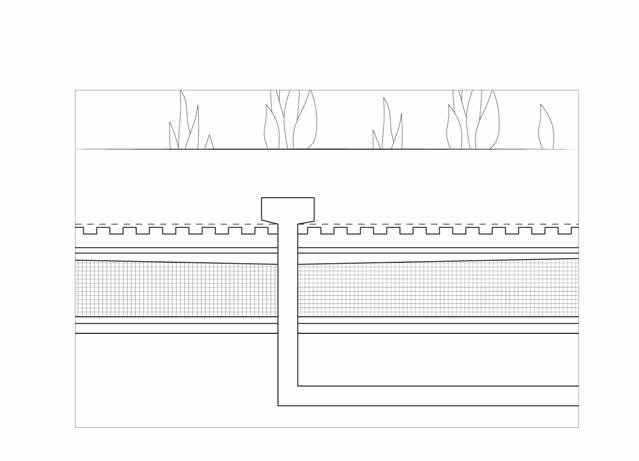
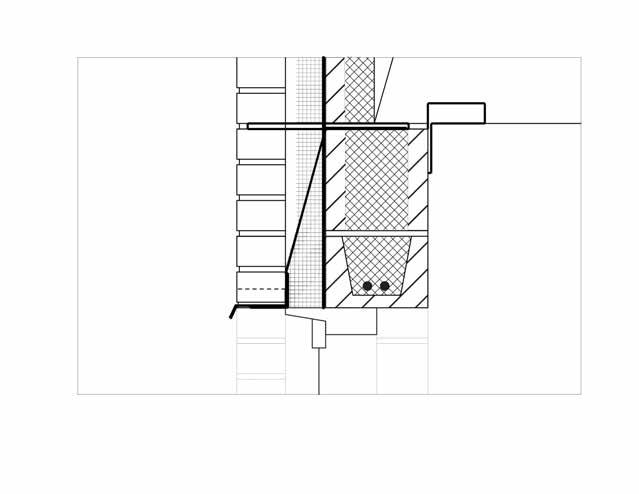
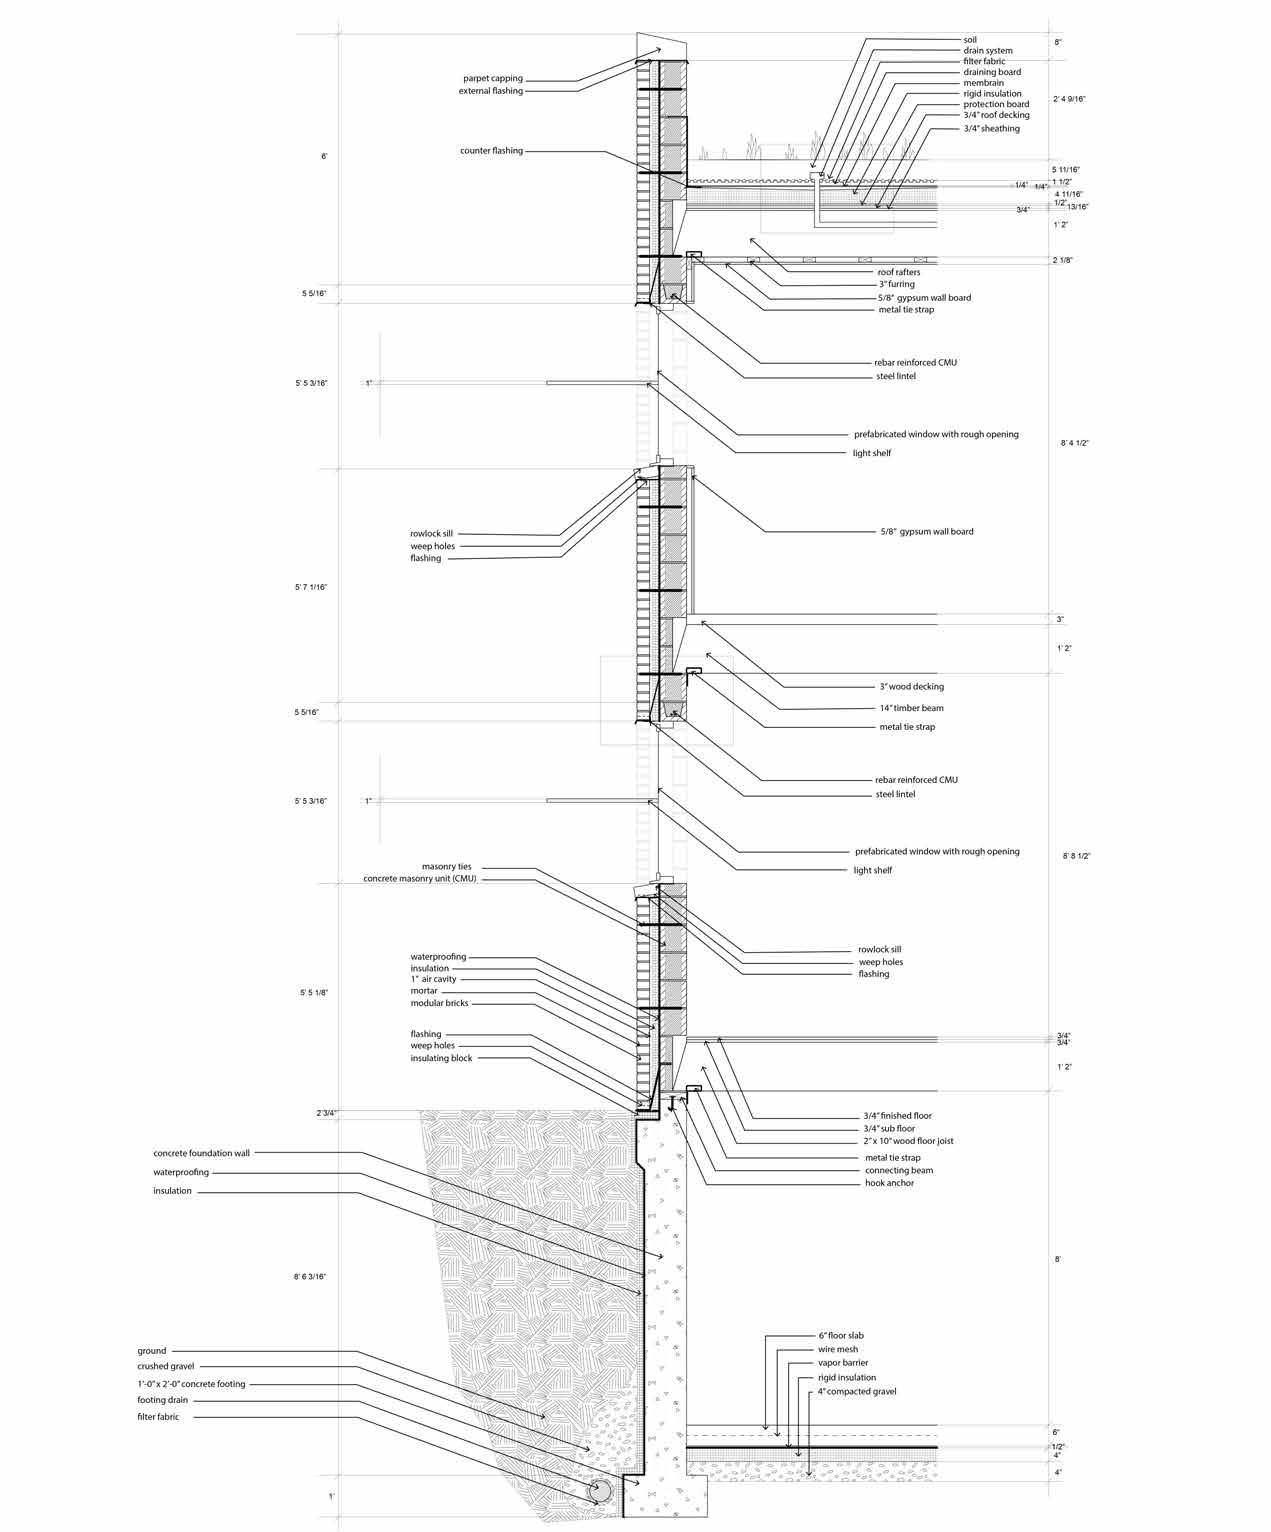
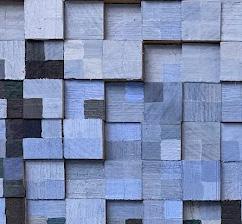
Brick wall details
Brick wall section
Living Growing Green
ARCH 3170 Architecture, Infrastructure, and The City
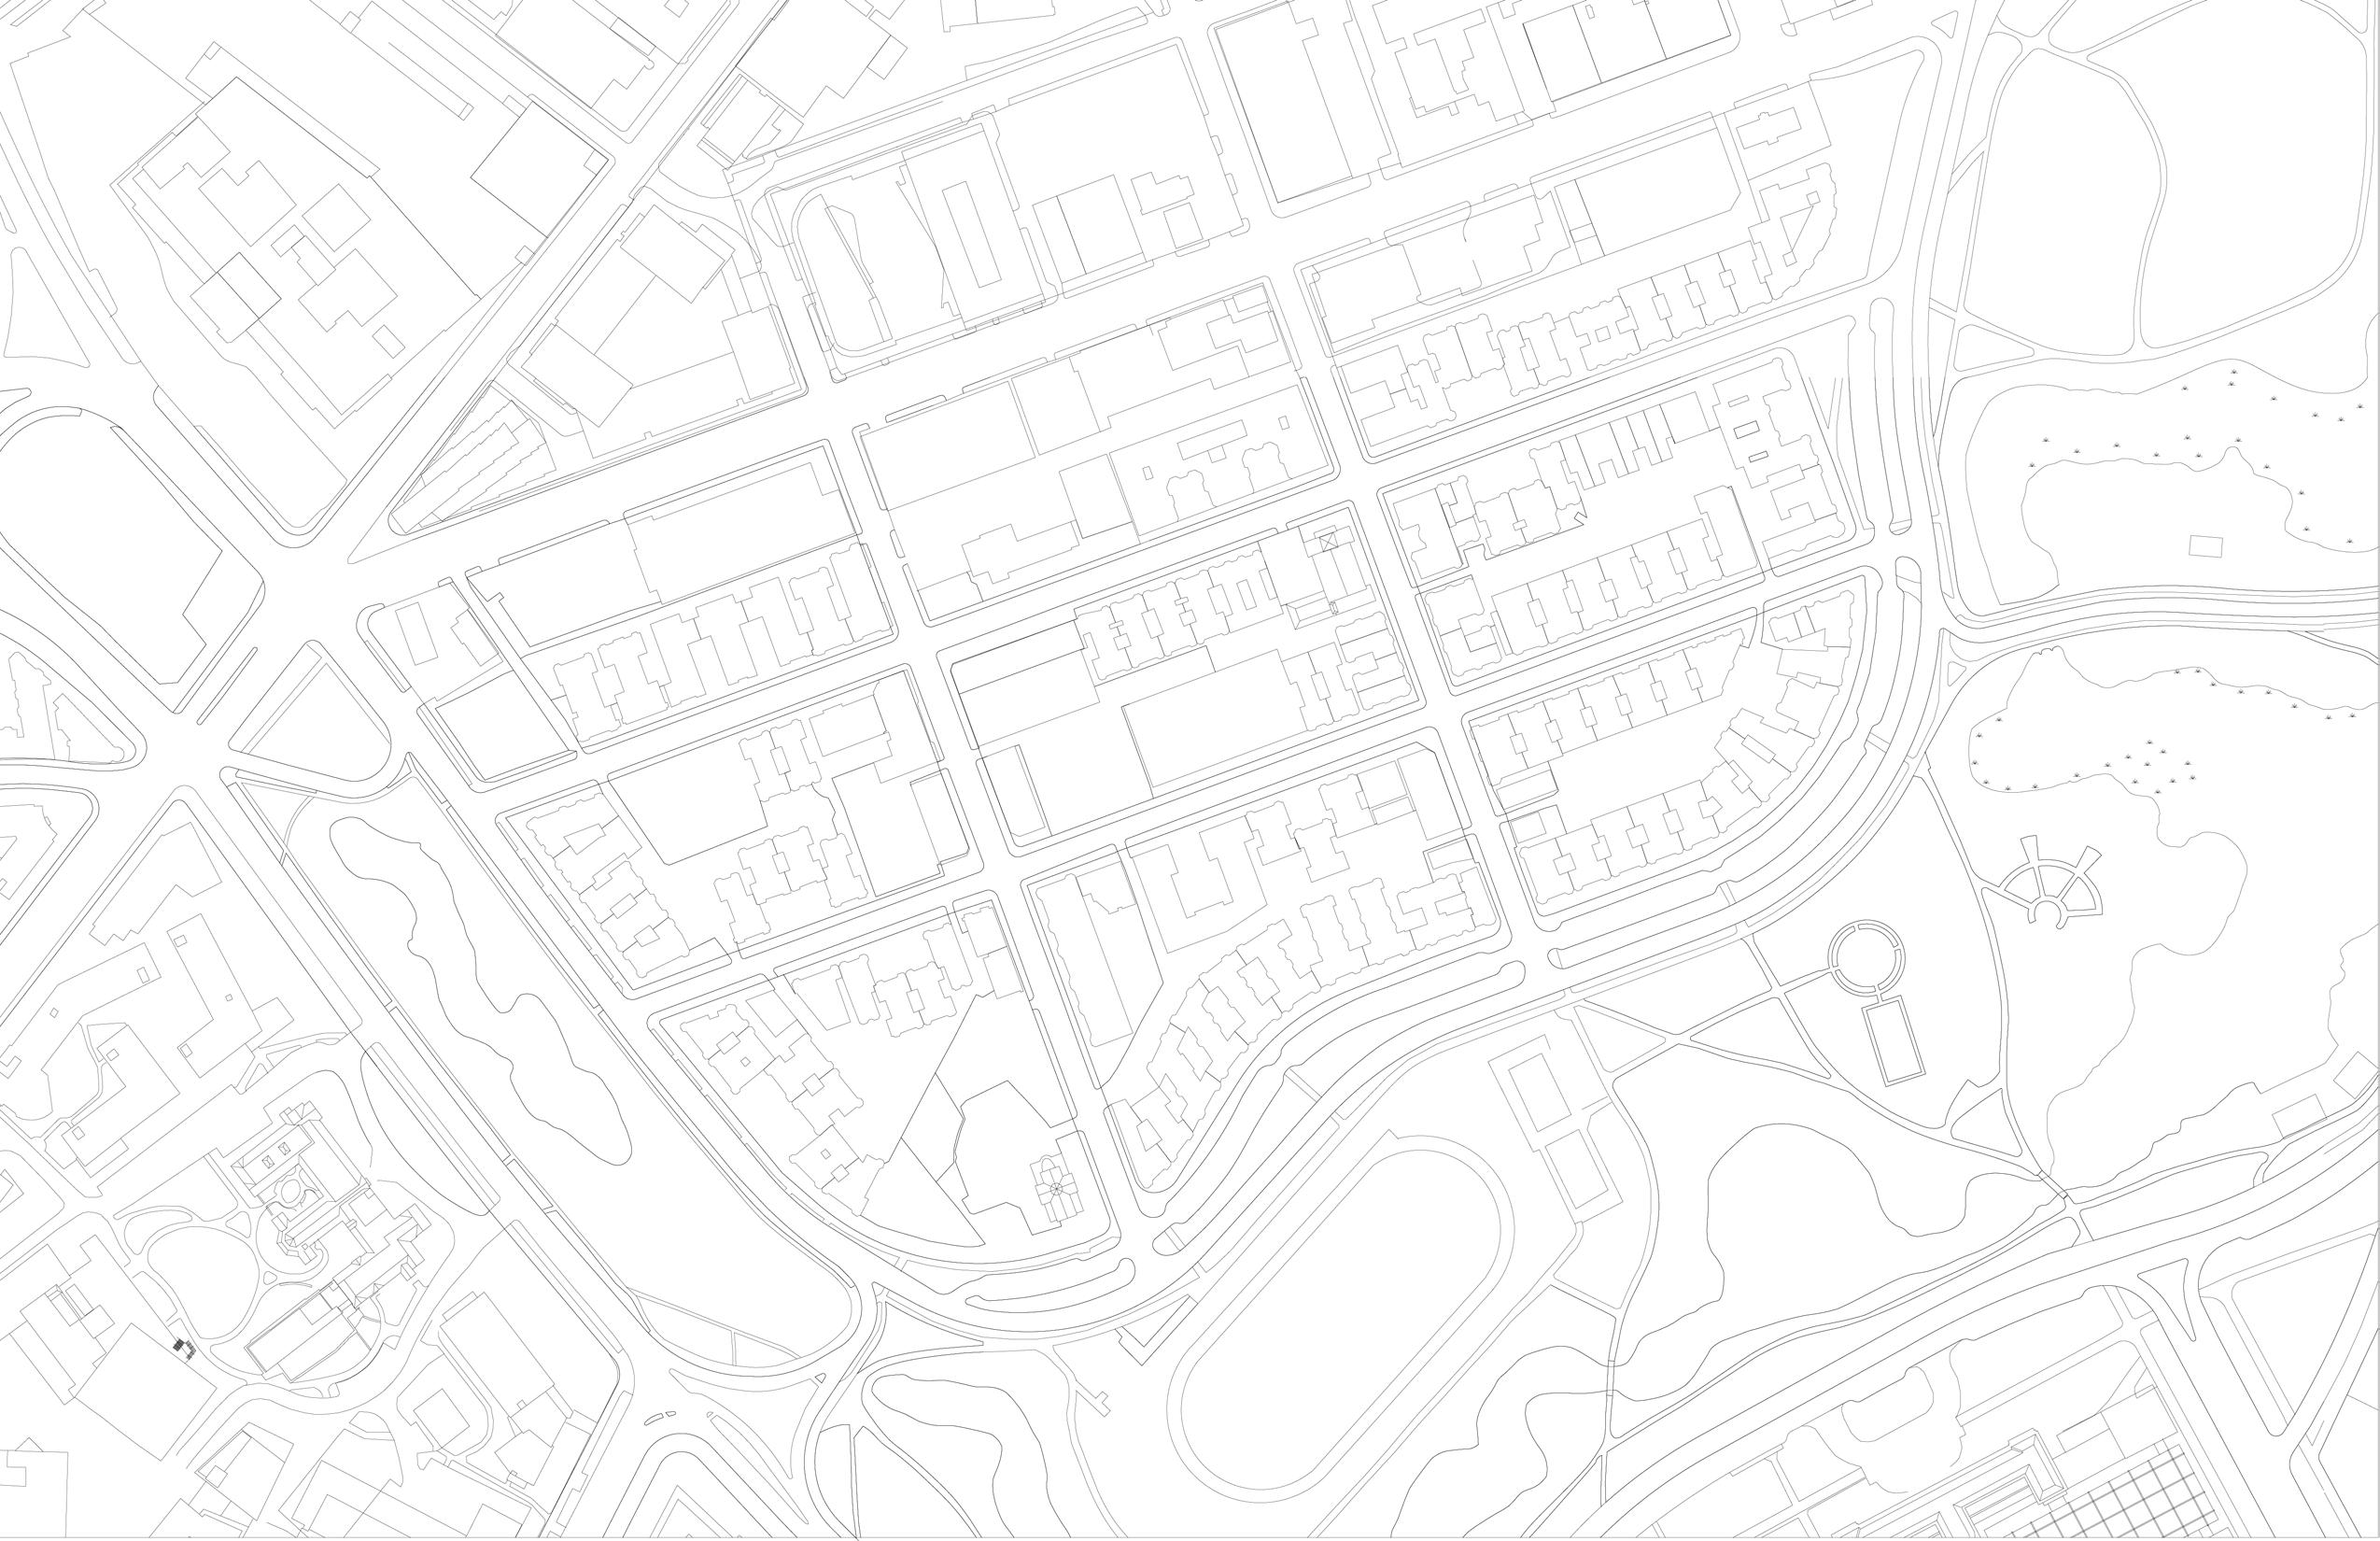
Located on Mission Hill, across from the Roxbury Crossing station, this project transforms parking lots, new and ongoing construction, historically designated buildings, public open space, a rail trench, and street into an implementable urban design framework. My proposal introduces over 520 housing units, multiple public programs, and decks the train lines providing more usable land. A deliverable of a isometric transect clarifies my intervention through call outs. This project allowed for an in depth understanding of small scale urban renewal.
Isometric transect
The shape and location of the planters force learners to slow down and travel though special green house entrances.
Divots in the planters create moments of pause where pupils can pause and investigate the garden.
Roof gardens
Water collection
Entrance paths Balcony and greenhouse
Boston climate creates a difficult condition to grow outdoors in a large part of the year, so rooftop greenhouses integrated with the building allow for winter gardens.
An open space of grow boxes maintains an outdoor area for plants such as kale, broccoli, or collard greens that thrive in snow, and more that produce in the spring and summer months.
Run off water from the greenhouse roof collects in underground, bench height, tubs. This provides a learning opportunity for students as the necessity for environmental education continues to grow.
The sun path from east to west shines from a southern angle. That leaves the north faces of buildings primarily in shade. Different approaches to private porch growing spaces were taken for shady and sunny sides.
More southern sides were designed with open traditional porches with room to house plants. While the northern porches were planed to operate as small scale winter gardens.
Children’s Garden
ARCH 2130 Architectural Communication
Ephemerality, materiality, and social purpose. These three topics were design guidelines for this project.
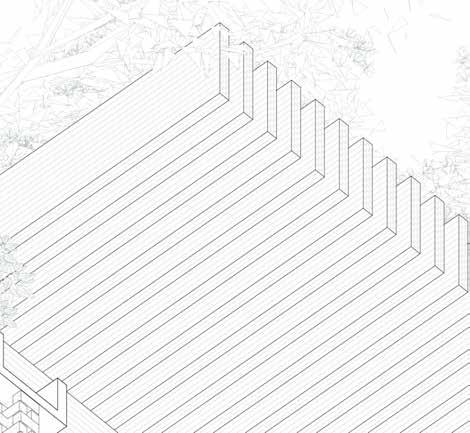
Creating a garden for kids to learn and be outdoors, allowed for the space to grow and change. The materiality was an integral part of this design. Plastic waste is compressed into bricks in order to build the walls and column. A precast concrete U-beam supports the large CLT beams that make up the roof.
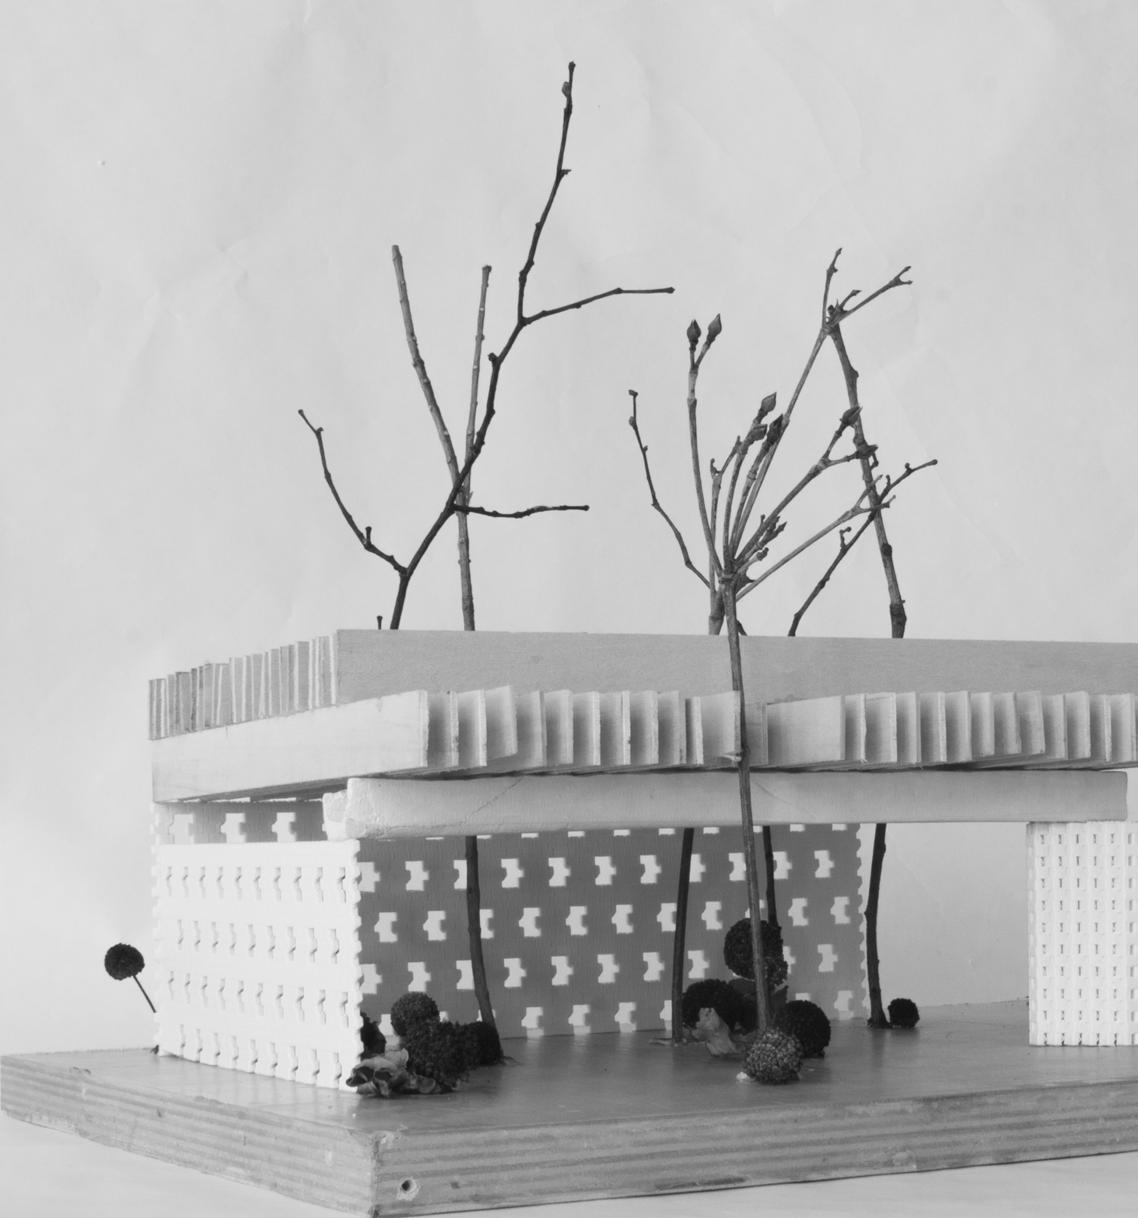
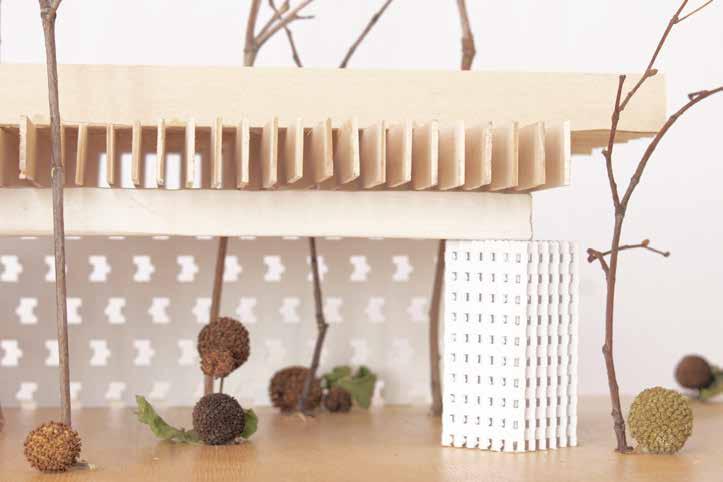
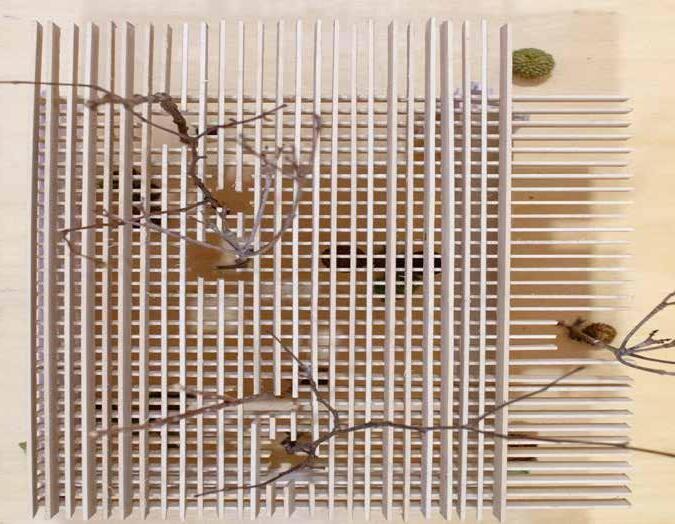
Model photos
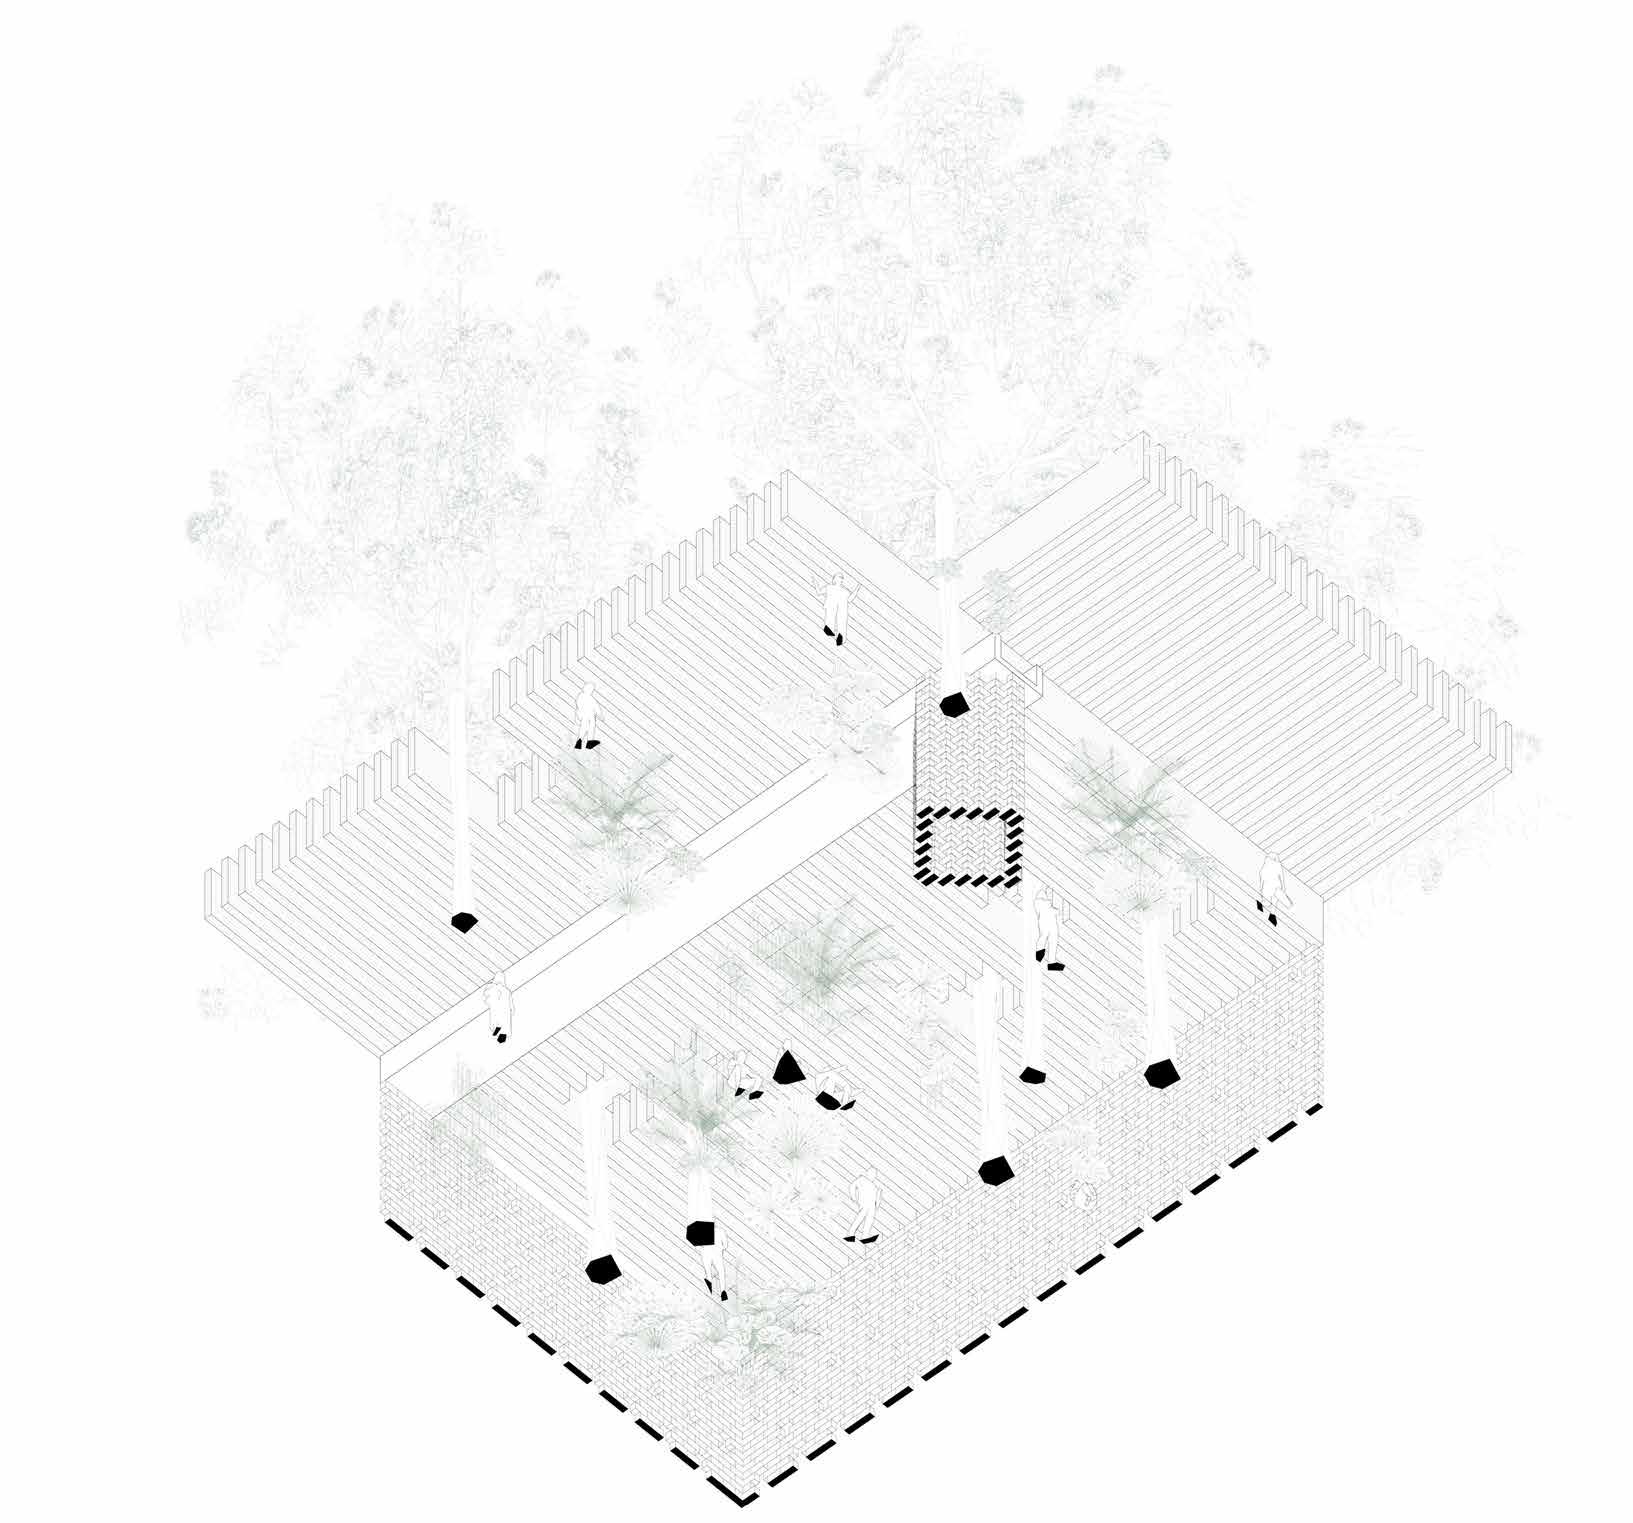
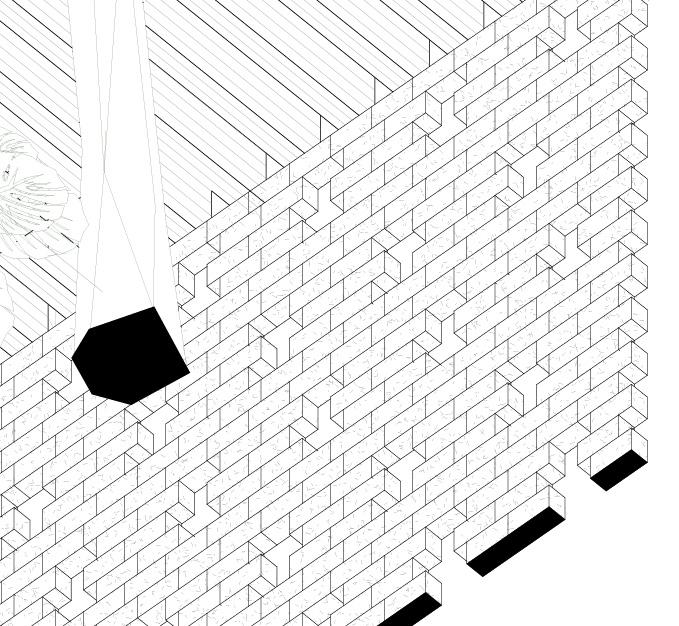
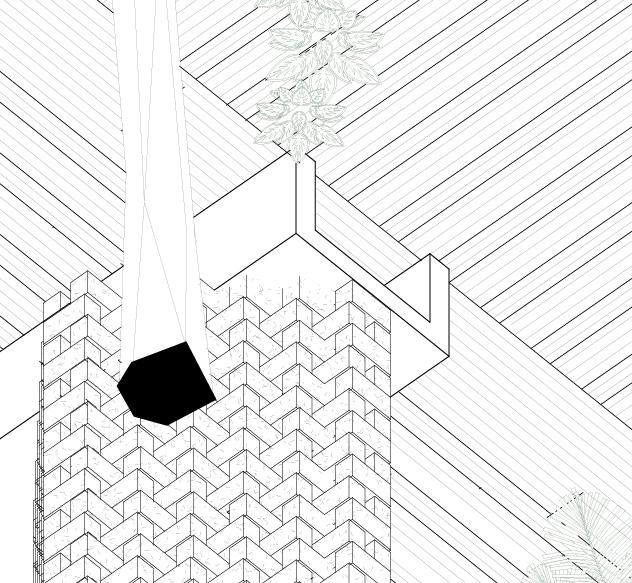
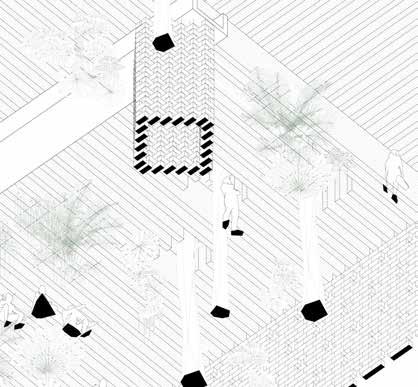
Worm’s eye axon
CLT beams
Compressed recycled plastic bricks
Precast concrete U beam
Library Expansion and Pavilion
ARCH 2130 Site, Space, Program
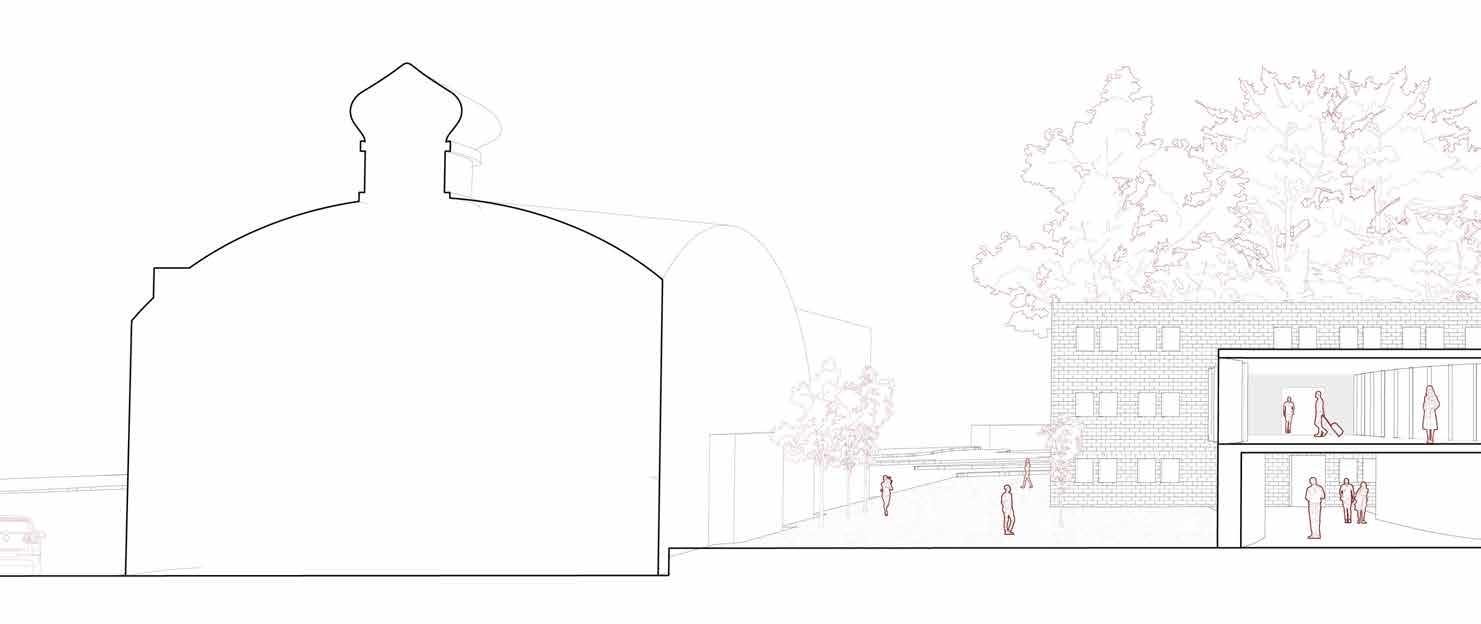
We created an adaptive reuse solution to the lack of space at The Egleston Square Library. We also designed a pavilion for the Rafael Hernández Dual Language School.
Our approach to both projects centered around kids and community goals. We wanted to emphasize elements of the outdoors and green space and bring it inside. Both designs focused on protecting the existing trees while adding interventions of play and creative spaces that foster learning.
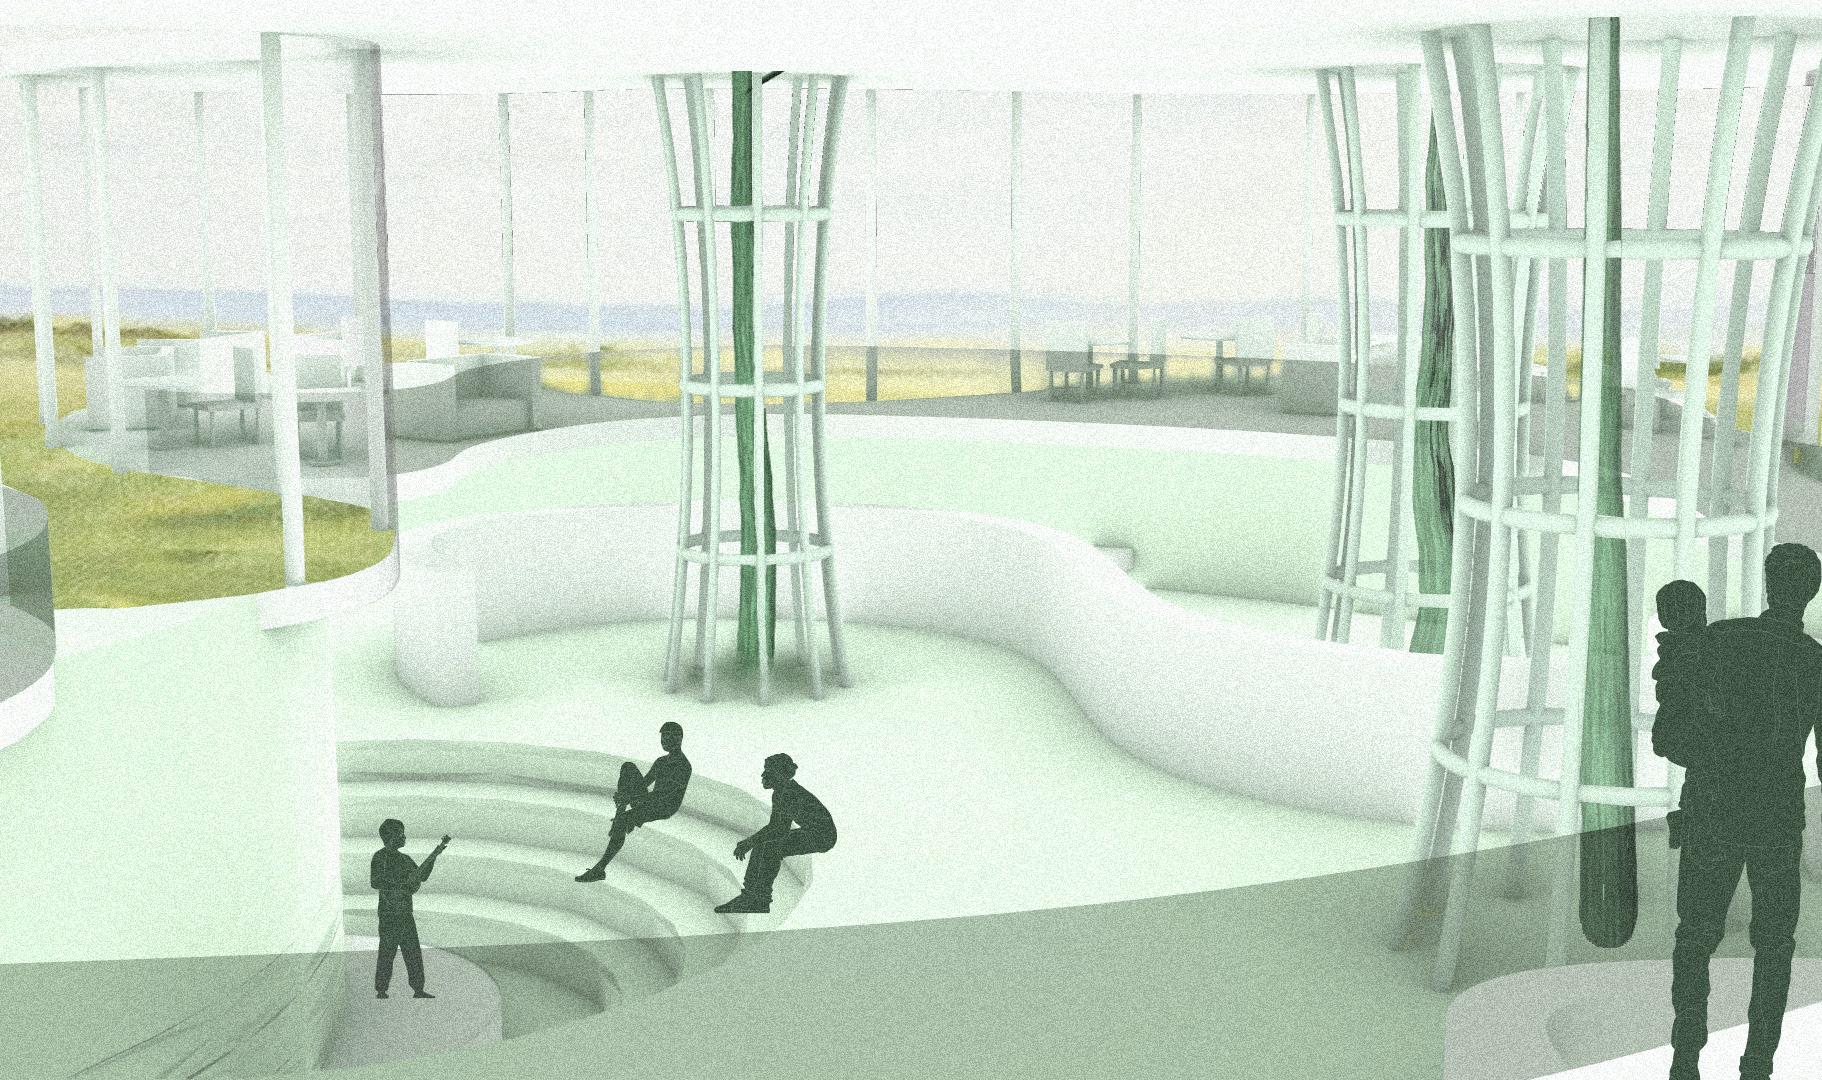
Library perspective view
Projects with Liz Sterlin
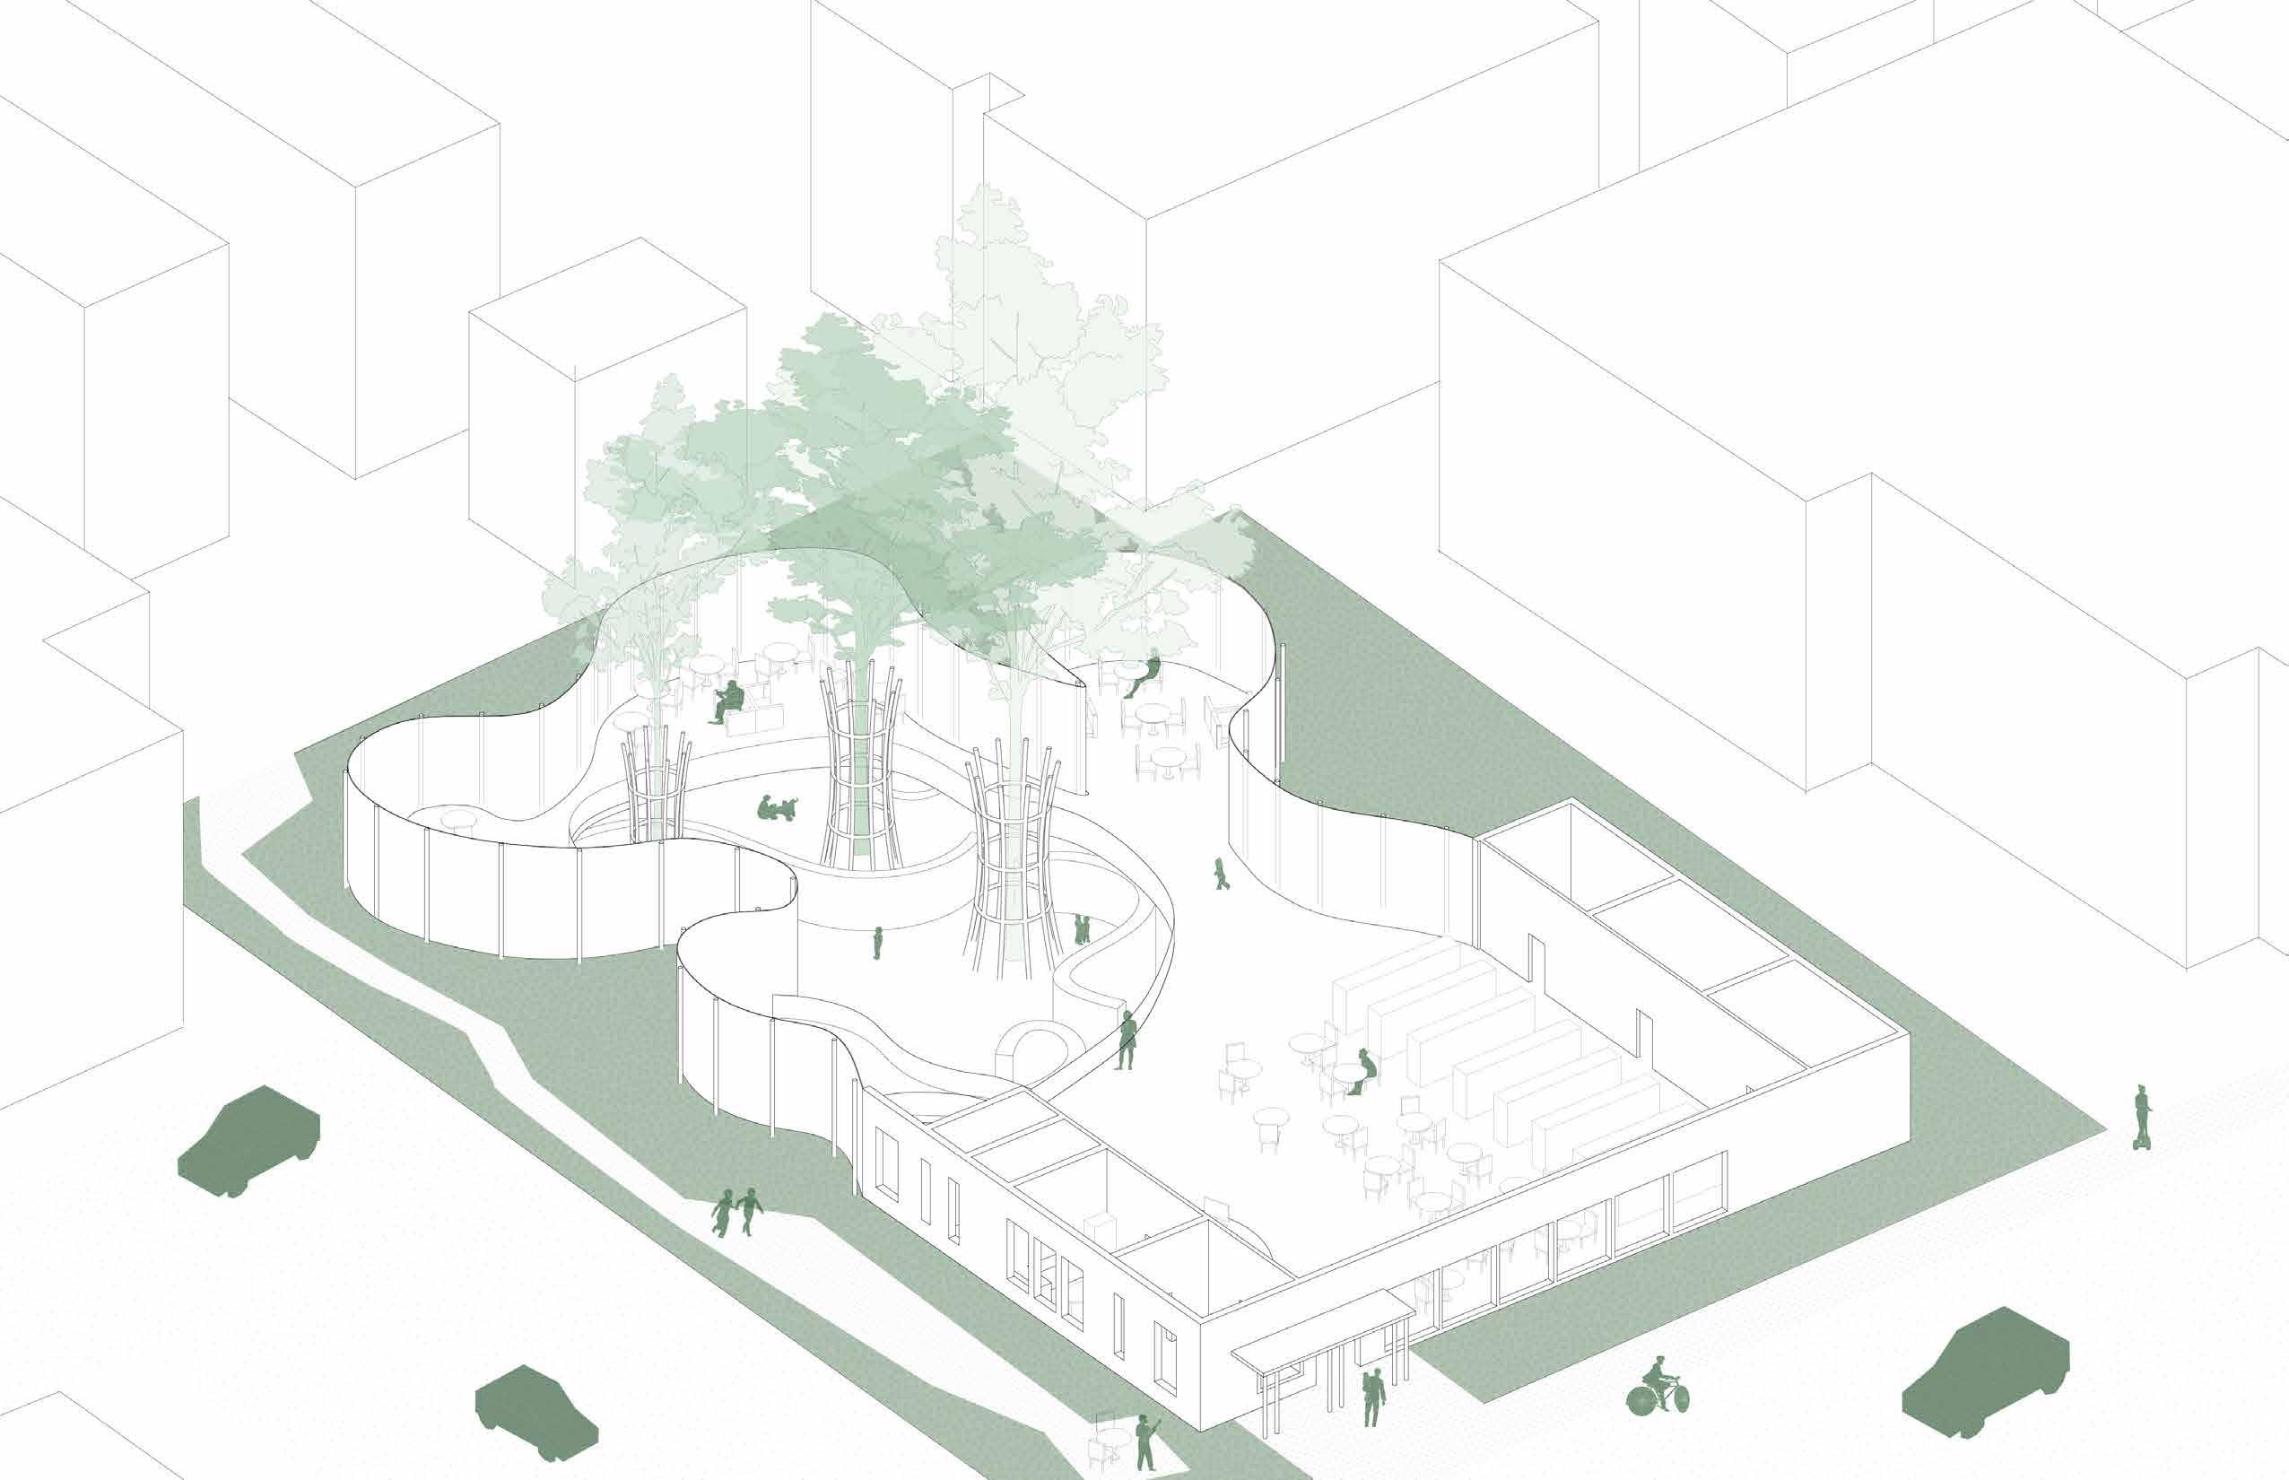
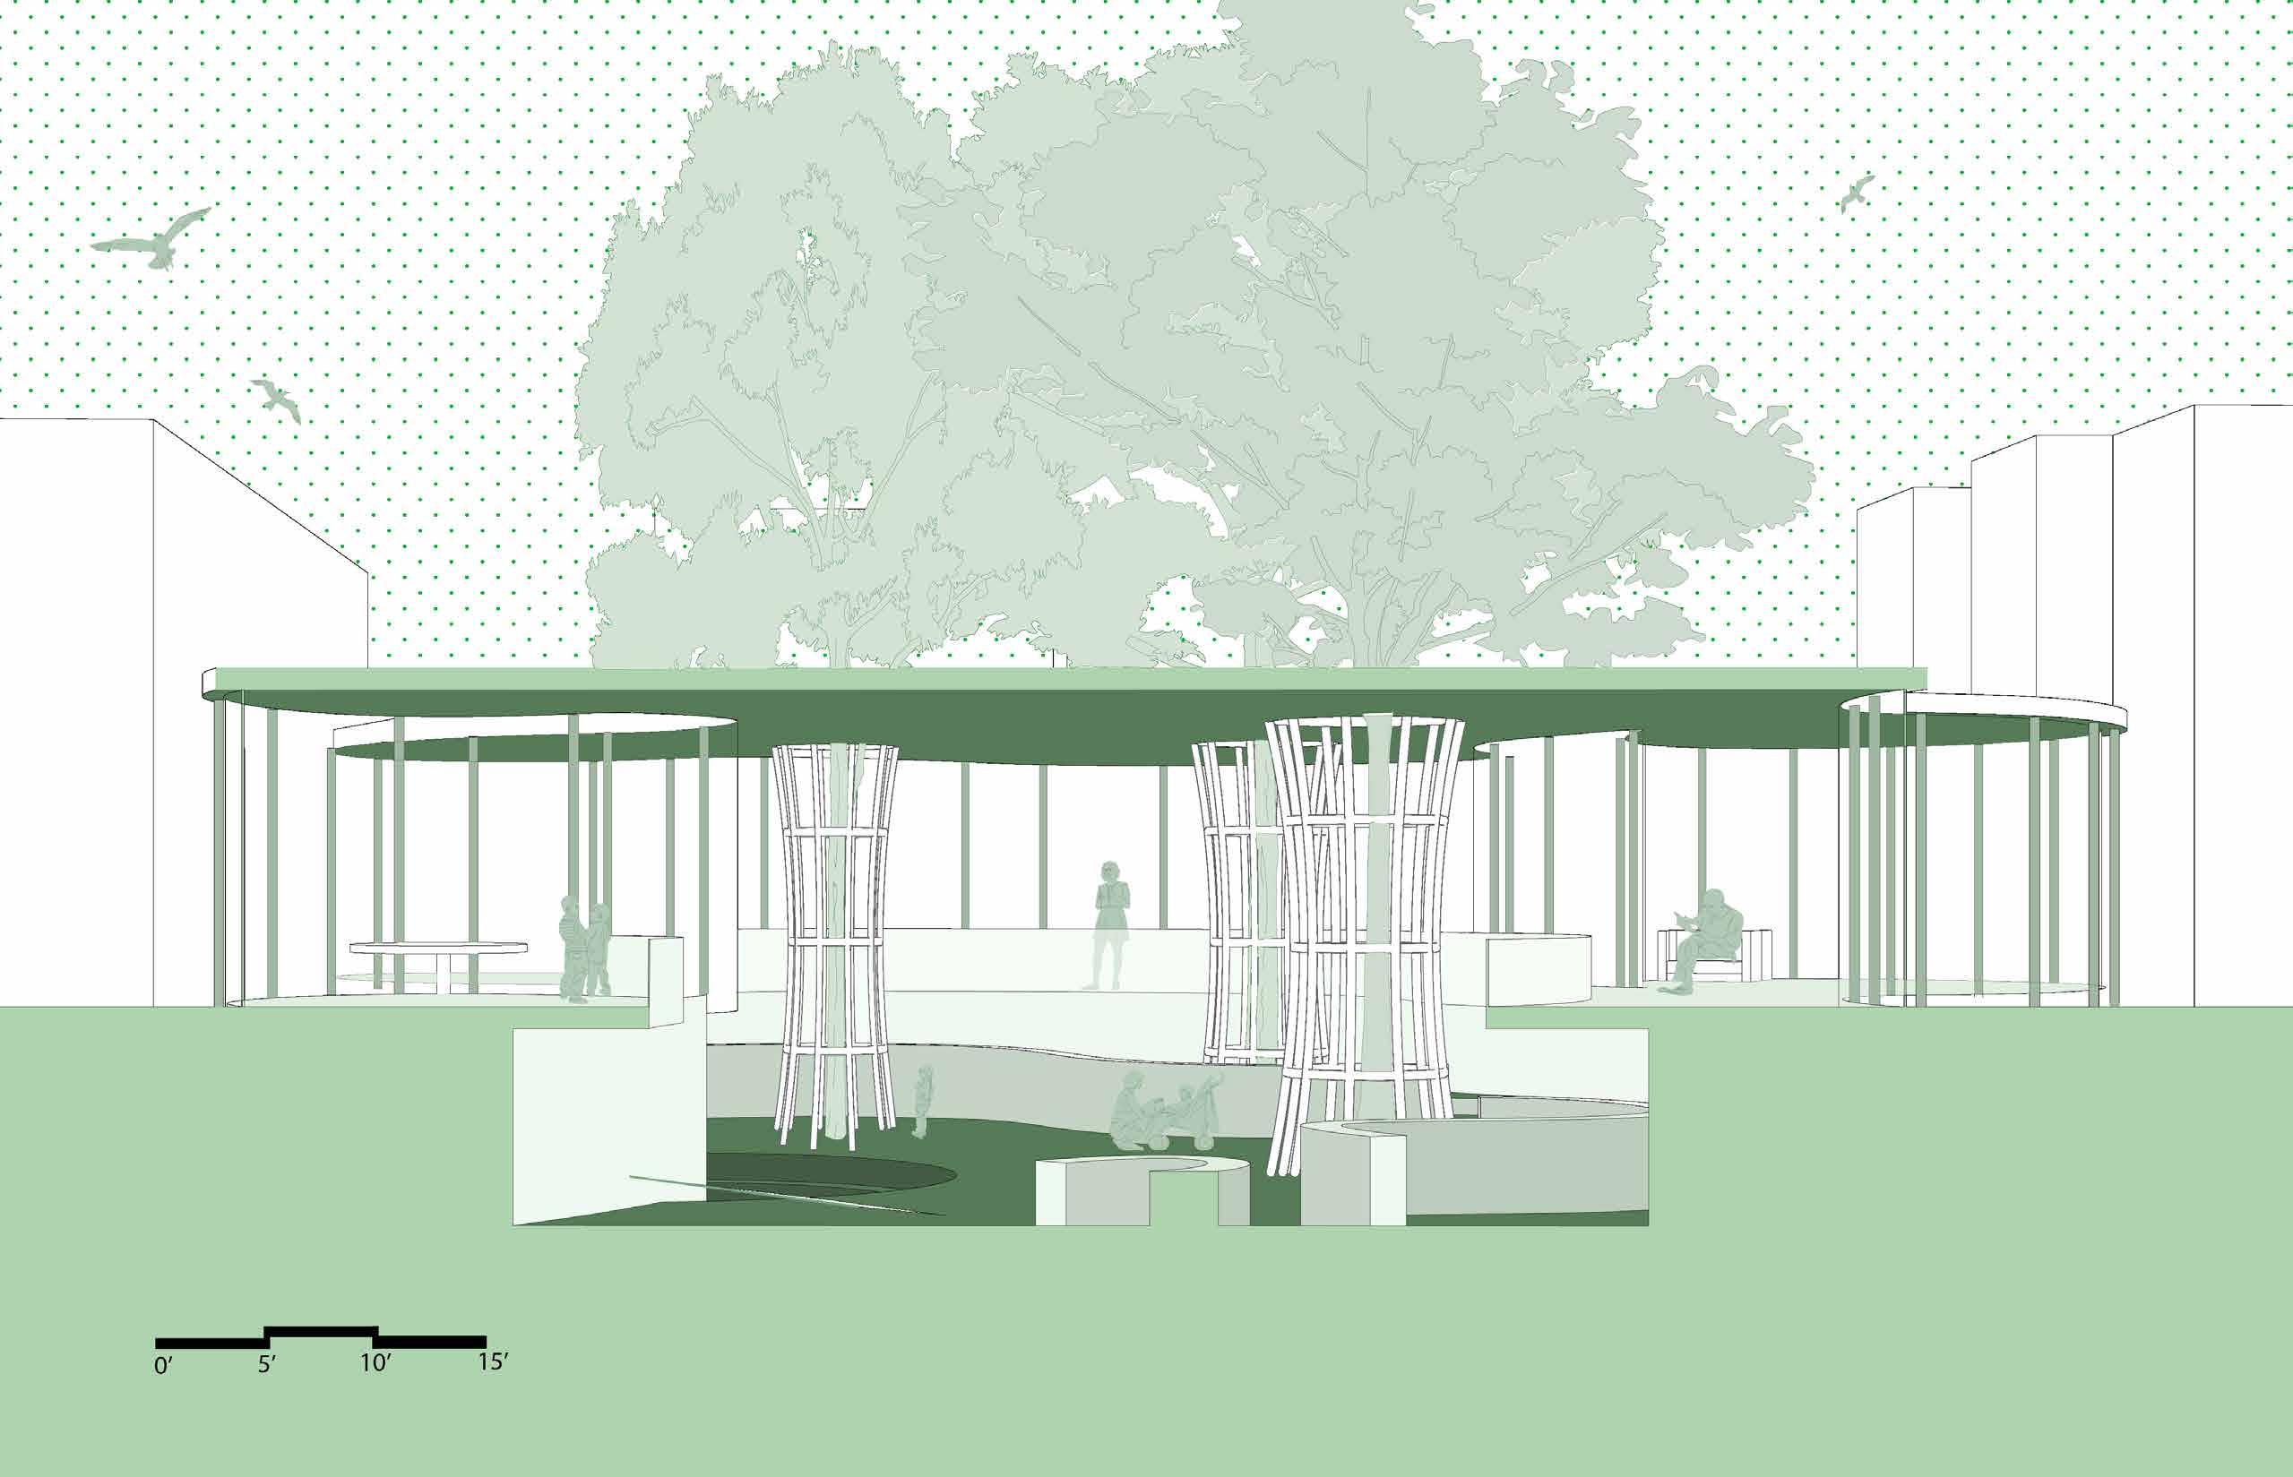
Library section perspective
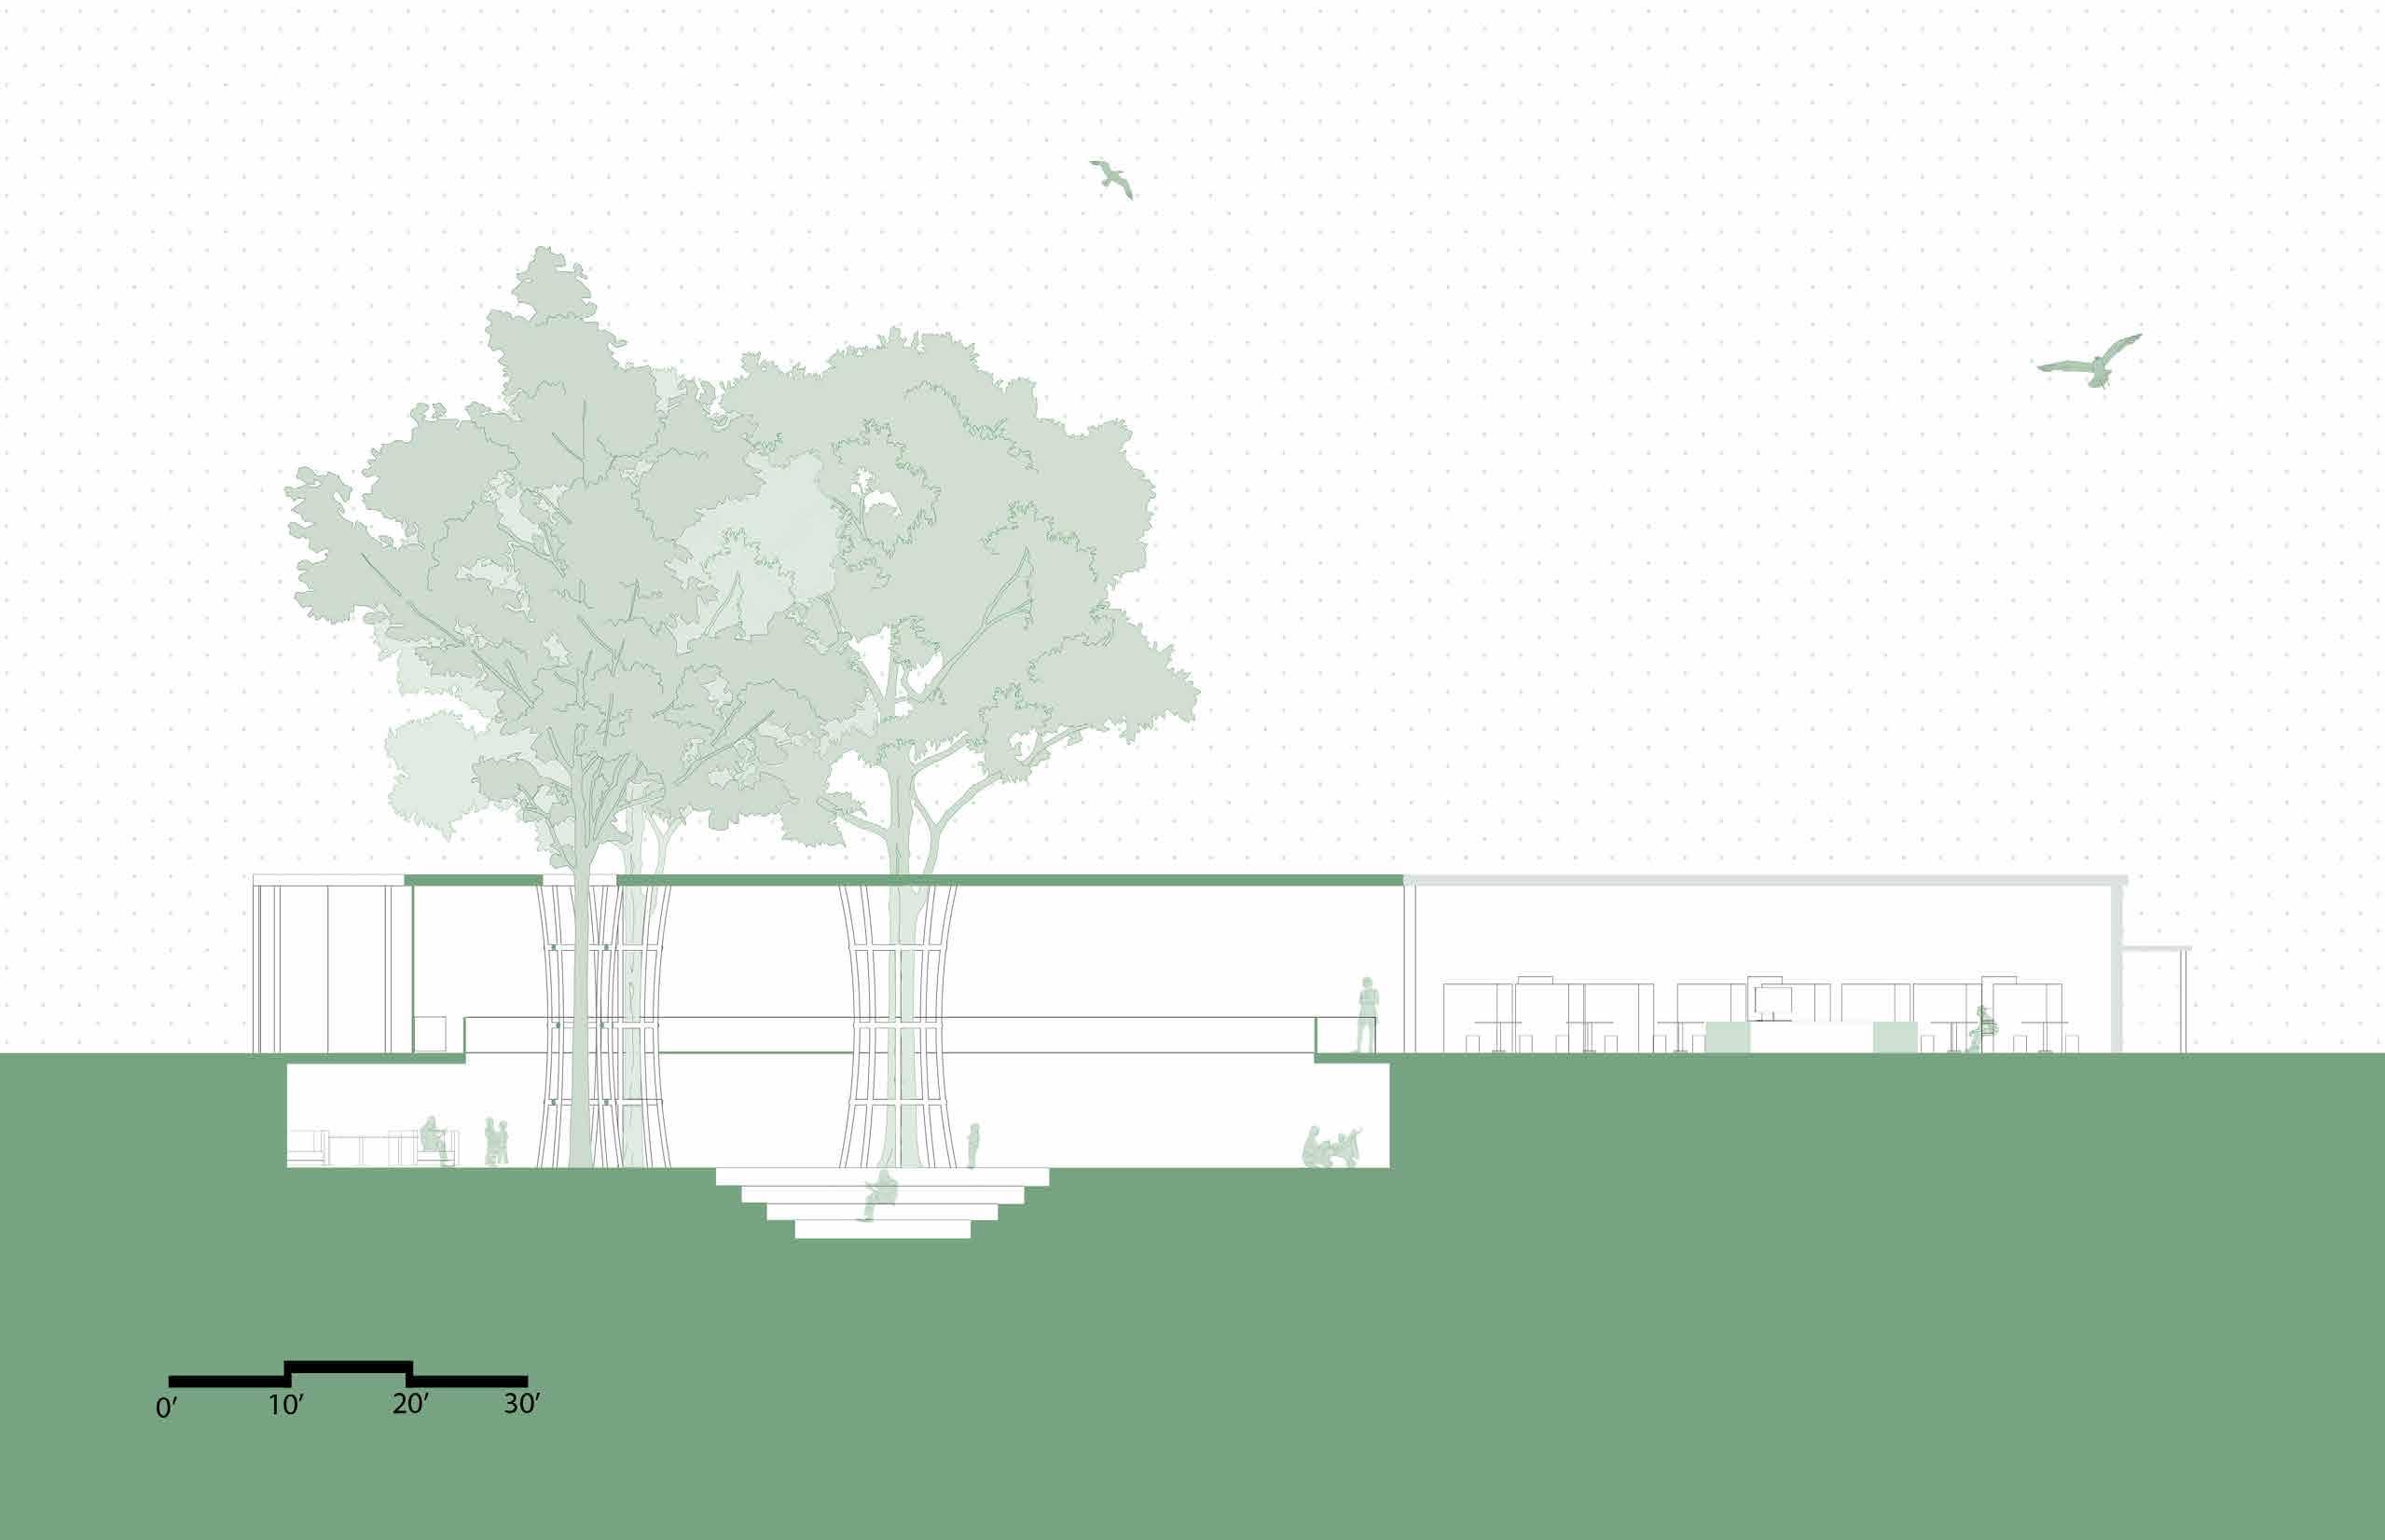
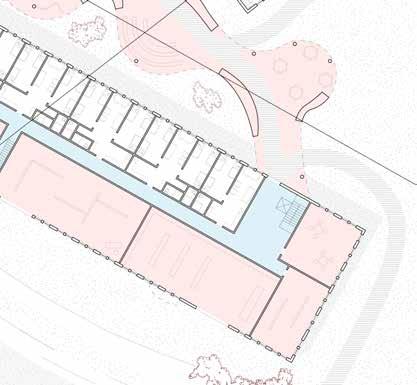
Library floor plans
Expansion in green, existing in black
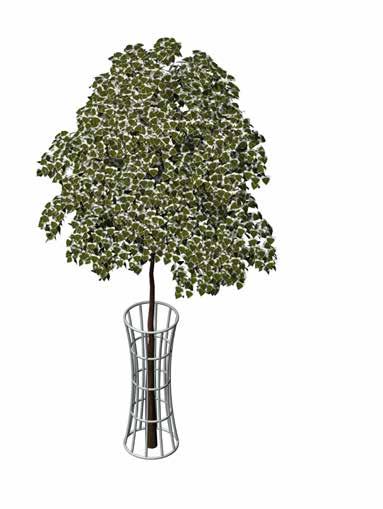
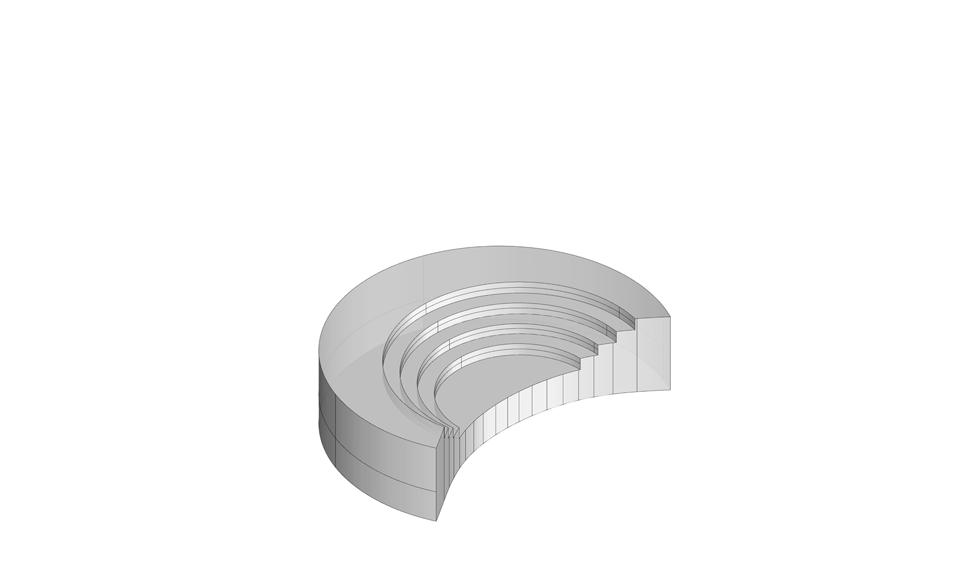
Library interventions
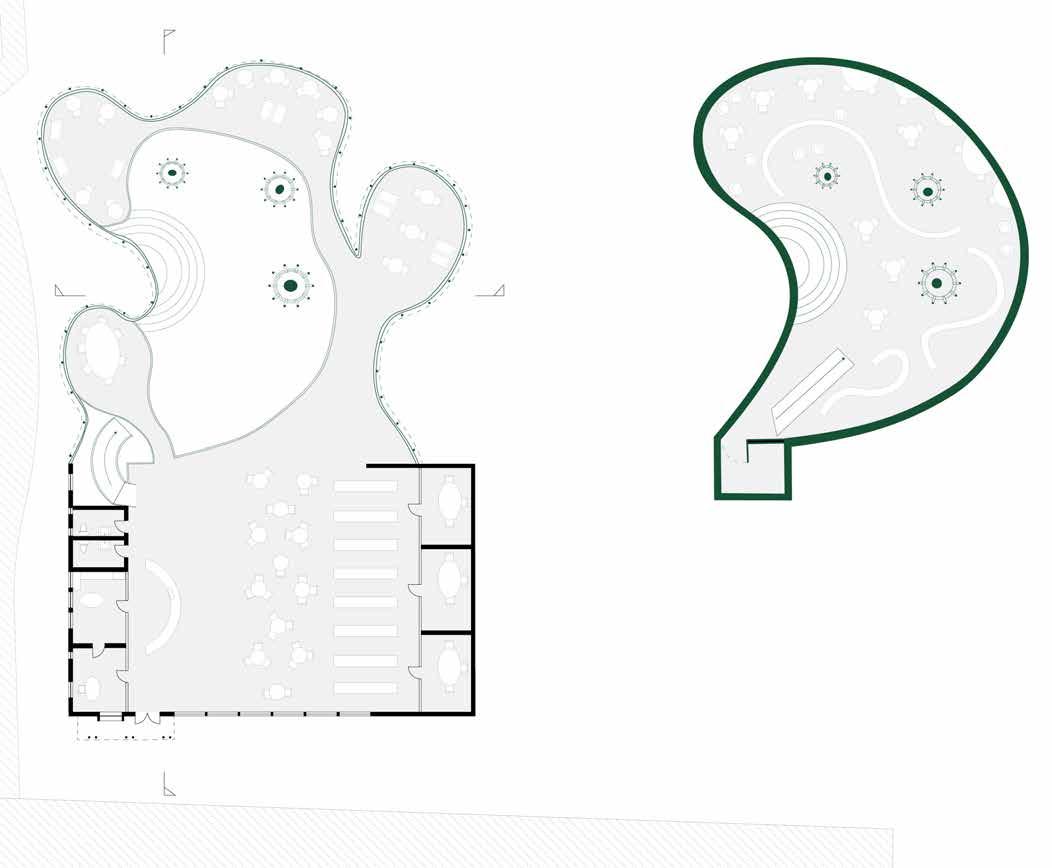
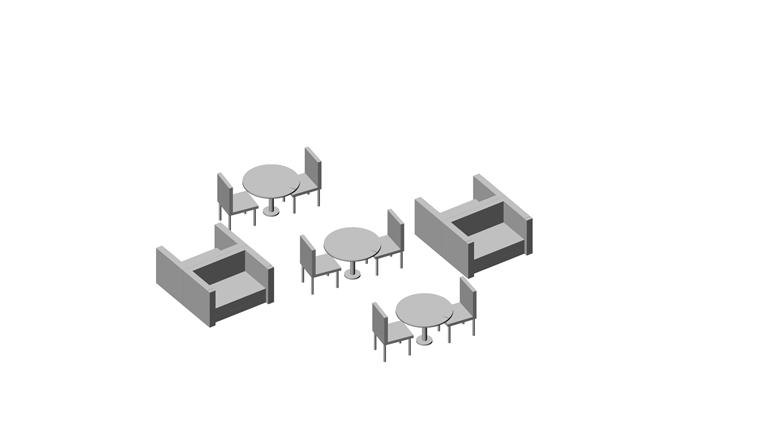
Dedicated study and reading spaces

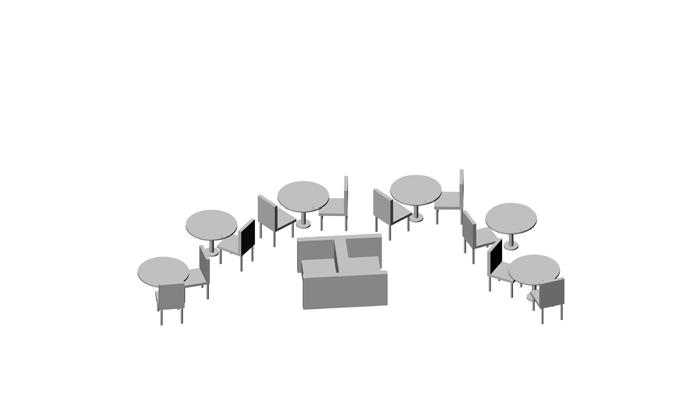
Axonometric Diagram: Notion of Play
Metal and glass structure integrating nature with interior
Pit style discussion space
Curved bookshelves in children’s area to foster creativity
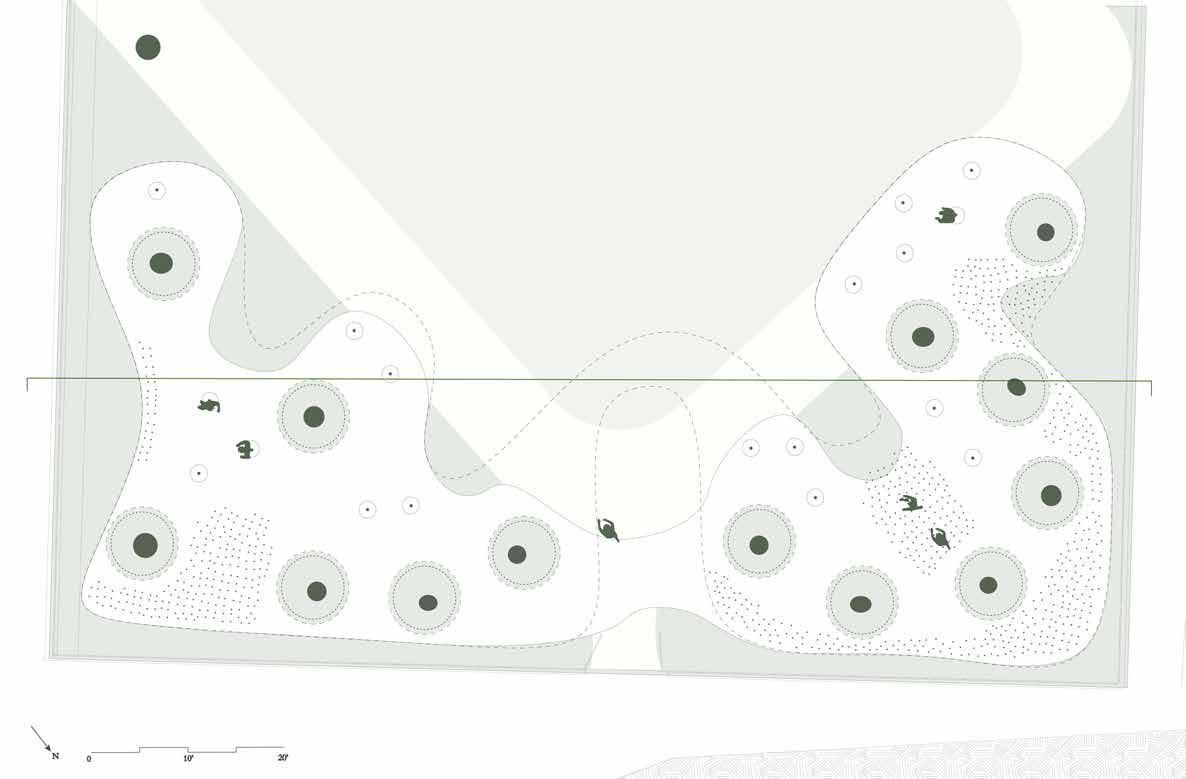
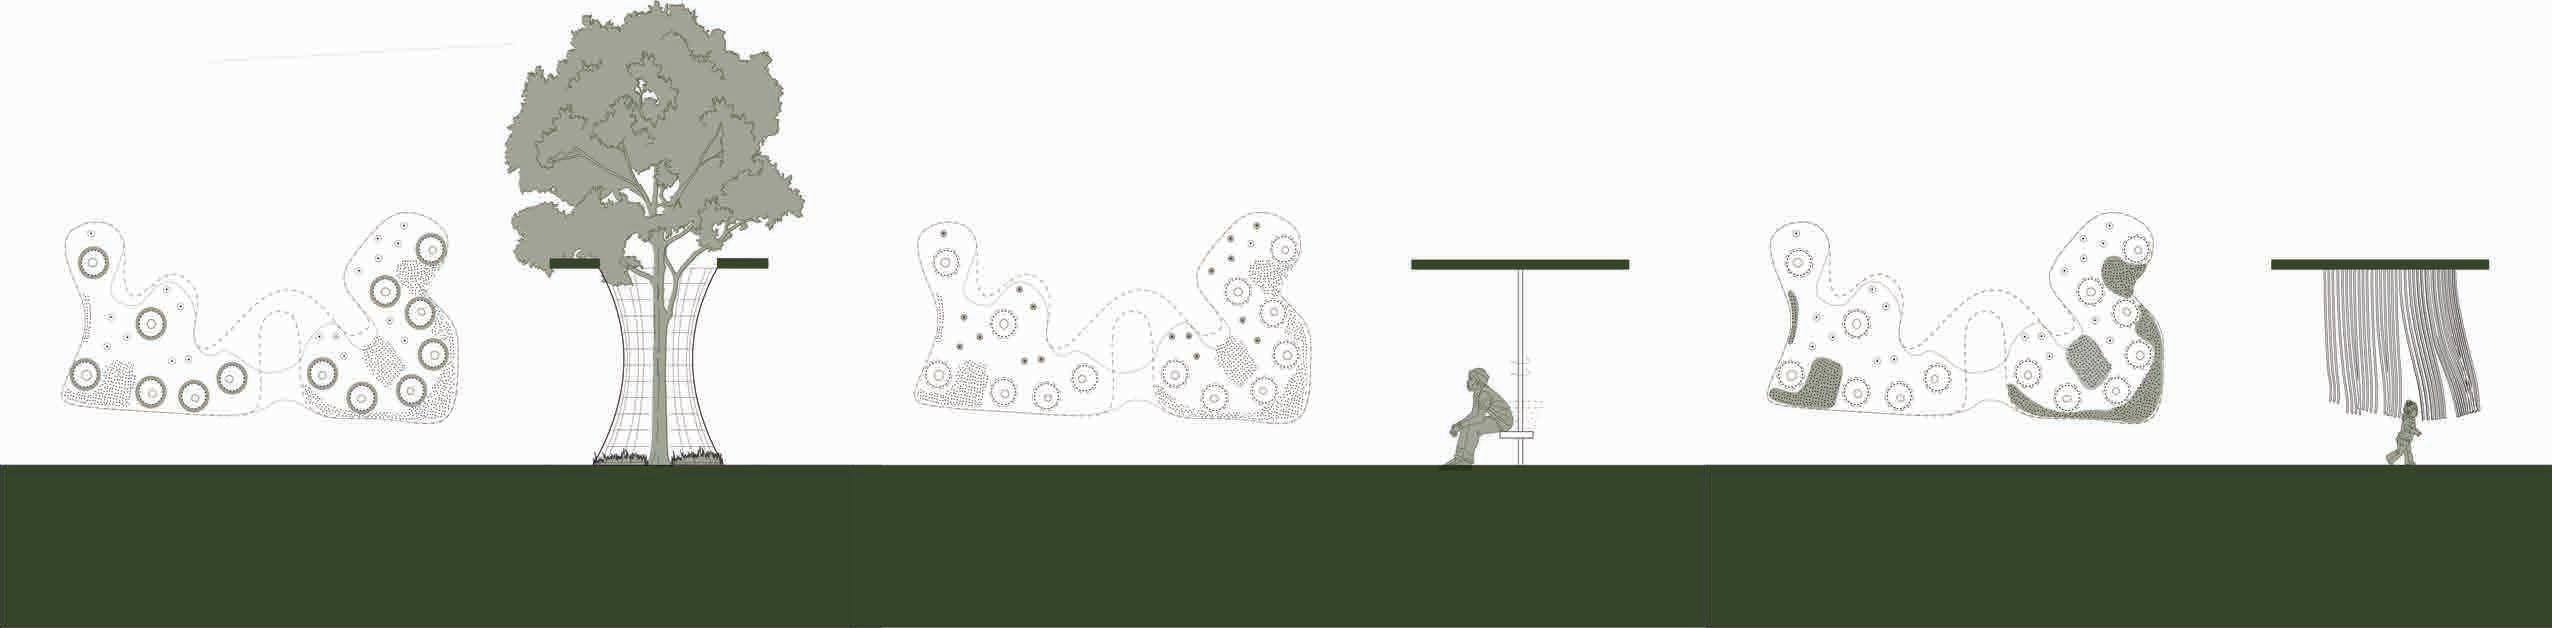
Pavilion interventions of play
Climbing tree cages Spinning chairs Swinging ropes
Pavilion floor plan
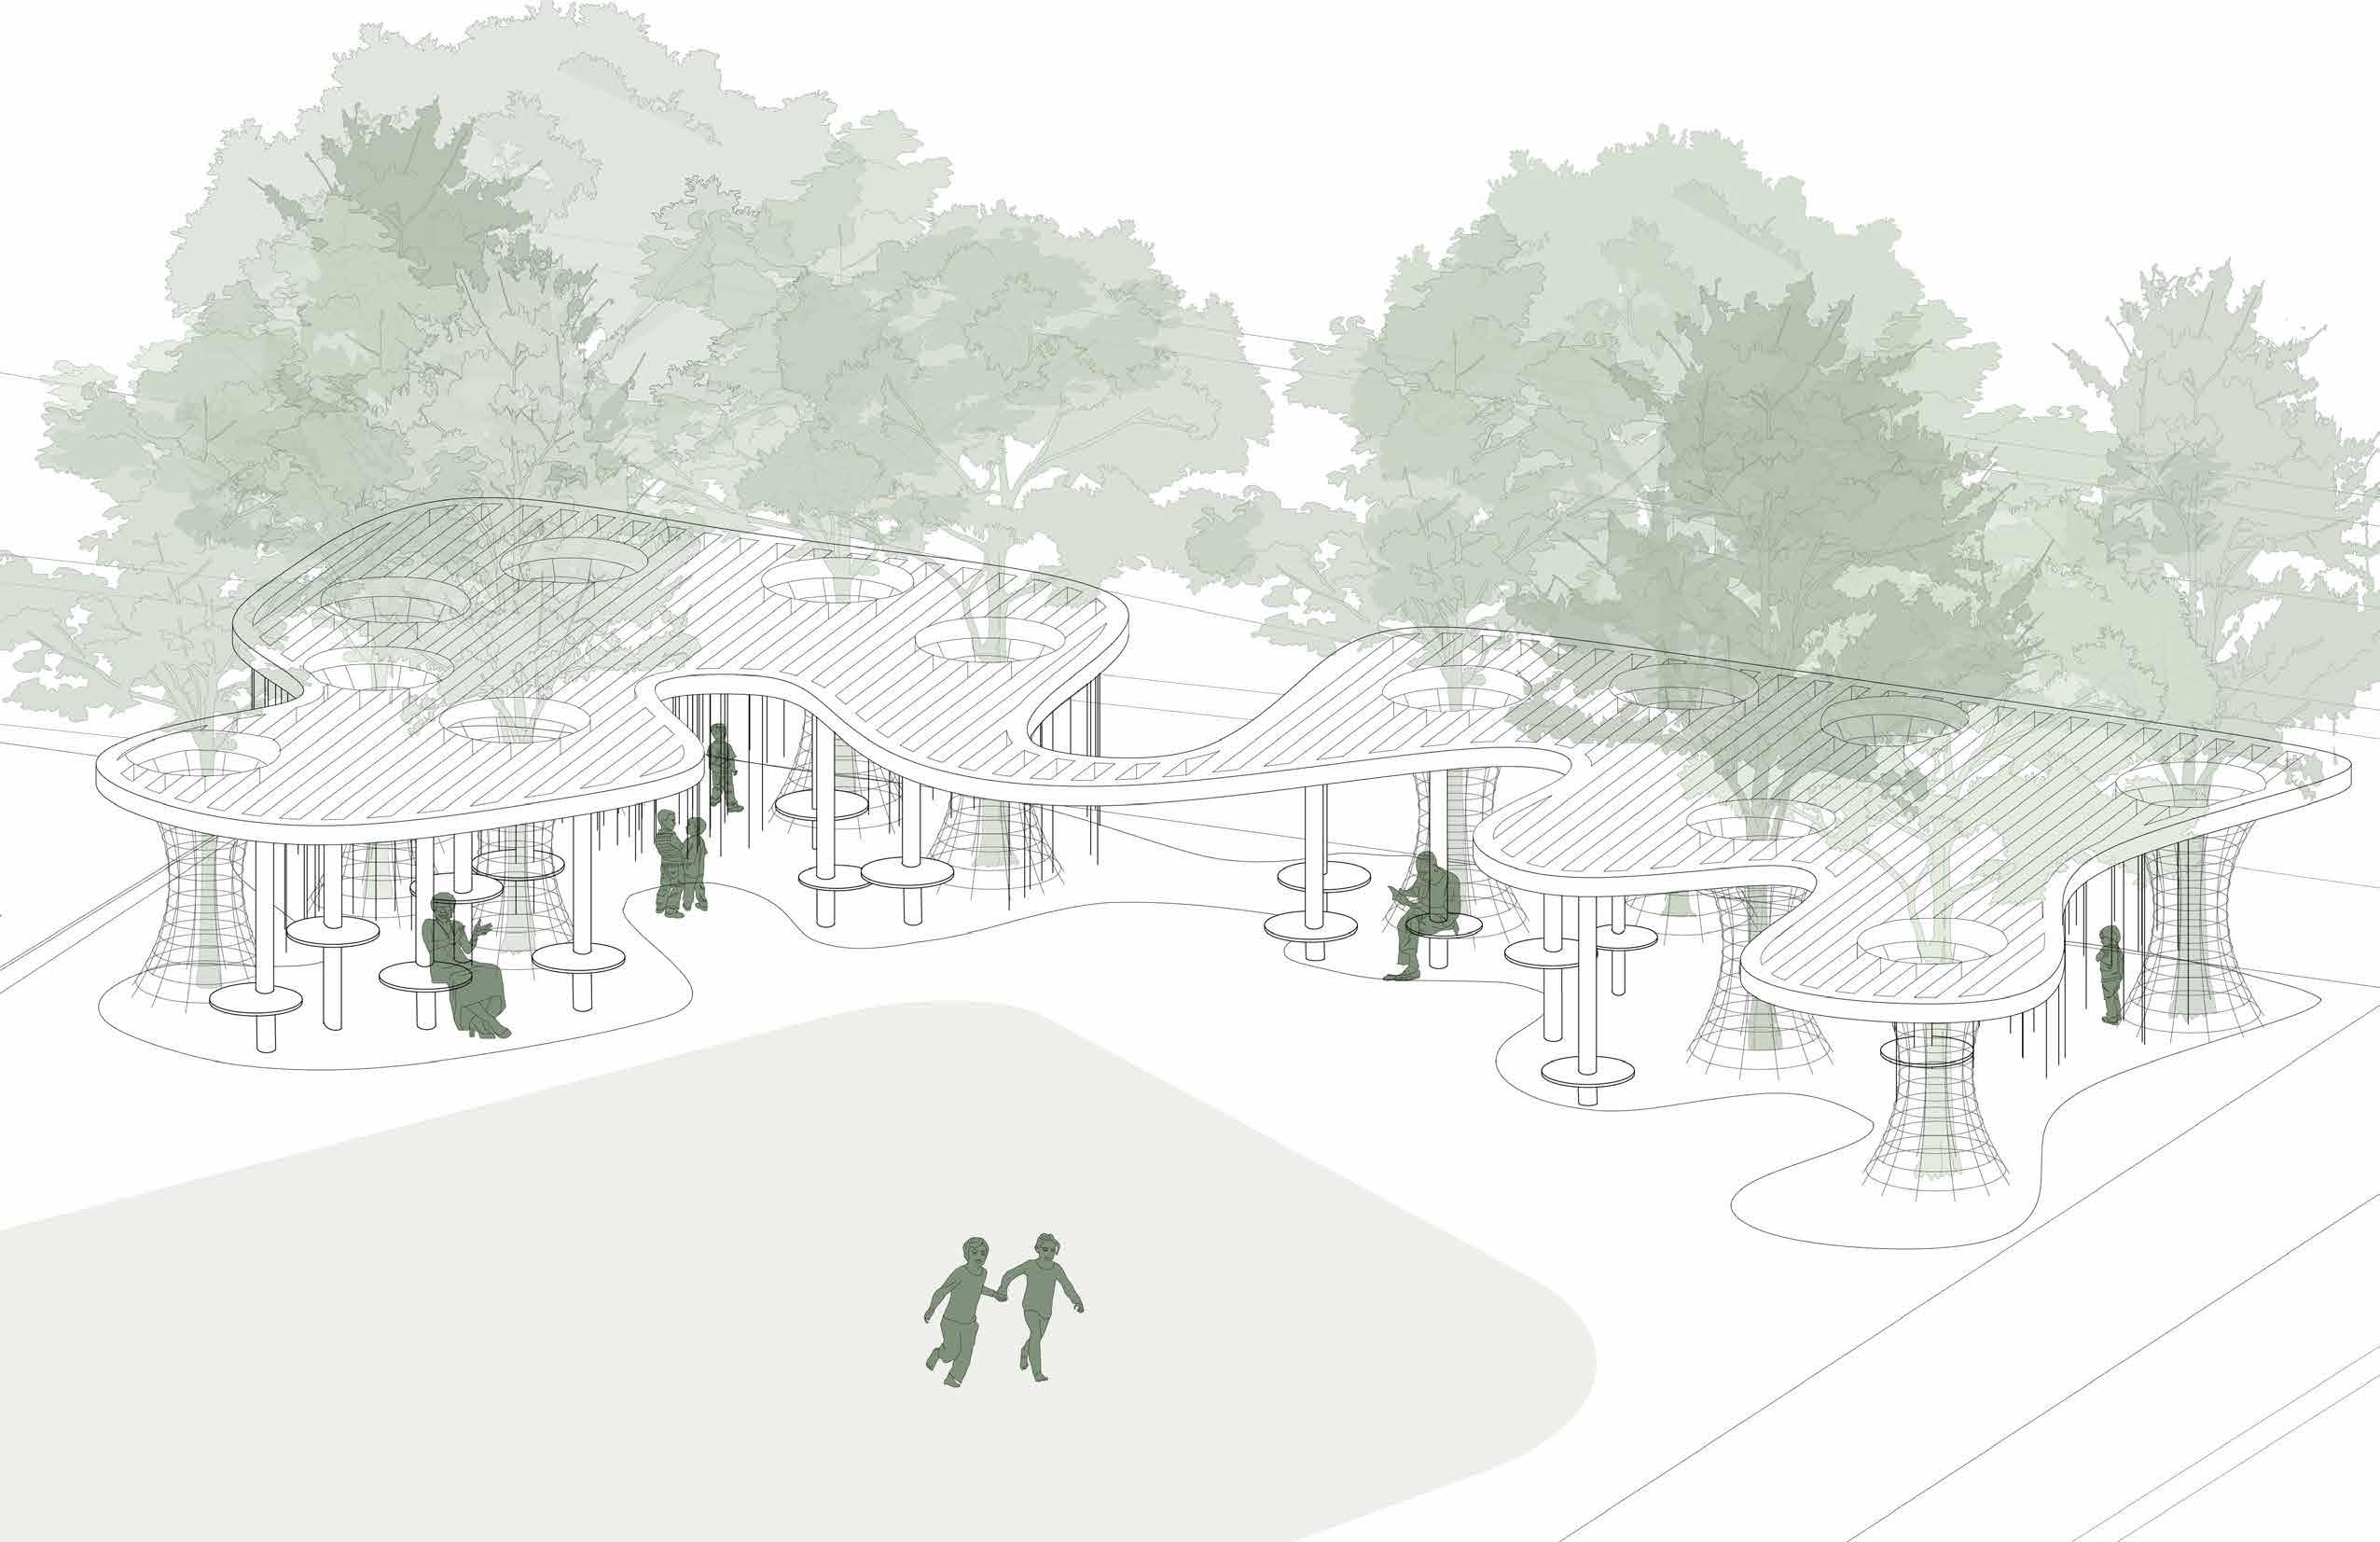
Pavilion axon
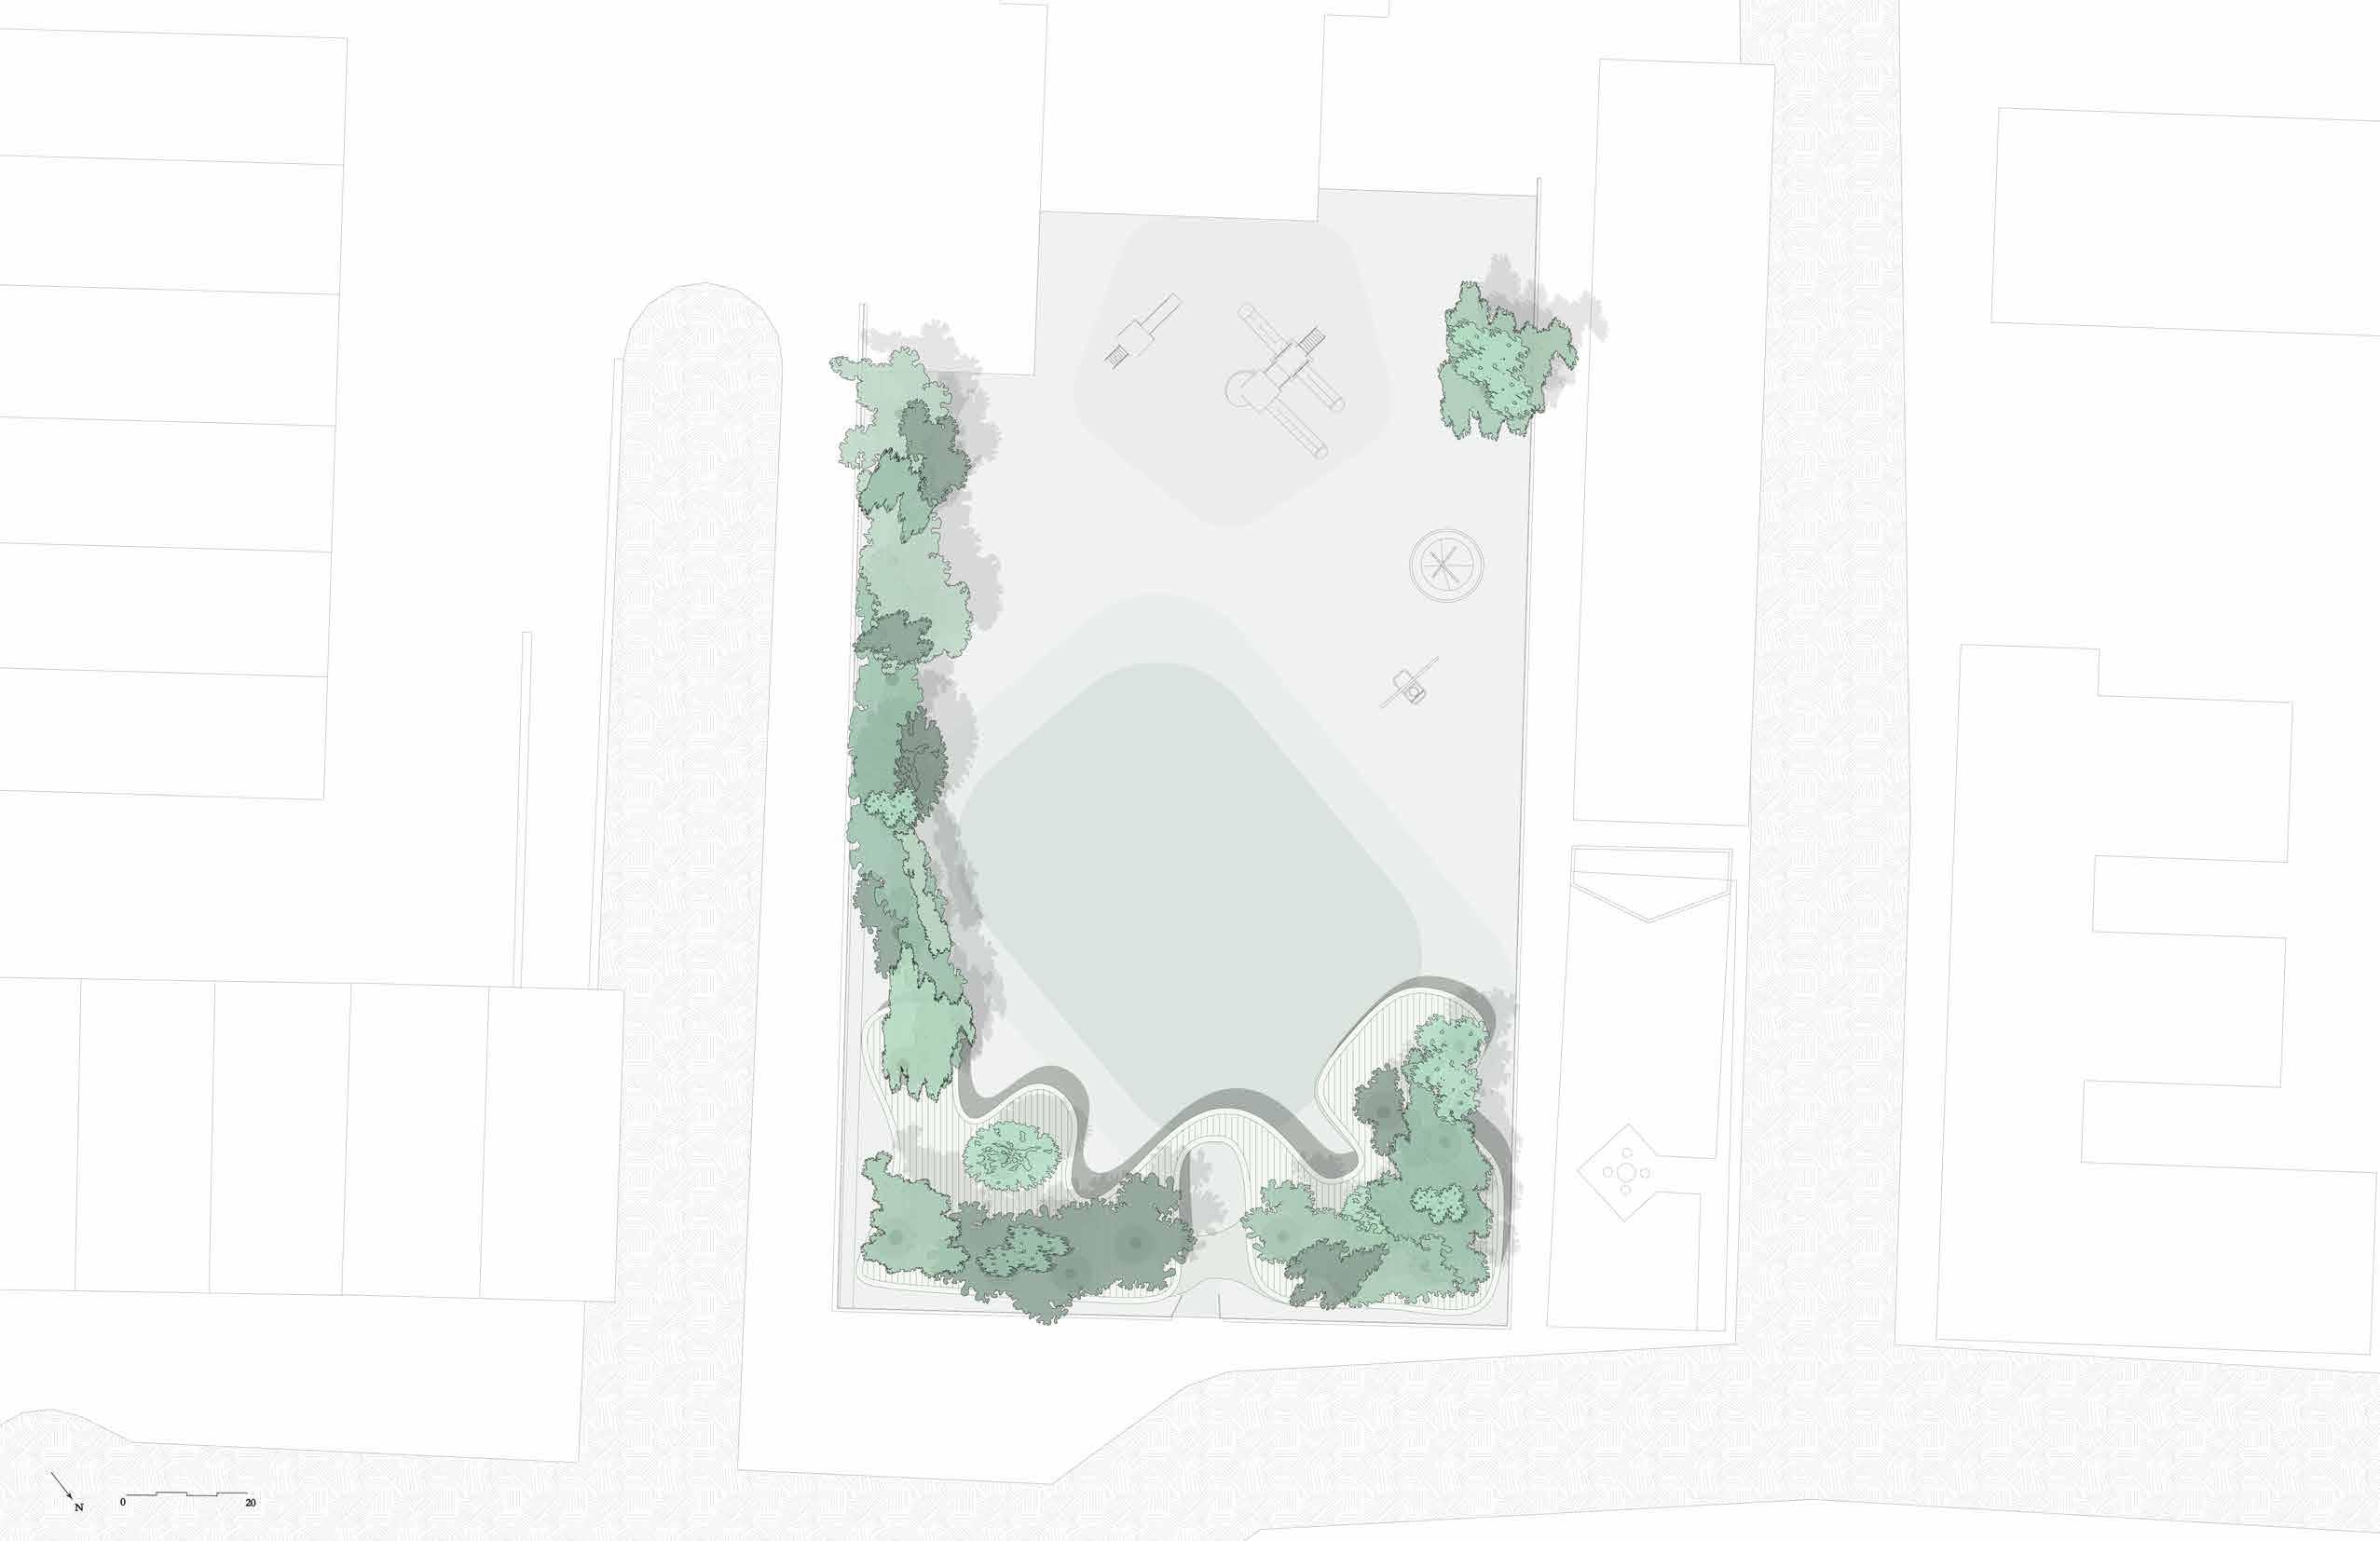
Pavilion site plan
Stepping, Double House
ARCH 1120 Fundamental Architectural Design
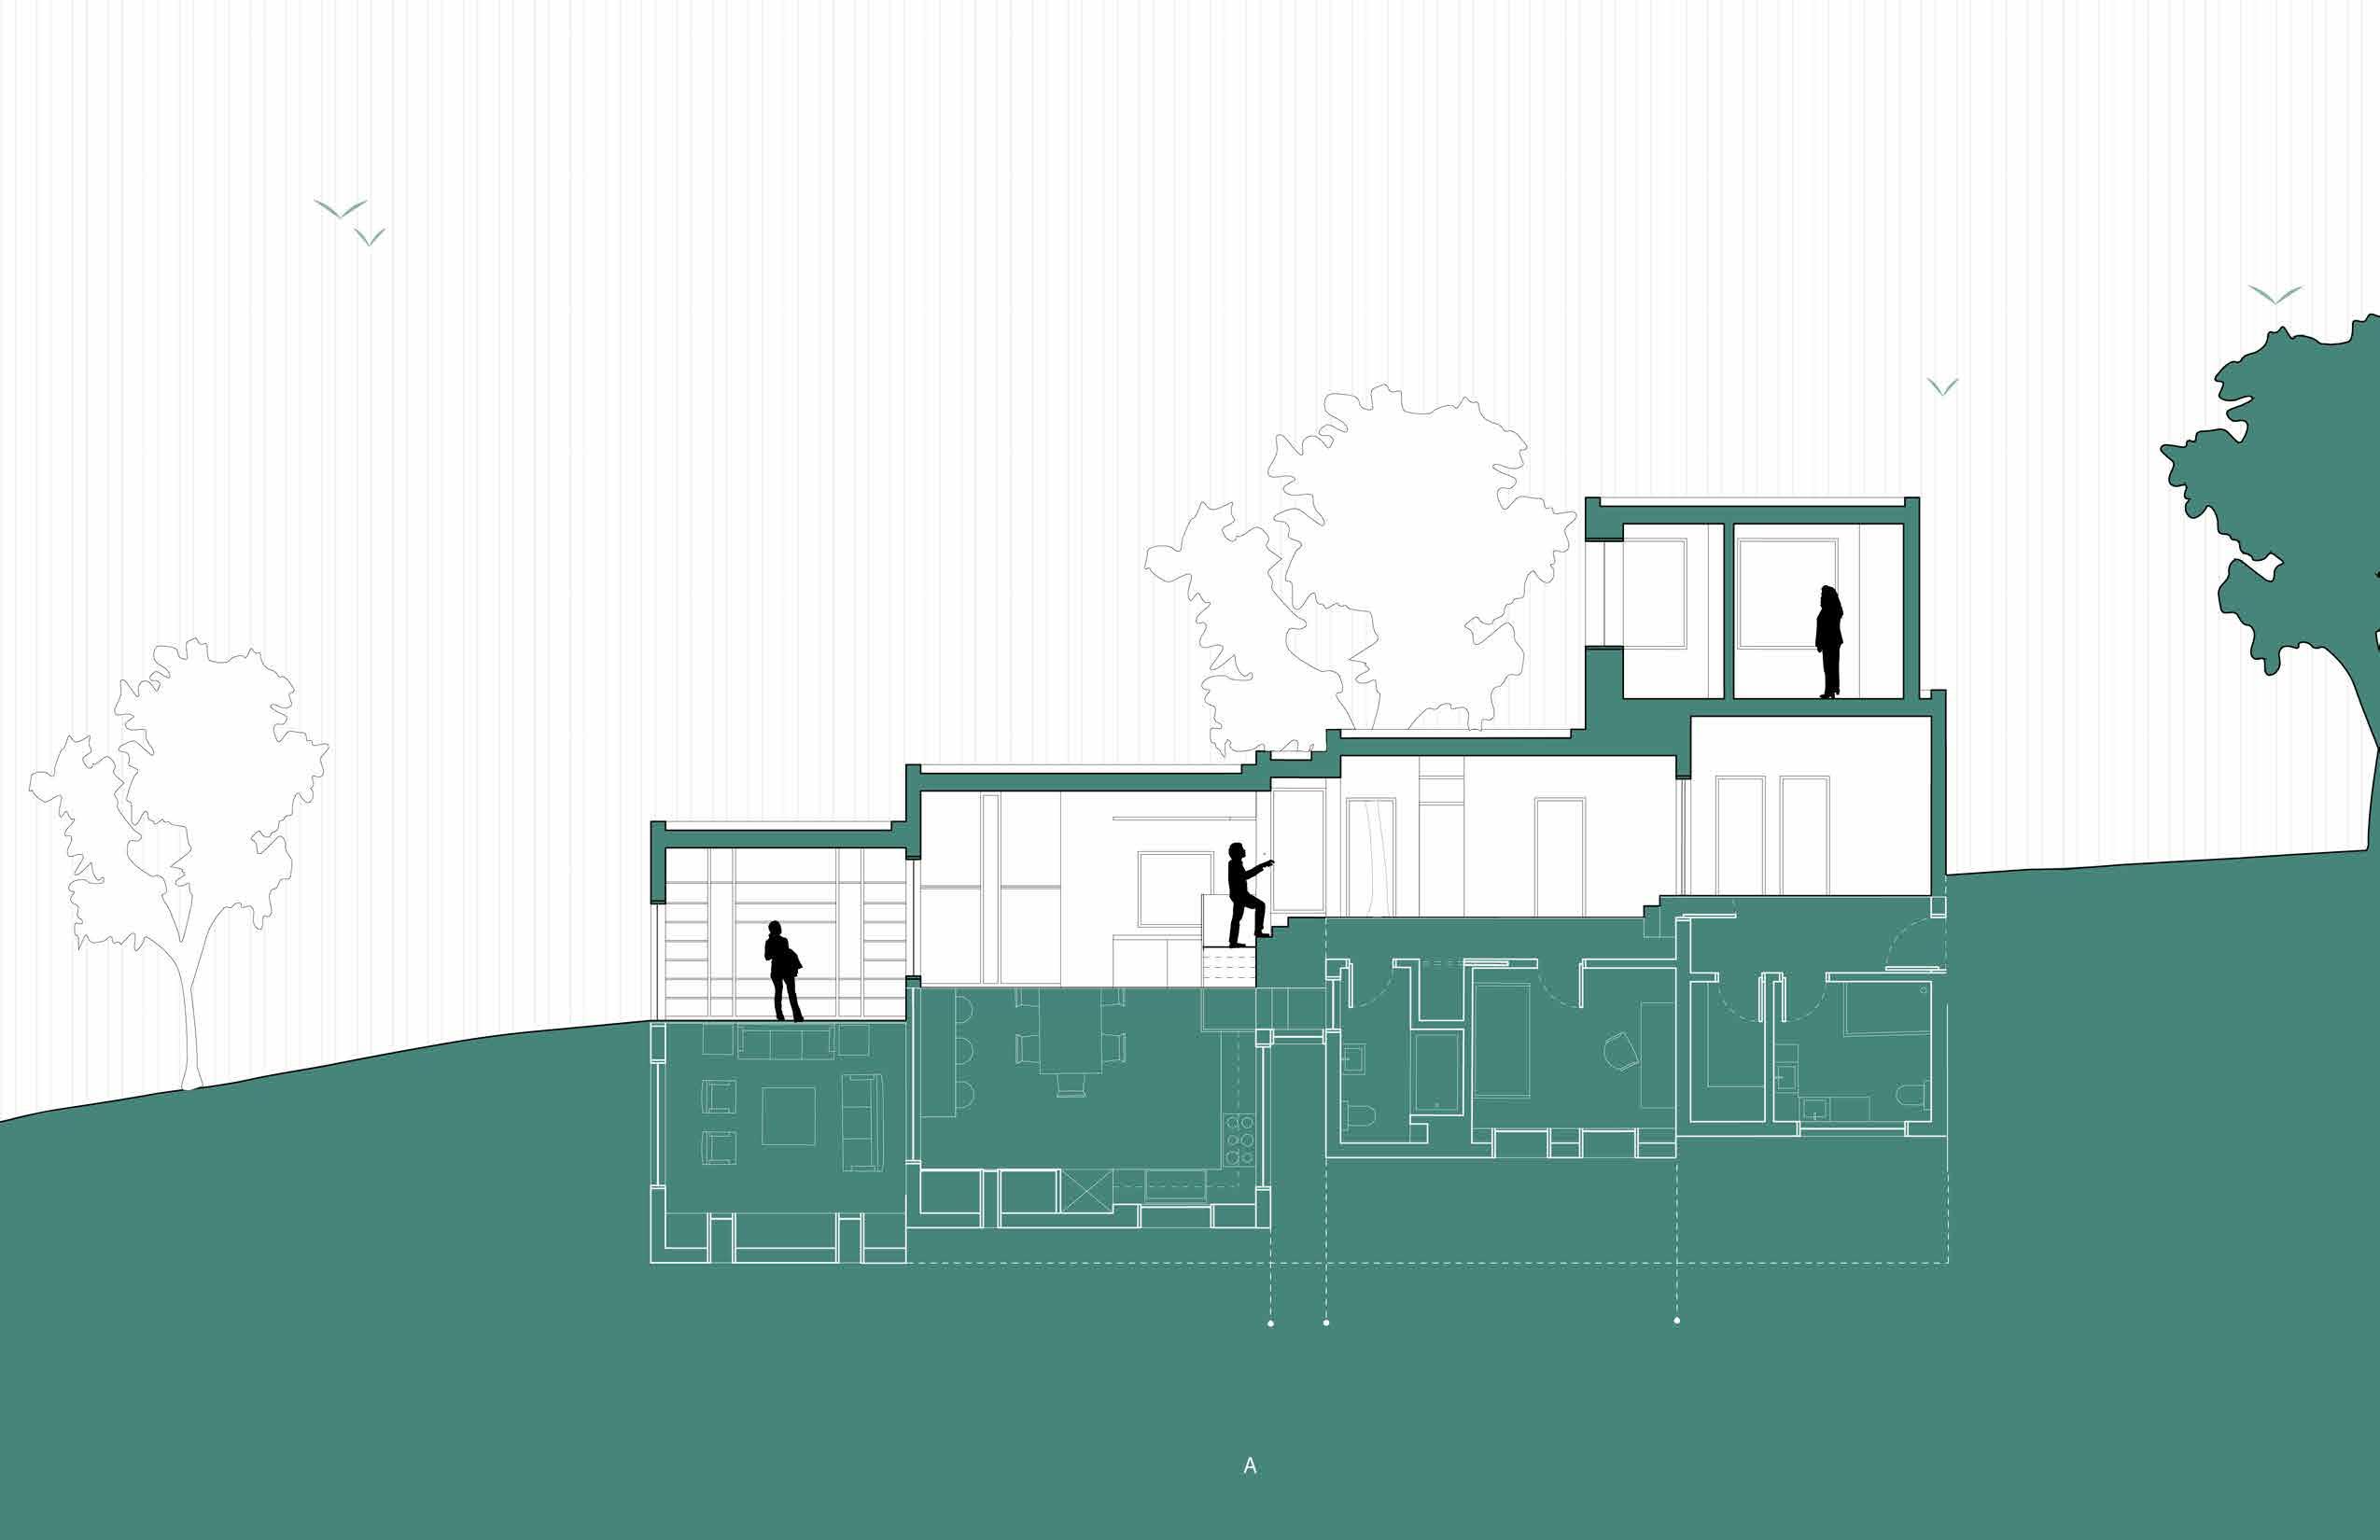
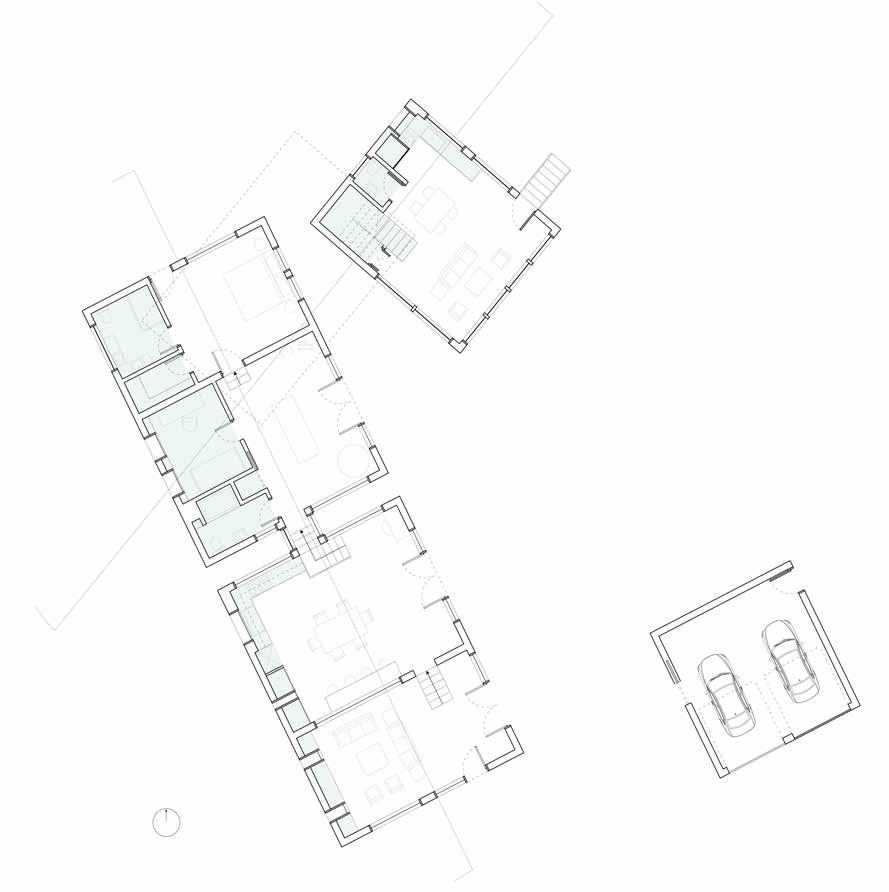
My first design project was two units on a lot with steep topography. My design explored the thick-thin design tactic and utilized the verticality of the parcel. Creating terraces that lined up with each level of the main house allowed for a focus on gardening and expanded the ideas of the thick-thin. The upper house still maintains a sense of privacy and continues the stepped theme with its design.
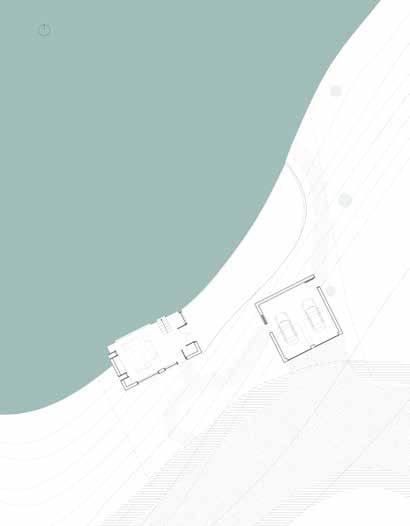
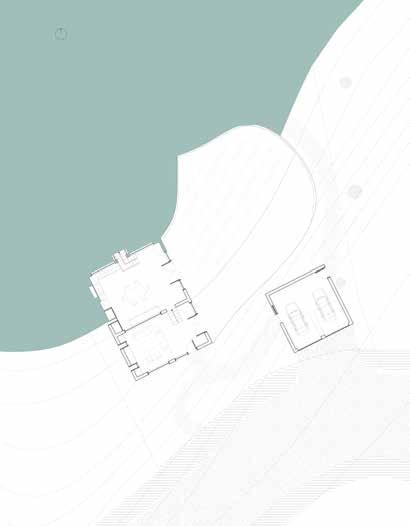
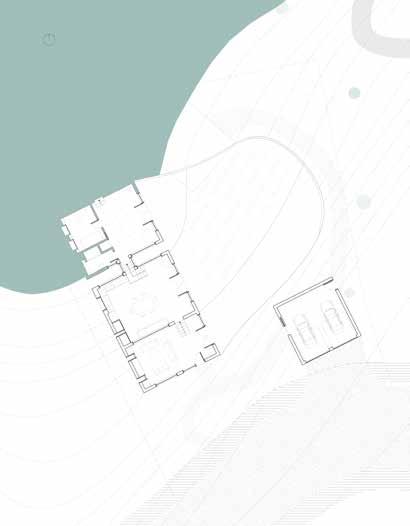
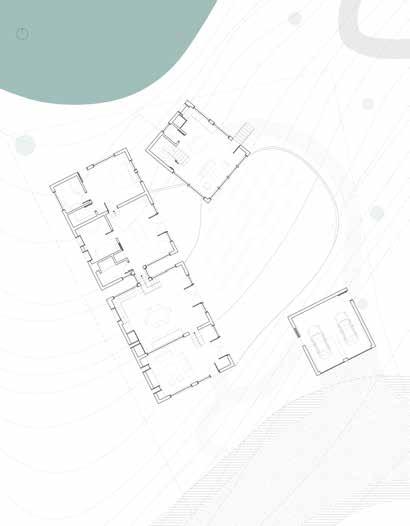
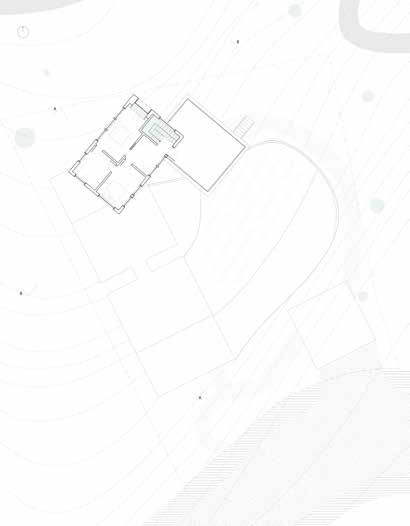
Site plans in layers
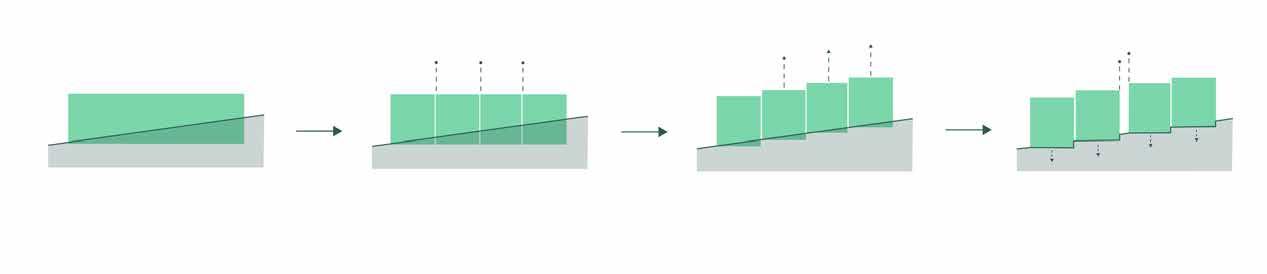
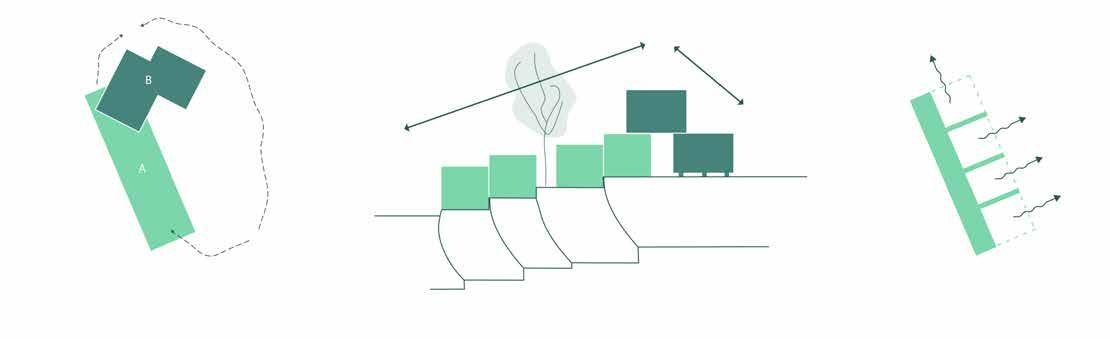
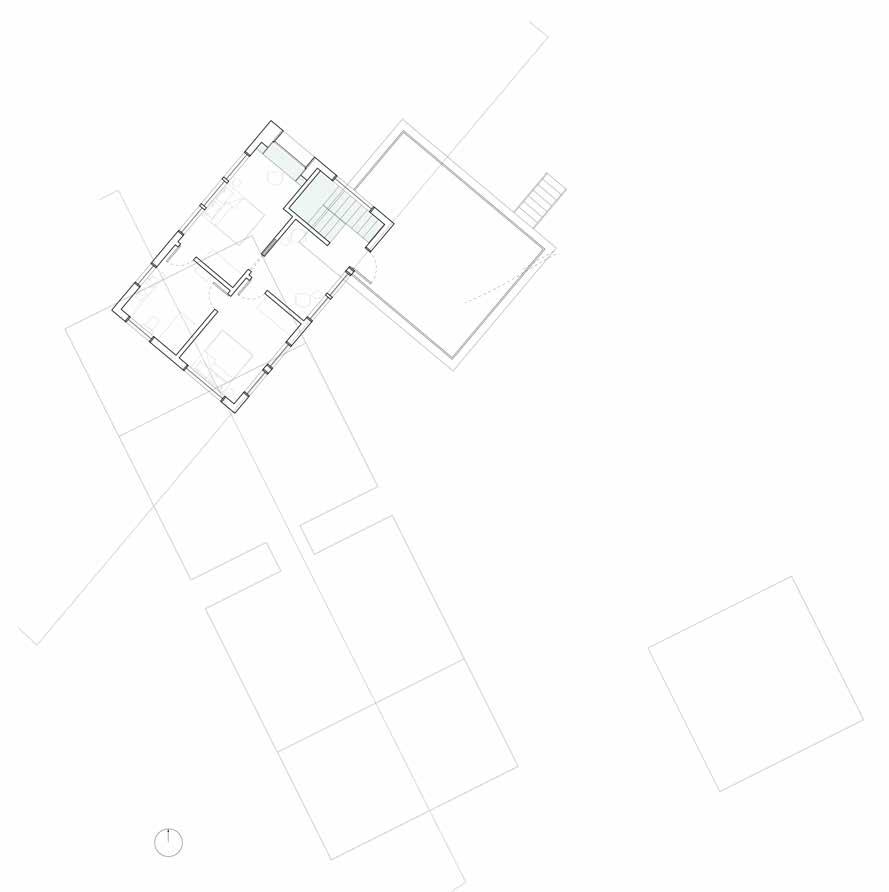
Diagrams
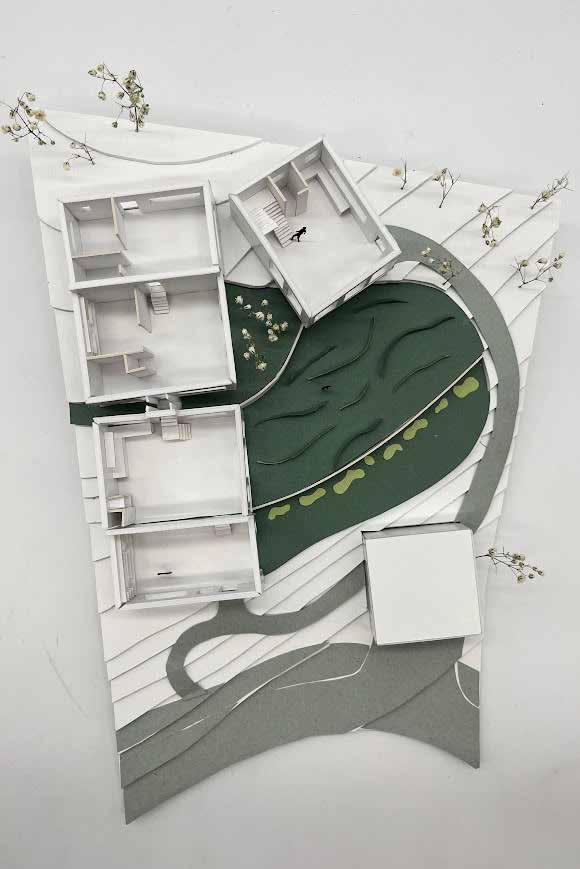
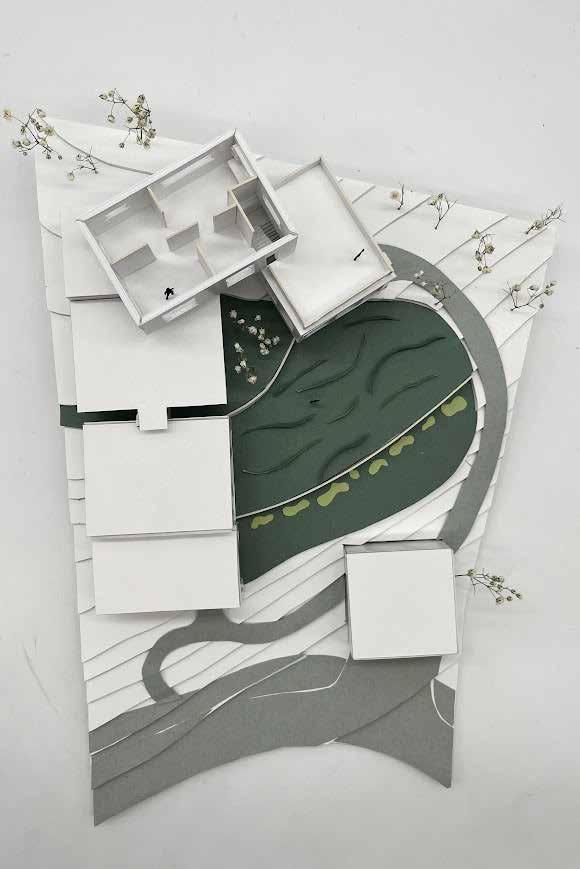
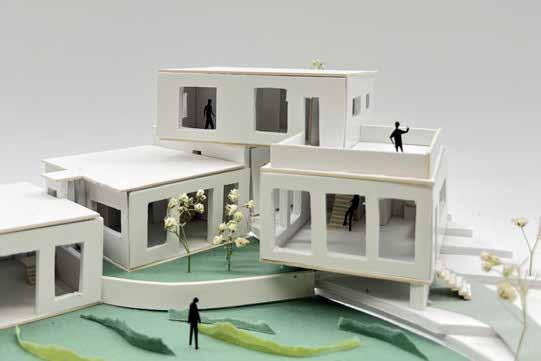
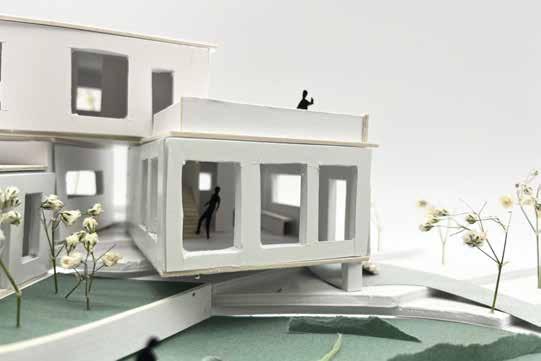
Model photos
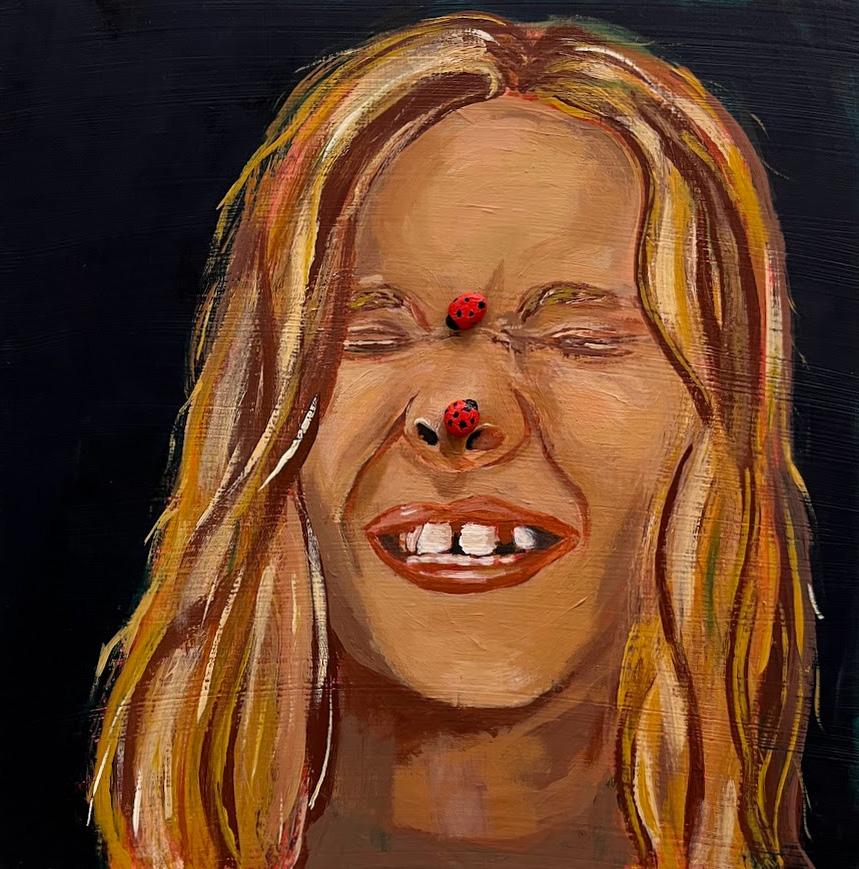
Artwork
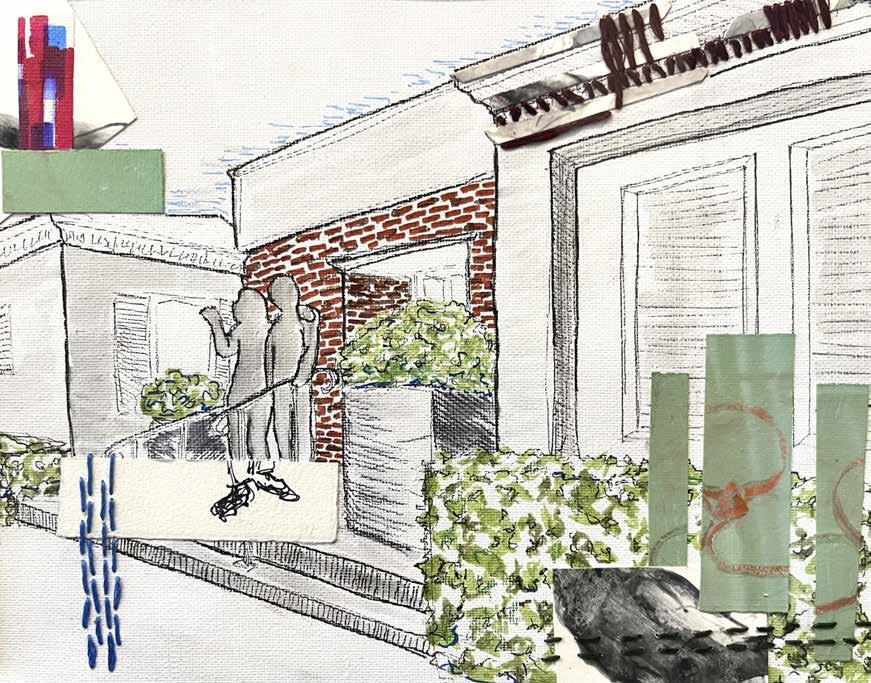
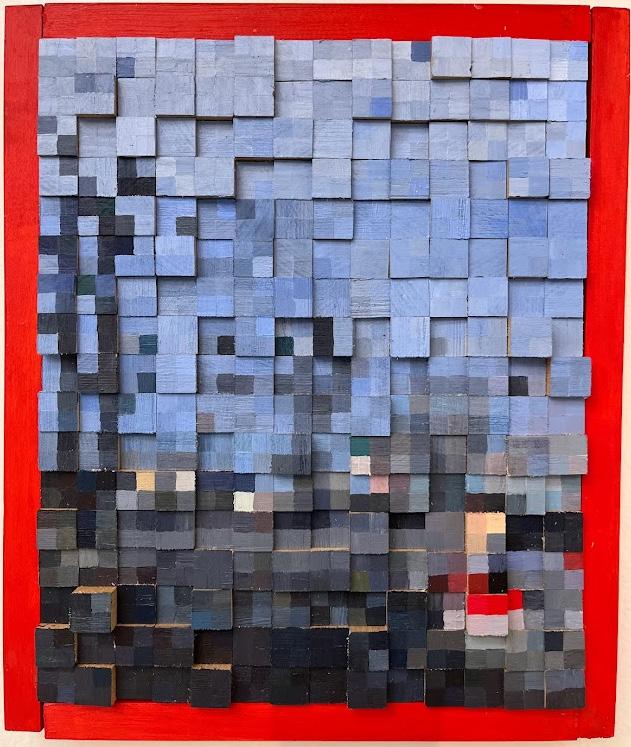
Painting, woodwork, and mixed media
Art is one of my passions. I have explored painting, mostly focusing on acrylics. A technique that I focus on is painting in layers that show dimension and brush strokes. Over time I moved more into art that was not just on a cloth canvas. I have utilized saws and wood to create new textures and surfaces. In a photo series I produced a self portrait with a handmade, hand painted dress.
A Bugged Smile
Acrylic and clay on panel