
I. Professional
Martins Crossing Specialties
105 Concierge Clinic
Fischer Marketplace MOB
Table of Contents
II. Undergraduate
Urban Experimentation Framework for Growth

Martins Crossing Specialties
Piedmont Physicians Group
Completion 2023
May Architecture + Interiors
Covington, Georgia
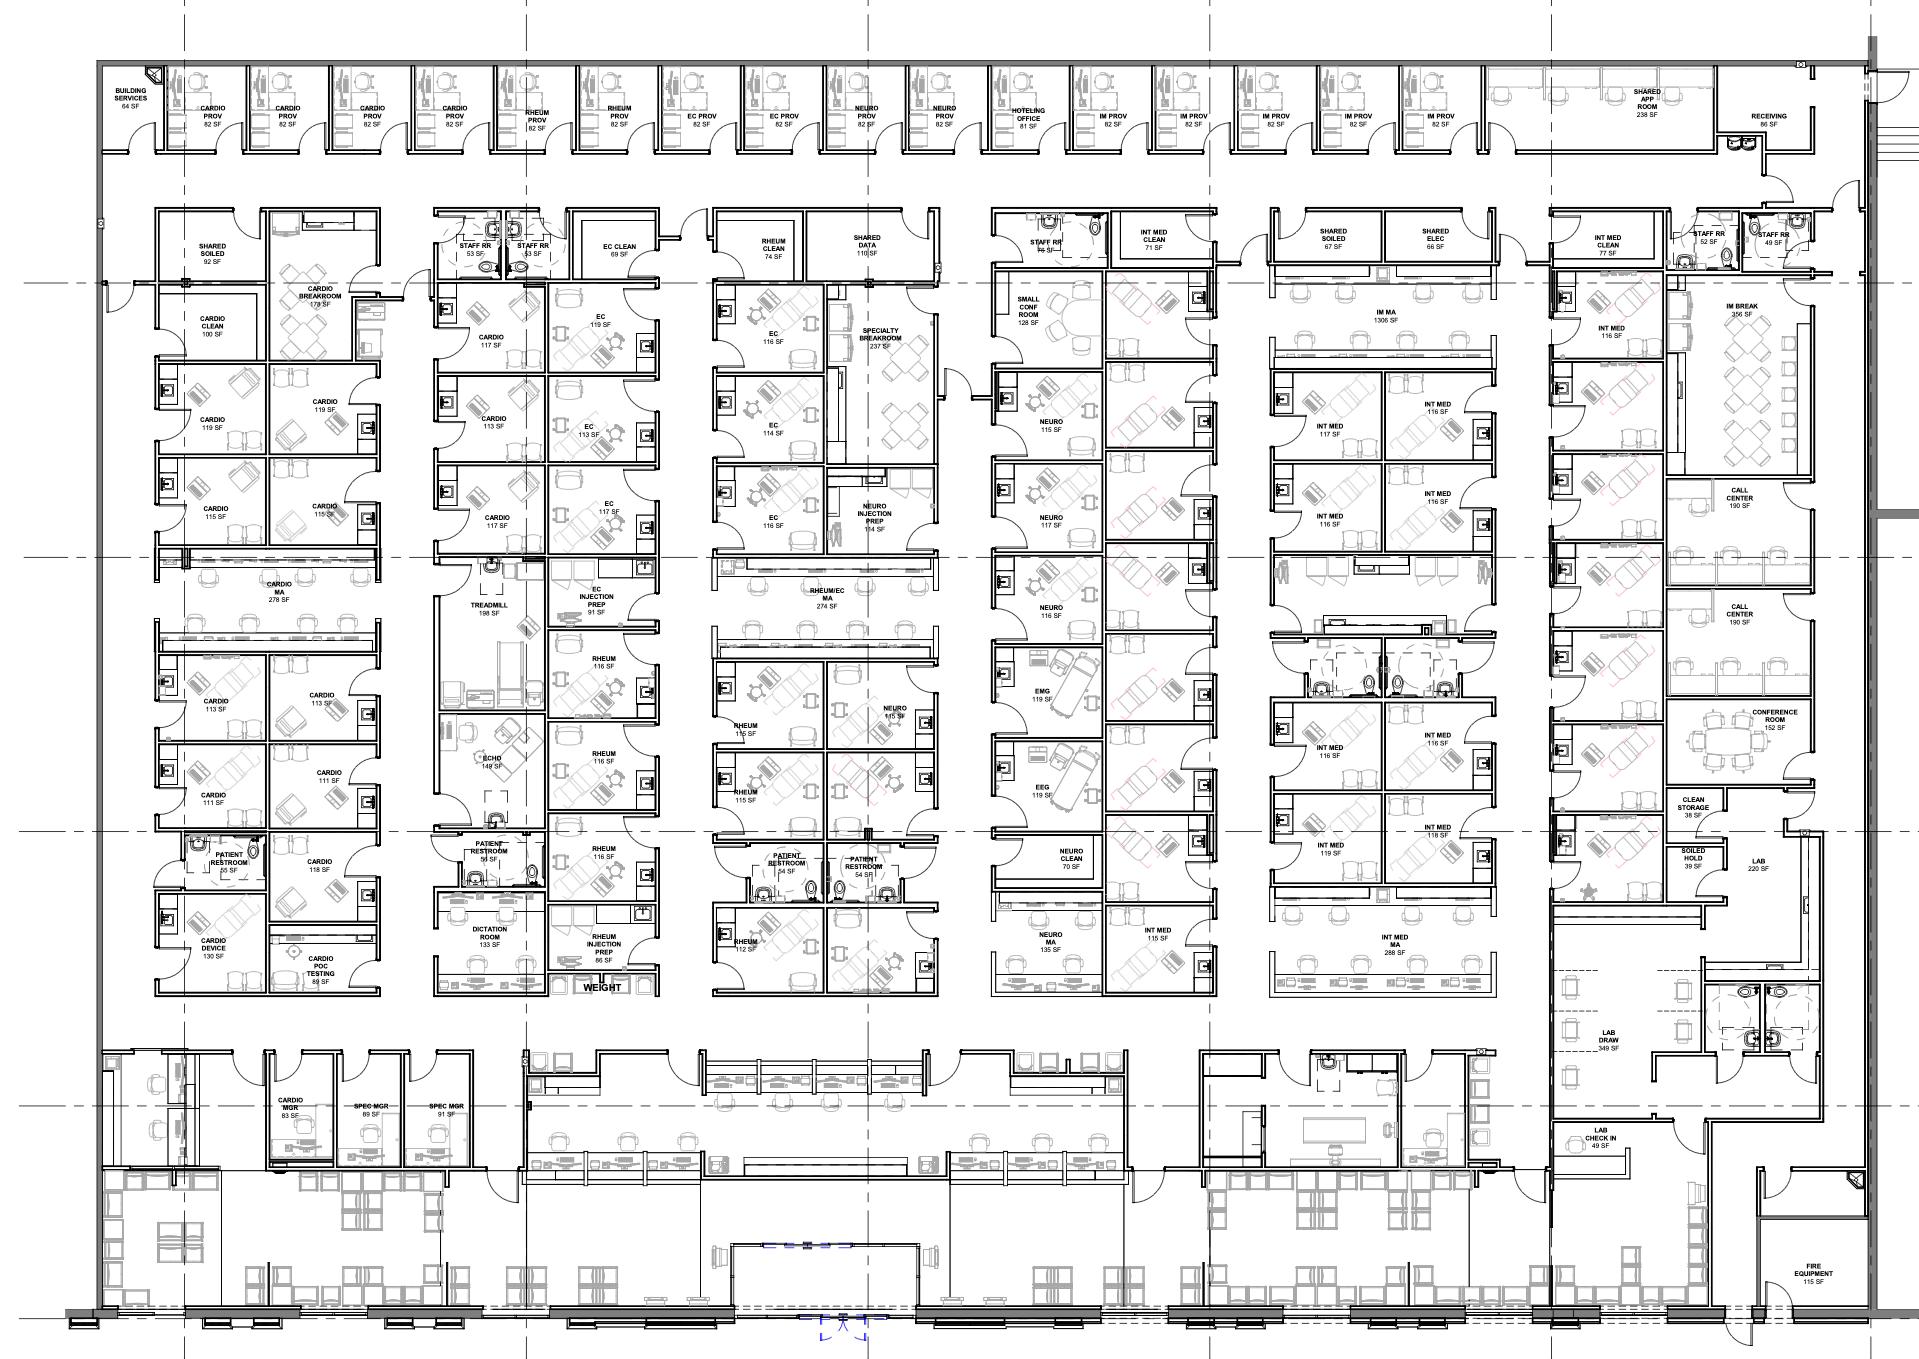
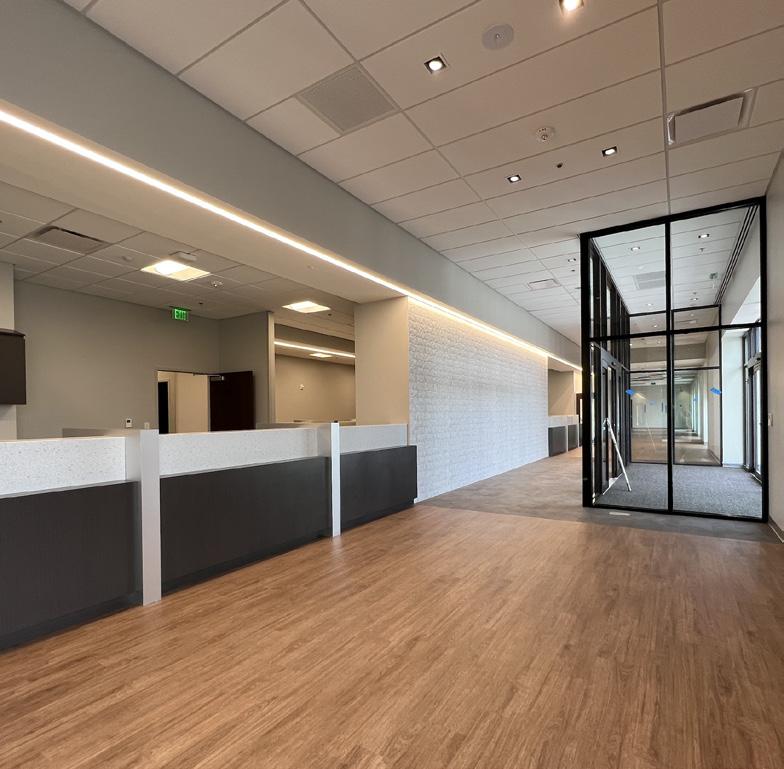
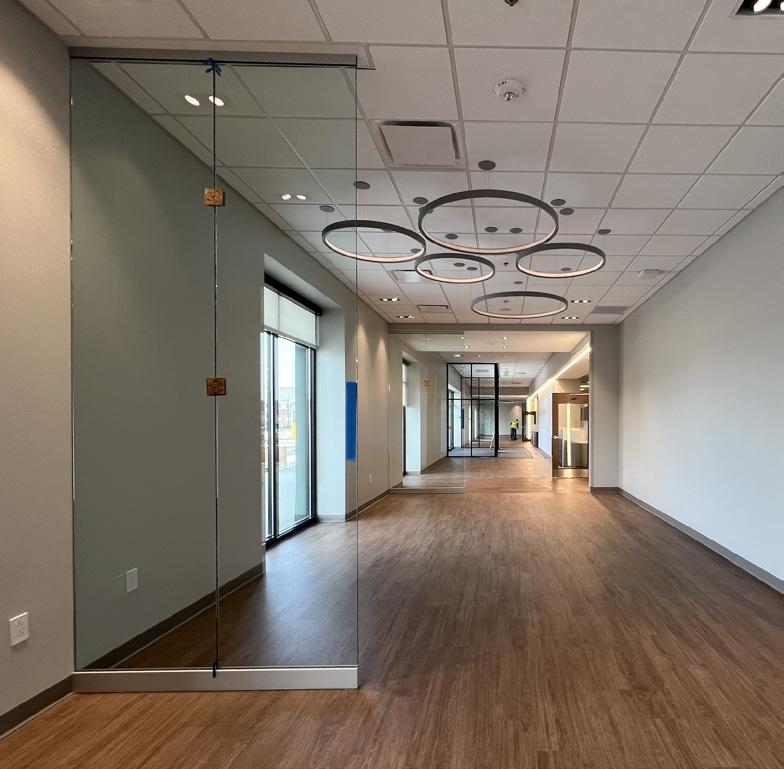
This project transforms a long-vacant Big Box building into a flexible multi-stream healthcare facility. A modular design accommodates multiple specialties including Primary Care, Rheumatology, Endocrinology, Neurology, and Cardiology within one adaptable space. The exterior renovation redefines the building’s presence with a scaled and welcoming entry. Inside, shared waiting areas and strategically placed staff zones create intuitive wayfinding and encourage collaboration among providers. The project demonstrates how existing vacant commercial spaces can be repurposed into modern healthcare environments, serving as a prototype for future expansions in similar underused properties across the community.
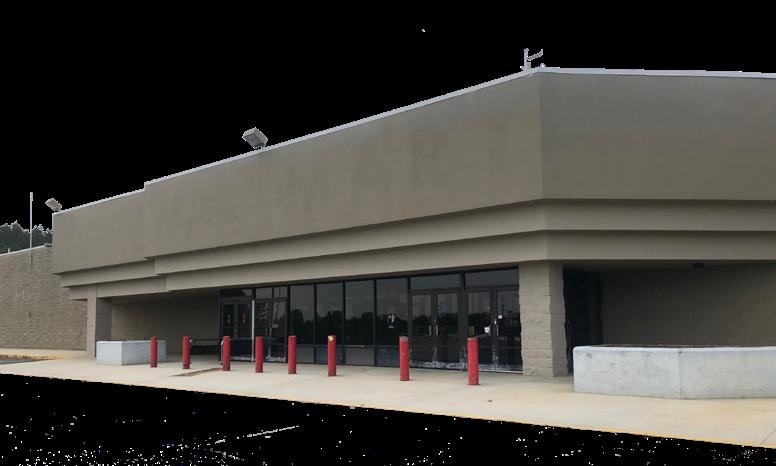
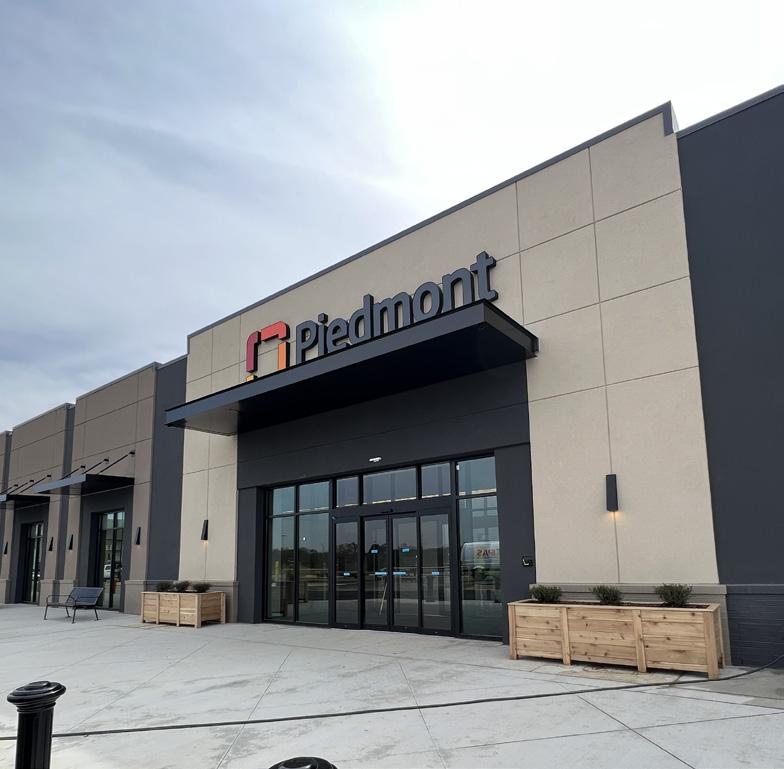
Exterior Improvements
We removed the outdated vestibule, centered the main entry, and introduced new storefront glazing and canopies to create a clear, welcoming arrival experience.
105 Concierge Clinic
Piedmont Physicians Group
Completion 2024
May Architecture + Interiors
Atlanta, Georgia
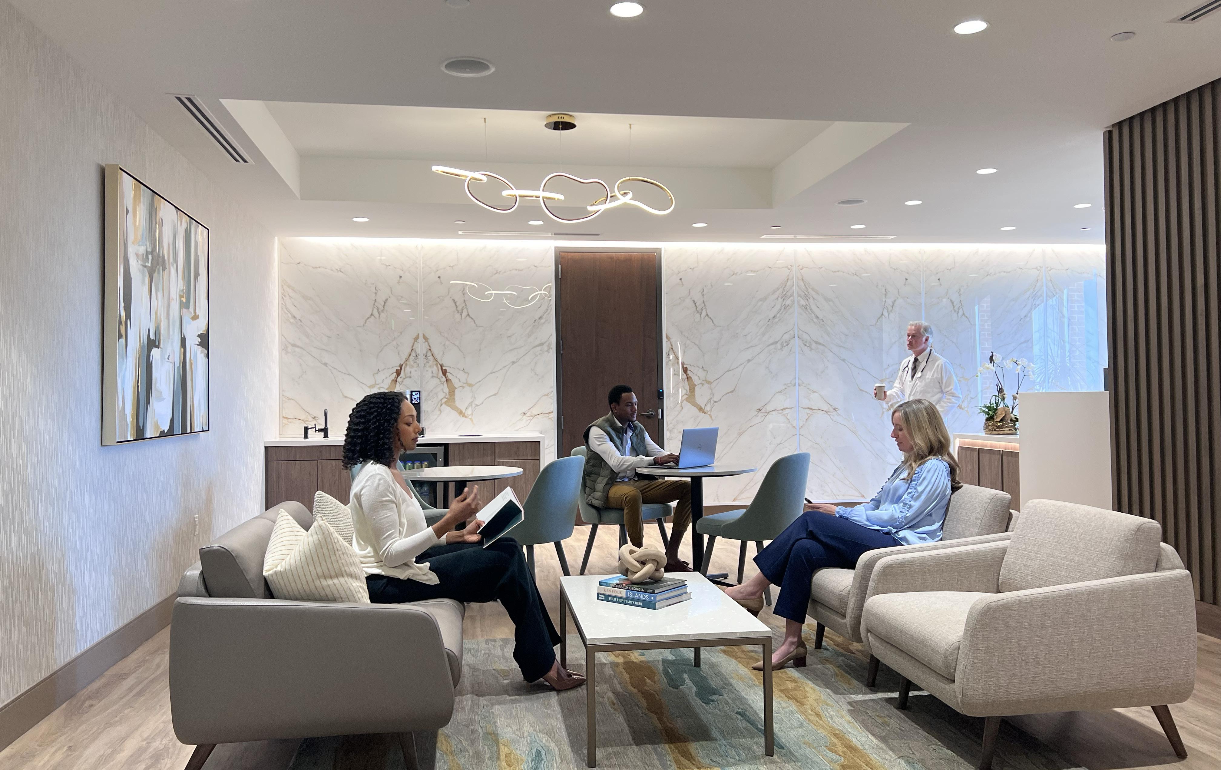
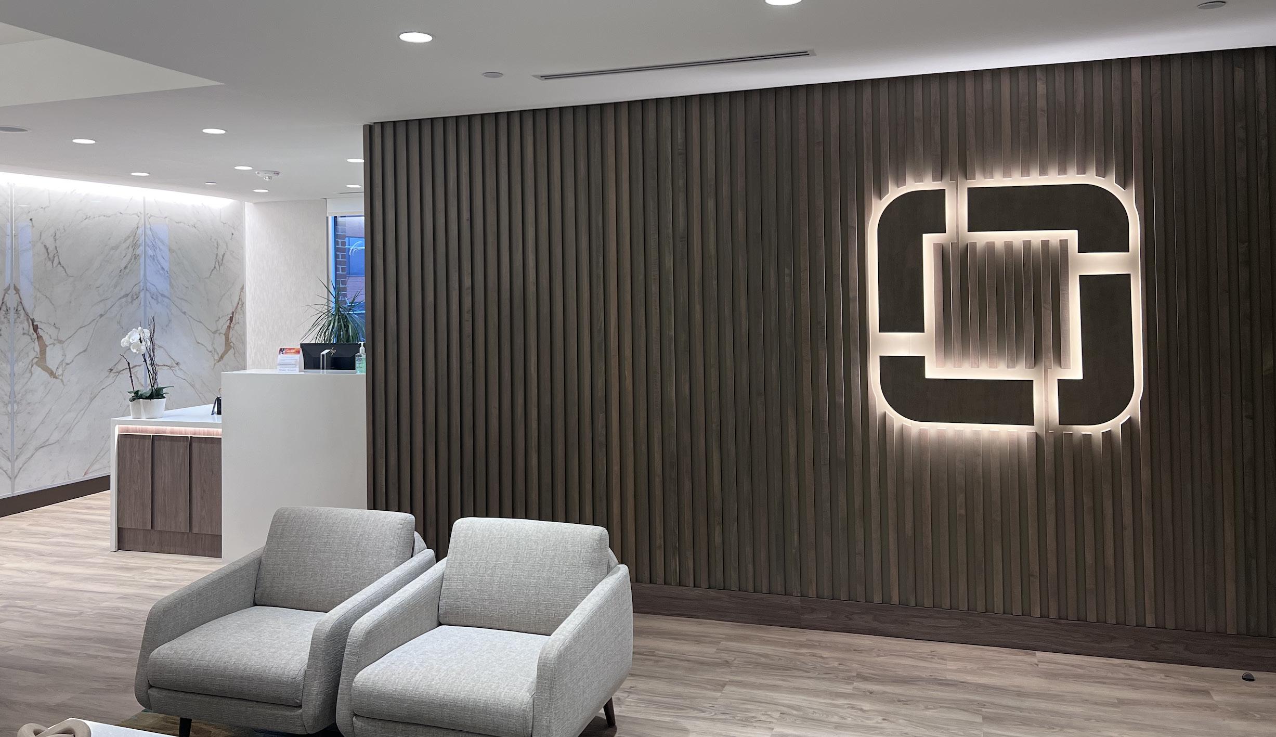
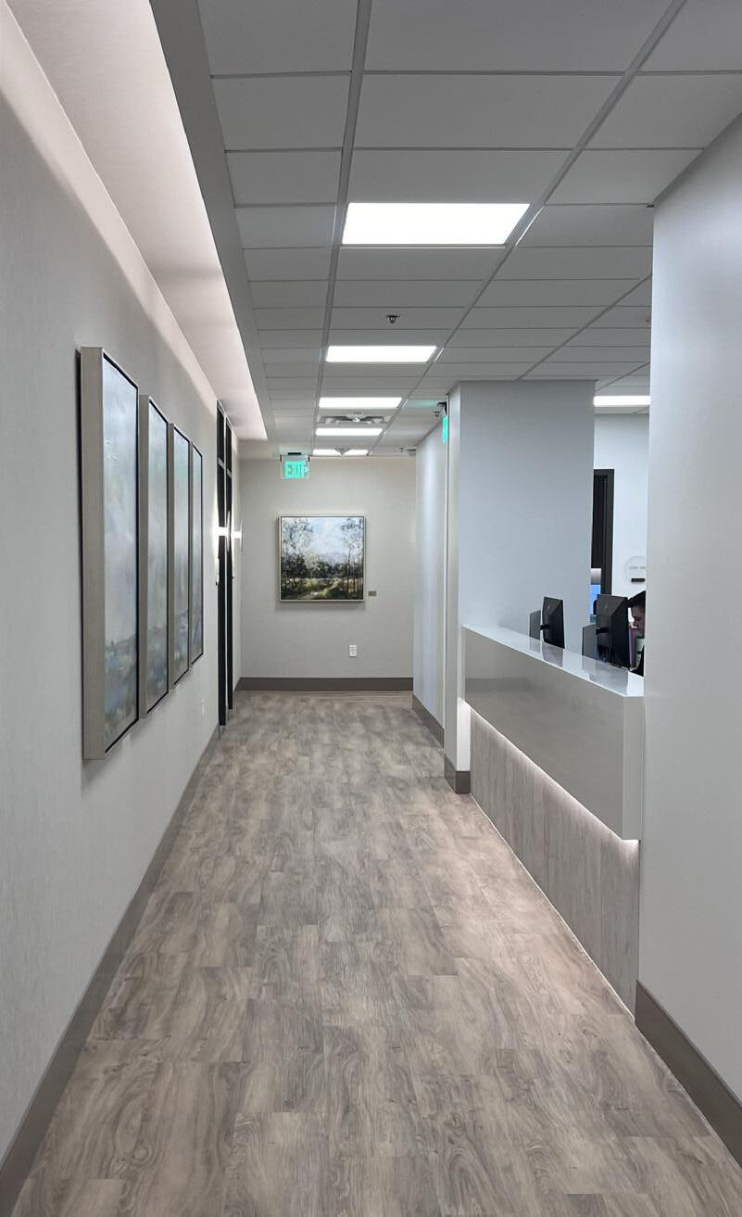
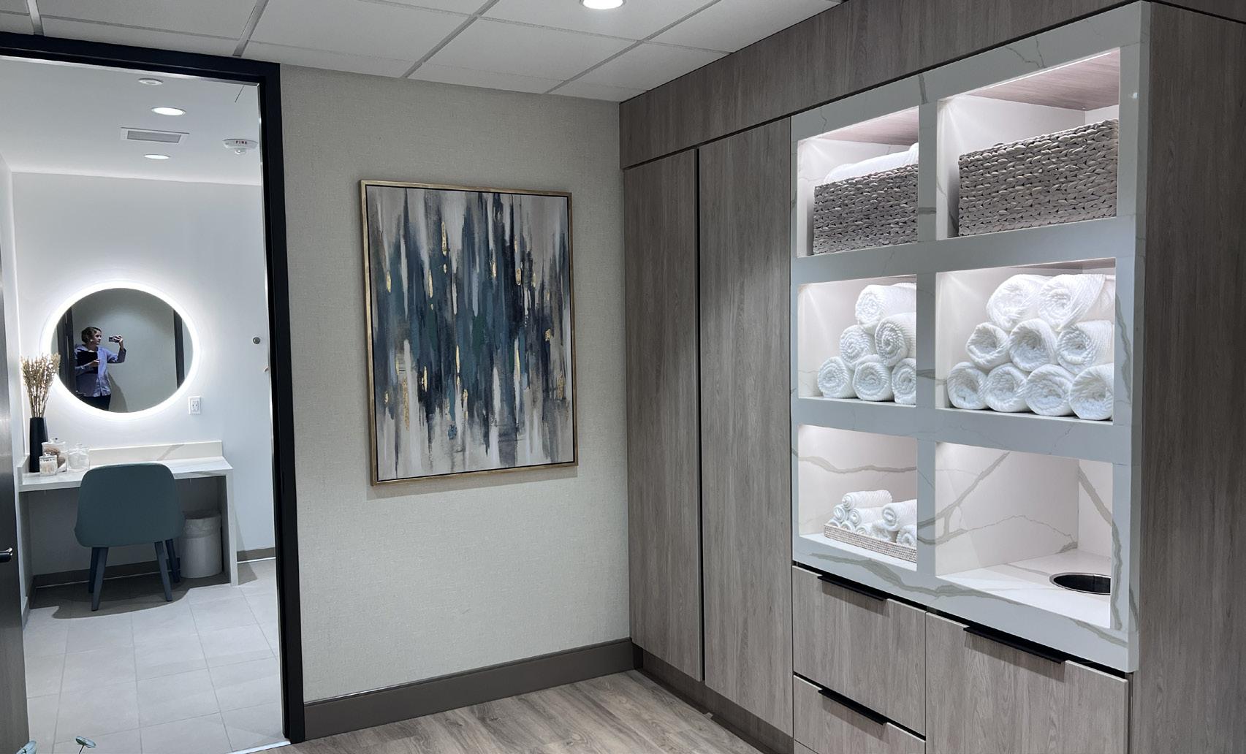
This new specialty clinic offers comprehensive, high-end care within a refined and comfortable environment. The design emphasizes a sense of calm and sophistication through upscale materials, warm lighting, and carefully detailed finishes. A full-service layout includes a premium locker room and dual exam suites that support both patient care and collaborative consultations with multiple physicians. The result is a welcoming yet elegant healthcare setting that reflects the personalized service and elevated experience central to the concierge model of care.
Fischer MOB
Piedmont Physicians Group
Completion 2024
May Architecture + Interiors
Sharpsburg, Georgia
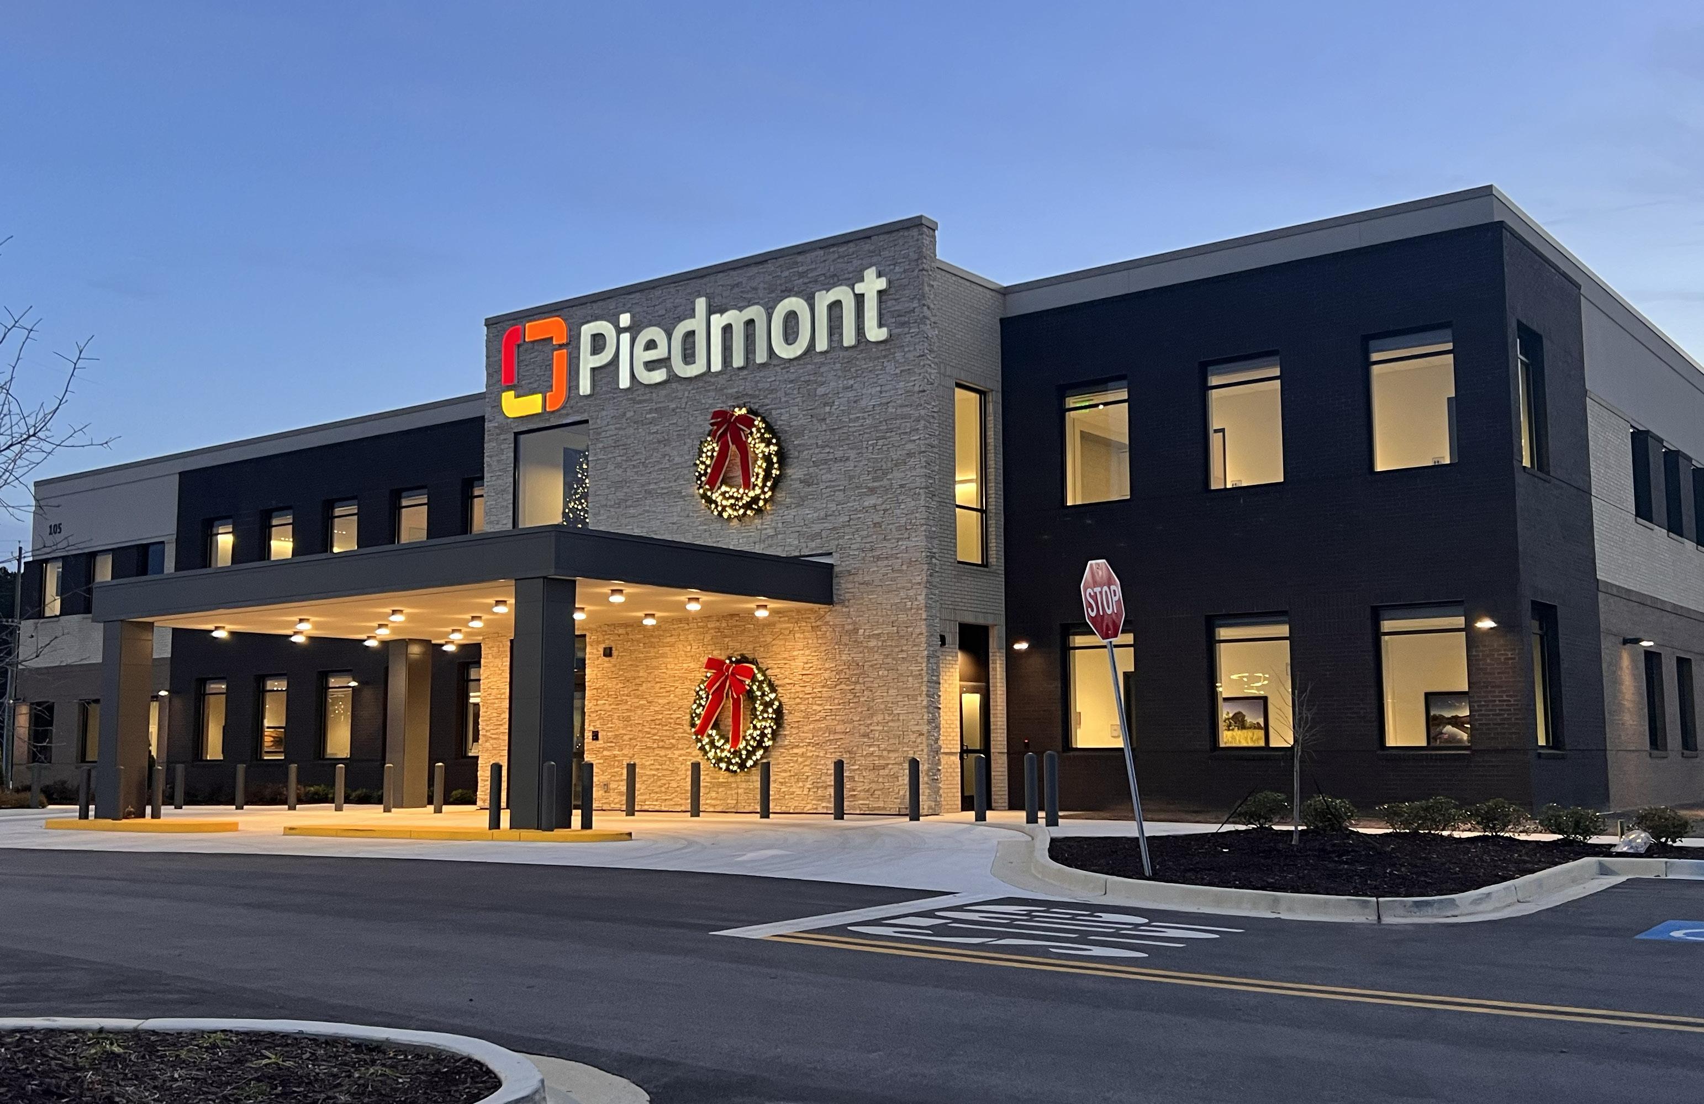
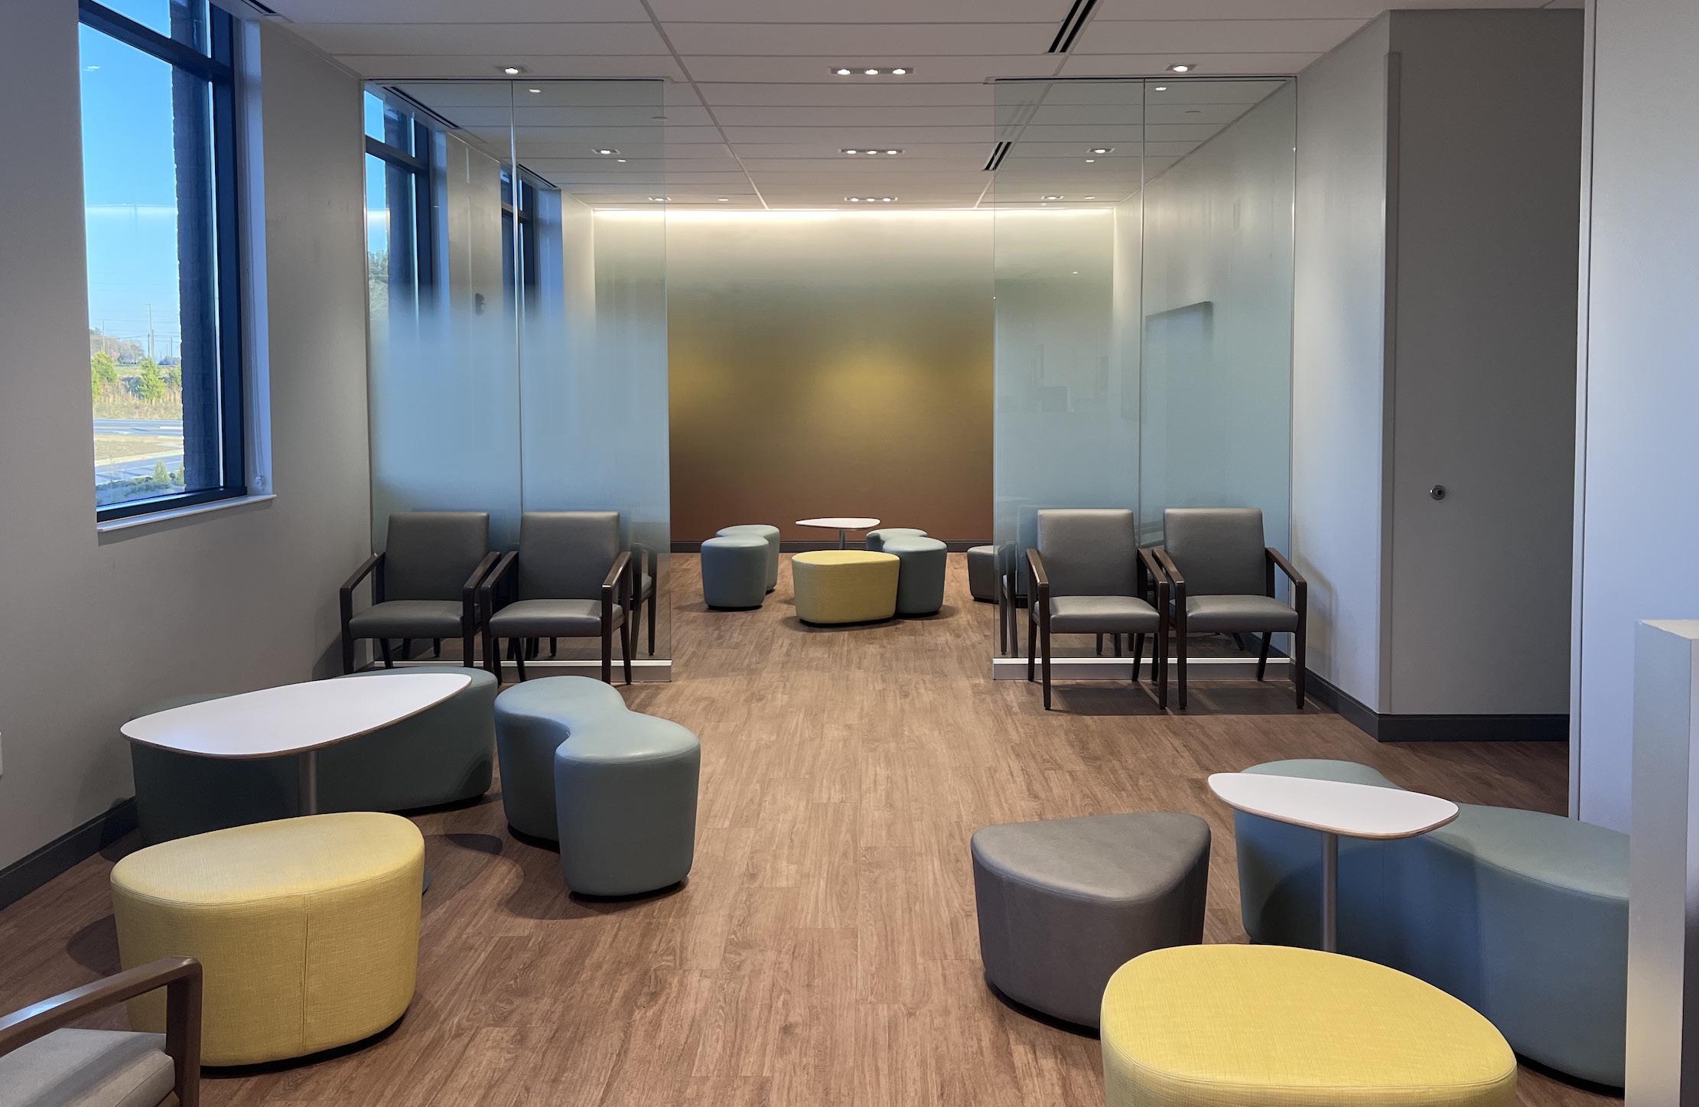
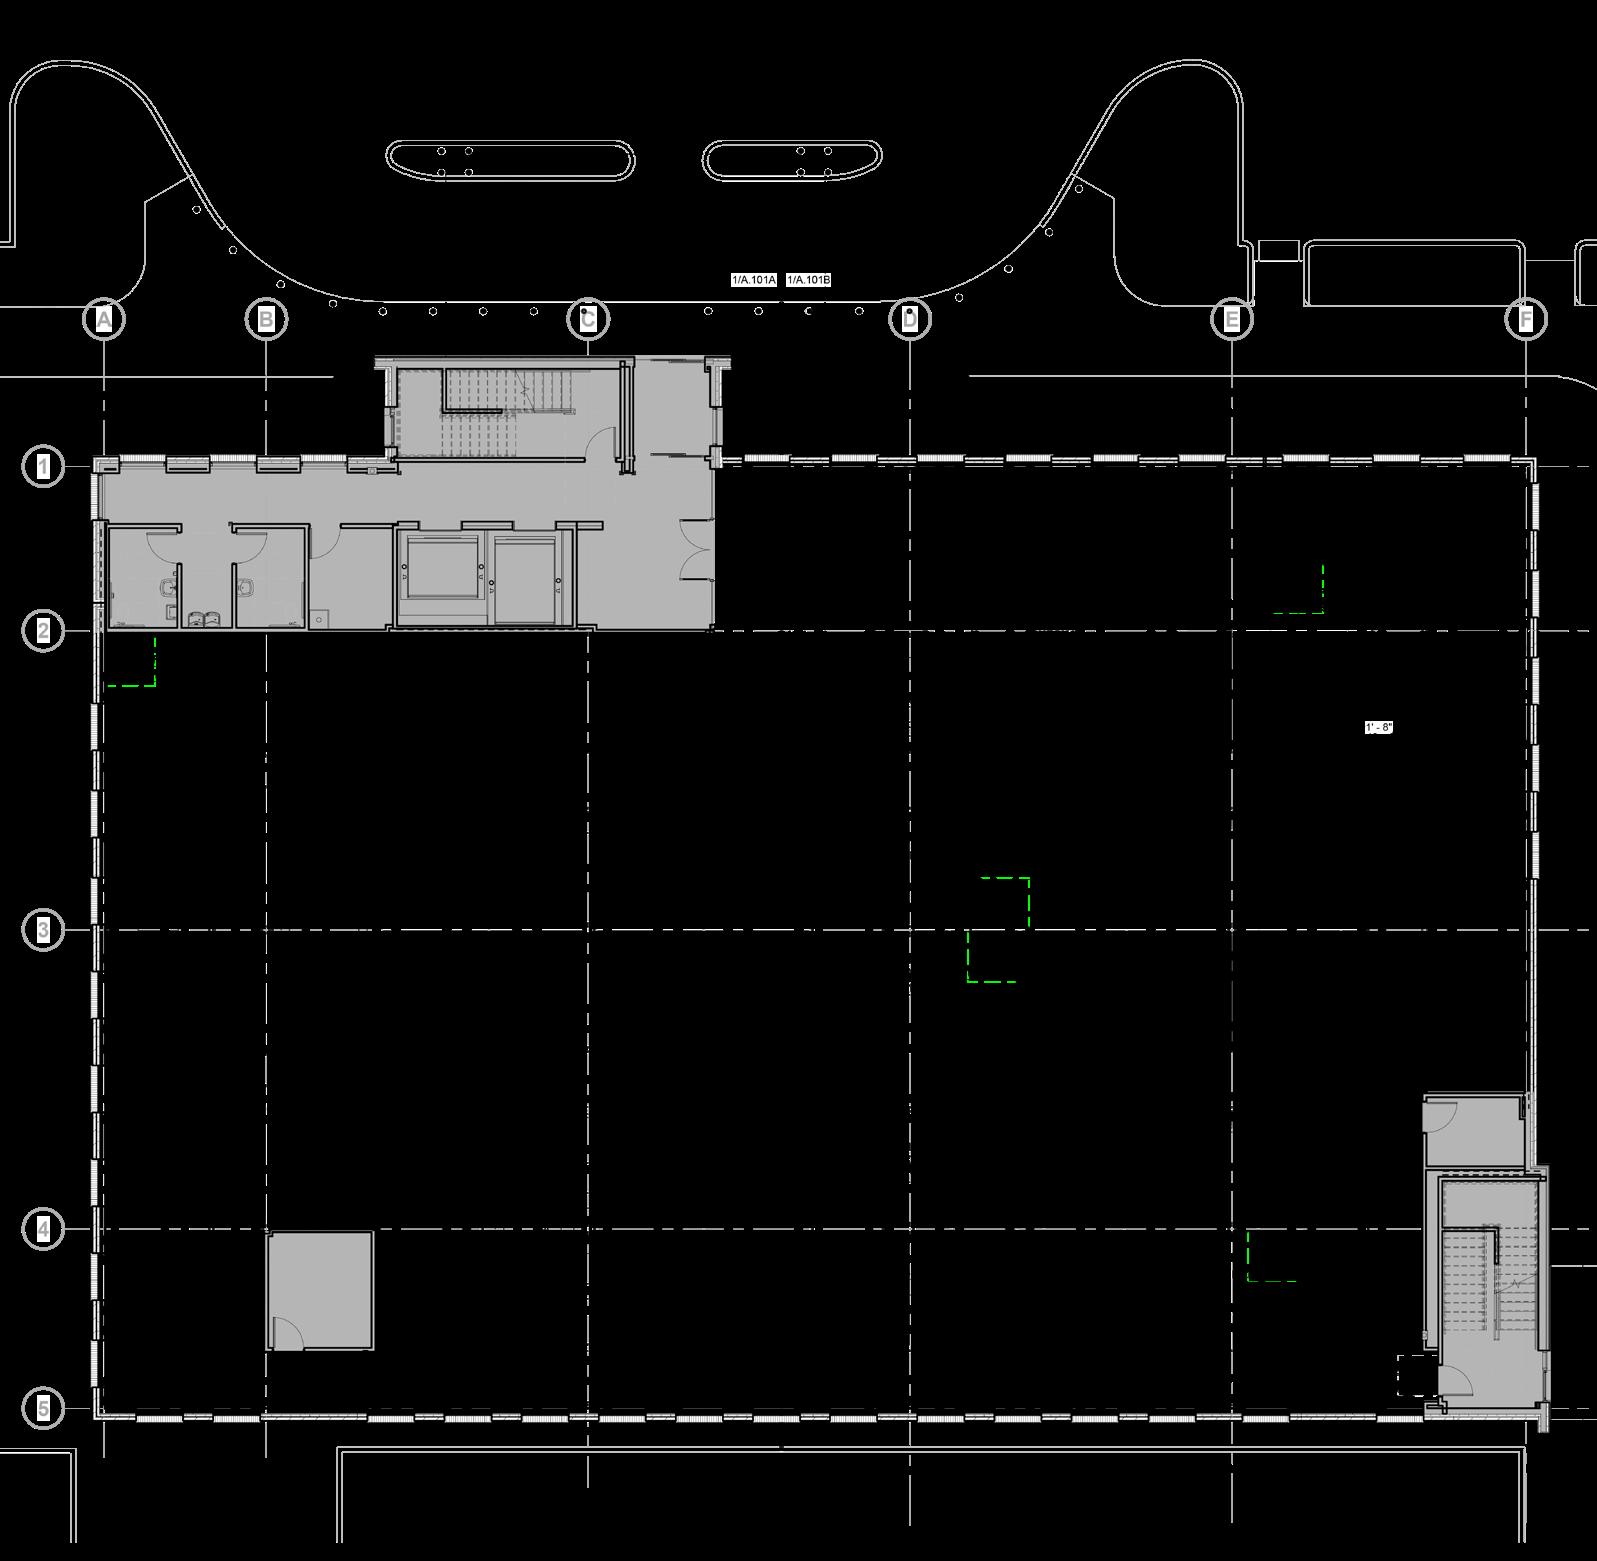
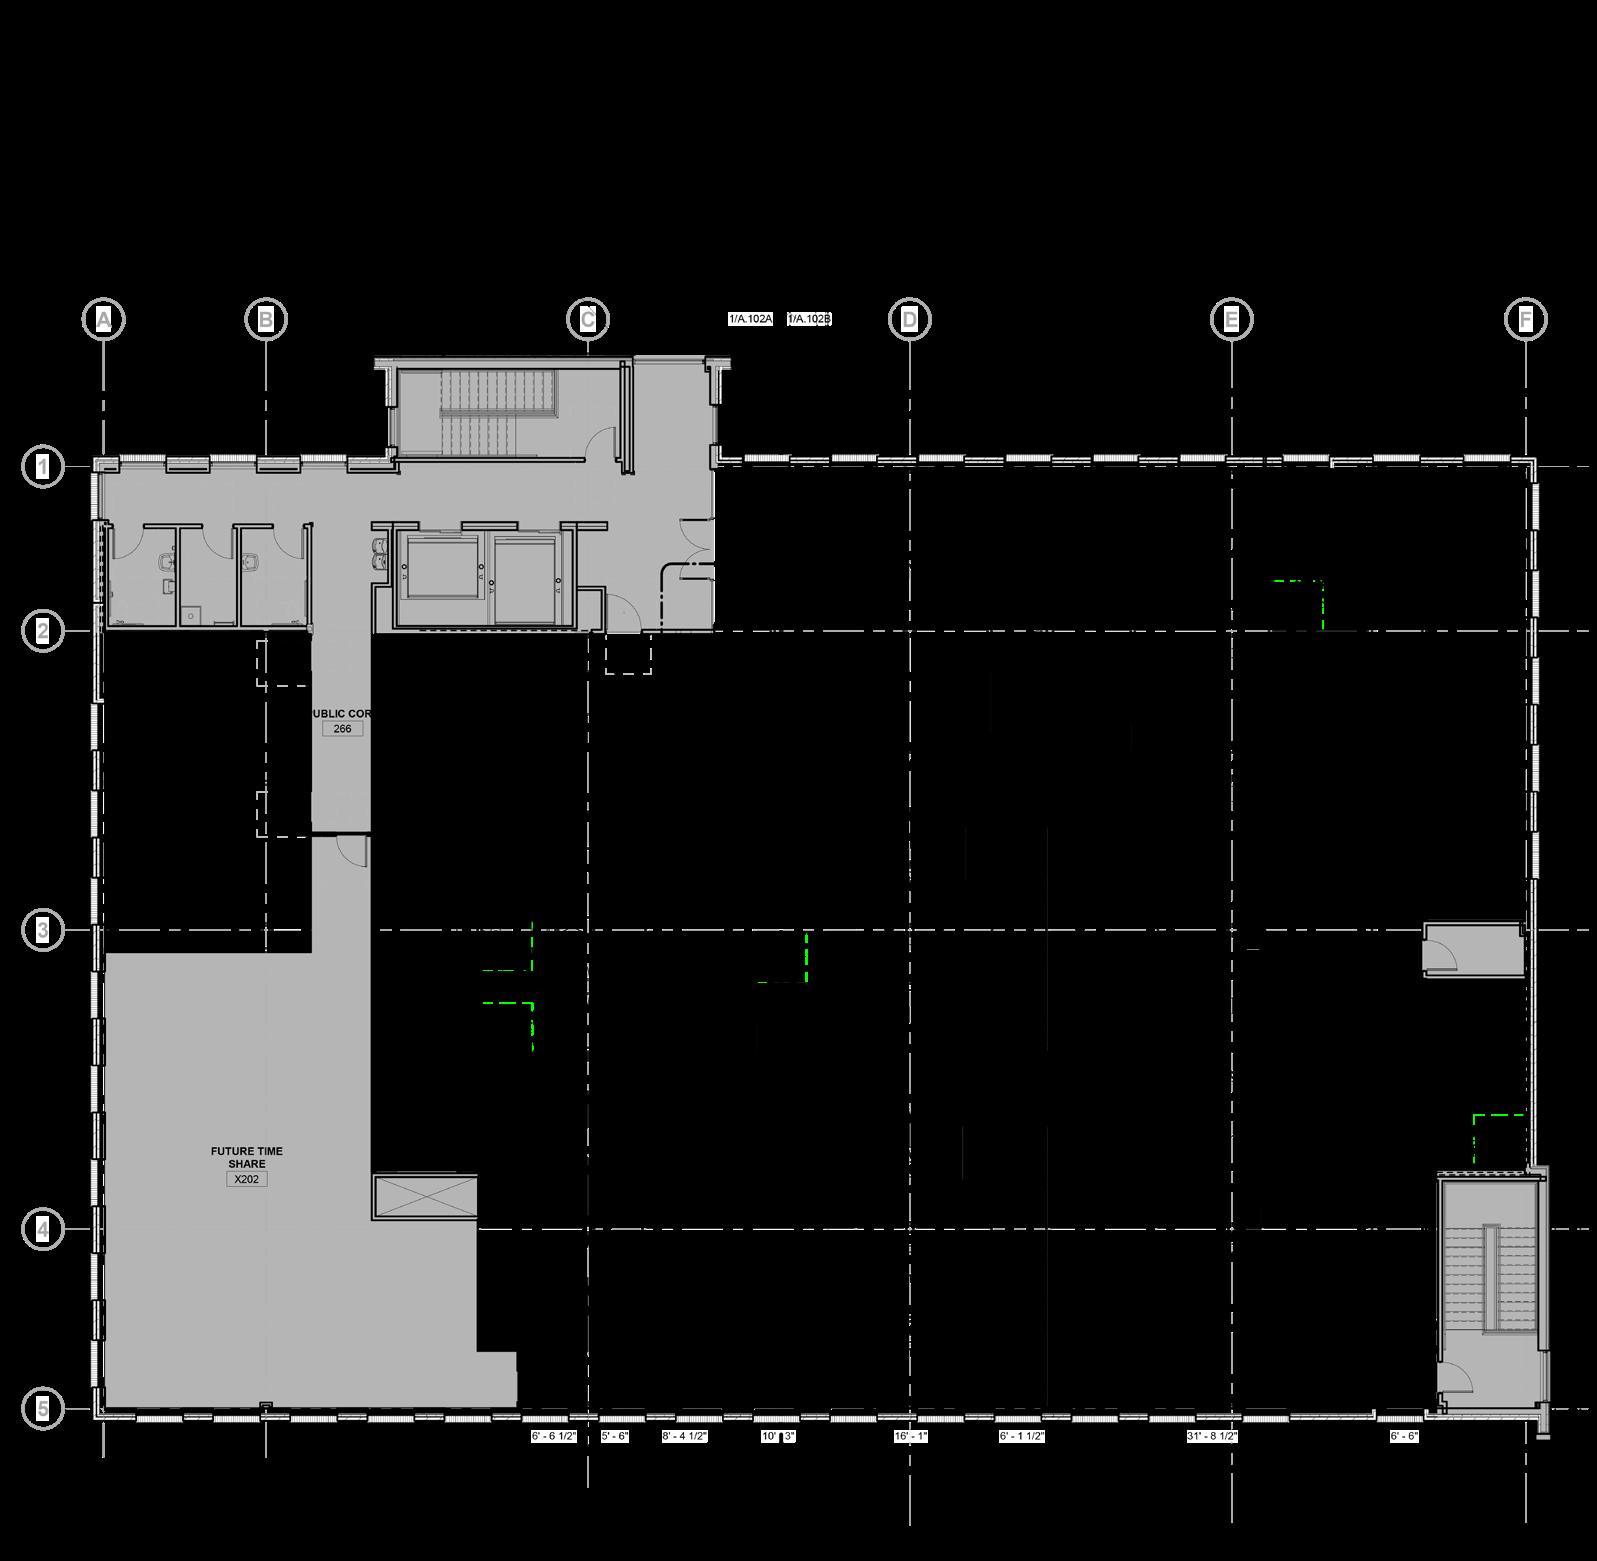
This new facility marks a strategic expansion for the client in a growing area of Atlanta. Designed to reflect the client’s brand and support future growth, the project integrates both the base building and interior clinics. The shifted core creates large, flexible floor plates that can adapt to evolving clinical needs. The first floor houses Primary Care, while the second floor Pediatrics suite features colorful, playful details and inviting finishes that create a fun and comforting environment for children and families. Shared lab, staff, and support spaces enhance both care delivery and operational efficiency.
Urban Experimentation
Georgia Institute of Technology Fall 2020
Professor Fred Pearsall
Atlanta, Georgia
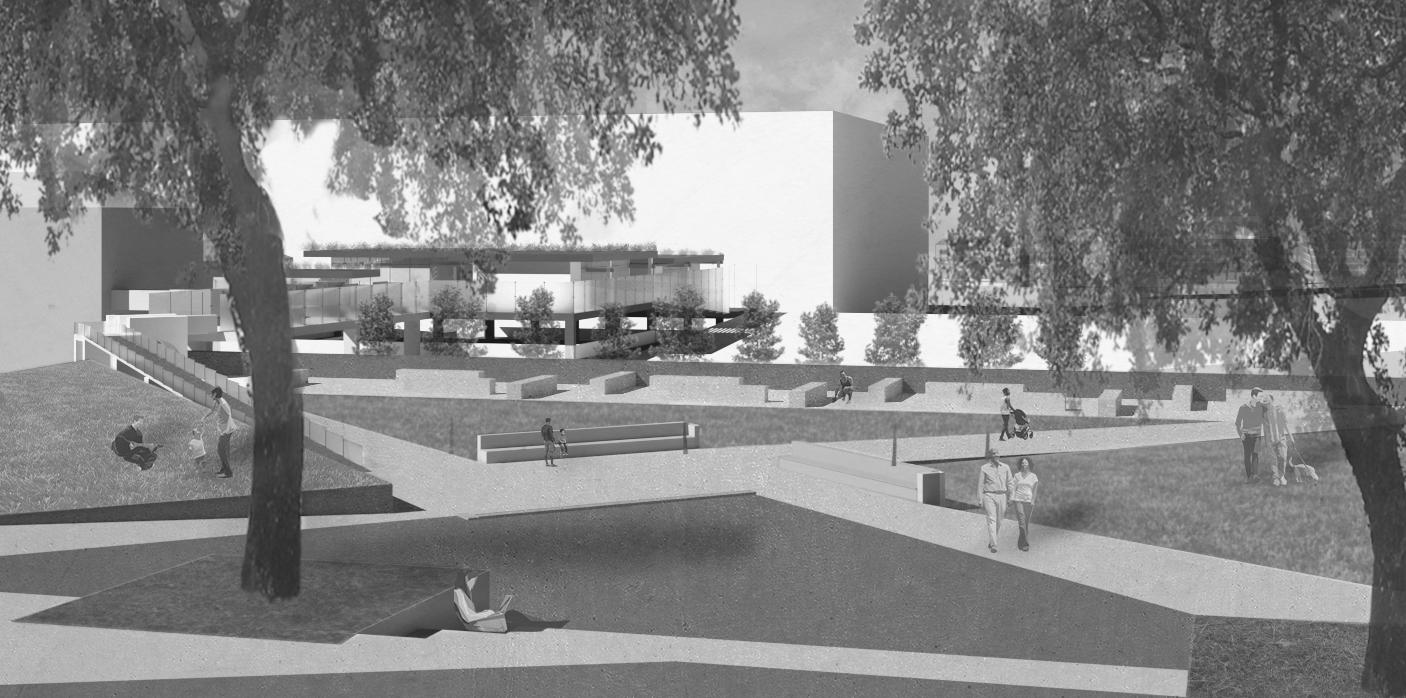
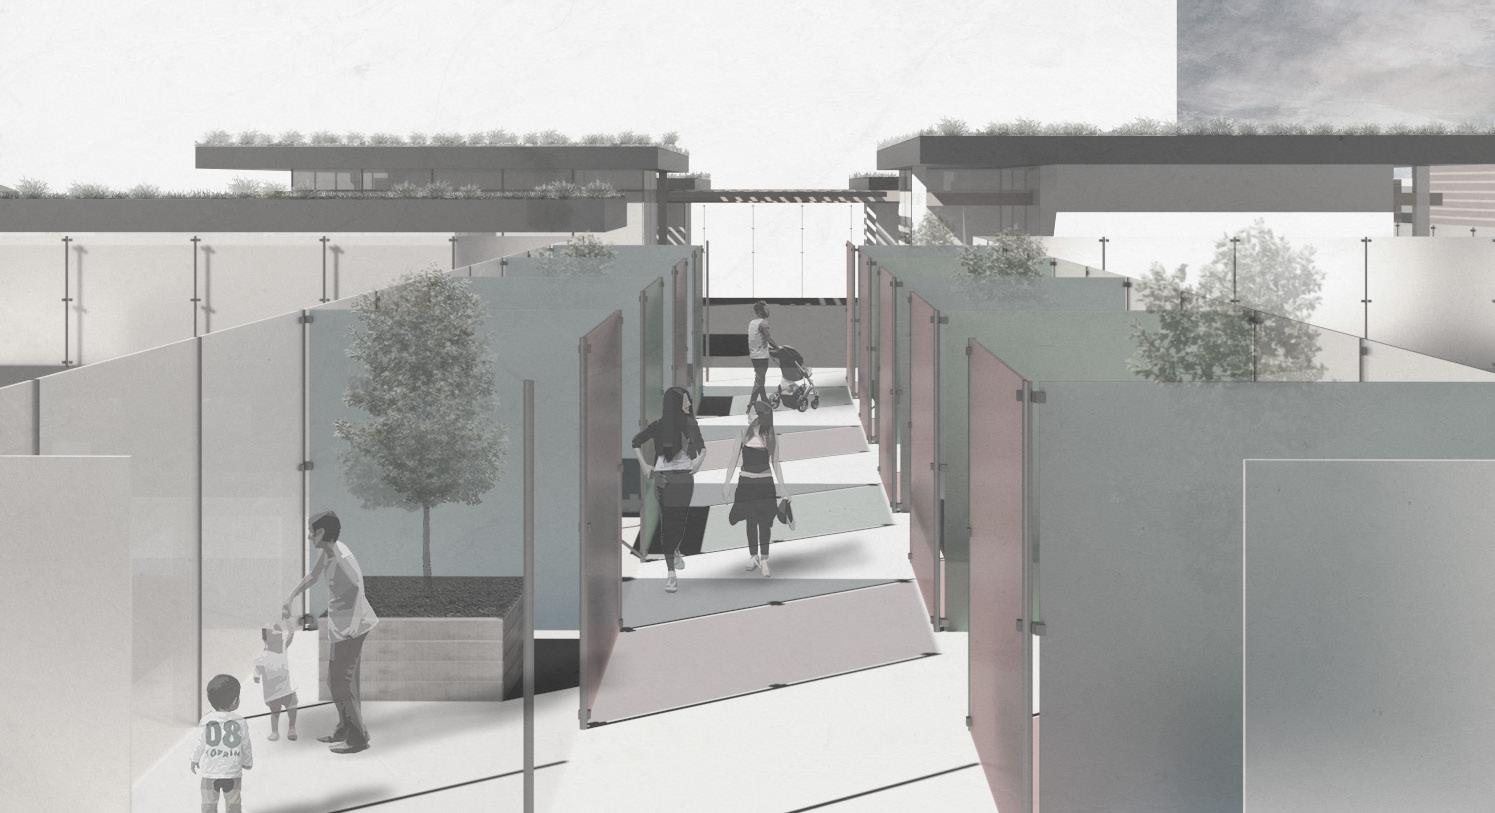
This institution serves as both an interactive and reflective environment, inviting visitors to engage with the space on multiple levels. A dynamic colored glass installation transforms the experience, evoking emotion and offering a shifting lens through which to view the exhibitions—creating a unique atmosphere with every visit. The Climate Lab functions as both a research and interactive space, exploring the reciprocal relationship between people and the urban environment. Findings from this work are showcased in the exhibition area and preserved within the library, reinforcing the institution’s role as a space for learning, reflection, and discovery.
Art Installation
A widened pedestrian bridge and integrated art installation span North Avenue, transforming it into a connective public experience. Inspired by the works of Olafur Eliasson and Robert Irwin, the layered glass design manipulates light and color to create shifting atmospheres that evolve throughout the day. The installation invites users to pause, interact, and engage in conversations about contemporary social and environmental issues, turning the bridge into both a physical and reflective crossing.
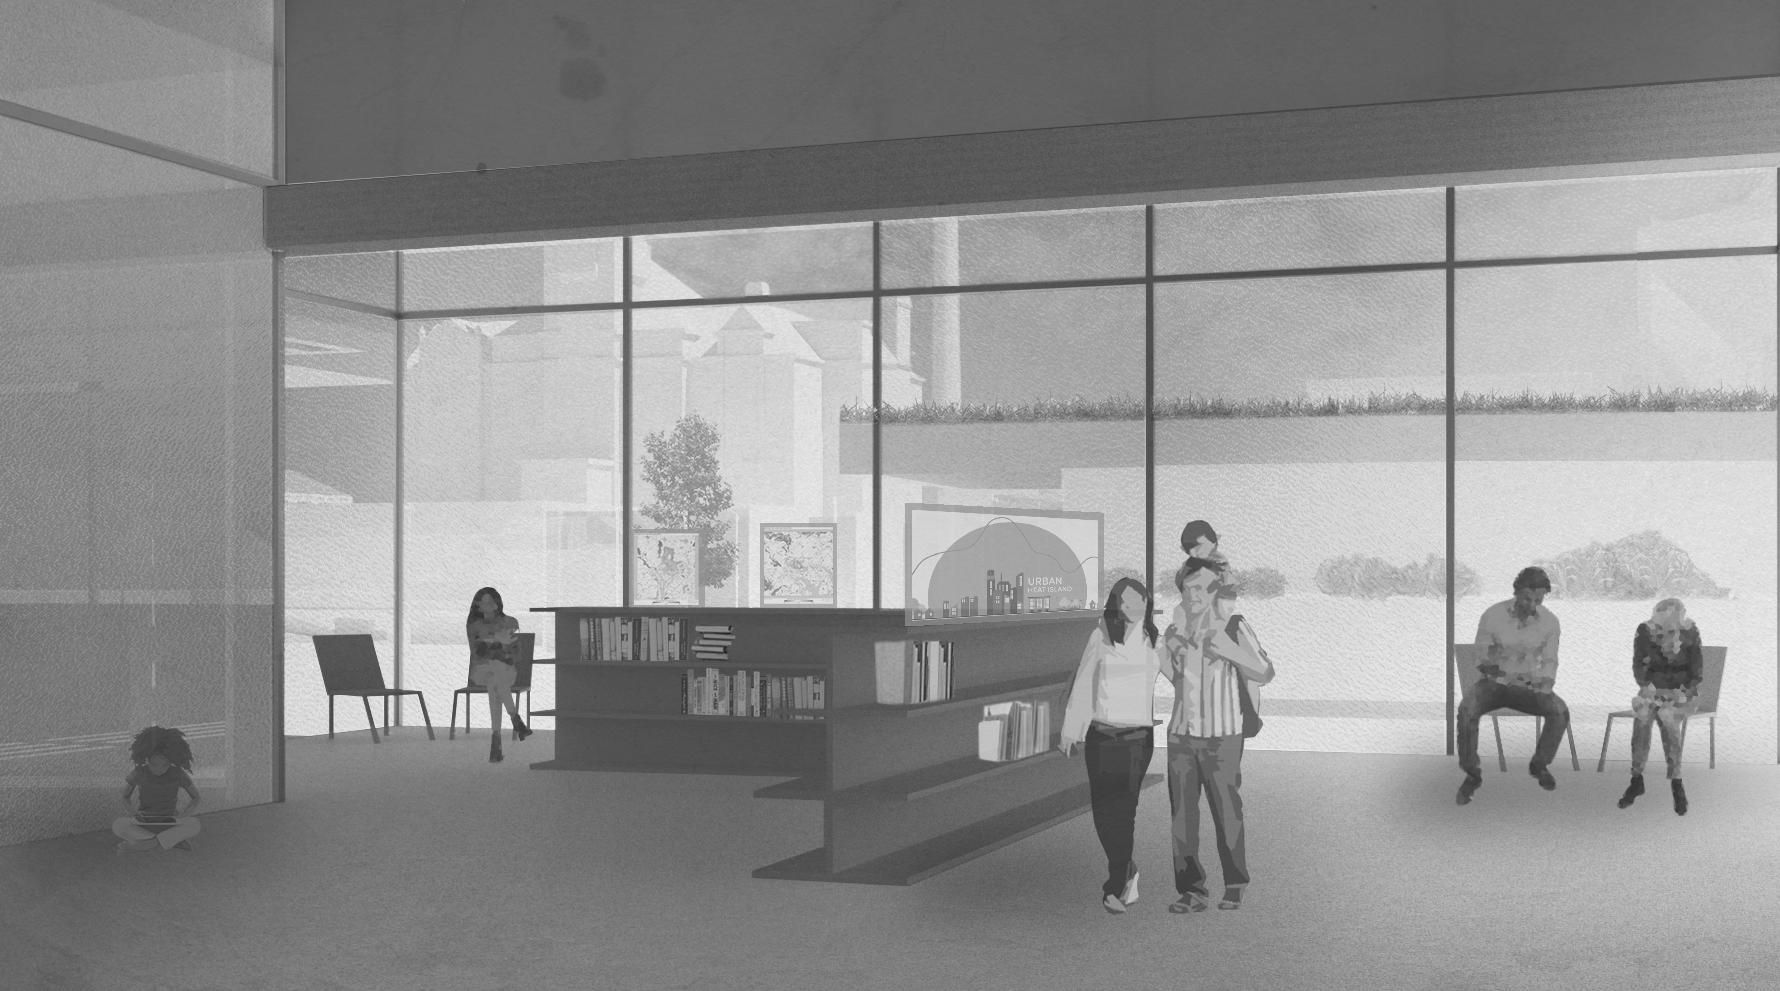
Library Interior
Displays and lending materials feature research and analysis from the Climate Lab, connecting visitors directly to ongoing environmental studies. Generous windows along nearly every wall fill the interior with natural light, creating a bright and visually comfortable setting that supports focus, collaboration, and discovery.
Georgia Institute of Technology Fall 2020
Professor Sabir Khan
Barcelona, Spain
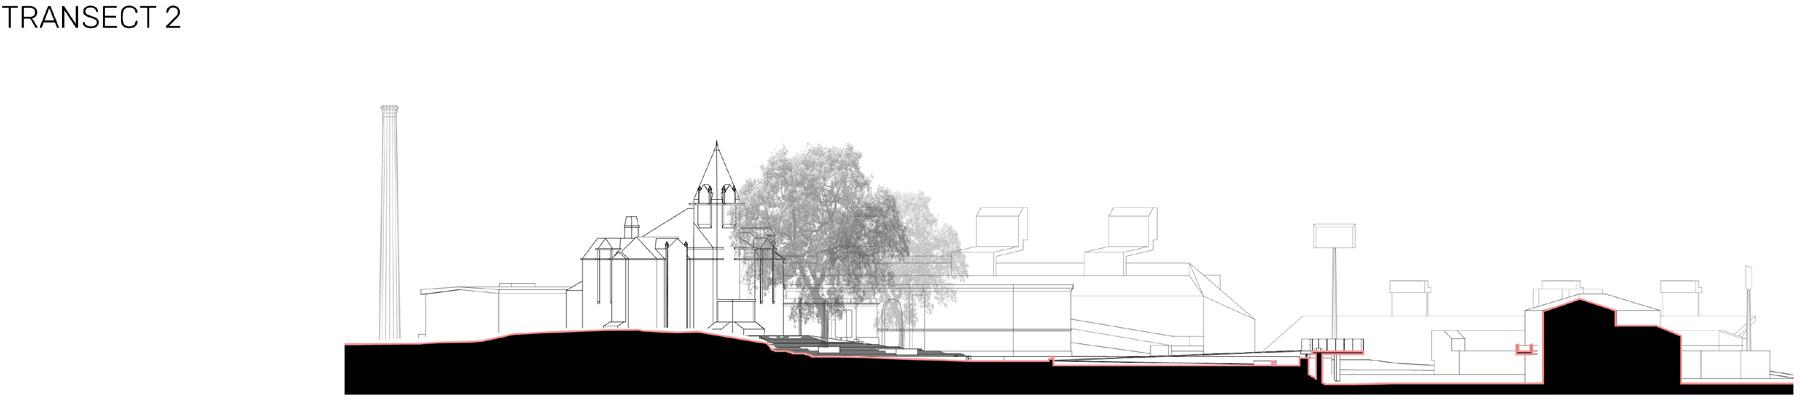
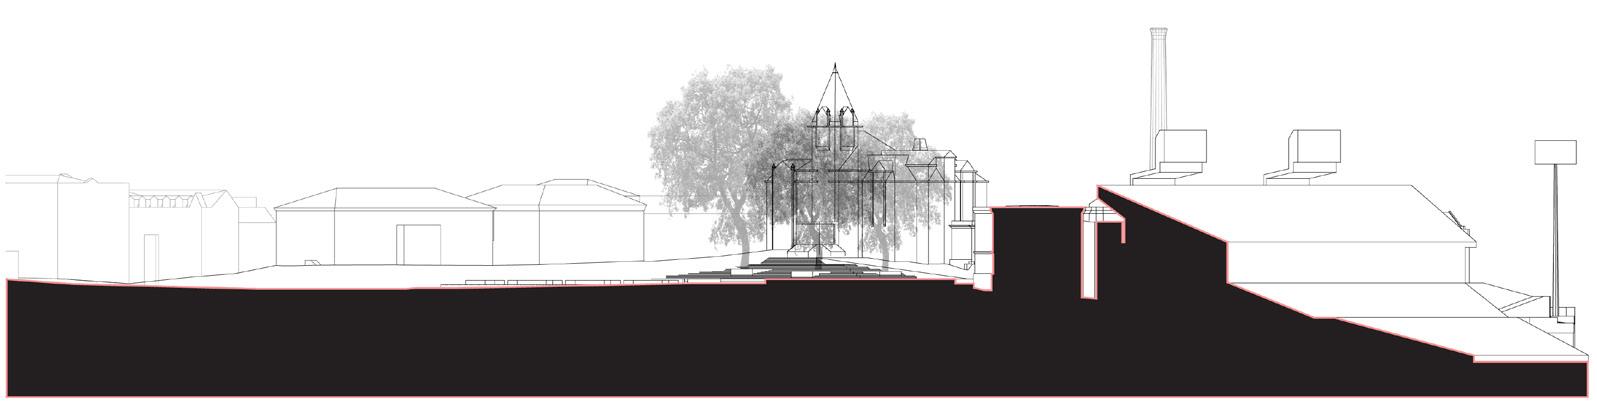
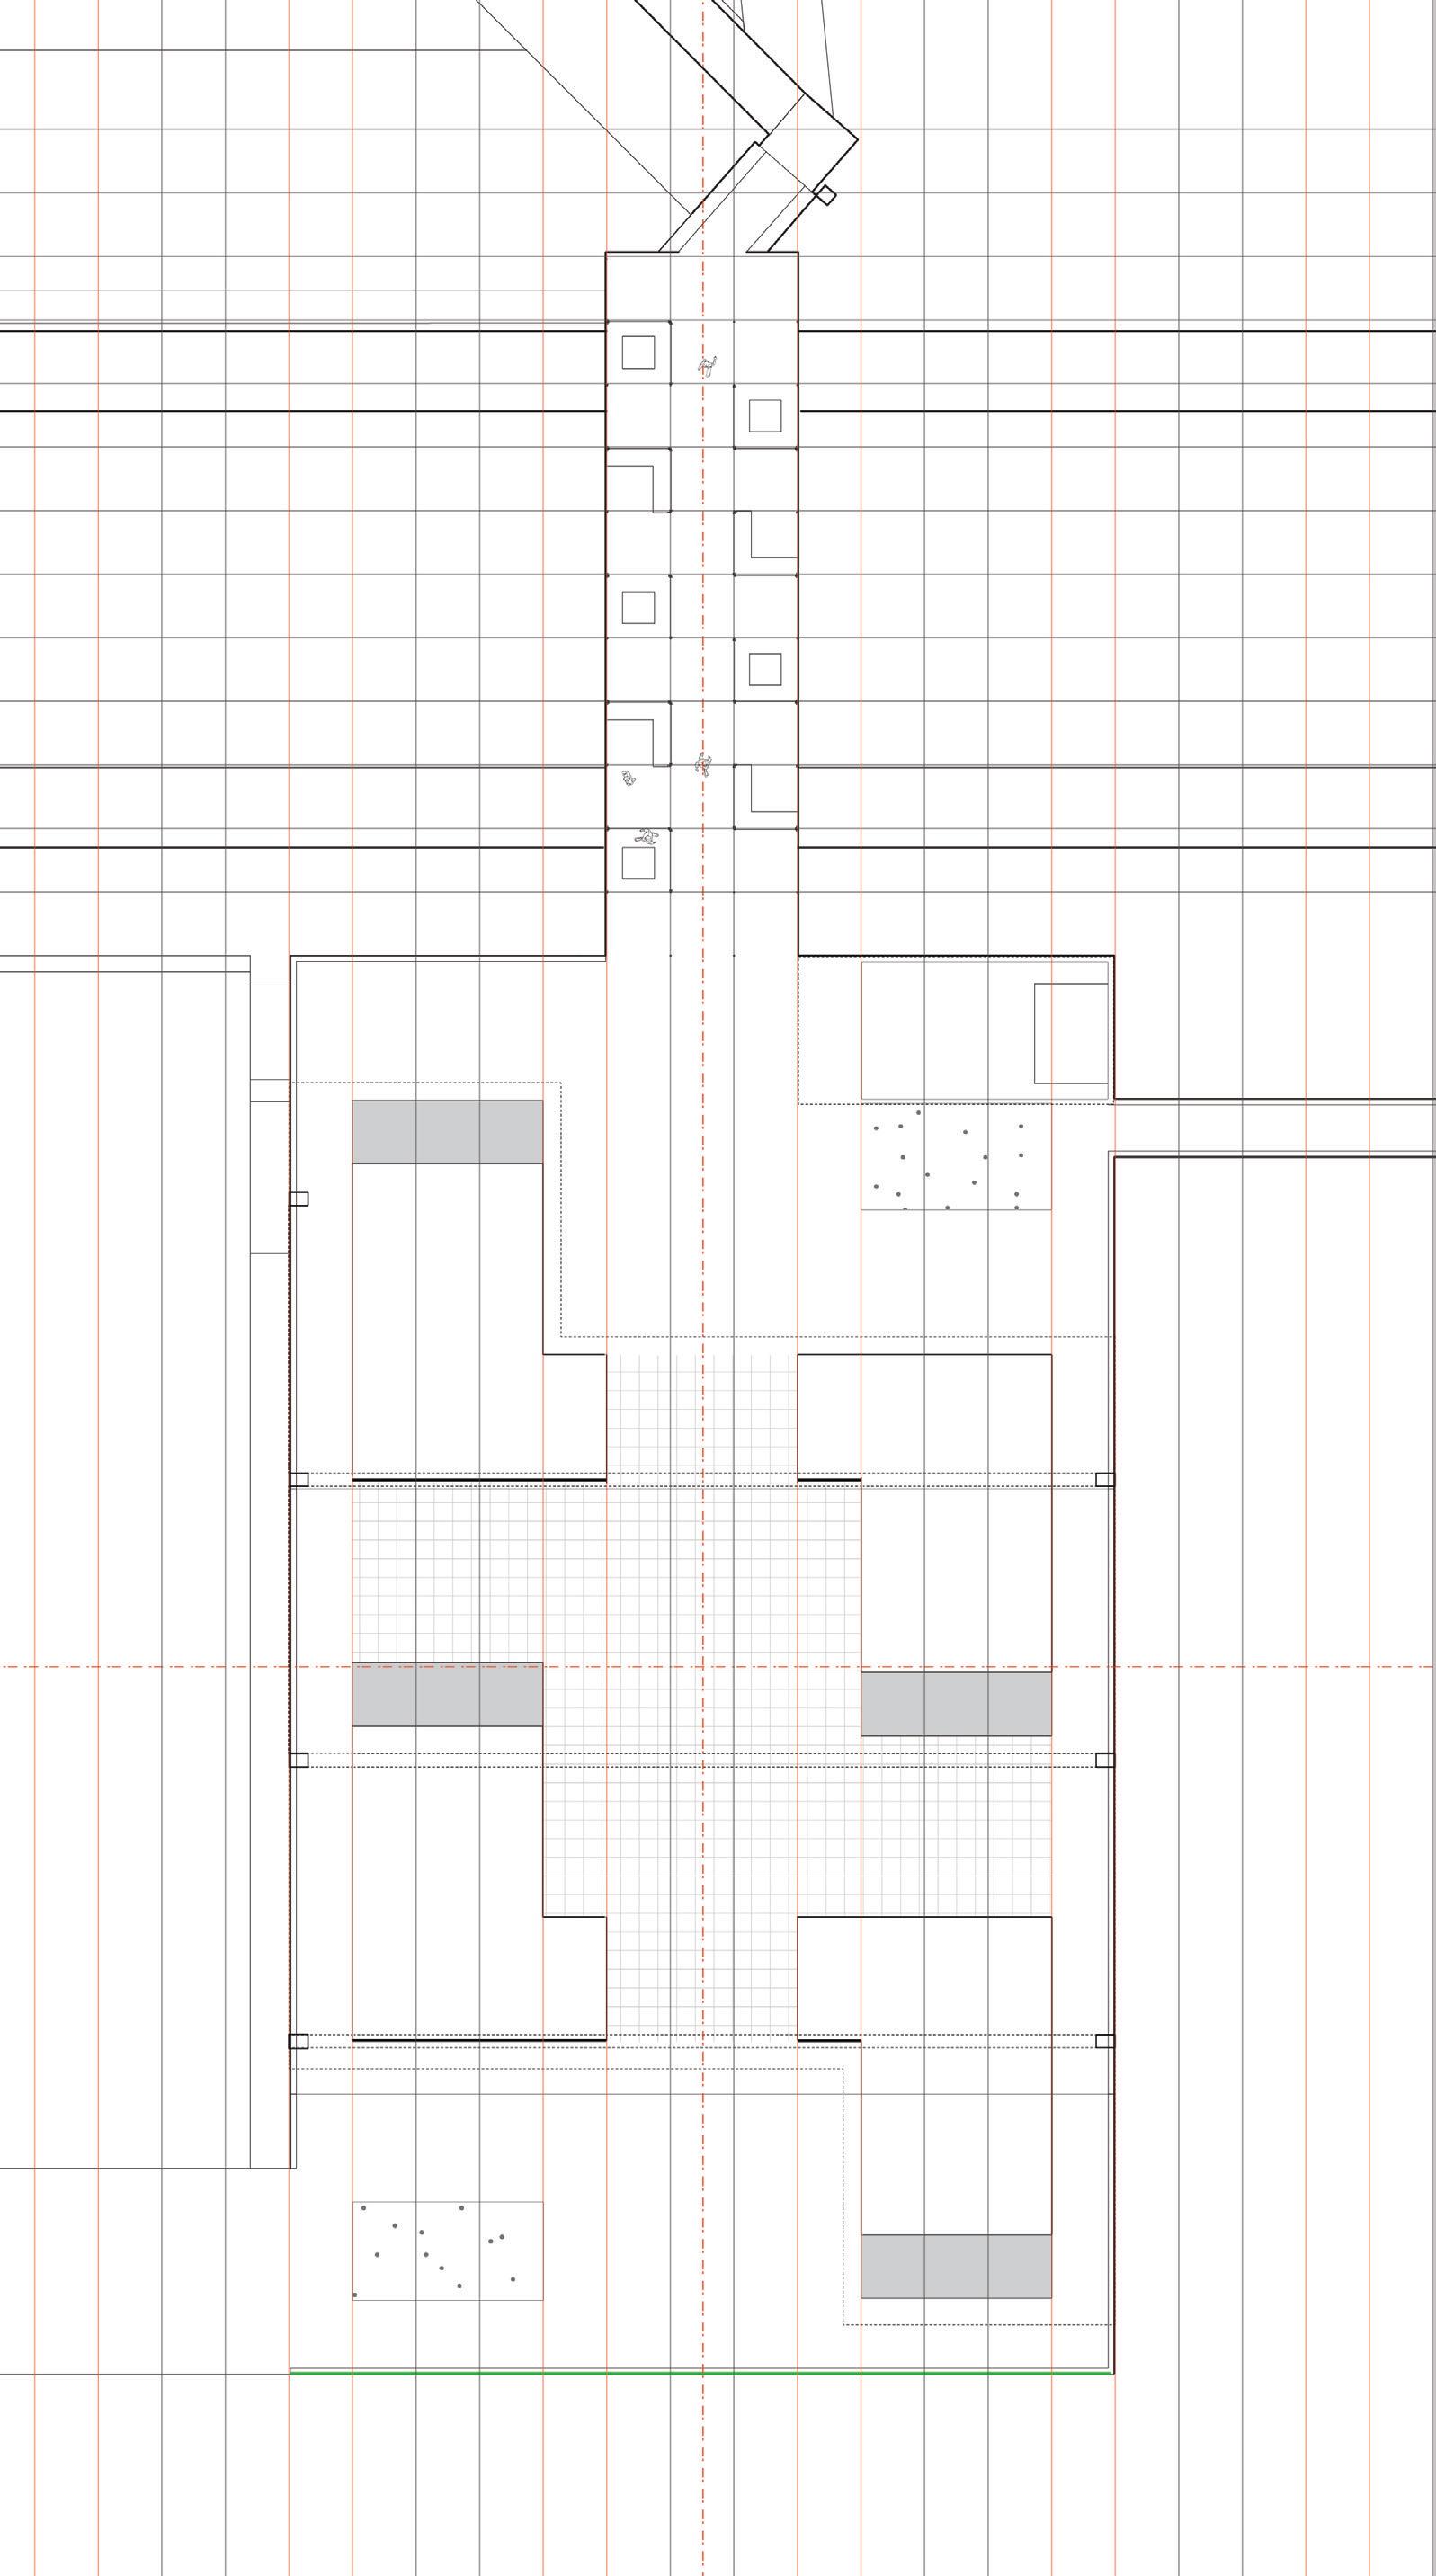
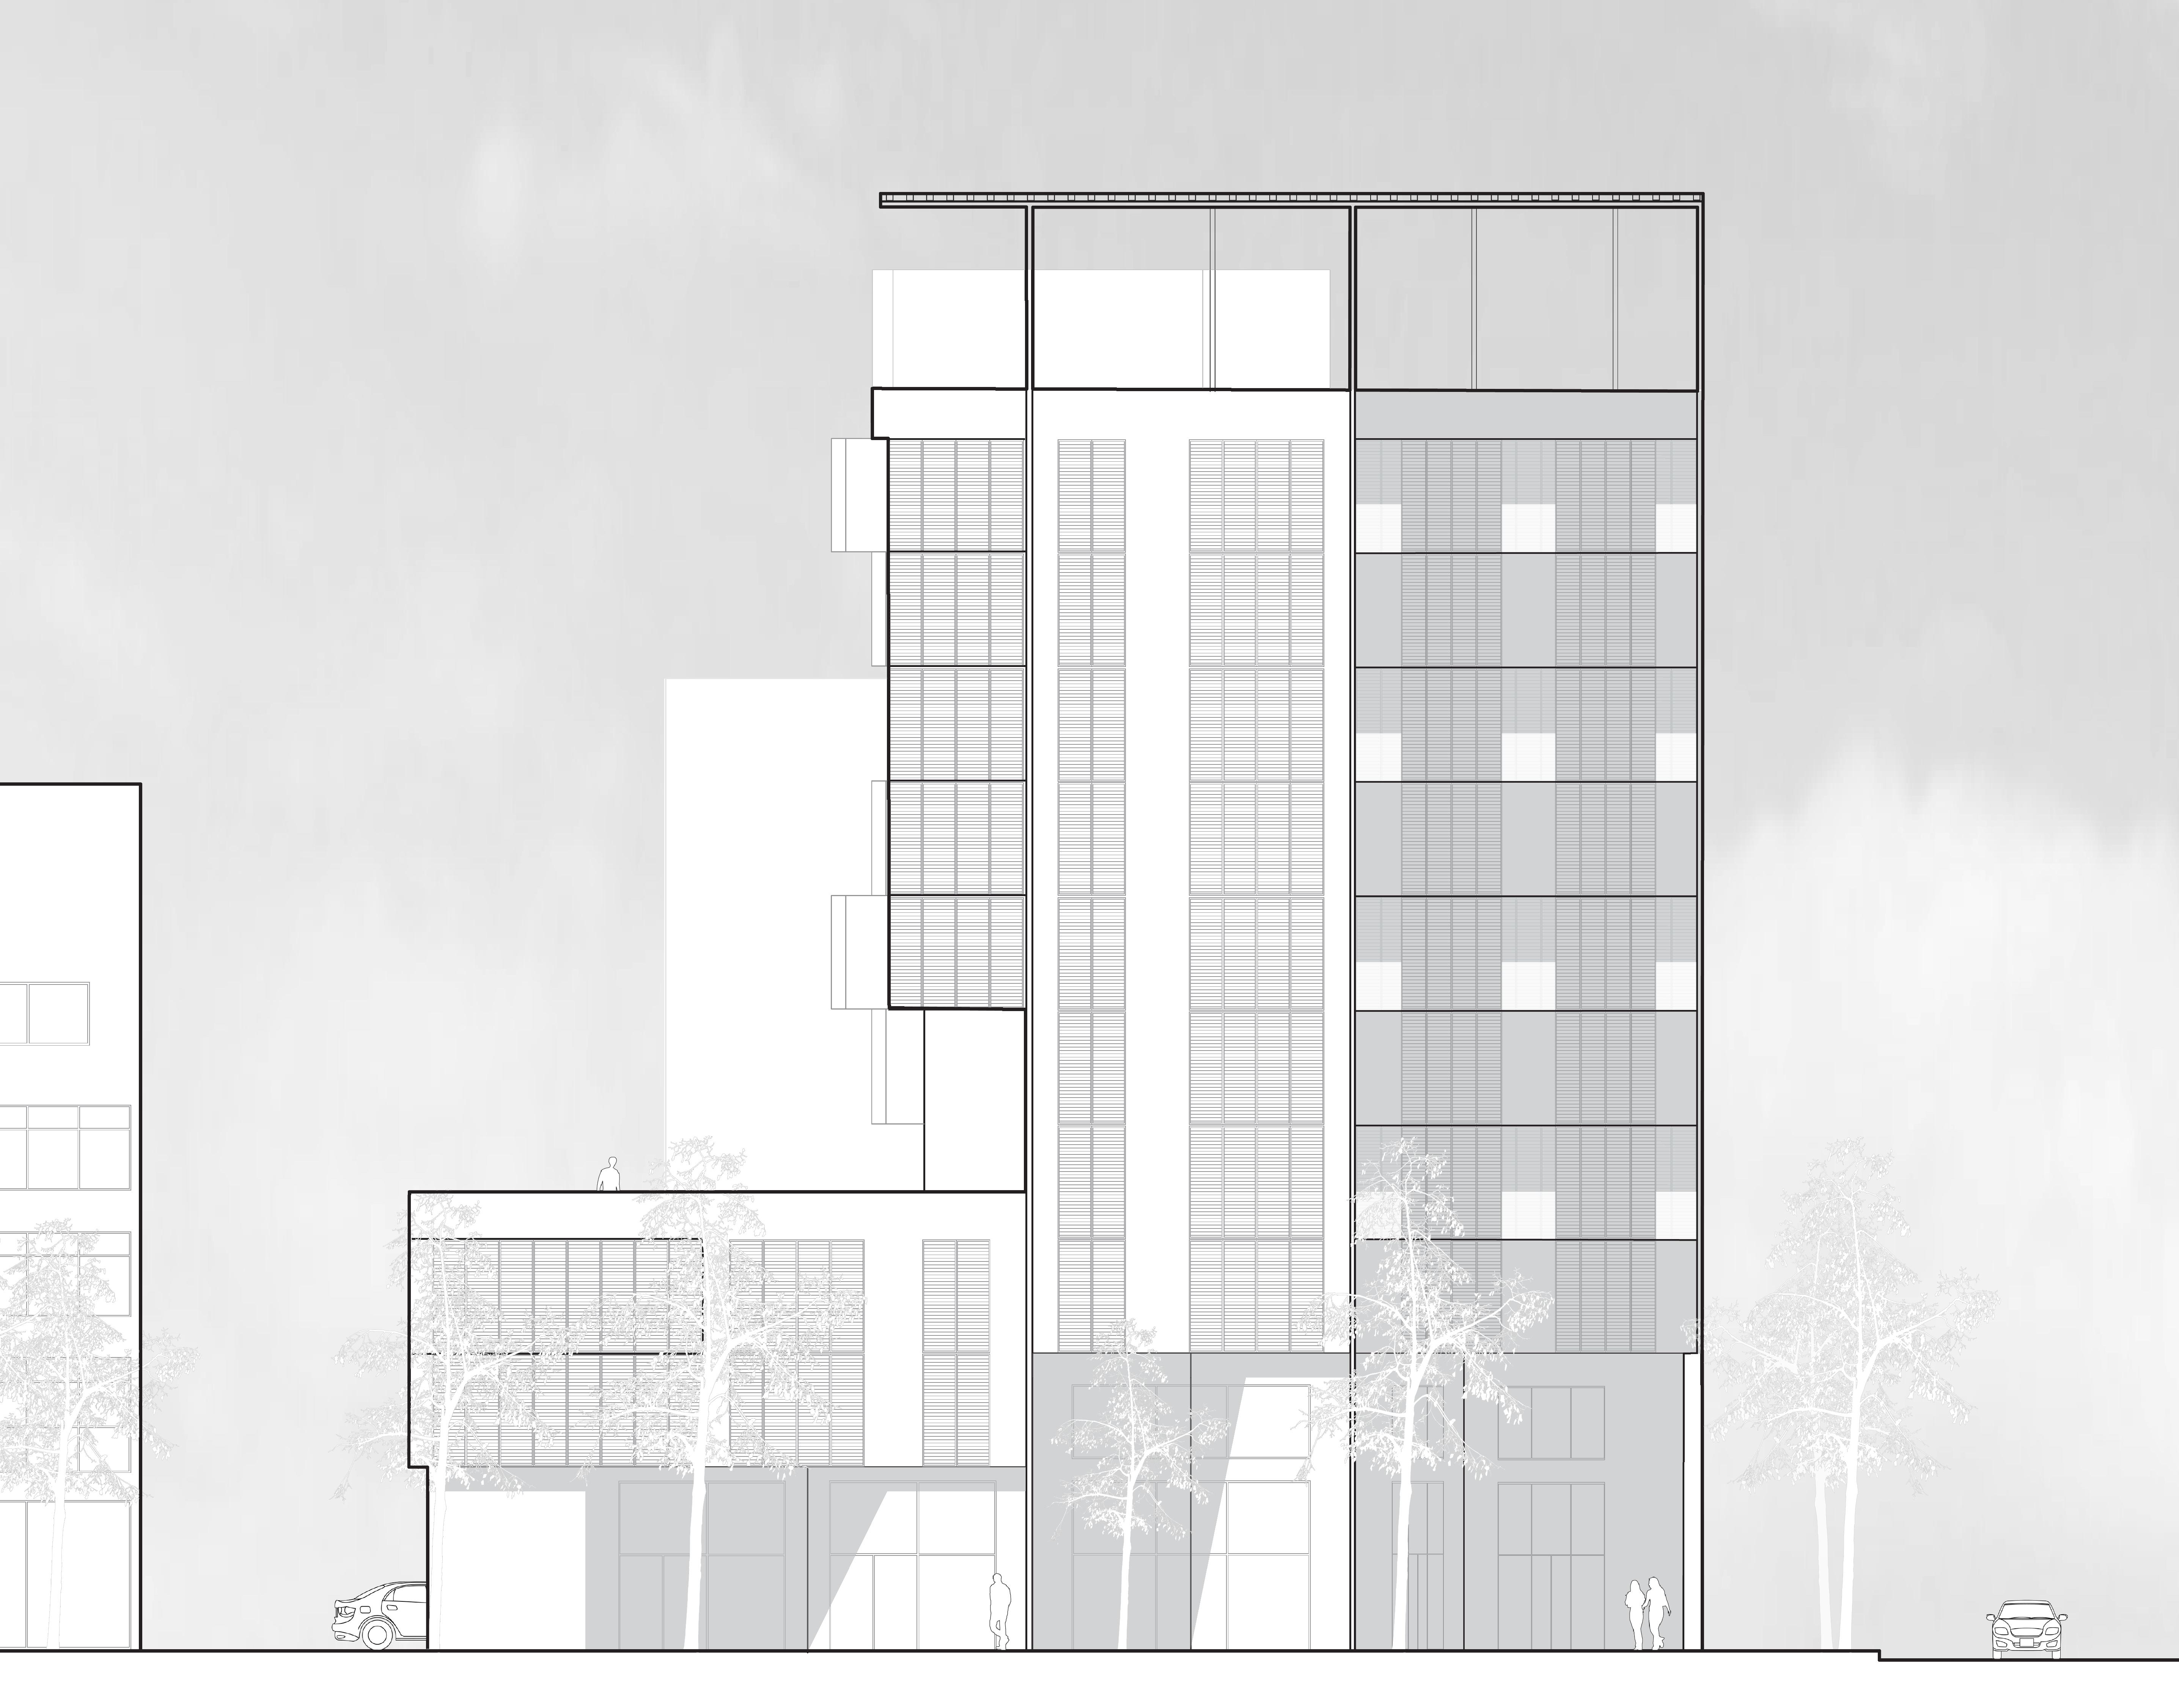
Situated in Barcelona, Spain, this studio project focuses on reimagining a unique urban site: a former gas station made obsolete by the rise of electric vehicles. The proposal transforms the ground level into an electric-vehicle charging hub paired with community-oriented amenities, while the upper levels provide adaptable housing for the city’s growing immigrant population. The residential design responds to three key principles— flexible room use, aging in place, and the ability to expand or contract over time. Located on a chamfered corner facing Jean Nouvel’s Parc Central del Poblenou and positioned along the major axis of Avinguda Diagonal, the project leverages its prominent site to promote social cohesion and long-term residential stability.
Suite System
The Common Room serves as the primary shared living area, providing access to each suite and supporting communal daily life. The Rooms function as flexible spaces that accommodate either sleeping or living needs, allowing residents to adapt them as desired. Adjacent to these, the Service Spaces offer essential utilitarian functions, housing bathroom and kitchenette components that support the suite’s practical requirements.
Expanding
Each Common Room is bordered by four two-room suites, allowing households to expand or contract their living area as needed. This arrangement enables families to grow, adapt, and, over time, occupy additional adjacent suites or return to fewer, all while staying centered around the same shared common space.