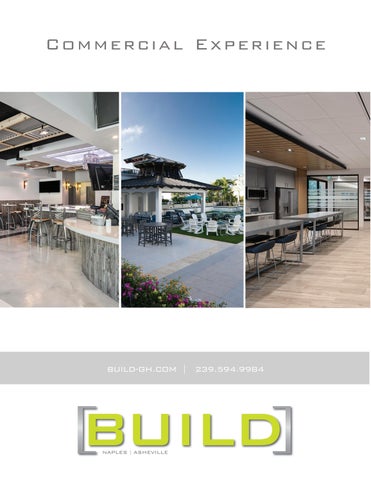
Commerci al Experi ence
BUI LDGH. COM | 239. 594. 9984
COMPANY OVERVIEW
Arthrex Headquarters Renovation | Naples, FL
BUILD the foundation It started with a question: How can we best frame the construction process around the customer? After all, to construct a house that will live as a home, and to build a commercial space that works, it is imperative to build with first consideration for the people these spaces and structures will surround. Whether it’s for constructing a commercial building or a luxury residence, the basic formula for success is simple: Build once, well. And we exceed expectations when it comes to this, as superior quality and craftsmanship are evident in every single structure we build. However, it’s the process and the relationships that separate one construction company from another, and we believe this process should be seamless and enjoyable. We’re not just building structures, here. We are creating unique, lasting spaces - legacies within which individuals deserve to live well and thrive. For commercial and residential clients, alike, we are ultimately constructing a lifestyle which, from day one, needs to be framed around the people living it.
Enter: BUILD. BUILD ‘broke ground’ in 2006. What started out as a small SWFL construction management firm has grown into a highly esteemed and top ranked company. We maintain an exceptionally diverse project portfolio, thanks to the diversity of our clients. We are a multi-million dollar business – with a myriad of Sand Dollar, Summit, and Aurora awards under our construction belt – and we continue to put the importance of our clients’ experience of the entire building process first. Our commitment to total quality management from preconstruction all the way through warranty administration has paved the way for BUILD to be where we are, ensuring our clients feel they are always where they need to be along the construction path. Welcome to BUILD, working together with you will be our pleasure and yours! Sincerely, Jay Howard and William Gaston Principals and Founders of BUILD, LLC
”BUILD uses the incredibly important pre-construction period to set up your project for success. Success, for all project participants, means beginning with the end result in mind.” - William Gaston, Principal/Co-Founder
BUILD for success The First Step: Pre-Construction
The team that meets during the pre-construction kick-off meeting is the team that hands over the keys. Our approach at BUILD is unique in that the people leading the pre-construction effort will be the team building the project. Other contractors tend to have one team work on the pre-construction phase, and then they will hand it off to the operations team. This won’t fly at BUILD, because we consider ourselves one group with the singular goal of building a successful project. This is why we require the entire team to work together during the concept and program analysis, providing optimal facility options and cost savings.
“We will be a proactive, valuable team member with positive input that makes the entire process enjoyable.” - AJ Bremerman, Vice President
BUILD a plan Plan Review Our Estimating/Operations Team provides an evaluation of the design’s impact on constructability, phasing, site utilization, trade coordination, vehicular and pedestrian traffic patterns, safety, and security. BUILD Estimating/ Operations Team members have over 100 years of combined construction management, preconstruction, and estimating experience and are readily available for your project. After each plan review session we will provide: • Complete price breakdown • List of qualifications and assumptions • Updated schedule • Detailed constructability review • Cost comparison to previous budgets • Value engineering suggestions Throughout the pre-construction and construction process, we will be proactive in providing cost-effective solutions to any inconsistencies, design conflicts, or areas impacting budget boundaries while maintaining the design teams’ creative concepts and aesthetic integrity.
Budget Estimating From our initial estimate to the final GMP, your BUILD project team will utilize On-Screen Takeoff®, along with our custom database, to provide detailed estimates during all stages of the design. We maintain a comprehensive database, allowing us to perform high-level programmatic check estimates of overall costs. The initial estimate for your project will be extremely detailed and include a listing of budget assumptions for a line-by-line review with the owner and the design professionals to assure the assumptions are correct. Any changes in the assumptions will be adjusted accordingly, producing a final preliminary budget for the project. We will use the preliminary budget to assist the design team as the documents are developed.
Cost Control A big reason why BUILD is such a trusted company is our insistence upon controlling costs at all times. We are able to achieve this by acquiring multiple bids for each scope of work and then having a complete open-book review of all bids with the owner. We also provide highly defined scopes of work for each trade, in order to avoid additional costs. BUILD also becomes very familiar with any existing conditions, as this helps us be prepared for some of the unforeseen issues that other, less savvy general contractors may not be aware. We walk each and every subcontractor through the site prior to signing them up for the scope of work. This helps eliminate the “I didn’t know” response from subcontractors. Throughout the entire process we are continually ensuring there will be no surprises.
“Our depth of historical pricing and constructability experience allows us to analyze not only initial cost and schedule impacts, but also expected life cycle and maintenance costs resulting in the best value for the chosen product or system.” - Brian Mayotte, Vice President
BUILD value engineering As we move through the design process, BUILD will provide detailed value engineering (VE) suggestions with each budget estimate. We will maintain a running “Value Engineering” log, fully detailed to include at minimum a description, date, cost, time impact, division of work/scope, and approval position. In addition, BUILD actively pursues additional VE during the construction process to provide all options to the project team. We produce the following reports to allow the owner and the architect to make the best choice for the value of cost: • Life cycle cost analysis • Evaluation report of systems and equipment • Cost analysis from historical data for similar systems or products
BUILD a team Subcontractors / Vendors At BUILD, we always strive to find the best-qualified subcontractors with the most competitive pricing. We feel it is imperative to utilize local subcontractors and vendors as often as possible. Using local resources keeps revenue local, provides a sense of ownership for the subcontractor employees, and also minimizes response time to the facility. We treat all subcontractors/vendors fairly and honestly, provide efficient scheduling and supervision, and guarantee a safe workplace. It is important that all of our team members have a successful project.
“We do not miss our completion dates.” - Scott McConnelee, Estimator/Project Manager
BUILD on time Scheduling Resources Our team members are highly experienced in the details of scheduling projects and can provide scheduling for the pre-construction and construction on your project. Scheduling is one of our top five management tools on our projects and has significantly attributed to our success as a company. BUILD utilizes Microsoft Project scheduling software. We also use third party schedulers on projects when the client requests. Our subcontractors are involved in the construction scheduling process; they provide manpower and task duration information then collaborate with us on the sequence of activities to create the Overall Project Schedule. Every week we hold schedule update meetings with all current subcontractors. These weekly schedule updates are critical to maintaining and consistently improving upon project schedules.
BUILD the highest quality Quality Control Our firm fully understands that quality and service must be a top priority and we strongly promote that fact in all aspects of our company. We have an uncompromising commitment to total quality management from pre-construction through warranty administration. It is the responsibility of the Construction Manager to ensure that everything installed on the project meets or exceeds the established plans and specifications. Our quality assurance program includes extensive written guidelines that are performed and are the responsibility of our superintendents. Our QC requirements are communicated to our subcontractors, suppliers, manufacturers, and design team. Pre-construction is the first and best opportunity for us to establish effective quality control measures. In this phase, we are able to review the project specifications and plans with the design team and the client to get a solid understanding of the operational needs and goals of the facility. Once this is understood, we can make recommendations on construction means and methods that can complement and enhance the project’s goals. These procedural steps provide efficient integration with the team’s objectives and allow us to better communicate detail and quality levels desired of the subcontractors and suppliers.
BUILD best practices competitive advantage We at BUILD focus on the customer and their needs, we ensure to deliver a top notch project. The relationships we make stay long after our clients have signed off on their projects, and this is because we promote excellence not just in the structures we build, but in the people we work with. Subcontractor relationships are one of our top priorities, we strive to find the best qualified subcontractors with the most competitive pricing. We feel it is imperative to utilitize local subcontractors, using local resources keeps revenue local and provides a sense of ownership for the subcontractor’s employees. competitiveness and effectiveness Competitiveness and effectiveness is measured for BUILD in the industry by our repeat clients. Excellence is provided which is then recognized by our customers through loyalty and the referral to others.
PROJECT EXPERIENCE
Arthrex Headquarters - Renovation | Naples, FL
baker senior center naples naples, fl A two-story, 29,997 square foot building houses the Baker Senior Center Naples that provides dementia respite care, geriatric case management, emotional support services, a food pantry and more. These programs are designed to support and strengthen people of all backgrounds and beliefs, often when they are most vulnerable. The first floor offers amenities for the senior population consisting of: a computer lab, art room, gardening space, exercise room, meeting/ dining rooms, cyber cafe, offices, conference room, storage, food pantry, and covered patios. The second floor houses the administration offices, board room, and dementia member program rooms. A dynamic gathering place with a safe, nurturing environment for seniors to socialize, learn and stay active. Baker Senior Center Naples supports and enriches the lives of seniors and families in the Greater Naples community by providing tools to address life’s challenges.
client Naples Senior Center at JFCS Inc 5025 Castello Drive Suite 101 Naples, Florida 34103 key members Norman Gentry | Project Manager Craig Tallaksen | Superintendent
the shelly stayer shelter This 21,500 square foot, 60-bed emergency shelter was built in an undisclosed location on approximately six acres with the intent to support the local community with short-term and long-term housing and therapies. The accommodations feature three main areas: a section to address the long-term therapeutic needs for victims of human trafficking; a section for sheltering victims of domestic abuse; and a section dedicated to community outreach.
Value: $5,500,000 Completion: May 2020
With a style inspired by industrial design this building showcases a standing seam metal roof, polished concrete flooring, cypress T&G on ceiling and walls, exposed metal beams, and an abundance of windows. A combination of stucco, exposed masonry, beautiful cypress, and painted metal panels clad the exterior of the buildings. Additional elements include a state-of-the-art security system, a main courtyard that includes a playground and turf grass that was installed with hydrochill cooling infill, and a generator to serve the entire facility when needed.
architect David Corban Phone: 239-207-5528
The shelter was awarded a 2021 Grand Aurora Award. BUILD was selected by a panel of top industry experts to be named a leader in the commercial construction industry.
client Julie Franklin 239-280-1350
key members Norman Gentry | Estimator/Project Manager John Steusser | Superintendent
marco island academy soccer complex marco island, fl Marco Island Academy, a public charter high school, added an athletic field and sports performance center to their six-acre campus. Comprising of two structures flanking the spectator bleachers located adjacent to the school. The sports complex includes an athletic field, fitness center, locker rooms, bleachers, concessions, and restroom facilities. The 1,508 sq ft amenity building features male/female restrooms and locker rooms, as well as concession space. An 1,880 sq ft Sports Performance Center building consists of a fitness center comprising of weight training and cardio equipment, restroom facilities, and storage. The 58,130 sq ft athletic field includes personalized artificial FieldTurf, associated drainage, field nets, scoreboard, and lighting. This addition offers a location for students to practice soccer, football, cheerleading, and host all of their soccer games.
Value: $2,624,000 client Marco Island Academy, A Public Charter Highschool, Inc 2255 San Marco Road Marco Island, Florida 34145 key members Norman Gentry | Project Manager Jeremy Carlson | Superintendent
under construction
naples players theater naples, fl The Naples Players Theater is currently undergoing a major renovation on both of their existing performance spaces as well as adding a third space. The facility will be certified for energy efficiency and sustainability. With a reconfiguration of the space on each floor as well as a new 1st floor box office, and studio theater on the 2nd, 3rd, and 4th floors. The renovation will be opened in two phases with a completion of summer 2024.
Value $15,250,000 client Naples Players architect Corban Architecture key members Norman Gentry | Vice President Philip Ciancimino | Asst. Project Manager John Stuesser | Superintendent
Falcon Lane Airport Hangar naples, fl BUILD has completed construction of a private hangar at the Naples Municipal Airport. Designed by Stofft Cooney Architects, this upscale single-story structure provides storage for aircraft as well as housing office space. With a total square footage of 25,541 this luxury private hangar features an exterior with natural stone and metal cladding. The office featuring high end finishes provides a workspace for the pilot, maintenance staff, and a comfortable space for passengers. The space consists of two lavatories, offices, work room, storage, and a comfortable lounge complete with a kitchen. The hangar includes a state of the art foam fire suppression system.
Value: $3,230,138 Completed: February 2019 client Gulf Coast LLC
architect Stofft Cooney Architects Phone: 239.262.7677 key members Norman Gentry | Estimator/Project Manager Pete Freeland | Superintendent
mccabe airport hangar naples, fl Designed by MHK Architecture & Planning, this 19,351 sq ft structure consists of an airplane hangar connected to a 2-story office building. The building includes offices, restrooms, conference room, storage, mechanical room, and kitchenette. The hangar is constructed with an engineered steel building with insulated metal siding panels and a 110’ door to allow aircraft access to the space.
client Phil McCabe architect MHK Architecture & Planning Phone: 239.2331.7092 key members Bill Gaston | Principal Steven Jackson | Estimator/Project Manager
under construction
naples jet center naples, fl New construction of an adjacent two story fixed base operation (FBO) and a hangar at the Naples Airport.
value $14,000,000
The FBO will house offices and supporting spaces such as restrooms, conference room, storage, mechanical, and kitchenette. The hangar is being constructed as an engineered steel building with insulated metal siding panels. The operation building will be at just under 14,000 sqft and the hangar with 32,000 sq ft.
client Naples Jet Center architect MHK Architecture key members Steven Jackson | Project Manager John Stuesser | Superintendent
inn on fifth naples, fl Designed by MHK Architecture, a multi-phase renovation was completed at the Inn on Fifth. The pool deck underwent a renovation that included new pedestal pavers, a trellis, aluminum gates and railing. An open cabana and pool side dry bar was added to the transformed pool deck. The hotel rooms were updated with new flooring and the bathrooms were remodeled. The windows and sliders were replaced in the hotel rooms as well as the balcony railing to match the pool deck.
Value: $4,222,485 Completed: October 2019 client Gulfcoast Commercial Corp 699 5th Avenue South Naples, Florida 34102 key members Scott McConnelee | Project Manager Jacob Rodden | Superintendent
finemark - 275 8th street s naples, fl Designed by MHK Architecture, the 275 8th building is a boutique style mixed use project consisting of two spacious luxury condominiums on the top two floors and commercial on the first floor.
Value: $4,200,000 Finemark Tenant Improvement - $400,000 Completed: December 2022
The Finemark Bank tenant improvement consisted of an office build-out within the commercial space located on the ground floor of the building. The project entailed a teller lobby, three private offices, a conference room, vault room, kitchenette, and accessory restrooms.
client 275 8th Street S LLC architect MHK Architecture & Planning Phone: 239.331.7092 key members AJ Bremerman | Estimator/Project Manager Scott Bedri | Asst. Project Manager John Stuesser | Superintendent
Audi-Volkswagen of Naples Naples, fl This project was a 32,000 square foot renovation/addition of the AudiVolkswagen dealership in Naples, FL. The dealership remained operational throughout the entire renovation, so the project was scheduled as a multiphased renovation, completed in smaller sections to minimize the impact of the daily operations. The project included a complete renovation of the VW showroom, service waiting room, office additions, and a new VW service facade. A state of the art Audi service center was added along with a new car wash and detail area. These changes allows Audi-VW to enhance their level of service and comfort while accommodating additional staff and inventory.
Value: $2,600,000 Completed: 2014 client Automotive Management Services Inc Adam Chimner Phone: 561.578.8520 architect Spring Engineering Phone: 727.938.1516 key members Jay Howard | Principal in Charge AJ Bremerman | Estimator/Project Manager John Steusser | Superintendent
1110 Pine Ridge Road Naples, fl BUILD completed an interior office renovation at Eleven10 Executive Suites located off Pine Ridge Road. Designed by HLevel Architects, this 3,800-square foot modern professional space consists of 2 suites, 15 offices, a cafe area, lounge, and open work area. An existing building, BUILD remodeled the interior space including combining 2 suites to complete this open collaborative workspace. Eleven10 Executive Suites offers numerous amenities: ample parking as well as covered; balconies for privacy; full time receptionist; modern sophisticated lobby with cafe area; conference room featuring easy access privacy glass; private, shared and open work spaces; Herman Miller office furniture throughout; and secure 24-hour access.
Value: $401,590 Completed: August 2017 client Miami Rental Search, LLC architect HLevel LLC Phone: 239.877.6777 key members Bill Gaston | Principal in Charge Jeff Bee | Estimator/Project Manager John Stuesser | Superintendent
dr. gill’s office naples, fl New construction of a 9,905sf medical office building including a surgery suite and spa facilities.
Value $4,600,000
Natural light abounds throughout with tall ceilings and expansive low E, laminated, insulated glass windows that showcase the preserve views. A unique feature in this office is the skylight found in the nurses’ station. The wood lattice detail behind the reception desk and the artistic wallpaper creates the perfect ambiance in this gorgeous office.
client Willow Park Investments LLC architect Corban Architecture key members Norman Gentry | Vice President Philip Ciancimino | Asst. Project Manager Pete Freeland | Superintendent
animal oasis veterinary hospital Naples, fl Complete interior buildout just under 4,000 square feet for a veterinary hospital. Patients and their owners are greeted in a beautiful reception area with built-in product displays and a waiting area with a snack/ coffee bar. The main examination room features multiple adjustable exam tables, equipment storage, animal cages, and desks for the nurses. In addition, there are two private examination rooms, an anesthesia room, x-ray room, and surgery room. For a smooth running operation the hospital has a food storage room, laundry and dog wash room, a break room, and employee offices. To complete the hospital, there is a grieving room with an x-ray viewing monitor for the veterinarians to privately meet with clients.
Value: $404,000 Completed: March 2013 client Animal Oasis Veterinary Hospital Dr. Stacey Huber & Andrea Balogh Phone: 239.206.5070 architect Disney & Associates, PA Dalas Disney Phone: 239.596.2872 key members Jay Howard | Principal in Charge AJ Bremerman | Estimator/Project Manager John Stuesser | Superintendent
arthrex dry lab Naples, fl This was BUILD’s eigth project for Arthrex. Previously a storage space with no finishes, this space was converted into a 5,000 square foot high-end conference and dining room with a new chilled water HVAC system.
Value: $1,210,000 Completed: 2011 client Arthrex Inc. David Bumpous Phone: 239.591.6960 architect Jonathan L. Titus AIA Jon Titus Phone: 239.261.7422 key members Jay Howard | Principal in Charge Jay Howard | Estimator/Project Manager Mike Phillips | Superintendent
arthrex polaris Naples, fl This was the first of five projects for Arthrex at The Polaris Building. Total projects equal over 20,000 square feet. This specific project included a snack bar/buffet and dining area.
Value: $2,000,000 -all phases Completed: 2009, 2011 client Arthrex Inc. David Bumpous Phone: 239.591.6960 architect Jonathan L. Titus AIA Jon Titus Phone: 239.261.7422 key members Jay Howard | Principal in Charge Jay Howard | Estimator/Project Manager Mike Phillips | Superintendent
Arthrex Headquarters Naples, fl Converted an open, 60,000 square foot warehouse space to two floors (adding full structure for new 2nd floor space inside existing warehouse). The new space features cutting edge meeting rooms, collaborative office space, cafeteria, multiple rest rooms, and locker room for visiting doctors and staff. The project also includes renovating and expanding the existing wet lab, adding a second floor exterior connecting bridge to connect two existing buildings, a large elevated outdoor meeting area with spiral stair, thousands of square feet of added glazing systems for ample natural light and a lush hardscape area for entertaining team members and doctors. Construction on this exciting project was run around the clock and completed ahead of schedule.
Value: $11,550,000 Completion: 2016 client Arthrex Inc. David Bumpous Phone: 239.591.6960 architect Jonathan L. Titus AIA Jon Titus Phone: 239.261.7422 key members Jay Howard | Principal in Charge Jay Howard | Estimator/Project Manager Dan Kenyon | General Superintendent Nick Walker | Assistant PM/Superintendent Dan Kenney | Assistant Superintendent
We have completed over $30 million dollars in repeat projects at Arthrex in many of their facilities. Below is a list of the more recent projects: Arthrex Headquarters Entry Fountain & Sign Headquarters Parking Lot Expansion Courtyard Renovation Product Display Renovation Doctor’s Lounge Renovation Warehouse (including kitchen addition, cafeteria) Facilities Offices Addition/Renovation Digital Media Renovation Video Production Studio Research and Development Lab Headquarters Office Addition/Renovation Manufacturing Demolition Logistics Center (Offices, Kitchen and Cafeteria) Polaris 2nd Floor Offices and Break Room Polaris 4th Floor Offices
Dry Lab & Formal Meeting Addition/Renovation Doctor’s Restrooms Generator Polaris Building Kitchen Addition/Renovation
BUILD also completed the above Arthrex Fountain/Entry Feature in 2014.
Arthrex Headquarters Naples, fl
BUILD HQ NAPLES, FL Brand new 5,000 square foot office for our own BUILD Headquarters. The goal of this project was to create a cutting edge, inviting collaborative work space for our commercial and luxury home construction management firm. One of the many objectives for the space included maximizing natural light into the interior of the office while keeping private offices along the perimeter. We pushed the limits of design with no 90 degree angles and we utilized typical construction materials in atypical ways to create a showpiece sure to impress prospective clients and provide an enjoyable work space for our employees.
Value: Available Upon Request Completed: 2016 client BUILD, LLC Phone: 239.594.9984 architect HLevel Architects Brandt Henning Phone: 239.877.6777 key members Jay Howard | Principal in Charge Danville Leadbetter | Estimator/Project Manager Jacob Rodden | Superintendent
Naples Redevelopment Design Park - Phase II Naples, FL New construction of a 12,865 square foot two-story building built for Naples Redevelopment. The first floor offers mercantile space, while the second floor houses administrative offices.
Value: $1,900,000 Completion: November 2015 client Adam Smith NRE Design Park LLC Phone: 239.331.7940 architect Harrell & Co Architects Phone: 239.435.1250 key members Bill Gaston| Principal in Charge Danville Leadbetter | Estimator & Project Manager Trent Van Horn | Superintendent
dr engle marco island, fl BUILD modified an existing 3,700 square foot tenant space into a new dental office. This renovation included new flooring, paint, plumbing, cabinetry and acoustical ceiling throughout. New lighting, HVAC, and appliances were installed.
Value: $550,000 Completed: 2018 client Dr. Engle Phone: 239.394.4906 architect Caffey Architecture Phone: 239.280.0543 key members Bill Gaston | Principal in Charge Nick Walker | Estimator/Project Manager Jacob Rodden | Superintendent
Dr. Gardner & Dr. Brzezinski Medical Office and TruGlo MedSpa Naples, fl 14,954 square foot renovation of the entire existing first floor medical space of Dr. Gardner and Dr. Brzezinski Medical Offices and TruGlo MedSpa. The new layout includes a fresh and modern reception area, state-of-the-art exam rooms, a cosmetic surgery operating room, and a luxurious medical spa. The revamped space provides a relaxing and inviting environment for not only the patients, but the staff as well.
Value: $1,030,000 Completed: 2015 client Dr. Gardner & Dr. Brzezinski 1250 Pine Ridge Road, Unit 101 Naples, FL 34109 architect Stofft Cooney Architects Phone: 239.262.7677 key members Jay Howard | Principal in Charge Jason Levine| Estimator & Project Manager Jon Dieter | Superintendent
diesel barbershop naples, fl BUILD completed an interior tenant build-out converting a 1,377 square foot space into a contemporary barbershop complete with styling stations, laundry/storage, and break room. The shop was updated with new paint, plumbing, HVAC, electrical, lighting and controls, flooring, trim, and acoustical ceiling. The look and feel of Diesel Barbershop is part barbershop, part salon, part old school record store, part mechanics garage, part tattoo shop, and part vintage arcade. A man-cave for great haircuts and amazing overall experience.
Value: $238,410 Completed: June 2019 client F.C. Dadson SIB, LLC architect Engineering and Design PLLC Phone: 606.364.2886 key members Scott McConnelee | Estimator/Project Manager Jeremy Carlson | Superintendent
elements Naples, fl An interior tenant build-out was completed for this therapeutic massage studio which entails 1,794 GSF. The scope of work included: plumbing, electrical, HVAC, flooring, painting, trim, acoustical ceilings, and interior finishes throughout.
Value: $189,284 Completed: 2008 client Elements Phone: 239.325.3748 architect Firm: Disney & Associates, P.A. Phone: (239) 596-2872 key members Jay Howard | Principal in Charge Kevin Biada | Estimator/Project Manager Gary Eisinger | Superintendent
first national bank of the gulf coast Naples, fl New 30,000 square foot full service branch and headquarters for First National Bank of the Gulf Coast. Complete with high end millwork finishes throughout.
Value: $3,500,000 Completed: 2009 client First National Bank of the Gulf Coast Gary Tice Phone: 239.325.3748 architect Geshay Associates, Inc. John Geshay Phone: 239.261.6949 key members Jay Howard | Principal in Charge Jay Howard | Estimator/Project Manager Mike Phillips | Superintendent
extra space storage fort myers, fl BUILD completed construction on the new Extra Space Storage at the Forum in Fort Myers. The storage facility offers three single story buildings and one three story building totaling 109,300 sf. The Forum is a 458,394 sf retail property located in Lee County that is the retail hub of a masterplanned mixed-use community.
Value: $5,356,797 Completed: September 2019 client CSH Forum Self Storage, LLC architect Patrick M. Pillot Architect Phone: 941.955.7375 key members Norman Gentry | Estimator/Project Manager Tom Carroll | Superintendent
odyssey by soltura fort myers, fl An exclusive rental home community in Southwest Florida that offers a unique and low-key life of leisure featuring 129 units, 250,000sf of new single-story construction. Enjoy the privacy of a single-family home with the convenience of rental living with on-site maintenance and boutique style amenities. Offering one-, two-, and three-bedroom residences with the privacy of a fenced in backyard. Residence features include: private front and back covered porch, secluded fenced yard, Samsung stainless steel appliance package, quartz counter-tops and decorative tile back splash, SmartHome system, oversized windows throughout, block construction, full size showers with frame-less glass, and detached garage parking available.
Value: $18,000,000 client FL Forum Investors LLC architect Joiner Architecture key members Norman Gentry | Vice President Christopher Farr | Estimator/Project Manager Scott Bedri | Asst Project Manager Tom Carroll | Superintendent
under construction argos fort myers, fl An exclusive rental home community in Southwest Florida that offers a unique and low-key life of leisure featuring 140 units, 215,258 sf of new 2-story cottage home construction on 31 acres with lake and preserve views. Enjoy the privacy of a single-family home with the convenience of rental living with on-site maintenance and boutique style amenities. Offering one-, two-, and three-bedroom residences with the privacy of a fenced in backyard. Select three bedroom units offer upstairs master and an enclosed balcony. Open concept living areas featuring LVT plank flooring and granite countertops. Community features include a private 4,112sf clubhouse that offers a resort-style pool with tanning ledge and lap lanes, boutique fitness center, coworking space with private offices, co mmunity ro om, and outdoor dining area. Additional lifestyle advantages include a designated yoga and stretching area, event lawn, bike trail, and bark park with pet water fountains.
client FL Schoolhouse Investors LLC architect Joiner Architecture key members AJ Bremmeran | Vice President Chris Farr| Estimator/Project Manager Jim Poor | Superintendent
under construction altair fort myers, fl An exclusive rental home community in Southwest Florida that offers a unique and low-key life of leisure featuring 160 units, 243,394 sf of new 2-story home construction. Enjoy the privacy of a single-family home with the convenience of rental living with on-site maintenance and boutique style amenities. Offering one-, two-, and three-bedroom residences with the privacy of a fenced in backyard. Open concept living areas featuring LVT plank flooring and granite countertops. Community features include a private 4,628sf clubhouse that offers a resort-style pool with tanning ledge and lap lanes, boutique fitness center, coworking space with private offices, community room, and outdoor dining area. Additional lifestyle advantages include a designated yoga and stretching area, event lawn and pavilion, and bark park with pet water fountains.
client FL Forum P2 Investors LLC architect Joiner Architecture key members AJ Bremmeran | Vice President Scott Bedri | Estimator/Project Manager Tom Carroll | Superintendent
under construction
aurora on imperial bonita springs, fl Luxury waterfront condominium community featuring 45 units. The residences will feature high-end finishes such as quartz countertops, luxury plank flooring, and stainless-steel appliances. Unique to the area, Aurora on Imperial will have a 31-slip marina with access to the Gulf of Mexico. Residents will be able to dock their boats in their ‘backyard’. Amenities include a clubhouse with a state-of-the-art fitness facility, coworking space, and a gourmet kitchen. Outside of the club space includes a resort-style pool and spa, outdoor grilling and entertainment, bocce ball and pickle ball courts.
client Aurora on the Imperial Development LLC Phone: 614.923.4000 architect Humphreys & Partners Architects LLC Phone: 407.339.9323 key members Jack Dillon | Estimator/Project Manager Finlay White | Asst. Project Manager Scott Bradley | Superintendent
under construction
imperial crossing bonita springs, fl Luxury waterfront rental community featuring 215 units with 1-,2-, and 3-bedroom units. The apartments will feature high-end finishes such as quartz countertops, luxury plank flooring, and stainless-steel appliances. Redefining apartment living by offering unparalleled services and top-ofthe-line amenities. These luxury amenities include a clubhouse with a state-of-the-art fitness facility, co-working space, and a gourmet kitchen. Outside of the club space includes a resort-style pool and spa, outdoor grilling and entertainment, bocce ball and pickle ball courts. The community also features three rooftop gathering spaces scattered around the property.
client Imperial Crossing Development LLC Phone: 614.923.4000 architect Humphreys & Partners Architects LLC Phone: 407.339.9323 key members Jack Dillon | Estimator/Project Manager Finlay White | Asst. Project Manager Scott Bradley | Superintendent
Villas Avenida Naples, fl BUILD recently completed the construction of Villas Avenida, the new 22,000 square foot condominium building located in downtown Naples. The building features six luxury units with included amenities such as: private pools and courtyards for each residence, marble flooring, private garages, multiple terraces, and private elevator access.
Value: $4,100,000 Completed: 2016 client Real Estate Development Group (RDG) Spyros Zormpalas architect Johnathan L. Titus, AIA Phone: 239.261.7422 key members Jay Howard | Principal in Charge Jason Levine | Estimator/Project Manager Pete Freeland | Superintendent
Grande Lake Sales Center Naples, FL BUILD completed the interior and exterior build-out of the onsite sales center for Grande Lake at Moorings Park, a residential project in Naples Grande. The new sales center features a reception area, conference room, full kitchen, presentation theater/display area which includes the topo table, two sales meeting rooms, work room and restrooms.
Value: $716,875 Completion: June 2017 client Wiley Parker London Bay Phone: 239.449.2058 architect Curts Gaines Hall Jones Architects, Inc. Phone: 813.228.8000 key members Bill Gaston| Principal in Charge AJ Bremerman| Estimator & Project Manager Jon Dieter | Superintendent
Grandview at Bay Beach Sales Center Fort Myers, FL BUILD completed the interior and exterior build-out of the onsite sales center for Grandview at Bay Beach, a multifamily residential project in Waterside at Bay Beach in Fort Myers. The new sales center features a reception area, presentation theater, conference space, full kitchen, display area which includes the topo table, two sales offices, work room and a back office area.
Value: $450,000 Completion: April 2017 client Wiley Parker London Bay Phone: 239.449.2058 architect Curts Gaines Hall Jones Architects, Inc. Phone: 813.228.8000 key members Bill Gaston| Principal in Charge AJ Bremerman| Estimator & Project Manager Jon Dieter | Superintendent
halstatt naples, fl This project comprised of multiple phases with the interior demolition of 11,000 square feet as well as the office build-out for Halstatt’s corporate offices. Designed by Jonathan L. Titus, AIA, the tenant improvement included new millwork, wood wall panels, cabinetry, storefront glass offices, doors, paint, wall treatments, custom lighting, and flooring. The HVAC system was upgraded with Smartx temperature sensors and VAV controllers. The space transformed from a dark corridor style office to an open, light, and bright working environment along with the addition of spacious conference rooms and lounge areas. The wood paneling on the walls and ceilings creates a unique ambiance in this contemporary styled office. BUILD was awarded a 2021 Silver Aurora Award for the Halstatt project.
Value: $1,200,000 Completed: October 2020 client Halstatt, LLC 2640 Golden Gate Parkway Suite 105 Naples, Florida 34105 key members Norman Gentry | Project Manager Chris Gendron | Superintendent
JFCS Admin & Counseling Center Naples, fl BUILD completed a two phase renovation project in this two-story building due to the space being occupied throughout the construction process. This 6,600 square foot project consisted of the first floor renovation of a new and enhanced senior citizen counseling center. The second floor was built out of a gray shell space for new administration offices.
Value: $400,000 Completed: August 2015 client Jewish Family and Community Services of Southwest Florida architect James Knafo Phone: 239.417.1607 key members Jay Howard | Principal in Charge Jason Levine | Estimator/Project Manager Jon Dieter | Superintendent
North Collier Tax Collector Office Naples, fl
BUILD completed the interior renovation to the North Collier Government Services Center located at 2335 Orange Blossom Drive. The Tax Collector Office was upgraded to a full-service satellite office.
Value: $75,995 Completed: January 2008 client Collier County Office of Facilities Management Phone: 239.252.8380 architect BSSW Architects Phone: 239.643.3103 key members Jay Howard | Principal in Charge Jay Howard | Estimator/Project Manager Mike Phillips | Superintendent
Collier County Tax Collector Office Naples, fl BUILD completed the interior renovation to the Collier County Tax Collector’s Office located on the main government campus at 3291 Tamiami Trail East. The renovation of the existing 20,725 SF one-story structure designed by Disney & Associates, P.A. consisted of demolition and reconstruction of steel stud and gypsum board interior partitions, suspended gypsum board and acoustical ceilings, new electrical services, restrooms, cabinetry and air conditioning throughout. The space transitioned from a hallway layout to an open lobby area. The following services are offered at this branch: Property Tax, Vessels, Motor Vehicle Registration, Hunting & Fishing, and Tourist Tax.
Value: $1,739,590 Completed: November 2017 client Collier County Tax Collector Rob Stoneburner Phone: 239.252.8171 architect Disney & Associates, PA Phone: 239.596.2872 key members Norm Gentry | Estimator/Project Manager Pete Freeland | Superintendent
northern trust Naples, fl New 6,000 square foot branch renovation. The new space is a full service concierge bank and trust. Completed with an open lobby and office areas, a conference room, and private offices in just 59 days.
Value: 1,000,000 Completed: 2014 client Northern Trust Llyod Leggitt Phone: 239.213.5787 architect Glidden Spina & Partners Joe Gomes Phone: 561.684.6844 key members Jay Howard | Principal in Charge Ken Smith | Estimator/Project Manager Dan Kenyon | Superintendent
city mattress BUILD has completed two City Mattress showrooms in Southwest Florida. These 10,000 square foot open-air spaces include a showroom, supply storage, office, and restrooms. The stores maintain a consistent look with their exterior features, such as tinted impact resistant glass storefront, wall mounted wood-look porcelain tile, aluminum awnings, and metal roof. A main focal piece of the interior is the Prana feature wall which was created with interlocking glass reinforced gypsum panels.
Value $2,800,000
In business for over 58 years, City Mattress continues to grow with currently over 26 stores in New York and Florida.
key members Norman Gentry | Vice President Robert Thomas | Superintendent
client City Mattress of Florida, Inc architect Studio AD Architect
Kravet (The Old Naples Millworks) Naples, fl Previously an iconic millwork factory (in business for over 60 years), this 7,200 square foot renovation required a complete overhaul. By retaining the existing structure, the owner was able to maintain all 7,200 square feet of commercial space. However, renovation of the existing building required completely removing and replacing the roof, in addition to removing the entire front of the building and adding a new facade. The old Naples Millwork building is now home to a redefined, modern edged showroom for trade home furnishings leader Kravet – a brand new lightfilled space to artfully display its tenant’s decorative fabrics and furnishings.
Value: $715,000 Completed: 2015 client Naples Redevelopment Phone: 239.331.7940 architect MHK Architecture & Planning Phone: 239.919.0786 key members Bill Gaston | Principal in Charge Danville Leadbetter | Estimator & Project Manager Trent Van Horn | Superintendent
practice yoga naples, fl This tenant improvement included new flooring, acoustical ceiling tiles and paint throughout the space. New walls were put up to create a separation between the offices and the yoga studio which now encompasses three separate studios. An ADA bathroom was implemented complete with modern cabinetry and plumbing fixtures. The interior and exterior doors were replaced as well as updated electrical and HVAC. A folding partition wall was installed to separate the space thus creating more intimate yoga classes.
Value: $187,295 Completed: August 2018 client Practice Yoga Phone: (239) 631-1925 architect Firm: Ashmore Design Phone: (239) 444-5780 key members Scott McConnelee | Estimator/Project Manager
spavia naples, fl BUILD completed an interior tenant build-out converting a 2,878 square foot blank canvas into a massage therapy spa. With a focus on space optimization that includes efficient flo w and design to cre ate the best possible guest experience this space was transformed into a relaxing and beautiful setting. With new paint, plumbing, HVAC, electrical, lighting and controls, LVT plank flooring and luxury finishes, the spa offers a relaxing atmosphere with a smart design.
Value: $402,985 Completed: April 2019 client Relax SWFL architect Engineering and Design PLLC Phone: 606.364.2886 key members Scott McConnelee | Estimator/Project Manager Jacob Rodden | Superintendent
royal palm chocolates Naples, fl This was an interior renovation and expansion of an existing warehouse to create a new chocolate workshop, offices and retail area.
Value: $230,000 Completed: November 2012 client Royal Palm Chocolates Philip Fincher Phone: 239.325.8300 architect Art Concepts, Inc. Dale Weisl Phone: 239.289.2629 key members Jay Howard | Principal in Charge Jay Howard | Estimator/Project Manager John Stuesser | Superintendent
Ulta Naples, fl New storefronts installed, stucco repair, sidewalk repair, new paint, and new awnings were installed per tenant specifications. Erected large exterior sign wall to accommodate tenants sign requirements, this wall was tied into existing roofing system. Supplied new curbs and RTU’s for tenant, included TPO roof repair. Demolished and extended rear of unit to accommodate Ulta’s restrooms, this included new engineered concrete beams, footers, CMU block, plumbing underground rough, roof, and stucco repair. Erected fire rated tenant separation walls to create corridor between neighboring tenants. Finished and primed walls for tenant. Corridor lighting was supplied and installed.
Value: $265,000 Completed: 2010 client The Mercato, LLP Mike Hoyt Phone: 239.564.1515 architect Sheeley Architects, Inc. Phone: 239.482.2121 key members Jay Howard | Principal in Charge David Arent | Estimator/Project Manager AJ Bremerman | Superintendent
ventureX Naples, fl Venture X is an interior build-out at Mercato, a cutting edge collaborative office environment that is the first of its kind in Southwest Florida. Venture X has been designed to be highly conducive for collaborative thinking and working, with an open floor plan where ideas can flow freely.
Value: $357,000 Completed: 2012 client VentureX Brett Diamond contact@venturex.com architect Wegman Design Group Lori Wegman 239.596.8551 key members Jay Howard | Principal in Charge Jay Howard | Estimator/Project Manager John Steusser | Superintendent
Ankrolab Brewing Company naples, fl Formerly a small engine warehouse, the 6,000 square foot building was stripped down to the metal framing and transformed into an awardwinning state-of-the-art microbrewery. One hundred-year-old reclaimed barn wood and roof metal adorn the newly renovated building. A stained concrete floor with custom reverse laid logo can be found in the tasting area.
Value: $2,128,750 Completed: April 2019
Seating inside the tasting room can be opened to the outside with two overhead impact rated glass doors leading out to the 1,200 square foot cedar trellis covered beer garden that offers authentic German fest tables and lounge seating. A key feature of the outdoor area is the exclusive custom-made fountain offering 27 beer taps with fiber-optic lighting that allows for themed color streams through a lighting control app.
architect Hlevel Architects Phone: 239.384.6083
The brewhouse and fermentation tanks located at the front of the building can be seen through the windows as well as viewing windows within the tap room. Adjacent to the tanks is a 1,200 square foot cooler that houses the beer kegs as well as beer on direct tap to back of bar. Additional features can be found throughout including LED lighting within the face of the bar, custom beer keg urinals and a state of the art sound system.
client Gulf Coast LLC
key members AJ Bremerman | Estimator/Project Manager John Stuesser | Superintendent
CAPTAIN & KREWE NAPLES, FL Originally known as Captain Kirk’s Stone Crabs, the store was temporarily closed to expand and remodel. The restaurant grew from 1,200 square feet to 1,800 square feet and now features an updated fish case in their market, a unique oyster raw bar, and indoor and outdoor seating to enhance the dining experience.
Value: $255,000 Completed: 2014 client Captain & Krewe Seafood Market & Raw Bar 629 8th Street South Naples, FL 34102 Phone: 239.263.1976 architect KUKK Architecture & Design key members Jay Howard | Principal in Charge Jason Levine | Estimator/Project Manager Randy Jacobson | Superintendent
CULVER’S NAPLES, FL New construction of the first Culver’s in the state of Florida. This 4,200 square foot chain restaurant is complete with full service kitchen, drive thru, dining area, and restrooms all tailored to the specific Culver’s franchise requirements.
Value: $1,100,000 Completed: 2013 client Naples Custard, LLC Mike Busalacchi Phone: 414.687.1245 architect Jason P. Tramonte Architect Phone: 239.549.0997 key members Jay Howard | Principal in Charge AJ Bremerman | Estimator/Project Manager Pete Freeland | Superintendent
CULVER’S ESTERO, FL This 4,000 square-foot restaurant is BUILD’s second Culver’s project in Southwest Florida. In order to better compliment Estero’s overall architectural objectives, this particular Culver’s restaurant has been slightly redesigned from the original look of the chain. Culver’s is a fast casual restaurant chain founded in 1984 in Sauk City, Wisconsin. Florida is the chain’s 21st state of operation.
Value: $1,300,000 Completed: 2014 client DSMB Property 1 LLC Michael Bresson Phone: 603.812.8455 architect Jason P. Tramonte Architect Phone: 239.549.0997 key members Jay Howard | Principal in Charge AJ Bremerman | Estimator/Project Manager Pete Freeland | Superintendent
CULVER’S EAST NAPLES, FL This 4,100 square foot chain restaurant was BUILD’s third Culver’s built in the Southwest Florida area. The entire project, finished in under five months, was completed with a full service kitchen, drive thru, dining area, and restrooms all tailored to the specific Culver’s franchise requirements.
Value: $1,300,000 Completed: 2015 client R&B Returns 840 Lake Road Brookfield, WI 53005 architect Jason P. Tramonte Architect Phone: 239.549.0997 key members Jay Howard | Principal in Charge AJ Bremerman | Estimator/Project Manager Jon Deiter | Superintendent
CULVER’S BONITA SPRINGS, FL New construction of BUILD’s fourth Culver’s restaurant in Southwest Florida. This fast, casual restaurant is over 4,000 square feet and was completed within all Culver’s corporate standards.
Value: $1,450,000 Estimated Completion: November 2016 client MBBS Property LLC 20162 Markward Crossing Estero, FL 33928 architect Jason P. Tramonte Architect Phone: 239.549.0997 key members Jay Howard | Principal in Charge AJ Bremerman | Estimator/Project Manager Jon Deiter | Superintendent
fit & fuel cafe naples, fl An interior expansion that doubled the size of the cafe by taking over the adjacent unit to the existing cafe and connecting it to Naples Cyclery. Fit & Fuel cafe and tap house offers a rustic urban style that welcomes guests with a casual, warm atmosphere. Featuring a 32' concrete bar top, reclaimed wood cabinetry and shelving, indoor and outdoor seating, this space is not only unique in style but also in menu offerings. An exclusive feature within the Cafe is the state-of-the-art Fit Studio with a rotating fit platform located inside a re-purposed shipping container. The Retul Bike Fit System is the only one of its kind in SW Florida.
Value: $354,964 Completed: July 2018 client Fit & Fuel Cafe Phone: (239) 514-3333 architect Firm: Gutierrez & Lozano Architects Phone: (954) 321-3442 key members Scott McConnelee | Estimator/Project Manager Jon Dieter | Superintendent
LAKE PARK DINER NAPLES, FL Renovation was completed to an existing diner that consisted of an addition of approximately 760 square feet under air of indoor dining space. This unique structure features custom wall elements, a spacious skylight, and a horizontal bi-fold waterproof Raynor solarban glass garage door. A new beam trellis was installed over the corridor between the two buildings.
Value: $644,000 Completed: December 2020 client Markit LLC architect MHK Architecture & Planning Phone: 239.331.7092 key members AJ Bremerman | Estimator/Project Manager Craig Tallaksen | Superintendent
THE VINE ROOM NAPLES, FL Modeled after modern day speakeasies, this elevated chic cocktail lounge was designed to give the feel of a five-star bar with a tropical twist. More of an experience rather than a conventional bar, the owner envisioned the cocktail list to read like a round the world trip with a menu allocated by continent. Hand painted jungle mural wraps around the lounge’s interior, crowned with a gold ceiling, dark wood walls, green velvet banquettes, and a horseshoe shaped honey onyx bar with mirrors and foliage. By the banquettes, long white feathers (remnants of the Gatsby New Year’s Eve party) add a touch of Gilded Age glamour while most of the vintage art nouveau posters nod to personal experience and places the owner has visited. Hidden behind a wall of ivy, The Vine Room is sure to leave a lasting impression amongst its patrons.
Value: $760,000 Completed: February 2022 client Retail at 5th & 5th LLC architect Knauer Incorporated Phone: 847.948.9500 key members Bill Gaston | Estimator/Project Manager Jacob Rodden | Superintendent
SECOND CUP NAPLES, FL Beautiful high end coffee shop built at the upscale Mercato Shops in Naples, Florida. Complete with a full and functional service counter for the Second Cup baristas, multiple lounge and dining areas for guests, and finished with floor to ceiling exterior windows for a modern and stylish feel.
Value: $231,000 Completed: 2013 client SC Mercato, LLC Steven Somerville Phone: 905.825.5807 architect Steven E. Myott Architect Phone: 561.734.7034 key members Jay Howard | Principal in Charge AJ Bremerman | Estimator/Project Manager John Stuesser | Superintendent
THE CHAPEL GRILL NAPLES, FL Extensive renovation of the 4,700 square foot, 65 year-old former Baptist Church in downtown Naples. The project included adding a new high-end dining area with interior and exterior full service bars, as well as a full service commercial kitchen. Part of the roof was removed and reinstalled to achieve a large vaulted chapel ceiling. Flood proofing of walls and new waterproof slab was poured throughout to accommodate FEMA flood proofing regulations. The entire parking lot was resurfaced and new pavers were installed along with all new landscaping. BUILD worked in collaboration with Kukk Architecture & Design, Don Stevenson Design & Wegman Design Group towards a successful on schedule completion. Chapel Grill opened for business on November 5th, 2012 and is owned and operated by Stephen Fleischer.
Value: $1,250,0000 Completed: 2012 client Olde Church 811, LLC Stephen Fleischer 646.579.1490 architect Kukk Architecture & Design Phone: 239.263.9996 key members Jay Howard | Principal in Charge AJ Bremerman | Estimator/Project Manager Ray Allain | Superintendent
AURELIO’S PIZZA FORT MYERS, FL This 5,100 square foot national chain restaurant was built in just 90 calendar days from start to open at the Gulf Coast Town Center in Fort Myers, Florida. Complete with commercial kitchen, full service bar, and multiple dining areas for guest to enjoy.
Value: $645,000 Completed: 2009 client Three Star Ventures, LLC Jack Haberkorn Phone: 630.514.8241 architect Cardinalpoint Services Phone: 859.223.1000
key members Jay Howard | Principal in Charge Jay Howard | Estimator/Project Manager Dennis Morris | Superintendent
PAGELLI’S RESTAURANT TAMPA, FL This was the last build in a fully occupied building in Tampa, Florida. The high end finished chain restaurant is 6,700 square feet. Excellent neighbor and landlord relationships were maintained throughout the project to make a seamless transition for the new owners and surrounding operating businesses.
Value: $900,000 Completed: 2010 client Pagelli’s Restaurant Tampa, LLC Richard Osborne Phone: 239.898.7690 architect CYA Design Collective Cal Young Phone: 214.957.0977 key members Jay Howard | Principal in Charge Jay Howard | Estimator/Project Manager Mike Phillips | Superintendent
FIREPIT RESTAURANT FORT MYERS, FL This 7,000 square foot restaurant was the last build in a fully occupied building at the Gulf Coast Town Center in Fort Myers, Florida. This new concept restaurant was complete with a beautiful full service bar, commercial kitchen, and dining areas. BUILD maintained excellent neighbor and landlord relationships as always.
Value: $1,043,000 Completed: 2008 client Firepit Pizza and BBQ, LLC Richard Osborne Phone: 239.898.7690 architect CYA Design Collective Cal Young Phone: 214.957.0977 key members Jay Howard | Principal in Charge Jay Howard | Estimator/Project Manager Mike Phillips | Superintendent
CAFE LUNA NAPLES, FL Complete renovation of existing restaurant and expansion doubling the size of Cafe Luna in Naples, Florida. The kitchen was renovated as well – including a new hood, floor sinks, electrical & gas work, and with our dedicated team member’s scheduling expertise the owner only had to shut down for two lunches.
Value: $295,000 Completed: 2012 client Cafe Luna of Naples, Inc. Ed Barsamian Phone: 239.213.2212 architect James Knafo Architect James Knafo Phone: 239.417.1607 key members Jay Howard | Principal in Charge Jay Howard | Estimator/Project Manager Mike Phillips | Superintendent
HURRICANE GRILL & WINGS NAPLES, FL Renovation of existing 1,484 square foot restaurant. Project completed with full service bar, dining area, and server station all with finishes to match the décor of the Hurricane Grill & Wings franchise standard.
Value: $195,000 Completed: 2007 client Naples Wings, LLC Dave Witker Phone: 561.704.5339 architect Crossroads Architecture, Inc. Niki Norton-Gozdz Phone: 772.287.7330 key members Jay Howard | Principal in Charge Jay Howard | Estimator/Project Manager Mike Phillips | Superintendent
HURRICANE GRILL & WINGS CAPE CORAL, FL Renovation of existing 7,500 square foot restaurant. The project included new dining room finishes, relocation of the bar area, and a renovated server station. In addition, new décor was added to match the Hurricane Grill & Wings franchise standard, as well as updated electrical and beverage systems and new flooring throughout.
Value: $122,000 Completed: 2014 client Cape Wings, Inc. Dave Witker Phone: 561.704.5339 architect RJS Architects, Inc. Jordy Sopourn III, AIA, NCARB Phone: 954.753.0018 key members Jay Howard | Principal in Charge Ken Smith| Estimator/Project Manager Randall Jacobson | Superintendent
truluck’s Naples, fl A complete renovation was made to this luxury seafood chain with design by Stofft Cooney Architects. The main entrance was remodeled with a new canopy and supporting structure, Brazilian Cherry adorns the ceiling of the entry to the restaurant with Texas Shell stone walls. A new window enclosure was installed at the patio facing 4th Avenue South. The interior features new flooring, paint, lighting and cabinetry/ woodwork throughout. The bathrooms were updated with new vanities, mirrors, lighting, flooring, ceiling, paint and wall tile. This project was done in just three weeks as the Owner had a deadline for when the renovation needed to be completed.
Value: $641,000 Completed: October 2018 client Truluck’s Seafood, LLC architect Stofft Cooney Architects Phone: 239.262.7677 key members Bill Gaston | Principal in Charge Nick Walker | Estimator/Project Manager Craig Swiger | Superintendent Jon Dieter | Superintendent
TROPICAL SMOOTHIE CAFE FORT MYERS, FL This project was a 1,500 square foot interior build-out of the Tropical Smoothie Café at Colonial Square in Fort Myers, Florida. This was a special build as it marked Tropical Smoothie’s 300th location throughout the United States.
Value: $115,000 Completed: 2011 client Tropical Smoothie of Fort Myers, Inc Andrew Jessen architect Don Stevenson Design, Inc Don Stevenson Phone: 239.304.3041 key members Jay Howard | Principal in Charge AJ Bremerman | Estimator/Project Manager AJ Bremerman | Superintendent
TREK BICYCLE STORE NAPLES, FL Completed in just 8 weeks, this 7,000 square foot national chain Trek bicycle store includes an open retail floor layout, industrial ceilings, and many options for product displays to increase sales and customer experience.
Value: $180,000 Completed: 2008 client Trek Bicycle Store Joseph Du Bois Phone: 239.591.8735 architect William Philip White Phone: 614.436.0100 key members Jay Howard | Principal in Charge Jay Howard | Estimator/Project Manager Gary Eisinger | Superintendent
ZAXBY’S FORT MYERS, FL New construction of BUILD’s first Zaxby’s. The restaurant is over 3,800 square feet completed with a full service kitchen, drive thru, dining area, and restrooms all tailored to the specific Zaxby’s franchise requirements. The chain, fast causal restaurant is located in the Gulf Coast Town Center shopping plaza.
Value: $1,500,000 Completed: 2016 client Deklam Divas, LLC architect MRP Design Group Phone: 770.917.9172 key members Jay Howard | Principal in Charge AJ Bremerman | Estimator/Project Manager Jon Dieter | Superintendent
REPUBLIC OF DECOR NAPLES, FL New construction of a 1,500 square foot retail space. With a design objective of creating tension with the modern industrial architecture, wide planked wood floors, wallcoverings, and draperies were used to create an environment that felt like a modern residential loft. The planning of the space had to accommodate a wide range of product categories using small square footage all the while presenting the merchandise in a sophisticated way. Custom designed cabinets and over-scaled light fixtures create drama and enhance the store experience.
Value: $190,000 Completed: 2015 client David Fruscione 950 1st Ave North Naples, FL 34102 Phone: 239.529.3813
key members Jay Howard | Principal in Charge Danville Leadbetter | Estimator/Project Manager Jacob Rodden | Superintendent
FRESH PRODUCE NAPLES, FL 2,800 square foot complete renovation of an unoccupied tenant space on the beautiful 5th Avenue of Naples. The new space is home to Fresh Produce, a retail boutique known for its original prints, vibrant colors and stylish, comfortable clothing. With an inventory as such, the store needed to be light and airy showcasing the items that speak for themselves. The open floor plan and natural finishes do just that providing a welcoming shopping environment for its guests.
Value: $228,000 Completed: 2016
client Blue Stripe LLC 2865 Wilderness Place Boulder, CO 80301
key members Jay Howard | Principal in Charge Ken Smith | Estimator/Project Manager Jacob Rodden | Superintendent
THAI UDON CAFE NAPLES, FL Previously a financial office, total reconfiguration of all electrical, mechanical, plumbing, fire sprinkler, and fire alarm placement was required to transform this existing tenant space into the new Thai Udon Cafe. Located on 5th Avenue in Naples, Florida, the new 2,800 square foot space features a full commercial kitchen, bathrooms, dining room, and bar.
Value: $615,000 Completed: 2016
client Thai Udon Cafe, Inc. 409 5th Ave South Naples FL 34102
key members Jay Howard | Principal in Charge Ken Smith | Estimator/Project Manager Jacob Rodden | Superintendent
CULVER’S NAPLES, FL BUILD has completed its fifth Culver’s in SW Florida, this latest one at the corner of Immokalee Road and Collier Boulevard. This 4,190 square foot chain restaurant was completed with a full-service kitchen, drive thru, dining area and restrooms all tailored to the specific Culver’s franchise requirements. Culver’s is a fast-casual restaurant chain founded in 1984 in Sauk City, Wisconsin. Culver’s is known for their local butterburgers, fresh frozen custard and Wisconsin cheese curds.
Value: $1,451,546 Completed: 2018 client Naples Sunset Dreams, LLC Mike Busalacchi Phone: 414.687.1245 architect Jason P. Tramonte Architect Phone: 239.549.0997 key members AJ Bremerman | Estimator/Project Manager Jon Dieter | Superintendent
CULVER’S SALISBURY, NC BUILD completed its second Culver’s in North Carolina. This 4,060 square foot chain restaurant was completed with a full-service kitchen, drive thru, dining area, restrooms, and outdoor seating all tailored to the specific Culver’s franchise requirements. Culver’s is a fast-casual restaurant chain founded in 1984 in Sauk City, Wisconsin. Culver’s is known for their local butterburgers, fresh frozen custard and Wisconsin cheese curds.
Value: $1,890,121 Completed: 2019 client SNC Burger LLC architect MRP Design Group Phone: 770.917.9172 key members AJ Bremerman | Estimator/Project Manager Jon Dieter | Superintendent
CULVER’S MOORESVILLE, NC Our third Culver’s in North Carolina, this 4,060 square foot chain restaurant was completed with a full-service kitchen, drive thru, dining area, restrooms, and outdoor seating all tailored to the specific Culver’s franchise requirements. The floor plan design is their mirrored metro plan which is essentially the reverse of the typical floorplan. Interior features include gray slate tile flooring, res-tek flooring system in the back of house area, cultured stone logo’d feature wall, and cross grained wainscot. The exterior showcases horizontal fiber cement lap siding, LED lighting, and manufactured cultured stone.
Value: $2,000,210 Completed: 2020 client Abide Enterprises, LLC architect MRP Design Group Phone: 770.917.9172 key members AJ Bremerman | Estimator/Project Manager Jon Dieter | Superintendent
BUILD from the core BUILD has constructed a solid reputation by sticking to our core values of: HONESTY EXCELLENCE & QUALITY COMMUNITY LONGEVITY CHARACTER Since inception, we have made it our mission to not just create the highest quality spaces, but also to base everything we do on the need for lasting excellence. BUILD is known to be a company that is committed to excellence, always – in the relationships we build, in the process we employ, in the materials we use and the people we hire. Each of BUILD’s core values is an ethic that must be constant and infinite in order to stay true to its meaning.
“Since BUILD frames the construction process around the customer, there is no possible way we can do this without honesty and good character. The relationships we make stay long after we’ve signed off on a project, and this is because we promote excellence not just in the structures we build, but in the people we work with.” - William Gaston & Jay Howard Principals and Founders of BUILD, LLC.