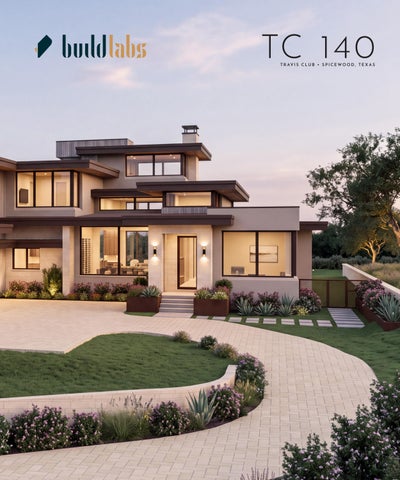
TC 14 0 T R AV I S C L U B • S P I C E W O O D , T E X A S
1
2
BUILDLABS PRESENTS
TC 140 T R AV I S C L U B • S P I C E W O O D , T E X A S
BUILD • INTERIORS
BuildLabs ARCHITECTURE
Austin Studio Architects LANDSCAPE
Ground & Garden COMMUNITY
Travis Club, Spicewood, Texas
3
4
“Great things are done when men and mountain meet.” WILLIAM BLAKE
5
CONTENTS THE RESIDENCE THE VISION
14
THE SITE
15
10
L I F E AT T R AV I S C L U B A R R I VA L
16
20
THE ARCHITECT
21
INSIDE - OUTSIDE
24
THE PLANS
26
THE EXPERIENCE WITHIN THE LANDSCAPE
32
41
E X T E R I O R M AT E R I A L S
46
I N T E R I O R M AT E R I A L S + F I N I S H E S
48
PERFORMANCE + HOME SYSTEMS
50
THE BUILDLABS DIFFERENCE
52
THE NEXT CHAPTER INQUIRY
54
55
PROJECT DIRECTORY + SOURCES M AT E R I A L S + M A K E R S
6
56
56
7
8
9
THE RESIDENCE
Where hills meet home. There are places that ask something more of architecture. TC 140 is such a place. Set high within the hills of Travis Club, the homesite offered long views, dramatic topography, mature landscape, and an opportunity to create a home that belonged to the land without disappearing into it. The answer is an architecture of contrasts and connections. Layered forms follow the contours of the hillside. Texas limestone and weathered wood meet dark bronze and glass. Interior rooms open to terraces, courtyards, water, and sky. Across three levels, the home takes its cues from the terrain, each elevation revealing a different relationship to the landscape, culminating in a Crow’s Nest with panoramic views of the Hill Country. TC 140 is what can happen when a remarkable place is met with equal ambition. Great things, indeed.
1 0
TC 14 0
At A Glance 7,770
10,938
6
7.5
4
998
July 2027
$12,007,200
S Q . F T. H E AT E D
BEDROOMS
CAR GARAGE
EXPECTED COMPLETION
S Q . F T . B U I LT A R E A
B AT H R O O M S
F T. A B OV E S E A L E V E L . H I G H E S T R E S I D E N T I A L L O T.
ASKING PRICE
1 1
T R AV I S C L U B C O M M U N I T Y
INDOOR + OUTDOOR LIVING
A remarkable Hill Country homesite, with sweeping views across the
Covered terraces, patios, outdoor kitchen and gathering spaces
golf course, Lake Travis, and the surrounding landscape.
extend daily life into the landscape.
E X PA N S I V E S C H Ü C O W I N D OW S + S L I D I N G G L A S S WA L L S
P O O L + S PA
Generous 12’ triple paned glazing draws natural light deep into the
A private resort setting positioned alongside the home’s principal
home, keeping the landscape present throughout the day.
outdoor living spaces.
GENEROUS CEILING HEIGHTS
T WO -SIDED FIREPL ACE + FIRE PIT
First-floor ceilings reach 11 feet, rising to more than 18 feet in the
Warm gathering points connect the home’s interior and exterior
foyer, gallery, and great room. Ten-foot ceilings throughout the
living experiences.
second floor give the upstairs rooms similarly generous proportions WINE CELLAR FRAMELESS GLASS RAILINGS
A dedicated wine room adds another layer to entertaining at home.
Uninterrupted sightlines preserve the views from elevated outdoor spaces.
G A M E R O O M + M E D I A S PAC E S
Purpose-built spaces give larger gatherings room to unfold without CROW ’ S NEST
overtaking the rest of the home.
At the top of the residence, an intimate retreat captures 360-degree views across Travis Club, Lake Travis, and the
CHEF ’ S KITCHEN + SCU LLERY
surrounding Hill Country. A dedicated kitchenette makes it a
A generous primary kitchen, outfitted with professional-grade
destination for morning coffee, sunset drinks, or simply enjoying
Sub-Zero and Wolf appliances, is supported by a separate scullery,
the view.
additional refrigeration, prep space and coffee station, keeping the main living areas composed while entertaining.
1 3 T he R esidence
THE VISION
Building Forward. Rooted in Place.
Central Texas has always held heritage and possibility in close company. Respect for the land and the traditions that shaped it coexist with an appetite for what comes next. Travis Club shares that spirit, bringing together a remarkable landscape, a strong sense of community, and an ambition to create something worthy of both. For BuildLabs, that alignment mattered. Working with Austin Studio Architects, the vision for TC 140 was to create a home equally progressive and enduring: one that belongs unmistakably to this place, supports the way people live today, and advances how an exceptional home can be designed, engineered, and built. Here, form and function work in harmony. Innovation serves the experience. And every decision is an opportunity to build beyond what came before.
1 4 T he V ision
THE SITE
Where Land Gets the First Say. The view may be the first thing you notice, but the land determined much more than what is seen. The layered elevations of TC 140 take their cue from the contours of the Hill Country around it. Rather than imposing itself upon the landscape, the architecture follows the changing terrain, its volumes stepping with the hillside. From below, house and hillside appear to rise together, giving the architecture the presence of another hilltop on the horizon. That relationship shapes the experience within. Orientation and elevation determine where spaces sit, what they overlook, and how they connect to the outdoors. Each level reveals a new perspective, culminating in the Crow’s Nest at the highest point of the home. The land gave TC 140 more than an extraordinary view. It informed its function and gave the home its form.
TC 140
TC 140 occupies the community’s highest residential site
1 5 T he S ite
L I F E AT T R AV I S C L U B
Come home to more.
1 6 L ife A t T ravis C lub
1 7 L ife A t T ravis C lub
Life at Travis Club has its own rhythm. Mornings might begin on the trail or the first tee. Afternoons drift toward the lake, with a boat waiting at the marina and nowhere particular to be. Evenings bring friends together over dinner, drinks at the club, or around a fire as the sun goes down. Here, the idea of home reaches beyond your own four walls. Across more than 1,500 acres, Travis Club brings together golf, water, wellness, recreation, dining, and open space in what it calls a “have it all” community. These experiences aren’t reserved for weekends or special occasions. They’re simply part of everyday life. Everything you might want, right outside your door.
AT T H E E N T RY
ON THE RIDGE
Gatehouse
Golf + Club Campus
A certain sense of arrival
The heart of Travis Club
A secured, 24-hour entrance sets the tone from the start:
The world-class Beau Welling designed Golf courses and Clubhouse,
considered, private, and quietly integrated into its surroundings.
fitness, and wellness come together in one central destination for a morning workout, a post-round drink, dinner with friends, or whatever the day brings.
1 8 L ife A t T ravis C lub
LAKEFRONT
ON THE POINT
Duke’s & The Tree Bar
Peninsula Club
A new classic.
Where life comes to a point
Once a family cottage on the historic Covert Ranch, now the club’s
Clubhouse, family barn, pool, sports courts, and lawn games create
easy lakefront gathering spot — slow-cooked barbecue, sunset
a lakeside destination designed for generations to spend the day
casts, and evenings by the fire pit..
together..
O N T H E WAT E R
THROUGH THE HILLS
The Marina
The Trails
Land can be so overrated
30+ miles of trails
Full-service docking for boats of every kind, paired with pickleball
More than 30 miles of trails wind through native oak groves and
courts and a sunny bar & bistro built for long afternoons on the
undulating terrain — equally suited to a morning run or bike ride, or
lake..
taking the long way home..
1 9 L ife A t T ravis C lub
A R R I VA L
Welcome home. TC 140 reveals itself gradually. The approach moves through native Hill Country landscaping as stone, warm wood, bronze metal, and glass emerge from the hillside. The home’s layered elevations draw the eye upward, while the entry remains grounded and welcoming. Step inside and the experience changes. The foyer, gallery, and great room rise to more than 18 feet, opening the house vertically as sightlines extend toward the horizon. Eleven-foot floor-to-ceiling glass brings the landscape that shaped the house fully into view.
Stone, warm wood, bronze metal and glass: the palette that emerges from the hillside on approach.
2 0 A rrival
SHUCO FR AME IN ROSTIGES EISEN
G R E Y A C C OYA S I D I N G
C O R D OVA L I M E S T O N E
A quiet arrival. A remarkable reveal.
2 2 A rrival
2 3 A rrival
INSIDE - OUTSIDE
Open to possibility In Central Texas, some of the best living happens outside. TC 140 was designed for this. The main gathering spaces connect to covered terraces through twenty-four-foot-wide sliding glass doors, opening across a twelve-foot span. Meals, conversation, and company move easily between the rooms and the outdoor kitchen, dining, and lounge areas. Shade and shelter invite longer afternoons outside. Integrated automatic insect screens make the covered patio more comfortable into the evening, while the separate masonry-screened courtyard offers a quieter, more private outdoor setting. Visible from inside, the outdoor living spaces, fire pit, infinity pool and spa become part of this continuous living environment rather than a separate destination. Upstairs, balconies give a bedroom a more private connection to the outdoors, while the media room opens to terraces and views on three sides. At the top of the house, the Crow’s Nest offers one final, 360-degree perspective.
Open the doors and the house becomes something more.
2 4 I nside - O utside
Frameless glass keeps the view intact; the same stone runs from terrace to pool edge.
2 5 I nside - O utside
THE PLANS
Designed for Living. TC 140 balances openness with privacy, gathering with retreat, and impressive scale with spaces that still feel personal. Its three levels create a natural progression: everyday life and entertaining at the center, generous accommodations above, and the Crow’s Nest at the top. Every part of the plan has a purpose. Circulation becomes usable space. Shared rooms have their own supporting amenities. Guest suites provide genuine privacy. Outdoor spaces extend each level in a different way. Nothing feels incidental, because nothing is.
Ground Level The principal living spaces gather around an open center, connecting kitchen, dining, and great room with the terraces, pool, and landscape beyond. The primary suite occupies its own quieter position, while dedicated spaces for work, entertainment, preparation, and arrival allow daily life to happen without competing for space.
2 6 the plans
G R E AT R O O M + D I N I N G
MEDIA ROOM
Generous gathering spaces with direct connection outdoors
A separate destination for movies, sports + entertaining; includes a full wet bar and kitchenette
CHEF ’ S KITCHEN + SCU LLERY
An open kitchen supported by concealed preparation and storage
OUTDOOR LIVING
Covered terraces, screened courtyard, outdoor kitchen, fire pit + PRIMARY SU ITE
direct connection to the pool and spa
Bedroom, spa bath, dressing areas + outdoor connection FOU R- C AR GAR AGE + M U DROOM/S ERVI CE HOME OFFICE
Everyday arrival and service functions integrated discreetly into
Dedicated workspace removed from the main gathering areas
the plan
2 7 ground level
2 8 second level
Second Level
KING SUITE
En-suite bath, walk-in closet + generous views Four en-suite bedrooms give family and guests privacy of their own, while a separate media and recreation room creates another place
THREE QUEEN SUITES
to come together. Even the spaces between destinations have been
Each with a private bath, walk-in closet + views
considered, from a study nook built into the landing to a dedicated powder room that allows shared spaces to remain independent of
P R I VAT E T E R R A C E A C C E S S
the bedroom suites.
One Queen Suite opens to a terrace shared with the media room M E D I A + R E C R E AT I O N R O O M
Second gathering space with views on three sides + access to two terraces D E D I C AT E D P OW D E R R O O M
Serves shared spaces while preserving the privacy of the bedroom suites S TU DY N O O K
Turns circulation into a useful place to work, read or study M U LT I P L E T E R R A C E S
Different outdoor spaces and perspectives across the upper level
2 9 second level
The Crow’s Nest At the top of TC 140, the scale becomes intimate again. The Crow’s Nest is a destination of its own, removed from the activity below and positioned at the home’s highest point. A place for conversation, a quiet hour, or simply seeing home from a different point of view.
P R I VAT E R O O F T O P R E T R E AT
An intimate destination at the top of the residence LOUNGE + KITCHENETTE
A private retreat for conversation, cocktails, or a quiet moment with the Hill Country spread out before you E L E VAT E D V I E W S
A 360° panoramic view across the fairway, Lake Travis, and the surrounding Hill Country D I R E C T S TA I R A C C E S S
A timber-clad continuation of the home’s vertical journey from the levels below 3 0 second level
3 1 second level
THE EXPERIENCE WITHIN
Designed Around Life TC 140 considers how a home actually lives: where everyone gathers when the house is full, where the work of entertaining happens, where to find quiet, and how family and friends can have space of their own. Much of its sophistication lies in how naturally it all works.
The Great Room Living and dining share one expansive central space, open to the chef’s kitchen and oriented toward the view. Soaring ceilings give the room its scale, while floor-to-ceiling triple-pane glass keeps Lake Travis and the Hill Country present from throughout the main living level. When the glass walls retract, living and dining extend onto the covered terrace, connecting the kitchen, pool, and outdoor gathering spaces in one continuous setting. The openness gives a crowd room to spread out while still feeling connected, without sacrificing the warmth that makes the space equally comfortable on a quieter night at home.
3 2 T he experience w ithin
The Chef’s Kitchen + Scullery Built for serious cooking and easy company, the chef’s kitchen is anchored by dramatic natural marble, chosen for its high-contrast veining and expressive movement. The stone spans the generous island and continues behind the 60-inch Wolf cooking suite, creating a striking backdrop at the true heart of the home. Deep bronze apron-front sinks provide a rich counterpoint to the stone and warm solid oak. Underfoot, durable stone tile replaces the wide-plank oak found throughout much of the home, bringing the same warmth to a surface chosen to withstand the demands of a hardworking kitchen for years to come. Professional-grade Sub-Zero and Wolf appliances are integrated into clean, hardware-free millwork. A 36-inch refrigerator and 36-inch freezer sit alongside a 30-inch wine refrigerator, keeping everyday essentials and favorite bottles close at hand. A lowered ceiling gives the kitchen a more intimate scale and helps contain sound before the space opens into the soaring Great Room. Behind it, the scullery provides additional prep space, storage, and a French-door refrigerator with lower freezer, keeping the work of entertaining discreetly out of sight. A separate wine room provides dedicated storage for a larger collection.
3 4 T he experience w ithin
The Terrace, Pool + Grounds The covered terrace functions as an outdoor room, with a full kitchen that allows meals and entertaining to remain outside. Beyond it, the infinity-edge pool appears to meet Lake Travis in the distance. A separate fire pit sits within view of the house while commanding a view of its own. Together, these spaces allow an afternoon by the pool to move naturally into dinner, sunset, and an evening around the fire.
The Primary Suite The ground-floor primary suite is removed from the principal gathering spaces, combining privacy with the ease of single-level living. Its bath is planned for two, with separate water closets, a dual-entry walk-in shower, and a freestanding soaking tub. Nearby, groundfloor guest quarters provide family or visitors with similar privacy, quiet, and accessibility.
3 5 T he experience w ithin
The Upstairs Suites Upstairs, one King Suite and three Queen Suites each have a private en-suite bath and walk-in closet, giving every bedroom a sense of independence. A shared media and recreation room opens onto two terraces, bringing in light and views from three sides. The space gives the upper floor a social life of its own. Younger members of the household can watch a movie, play games, or have friends over while dinner and conversation carry on downstairs. A dedicated powder room serves the shared space without compromising bedroom privacy.
The Studies Some work calls for a door you can close. The dedicated ground-floor study is tucked away from the home’s gathering spaces, minimizing distraction and noise when a few productive hours are required. Upstairs, the landing takes a more casual approach. A built-in study station turns what might otherwise be passing space into a useful place for homework, laptops, and charging devices. It keeps younger members of the household connected to the life around them, and screens, cords, and tomorrow’s homework out of the bedrooms.
The Courtyard A masonry screen gives the front courtyard privacy without shutting out the day. Patterned openings obscure views inward while filtering dappled light across the space, creating a sheltered outdoor room at the front of the home.
3 7 T he experience w ithin
The Staircase Built entirely from cross-laminated timber and clad in warm wood, the staircase rises through TC 140 as a continuous architectural element. Channel-set railings preserve clean sightlines, while integrated LED lighting eliminates the need for applied fixtures. Its connection to the Crow’s Nest above draws daylight down through the vertical space, making the stair at once structure, circulation, light well, and one of the home’s defining interior features.
The Crow’s Nest At the top of the staircase, panoramic views open across Travis Club, the Beau Welling golf course, Lake Travis, and the surrounding Hill Country. A dedicated kitchenette gives the Crow’s Nest independence from the floors below, whether it’s coffee at sunrise, an afternoon spent above the activity of the house, or drinks as the lights come on below. Once you’re up there, you’ll discover there’s little reason to come back down.
The Details Some of TC 140’s most considered features are designed to recede. Cabinet pulls are integrated rather than applied. Refrigeration disappears into millwork. Doors sit flush, hinges are concealed, and conventional baseboards give way to precise shadow reveals. Lighting, mechanical systems, acoustics, storage, bars, baths, and service spaces are resolved as part of the architecture rather than added around it..
The Garage Four-car capacity is divided between two standard bays and two extra-deep bays, leaving room for larger vehicles, gear, or the things that tend to accumulate around an active life. Windows and retractable glass doors bring natural light into a space too often treated as an afterthought. An adjoining 13’ × 13’ storage and work room adds dedicated space for tools, equipment, and projects, complete with a workbench. A working part of the home, designed accordingly.
3 9 T he experience w ithin
THE LANDSCAPE
Homegrown Native and climate-appropriate plantings bring the colors, textures, and character of the surrounding Hill Country into the homesite. Chosen to thrive in the Central Texas climate, they frame views, create privacy, and help ground TC 140 unmistakably in its setting. Two silo-inspired cisterns turn rainwater collection into part of the landscape design, borrowing a familiar Texas agricultural form for a practical sustainability feature. LANDSCAPE ARCHITECT
Ground & Garden KEY SPECIES
Desert Willow, Indigo Spires, Texas Sage Compacta Rock Penstemon, Copper Canyon Daisy, Esperaloe Parviflora Yucca Rostrata, Agave Americana, Pale Leaf Yucca, Spanish Dagger Mexican Feather Grass, Lindheimer Muhly, Gulf Coast Muhly, Bamboo Muhly Trailing Indigo Bush, Woolley Stenodia M AT U R E T R E E S
Live Oak, Red Oak, Chinkapin Oak Texas Red Bud, Mexican Sycamore ‘Alamo’ Mexican Plum, Possum Haw, Texas Mountain Laurel, Texas Green Cloud Evergreen Sumac I R R I G AT I O N / WAT E R
Temporary irrigation for native hydroseed establishment; all permanent plantings designated very low to low-medium water needs per Texas AgriLife Extension. LANDSCAPE LIGHTING
Two Arm Path Light, Rise Step Light, Hornet Accent Light
4 1 T he L andscape
Entry planting plan
4 2 T he L andscape
Front porch planting plan
4 3 T he L andscape
Pool planting plan
4 4 T he L andscape
Backyard planting plan
4 5 T he L andscape
E X T E R I O R M AT E R I A L S
Of the Land Texas limestone, weathered wood, creamy stucco, dark bronze, and ample glass give TC 140 a palette drawn from its setting and sharpened by contemporary detailing.
A C C O YA W O O D S I D I N G
Soft grey Accoya brings the warmth and texture of natural wood to the exterior, with the dimensional stability and durability suited to a demanding exterior application. Its natural finish is intended to weather gracefully as the home ages.
TE X A S LIMESTONE
Locally sourced Texas limestone grounds the home in its Hill Country setting with a material as enduring as it is familiar to the region. Shell stone is paired with rectangular Cordova stone for subtle variation in tone and texture.
DARK BRONZE WINDOW + DOOR FR AME S
The home’s expansive glazing is framed in Schüco aluminum finished in Rostiges Eisen, a deep, honed bronze tone. An unusual and deliberate choice, the finish creates a striking contrast with the pale stone, grey wood, and warm stucco while establishing the dark metal language carried throughout the exterior.
STUCCO
Smooth stucco in Benjamin Moore Cedar Key softens the transition between stone, wood, and metal with a warm, understated neutral.
POOL + TERR ACE
Cobra Stone pavers extend the natural stone palette around the pool and across the outdoor living areas, visually connecting the water, terraces, and architecture.
4 6 interior materials
D R I V E W AY P AV E R S
A smaller-scale cobbled stone introduces a more textured surface at arrival while remaining within the home’s restrained material palette.
M E T A L R O O F I N G + A R C H I T E C T U R A L M E T A LW O R K
Smooth dark bronze roofing matches the window and door frames, creating a continuous metal language across the architecture. Square bronze chimney caps extend the same detailing above the roof line.
A C C O YA F A S C I A + S O F F I T S
Accoya wood continues from the exterior cladding to the roof fascia and soffits, bringing warmth beneath the roof line and reinforcing the home’s wood-and-stone palette.
B R O N Z E + P R I VA C Y G L A S S G A R A G E D O O R S
Bronze metal frames and privacy glass integrate the garage doors into the architecture rather than treating them as a separate element. The bronze finish coordinates with the roof, windows, and exterior doors.
FRAMELESS GLASS RAILINGS
Frameless glass preserves uninterrupted sightlines from the home’s elevated terraces. A concealed channel mount minimizes visible hardware so the railing nearly disappears against the view.
4 7 interior materials
I N T E R I O R M AT E R I A L S + F I N I S H E S
Warmth, Refined Inside TC 140 is, in many ways, a continuation of what began with the exterior. Warm natural materials meet crisp architectural detailing. Wide-plank natural oak, expressive marble, stone, deep bronze, linen, and warm whites were chosen for how they feel as much as how they look: tactile materials that bring warmth to daily life and are intended to grow more familiar with time. The detailing is deliberately quiet. Doors sit flush, hinges disappear, walls float above the floor, and lighting is integrated into the architecture, allowing the materials themselves to carry the character of the interior.
WIDE - PL ANK OAK FLOORING
Natural oak brings warmth and continuity throughout the residence, its wide planks providing a quiet foundation for the more expressive stone and metal finishes.
S TAT E M E N T M A R B L E
Highly figured natural marble becomes a focal point in the kitchen, selected for dramatic movement and contrast rather than uniformity. Black and grey veining moves across a white ground, wrapping the island and continuing onto the backsplash.
STONE TILE
In the kitchen and baths, durable large-format tile replaces the wide-plank oak used throughout much of the residence. Its warm concrete tone maintains the continuity of the palette while providing a hardworking surface suited to the rooms that ask the most of it.
WA R M W H I T E WA L L S
A warm white wall finish reflects the home’s abundant natural light while allowing the oak, marble, bronze, and views to carry the visual weight.
4 8 interior materials
N AT U R A L T E X T U R E S
Linen and other natural, tactile materials soften the architecture and add warmth without introducing unnecessary pattern or ornament.
DA R K B R O N Z E F I X T U R E S + H A R DWA R E
Dark bronze repeats the exterior metal finish inside, creating a continuous detail language from facade to interior. Faucets, handles, fixtures, and hardware provide precise points of contrast against pale oak, stone, and warm white surfaces.
F L U S H D O O R S + C O N C E A L E D H A R DWA R E
Flat-panel doors sit flush within the walls without conventional casing or visible frames. Concealed hinges further reduce visual interruption, allowing doors to read as part of the architecture rather than applied elements.
C LT C L A D S TA I R C A S E
Tucked discreetly beyond the mudroom, the staircase becomes an expression of the home’s construction. The CLT exposed-wood structure with integrated channel railings and LED lighting is a striking and sculptural XXX.
S Q U A R E A R C H I T E C T U R A L D E TA I L S
Even the smallest elements reinforce the geometry of the residence. Square switches, controls, and recessed lighting echo the home’s strong architectural lines rather than introducing contrasting shapes.
I N T E G R A T E D M I L LW O R K
Custom millwork features clean planes, uninterrupted grain, and minimal visible hardware. Drawers and cabinetry use integrated pulls and concealed mechanisms rather than applied handles, allowing the material itself to remain the focus.
4 9 interior materials
PERFORMANCE + HOME SYSTEMS
What You Don’t See Some of the home’s most important features are the ones you’ll never see. The beauty of TC 140 is immediately apparent. Much of what makes it exceptional reveals itself more gradually: in how quietly it lives, how comfortable it consistently stays, how efficiently it performs, and how well it is built to endure. Behind the finishes, structure, envelope, glazing, mechanical systems, acoustics, water, and technology were considered as parts of the same home rather than separate systems added along the way.
MASS-TIMBER STRUCTURE
Structural performance becomes part of the architecture itself D O U B L E - PA N E , D O U B L E - L A M I N AT E D G L A Z I N G
Expansive glass and remarkable views without asking the home to sacrifice thermal or acoustic performance. BUILDING ENVELOPE
Greater thermal stability, energy performance, moisture protection, and year-round comfort. COMFORT + AIR
Engineered around how the home should actually feel, room to room and season to season. AC O U S T I C P E R F O R M A N C E
A large, open home designed to remain remarkably quiet. WAT E R
Two rainwater cisterns, I N T E G R AT E D T E C H N O L O G Y + S E C U R I T Y
Technology planned into the architecture rather than layered over it.
5 0 P erformance + H ome S y stems
THE BUILDLABS DIFFERENCE
One Home. One System. One High Standard. Always. TC 140 demanded more than exceptional architecture. Its structure, expansive glazing, mechanical systems, interiors, materials, and outdoor spaces all had to work together with unusual precision. BuildLabs brought those disciplines together from the beginning through one Master Build Team. Architecture, engineering, interiors, procurement, fabrication, and construction were coordinated around the same vision, allowing complex relationships to be modeled, resolved, and refined before they reached the field. That integration matters throughout TC 140. Structure and glazing work together to make its defining views possible. Mechanical systems support large, open spaces without competing with the architecture. Stone, timber, metal, glass, and millwork meet with exacting tolerances. Indoor and outdoor spaces connect as naturally in construction as they do on the plans.
The objective at every stage was the same: protect the vision while finding the best way to build it..
R AT H E R T H A N H A N D I N G T H E H O M E F R O M O N E D I S C I P L I N E T O T H E N E X T, T H E M A S T E R B U I L D T E A M C A R R I E S D E C I S I O N S A C R O S S E V E R Y S TA G E O F I T S D E V E LO P M E N T.
5 2 T he B uild L abs D ifference
100
Y E A R S T R U C T U R A L WA R R A N T Y
R E S O LV E D B E F O R E I T ’ S B U I L T
Advanced modeling and coordination allow structure, mechanical systems, glazing, finishes, and complex transitions to be considered together before construction. Fewer decisions are left to
BuildLabs backs the structure of TC 140 with a 100-Year Structural
improvisation in the field.
Warranty: a long-term commitment that reflects the same standard of engineering, materials, and construction that went into building it.
P R E C I S I O N W H E R E I T M AT T E R S
Digital coordination, precision fabrication, controlled manufacturing, and skilled on-site craftsmanship work together according to the needs of each component. The method serves the architecture, rather than asking the architecture to conform to the method. B U I LT F O R T H E Y E A R S A H E A D
Materials, assemblies, structure, and systems are considered not only for completion day, but for how the home will perform, weather, and live over time. TC 140 is backed by BuildLabs’ 100-Year Structural Warranty.
TC 140. Built Beyond. 5 3 T he B uild L abs D ifference
THE NEXT CHAPTER
The View From Here. A home begins long before anyone lives there. TC 140 began with an extraordinary piece of land and an ambition to create something worthy of it. From the contours of the hillside came the architecture, its layered forms, natural materials, and open connections to the landscape. Then came the engineering, the craftsmanship, and thousands of decisions about how the home should look, feel, perform, and endure.. Soon, those decisions will give way to different ones. Where to have coffee in the morning. Who gets which room. When to open the glass walls. Whether dinner stays outside. Who is still talking around the fire long after everyone else has gone in. The building of TC 140 is only its first chapter.
What comes next is home.
INQU IRY
Make This Home Yours TC 140 is currently available at Travis Club. For a private introduction to the residence, additional information, or to explore the opportunities that remain to personalize the home before completion, contact BuildLabs.
INQUIRE ABOUT TC 140 R E S I D E N C E C O N TA C T S
Punit Chugh Anjali Gupta PHONE
631-353-8835 631-353-9337 EMAIL
clients@buildlabs.com
O R B EG I N S O M E WH E RE YO U R OWN
Build Something of Your Own Every BuildLabs home begins differently: with a particular place, a particular vision, and the lives it will be built around. Tell us what you have in mind. We’ll bring together the architecture, engineering, materials, systems, and expertise required to bring it to life. WEB
wwww.buildlabs.com
5 5 T he B uild L abs D ifference
PROJECT DIRECTORY + SOU RCE S
Project Directory PROJECT TE AM
M AT E R I A L S + M A K E R S
E X T E R I O R WO O D
Accoya by Carpentier | Grey | 5 3/4” profile TEXAS LIMESTONE
Shell + Cordova Limestone | Cordova Cream | 24” x 12” | Smooth Cobra Stone W I N D OW S + E X T E R I O R D O O R S
DESIGN + BUILD
BuildLabs • www.buildlabs.com ARCHITECTURE
Austin Studio Architects • www.austinstudioarchitects.com LANDSCAPE ARCHITECTURE
Ground & Garden • www.groundandgarden.com COMMUNITY
Travis Club, Spicewood, Texas • www.travisclubaustin.com
Schüco | Aluminum | Rostiges Eisen EXTERIOR STUCCO
Benjamin Moore Cedar Key | Smooth Finish E X T E R I O R S T O N E PAV I N G
Cobra stone INTERIOR FLOORING
Wide-Plank Natural oak KITCHEN STONE
Cristallo quartzite, Brazil | Taj Mahal quartzite, Brazil INTERIOR STONE TILE
Hansa Fliesen, Concrete beige P L U M B I N G + A R C H I T E C T U R A L H A R DWA R E
Omnires | Rivea | Evineo | Geberit | Antonio Lupi | Grohe | Kaldewei C U S T O M M I L LWO R K
Hacker APPLIANCES
Sub-Zero + Wolf LIGHTING + CONTROLS
Delta Light
5 6 T he B uild L abs D ifference