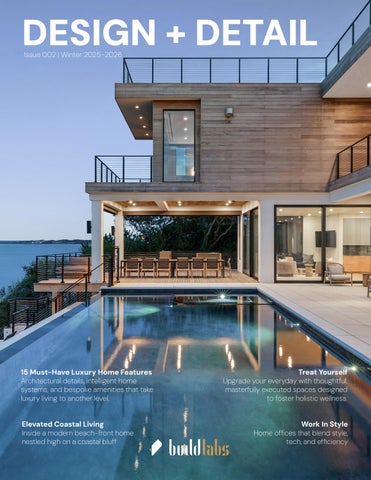
DESIGN + DETAIL Issue 002 | Winter 2025-2026
15 Must-Have Luxury Home Features Architectural details, intelligent home systems, and bespoke amenities that take luxury living to another level. Elevated Coastal Living Inside a modern beach-front home nestled high on a coastal bluff
Treat Yourself Upgrade your everyday with thoughtful, masterfully executed spaces designed to foster holistic wellness. Work In Style Home offices that blend style, tech, and efficiency 1
Tour this hillside haven in Hampton Bays on page 26
2
3
CONTENTS What’s in Store for 2026
Elevate Your Living
Treat Yourself
[Gift list]
Cofounder’s Letter
07 15 Must-Have Luxury Features For Today’s Custom Homes
10 7 Premium Home Upgrades For Living Well
Coastal Living, Modernized
A Hampton Bays Haven 26
4
20
CONTENTS Transform Your Space
10 Sophisticated Home Office Design Ideas
Design an Al Fresco Retreat
38 Ultimate Outdoor Luxury
Precision Building
42 How BuildLabs Applies Kaizen and Six Sigma
50
FEATURED HOMES FB 256 p. 41
KL 04 p. 11, 16
FP 10 p. 11
NR 3605 p. 13, 42- 43
HA 60 p. 11
ON 8B cover, p.2-3, 4-5, 11, 16, 22, 26-36, 38, 48-49, 52
JA 136 p. 14
Art, Culture, and Resilience
Honoring Long Island’s Indigenous Roots
JL 182 p. 5, 50, 55
RW 81 p. 4, 11, 12, 15, 17-19, 23, 24, 46, 47
JL 230 p. 11
SB 57 p. 11, 44
KL 03 p. 11, 14, 45
56
5
DESIGN + DETAIL A PUBLICATION POWERED BY BUILDLABS ISSUE 002 | WINTER 2025 - 2026
Operations Director
Punit Chugh
Executive Director
Anjali Gupta
Editor
Tanya Klich
Design
Isabel Lord
Photo Josh Goetz Photography
Cale Donaldson
Contributing Writer & Editor
Jill Nielsen
FOLLOW ALONG Instagram @buildlabs_llc YouTube Web
6
@BuildLabs_llc www.buildlabs.com
COFOUNDER’S LETTER As we look ahead to a defining year for BuildLabs, I’m reminded of how far this company has come—and how intentional our next steps must be. What began in the Hamptons as a small, design-forward building practice has grown into a multistate operation grounded in innovation, sustainability, and a belief that homes should enhance the way people live. This year, that vision expands in meaningful ways.
forward to continually refining our artistry and streamlined client experience. And in Connecticut, we’re preparing for one of our most exciting developments yet: the opening of BuildLabs Connecticut and the debut of BuildLabs Studio, our integrated architectural and design arm. As we enter 2026, our focus remains clear: to build with purpose, to innovate responsibly, and to create spaces that stand the test of time. Thank you for being part of our journey— and here’s to a year of growth, partnership, and possibility.
In North Carolina, construction is underway, marking the start of a long-term commitment to a region that has welcomed us with open arms. Stay tuned for our ribbon-cutting in the Sincerely, Punit Chugh spring of 2026. Cofounder and Operations Director, Back in the Hamptons, our newest waterfront BuildLabs projects stand as reminders of the craft and precision that shaped our identity from the beginning. Meanwhile we continue on 8 projects in the East End and we look
SNEAK PEEK: Ma’s House A 400-square-foot purpose-built artist’s studio in Southampton. Read more: p. 56
WHAT’S NEW AT BUILDLABS Looking back at where we broke ground in 2025, and what we look forward to completing in 2026.
MONTAUK AMAGANSETT HAMPTON BAYS
BRIDGEHAMPTON WATER MILL SOUTHAMPTON
BELLPORT
7
INTRODUCING
BUILDLABS STUDIO A NEW CHAPTER IN CONNECTICUT Coming 2026: BuildLabs is preparing for one of its most transformative initiatives yet. The company will soon open BuildLabs Connecticut, expanding its presence into the greater Tri-State area. But this location represents far more than a new office. It marks the debut of BuildLabs Studio, the firm’s newly defined architectural and design arm. By integrating architecture, interiors, sustainability research, and construction innovation under one umbrella, BuildLabs
8
Studio will provide clients with a streamlined, fully immersive design+build experience. Positioned in Greenwich, the new hub will serve homeowners, architects, and community partners seeking nextgeneration residential & commercial solutions. The goal is to continue mastering our building methodology rooted in health, performance, and long-term value. Our office’s proximity to esteemed architectural design programs such as Yale School of Architecture in New Haven and the Architectural Design + Technology department at the University of Hartford, to
name a few, is just one reason we’re setting up shop here. We believe in the next wave of talent and we want to partner with the top design professionals in the region. As part of this expansion, BuildLabs is also establishing a national consortium of architects — a network of design professionals who are trained in the full BuildLabs process, from early conceptualization through construction delivery. This collaborative ecosystem will ensure that every project designed within the network aligns with the firm’s standards
of precision, efficiency, and environmental performance. By cultivating a shared language and workflow across architecture and construction, BuildLabs aims to elevate industry practice while enabling smoother, faster, and more integrated project execution. As the team lays the groundwork for this venture, BuildLabs welcomes conversations with architects, industry collaborators, and aspiring homeowners across the region.
9
E L E VAT E YO U R L I V I N G
Top
15
Must-Have Luxu ry Custom Home Features By Jill Nielsen
It may be true what they say, that money doesn’t buy happiness. But it can get you a custom wine cellar, a spa-like bathroom, and a kitchen so beautiful and well-equipped that even the most die-hard takeout devotee might be tempted to cook. And really, that’s pretty close. Today’s luxury homes aren’t just about space and style – they’re about experience. From bespoke architecture to resort-grade amenities and cutting-edge smart technology, they’re designed to elevate the way you live, making everyday moments feel effortless and even a little bit indulgent. Whether you’re building from the ground up or refining your dream home, these 20 must-have features will take luxury to the next level.
10
11
1.
2.
Premium Materials
Elegant Architectural Details
The foundation of luxury homes is built on carefully selected, high-quality materials that reflect both lifestyle and values. As BuildLabs’ Founder, Punit Chugh, notes, “Luxury isn’t just about aesthetics; it’s about the integrity of the build itself.”
Architectural details transform a home from builder-grade to bespoke, turning a house into a reflection of the people who live there. Handcrafted moldings, custom millwork, and intricate design elements add depth and distinction, creating a space that feels both timeless and deeply personal. This attention to detail ensures that every corner tells a story, blending form, function, and individuality into a home with enduring beauty.
Steel, for example, ensures structural integrity with a modern flair, while floor-to-ceiling glass brings natural light and connects indoor spaces with the outdoors. Timeless stones like marble and granite add lasting beauty, and premium hardwoods such as walnuts provide warmth and texture. These materials not only elevate aesthetics but are crafted for long-lasting durability.
12
3.
4.
Showpiece Kitchens for the Professional Chef and Home Cook Alike
Expansive Primary Suite with Dressing Room
In a luxury home, the kitchen isn’t just for cooking – it’s a centerpiece of daily life and entertainment. Outfitting it with high-performance appliances, expansive countertops, and custom cabinetry strikes the perfect balance between style and function, for novice and professional cooks alike. Thoughtful additions such as double islands, a discreet scullery, or even the option for a secondary catering kitchen help make meal prep seamless, whether you’re cooking for one or feeding a crowd.
A spacious primary suite, complete with a private dressing room or expansive walk-in closet, is the epitome of luxury and convenience. Customizable storage solutions, with features like built-in shelving, drawers, and elegant design elements, ensure this personal space is both functional and stylish. Consider incorporating a personal-use washer and dryer for added convenience, and layer with plush carpeting, statement lighting, and thoughtful touches throughout, to ensure this suite is a perfect blend of opulence and ease. A spacious primary suite is a retreat of luxury and comfort, whether it features a cozy seating area, a fireplace, or an expansive walk-in closet. Thoughtful design elements, such as a private patio, statement lighting, plush materials, and elegant finishes, ensure both style and comfort. In the dressing room, consider custom storage and even a personal-use washer and dryer for added convenience.
13
5. Open Floor Plan with Flexible Spaces Open floor plans revolutionized home design by creating more expansive, connected spaces. While this concept remains timeless, today’s luxury homeowners are looking for more: homes with architectural distinction that blend openness with unique design elements. “The sweet spot between closed and open floor plans offers the best of both worlds,” writes interior and spatial designer Tami Faulkner, “the flow and connectivity of an open layout, balanced with architectural character and defined spaces that add depth to a home.” Modern luxury homes embrace adaptable design, allowing spaces to shift and evolve based on the homeowners’ needs. Features like partial walls, sliding doors, and zoned areas offer flexibility while maintaining the grandeur of an open layout. This balance creates versatile spaces that are ideal for both intimate family time and large-scale entertaining, ensuring every moment at home feels just right.
6. Integrating the Outdoors & Landscaped Gardens Seamless indoor-outdoor living is a hallmark of luxury homes, where sophisticated design blurs the lines between interior and exterior spaces. Accordion doors that vanish into walls, floor-to-ceiling windows, and skylights that transform into balconies allow for smooth transitions to outdoor areas—even in challenging spaces like attics or rooms with sloped walls. Thoughtfully crafted patios, landscaped gardens and courtyards, and water features expand the living area, bringing in natural light and breathtaking views. Consistent wall materials, such as stone or wood paneling, flow from indoors to outdoors, reinforcing the connection and transforming your garden, custom pool, or al fresco dining area into an integral part of your home’s luxurious aesthetic.
14
7.
Advanced Smart Technology & Security Systems Smart home technology is transforming luxury living, offering unparalleled control and convenience. With a simple voice command or tap on your phone, you can adjust lighting, climate, security, and more. From automated cleaning systems to energy-saving appliances, these innovations not only boost comfort but also improve efficiency. With remote monitoring and advanced security features, you can manage your home from anywhere, ensuring peace of mind while embracing a home that anticipates your every need.
8.
Custom Pools & Outdoor Living Spaces Luxury home pools have evolved to the status of art, designed not just for cooling off but for creating a serene escape, enhancing both home and landscape. Trends include infinity custom pool along with high-end features like built-in hot tubs, waterfalls, sunning steps, grottos, and even lazy rivers, all serving to create a resort-like atmosphere. Thoughtful additions like sunken seating, fire pits, and lush landscaping create seamless transitions between the pool and surrounding outdoor spaces. Premium materials such as natural stone, along with advanced lighting and heating systems, ensure these pools are enjoyed year-round.
15
9.
11.
Energy-Efficient Features & Eco-Friendly Technology
Wine Cellars & Home Bars
Incorporating energy-efficient systems and sustainable materials reflects a commitment to both luxury and environmental responsibility. Solar panels, high-efficiency HVAC systems, and eco-conscious building materials not only reduce a home’s carbon footprint but also ensure long-term cost savings. At BuildLabs, we are dedicated to seamlessly integrating high-performance materials and smart energy systems. Our approach enhances comfort and elevates the design while minimizing environmental impact, ensuring that luxury and sustainability work handin-hand in every project we undertake.
A dedicated wine cellar or home bar is a luxurious retreat for the discerning homeowner. These spaces can range from a serene, intimate wine-tasting room to a lavish lounge perfect for entertaining. Both cater to a refined style and serve as a functional area to showcase and enjoy your collection.
10. Indoor Air Quality & Ventilation Systems Ensuring clean indoor air is an important part of wellnessfocused design. Advanced ventilation systems, wholehouse air purifiers, and humidity control systems create a comfortable and healthy living environment. BuildLabs takes this a step further with proprietary Organic Insulation, which not only enhances energy efficiency but also improves air quality by minimizing harmful pollutants. This commitment to clean, healthy air adds to the luxury experience, ensuring a space that nurtures well-being while offering long-term sustainability and comfort.
16
12. Wellness Cold Plunge Pools & Spa Features As an extension of the home gym, wellness, and recovery spaces are becoming key features in luxury homes, offering a serene escape for relaxation and rejuvenation. Cold plunge pools, massage rooms, and meditation areas provide therapeutic benefits while enhancing the home’s sense of tranquility. These spaces promote a balanced lifestyle, allowing homeowners to unwind and recover in the comfort of their own homes, all while supporting an atmosphere of luxury and wellness.
16. Convenient & Spacious Laundry Room The ultimate luxury home laundry space blends cutting-edge technology with elegant design. State-of-the-art washers and dryers, perhaps steam or Wi-Fi enabled, seamlessly integrated into custom cabinetry with ample storage. Spacious countertops for folding, builtin sinks for delicate handwashing, and dedicated areas for sorting clothes and air drying add both practicality and sophistication. For added luxury, consider a built-in ironing station, ample natural light, and high-end finishes like marble or sleek cabinetry. This space not only simplifies chores but elevates and streamlines the entire experience.
17. Mudroom or Mud Bench for Organization A luxury mudroom offers more than just a place to drop shoes and coats. When designed well, it’s a stylish, organized space that simplifies everyday life. Custom storage solutions like built-in cabinetry, lockers, and shelves keep everything in place, while integrated charging stations ensure devices stay powered (and easily found). A stylish bench proves useful in removing and storing shoes. Pet owners might consider a dedicated dog bath, while a utility sink is perfect for arranging flowers. A mudroom gets dirty, but elegant finishes, such as marble or custom tile, elevate the design. With a thoughtful layout, a luxury mudroom keeps the home tidy while blending seamlessly with the overall aesthetic.
17
18. Taller Ceilings & Grand Entryways High ceilings are a signature feature in luxury homes, adding a sense of grandeur and openness. They create spacious, airy environments that elevate a room’s aesthetic. However, it’s important to address potential drawbacks, such as acoustics and noise control, as sound can travel more easily in these expansive spaces. Additionally, temperature control may require more attention, as higher ceilings can affect air circulation and energy efficiency. With the right design and solutions, high ceilings can enhance both the luxury and comfort of a home.
19. Fireplaces & Energy-Efficient Heating Options Incorporating fireplaces into living spaces not only adds warmth but also creates a captivating focal point. Whether modern or traditional, they can enhance a room’s ambiance while offering practical heating. To complement this, energy-efficient heating systems ensure consistent comfort while promoting sustainability, reducing energy costs and environmental impact. Together, fireplaces and advanced heating technologies strike a perfect balance between luxury, comfort, and eco-conscious living.
18
Built on what’s real, not what’s fleeting. True luxury doesn’t worry about “keeping up.” Rather, it sets a new standard. Luxury is about elevated living, and at BuildLabs, we’re all about raising the bar. Our innovative process and cutting-edge techniques blend forward-thinking design with timeless craftsmanship. It’s not just about soaring ceilings or sleek finishes, but how a space moves with you, anticipates your needs, and makes everyday living feel indulgent. Maybe it’s a hidden spa retreat, a kitchen built for a crowd, or a home that practically runs itself. However you define luxury, it’s always in the details. We know a well-built home isn’t just a place to live – it’s a place to love. What’s on your must-have list? Contact BuildLabs today and let’s get started!
19
T R E A T YO U R S E L F
7 luxury home upgrades for living your best life
Home upgrades often live at the bottom of the to-do list, the projects we promise ourselves we’ll get to “someday.” But for the discerning homeowner – those who recognize that true luxury lies less in extravagance, and more in quality, comfort, and well-being – it’s worth reconsidering what it means to truly “treat yourself.” This is the year to make it happen. Not with objects, but with spaces that elevate how you live, create, entertain, and restore. Purposeful, high-performance upgrades transform everyday routines into experiences, blending craftsmanship, beauty, and function in ways that resonate long after the project is complete. From wellness retreats to bespoke entertainment spaces, these are the upgrades that make a home feel fully alive. 21
A Home Health Center
1 mindfulness zones, every detail is designed for balance
Today’s health-forward homes are redefining what it means to stay fit, combining technology, design, and purposebuilt environments that make well-being an integral part of daily life. A boutique home gym by BuildLabs goes far beyond a collection of machines. It’s a personalized performance space – acoustically tuned, climatecontrolled, and seamlessly integrated into your home’s architecture.
and longevity. Lighting promotes natural circadian rhythms, surfaces absorb sound to maintain calm, and hidden storage keeps the space pristine. It’s wellness, elevated, built around how you move, recover, and thrive.
A Custom Golf Simulator
For the player who’s mastered every fairway but misses the game between rounds, a custom golf simulator brings the course home. At BuildLabs, precision meets play. Each simulator environment is engineered to exacting standards – from the millimeter-perfect measurements that ensure ball-tracking accuracy to the layered acoustic treatments that let every swing sound just right.
For some, that means a sleek fitness suite within the main residence; for others, it’s a dedicated wellness retreat built as an accessory dwelling unit (ADU) – an independent, private, light-filled structure set apart from the main home for focus and renewal. Either way, every detail is intentional. But it’s not just about performance; it’s about experience. Seamless integration of lighting, lounge seating, and From smart resistance systems to recovery stations and
22
2
multimedia transforms the space from practice studio to social retreat. Whether you’re analyzing your stroke or hosting friends for a round at St. Andrews, this is golf, reimagined.
A Personally Tailored Dressing Room
soft-close details make getting ready feel effortless. It’s part boutique, part personal sanctuary, and entirely yours.
3
A closet stores clothes. But a boutique-style dressing room turns daily routines into rituals, a place to set intentions for the day as one prepares to meet it. BuildLabs creates dressing suites that blend function and indulgence, tailored precisely to the homeowner’s lifestyle.
A Chef-Worthy Outdoor Kitchen and Lounge
4
An outdoor kitchen designed by BuildLabs turns meal-time entertaining into an art form. It’s so much more than a nice grill on the patio; it’s a culinary environment that rivals the best indoor setups complete with chef-grade appliances, prep zones, refrigeration, and thoughtful storage and lounge space built for all seasons.
Custom millwork, heritage hardwoods, integrated lighting, Surfaces are selected for performance and endurance, and bespoke organization ensure every item has its place. from stainless counters that handle the elements to Think curated displays for handbags or watches to pull-out natural stone that develops character over time. Lighting, drawers lined for jewelry and eyewear. Personal laundry appliances, full-length smart mirrors, built-in seating, and
shading, and integrated dining areas are all part of the experience, designed to move seamlessly from daytime
23
Inside the en-suite of this Bridgehampton home, a 2,400-pound freestanding stone tub takes center stage, providing an oasis of calm. It was craned into place by BuildLabs’ team as part of their commitment to exceptional craftsmanship
24
brunches to late-night gatherings under the stars. When form and function meet this beautifully, the outdoors becomes your favorite room in the house. Go here to learn more about how BuildLabs creates luxury outdoor kitchens that combine style, durability, and toptier performance, making it easy to cook, entertain, and connect year-round.
A Luxurious Spa Bathroom
5
A BuildLabs spa bathroom transforms the most private room in the home into a restorative retreat. Heated floors, soaking tubs, and rainfall showers are only the beginning. Every surface and sensory detail is considered, from warm natural stone underfoot to the ambient glow of layered lighting and the soft hush of balanced acoustics. Beyond aesthetics, wellness is built into the design: smart climate control, purified air systems, and materials that promote both hygiene and calm. Add a steam shower, infrared sauna, or cold plunge for full-spectrum rejuvenation. It’s not simply a bathroom. It’s an in-house wellness retreat.
A Creative Studio or Writing Retreat
6
For those whose luxury lies in creating, a dedicated creative space is the ultimate indulgence. Whether it’s a soundproof music studio, a writer’s den lined with custom millwork, or an artist’s skylit atelier, BuildLabs brings its signature precision to spaces made for imagination. Creative studios can be tucked quietly within the home while others take shape as a stand-alone retreat — a tiny home or an ADU reimagined as a haven for focus and flow. Each is designed around how creativity happens: natural light calibrated for clarity, acoustics engineered for immersion, materials chosen to engage the senses.
Premium finishes meet practical design: warm woods for resonance, gallery-white walls that adapt to any medium, and concealed technology that keeps the space beautifully uncluttered. In a BuildLabs library or creative studio, precision craftsmanship and purposeful design converge to foster focus, inspiration, and uninterrupted creative work.
An Automotive Showroom
7
For those who appreciate a fine machine – be it a vintage Jag or a modern hypercar like a Pagani or Koenegsigg – a garage should be more than a parking space. BuildLabs designs automotive showcases where craftsmanship extends from the vehicles to the space itself. Climate control preserves performance. Polished epoxy floors reflect the collection-like art. Integrated lighting, secure charging stations, and display lifts and turntables elevate the experience from storage to exhibition. With custom cabinetry and discreet workstations, even maintenance feels refined. For true enthusiasts, the garage becomes an extension of their home aesthetic, as well as their identity – precision-built and beautifully executed.
The New Definition of Luxury Today’s most coveted possessions aren’t possessions at all. They’re environments crafted with care, designed for longevity, and built for elevated living. Whether it’s a golf simulator that sharpens your swing or a spa bath that restores your calm, BuildLabs creates spaces that turn everyday routines into rituals of luxury. Because for the person who has everything, the greatest gift might just be home.
Ready to Shop? This season and for the new year ahead, rethink your approach to gifting. Get in touch with the expert team at BuildLabs and start checking off your list, one designed space at a time.
26
HOME STORY
COA STA L LIV IN G,
MODE R N I Z E D
Photos by Josh Goetz
Designed to embrace its coastal setting, this Hampton Bays residence offers a seamless connection between architecture and water. BuildLabs was tasked with realizing the vision of Sag Harbor–based architect Val Florio, whose intent was clear: from the moment you enter, your senses are drawn outward. Every room — from the living areas to the primary suite — opens toward the yard and infinity-edge pool, where the horizon of the great bay and the ocean beyond becomes an inextricable part of the home. Even the south-facing office enjoys waterfront views into the horizon, ensuring the workspace remains a haven for inspiration and calm. 27
This custom-designed residence in Hampton Bays was conceived with one guiding principle: a constant, everlasting connection to water. Every room in the home faces the yard and the stunning infinity-edge swimming pool, which seamlessly blends into the natural coastal horizon of the Great Peconic Bay. Whether you’re in a guest room, living area, or the primary suite, the tranquil presence of water is always in view the second you arrive — no space loses its visual link to the surrounding water bodies. 28
29
The primary suite is a standout, positioned with a balcony that overlooks the infinity pool, creating the sensation of water flowing beneath your feet. A private staircase descends directly from the suite to the beach, providing exclusive access and emphasizing the home’s intimate relationship with its environment. 30
31
Architecture & Materials The home is a refined mix of stone stucco, rich mahogany wood, and glulam timber — often referred to by the build team as the “holy trinity” of materials. These three elements come together, both aesthetically and functionally. The stucco and mahogany define the exterior of the home, standing up to the demands of the coastal climate. Glulam timber framing further reinforces the structure with strength as well as elegance, lending warmth and architectural balance throughout the design.
32
Construction was efficient: the entire assembly was completed in just three weeks, a testament to precise planning and expert execution. A full Schüco package was selected for all doors and windows, including full-height openings and floor-to-ceiling interior doors, ensuring uninterrupted sightlines and light throughout the home. 33
Interior Features A floating staircase by Viewrail acts as both functional circulation and sculptural centerpiece. Adjacent to it, a “slack wall” feature cleverly separates private quarters from semi-private living spaces, creating a subtle but effective spatial division without interrupting flow. 34
The material palette inside continues to execute the design principles, honoring the constant connection to water. Porcelain slab countertops in rich emerald and cobalt tones elevate the kitchen and bathrooms with a touch of coastal luxury and artistic flair. In the primary bedroom, cloth wallpaper introduces a sense of softness and warmth, mirroring the ever-changing hues of the sky, sea, and sand just outside the windows. 35
36
This Hampton Bays home is more than a residence — it’s an architectural statement that honors its environment. With every detail curated to reflect a deep connection to the coastal landscape, the result is a sanctuary where nature and design exist in perfect harmony.
37
38
TRANSFORM YOUR SPACE
10 Luxury Modern Home Office Design Ideas
No traffic jams. No packed trains. No lifeless cubicles. The ultimate luxury of a home office isn’t just its high-end furnishings or cutting-edge tech. It’s the sheer convenience of having a space designed entirely for your productivity and comfort, right at home. THE BENEFITS OF DESIGNING YOUR HOME OFFICE Beyond the well-known benefits of remote working, like improved mental health, shorter commutes, and a reduced carbon imprint, it’s estimated that working from home saves the average person 55 minutes per day and up to $12,000 per year. With savings like that, why not go all out on a luxury home office? BuildLabs, leaders in building custom, highend homes, can help you build a home with intention, one that includes a home office that’s both inspiring and efficient.
to-ceiling windows for natural light, builtin bookshelves for storage, and sculptural accents for sophistication. State-of-the-Art Technology Integration. Seamless technology integration is essential in a modern luxury office. Plan for hidden cable management, built-in charging stations, voice-controlled lighting, and smart glass for added privacy. High-performance computers, ergonomic accessories, and superior audio-visual setups further enhance convenience and functionality.
Flexible Workspace Layouts. A luxury home A well-designed home office enhances focus, office should adapt to focused work, creative efficiency, and well-being. From ergonomic pursuits, and even shared use there is family seating and bespoke storage to rich materi- at home. Consider incorporating multiple als and integrated smart tech, these 10 ideas seating options and workstations, like a will help create a sophisticated sanctuary for reading nook or standing desk to encourage success. The only downside? You may never movement and flexibility. Modular furniture want to leave – even if the commute is only and smart storage solutions keep the space down the hall. organized and easily adaptable to your evolving needs. KEY FEATURES OF A LUXURY MODERN HOME OFFICE 10 BEST LUXURY MODERN HOME OFFICE DESIGN IDEAS Sophisticated Architecture and Interior Design. There is no need to jockey for the 1. Elegant and Ergonomic Seating corner office when you can design your own Choose a stylish yet supportive office chair, and control every detail. Working with expe- like a designer piece in premium leather or rienced design-builders like BuildLabs helps velvet with adjustable lumbar support for allblend elegant architecture, premium materi- day comfort. Add a secondary seating area als, and custom furnishings into a space that with plush armchairs or a sofa – perfect for is both functional and refined. Think floorbreaks or informal meetings. A well-placed
39
coffee table and a soft area rug not only enhance comfort but also help absorb sound for a quieter, more inviting workspace. 2. Luxury Storage Solutions “A place for everything and everything in its place” is the recipe for an efficient workspace. Custom-built shelvings, sleek integrated filing cabinets, and hidden storage elevate the home office while helping to keep it well organized and clutter-free, minimizing distraction and boosting productivity. 3. The Magic of Multi-Functional Furniture Convertible desks, hidden storage ottomans, and extendable tables allow for flexibility while maintaining elegance. These smart furniture choices make it easy to adapt the space to your needs while keeping everything streamlined and sophisticated.
7. Patterns That Enhance Productivity Another design aspect to consider is the patterns and visuals on the walls and surfaces. Overly busy or highly contrasted patterns can be overly stimulating, causing stress and distraction. Opt instead for subtle, geometric, or fractal patterns – think fine lines, small-scale, or nature motifs. Experts suggest that simple, repetitive patterns in a complementary color scheme can help calm the mind and increase productivity, making them ideal for long hours of work. Subtle, geometric patterns—think fine lines or nature motifs—help calm the mind and boost productivity. Avoid overly busy designs that can cause distraction. Simple, repetitive patterns in a complementary color scheme work best for long hours of focused work.
8. Art and Nature: Elevating Your Workspace Incorporating curated artwork, sculpture, and statement 4. Illuminating Lighting Fixtures plants like fiddle leaf figs and bonsai trees brings personA well-lit office is crucial for productivity, but no one wants ality and creativity to the space. Art and greenery create to be assaulted by fluorescent lighting at home. Natural a balanced, stimulating environment that enhances focus light is best, achieved through strategically placed winand overall well-being. dows and skylights, but chandeliers, statement pendant lights, and LED task lighting help bring both style and 9. Maximizing Vertical Space functionality to your space. Dimmable options help set the In smaller offices, vertical storage solutions like tall bookright mood, whether you’re hard at work or taking a break. shelves, and hanging storage frees up valuable floor space, creating a more open, uncluttered feel. These additions 5. Refined Materials and Statement Finishes help keep even a small office organized and visually expanLuxury is in the details, and the right materials set the tone sive, enhancing both functionality and style. for a sophisticated home office. Rich woods like walnut, sleek marble surfaces, and polished brass accents exude 10. Elevate a Virtual Presence with Accent Walls or Poltimeless elegance. Industrial elements, such as exposed ished Backdrops brick, steel-framed glass partitions, and concrete finishes Accent walls are a heated topic in design – not unlike lend a modern edge. A statement desk with a deep wood Zoom filters and backgrounds. Love them or not, in today’s finish or a marble-clad accent wall can anchor the space, remote-work world, having a polished, clutter-free backbalancing warmth with contemporary refinement. drop matters. With 89% of professionals using Zoom, a well-designed feature wall, such as textured panels, cus6. Color Psychology for Home Offices tom millwork, or elegant wallpaper, helps add personality Color affects mood and behavior, making it an important and serves as an elegant backdrop for video calls. part of a productive and comfortable home office. Dark hues like navy or charcoal create a calm, focused atmoCustomize your home workspace sphere, ideal for concentration and stress reduction. On A luxury home office is more than just another room in the the other hand, bright and light tones energize and boost house; it’s an inspiring environment that fuels productivity creativity. The key is choosing a color pallet that aligns with and well-being. Whether you’re working remotely full-time your working style and needs. or need a stylish retreat for creative projects, these design ideas will help transform your workspace into a refined
40
sanctuary of efficiency and elegance. And the best part? Your morning “commute” is now a first-class experience – no gridlock, no road rage, just a leisurely stroll past the coffee maker to a workspace designed entirely for you. Ready to get to work? BuildLabs specializes in creating high-end, customized spaces that seamlessly blend function with elegance. Contact BuildLabs today to start designing your dream home office.
THE RISE OF ADUS FOR HOME OFFICES With the increasing demand for dedicated workspaces, accessory dwelling units (ADUs) have emerged as a stylish and functional solution for home offices. These standalone structures – whether a converted garage, a backyard studio, or a sleek prefab unit like those offered by BuildLabs – offer the ultimate balance of proximity and separation. An ADU office keeps work and home life distinct, minimizing distractions while maintaining all the conveniences of remote work. It provides the privacy needed for deep focus, client calls, and creative thinking – all without sacrificing square footage inside the main house. Plus, with custom design elements like floor-to-ceiling windows, built-in storage, and smart tech integration, an ADU can be just as convenient, luxurious, and high-performing as any office inside he home.
41
DESIGNING
THE ULTIMATE YEAR-ROUND
OUTD O O R LU X U RY SPACE Why Winter Is the New Season for Outdoor Living — and How to Create a Warm, Luxe Retreat at Home By Jill Nielsen 42
43
F
or decades, outdoor living was synonymous with summer: grilling under August skies, lounging by the pool, cocktails at golden hour. But today’s luxury homes — especially those along the East Coast — are redefining what an outdoor space can be. Increasingly, the most coveted backyards are those designed to be enjoyed 365 days a year, even when winds pick up and temperatures fall. “Summer doesn’t last, but good design does,” as BuildLabs likes to say — and nowhere is that truer than in the modern outdoor retreat. By combining clever microclimate design, luxurious materials, sculptural fire features, winter-ready comforts, and the same attention to detail found indoors, you can create an outdoor sanctuary that’s as warm and inviting in January as it is in July. Here’s how.
Start with the Landscape: Shelter, Privacy & Microclimate Mapping In coastal regions like the Hamptons, weather shifts quickly — and hyperlocally. One side of the property may be buffeted by winter winds, while the other sits calm and sun-soaked. That’s why high-end design-build teams begin with a full site study, tracking sun paths, shade patterns, wind exposure, and views before placing a single lounge chair. Layered hedgerows, native grasses, trellises, and staggered plantings can create natural wind buffers that also protect privacy without blocking views. Slight elevation changes can hide outdoor showers, saunas, or reading nooks — no walls required. The effect is a space that feels intimate, sheltered, and usable year-round.
44
Create Warmth with Architectural Fire Features Nothing transforms a winter landscape like fire. Luxury backyards today feature sculptural fire elements as functional art pieces:
Heat from Above, Below, and All Around Winter-ready doesn’t mean bulky equipment. The chicest outdoor spaces hide comfort in plain sight through: Radiant-heated terraces that keep patios warm underfoot
Stone-clad outdoor fireplaces (great for covered porches)
Slim, architectural heat lamps recessed into pergolas or porch ceilings
Sleek linear fire tables built into lounge zones
Wind-buffering pergolas with sliding glass or retractable privacy panels
High-performance gas fire pits that ignite with the push of a button Soapstone or concrete hearths for a rustic-modern feel Add integrated seating, built-in benches, or lounge chairs layered with alpaca or faux-fur throws. Firelight brings drama, glow, and gathering energy — and more importantly, real warmth.
Portable sculptural heaters that look more like art than appliances Covered seating areas and screened porches, combined with heat lamps, can feel downright cozy in crisp weather. Meanwhile, radiant-heated stone or porcelain terraces ensure that even bare feet on a brunch morning are comfortable.
45
Add a Cold-Weather Luxury: Saunas & Hot Experiences Cold air pairs beautifully with hot indulgence. A backyard sauna — either cedar-clad modern cube or traditional barrel — is increasingly a luxury essential, especially in colder climates. It turns a winter garden into a spa-like haven. Complement with: A wood-fired soaking tub A modern plunge pool with integrated heater A hot outdoor shower for post-sauna contrast Together, they create a winter wellness circuit right outside your door.
Build an Outdoor Kitchen That Works in Every Season A chef-worthy outdoor kitchen shouldn’t go dormant in winter. The best spaces include: Weatherproof cabinetry in HDPE or marine-grade polymer Durable countertops in granite, porcelain, or Dekton Multi-fuel ovens (wood-fired for ritual, gas-assisted for ease) Smokers, griddles, and grill suites that operate effortlessly year-round Integrated refrigeration, wine drawers, and ice makers Comfort extends the season: shade in summer, heat lamps and misters when needed, and thoughtful lighting for early winter sunsets. BuildLabs often mirrors interior design choices outside, creating a seamless visual flow and an open-air hub that feels like a true extension of the home. As BuildLabs cofounder Punit Chugh once told Mansion Global, “The kitchen is often the heart of the home and should reflect that warmth and welcoming atmosphere.” The same is true outdoors — maybe even more so in winter.
46
Design the Lounge of Your Dreams: Layered, Plush, and Architectural
Blur the Boundaries: Seamless Indoor– Outdoor Transitions
Luxury outdoor furniture has evolved into a design category all its own. Today’s winter-ready lounges include:
The most memorable outdoor spaces remove the line between inside and outside through:
Plush, weatherproof sectionals wrapped in performance fabrics
Floor-to-ceiling glass sliders
Modular setups that flex between intimate nights and large gatherings
Flush thresholds for effortless flow
Wool, cashmere, or alpaca throws safely stored in integrated outdoor cabinetry Oversized cushions that mimic indoor comfort Outdoor rugs that anchor each zone and soften winter’s chill Combine these elements with controlled lighting — underseat LEDs, uplighting in landscaping, soft-glow sconces — and your outdoor living room can replace your indoor one on clear, crisp evenings.
Continuous flooring that extends outward
Matching materials that unify the palette BuildLabs’ Flying Point project famously used this approach to let the laid-back rural atmosphere of the Southampton region “spill straight into the bedrooms.” In winter, this continuity also allows warmth — literal and visual — to flow outward, encouraging more time in the fresh air.
47
Make It Functional: Integrated Storage, Drainage & Details
Stretch the Season — And Enjoy All Four of Them
Even outdoors, luxury is defined by the details. Winter- Perhaps the greatest evolution in outdoor luxury ready outdoor sanctuaries prioritize: is the shift from summer-only living to year-round enjoyment. Seamless drainage for snow and rain With radiant heat, fire features, saunas, heat lamps, Integrated storage for throws, firewood, pillows, durable materials, and flexible furnishings, winter and heaters becomes not just bearable — but magical. Marine-grade hardware and UV-resistant finishes A steaming mug of tea beneath a heated pergola. Permeable pavers and sustainable plantings Weatherproof cabinets that rival indoor kitchens These small features prevent chaos and keep the space elegant, intuitive, and always ready for a spontaneous gathering.
Choose Materials That Can Take a Beating Coastal or not, winter weather can be tough. The winters at our new office in North Carolina, for example, are mild yet wet with frequent rain. Snow, sleet, ice or rain, it is smart material choices that will ensure long-term luxury: Naturally durable hardwoods Engineered stone Marine-grade hardware UV- and salt-resistant finishes Cedar shingles and stonework designed for longevity
48
A snowy night spent around a linear fire. A sauna session that ends with crisp air and starlight. A quiet winter morning breakfast outside, warm under a blanket. Winter is no longer a season to hide indoors. It’s one to savor.
49
50
p r e cision b u i l d i n g HOW BUILDLABS APPLIES KAIZEN AND SIX SIGMA TO REDEFINE HOME CONSTRUCTION
BY TEAM BUILDLABS
51
Kaizen Japanese for “good change” A philosophy of continuous improvement, where small, intentional refinements lead to lasting quality
industries like automotive, Every year, millions travel great distances revolutionized aerospace, and manufacturing. Companies to witness ancient architectural wonders – the Great Wall of China, the Roman Colosseum, Mexico’s Chichén Itzá, and the Great Pyramids of Egypt. These structures have stood for centuries, defying time and the elements. They are lasting proof of human ingenuity and a reminder of what’s possible when we build with purpose.
Modern construction too often tells a different story, one of shortcuts over longevity. Homes today are seldomly built to last. Cheaper materials, rushed timelines, and cut corners leave homeowners and builders alike crying “they don’t build them like they used to.” And it’s true. They don’t. But while change is inevitable, it doesn’t have to mean compromise. Change can be good. That’s the idea behind Kaizen – Japanese for “good change” – a philosophy of continuous improvement, where small, intentional refinements lead to lasting quality. Paired with Six Sigma, a data-driven system designed to eliminate defects and ensure precision, these methodologies have
52
like Toyota and Boeing have used them to achieve unparalleled levels of efficiency, quality and innovation. At BuildLabs, we’ve merged cutting-edge construction technology with the proven methodologies of Kaizen and Six Sigma to redefine modern home building. “After a deep study of the different industries and the methods of ensuring quality control and assurances, Buildlabs has adopted Kaizen and Six Sigma in its production to provide the quality standards that do not exist in the industry beyond the visual experience and management of the building company and its personnel,“ said BuildLabs Cofounder, Punit Chugh. This powerful combination offers a smarter, more reliable way to build. The result? Homes that prioritize craftsmanship, durability, and excellence at every step, with each project improving on the last. Read on, and let us show you how it works.
Kaizen: Improving Home Construction, Step by Step Kaizen originated in Japan after WWII and encourages everyone involved, from the CEO down to line workers, to collaborate on finding simple, small changes that reduce waste and improve overall efficiency and productivity.
How BuildLabs Implements Kaizen Process Standardization.
Feedback Loops.
Skill Development.
By manufacturing every component in a controlled, closed environment,
Through continuous data collection and real-time monitoring, we can
Kaizen requires the efforts of everyone involved. Our team
we eliminate the variability and errors often seen in traditional onsite construction. Our state-of-theart factory uses advanced robotics and precision engineering to ensure consistency across every build.
make adjustments in real time, as needed. This allows us to maintain high-quality standards and address any issues immediately, ensuring every home meets our exacting specifications.
of engineers, architects, and craftspeople undergo regular training to stay at the forefront of construction techniques and sustainability practices. This commitment to growth ensures we’re always pushing the boundaries of what’s possible.
53
Six Sigma: Precision Engineering for Perfection While Kaizen focuses on continuous improvement, Six Sigma provides the framework for achieving near-perfect results. Pioneered by Motorola in the 1980s, Six Sigma has evolved over time, giving rise to Design for Six Sigma (DFSS). Unlike traditional Six Sigma, which improves existing processes, DFSS takes a more proactive approach – designing quality into products and systems from the very start. By integrating customer needs and advanced statistical tools upfront, DFSS ensures excellence is built in, not added later. This methodology is a cornerstone of how BuildLabs creates precision-built homes that exceed expectations.
How BuildLabs Applies the Steps of DFSS At BuildLabs, we apply the five phases of DFSS — Define, Measure, Analyze, Design, and Verify – to ensure every home we build meets the highest standards of quality, durability, and luxury. Here’s how it works:
Define Every project begins
Measure Precision starts with
Analyze With data in hand, we
with clearly defined goals, scope, budget, and timeline. We align these objectives with both business priorities and customer needs – whether it’s a custom luxury home, a thoughtful renovation, or sourcing premium building materials – ensuring the purpose of the project is crystal clear from the start.
data. We meticulously measure every aspect of our construction process, from material strength and energy efficiency to assembly tolerances and environmental impact. Advanced tools and technologies allow us to collect real-time data, creating a foundation for informed decisionmaking.
identify potential inefficiencies, defects, or areas for improvement. For example, we might analyze the thermal performance of a wall system or the structural integrity of a foundation. This step allows us to explore innovative solutions and ensures that every component of a BuildLabs home meets – or exceeds – our rigorous standards.
Design From prototypes and pilot projects, we
Verify Before a BuildLabs home is delivered, it
identify the best materials, technologies, systems, and processes and tailor them for each build. Advanced computer simulations help optimize every detail, ensuring the final design meets both performance and aesthetic goals. Once the design is finalized, a validation plan is put in place to confirm its success. Any areas for improvement – whether in material usage, assembly techniques, or energy efficiency – are addressed before full-scale production begins. This meticulous approach ensures that every BuildLabs home is better than the last.
undergoes rigorous verification. Every system – from plumbing and electrical to insulation and air quality – is tested to ensure it meets our exacting standards and exceeds industry benchmarks. Strict controls are established for every step of the construction process, from the factory floor to final installation. By monitoring and managing variables, we ensure predictable, repeatable outcomes. This final step guarantees that every home is ready to stand the test of time.
54
Impact Like the automotive and aerospace industries, where Kaizen and Six Sigma have driven monumental advancements in quality and efficiency, BuildLabs leverages these methodologies to push the boundaries of modern homebuilding. Toyota’s production system, for instance, is built on Kaizen principles, enabling it to become a global leader in reliability and innovation. Similarly, Six Sigma has helped companies like General Electric and Boeing achieve near-perfect precision in their processes. At BuildLabs we’ve applied these same principles to create a construction process that is both efficient and exacting, and to build homes that are not only beautiful and sustainably made, but built to last. By combining Kaizen’s focus on continuous improvement with Six Sigma’s data-driven precision, we’ve redefined what’s possible in luxury home construction.
Building the BuildLabs Method Into Your Life The ancient wonders of the world remind us that great construction is about more than just materials or aesthetics. It’s about vision, innovation, craftsmanship, and an unwavering commitment to quality. BuildLabs is proud to carry that legacy forward, using the principles of Kaizen and Six Sigma to create homes that are as enduring as they are beautiful.
55
MA’S HOUSE + BUILDLABS
B ui l ding a Lega cy of Art ,
Culture & Resilience on S hin n e co c k La n d When you drive onto the Shinnecock Reservation in Southampton, New York, you’ll come across a small red house at 159 Old Point Road — modest in size, but monumental in purpose. Welcome to Ma’s House, a community-led art space founded by Shinnecock artist Jeremy Dennis. What began as a personal project during the early pandemic has become one of two BIPOC artist residencies on Indigenous reservation land in the United States. Now, Ma’s House is entering a new chapter — and BuildLabs is honored to help build it with architect Pete DePasquale. 56
A VISION ROOTED IN FAMILY AND HERITAGE
storage, and artistic workflow.
Jeremy began the Ma’s House project in 2020 after returning home during the pandemic. “The Ma’s House project started came out of my own need and process of going through residencies,” he says. What he built soon expanded into a nonprofit arts organization: “We have a residency program and have hosted more than 70 artists of color across the country.”
Jeremy adds that both builder and architect have embraced collaboration: “Both sides — Pete and Punit — [are] able to accommodate so many changes and customizations. There’s an emphasis on material needs and making it welcoming to artists. Even the position of the building for efficient natural light is just one detail that will benefit the program greatly.”
The existing structure, inherited from his grandparents (Ma’s House is named in honor of his grandmother), was beloved, but fragile. Jeremy explains: “The structure was built out of recycled materials and had a lot of weather damage, and even animals found their way in. The new structure will give us stress relief… we’ll be able to invite
MATERIAL PALETTE & DESIGN INTENT
dancers and artists who need to bring their partners or support animals; space the current studio doesn’t have.”
notably, a durable metal roof that features striking exposed glulam beams and rafters, highlighting the beauty and innovation of today’s mass-timber technology. The total structure is approximately 1,000 sq ft.
HOW THE BUILDLABS PARTNERSHIP CAME TO LIFE Earlier this year, Jeremy and Dennis connected with Punit Chugh, cofounder of BuildLabs, about building a new studio structure on the property. Punit recalls. “Jeremy and Peter liked our full offering — the pre-built model, our cost structure, and our ability to deliver a complete solution. The partnership just clicked.” Architect Peter DePasquale (of Garnett.DePasquale) had already generously donated multiple rounds of designs — renderings that merged contemporary architecture with Indigenous motifs. Jeremy says: “We created different renderings and came to one design that came to contemporary but also [a] traditional wigwam interpretation — that was a really wonderful conclusion.” BuildLabs’ precision engineering construction method turned out to be the perfect match. “The BuildLabs technique aligned with our goal to do as little disruption to the property, environment, and to the neighborhood,” Jeremy explains. WHAT BUILDLABS IS DELIVERING BuildLabs is spearheading full construction services: technical and shop drawings; complete structural build; materials selection in close collaboration with architect Pete DePasquale; a design optimized for natural light,
The new structure will include: maroon HPL siding inspired by nature and coastal tones; ,minimalist wood paneling inside; a usable basement — “not just crawl space but storage,” as Jeremy notes; structural components manufactured with low waste and high precision; most
A SHARED COMMITMENT TO SUSTAINABILITY BuildLabs has committed more than $200,000 in donated services and materials because — as Punit puts it — “the mission is important.” Sustainable practices are embedded in every step: factory-finished components for minimal onsite waste; cellulose insulation; approved HPL siding; metal roofing; zero-waste, low-disruption construction In Punit’s words: “All products are finished in our climate-controlled factory, resulting in a zero-waste construction process. This approach respects the land, the neighborhood, and Shinnecock values of stewardship.” A CULTURAL ANCHOR, REIMAGINED For Jeremy, the new studio means year-round creative life on the reservation: “It will be a hybrid space for creation year-round as well as space for showcasing of art.” For the community, it means continued access to one of the only Indigenous reservation-based residencies in the country. For BuildLabs, it is an honor to contribute to a space where culture, sovereignty, and sustainability intersect.
57
www.buildlabs.com