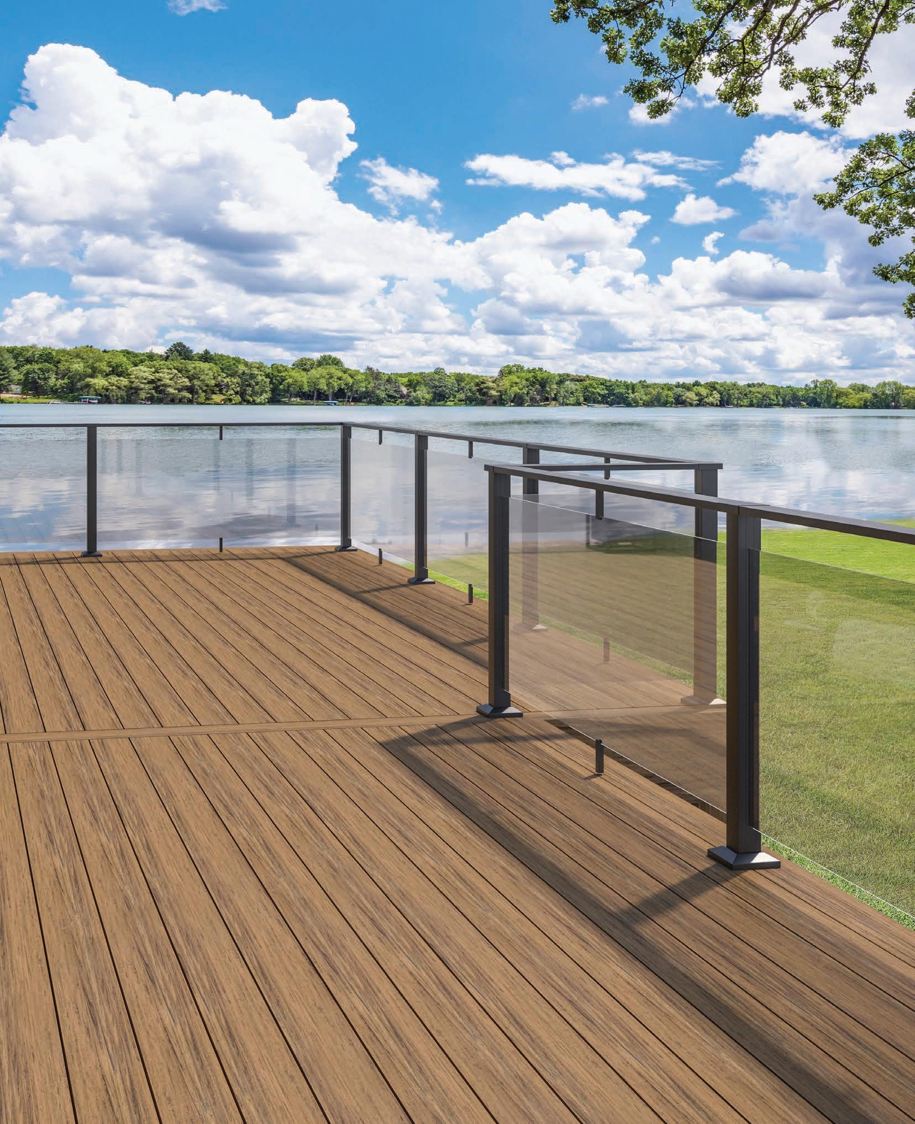

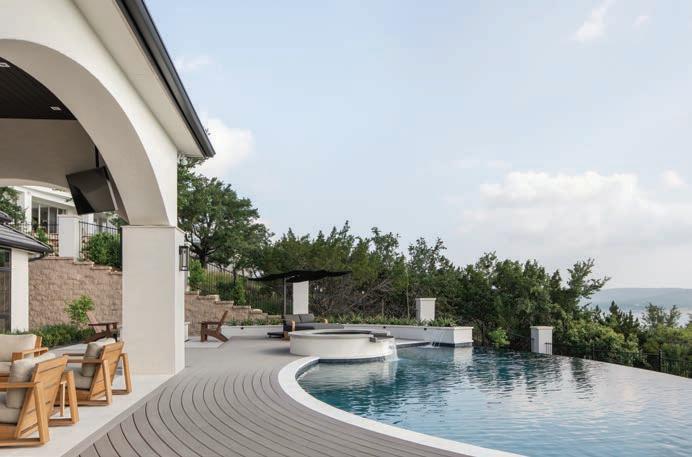
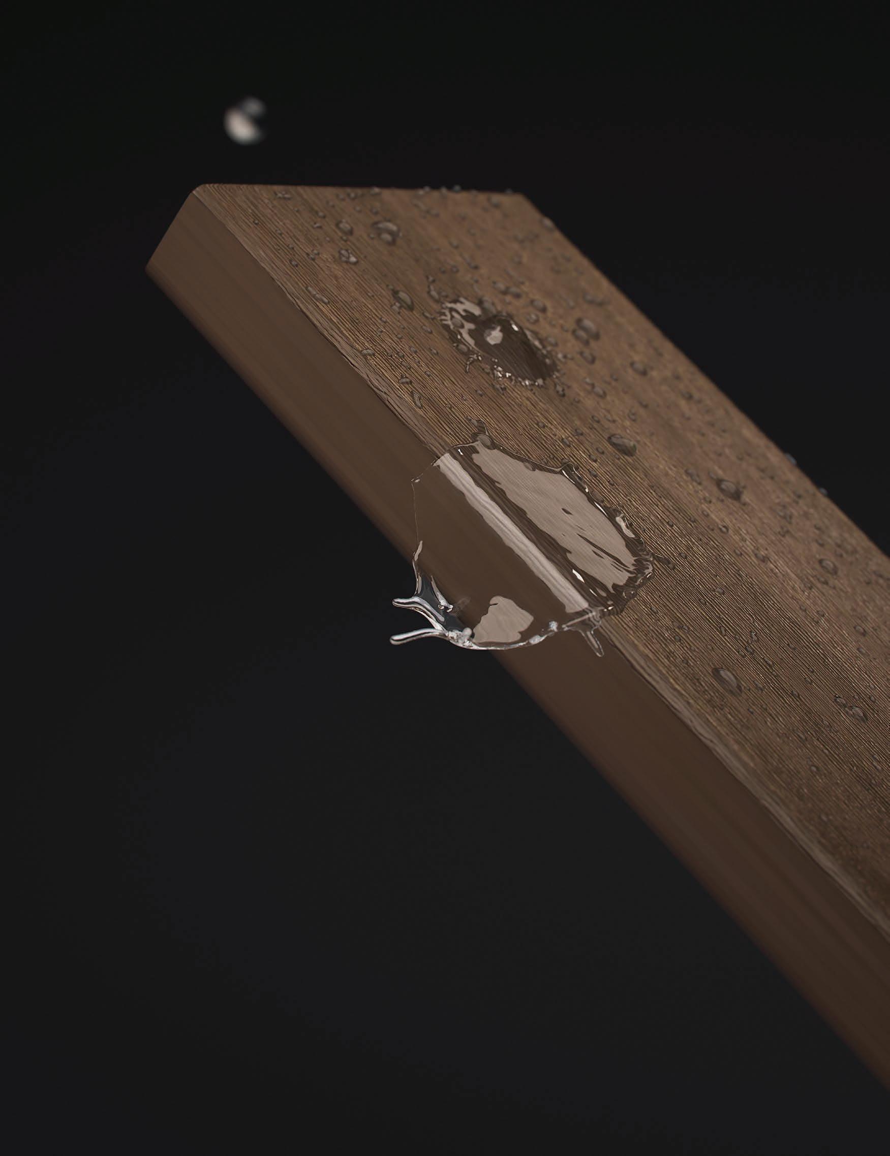
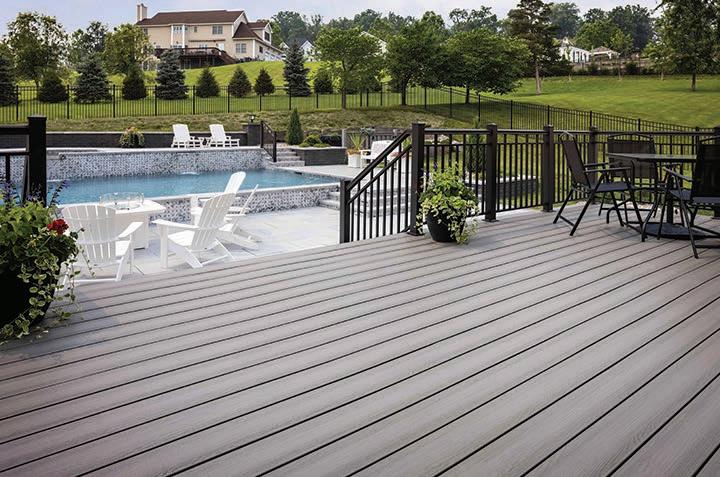
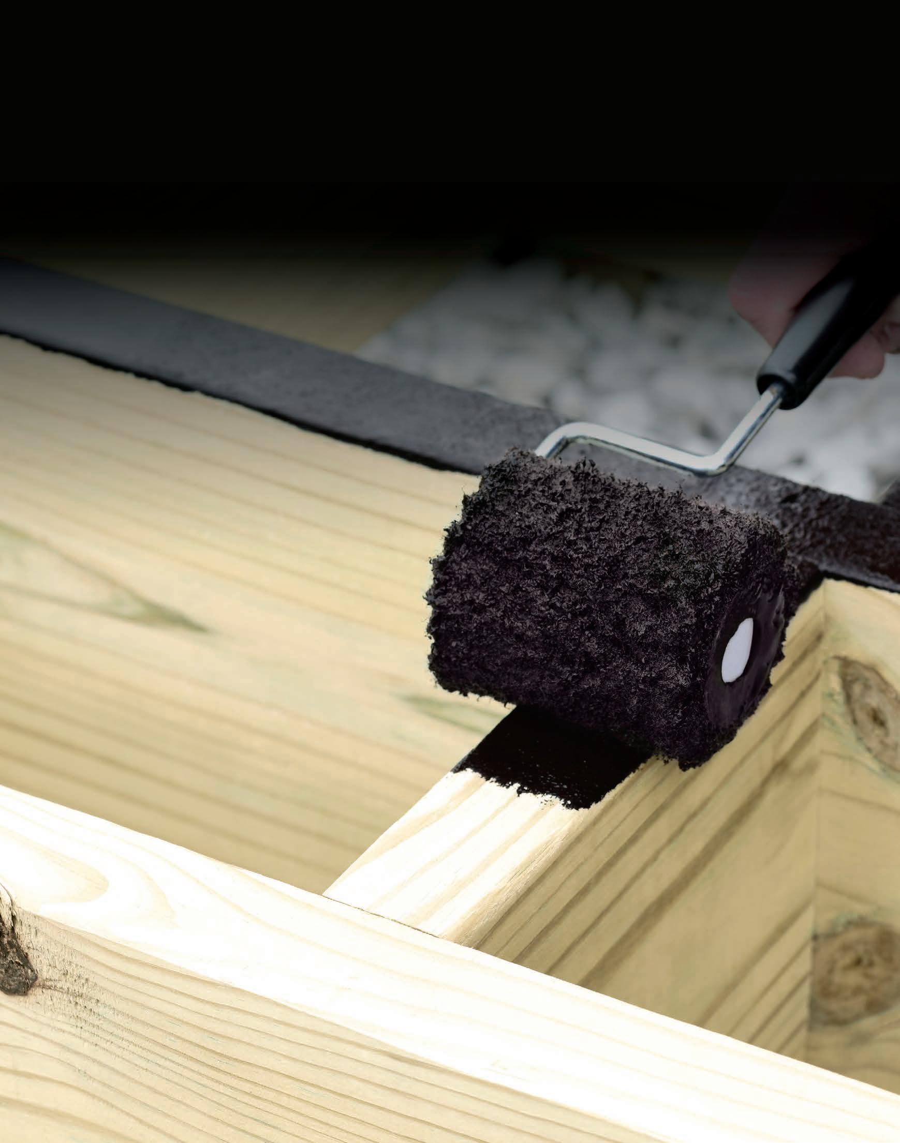
Better railing raises the bar on every build. Deckorators® Aluminum Railing delivers the strength and style contractors rely on. Pair it with Voyage or Summit Decking featuring Surestone® technology and carry the same level of performance across every square foot, with durability, stability, and traction where it counts—making the entire build stand out.





































































































A publication of 526 Media Group, Inc.
151 Kalmus Dr., Ste. J3, Costa Mesa, CA 92626 Phone (714) 486-2735

President/Publisher Patrick Adams padams@526mediagroup.com
Vice President Shelly Smith Adams sadams@526mediagroup.com
Managing Editor Sara Graves sgraves@526mediagroup.com
Editorial Director David Koenig dkoenig@526mediagroup.com
Columnists
Brendan Casey, April Edwards, Andy Henley, Mike Mitchell, Bobby Parks
Advertising Sales (714) 486-2735
Chuck Casey ccasey@526mediagroup.com
John Haugh jhaugh@526mediagroup.com
Nick Kosan nkosan@526mediagroup.com
Digital Support
Katherine Williams kwilliams@526mediagroup.com
Circulation/Support info@526mediagroup.com











CHANGE OF ADDRESS Send address label from recent issue, new address, and 9-digit zip to address below. POSTMASTER Send address changes to Deck Specialist, 151 Kalmus Dr., Ste. J3, Costa Mesa, CA 92626. Deck Specialist (USPS 224) is published six times a year at 151 Kalmus Dr., Ste. J3, Costa Mesa, CA 92626 by 526 Media Group, Inc. Periodicals Postage paid at Santa Ana, CA, and additional post offices. It is an independently-owned publication for U.S.-based builders and contractors that specialize in decking and other outdoor living projects. Copyright®2026 by 526 Media Group, Inc. Cover and entire contents are fully protected and must not be reproduced in any manner without written permission. All Rights Reserved. We reserve the right to accept or reject any editorial or advertising matter, and assume no liability for materials furnished to it. Opinions expressed are those of the authors or persons quoted and not necessarily those of 526 Media Group, Inc. Articles are intended for informational purposes only and should not be construed as legal, financial or business management advice, nor an endorsement of any company, product, service or individual referenced.



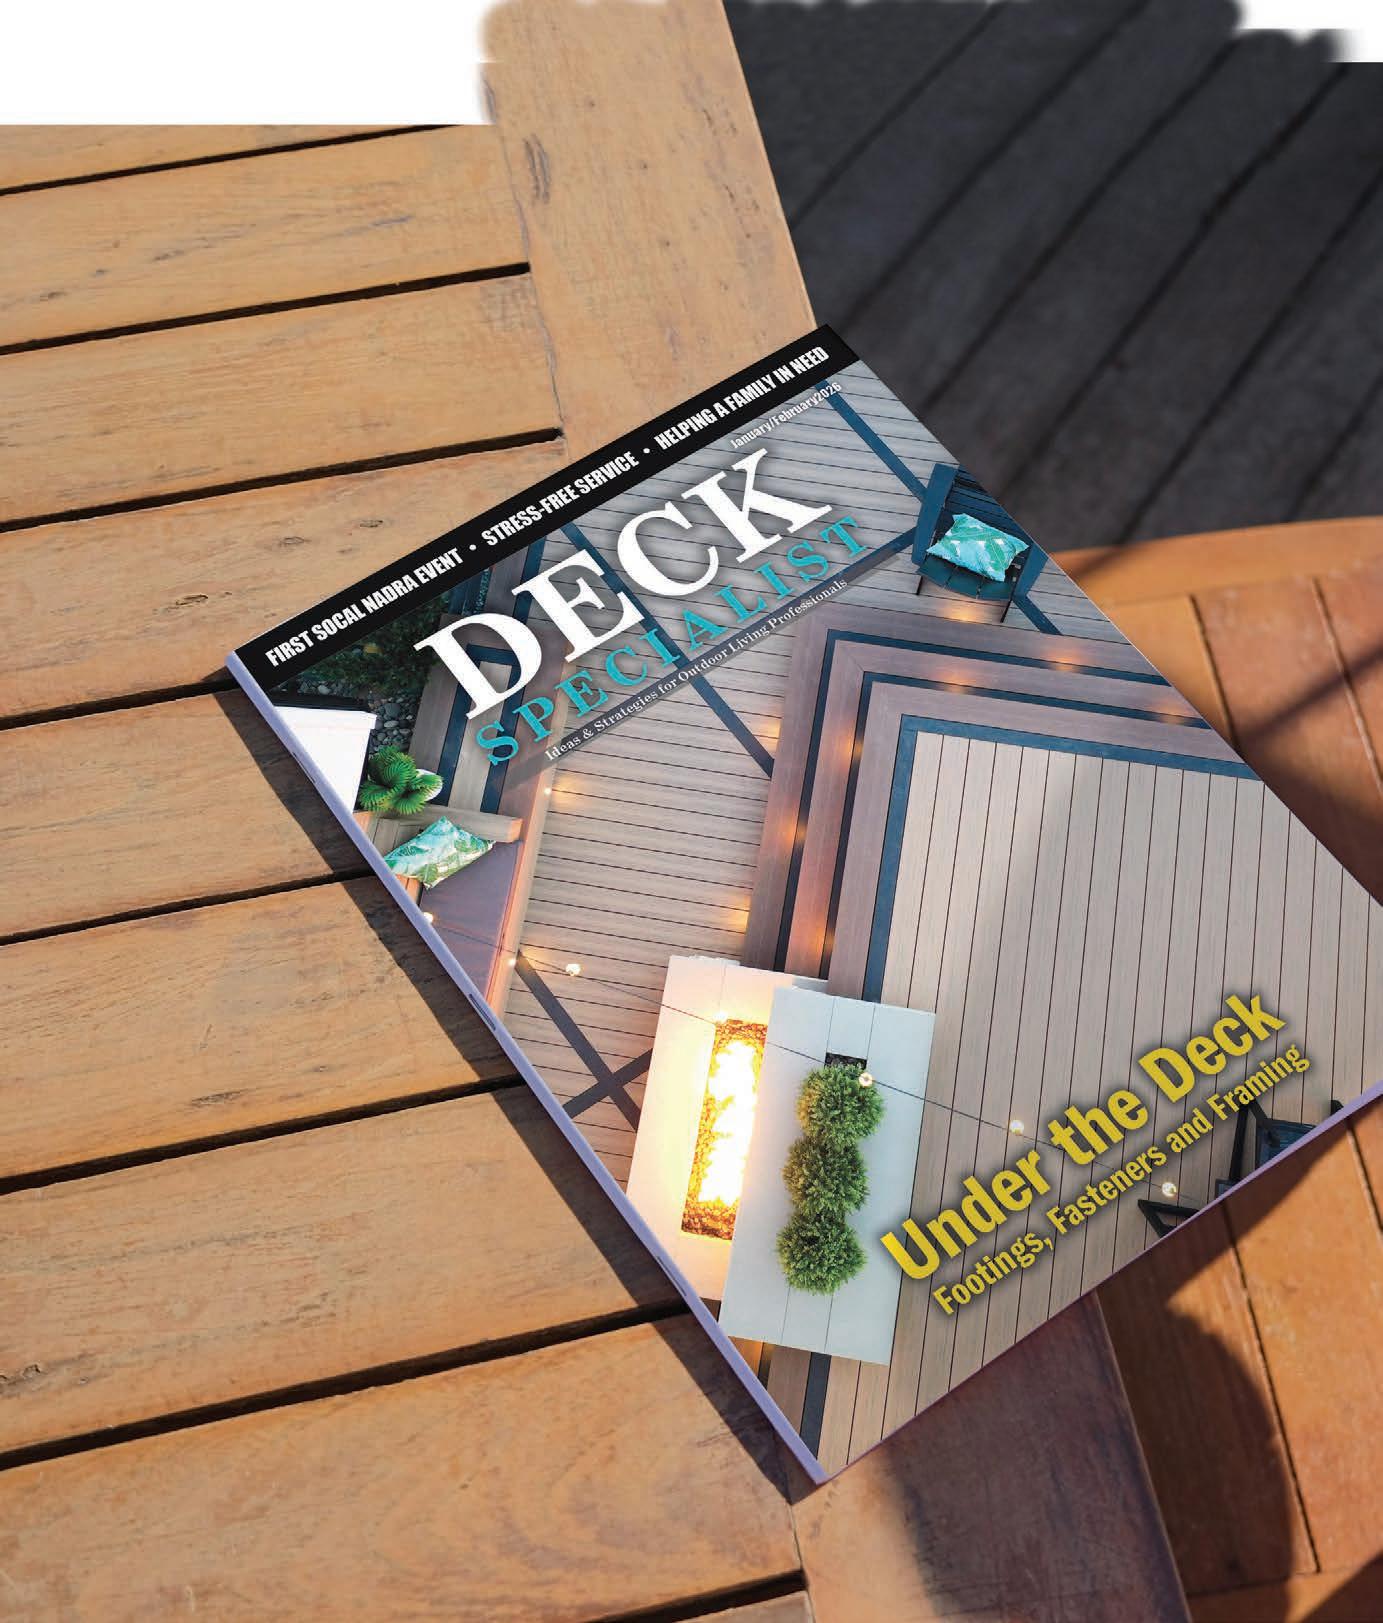
The Latest Railing Trends
2026 will see railing take center stage
Part 1 of 3: Architecture of a Deck
Lawrence Winterburn explains how builders can draw from the techniques of architects and landscape designers when planning a project
Hardwood Decks
Hardwood decking delivers durability but requires careful planning to ensure proper installation and longevity
Engineering a Coastal Commercial Deck
A NADRA Award-winning coastal commercial deck pushed Deckmasters of South Florida to adapt their engineering to the region
Bending the Limits
Austin Deck Co. was challenged to refine techniques and adapt workflows while building a complex curved deck When
ALSO INSIDE
Editor’s Note
Industry News
Parks & Deck Creation with Bobby Parks
Set the Standard with Brendan Casey
Tool Reviews with Andy Henley and Mike Mitchell
Market Yourself with April Edwards
New Products
Date Planner
Ad Index
Idea Book
“

We’re getting ready to put a deck on our cabin, and of course we’re using TimberTech.
Geoff | Ventura, CA Owner, Vans Construction
BEST-IN-CLASS PRODUCTS BACKED BY INDUSTRY-LEADING WARRANTIES PROGRAMS & TOOLS THAT GROW YOUR BUSINESS A PRO COMMUNITY THAT SUPPORTS YOU


JOIN THE BOARD LOYALTY PROGRAM & START EARNING POINTS
Recently I found myself walking quietly along a wooden boardwalk that stretched over a coastal wetland marsh. Almost instantly, life slowed down. Water rolled in quietly a few feet below. The wind brushed past my ears. And a snowy egret eyed me cautiously from among the swaying reeds.
At the same time, my daughter was exploring another wetland environment north of me as part of her biology class. Her surroundings were different from mine—a rare long-eared owl rested in a tree, and a small stream cut through the landscape, and at one point, a small salamander rested on her arm.
Standing on that boardwalk, I was reminded that the best outdoor spaces often succeed because they bring two worlds together. A well-designed deck is a transition space. It’s a gathering place where homeowners step out of the house and into the rhythm of the landscape.
This idea is increasingly reflected in what designers call biophilic design: the concept of connecting people more directly with the natural environment around them. It might be large sliding doors that open fully to a deck, deck railings that preserve expansive views, or textured materials that mimic the outside environment.
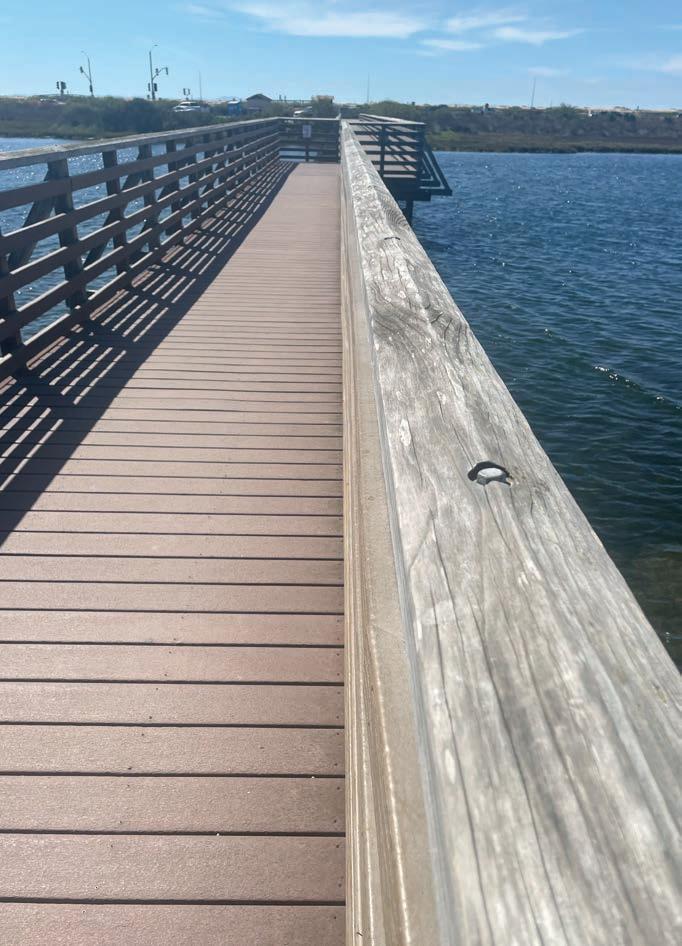
Standing on that boardwalk, I was reminded that the best outdoor spaces often succeed because they bring two worlds together.
When those elements work well, the boundary between the house and the yard begins to soften. The deck becomes less of an addition and more of an extension of the home itself. Sightlines open up. Movement between spaces feels natural. And the outdoor environment becomes part of the daily experience rather than something viewed only through a window.
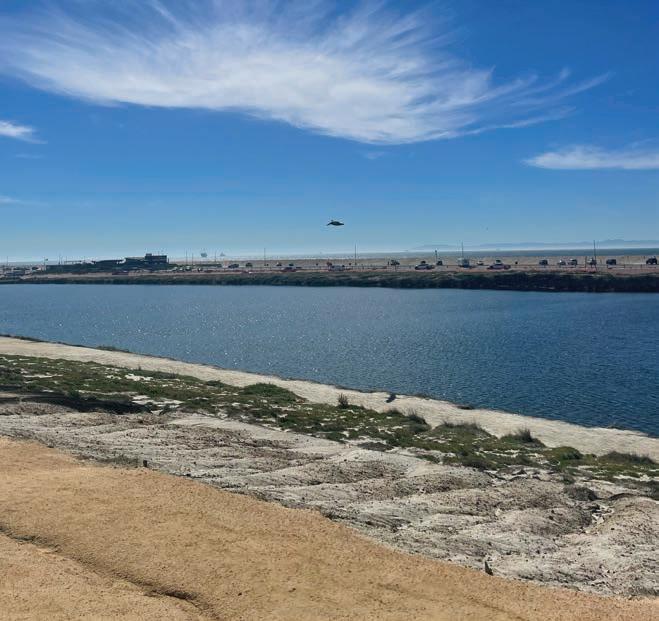
Great builders don’t simply drop a deck into a backyard and call it finished. They study the property, the natural angles, the slope of the backyard. They consider the sun exposure, prevailing breezes, ground contact, and look for natural focal points that exist in the space. They choose materials that coordinate with the outside.
Sometimes the best design decision is aligning the deck with a view. Other times it’s stepping the structure down with the terrain or positioning a platform where people naturally gather. The goal isn’t just to build a deck. It’s to create a cohesive outdoor living space that feels like it belongs to the landscape.
Like wetland ecosystems, great outdoor spaces thrive at the meeting point where one world blends into another, and life slows down.
Sara Graves is the managing editor of Deck Specialist. Reach her at sgraves@526mediagroup.com

manager for The Office of Economic Office of Economic Development in facilitated dozens of corporate relocation Business Management and an MBA in both from Lynn University. myboca.us. regarding attachment and and permitting advantage, assistance in this process resources path to next often sub-contractors, final stay on is a secure the hefty and permissible at a Permitting ensure prereputation headaches. partner, ask for the have

Trex Co. has expanded its distribution of Refuge decking across the Northeast region of the United States.
helped other builders expedite their deck permitting and inspection sign-offs?
• Do you have established relationships with relevant city and county building and planning departments?
• What is your process for managing complex or highrisk permits, such as those for multi-story commercial decks or projects in historic districts?
Deckorators has acquired the remaining operating assets for MoistureShield decking. The purchase, in particular the Arkansas facility previously operated by Oldcastle APG, and its CoolDeck composite decking technology, strengthens Deckorators’ core business.
By prioritizing these questions, you can identify a key resource that views permitting not as a bureaucratic hurdle, but as a strategic component of a successful, ontime, and profitable project. DS
“We expect that with both this investment and additional capital investments at (the Arkansas facility), we will have the ability to double Deckorators’ overall capacity of wood-plastic composite to a total of $200 million by 2027,” said Landon Tarvin, president of Deckorators’ parent UFP Retail Solutions.

Trex first announced the limited release of the product in January of 2026 in select western regions with heightened fire-safety requirements where the ignition-resistant features of Refuge decking are required by code. This expanded release in the Northeast brings the benefits of Refuge decking to a region where consumers and contractors have a history of working with PVC decking.
“Wood-plastic composite decking continues to represent the largest share of wood-alternative decking throughout the country, but we know there are consumers and contractors, particularly in the Northeast, who use PVC,” said senior vice president of marketing Jodi Lee.

James Hardie has expanded its strategic agreement with CBUSA, the nation’s largest group purchasing organization for custom home builders, from fibercement siding to now include decking and railing. The new three-year exclusive deal will provide CBUSA’s network of nearly 1,000 custom builders with access to preferred products such as TimberTech.
CBUSA, with members in 41 markets responsible for over 16,000 housing starts annually, represents a critical segment of the custom home building market. This expanded agreement provides its members with a streamlined offering of best-in-class exterior products.
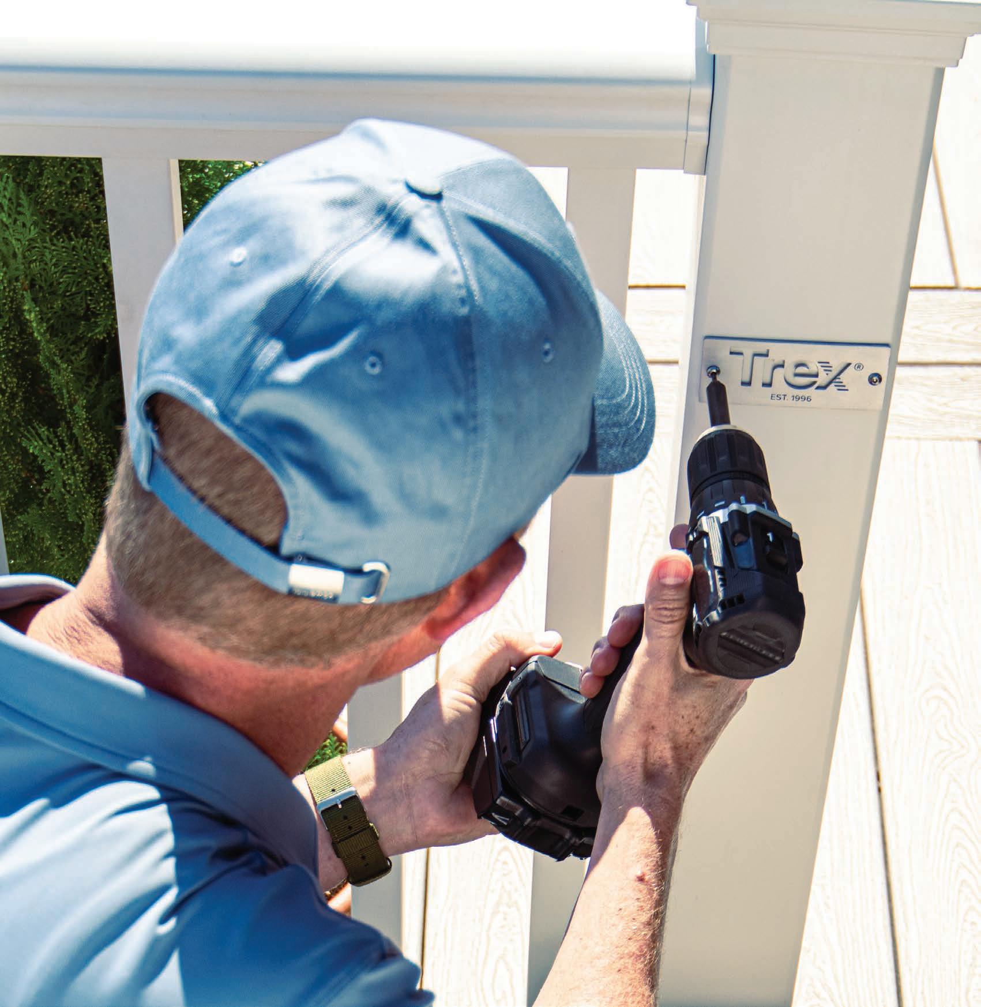


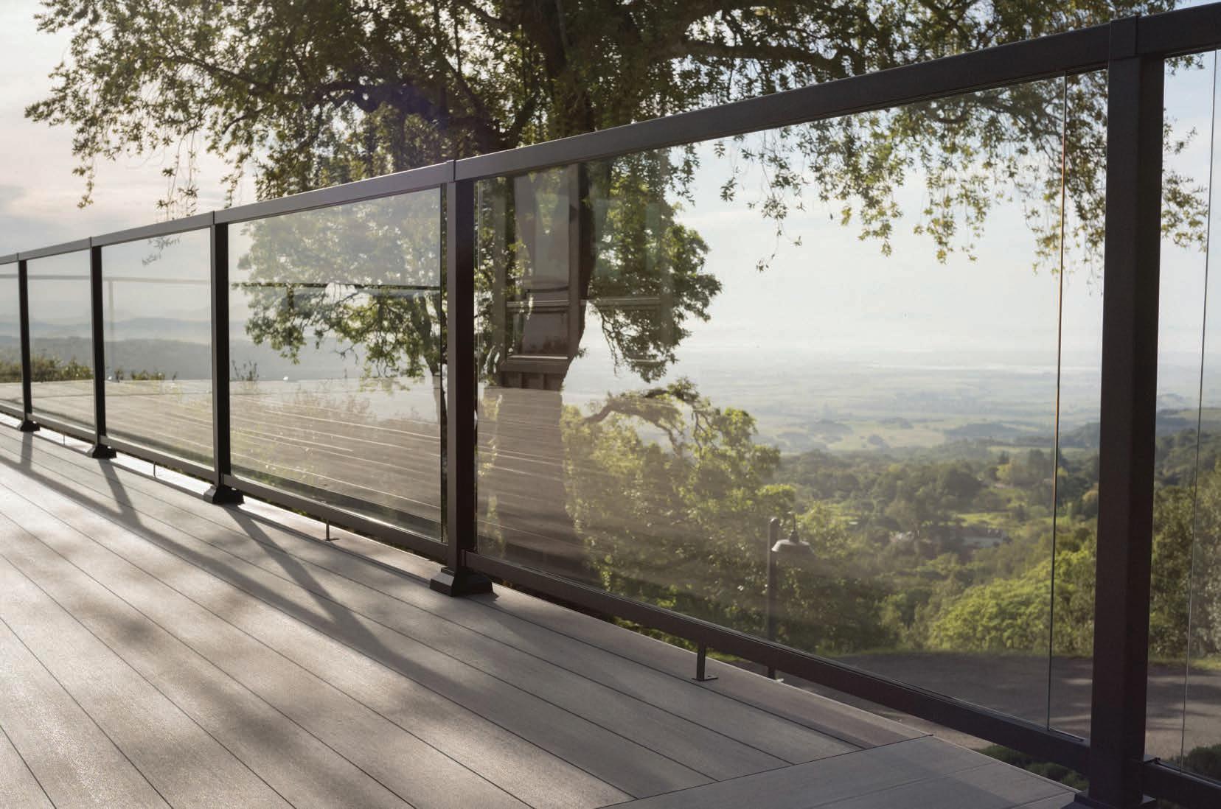
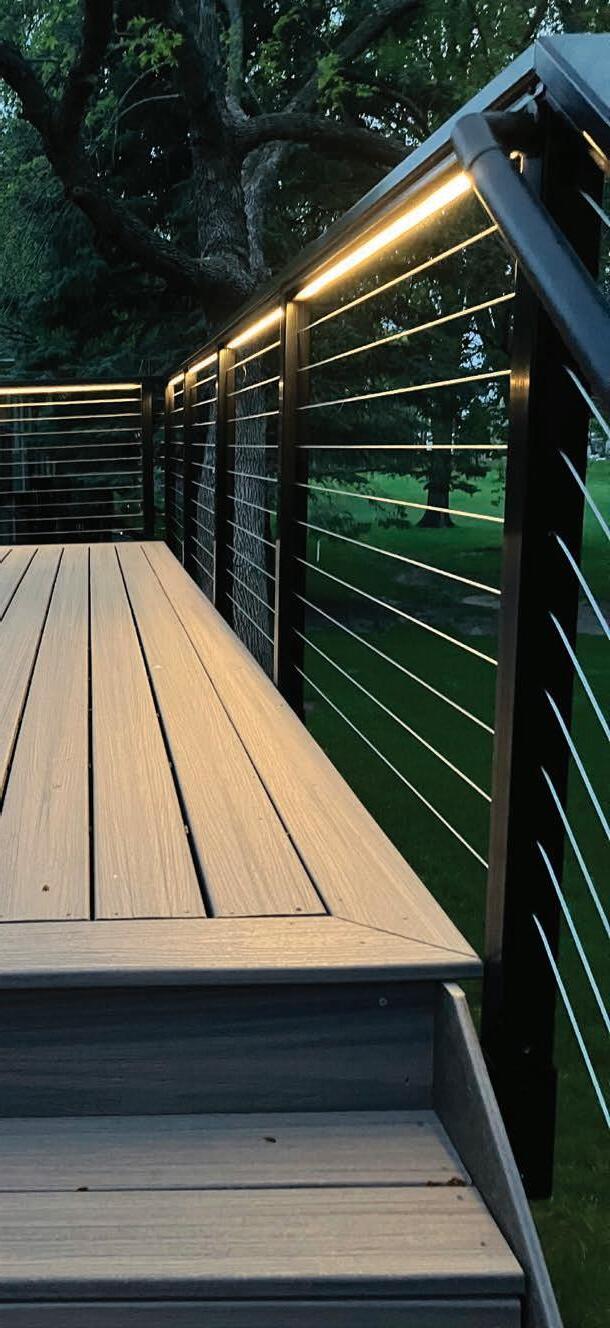
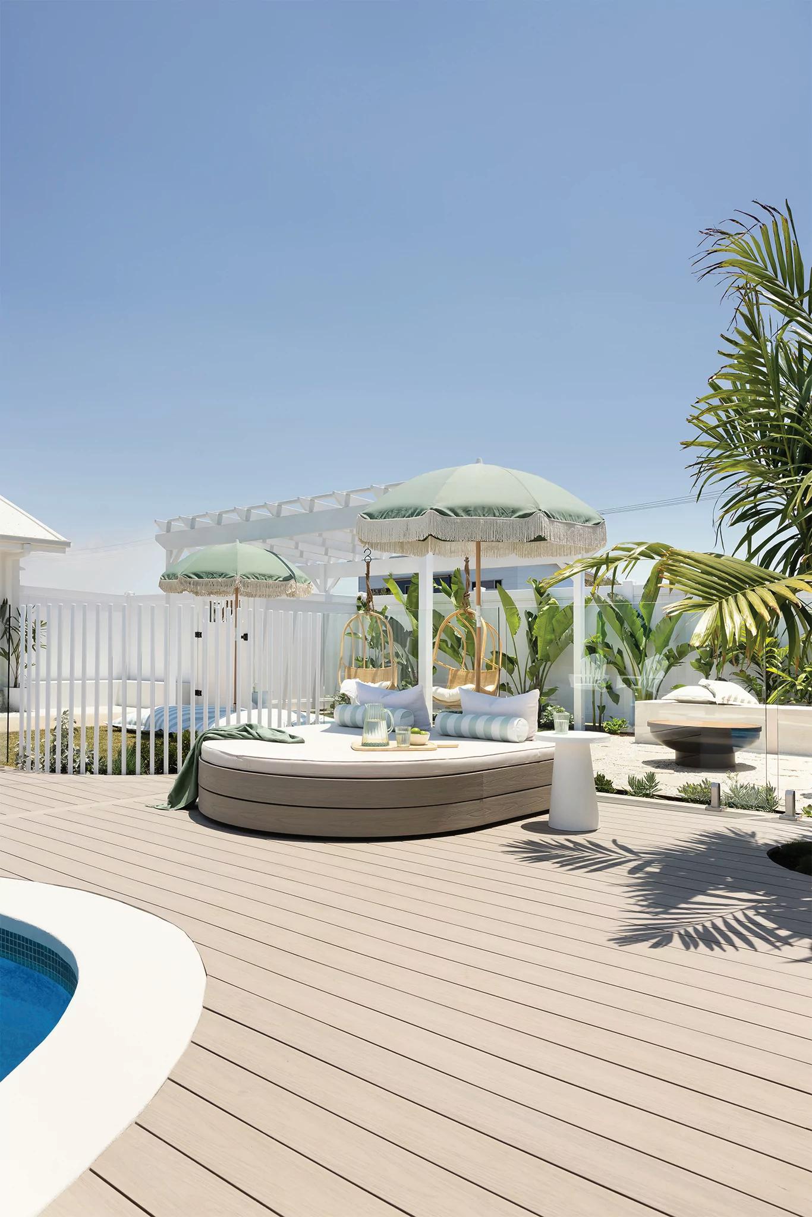
RAILING IS NO LONGER an afterthought; it’s setting the tone of projects.
Across the industry, there’s a clear shift in how railing is viewed. What was once a code-driven necessity is now shaping the entire outdoor experience. In fact, some manufacturers say it’s becoming the starting point.
“For decades, railing has typically been the last choice made on decking projects, and we see that changing with new alternatives in railing being easy to buy,” says Mike Kunard, coowner, IG Railing.
According to Trex’s Mike Onderko, senior director, product management, homeowners are approaching railing with the same level of intention as decking.
Patrick Ianni, vice president of customer operations and product development, Oldcastle APG (RDI), projects that more homeowners and contractors will begin the design process with railing, not decking. “This shift toward ‘railing-first thinking’ will continue to gain momentum.”
Consequently, railing conversations are happening earlier in the deck-design process, notes Michelle Hendricks, director of marketing, Deckorators.
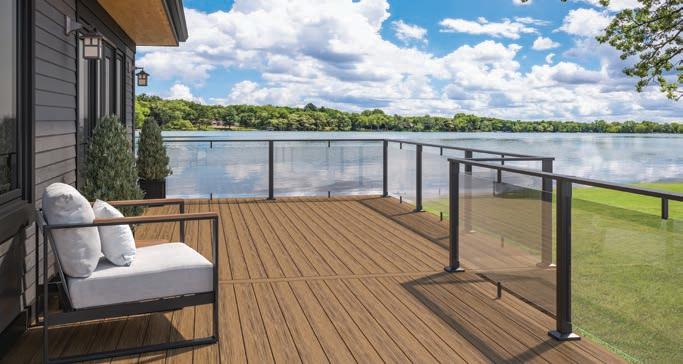
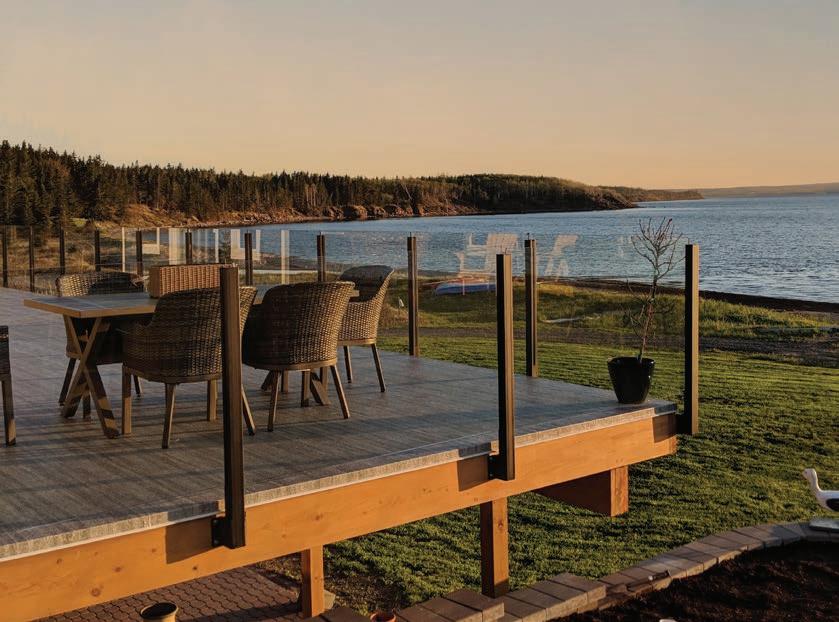
If there’s one consistent priority in 2026, it’s preserving what’s beyond the deck.
Glass and cable systems continue to dominate, not because
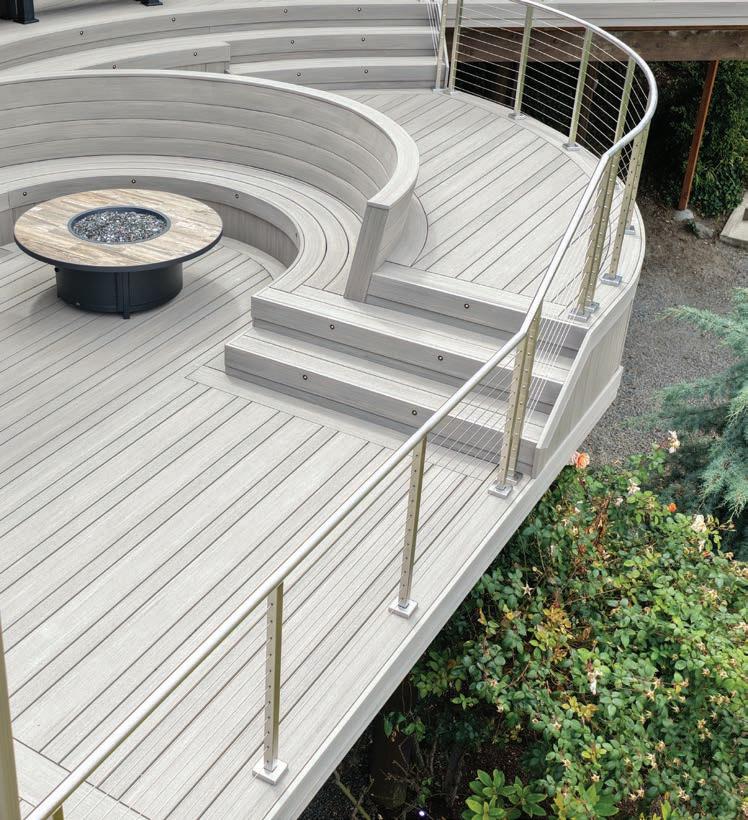
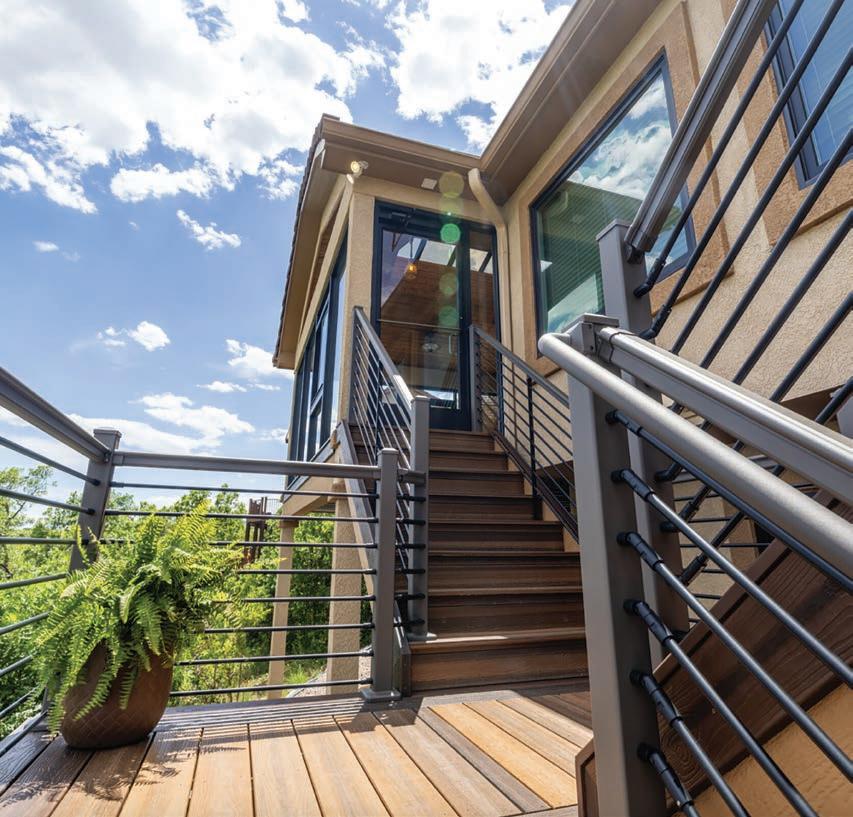
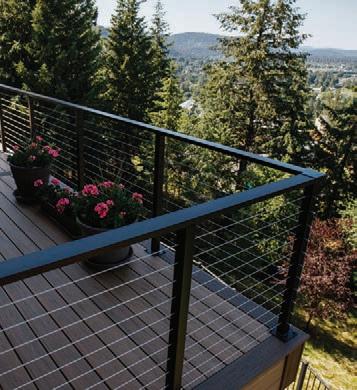
they’re new, but because they deliver what homeowners now expect: connection. Whether it’s a backyard, waterfront, or integrated outdoor living space, the goal is to remove visual barriers.
“Customers sit outside on their deck to see the outdoors and not be pinned into a playpen,” says Robert P. Viviano, president, 3G Industries, maker of Invis-A-Rail.
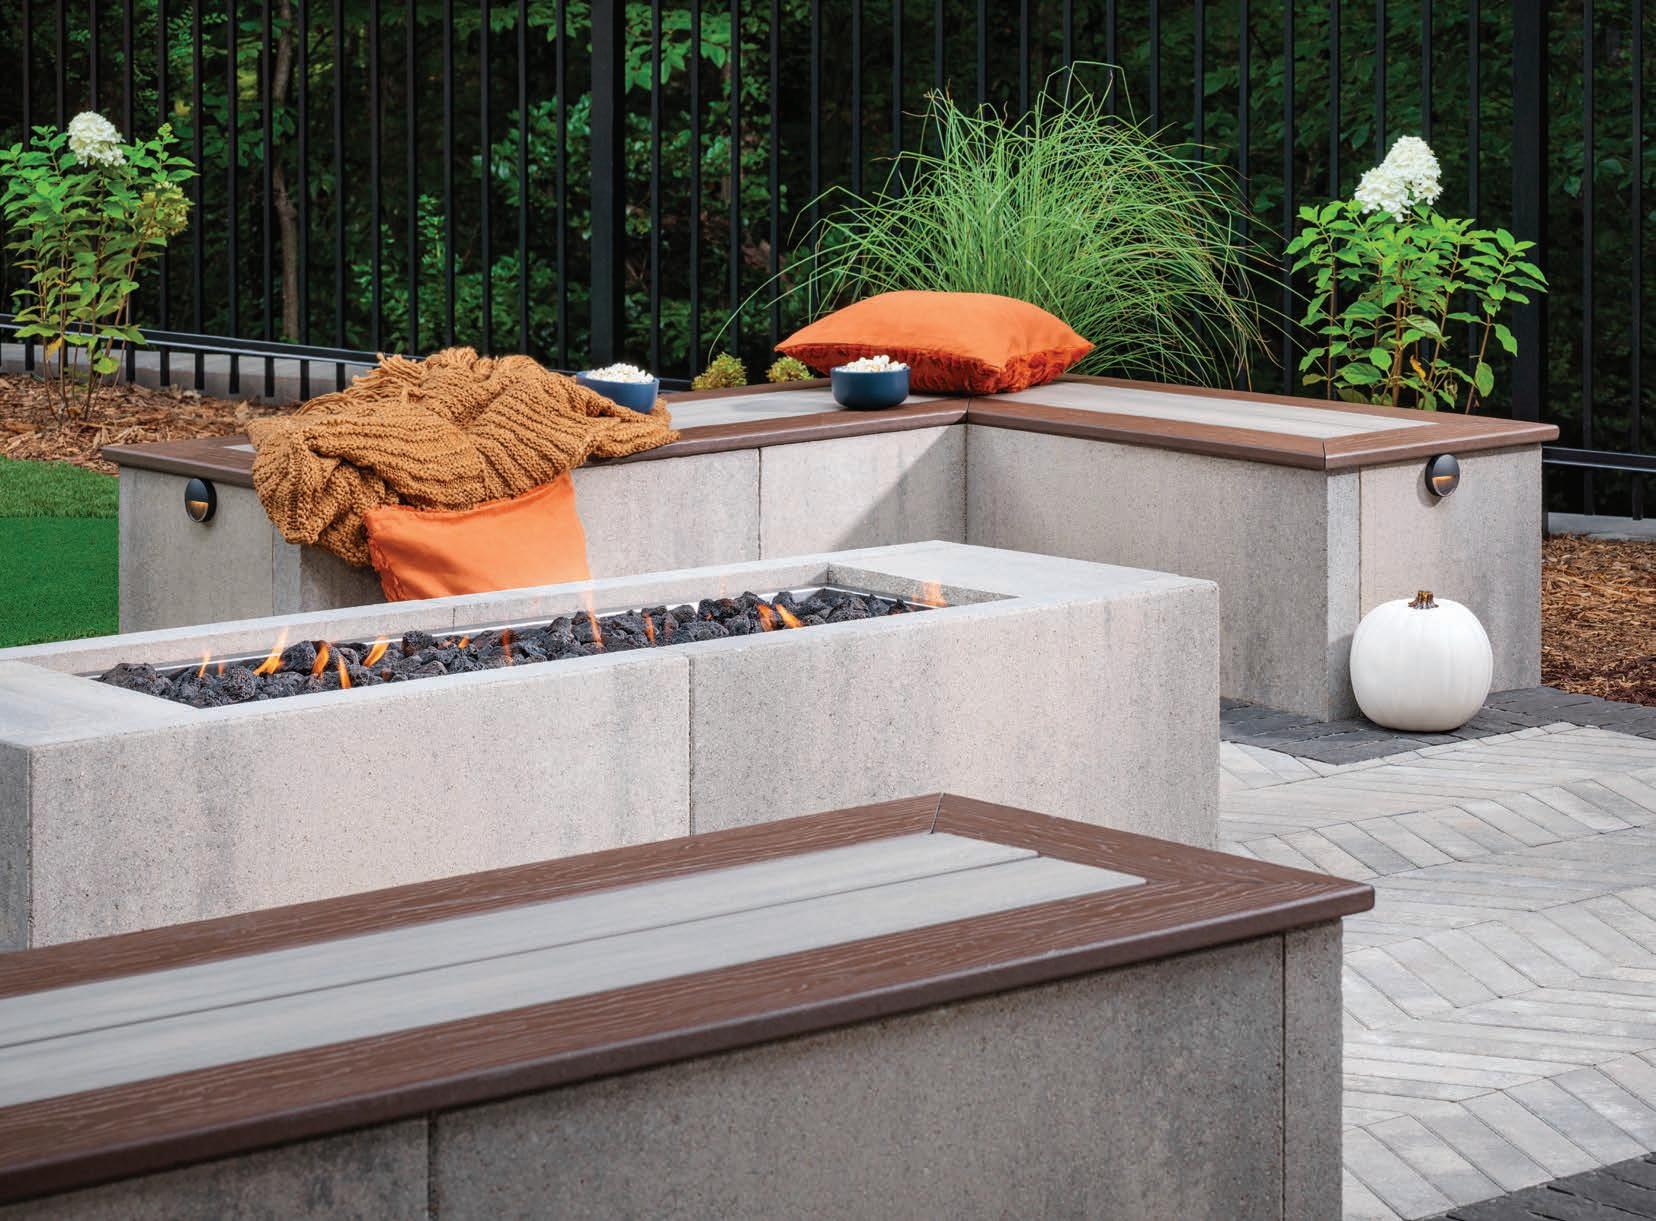
That’s especially evident in how outdoor spaces are expanding. Builders are no longer designing decks in isolation. As IG Railing’s Kunard notes, homeowners want visual connectivity from the deck to surrounding outdoor living features including fire pits, playsets, patios, pools, or just the full yard.
Rails that feel low obstructing are replacing bulkier, more restrictive designs, says Viviano.
At the same time, Peter Jonswold, VP & GM, TimberTech Railing, James Hardie, notes smaller yard sizes in newer developments are driving demand for solutions that create greater privacy and more intimate spaces for entertaining. This is leading to a greater demand for privacy screens. Having the ability to integrate them with railing systems will be key in these areas.
And it’s not just about privacy. Railing, especially glass and cable, changes how a space feels by making decks, balconies and rooftop patios feel larger, brighter and more open. This is something that is driving popularity in
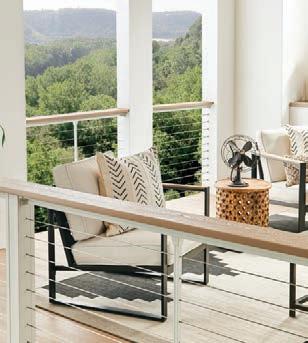
TOP LEFT: TimberTech’s Impression Rail Express Modern Top Rail in Black with Coastline decking from the Vintage Collection.
FAR LEFT: RailFX lights.
CENTER: AGS Stainless Rainier Cable Rail System with 316 marine-grade stainless steel posts, top rail and cable infill. FAR RIGHT. Envision Outdoor Living’s Fairway Railing offers powder-coated aluminum in Textured Black, Textured Bronze and Matte White with five infill options.
residential projects, says Kalista Malone of Durarail, which is manufactured by Excell Railing Systems Ltd. and sold through Duradek’s contractor network.
At a broader level, manufacturers are aligning around the same principle. The railing isn’t meant to dominate; it’s meant to disappear. Or as Richard Bergman, president, Titan Building Products, puts it, the goal is to keep homeowners connected to the surroundings.
While visibility is driving form, aesthetics are refining it.
Manufacturers confirmed that the look of 2026 is modern and minimal. Slim profiles, simple geometry, and reduced visual clutter are replacing heavier, more traditional designs.
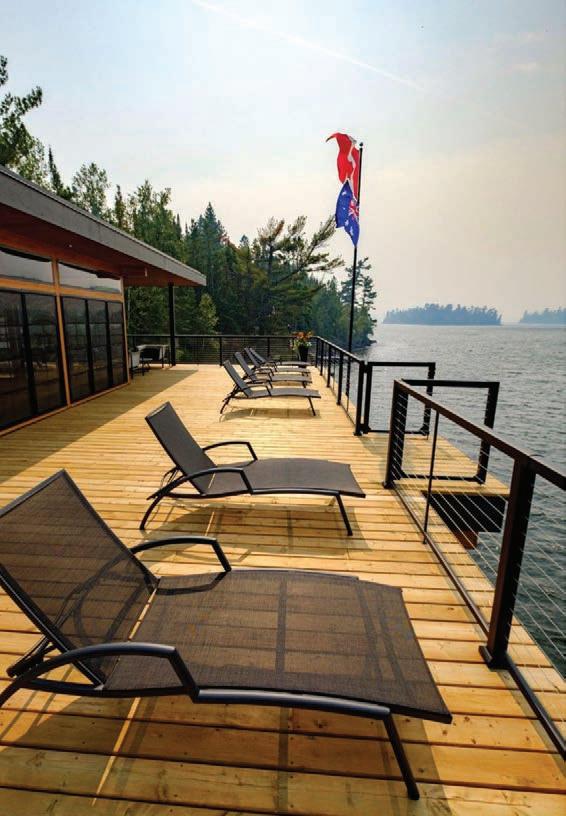
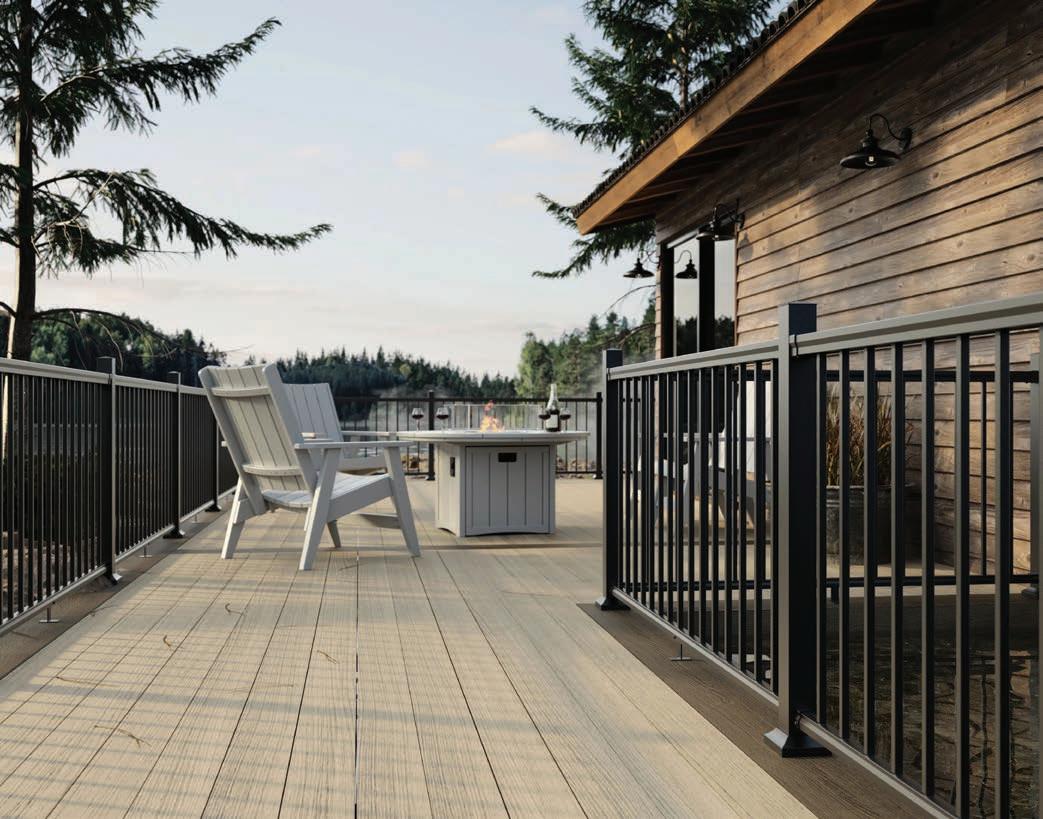
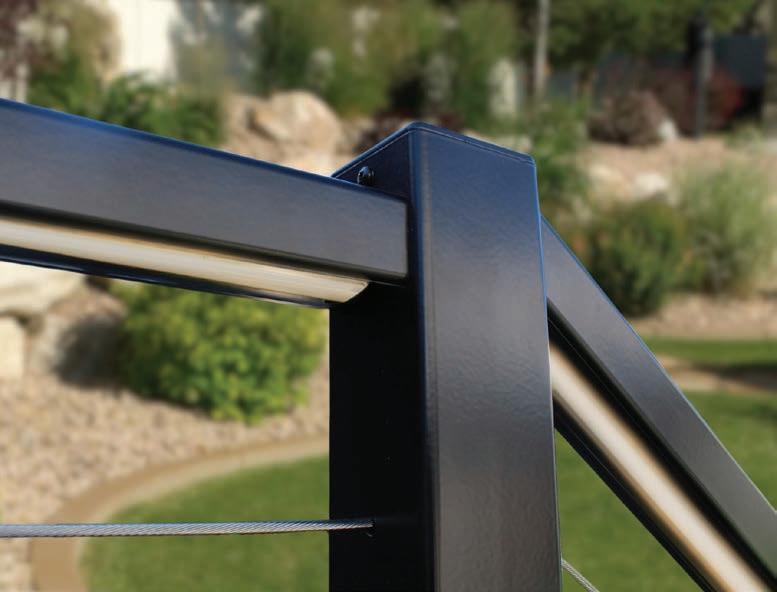
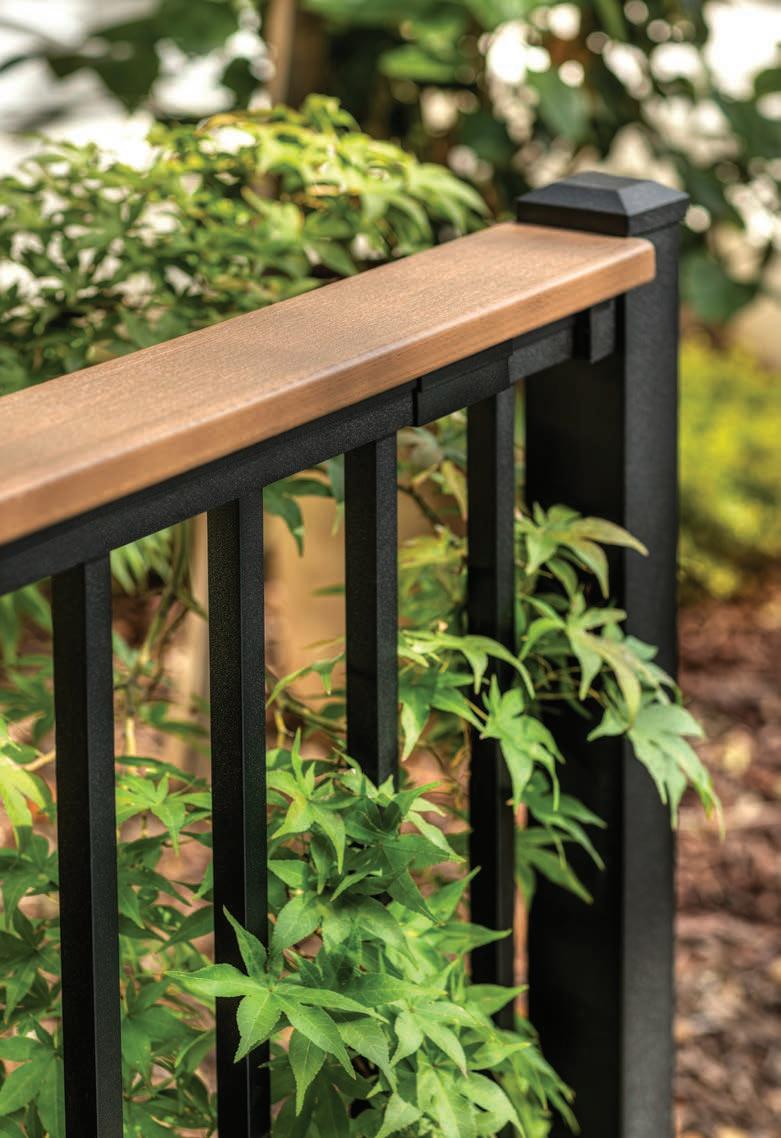
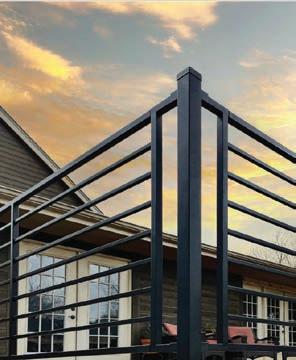
Black continues to lead the palette. The surge in black exterior finishes has carried into railing, where powdercoated black aluminum is emerging as a natural complement. Adam Caplinger, director of sales, Envision Outdoor Living Products, sees it as the “natural final touch” that ties the exterior together.
Luke Guittar, VP sales/marketing, Absolute Distribution Inc., agrees, adding that powder-coated textured black aluminum railing with vertical picket infill is not popular by accident. “It’s one of the few categories in outdoor living where performance, price, and aesthetics all align.”
At the same time, railing is becoming more architectural. Clean lines and refined profiles are helping systems blend into the design rather than compete with it. For Rob Mitchell, president & CEO, Vista Railing Systems
TOP LEFT: Vista Cable Railing features stainless steel hardware and cable wire with premium powder-coated aluminum posts and rails.
CENTER: Fiberon CitySide 6-ft. railing with baluster.
BOTTOM LEFT: Feeney’s LED Lighting on DesignRail Modern post.
Inc., that means aluminum frames paired with glass, cable or contemporary metal infills to maintain openness while elevating the overall look.
Caplinger agrees, adding that slimline railing profiles, which he says have become a “defining feature of modern residential architecture,” add clean geometry and refined simplicity.
“Homeowners are asking for less visual interruption between them and the view, and that preference is pushing baluster profiles thinner and top rail designs lower and flatter,” says Fiberon’s associate product manager Meredith Opie.
She adds that safety remains a top priority. “Safety remains non-negotiable underneath all of that. The IRC requires that a 4” sphere cannot pass through any opening in the railing assembly, and any system that chases a minimal look has to do it within those constraints.”
As aesthetics evolve, so does execution.
Builders are prioritizing systems that install faster, reduce variability, and minimize callbacks. In many cases, that’s driving just as much innovation as design.
The emphasis on simplicity shows up in everything from pre-assembled panels to streamlined ordering systems. The goal, says ADI’s Luke Guittar, is removing










































































friction, not just on the jobsite, but across the entire process from quoting to installation.
Since crews are under constant time pressure, says Luke Snyder, product manager, ProWood, reliable products they can install faster with greater precision will stand out.
Hendricks agrees, adding builders are continually looking for ways to make installs more time- and laborefficient. This is leading to the continued development of new types of railing systems that are easier to assemble and require fewer components.
Pre-assembled, panelized sections and bundled key components are reducing labor time and simplifying purchasing, helping contractors improve efficiency on the jobsite, adds Trex’s Onderko.
At the same time, performance remains non-negotiable. Low-maintenance materials, including aluminum, composite, and PVC continue to gain ground as homeowners move away from the upkeep associated with wood.
RDI’s Ianni notes homeowners are increasingly expecting to “see” a project before they build. Therefore, he projects visualization platforms, AR tools and modular railing systems will become increasingly important in helping customers confidently choose the right solutions.
Furthermore, homeowners are doing more research and asking more questions, says Snyder, so structural
performance is starting to play a bigger role in purchasing decisions.
Lighting is no longer an accessory, says our industry experts.
Integrated lighting continues to gain momentum, driven by the shift toward outdoor living environments rather than standalone decks. Subtle, built-in solutions are replacing add-on fixtures, helping create a more cohesive experience.
In some cases, that integration is literal. Kevin Harris, director of sales & marketing, AGS Stainless, points to lighting elements that are built directly into the railing structure, reducing visual clutter while expanding design possibilities.
There’s also a shift in how lighting is used. It’s not just about visibility, but about atmosphere. Softer, warmer tones are replacing cooler blue LEDs, creating a more inviting feel, according to Kym Nosbisch, senior director of marketing, Feeney.
Even so, adoption still has room to grow. Some see lighting as on the verge of becoming standard, an expected part of the package rather than an upgrade.
Taken together, these trends point to something larger: the deck itself is changing, and railing is changing with it.
Outdoor spaces are no longer secondary. They’re extensions of the home, designed with the same level of intention. That shift is forcing railing to do more while still being installed efficiently.
Titan Building Products’ Richard Bergman emphasizes the deck is no longer just a platform with a railing around it. It’s an outdoor living environment, and the railing has to play its role within that environment, not dominate it. DS
LEFT: Trex Signature Aluminum Railing in Charcoal Black. The board is the new Lineage 1x4 used as a drink rail.
BELOW: DuraDek’s DuraRail Topless Glass Railing System with PUP Post.

I have spent over 40 years designing and building decks and outdoor structures. In that time, I have worked alongside some very talented architects and landscape designers. What I noticed is that they approached a project completely differently than most builders do, not because of the tools or materials, but because of what they did before they started. They looked at the site first. They thought about how people would use the space. They asked questions most builders never ask.
From years of watching designers, this is what I learned. The first step is reading a site and planning the layout, including how to help clients understand their project’s budget.
Most decks are designed backwards. A homeowner describes what they want, a builder measures the back of the house, and a sketch appears. The deck is sized to the budget. The project proceeds. What separates an adequate deck from a truly excellent one? Everything that should have happened before the sketch was drawn.
Every accredited architecture and landscape architecture program in North America teaches the same sequence before any design work begins. It is called site analysis, site inventory, or program development. It is considered so fundamental that it is taught in the very first semester, before students learn to draw a single floor plan. The reason is simple: a design that ignores its site is not really a design. It is a shape applied to a location.
Early on, I learned the concept of genius loci— making designs feel as if they belong to their setting.
Frank Lloyd Wright’s work showed how homes, landscapes, and furniture could fit together as a whole, often using local materials to give a sense of unity and sustainability.
Good design blends with its surroundings. Wright’s methods remind us that even groundbreaking designers aren’t perfect. Many of his famous homes
featured leaky roofs, so every project is a balance between vision and reality.
For deck builders, this process can be translated into a pre-design consultation that yields better projects, fewer change orders and more satisfied clients. Here is how it works.
The Physical Inventory
Landscape architecture programs begin every design project with a documented site inventory. A record of everything that exists on and around the site before any design decisions are made.
For a deck project, this inventory includes the physical conditions of the property: grade and topography, existing vegetation, drainage patterns, soil conditions, utility locations, and any existing structures. It also includes a careful measurement of all relevant dimensions, not just the house footprint, but the setback to the property line, the distance to neighboring structures, the presence of overhead utilities, and the slope of the grade away from the foundation.
Experienced builders do much of this instinctively. The discipline is in doing it systematically and recording it. For a deck builder, you do not need a formal inventory, but good photography is critical to the design process. Shoot straight on in each direction from where the deck will be, outward from the deck location in each direction, and a few photos from inside the house.
When you are back at your desk designing, those photos are your memory of the site.
The Regulatory Palette
Architecture programs also teach that every site exists within a regulatory context: zoning bylaws, building codes, setback requirements, easements, and covenant restrictions.
For residential decks, this means understanding the local building code requirements for ledger connections, beam spans, post sizes, guardrail heights, and stair geometry before any design is proposed. It also means knowing the permitted development rules: what footprint is allowed, how

BY LAWRENCE WINTERBURN
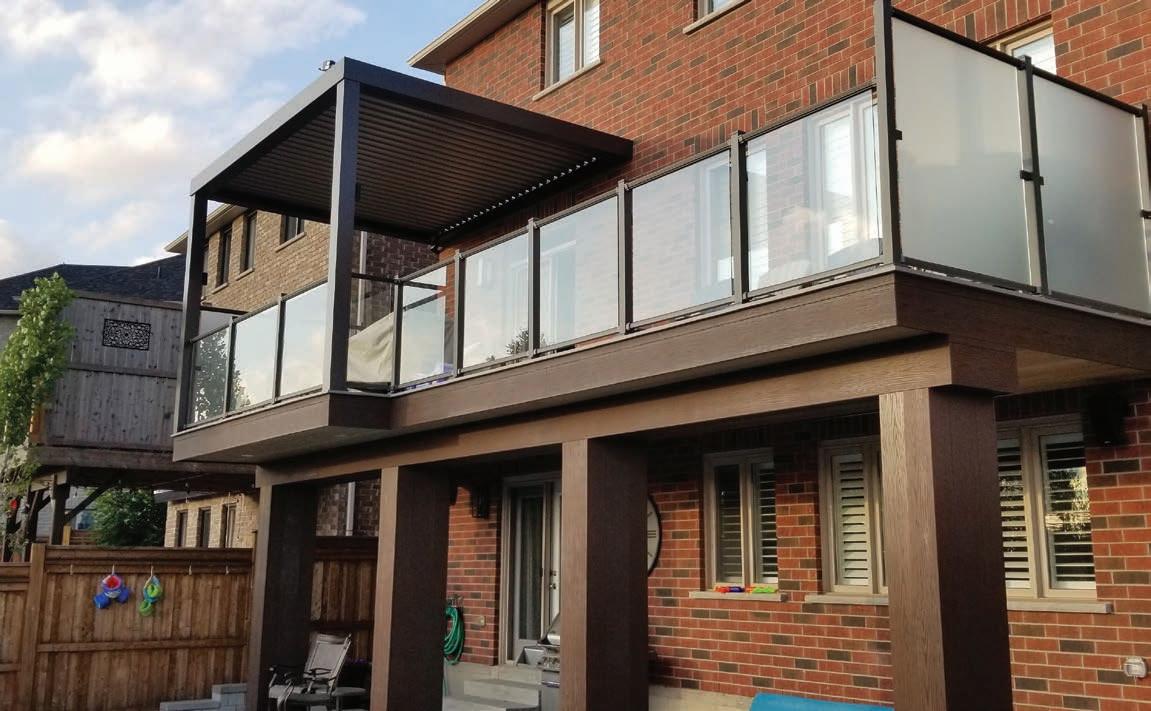
RIGHT: A very modern deck in a tight yard that overlooks a narrow long pool in Barrie, Ontario. Heavy Structure is buried enabling the louvered roof to cantilever out past the deck.
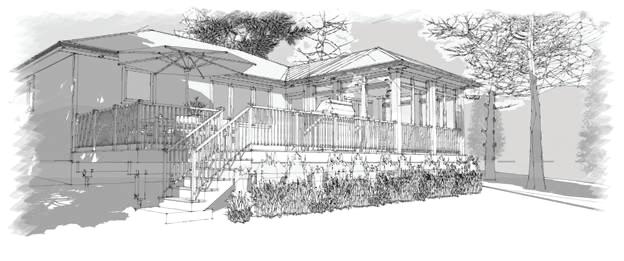
BELOW: A completed design for a cottage addition near Barrie, Ontario. The outdoor rooms concept is visible in the separation between the open deck and the screened room, connected by a central stair.
A west-facing deck can be brutal in late afternoons in the summer unless shading is designed in.

close to the property line the structure can be placed, and whether a permit is required.
The professional who walks into a client consultation already knowing these rules has an advantage. It lets you steer the conversation toward what is achievable, rather than selling a design that will be cut apart at the permit stage.
Solar Orientation
One of the most neglected dimensions of deck design is orientation, specifically the relationship between the deck’s position on the house and the path of the sun. Consider which direction the deck will face. A southfacing deck in the northern United States and Canada will receive full sun all day. A north-facing deck will be in shade for most of the year. An east-facing deck is pleasant in the morning and usable in the afternoon.
If a pergola, shade structure, or overhead canopy is appropriate, shift the conversation from “Do you want a pergola?” to “Given your sun exposure, let’s do a pergola with a screen here.”
If they think it may not be in the budget, keep it in the design and offer to do it in stages. You can install the structural supports and just add it when they are ready.
Landscape architecture programs address what they call microclimate, the local environmental conditions that differ from the broader regional climate due to site-specific factors. For a residential deck, this means asking practical questions. Where does the wind come from? Is there a prevailing summer breeze that makes the deck comfortable? Is there a northeast exposure that makes it uncomfortable nine months of the year? Are there existing plantings, fences, or adjacent
“SITE ANALYSIS IS NOT PREPARATION FOR DESIGN. IT IS THE FIRST ACT OF DESIGN.”
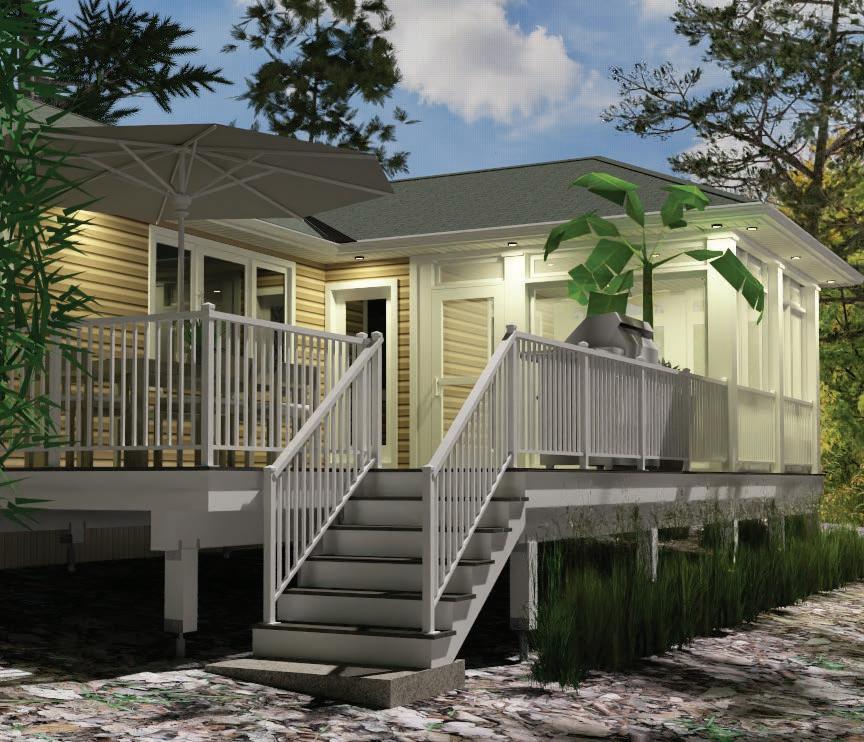
ABOVE: This addition to a cottage concept features a threeseason room, grill area and dining space.
structures that modify the wind conditions? Maybe the space gets partial sun which makes it comfortable most of the year, but that same deck in Canada may be too cold to use. Maybe a darker color of decking will bring the temperature up a few degrees.
Understanding these conditions shapes structural decisions, material choices, and the placement of elements like built-in seating, outdoor kitchens, and fire features.
The landscape design curriculum distinguishes between two types of views: those you want to capture and those you want to hide. Your option is to open a yard to surrounding views or close it off. The same principle applies directly to deck design.
It is a simple concept. If you are on display to the neighbors and they spend time on their deck that looks down on yours, will you feel comfortable? How can we design the deck to add comfort and privacy?
A client with a rear yard that backs onto conservation land has a view asset to be honored, and a design that blocks it with an oversized pergola or inappropriate privacy screening is a design failure. These issues need consideration while designing.
Before the design begins, think through how the space will be used. What activities, how many people, doing what, under what conditions, should it be waterproof or maybe even roofed?
Keep incompatible uses separated, and group related activities together. On a deck, the cooking zone and the dining zone are clearly related. A children’s play area and a fire feature are clearly incompatible. The adult seating area and the outdoor kitchen may or may not work together depending on the client’s preference for smoke, noise, and traffic through their relaxation space. Better yet, place the smoker/grill where the smoke won’t blow across the populated part of the deck. I like to place grills where the chef is facing guests at a bar top when we are doing an outdoor kitchen.
Feng Shui Principle: 2,000-year-old architectural rules. Back then, if you cut yourself preparing food you could die from the injury, so they took great care not to startle the cooks. Placing the grill and prep area facing the guests was just prudent.
Having this conversation deliberately with a client, rather than letting it come out in pieces, moves them from thinking about a deck as a single object to thinking about it as a collection of purposefully designed spaces. That shift produces better projects and happier clients.
CONTINUED >>
• After 40 years I can look at a photo and guess the direction of exposure. Keeping a compass in your pocket helps, but photography is critical to design.
• I look up the lot on Google Earth. You can learn a lot before you even show up.
• Identify any existing features, trees, structures, roof overhangs, that create shade.
• Ask the client: where does the snow/leaves settle? Is the space breezy in the summer? This info can help you determine wind direction.
• Note seasonal variation. A deciduous tree canopy that blocks summer sun but allows winter solar gain is a real design asset but leaves from walnut trees will stain some decking types.
• Look up the prevailing wind direction and consider creating wind walls.
• Photograph in all directions so that while you design you can see the neighbors in every direction.
• Snow load: not just the structural calculation, but the practical reality of snow sliding off a metal roof directly onto the platform/railing.
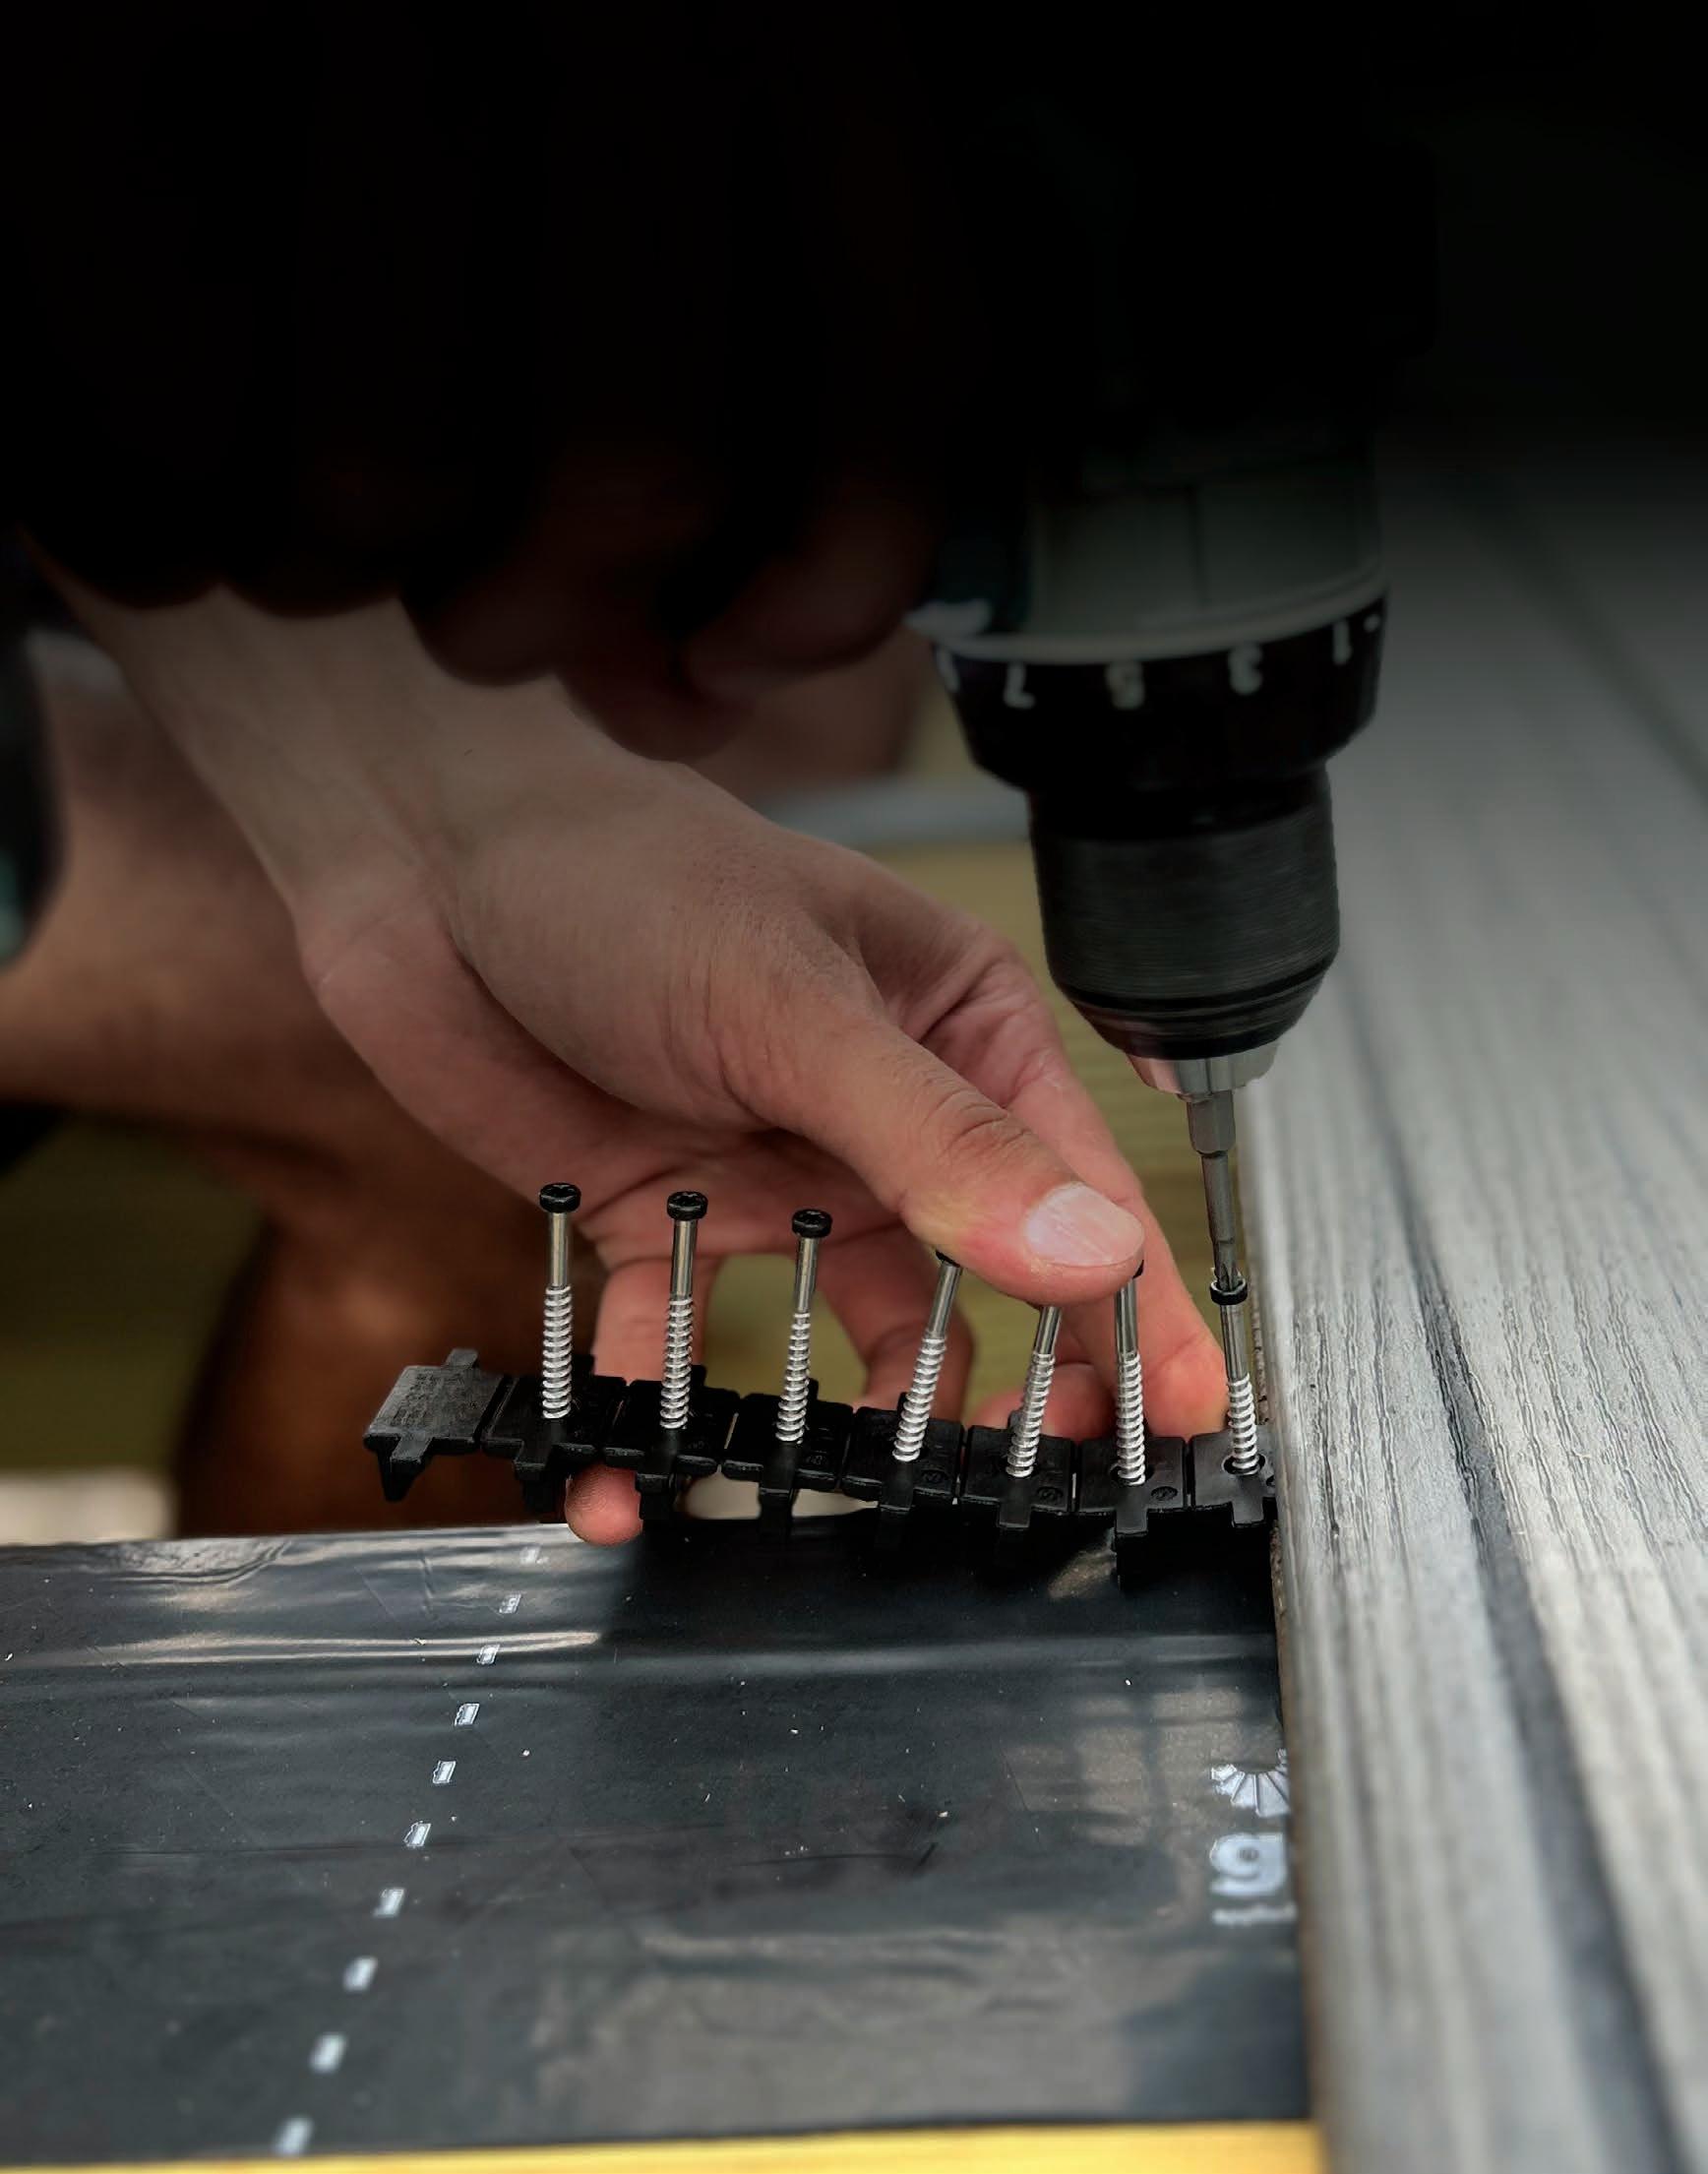


RIGHT: Floor plan and layout proposal for the Christine Harvey cottage renovation, Near Barrie, Ontario. The new 500-sq. ft. deck and screened room are positioned to connect directly off the master bedroom and living areas, with a new terrace door from the living room and French doors off the master bedroom.
The concept of outdoor rooms appears in virtually every landscape architecture curriculum, and it is one of the most useful frameworks for deck designers. The idea is to design outdoor spaces as a series of distinct but connected areas, each with its own function and character, rather than one undifferentiated platform.
A deck designed this way has a dining room, the table and chairs are close to the kitchen door. It has a living room, a seating area perhaps around a fire feature. It has a foyer, the transition zone from the house at the door. And it may have a service area, the space adjacent to the grill. Each room has an implied boundary created by changes in decking pattern, level changes, overhead elements, or builtin features. Don’t forget the hallways! As you move from area to area and within the space, you need space to walk. The most common error in design is that it is too small for the furniture.
This is not a luxury addition to high-end projects. It is a way of thinking that applies at every price point. A 400-sq.ft. deck designed as a single undifferentiated rectangle is a weaker design than a similar-sized deck conceived as three connected spaces with intentional transitions. The square footage is identical. The quality of the design is not.
If you are designing a 250-sq. ft. budget deck, sketch in a patio as a second room. They can add the patio later without tapping into the budget, but it shows that you considered them in the design.
One of the most consistent findings from residential design curricula is the importance of relating outdoor spaces
directly to the indoor rooms they serve. The deck attached to the back of a house should have a logical relationship to the interior rooms it connects with. I think of the deck as a natural extension of the home, and the best room in the house!
Consider the view from within the home. We routinely take photos from each window inside the house, and since we render in 3D, we can show clients what they will see from inside after the deck is built. That is a powerful part of the design conversation.
The builder who walks from each interior room to the proposed deck location during the site visit and thinks about those relationships is doing something that the builder who spends 20 minutes sketching a rectangle and calculating square footage is not doing. It demonstrates design ability that clients respond to, and it often reveals simple modifications, moving a door, redesigning the transition landing, adding a second access point, that dramatically improve the project.
The professional deck builder arrives to offer insights as a design consultant. Architecture school curriculum goes way further than your typical tradesman needs to. Some of it would be a waste of time on a straightforward deck job.
I was taught that in carpentry, there are usually five ways to do just about everything. All five will work, three are adequate, one might be stronger, but one may be more durable and also look better. DS
Lawrence Winterburn, founder and principal designer of GardenStructure.com, DesignersDecks.com, and DesignYourReno.com, is based in Southern Ontario. During his 30 years in the industry, he developed his own methods for designing and building decks and outdoor structures. His work has been featured in multiple, well-known publications. Reach him at GardenStructure.com.
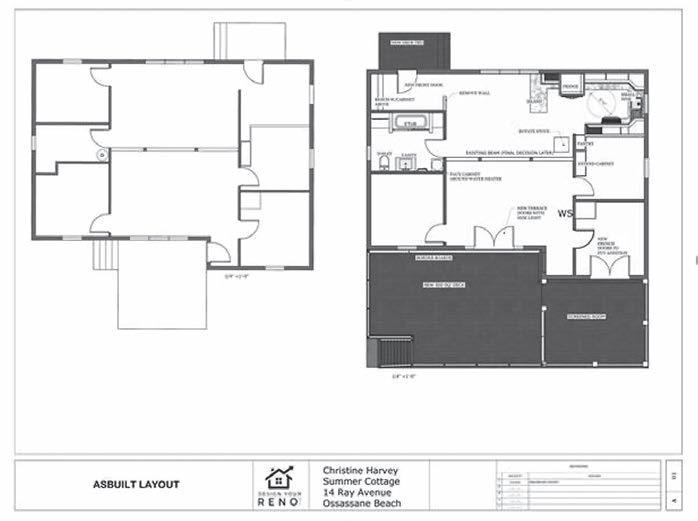
LEFT: A curvy ipé deck with inlaid curved privacy screen in red cedar. Solid stain on kiln-dried cedar gives a perfectionist’s appearance and works with the PVC railings.


BY MARK GUTHRIE
have rapidly evolved during the past decade or so, from simple shapes to more intricate designs, often featuring multiple levels and detailed living spaces complete with outdoor kitchens, living areas and even fireplaces or water features.
According to Mordor Intelligence, preservative treated wood continues to dominate the U.S. decking market, driven by large volume DIY projects and budget buyers, followed by wood-plastic composites, while tropical hardwoods remain a niche market, concentrated in luxury hospitality and highend residential settings that demand natural aesthetics.
Hardwood species such as ipé and cumaru have several specific benefits and limitations and pros installing them have several important considerations that need to be addressed at the outset.
Demand for ipé and other hardwoods is driven by its inherent durability, insect resistance, long-term performance and aesthetics. Due to the density of the wood and the resulting “stiffer” deflection characteristics, pros may be able to save time and money by designing the deck with 24” OC joist spacing rather than the standard 16” OC. This assumes the decking is 5/4 x 6” boards installed at a 90° angle to the joists; installing them at a 45° angle would likely require tighter joist and stringer spacing.
Another key consideration is whether the deck will be installed over unconditioned space. Ideally, a hardwood deck should be installed where the deck is fully ventilated, allowing the wood to breathe evenly. If the deck lacks ventilation from below, the boards may become hot and dry on top, but remain cooler and wetter on the bottom, which can lead to cupping, quicker deterioration, and fastener failure.
Of equal importance is that pros installing hardwood decks take the time to fully condition or acclimate the wood to the local environment prior to installation. Hardwoods like ipé come from rainforests in Brazil and, as such, the wood is inherently damp when delivered. Before it can be installed, the wood must be allowed to dry onsite. The best
method for this is to separate each layer with furring strips and ensure that there’s also a gap between each stack to provide 360° of air circulation. The amount of time that it takes to dry out the hardwood will depend on the location. Hot, humid environments or cold, damp installations will take longer for the wood to dry out than hot, dry locations. You should always use a moisture meter to check moisture levels are below 15% before installing.
Determining how you will fasten the deck boards is essential to long-term performance. For top-down fastening, you should always use stainless steel screws, grade 305 or higher. Stainless steel is a softer material than traditional carbon steel and will yield a bit without snapping or failing if the wood moves after installation. Besides having the ability to bend under load, even with repeated cycling, stainless steel fasteners are less prone to corrosion caused by natural tannins in the wood and will not discolor the wood.
In addition, pre-drilling all fasteners is important to avoid cracking and splitting the wood, even those with selftapping points. This is particularly important when fasteners are located within an inch or so of the end of a board.
It should also be noted that hardwood decks require higher quality and more expensive drill bits and saw blades, and you can expect to use more of them during the project. Use carbide-tipped saw blades and drill bits where possible for best performance and workability.
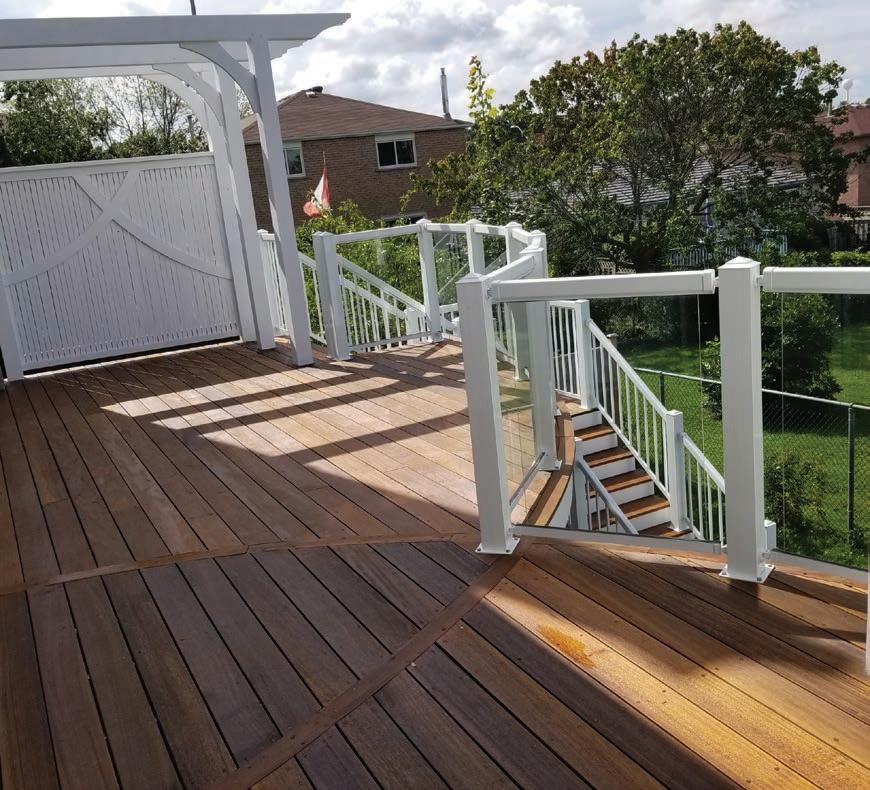
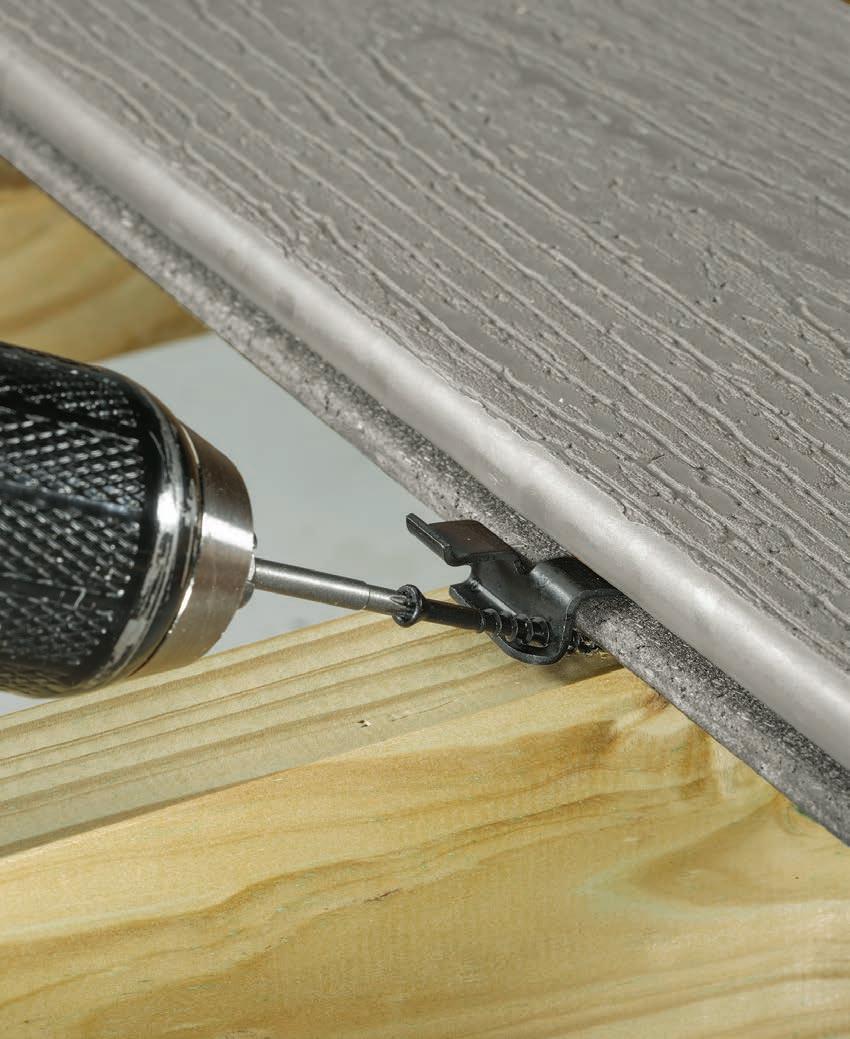
Many times, hardwood is not supplied with grooves for the most popular hidden fastening options, so if you plan to install the deck with clips, you’ll have to first add the grooves to each board. Use a router or biscuit
joiner to create the grooves, and ensure that they are deep enough, 3/8” at least, to fully accept the clip and accommodate for potential board movement after installation. Grooves only need to be a few inches long, aligned directly over each joist.
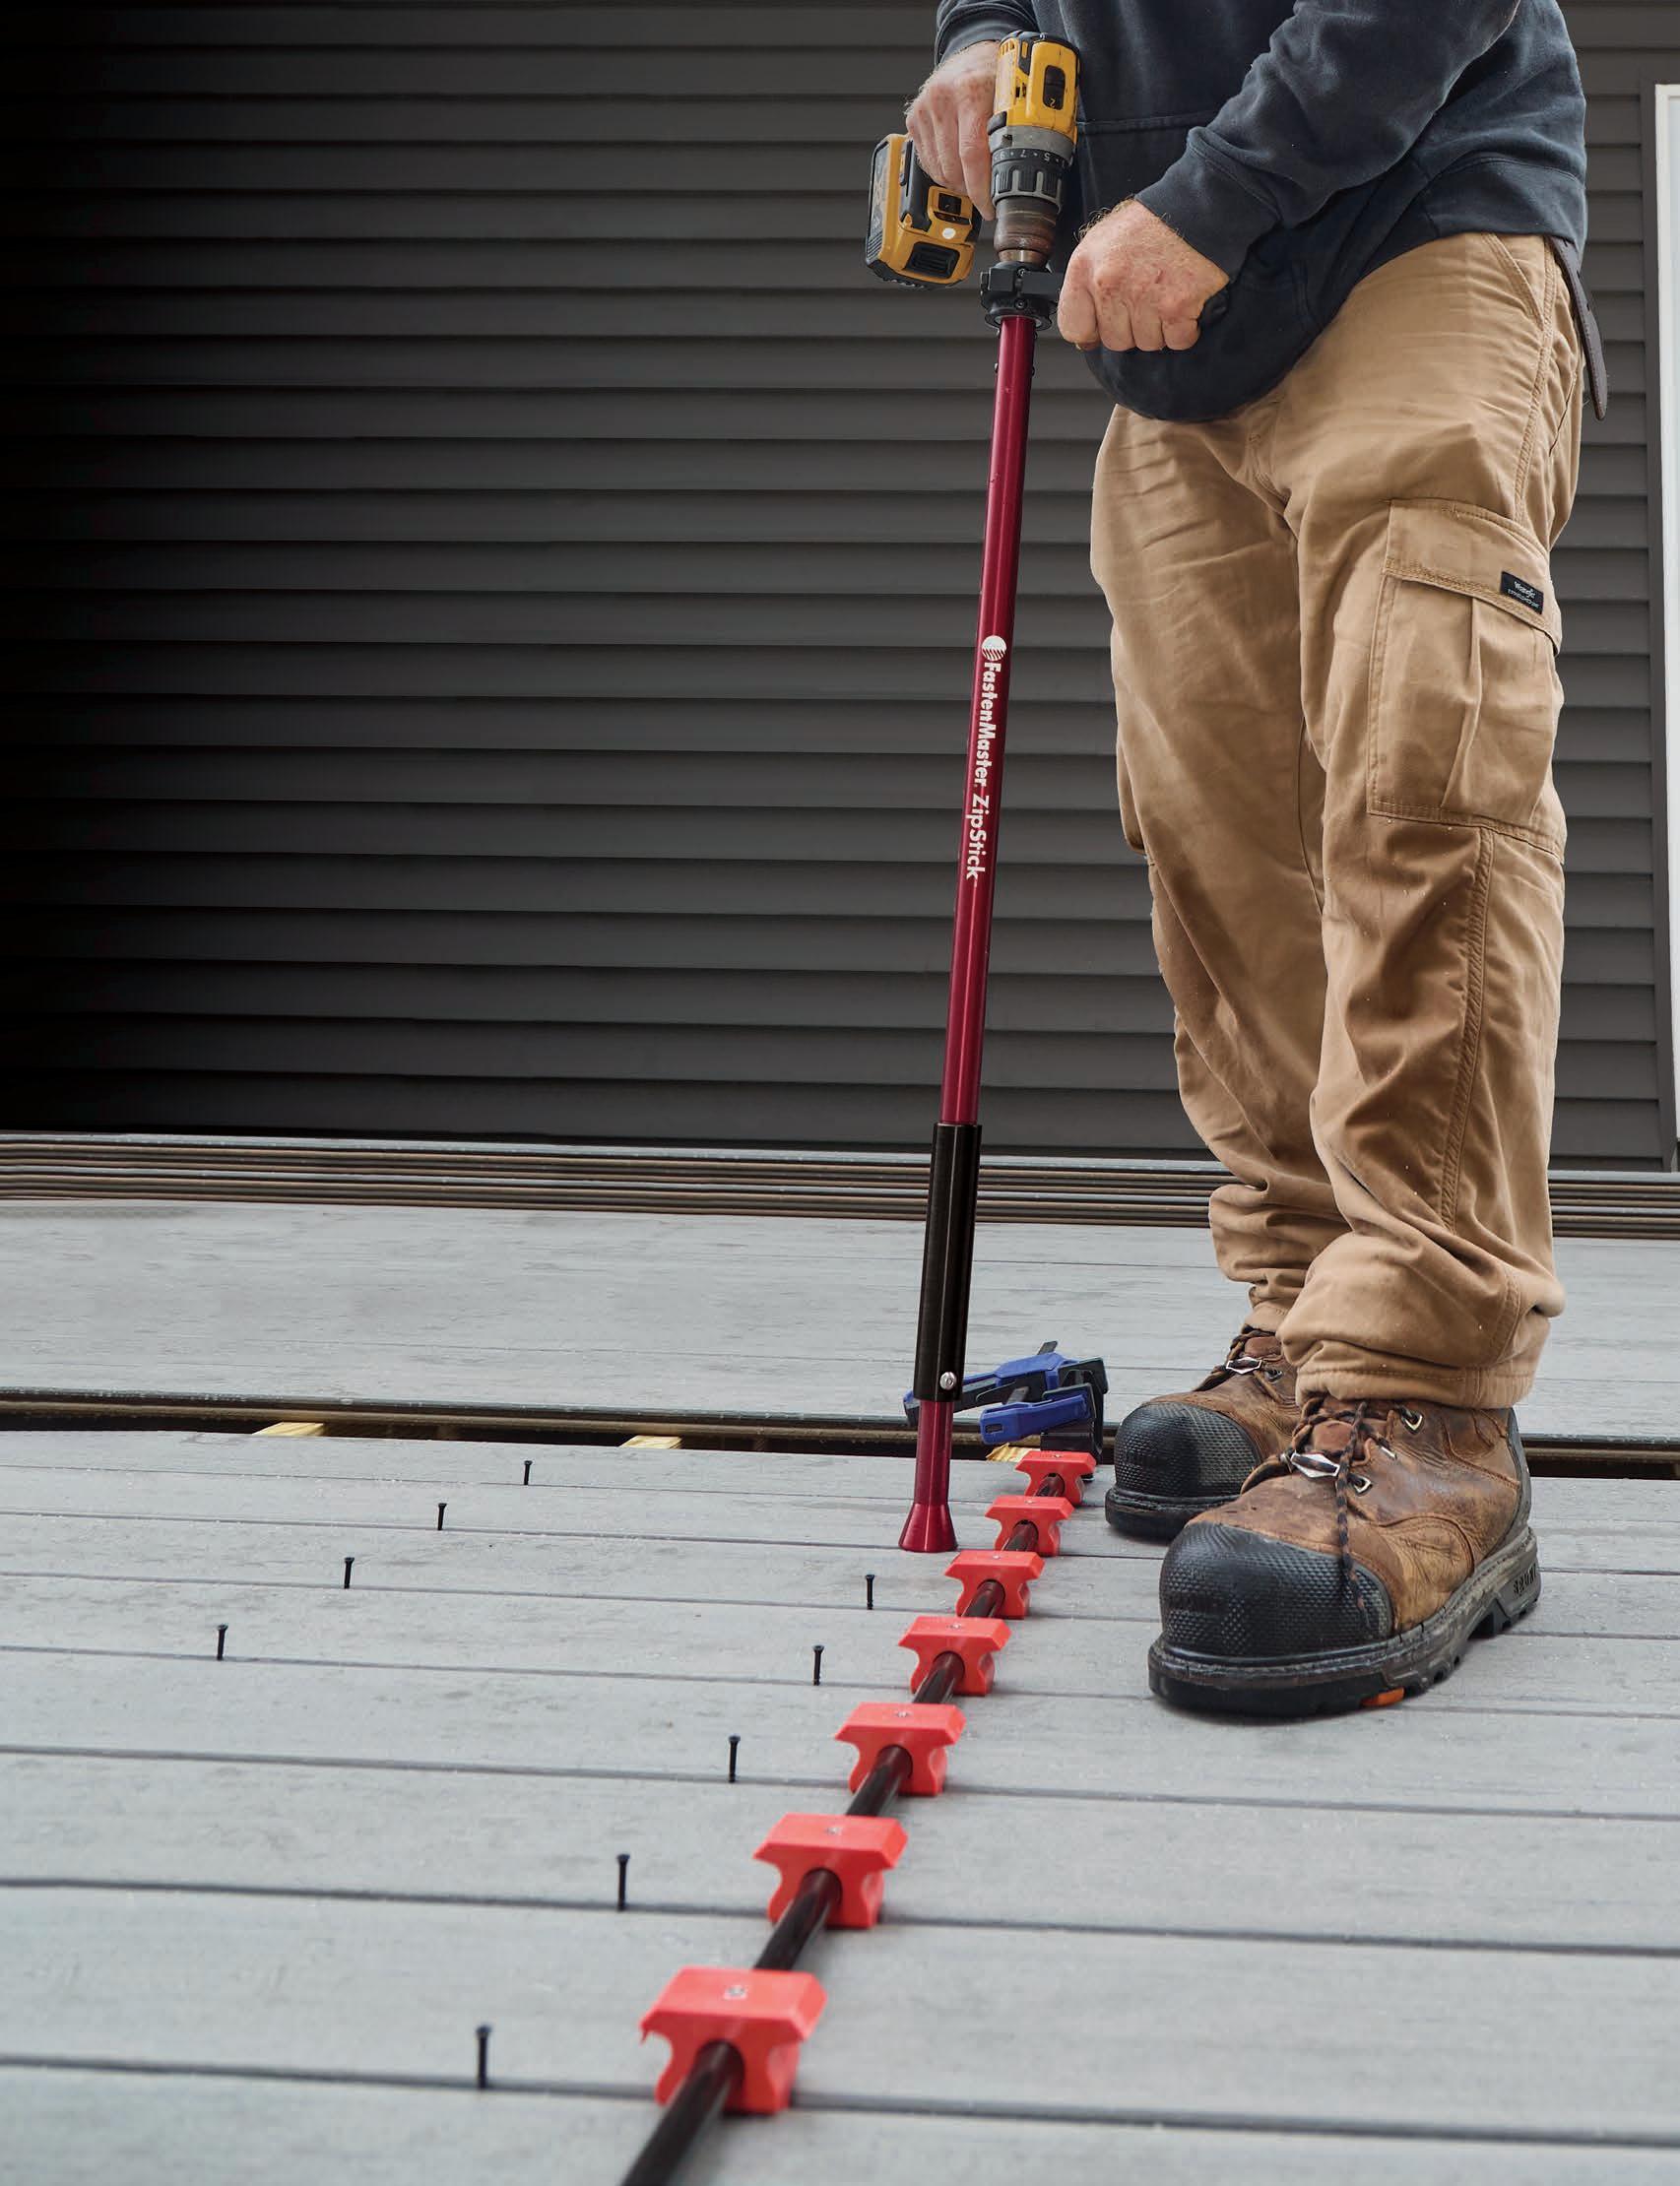
Use high-quality plastic or stainless-steel clips, such as FastenMaster’s TC-G Hidden Fastening Clips, compatible with all grooved decking boards including hardwood. When installed correctly, a properly designed clip should be embedded deep enough into the groove such that if the board moves, it won’t disengage from the board. Some hardwood species will shrink in width over time so determine if the wood you are using does this and make accommodations as necessary. This determination will also affect your board gapping during and after installation.
Cut ends of hardwood should always be sealed to minimize moisture migration and limit end grain checking
and cracking. In addition, you’ll want to consider whether the deck will be left natural or sealed or stained. Sealing or staining the wood with an oil-based sealant protects the wood from UV and prevents moisture from getting in, while still allowing it to breathe. Some prefer leaving the wood natural which gives ipé an attractive grayed-out appearance over time. Keep in mind however that once you make this decision, you can’t change it later. If you are going to seal or stain the wood, you must coat each side of every board and once it’s installed, it cannot be re-stained or re-sealed properly.
While hardwood decks are beautiful, they do require special care. Taking the time to fully understand the wood species and making some critical decisions during pre-planning, will ensure that that deck provides lasting aesthetics and performance. DS
Mark Guthrie is senior technical support specialist at FastenMaster, a U.S. manufacturer of fasteners for the residential and commercial construction industry. He is responsible for code compliance, testing and product development, and has worked for almost 30 years in the residential decking industry promoting safer, more consistent deck construction practices primarily through his work with the North American Deck and Rail Association (NADRA) Code Committee. www.fastenmaster.com



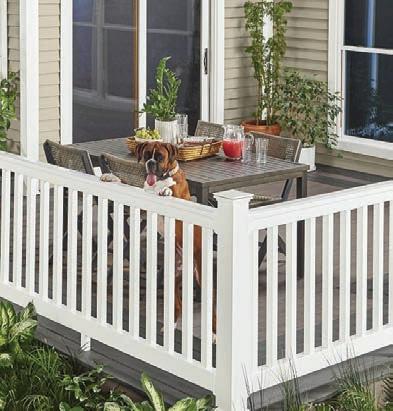
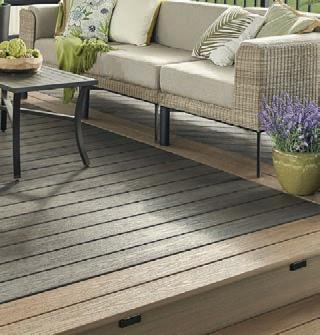
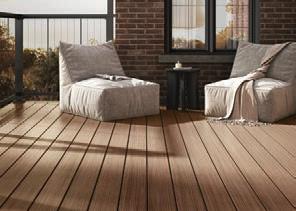
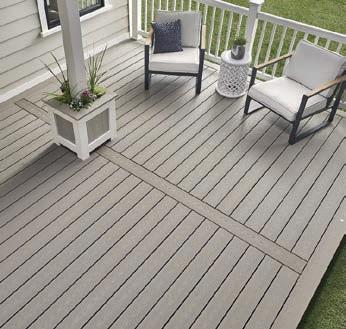
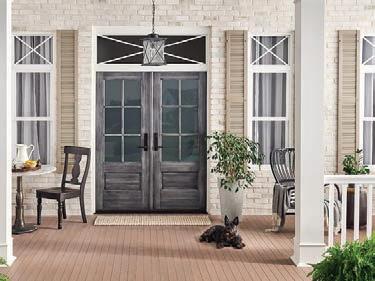
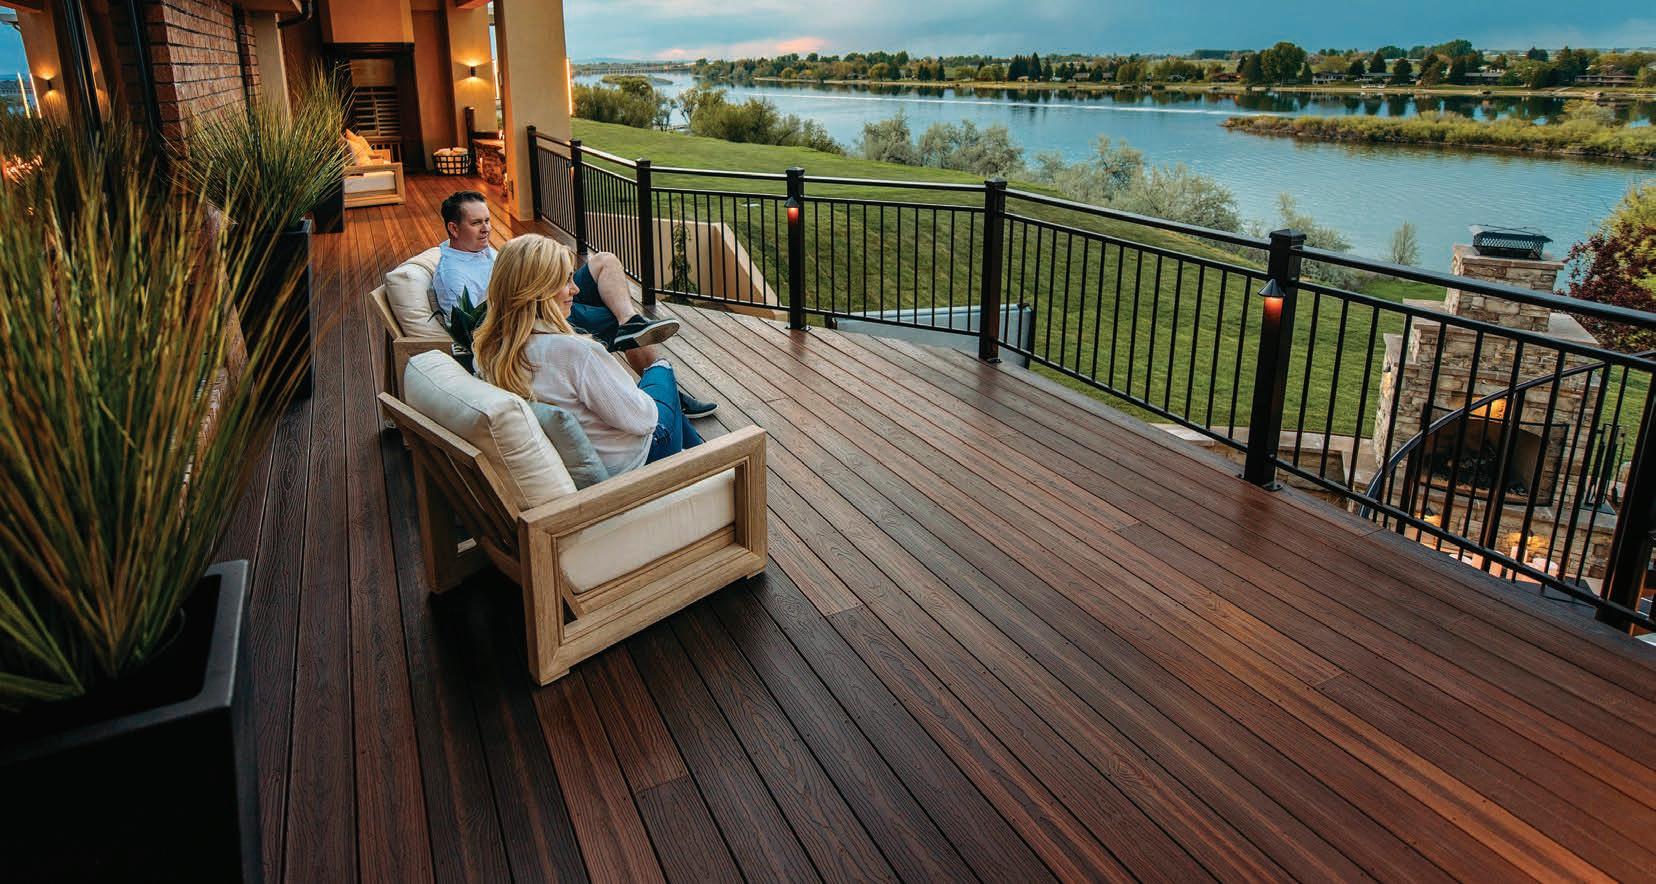
SPRING SELLING SEASON IS UNDERWAY. Envision Outdoor Living Products, manufacturer of Envision composite decking and Fairway deck and porch railings, offers an overview of some of the emerging and ongoing trends to consider.
1 | Comfort Inside and Out. The lines between indoor and outdoor spaces have not only become seamless over the years, the two zones are increasingly similar in style and functionality. Homeowners want the comforts they enjoy inside—from cozy, varied seating options to TVs to a range of lighting schemes with smart controls. Create separation of outdoor usage areas with composite decking borders and picture frames in complementary colors as well as with exterior-grade area rugs, planters, and fire features.
2 | Weather Protection. Similarly, the expectation to be able to use exterior spaces in all seasons and weather is driving demand for semi-enclosed spaces, covered areas, pergolas, overhangs, outdoor heaters, and automated sunshades. Fireplaces not only can deliver much-needed warmth and ambiance, a recent study by Zillow found that an outdoor fireplace can add another 2.8% sale premium to a home.
3 | Pops of Color. Inside the home, “Millennial Gray” is on the way out. On the exterior, however, gray-hued composite decking is trending. This provides a perfect backdrop to add color in ways that can be more easily and affordably changed as trends and preferences shift.
4 | Modern, Black Railings. Railings are trending both for their minimalist, clean look, but also to preserve sightlines to views beyond. Slimline railing profiles emphasize clean geometry and refined simplicity. Alongside the contemporary look of modern railings,
the growth of black exterior finishes on home exteriors— from matte black window frames to dark trim—has created an undeniable pull toward powder-coated black aluminum railings. It looks premium—and it stays premium.
5 | Easy-to-Install Railings. Railing systems that come with pre-assembled components and in kits are simplifying installation at a time when labor is at a premium. By keeping contractors moving and profitable, there’s little doubt that these options will continue to capture more market share.
6 | Cooler Decking. In hot climates, several manufacturers, including Envision, offer composite decking color options that are cooler underfoot while still offering authentic wood looks.
7 | Wellness Takes Center Stage. Outdoor spaces can play an important role as homeowners seek to enhance their health and wellbeing at home, particularly as external stressors increase. Along with creating key indoor-outdoor connections, outdoor areas offer ideal opportunities for private places of respite for meditation and yoga. Concerns about rising agricultural prices also may fuel a desire for more home-grown produce, whether full-fledged gardens and greenhouses or simple planters on the deck.
One thing that hasn’t changed is that outdoor spaces are increasingly becoming a non-negotiable for many homeowners. Getting to know the customer and understanding their lifestyle is crucial to designing an outdoor space that not only adds to their home’s footprint, but enhances their daily lives.
To find products that help meet these trends and to view idea galleries and other project inspiration, visit www. envisionoutdoorliving.com. DS



Fastest Installation
Precision Accuracy
Versatile Clip Design
Lifetime Guarantee
Scan to contact your local FastenMaster representative
BY JON BENAGLIO
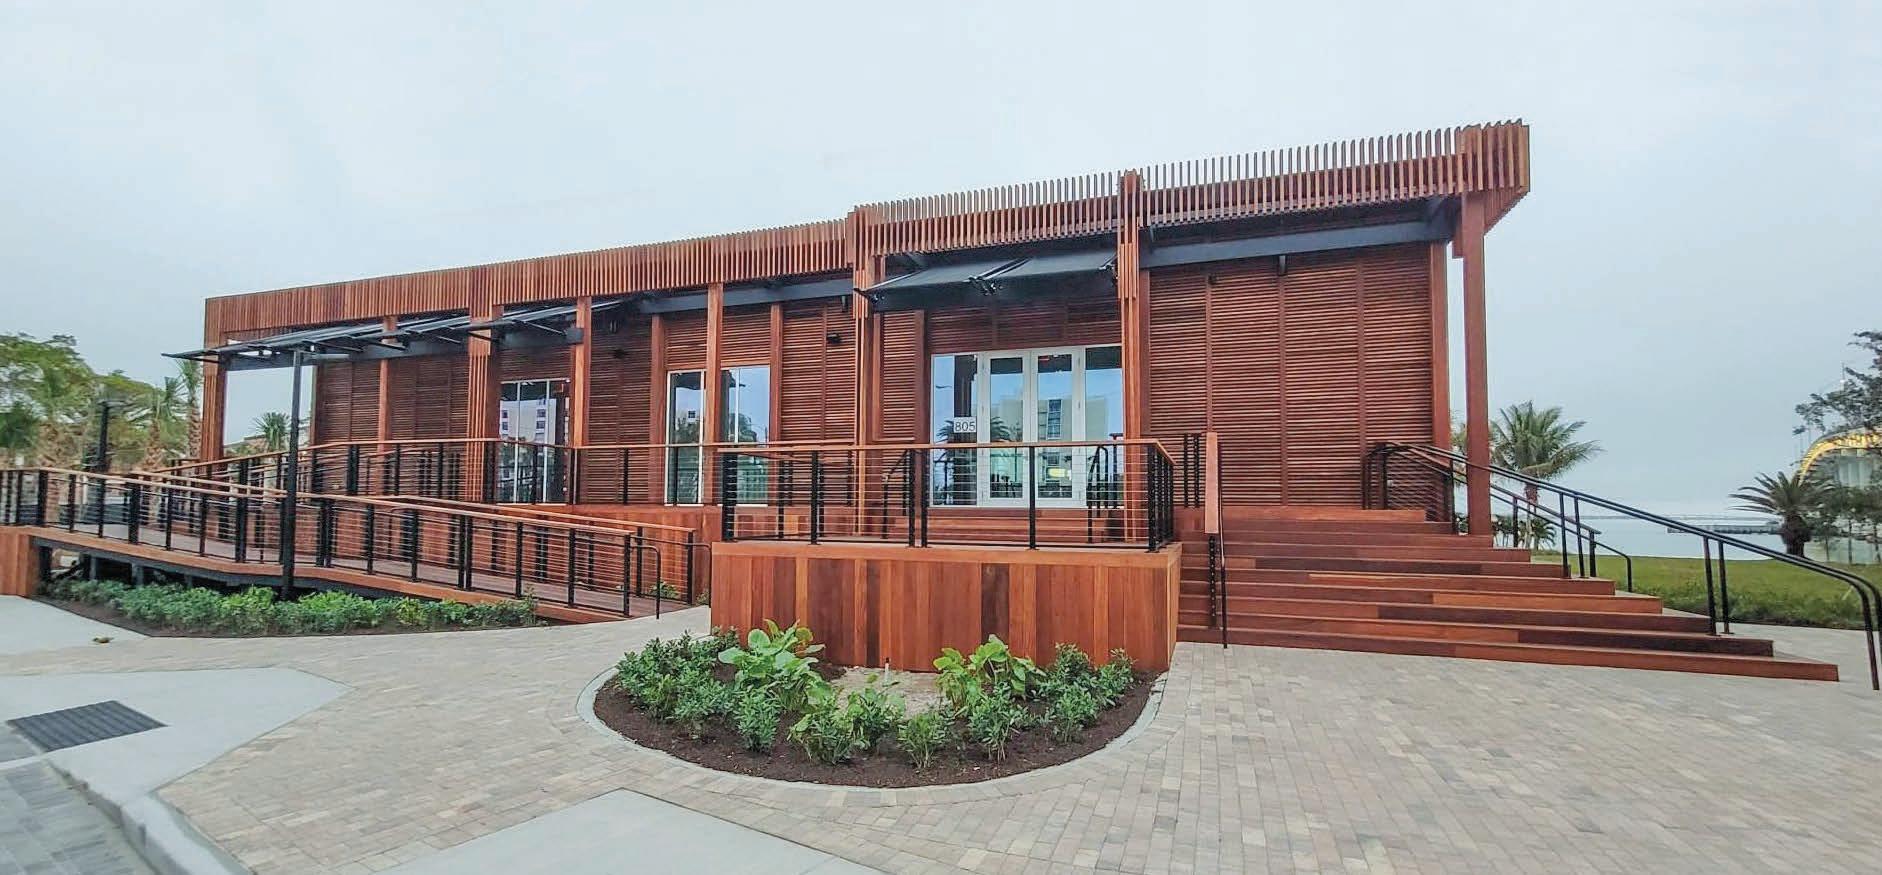
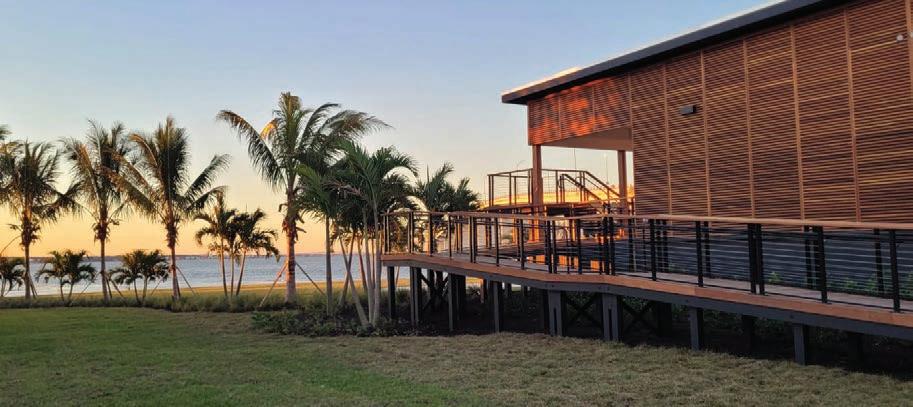
LARGE COMMERCIAL DECK PROJECTS in coastal environments rarely fail because of a single bad decision. They fail when a series of small technical assumptions compound over time. The Viceroy Sales Center in Clearwater Beach, FL., was a nearly $1 million, NADRA Award-winning, exterior wood construction project that demanded discipline at every level—engineering, material selection, fabrication, sequencing, and logistics.
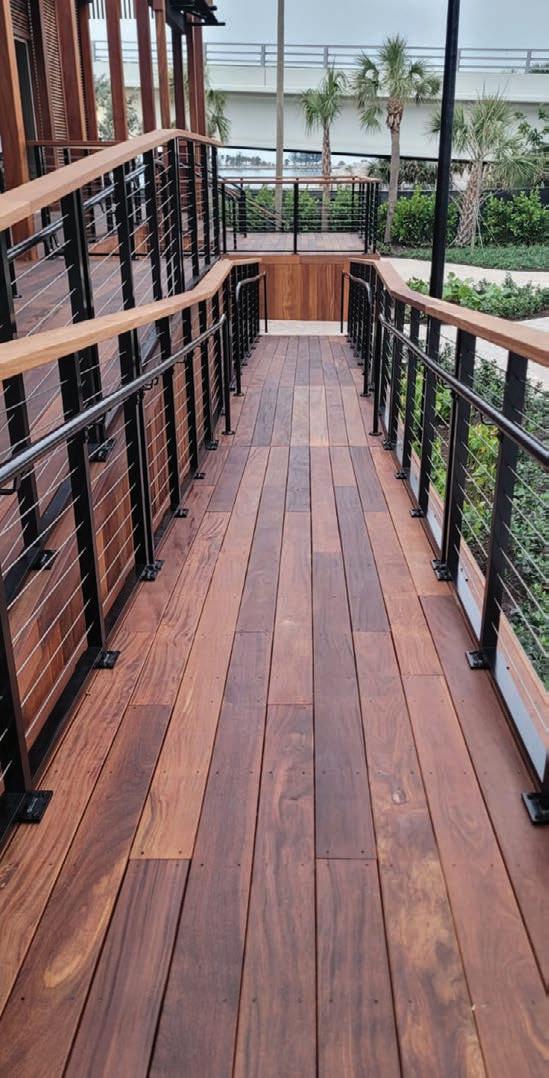
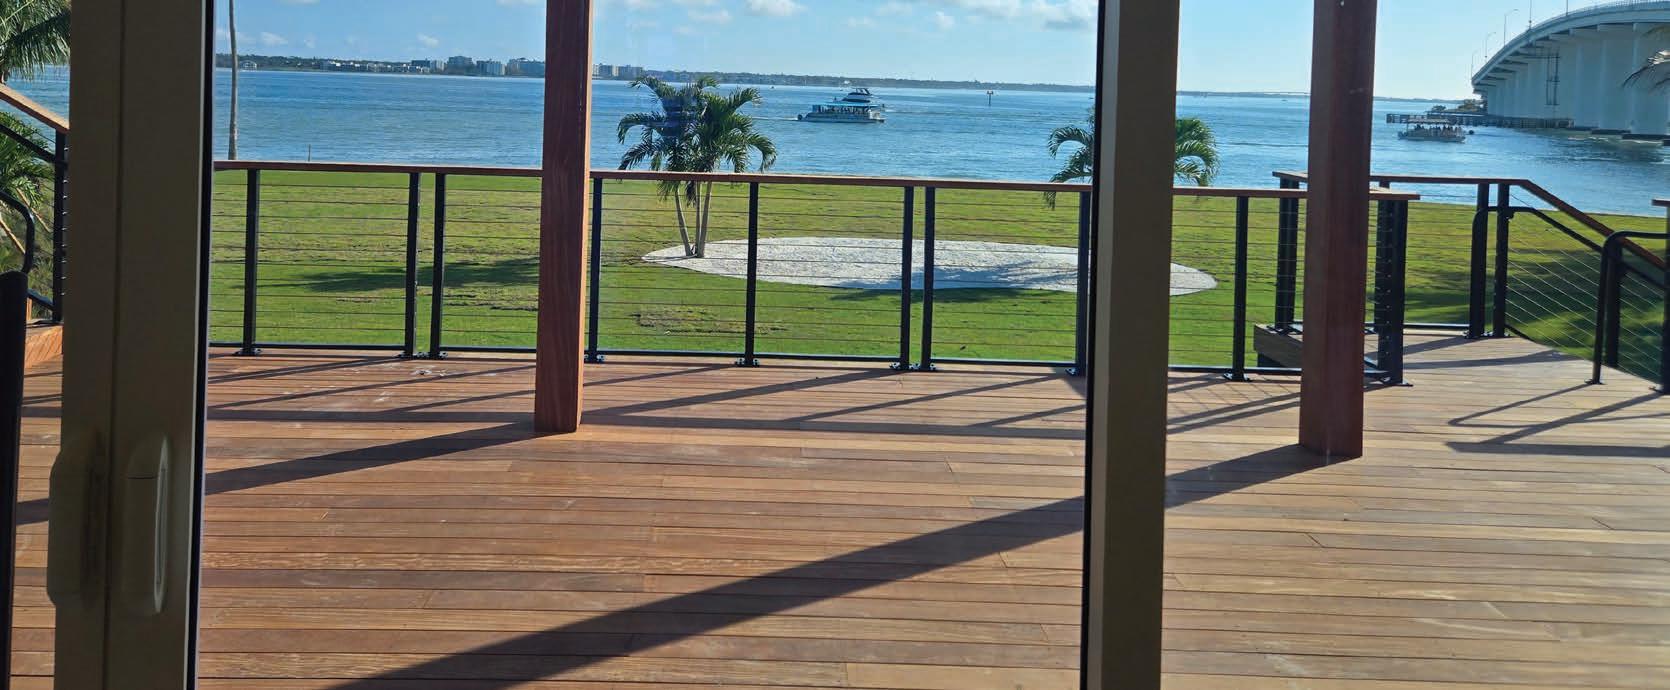
Completed over a six-month construction period, the project involved approximately 10,000 sq. ft. of ipé and cumaru decking installed throughout the site. The scope included a primary deck system, two ADA-compliant ramps, front and rear deck areas, architectural wood cladding on all four sides of the building, stainless steel cable railings, a large structural pergola, and custom-fabricated wood louver systems wrapping the entire structure.
Deckmasters of South Florida, Fort Lauderdale, was responsible for all exterior wood construction on the project, including the deck systems, ADA ramps, stairs, architectural cladding, pergola structure, and custom wood louvers. The primary building structure was constructed by others.
While visually refined, the project required an unusually technical approach. Clearwater Beach presents immediate environmental challenges: salt-laden air, persistent wind exposure, high humidity, and intense ultraviolet radiation. These conditions influence every exterior construction decision, from framing density to fastener selection and attachment methods.
Beyond environmental exposure, the Sales Center was located within an active development zone. Staging space was limited, access for equipment was restricted, and work sequencing had to align with multiple other trades. The deck system could not be treated as a standalone structure; it had to integrate with circulation paths, architectural features, and future-use conditions while remaining serviceable during phased construction.
From the outset, framing decisions were driven by engineering rather than convention. Load paths, uplift forces, and lateral resistance were evaluated with hurricane exposure in mind. Oversized structural members were specified where required, and connection details were treated as primary structural components rather than secondary accessories.
One of the most important lessons from the project was the need for engineered drawings to remain adaptable. The underlying building substrates varied across the site and included concrete, CMU, and wood-framed construction. Because of this, attachment methods varied as well. Depending on location, connections included wedge anchors, structural lag bolts, and large-diameter wood screws.
As field conditions evolved, the engineered plans were updated to reflect real-world installation methods. This process was essential for maintaining compliance and ensuring that the final installation accurately represented the structure that was actually built.
The primary deck system extended across both the
Phoenix Build Expo
When: Dec. 9-10
Where: Phoenix Convention Center, Phoenix, AZ.
More info: buildexpousa.com/ phoenix-build-expo
Milwaukee Tool is expanding its Top-Off lineup with the launch of the new M18 Top-Off Charger & Power Supply-the most compact M18 charger, up to 65% smaller than traditional kitted chargers.
Charleston Build, Remodel & Landscape Expo
When: Jan. 9-11, 2026
Greenville Remodeling Expo
When: Jan. 16-18, 2026
... it is possible for less talented but highly motivated people to equal or exceed achievements of exceptionally talented individuals who lack adequate drive.
Where: Exchange Park Fairgrounds, Ladson, S.C.
2) Lead volume that turns you into a price-shopping magnet
Columbia Home Building & Remodeling Expo
When: Jan. 2-4, 2026
More info: homeshowcenter.com/ overview/charleston
Where: Greenville Convention Center, Greenville, S.C.
4) A website that looks good but doesn’t help you sell
More info: homeshowcenter.com/ overview/greenville
Your website should be doing the real work:
• Showing your projects clearly
qualities. All are needed elements, but even this list of qualities without proper motivation hinders success.
Where: Columbia Metropolitan Convention Center, Columbia, S.C.
Some agencies love to brag about lead volume. But volume without qualification is a trap. If you suddenly get dozens of inquiries and most of them are price shoppers or people looking for handyman-level work, that’s not growth. That’s you becoming an unpaid estimator for people who were never going to buy what you sell.
More info: homeshowcenter.com/ overview/columbia
Columbus Building & Renovation Expo
When: Jan. 2-4, 2026
Designed for users who charge on the go, the charger delivers simultaneous M18 battery and device charging. It features a 100w bi-directional USB-C PD port and a 15w USB-C port to deliver 115w of continuous power for faster charging of headlamps, phones, tablets and laptops.
Colorado Springs Home Building & Remodeling Show
In fact, it is possible for less talented but highly motivated people to equal or exceed achievements of exceptionally talented individuals who lack adequate drive. Strong motivation and inner drive are an equalizer that can propel even less skilled people to higher levels.
When: Jan. 9-11, 2026
• Explaining your process
Louisville Build, Renovate & Landscape Expo
• Setting expectations
When: Jan. 16-18, 2026
RIGHT: A custom wood louver system, fabricated in Deckmasters’ workshop nearly five hours away, wrapped the Viceroy Sales Center’s building, providing shade, privacy, and architectural rhythm.
• Building trust
Where: Norris Penrose Event Center
If you build high-end outdoor living projects, your marketing should educate, set expectations, and filter out poor-fit prospects before they reach out. Your time is too valuable to waste.
Where: Ohio Expo Center, Columbus, OH.
More info: homeshowcenter.com/ overview/columbus
• Making it obvious who you serve—and who you don’t
More info: homeshowcenter.com/ overview/coloradosprings
It is the same with accomplishments for employee advancement or a business owner’s success as it is based on how much and how consistently the motivational pedal is used. The pursuit of goals or achievements with a positive result is impacted by the depth of drive speed that we as individuals have.
Where: Kentucky International Convention Center, Louisville, KY.
LEFT: Two understated ramps demanded precise control of slopes, landings, handrails, and transitions to meet code and align seamlessly with surrounding deck elevations.
Unmotivated results are comparable to a truck that is in gear running at idle speed that slowly creeps forward. The forward progress is slow and even a slight incline will cause it to slow down or stop with a possibility of rolling backwards—except for Ram trucks.
Madison Home Expo
When: Jan. 9-11, 2026
3) Being marketed like a roofer or an emergency service
Florida’s Largest Home Show - Tampa
When: Jan. 2-4, 2026
The kit includes a 65w USB-C wall adapter and a 100w 3-ft. USB-C PD cable.
Where: Florida State Fairgrounds, Tampa
More info: floridaslargesthomeshow.com
[milwaukeetool.com]
NADRA 2026 Summit & Awards Gala
More info: homeshowcenter.com/ overview/louisvillehome2
If your marketing partner can’t explain how your website helps you win better projects, you’re missing the point. This isn’t just about rankings anymore. It’s about being visible, credible, and the obvious choice when someone researches.
Where: Monona Terrace Convention Center, Madison, WI.
Deck building isn’t an emergency purchase. Homeowners aren’t calling because something broke and they need help today. They’re making a high-ticket decision about their home and lifestyle.
Minneapolis Home Building & Remodeling Expo
When: Jan. 16-18, 2026
5) Omnipresence without a connected system
More info: homeshowcenter.com/ overview/madison
front and rear of the Sales Center, connecting viewing areas and circulation routes. Board layout was planned carefully to manage long runs, minimize visual interruptions, and control material movement over time.
Where: Hyatt Regency Minneapolis, Minneapolis, MN.
More info: homeshowcenter.com/ overview/minneapolishome2
Fox Cities Home & Garden Show
If your marketing partner uses the same playbook they use for general home services, you’ll attract the wrong people and wonder why marketing “isn’t working.” It works, but only when it matches how your customers actually buy.
Motivated outcomes are more like a truck with someone putting their foot on the accelerator with the speed of advancement based on the amount of pedal applied. The distance covered and the speed of getting to the destination is affected by the energy put forth. (Ram trucks usually go farther faster.)
When: Jan. 7-9, 2026
Where: Wyndham Grand, Clearwater, FL.
More info: nadra.org/awards
When: Jan. 16-18, 2026
You’ll hear the word omnipresence, and honestly, it matters. Homeowners don’t go from “I might want a deck” to “here’s my deposit” in one step. It takes multiple touchpoints. They see your work, check reviews, browse your site, ask around, and come back when they’re ready.
Tampa Build Expo
Sometimes we are motivated until we are not. We get tired of dealing with customers, inspectors, building departments, and what at times can feel like an adult kindergarten: your employees or team members. We become worn down with the challenges of finding labor, juggling cash flow, hitting profit margins, riding out recessions, and the many challenges that come with running a business. We can become complacent or even worse, frustrated or burnt out. We get tired of the builder’s grind.
Where: Fox Cities Exhibition Center, Appleton, WI.
When: Jan. 21-22, 2026
Where omnipresence breaks down is when it turns into scattered marketing—hiring vendors in silos, doing a little
More info: homeshowcenter.com/ overview/foxcitieshome
Periodically, we need a mental pep rally or positive restart. We may provide this on our own or something
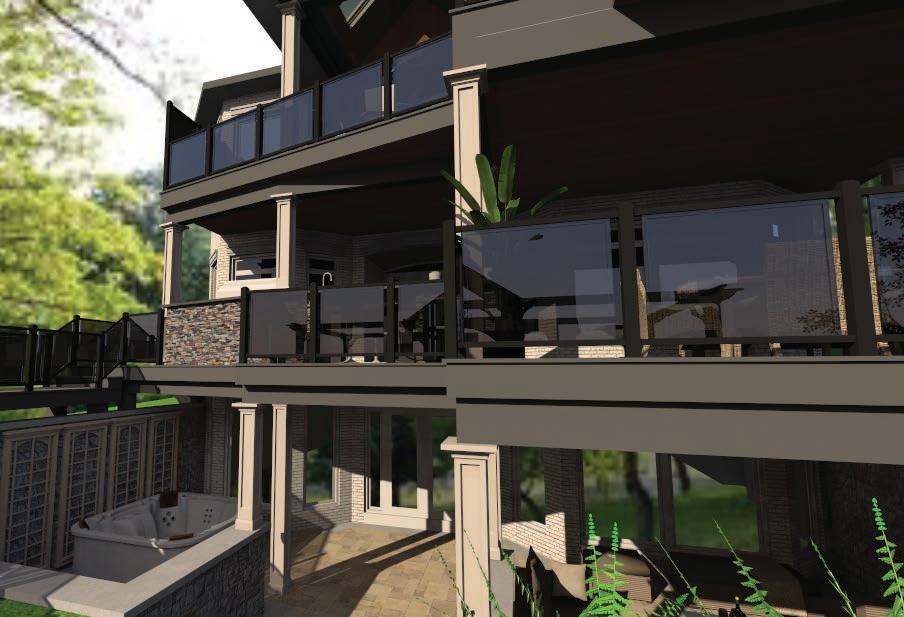
Deck railings are featured in the 3D renderings included in Keystone’s proposals.
Ipé and cumaru were selected for their density, dimensional stability, and proven performance in coastal environments. Boards were sorted and staged to maintain consistent appearance across large surface areas. Expansion spacing, fastening patterns, and airflow beneath the deck were engineered deliberately to accommodate seasonal movement without compromising aesthetics or structural integrity.
Where: Tampa Convention Center, Tampa
More info: buildexpousa.com/ tampa-build-expo
CONTINUED >>
Two ADA-compliant ramps were integrated into the overall CONTINUED >>
CONTINUED >>
system. Although visually understated, these ramps were among the most technically demanding elements of the project.
Slope tolerances, landing dimensions, handrail requirements, and transitions all had to meet strict code standards while aligning seamlessly with surrounding deck elevations. Continuous verification during installation was required, as small elevation deviations can compound quickly over long ramp runs.
The ramps reinforced a critical principle for commercial deck builders: ADA components must be framed and installed as primary structural systems, not treated as secondary features.
Wood cladding wrapped all four sides of the building, creating visual continuity between the deck system and the structure itself. This cladding was not decorative trim; it was a substantial architectural element requiring durable fastening, consistent spacing, and long-term moisture management.
Fastener selection mirrored deck standards, with corrosion resistance prioritized throughout. Ventilation gaps and drainage considerations were incorporated to promote longevity and reduce the risk of trapped moisture in a saltair environment.
One of the defining architectural elements of the project was the custom wood louver system that wrapped the entire building. These louvers provided shade, privacy, and architectural rhythm while tying the exterior elements together visually.
All louver assemblies were fabricated in Deckmasters’ workshop nearly five hours away from the jobsite. Off-site fabrication allowed for tighter quality control, consistent assembly, and reduced on-site labor time. However, it also required precise field measurements and constant coordination between the shop and the field team.
Verification before fabrication proved critical. Any discrepancy between site conditions and fabricated components would have introduced delays, underscoring the importance of measurement accuracy when producing
architectural elements off-site.
Cable railings were selected to preserve sightlines while meeting code and durability requirements. All components were marine-grade stainless steel. Post spacing, anchoring methods, and cable tensioning were engineered to withstand lateral loads and long-term environmental exposure.
Cable tensioning was performed incrementally and rechecked over time to account for settling and thermal movement—an important consideration in coastal installations where temperature and humidity fluctuate regularly.
Two hurricanes impacted the project during the sixmonth construction period. Work stoppages, site securing procedures, and post-storm inspections became part of the operational reality.
Materials were staged strategically to minimize exposure, and framing systems were inspected after each storm before work resumed. These disruptions reinforced the importance of contingency planning and scheduled flexibility on coastal commercial projects.
Several lessons from the Viceroy Sales Center project translate directly to other large-scale builds. Engineering must adapt to field conditions. Coastal-grade hardware is non-negotiable. ADA components demand structurallevel precision. Off-site fabrication requires exact measurement verification. Weather planning is part of construction planning.
The project demonstrates what it takes to execute a largescale commercial deck system in a coastal environment. Success was achieved through disciplined engineering, deliberate material selection, and constant coordination between shop and field.
For builders operating in similar markets, the project reinforces a fundamental truth: premium exterior structures are systems, not surfaces, and every decision compounds over time. DS
Jon Benaglio is the VP of Deckmasters of South Florida, Fort Lauderdale, FL. www.deckmastersofsouthflorida.com
BY SARA GRAVES
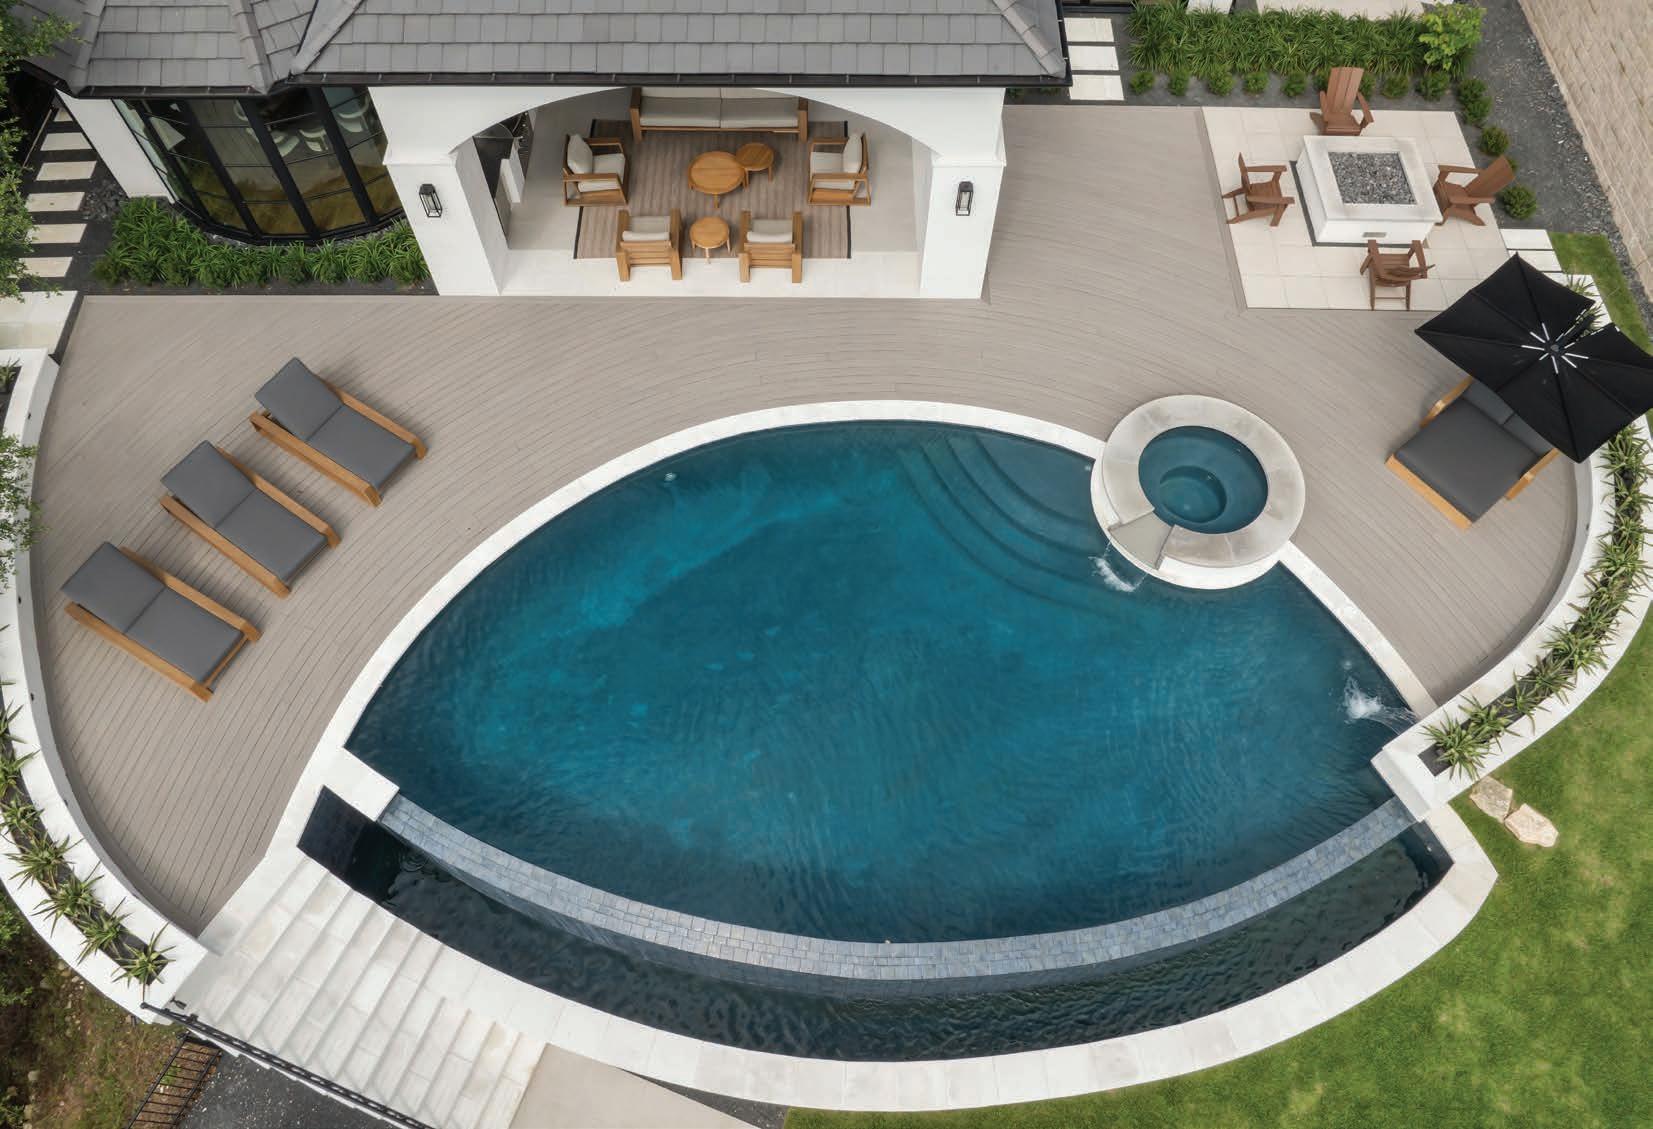
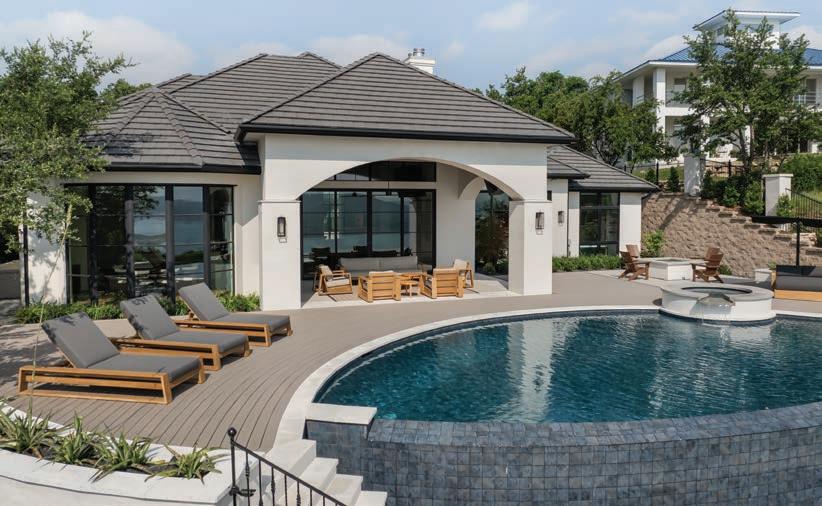
WHEN AUSTIN DECK CO. president Abe Oeltjen was handed a curved, poolside deck design and asked if he could pull it off, he knew the project was going to test his limits.
“It took me a couple of days to realize there weren’t just a few curved boards in this deck, but that all of them were curved,” says Oeltjen. “And not only were they all curved, but the inside diameter and the outside diameter changed with every concentric level.”
Unlike traditional board bending, which relies on forming boards and allowing them to cure into shape, this project required working with “live” boards—heated, shaped, and installed while still pliable. Each board had to be held in position until it reached roughly 90% of its cooled state before being worked into its final placement, making the process both time-intensive and highly precise.
Preparation for the Austin, TX., project began months in advance with the purchase of two custom Heatcon heat blankets running on 240V power. The higher voltage reduced heating time, allowing the five-man crew, led by 10-year team member Edgar Valencia, to maintain a continuous workflow.
“We needed two blankets going so that we would
always have one board in an ‘oven’ while the other one was being worked into the deck,” Oeltjen explains.
Material selection played a critical role as well. TimberTech Advanced PVC in the Coastline color was chosen for its bending capability and performance in extreme heat. “It’s the best board on the market to bend,” Oeltjen says. “Our Austin climate requires decking materials that handle the intense sun. TimberTech Advanced PVC and bare feet go well together when it’s over 100° outside.”
Despite establishing an efficient workflow early on, the team encountered a significant issue after completing roughly a quarter of the deck.
“One morning, I arrived at the job site just as the sun was rising and noticed shadows between the boards that looked wrong,” Oeltjen recalls. “It took about an hour of walking around on the deck before I realized what was happening.”
Only under specific lighting conditions did the issue reveal itself: the grooved edges of the boards were slightly deforming downward, creating inconsistent shadow lines across the surface.
The solution was as difficult as it was necessary.
“We made the call to tear everything up that we had installed and start over with solid edge boards,” Oeltjen says.
The team adjusted its installation method, fastening boards with TimberTech SIDELoc screws to maintain consistency and structural integrity.
Complicating matters further, the deck was constructed over an existing concrete pan deck with integrated area drains—remnants of a previous paver patio. The surface sloped in multiple directions, with elevation differences ranging from 3” to 7-1/2”, making it difficult to build up a level frame.
“We couldn’t block the drains from moving water off the pan deck,” Oeltjen explains.
Rather than risk long-term durability issues with treated yellow pine lumber in a wet, unventilated environment, the team opted for Deckorators Sleepers, shimming every foot on center with composite shims.
The result was a tightly structured 1’x1’ grid, reinforced with additional blocking at board splices.
Valencia and his crew approached the build methodically, Oeltjen explains. “They stopped frequently, took a few steps back, and assessed their progress. If the radius was slightly off, they returned to the starting point of the slip and replaced the board with a better one. There was no hiding any errors on a project like this and, in the end, (we) didn’t have anything to hide.”
For Oeltjen, the defining moment of the approximately two-month project wasn’t the complexity of the curves or the technical challenges, it was the team’s commitment to getting every detail right.
“The largest challenge was figuring out where we went wrong,” he says. “which then resulted in the difficult but necessary decision to throw out thousands of dollars’ worth of decking to make it right.”
“Through experience, deck builders gain a perspective most homeowners lack: the ability to spot even the tiniest of things that look slightly off,” Oeltjen says.
Lessons
Oeltjen reflects that the project helped the crew develop a deeper understanding of board-bending limits and efficiencies.
“We’ve already installed more curved boards and did so with less waste as a result of so much time working with our heat blankets,” Oeltjen says. “We’re very confident in our knowledge of board-bending limits.”
In the end, this project wasn’t just about bending boards, it was about pushing boundaries, trusting experience, and knowing when to start over in the pursuit of perfection. DS
OPPOSITE: The radius pool coping established the first of multiple curves from which the rest of the deck took shape.
LEFT: This project included a full pool remodel and removal of an old and deteriorating paver patio built over a concrete pan deck with area drains.
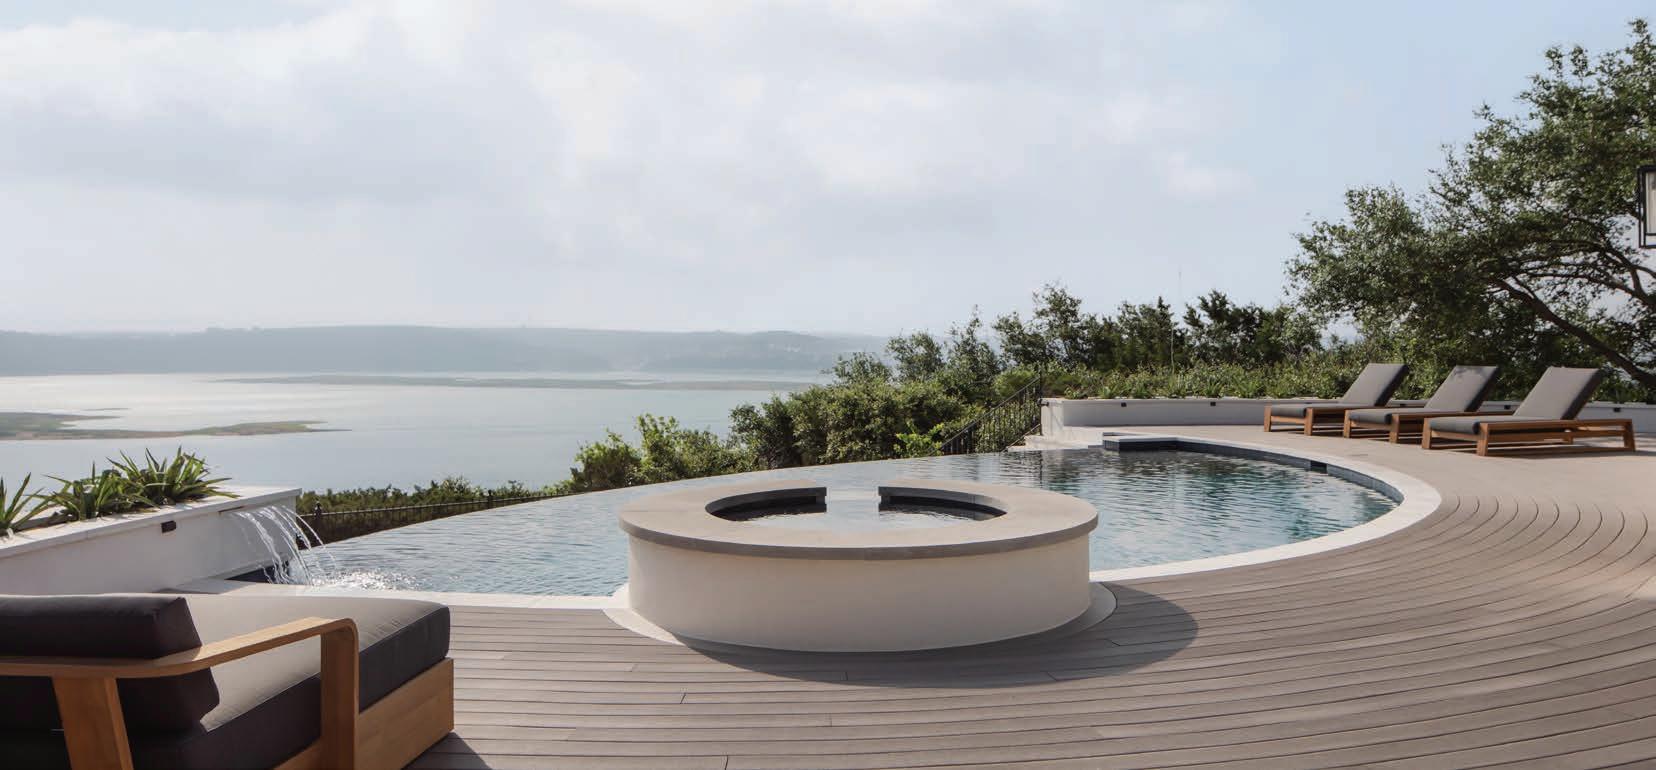
BELOW: The project is perched above Lake Travis in Austin, where the water meets the horizon.
BY JOE RABOINE
OUTDOOR LIVING SPACES are no longer designed for a single function or a single season of life. Homeowners increasingly expect decks, patios and other outdoor areas to function as integrated systems that last for decades. This shift also creates new opportunities for decking contractors expanding into hardscapes.
However, there are considerations for installing decking and hardscapes together. Many common longterm failures don’t stem from poor craftsmanship or material selection; they begin at the transition points where decks and hardscapes meet.
Decks and hardscapes age differently. Wood-framed structures flex and move, while adjacent patios and walkways respond to soil conditions, moisture and temperature in their own way. These differences often don’t show up until years later in the form of cracking, settling, drainage issues and costly repairs that could have been avoided with better planning.
For contractors, long-term success comes down to anticipating movement, designing for water management and building transitions that can adapt over time.
The most common failure occurs when rigid hardscapes are built too close to a structure that flexes, such as a deck. Since decks are framed with wood, they are “living systems” that expand, contract and respond to load. Hardscapes, on the other hand, are typically a floating system designed to move independently. Issues arise with these materials when they are locked together with no allowance for movement.
The good news is that the solution is simple: separation. Expansion or isolation joints and flexible transitions allow materials to move without cracking. PVC or foam expansion joints where pavers or concrete meet slabs or footings are effective, as are metal edging or intentional separation zones that absorb movement while adding visual interest. Material selection can also impact how you anticipate movement. When it comes to decks, homeowners can choose between wood and composite. In addition to its aesthetic and durability benefits, contractors can benefit from recommending composite material to homeowners because it can improve long-term outcomes.
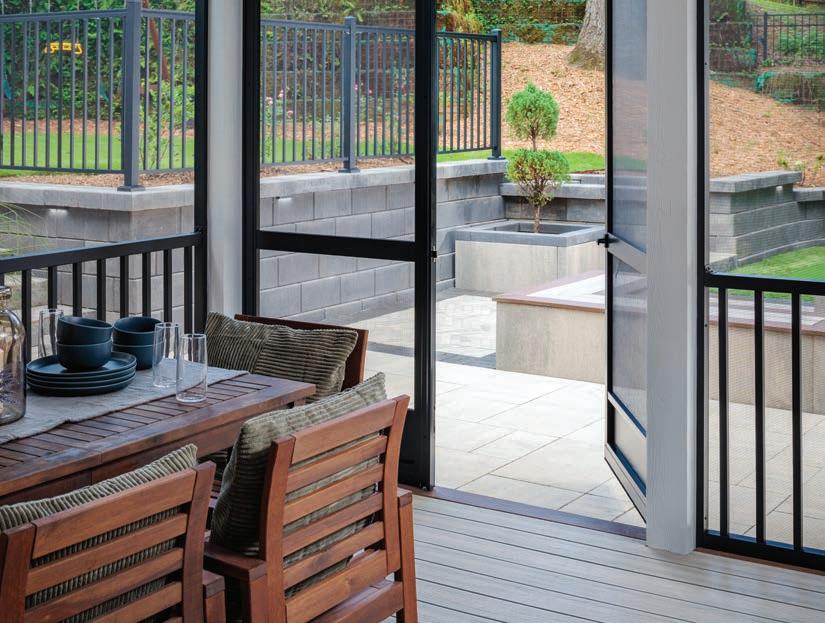
ABOVE: Composite decking and Belgard Hardscapes work together to create a cohesive outdoor space with defined zones.
RIGHT: Varied textures and colors in MoistureShield composite decking can create an elevated aesthetic and frame spaces.
All photos: Oldcastle/Belgard photos by Oldcastle APG, Inc.
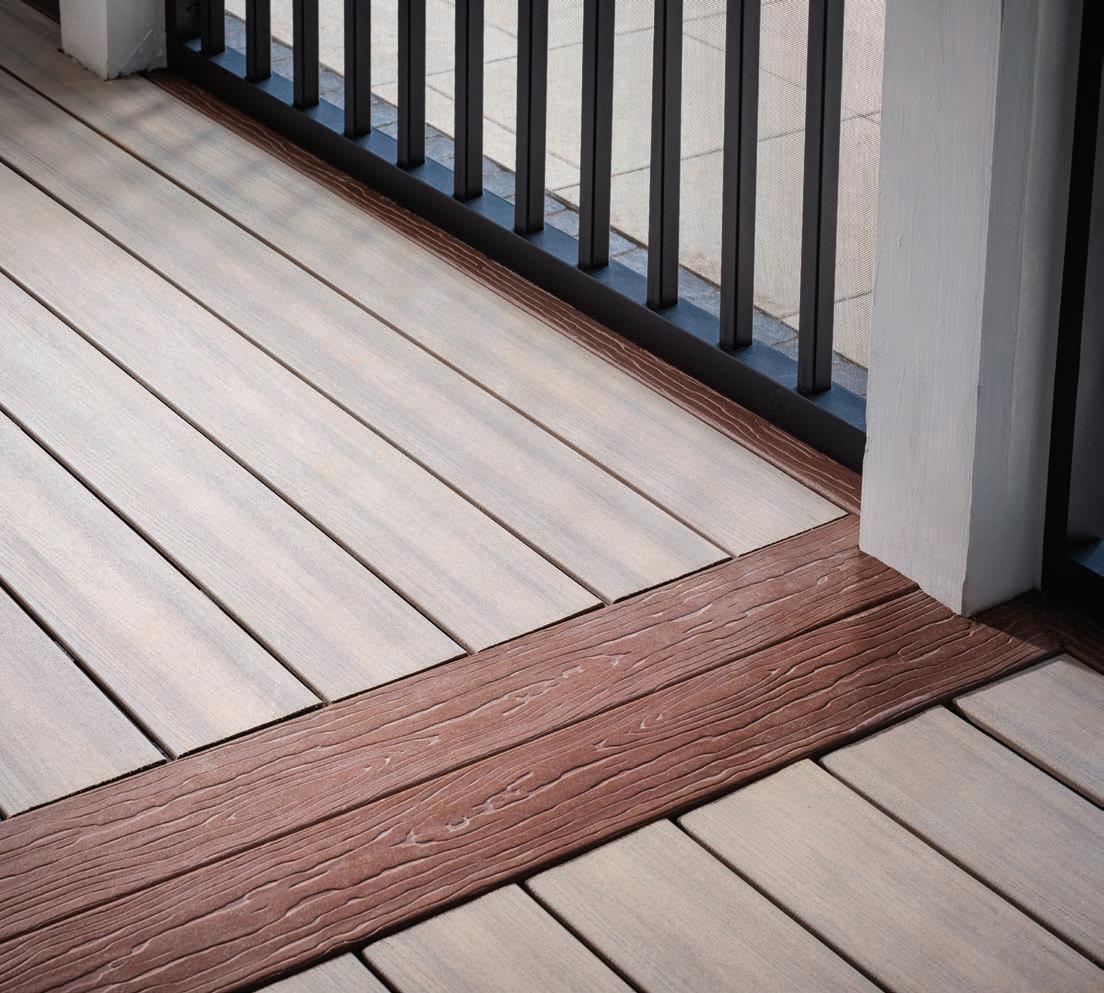
Composite decking doesn’t eliminate movement, but it is more predictable. Unlike wood, which reacts to both moisture and seasonal conditions, composite movement is temperature-driven, simplifying transition planning.
Composite decking provides a more consistent surface over time at the deck perimeter, helping preserve cleaner alignments with adjacent hardscapes over time.
Elevation Planning is Key
Elevation is one of the most overlooked planning details and one of the most difficult to correct after installation. Inconsistent step heights can create safety hazards and permit issues. Poor elevation planning can lead to doors that no longer clear, water moving toward the house or stairs that feel awkward underfoot.
Material selection also affects elevation. Because composite decking retains its manufactured dimensions, it helps protect critical elevation details throughout the project’s life. While framing movement must still be considered, the surface itself is less likely to introduce variability that leads to future code or safety issues.
Design Drainage as a System Drainage should be a primary design consideration, not an afterthought. Water should always be directed away from deck framing and never allowed to collect between structures and hardscape surfaces.
A free-draining base, a positive slope, and thoughtful downspout handling are critical to long-term performance. When positive slopes are challenging, slot or surfacelevel drains help move water safely away from the project. The key to drainage is developing a plan that ensures years of worry-free performance and selecting materials from trusted manufacturers that stand the test of time and the elements.
For contractors, long-term success comes down to three fundamentals of planning for movement, elevation and drainage. When these principles guide design and installation, mixed material outdoor living spaces can perform for decades. DS
Joe Raboine is the VP of Design, Oldcastle APG–Belgard Hardscapes. With nearly 30 years in the outdoor living industry, he began his career as a masonry and hardscape contractor before founding Harmony Outdoor Living in 2008, whose patented modular designs became Belgard Elements after APG’s acquisition in 2013. www.oldcastleapg.com.




IN TODAY’S DECK BUILDING MARKET, radiuses, borders, inlays, outdoor lighting, motorized pergolas, waterfall, and mitered stair tread details are the trend. Many deck builders incorporate some or all of these elements along with alternative framing options and other outdoor living accessories into both simple and elaborate designs, all of which drive up the cost of delivery.
While most contractors have figured out an efficient way to deliver these options and how to price them for consistent profitability, many still struggle to sell them at the proper margins. Upgrades and “wow factor” features provide a great look and delivering them can separate you from competition.
But these are only good options if they are profitable. From a sales and production standpoint, you will spend more time on the site compared to simpler designs, so the project should be priced to produce equal profitability for the time spent on a job.
Acceptable profitability varies with contractors, but the company’s bottom line should not be about making good
wages or having enough earnings for today. It should be about company success that creates equity and long-term financial stability for the future including retirement. And it should be about creating profitability that allows you to create a work environment that rewards and motivates your employees.
The challenges for many are creating confidence and balance. If sales confidence is lacking, it becomes mentally difficult when presenting higher price tags to a customer. Being able to communicate your offerings with an organized process and with confidence impacts the outcome.
There is a direct correlation between self-confidence, good sales and people skills, compared to achieved profit margins. The less self-confidence, sales and people skills you have, the smaller your profit margin will be.
Predictable ways not to sell a project include showing doubt, lack of confidence, or low enthusiasm in the value you offer when meeting with a prospect. Another is to just provide a quote without using a solid
Acceptable profitability varies with contractors, but the company’s bottom line should not be about making good wages or having enough earnings for today.
sales presentation process or follow up. Order taking gets you across the finish line less often, and usually only works with low-ball pricing.
There is even an aspect where because the builder cannot afford their own jobs and prices, they are skeptical believing others will pay the price as well. They deliver their quotes or communication to a prospect without confidence negatively influencing the customer. The sale does not occur, which verifies in the builder’s mind that they cannot sell at needed prices. It can create a repeating cycle.
Some builders give away “wow factor” options such as mitered stair treads, waterfall features, or even inlays because they want the project to be the best it can be. It may be okay to do this occasionally as a marketing piece to leverage off of for selling future jobs, but it should not become a costly routine. It should either be a standard that is priced in or options a customer can choose and pay
for. Free features are equivalent to giving the customer your money.
My earlier experiences as a builder were that the item I discounted or “gave away” was the one that created an issue for me either during the job or after. You warranty what you build, and the last thing you want is to get a call back and spend money on something you never charged for to begin with.
Underpricing occurs with newer contractors that are trying to establish themselves, or those who worked as subcontractors that have not fully understood retail pricing. They struggle to mentally overcome the cost aspect when quoting a customer. It even happens with veteran operators who never focused on developing solid processes or sales skills.
No doubt some markets are more challenging than others and there are always low-ball contractors that factor in. I’m saying this:


Gain confidence in who you are and what you offer along with generating the right kind of leads that provide the opportunities needed to hit your numbers.
• Value your gifted abilities and charge accordingly.
• Have confidence in what you do and require customers to pay for the skill you bring to the table and the art you create when it comes to upgrades.
• Limit the deals you give and only award that “upgrade discount card” for those rare projects where it will be worth the marketing investment.
And don’t forget to:
• Round out your business skillsets by improving sales and business approaches.
• Create sales models and track cost of delivery so you will be able to accurately charge moving forward.
• Give your customers options with an upgraded price tag so they see the difference and value, so you come out ahead either way.
• Make sure profit margins average out at the end of the year even if job to job it varies after job-costing is done.
Selling jobs at the right price will always be challenging and require several aspects working together.
The key is to separate yourself from others by creating layers of credibility. Gain confidence in who you are and what you offer along with generating the right kind of leads that provide the opportunities needed to hit your numbers.
At the end of the day, it comes down to creating a reputation and brand within a market and communicating your message in an effective and convincing way. People will pay more for a contractor if their confidence in you is high and the perceived risk of investment working with you is low. DS
Bobby Parks is a wellknown contractor who is now a director of contractor development for Eva-Last.


IN AN INDUSTRY WHERE MANY CLAIM to be the best, the true foundations that separate professionals from those who simply assemble materials are education and knowledge.
Creativity, imagination, artistry, and craftsmanship all meet at the intersection of education and industry knowledge, combining to create outdoor living spaces built to the highest standard of excellence.
For many homeowners seeking new outdoor living projects, education may be the single most important factor separating true professionals from those who simply put together materials.
Longevity and experience in the trade are valuable, but they are not the same thing as mastery. Talent, experience, and craftsmanship all matter, but without industry education, even the most skilled individual can spend 20-30 years in construction repeating the same mistakes if those years were never accompanied by proper education and growth. A new deck can look beautiful and still be fundamentally wrong if the structure is not built according to codes or manufacturers’ installation guidelines.
I have had multiple manufacturer representatives tell me that even with their “Platinum-Level” builders, over 90% of new projects have their warranties voided in some manner. That statistic alone should stop our entire industry in its tracks.
Today’s successful professional builders must be far more than carpenters. As leaders in our trade, we must also be students of structure, materials, engineering principles, safety, warranties, and codes. The outdoor living products we work with today have evolved dramatically from the simple lumber decks of decades past. Composite decking, advanced railing systems, structural connectors, engineered fasteners, flashing systems, and ever-evolving building codes have reshaped what it means to build a deck correctly.
As soon as we master the products of today, tomorrow’s innovations are already on the horizon. Builders who remain committed to education adapt to those changes and refine their craft accordingly.
One of the most revealing aspects of working with homeowners is the confusion they often face when trying to hire a contractor. As they search online, the first 10 companies all claim to be the “#1 builder in the area.” They receive 10 different answers to the same question and 10 different opinions about what is “correct.”
How is a homeowner supposed to know who is right?
Most homeowners understandably assume that every contractor operates with the same understanding of codes, warranties, construction techniques, and professional
“Remember, minimum code is not the finish line, it is the starting point.”

responsibility. Unfortunately, many discover the hard way that this assumption is not always true.
True professionals understand that expertise must be paired with continual learning. Materials evolve. Codes change. Installation methods improve. Builders who remain committed to education grow alongside those changes rather than falling behind them.
Organizations like NADRA, the North American Deck and Railing Association, have become invaluable resources in advancing education within our industry. Through deck evaluation training, educational programs, Deck Safety Month initiatives, and the Master Deck Professional certification program, contractors have access to tools that elevate both their knowledge and their professionalism.
Many of the professionals reading Deck Specialist magazine already understand this commitment. They are the ones who attend events like the NADRA Summit, Deck Expo, IBS, and JLC Live. They invest their time and resources to improve their craft and expand their understanding of the industry.
When manufacturers, lumberyards, educators, and contractors align around education, the entire trade becomes stronger.
When a homeowner invites a contractor onto their property, they are not simply shopping for materials, they are searching for a solution. True professionals do
not sell products. They solve problems.
The builder who respects that responsibility prepares, studies, and continually improves their understanding of the craft so they can guide the homeowner toward the right solution.
In today’s market, builders must also be mindful of the growing influence of manufacturer rebate programs and incentive structures that encourage contractors to prioritize specific products. While these programs can provide value, they should never influence the integrity of a recommendation.
The builder’s responsibility is not to a rebate program. The builder’s responsibility is to the homeowner. The most important question should always remain simple: What product is truly best for this situation and this client’s expectations?
Professional builders should also be transparent about their credentials. This includes providing proof of current home improvement licenses, liability insurance, and workers’ compensation coverage. These are not merely administrative requirements, they demonstrate a commitment to professionalism, accountability, and long-term responsibility.
They signal that a builder is not willing to cut corners simply to reduce costs or shave a few points off a project.
Today’s outdoor living specialists have a higher calling within the construction industry. We are not simply carpenters assembling boards and fasteners. We are designers, educators, problem solvers, and craftsmen entrusted with protecting the investments homeowners make in their properties.
Every project we complete reflects not only our own reputation, but the reputation of our entire industry. And the builders who commit themselves to education, craftsmanship, and integrity are the ones who ultimately elevate the standard for everyone who builds after them.
Because in the end, our job is not simply to build decks. Our job is to Set the Standard in Excellence. DS

Brendan Casey with Casey Fence and Deck is a 18-time national award-winning Deck Specialist with over 40 years of professional experience. He and his wife, Dianna, started their business 25 years ago and immediately gained a reputation for high quality and a unique approach when it comes to delivering exceptional value for your outdoor living investment.



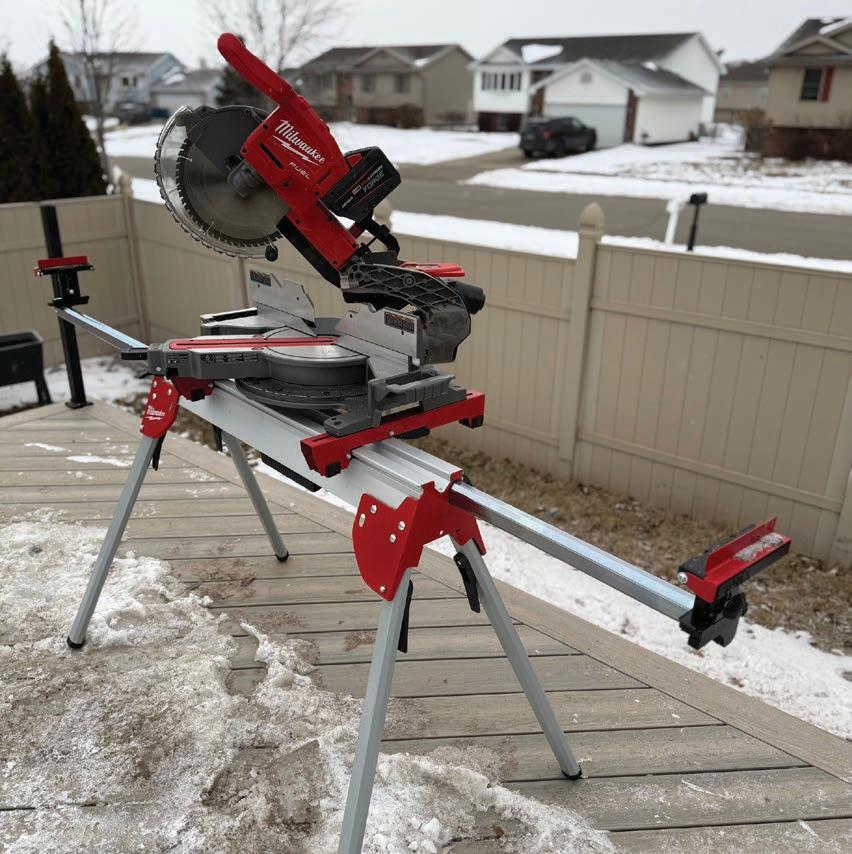
EVERY TOOL WE TALK ABOUT has to earn its spot on a real jobsite. Not in a shop, not on a clean slab, but out in the yard where setups change all day, materials vary, and efficiency drives everything. The Milwaukee M18 FUEL 10” Dual Bevel Sliding Compound Miter Saw is one we have both been running in true deckbuilding conditions, and it quickly proved it belongs in that conversation. This is not about specs on paper. This is about how it performs when you are trying to stay on schedule and keep a crew moving.
MIKE: The first thing that hits you is how easy this saw is to move around, and that is something that directly impacts production. On our builds, we are constantly shifting where the work is happening, from framing to decking to trim details. Being able to grab this saw, carry it without a struggle, and set up right where we need it saves steps all day long. Over the course of a full project, that reduction in movement is noticeable. It keeps guys in rhythm and cuts down on fatigue, which is something you really feel by the end of a long day.
ANDY: From a setup standpoint, this saw feels like it was built for the way we actually work outside. You can drop it just about anywhere, even in less-than-perfect conditions, and get to work quickly. Not having to chase power or deal with cords running across your workspace makes a big difference. It keeps the area cleaner and safer, but more importantly, it keeps your focus on the cuts you are making instead of the setup around you. That kind of
simplicity is something you start to appreciate more the longer the day goes.
MIKE: Running cordless is where this thing really separates itself. With the 12.0 ah battery, we were able to go long stretches without swapping, even on heavier cutting days. There is also something to be said about not dragging cords across finished decking or landscaping. It helps protect the work we just completed and keeps the jobsite looking more professional when homeowners are walking through.
ANDY: The cut quality is consistent and clean. The 10” blade helps keep things stable, so you are not dealing with that slight wobble you can sometimes feel on other setups. The slide action is very smooth. It’s almost too smooth at first, to the point where you have to recalibrate your touch a bit. Once you get used to it, it gives you a really controlled feel through the cut, especially when you are trying to hit something clean on the first pass.
MIKE: One thing that stood out to me was how easy it is to dial in and repeat angles. Most decks we build tie into existing homes, which means nothing is perfectly square and you are constantly adjusting in the field. Being able to match an angle quickly and trust that it will repeat accurately is a big deal. It cuts down on wasted material and keeps jobs moving without second guessing every cut. That is where tools can start to pay for themselves.
ANDY: Capacity-wise, it handles what we need without hesitation. Being able to cut a 4x4 and still manage 2x12
material means you are not stopping to grab another saw for common tasks. For something this lightweight and portable, that is impressive. It covers a wide range of what we are doing daily, from structure to finish work, without feeling like you are pushing it beyond its limits.
MIKE: One thing that stood out is the slide lock lever that keeps the saw in the chop saw position instantly and right out at the end of the saw. Being able to lock it into a standard cutting position keeps things consistent and helps you get into a rhythm, especially when you are knocking out a run of cuts that do not need the slide. It is also nice when cutting railing parts or aluminum, where you want a more controlled feel and do not need the extra travel. And it is just as easy to unlock the slide when you need it. It is a simple feature, but it fits well with how we actually use the saw.
ANDY: The shadow line is a nice touch and it is definitely accurate, but on a bright outdoor jobsite, it can be tough to rely on unless the light was stronger. In full sun, it tends to get washed out more than we would like. Where I do see it being more valuable is in detailed work or when you are working in lower-light conditions where it stands out better. For deck building, it still feels more like a bonus feature than a necessity, but with a brighter light it could easily become something we lean on more day to day.
When we step back and look at this saw, it comes down to one question: Does it make us more efficient and help us build better decks? This one does. It fits the flow of a real jobsite, keeps crews moving, and delivers the accuracy we need without slowing anything down. It will handle joists, rim boards, deck boards, and most railing components without forcing you into a bunch of workarounds. We are not constantly flipping material or making double cuts just to get through something, which is where you start losing time and making mistakes. It gives you enough range to move from framing into finish work without switching tools, keeping a job running smoothly from start to finish. For crews that value mobility, speed, and clean execution, this is a tool that earns its place pretty quickly. DS
Pros: Lightweight • Built for everyday use • Large cutting capacity
Cons: Cutting shadow less effective in direct sunlight
Overall TNT Rating: 9.9
Andy Henley is the owner of Hen-House Decks, Uniontown, OH. Mike Mitchell is the owner of Mitchell Construction in the Chicagoland market. Andy and Mike can be reached in the DeckingTNT Facebook group. hen-house@outlook.com mike@mitchellconstructioninc.com

At Traylor Bros.–Deck & Patio Pros, we believe the true quality of a deck shows up in the details— especially the cuts most people overlook. The DeWalt 20V MAX XR Jig Saw is a key part of our process when it comes to handling those tight, technical areas like gutters, conduit pipes, post penetrations, and custom board inlays.
These are what we call the “thousand-dollar cuts.” They’re highly visible, costly to redo, and they can make or break the finished look of a deck. This jigsaw gives us the control and precision to follow exact lines, create smooth radius cuts, and deliver a clean, professional fit around every obstacle without chipping or overcutting.
While it’s not a tool we use every minute of the day, it’s one we rely on when it matters most. Its features are incomparable: variable blade speed allows for detailed work without chipping, cordless freedom keeps you from dragging cords across the deck, and its LED light (an underrated feature) is especially helpful when you’re cutting shadowed areas under the deck or near structures. It’s a specialty tool that comes out for high-precision work where there’s no room for error.
At the end of the day, our goal is simple—cut it right the first time. Tools like the DeWalt XR Jig Saw help us deliver the level of craftsmanship our clients expect, turning difficult cuts into clean, finished details that set a Traylor Bros. deck apart!
Zack Traylor, Owner/Project Manager Traylor Bros.-Deck & Patio Pros. traylorbrosconstruction.com Murray, KY. @deckandpatiopros zack@traylorbros.com
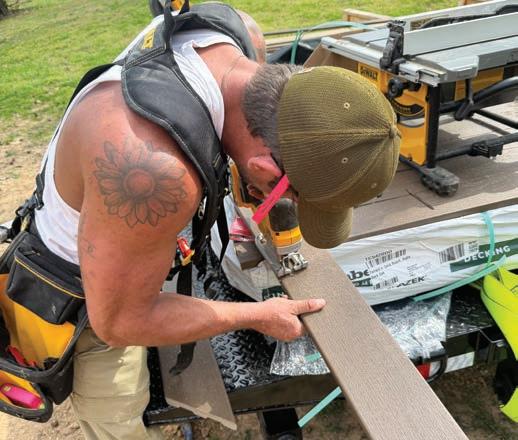

I’ve
of
I’
VE HAD HUNDREDS of conversations with deck builders over the past few years. Discovery calls, strategy sessions, check-ins. Builders in every market, every size, every stage of growth.
And I keep hearing the same things.
Not the same words exactly, but the same patterns. The same frustrations. The same reasons for staying stuck. And honestly? Most of it has nothing to do with the economy, the leads, or even the competition.
It has to do with what you’re not willing to change.
So here’s what I’m hearing, and I’m going to be direct about it, because somebody needs to be.
“I’m busy, but I’m not making money.”
This one comes up more than you’d think. Builders who are booked out, working nonstop, and still barely hitting their numbers.
One builder told me, “We’re barely hitting halfway from last year.” He was deep into Q4, running full speed, and the math just wasn’t adding up.
Here’s the problem. Being busy and being profitable are not the same thing. If every lead that comes in is a price shopper, or every project is a grind to close, it’s not a volume issue. It’s a positioning issue. Your marketing is attracting the wrong people—or worse, it’s not helping the right people understand why you’re worth more.
“I tried marketing. It didn’t work.”
I hear this one at least twice a week.
A builder hires an agency that doesn’t know the difference between a pergola and a patio cover. They run some generic ads, throw up a cookie-cutter website, and call it a strategy. Six months later, nothing’s changed—except now the builder has spent $15,000 and trusts marketing even less than before.
So they go back to doing it themselves. Or they stop altogether.
I get it. But the problem wasn’t marketing. It was the wrong approach. When marketing is built around how homeowners actually make decisions in this industry—not how a general contractor gets emergency calls—it works. But it takes someone who understands what you do and how your buyers think.
Walking away from marketing because of one bad experience is like firing every crew member because one guy didn’t show up.
“Referrals have always been enough.”
This is the one that keeps me up at night.
I recently spoke with a builder who had been in the industry for over two decades. Multiple national awards. Manufacturers featured him on their websites and brochures. He’d built such a strong reputation that he used to turn down most of his leads. He was booked out six months minimum, every single year.
Then in one quarter, his calls dropped from several a day to a handful a week. He had to let people go for the first time in his career.
He told me straight up: “It’s really become pay to play.”
And he’s right, but not in the way most builders think. It’s not that you need to throw money at ads. It’s that the way homeowners find and choose builders has fundamentally changed. Referrals still matter, but they’re no longer the whole pipeline. Homeowners are researching on their own, comparing on their own, and forming opinions before they ever pick up the phone.
If you’re not part of that research process, you’re invisible, no matter how many awards are on your shelf.
“I can’t afford marketing right now.”
You know what you can’t afford? Another year of hoping the phone rings.
I talk to builders sitting on incredible work, amazing reputations, years of experience—and they’re spending
zero on marketing because they think they can’t justify it. Meanwhile, a younger builder down the road with half the talent is getting all the calls because he’s showing up where homeowners are actually looking.
The content doesn’t have to be fancy. It just has to be real. Be the builder who says what others won’t. Explain what others avoid. Help homeowners make a confident decision, and the right ones will choose you every time.
Your next move.
If any of this hits close to home, good. That means you’re paying attention.
FutureScape USA, a new trade show for the outdoor living and landscaping sector, debuted Dec. 9-10 at the Los Angeles Convention Center.
One builder was spending $5,000 a month on a lead platform that gave him no real data on what was actually closing deals. That’s not marketing. That’s a donation. The issue isn’t whether you can afford to invest in marketing. It’s whether you can afford not to, especially when the investment is a fraction of what you’re already losing by not being visible.
at the NADRA Awards event has the gifted ability to win any given year. It just depends on circumstances and if they capitalize on an opportunity. They are all winners; they just may not win that night or year.
Here’s what the builders who are winning right now have figured out: They stopped trying to sell and started teaching.
They’re answering the real questions homeowners are asking—on their websites, in their content, in every touchpoint before that first phone call. What does this actually cost? Why does one deck cost more than another? What should I expect from start to finish? How do I know this builder is legit?
The organizers have been holding a similar event annually in London since 2014 and last year introduced a FutureScape Global in Saudi Arabia. The first show in the U.S. attracted about 75 exhibitors, with a heavy landscape focus. Recruiting the North American Deck & Railing Association as a sponsor helped to convince about 10 deck-related companies to exhibit, including Fiberon, Fortress Building Products, Grad Concepts, TimberTech, Beyond Lumber, Advantage Lumber, Eva-Last, StruXure and the recently introduced DeckMetrix quick quoting tool, in addition to several outdoor lighting companies.
The builders who grow from here aren’t the ones with the biggest budgets. They’re the ones who stop waiting for things to go back to how they were, and start building something that works no matter what the market does.
Above: Advantage Lumber’s Victor Guitierrez and Dabid Montano.
Below: Jon Benaglio, a partner of Deckmasters of South Florida, with Margie Beaudry, NADRA.
we network. We win because we receive a strong dose of inspiration and motivation. We win because we meet new people and create new relationships. And you NEVER KNOW what impact the next person you meet will have on your personal trajectory and your career.
If you want to talk through where you’re at and what actually makes sense for your business, I’m here for it. Book a free Growth Strategy Session at deckbuildermarketers.com, or just open the chat on the site and ask me directly. No pitch. Just a real conversation about your next step.
When you answer those questions openly and honestly, something shifts. The people who reach out already trust you. They’re not shopping on price. They’ve already decided you’re the one, they just want to confirm it.
There are 25 separate categories at varying price points with established judging criteria scored by an anonymous group of judges. The point system is broken down to a tenth of a point. To give you an idea of how competitive it is, it is important to know just how close the judged scores were. In one category there was only half point separation from 1st to 3rd place with only 2.1 points separating 1st to 7th place. Several categories had similar results. So, as I mentioned during the night of the event, winners barely won while others barely did not. But really, we all win. We win because we spend time with quality people. We win because we learn and
Although crowds were modest, the consensus reaction by participants was optimistic, expressing hope that the organizers would learn from what worked and what didn’t this time around, then adjust for any future events.
That’s not a marketing trick. It’s a mindset shift. And it’s the difference between chasing leads and attracting clients.
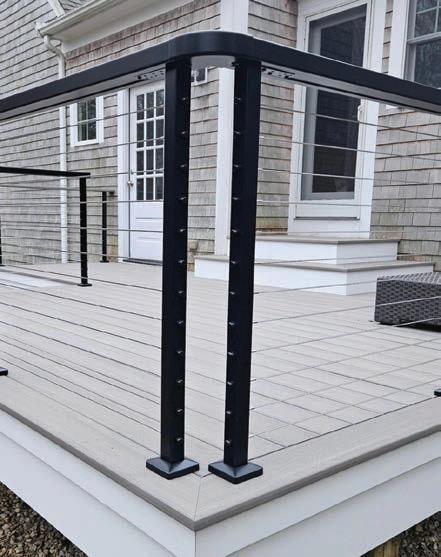

As always, I love your questions and am here to support you. Keep moving forward. DS
April Edwards is a digital marketing strategist and founder of Deck Builder Marketers, Oceanside, CA. You can message her on Instagram @deckbuildermarketers or learn more by visiting deckbuildermarketers.com.
For example, a chance encounter in 2006 with the new editor of Professional Deck Builder Magazine led to me writing for that publication and conducting building and business conference courses for a decade at Deck Expo, Pool Spa & Patio, and Remodeling Shows. A chance meeting of someone in 2009 put me on course to have other opportunities after selling my business in 2014. Just between these two chance meetings, I had the opportunity to venture down a new career path and work with manufacturers in contractor development and to host the Versatex Roadshow.

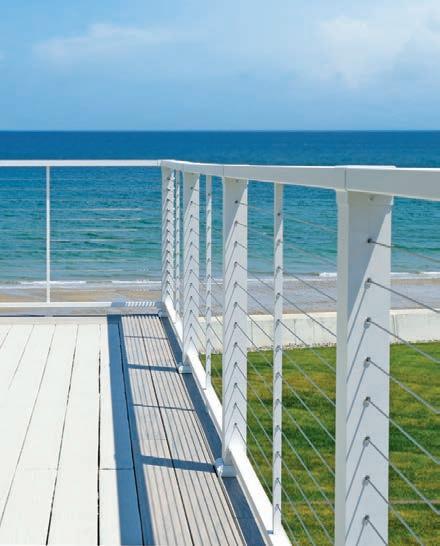
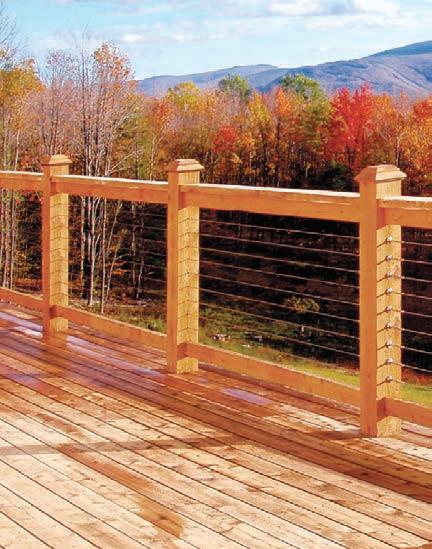

screw

CONSTRUCTION:

need for concrete footings dramatically reduces labor minimizing the project’s carbon landscape.


Standard Paints, Inc. has launched Wood Defender 200 Series Aerosol Stain & Seal, a precision spray format that delivers the brand’s proven oil-based stain and seal formula without the setup, cleanup, or tip failures contractors and dealers have come to expect from conventional aerosol stains.
The new aerosol was built specifically for punch-list items: cut ends, gates, hardware areas, and small repairs where hauling a sprayer isn’t practical. Because it matches Wood Defender’s Fence Stain & Seal and 200 Series liquid stain colors, contractors can maintain color continuity from large-scale applications through final touchups using the same formula they already trust.
The aerosol is engineered to fully dispense its contents. Selfleveling application ensures even coverage without brush marks or lap lines, just like liquid stain.
The initial launch includes two best-selling colors: Transparent Oxford Brown (200304-SC) and Semi-Transparent Coffee Brown (200410-SC), in 12 oz. (340g) cans. Additional colors will be added as demand grows. It carries a two-year guarantee.
[standardpaintscom]
Novus fused composite decking from Fiberon combines groundbreaking photo-realistic wood appearance with a new-to-the-industry thermoset shell that prevents scratches and dents.
The new line uses precise image-capture technology to preserve the genuine appearance of real wood and fuses it to deck boards. It is offered in three natural colors: Weathered Ipe, Natural Ipe, and Golden Cedar.
Backed by a 50-year warranty, it is Fiberon’s most slipresistant board ever. [fiberondecking.com]

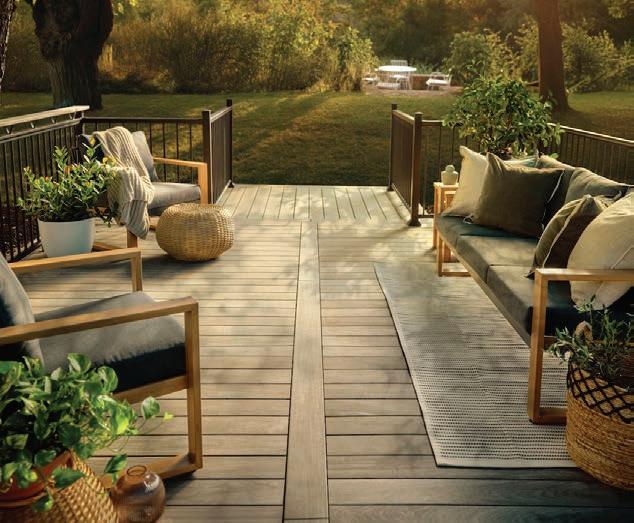

FastenMaster has expanded its Cortex Hidden Fastening System to include compatibility across the full line of Fiberon decking.
Long used for hidden fastening in composite and PVC decking, Cortex now offers 29 color-matched plug options engineered specifically for Fiberon’s Promenade and Paramount PVC decking, and Concordia, Sanctuary, and Good Life composite collections.
Cortex plugs are manufactured directly from deck boards, ensuring a 100% perfect color and texture match for a fastener-free finished surface.
[fastenmaster.com]
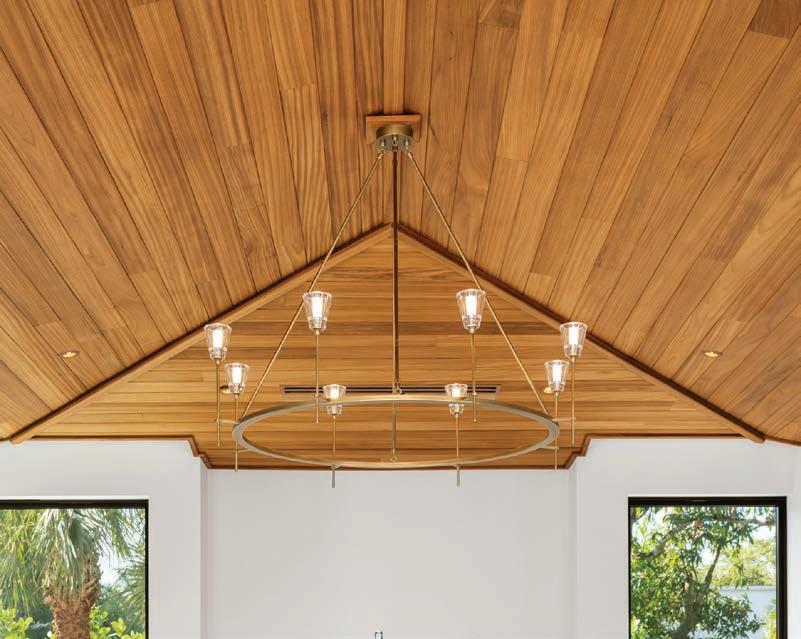
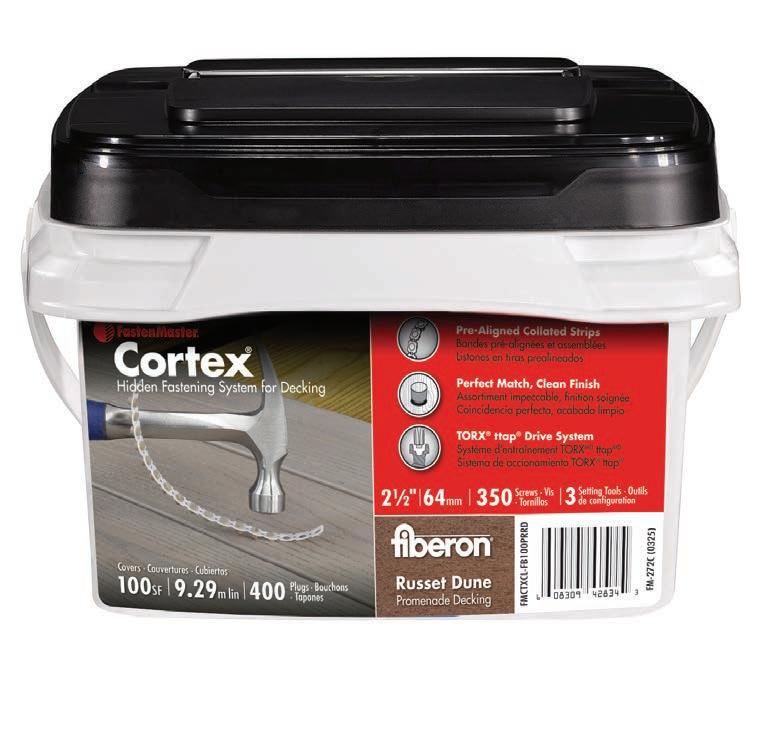
Maximo Wood is rolling out Thermo Ayous with BurnBlock technology, an advanced wood treatment that meets rigorous fire code requirements and demanding performance with the on-trend beauty of natural wood. Because it is thermally modified, Thermo Ayous is very stable, lightweight and available in a wide variety of widths.
BurnBlock technology is a fire-retardant treatment applied to wood through a vacuumpressure process that penetrates the material at the cellular level, delivering durable, consistent fire resistance throughout the board. Products can be cut, profiled and machined after treatment without diminishing fire performance, and are WUI (Wildland-Urban Interface) compliant.
[maximowood.com]
Milwaukee Tool has introduced the AX with Nitrus Carbide Sawzall Blade for Wood with Nails & Screws. It reportedly provides the fastest cuts and longest life.
An optimized tooth geometry enhances durability in hardened fasteners, allowing the blade to deliver up to 2x longer life vs. carbide blades in wood with nails. This reduces blade changes and maximizes productivity when cutting through wood, embedded fasteners, and tough roofing materials.
With the integration of NailGuard, users can rip nails, not teeth, which significantly improves durability and maintains consistent cutting performance. Its Fang Tip design provides speedy plunge cutting in nailembedded wood.
[milwaukeetool.com]
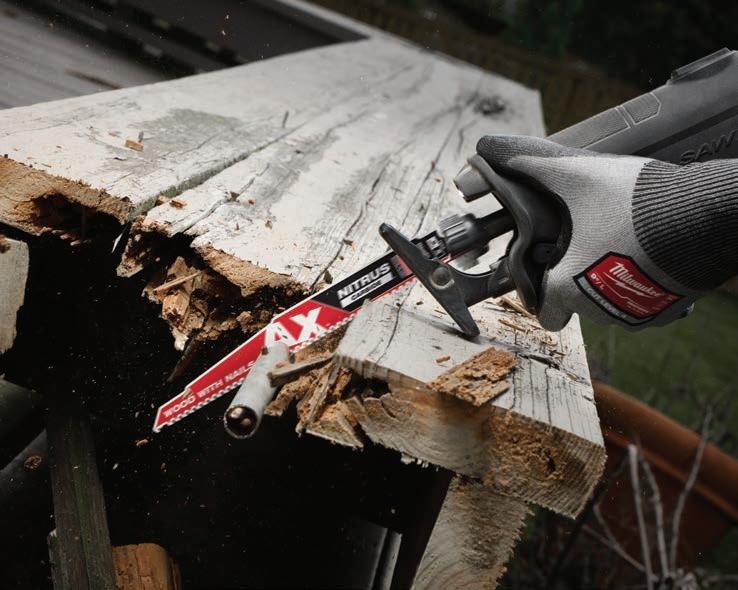

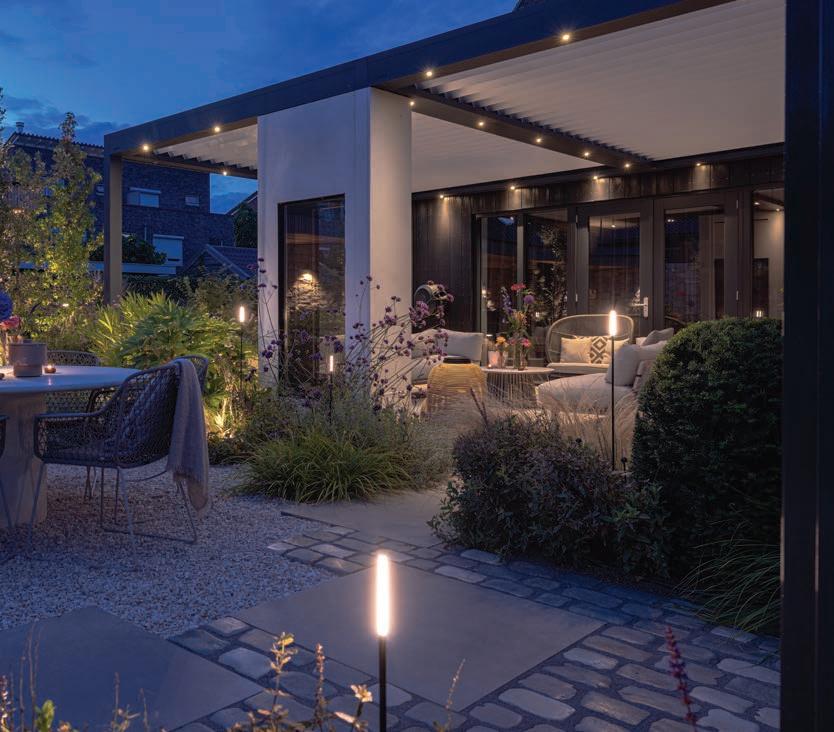

In-lite has introduced Breeze, a new outdoor lighting fixture that stands out with a unique and subtle breathing effect.
The defining element of Breeze is the in-lite Breathe technology. This provides a soft, rhythmic pulsation in light intensity, making it appear as if the fixture is breathing. Because each fixture follows its own rhythm, lasting a total of 15 seconds, this ensures a soothing yet lively atmosphere in the garden.
Easy to install, Breeze is available in two variations: Breeze measuring 39”/100 cm and Breeze Low measuring 24”/60 cm. Both fixtures feature the newest energy-efficient, high-quality COB LED light source that casts a natural atmospheric light. The light source is seamlessly integrated into a ribbed lens with a Smoked Glass look.
[in-lite.com]
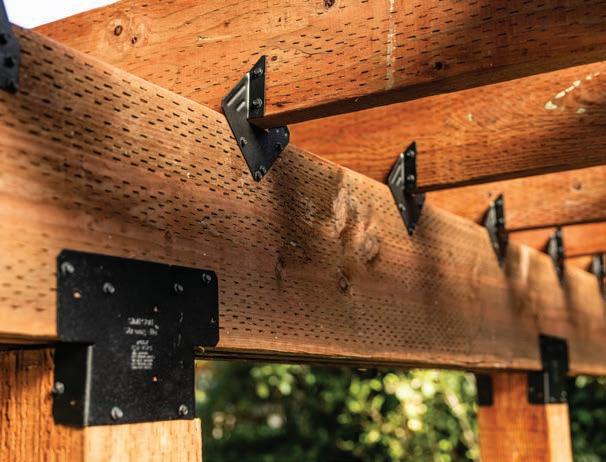
Simpson Strong-Tie is expanding its Outdoor Accents Essentials collection of decorative hardware with a range of new black powder-coated connectors and fasteners. Designed for easy installation, the connectors and fasteners allow pros and DiYers alike to build all sorts of outdoor structures.
Made of ZMAX-galvanized steel for superior corrosion resistance, the new offerings include: AC4PC/ AC6PC adjustable post cap, HIAPC and H2.5APC hurricane ties, L70PC/ L90PC L-shaped reinforcing angle, LCE4PC light post cap for end condition, LSCPC adjustable stringer connector, ML24PC and ML26PC medium angles, RPBPC retrofit post base, TA9PC and TA10PC staircase angles, Outdoor Accents connector screw and heavy-duty connector screws.
[strongtie.com]
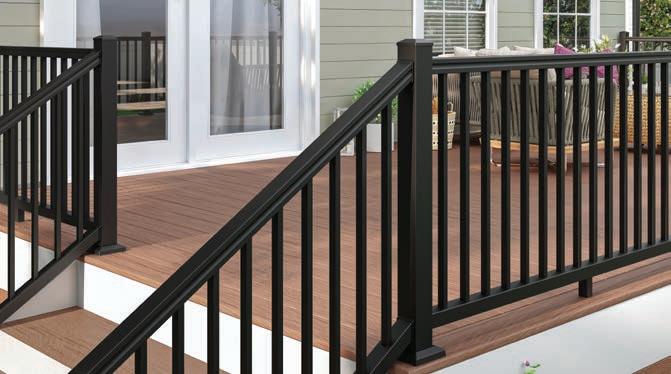
Oldcastle APG is introducing RDI Fusion Rail, a sleek, modern railing system that delivers aluminum aesthetics ideal for builders seeking premium style without premium material pricing.
Fusion features wood-free Composicore construction paired with AlumiCast’s minimalist black finish. A matching gate kit helps ensure design continuity across decks, balconies and outdoor living spaces.
AlumiCast is a breakthrough surface technology that delivers the look of aluminum with the value and performance advantages of composite materials, including no splitting, rotting, warping or molding.
[rdirail.com]
As Mike mentioned, its compact design makes it easy to transport and access from the trailer or truck. We simply snap in the batteries, and it’s ready to roll.

Terra Grip Anchors are a compact but strong footing system designed for structures like decks, sheds, fences and other similar outdoor structures. The design is based on a tree’s root system, with a single main root supported by many smaller roots spread throughout the soil. Similarly, Terra Grips have one main anchor with four, angled, threaded (nano pile) rods that are secured into the ground to distribute the load effectively. One person can install them with a standard impact driver.
MIKE: With two batteries, I was able to get between 15–30 minutes of runtime. The washer does turn on and off with the wand trigger, which helps save on the battery when not spraying.
For most quick jobs, two fully charged batteries are enough to get the job done. For larger jobs, though, you’ll want to have backup batteries ready—or take a snack break while they charge (Makita’s fast chargers help with that).
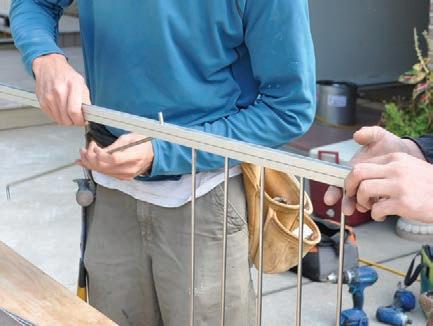
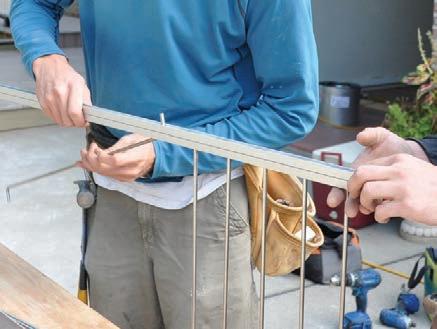
There is onboard storage for the hoses and wands. It was a nice idea to have somewhere to store everything, but it was challenging to get it all in there.
Makita 40V max XGT Brushless Cordless 1300 PSI 1.5 GPM Pressure Washer isn’t designed to replace your heavy-duty gas unit, but it excels at everyday cleanup and mobile jobs.
Terra Grips come in a standard length, with a main anchor that’s approximately 25” long supporting angled threaded rods that extend into the surrounding soil 6 ft. deep. The bulk of load is not carried in the Terra Grip main anchor but rather in the four threaded rods. Terra Grips not only handle strong vertical loads (both compression and uplifts) but are also superior at handling lateral loads.
[terragripanchors.com]
This tool offers freedom from cords, noise, and limitations, delivering on its promise. It’s quiet, quick to start, and easy to use, without compromising performance for a cordless tool. With 1300 PSI and 1.5 GPM, it’s well-suited for tasks like cleaning decks, patios, and job-site messes. The self-priming feature and CONTINUED >>
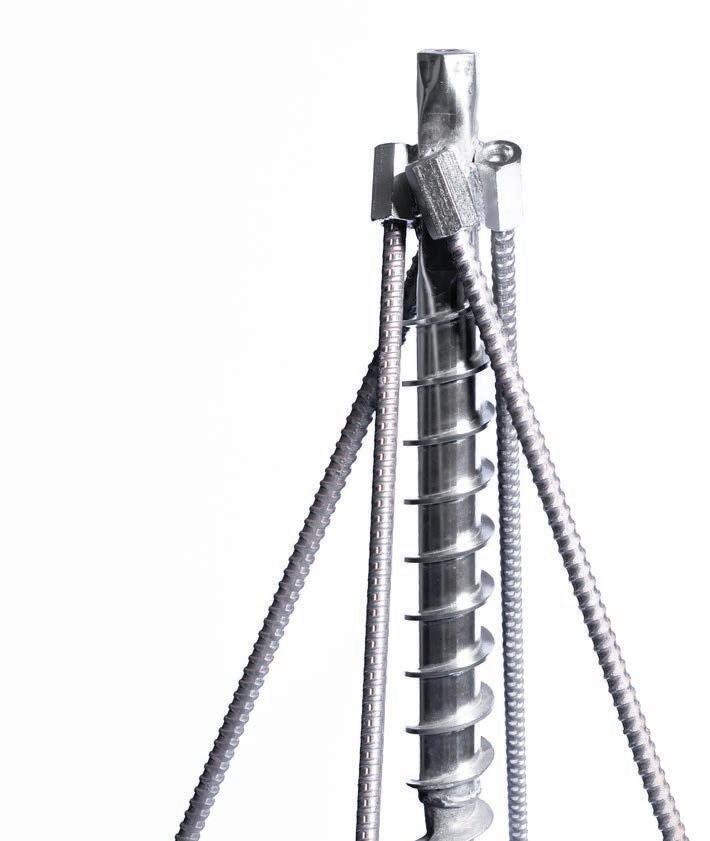
Austin Build Expo
When: May 27-28
Where: Palmer Events Center, Austin, TX.
More info: buildexpousa.com
Northern Colorado Home Show
When: June 19-21
Where: The Ranch Events Complex, Loveland, CO.
More info: northcoloradohomeshow.com
Atlanta Build Expo
When: July 21-22
Where: Cobb Galleria Centre, Atlanta, GA.
More info: buildexpousa.com
NE Georgia Home & Garden Show
When: July 25-26
Where: Union County Sports Center, Blairsville, GA.
More info: expomanagementinc.com
PCBC Summer Showcase
When: July 28-29
Where: Gaylord Pacific Resort & Convention Center, Chula Vista, CA.
More info: pcbc.com
Oklahoma City Renovation & Landscaping Show
When: July 31-Aug. 2
Where: OKC Fair Park-The Pavilion, Oklahoma City, OK.
More info: homeshowcenter.com
Houston Build Expo
When: Aug. 12-13
Where: NRG Park Center, Houston, TX.
More info: buildexpousa.com
Wichita Remodeling Expo
When: Aug. 21-23
Where: Century II Performing Arts & Convention Center, Wichita, KS.
More info: homeshowcenter.com
Katy Home & Outdoor Living Show When: Aug. 22-23
Where: Merrell Center, Katy, TX. More info: katyhomeandoutdoorlivingshow.com
Greater Cincinnati House & Outdoor Living Show When: Aug. 22-24
Where: Sharonville Convention Center, Cincinnati, OH. More info: homeshowcenter.com
FutureScape USA
When: Sept. 1-2
Where: Barker Hangar, Santa Monica, CA.
More info: futurescapeusa.com
Jacksonville Home & Patio Show When: Oct. 2-4
Where: Prime Osborn Convention Center, Jacksonville, FL. More info: jacksonvillefallhomeshow.com




























Welcome new advertisers

Consider
products when building your next
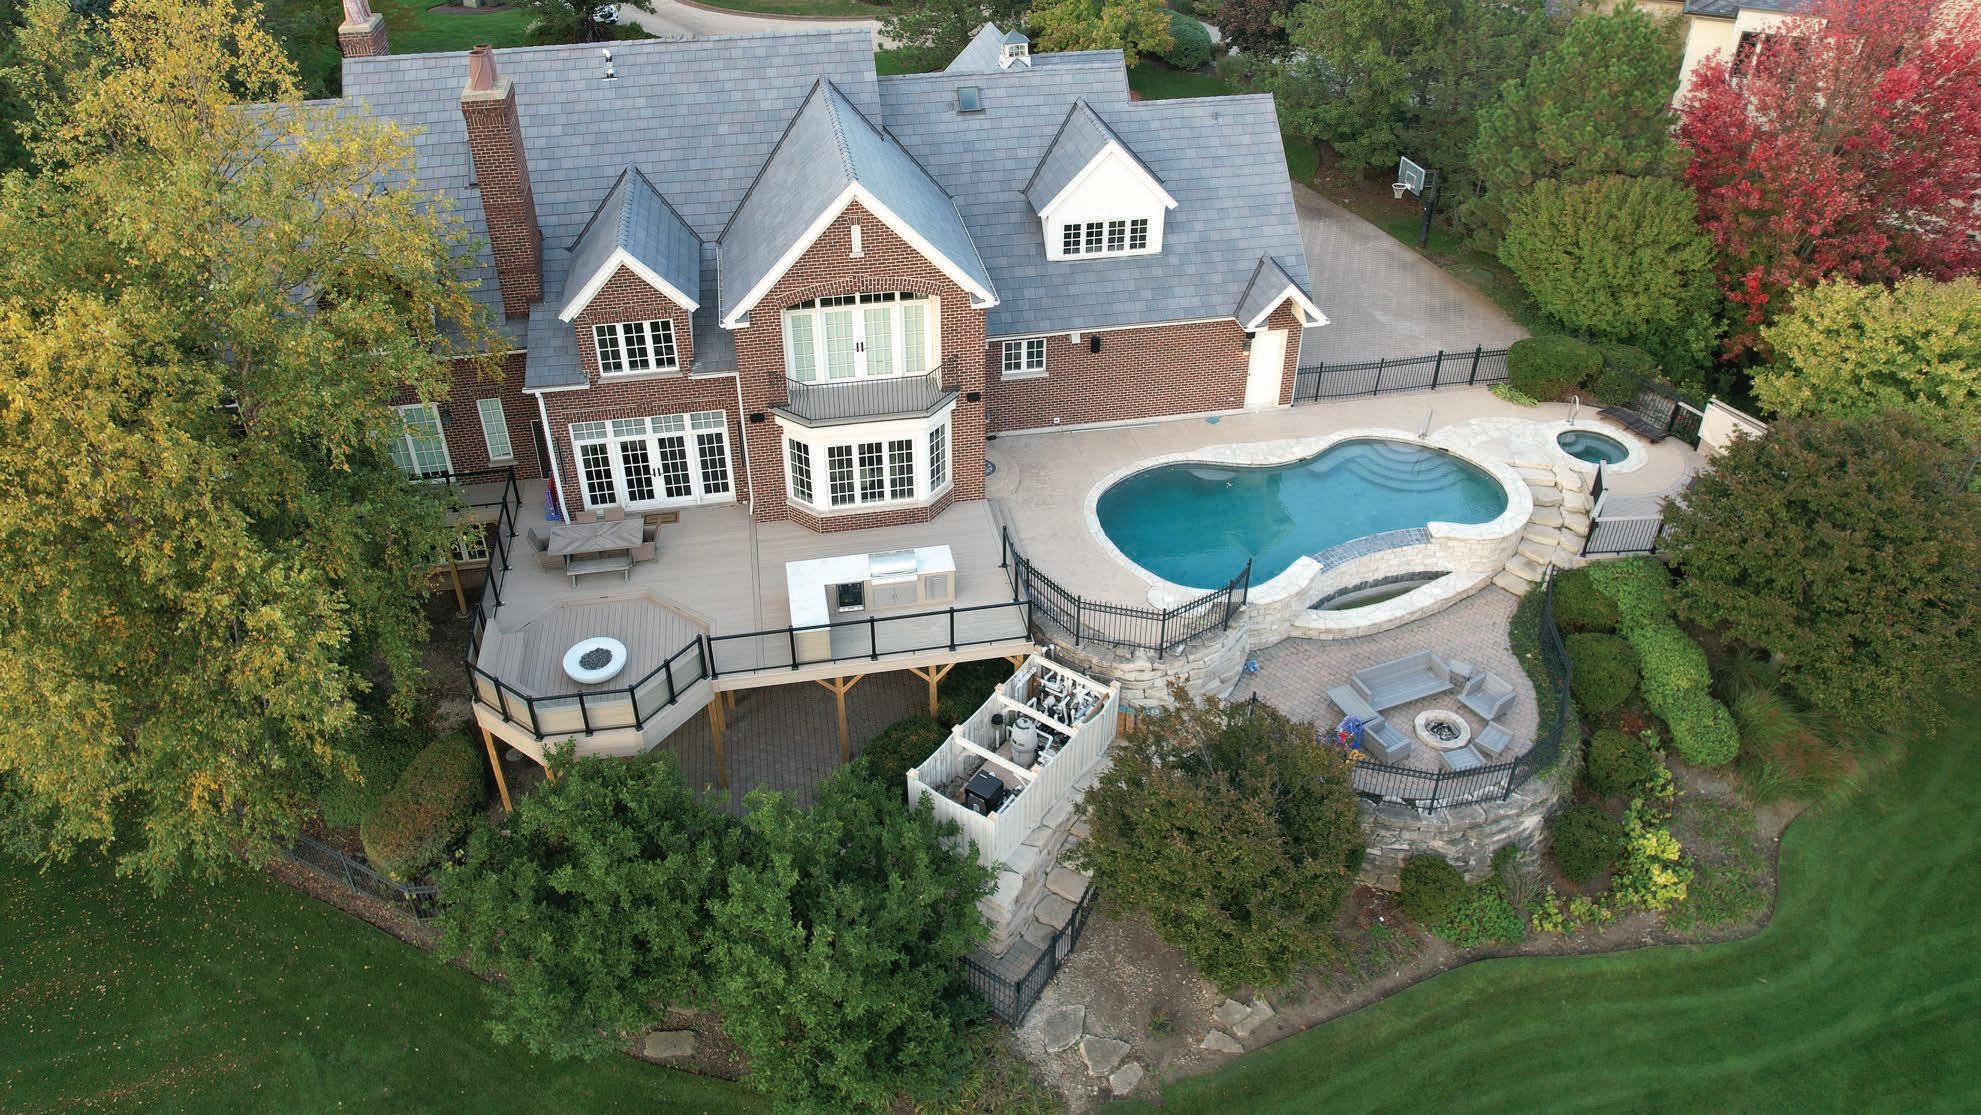
IN SOUTH BARRINGTON, IL., a once-aging backyard and failing wood deck was redesigned into a highly functional place that enables its owners to gather comfortably.
“The goal was to reimagine an aging outdoor space into a functional, beautiful, and uniquely designed area for entertaining and everyday living, maximizing usability,” said Becca Erdmann, GM/owner of Arlington Heights, IL.-based Erdmann Outdoor Living.
Led by a four-person crew under Tim M., a team member who has been with Erdmann since 2013, the project was one of a kind for the company because of the defined gathering space within the broader design, and the curved decking that wrapped around the existing stone patio.
“The uniqueness of this project lied in its custom layout and detailing—a sunken living area that created a standout gathering space, paired with curved TimberTech decking that was bent to seamlessly wrap around the existing stone patio, blending design and functionality,” Erdmann explained.
Pre-construction planning included aligning materials, permitting, and scheduling, while the build itself demanded precision, particularly in executing the curved decking detail.
Material choices also played a key role in achieving both performance and aesthetics. The team selected TimberTech Landmark decking in French White Oak for its natural wood appearance without the maintenance concerns. The product’s resistance to moisture, fading, and staining made it a practical choice for a space intended for regular use.
In-lite lighting, including Evo Hyde and Puck fixtures, were incorporated to enhance both functionality and ambiance while maintaining a clean, understated look. Glass railings were used to preserve views of the surrounding pond and landscaping, keeping the space open and connected to its natural setting.
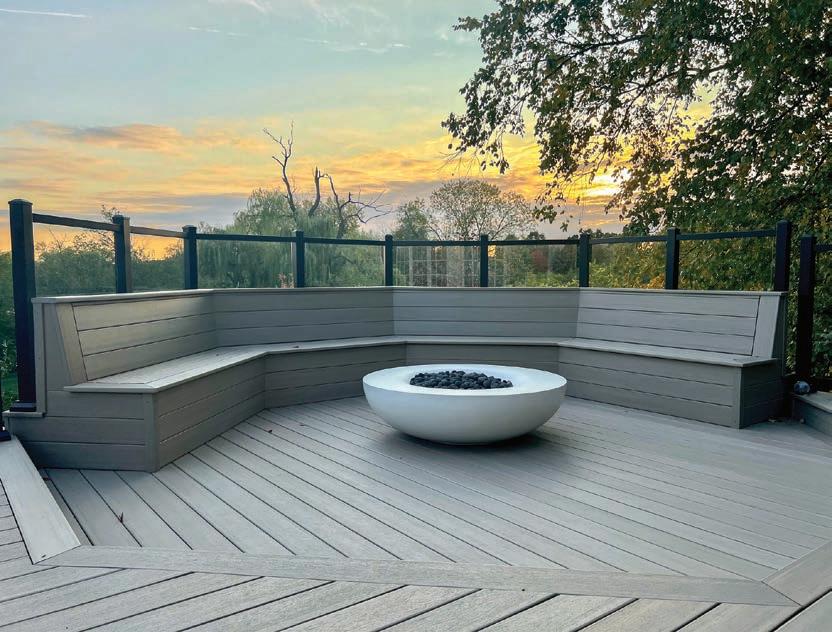
“The goal was to create a space the homeowners could truly enjoy while enhancing the natural beauty of their backyard,” added Erdmann.
Despite careful planning, the project presented notable challenges. “The biggest challenges were executing the curved decking detail, which required precise craftsmanship, and completing the project on a tight timeline ahead of a homeowner event,” Erdmann explained.
When finished, the project reinforced a key principle for Erdmann: thoughtful integration is essential when working with complex environments. “Projects like this aren’t just about building new structures, they’re about creating a cohesive experience by working with the existing environment. When you combine thoughtful planning, skilled craftsmanship, and strong execution, you can transform even complex spaces into something that feels seamless and elevated,” she said. “I’m proud of how well it all came together.” DS