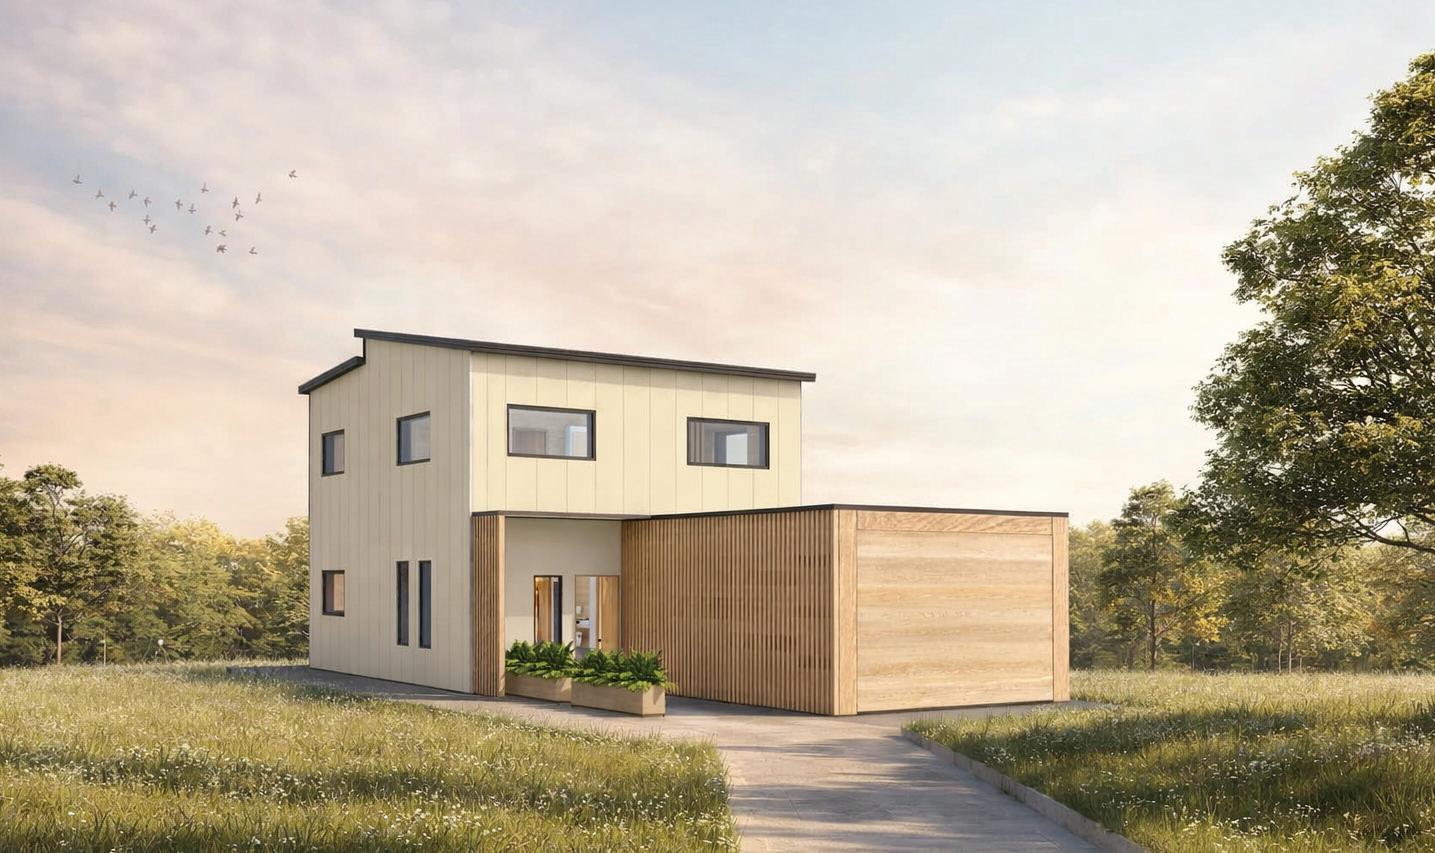
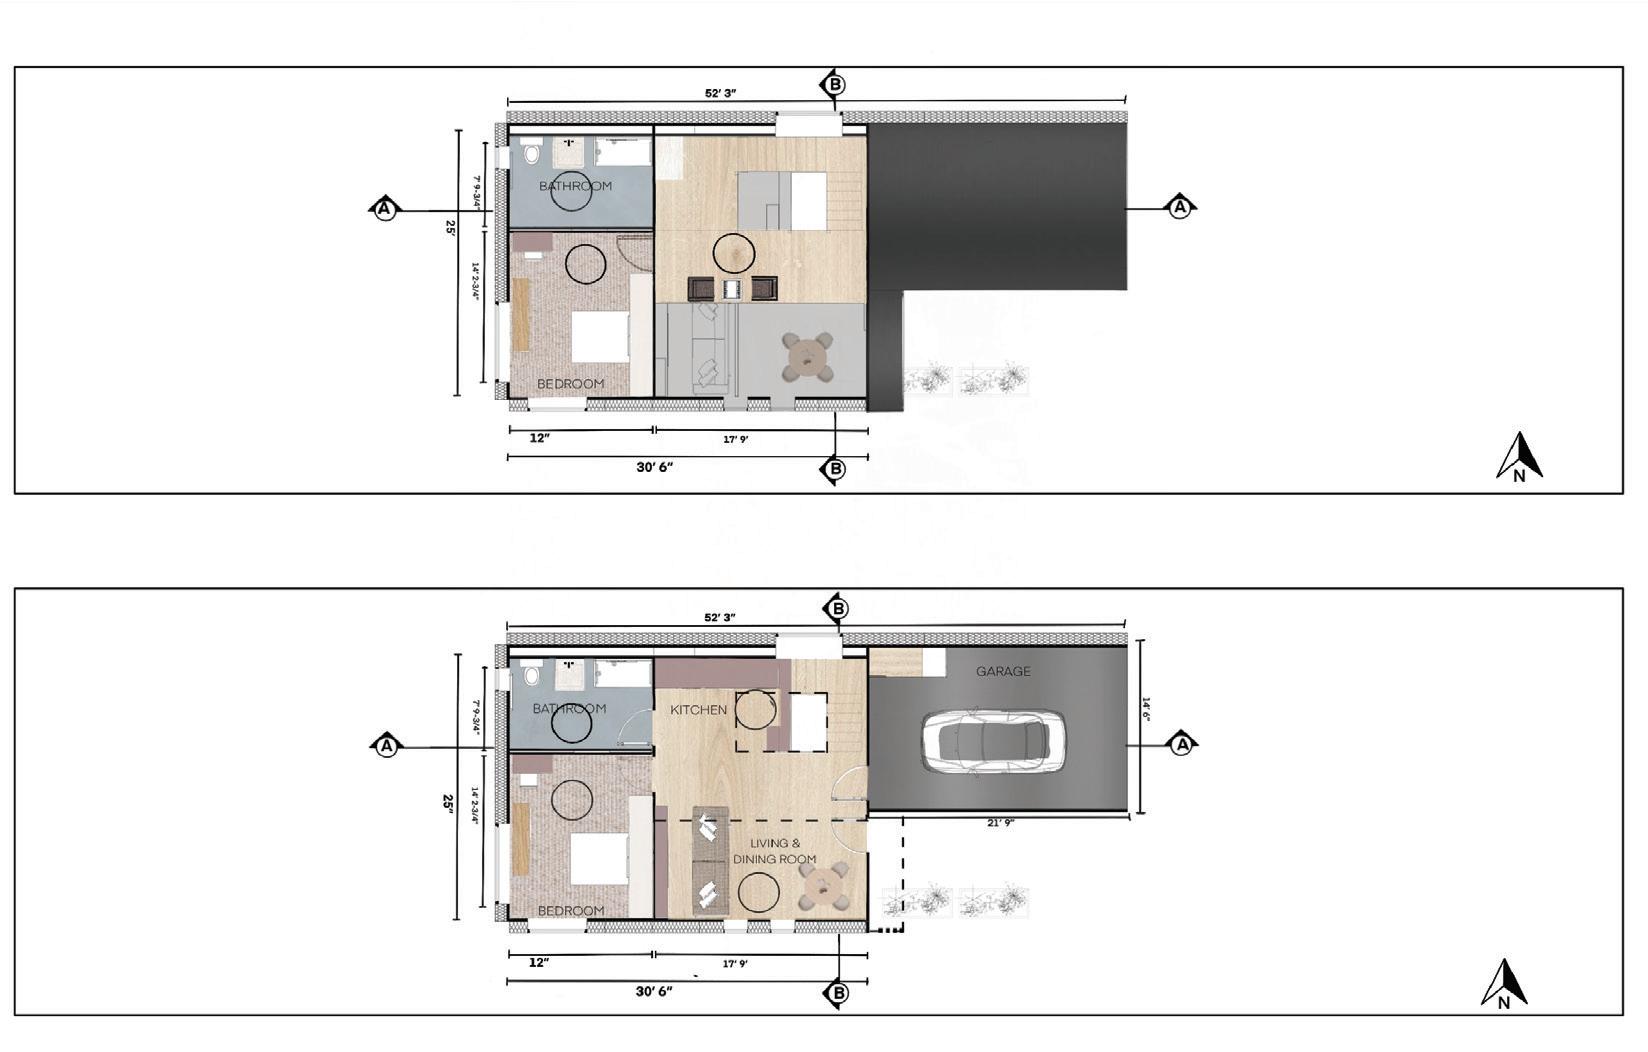
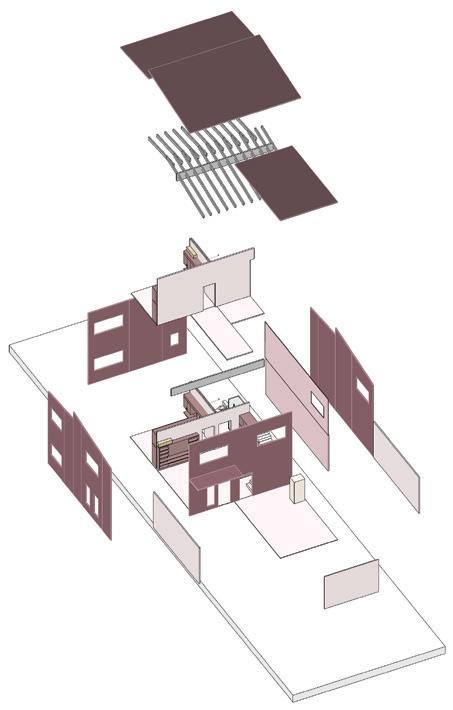
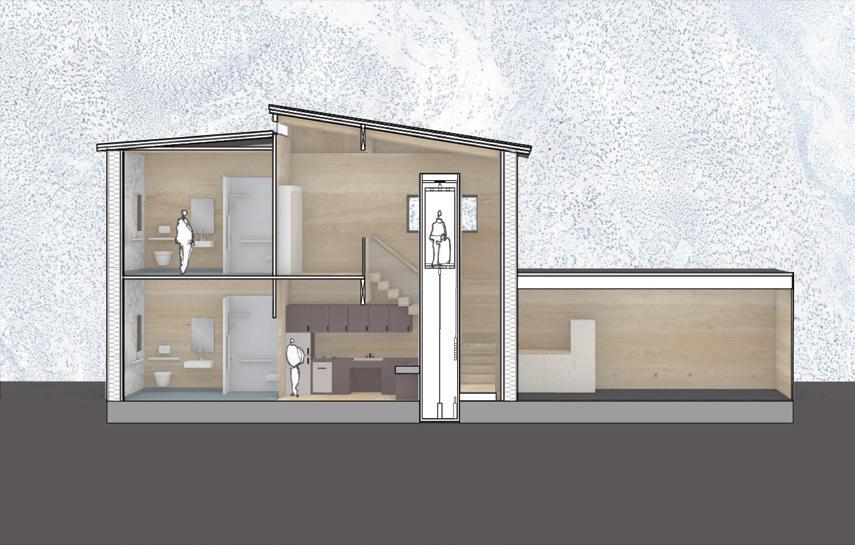
IARC 484, Interior Design Studio, Winter 2026 | Ahn Department of Interior Architecture
School of Architecture and Environment College of Design | University of Oregon Institute for Health in the Built Environment TallWood Design Institute
This studio is funded by:
Robert Thompson TVA Award, Studio Enrichment Fund, supported by School of Architecture and Environment, PI, Kyuho Ahn.
A part of USDA Agricultural Research Service (ARS) | TallWood Design Institute (TDI) Grant for a project, “Systems-integrated mass timber assemblies for affordable housing: lighting, electrical, and acoustics.” Lead PI, Siobahn Rockcastle, Co-PIs, Kyuho Ahn and Cory Olsen.
Participating students (in alphabetical order):
Sophie Adams, Peyton Calcagno, Beatrix Carrott, Lily Castillo, Cocoro Darby, Ashley Deach, Malia Dornan, Ella Faust, Ellie Flynn, Ava Garson, Olivia Goodwin, Violet Harper, Cade Johnson, Sage Katahira, Alessandra Martinez, Anabella Nutcher, Shaelin Orozco, and Eve Rosin.
Student leadership:
Group Project Communication Lead: Peyton Calcagno (Group A), Beatrix Carrott (Group B for design research), Alessandra Martinez (Groub B for final design), Olivia Goodwin (Group C), Lily Castillo (Group D), Ava Garson (Group E), and Cade Johnson (Group F)
Accounting manager: Beatrix Carrott
Material Purchasing Lead for Jerry’s: Cade Johnson and Peyton Calcano
Booklet and design research template design by Alen Mahic (Energy Studies in Buildings Laboratory)
The studio is led by Kyuho Ahn, Associate Professor of Interior Architecture, whose expertise includes human-centered design and commercial interiors. He is joined by Dr. Siobhan Rockcastle, Associate Professor of Architecture, who brings expertise in lighting design and building performance simulation, and Cory Olsen, Assistant Professor of Interior Architecture, specializing in furniture design, finished carpentry, and full-scale material prototyping.
3.3
TABLE OF CONTENTS
4.2.4
4.2.5
1.0
INTRODUCTION AND BACKGROUND
Over the past decade, mass timber construction has gained momentum across the United States as a transformative, low carbon building system that supports design innovation while addressing climate change and stimulating economic growth. Oregon has emerged as a national leader in this movement, hosting one of the highest concentrations of mass timber research and industry in the country. This leadership was reinforced when the Biden Administration designated the Pacific Northwest Mass Timber Tech Hub—led by Oregon State University—with the University of Oregon as a key partner.
Central to these efforts is the TallWood Design Institute (TDI), one of the nation’s first interdisciplinary research collaboratives, formed through a partnership between the College of Forestry and the College of Engineering at Oregon State University and the College of Design at the University of Oregon. TDI advances mass timber and wood product innovations through applied research, industry partnerships, and education. In 2024, TDI introduced a 760 square foot, two story modular housing prototype designed for affordability, scalability, and sustainability using Mass Ply Panels (MPP)—a pioneering product developed in Oregon by Freres Engineered Wood. The flat pack, off site manufactured system enables efficient transportation and rapid on site assembly, demonstrating a compelling model for next generation housing.
Building upon this momentum, the 2026 USDA Agricultural Research Service (ARS)–TallWood Design Institute Grant supports an interdisciplinary research team led by Dr. Siobhan Rockcastle, with Co PIs Kyuho Ahn and Cory Olsen. The project investigates how integrated building systems can be embedded within modular components to produce interior solutions that are visually engaging, cost effective, quick to install, and well suited for residential applications. A critical component of the grant is the direct engagement of Interior Architecture students in real world, research driven design challenges that emphasize human centered design and sustainability.
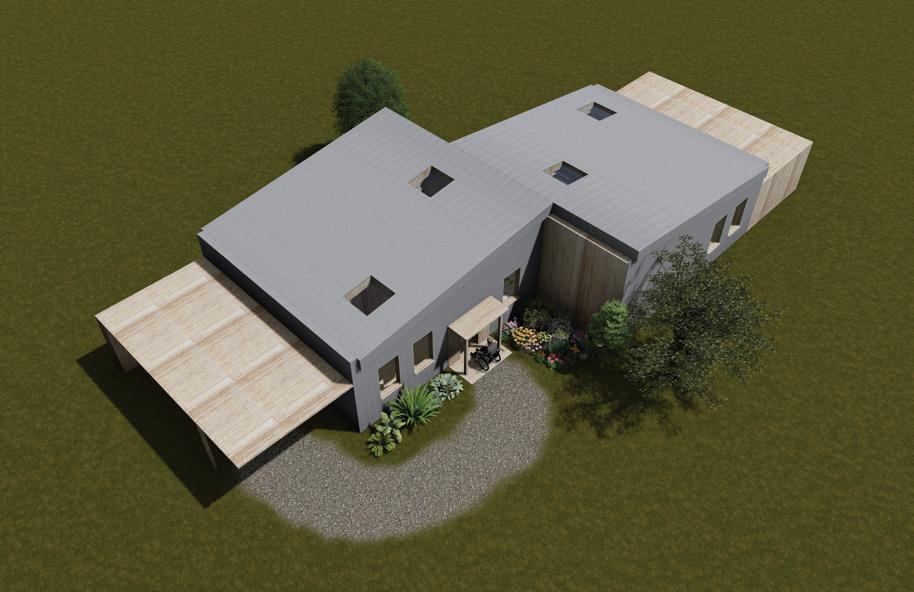
Within this framework, an Intermediate Interior Design Studio led by Kyuho Ahn challenged 18 second year Interior Architecture students to develop design proposals for an affordable, ADA compliant MPP housing prototype. Working in six collaborative teams, students addressed one of two design scenarios: a one bedroom/one bath ADA duplex or a two bedroom/two bath ADA single family house on a standard 50′ × 120′ lot.
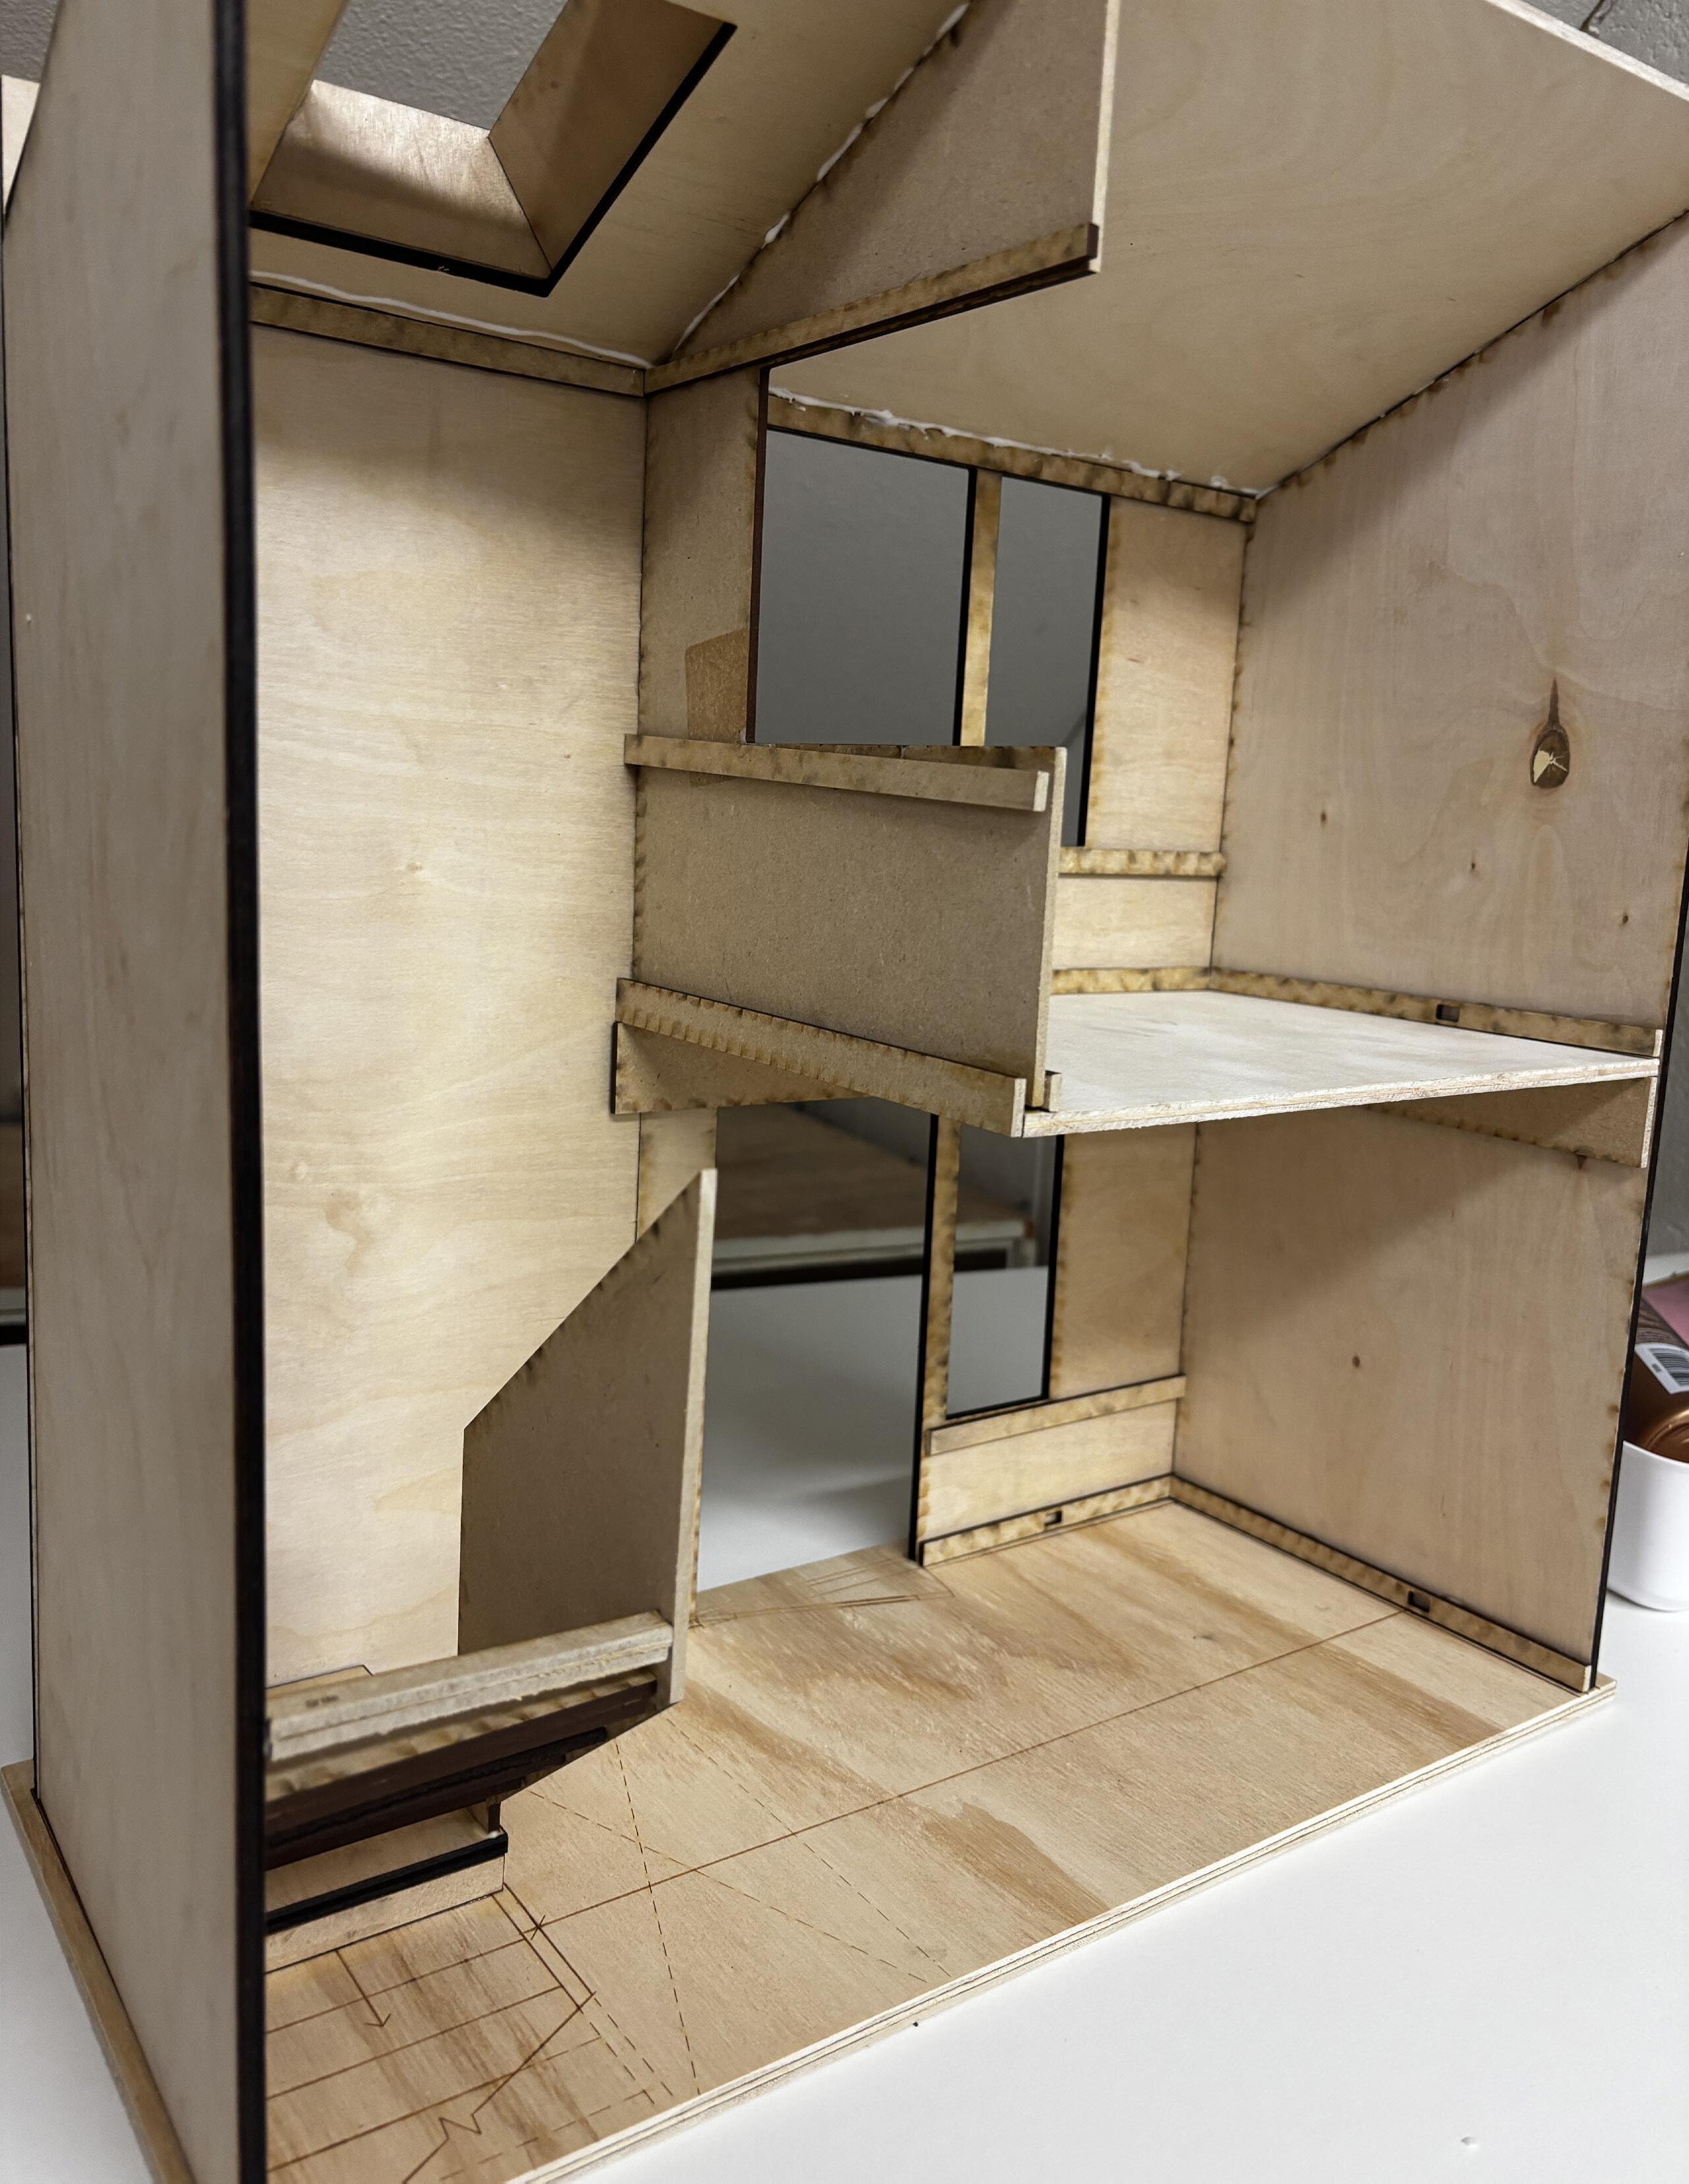
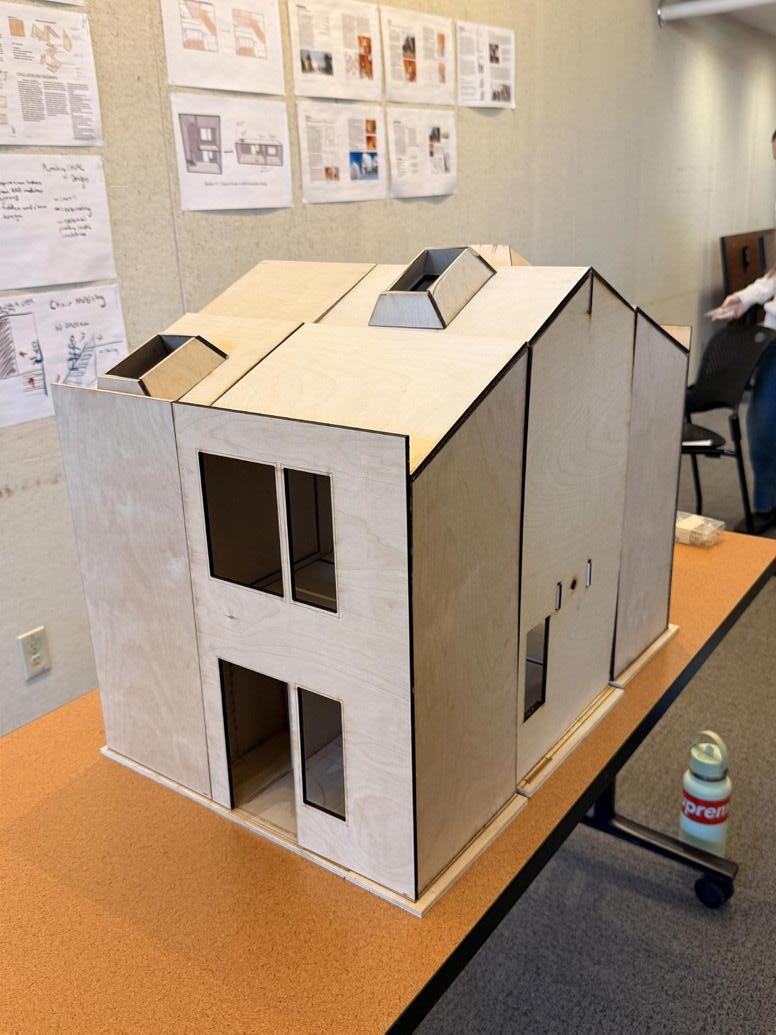
The studio began with three weeks of intensive research, including analysis of a TallWood MPP 2.0 scale model, prefab housing industry case studies, and illustrated ADA housing guidelines. Students also participated in immersive field trips to Freres Engineered Wood and MOD PDX, gaining firsthand insight into material production and prefabrication processes. Over the following six weeks, teams developed integrated design prototypes, presented midterm concepts to faculty and industry reviewers, and refined their proposals for final dissemination in week ten.
This booklet highlights not only the innovative housing solutions produced through the studio, but also the students’ academic rigor, professional development, and collaborative spirit. Collectively, the cohort contributed approximately 2,600 hours—averaging 144 hours per student, demonstrating a deep commitment to advancing sustainable, equitable, and forward thinking housing design.
Kyuho Ahn, Associate Professor of Interior Architecture
Siobhan Rockcastle, Associate Professor of Architecture
Cory Olsen, Assistant Professor of Interior Architecture
2.0 CLASS SYLLABUS AND GOALS
This studio explores innovative interior system assemblies for prefabricated Mass Plywood Panel (MPP) housing, in collaboration with the TallWood Design Institute and the Institute for Health in the Built Environment. Students will explore and develop design prototypes focused on accessibility and integrating interior systems within modular housing frameworks.
This studio is supported by USDA ARS grant via TallWood Design Institute and Robert Thompson TVA Studio Enrichment Award.
This is a team project, and students will engage in:
Design + Systems Thinking: Investigate how interior systems can be integrated into prefabricated housing design. Followings are main topics we will explore:
• MPP Housing Prefab Prototype Design + Interior System
• Wall/ceiling modular system integrated with building systems (HVAC, plumbing, electrical wiring)
• Lighting and power distribution/control strategies
• Modular furnishing and storage system development
• Accessible and inclusive design for housing
Explore + Iterate: Refine your ideas through digital modeling and hands-on prototyping using CNC or model making tools in the Millrace wood shop.
Innovate + Connect: Engage with emerging prefab technologies and industry leaders shaping the future of sustainable housing.
You will also learn how interior systems, materials and fabrication techniques impact design and visa-versa. This involves making models and testing your ideas at many different scales and graphics representations. These models and drawings will be used to refine and test your design throughout the term.
Studio activities will include (but are not limited to) design research, design research, field trips, team collaboration, analysis, group/peer discussion, design development, specifications, graphic design, lighting design and model making.
LEARNING OBJECTIVES & REQUIREMENTS
I expect all students to:
• Complete safety training in person and on Canvas and to develop safe work habits and basic competence in using shop equipment. Think “SAFETY” first.
• Be a good citizen of the Millrace Shop Community: clean up your tools used and your work area before leaving. The wood shop cleans-up time at 4:40 pm.
• Develop time management skills, as evidenced by the ability to effectively progress from concept to final design dissemination including prototype modeling.
• Engage in the collaborative learning process, by building communication skills and working cooperatively within research teams, providing positive criticism and lending a hand with cumbersome fabrication techniques and/or model making.
• Explore and analyze multiple alternatives to design solutions from schematic design through detailed development and revise and refine your work throughout the term.
• Remain true to the intent of the studio and let the finished product emerge from solid design investigations, rather than expeditious construction or functional needs.
Your work should demonstrate that you are able to:
• Generate a clear concept that integrates functional, material and compositional ideas.
• Work collaboratively in a team setting (the distribution and structure of team/personal responsibilities).
• Explore and analyze multiple alternatives to design solutions at all levels of scale and revise and refine your work throughout the term.
• Understand accessibility issues and universal design principles pertinent to residential design.
• Understand MPP housing structure and its integration with interior systems and design.
• Develop understanding of sustainability principles.
• Use precedents to inform design concepts or solutions
• Develop sound design strategies while dealing with design constraints such as building codes, construction, and system integration.
• Understand and experiment with visual composition especially proportional relationships.
• Demonstrate competency in time management, communication, and collaboration skills in a team environment.
Studio Schedule
Week 1-3: Field Trip and Pre-Design Research
Week 4-5: Design Concept and Schematic Design
Week 6, Monday: Midterm Review
Week 6-9: Design Development
Week 10, Friday: Final Review
3.0 GROUP ASSIGNMENT: RESEARCH DESIGN
3.1 Overview
Students will develop a design proposal for an MPP prefabricated housing prototype—either a 2-bedroom/2-bath ADA single-family house or a 1-bedroom/1-bath ADA duplex—on a typical 50’ × 120’ lot as a team project. This studio emphasizes the development of interior modular systems based on MPP housing technologies.
To prepare for design ideation, students were asked to conduct team-based design research during the first three weeks, focusing on:
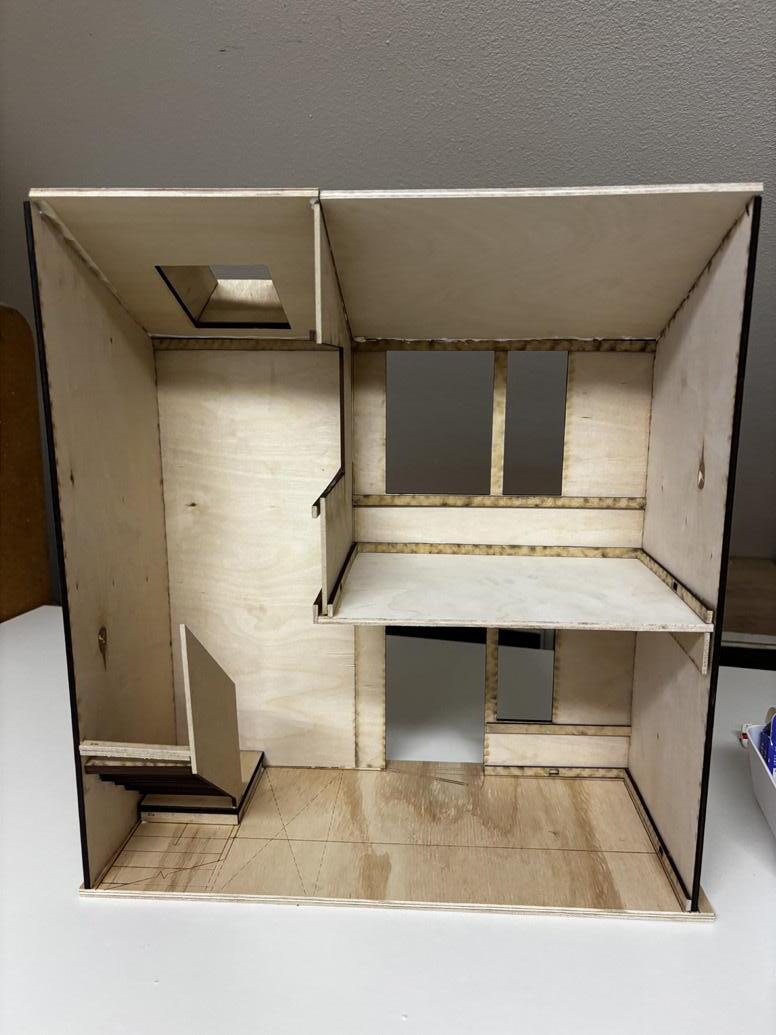
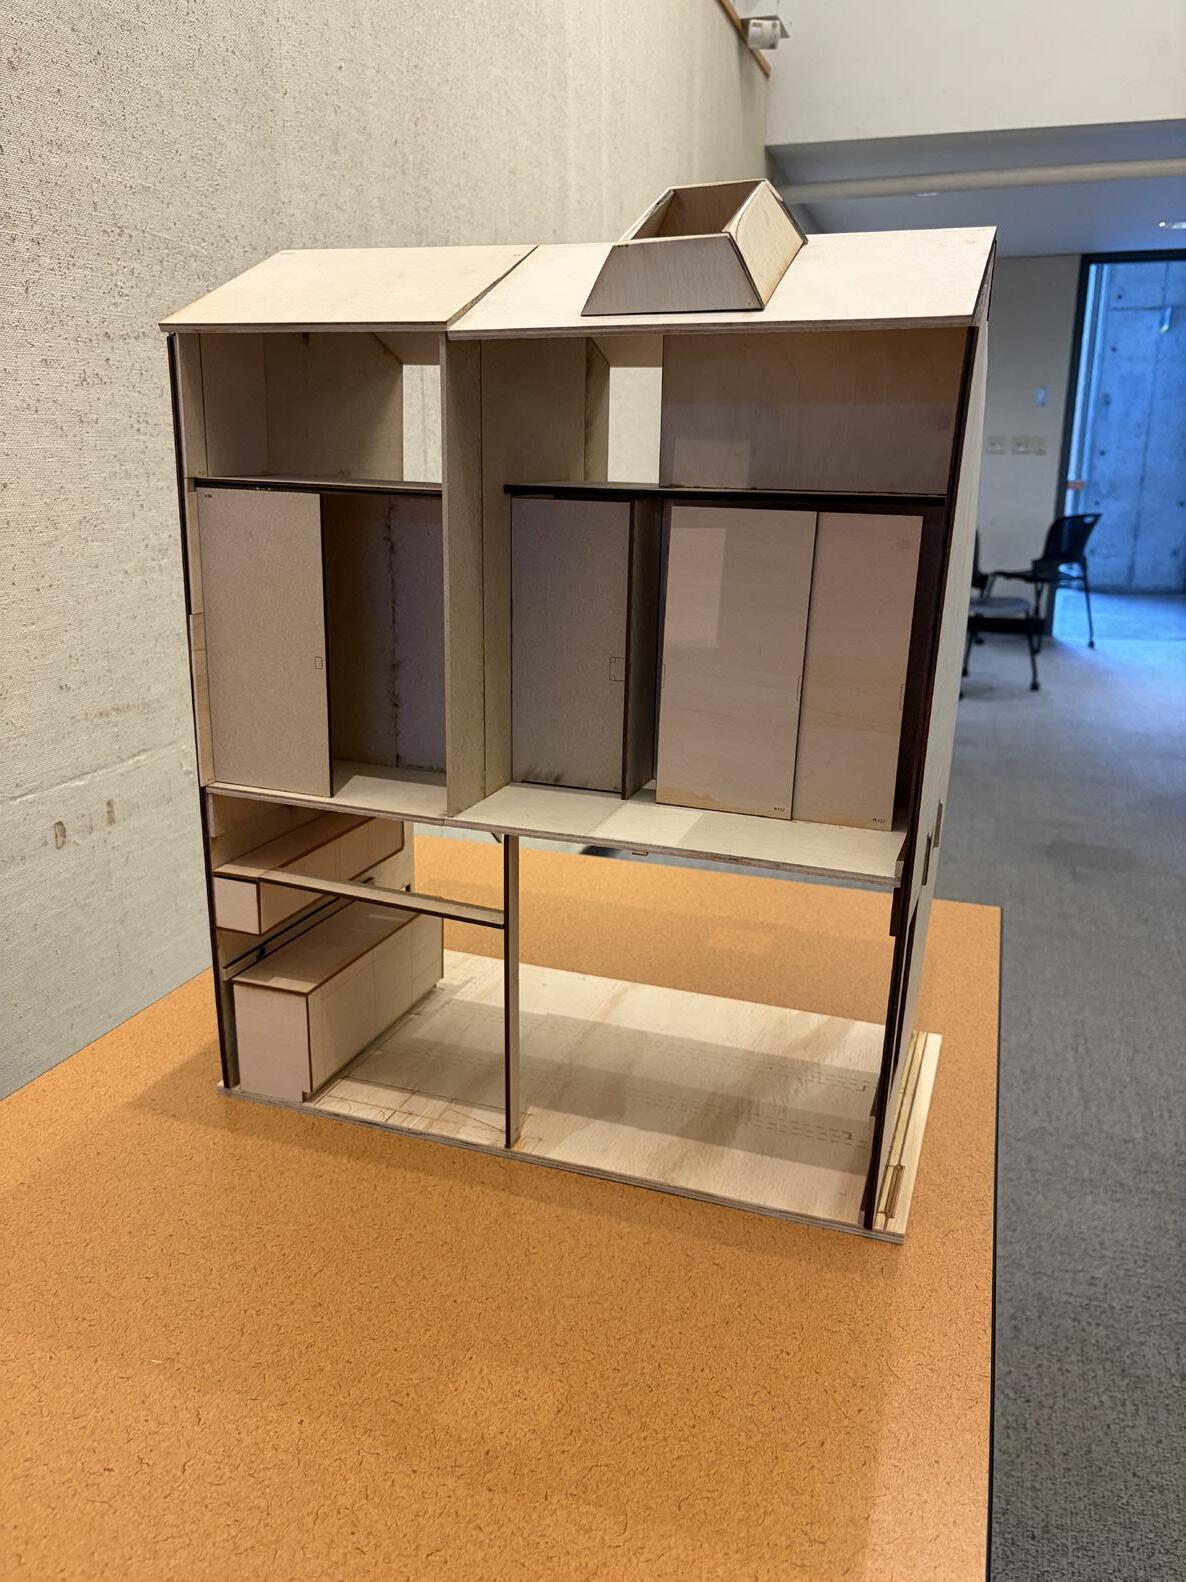
1. MPP Housing Prototype 2.0 – Model making and identifying design opportunities
2. Case Study – Modular Prefab Industry
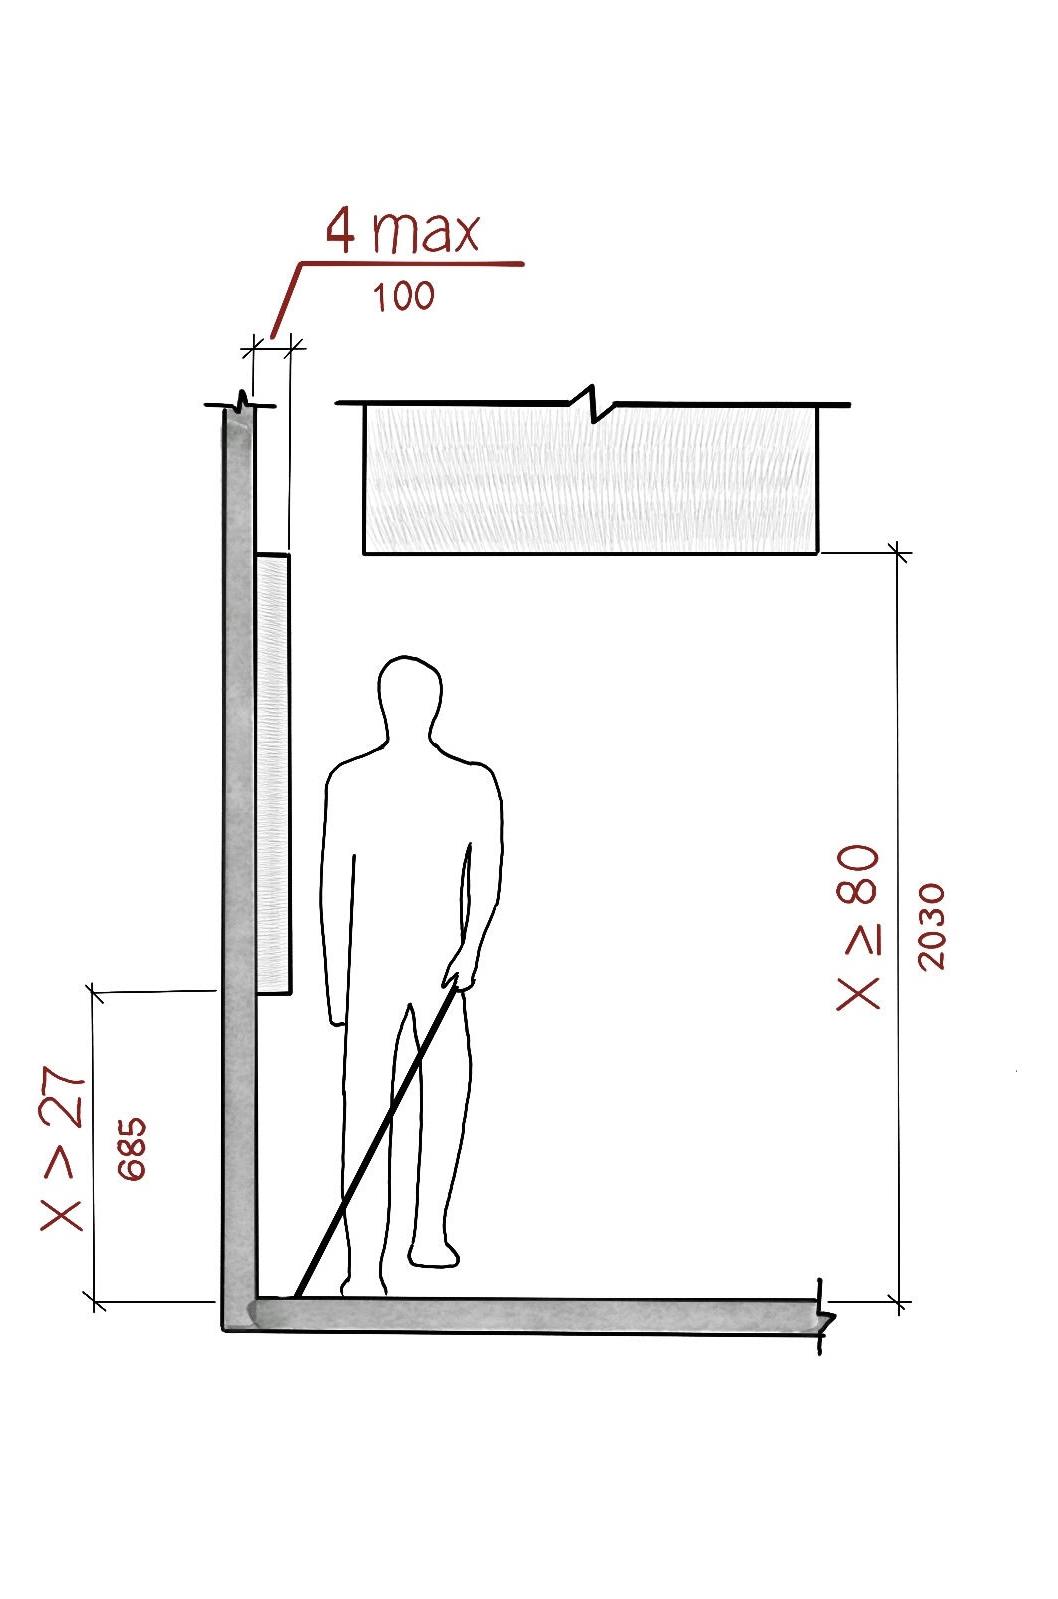
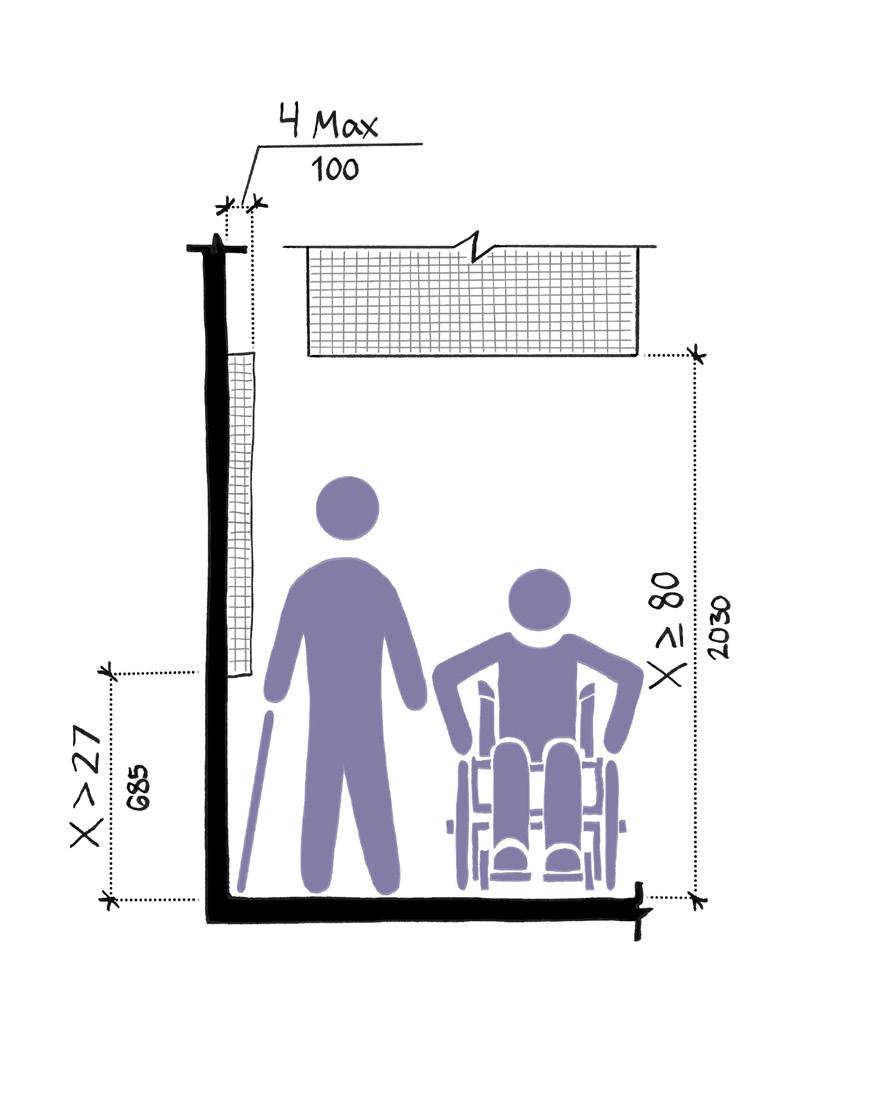
3. Illustrated ADA Guidelines for Housing Design
Students were expected to ensure that everyone made a significant and positive contribution to team assignments. Teams were encouraged to recognize that members bring different strengths and weaknesses, and to assign individual tasks in ways that maximize strengths and minimize weaknesses through collaboration. Consistent and transparent communication, along with peer to peer feedback, was emphasized as essential to team success.
At the conclusion of this team assignment, students were scheduled to reassess group membership based on individual contributions and team dynamics. The instructor retained the option to maintain existing groups if work quality and collaboration remained strong. Ultimately, all teams chose to remain intact, as members preferred to continue working with their original teams.
3.2 Case Study Assignment 1: MPP 2.0 Scale Model
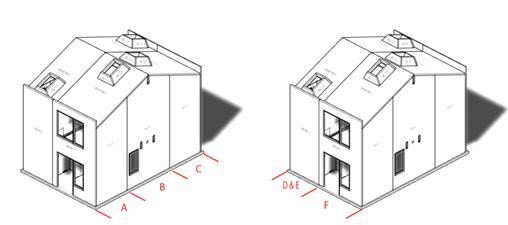
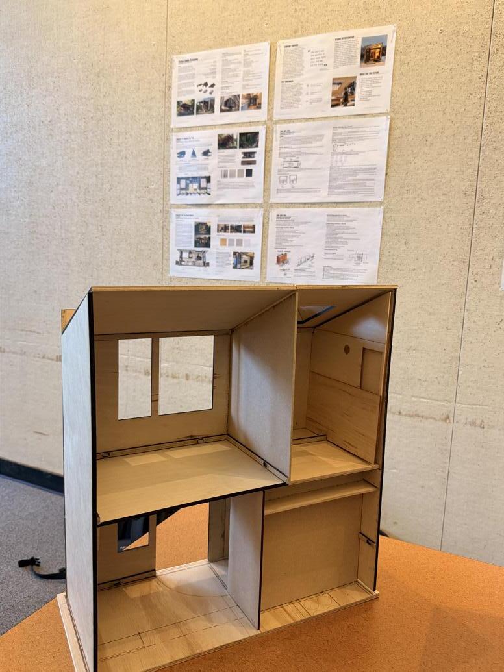
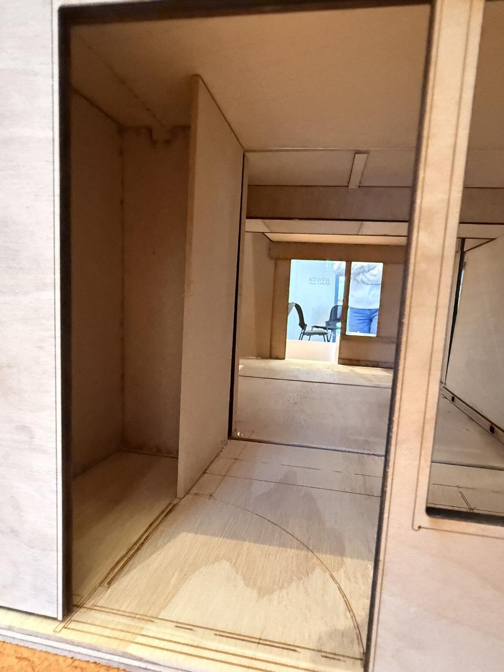
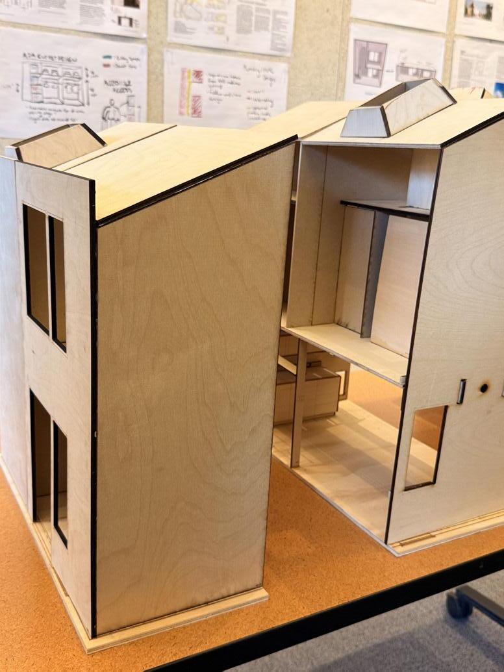
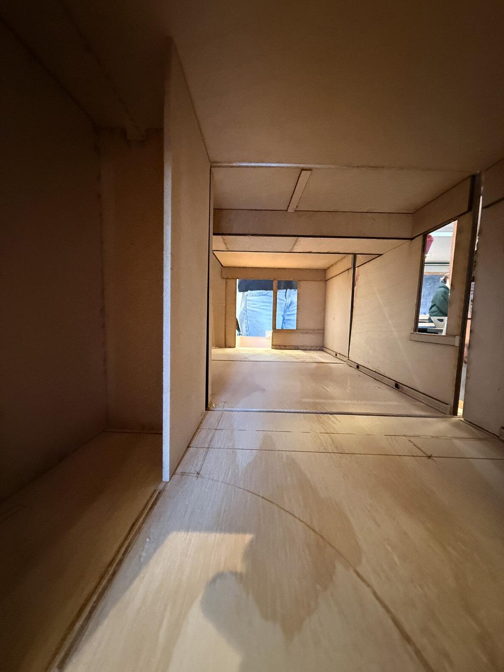
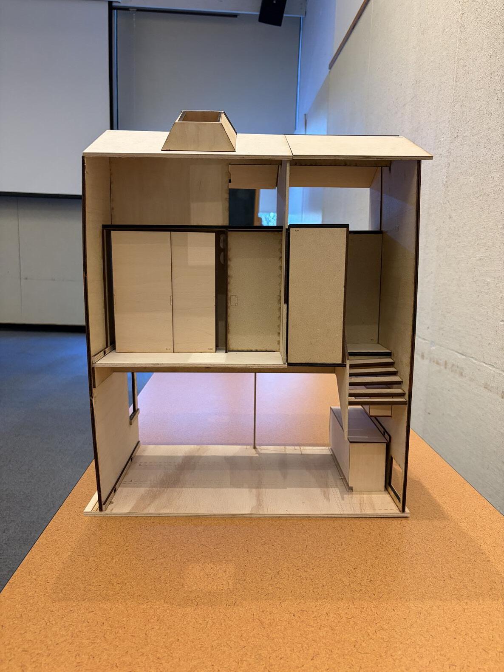
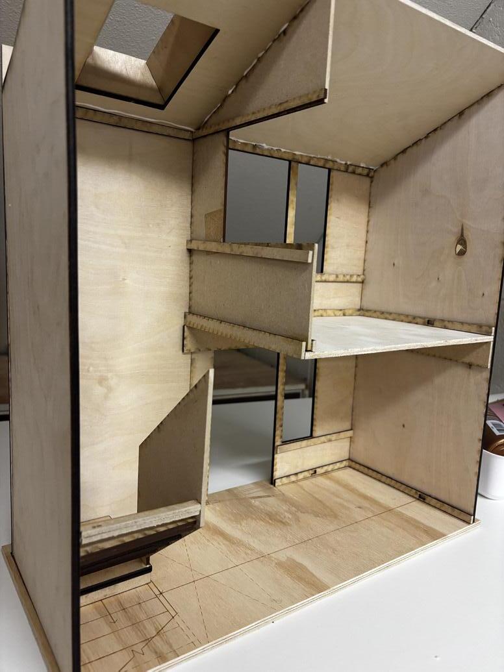
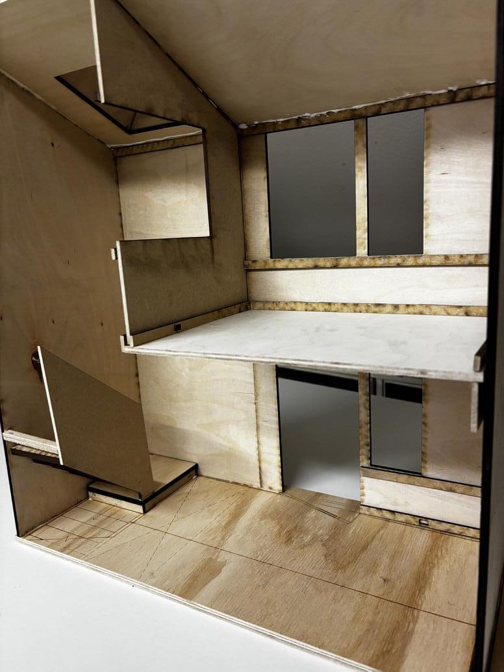
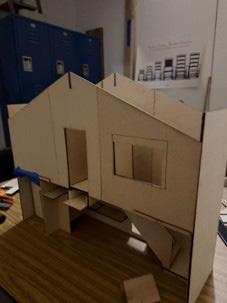
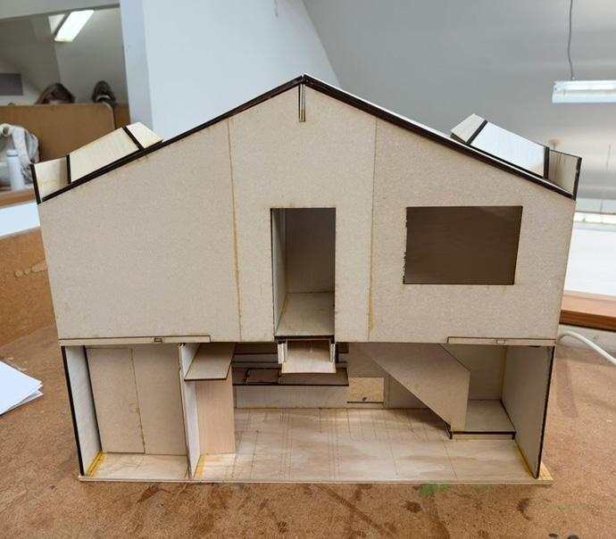
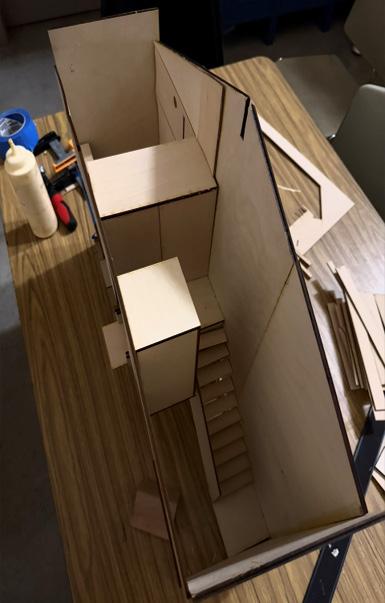
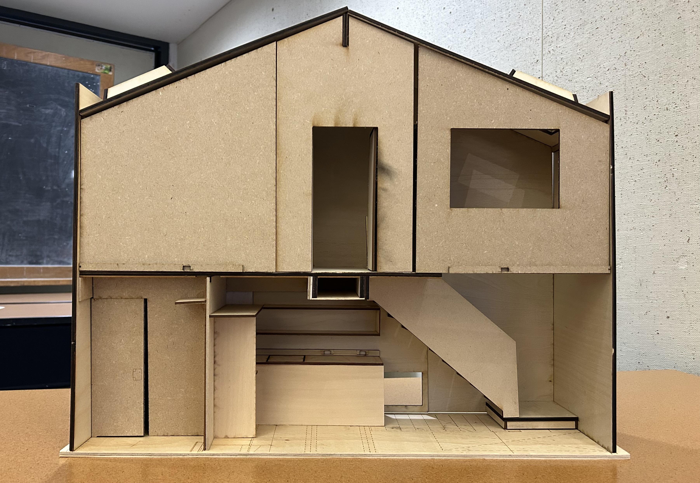
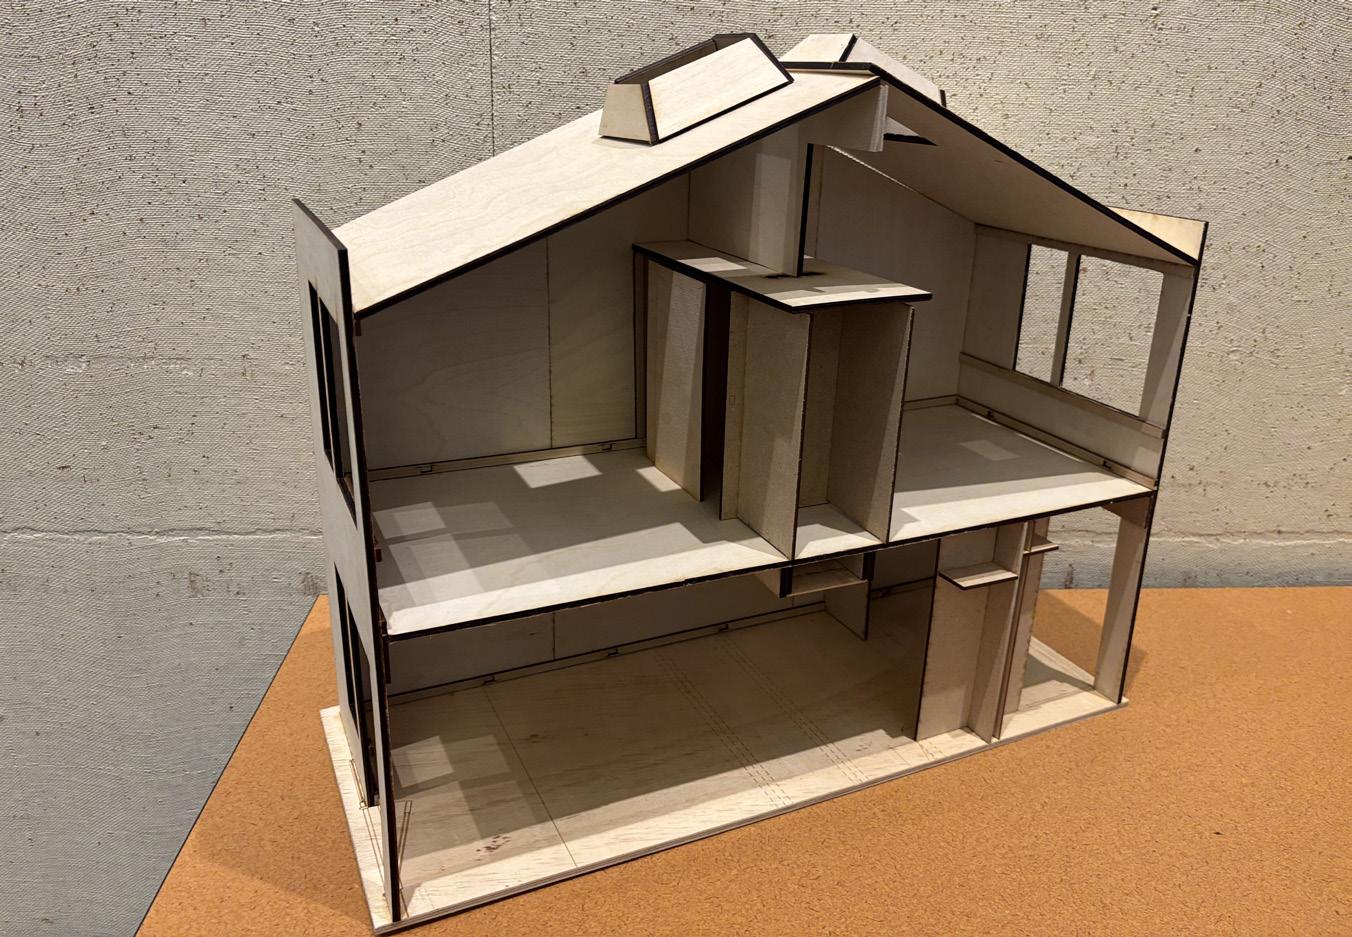
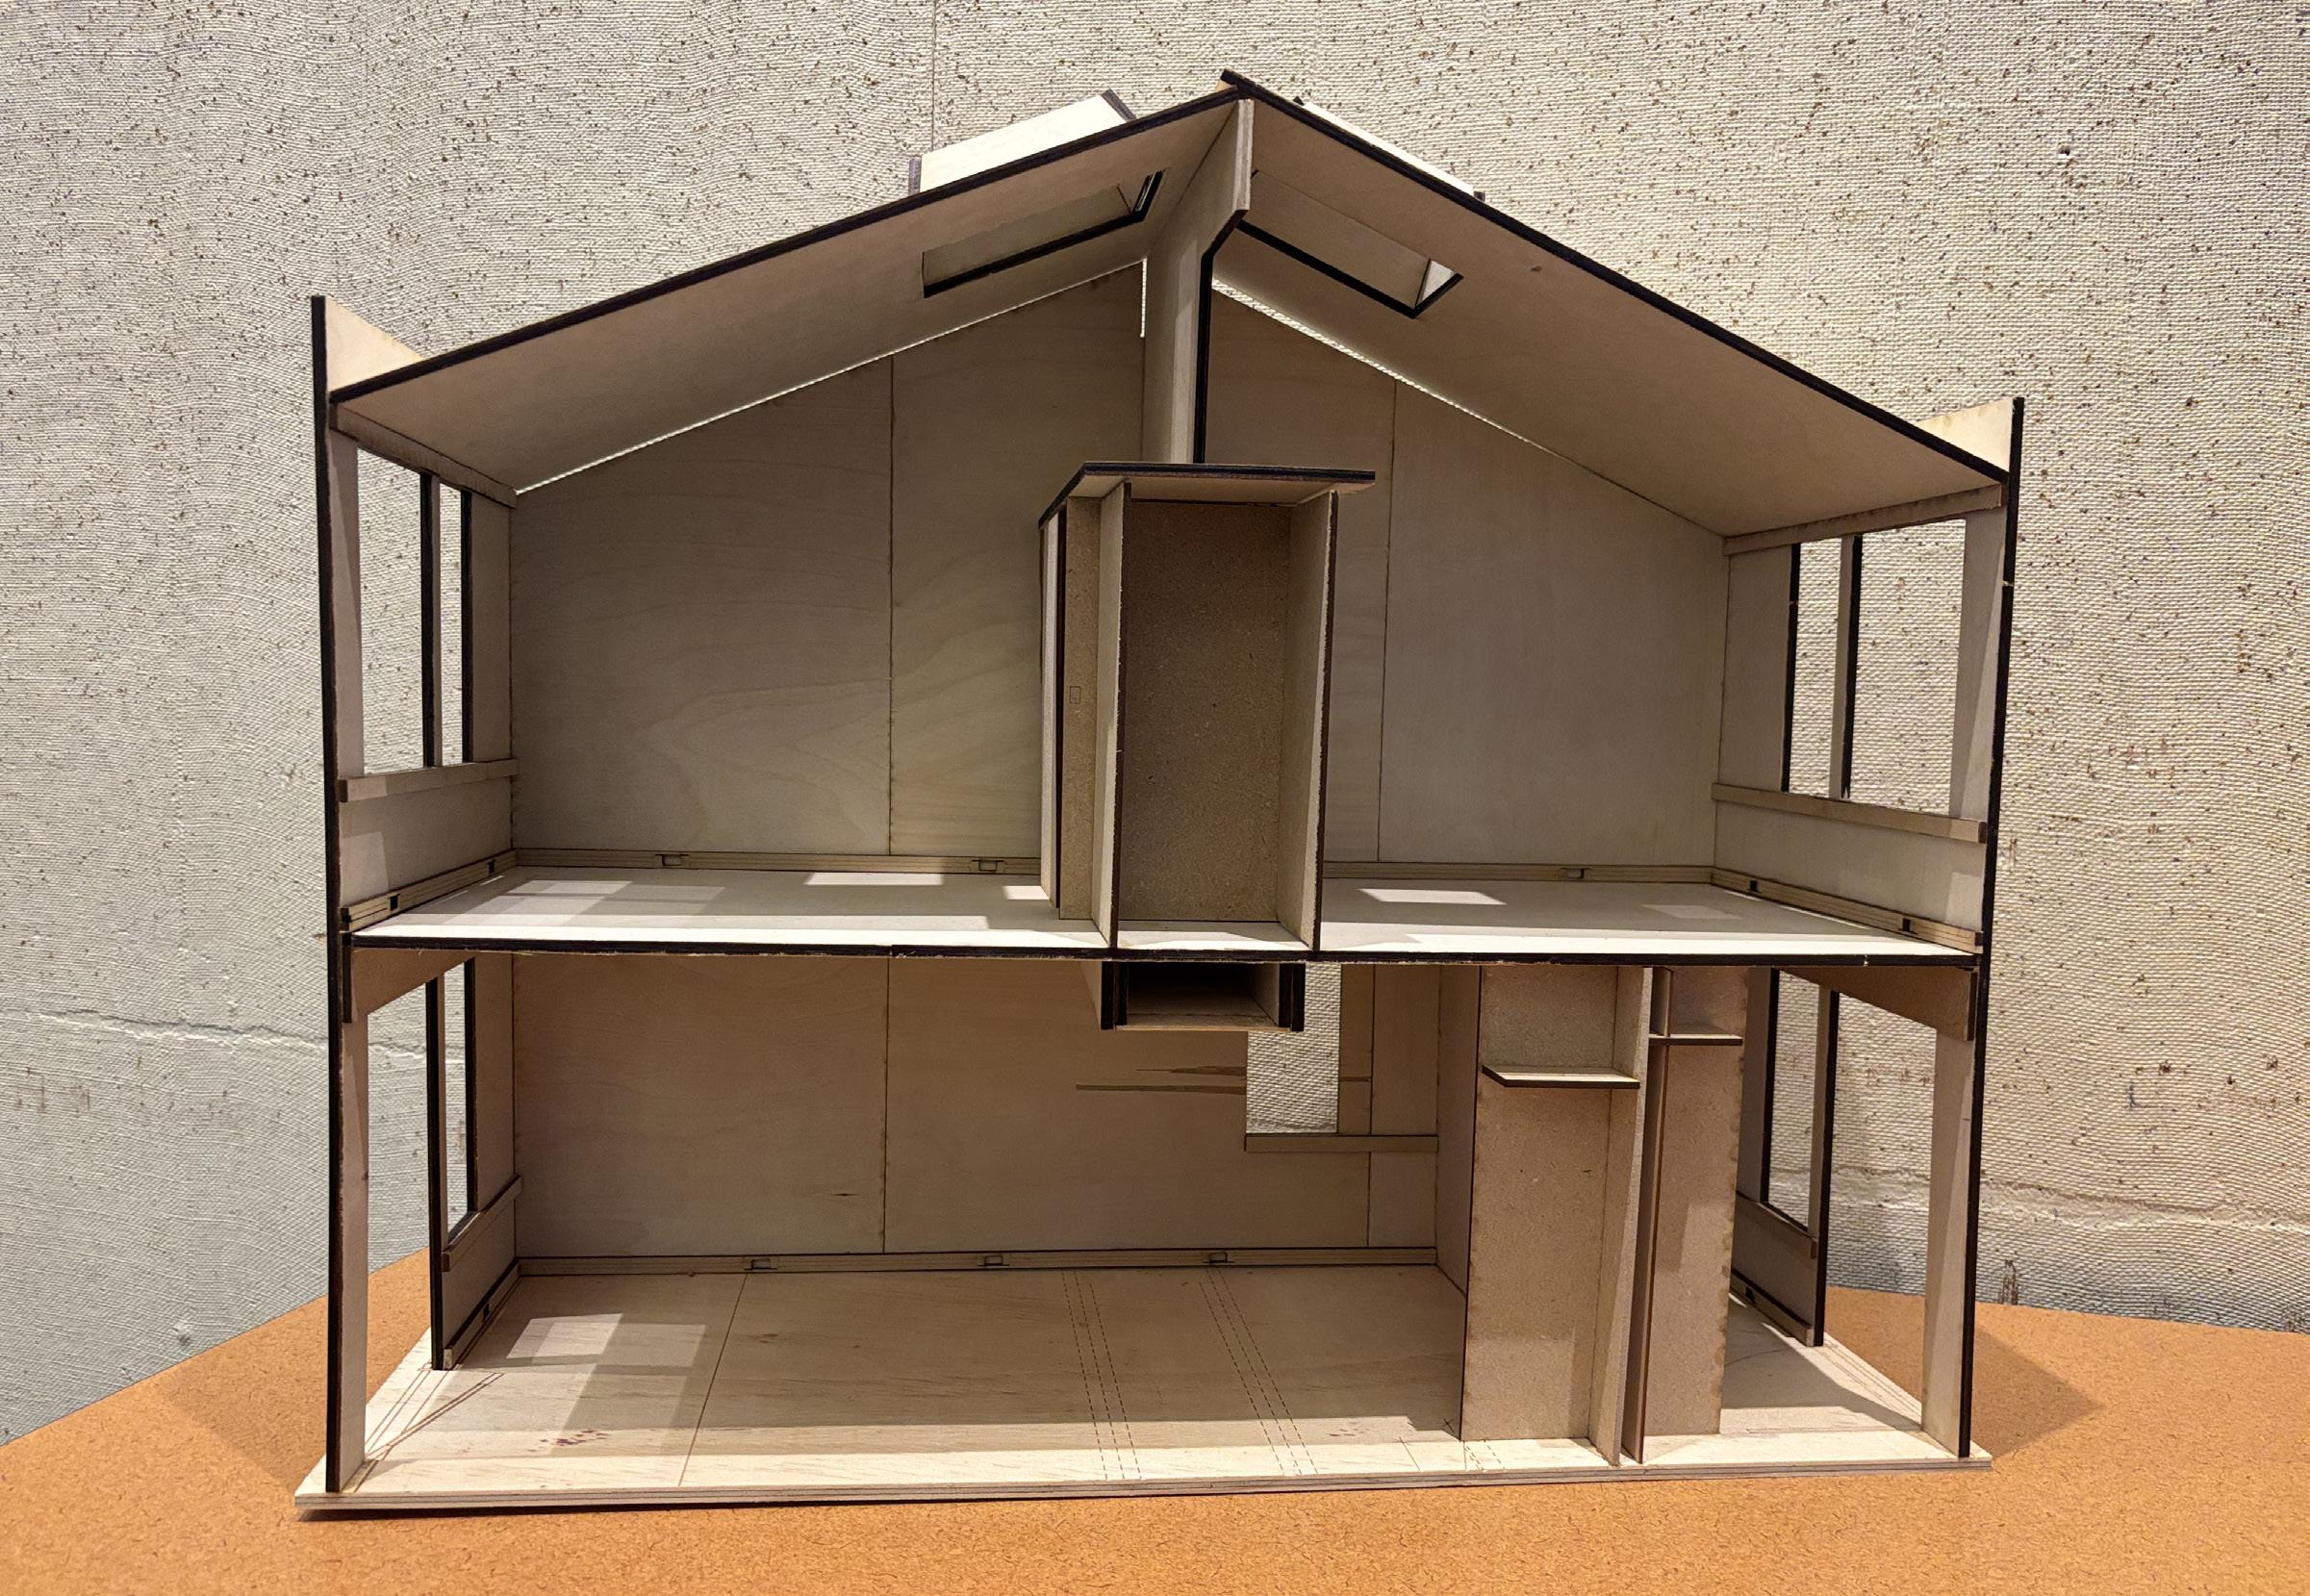
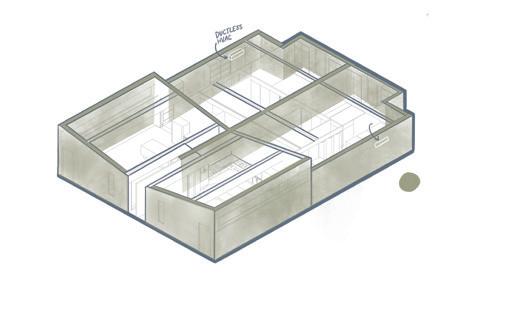
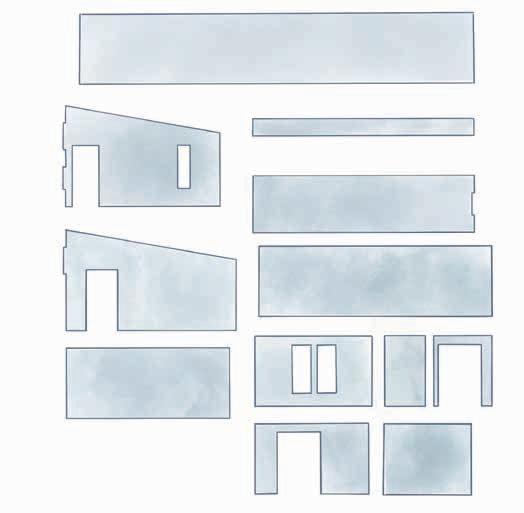
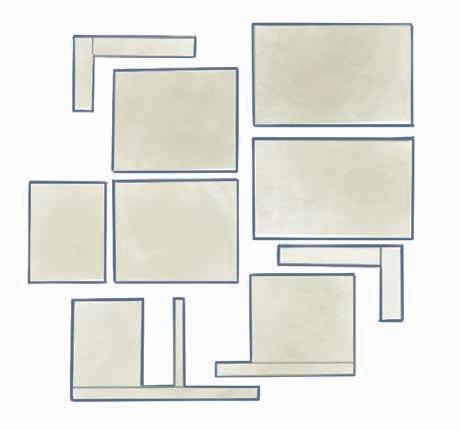
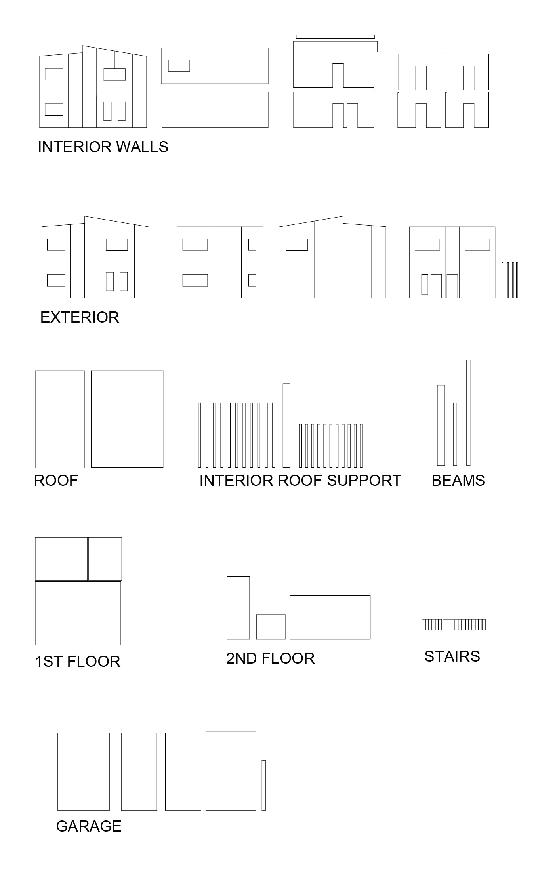
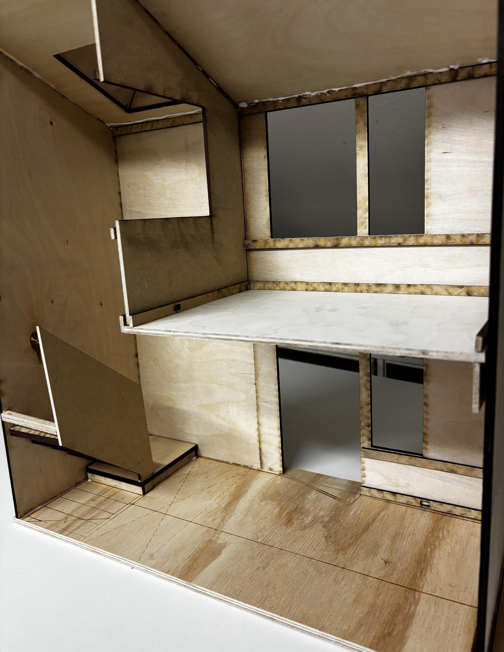
As a group, students are required to create a scale model (using various materials) of an assigned portion of the MPP Housing Prototype 2.0 developed by the TallWood Design Institute. This includes producing all necessary drawings and a digital model, including line drawings for CNC cutting.
All drawings and the digital model, including line drawings for CNC cutting, are available in Microsoft Teams.
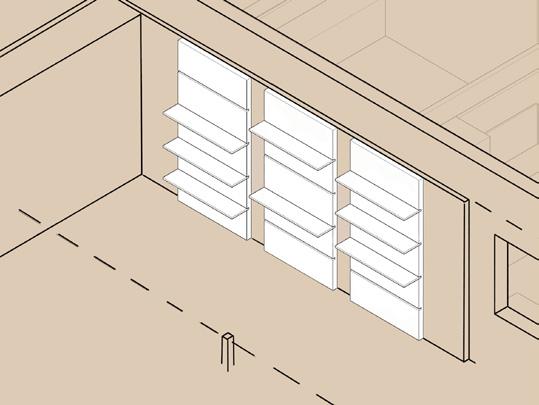
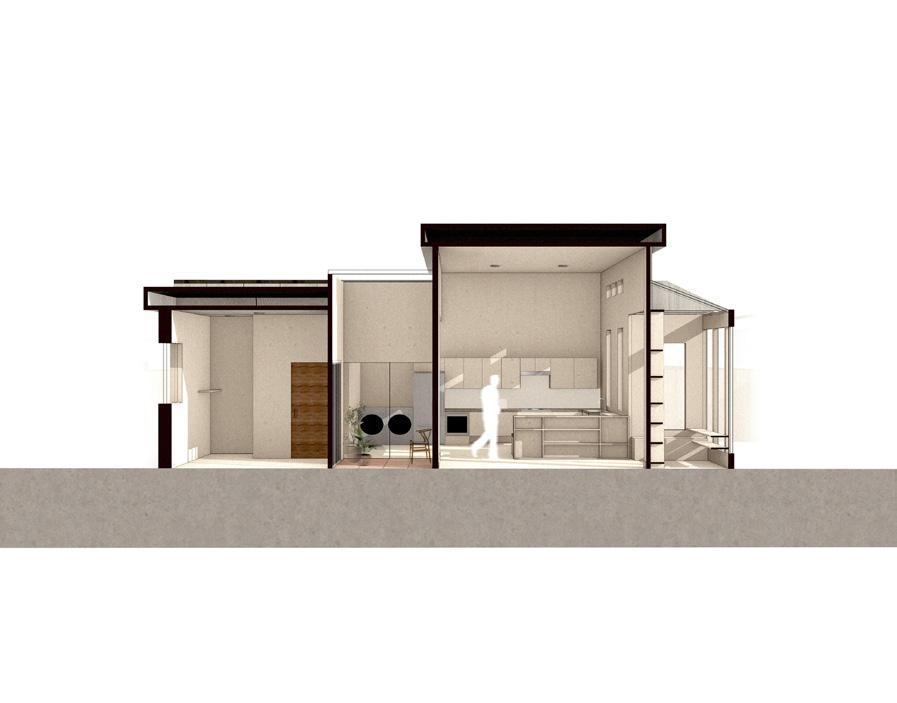
Students are expected to study the provided construction drawing sets and use laser cutting for their assigned sectional model. The model should illustrate building systems such as plumbing, equipment, and electrical wiring.
Important Context:
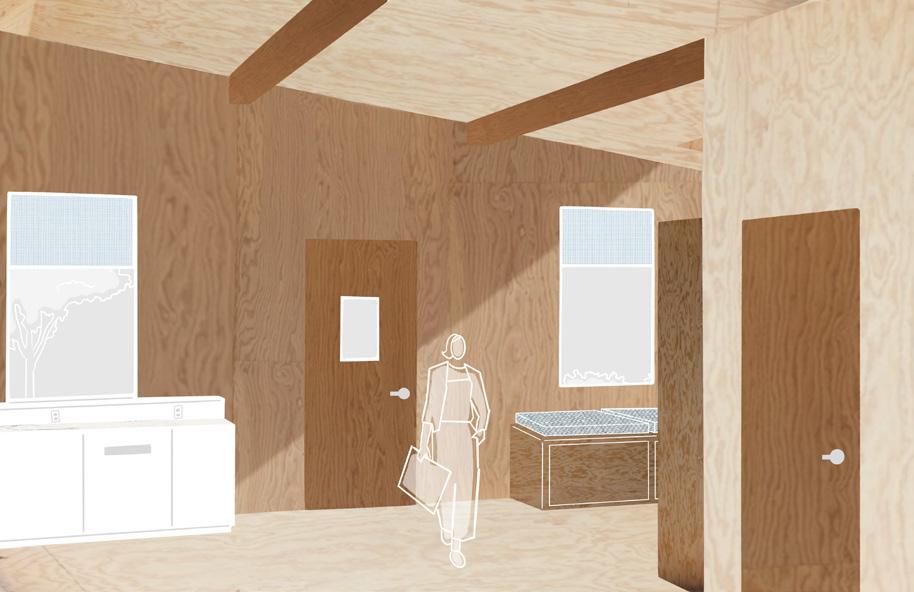
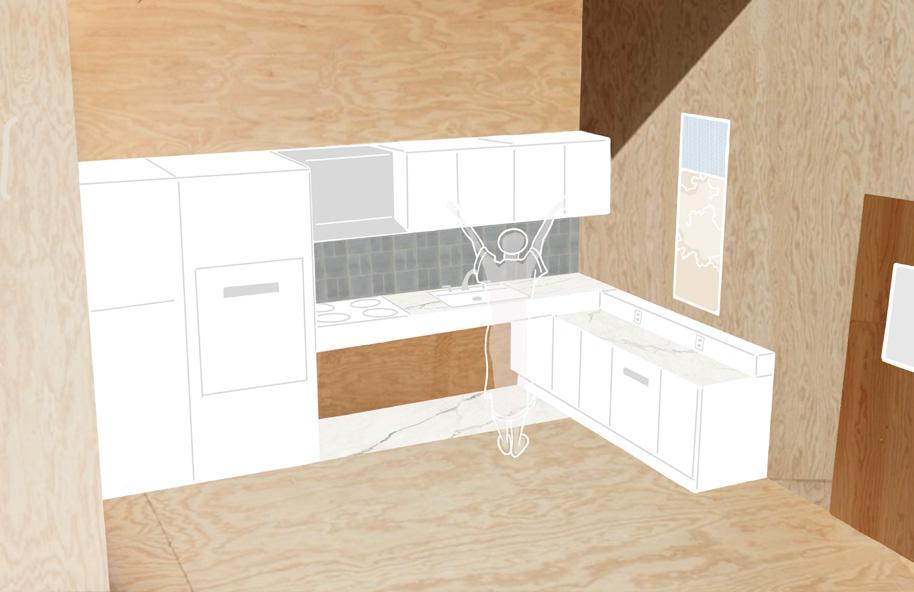
Mass Plywood Panel (MPP) is a solid material that can serve as a load-bearing structure. In typical lightframe construction, plumbing, electrical wiring, and other building systems are integrated within structural cavities and covered by interior finishes and built-in components. MPP housing, however, uses solid panels, which require careful attention to interior detailing to effectively integrate building systems while creating a functional and aesthetically pleasing environment.
Through this model-making exercise, students will identify opportunities for interior modular system development and illustrate design ideas.
Scale: 1” = 1’-0”
Deliverables:
a. Sectional Scale Model
Illustrates building system integration (electrical wiring, plumbing, lighting, etc.) and major interior components (kitchen and bathroom). Insulation and siding are optional. Suggested Due: Week 1–2
b. Three Diagram Entries: Show interior modular/system ideas (on 11x17 landscape).
3.2.1 Showcase
The following pages include student work produced for this assignment.
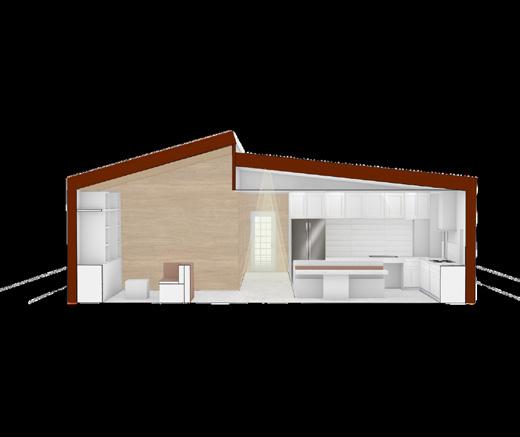
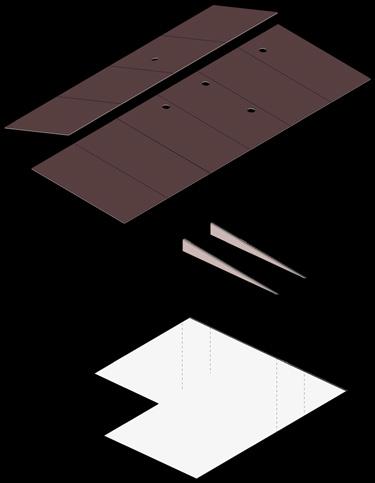
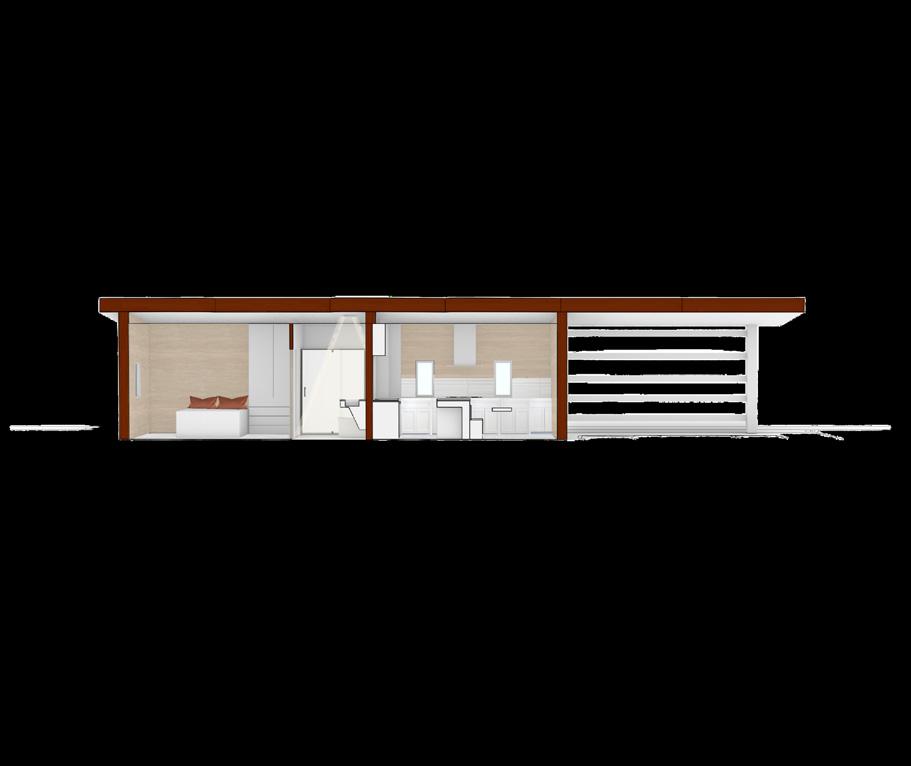
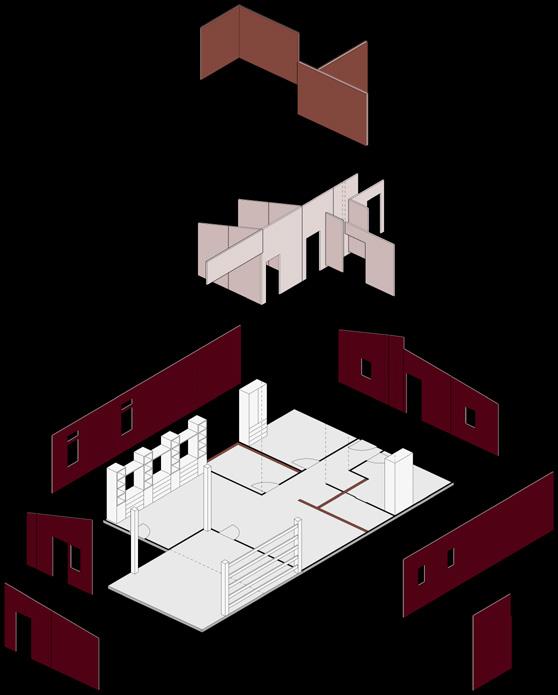
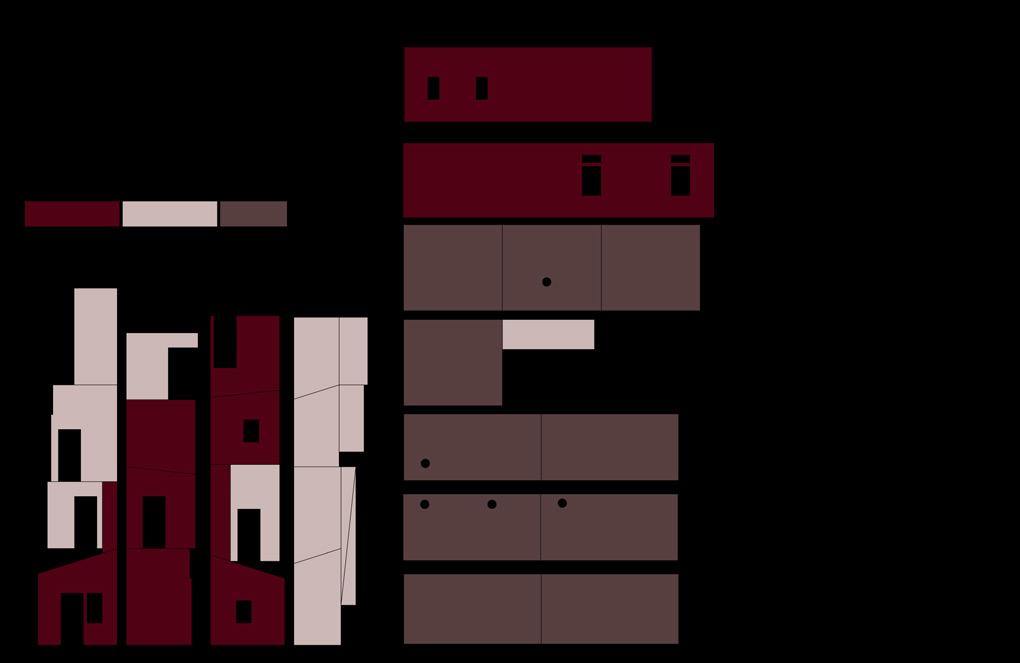
Figure: Sectional Model Group Assignment Diagram
3.3 Case Study Assignment 2: Modular Prefab Industry
The goal of this case study is to identify design opportunities with a particular emphasis on interior modular systems and the benefits of modular housing technologies through case studies.
As a team, Students were asked to select one mass-timber modular housing manufacturer and two of their projects (modular system, structure, building system integration, strengths and challenges, etc.) for analysis. Students should make sure that their selected projects have rich information such as detailed description, architectural drawings, diagrams, and photographs.
The research outcomes should be documented in a two-spread format (double-page magazine layout, 11×17). They were expected to format the information they’ve gathered for the case study as shown by the template that follows. It was a general format guide, so students were free to take creative liberties with final layouts.
The complete case studies will later be compiled into a magazine format.
The following are possible manufacturers for the case studies:
• Green Canopy Node, Seattle, WA
• Tieton Cabin Company, Tieton, WA
• Kalesnikoff, Castlegar, BC
• Polyhaus, San Diego, CA
• Ateliejones LLC, Seattle, WA
• Opal/Shelter, Belfast, ME
Deliverables:
a. Miro board of gathered research materials
b. Formatting of research materials into case study template (InDesign) provided by instructor (Group Assignment 2)
Requirements:
A. Manufacturer information:
• Name
• Overview (Overarching themes and goals of the company, their prefabrication strategy, examples of prefabricated kits and products that they manufacture, etc.)
• Images, diagrams, and other supporting information
B. Manufacturer example projects (including two projects):
• Name
• Size
◦ Floor area (Square feet)
◦ Number of bedrooms
◦ Number of bathrooms
• Cost (Total and per square foot)
• Project overview
◦ How is the house prefabricated, how the materials are transported, and how does it come together onsite?
◦ Identify HVAC systems (Location and type)
◦ Identify lighting systems (Locations and type)
◦ Identify location of plumbing wall
◦ Identify any additional treatments (e.g. acoustic elements, surface treatments to increase light reflectance for more daylight, top lighting, shading systems, etc.)
• Images, diagrams, and supporting information
C. Findings and conclusions:
• Company findings
◦ Synthesize the gathered information about the chosen company, their process, and how it’s been applied in existing projects.
• Key takeaways
◦ Identify some positive and negative aspects of the chosen company and their work.
◦ Strengths and design opportunities (modular system, structure, building system integration, challenges)
◦ Reflection and ideas for future projects
◦ Use or create diagrams to support the ideas
3.3.1 Showcase
The following pages include student work produced for this assignment.
Tieton Cabin Company
OVERVIEW
Tieton Cabin Company (TCC) is a design-focused prefabricated cabin manufacturer based in Tieton, Washington. It was founded to create a type of cabin that did not previously exist, which is one that is modern, highly detailed, and built to endure harsh environments.
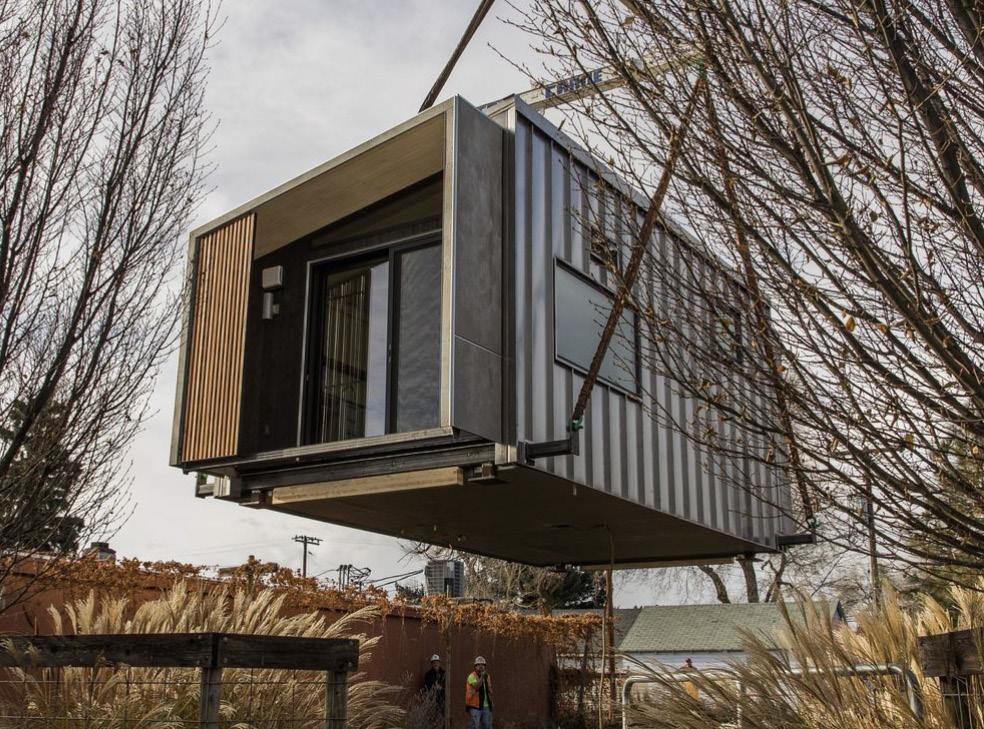
Their cabins are constructed entirely in a factory setting and shipped ready for installation on a site-built foundation. Certified under Washington State’s Factory Assembled Structure (FAS) program, the cabins meet or exceed building code requirements and can be permitted as permanent structures.
The company prioritizes thoughtful design, craftsmanship, and long-lasting construction that maintains a strong connection to nature. Prefabrication allows for improved quality control, reduced construction time, and minimized material waste.
They offer multiple core floor plans in varying sizes, and through their “Hat Trick” concept, clients can select from a range of roof styles to customize the cabin while maintaining a cohesive design language, providing a starting point for a flexible retreat or living space.
Spruce-Pine-Fir (SPF), Douglas Fir-Larch (DF-L), Southern Yellow Pine (SYP), Hem-Fir (HR)
~$500-$800
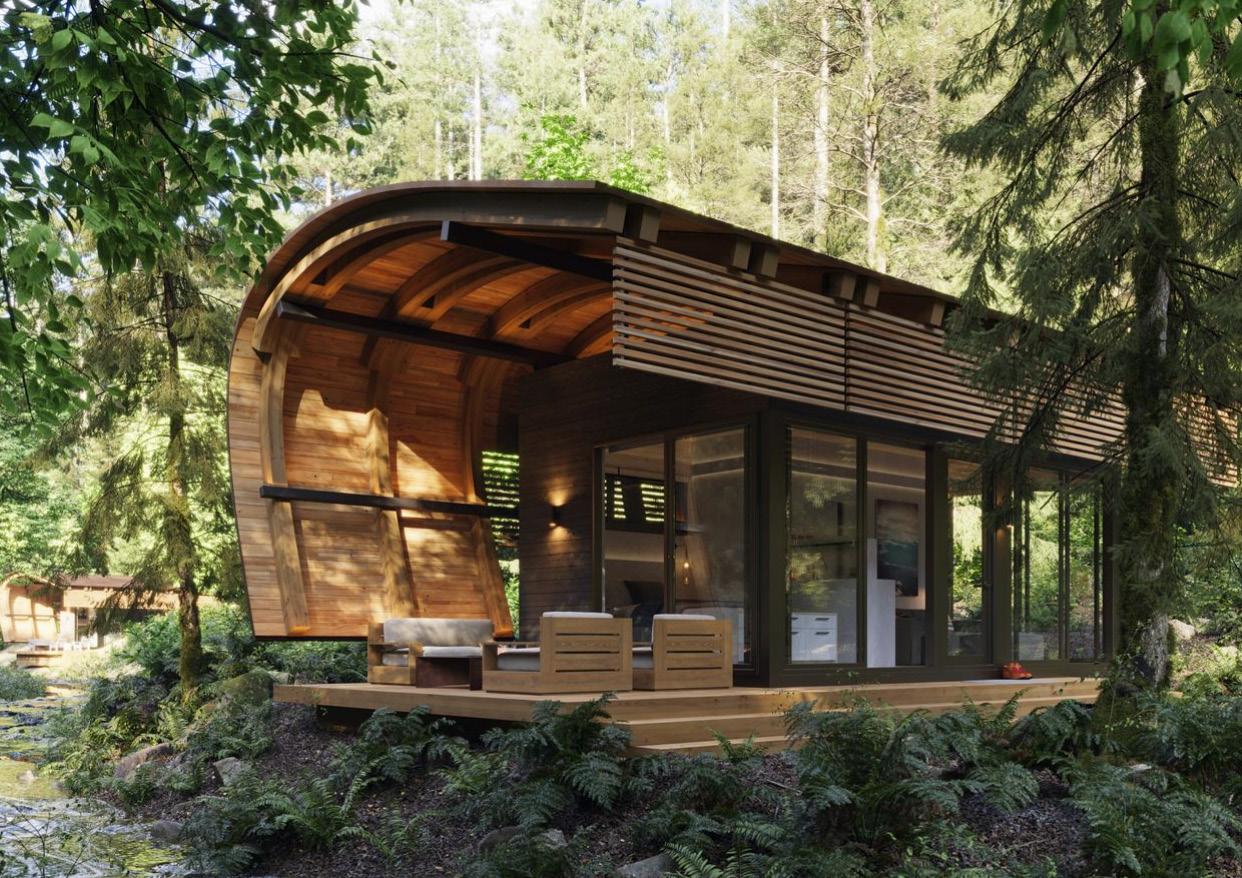
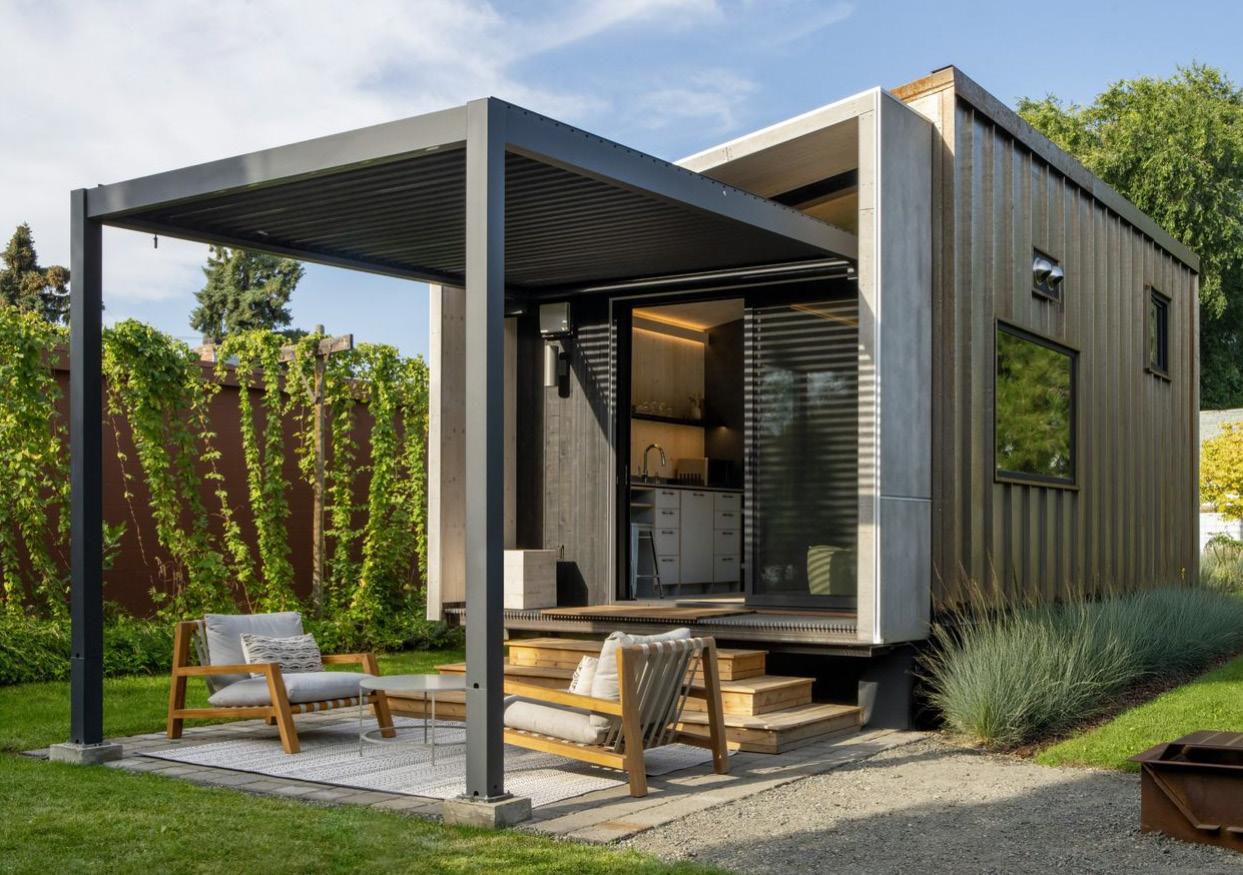
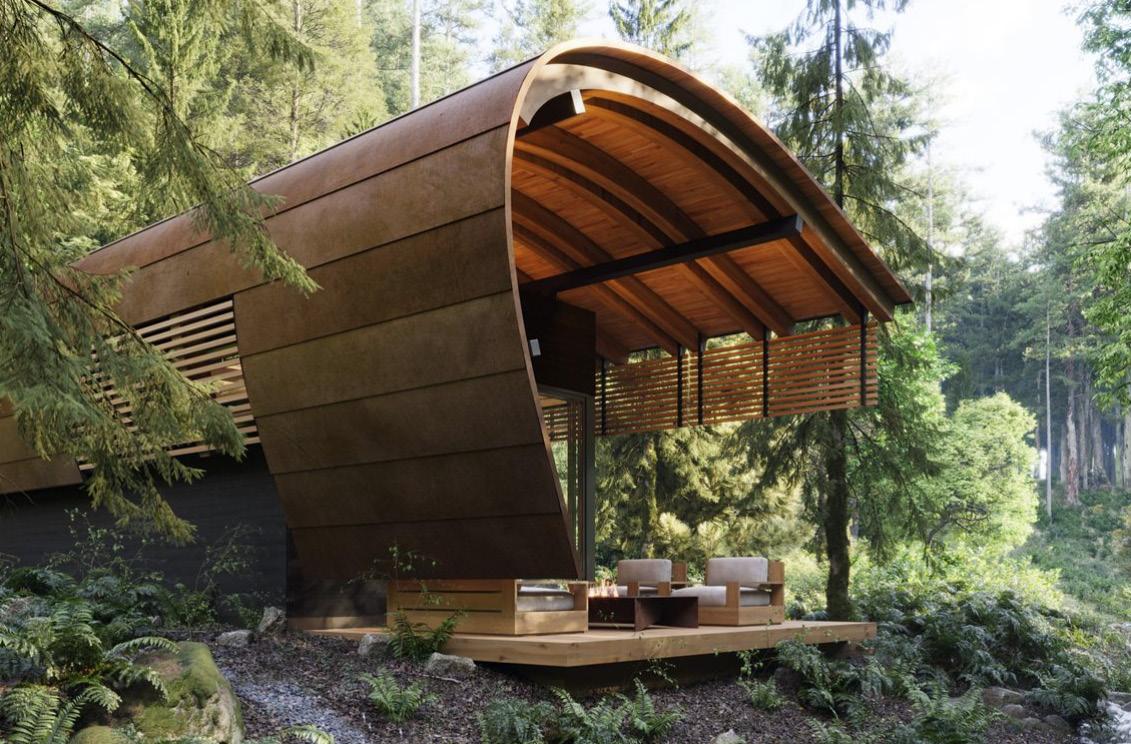
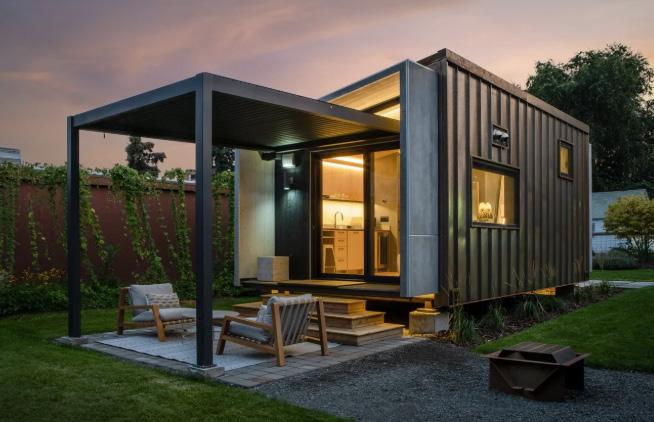
Cabin on site with “The Wave” roof style.
Cabin showcasing outside features such as covered entry, and steel and concrete panel exterior siding covering the CLT structural frame.
Peyton Calcagno, Ella Faust, Shaelin Orozco
Company History
-TCC was founded in 2022 by Jeb and Belinda Thornburg
-First completed cabin was delivered and installed in Tieton, WA in 2023
Target Audience
-People who want a modern and high quality cabin
-Outdoor lifestyle enthusiasts
-Homeowners seeking an elegant space for their backyard
-Real esstate investors seeking to add value to their property
(Accessory Dwelling Units)
CLT and its Characteristics
-TCC uses Cross Laminated Timber (CLT) due to its fit, strength, durability, and insulation performance
-CLT is more fire and weather resistant than other commonly used building materials
-CLT is the structure and interior finish for the cabins, which reduces need for materials such as drywall or paint
-Non-toxic, plant based hard wax oil finish is applied to all interior wood
Marketing Strategy
-Story driven branding about cabin life and design quality
-They emphasize connecting with nature
Overall Cost Range of Projects
-Lowest cost = $155,000
-Highest cost = $467,000
Fabrication Time
-Three to five layer CLT panels allows assembly of cabin structure to be completed in six hours
Sizing
-Cabin floor plan sizes range from small to extra large
Customization
-Clients have many customization options that can be added to any cabin:
Additional appliances:
-Dishwasher
-Two burner induction cooktop
-Under cabinet drawer microwave or speed oven
-Larger refrigerator/freezer
-Sink/food waste disposal
-Laundry washer/dryer units
Additional accessories:
-Outdoor shower (hot & cold water)
-Locking safety grating
-Extension deck/safety grating (bear proof and adds a 10x10 deck area to cabin)
-Steel connector brackets to integrate with Hanso type patio covers
-Steel post foundation connection extensions for sloped sites
-Upper cabinets for kitchen area
Additional equipment:
-Generator or battery connection and control readiness for off grid hookup
-Solar panel connection and control readiness
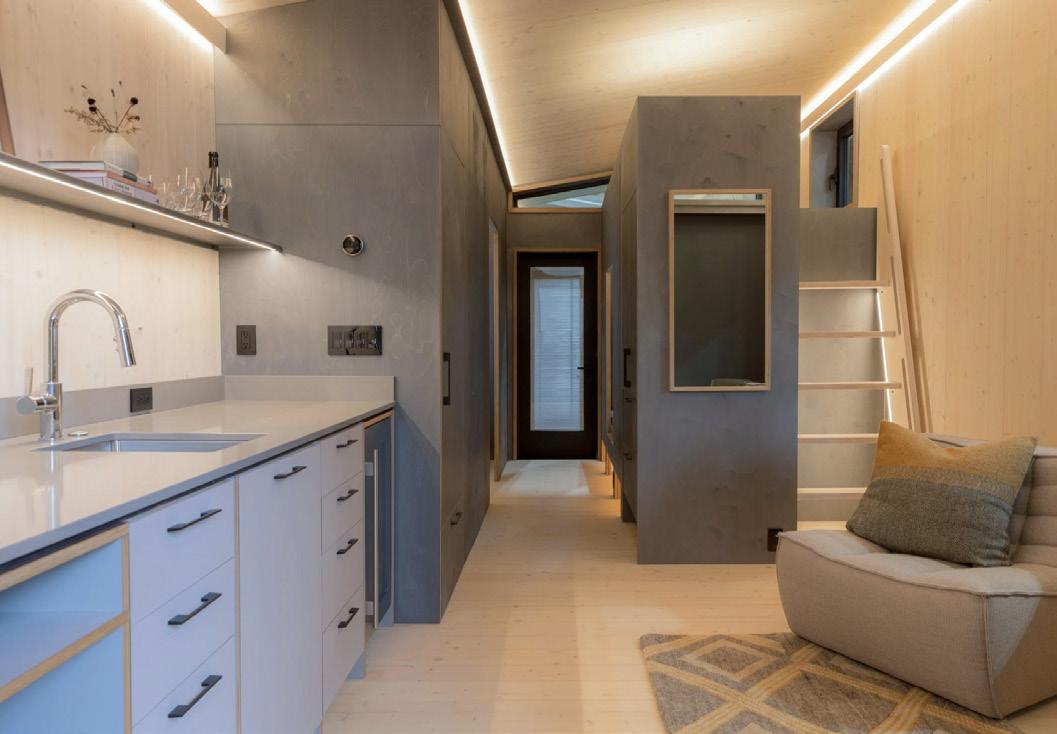
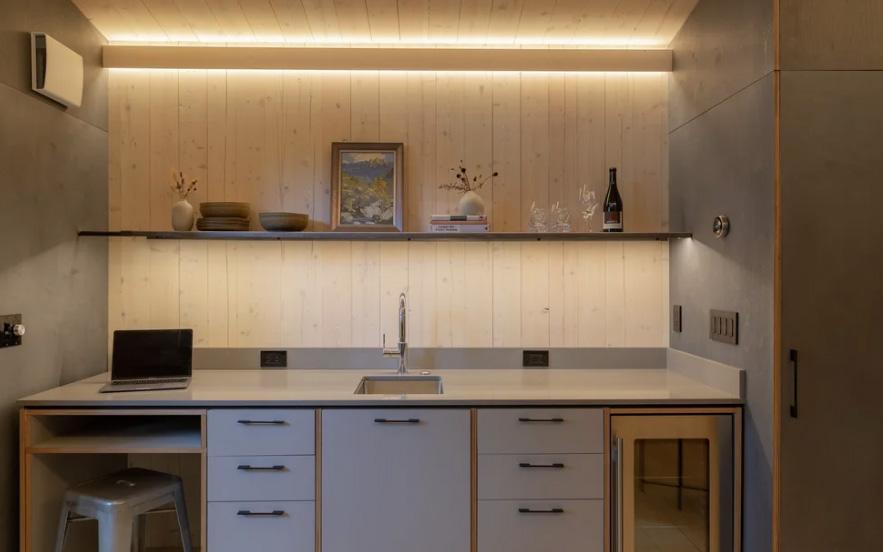
Interior of cabin.
PROJECT #1- Medium Hat Trick
TYPE OF HOUSE
SIZE:
MODULARITY TYPE: TIMBER SUPPLIER:
OVERVIEW OF THE HAT TRICK
STRUCTURE:
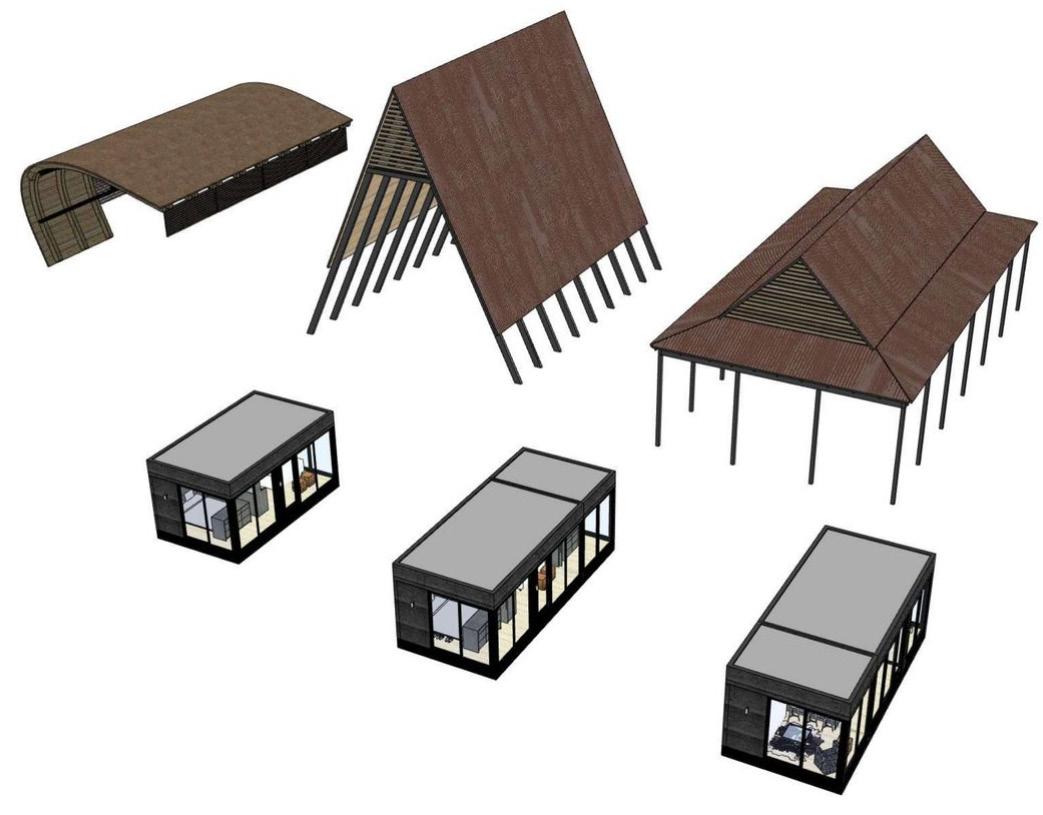
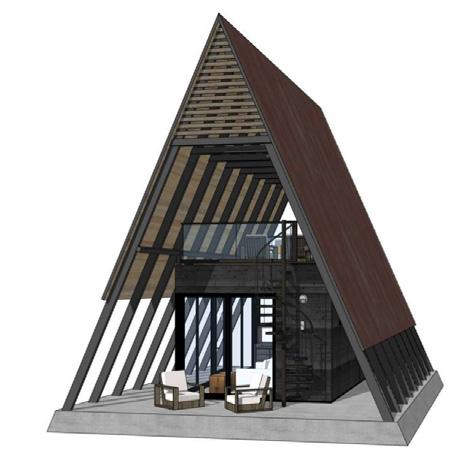
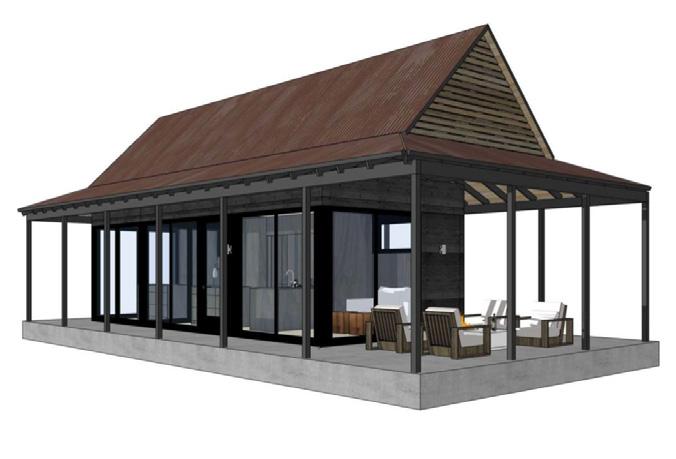
Tieton Cabin Company markets a broad concept called “The Hat Trick,” which is not a single cabin model, but rather a design approach. It refers to a lineup of carefully constructed cabin configurations, coming in sizes small, medium (available with one or two bedrooms), and extra large. Roofing options, or “hats,” include:
The Wave
Inspired by the calming nature of water
The A-Frame Usually for heavy snow environments
OVERVIEW OF THE MEDIUM TWO BEDROOM HAT TRICK
The Hip-Dutch For protection from sun or rain
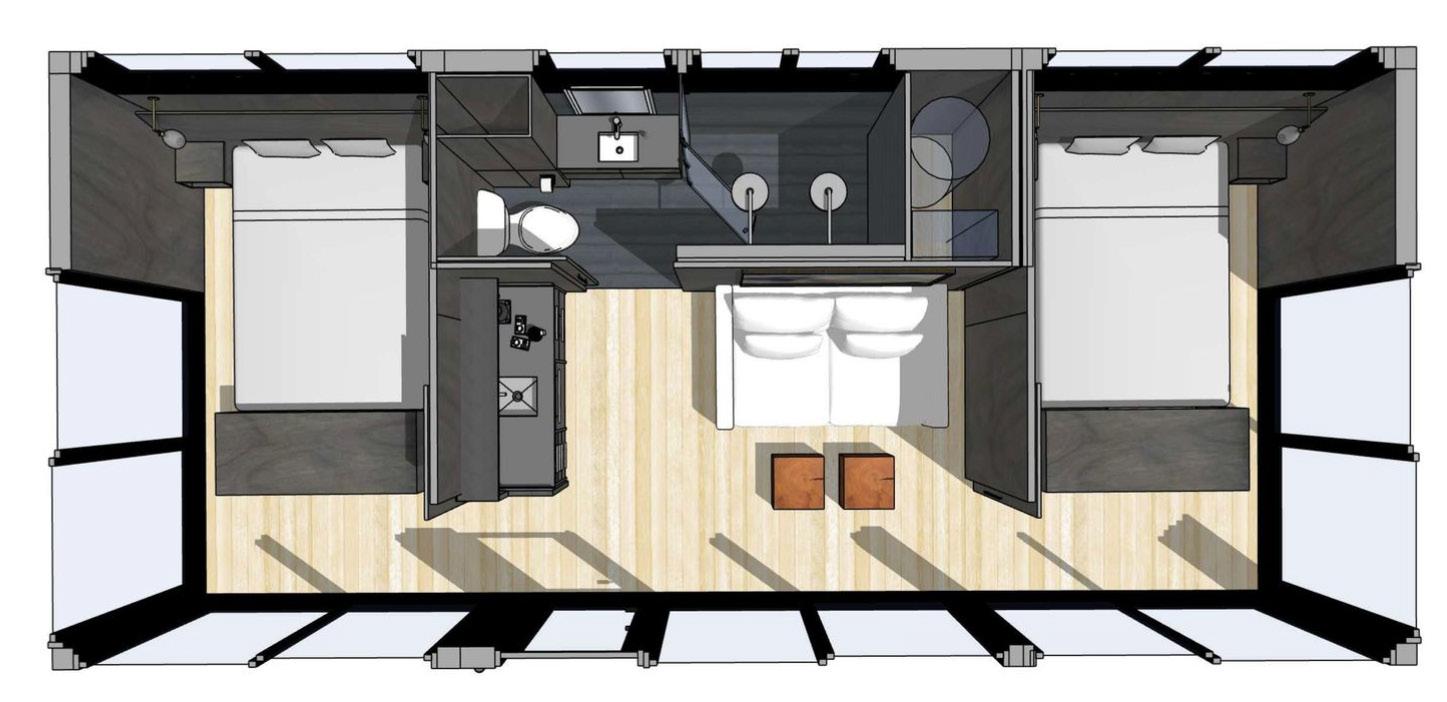
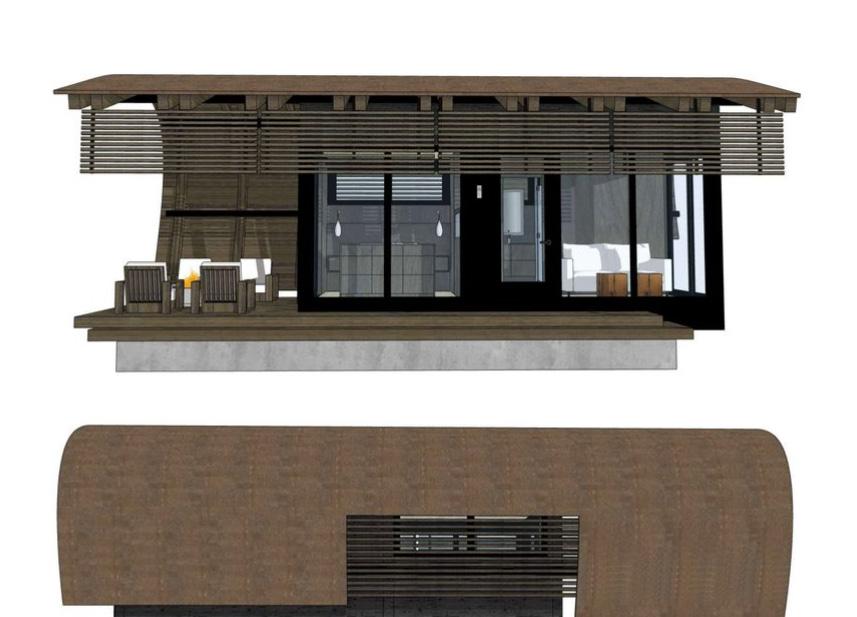
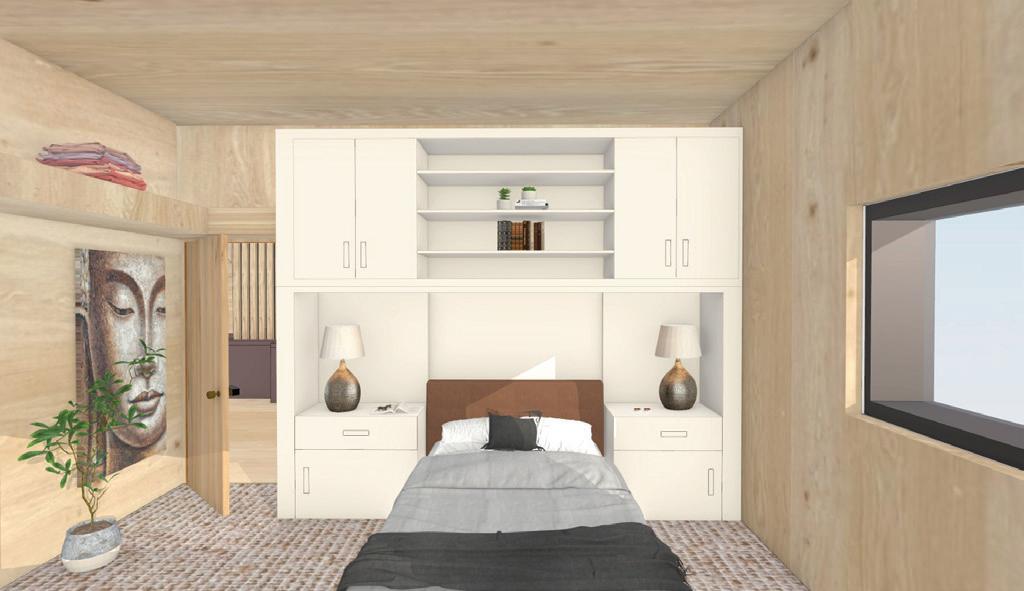
The medium two-bedroom Hat Trick floor plan is organized along a single axis, which minimizes circulation space and allows most of the square footage to be usable. The bedrooms are located at opposite ends of the cabin, while the living area, kitchen, and bathroom are centralized in the space. The kitchen and bathroom are close together, which is ideal for plumbing. There are built-in beds with integrated storage drawer consoles and built-in bed nightstands for optimal storage. An aspect that TCC emphasizes is their connection to nature, and the large windows throughout the perimeter of the cabin enforce those ideals.
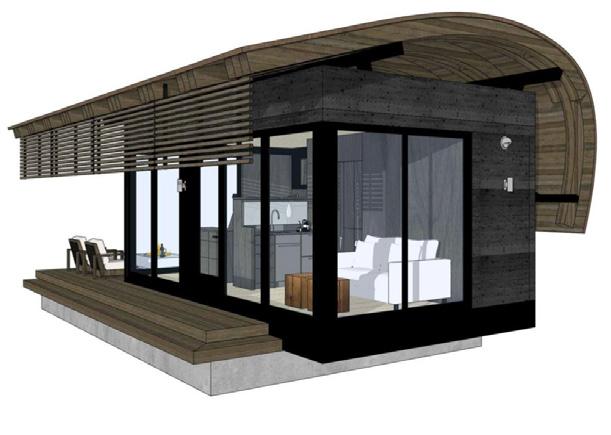
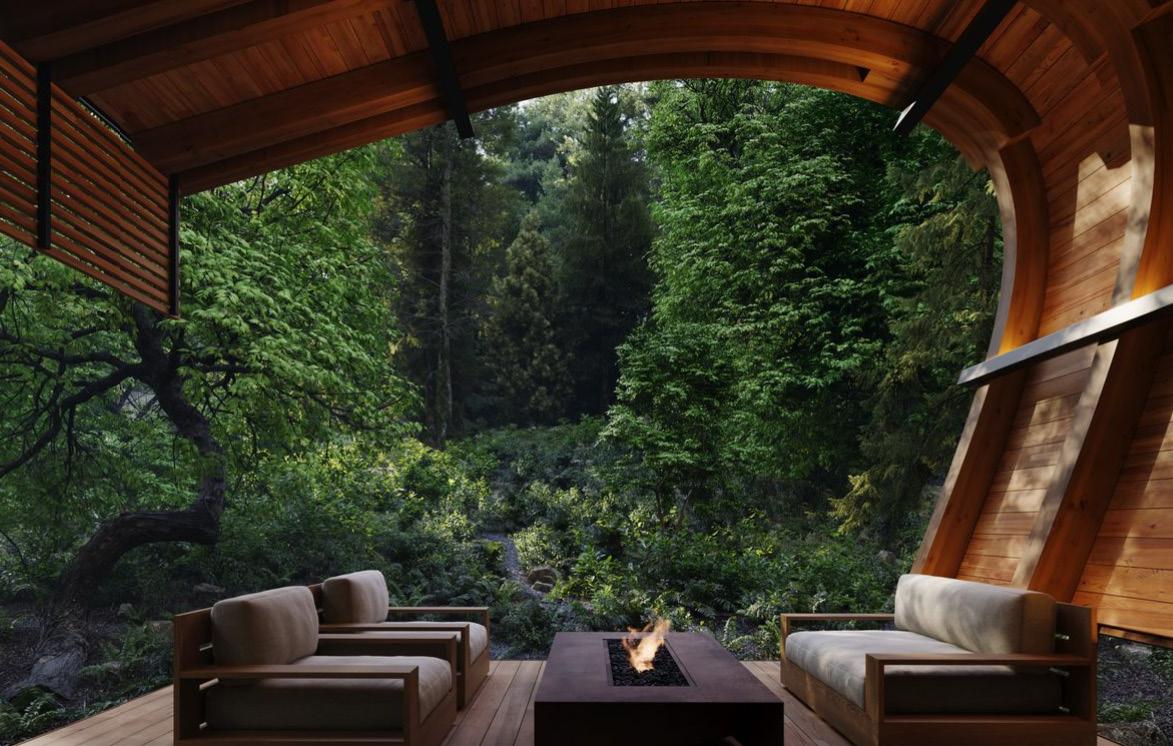
The Wave roof is a continuous curved roof form that sits on top of any size of the Hat Trick’s rectangular cabin module. This roof introduces curvature, movement, and a softer form in contrast with the rectilinear geometry of the floor plan. It encourages rainwater shedding away from the entries, and creates shade protection around the cabin.
The Wave roof is a continuous curved roof form that sits on top of any size of the Hat Trick’s rectangular cabin module. This roof introduces curvature, movement, and a softer form in contrast with the rectilinear geometry of the floor plan. It encourages rainwater shedding away from the entries, and creates shade protection around the cabin.
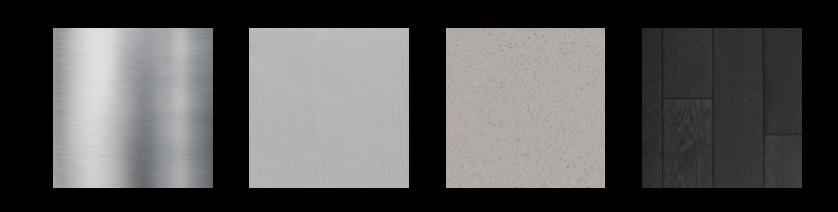
BATHROOM MATERIAL PALETTE
MATERIAL PALETTE
TAKEAWAYS
TAKEAWAYS
Tieton Cabin Company’s Hat Trick concept allows clients to pick from three different sized floor plans and three different roofing options. The roofing does not alter the structure of the rectangular floor plans, but instead creates a separate geometry above it. It is unconventional since the roof and walls are inseparable in typical cabin designs. TCC’s system lets the same module adapt to a variety of climates including forest, coastal, desert, snowy, and many more. Oftentimes, modular systems struggle with similarity, so it’s very distinctive to have a modular system that creates endless possibilities best suited for buyers.
Tieton Cabin Company’s Hat Trick concept allows clients to pick from three different sized floor plans and three different roofing options. The roofing does not alter the structure of the rectangular floor plans, but instead creates a separate geometry above it. It is unconventional since the roof and walls are inseparable in typical cabin designs. TCC’s system lets the same module adapt to a variety of climates including forest, coastal, desert, snowy, and many more. Oftentimes, modular systems struggle with similarity, so it’s very distinctive to have a modular system that creates endless possibilities best suited for buyers.
Source for all: Tieton Cabin Company. (n.d.). https://www.tietoncabinco.com/
Source for all: Tieton Cabin Company. (n.d.). https://www.tietoncabinco.com/
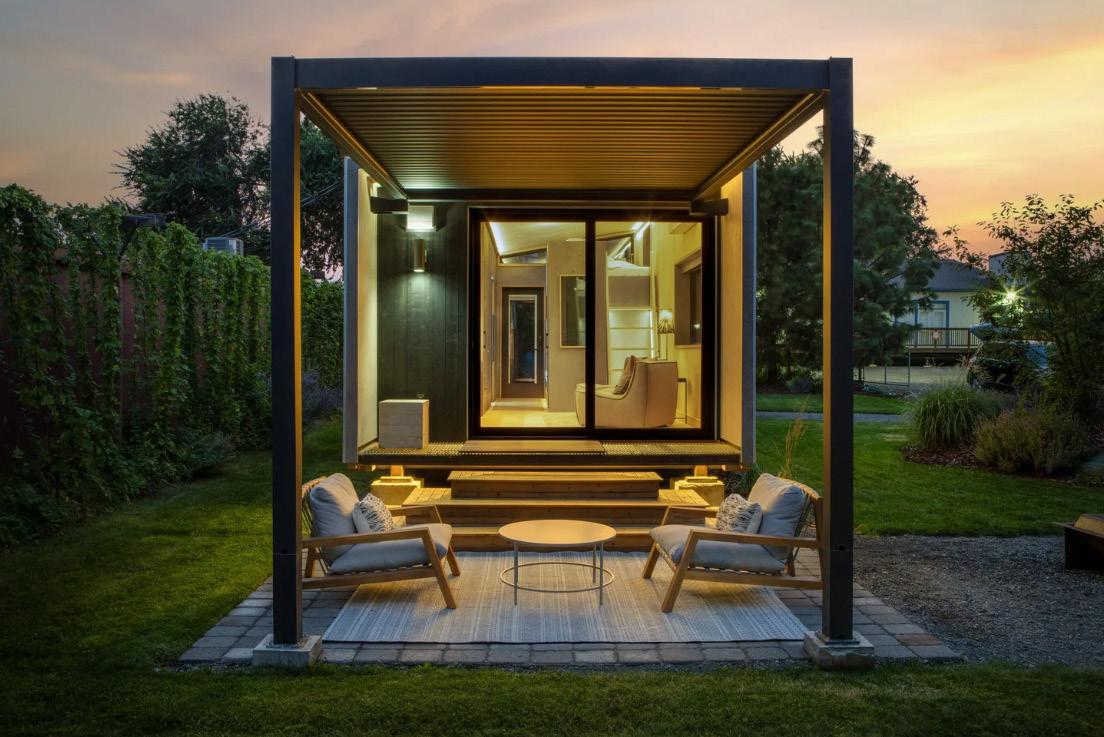
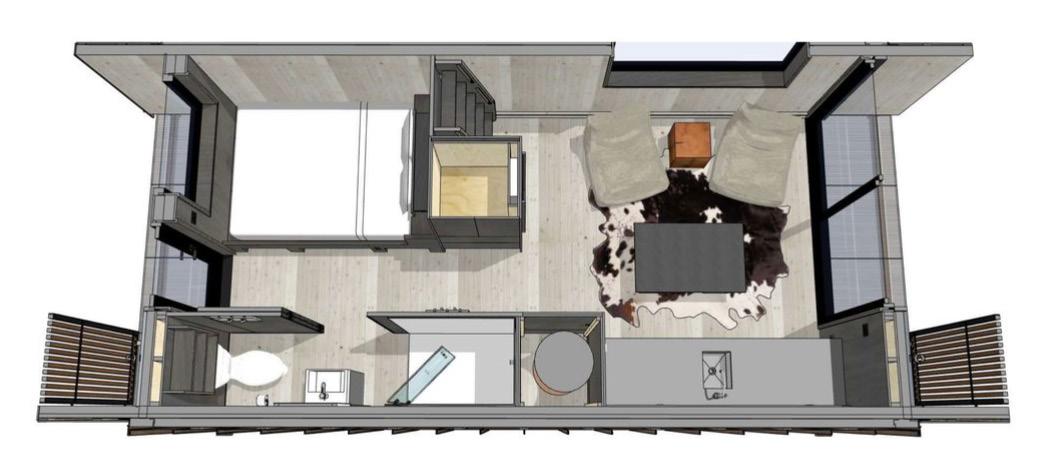
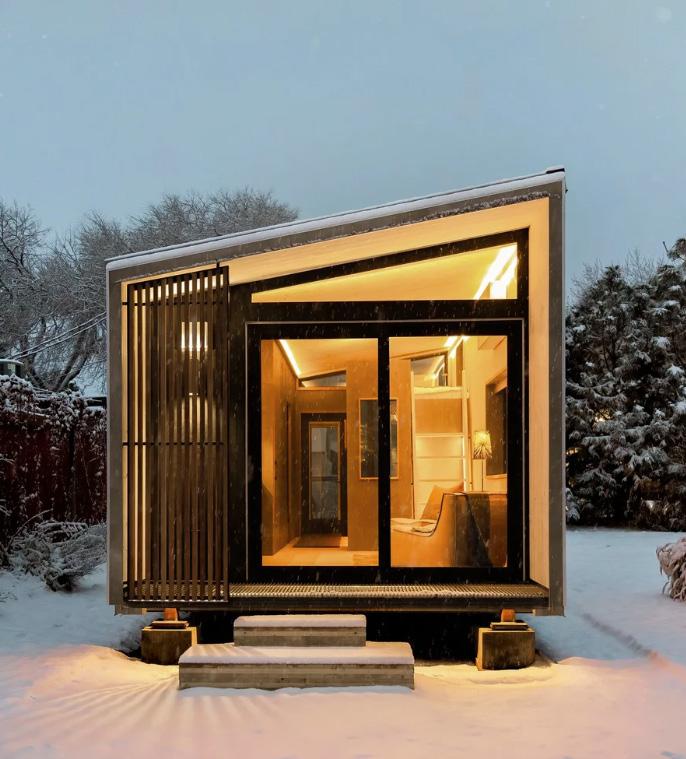
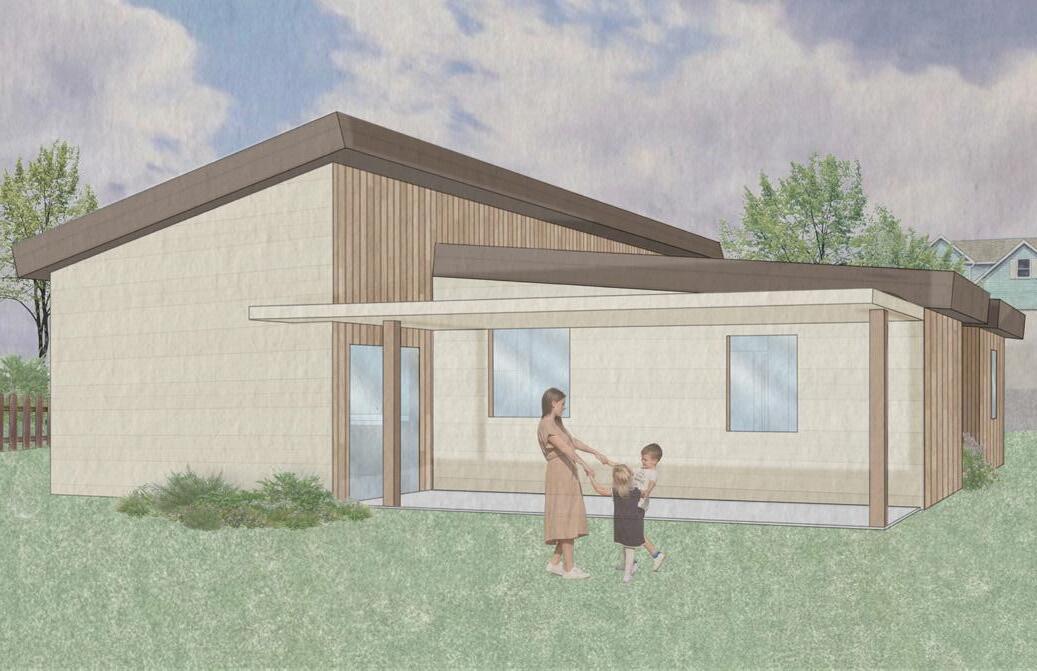
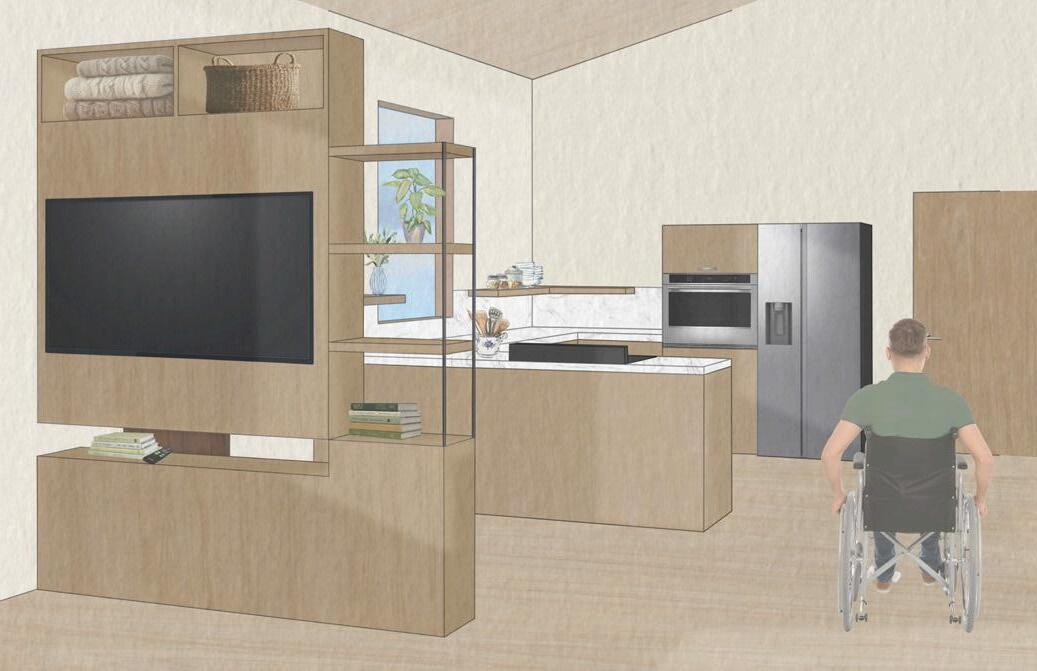
Tieton Cabin Company offers a line of cabins called “The Moderns,” with floor plan sizes small, large, and extra large. These cabins have a shed-roof design, which allows for higher ceilings, and large windows that help make the space feel bigger and brighter. The Moderns prioritize a compact floor plan with firewise principles, including steel roofing and siding. This design incorporates covered end porches, extending usable space beyond the building’s structure, and emphasizing TCCs core principle of connecting with nature. Porches on either side make the space feel larger than its actual square footage. The Small Modern is organized with the kitchen and bathroom on one side of the building, and the bedroom and living space on the opposite side. This allows for plumbing to be concentrated on one wall. Because this is the smallest possible floor plan TCC offers, they manage to make the space feel open and livable through the way they place everything. Movement occurs through spaces, not along hallways. The plan reads as intuitive and calm, with no dead ends or wasted spaces.
Exterior of The Small Modern
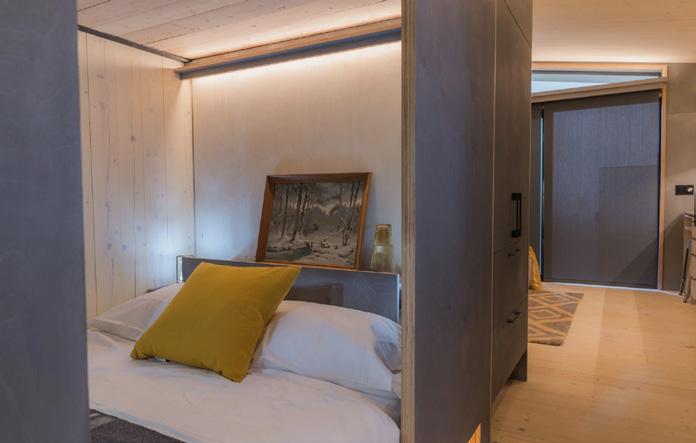
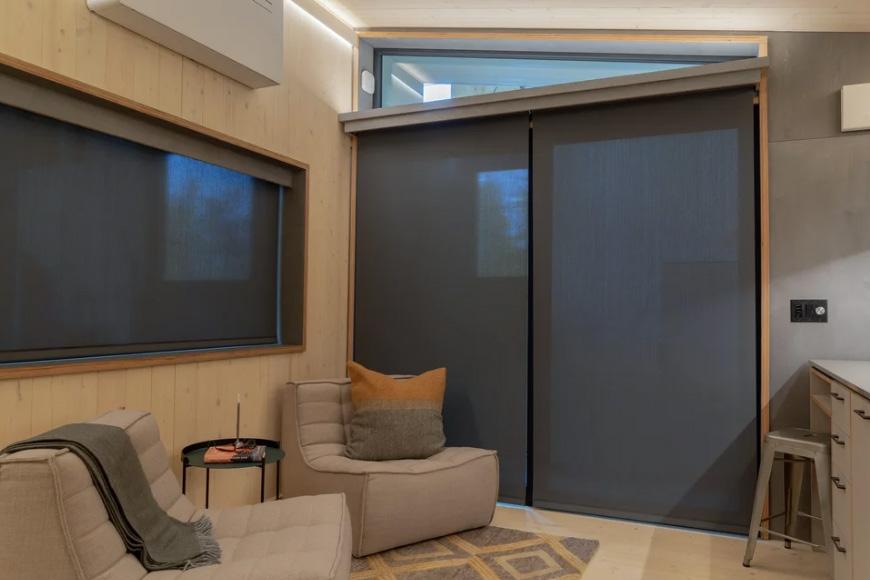
The bed space is separated in The Small Modern, but not isolated. They use sliding partitions rather than full walls to keep the floor plans open while still allowing privacy. It is a built-in queen bed nook with integrated storage. A queen-sized bunk bed loft is also offered as a specific customization to the space. The building utilizes integrated linear LED cove lighting that provides light across the walls and ceiling. The large windows and sliding doors have electronically controlled window coverings for an added level of privacy.
The bed space is separated in The Small Modern, but not isolated. They use sliding partitions rather than full walls to keep the floor plans open while still allowing privacy. It is a built-in queen bed nook with integrated storage. A queen-sized bunk bed loft is also offered as a specific customization to the space. The building utilizes integrated linear LED cove lighting that provides light across the walls and ceiling. The large windows and sliding doors have electronically controlled window coverings for an added level of privacy.
TAKEAWAYS
TAKEAWAYS
The Modern line of cabins from Tieton Cabin Company offers three different floor plan sizes, demonstrating how strategic planning, built-in elements, and strong indoor/outdoor relationships can significantly improve spatial quality in small spaces. With limited structural customization, each module achieves a distinct experience through unique interior layouts rather than changes in form. The fixed roof dimension reinforces a repeatable system where harmony is created through layout, lighting, and materiality. This approach highlights the importance of varied layouts created from a consistent set of guiding concepts.
The Modern line of cabins from Tieton Cabin Company offers three different floor plan sizes, demonstrating how strategic planning, built-in elements, and strong indoor/outdoor relationships can significantly improve spatial quality in small spaces. With limited structural customization, each module achieves a distinct experience through unique interior layouts rather than changes in form. The fixed roof dimension reinforces a repeatable system where harmony is created through layout, lighting, and materiality. This approach highlights the importance of varied layouts created from a consistent set of guiding concepts.
Source for all: Tieton Cabin Company. (n.d.). https://www.tietoncabinco.com/
Source for all: Tieton Cabin Company. (n.d.). https://www.tietoncabinco.com/
KITCHEN MATERIAL PALETTE
Bed nook Living area
Kitchette
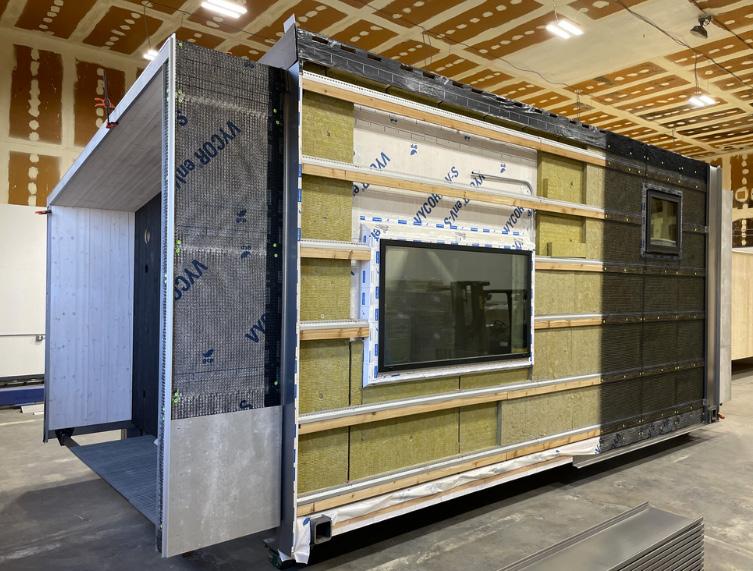
The Small Modern being constructed in warehouse.
CLT Panels
KITCHEN MATERIAL PALETTE
Bed nook Living area
Kitchette
The Small Modern being constructed in warehouse.
CLT Panels
Gray Stained Wood Gray Quartz Countertop
White Cabinets
COMPANY FINDINGS
Tieton Cabin Company is a Washington-based prefab cabin manufacturer known for its thoughtful, high quality approach to modern architectural design. Founded by Jeb and Belinda Thornburg out of a desire to create elegantly simple cabins that blend form and function to emphasize clean lines, nature-inspired finishes, and smart layouts. The company builds prefabricated, volumetric cabins that are shipped and ready to anchor to a site-built foundation. They highlight the importance of being able to begin using your cabin as soon as possible after installment. Their process begins with choosing a layout and style, and then building each cabin entirely in their factory to meet or exceed International Building and Residence Code (IBC & IRC) standards. Because the cabins are completed in a controlled factory environment, they are constructed with materials and systems optimized for efficiency and durability. Once a cabin is finished, it is transported by truck and crane to its site.
KEY TAKEAWAYS
Tieton Cabin Company’s volumetric modular system is intriguing because it prioritizes repeatable structural logic while allowing variation in size, roof form, and interior configuration. By separating structure, systems, and interiors, the cabins achieve both manufacturing efficiency and adaptability. TCC shows that modular design is most successful when it establishes clear rules that generate diverse outcomes rather than identical buildings. The Hat Trick allows clients to choose the best roofing and floor plan combination best suited for their specific site and aesthetic needs. In addition to the endless possibilities offered, TCC has additional customization of accessories, appliances, and equipment. Since the cabin spaces are all generally small, having the choice gives customers the opportunity to tailor everything to their needs.
“
We can’t see the sparkle in your eyes right now, but we bet it’s there. ”
TCC cabins are high quality, and entirely fabricated in factory
TCC cabin layouts have narrow framework
TCC cabins have a very high cost per square foot compared to other prefabricated modular housing options
Jeb & Belinda Thornburg Tieton Cabin Company Founders
DESIGN OPPORTUNITIES
DESIGN OPPORTUNITIES
Tieton Cabin Company’s cabins emphasize flexibility, sustainability, and modularity. Their compact, prefabricated structures function as guest suites, studios, or retreats. Large windows provide strong connections to the surrounding environment. The cabins’ minimalist aesthetic and high quality materials create a calm interior. Sustainable timber construction opens possibilities for low impact, site responsive design, while interior spatial planning encourages creative, multifunctional use within a small footprint. For example, TCC’s smaller floor plans require innovative thinking about plumbing, lighting, and HVAC system placement.
Tieton Cabin Company’s cabins emphasize flexibility, sustainability, and modularity. Their compact, prefabricated structures function as guest suites, studios, or retreats. Large windows provide strong connections to the surrounding environment. The cabins’ minimalist aesthetic and high quality materials create a calm interior. Sustainable timber construction opens possibilities for low impact, site responsive design, while interior spatial planning encourages creative, multifunctional use within a small footprint. For example, TCC’s smaller floor plans require innovative thinking about plumbing, lighting, and HVAC system placement.
IDEAS FOR THE FUTURE
IDEAS FOR THE FUTURE
Integrating a variety of interior materials
» Integrating a variety of interior materials
Offering exterior material customization
» Offering exterior material customization
Roofing options with solar panels
» Roofing options with solar panels
Creating layouts with more bedrooms
» Creating layouts with more bedrooms
ADA accessible cabin
» ADA accessible cabin
Ways to combine or stack two or more cabins
» Ways to combine or stack two or more cabins
Seasonal adjustments
» Seasonal adjustments
New floor plan layouts
» New floor plan layouts
Adaptive reuse cabins
» Adaptive reuse cabins
Adding nature features (planter boxes, water features)
» Adding nature features (planter boxes, water features)
Backyard extensions
» Backyard extensions
Atelierjones
OVERVIEW
Atelierjones aims their designs towards an environment with lower carbon emissions. They incorporate the use of mass timber as an alternative to traditional construction methods to achieve this goal. Their team also performs forest research and designs reuse projects at various scales, with another goal of theirs being creating sustainable, long-standing buildings.
Seattle, Washington Hybrid
Freres Engineered Wood, Stucturalam, Timberlab, etc.
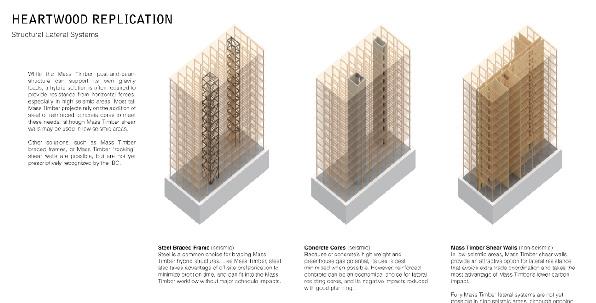
Atelierjones’ Type IV mass timber system pairs a standard post and beam gravity structure with three modular laterial systems to provide horizontal resistance. Depending on regional seismic needs and carbon goals, the system intergrates steel braced frames, concrete cores, or mass timber shear walls. This modularity allows for a flexible, replicable workflow across various tall timber residential projects.
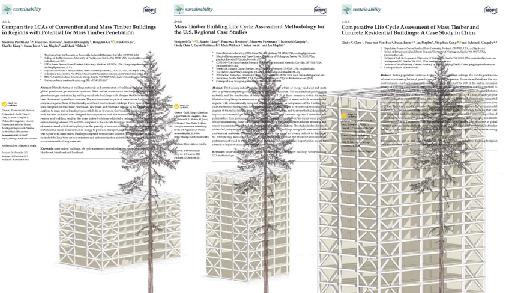
The image to the left highlights atelierjones’ commitment to sustainability through their data-driven use of mass timber and Life Cycle Assessment (LCA) research. By developing Building Information Models (BIM) for 8, 12, and 18-story structures, the firm demonstrated that mass timber can achieve a 22% to 48% reducation in embodied carbon compared to traditional concrete.
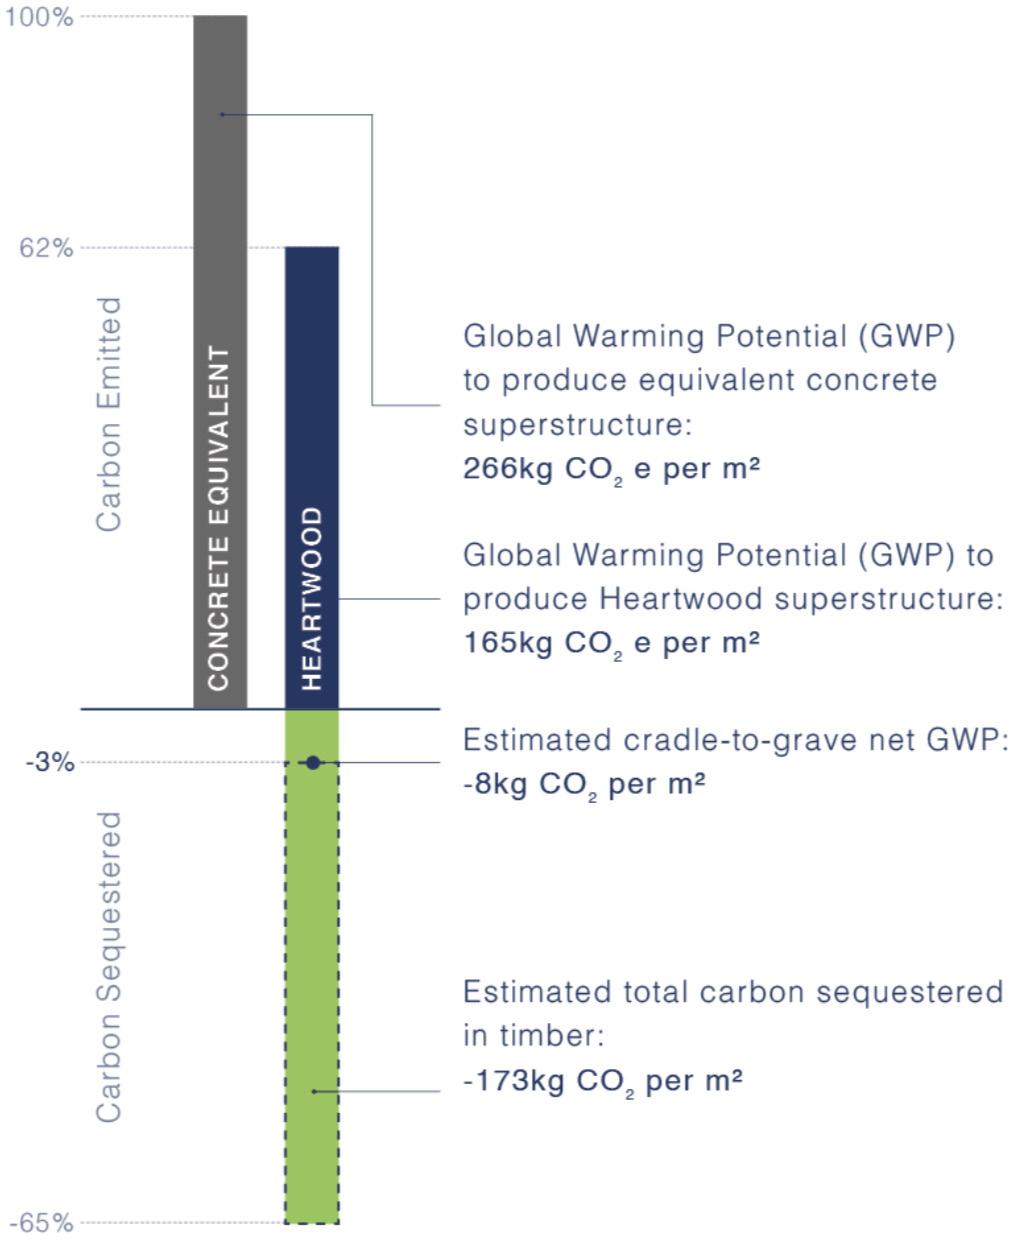
The image to the right illustrates atelierjones’ commitment to sustainability through a data-driven comparison of the Heartwood project’s superstructure against a standard concrete equivalent. It highlights a 38% reduction in Global Warming Potential (GWP). Crucially, the graphic showcases the significant impact of carbon sequestration in timber, which account for 173kg CO2 per m2. By offsetting these sequestered amounts, the image demonstrates a efficient carbon negative superstructure. The visual data represents the firm’s broader practice of using mass timber to ensure carbon remains sequestered for centuries.
Atelierjones holds commitment to prioritizing sustainability and moving towards a low-carbon environment by utilizing mass timber to build climate positive structures. Their ethics center the minimization of Global Warming Potential, or GWP. Their mission also emphasizes material recycling and reuse, as well as planning for the “cradle-to-grave” life cycles of the buildings they design.
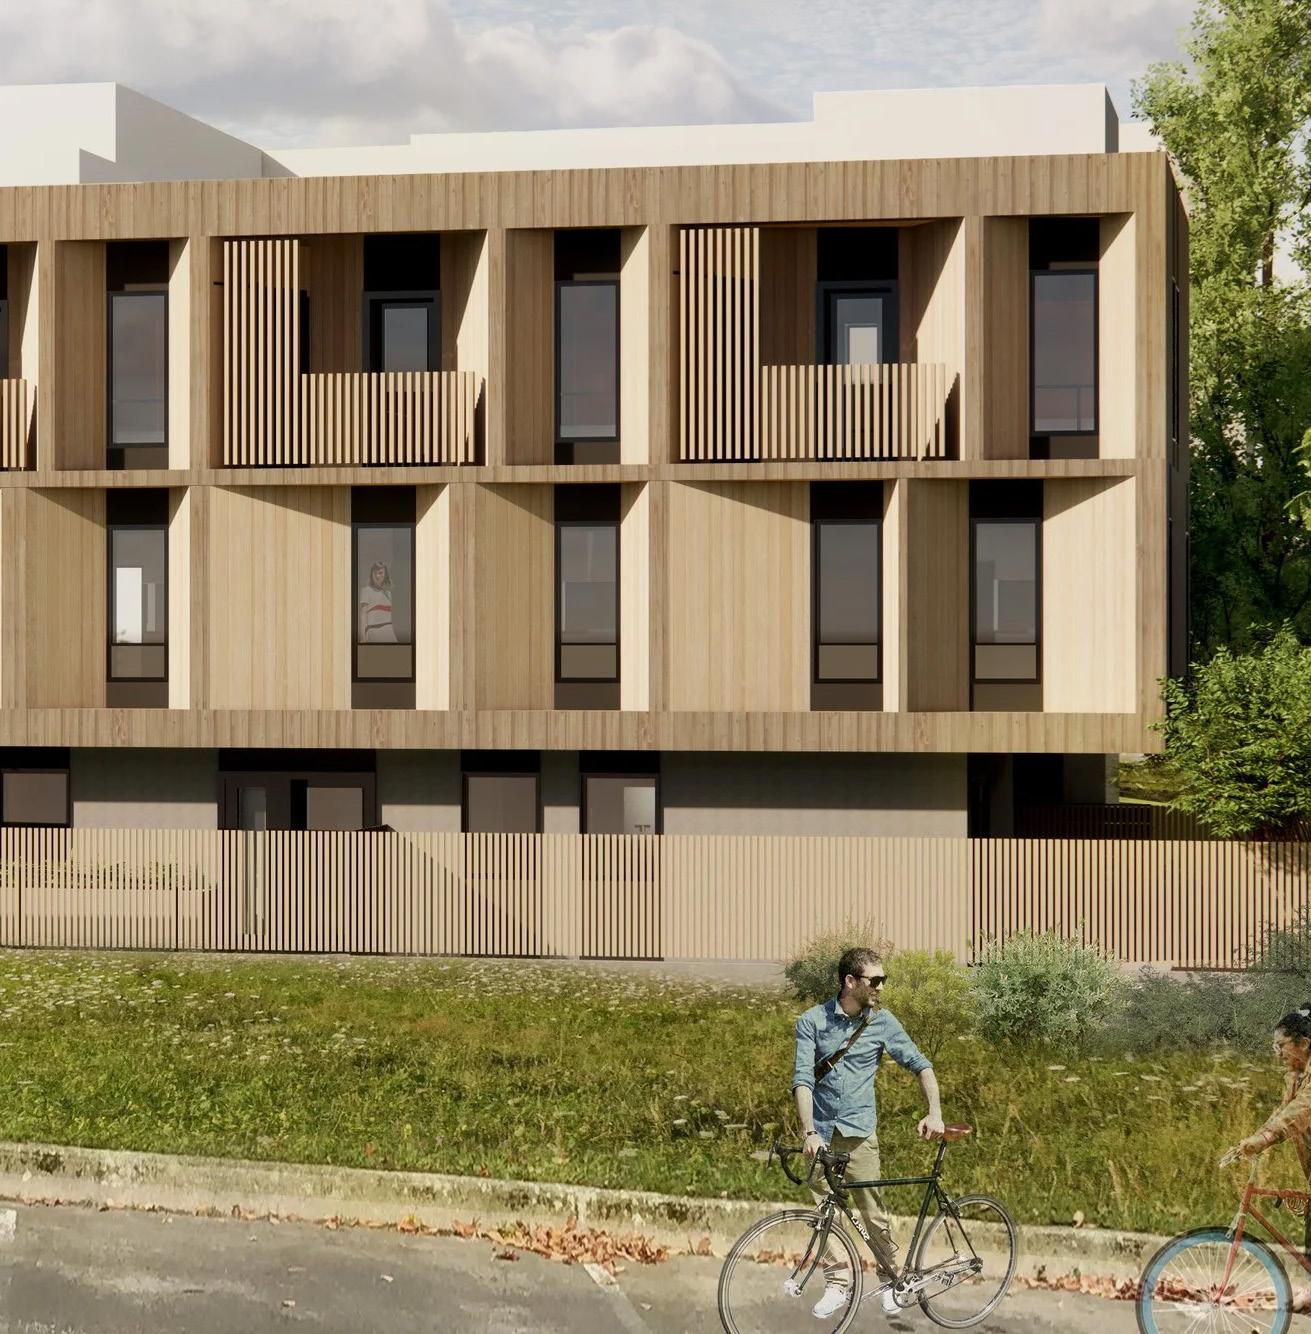
R&D Modular Housing, located in Seattle, Washington, is a sustainable model for middle income housing in collaboration with Seattle’s Mandatory Housing Affordability (MHA) program. The project contains 5 units: a larger 3-bedroom unit on the ground floor with 2 bathrooms, and a set of 4 double-story single bedroom units stacked above. The goals of this project were to provide a sustainable, long-lasting solution for urban housing by using prefabricated mass timber while also keeping it affordable as possible.
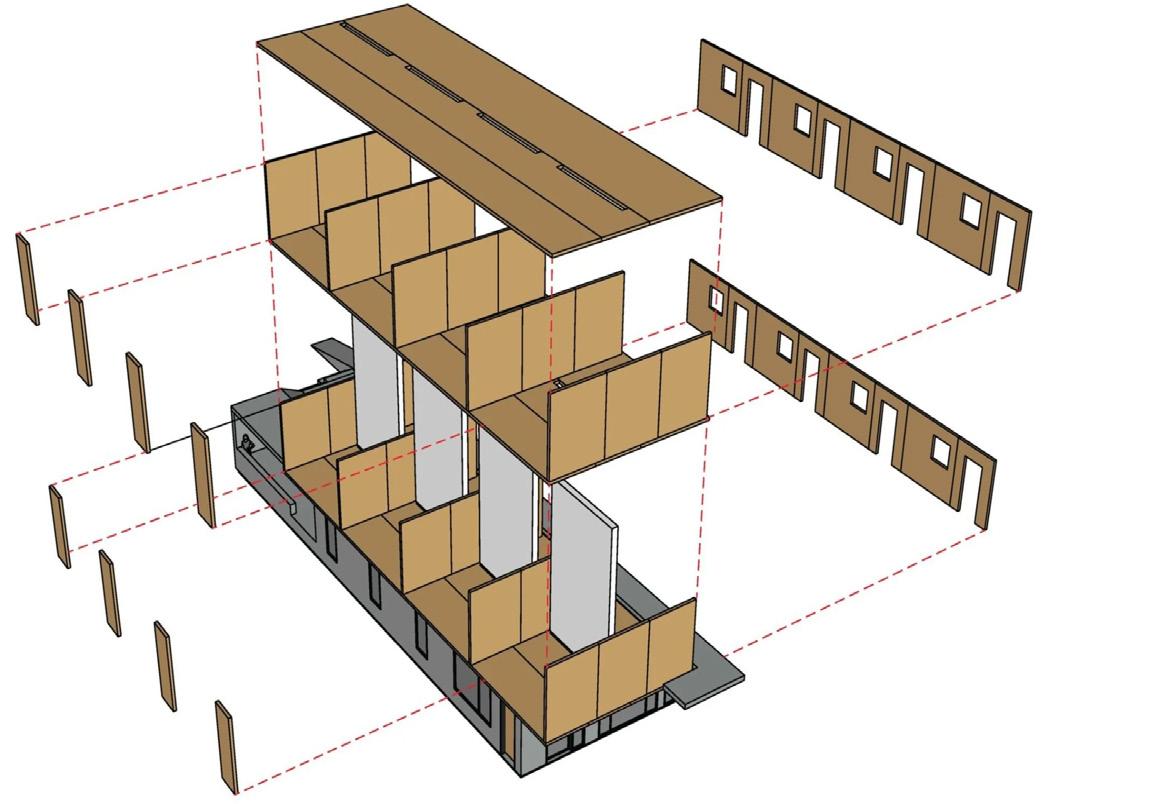
This housing project specfically ultilizes both panelized and volumetric approaches. The assembly starts off with volumetric core modules (A) making up the kitchen and bathrooms being stacked on-site, and panelized CLT(B) is added for both floors and walls afterewards, allowing for time-effcient installation, and minimizing labor intensive site work. The narrow shape of the site (32x100ft) allows for a unique modular system made up of three stories, with added elements such as third-level balconies and a checkered window facade, providing a sense of cohesion to the building’s massing. Some additional unique design features include the use of wood slats and translucent paneling to serve as privacy screens, and a communal front yard that provides a shared transitional space for residents.
R&D Modular integrates its interior systems with hyper-insulated assemblies and details, improving sustainable performance. Each of the units have dedicated mechanical areas and are wired for future solar connectivity, one of the various green initiatives the project is taking, as sustainability is one of Atelierjones’ main goals as a firm. The addition of HVACs is made to each of the indiviual modules before they are stacked on-site. A wooden face would also be placed for the south of the building, to minimize noise coming from the adjacent elementary school parking lot. Key takeaways for future projects is proposal’s success in addressing the housing crisis for middle--income while also aiming towards a low-carbon construction process using mass timber and modular elements.
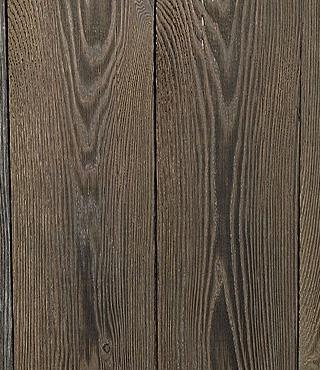
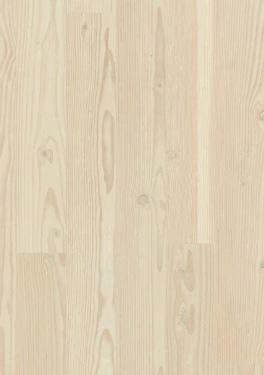
The primary material for both the interior and structure of this project would be CLT panels(A) as walls, which provides a warm, neutral tone for the inside of each unit. Charwood (B) is also used as siding for the building, and wood slats(C) are used as a balcony element for additional privacy. Lastly, each unit contains windows fitted within a black vinyl frame(D). The first floor of a studio unit functions as an open- plan space, allowing for flexibile circulation between the kitchen and living room. The kitchen is also strategically placed to the ultility cores of the unit and the living room is located south of the room, allowing for maximized daylight. Since the interior finish materials for ceilings are made up of exposed CLT, the lighting systems within the unit’s interior are likely surface mounted.
The primary material for both the interior and structure of this project would be CLT panels(A) as walls, which provides a warm, neutral tone for the inside of each unit. Charwood (B) is also used as siding for the building, and wood slats(C) are used as a balcony element for additional privacy. Lastly, each unit contains windows fitted within a black vinyl frame(D). The first floor of a studio unit functions as an open- plan space, allowing for flexibile circulation between the kitchen and living room. The kitchen is also strategically placed to the ultility cores of the unit and the living room is located south of the room, allowing for maximized daylight. Since the interior finish materials for ceilings are made up of exposed CLT, the lighting systems within the unit’s interior are likely surface mounted.
First Floor of Studio Unit (labelled on Adobe Illustrator)
Source: https://www.atelierjones.com/rdmodular
First Floor of Studio Unit (labelled on Adobe Illustrator) Source:
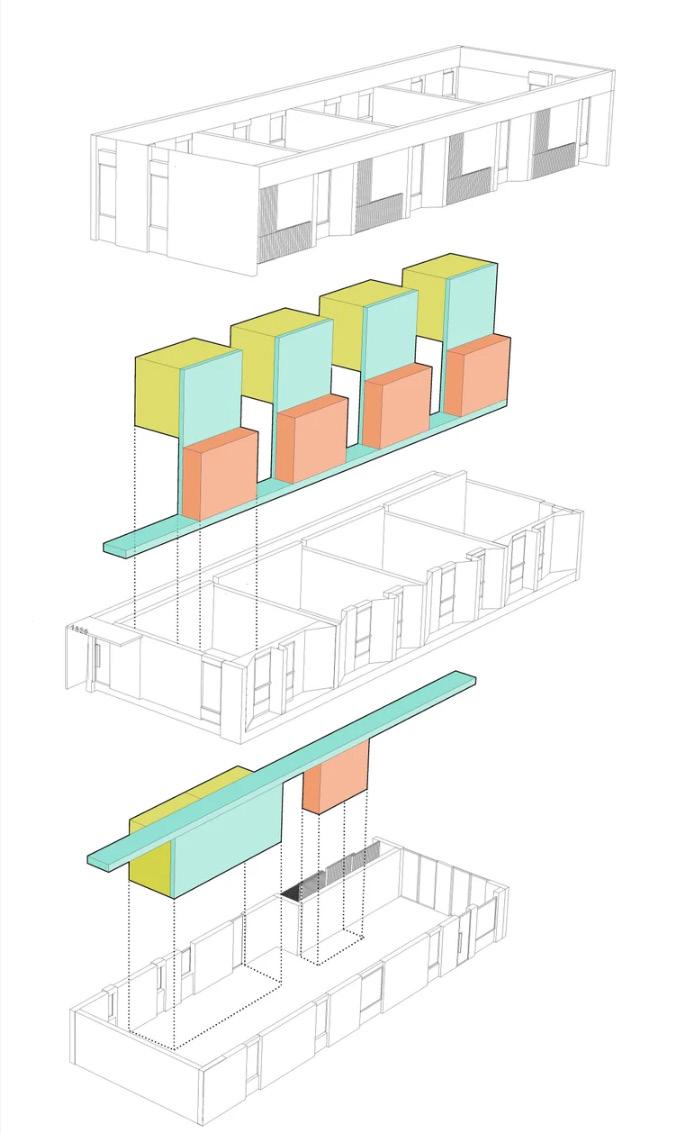
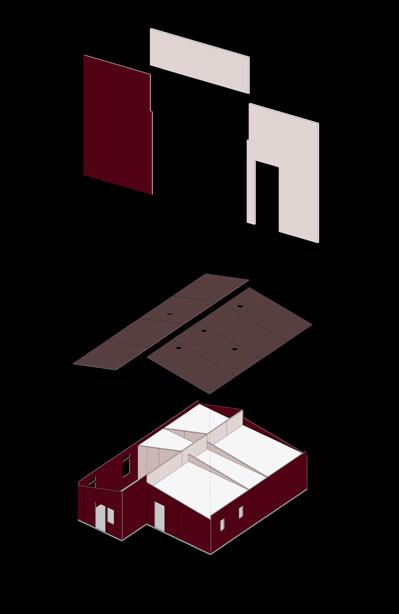
The HVAC system for this project consists of heat pumps, an alternative to traditional AC, which is an energy-efficient source for heating and reduces the use of electricity. These heat pumps are placed within the modular elements of the units, shown as orange blocks in the diagram to the right. In addition to HVAC, these utility cores also hold mechanical, electrical, and plumbing systems within each unit. In addition to Atelierjones’ green initiatives for this project, all of the internal systems operate within “hyper-insulated” assemblies, which maximizes energy efficiency by using large levels of insulation and air-tightness which gets rid of thermal bridging, a factor that drives up energy consumption.
The HVAC system for this project consists of heat pumps, an alternative to traditional AC, which is an energy-efficient source for heating and reduces the use of electricity. These heat pumps are placed within the modular elements of the units, shown as orange blocks in the diagram to the right. In addition to HVAC, these utility cores also hold mechanical, electrical, and plumbing systems within each unit. In addition to Atelierjones’ green initiatives for this project, all of the internal systems operate within “hyper-insulated” assemblies, which maximizes energy efficiency by using large levels of insulation and air-tightness which gets rid of thermal bridging, a factor that drives up energy consumption.
Exploded Axonometric of Stacked Units (labelled on Adobe Illustrator)
Source: https://www.atelierjones.com/rdmodular
Exploded Axonometric of Stacked Units (labelled on Adobe Illustrator) Source: https://www.atelierjones.com/rdmodular
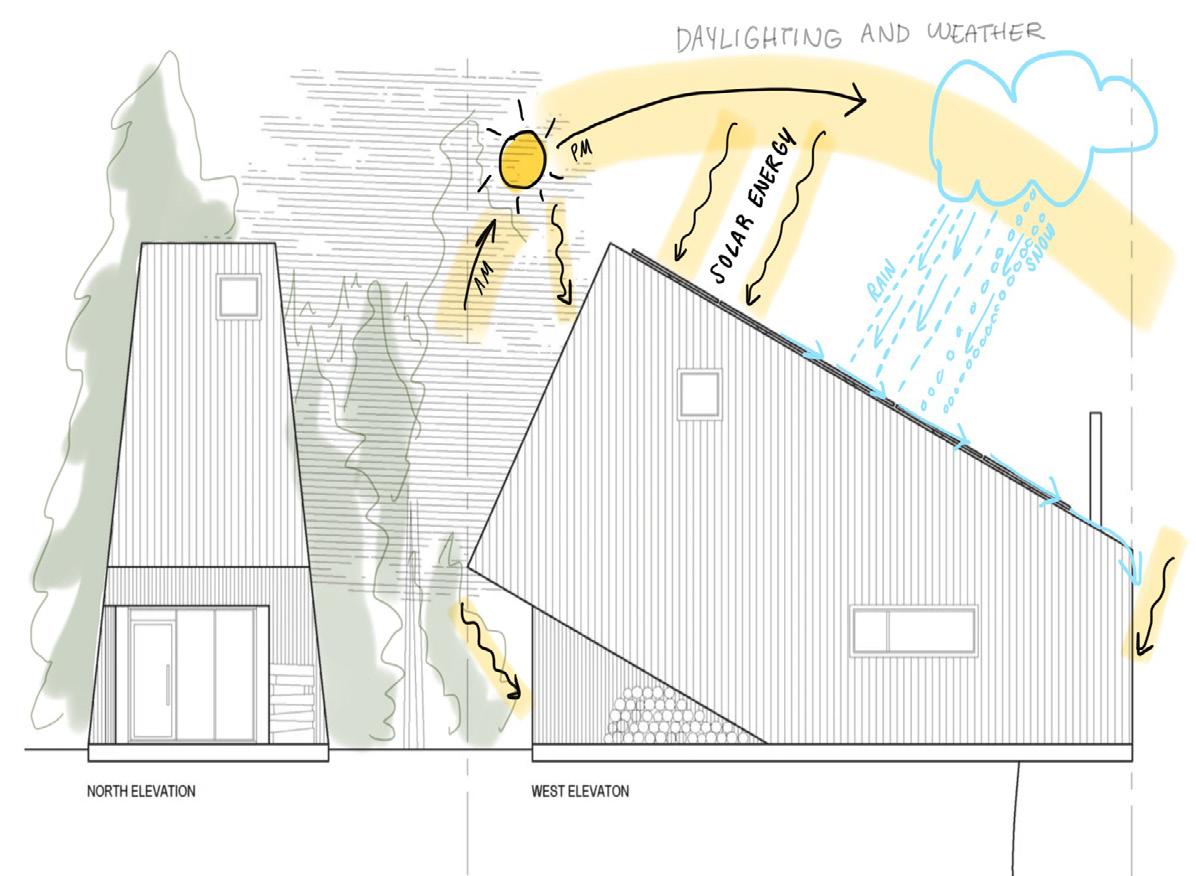
-Electric wiring for generator and/or natural energy sources (Solar panels on roof)
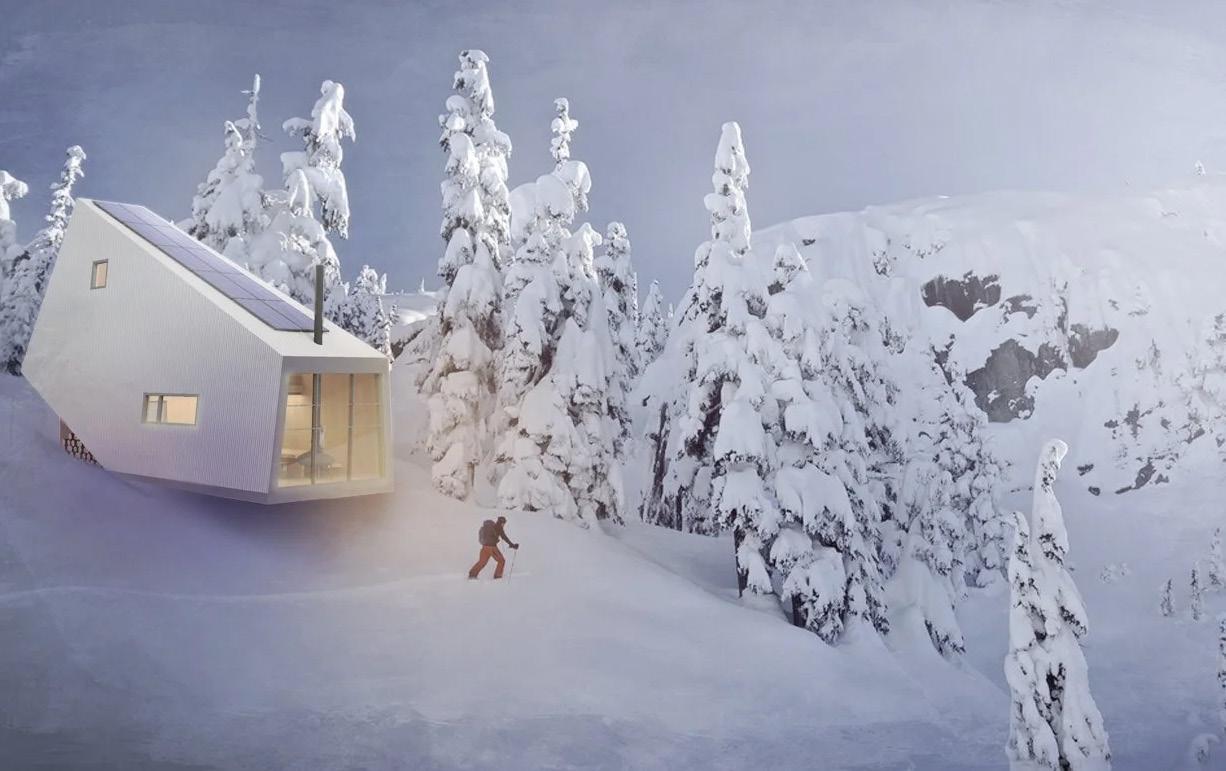
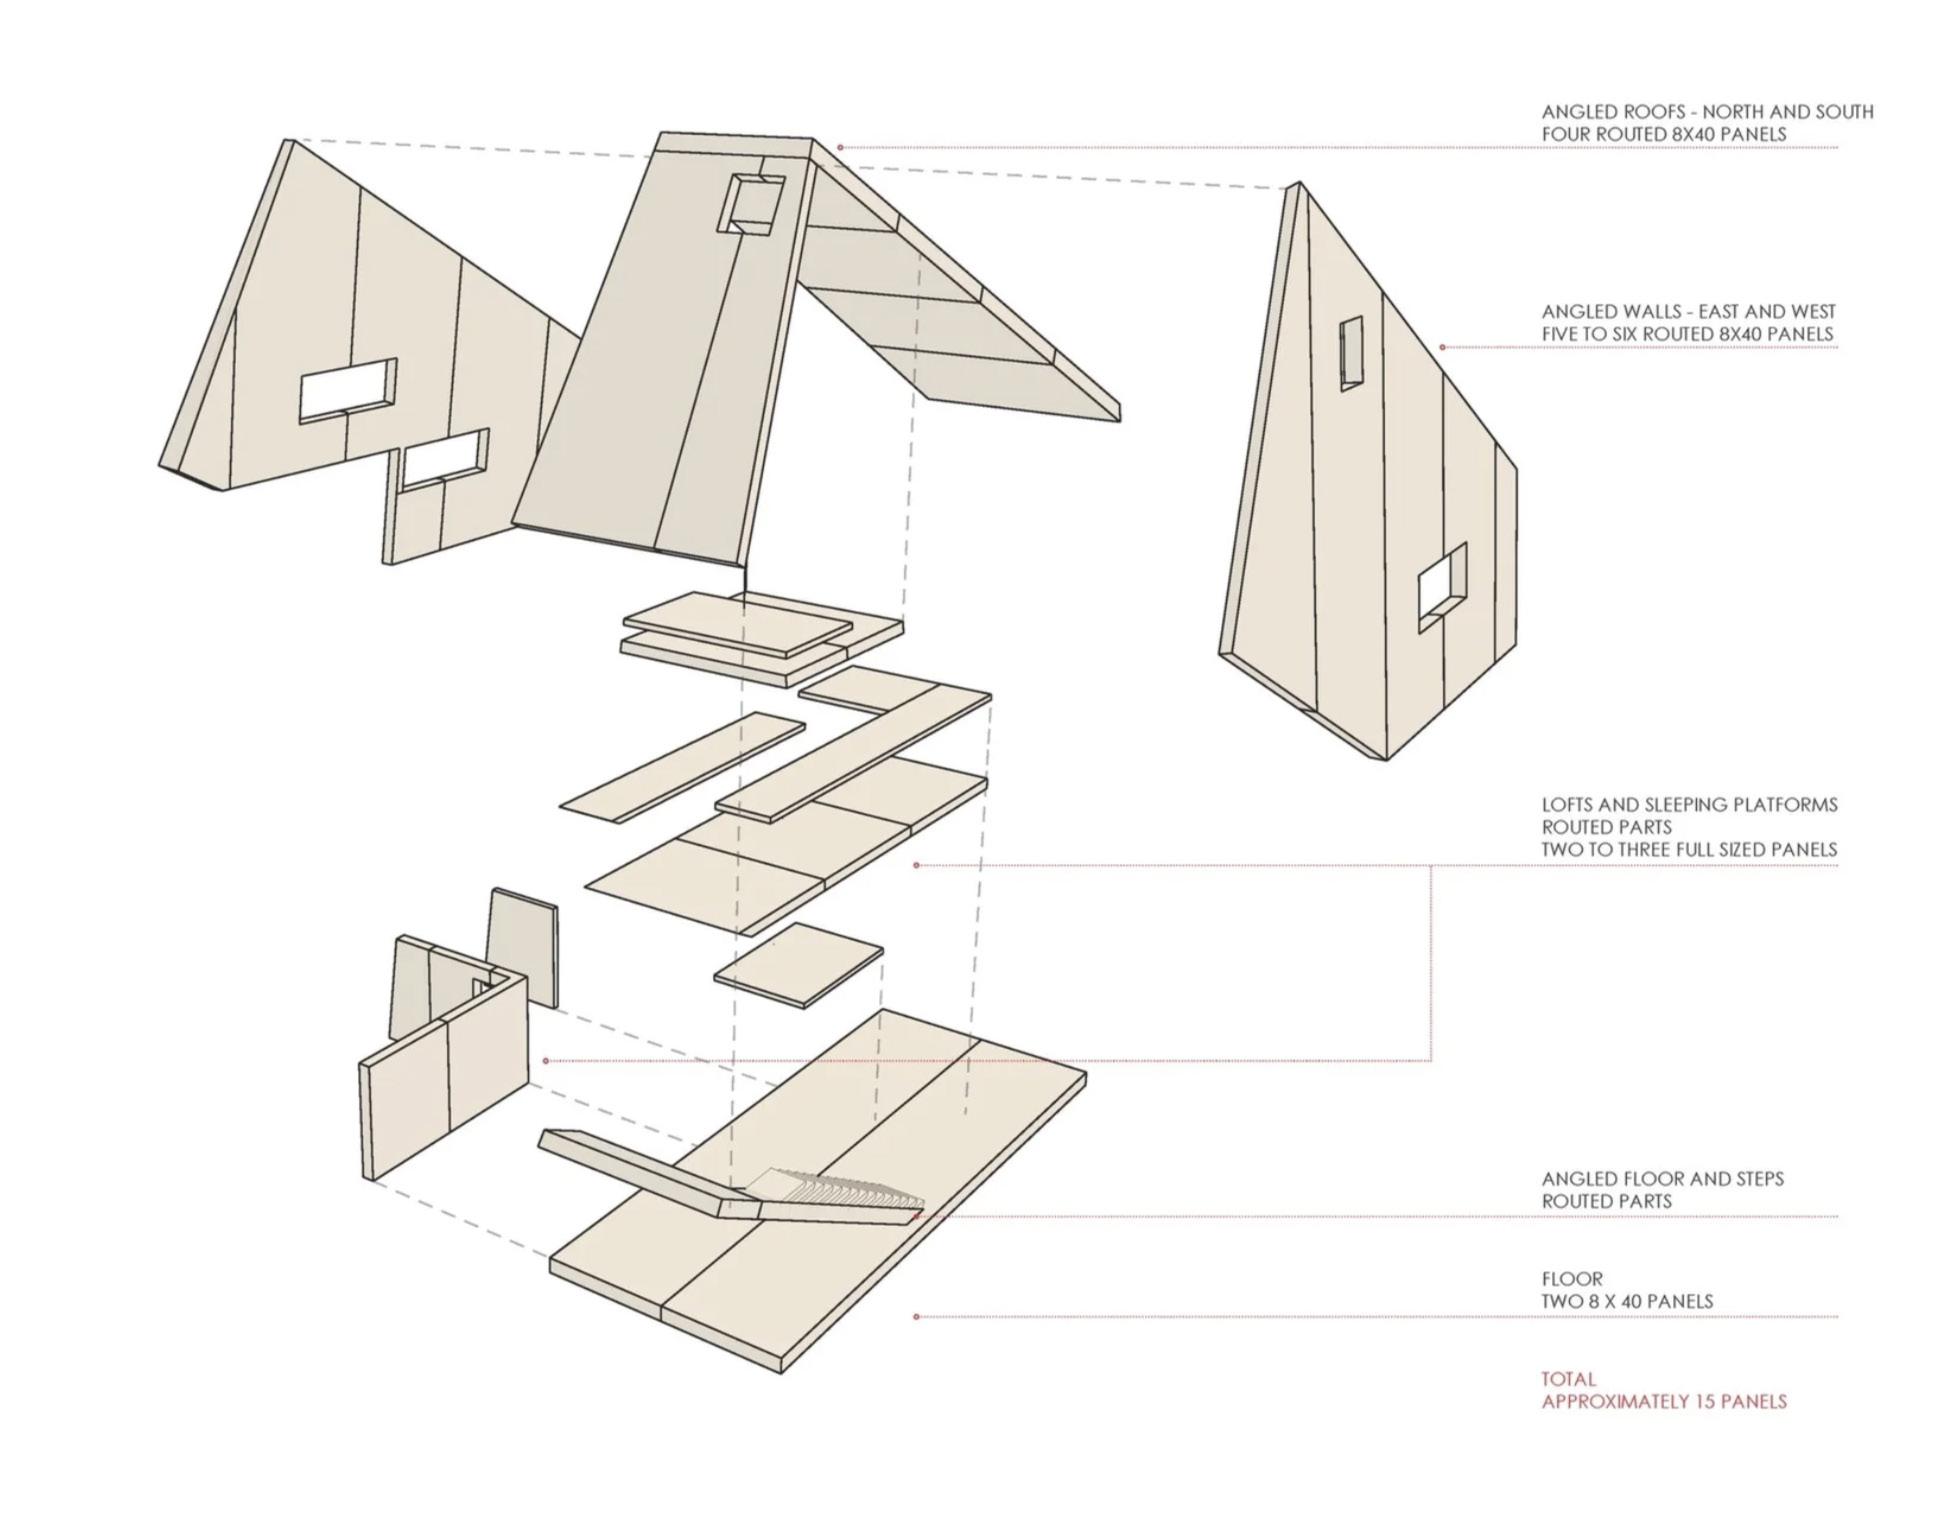
A modular, mass timber ski lodge in the back country of British Columbia, the sculpted volume provides off-grid shelter for up to a dozen people, with views of the snowy landscape.
Although there is no specific information surrounding the estimated cost of this project, we can assume the cost/SQ ft is similar to other modular prefabricated CLT projects
However the remote location of this site may increase assembly costs.
15
CLT PANELS USED
DOUGLAS CLT
DOUGLAS CLT
KEY TAKEAWAYS:
KEY TAKEAWAYS:
- 15 panels
- 15 panels
-CLT as inner volumetric shell and structural baser
-CLT as inner volumetric shell and structural baser
- Designed to be built within one offseason construction year
- Designed to be built within one offseason construction year
MODULAR SYSTEM BREAKDOWN
STRUCTURAL WALL PANEL
CONCLUSION AND TAKEAWAYS:
CONCLUSION AND TAKEAWAYS:
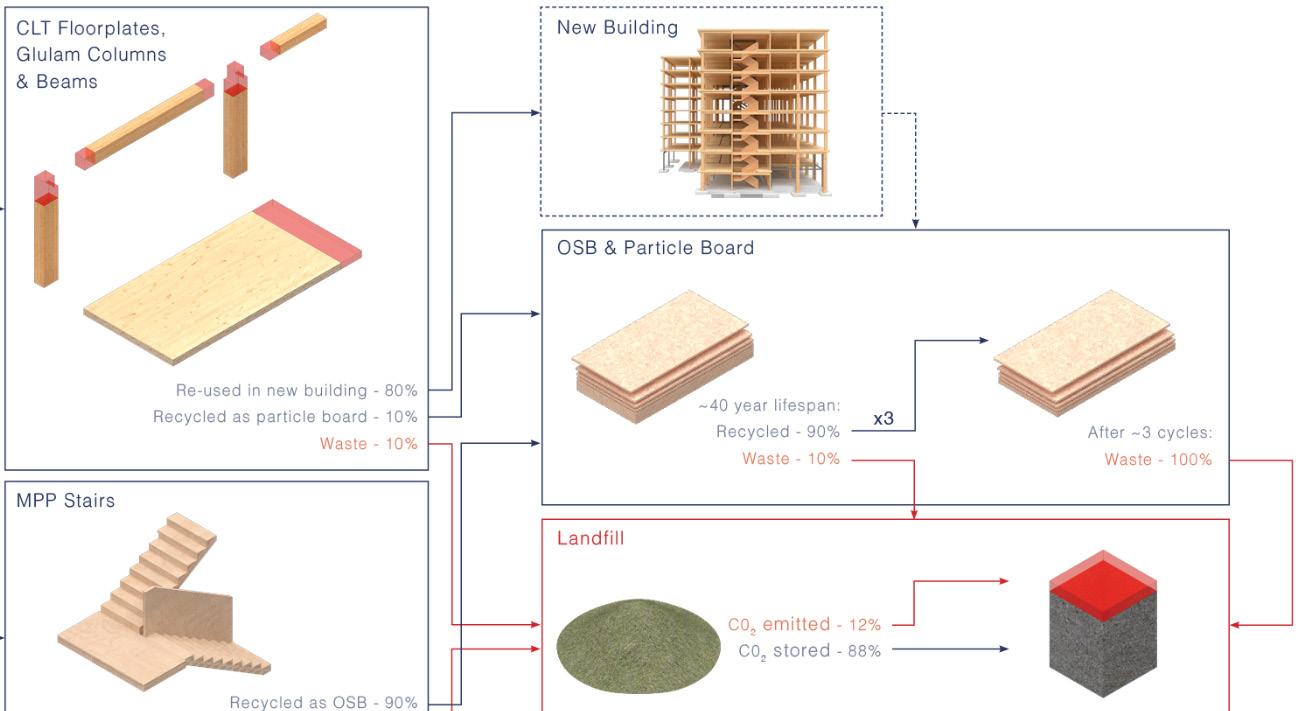
Atelierjones is dedicated to revolutionizing the construction industry by designing carbon-negative superstructures that prioritize long-term environmental stewardship. Central to their goals is a “cradle-to-grave” accountability model, where they utilize rigorous Life Cycle Assessments (LCA) to track the environmental footprint of their projects from inception through the building’s 100-year lifespan. Furthermore, the firm aims to foster a circular economy by ensuring building materials are repurposed rather than discarded; By collaborating with engineering experts and various mass timber suppliers with similar goals , Atelierjones seeks to establish scientifically-backed, replicable models for a sustainable built environment .
Atelierjones is dedicated to revolutionizing the construction industry by designing carbon-negative superstructures that prioritize long-term environmental stewardship. Central to their goals is a “cradle-to-grave” accountability model, where they utilize rigorous Life Cycle Assessments (LCA) to track the environmental footprint of their projects from inception through the building’s 100-year lifespan. Furthermore, the firm aims to foster a circular economy by ensuring building materials are repurposed rather than discarded; By collaborating with engineering experts and various mass timber suppliers with similar goals , Atelierjones seeks to establish scientifically-backed, replicable models for a sustainable built environment .
A key takeaway for future projects is the project’s success in addressing the middle-income housing crisis through lower-carbon, mass timber construction.
A key takeaway for future projects is the project’s success in addressing the middle-income housing crisis through lower-carbon, mass timber construction.
The Backcountry ski lodge could be a good opportunity for environmentally friendly, and quickly contructed mountain lodging.
The R&D Modular project serves as a replicable prototype for high-density, family-sized housing (such as the 1,113 SF 3-bedroom unit) on narrow urban parcels that might otherwise be considered too constrained for traditional construction methods.
The R&D Modular project serves as a replicable prototype for high-density, family-sized housing (such as the 1,113 SF 3-bedroom unit) on narrow urban parcels that might otherwise be considered too constrained for traditional construction methods.
The Backcountry ski lodge could be a good opportunity for environmentally friendly, and quickly contructed mountain lodging.
strengths:
strengths:
- somewhat regenerative (solar)
- sky lights save energy
- somewhat regenerative (solar)
- sky lights save energy
- shape of building keeps sleeping areas warm using central stove
- shape of building keeps sleeping areas warm using central stove
- white exterior will not absorb heat.
- white exterior will not absorb heat.
- quick construction times allow project to get completed without too much disruption to wildlife weaknesses/concerns:
- quick construction times allow project to get completed without too much disruption to wildlife weaknesses/concerns:
- machinery needed to assemble prefab panels may be expensive to use in remote areas (adding costs).
- machinery needed to assemble prefab panels may be expensive to use in remote areas (adding costs).
-modular system does not support plumbing
-modular system does not support plumbing
question: Could the same modular system be reused used with plumbing on a different project?
question: Could the same modular system be reused used with plumbing on a different project?
In areas with remote access, could pre-fab construction be more costly and environmentally destructive?
In areas with remote access, could pre-fab construction be more costly and environmentally destructive?
FLOOR PANEL 1 (2 8X40 CLT)
FLOOR PANEL 2
FLOOR PANEL 3
Polyhaus
OVERVIEW
Polyhaus, specializing in modular housing, was co-founded by Daniel Lopez-Perez and Celine Vargas. With a background focused in large scale architecture, Lopez-Perez gained an understanding of the systems made possible by modern technology in architecture. Polyhaus was founded in 2021 in San Diego, but unconvential building methods for housing had been an interest of his for years. With the housing crisis growing in California, and the building industry so heavily relying on standard 2x4 construction, they felt that newer options were needed. The main reason for the founding of Polyhaus was that with huge amounts of unused lands, people were still shying away from building their own homes due to fear of the construction process being overly expensive, overwhelm-
LOCATION
San Diego, CA
MODULARITY TYPE
MASS TIMBER SUPPLIER
CLT/MPP WOOD SPECIES
ESTIMATED COST PER SQUARE FOOT
Unit Cost: $400-$500 per square foot
Panelized
Vaagen Timbers
Douglas Fir CLT
Entire
Octa Poly Village Source: polyhaus.com
Ashley Deach, Olivia Goodwin, Violet Harper
ing, and lengthy. In response, Lopez-Perez and Vargas worked to produce a construction model that is incredibly efficient. Their primary goal is to accelerate the growth of housing supply through the use of a patented, rapid-construction system. The building strategy used in Polyhaus designs is frequently reserved for much larger scale projects, but has been adapted for smaller scale use. All of Polyhaus’s projects are constructed from mass timber grown in the Pacific Northwest of America, sourced from Vaagen Timbers in Washington. They are also focused on building homes that are durable and resilient to climate change. This includes wildfires; California in recent years has had huge issues with wildfires devastating communities so the Polyhaus homes are designed to be fire-resistant as much as possible. A major issue impacting homes was that small air gaps or holes in
the wood would allow for ember rain to penetrate the walls, essentially burning the home from the inside out. Another major consideration in their design is maximizing of space with minimization of overall building footprint. This led them to focus on complex geometric shapes as the general outline of their homes: tetrahedrons, octagons, etc. These shapes also have structural benefits, using the natural form to hold itself up with panels.
64 panels are CNC milled in 22 hours. The CLT panels are made from Douglas Fir sourced from restoration projects in the Colville Forest by the company Vaagen Timbers in Washington. Polyhaus.com Dwell. How is the modular structure assembled (does the system allow different volumes and shapes, is customization available for unique design character (massing and volumes?), Volumetric: modules stacked on site, Panelized: Flat panels assembled on-site):
Assembled onsite by 3 framers in 2.5 days which takes 22 minutes per panel. The rest of the building trades have conventional construction timing. The Polyhaus Tetra 1 and further Polyhaus models are all uniquely geometrically shaped in order to maximize span while minimizing Polyhaus.com Unique design features distinctive to this project:
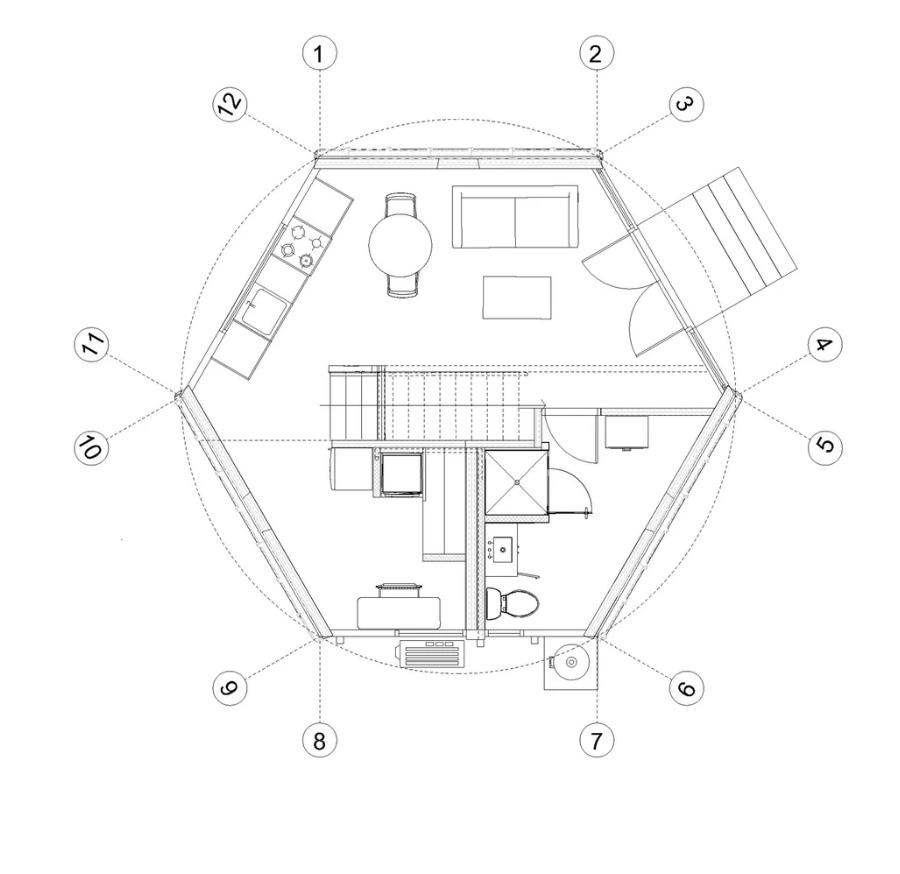
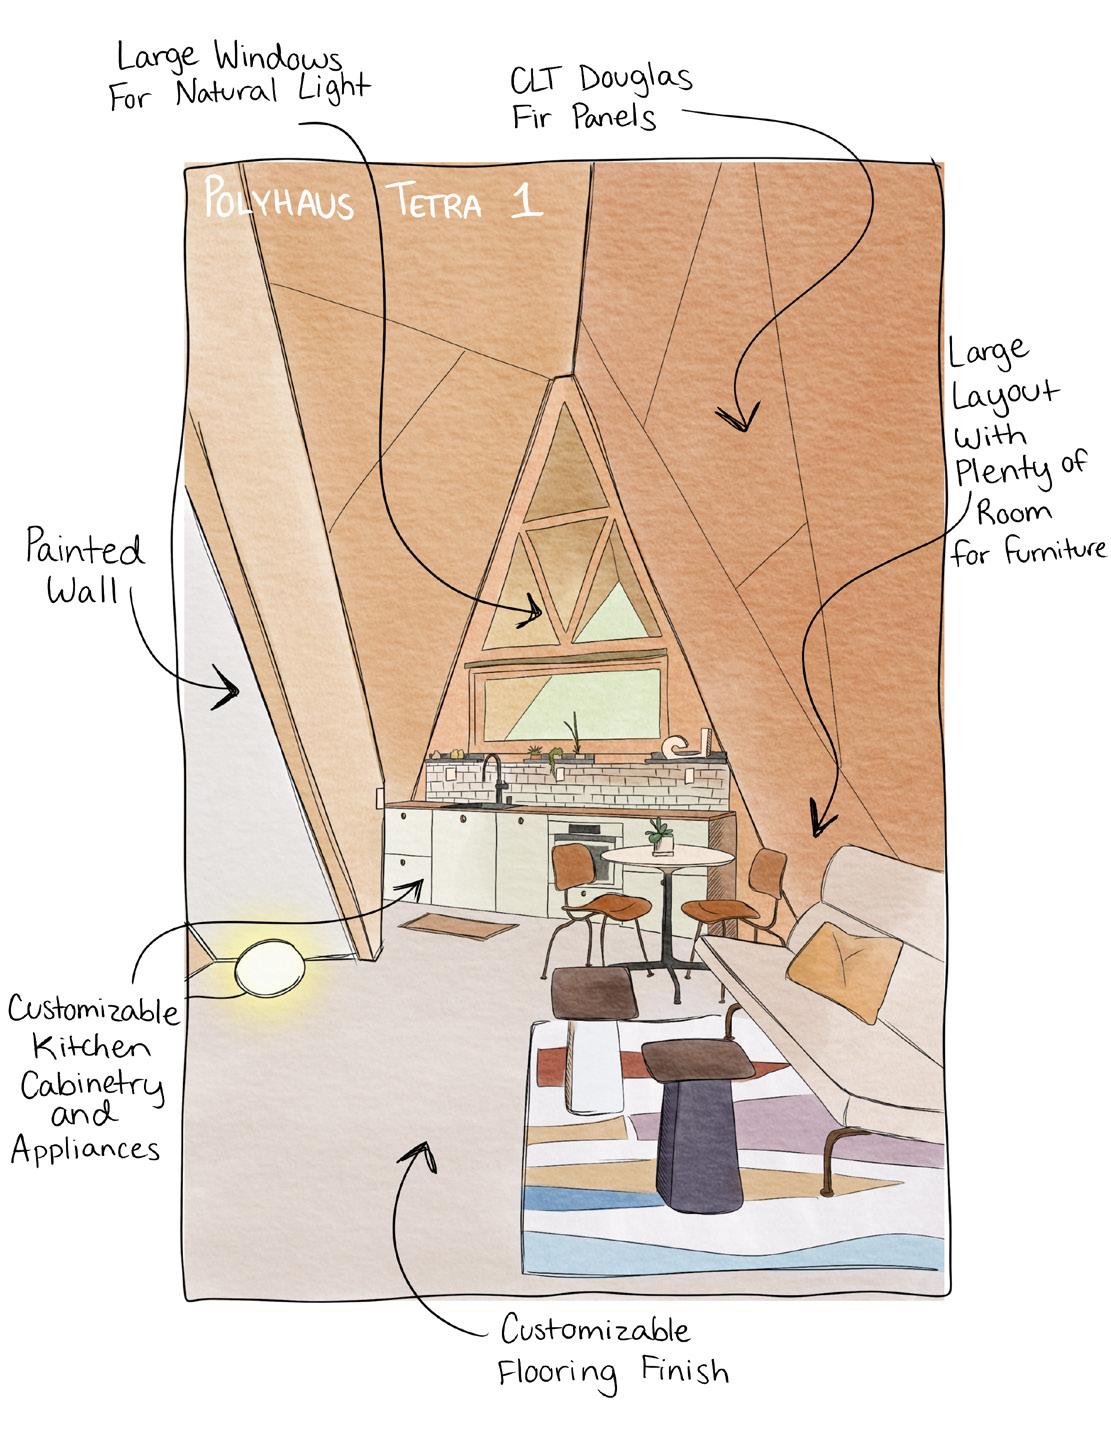
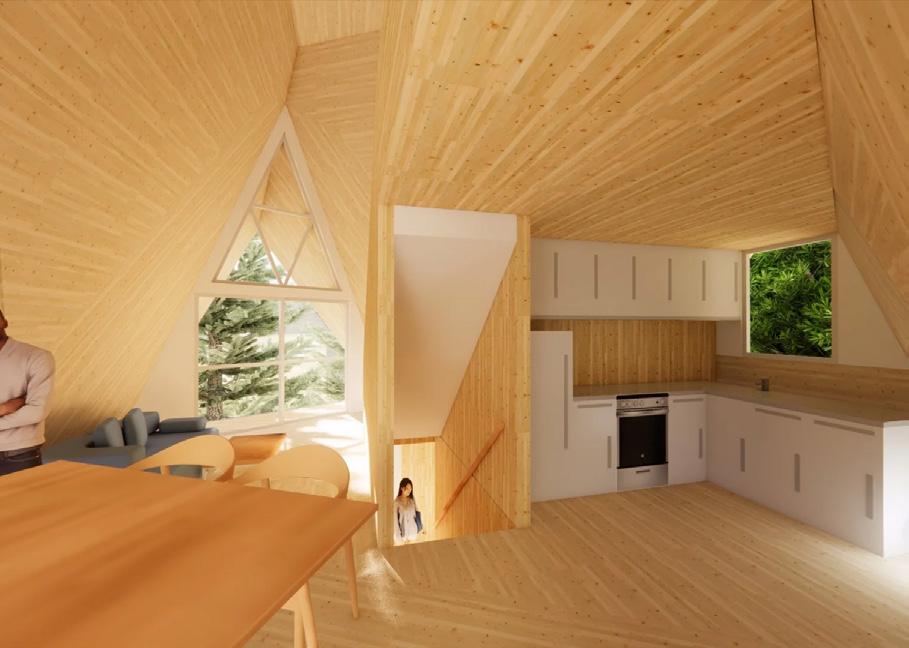
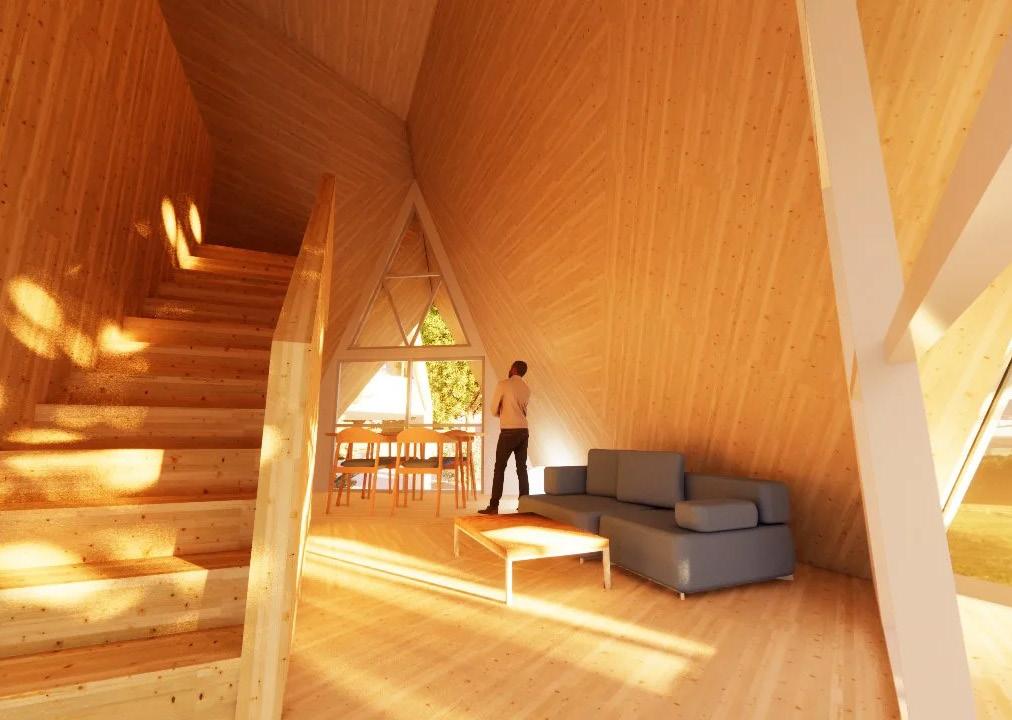
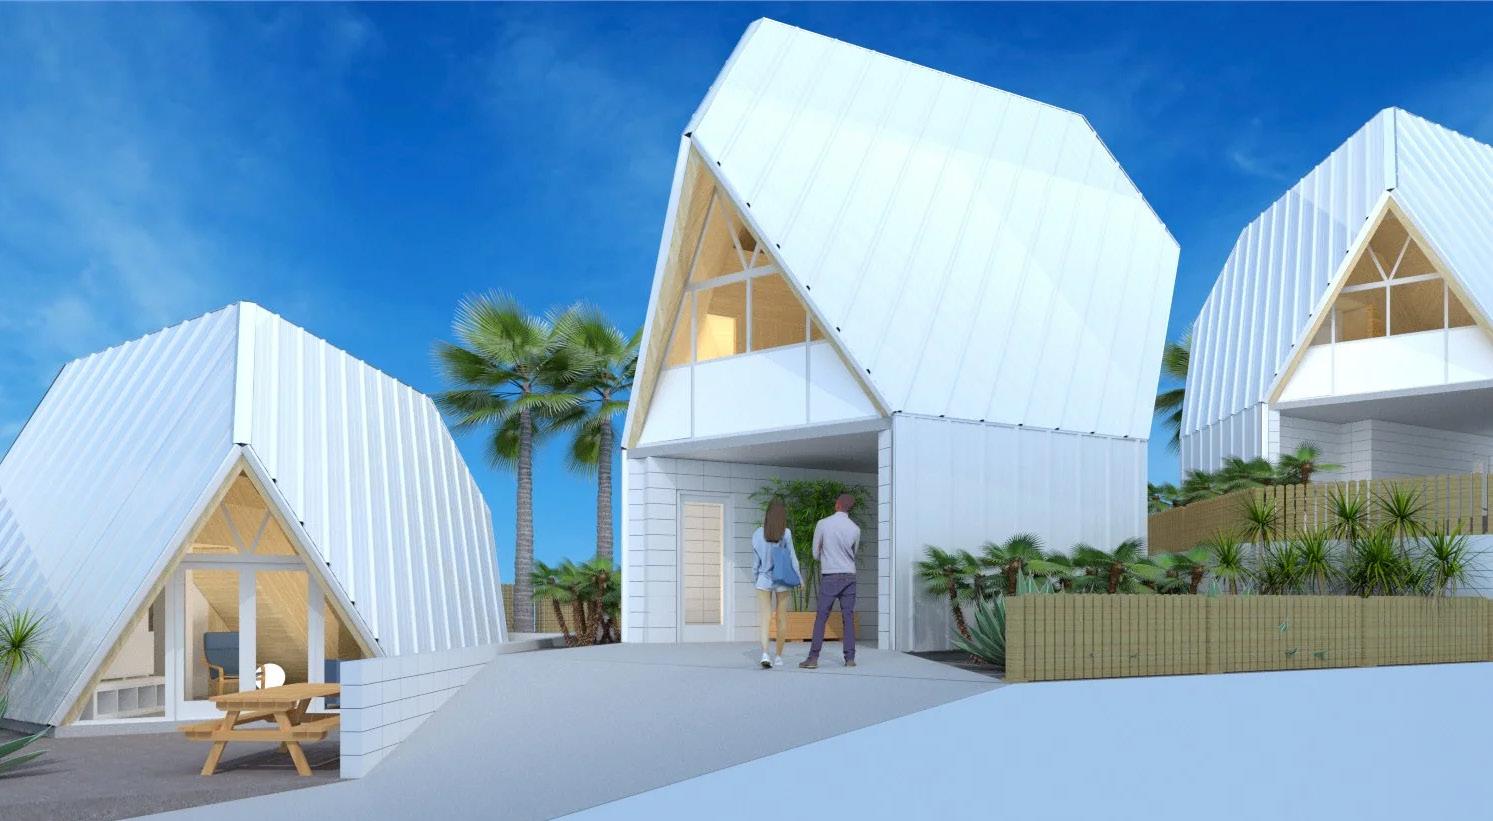
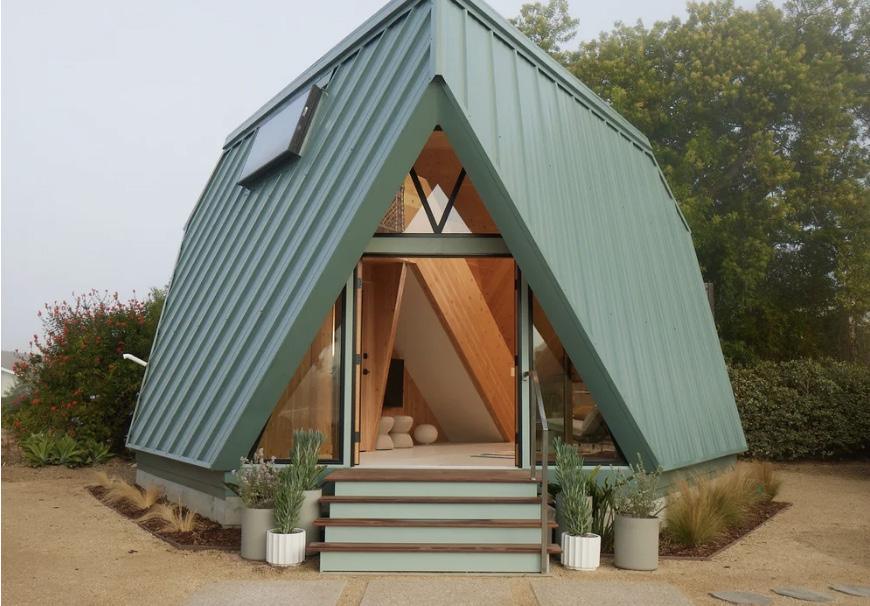
The Polyhaus Tetra 1 is currently available in California, and was created by Daniel Lopez-Perez, a local to SanDiego, CA who wanted to design fire-proof homes due to the wildfires that occur annually. Sustainable housing model made of Douglas Fir CLT mass timber panels with an insulated metal layer on the exterior of the design. The layers of this project allow for exceptional energy performance and protection against fire. DouglasElliman Interior modular system opportunities (adding outlets, plumbing, lighting, HVAC) How were these integrated?:
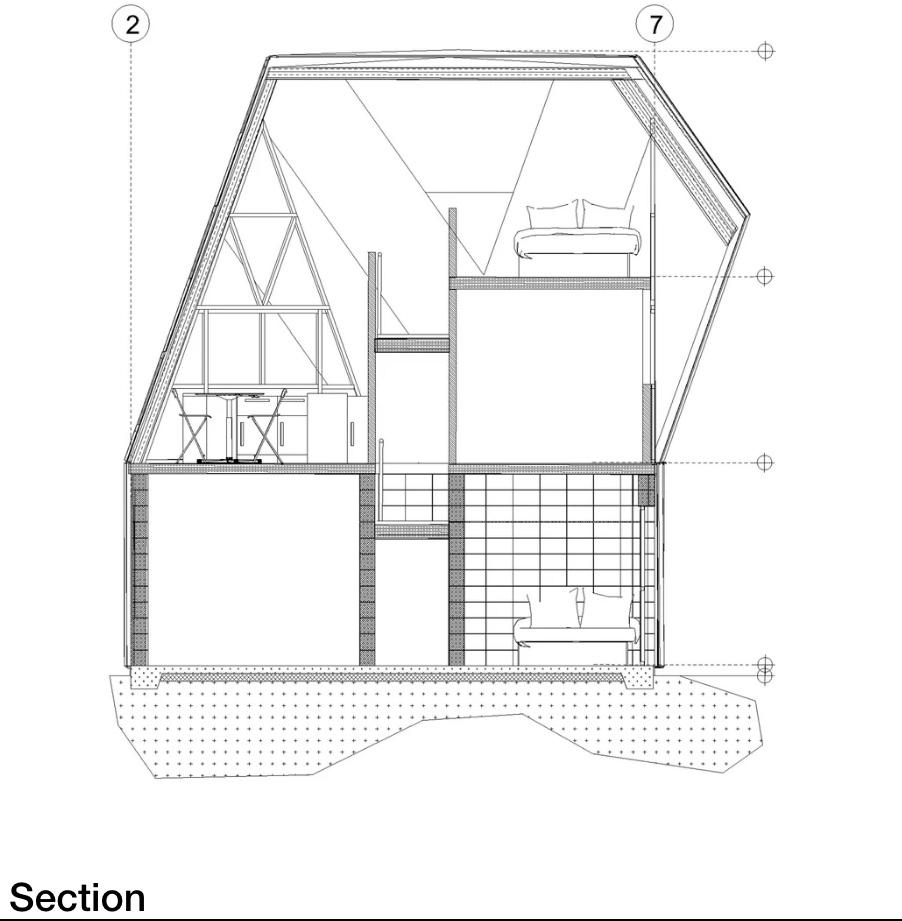
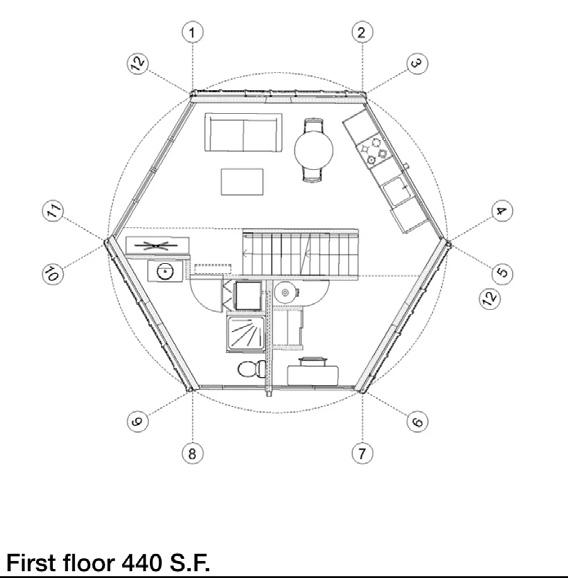
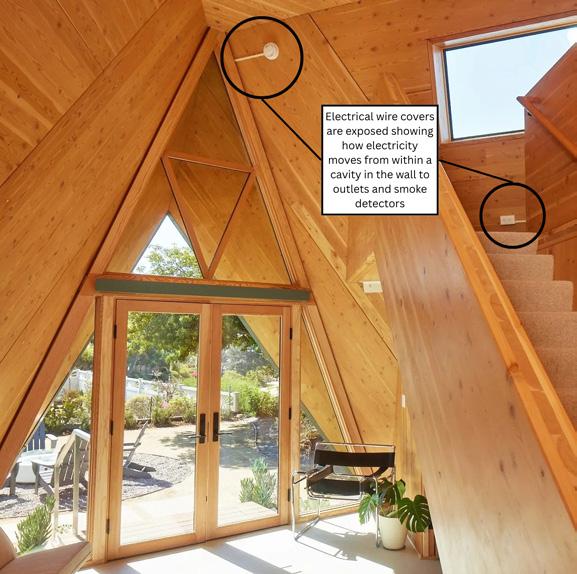
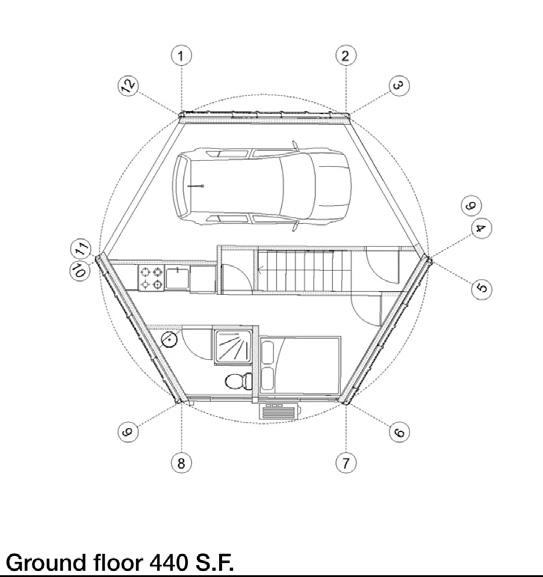
The bathroom and the kitchen are both located on the ground floor, meaning no plumbing is required in the loft portion of the design. Based on images and architectural drawings my educated guess is the plumbing system runs into a ground cavity below the floor of the home. You can see small portions of the wall with evidence of white wires running across the CLT panels to incorporate lighting, outlets, and smoke detectors into the design. It’s likely that these run to a floor
Tetra 1 Interior & Exterior Source: polyhaus.com
cavity or a separate wall cavity in the design. Another possibility would be that it runs behind the CLT panels in between the insulated metal panel exterior shell? Construction images have evidence of wires being fed through the cavity between the bottom floor and concrete, supporting this educated guess. Polyhaus.com
Additional treatments (acoustic elements, surface finishes for daylight reflectance, top lighting, shading systems):
The Polyhaus tetra one has many large windows as well as a skylight over the loft to let as much natural daylight in as possible with artificial lighting applied as well. The wall and ceiling surfaces are the CLT panels that act as the structure of the design, bringing a warm and bright atmosphere to the interior space. Polyhaus.com
Design implications or key takeaway for future projects (ADA-compliant MPP housing units): CLT panels allow for flexibility in terms of design decisions. Unique geometric shapes are possible, leaving room for smart design decisions regarding ADA and accessibility applications. Because the panels are CNC prefabricated, unique geometric shapes and ADA designs can be done quick and easy.
[Top-Right] Room Study [Bot-Right) Room Study [Left] First Floor Plan Source: polyhaus.com
Tetra 2
TYPE OF HOUSE
SIZE: BEDROOMS: BATHROOMS: COST: COST PER SQ. FT.: 980 SF 2 2 $400,000 ~$408
How is the house prefabricated? How are materials transported and assembled on site?
The house is made from mass timber panels that are robotically cut and assembled on site. The timber is Douglas Fir and comes from a restoration project in the Colville Forest led by Vaagen Timbers. The wood is transported from Washington to San Diego, California where the company is based. The CLT panels are cut using CNC machines and made to fit together like a puzzle. The speed of production and technology comes from advanced prefabrication techniques typically used for large scale commercial projects. The process reduces labor and increases the speed of onsite assembly. This $300K Prefab Home Can Survive a Wildfire - And Be Built in Days - Living in a shoebox How is the modular structure assembled (does the system allow different volumes and shapes, is customization available for unique design character (massing and volumes?), Volumetric: modules stacked on site, Panelized: Flat panels assembled on-site):
Polyhaus has multiple models that range in size, number of bedrooms and bathrooms, and price. The shape and volume of each model can not be modified; they come panelized and ready to assemble on site. For Tetra 2, the building form remains fixed but there is still some customization available for unique design character. Clients can customize interior finishes like wood stain and cabinetry as well as the color of the metal envelope that lays over the exterior.
Floor Plans | ELOHOM & Polyhaus CLT Homes in Los Angeles
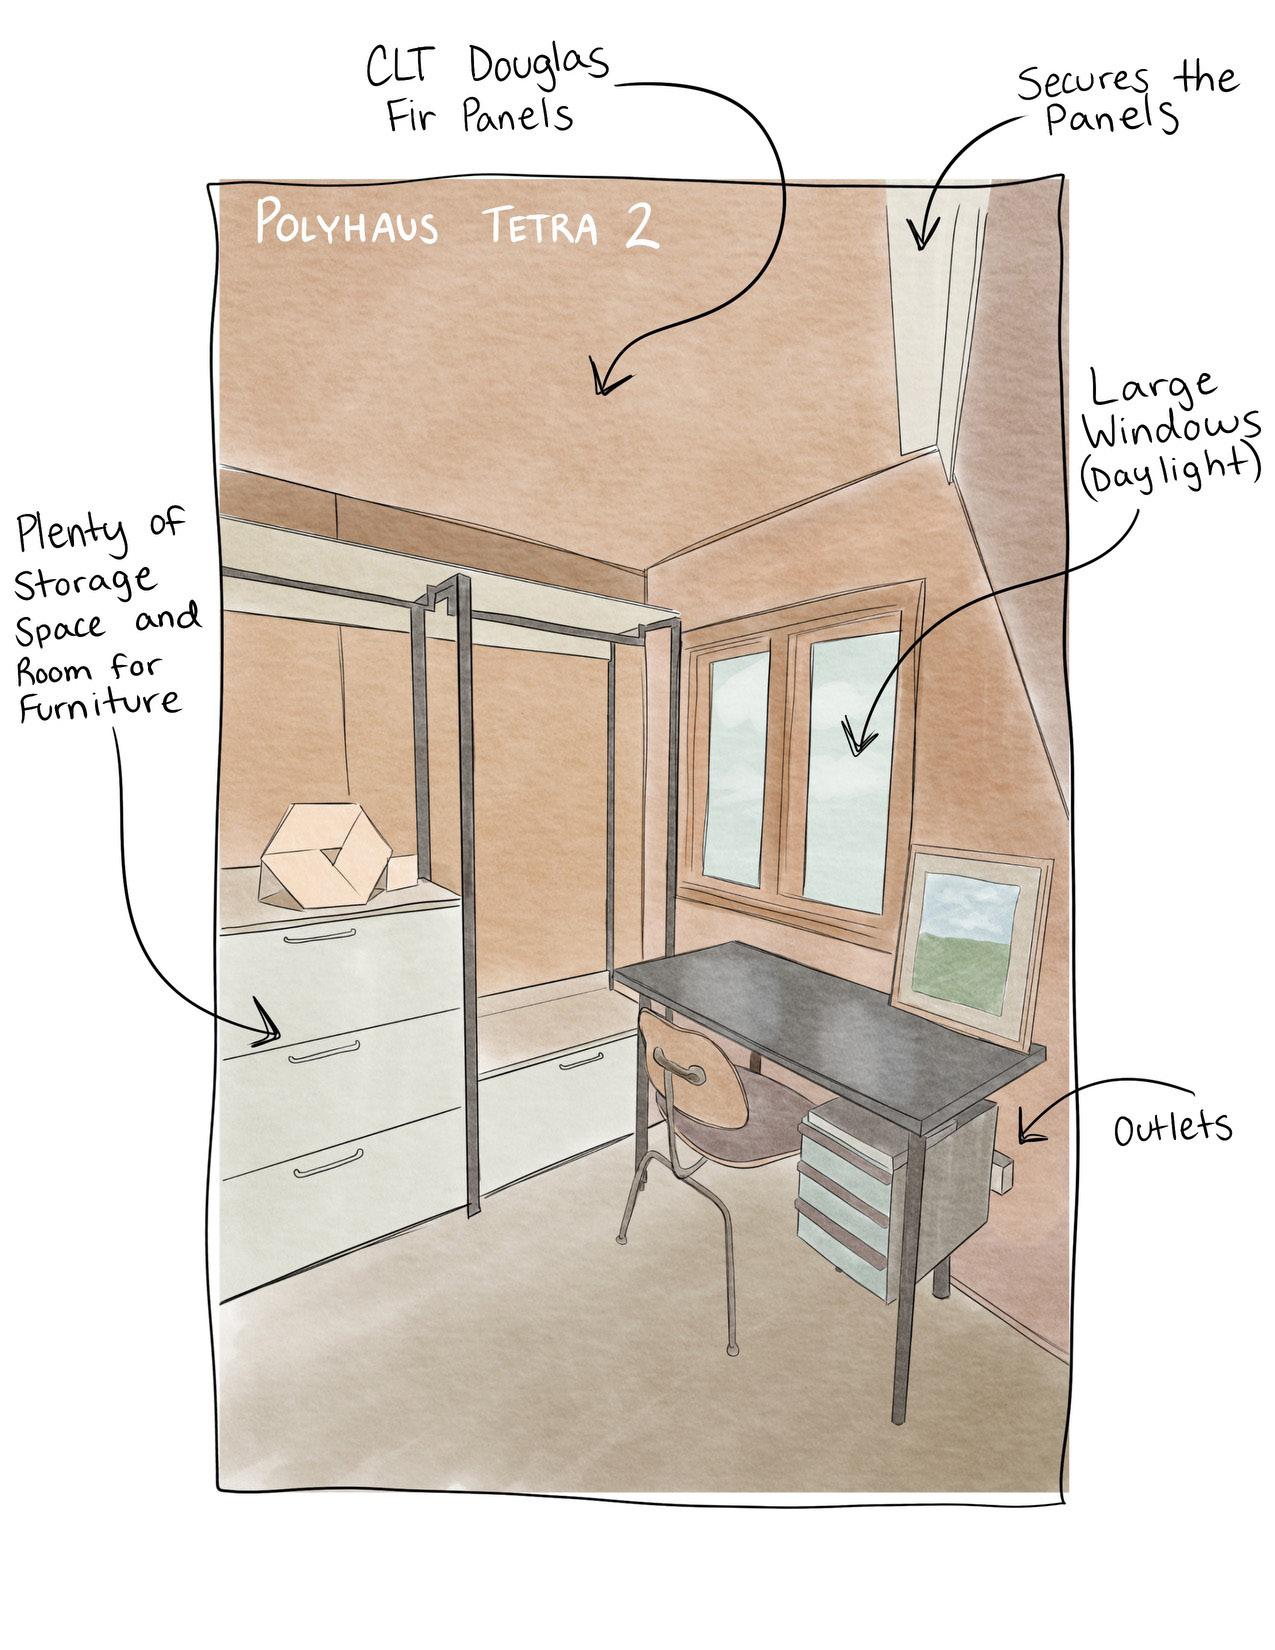
Unique design features distinctive to this project: Polyhaus and its owner Daniel Lopez-Perez are committed to helping Californians build rapid, sustainable, climate resilient housing using mass timber construction and advanced fabrication methods. Tetra 2 is sustainable housing that can withstand fires and reduce time, labor, and opportunity costs. It is highly fire-resistant and made to maximize living space within a minimal land footprint. The CLT panels are 3-5 times more fire-resistant than conventional wood construc-
First Floor Plan View Source: polyhaus.com
Large Douglas Fir CLT Panels
[Top-Left] First Floor Plan Source: polyhaus.com
[Top-right] Ground Floor Plan Source: polyhaus.com
tion and are pieced together to leave no air gaps that would fuel the fire. The insulated metal panels that envelop the CLT panels and the aerodynamic form of the housing also minimize areas vulnerable to fire. These $300K Prefab Cabins Are Designed to Withstand Wildfires - Dwell
Interior modular system opportunities (adding outlets, plumbing, lighting, HVAC) How were these integrated?:
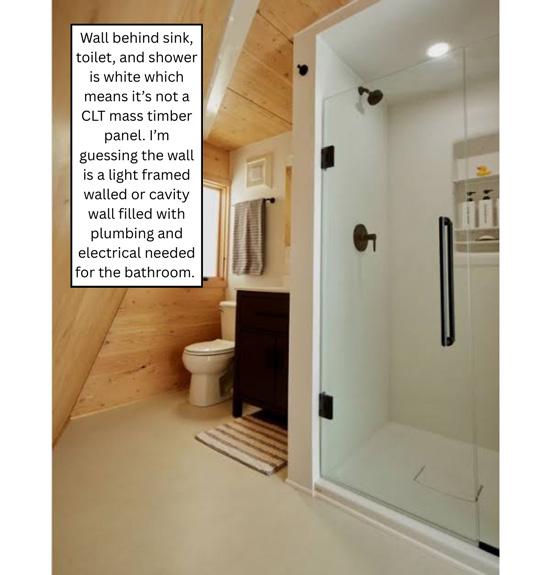
A picture from construction shows electrical running in a cavity/small gap between the CLT floor panels and the concrete foundation. This is how electricity is transferred around the housing. From pictures of the interior, it doesn’t seem like most of the electrical wires are hidden because there are white wire covers shown on the walls that bring electricity to outlets, lights, and smoke detectors. Plumbing for the bathroom is within the white framed wall (educated guess from pictures)
Additional treatments (acoustic elements, surface finishes for daylight reflectance, top lighting, shading systems):
Sharp angles catch the California sun. Tetra one creates multiple layers of protection while maintaining exceptional energy performance This Fire-Resistant ADU Could Reshape California Housing - Yanko Design
Design implications or key takeaway for future projects (ADA-compliant MPP housing units):
Doesn’t have to take up a lot of space to be spacious. Get creative with the shape and size of housing. Just because its MPP doesn’t mean it needs to be a basic shape.
Polyhaus and their work aims to create more accessible housing construction systems to encourage more people to take advantage of open land for sale. It has become abundantly clear that the majority of mainstream construction still uses standard 2x4 methods, when much newer and more efficient techniques are now available. Many people are overwhelmed by how complicated and unpredictable the typical construction process can be, deterring them from creating new build homes. Additionally, traditional builders are usually unable to fund their own R&D in order to produce new technologies so the standard systems continue to be used out of convenience. Polyhaus, and the success of their first fully built home, has made it clear that it is possible to use technologies designed for large scale architecture and apply them to smaller scales. It has also served as an example of one of the many ways that architectural designers can maximize interior living space while minimizing overall footprint. The efficiency of construction and overall sustainable material choice serve as huge turning points when thinking about just how different housing can be from what it currently is.
KEY TAKEAWAYS
» Maximization of space, with minimal footprint
» Sustainable material choice, use of CLT
» Scaleability of architectural concepts
» Importance of experimenting with new technology
» Use of geometric forms to support structure
Polyhaus is a design and building technology company that provides access to an easy-toadopt, patented building system centered on resiliency, rapid assembly, and space maximization.
Strong concepts, sustainability commitment, unique ideas, and attainable housing options.
Significantly more cost affordable that many homes, but could be interesting to see how costs shift in more lot-splitting options.
In 3-4 bedroom units, the space would likely feel very overcrowded, lack of storage.
OPAL Architecture Case Study
Opal Architecture
Lily Castillo, Malia Dornan, Ellie Flynn
OVERVIEW
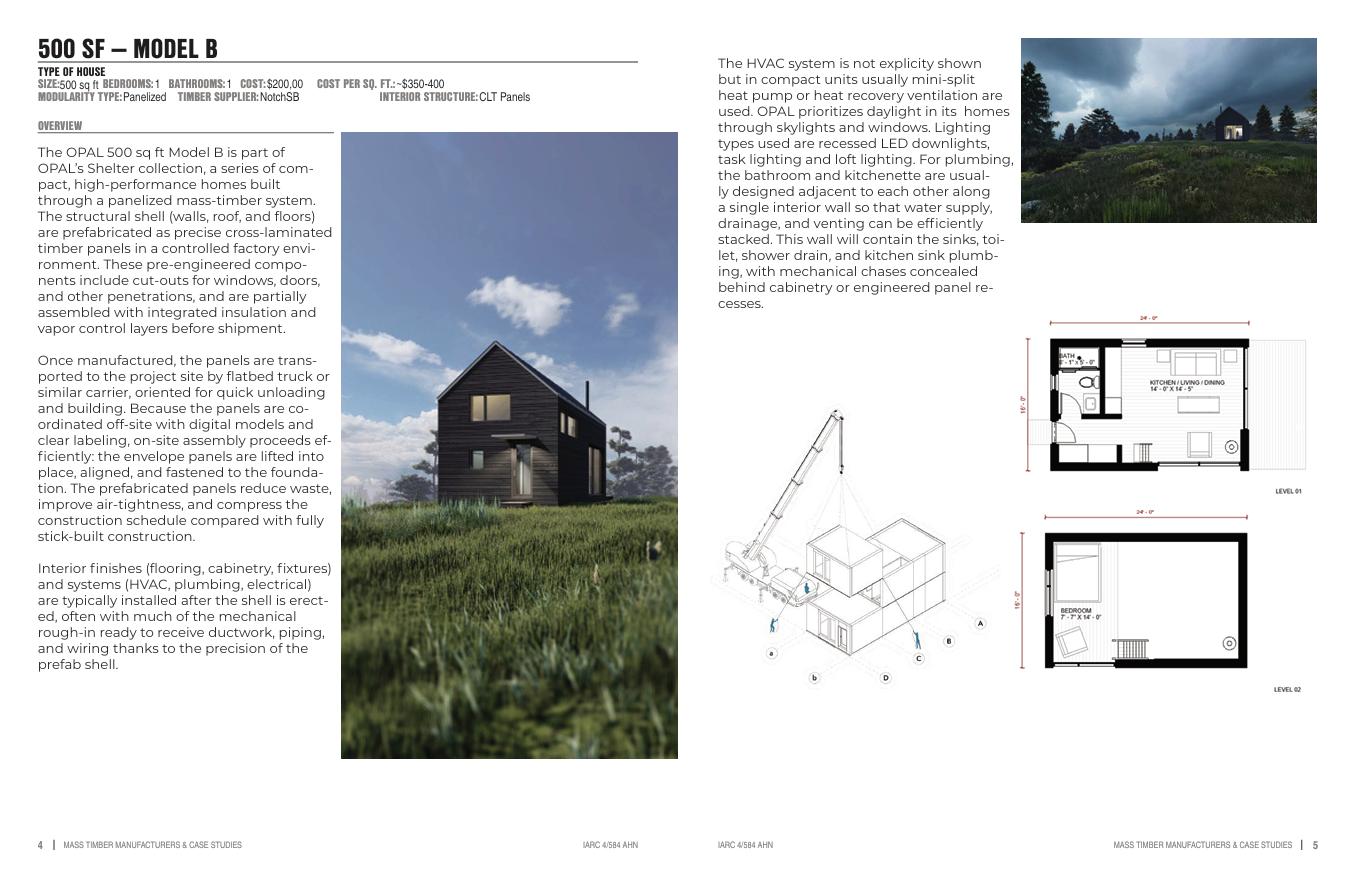
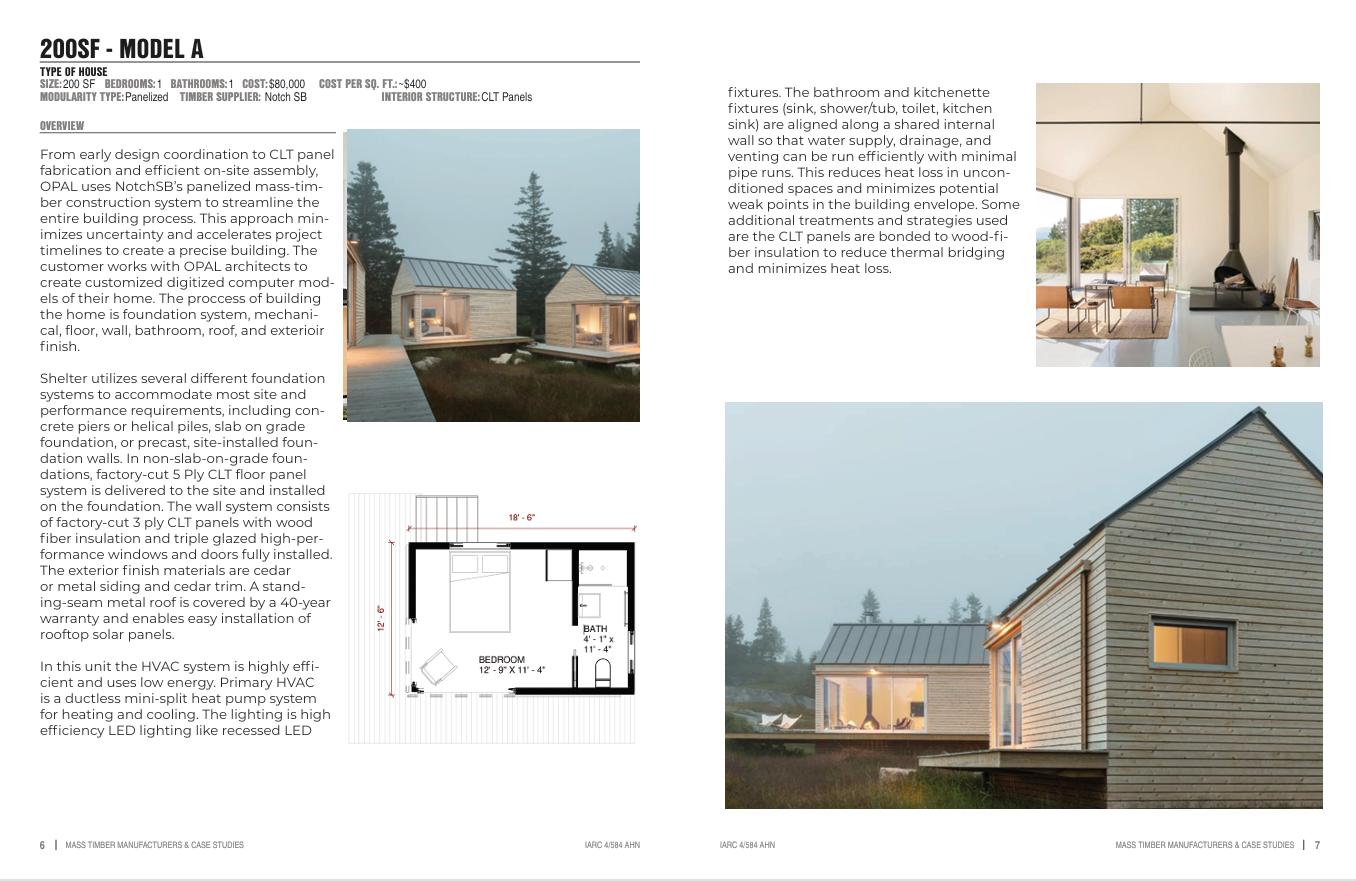
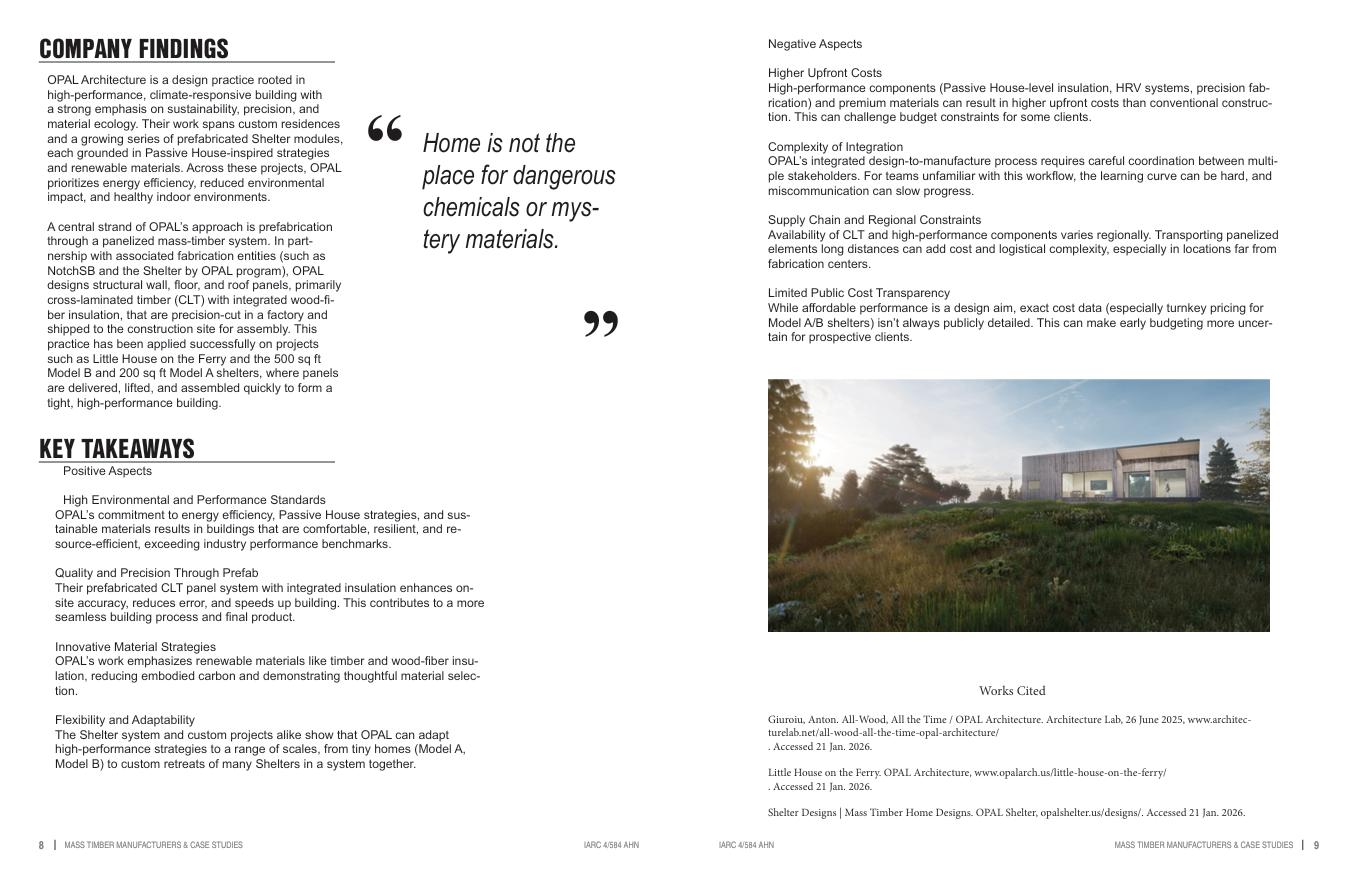
OPAL Architecture is based in Maine and grounded in the belief that architecture must respond directly to the climate crisis through measurable environmental performance and responsible material use. The firm’s overarching goals center on creating buildings that dramatically reduce operational energy while also lowering embodied carbon, improving occupant health, and strengthening ecological relationships to place. Drawing heavily from Passive House principles, OPAL treats energy efficiency, thermal comfort, and indoor air quality as foundational design drivers rather than addons.
A key component of OPAL’s work is its commitment to prefabrication as a means of increasing precision, efficiency, and environmental responsibility. By shifting construction labor into controlled off-site man-
Based in Belfast, Maine
Hybrid Building System
(SPF), Douglas Fir
Base: ~$350-400
Spruce-Pine-Fir
ufacturing environments, OPAL reduces material waste, improves building performance, and shortens on-site construction timelines. Their prefabrication strategy frequently relies on cross-laminated timber (CLT) and other mass-timber systems, which serve simultaneously as structure, enclosure, and interior finish. This approach not only streamlines assembly but also replaces carbon-intensive materials with renewable, low-carbon alternatives, aligning construction methods with the firm’s ecological values.
OPAL has applied these strategies across a range of projects that function as both architecture and product-like systems. Examples include prefabricated CLT cabins such as Little House on the Ferry in Maine and the Opal Lake Cabin in Connecticut, where precut timber panels enabled rapid installation with minimal site disturbance. Beyond individual buildings, OPAL has also contributed to the development of repeatable high-performance building shells and prefabricated
components, often in collaboration with partners focused on panelized mass-timber construction and wood-fiber insulation. These projects demonstrate OPAL’s broader ambition: to create scalable, prefabricated housing systems that make low-carbon, high-performance architecture more accessible and replicable.
Little House on the Ferry, Maine
Opal Lake Cabin, Connecticut
KALESNIKOFF
Sophie Adams, Ava Garson, Anabella Nutcher
OVERVIEW
COMPANY GOALS:
“Leveraging our production facilities with our integrated timber supply, we’re able to manage products, reduce waste, and optimize value in our natural resources.”
“Seedlings to solutions”, they’re heavily inspired by the forest and possibilities that come with building with wood. They have a focus on reforestation, by replanting trees and looking for sustainable ways to adapt.
Their solutions:
Cost effectiveness
Different Species for different cosmetic appearances
Different Grades and Unique sizes
Services that include design and fabrication solutions to enhance projects
PREFABRICATION STRATEGY:
Kalesnikoff does modular manufacturing, they integrate building information modeling (BIM) and automated CNC cutting and layout. This allows for a higher level of precision and coordination across the entire project.
Modular manufacturing offers enhanced precision, reduced waste, has accelerated construction timelines 30% to 50% faster than traditional construction, and has reduced costs from 10% to 20%.
LOCATION
Located in between Nelson and Castlegar, BC, in the West Kootenay Wet-Belt.
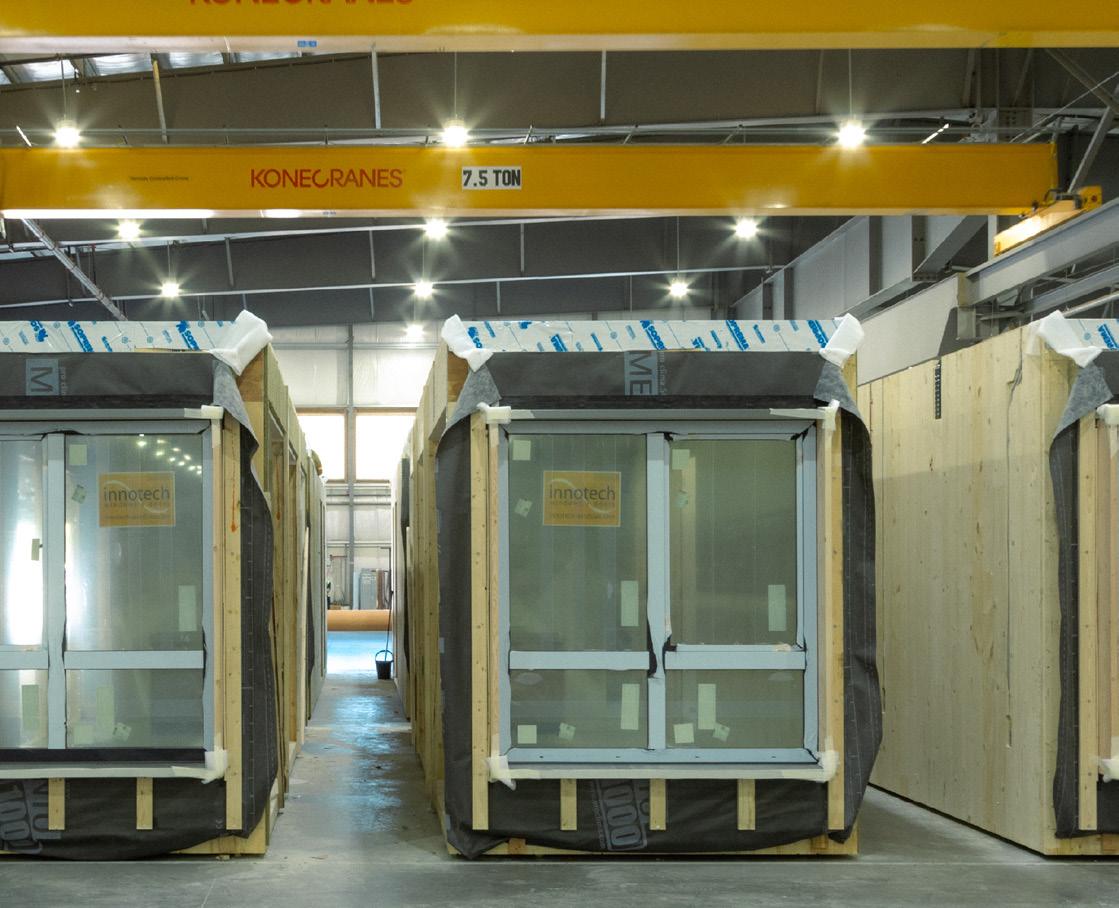
Exterior of prefabricated modular units in warehouse. Source: https://kalesnikoff.com/modular-mass-timber/
SUSTAINABILITY AND ETHICAL COMMITMENT:
Forest stewardship plan covers the companies two forest licenses in the arrow and Kootenay lake timber supply areas. The plan provides a legal framework for activity on publicly owned lands and identifies FDU’s where they are permitted to operate under their licenses. The overarching management plan focuses on results and strategies to achieve objectives set by the BC government for sustainable forestry values like biodiversity, cultural heritage, recreation, soils, wildlife, and others all in addition to timber. From seedlings to solutions; the companies guiding principal has always been, “Take care of the land, and the land will take care of you.”
MARKETING:
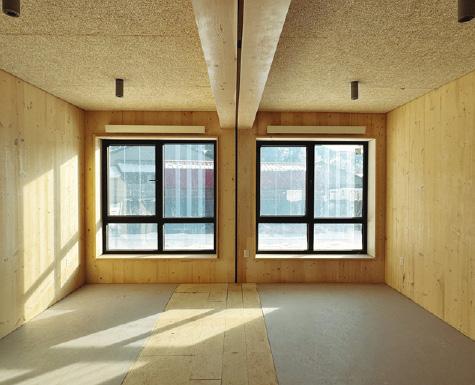
Interior of prefabricated modular unit, unfinished. Source: https://kalesnikoff.com/modular-mass-timber/
kalesnikoff cares
SUSTAINABILITY AND ETHICAL COMMITMENT:
Forest stewardship plan covers the companies two forest licenses in the arrow and Kootenay lake timber supply areas. The plan provides a legal framework for activity on publicly owned lands and identifies FDU’s where they are permitted to operate under their licenses. The overarching management plan focuses on results and strategies to achieve objectives set by the BC government for sustainable forestry values like biodiversity, cultural heritage, recreation, soils, wildlife, and others all in addition to timber. From seedlings to solutions; the companies guiding principal has always been, “Take care of the land, and the land will take care of you.”
COMPANY HISTORY:
COMPANY HISTORY:
They were founded by Koozma Kalesnikoff and his brothers who immigrated from Russia to the west kootenays in 1922. They applied for timber rights and by 1940 had built a sawmill. The company dedicated themselves to preserving the land.
MARKETING:
kalesnikoff cares
Each year they contribute funding of approximately $50,000, in addition to in-kind items and other support. They support local communities from community gardens to large projects like resurfacing the historic suspension bridge.
TARGET MARKET: Company’s/people who want a sustainable building options, whether thats modular mass timber to glulam to lumber.
Each year they contribute funding of approximately $50,000, in addition to in-kind items and other support. They support local communities from community gardens to large projects like resurfacing the historic suspension bridge.
TARGET MARKET:
Company’s/people who want a sustainable building options, whether thats modular mass timber to glulam to lumber.
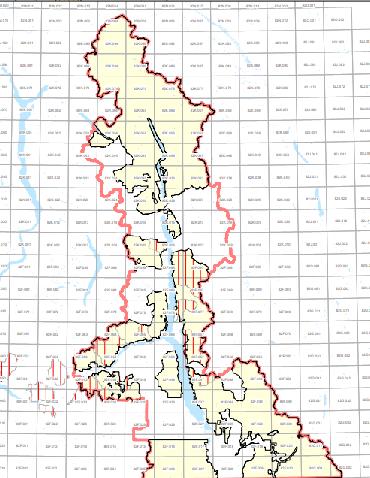
RANGE OF MATERIAL SOURCES: They only operate within BC
RANGE OF MATERIAL SOURCES: They only operate within BC
They were founded by Koozma Kalesnikoff and his brothers who immigrated from Russia to the west kootenays in 1922. They applied for timber rights and by 1940 had built a sawmill. The company dedicated themselves to preserving the land.
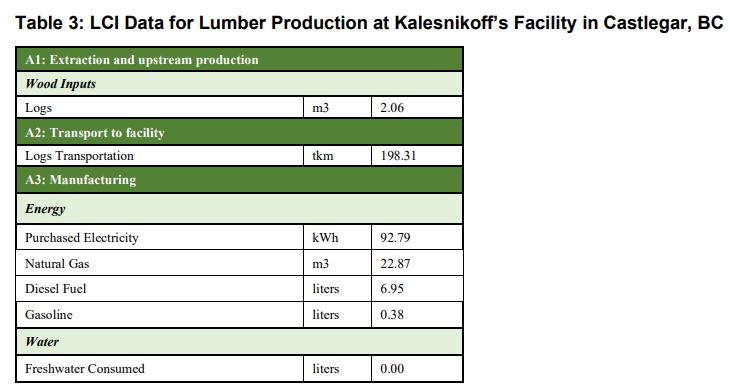
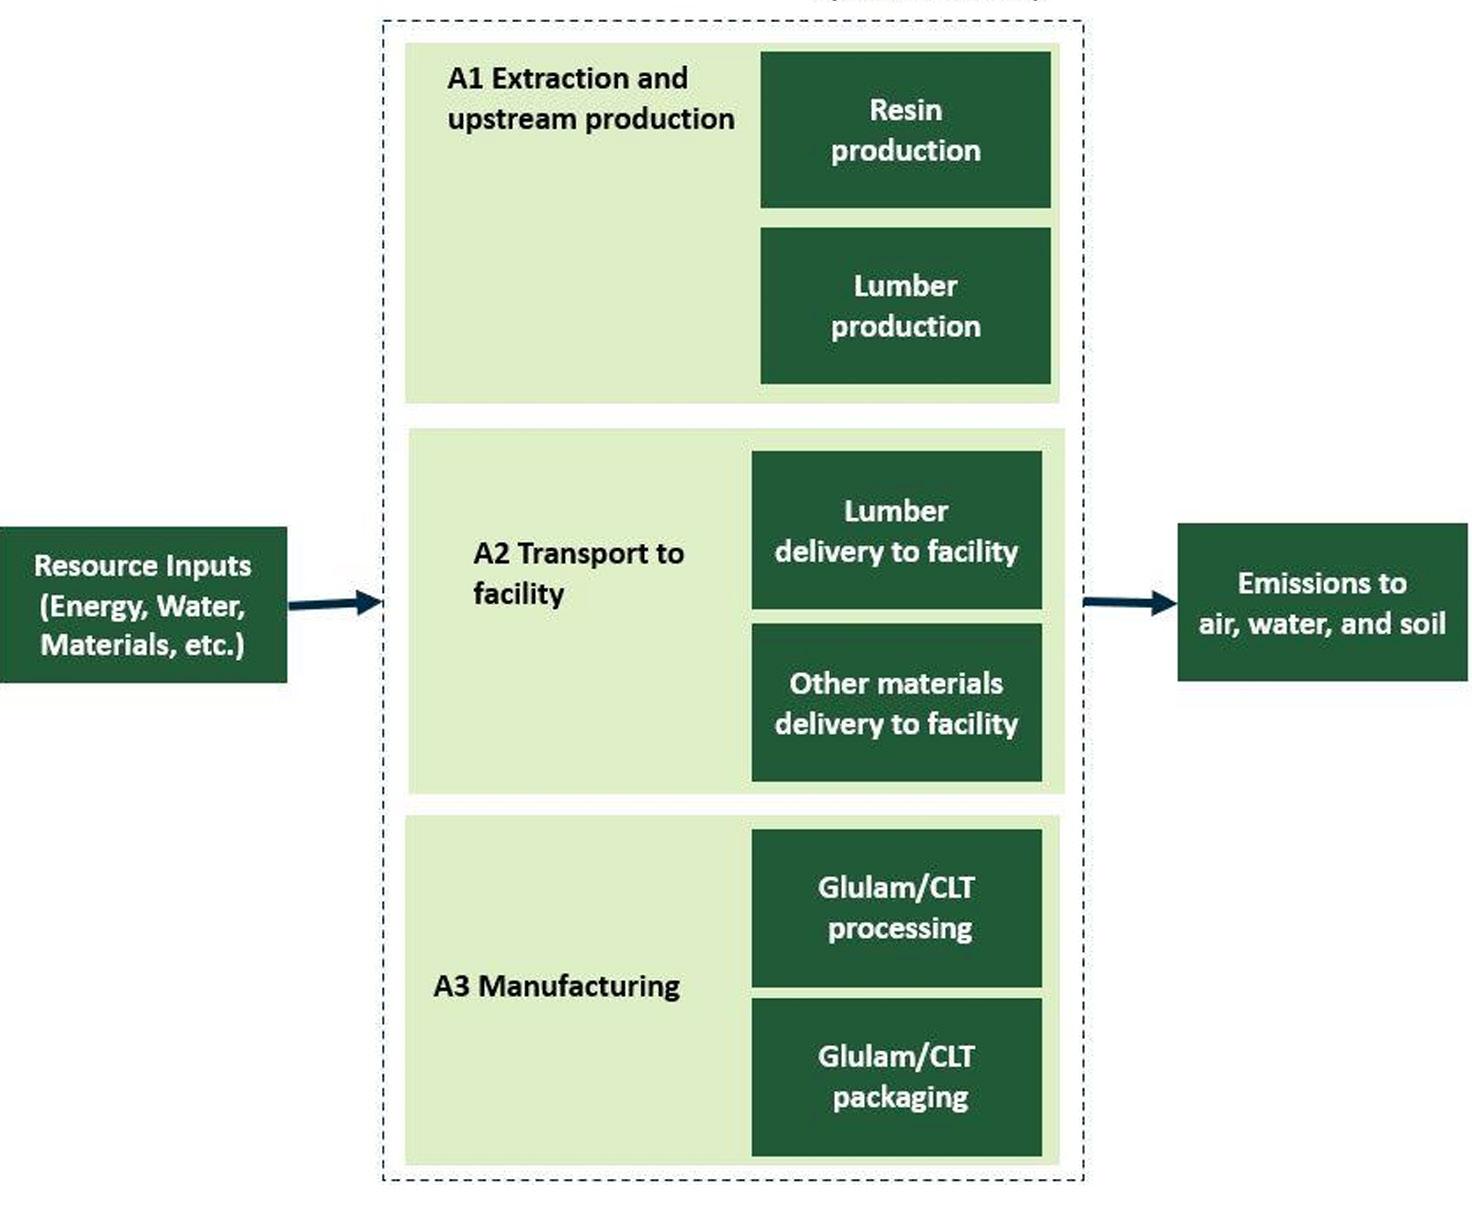
LCI Data for Lumber Production at Kalesnikoff’s Facility
Source: A life cycle assessment of cross-laminated timber and Glulam Manufactured by Kalesnikkoff. Athenasmi.org. (2022, January). https://kalesnikoff.com/wp-content/uploads/2022/05/ Kalesnikoffs-Glulam-and-CLT-LCA-Report.pdf
LCI Data for Lumber Production at Kalesnikoff’s Facility Source: A life cycle assessment of cross-laminated timber and Glulam Manufactured by Kalesnikkoff. Athenasmi.org. (2022, January). https://kalesnikoff.com/wp-content/uploads/2022/05/ Kalesnikoffs-Glulam-and-CLT-LCA-Report.pdf
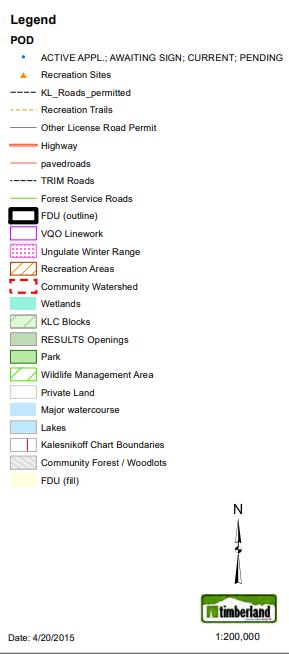
Range of material sources map. Source: https://kalesnikoff.com/
Range of material sources map. Source: https://kalesnikoff.com/
Exterior of prefabricated modular units in warehouse. Source:
Interior of prefabricated modular unit, unfinished. Source: https://kalesnikoff.com/modular-mass-timber/
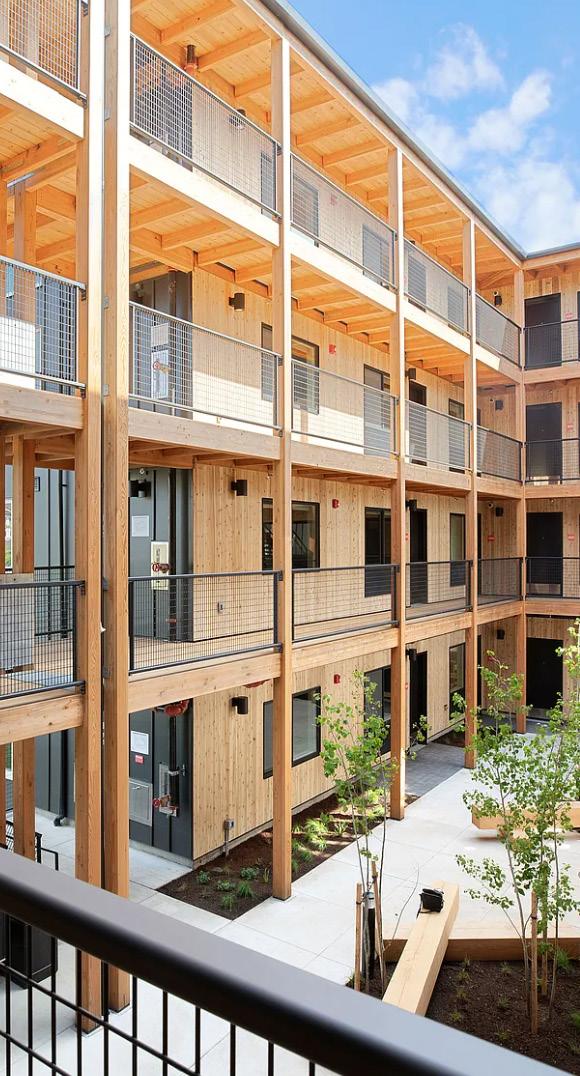
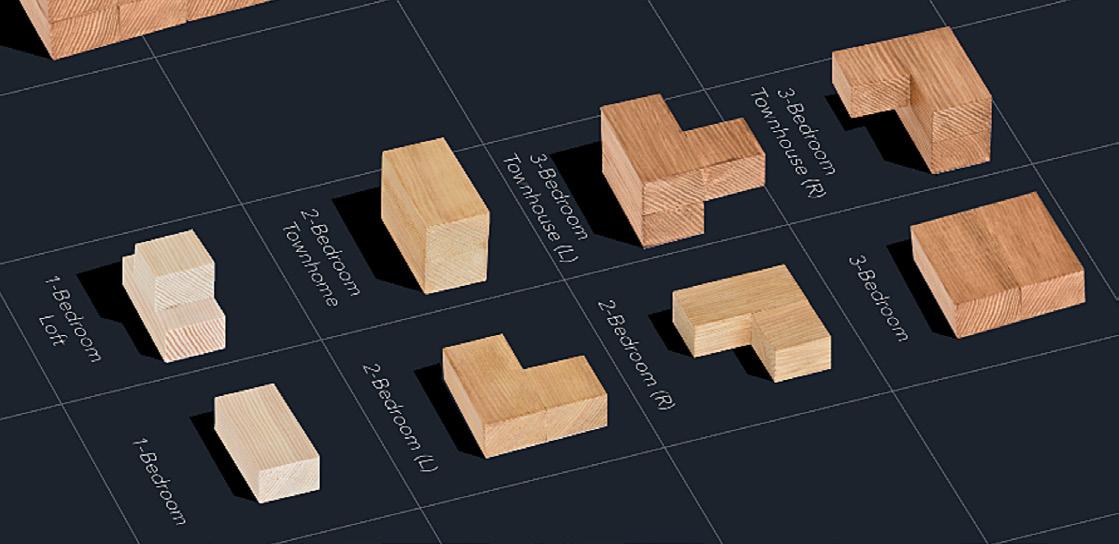
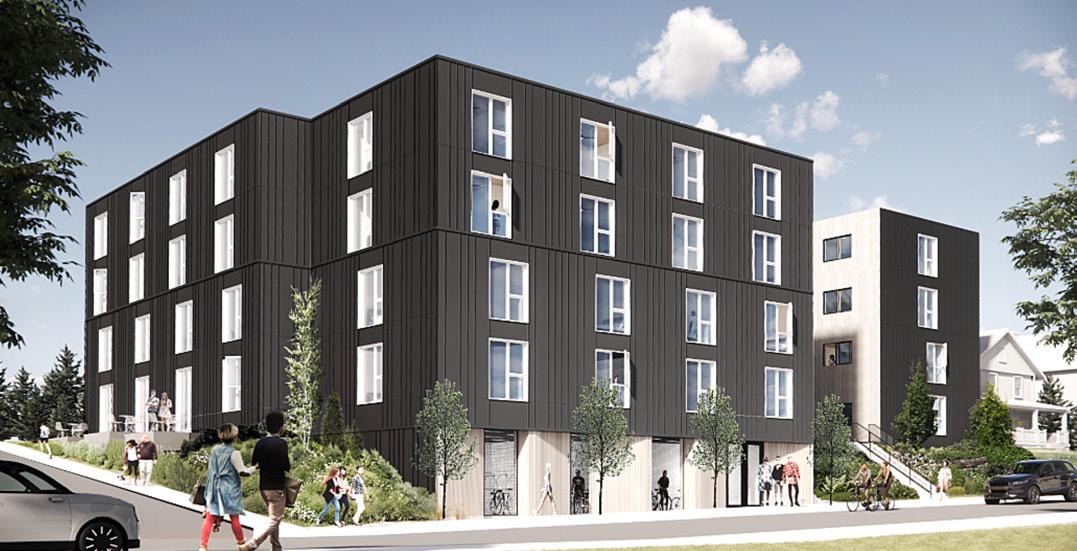
Shortstack is a panelized modular system completed in 2025 located in the Boise Eliot neighborhood, Portland, OR. It was designed to be flexible and address affordable housing. The modules consist of 1 bedroom, 2 bedroom, and 3 bedroom units. The units enclose a courtyard and the plumbing faces the courtyard so that the units can look on to the street. The courtyard was incorporated to better fit the site’s context of a neighborhood. In the courtyard there is plenty of vegetation and on the balconies found on levels 02-04, too, there is also a lot of direct sunlight for the residents. Each unit has the same bearing walls, shear walls, and MEP penetrations (likely holding the HVAC system as well). This way, developers can have more flexibility in how they choose to arrange the units.
The modularity of the design not only allows flexibility in development but also cuts down on construction time and on-site waste. Both cross laminated timber (CLT) and modular timber are heavily used in the construction process. Developers planned for this in the design process and chose to size the units based on ideal CLT dimensions. Having the same bearing walls, shear walls, and MEP penetrations across units also allows for structural stability in a greater number of arrangements as well.
To bring light into the interior spaces, there is at least one window in each room with built-in shades. Lighting systems attached to the CLT paneled ceilings are mounted whereas the lighting for the drywall ceilings used for the hallways and bathrooms of each unit is recessed. In the courtyard area, lights are mounted to the exterior walls of the units. Storage consists of cabinetry mounted to the drywall in the kitchen, cabinets under the bathroom sinks, and bedrooms have built-in closets. Each room has a bare, CLT paneled ceiling and walls of drywall painted white. The flooring varies with hardwood in the kitchen / living room area as well as in the bathrooms, and carpeting in the bedrooms. However, on the ground floor, all the floors are concrete.
COST: $1,550 COST PER SQ.FT.: ~$2.5
INTERIOR STRUCTURE: CLT panels
https://www.shortstackmississippi. com/
Exterior view of courtyard. Source: Shortstack Mississippi | Apartments in Portland, OR. Shortstack Mississippi. (n.d.-b).
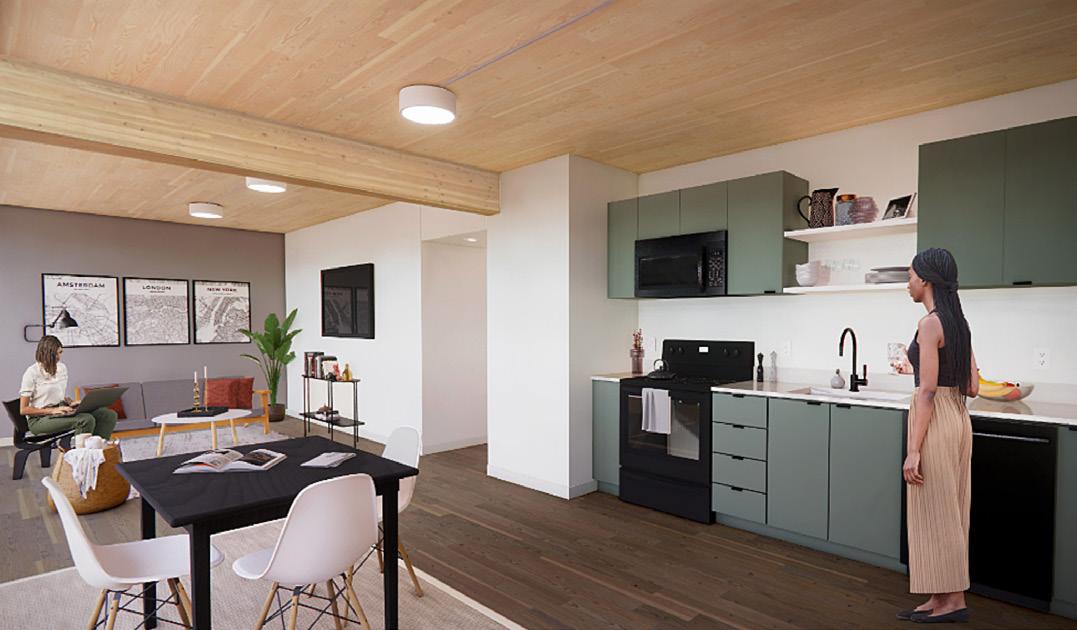
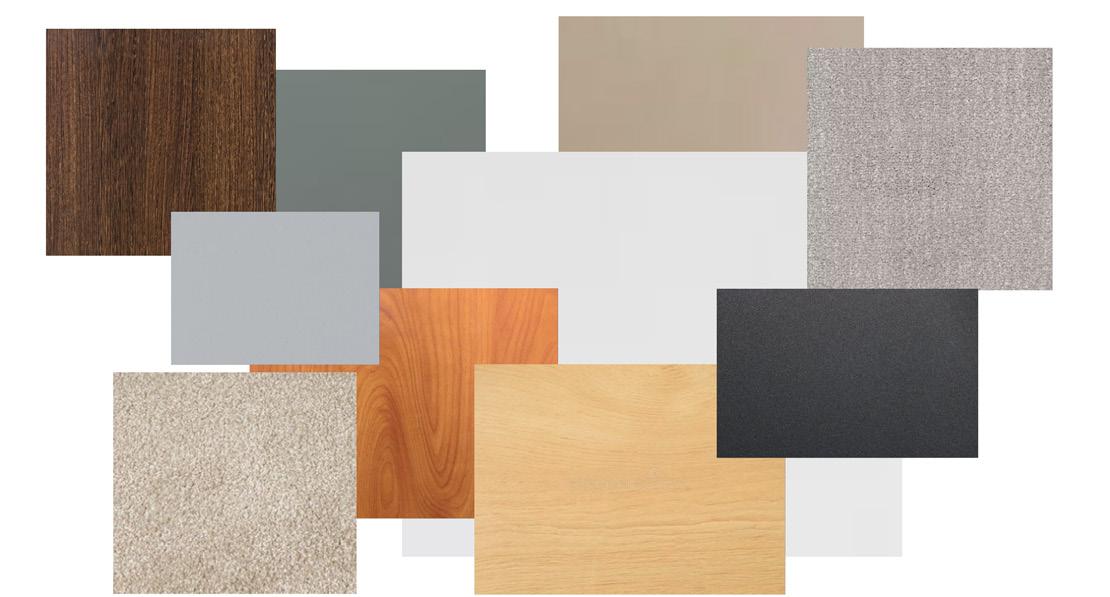
The kitchen / living room is the interior area incorporating the most variety in color and material. The cabinets are muted green, white laminate countertops, but with black appliances which are a stark contrast from the white drywall. The countertops would be easy to clean because of the laminate material but they will also bounce sound around. The wood floors and ceilings should help with absorbing some of the sound though. Outlets are positioned in various places right above the countertop for plug-in appliances. There are also two white shelves, not closed in by cabinet doors, directly above the sink, between the green cabinets. There is a toe kick for all of the kitchen cabinets, save where the oven and refrigerator sit. There is a light gray accent wall located in the living room area that helps elongate the space, with support of the panel direction for the floor and ceiling. Having the living room and kitchen open to each other helps light the room with limited windows. Keeping the wall paint light also helps bounce light around.
The kitchen / living room is the interior area incorporating the most variety in color and material. The cabinets are muted green, white laminate countertops, but with black appliances which are a stark contrast from the white drywall. The countertops would be easy to clean because of the laminate material but they will also bounce sound around. The wood floors and ceilings should help with absorbing some of the sound though. Outlets are positioned in various places right above the countertop for plug-in appliances. There are also two white shelves, not closed in by cabinet doors, directly above the sink, between the green cabinets. There is a toe kick for all of the kitchen cabinets, save where the oven and refrigerator sit. There is a light gray accent wall located in the living room area that helps elongate the space, with support of the panel direction for the floor and ceiling. Having the living room and kitchen open to each other helps light the room with limited windows. Keeping the wall paint light also helps bounce light around.
[Top-Right] Room study of kitchen and material palet.
[Top-Right] Room study of kitchen and material palet.
[Mid-Right] Exterior render including site context.
Source: Shortstack Mississippi. Kalesnikoff. (2025a, February 27). https://kalesnikoff.com/projects/shortstack-mississippi/
Source: Shortstack Mississippi. Kalesnikoff. (2025a, February 27). https://kalesnikoff.com/projects/shortstack-mississippi/
[Mid-Right] Exterior render including site context.
Source: Shortstack Mississippi. Kalesnikoff. (2025a, February 27). https://kalesnikoff. com/projects/shortstack-mississippi/
Source: Shortstack Mississippi. Kalesnikoff. (2025a, February 27). https://kalesnikoff. com/projects/shortstack-mississippi/
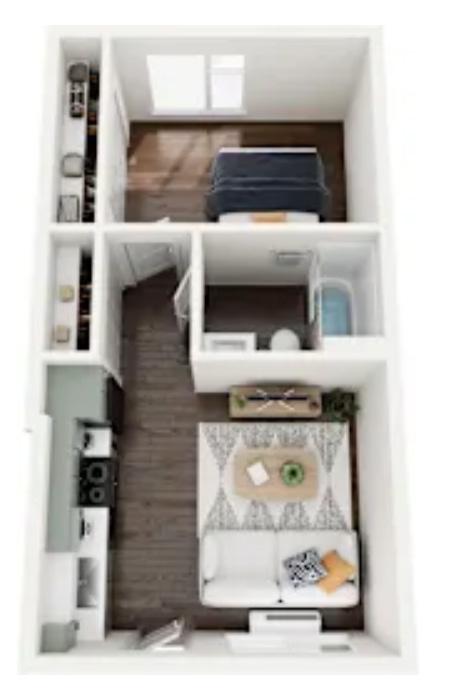
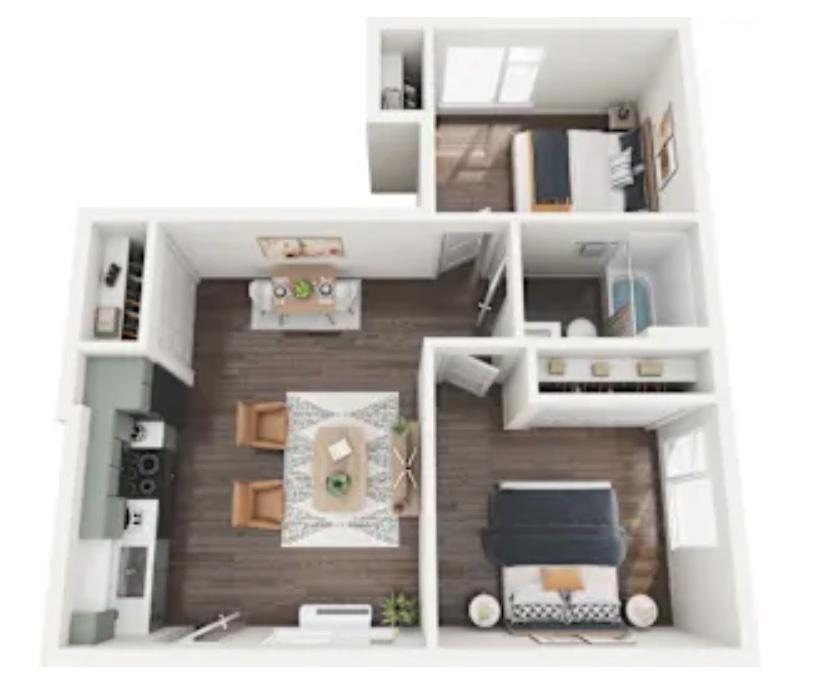
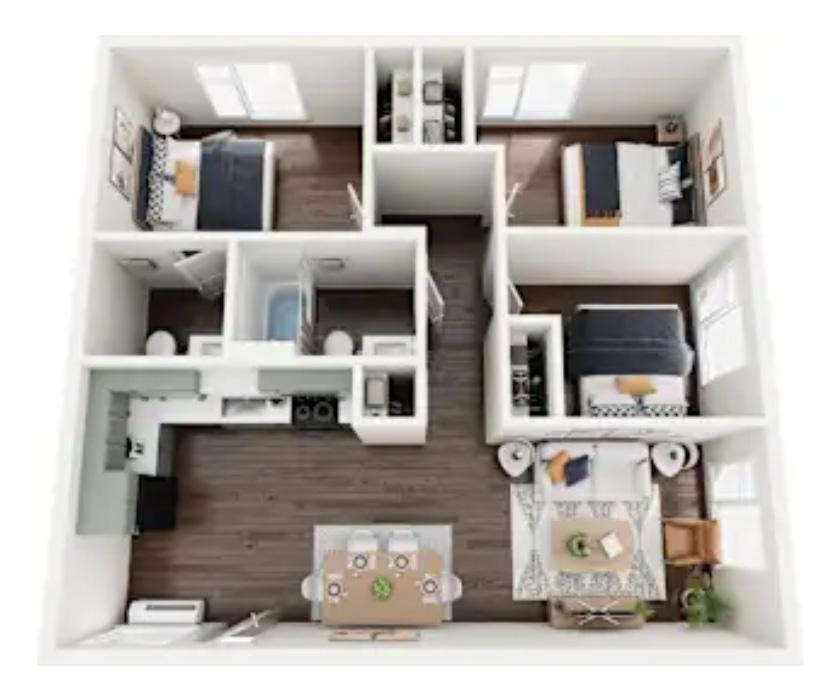
[Bottom] Rendered floor plans.
[Bottom] Rendered floor plans. Source: Floor plans of Shortstack Mississippi in Portland, OR. Shortstack Mississippi. (n.d.-a). https://www.shortstackmississippi.com/floorplans
Source: Floor plans of Shortstack Mississippi in Portland, OR. Shortstack Mississippi. (n.d.-a). https://www.shortstackmississippi.com/floorplans
[Left] Graphic for the different modular units.
[Left] Graphic for the different modular units.
Source: Shortstack Mississippi. Kalesnikoff. (2025a, February 27). https://kalesnikoff.com/projects/shortstack-mississippi/
Source: Shortstack Mississippi. Kalesnikoff. (2025a, February 27). https://kalesnikoff.com/projects/shortstack-mississippi/
JULIA WEST HOUSE
APPARTMENT UNIT
SIZE: 4,765 SF BEDROOMS: 1 BATHROOMS: 1 COST: $1,303 - $1,396 COST PER SQ.FT.: ~$4
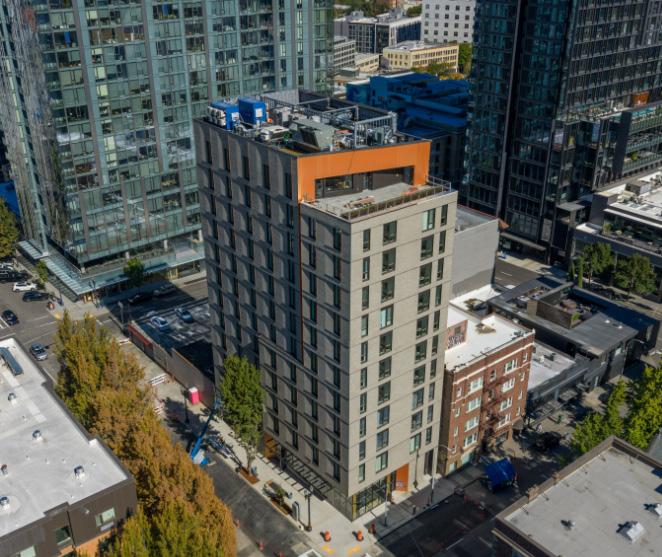
Completed in 2025 and located in Portland’s West End, the Julia West House is geared to affordable senior housing and includes Permanent Supportive Housing units. There are 90 units, both studios as well as one-bedrooms, making up twelve stories. Despite it being in the city and twelve stories tall, it is constructed entirely with mass timber and CLT. Elements were prefabricated offsite and then shipped to the construction site. This means there is less construction time on site and the amount of site waste is reduced dramatically. Mass timber was chosen based on a Life-Cycle Assessment based on the environmental impacts of the material compared to other structural systems. The design was allowed to have more CLT exposed because of updates made to the International Building Code in 2024. When CLT or mass timber is not exposed, drywall is there to conceal MEP, plumbing, and likely HVAC systems too.
INTERIOR STRUCTURE: Mass timber, CLT
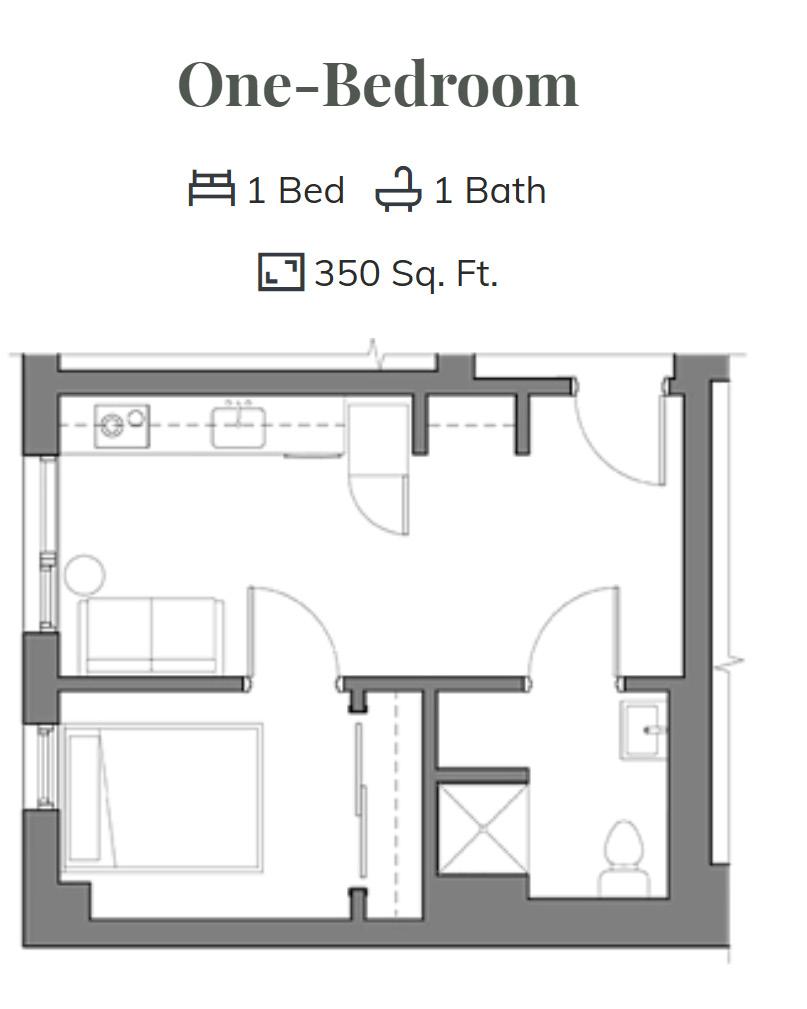
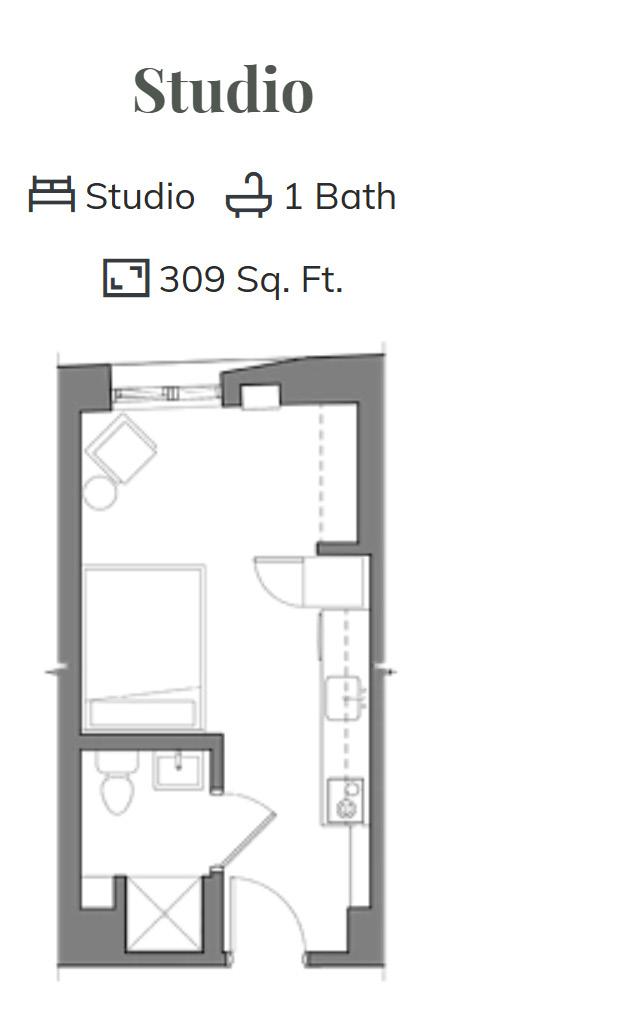
Floor plans for one-bedroom and studio.
Source: Julia West House | Apartments in Portland, OR. Julia West House. (n.d.). https://www.juliawesthouse.com/
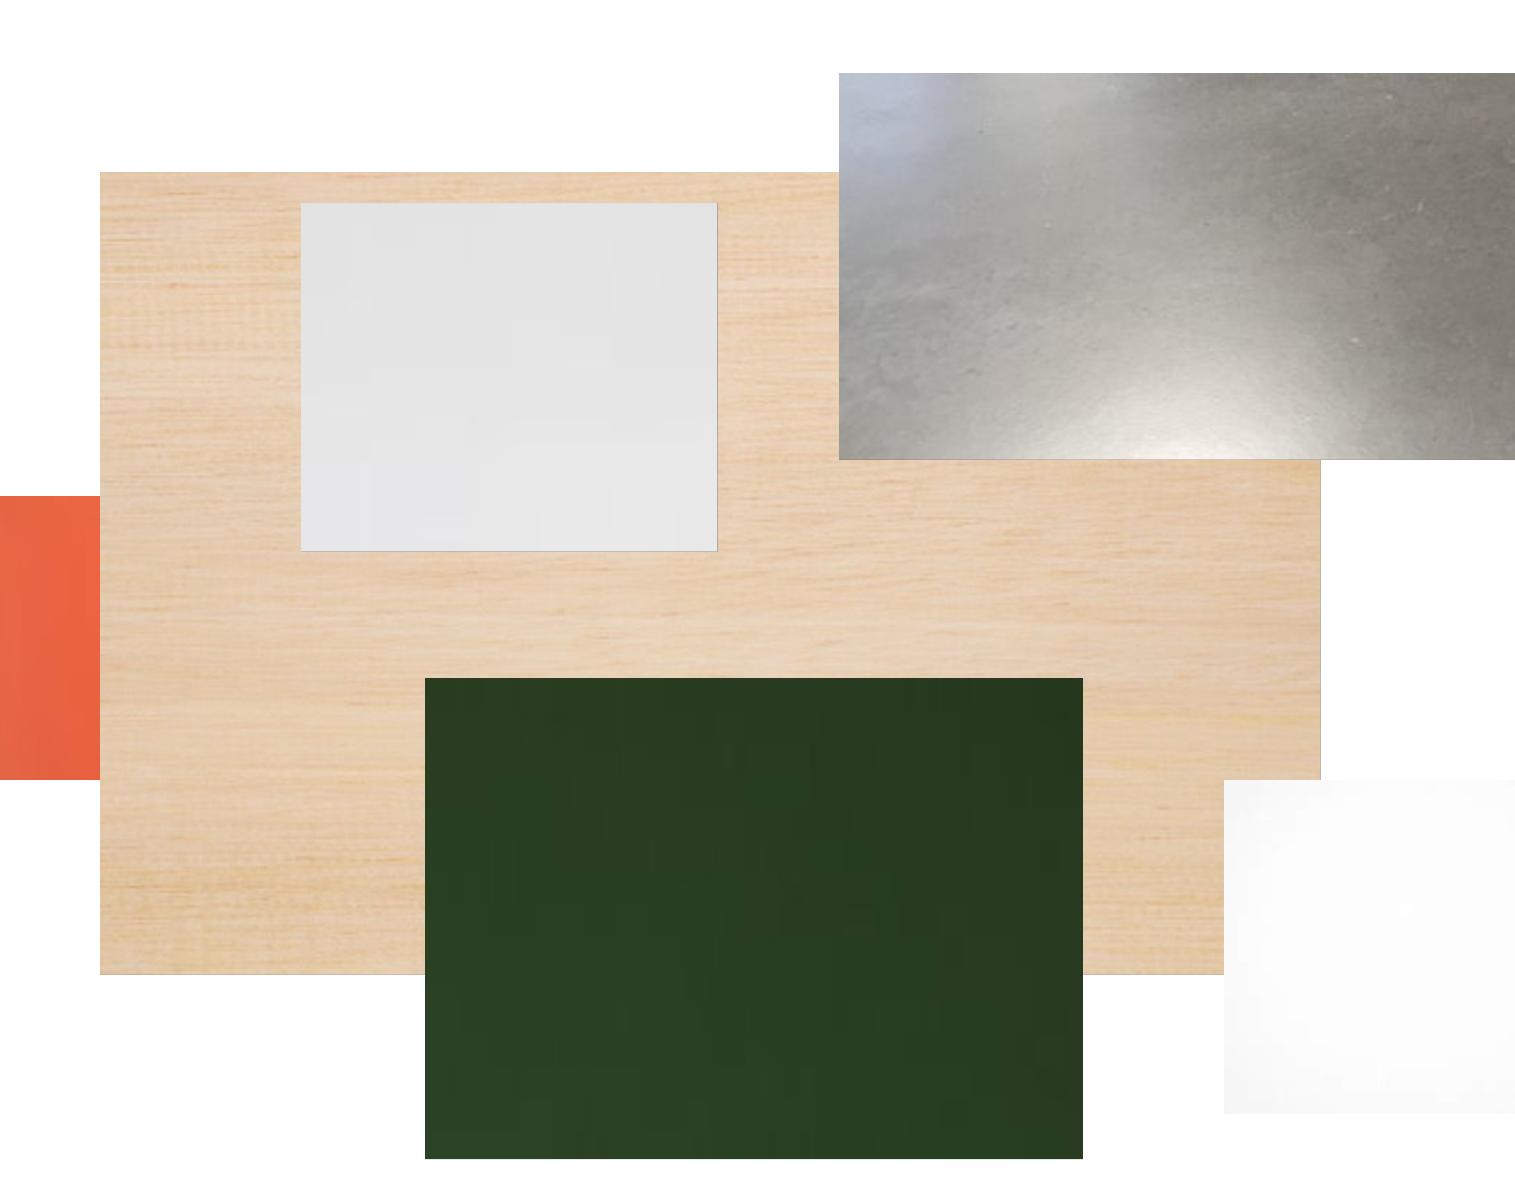
[Bot-Right] Matterial pallet. Source:
[Top-right] Exterior of building in site context.
Source: Julia West House. Portland.gov. (n.d.). https://www. portland.gov/phb/construction/ julia-west-house
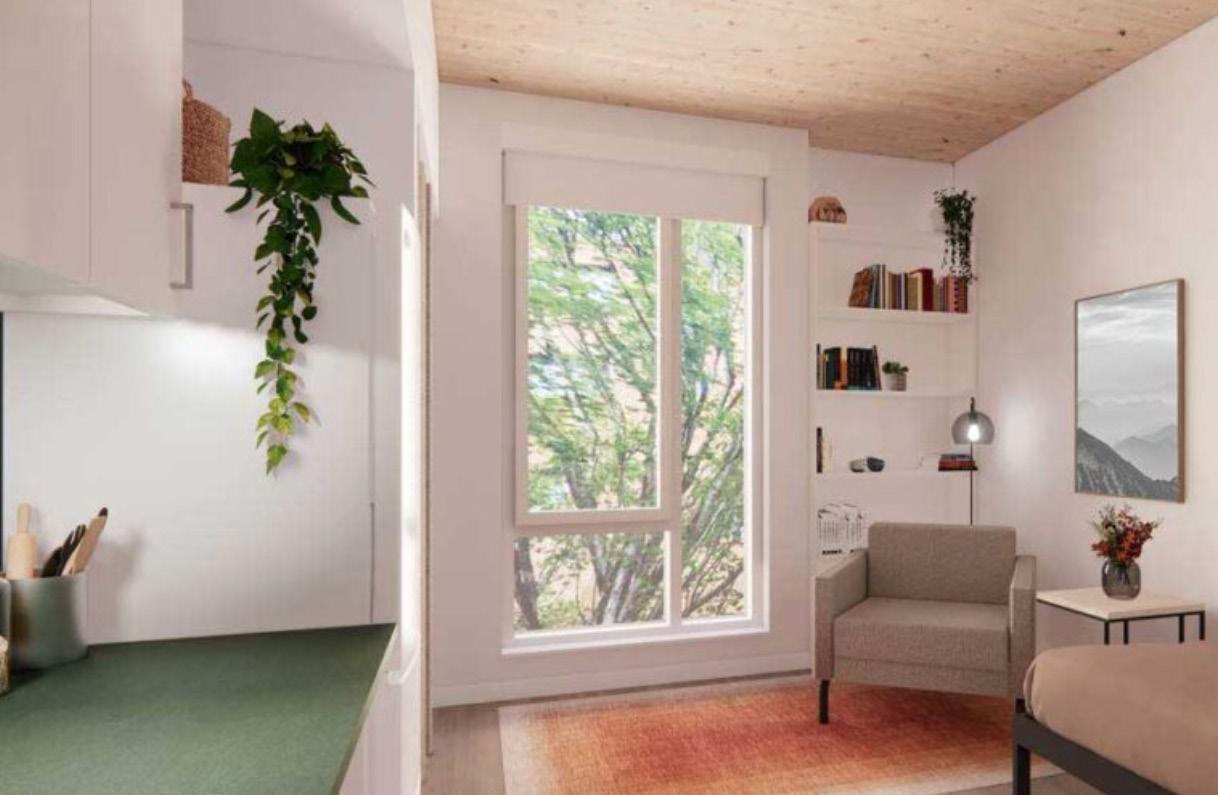
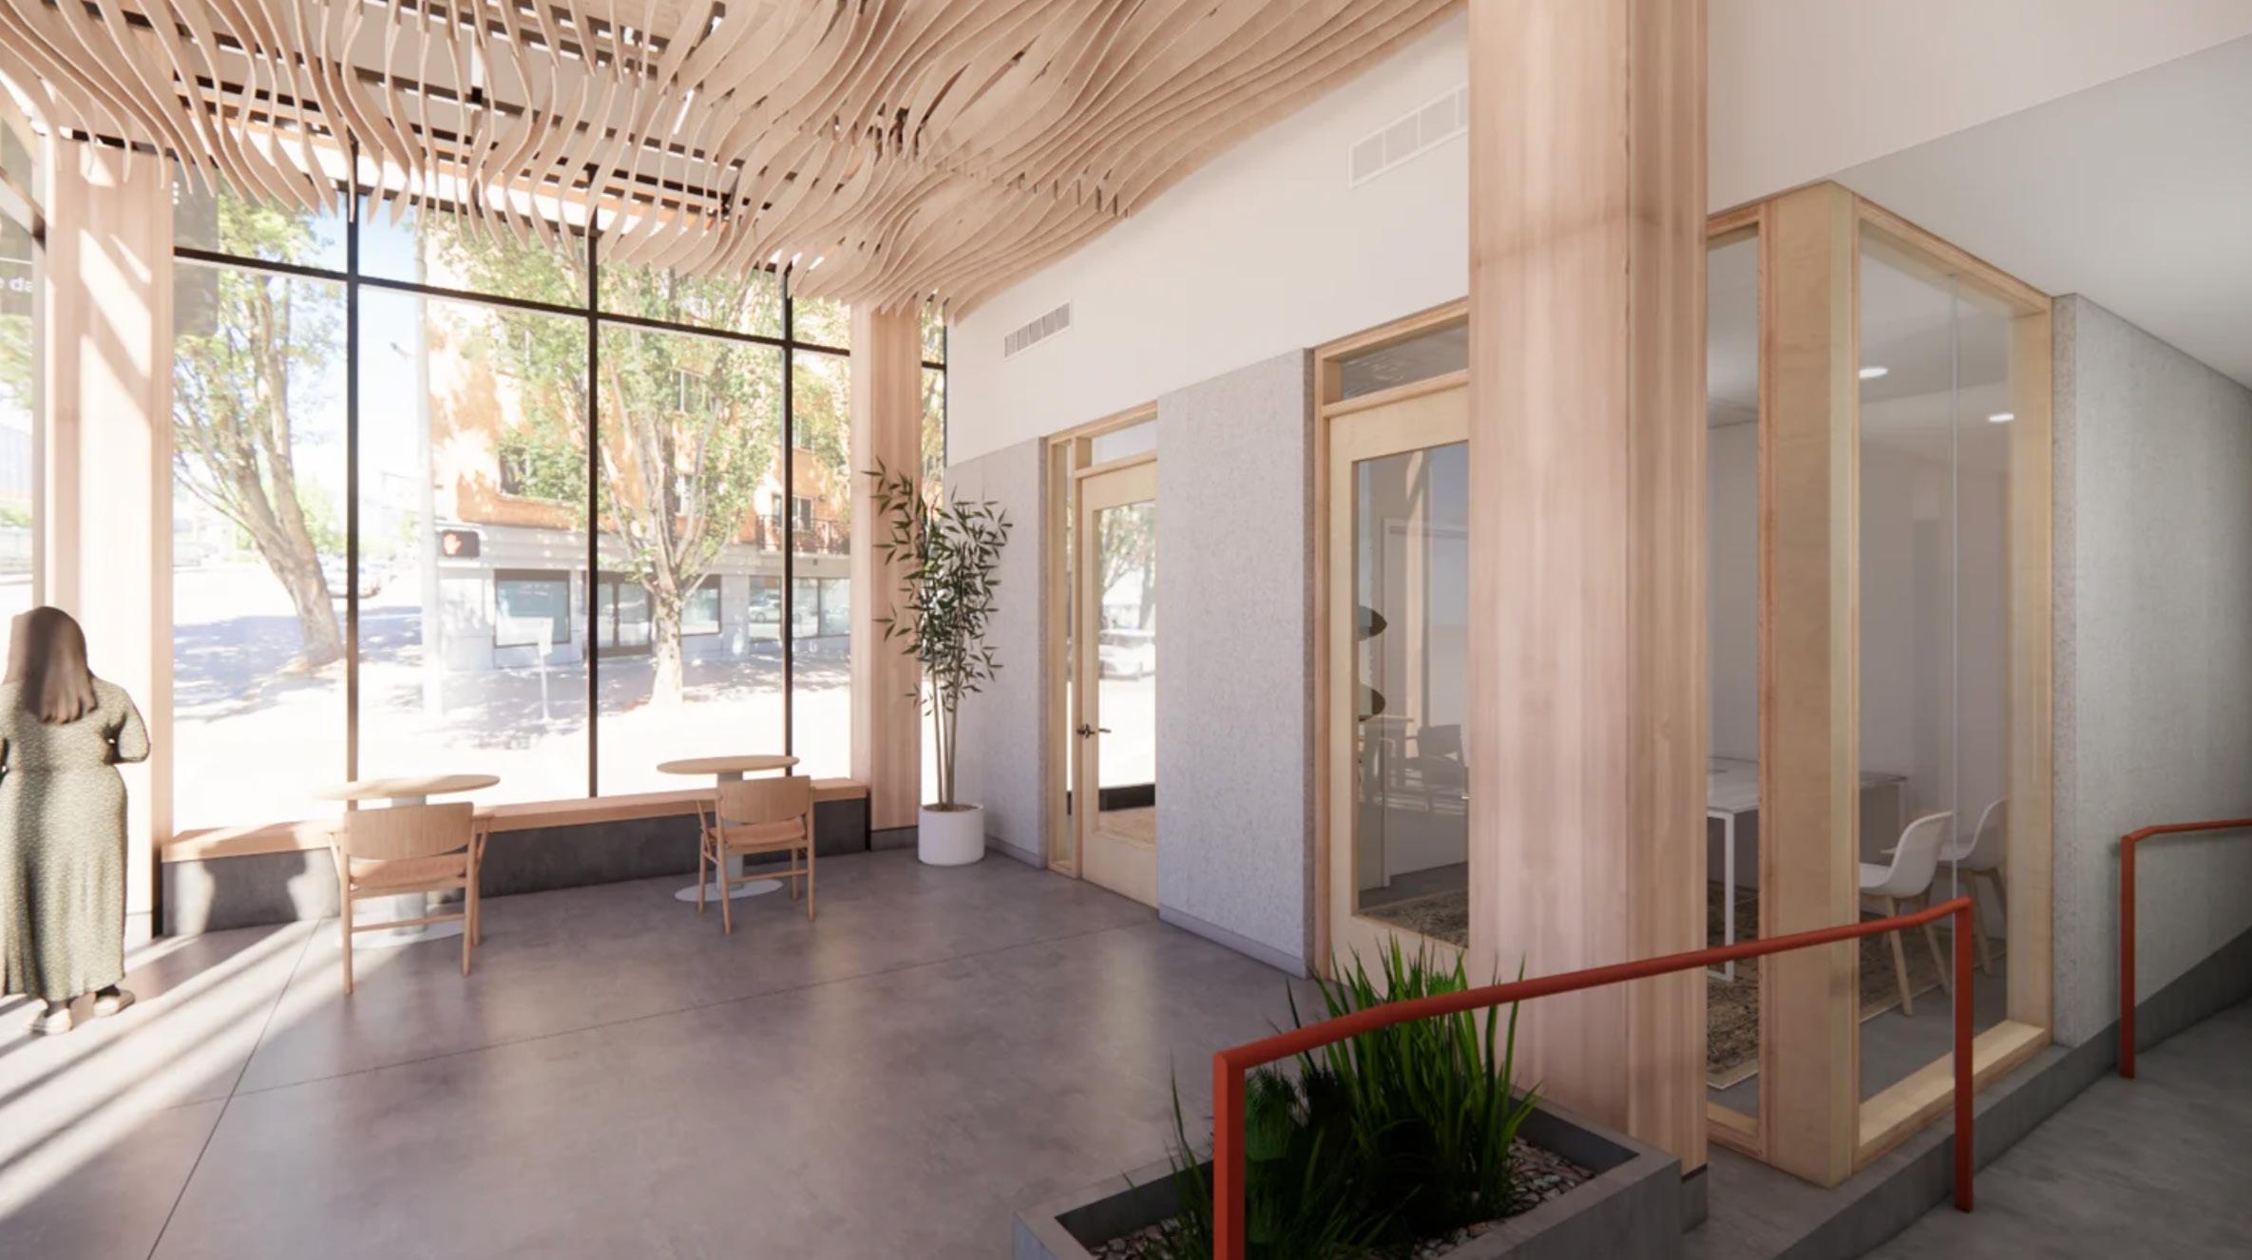
The material pallet is similar between common areas of the apartment and individual private units. The same wood is repeated throughout the apartment as well as wall paint colors. Accent colors found in the lobby areas of the apartment, such as the orange railings and dark green walls are repeated in individual units with their kitchen counter tops being a dark green laminate and incorporating an orange rug in the living room area. The floors however are different. On the ground floor there is a concrete cast for the floor but in upper levels there seems to be more wood panels.
absorb some of it. Both the one-bedroom and studio also have little nooks created by the walls throughout the space (such as wardrobe or shelf space or dividing walls between the bed and the rest of the room) that will have various effects on the acoustics of the space.
The material pallet is similar between common areas of the apartment and individual private units. The same wood is repeated throughout the apartment as well as wall paint colors. Accent colors found in the lobby areas of the apartment, such as the orange railings and dark green walls are repeated in individual units with their kitchen counter tops being a dark green laminate and incorporating an orange rug in the living room area. The floors however are different. On the ground floor there is a concrete cast for the floor but in upper levels there seems to be more wood panels.
There does not seem to be many daylighting strategies in the lobby areas, however in the rooms, each window has built in shades. The electrical lighting in the rooms are mounted to the ceilings and incorporated into the cabinets above the kitchen counter. Both the one-bedroom and studio apartments are long, narrow spaces; however having a window as far as possible from the main door and keeping the walls white helps make the space feel more open. Acoustically, the kitchen countertops being a laminate will bounce sound around but the wood ceiling and floors will help
There does not seem to be many daylighting strategies in the lobby areas, however in the rooms, each window has built in shades. The electrical lighting in the rooms are mounted to the ceilings and incorporated into the cabinets above the kitchen counter. Both the one-bedroom and studio apartments are long, narrow spaces; however having a window as far as possible from the main door and keeping the walls white helps make the space feel more open. Acoustically, the kitchen countertops being a laminate will bounce sound around but the wood ceiling and floors will help
absorb some of it. Both the one-bedroom and studio also have little nooks created by the walls throughout the space (such as wardrobe or shelf space or dividing walls between the bed and the rest of the room) that will have various effects on the acoustics of the space.
https://www.juliawesthouse.com/
[Top-Right] Interior of building lobby render, looking to elevators.
Source: Julia West House | Apartments in Portland, OR. Julia West House. (n.d.).
[Bottom] Interior render of building entrance. Source: Julia West House | Apartments in Portland, OR. Julia West House. (n.d.). https://www.juliawesthouse.com/
[Top-Right] Interior of building lobby render, looking to elevators.
Source: Julia West House | Apartments in Portland, OR. Julia West House. (n.d.). https://www.juliawesthouse.com/
[Bottom] Interior render of building entrance. Source: Julia West House | Apartments in Portland, OR. Julia West House. (n.d.). https://www.juliawesthouse.com/
COMPANY FINDINGS
Kaleskikoff is a company that prides itself on its adaptability and quality for clients. Often getting specialized orders, Kaleskikoff still manages to prioritize quality control over their products. This is done in part because they have their own saw mill factory and mass timber facility where they produce lambstock glulam beams and columns, GLT panels, and cross laminated timber (CLT). Throughout these three products, there is an average 12% moisture content, and wood species Douglas Fir, Spruce, and Hemlock and Hem-Fir are often used.
Their CLT products are applicable to framework, floor/ roof plates, and shear walls. Their glulam products can be used for beams, columns, and purlins. And their GLT panels are for framework or floor/roof plates. In the Shortstack Mississippi project, they used CLT panels for the floor and roof plates. In the Julia West House, both mass timber and CLT panels were again used for floor and roof plates.
KEY TAKEAWAYS
A strength of modular systems and specifically prefabricating construction elements off of the site is that it speeds up construction time and decreases the amount of on-site waste. Something that can be seen as neutral in modular systems is that they have their own limitations to what can be done. However, once these limitations are really understood, they can become design opportunities with the right solutions. Going back to off-site prefabrication, just as prefabrication can be good for urban areas, it can also pose a problem for transportation.
» In urban settings specifically, similar to that of the Julia West House, construction time can be an issue since the on-site work takes up space.
» If prefabricating elements off-site can cut down on construction time and time at the site, that is a strength.
» For panelized modular systems transportation is less of a problem
» But for volumized modules, depending on the dimensions of the modules, roads may have to be closed to transport the modules to the site.
“
approaches work by always looking for solutions to challenges and listening for ways to improve. ”
Prefabricated systems are more proficient both in construction time and limiting on-site waste.
There can be limits / design opportunities in modular construction. Transportation from prefabrication factory to site can be tricky, especially in urban areas.
Using more mass timber and wood products in construction and in the final materials can be good both for the environment and for the people inhabiting the projects. Timber can be a sustainable construction method since it utilizes natural resources that the earth can revitalize. Especially with companies that incorporate ways to sustain their produce. Kalesnikoff closely examines the environmental impacts of their products with life-cycle analysis and has organizations like Kalesnikoff Cares, where they give about $50,000 a year back to their community. People also benefit from being exposed to natural materials, such as wood, even in constructed settings. So, by using the same construction and structural materials as the final finish for these spaces, cost is decreased, there is often less of an environmental impact, and the people in these spaces benefit.
Using more mass timber and wood products in construction and in the final materials can be good both for the environment and for the people inhabiting the projects. Timber can be a sustainable construction method since it utilizes natural resources that the earth can revitalize. Especially with companies that incorporate ways to sustain their produce. Kalesnikoff closely examines the environmental impacts of their products with life-cycle analysis and has organizations like Kalesnikoff Cares, where they give about $50,000 a year back to their community. People also benefit from being exposed to natural materials, such as wood, even in constructed settings. So, by using the same construction and structural materials as the final finish for these spaces, cost is decreased, there is often less of an environmental impact, and the people in these spaces benefit.
Some solutions to the issue of transporting prefabricated components to the construction site include considering dimensions of prefabricated components beforehand and possibly adjusting those dimensions and/or decreasing the volume of the prefabricated elements even if it means transporting a higher quantity. If the prefabricated component that is being transported to the construction site is too large for any of the roads, roads may have to be closed down. This puts a strain on the community that one is building in and can also delay construction time too. So, if the dimensions are too large that roads have to be closed down, one may want to consider breaking down the prefabricated component into smaller pieces and assembling onsite. This essentially what panelized modular systems do to volumized ones; in that instead of prefabricating and transporting an entire modular volume, panels of that volume or of the construction as a whole are being prefabricated and transported. If, however, the panels are even too large that roads have to be closed, panels can be prefabricated in smaller dimensions and more panels would just be brought to the construction site.
Some solutions to the issue of transporting prefabricated components to the construction site include considering dimensions of prefabricated components beforehand and possibly adjusting those dimensions and/or decreasing the volume of the prefabricated elements even if it means transporting a higher quantity. If the prefabricated component that is being transported to the construction site is too large for any of the roads, roads may have to be closed down. This puts a strain on the community that one is building in and can also delay construction time too. So, if the dimensions are too large that roads have to be closed down, one may want to consider breaking down the prefabricated component into smaller pieces and assembling onsite. This essentially what panelized modular systems do to volumized ones; in that instead of prefabricating and transporting an entire modular volume, panels of that volume or of the construction as a whole are being prefabricated and transported. If, however, the panels are even too large that roads have to be closed, panels can be prefabricated in smaller dimensions and more panels would just be brought to the construction site.
Another thing that can be done to make the transportation of prefabricated elements easier is considering the equipment it takes to transport them. Something that Kalesnikoff offers in addition to delivery services are their own access mats. These mats are designed to be stronger, lighter, more durable, and cost effec tive; so, they make transportation easier.
[Left] Cradle-to-Gate CLT and Glulam product system.
Source: A life cycle assessment of cross-laminated timber and Glulam Manufac tured by Kalesnikkoff. Athenasmi.org. (2022, January). https://kalesnikoff.com/ wp-content/uploads/2022/05/Kalesnikoffs-Glulam-and-CLT-LCA-Report.pdf
Another thing that can be done to make the transportation of prefabricated elements easier is considering the equipment it takes to transport them. Something that Kalesnikoff offers in addition to delivery services are their own access mats. These mats are designed to be stronger, lighter, more durable, and cost effective; so, they make transportation easier.
[Left] Cradle-to-Gate CLT and Glulam product system. Source: A life cycle assessment of cross-laminated timber and Glulam Manufac tured by Kalesnikkoff. Athenasmi.org. (2022, January). https://kalesnikoff.com/ wp-content/uploads/2022/05/Kalesnikoffs-Glulam-and-CLT-LCA-Report.pdf
ATELIERJONES
OVERVIEW
Atelierjones is an award winning all-woman owned and woman-led architecture firm working to drive new lower-carbon pathways within design and construction at scale. Founded by Susan Jones, FAIA, and principal architect, she states “There is nothing more important to be than being a guardian for the future”.
For over twenty years, Atelierjones has remained devoted to their belief in design that supports local communities and promotes sustainable changes in the building industry at large.
Design research and advocacy are principal in the work they do. Between 2017 and 2019, atelierjones developed comparative BIM models for a multi-regional life cycle assessment of mass timber and concrete buildings, with results proving mass timber systems to reduce embodied carbon by 22–48 percent depending on hight of building and carbon intensity of regional energy systems. In 2017, Susan Jones as a part of the
Seattle, WA Panelized
DR Johnson
Pacific Northwest softwoods
Douglas fir, Western hemlock, spruce/pine/fir mixes
Single family mass timber: ~$200-400 Smaller/ prefabricated CLT kits: ~$150-250 Larger / Multi-Family: ~$70-75
Fire
Source: Atelierjones,
Exploded axonometric diagram of the built structure used in testing.
Source: Atelierjones, llc
test conducted at the national Bureau of Alcohol, Tobacco, and Fire Arms facility (ATF) outside of Washington D.C.
llc
Eve Rosin, Sage Katahira, Cade Johnson
International Code Council’s Tall Wood Building Committee, worked in the development of ICC fire test protocols and the execution of five full-scale compartment fire tests assessing mass timber performance under realistic fire conditions. These tests established the performance criteria used to inform the Tall Wood Building Code provisions ratified in 2019 when they met or exceeded predictive modeling expectations. Between 2019 and 2021, additional fire tests were conducted internationally with the American Wood Council, U.S. Forest Service, and RISE Sweden that further confirmed mass timber performance in fire safety, and formed the basis for subsequent tall timber code updates adopted in 2022.
International Code Council’s Tall Wood Building Committee, worked in the development of ICC fire test protocols and the execution of five full-scale compartment fire tests assessing mass timber performance under realistic fire conditions. These tests established the performance criteria used to inform the Tall Wood Building Code provisions ratified in 2019 when they met or exceeded predictive modeling expectations. Between 2019 and 2021, additional fire tests were conducted internationally with the American Wood Council, U.S. Forest Service, and RISE Sweden that further confirmed mass timber performance in fire safety, and formed the basis for subsequent tall timber code updates adopted in 2022.
By their devotion to the understanding of mass timber over the past decade, atelierjones was able to maximize it’s properties as an alternative to traditional carbon-intensive methods. Completing four of the first contemporary mass timber
projects permitted in the United States, they aim to create honest and lasting change.
projects permitted in the United States, they aim to create honest and lasting change.
In addition to residential design, the firm dives into a variety of different categories within built work. These projects include spiritual and cultural, community and education, office and commercial, and reuse and renovation.
In addition to residential design, the firm dives into a variety of different categories within built work. These projects include spiritual and cultural, community and education, office and commercial, and reuse and renovation.
By their devotion to the understanding of mass timber over the past decade, atelierjones was able to maximize it’s properties as an alternative to traditional carbon-intensive methods. Completing four of the first contemporary mass timber
Bellevue First Congregational Church
Source: Atelierjones, llc
Source: Atelierjones, llc
Bellevue First Congregational Church
Source: Atelierjones, llc
CLTHouse
Source: Atelierjones, llc
SIERRA HOUSES
THREE MASS TIMBER MODULAR PROTOTYPE HOUSES SIZE: MODULARITY TYPE: TIMBER SUPPLIER:
OVERVIEW
The Sierra Houses were designed in response to the Dixie Fire in the town of Greenville, California where up to 600 homes were lost. Atelierjones partnered with the locally based Sierra Institute for Community and Environment to develop a vision that not only takes into account the reduction of embodied and operational carbon, but also future fire safety.
In efforts to have these houses build rapidly, this project took full advantage of prefabrication. Each of the three houses were designed around a modular wet core containing the bathroom, kitchen, mechanical, and electrical systems. This core was assembled off-site and transported as a single piece. Cross-Laminated Timber walls, floors, and roof would then be assembled around this central core arriving as flat-pack pre-cut elements. This approach allowed for each structure to be built with as
Exploded axonometric with corresponding plan diagram for all three of the house prototypes
Source: Atelierjones, llc
[Bot-Right] Section cut diagram for all three house prototypes
Source: Atelierjones, llc
[Top-right] Photo taken on-site after assembly, with entourage and figure digitally added.
Source: Atelierjones, llc
little as just a few hands, and movable to scale when necessary when minimal local labor is available. As opposed to light wood framing, the mass in the mass timber has high flame spread resistant properties. With the addition of metal cladding, the exterior is designed to not catch loose embers or flammable plant material.
» Use of modular wet core
» Wet core contains plumbing: water supply, drainage, kitchen and bathroom fixtures, consolidated plumbing wall
» Wet core integrates electrical infrastructure
» The HVAC equipment is within and directly adjacent to modular wet core - consolidated in the MEP layer beneath
» Centralized and vertically stacked for efficiency
[Top-Right] Interior kitchen perspective of house 1.0 with added annotations
Source: Atelierjones, llc
[Bottom] Interior perspective of house 1.0
Source: Atelierjones, llc
MODULAR MASS TIMBER COTTAGES
SINGLE-FAMILY MASS TIMBER MODULAR COTTAGE PROTOTYPE
OVERVIEW
In partnership with Clallam County EDC, Atelierjones is currently developing a single mass timber cottage/ Detached Accessory Dwelling Unit (DADU) prototype for ADUs, cottage courts, and small scale housing developments.
The design prioritizes prefabrication through the use of a panelized mass timber system of locally sourced, thermally modified CLT for the structural wall, floor, and roof pieces. The cross laminated timber is produced at the Port Angeles Composite Recycling Technology Center, and utilizes coastal western hemlock. Atelierjones chose this wood species for its low-use in design, as it requires a thermal modification process to become structurally viable. This intentional decision creates a market for this species of wood, offering more tribal jobs, promotion of forest management improvement, and a local source for building.
The modular cottage builds upon the Sierra House project, and its outcomes. Because the project is currently in the development/pre-approval stage, rather than being fully marketed with final specs, some details (like exact bathroom count and finalized cost) are yet to be published.
Exterior Render
Source: Atelierjones, llc
[Top-Left] Thermally modified western hemlock wood
Source: MDPI, Polymers
[Top-Right and Mid-Right] Interior views
Source: Atelierjones, llc
[Bot-Right] Plan diagram
Source: Atelierjones, llc
[Bot-Left] Section cut diagram
Source: Atelierjones, llc
COMPANY FINDINGS
Atelierjones is a principal-based firm that remains uniquely design-forward. Each project begins with a careful consideration of site, rooting their design process in the specific environmental, cultural, and material conditions of each location. Their approach extends beyond single project outcomes, and aims to generate information that contributes to the broader architectural community. Through research-driven practice and advocacy, atelierjones has found national leadership roles while taking part in diverse international collaborations. The core of their mission is a commitment to reshaping how we understand building and construction, demonstrating that the built environment does not inherently have a negative impact on the health of our planet. Rather than viewing sustainability as a constraint, atelierjones finds an opportunity for transformation, innovation, and growth.
KEY TAKEAWAYS
Atelierjones has both large and small scale takeaways to bring back into student studio designing processes:
» Research driven design
» Material optimization, focus on local sourcing
» Use of modular wet core
» Maximization of vision through model making
» Simple compositions will read with clarity
» Exposed CLT can be used as final finishes successfully
» Response to unique natural disasters
“ + ± -
Re-imagining cities, one wooden building at a time. ”
Sustainability as an opportunity.
While site-specific projects are highly valuable, looking into strategies to make their sustainability and design innovations scalable to broader housing could increase their positive influence.
Housing units could offer more customization, letting residents greater agency to personalize their own spaces.
3.4 Case Study Assignment 3: Illustrated ADA Guidelines
The purpose of this group assignment is to identify and illustrate design criteria for accessible housing based on specific items from the 2020 ADA Standards assigned to your group.
As a team, each team is expected to create illustrated (diagram) summary of one of following ADA standards. Also, identity projects and design implications (in orthographic diagrams/plans).
• 307/308 Protruding objects / Reach ranges
• 403/404 Walking surface / Doors, doorways and gates
• 604 /606 Water closets / Lavatories and sink
• 607/608 Bathtubs / Shower compartments
• 804 Kitchens and kitchenettes (two teams)
The research outcomes should be documented in a two-spread format (double-page magazine layout, 11×17). They were expected to format the information they’ve gathered for the case study as shown by the template that follows. This was a general format guide, so students were free to take creative liberties with final layouts.
Deliverables:
a. Miro board of gathered research materials
b. Formatting of research materials into case study template (InDesign) provided by instructor (Group Assignment 2)
Requirements:
• Determine design criteria applicable to the development of an ADA-compliant housing prototype.
• Create a double page spread (magazine style) that includes:
◦ Illustrated design guidelines (using 2D and/or 3D diagrams) that reflect your assigned ADA standards.
◦ Identify cross-references other related standards (annotation).
◦ Universal design implications alongside ADA standards, with emphasis on accommodating user groups with diverse disability profiles.
• Identify existing examples of design applications or products that successfully implement your ADA and inclusive design guidelines.
◦ Provide annotated orthographic diagrams/plans explaining how they meet the standards.
◦ Suggest possible improvements for these examples.
• Include a written overview summarizing your design guidelines.
◦ Include a background overview or introduction to what kind of information you’re gathering.
◦ Include description of standard and how it’s used in housing.
3.4.1 Showcase
The following pages include student work produced for this assignment.
ADA 403/404
ADA 403/404
Walking Surface / Doors, Doorways and Gates
Walking Surface / Doors, Doorways and Gates
Ella Faust, Shaelin Orozco, Peyton Calcagno
Ella Faust, Shaelin Orozco, Peyton Calcagno
OVERVIEW
OVERVIEW
This project provides essential information from the 2020 ADA Standards- specifically Sections 403 and 404 to guide the development of accessible housing prototypes that support safe and independent movement for all types of users. ADA Standard 403 outlines what makes a walking surface usable, from stable, slip-resistant flooring to having gentle slopes and smooth transitions. ADA Standard 404 builds on that by defining the clearances, maneuvering space, thresholds, and hardware that make doors easier to open and navigate for people with limited mobility or strength. This project also utilizes Universal Design strategies, such as wider pathways, zero-step transitions, intuitive door hardware, and lighting that supports sensory comfort, to create spaces that go beyond basic compliance. Living environments should feel inclusive, adaptable, and welcoming for people of all ages and abilities.
This project provides essential information from the 2020 ADA Standards- specifically Sections 403 and 404 to guide the development of accessible housing prototypes that support safe and independent movement for all types of users. ADA Standard 403 outlines what makes a walking surface usable, from stable, slip-resistant flooring to having gentle slopes and smooth transitions. ADA Standard 404 builds on that by defining the clearances, maneuvering space, thresholds, and hardware that make doors easier to open and navigate for people with limited mobility or strength. This project also utilizes Universal Design strategies, such as wider pathways, zero-step transitions, intuitive door hardware, and lighting that supports sensory comfort, to create spaces that go beyond basic compliance. Living environments should feel inclusive, adaptable, and welcoming for people of all ages and abilities.
ADA 403 - Walking Surfaces
ADA 403 - Walking Surfaces
Requirements for walking surfaces on accessible routes, which include floor surfaces, slopes, clear widths, passing spaces, and changes in level.
Requirements for walking surfaces on accessible routes, which include floor surfaces, slopes, clear widths, passing spaces, and changes in level.
403.2 - Floor Surfaces: Surfaces must be stable, firm, and slip-resistant
403.2 - Floor Surfaces: Surfaces must be stable, firm, and slip-resistant
403.3 - Slopes: Running slope not to exceed 1:20, and cross slope not to exceed 1:48
403.3 - Slopes: Running slope not to exceed 1:20, and cross slope not to exceed 1:48
403.5 - Clear Widths: Minimum clear width is ~36 inches, with allowances for narrower sections (32 inches) under specific conditions
403.5 - Clear Widths: Minimum clear width is ~36 inches, with allowances for narrower sections (32 inches) under specific conditions
403.5.1 Clear Width. Except as provided in 403.5.2 and 403.5.3, the clear width of walking surfaces shall be 36 inches (915 mm) minimum.
403.5.1 Clear Width. Except as provided in 403.5.2 and 403.5.3, the clear width of walking surfaces shall be 36 inches (915 mm) minimum.
Figure 403.5.1 Clear Width of an Accessible Route
Figure 403.5.1 Clear Width of an Accessible Route
403.5.2 Clear Width at Turn. Where the accessible route makes a 180-degree turn around an element which is less than 48 inches wide, the clear width shall be 42 inches minimum approaching the turn, 48 inches minimum at the turn, and 42 inches minimum leaving the turn.
403.5.2 Clear Width at Turn. Where the accessible route makes a 180-degree turn around an element which is less than 48 inches wide, the clear width shall be 42 inches minimum approaching the turn, 48 inches minimum at the turn, and 42 inches minimum leaving the turn.
EXCEPTION: If the turning space is 60 inches wide, these special widths aren’t required.
EXCEPTION: If the turning space is 60 inches wide, these special widths aren’t required.
Figure 403.5.2 Clear Width at Turn
Figure 403.5.2 Clear Width at Turn
403.5.3 - Passing Spaces: On accessible routes narrower than 60 inches, passing spaces measuring at least 60 inches by 60 inches must be provided at intervals of 200 feet maximum.
403.5.3 - Passing Spaces: On accessible routes narrower than 60 inches, passing spaces measuring at least 60 inches by 60 inches must be provided at intervals of 200 feet maximum.
403.4: - Changes in Level: must comply with ADA Section 303 (maximum 1/4 inch vertical without beveling, up to 1/2 inch with a 1:2 bevel)
403.4: - Changes in Level: must comply with ADA Section 303 (maximum 1/4 inch vertical without beveling, up to 1/2 inch with a 1:2 bevel)
403.6: Handrails. Where handrails are provided along the walking surface with running slopes not steeper than 1:20, they shall comply with 505
403.6: Handrails. Where handrails are provided along the walking surface with running slopes not steeper than 1:20, they shall comply with 505
ADA 404 - Doors, Doorways, and Gates
ADA 404 - Doors, Doorways, and Gates
Requirements for doors, doorways, and gates include clear widths, maneuvering space (clearances), hardware height, and accessible surfaces for accessibility.
Requirements for doors, doorways, and gates include clear widths, maneuvering space (clearances), hardware height, and accessible surfaces for accessibility.
404.1 General. Doors, doorways, and gates that are part of an accessible route shall comply with 404.
404.1 General. Doors, doorways, and gates that are part of an accessible route shall comply with 404.
EXCEPTION: Doors operated only by security personnel are exempt from certain requirements, provided they have sole control and do not allow independent access for others.
EXCEPTION: Doors operated only by security personnel are exempt from certain requirements, provided they have sole control and do not allow independent access for others.
404.2 Manual Doors, Doorways, and Manual Gates. Manual doors and doorways and manual gates intended for user passage shall comply with 404.2.
404.2 Manual Doors, Doorways, and Manual Gates. Manual doors and doorways and manual gates intended for user passage shall comply with 404.2.
404.2.3 Clear Width. Must provide a minimum clear opening of 32 inches, measured between the face of the door and the stop with the door open at 90 degrees. Opening deeper than 24 inches, the clear width must be at least 36 inches.
404.2.3 Clear Width. Must provide a minimum clear opening of 32 inches, measured between the face of the door and the stop with the door open at 90 degrees. Opening deeper than 24 inches, the clear width must be at least 36 inches.
EXCEPTIONS: 1. In alterations, a projection of 5/8 inch maximum into the required clear width shall be permitted for the latch side stop. 2. Door closers and door stops shall be permitted to be 78 inches minimum above the finished floor or ground.
EXCEPTIONS: 1. In alterations, a projection of 5/8 inch maximum into the required clear width shall be permitted for the latch side stop. 2. Door closers and door stops shall be permitted to be 78 inches minimum above the finished floor or ground.
Figure 404.2.3 Clear Width of Doorways
Figure 404.2.3 Clear Width of Doorways
404.2.4 Maneuvering Clearances. Space required varies by approach direction and door side (pull vs. push). Front approach (pull) 60” deep by 18” beyond the latch side. Front approach (push) 48” deep (add 12” if both a closer and latch are present).
404.2.4 Maneuvering Clearances. Space required varies by approach direction and door side (pull vs. push). Front approach (pull) 60” deep by 18” beyond the latch side. Front approach (push) 48” deep (add 12” if both a closer and latch are present).
Figure 404.2.4.1 Maneuvering Clearances at Manual Swinging Doors and Gates
Figure 404.2.4.1 Maneuvering Clearances at Manual Swinging Doors and Gates
404.2.5 Thresholds. Thresholds, if provided at doorways, shall be 1/2 inch high maximum. Raised thresholds and changes in level at doorways shall comply with 302 and 303.
404.2.5 Thresholds. Thresholds, if provided at doorways, shall be 1/2 inch high maximum. Raised thresholds and changes in level at doorways shall comply with 302 and 303.
EXCEPTION: Existing/altered thresholds up to ¾” are allowed if beveled on both sides at a 1:2 slope.
EXCEPTION: Existing/altered thresholds up to ¾” are allowed if beveled on both sides at a 1:2 slope.
404.2.7 Door and Gate Hardware. Handles, pulls, latches, locks, and other operable parts on doors and gates shall comply with 309.4. Operable parts of such hardware shall be 34 inches minimum and 48 inches maximum above the finish floor or ground. Where sliding doors are in the fully open position, operating hardware shall be exposed and usable from both sides.
404.2.7 Door and Gate Hardware. Handles, pulls, latches, locks, and other operable parts on doors and gates shall comply with 309.4. Operable parts of such hardware shall be 34 inches minimum and 48 inches maximum above the finish floor or ground. Where sliding doors are in the fully open position, operating hardware shall be exposed and usable from both sides.
404.2.8.1 Door Closers and Gate Closers. Door closers and gate closers shall be adjusted so that from an open position of 90 degrees, the time required to move the door to a position of 12 degrees from the latch is 5 seconds minimum.
404.2.8.1 Door Closers and Gate Closers. Door closers and gate closers shall be adjusted so that from an open position of 90 degrees, the time required to move the door to a position of 12 degrees from the latch is 5 seconds minimum.
404.2.9 Door and Gate Opening Force. Fire doors shall have a minimum opening force allowable by the appropriate administrative authority. The force for pushing or pulling open a door or gate other than fire doors shall be as follows: Interior hinged doors and gates: 5 pounds (22.2 N) maximum. Sliding or folding doors: 5 pounds (22.2 N) maximum. These forces do not apply to the force required to retract latch bolts or disengage other devices that hold the door or gate in a closed position.
404.2.9 Door and Gate Opening Force. Fire doors shall have a minimum opening force allowable by the appropriate administrative authority. The force for pushing or pulling open a door or gate other than fire doors shall be as follows: Interior hinged doors and gates: 5 pounds (22.2 N) maximum. Sliding or folding doors: 5 pounds (22.2 N) maximum. These forces do not apply to the force required to retract latch bolts or disengage other devices that hold the door or gate in a closed position.
404.2.10 Door and Gate Surfaces. The push side of the swinging door must have a smooth surface for at least 10 inches above the floor to avoid catching mobility aid parts.
404.2.10 Door and Gate Surfaces. The push side of the swinging door must have a smooth surface for at least 10 inches above the floor to avoid catching mobility aid parts.
404.3 Automatic and Power-Assisted Doors and Gates. Automatic doors and automatic gates shall comply with 404.3.
404.3 Automatic and Power-Assisted Doors and Gates. Automatic doors and automatic gates shall comply with 404.3.
404.3.1 Clear Width. Doorways shall provide a clear opening of 32 inches minimum in power-on and power-off mode. The minimum clear width for automatic door systems in a doorway shall be based on the clear opening provided by all leaves in the open position.
404.3.1 Clear Width. Doorways shall provide a clear opening of 32 inches minimum in power-on and power-off mode. The minimum clear width for automatic door systems in a doorway shall be based on the clear opening provided by all leaves in the open position.
404.3.2 Maneuvering Clearance. Required for power-assisted doors; for fully automatic doors, clearances are only required if they serve as an accessible means of egress and lack standby power
404.3.2 Maneuvering Clearance. Required for power-assisted doors; for fully automatic doors, clearances are only required if they serve as an accessible means of egress and lack standby power
404.3.5 Controls. Manually operated controls shall comply with 309. The clear floor space adjacent to the control shall be located beyond the arc of the door swing.
404.3.5 Controls. Manually operated controls shall comply with 309. The clear floor space adjacent to the control shall be located beyond the arc of the door swing.
404.3.6 Breakout Opening. Where doors and gates without standby power are a part of a means of egress, the clear breakout opening at swinging or sliding doors and gates shall be 32 inches minimum when operated in emergency mode.
404.3.6 Breakout Opening. Where doors and gates without standby power are a part of a means of egress, the clear breakout opening at swinging or sliding doors and gates shall be 32 inches minimum when operated in emergency mode.
404.3.7 Revolving Doors, Revolving Gates, and Turnstiles. Revolving doors, revolving gates, and turnstiles shall not be part of an accessible route.
404.3.7 Revolving Doors, Revolving Gates, and Turnstiles. Revolving doors, revolving gates, and turnstiles shall not be part of an accessible route.
ADA 403/404
ADA 403/404
Walking Surface / Doors, Doorways and Gates
Walking Surface / Doors, Doorways and Gates
Ella Faust, Shaelin Orozco, Peyton Calcagno
Ella Faust, Shaelin Orozco, Peyton Calcagno
ADA 403 Design Implications for Housing
ADA 403 Design Implications for Housing
- Corridors and circulation paths should be 36 in. minimum, but 42–48 in. is preferred for residential comfort.
- Corridors and circulation paths should be 36 in. minimum, but 42–48 in. is preferred for residential comfort.
- Flooring transitions between the living, kitchen, bedroom, and bathroom must be flush or beveled.
- Flooring transitions between the living, kitchen, bedroom, and bathroom must be flush or beveled.
The information gathered covers the technical standards of Kitchens and Kitchenettes according to ADA Standards. 804 ensures special rooms and elements are usable by individuals with mobility, sensory, and cognitive disabilties. These standards priortize mobiliy features, such as physical navigation and communication features, which focus on sensory access of Kitchens and Kitchennettes.
ADA Standard 804 warrants kitchen accessibility by mandating maneuvering clearances, such as 40 inches for pass-through kitchens and 60 inches for U-shaped kitchen layouts. These clearances can be optimized using turning spaces like T-turns to improve efficiency for wheelchair users. In housing, mobility is supported by providing at least 30 inch wide work surface at a maximum height of 34 inches, or adjustable counters (ranging from 29 to 36 inches) that accommodate diverse groups such as children, seated individuals, and standing adults.
Safety is prioritized through requirements for insulated cooktop undersides to prevent burns and the placement of front panel oven controls prevent burns when reaching across. Communication features enhance sensory access by requiring visible notification devices for doorbells and alarms, as well as 180-degree visitor identification tools like peepholes with prisms, ensuring information is perceptible to those with hearing or visual impairments. Finally, usability is furthered by requiring 50 percent of storage to be within accessible reach ranges and utilizing operable parts that demand minimal physical effort.
Equitable Space and Layout: ADA 804 mandates specific clearances to ensure wheelchair maneuverability, such as a 40 inch minimum clearance for pass-through kitchens and 60 inches for U-shaped kitchens. Universal Design Principle 7 (Size and Space for Approach and Use) extends this by ensuring that size and space are provided regardless of user’s body size, posture, or mobility.
Flexibility and Adjustable Work Surfaces: Design Principle 2 (Flexibility in Use) accommodates a wider range of preferences and abilities, the sources permit adjustable-height counters (ranging from 29 to 36 inches) (in 804.3). This serves diverse groups, such as children using wheelchairs or standing adults who may prefer a higher surface to reduce fatigue (relating to Universal Design Principle 6, Low Physical Effort).
Storage and Low Physcial Effort: To minimize physical effort (Universal Principle 6), ADA 804.5 requires that at least 50 percent of shelf space in storage facilities be within accessible reach ranges. To create accessibility for all, storage is designed with operable parts to require reasonable operating forces and minimal repetitive actionms ensures the kitchen is usable for individuals with arthritis, limited grip strength, or reduced stamina.
The first possible improvement is place a built in drying rack on the left or right of the sink (depending on whether the user is left or right handed). This would make it easy to place washed dishs to dry when the cleaning process is completed.
The second improvement is to have a handy towel rack to dry the dishes if they need to be used soon after. This towel rack may be located on the backwash next to the facet or on the cabinets to the left of sink (again depending on dominant hand).
The third improvement is to remove the counter to the right of the user. The average wheelchair needs a turn radius of 30 to 47 inches (depending on whether it is a manual or electric wheelchair). The counter top being there prevents turning to the right which limits movement potential. Sources: https://blog. callcustombuilt.com/top-ada-compliant-kitchen-accessories https:// www.scootaroundstore.com/blogs/posts/wheelchair-turning-radius-everything-you-need-to-know?srsltid=AfmBOoodEAh4wC21QZgrDbbtx43dUPXWRYd9YDw0381mlA6Dwp9vjz4Z
DESIGN IMPROVEMENTS - IKD ADA KITCHEN
The first possible improvement is to replace the two door fridge with a four door fridge. Opening a full fridge foor while in a wheel chair is complicated, especially with a stocked fridge. To offer more doors is to provide a light weight to pull and more access to different parts of the fridge.
The second possible improvement is to change the window shade with a more convenient shade. For example, a shade with a chain that pulls the shade up and down within arm span distance.
The third possible improvement is to raise the bottom cabinet storage up by 5-10 inches to make them more accessible. The average armrest of a wheelchair is 30 inches. This makes the wheelchair user have to bend down considerablly to reach the bottom drawers.
307 standards on protruding objects were included in the original 1991 ADA standards and were updated in the 2010 version as a way to protect those with vision impairments using canes. It limits wall mounted objects so as to not be a hazard to someone using canes to guide their path of movement. People who have vision impairments often use walls as a definition of space. In 2010, ADA Codes clarified that these regulations applied to all spaces, not just circulation (hallways, corridors, etc). Section 3.08 focuses on reach range and ensuring that building elements are accessible to those in wheelchairs. It is distinguished between side reach conditions and front reach conditions, with different requirements for each one. This had been an inclusion in the 1991 edition but was scattered throughout. In 2010, it was added as a designated section with clearer guidelines included.
307 standards on protruding objects were included in the original 1991 ADA standards and were updated in the 2010 version as a way to protect those with vision impairments using canes. It limits wall mounted objects so as to not be a hazard to someone using canes to guide their path of movement. People who have vision impairments often use walls as a definition of space. In 2010, ADA Codes clarified that these regulations applied to all spaces, not just circulation (hallways, corridors, etc). Section 3.08 focuses on reach range and ensuring that building elements are accessible to those in wheelchairs. It is distinguished between side reach conditions and front reach conditions, with different requirements for each one. This had been an inclusion in the 1991 edition but was scattered throughout. In 2010, it was added as a designated section with clearer guidelines included.
REQUIREMENTS
REQUIREMENTS
Post-mounted objects shall overhang circulation paths no more than 12 inches when located between 27 and 80 inches above the floor. Vertical clearance must be at least 80 inches with guardrails if below that height. As for forward and side reaches, the maximum high reach allowed is 48 inches and the minimum low reach is 15 inches above the floor level. When reaches are obstructed, allowable heights are shortened depending on the depth and height of the obstruction. This typically limits high reaches to 44–46 inches. There are a small number of exceptions for door hardware, fuel dispensers, and certain appliances, such as door closers and door stops are permitted to be 78 inches minimum above the finish floor or ground.
Post-mounted objects shall overhang circulation paths no more than 12 inches when located between 27 and 80 inches above the floor. Vertical clearance must be at least 80 inches with guardrails if below that height. As for forward and side reaches, the maximum high reach allowed is 48 inches and the minimum low reach is 15 inches above the floor level. When reaches are obstructed, allowable heights are shortened depending on the depth and height of the obstruction. This typically limits high reaches to 44–46 inches. There are a small number of exceptions for door hardware, fuel dispensers, and certain appliances, such as door closers and door stops are permitted to be 78 inches minimum above the finish floor or ground.
UNIVERSAL DESIGN
UNIVERSAL DESIGN
307 ADA standard allows for people with visual impairments to safely navigate a space without becoming injured.
307 ADA standard allows for people with visual impairments to safely navigate a space without becoming injured.
308 ADA standard enforces an easy to understand and accessible design for anyone with a mobility disability to easily access portions of the building, as well as a simple design that is predictable and accessible for all.
308 ADA standard enforces an easy to understand and accessible design for anyone with a mobility disability to easily access portions of the building, as well as a simple design that is predictable and accessible for all.
307.4 ADA standard requires safe and clear circulation paths to protect from overhead obstacles for anyone with visual impairment, mobility impairment, or slow reaction times.
307.4 ADA standard requires safe and clear circulation paths to protect from overhead obstacles for anyone with visual impairment, mobility impairment, or slow reaction times. REACH
RESIDENTIAL APPLICATION
The 307/308 portion of the ADA standard allows all users to access a space in a practical and safe manner. Because the ADA standard does not typically apply to residential projects, it is largely up to the client and designer to consider universal design and accessibility in private homes. This makes the housing hunt especially challenging for people with disabilities. Euqualrightscenter.org states that less than 5% of housing in the U.S. is accessible. Even homes designed for ADA often present barriers, such as online rent payment systems that are inaccessible to vision-impaired renters. Applying the 307/308 codes to housing would prevent injuries, improve mobility safety, and support independent functionality.
PRODUCTS
This is a home designed for visually impaired users. Each object and piece of furniture is protruding a safe distance from the wall or continues to the floor level so that anyone with a mobility cane could navigate the space safely.
Image source: Home Modifications for Visual Impairment - the Blind Guide. theblindguide. com/home-modifications-for-visualimpairment/.
Our ADA standard 307 applies to wall-mounted fixtures, signage, and technology and controls. Products that address this standard include recessed fire extinguishers and cabinets, recessed drinking fountains and bottle fillers, flush or recessed paper towel and soap dispensers, and recessed hand dryers. Thermostats and control panels, flush mounted AV panels and screen, and ADA compliant tactile and braille signs also fall under ADA 307. These elements are installed on walls at least 27 inches above the ground and typically do not protrude more than 4 inches. To limit protrusion, fixtures should be recessed into the wall or placed within recessed niches rather than surface-mounted. Products that address ADA Standard 308 include light switches and dimmers, door hardware, automatic faucets, soap dispensers, wall-mounted coat hooks, and desk and counter heights. Compliance with this standard is governed by reach range requirements, which account for users’ physical abilities and height requirements.
ADA 607 & 608 Bathtubs & Shower Compartments
ADA 607 & 608 Bathtubs & Shower Compartments
Lily C, Malia D, Ellie F
Lily C, Malia D, Ellie F
Overview
Overview
Sections 607 and 608 of the ADA Standards for Accessible Design (2020) establish the technical requirements that ensure bathtubs and shower compartments are usable by people with disabilities, particularly individuals who use wheelchairs, walkers, or have limited balance, reach, or strength. These standards focus on providing adequate space for safe transfers, proper placement of controls, and the inclusion of support features such as grab bars and seats. In housing and residential design, these sections help guide designers in creating bathrooms that allow for independent and dignified use while meeting legal accessibility requirements.
Sections 607 and 608 of the ADA Standards for Accessible Design (2020) establish the technical requirements that ensure bathtubs and shower compartments are usable by people with disabilities, particularly individuals who use wheelchairs, walkers, or have limited balance, reach, or strength. These standards focus on providing adequate space for safe transfers, proper placement of controls, and the inclusion of support features such as grab bars and seats. In housing and residential design, these sections help guide designers in creating bathrooms that allow for independent and dignified use while meeting legal accessibility requirements.
Section 607 – Bathtubs addresses the layout and features required to make tubs accessible. It requires a clear floor space in front of the tub to allow a wheelchair user to approach and transfer, as well as the inclusion of a permanent or removable seat positioned at the head end of the tub. The standard also specifies the placement of grab bars to support safe entry and exit, and requires a hand-held shower spray unit with a flexible hose so users can control water flow while seated. In addition, all controls and faucets must be located within accessible reach ranges and be operable with one hand, without tight grasping or twisting. These elements work together to reduce physical strain and the risk of falls during bathing.
Section 607 – Bathtubs addresses the layout and features required to make tubs accessible. It requires a clear floor space in front of the tub to allow a wheelchair user to approach and transfer, as well as the inclusion of a permanent or removable seat positioned at the head end of the tub. The standard also specifies the placement of grab bars to support safe entry and exit, and requires a hand-held shower spray unit with a flexible hose so users can control water flow while seated. In addition, all controls and faucets must be located within accessible reach ranges and be operable with one hand, without tight grasping or twisting. These elements work together to reduce physical strain and the risk of falls during bathing.
Section 608 – Shower Compartments focuses on accessible shower types and their spatial requirements. It outlines three main configurations: transfer-type showers, which are typically 36 inches by 36 inches and designed for users who transfer from a wheelchair to a seat; and roll-in showers, which are either 30 inches by 60 inches or 36 inches by 60 inches and allow a wheelchair to enter the shower space directly. The standard requires minimal or no thresholds to prevent barriers at the shower entry, as well as the installation of grab bars, seats, and accessible controls at specified heights and locations. Like bathtubs, shower controls must be easy to operate and reachable from both a seated and standing position.
Section 608 – Shower Compartments focuses on accessible shower types and their spatial requirements. It outlines three main configurations: transfer-type showers, which are typically 36 inches by 36 inches and designed for users who transfer from a wheelchair to a seat; and roll-in showers, which are either 30 inches by 60 inches or 36 inches by 60 inches and allow a wheelchair to enter the shower space directly. The standard requires minimal or no thresholds to prevent barriers at the shower entry, as well as the installation of grab bars, seats, and accessible controls at specified heights and locations. Like bathtubs, shower controls must be easy to operate and reachable from both a seated and standing position.
Design Implications
Universal Design Implications
One important implication is the use of curbless or roll-in showers instead of traditional tubs or raised thresholds. These showers make it easier for someone using a wheelchair or walker to enter, but they also benefit people who might have trouble stepping over a tub edge or threshold. This makes the space more flexible over time as people’s needs change.
One important implication is the use of curbless or roll-in showers instead of traditional tubs or raised thresholds. These showers make it easier for someone using a wheelchair or walker to enter, but they also benefit people who might have trouble stepping over a tub edge or threshold. This makes the space more flexible over time as people’s needs change.
Another implication is the focus on visual and tactile clarity in the space. Using contrast between the floor, walls, and fixtures can help people with low vision understand where edges and controls are. Non-slip flooring and textured grab bars also improve safety and confidence while moving around in the shower or tub area.
Another implication is the focus on visual and tactile clarity in the space. Using contrast between the floor, walls, and fixtures can help people with low vision understand where edges and controls are. Non-slip flooring and textured grab bars also improve safety and confidence while moving around in the shower or tub area.
Design Improvements
One major improvement is to increase spatial flexibility beyond ADA minimum clearances. While ADA dimensions allow basic wheelchair access, adding extra maneuvering space inside and outside the shower or tub can better support users who rely on assistive devices or caregivers. For example, expanding the clear floor area allows a second person to assist with transfers, which is especially helpful for users with limited upper-body strength or progressive conditions.
Another improvement is to enhance multisensory wayfinding and feedback within the bathing space. While visual contrast helps users with low vision, adding tactile markers, such as textured flooring near the shower entry or raised symbols on controls, can improve usability for people who are blind or have cognitive or neurological impairments.
Existing Examples
Adjustable Shower System with Vertical Slide Bar
For wheelchair users or seated bathers, the showerhead can be lowered within reach range as required by ADA. For standing users, it can be raised to a comfortable height. This flexibility makes the same bathroom usable by children, adults, and people with disabilities without requiring separate fixtures. The controls are designed as single-lever or push-button systems, which reduce the need for tight grasping, twisting, or fine motor control. This is especially helpful for users with arthritis, neurological conditions, or limited hand strength.
Walk-In Bathtub with Built-In Seat and Grab Bars.
The tub includes a side entry door, which eliminates the need to step over a high tub wall. Inside the tub is a built-in seat positioned at the head end, aligning with ADA’s seating requirements and making transfers from a wheelchair or walker safer and more controlled. For users with limited strength or balance, the tub is equipped with ADA-compliant grab bars placed along the back and side walls. These bars support lateral transfers, sitting down, and standing up. The hand-held
Curbless Roll-In Shower with Linear Drain
This design is based on a standard roll-in shower layout (ADA 608.2.2) but enhanced using universal design strategies. The shower a completely zero-threshold entry, allowing a wheelchair user to roll directly into the shower without encountering a curb. From a mobility perspective, this benefits users who rely on wheelchairs, walkers, or crutches, as well as people with balance issues who may struggle to step over even a small threshold.
ADA 804.1-.3
KITCHENS AND KITCHENETTES
Sophie Adams, Ava Garson, Anabella Nutcher
OVERVIEW
ADA is the Americans with disabilities act
The ADA Accessibility Standards apply to places of public accommodation, commercial facilities, and state and local government facilities, including public transportation facilities.
Private residential housing is not covered by the ADA, government-owned or operated housing and certain privately owned facilities that provide housing are subject to the ADA and its requirements.
these diagrams illustrate parameters to follow for counter reach and floor space minimum is required in kitchen spaces.
How code works with universal design and other needs to be met.
Even though ADA and the fair house act cover a lot, they are still minimum requirements and to successfully design for accessibility we need to look at universal design. Code is the rules we have to follow as designers but universal designs help us actually apply these principles in buildings and make buildings that people of all abilities can use.
Specific housing application, how ADA does not apply to single family housing
‘’The Americans with Disabilities Act (ADA) covers employment, public services, public accommodations and telecommunications. The Fair Housing Act’s accessibility provisions apply to multifamily housing. The accessibility standards of the ADA, the Fair Housing Act — and most building codes — do not apply to private single-family residences.’’
SOURCES
Universal design is a concept in which products and environments are designed to be usable by all people, without the need for adaption or specialized design.
“Universal design accommodates people of all ages and abilities and is often low-tech, simple and inexpensive. The most successful universal design means that neither the home nor the users need to adapt it for successful use. Universal design makes homes and communities livable for people of all ages and abilities.”( augello*1).
This is a fully accessible kitchen designed by Langs kitchen & bath in Warminsterm PA. Some key elements they included in the design are lower counter tops and sinks with plenty of leg room for wheelchair users, and storage at a low level thats easy to get to when at the counter.
Theres a big focus on storage in this kitchen, having lower down cabinets with customized pull outs and roll out shelves like shown in the first photo.
The other design aspect taken into account here is floorspace and clearance. They have a very open floor plan and made sure to leave more than enough room around counter tops and the island.
Accessible apartment features at Rambler. They have lower counter top heights at 34” while counters in their standard apartments are at 36”. The kitchens are also modified by installing appliances at reachable heights,
they have buttons for the stove on the front instead of on the furthest side. The microwaves are also placed on the counter instead of above the stove top. Lastly the base cabinets are removable for better leg room for wheelchair users. Also like project 1 they have an open floor layout for the most mobility in the space.
This is a movable counter top from Granberg that you can adjust the height of. It has an adjustable height from 27.6” to 39.4”. Its wall mounted with an adjustable frame depth of 22”-23.2” to fit adjoined cabinets. Its all automatic with a push of a button and features a safety strip placed under the front edge, if anything touches it the lifting unit stops.
PRODUCT EXAMPLE 2
What works about this design, how is it a universal design?
This design is mostly focused around wheelchair users, but other people could also find this design really helpful, anyone with height disadvantages, kids, people who cant stand for long periods could pull up a chair to this counter.
Under counter refrigerators are a great option because it doesn’t require you to reach for high shelves or struggle with space when opening doors if you’re in a wheelchair. They don’t cause any strain to use and can be more conveniently placed within the kitchen space.
This one is from summit and has 4.8 cubic feet of space at 32 in tall, or can be raised to 34.25”. it has removable drawers and a sliding basket. Fully stainless steel with adjustable dividers and interior lighting. Safety wise it has anti-slam drawers and a door alarm if anything is left open for more than five minutes. The safety features are especially helpful if there are kids in the house who would be at the right height to get into the fridge.
ADA 604/606
Water Closets / Lavatories and Sink
OVERVIEW
Water Closets (ADA 604)
ADA standards require water closets to be placed with a wall or partition behind them and on one side, with the centerline set 16–18 inches from the adjacent wall. There also needs to be enough clear floor space to allow either a side or front transfer from a wheelchair, which usually means a minimum of 60 inches of clearance. The toilet seat height must fall between 17–19 inches, making it easier for users with limited strength, balance, or mobility to sit down and stand back up. Grab bars are required on nearby walls to provide stability, reduce the risk of falls, and allow users to transfer independently.
In housing, these standards are especially important in accessible and adaptable units, as well as in multi-family buildings where bathrooms need to work for many different users over time. Even when these dimensions are not strictly required by code, they often improve comfort and usability for aging residents, pregnant users, or anyone recovering from an injury. By making these relatively subtle adjustments, bathrooms begin to align more closely with universal design principles.
Lavatories & Sinks (ADA 606)
EX:
UD toilet, grab bar also acts as towel rack for storage
pic: universaldesignaustralia
Lavatories must include knee and toe clearance underneath so wheelchair users can pull up close to the sink. The rim or counter surface cannot be higher than 34 inches, and any exposed pipes must be insulated or protected to prevent burns or injuries. Faucets are required to be operable with one hand and cannot require tight grasping, pinching, or twisting, which is why lever handles or touchless systems are commonly used.
In residential settings, these standards help promote independence and ease of use. Clear knee space can also benefit children and seated users, while lever-style faucets are easier for people with arthritis or limited hand strength to operate.
EX:
Dual vanity sink, lever faucet, floating for optimal clearance
pic: wsbathcollections pic: ada.gov
Cade Johnson, Sage Katahira, Eve Rosin
pic: ada.gov
Universal Design Implications
Although ADA standards are often viewed as minimum code requirements, they overlap heavily with universal design strategies. Wider clearances improve circulation for everyone, higher toilet seats reduce physical strain, and simple hardware benefits users with a wide range of abilities. Designing bathrooms to meet or exceed these standards helps create housing that can adapt to changing occupants over time, without the need for major renovations.
Existing Products that Support ADA & Universal Design
• Comfort-height toilets (17–19”) that meet ADA seat height requirements while still looking residential
• Wall-hung lavatories with concealed carriers that allow precise control of knee clearance
• Insulated flexible P-traps that protect users from hot surfaces
• Lever-handle or touchless faucets designed for one-handed operation
• Integrated grab bar systems that also function as towel bars or shelves, reducing an institutional feel
Together, these products show that accessibility does not have to come at the expense of aesthetics and can be seamlessly incorporated into contemporary housing design.
EX LEFT: Insulated P-trap protection
EX RIGHT: Touchless faucet in bathroom
3D Example of all aspects incorporated in upstairs bathroom
pic: homedepot pic: hunker
EX MID: Integrated Grab Bar pic: mrgrabbar
4.0 FINAL PROJECT
4.1 Overview
Students were asked to develop an affordable and accessible housing prototype using Mass Plywood Panel (MPP) prefabrication systems. The central focus is the creation of an interior modular system that can be customized to support individuals with diverse disability profiles, while remaining affordable, adaptable, and deeply humane.
Each design should empower residents to live independently, respond to evolving needs, and demonstrate how thoughtful design can elevate both functionality and human dignity. While the interior modular system is the core emphasis, the building massing, envelope, and architectural expression are also key components of design proposal. The final design must be marketable, customizable, and optimized for prefabrication, with each team determining the most appropriate installation method (e.g., panelized or volumetric).
Students are expected to integrate the design criteria outlined below.
A. Modular Design + Prefabrication Strategy
The proposed prototype must be replicable and feasible for off-site manufacturing using MPP technologies. Explore two primary prefabrication strategies:
1. Panelized Construction
• High customizability
• Efficient flat-bed transportation
• Flexible for varied site conditions
• Supports interior reconfiguration and modular room expansion
2. Volumetric (Modular) Construction
• Larger “volumes” assembled in a factory
• Rapid on site placement, reducing construction time and labor
• High precision, with potentially higher cost
• May limit certain customizations but increase construction efficiency
Each method presents unique opportunities and constraints. The proposal should clearly articulate why each team selected a particular approach and how it supports affordability, accessibility, and customization.
B. Customization, Expansion & System Flexibility
Design a modular system to enable flexible options for both builders and residents. Consider:
• Strategies for expanding room or unit configurations
• Interchangeable or upgradeable modular components
• Adaptive casework or modular furniture systems
• Standardized interfaces for building systems to reduce costs
• Opportunities for residents to personalize their homes without compromising ADA compliance or safety.
The goal is to maximize cost efficiency without sacrificing quality, dignity, or the lived experience of future residents.
C. Optimization of MPP Surfaces, Building Systems & Interior Finishes
Every home requires installation of electrical, plumbing, HVAC, and other building systems, which may be concealed or exposed/expressed. Your design should address:
• How system cavities are integrated within the MPP structure.
• Whether building systems remain exposed or concealed—and the reasoning behind that choice. If systems are concealed, consider the additional required surfaces such as partition walls, ceilings, soffits, trim, access panels, or protective layers, and explain how these elements contribute to performance, maintenance, aesthetics, and cost.
• Interior material composition and the aesthetic role of MPP surfaces.
Environmental performance considerations include:
• Cleanability and sanitation
• Acoustic comfort
• Fall safety and soft-surface integration
• Moisture and thermal performance
• Passive and active air quality strategies
• Daylighting, artificial lighting, and circadian rhythm support
• Your interior environment should support comfort, usability, and well-being for a diverse range of occupants.
D. ADA, Human Diversity & Inclusive Living
Because you are designing affordable ADA-accessible housing, your proposal must meaningfully address:
• Individuals with varying disabilities, mobility needs, and body types
• Reachability (cabinet heights, electrical outlets, switches)
Courtyard Home for Inclusive Living | IARC 484 | Kyuho Ahn
Our courtyard MPP home for accessible living is a two-bedroom, two bath, affordable prefabricated house, built using modular mass plywood panels. This design focused on efficient wood usage and providing a compelling ADA accessible design to ensure full comfort and independent functionality. Our panel system divides each wall, vertically, to fit on a 12’, 10’, or 8’ panel width, and the wall sections are stacked to fill as much of a 48’ panel length as possible. We divided our roof into 12’ and 6’ panels to ensure stability and structural integrity. Within the gaps of the panels, we are running electrical and HVAC wires to hide them from sight. This will allow us to get interior systems throughout the house without exposing wires and pipes. To cover the gaps, we will put a thin piece of plywood on the ceiling to keep the MPP look. The sloped roof allows for the more public, living spaces to feel open and light while the more private, bedroom spaces feel more comfortable and secure. Our design consists of one centralized interior wall for service cavity spaces that allows for efficient use of MPP panels. We also incorporated a few smaller cavity walls within the kitchen and both bathrooms to extend plumbing in necessary areas. The additional plumbing walls in the kitchen and bathroom provided us with the opportunity to shift the layout of our designprivate areas, with the living spaces being public and the bedrooms and bathrooms pushed back to create a private portion of the design, allowing for social events and comfortable quiet spaces to coexist, catering to everyone’s needs.
We incorporated a back patio leading to the backyard providing easy access to the outdoors through the social living space, and the private portion of the design has a direct connection to the outdoors through a courtyard between both bedrooms and the hallway. Additionally, we have effectively placed windows and skylights to ensure each room has access to daylight and natural scenery, creating an accessible, comfortable, and compelling space. Our design also provides built-in casework for convenient storage and simple room organizations such as overhead bed storage, closets, and cabinets above the toilets and sinks in the bathroom. Furthermore, we offer customization options for casework, ensuring that users can create a space suitable for their needs.
Our mission was to design an affordable modular home through the efficient use of mass plywood panels while incorporating an effortless ADA accessible layout. This design elevates modular housing by focusing on creating a comfortable and accessible living environment that has a direct connection to nature through the courtyard and back patio. We wanted to provide a high-end look without the high-end cost, which is why we have strategically chosen affordable finishes and materials throughout the design that complement the interior wooden surfaces. To bring in a feel of the natural environment, we chose to celebrate the MPP and leave it as an exposed surface for our roof and floor. Additionally, the hints of green and white from added finishes create a nice contrast from the warmth of the wood and further reflect the outdoors.
Ashley Deach, Violet Harper, Olivia Goodwin
Axonometric View
MPP ADA AFFORDABLE HOUSING PROTOTYPE
IARCH 440
1,200 SF 2 BED, 2 BATH
FLOOR PLANS SCALE 1/4’=1’ STRUCTURAL AXON
SECTION AA SCALE 1/4”-1’
SECTION BB SCALE 1/4”-1’
LILY CASTILLO, MALIA DORNAN, ELLIE FLYNN
MPP MODULAR
(Left) “The Eichler Homes” – lcoated in Orange, California designed by several architects who collaborated with the developer Joseph Eichler. Primary firms involved include: Ashen + Allen, Jones + Emmons, Claude Oakland. Constructed in 1964 using a Claude Oakland floor plan. (Middle, Right) “Tan’s Garden Villa” - a private residence located at No. 42 Merryn Road in Singapore. By the firm Aamer Architects, founded by Aamer Taher in 1994. The design integrates a prominent garden courtyard at ground level, emphasizing a seemless connection between indoor and outdoor spaces.
ACKNOWLEDGMENTS
We would like to express our sincere gratitude to our supporters and industry partners. First, we thank Prof. Judith Shines for her thoughtful feedback and guidance on student research and projects throughout the term. Special thanks are also extended to Alen Mahic (Energy Studies in Buildings Laboratory) for organizing this booklet and for developing the design research template used in the studio.
We gratefully acknowledge the industry partners who generously supported this project. Freres Engineered Wood provided our students with a tour of their mass plywood panel (MPP) manufacturing facility and warehouse. Through this experience, students gained a deeper understanding of MPP panel potential and associated design opportunities. We extend special thanks to Kyle Freres and Nick Brown for traveling to Eugene to participate in the review of student work.
We also express our appreciation to Nathan Young and the MODS PDX staff for welcoming us into their prefabricated housing manufacturing facility and sharing their design showcases. We further thank Darren Nicols and Damon Olsen from Affordable Housing Oregon for their participation in the final review. Their insight and professional expertise provided students with valuable feedback, reinforcing confidence in their design trajectories and future professional endeavors as architectural designers.
Finally, we acknowledge the support of the Tallwood Design Institute and the School of Architecture and Environment. Without their financial support, this project would not have been possible. We also thank the Institute for Health in the Built Environment, Baker Lighting Lab, and the Energy Studies in Buildings Laboratory for their ongoing research support. With contributions from all of these partners and collaborators, this project has been truly interdisciplinary and transformational.